Button CopyPathCircle CloseCircle Left ArrowArrow Down Icon GreyClosecirclecircleBurger
  • Advertising

402 Saskatchewan AVENUE, Torquay, Saskatchewan, S0C 2L0

MLS® # SK043309
House For Sale In Torquay, Saskatchewan
$75,000 QuickQuoteTM: Not Available

5 Beds

1 Bath

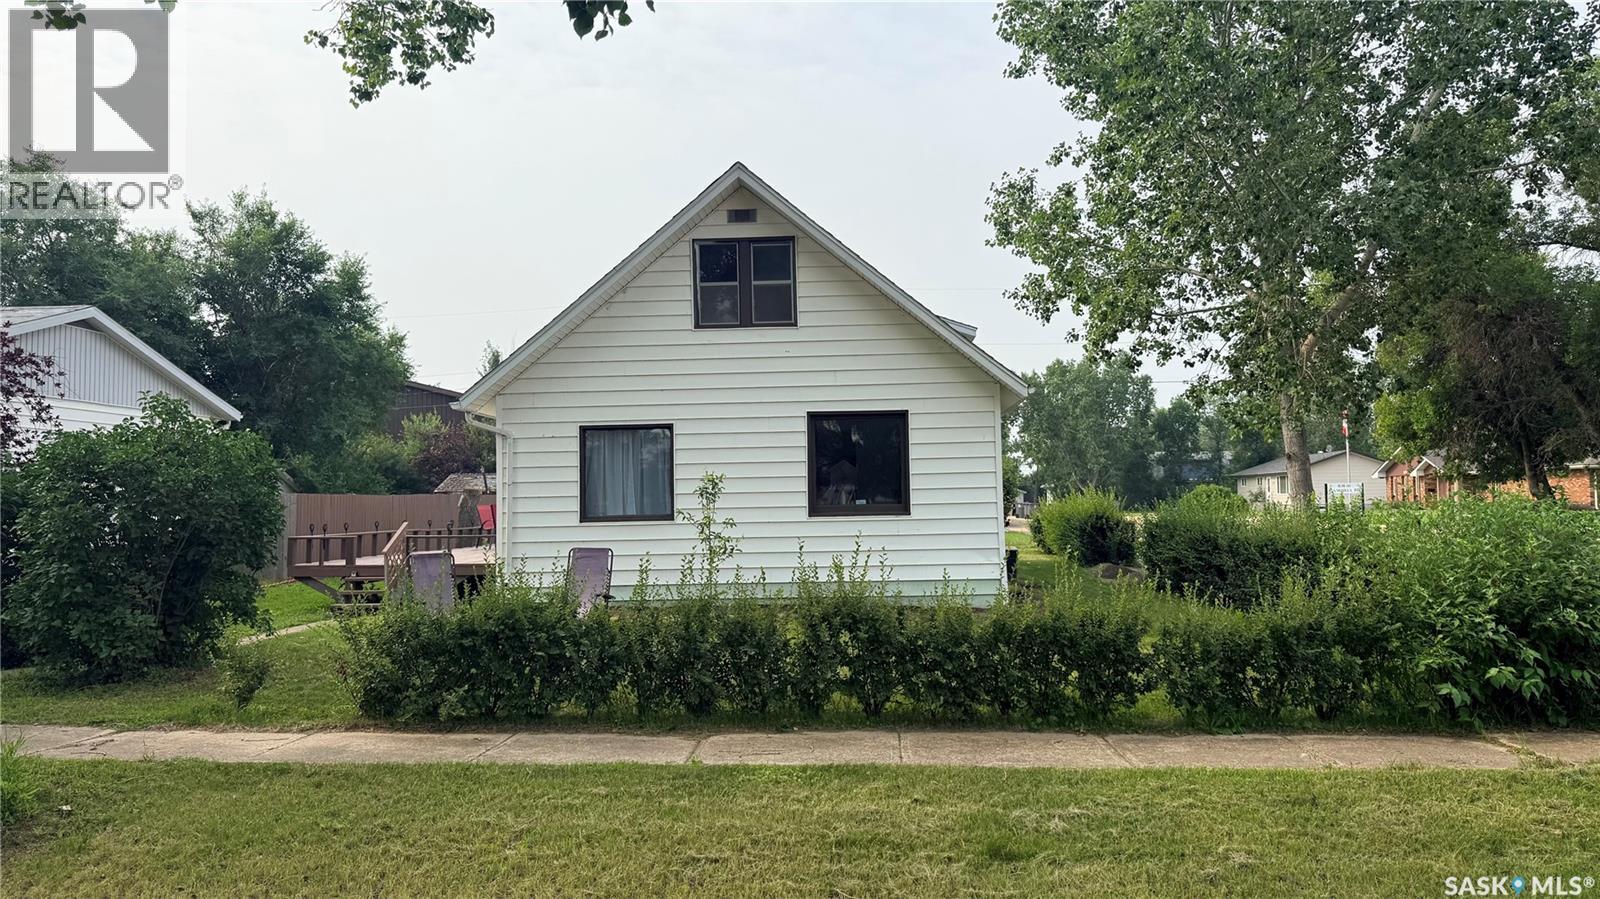
402 Saskatchewan Avenue, Torquay, SK - Outdoor
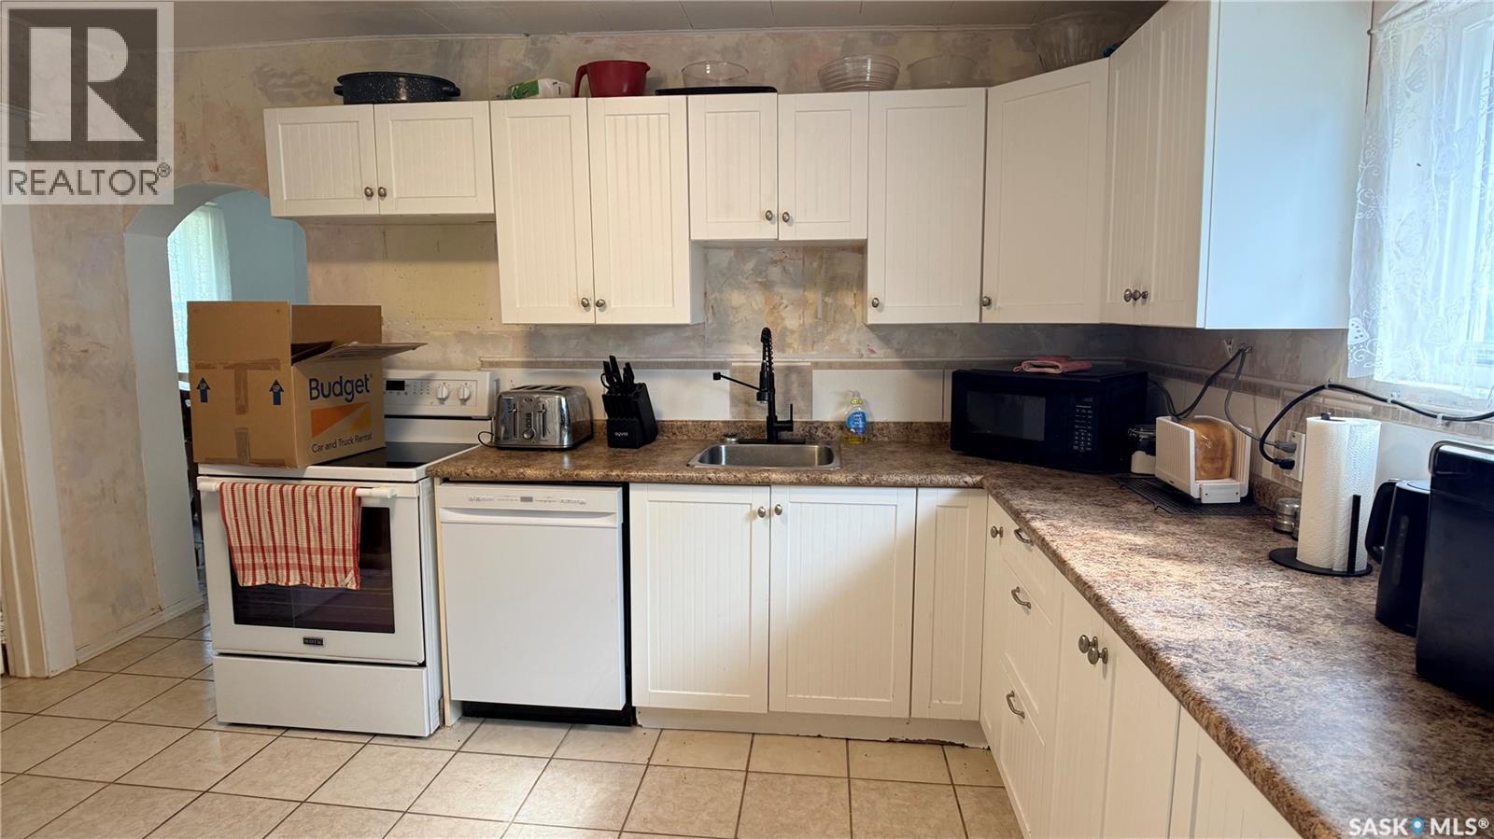
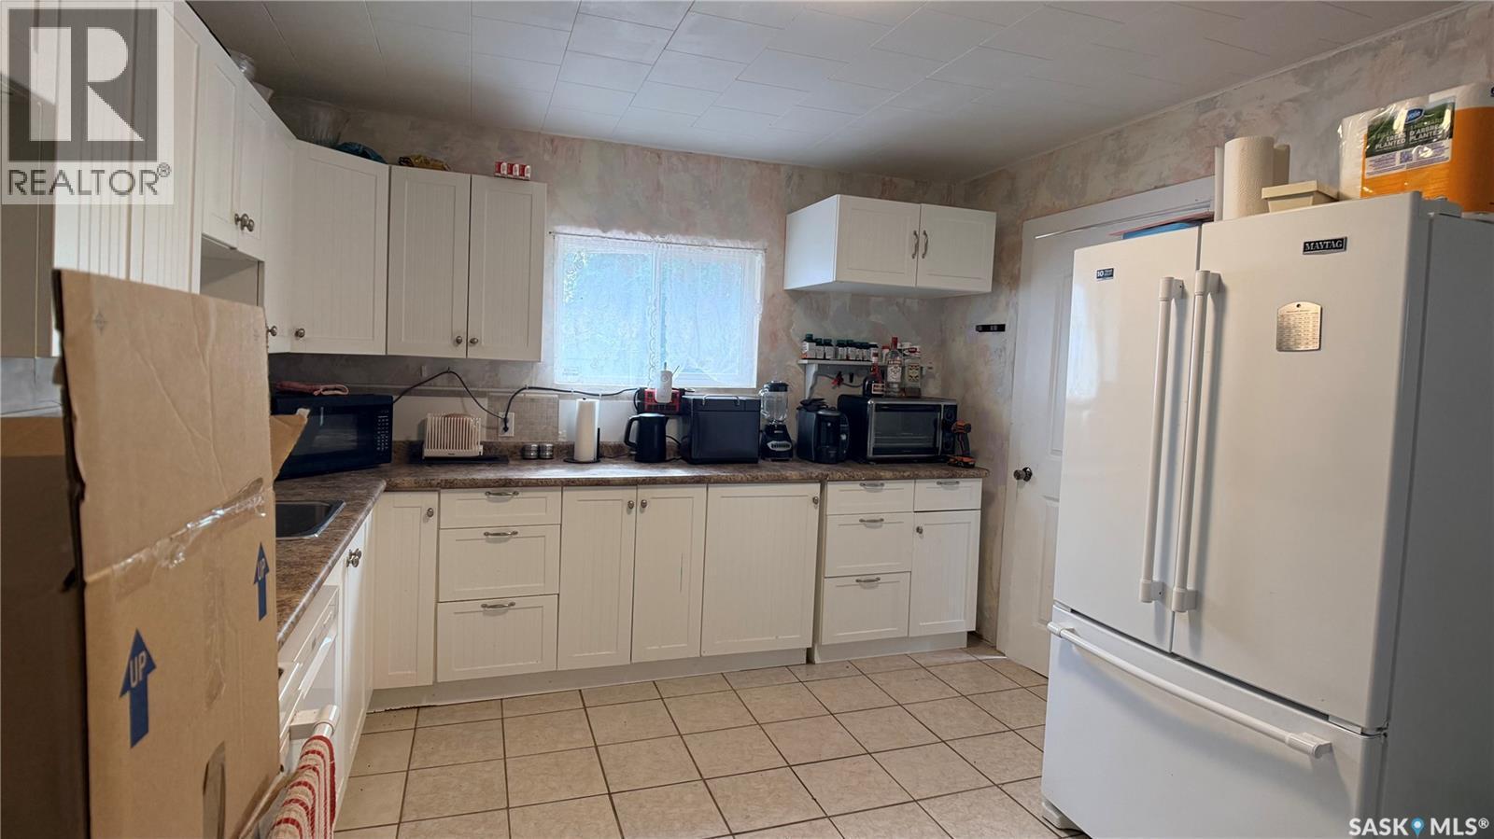
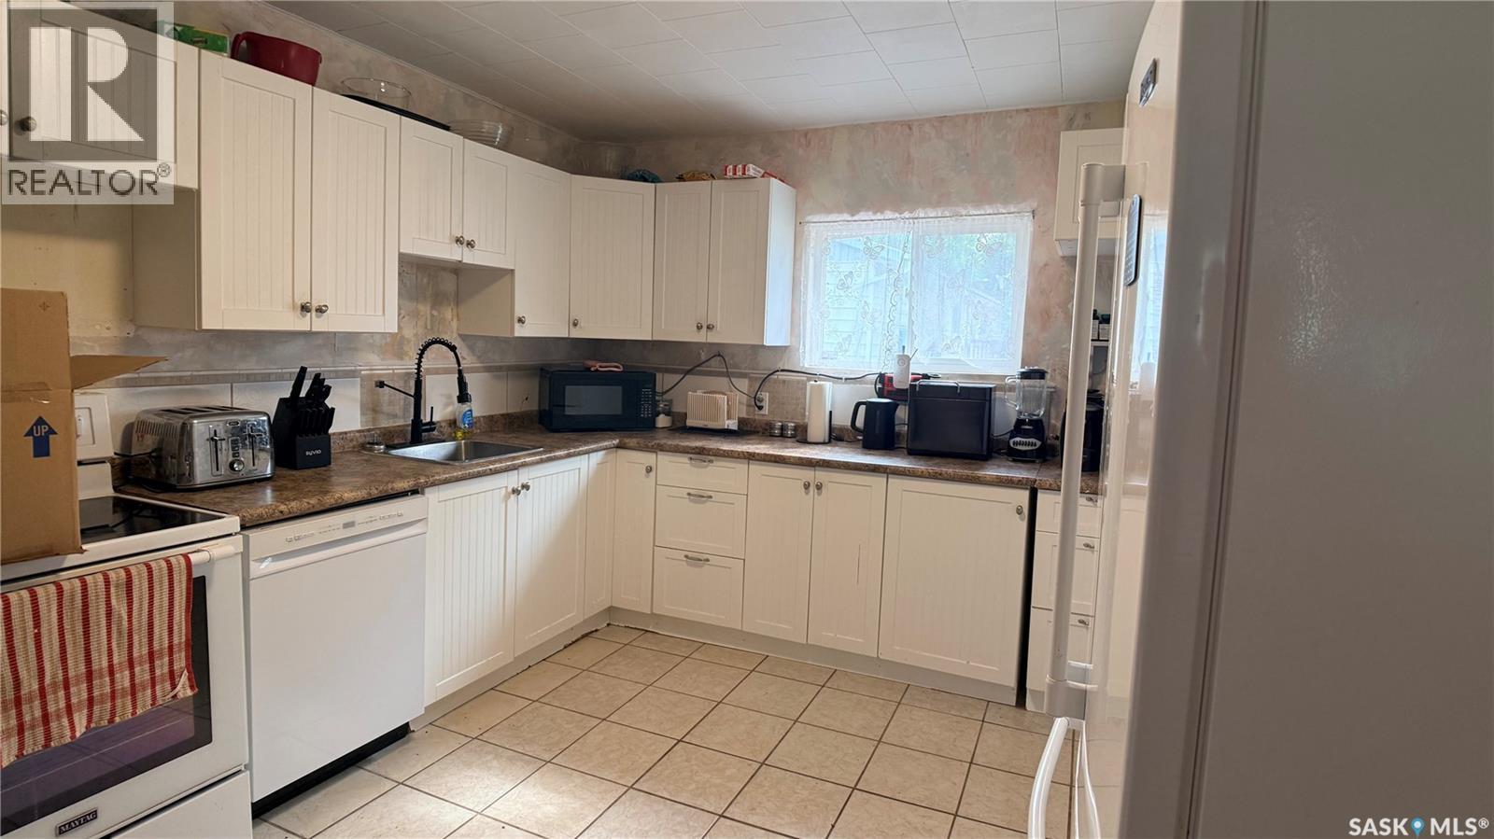
402 Saskatchewan Avenue, Torquay, SK - Indoor Photo Showing Kitchen
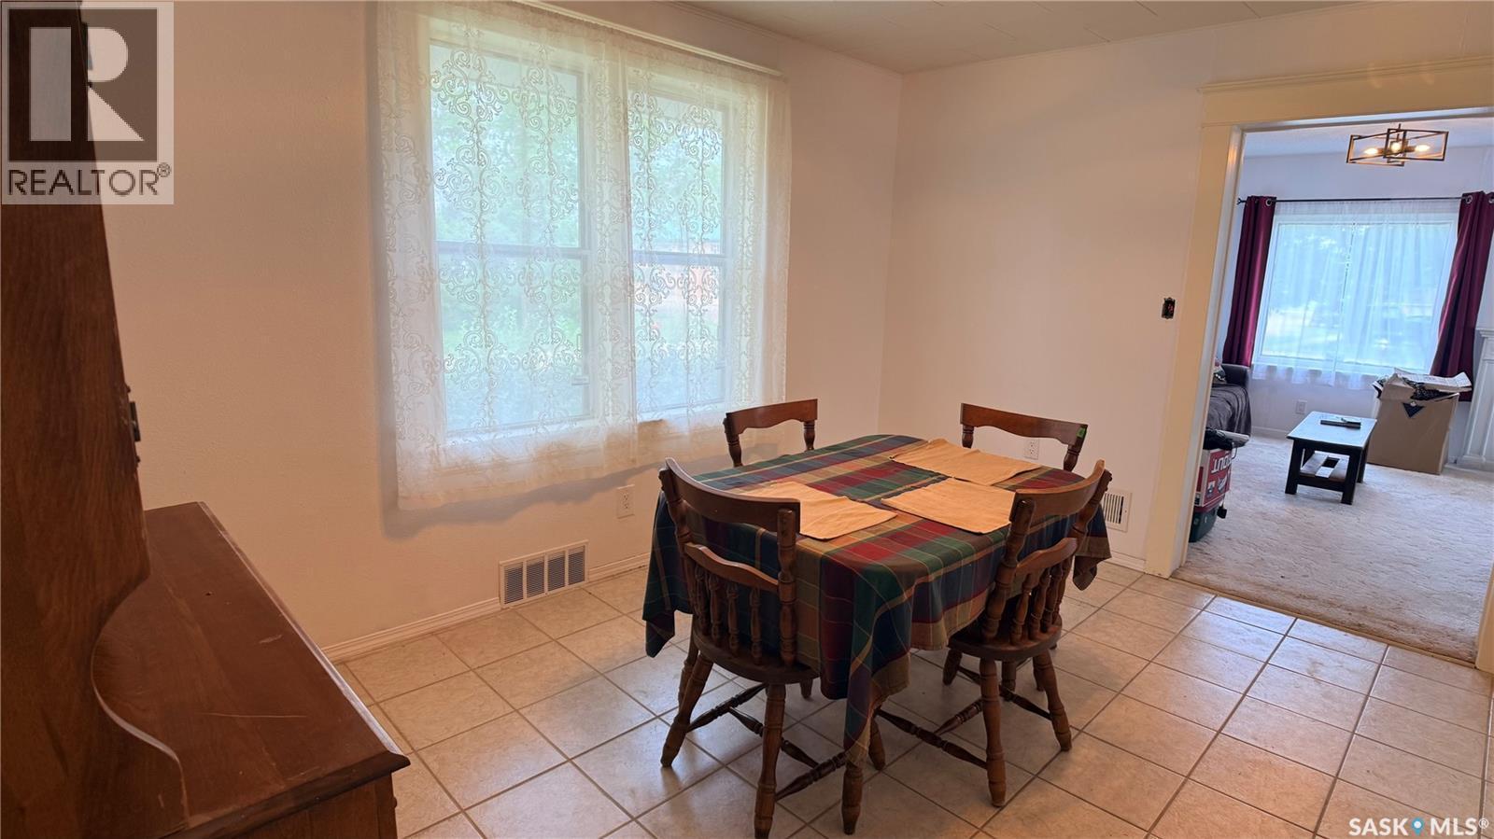
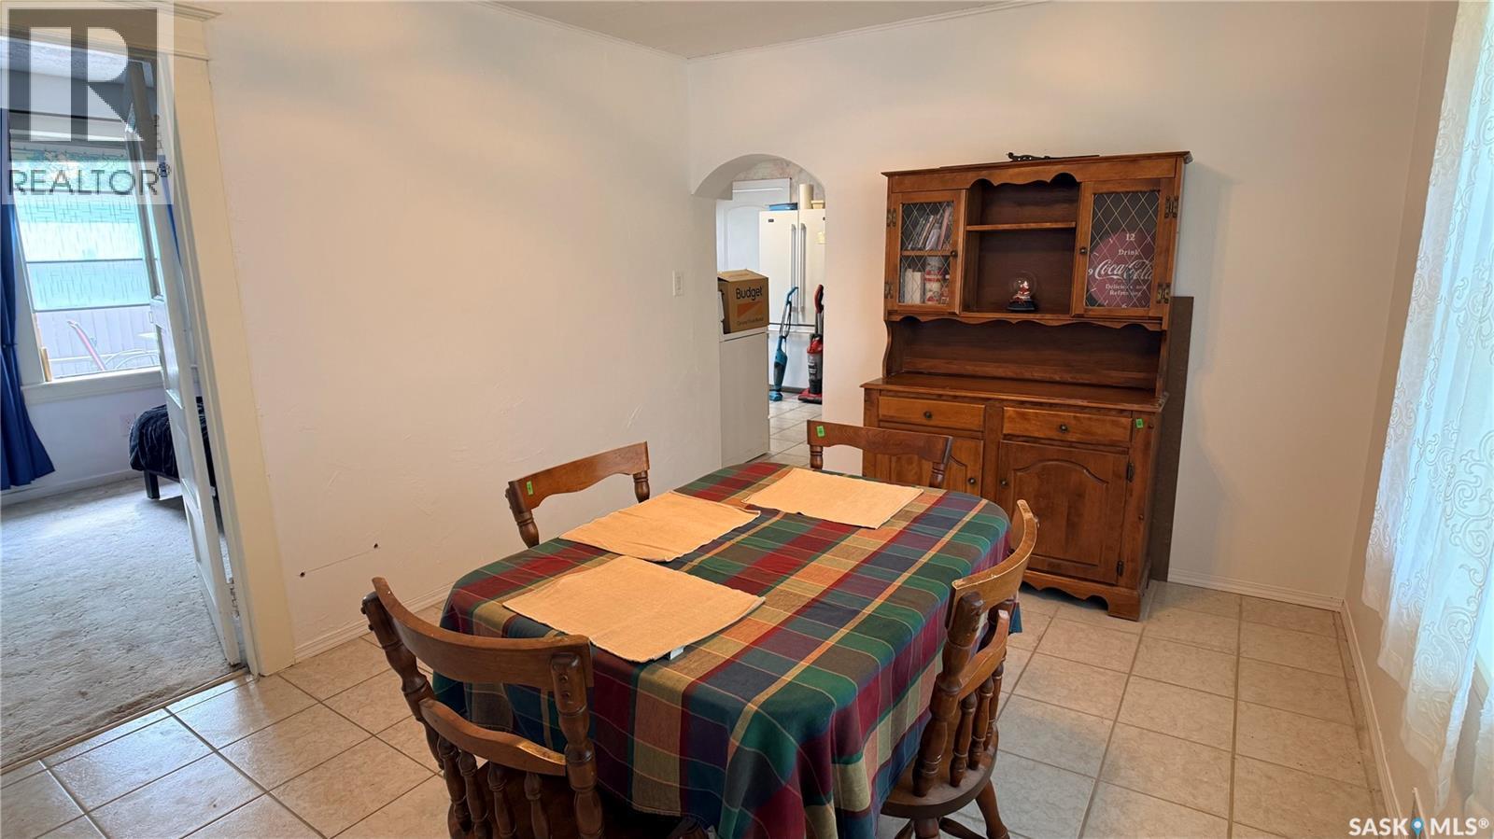
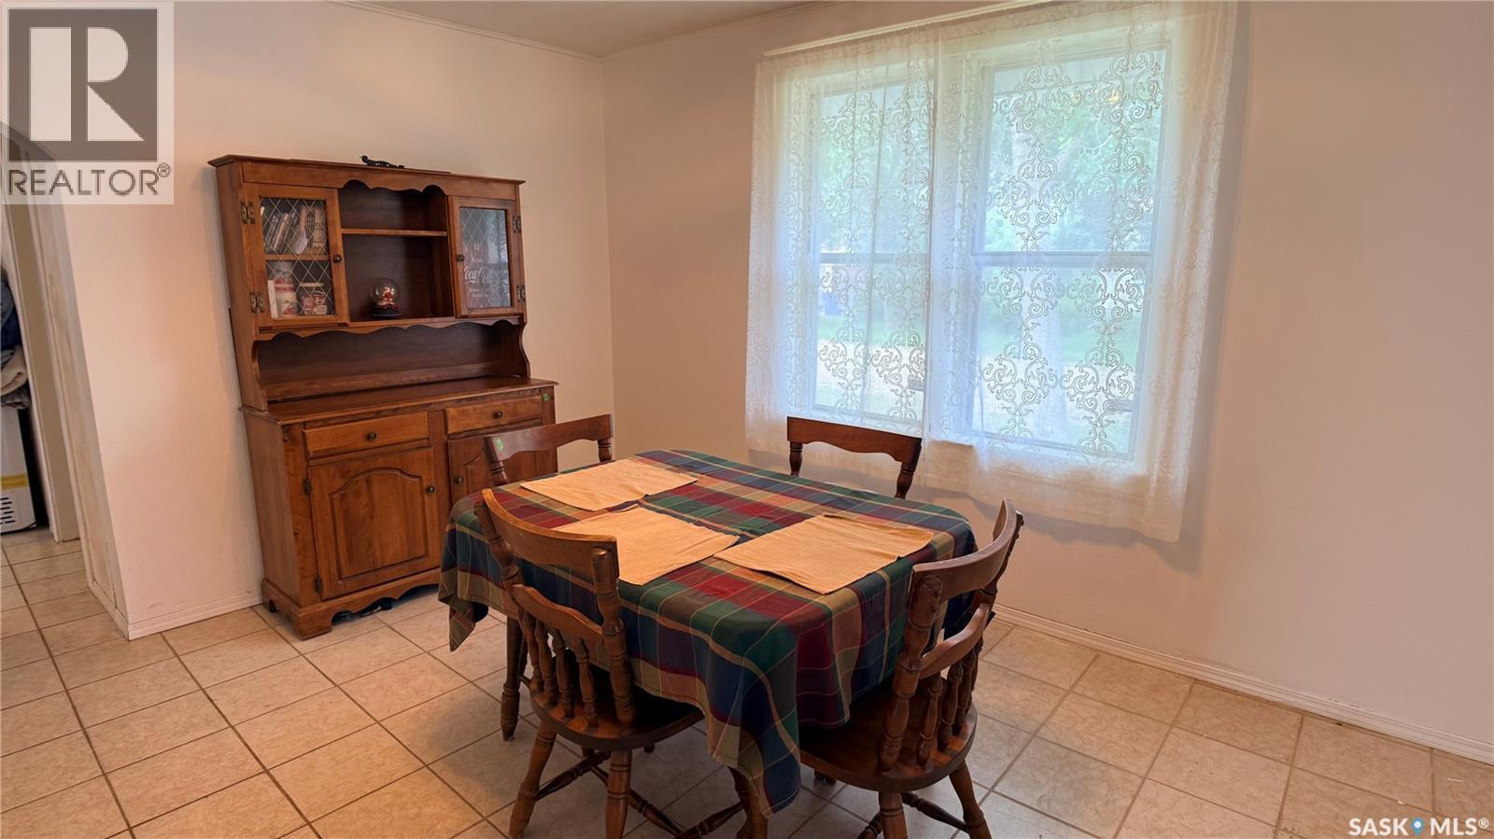
402 Saskatchewan Avenue, Torquay, SK - Indoor Photo Showing Dining Room
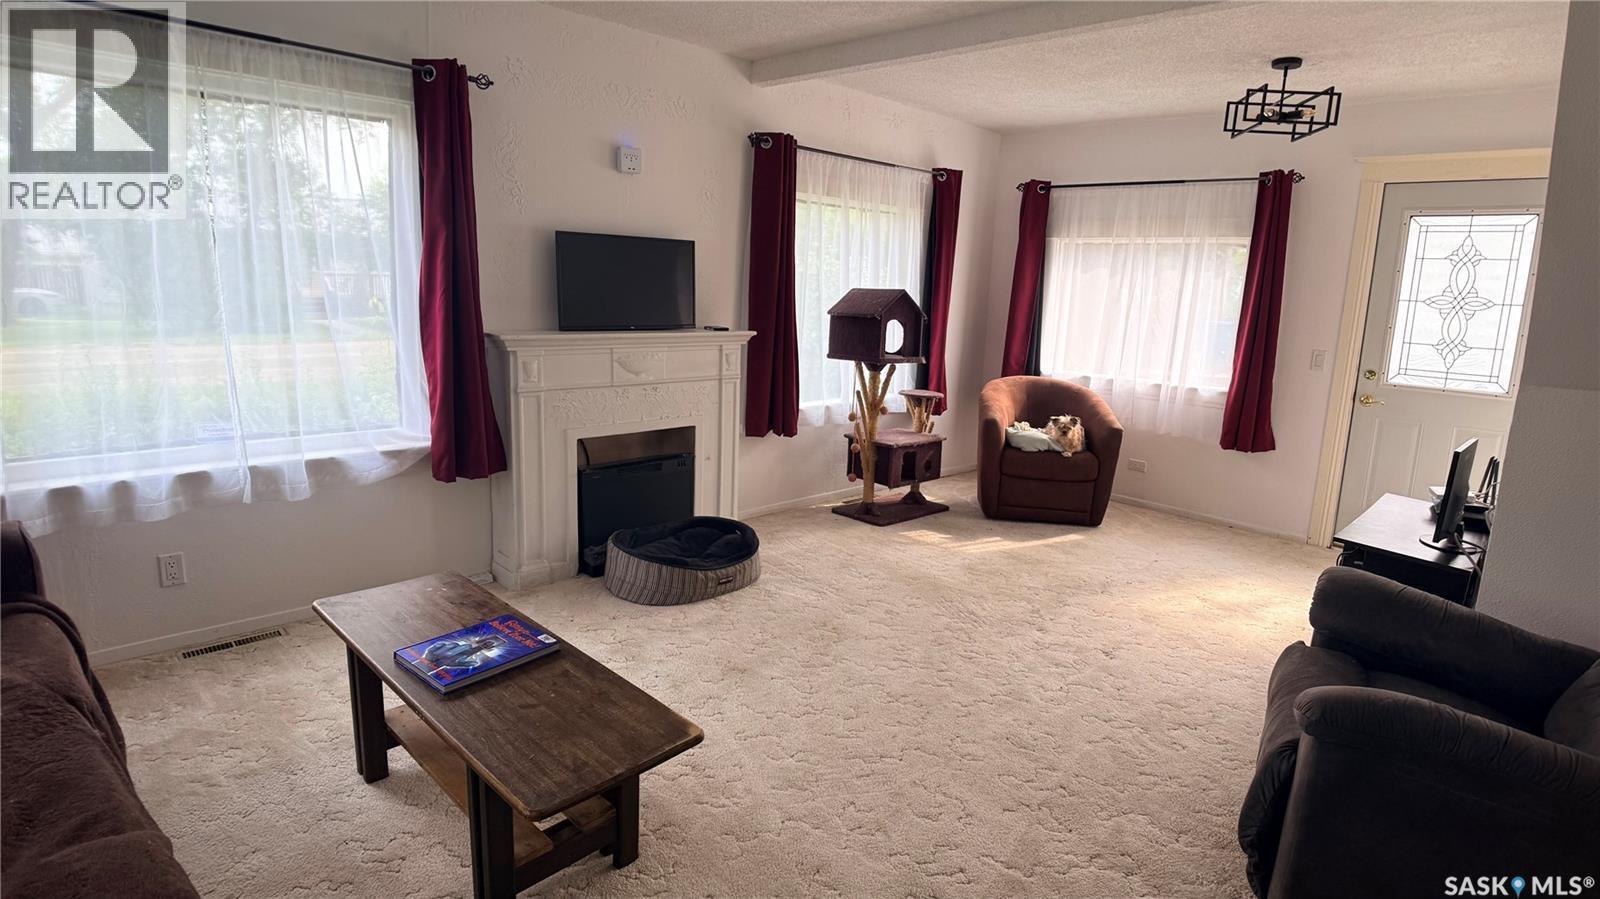
402 Saskatchewan Avenue, Torquay, SK - Indoor Photo Showing Other Room With Fireplace
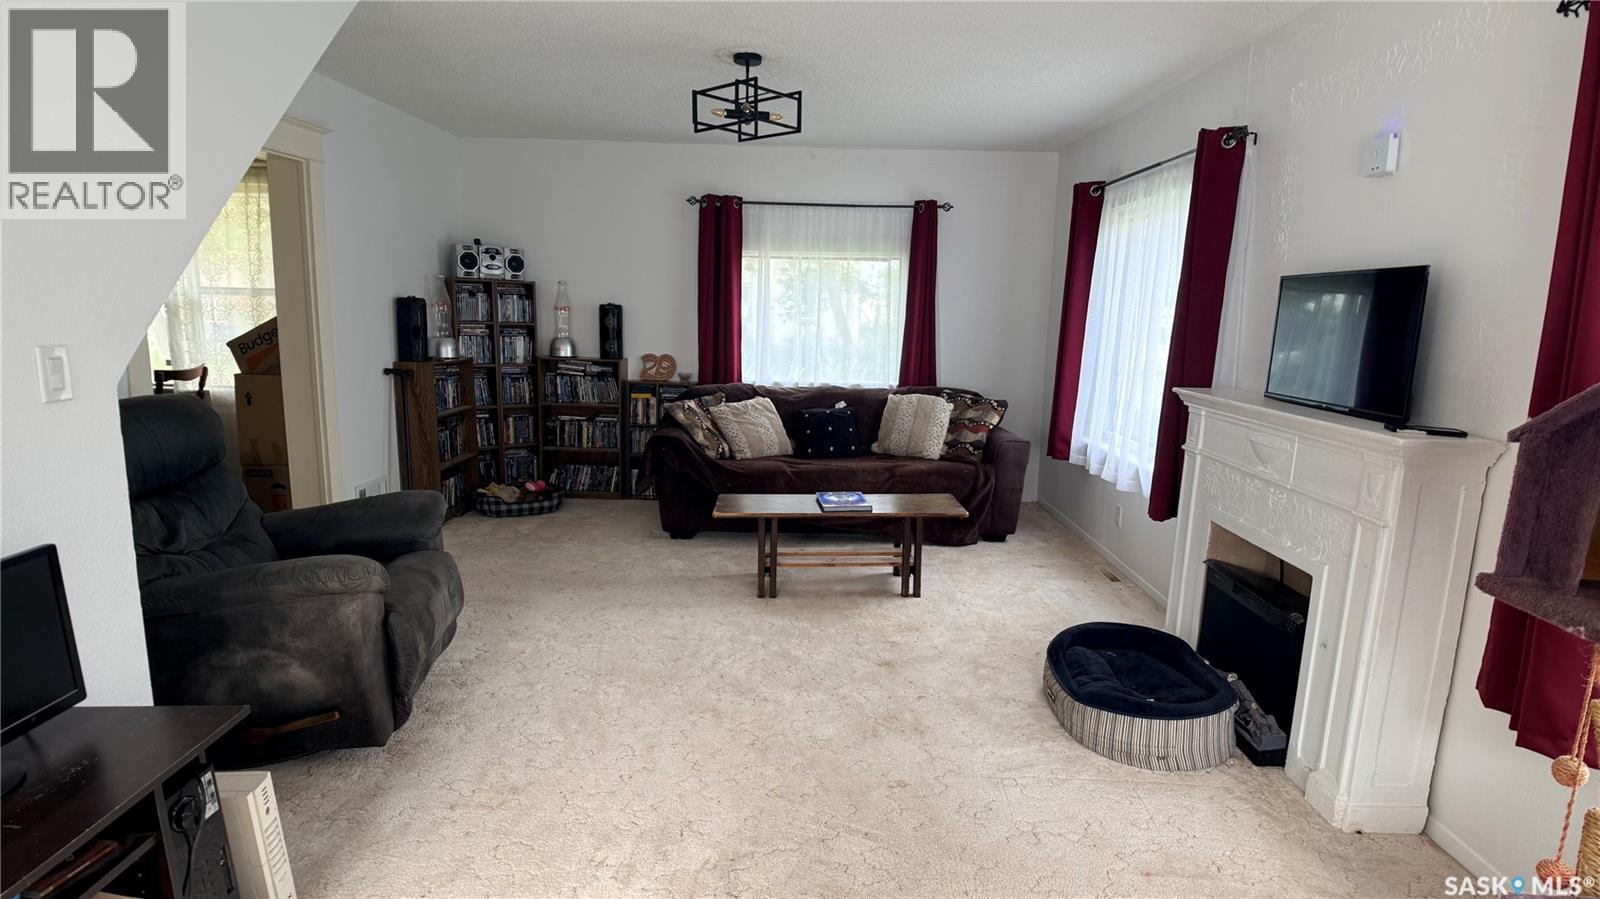
402 Saskatchewan Avenue, Torquay, SK - Indoor With Fireplace
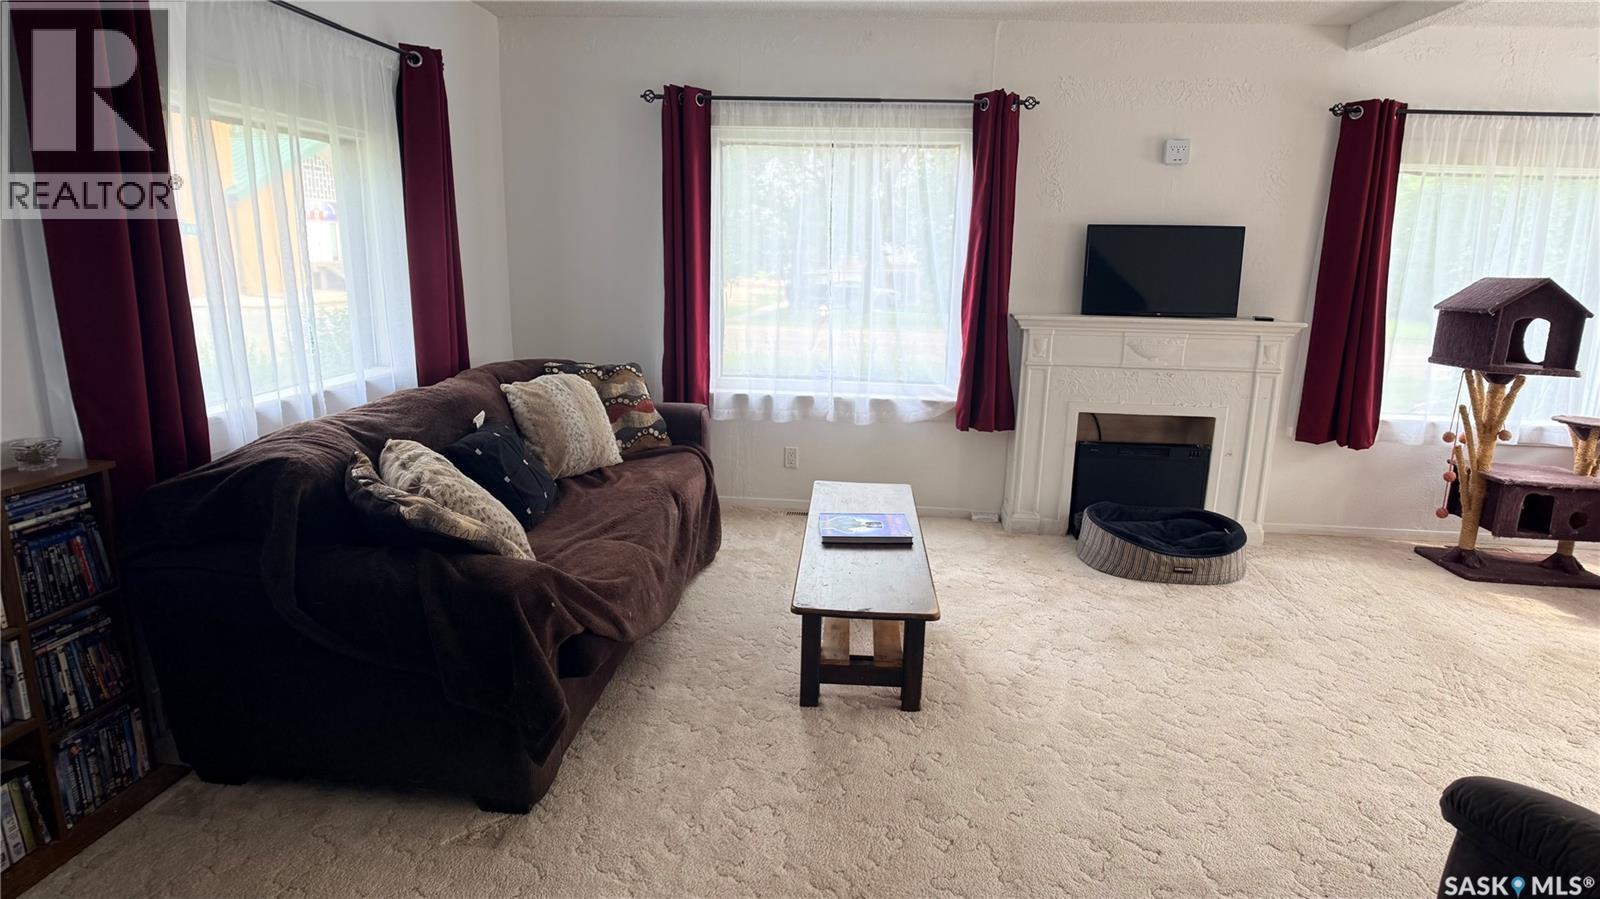
402 Saskatchewan Avenue, Torquay, SK - Indoor Photo Showing Living Room
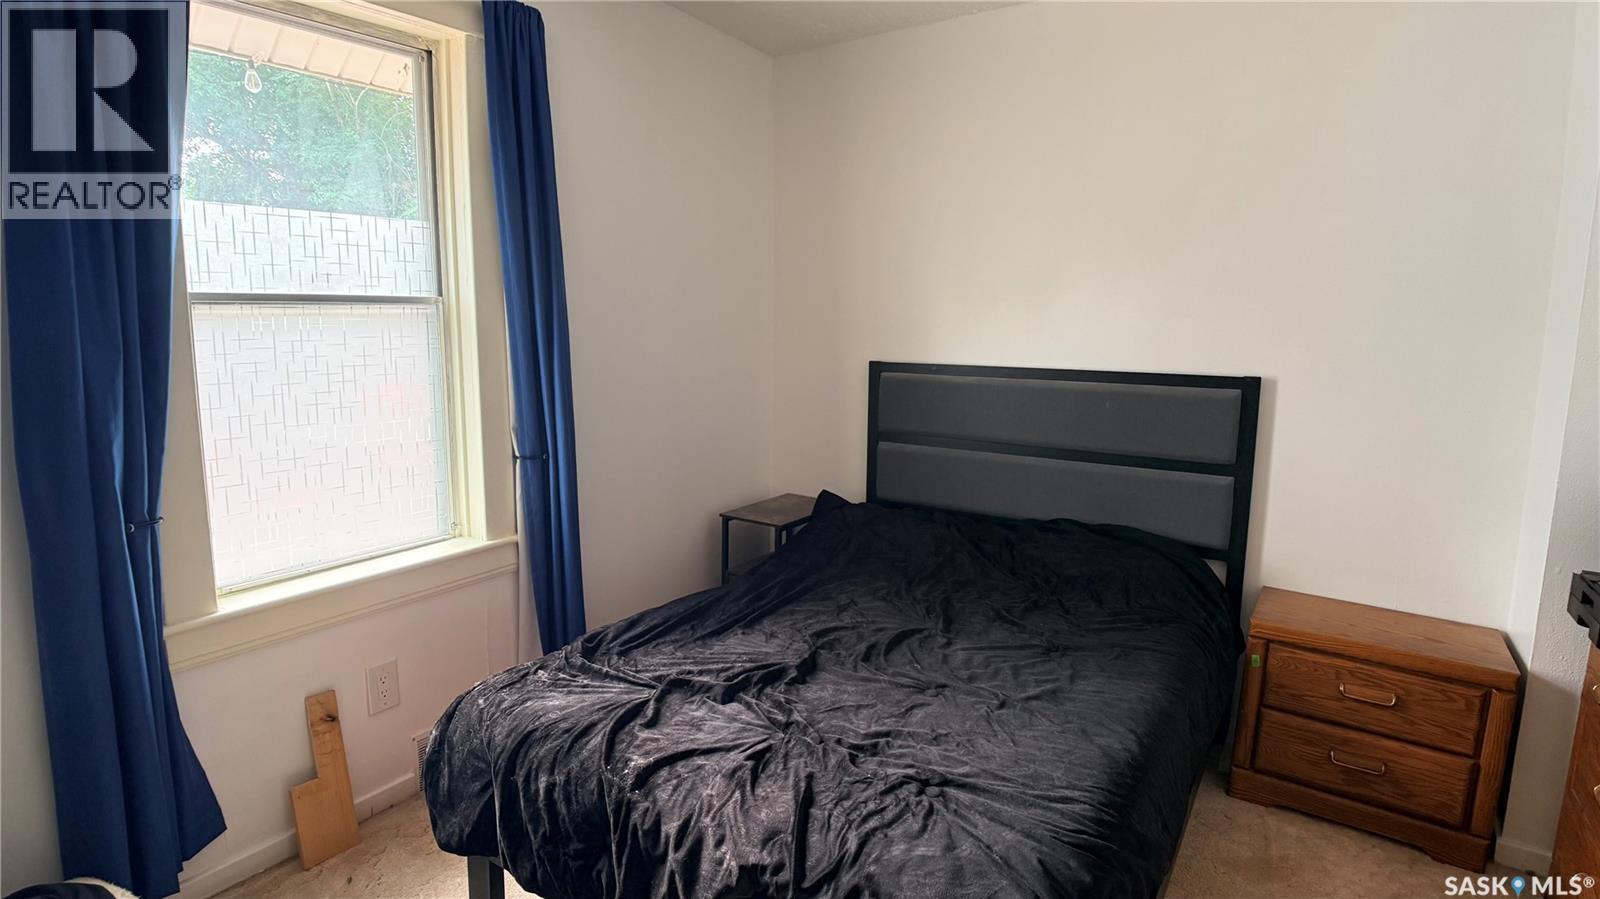
402 Saskatchewan Avenue, Torquay, SK - Indoor Photo Showing Bedroom
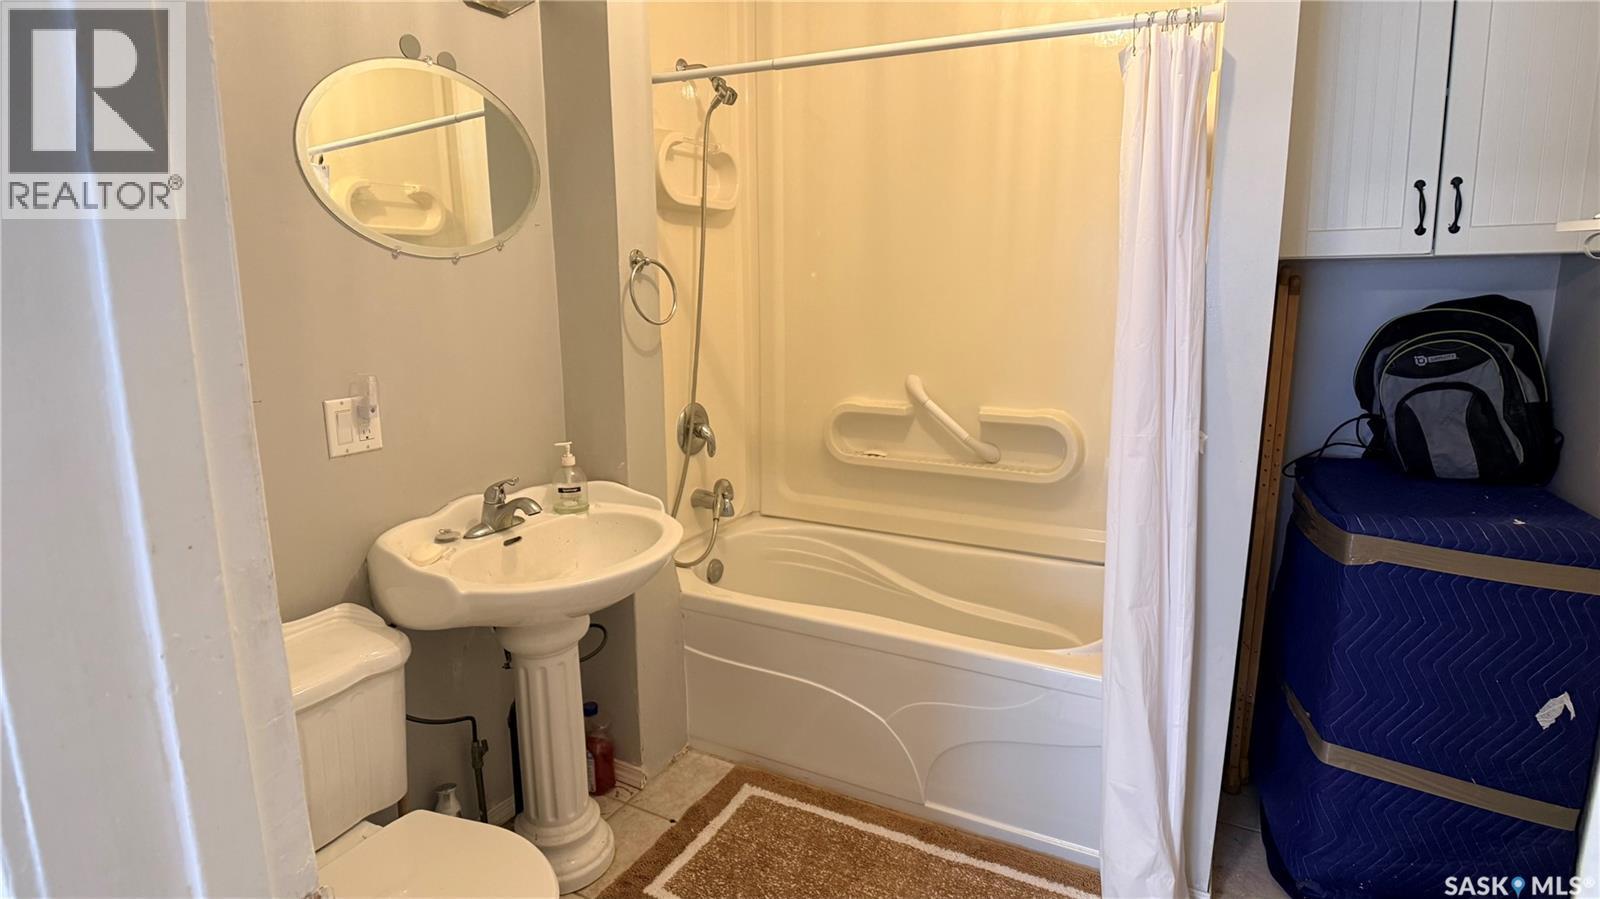
402 Saskatchewan Avenue, Torquay, SK - Indoor Photo Showing Bathroom
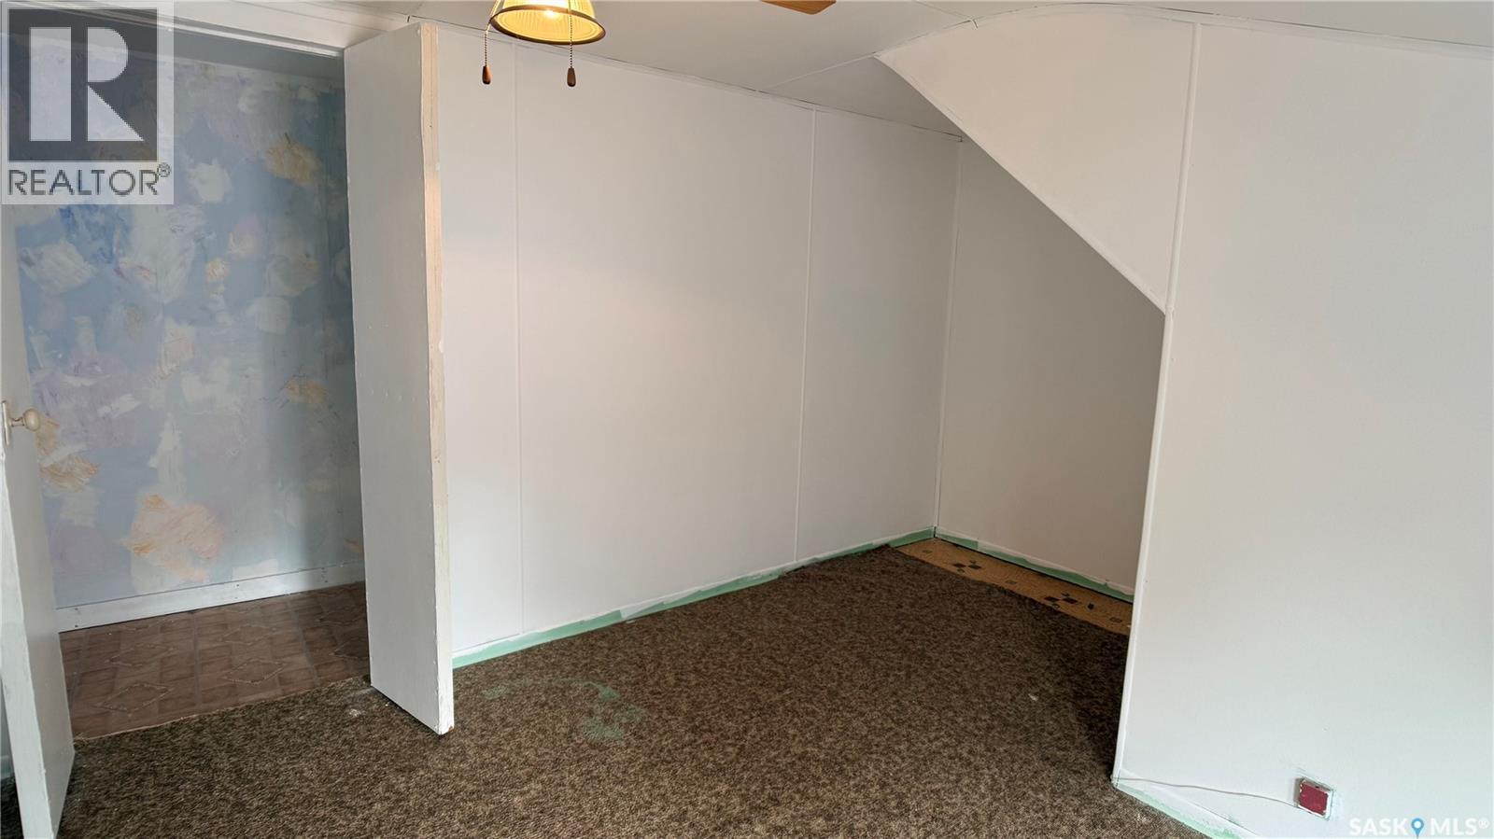
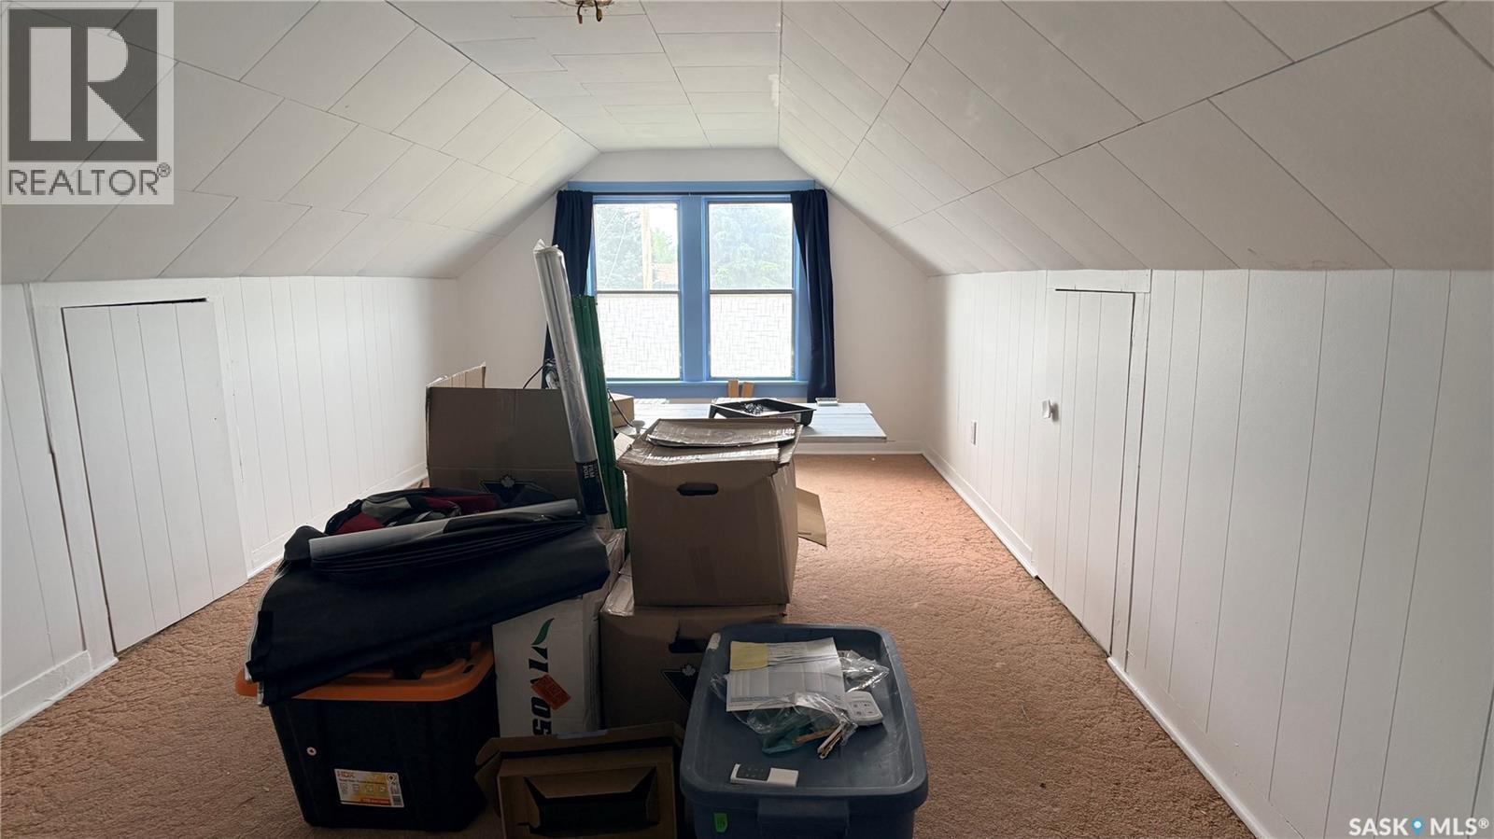
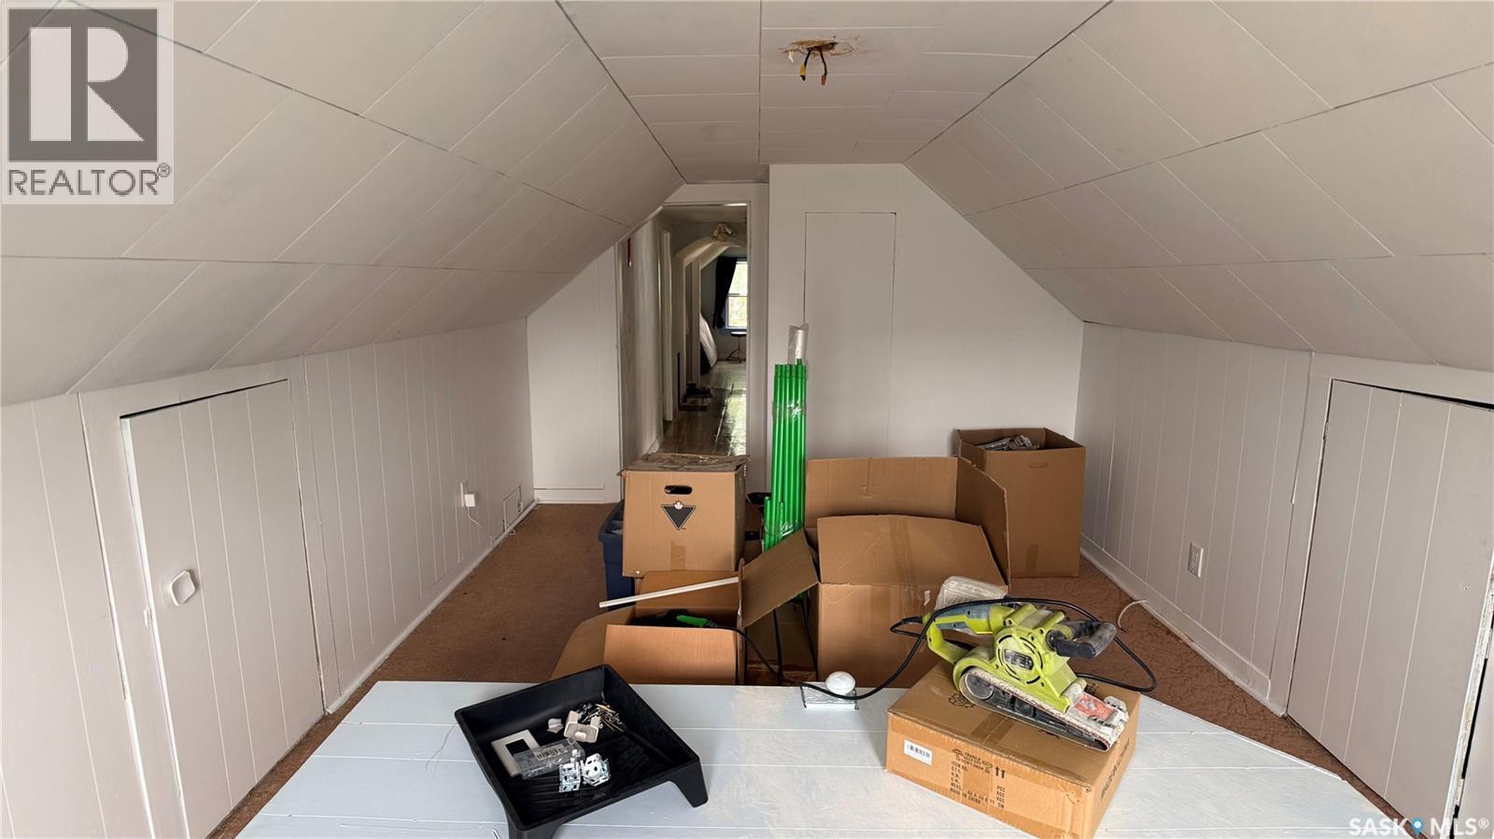
402 Saskatchewan Avenue, Torquay, SK - Indoor Photo Showing Other Room
402 Saskatchewan Avenue, Torquay, SK - Indoor
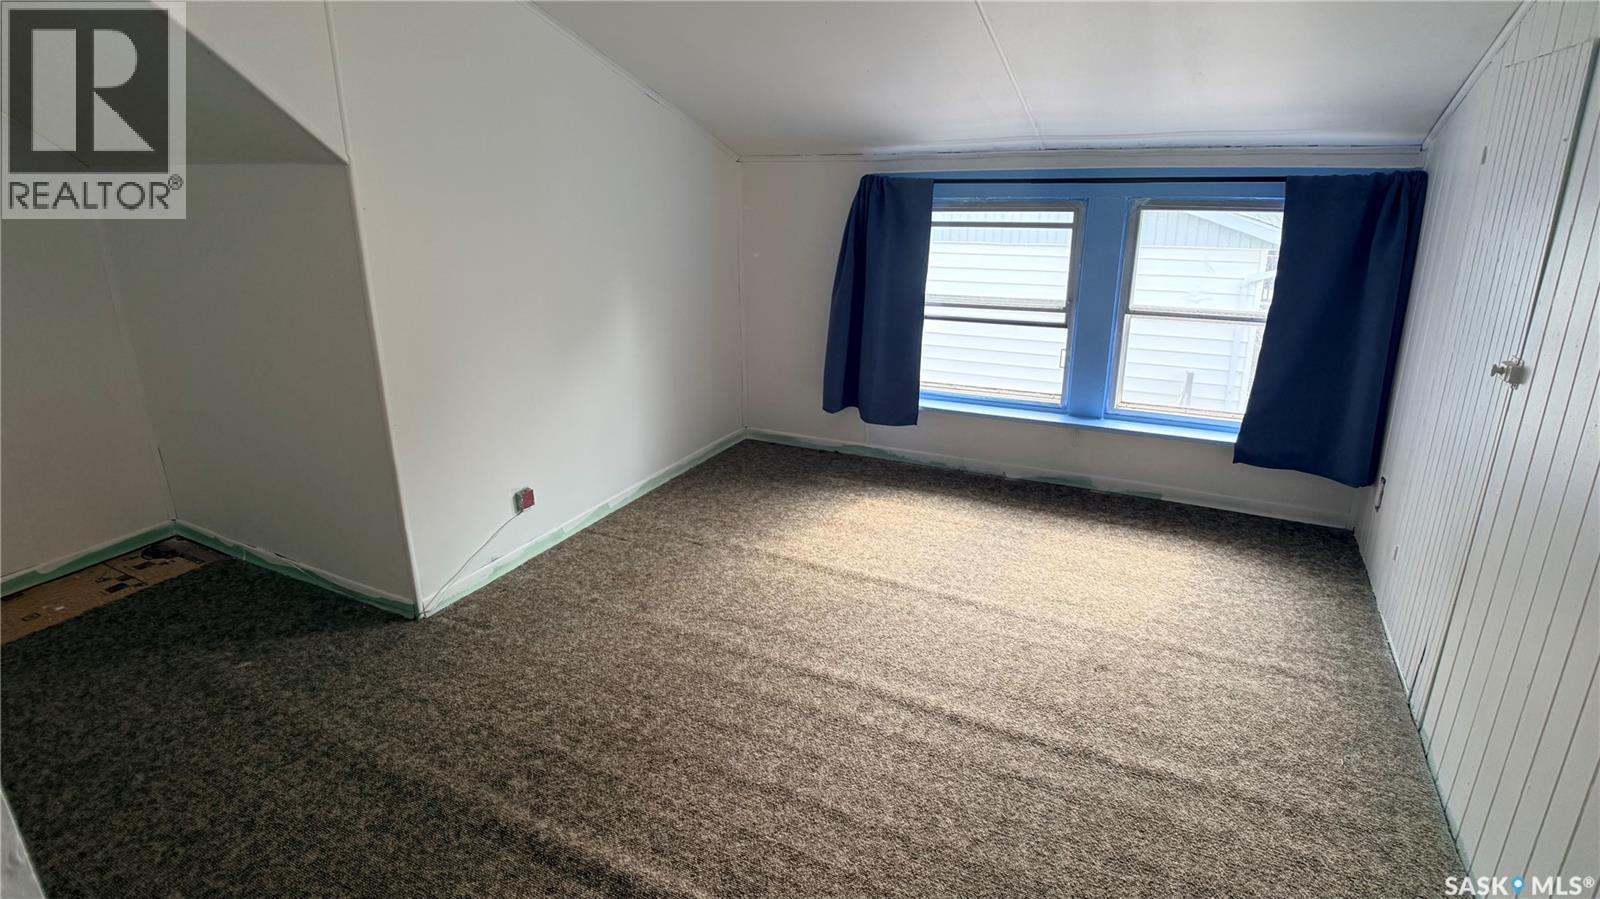
402 Saskatchewan Avenue, Torquay, SK - Indoor Photo Showing Other Room
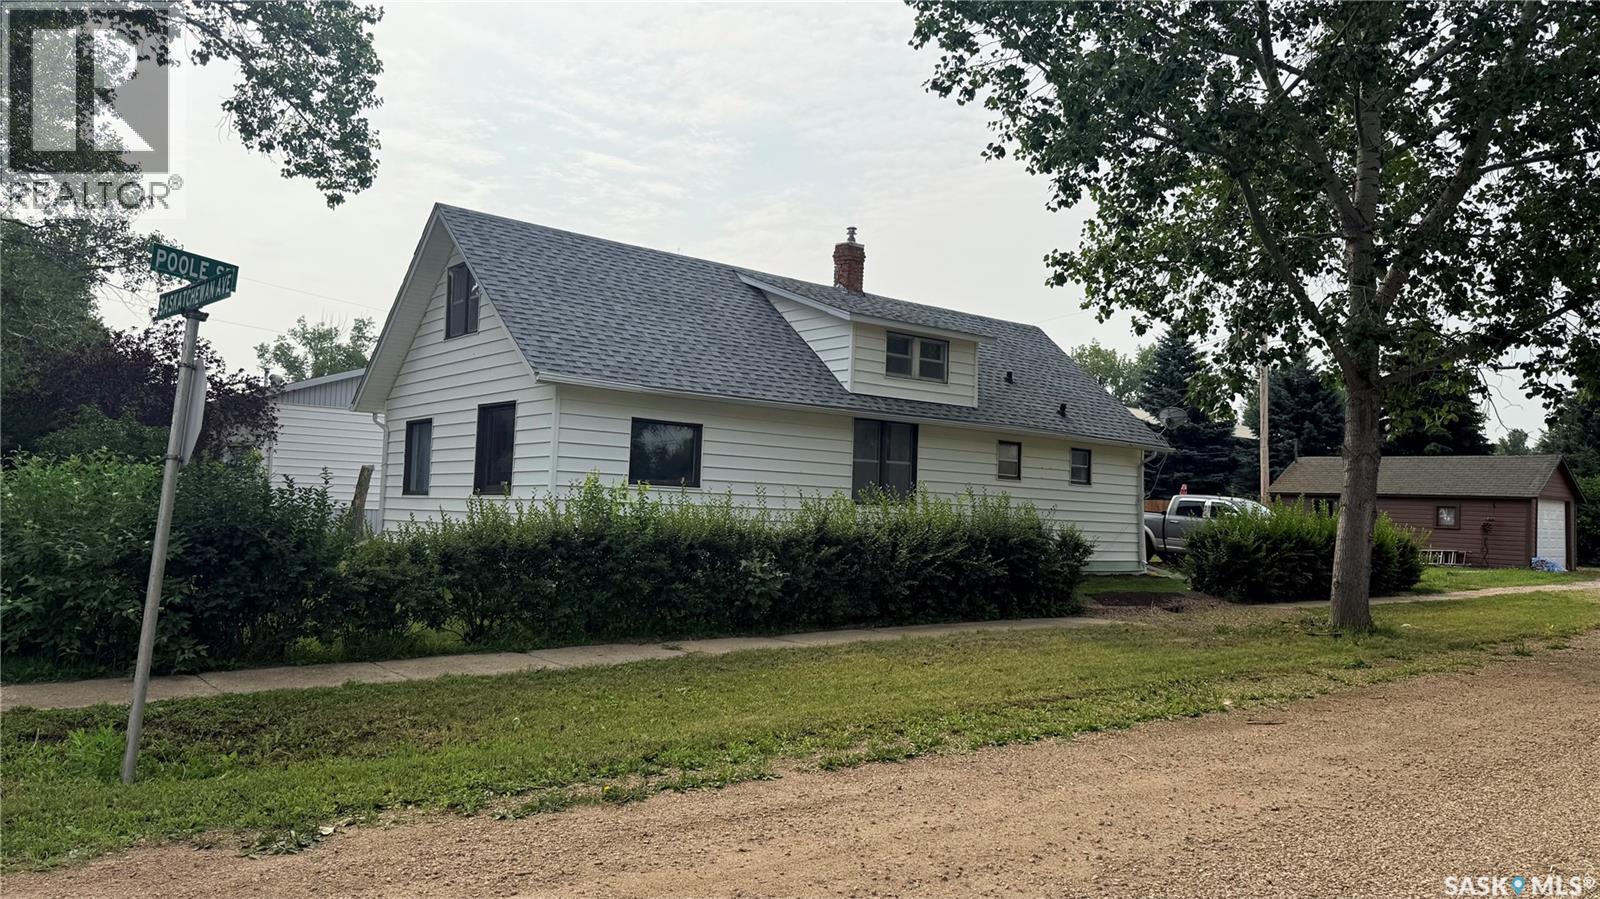
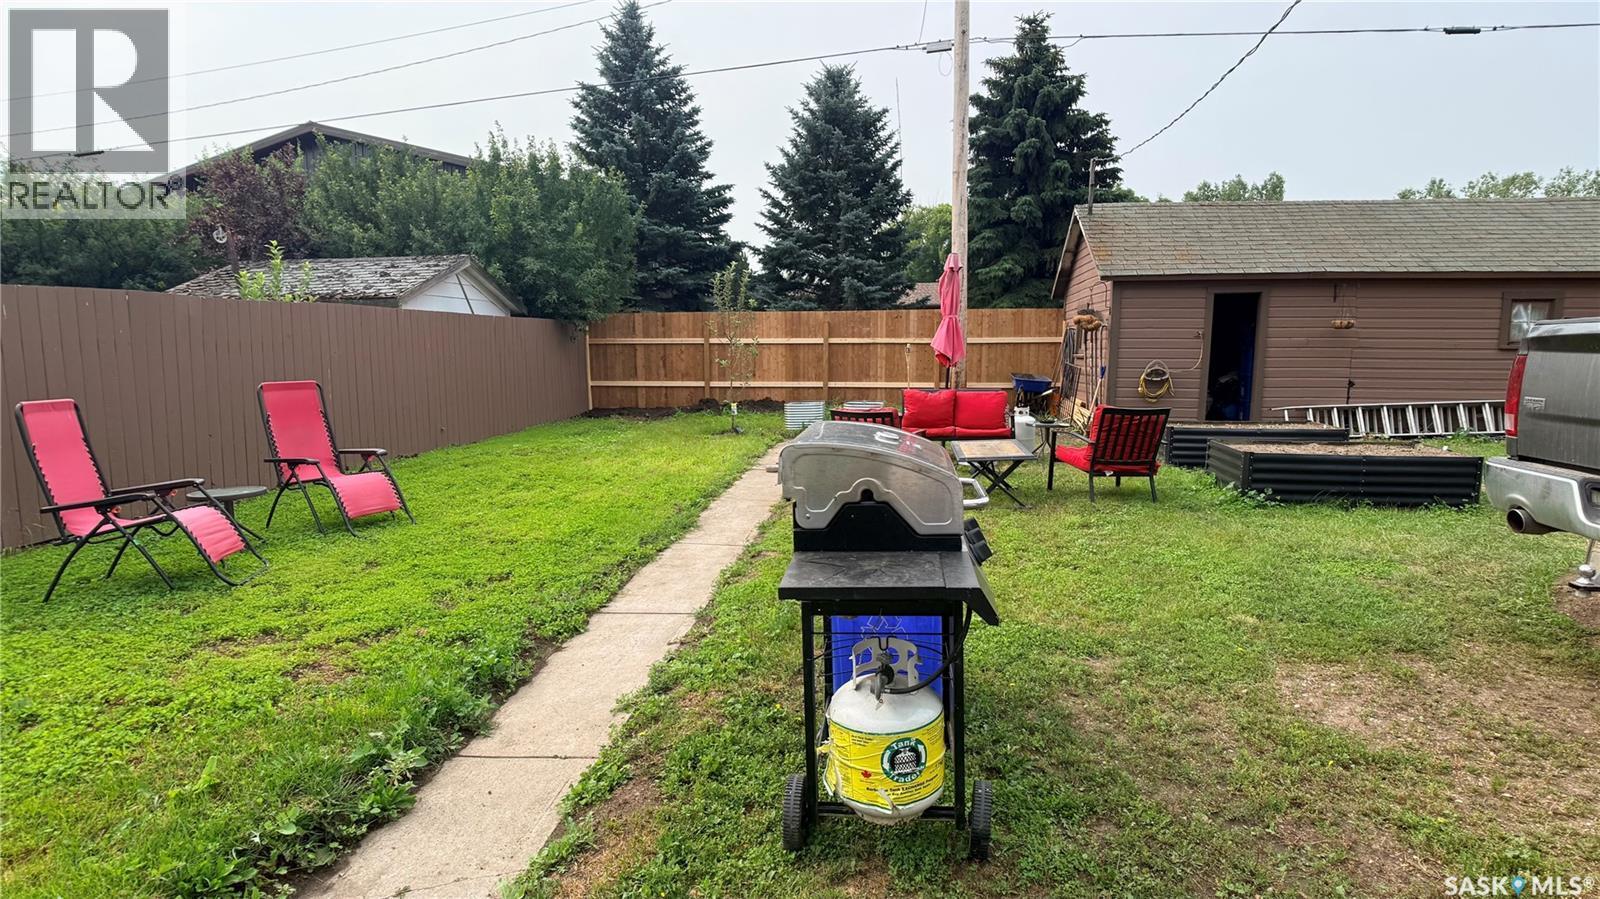
402 Saskatchewan Avenue, Torquay, SK - Outdoor
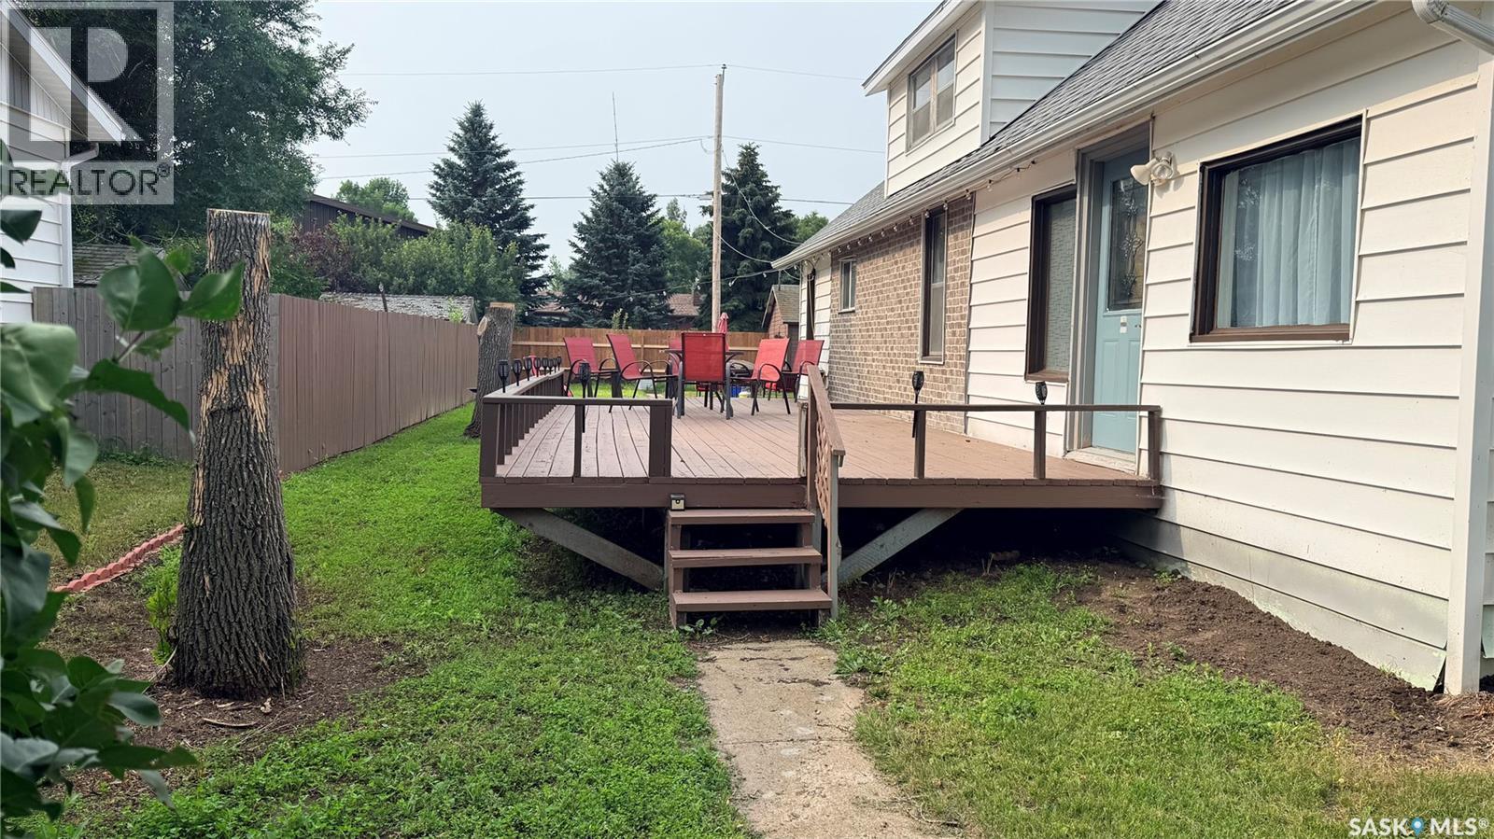
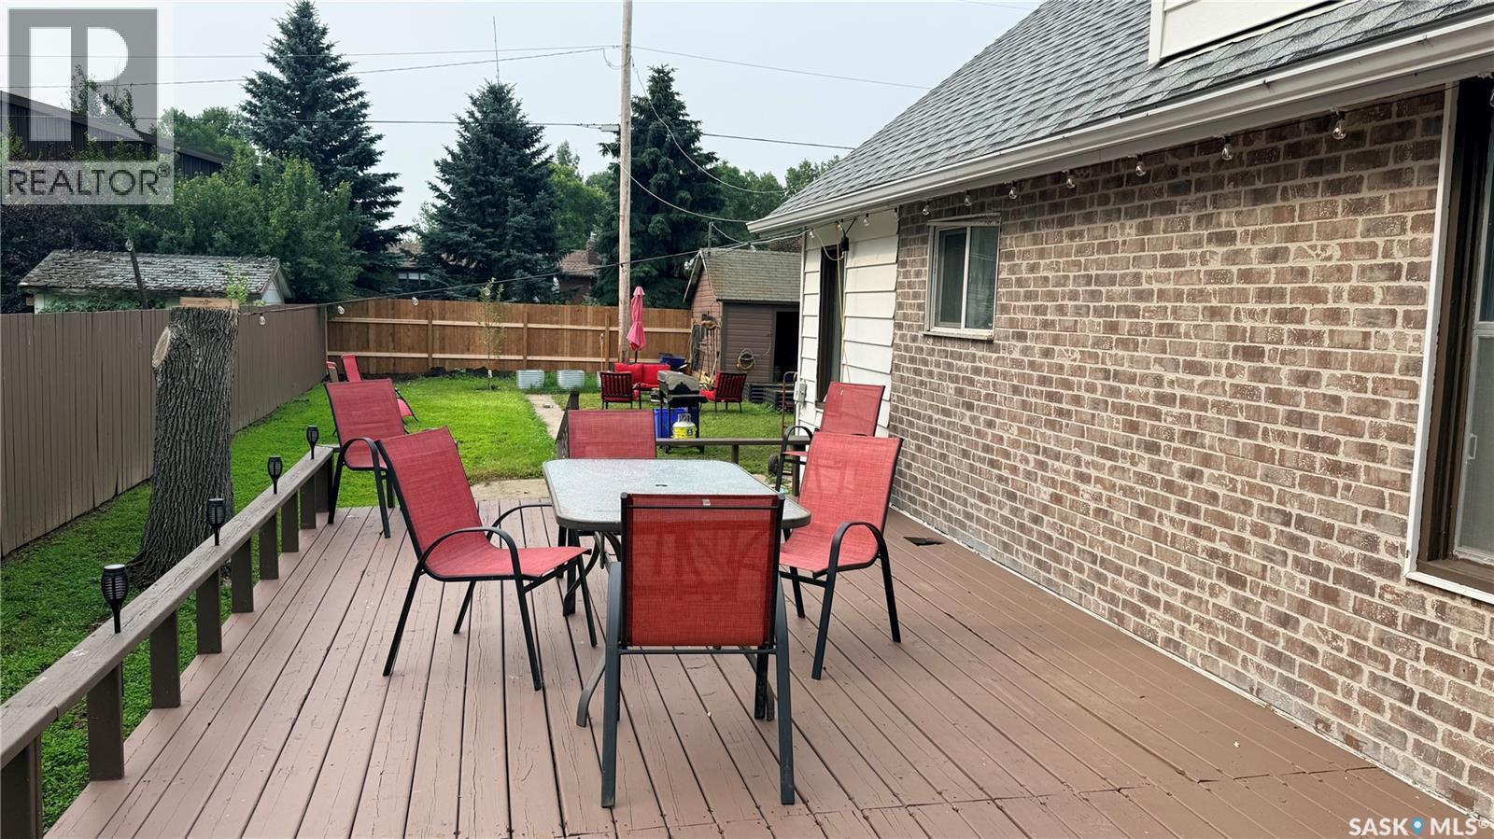
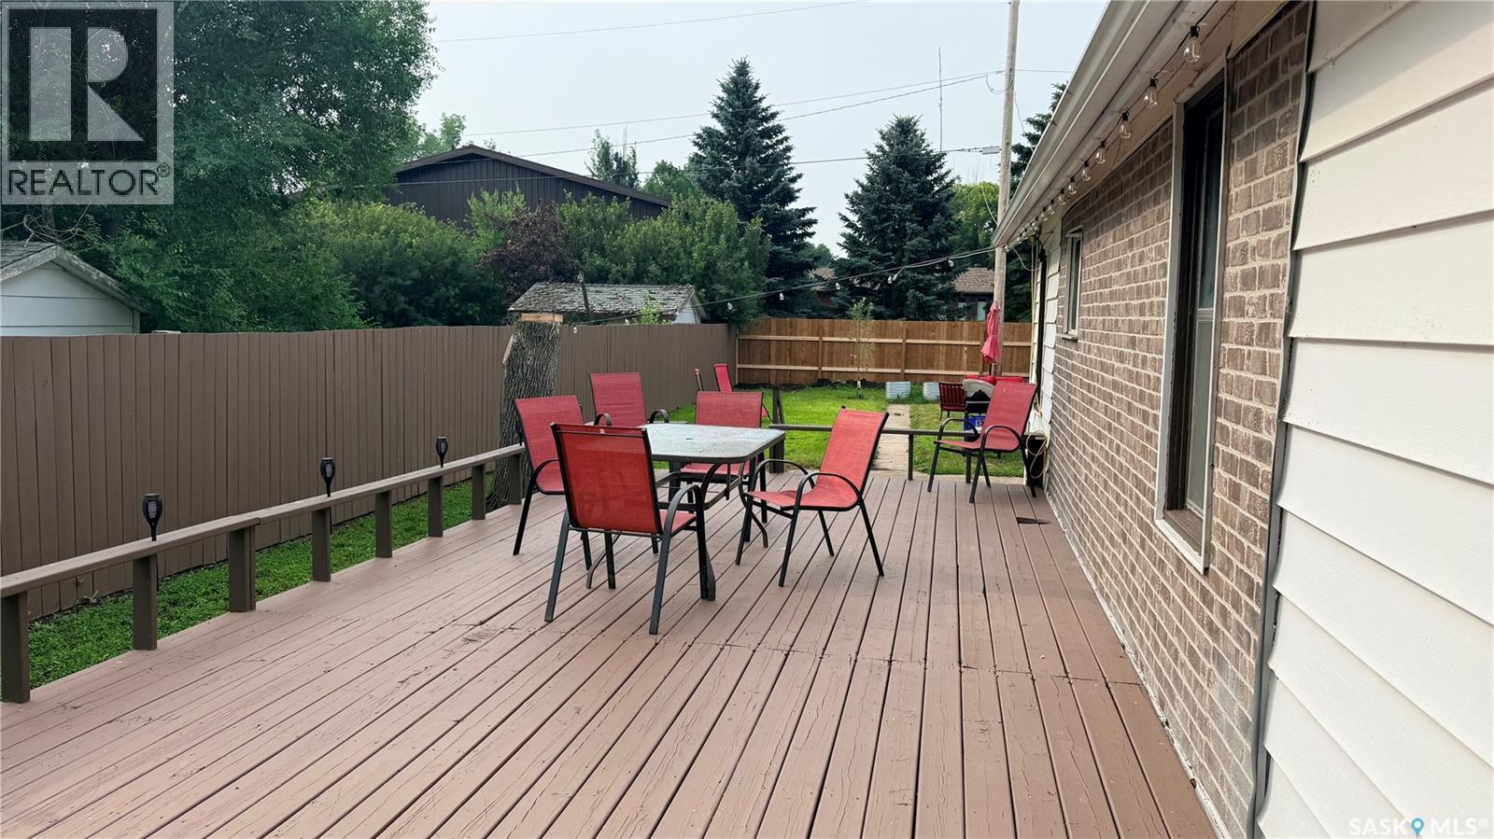
402 Saskatchewan Avenue, Torquay, SK - Outdoor With Deck Patio Veranda
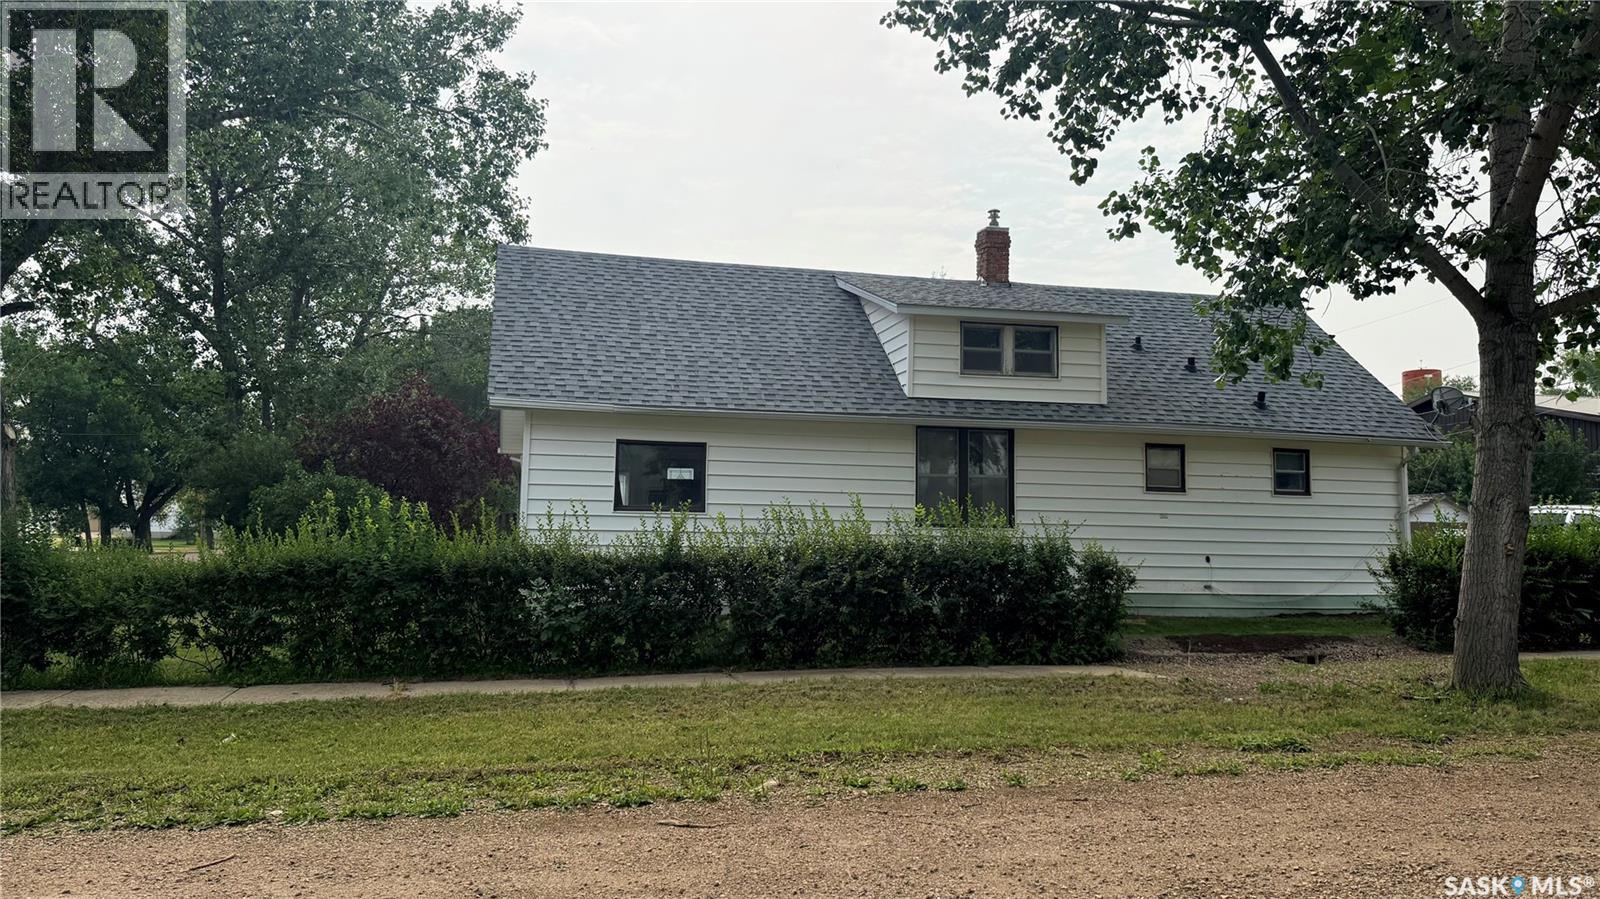
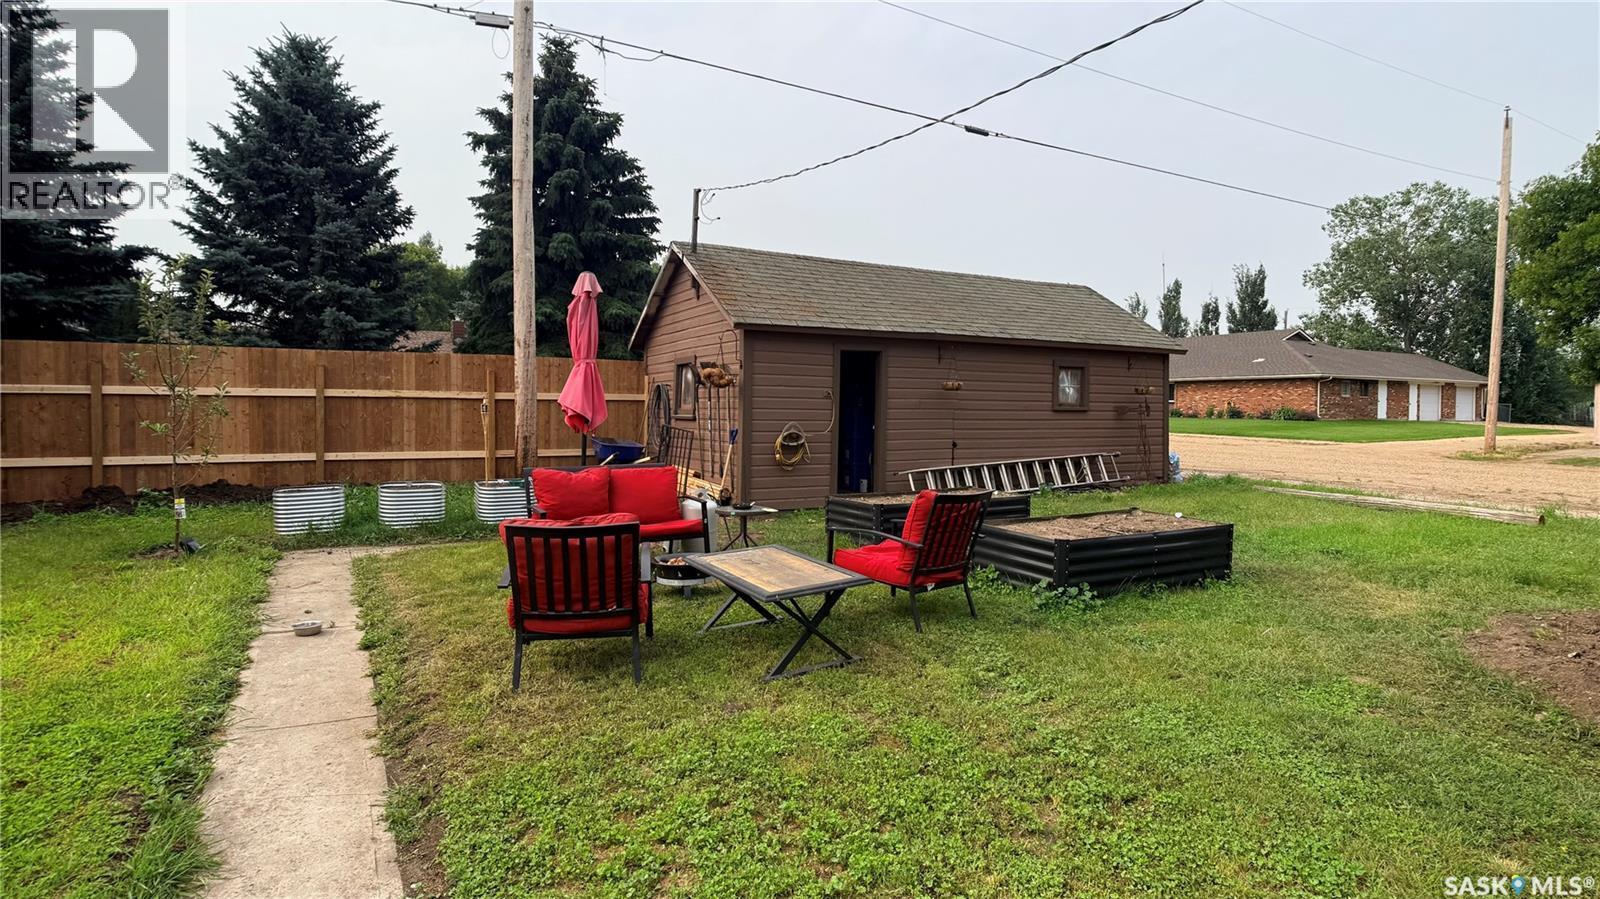
402 Saskatchewan Avenue, Torquay, SK - Outdoor
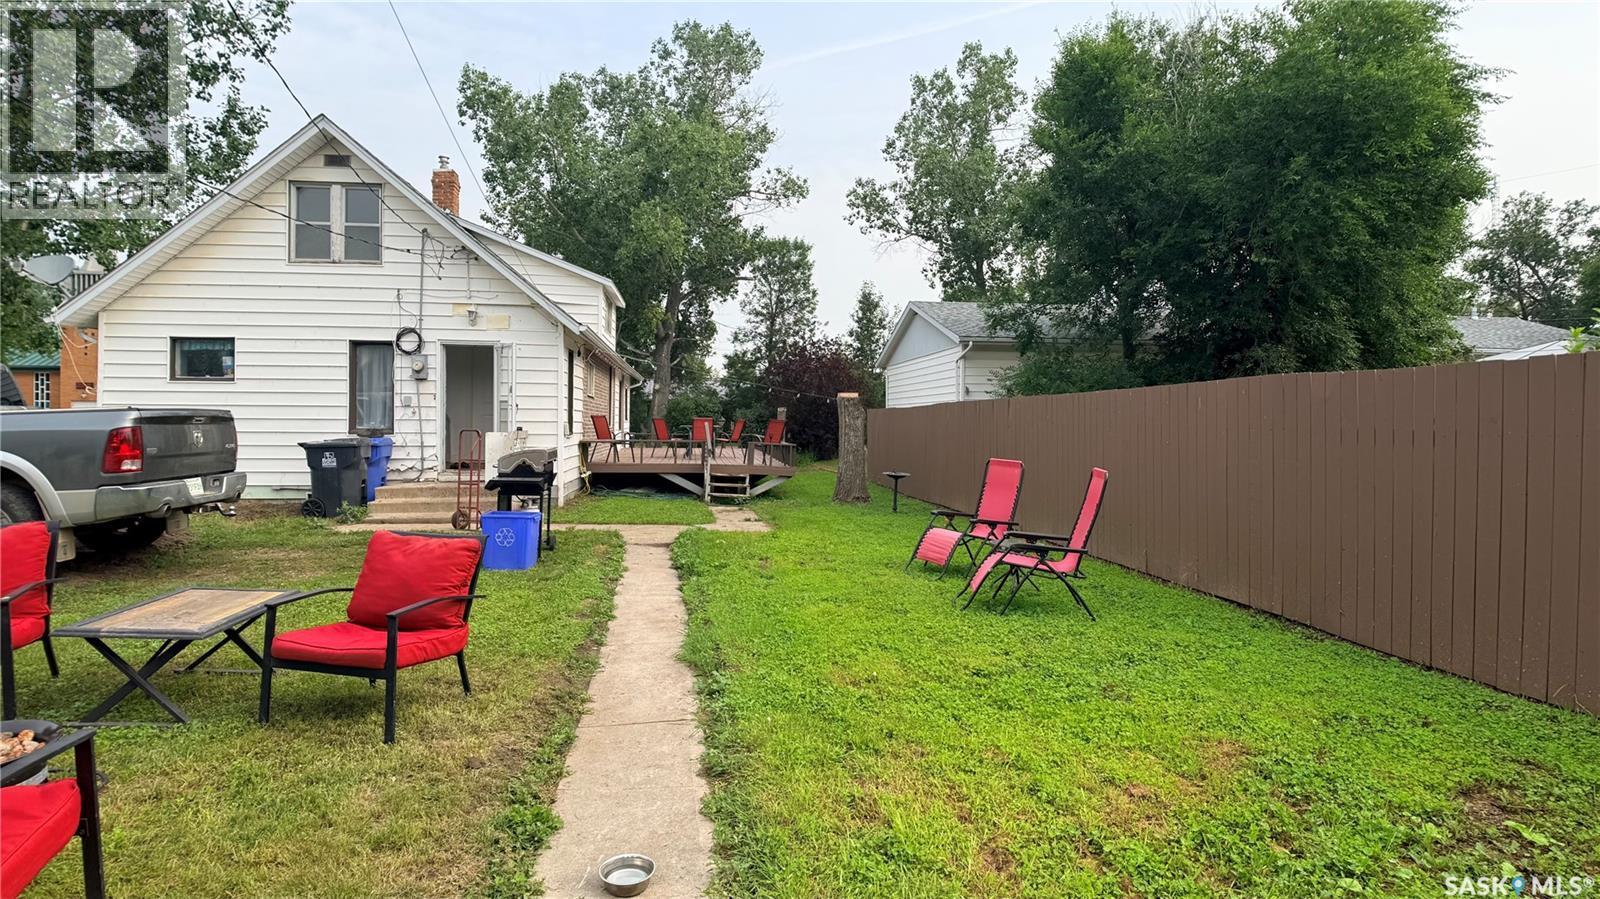
402 Saskatchewan Avenue, Torquay, SK  - Outdoor
402 Saskatchewan Avenue, Torquay, SK  - Indoor Photo Showing Kitchen
402 Saskatchewan Avenue, Torquay, SK - Indoor Photo Showing Kitchen
402 Saskatchewan Avenue, Torquay, SK - Indoor Photo Showing Dining Room
402 Saskatchewan Avenue, Torquay, SK - Indoor Photo Showing Other Room With Fireplace
402 Saskatchewan Avenue, Torquay, SK - Indoor With Fireplace
402 Saskatchewan Avenue, Torquay, SK - Indoor Photo Showing Living Room
402 Saskatchewan Avenue, Torquay, SK - Indoor Photo Showing Bedroom
402 Saskatchewan Avenue, Torquay, SK - Indoor Photo Showing Bathroom
402 Saskatchewan Avenue, Torquay, SK - Indoor Photo Showing Other Room
402 Saskatchewan Avenue, Torquay, SK - Indoor
402 Saskatchewan Avenue, Torquay, SK - Indoor Photo Showing Other Room
402 Saskatchewan Avenue, Torquay, SK - Outdoor
402 Saskatchewan Avenue, Torquay, SK - Outdoor With Deck Patio Veranda
402 Saskatchewan Avenue, Torquay, SK - Outdoor
Home Insurance - TD Insurance

Get a home insurance quote online for this $75,000 property in Torquay
  • Advertising
402 Saskatchewan AVENUE, Torquay, Saskatchewan, S0C 2L0
$75,000

5 Beds

1 Bath

Property Information:

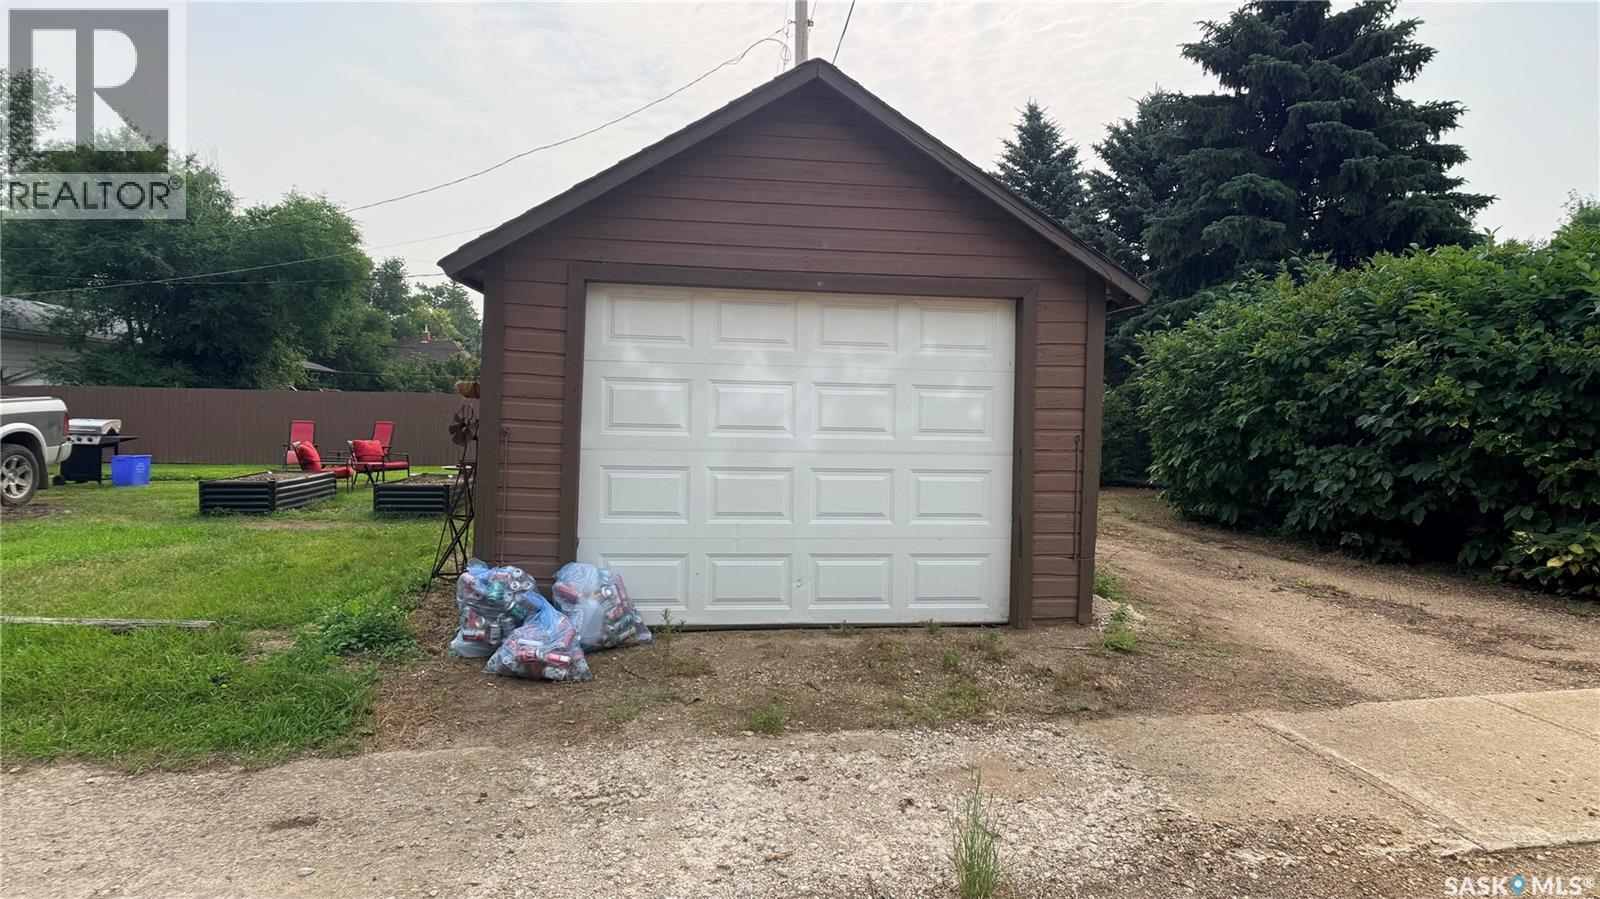
402 Saskatchewan Ave in Torquay showcases the benefit of a corner lot with plenty of large windows pulling in natural light across the main floor. Completing the main floor is the kitchen, dining room, living room as well as the primary bedroom, a full bathroom and a separate laundry room with storage. Heading upstairs there are 4 additional rooms that could be used for hobbies, office space or as bedrooms. Out back, mature and new trees as well as a hedge give the yard real privacy, plus a deck for sitting outside and taking it in. Small town living at its best: quiet streets, room to breathe, and neighbors who know your name. There's also a detached garage for parking or extra storage. Added bonus, the electrical has been completely updated with a new meter, panel and mast for your safety and peace of mind. Good bones, real potential, and priced to reflect where it's at, not where it could be. Call for your private showing today! (id:27)

Building Features:

  • Style: Detached
  • Building Type: House
  • Basement Development: Unfinished
  • Basement Type: Partial
  • Construction Style - Attachment: Detached
  • Fireplace Fuel: Electric
  • Fireplace Type: Conventional
  • Floor Space: 1518 sqft Square Feet
  • Heating Type: Forced air
  • Heating Fuel: Natural gas
  • Cooling Type: Central air conditioning
  • Appliances: Washer, Refrigerator, Dishwasher, Dryer, Window Coverings, Garage door opener remote, Stove

Property Features:

  • OwnershipType: Freehold
  • Property Type: Single Family
  • Built in: 1923
  • Features: Treed, Corner Site, Rectangular, Sump Pump
  • Fence Type: Partially fenced
  • Floor Space (approx): 1518 Square Feet
  • Irregular: Yes
  • Landscape Features: Lawn, Garden Area
  • Lot Frontage: 52 Feet
  • Lot Size: 6240.00 Square Feet
  • Structure Type: Deck
  • Parking Type: Detached garage, Gravel, Parking Spaces
  • No. of Parking Spaces: 2

Rooms:

  • Bedroom 2nd Level 10'9" x 9'7"
  • Bedroom 2nd Level 7'1" x 9'5"
  • Bedroom 2nd Level 10'9" x 7'7"
  • Bedroom 2nd Level 16'10" x 9'11"
  • Porch Main Level 4'11" x 11'5"
  • Kitchen Main Level 11'4" x 13'4"
  • Living Main Level 21'5" x 13'8"
  • Dining Main Level 12'8" x 10'5"
  • Primary Bedroom Main Level 10'11" x 10'1"
  • Bathroom Main Level 7'5" x 7'4"
  • Laundry Main Level 7'7" x 7'3"

Courtesy of: RE/MAX Blue Chip Realty - Estevan

REALTOR.ca  

QuickQuoteTM Powered by RPS
Thinking of Selling?

Start by finding out what your home might be worth in today's market.

Location of 402 Saskatchewan AVENUE, Torquay, Saskatchewan, S0C 2L0

Demographic Information of 402 Saskatchewan AVENUE, Torquay, Saskatchewan, S0C 2L0

Life Stage

Later Years

Employment Type

Blue Collar/Primary, Blue Collar/Service Sector

Average Household Income

$118,000.00

Average Number of Children

1.80

Household Population

Household Structure

Age of Population

Education

Education Level

No certificate/diploma/degree

33.31 %

High school certificate or equivalent

36.66 %

Apprenticeship trade certificate/diploma

20.0 %

College/non-university certificate

10.01 %

University certificate (below bachelor)

0.01 %

University Degree

0.01 %

Commuter

Travel To Work

By Car

83.34 %

By Public Transit

0.0 %

By Walking

0.0 %

By Bicycle

0.0 %

By Other Methods

16.66 %

Cultural Diversity

Knowledge of Official Language

Mother Tongue

Building Information

Building Type

Apartments (Low and High Rise)

Houses

100.0 %

Own Vs. Rent