Button CopyPathCircle CloseCircle Left ArrowArrow Down Icon GreyClosecirclecircleBurger
  • Advertising

940 9th AVENUE NE, Swift Current, Saskatchewan, S9H 2S9

MLS® # SK039782
House For Sale In Swift Current, Saskatchewan
$519,000 QuickQuoteTM: Not Available

5 Beds

4 Baths

940 9Th Avenue Ne, Swift Current, SK
Matterport
940 9Th Avenue Ne, Swift Current, SK
Home Insurance - TD Insurance
Get a home insurance quote online for this $519,000 property in Swift Current
  • Advertising
Are you a real estate investor?
940 9th AVENUE NE, Swift Current, Saskatchewan, S9H 2S9
$519,000

5 Beds

4 Baths

Property Information:

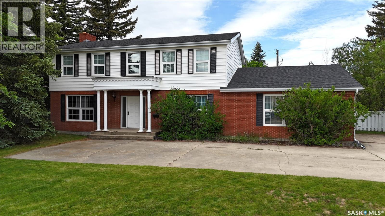
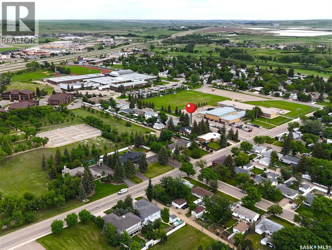
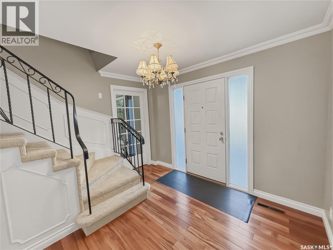
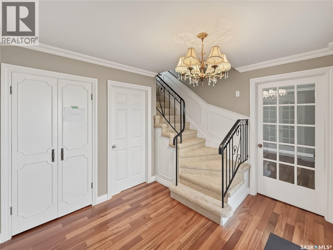
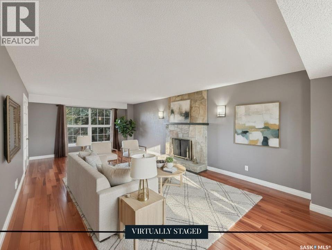
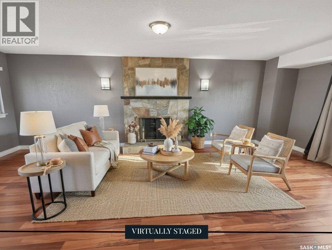
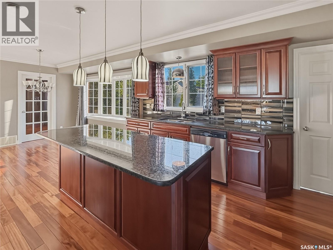
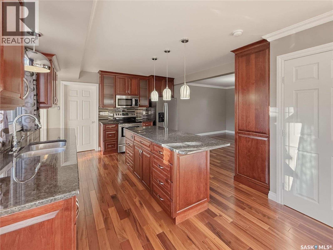
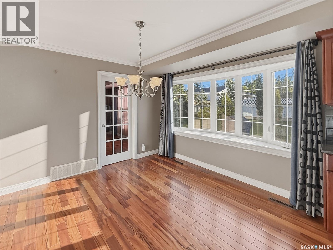
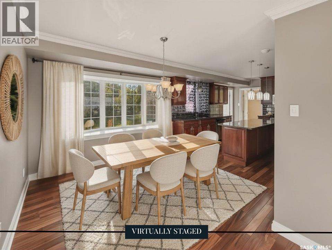
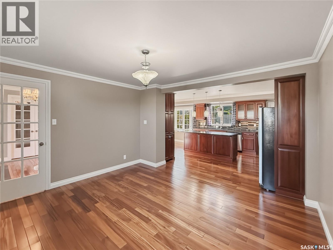
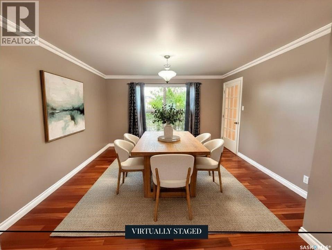
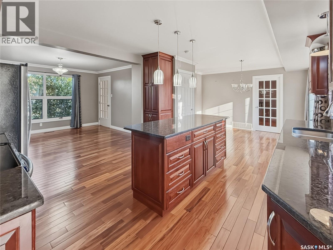
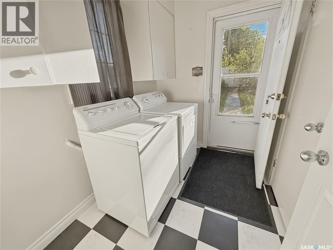
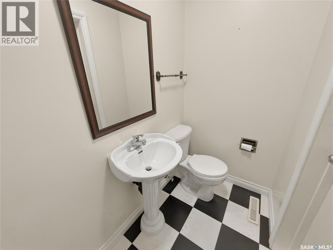
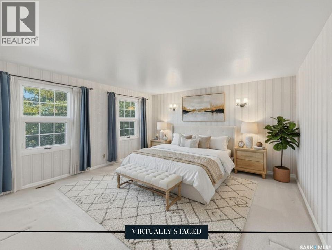
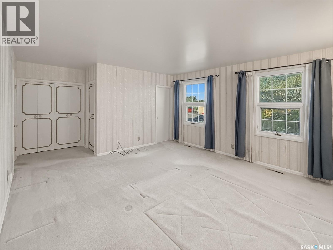
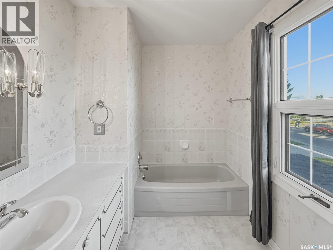
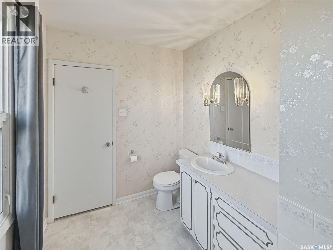
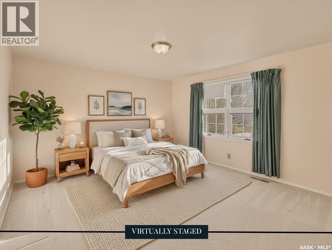
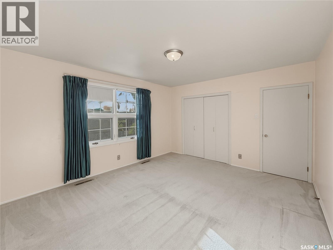
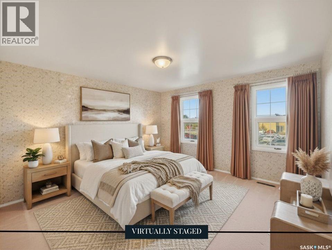
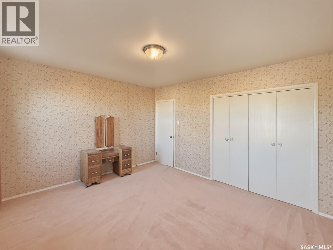
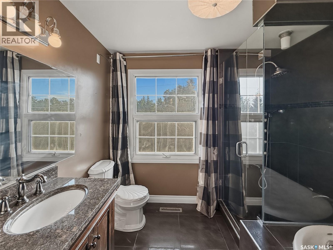
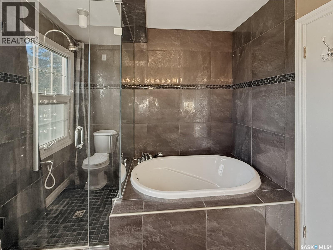
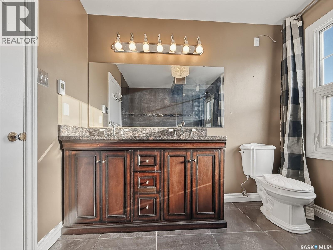
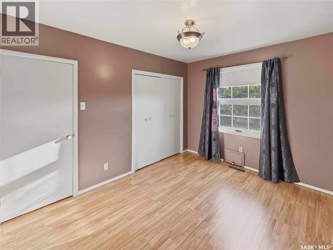
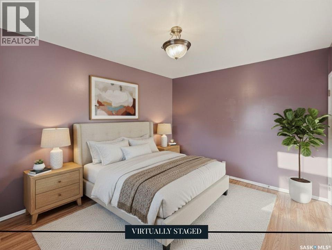
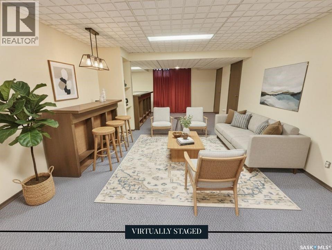
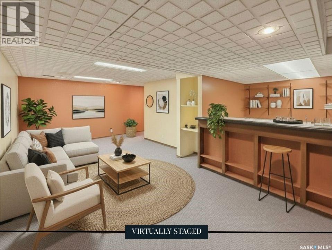
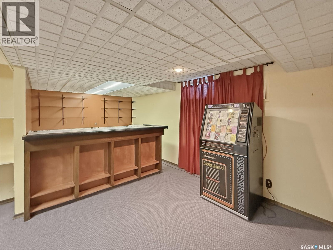
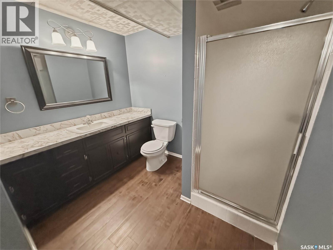
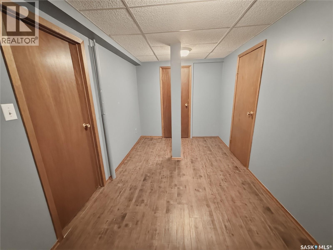
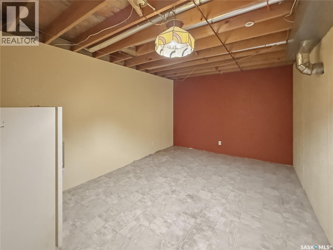
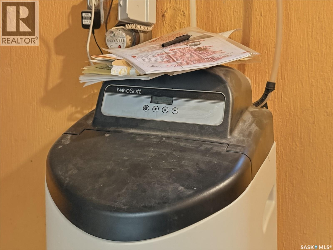
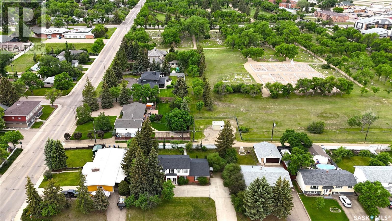
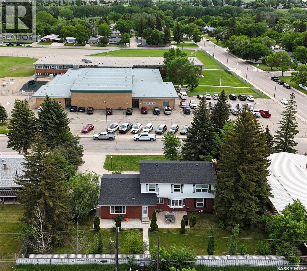
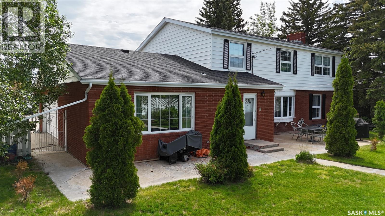
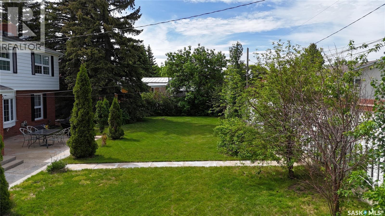
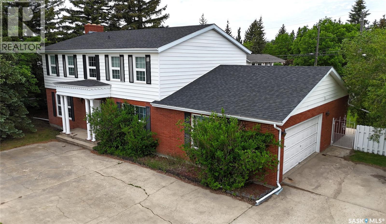
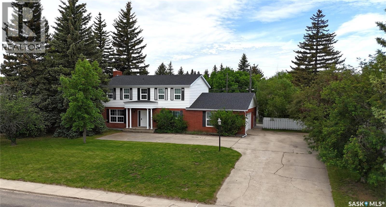
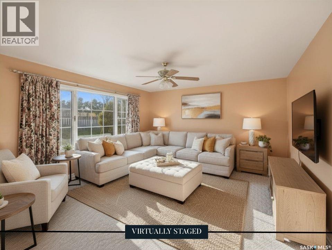
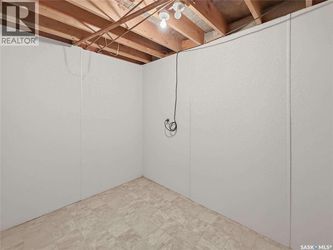
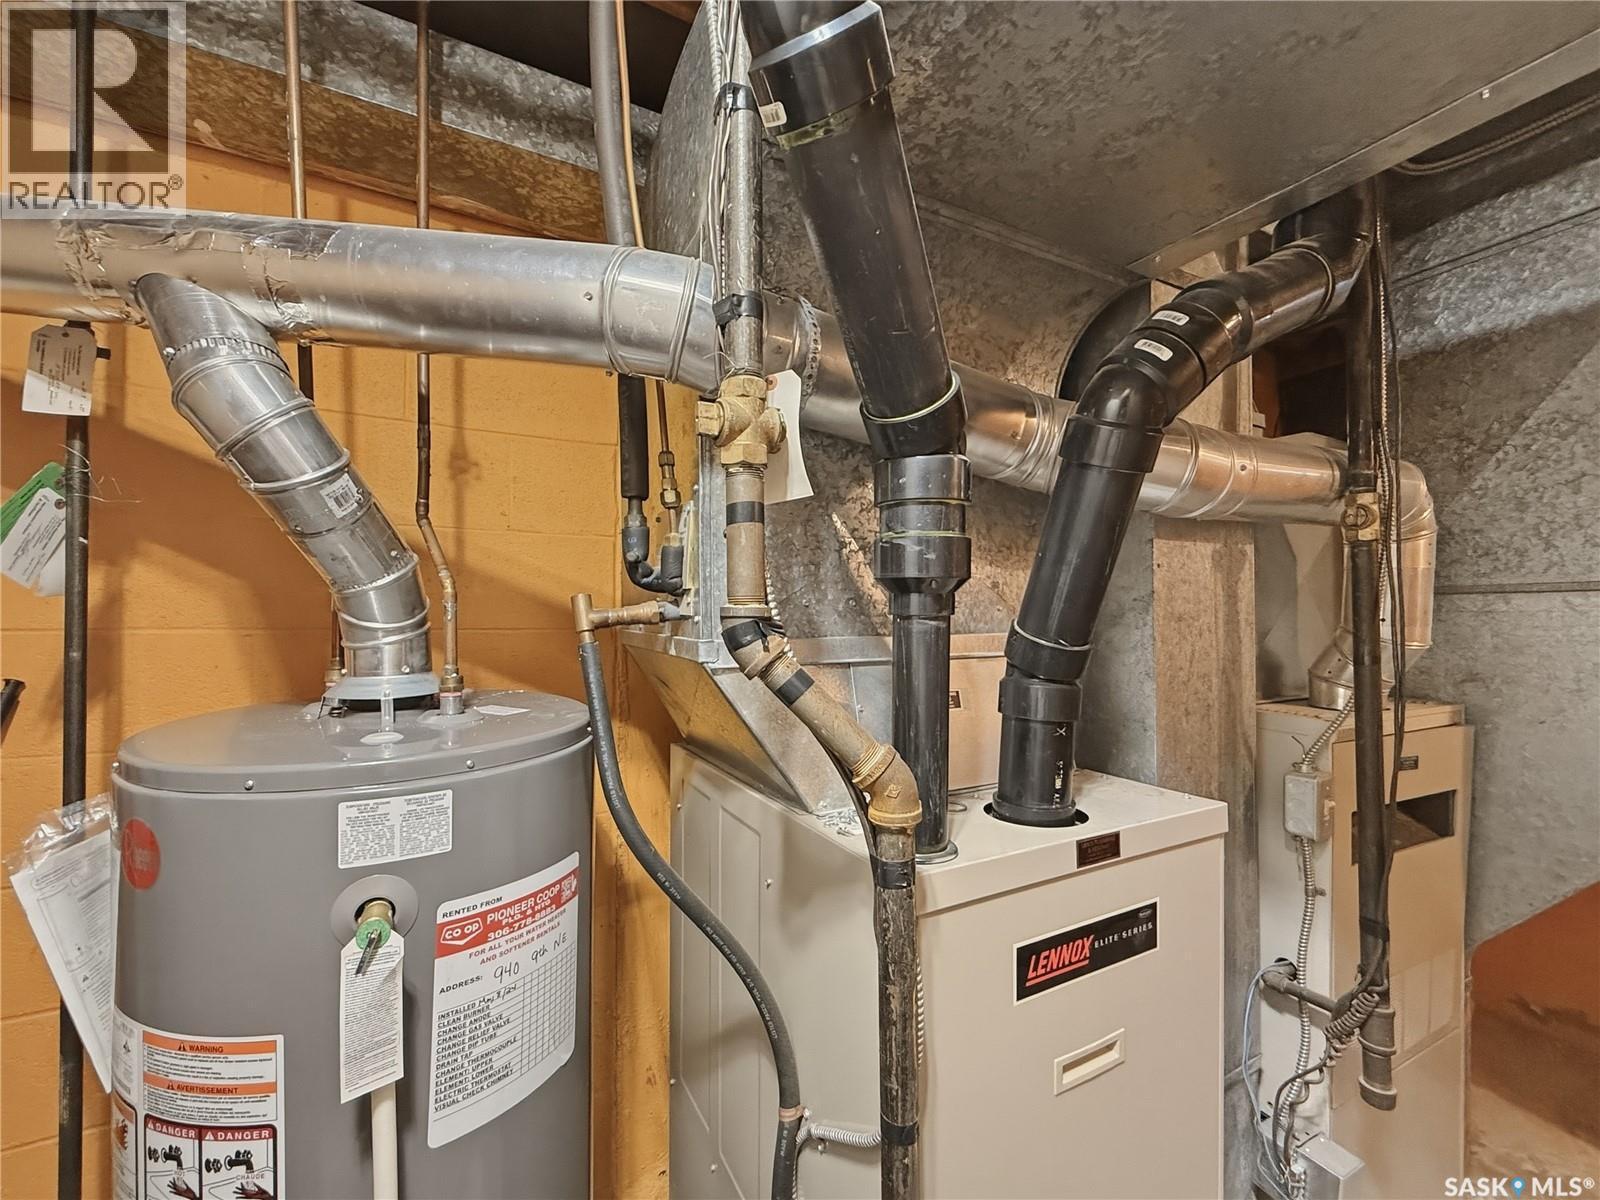
CLASSIC COLONIAL ON 2 OVERSIZED LOTS IN THE UPPER NE! Backing to green space & directly across from O.M. Irwin School & the Swift Current Comp High School, this impressive 2-storey offers 2,536 sq. ft. on the top 2 levels plus a fully developed basement in one of the city's most coveted locations. The timeless brick exterior, stately columns, mature landscaping, extensive off-street parking & dble attached garage create outstanding curb appeal. Rich hardwood flooring flows throughout much of the main floor, complementing a spacious layout designed for family living & entertaining. The oversized living room spans the width of the home & is anchored by a wood-burning fireplace. Lge east & west-facing windows flood the space w natural light, while French doors lead to the dining nook adjacent to the kitchen. A formal dining room provides additional space for hosting family gatherings. The custom cherry kitchen features granite countertops, glass tile backsplash, under-cabinet lighting, SS appliances, newer microwave (2024), fridge (2025) & a lge sit-up island w pendant lighting. Adjacent is a roomy family room, 2-pc powder room, laundry/mudroom & direct access to the dble attached garage. A grand foyer welcomes guests w a sweeping staircase leading to 4 generous bedrooms. The primary suite offers dual closets & a private 3-pc ensuite. The updated 5-pc bath features a double granite vanity, custom tiled shower & jetted tub. The fully developed basement includes a large family room w wet bar, 5th bedroom, 3-pc bath, 2 storage rooms & a full-sized workshop beneath the garage. Additional features include shingles (2016), 2 furnaces, 2 central A/C units, newer garage door opener & most windows updated. Outside, the mature backyard offers exceptional privacy w mature trees, & a spacious west-facing patio ideal for summer entertaining. Homes of this calibre & location seldom come available. (id:27)

Building Features:

  • Style: Detached
  • Building Type: House
  • Architectural Style: 2 Level
  • Basement Development: Finished
  • Basement Type: Full
  • Construction Style - Attachment: Detached
  • Fireplace Fuel: Wood
  • Fireplace Type: Conventional
  • Floor Space: 2536 sqft Square Feet
  • Heating Type: Forced air, In Floor Heating
  • Heating Fuel: Electric, Natural gas
  • Cooling Type: Central air conditioning
  • Appliances: Washer, Refrigerator, Dishwasher, Dryer, Microwave, Freezer, Window Coverings, Garage door opener remote, Storage Shed, Stove

Property Features:

  • OwnershipType: Freehold
  • Property Type: Single Family
  • Built in: 1965
  • Features: Treed, Lane, Rectangular, Double width or more driveway
  • Fence Type: Fence
  • Floor Space (approx): 2536 Square Feet
  • Irregular: Yes
  • Landscape Features: Lawn
  • Lot Frontage: 120 Feet
  • Lot Size: 15003.60 Square Feet
  • Structure Type: Patio(s)
  • Parking Type: Attached garage, Parking pad, RV, Parking Spaces
  • No. of Parking Spaces: 12

Rooms:

  • Primary Bedroom 2nd Level 4.65 m x 4.42 m
  • Bathroom 2nd Level 2.95 m x 2.08 m
  • Bedroom 2nd Level 4.37 m x 3.76 m
  • Bedroom 2nd Level 3.73 m x 3.02 m
  • Bedroom 2nd Level 4.06 m x 3.66 m
  • Bathroom 2nd Level 2.74 m x 2.67 m
  • Family Basement Level 7.42 m x 3.89 m
  • Breakfast Basement Level 2.08 m x 2.97 m
  • Bathroom Basement Level 2.90 m x 2.59 m
  • Other Basement Level 3.30 m x 2.95 m
  • Bedroom Basement Level 4.39 m x 3.53 m
  • Workshop Basement Level 6.25 m x 6.40 m
  • Foyer Main Level 3.33 m x 2.87 m
  • Kitchen Main Level 4.19 m x 4.09 m
  • Dining Main Level 4.06 m x 3.73 m
  • Breakfast Main Level 3.61 m x 3.33 m
  • Living Main Level 7.80 m x 4.14 m
  • Other Main Level 2.34 m x 1.75 m
  • Bathroom Main Level 1.88 m x 1.12 m
  • Family Main Level 5.05 m x 3.78 m

Convert Measurement to:

Courtesy of: eXp Realty
REALTOR.ca  

QuickQuoteTM Powered by RPS
Thinking of Selling?

Start by finding out what your home might be worth in today's market.

Location of 940 9th AVENUE NE, Swift Current, Saskatchewan, S9H 2S9

Demographic Information of 940 9th AVENUE NE, Swift Current, Saskatchewan, S9H 2S9

Life Stage

Nearly Retired

Employment Type

Service Sector/White Collar

Average Household Income

$97,734.18

Average Number of Children

1.70

Household Population

Household Structure

Age of Population

Education

Education Level

No certificate/diploma/degree

18.16 %

High school certificate or equivalent

30.1 %

Apprenticeship trade certificate/diploma

5.19 %

College/non-university certificate
26.55 %

University certificate (below bachelor)
4.34 %

University Degree

15.67 %

Commuter

Travel To Work

By Car

78.61 %

By Public Transit

0.01 %

By Walking

18.26 %

By Bicycle

0.0 %

By Other Methods

3.12 %

Cultural Diversity

Knowledge of Official Language

Mother Tongue

Building Information

Building Type

Apartments (Low and High Rise)

75.77 %

Houses

24.23 %

Own Vs. Rent