Button CopyPathCircle CloseCircle Left ArrowArrow Down Icon GreyClosecirclecircleBurger
  • Advertising

845 Prestwick DRIVE, Swift Current, Saskatchewan, S9H 1J2

MLS® # SK045755
House For Sale In Swift Current, Saskatchewan
$893,000 QuickQuoteTM: Not Available

5 Beds

3 Baths

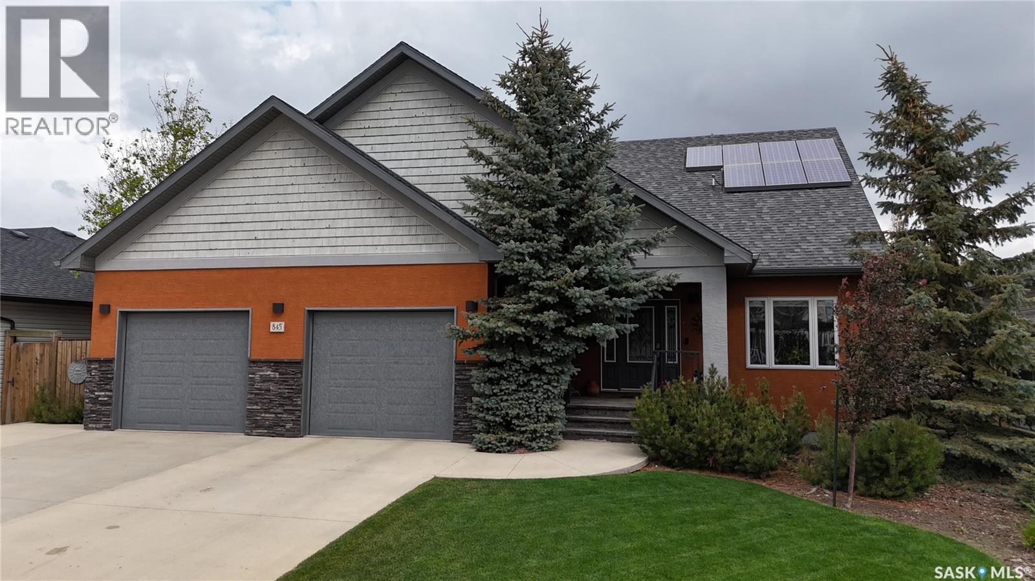
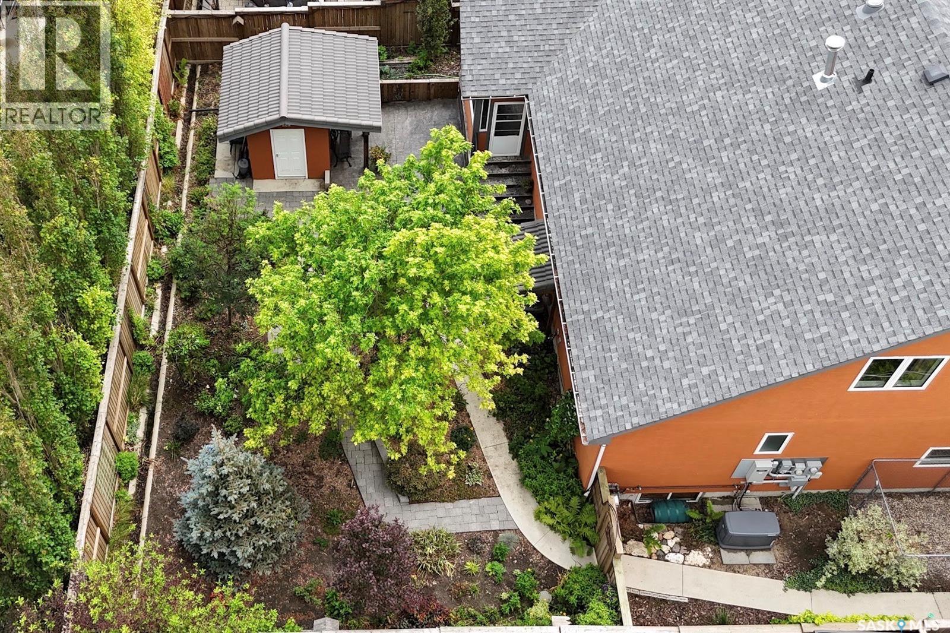
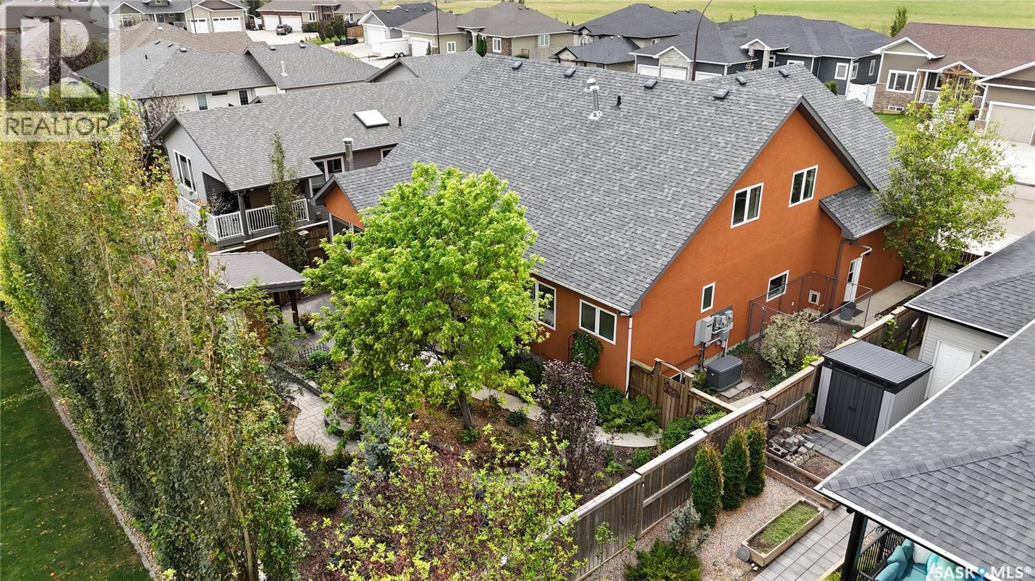
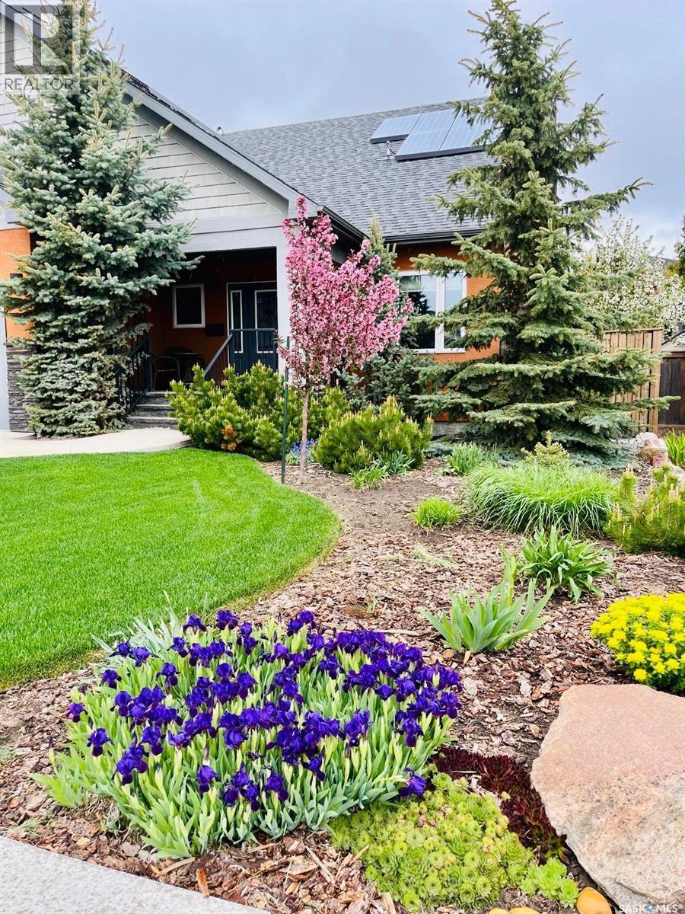
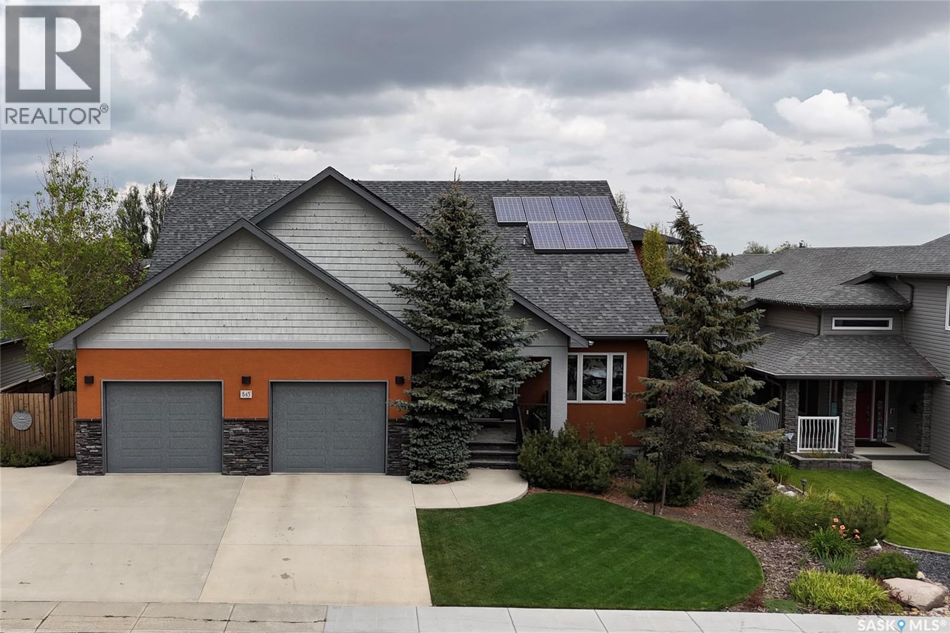
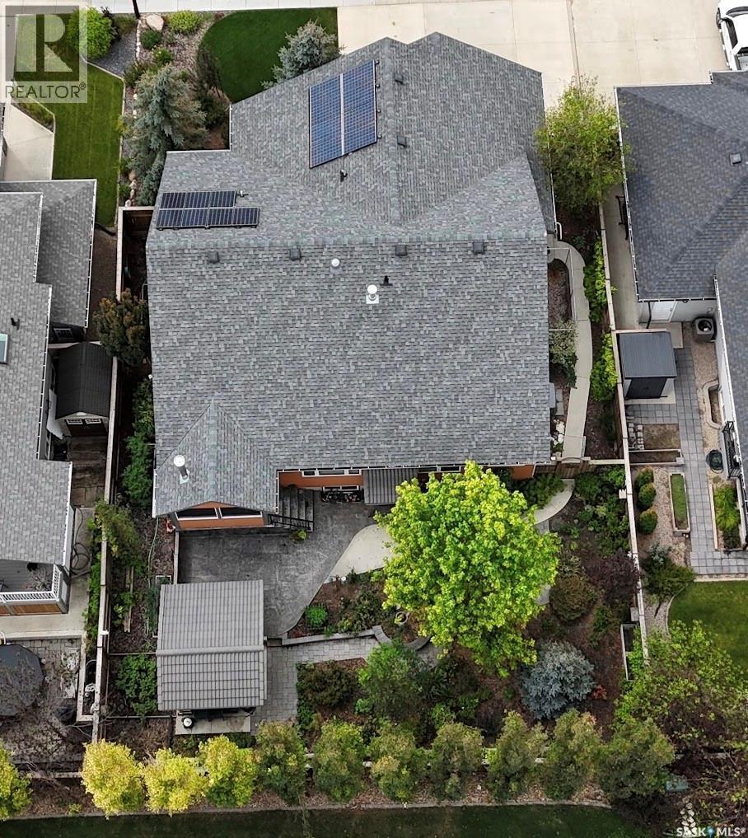
845 Prestwick Drive, Swift Current, SK - Outdoor With Facade
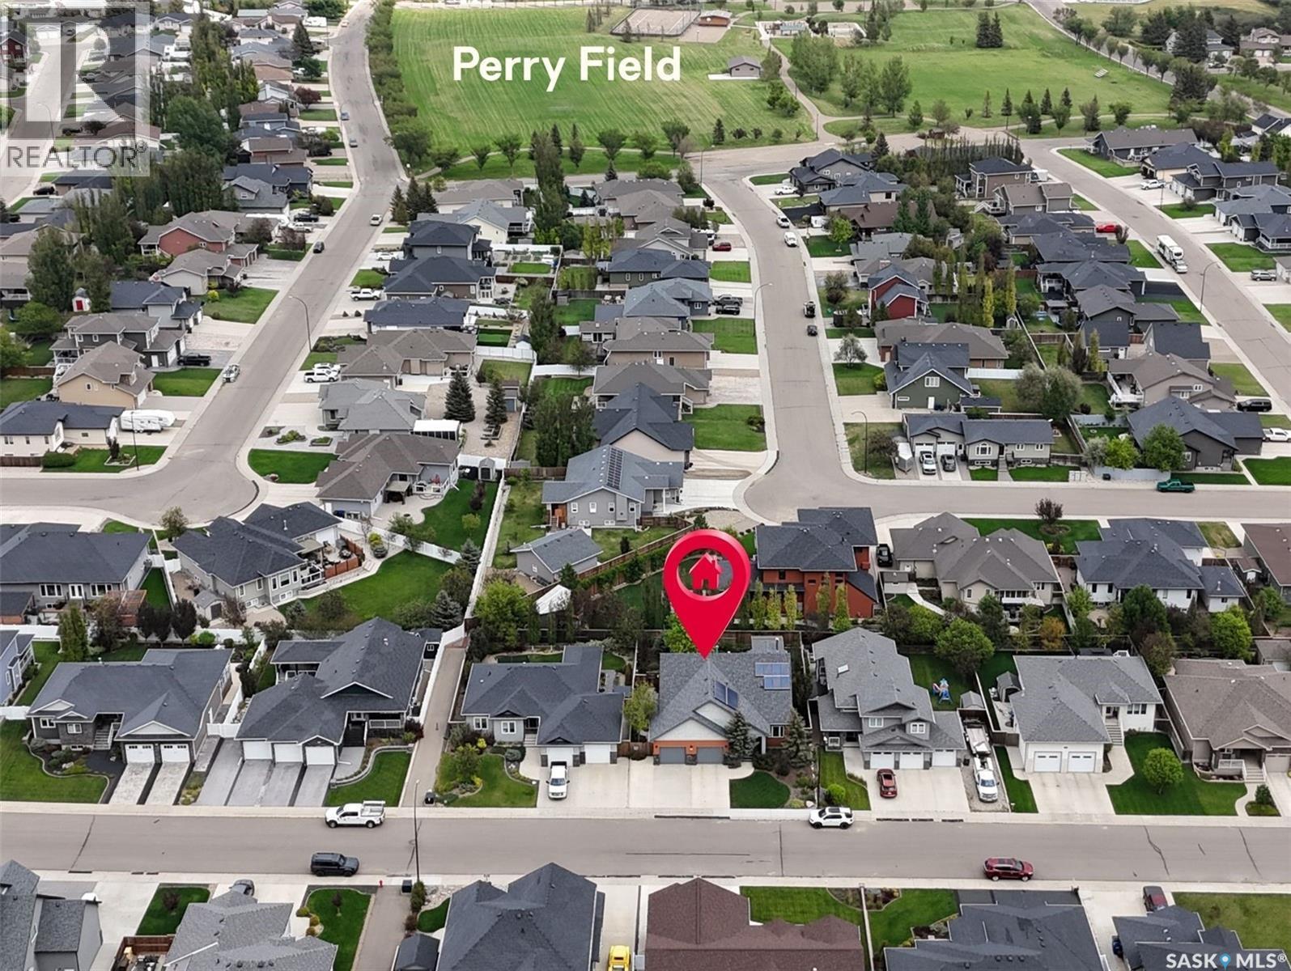
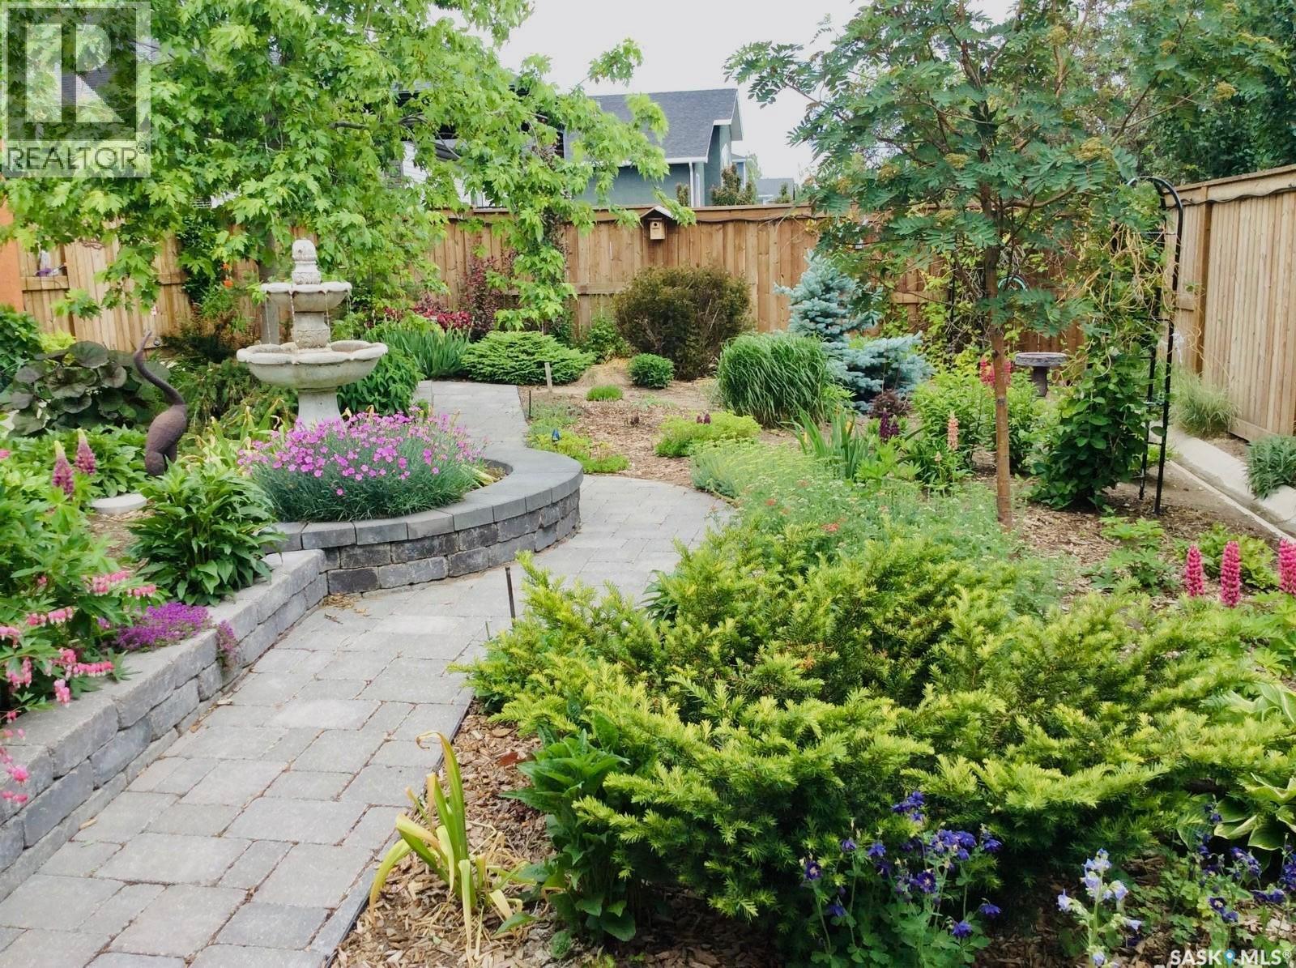
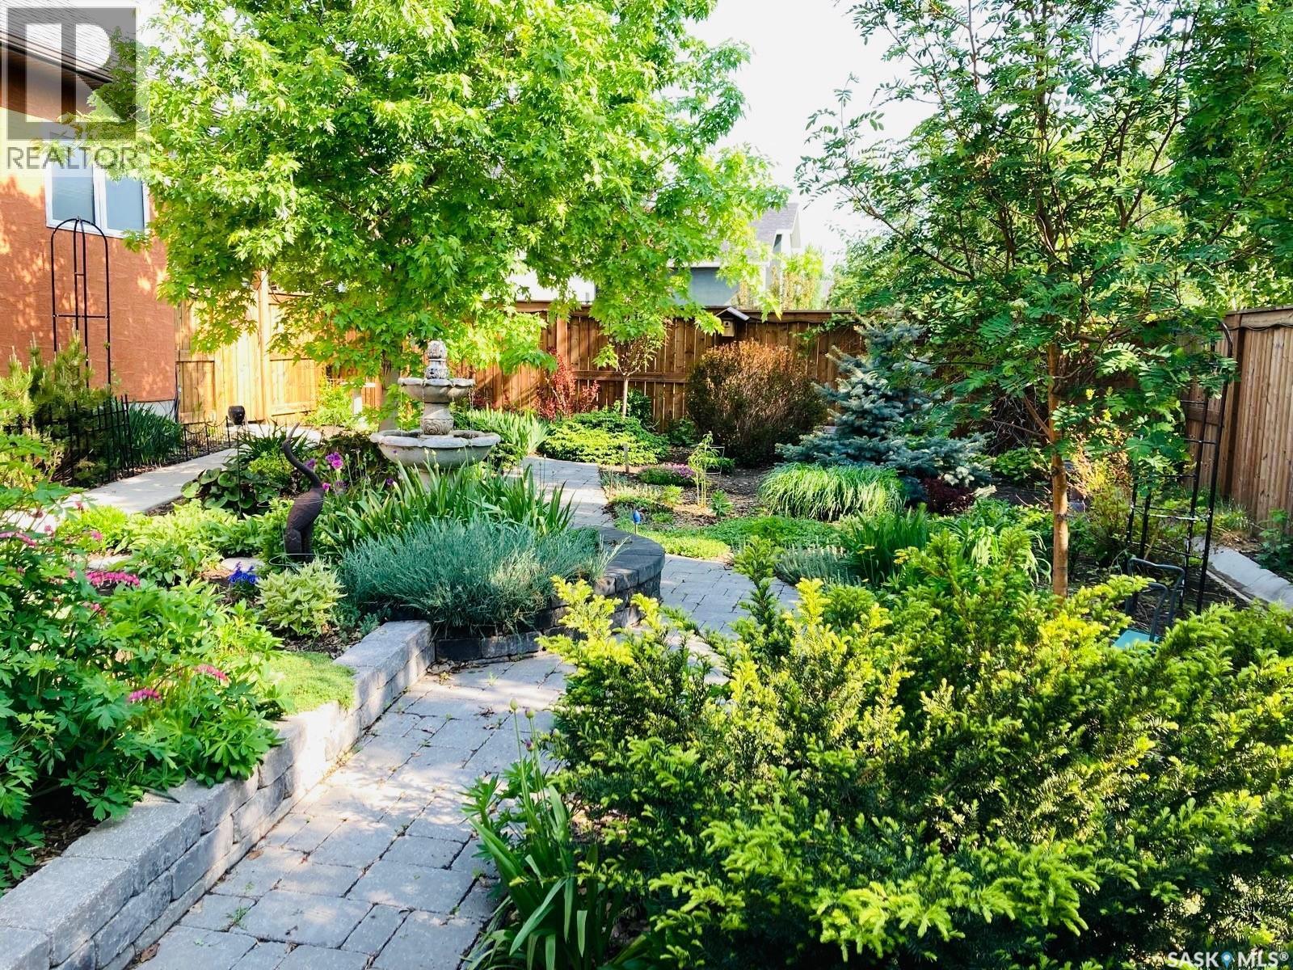
845 Prestwick Drive, Swift Current, SK - Outdoor With View
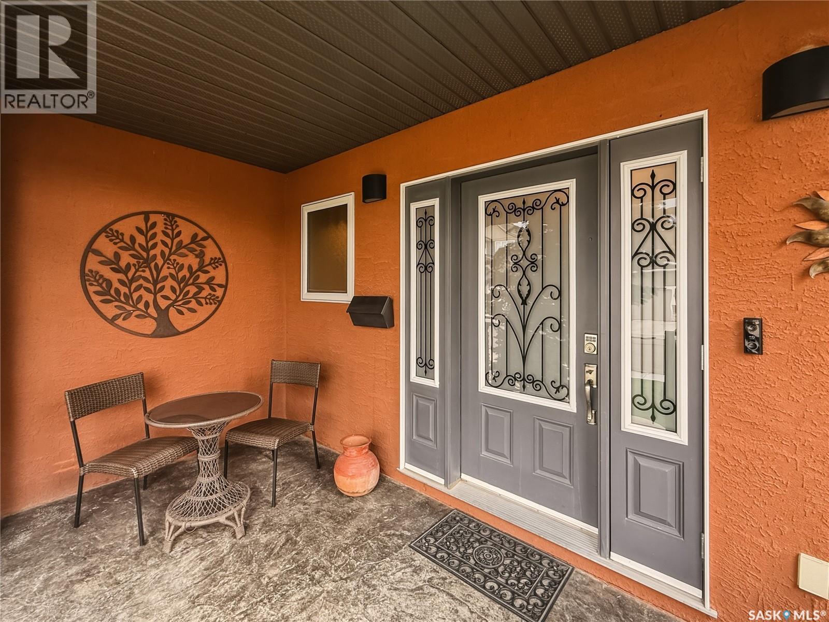
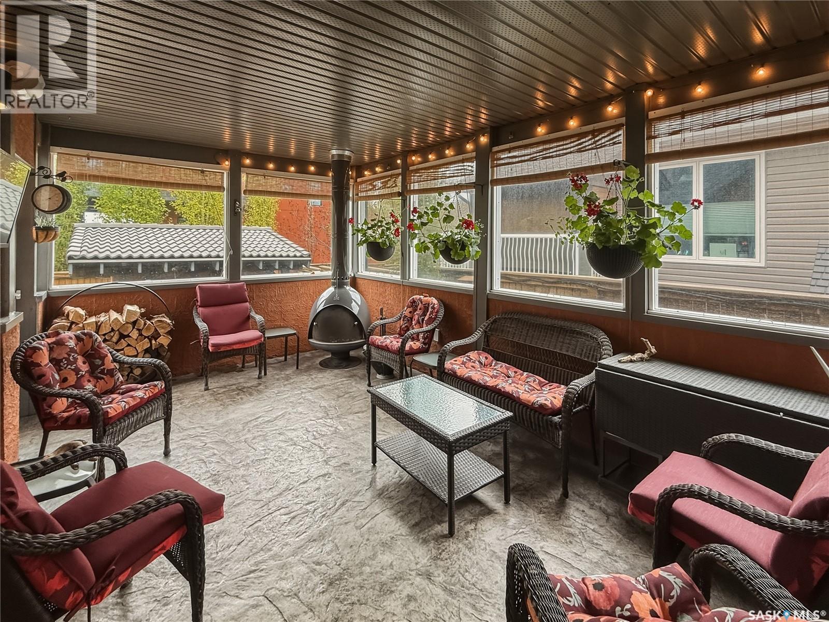
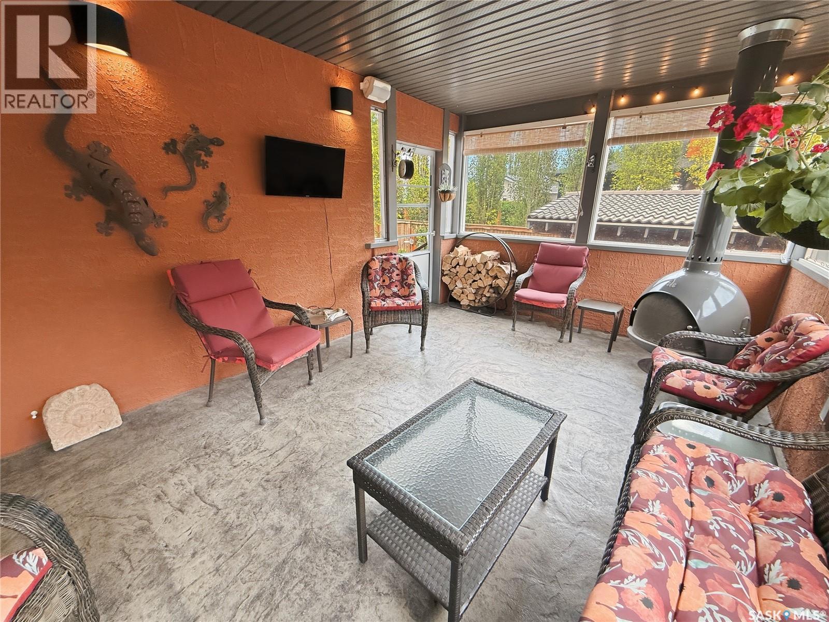
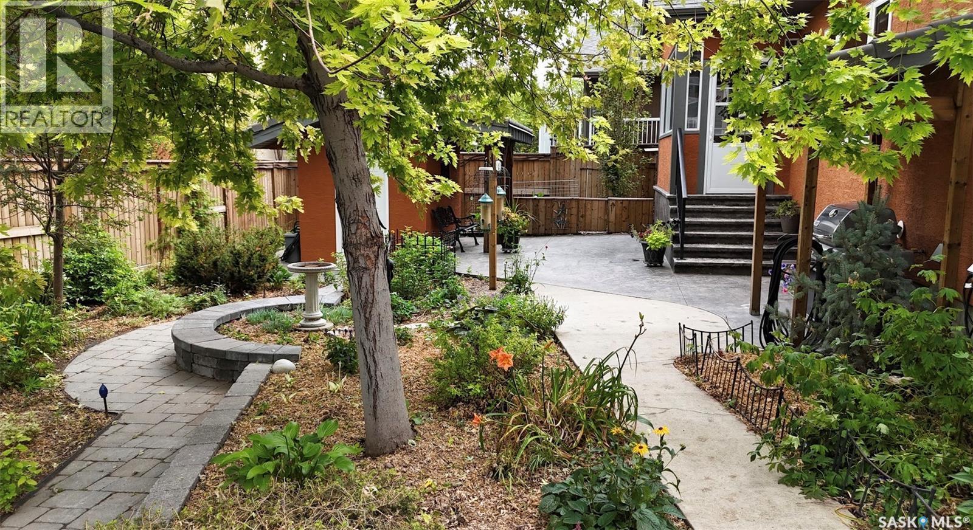
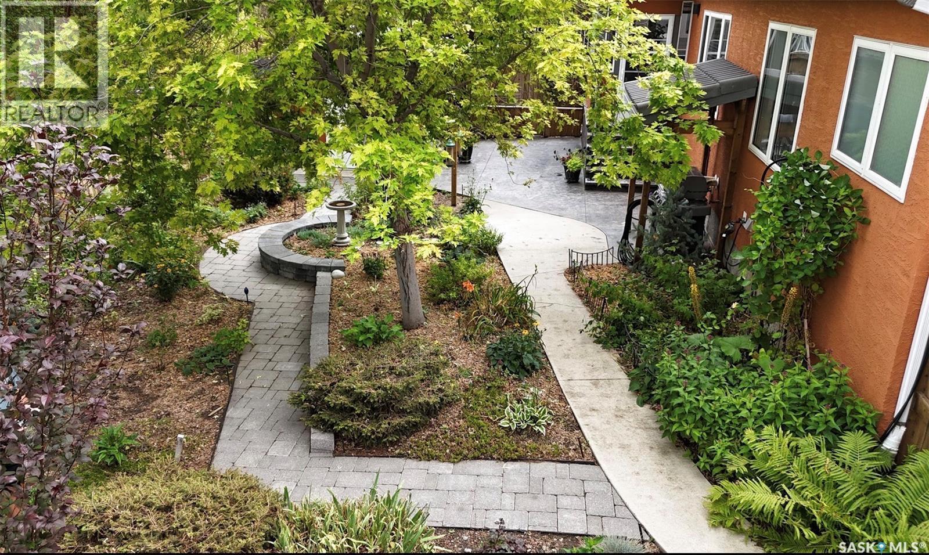
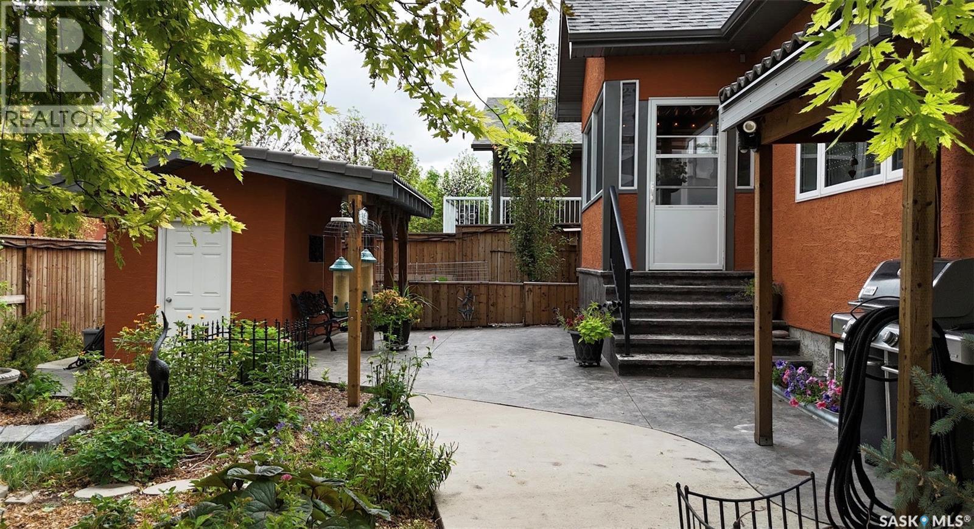
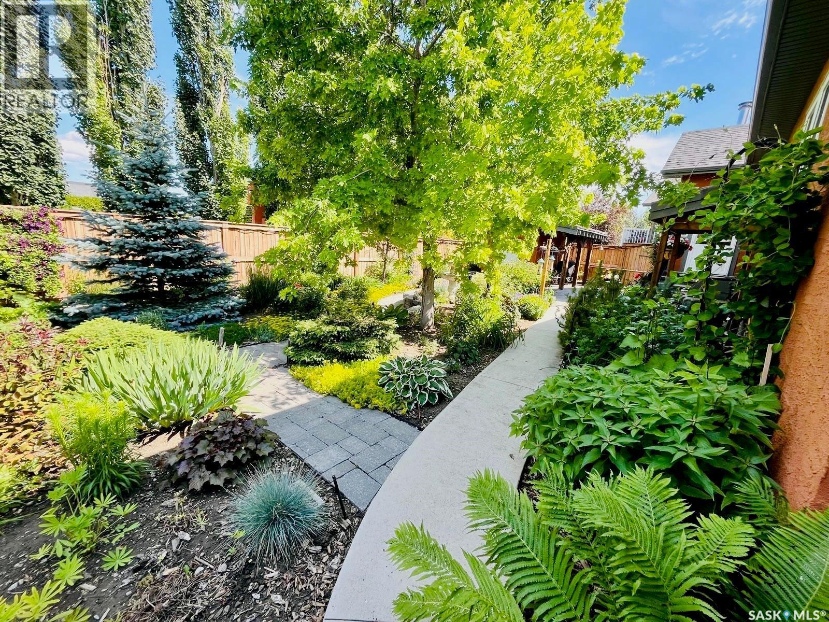
845 Prestwick Drive, Swift Current, SK - Outdoor With Deck Patio Veranda With Exterior
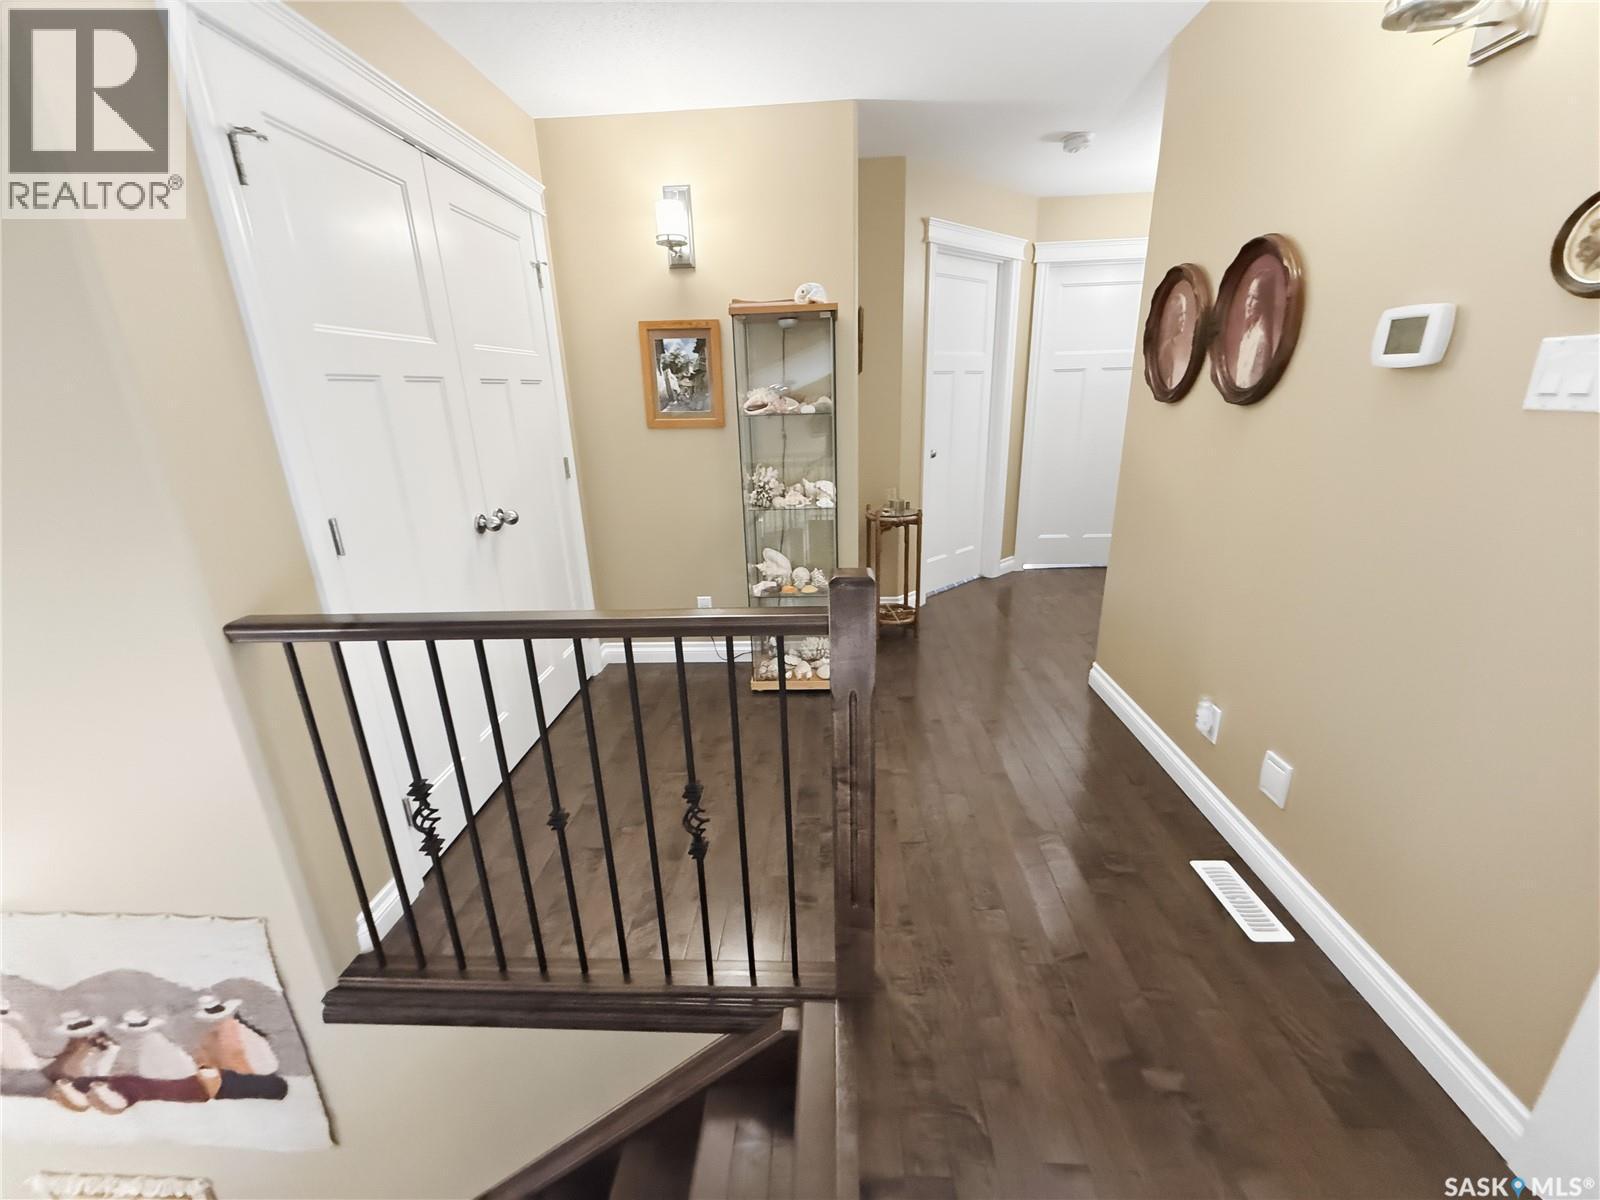
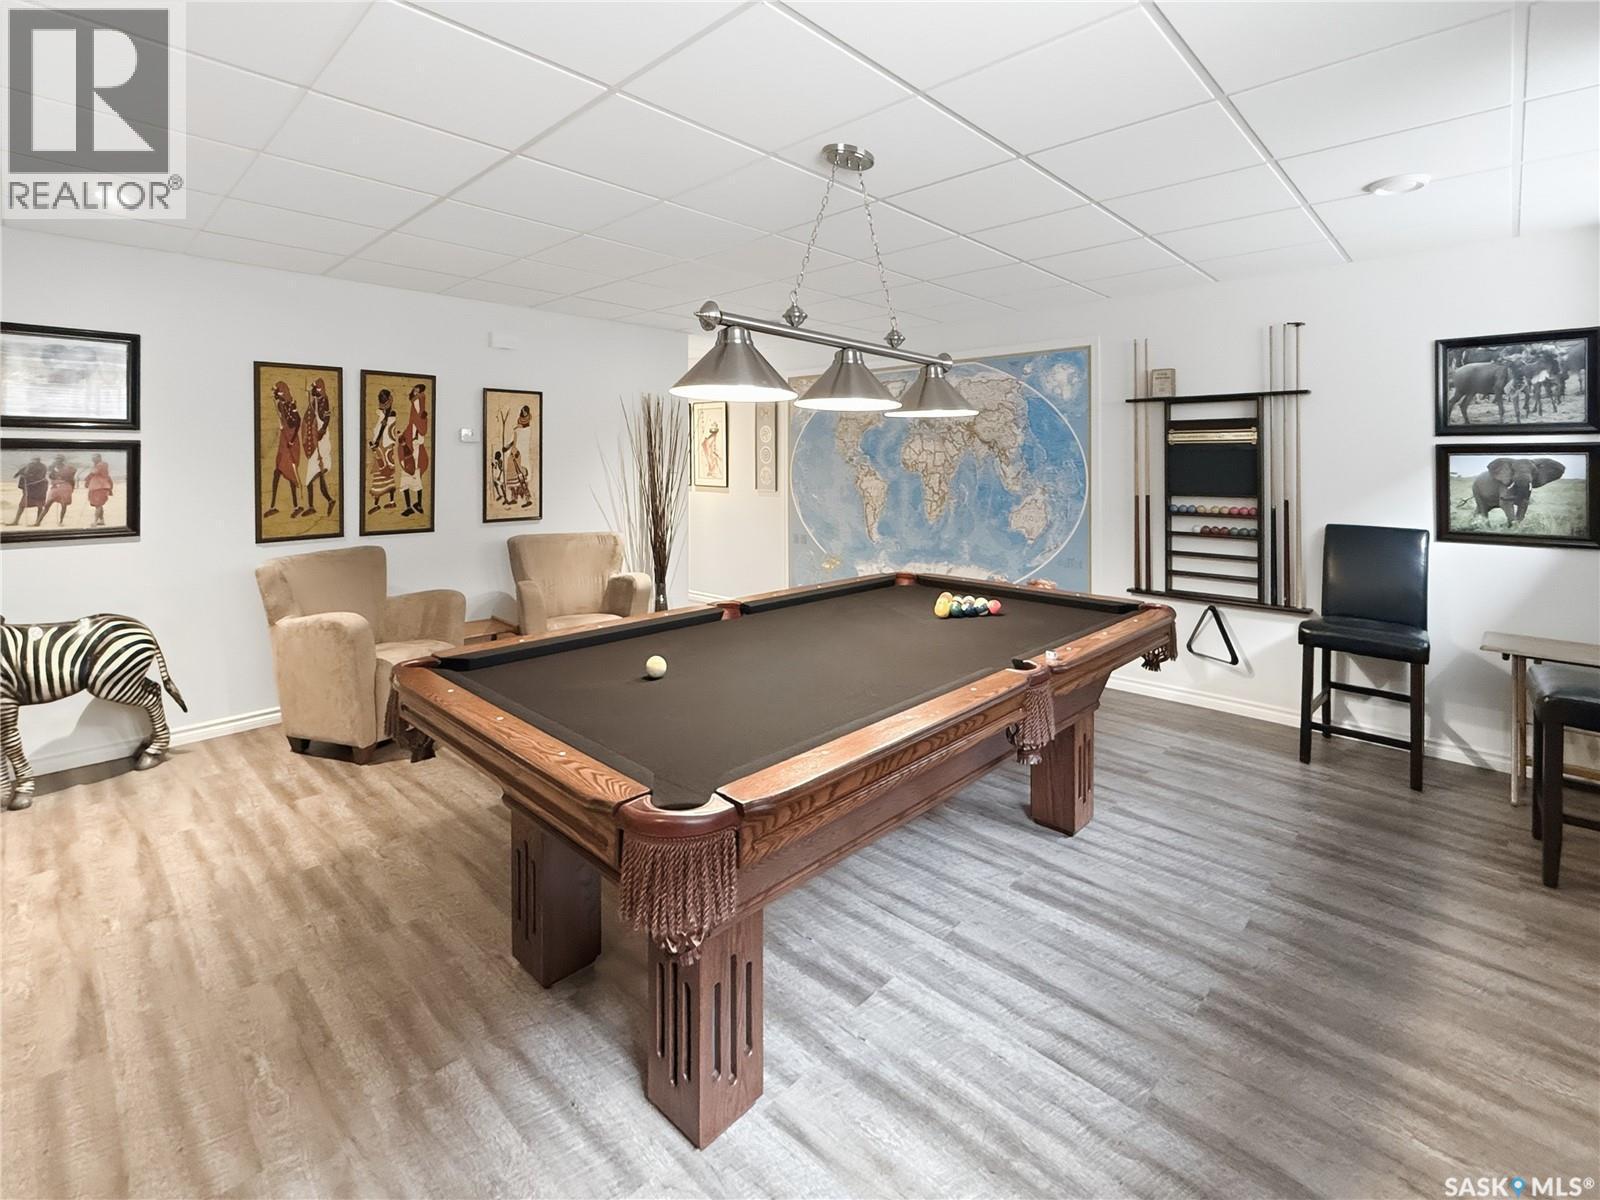
845 Prestwick Drive, Swift Current, SK - Indoor Photo Showing Other Room
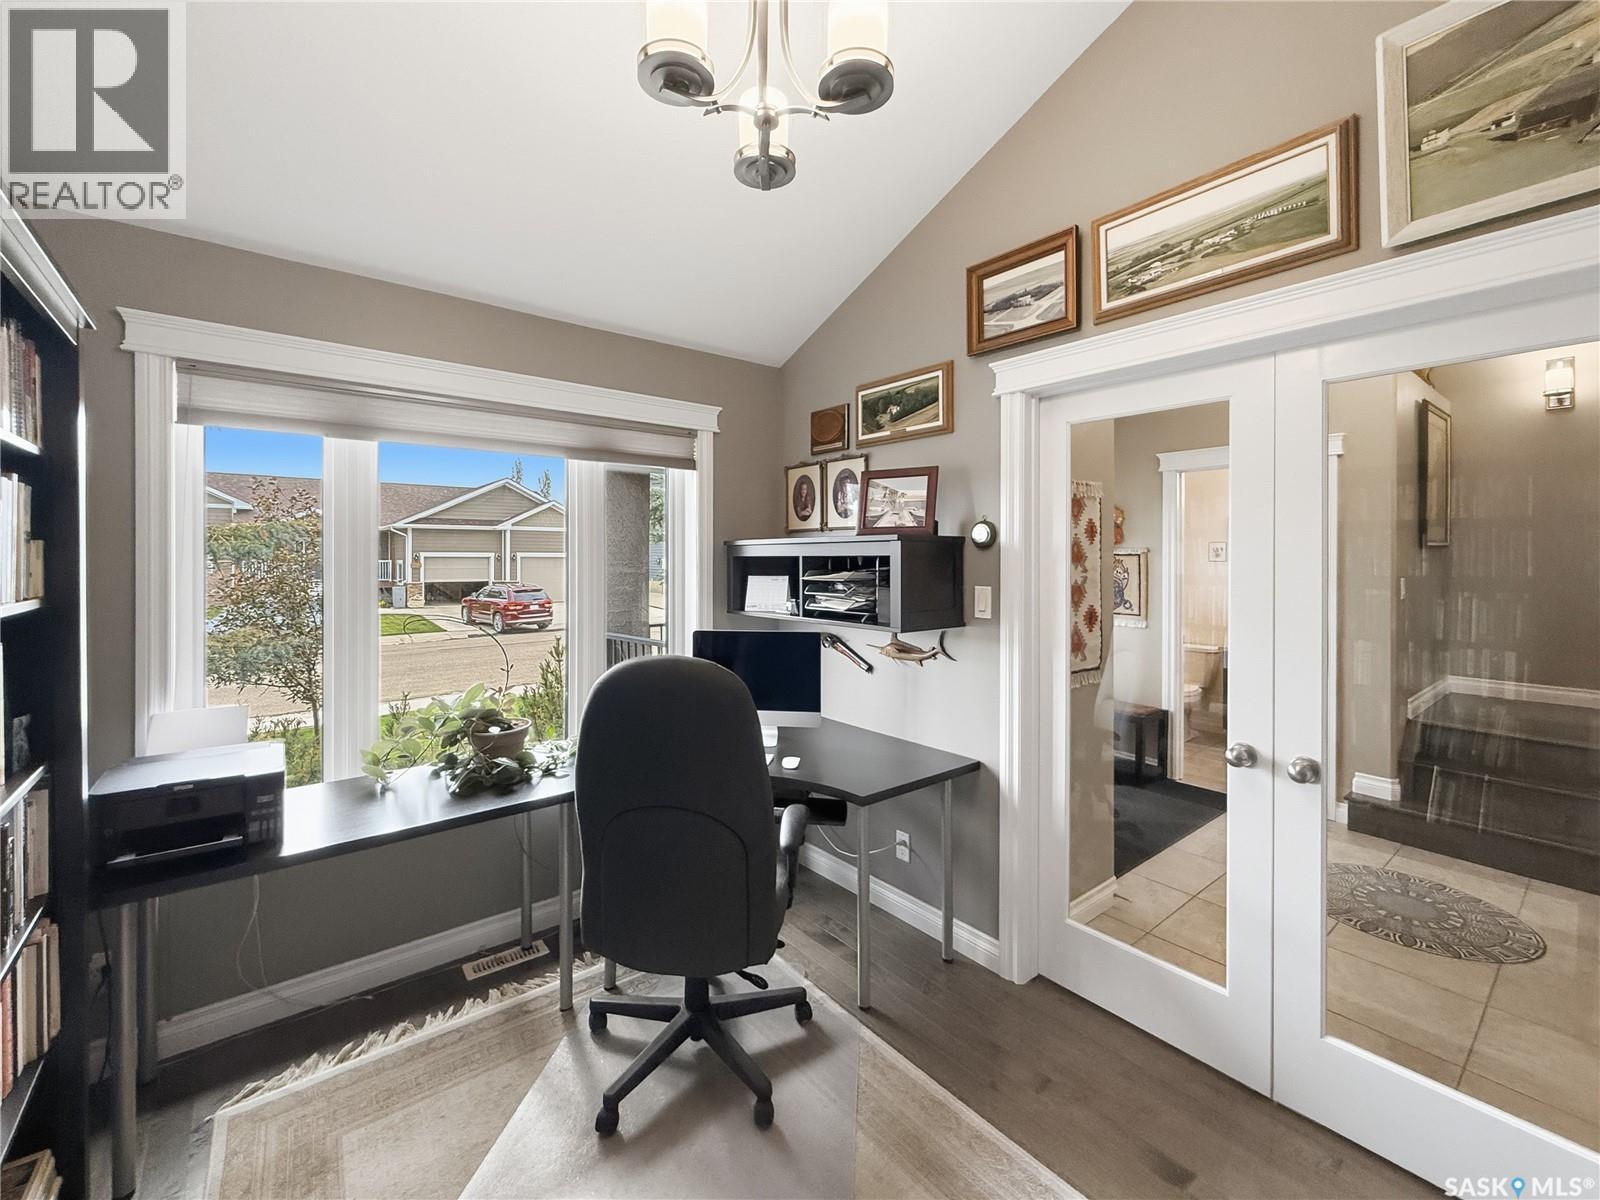
845 Prestwick Drive, Swift Current, SK - Indoor Photo Showing Office
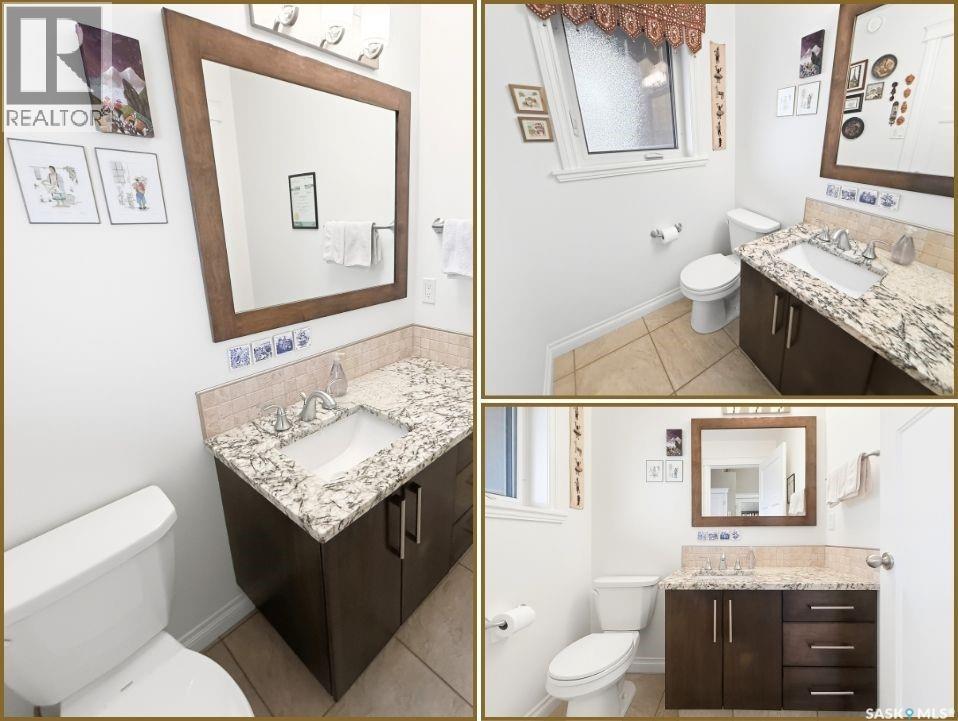
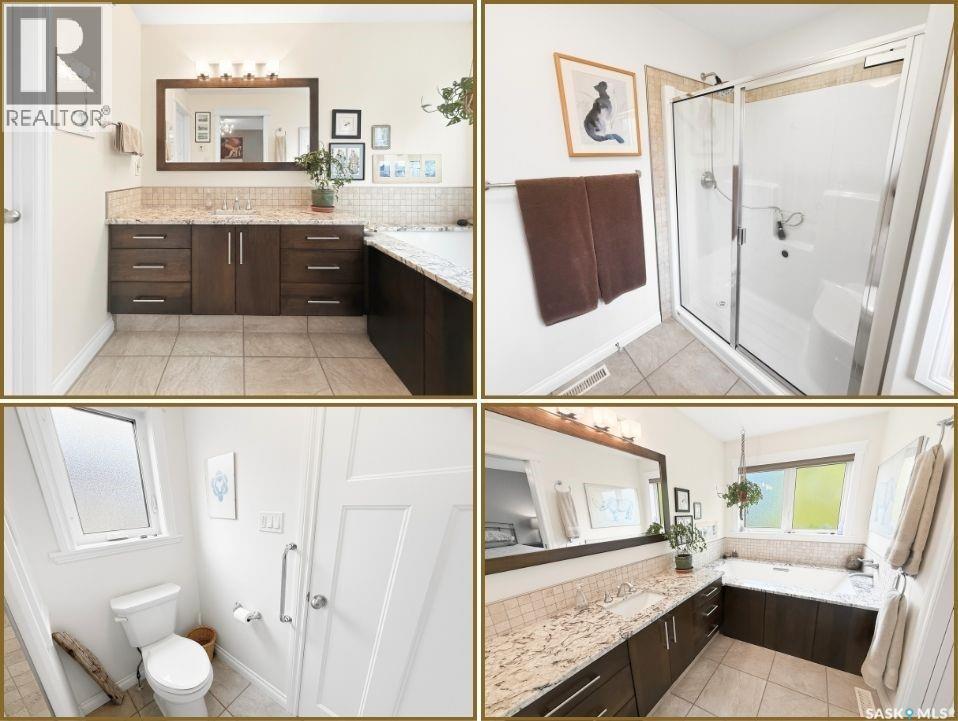
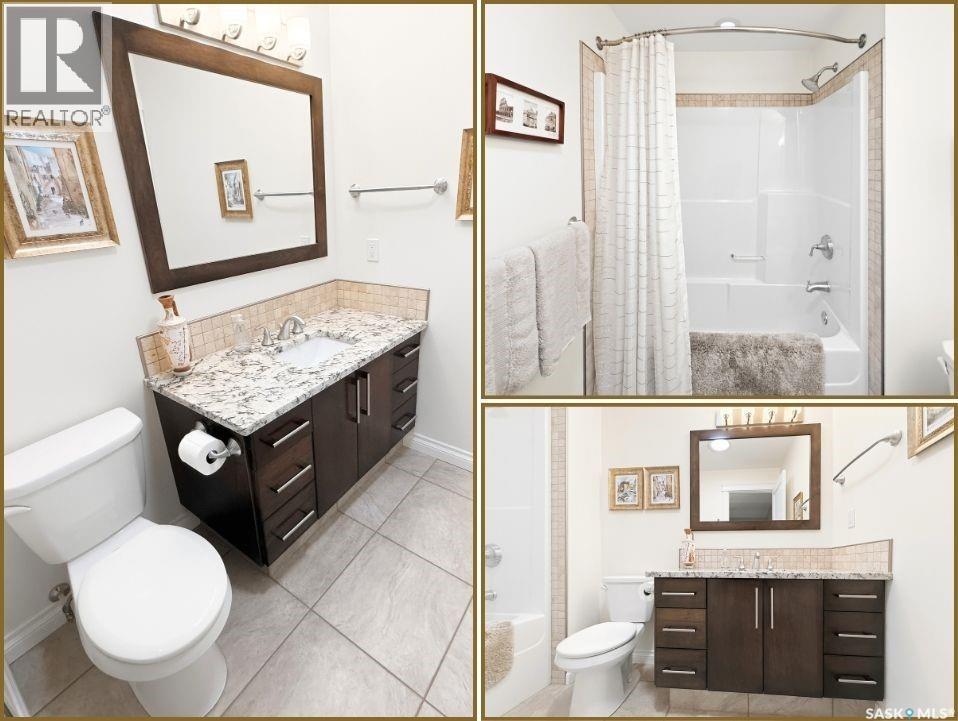
845 Prestwick Drive, Swift Current, SK - Indoor Photo Showing Bathroom
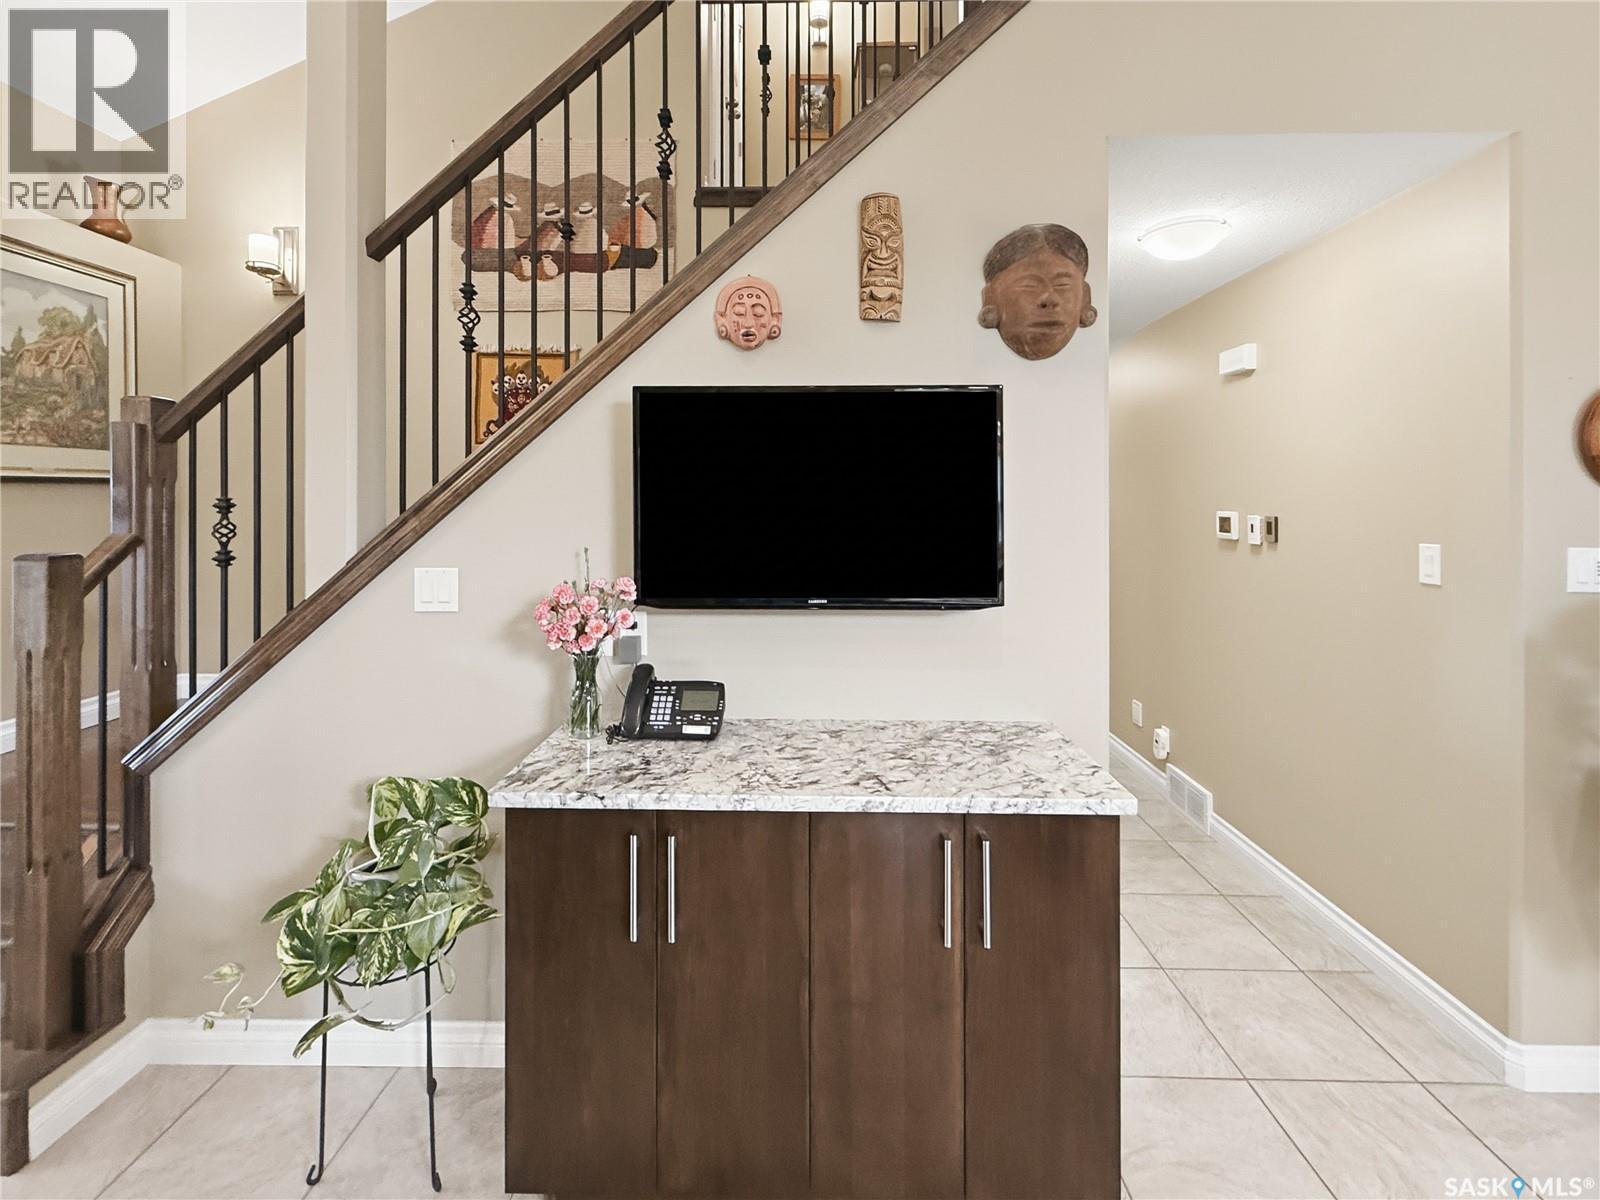
845 Prestwick Drive, Swift Current, SK - Indoor Photo Showing Other Room
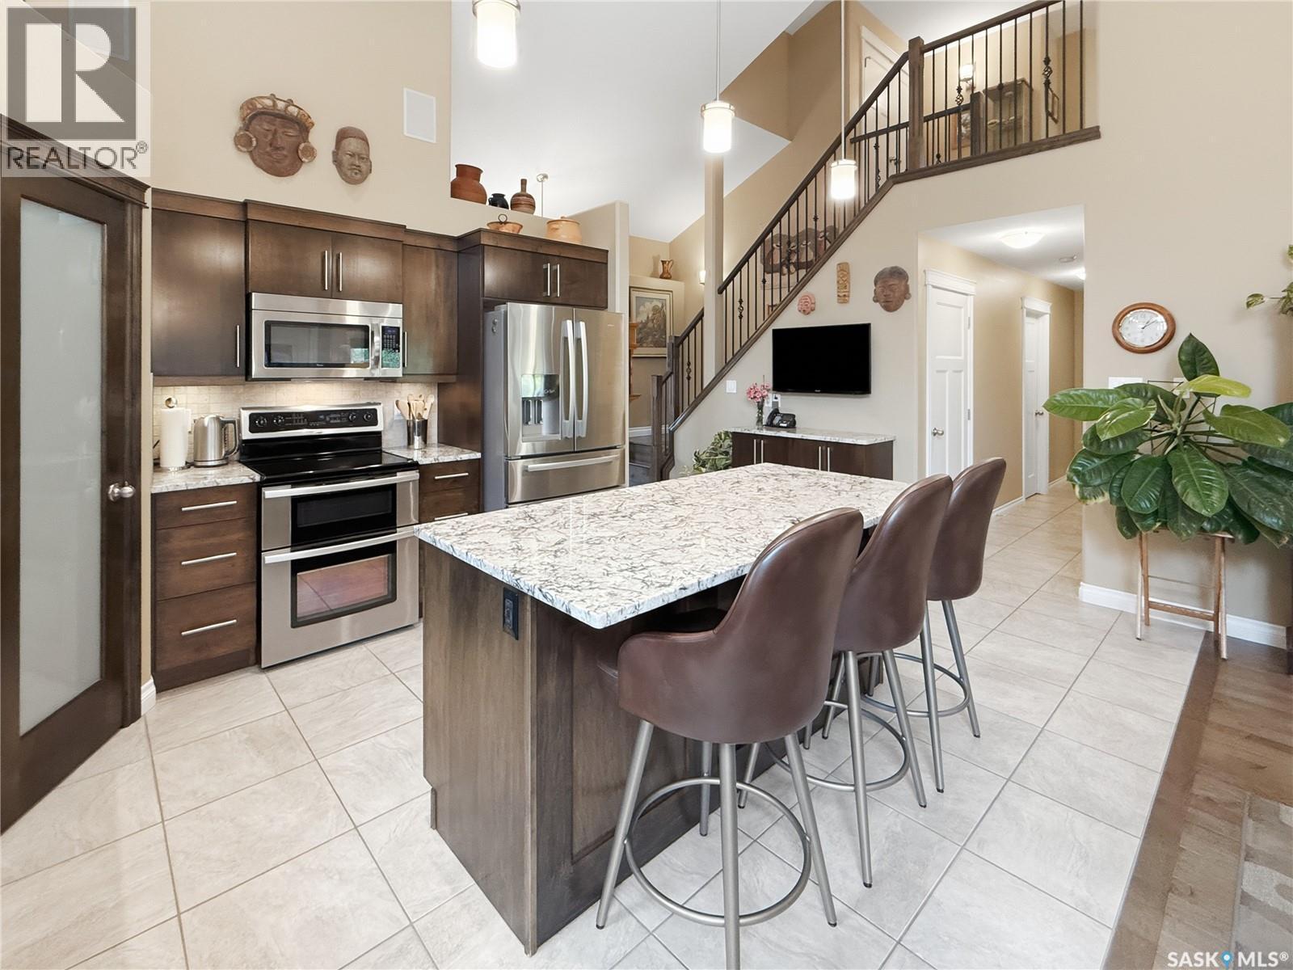
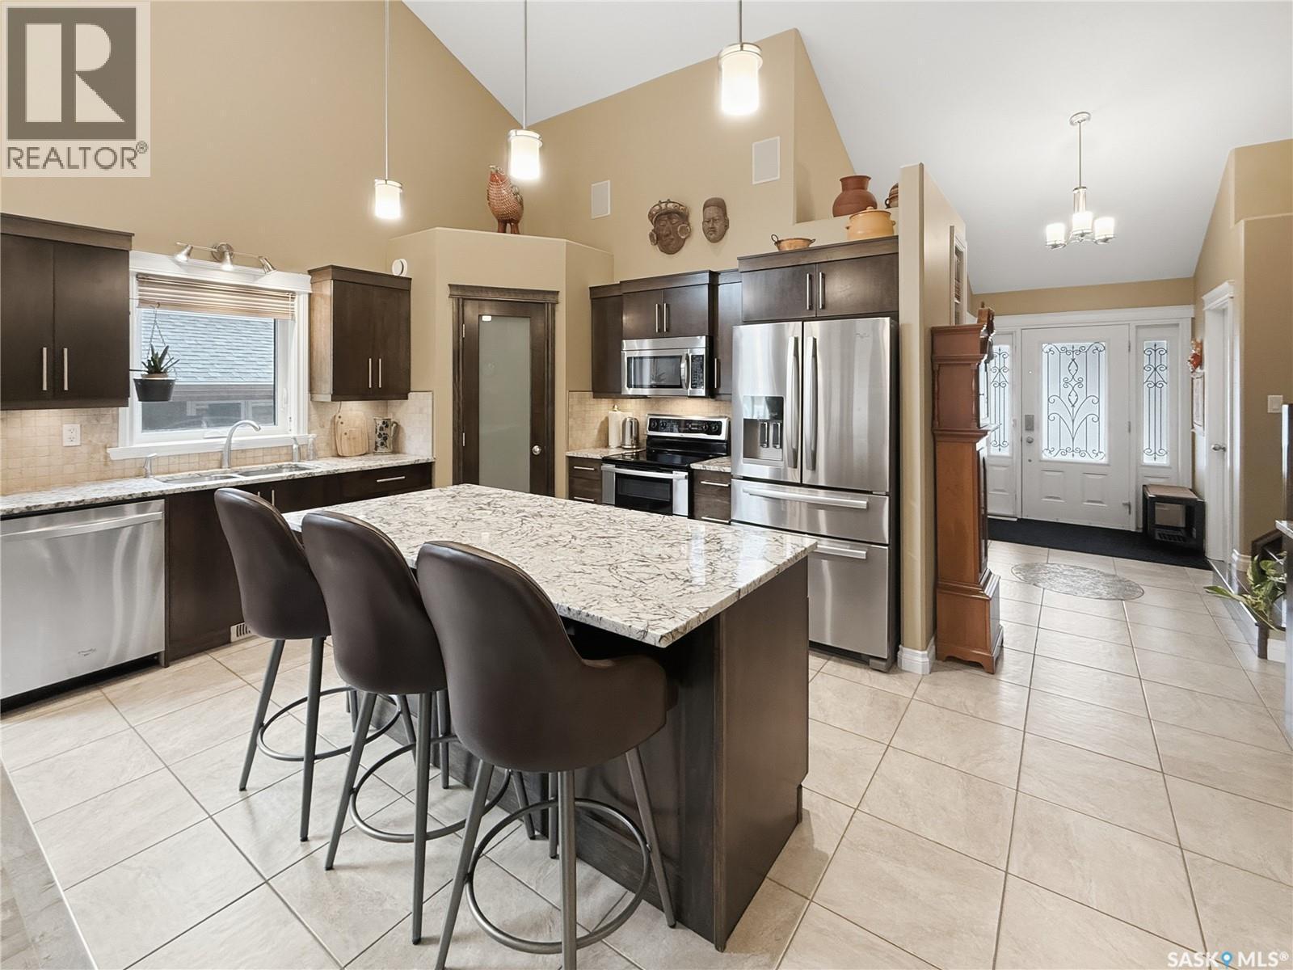
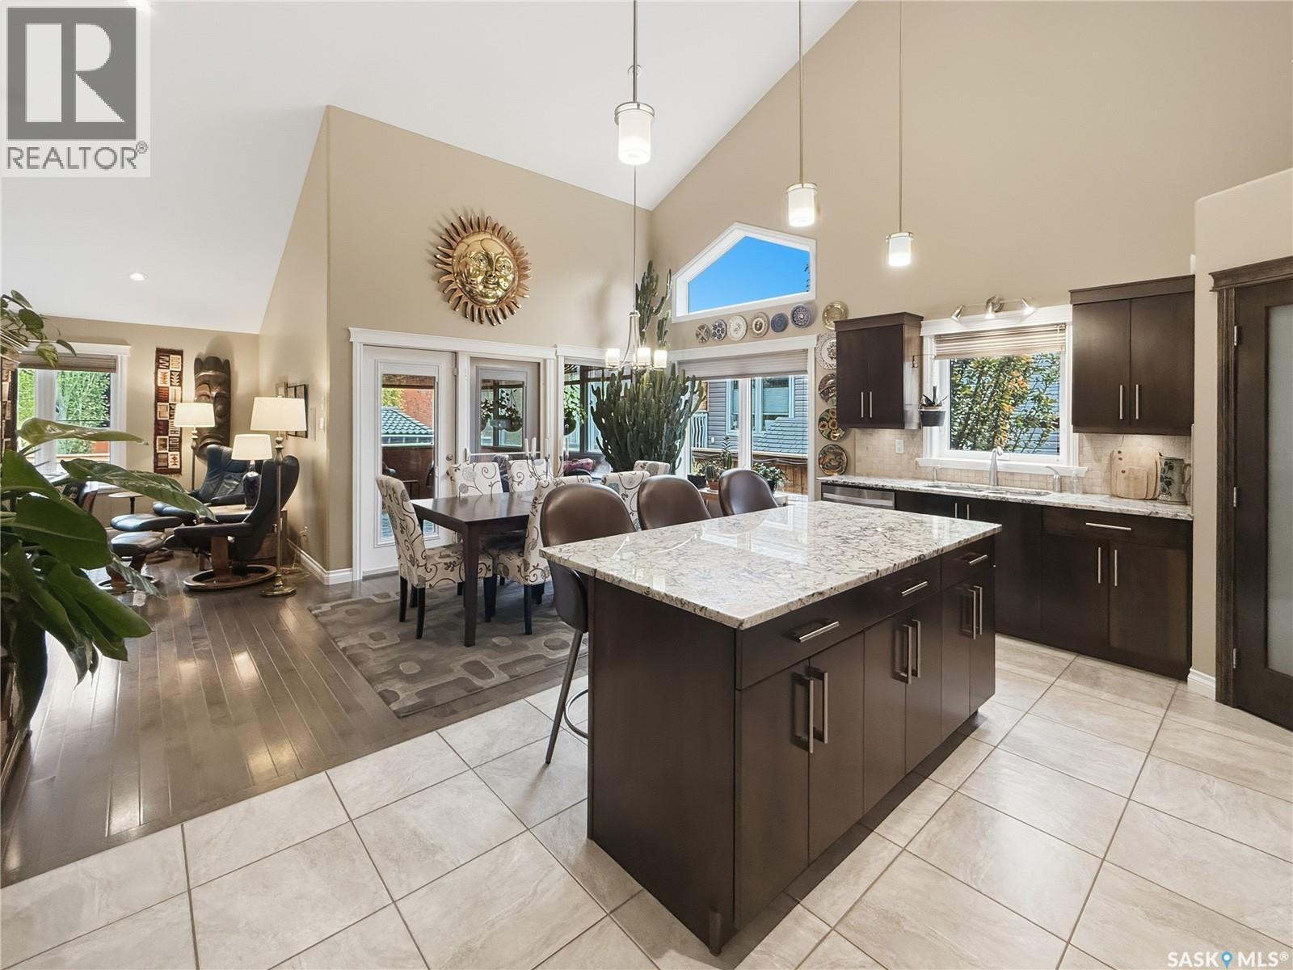
845 Prestwick Drive, Swift Current, SK - Indoor Photo Showing Kitchen
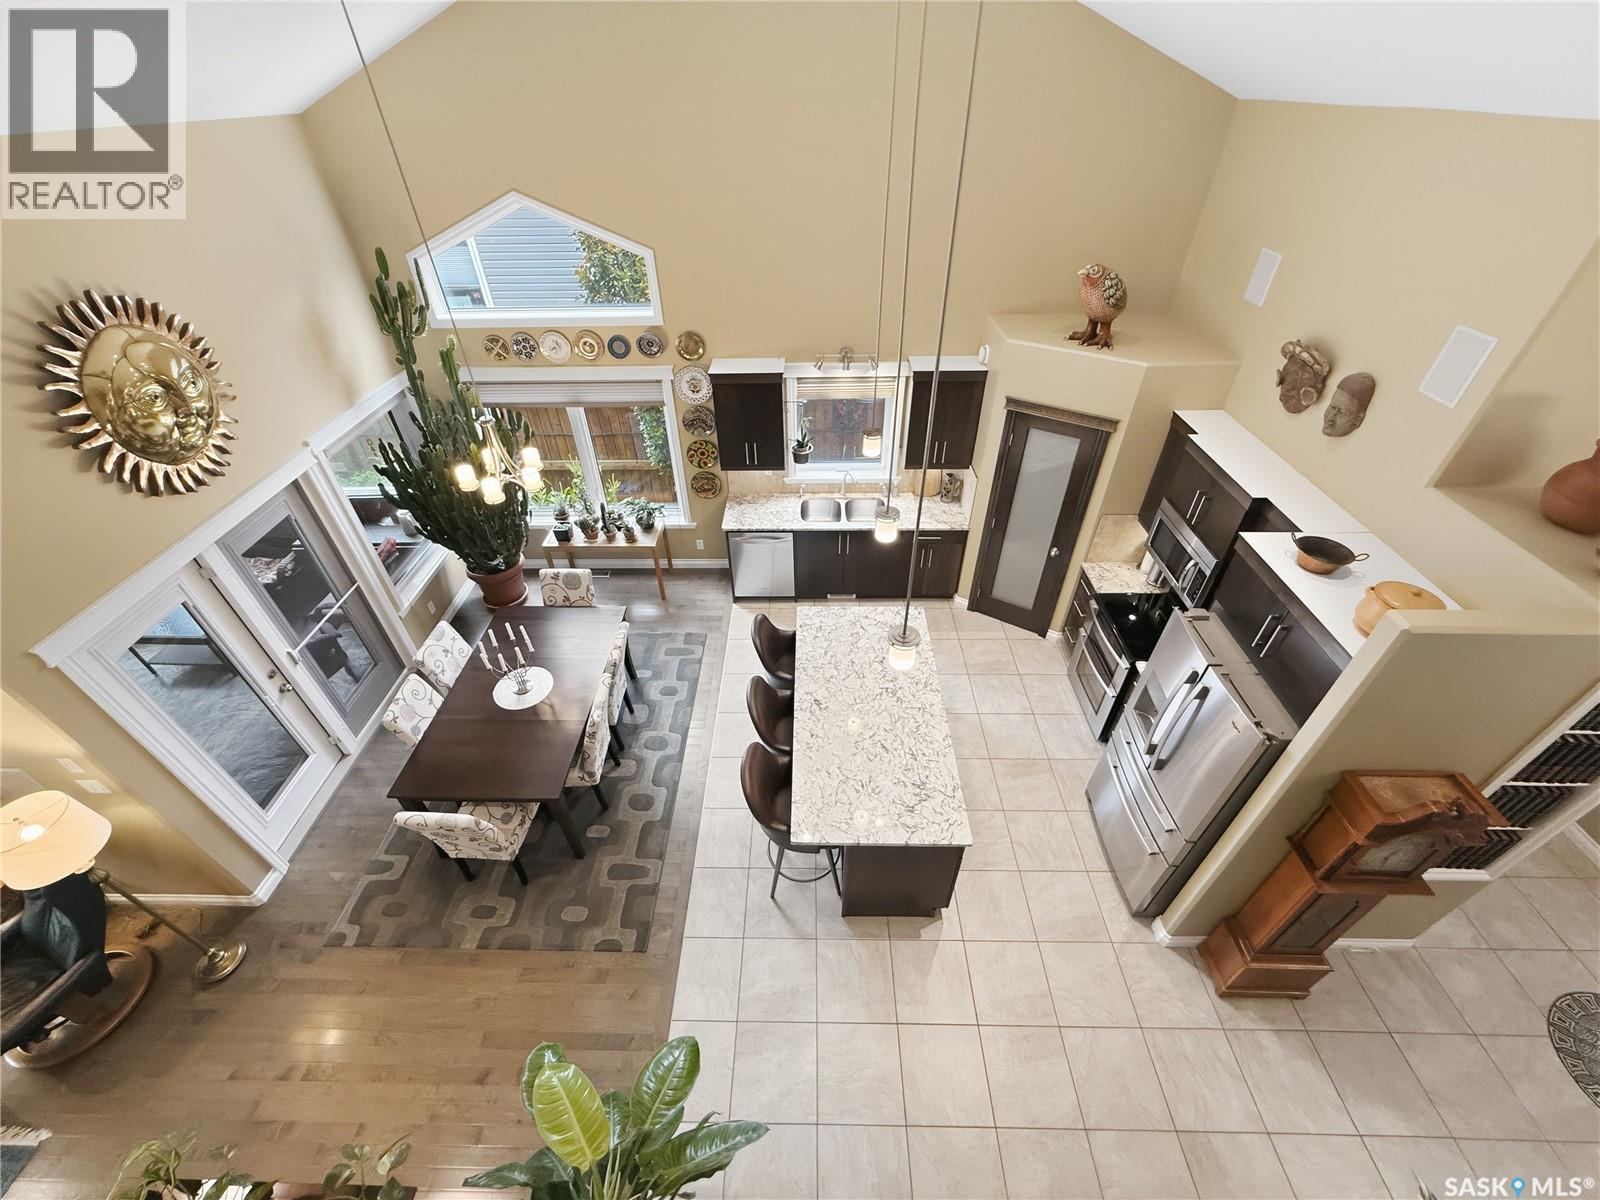
845 Prestwick Drive, Swift Current, SK - Indoor Photo Showing Kitchen With Upgraded Kitchen
845 Prestwick Drive, Swift Current, SK - Indoor Photo Showing Kitchen
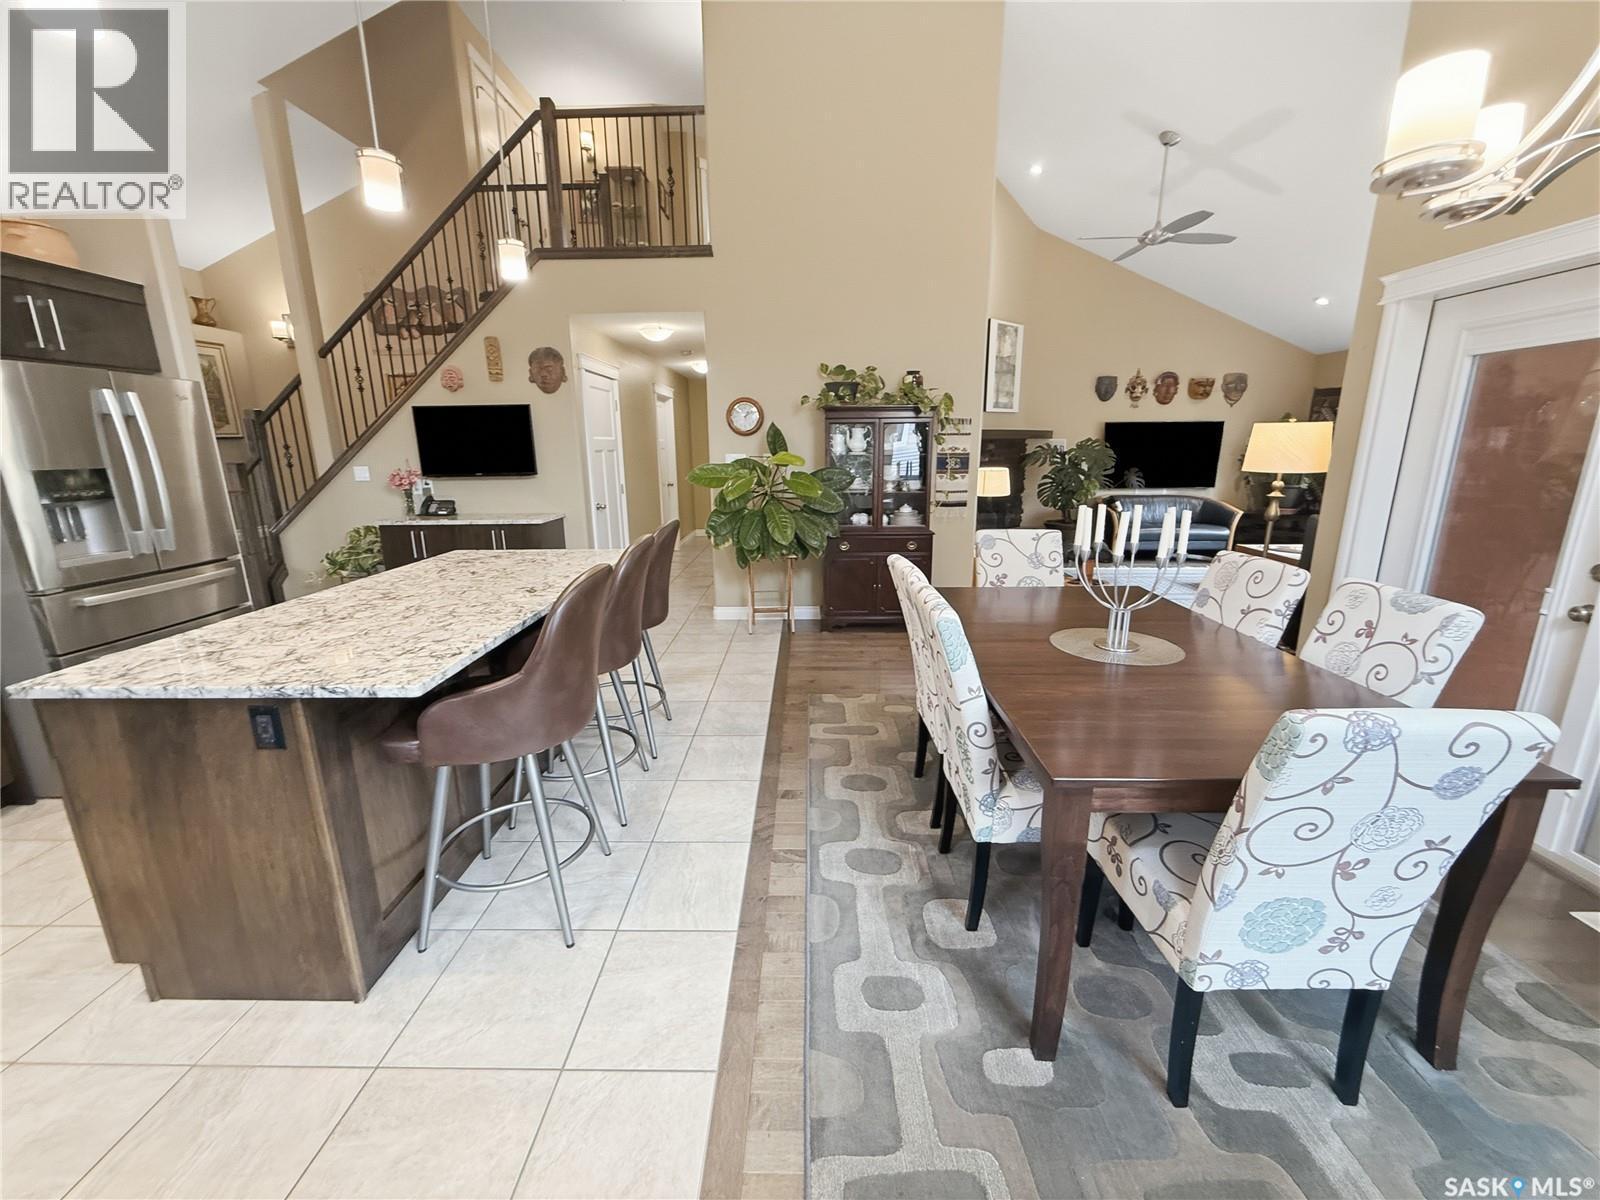
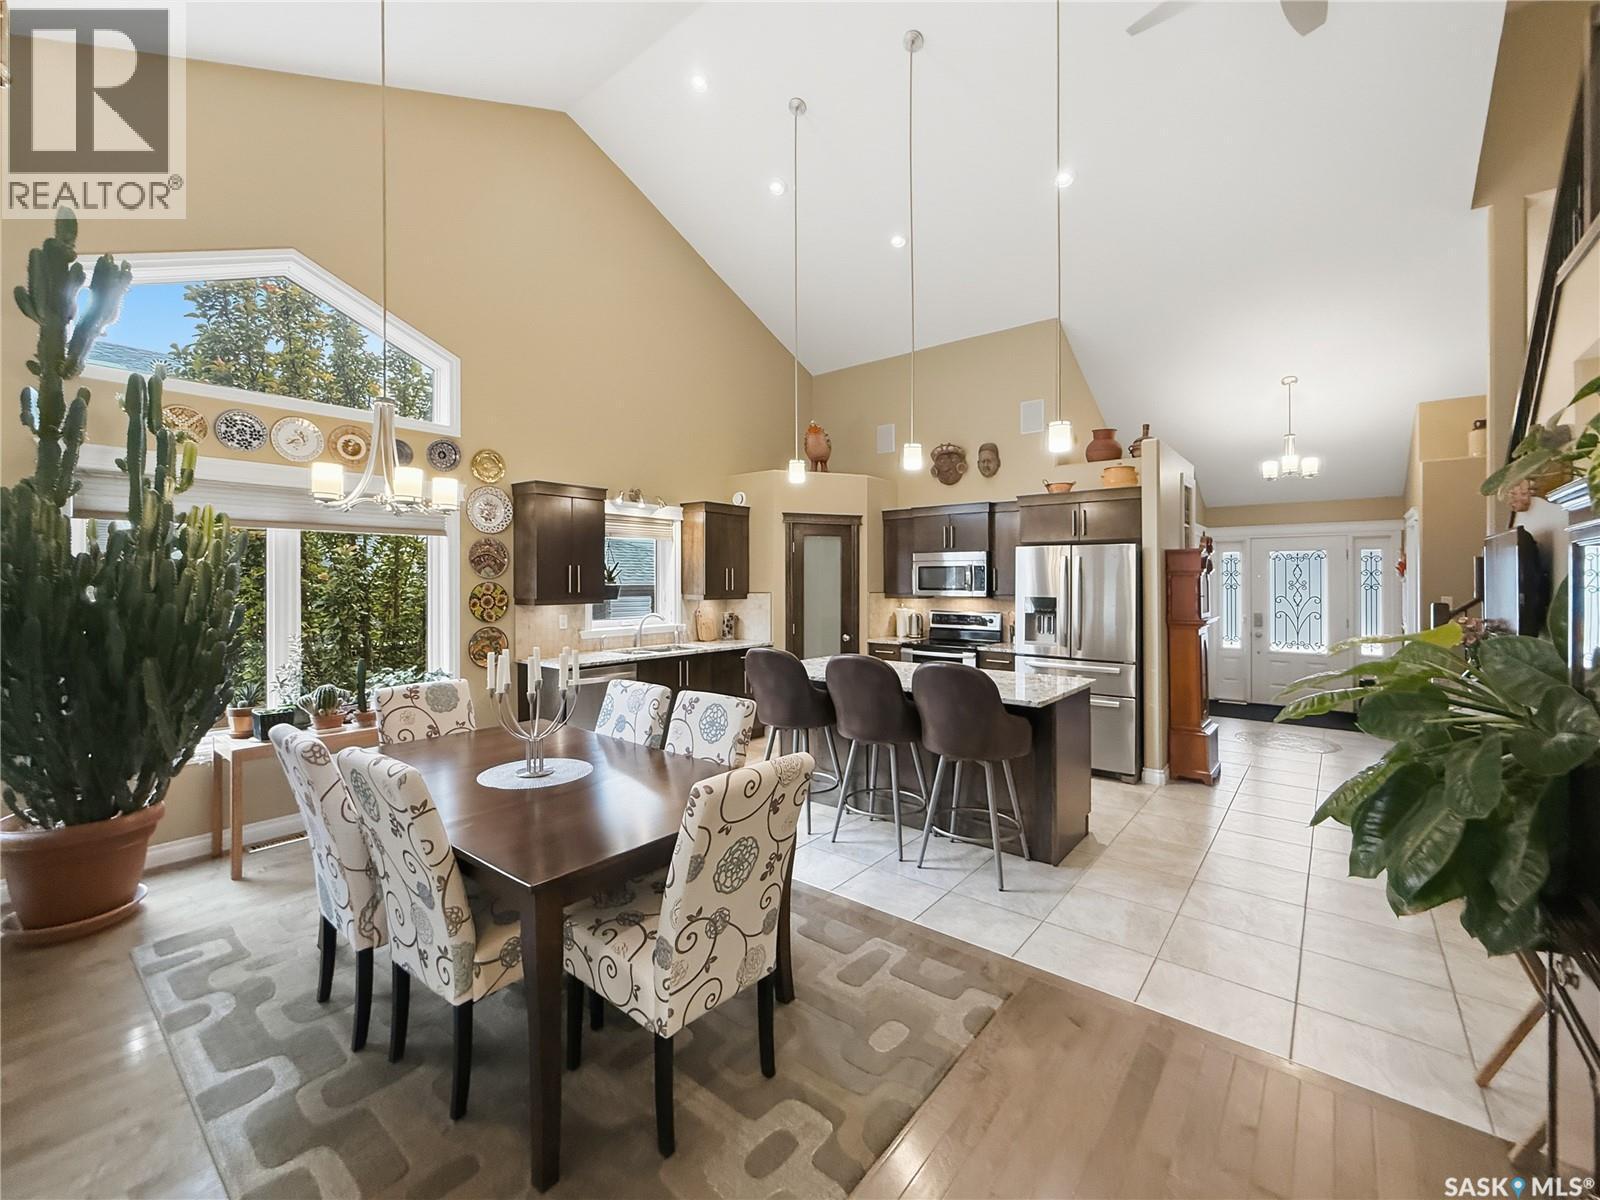
845 Prestwick Drive, Swift Current, SK - Indoor Photo Showing Dining Room
845 Prestwick Drive, Swift Current, SK -
845 Prestwick Drive, Swift Current, SK - Indoor Photo Showing Dining Room
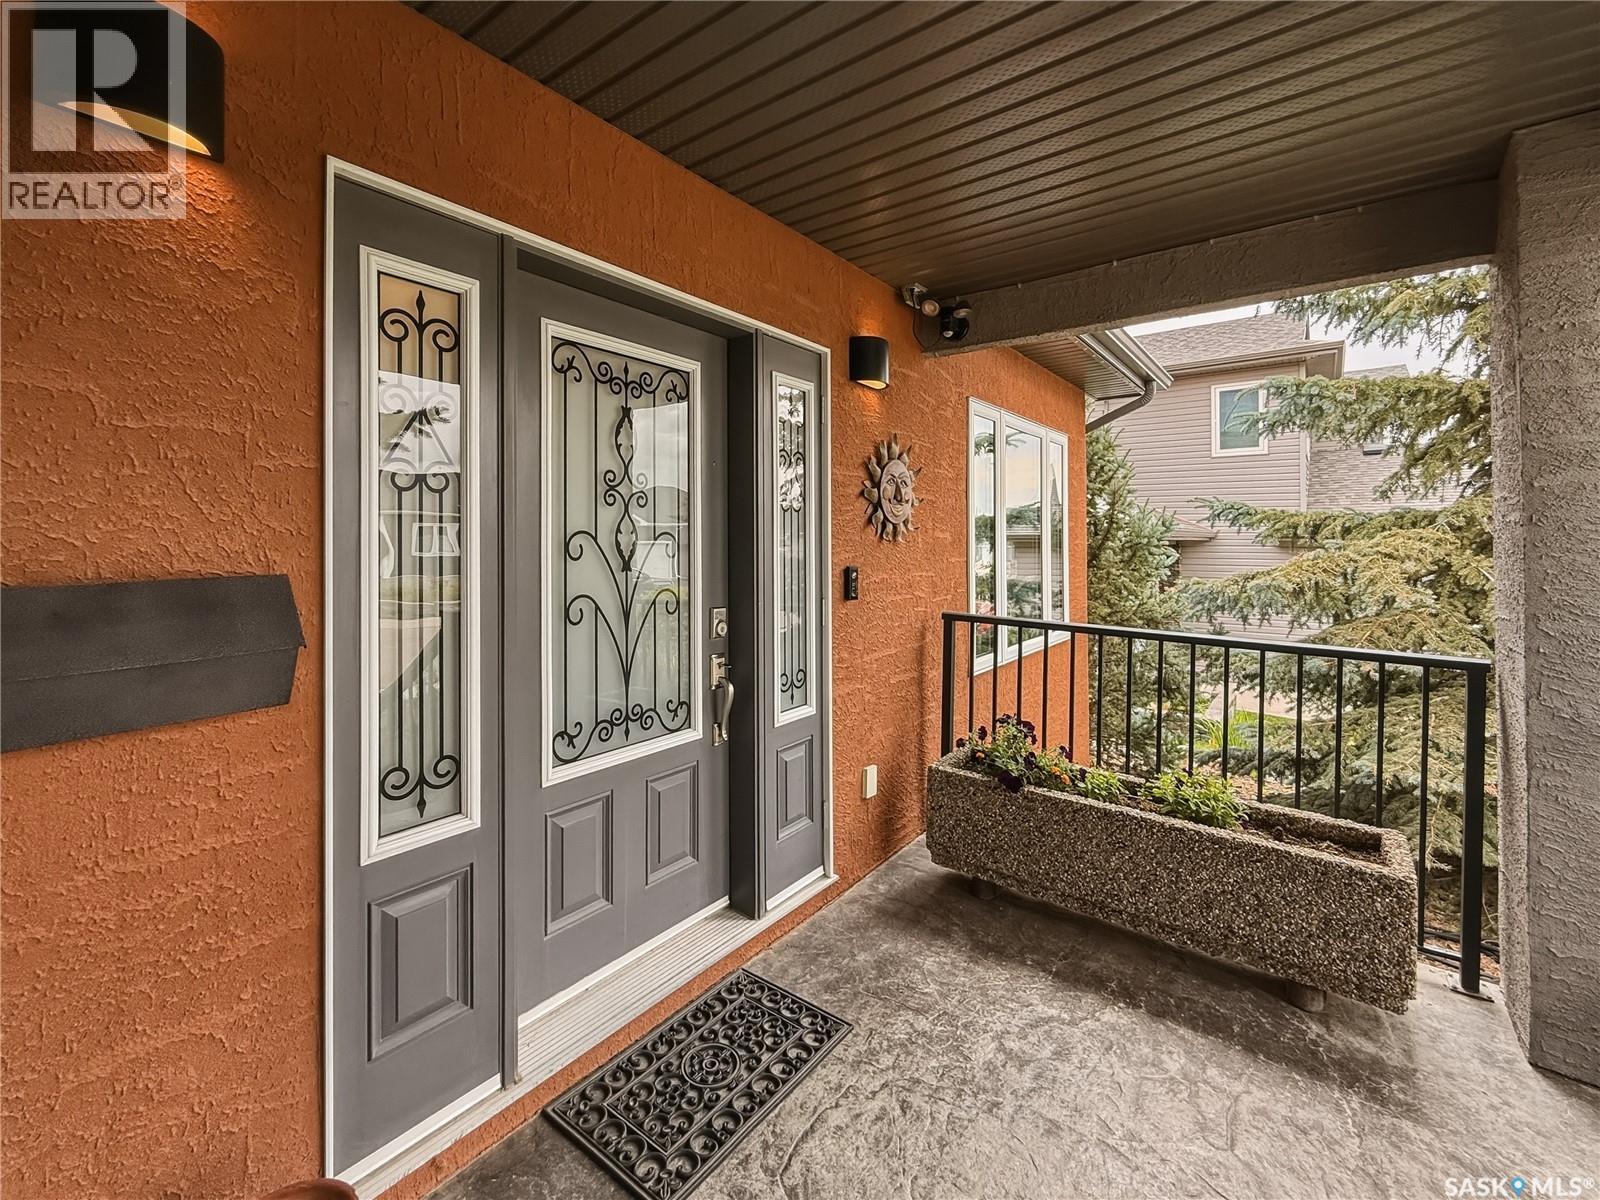
845 Prestwick Drive, Swift Current, SK - Outdoor With Deck Patio Veranda With Exterior
845 Prestwick Drive, Swift Current, SK - Outdoor With Deck Patio Veranda
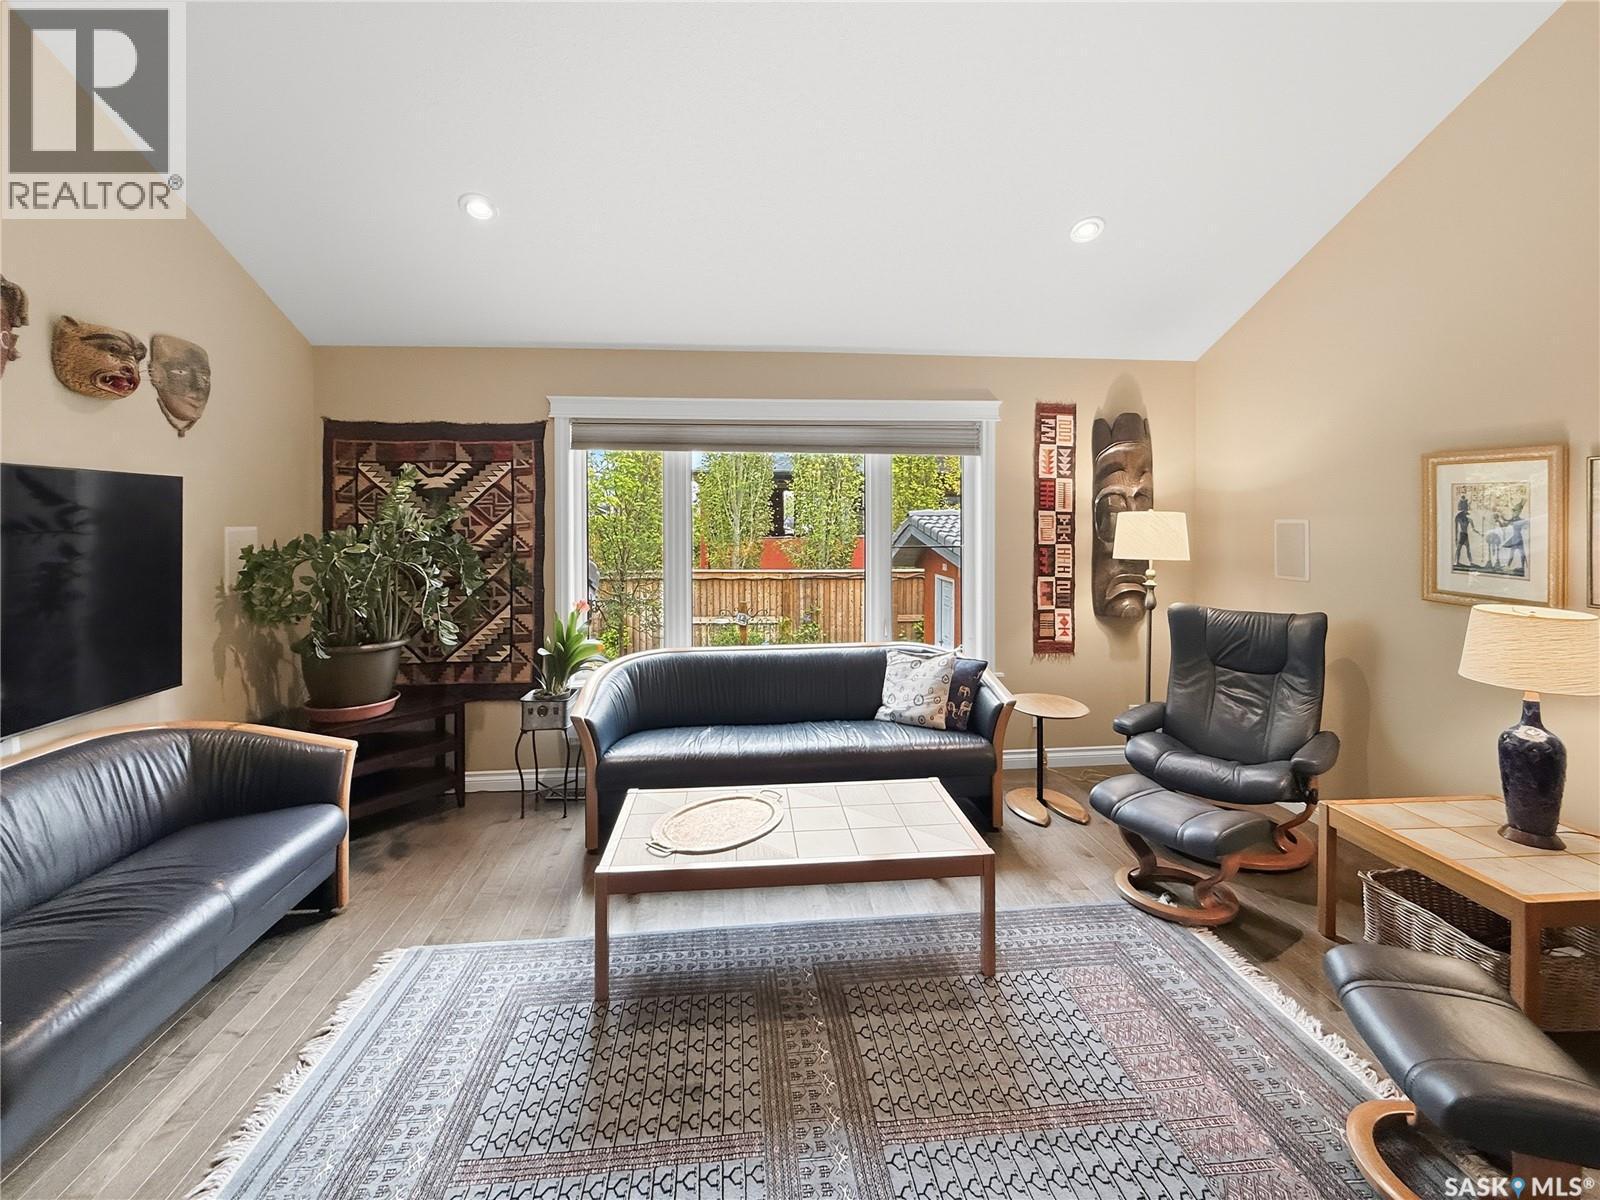
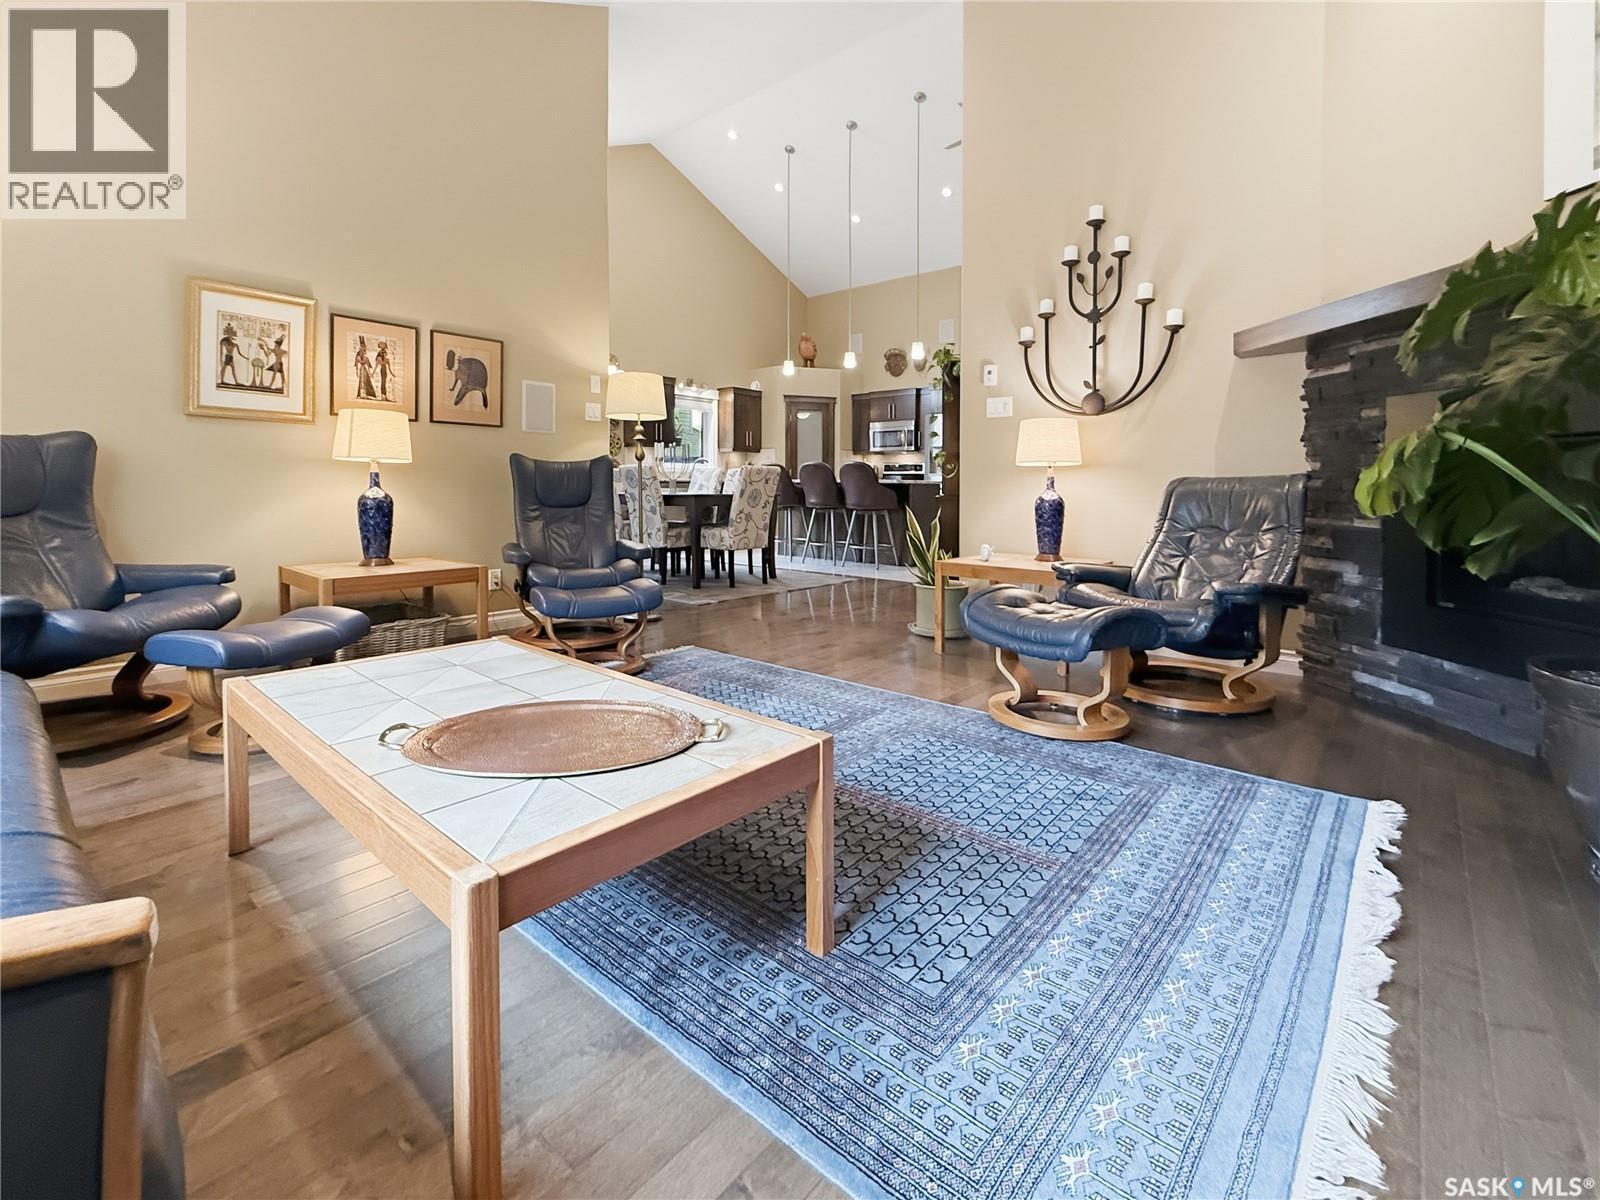
845 Prestwick Drive, Swift Current, SK - Indoor Photo Showing Living Room
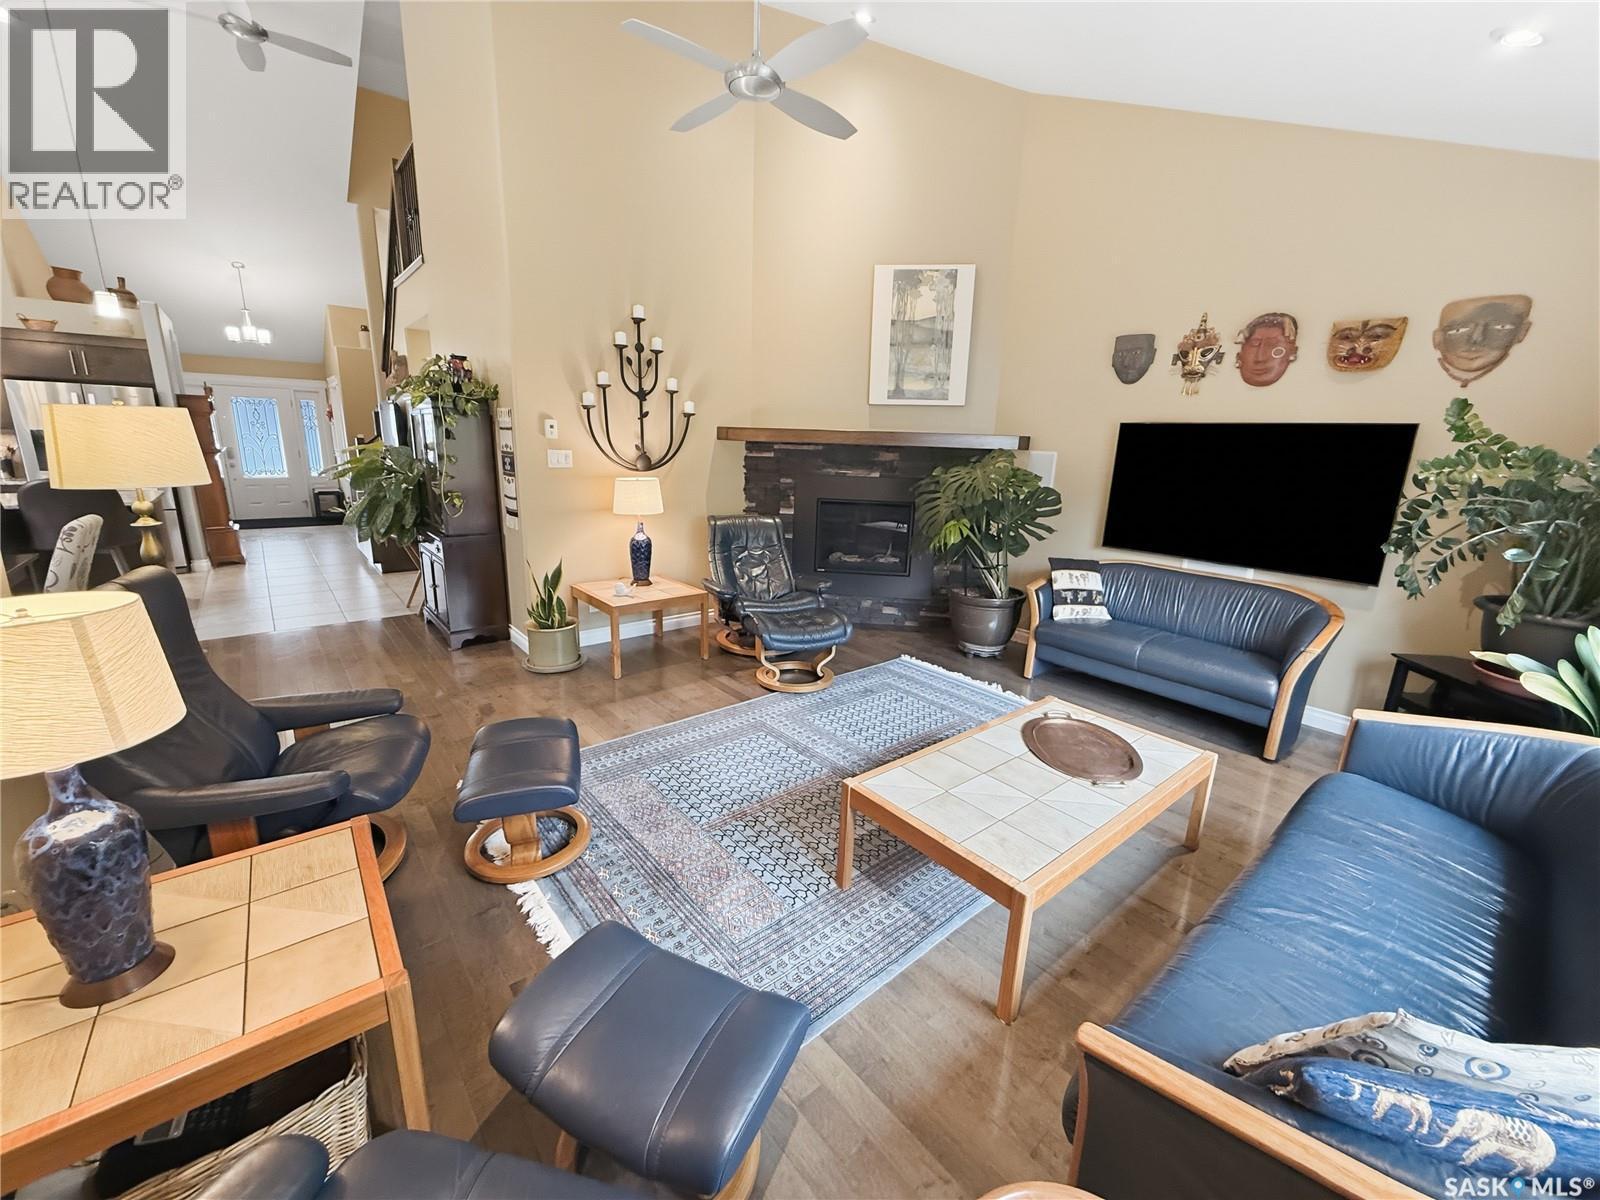
845 Prestwick Drive, Swift Current, SK - Indoor Photo Showing Living Room With Fireplace
845 Prestwick Drive, Swift Current, SK - Indoor Photo Showing Living Room
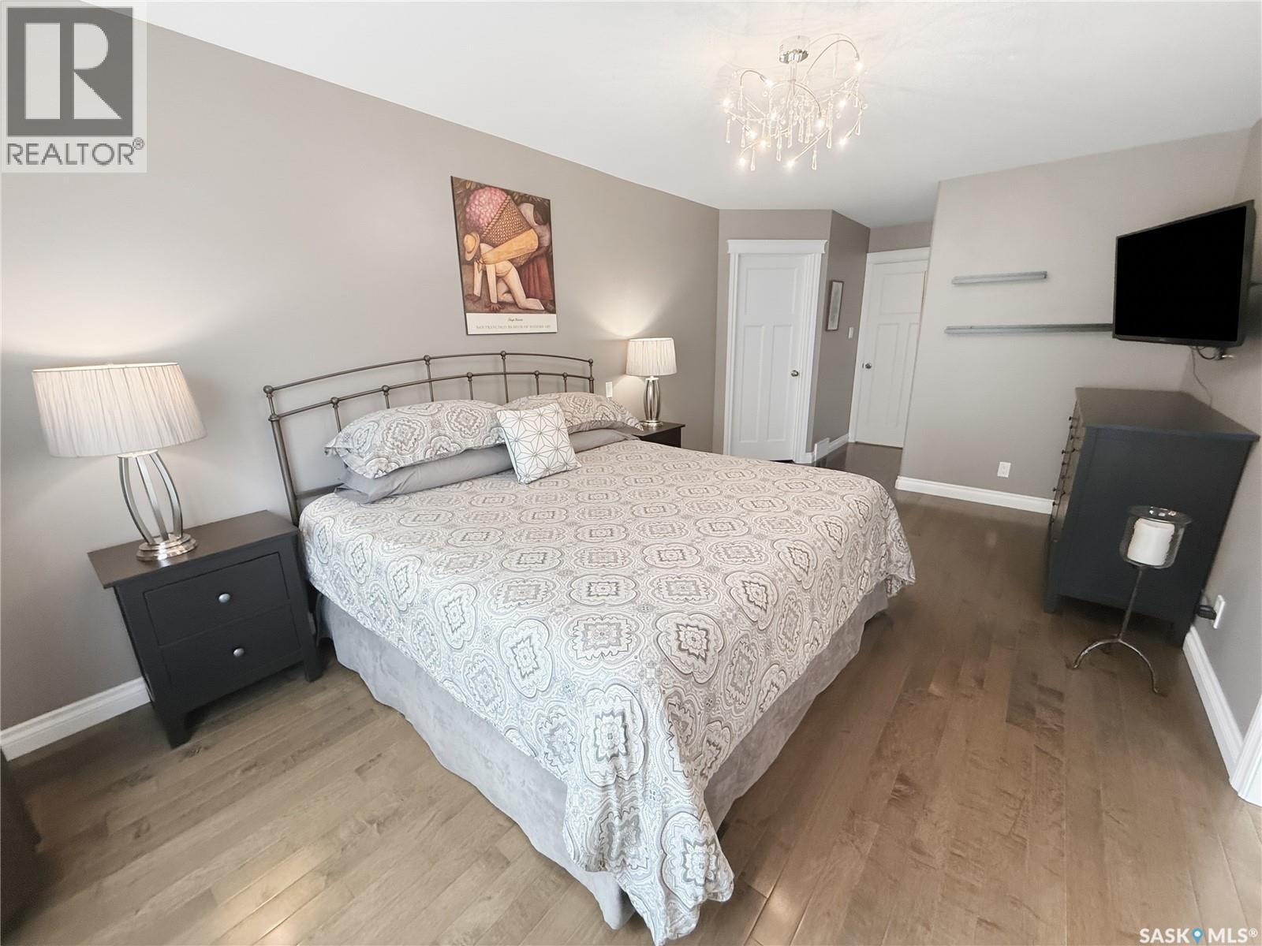
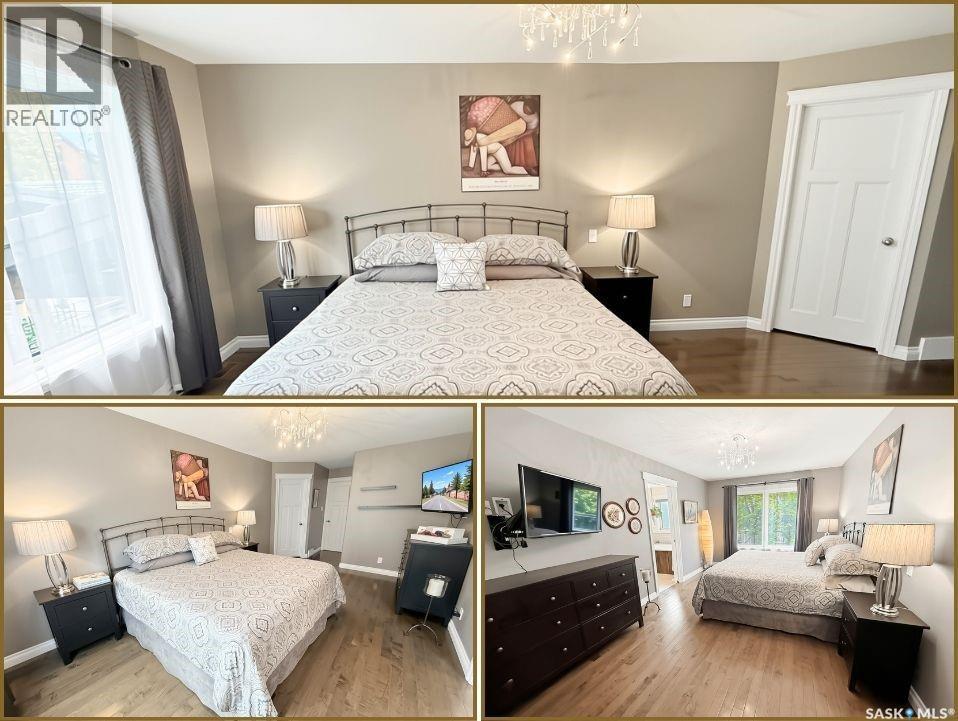
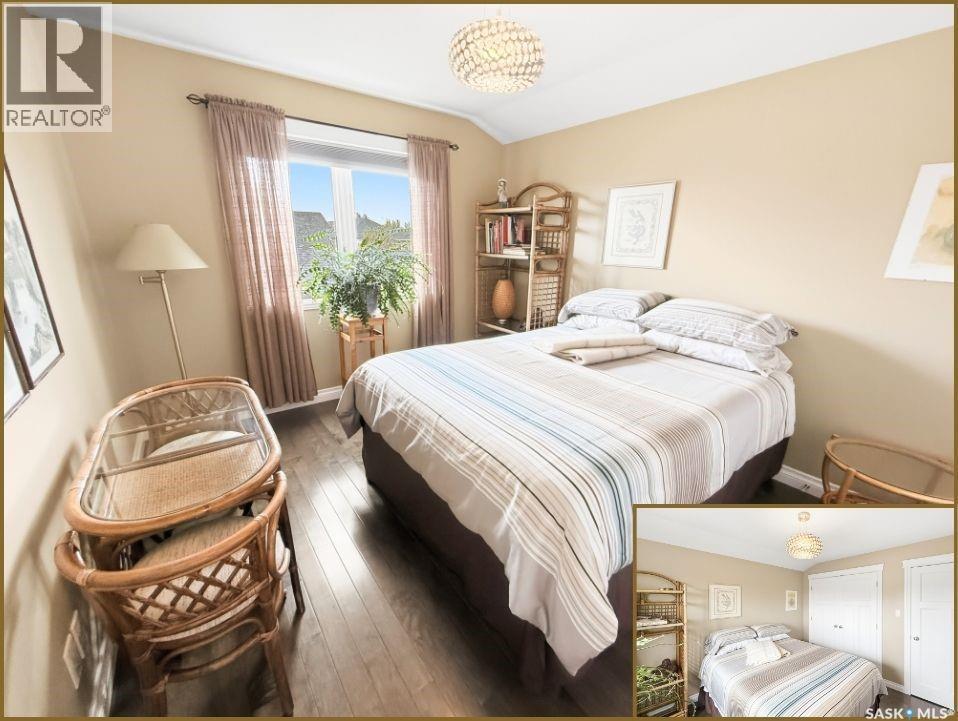
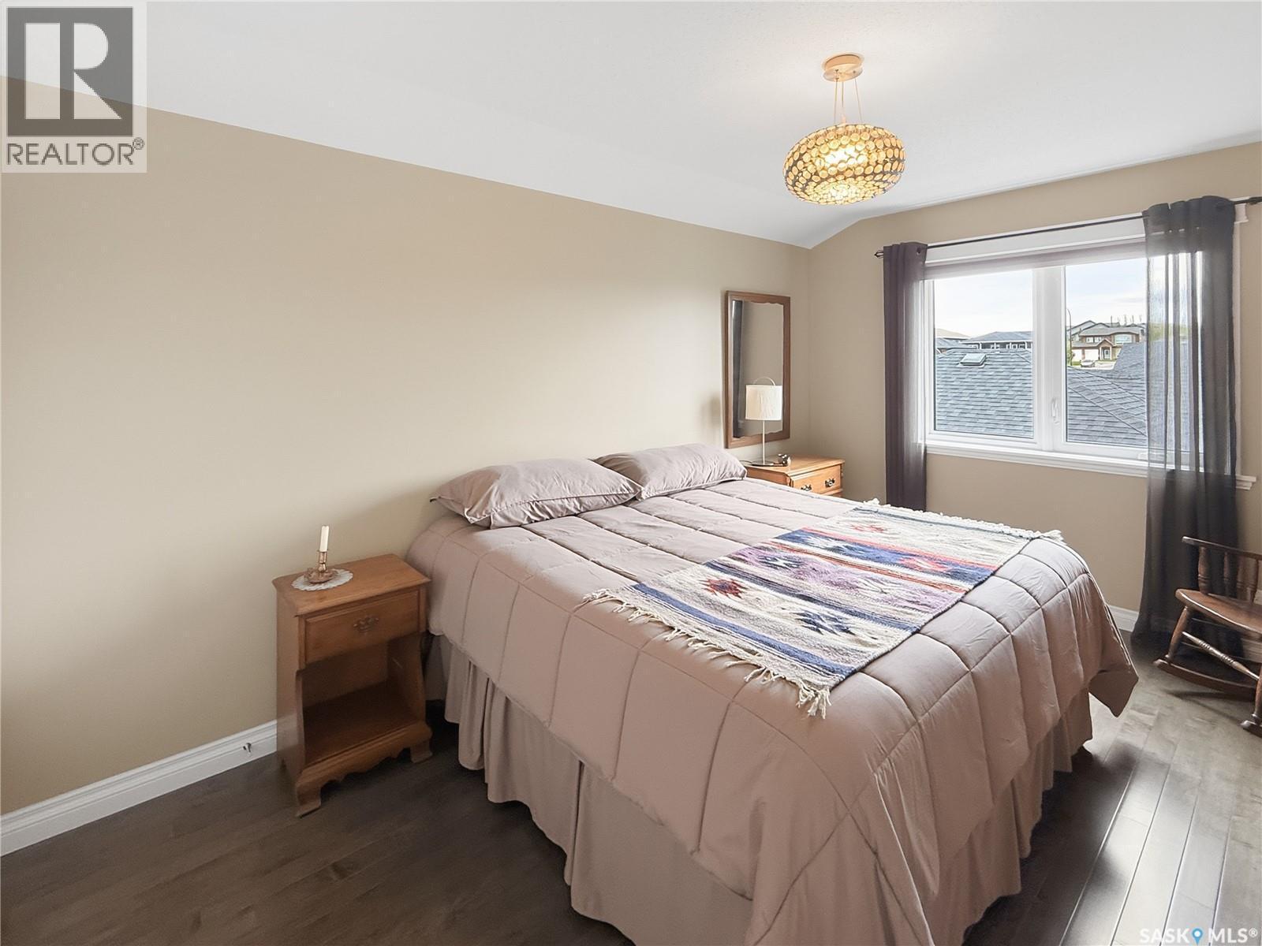
845 Prestwick Drive, Swift Current, SK - Indoor Photo Showing Bedroom
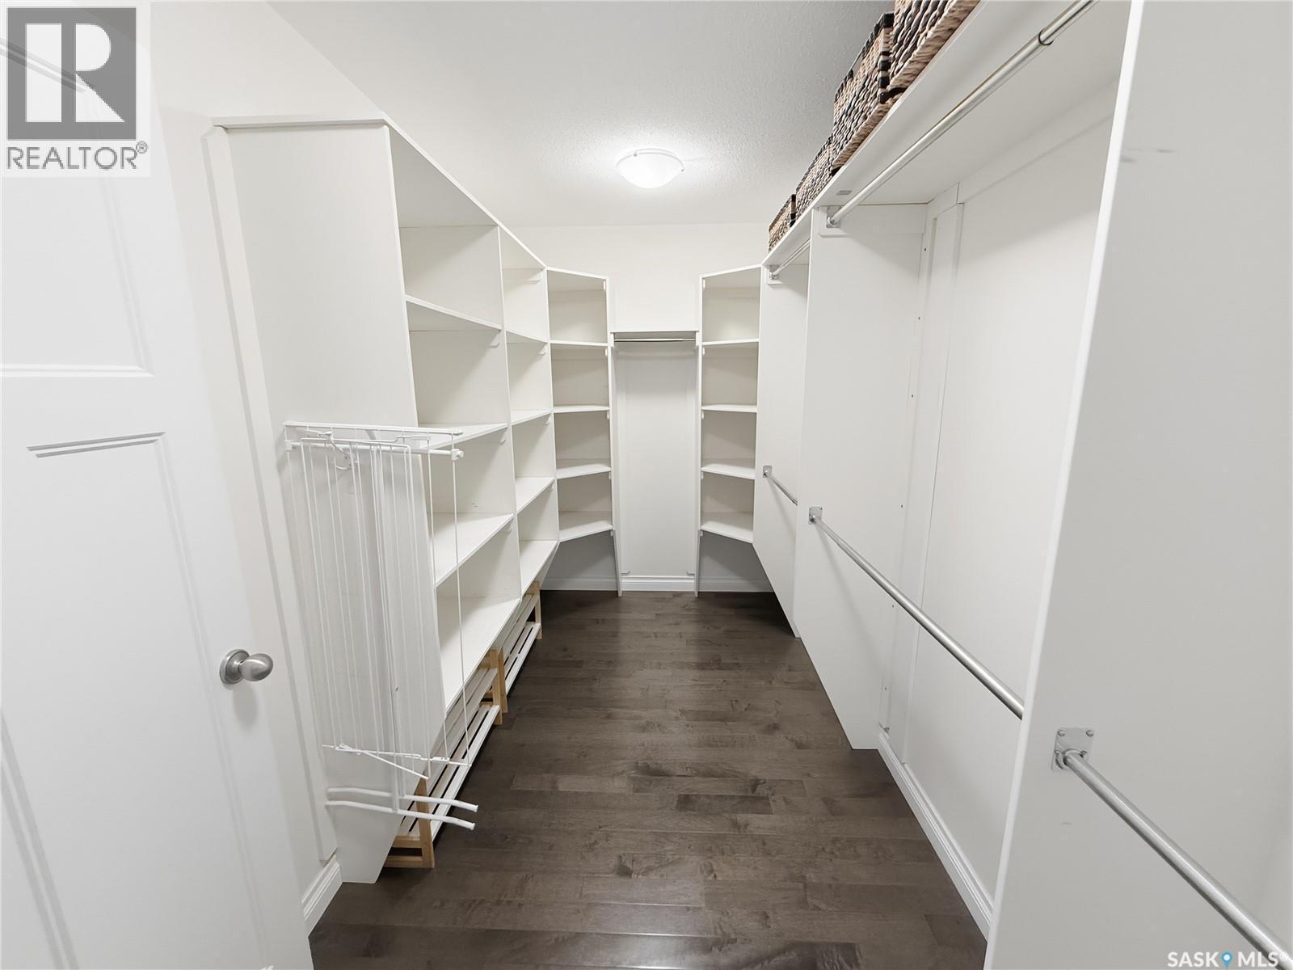
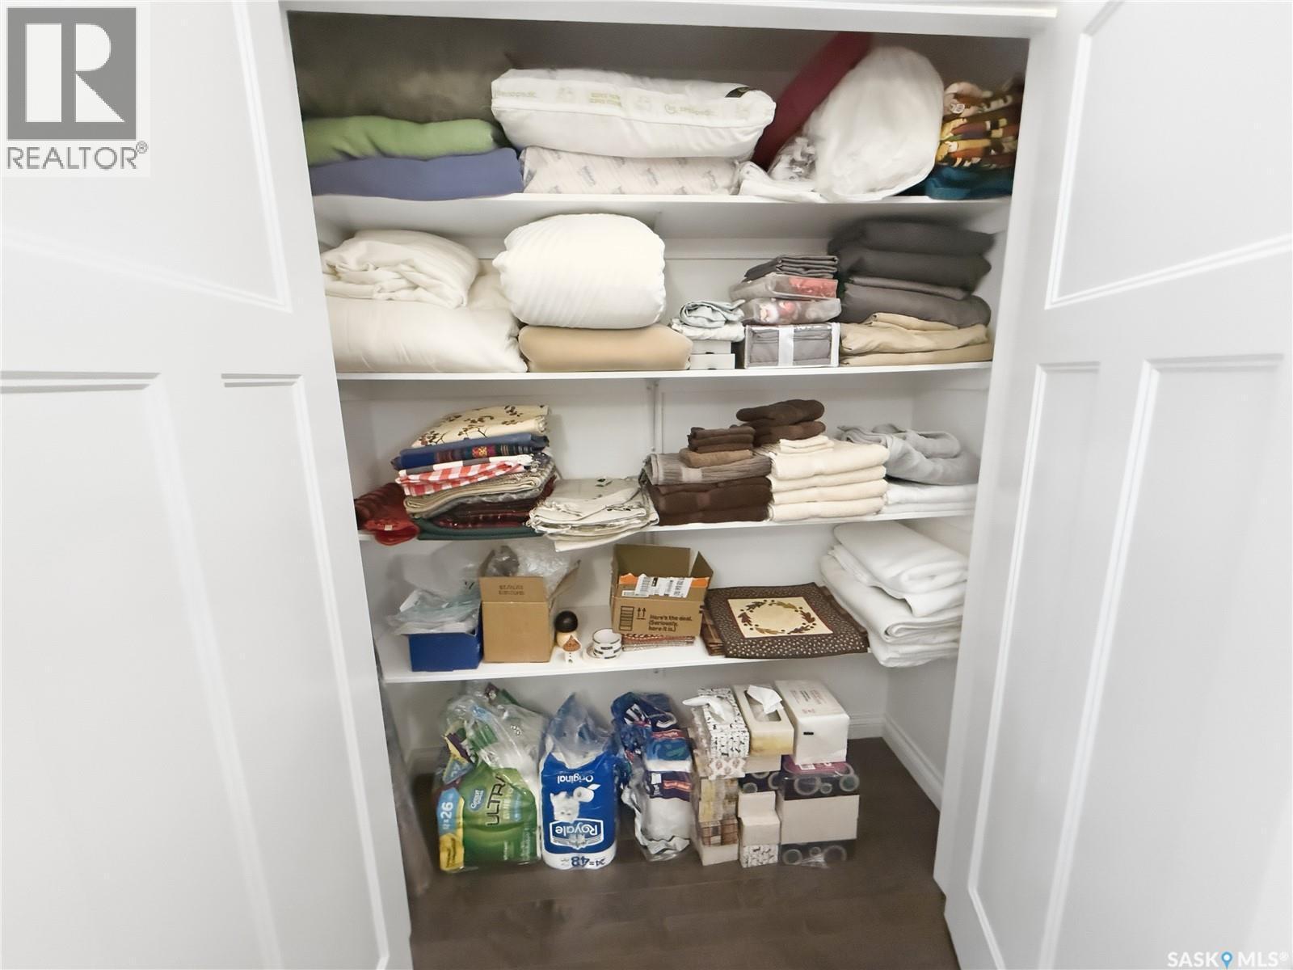
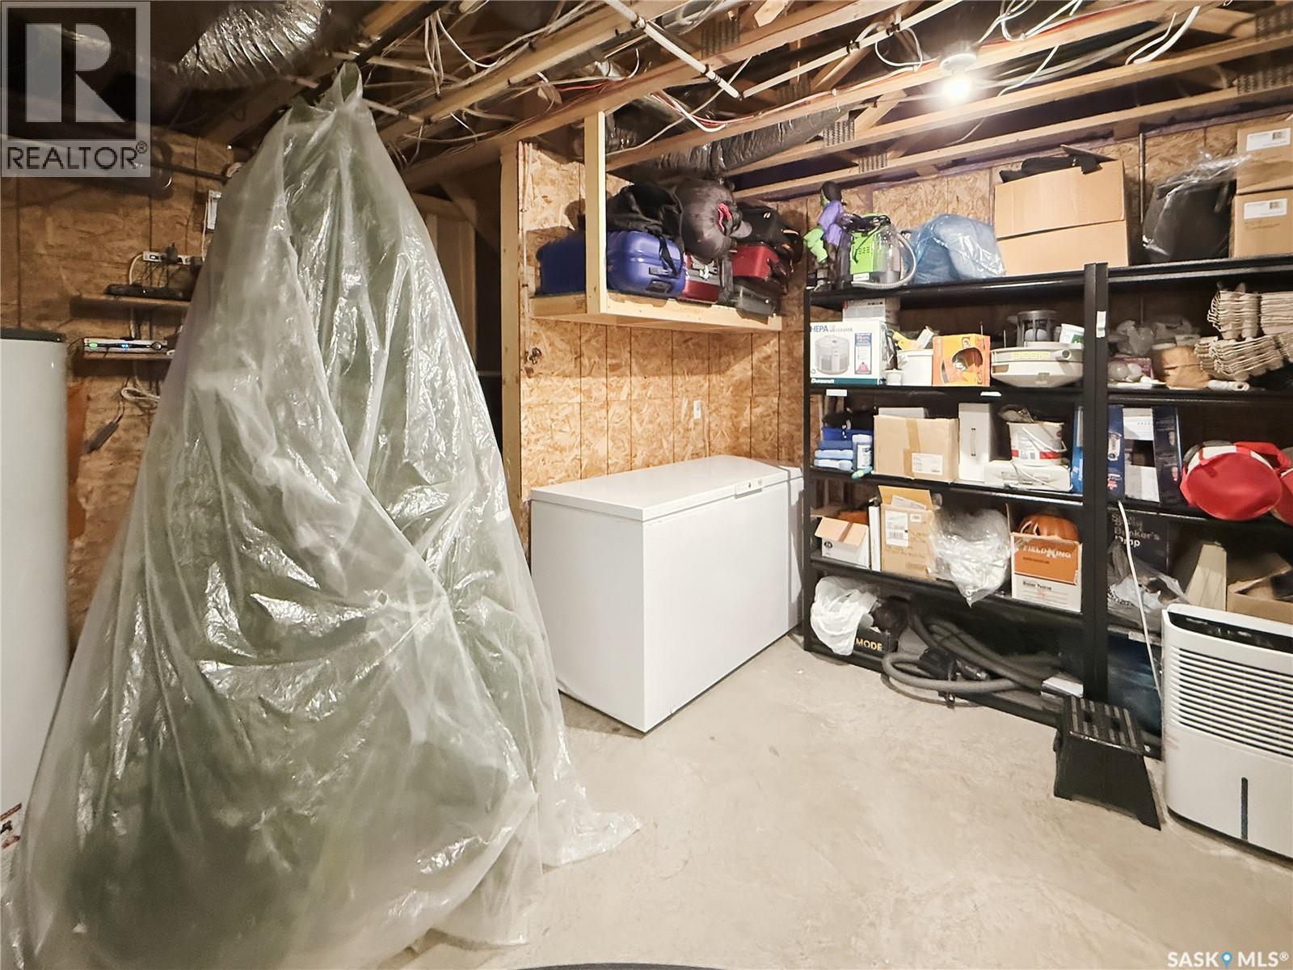
845 Prestwick Drive, Swift Current, SK - Indoor With Storage
845 Prestwick Drive, Swift Current, SK - Indoor Photo Showing Bathroom
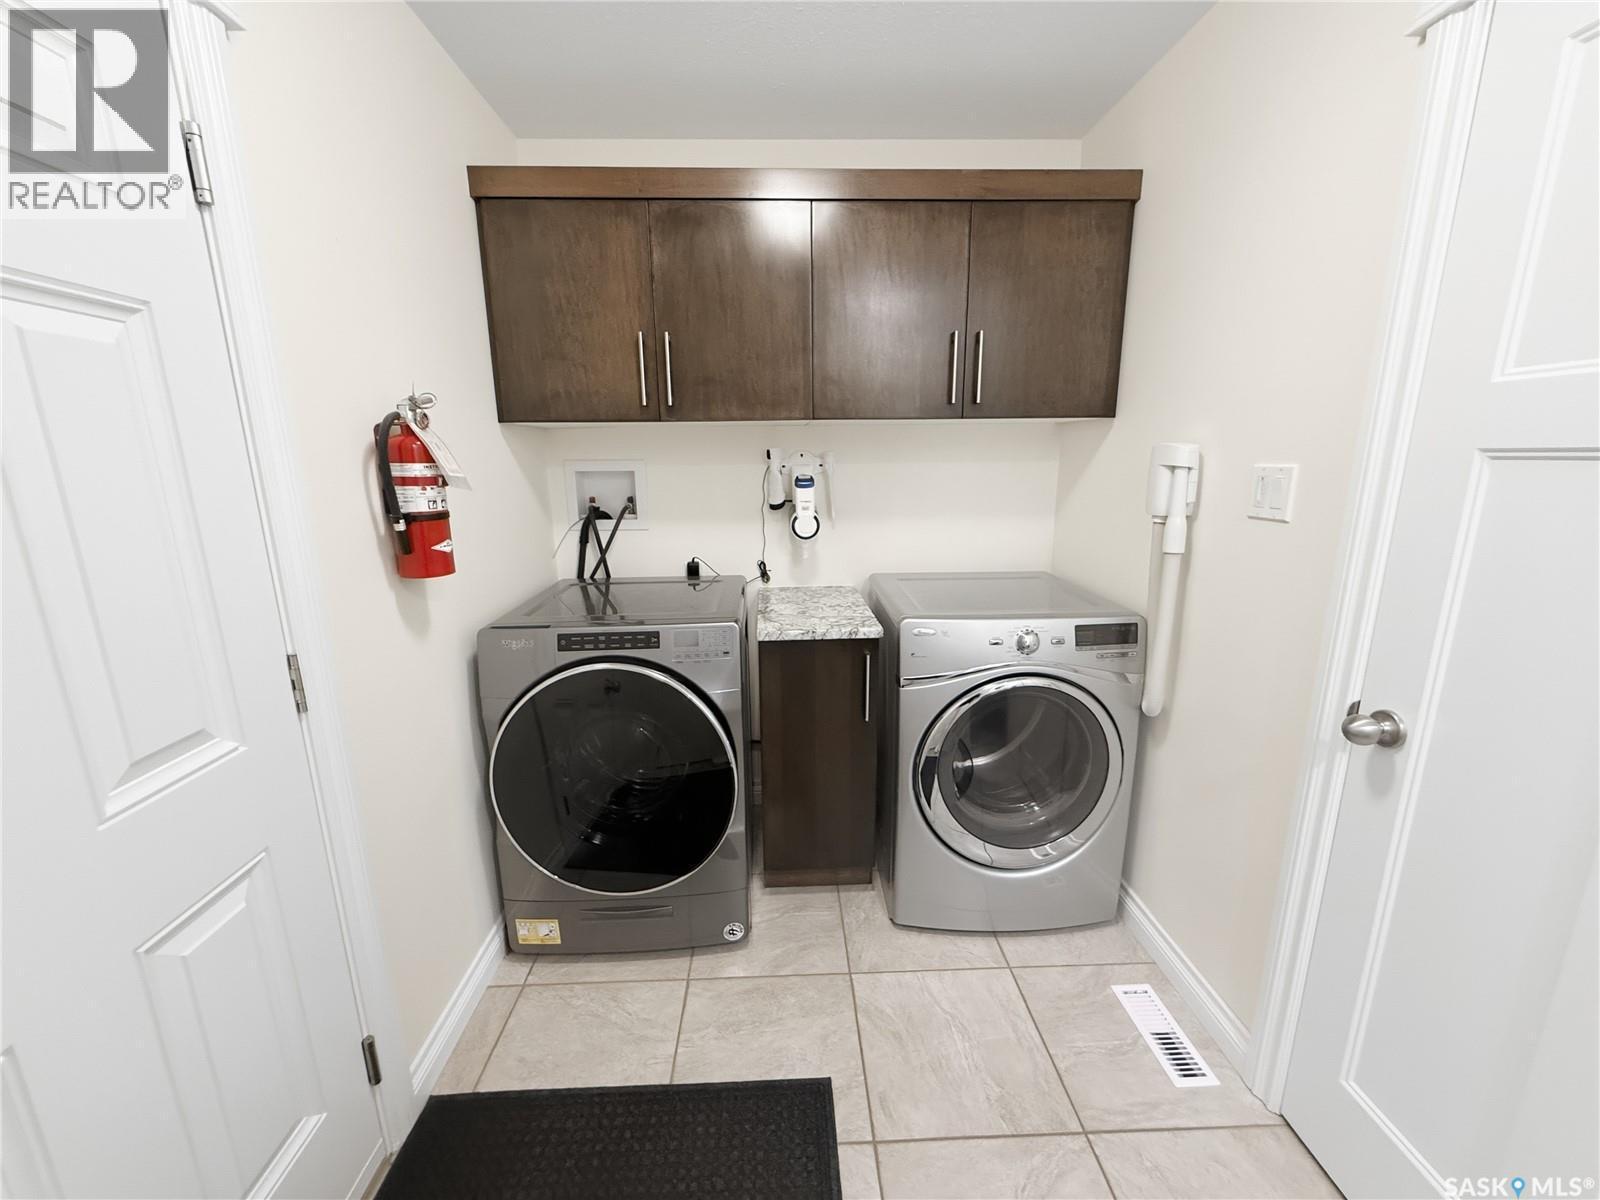
845 Prestwick Drive, Swift Current, SK - Indoor Photo Showing Laundry Room
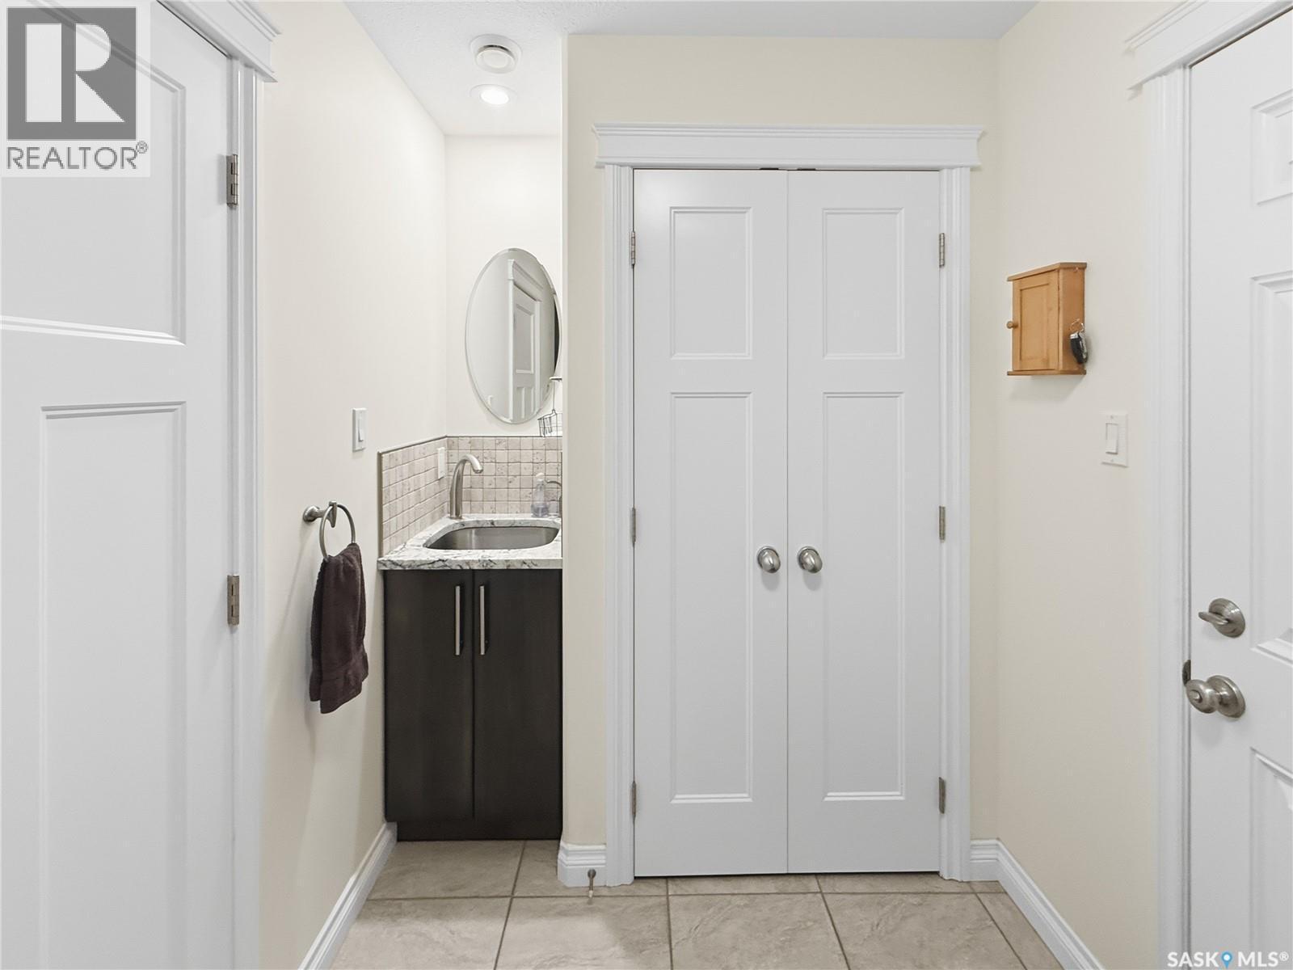
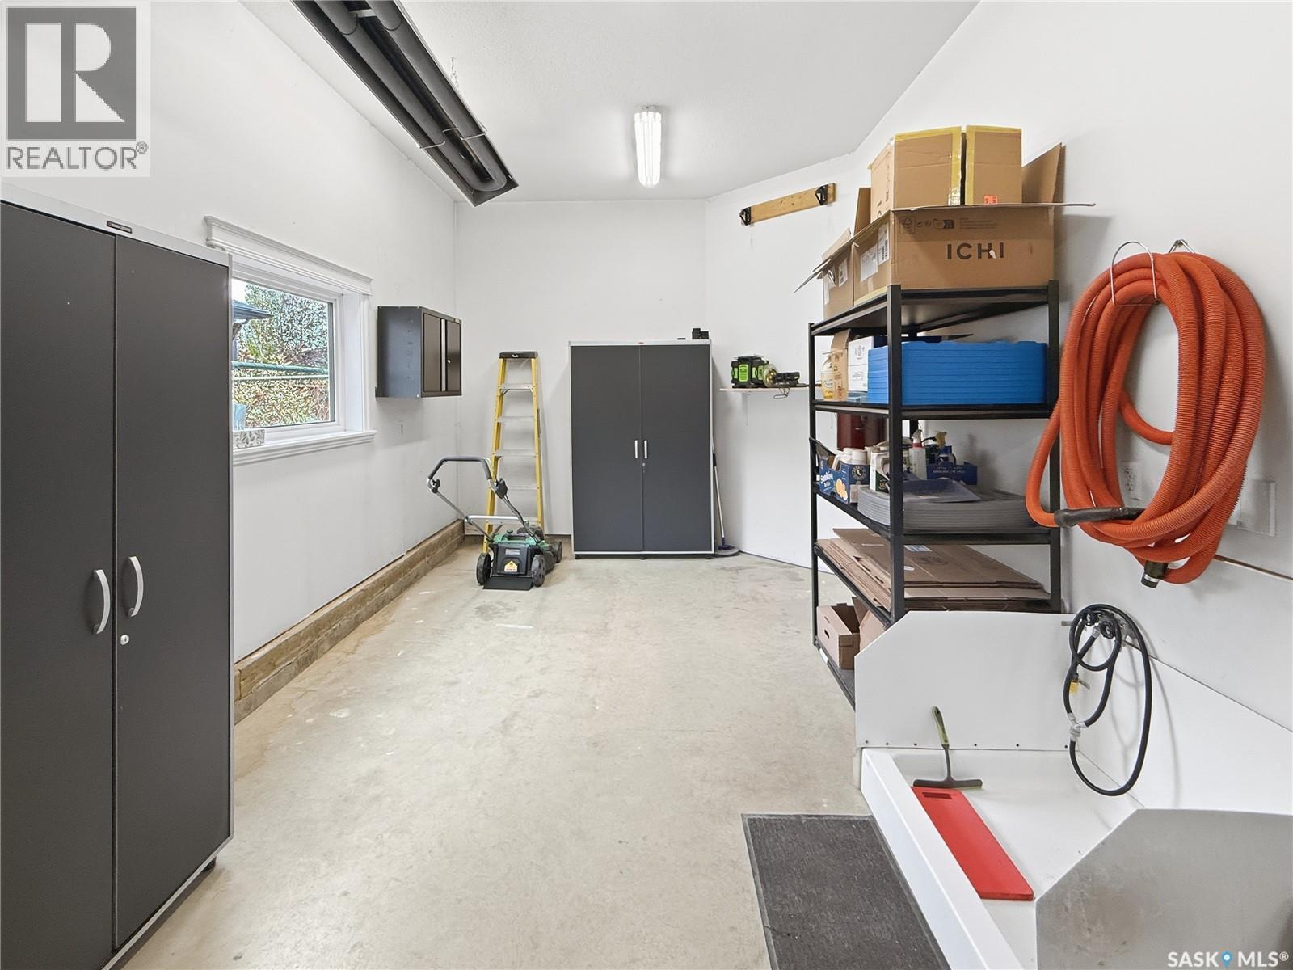
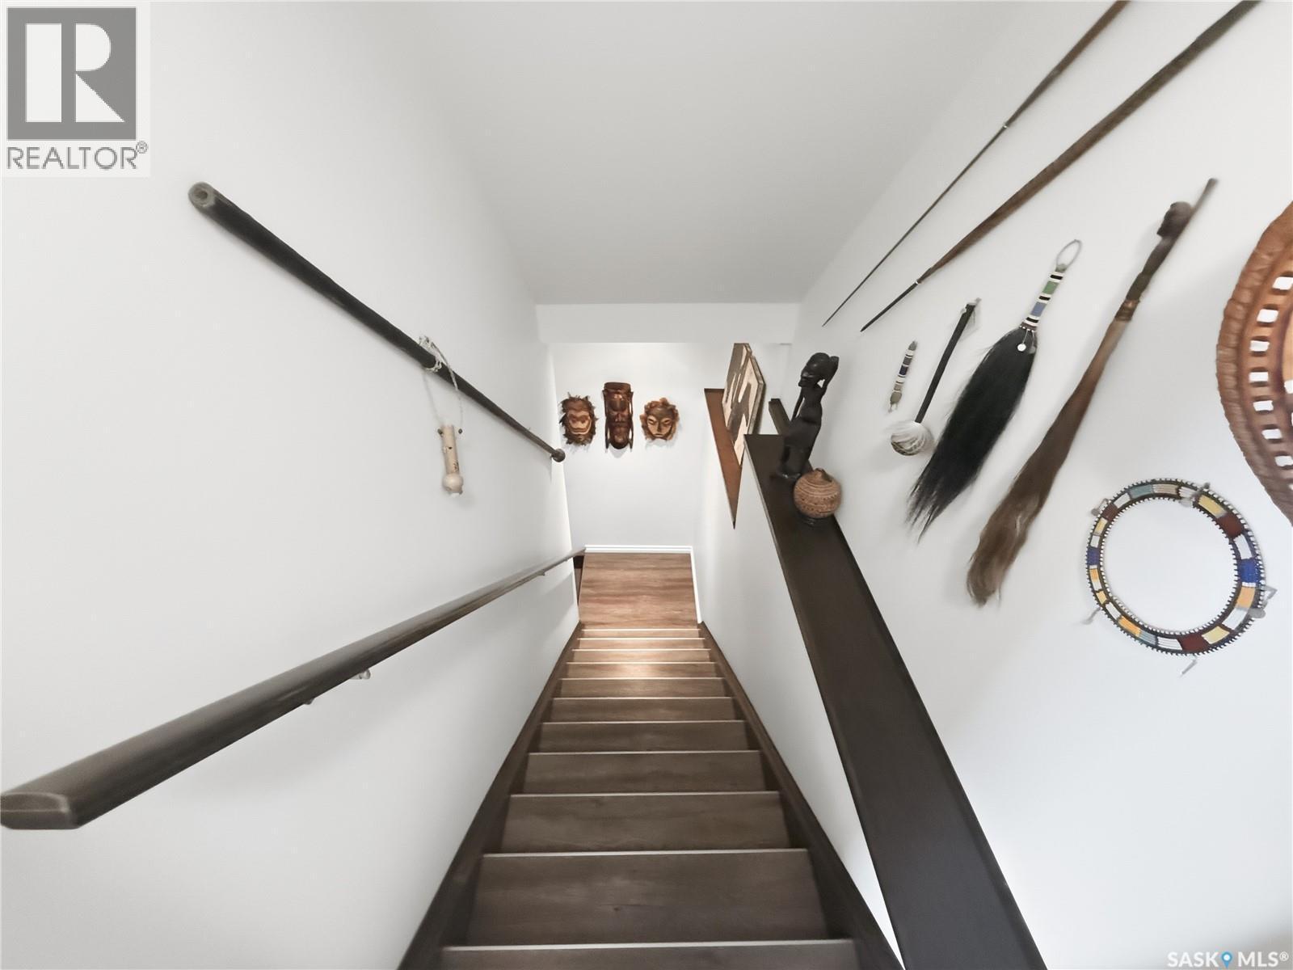
845 Prestwick Drive, Swift Current, SK - Indoor Photo Showing Other Room
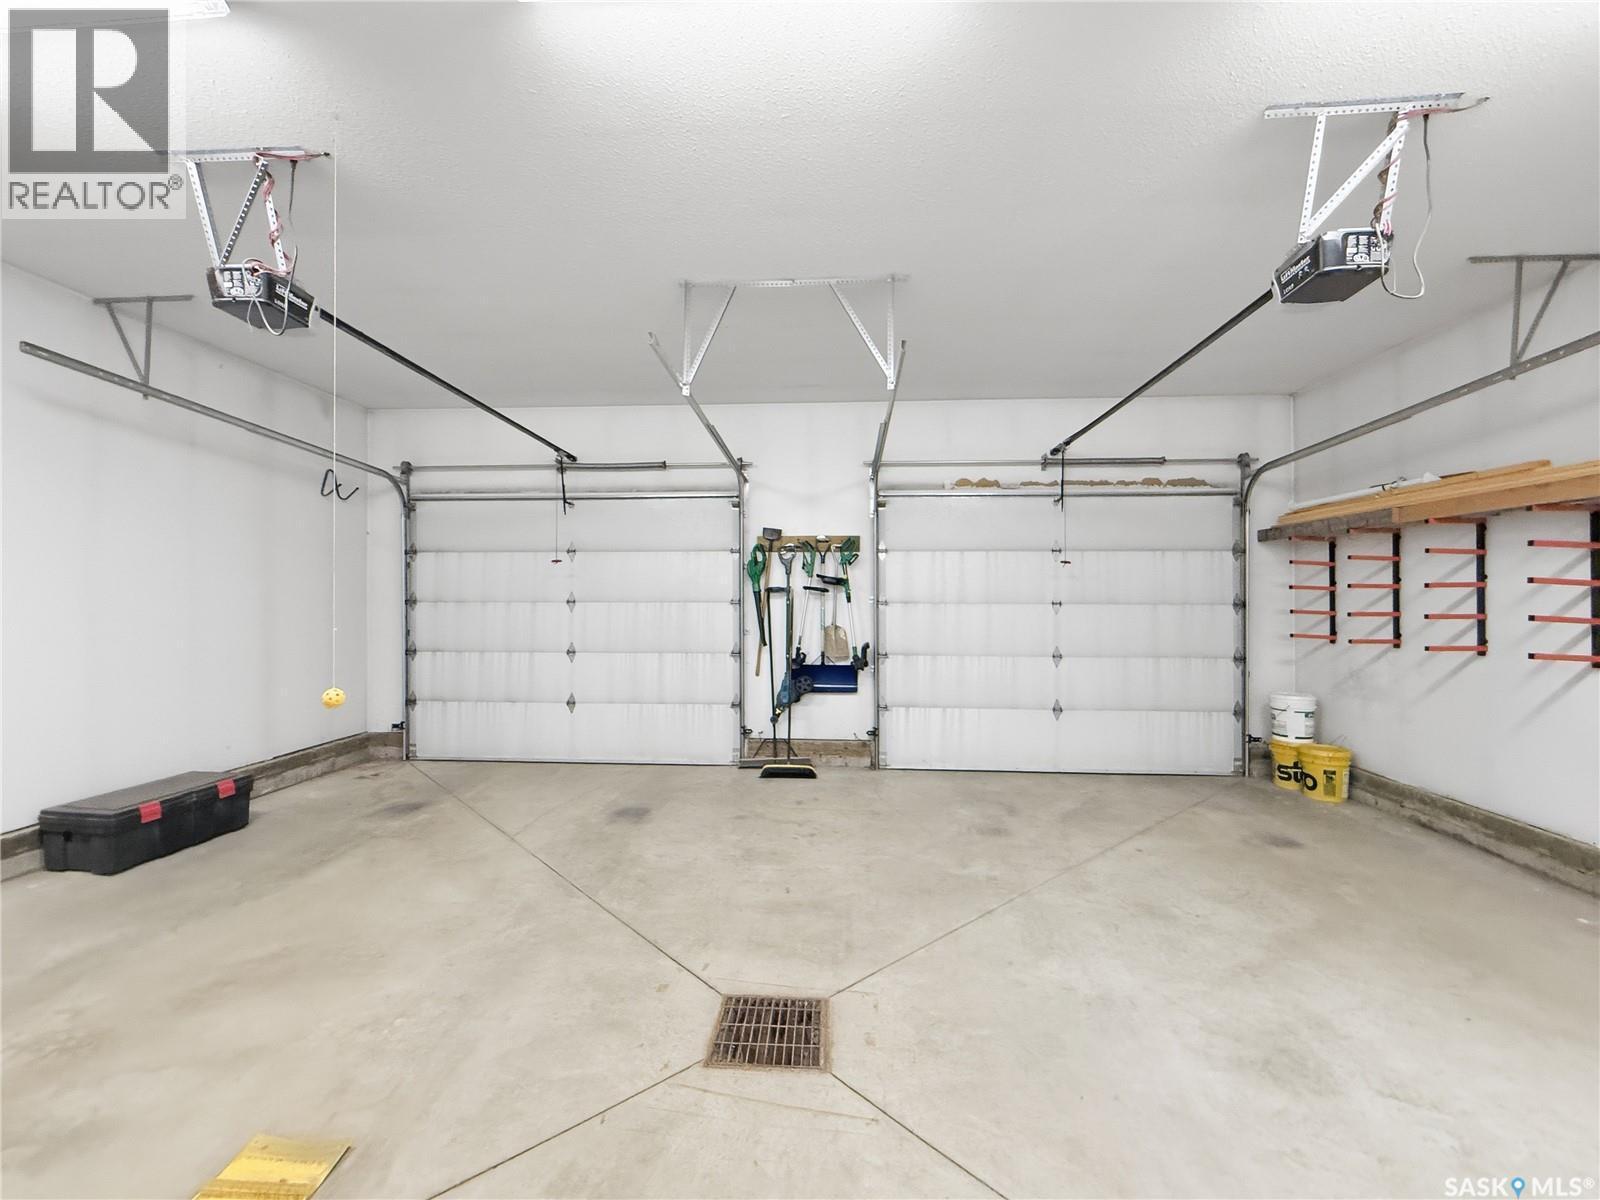
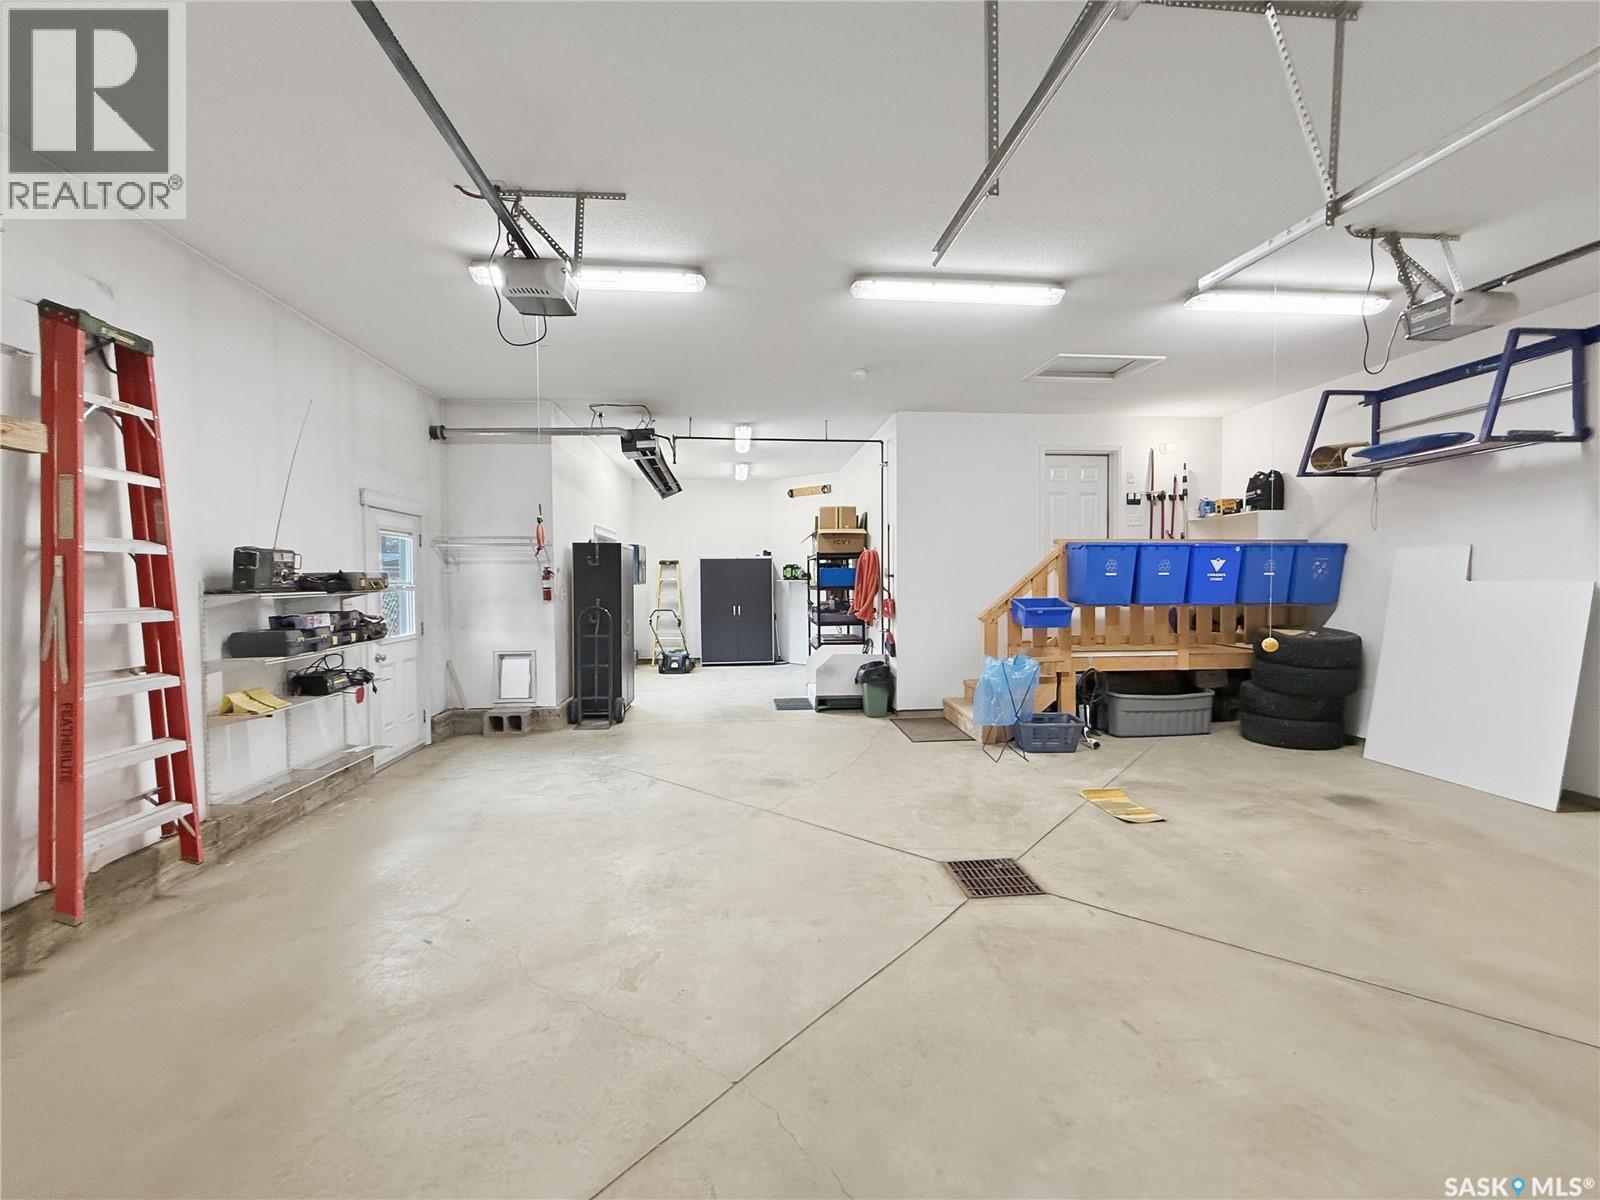
845 Prestwick Drive, Swift Current, SK - Indoor Photo Showing Garage
845 Prestwick Drive, Swift Current, SK - Indoor Photo Showing Other Room
845 Prestwick Drive, Swift Current, SK - Indoor Photo Showing Bedroom
845 Prestwick Drive, Swift Current, SK - Indoor Photo Showing Bathroom
845 Prestwick Drive, Swift Current, SK - Indoor Photo Showing Bedroom
845 Prestwick Drive, Swift Current, SK - Indoor Photo Showing Other Room
845 Prestwick Drive, Swift Current, SK - Indoor With Fireplace
845 Prestwick Drive, Swift Current, SK - Indoor
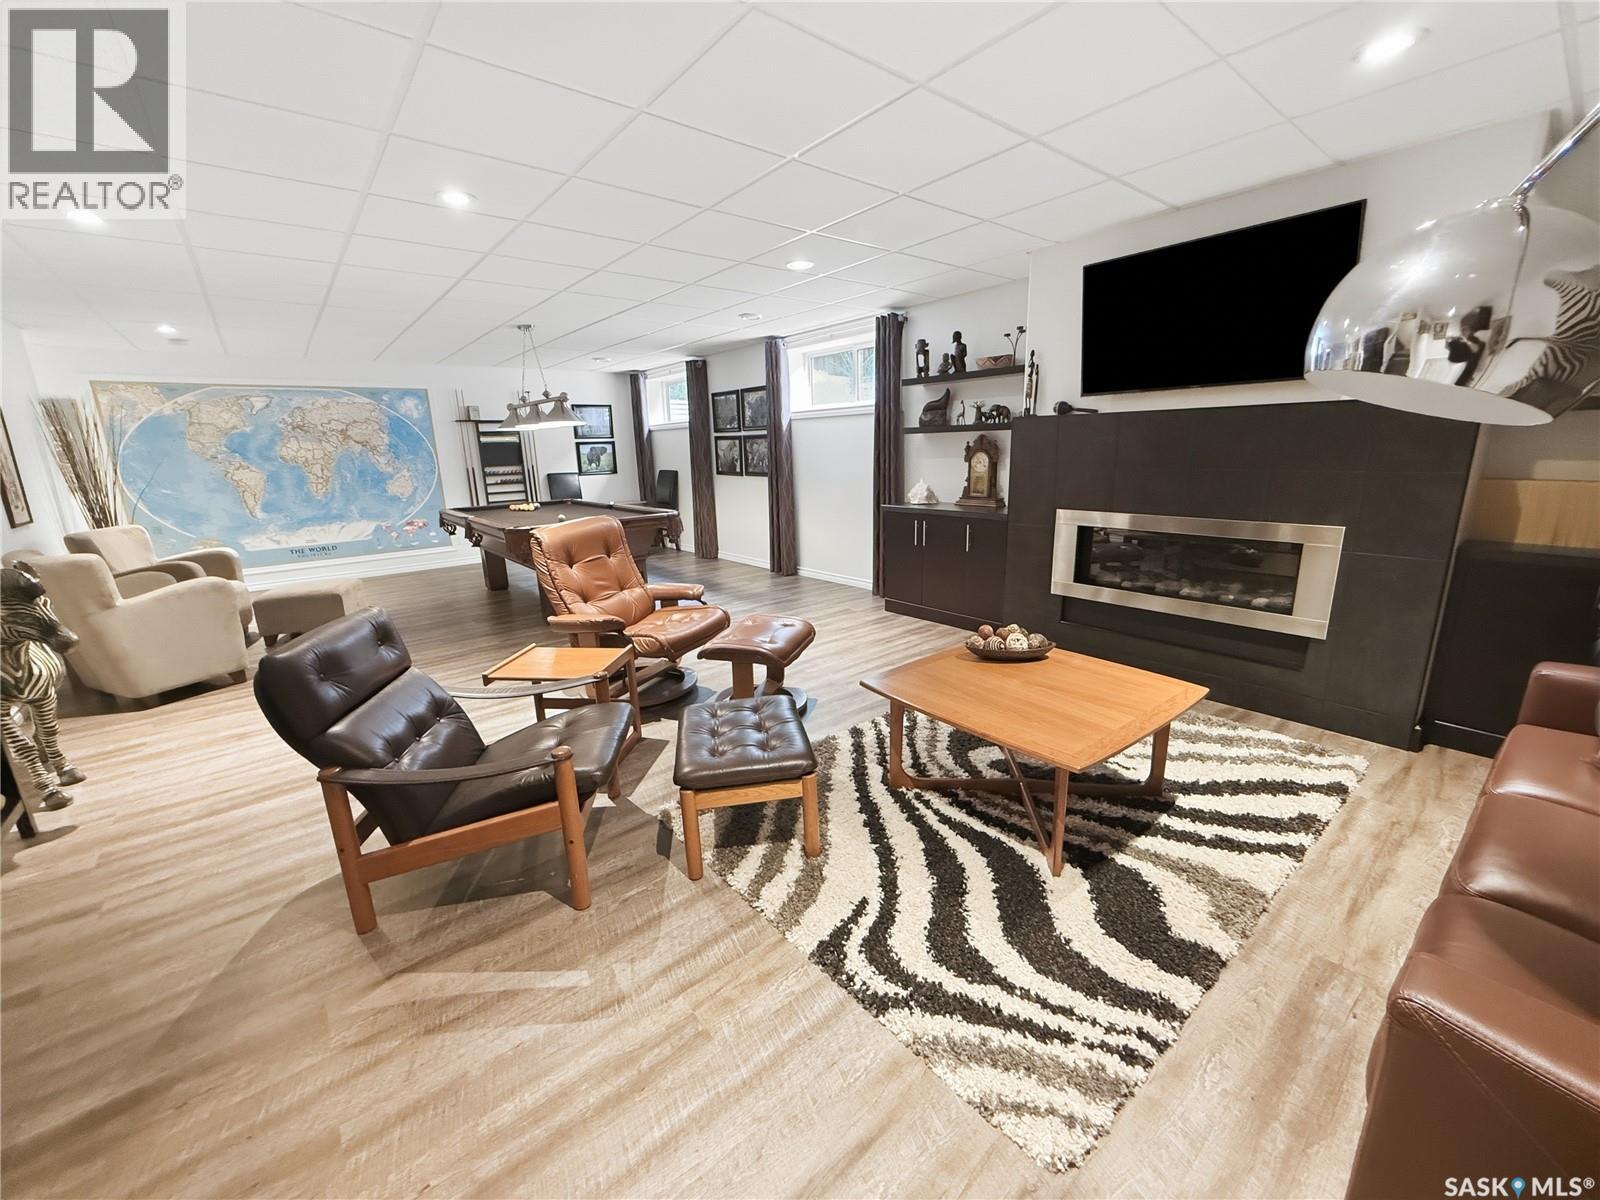
845 Prestwick Drive, Swift Current, SK - Indoor Photo Showing Living Room With Fireplace
845 Prestwick Drive, Swift Current, SK - Indoor Photo Showing Other Room
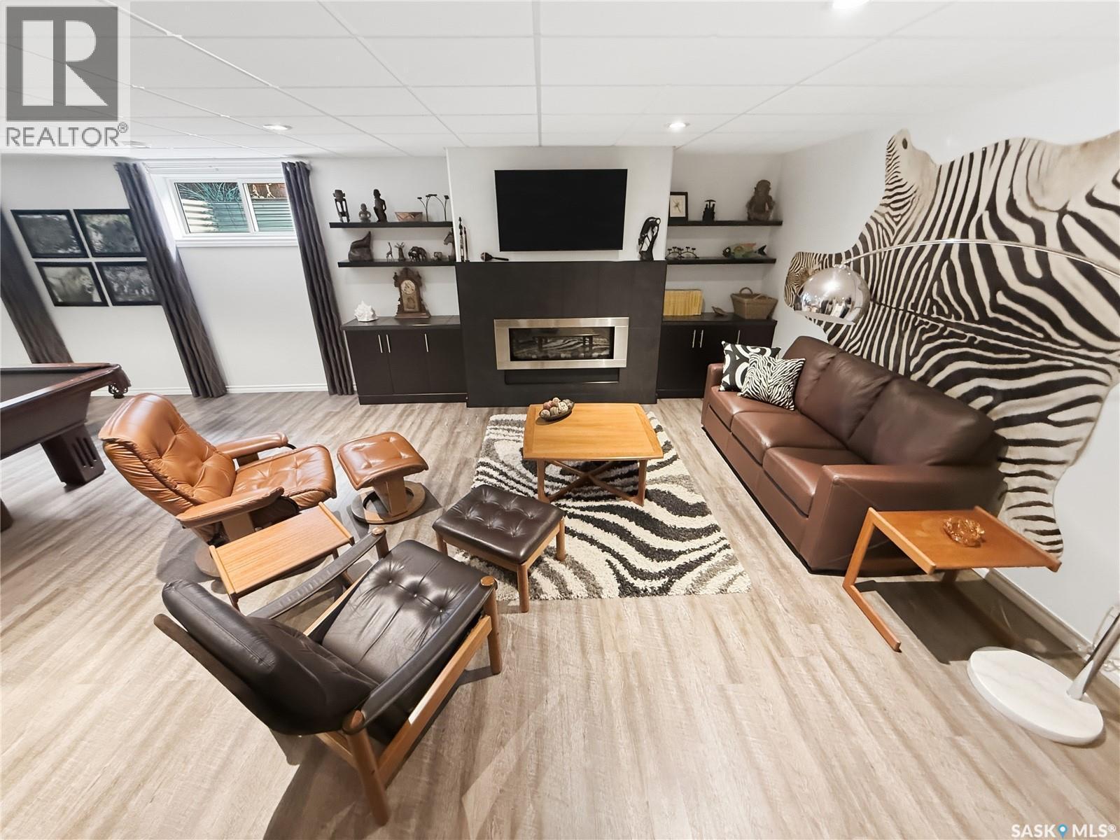
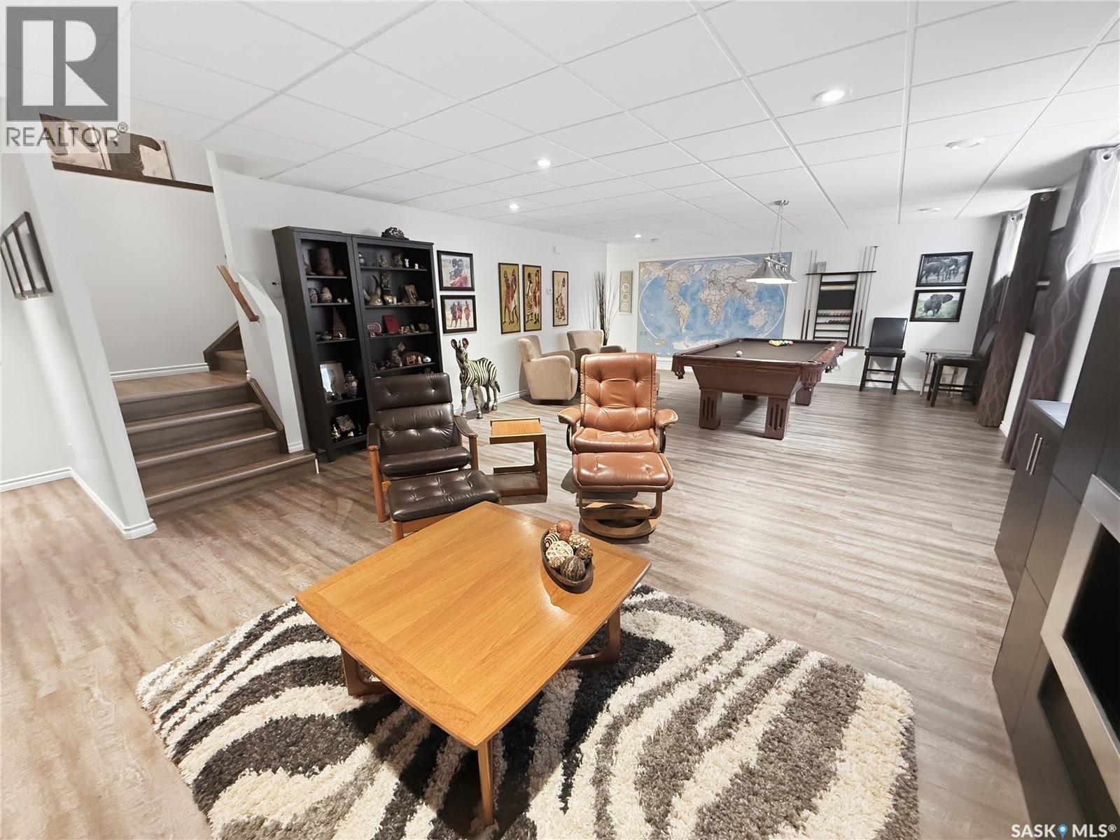
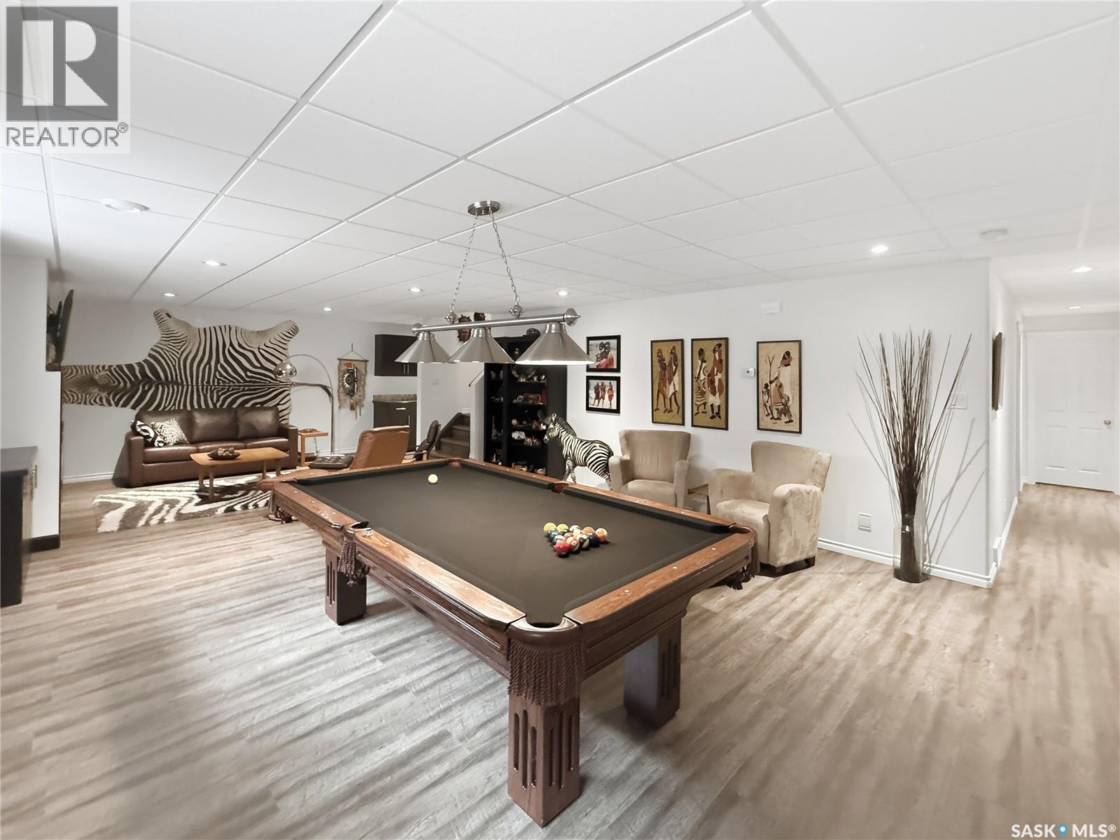
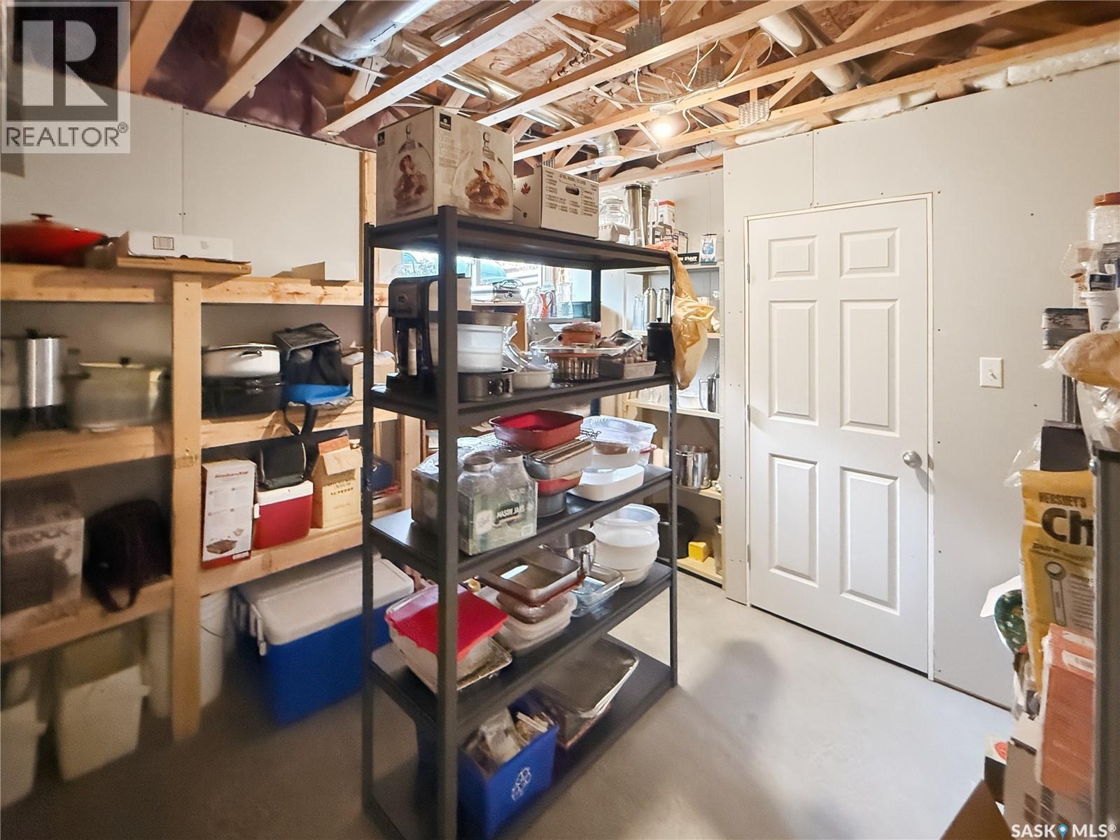
845 Prestwick Drive, Swift Current, SK - Indoor Photo Showing Basement
845 Prestwick Drive, Swift Current, SK - Indoor
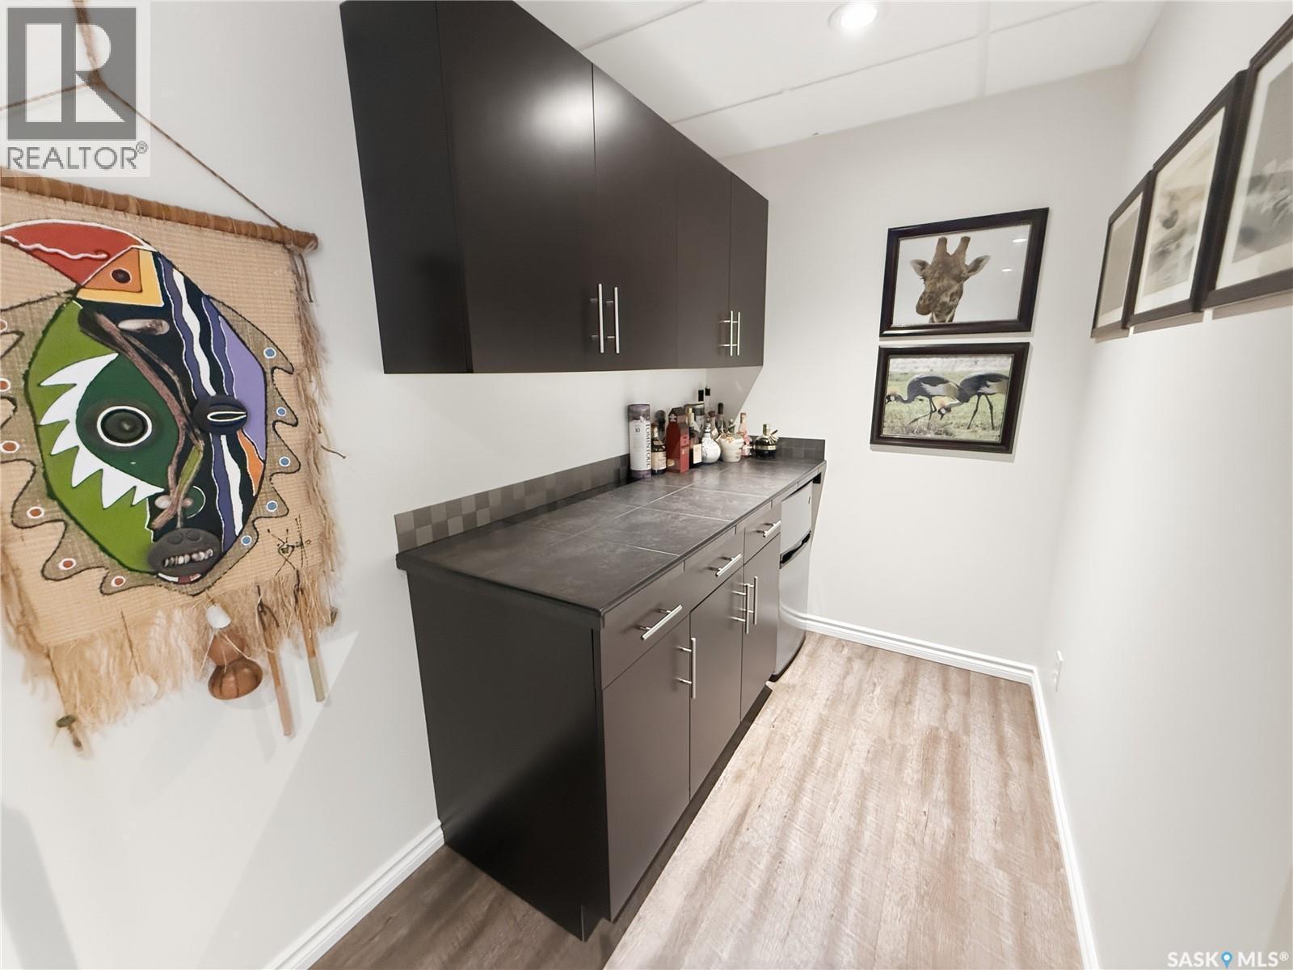
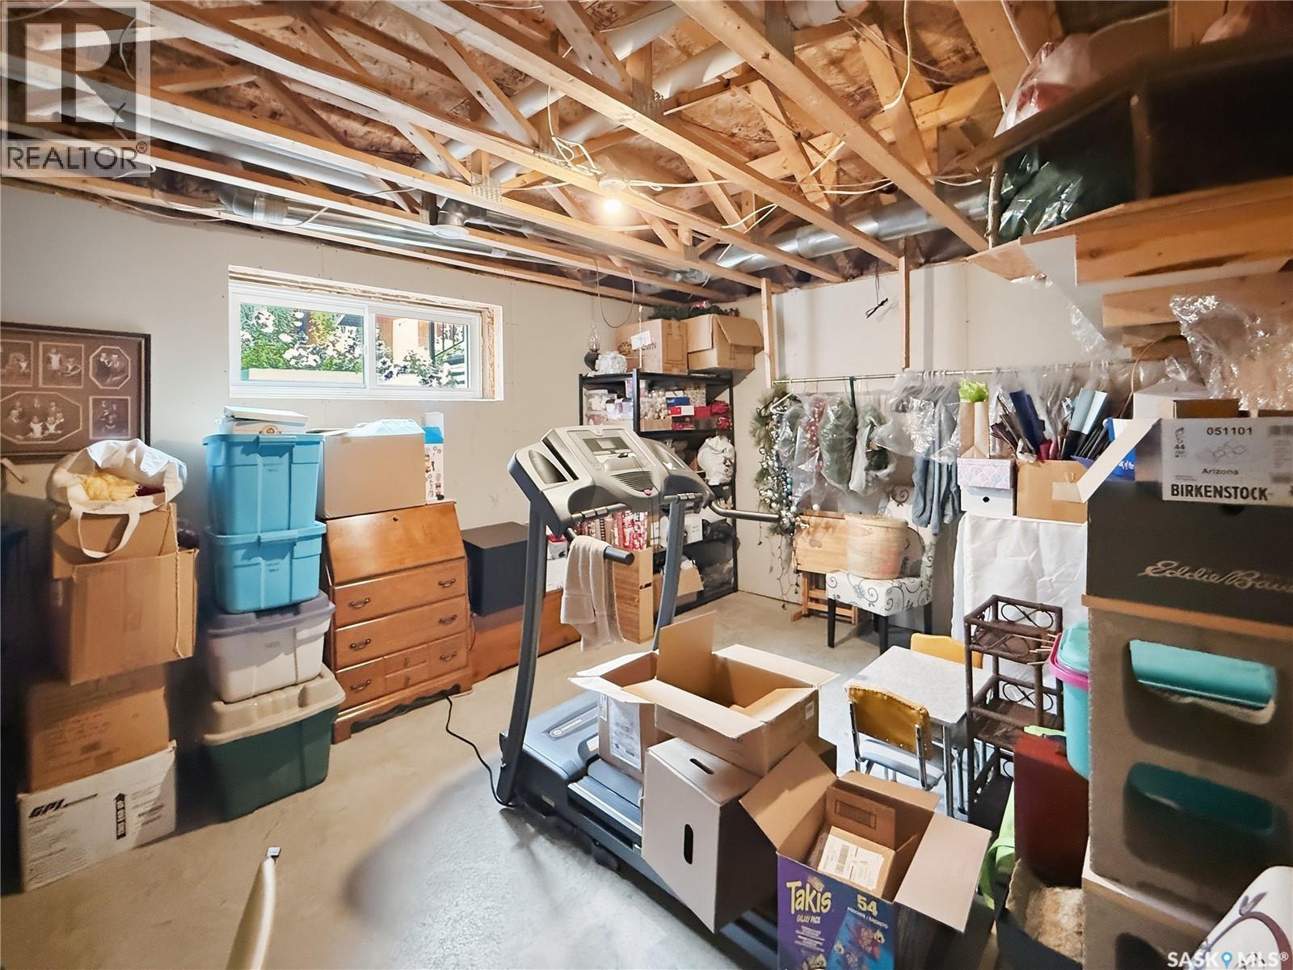
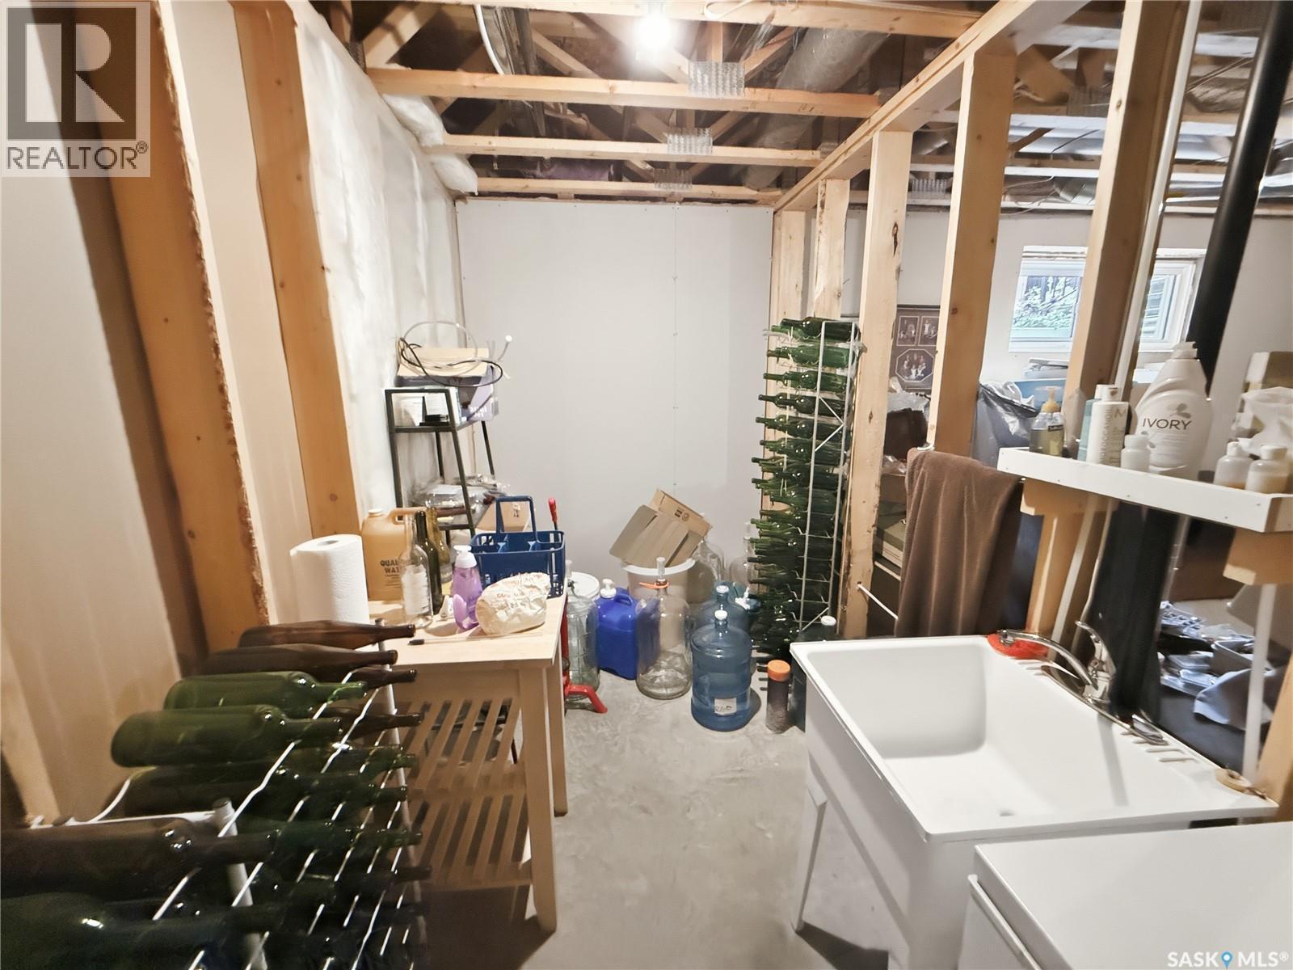
845 Prestwick Drive, Swift Current, SK - Indoor Photo Showing Other Room
845 Prestwick Drive, Swift Current, SK - Other
845 Prestwick Drive, Swift Current, SK - Indoor Photo Showing Basement
845 Prestwick Drive, Swift Current, SK - Outdoor
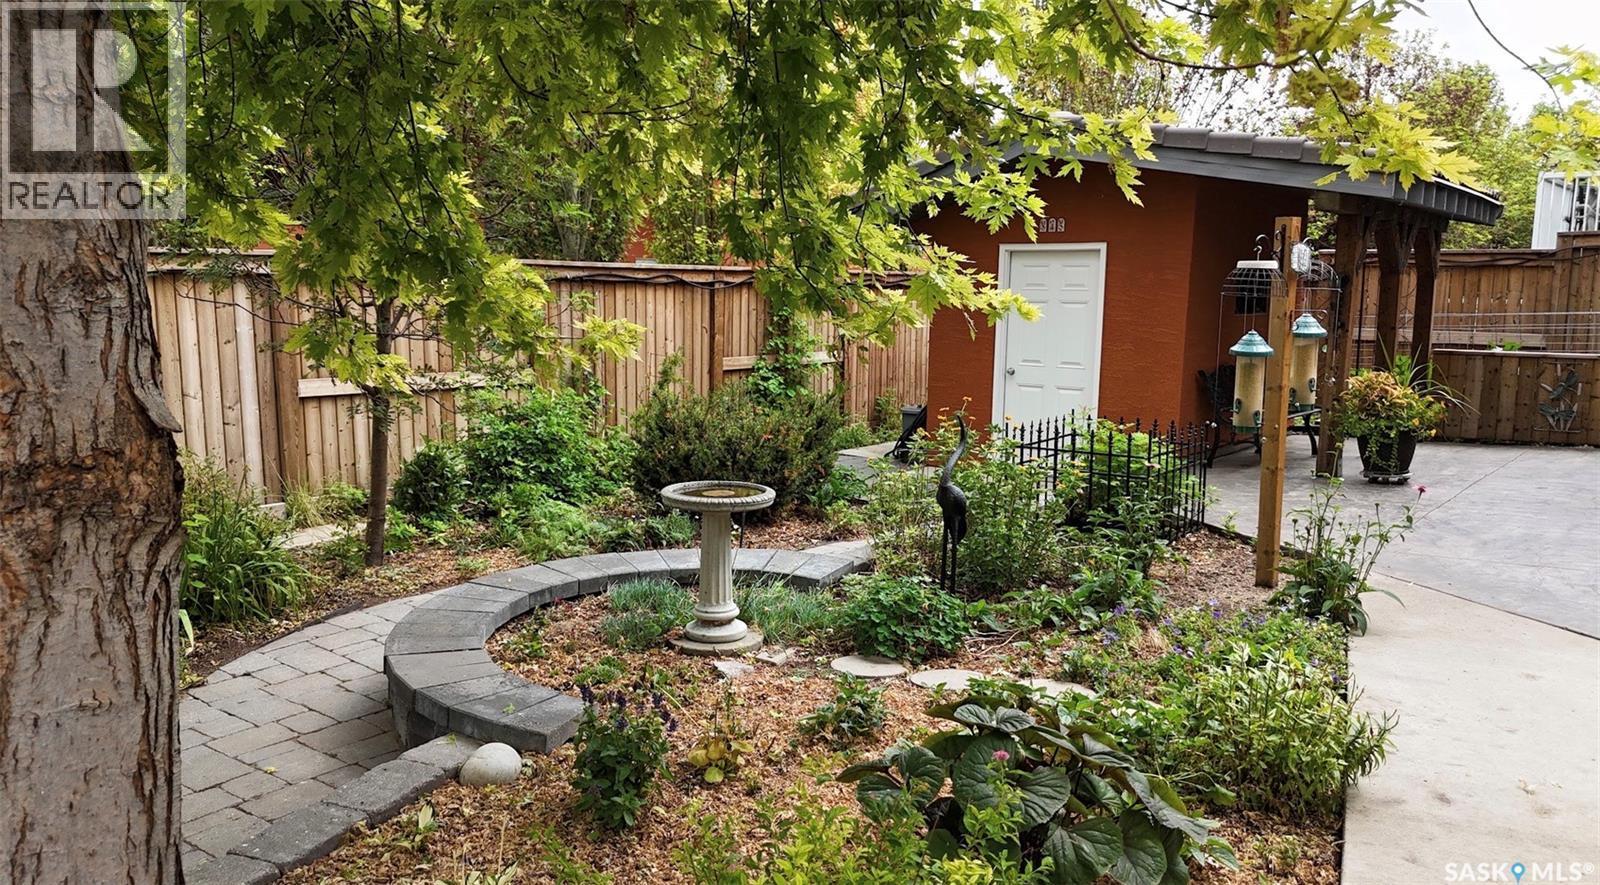
845 Prestwick Drive, Swift Current, SK - Outdoor With Deck Patio Veranda
845 Prestwick Drive, Swift Current, SK - Outdoor
845 Prestwick Drive, Swift Current, SK - Outdoor With Facade
845 Prestwick Drive, Swift Current, SK - Outdoor
845 Prestwick Drive, Swift Current, SK - Other
Matterport
845 Prestwick Drive, Swift Current, SK  - Outdoor With Facade
845 Prestwick Drive, Swift Current, SK  - Outdoor With View
845 Prestwick Drive, Swift Current, SK  - Outdoor With Deck Patio Veranda With Exterior
845 Prestwick Drive, Swift Current, SK - Indoor Photo Showing Other Room
845 Prestwick Drive, Swift Current, SK - Indoor Photo Showing Office
845 Prestwick Drive, Swift Current, SK - Indoor Photo Showing Bathroom
845 Prestwick Drive, Swift Current, SK - Indoor Photo Showing Other Room
845 Prestwick Drive, Swift Current, SK - Indoor Photo Showing Kitchen
845 Prestwick Drive, Swift Current, SK - Indoor Photo Showing Kitchen With Upgraded Kitchen
845 Prestwick Drive, Swift Current, SK - Indoor Photo Showing Kitchen
845 Prestwick Drive, Swift Current, SK - Indoor Photo Showing Dining Room
845 Prestwick Drive, Swift Current, SK -
845 Prestwick Drive, Swift Current, SK - Indoor Photo Showing Dining Room
845 Prestwick Drive, Swift Current, SK - Outdoor With Deck Patio Veranda With Exterior
845 Prestwick Drive, Swift Current, SK - Outdoor With Deck Patio Veranda
845 Prestwick Drive, Swift Current, SK - Indoor Photo Showing Living Room
845 Prestwick Drive, Swift Current, SK - Indoor Photo Showing Living Room With Fireplace
845 Prestwick Drive, Swift Current, SK - Indoor Photo Showing Living Room
845 Prestwick Drive, Swift Current, SK - Indoor Photo Showing Bedroom
845 Prestwick Drive, Swift Current, SK - Indoor With Storage
845 Prestwick Drive, Swift Current, SK - Indoor Photo Showing Bathroom
845 Prestwick Drive, Swift Current, SK - Indoor Photo Showing Laundry Room
845 Prestwick Drive, Swift Current, SK - Indoor Photo Showing Other Room
845 Prestwick Drive, Swift Current, SK - Indoor Photo Showing Garage
845 Prestwick Drive, Swift Current, SK - Indoor Photo Showing Other Room
845 Prestwick Drive, Swift Current, SK - Indoor Photo Showing Bedroom
845 Prestwick Drive, Swift Current, SK - Indoor Photo Showing Bathroom
845 Prestwick Drive, Swift Current, SK - Indoor Photo Showing Bedroom
845 Prestwick Drive, Swift Current, SK - Indoor Photo Showing Other Room
845 Prestwick Drive, Swift Current, SK - Indoor With Fireplace
845 Prestwick Drive, Swift Current, SK - Indoor
845 Prestwick Drive, Swift Current, SK - Indoor Photo Showing Living Room With Fireplace
845 Prestwick Drive, Swift Current, SK - Indoor Photo Showing Other Room
845 Prestwick Drive, Swift Current, SK - Indoor Photo Showing Basement
845 Prestwick Drive, Swift Current, SK - Indoor
845 Prestwick Drive, Swift Current, SK - Indoor Photo Showing Other Room
845 Prestwick Drive, Swift Current, SK - Other
845 Prestwick Drive, Swift Current, SK - Indoor Photo Showing Basement
845 Prestwick Drive, Swift Current, SK - Outdoor
845 Prestwick Drive, Swift Current, SK - Outdoor With Deck Patio Veranda
845 Prestwick Drive, Swift Current, SK - Outdoor
845 Prestwick Drive, Swift Current, SK - Outdoor With Facade
845 Prestwick Drive, Swift Current, SK - Outdoor
845 Prestwick Drive, Swift Current, SK - Other
Home Insurance - TD Insurance
Get a home insurance quote online for this $893,000 property in Swift Current
  • Advertising
845 Prestwick DRIVE, Swift Current, Saskatchewan, S9H 1J2
$893,000

5 Beds

3 Baths

Property Information:

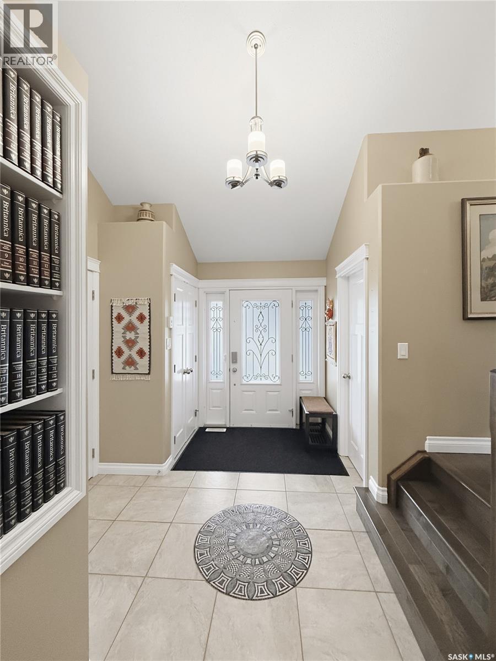
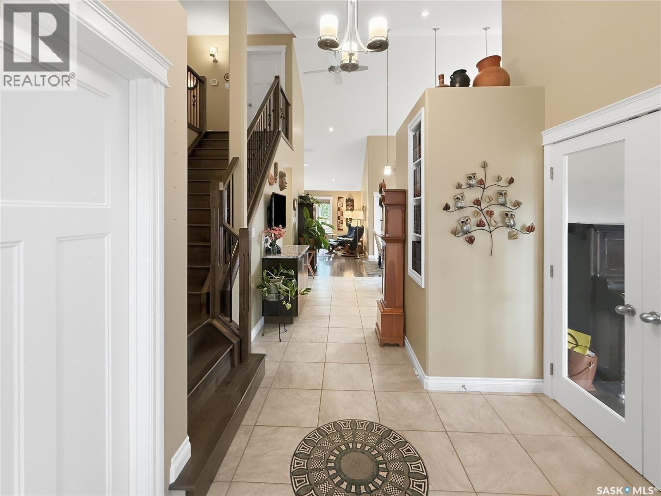
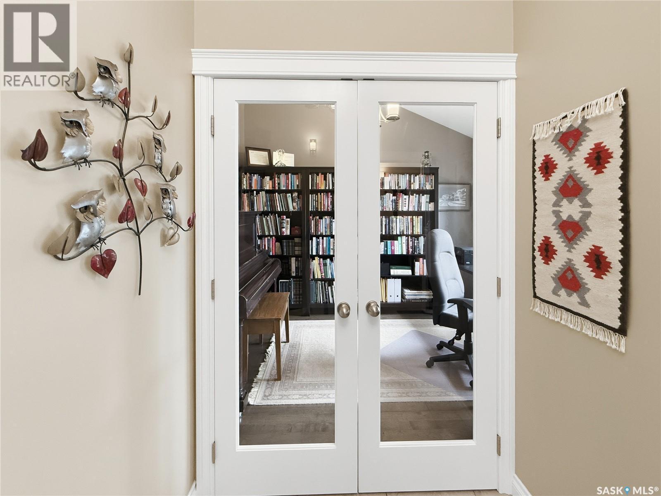
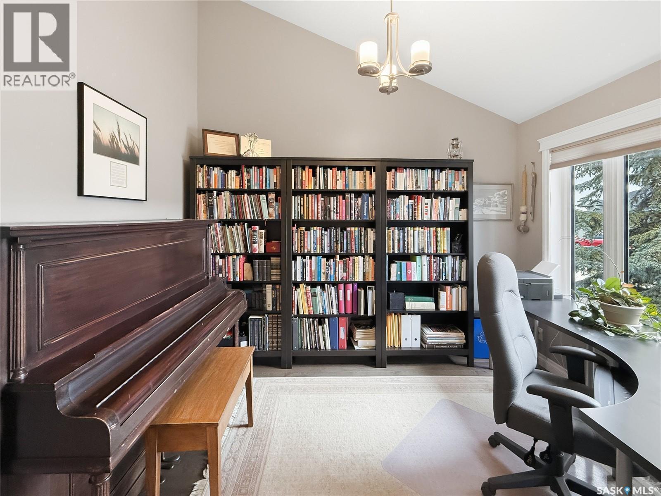
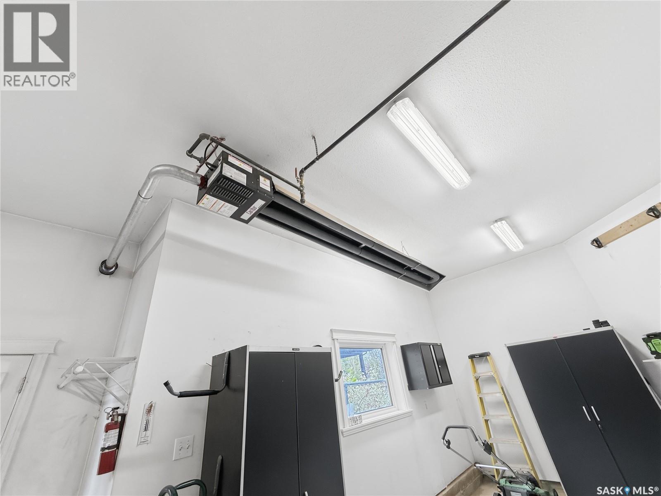
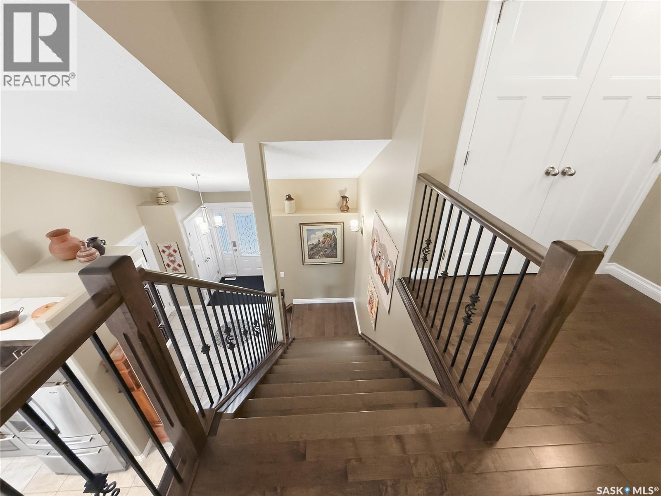
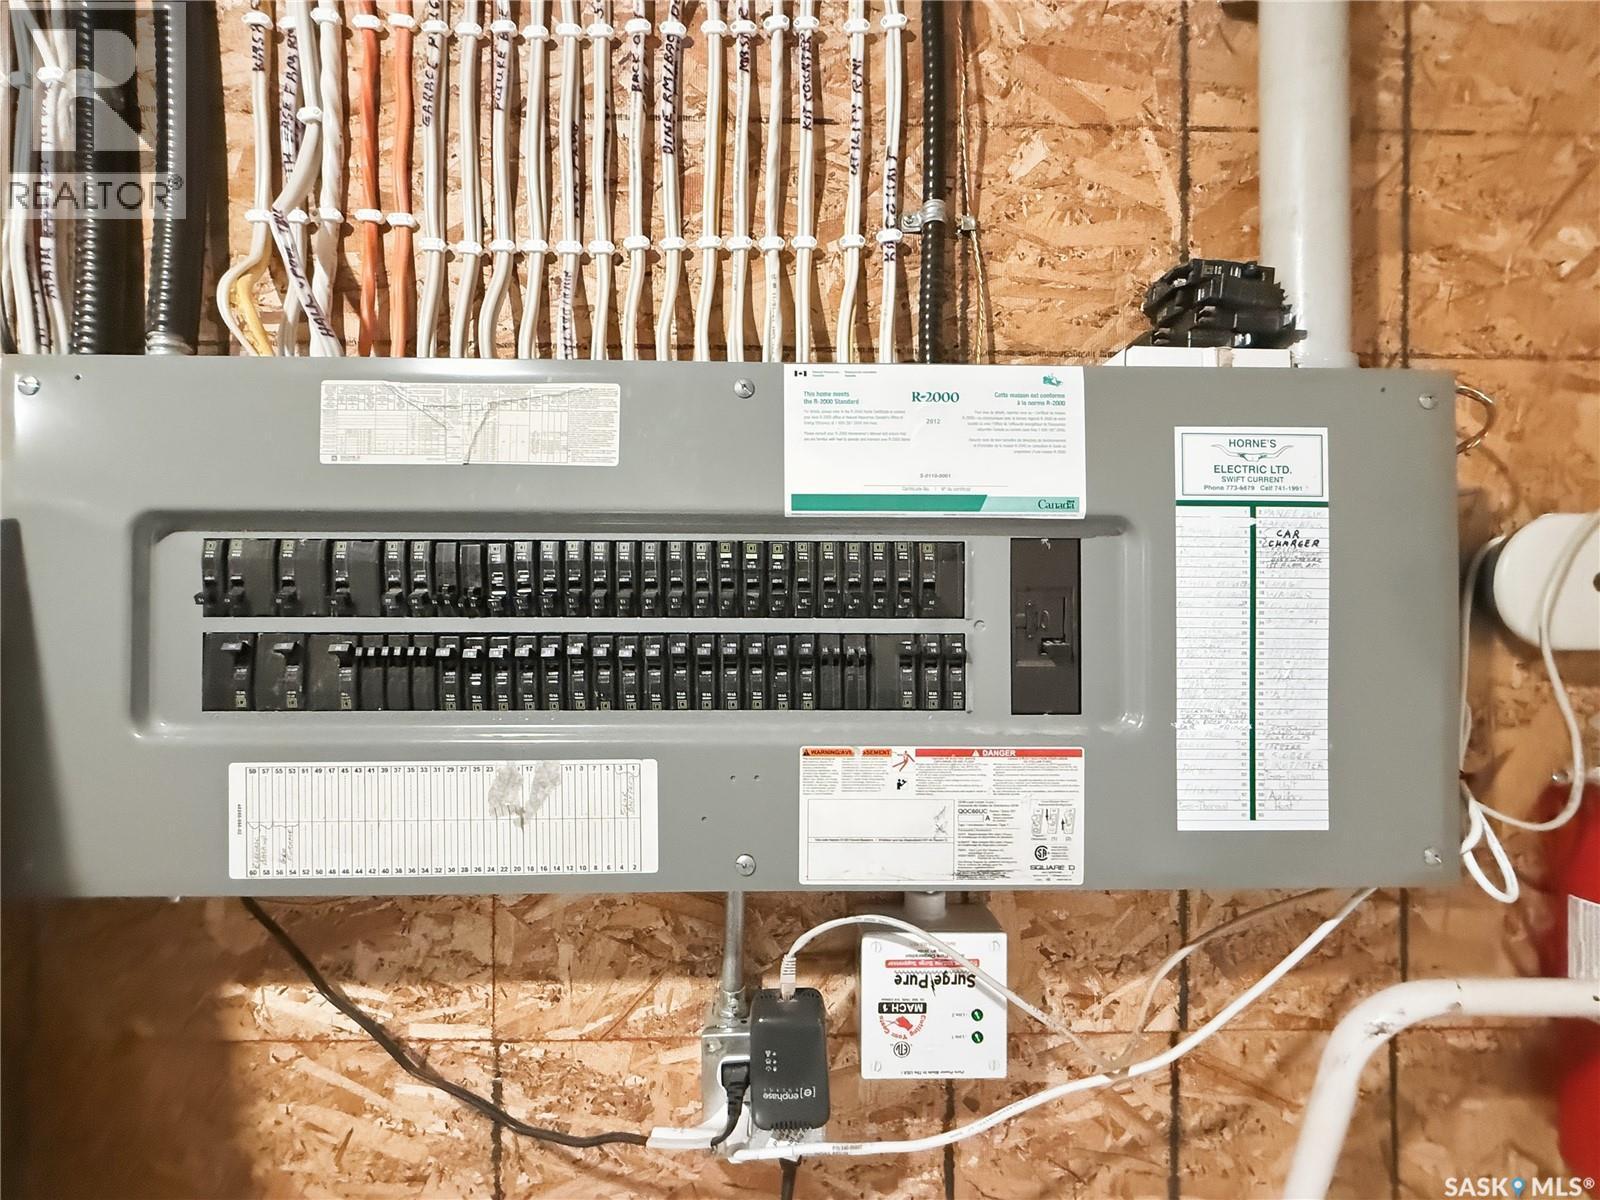
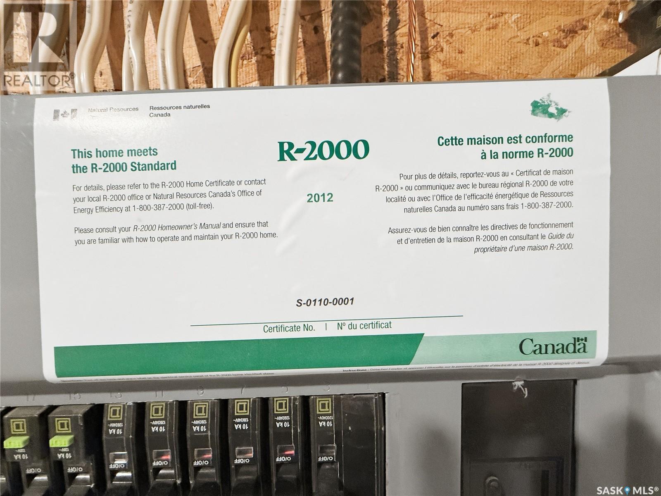
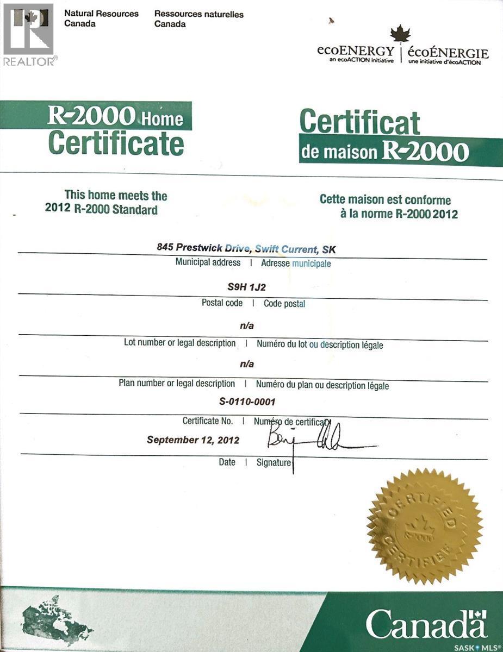
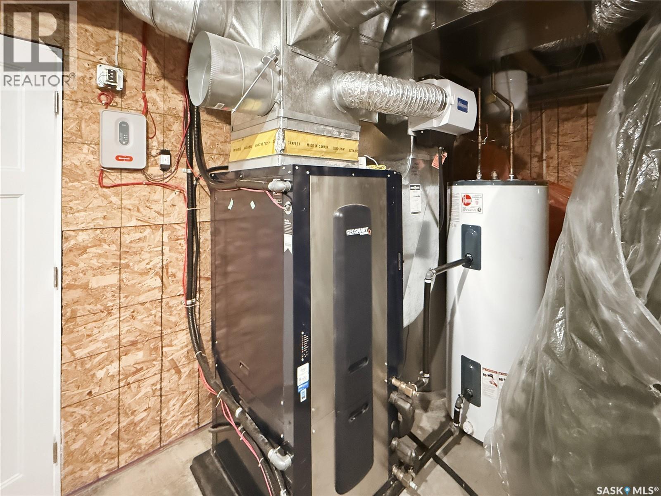
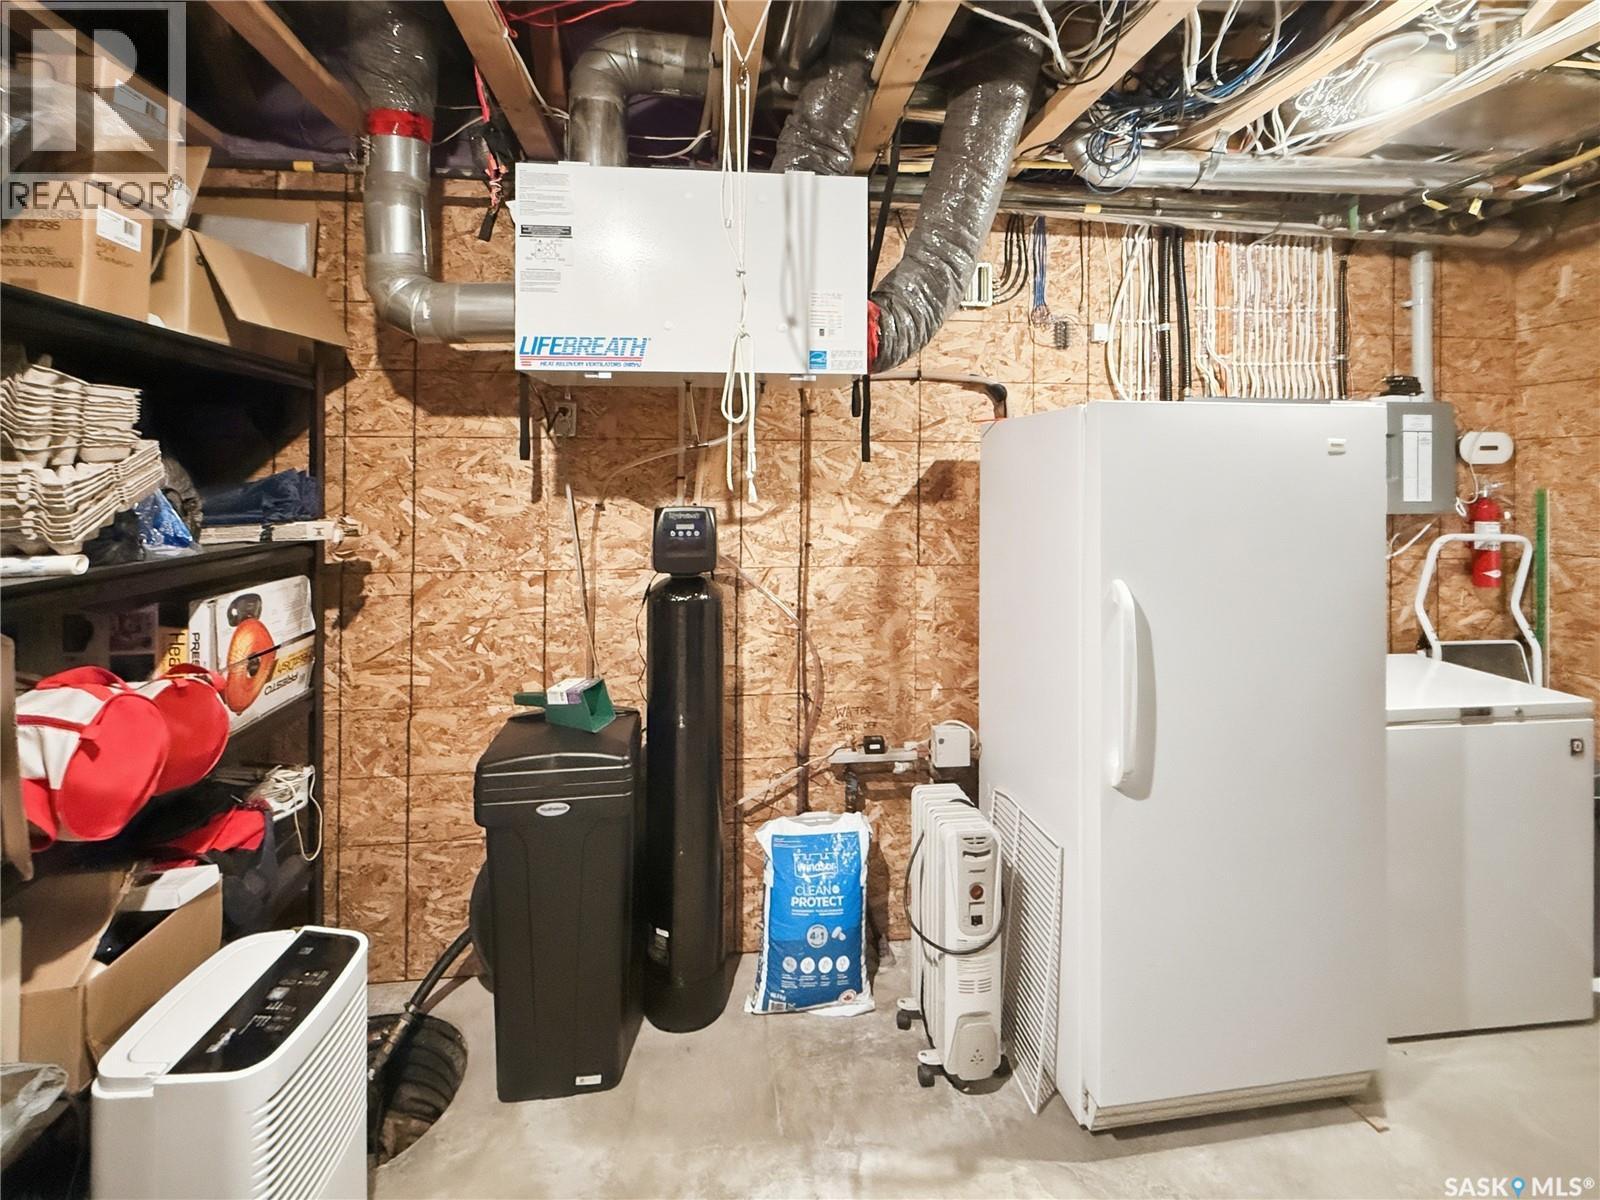
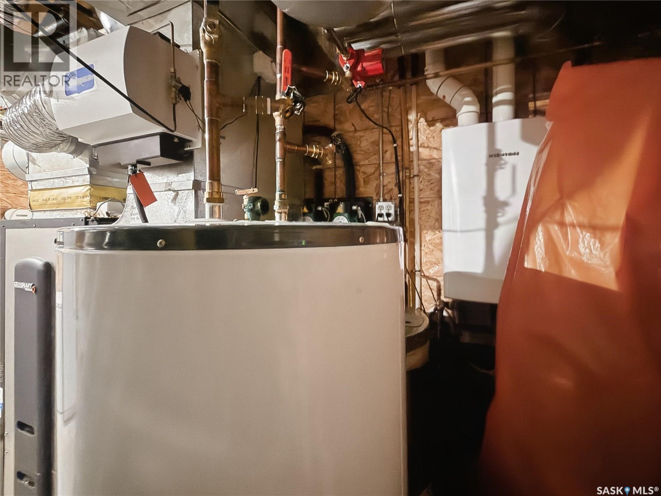
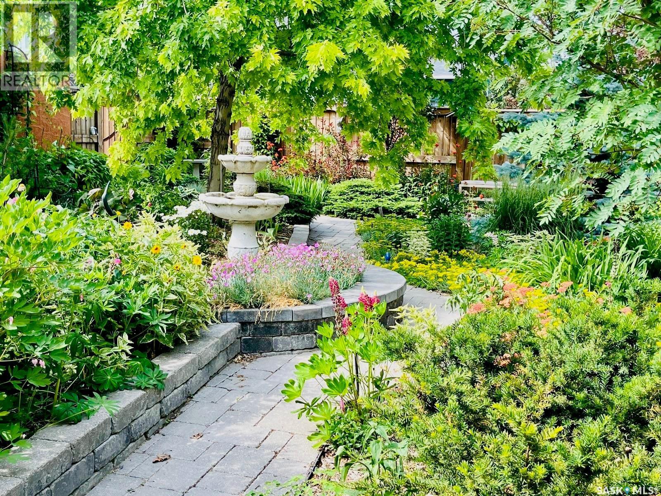
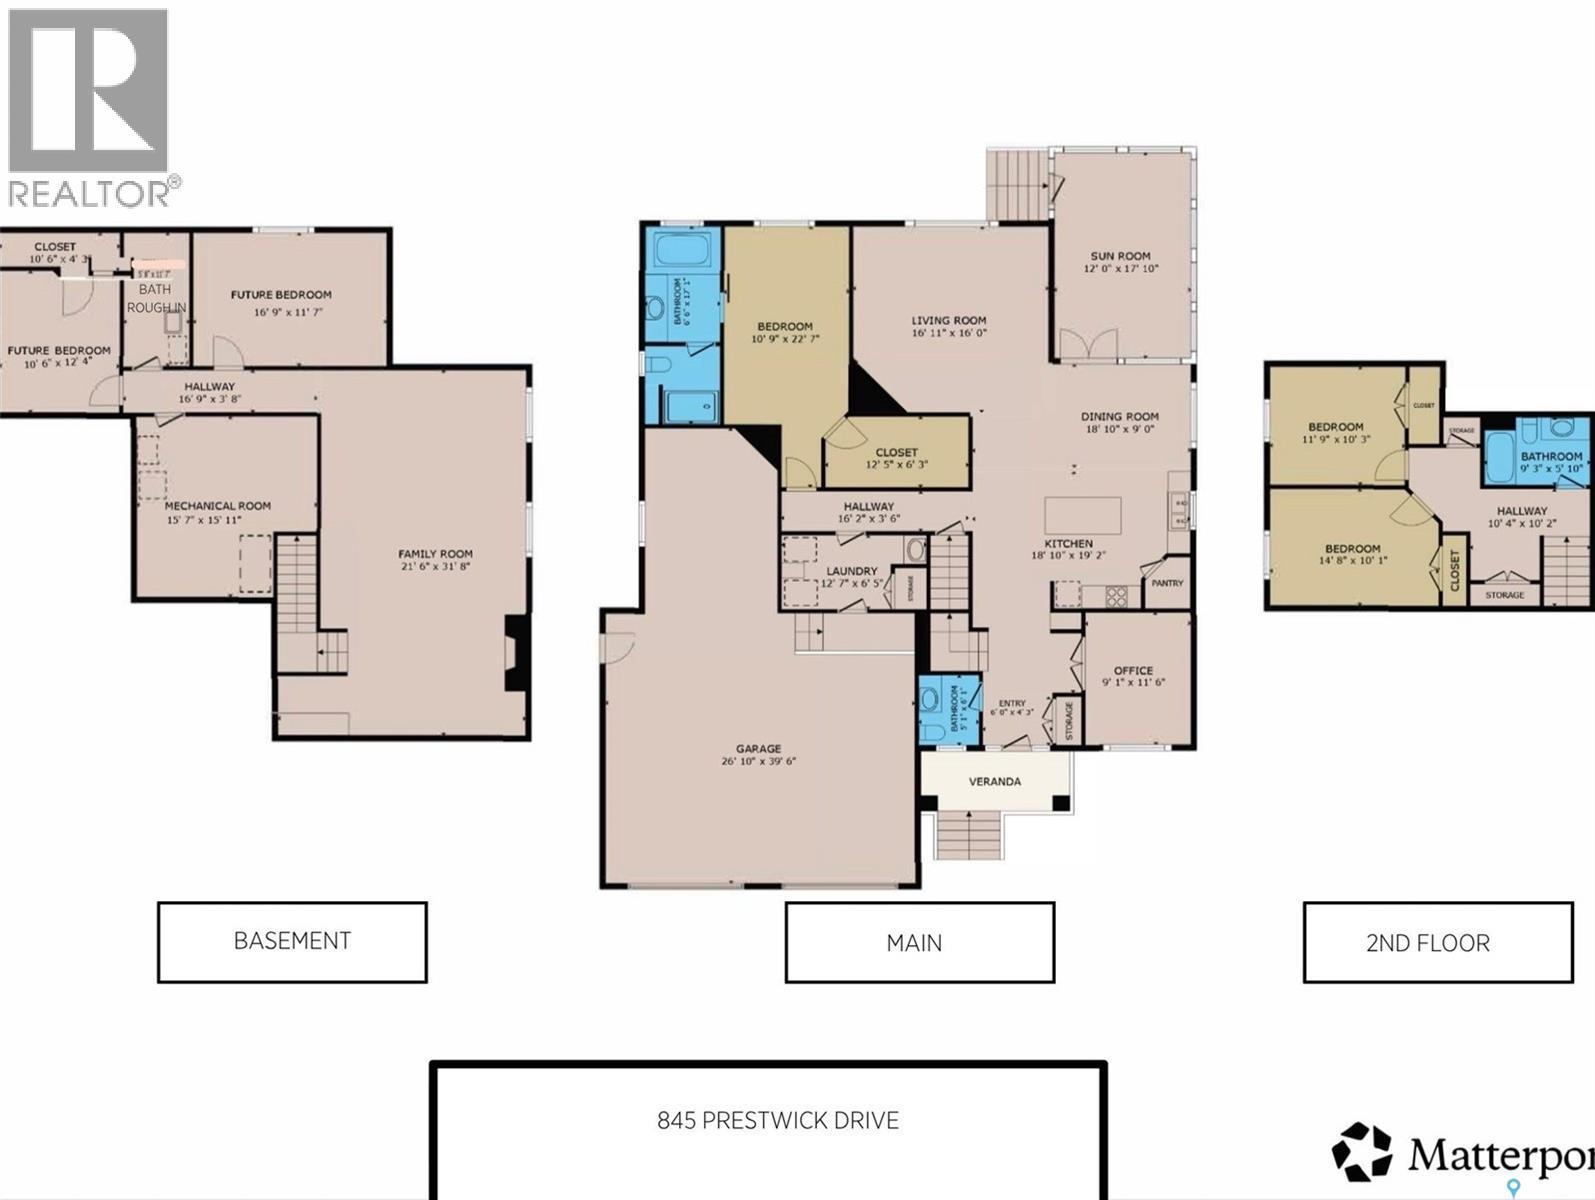
A truly one-of-a-kind Highland home! Built in 2012 & situated on an oversized west-facing lot in one of Swift Current’s most sought-after neighbourhoods, this exceptional 1½-storey R-2000 home offers 2,193 sq.ft. above grade, premium construction, quality finishes & impressive energy efficiency. Recognized as the 1st R-2000 home in Western Canada, it was thoughtfully designed for efficiency, comfort & long-term livability. Features include geothermal heating/cooling, 3.5 kW roof-mounted solar, on-demand hot water, HRV & Generac generator. A covered front deck opens to a spacious foyer w/heated ceramic tile, private office behind French doors & 2-pc bath. The stunning open-concept main living area features soaring vaulted ceilings, hardwood floors & abundant natural light. South-facing windows brighten the kitchen/dining area w/mocha cabinetry, granite counters, SS appliances & sit-up island. Living room offers a gas FP, while dining opens to a 3-season sunroom w/wood-burning FP & backyard access. Main-floor primary features W/I closet & 4-pc ensuite w/heated tile, granite, soaker tub & double shower. Mudroom/laundry w/sink leads to an impressive 28’x24’ heated garage + 12’x16’ storage/workshop, radiant heat, EV charging, H/C water & dog wash. Upstairs: 2 spacious bedrooms, 4-pc bath & storage. Lower level offers a large family/games room w/2nd gas FP, custom built-ins, bar area & pool table, plus future bedroom/bath potential. Oversized, fenced & private yard w/patio, raised gardens, dog run, drip irrigation & shed—room to relax, garden & entertain. Gemstone custom front lighting. Hail claim includes NEW garage doors + vinyl shakes, soffit & fascia on west side. A distinctive, exceptionally maintained Highland home offering space, efficiency & features that would be difficult to replicate! Heat Costs ONLY $55/month As per the Seller’s direction, all offers will be presented on 08/27/2026 11:59AM. (id:27)

Building Features:

  • Style: Detached
  • Building Type: House
  • Basement Development: Partially finished
  • Basement Type: Full
  • Construction Style - Attachment: Detached
  • Fireplace Fuel: Gas, Wood
  • Fireplace Type: Conventional, Conventional
  • Floor Space: 2193 sqft Square Feet
  • Heating Type: In Floor Heating
  • Heating Fuel: Electric, Geo Thermal, Natural gas, Solar
  • Cooling Type: Air exchanger
  • Appliances: Washer, Refrigerator, Dishwasher, Dryer, Microwave, Freezer, Garburator, Humidifier, Window Coverings, Garage door opener remote, Storage Shed, Stove

Property Features:

  • OwnershipType: Freehold
  • Property Type: Single Family
  • Built in: 2012
  • Features: Treed, Rectangular, Sump Pump
  • Fence Type: Fence
  • Floor Space (approx): 2193 Square Feet
  • Irregular: Yes
  • Landscape Features: Lawn, Underground sprinkler, Garden Area
  • Lot Frontage: 69.2 Feet
  • Lot Size: 8258.00 Square Feet
  • Structure Type: Patio(s)
  • Parking Type: Attached garage, RV, Parking Spaces
  • No. of Parking Spaces: 6

Rooms:

  • Bedroom 2nd Level 4.55 m x 3.10 m
  • Bathroom 2nd Level 2.79 m x 1.80 m
  • Bedroom 2nd Level 3.63 m x 3.15 m
  • Storage 2nd Level 2.11 m x 1.14 m
  • Family Basement Level 9.60 m x 5.41 m
  • Bedroom Basement Level 4.95 m x 3.56 m
  • Bedroom Basement Level 3.35 m x 3.18 m
  • Storage Basement Level 3.56 m x 1.80 m
  • Other Basement Level 4.80 m x 4.65 m
  • Breakfast Basement Level 1.83 m x 1.57 m
  • Foyer Main Level 4.39 m x 2.44 m
  • Office Main Level 3.48 m x 2.72 m
  • Kitchen Main Level 5.59 m x 3.71 m
  • Dining Main Level 5.59 m x 2.74 m
  • Living Main Level 5.16 m x 4.85 m
  • Sun Room Main Level 5.31 m x 3.45 m
  • Primary Bedroom Main Level 5.18 m x 3.23 m
  • Bathroom Main Level 5.16 m x 1.96 m
  • Bathroom Main Level 1.47 m x 1.80 m
  • Other Main Level 3.45 m x 1.88 m

Convert Measurement to:

Courtesy of: eXp Realty
REALTOR.ca  

QuickQuoteTM Powered by RPS
Thinking of Selling?

Start by finding out what your home might be worth in today's market.

Location of 845 Prestwick DRIVE, Swift Current, Saskatchewan, S9H 1J2

Demographic Information of 845 Prestwick DRIVE, Swift Current, Saskatchewan, S9H 1J2

Life Stage

Middle-Aged with Teens

Employment Type

Mixed

Average Household Income

$157,602.37

Average Number of Children

1.91

Household Population

Household Structure

Age of Population

Education

Education Level

No certificate/diploma/degree

13.49 %

High school certificate or equivalent

31.57 %

Apprenticeship trade certificate/diploma

9.16 %

College/non-university certificate
21.39 %

University certificate (below bachelor)
1.35 %

University Degree

23.03 %

Commuter

Travel To Work

By Car

99.05 %

By Public Transit

0.0 %

By Walking

0.0 %

By Bicycle

0.0 %

By Other Methods

0.95 %

Cultural Diversity

Knowledge of Official Language

Mother Tongue

Building Information

Building Type

Apartments (Low and High Rise)

2.65 %

Houses

97.35 %

Own Vs. Rent