Button CopyPathCircle CloseCircle Left ArrowArrow Down Icon GreyClosecirclecircleBurger
  • Advertising

553 2nd AVENUE NW, Swift Current, Saskatchewan, S9H 0R1

MLS® # SK047276
House For Sale In Swift Current, Saskatchewan
$189,000 QuickQuoteTM: Not Available

2 Beds

1 Bath

553 2Nd Avenue Nw, Swift Current, SK
  • Advertising
Are you a real estate investor?
553 2nd AVENUE NW, Swift Current, Saskatchewan, S9H 0R1
$189,000

2 Beds

1 Bath

Property Information:

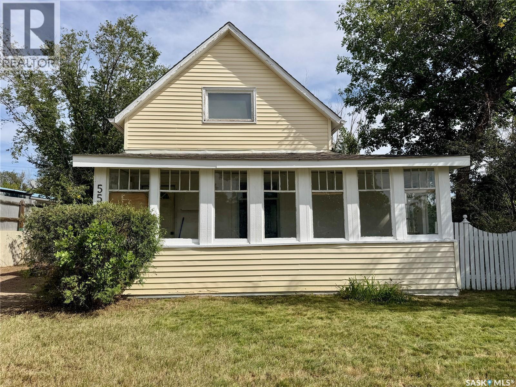
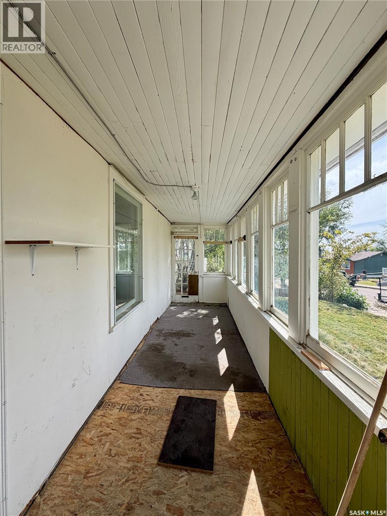
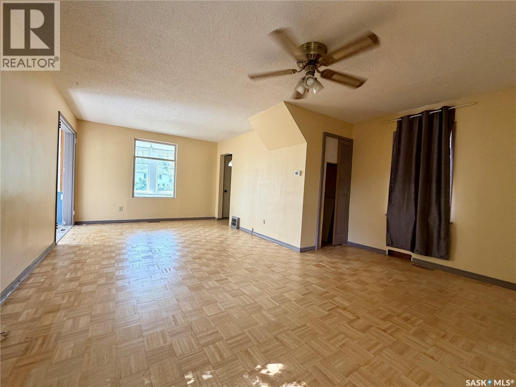
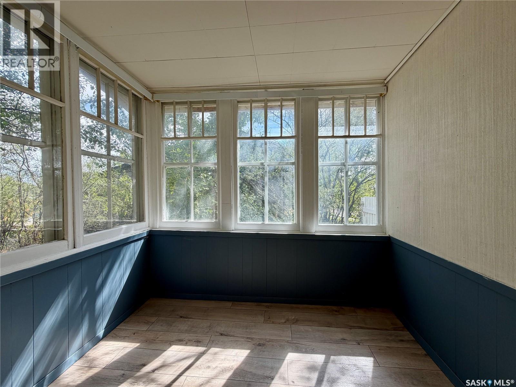
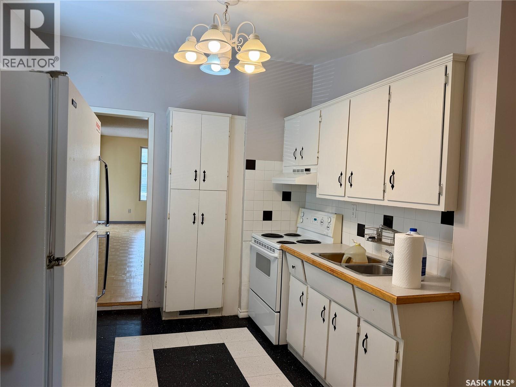
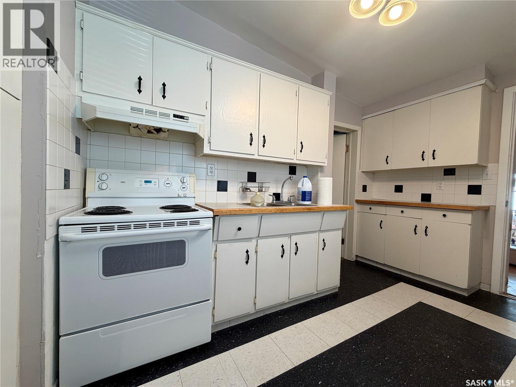
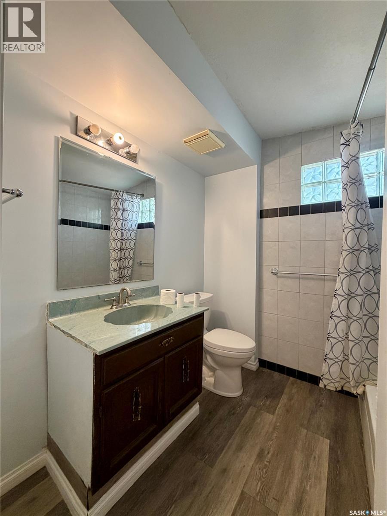
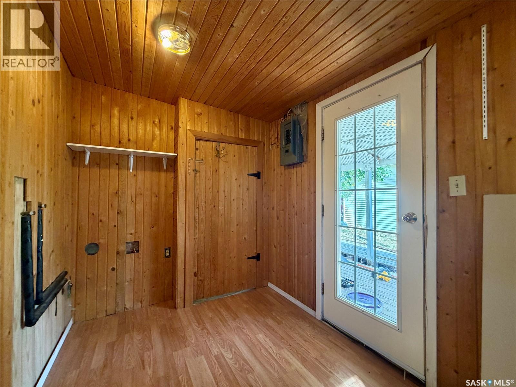
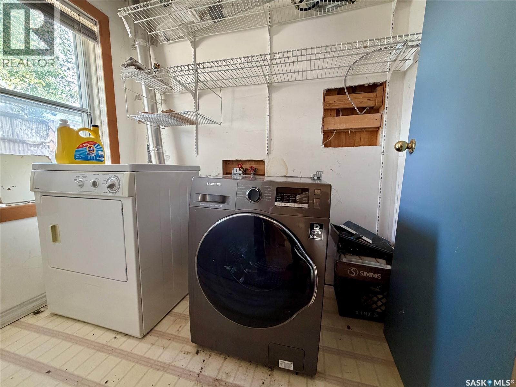
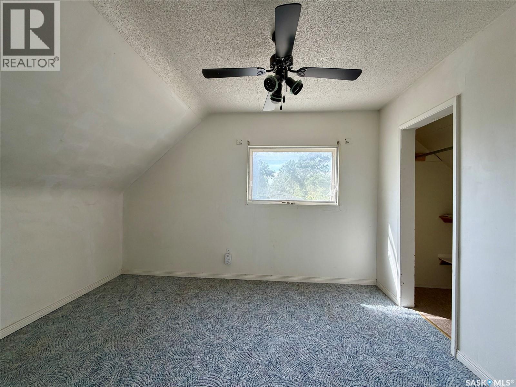
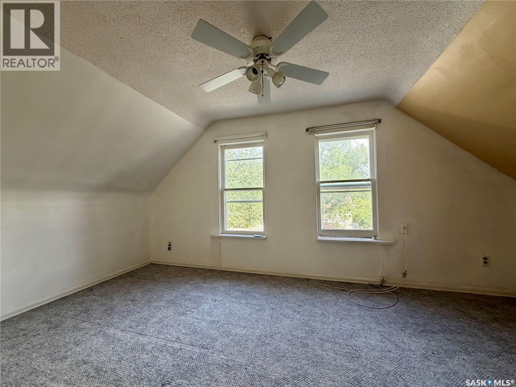
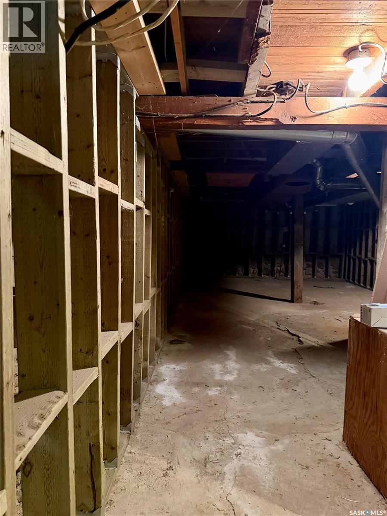
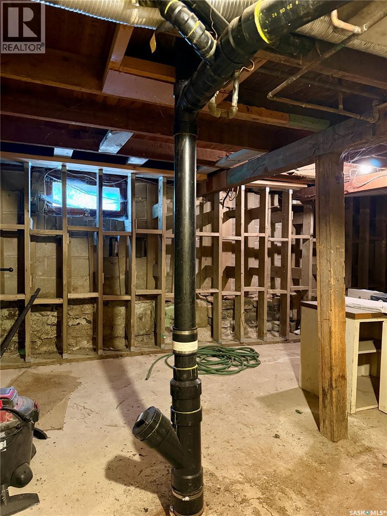
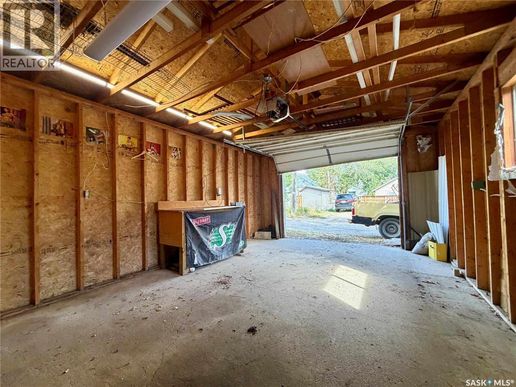
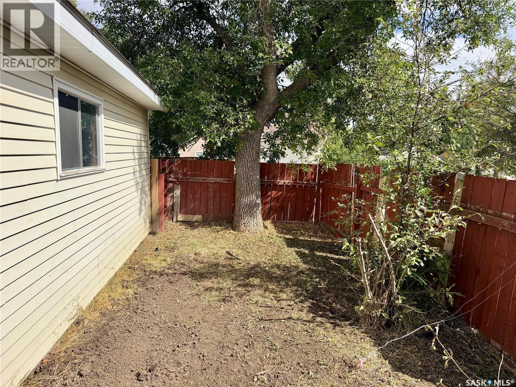
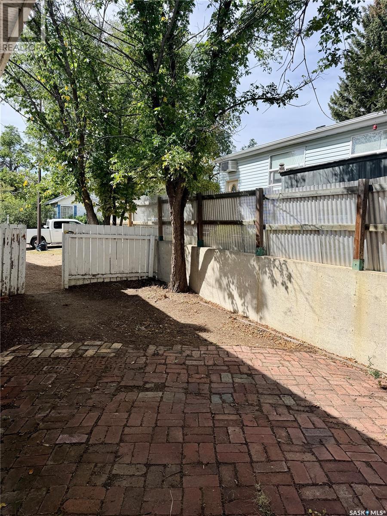
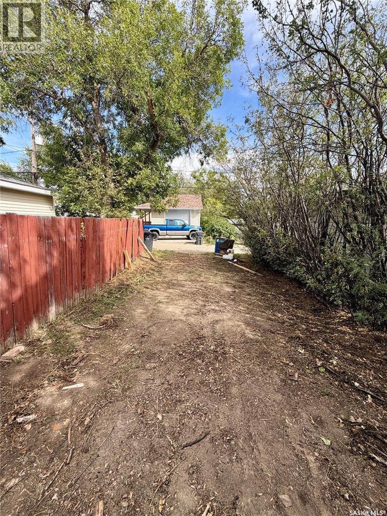
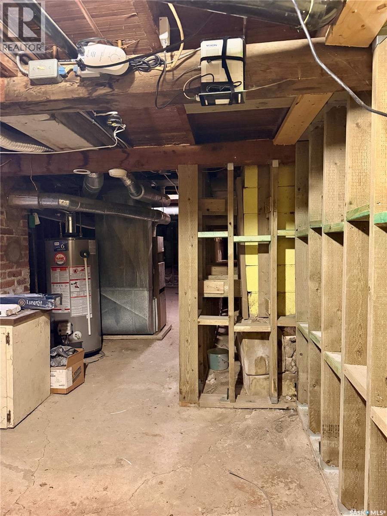
Welcome to 553 2nd Ave. NW, a charming home perfectly situated just four doors down from Central School—an absolutely ideal location for families with young children! Start your mornings in the lovely three-season front porch, a great spot to sip your coffee and enjoy the view of the front yard. Step inside to find a spacious, welcoming living room that flows into a bright kitchen featuring a fridge, stove, and an abundance of cupboard space. For ultimate convenience, this home offers main-floor laundry and a full bathroom located directly off the kitchen. A large mudroom greets you at the back entrance, providing the perfect drop-zone for daily gear before stepping out onto your backyard patio. The backyard is fully fenced, offering a private and safe space to relax or entertain. Upstairs, you'll find two comfortable bedrooms, while the unfinished basement provides a wealth of space for all your storage needs. Parking will never be an issue here with plenty of off-street options: the front driveway comfortably fits two cars parked one behind the other, and out back, you'll find a single detached garage plus an extra-long rear driveway that is absolutely perfect for storing a camper or RV. Don't miss out on this incredibly well-located property! (id:27)

Building Features:

  • Style: Detached
  • Building Type: House
  • Basement Development: Unfinished
  • Basement Type: Full
  • Construction Style - Attachment: Detached
  • Floor Space: 956 sqft Square Feet
  • Heating Type: Forced air
  • Heating Fuel: Natural gas
  • Appliances: Washer, Refrigerator, Dryer, Stove

Property Features:

  • OwnershipType: Freehold
  • Property Type: Single Family
  • Built in: 1910
  • Features: Treed, Rectangular
  • Fence Type: Fence
  • Floor Space (approx): 956 Square Feet
  • Irregular: Yes
  • Landscape Features: Lawn
  • Lot Frontage: 50 Feet
  • Lot Size: 5750.00 Square Feet
  • Structure Type: Deck
  • Parking Type: Detached garage, Gravel, Parking Spaces
  • No. of Parking Spaces: 2

Rooms:

  • Bedroom 2nd Level 4.27 m x 2.44 m
  • Bedroom 2nd Level 3.40 m x 2.64 m
  • Other Basement Level 10.06 m x 4.27 m
  • Living Main Level 6.45 m x 3.40 m
  • Sun Room Main Level 2.44 m x 1.68 m
  • Laundry Main Level 2.13 m x 1.55 m
  • Kitchen Main Level 3.56 m x 2.79 m
  • Bathroom Main Level 2.24 m x 2.24 m
  • Mudroom Main Level 3.30 m x 1.85 m
  • Porch Main Level 6.60 m x 1.70 m

Convert Measurement to:

Courtesy of: eXp Realty
REALTOR.ca  

QuickQuoteTM Powered by RPS
Thinking of Selling?

Start by finding out what your home might be worth in today's market.

Location of 553 2nd AVENUE NW, Swift Current, Saskatchewan, S9H 0R1

Demographic Information of 553 2nd AVENUE NW, Swift Current, Saskatchewan, S9H 0R1

Life Stage

Midlife Families

Employment Type

Blue Collar/Primary, Blue Collar/Service Sector

Average Household Income

$95,029.88

Average Number of Children

1.91

Household Population

Household Structure

Age of Population

Education

Education Level

No certificate/diploma/degree

20.23 %

High school certificate or equivalent

33.22 %

Apprenticeship trade certificate/diploma

10.27 %

College/non-university certificate

18.37 %

University certificate (below bachelor)

2.04 %

University Degree

15.86 %

Commuter

Travel To Work

By Car

92.81 %

By Public Transit

0.32 %

By Walking

4.38 %

By Bicycle

0.0 %

By Other Methods

2.49 %

Cultural Diversity

Knowledge of Official Language

Mother Tongue

Building Information

Building Type

Apartments (Low and High Rise)

23.38 %

Houses

76.62 %

Own Vs. Rent