Button CopyPathCircle CloseCircle Left ArrowArrow Down Icon GreyClosecirclecircleBurger
  • Advertising

552 1st AVENUE NE, Swift Current, Saskatchewan, S9H 2B7

MLS® # SK041474
House For Sale In Swift Current, Saskatchewan
$572,500 QuickQuoteTM: Not Available

4 Beds

3 Baths

552 1St Avenue Ne, Swift Current, SK
Home Insurance - TD Insurance

Get a home insurance quote online for this $572,500 property in Swift Current
  • Advertising
Are you a real estate investor?
552 1st AVENUE NE, Swift Current, Saskatchewan, S9H 2B7
$572,500

4 Beds

3 Baths

Property Information:

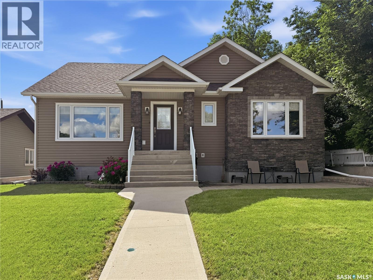
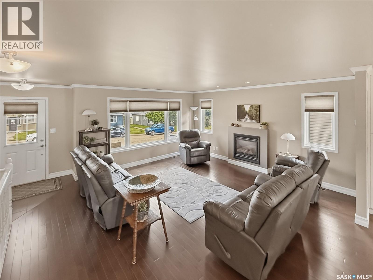
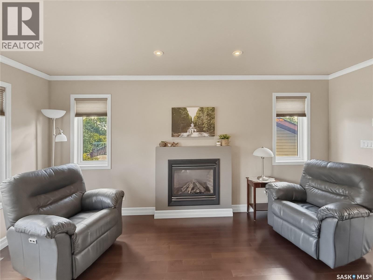
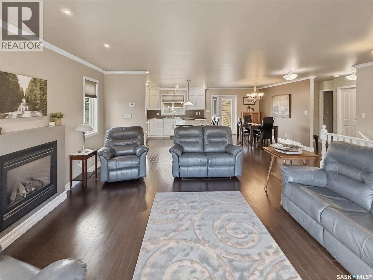
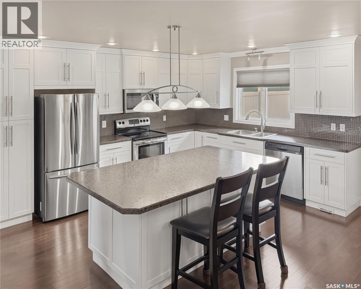
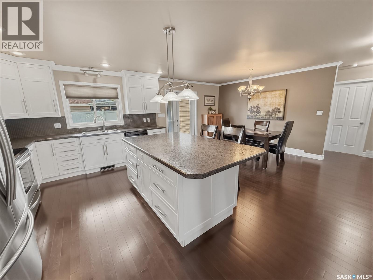
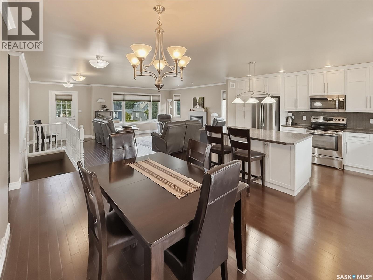
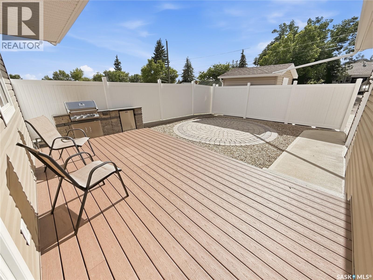
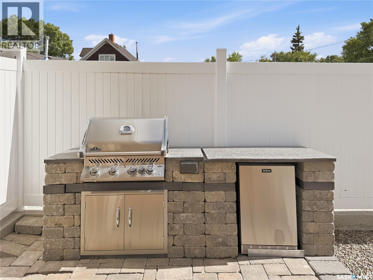
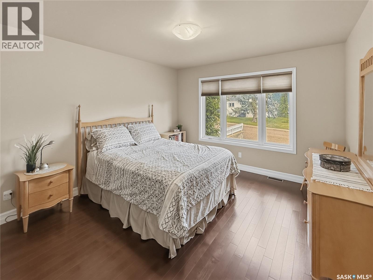
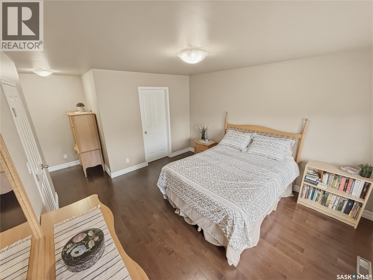
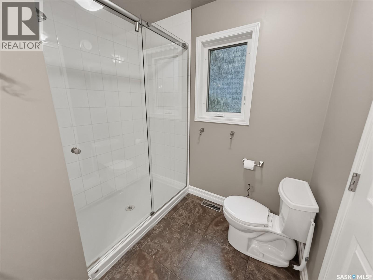
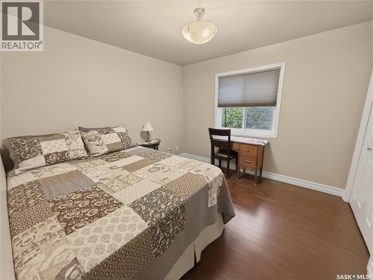
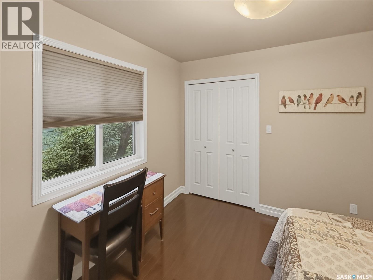
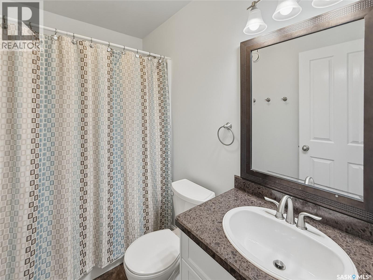
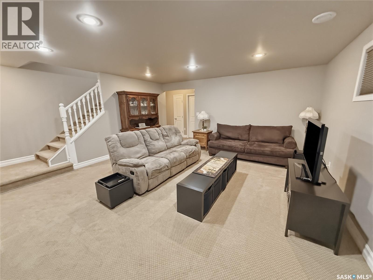
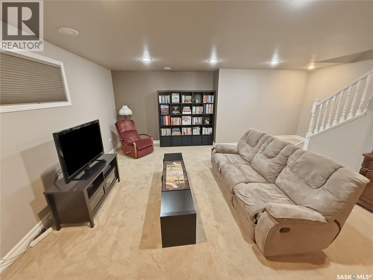
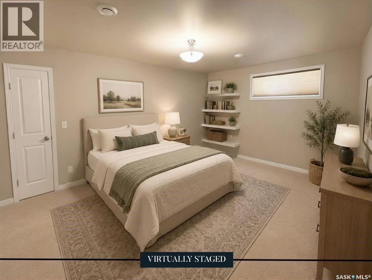
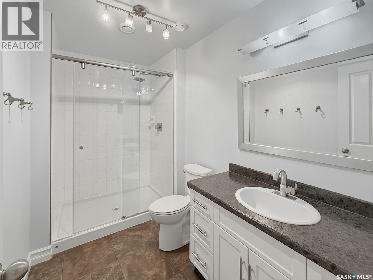
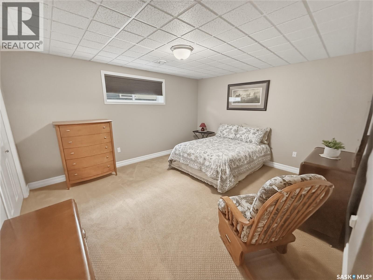
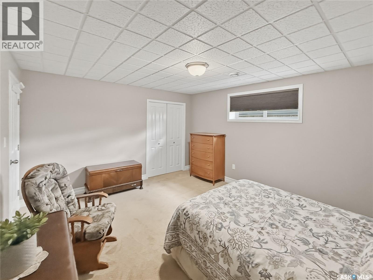
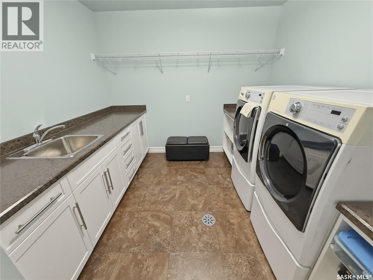
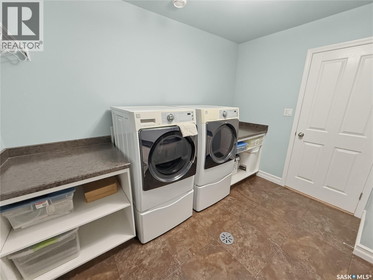
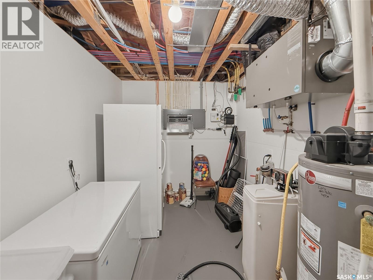
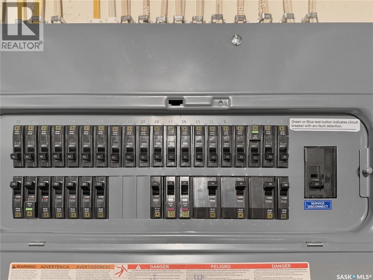
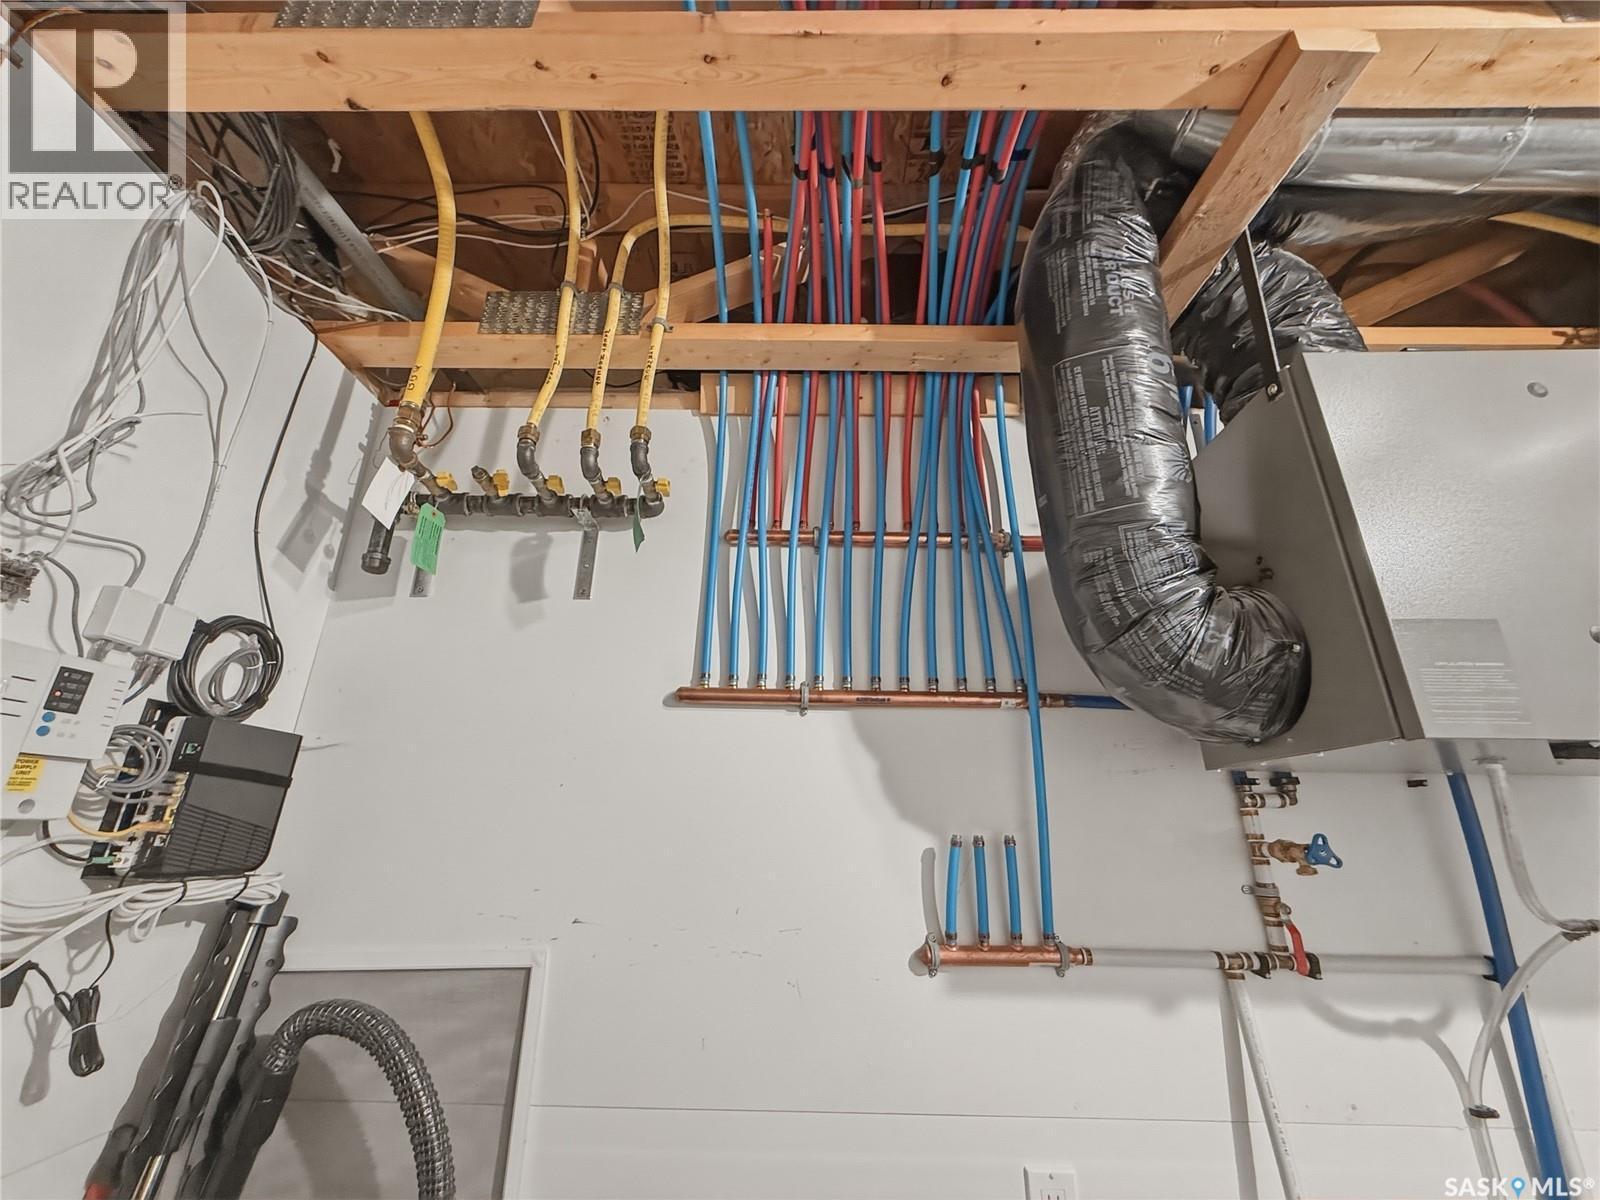
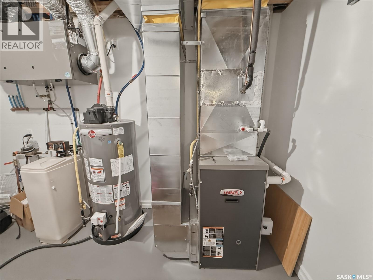
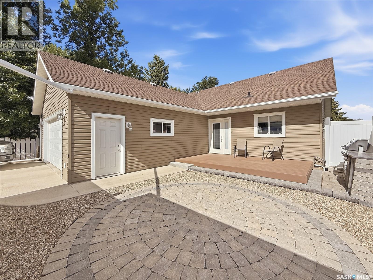
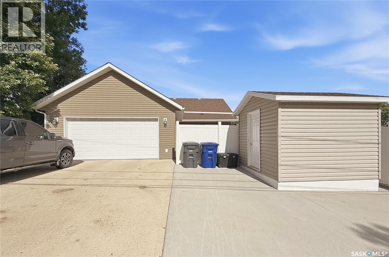
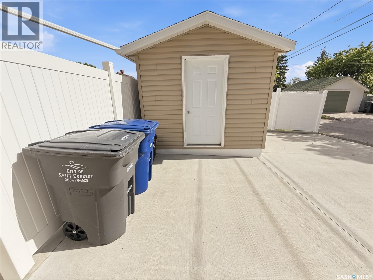
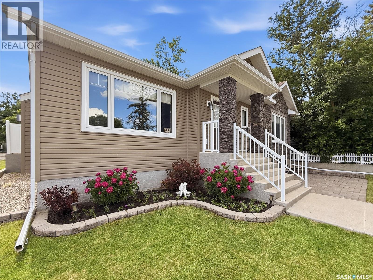
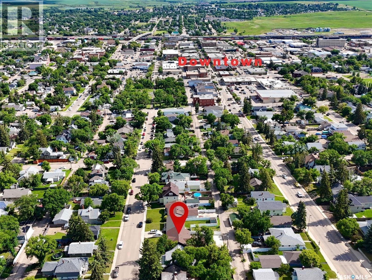
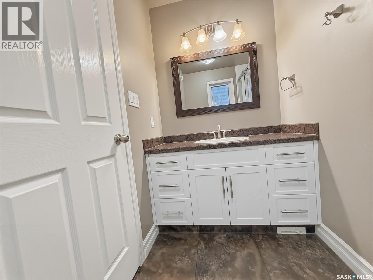
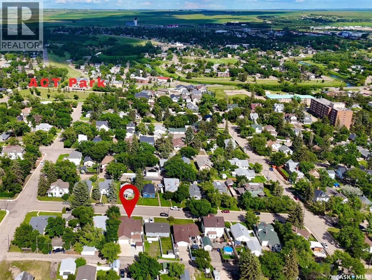
RARE INFILL BUNGALOW IN THE UPPER NORTHEAST! Built in 2013 & offering nearly 2,700 sq. ft. of beautifully finished living space, this immaculate bungalow combines modern construction w one of Swift Current’s most sought-after mature neighbourhoods. Located on a quiet street within walking distance to downtown, restaurants & ACT Park, this move-in ready home offers outstanding curb appeal w attractive siding, stone accents & manicured landscaping. Inside, the thoughtfully designed open-concept floor plan features rich hardwood flooring & a spacious living room anchored by a cozy gas fireplace. The bright white kitchen offers abundant cabinetry, SS appliances, a large sit-up island & flows seamlessly into the dining area, while a garden door leads to the west-facing backyard. Designed for entertaining, the outdoor space boasts a composite deck, concrete patio, outdoor kitchen, natural gas BBQ hookup, underground sprinklers, maintenance-free fencing, storage shed & a large concrete parking pad leading to the 22’ x 24’ attached garage with rear alley access. The generous primary suite features a walk-in closet & 3-pc ensuite w a double walk-in shower. A second bedroom, 4-pc bath & convenient garage access complete the main floor. The fully developed lower level offers a spacious family room, 2 oversized bedrooms, another 3-pc bath w double walk-in shower, an exceptional laundry room w sink, cabinetry, folding counter & storage, plus a clean, modern mechanical room. Additional features include central A/C, an energy-efficient furnace, water softener, Hunter Douglas blinds on the main floor & a new hot water heater (2022). Homes of this quality, age & location rarely become available in the Upper Northeast, offering the perfect blend of modern comfort, timeless style & an unbeatable location. As per the Seller’s direction, all offers will be presented on 07/13/2026 2:00PM. (id:27)

Building Features:

  • Style: Detached
  • Building Type: House
  • Architectural Style: Bungalow
  • Basement Development: Finished
  • Basement Type: Full
  • Construction Style - Attachment: Detached
  • Fireplace Fuel: Gas
  • Fireplace Type: Conventional
  • Floor Space: 1358 sqft
  • Heating Type: Forced air
  • Heating Fuel: Natural gas
  • Cooling Type: Central air conditioning, Air exchanger
  • Appliances: Washer, Refrigerator, Dishwasher, Dryer, Microwave, Window Coverings, Garage door opener remote, Storage Shed, Stove

Property Features:

  • OwnershipType: Freehold
  • Property Type: Single Family
  • Built in: 2013
  • Features: Treed, Lane, Rectangular
  • Fence Type: Partially fenced
  • Floor Space (approx): 1358 Square Feet
  • Irregular: Yes
  • Landscape Features: Lawn, Underground sprinkler
  • Lot Frontage: 50 Feet
  • Lot Size: 5750.00 Square Feet
  • Structure Type: Deck, Patio(s)
  • Parking Type: Attached garage, Parking pad, RV, Parking Spaces
  • No. of Parking Spaces: 5

Rooms:

  • Bedroom Basement Level 5.16 m x 4.27 m
  • Family Basement Level 5.64 m x 5.08 m
  • Laundry Basement Level 3.28 m x 2.90 m
  • Other Basement Level 4.27 m x 2.44 m
  • Bathroom Basement Level 3.28 m x 1.80 m
  • Bedroom Basement Level 4.42 m x 3.89 m
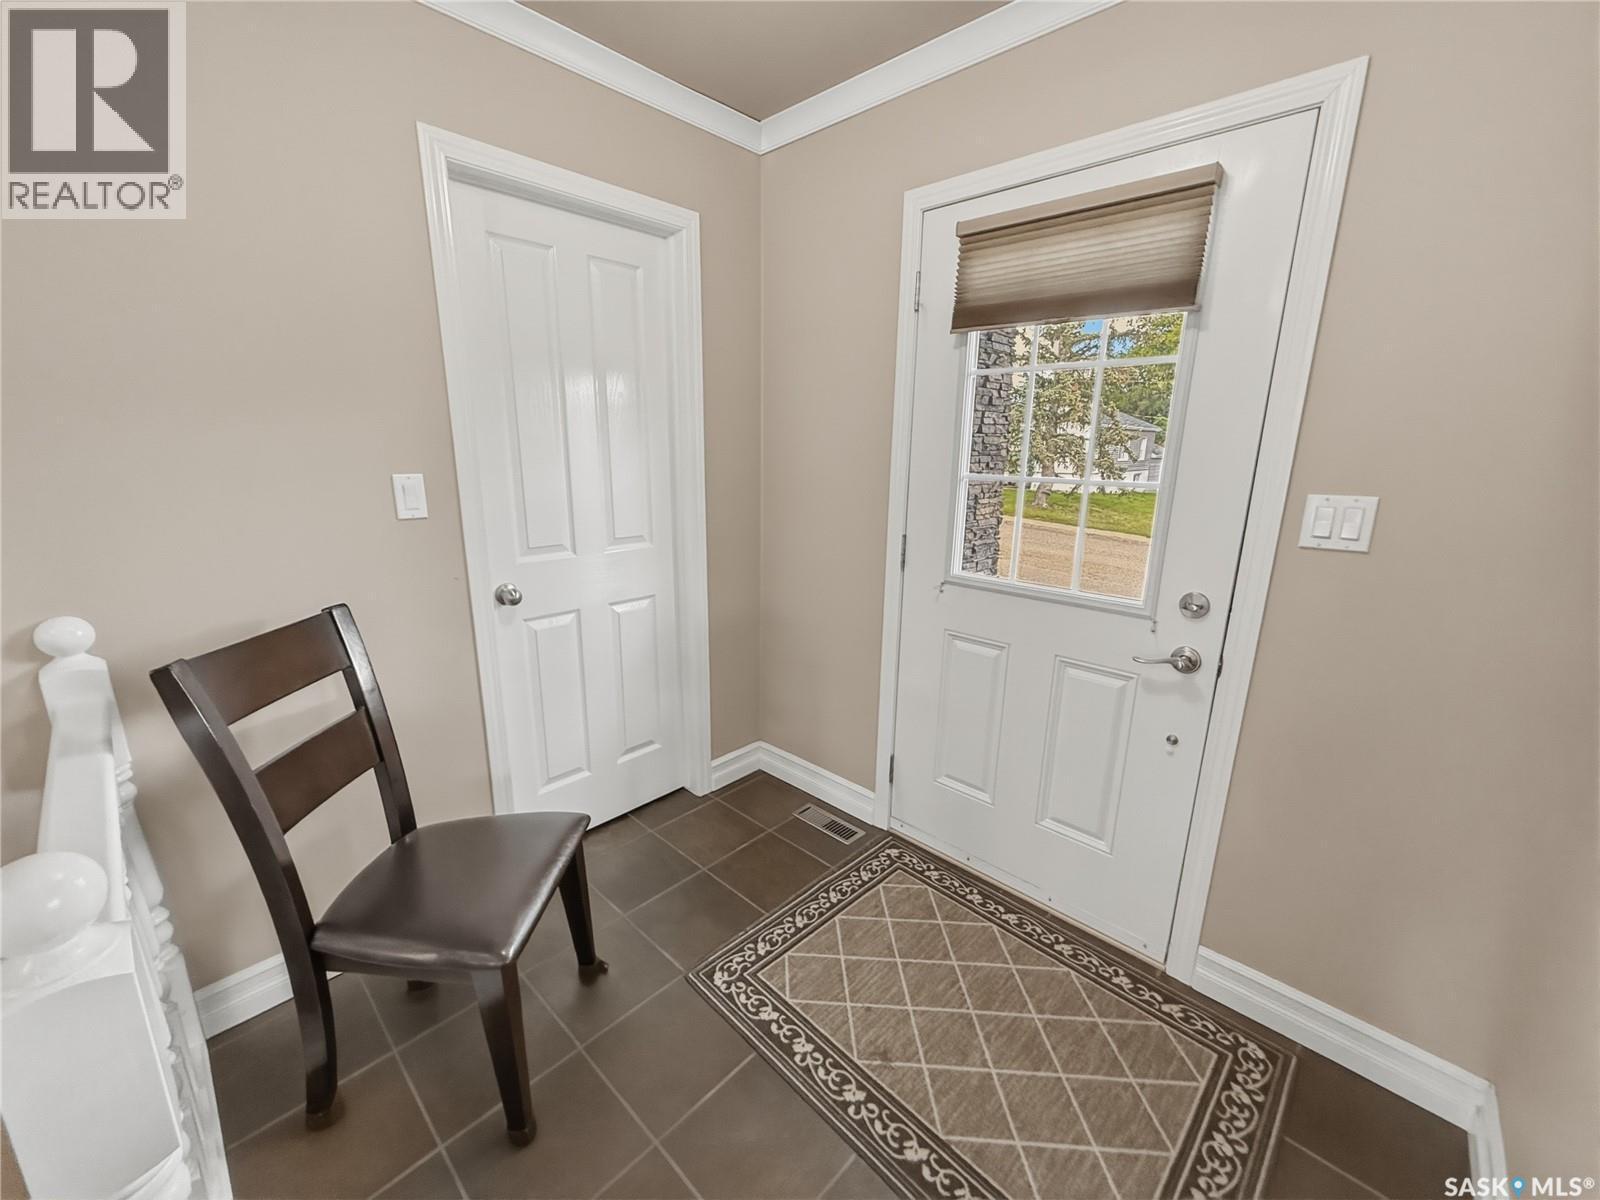
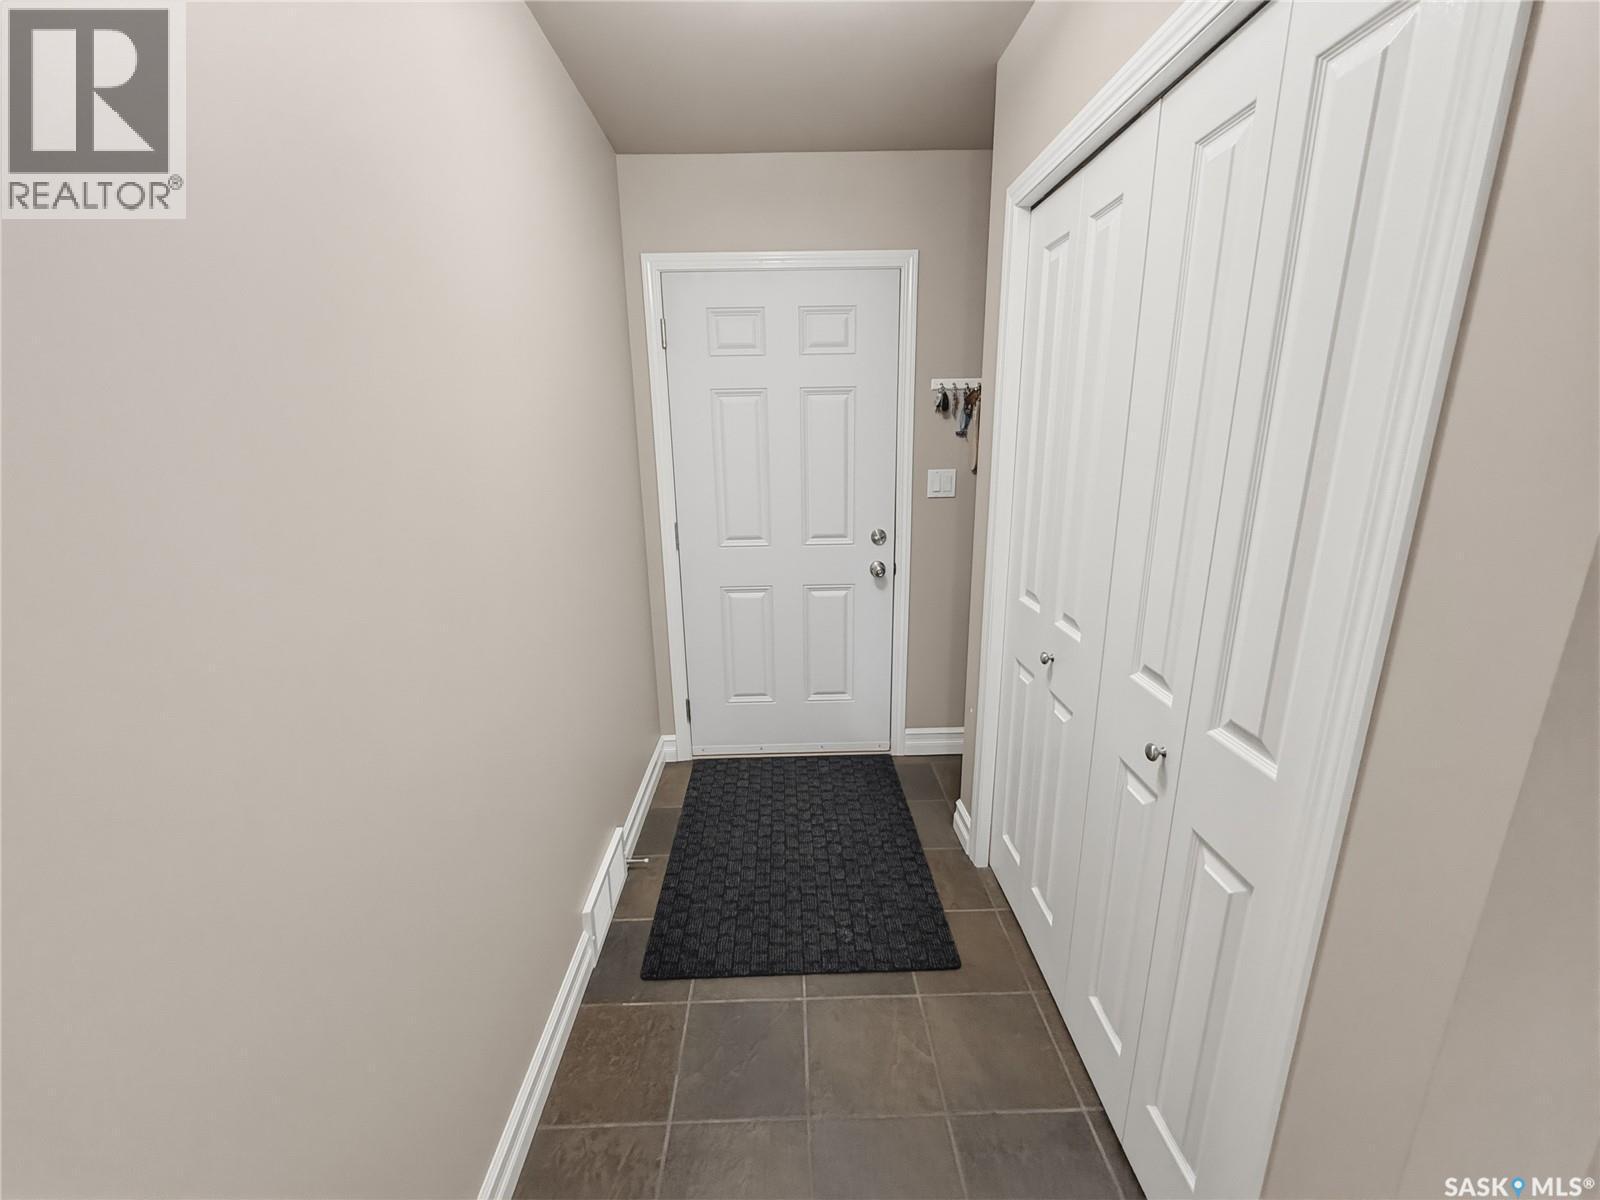
  • Foyer Main Level 1.80 m x 2.18 m
  • Kitchen Main Level 3.48 m x 4.27 m
  • Dining Main Level 3.00 m x 4.27 m
  • Living Main Level 5.00 m x 5.36 m
  • Primary Bedroom Main Level 3.63 m x 4.14 m
  • Bathroom Main Level 1.52 m x 2.62 m
  • Bedroom Main Level 3.23 m x 3.23 m
  • Bathroom Main Level 2.31 m x 1.50 m

Convert Measurement to:

Courtesy of: eXp Realty
REALTOR.ca  

QuickQuoteTM Powered by RPS
Thinking of Selling?

Start by finding out what your home might be worth in today's market.

Location of 552 1st AVENUE NE, Swift Current, Saskatchewan, S9H 2B7

Demographic Information of 552 1st AVENUE NE, Swift Current, Saskatchewan, S9H 2B7

Life Stage

Later Years

Employment Type

Service Sector

Average Household Income

$95,029.88

Average Number of Children

1.91

Household Population

Household Structure

Age of Population

Education

Education Level

No certificate/diploma/degree

20.23 %

High school certificate or equivalent

33.22 %

Apprenticeship trade certificate/diploma

10.27 %

College/non-university certificate
18.37 %

University certificate (below bachelor)

2.04 %

University Degree

15.86 %

Commuter

Travel To Work

By Car

92.81 %

By Public Transit

0.32 %

By Walking

4.38 %

By Bicycle

0.0 %

By Other Methods

2.49 %

Cultural Diversity

Knowledge of Official Language

Mother Tongue

Building Information

Building Type

Apartments (Low and High Rise)

23.38 %

Houses

76.62 %

Own Vs. Rent