Button CopyPathCircle CloseCircle Left ArrowArrow Down Icon GreyClosecirclecircleBurger
  • Advertising

34 701 McIntosh STREET E, Swift Current, Saskatchewan, S9H 1H7

MLS® # SK043053
Townhouse For Sale In Swift Current, Saskatchewan
$369,000 QuickQuoteTM: Not Available

3 Beds

3 Baths

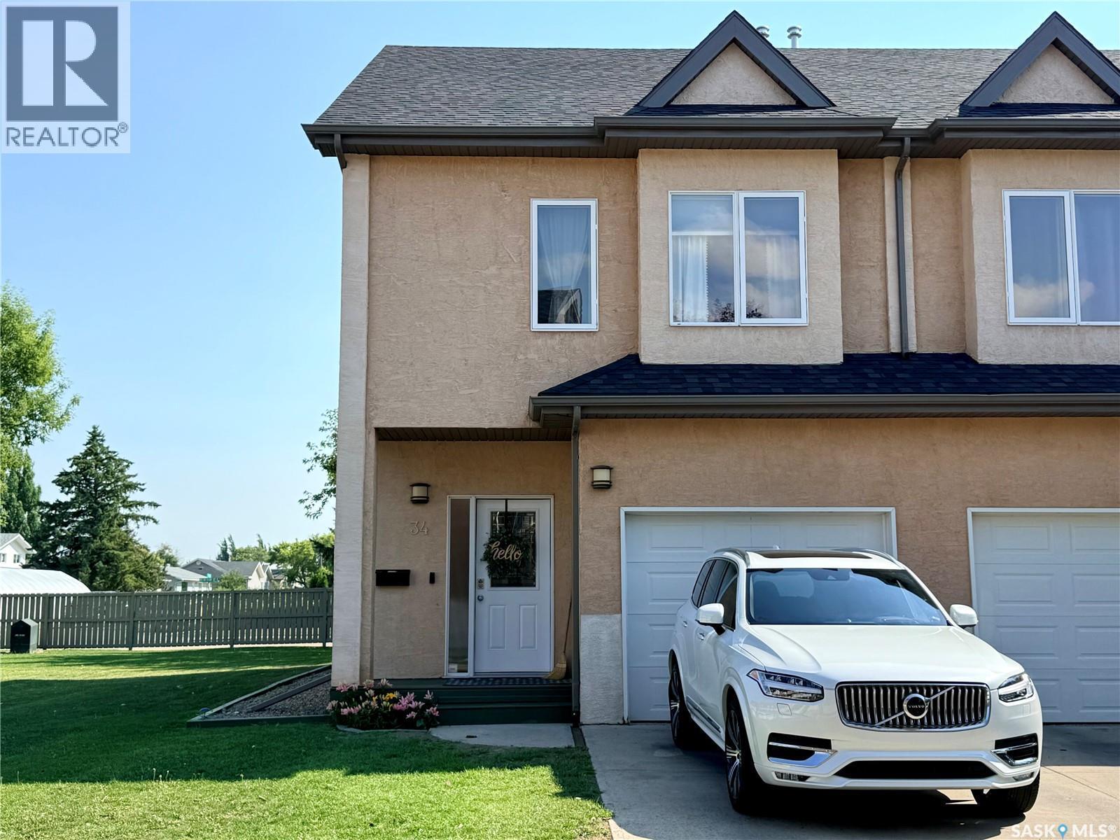
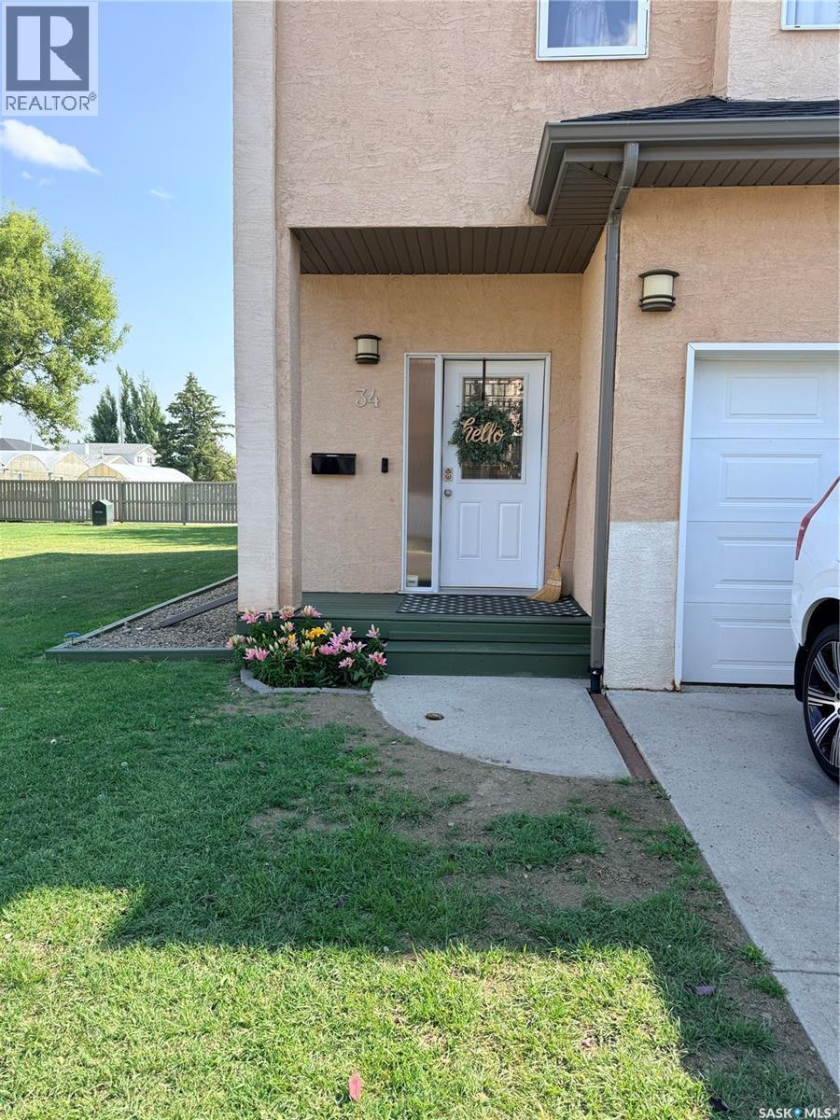
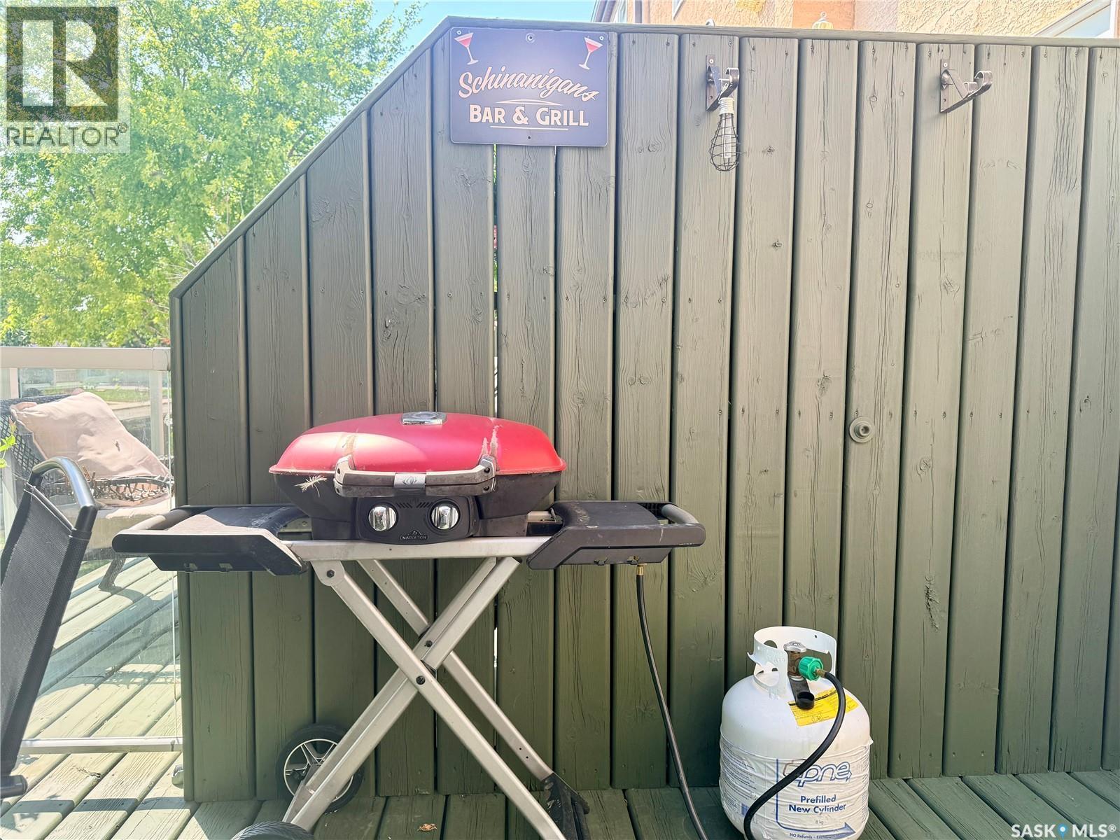
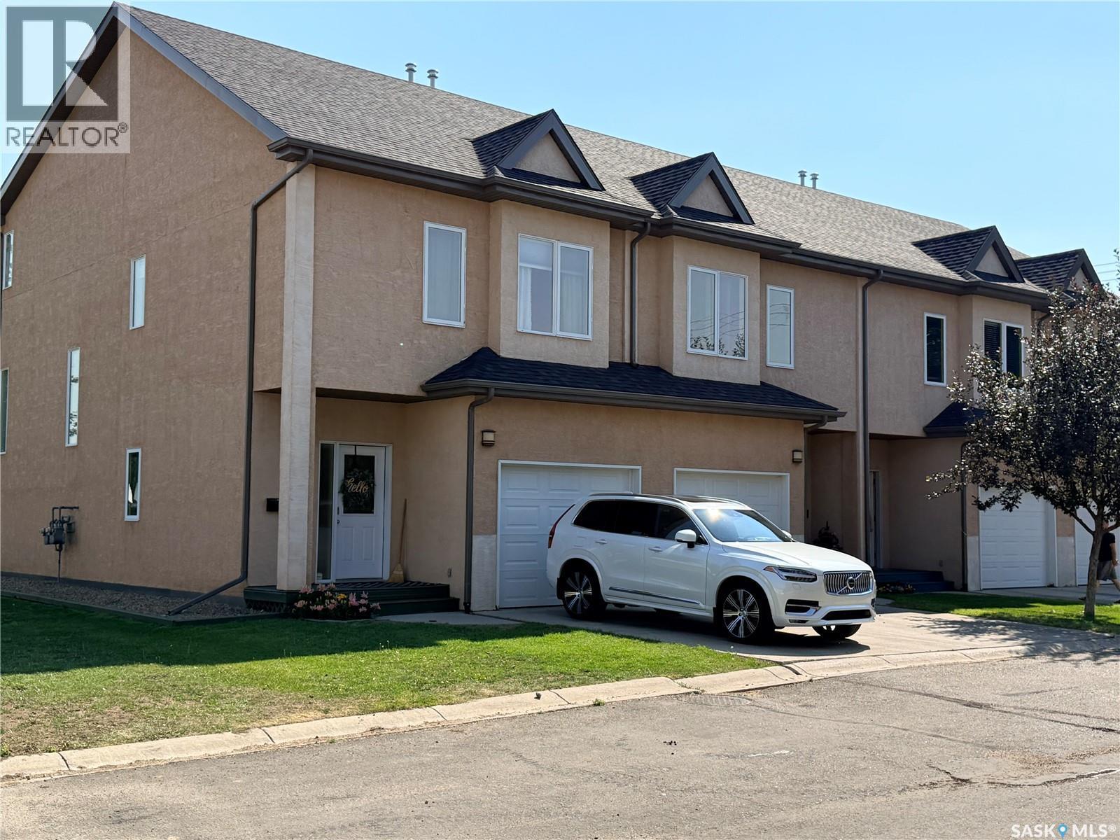
34 701 Mcintosh Street E, Swift Current, SK - Outdoor
34 701 Mcintosh Street E, Swift Current, SK - Outdoor With Exterior
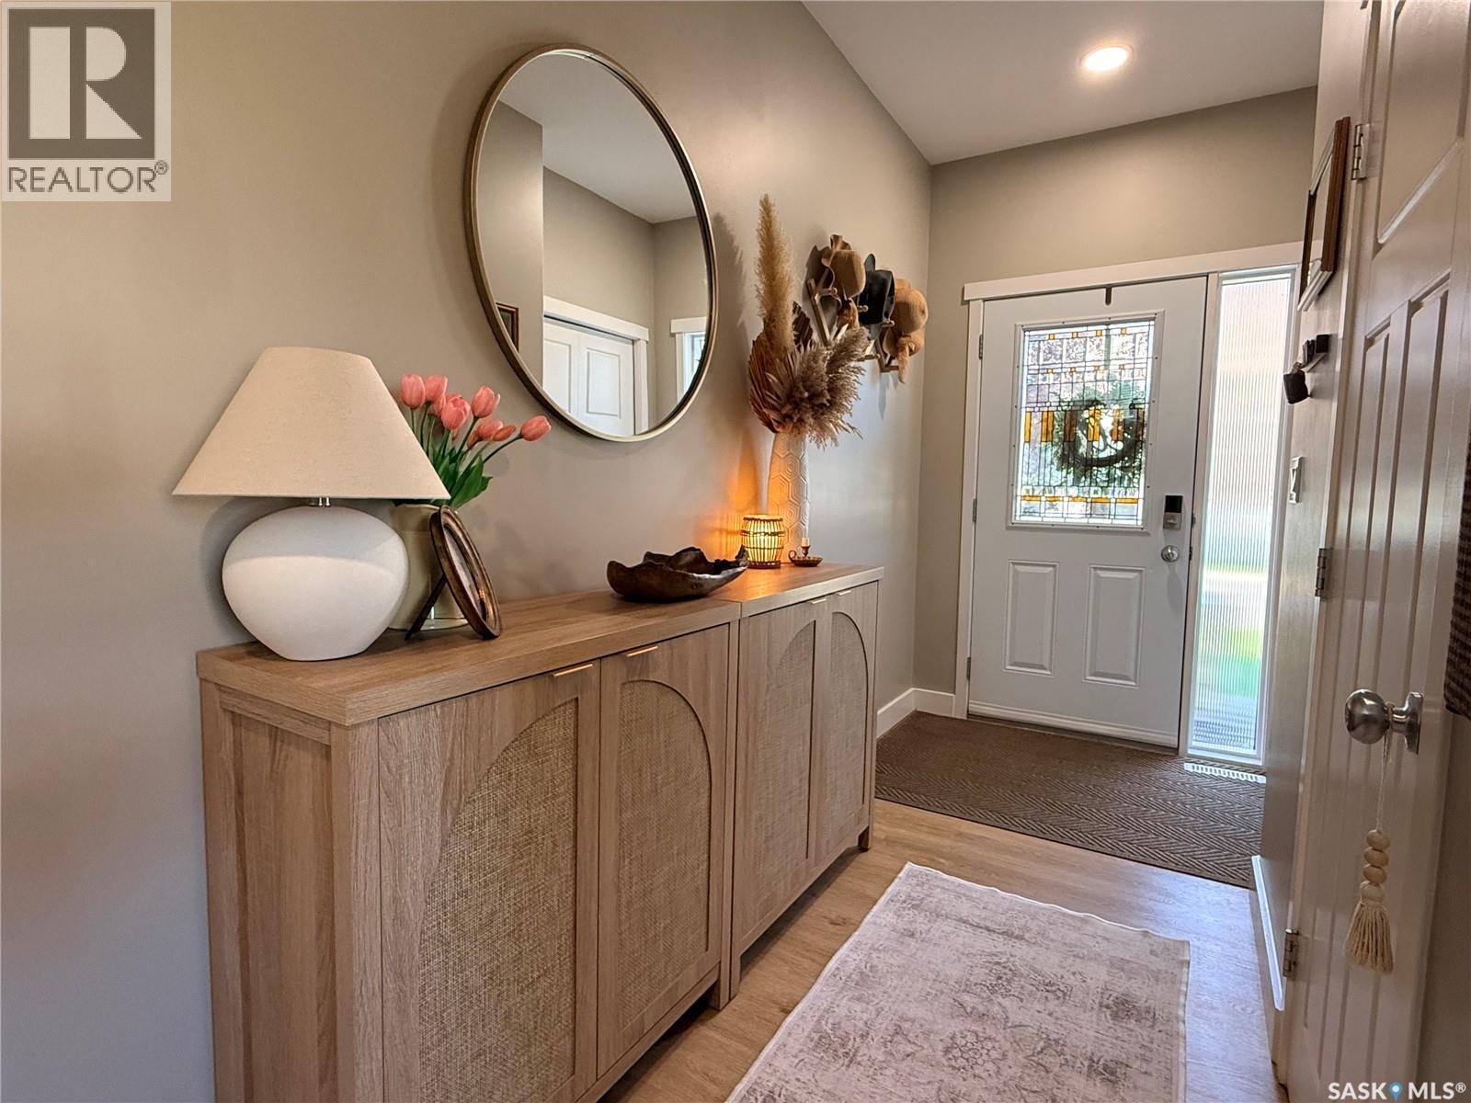
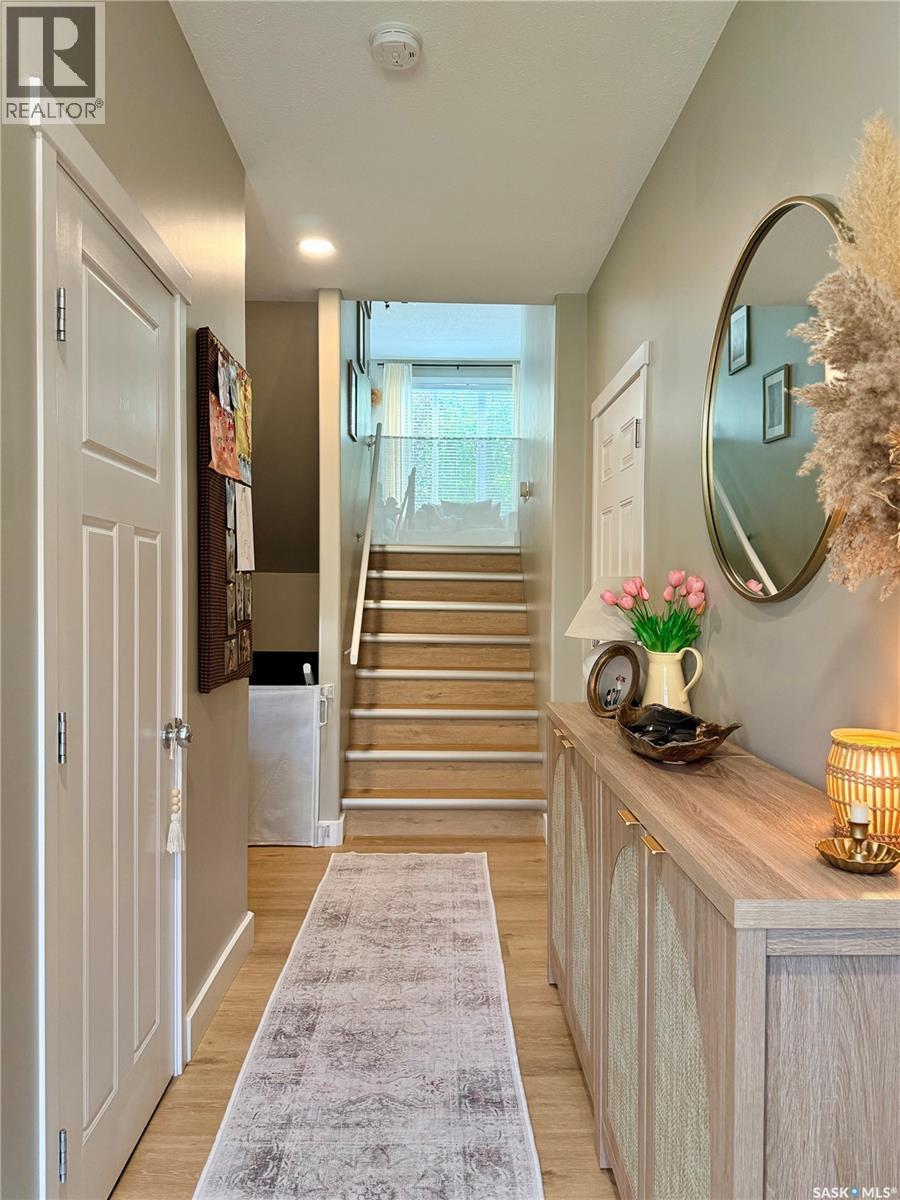
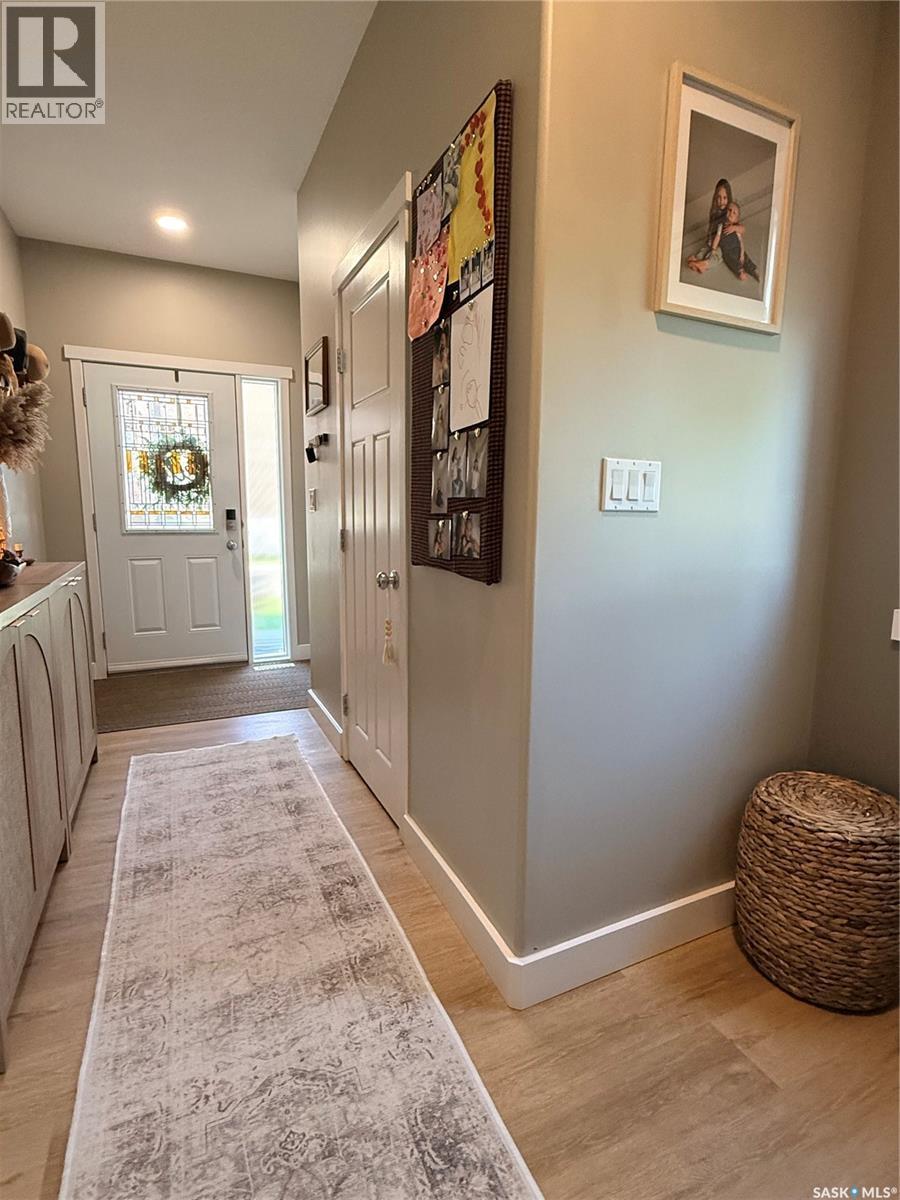
34 701 Mcintosh Street E, Swift Current, SK - Indoor Photo Showing Other Room
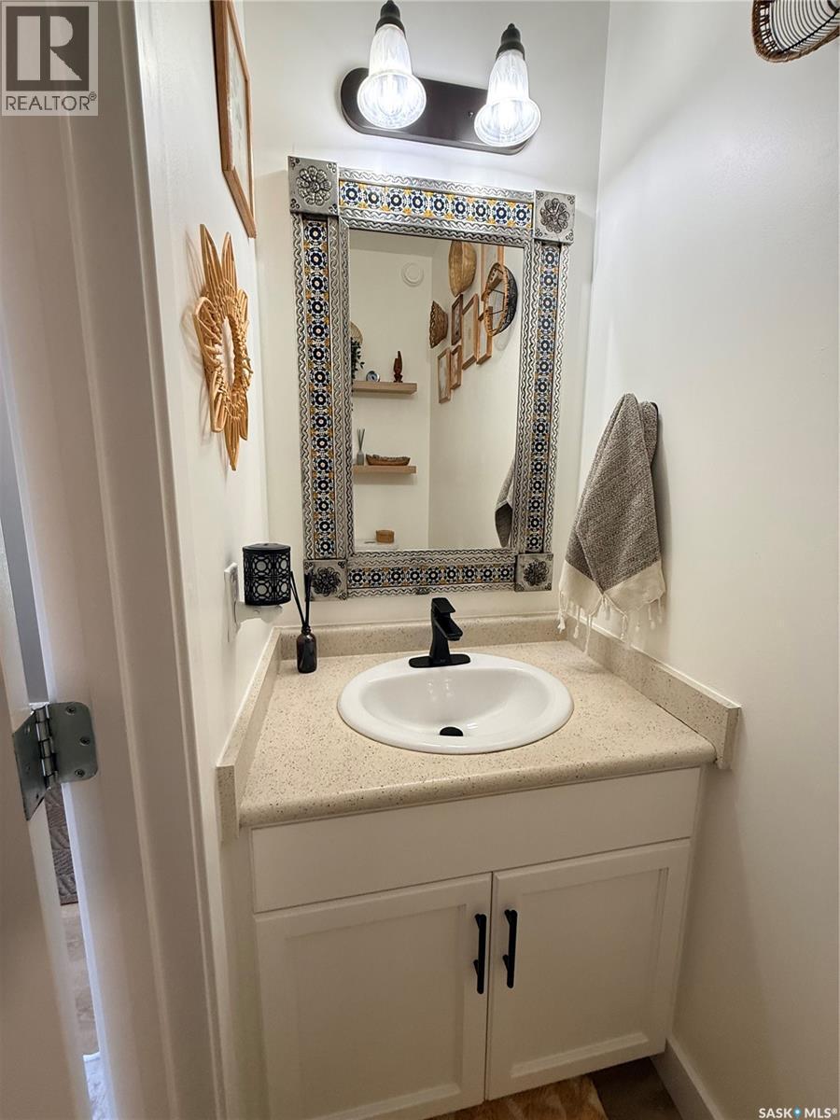
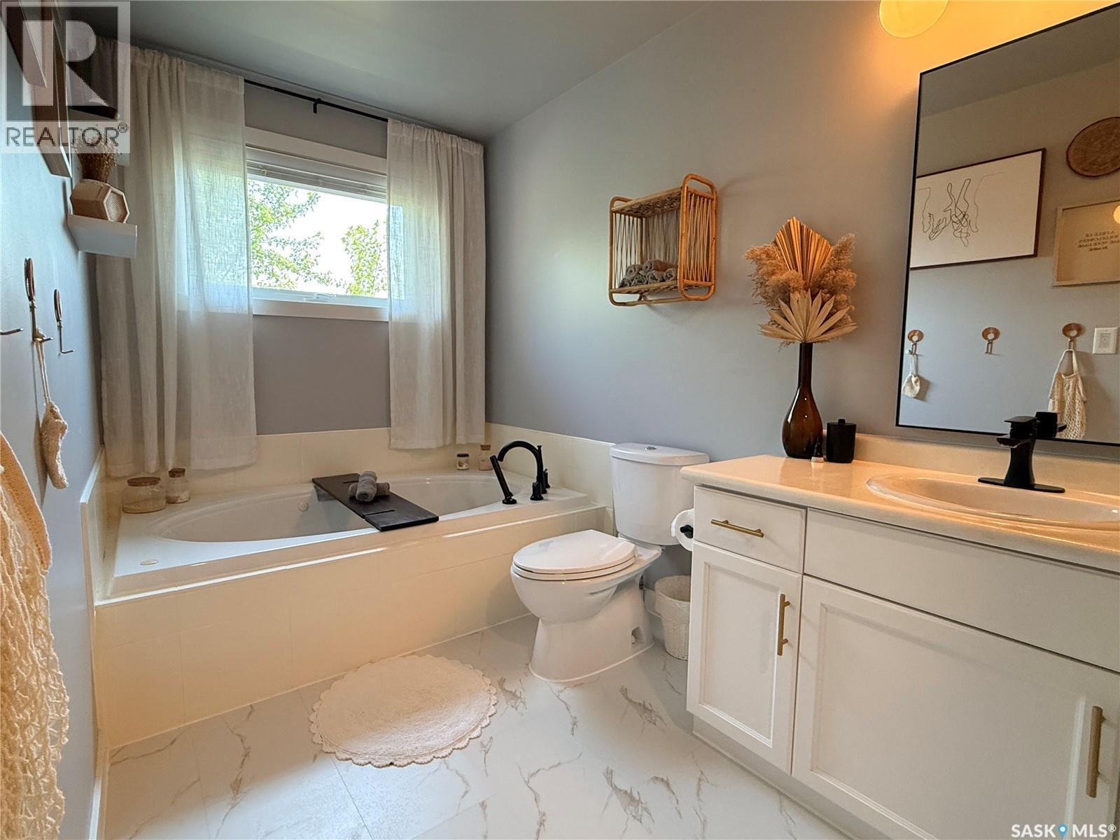
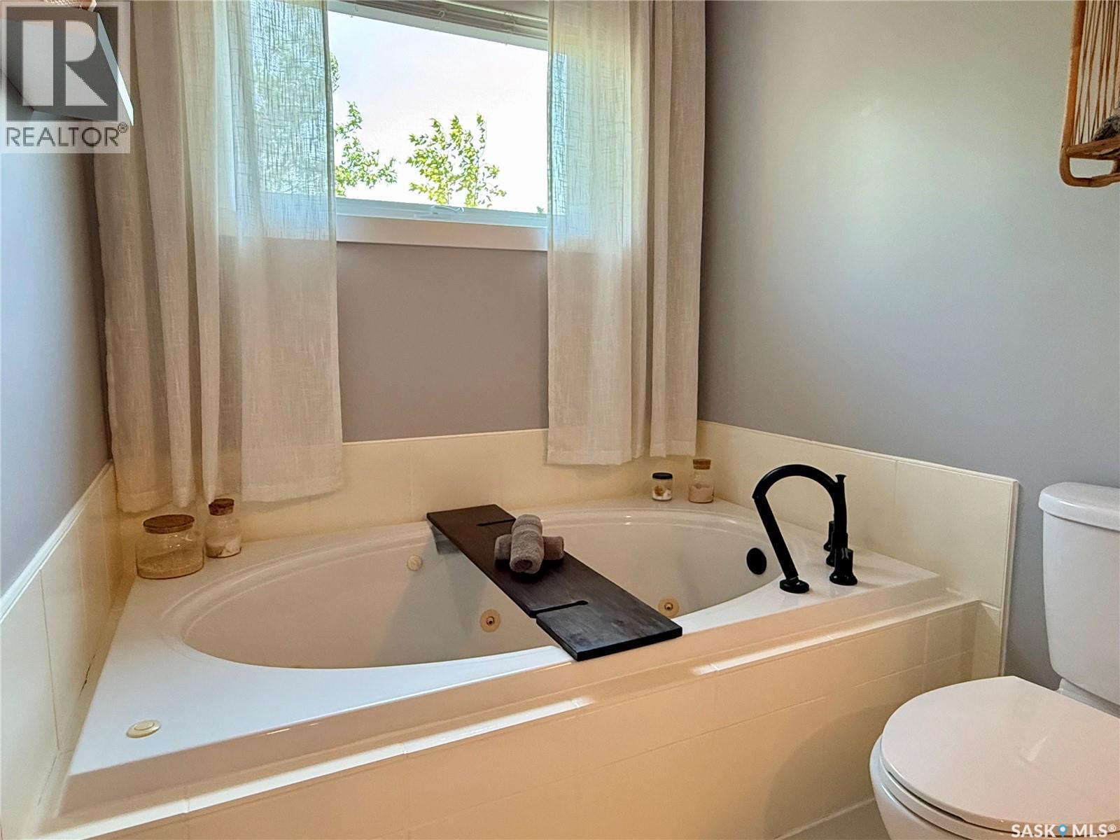
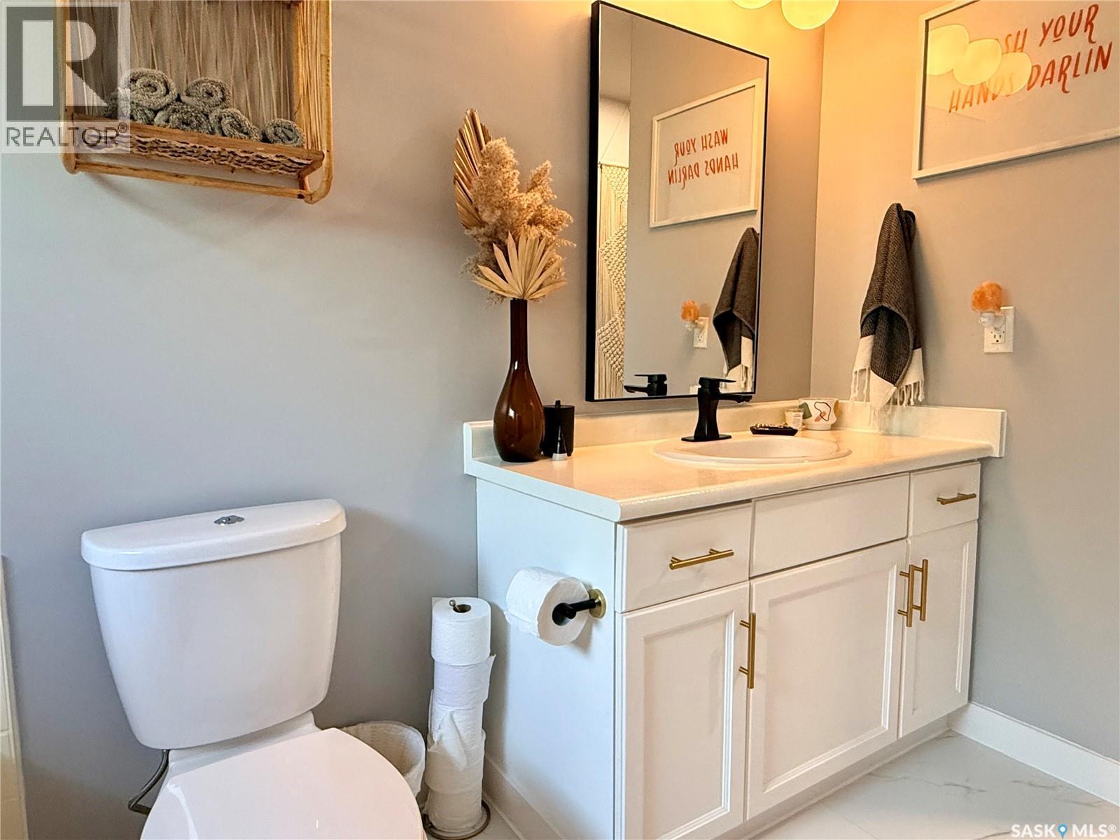
34 701 Mcintosh Street E, Swift Current, SK - Indoor Photo Showing Bathroom
34 701 Mcintosh Street E, Swift Current, SK - Indoor
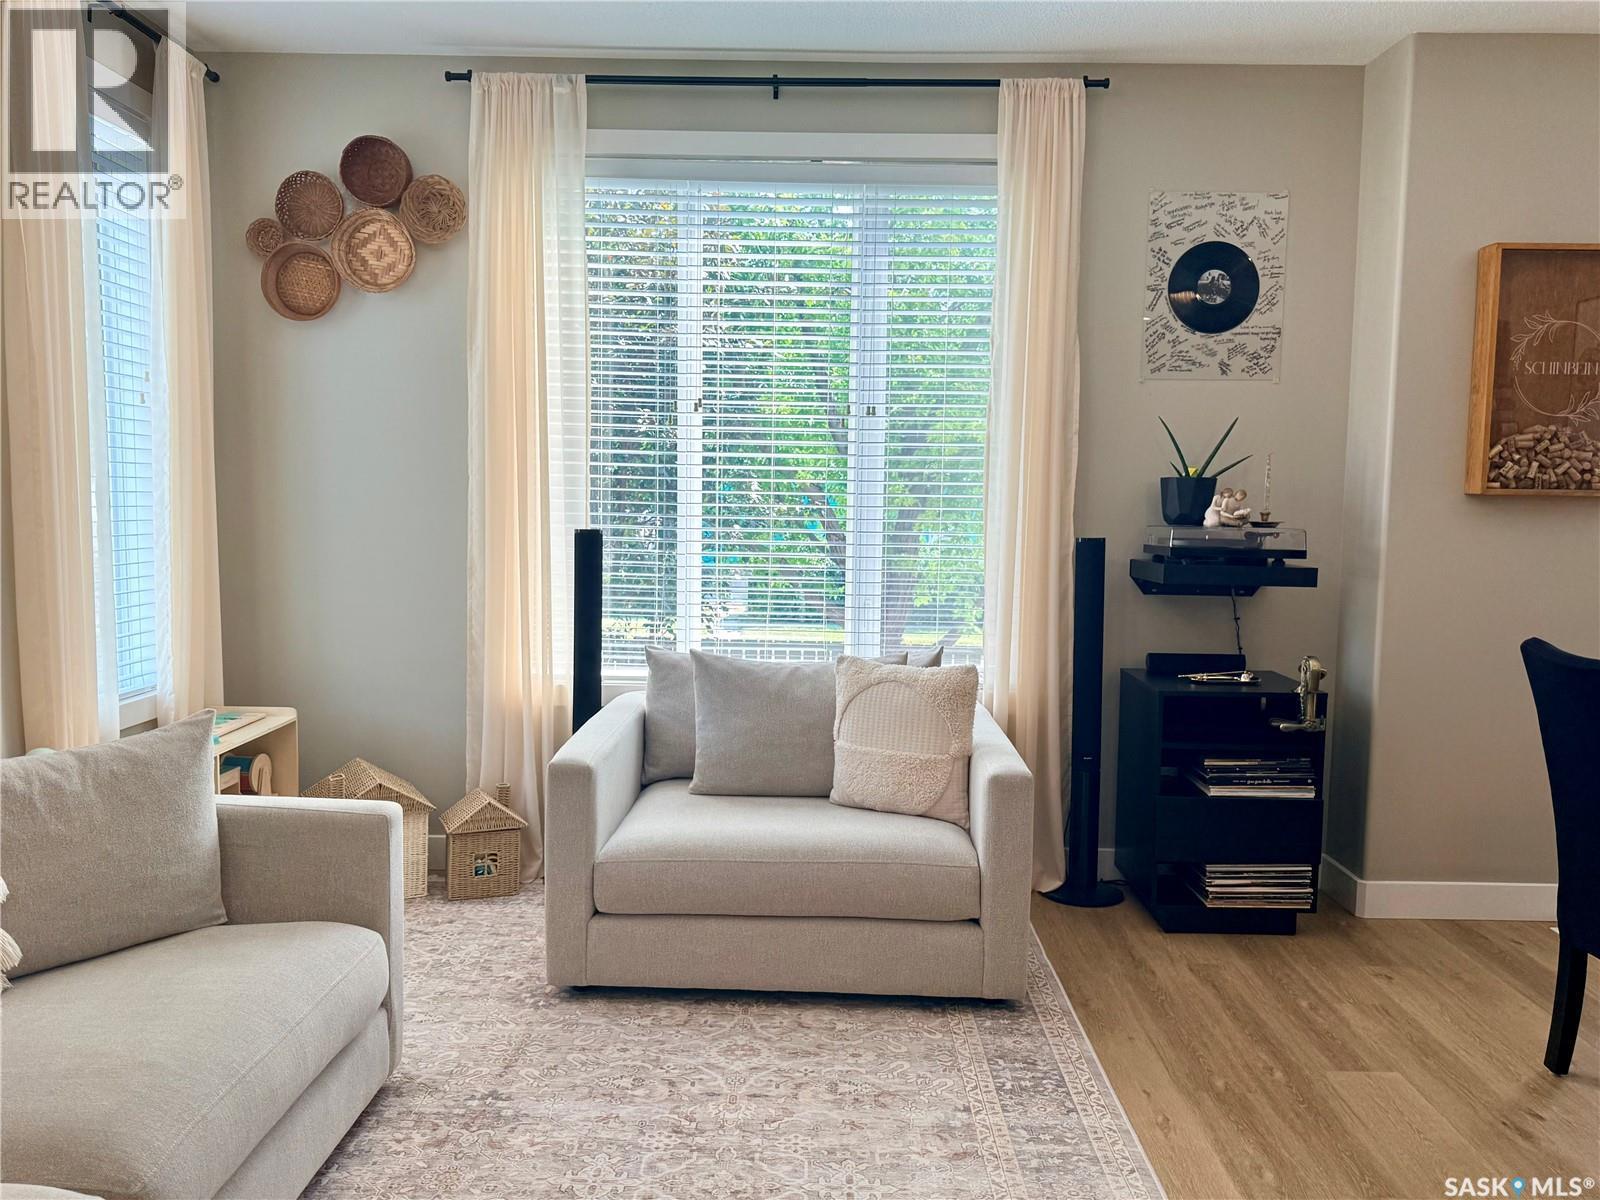
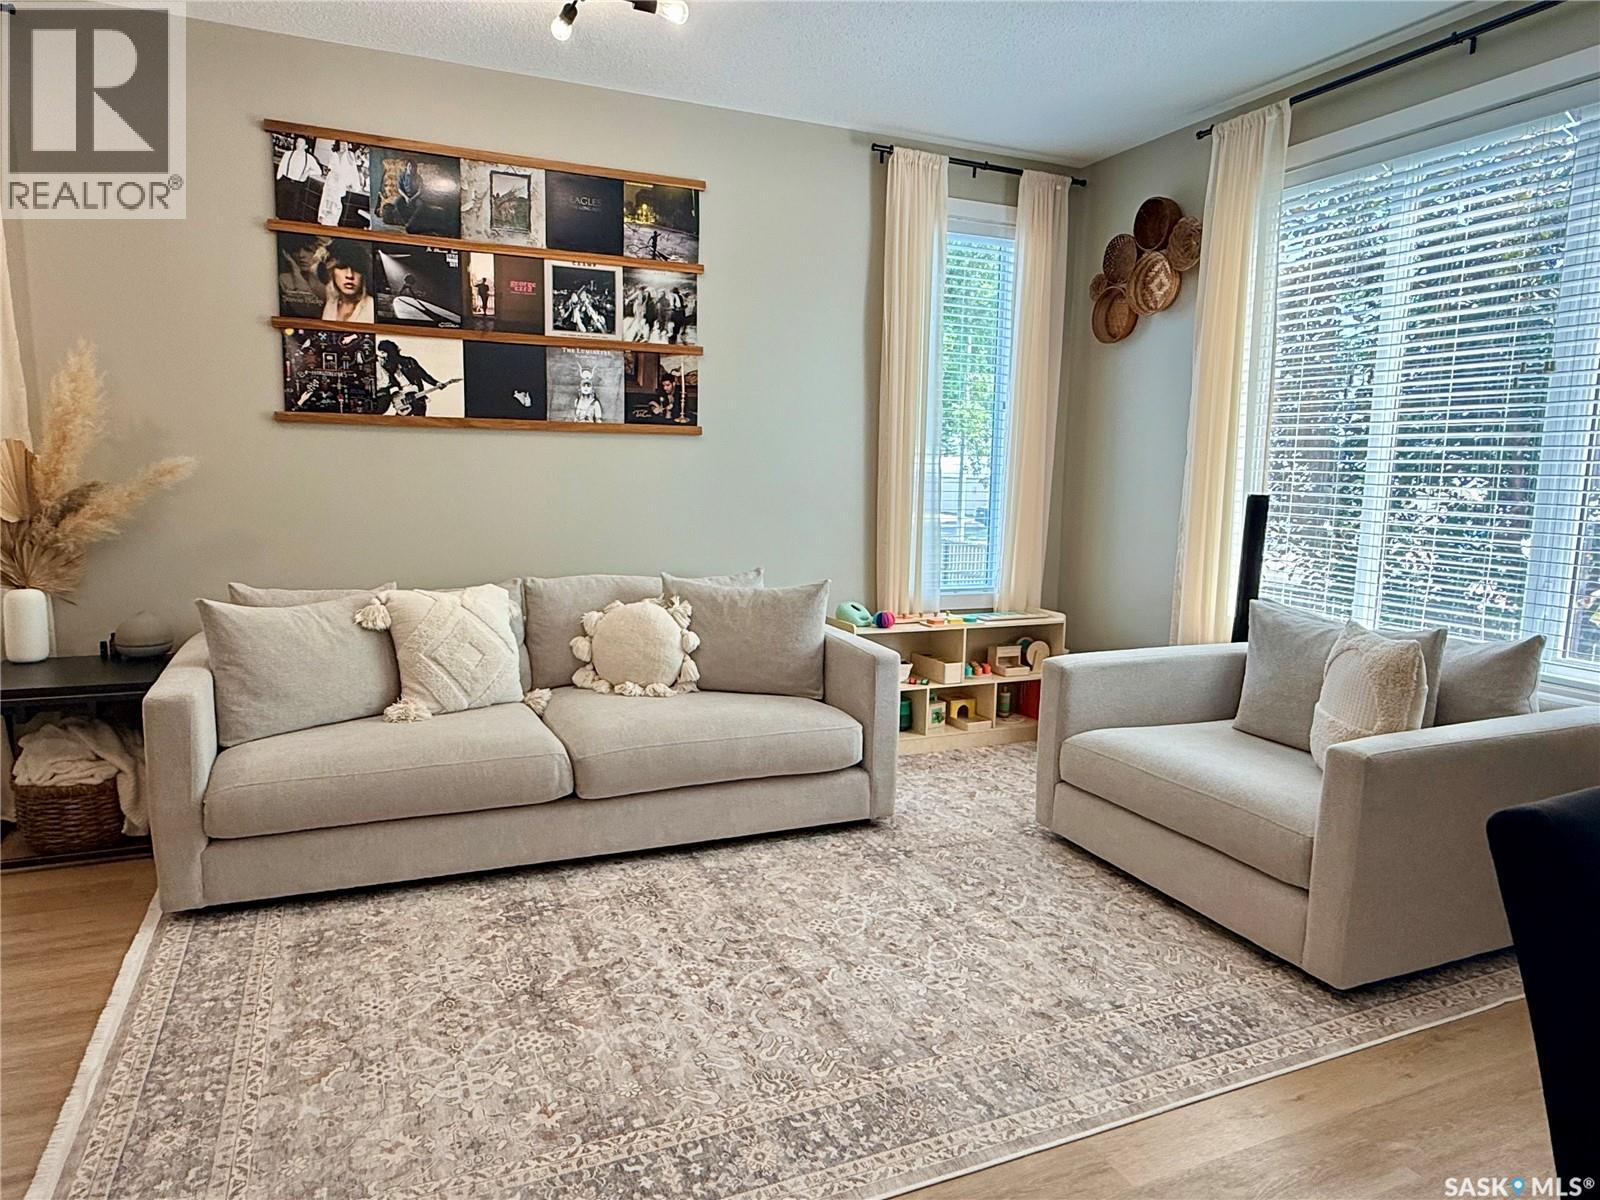
34 701 Mcintosh Street E, Swift Current, SK - Indoor Photo Showing Living Room
34 701 Mcintosh Street E, Swift Current, SK - Indoor
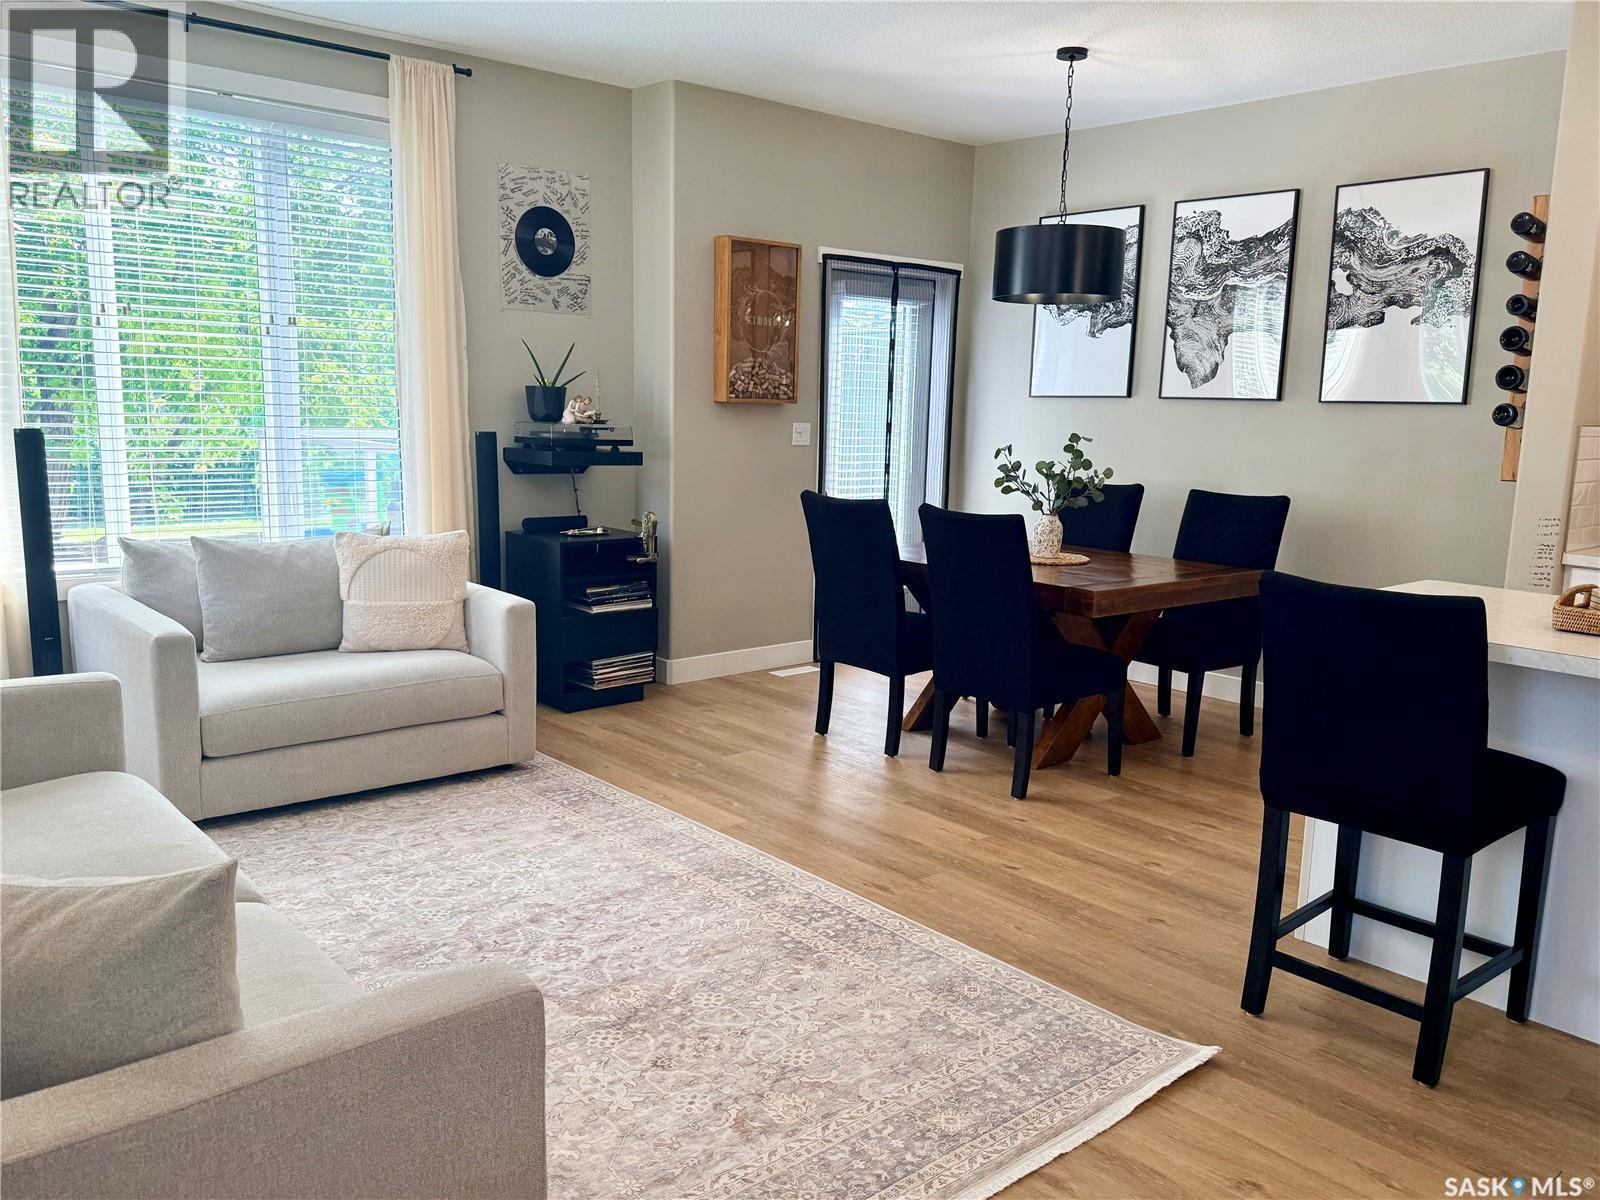
34 701 Mcintosh Street E, Swift Current, SK - Indoor Photo Showing Dining Room
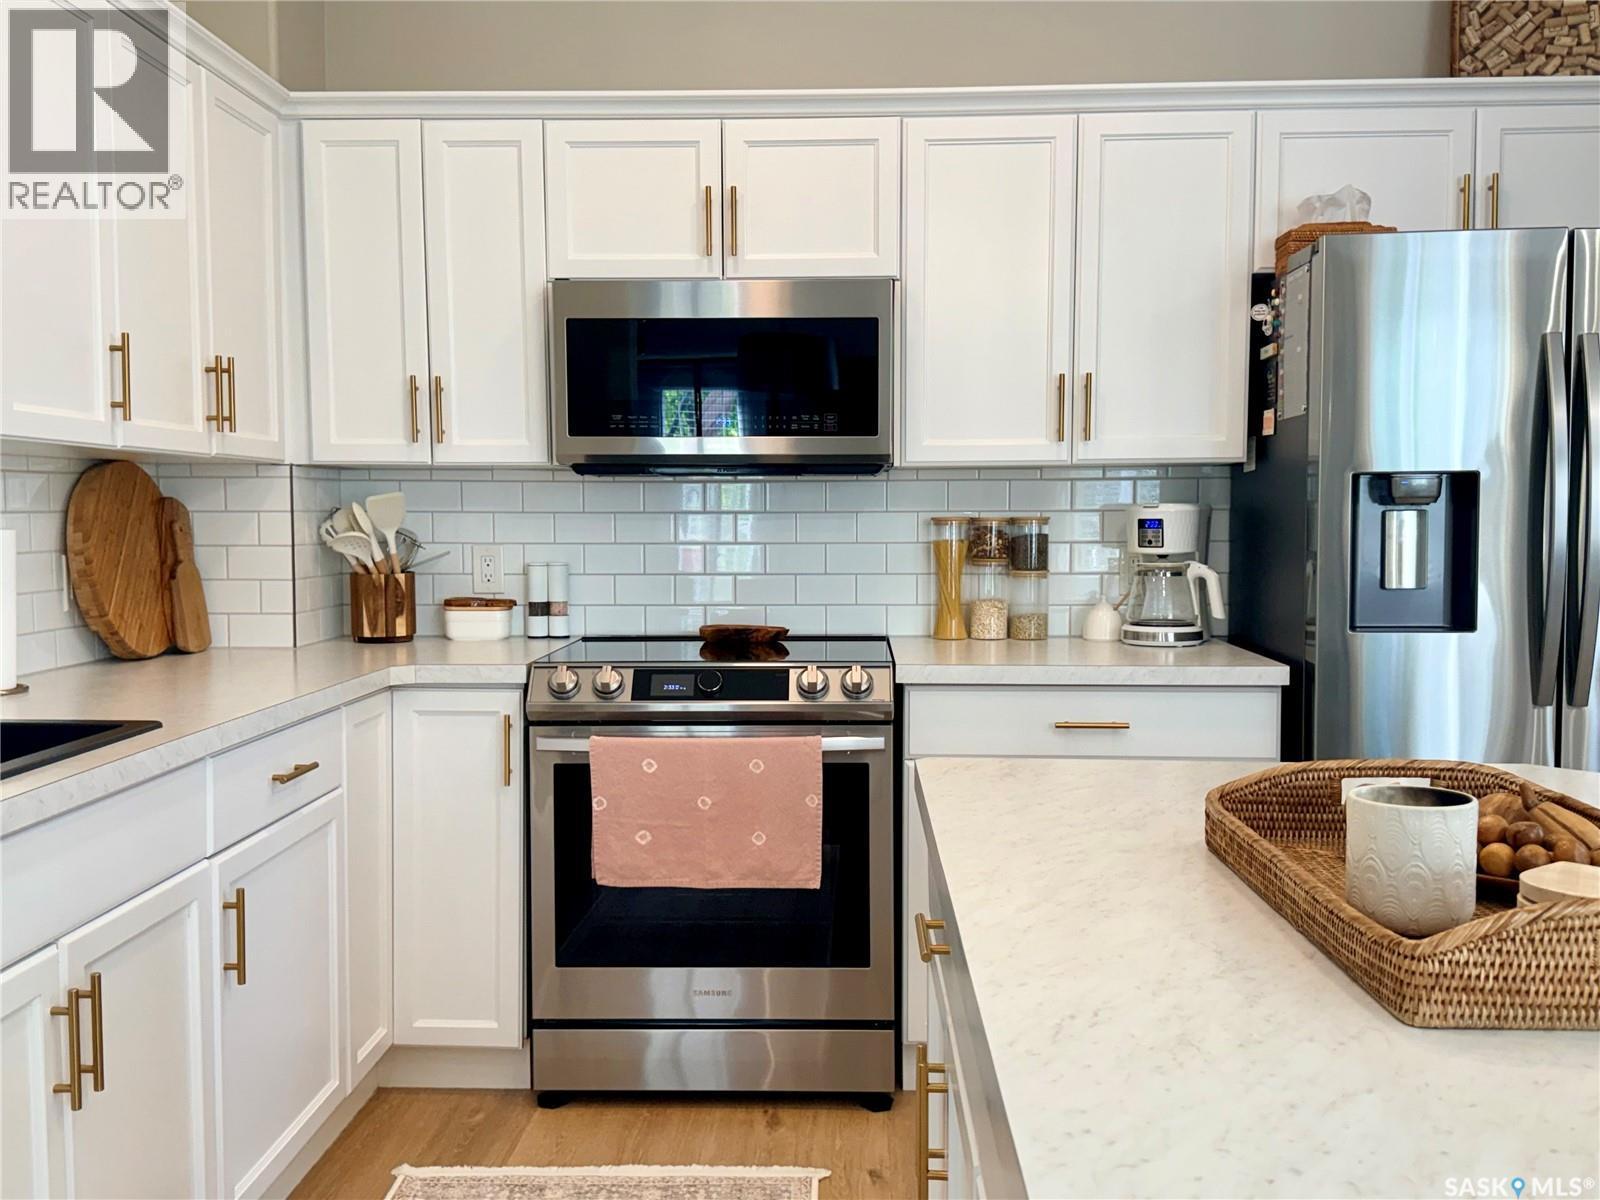
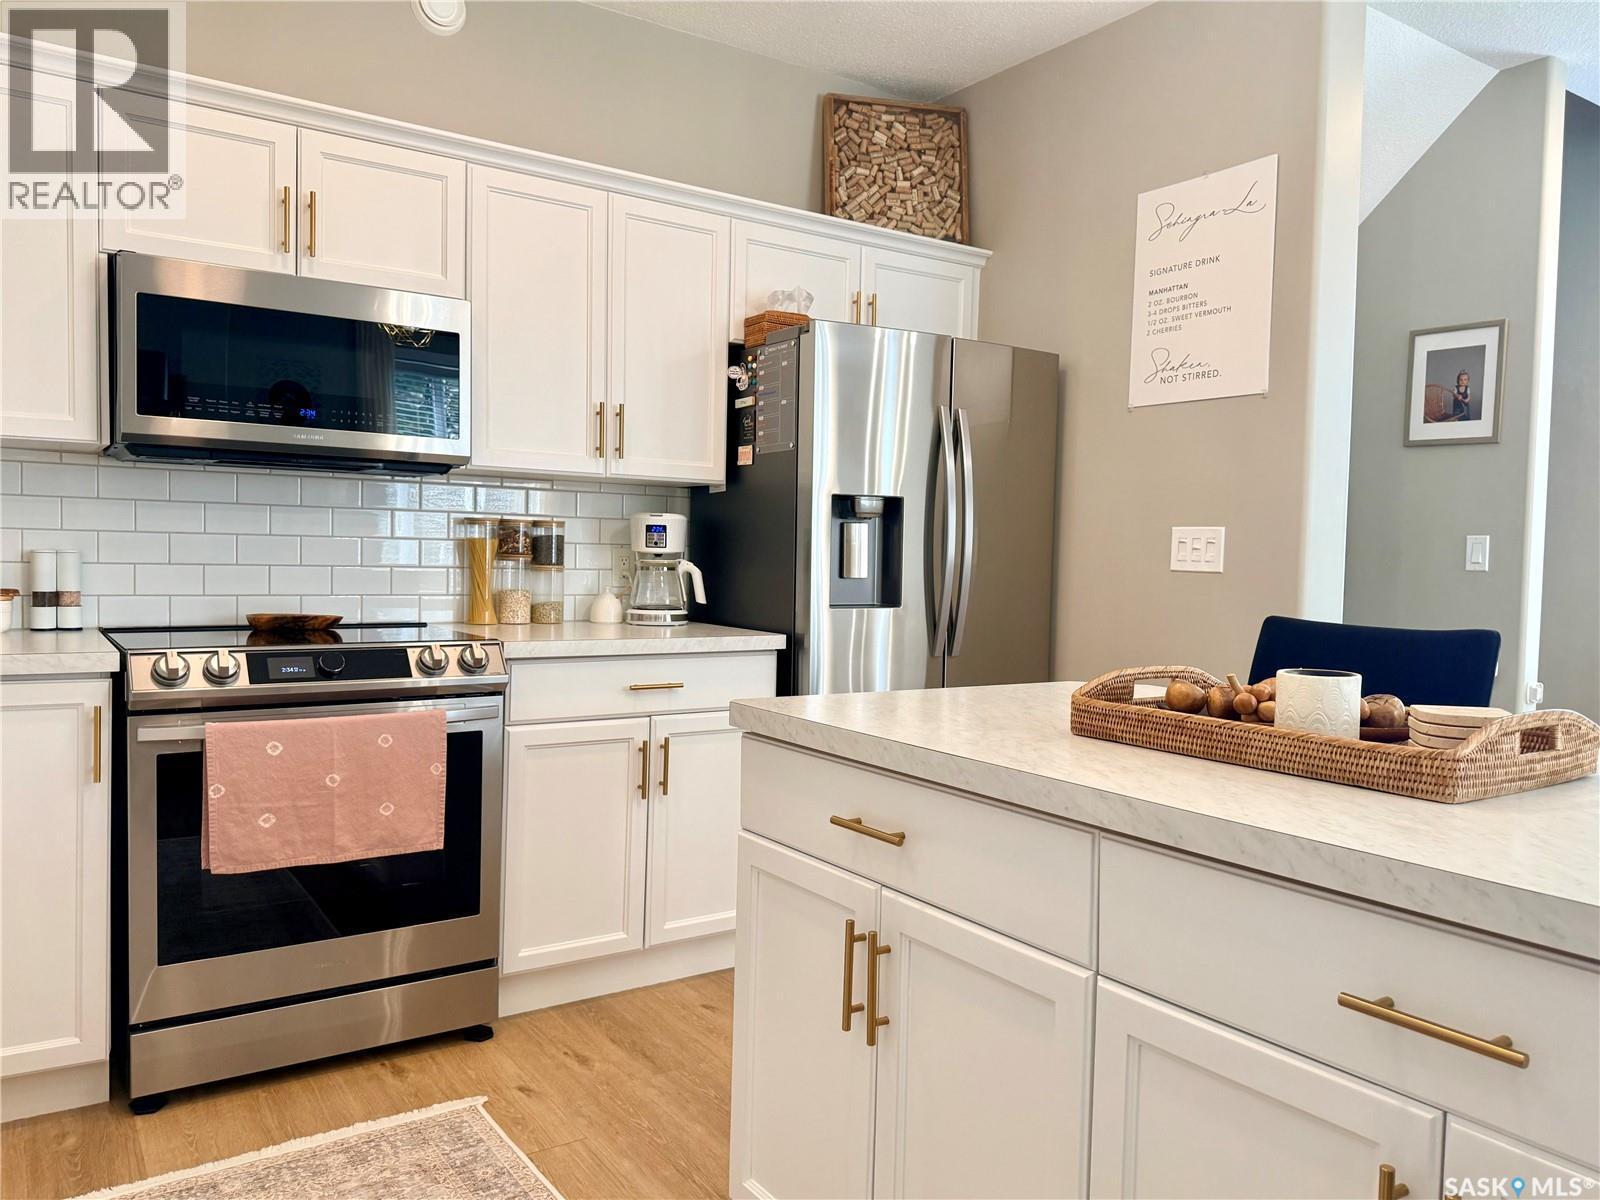
34 701 Mcintosh Street E, Swift Current, SK - Indoor Photo Showing Kitchen With Upgraded Kitchen
34 701 Mcintosh Street E, Swift Current, SK - Indoor Photo Showing Kitchen With Stainless Steel Kitchen With Upgraded Kitchen
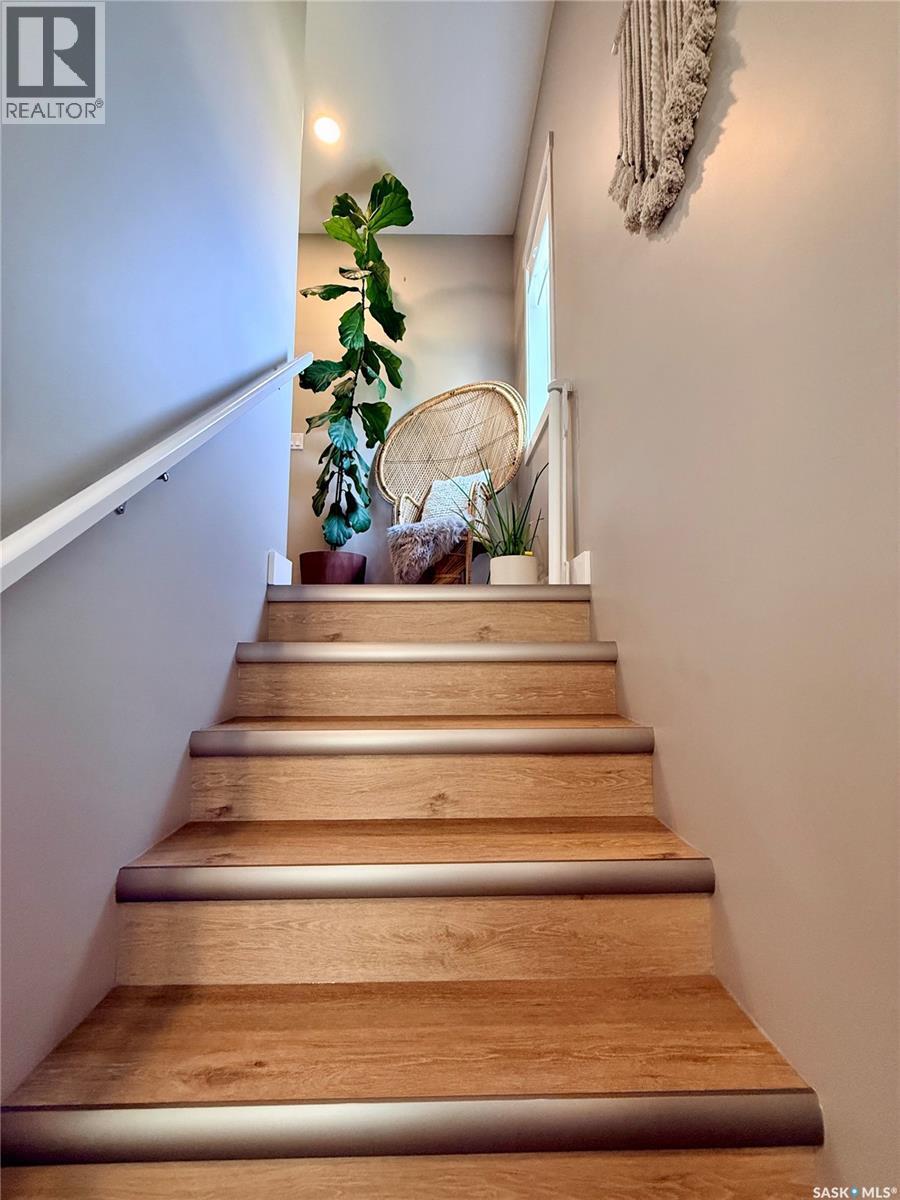
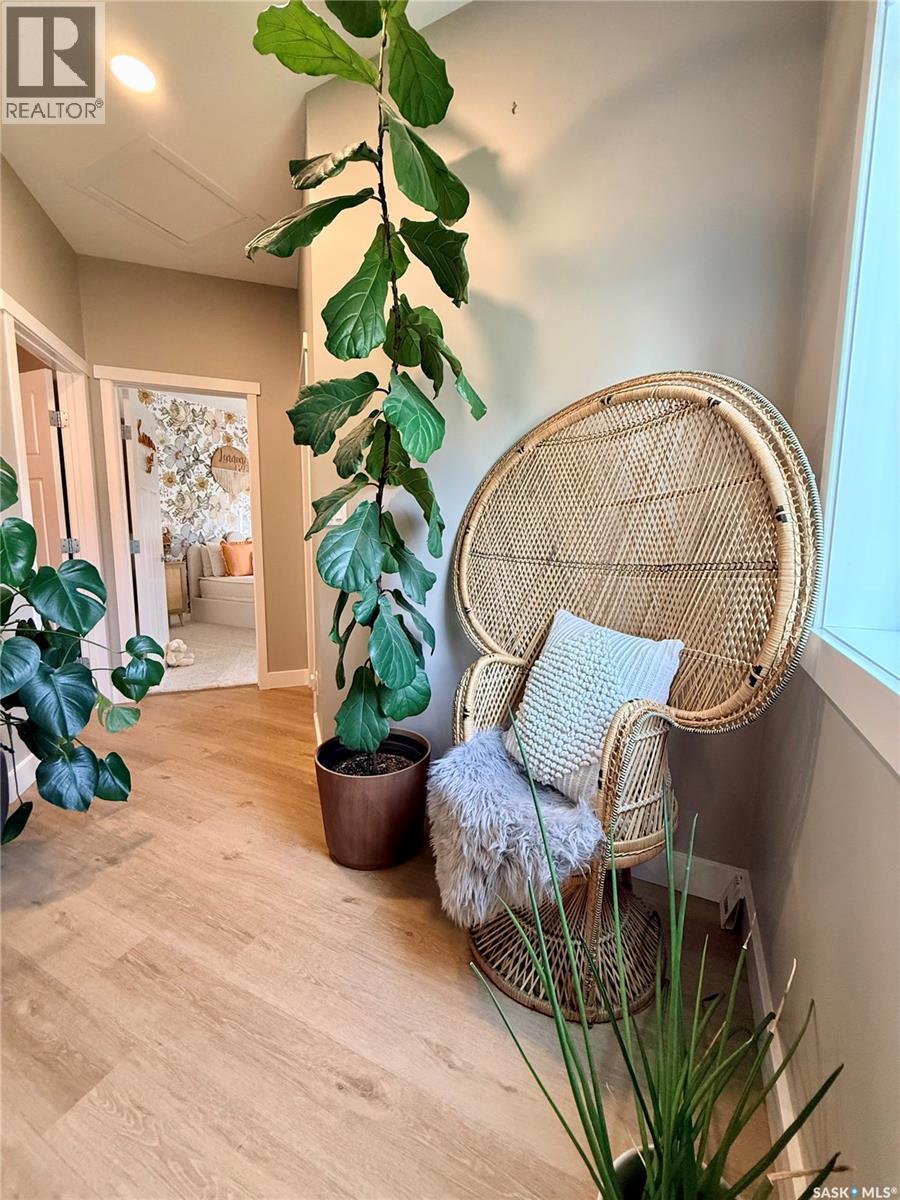
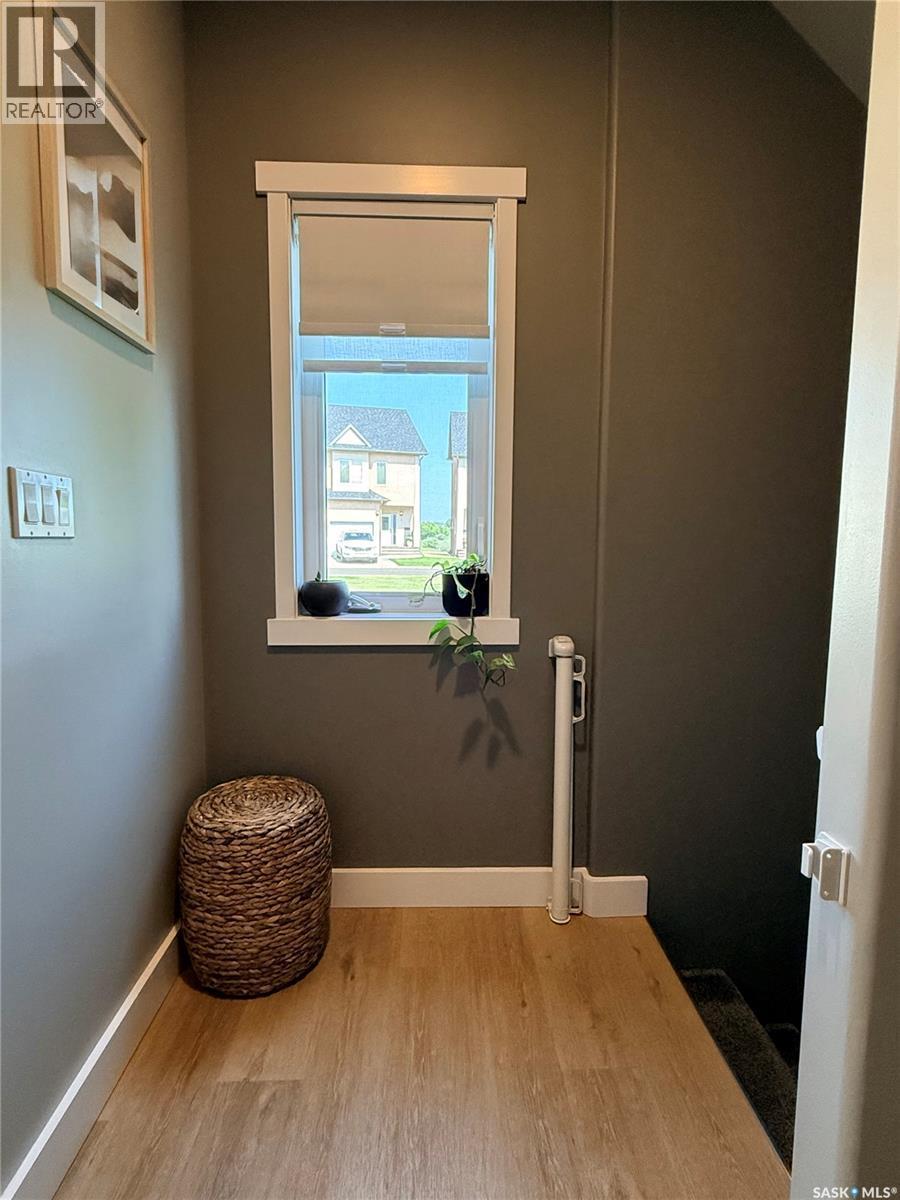
34 701 Mcintosh Street E, Swift Current, SK - Indoor Photo Showing Other Room
34 701 Mcintosh Street E, Swift Current, SK - Indoor
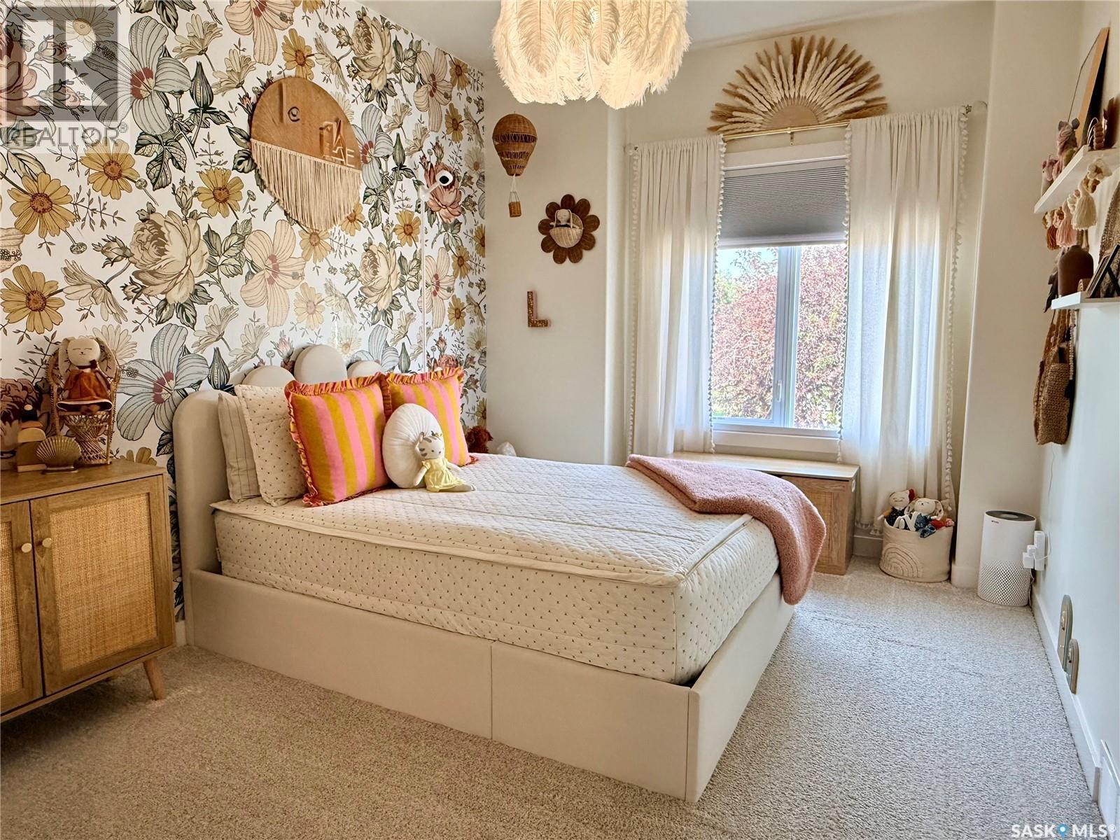
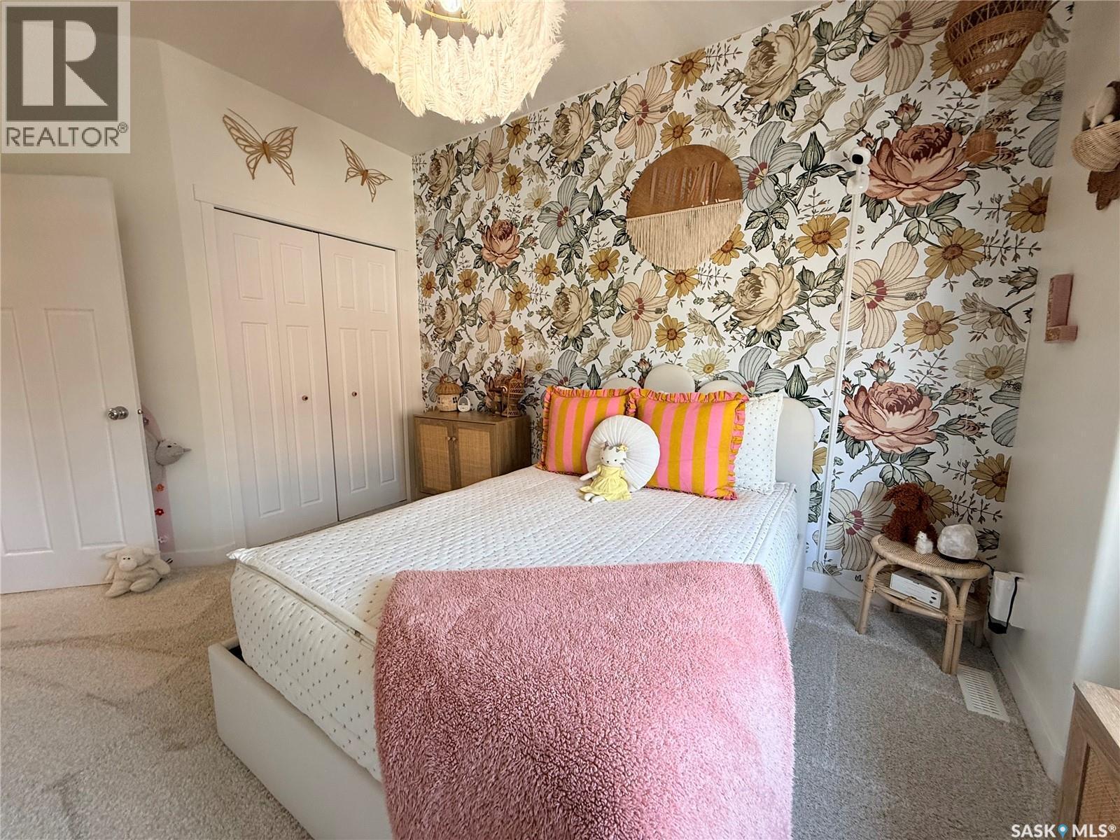
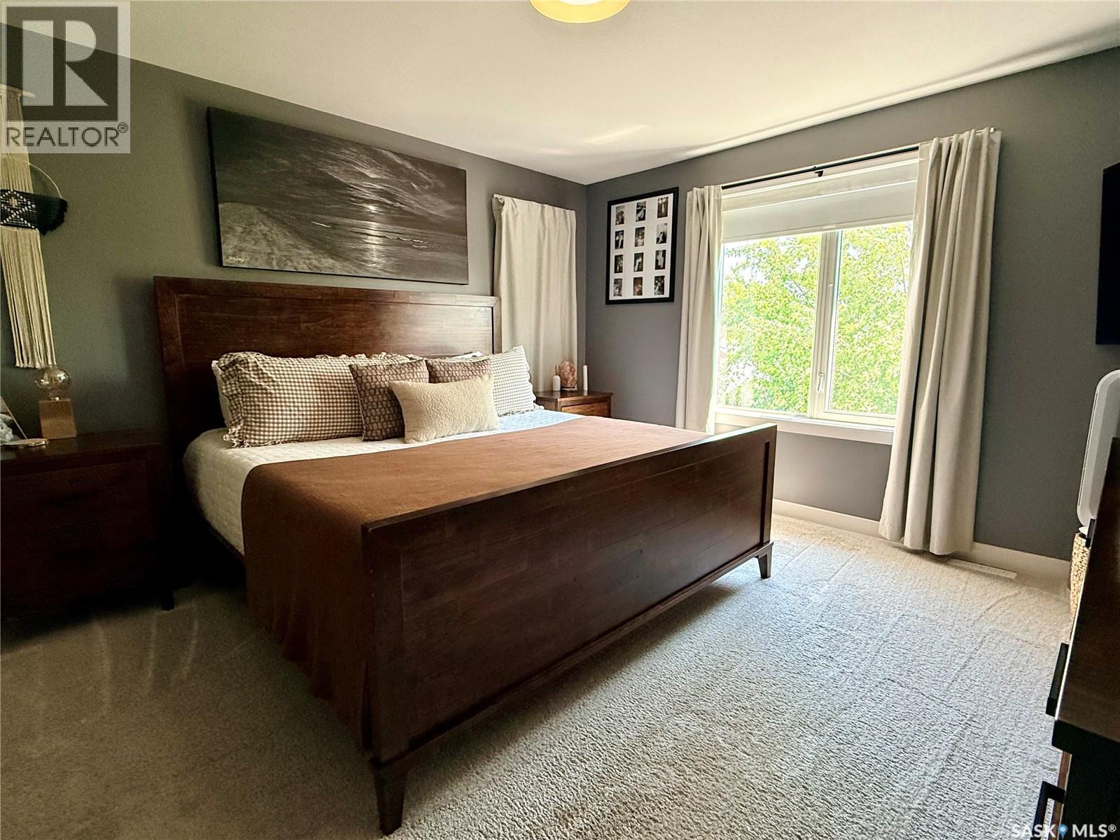
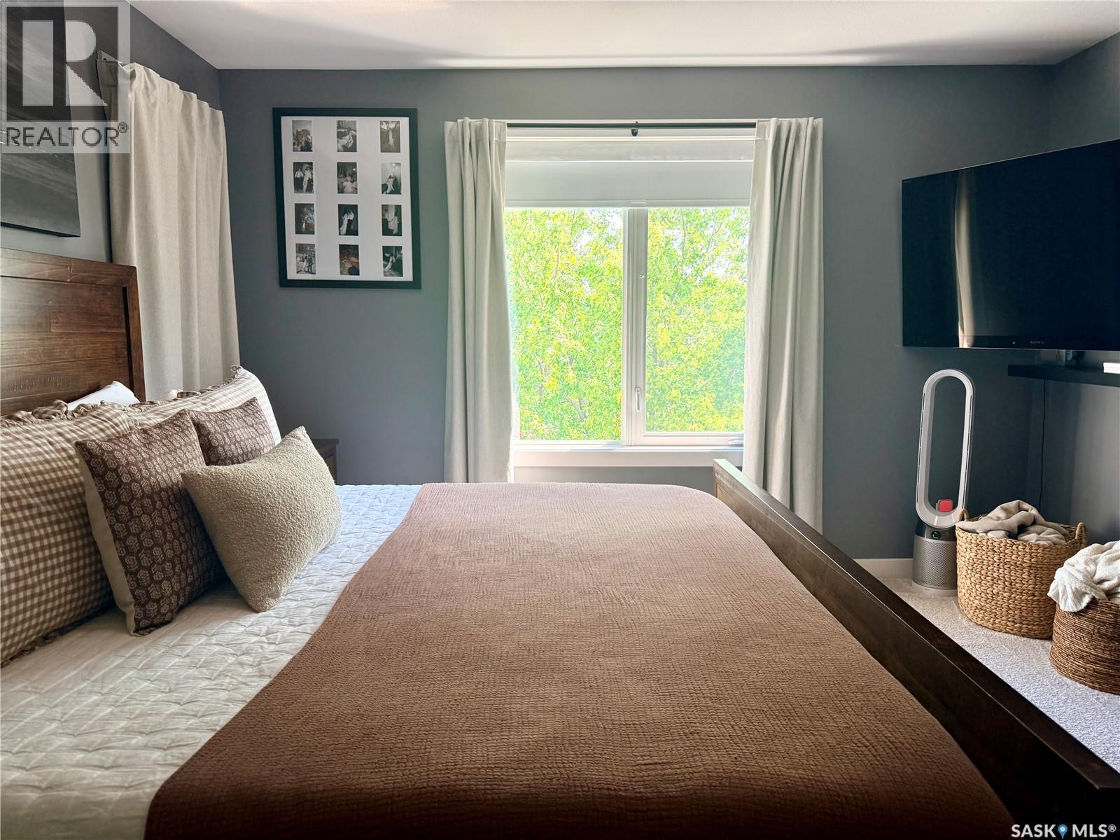
34 701 Mcintosh Street E, Swift Current, SK - Indoor Photo Showing Bedroom
34 701 Mcintosh Street E, Swift Current, SK - Indoor
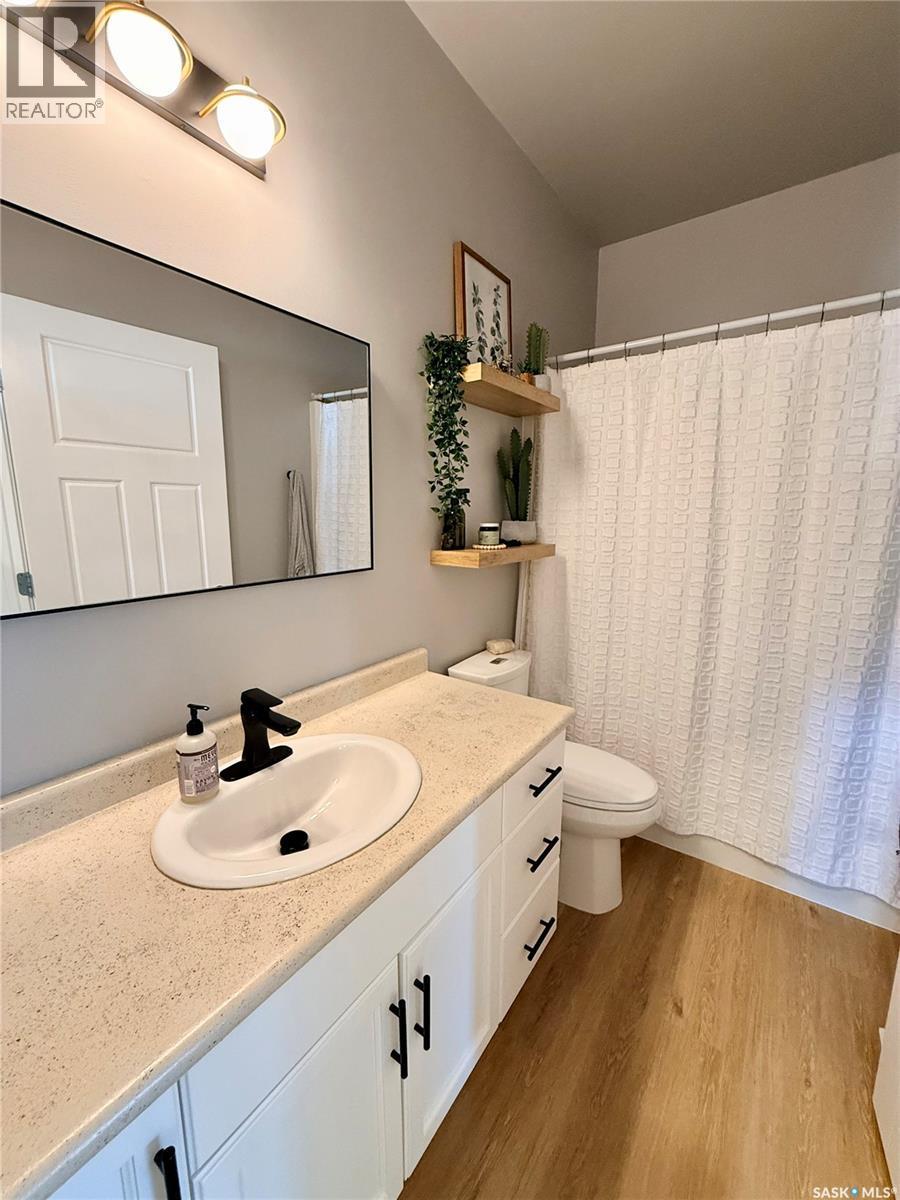
34 701 Mcintosh Street E, Swift Current, SK - Indoor Photo Showing Bathroom
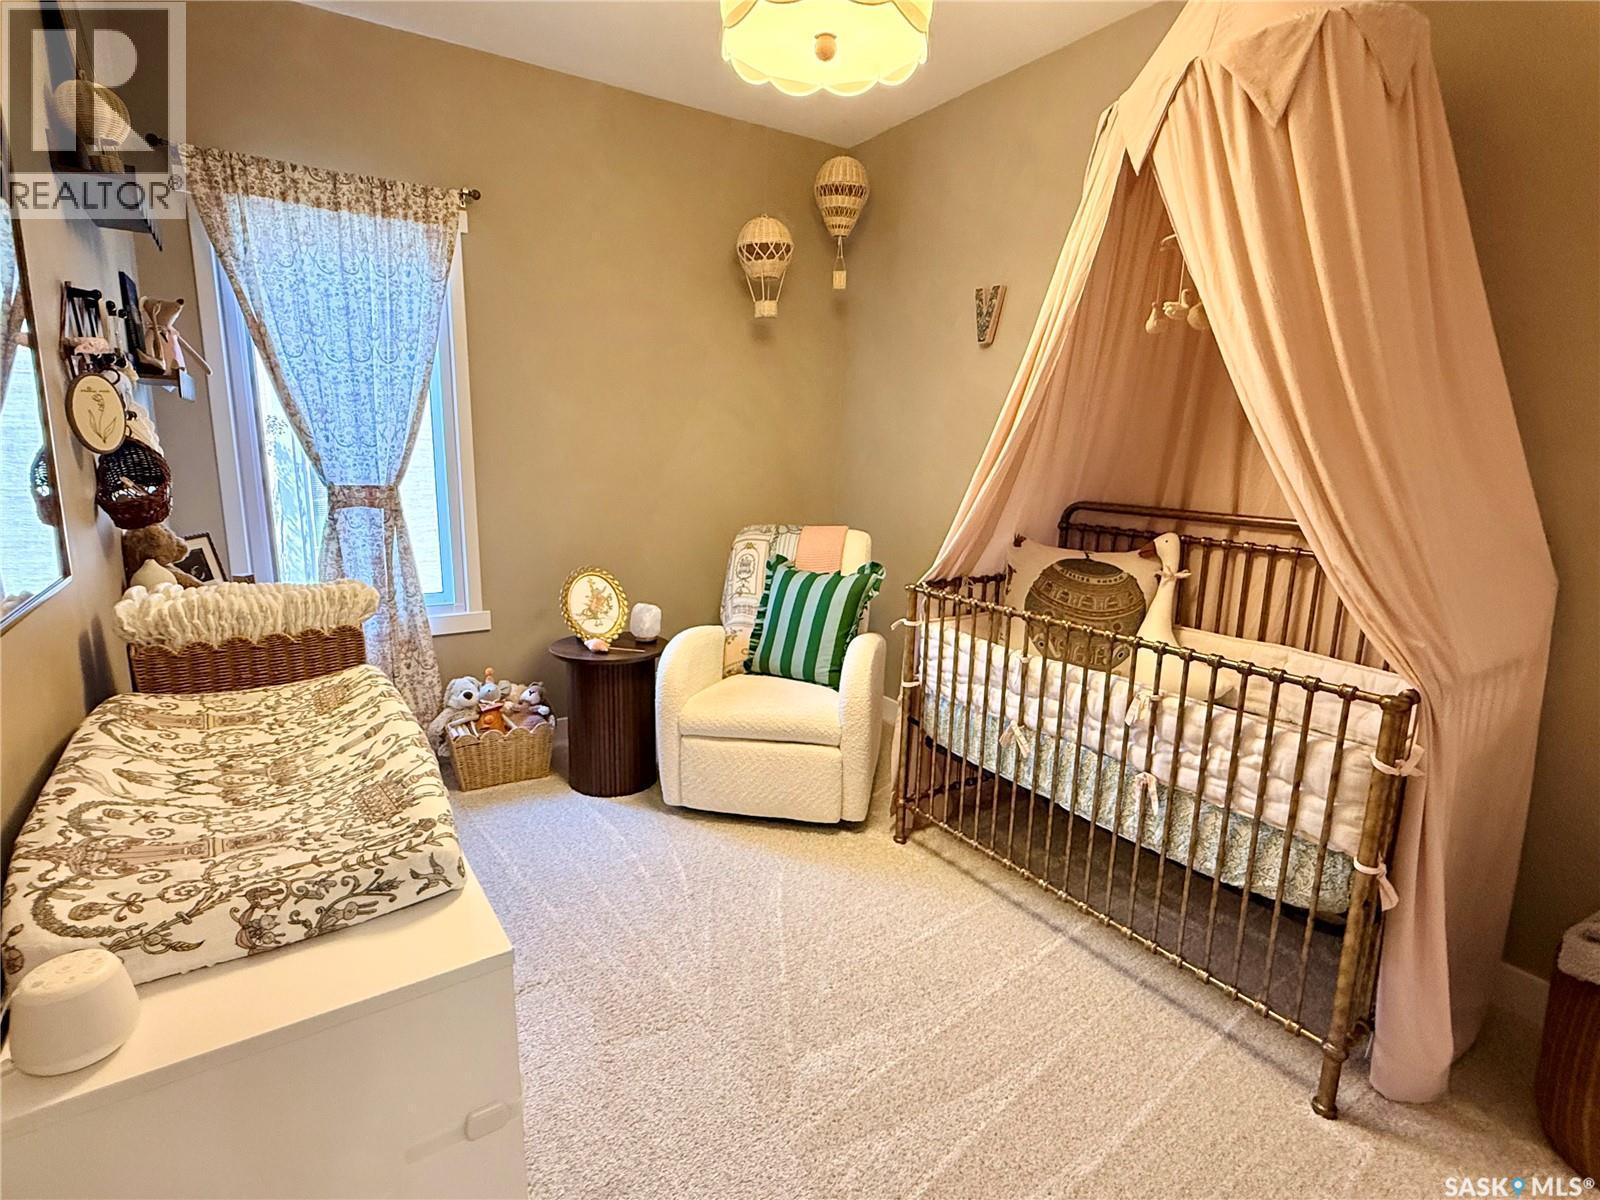
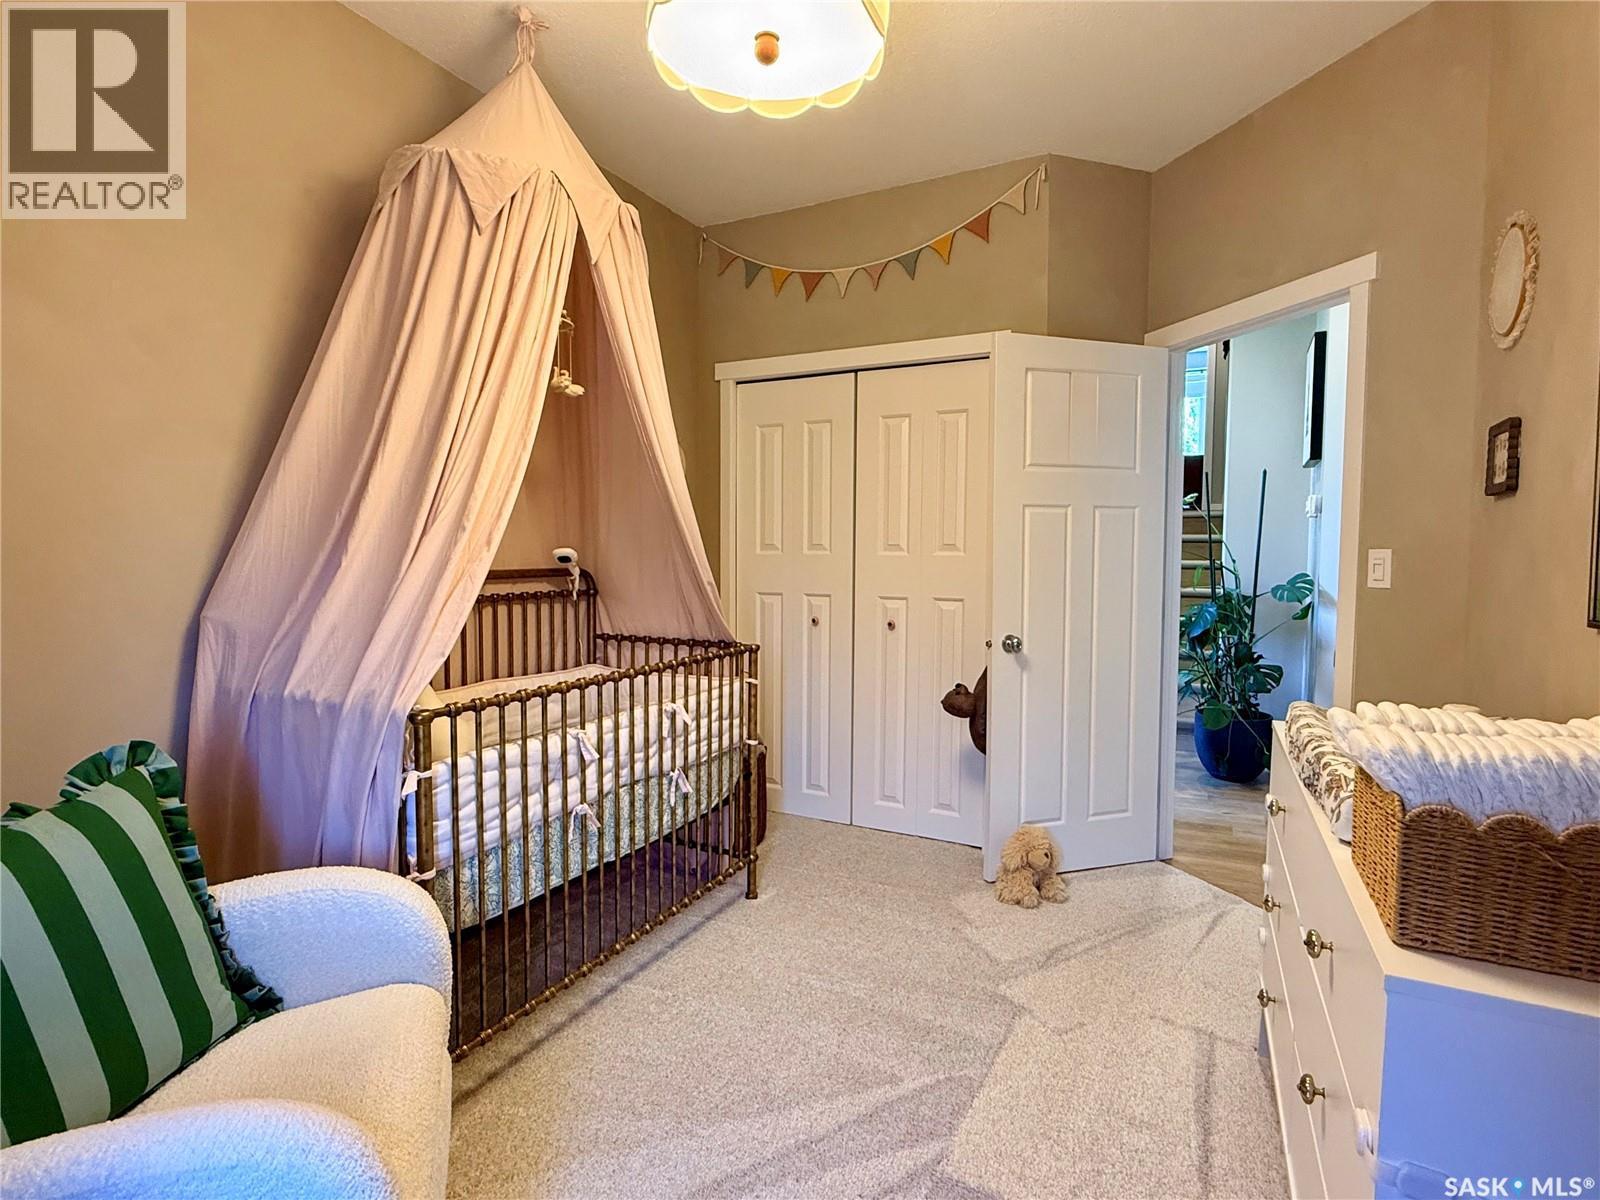
34 701 Mcintosh Street E, Swift Current, SK - Indoor Photo Showing Bedroom
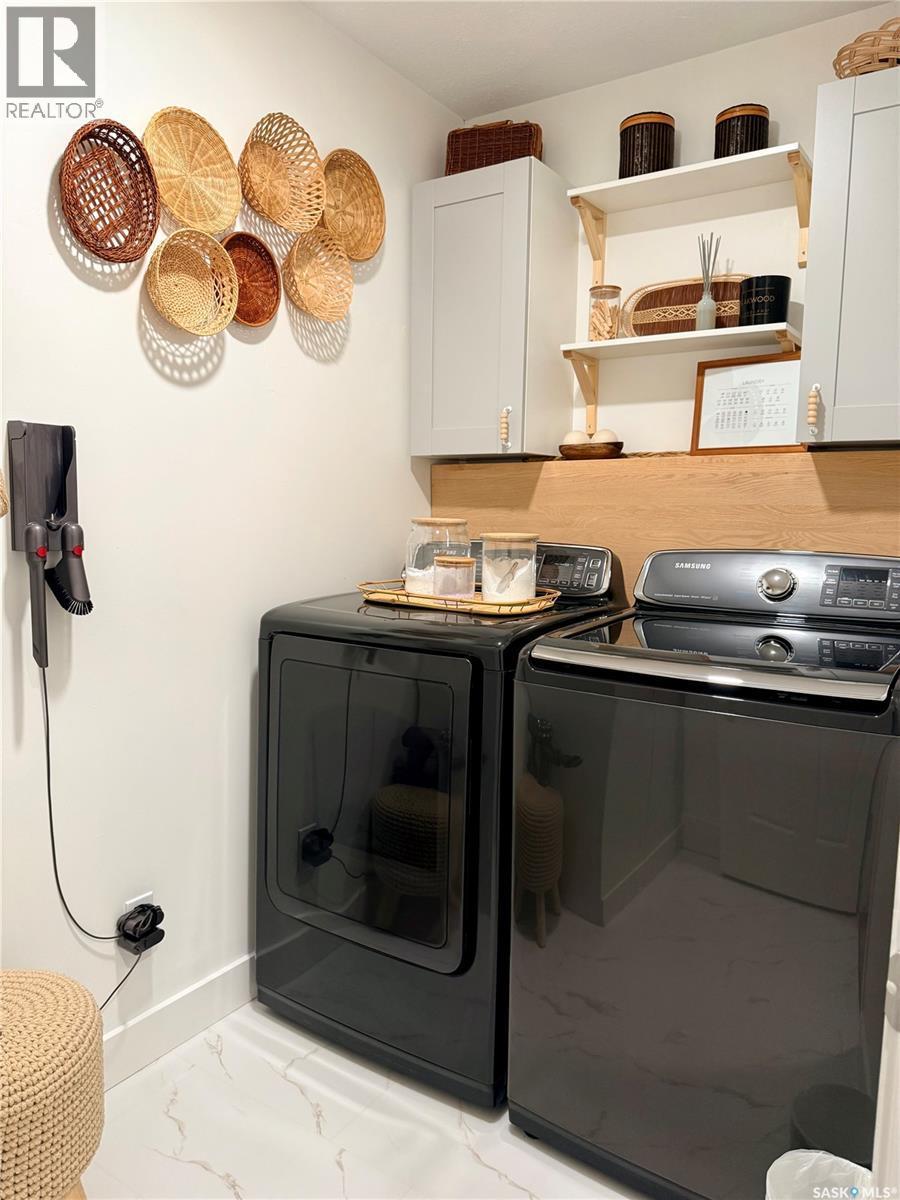
34 701 Mcintosh Street E, Swift Current, SK - Indoor Photo Showing Laundry Room
34 701 Mcintosh Street E, Swift Current, SK - Indoor Photo Showing Bedroom
34 701 Mcintosh Street E, Swift Current, SK - Indoor Photo Showing Bathroom
34 701 Mcintosh Street E, Swift Current, SK - Indoor With Storage
34 701 Mcintosh Street E, Swift Current, SK - Indoor Photo Showing Other Room
34 701 Mcintosh Street E, Swift Current, SK - Indoor
34 701 Mcintosh Street E, Swift Current, SK - Indoor Photo Showing Other Room
34 701 Mcintosh Street E, Swift Current, SK - Indoor
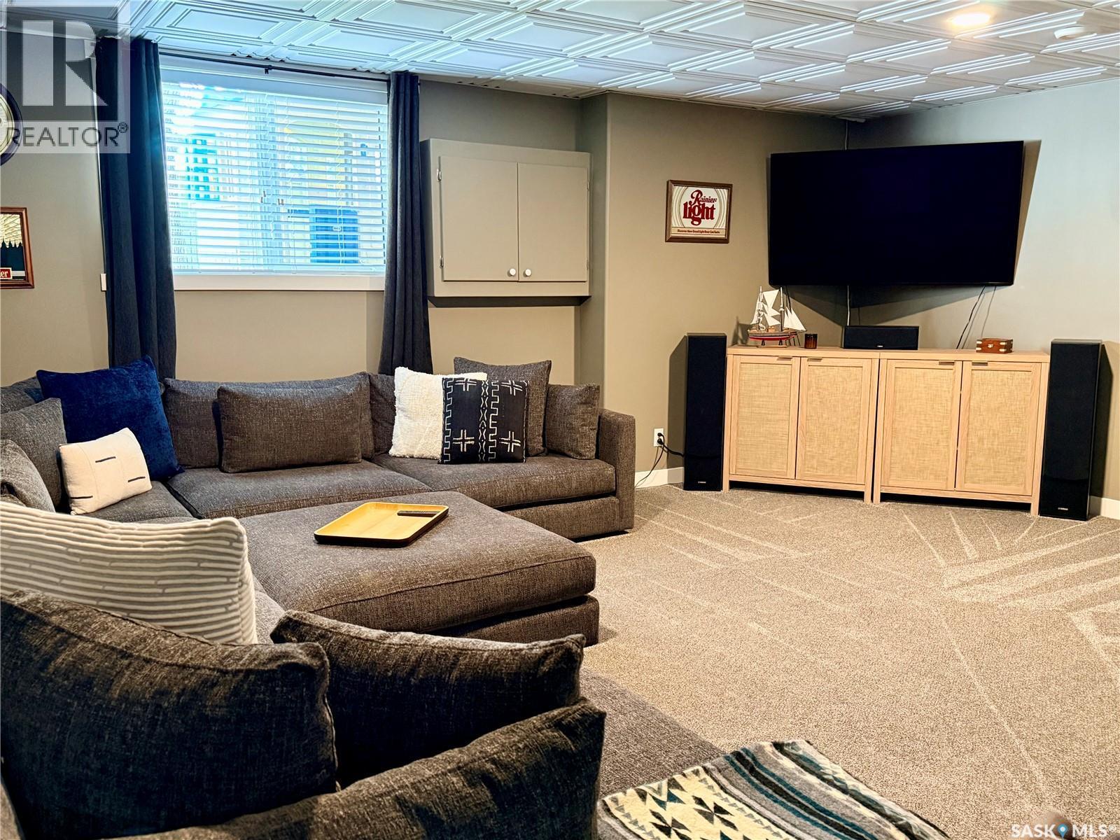
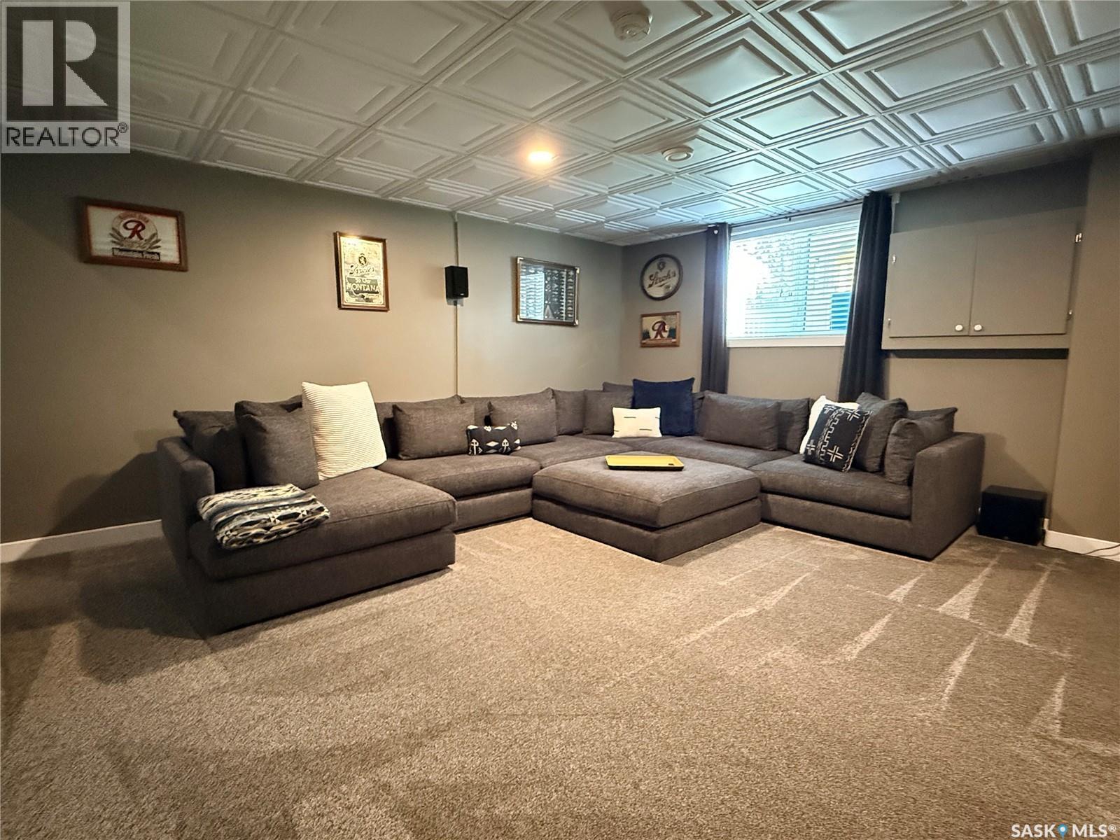
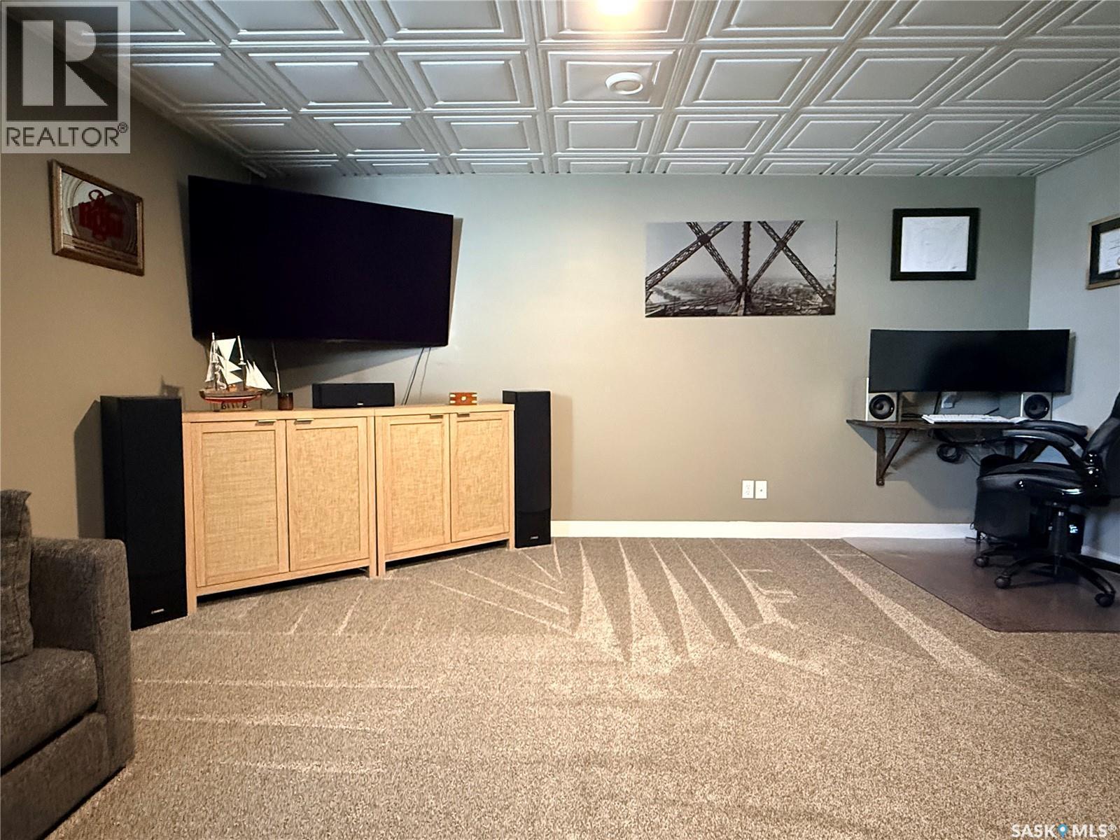
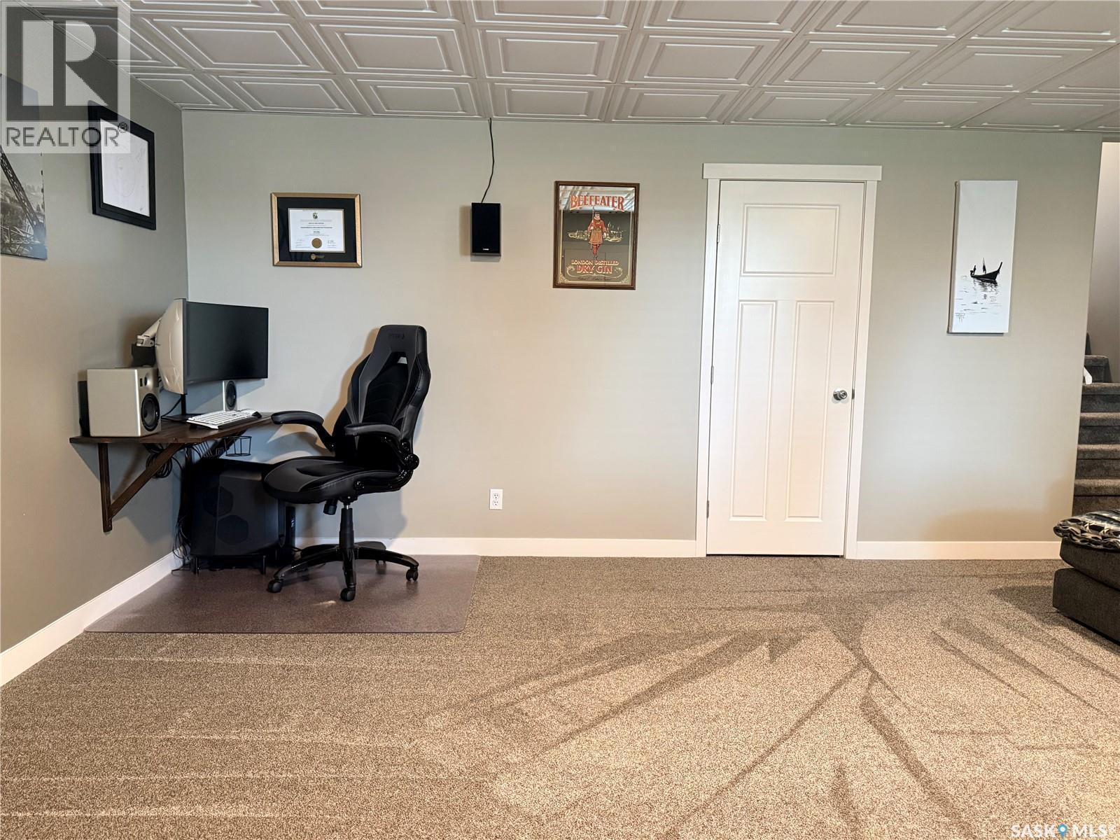
34 701 Mcintosh Street E, Swift Current, SK - Indoor Photo Showing Basement
34 701 Mcintosh Street E, Swift Current, SK - Indoor
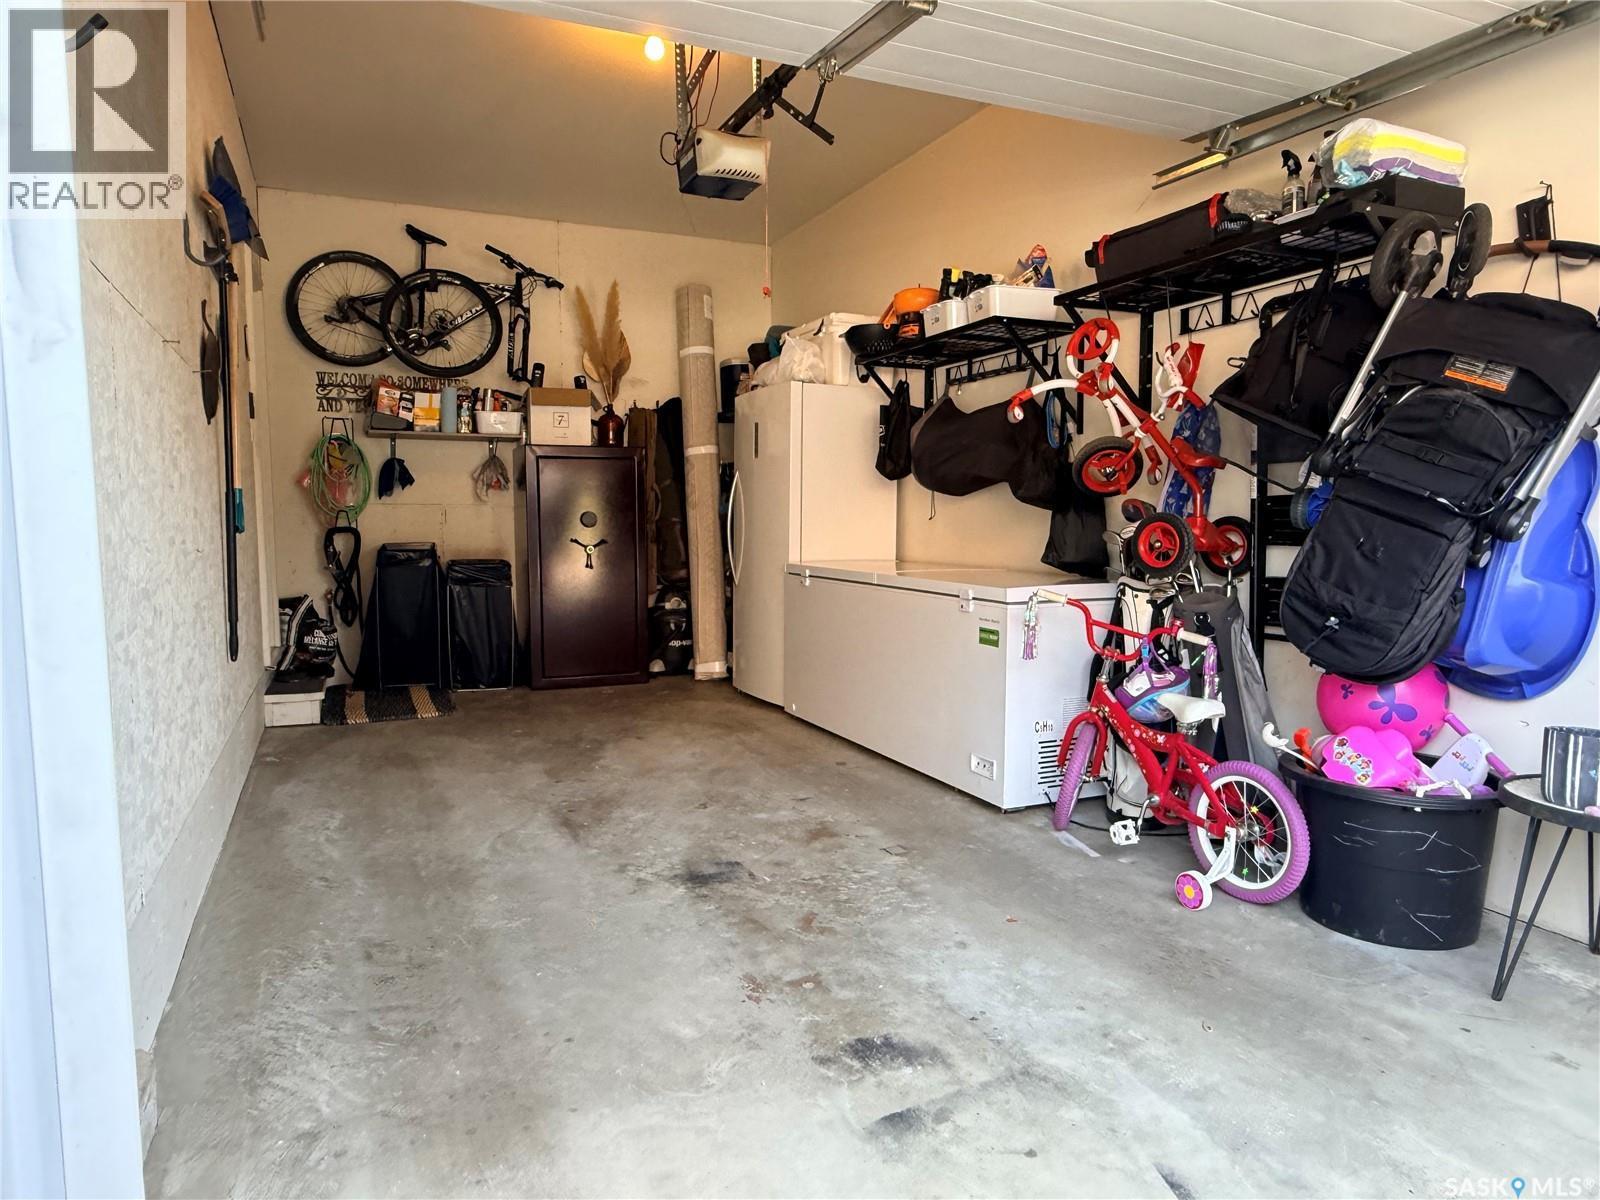
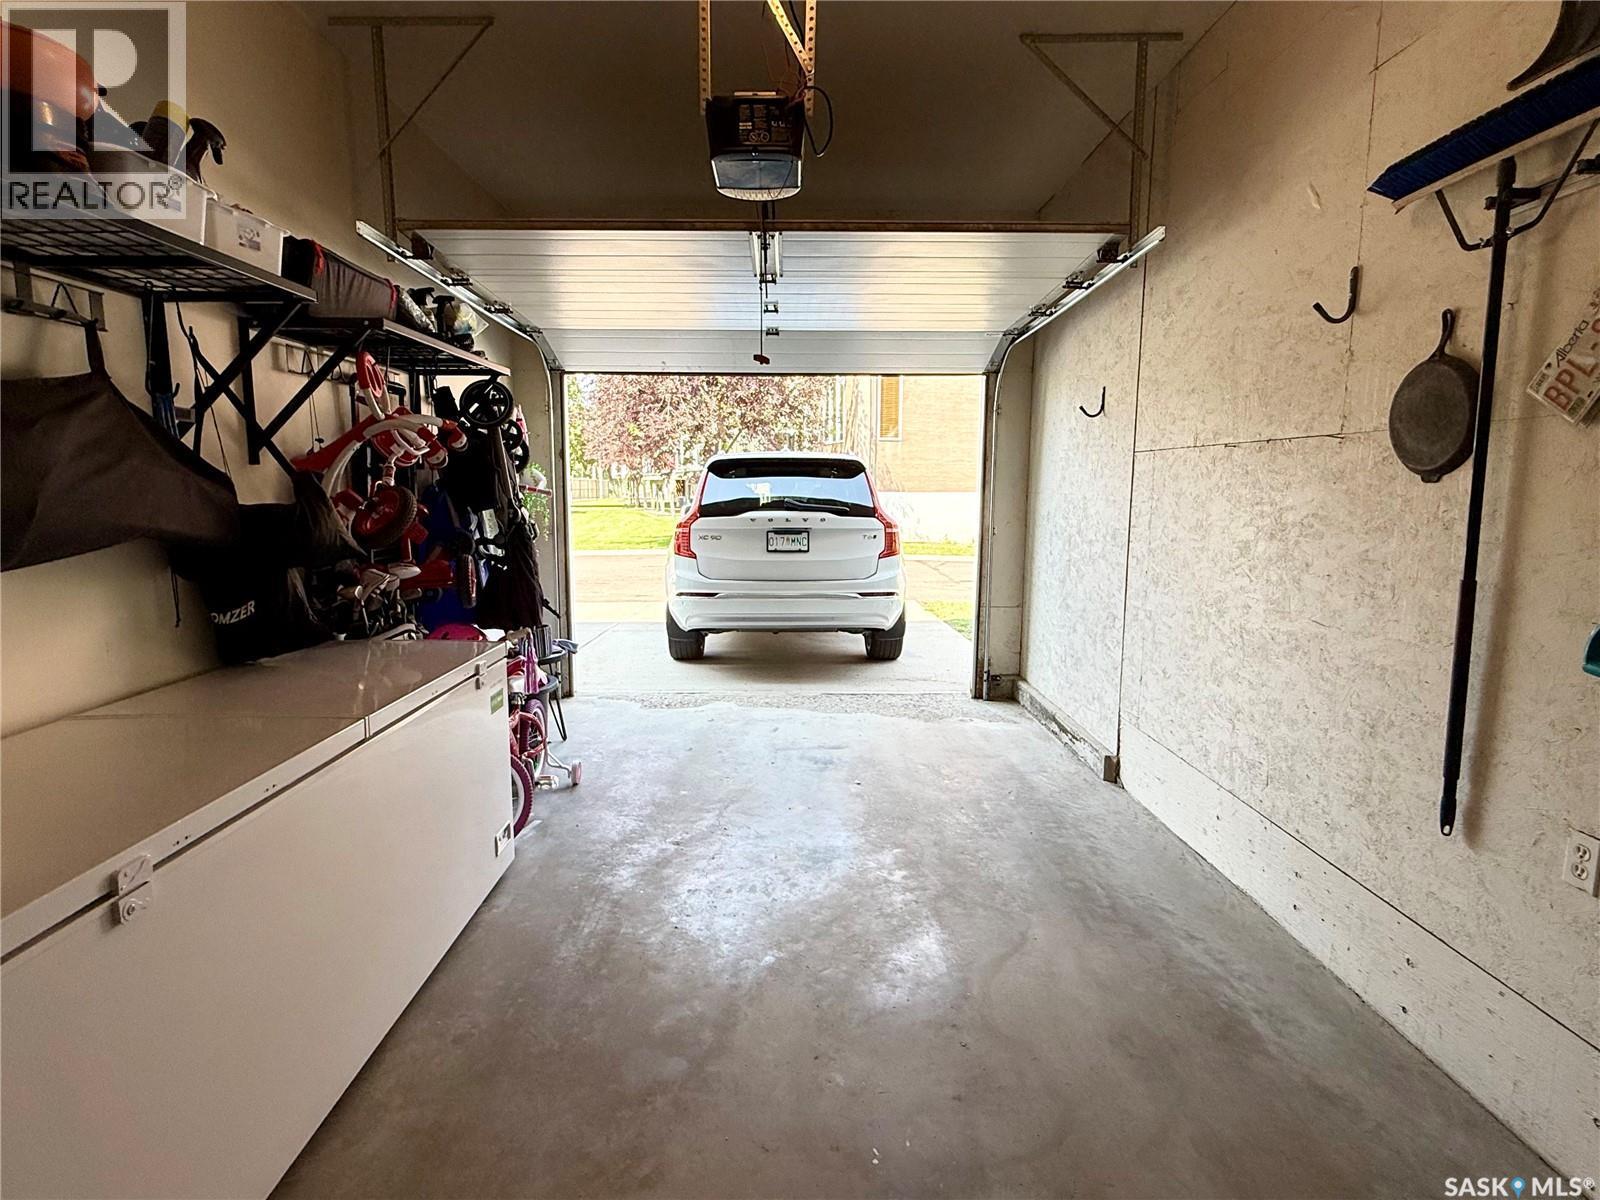
34 701 Mcintosh Street E, Swift Current, SK - Indoor Photo Showing Garage
34 701 Mcintosh Street E, Swift Current, SK - Outdoor
34 701 Mcintosh Street E, Swift Current, SK -
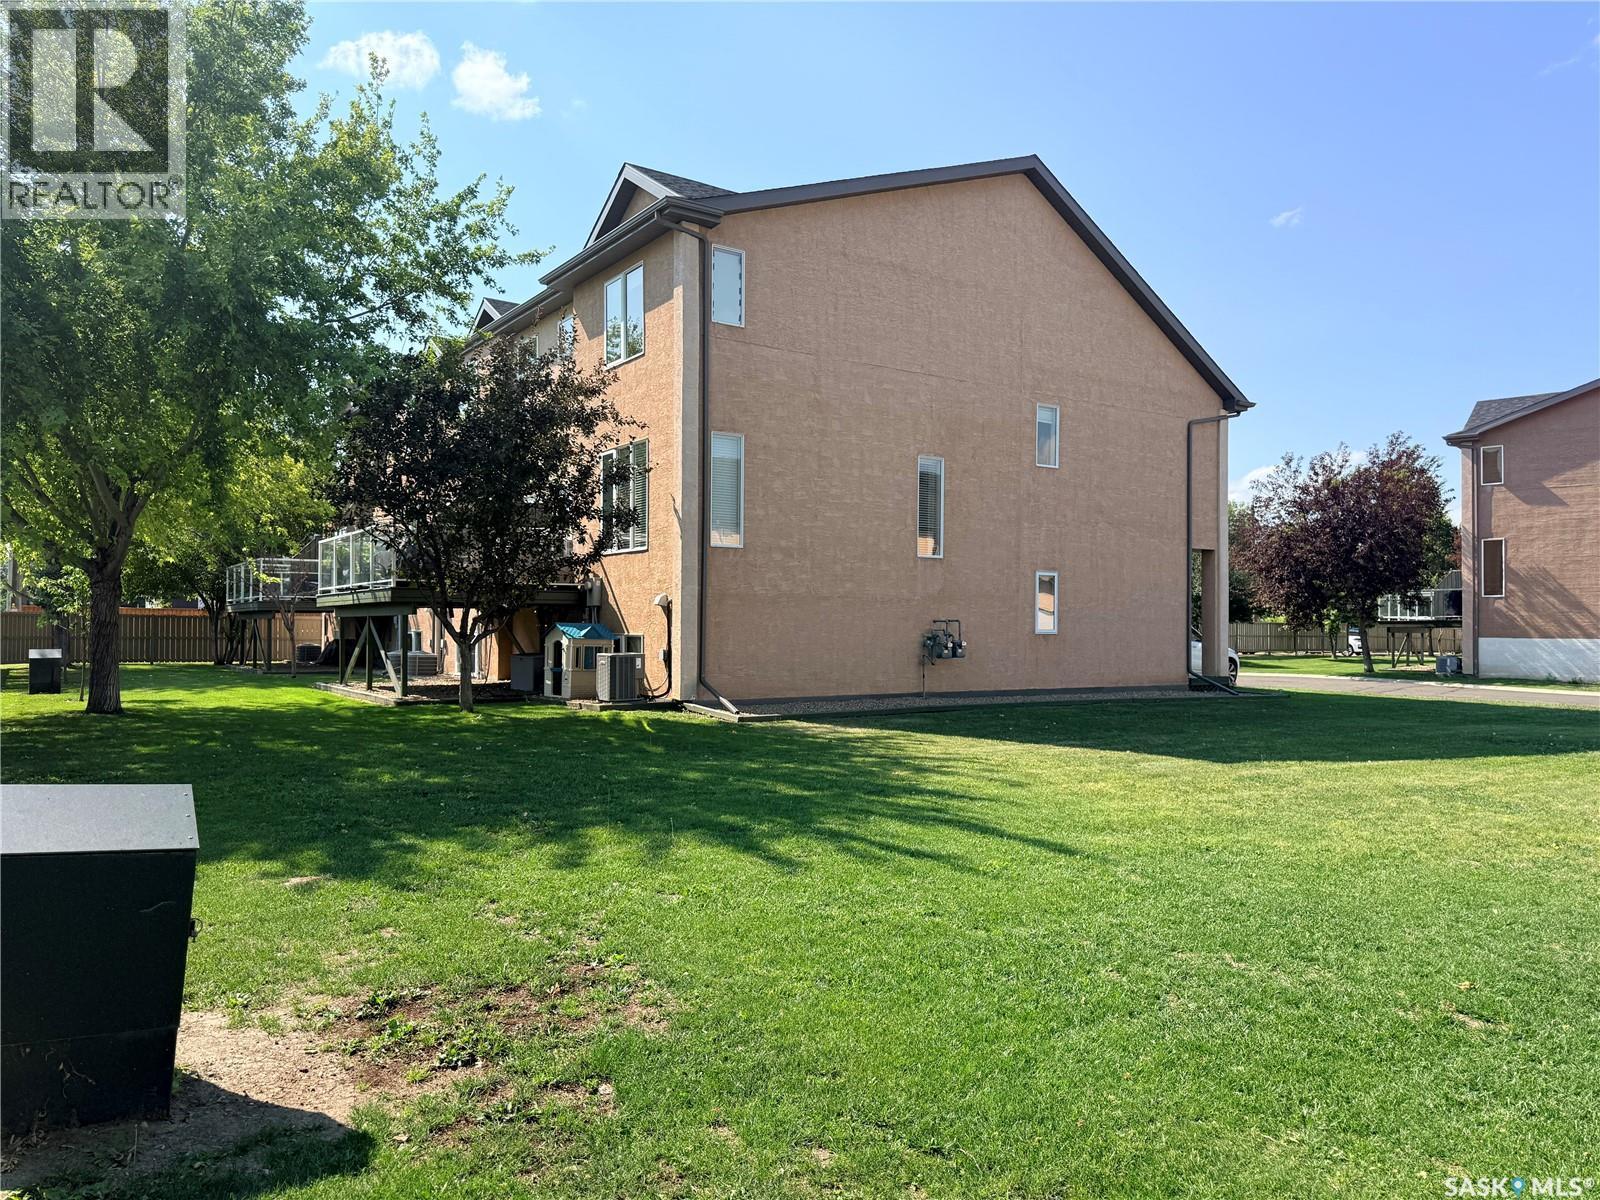
34 701 Mcintosh Street E, Swift Current, SK - Outdoor With Exterior
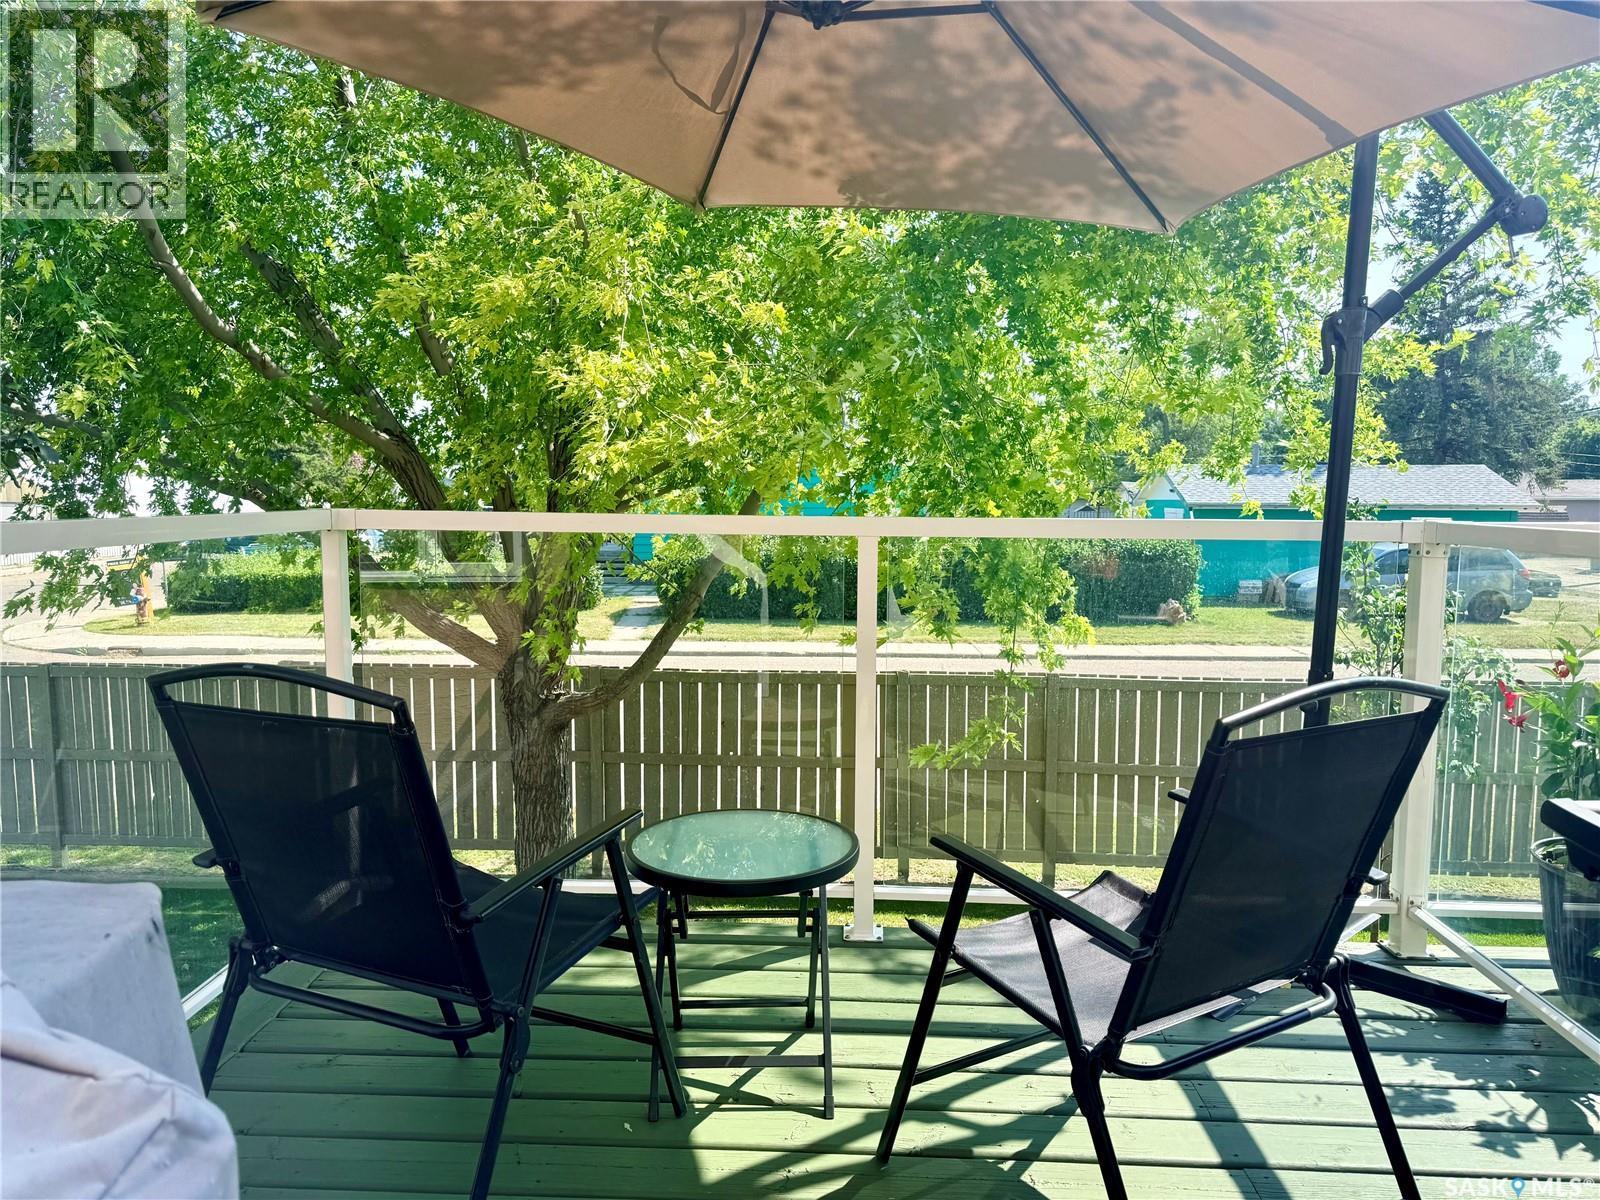
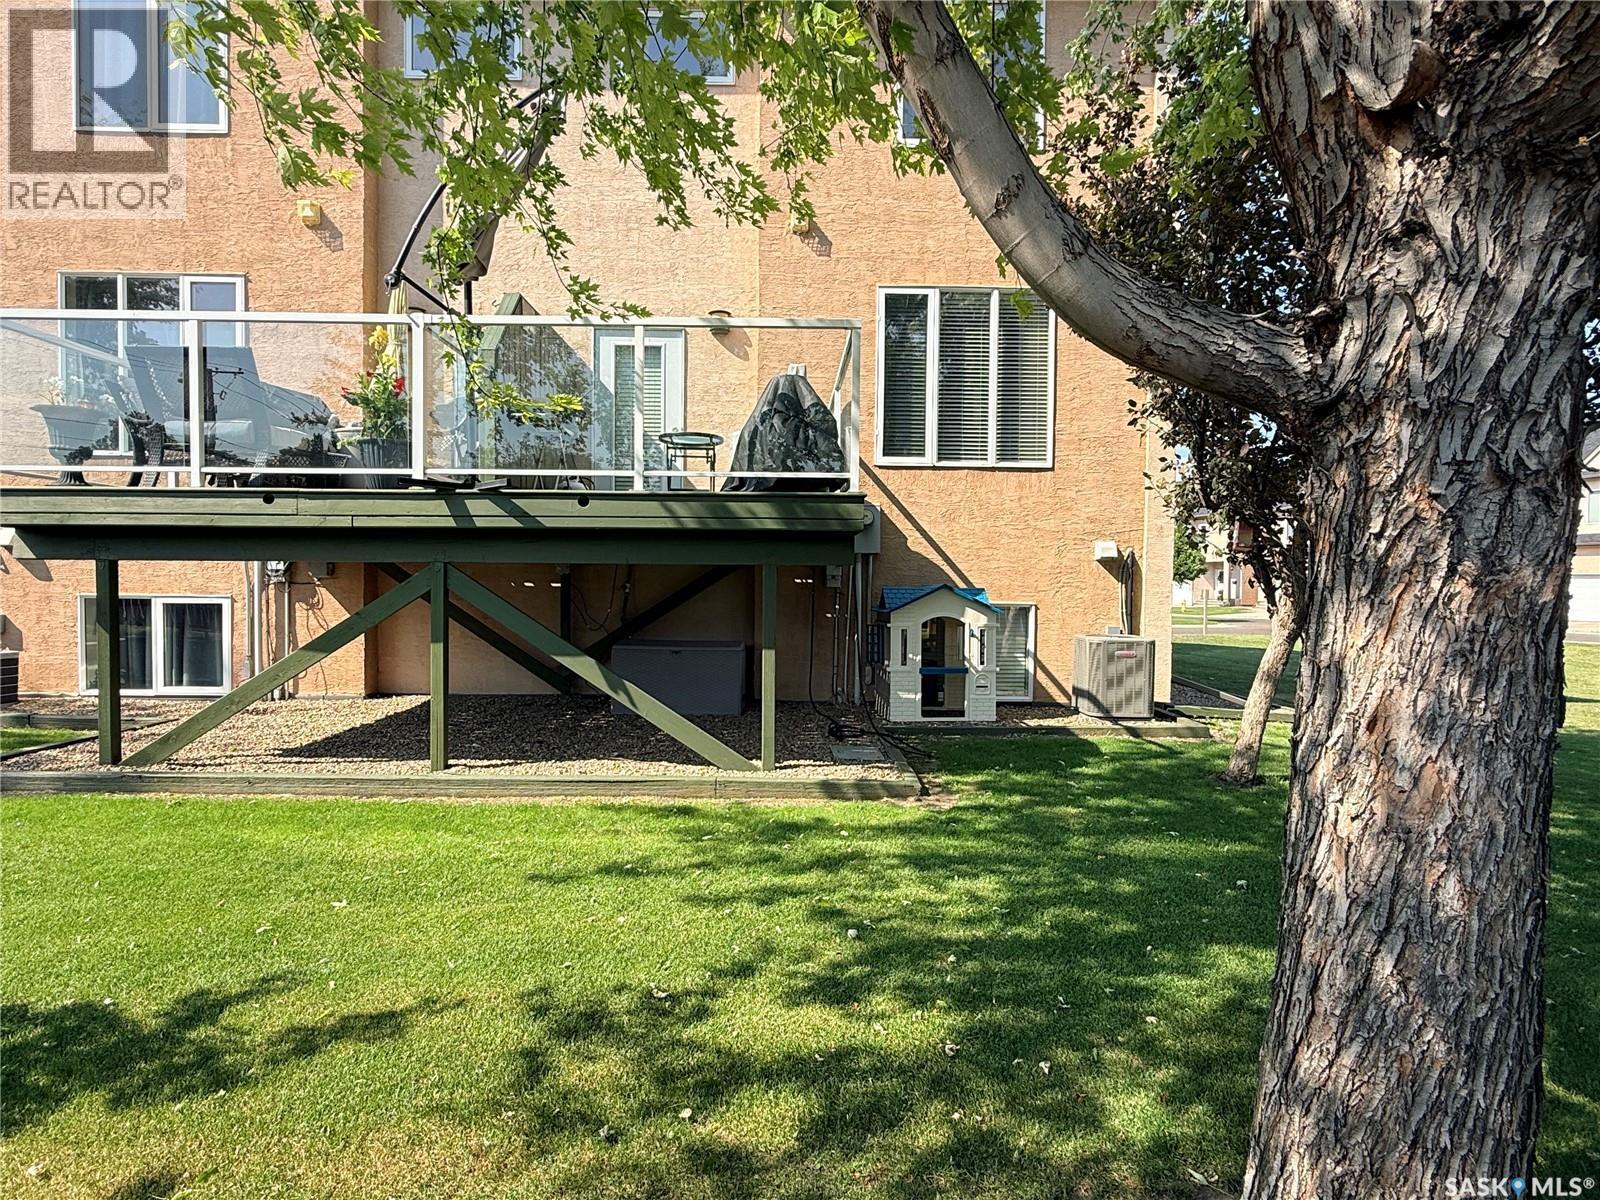
34 701 Mcintosh Street E, Swift Current, SK - Outdoor With Deck Patio Veranda
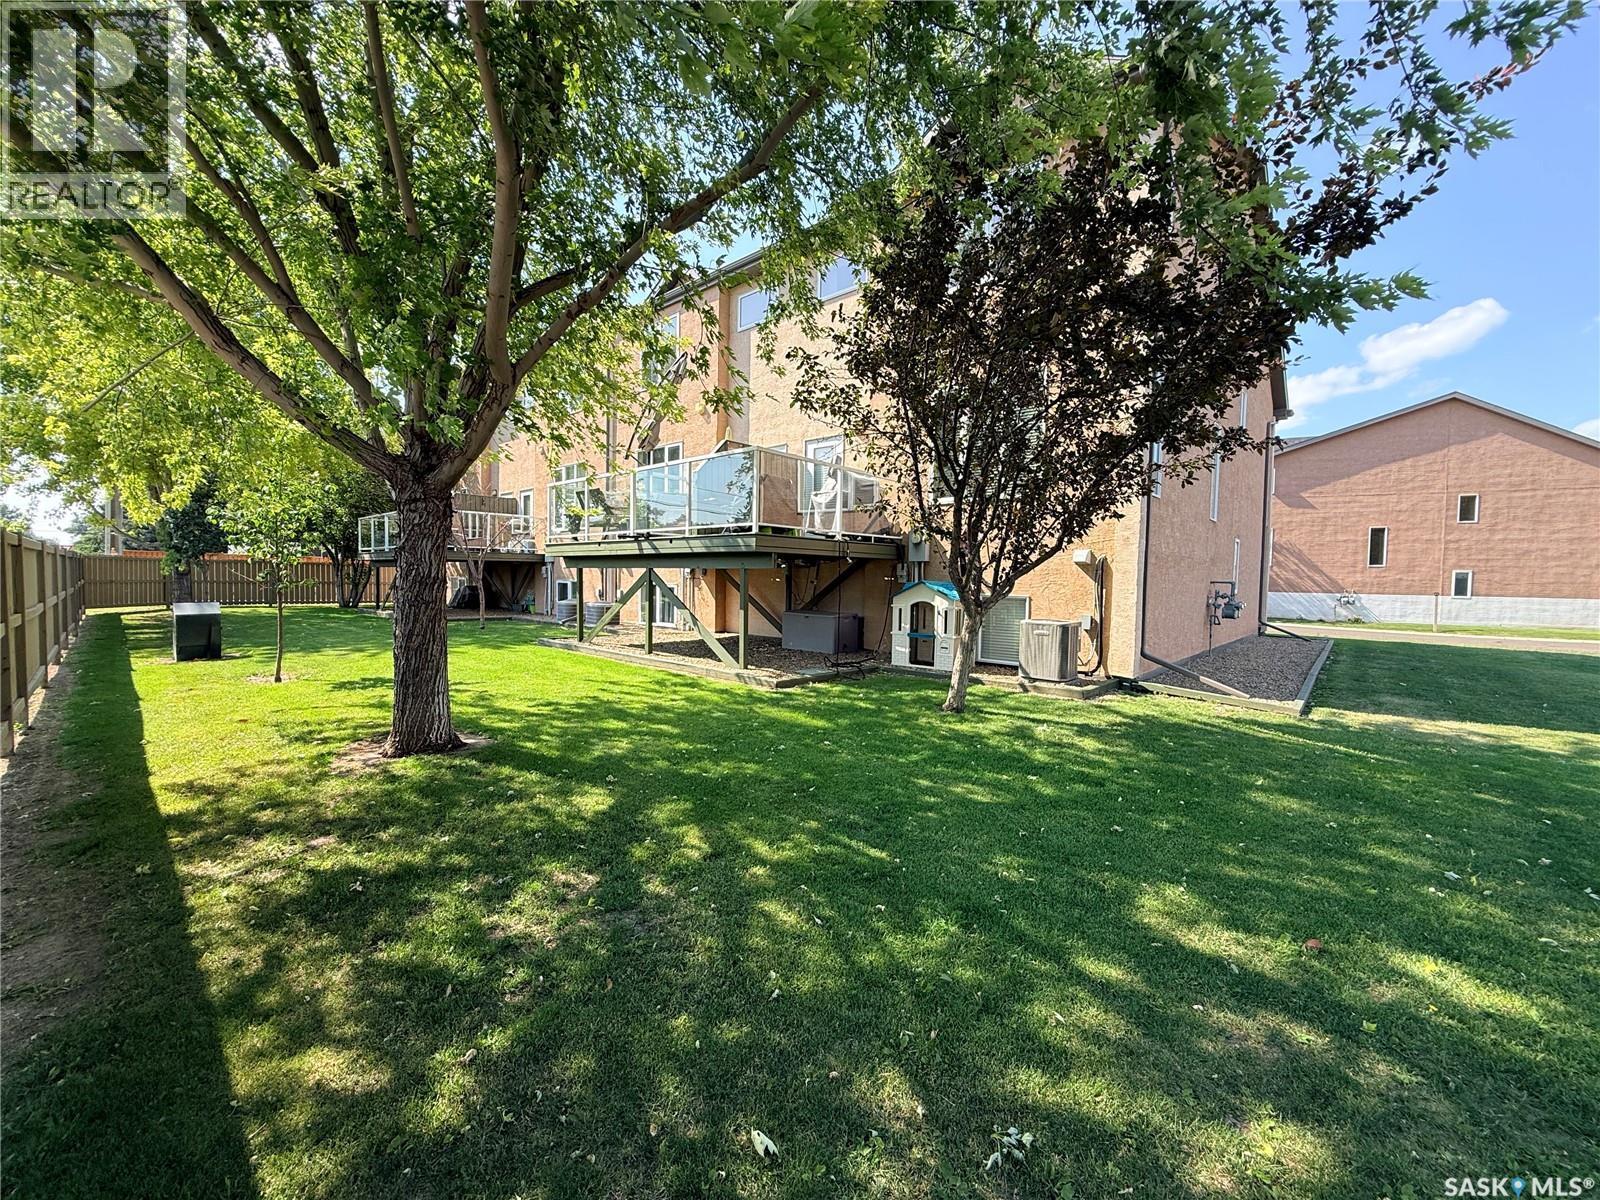
34 701 Mcintosh Street E, Swift Current, SK - Outdoor
34 701 Mcintosh Street E, Swift Current, SK - Outdoor With Exterior
34 701 Mcintosh Street E, Swift Current, SK - Indoor Photo Showing Basement
34 701 Mcintosh Street E, Swift Current, SK - Outdoor
34 701 Mcintosh Street E, Swift Current, SK  - Outdoor
34 701 Mcintosh Street E, Swift Current, SK  - Outdoor With Exterior
34 701 Mcintosh Street E, Swift Current, SK  - Indoor Photo Showing Other Room
34 701 Mcintosh Street E, Swift Current, SK - Indoor Photo Showing Bathroom
34 701 Mcintosh Street E, Swift Current, SK - Indoor
34 701 Mcintosh Street E, Swift Current, SK - Indoor Photo Showing Living Room
34 701 Mcintosh Street E, Swift Current, SK - Indoor
34 701 Mcintosh Street E, Swift Current, SK - Indoor Photo Showing Dining Room
34 701 Mcintosh Street E, Swift Current, SK - Indoor Photo Showing Kitchen With Upgraded Kitchen
34 701 Mcintosh Street E, Swift Current, SK - Indoor Photo Showing Kitchen With Stainless Steel Kitchen With Upgraded Kitchen
34 701 Mcintosh Street E, Swift Current, SK - Indoor Photo Showing Other Room
34 701 Mcintosh Street E, Swift Current, SK - Indoor
34 701 Mcintosh Street E, Swift Current, SK - Indoor Photo Showing Bedroom
34 701 Mcintosh Street E, Swift Current, SK - Indoor
34 701 Mcintosh Street E, Swift Current, SK - Indoor Photo Showing Bathroom
34 701 Mcintosh Street E, Swift Current, SK - Indoor Photo Showing Bedroom
34 701 Mcintosh Street E, Swift Current, SK - Indoor Photo Showing Laundry Room
34 701 Mcintosh Street E, Swift Current, SK - Indoor Photo Showing Bedroom
34 701 Mcintosh Street E, Swift Current, SK - Indoor Photo Showing Bathroom
34 701 Mcintosh Street E, Swift Current, SK - Indoor With Storage
34 701 Mcintosh Street E, Swift Current, SK - Indoor Photo Showing Other Room
34 701 Mcintosh Street E, Swift Current, SK - Indoor
34 701 Mcintosh Street E, Swift Current, SK - Indoor Photo Showing Other Room
34 701 Mcintosh Street E, Swift Current, SK - Indoor
34 701 Mcintosh Street E, Swift Current, SK - Indoor Photo Showing Basement
34 701 Mcintosh Street E, Swift Current, SK - Indoor
34 701 Mcintosh Street E, Swift Current, SK - Indoor Photo Showing Garage
34 701 Mcintosh Street E, Swift Current, SK - Outdoor
34 701 Mcintosh Street E, Swift Current, SK -
34 701 Mcintosh Street E, Swift Current, SK - Outdoor With Exterior
34 701 Mcintosh Street E, Swift Current, SK - Outdoor With Deck Patio Veranda
34 701 Mcintosh Street E, Swift Current, SK - Outdoor
34 701 Mcintosh Street E, Swift Current, SK - Outdoor With Exterior
34 701 Mcintosh Street E, Swift Current, SK - Indoor Photo Showing Basement
34 701 Mcintosh Street E, Swift Current, SK - Outdoor
Home Insurance - TD Insurance

Get a home insurance quote online for this $369,000 property in Swift Current
  • Advertising
Are you a real estate investor?
34 701 McIntosh STREET E, Swift Current, Saskatchewan, S9H 1H7
$369,000

3 Beds

3 Baths

Property Information:

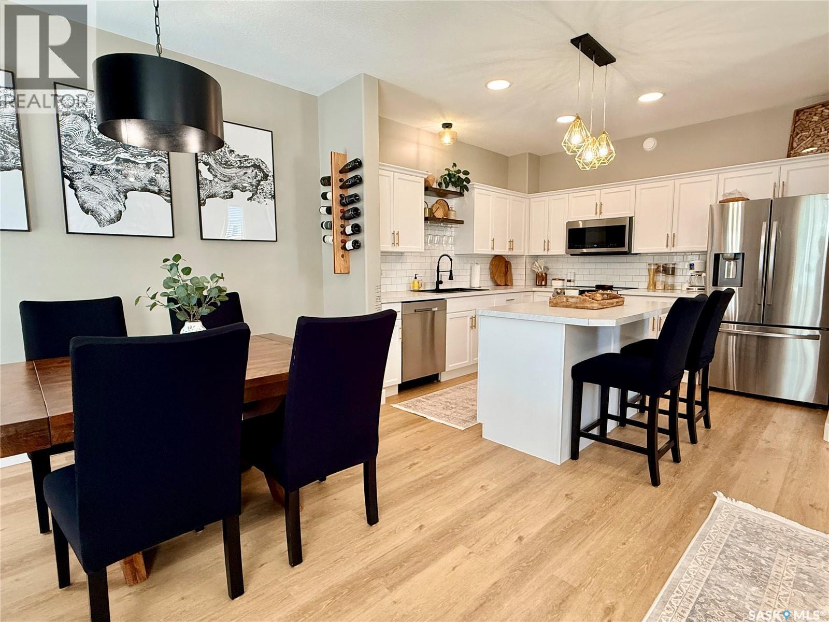
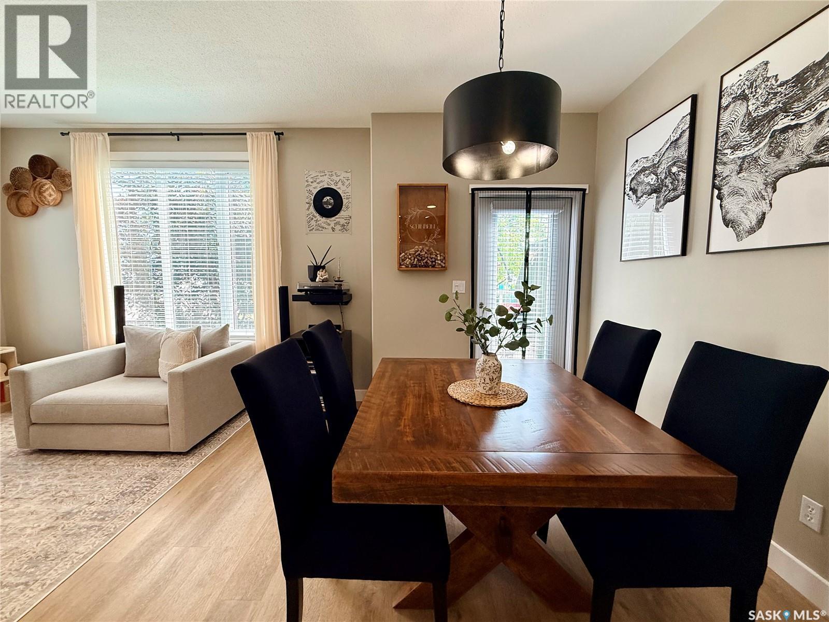
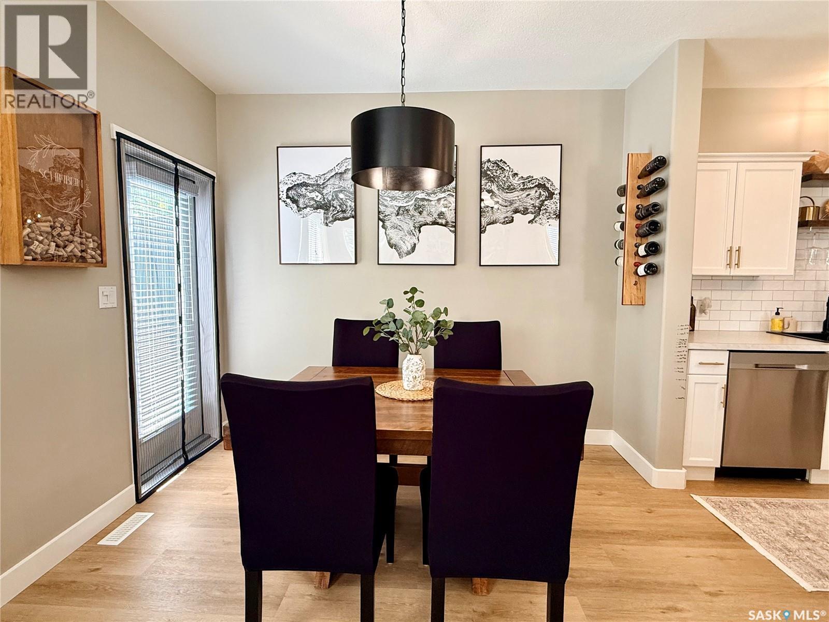
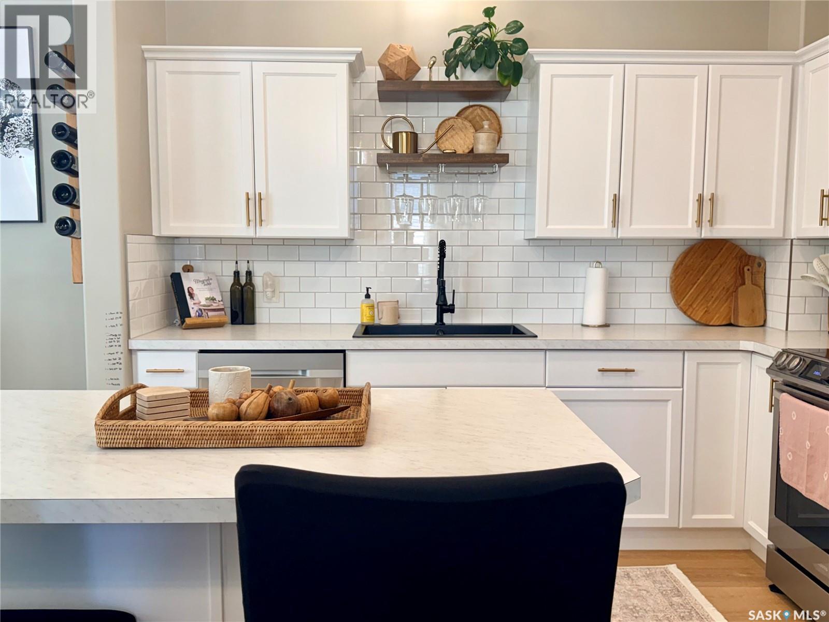
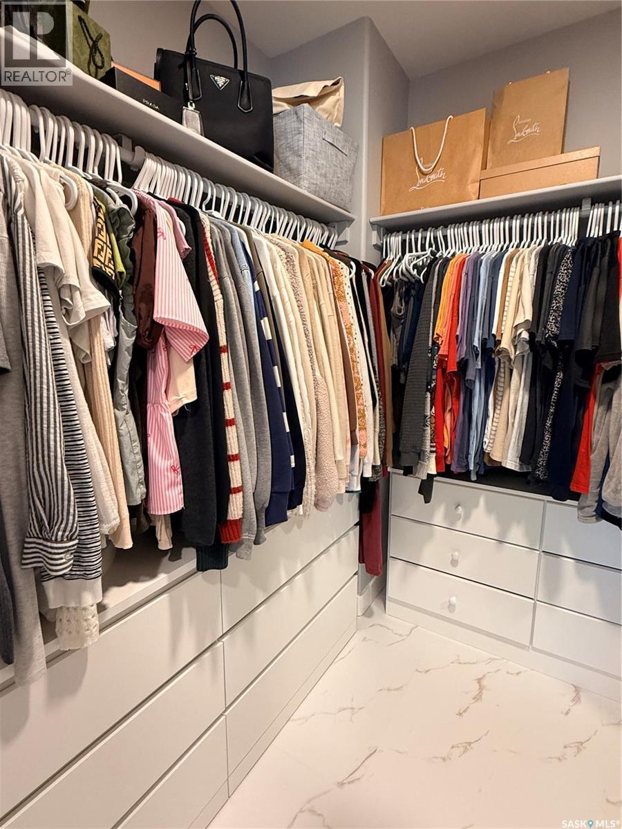
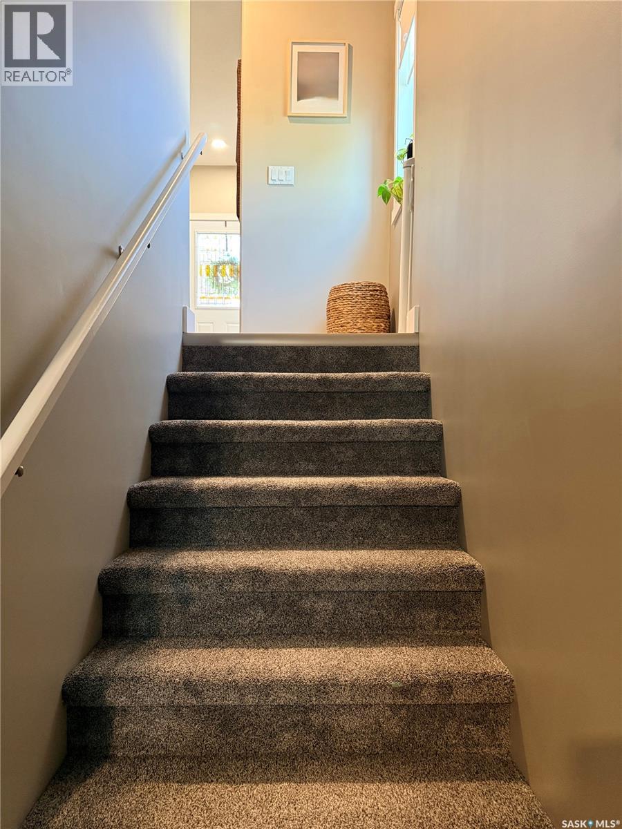
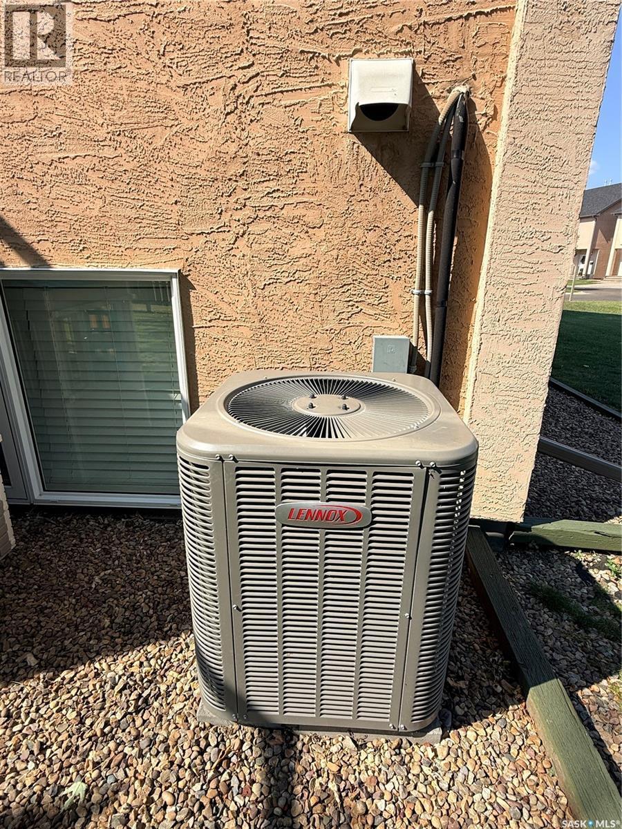
Beautifully updated and move-in ready, this end-unit condo is ideally situated in a beautiful southside neighbourhood, just steps from the park and golf course. Offering the perfect blend of comfort, style, and low-maintenance living, this home features over 1,400 sq. ft., 3 bedrooms, 3 bathrooms, and a fully finished basement. The welcoming entry level provides direct access to the attached insulated garage before leading up to the bright, open-concept main living area or down to the fully finished basement, where you’ll find a spacious family room and plenty of storage. The main floor is filled with natural light and showcases 9' ceilings, a stunning kitchen with updated arborite countertops, crisp white cabinetry, stainless steel appliances, subway tile backsplash, and a large island that’s perfect for entertaining. The dining and living areas flow seamlessly together, creating a warm and inviting space for everyday living. The second level offers two spacious bedrooms and a beautifully updated full bathroom, while the entire top floor is dedicated to the private primary retreat, complete with a walk-in closet, renovated ensuite, and the convenience of an upper-level laundry area. Thoughtfully maintained and updated, this home features new flooring throughout, including carpet (2022), new washer, dryer, dishwasher, oven, and microwave (2022), a new 2.5-ton central air conditioner, reverse osmosis drinking water system, and fresh paint (2019). As an end unit, you’ll appreciate the added privacy and abundance of natural light. Relax on the private deck overlooking beautifully maintained green space and mature trees. An attached insulated garage, central vacuum, underground sprinklers, and a concrete driveway complete this exceptional property. Homes like this do not last long, book your showing today, before its too late! (id:27)

Building Features:

  • Style: Townhouse
  • Building Type: Row / Townhouse
  • Basement Development: Finished
  • Basement Type: Full
  • Construction Style - Attachment: Attached
  • Floor Space: 1413 sqft Square Feet
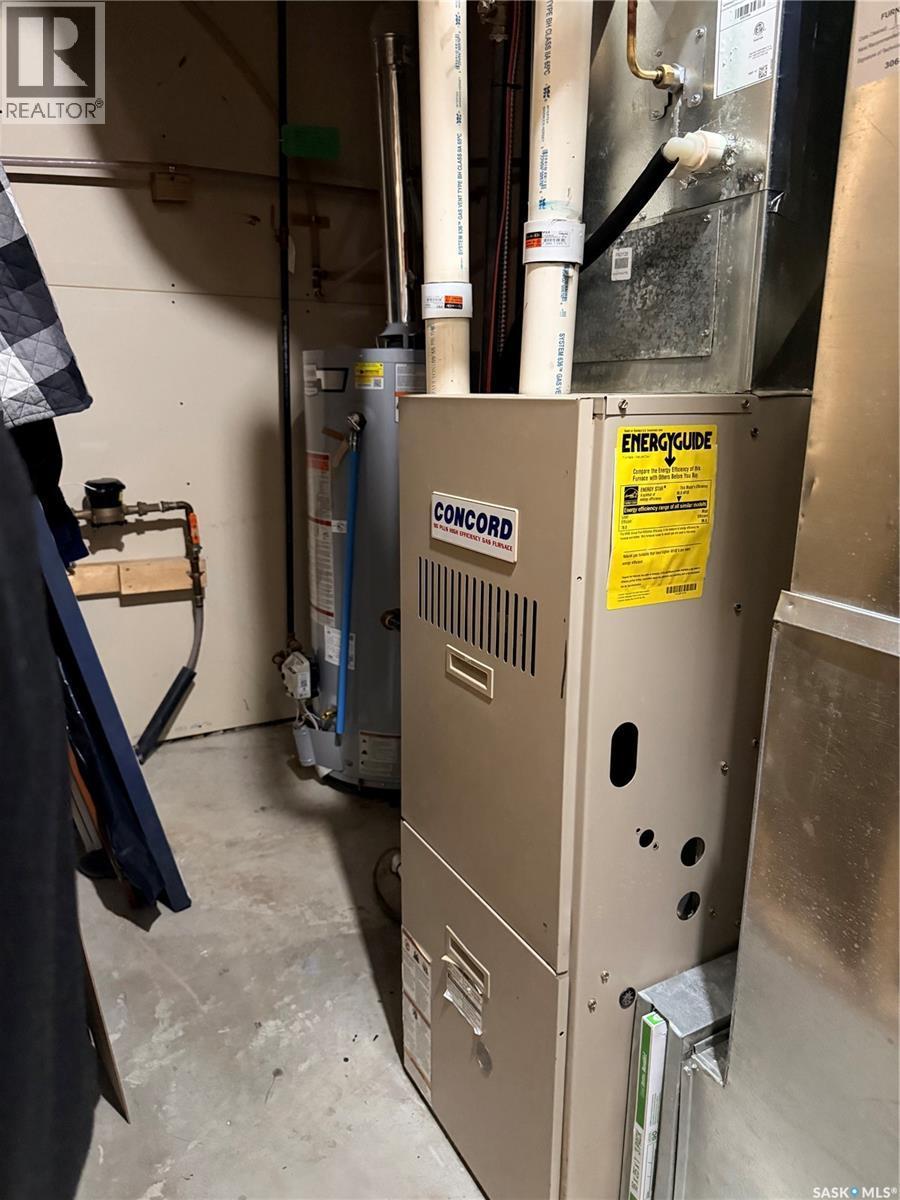
  • Heating Type: Forced air
  • Heating Fuel: Natural gas
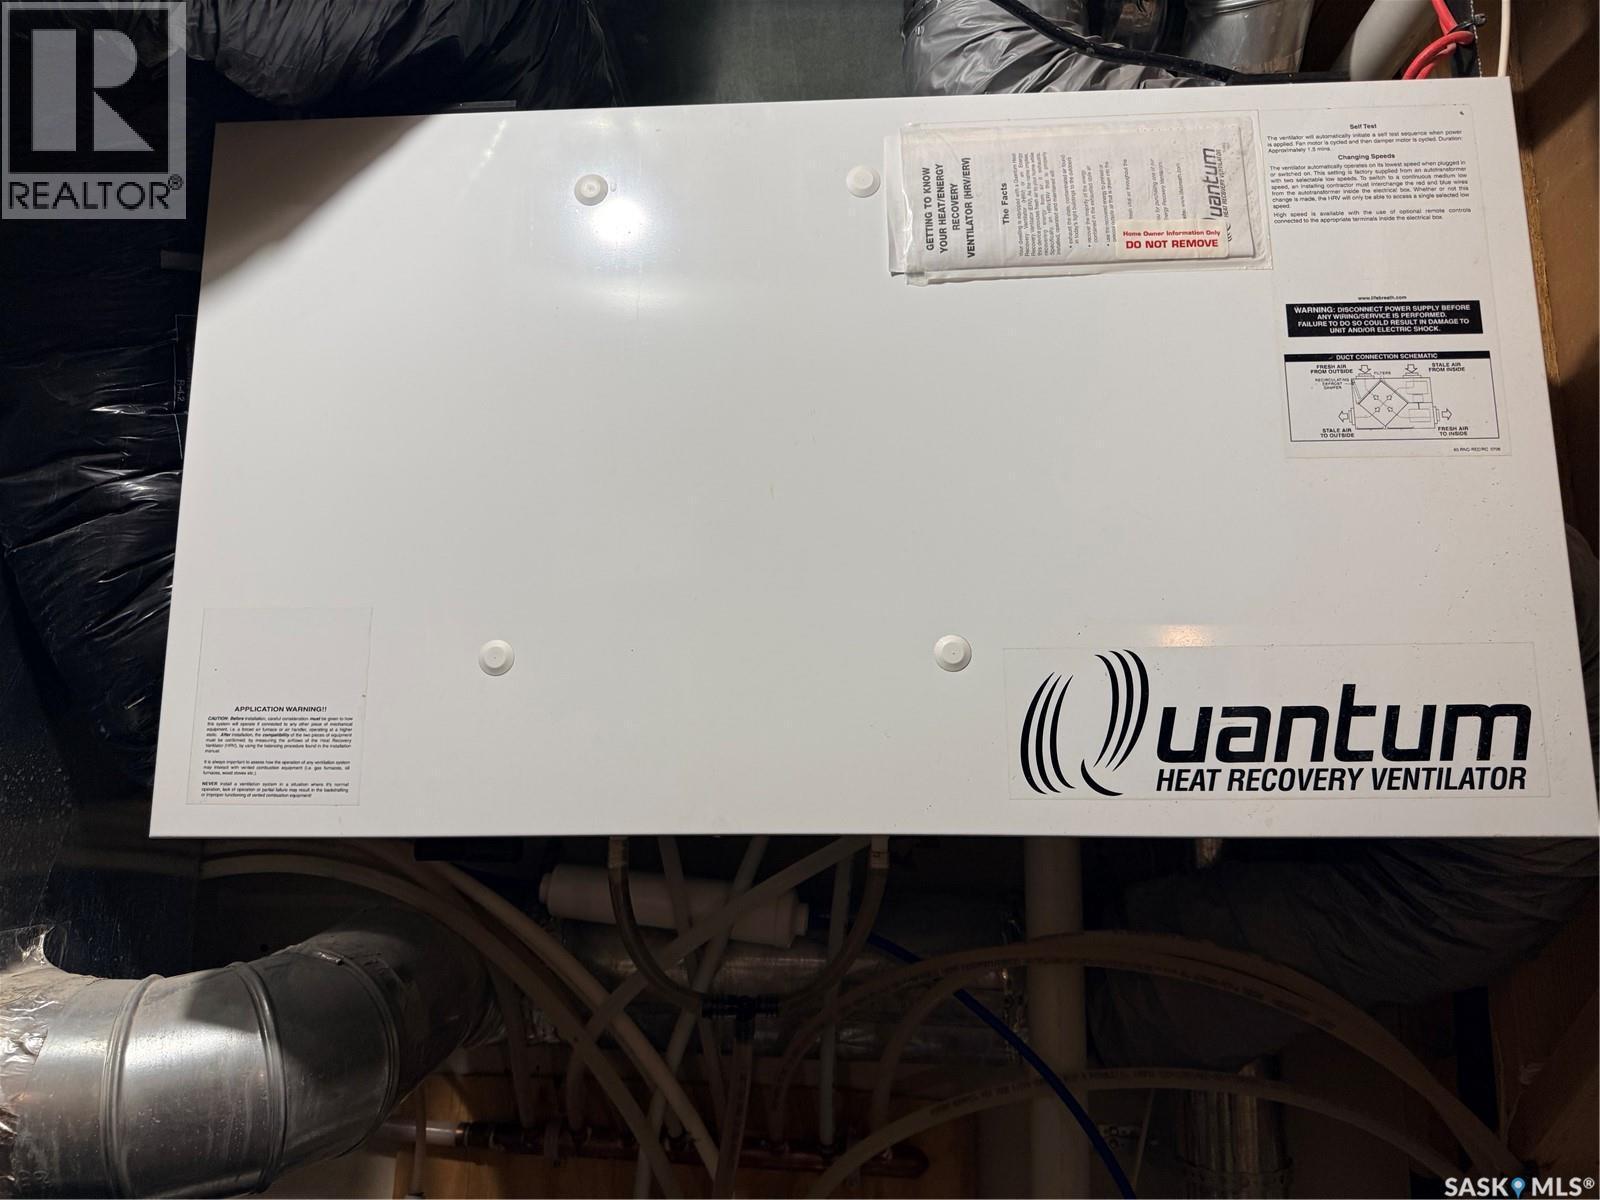
  • Cooling Type: Central air conditioning, Air exchanger
  • Appliances: Washer, Dishwasher, Dryer, Microwave, Garage door opener remote, Hood Fan, Stove

Property Features:

  • OwnershipType: Condominium/Strata
  • Property Type: Single Family
  • Built in: 2008
  • Community Features: Pets Allowed
  • Condo Fees: $350 Monthly
  • Features: Treed, Rectangular, Balcony
  • Fence Type: Partially fenced
  • Floor Space (approx): 1413 Square Feet
  • Landscape Features: Lawn, Underground sprinkler
  • Structure Type: Deck, Patio(s)
  • Parking Type: Attached garage, Garage, Other, Parking Spaces
  • No. of Parking Spaces: 2

Rooms:

  • Kitchen 2nd Level 20'0" x 8'0"
  • Living 2nd Level 20'0" x 11'1"
  • Bedroom 3rd Level 11'0" x 9'1"
  • Bedroom 3rd Level 13'0" x 9'1"
  • Bathroom 3rd Level 9'0" x 4'10"
  • Primary Bedroom 14'0" x 12'10
  • Bathroom 14'9" x 6'1"
  • Laundry 8'0" x 5'0"
  • Family Basement Level 19'0" x 17'0"
  • Foyer Main Level 15'1" x 4'10"
  • Bathroom Main Level 6'0" x 3'1"

Courtesy of: Century 21 Accord Realty

REALTOR.ca  

QuickQuoteTM Powered by RPS
Thinking of Selling?

Start by finding out what your home might be worth in today's market.

Location of 34 701 McIntosh STREET E, Swift Current, Saskatchewan, S9H 1H7

Demographic Information of 34 701 McIntosh STREET E, Swift Current, Saskatchewan, S9H 1H7

Life Stage

Midlife Families

Employment Type

Blue Collar/Primary, Blue Collar/Service Sector

Average Household Income

$93,931.52

Average Number of Children

1.63

Household Population

Household Structure

Age of Population

Education

Education Level

No certificate/diploma/degree

20.66 %

High school certificate or equivalent

40.4 %

Apprenticeship trade certificate/diploma

11.21 %

College/non-university certificate
17.94 %

University Degree
9.78 %

Commuter

Travel To Work

By Car

98.66 %

By Public Transit

0.0 %

By Walking

0.98 %

By Bicycle

0.0 %

By Other Methods

0.36 %

Cultural Diversity

Knowledge of Official Language

Mother Tongue

Building Information

Building Type

Apartments (Low and High Rise)

26.46 %

Houses

73.54 %

Own Vs. Rent