Button CopyPathCircle CloseCircle Left ArrowArrow Down Icon GreyClosecirclecircleBurger
  • Advertising

34 533 4TH AVENUE NE, Swift Current, Saskatchewan, S9H 2J9

MLS® # SK044371
Condo For Sale In Swift Current, Saskatchewan
$619,000 QuickQuoteTM: Not Available

4 Beds

3 Baths

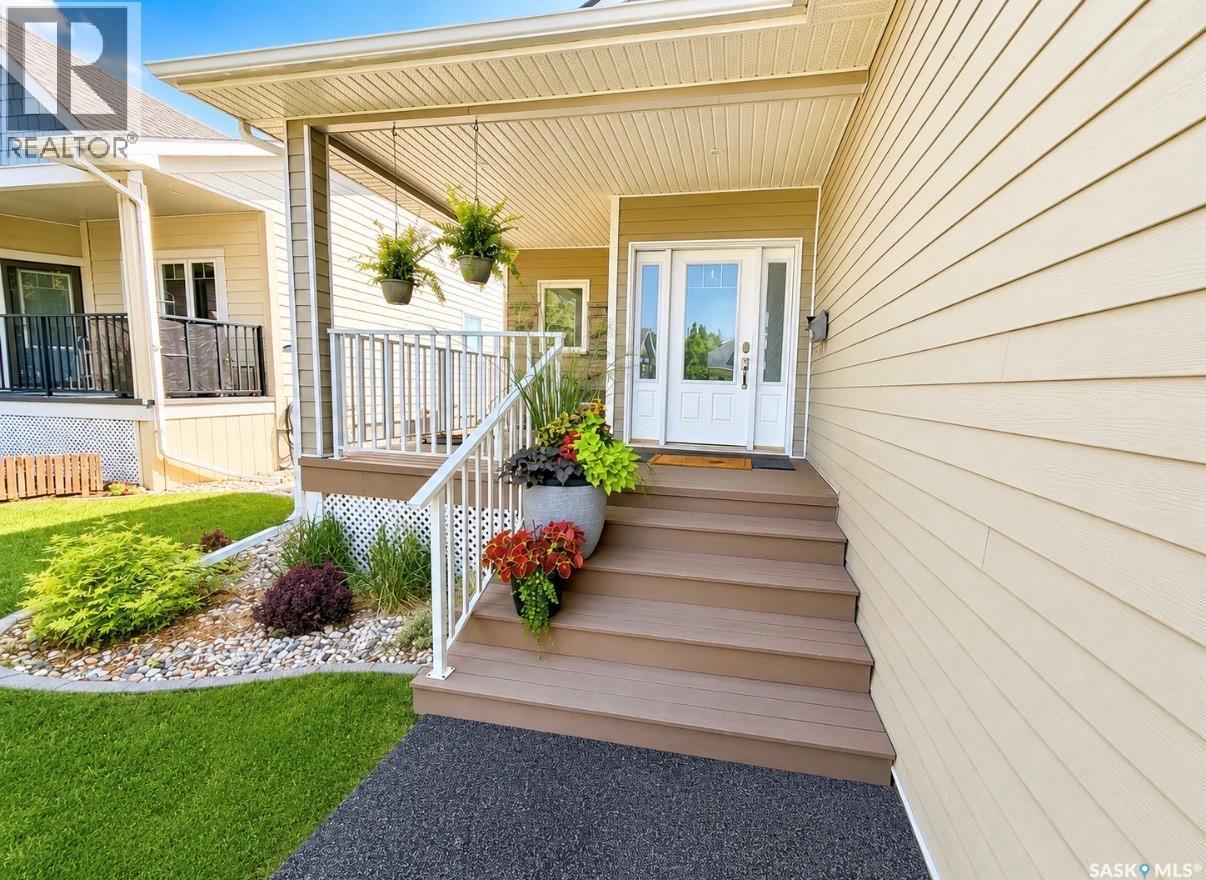
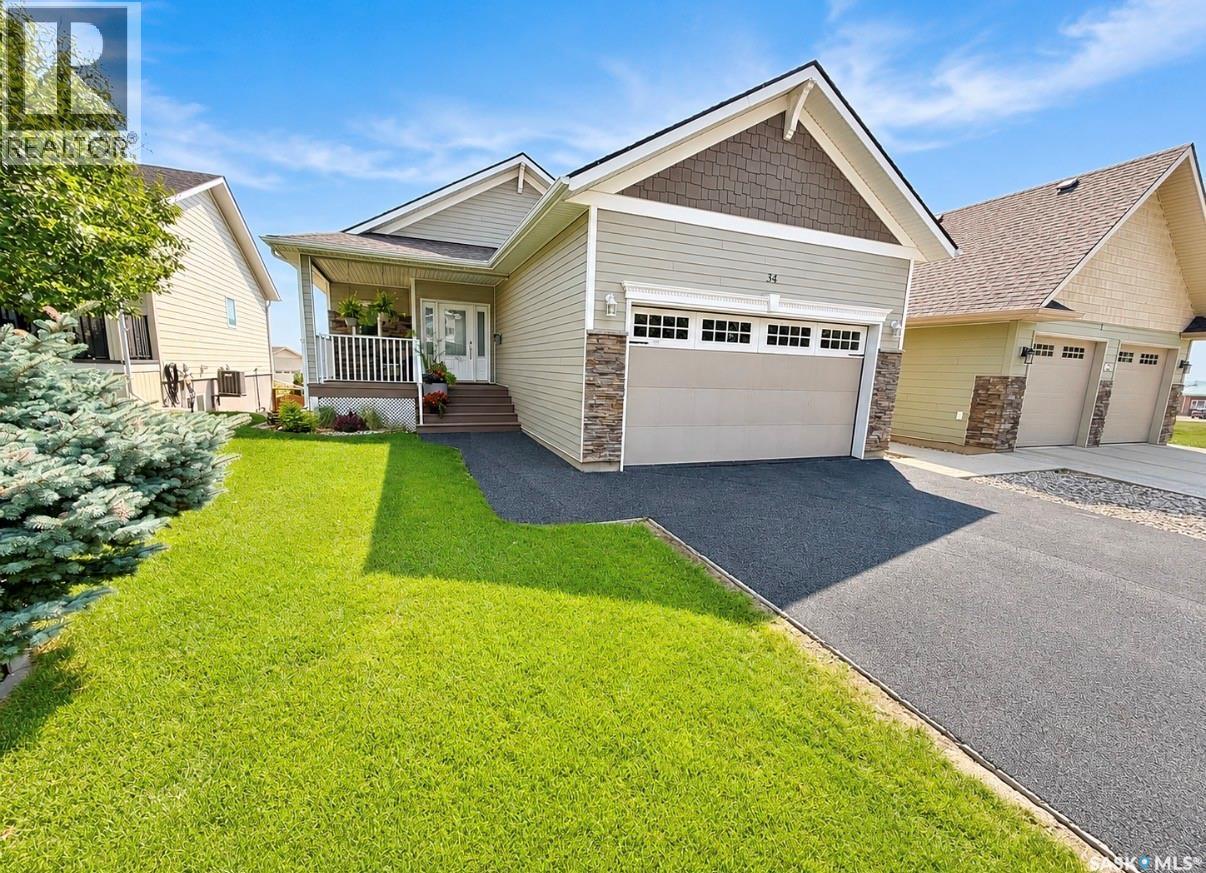
34 533 4Th Avenue Ne, Swift Current, SK - Outdoor With Facade
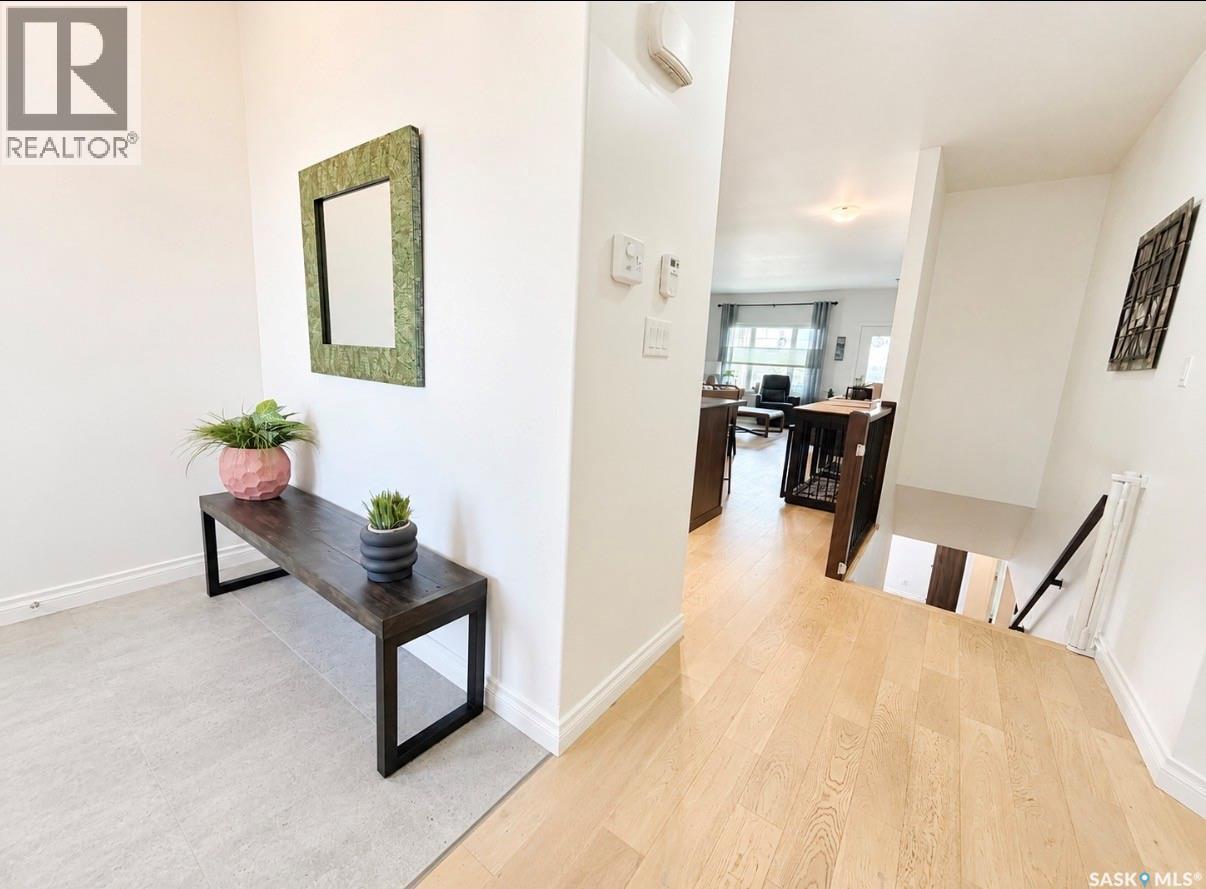
34 533 4Th Avenue Ne, Swift Current, SK - Indoor Photo Showing Other Room
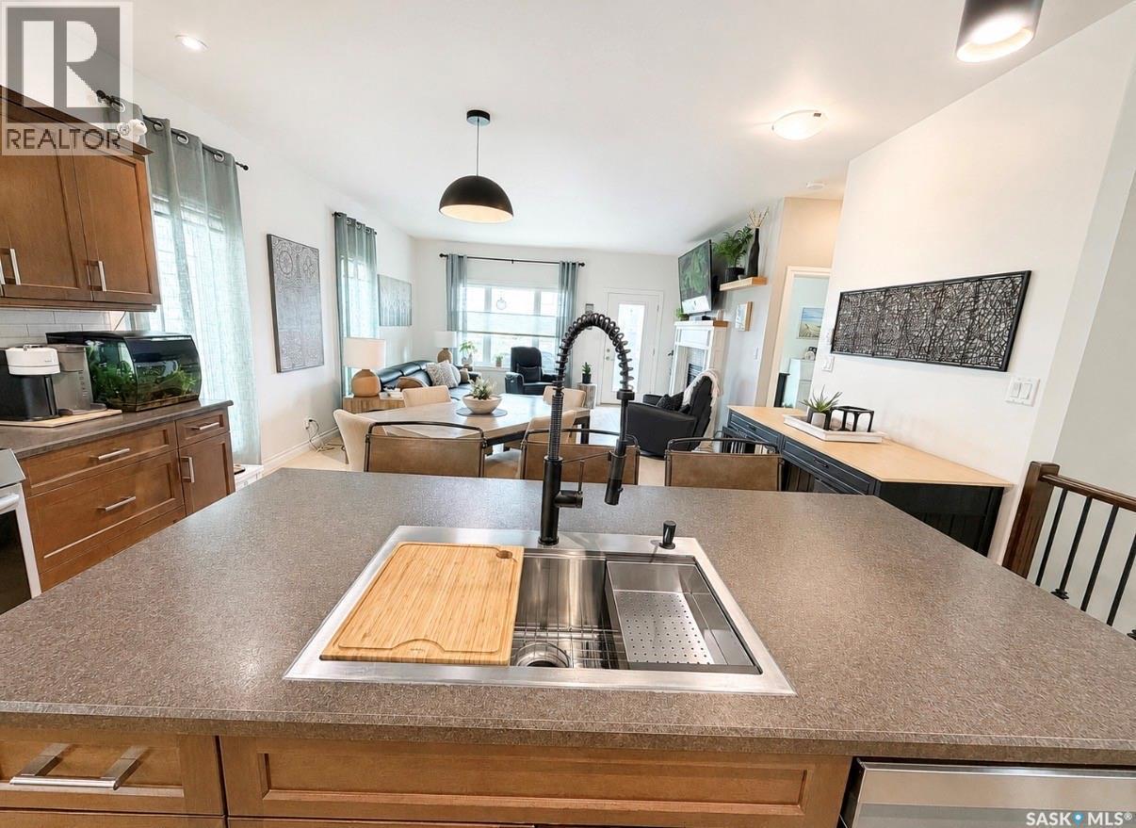
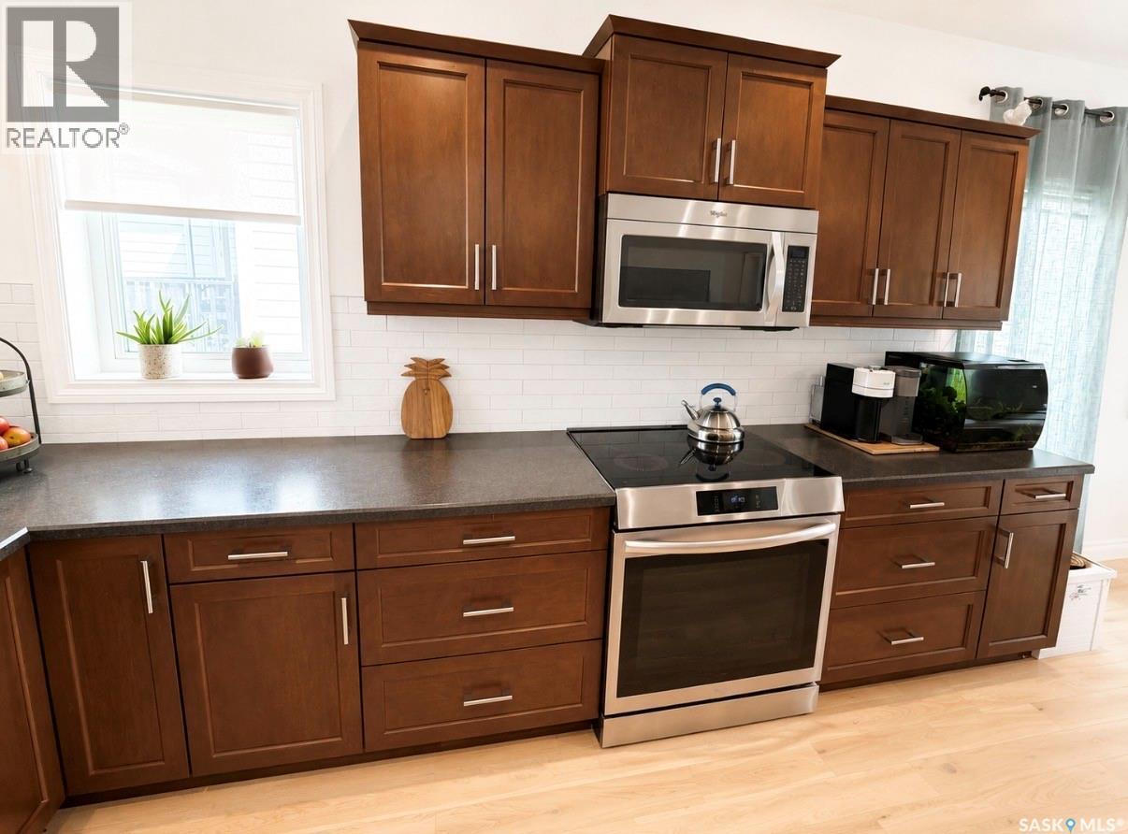
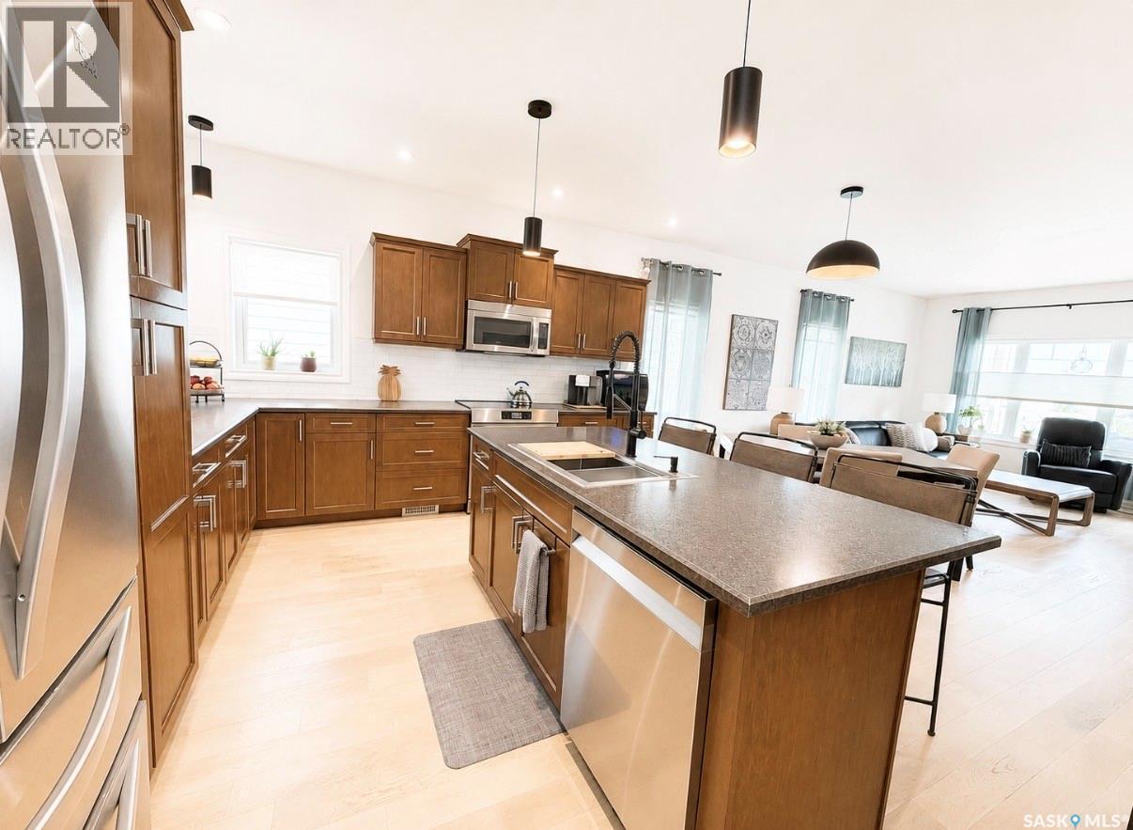
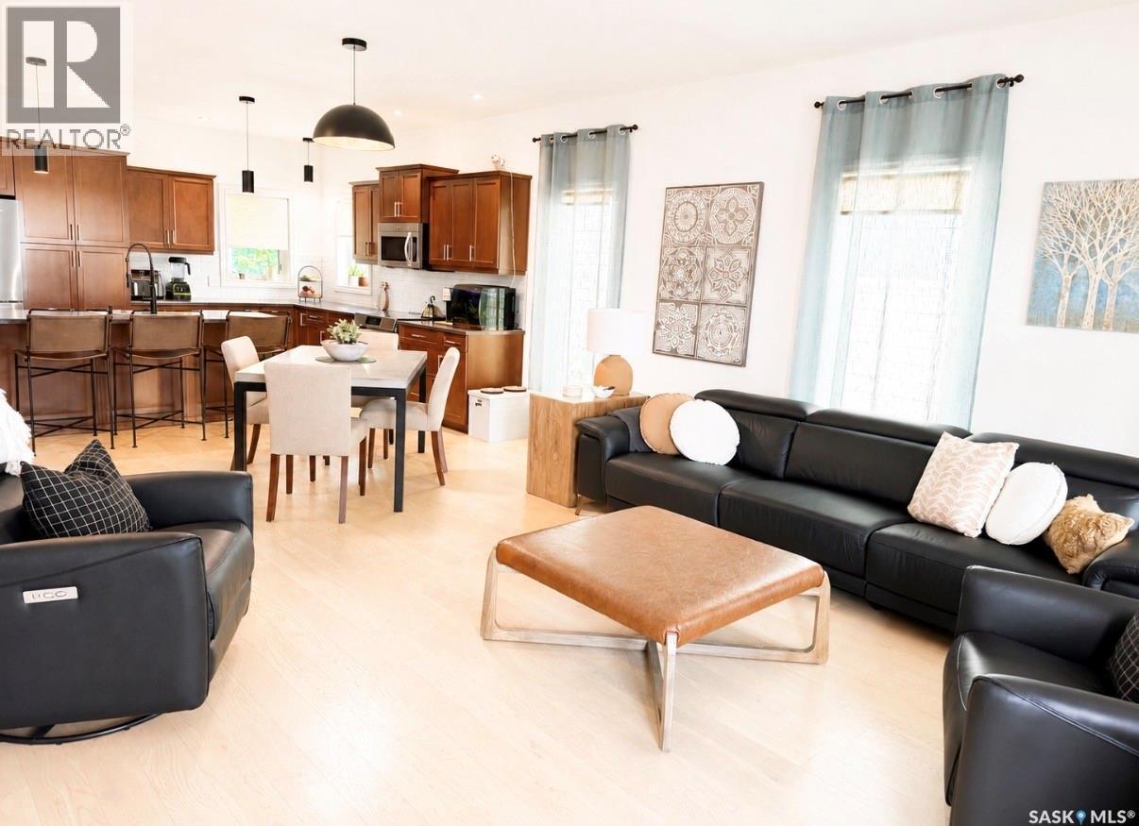
34 533 4Th Avenue Ne, Swift Current, SK - Indoor Photo Showing Kitchen
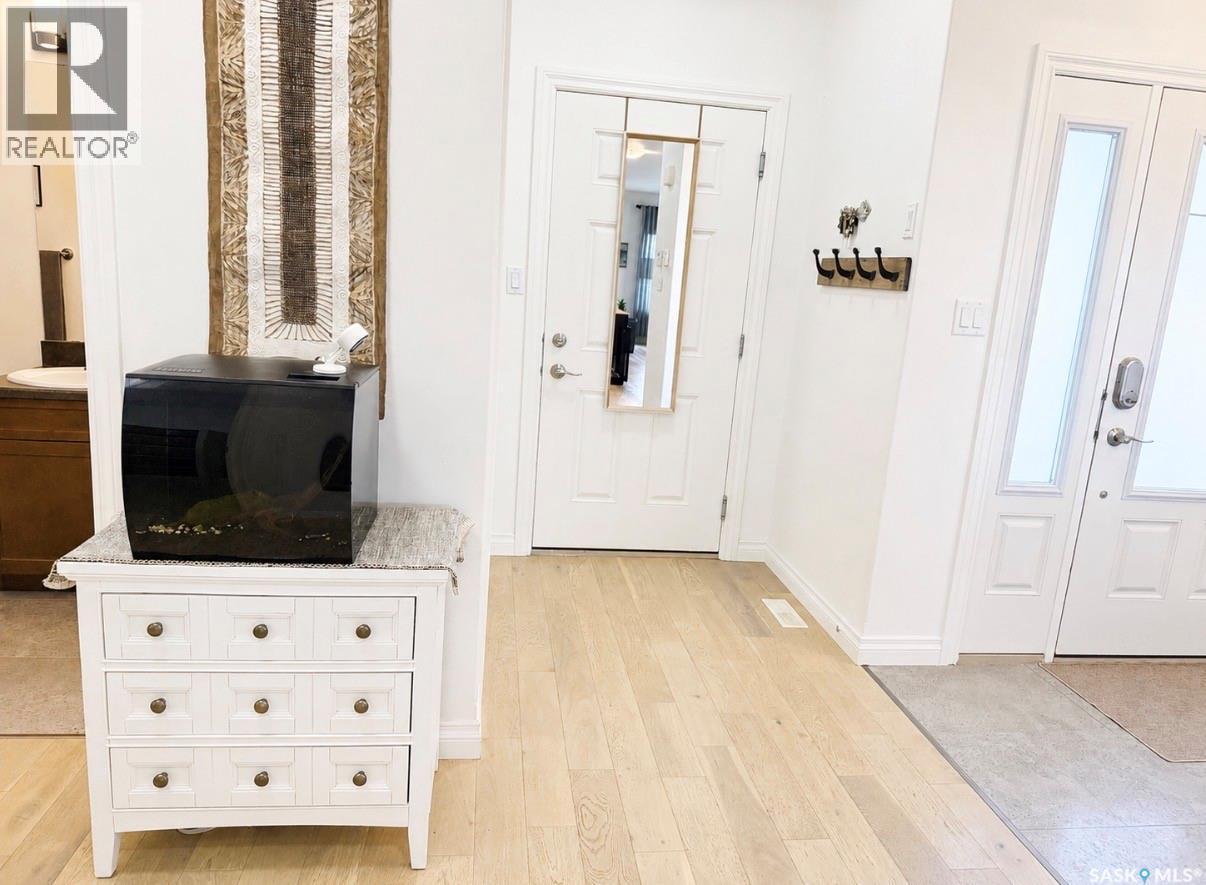
34 533 4Th Avenue Ne, Swift Current, SK - Indoor
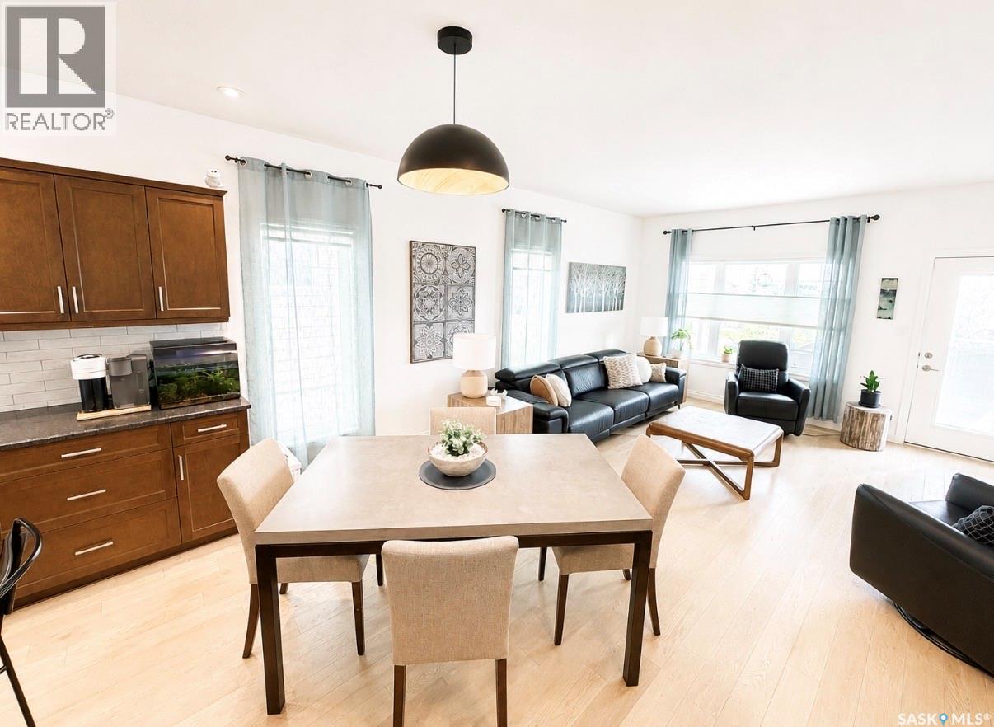
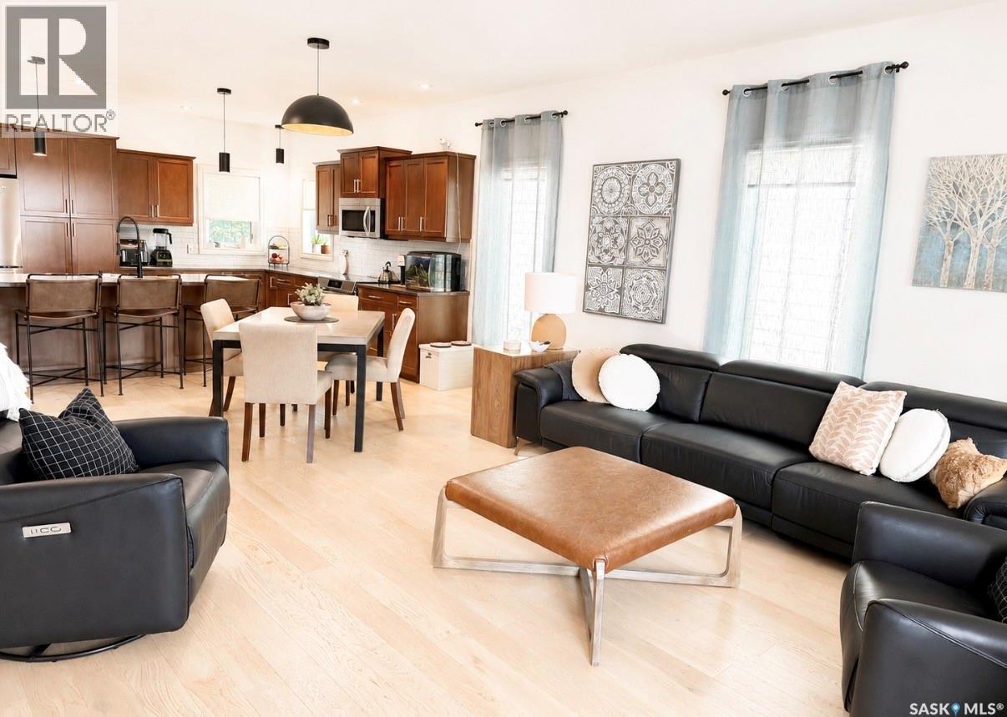
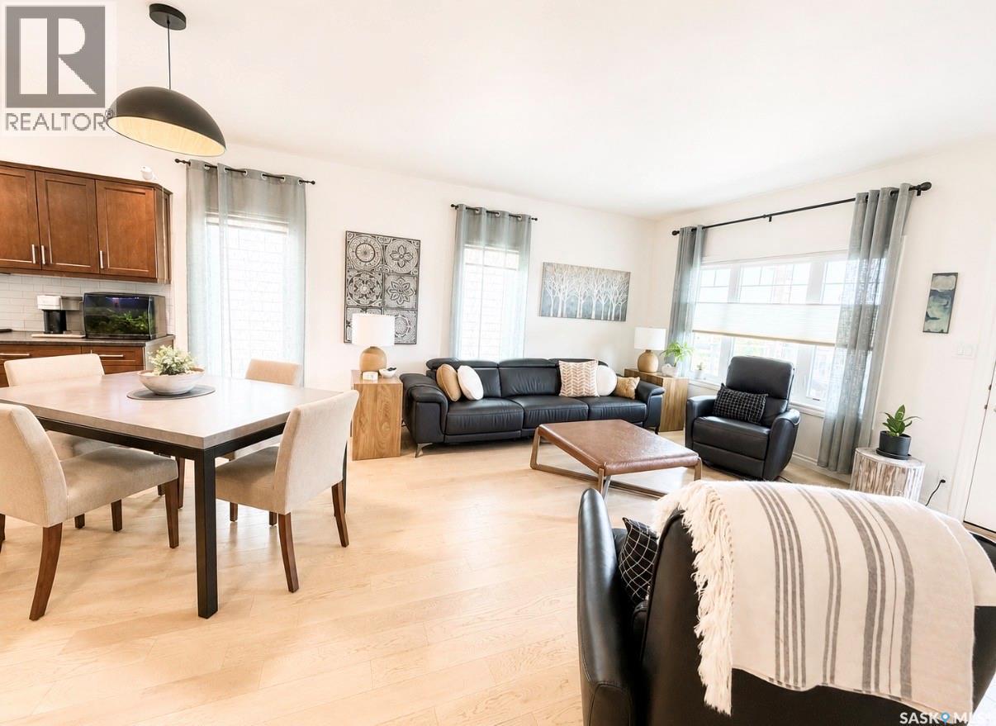
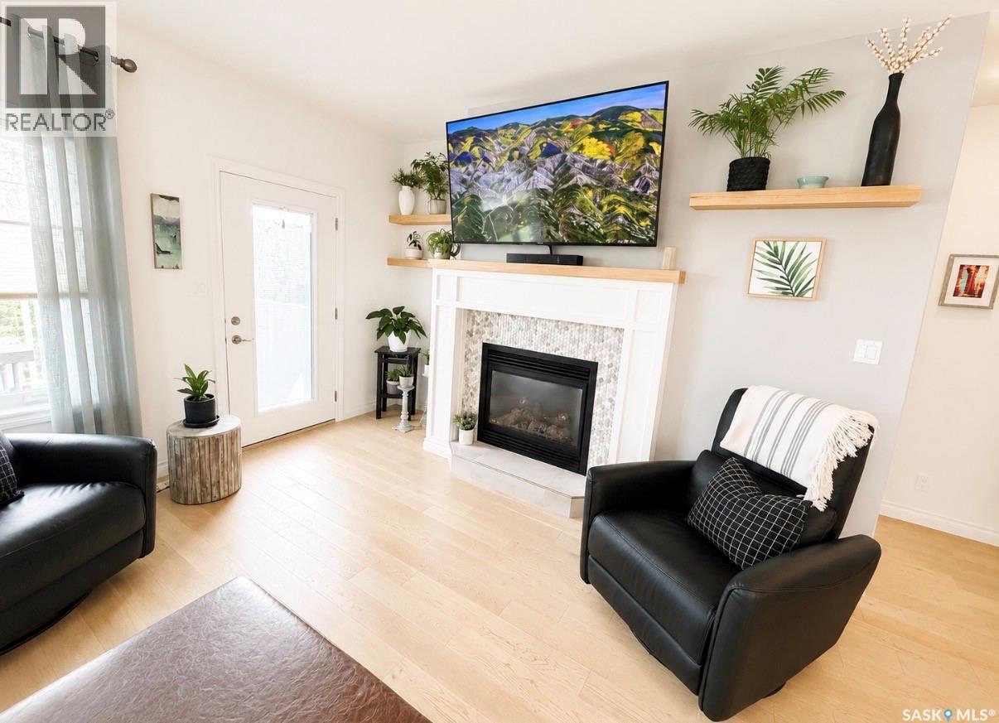
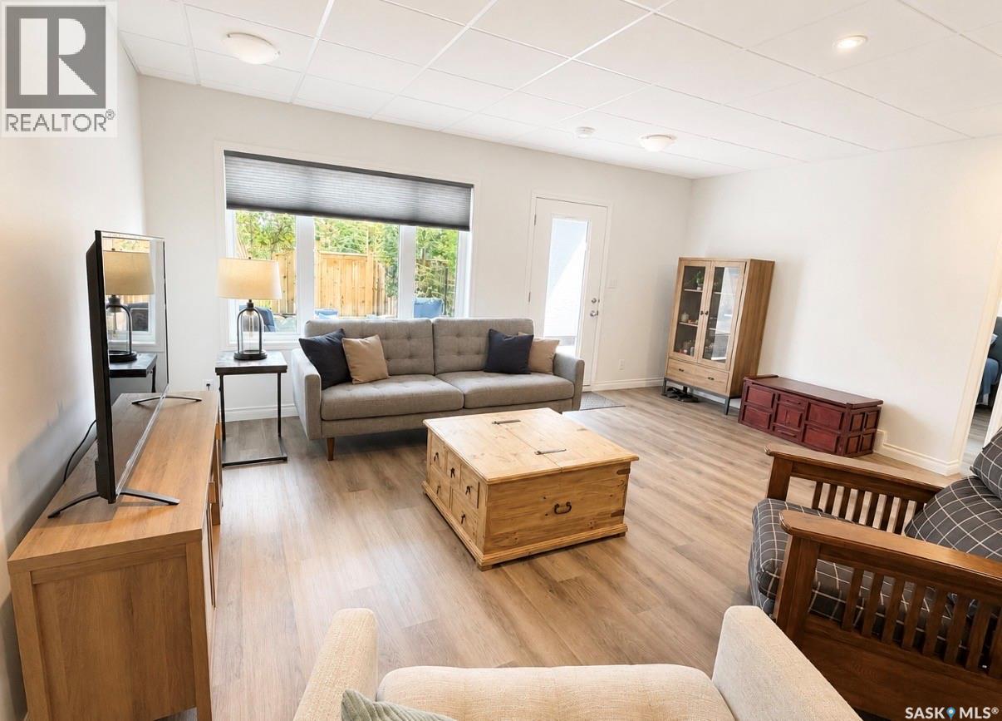
34 533 4Th Avenue Ne, Swift Current, SK - Indoor Photo Showing Living Room
34 533 4Th Avenue Ne, Swift Current, SK - Indoor
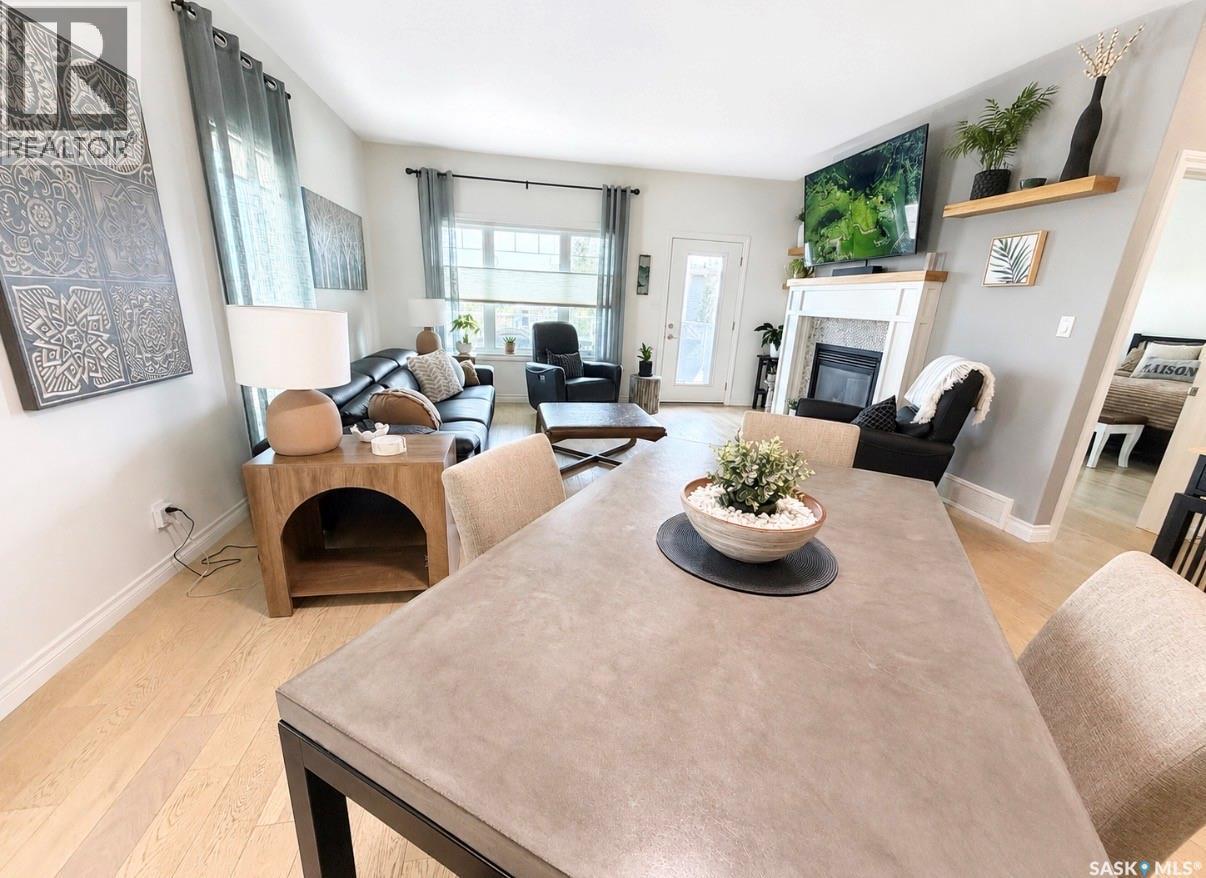
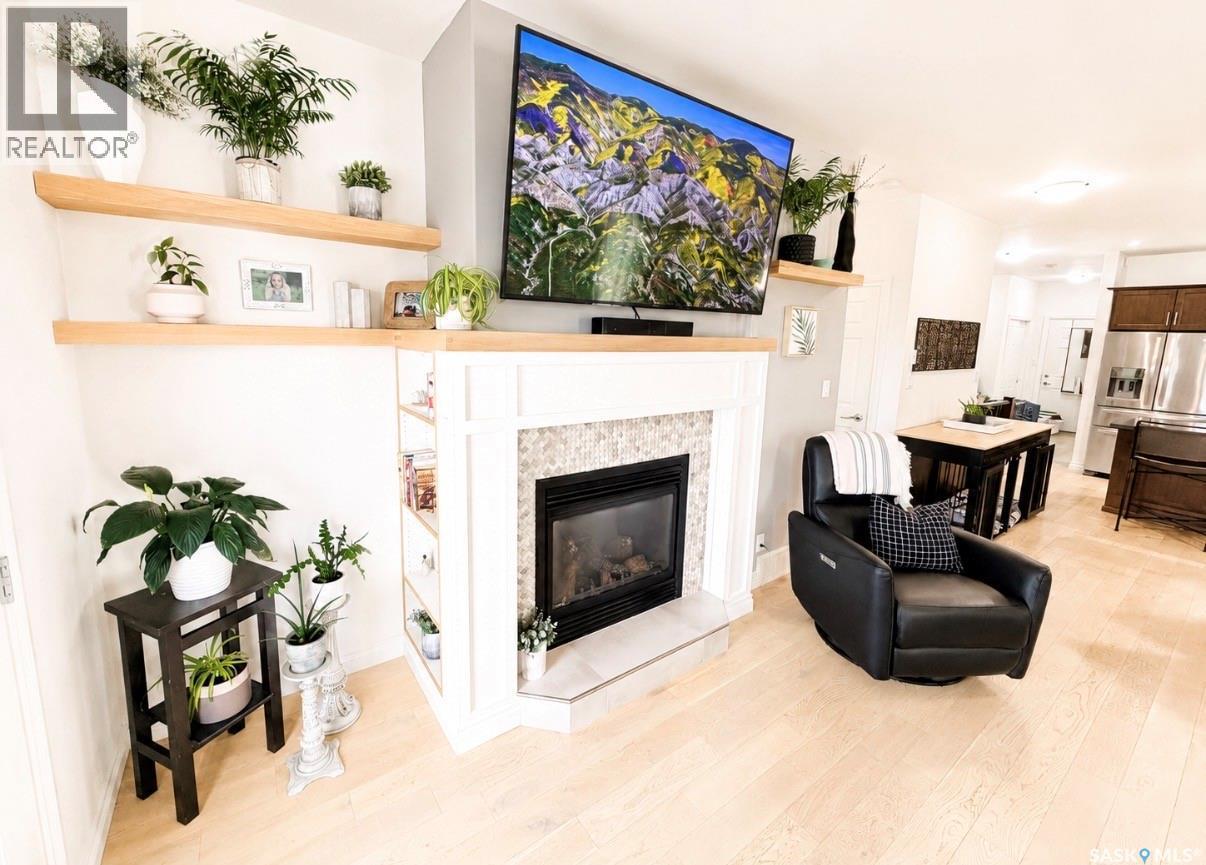
34 533 4Th Avenue Ne, Swift Current, SK - Indoor With Fireplace
34 533 4Th Avenue Ne, Swift Current, SK - Indoor Photo Showing Living Room
34 533 4Th Avenue Ne, Swift Current, SK - Indoor Photo Showing Living Room With Fireplace
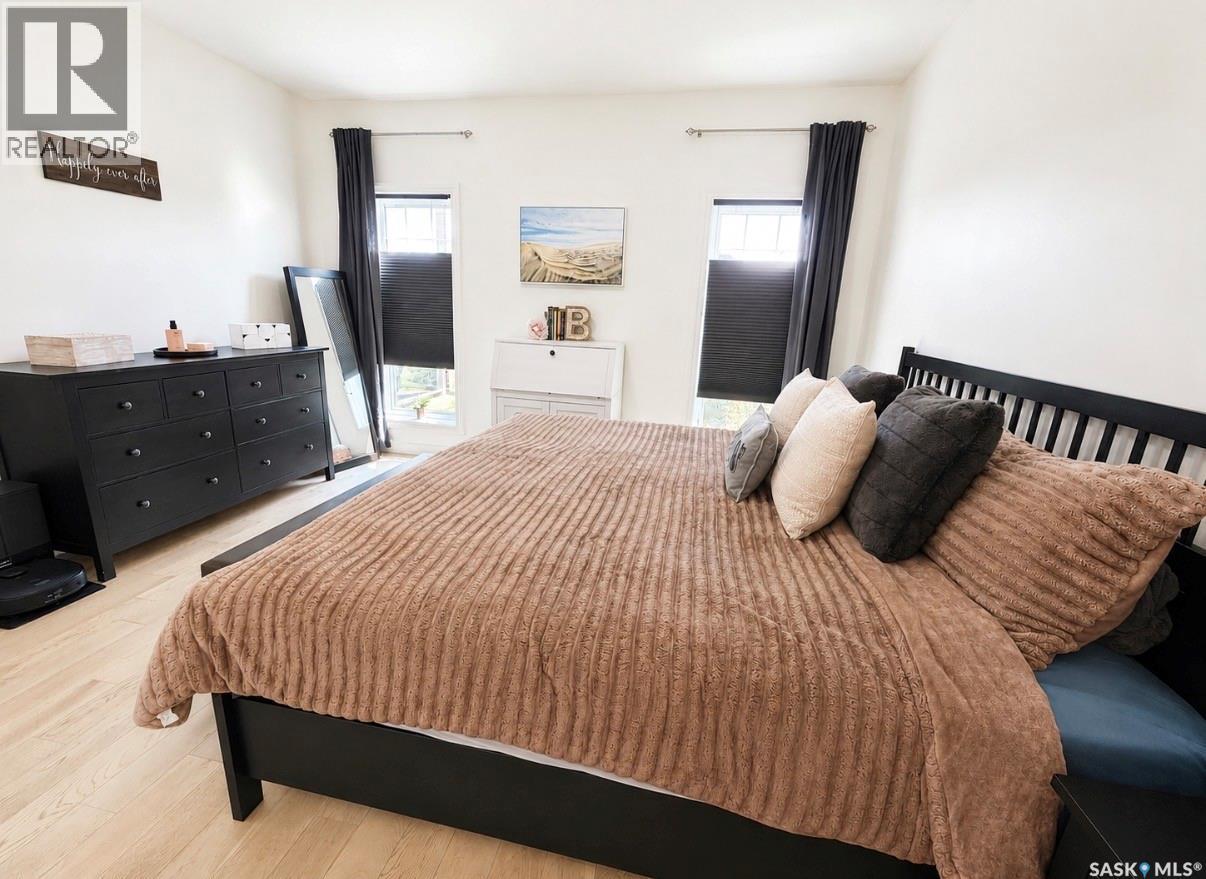
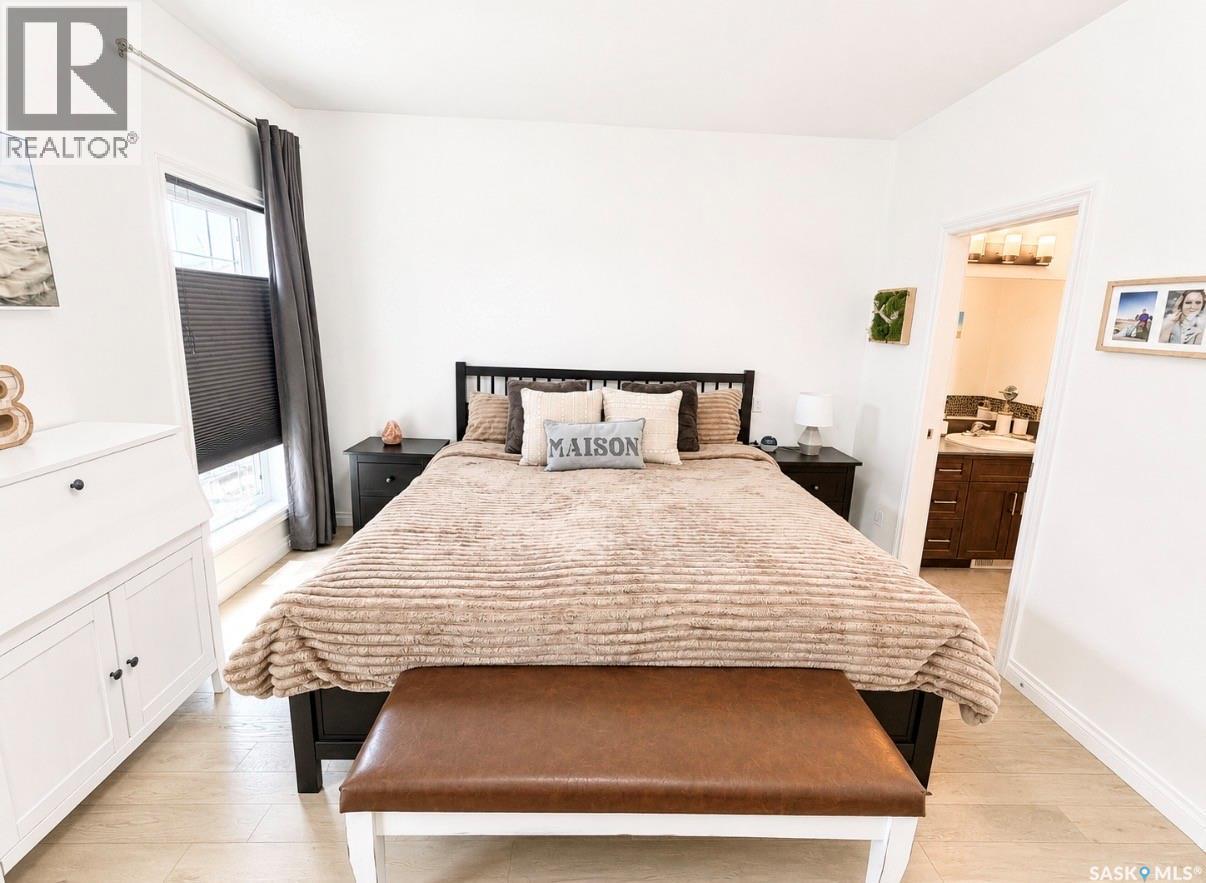
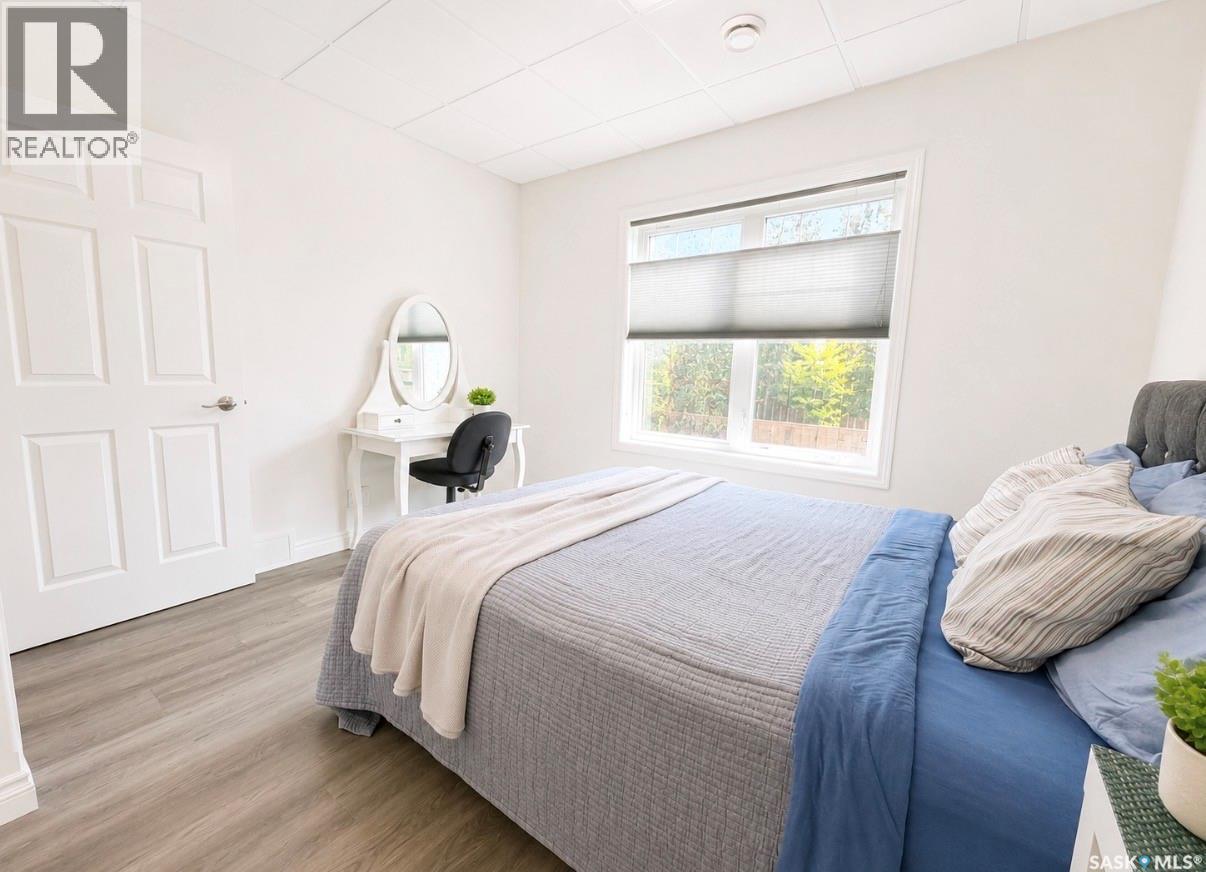
34 533 4Th Avenue Ne, Swift Current, SK - Indoor Photo Showing Bedroom
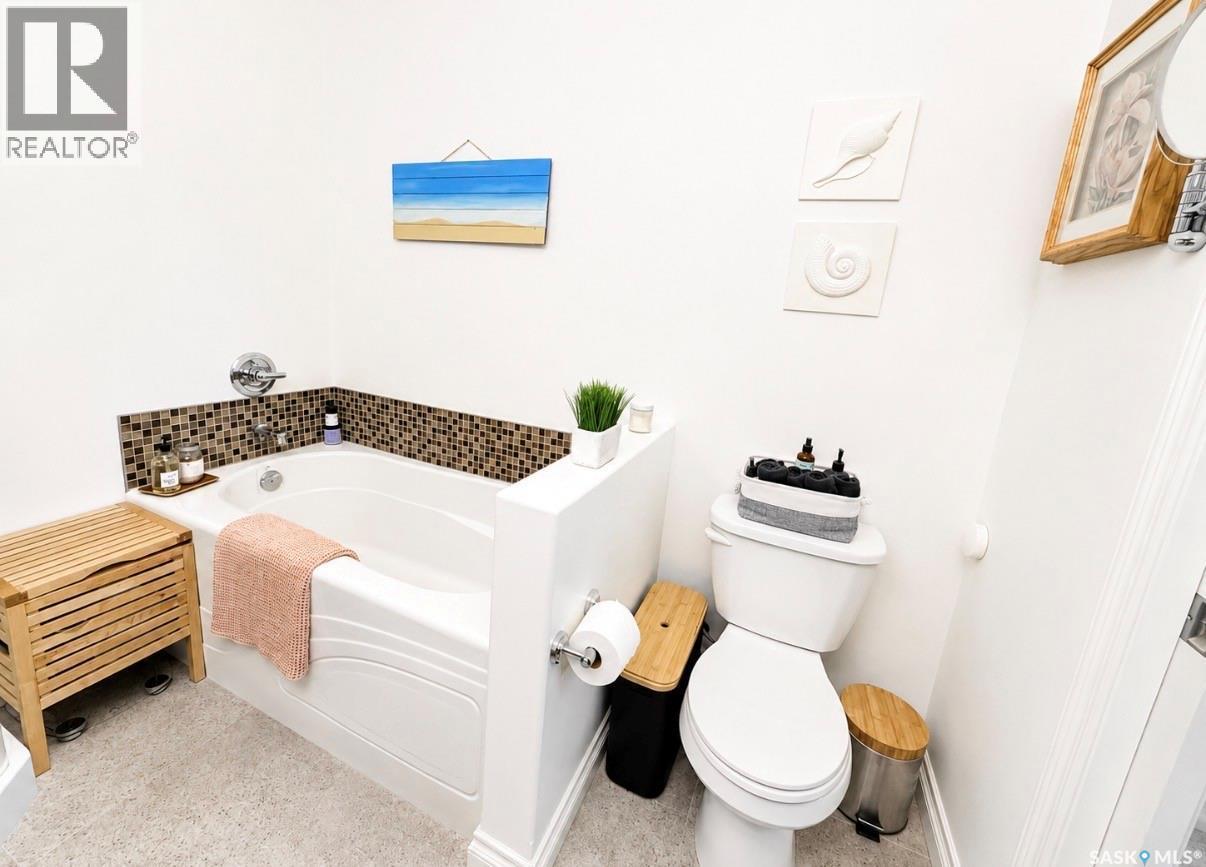
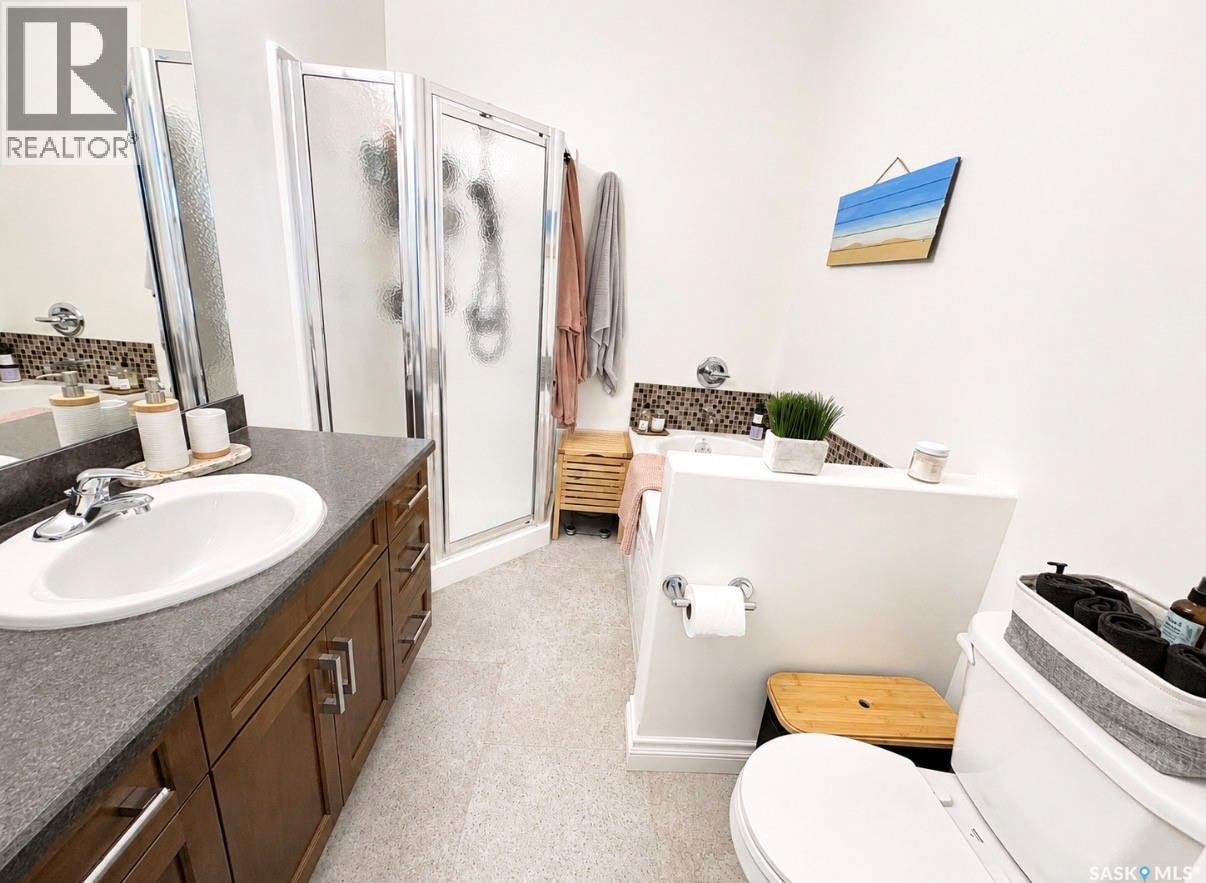
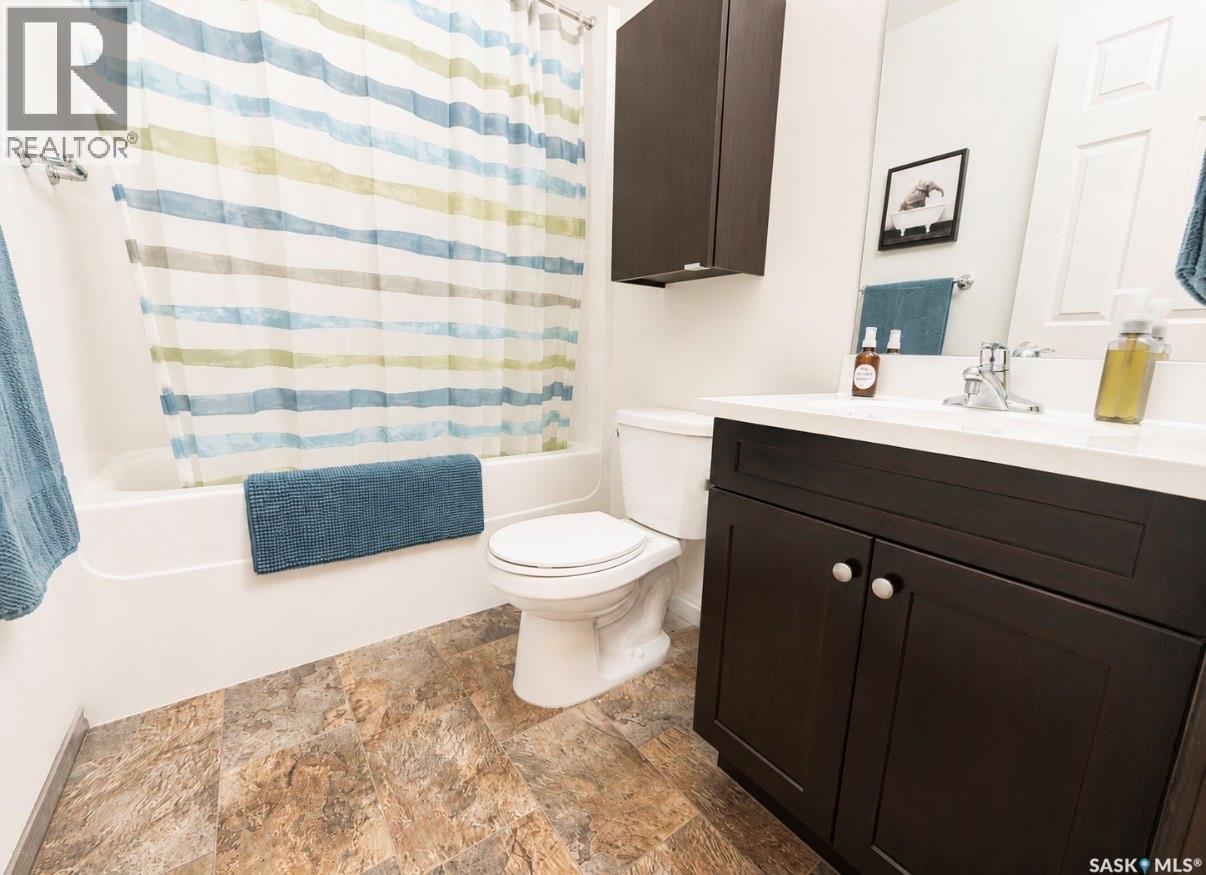
34 533 4Th Avenue Ne, Swift Current, SK - Indoor Photo Showing Bathroom
34 533 4Th Avenue Ne, Swift Current, SK - Indoor
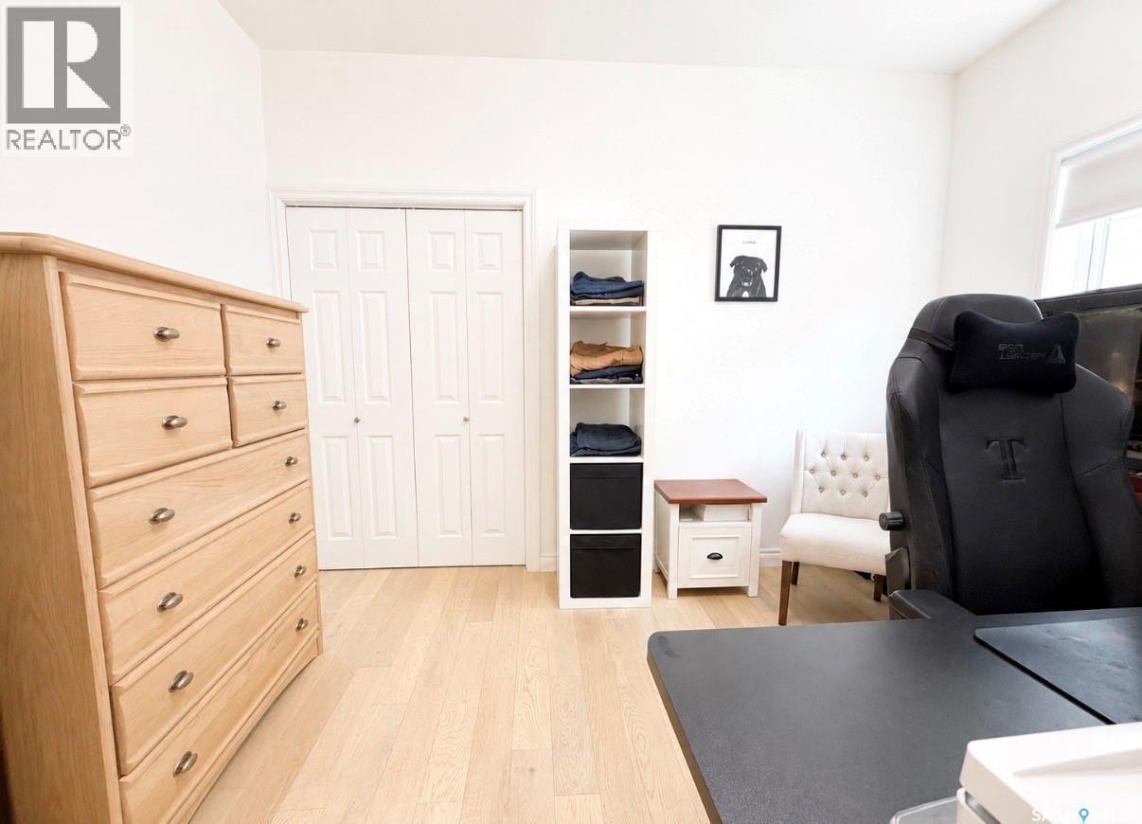
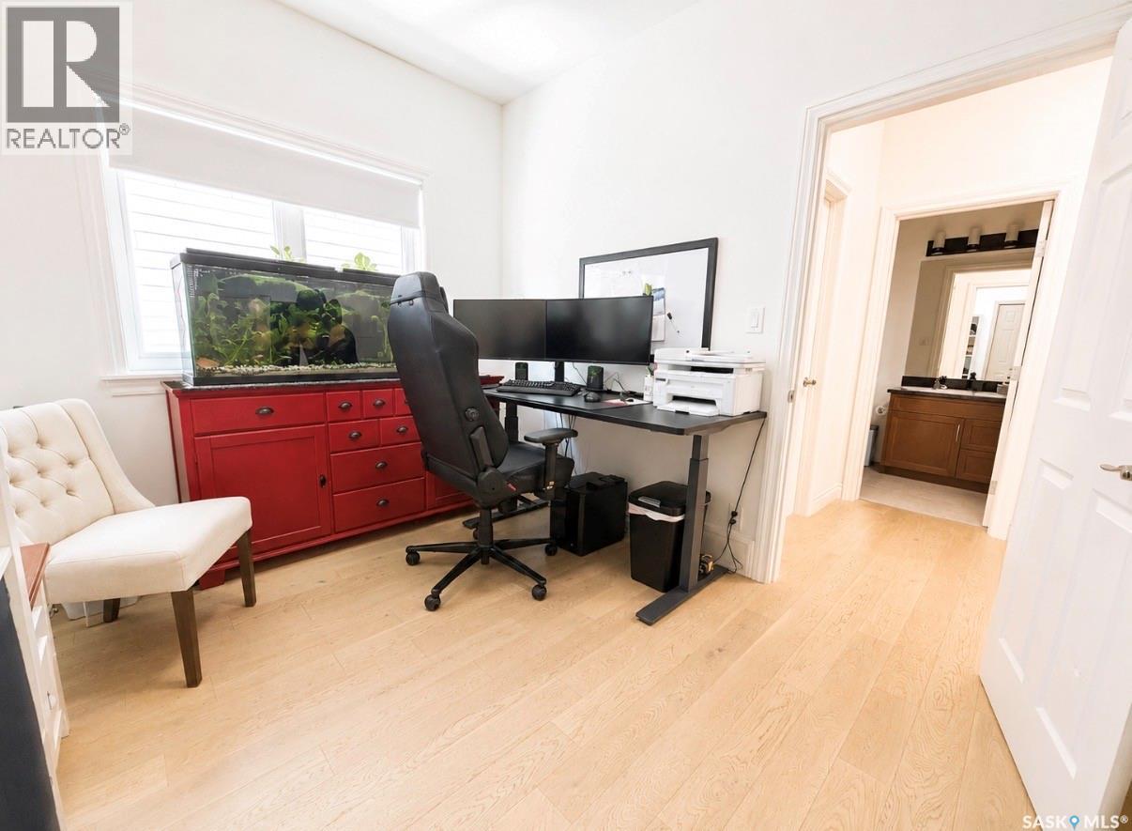
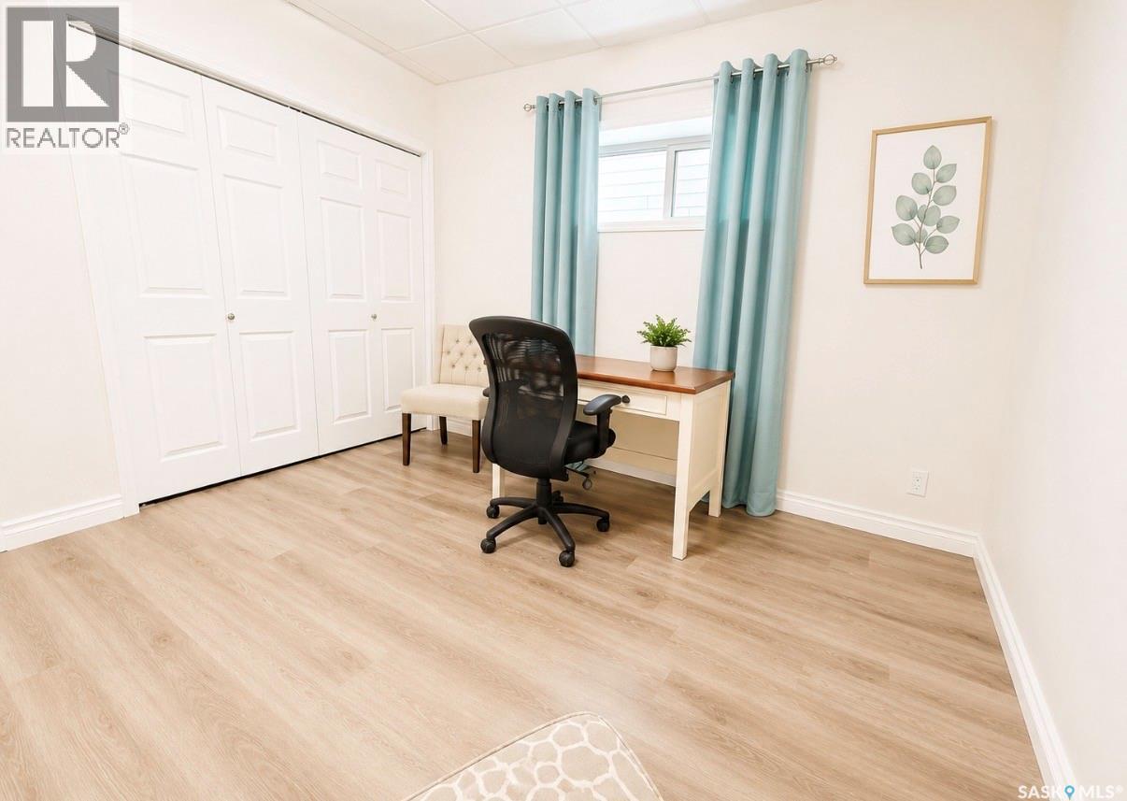
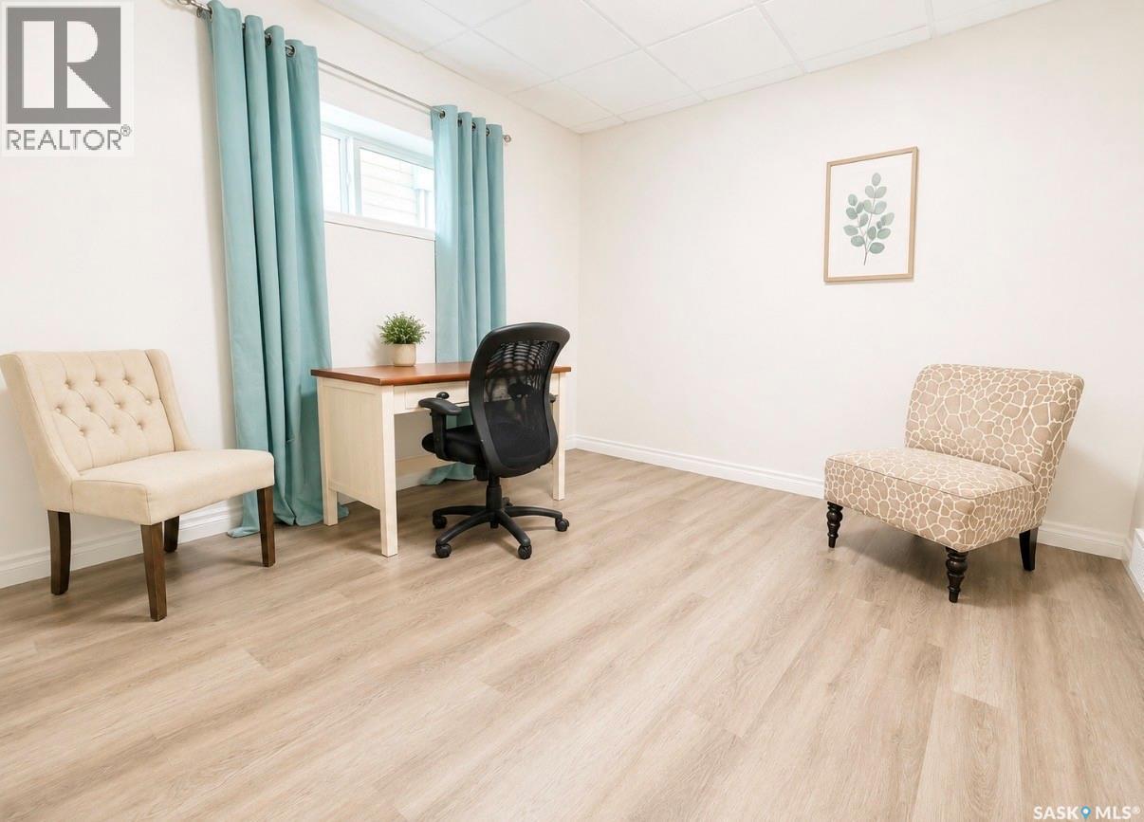
34 533 4Th Avenue Ne, Swift Current, SK - Indoor Photo Showing Office
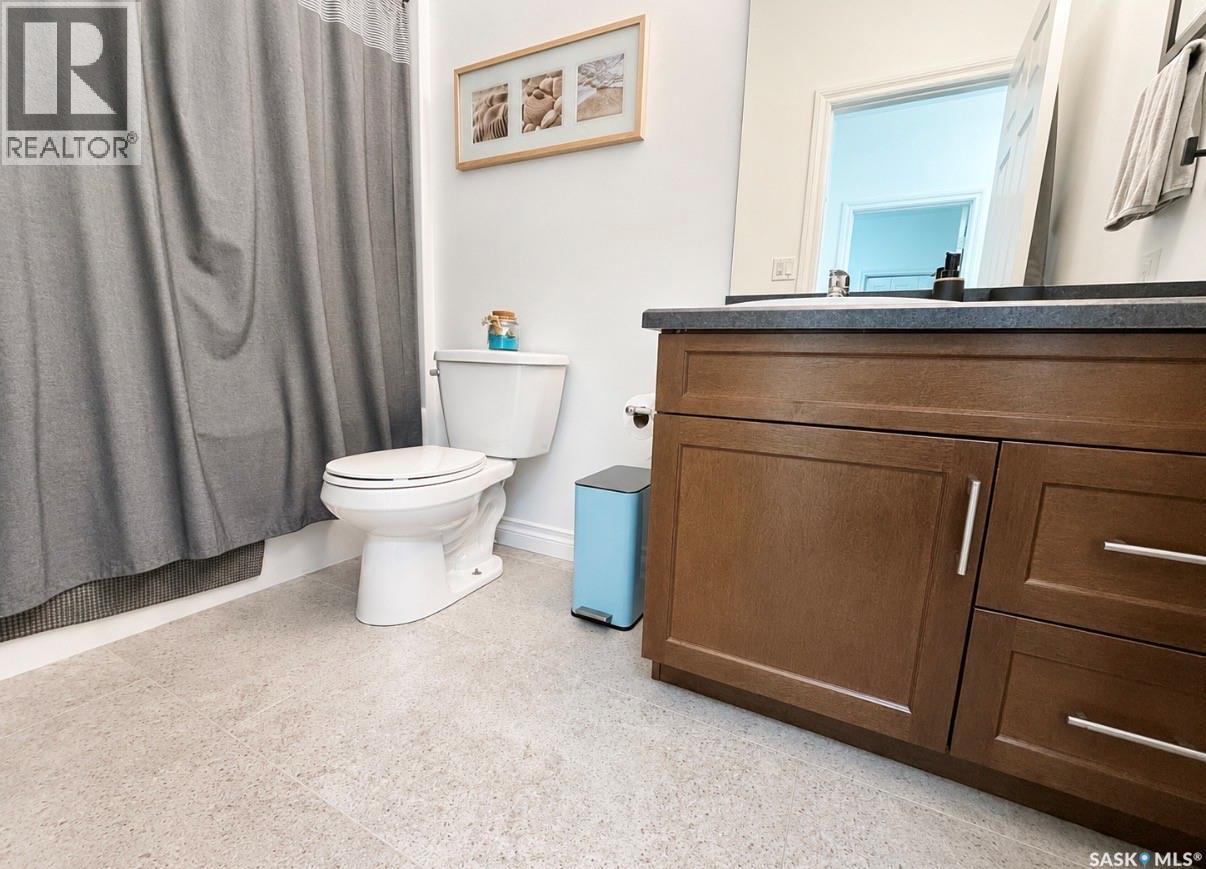
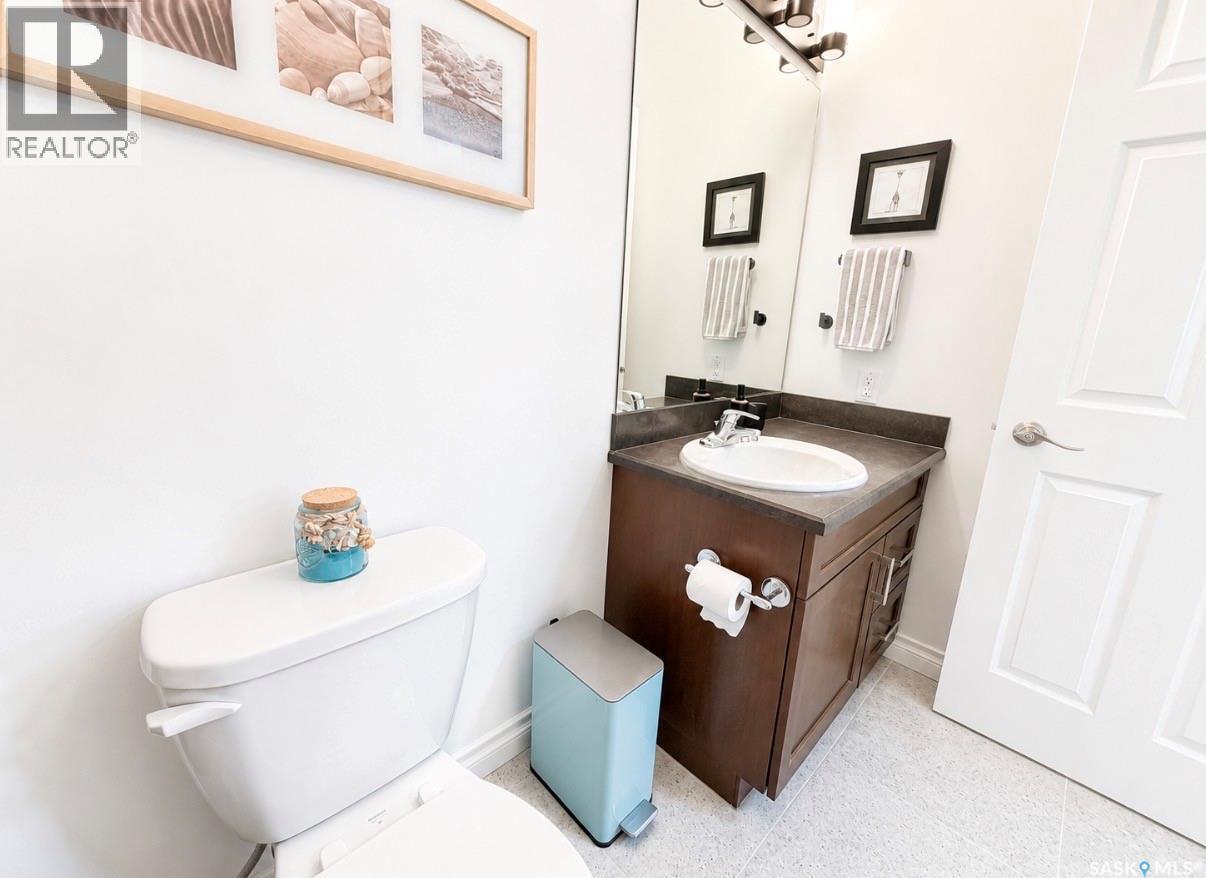
34 533 4Th Avenue Ne, Swift Current, SK - Indoor Photo Showing Bathroom
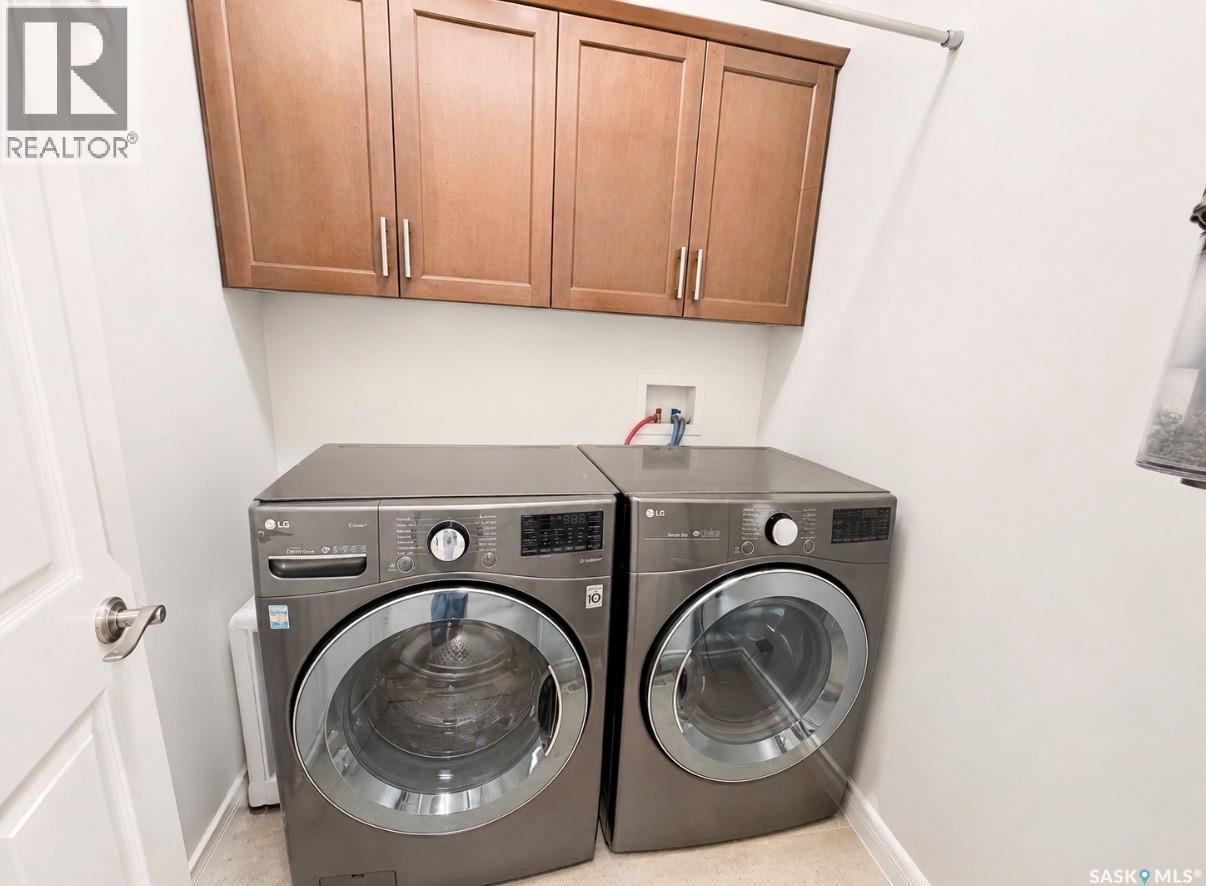
34 533 4Th Avenue Ne, Swift Current, SK - Indoor Photo Showing Laundry Room
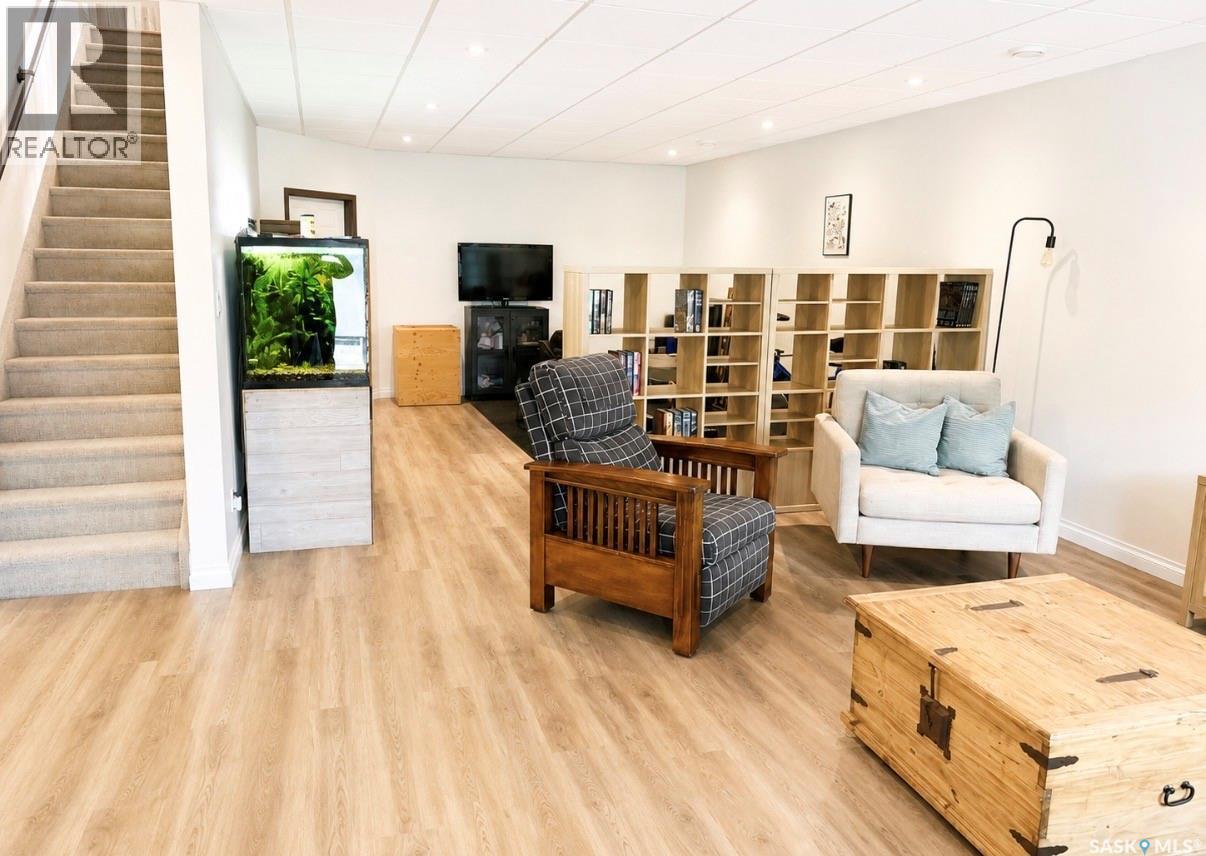
34 533 4Th Avenue Ne, Swift Current, SK - Indoor Photo Showing Living Room
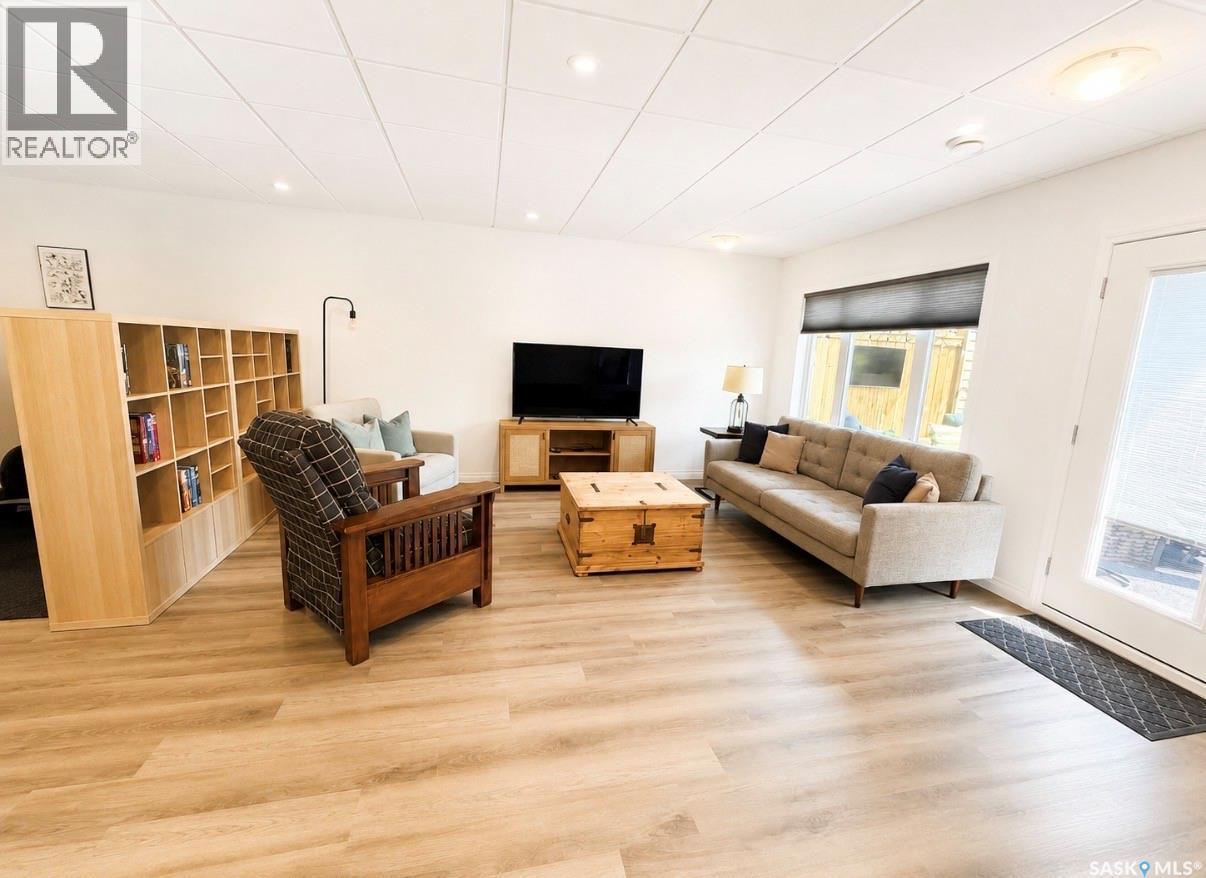
34 533 4Th Avenue Ne, Swift Current, SK - Indoor
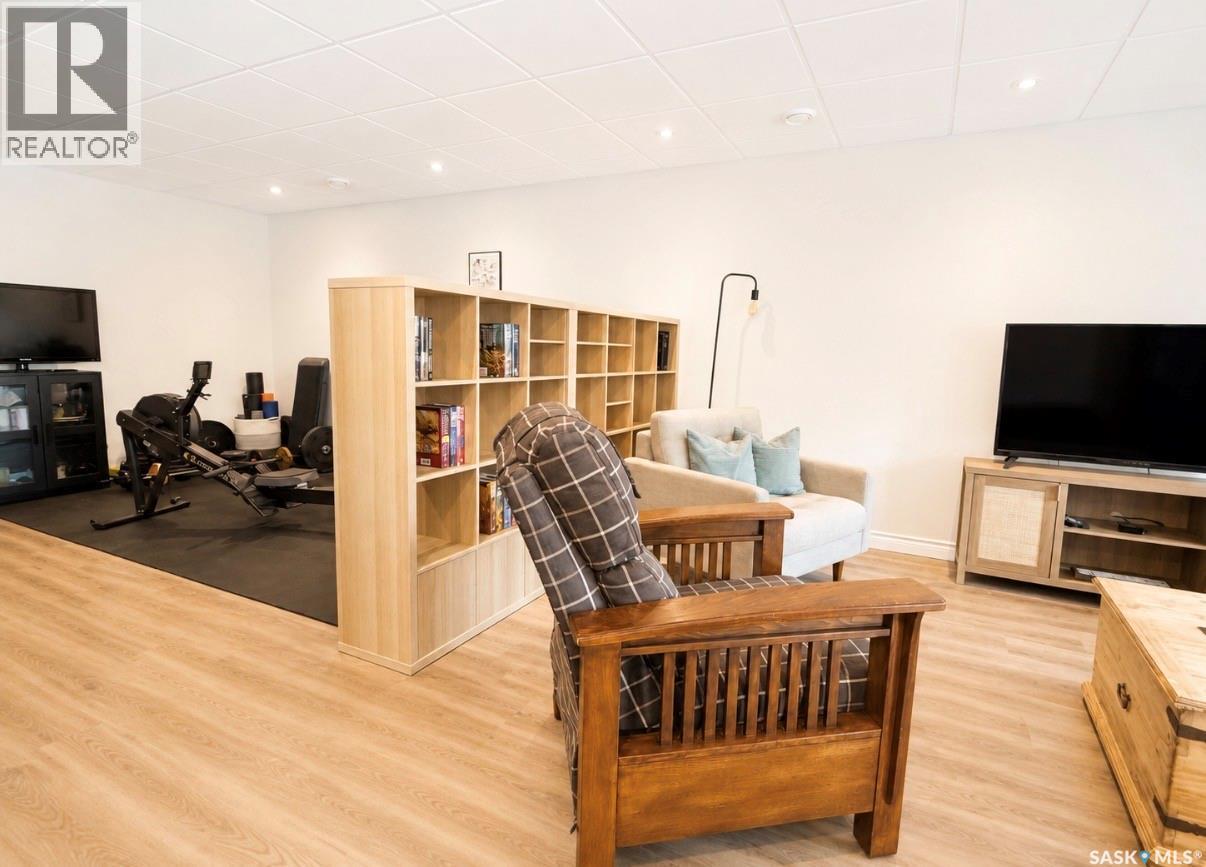
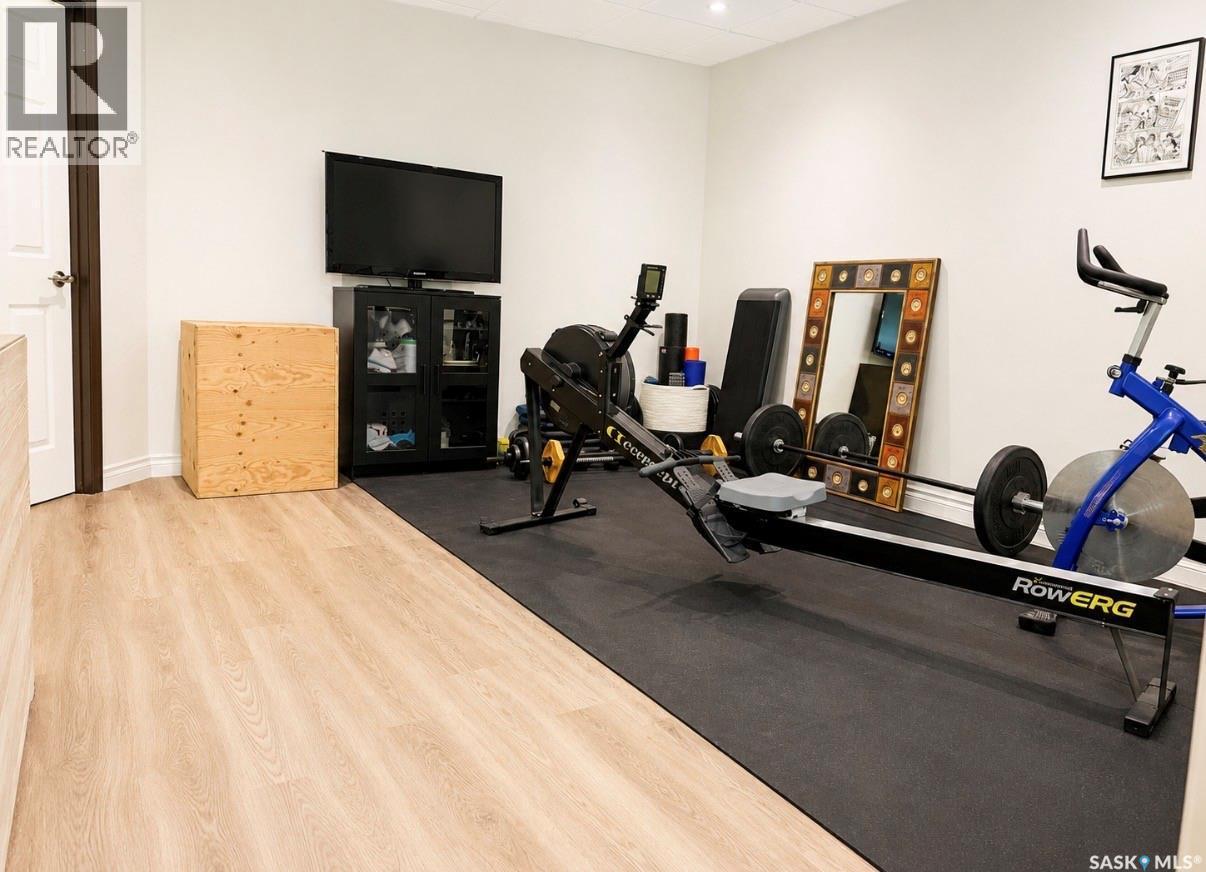
34 533 4Th Avenue Ne, Swift Current, SK - Indoor Photo Showing Gym Room
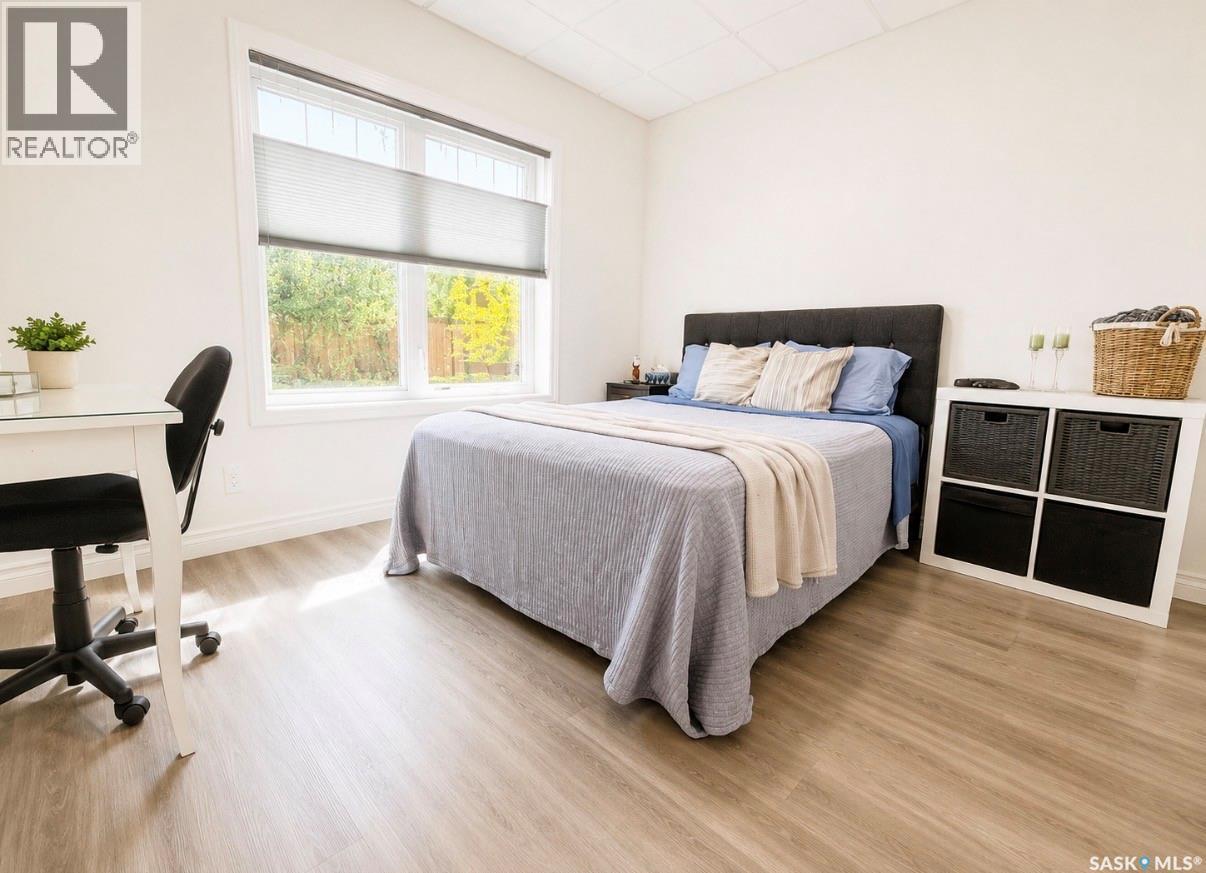
34 533 4Th Avenue Ne, Swift Current, SK - Indoor Photo Showing Bedroom
34 533 4Th Avenue Ne, Swift Current, SK - Indoor
34 533 4Th Avenue Ne, Swift Current, SK - Indoor Photo Showing Bathroom
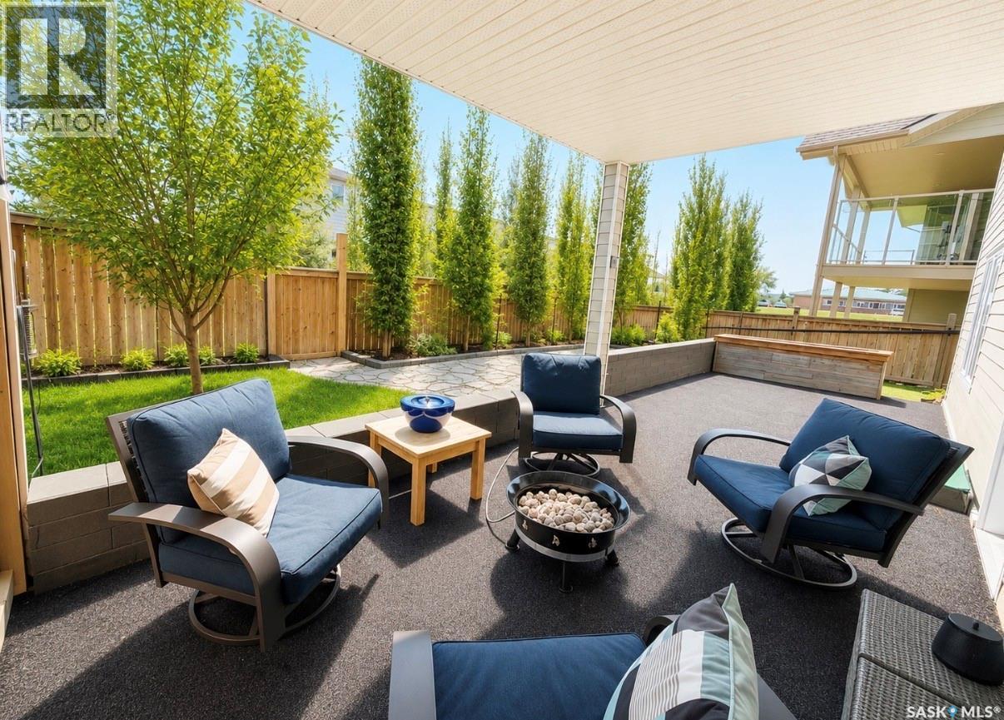
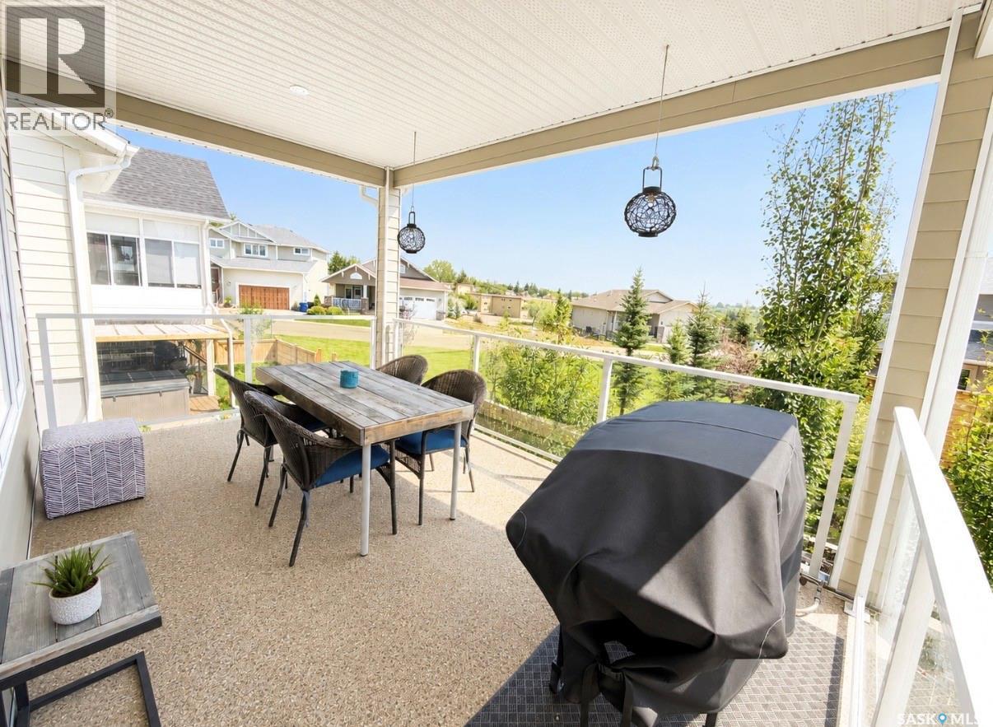
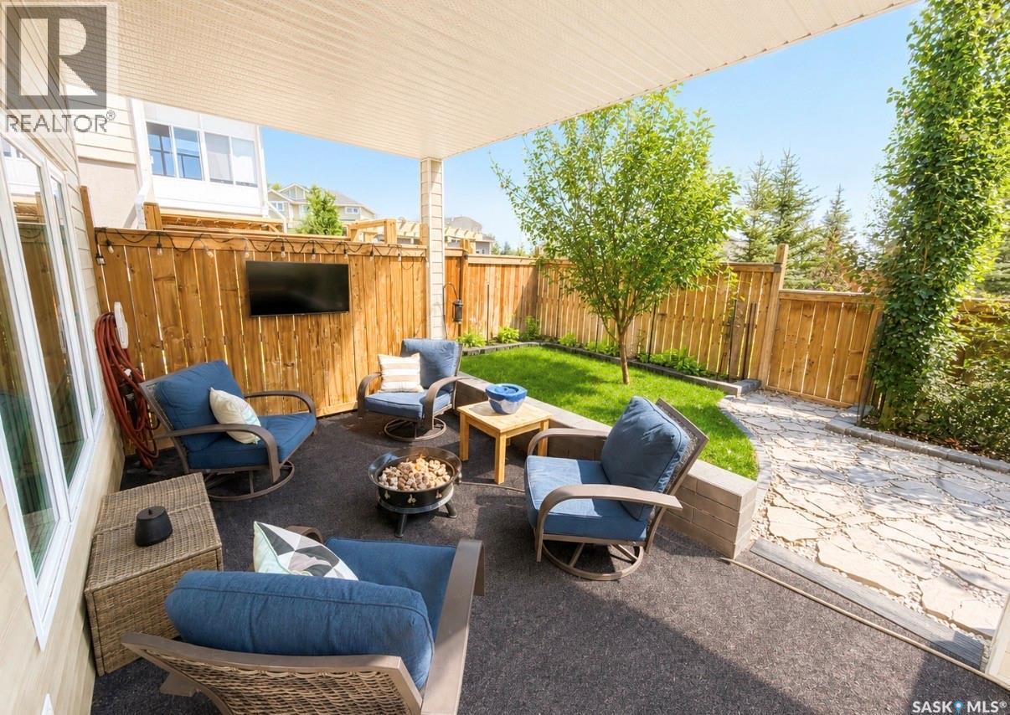
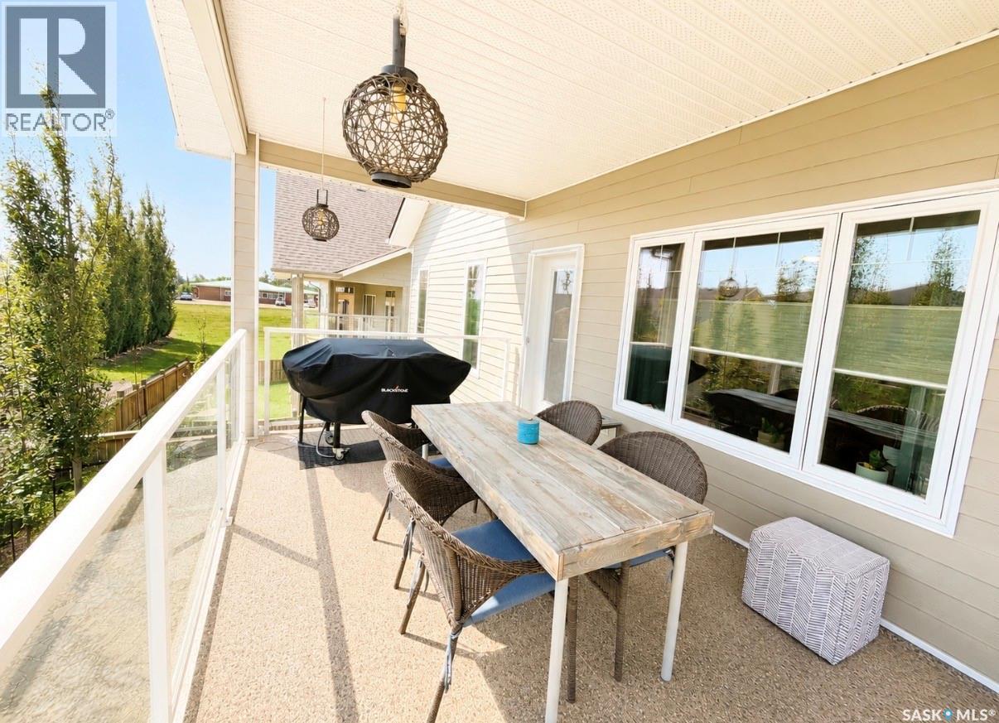
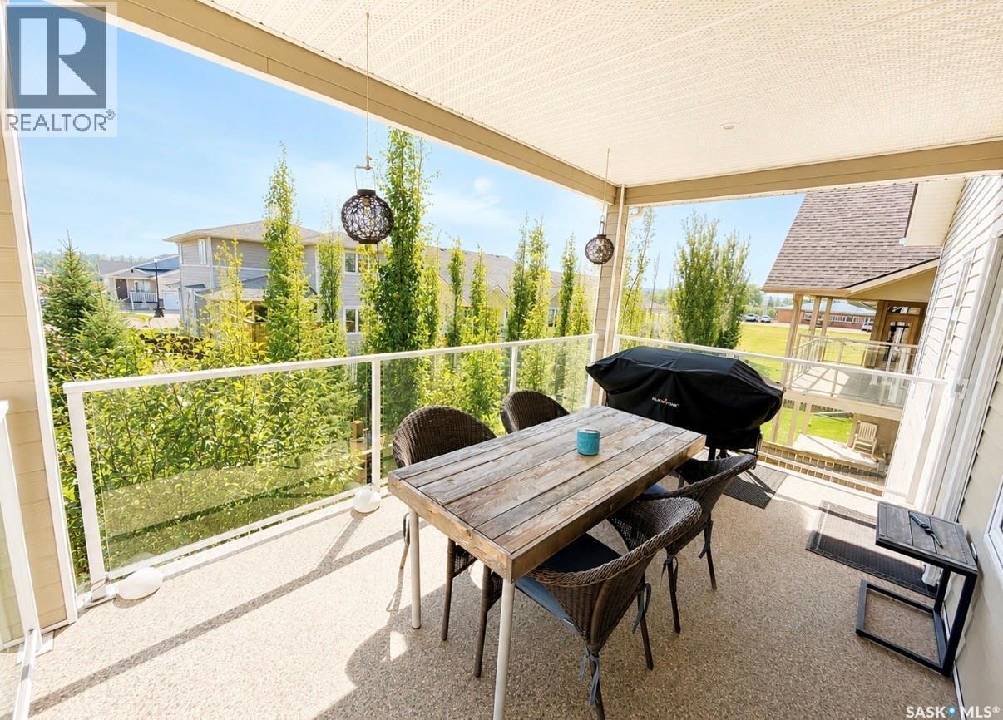
34 533 4Th Avenue Ne, Swift Current, SK - Outdoor With Deck Patio Veranda With Exterior
34 533 4Th Avenue Ne, Swift Current, SK - Outdoor With Deck Patio Veranda
34 533 4Th Avenue Ne, Swift Current, SK - Outdoor With Deck Patio Veranda With Exterior
34 533 4Th Avenue Ne, Swift Current, SK - Outdoor With Deck Patio Veranda
Virtual Tour
34 533 4Th Avenue Ne, Swift Current, SK  - Outdoor With Facade
34 533 4Th Avenue Ne, Swift Current, SK  - Indoor Photo Showing Other Room
34 533 4Th Avenue Ne, Swift Current, SK  - Indoor Photo Showing Kitchen
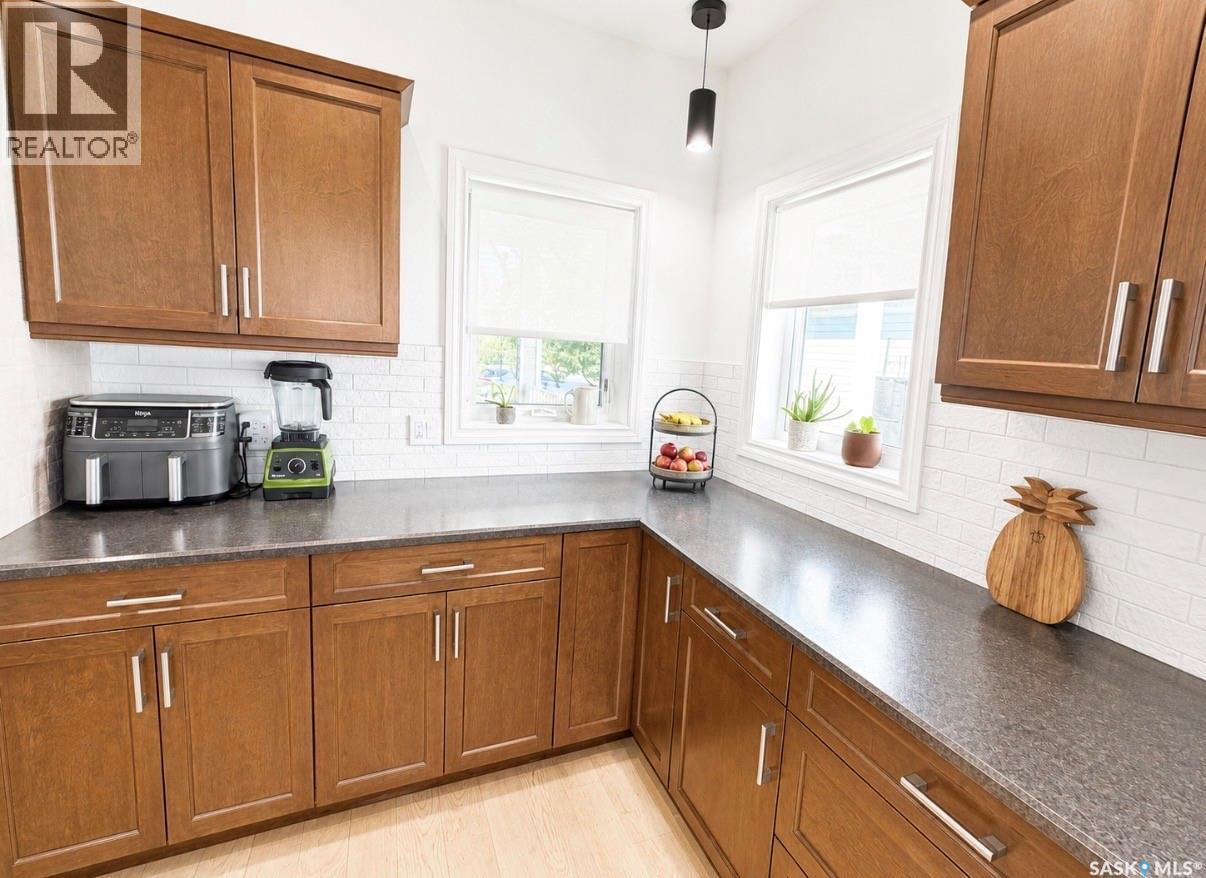
34 533 4Th Avenue Ne, Swift Current, SK - Indoor Photo Showing Kitchen
34 533 4Th Avenue Ne, Swift Current, SK - Indoor
34 533 4Th Avenue Ne, Swift Current, SK - Indoor Photo Showing Living Room
34 533 4Th Avenue Ne, Swift Current, SK - Indoor
34 533 4Th Avenue Ne, Swift Current, SK - Indoor With Fireplace
34 533 4Th Avenue Ne, Swift Current, SK - Indoor Photo Showing Living Room
34 533 4Th Avenue Ne, Swift Current, SK - Indoor Photo Showing Living Room With Fireplace
34 533 4Th Avenue Ne, Swift Current, SK - Indoor Photo Showing Bedroom
34 533 4Th Avenue Ne, Swift Current, SK - Indoor Photo Showing Bathroom
34 533 4Th Avenue Ne, Swift Current, SK - Indoor
34 533 4Th Avenue Ne, Swift Current, SK - Indoor Photo Showing Office
34 533 4Th Avenue Ne, Swift Current, SK - Indoor Photo Showing Bathroom
34 533 4Th Avenue Ne, Swift Current, SK - Indoor Photo Showing Laundry Room
34 533 4Th Avenue Ne, Swift Current, SK - Indoor Photo Showing Living Room
34 533 4Th Avenue Ne, Swift Current, SK - Indoor
34 533 4Th Avenue Ne, Swift Current, SK - Indoor Photo Showing Gym Room
34 533 4Th Avenue Ne, Swift Current, SK - Indoor Photo Showing Bedroom
34 533 4Th Avenue Ne, Swift Current, SK - Indoor
34 533 4Th Avenue Ne, Swift Current, SK - Indoor Photo Showing Bathroom
34 533 4Th Avenue Ne, Swift Current, SK - Outdoor With Deck Patio Veranda With Exterior
34 533 4Th Avenue Ne, Swift Current, SK - Outdoor With Deck Patio Veranda
34 533 4Th Avenue Ne, Swift Current, SK - Outdoor With Deck Patio Veranda With Exterior
34 533 4Th Avenue Ne, Swift Current, SK - Outdoor With Deck Patio Veranda
Home Insurance - TD Insurance

Get a home insurance quote online for this $619,000 property in Swift Current
  • Advertising
Are you a real estate investor?
34 533 4TH AVENUE NE, Swift Current, Saskatchewan, S9H 2J9
$619,000

4 Beds

3 Baths

Property Information:

Beautifully finished walk-out bungalow in desirable Sweetwater Estates offers nearly 2,500 sq. ft. of living space, exceptional outdoor living areas, and the convenience of low-maintenance condo living. Step inside to a bright, spacious entry and thoughtfully finished interior. The open-concept main floor features 9-foot ceilings, engineered hardwood flooring, and an inviting kitchen, dining, and living area ideal for everyday living and entertaining. The kitchen offers abundant cabinetry and counter space, a large pantry with pull-out shelving, upgraded appliances, and modern lighting. The living room is highlighted by a stunning custom-designed natural gas fireplace featuring premium tilework, built-in cabinetry, and matching floating shelves that create a striking architectural focal point. Step onto the covered, maintenance-free upper deck with a natural gas BBQ hookup, perfect for relaxing and entertaining. The main floor also offers two bedrooms, including a spacious primary suite with walk-in closet and private four-piece ensuite, plus main-floor laundry and direct access to the double attached garage with natural gas heater. The bright walk-out lower level features large windows, extra-high ceilings, two additional bedrooms, a four-piece bathroom, spacious family room, and large utility/storage room. Outside, enjoy beautifully landscaped outdoor spaces with an expanded Rubberstone patio, natural gas fire bowl hookup, outdoor TV mount, underground sprinklers on timers, and drip irrigation throughout the landscaped beds. Located in quiet, sought-after Sweetwater Estates, this private community features a common green space and offers a carefree lifestyle with lawn mowing and snow removal included. With numerous thoughtful enhancements, quality finishes, and extensive natural gas features, this move-in-ready four-bedroom walk-out bungalow is truly the complete package. As per the Seller’s direction, all offers will be presented on 08/12/2026 5:00PM. (id:27)

Building Features:

  • Style: Detached
  • Building Type: House
  • Architectural Style: Bungalow
  • Construction Style - Attachment: Detached
  • Fireplace Fuel: Gas
  • Fireplace Type: Conventional
  • Floor Space: 1270 sqft Square Feet
  • Heating Type: Forced air
  • Heating Fuel: Natural gas
  • Cooling Type: Central air conditioning, Air exchanger
  • Appliances: Washer, Refrigerator, Dishwasher, Dryer, Microwave, Garburator, Window Coverings, Garage door opener remote, Central Vacuum - Roughed In, Stove

Property Features:

  • OwnershipType: Condominium/Strata
  • Property Type: Single Family
  • Built in: 2013
  • Community Features: Pets Allowed
  • Condo Fees: $200 Monthly
  • Features: Treed, Rectangular, Balcony
  • Fence Type: Fence
  • Floor Space (approx): 1270 Square Feet
  • Irregular: Yes
  • Landscape Features: Lawn, Underground sprinkler
  • Lot Frontage: 0 Feet
  • Lot Size: 0.00 Square Feet
  • Structure Type: Deck, Patio(s)
  • Parking Type: Attached garage, Other, Parking Spaces
  • No. of Parking Spaces: 4

Rooms:

  • Bathroom Basement Level 4'10 x 7'8
  • Bedroom Basement Level 11'1 x 11'6
  • Bedroom Basement Level 11 ft x Measurements not available
  • Games Basement Level 14'1 x 8'3
  • Other Basement Level 31'4 x 17'9
  • Other Basement Level 13'8 x 22'1
  • Bathroom Main Level 4'11 x 9'7
  • Bathroom Main Level 8'1 x 6'10
  • Bedroom Main Level 9 ft x Measurements not available
  • Dining Main Level 6'1 x 15'2
  • Kitchen Main Level 12 ft x Measurements not available
  • Living Main Level 13'10 x 16'10
  • Primary Bedroom Main Level 12'4 x 15'4

Courtesy of: RE/MAX of Swift Current
REALTOR.ca  

QuickQuoteTM Powered by RPS
Thinking of Selling?

Start by finding out what your home might be worth in today's market.

Location of 34 533 4TH AVENUE NE, Swift Current, Saskatchewan, S9H 2J9

Demographic Information of 34 533 4TH AVENUE NE, Swift Current, Saskatchewan, S9H 2J9

Life Stage

Young Couples

Employment Type
Service Sector/White Collar

Average Household Income

$122,130.04

Average Number of Children

1.77

Household Population

Household Structure

Age of Population

Education

Education Level

No certificate/diploma/degree

19.75 %

High school certificate or equivalent
29.39 %

Apprenticeship trade certificate/diploma

10.77 %

College/non-university certificate

13.67 %

University certificate (below bachelor)

0.82 %

University Degree

25.6 %

Commuter

Travel To Work

By Car

87.32 %

By Public Transit
0.0 %

By Walking

5.79 %

By Bicycle

1.09 %

By Other Methods

5.8 %

Cultural Diversity

Knowledge of Official Language

Mother Tongue

Building Information

Building Type

Apartments (Low and High Rise)

23.11 %

Houses

76.89 %

Own Vs. Rent