Button CopyPathCircle CloseCircle Left ArrowArrow Down Icon GreyClosecirclecircleBurger
  • Advertising

330 Aspen DRIVE, Swift Current, Saskatchewan, S9H 4T1

MLS® # SK042794
House For Sale In Swift Current, Saskatchewan
$285,000 QuickQuoteTM: $246K - $311K

4 Beds

2 Baths

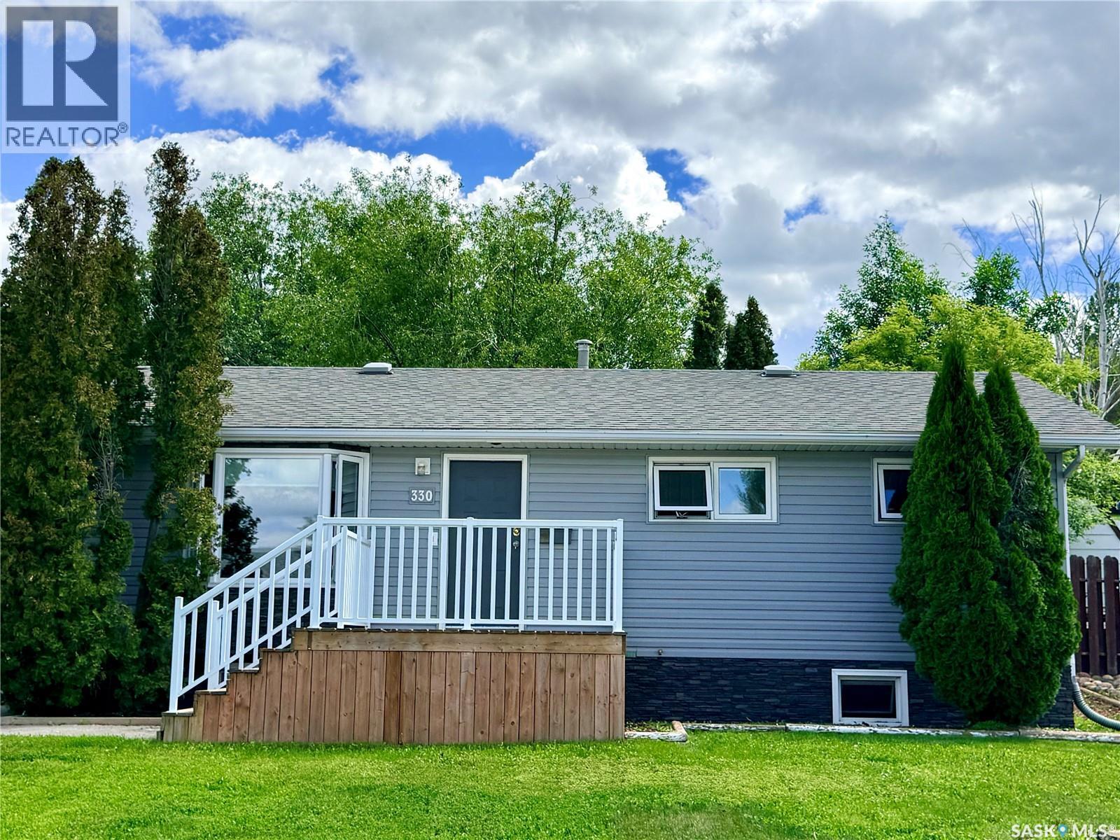
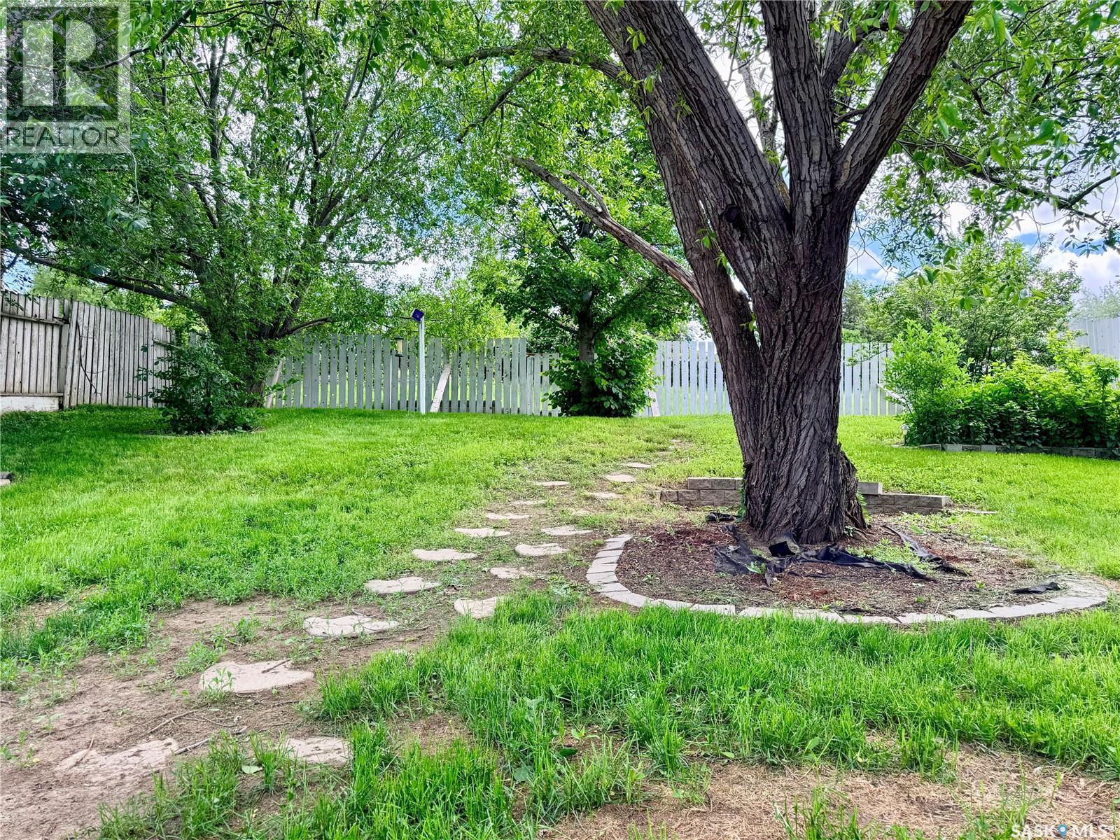
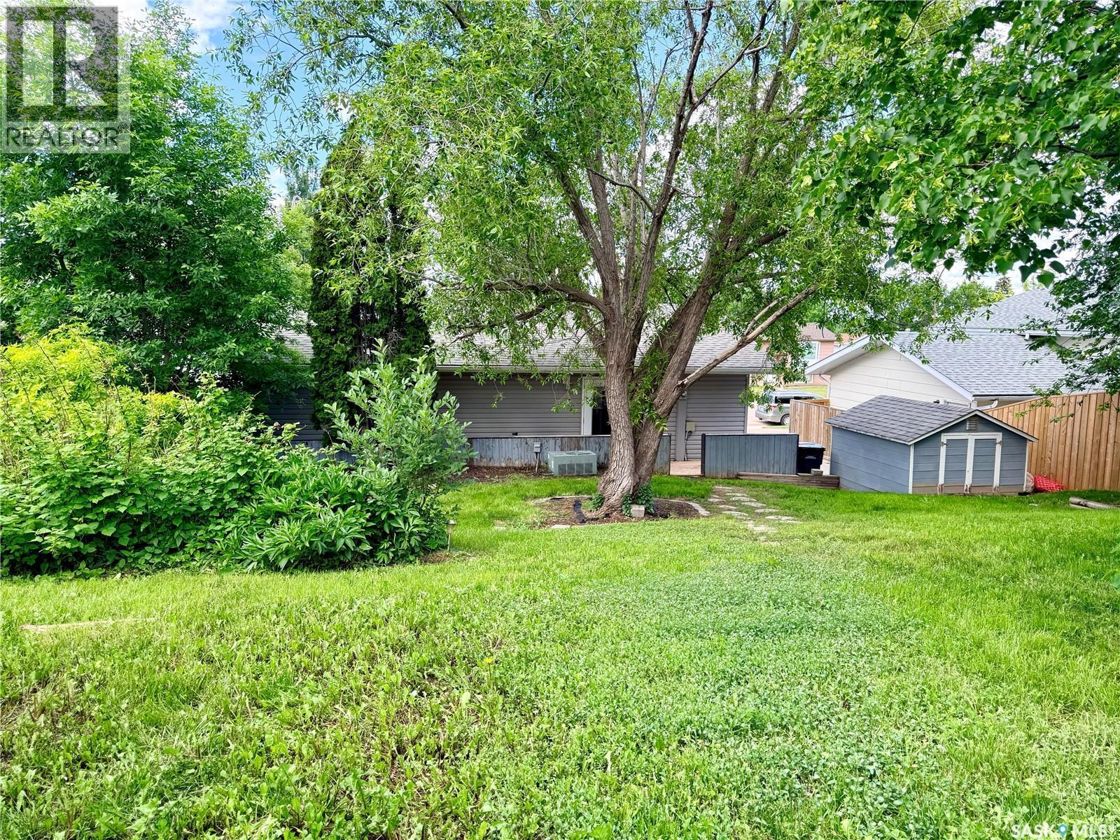
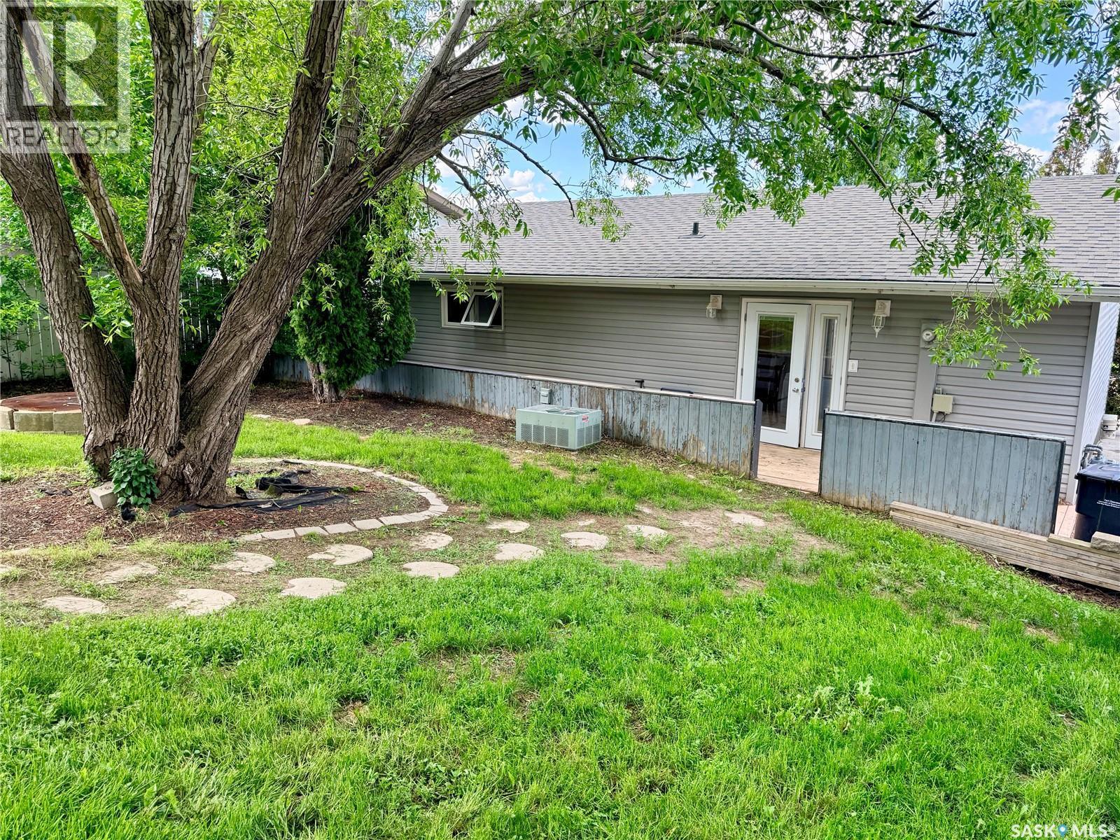
330 Aspen Drive, Swift Current, SK - Outdoor
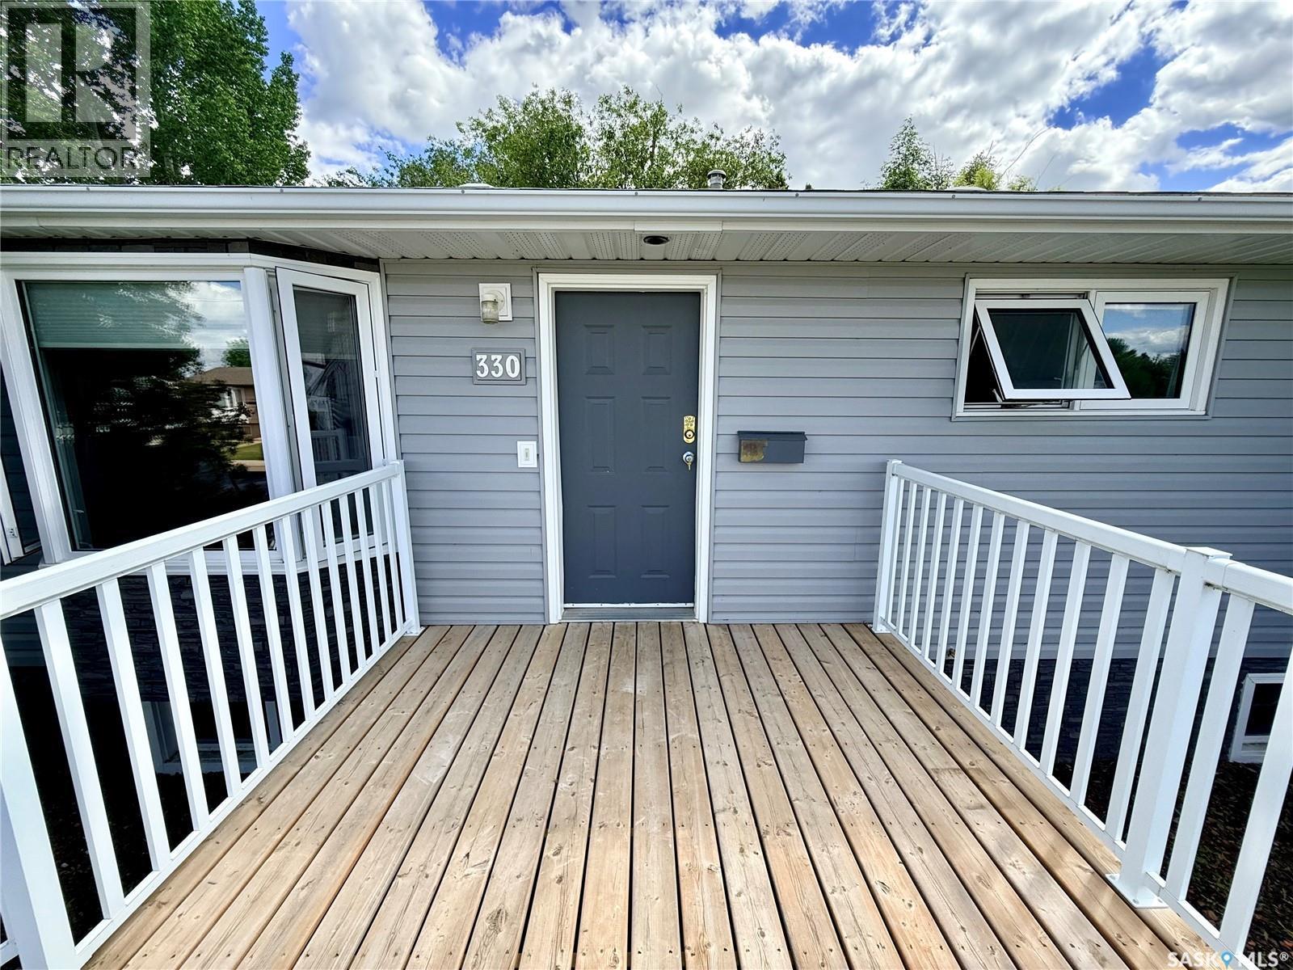
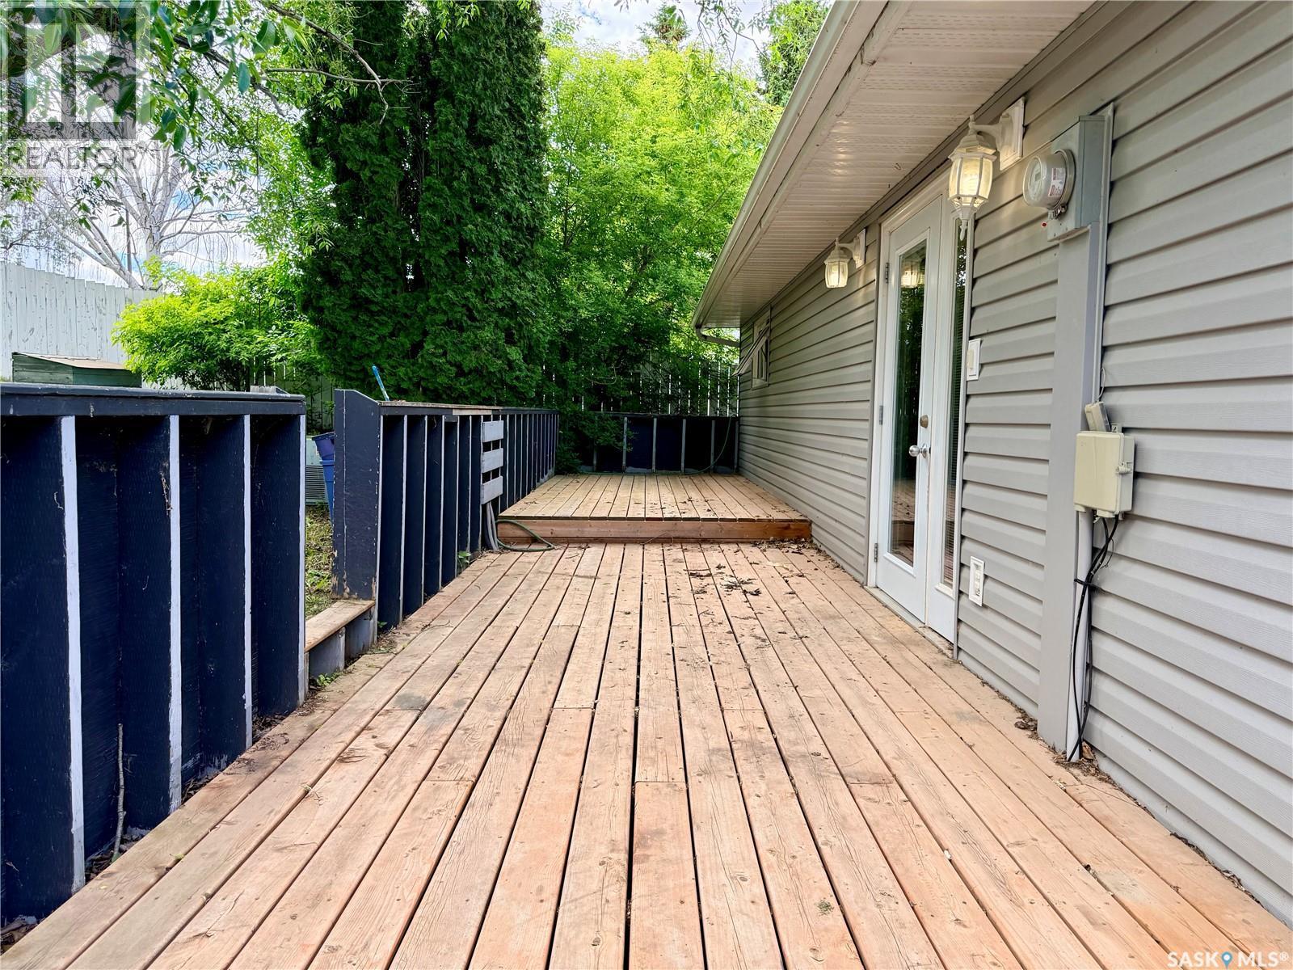
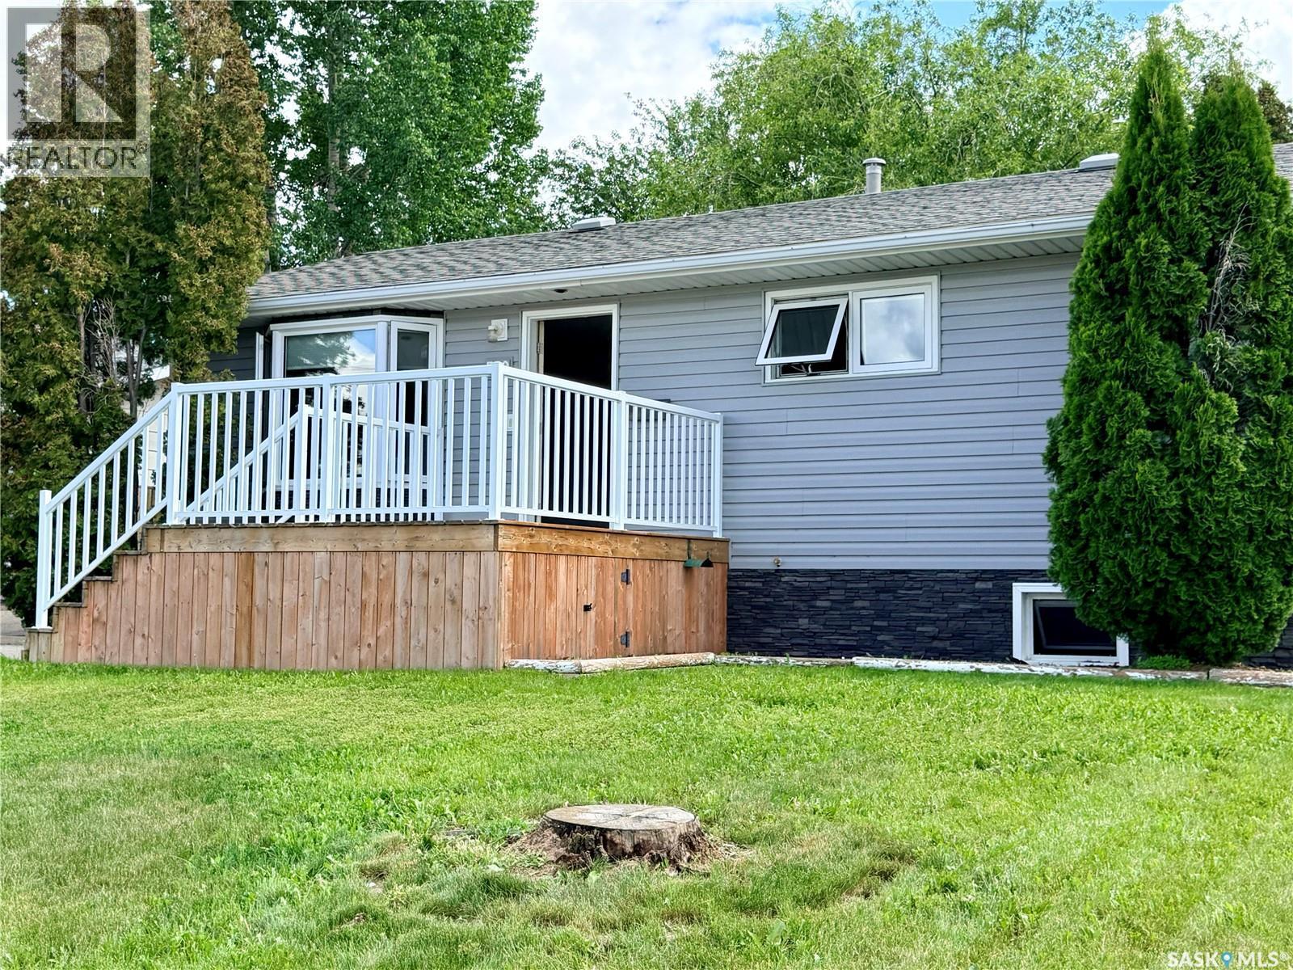
330 Aspen Drive, Swift Current, SK - Outdoor With Deck Patio Veranda With Exterior
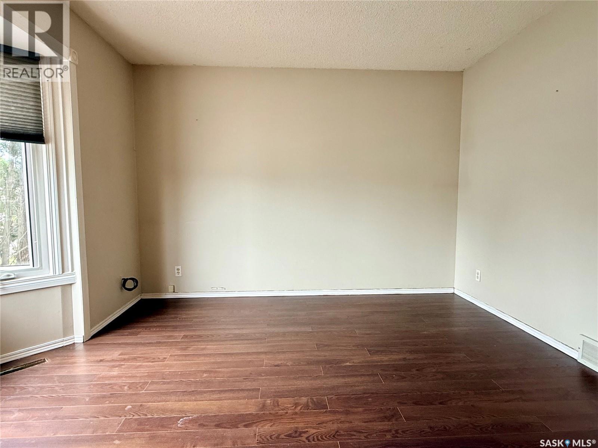
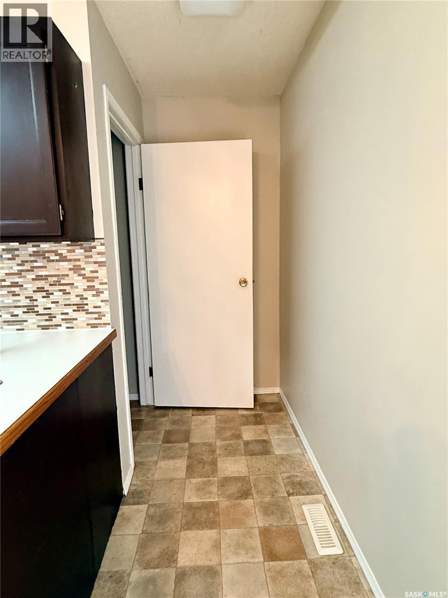
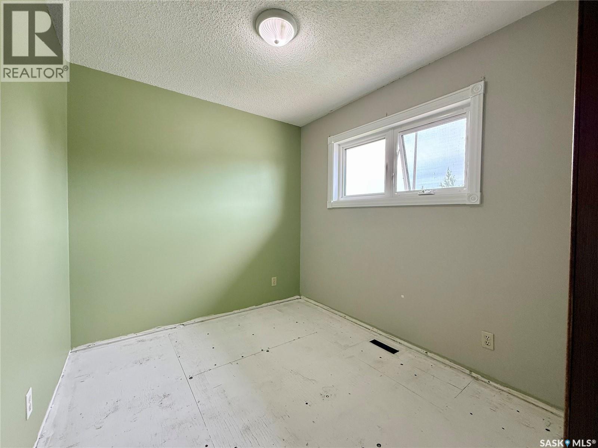
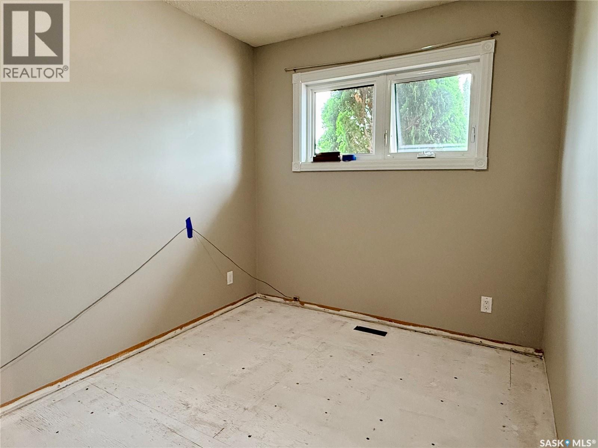
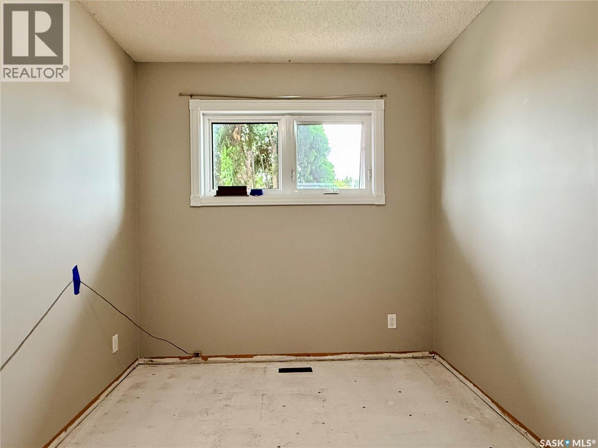
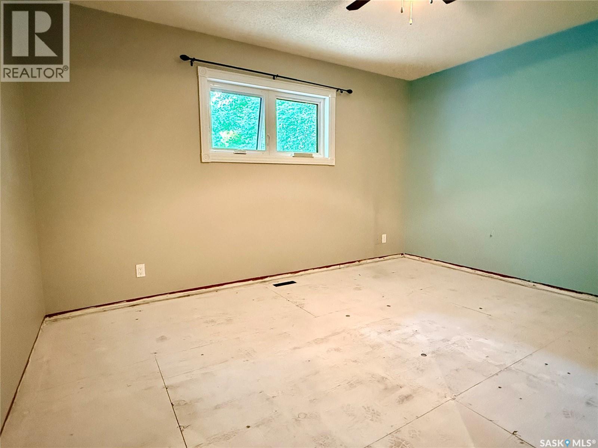
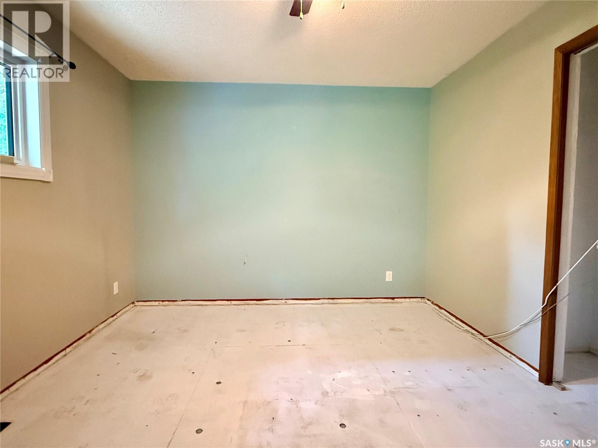
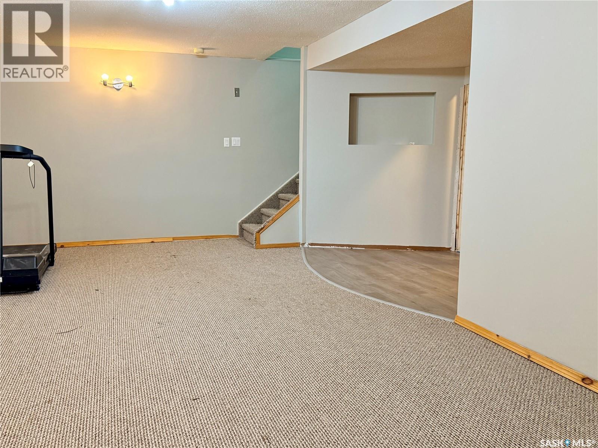
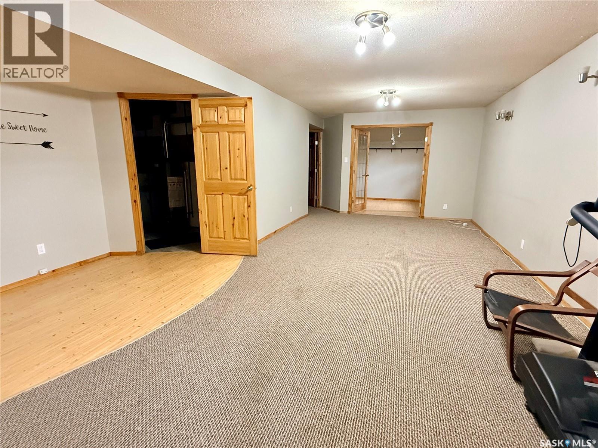
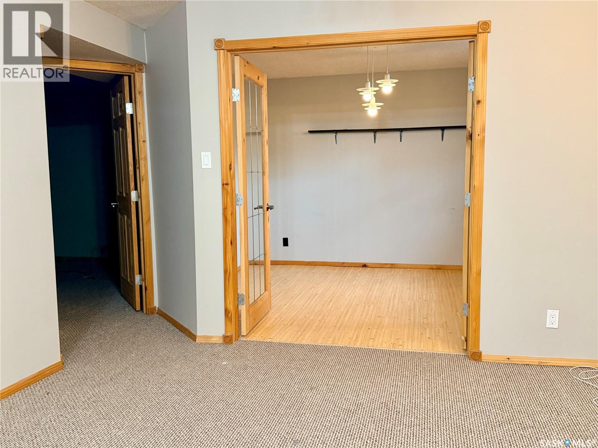
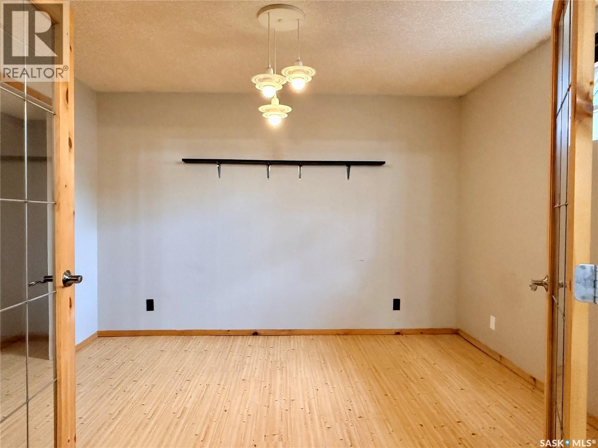
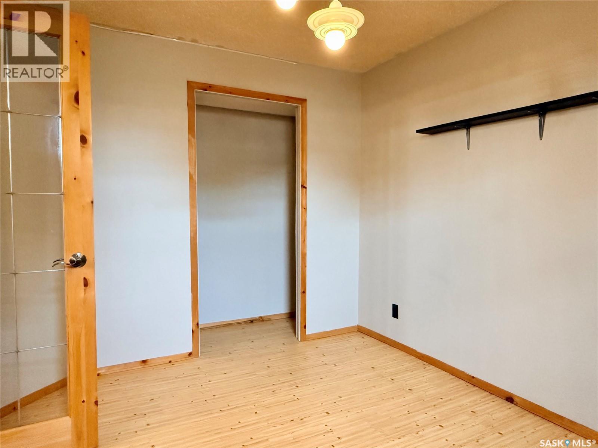
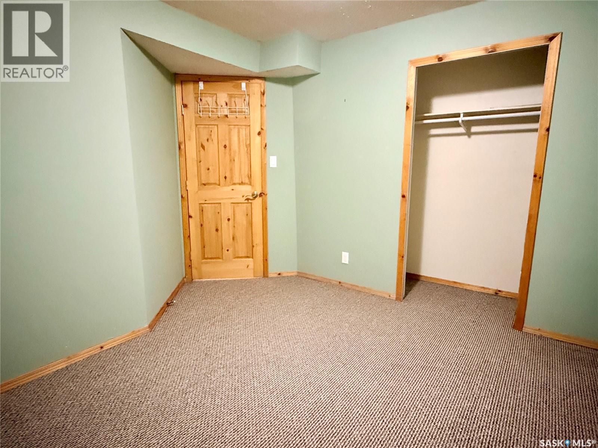
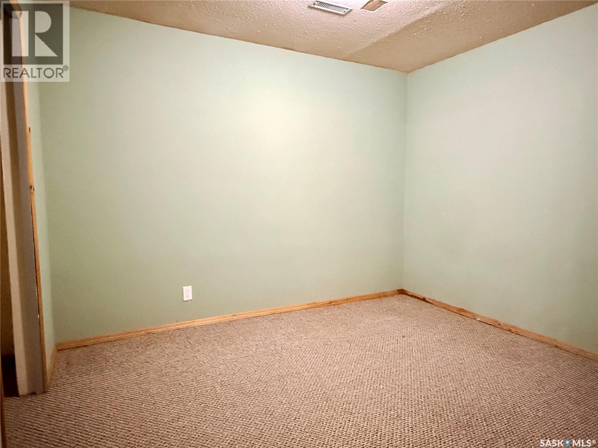
330 Aspen Drive, Swift Current, SK - Indoor Photo Showing Other Room
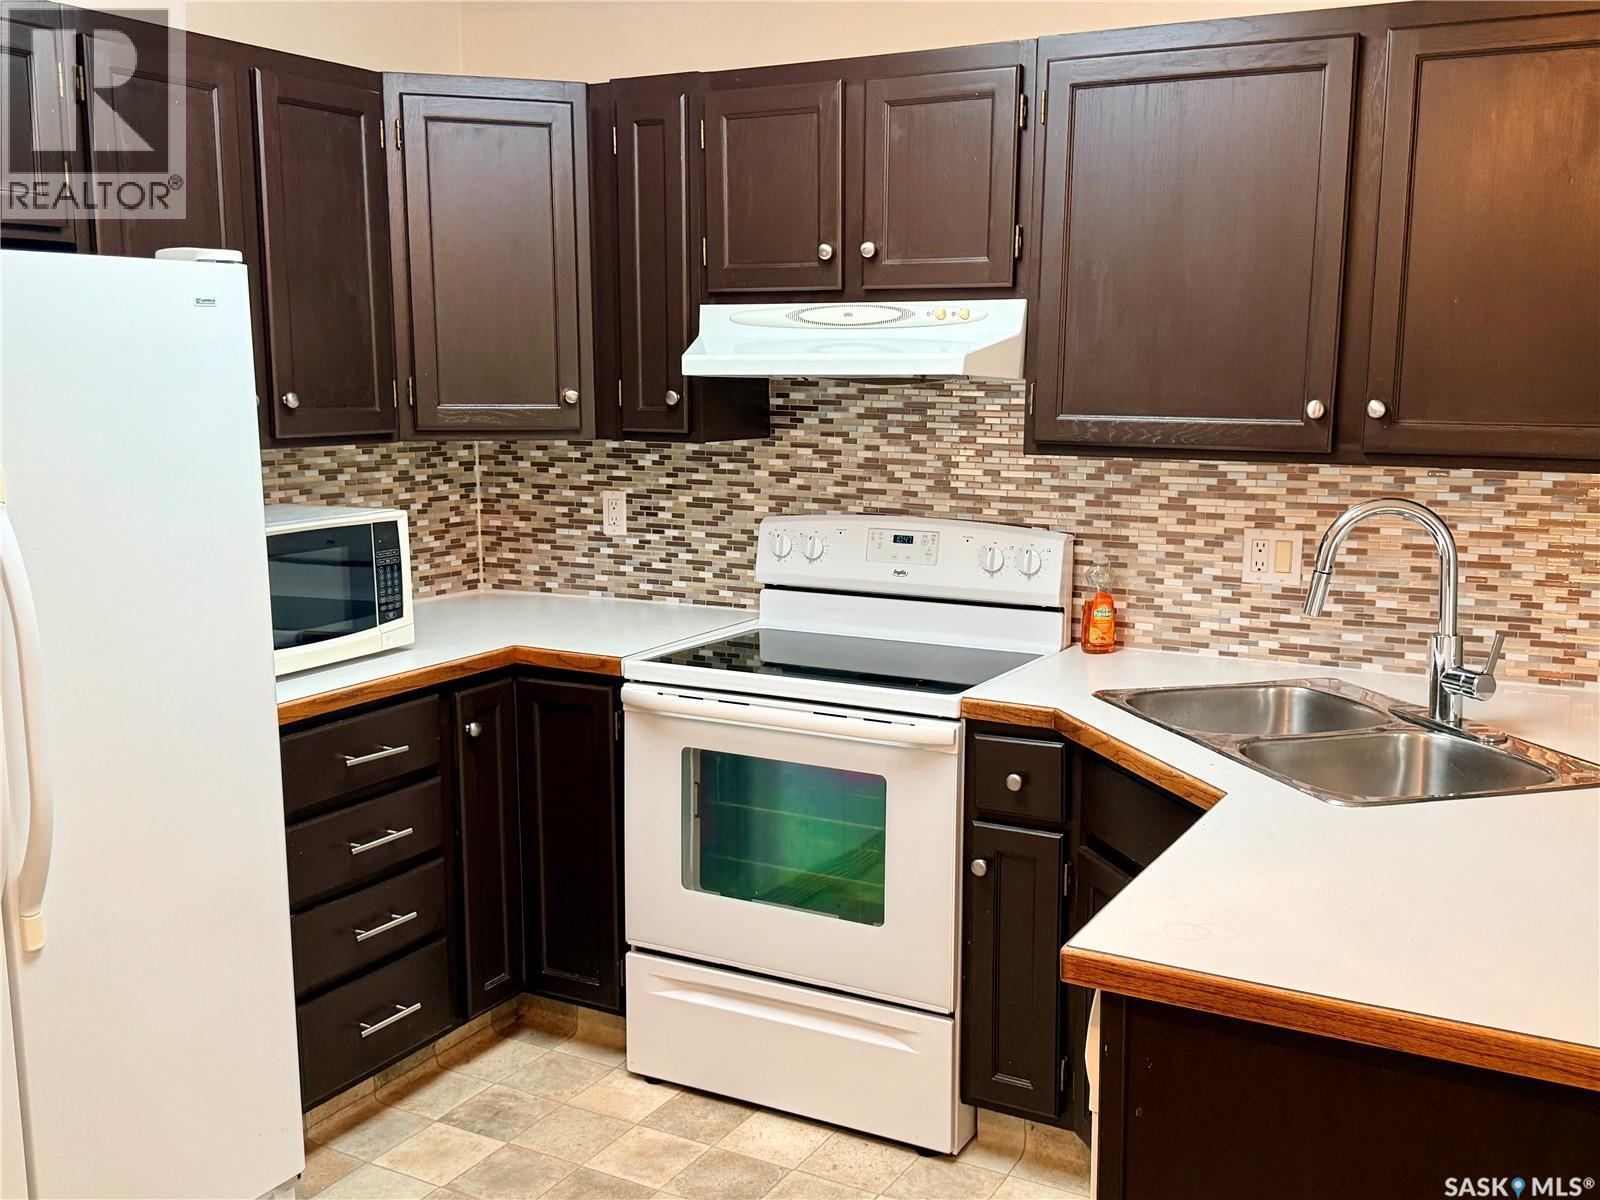
330 Aspen Drive, Swift Current, SK - Indoor Photo Showing Kitchen With Double Sink
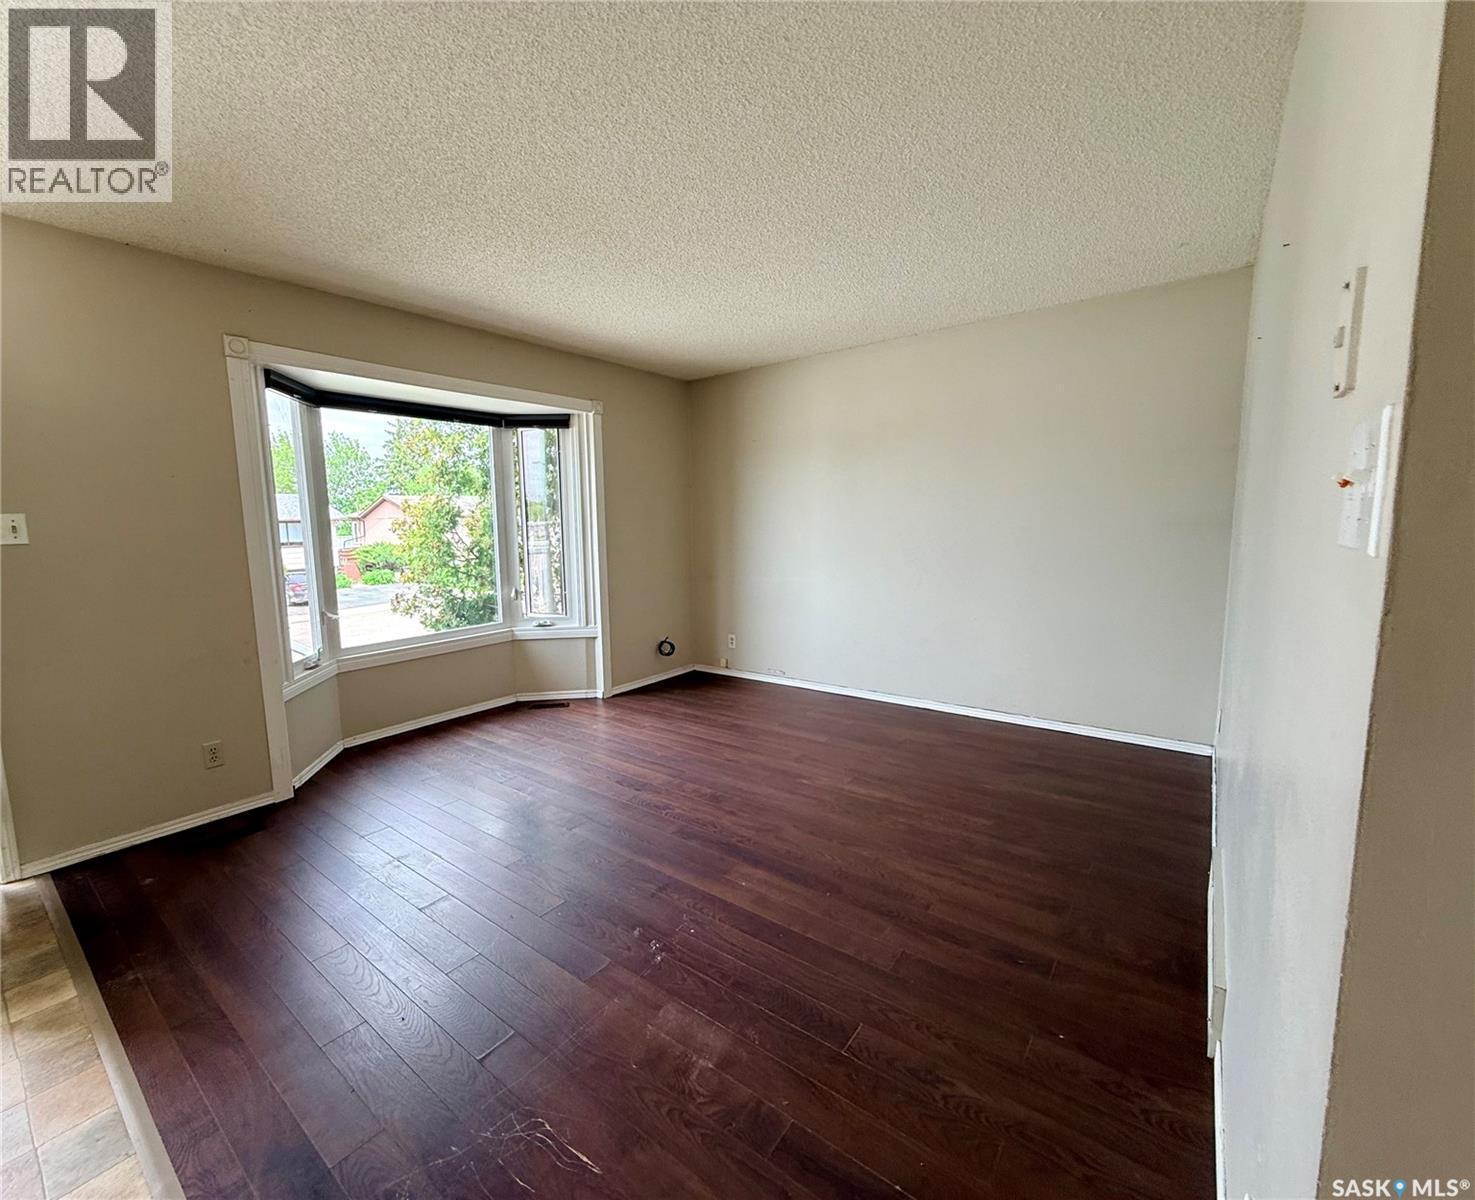
330 Aspen Drive, Swift Current, SK - Indoor Photo Showing Other Room
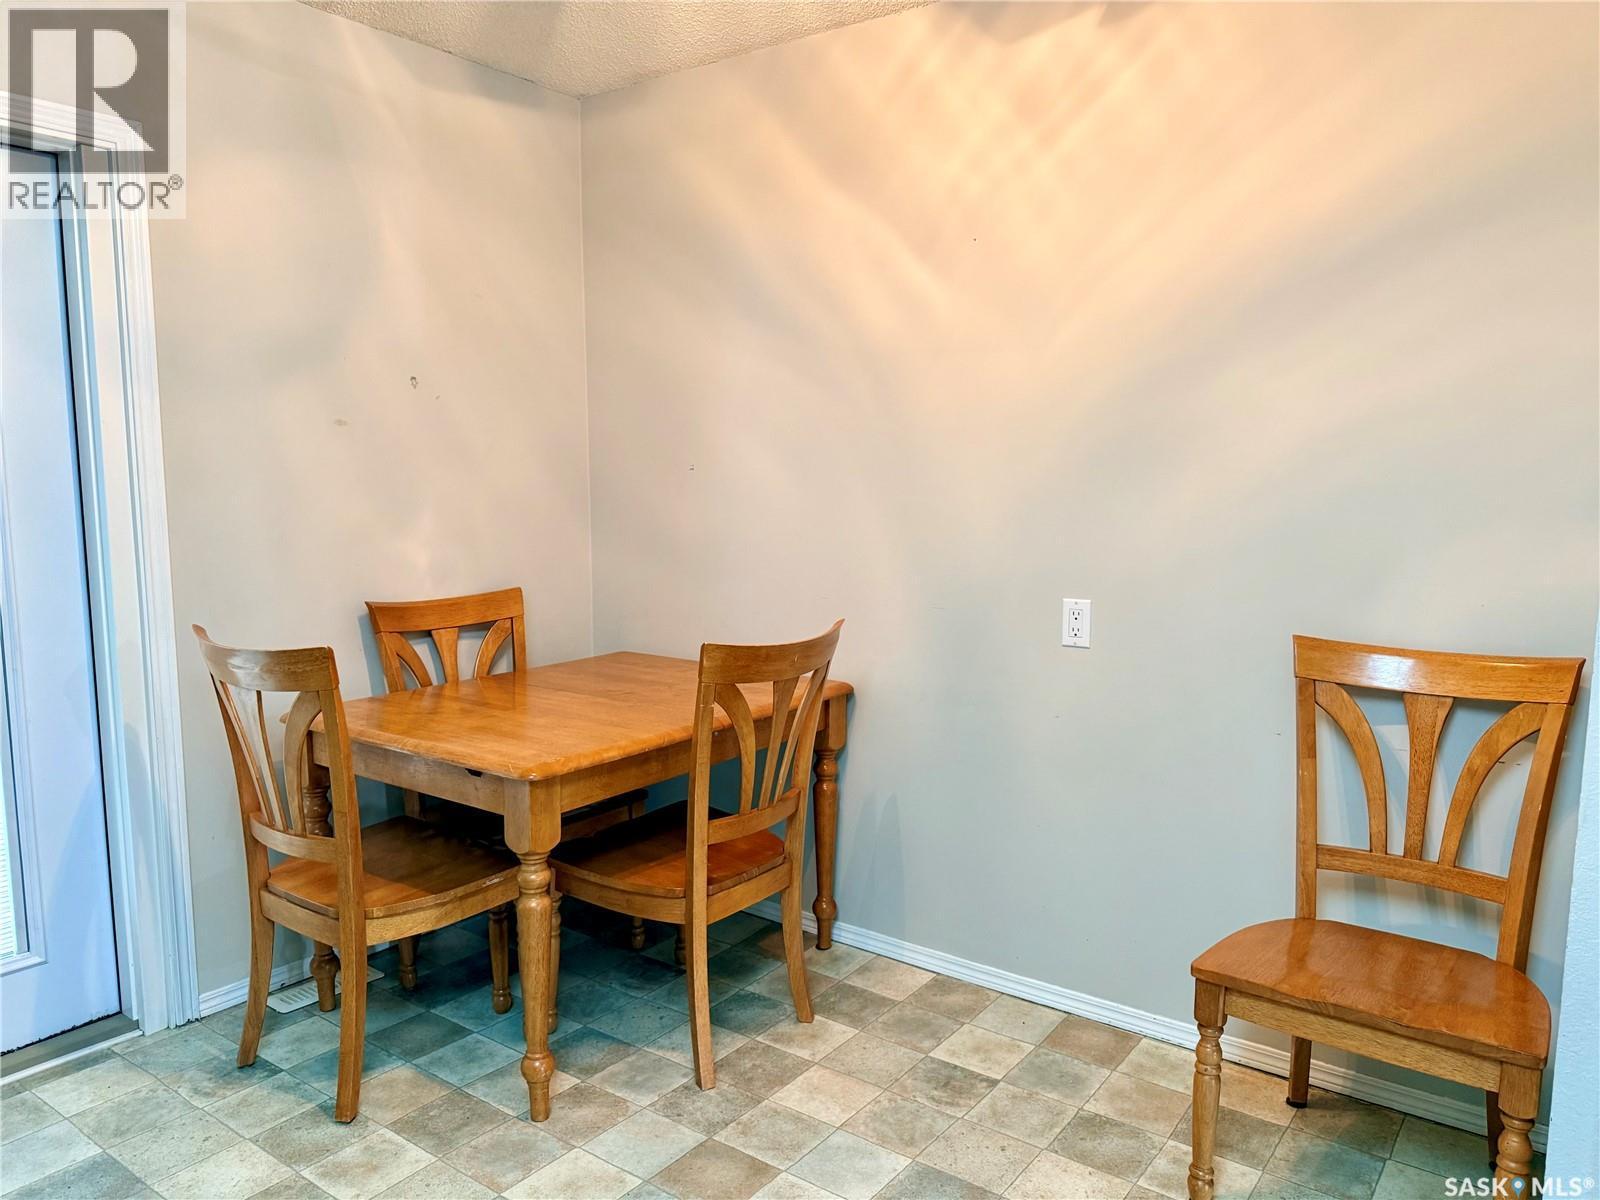
330 Aspen Drive, Swift Current, SK - Indoor Photo Showing Dining Room
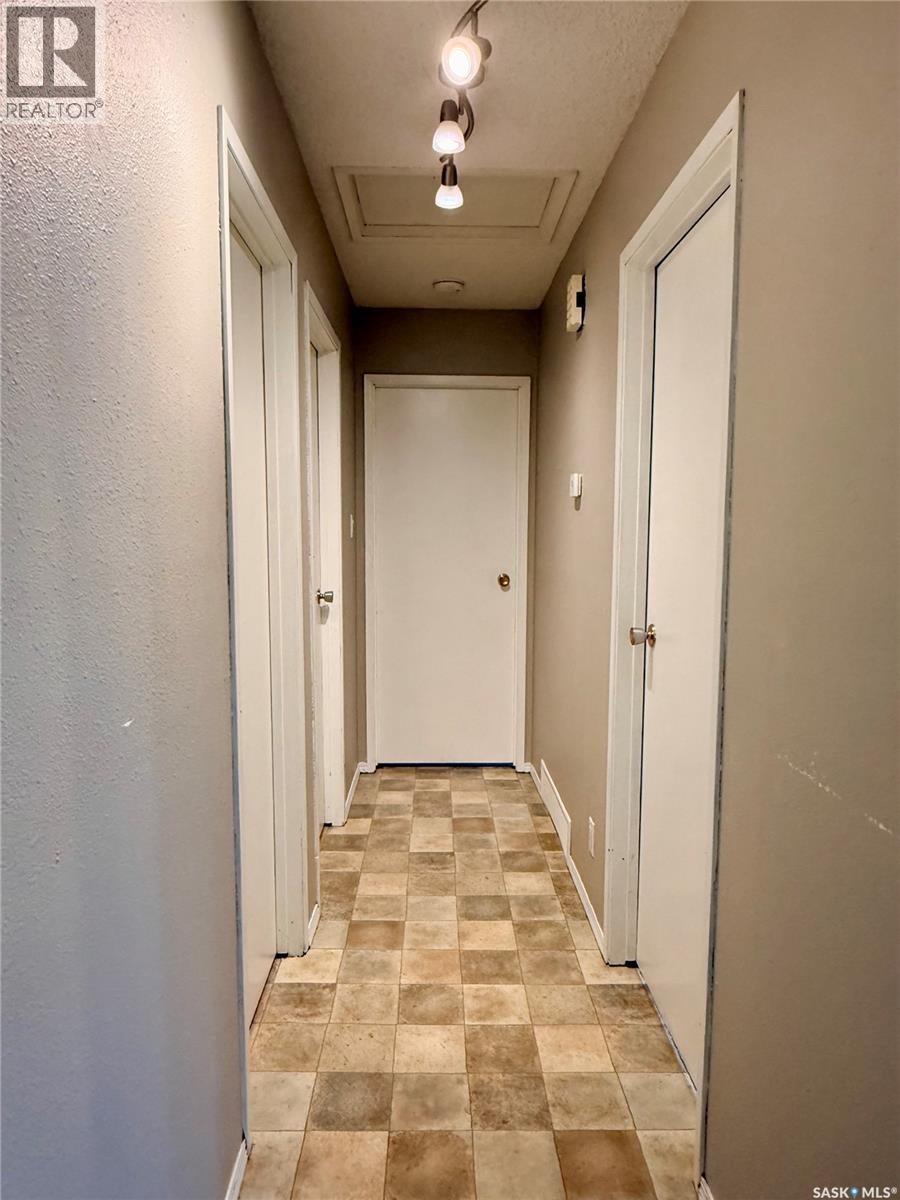
330 Aspen Drive, Swift Current, SK - Indoor Photo Showing Other Room
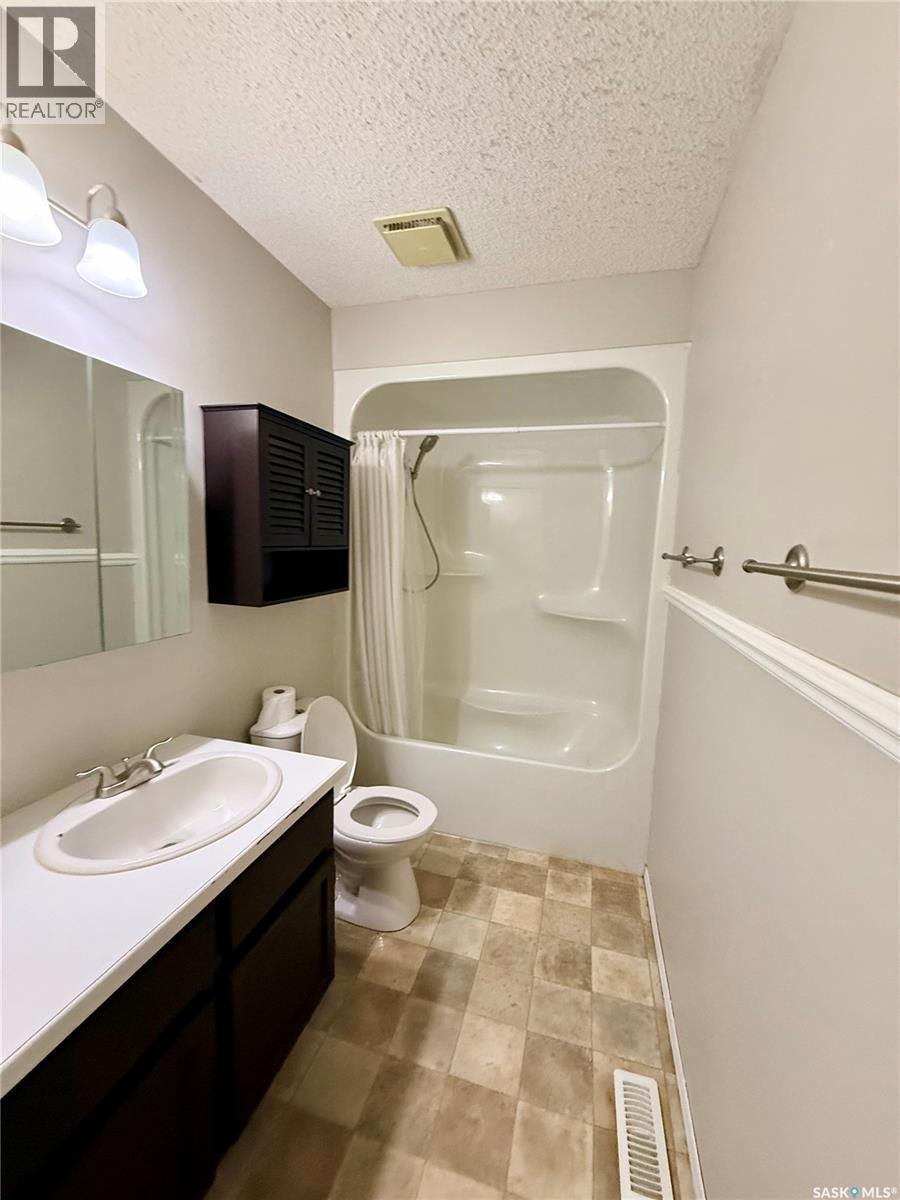
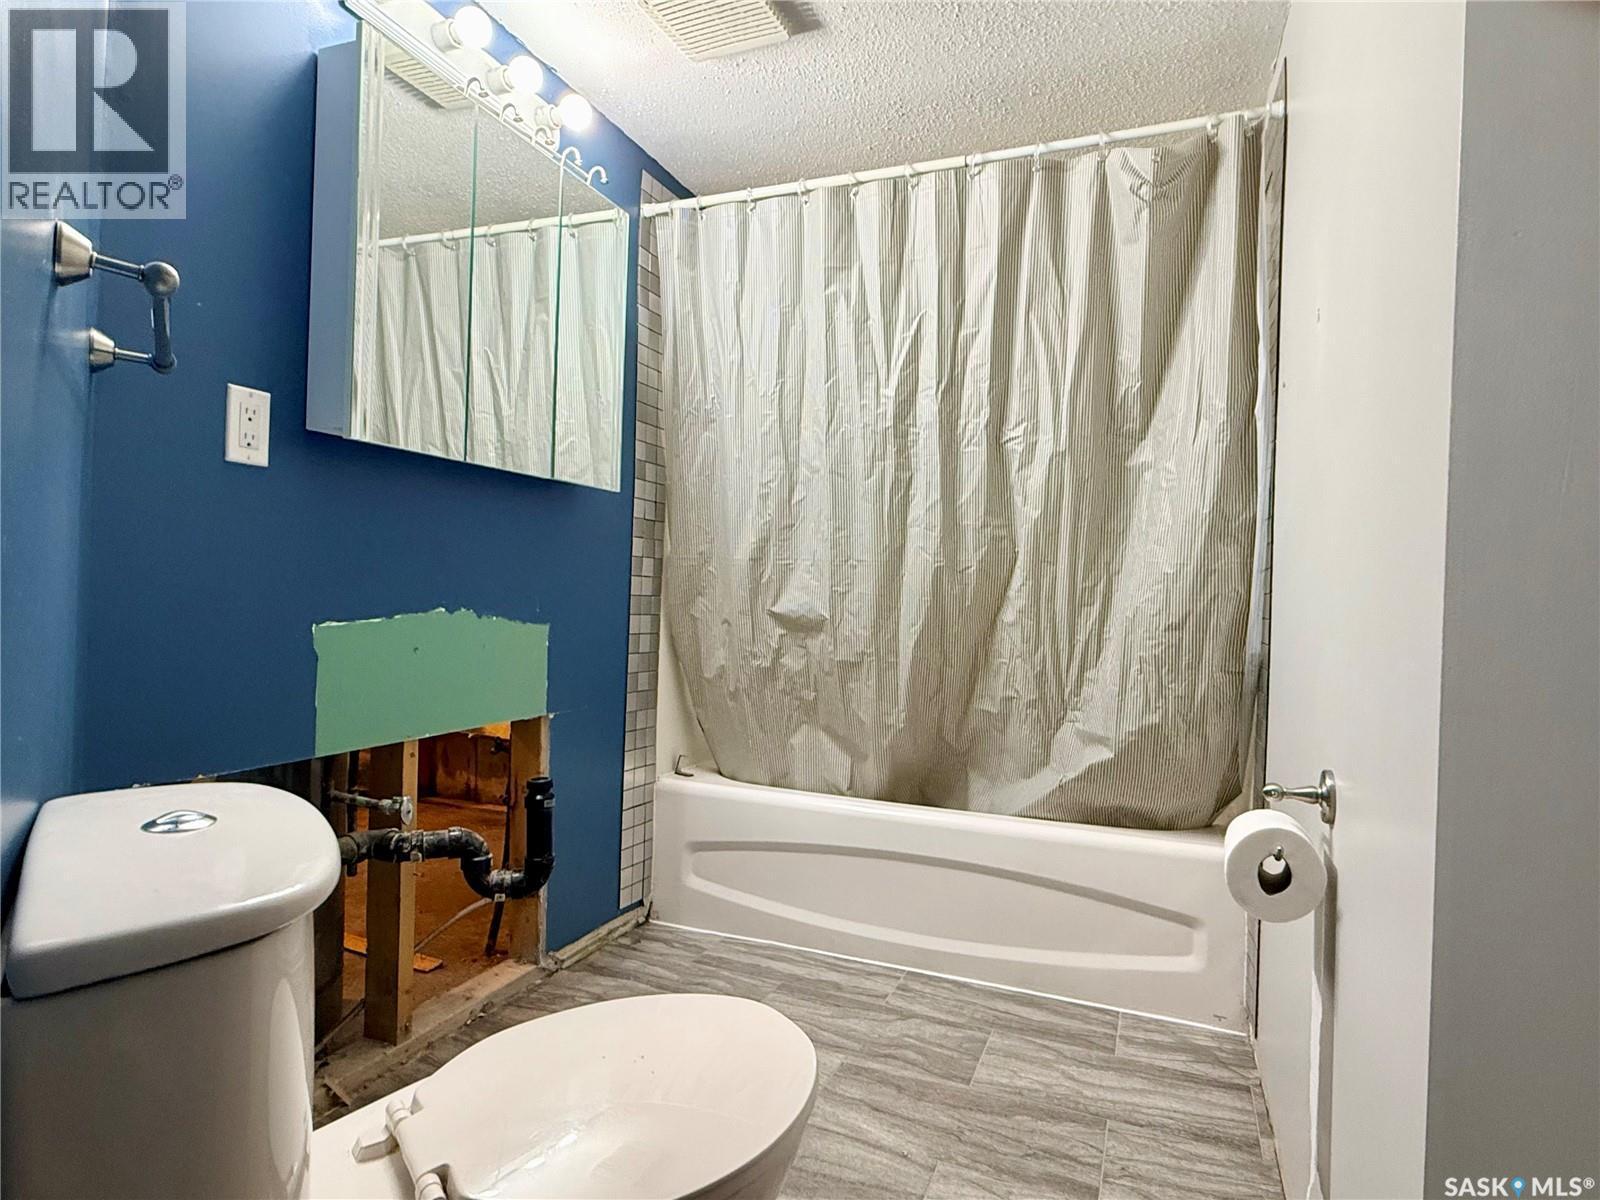
330 Aspen Drive, Swift Current, SK - Indoor Photo Showing Bathroom
330 Aspen Drive, Swift Current, SK - Indoor
330 Aspen Drive, Swift Current, SK - Indoor Photo Showing Other Room
330 Aspen Drive, Swift Current, SK - Indoor Photo Showing Bathroom
330 Aspen Drive, Swift Current, SK - Indoor Photo Showing Other Room
330 Aspen Drive, Swift Current, SK - Outdoor With Deck Patio Veranda With Exterior
330 Aspen Drive, Swift Current, SK - Outdoor
330 Aspen Drive, Swift Current, SK  - Outdoor
330 Aspen Drive, Swift Current, SK  - Outdoor With Deck Patio Veranda With Exterior
330 Aspen Drive, Swift Current, SK  - Indoor Photo Showing Other Room
330 Aspen Drive, Swift Current, SK - Indoor Photo Showing Kitchen With Double Sink
330 Aspen Drive, Swift Current, SK - Indoor Photo Showing Other Room
330 Aspen Drive, Swift Current, SK - Indoor Photo Showing Dining Room
330 Aspen Drive, Swift Current, SK - Indoor Photo Showing Other Room
330 Aspen Drive, Swift Current, SK - Indoor Photo Showing Bathroom
330 Aspen Drive, Swift Current, SK - Indoor
330 Aspen Drive, Swift Current, SK - Indoor Photo Showing Other Room
330 Aspen Drive, Swift Current, SK - Indoor Photo Showing Bathroom
330 Aspen Drive, Swift Current, SK - Indoor Photo Showing Other Room
330 Aspen Drive, Swift Current, SK - Outdoor With Deck Patio Veranda With Exterior
330 Aspen Drive, Swift Current, SK - Outdoor
Home Insurance - TD Insurance
Get a home insurance quote online for this $285,000 property in Swift Current
  • Advertising
Are you a real estate investor?
330 Aspen DRIVE, Swift Current, Saskatchewan, S9H 4T1
$285,000

4 Beds

2 Baths

Property Information:

Welcome to this bright and inviting 1,002 sq. ft. bungalow located in one of the city’s desirable southside neighbourhoods, just minutes from the golf course, Fairview School, and the rink. Step inside to a spacious front entry that opens into a sun-filled living room, creating a warm and welcoming first impression. The main floor features three comfortable bedrooms, a full bathroom, and a well-appointed kitchen and dining area with convenient access to the backyard through garden doors, making outdoor entertaining and summer BBQs a breeze. Downstairs, you’ll find a large family room offering plenty of space for movie nights, games, or gathering with family and friends. The lower level also includes a fourth bedroom, a full bathroom, and a generous bonus room that could easily be converted into a fifth bedroom, home office, or hobby space. Outside, you’ll love the wonderful yard and the added privacy and convenience of the back alley. Whether you’re relaxing, gardening, or hosting guests, this outdoor space offers plenty of room to enjoy. Offering space, flexibility, and an unbeatable location in a sought-after neighbourhood, this family-friendly home is ready for its next chapter, all for just $285,000. Don’t miss your opportunity to make it yours. (id:27)

Building Features:

  • Style: Detached
  • Building Type: House
  • Architectural Style: Bungalow
  • Basement Development: Finished
  • Basement Type: Full
  • Construction Style - Attachment: Detached
  • Floor Space: 1002 sqft Square Feet
  • Heating Type: Forced air
  • Heating Fuel: Natural gas
  • Cooling Type: Central air conditioning, Window air conditioner
  • Appliances: Washer, Refrigerator, Dishwasher, Dryer, Microwave, Window Coverings, Hood Fan, Storage Shed, Stove

Property Features:

  • OwnershipType: Freehold
  • Property Type: Single Family
  • Built in: 1987
  • Features: Treed, Sump Pump
  • Fence Type: Fence
  • Floor Space (approx): 1002 Square Feet
  • Irregular: Yes
  • Landscape Features: Lawn
  • Lot Frontage: 55.6 Feet
  • Lot Size: 6586.00 Square Feet
  • Structure Type: Deck
  • Parking Type: None, RV, Parking Spaces
  • No. of Parking Spaces: 3

Rooms:

  • Family Basement Level 25’6” x 11’9”
  • Bedroom Basement Level 11’9” x 10’0”
  • Other Basement Level 10’9” x 9’9”
  • Bathroom Basement Level 11’8” x 5’0”
  • Laundry Basement Level 11’8” x 5’3”
  • Kitchen Main Level 13’6” x 13’6”
  • Living Main Level 17’0” x 11’5”
  • Bathroom Main Level 13’1 x 4’11
  • Bedroom Main Level 8’11” x 7’11”
  • Bedroom Main Level 11’5” x 7’11”
  • Primary Bedroom Main Level 13’7” x 10’9”

Courtesy of: Century 21 Accord Realty

REALTOR.ca  

QuickQuoteTM Powered by RPS

Location of 330 Aspen DRIVE, Swift Current, Saskatchewan, S9H 4T1

Demographic Information of 330 Aspen DRIVE, Swift Current, Saskatchewan, S9H 4T1

Life Stage

Older Parents, Younger Kids

Employment Type

Mixed

Average Household Income

$121,198.25

Average Number of Children

1.97

Household Population

Household Structure

Age of Population

Education

Education Level

No certificate/diploma/degree

19.1 %

High school certificate or equivalent

35.32 %

Apprenticeship trade certificate/diploma

6.14 %

College/non-university certificate

22.94 %

University Degree

16.49 %

Commuter

Travel To Work

By Car

96.17 %

By Public Transit

0.0 %

By Walking

0.0 %

By Bicycle

0.0 %

By Other Methods

3.83 %

Cultural Diversity

Knowledge of Official Language

Mother Tongue

Building Information

Building Type

Apartments (Low and High Rise)

6.34 %

Houses

93.66 %

Own Vs. Rent