Button CopyPathCircle CloseCircle Left ArrowArrow Down Icon GreyClosecirclecircleBurger
  • Advertising

304 4th AVENUE SE, Swift Current, Saskatchewan, S9H 3L8

MLS® # SK043550
House For Sale In Swift Current, Saskatchewan
$430,000 QuickQuoteTM: $364K - $460K

3 Beds

3 Baths

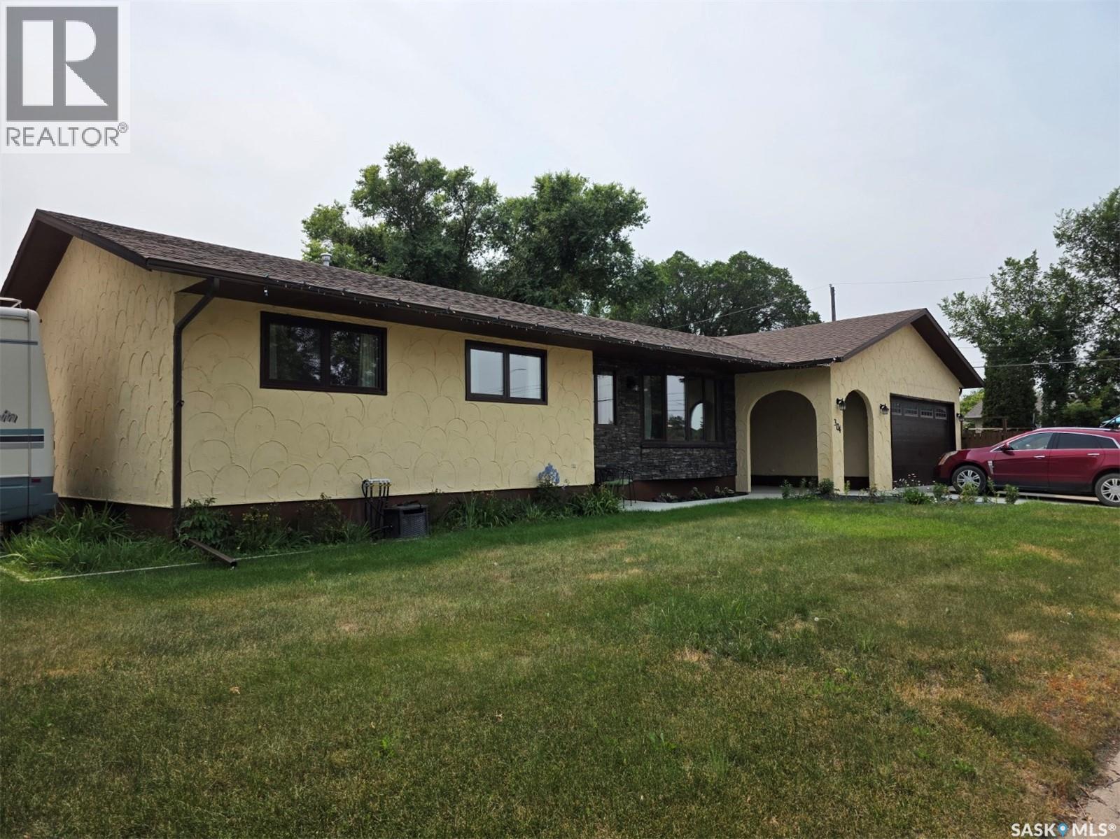
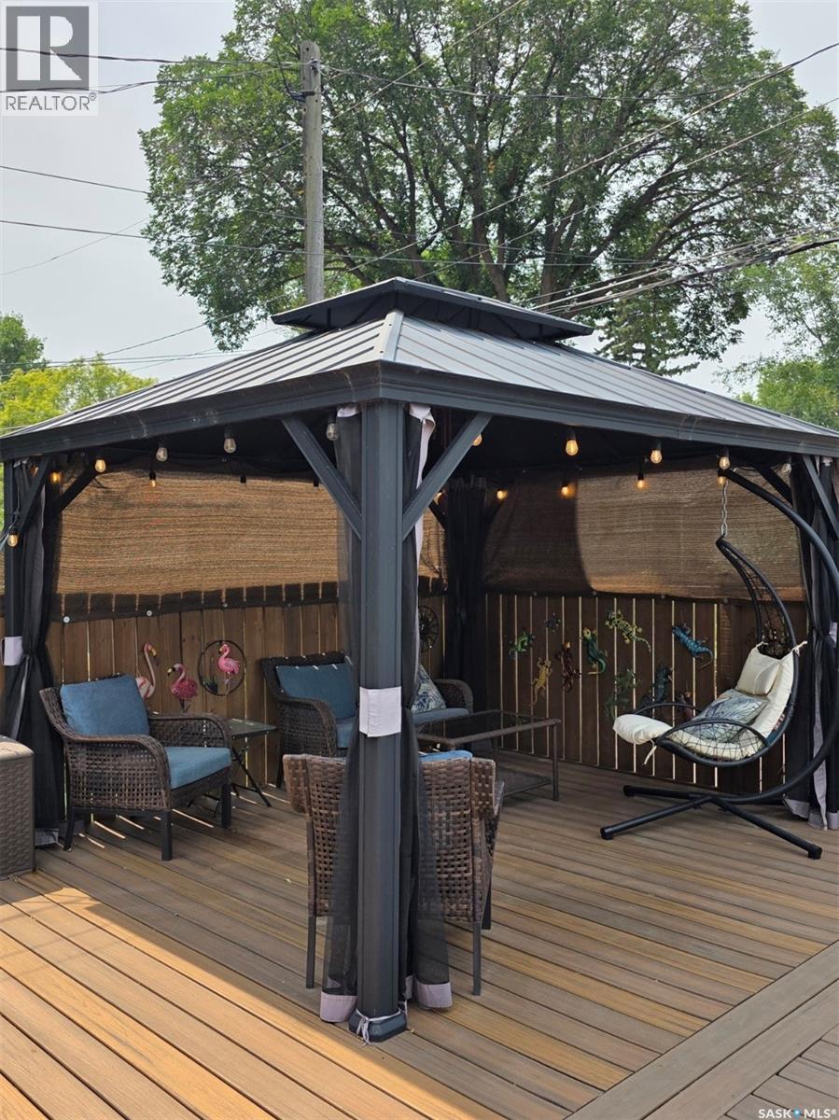
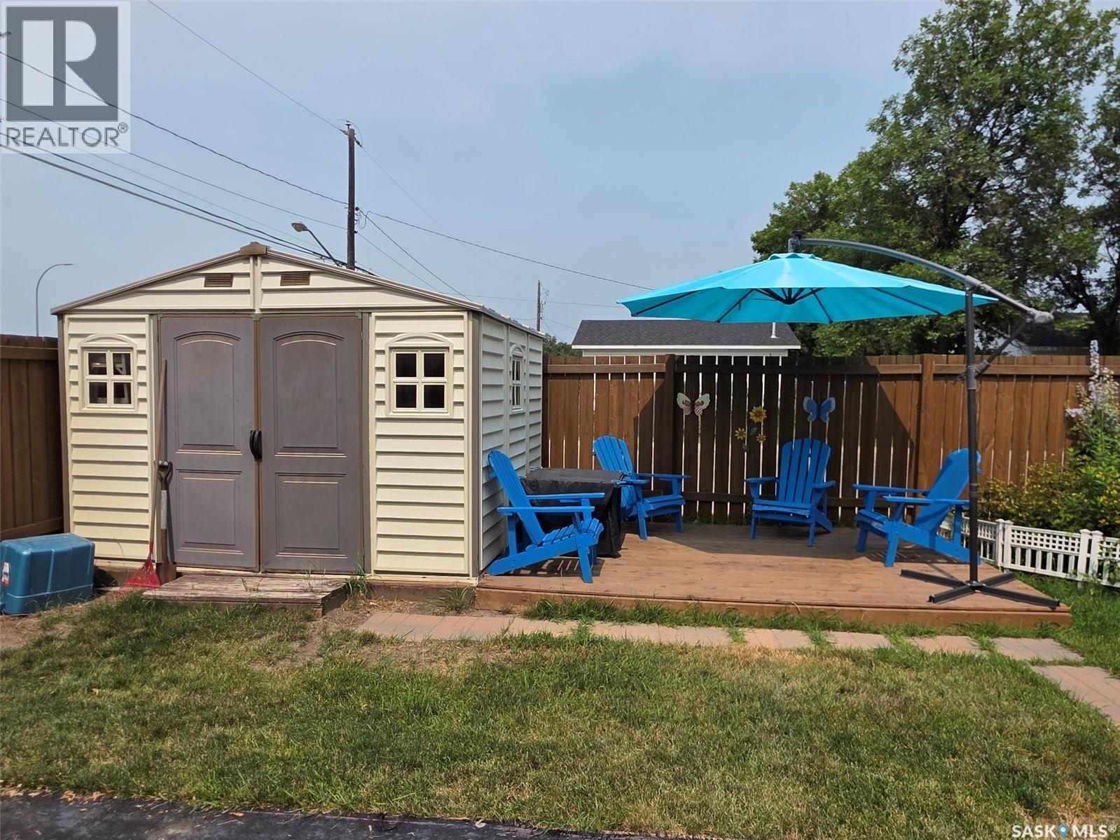
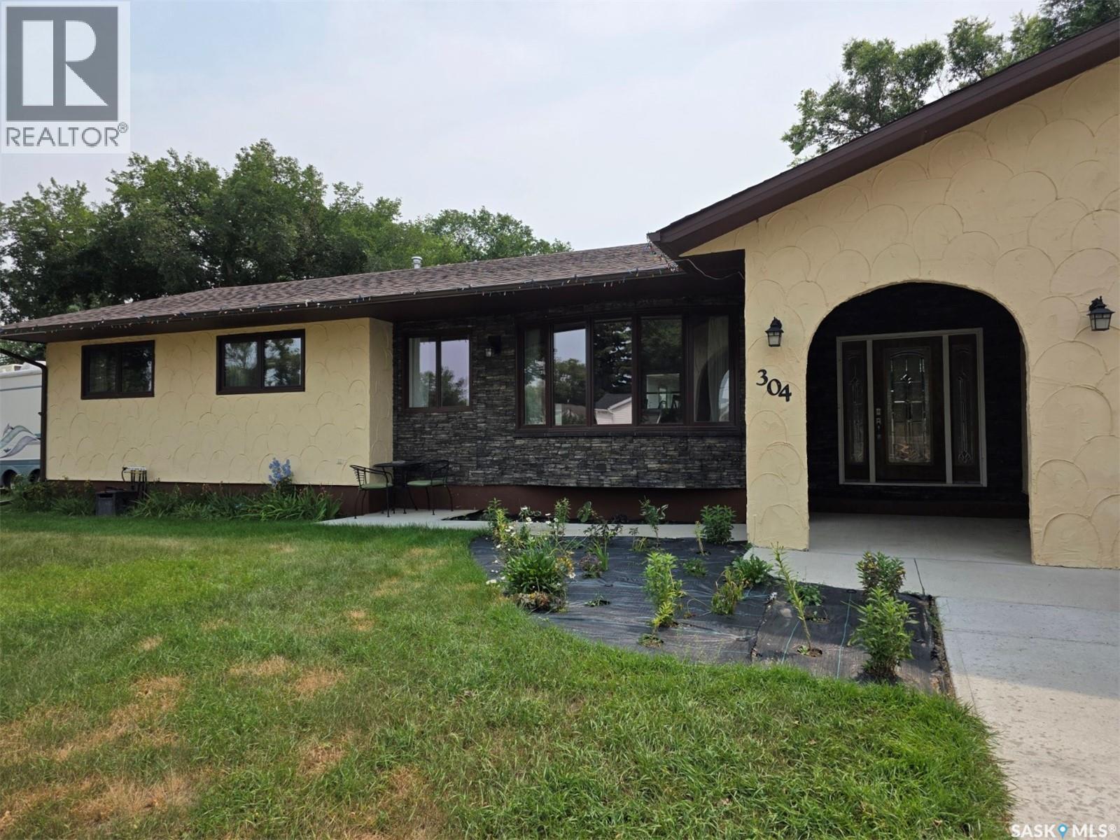
304 4Th Avenue Se, Swift Current, SK - Outdoor
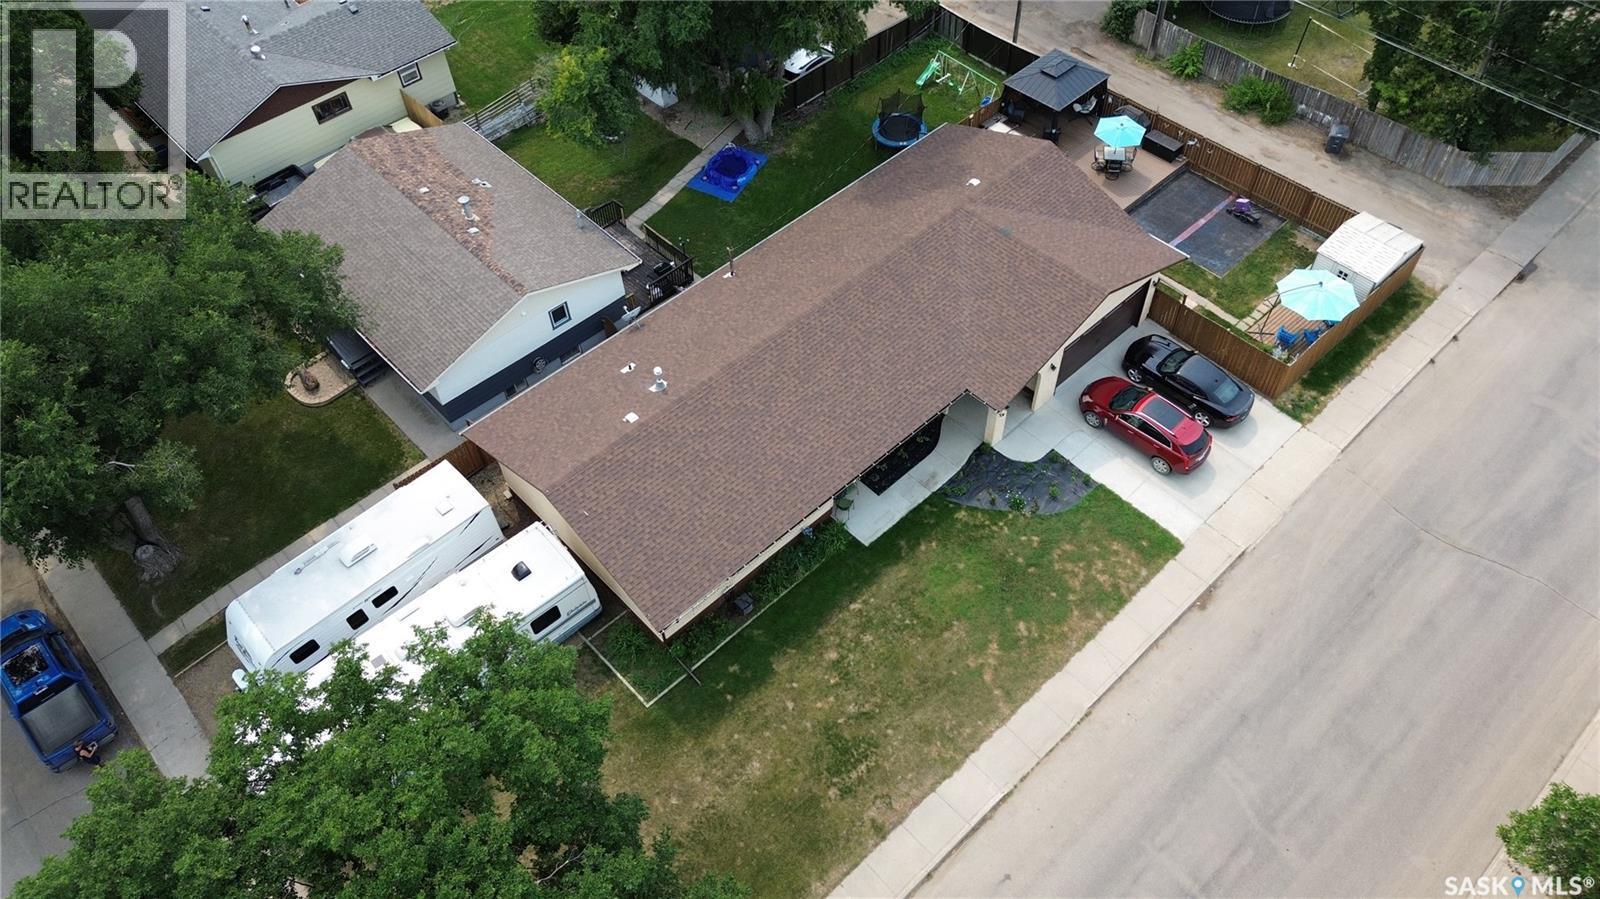
304 4Th Avenue Se, Swift Current, SK - Outdoor With View
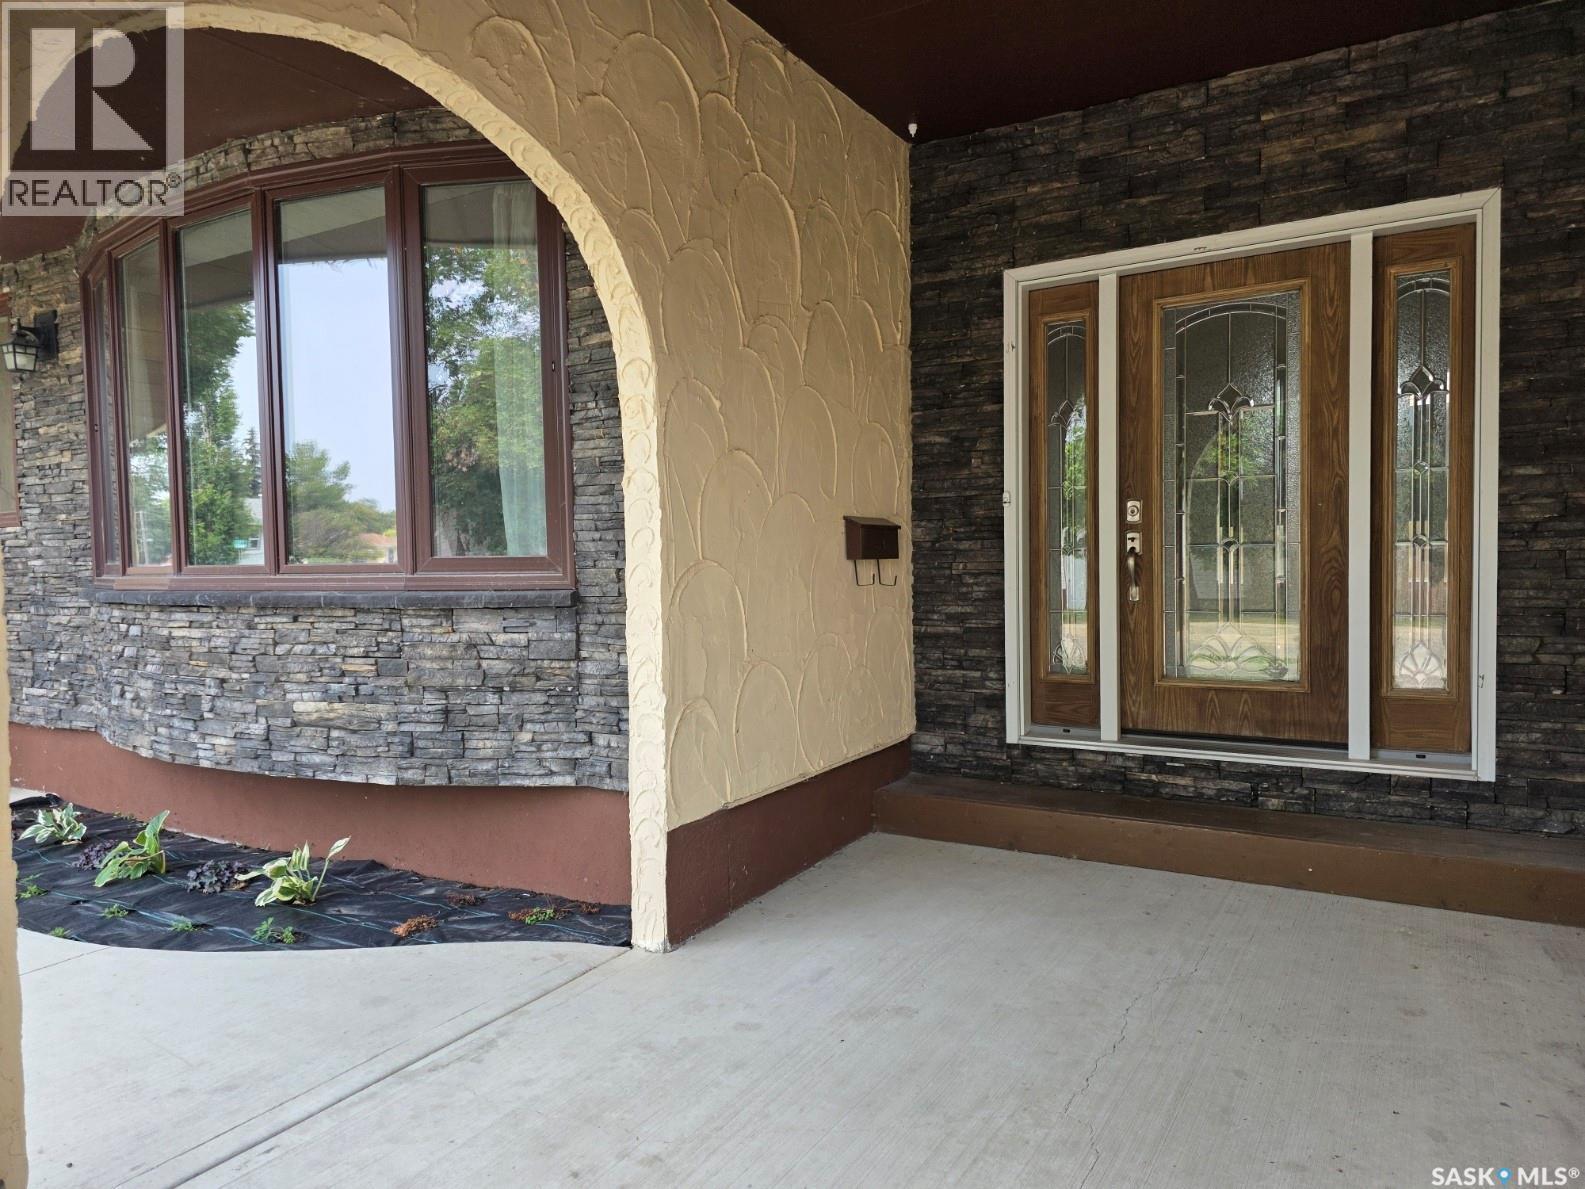
304 4Th Avenue Se, Swift Current, SK - Outdoor
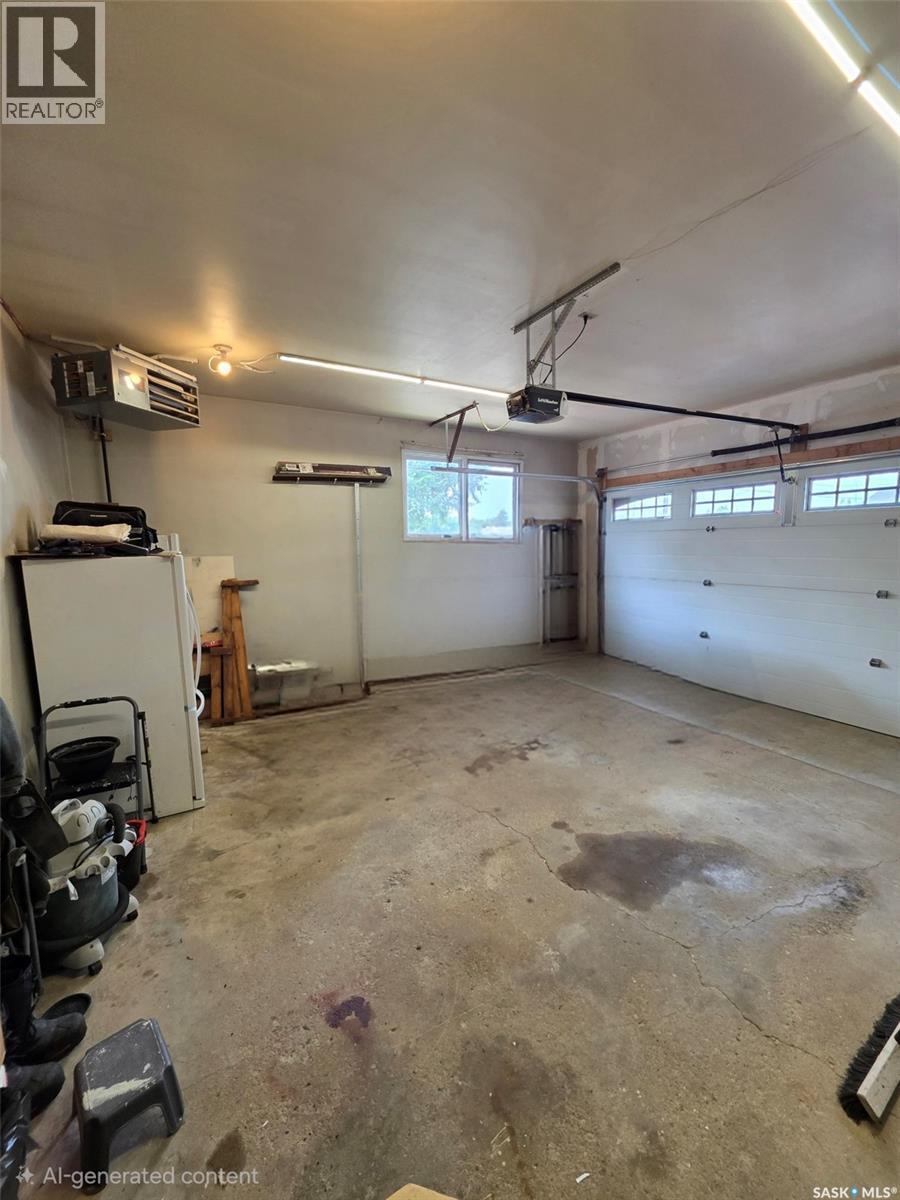
304 4Th Avenue Se, Swift Current, SK - Indoor Photo Showing Garage
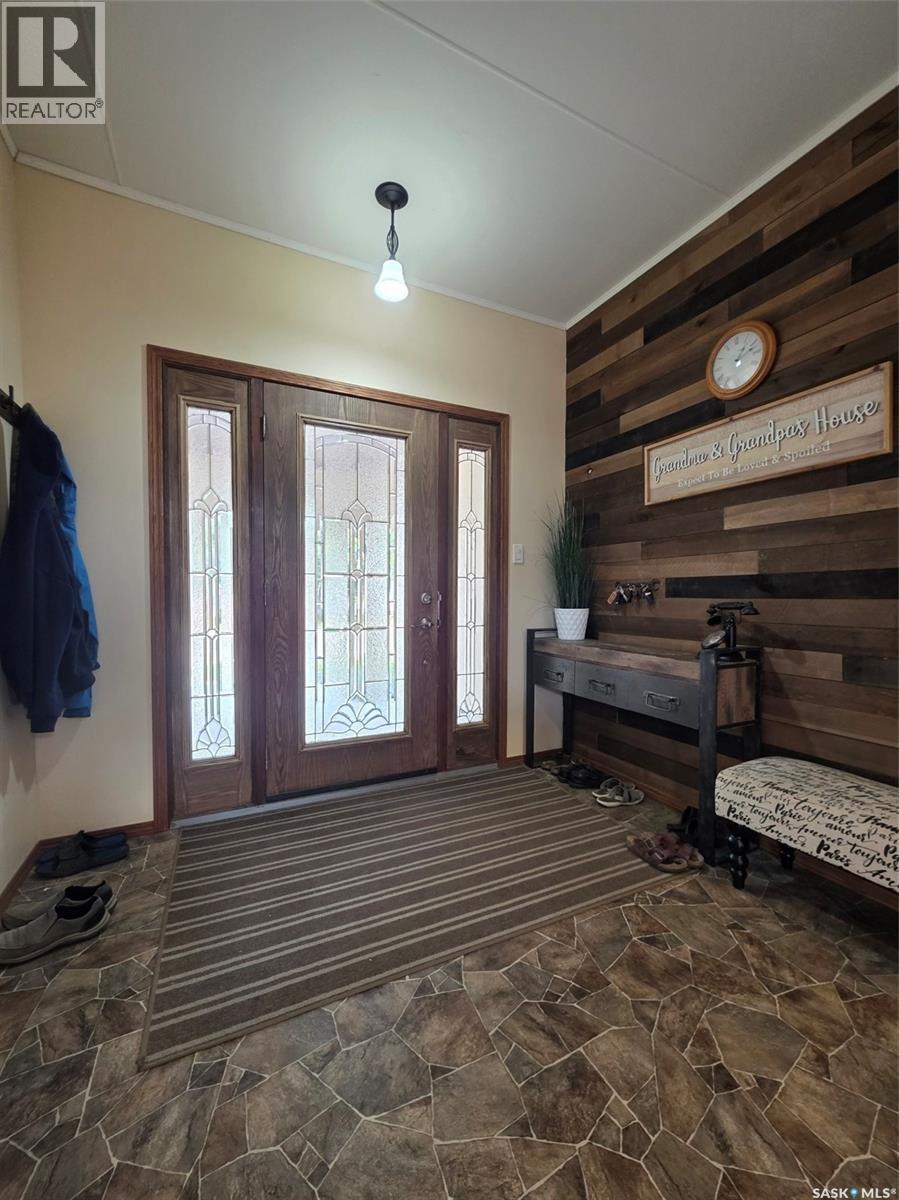
304 4Th Avenue Se, Swift Current, SK - Indoor Photo Showing Other Room
304 4Th Avenue Se, Swift Current, SK - Indoor
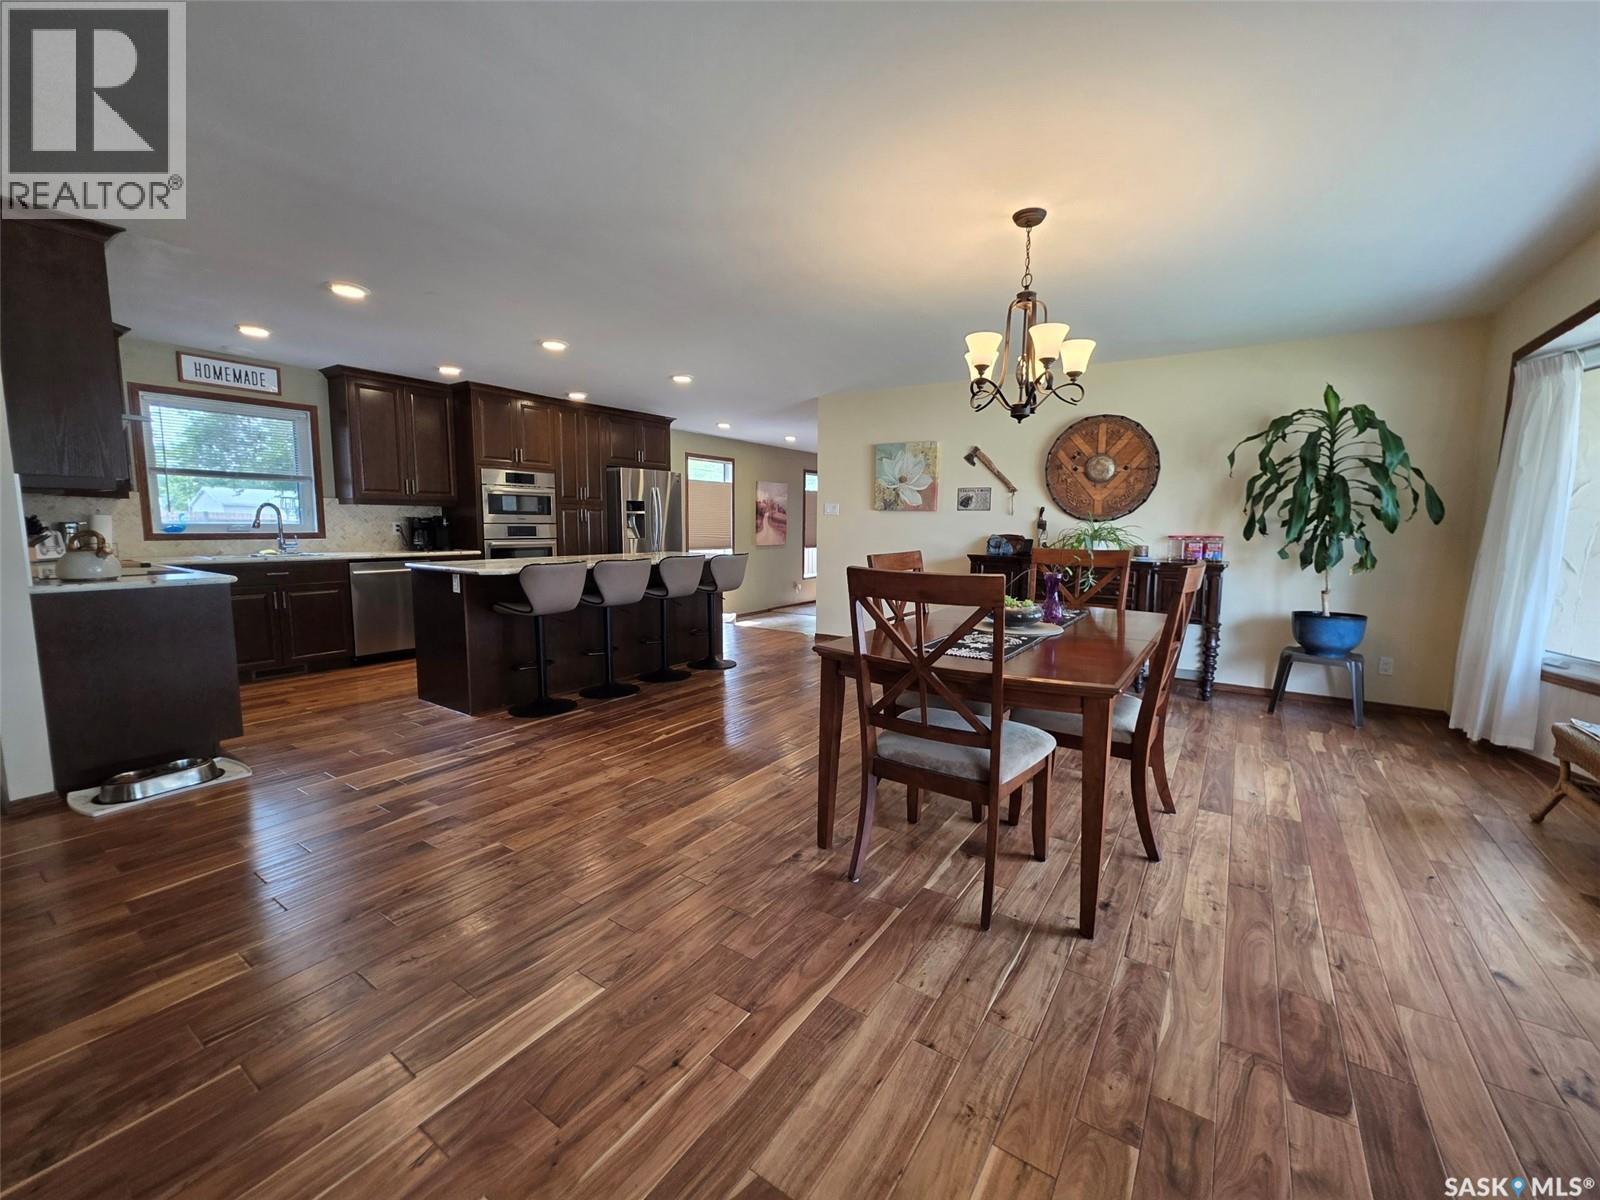
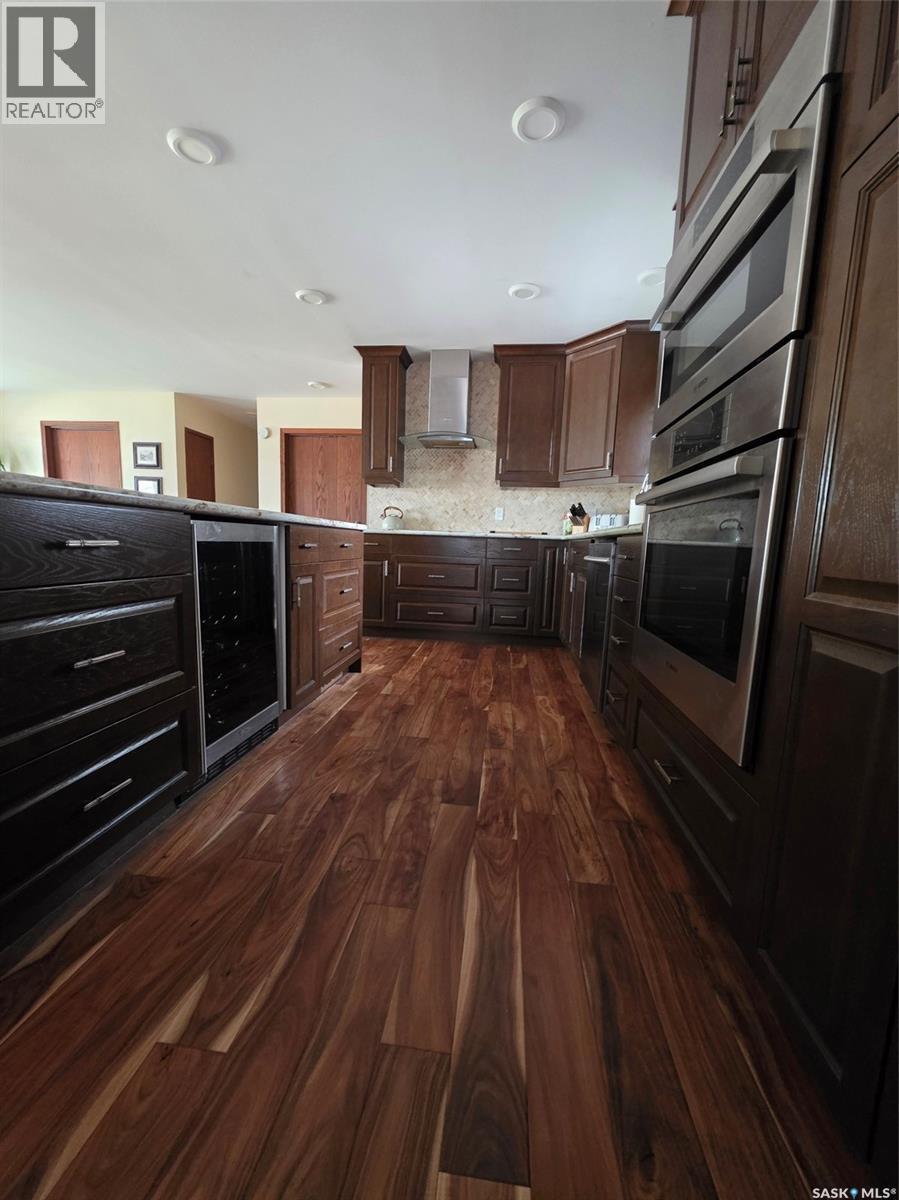
304 4Th Avenue Se, Swift Current, SK - Indoor Photo Showing Kitchen
304 4Th Avenue Se, Swift Current, SK - Indoor
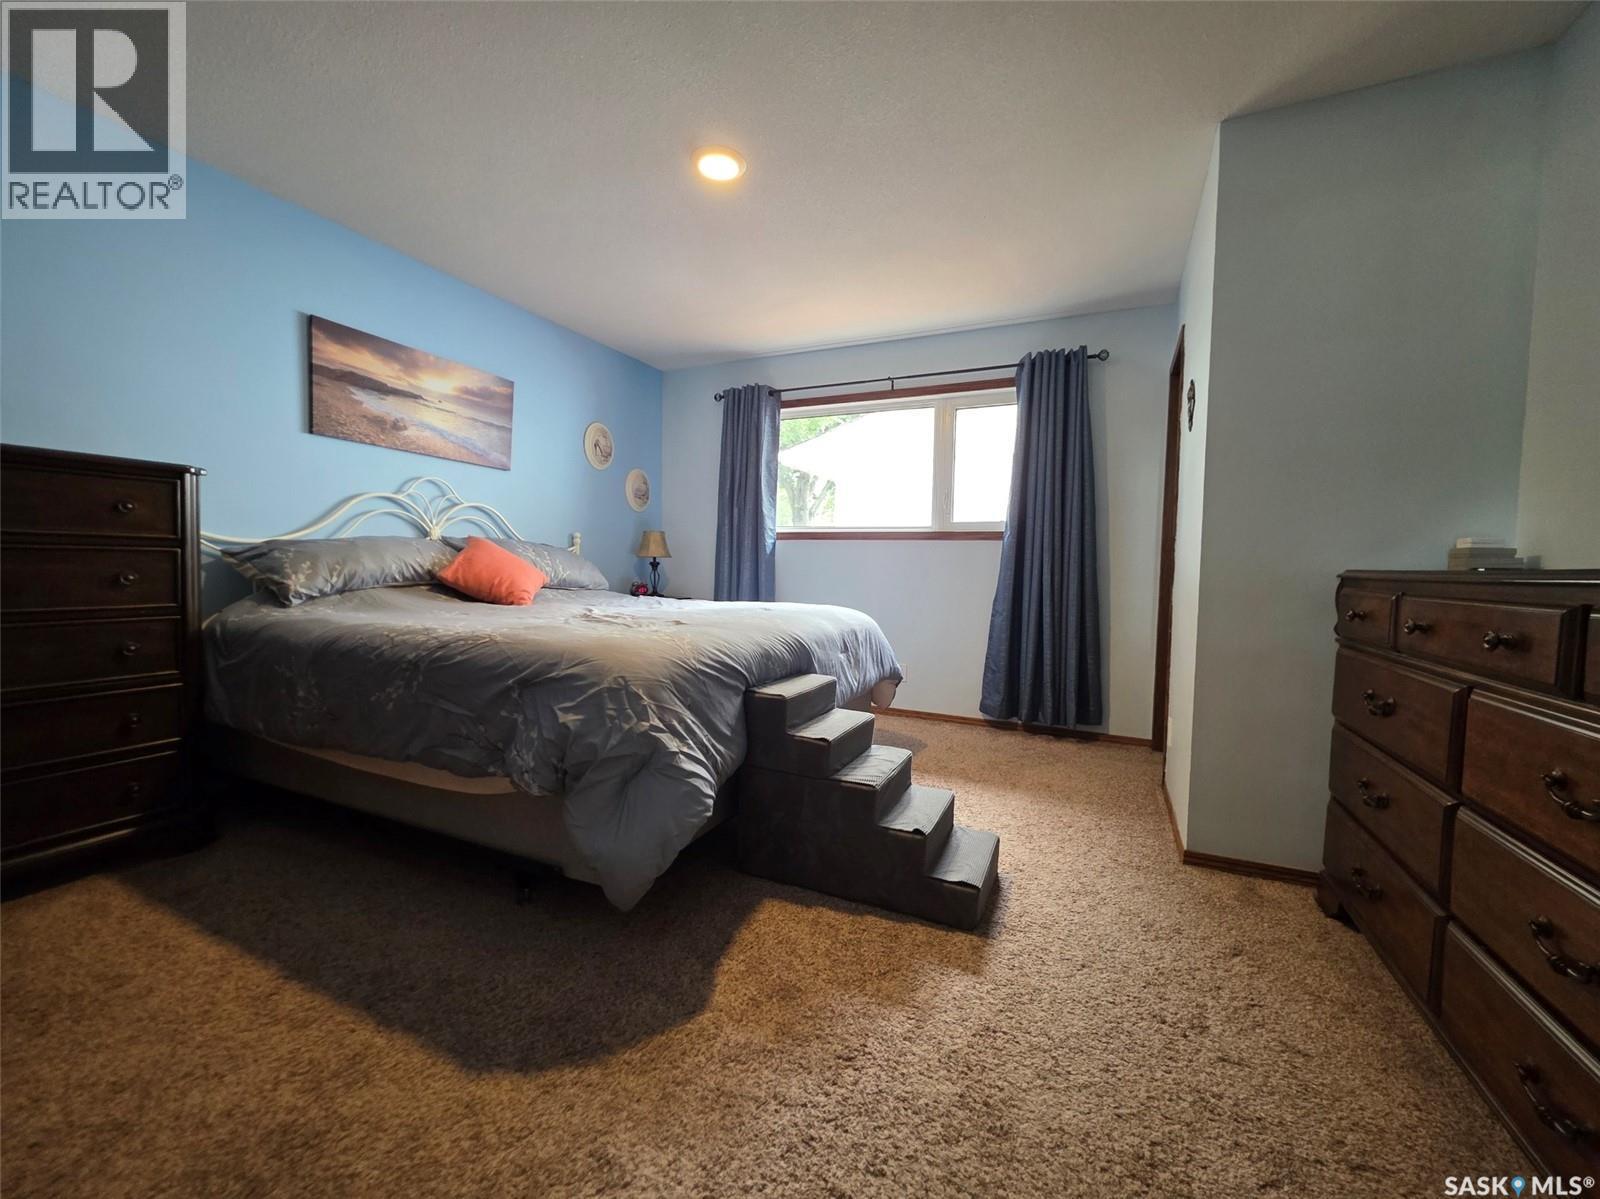
304 4Th Avenue Se, Swift Current, SK - Indoor Photo Showing Bedroom
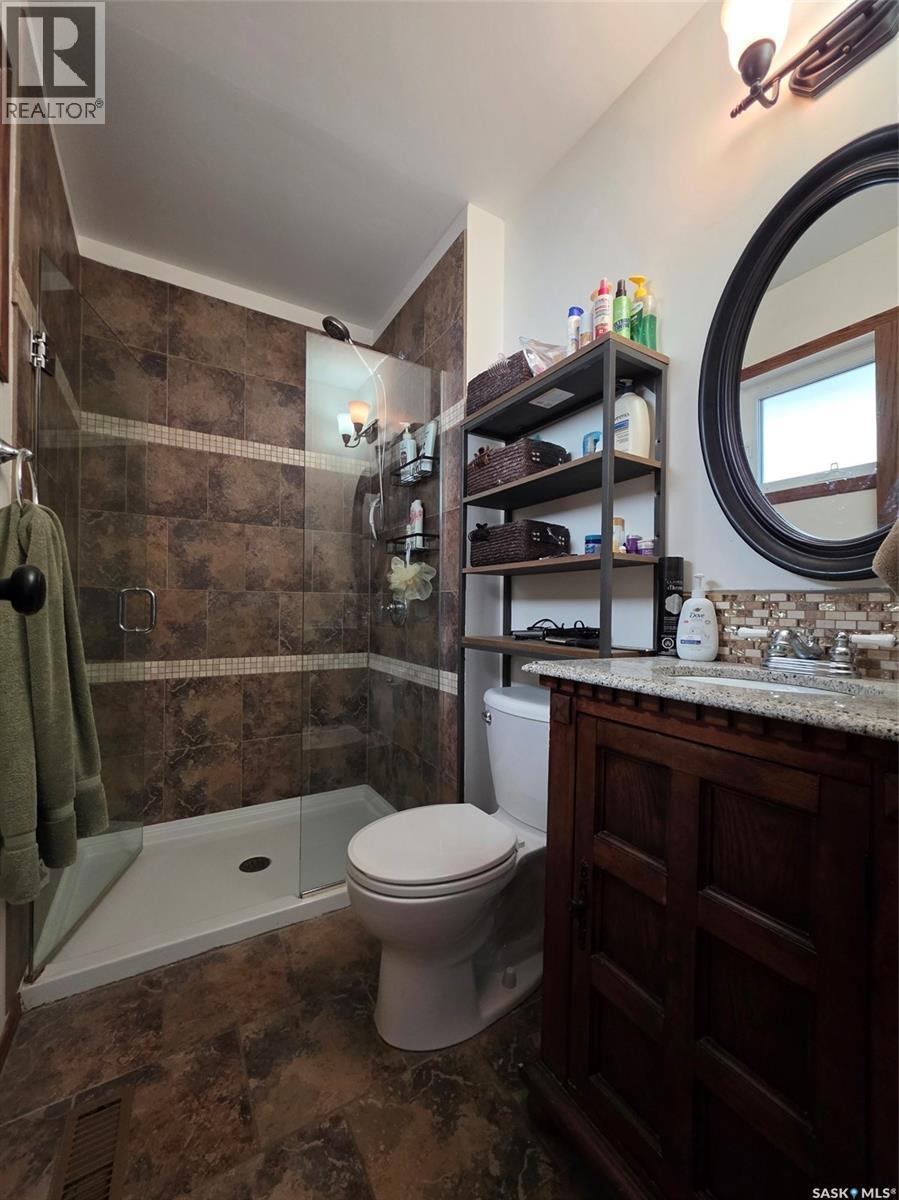
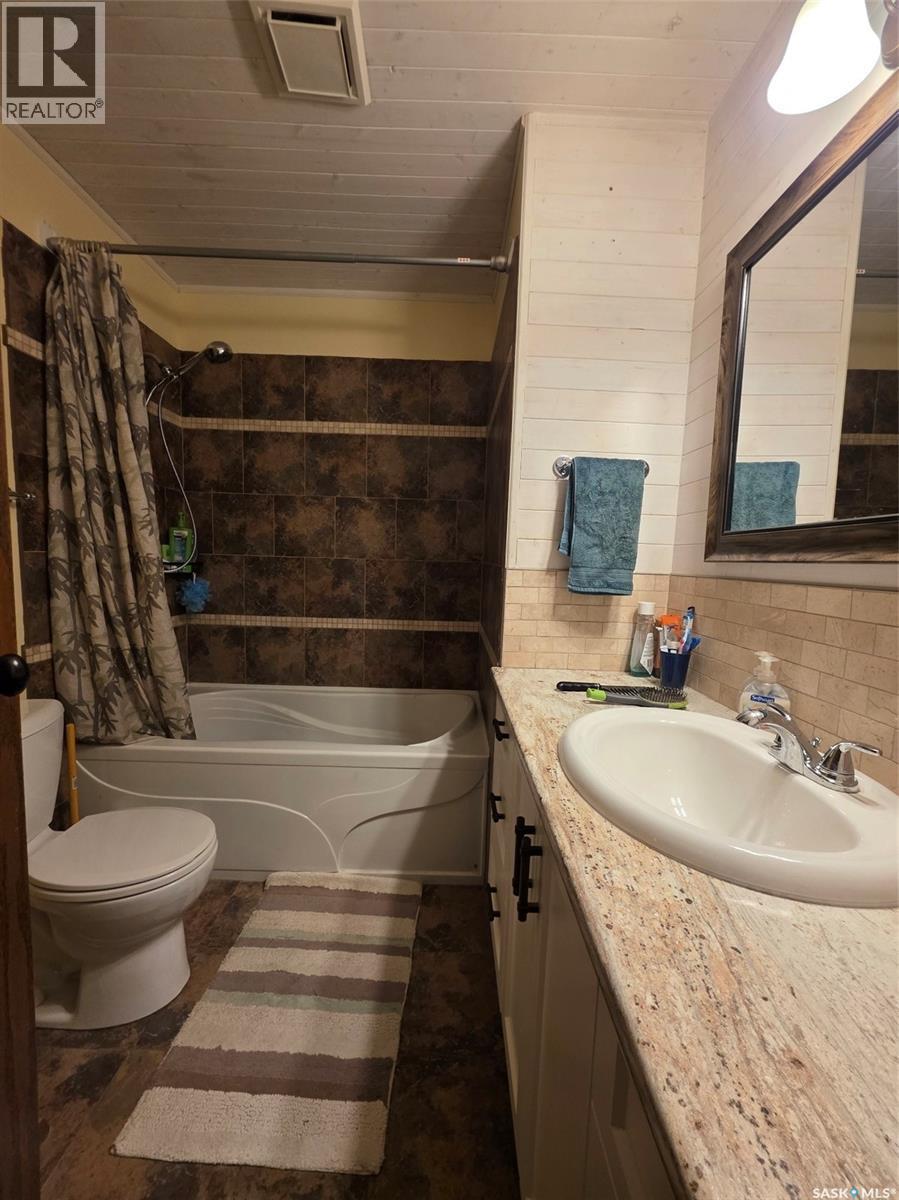
304 4Th Avenue Se, Swift Current, SK - Indoor Photo Showing Bathroom
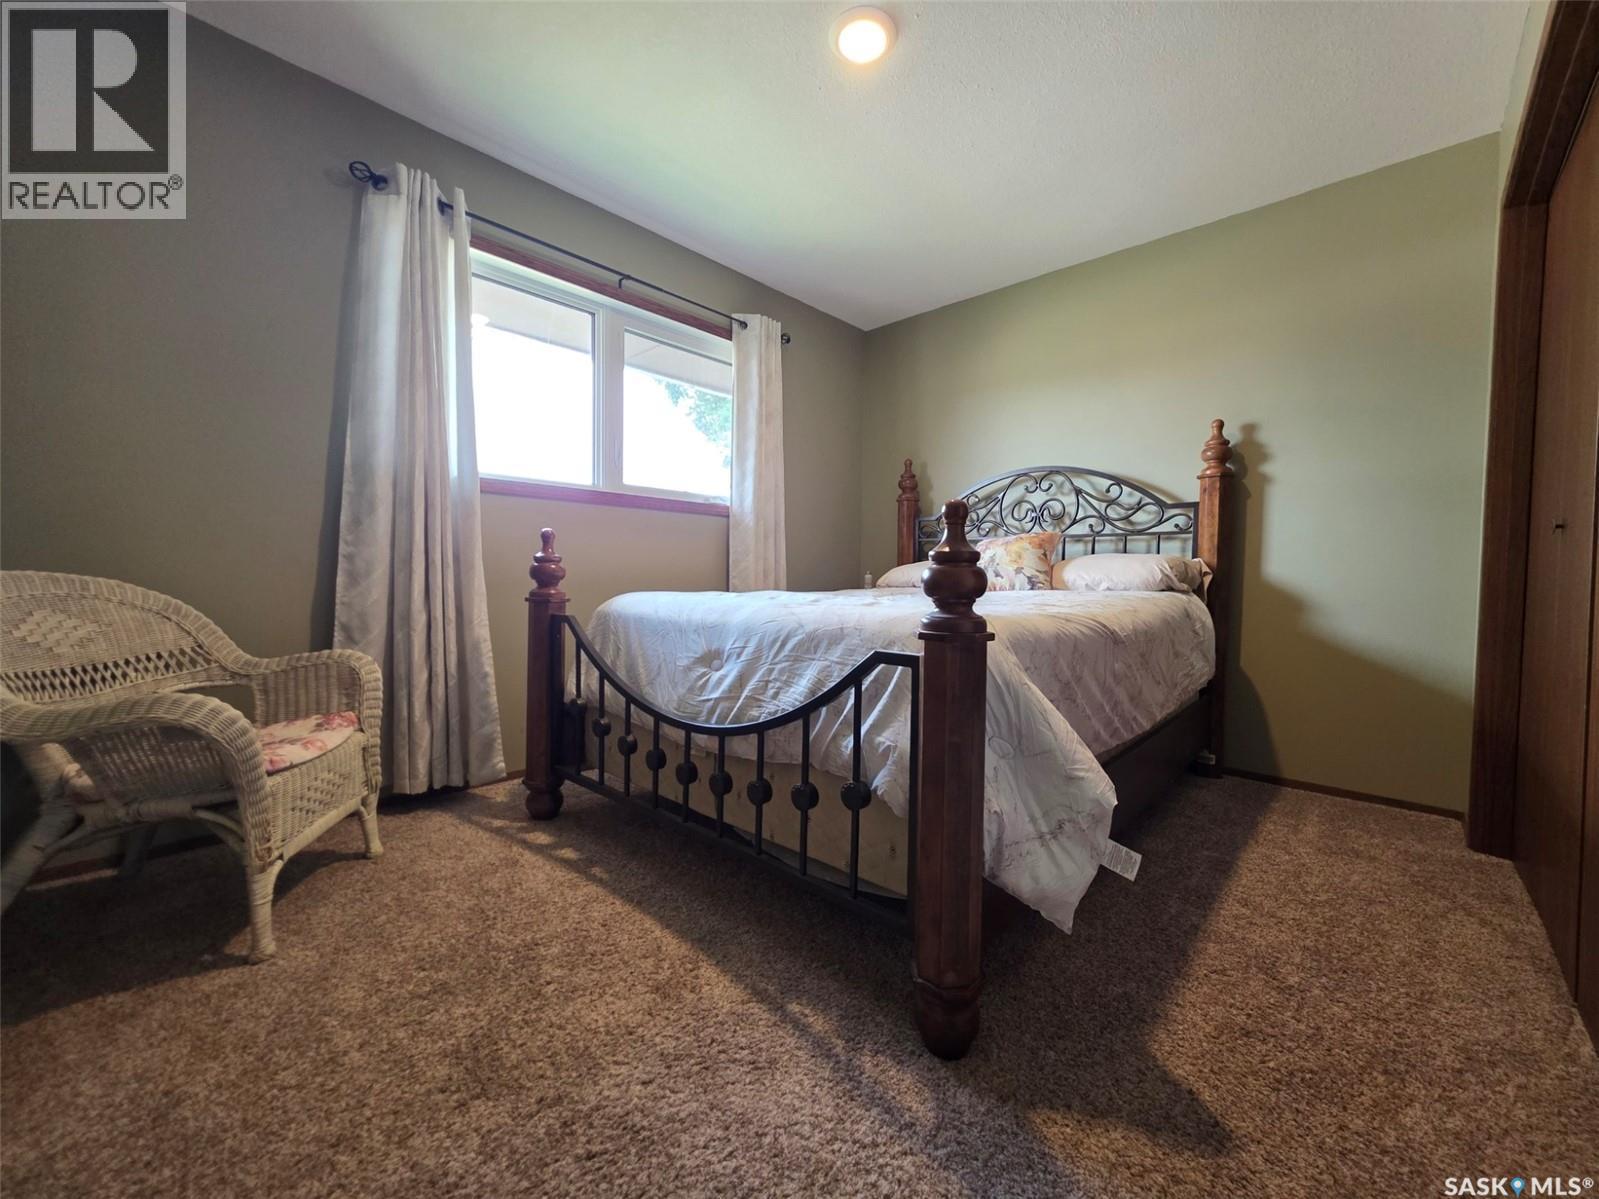
304 4Th Avenue Se, Swift Current, SK - Indoor Photo Showing Bedroom
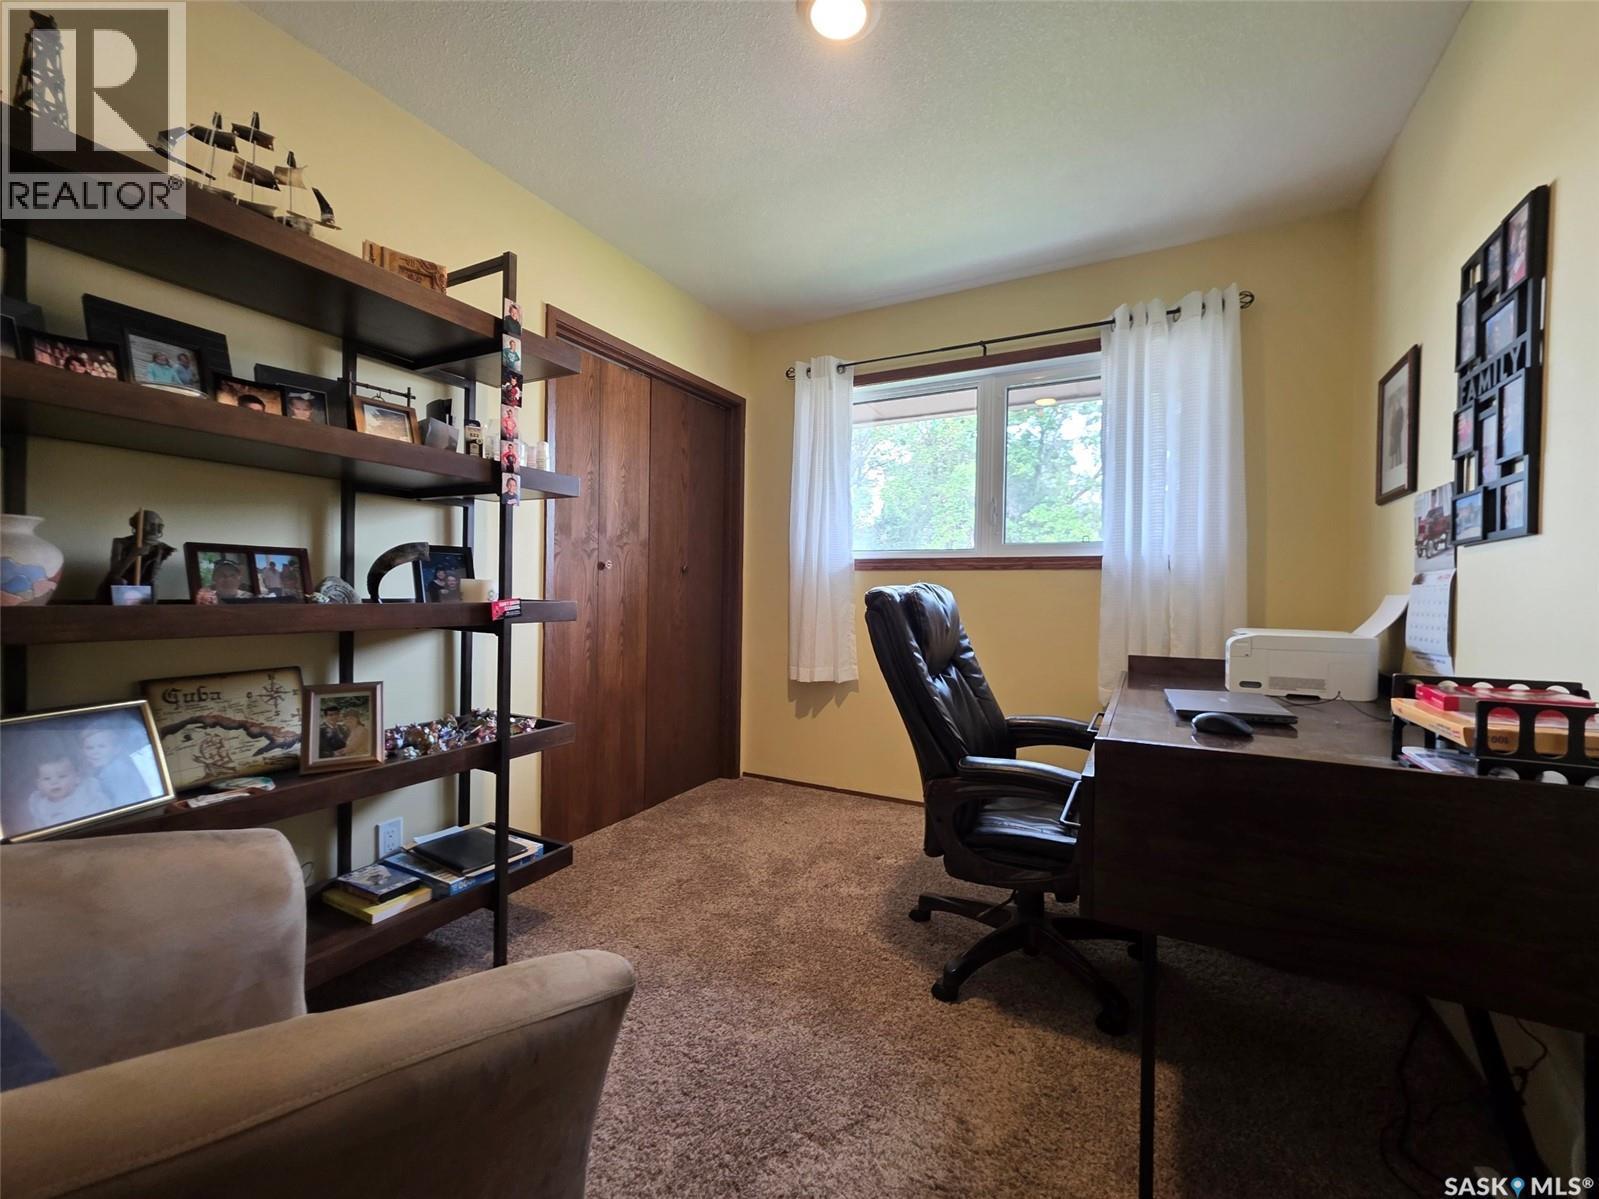
304 4Th Avenue Se, Swift Current, SK - Indoor Photo Showing Office
304 4Th Avenue Se, Swift Current, SK - Indoor Photo Showing Bathroom
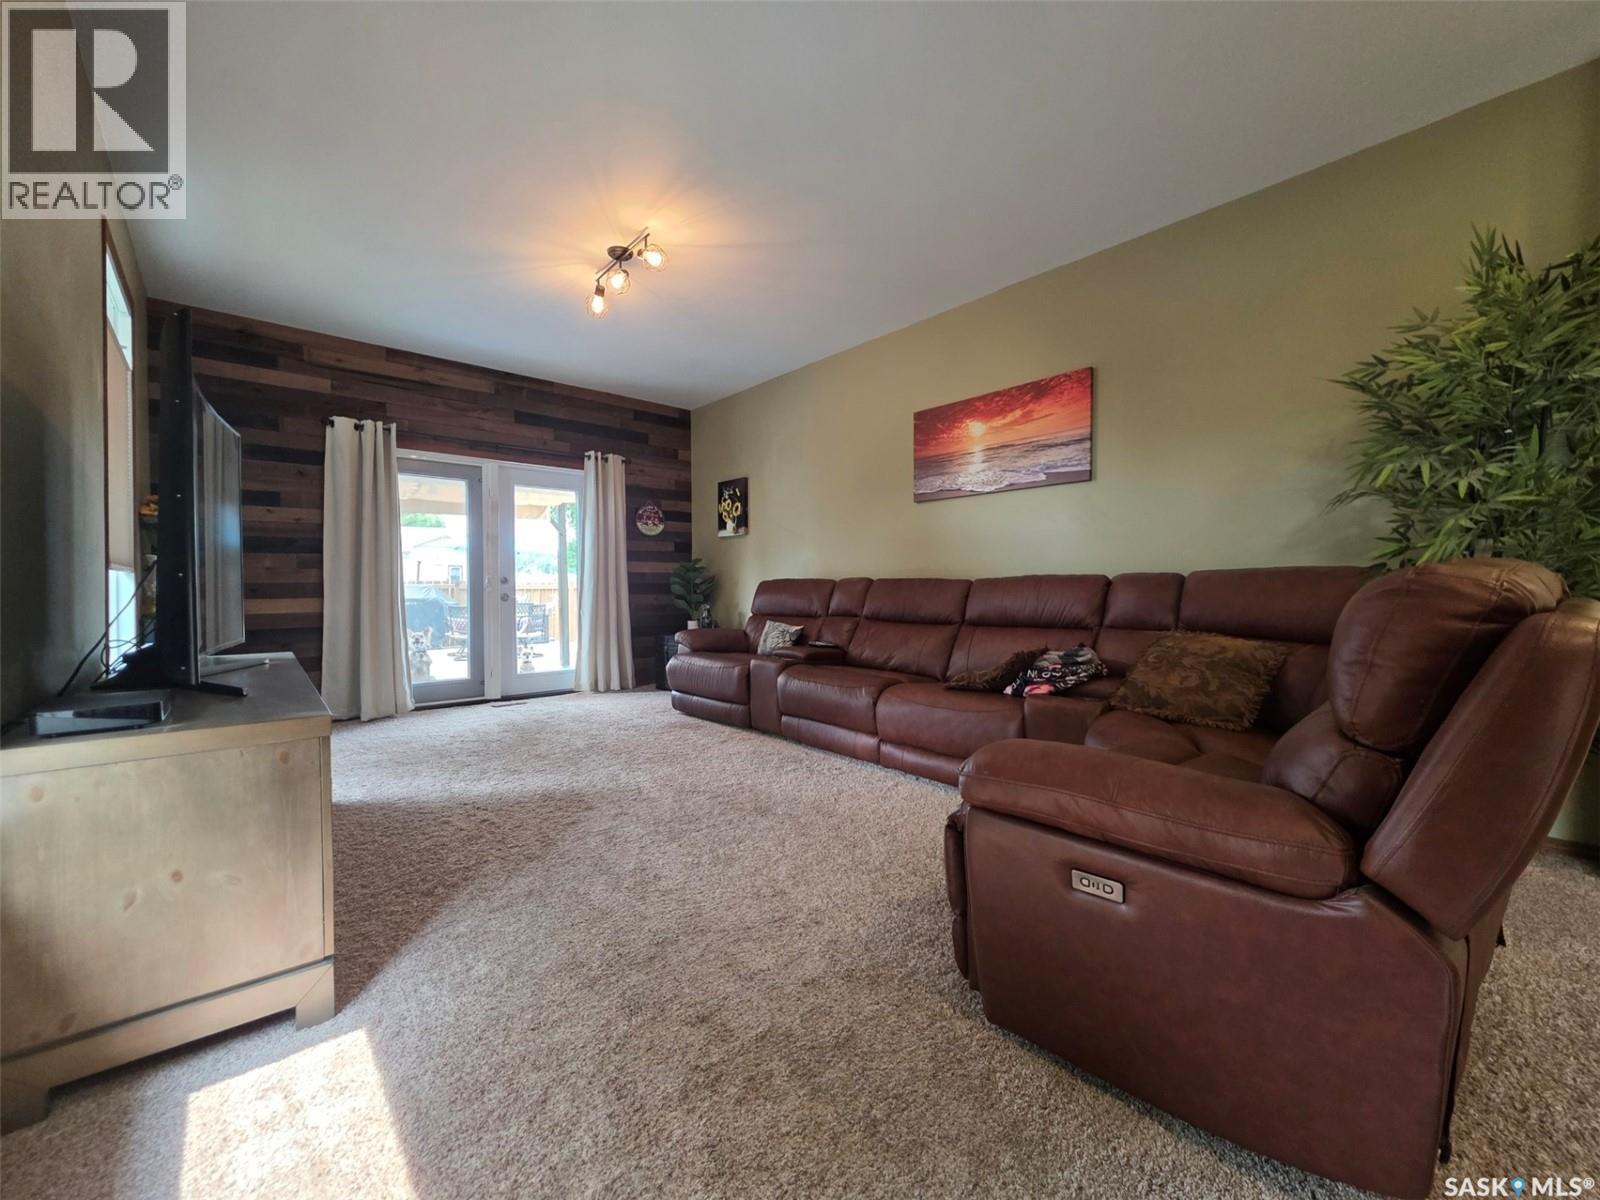
304 4Th Avenue Se, Swift Current, SK - Indoor Photo Showing Living Room
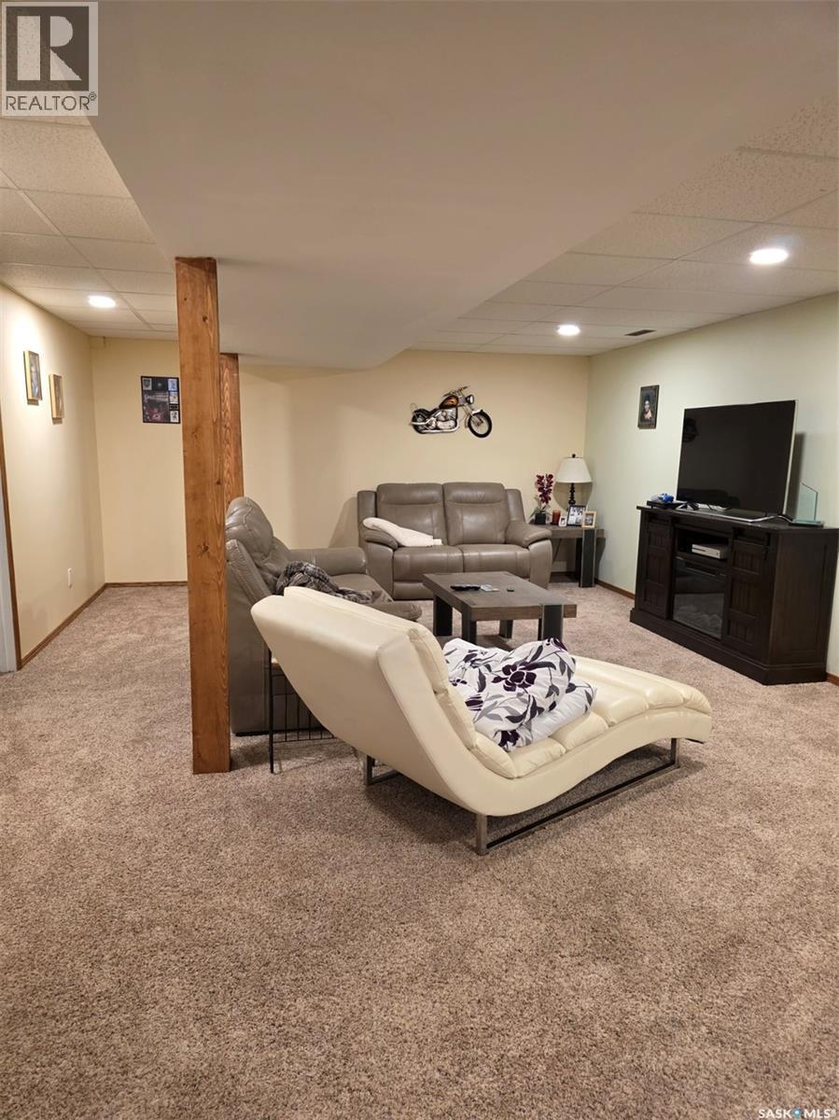
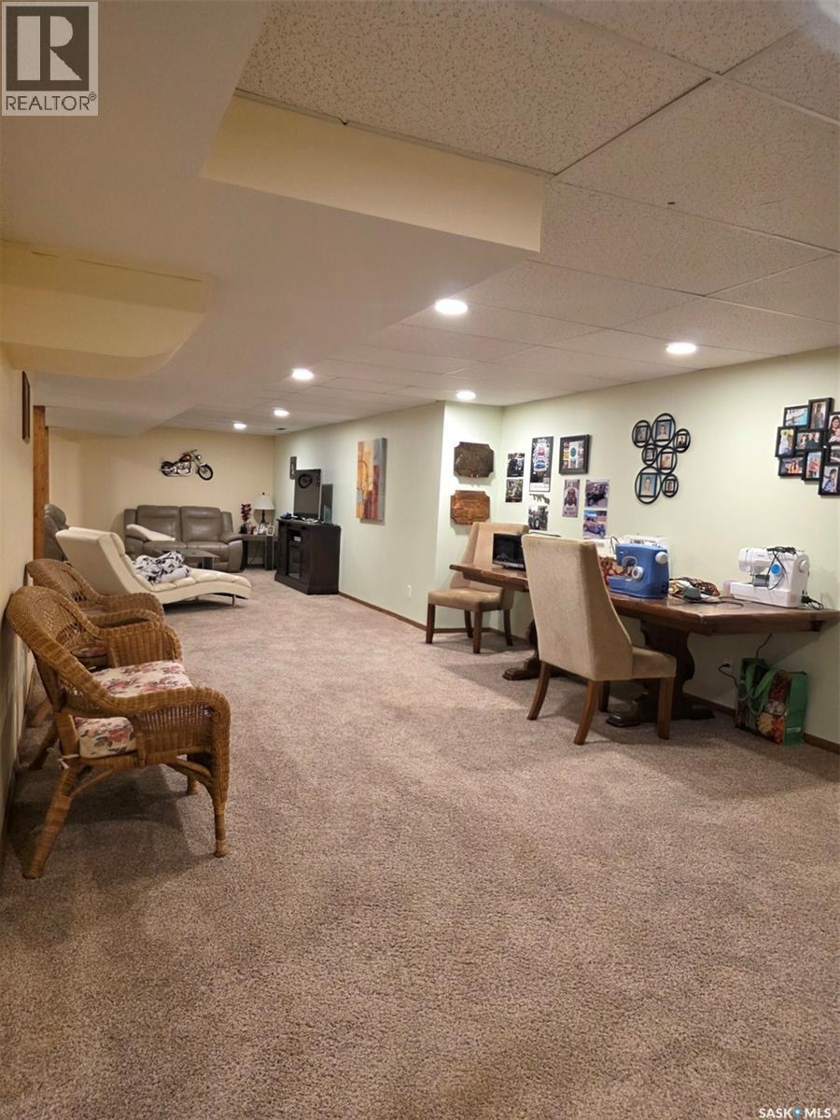
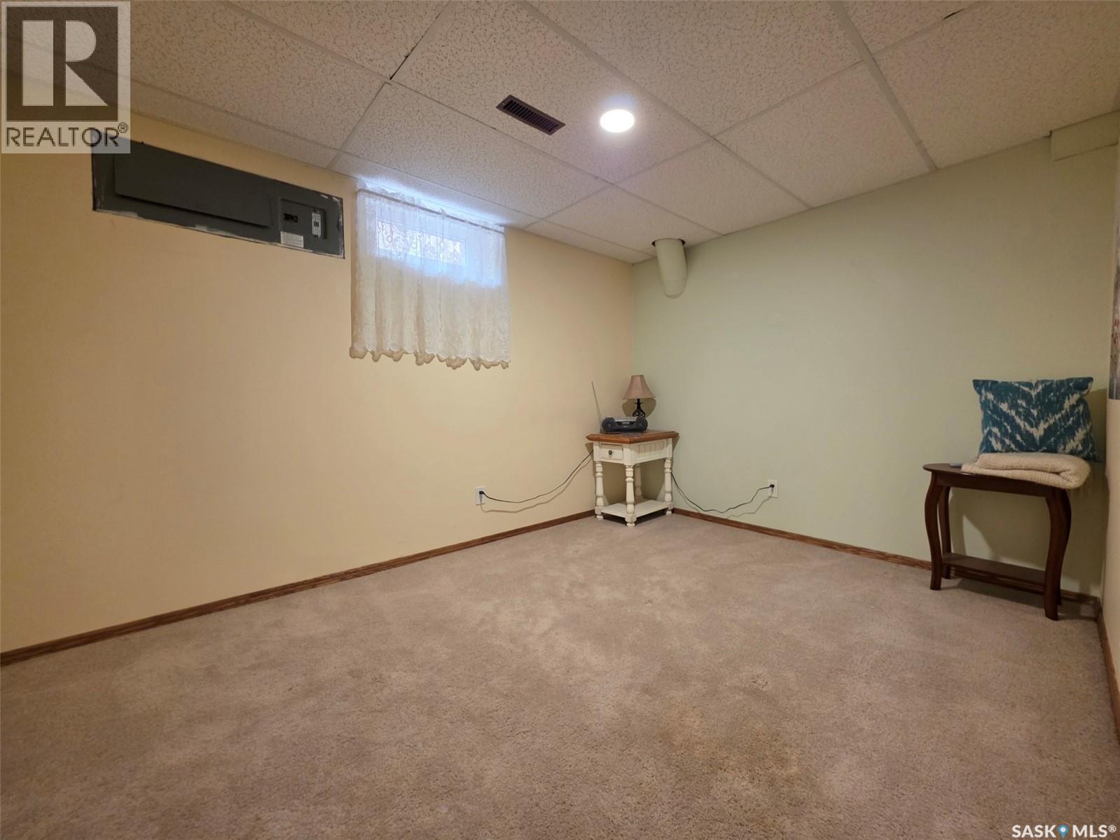
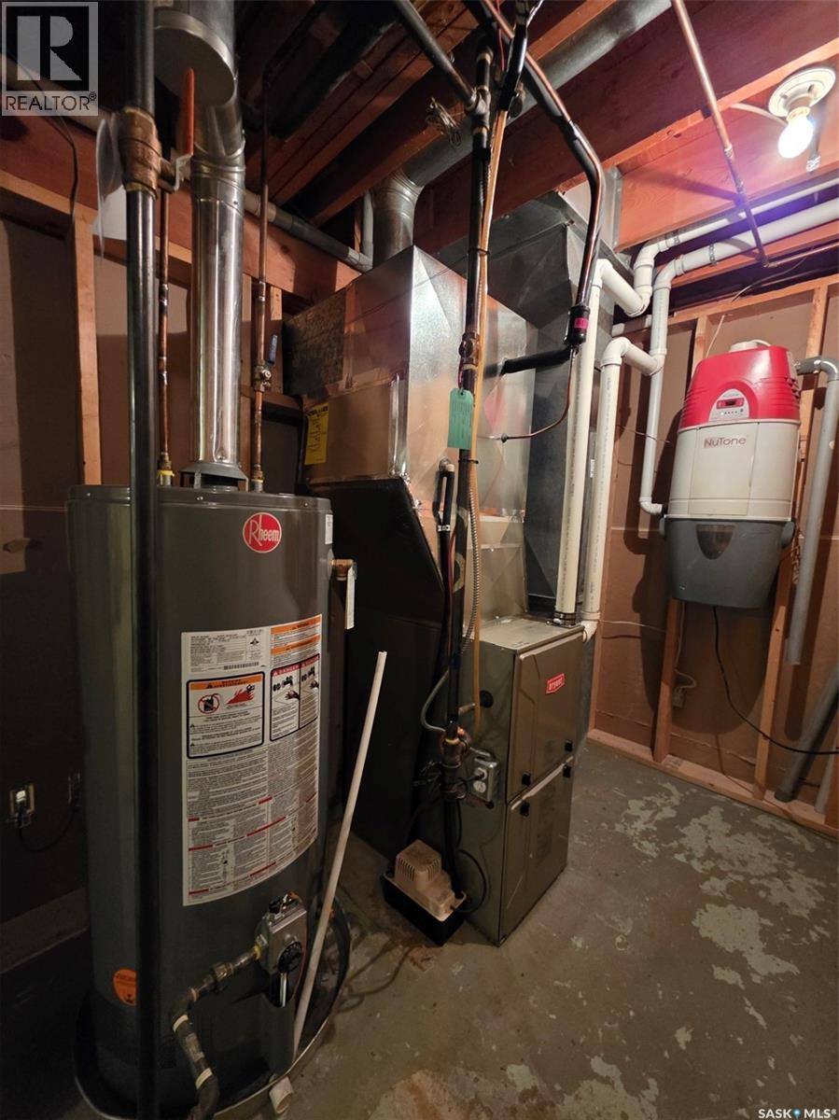
304 4Th Avenue Se, Swift Current, SK - Indoor Photo Showing Basement
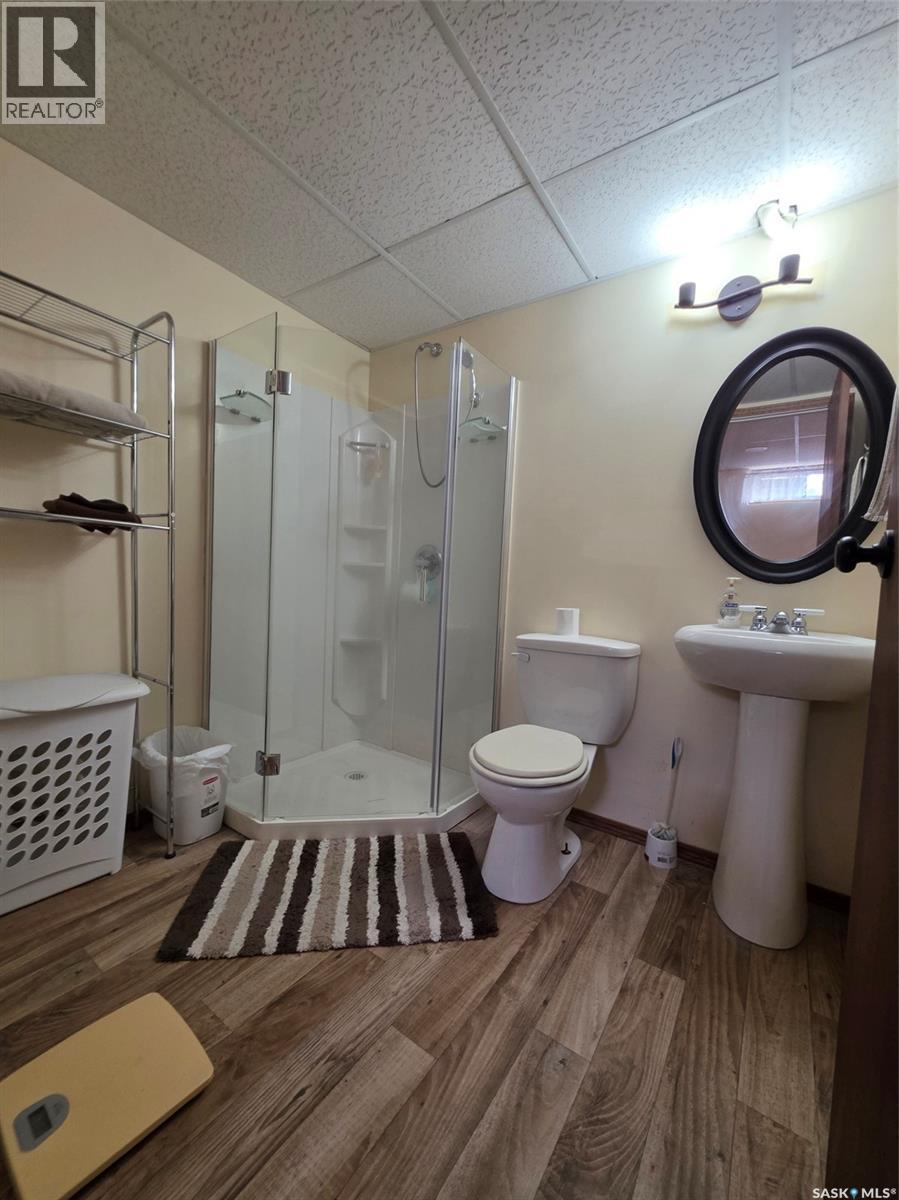
304 4Th Avenue Se, Swift Current, SK - Indoor Photo Showing Bathroom
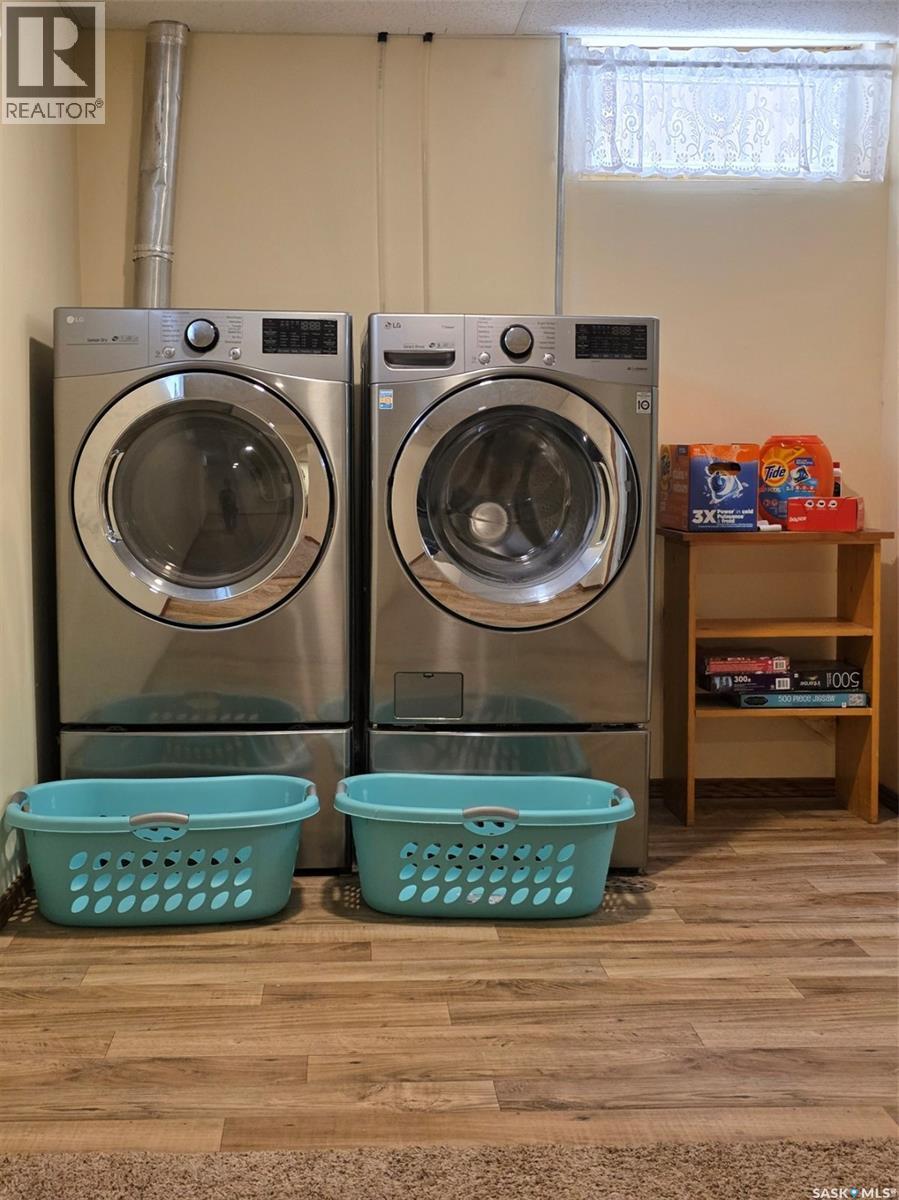
304 4Th Avenue Se, Swift Current, SK - Indoor Photo Showing Laundry Room
304 4Th Avenue Se, Swift Current, SK - Outdoor
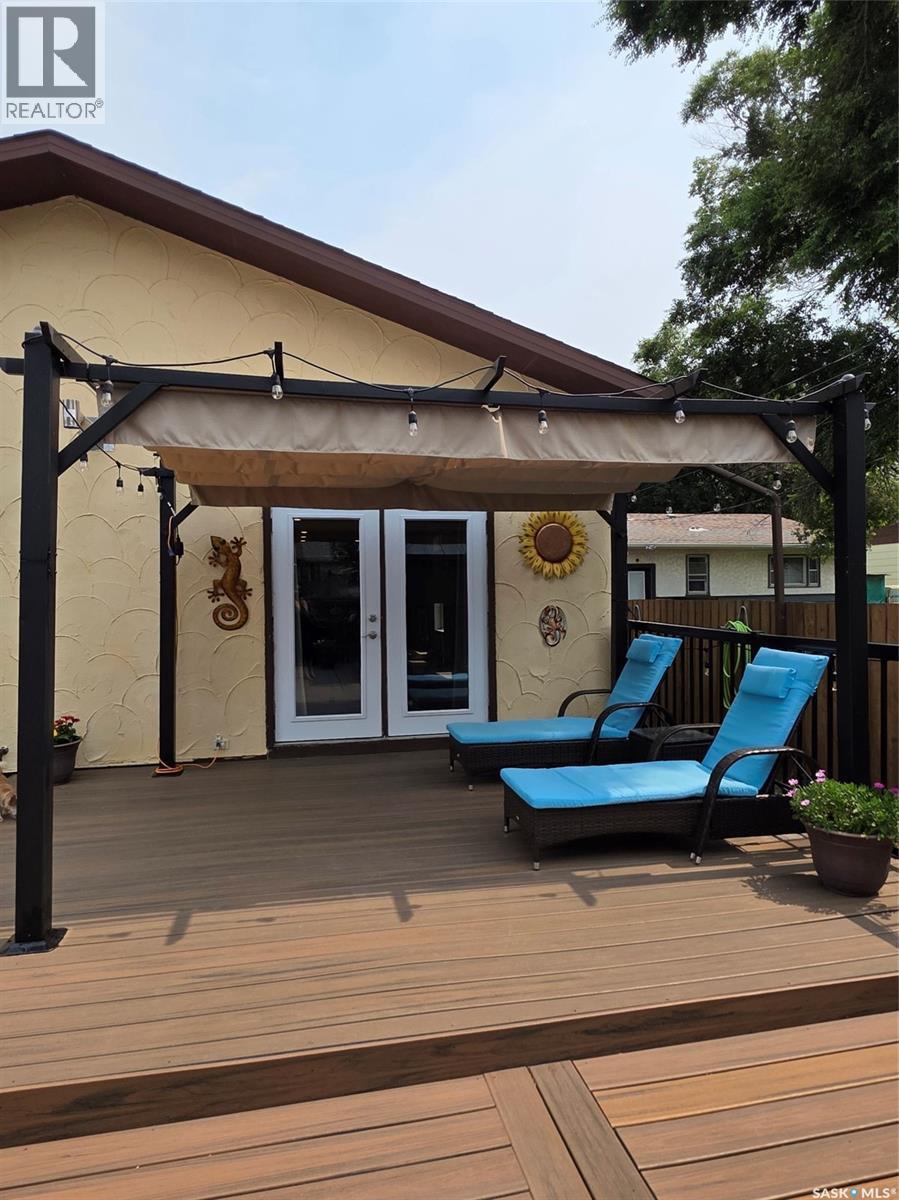
304 4Th Avenue Se, Swift Current, SK - Outdoor With Deck Patio Veranda With Exterior
304 4Th Avenue Se, Swift Current, SK - Outdoor
304 4Th Avenue Se, Swift Current, SK - Indoor Photo Showing Basement
304 4Th Avenue Se, Swift Current, SK  - Outdoor
304 4Th Avenue Se, Swift Current, SK  - Outdoor With View
304 4Th Avenue Se, Swift Current, SK  - Outdoor
304 4Th Avenue Se, Swift Current, SK - Indoor Photo Showing Garage
304 4Th Avenue Se, Swift Current, SK - Indoor Photo Showing Other Room
304 4Th Avenue Se, Swift Current, SK - Indoor
304 4Th Avenue Se, Swift Current, SK - Indoor Photo Showing Kitchen
304 4Th Avenue Se, Swift Current, SK - Indoor
304 4Th Avenue Se, Swift Current, SK - Indoor Photo Showing Bedroom
304 4Th Avenue Se, Swift Current, SK - Indoor Photo Showing Bathroom
304 4Th Avenue Se, Swift Current, SK - Indoor Photo Showing Bedroom
304 4Th Avenue Se, Swift Current, SK - Indoor Photo Showing Office
304 4Th Avenue Se, Swift Current, SK - Indoor Photo Showing Bathroom
304 4Th Avenue Se, Swift Current, SK - Indoor Photo Showing Living Room
304 4Th Avenue Se, Swift Current, SK - Indoor Photo Showing Basement
304 4Th Avenue Se, Swift Current, SK - Indoor Photo Showing Bathroom
304 4Th Avenue Se, Swift Current, SK - Indoor Photo Showing Laundry Room
304 4Th Avenue Se, Swift Current, SK - Outdoor
304 4Th Avenue Se, Swift Current, SK - Outdoor With Deck Patio Veranda With Exterior
304 4Th Avenue Se, Swift Current, SK - Outdoor
304 4Th Avenue Se, Swift Current, SK - Indoor Photo Showing Basement
Home Insurance - TD Insurance
Get a home insurance quote online for this $430,000 property in Swift Current
  • Advertising
Are you a real estate investor?
304 4th AVENUE SE, Swift Current, Saskatchewan, S9H 3L8
$430,000

3 Beds

3 Baths

Property Information:

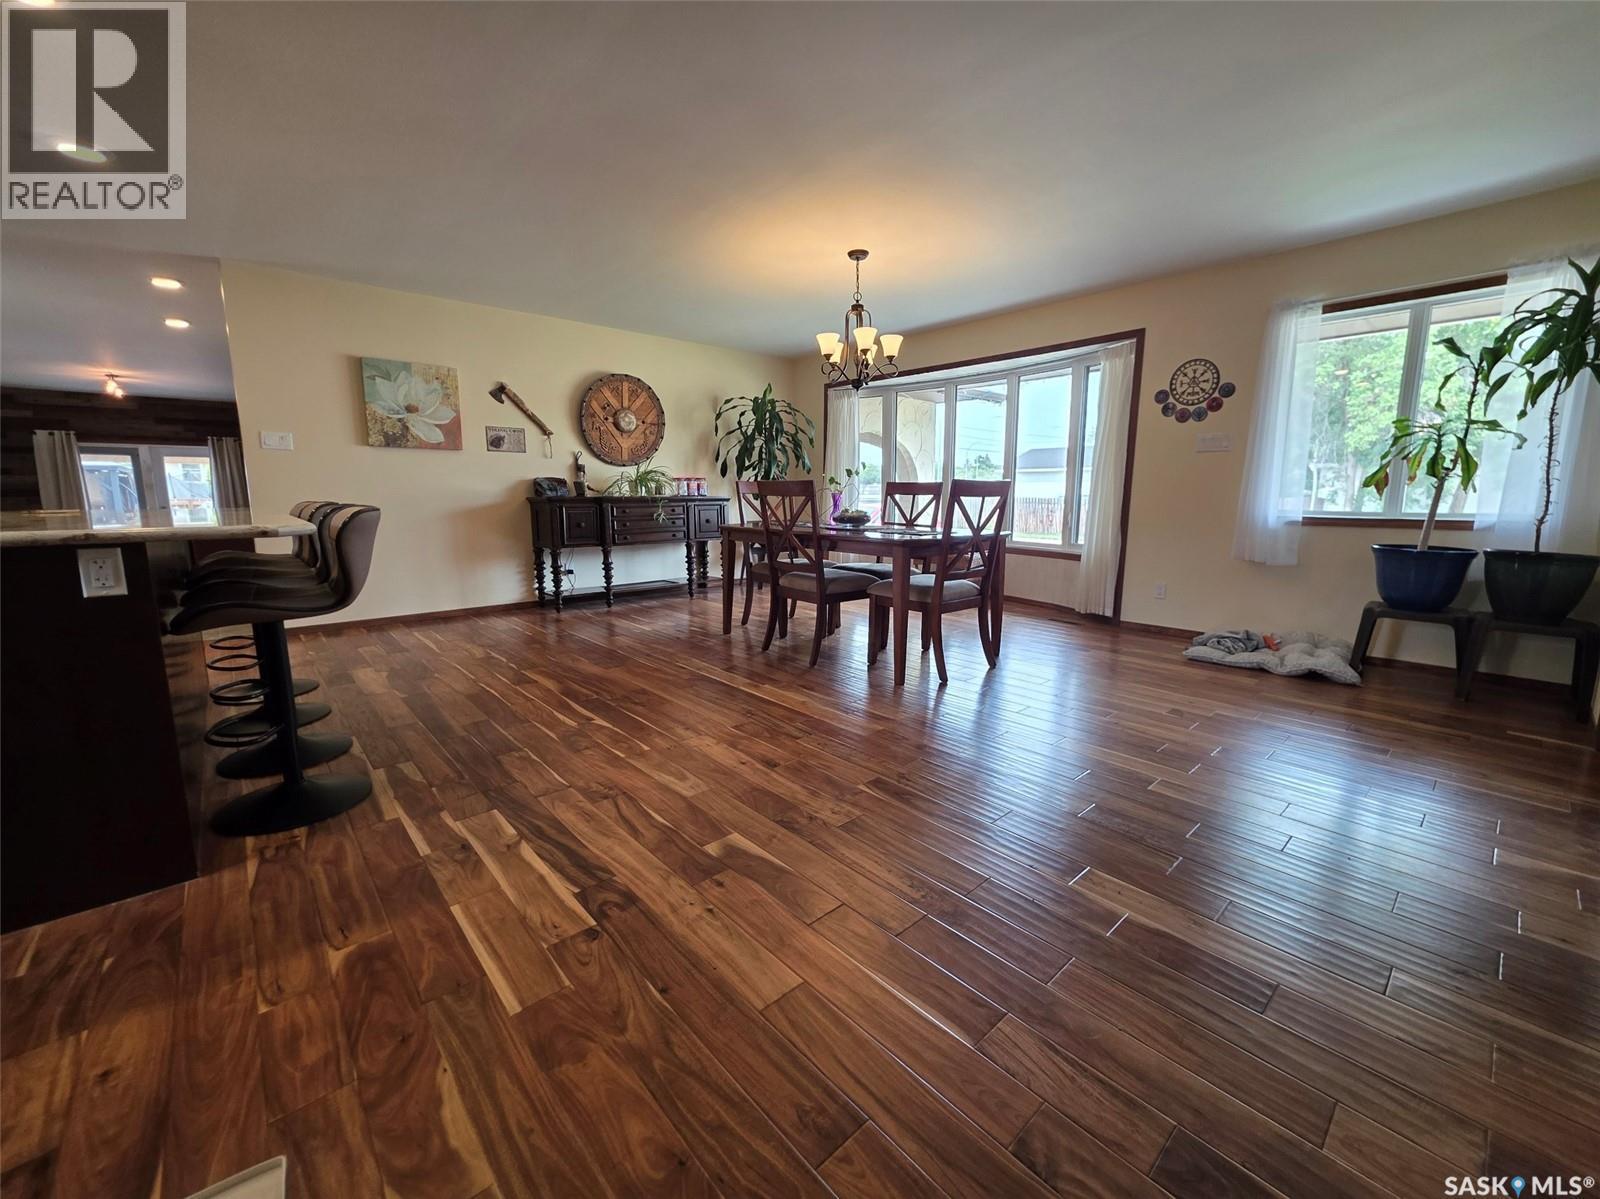
Welcome to this wonderfully maintained, updated bungalow! Rarely does a house this size with an attached garage and RV parking come on the market. Once you enter the property you can see the pride of ownership, step up into the huge kitchen/dining room all with engineered hardwood flooring. The kitchen is complete with a convection microwave, built-in oven and a separate stove top with tons of counter space, large fridge with ice and water and an eat at island with storage and a wine fridge. The main floor has 3 bedrooms, a 4-piece bathroom and a 3 piece en-suite as well a large living room leading out to 1 of the many composite deck area's. Downstairs you will find a huge rec room, another 3 piece bathroom, laundry area and an office space. The furnace and central air were updated in 2024, there are newer windows, water heater, central vac and also 200 amp service. If you have been looking for a home that you can just move into and enjoy this is it! As per the Seller’s direction, all offers will be presented on 07/31/2026 1:00PM. (id:27)

Building Features:

  • Style: Detached
  • Building Type: House
  • Architectural Style: Bungalow
  • Basement Development: Partially finished
  • Basement Type: Full
  • Construction Style - Attachment: Detached
  • Floor Space: 1577 sqft Square Feet
  • Heating Type: Forced air
  • Heating Fuel: Natural gas
  • Cooling Type: Central air conditioning
  • Appliances: Washer, Refrigerator, Dishwasher, Dryer, Microwave, Oven - Built-In, Window Coverings, Garage door opener remote, Hood Fan, Storage Shed, Stove

Property Features:

  • OwnershipType: Freehold
  • Property Type: Single Family
  • Built in: 1977
  • Features: Treed, Corner Site, Lane, Rectangular
  • Fence Type: Fence
  • Floor Space (approx): 1577 Square Feet
  • Irregular: Yes
  • Landscape Features: Lawn, Underground sprinkler, Garden Area
  • Lot Frontage: 50 Feet
  • Lot Size: 6500.00 Square Feet
  • Structure Type: Deck
  • Parking Type: Attached garage, Parking pad, RV, Gravel, Parking Spaces
  • No. of Parking Spaces: 8

Rooms:

  • Other Basement Level 41'9" x 12'7"
  • Bathroom Basement Level 7'1" x 5'7"
  • Laundry Basement Level 7'7" x 6'7"
  • Office Basement Level 12'1" x 8'8"
  • Porch Main Level 7'5" x 8'8"
  • Foyer Main Level 11'5" x 9'3"
  • Kitchen Main Level 20'2" x 24'9"
  • Primary Bedroom Main Level 13'6" x 12'9"
  • Bathroom Main Level 7'4" x 4'5"
  • Bedroom Main Level 11'8" x 9'6"
  • Bedroom Main Level 10'4" x 8'5"
  • Bathroom Main Level 7'9" x 6'6"
  • Living Main Level 19'3" x 12'4"

Courtesy of: RE/MAX of Swift Current
REALTOR.ca  

QuickQuoteTM Powered by RPS

Location of 304 4th AVENUE SE, Swift Current, Saskatchewan, S9H 3L8

Demographic Information of 304 4th AVENUE SE, Swift Current, Saskatchewan, S9H 3L8

Life Stage

Midlife Families

Employment Type

Blue Collar/Primary, Blue Collar/Service Sector

Average Household Income

$93,931.52

Average Number of Children

1.63

Household Population

Household Structure

Age of Population

Education

Education Level

No certificate/diploma/degree

20.66 %

High school certificate or equivalent

40.4 %

Apprenticeship trade certificate/diploma

11.21 %

College/non-university certificate

17.94 %

University Degree

9.78 %

Commuter

Travel To Work

By Car

98.66 %

By Public Transit

0.0 %

By Walking

0.98 %

By Bicycle

0.0 %

By Other Methods

0.36 %

Cultural Diversity

Knowledge of Official Language

Mother Tongue

Building Information

Building Type

Apartments (Low and High Rise)

26.46 %

Houses

73.54 %

Own Vs. Rent