Button CopyPathCircle CloseCircle Left ArrowArrow Down Icon GreyClosecirclecircleBurger
  • Advertising

227 10th AVENUE NW, Swift Current, Saskatchewan, S9H 1B4

MLS® # SK040383
House For Sale In Swift Current, Saskatchewan
$225,000 QuickQuoteTM: $185K - $233K

3 Beds

3 Baths

227 10Th Avenue Nw, Swift Current, SK
Home Insurance - TD Insurance

Get a home insurance quote online for this $225,000 property in Swift Current
  • Advertising
Are you a real estate investor?
227 10th AVENUE NW, Swift Current, Saskatchewan, S9H 1B4
$225,000

3 Beds

3 Baths

Property Information:

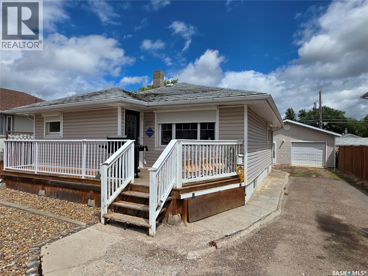
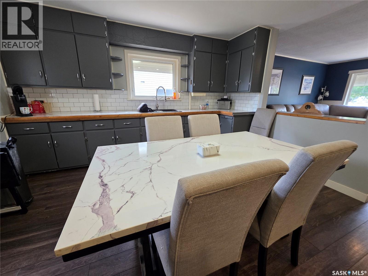
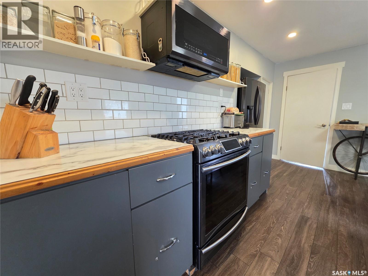
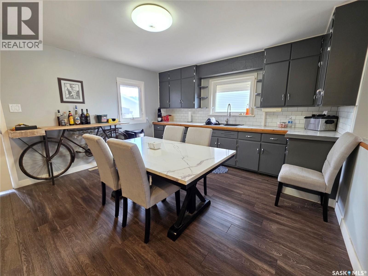
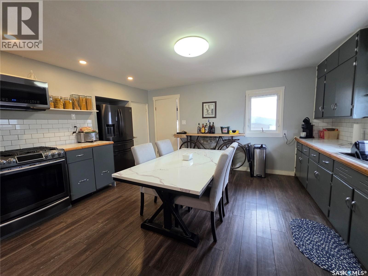
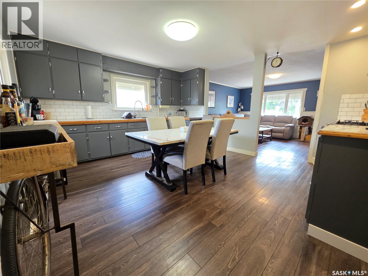
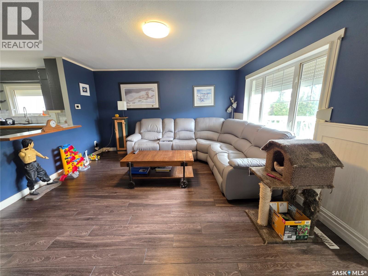
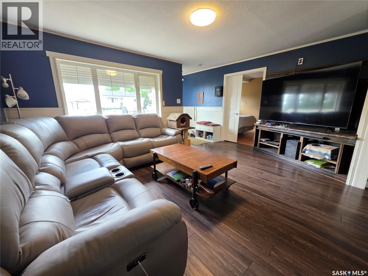
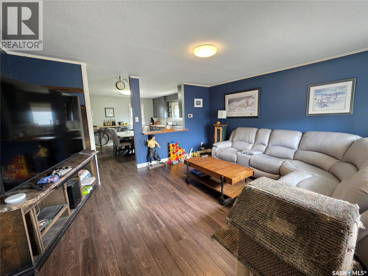
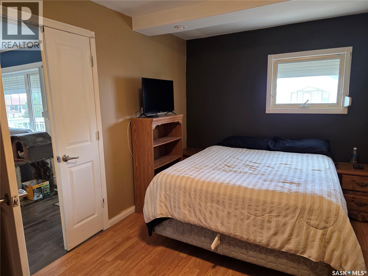
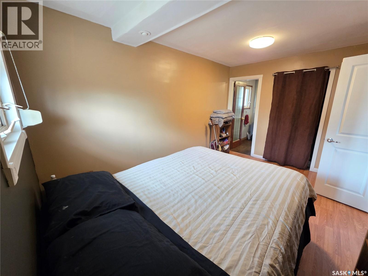
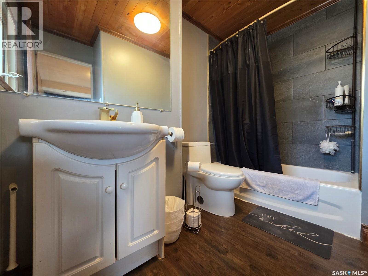
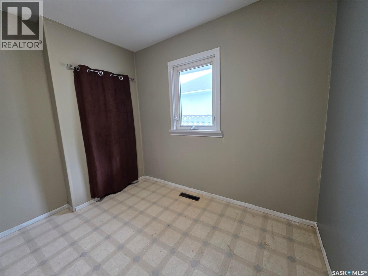
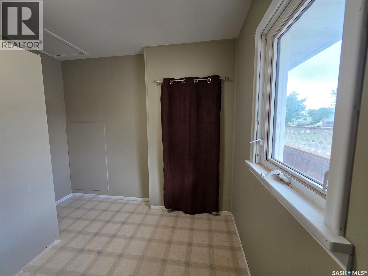
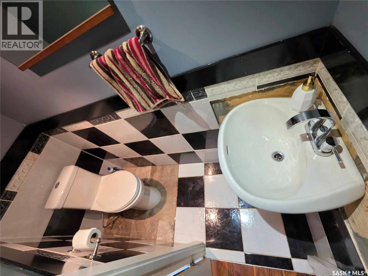
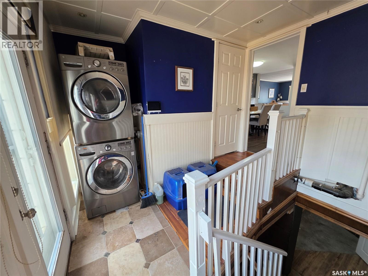
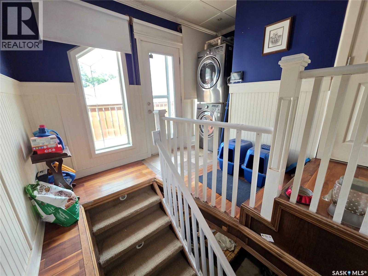
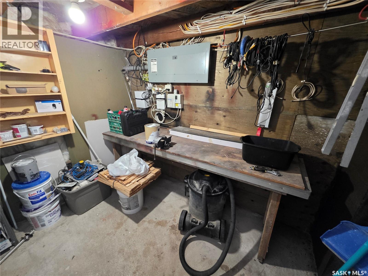
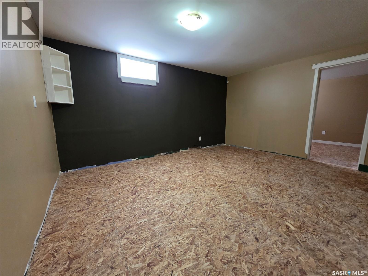
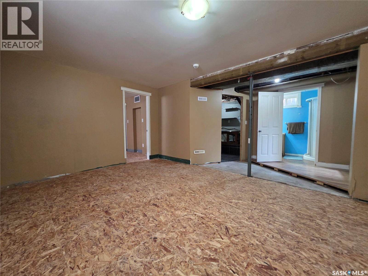
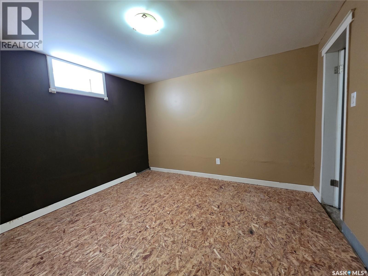
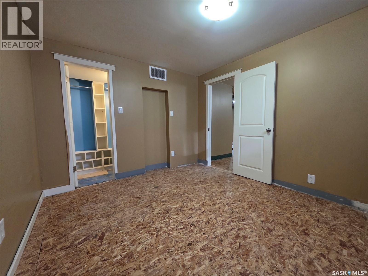
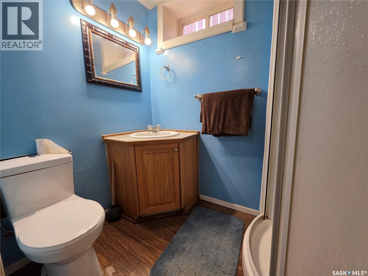
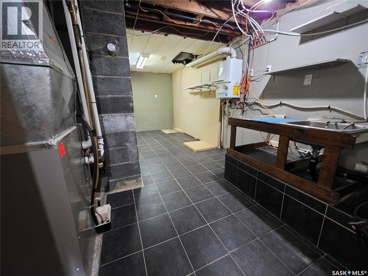
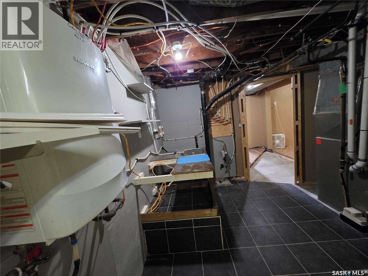
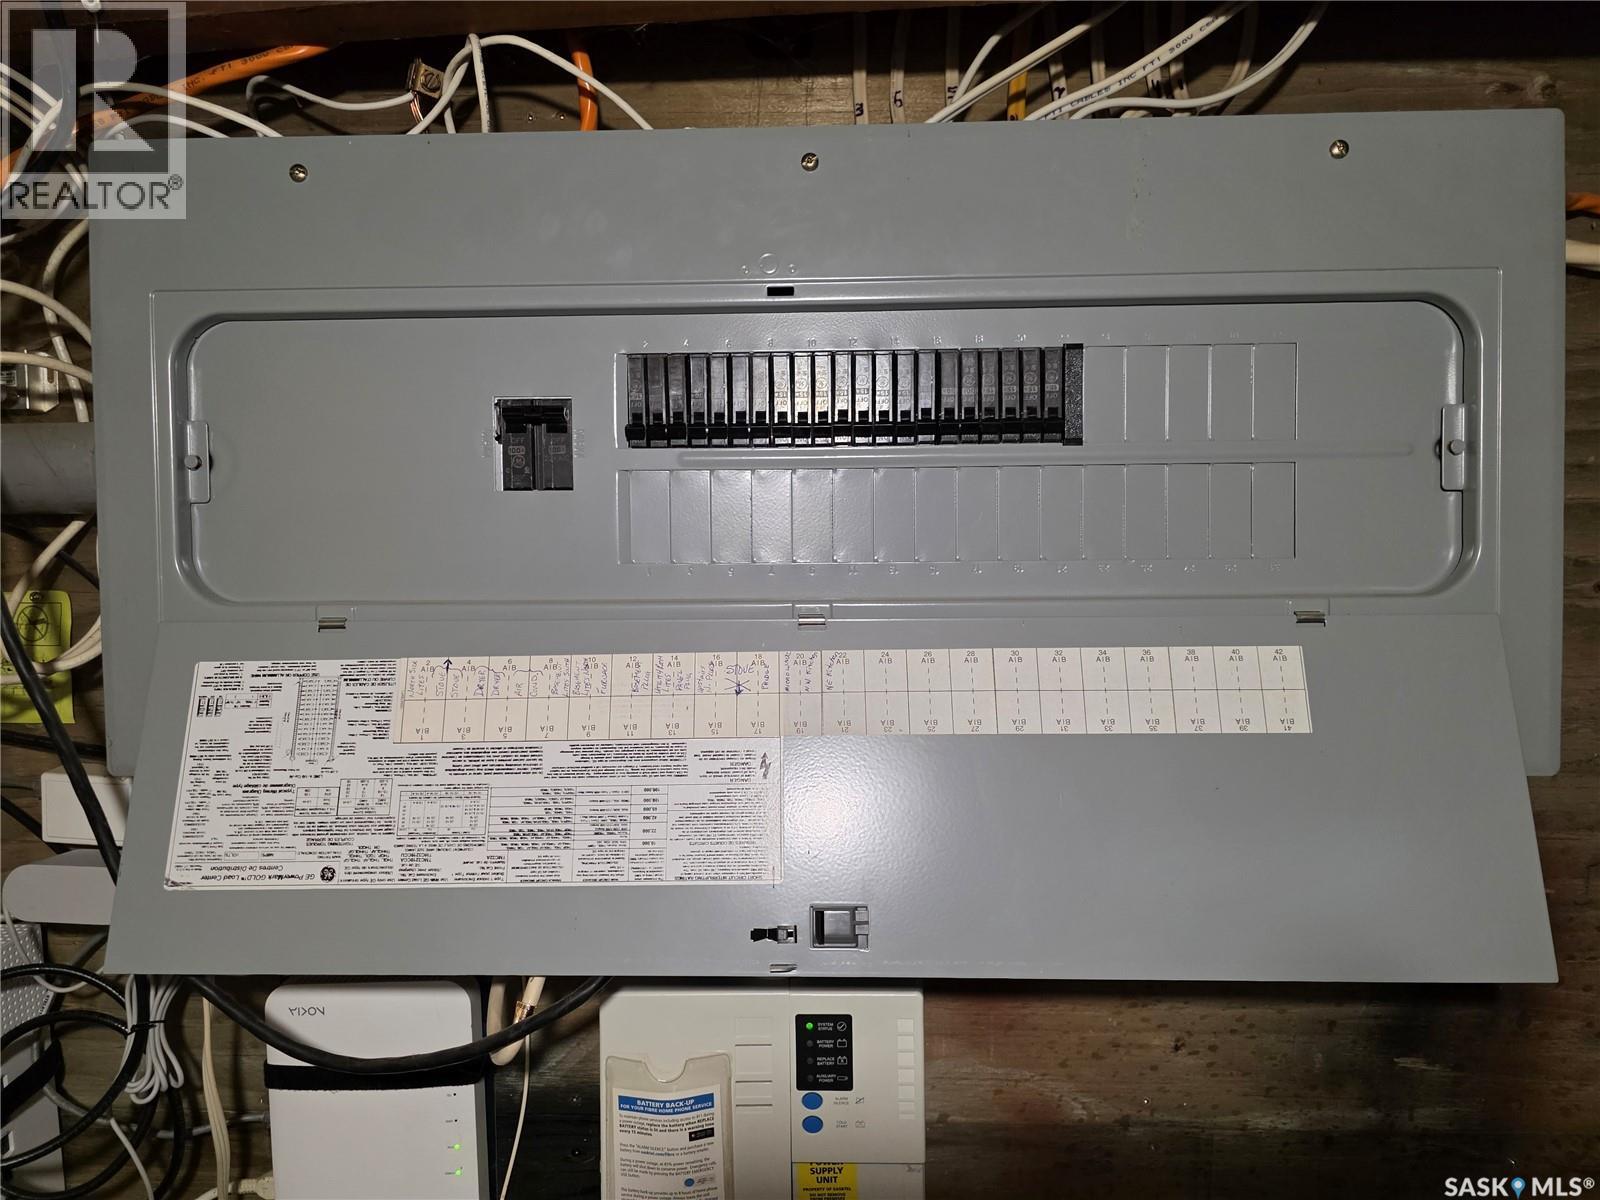
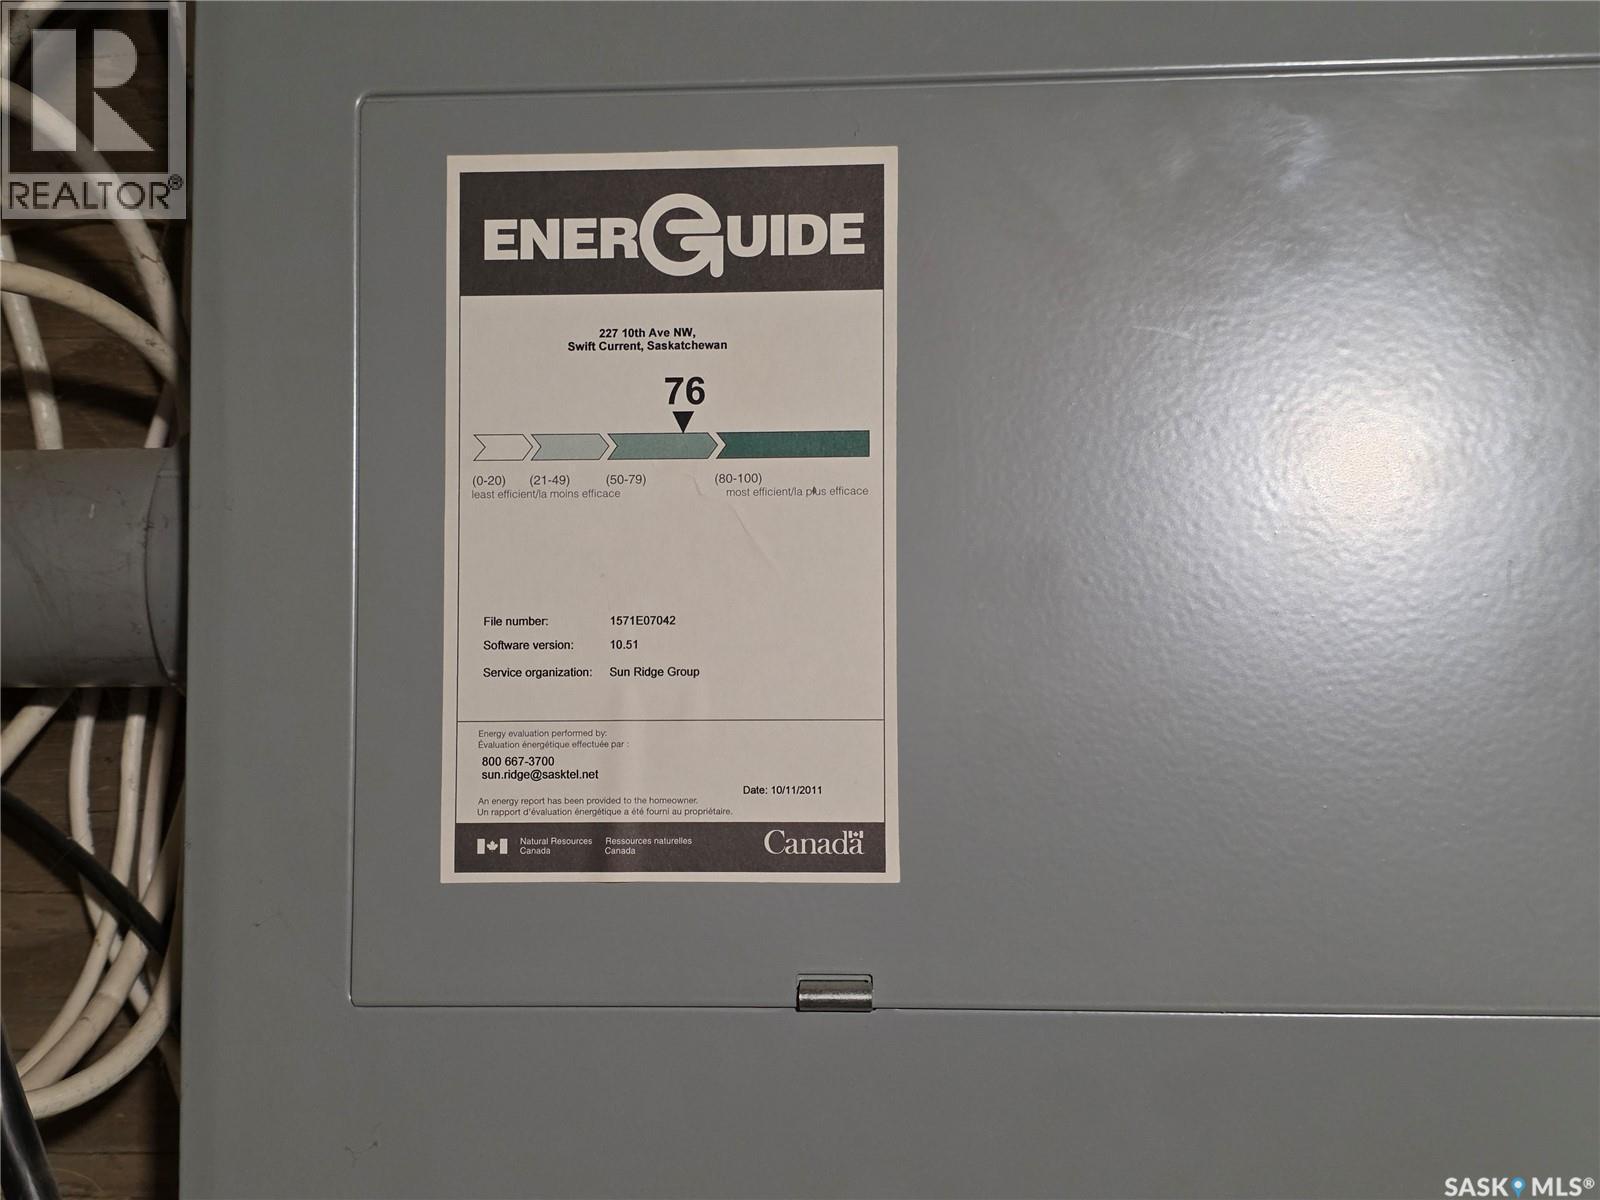
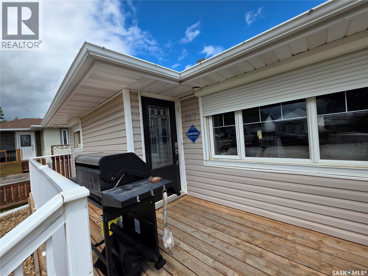
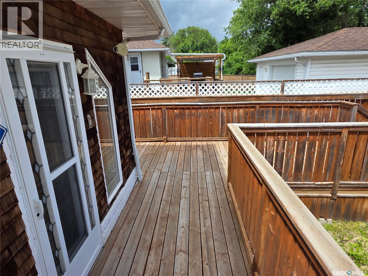
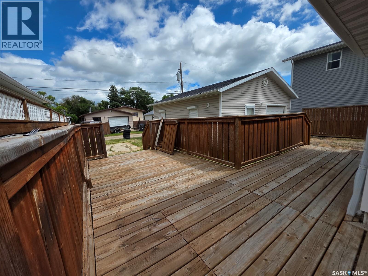
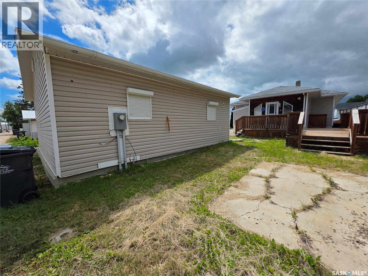
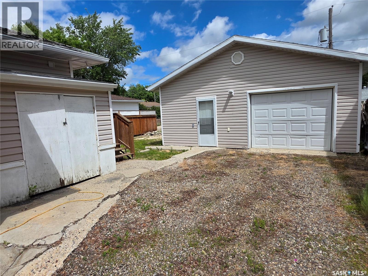
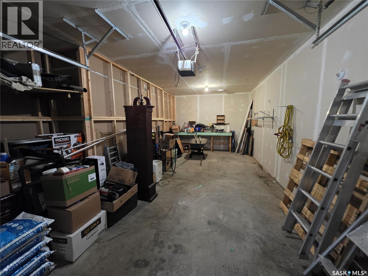
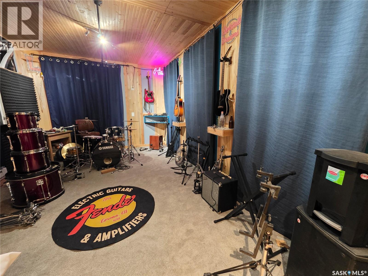
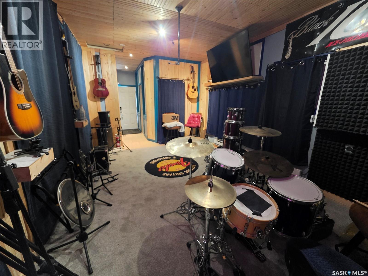
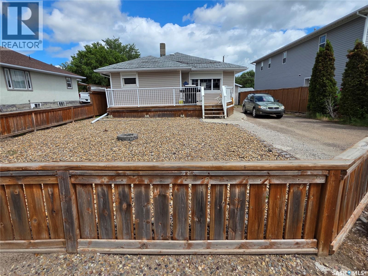
If your hobbies need just as much space as your vehicle, then 227 10th Ave. NW, Swift Current, deserves a closer look. This well-maintained 925 sq.ft. bungalow offers a great mix of updates, comfort, and a garage setup you won't find every day. The main floor received a fresh makeover in 2023 with new vinyl plank flooring in the living room and kitchen/dining area. The kitchen includes a fridge, natural gas stove, and built-in microwave, while most of the upper level—including the ceilings—was freshly painted this year. The primary bedroom features a private 4-piece ensuite, while a second bedroom and convenient 2-piece bathroom complete the main floor. The back foyer offers hardwood flooring and houses the stackable laundry set. Downstairs, the rec room and additional bedroom have a new Dri-Core subfloor and are ready for the flooring of your choice. A 3-piece bathroom, small workshop, and plenty of storage space add to the basement's functionality. Major updates include a high-efficiency furnace, central air conditioning, and on-demand water heater installed in 2011, along with updated 100-amp electrical service. The exterior has also been improved with house wrap, 1½-inch rigid insulation, vinyl siding, and PVC windows. This lovely home will also include a Husqvarna mower and trimmer, a Honda power washer, other yard care equipment, and the kitchen table with 5 chairs, since it matches the countertops so well. The 25x28 detached garage is where things get interesting. One side is set up for vehicle parking, while the other has been converted into a music studio—perfect for musicians, creators, or anyone needing dedicated hobby space. There's even an exterior RV plug-in for visitors who prefer their own accommodations. Updated, efficient, and packed with personality, this is a home that offers much more than meets the eye. (id:27)

Building Features:

  • Style: Detached
  • Building Type: House
  • Architectural Style: Bungalow
  • Basement Development: Partially finished
  • Basement Type: Full
  • Construction Style - Attachment: Detached
  • Fire Protection: Alarm system
  • Floor Space: 925 sqft Square Feet
  • Heating Type: Forced air
  • Heating Fuel: Natural gas
  • Cooling Type: Central air conditioning
  • Appliances: Washer, Refrigerator, Dryer, Microwave, Alarm System, Window Coverings, Garage door opener remote, Stove

Property Features:

  • OwnershipType: Freehold
  • Property Type: Single Family
  • Built in: 1954
  • Features: Treed, Lane, Rectangular
  • Fence Type: Partially fenced
  • Floor Space (approx): 925 Square Feet
  • Irregular: Yes
  • Landscape Features: Lawn
  • Lot Frontage: 50 Feet
  • Lot Size: 5750.00 Square Feet
  • Structure Type: Deck
  • Parking Type: Detached garage, Gravel, Parking Spaces
  • No. of Parking Spaces: 6

Rooms:

  • Workshop Basement Level 8'10" x 10'3"
  • Other Basement Level 15'5" x 11'7"
  • Bedroom Basement Level 10'2" x 11'7"
  • Bathroom Basement Level 7'5" x 4'10"
  • Other Basement Level 21'7" x 6'8"
  • Kitchen Main Level 13'4" x 15'4"
  • Living Main Level 13'9" x 15'4"
  • Primary Bedroom Main Level 13'7" x 9'2"
  • Bathroom Main Level 9'3" x 5'6"
  • Bedroom Main Level 6'9" x 9'5"
  • Bathroom Main Level 6'5" x 2'6"
  • Foyer Main Level 10'3" x 8'8"

Courtesy of: Century 21 Accord Realty

REALTOR.ca  

QuickQuoteTM Powered by RPS

Location of 227 10th AVENUE NW, Swift Current, Saskatchewan, S9H 1B4

Demographic Information of 227 10th AVENUE NW, Swift Current, Saskatchewan, S9H 1B4

Life Stage

Midlife Families

Employment Type

Blue Collar/Primary, Blue Collar/Service Sector

Average Household Income

$99,227.78

Average Number of Children

1.73

Household Population

Household Structure

Age of Population

Education

Education Level

No certificate/diploma/degree

23.01 %

High school certificate or equivalent

36.73 %

Apprenticeship trade certificate/diploma

9.04 %

College/non-university certificate
18.63 %

University certificate (below bachelor)

0.69 %

University Degree

11.89 %

Commuter

Travel To Work

By Car

95.16 %

By Public Transit

1.96 %

By Walking

1.74 %

By Bicycle

0.0 %

By Other Methods

1.14 %

Cultural Diversity

Knowledge of Official Language

Mother Tongue

Building Information

Building Type

Apartments (Low and High Rise)

17.38 %

Houses

82.62 %

Own Vs. Rent