Button CopyPathCircle CloseCircle Left ArrowArrow Down Icon GreyClosecirclecircleBurger
  • Advertising

11 Hayward PLACE, Swift Current, Saskatchewan, S9H 3Z9

MLS® # SK041240
House For Sale In Swift Current, Saskatchewan
$369,000 QuickQuoteTM: $306K - $410K

4 Beds

2 Baths

11 Hayward Place, Swift Current, SK
Home Insurance - TD Insurance

Get a home insurance quote online for this $369,000 property in Swift Current
  • Advertising
Are you a real estate investor?
11 Hayward PLACE, Swift Current, Saskatchewan, S9H 3Z9
$369,000

4 Beds

2 Baths

Property Information:

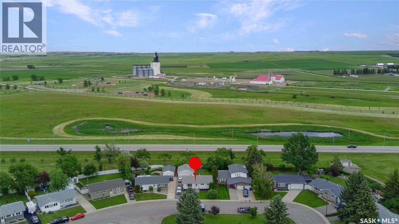
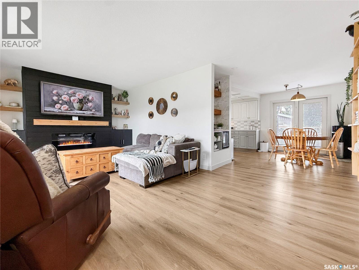
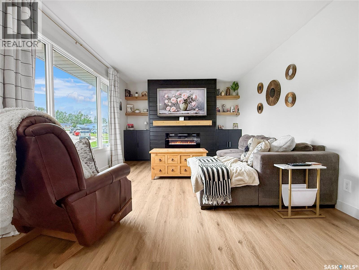
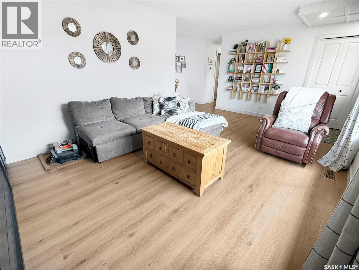
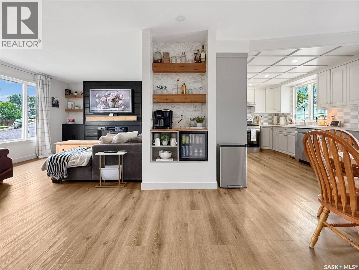
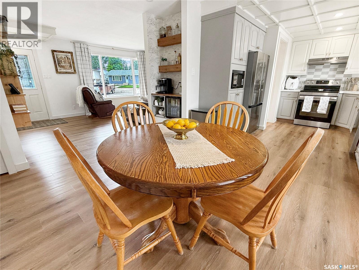
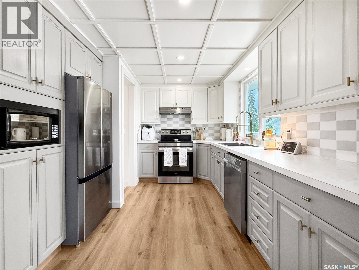
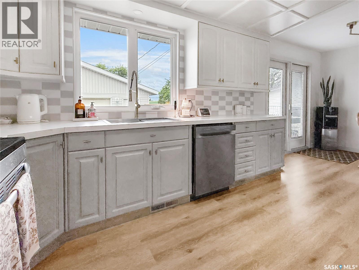
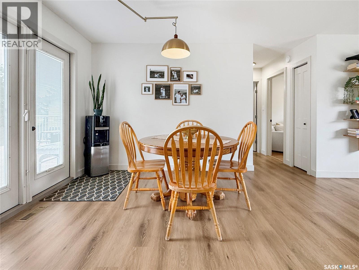
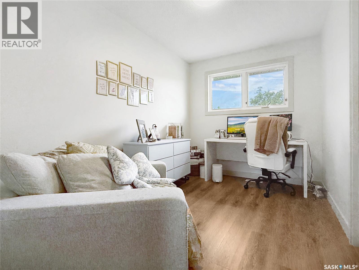
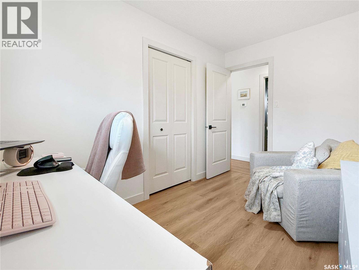
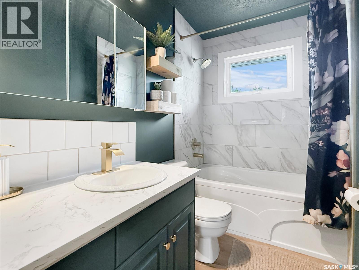
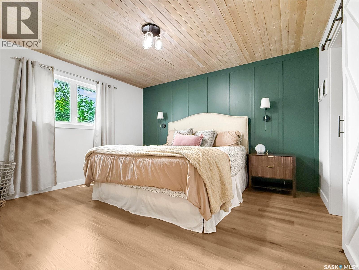
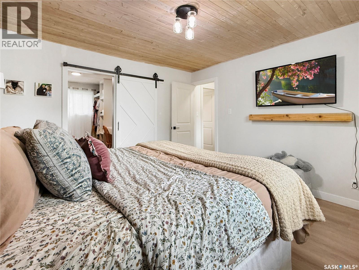
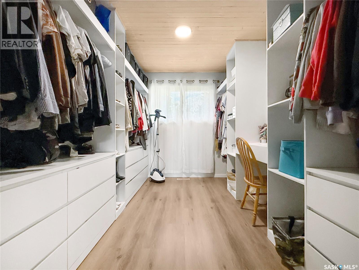
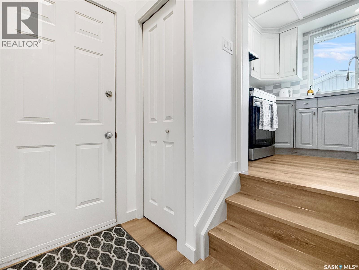
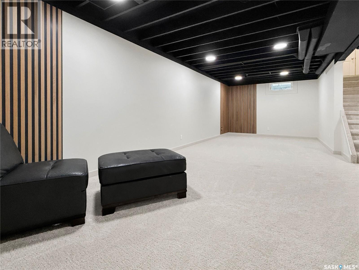
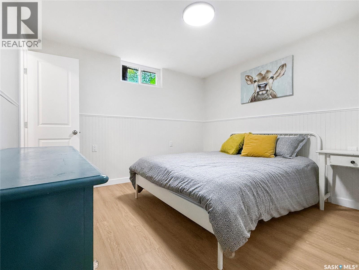
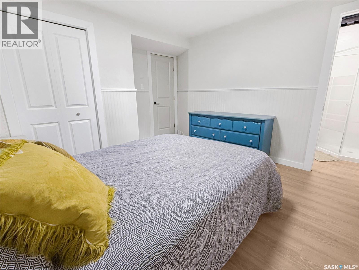
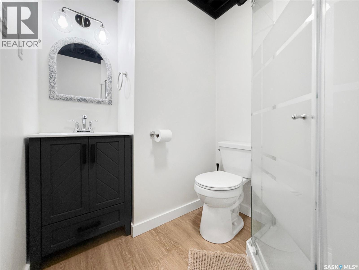
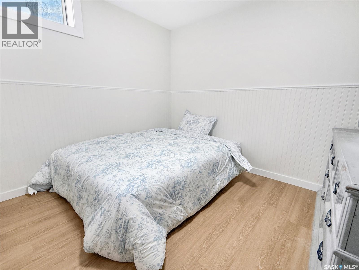
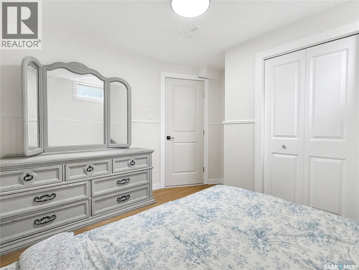
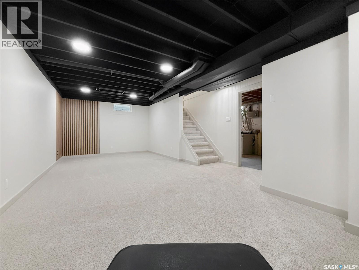
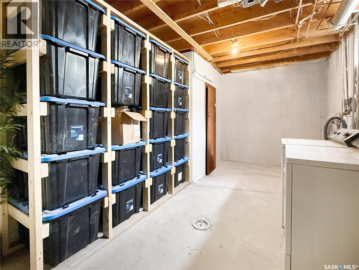
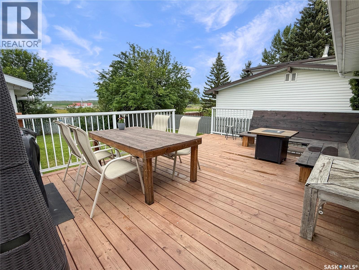
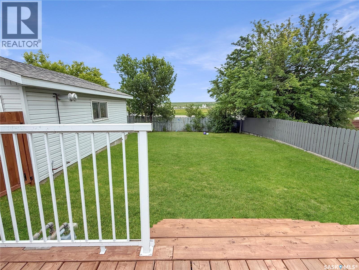
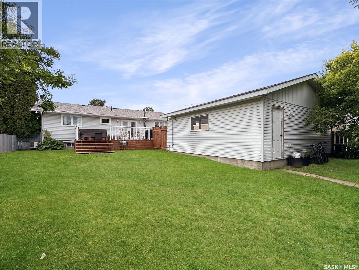
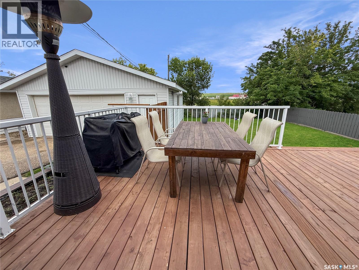
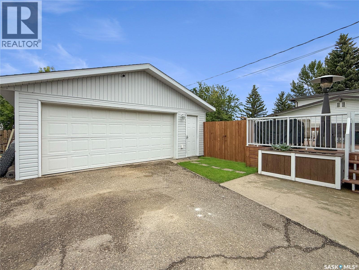
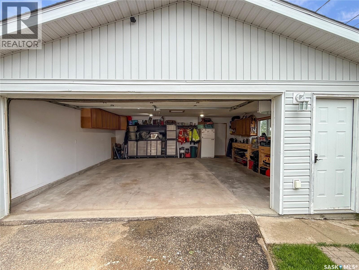
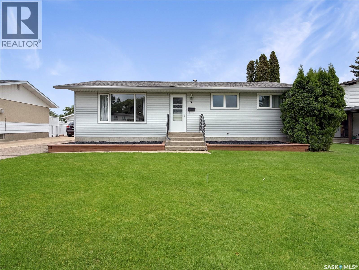
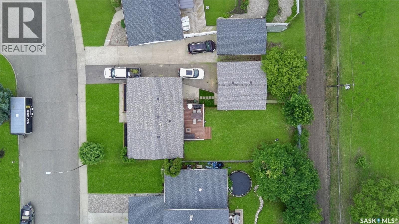
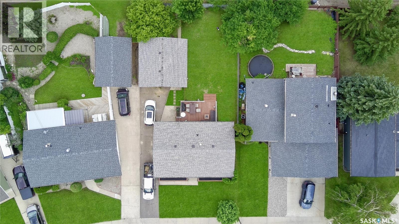
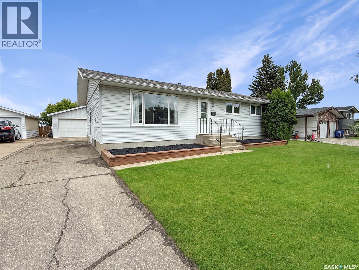
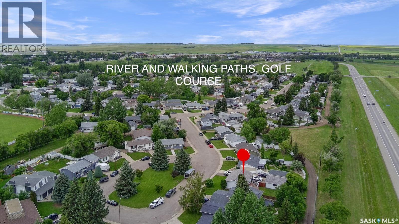
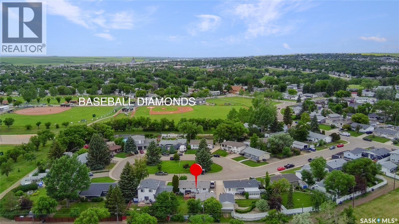
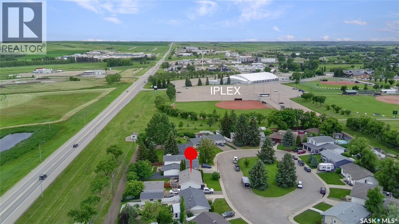
Opportunities on Hayward Place are rare — and this one is exceptional. Nestled on a highly sought-after crescent in one of the city's most beloved neighbourhoods, this fully renovated bungalow is 100% move-in ready with professionally executed upgrades throughout. Step inside to find vinyl plank flooring, fresh modern paint, updated trim and interior doors, and a custom built-in entertainment centre with electric fireplace. The kitchen has been completely transformed with warm custom cabinetry, inset lighting, modern countertops, ceramic tile backsplash, a gooseneck faucet, stainless steel appliances, and elegant gold accents — complemented by a dedicated coffee bar and drink station, perfect for entertaining. The primary suite features an oversized built-in dressing room with custom clothing storage and vanity. A renovated four-piece bathroom with tile surround and soaker tub, plus a second bedroom, complete the main level. Deck doors open to a large low-maintenance deck (2020) with no-maintenance railing, overlooking a lush, fully fenced yard and a Prarie back drop. The lower level is equally impressive — renovated to the studs with modern feature walls, new carpet, vinyl plank in the bedrooms, contemporary wainscoting, updated lighting, a renovated three-piece bathroom, two additional rooms, and an oversized storage area with custom tote storage and under-stair space. A 24x24 heated and insulated garage, oversized driveway with RV parking, high-efficiency furnace, and central air conditioning round out this exceptional property. Message today to book your private viewing. (id:27)

Building Features:

  • Style: Detached
  • Building Type: House
  • Architectural Style: Bungalow
  • Basement Development: Finished
  • Basement Type: Full
  • Construction Style - Attachment: Detached
  • Fireplace Fuel: Electric
  • Fireplace Type: Conventional
  • Floor Space: 1047 sqft Square Feet
  • Heating Type: Forced air
  • Heating Fuel: Natural gas
  • Cooling Type: Central air conditioning
  • Appliances: Washer, Refrigerator, Dishwasher, Dryer, Microwave, Garage door opener remote, Hood Fan, Stove

Property Features:

  • OwnershipType: Freehold
  • Property Type: Single Family
  • Built in: 1973
  • Features: Cul-de-sac, Treed, Sump Pump
  • Fence Type: Fence
  • Floor Space (approx): 1047 Square Feet
  • Irregular: Yes
  • Landscape Features: Lawn
  • Lot Frontage: 57.1 Feet
  • Lot Size: 6854.00 Square Feet
  • Structure Type: Deck
  • Parking Type: Detached garage, RV, Parking Spaces
  • No. of Parking Spaces: 5

Rooms:

  • Other Basement Level 29'5" x 14'4"
  • Other Basement Level 7'6" x 8'6"
  • Bedroom Basement Level 12'0" x 12"9
  • Bedroom Basement Level 9'11" x 10'11"
  • Bathroom Basement Level 5'6" x 6'9"
  • Laundry Basement Level 21'11" x 9'8"
  • Bathroom Main Level 5'1" x 9'10"
  • Bedroom Main Level 7'10" x 11'9"
  • Primary Bedroom Main Level 12'4" x 13'3"
  • Other Main Level 8'5" x 11'9"
  • Kitchen Main Level 12'5" x 10'0"
  • Dining Main Level 8'10" x 10'3"
  • Living Main Level 19'11" x 15'1'

Courtesy of: RE/MAX of Swift Current
REALTOR.ca  

QuickQuoteTM Powered by RPS

Location of 11 Hayward PLACE, Swift Current, Saskatchewan, S9H 3Z9

Demographic Information of 11 Hayward PLACE, Swift Current, Saskatchewan, S9H 3Z9

Life Stage

Growing Families

Employment Type
Mixed

Average Household Income

$119,031.49

Average Number of Children

1.82

Household Population

Household Structure

Age of Population

Education

Education Level

No certificate/diploma/degree

14.34 %

High school certificate or equivalent
40.17 %

Apprenticeship trade certificate/diploma

10.9 %

College/non-university certificate

24.85 %

University certificate (below bachelor)

0.09 %

University Degree

9.64 %

Commuter

Travel To Work

By Car

97.37 %

By Public Transit
0.0 %

By Walking

0.69 %

By Bicycle

0.0 %

By Other Methods

1.94 %

Cultural Diversity

Knowledge of Official Language

Mother Tongue

Building Information

Building Type

Apartments (Low and High Rise)

1.04 %

Houses

98.96 %

Own Vs. Rent