Button CopyPathCircle CloseCircle Left ArrowArrow Down Icon GreyClosecirclecircleBurger
  • Advertising

10 Macdonald CRESCENT, Swift Current, Saskatchewan, S9H 4A7

MLS® # SK041683
House For Sale In Swift Current, Saskatchewan
$295,000 QuickQuoteTM: Not Available

4 Beds

2 Baths

10 Macdonald Crescent, Swift Current, SK
Home Insurance - TD Insurance
Get a home insurance quote online for this $295,000 property in Swift Current
  • Advertising
Are you a real estate investor?
10 Macdonald CRESCENT, Swift Current, Saskatchewan, S9H 4A7
$295,000

4 Beds

2 Baths

Property Information:

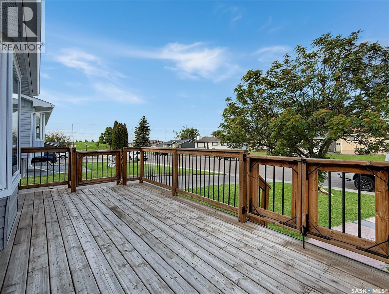
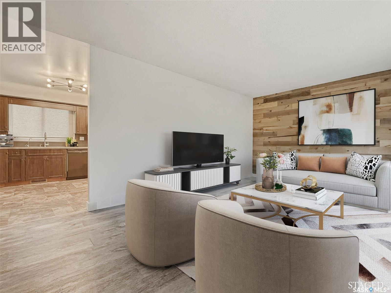
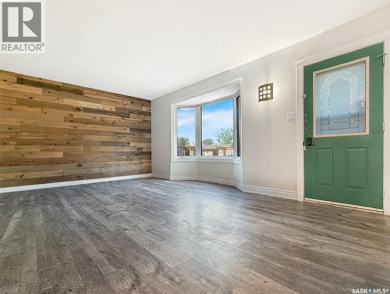
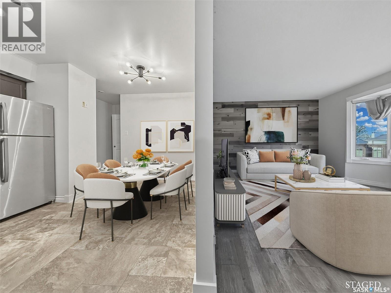
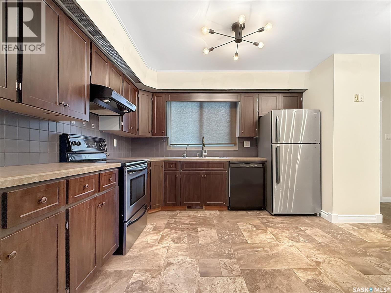
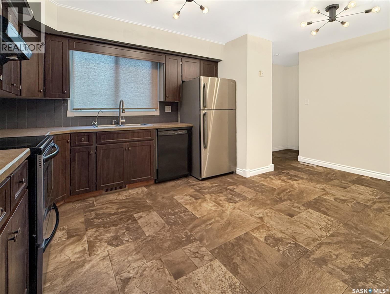
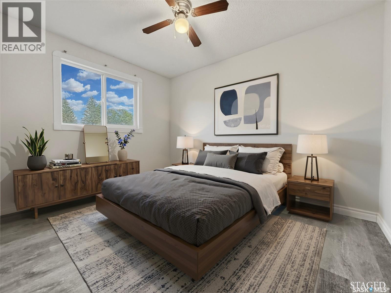
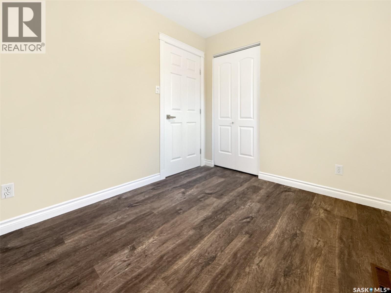
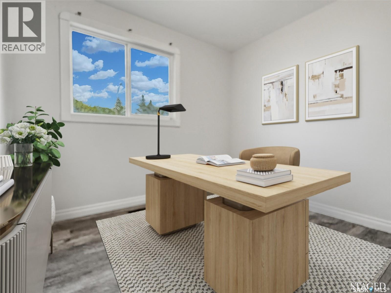
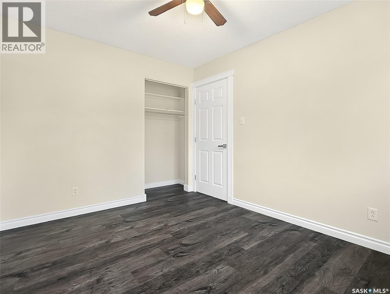
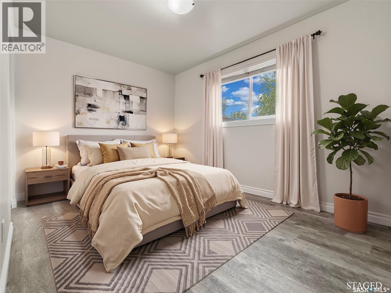
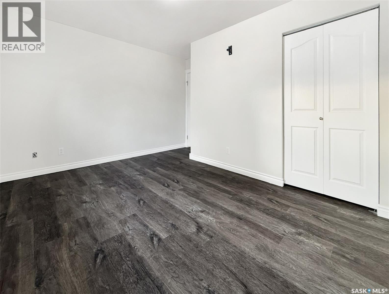
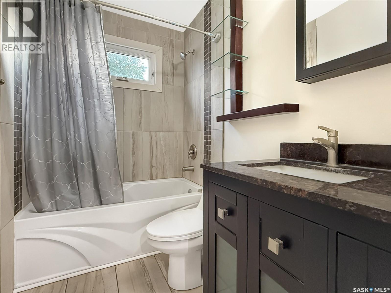
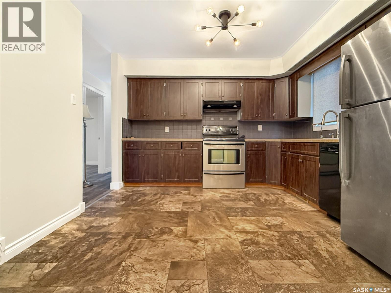
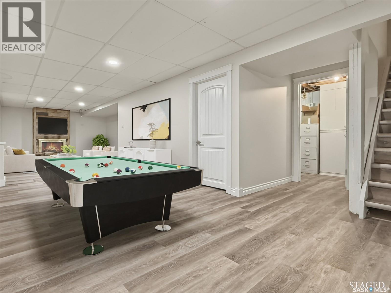
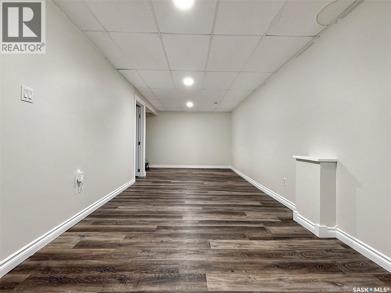
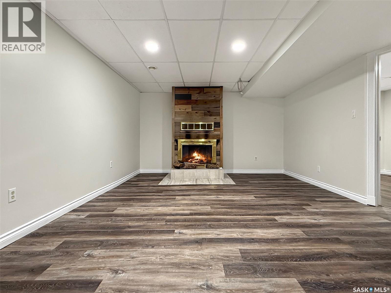
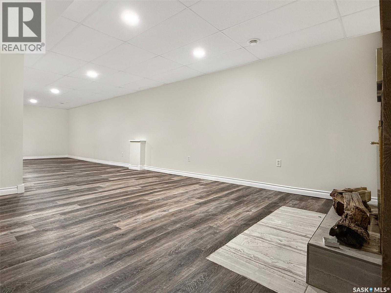
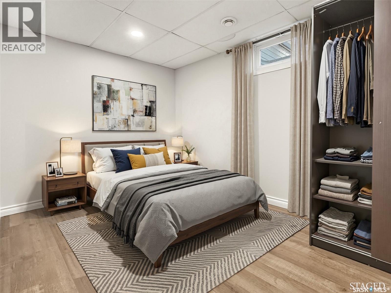
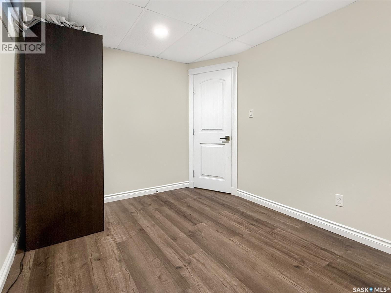
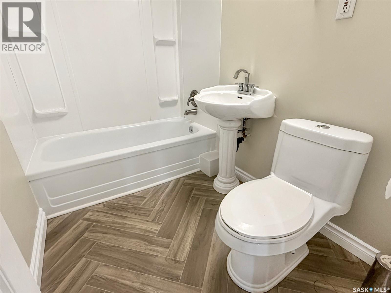
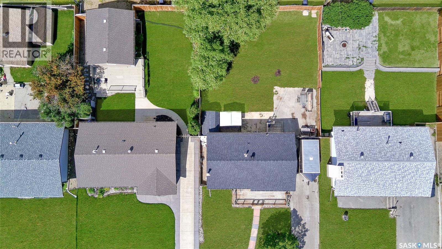
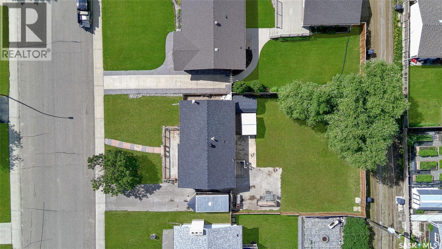
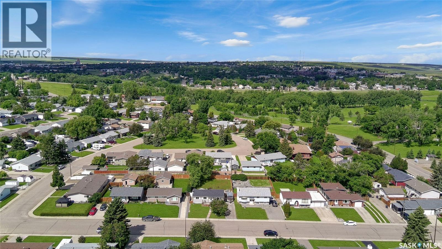
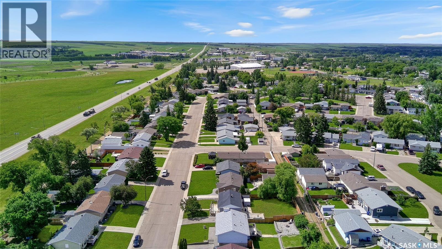
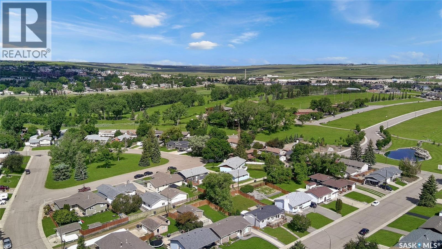
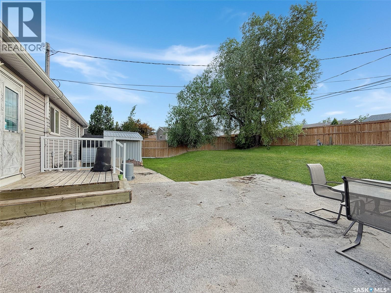
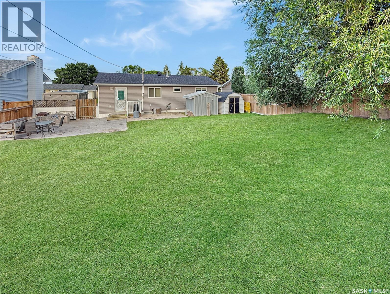
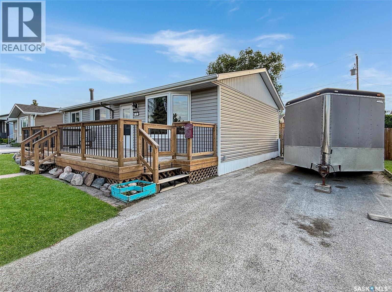
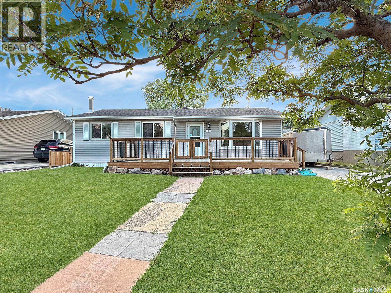
Nestled in the highly sought-after upper northeast, this beautifully renovated home checks every box. From the moment you arrive, the striking dark siding, PVC windows, and expansive 9'6" × 27'3" front deck(2020) set the tone. Unwind outdoors while taking in serene green space views overlooking Cypress Point, steps from Elmwood Golf Club. Inside, the open-concept main floor impresses with updated flooring, fresh paint, new trim, a stylish barnwood feature wall, and a bright bay window. The renovated kitchen features updated flooring, a tile backsplash, updated countertops, and ample space for in-kitchen dining — complete with a view of your generous backyard. Three bedrooms, including a spacious primary with fresh paint and updated trim and doors, round out the main floor. The fully renovated main floor bathroom is highlighted by a full tile tub surround and soaker tub. The lower level has been thoroughly transformed. A versatile recreation room, a finished storage room ideal for a gun room, and a family room anchored by a charming fireplace offer exceptional additional living space. A fourth bedroom and a fully renovated 4-piece bathroom complete the level, finished with vinyl flooring/linoleum, updated baseboards, fresh paint, a suspended ceiling, and pot lights. The utility room features a high-efficiency furnace (2014), central air conditioning, a new hot water heater (2022), and ample storage and laundry space. Additional highlights include updated light fixtures, new shingles (2020), an RO water system, an asphalt parking pad with potential RV parking, a new fence (2021), two sheds, a concrete patio, and abundant green space. The location is second to none — steps from the golf course, baseball diamond, river, walking paths, skating rink, and K–12 schools. Opportunities like this don't last. Book your private viewing today. (id:27)

Building Features:

  • Style: Detached
  • Building Type: House
  • Architectural Style: Bungalow
  • Basement Development: Finished
  • Basement Type: Full
  • Construction Style - Attachment: Detached
  • Fireplace Fuel: Wood
  • Fireplace Type: Conventional
  • Floor Space: 981 sqft Square Feet
  • Heating Type: Forced air
  • Heating Fuel: Natural gas
  • Cooling Type: Central air conditioning
  • Appliances: Refrigerator, Dishwasher, Hood Fan, Storage Shed, Stove

Property Features:

  • OwnershipType: Freehold
  • Property Type: Single Family
  • Built in: 1974
  • Features: Treed, Rectangular, Sump Pump
  • Fence Type: Fence
  • Floor Space (approx): 981 Square Feet
  • Irregular: Yes
  • Landscape Features: Lawn
  • Lot Frontage: 60 Feet
  • Lot Size: 7200.00 Square Feet
  • Structure Type: Patio(s)
  • Parking Type: Carport, None, Parking Spaces
  • No. of Parking Spaces: 3

Rooms:

  • Bathroom Basement Level 4’11” x 7’3”
  • Bedroom Basement Level 10’11” x 8’7”
  • Family Basement Level 15’5” x 12’11”
  • Other Basement Level 22’9” x 9’2”
  • Storage Basement Level 7’3” x 5’7”
  • Laundry Basement Level 6’7” x 17’2”
  • Other Basement Level 6’5” x 6’
  • Bathroom Main Level 4'11 x 11'5
  • Bedroom Main Level 9'0 x 11'6
  • Bedroom Main Level 9'5 x 8'0
  • Dining Main Level 5'10 x 7'10
  • Kitchen Main Level 10'11 x 11'7
  • Living Main Level 17'8 x 13'0
  • Primary Bedroom Main Level 12'11 x 11'6

Courtesy of: RE/MAX of Swift Current
REALTOR.ca  

QuickQuoteTM Powered by RPS
Thinking of Selling?

Start by finding out what your home might be worth in today's market.

Location of 10 Macdonald CRESCENT, Swift Current, Saskatchewan, S9H 4A7

Demographic Information of 10 Macdonald CRESCENT, Swift Current, Saskatchewan, S9H 4A7

Life Stage

Nearly Retired

Employment Type

Service Sector/White Collar

Average Household Income

$119,031.49

Average Number of Children

1.82

Household Population

Household Structure

Age of Population

Education

Education Level

No certificate/diploma/degree

14.34 %

High school certificate or equivalent

40.17 %

Apprenticeship trade certificate/diploma

10.9 %

College/non-university certificate

24.85 %

University certificate (below bachelor)

0.09 %

University Degree

9.64 %

Commuter

Travel To Work

By Car

97.37 %

By Public Transit

0.0 %

By Walking

0.69 %

By Bicycle

0.0 %

By Other Methods

1.94 %

Cultural Diversity

Knowledge of Official Language

Mother Tongue

Building Information

Building Type

Apartments (Low and High Rise)

1.04 %

Houses

98.96 %

Own Vs. Rent