Button CopyPathCircle CloseCircle Left ArrowArrow Down Icon GreyClosecirclecircleBurger
  • Advertising

213 1st AVENUE S, St. Gregor, Saskatchewan, S0K 3X0

MLS® # SK042625
House For Sale In St. Gregor, Saskatchewan
$125,000 QuickQuoteTM: Not Available

2 Beds

1 Bath

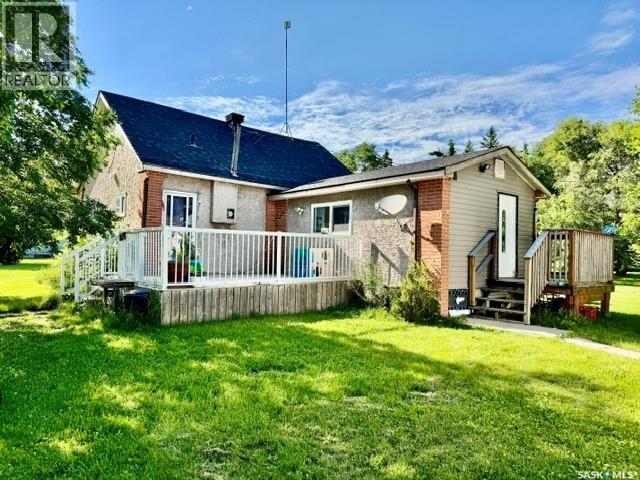
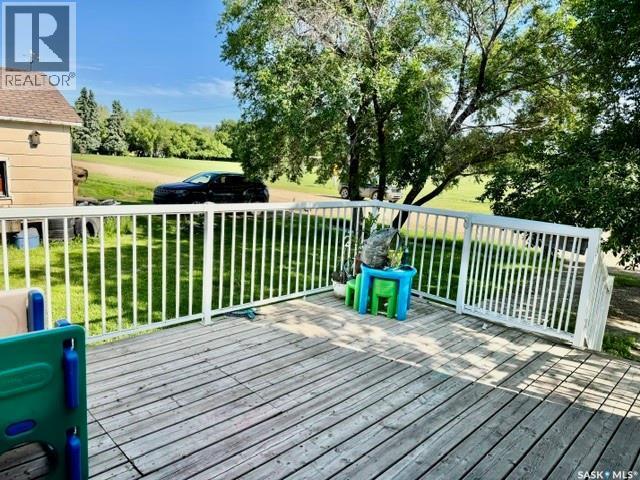
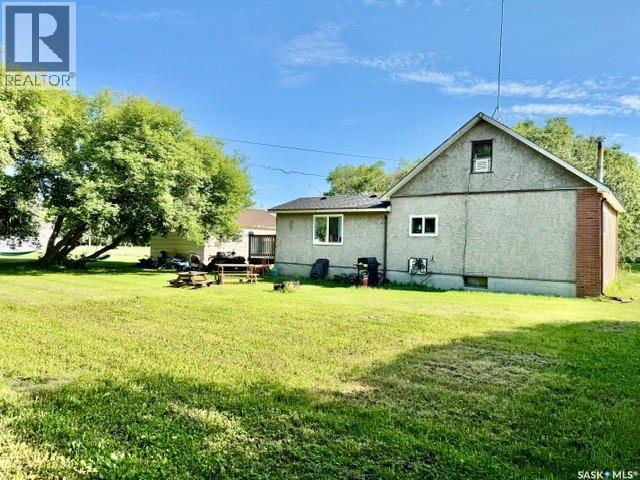
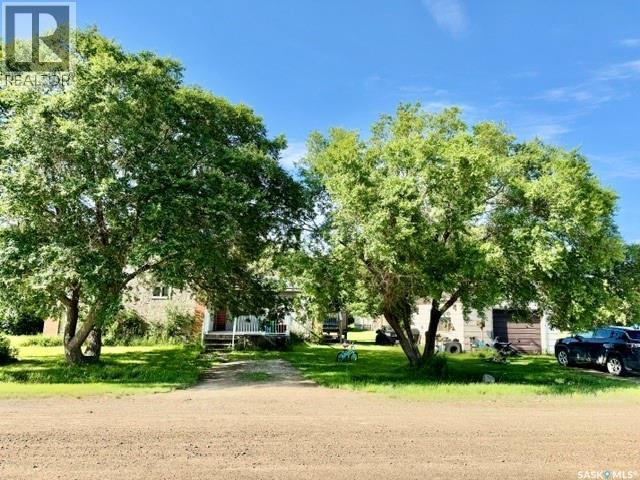
213 1St Avenue S, St. Gregor, SK - Outdoor With Deck Patio Veranda
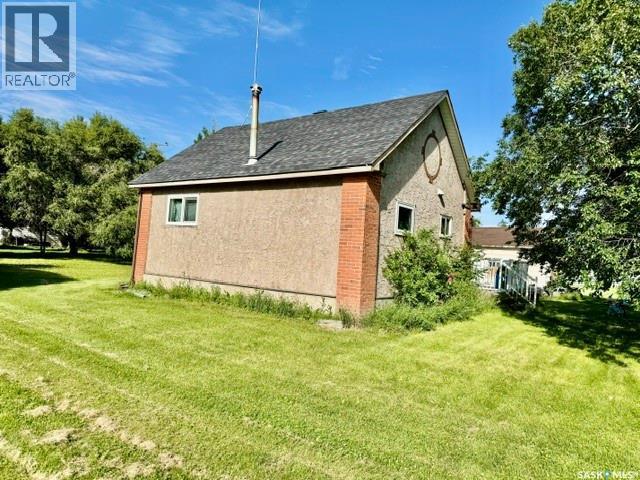
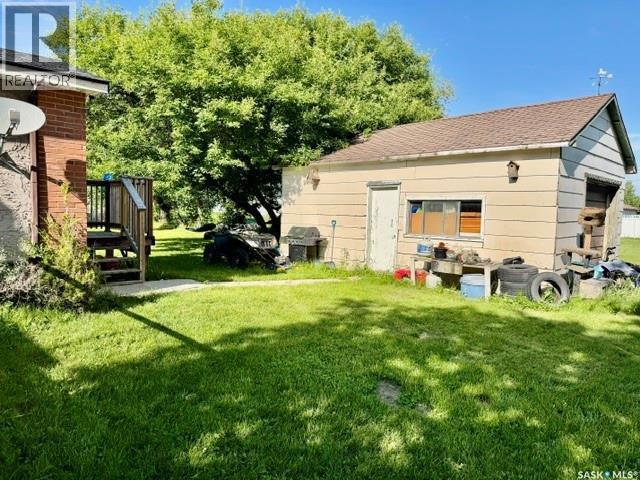
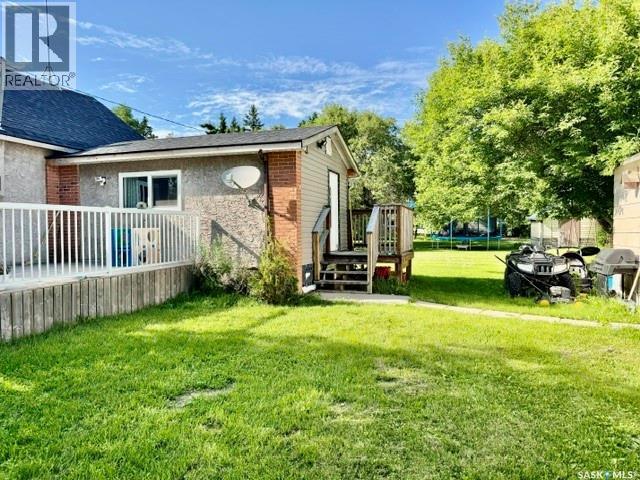
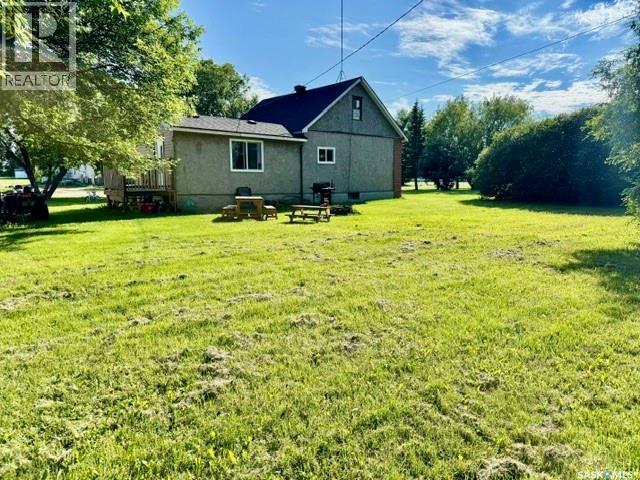
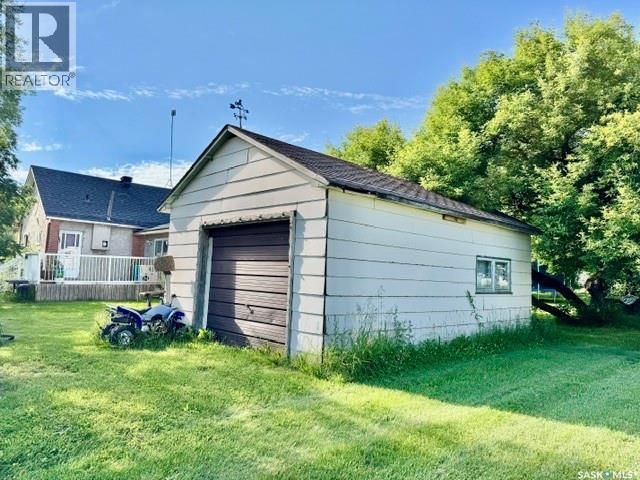
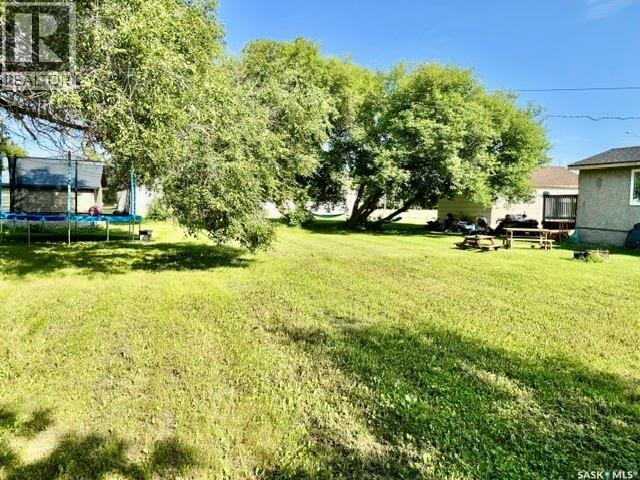
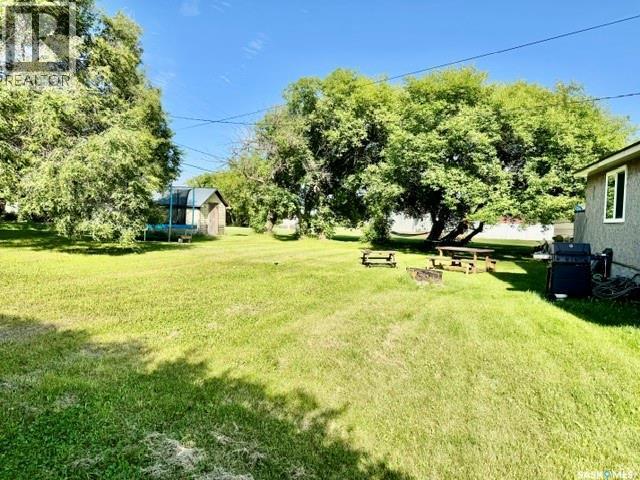
213 1St Avenue S, St. Gregor, SK - Outdoor
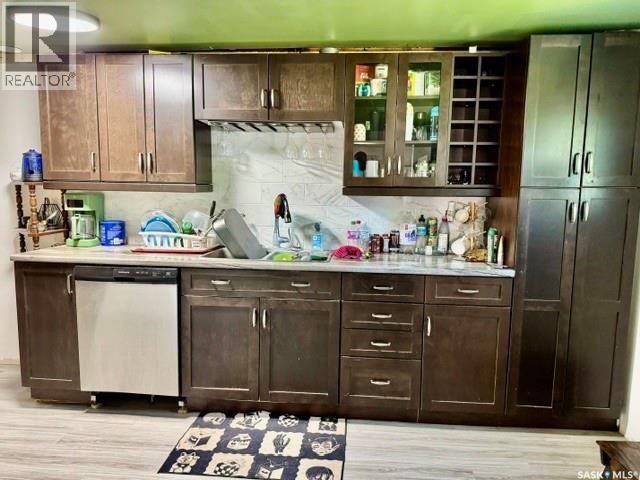
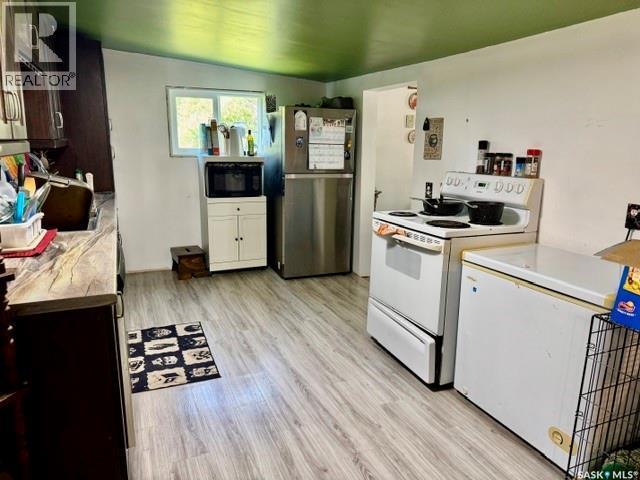
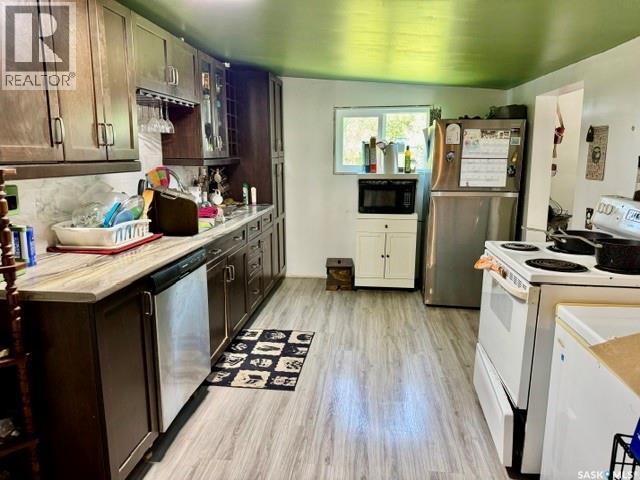
213 1St Avenue S, St. Gregor, SK - Indoor Photo Showing Kitchen
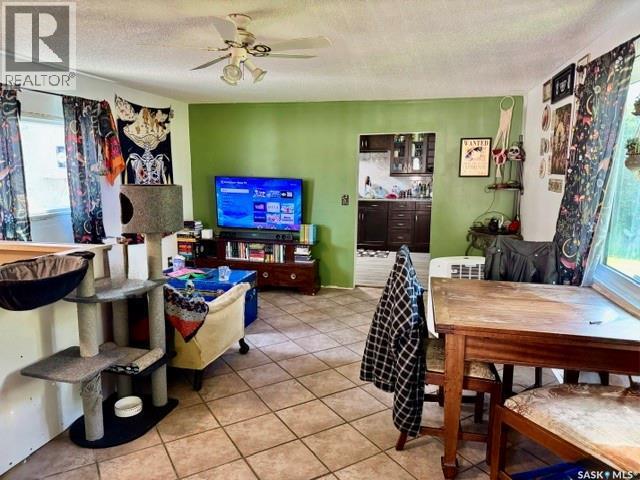
213 1St Avenue S, St. Gregor, SK - Indoor Photo Showing Dining Room
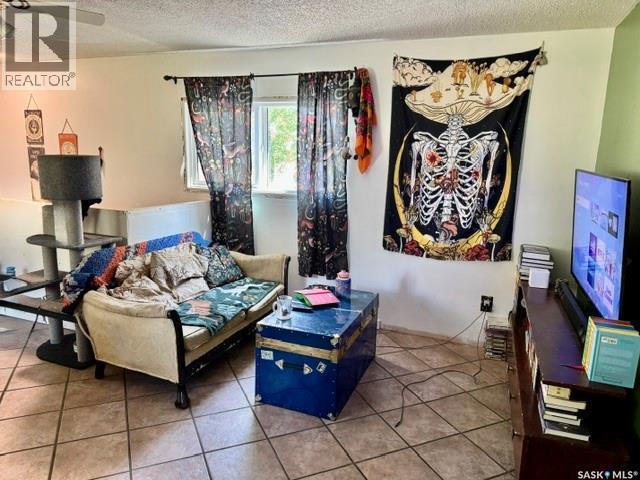
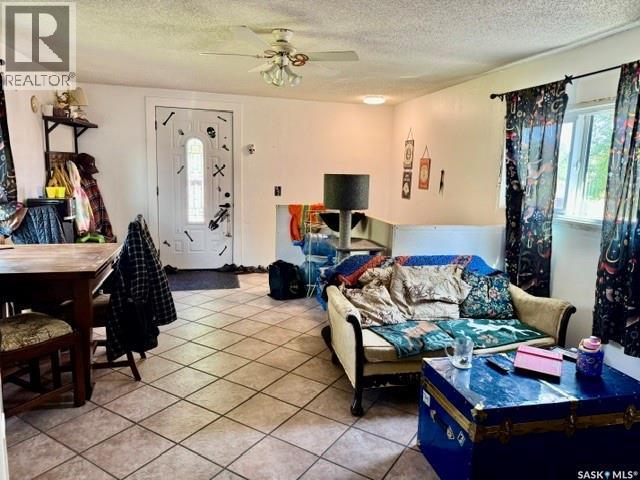
213 1St Avenue S, St. Gregor, SK - Indoor Photo Showing Living Room
213 1St Avenue S, St. Gregor, SK - Indoor
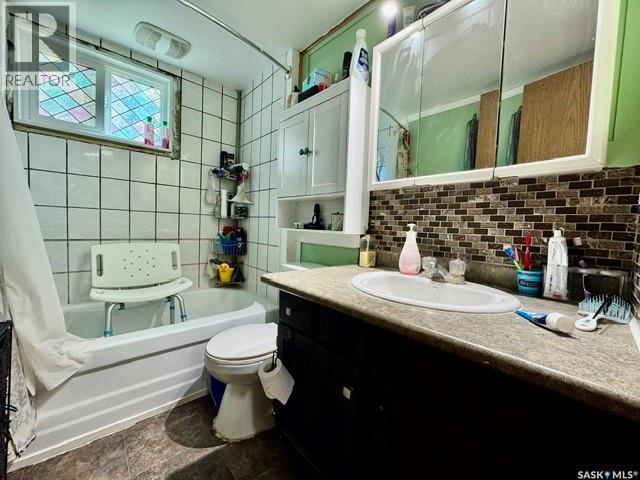
213 1St Avenue S, St. Gregor, SK - Indoor Photo Showing Bathroom
213 1St Avenue S, St. Gregor, SK - Indoor
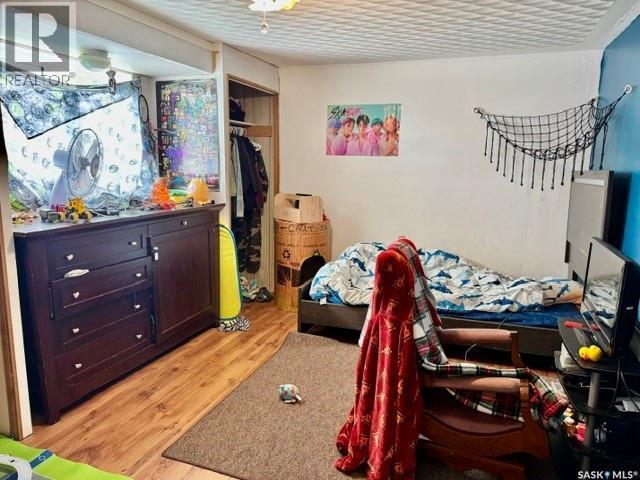
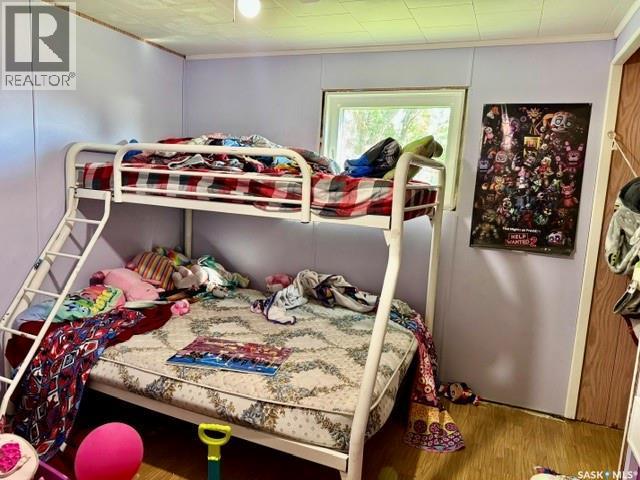
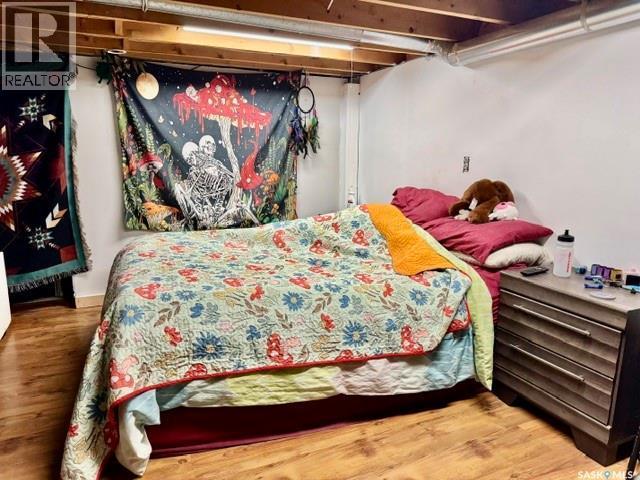
213 1St Avenue S, St. Gregor, SK - Indoor Photo Showing Bedroom
213 1St Avenue S, St. Gregor, SK - Indoor
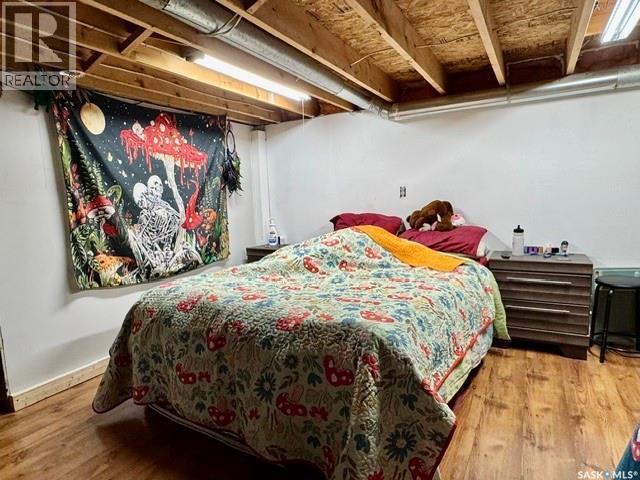
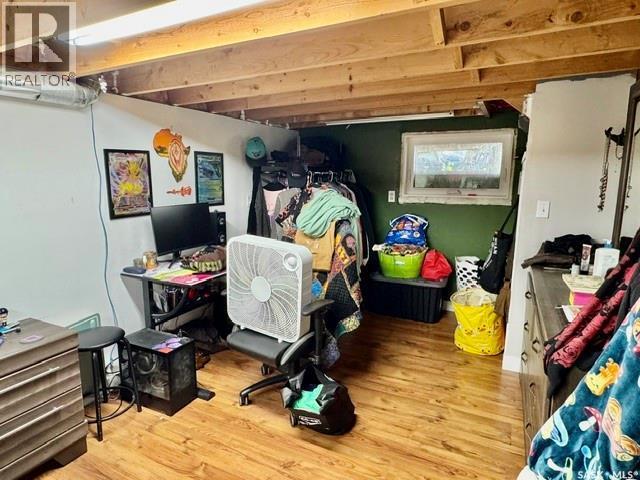
213 1St Avenue S, St. Gregor, SK - Indoor Photo Showing Basement
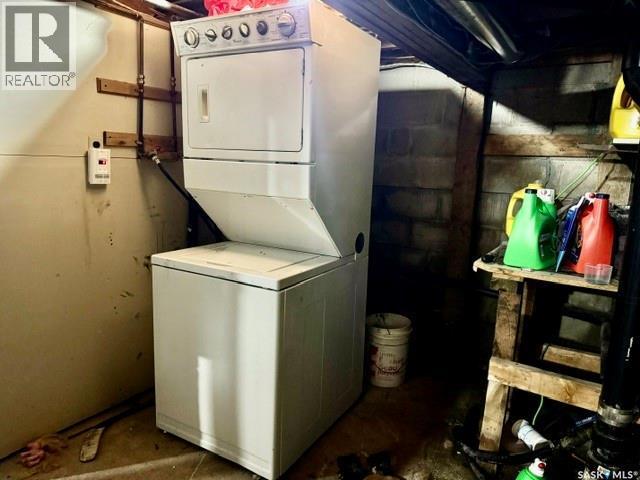
213 1St Avenue S, St. Gregor, SK - Indoor Photo Showing Laundry Room
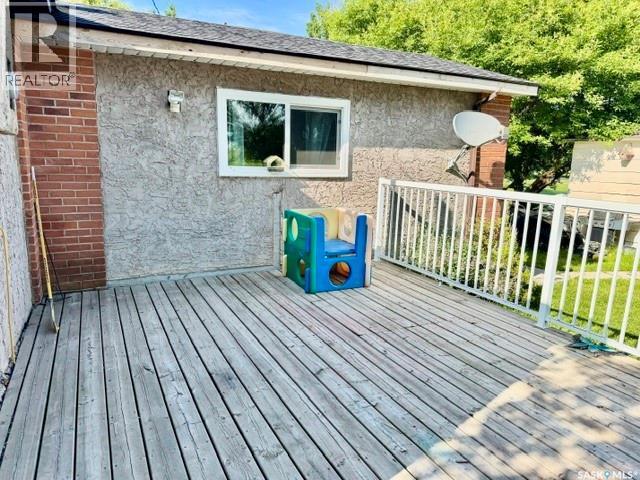
213 1St Avenue S, St. Gregor, SK - Outdoor With Deck Patio Veranda
213 1St Avenue S, St. Gregor, SK - Outdoor
213 1St Avenue S, St. Gregor, SK - Outdoor With Deck Patio Veranda
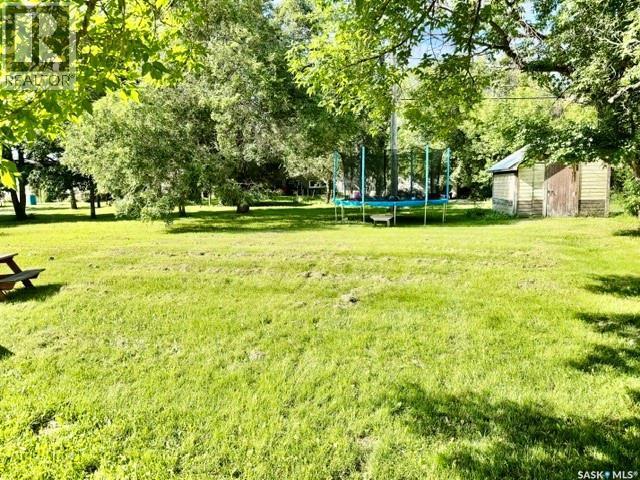
213 1St Avenue S, St. Gregor, SK - Outdoor
213 1St Avenue S, St. Gregor, SK  - Outdoor With Deck Patio Veranda
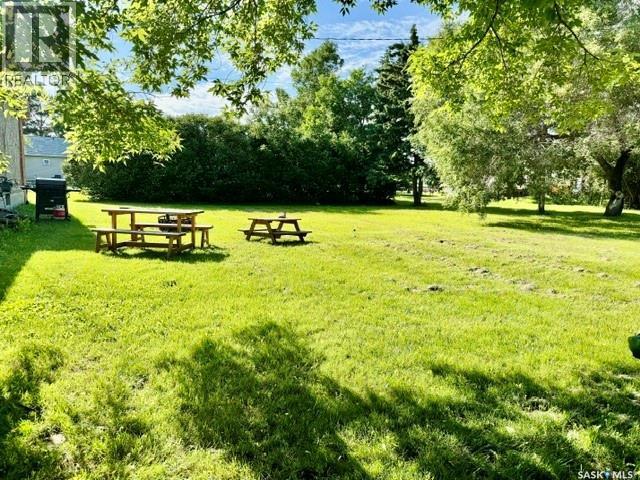
213 1St Avenue S, St. Gregor, SK  - Outdoor
213 1St Avenue S, St. Gregor, SK  - Indoor Photo Showing Kitchen
213 1St Avenue S, St. Gregor, SK - Indoor Photo Showing Kitchen
213 1St Avenue S, St. Gregor, SK - Indoor Photo Showing Dining Room
213 1St Avenue S, St. Gregor, SK - Indoor Photo Showing Living Room
213 1St Avenue S, St. Gregor, SK - Indoor
213 1St Avenue S, St. Gregor, SK - Indoor Photo Showing Bathroom
213 1St Avenue S, St. Gregor, SK - Indoor
213 1St Avenue S, St. Gregor, SK - Indoor Photo Showing Bedroom
213 1St Avenue S, St. Gregor, SK - Indoor
213 1St Avenue S, St. Gregor, SK - Indoor Photo Showing Basement
213 1St Avenue S, St. Gregor, SK - Indoor Photo Showing Laundry Room
213 1St Avenue S, St. Gregor, SK - Outdoor With Deck Patio Veranda
213 1St Avenue S, St. Gregor, SK - Outdoor
213 1St Avenue S, St. Gregor, SK - Outdoor With Deck Patio Veranda
213 1St Avenue S, St. Gregor, SK - Outdoor
Home Insurance - TD Insurance

Get a home insurance quote online for this $125,000 property in St. Gregor
  • Advertising
Are you a real estate investor?
213 1st AVENUE S, St. Gregor, Saskatchewan, S0K 3X0
$125,000

2 Beds

1 Bath

Property Information:

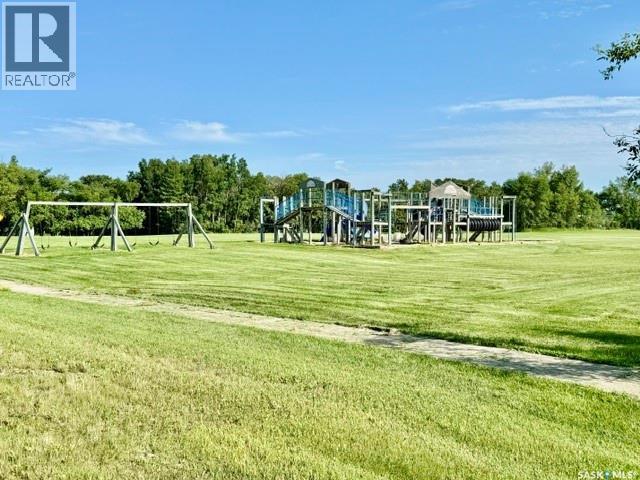
Affordable Small-Town Living Just 15 Minutes from Humboldt! Looking for an affordable home with plenty of updates and room to make it your own? Welcome to 213 1st Avenue S in the friendly Village of St. Gregor, conveniently located just 15 minutes from Humboldt. Enjoy the peace and quiet of small-town living while staying close to shopping, schools, employment, and the growing opportunities in the Humboldt region. Situated on a large double lot, this charming bungalow offers 2 bedrooms, 1 bathroom, and 812 sq. ft. of comfortable living space. Numerous upgrades have already been completed, including windows, furnace, water heater, flooring, kitchen improvements, and new Gyproc, with shingles, soffit, and fascia recently updated. A few finishing touches remain, allowing the next owner to add their own personal style and build instant equity. The bright main floor features an open kitchen and dining area, spacious living room with large windows, two generous bedrooms, and a full 4-piece bathroom. The partially finished basement offers a family room, utility area, and plenty of additional storage or future development potential. Outside, you’ll appreciate the detached single garage, storage shed, mature trees, expansive yard, and green space—perfect for gardening, entertaining, or simply enjoying the outdoors. Whether you’re a first-time buyer, downsizing, or looking for an affordable investment, this property offers outstanding value at just $125,000. Community playground across the street. Don’t miss your opportunity to own an affordable home with space, updates, and small-town charm just minutes from Humboldt! (id:27)

Building Features:

  • Style: Detached
  • Building Type: House
  • Architectural Style: Bungalow
  • Basement Development: Partially finished
  • Basement Type: Full
  • Construction Style - Attachment: Detached
  • Floor Space: 812 sqft Square Feet
  • Heating Type: Forced air
  • Heating Fuel: Natural gas
  • Appliances: Washer, Refrigerator, Satellite Dish, Dishwasher, Dryer, Storage Shed, Stove

Property Features:

  • OwnershipType: Freehold
  • Property Type: Single Family
  • Built in: 1930
  • Features: Treed, Lane
  • Floor Space (approx): 812 Square Feet
  • Irregular: Yes
  • Landscape Features: Lawn
  • Lot Frontage: 100 Feet
  • Lot Size: 12499.00 Square Feet
  • Structure Type: Deck
  • Parking Type: Detached garage, Gravel, Parking Spaces
  • No. of Parking Spaces: 3

Rooms:

  • Family Basement Level 3.81 m x 5.79 m
  • Other Basement Level 6.45 m x 7.82 m
  • Kitchen Main Level 2.87 m x 5.33 m
  • Living Main Level 3.66 m x 3.96 m
  • Mudroom Main Level 1.93 m x 2.26 m
  • Foyer Main Level 1.17 m x 2.49 m
  • Bathroom Main Level 1.60 m x 2.31 m
  • Bedroom Main Level 2.84 m x 3.61 m
  • Bedroom Main Level 4.04 m x 3.40 m

Convert Measurement to:

Courtesy of: Century 21 Fusion - Humboldt

REALTOR.ca  

QuickQuoteTM Powered by RPS
Thinking of Selling?

Start by finding out what your home might be worth in today's market.

Location of 213 1st AVENUE S, St. Gregor, Saskatchewan, S0K 3X0

Demographic Information of 213 1st AVENUE S, St. Gregor, Saskatchewan, S0K 3X0

Life Stage

Later Years

Employment Type

Blue Collar/Primary, Blue Collar/Service Sector

Average Number of Children

1.90

Household Population

Household Structure

Age of Population

Education

Education Level

No certificate/diploma/degree

35.71 %

High school certificate or equivalent

35.71 %

Apprenticeship trade certificate/diploma

College/non-university certificate

28.57 %

University Degree

Commuter

Travel To Work

By Car

80.0 %

By Public Transit

0.0 %

By Walking

0.0 %

By Bicycle

0.0 %

By Other Methods

20.0 %

Cultural Diversity

Knowledge of Official Language

Mother Tongue

Building Information

Building Type

Apartments (Low and High Rise)

Houses

100.0 %

Own Vs. Rent