Button CopyPathCircle CloseCircle Left ArrowArrow Down Icon GreyClosecirclecircleBurger
  • Advertising

98 Dunsmore DRIVE, Regina, Saskatchewan, S4R 7G2

MLS® # SK044382
House For Sale In Walsh Acres, Regina, Saskatchewan
$374,900 QuickQuoteTM: $355K - $432K

4 Beds

3 Baths

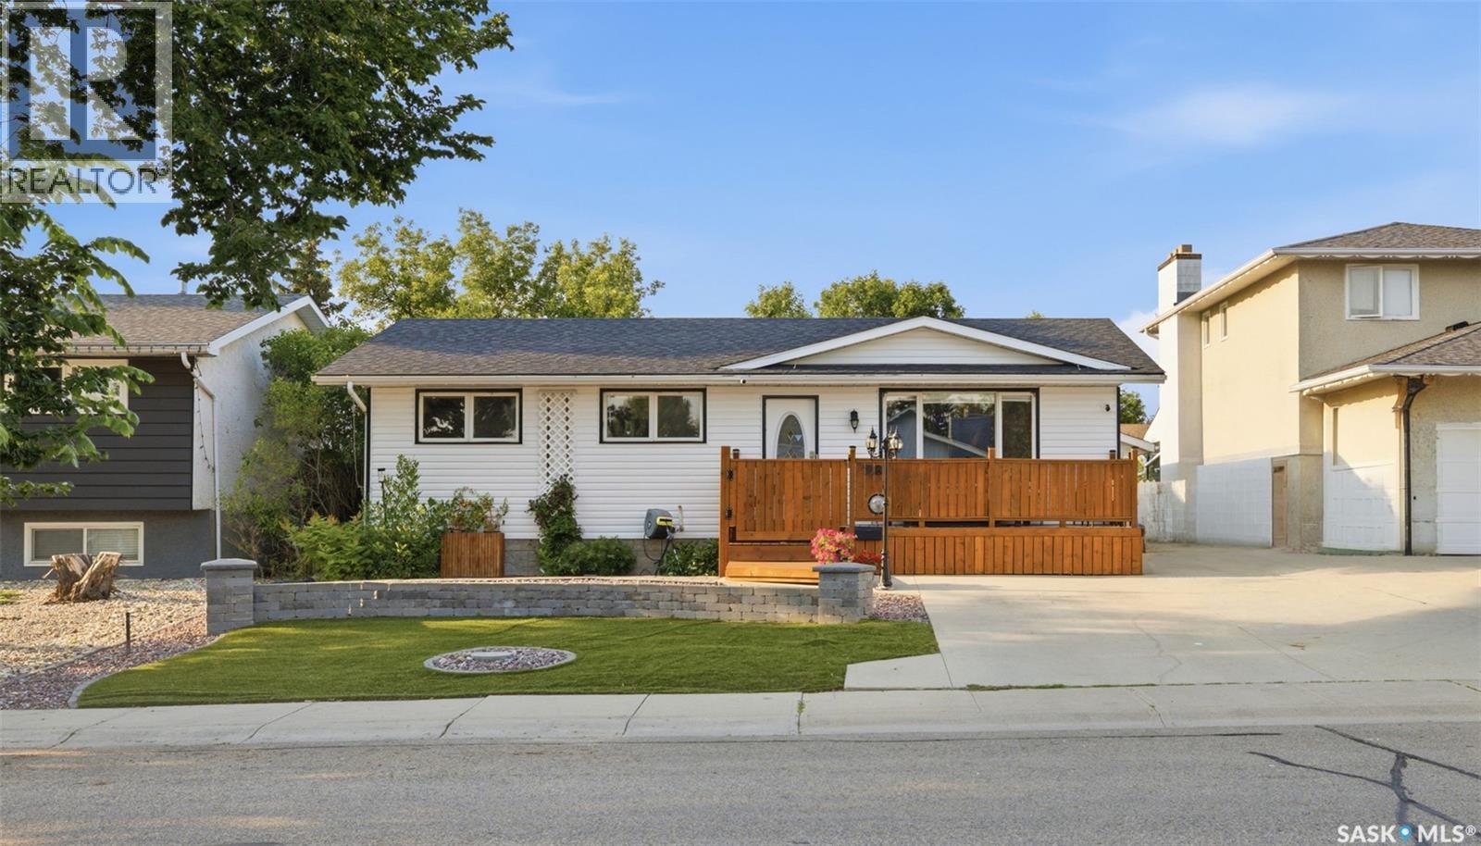
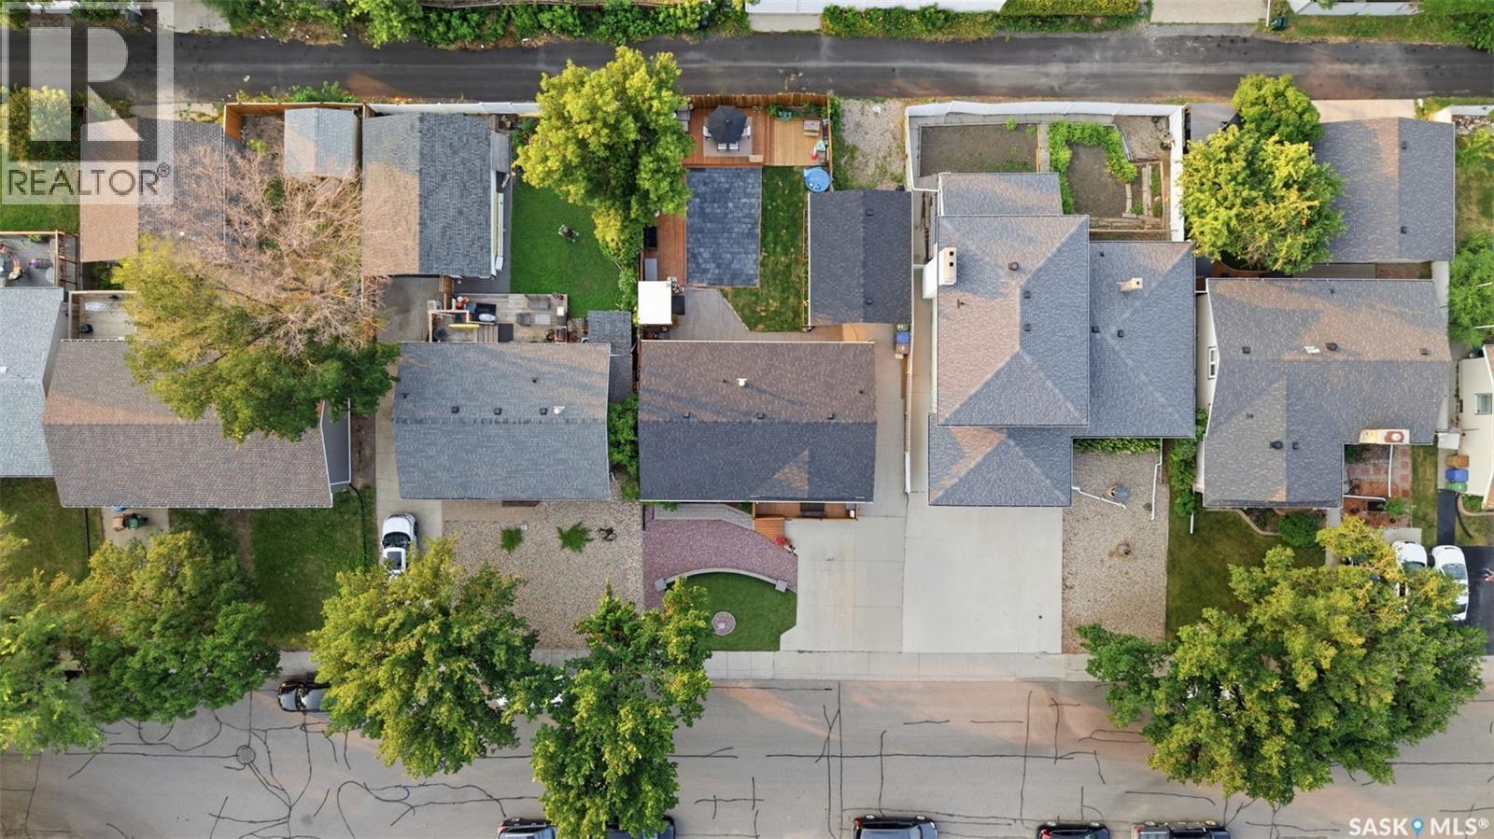
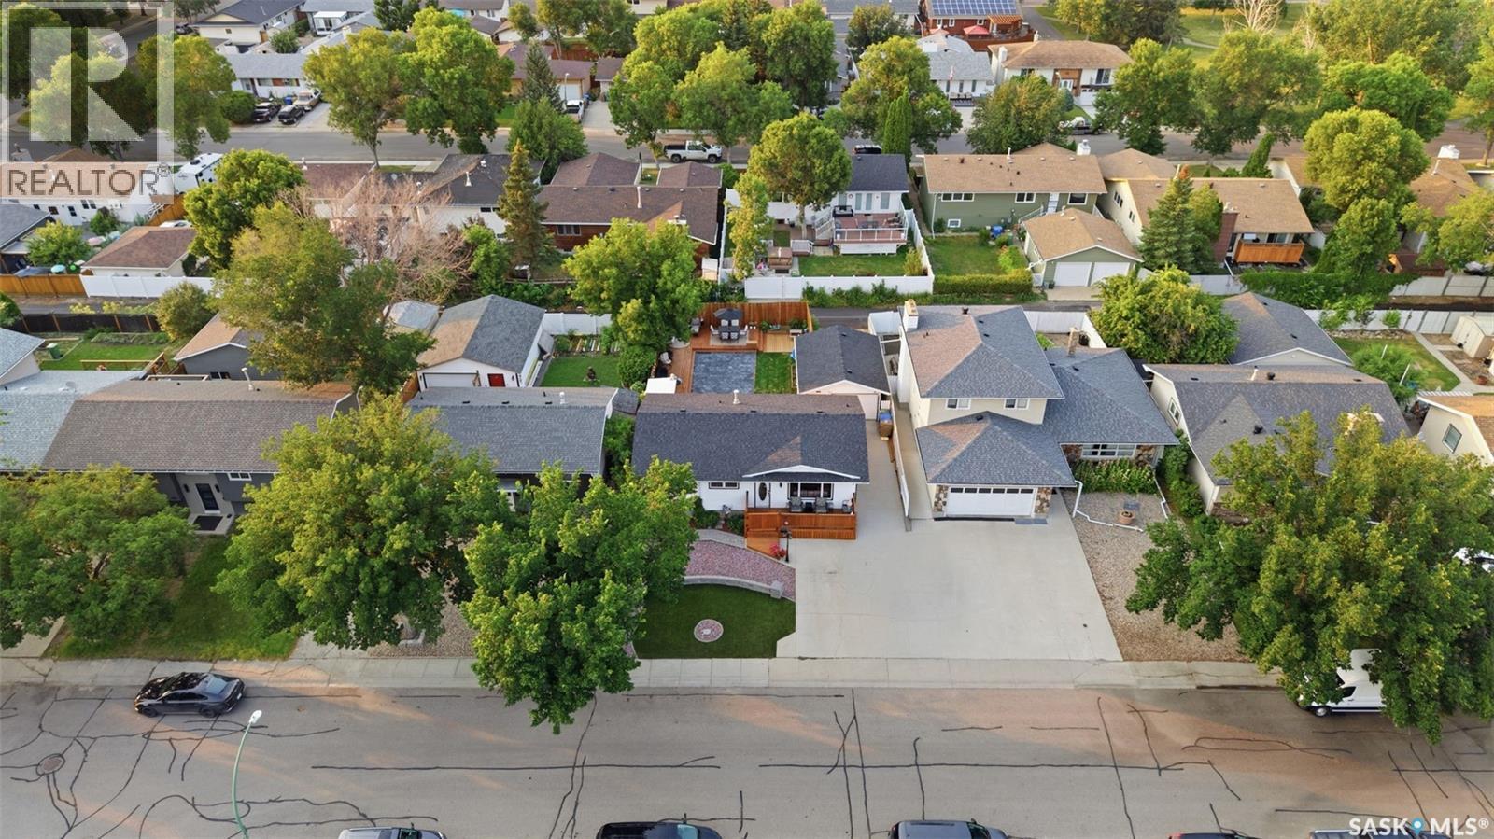
98 Dunsmore Drive, Regina, SK - Outdoor With Facade
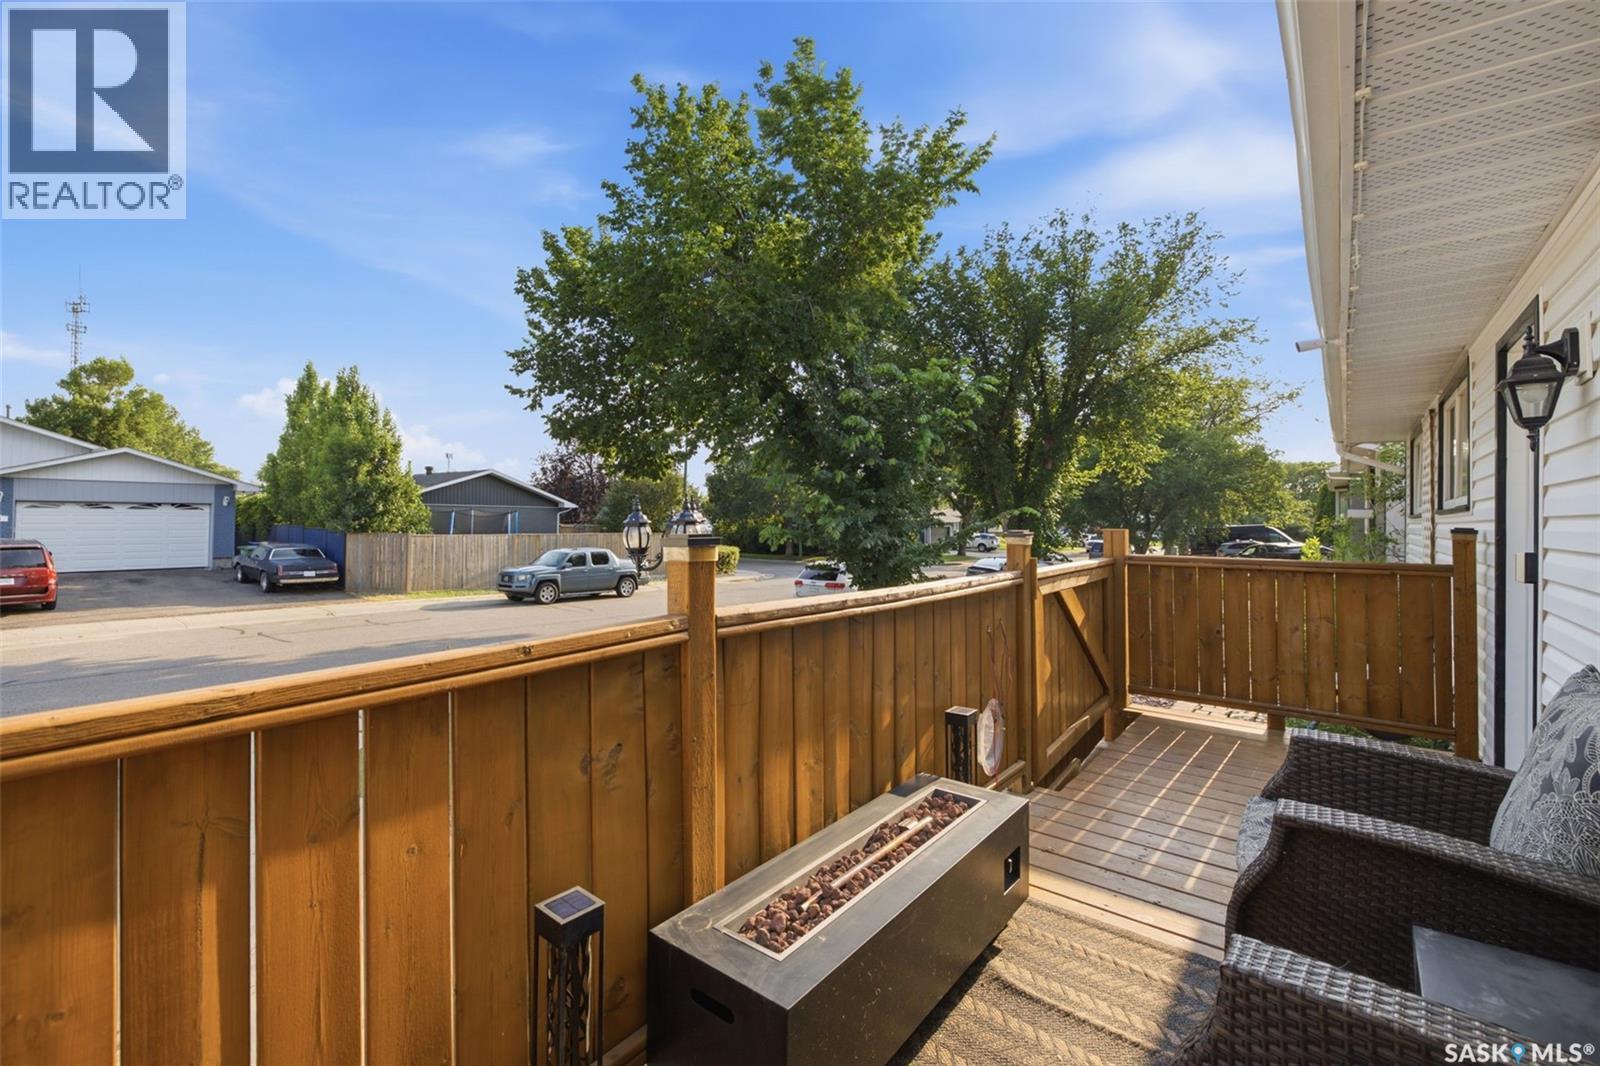
98 Dunsmore Drive, Regina, SK - Outdoor With Exterior
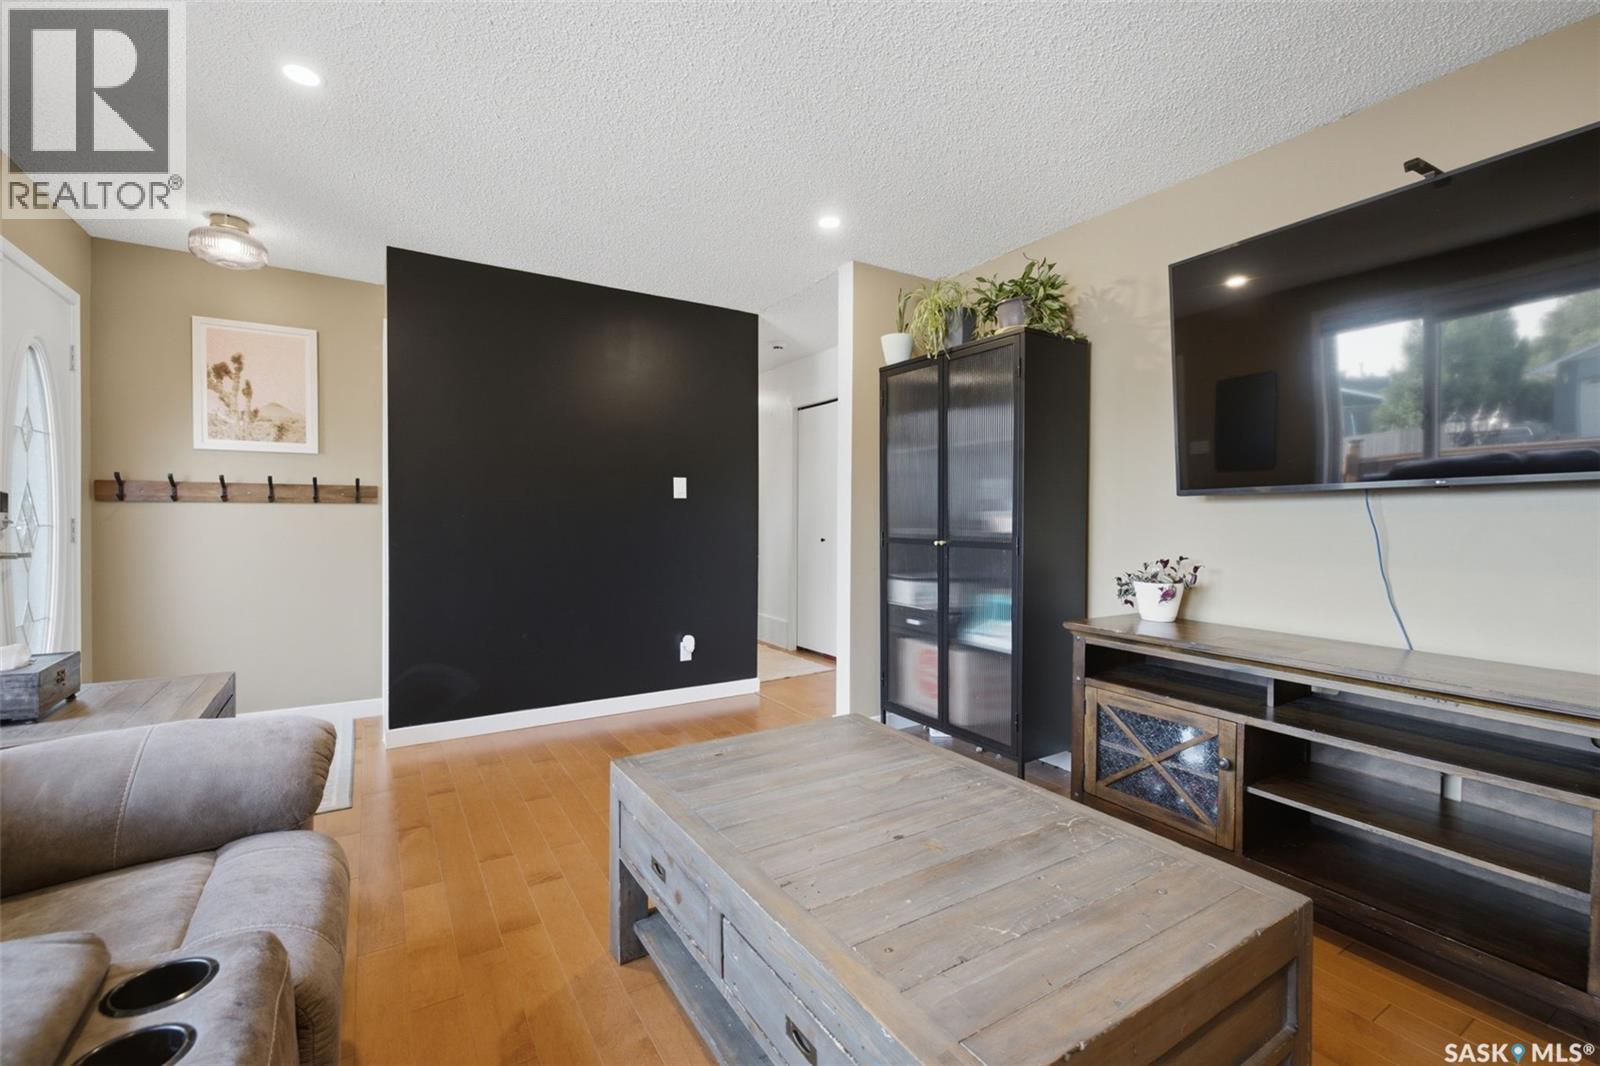
98 Dunsmore Drive, Regina, SK - Indoor
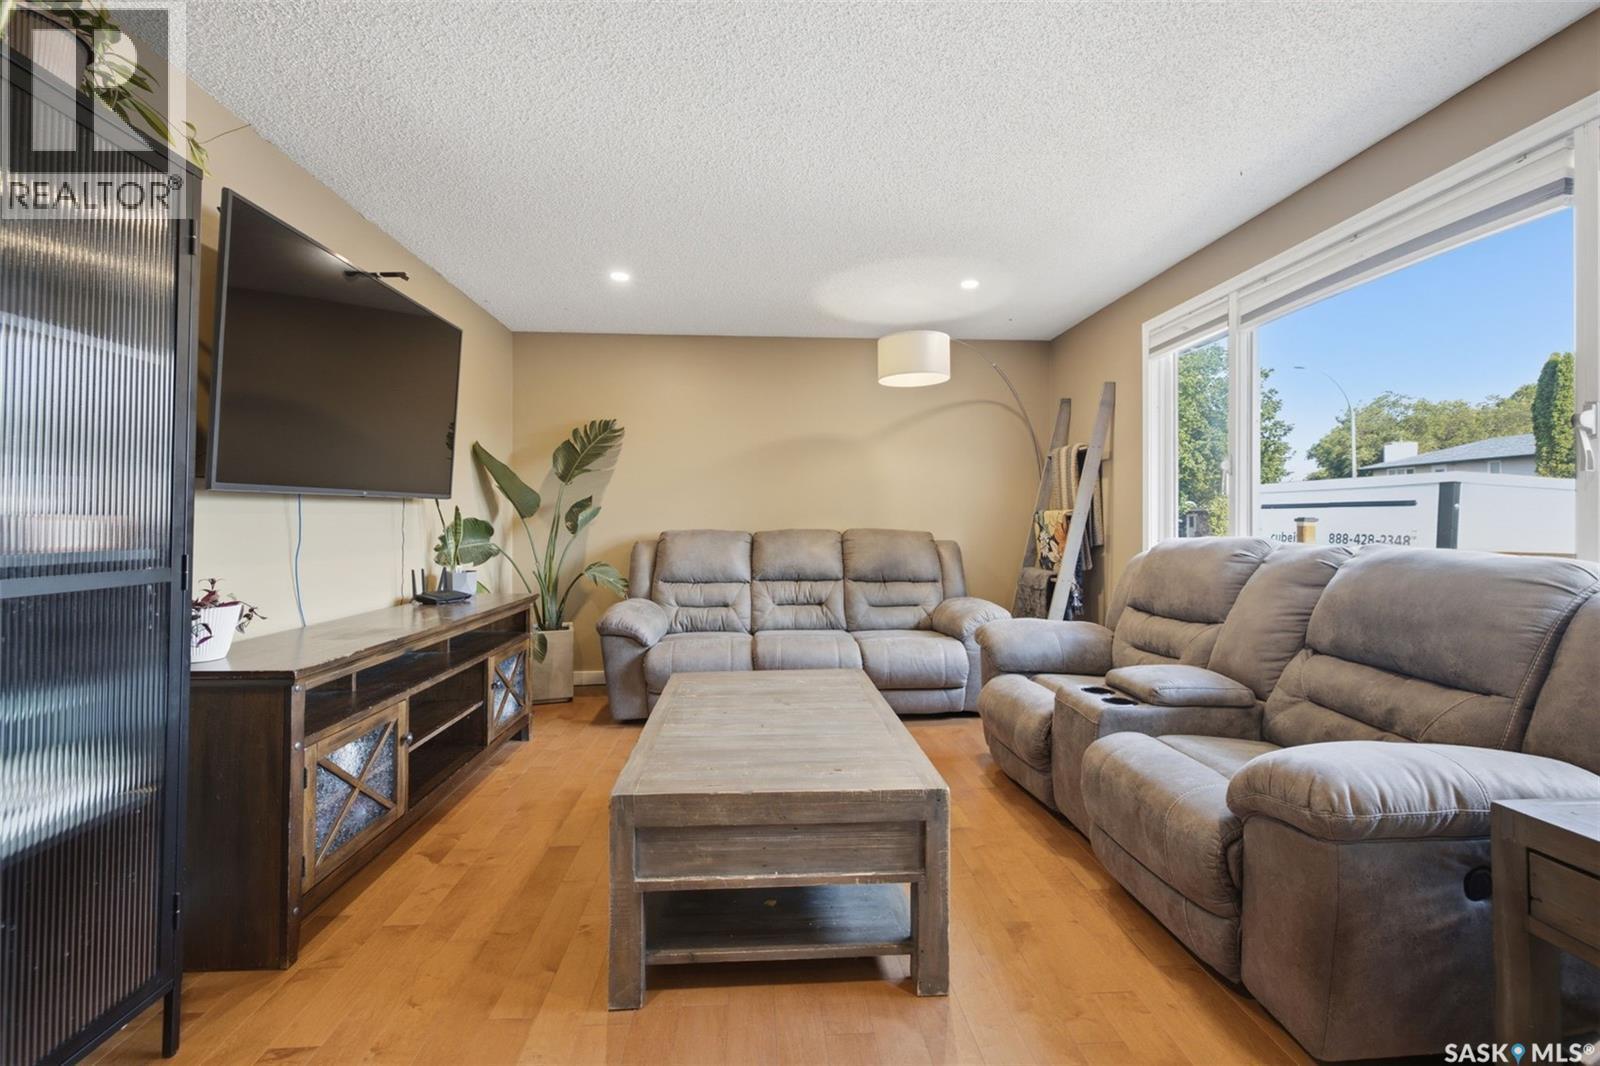
98 Dunsmore Drive, Regina, SK - Indoor Photo Showing Living Room
98 Dunsmore Drive, Regina, SK - Indoor
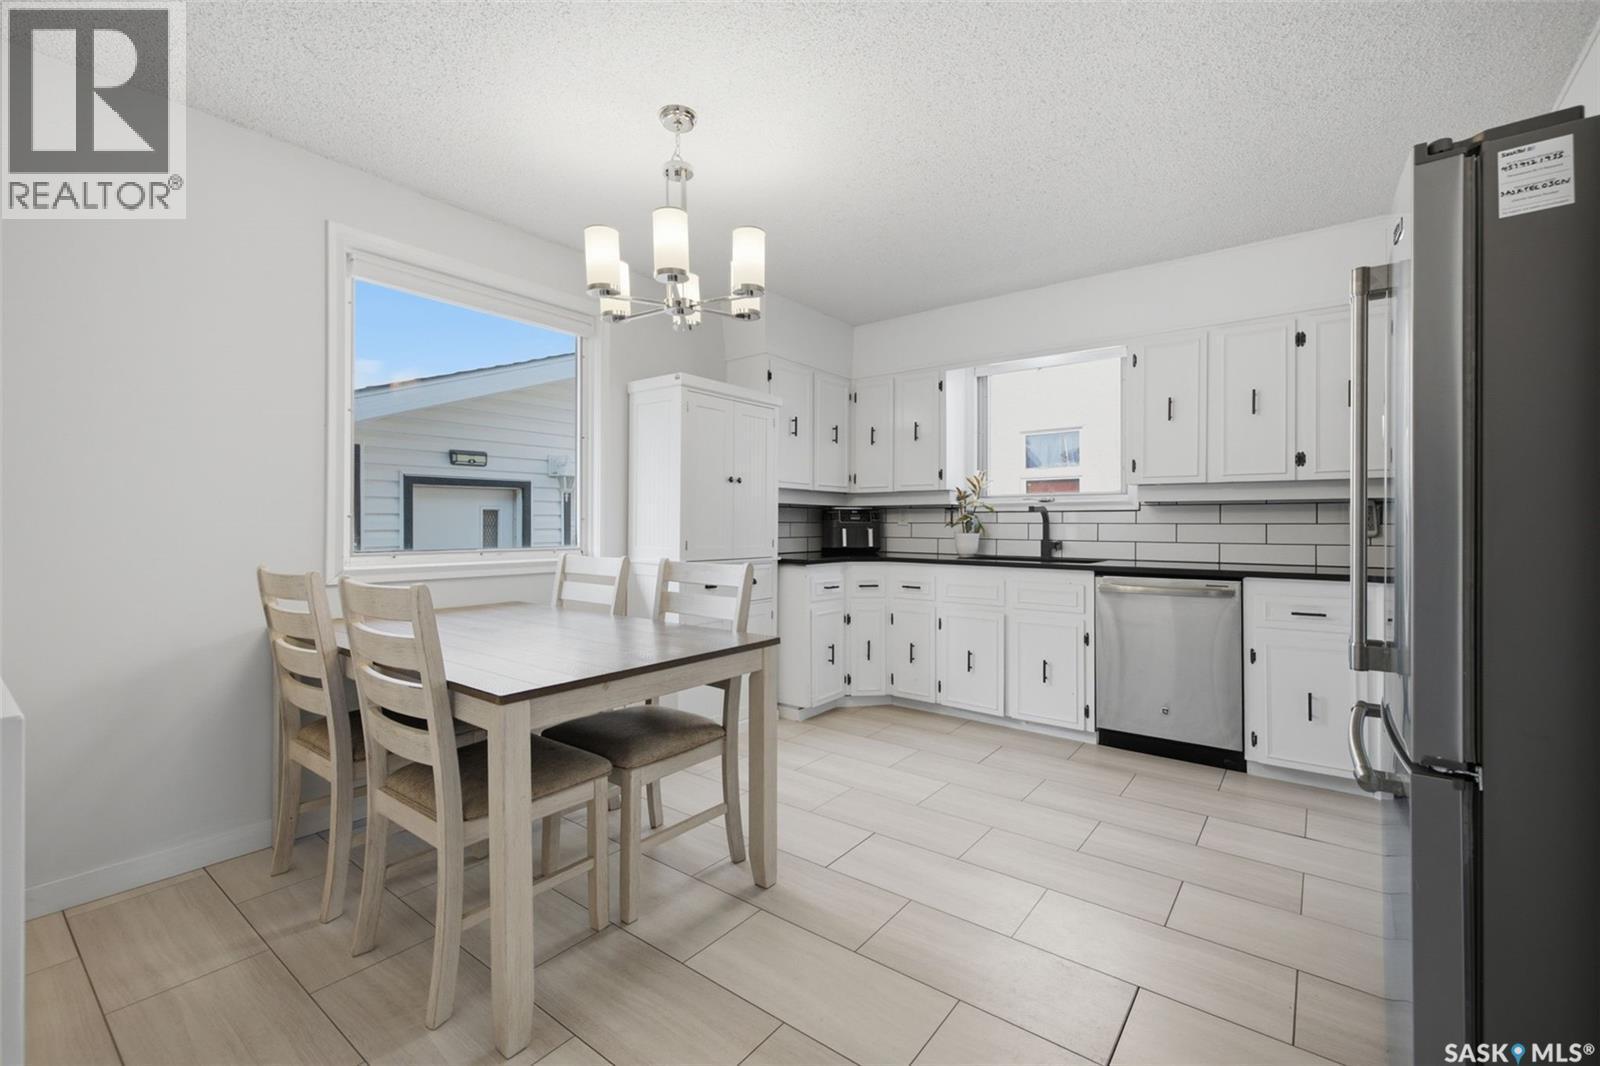
98 Dunsmore Drive, Regina, SK - Indoor Photo Showing Kitchen
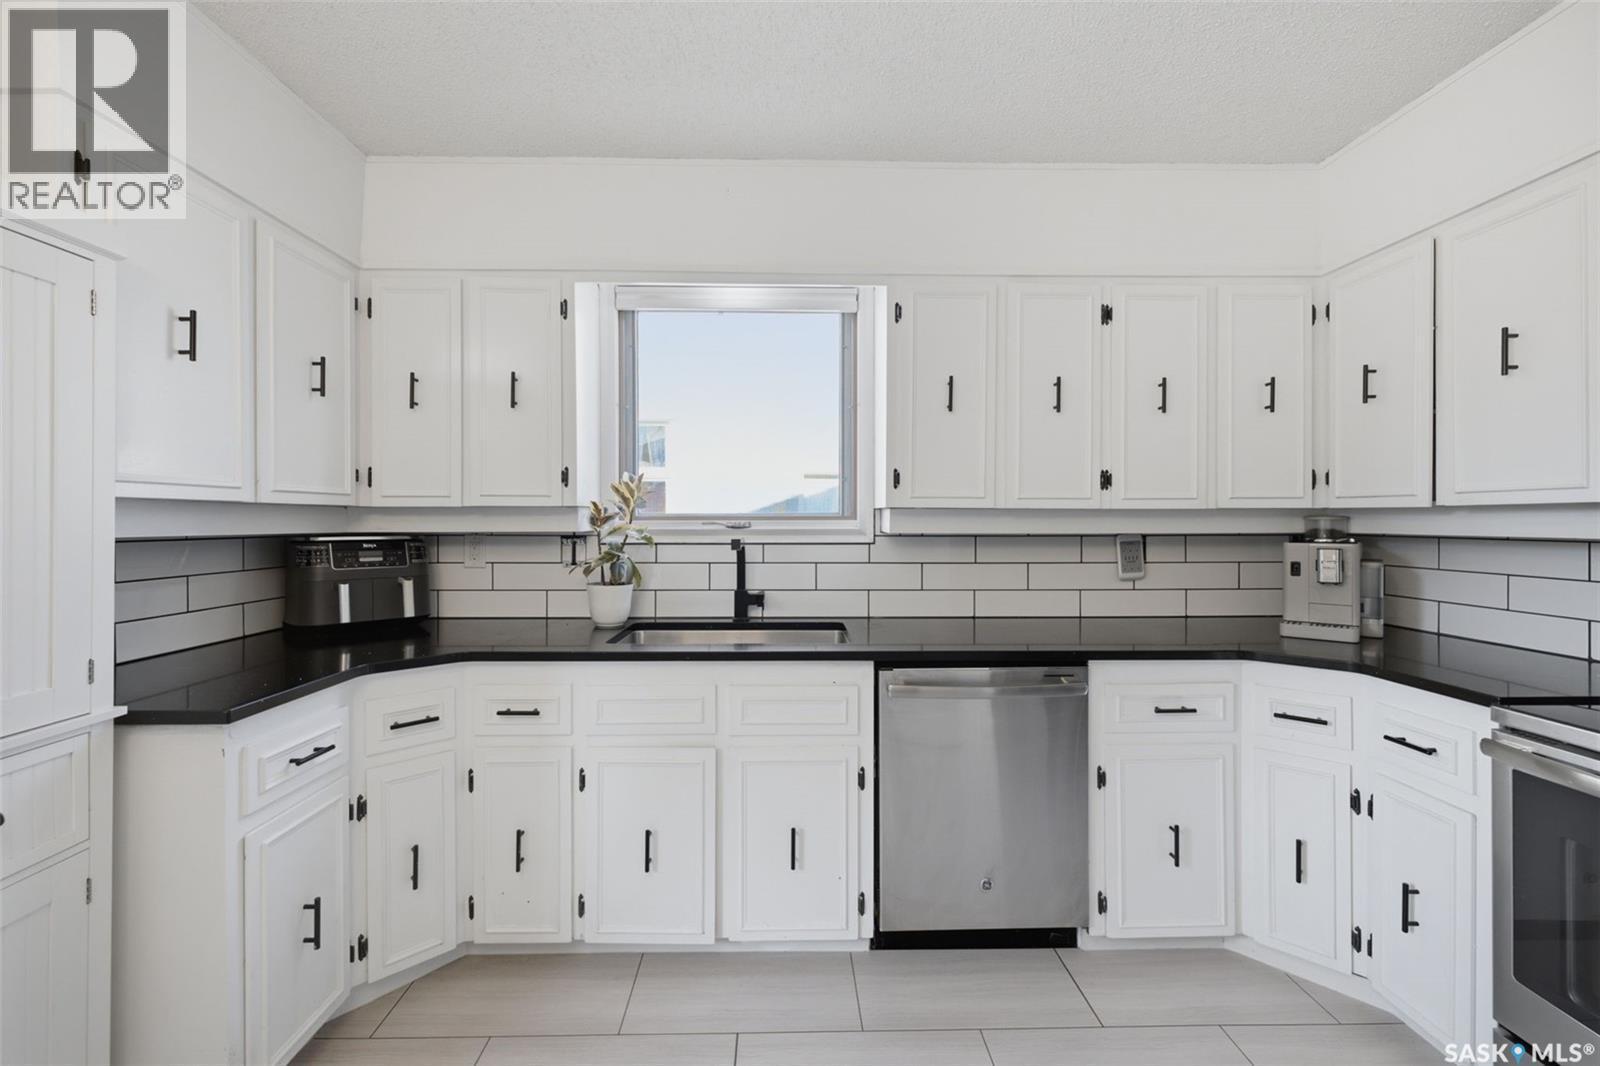
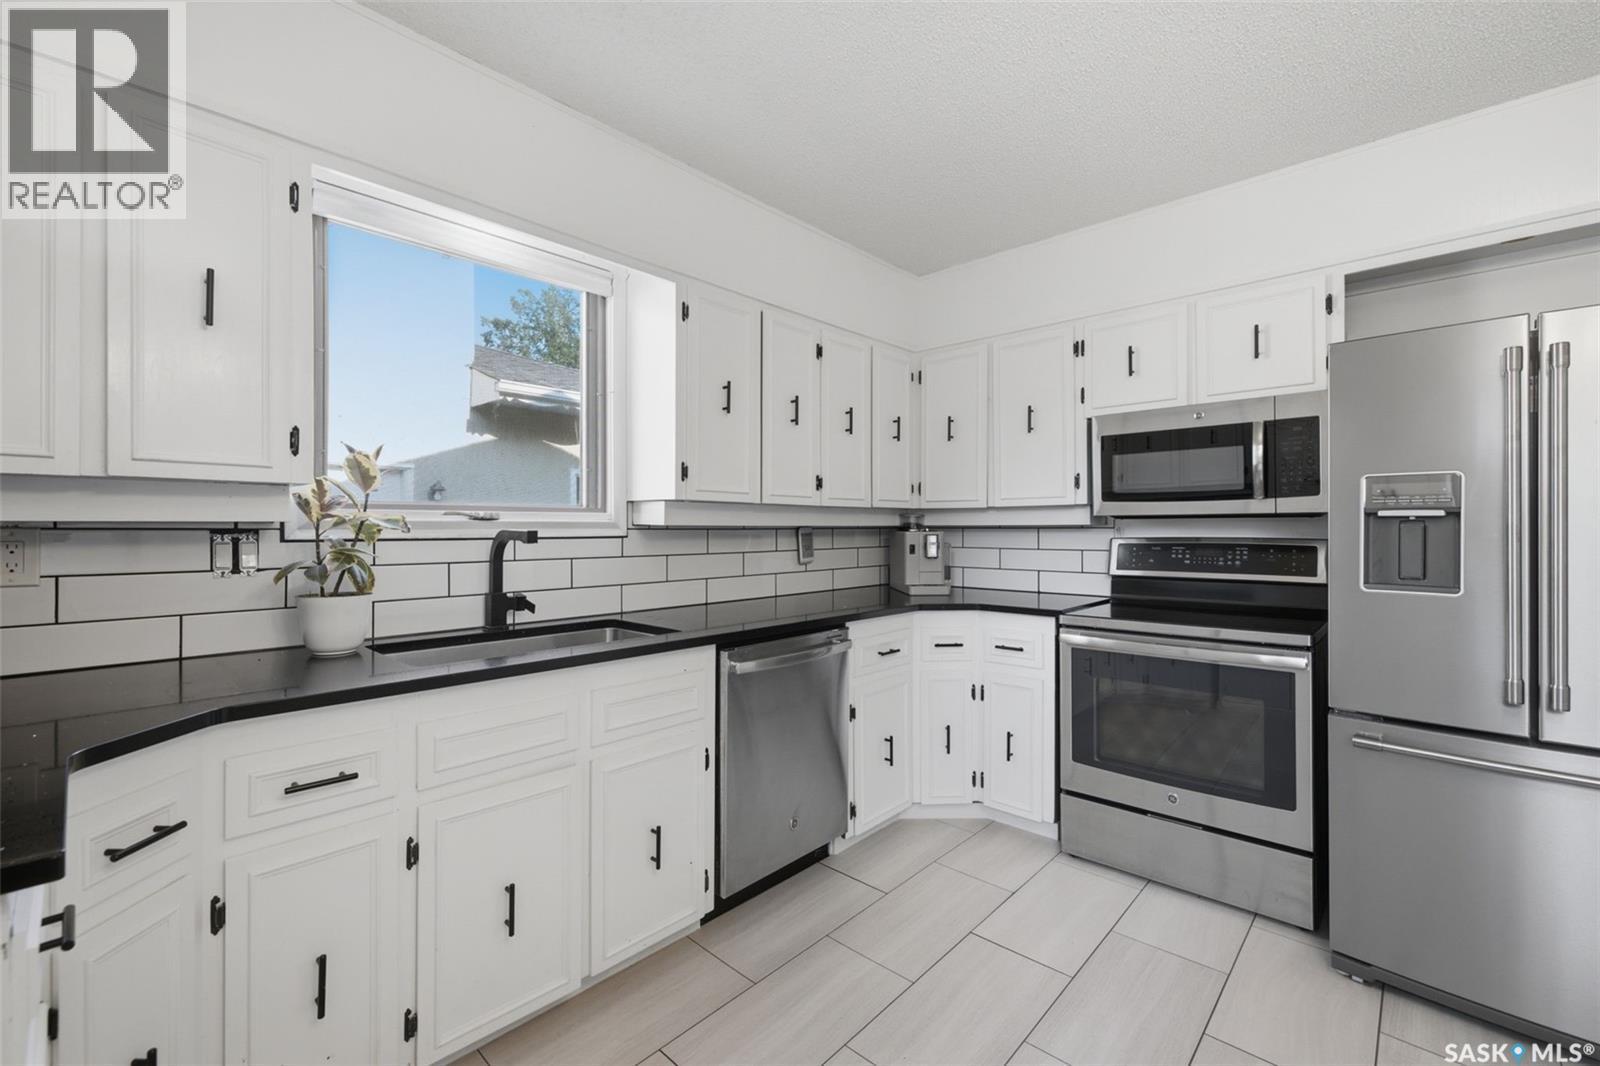
98 Dunsmore Drive, Regina, SK - Indoor Photo Showing Kitchen With Stainless Steel Kitchen
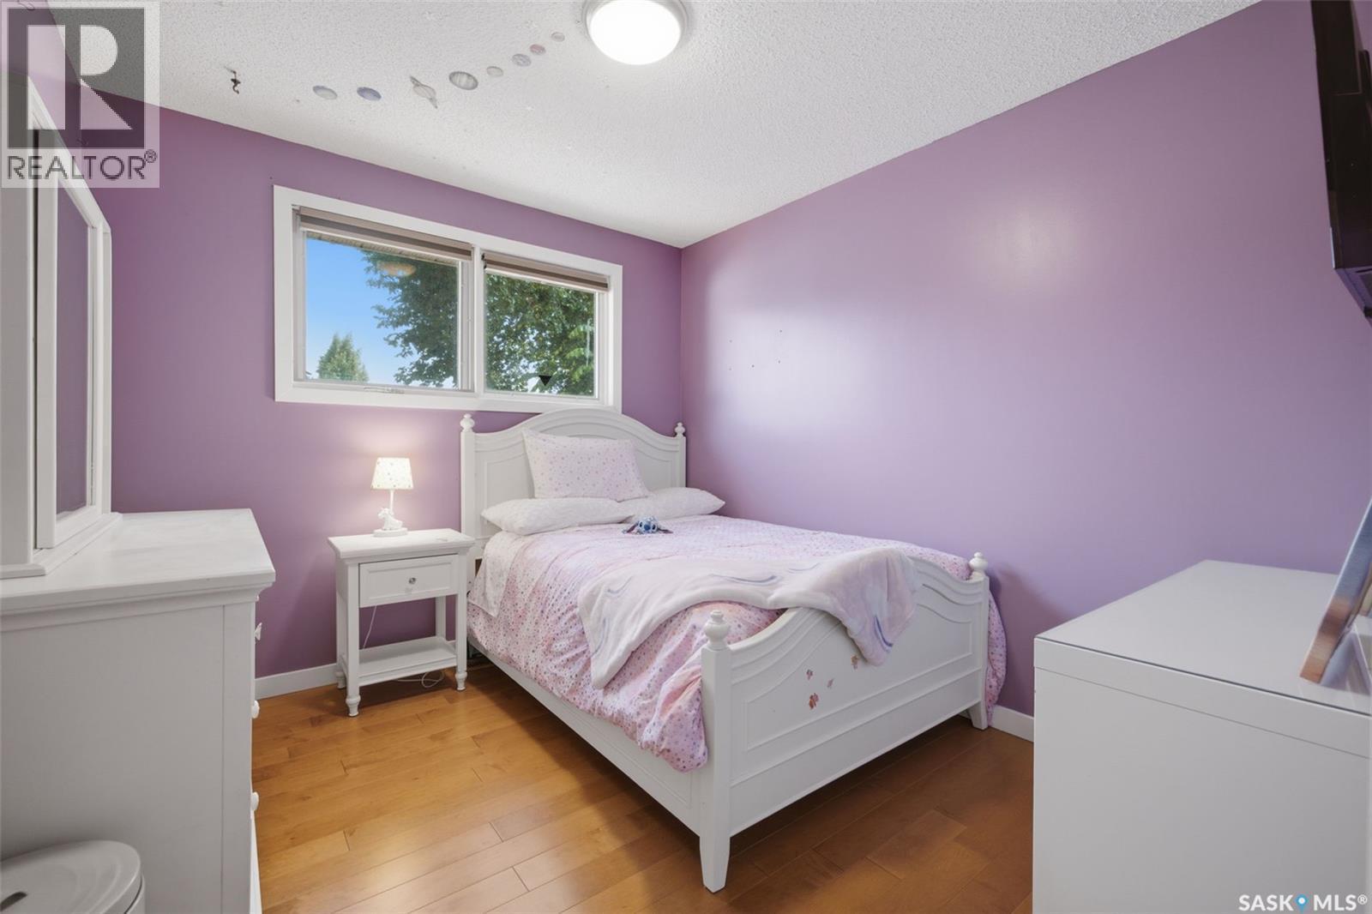
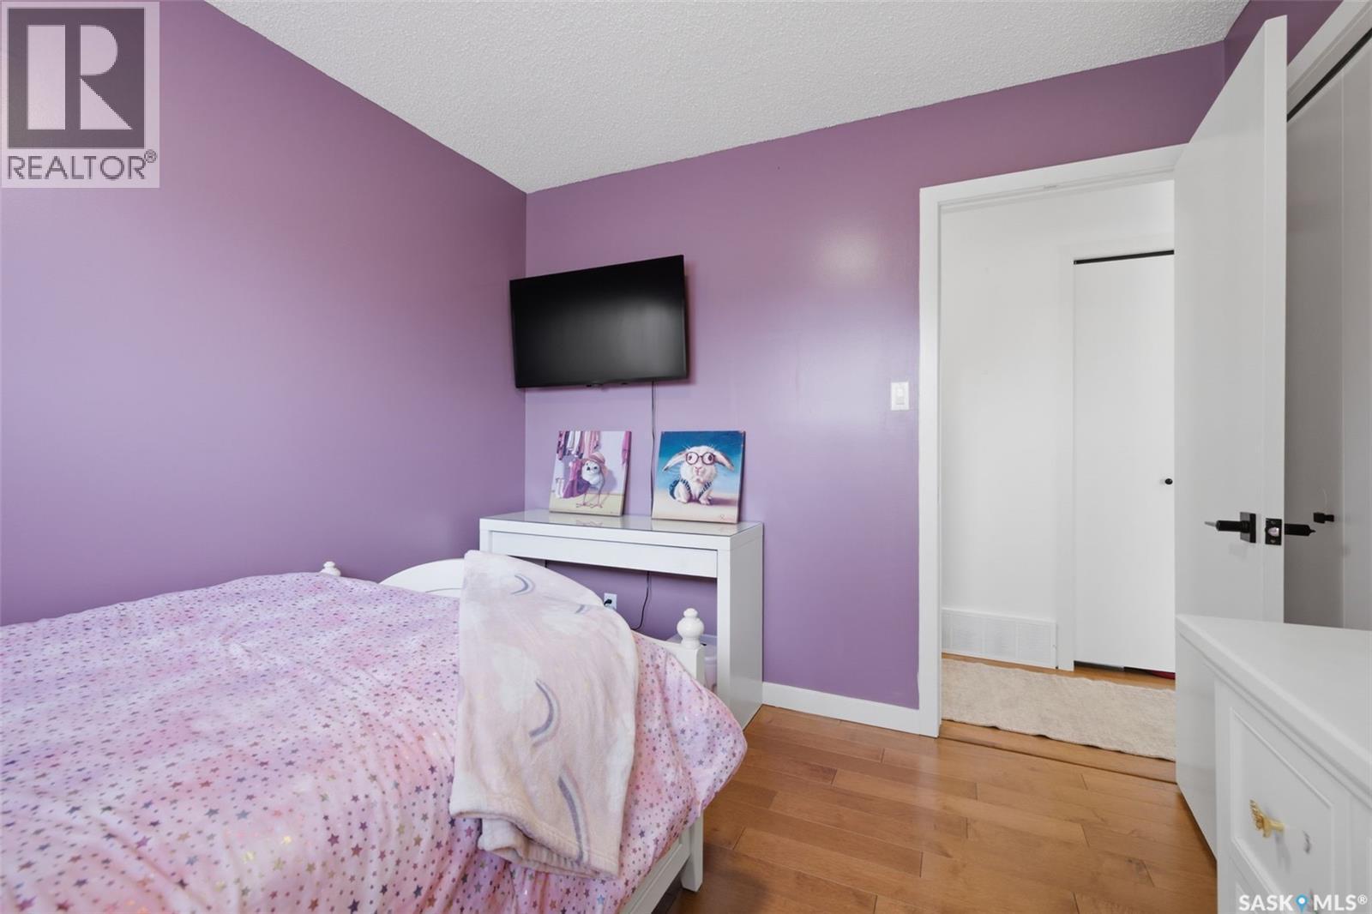
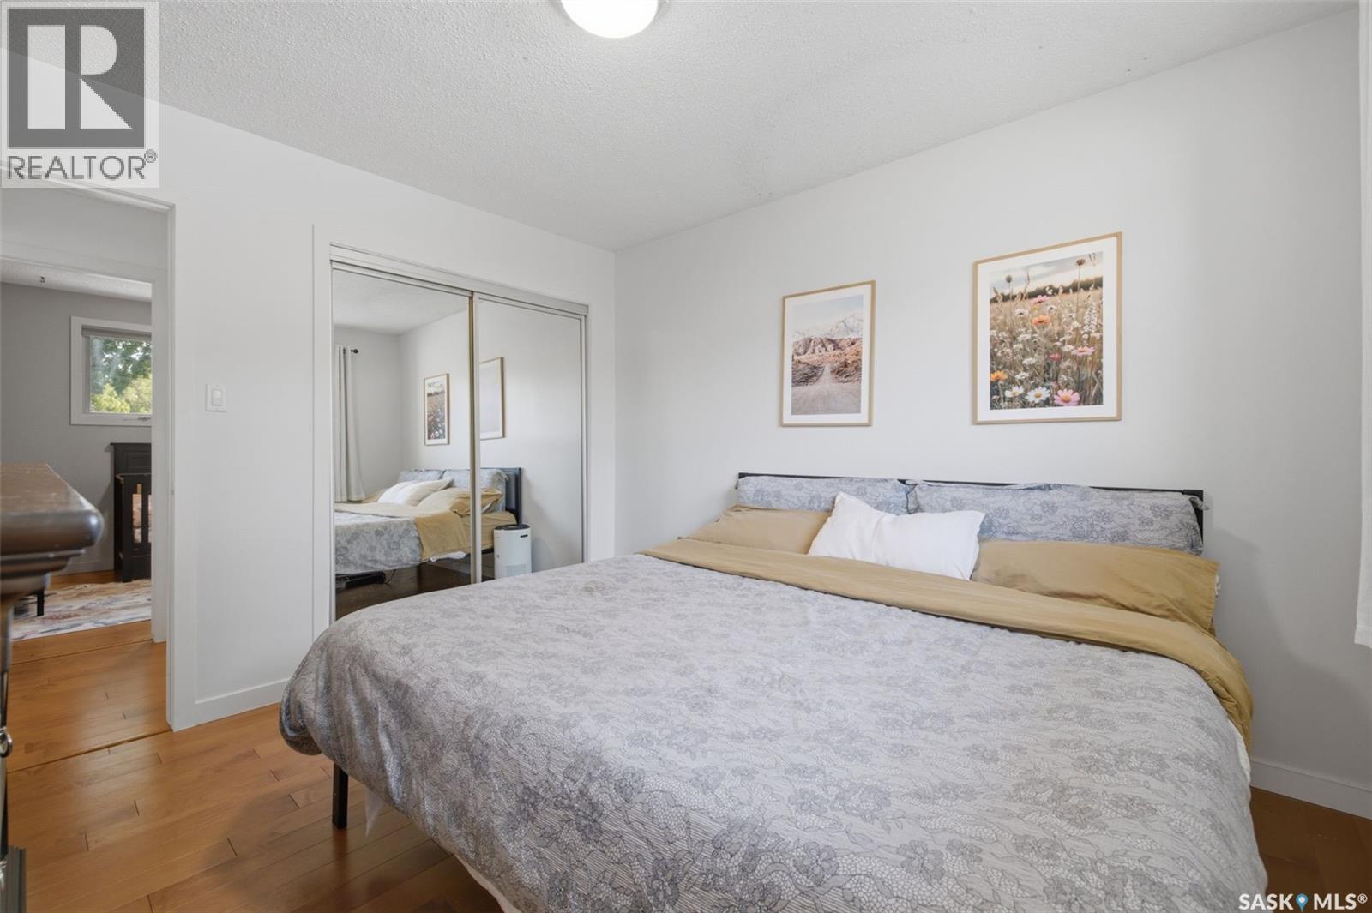
98 Dunsmore Drive, Regina, SK - Indoor Photo Showing Bedroom
98 Dunsmore Drive, Regina, SK - Indoor
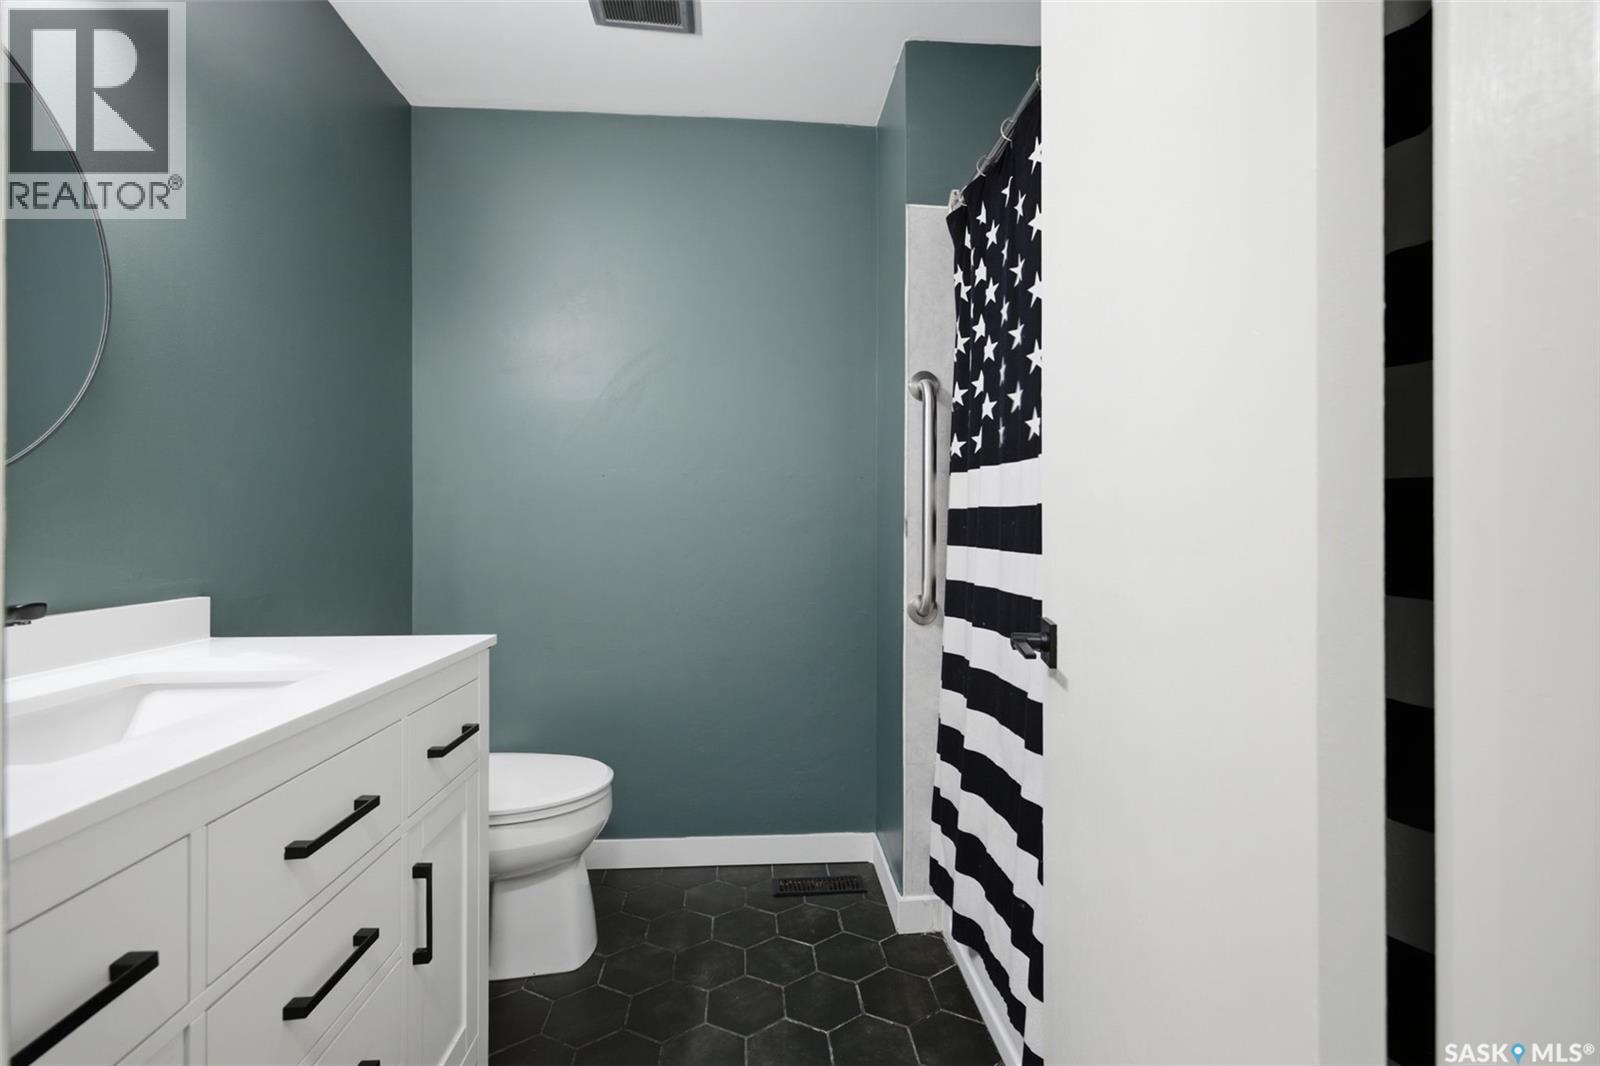
98 Dunsmore Drive, Regina, SK - Indoor Photo Showing Bathroom
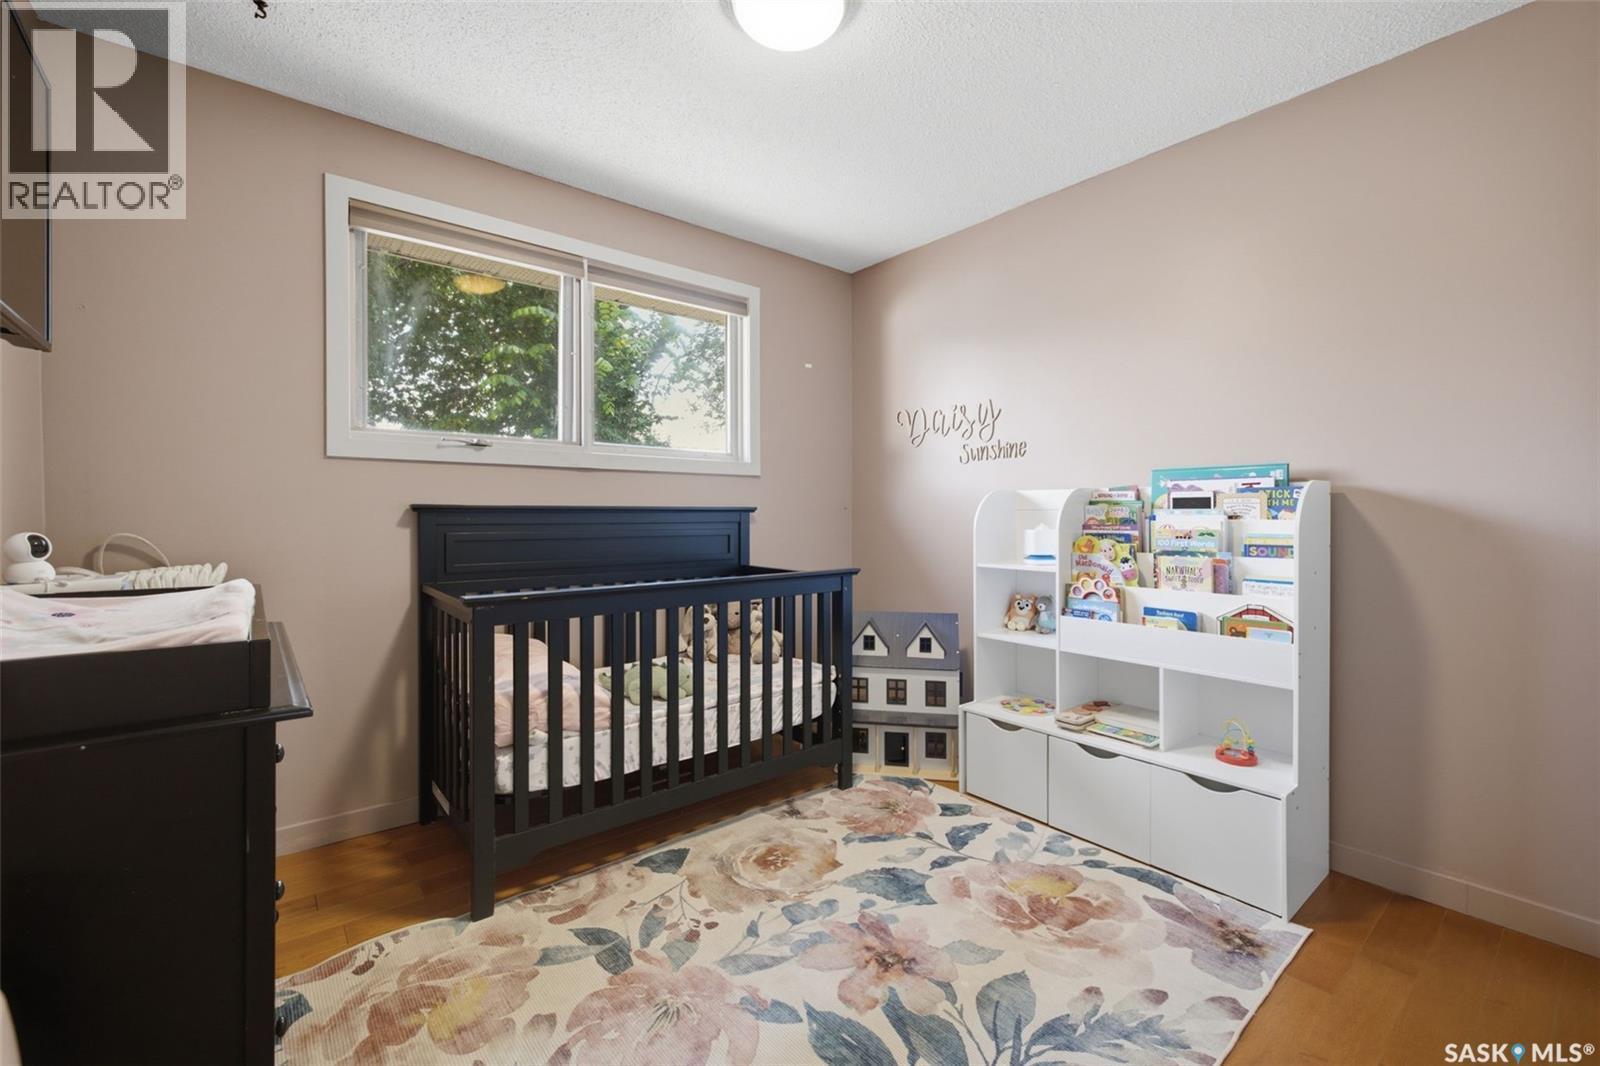
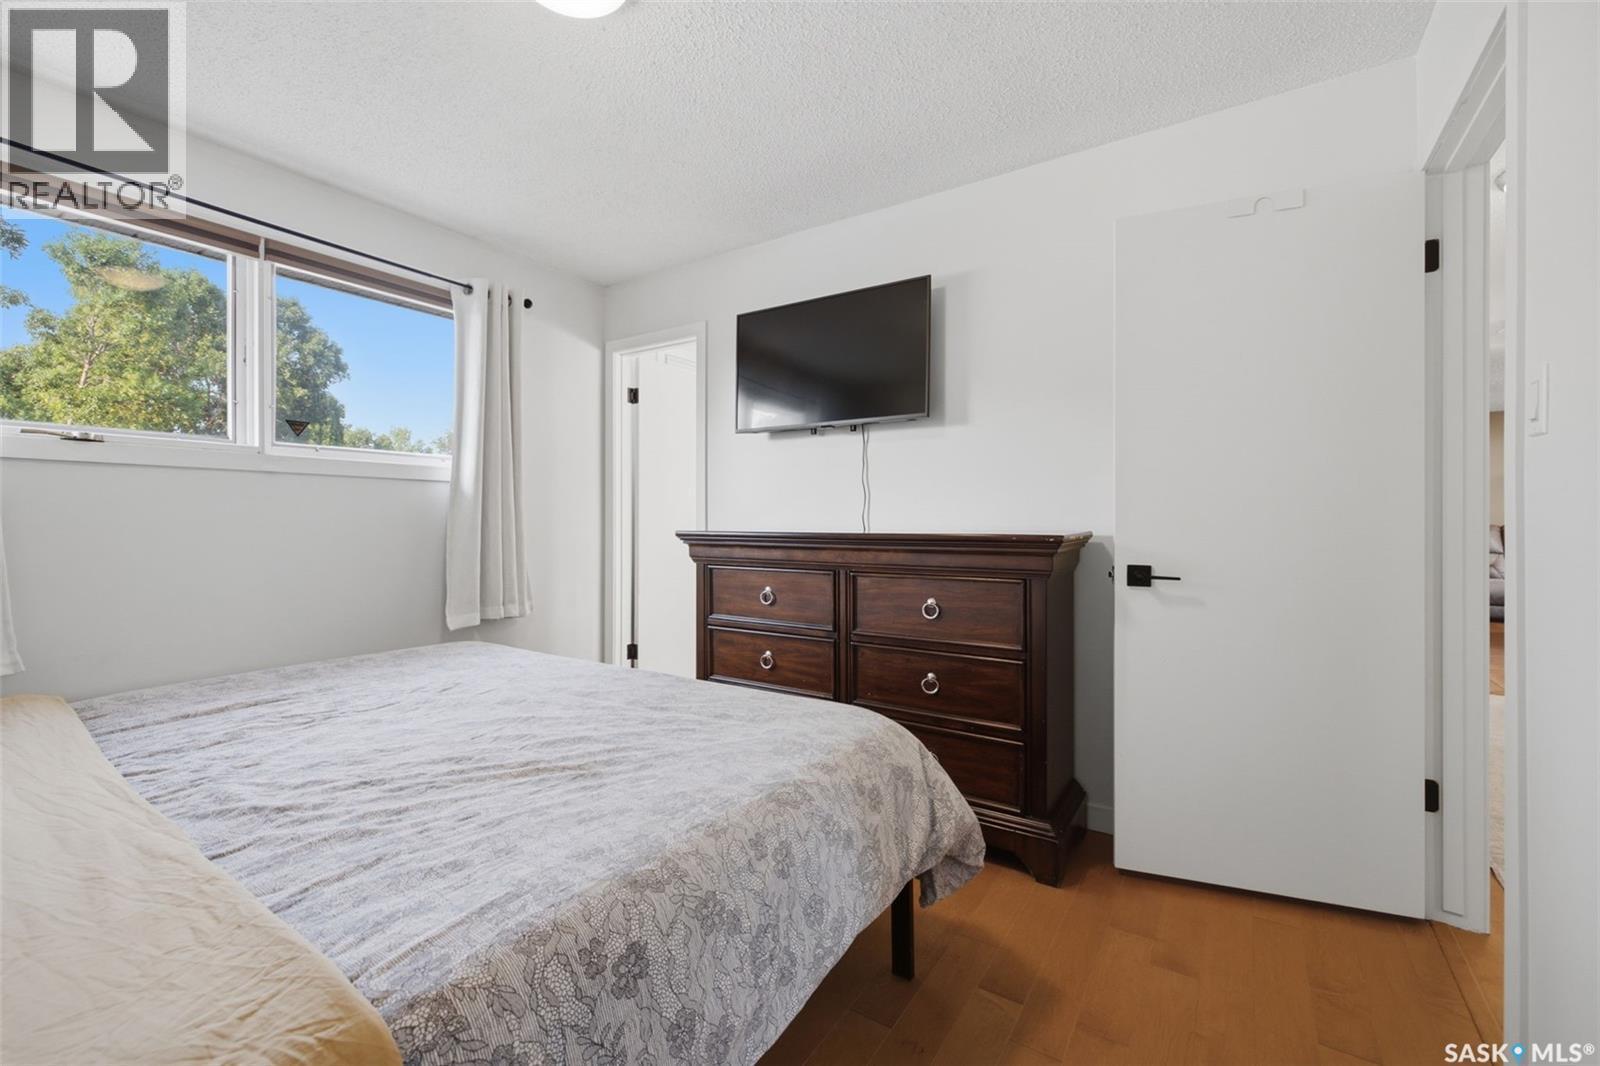
98 Dunsmore Drive, Regina, SK - Indoor Photo Showing Bedroom
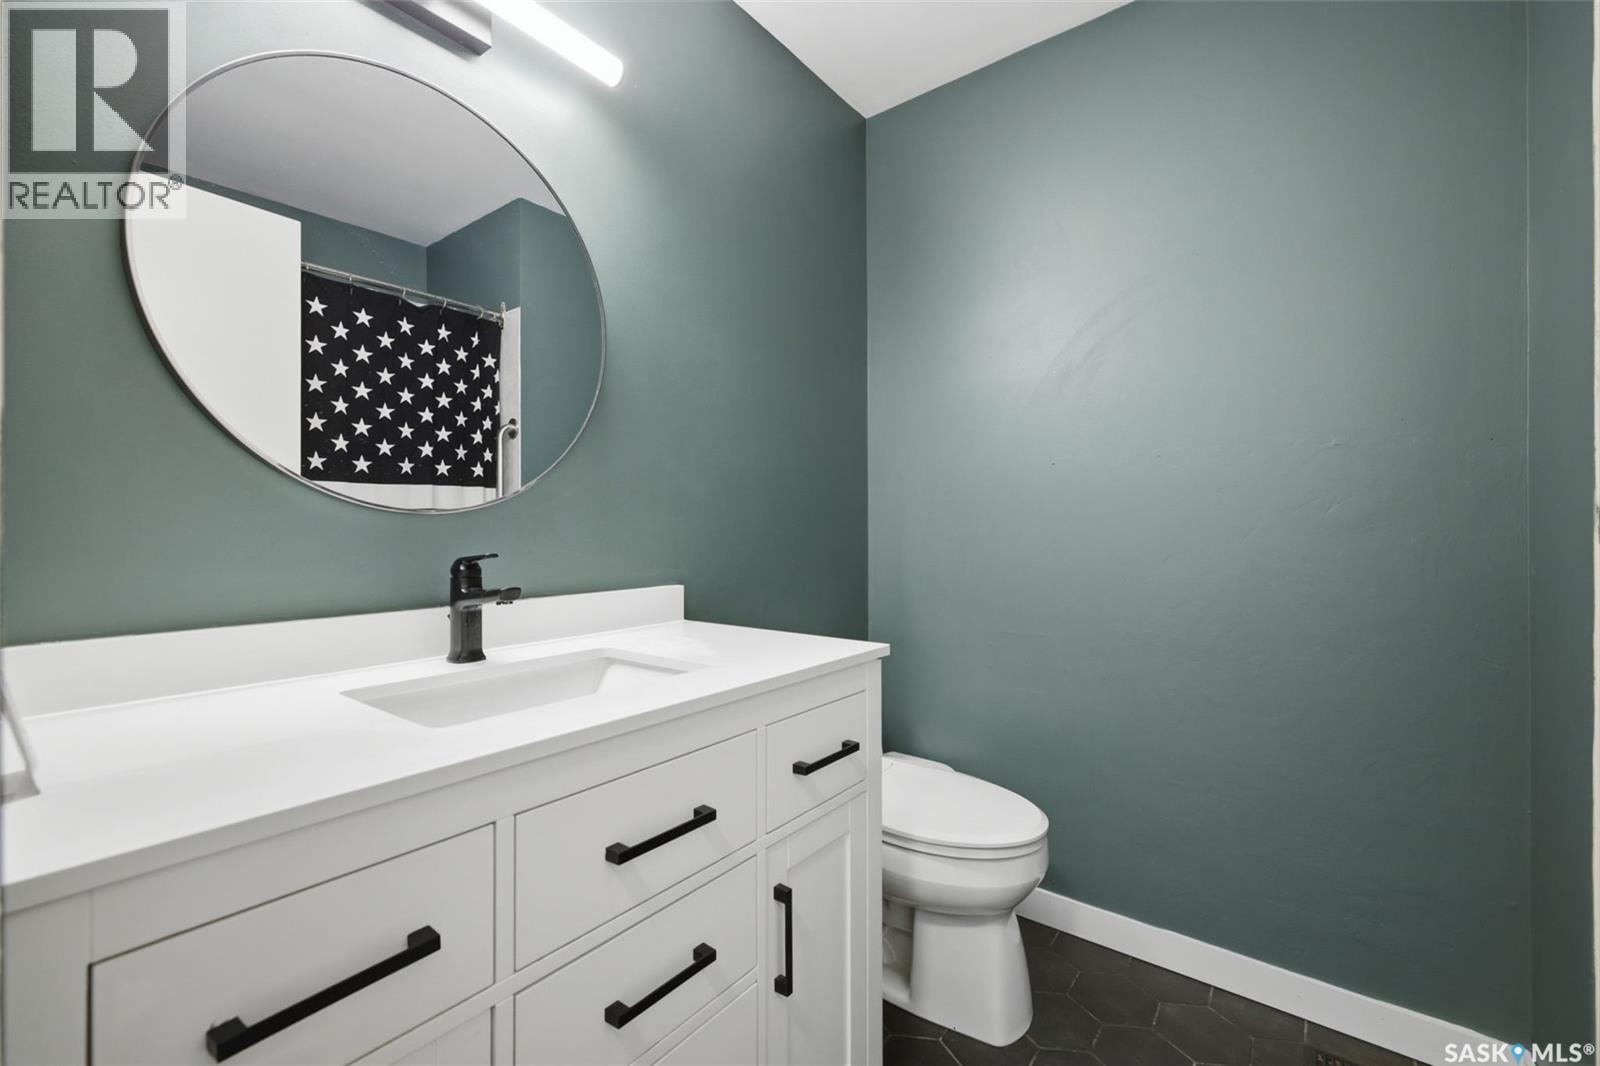
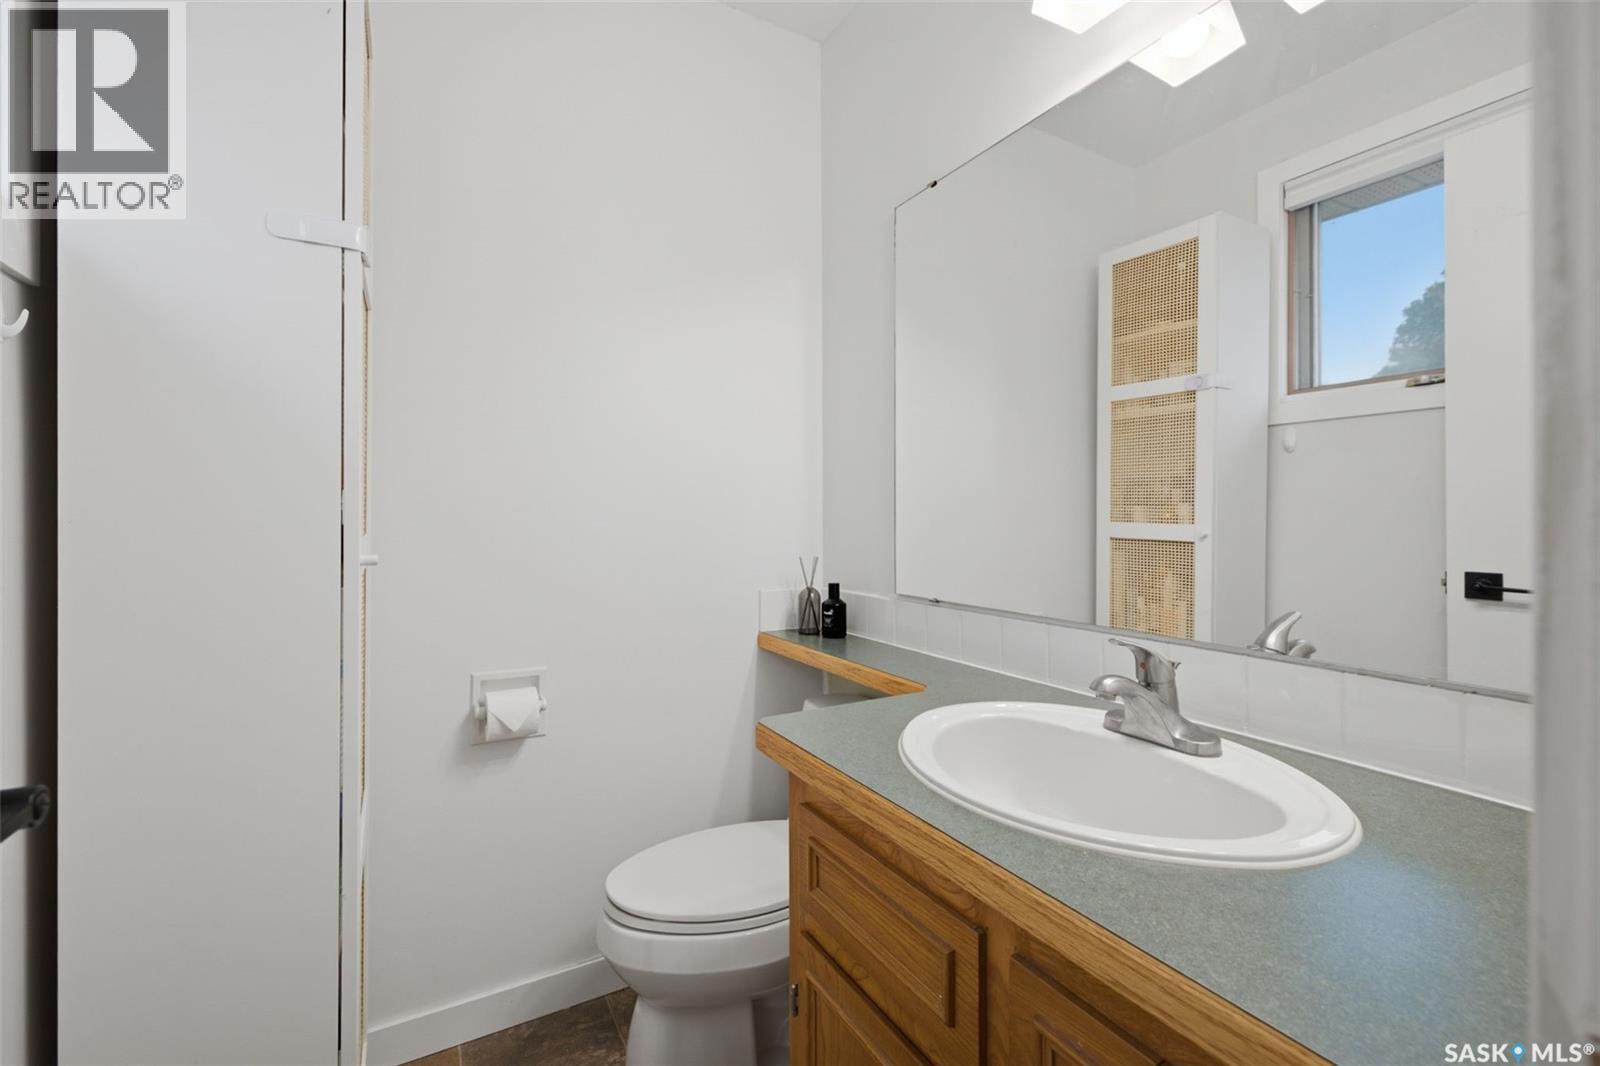
98 Dunsmore Drive, Regina, SK - Indoor Photo Showing Bathroom
98 Dunsmore Drive, Regina, SK - Indoor
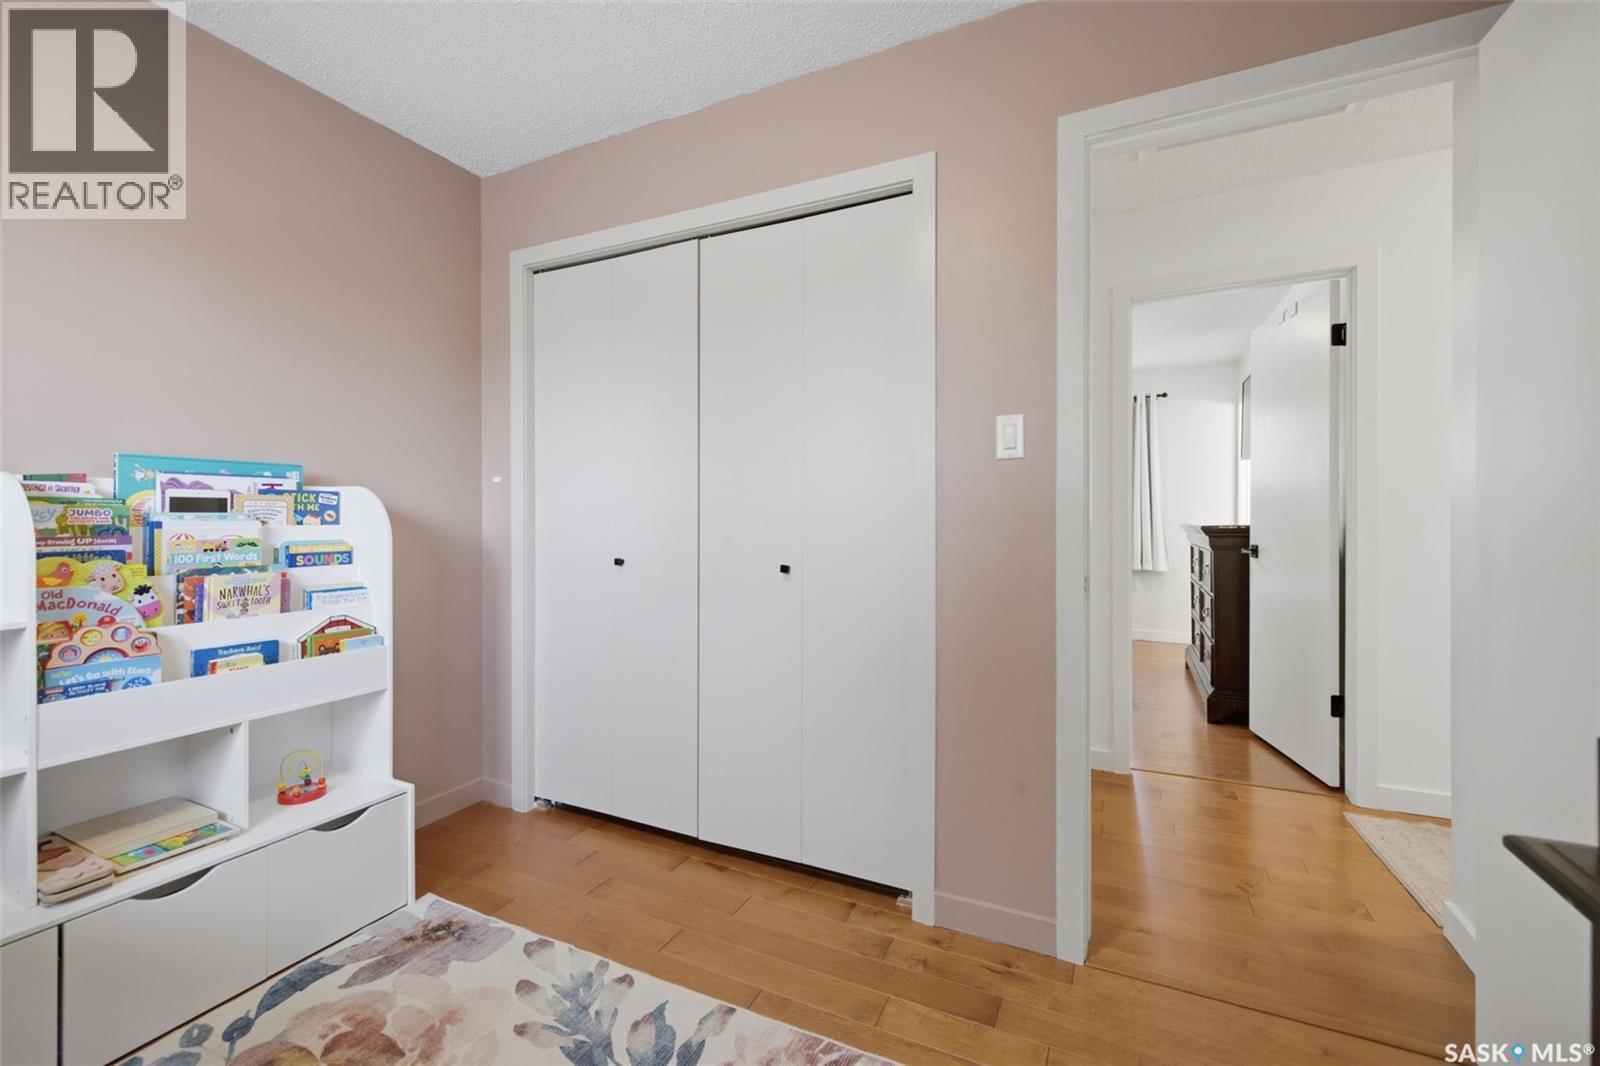
98 Dunsmore Drive, Regina, SK - Indoor Photo Showing Bedroom
98 Dunsmore Drive, Regina, SK - Indoor
98 Dunsmore Drive, Regina, SK - Indoor Photo Showing Bathroom
98 Dunsmore Drive, Regina, SK - Indoor Photo Showing Laundry Room
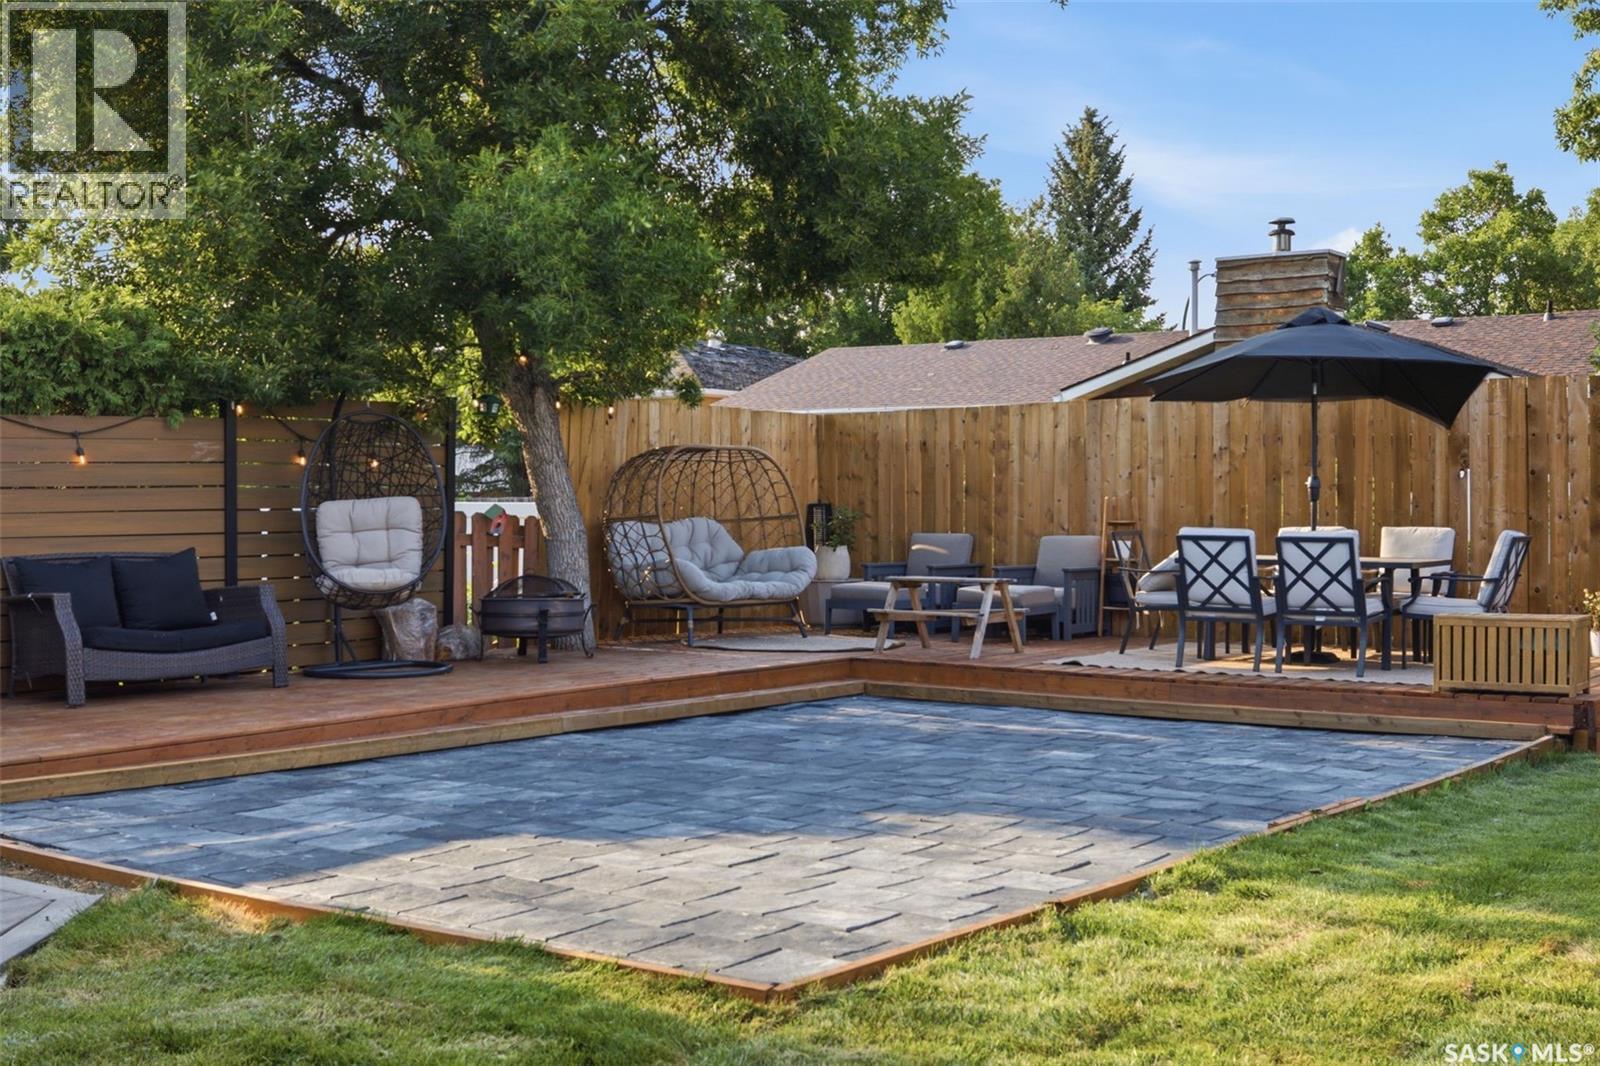
98 Dunsmore Drive, Regina, SK - Outdoor With Backyard
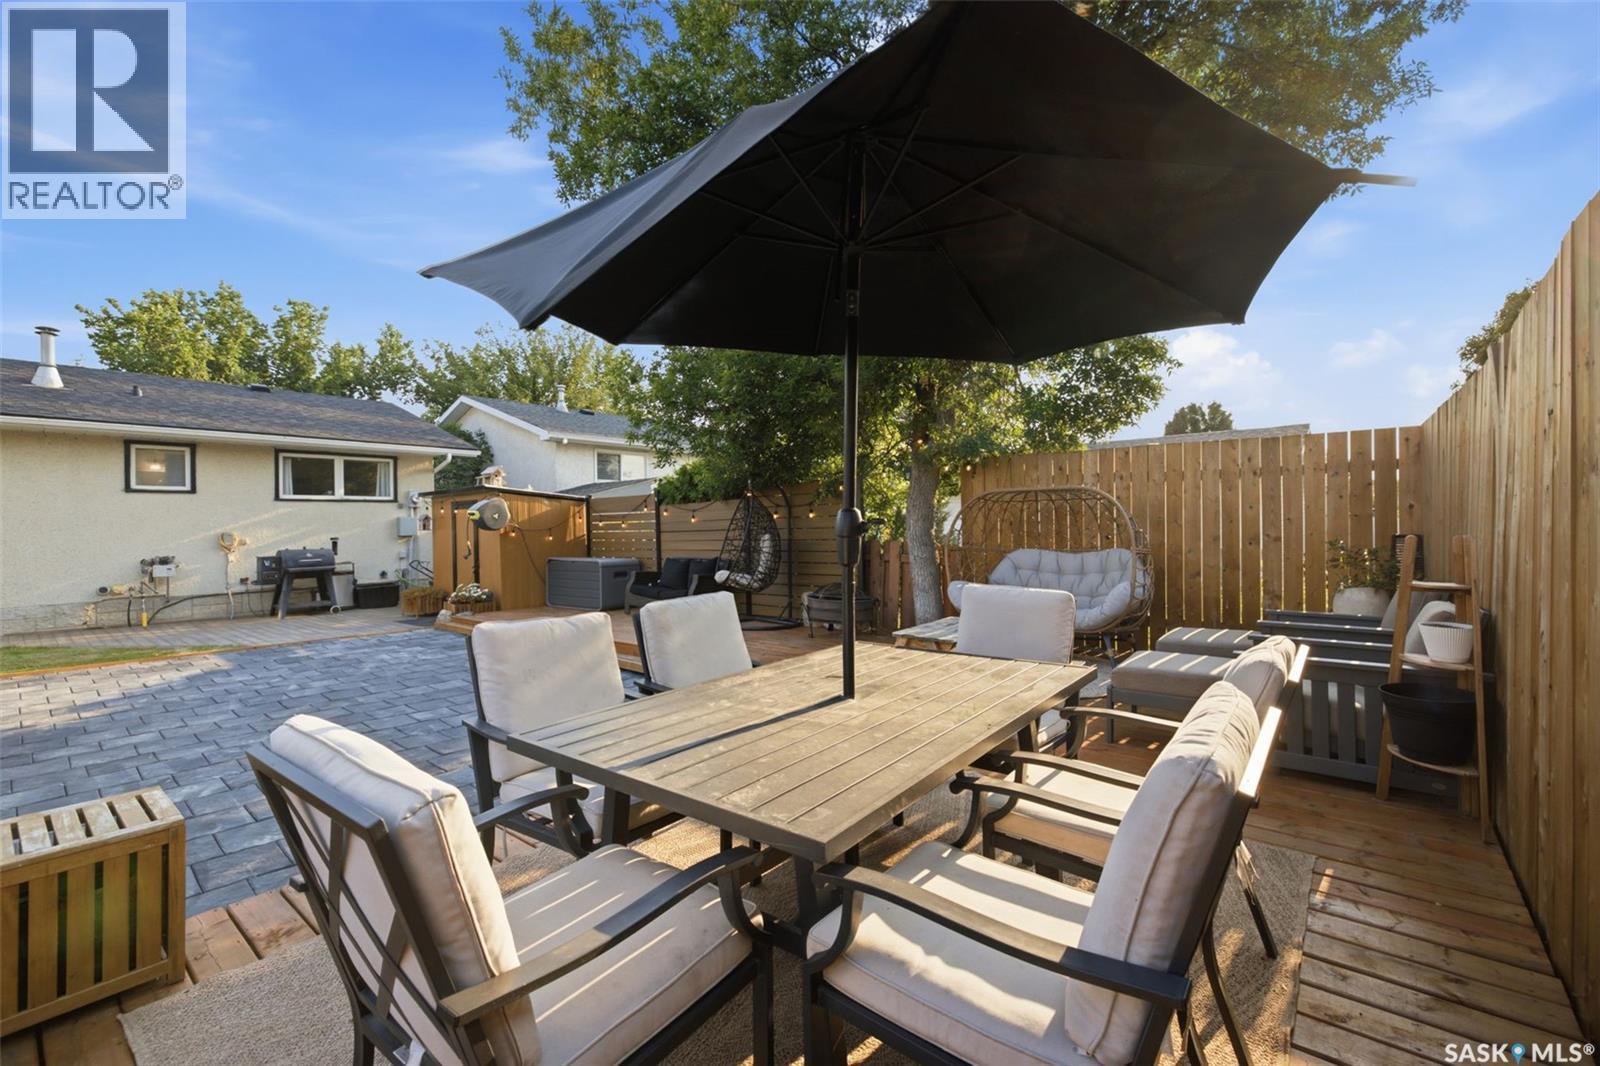
98 Dunsmore Drive, Regina, SK - Outdoor With Deck Patio Veranda
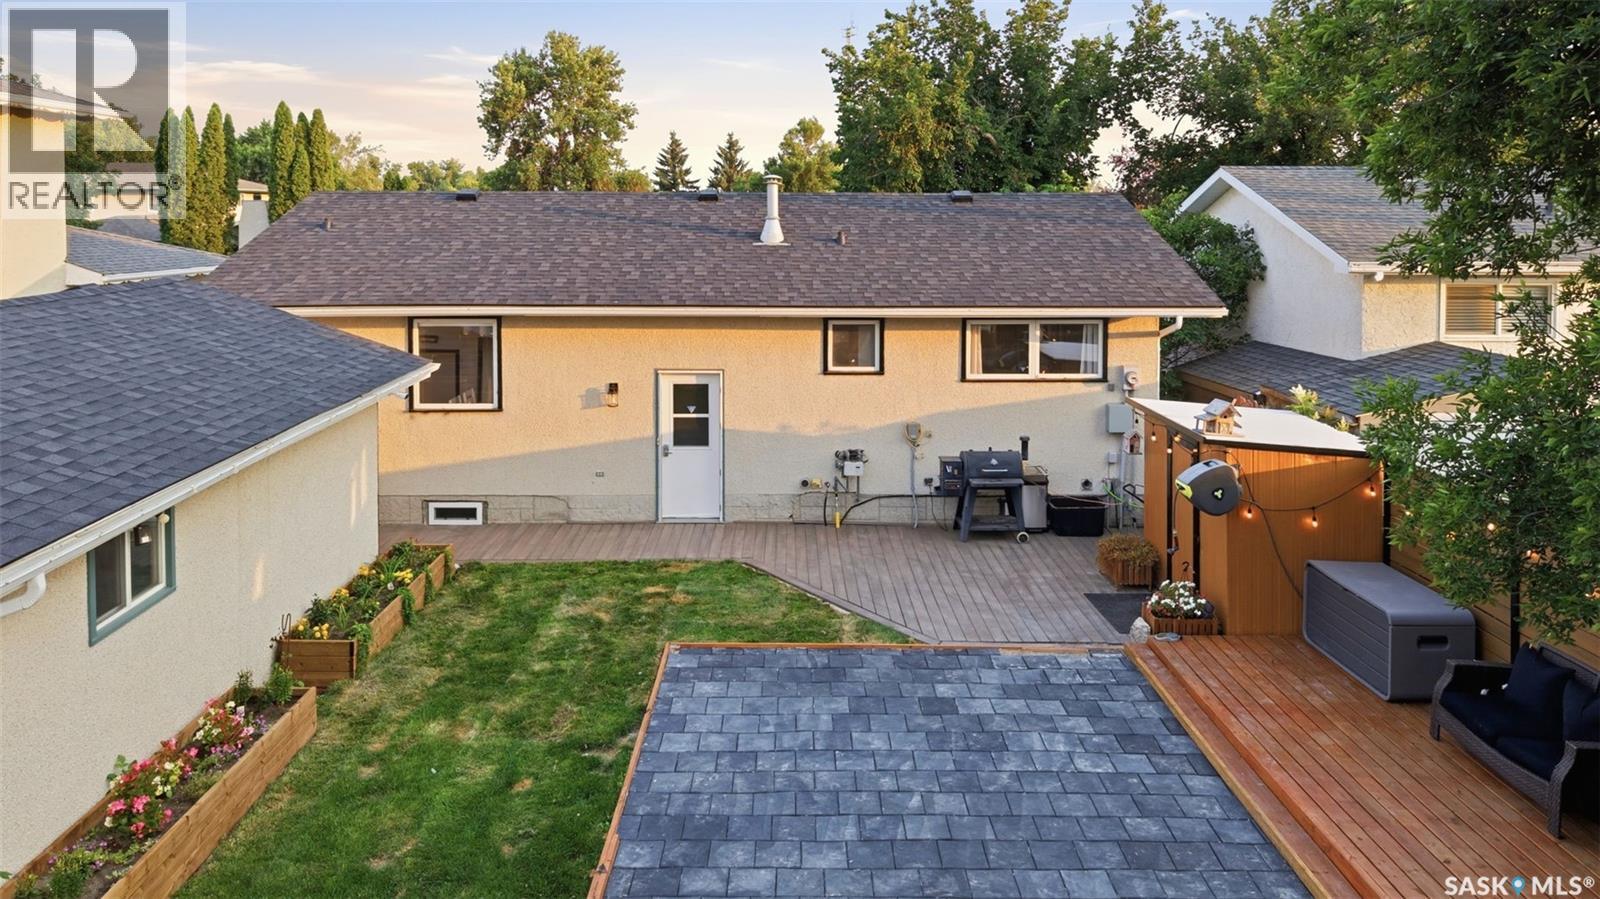
98 Dunsmore Drive, Regina, SK - Outdoor With Deck Patio Veranda With Exterior
98 Dunsmore Drive, Regina, SK - Outdoor With Exterior
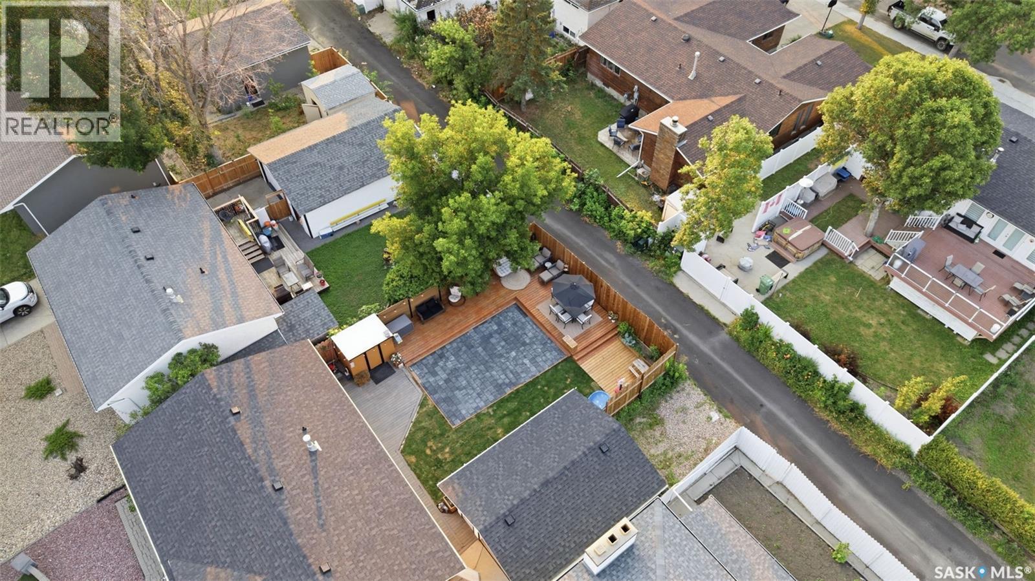
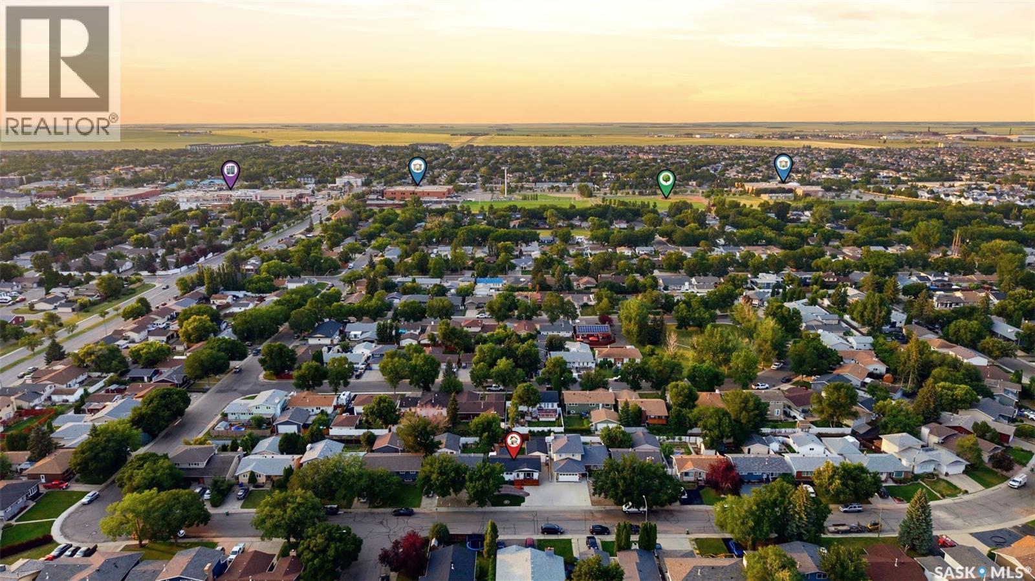
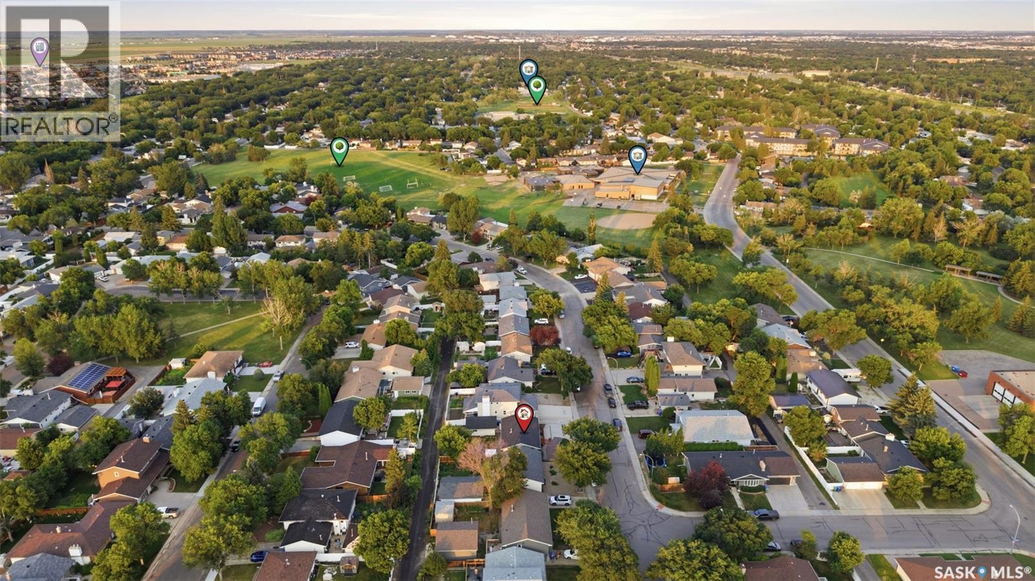
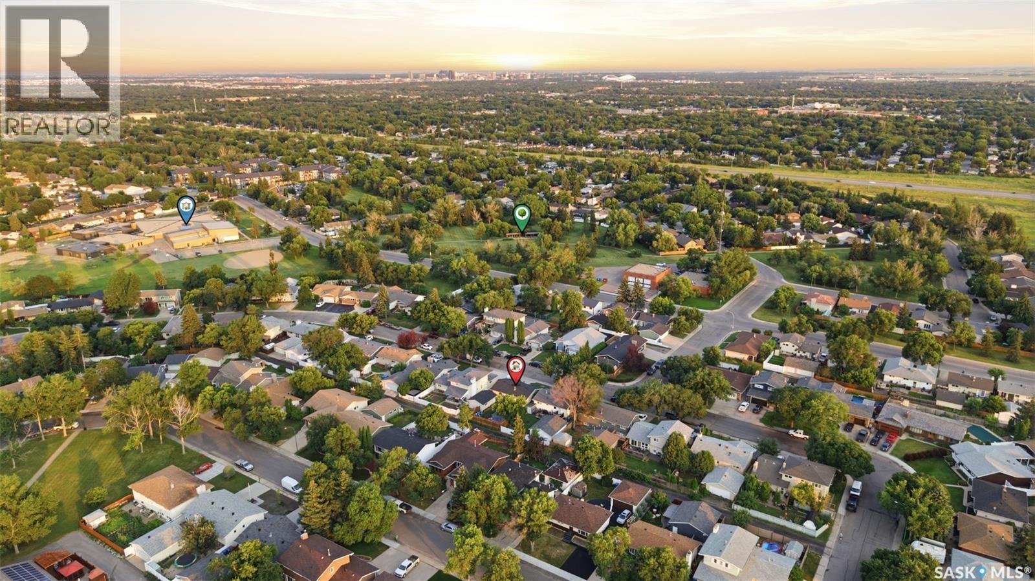
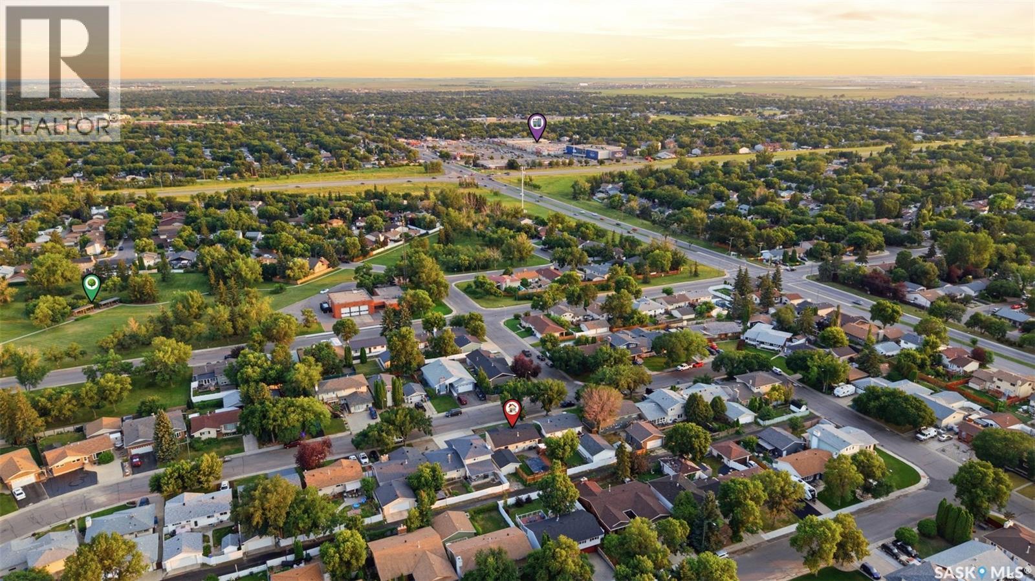
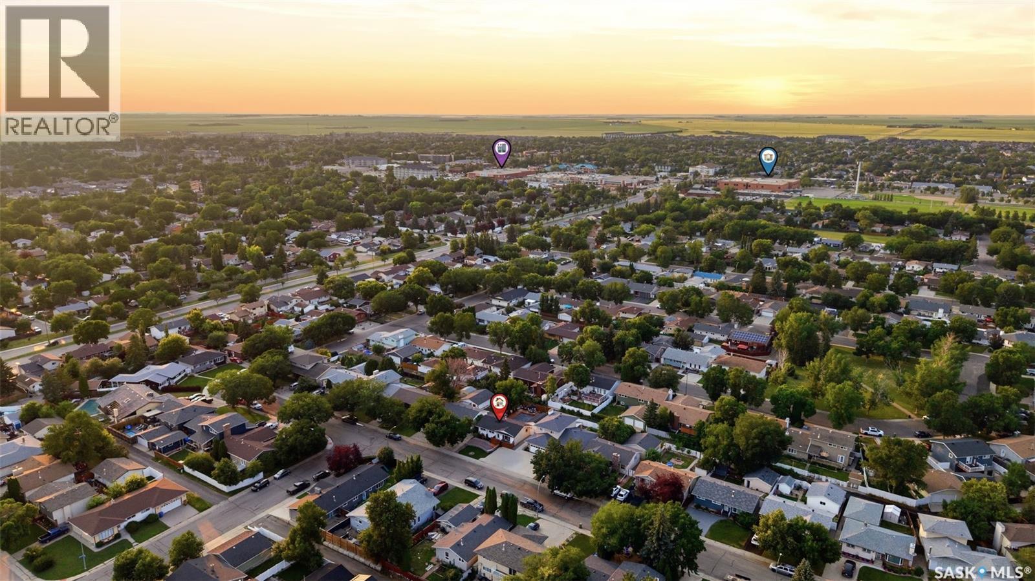
98 Dunsmore Drive, Regina, SK - Outdoor With View
98 Dunsmore Drive, Regina, SK  - Outdoor With Facade
98 Dunsmore Drive, Regina, SK  - Outdoor With Exterior
98 Dunsmore Drive, Regina, SK  - Indoor
98 Dunsmore Drive, Regina, SK  - Indoor Photo Showing Living Room
98 Dunsmore Drive, Regina, SK - Indoor
98 Dunsmore Drive, Regina, SK - Indoor Photo Showing Kitchen
98 Dunsmore Drive, Regina, SK - Indoor Photo Showing Kitchen With Stainless Steel Kitchen
98 Dunsmore Drive, Regina, SK - Indoor Photo Showing Bedroom
98 Dunsmore Drive, Regina, SK - Indoor
98 Dunsmore Drive, Regina, SK - Indoor Photo Showing Bathroom
98 Dunsmore Drive, Regina, SK - Indoor Photo Showing Bedroom
98 Dunsmore Drive, Regina, SK - Indoor Photo Showing Bathroom
98 Dunsmore Drive, Regina, SK - Indoor
98 Dunsmore Drive, Regina, SK - Indoor Photo Showing Bedroom
98 Dunsmore Drive, Regina, SK - Indoor
98 Dunsmore Drive, Regina, SK - Indoor Photo Showing Bathroom
98 Dunsmore Drive, Regina, SK - Indoor Photo Showing Laundry Room
98 Dunsmore Drive, Regina, SK - Outdoor With Backyard
98 Dunsmore Drive, Regina, SK - Outdoor With Deck Patio Veranda
98 Dunsmore Drive, Regina, SK - Outdoor With Deck Patio Veranda With Exterior
98 Dunsmore Drive, Regina, SK - Outdoor With Exterior
98 Dunsmore Drive, Regina, SK - Outdoor With View
Home Insurance - TD Insurance

Get a home insurance quote online for this $374,900 property in Regina
  • Advertising

MULTIMEDIA

Rent Today. Own Tomorrow.
Explore our Rent-to-own Path to Homeownership™ designed to help you become a homeowner.
98 Dunsmore DRIVE, Regina, Saskatchewan, S4R 7G2
$374,900

4 Beds

3 Baths

Property Information:

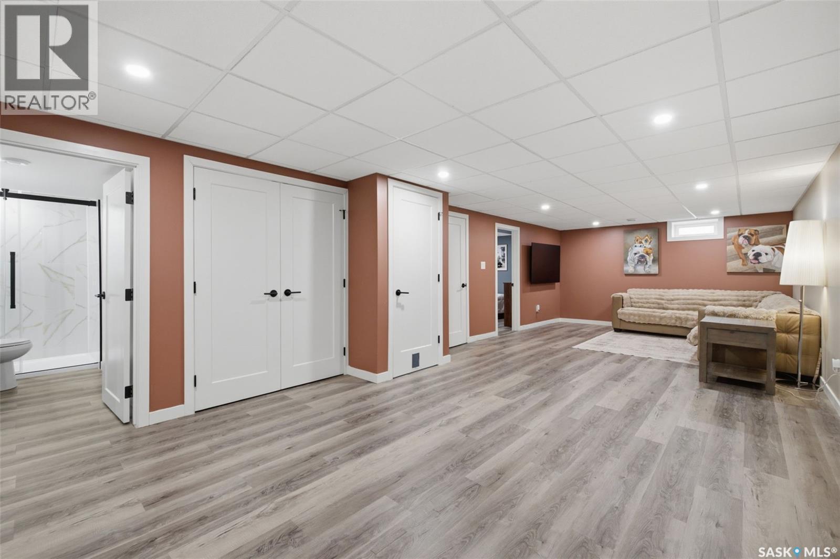
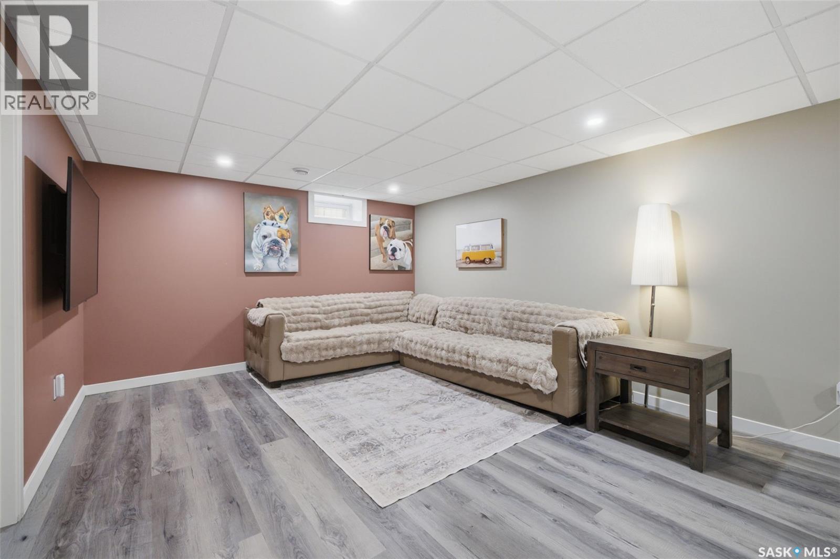
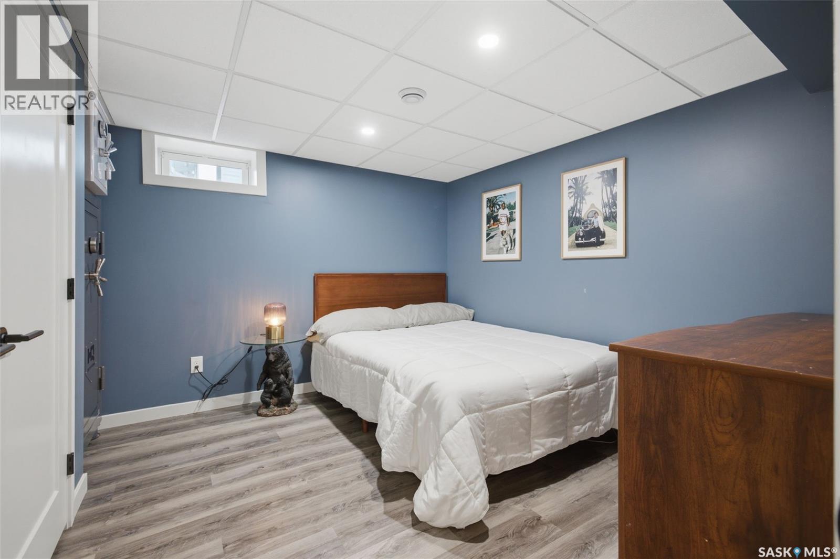
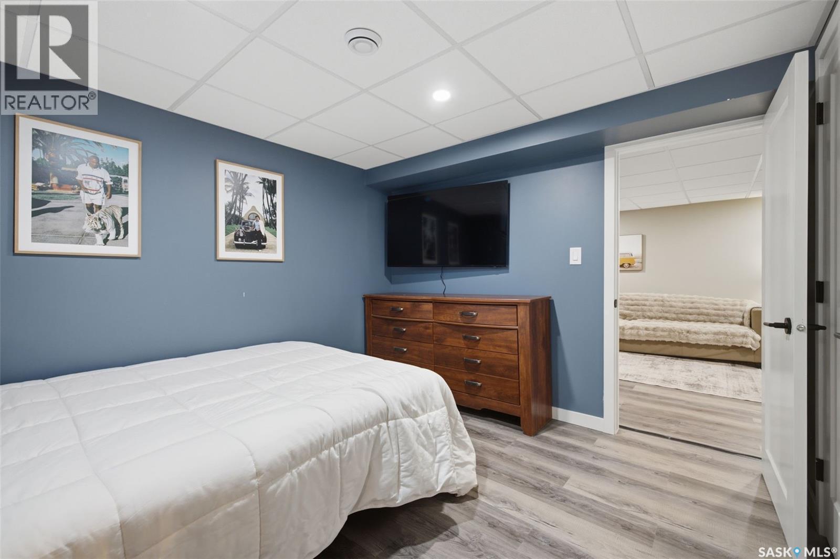
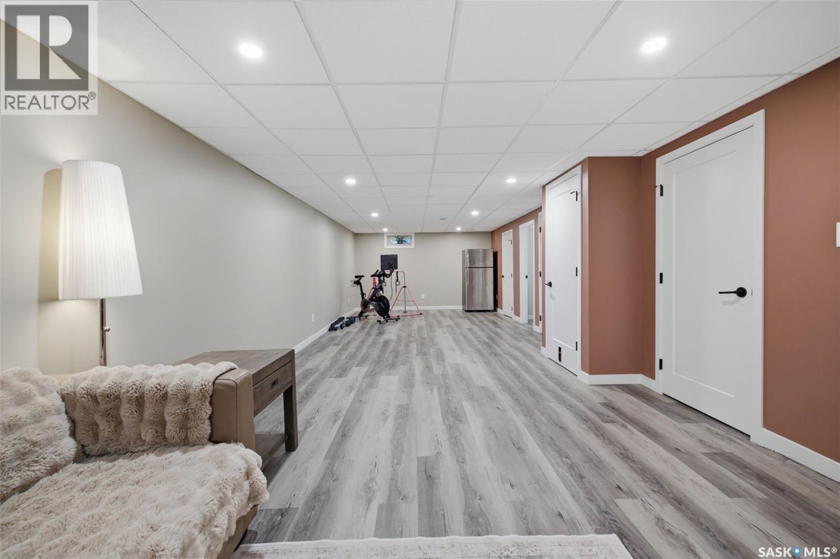
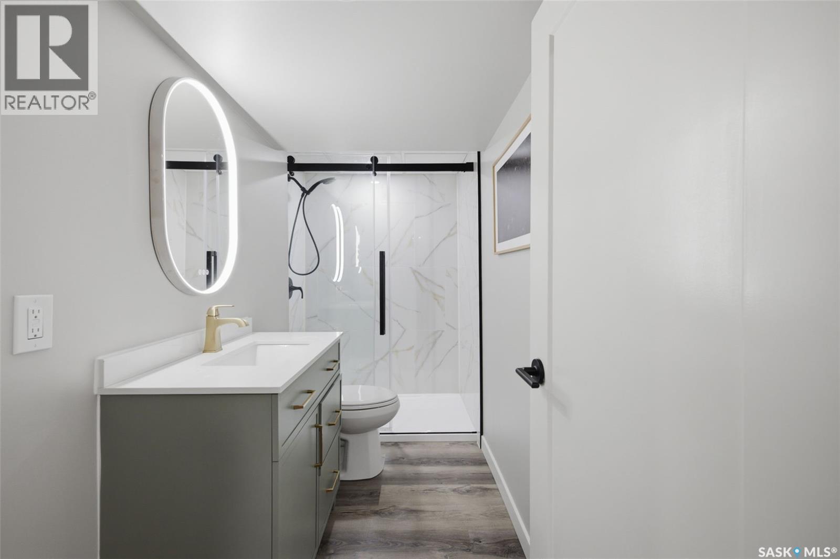
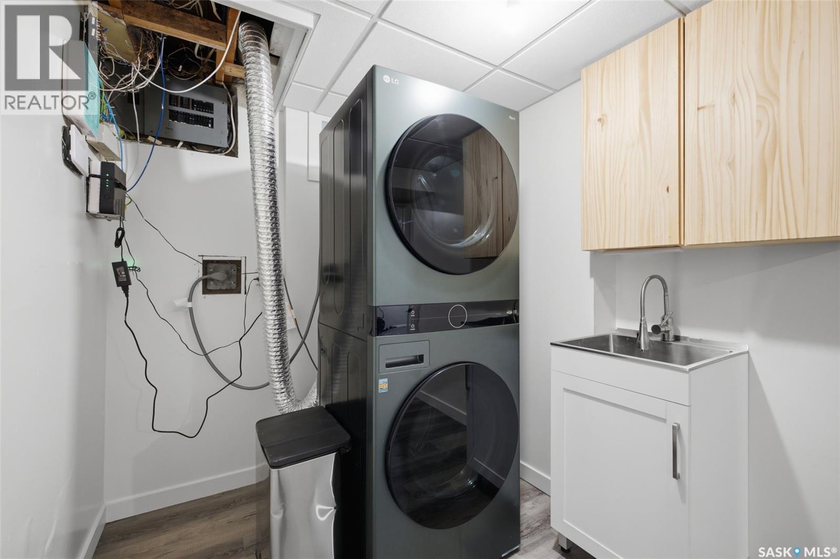
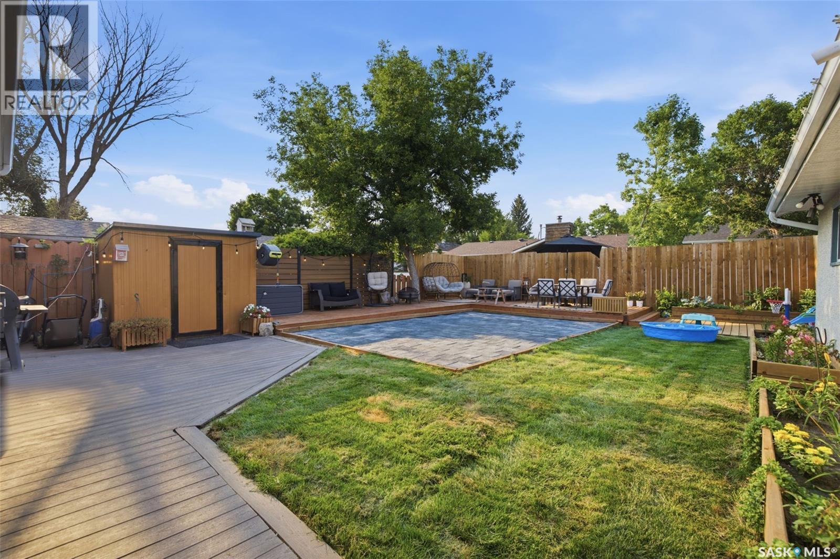
Thoughtfully renovated inside and out, this move-in ready bungalow combines modern updates with an unbeatable Walsh Acres location. Offering 4 beds, 3 baths, and exceptional outdoor living space, it's just mins from elementary and high schools, Lakeridge Sports Park, and all Rochdale amenities. The attractive exterior immediately stands out w/ its professionally landscaped front yard ft artificial turf, brick accents, and low-maintenance landscaping. Inside, the bright south-facing living rm is filled with natural light from the large picture window overlooking the front yard. Hardwood flooring flows throughout the living rm and all 3 main-floor bedrms, creating a warm and inviting feel. The spacious kitchen offers an abundance of cabinetry, quartz countertops, a tile backsplash, stainless steel appliances, and a generous dining area that's perfect for family meals and entertaining. The primary bedrm fts a convenient 2-pc ensuite, while 2 additional bedrms and an updated 4-pc bath complete the main level. The fully finished basement offers even more living space w/ LVP flooring throughout, a large family/recreation rm, a 4th bedrm (window may not meet current egress standards), a gorgeous 3-pc bath w/ a tiled shower, a laundry rm, and plenty of storage in the utility rm. Step outside to enjoy the beautifully landscaped, fully fenced backyard. With multiple patio areas, sod, mature trees and shrubs, raised garden boxes, and a storage shed, this backyard was designed for summer BBQs, relaxing, and entertaining family and friends. The oversized single detached garage is insulated, heated, and fts its own sub-panel, making it an excellent workshop or year-round parking space. This property has seen numerous improvements, inc but not limited to: flooring, paint, appliances inc washer and dryer, countertops, renovated bathrooms, basement windows, furnace, shingles, fencing, decks, patios, and landscaping. This is a home you can simply move into and enjoy from day one! As per the Seller’s direction, all offers will be presented on 08/10/2026 12:00PM. (id:27)

Building Features:

  • Style: Detached
  • Building Type: House
  • Architectural Style: Bungalow
  • Basement Development: Finished
  • Basement Type: Full
  • Construction Style - Attachment: Detached
  • Floor Space: 1040 sqft Square Feet
  • Heating Type: Forced air
  • Heating Fuel: Natural gas
  • Cooling Type: Central air conditioning
  • Appliances: Washer, Refrigerator, Dishwasher, Dryer, Microwave, Window Coverings, Storage Shed, Stove

Property Features:

  • OwnershipType: Freehold
  • Property Type: Single Family
  • Built in: 1977
  • Features: Treed, Lane, Rectangular
  • Fence Type: Fence
  • Floor Space (approx): 1040 Square Feet
  • Irregular: Yes
  • Landscape Features: Lawn, Garden Area
  • Lot Size: 5293.00 Square Feet
  • Structure Type: Deck, Patio(s)
  • Parking Type: Detached garage, Parking Spaces
  • No. of Parking Spaces: 5

Rooms:

  • Family Basement Level 11.48 m x 3.76 m
  • Bedroom Basement Level 3.23 m x 2.97 m
  • Other Basement Level Measurements not available
  • Bathroom Basement Level Measurements not available
  • Laundry Basement Level 3.07 m x 2.16 m
  • Living Main Level 3.78 m x 5.21 m
  • Bedroom Main Level 3.10 m x 2.82 m
  • Bedroom Main Level 3.02 m x 2.72 m
  • Bathroom Main Level Measurements not available
  • Primary Bedroom Main Level 3.43 m x 3.12 m
  • Bathroom Main Level Measurements not available
  • Kitchen Main Level 5.21 m x 3.78 m
  • Foyer Main Level Measurements not available

Convert Measurement to:

Courtesy of: Realty Executives Diversified Realty

REALTOR.ca  

QuickQuoteTM Powered by RPS

Location of 98 Dunsmore DRIVE, Regina, Saskatchewan, S4R 7G2

Demographic Information of 98 Dunsmore DRIVE, Regina, Saskatchewan, S4R 7G2

Life Stage

Midlife Families

Employment Type

Service Sector/White Collar

Average Household Income

$121,823.71

Average Number of Children

1.72

Household Population

Household Structure

Age of Population

Education

Education Level

No certificate/diploma/degree

12.04 %

High school certificate or equivalent

38.25 %

Apprenticeship trade certificate/diploma

12.62 %

College/non-university certificate

18.69 %

University certificate (below bachelor)

0.29 %

University Degree

18.11 %

Commuter

Travel To Work

By Car

94.68 %

By Public Transit

0.54 %

By Walking

0.7 %

By Bicycle

0.0 %

By Other Methods

4.08 %

Cultural Diversity

Knowledge of Official Language

Mother Tongue

Building Information

Building Type

Apartments (Low and High Rise)

0.73 %

Houses

99.27 %

Own Vs. Rent