Button CopyPathCircle CloseCircle Left ArrowArrow Down Icon GreyClosecirclecircleBurger
  • Advertising

8718 Wheat CRESCENT, Regina, Saskatchewan, S4Y 0H4

MLS® # SK045713
House For Sale In Westerra, Regina, Saskatchewan
$599,000 QuickQuoteTM: Not Available

4 Beds

3 Baths

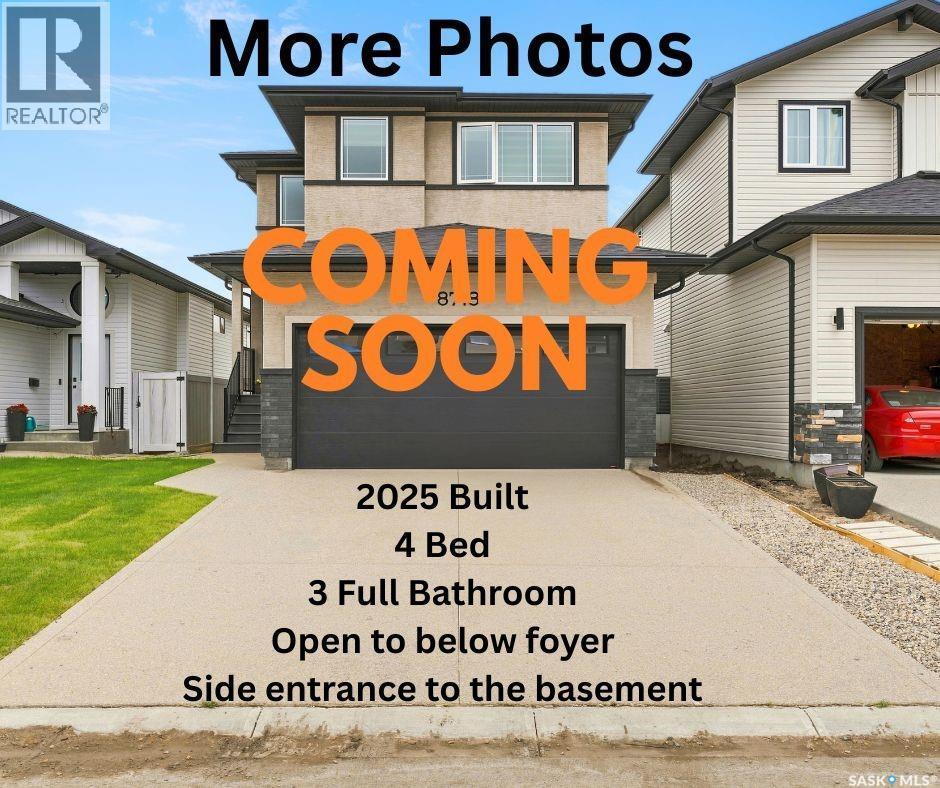
8718 Wheat Crescent, Regina, SK - Outdoor With Facade
8718 Wheat Crescent, Regina, SK - Outdoor
8718 Wheat Crescent, Regina, SK - Indoor Photo Showing Other Room
8718 Wheat Crescent, Regina, SK - Indoor Photo Showing Kitchen With Double Sink With Upgraded Kitchen
8718 Wheat Crescent, Regina, SK - Indoor Photo Showing Kitchen With Upgraded Kitchen
8718 Wheat Crescent, Regina, SK - Indoor Photo Showing Living Room
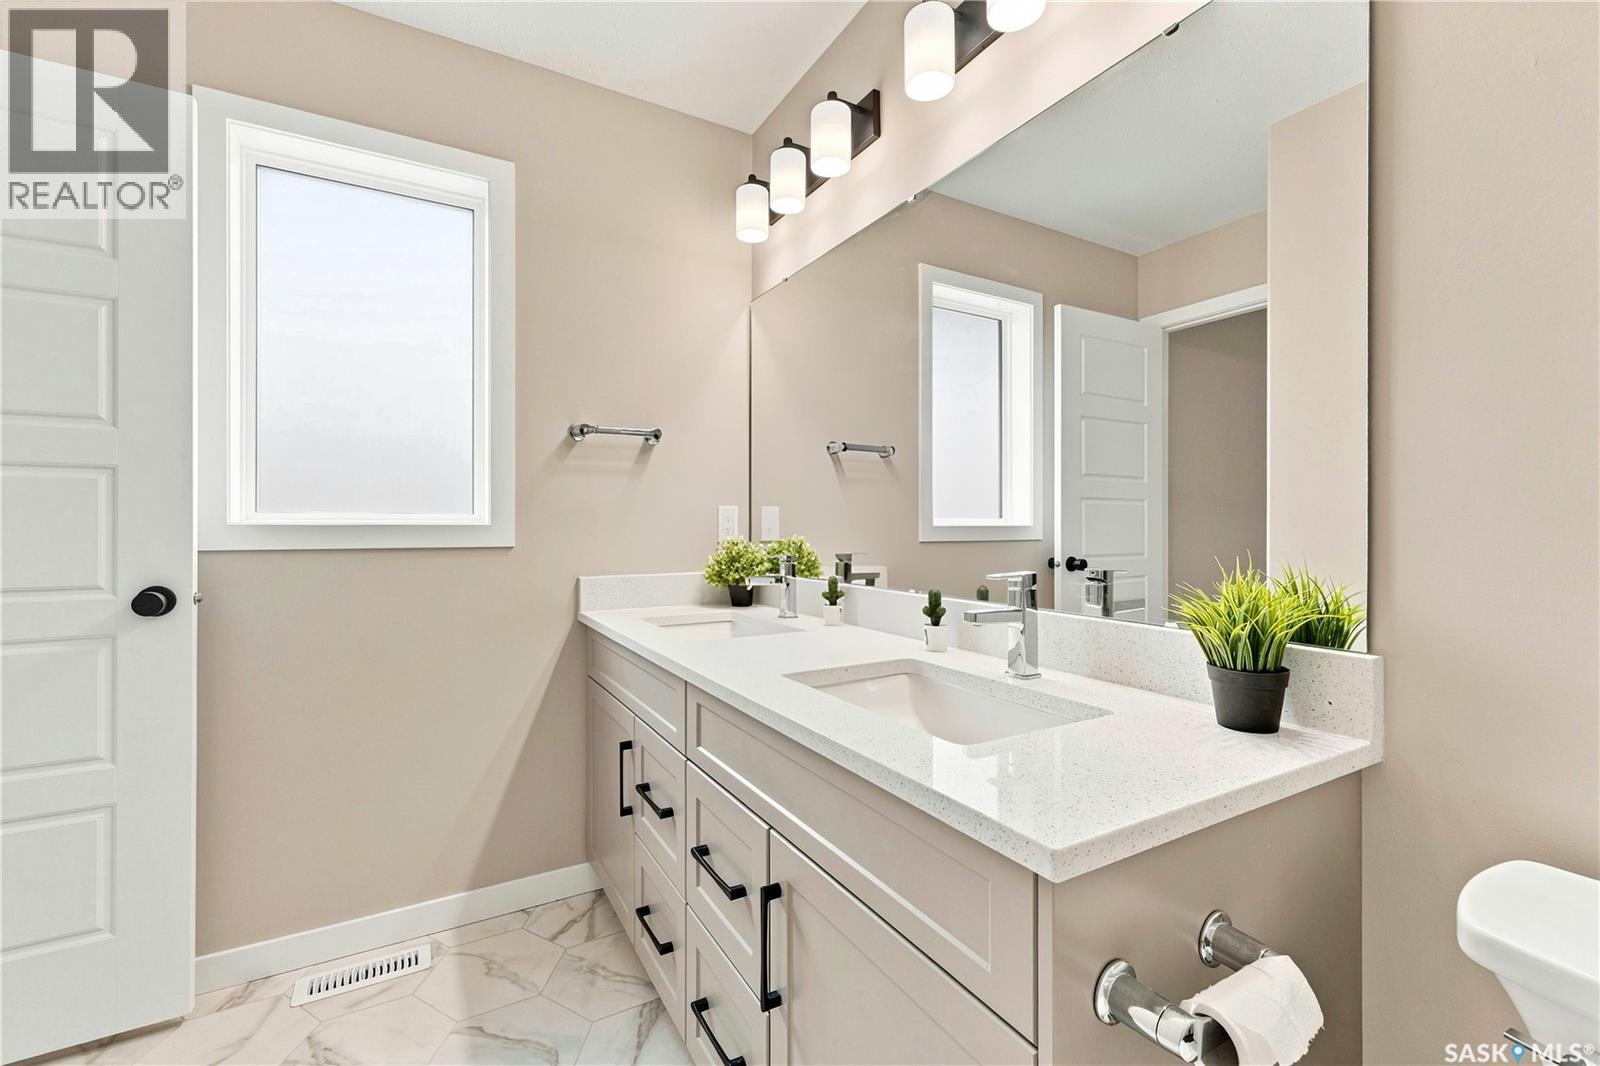
8718 Wheat Crescent, Regina, SK - Indoor Photo Showing Bathroom
8718 Wheat Crescent, Regina, SK - Indoor Photo Showing Bedroom
8718 Wheat Crescent, Regina, SK - Indoor Photo Showing Bathroom
8718 Wheat Crescent, Regina, SK - Indoor Photo Showing Bedroom
8718 Wheat Crescent, Regina, SK - Indoor Photo Showing Other Room
8718 Wheat Crescent, Regina, SK - Indoor Photo Showing Dining Room
8718 Wheat Crescent, Regina, SK - Indoor Photo Showing Other Room
8718 Wheat Crescent, Regina, SK - Indoor Photo Showing Bedroom
8718 Wheat Crescent, Regina, SK - Indoor
8718 Wheat Crescent, Regina, SK - Indoor Photo Showing Bathroom
8718 Wheat Crescent, Regina, SK - Indoor Photo Showing Other Room
8718 Wheat Crescent, Regina, SK - Indoor Photo Showing Bathroom
8718 Wheat Crescent, Regina, SK - Indoor Photo Showing Bedroom
8718 Wheat Crescent, Regina, SK - Indoor Photo Showing Other Room
8718 Wheat Crescent, Regina, SK - Indoor Photo Showing Laundry Room
8718 Wheat Crescent, Regina, SK - Indoor Photo Showing Other Room
8718 Wheat Crescent, Regina, SK - Indoor Photo Showing Basement
8718 Wheat Crescent, Regina, SK - Outdoor
8718 Wheat Crescent, Regina, SK - Outdoor With Exterior
8718 Wheat Crescent, Regina, SK - Indoor
8718 Wheat Crescent, Regina, SK  - Outdoor With Facade
8718 Wheat Crescent, Regina, SK  - Outdoor
8718 Wheat Crescent, Regina, SK  - Indoor Photo Showing Other Room
8718 Wheat Crescent, Regina, SK  - Indoor Photo Showing Kitchen With Double Sink With Upgraded Kitchen
8718 Wheat Crescent, Regina, SK - Indoor Photo Showing Kitchen With Upgraded Kitchen
8718 Wheat Crescent, Regina, SK - Indoor Photo Showing Living Room
8718 Wheat Crescent, Regina, SK - Indoor Photo Showing Bathroom
8718 Wheat Crescent, Regina, SK - Indoor Photo Showing Bedroom
8718 Wheat Crescent, Regina, SK - Indoor Photo Showing Bathroom
8718 Wheat Crescent, Regina, SK - Indoor Photo Showing Bedroom
8718 Wheat Crescent, Regina, SK - Indoor Photo Showing Other Room
8718 Wheat Crescent, Regina, SK - Indoor Photo Showing Dining Room
8718 Wheat Crescent, Regina, SK - Indoor Photo Showing Other Room
8718 Wheat Crescent, Regina, SK - Indoor Photo Showing Bedroom
8718 Wheat Crescent, Regina, SK - Indoor
8718 Wheat Crescent, Regina, SK - Indoor Photo Showing Bathroom
8718 Wheat Crescent, Regina, SK - Indoor Photo Showing Other Room
8718 Wheat Crescent, Regina, SK - Indoor Photo Showing Bathroom
8718 Wheat Crescent, Regina, SK - Indoor Photo Showing Bedroom
8718 Wheat Crescent, Regina, SK - Indoor Photo Showing Other Room
8718 Wheat Crescent, Regina, SK - Indoor Photo Showing Laundry Room
8718 Wheat Crescent, Regina, SK - Indoor Photo Showing Other Room
8718 Wheat Crescent, Regina, SK - Indoor Photo Showing Basement
8718 Wheat Crescent, Regina, SK - Outdoor
8718 Wheat Crescent, Regina, SK - Outdoor With Exterior
8718 Wheat Crescent, Regina, SK - Indoor
Home Insurance - TD Insurance

Get a home insurance quote online for this $599,000 property in Regina
  • Advertising
Rent Today. Own Tomorrow.
Explore our Rent-to-own Path to Homeownership™ designed to help you become a homeowner.
8718 Wheat CRESCENT, Regina, Saskatchewan, S4Y 0H4
$599,000

4 Beds

3 Baths

Property Information:

Welcome to 8718 Wheat Crescent, a beautifully crafted 2025-built home offering an impressive combination of modern design, premium upgrades and a highly functional family-friendly layout. This 4-bedroom, 3-bathroom home with a double attached garage stands out in the neighbourhood with its rare stucco exterior and quality finishes throughout. The main floor features 9' ceilings, a spacious bedroom and a convenient 3-piece bathroom, making it an excellent setup for guests, extended family or multi-generational living. The upgraded kitchen is a true highlight, featuring stylish cabinetry, quality finishes and built-in appliances that are still under warranty, opening seamlessly to the living and dining areas. Upstairs, you'll find a generously sized primary bedroom complete with a 4-piece ensuite featuring his-and-hers sinks, along with two additional good-sized bedrooms, a dedicated office, another full bathroom and the convenience of second-floor laundry. Additional features include a tankless water heater for added efficiency and everyday convenience. Ideally located in a growing Regina neighbourhood with easy access to parks, shopping, amenities and major routes, plus close proximity to the upcoming Costco development. With its 2025 construction, rare stucco exterior, main-floor bedroom and bath, upgraded kitchen, spacious bedrooms, home office and second-floor laundry, this move-in-ready property offers exceptional value and is a must-see for buyers looking for a modern family home in Regina. Book your private showing today! As per the Seller’s direction, all offers will be presented on 08/21/2026 7:00PM. (id:27)

Building Features:

  • Style: Detached
  • Building Type: House
  • Architectural Style: 2 Level
  • Basement Type: Full
  • Construction Style - Attachment: Detached
  • Floor Space: 1740 sqft Square Feet
  • Heating Type: Forced air
  • Heating Fuel: Natural gas
  • Appliances: Refrigerator, Dishwasher, Dryer, Microwave, Oven - Built-In, Garage door opener remote, Hood Fan, Stove

Property Features:

  • OwnershipType: Freehold
  • Property Type: Single Family
  • Built in: 2025
  • Features: Sump Pump
  • Fence Type: Partially fenced
  • Floor Space (approx): 1740 Square Feet
  • Irregular: Yes
  • Lot Size: 3793.00 Square Feet
  • Parking Type: Attached garage, Parking Spaces
  • No. of Parking Spaces: 4

Rooms:

  • Primary Bedroom 2nd Level 3.99 m x 3.73 m
  • Bathroom 2nd Level Measurements not available
  • Bedroom 2nd Level 2.95 m x 3.30 m
  • Bedroom 2nd Level 3.30 m x 3.38 m
  • Office 2nd Level 1.91 m x 2.31 m
  • Bathroom 2nd Level Measurements not available
  • Laundry 2nd Level Measurements not available
  • Other Basement Level Measurements not available
  • Living Main Level 12 ft ,10 in x Measurements not available
  • Kitchen Main Level 3.30 m x 4.60 m
  • Dining Main Level 2.34 m x 3.33 m
  • Bathroom Main Level Measurements not available
  • Bedroom Main Level 3.28 m x 2.87 m

Convert Measurement to:

Courtesy of: Century 21 Dome Realty Inc.

REALTOR.ca  

QuickQuoteTM Powered by RPS
Thinking of Selling?

Start by finding out what your home might be worth in today's market.

Location of 8718 Wheat CRESCENT, Regina, Saskatchewan, S4Y 0H4

Demographic Information of 8718 Wheat CRESCENT, Regina, Saskatchewan, S4Y 0H4

Life Stage

Midlife Families

Employment Type

Blue Collar/Primary, Blue Collar/Service Sector

Average Household Income

$110,814.39

Average Number of Children

1.80

Household Population

Household Structure

Age of Population

Education

Education Level

No certificate/diploma/degree

14.43 %

High school certificate or equivalent

32.34 %

Apprenticeship trade certificate/diploma

11.44 %

College/non-university certificate

17.41 %

University certificate (below bachelor)

1.99 %

University Degree

22.39 %

Commuter

Travel To Work

By Car

96.15 %

By Public Transit

0.0 %

By Walking

0.0 %

By Bicycle

0.0 %

By Other Methods

3.85 %

Cultural Diversity

Knowledge of Official Language

Mother Tongue

Building Information

Building Type

Apartments (Low and High Rise)

27.95 %

Houses

72.05 %

Own Vs. Rent