Button CopyPathCircle CloseCircle Left ArrowArrow Down Icon GreyClosecirclecircleBurger
  • Advertising

82 Cedar Meadow DRIVE, Regina, Saskatchewan, S4X 3J6

MLS® # SK043238
Townhouse For Sale In Regina, Saskatchewan
$199,900 QuickQuoteTM: Not Available

2 Beds

2 Baths

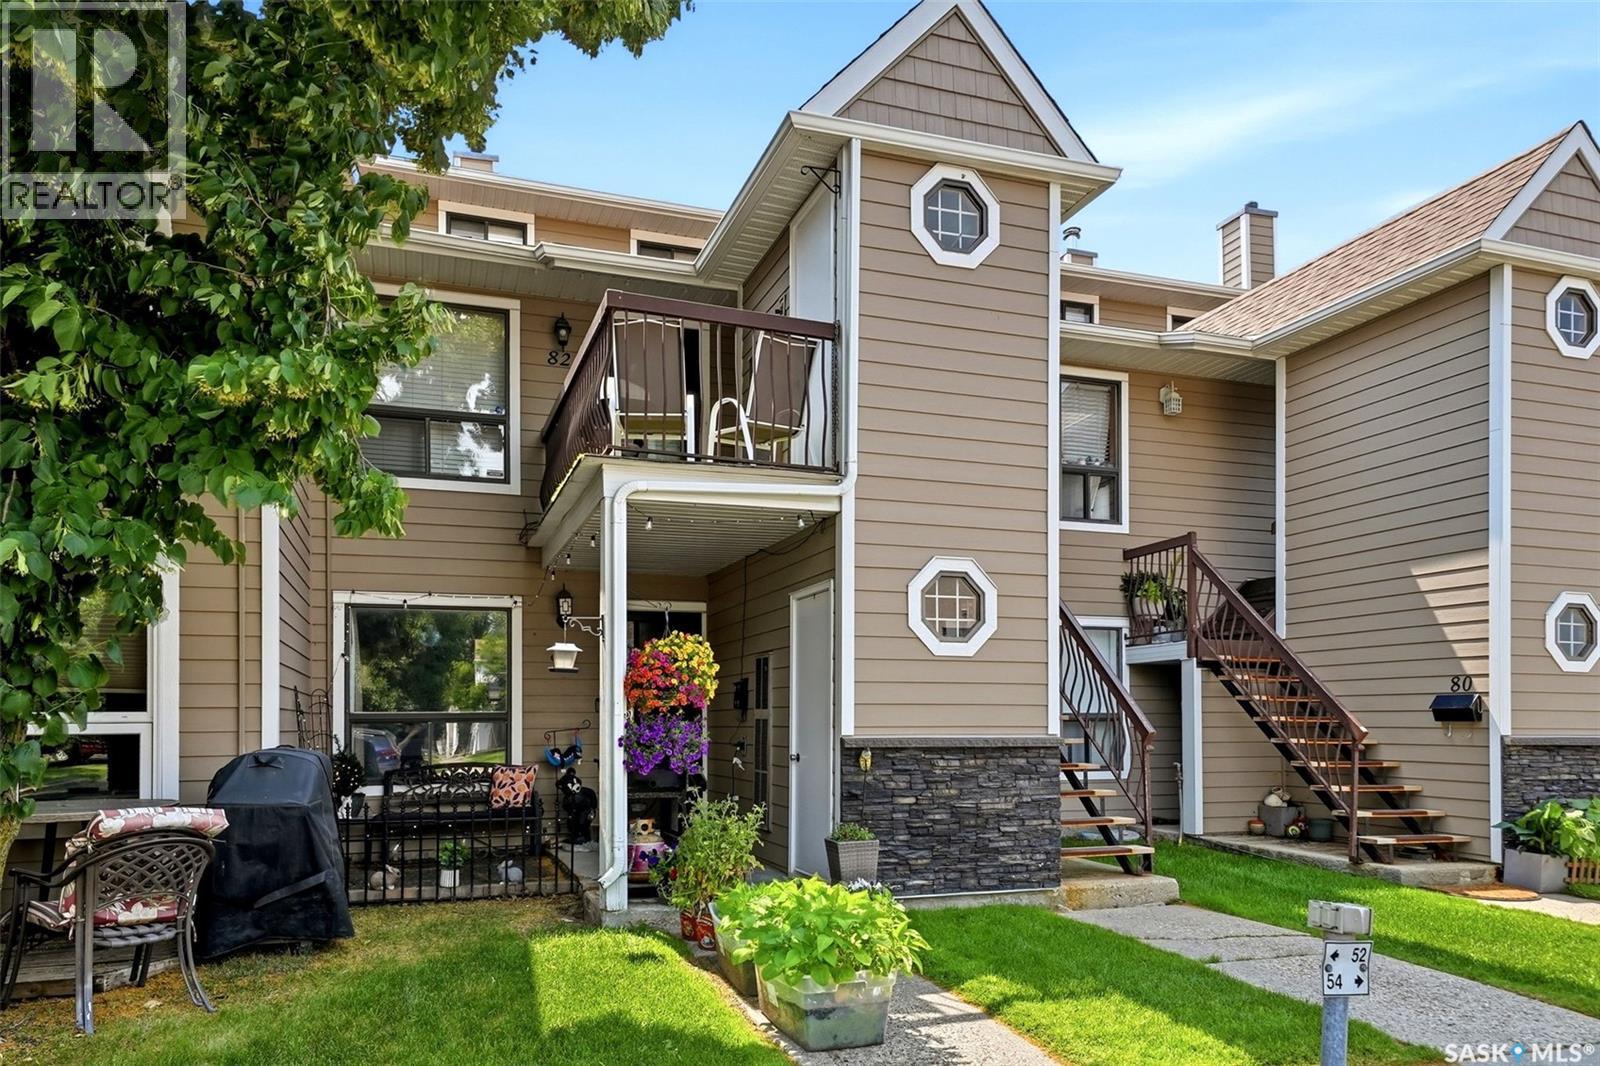
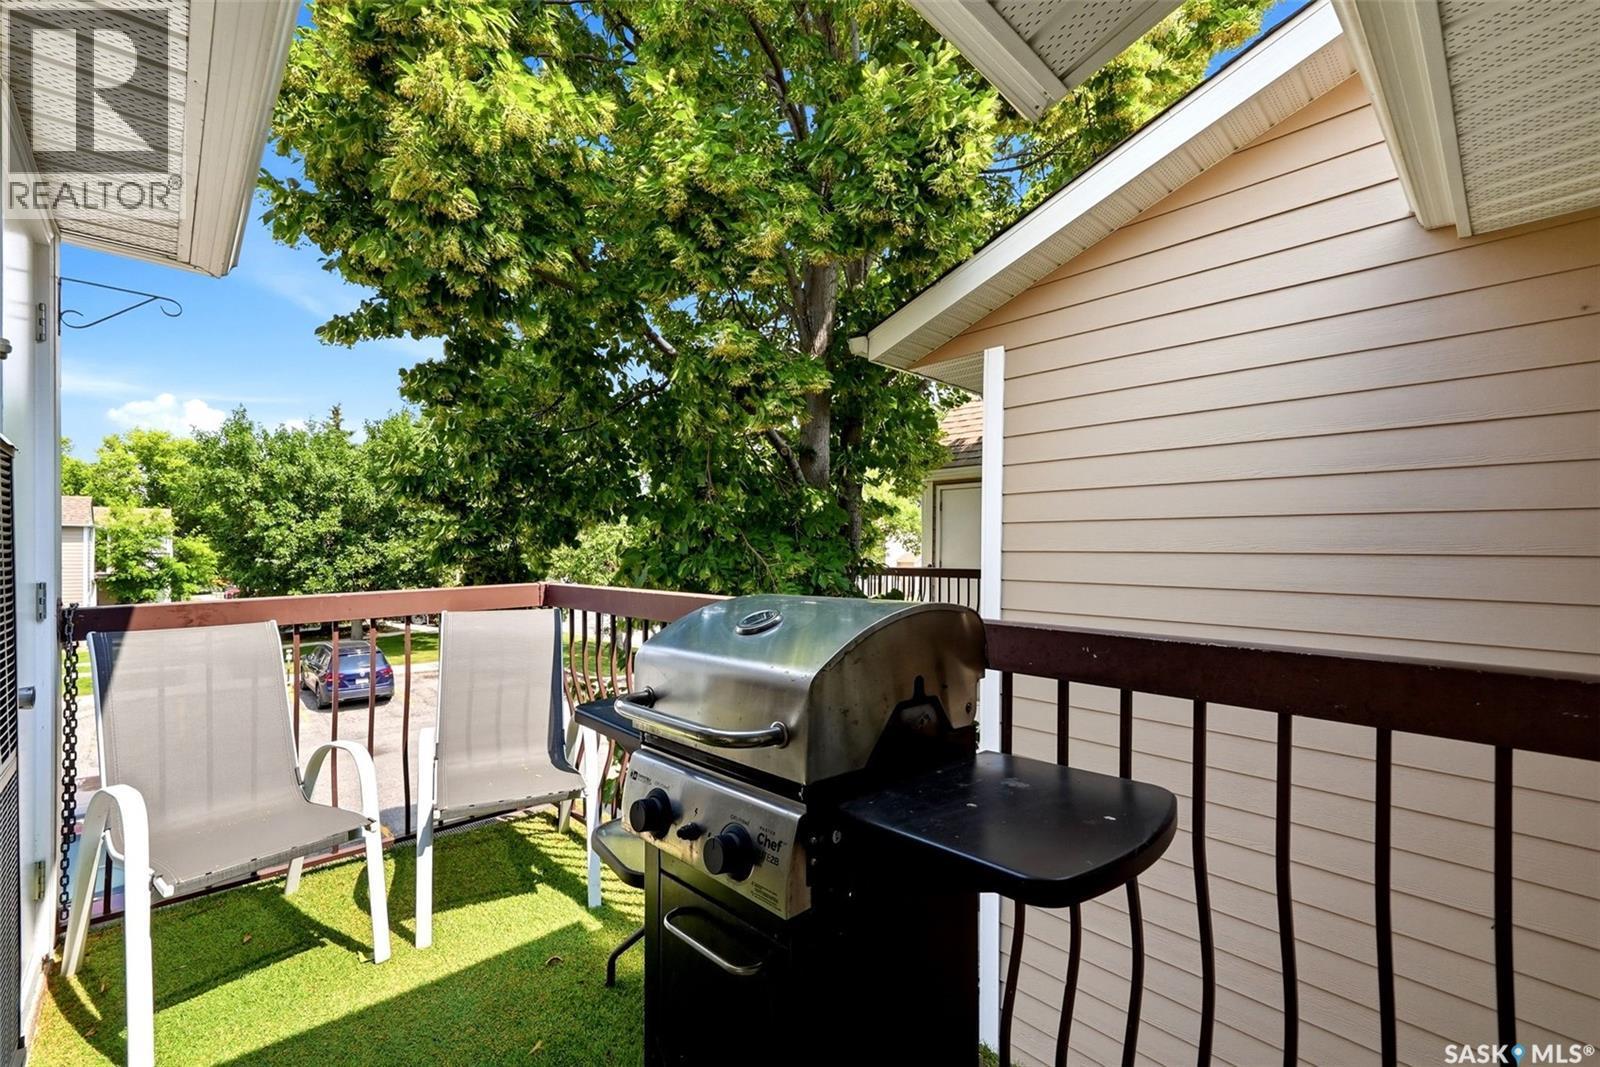
82 Cedar Meadow Drive, Regina, SK - Outdoor With Balcony
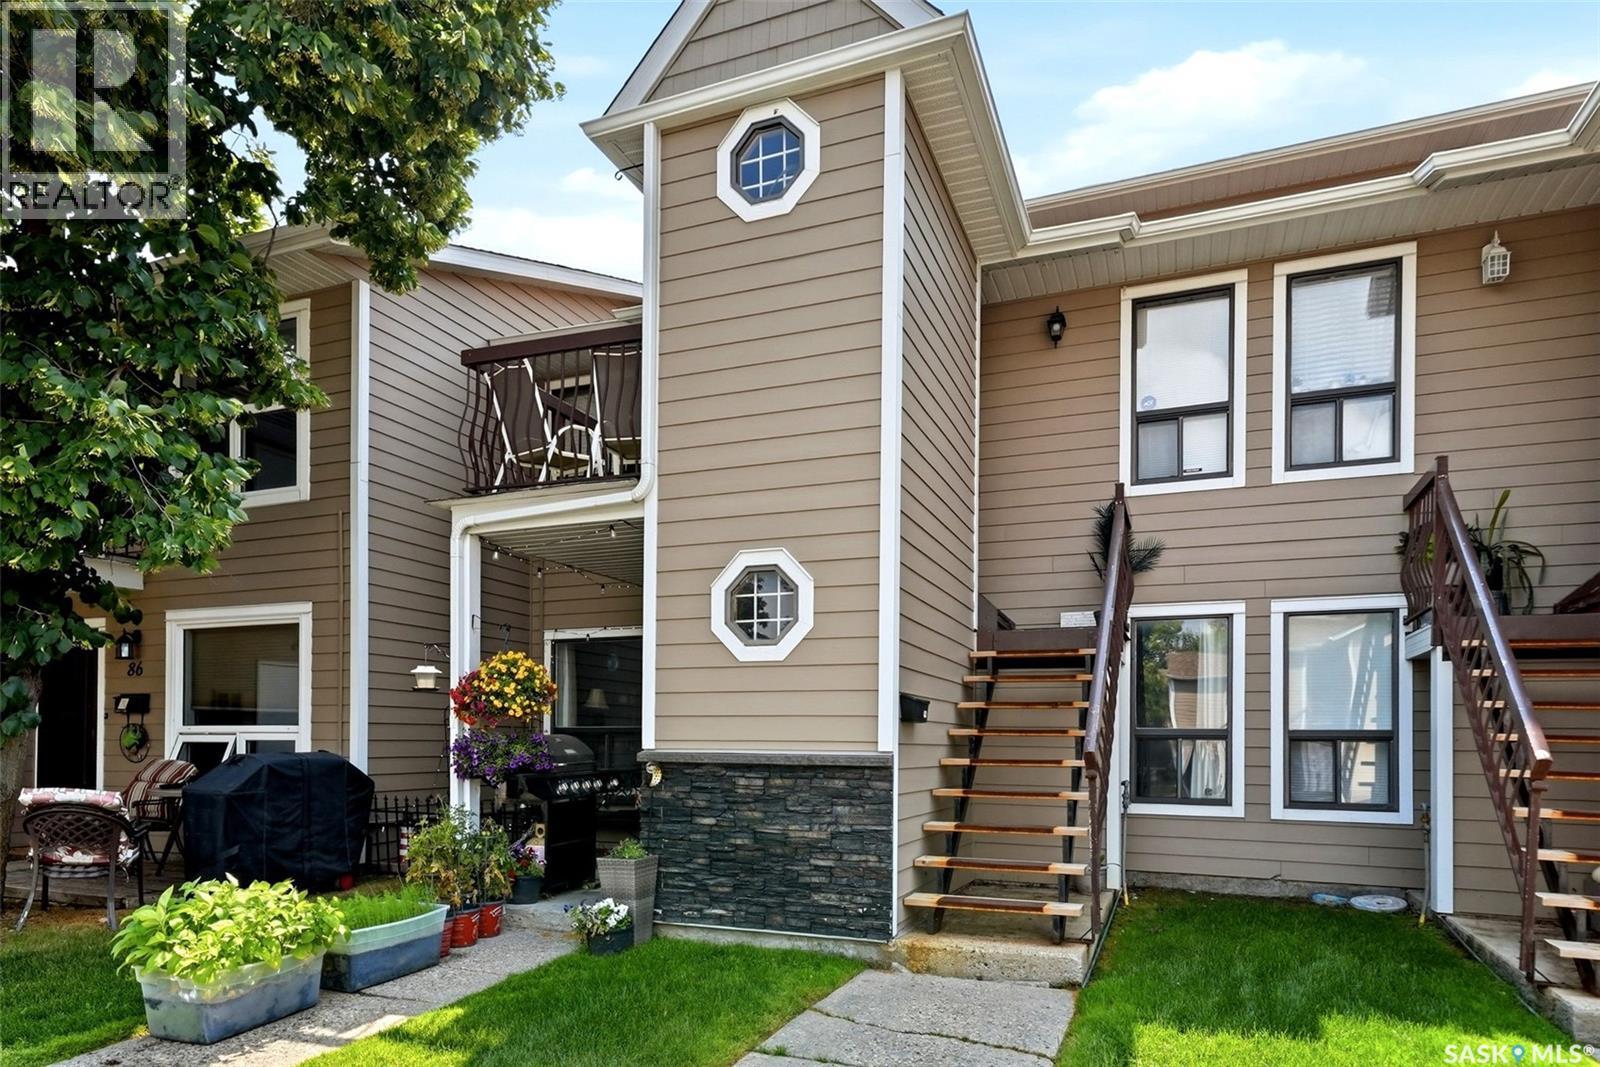
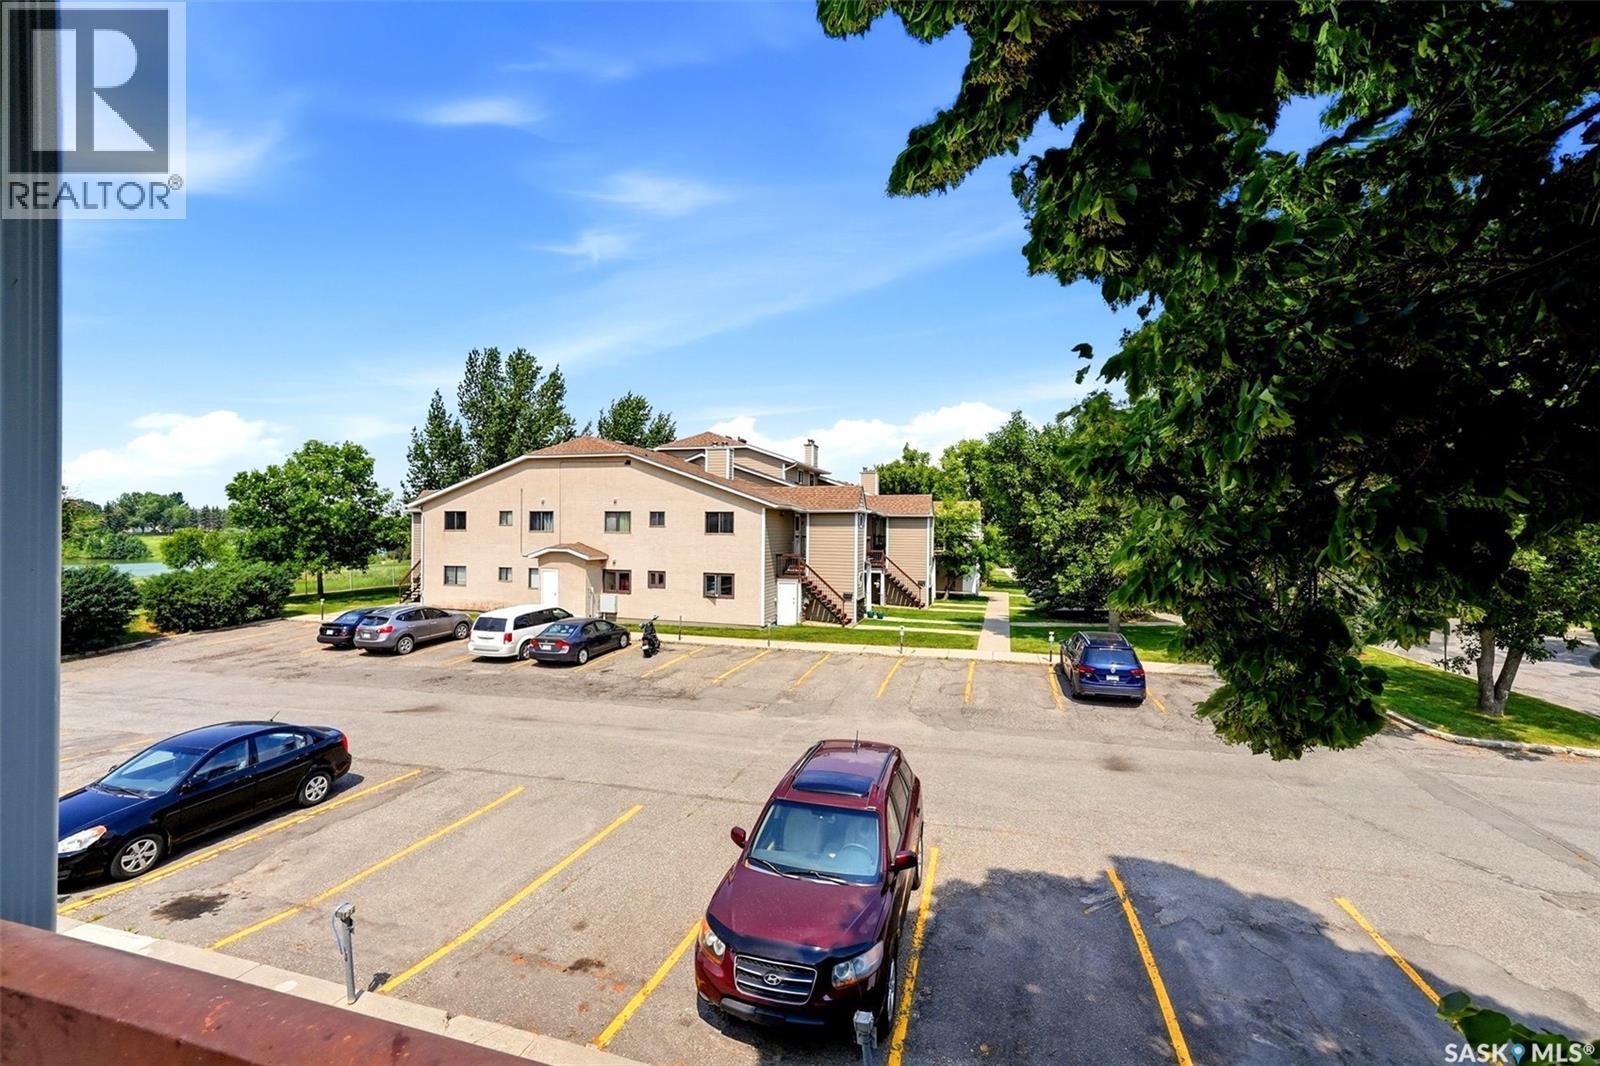
82 Cedar Meadow Drive, Regina, SK - Outdoor
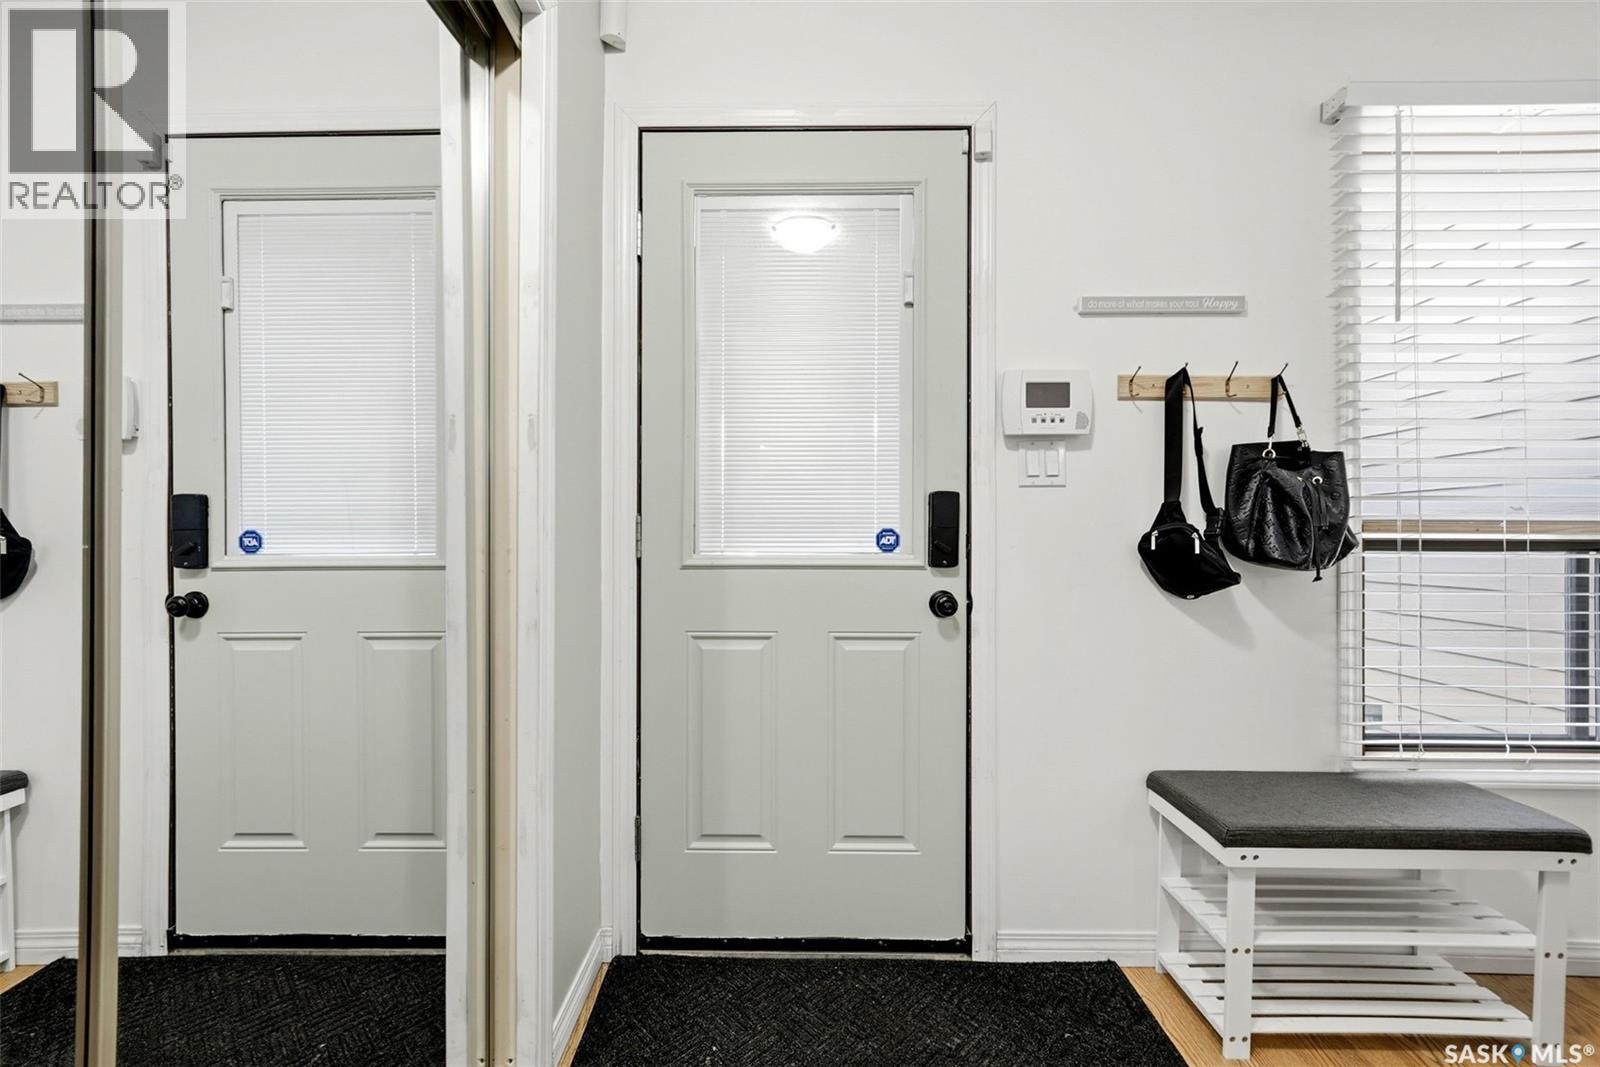
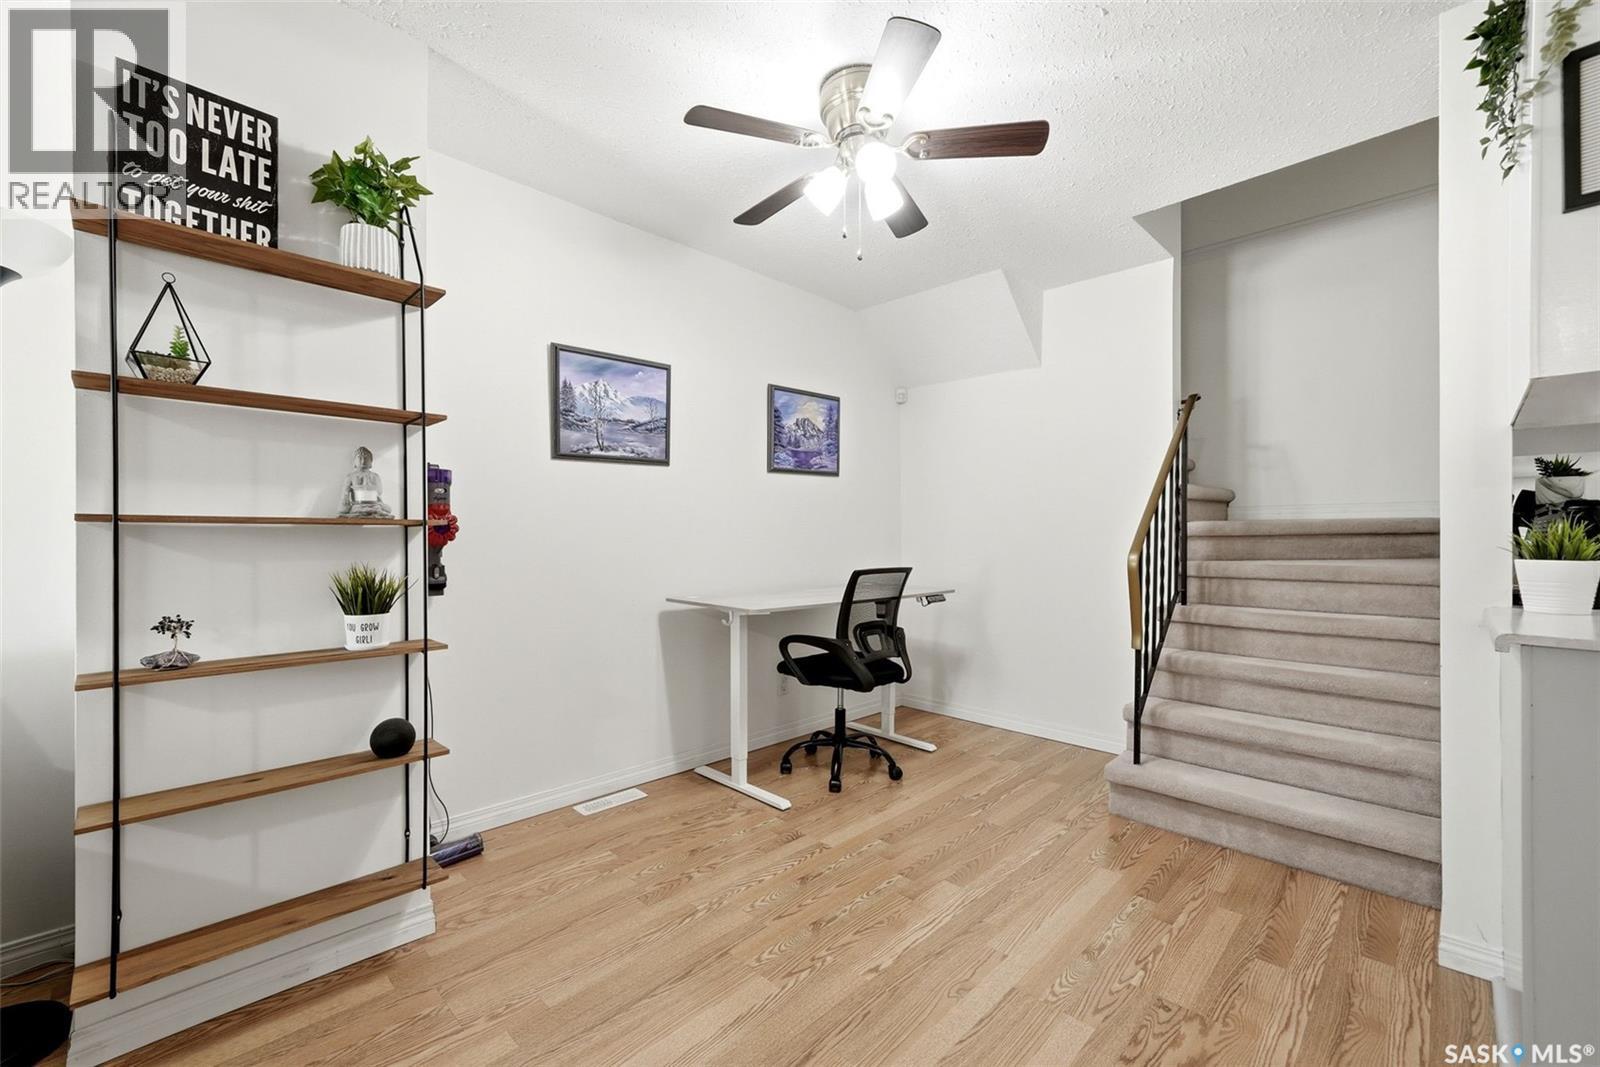
82 Cedar Meadow Drive, Regina, SK - Indoor Photo Showing Other Room
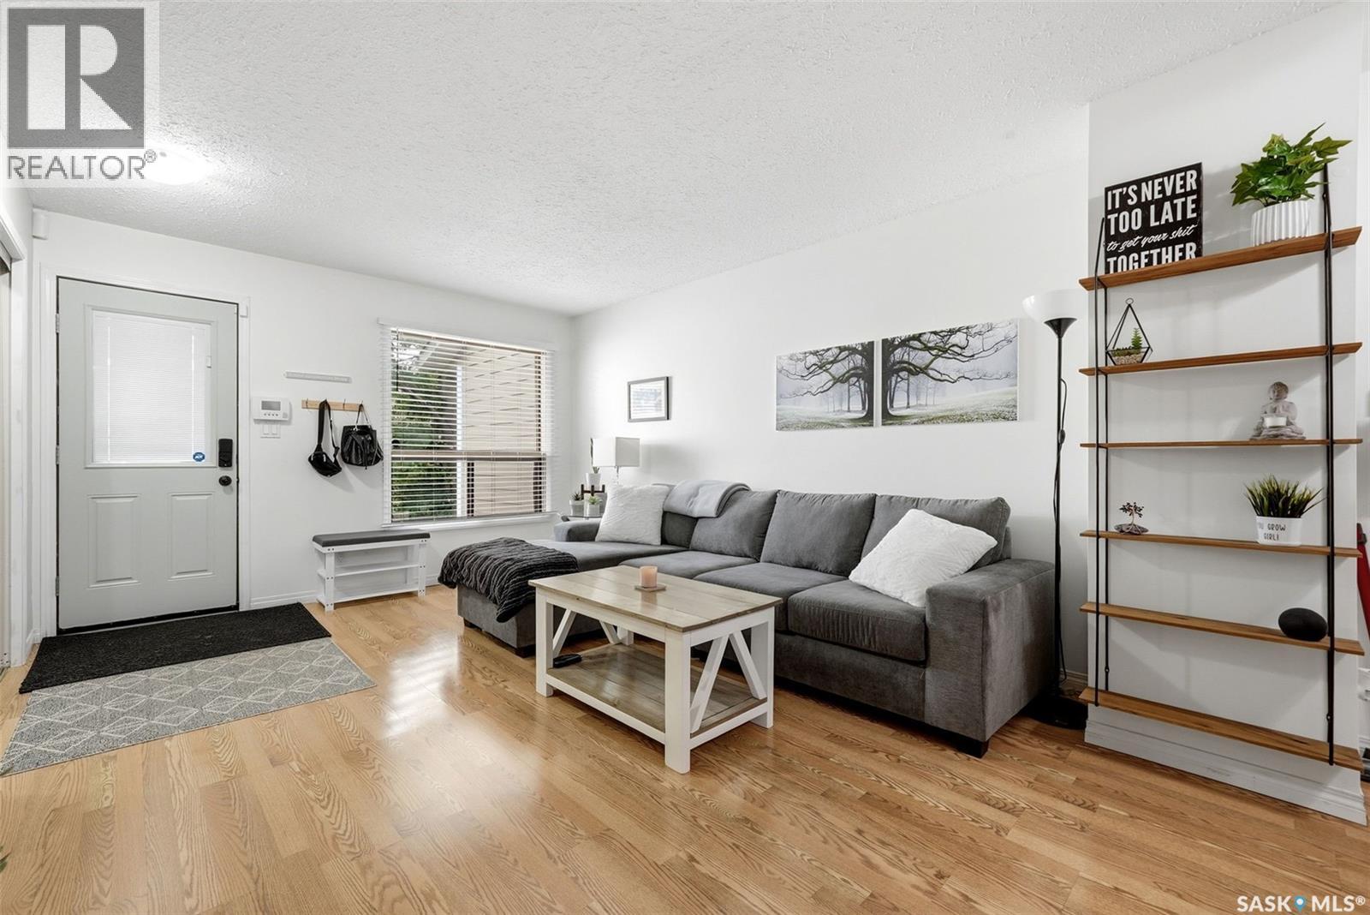
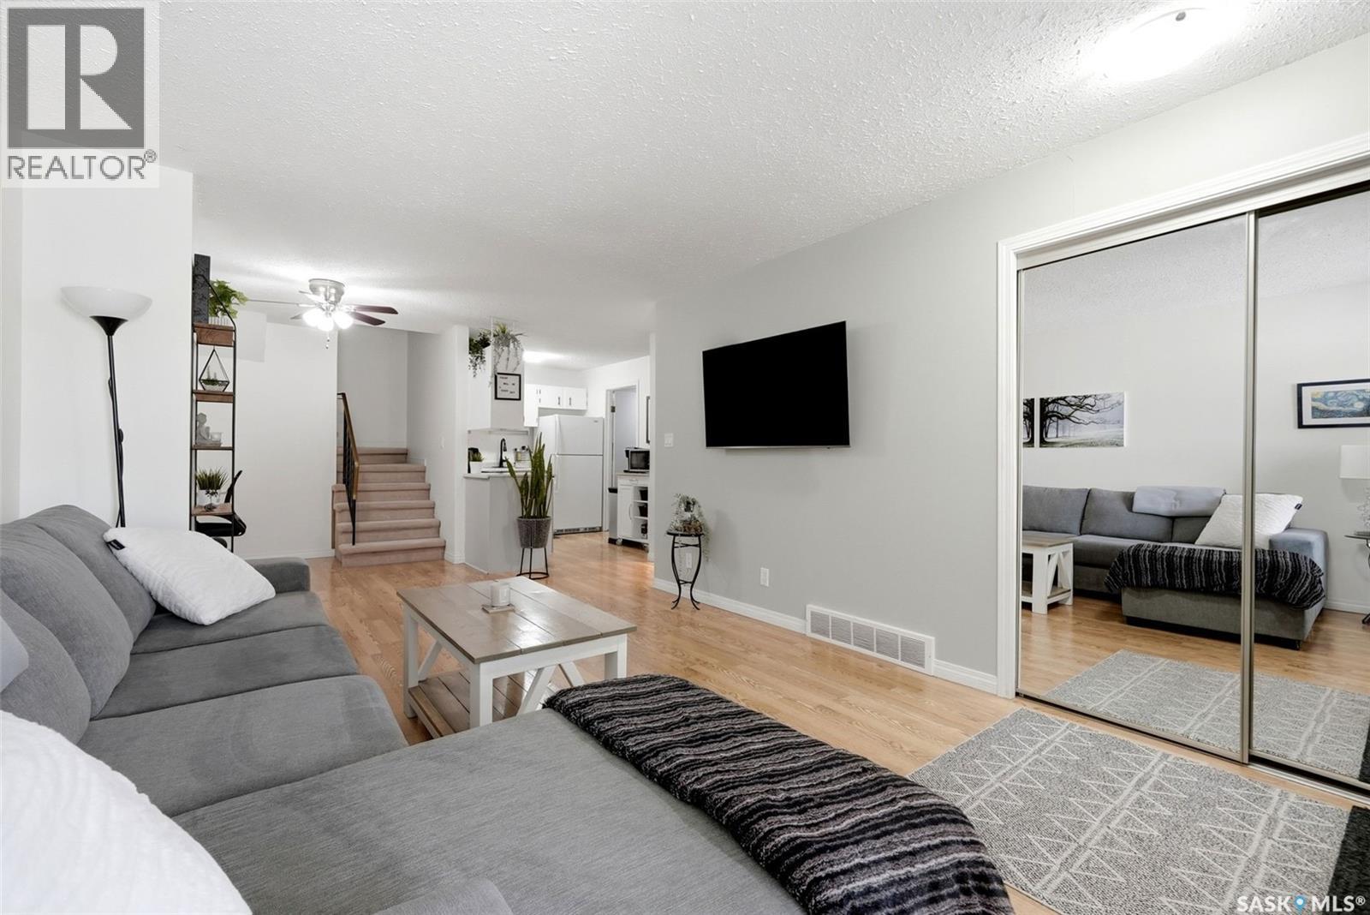
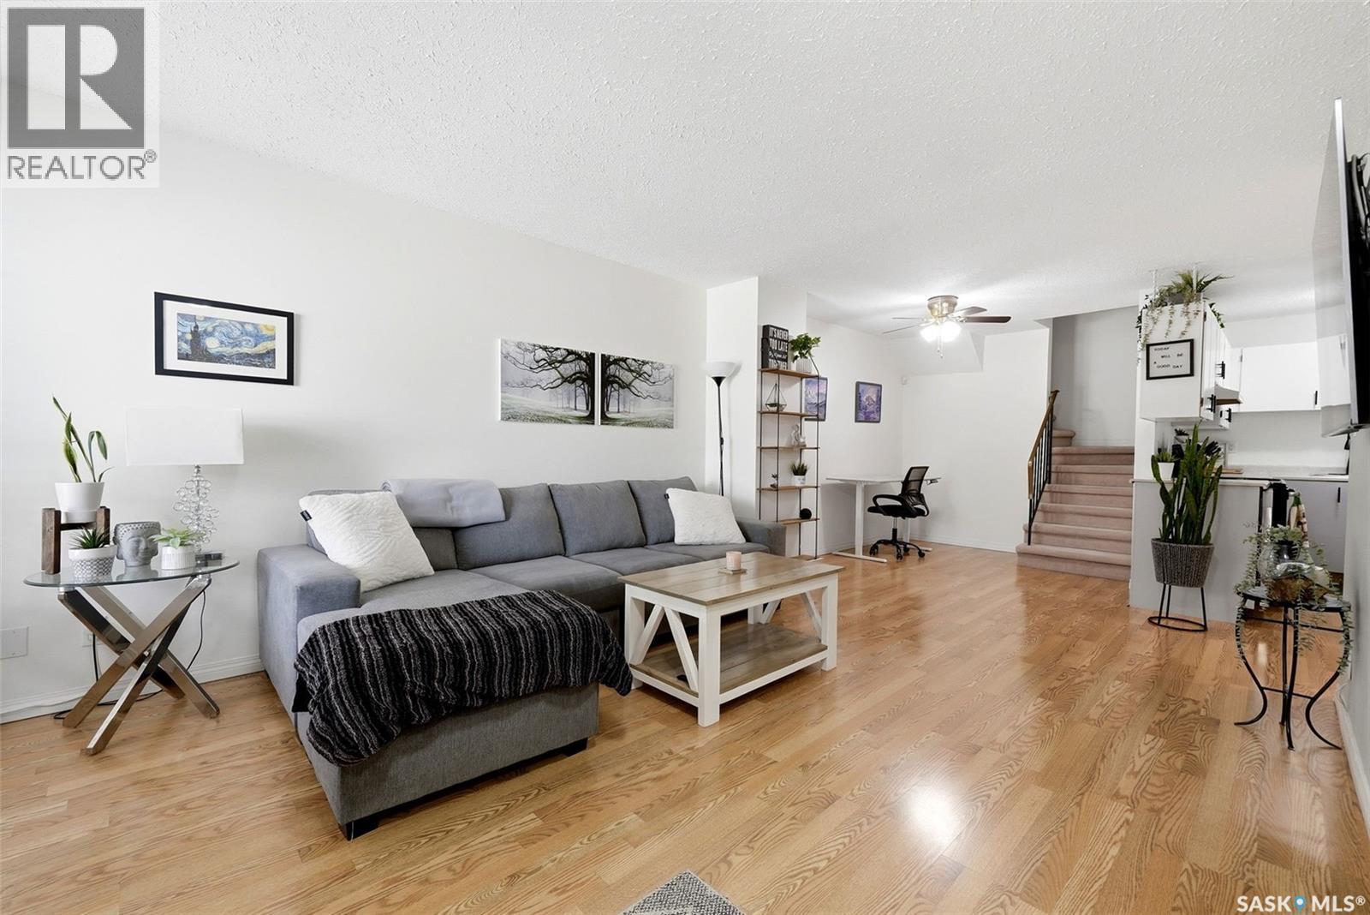
82 Cedar Meadow Drive, Regina, SK - Indoor Photo Showing Living Room
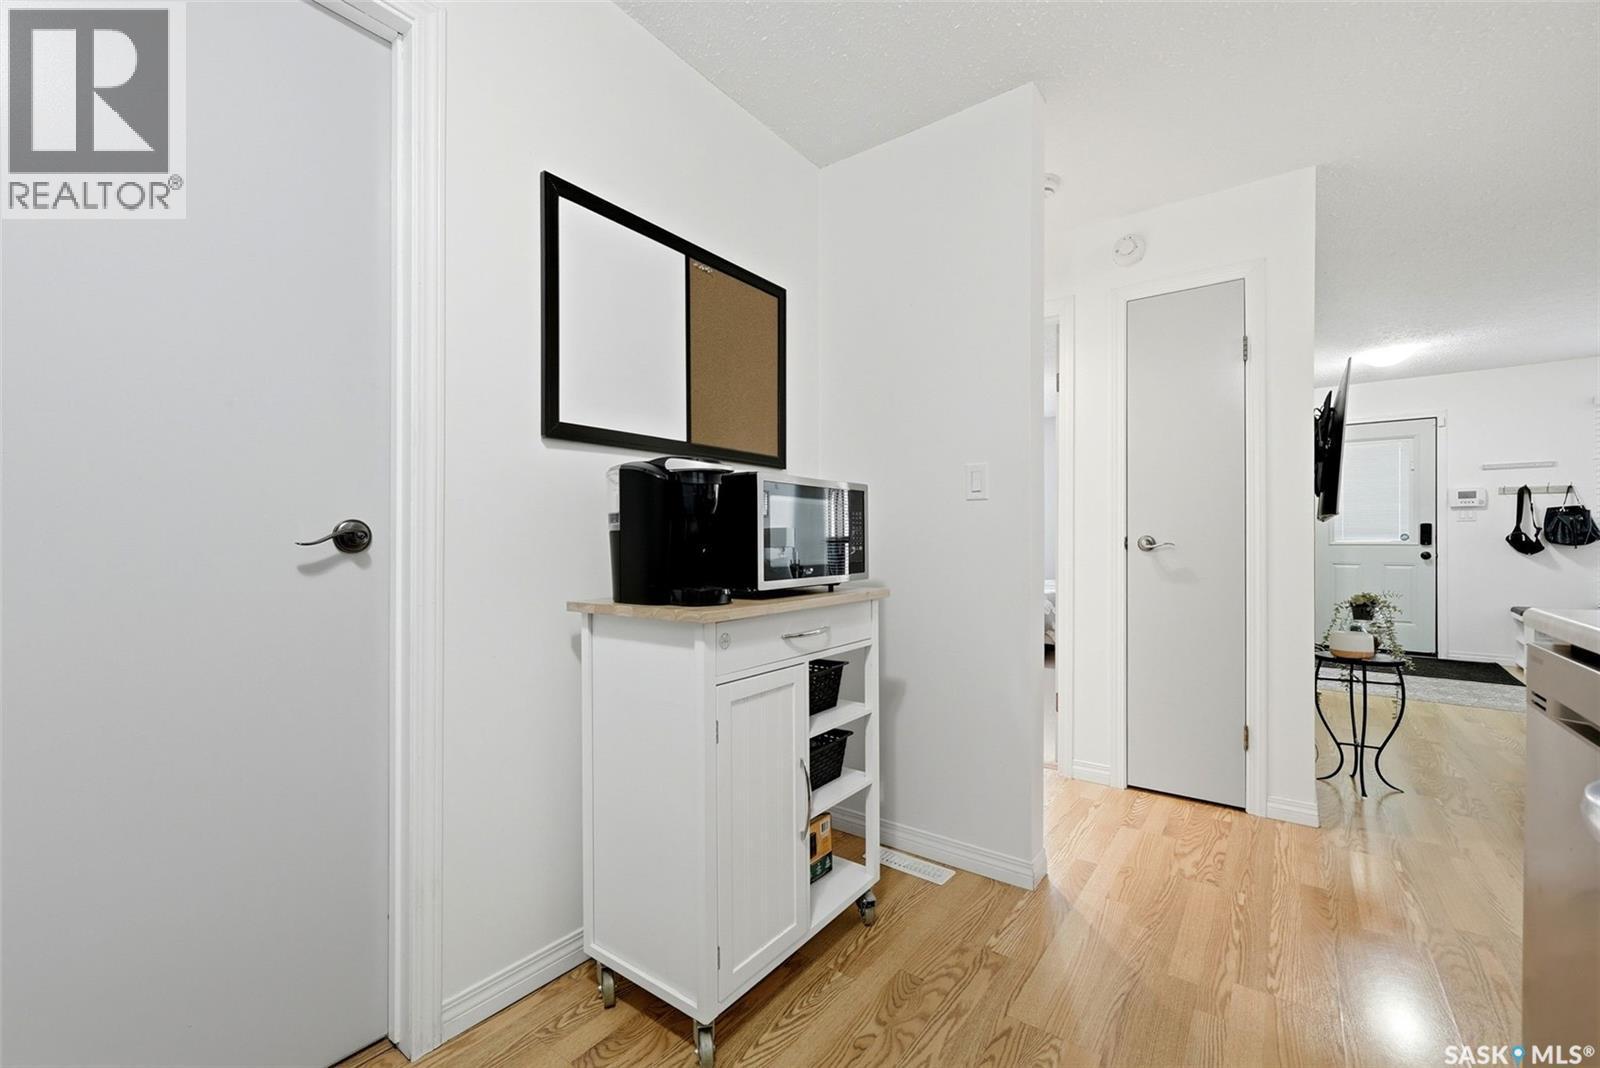
82 Cedar Meadow Drive, Regina, SK - Indoor Photo Showing Other Room
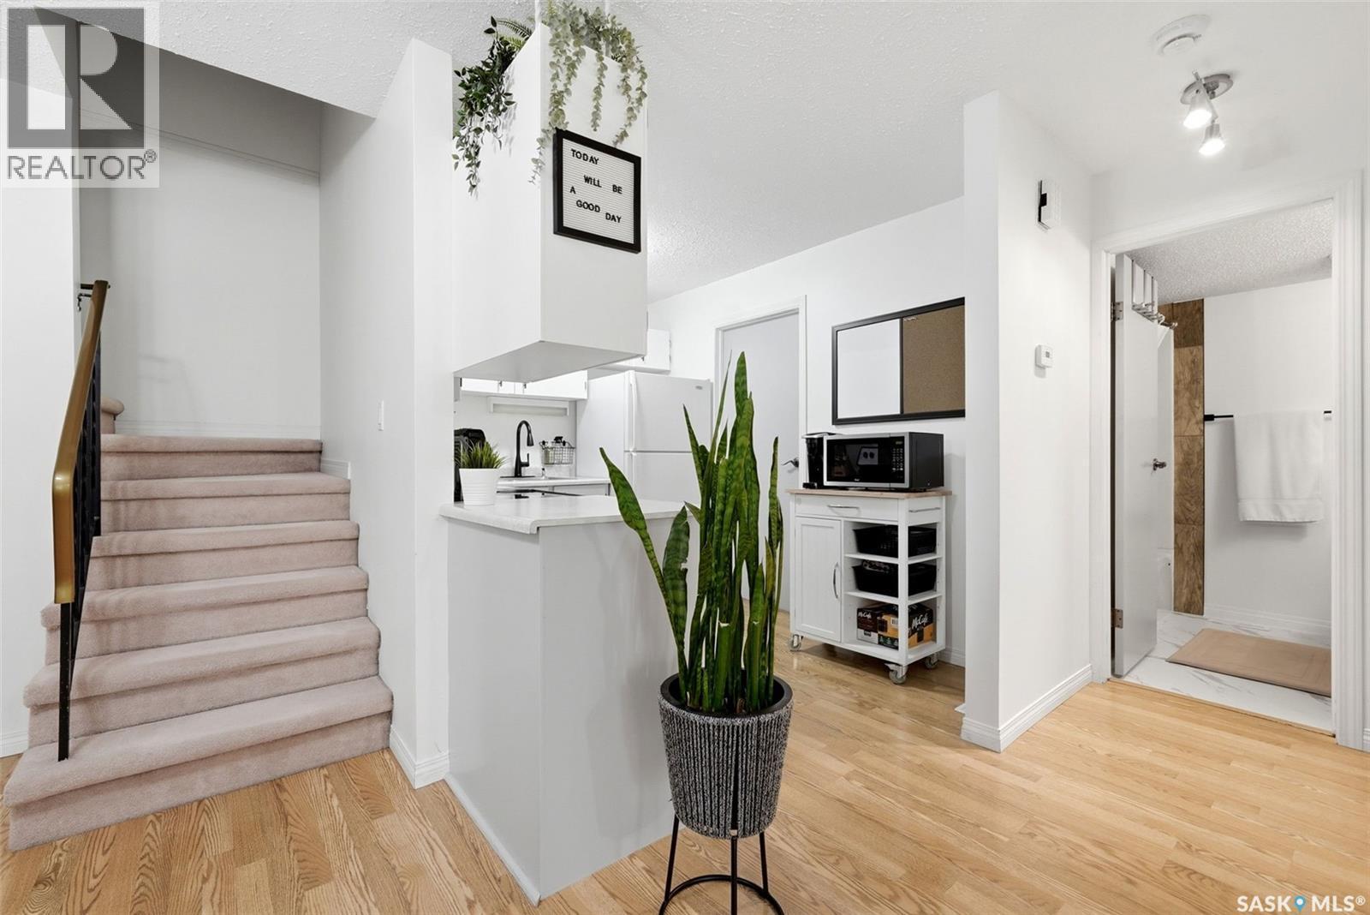
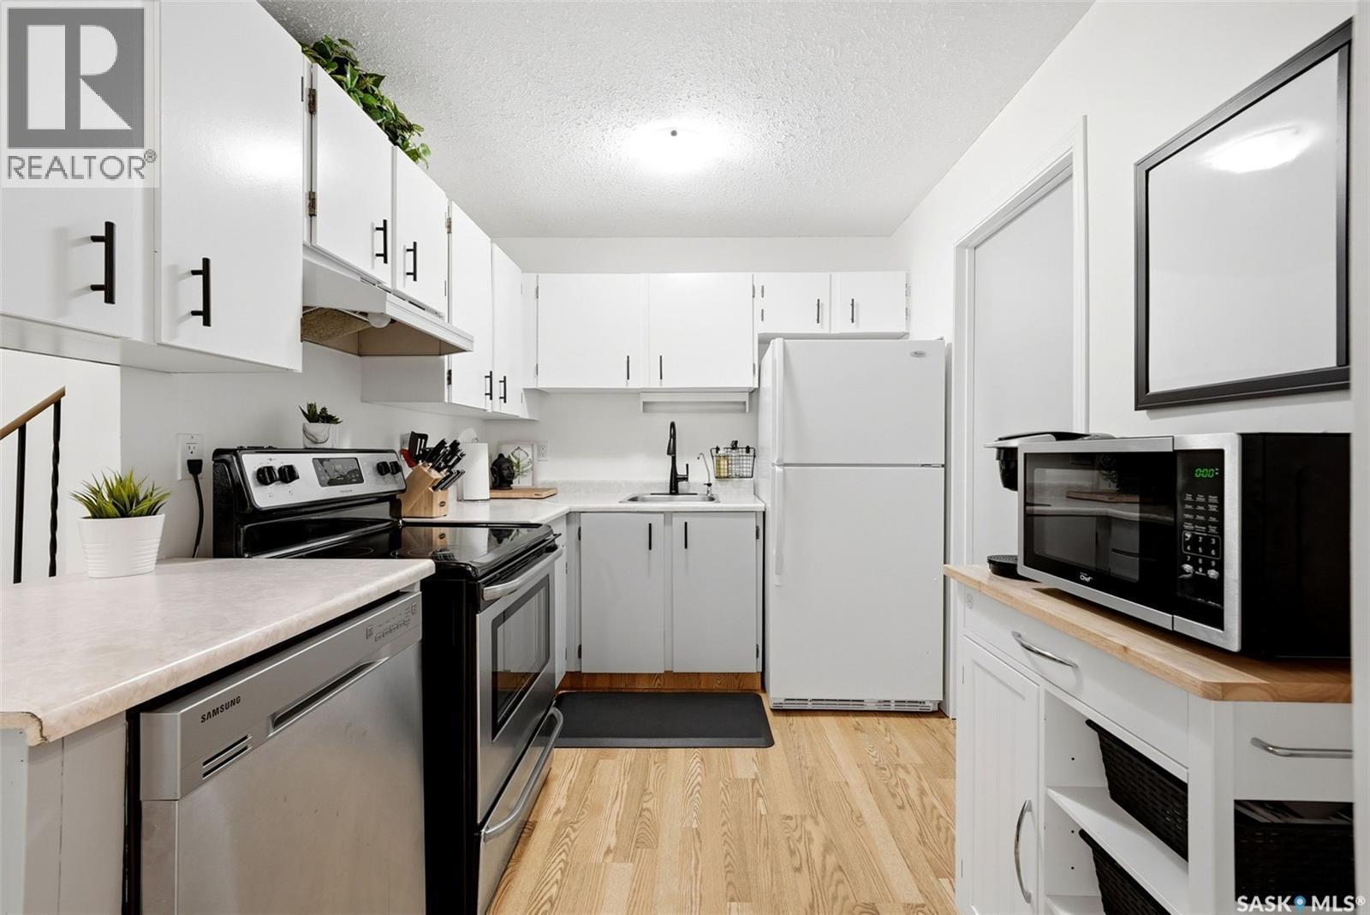
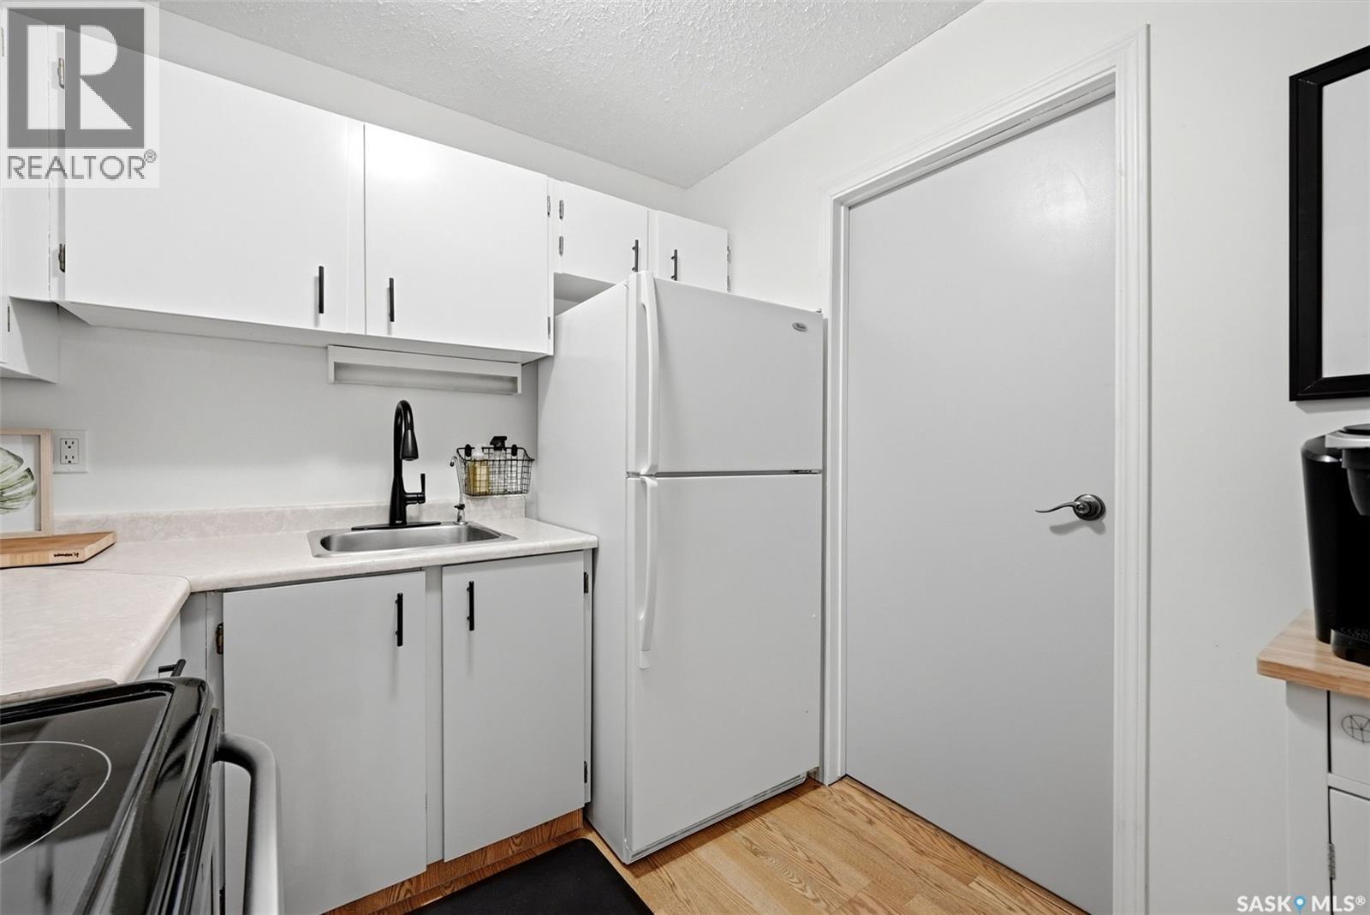
82 Cedar Meadow Drive, Regina, SK - Indoor Photo Showing Kitchen
82 Cedar Meadow Drive, Regina, SK - Indoor Photo Showing Laundry Room
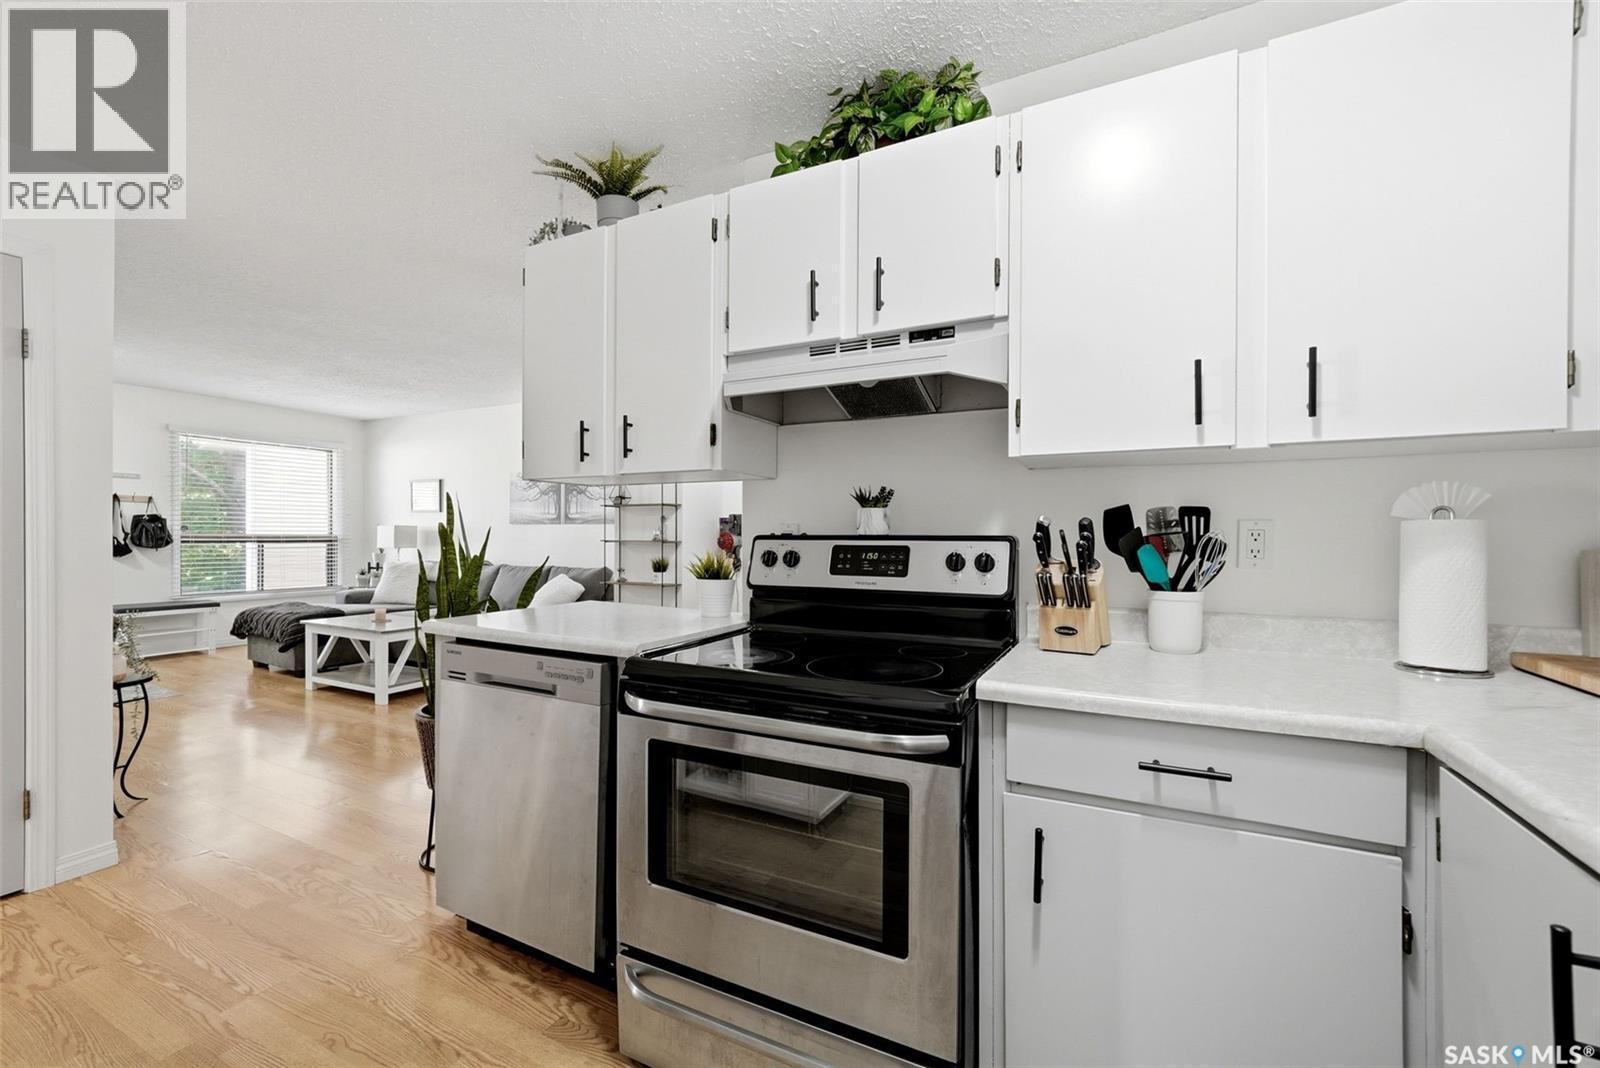
82 Cedar Meadow Drive, Regina, SK - Indoor Photo Showing Kitchen
82 Cedar Meadow Drive, Regina, SK - Indoor Photo Showing Other Room
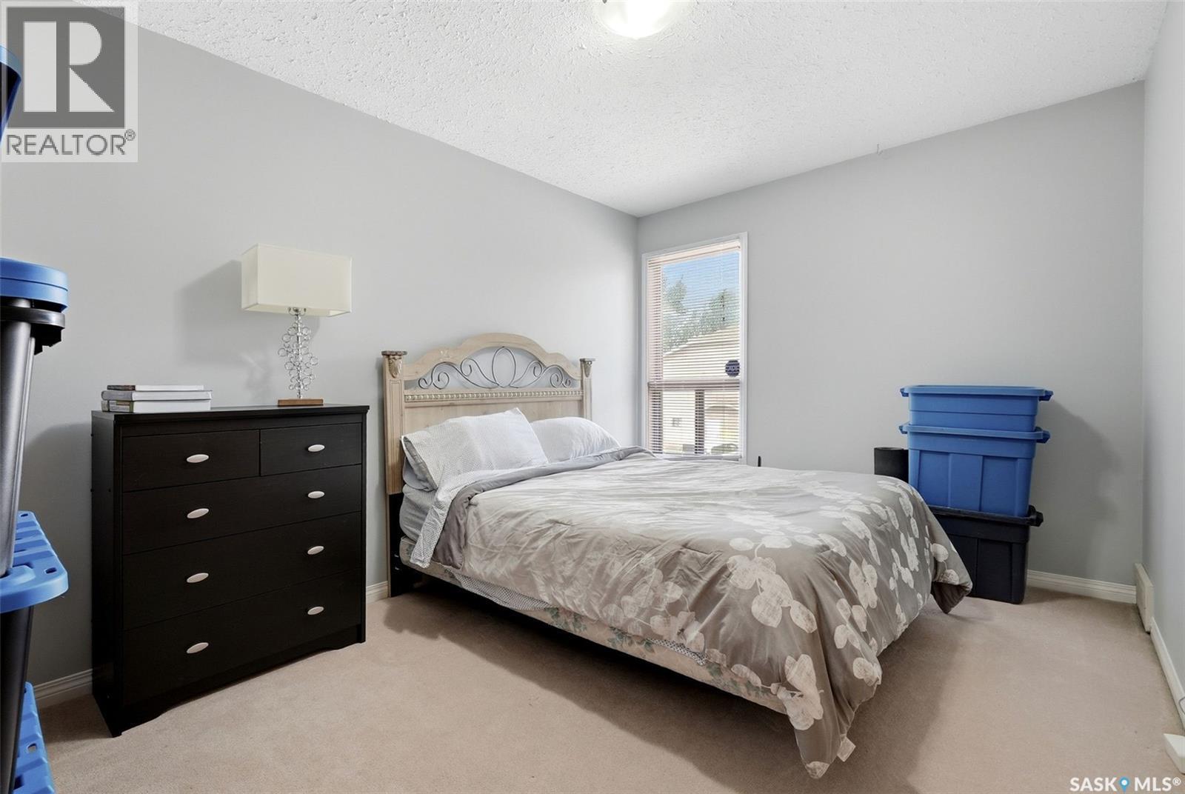
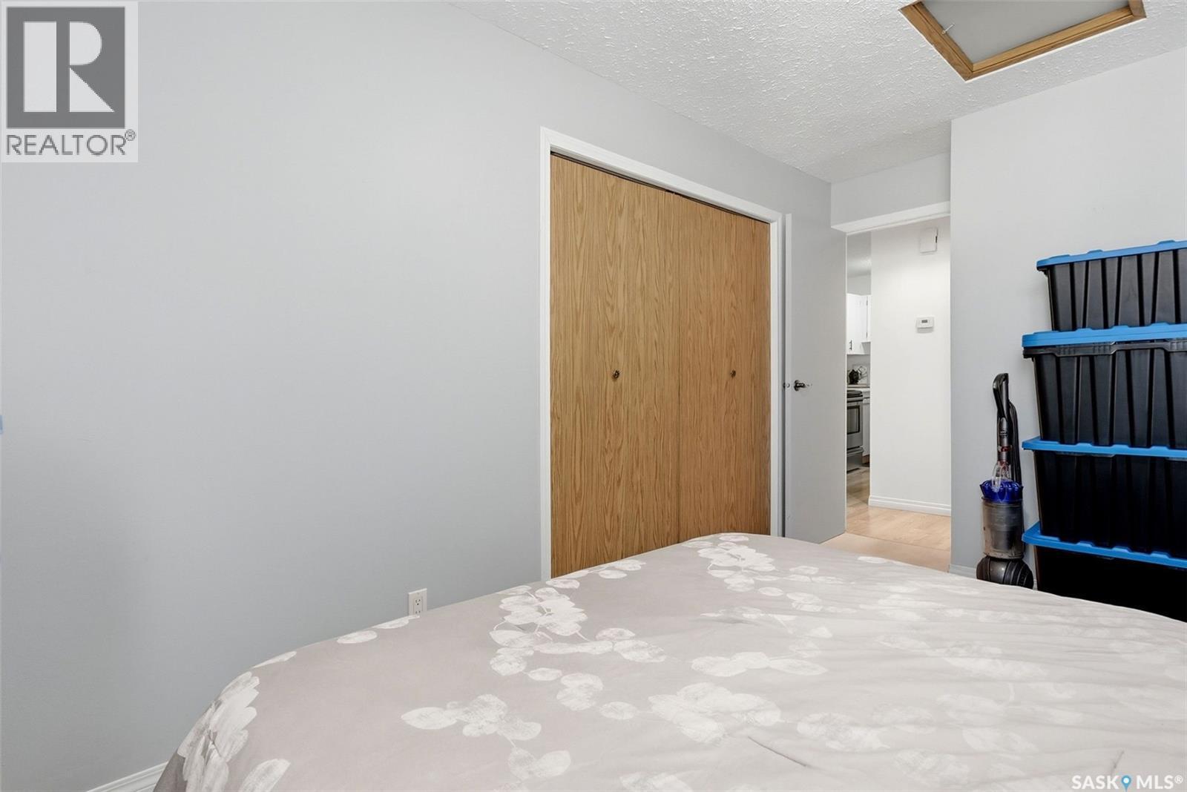
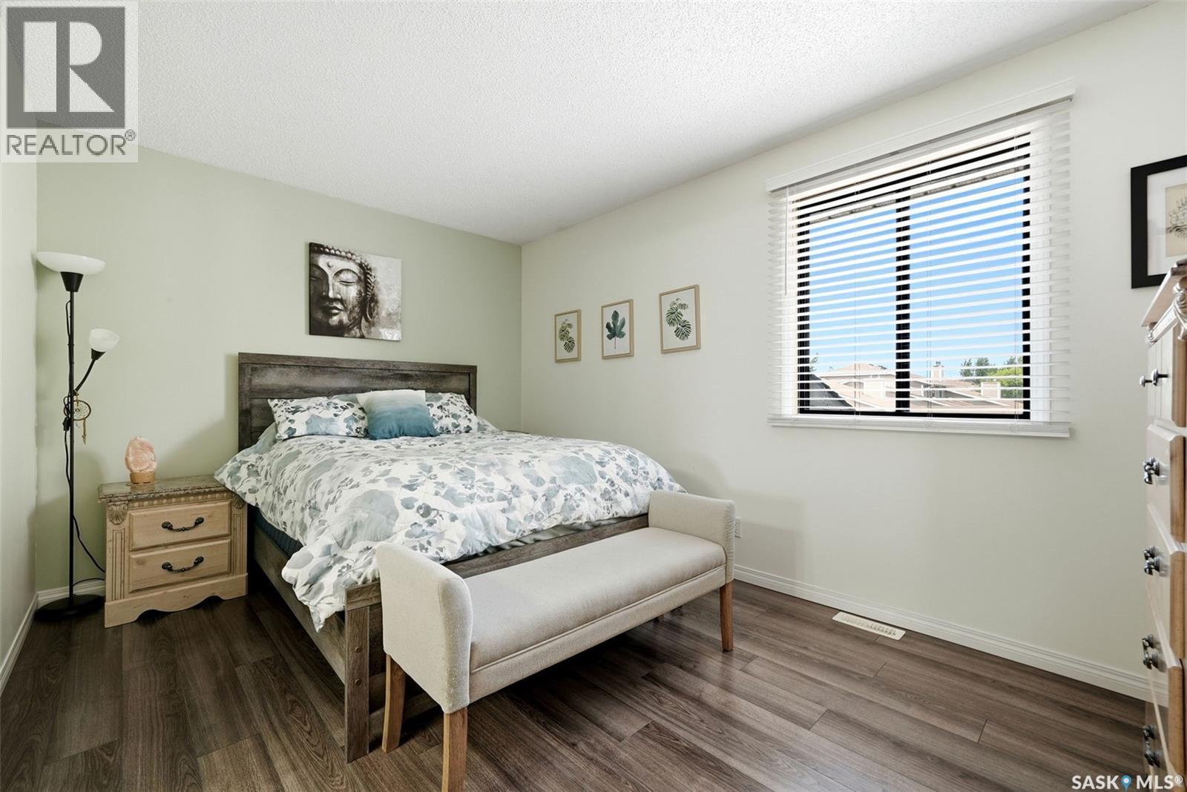
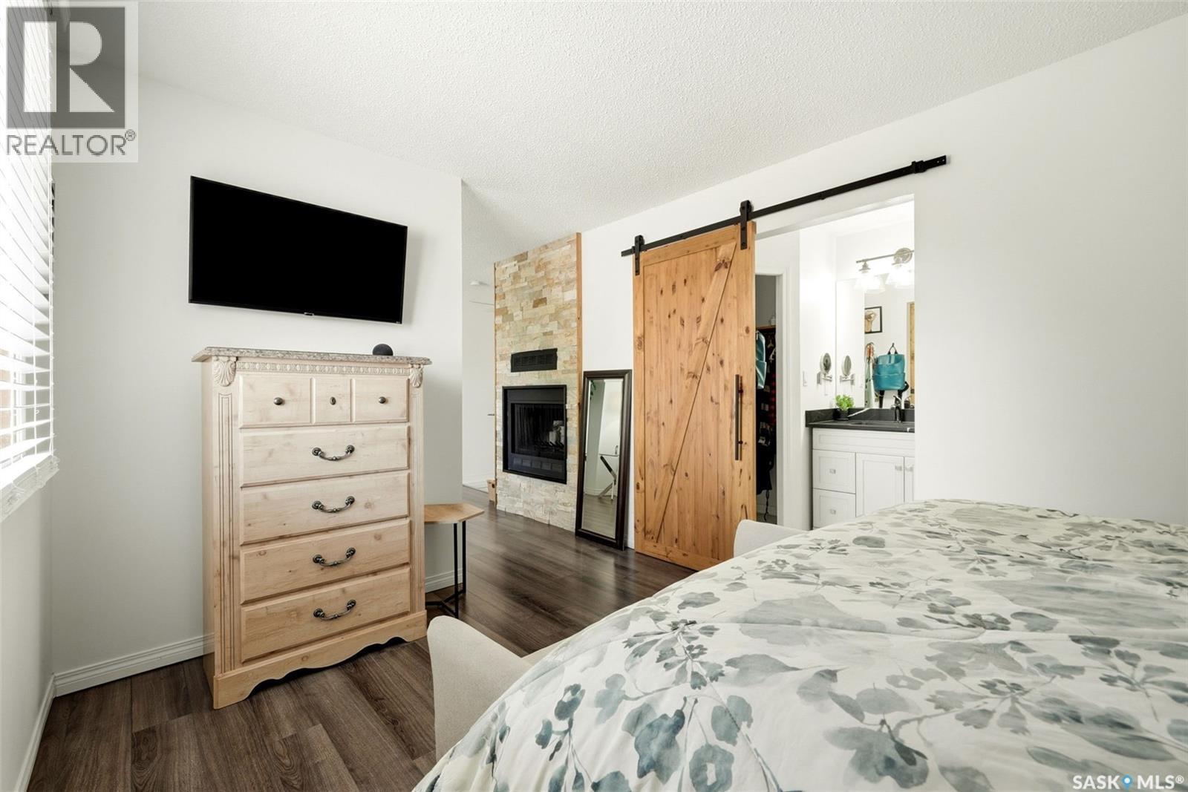
82 Cedar Meadow Drive, Regina, SK - Indoor Photo Showing Bedroom
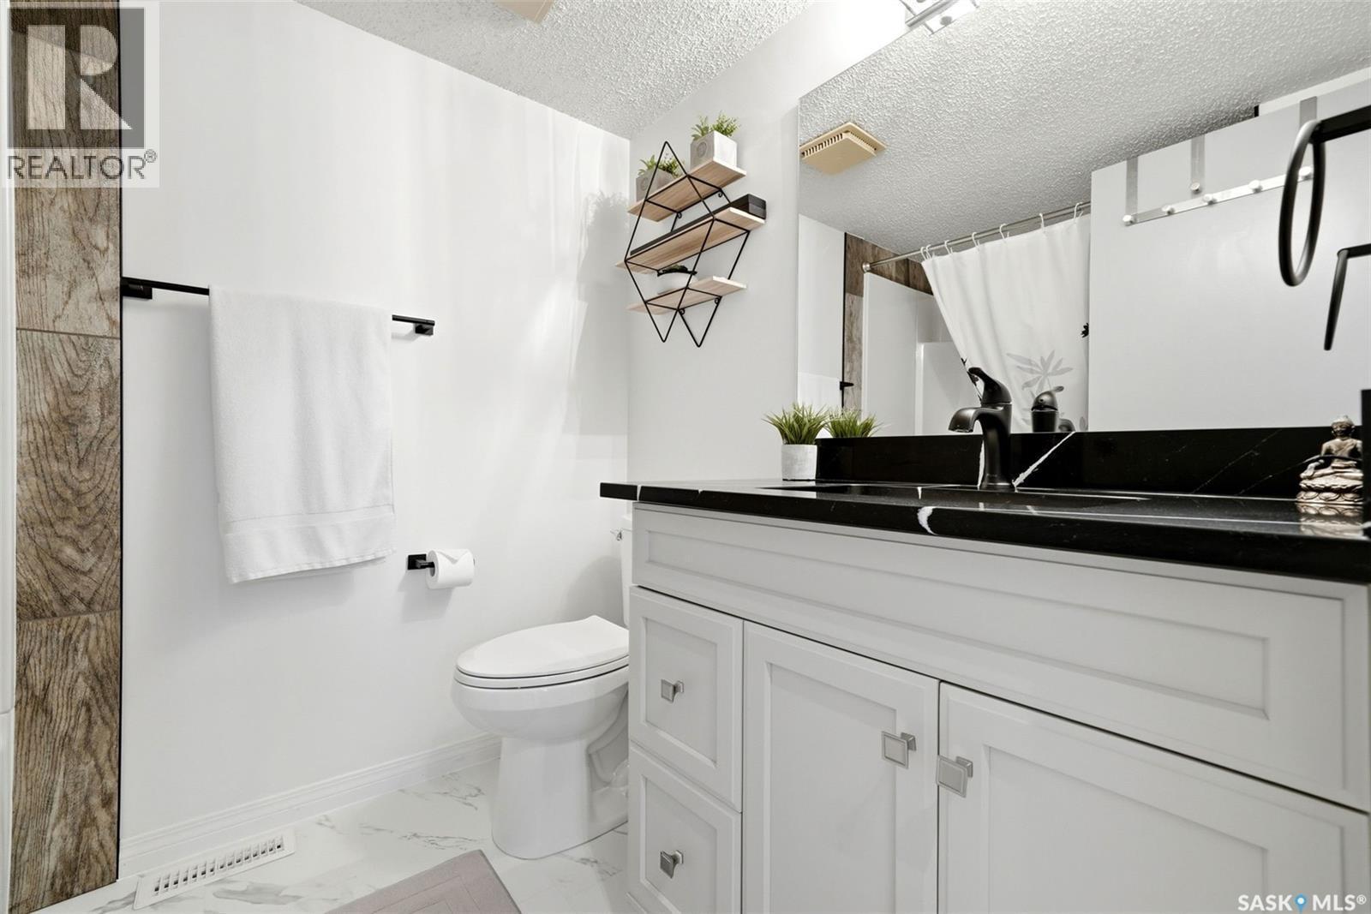
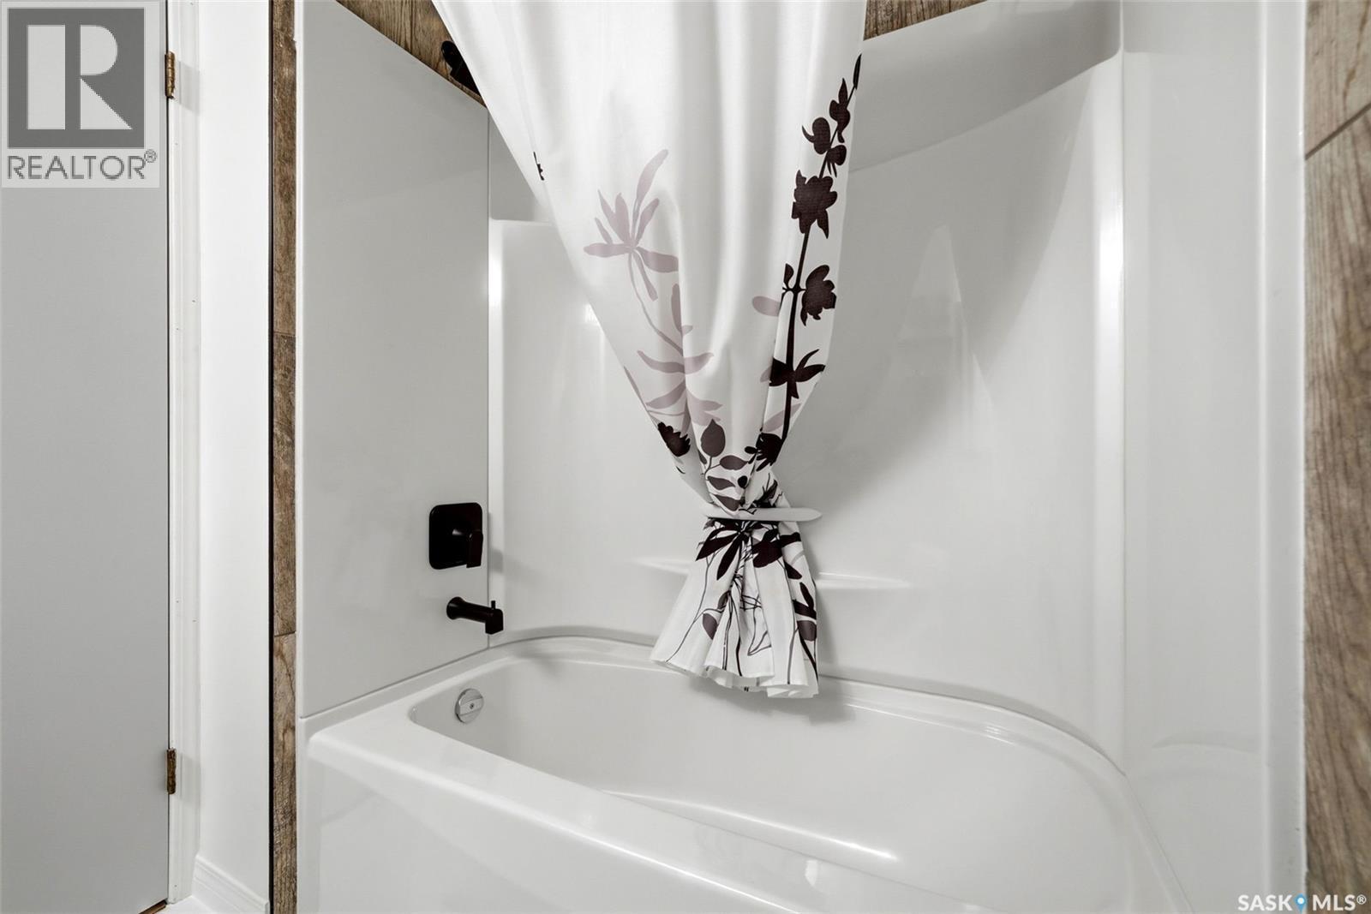
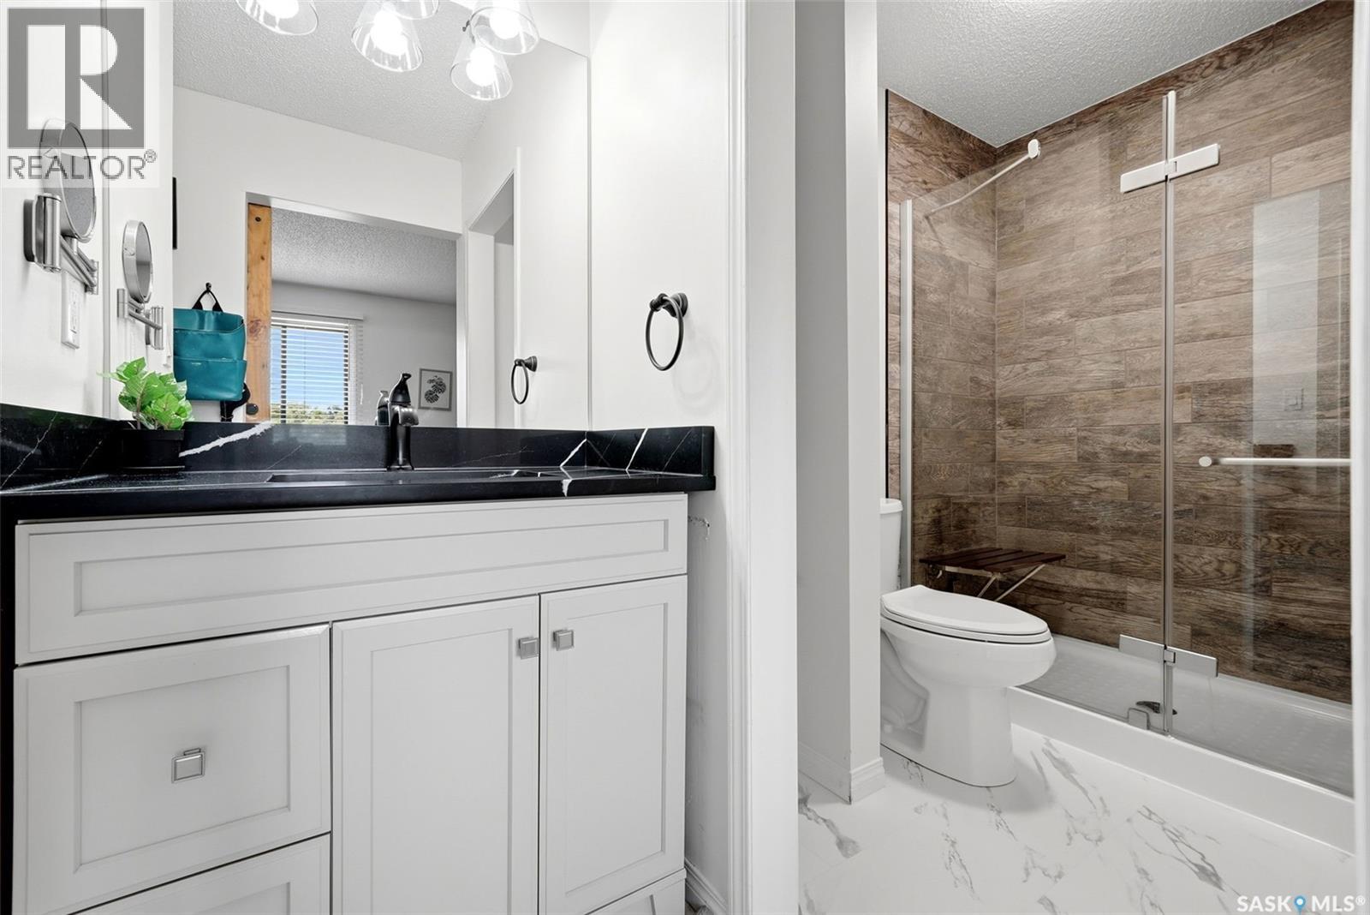
82 Cedar Meadow Drive, Regina, SK - Indoor Photo Showing Bathroom
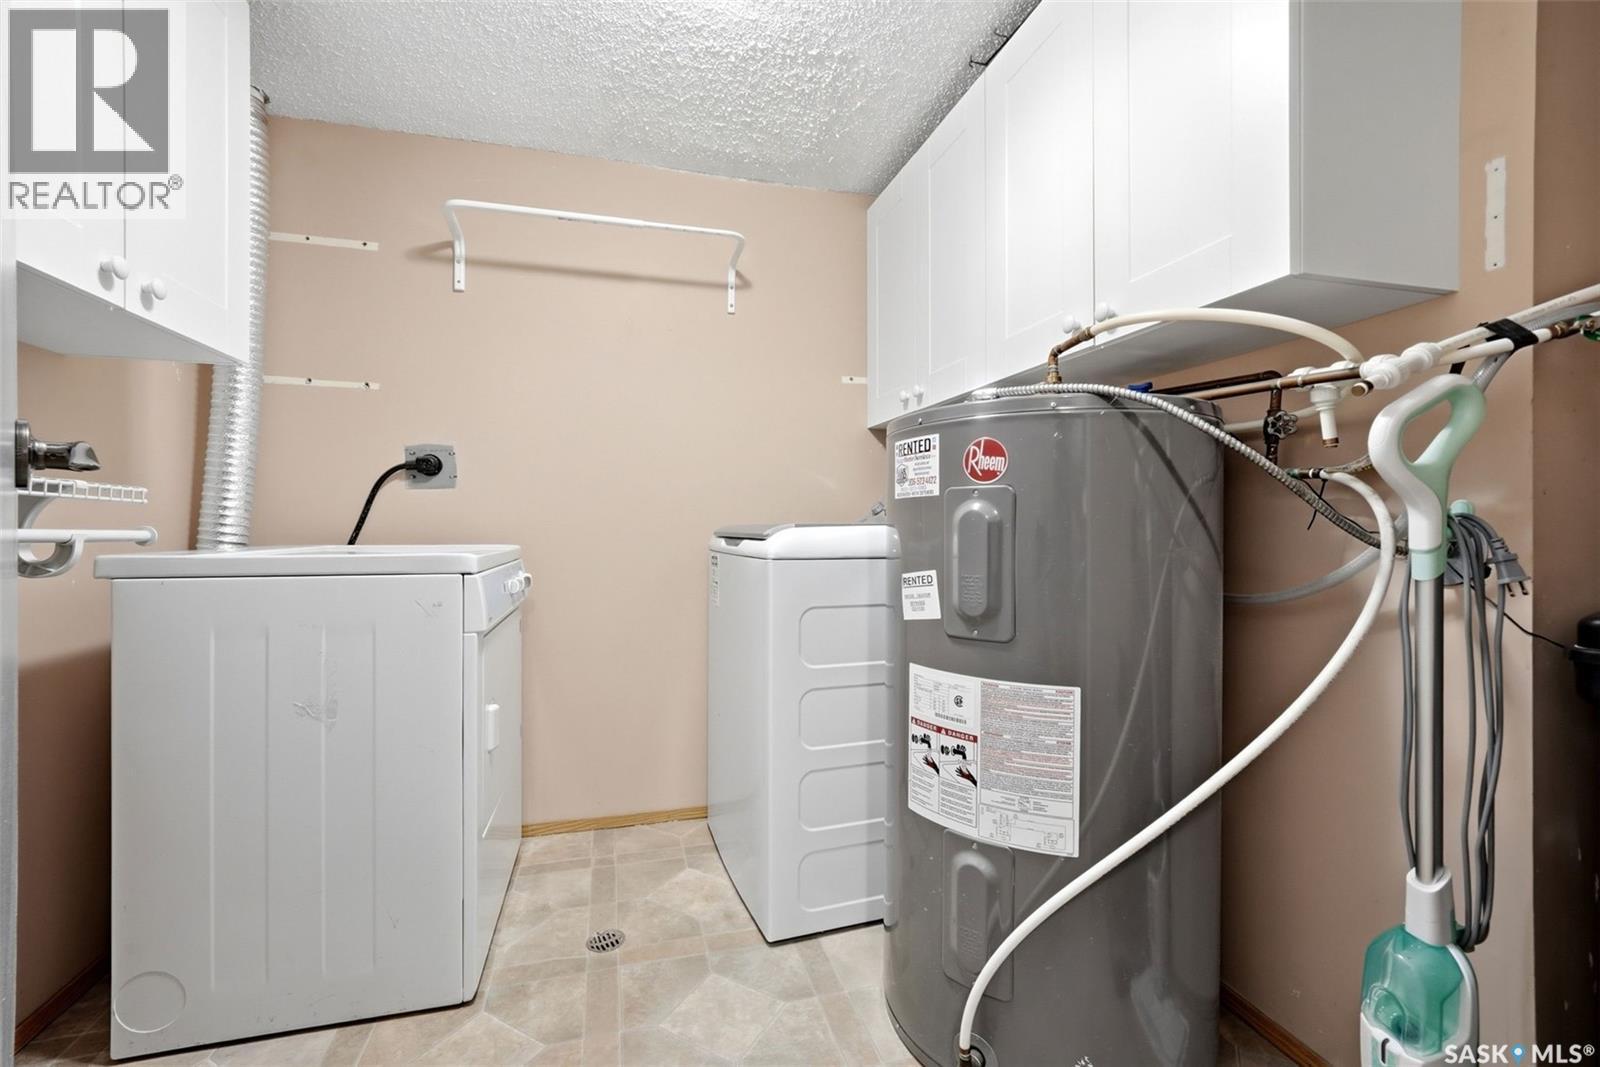
82 Cedar Meadow Drive, Regina, SK - Indoor Photo Showing Laundry Room
82 Cedar Meadow Drive, Regina, SK - Indoor
82 Cedar Meadow Drive, Regina, SK - Indoor Photo Showing Bedroom
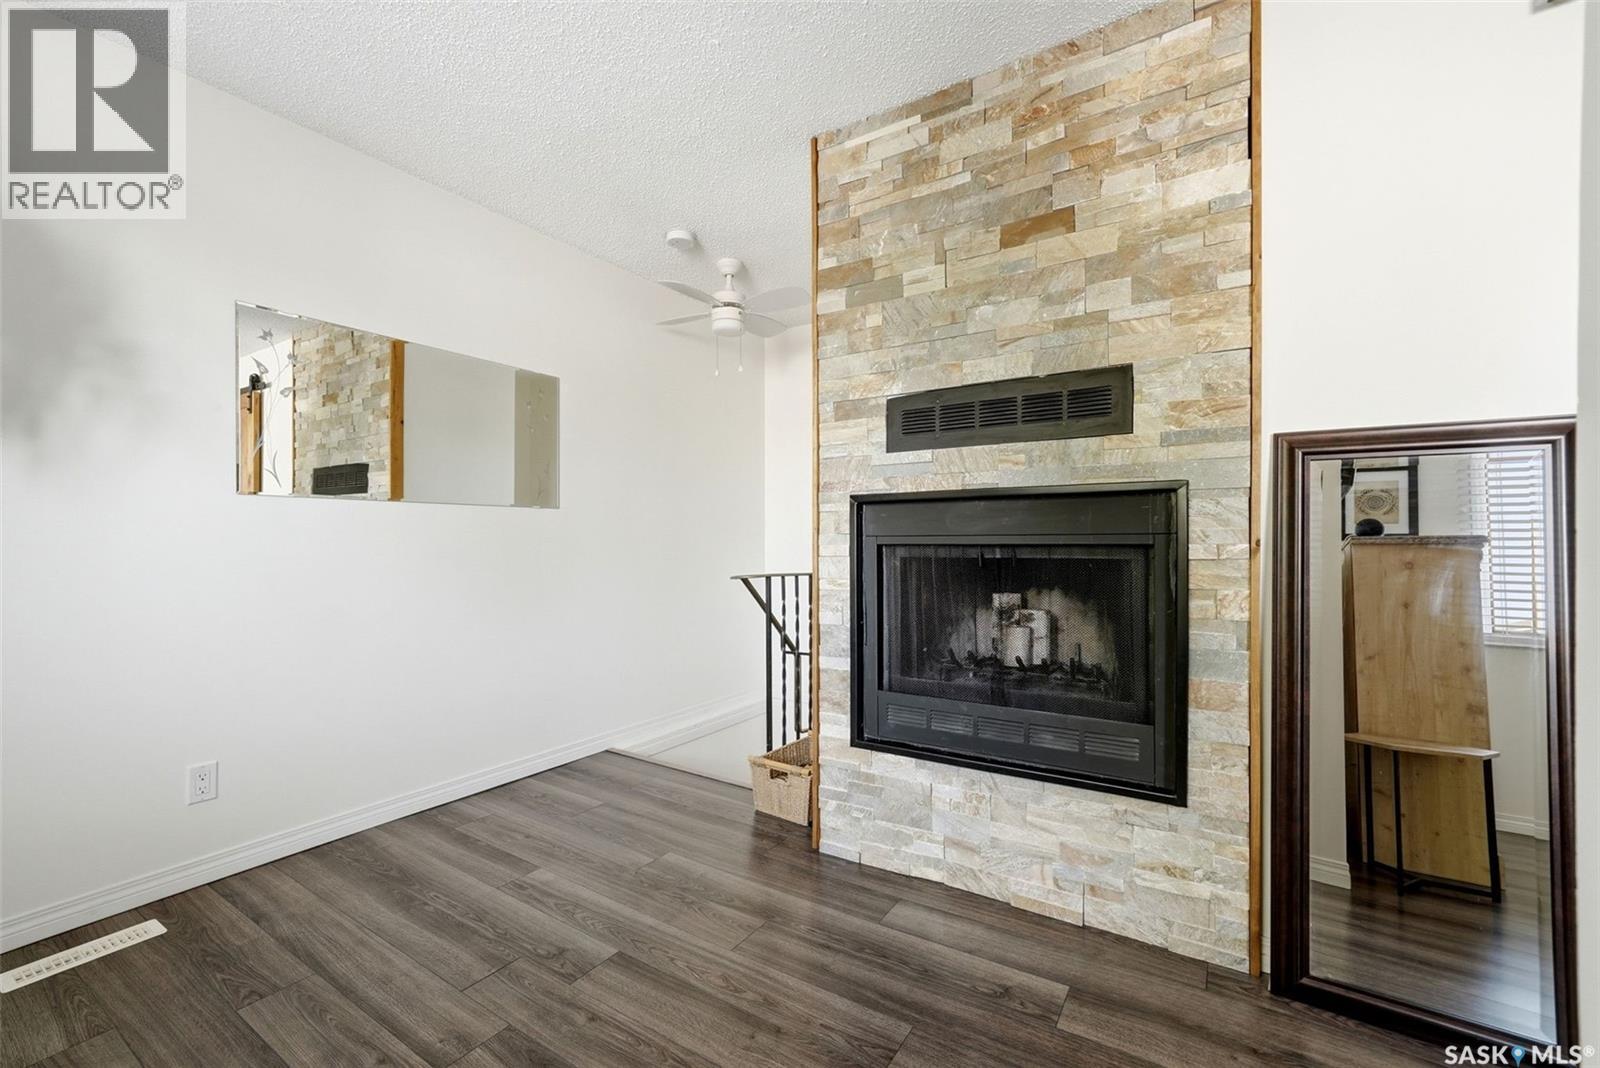
82 Cedar Meadow Drive, Regina, SK - Indoor Photo Showing Living Room With Fireplace
82 Cedar Meadow Drive, Regina, SK - Indoor Photo Showing Bedroom
82 Cedar Meadow Drive, Regina, SK - Indoor Photo Showing Bathroom
82 Cedar Meadow Drive, Regina, SK - Indoor
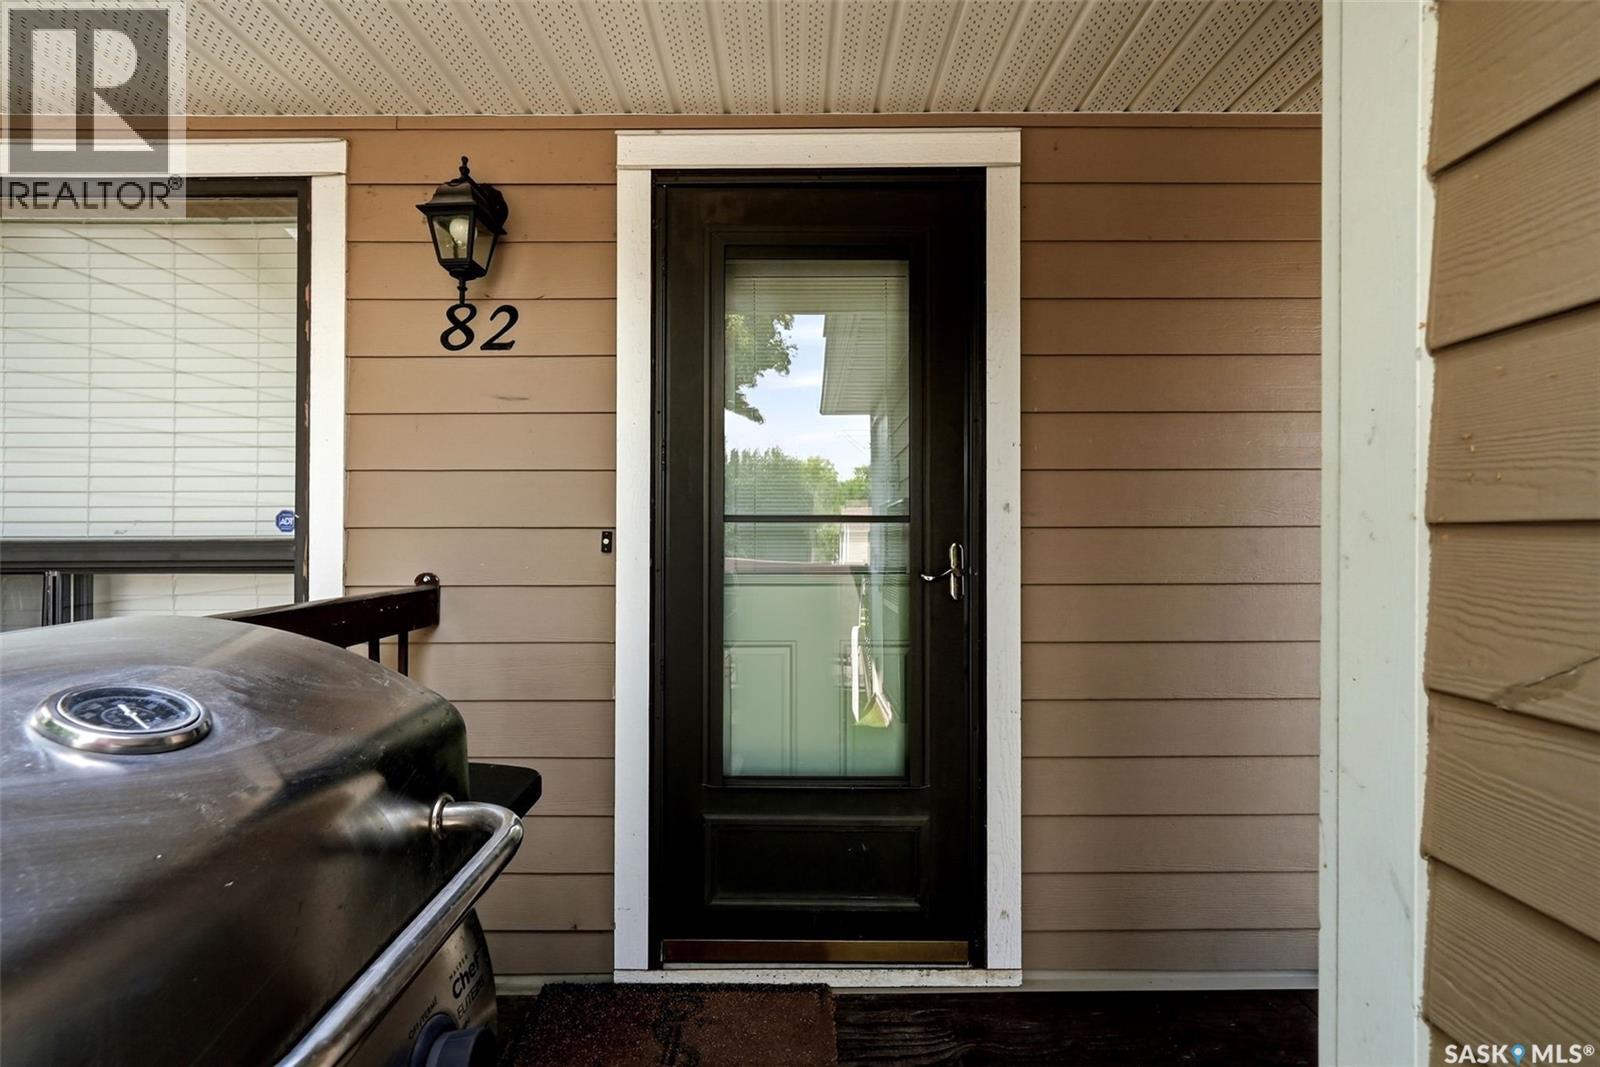
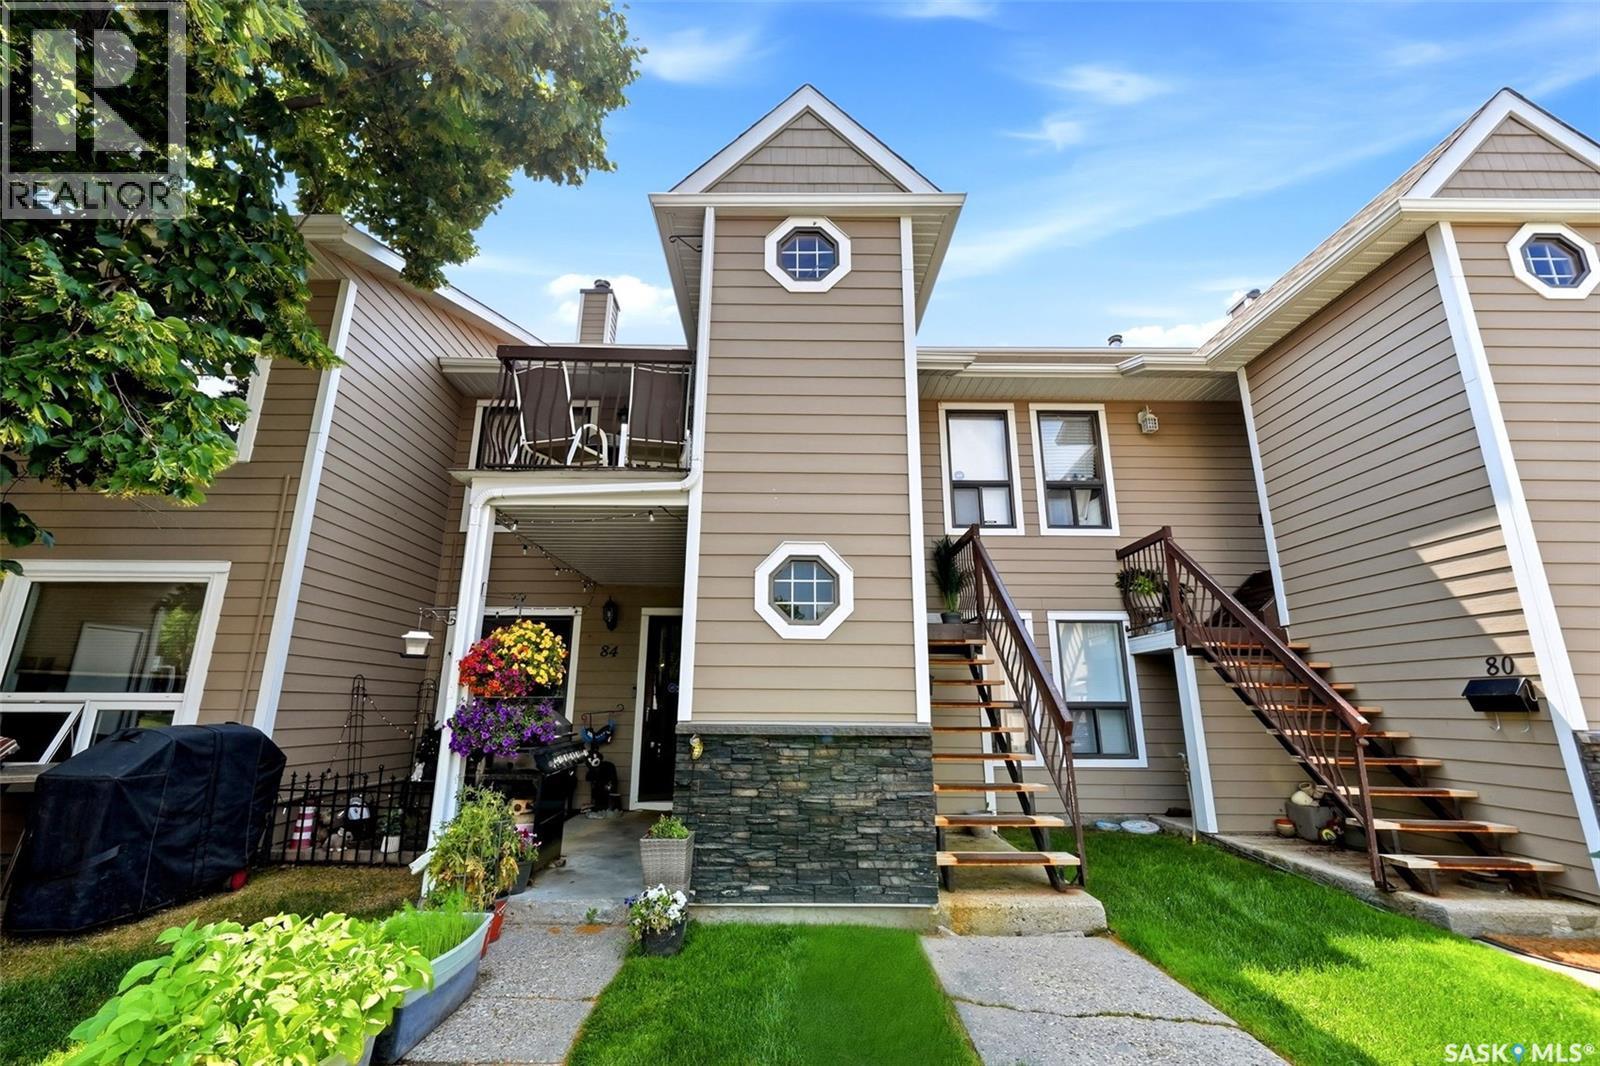
82 Cedar Meadow Drive, Regina, SK - Outdoor With Exterior
82 Cedar Meadow Drive, Regina, SK - Outdoor
82 Cedar Meadow Drive, Regina, SK - Outdoor With Balcony
82 Cedar Meadow Drive, Regina, SK  - Outdoor With Balcony
82 Cedar Meadow Drive, Regina, SK  - Outdoor
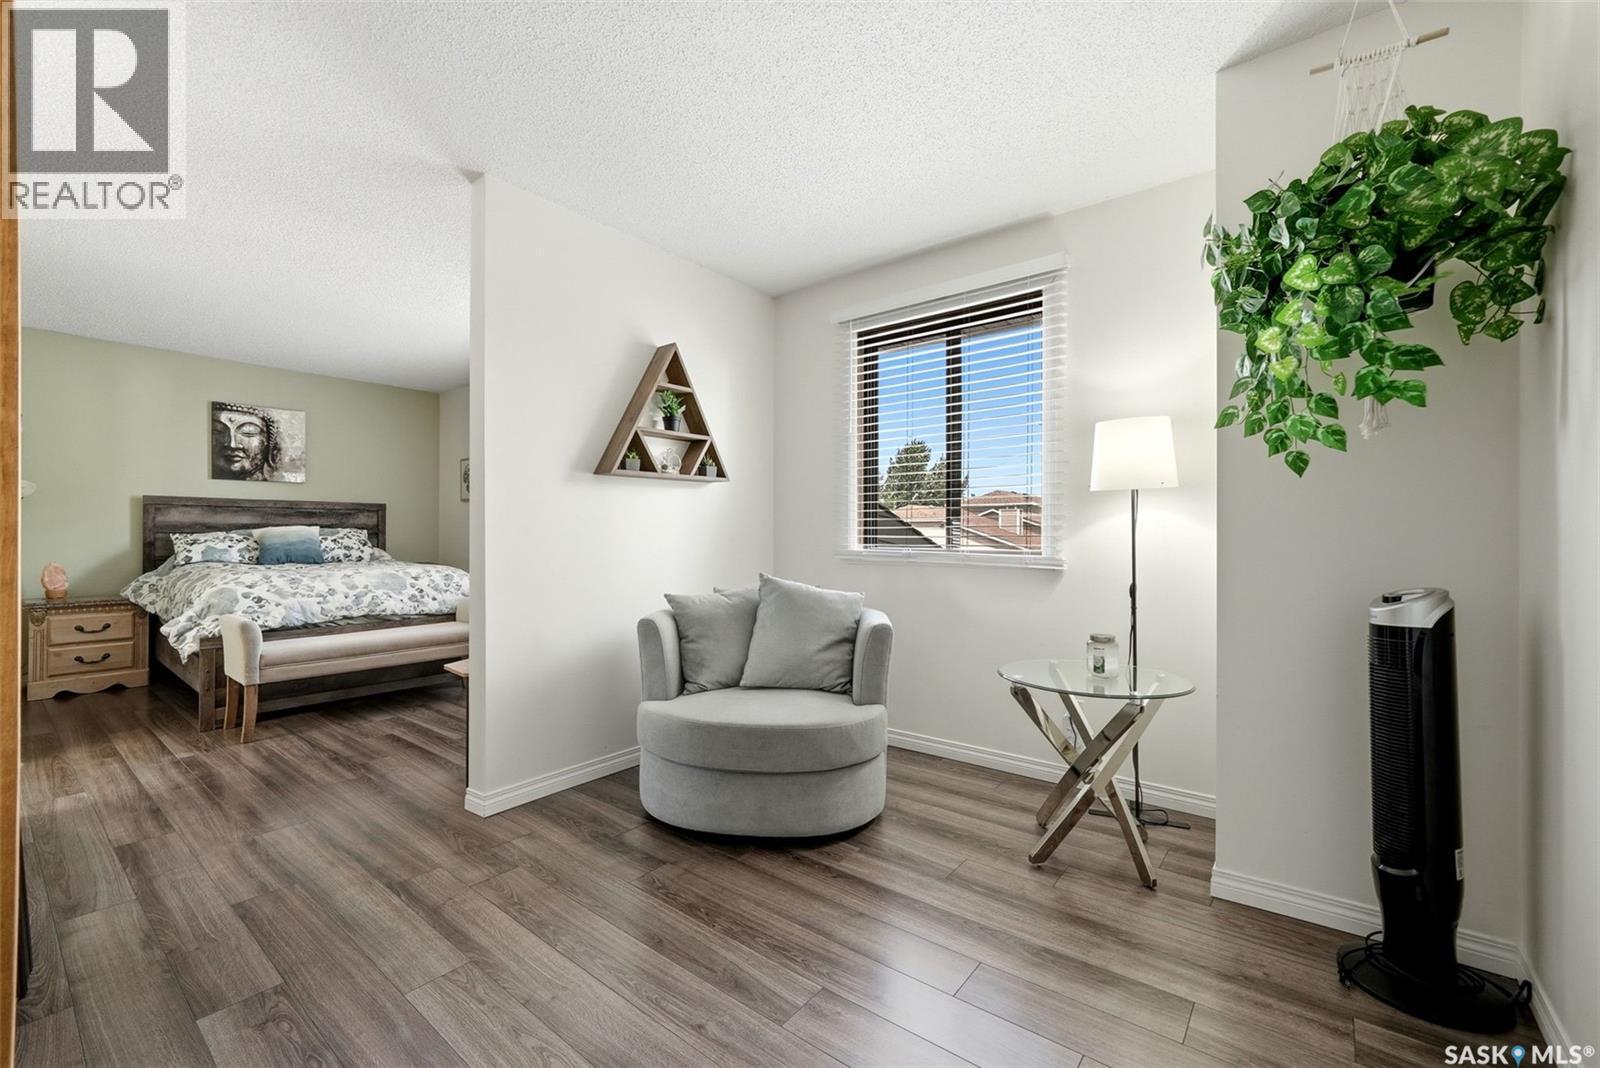
82 Cedar Meadow Drive, Regina, SK  - Indoor Photo Showing Other Room
82 Cedar Meadow Drive, Regina, SK  - Indoor Photo Showing Living Room
82 Cedar Meadow Drive, Regina, SK - Indoor Photo Showing Living Room
82 Cedar Meadow Drive, Regina, SK - Indoor Photo Showing Other Room
82 Cedar Meadow Drive, Regina, SK - Indoor Photo Showing Kitchen
82 Cedar Meadow Drive, Regina, SK - Indoor Photo Showing Laundry Room
82 Cedar Meadow Drive, Regina, SK - Indoor Photo Showing Kitchen
82 Cedar Meadow Drive, Regina, SK - Indoor Photo Showing Other Room
82 Cedar Meadow Drive, Regina, SK - Indoor Photo Showing Bedroom
82 Cedar Meadow Drive, Regina, SK - Indoor Photo Showing Bathroom
82 Cedar Meadow Drive, Regina, SK - Indoor Photo Showing Laundry Room
82 Cedar Meadow Drive, Regina, SK - Indoor
82 Cedar Meadow Drive, Regina, SK - Indoor Photo Showing Bedroom
82 Cedar Meadow Drive, Regina, SK - Indoor Photo Showing Living Room With Fireplace
82 Cedar Meadow Drive, Regina, SK - Indoor Photo Showing Bedroom
82 Cedar Meadow Drive, Regina, SK - Indoor Photo Showing Bathroom
82 Cedar Meadow Drive, Regina, SK - Indoor
82 Cedar Meadow Drive, Regina, SK - Outdoor With Exterior
82 Cedar Meadow Drive, Regina, SK - Outdoor
82 Cedar Meadow Drive, Regina, SK - Outdoor With Balcony
Home Insurance - TD Insurance

Get a home insurance quote online for this $199,900 property in Regina
  • Advertising

MULTIMEDIA

Are you a real estate investor?
82 Cedar Meadow DRIVE, Regina, Saskatchewan, S4X 3J6
$199,900

2 Beds

2 Baths

Property Information:

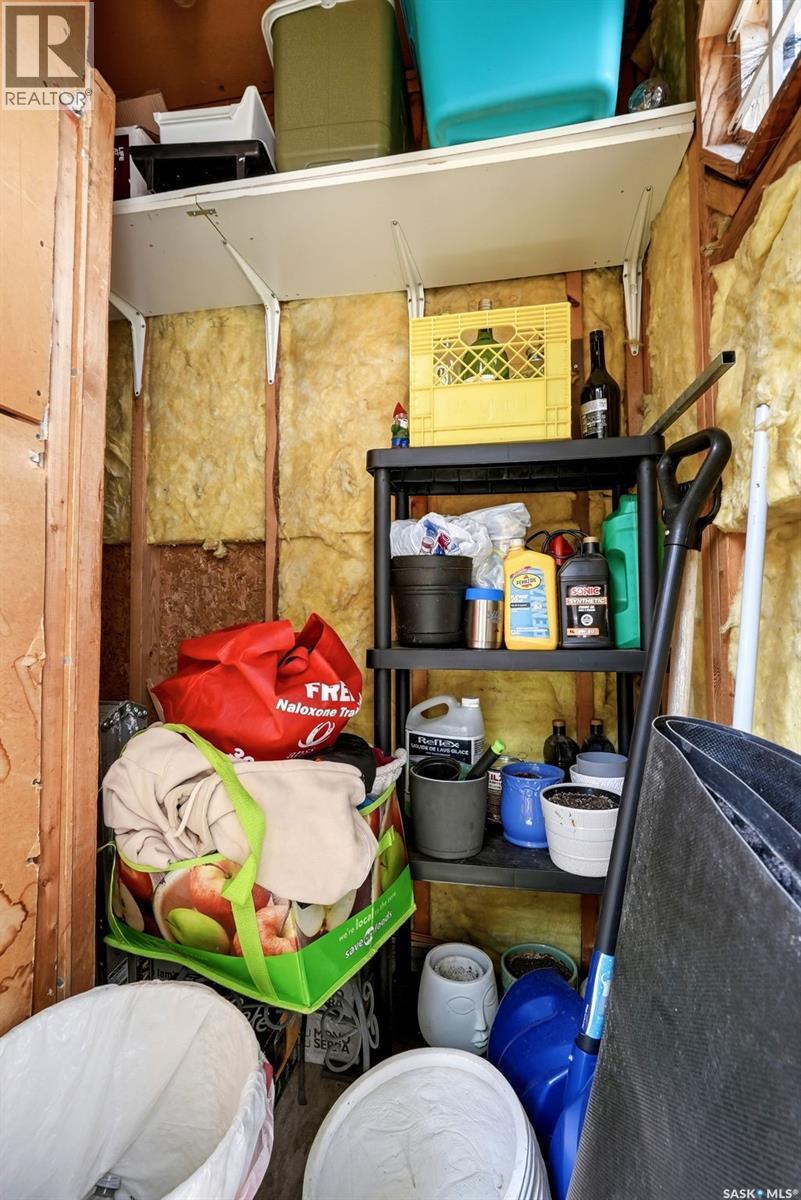
Welcome to 82 Cedar Meadow, a beautifully renovated top-floor townhouse-style condo located in desirable Lakewood. This 1,104 sq. ft. two-storey unit offers a thoughtful layout with stylish updates throughout. A small balcony off the front entrance provides a great spot for a BBQ, with an exterior storage room conveniently located here as well. Inside, the main floor features an open-concept living, dining, and kitchen area with a bright and functional flow. Also on the main level is a spacious bedroom, a full renovated bathroom, and a laundry/storage room. The bathroom has been tastefully updated with a new tub, stone vanity, and new flooring. A new high-efficiency furnace was installed in 2022, adding comfort and peace of mind. The second floor was gutted and renovated in 2020, creating a warm and inviting upper-level retreat. At the top of the stairs, you’ll find a lovely sitting area that would make a great TV room, reading nook, or quiet flex space. While the fireplace is not functional, the stone surround has been beautifully redone and adds great character to the space. The large upper bedroom features a walk-in closet and a renovated 3-piece ensuite, making it a private and comfortable primary suite. This move-in ready condo offers a unique two-storey layout, great storage, modern updates, and a fantastic Lakewood location close to parks, walking paths, shopping, and amenities. (id:27)

Building Features:

  • Style: Townhouse
  • Building Type: Row / Townhouse
  • Construction Style - Attachment: Attached
  • Floor Space: 1104 sqft Square Feet
  • Heating Type: Forced air
  • Heating Fuel: Natural gas
  • Cooling Type: Central air conditioning
  • Appliances: Washer, Refrigerator, Dishwasher, Dryer, Window Coverings, Stove

Property Features:

  • OwnershipType: Condominium/Strata
  • Property Type: Single Family
  • Built in: 1983
  • Community Features: Pets Allowed With Restrictions
  • Condo Fees: $385 Monthly
  • Features: Balcony
  • Floor Space (approx): 1104 Square Feet
  • Structure Type: Playground
  • Parking Type: Surfaced, Other, Parking Spaces
  • No. of Parking Spaces: 2

Rooms:

  • Den 2nd Level 9’1 x 9’10
  • Primary Bedroom 2nd Level 13’3 x 9’8
  • Bathroom 2nd Level 10’6 x 4’11
  • Living Main Level 15’5 x 11’7
  • Dining Main Level 9’7 x 8’2
  • Kitchen Main Level 10’4 x 7’10
  • Bedroom Main Level 9’5 x 13’5
  • Bathroom Main Level 14’11 x 5’11
  • Laundry Main Level 6’6 x 6’10

Courtesy of: Coldwell Banker Local Realty

REALTOR.ca  

QuickQuoteTM Powered by RPS
Thinking of Selling?

Start by finding out what your home might be worth in today's market.

Location of 82 Cedar Meadow DRIVE, Regina, Saskatchewan, S4X 3J6

Demographic Information of 82 Cedar Meadow DRIVE, Regina, Saskatchewan, S4X 3J6

Life Stage

Growing Families

Employment Type

Blue Collar/Primary, Blue Collar/Service Sector

Average Household Income

$115,353.52

Average Number of Children

1.66

Household Population

Household Structure

Age of Population

Education

Education Level

No certificate/diploma/degree

15.58 %

High school certificate or equivalent

34.05 %

Apprenticeship trade certificate/diploma

12.04 %

College/non-university certificate

18.12 %

University certificate (below bachelor)

0.9 %

University Degree

19.31 %

Commuter

Travel To Work

By Car

91.68 %

By Public Transit

2.71 %

By Walking

1.08 %

By Bicycle

0.0 %

By Other Methods

4.53 %

Cultural Diversity

Knowledge of Official Language

Mother Tongue

Building Information

Building Type

Apartments (Low and High Rise)

50.85 %

Houses

49.15 %

Own Vs. Rent