Button CopyPathCircle CloseCircle Left ArrowArrow Down Icon GreyClosecirclecircleBurger
  • Advertising

7908 Barley CRESCENT, Regina, Saskatchewan, S4Y 0E6

MLS® # SK043312
House For Sale In Westerra, Regina, Saskatchewan
$599,000 QuickQuoteTM: Not Available

4 Beds

4 Baths

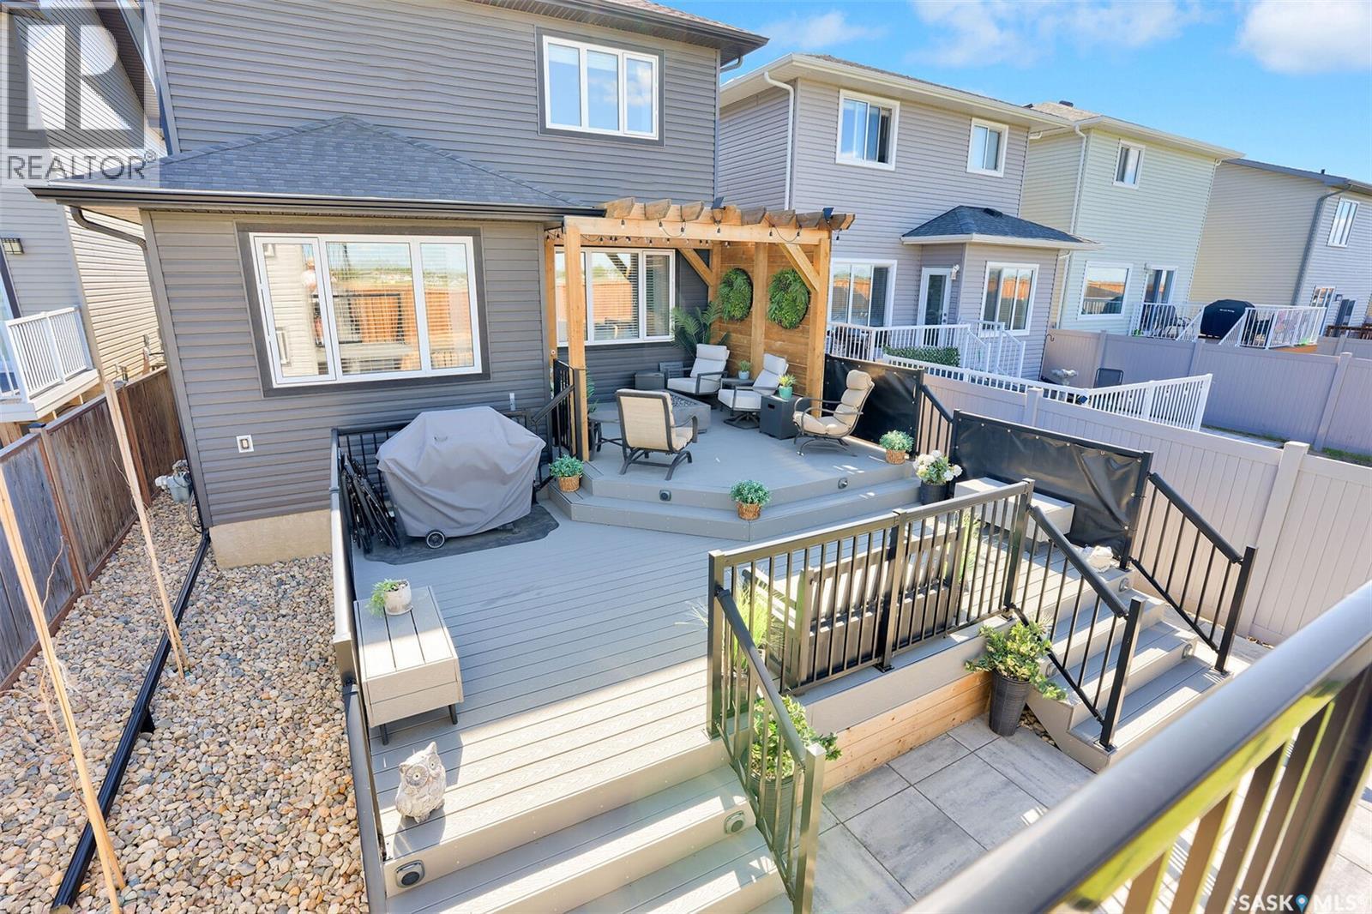
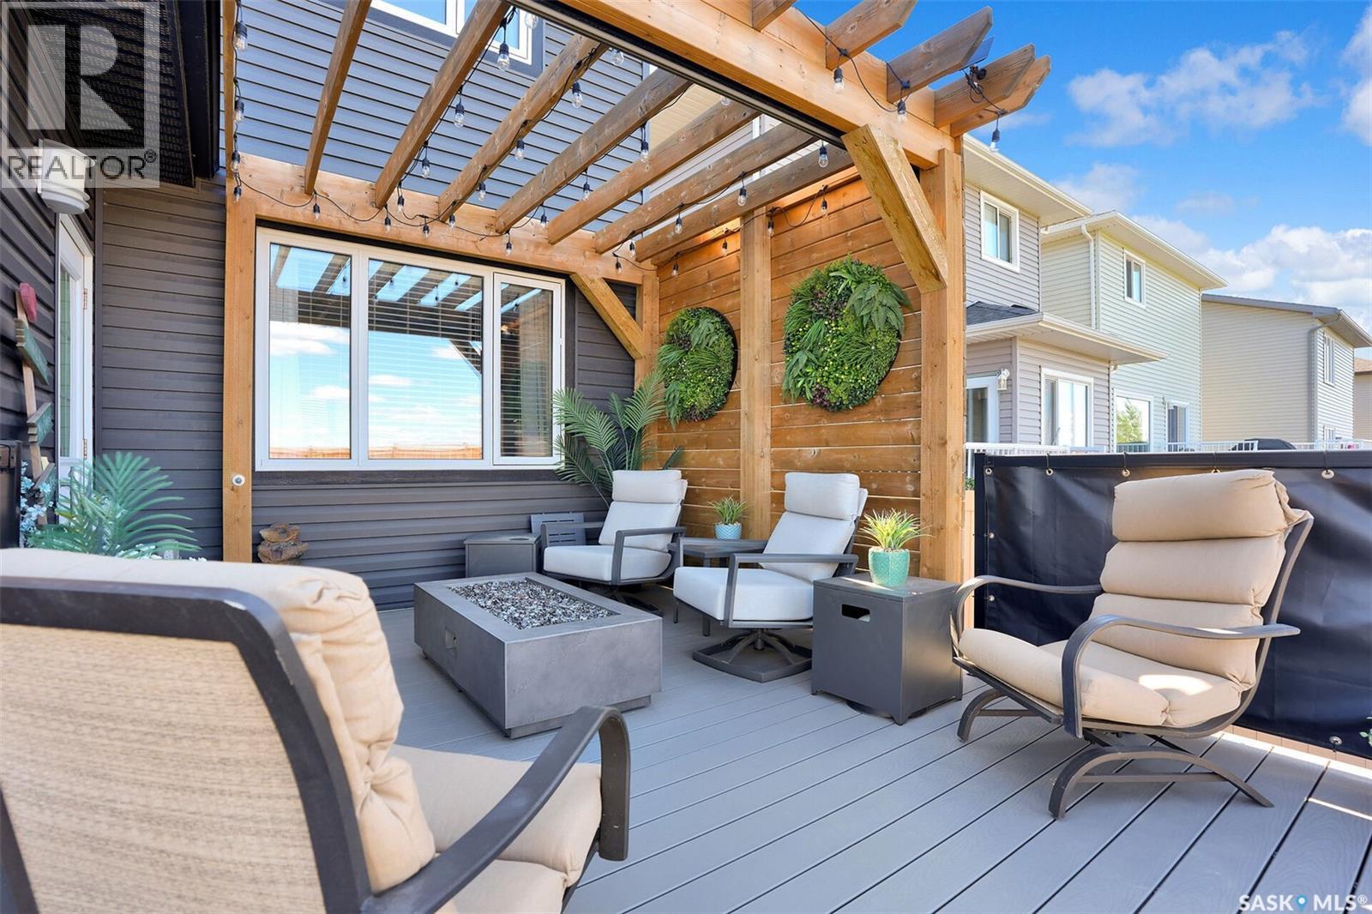
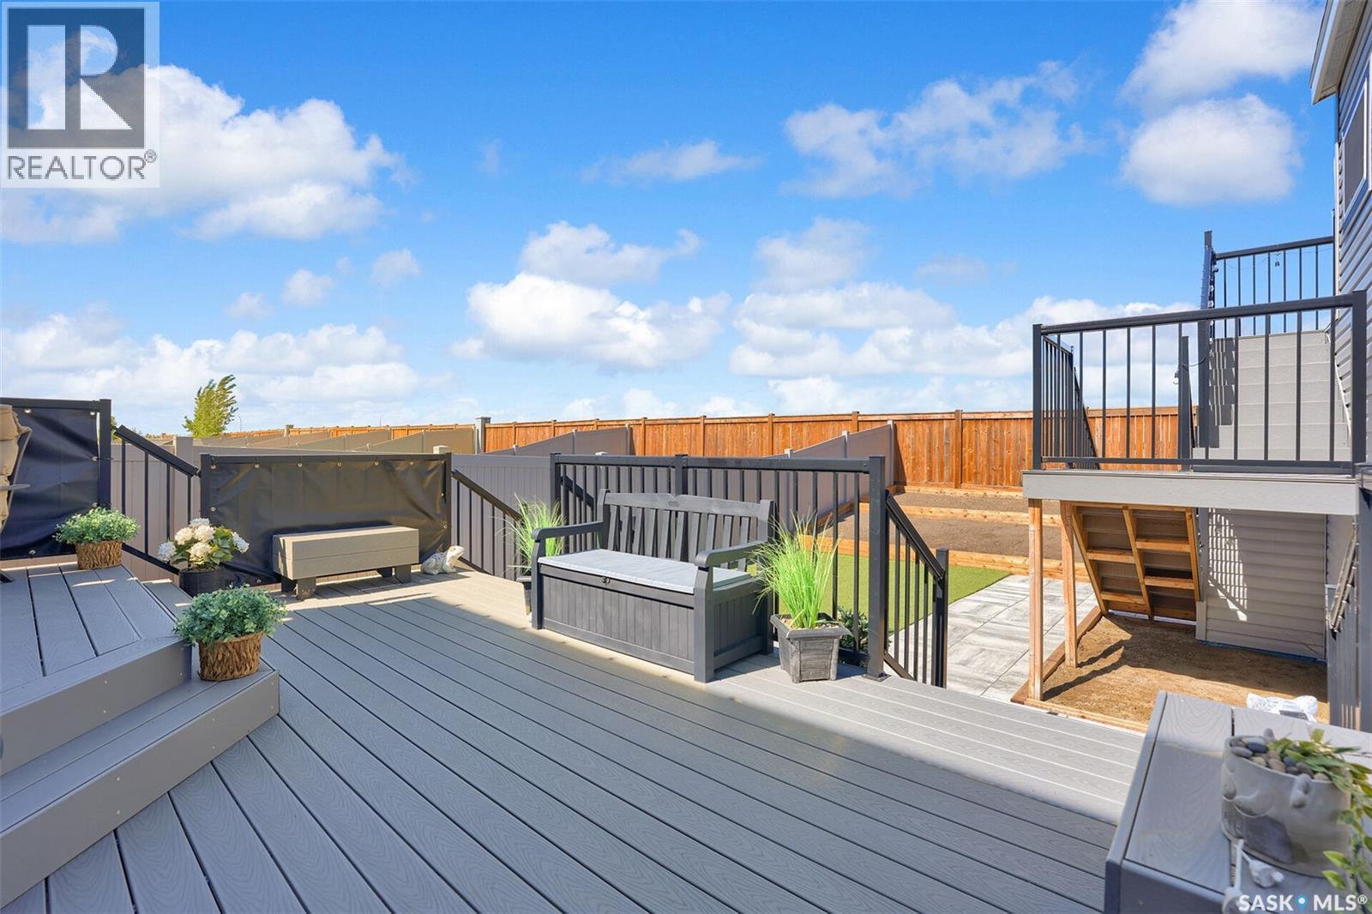
7908 Barley Crescent, Regina, SK - Outdoor With Deck Patio Veranda With Exterior
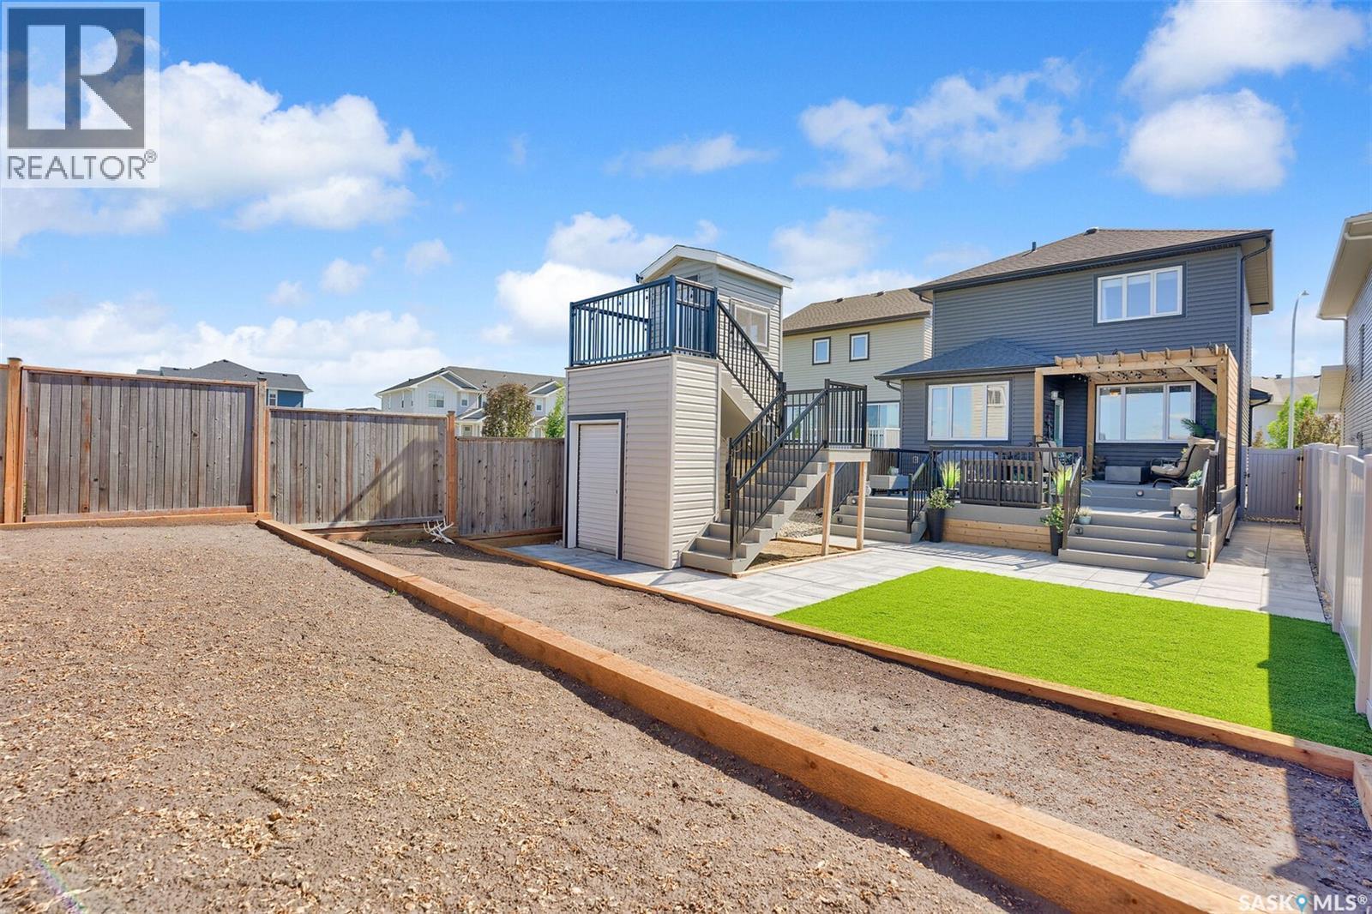
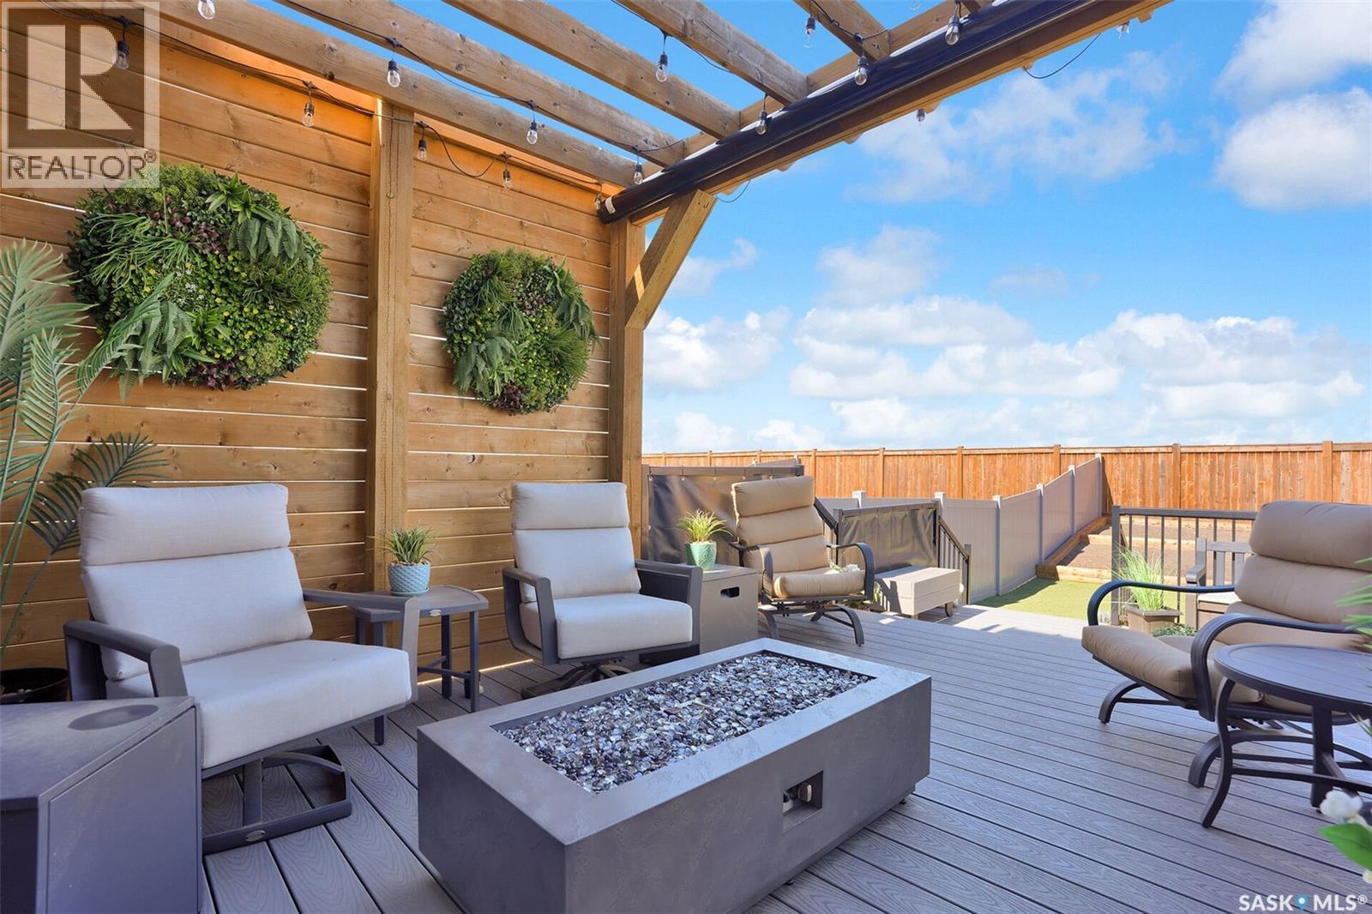
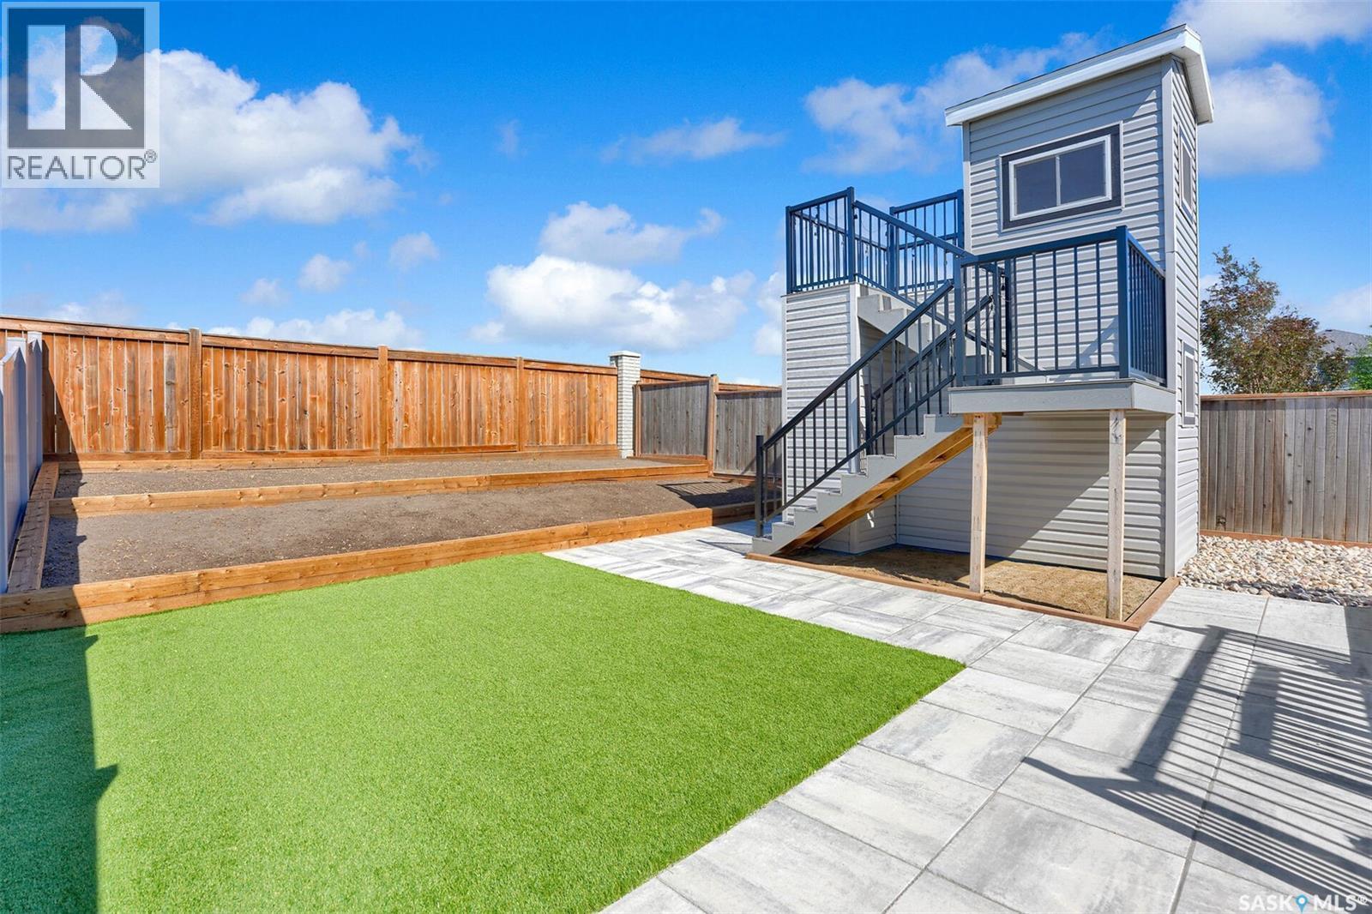
7908 Barley Crescent, Regina, SK - Outdoor With Deck Patio Veranda
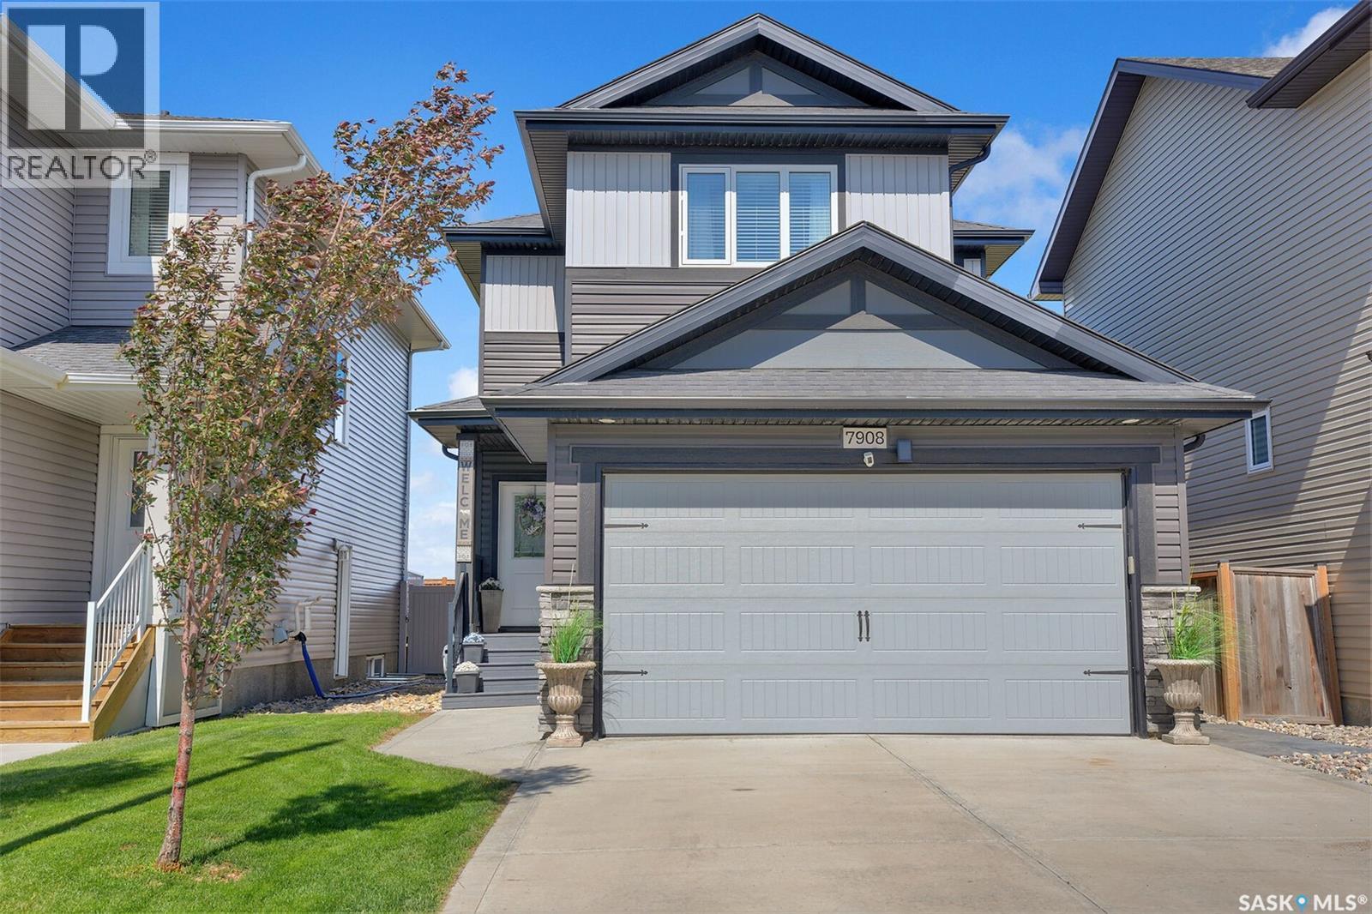
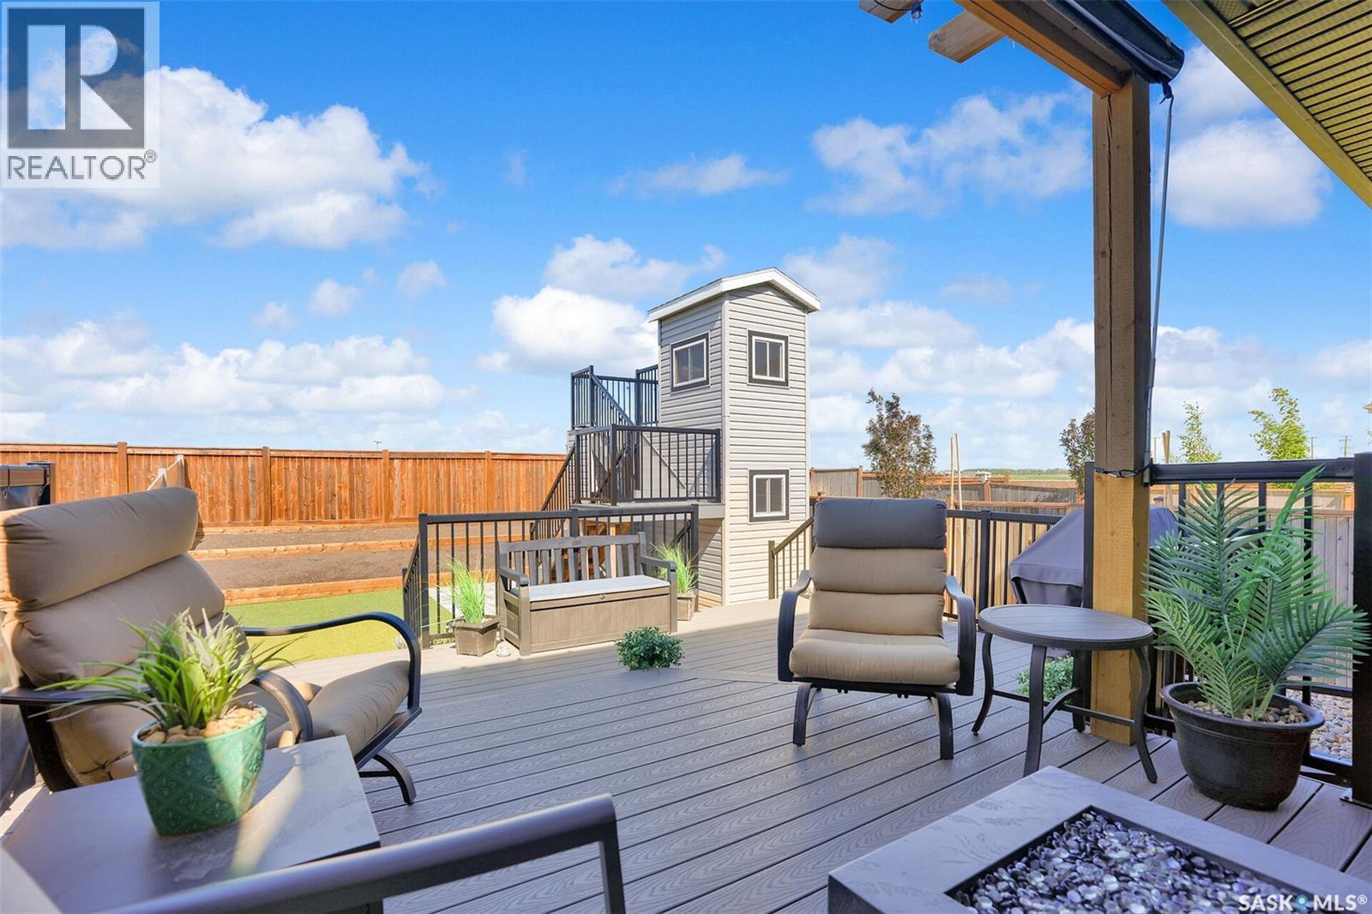
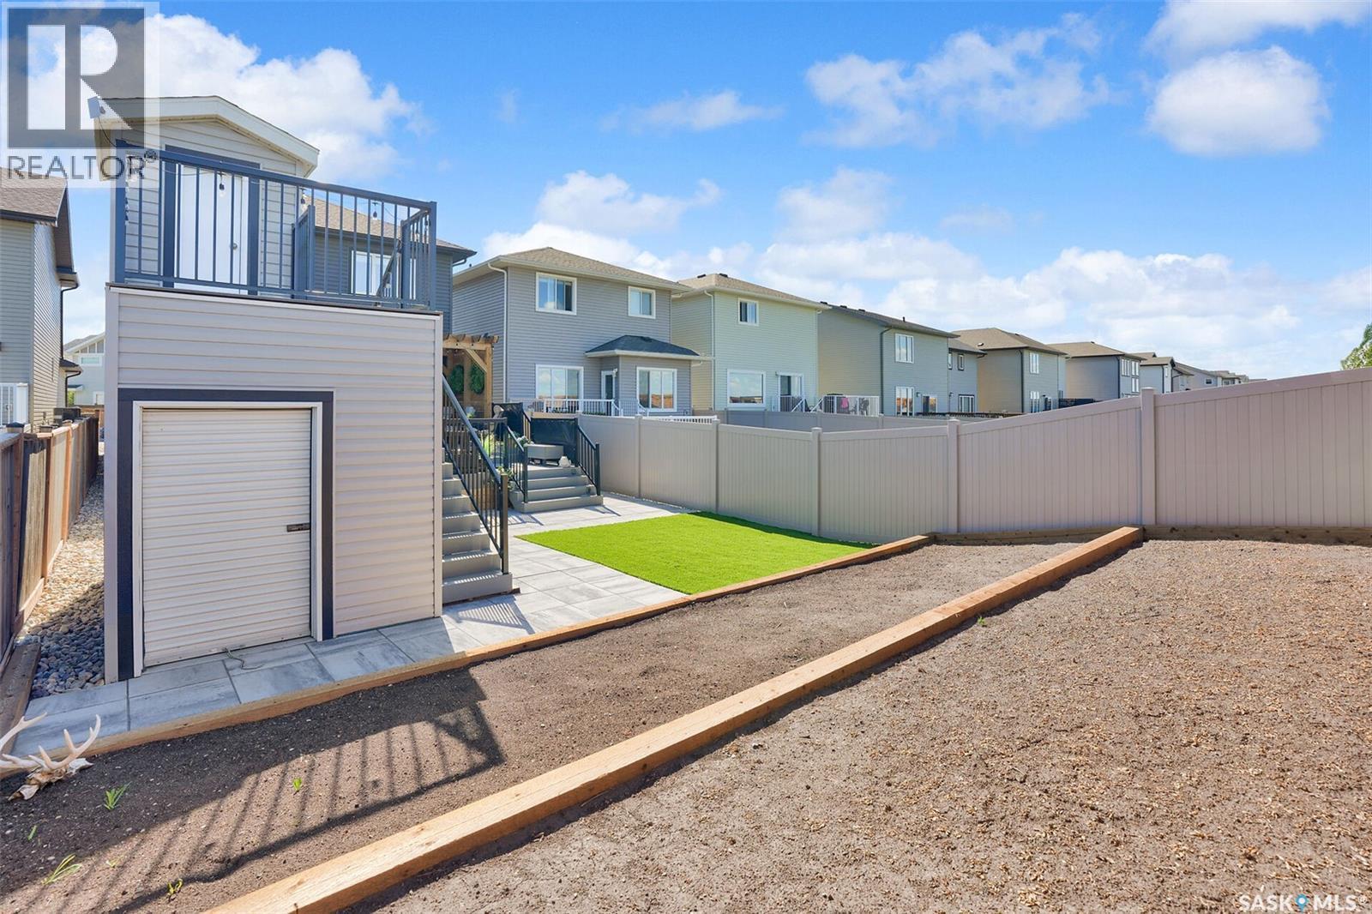
7908 Barley Crescent, Regina, SK - Outdoor
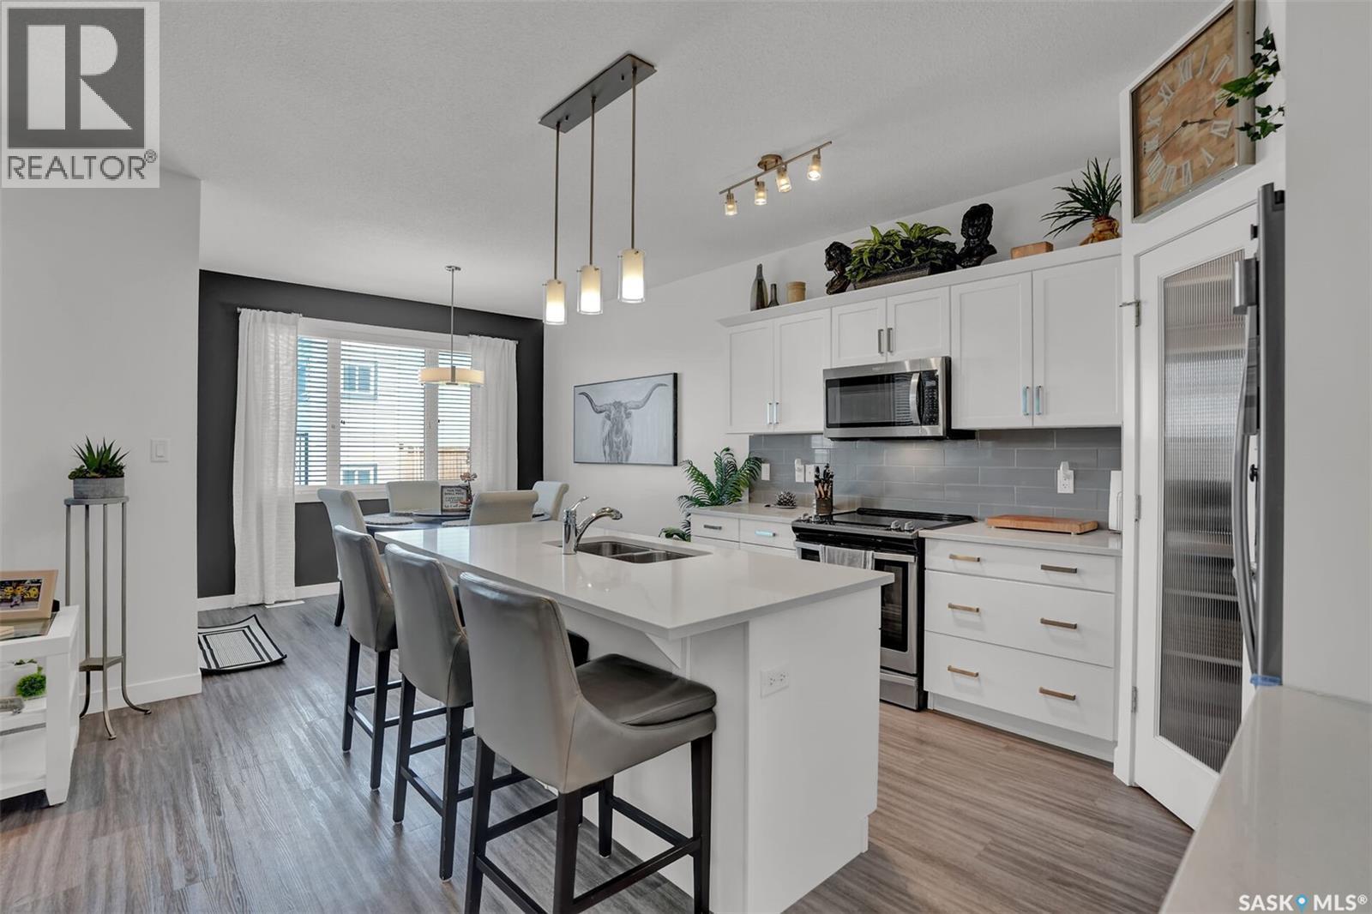
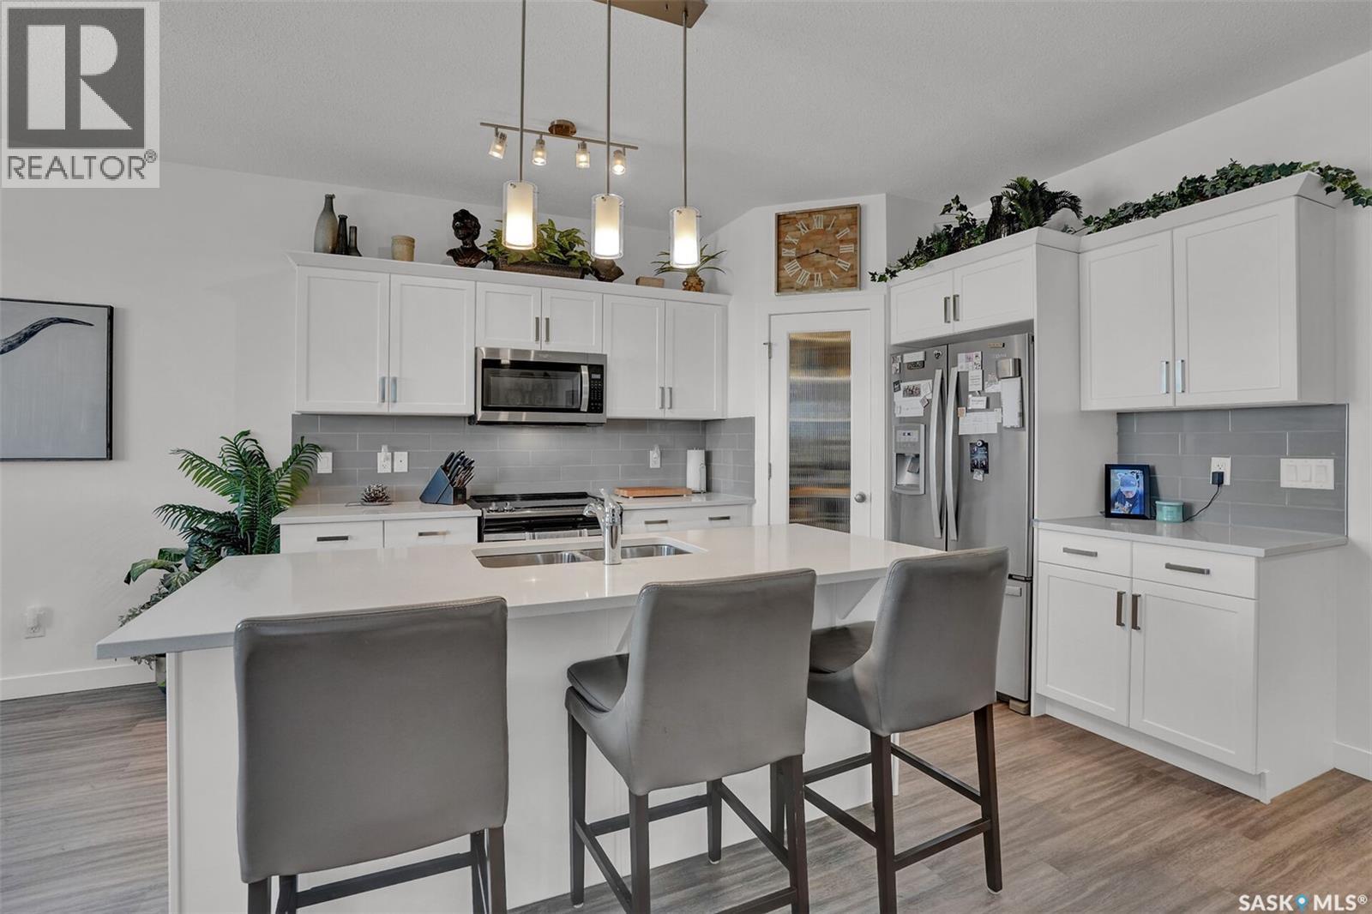
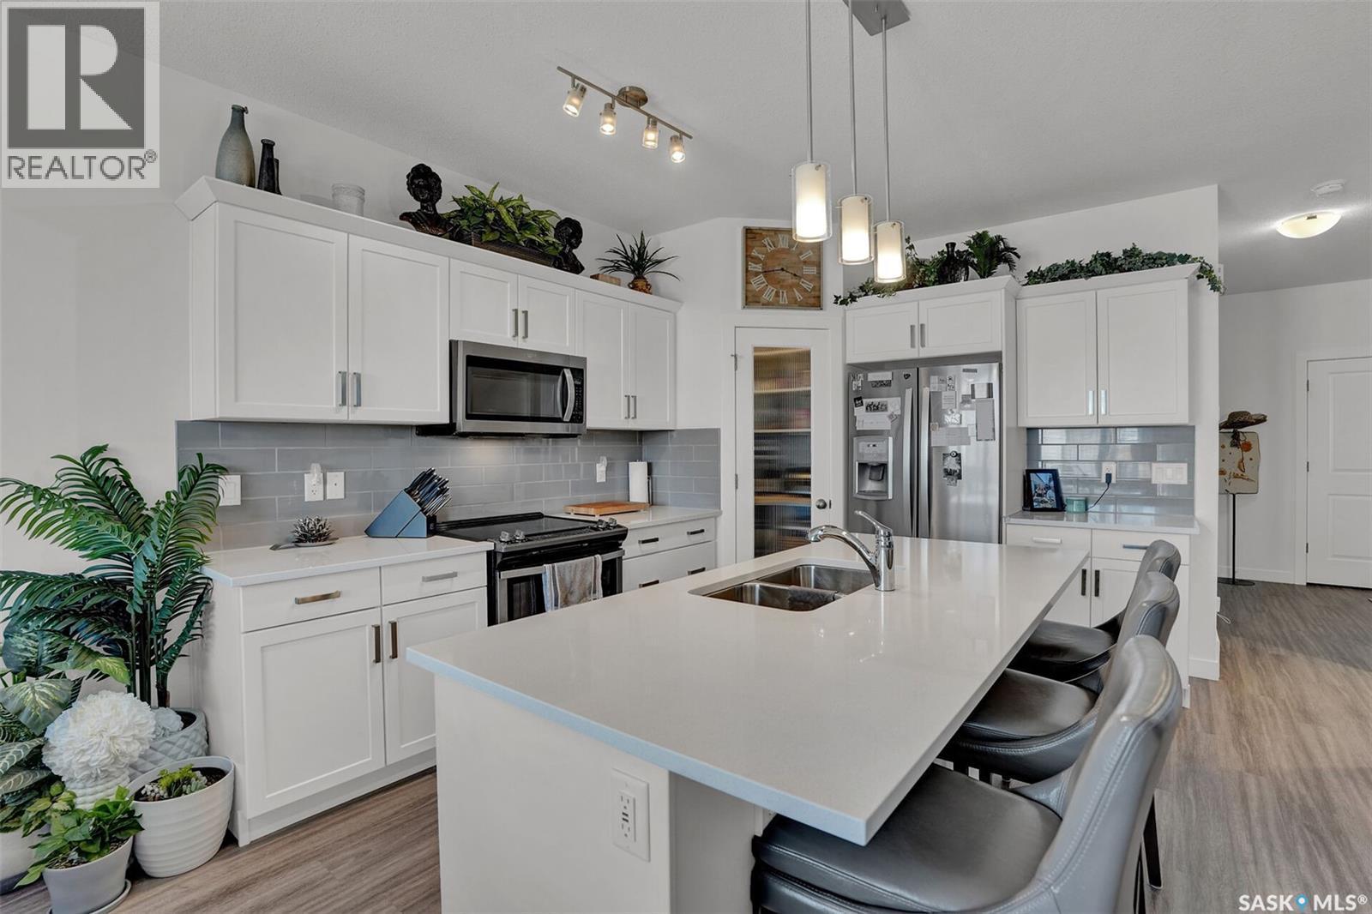
7908 Barley Crescent, Regina, SK - Indoor Photo Showing Kitchen With Double Sink With Upgraded Kitchen
7908 Barley Crescent, Regina, SK - Indoor Photo Showing Kitchen With Upgraded Kitchen
7908 Barley Crescent, Regina, SK - Indoor Photo Showing Kitchen With Double Sink With Upgraded Kitchen
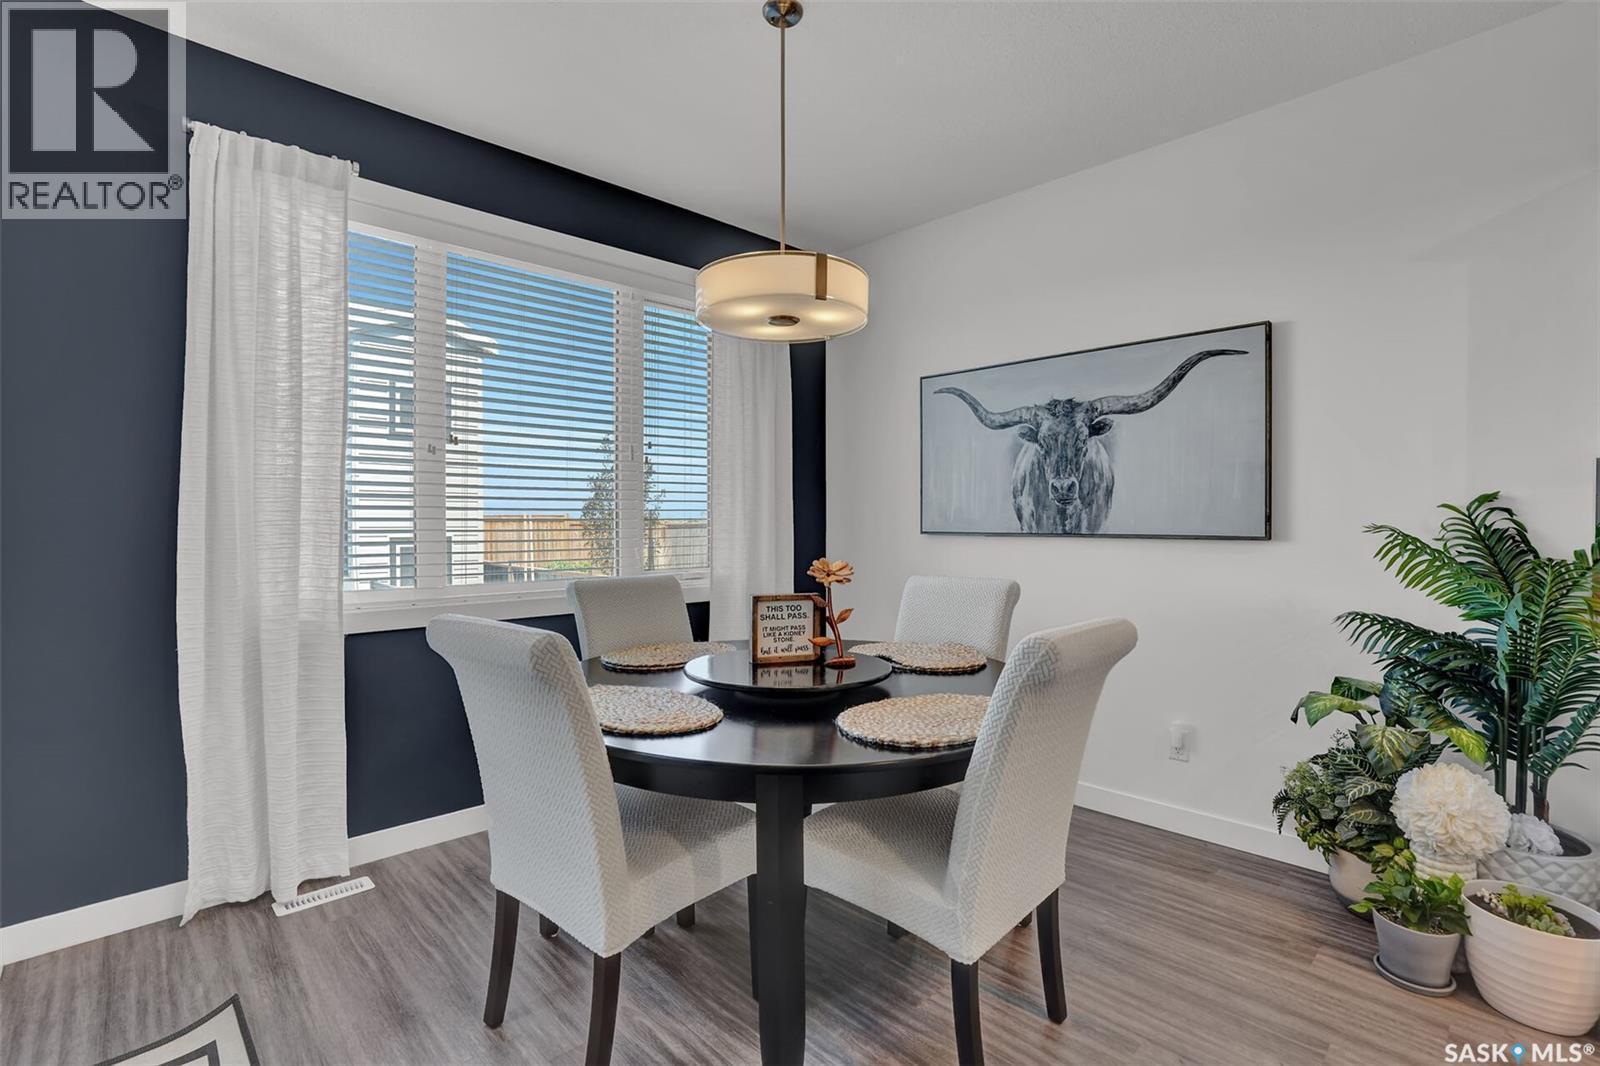
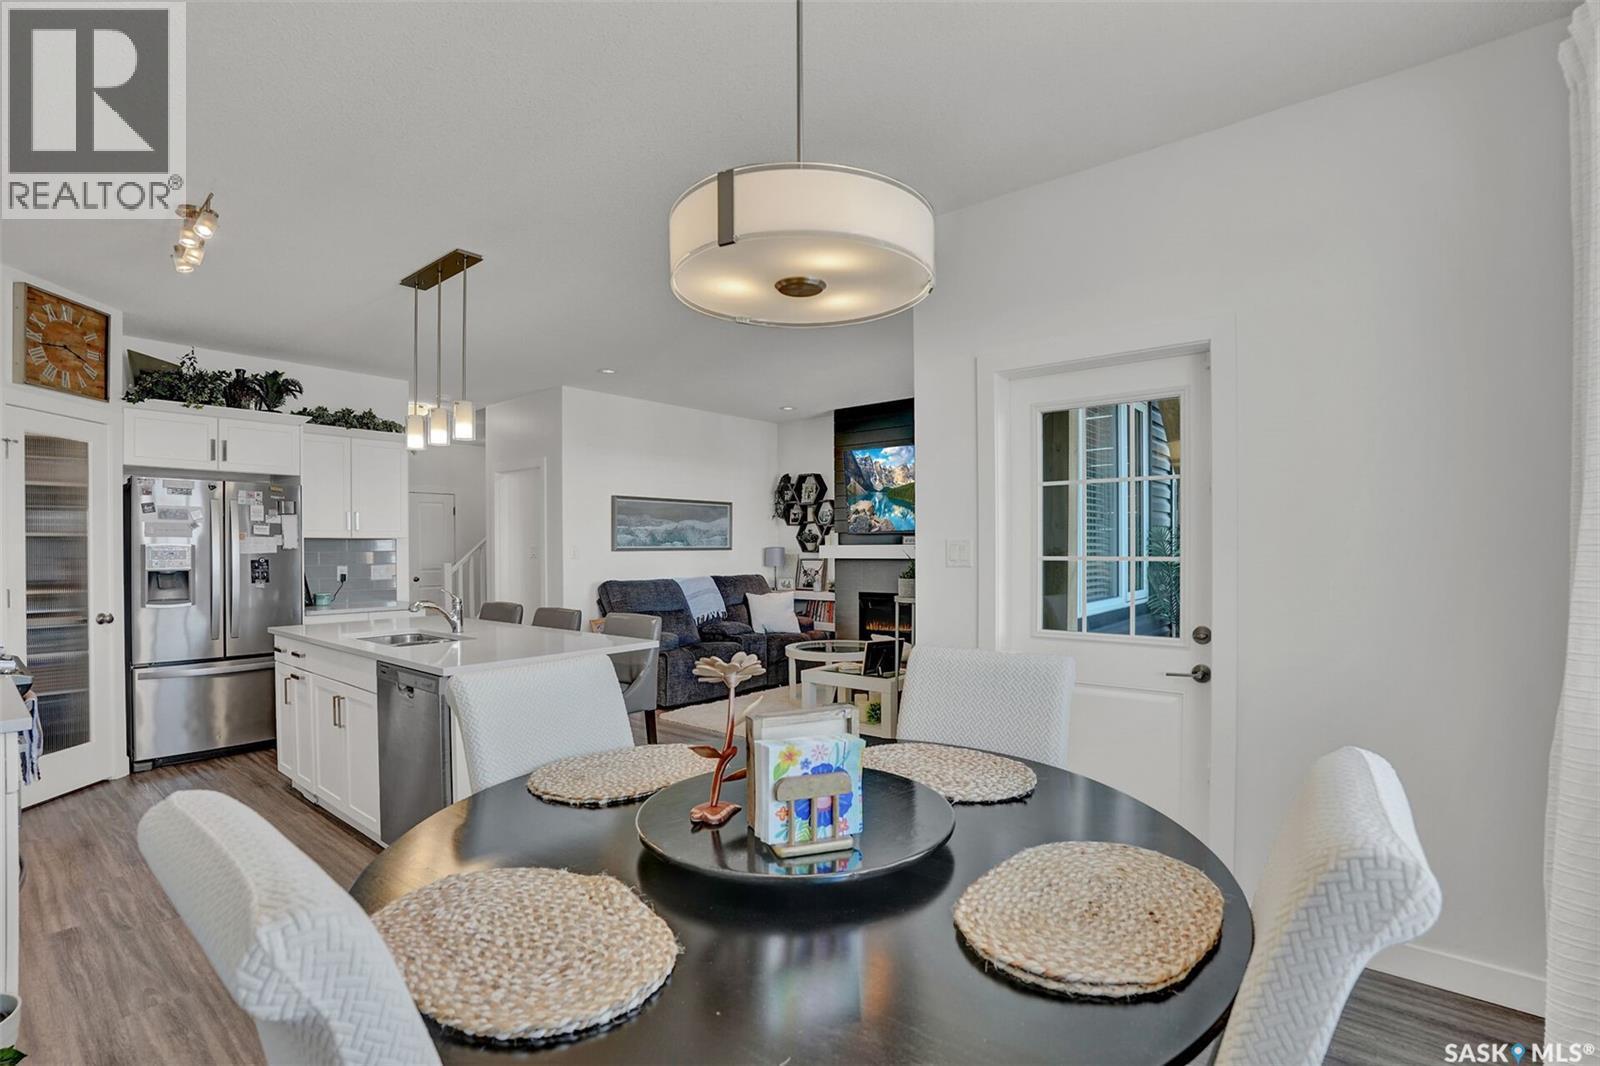
7908 Barley Crescent, Regina, SK - Indoor Photo Showing Dining Room
7908 Barley Crescent, Regina, SK - Indoor
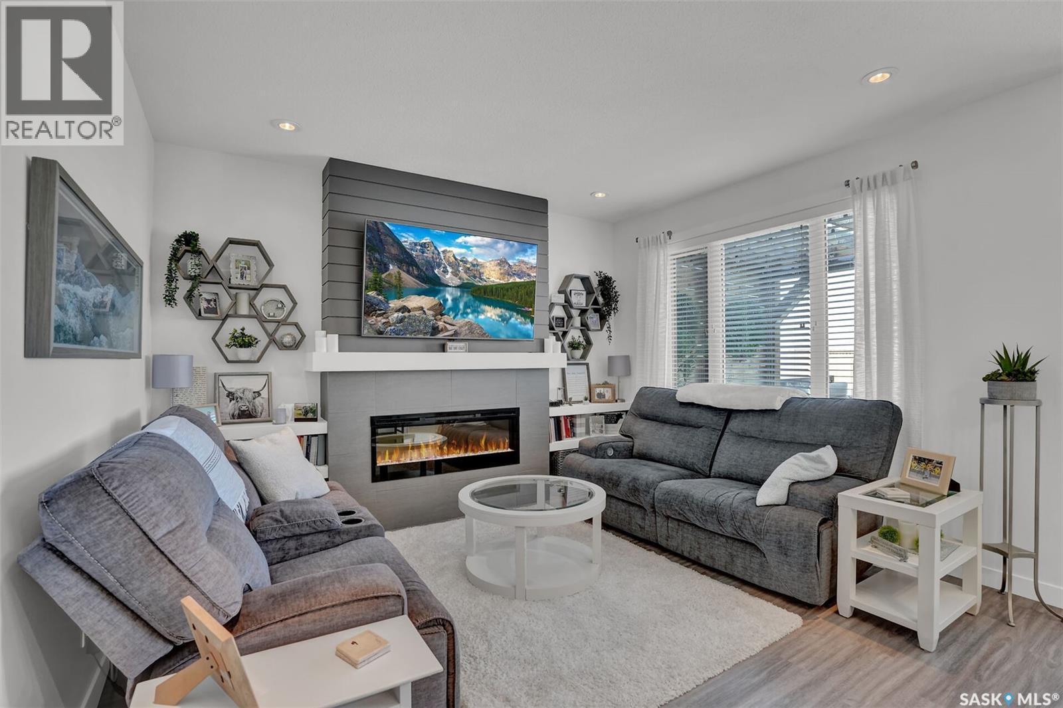
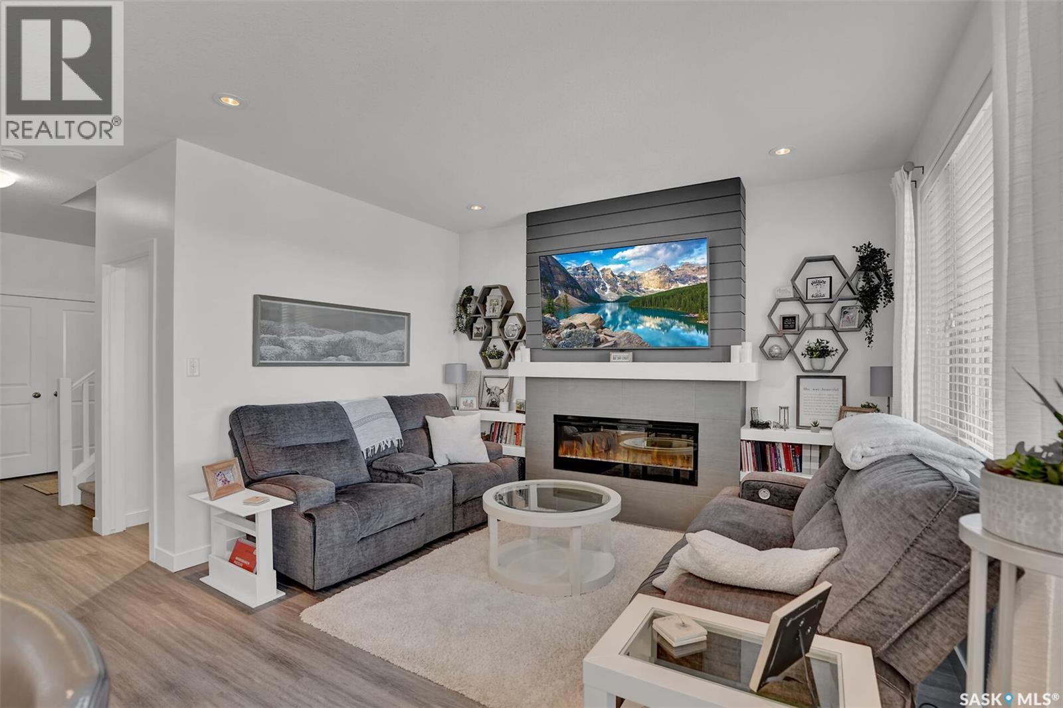
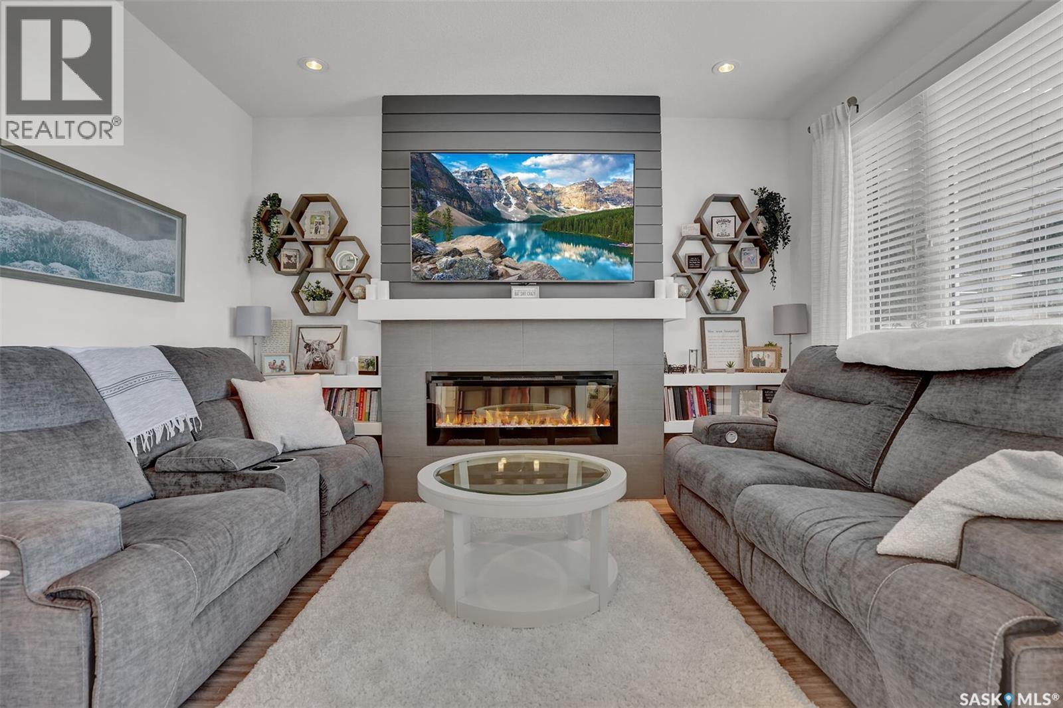
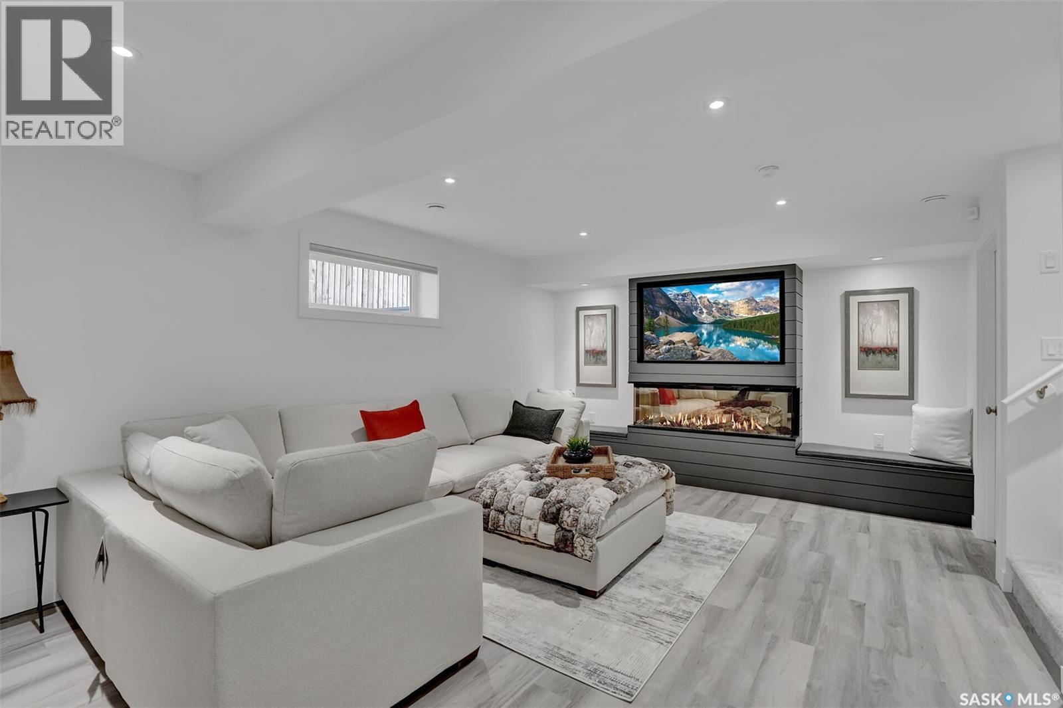
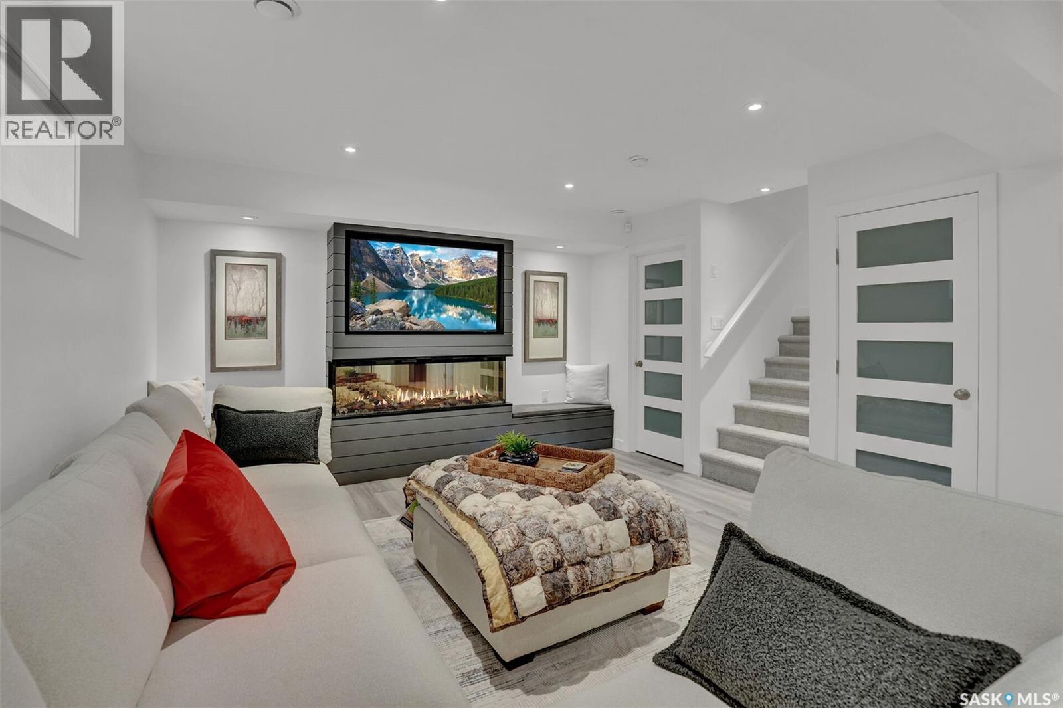
7908 Barley Crescent, Regina, SK - Indoor Photo Showing Living Room With Fireplace
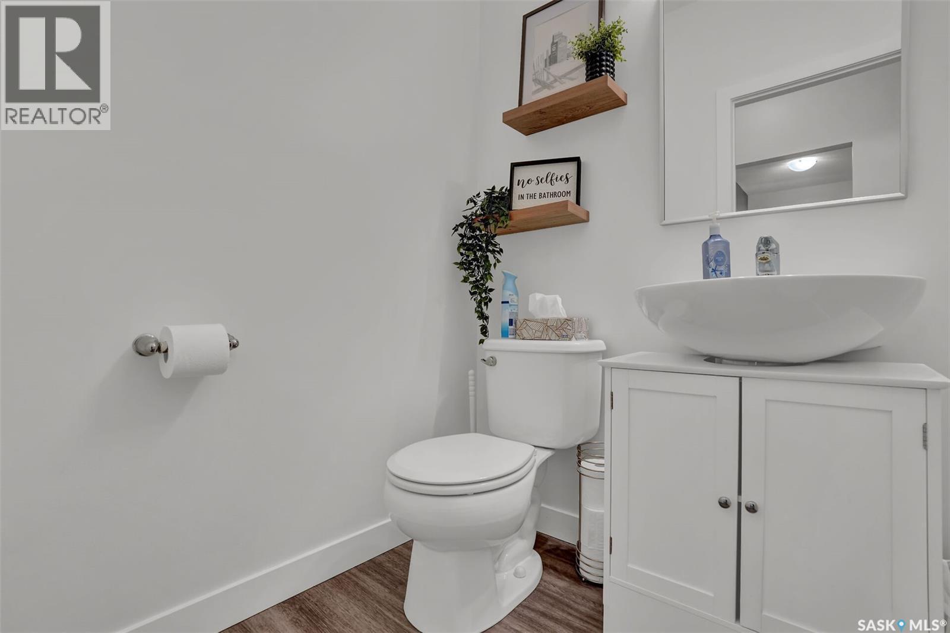
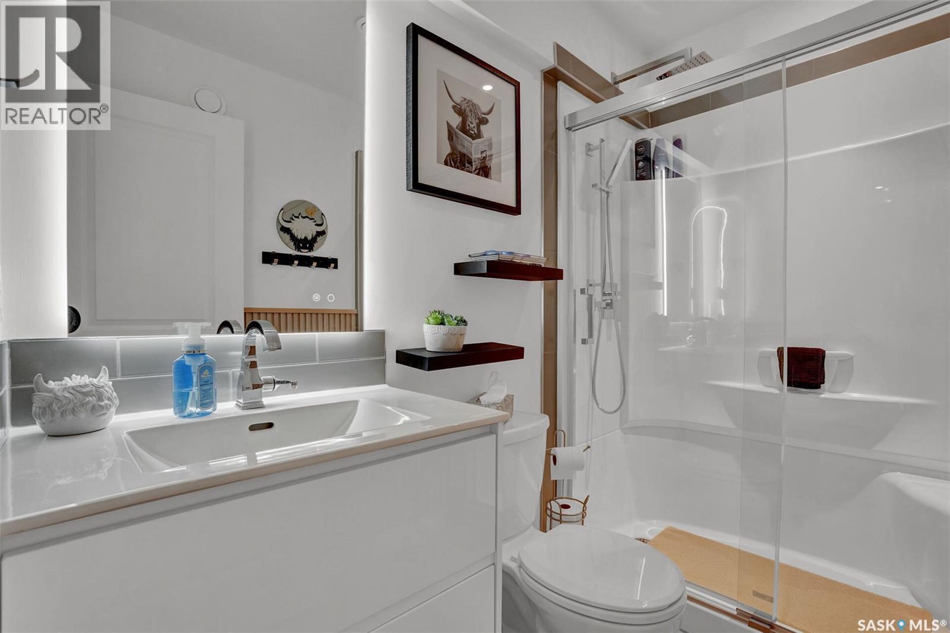
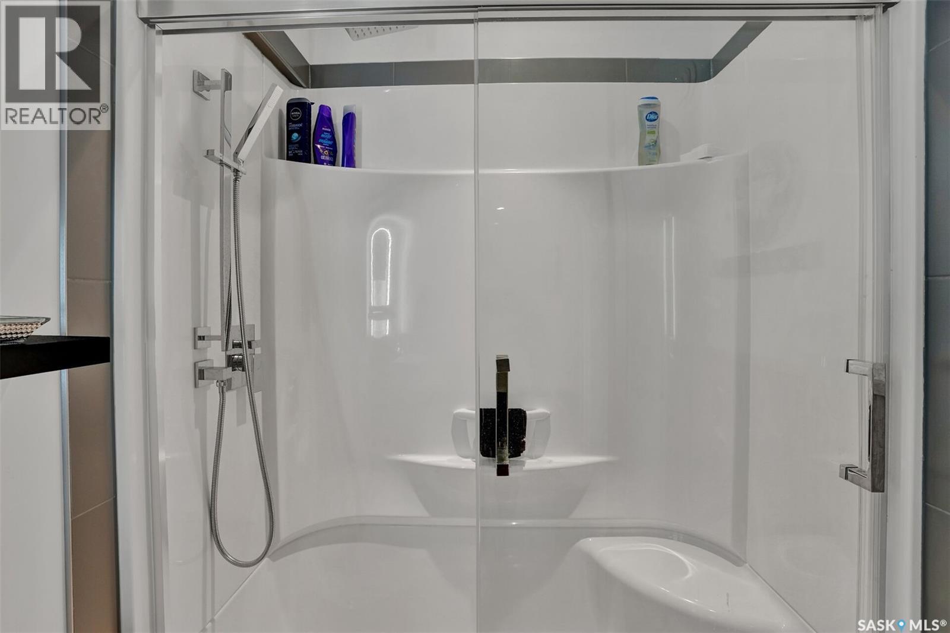
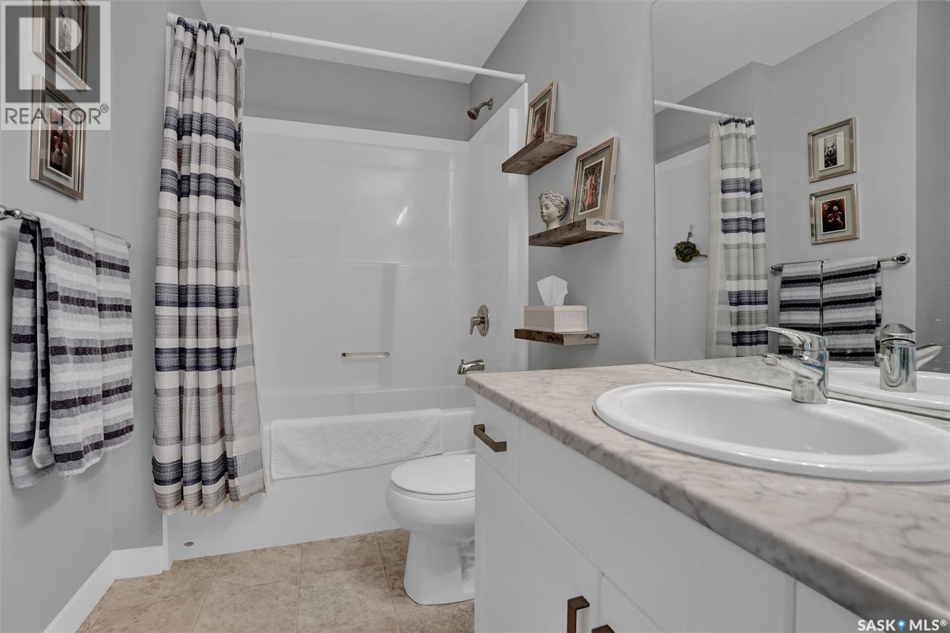
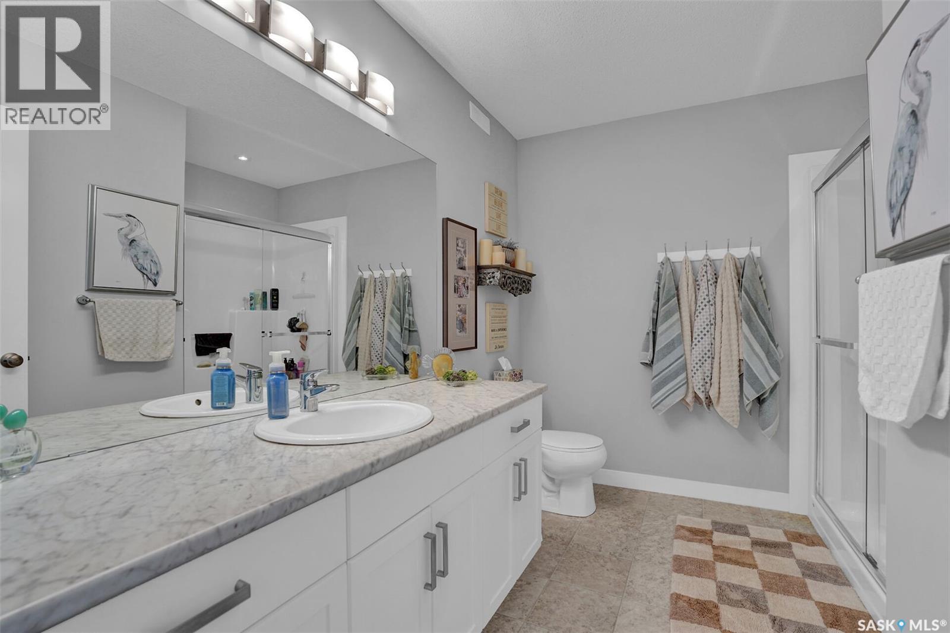
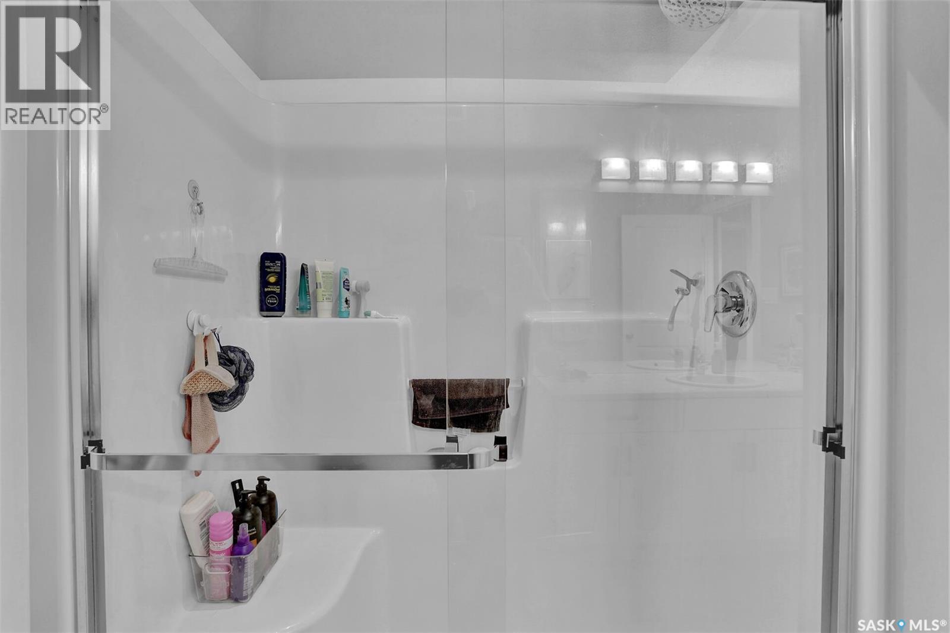
7908 Barley Crescent, Regina, SK - Indoor Photo Showing Bathroom
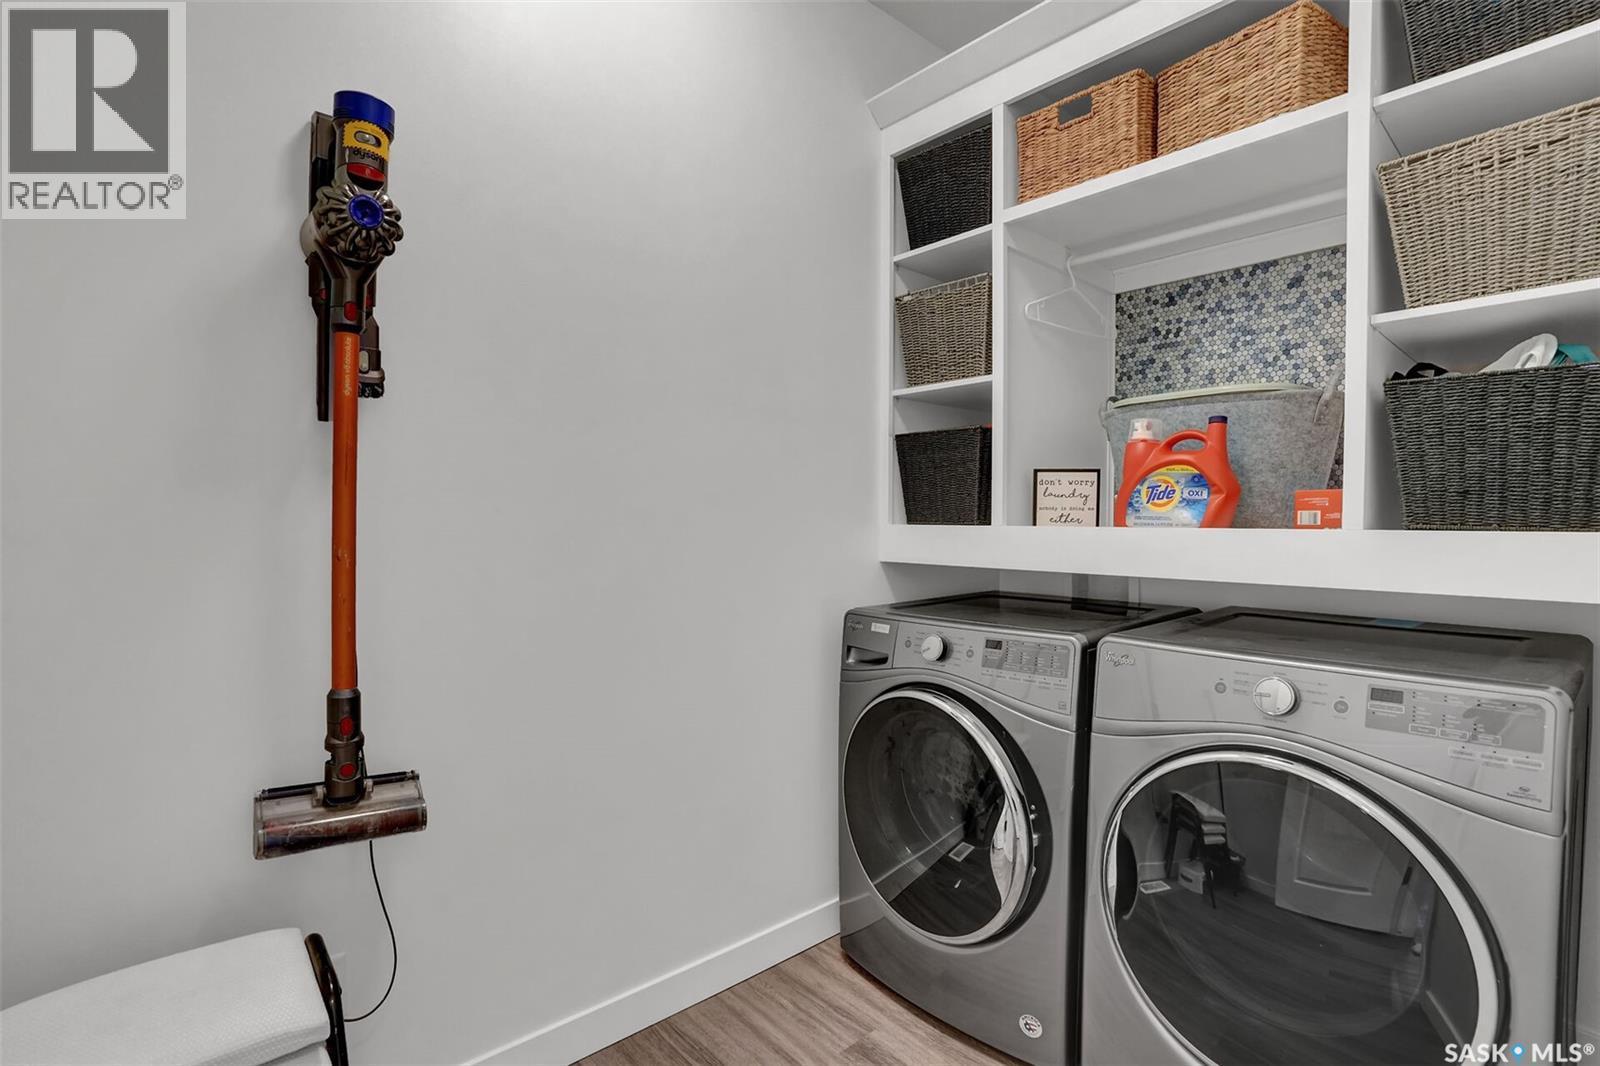
7908 Barley Crescent, Regina, SK - Indoor Photo Showing Laundry Room
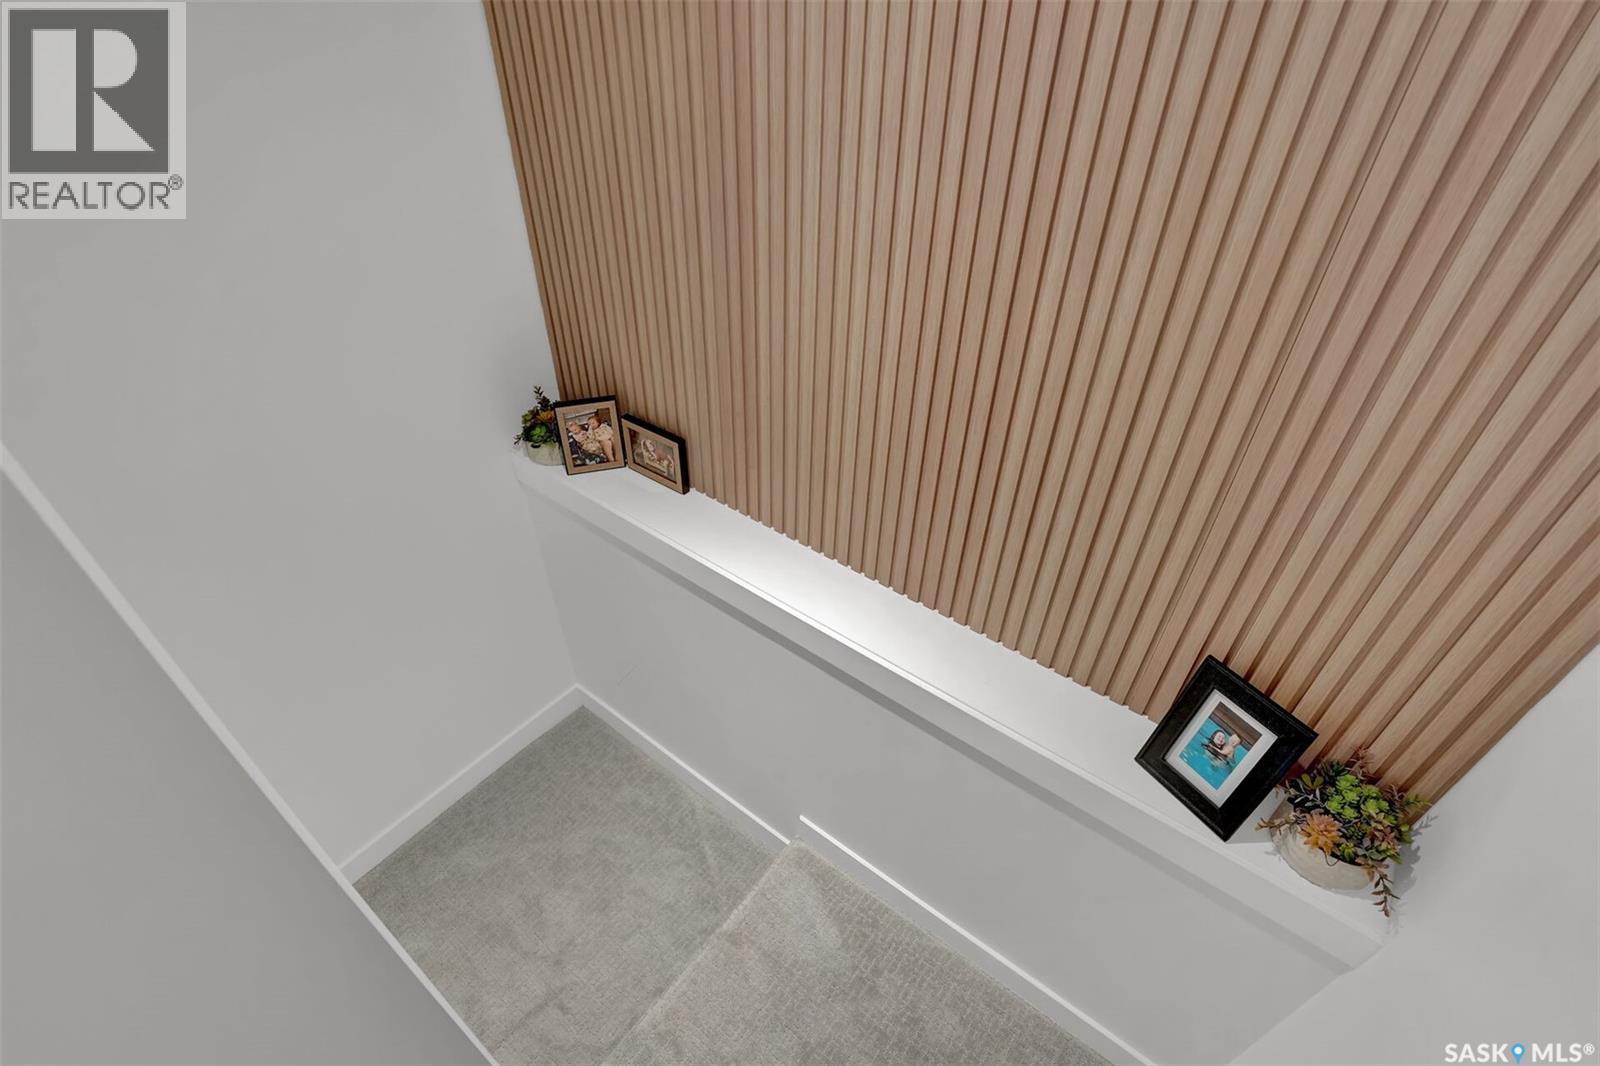
7908 Barley Crescent, Regina, SK - Indoor Photo Showing Other Room
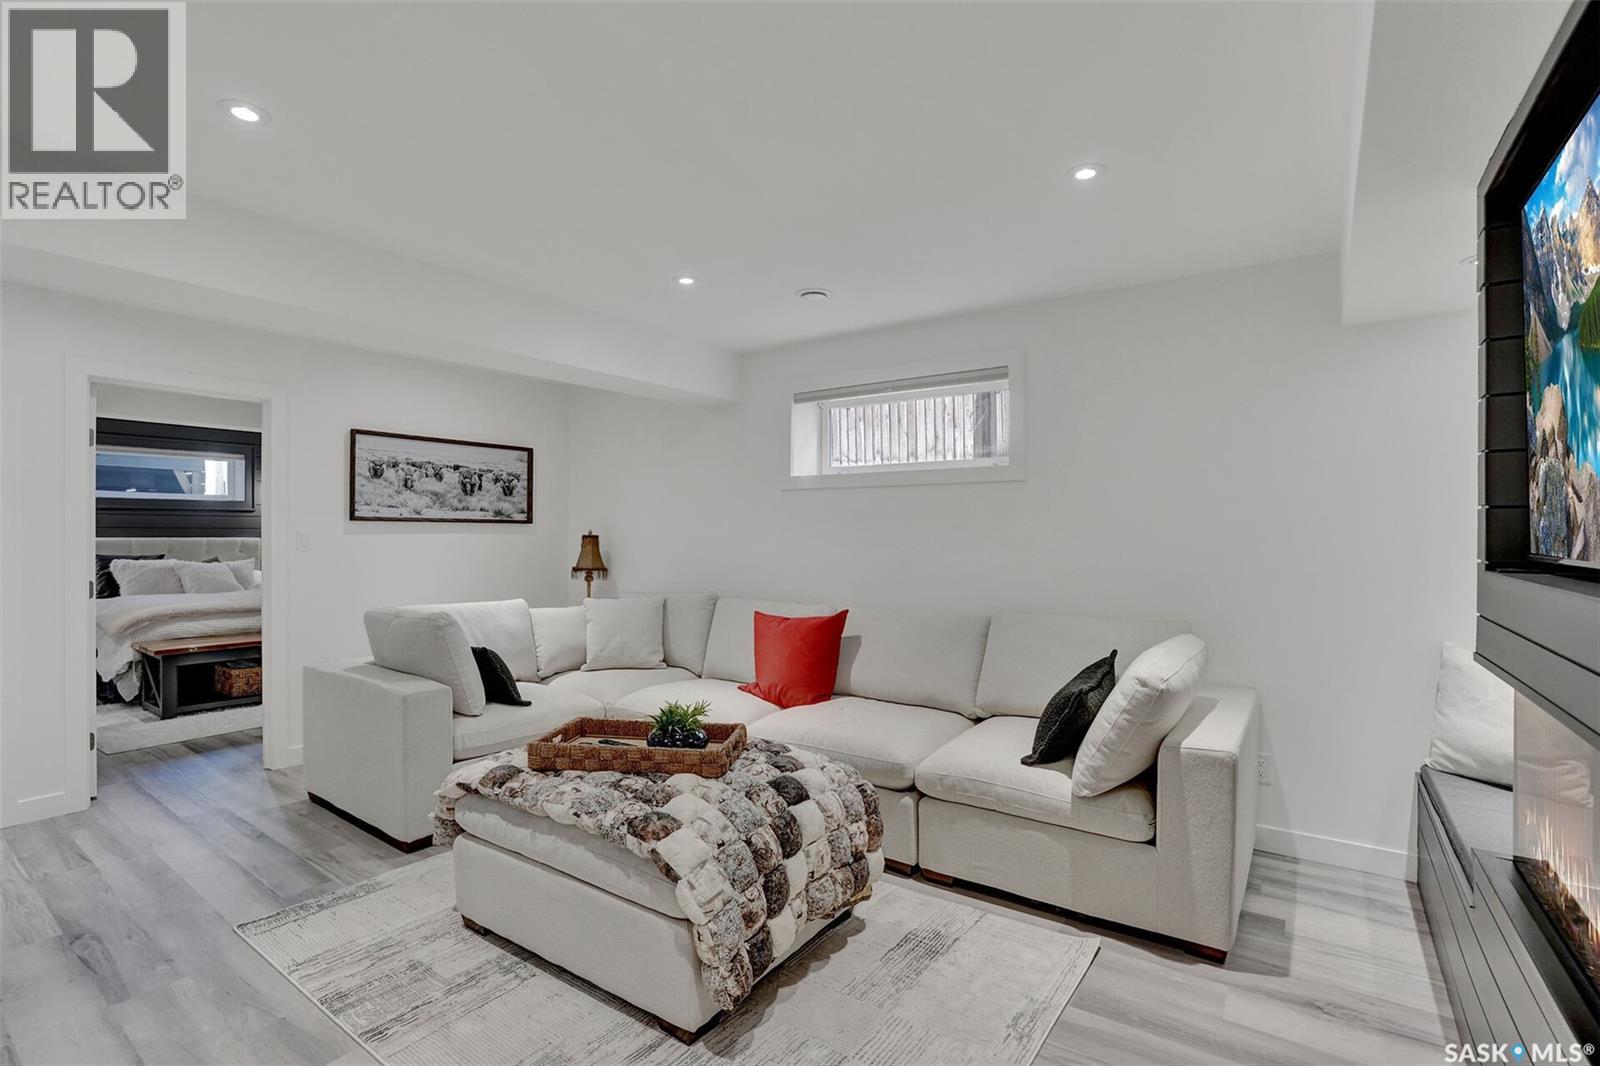
7908 Barley Crescent, Regina, SK - Indoor Photo Showing Living Room
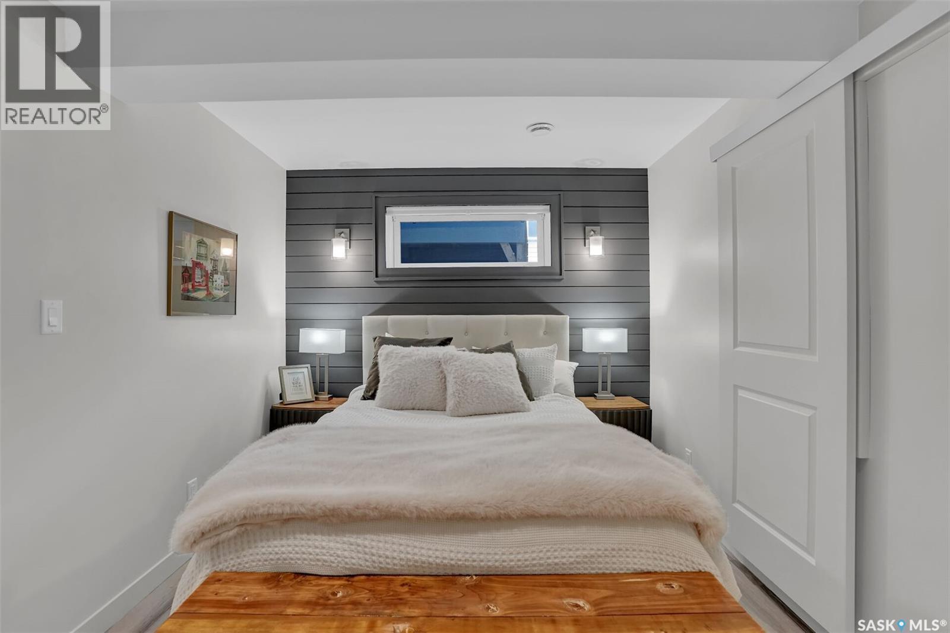
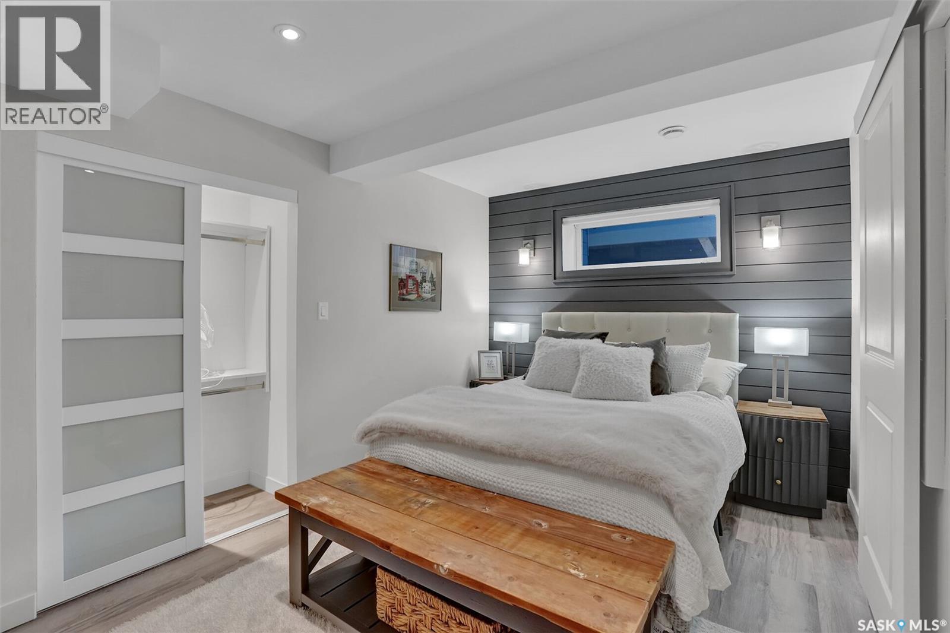
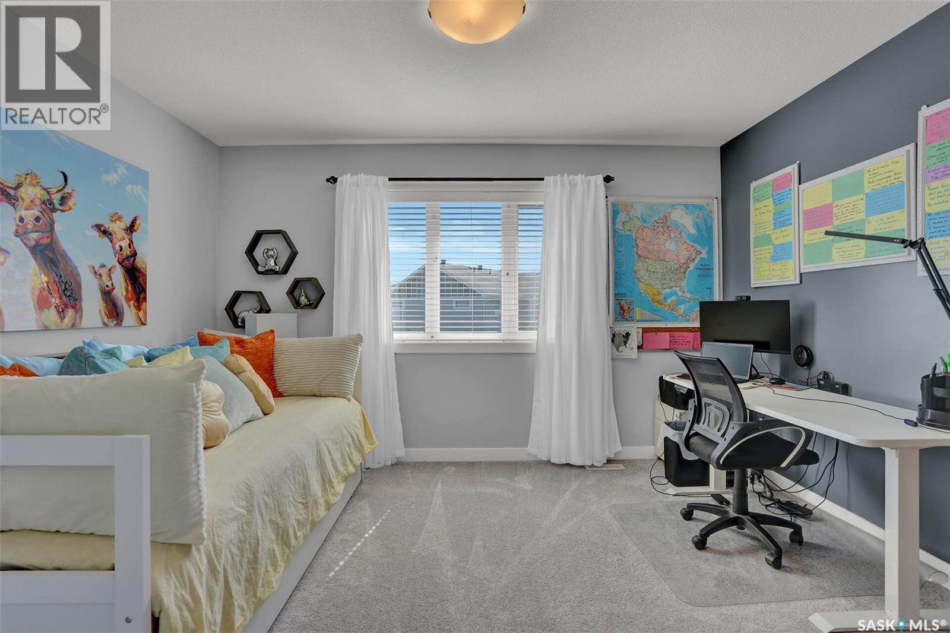
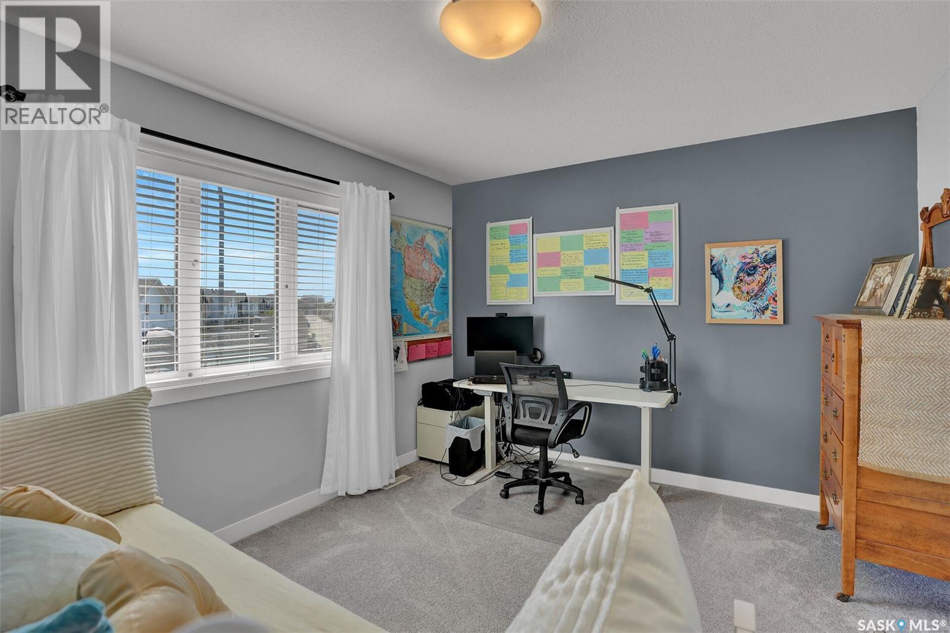
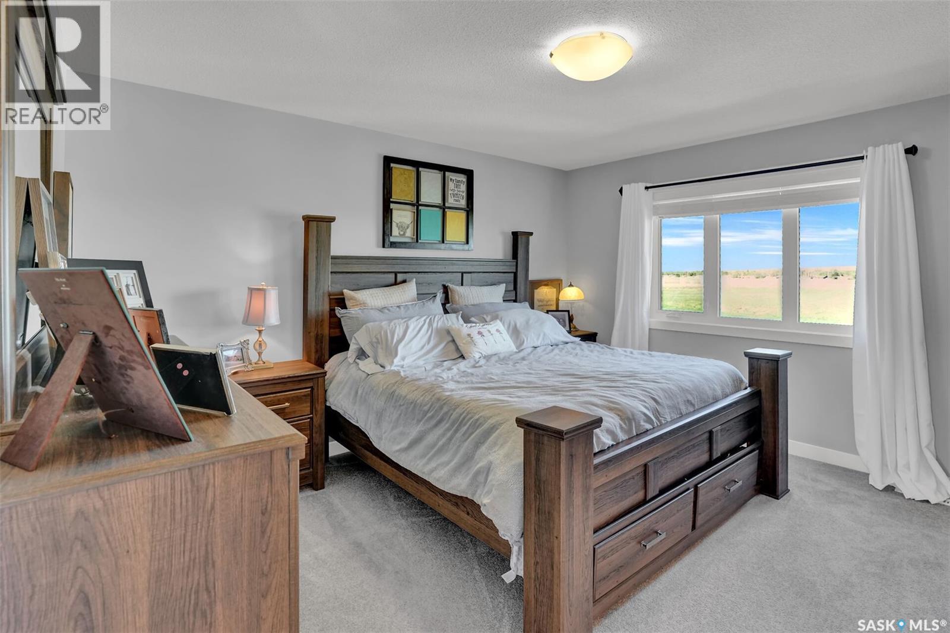
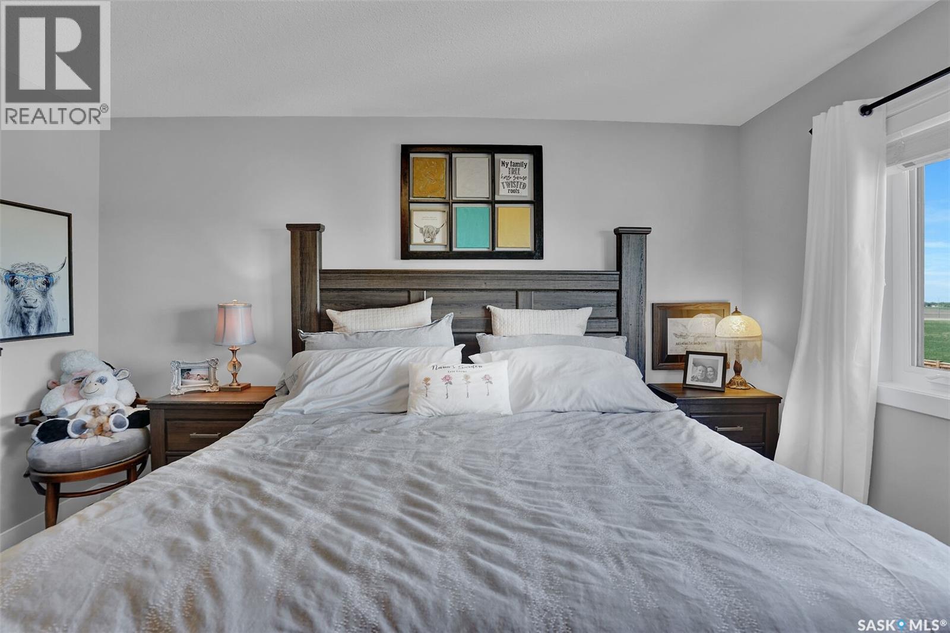
7908 Barley Crescent, Regina, SK - Indoor Photo Showing Bedroom
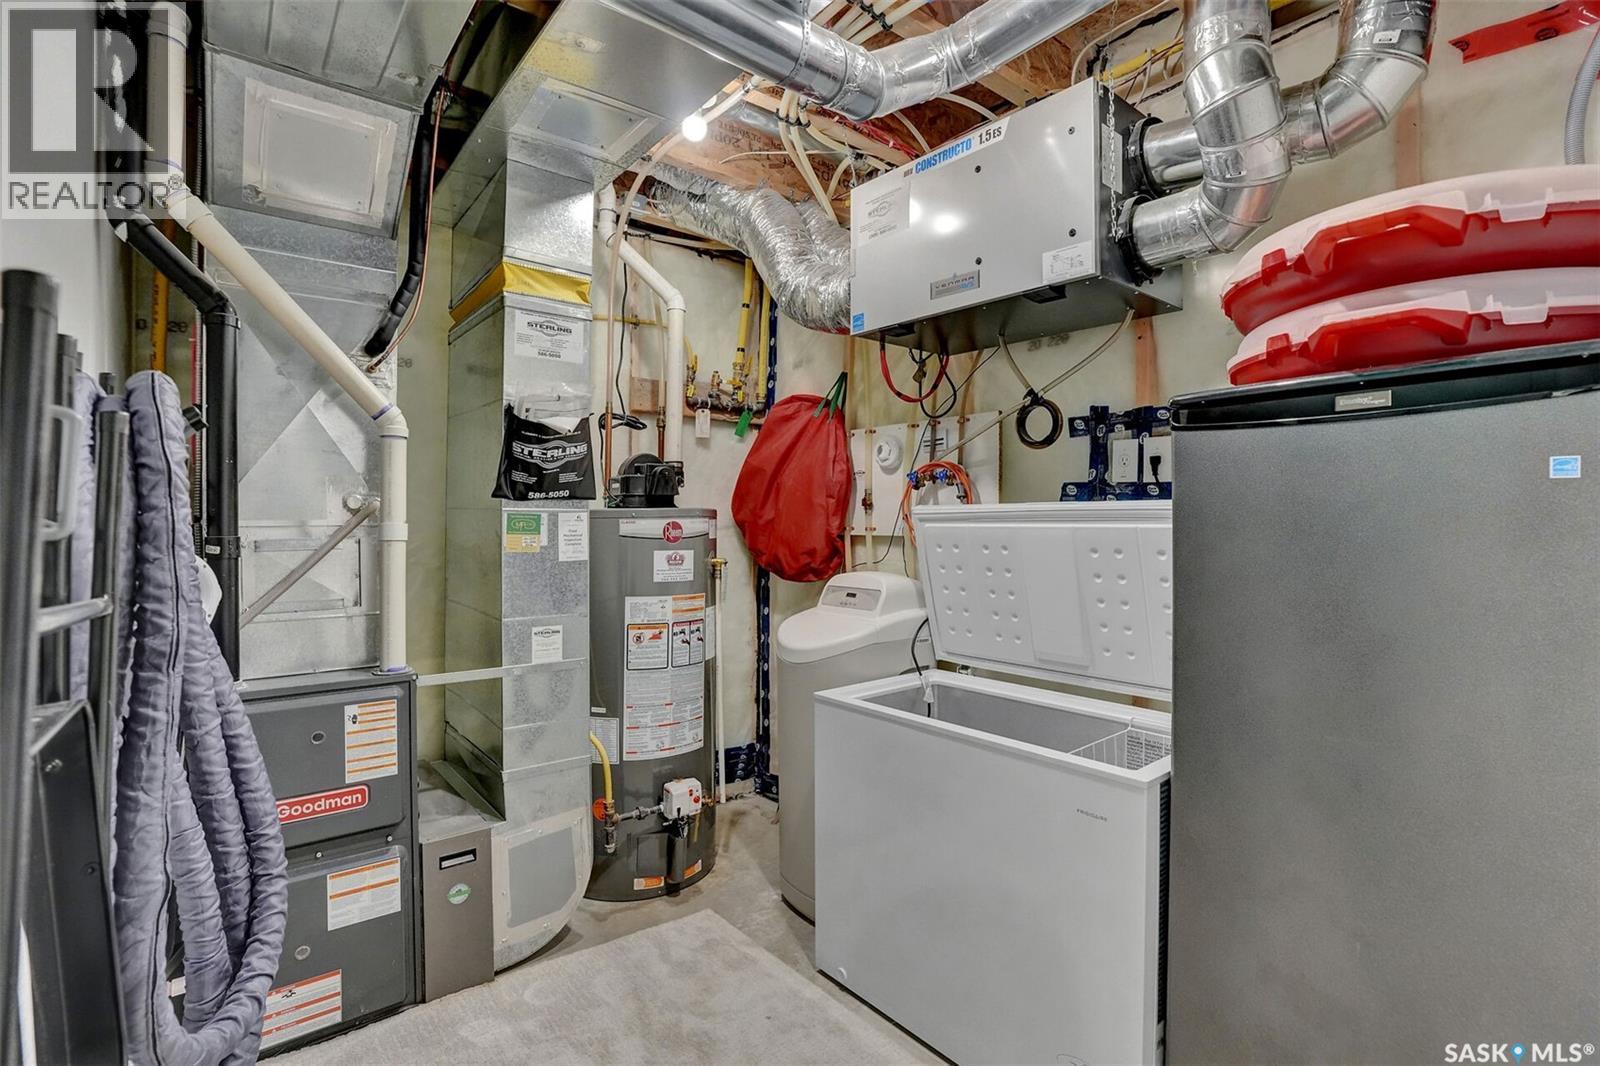
7908 Barley Crescent, Regina, SK - Indoor Photo Showing Laundry Room
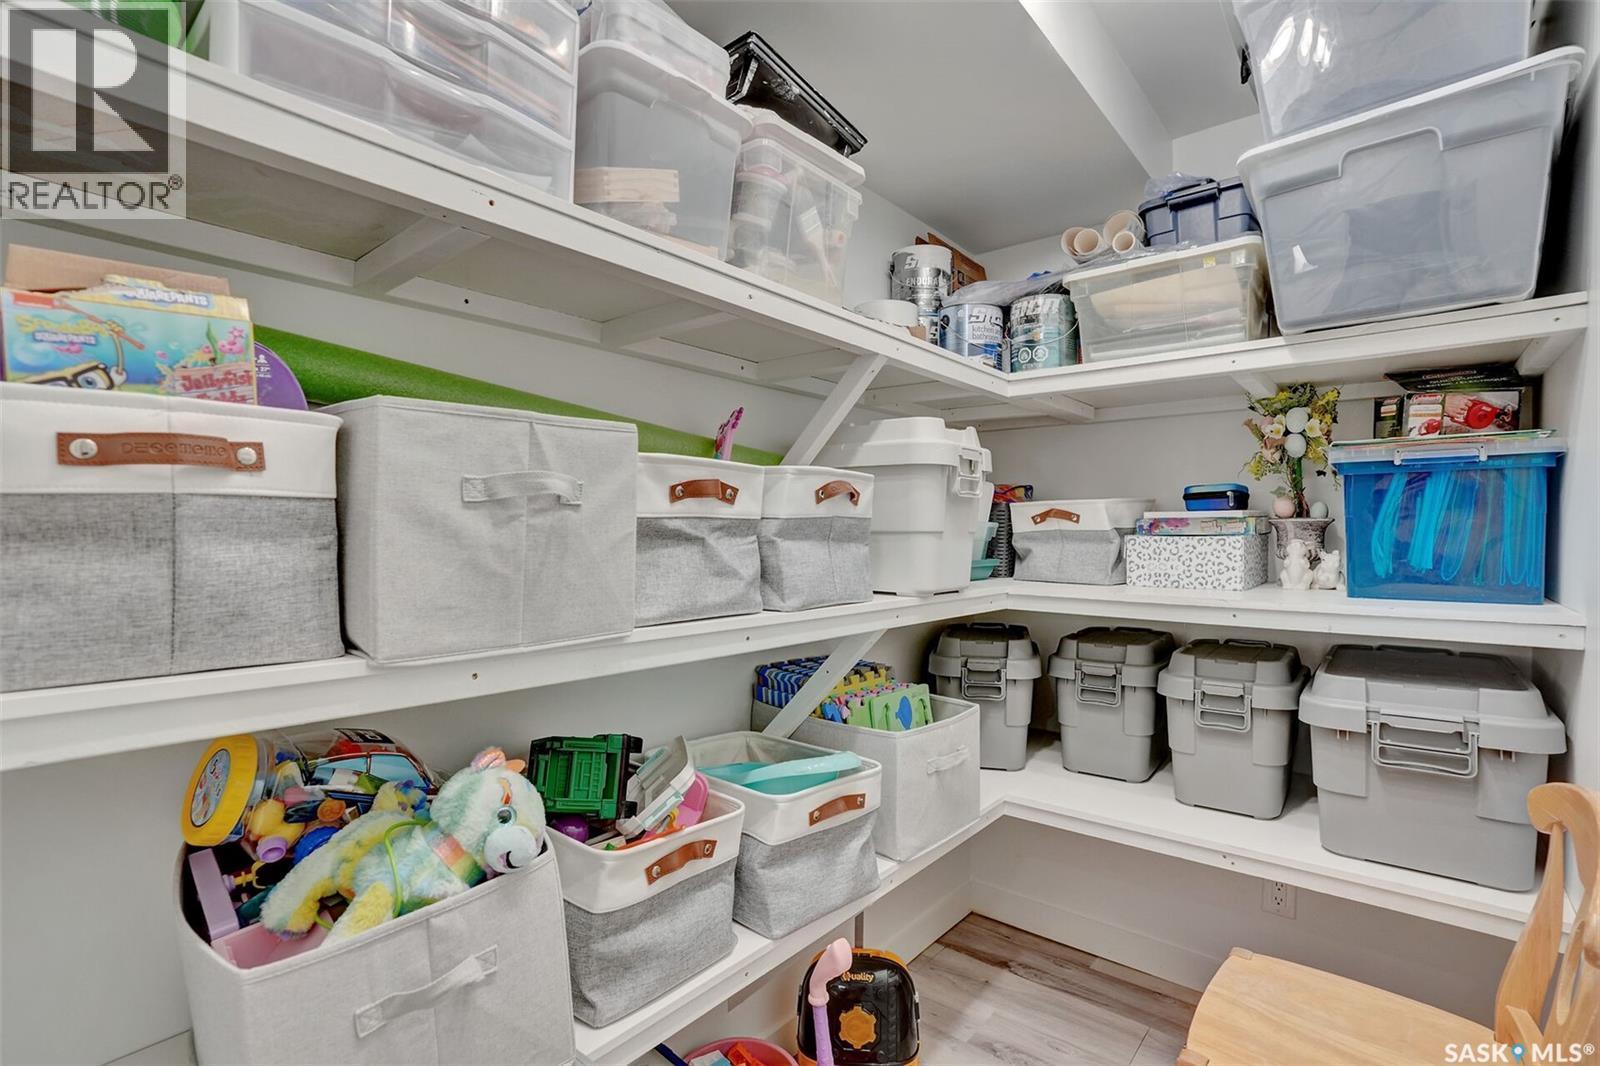
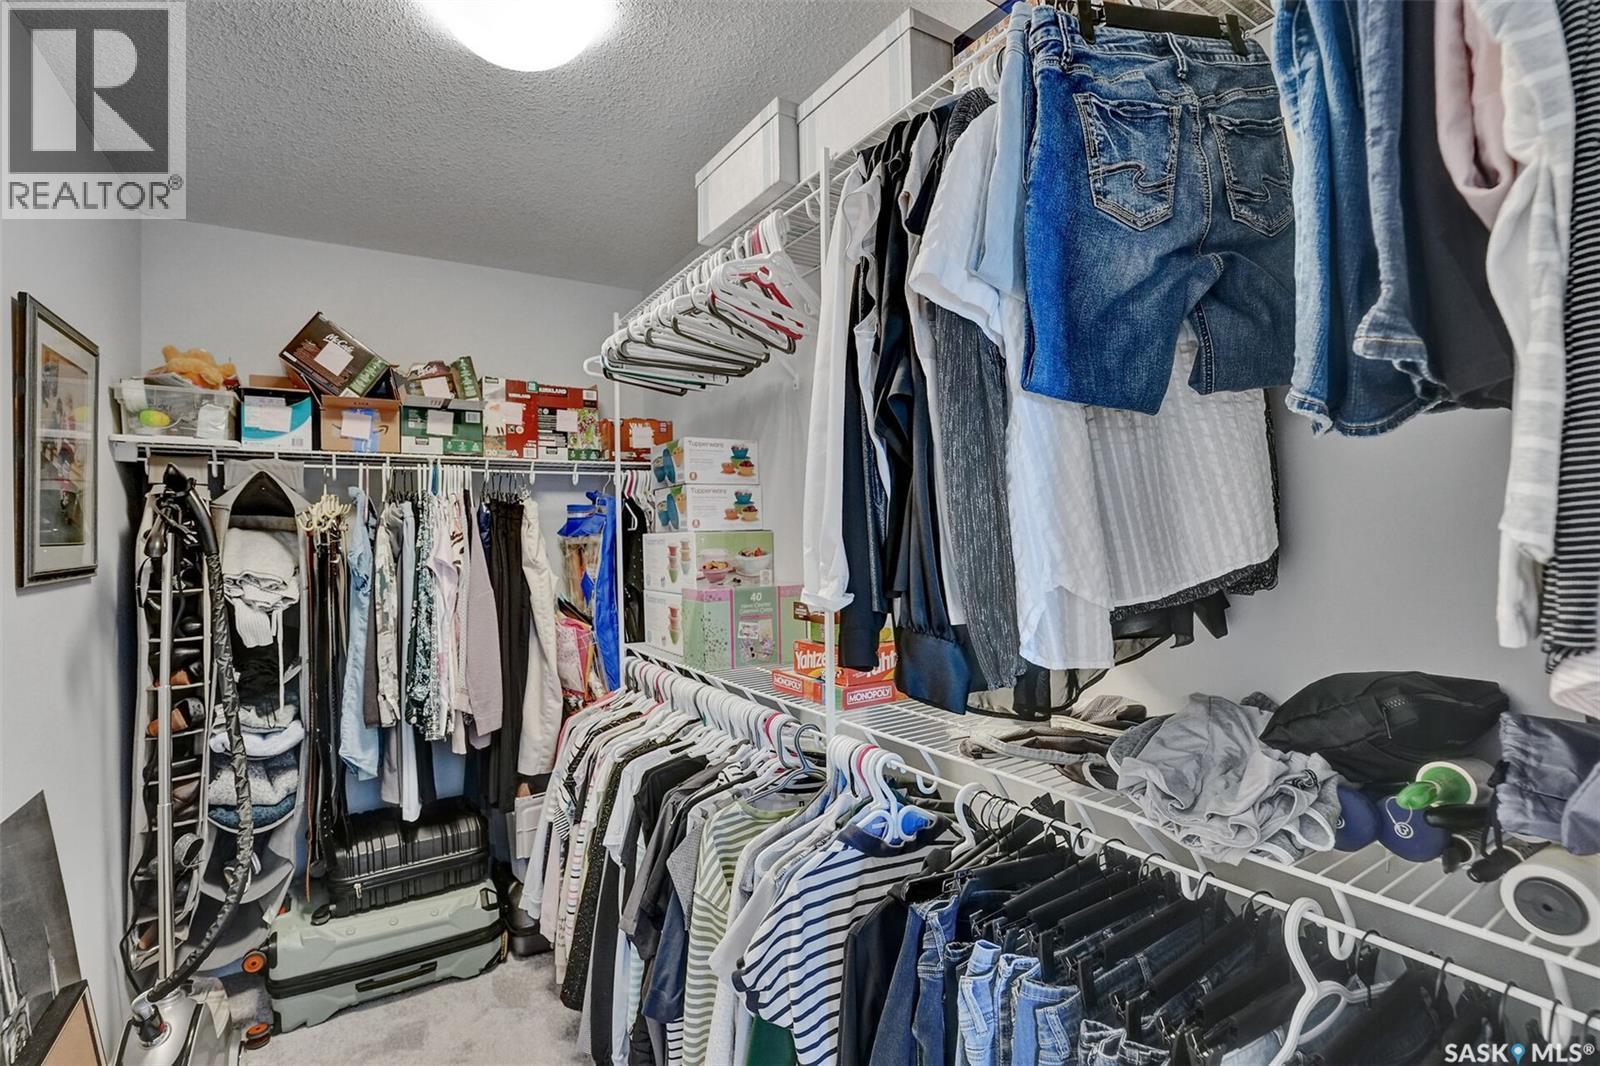
7908 Barley Crescent, Regina, SK - Indoor With Storage
7908 Barley Crescent, Regina, SK - Indoor Photo Showing Bathroom
7908 Barley Crescent, Regina, SK - Indoor Photo Showing Other Room
7908 Barley Crescent, Regina, SK - Indoor Photo Showing Bathroom
7908 Barley Crescent, Regina, SK - Indoor Photo Showing Office
7908 Barley Crescent, Regina, SK - Indoor
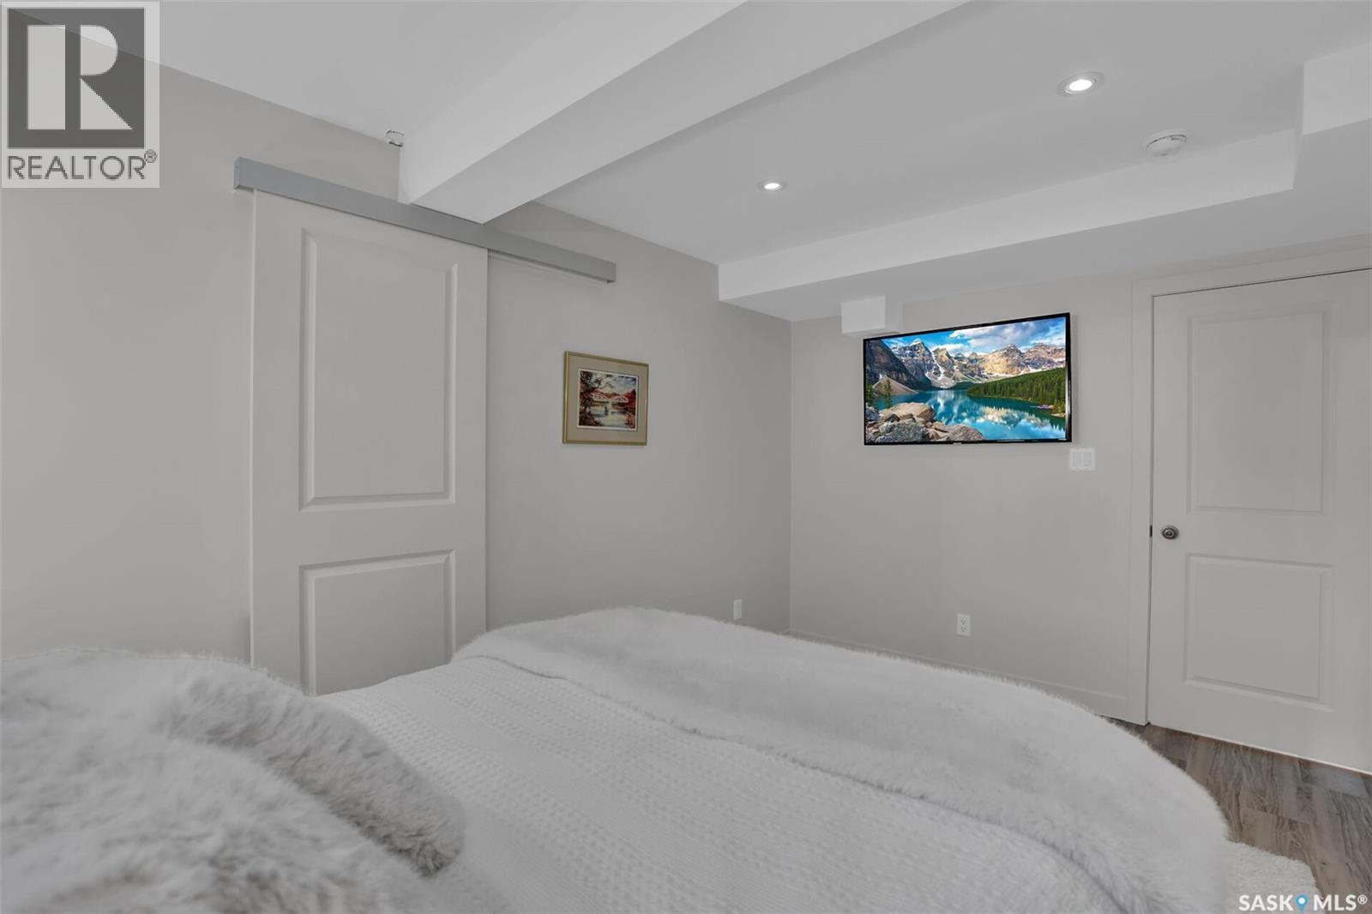
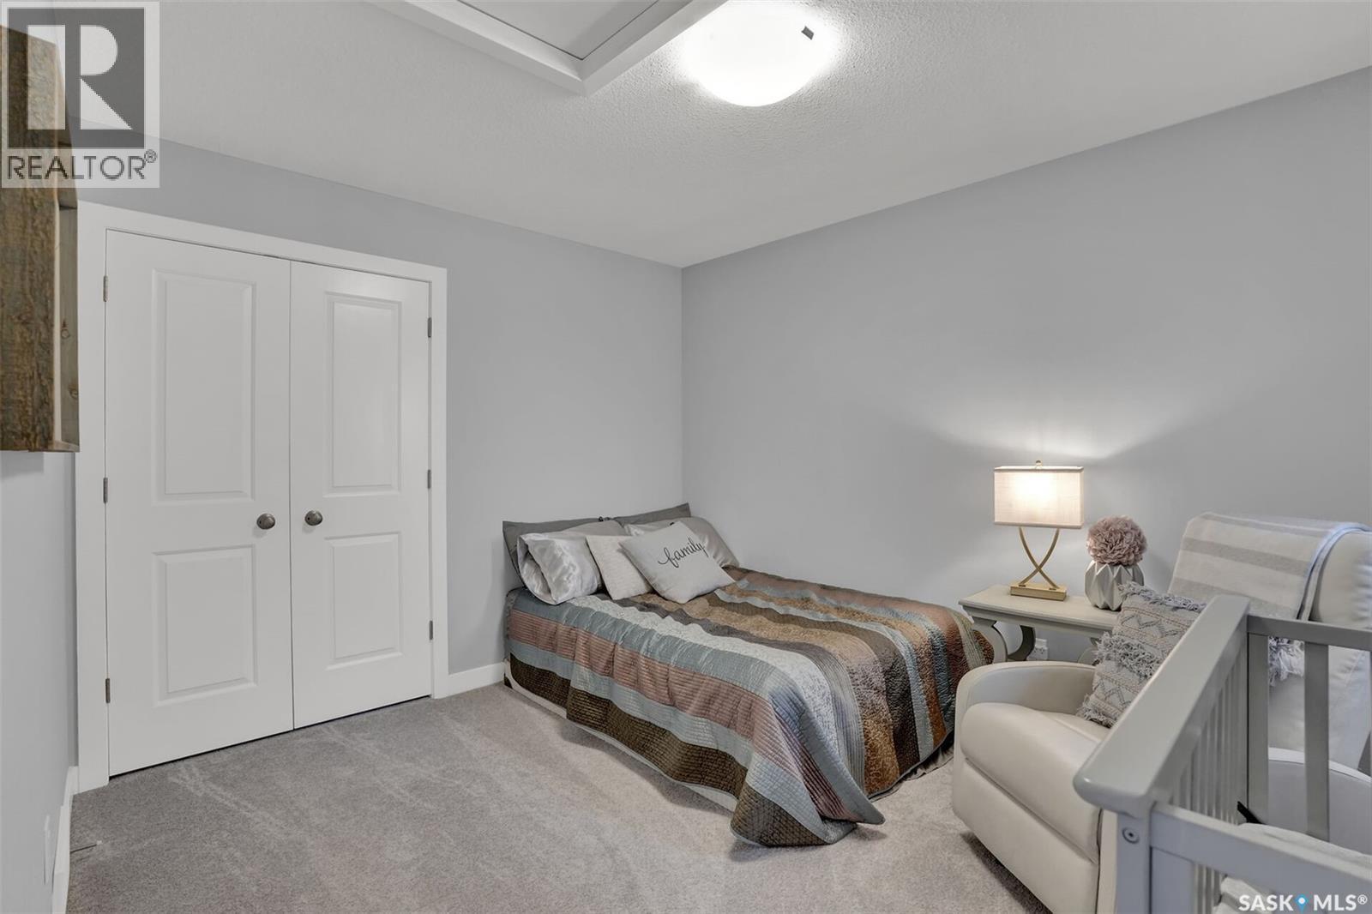
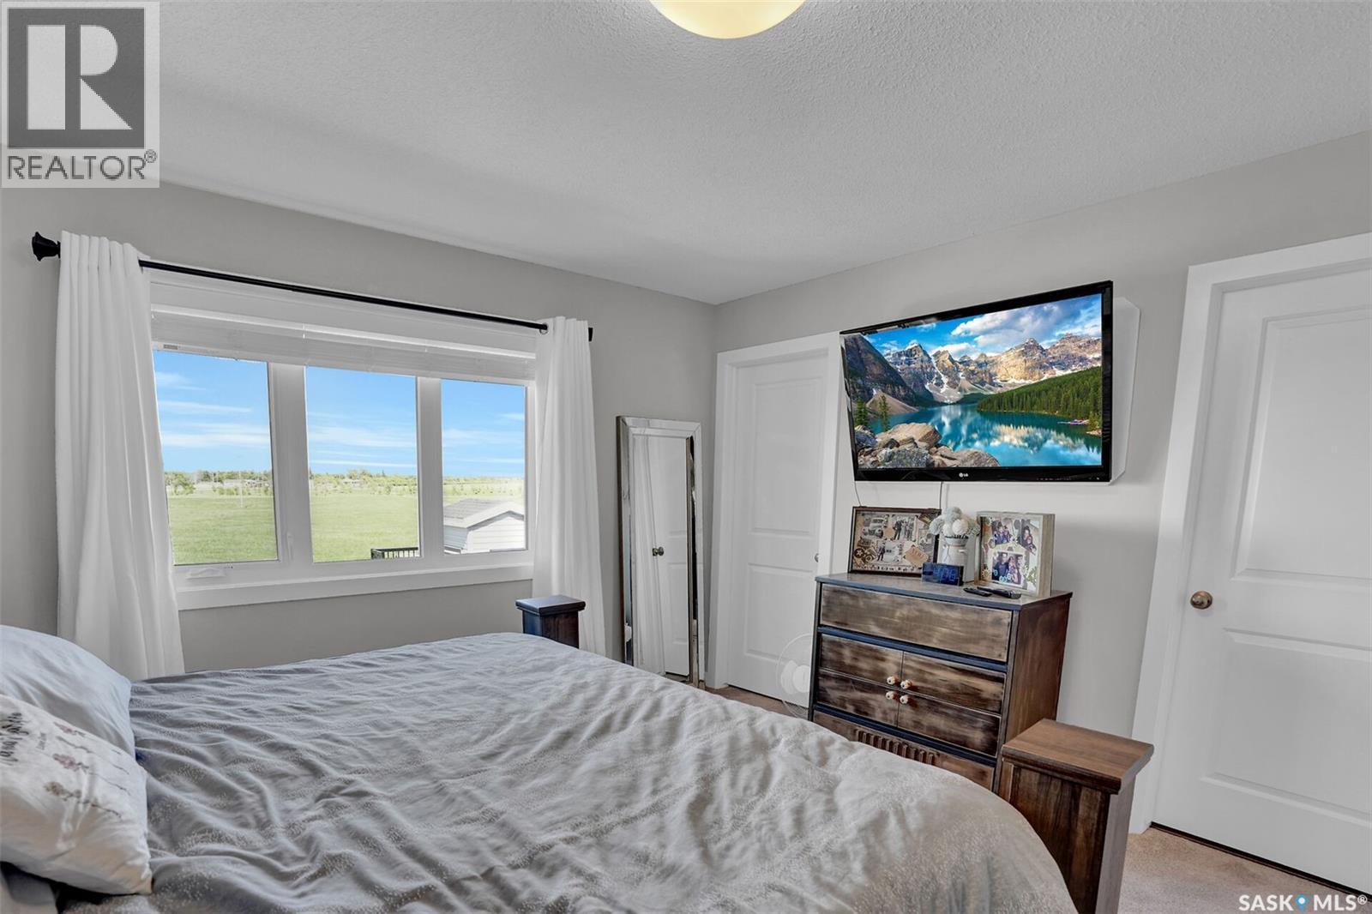
7908 Barley Crescent, Regina, SK - Indoor Photo Showing Bedroom
7908 Barley Crescent, Regina, SK - Indoor Photo Showing Bathroom
7908 Barley Crescent, Regina, SK - Indoor With Storage
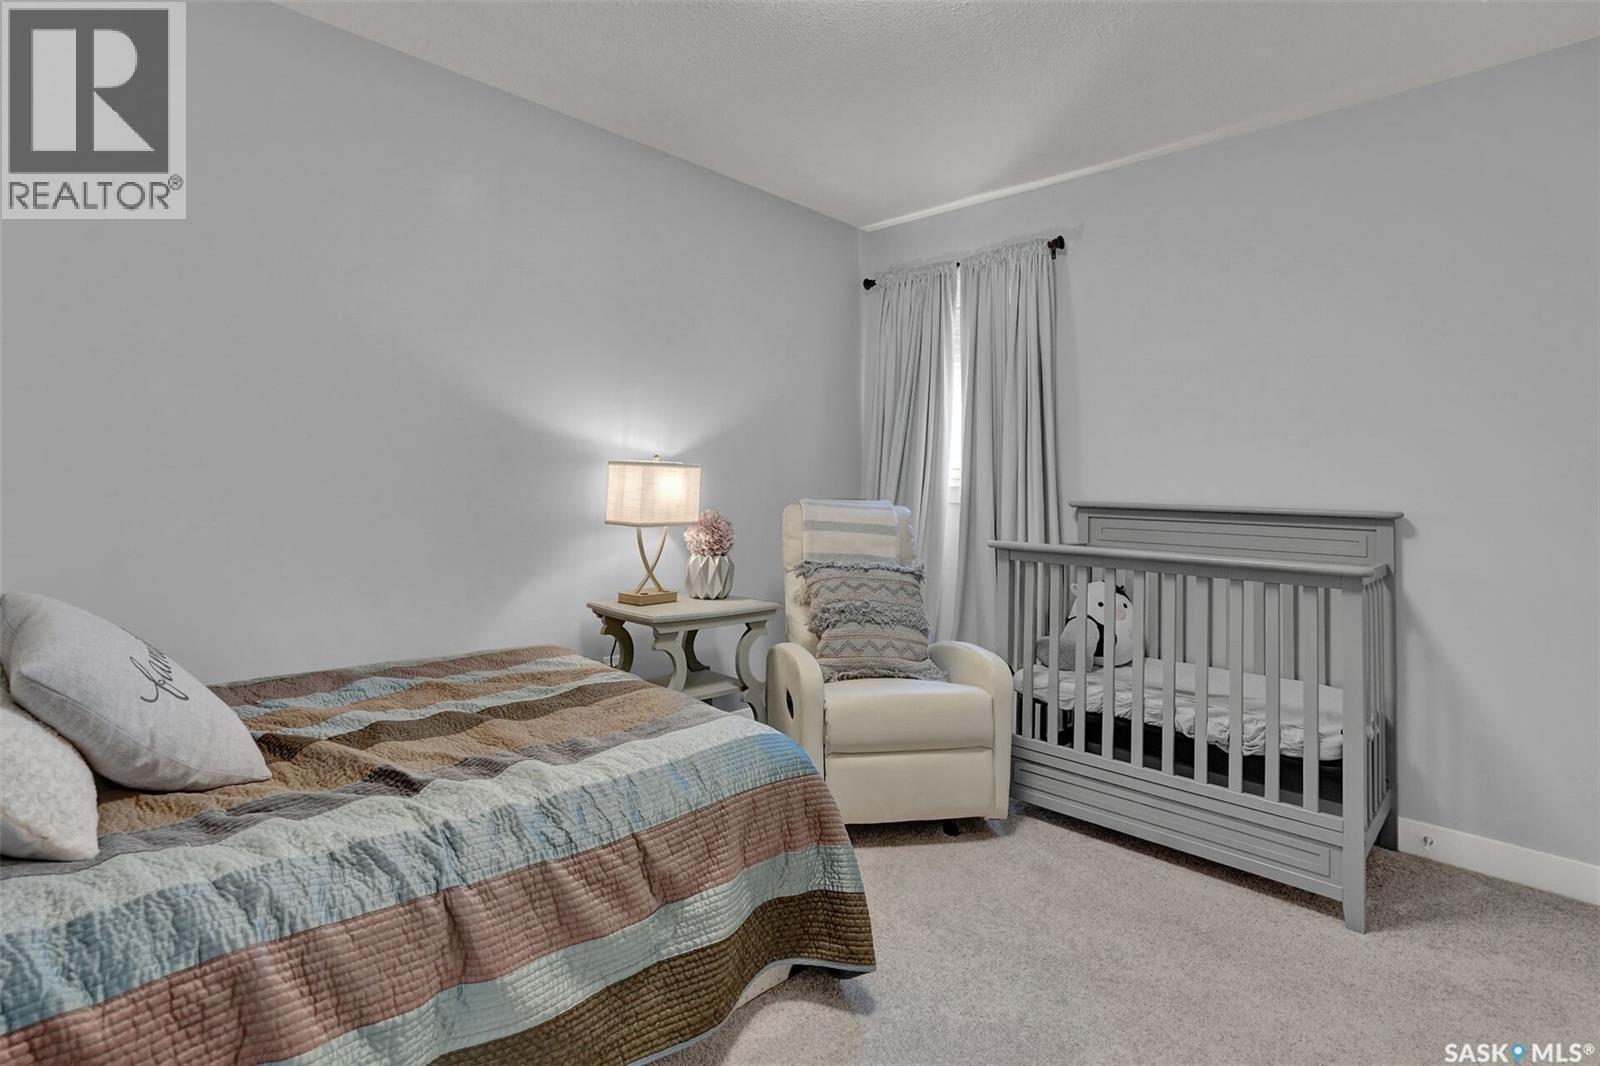
7908 Barley Crescent, Regina, SK - Indoor Photo Showing Bedroom
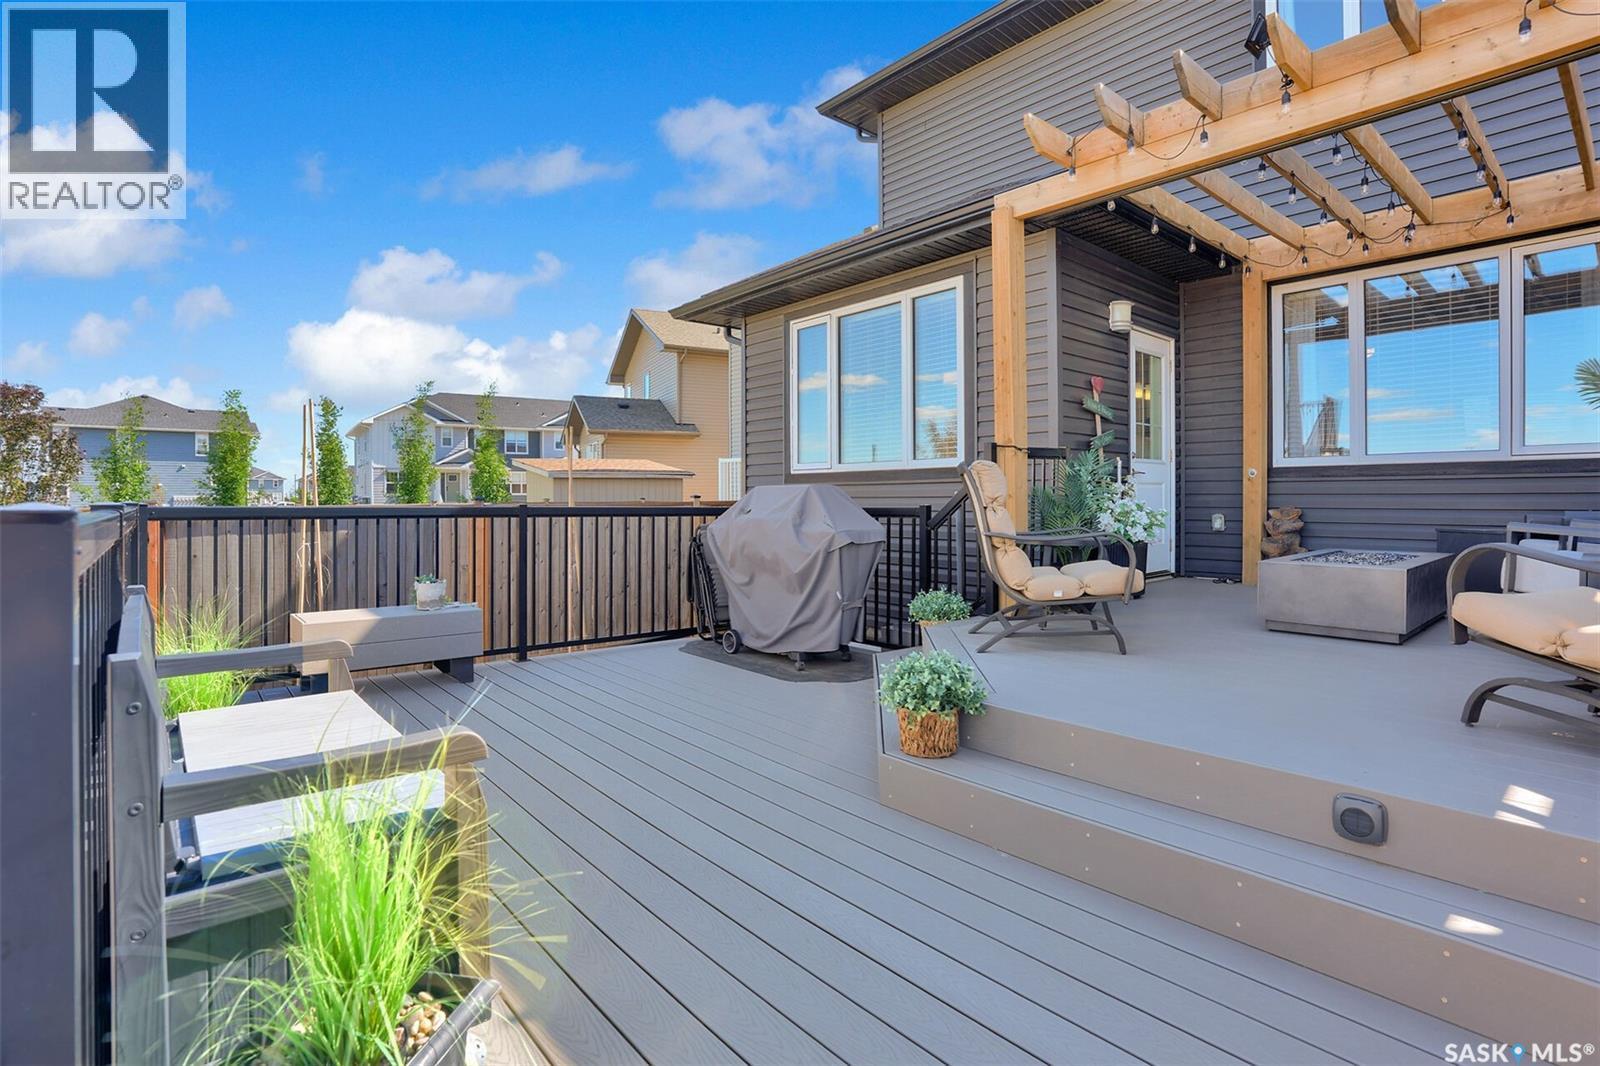
7908 Barley Crescent, Regina, SK - Outdoor With Deck Patio Veranda With Exterior
7908 Barley Crescent, Regina, SK - Outdoor With Deck Patio Veranda
7908 Barley Crescent, Regina, SK - Outdoor With Deck Patio Veranda With Exterior
7908 Barley Crescent, Regina, SK - Outdoor
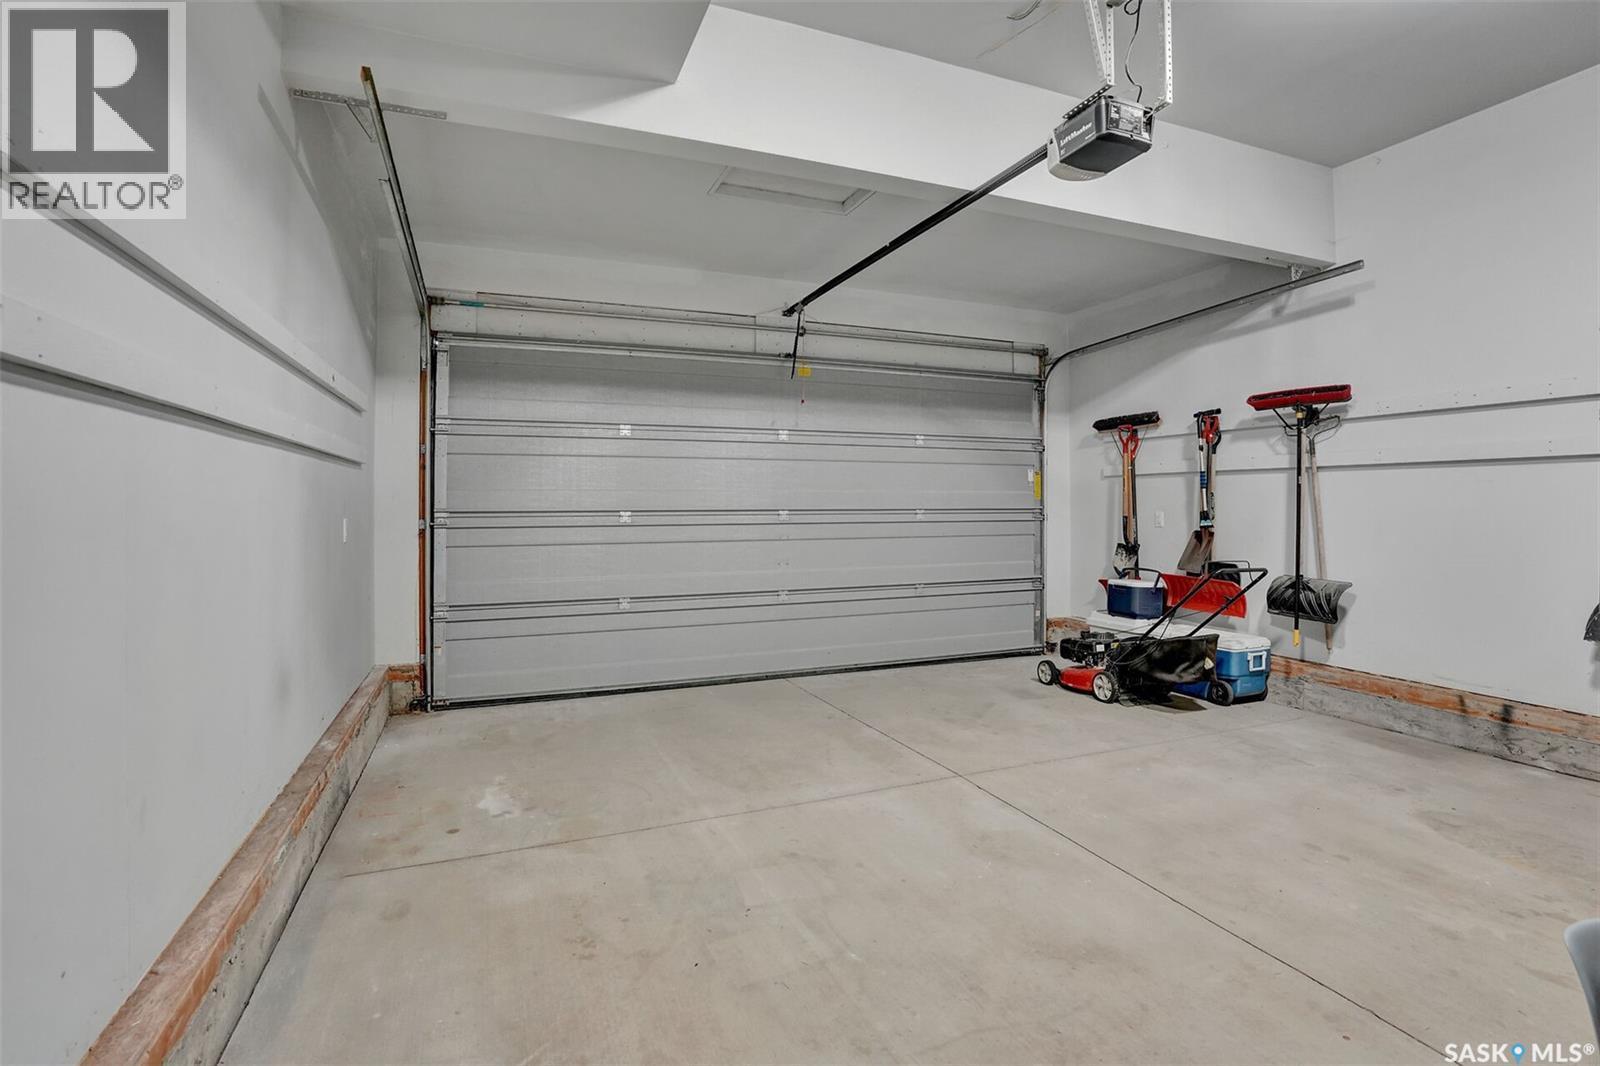
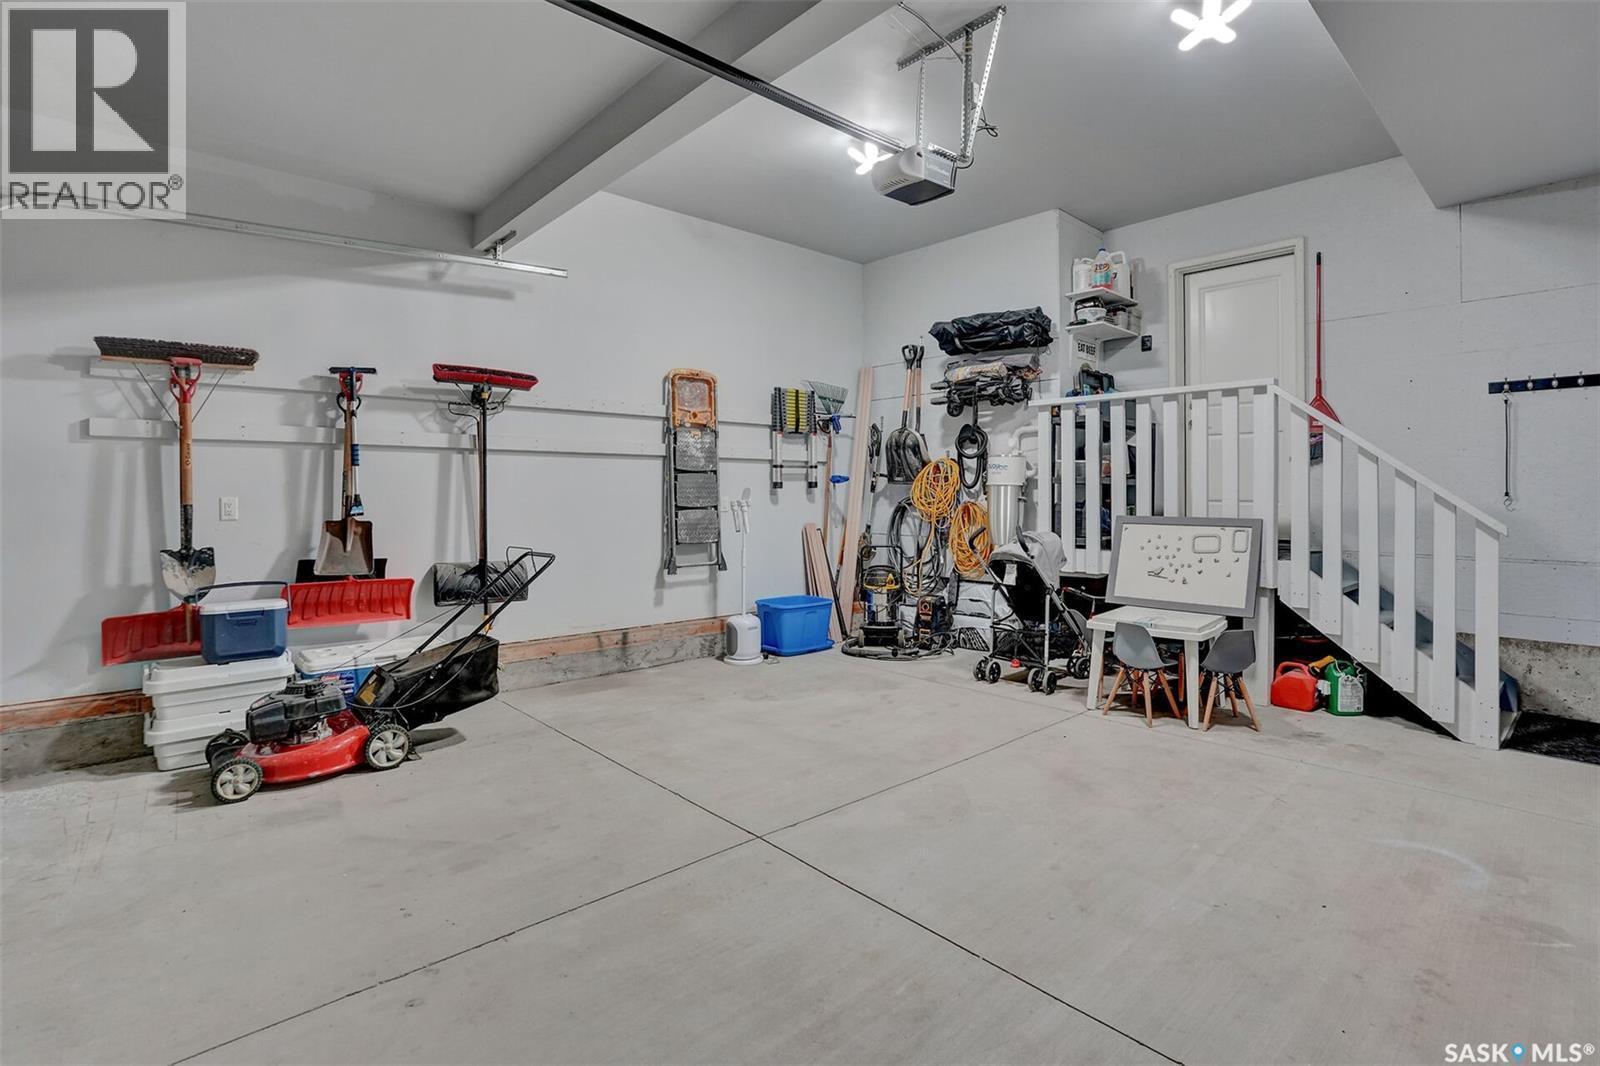
7908 Barley Crescent, Regina, SK - Indoor Photo Showing Garage
7908 Barley Crescent, Regina, SK  - Outdoor With Deck Patio Veranda With Exterior
7908 Barley Crescent, Regina, SK  - Outdoor With Deck Patio Veranda
7908 Barley Crescent, Regina, SK  - Outdoor
7908 Barley Crescent, Regina, SK - Indoor Photo Showing Kitchen With Double Sink With Upgraded Kitchen
7908 Barley Crescent, Regina, SK - Indoor Photo Showing Kitchen With Upgraded Kitchen
7908 Barley Crescent, Regina, SK - Indoor Photo Showing Kitchen With Double Sink With Upgraded Kitchen
7908 Barley Crescent, Regina, SK - Indoor Photo Showing Dining Room
7908 Barley Crescent, Regina, SK - Indoor
7908 Barley Crescent, Regina, SK - Indoor Photo Showing Living Room With Fireplace
7908 Barley Crescent, Regina, SK - Indoor Photo Showing Bathroom
7908 Barley Crescent, Regina, SK - Indoor Photo Showing Laundry Room
7908 Barley Crescent, Regina, SK - Indoor Photo Showing Other Room
7908 Barley Crescent, Regina, SK - Indoor Photo Showing Living Room
7908 Barley Crescent, Regina, SK - Indoor Photo Showing Bedroom
7908 Barley Crescent, Regina, SK - Indoor Photo Showing Laundry Room
7908 Barley Crescent, Regina, SK - Indoor With Storage
7908 Barley Crescent, Regina, SK - Indoor Photo Showing Bathroom
7908 Barley Crescent, Regina, SK - Indoor Photo Showing Other Room
7908 Barley Crescent, Regina, SK - Indoor Photo Showing Bathroom
7908 Barley Crescent, Regina, SK - Indoor Photo Showing Office
7908 Barley Crescent, Regina, SK - Indoor
7908 Barley Crescent, Regina, SK - Indoor Photo Showing Bedroom
7908 Barley Crescent, Regina, SK - Indoor Photo Showing Bathroom
7908 Barley Crescent, Regina, SK - Indoor With Storage
7908 Barley Crescent, Regina, SK - Indoor Photo Showing Bedroom
7908 Barley Crescent, Regina, SK - Outdoor With Deck Patio Veranda With Exterior
7908 Barley Crescent, Regina, SK - Outdoor With Deck Patio Veranda
7908 Barley Crescent, Regina, SK - Outdoor With Deck Patio Veranda With Exterior
7908 Barley Crescent, Regina, SK - Outdoor
7908 Barley Crescent, Regina, SK - Indoor Photo Showing Garage
Home Insurance - TD Insurance

Get a home insurance quote online for this $599,000 property in Regina
  • Advertising

MULTIMEDIA

Rent Today. Own Tomorrow.
Explore our Rent-to-own Path to Homeownership™ designed to help you become a homeowner.
7908 Barley CRESCENT, Regina, Saskatchewan, S4Y 0E6
$599,000

4 Beds

4 Baths

Property Information:

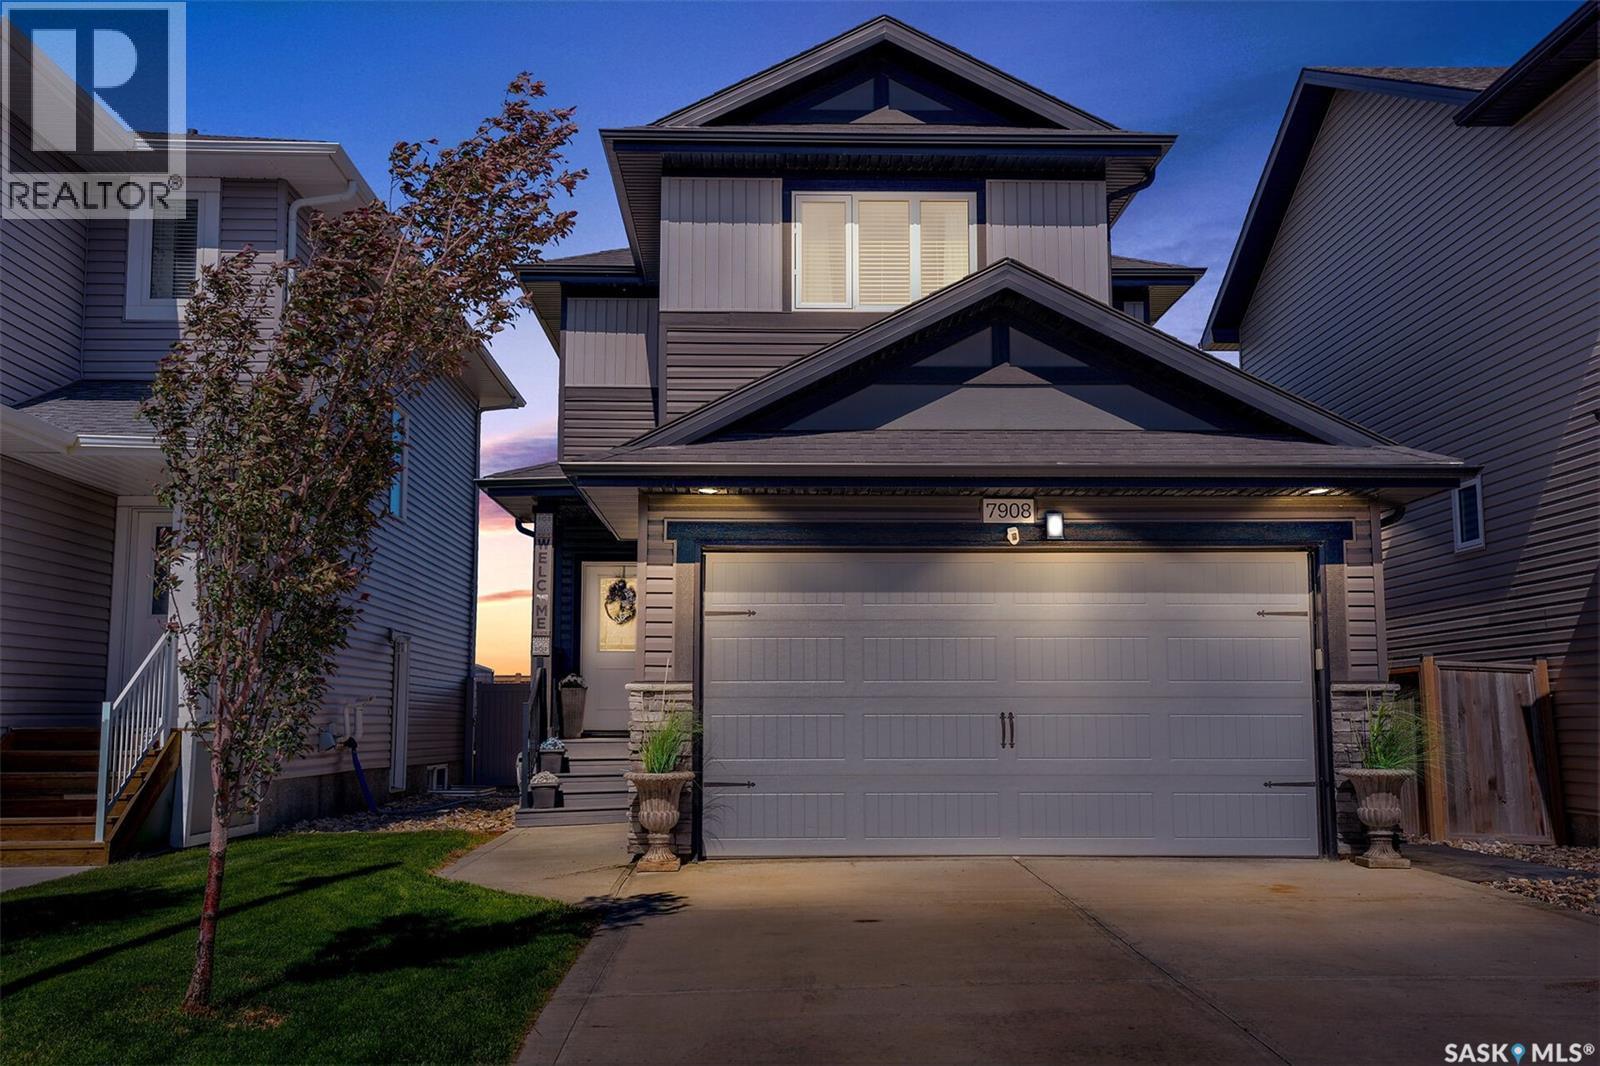
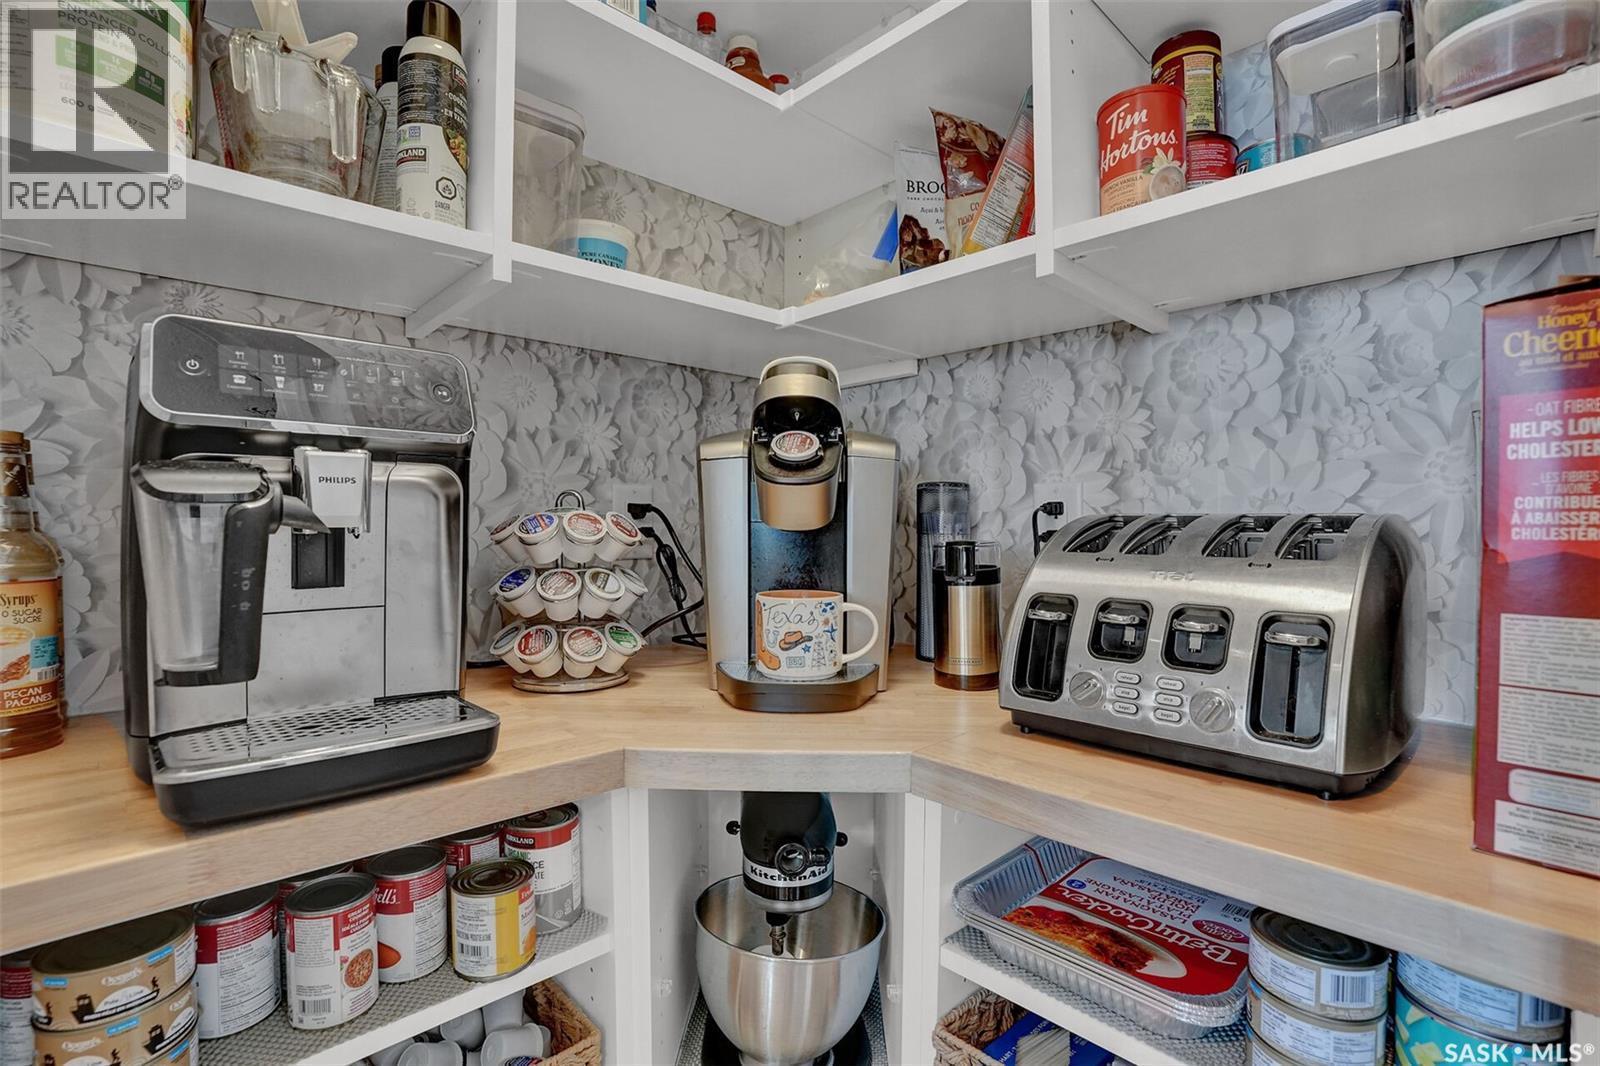
Welcome to 7908 Barley Crescent, where thoughtful design and quality upgrades have elevated this home far beyond what you’d expect from new construction. Proudly owned by the original owner since new, every improvement has been carefully selected to enhance both everyday living and long-term value. The professionally landscaped backyard is a true extension of the home, featuring a maintenance-free composite deck (2024), artificial turf, a spacious garden area (2025), and a custom shed and children’s playhouse. Extensive drainage work was completed to ensure the yard is as functional as it is beautiful. Inside, you’ll appreciate the attention to detail throughout. A custom butler’s pantry (2025) adds both style and practicality, while fresh main floor paint (2026), a fully developed basement (2025), and tasteful custom finishes create a warm, sophisticated atmosphere. The kitchen includes a new dishwasher (2026), with the remaining appliances purchased in 2018. It’s not just the cosmetic updates that set this home apart. A new water heater (2026), professionally spray foam insulated attached double garage (2023), electrical rough-in from the panel for a future hot tub, and additional gas lines already in place are just a few of the thoughtful improvements that add lasting value. Every upgrade has been made with both comfort and convenience in mind, making this a home you can truly settle into from day one. As per the Seller’s direction, all offers will be presented on 07/31/2026 5:00PM. (id:27)

Building Features:

  • Style: Detached
  • Building Type: House
  • Architectural Style: 2 Level
  • Basement Development: Finished
  • Basement Type: Full
  • Construction Style - Attachment: Detached
  • Fire Protection: Alarm system
  • Fireplace Fuel: Electric
  • Fireplace Type: Conventional
  • Floor Space: 1641 sqft Square Feet
  • Heating Type: Forced air
  • Heating Fuel: Natural gas
  • Cooling Type: Central air conditioning, Air exchanger
  • Appliances: Washer, Refrigerator, Dishwasher, Dryer, Microwave, Alarm System, Freezer, Window Coverings, Garage door opener remote, Storage Shed, Stove

Property Features:

  • OwnershipType: Freehold
  • Property Type: Single Family
  • Built in: 2017
  • Features: Rectangular, Sump Pump
  • Fence Type: Fence
  • Floor Space (approx): 1641 Square Feet
  • Irregular: Yes
  • Landscape Features: Lawn, Garden Area
  • Lot Size: 4409.00 Square Feet
  • Structure Type: Deck
  • Parking Type: Attached garage, Parking Spaces
  • No. of Parking Spaces: 4

Rooms:

  • Bedroom 2nd Level 3.66 m x 3.05 m
  • Bedroom 2nd Level 3.05 m x 3.96 m
  • Bathroom 2nd Level Measurements not available
  • Bathroom 2nd Level Measurements not available
  • Primary Bedroom 2nd Level 4.22 m x 3.81 m
  • Family Basement Level Measurements not available
  • Bedroom Basement Level Measurements not available
  • Bathroom Basement Level Measurements not available
  • Other Basement Level Measurements not available
  • Foyer Main Level Measurements not available
  • Laundry Main Level 1.68 m x 3.05 m
  • Dining Main Level 3.05 m x 3.35 m
  • Bathroom Main Level Measurements not available
  • Kitchen Main Level 3.20 m x 3.12 m
  • Living Main Level 4.04 m x 3.66 m

Convert Measurement to:

Courtesy of: Sutton Group - Results Realty

REALTOR.ca  

QuickQuoteTM Powered by RPS
Thinking of Selling?

Start by finding out what your home might be worth in today's market.

Location of 7908 Barley CRESCENT, Regina, Saskatchewan, S4Y 0E6

Demographic Information of 7908 Barley CRESCENT, Regina, Saskatchewan, S4Y 0E6

Life Stage

Midlife Families

Employment Type

Blue Collar/Primary, Blue Collar/Service Sector

Average Household Income

$110,800.00

Average Number of Children

1.80

Household Population

Household Structure

Age of Population

Education

Education Level

No certificate/diploma/degree

14.43 %

High school certificate or equivalent

32.33 %

Apprenticeship trade certificate/diploma

11.44 %

College/non-university certificate
17.42 %

University certificate (below bachelor)
1.99 %

University Degree

22.39 %

Commuter

Travel To Work

By Car

96.15 %

By Public Transit

0.0 %

By Walking

0.0 %

By Bicycle

0.0 %

By Other Methods

3.85 %

Cultural Diversity

Knowledge of Official Language

Mother Tongue

Building Information

Building Type

Apartments (Low and High Rise)

27.97 %

Houses

72.03 %

Own Vs. Rent