Button CopyPathCircle CloseCircle Left ArrowArrow Down Icon GreyClosecirclecircleBurger
  • Advertising

76 Angus CRESCENT, Regina, Saskatchewan, S4T 6N2

MLS® # SK046287
House For Sale In Crescents, Regina, Saskatchewan
$299,900 QuickQuoteTM: $209K - $367K

3 Beds

2 Baths

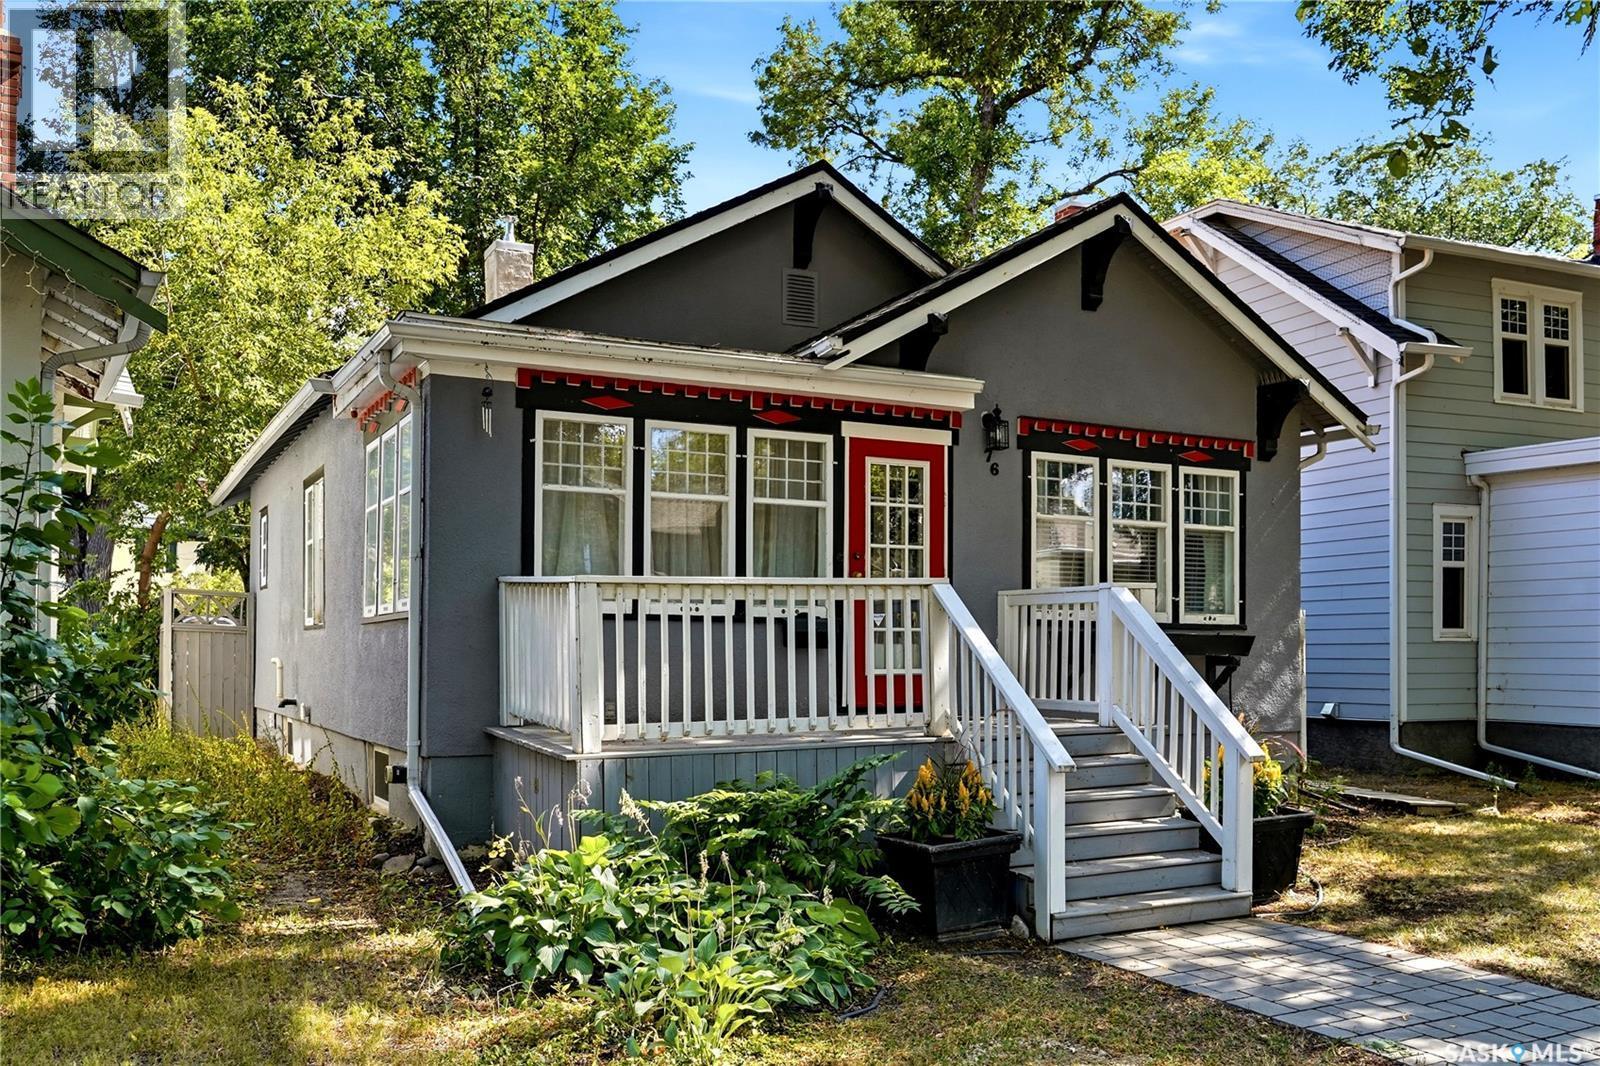
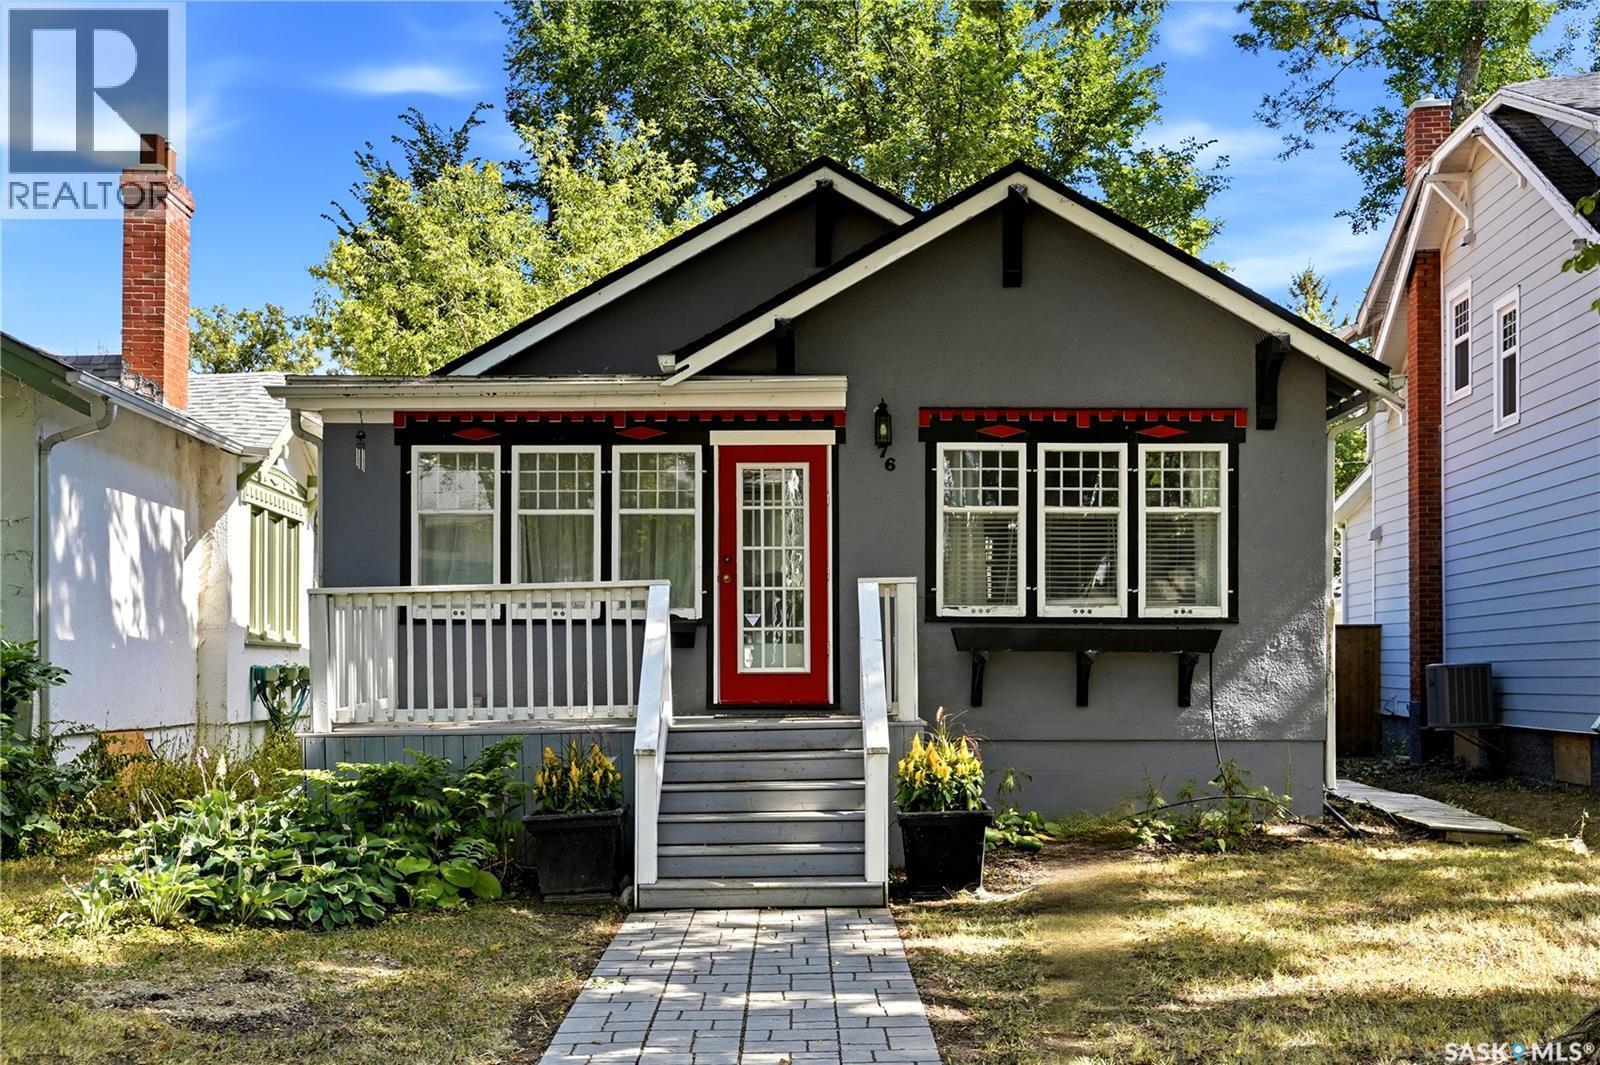
76 Angus Crescent, Regina, SK - Outdoor
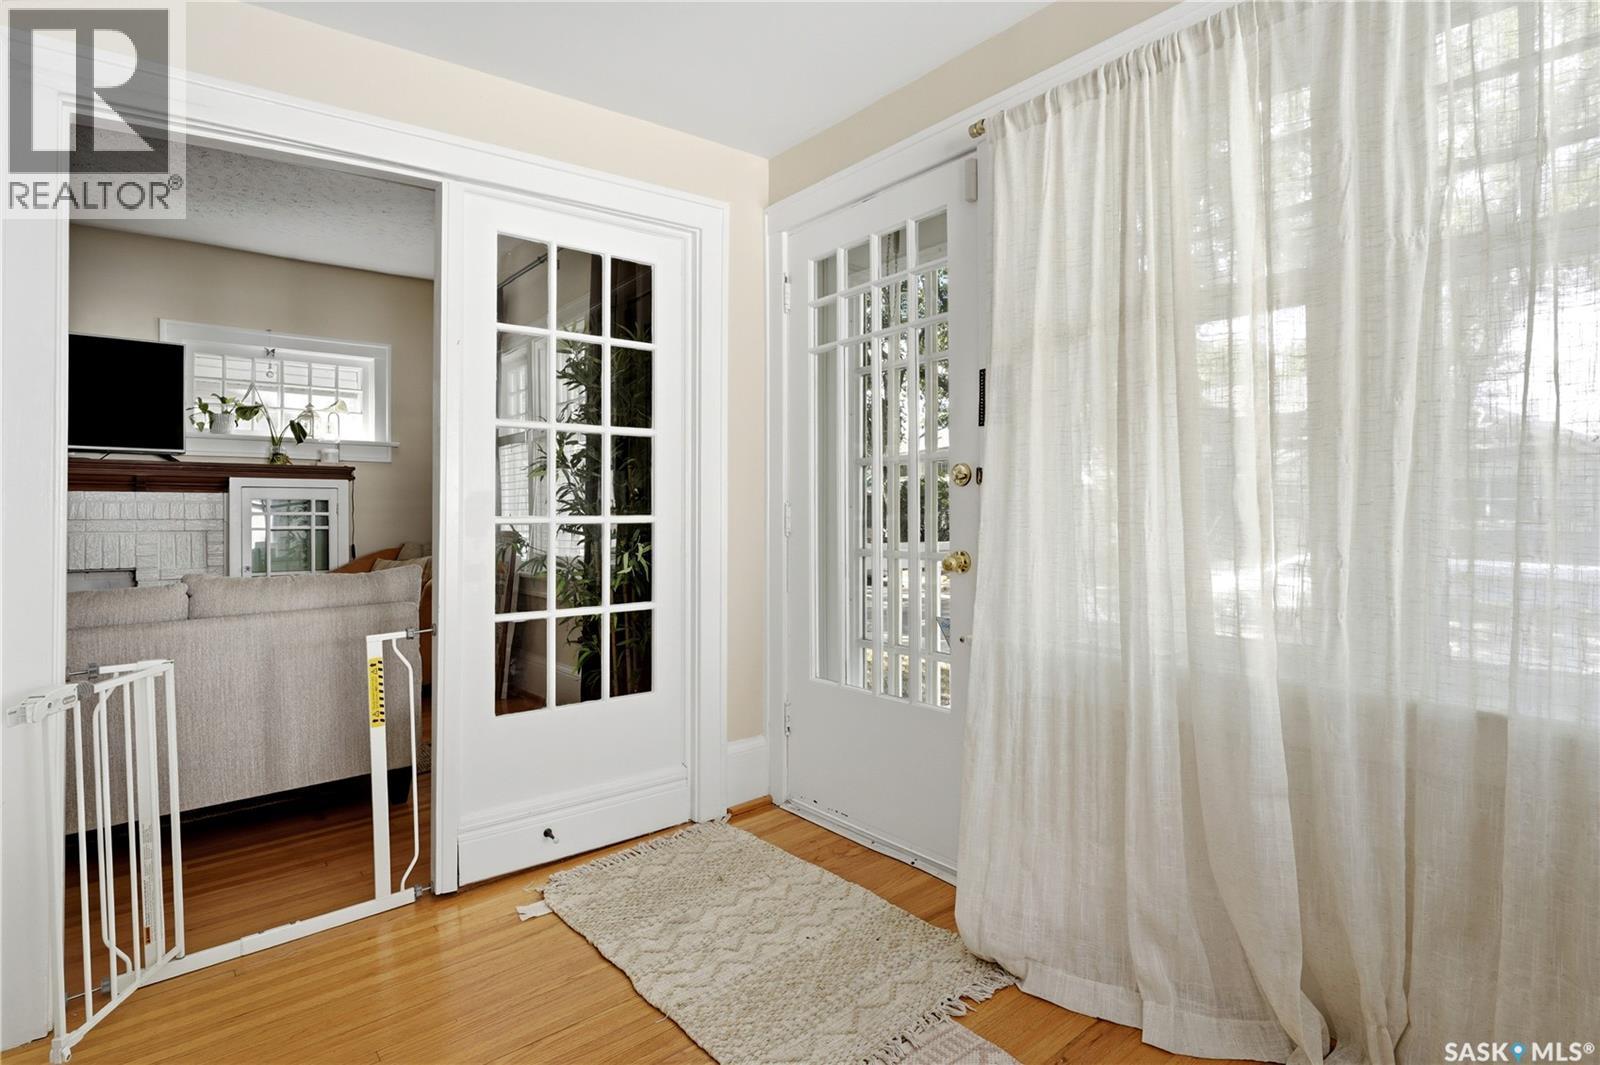
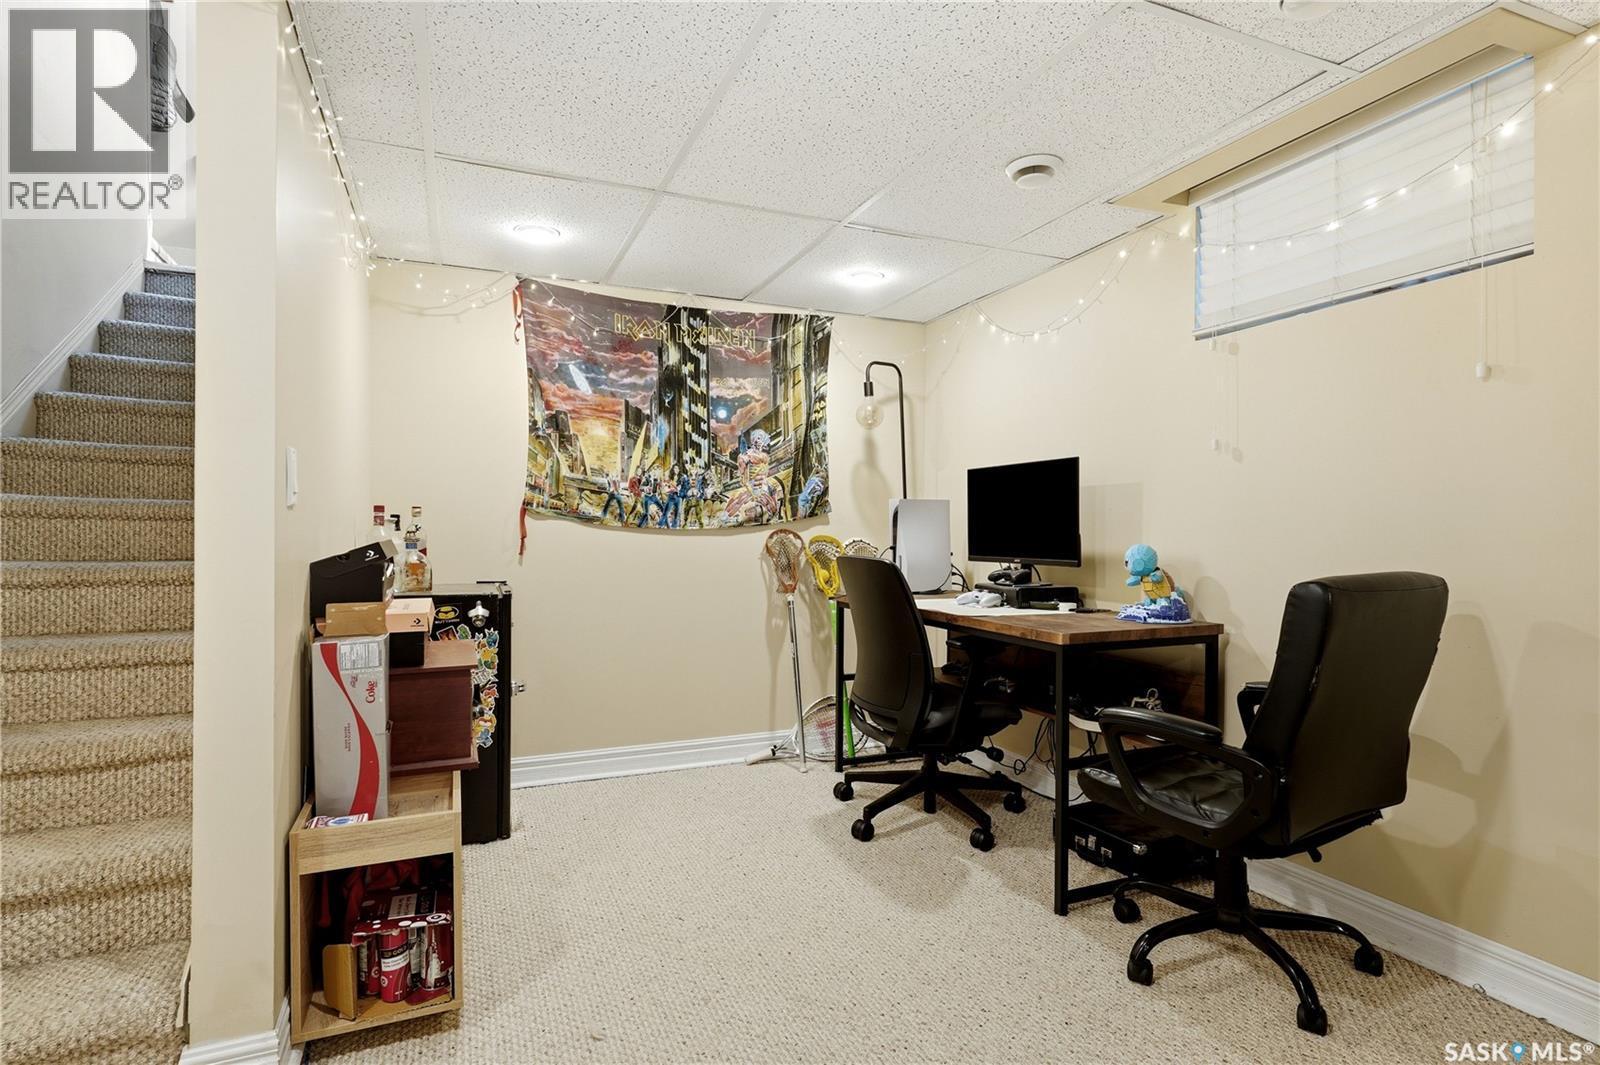
76 Angus Crescent, Regina, SK - Indoor Photo Showing Other Room
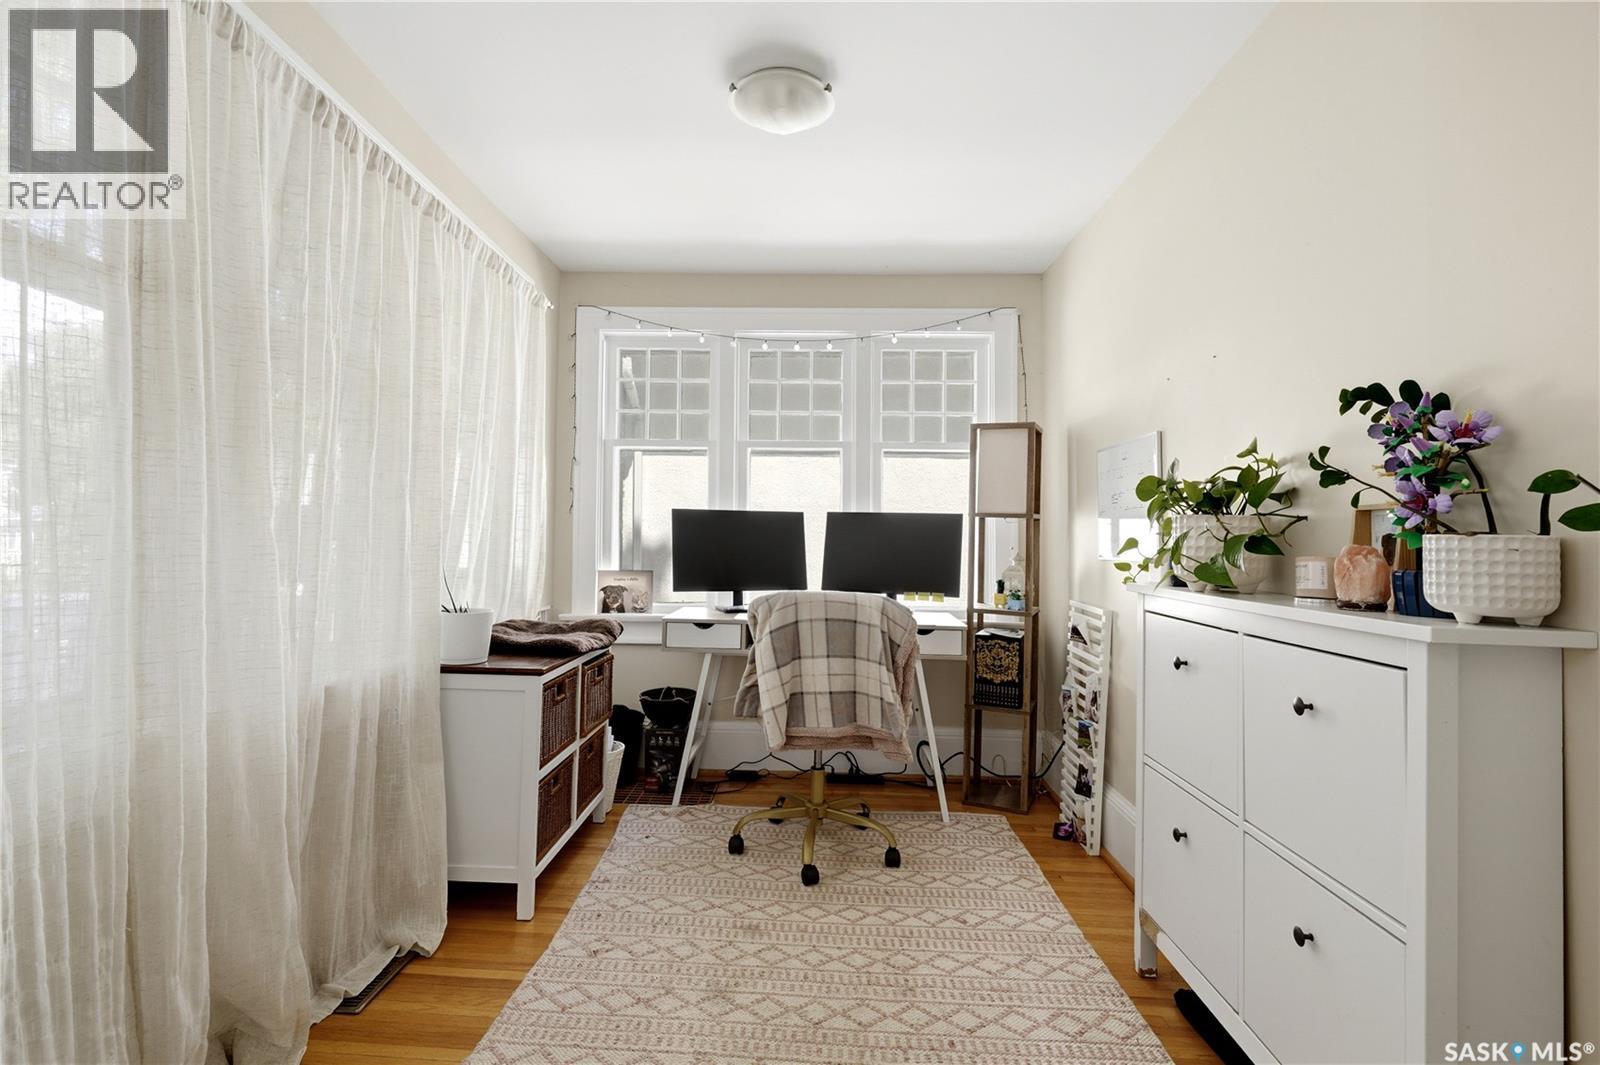
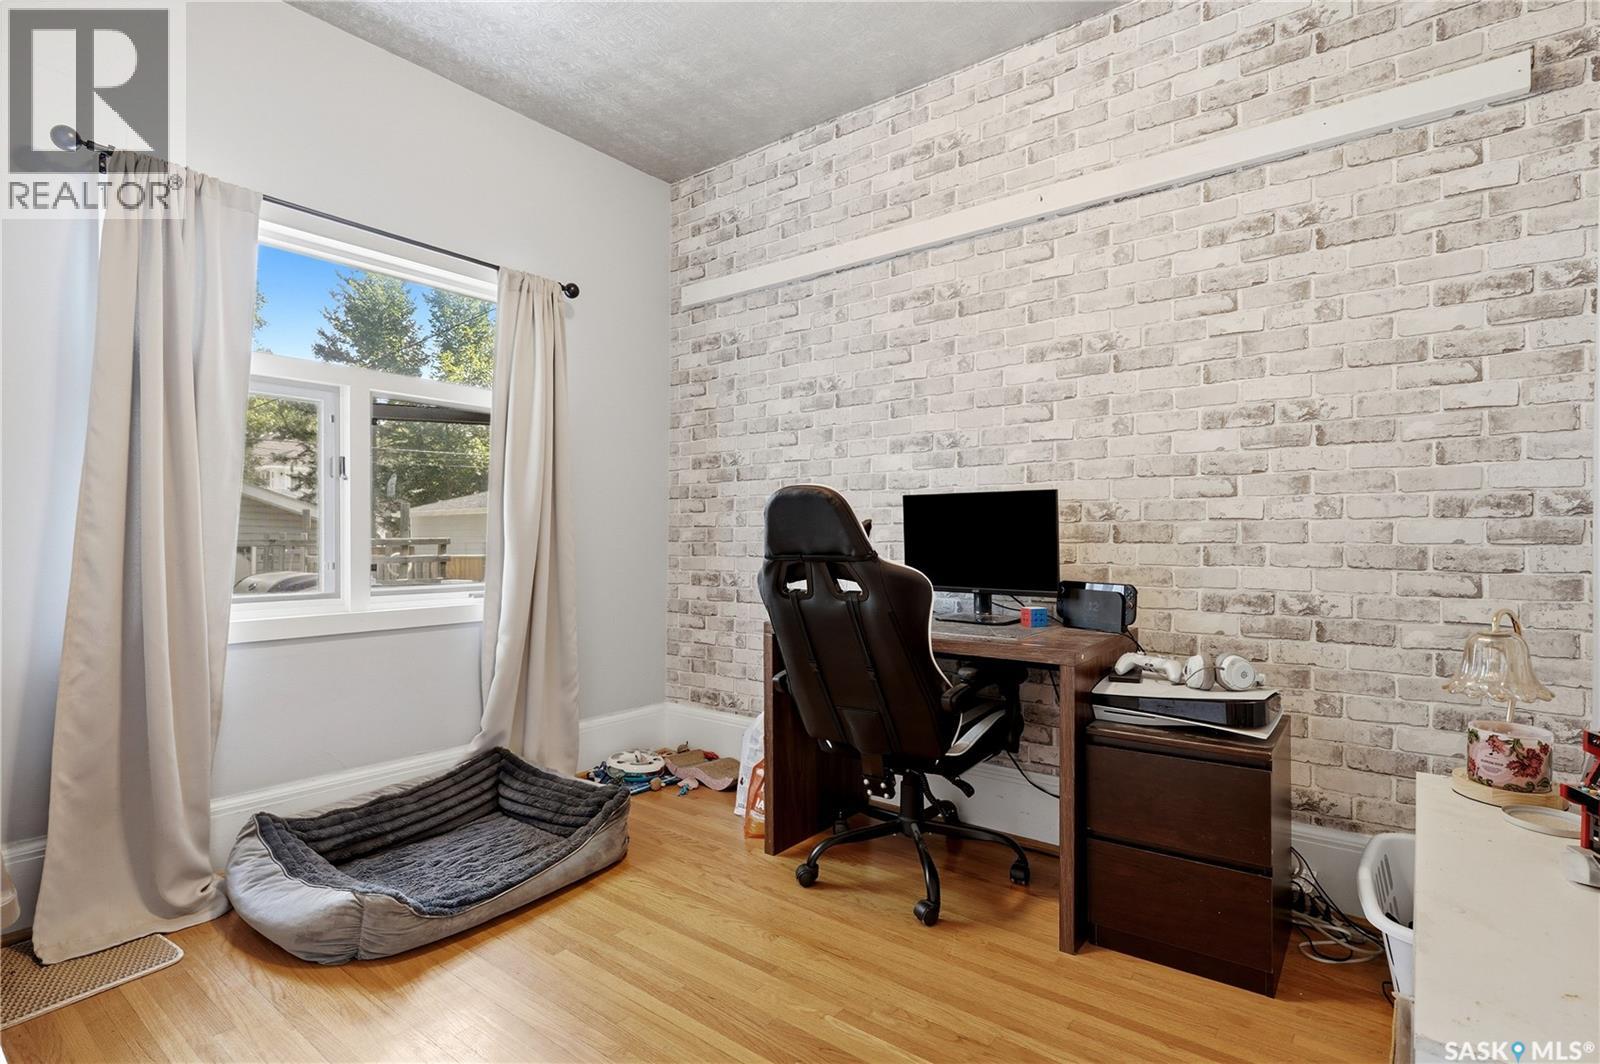
76 Angus Crescent, Regina, SK - Indoor Photo Showing Office
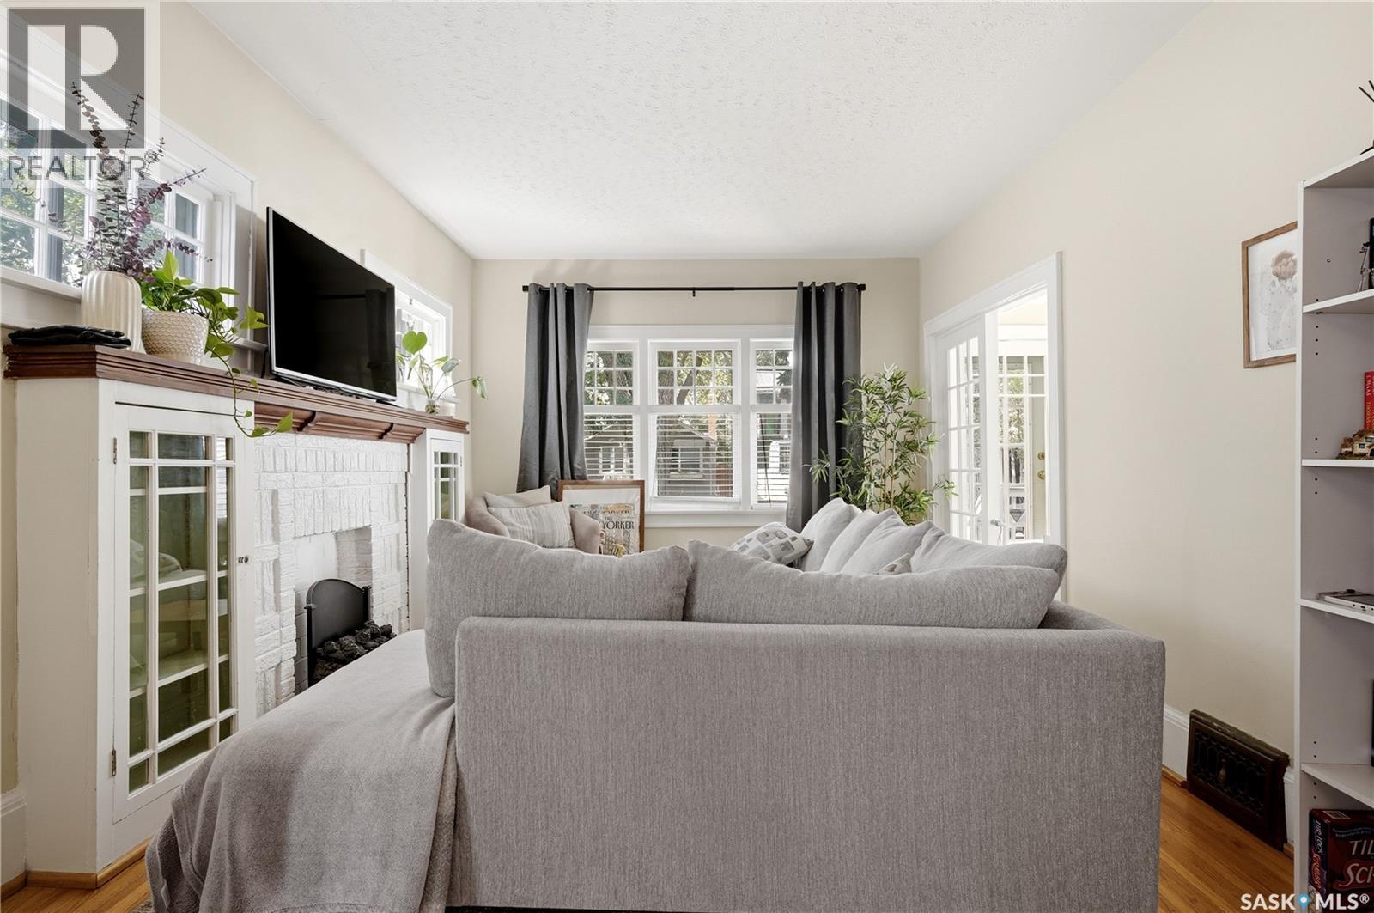
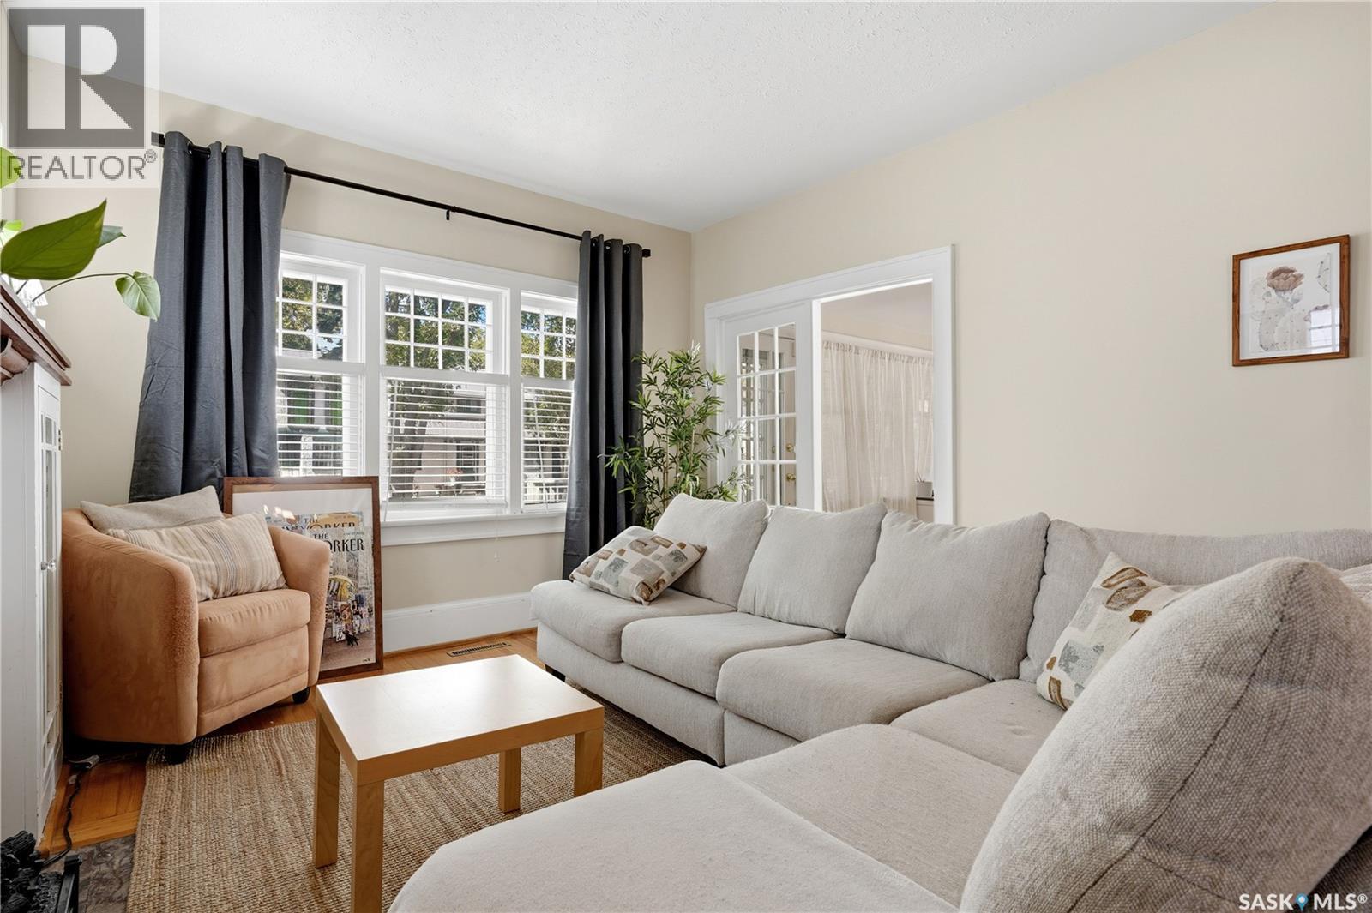
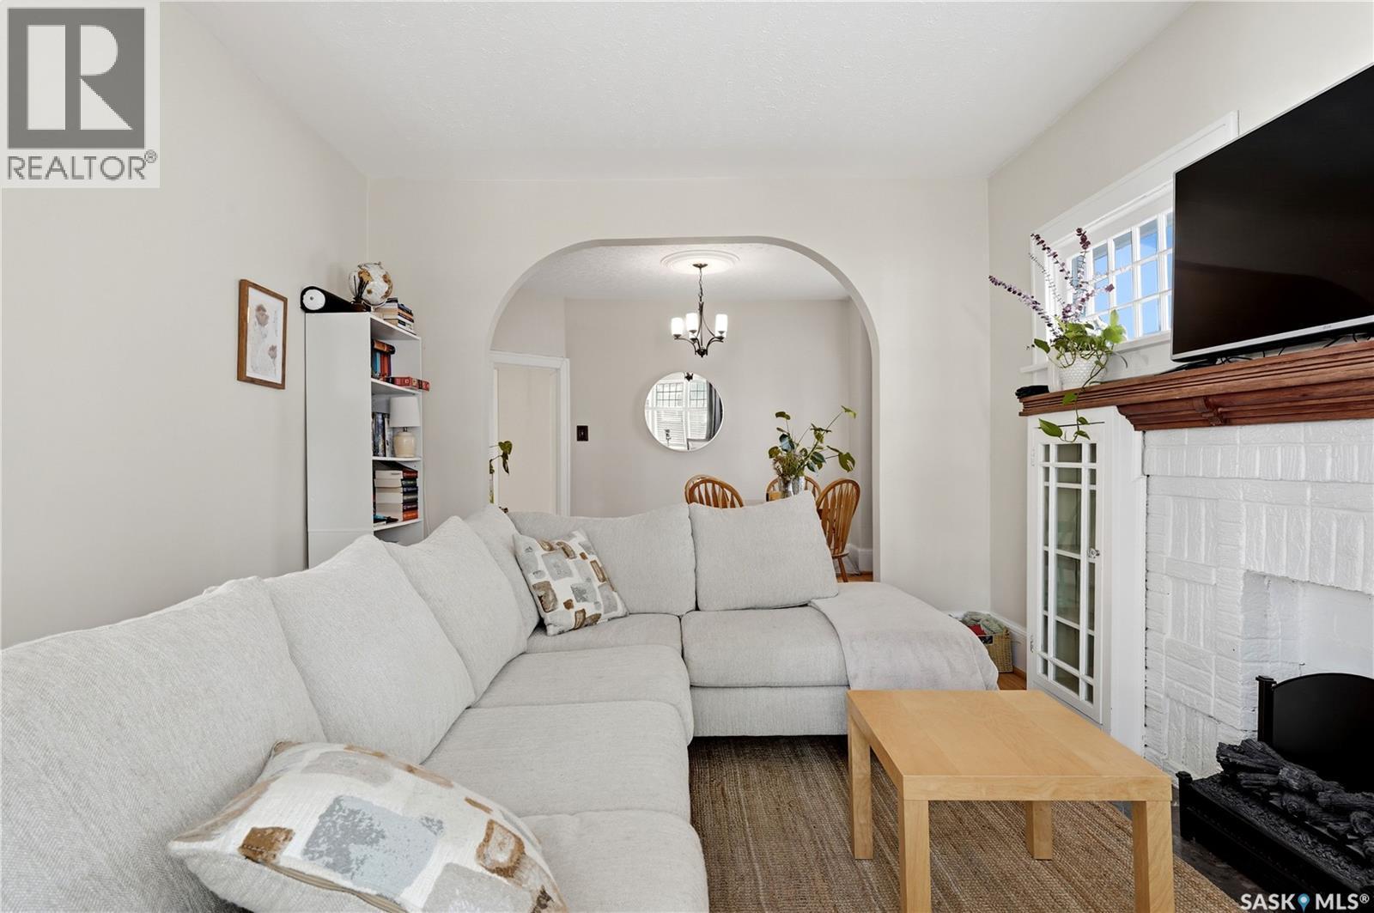
76 Angus Crescent, Regina, SK - Indoor Photo Showing Living Room
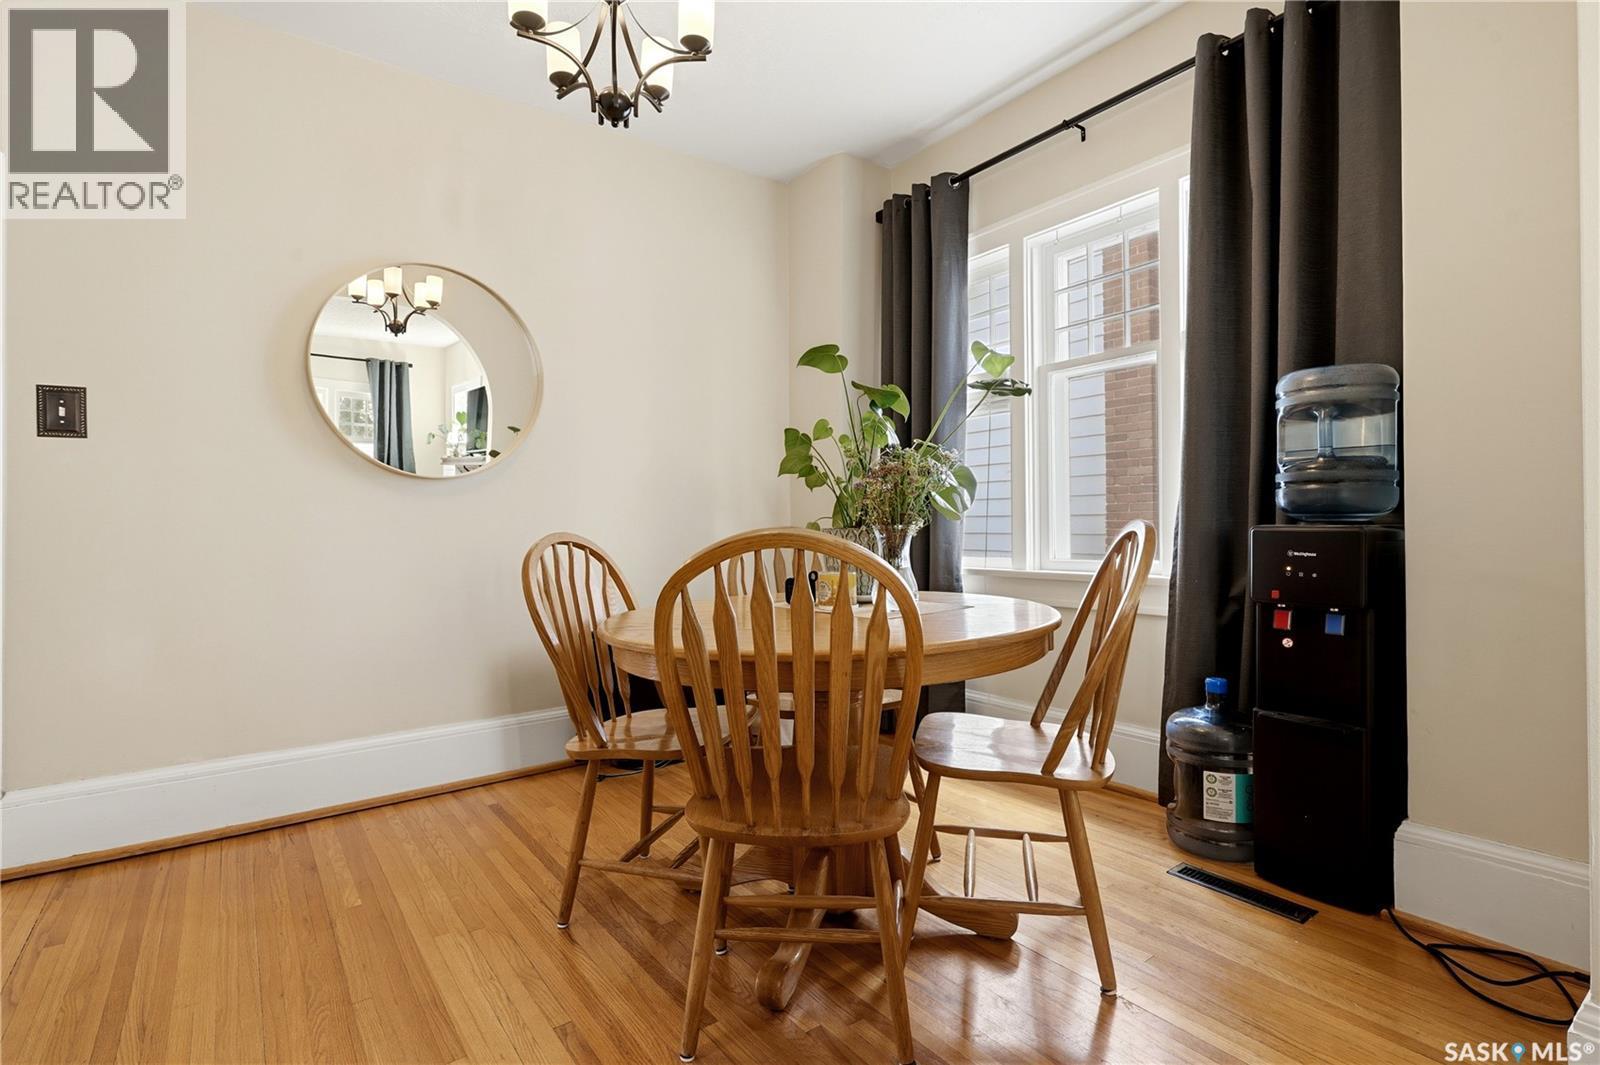
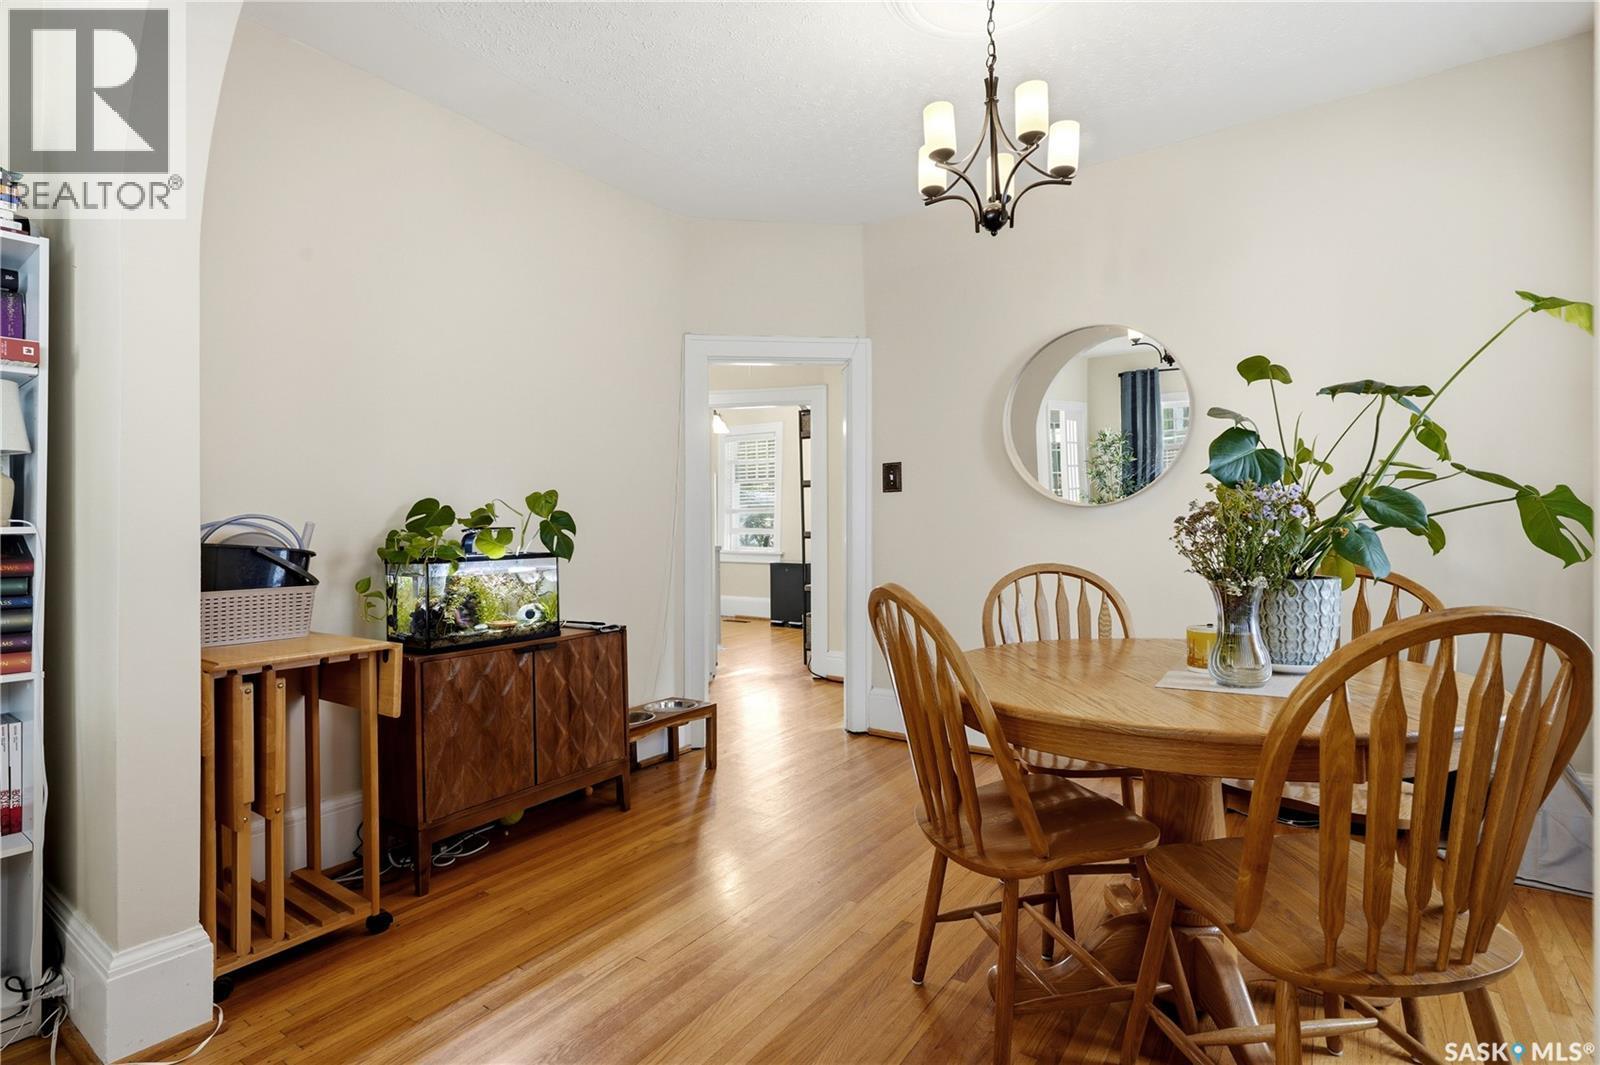
76 Angus Crescent, Regina, SK - Indoor Photo Showing Dining Room
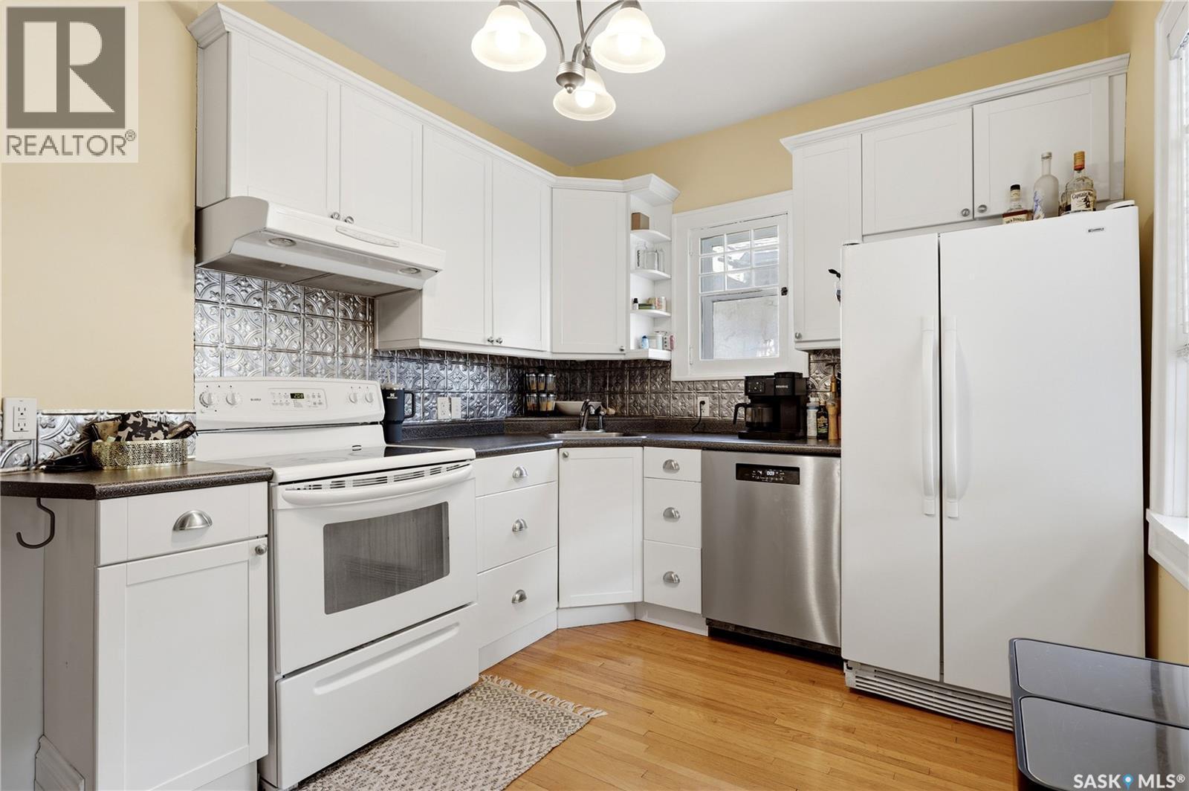
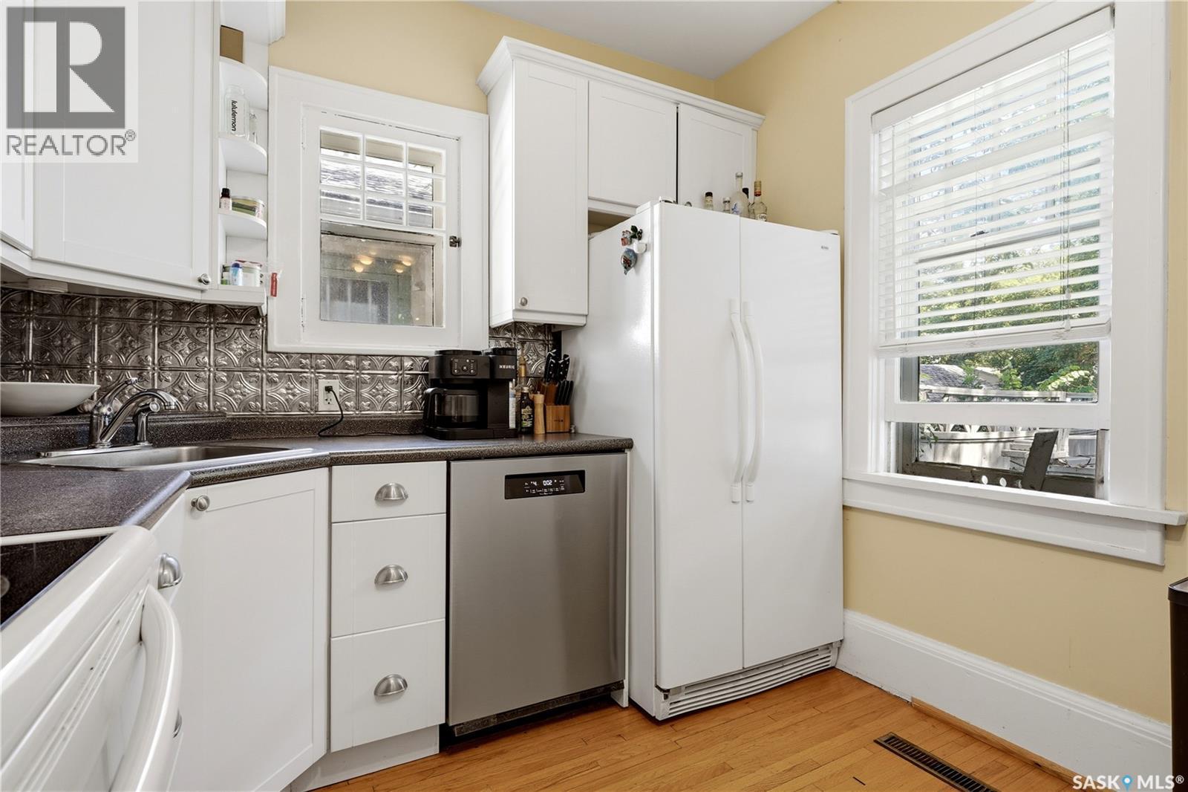
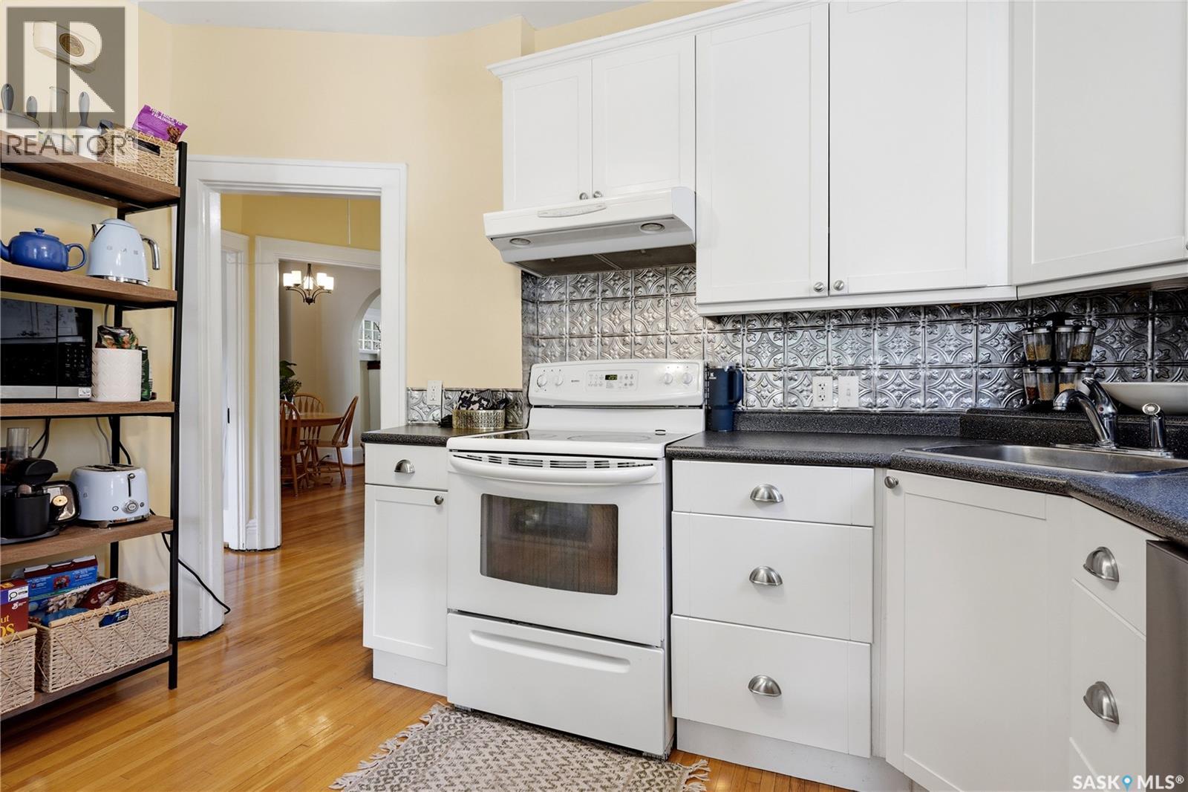
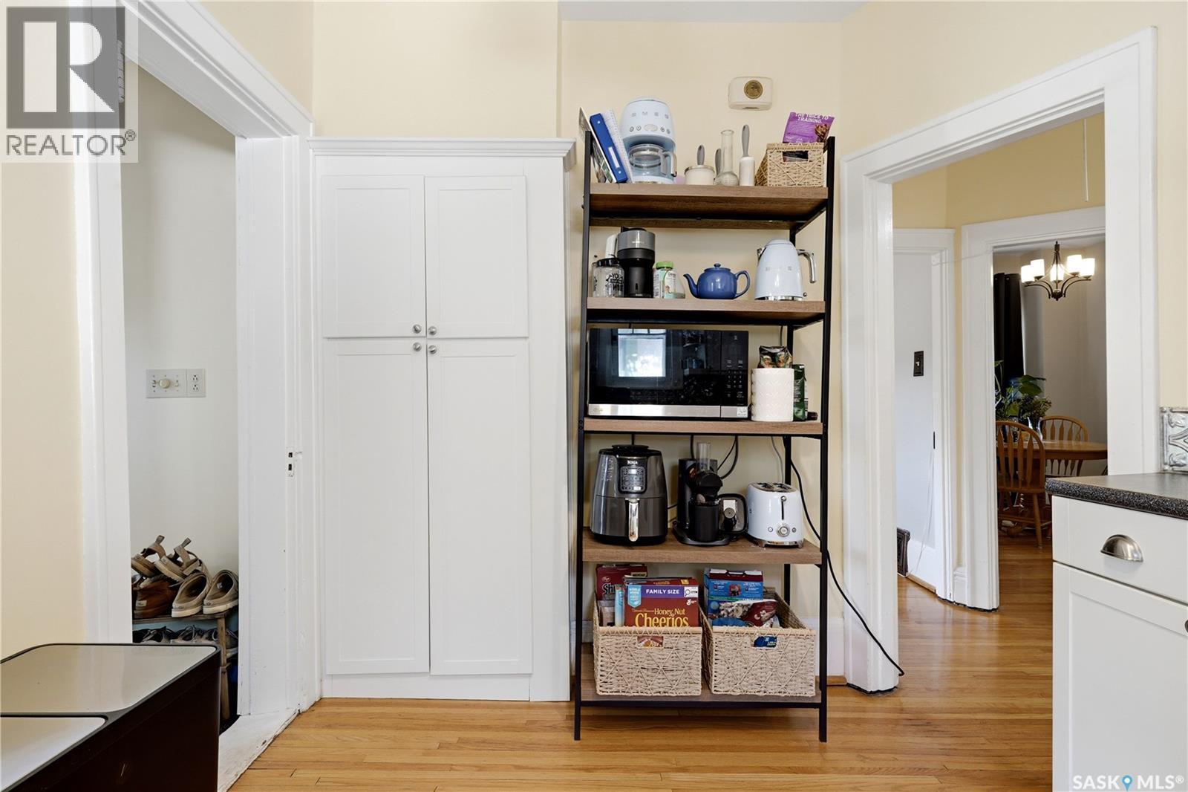
76 Angus Crescent, Regina, SK - Indoor Photo Showing Kitchen
76 Angus Crescent, Regina, SK - Indoor Photo Showing Other Room
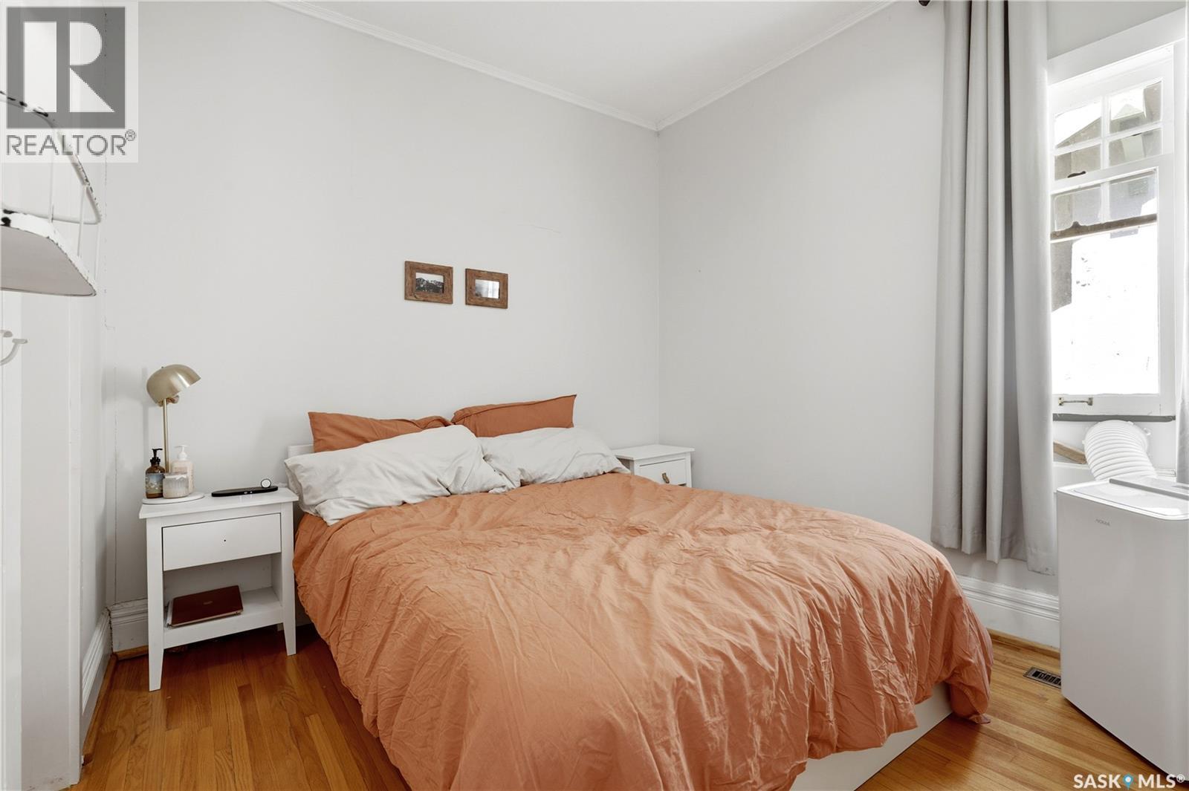
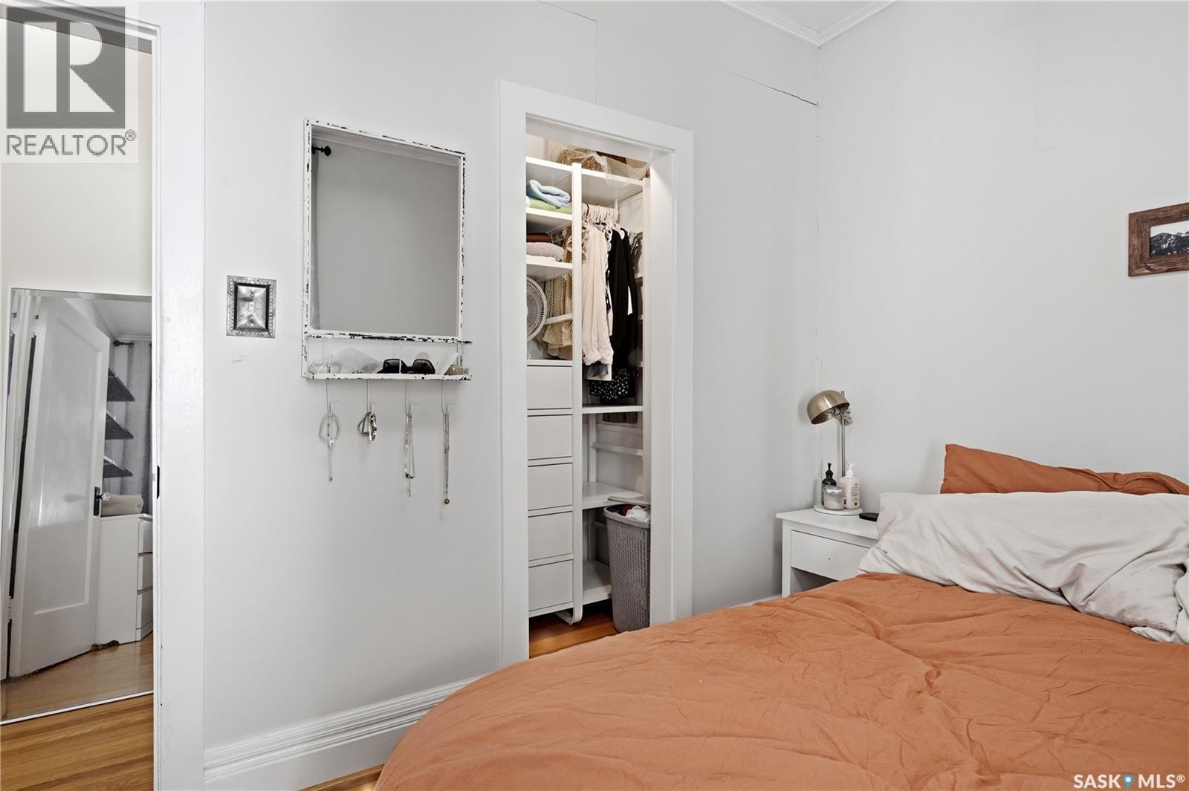
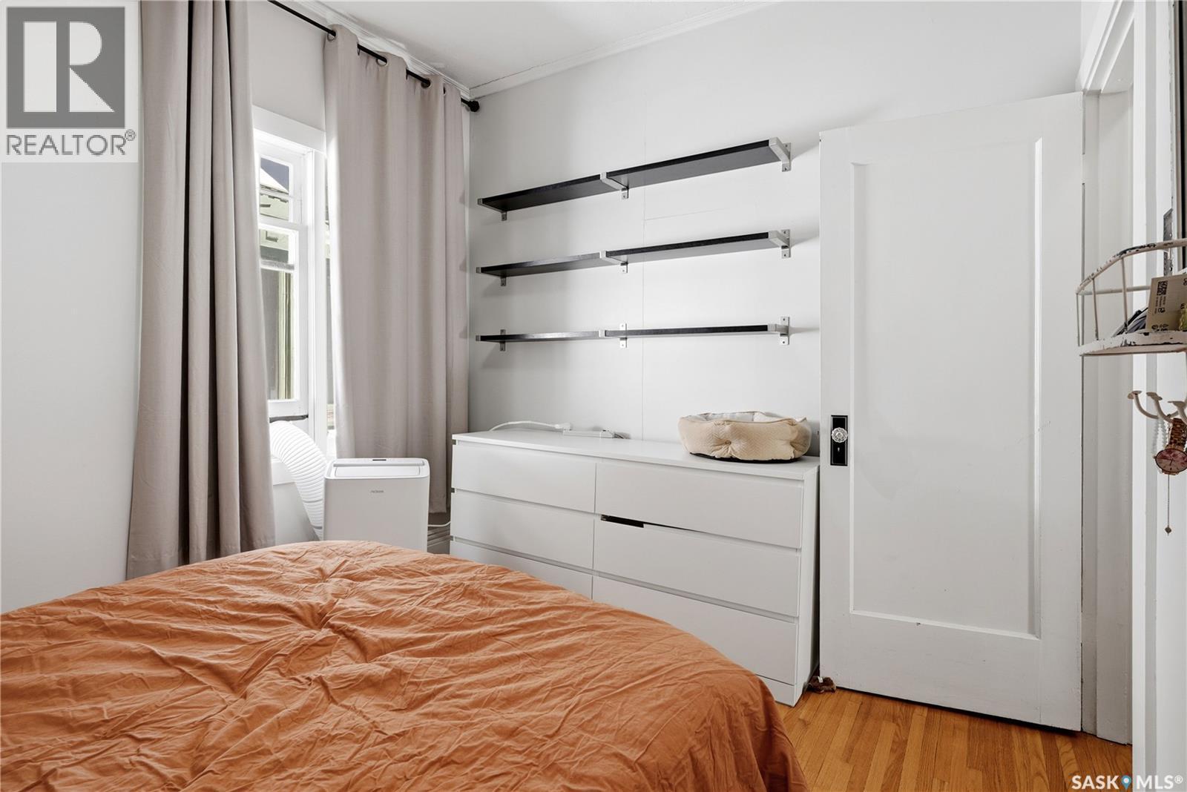
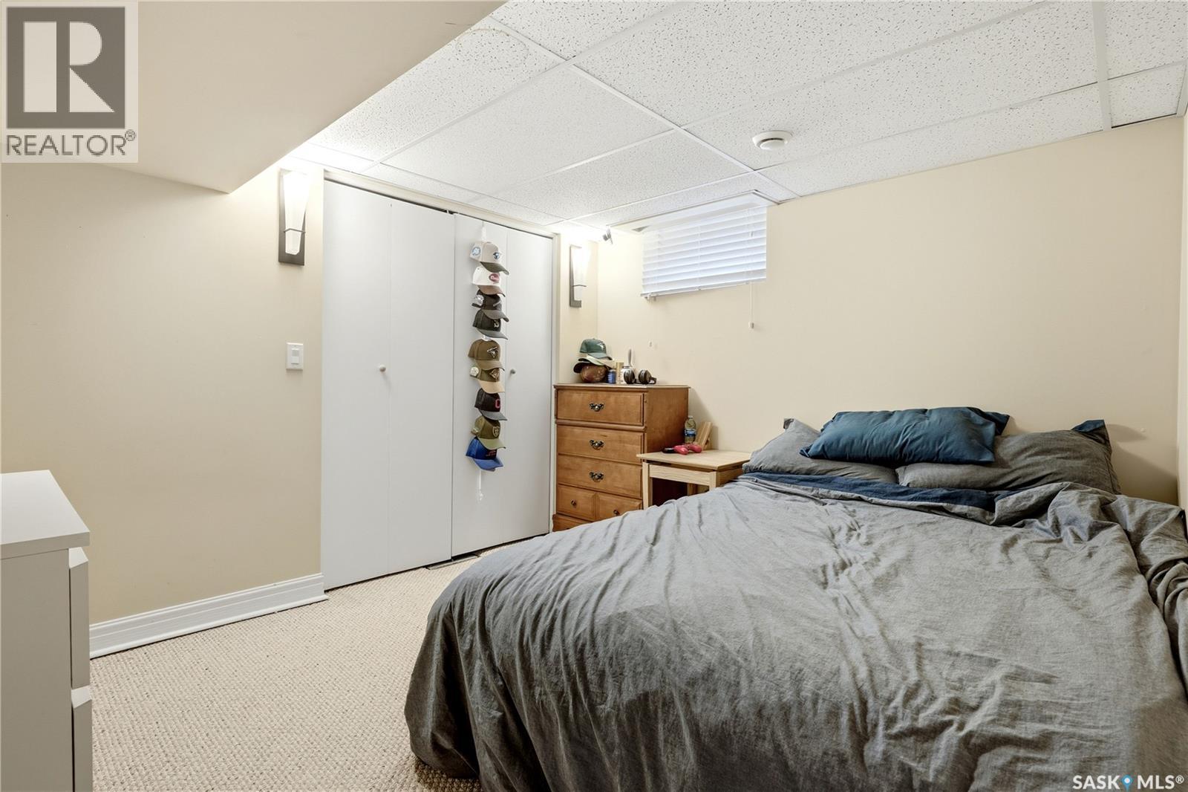
76 Angus Crescent, Regina, SK - Indoor Photo Showing Bedroom
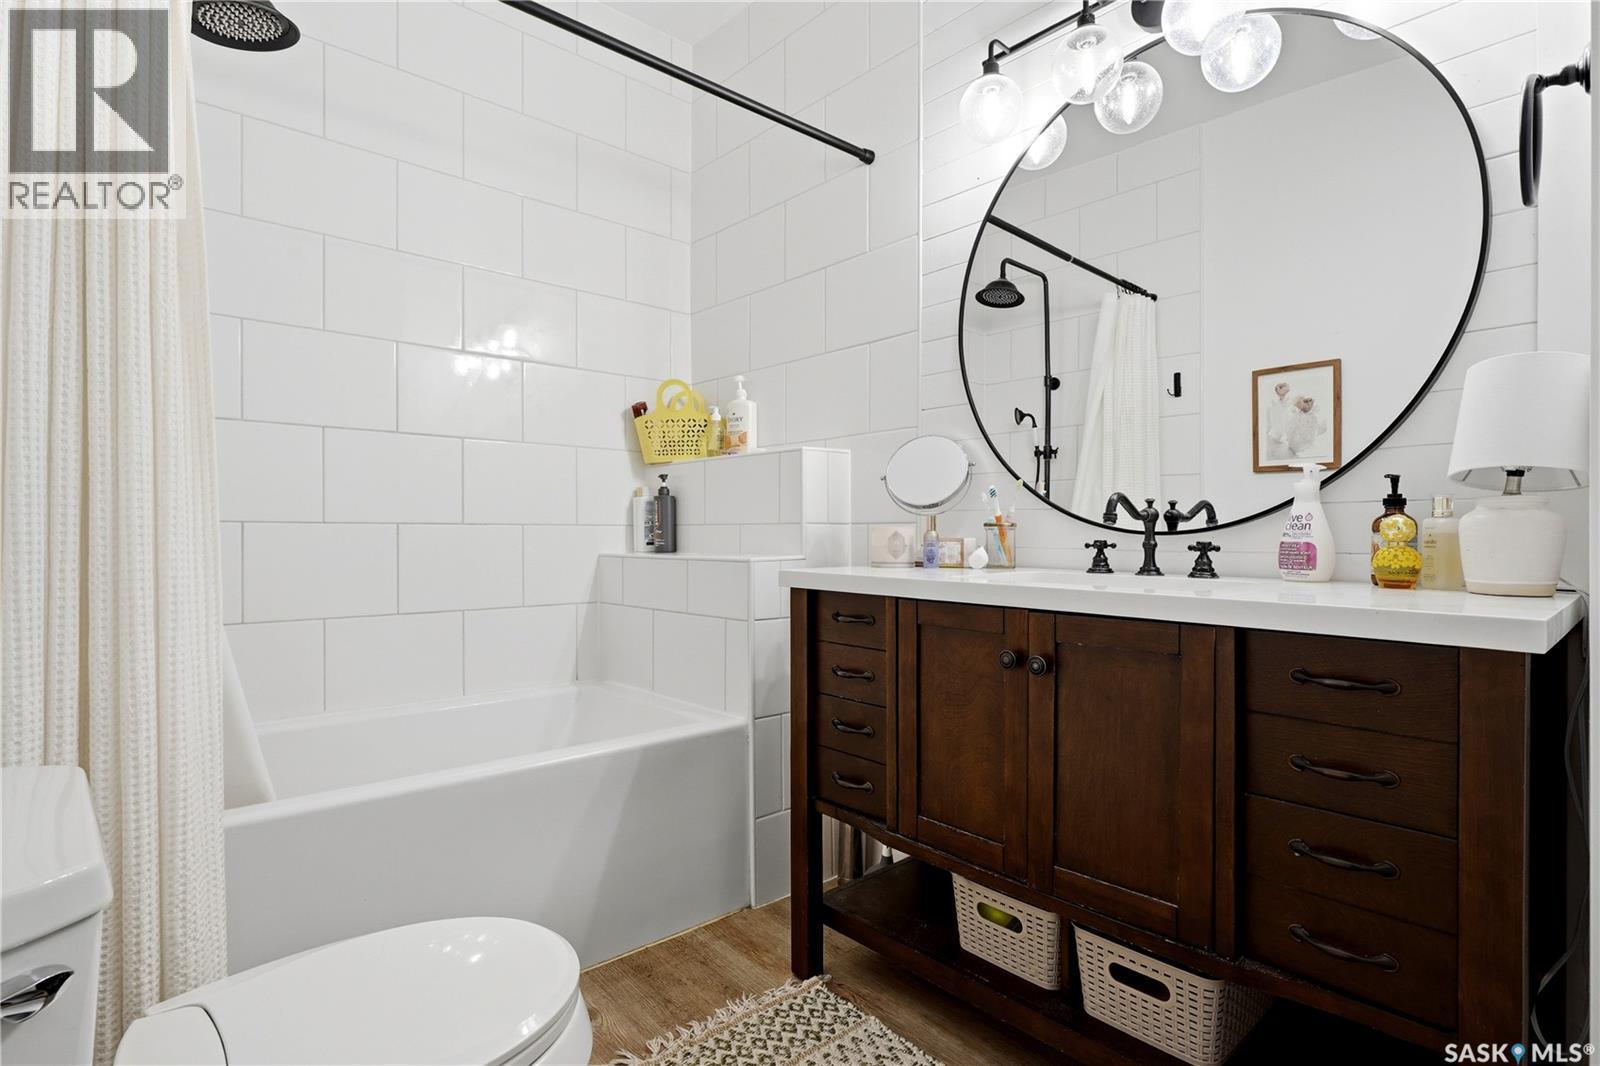
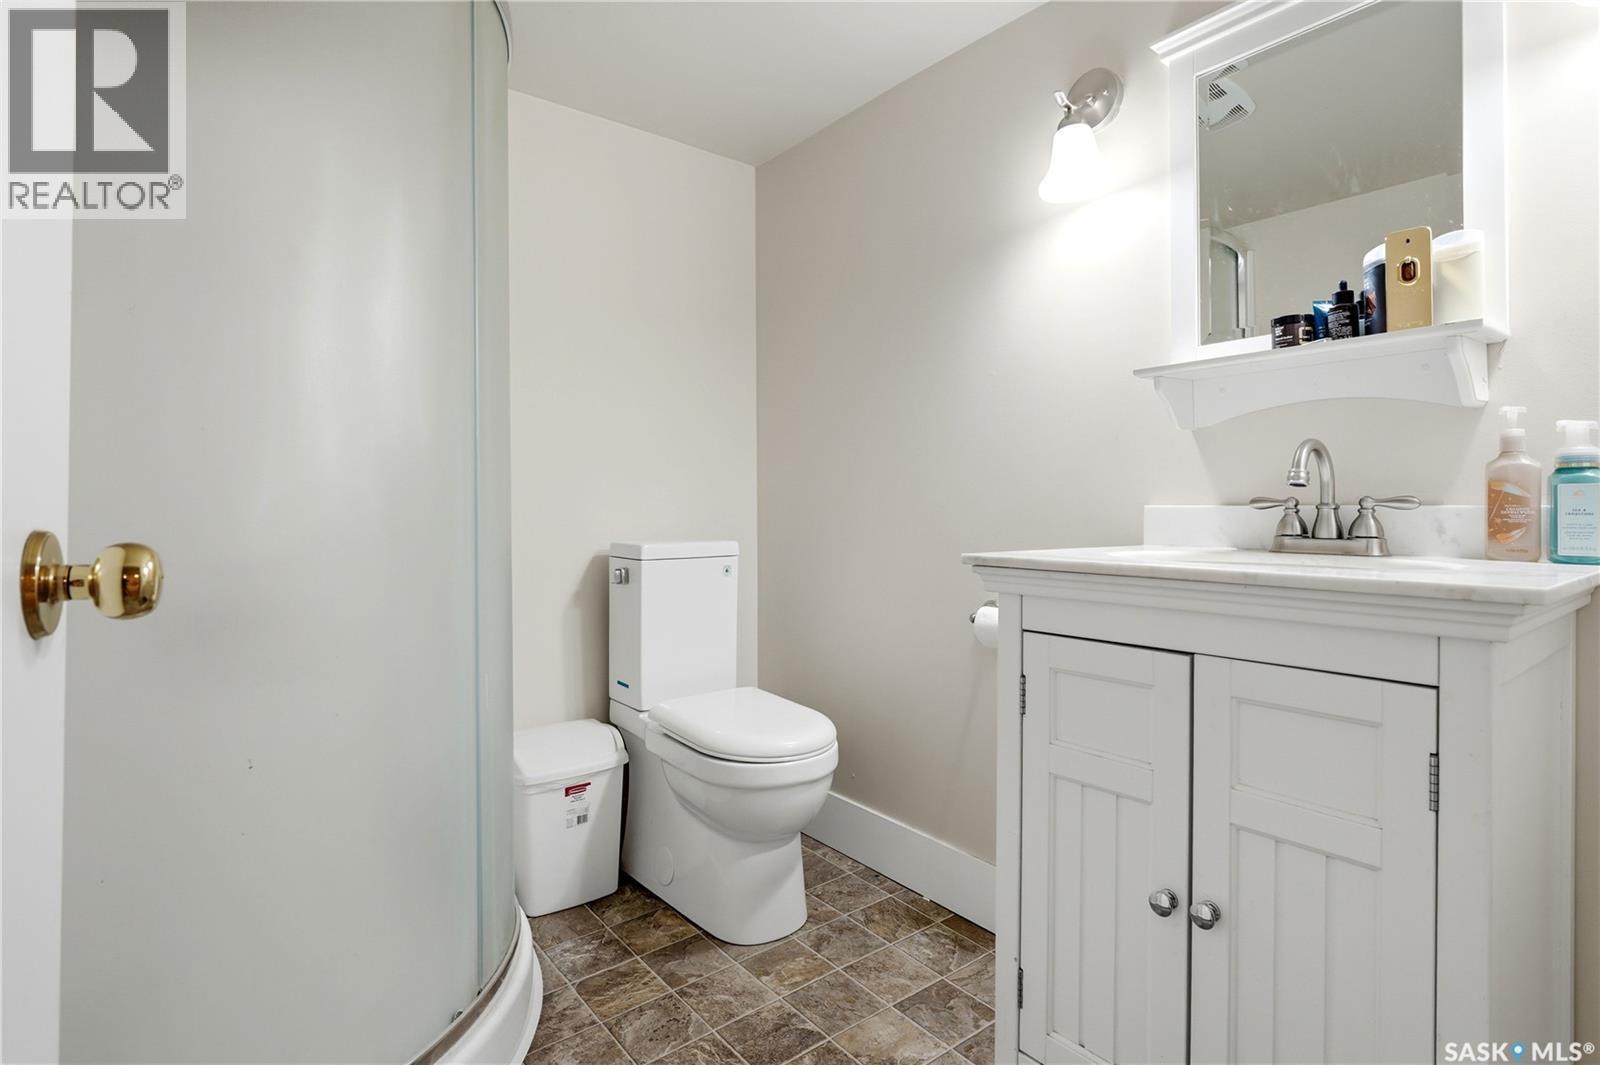
76 Angus Crescent, Regina, SK - Indoor Photo Showing Bathroom
76 Angus Crescent, Regina, SK - Indoor Photo Showing Office
76 Angus Crescent, Regina, SK - Indoor
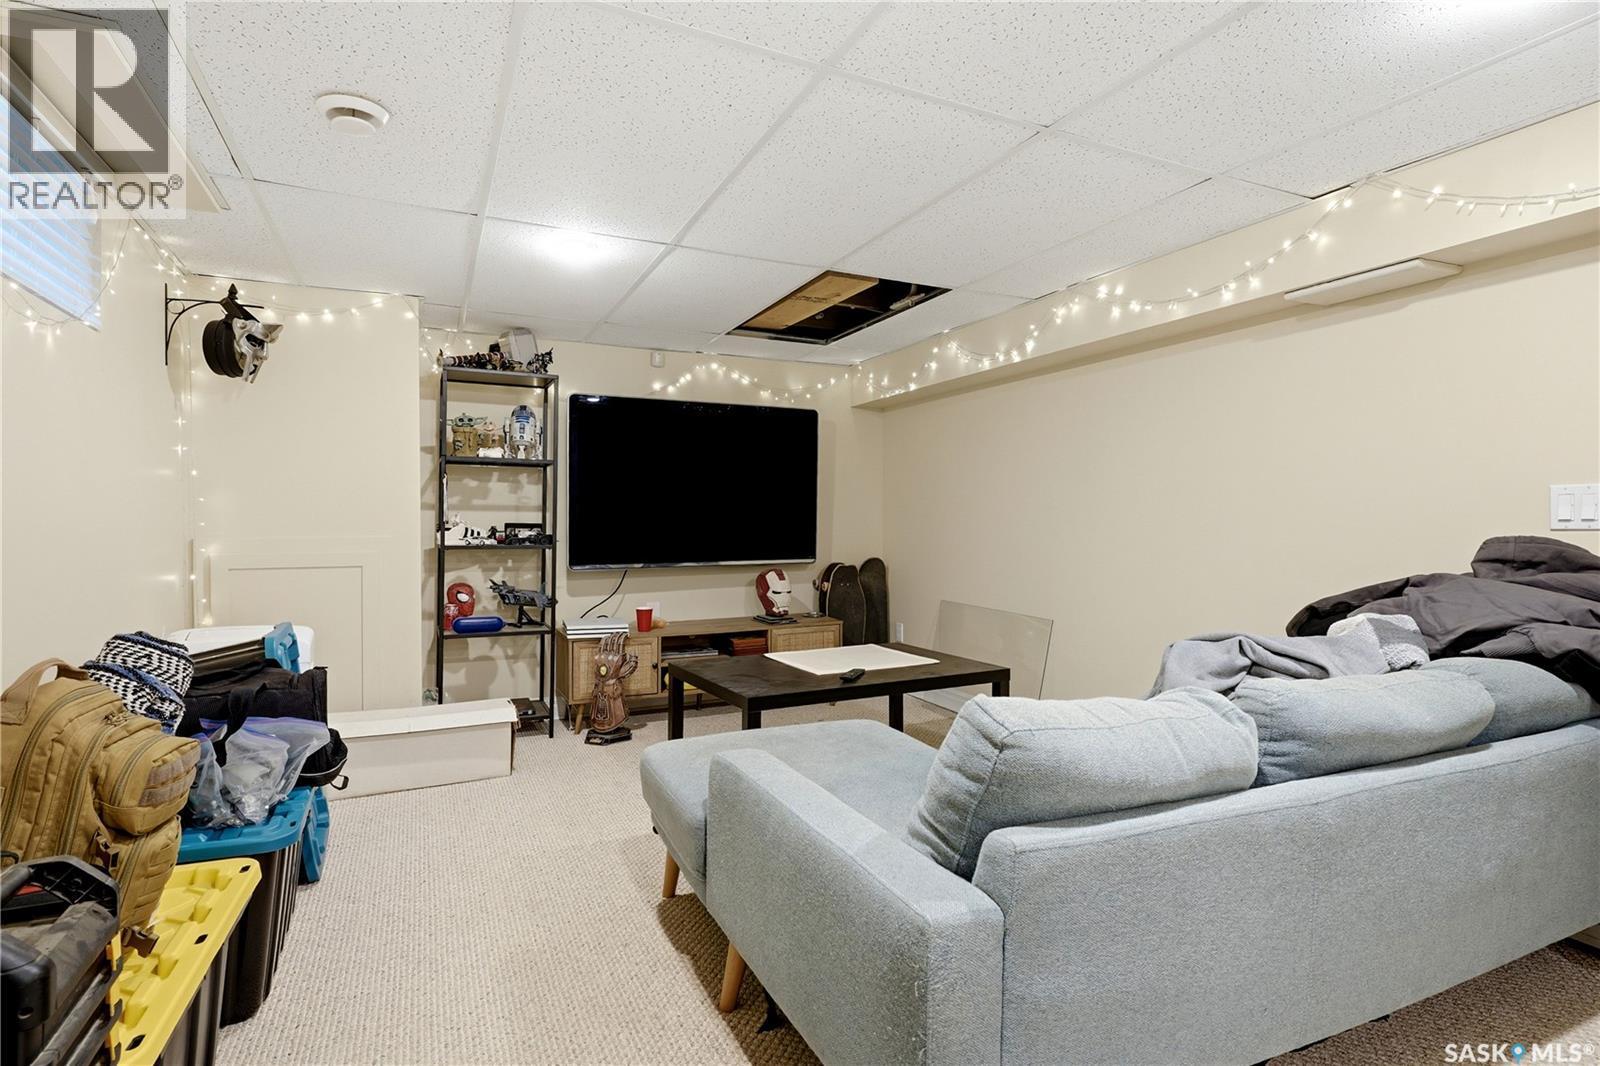
76 Angus Crescent, Regina, SK - Indoor Photo Showing Other Room
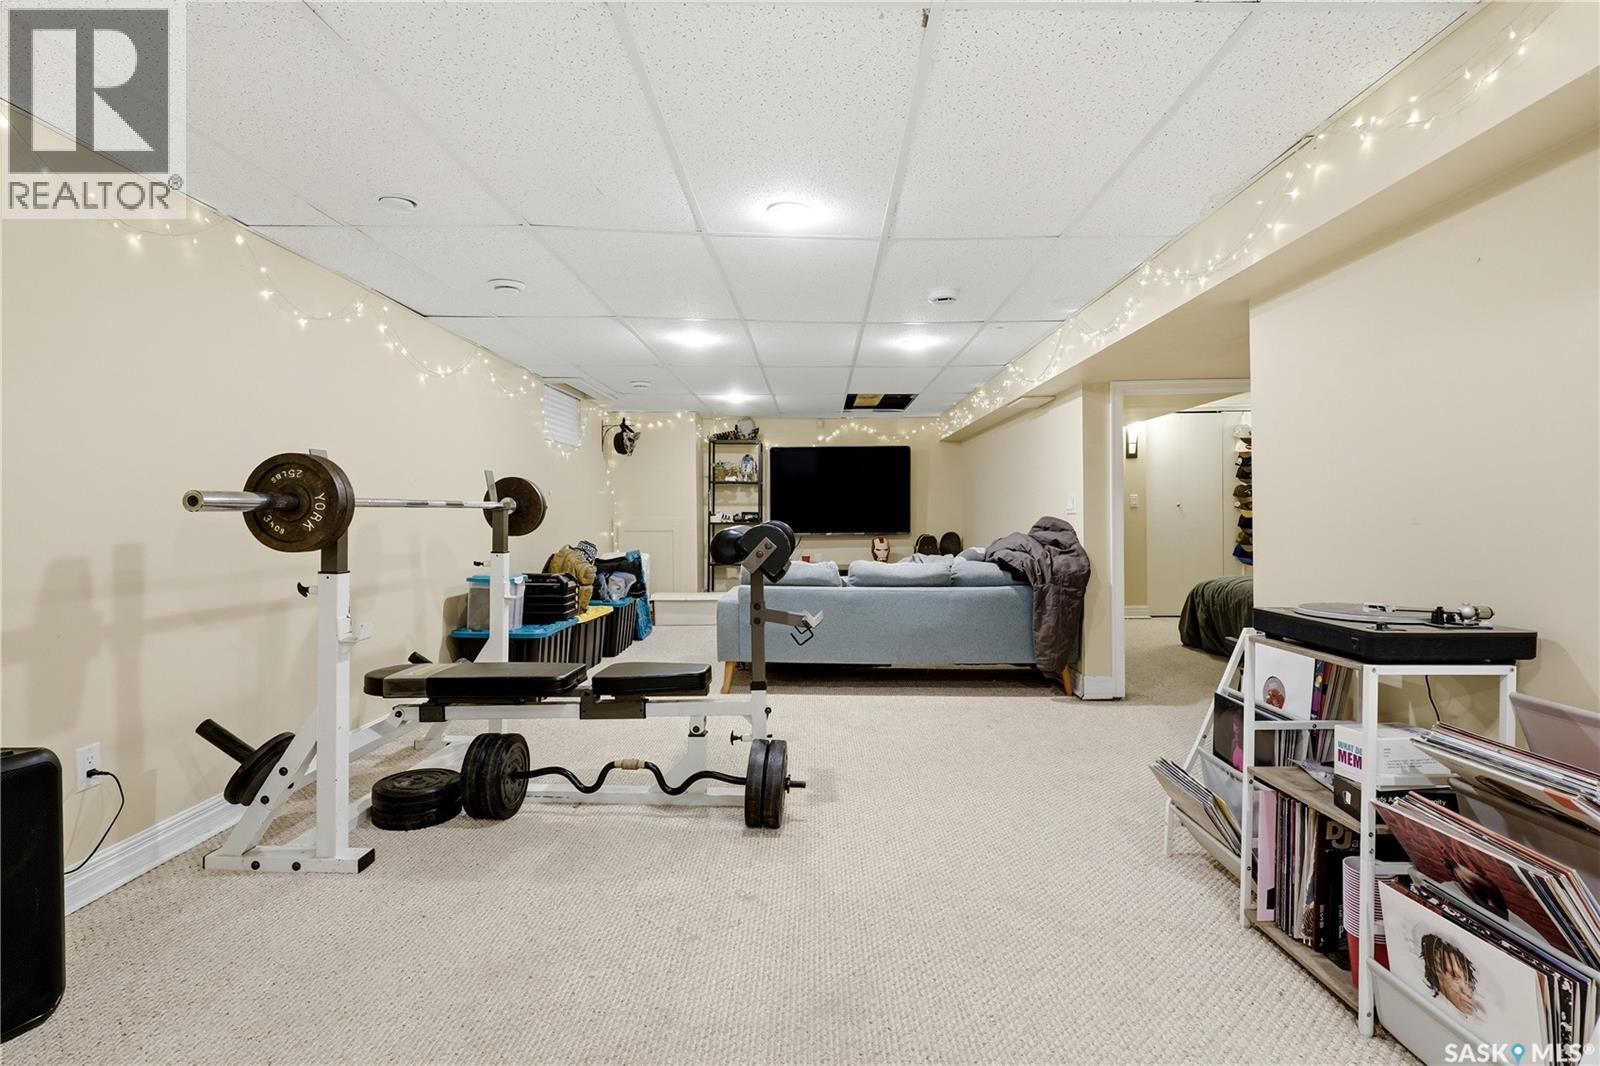
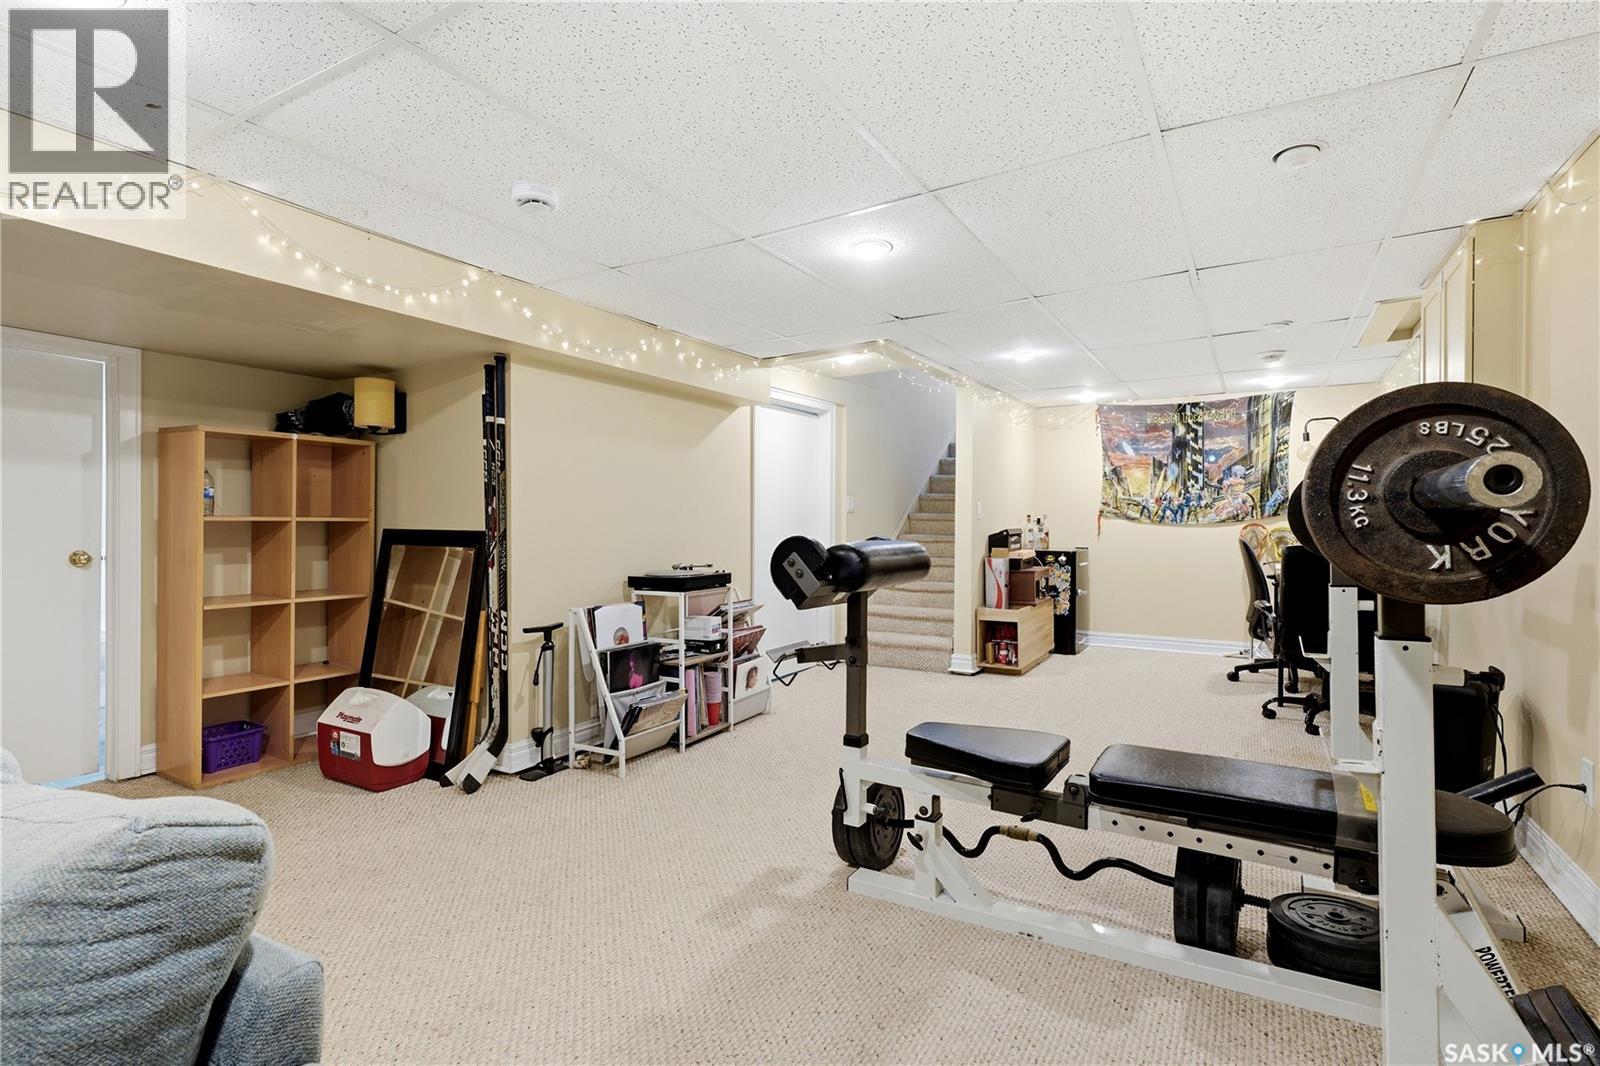
76 Angus Crescent, Regina, SK - Indoor Photo Showing Gym Room
76 Angus Crescent, Regina, SK - Indoor Photo Showing Other Room
76 Angus Crescent, Regina, SK - Indoor Photo Showing Gym Room
76 Angus Crescent, Regina, SK - Indoor Photo Showing Office
76 Angus Crescent, Regina, SK - Indoor Photo Showing Bedroom
76 Angus Crescent, Regina, SK - Indoor Photo Showing Bathroom
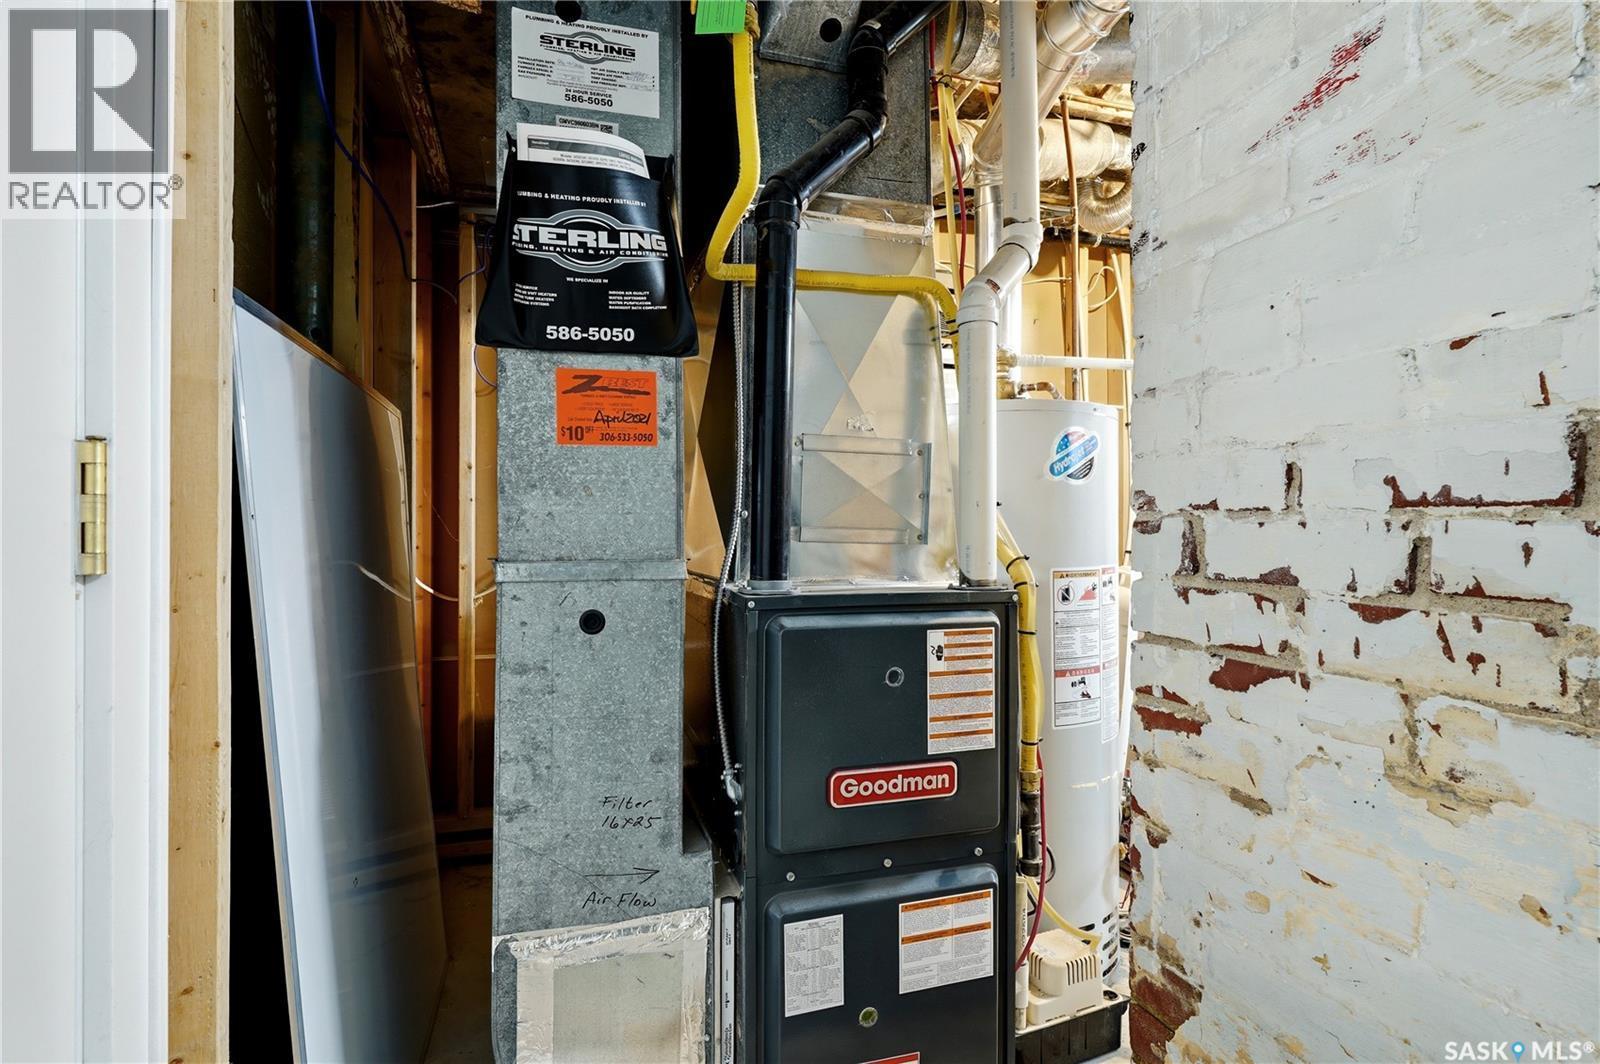
76 Angus Crescent, Regina, SK - Indoor With Storage
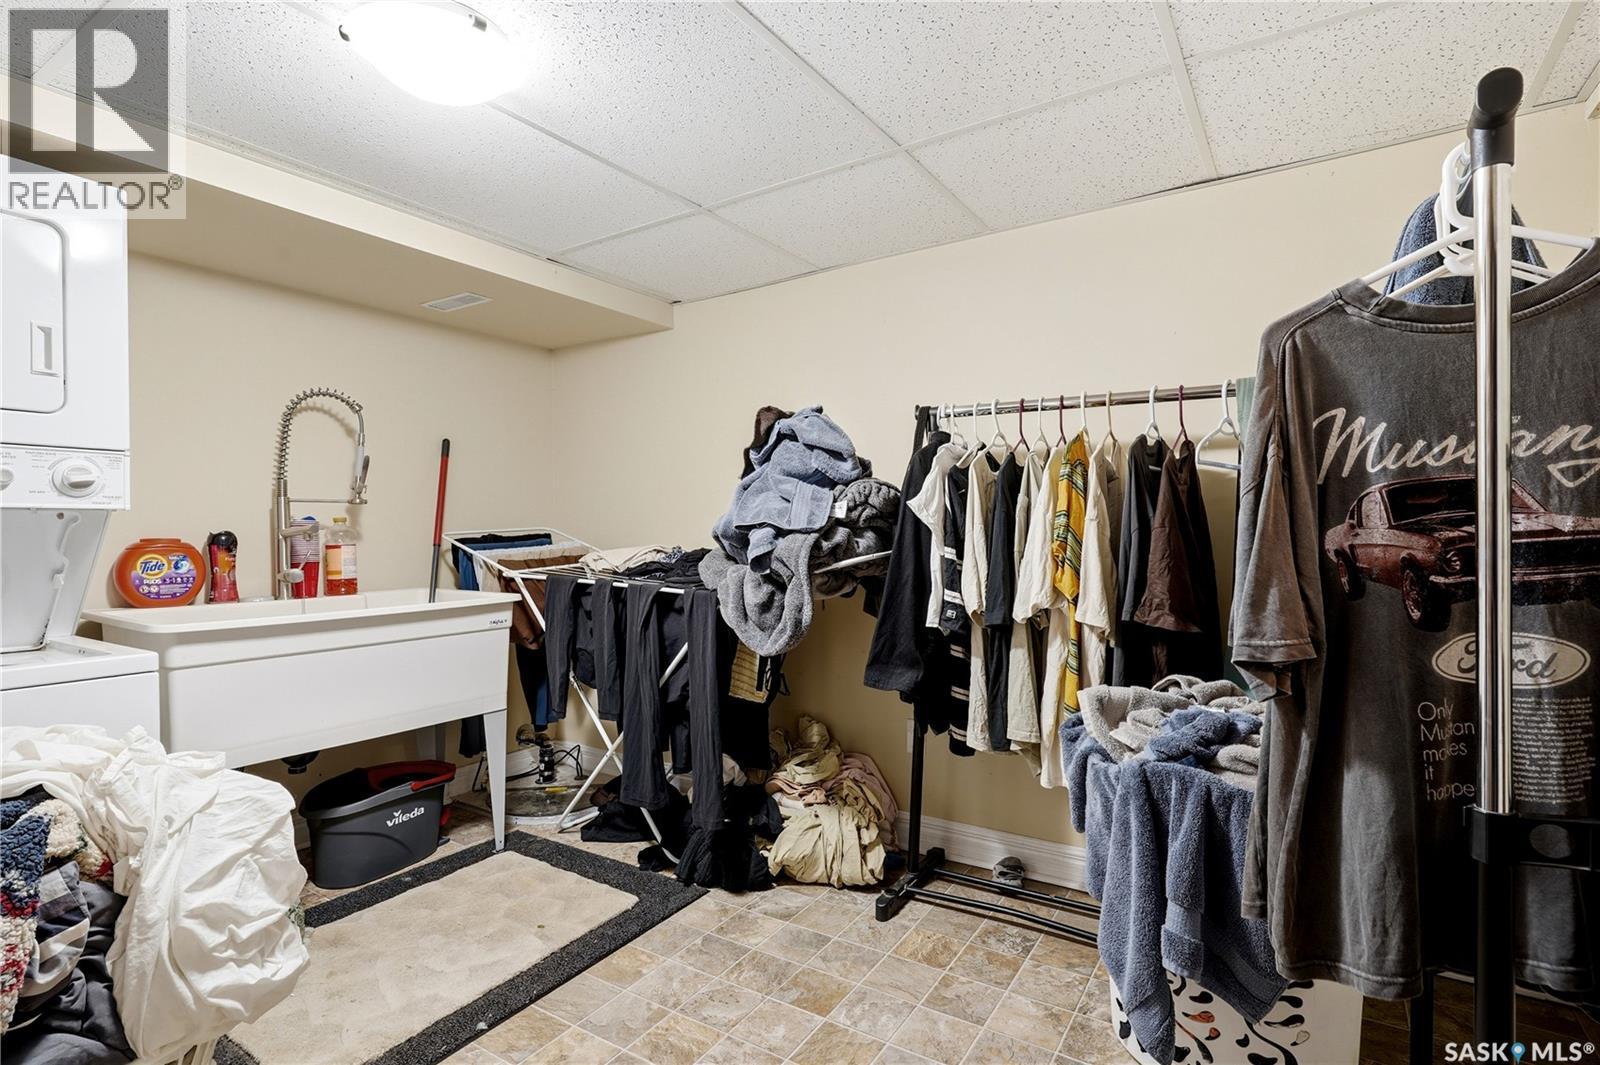
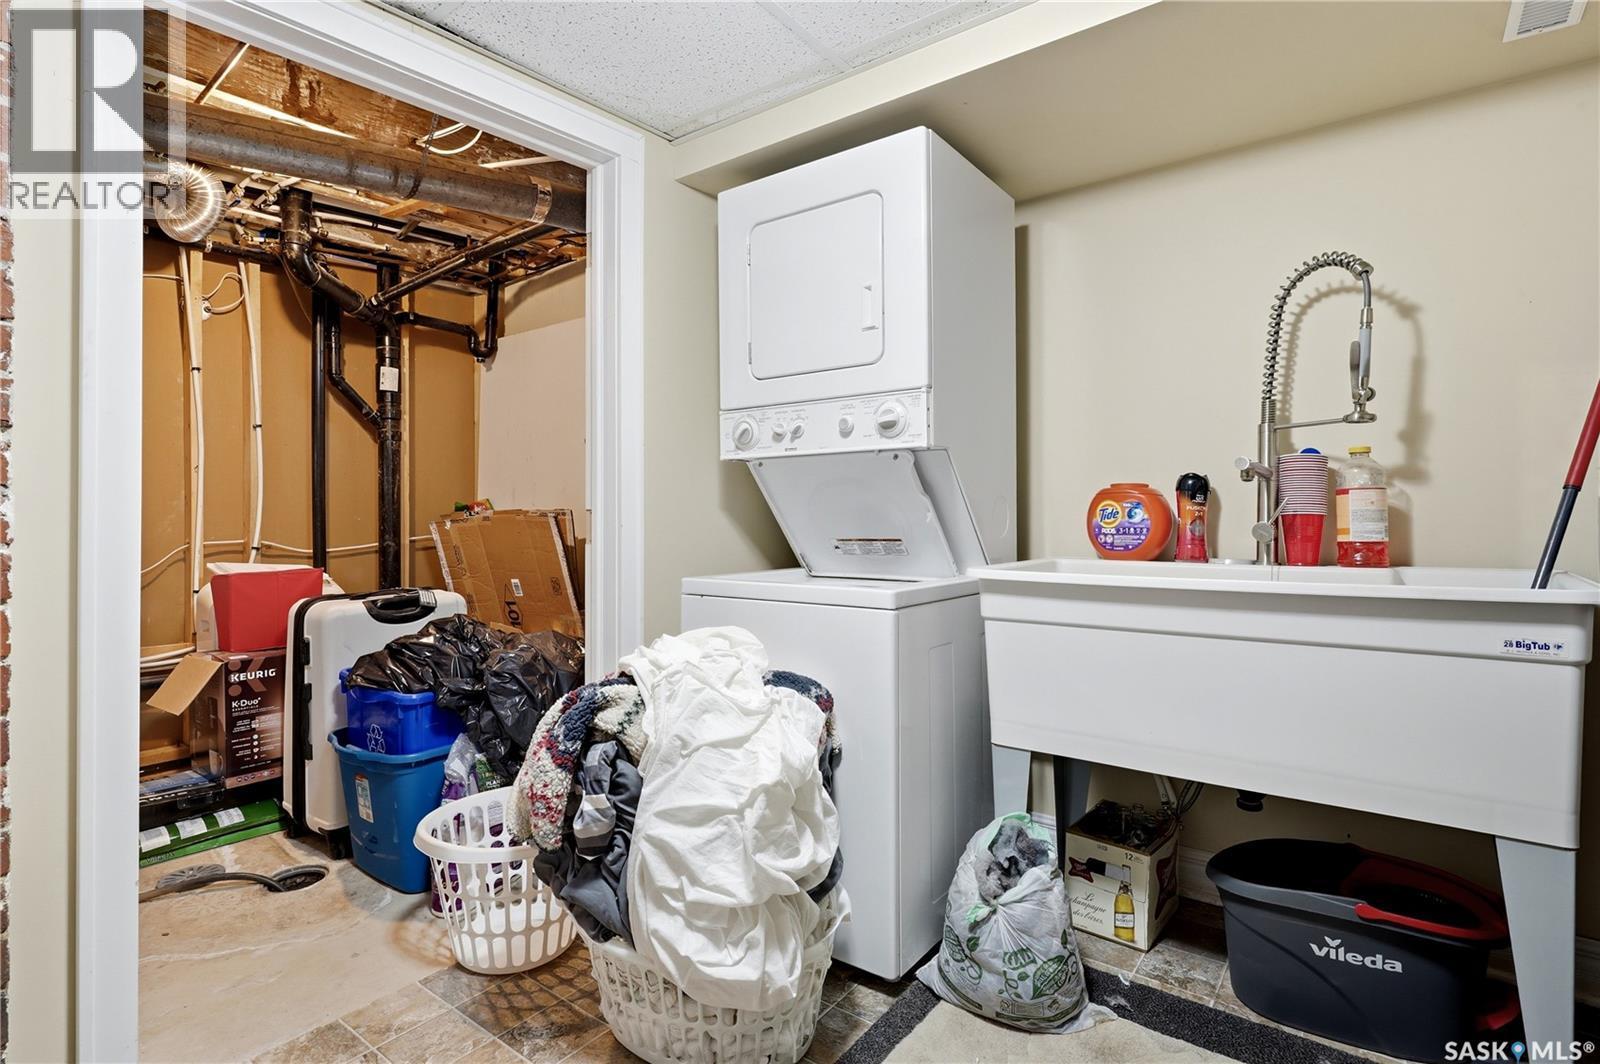
76 Angus Crescent, Regina, SK - Indoor Photo Showing Laundry Room
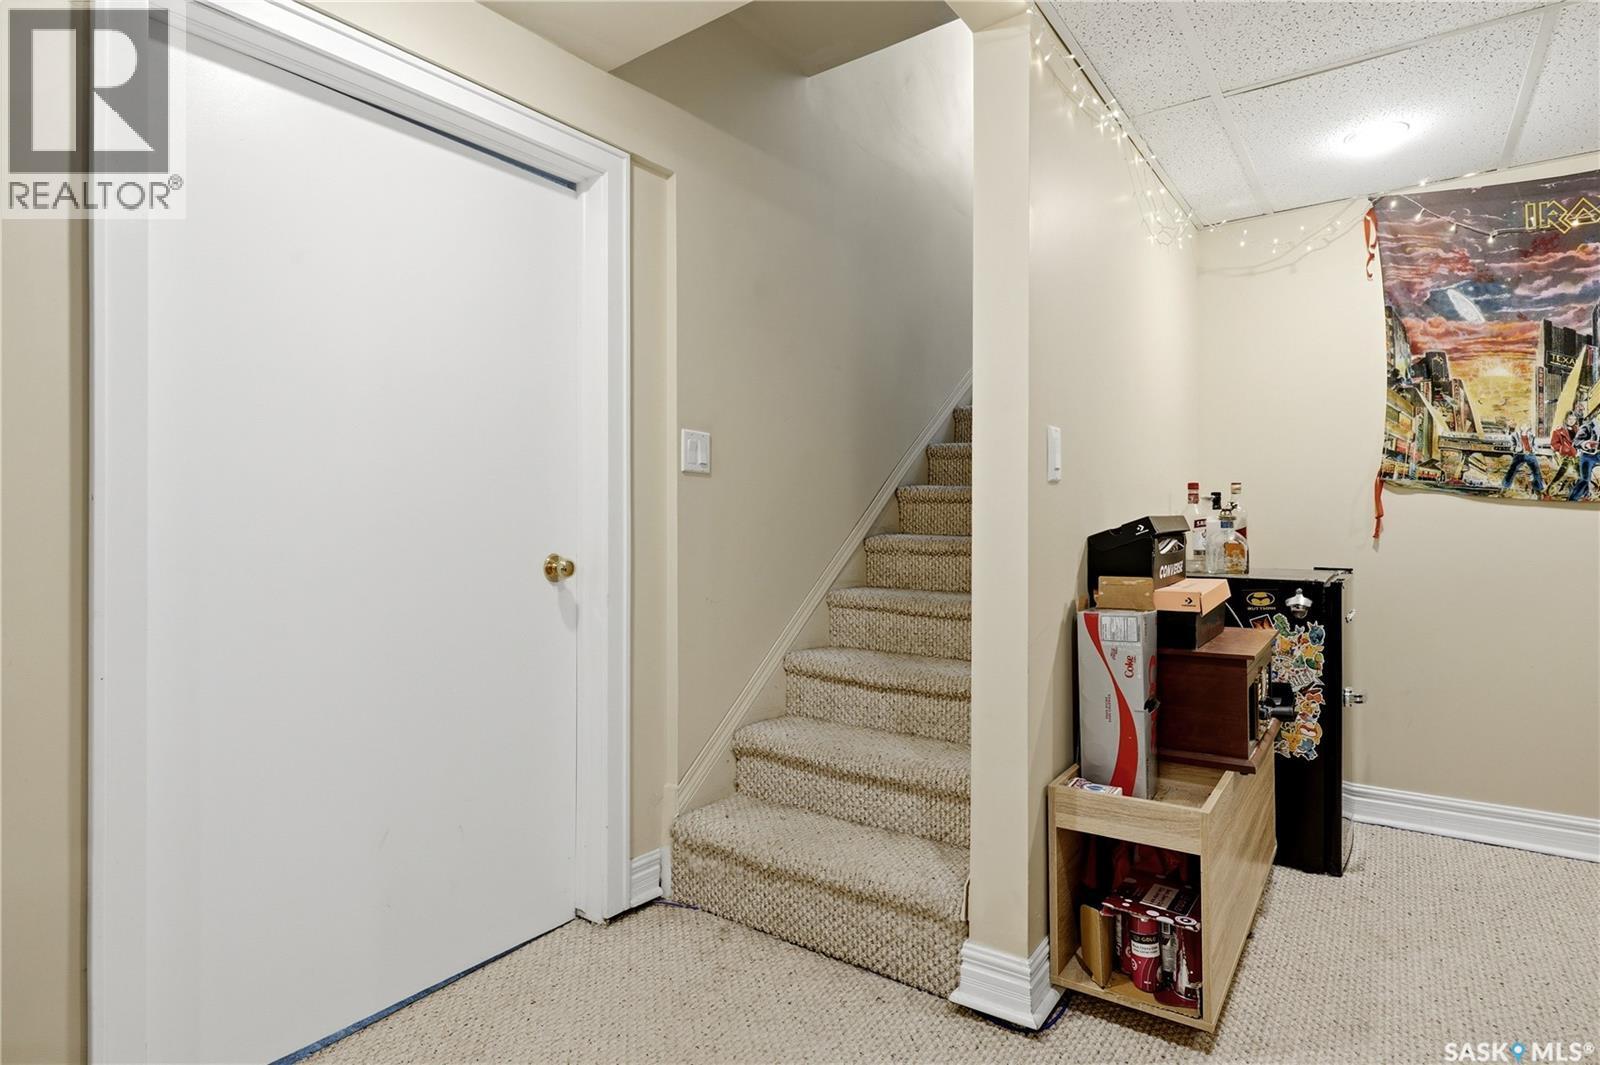
76 Angus Crescent, Regina, SK - Indoor Photo Showing Basement
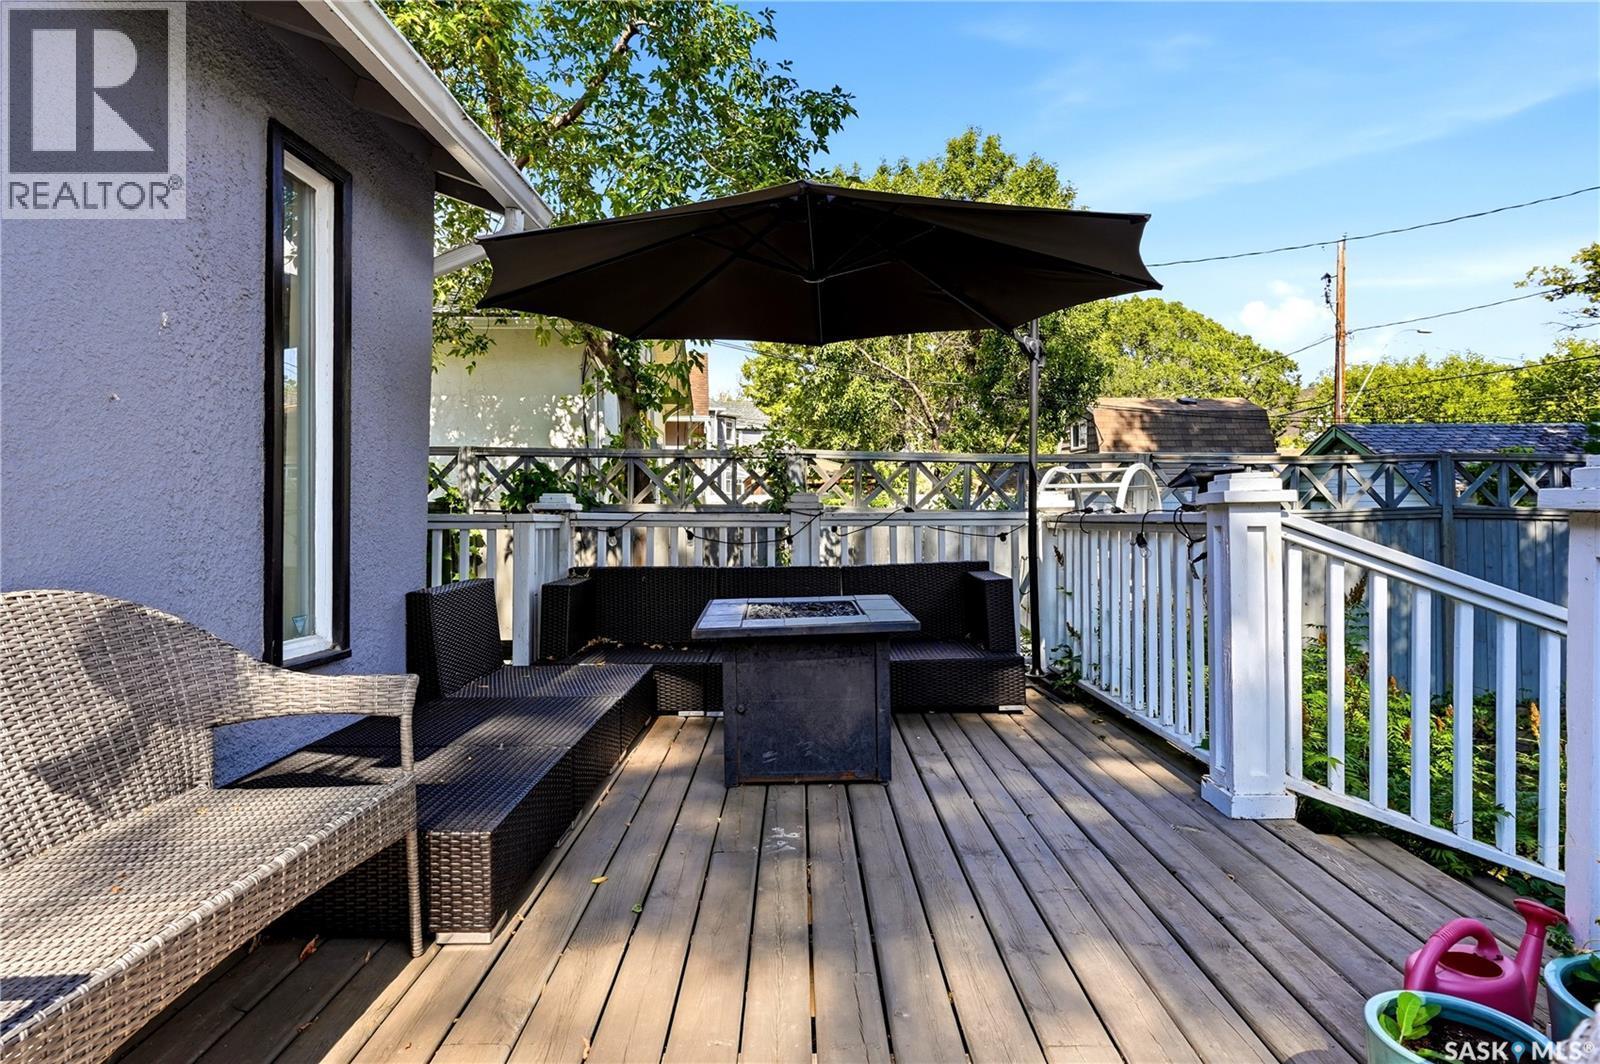
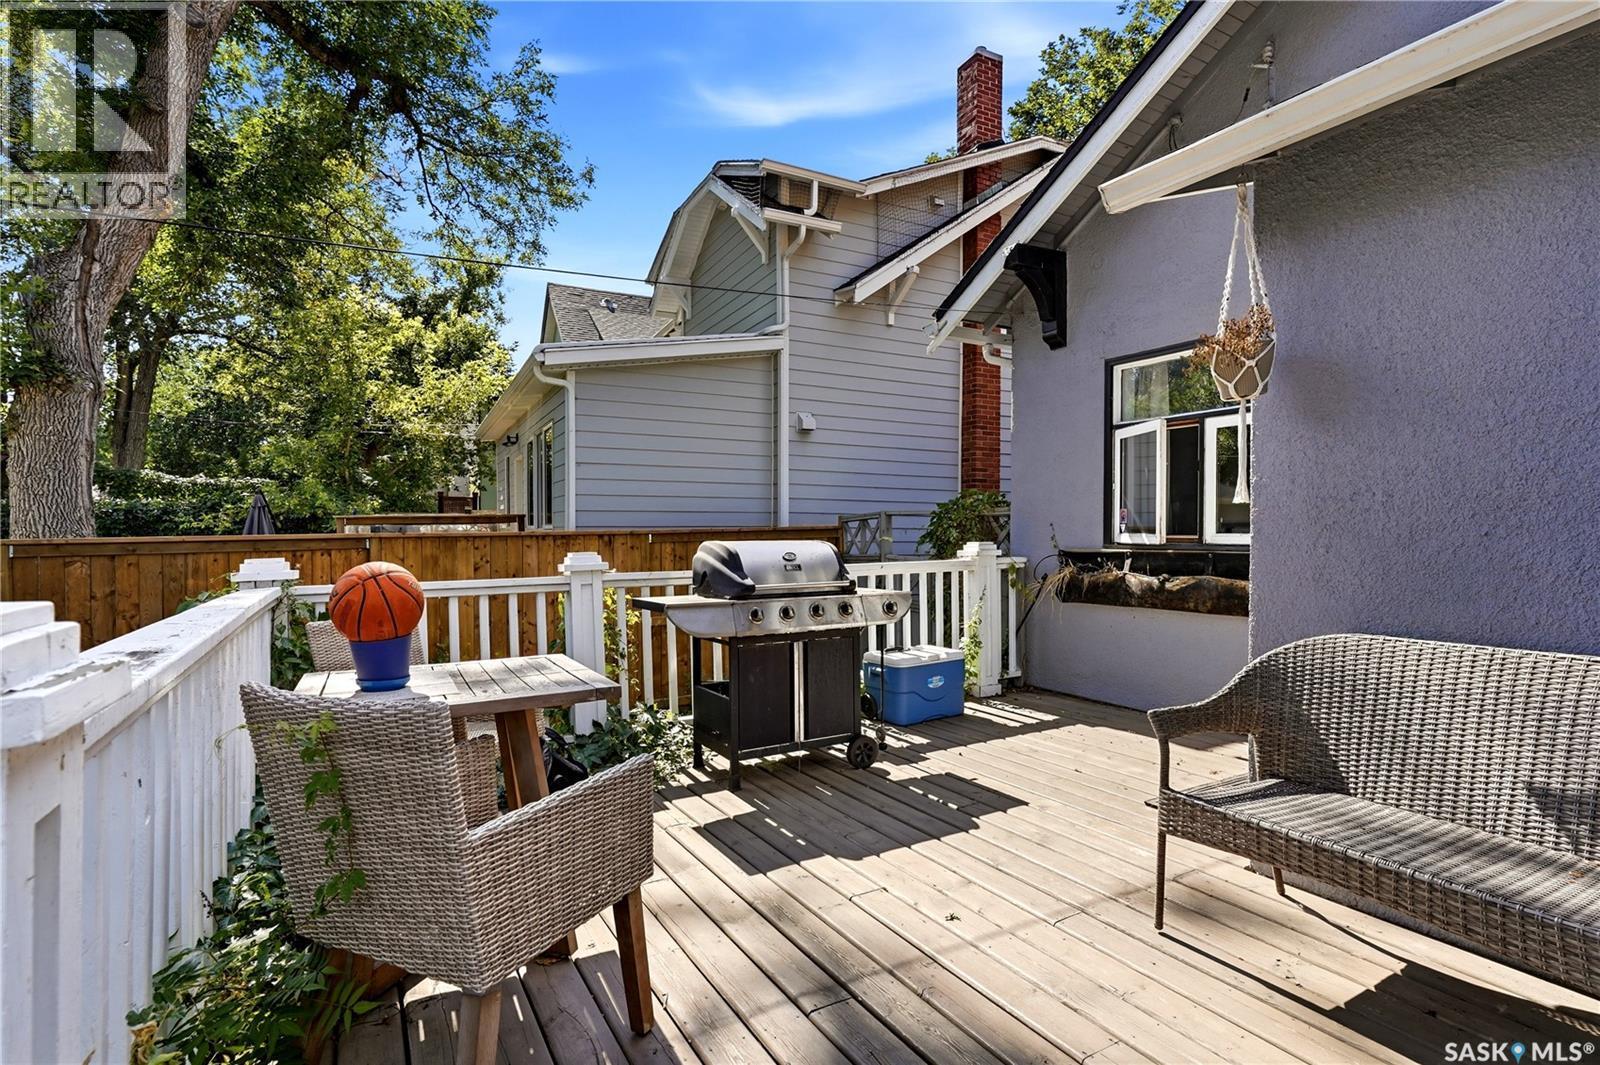
76 Angus Crescent, Regina, SK - Outdoor With Deck Patio Veranda With Exterior
76 Angus Crescent, Regina, SK - Outdoor
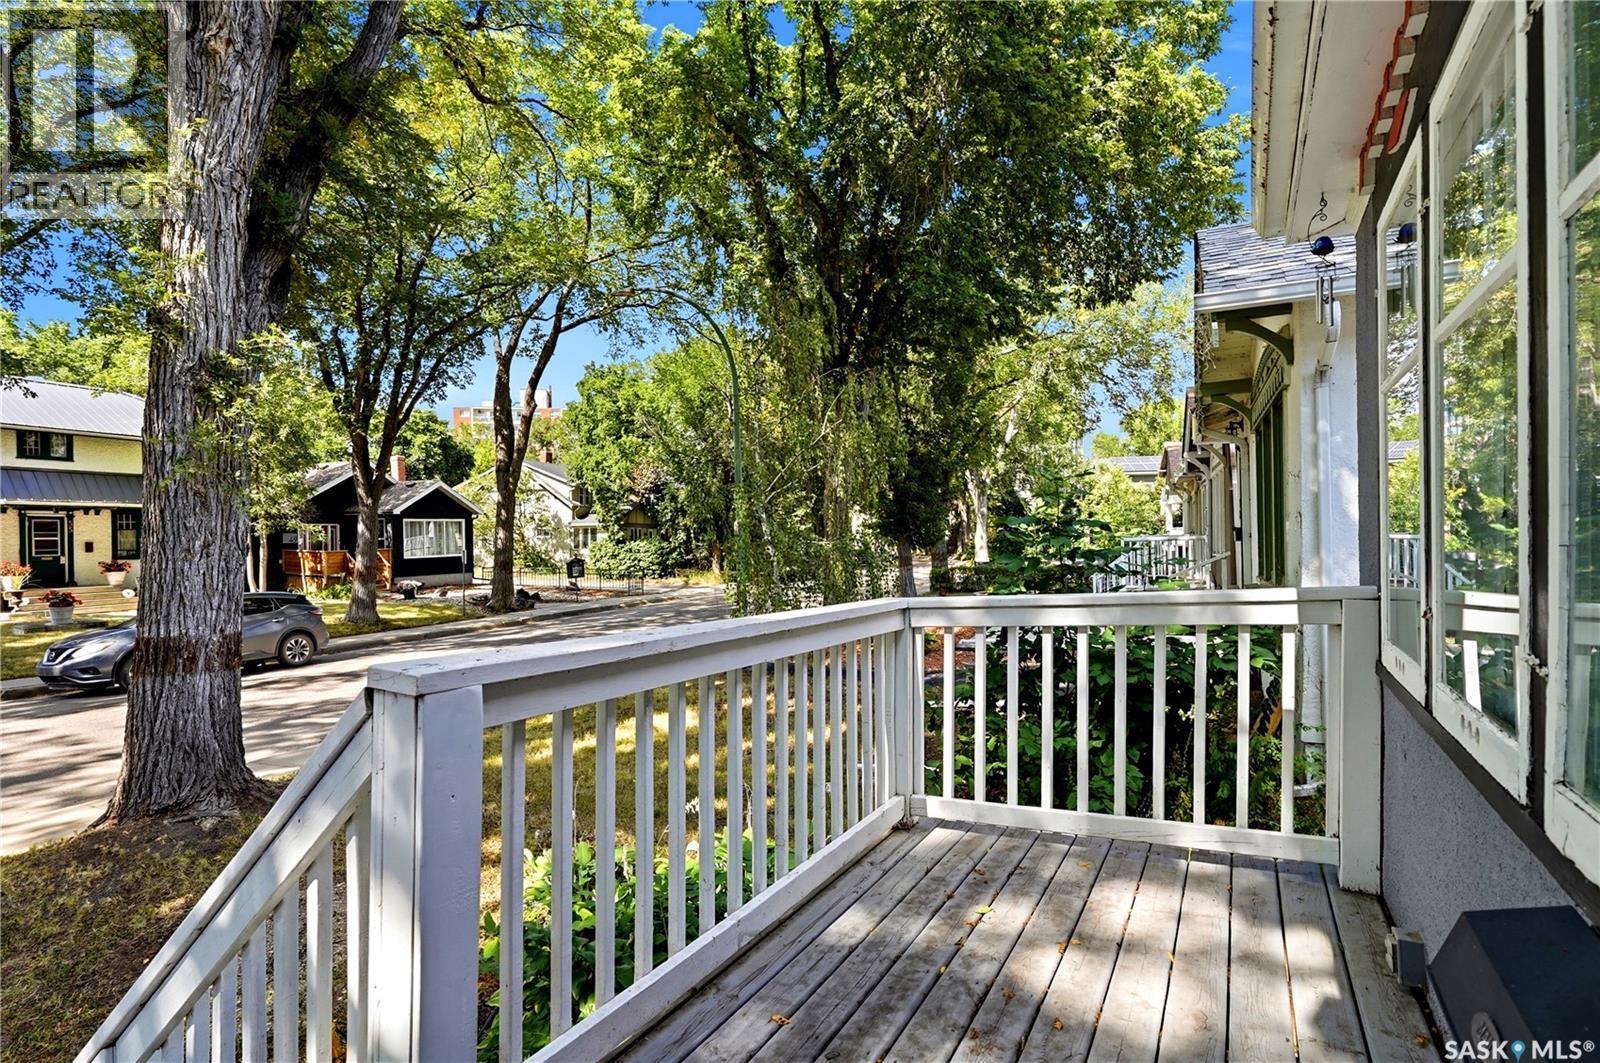
76 Angus Crescent, Regina, SK - Outdoor With Deck Patio Veranda
76 Angus Crescent, Regina, SK - Outdoor
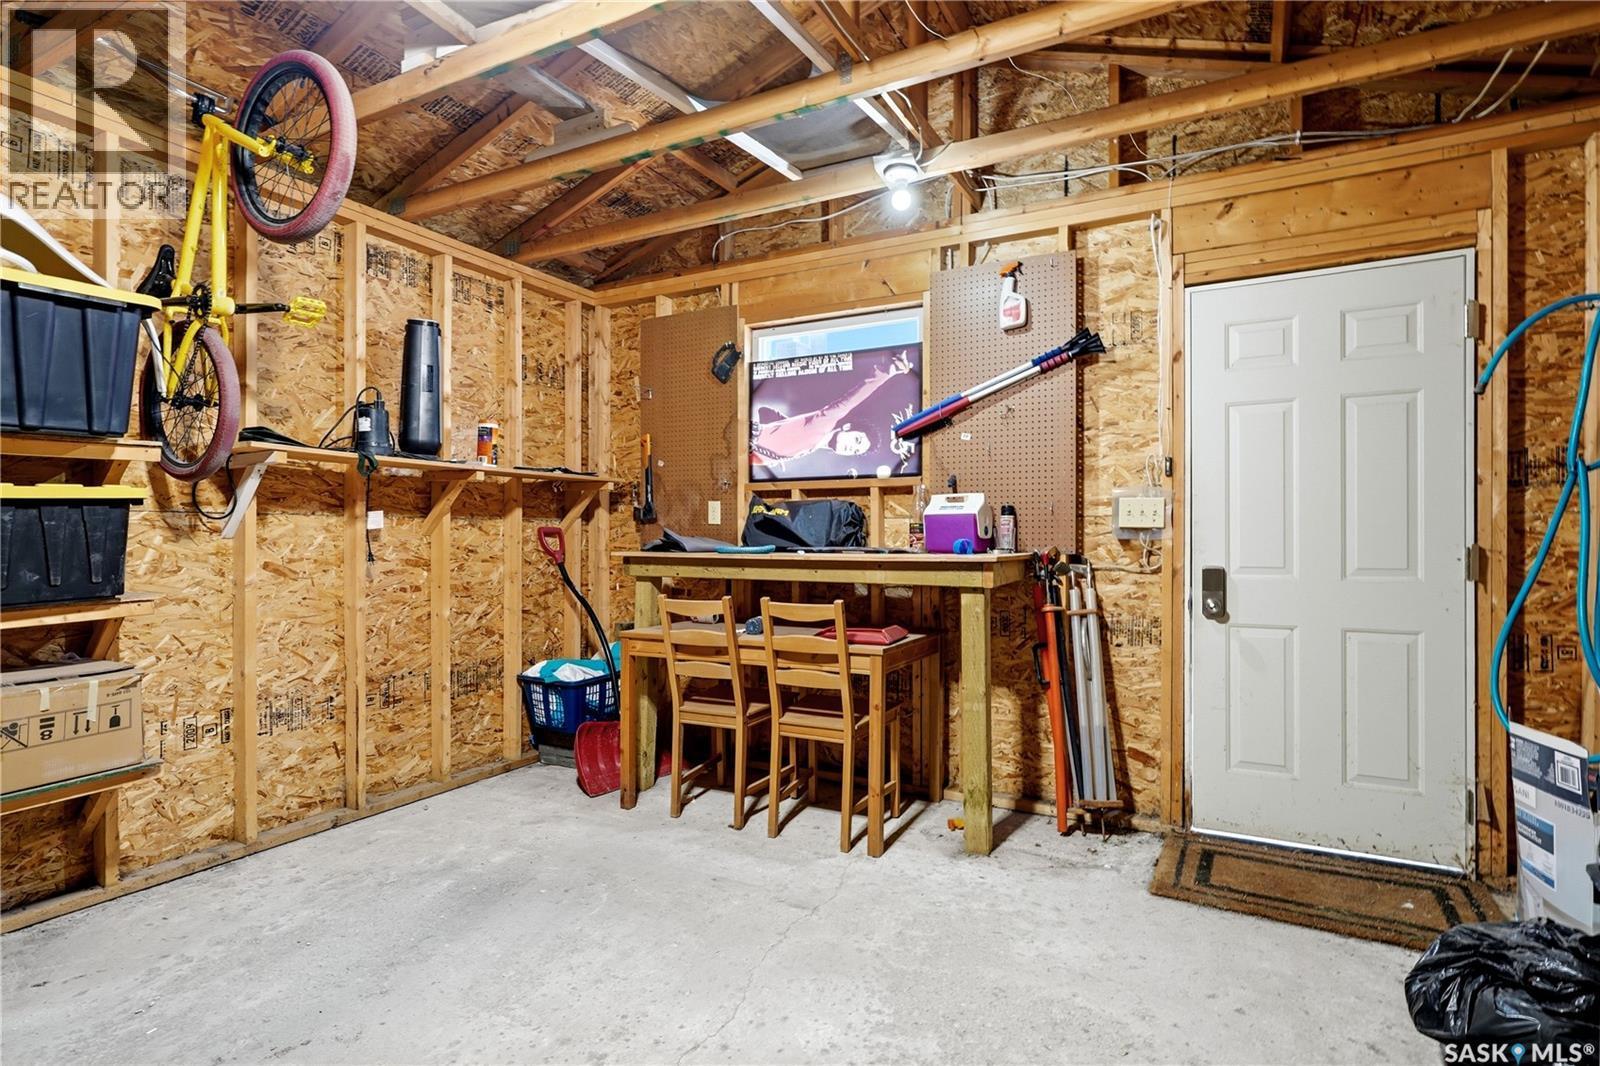
76 Angus Crescent, Regina, SK - Indoor Photo Showing Garage
76 Angus Crescent, Regina, SK - Indoor Photo Showing Basement
76 Angus Crescent, Regina, SK - Outdoor
76 Angus Crescent, Regina, SK - Outdoor With Deck Patio Veranda
76 Angus Crescent, Regina, SK  - Outdoor
76 Angus Crescent, Regina, SK  - Indoor Photo Showing Other Room
76 Angus Crescent, Regina, SK  - Indoor Photo Showing Office
76 Angus Crescent, Regina, SK - Indoor Photo Showing Living Room
76 Angus Crescent, Regina, SK - Indoor Photo Showing Dining Room
76 Angus Crescent, Regina, SK - Indoor Photo Showing Kitchen
76 Angus Crescent, Regina, SK - Indoor Photo Showing Other Room
76 Angus Crescent, Regina, SK - Indoor Photo Showing Bedroom
76 Angus Crescent, Regina, SK - Indoor Photo Showing Bathroom
76 Angus Crescent, Regina, SK - Indoor Photo Showing Office
76 Angus Crescent, Regina, SK - Indoor
76 Angus Crescent, Regina, SK - Indoor Photo Showing Other Room
76 Angus Crescent, Regina, SK - Indoor Photo Showing Gym Room
76 Angus Crescent, Regina, SK - Indoor Photo Showing Other Room
76 Angus Crescent, Regina, SK - Indoor Photo Showing Gym Room
76 Angus Crescent, Regina, SK - Indoor Photo Showing Office
76 Angus Crescent, Regina, SK - Indoor Photo Showing Bedroom
76 Angus Crescent, Regina, SK - Indoor Photo Showing Bathroom
76 Angus Crescent, Regina, SK - Indoor With Storage
76 Angus Crescent, Regina, SK - Indoor Photo Showing Laundry Room
76 Angus Crescent, Regina, SK - Indoor Photo Showing Basement
76 Angus Crescent, Regina, SK - Outdoor With Deck Patio Veranda With Exterior
76 Angus Crescent, Regina, SK - Outdoor
76 Angus Crescent, Regina, SK - Outdoor With Deck Patio Veranda
76 Angus Crescent, Regina, SK - Outdoor
76 Angus Crescent, Regina, SK - Indoor Photo Showing Garage
76 Angus Crescent, Regina, SK - Indoor Photo Showing Basement
76 Angus Crescent, Regina, SK - Outdoor
76 Angus Crescent, Regina, SK - Outdoor With Deck Patio Veranda
Home Insurance - TD Insurance

Get a home insurance quote online for this $299,900 property in Regina
  • Advertising
Rent Today. Own Tomorrow.
Explore our Rent-to-own Path to Homeownership™ designed to help you become a homeowner.
76 Angus CRESCENT, Regina, Saskatchewan, S4T 6N2
$299,900

3 Beds

2 Baths

Property Information:

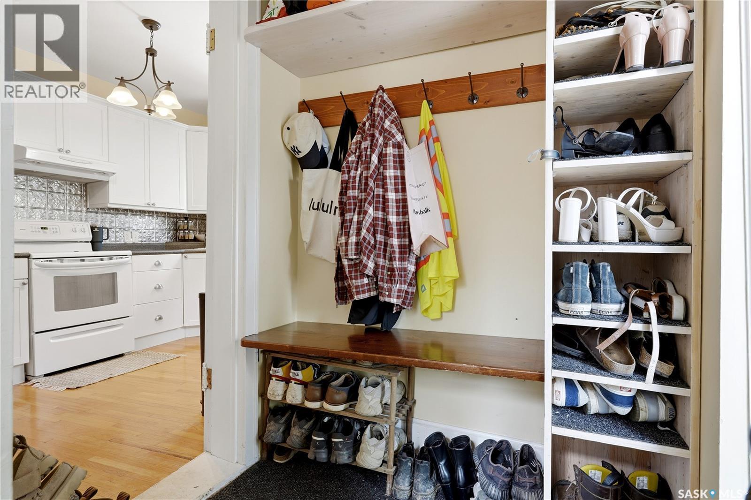
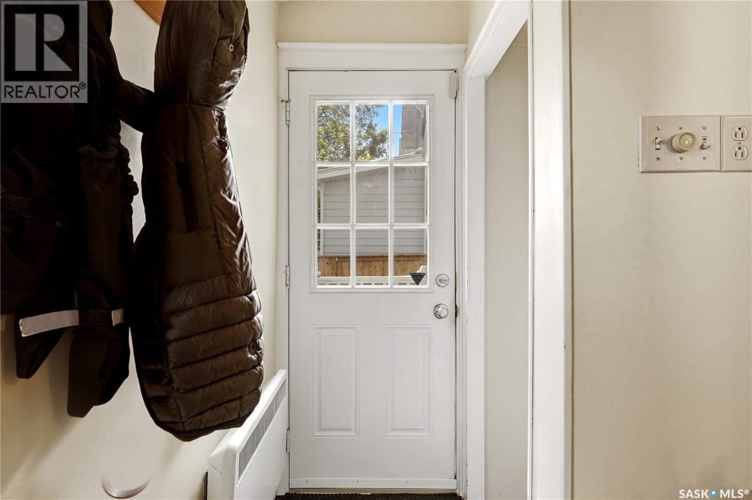
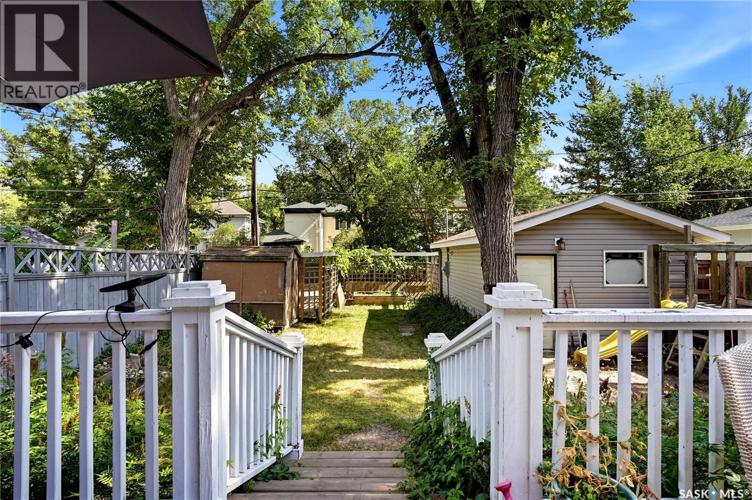
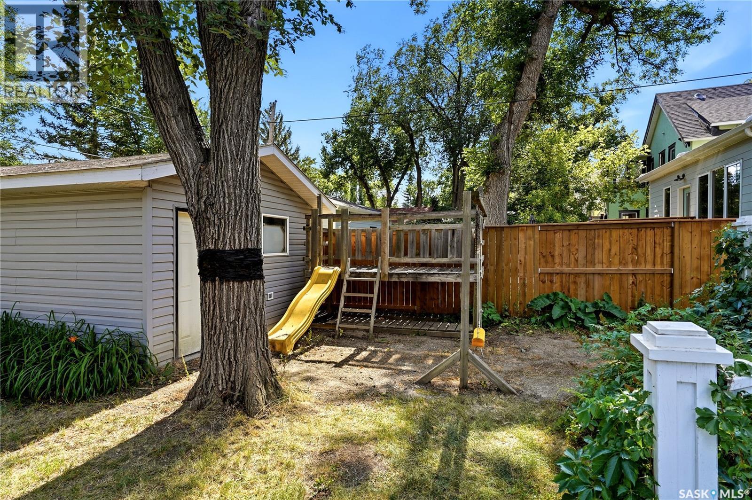
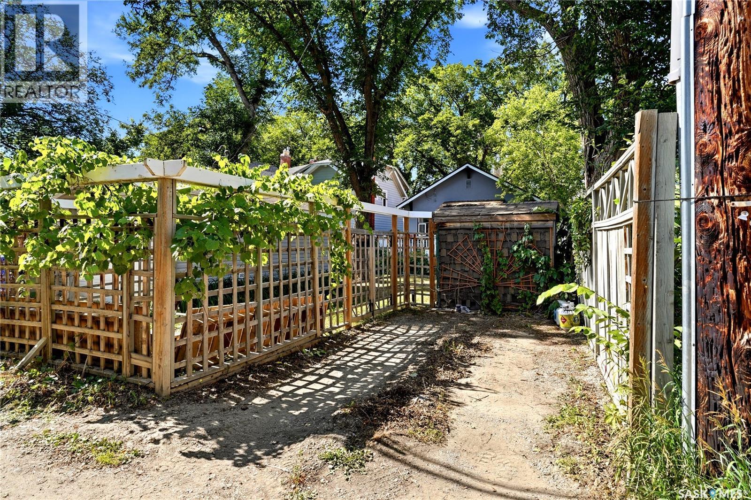
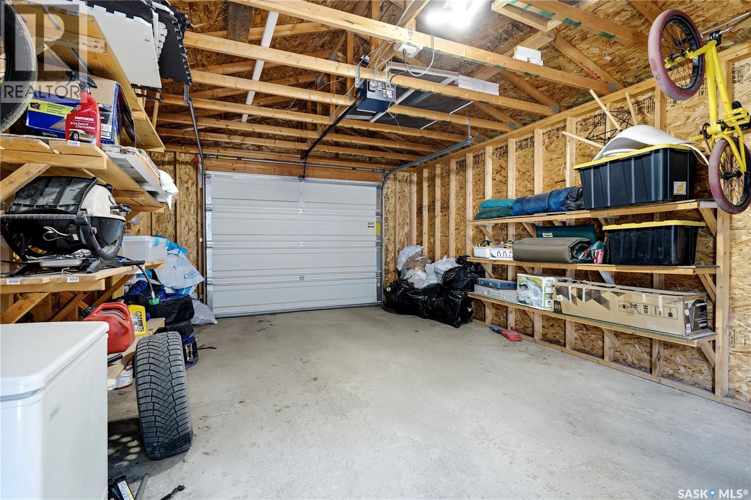
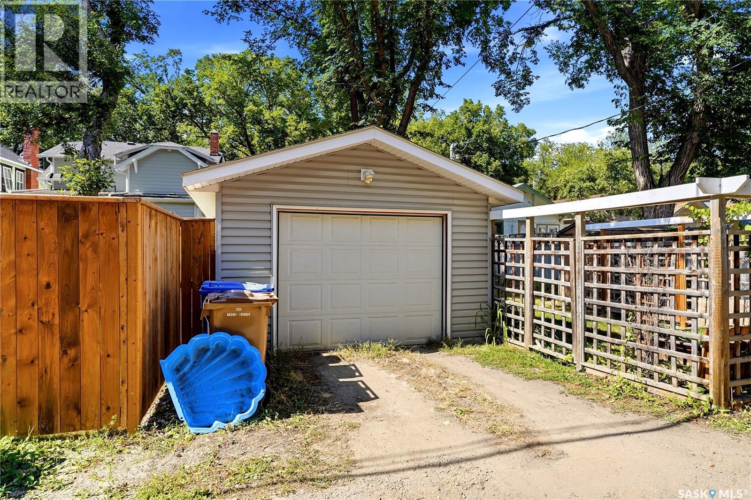
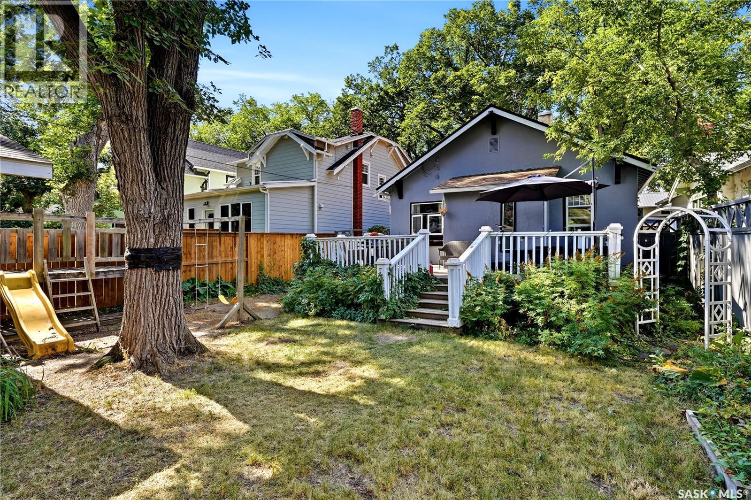
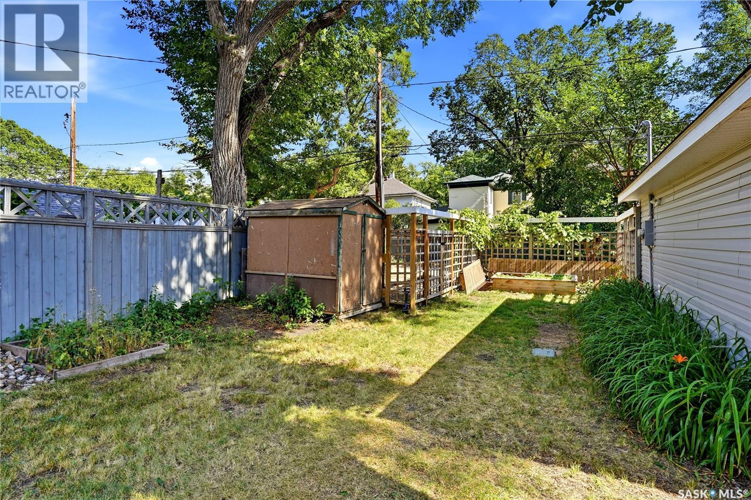
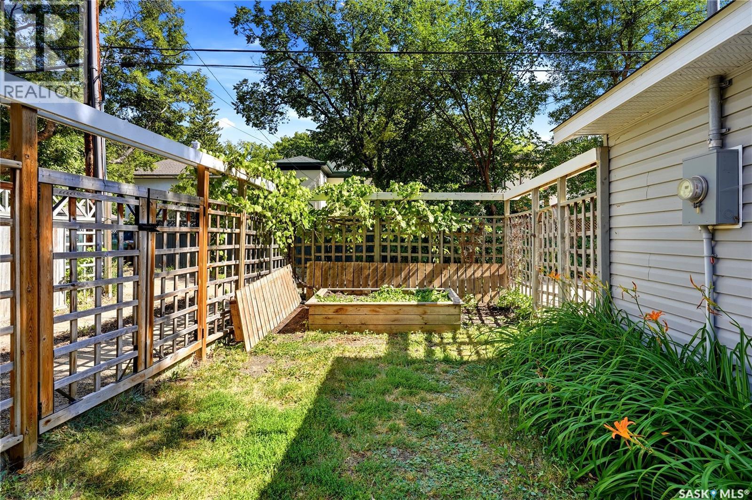
Charming and beautifully upgraded character home nestled on a quiet street in the desirable Crescents. Situated on a large, mature lot, the wonderful street appeal sets the tone for the character and warmth throughout this lovely property. Enter through the bright and spacious front sunroom featuring hardwood flooring. French glass doors open into the generous living room, where you’ll find an original fireplace façade with built-in display cabinets and charming piano windows. Large arched opening connects the living room to the spacious formal dining room, creating a wonderful flow for everyday living and entertaining. Kitchen has been nicely updated with white cabinetry, countertops, backsplash, fixtures and a corner sink, along with a great pantry for additional storage. The full-size fridge, stove and dishwasher are included. Main floor offers two bedrooms and a completely renovated four-piece bathroom, updated in 2020. A handy mudroom off the kitchen provides access to the back deck, fully fenced backyard and basement. The mature backyard features newer fencing on two sides, a raised garden and a parking pad beside the garage. The single detached garage measures approximately 14’ x 22’ and was built in 2011. Basement has undergone extensive upgrading, including bracing, a waterproof membrane, weeping tile, spray foam insulation, a newer concrete slab, upgraded electrical with a newer panel, upgraded plumbing including the sewer line and stack, and newer windows. Developed lower level provides additional living space with a large recreation room, bedroom, dedicated storage room with additional storage beneath the stairs, and a lovely three-piece bathroom.Offering a wonderful combination of original character and significant upgrades, this inviting home enjoys an exceptional location in one of Regina’s most charming and walkable neighbourhoods, with Wascana Park just steps away As per the Seller’s direction, all offers will be presented on 08/25/2026 6:00PM. (id:27)

Building Features:

  • Style: Detached
  • Building Type: House
  • Architectural Style: Bungalow
  • Basement Development: Finished
  • Basement Type: Full
  • Construction Style - Attachment: Detached
  • Fire Protection: Alarm system
  • Fireplace Fuel: Electric
  • Fireplace Type: Conventional
  • Floor Space: 994 sqft Square Feet
  • Heating Type: Forced air
  • Heating Fuel: Electric, Natural gas
  • Appliances: Washer, Refrigerator, Dishwasher, Dryer, Alarm System, Window Coverings, Garage door opener remote, , Stove

Property Features:

  • OwnershipType: Freehold
  • Property Type: Single Family
  • Built in: 1926
  • Features: Lane, Rectangular, Sump Pump
  • Fence Type: Fence, Partially fenced
  • Floor Space (approx): 994 Square Feet
  • Irregular: Yes
  • Landscape Features: Lawn, Garden Area
  • Lot Size: 4948.00 Square Feet
  • Structure Type: Deck
  • Parking Type: Detached garage, Parking pad, Parking Spaces
  • No. of Parking Spaces: 2

Rooms:

  • Other Basement Level 3.43 m x 10.06 m
  • Bedroom Basement Level 2.82 m x 3.35 m
  • Bathroom Basement Level 2.08 m x 1.73 m
  • Laundry Basement Level 2.41 m x 3.40 m
  • Other Basement Level 1.93 m x 3.43 m
  • Sun Room Main Level 3.91 m x 2.21 m
  • Living Main Level 3.61 m x 3.30 m
  • Dining Main Level 3.00 m x 3.00 m
  • Kitchen Main Level 3.40 m x 2.39 m
  • Bedroom Main Level 3.00 m x 2.69 m
  • Bathroom Main Level Measurements not available
  • Primary Bedroom Main Level 3.30 m x 2.79 m
  • Mudroom Main Level Measurements not available

Convert Measurement to:

Courtesy of: RE/MAX Crown Real Estate

REALTOR.ca  

QuickQuoteTM Powered by RPS

Location of 76 Angus CRESCENT, Regina, Saskatchewan, S4T 6N2

Demographic Information of 76 Angus CRESCENT, Regina, Saskatchewan, S4T 6N2

Life Stage

Older Families

Employment Type

Service Sector/White Collar

Average Household Income

$115,606.36

Average Number of Children

1.56

Household Population

Household Structure

Age of Population

Education

Education Level

No certificate/diploma/degree

11.06 %

High school certificate or equivalent
25.08 %

Apprenticeship trade certificate/diploma

6.43 %

College/non-university certificate
12.6 %

University certificate (below bachelor)
2.18 %

University Degree

42.65 %

Commuter

Travel To Work

By Car

69.24 %

By Public Transit

8.61 %

By Walking

16.91 %

By Bicycle

3.1 %

By Other Methods

2.14 %

Cultural Diversity

Knowledge of Official Language

Mother Tongue

Building Information

Building Type

Apartments (Low and High Rise)

75.8 %

Houses

24.2 %

Own Vs. Rent