Button CopyPathCircle CloseCircle Left ArrowArrow Down Icon GreyClosecirclecircleBurger

7346 BENNETT DRIVE, Regina, Saskatchewan, S4X 2V3

MLS® # SK046320
Townhouse For Sale In Regina, Saskatchewan
$164,900 QuickQuoteTM: Not Available

2 Beds

1 Bath

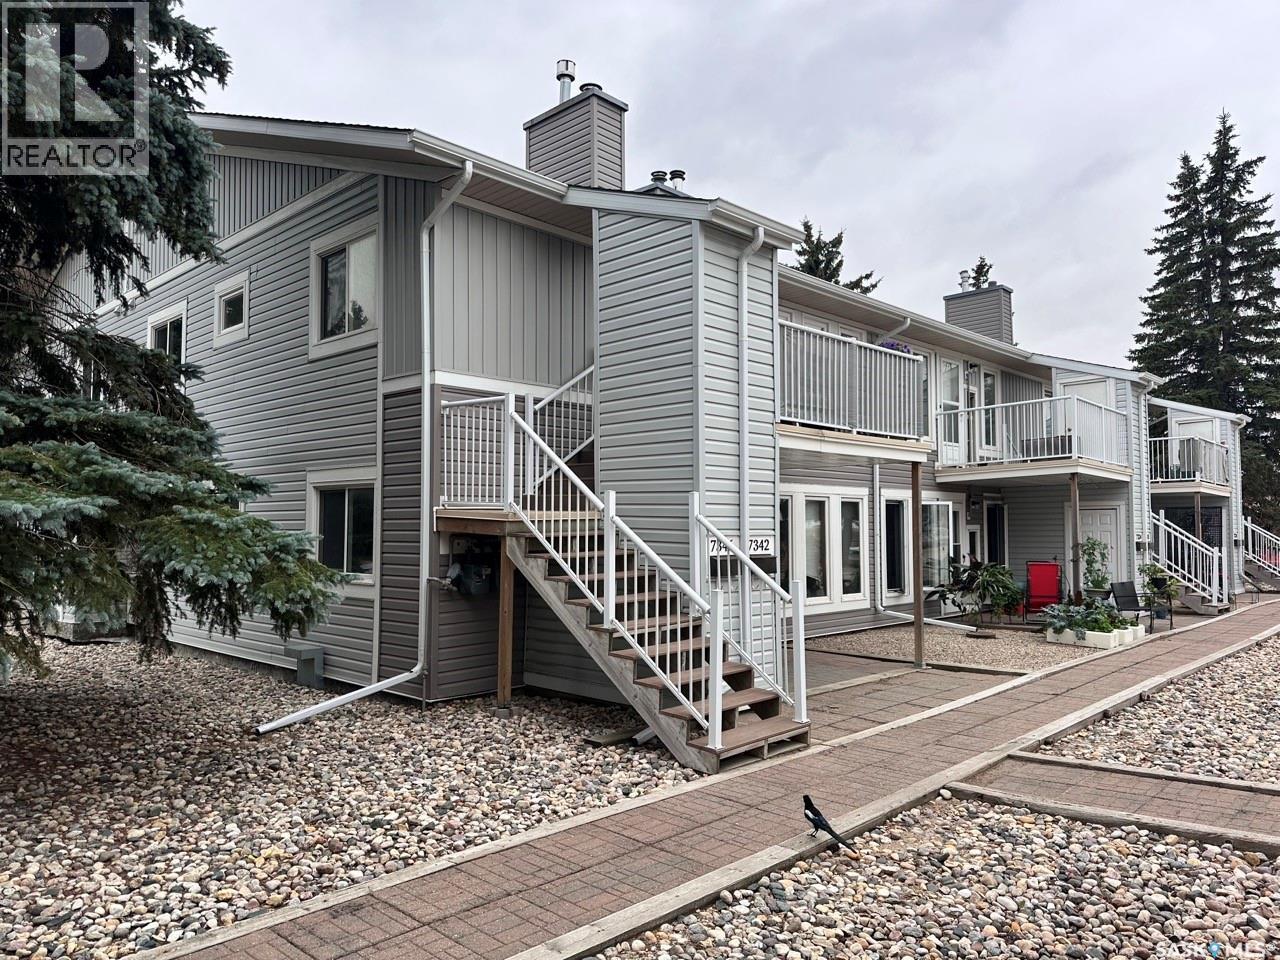
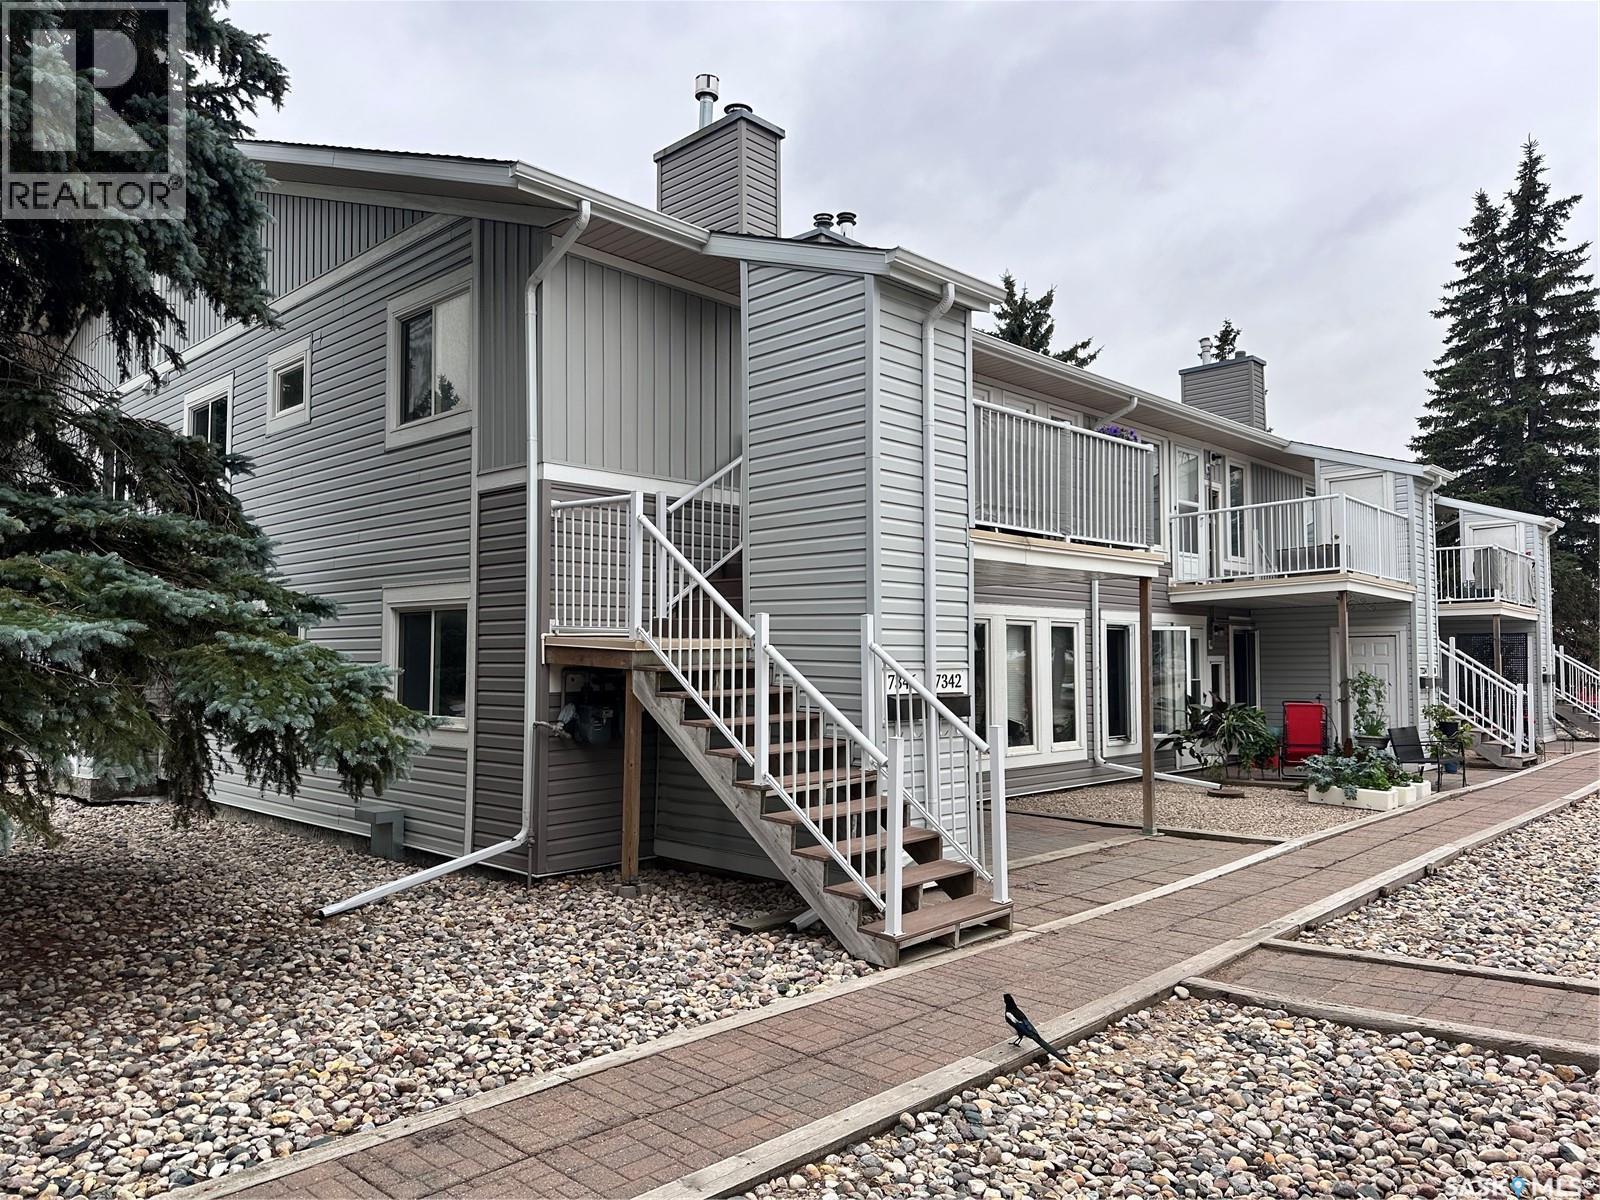
7346 Bennett Drive, Regina, SK - Outdoor With Balcony With Exterior
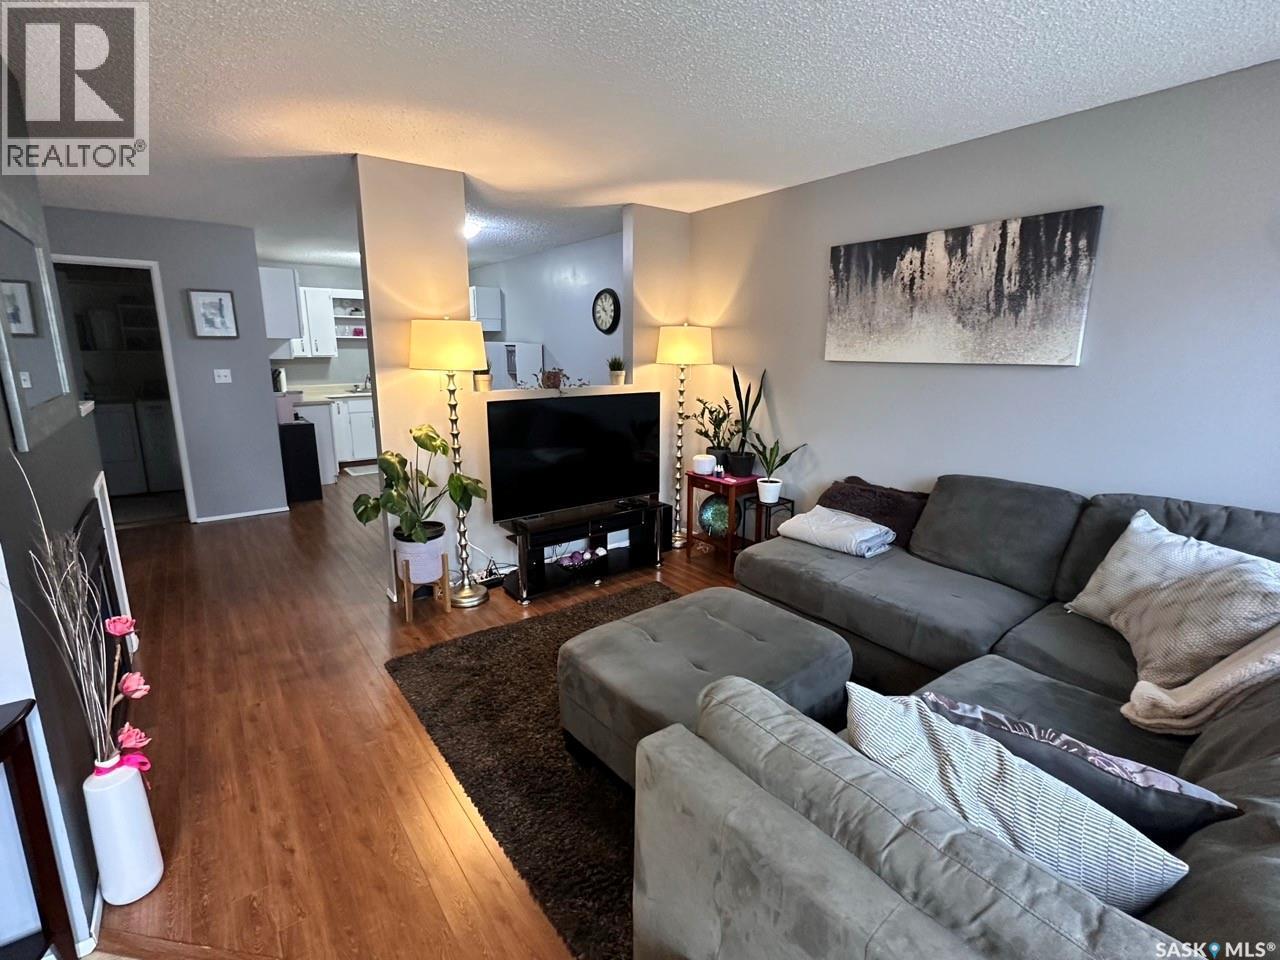
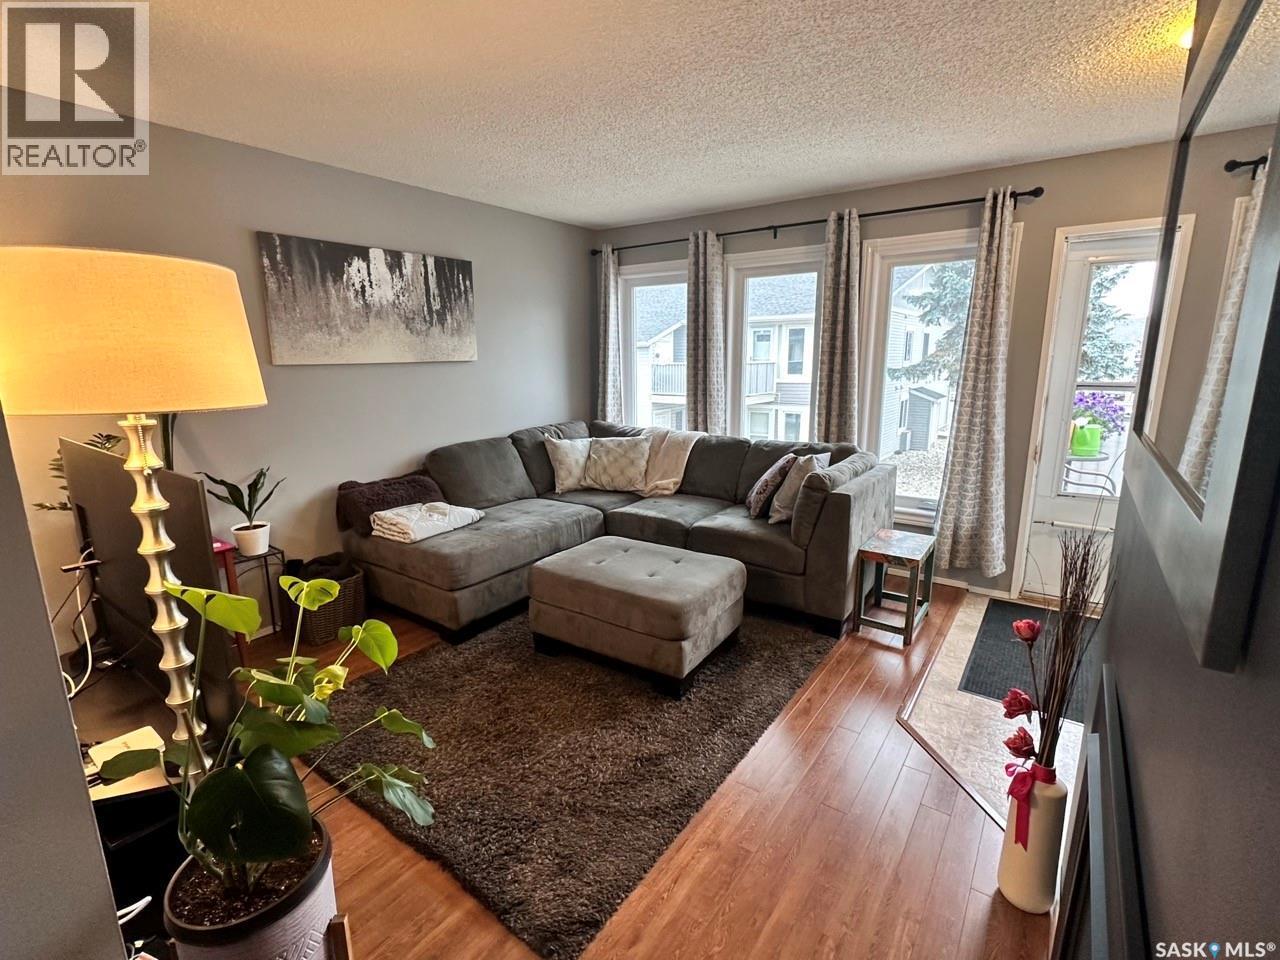
7346 Bennett Drive, Regina, SK - Indoor Photo Showing Living Room
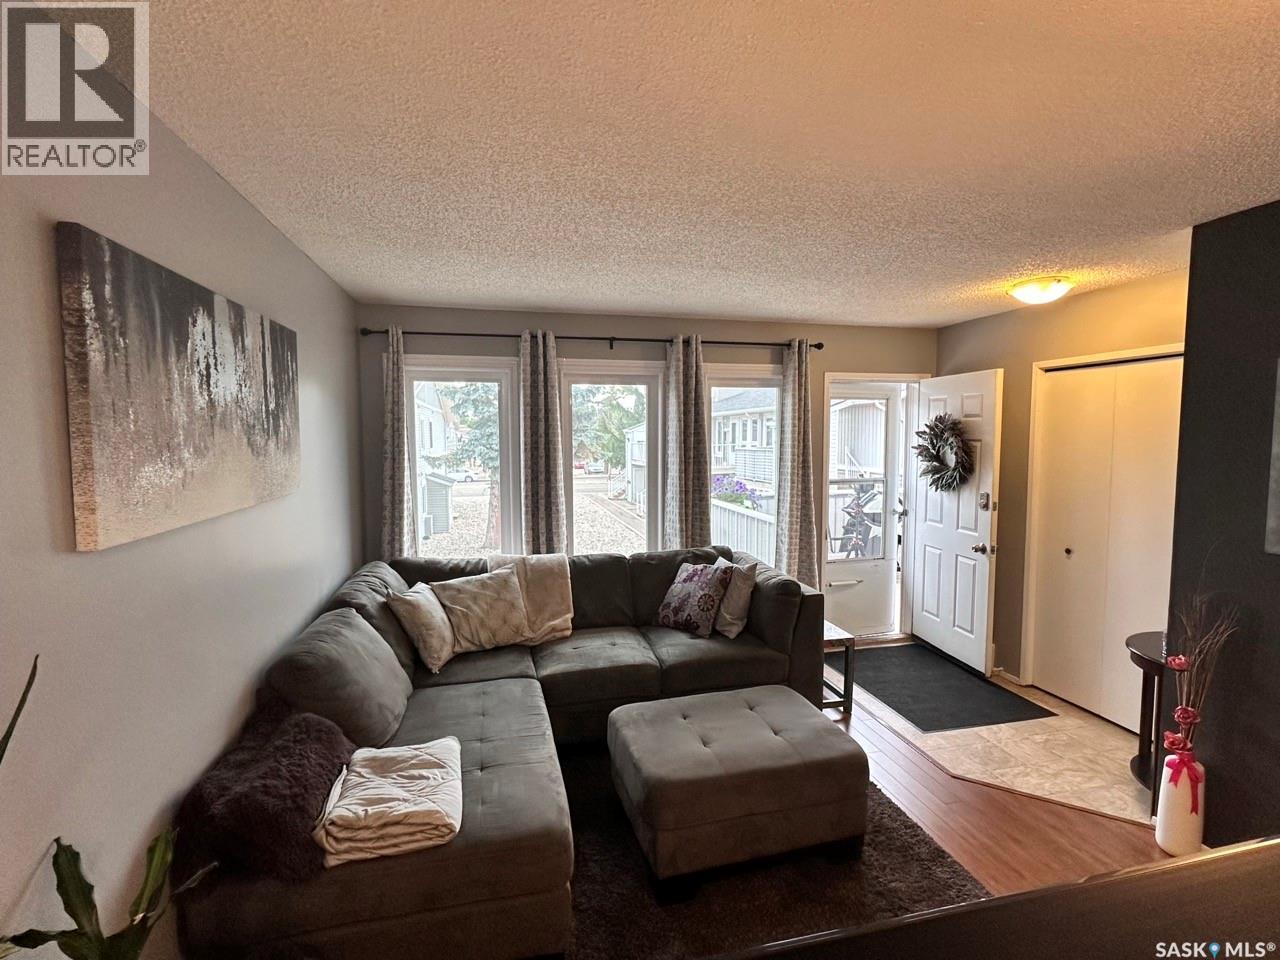
7346 Bennett Drive, Regina, SK - Indoor
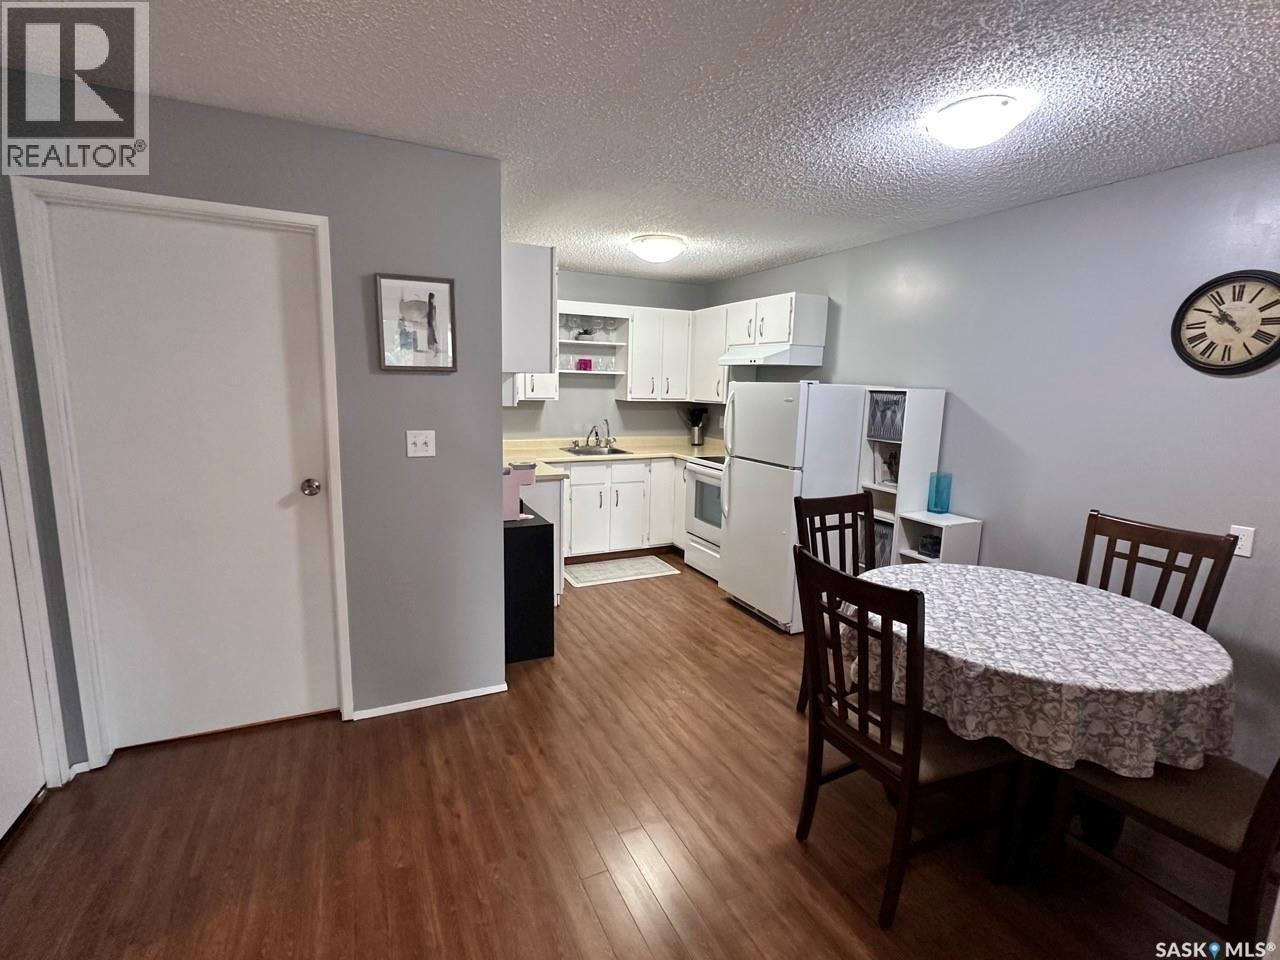
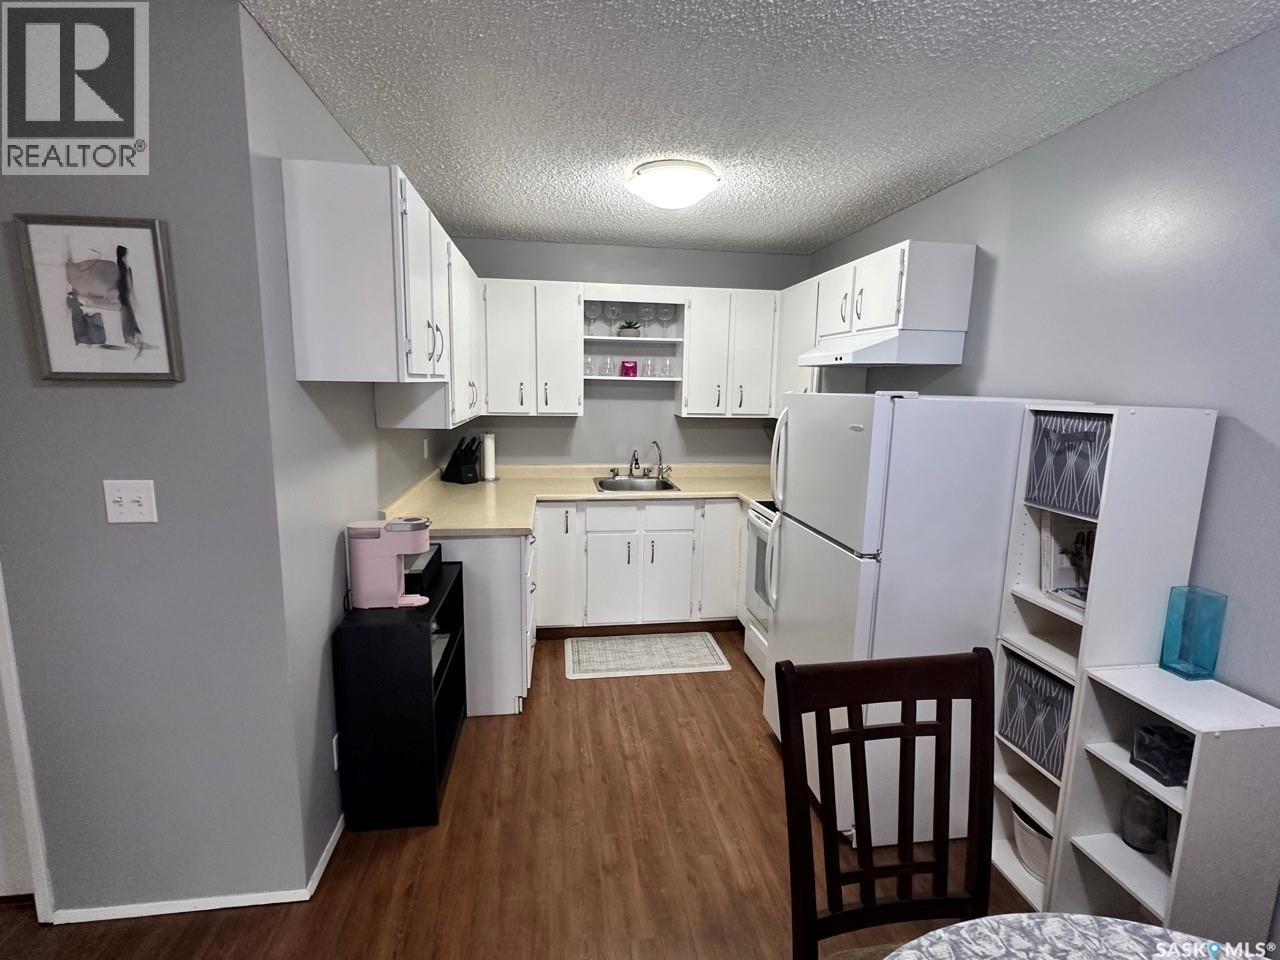
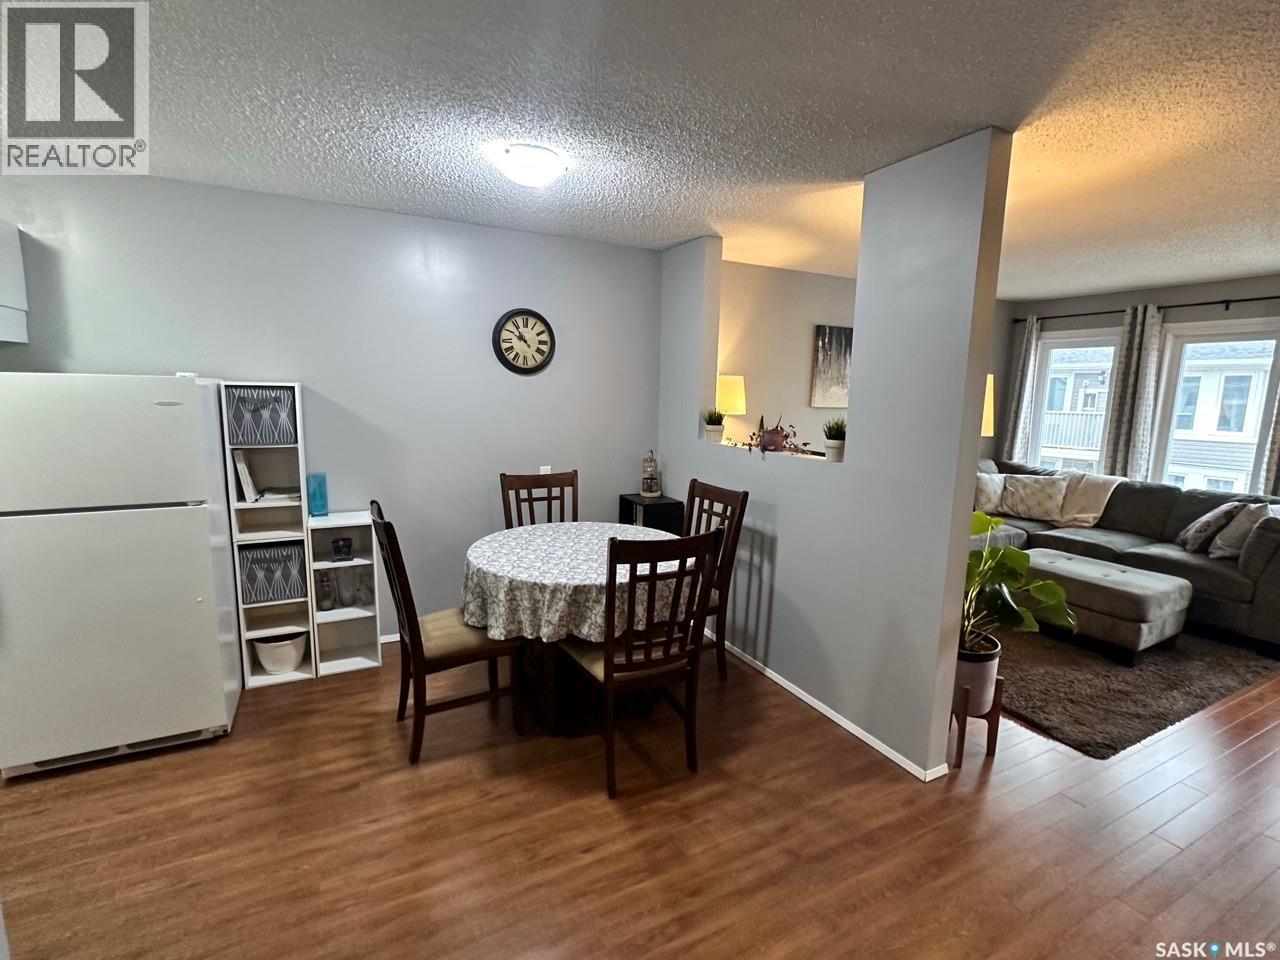
7346 Bennett Drive, Regina, SK - Indoor Photo Showing Kitchen
7346 Bennett Drive, Regina, SK - Indoor Photo Showing Other Room
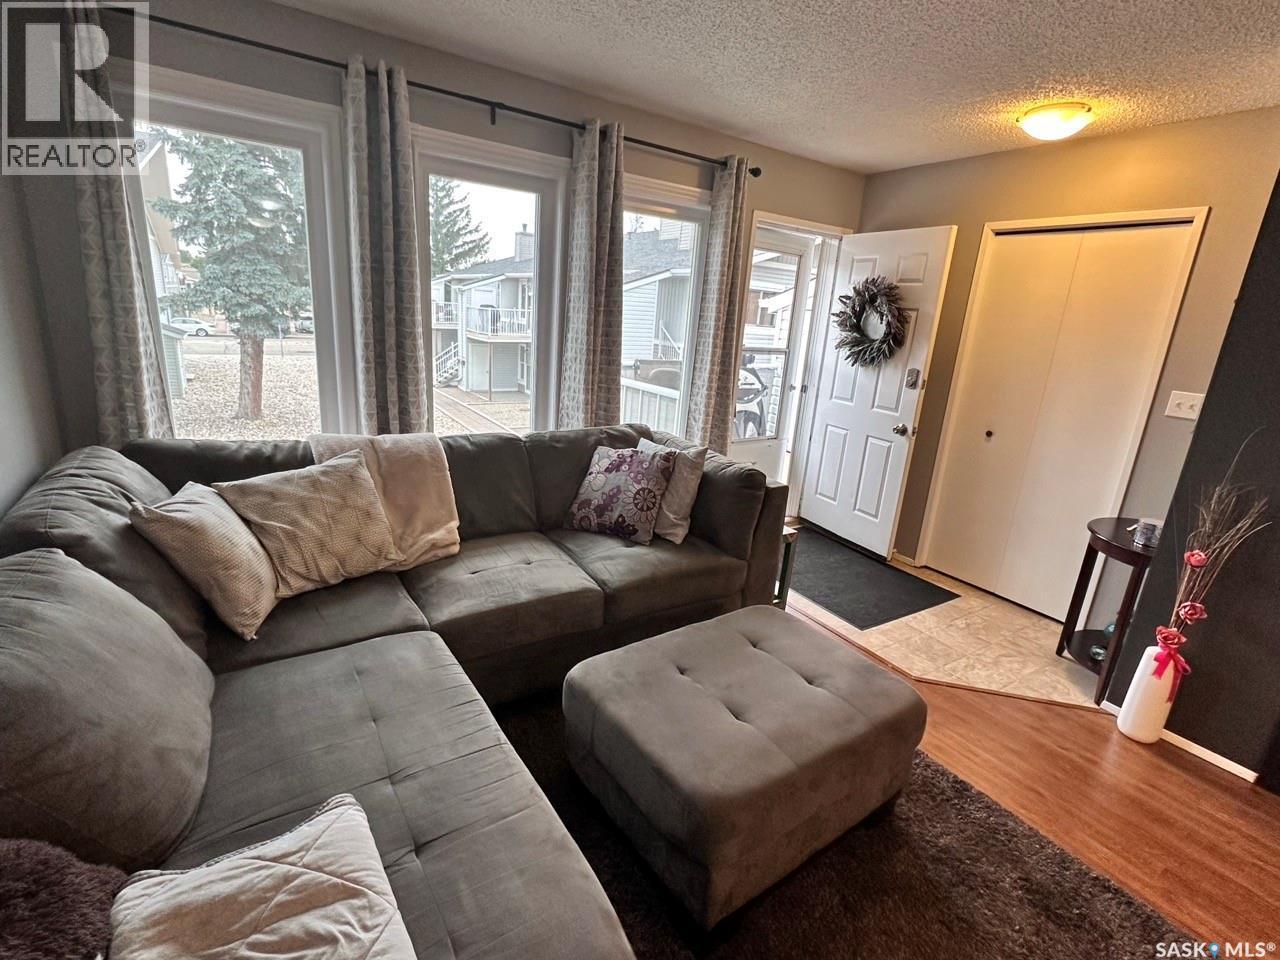
7346 Bennett Drive, Regina, SK - Indoor Photo Showing Living Room
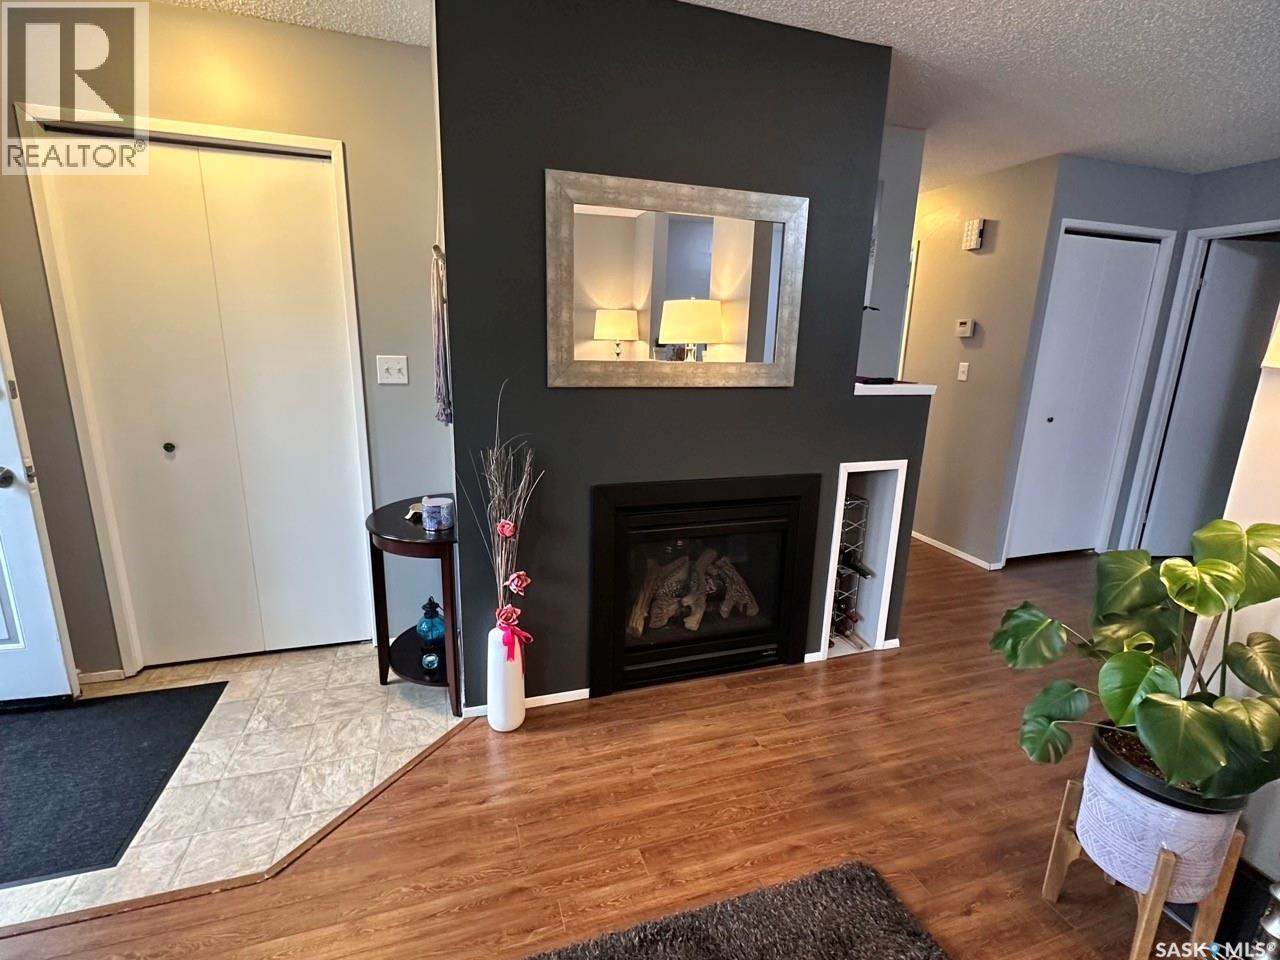
7346 Bennett Drive, Regina, SK - Indoor With Fireplace
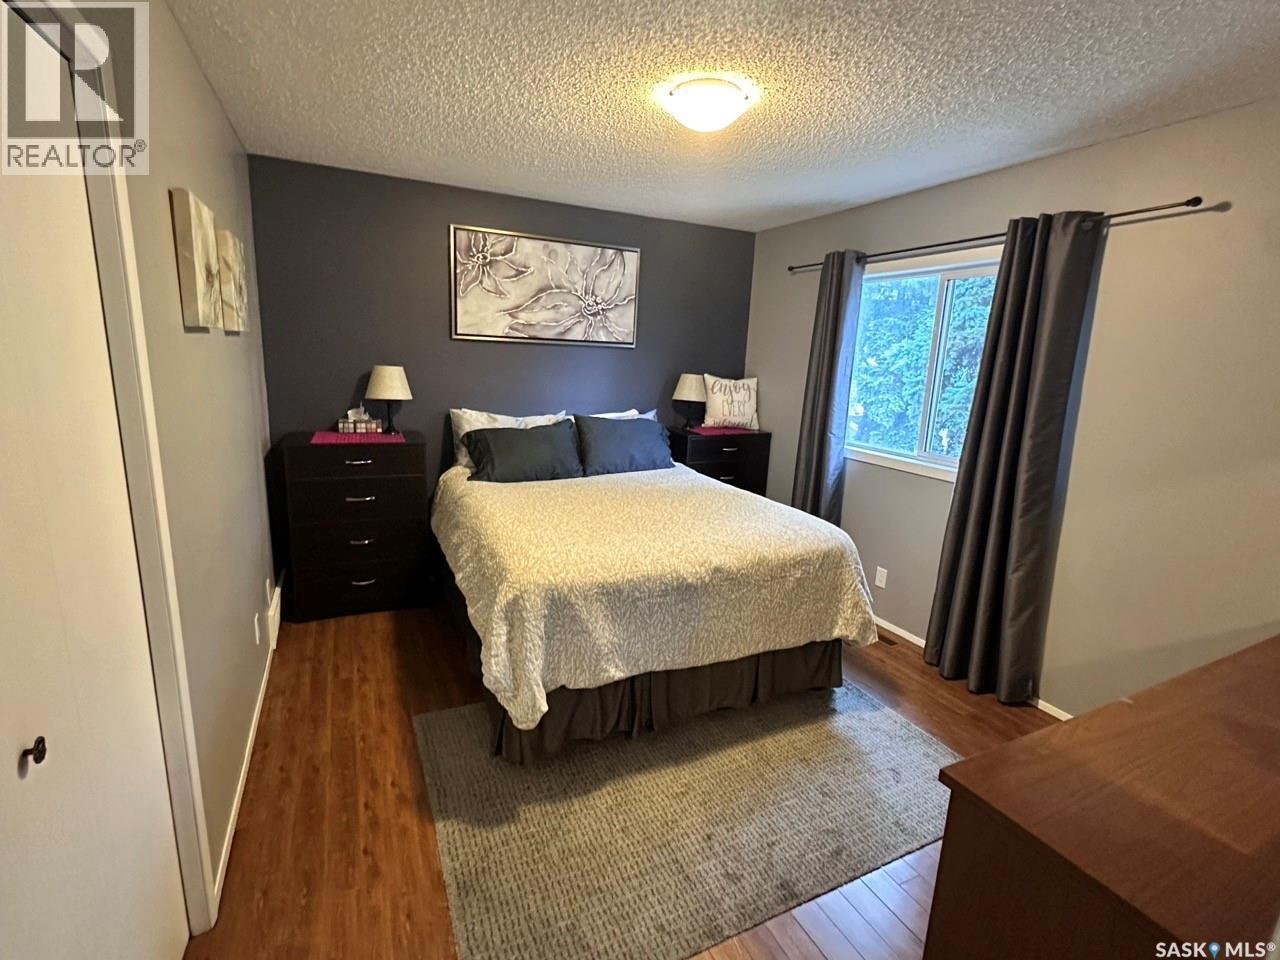
7346 Bennett Drive, Regina, SK - Indoor Photo Showing Bedroom
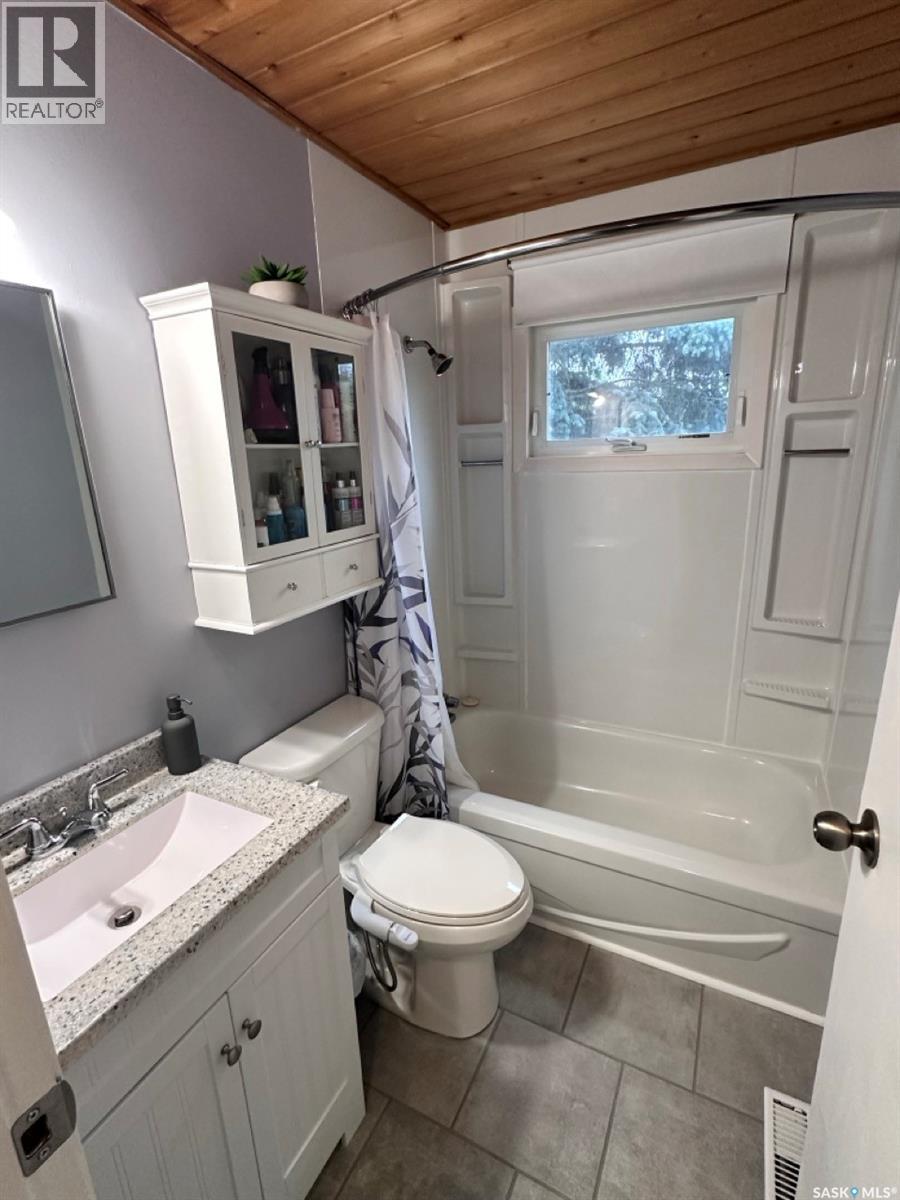
7346 Bennett Drive, Regina, SK - Indoor Photo Showing Bathroom
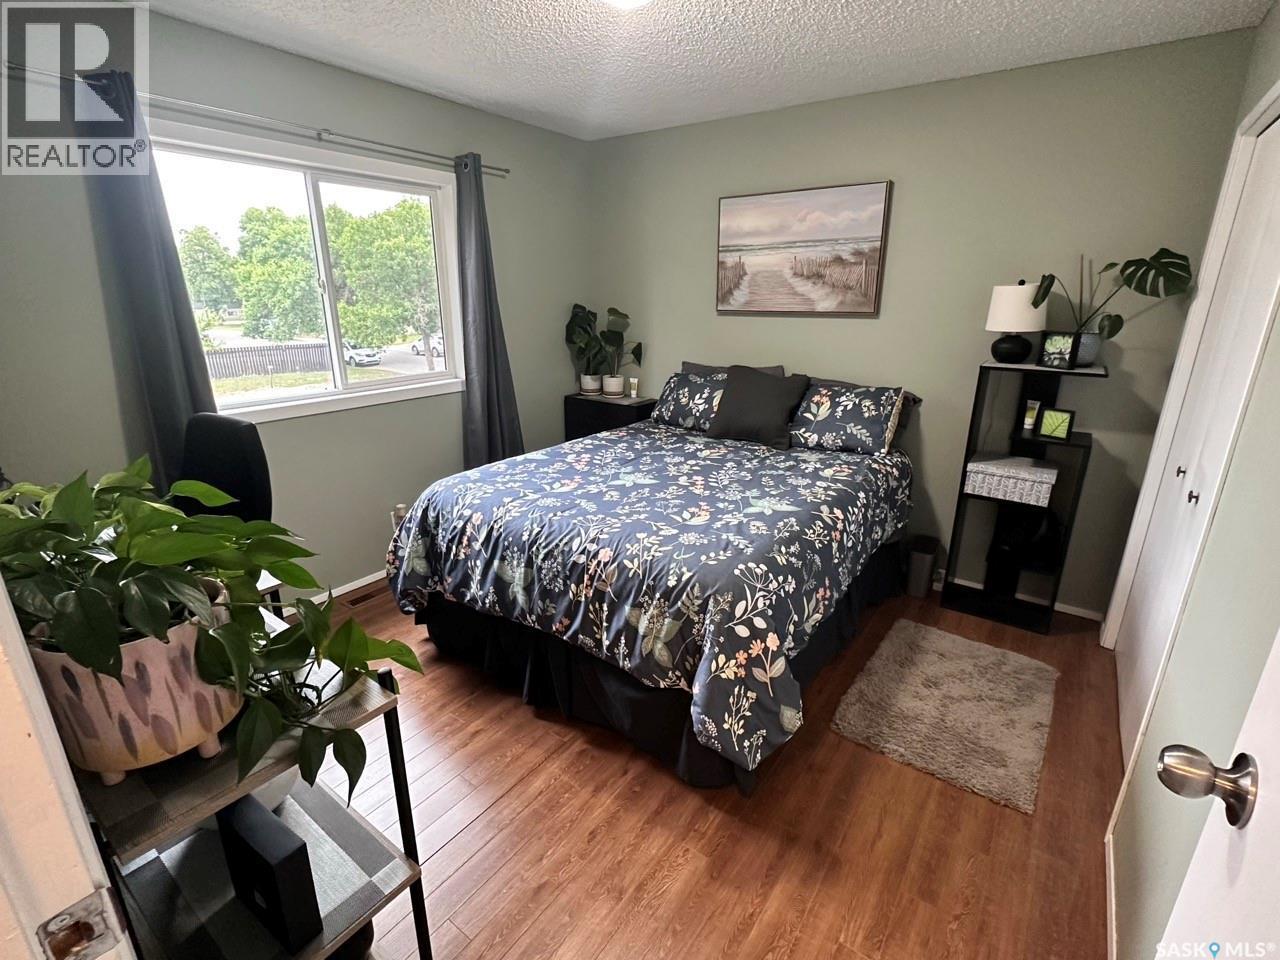
7346 Bennett Drive, Regina, SK - Indoor Photo Showing Bedroom
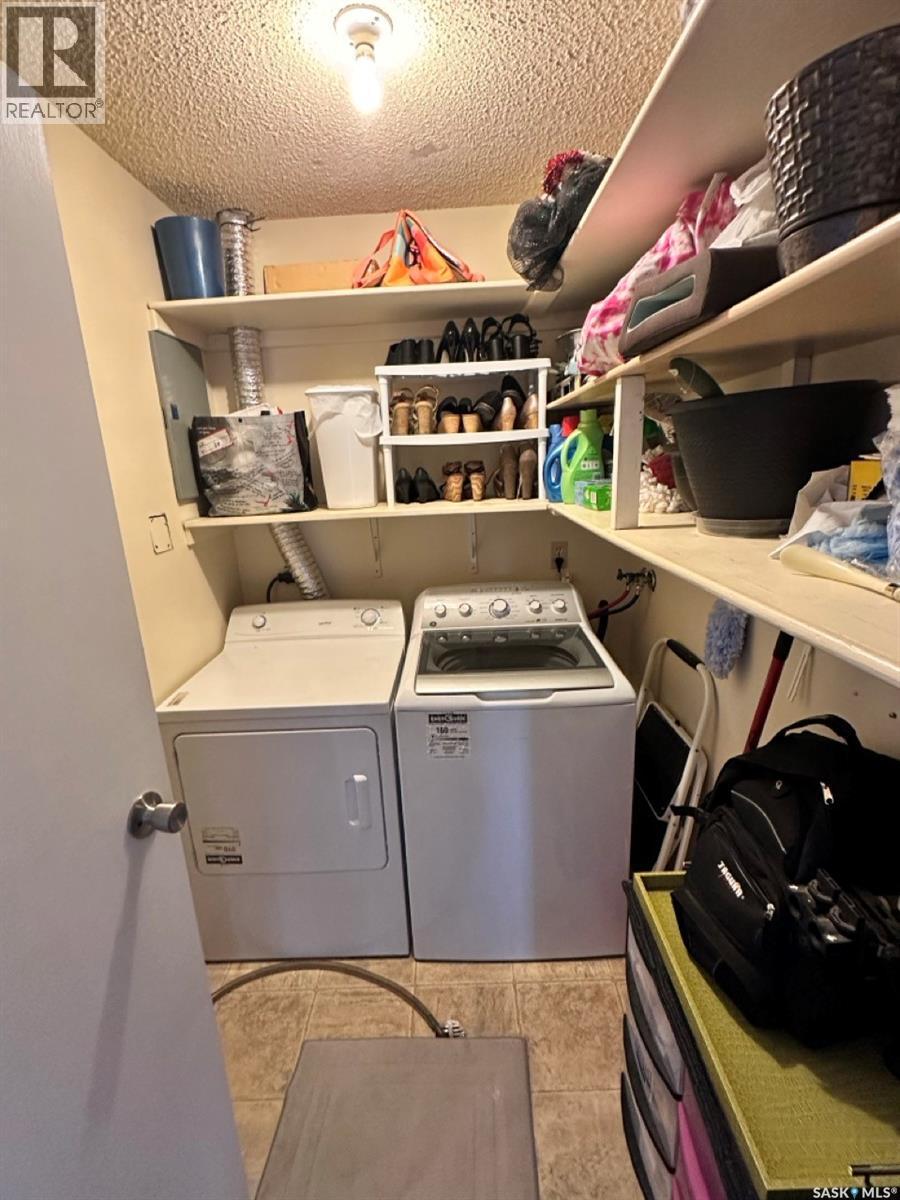
7346 Bennett Drive, Regina, SK - Indoor Photo Showing Laundry Room
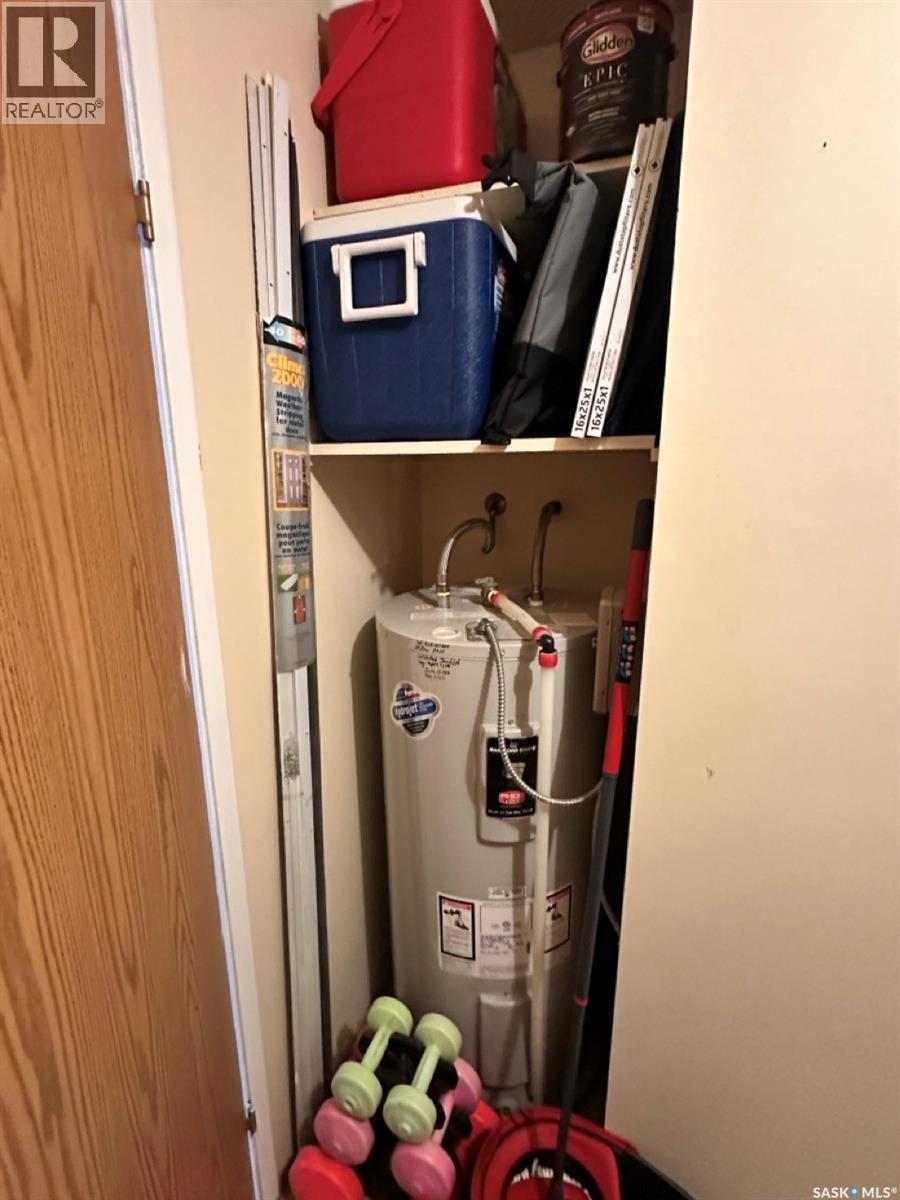
7346 Bennett Drive, Regina, SK - Indoor
7346 Bennett Drive, Regina, SK - Outdoor With Balcony
Virtual Tour
7346 Bennett Drive, Regina, SK  - Outdoor With Balcony With Exterior
7346 Bennett Drive, Regina, SK  - Indoor Photo Showing Living Room
7346 Bennett Drive, Regina, SK  - Indoor
7346 Bennett Drive, Regina, SK  - Indoor Photo Showing Kitchen
7346 Bennett Drive, Regina, SK - Indoor Photo Showing Other Room
7346 Bennett Drive, Regina, SK - Indoor Photo Showing Living Room
7346 Bennett Drive, Regina, SK - Indoor With Fireplace
7346 Bennett Drive, Regina, SK - Indoor Photo Showing Bedroom
7346 Bennett Drive, Regina, SK - Indoor Photo Showing Bathroom
7346 Bennett Drive, Regina, SK - Indoor Photo Showing Bedroom
7346 Bennett Drive, Regina, SK - Indoor Photo Showing Laundry Room
7346 Bennett Drive, Regina, SK - Indoor
7346 Bennett Drive, Regina, SK - Outdoor With Balcony
Home Insurance - TD Insurance

Get a home insurance quote online for this $164,900 property in Regina
  • Advertising
Are you a real estate investor?
7346 BENNETT DRIVE, Regina, Saskatchewan, S4X 2V3
$164,900

2 Beds

1 Bath

Property Information:

Check out this fantastic upper floor 2 bedroom townhouse condo with 1 electrified parking stall (others available to rent depending on availability) situated in North Regina in Sherwood Estates. This move in condo is ready for the new owners with numerous upgrades over the years including PVC windows, Natural gas fireplace, most flooring and furnace and AC unit. Step into the front room from the private balcony area into living room with a beautiful NG fireplace. The kitchen / dining area comes complete with Fridge, Stove and range hood fan. Completing the unit are primary bedroom, spare bedroom and 4 piece upgraded bathroom. There is also in-suite laundry with storage. For a virtual walk thru click on the button or view in your browser https://unbranded.youriguide.com/7346_bennett_dr_regina_sk As per the Seller’s direction, all offers will be presented on 08/24/2026 11:00AM. (id:27)

Building Features:

  • Style: Townhouse
  • Building Type: Row / Townhouse
  • Basement Development: Not Applicable
  • Basement Type: Crawl space
  • Construction Style - Attachment: Attached
  • Fireplace Fuel: Gas
  • Fireplace Type: Conventional
  • Floor Space: 823 sqft Square Feet
  • Heating Type: Forced air
  • Heating Fuel: Natural gas
  • Appliances: Washer, Refrigerator, Dryer, Window Coverings, Hood Fan, Stove

Property Features:

  • OwnershipType: Condominium/Strata
  • Property Type: Single Family
  • Built in: 1980
  • Community Features: Pets Allowed With Restrictions
  • Condo Fees: $276 Monthly
  • Features: Treed, Balcony
  • Floor Space (approx): 823 Square Feet
  • Parking Type: Surfaced, None, Parking Spaces
  • No. of Parking Spaces: 2

Rooms:

  • Living Main Level 12'10" x 13'5"
  • Kitchen Main Level 7'9" x 8'1"
  • Dining Main Level 8'6" x 13'5"
  • Primary Bedroom Main Level 14'4" x 10'5"
  • Bedroom Main Level 10'10" x 10'5"
  • Bathroom Main Level Measurements not available
  • Laundry Main Level 7'3" x 7'6"

REALTOR.ca  

QuickQuoteTM Powered by RPS
Thinking of Selling?

Start by finding out what your home might be worth in today's market.

Location of 7346 BENNETT DRIVE, Regina, Saskatchewan, S4X 2V3

Demographic Information of 7346 BENNETT DRIVE, Regina, Saskatchewan, S4X 2V3

Life Stage

Growing Families

Employment Type

Blue Collar/Primary, Blue Collar/Service Sector

Average Household Income

$110,146.51

Average Number of Children

1.85

Household Population

Household Structure

Age of Population

Education

Education Level

No certificate/diploma/degree

16.36 %

High school certificate or equivalent

41.93 %

Apprenticeship trade certificate/diploma

10.84 %

College/non-university certificate

18.48 %

University certificate (below bachelor)

0.02 %

University Degree

12.37 %

Commuter

Travel To Work

By Car

92.27 %

By Public Transit

0.0 %

By Walking

0.31 %

By Bicycle

0.0 %

By Other Methods

7.42 %

Cultural Diversity

Knowledge of Official Language

Mother Tongue

Building Information

Building Type

Apartments (Low and High Rise)

16.46 %

Houses

83.54 %

Own Vs. Rent