Button CopyPathCircle CloseCircle Left ArrowArrow Down Icon GreyClosecirclecircleBurger
  • Advertising

6902 Maple Vista DRIVE, Regina, Saskatchewan, S4X 0J8

MLS® # SK036321
House For Sale In Maple Ridge, Regina, Saskatchewan
$679,900 QuickQuoteTM: $650K - $791K

4 Beds

4 Baths

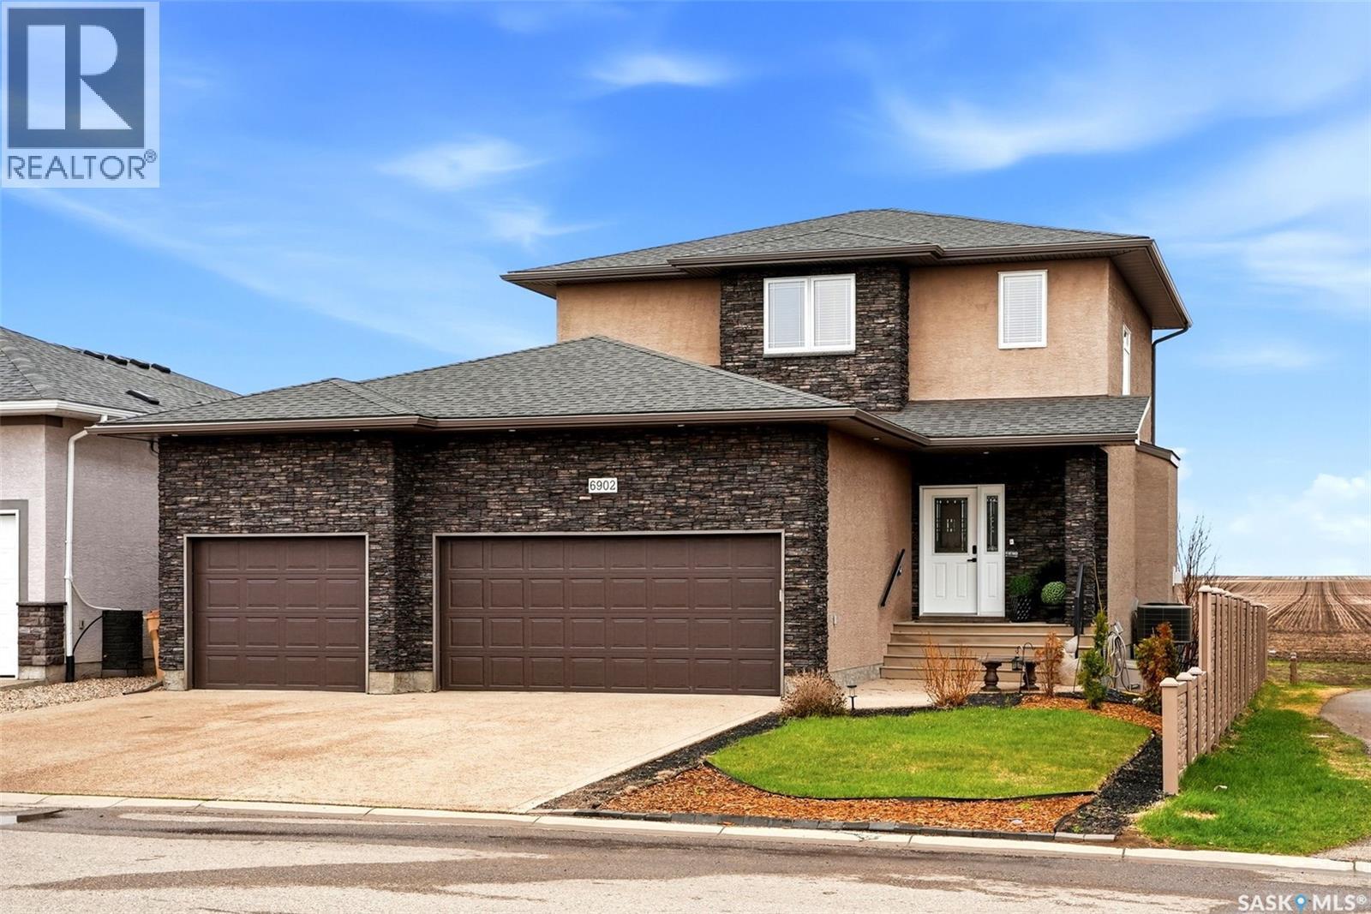
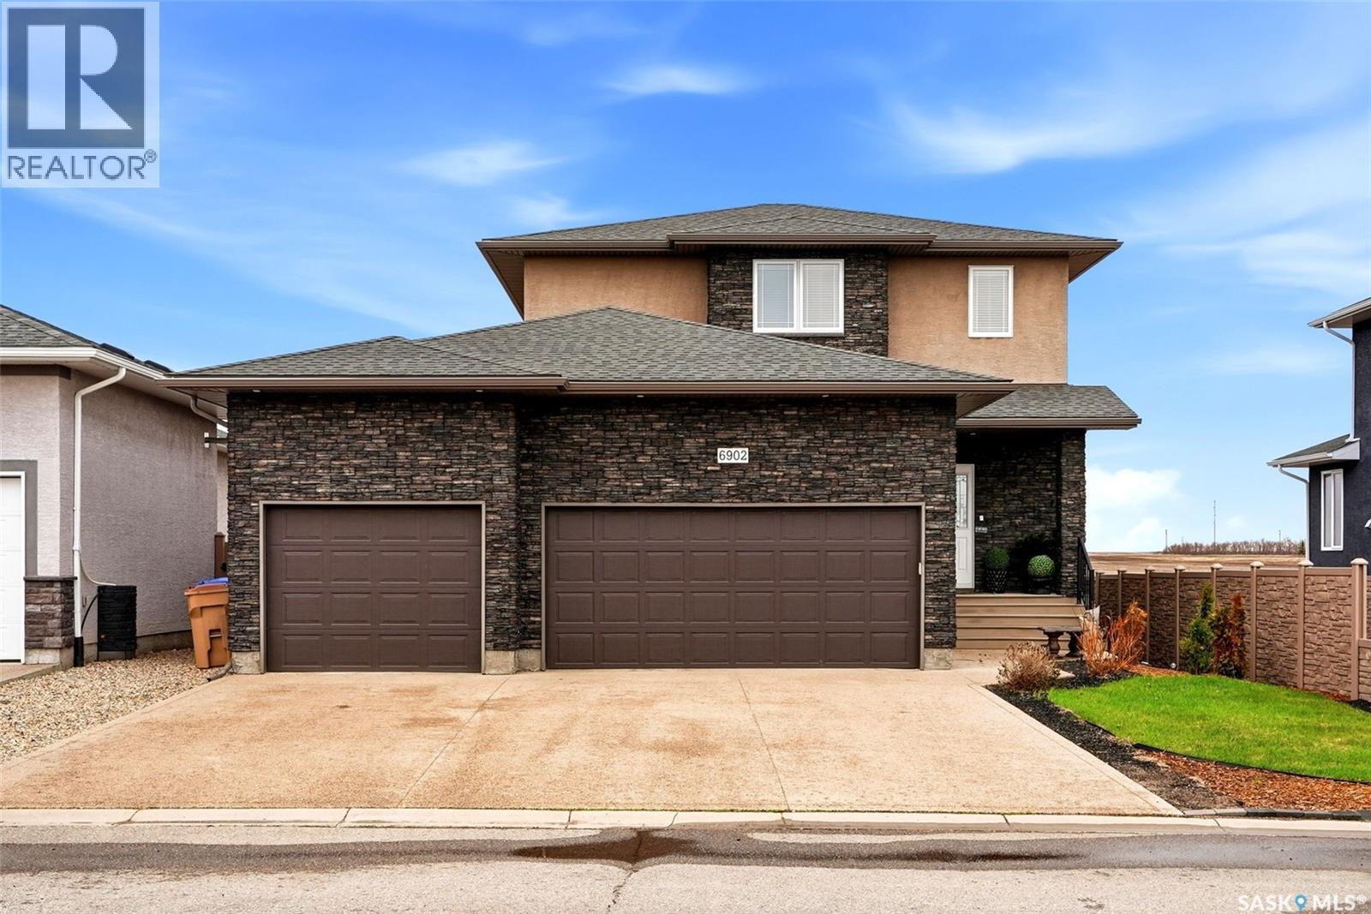
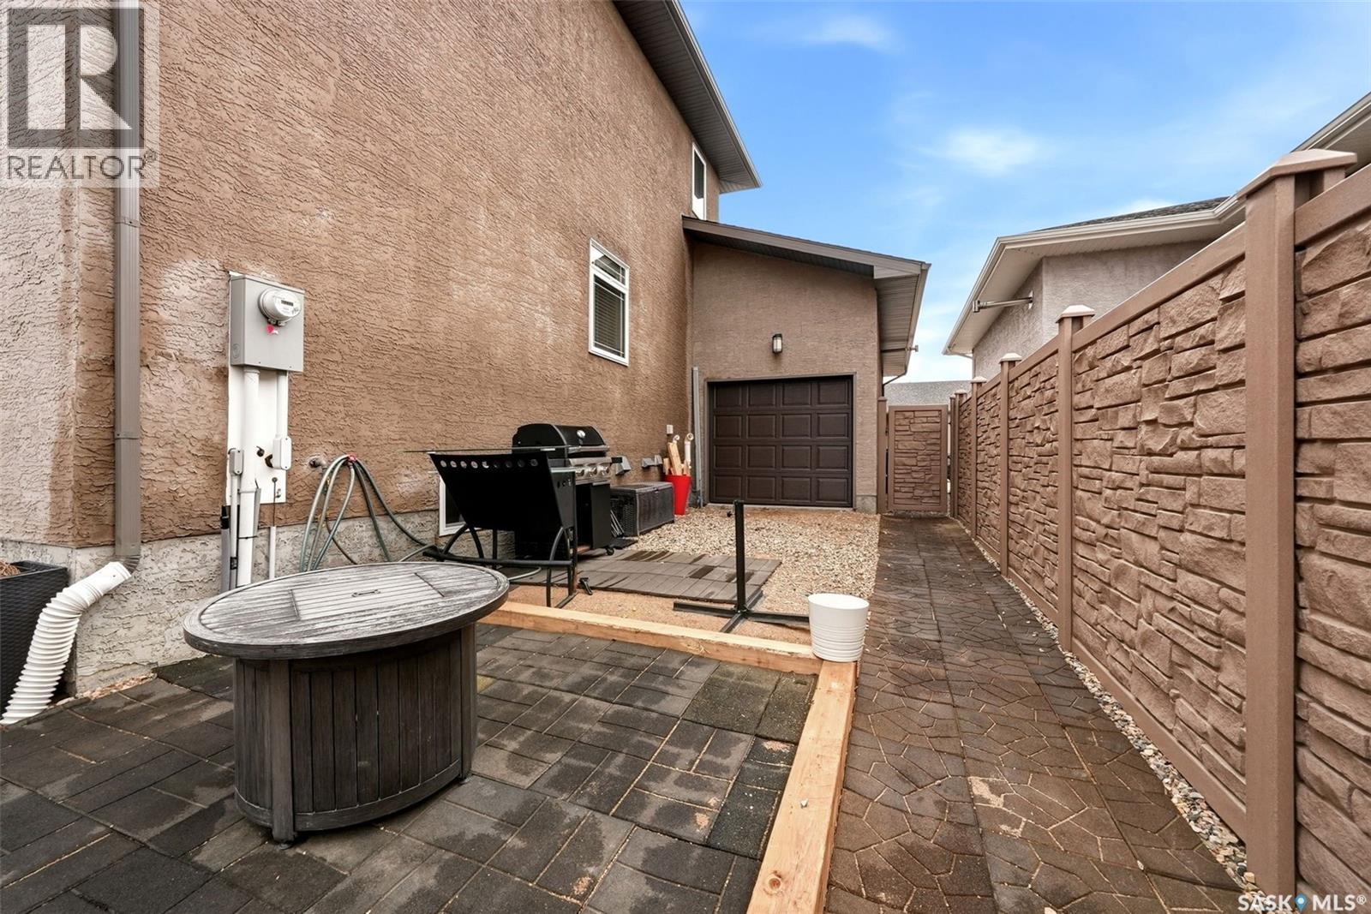
6902 Maple Vista Drive, Regina, SK - Outdoor
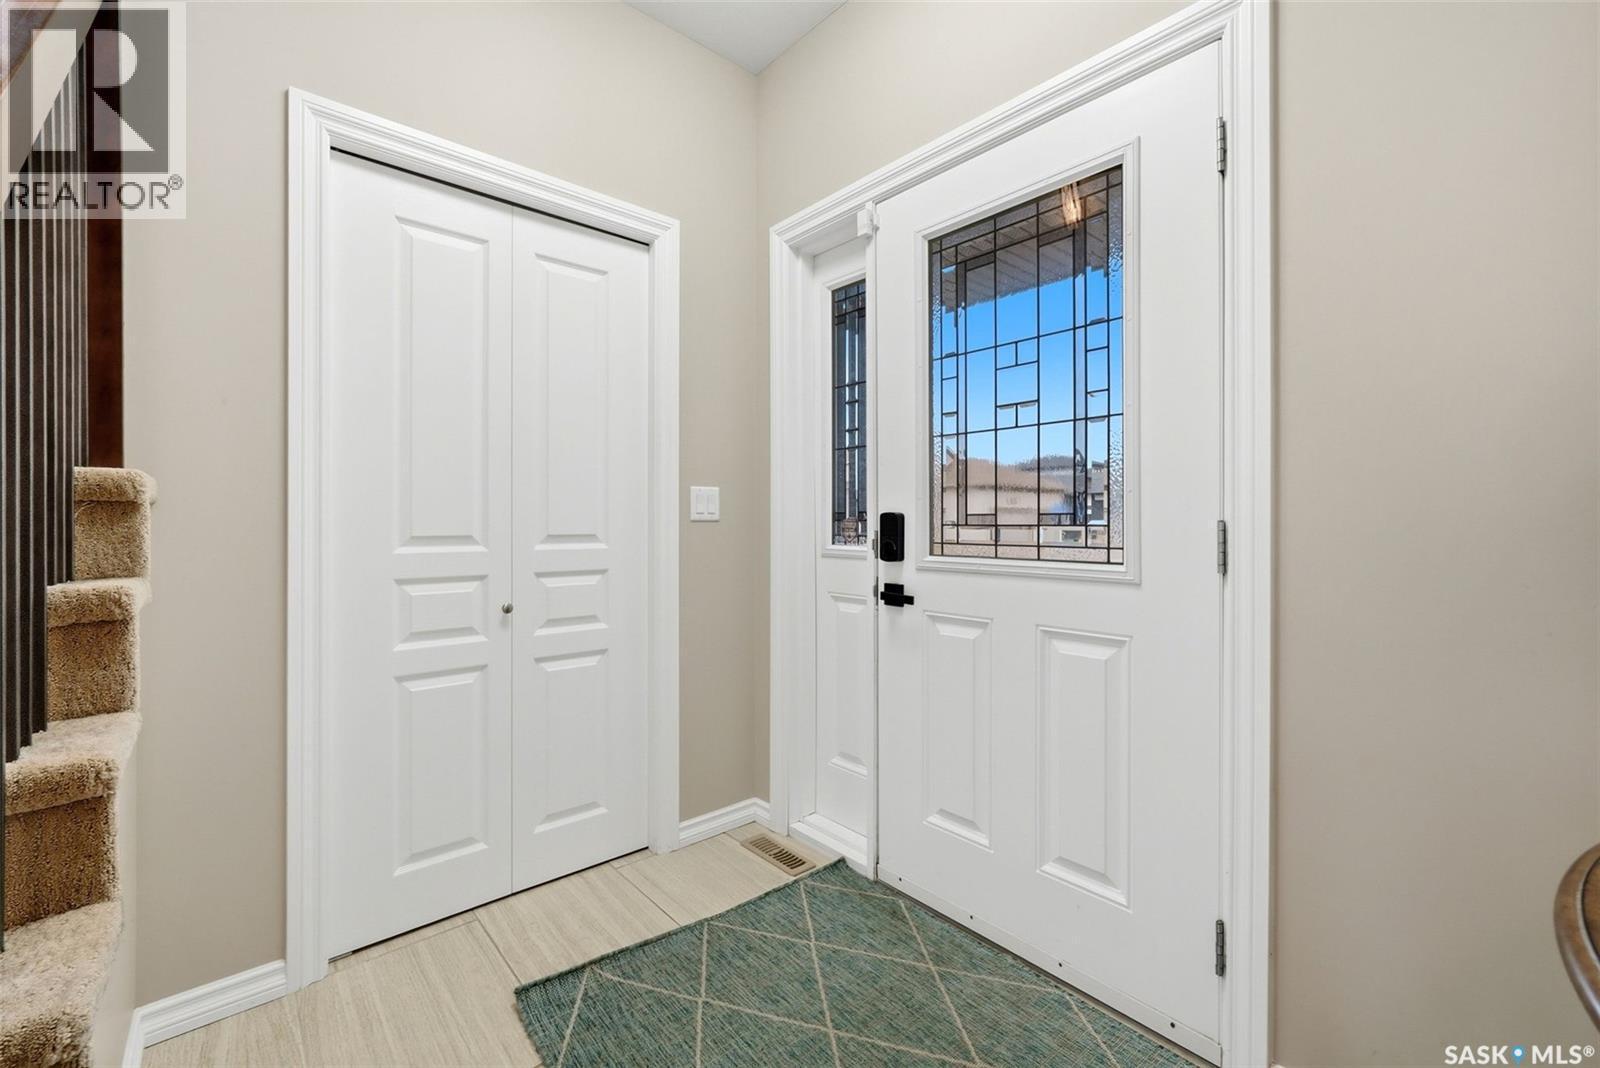
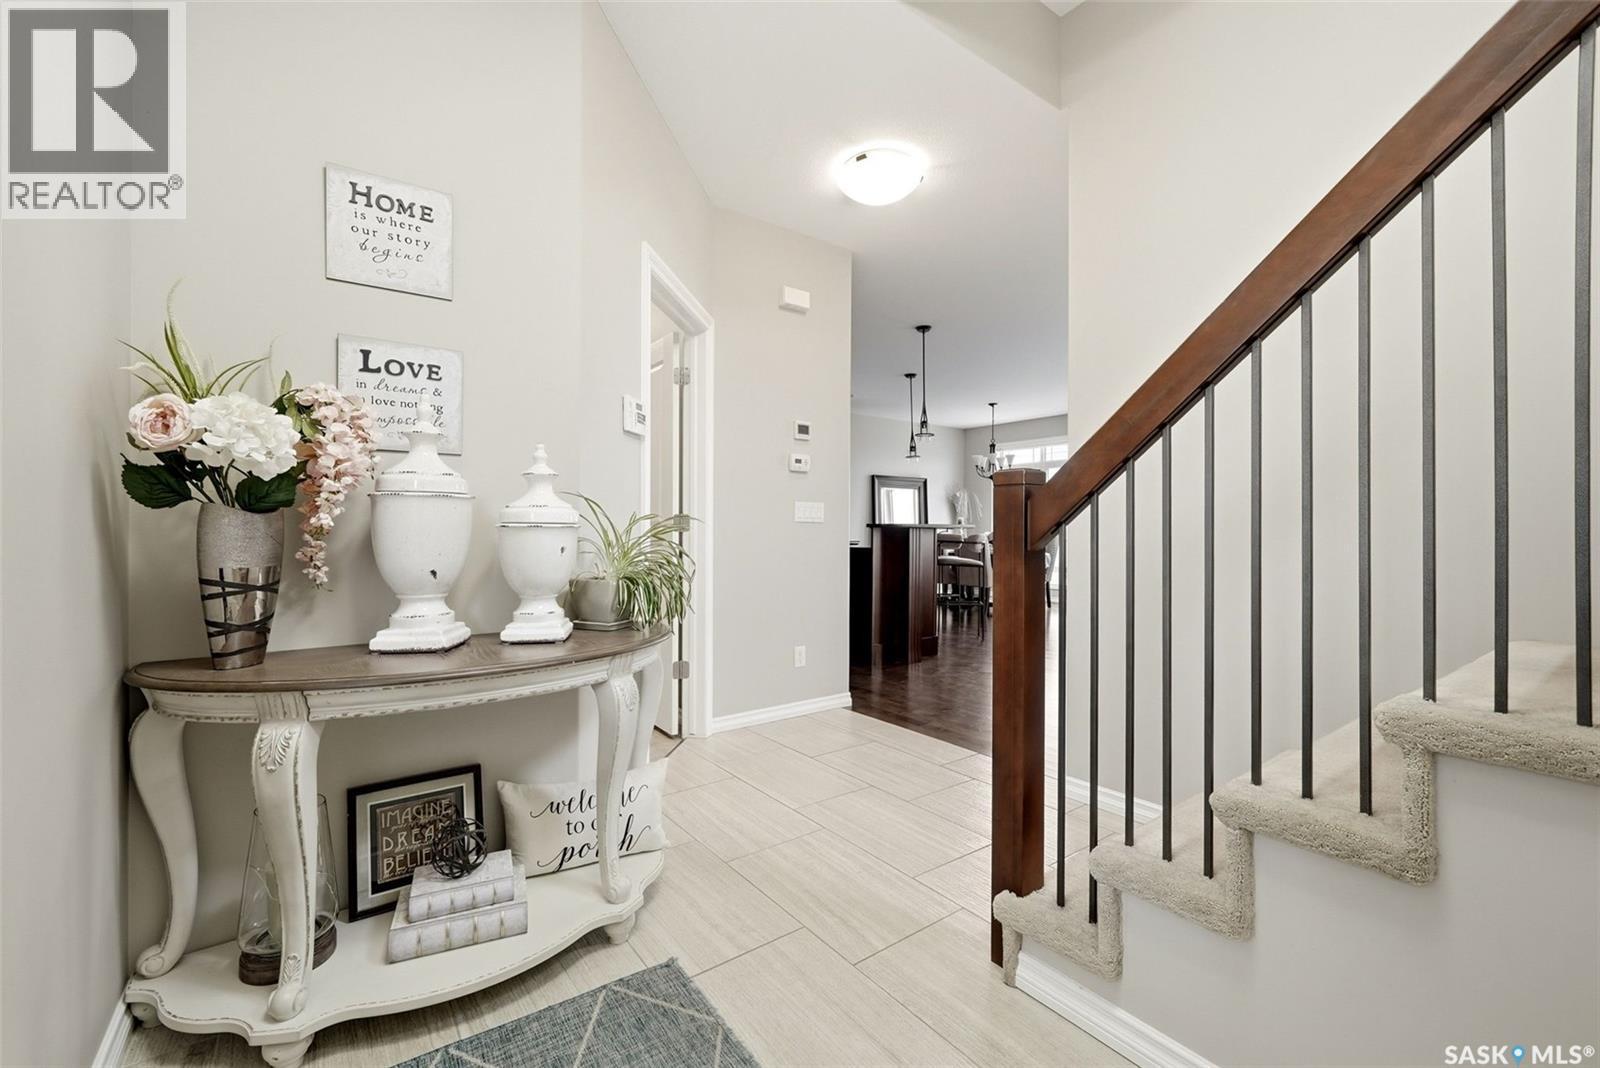
6902 Maple Vista Drive, Regina, SK - Indoor Photo Showing Other Room
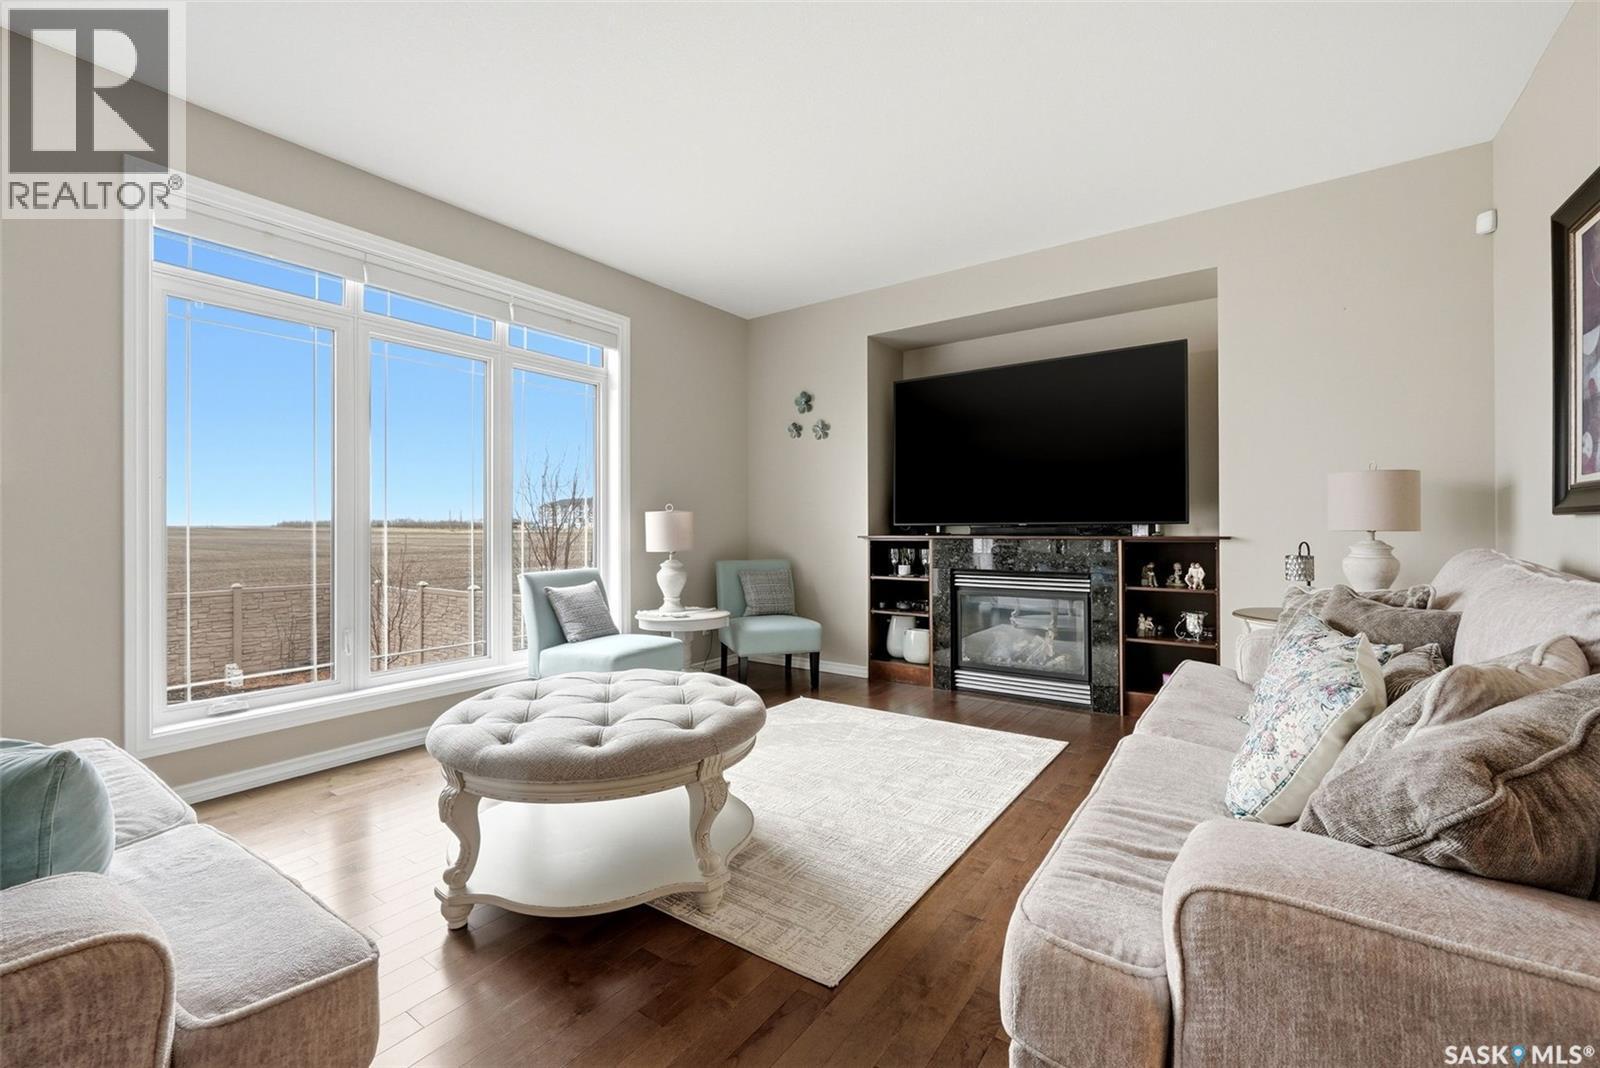
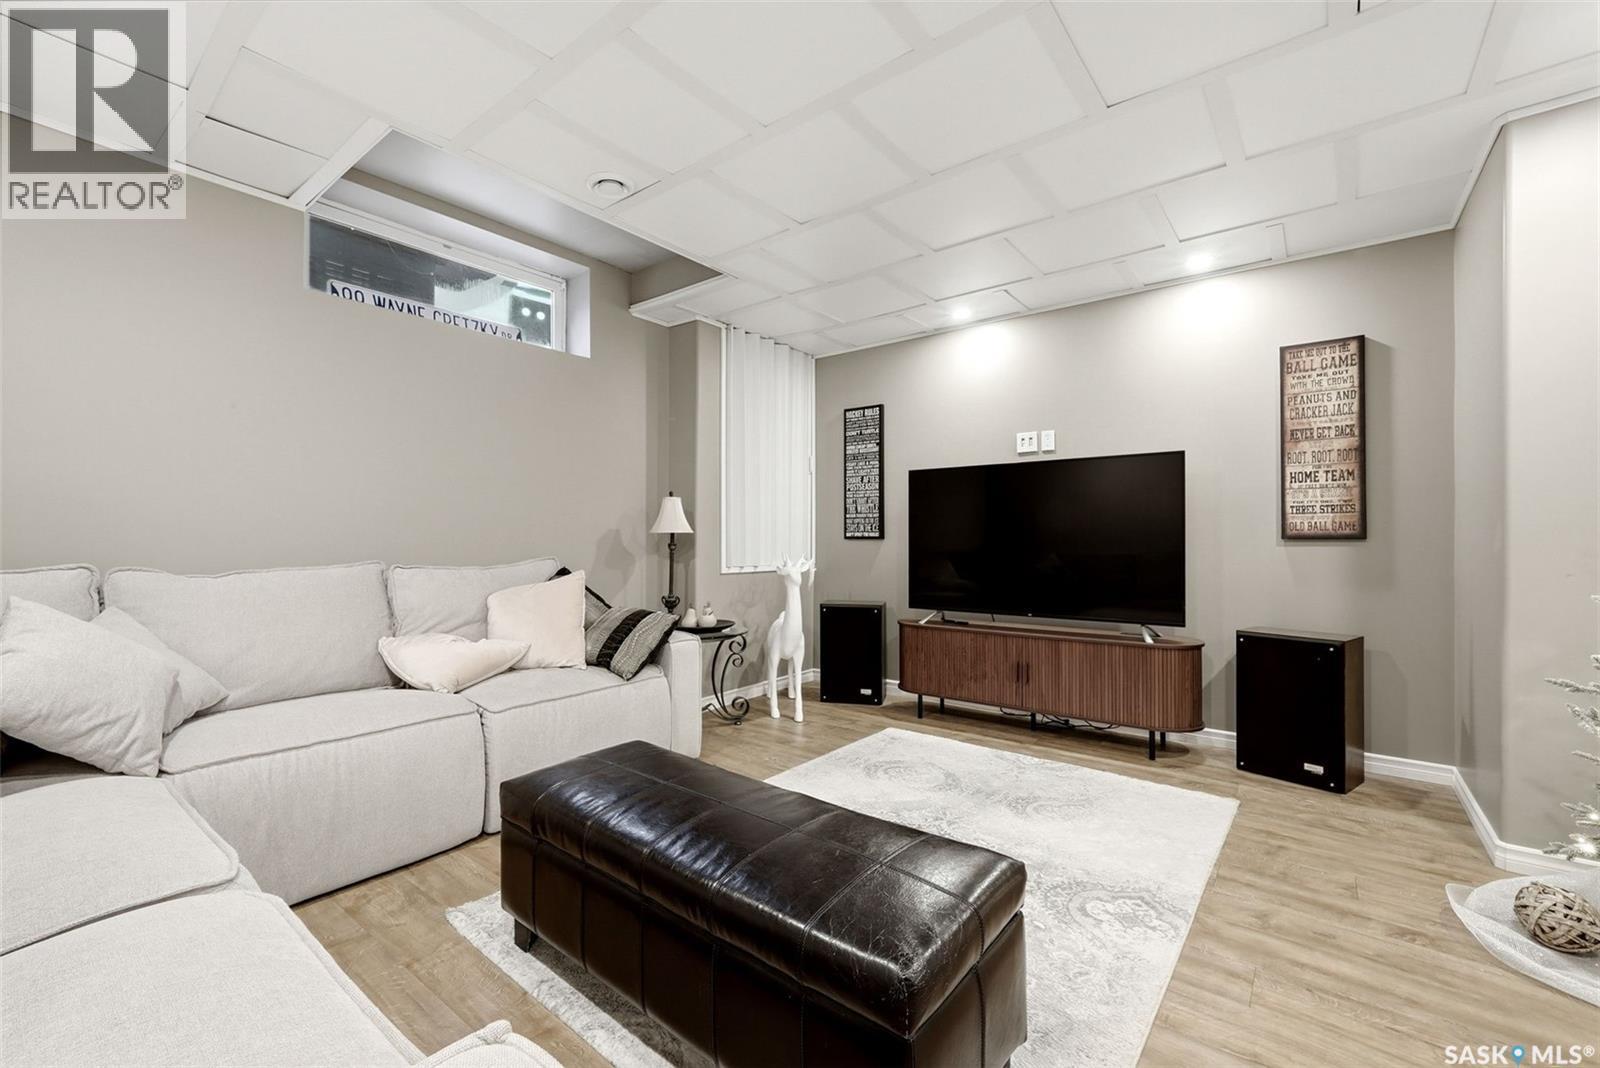
6902 Maple Vista Drive, Regina, SK - Indoor Photo Showing Living Room
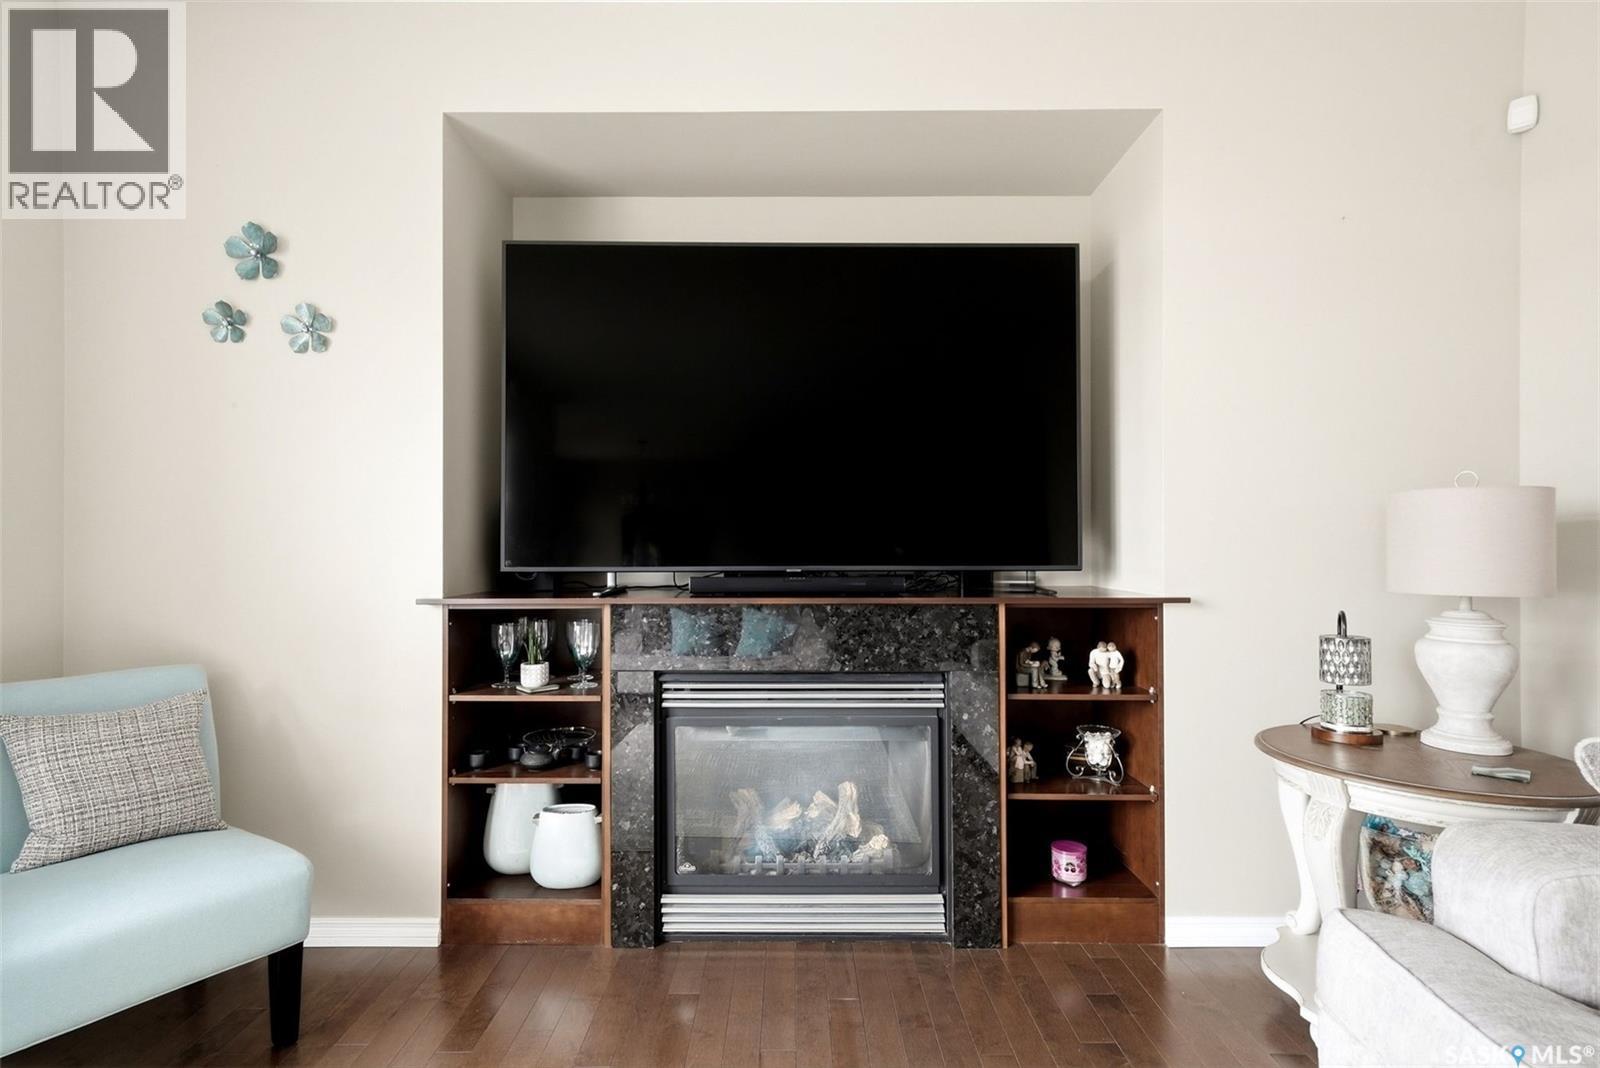
6902 Maple Vista Drive, Regina, SK - Indoor Photo Showing Living Room With Fireplace
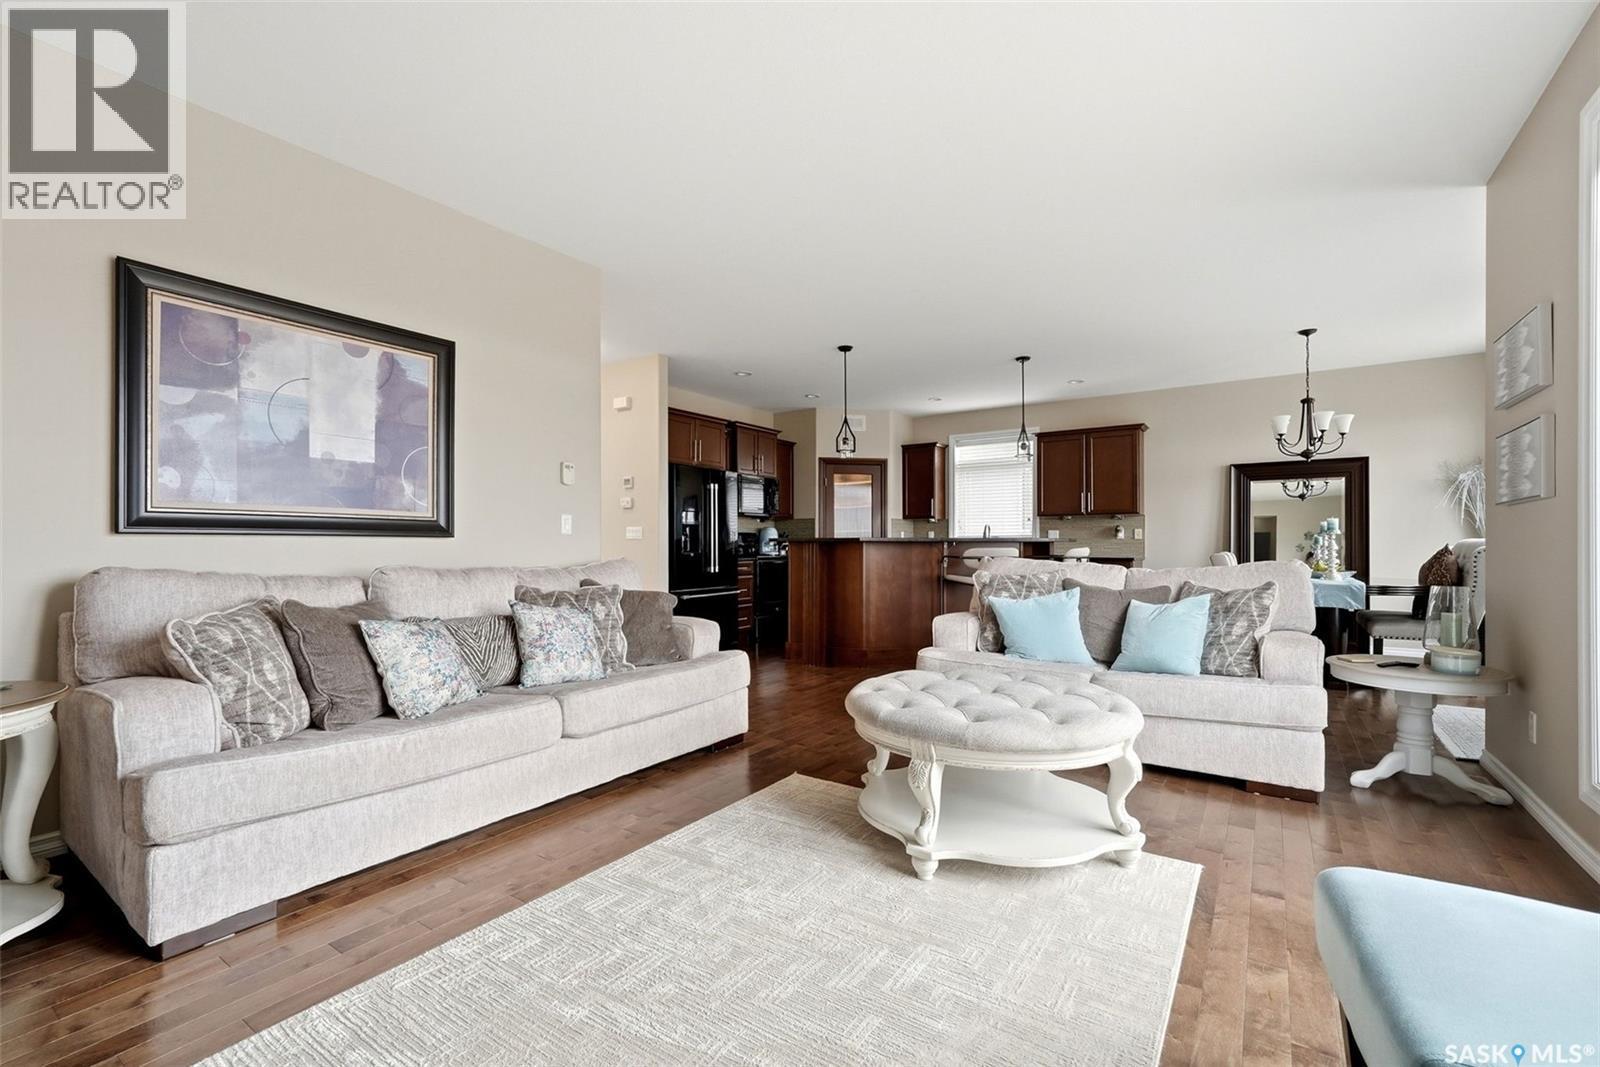
6902 Maple Vista Drive, Regina, SK - Indoor Photo Showing Living Room
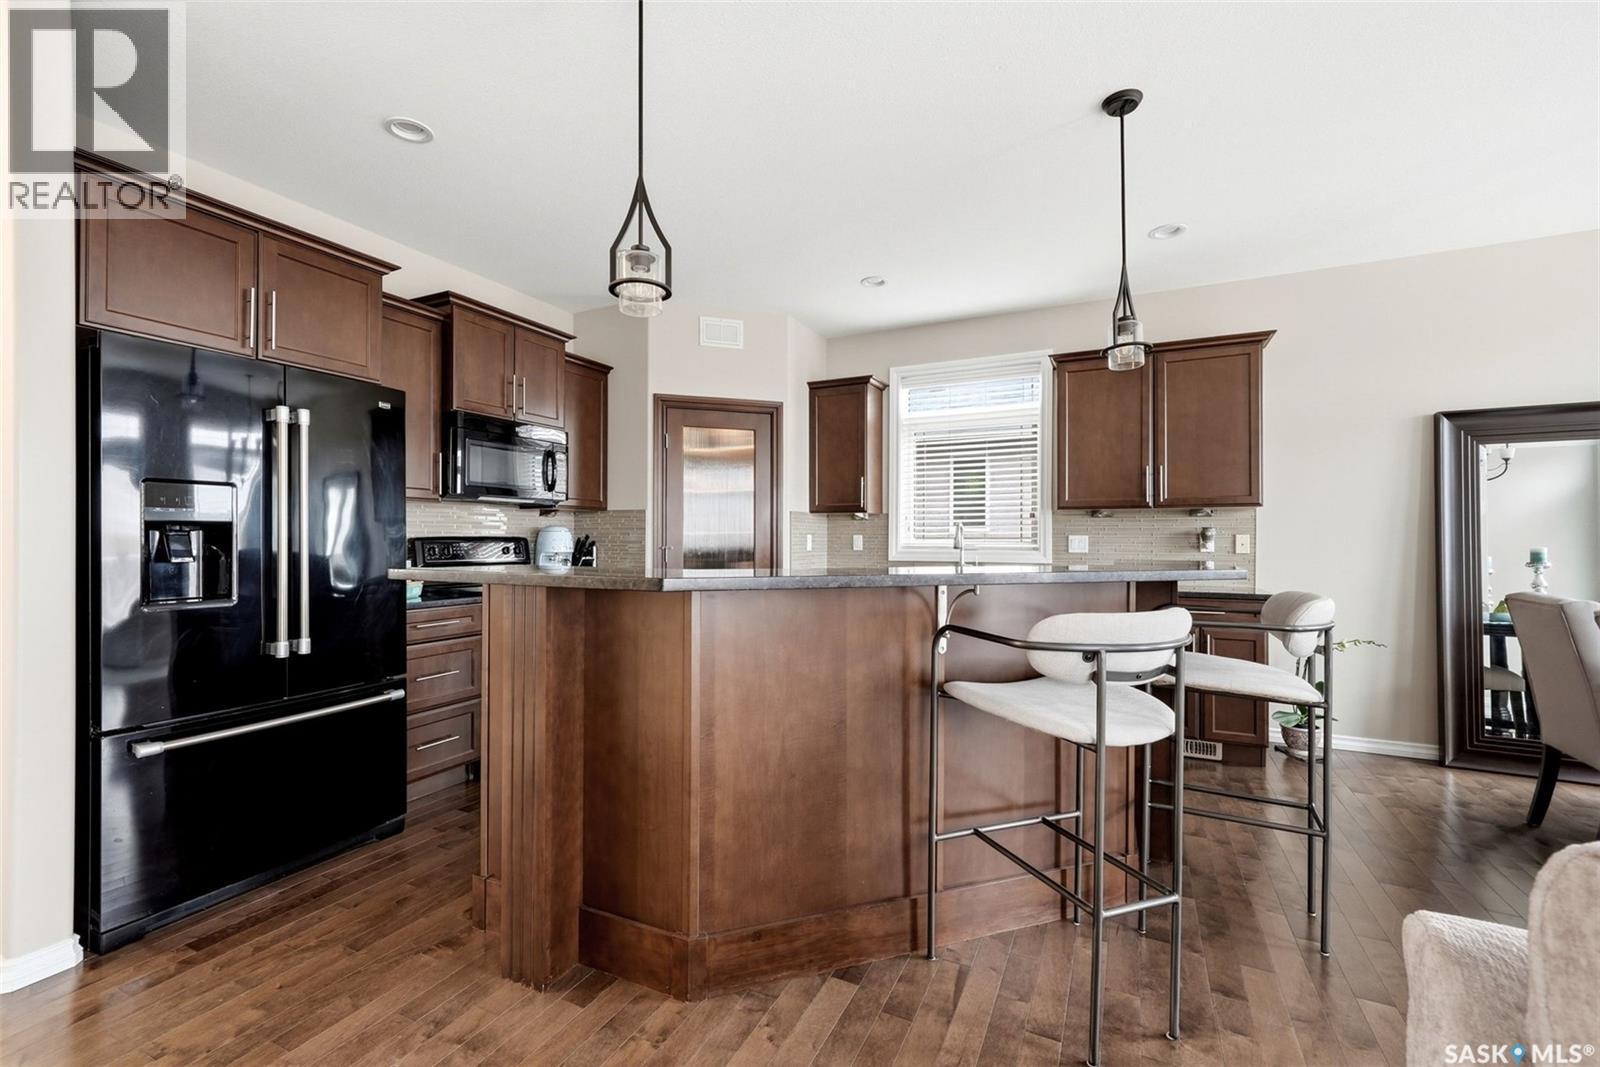
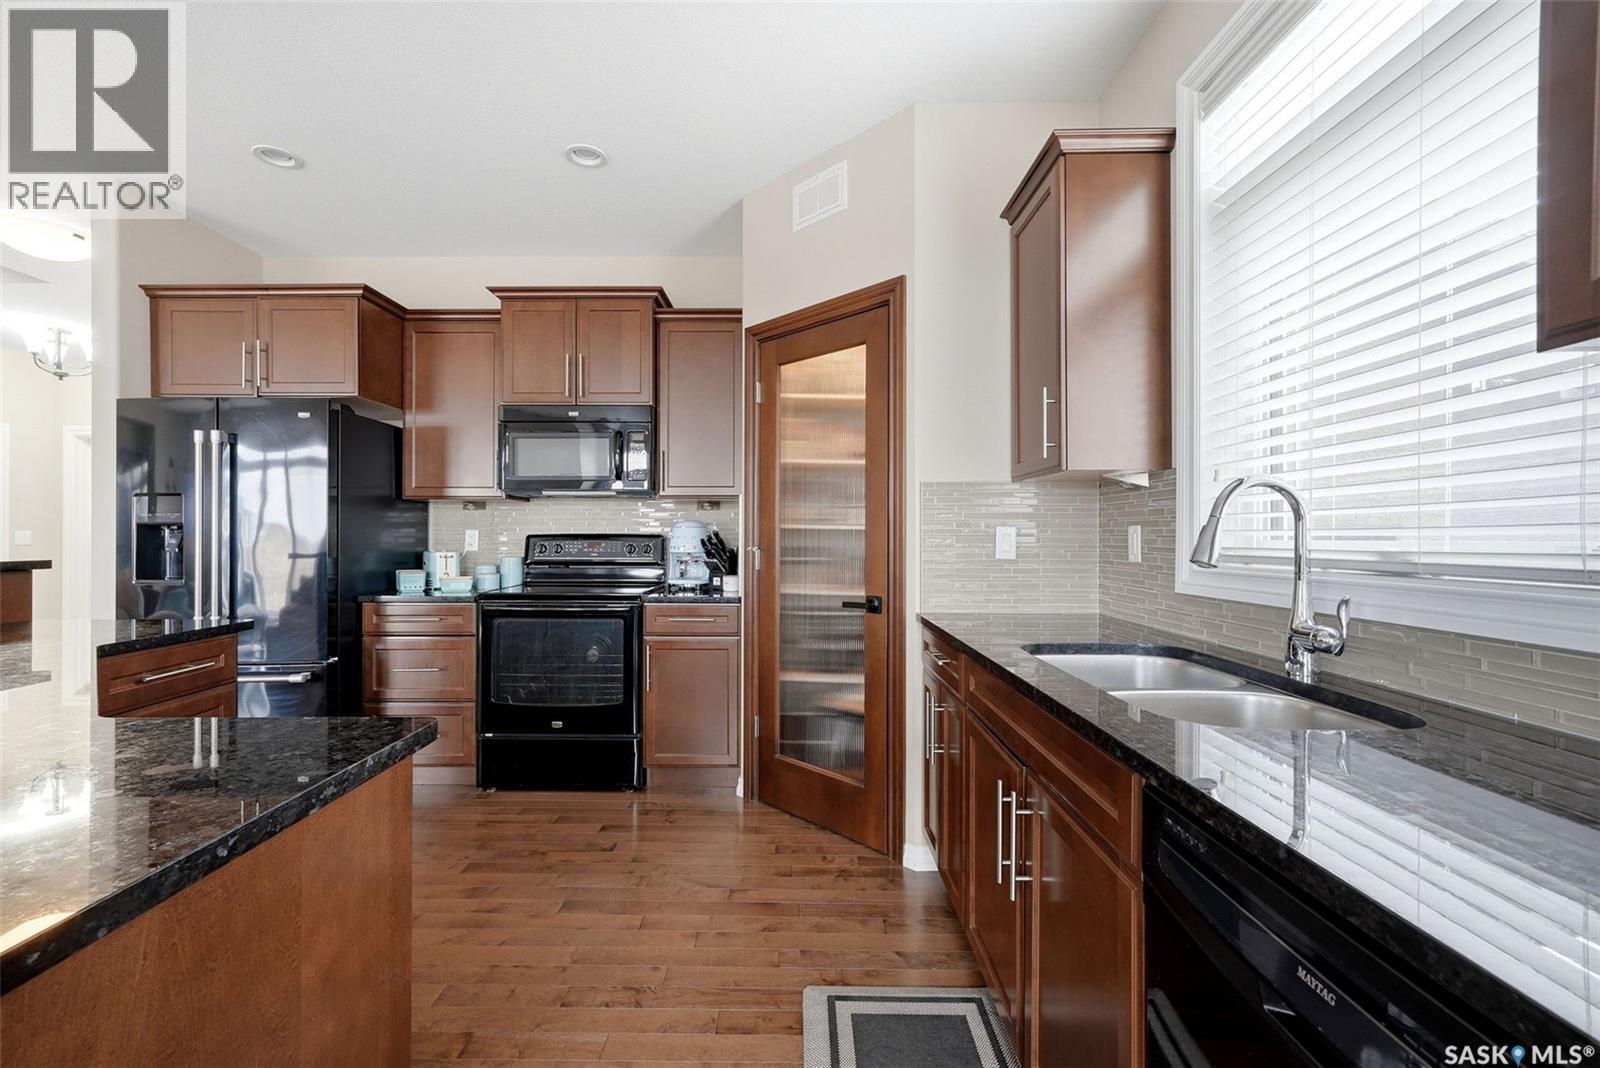
6902 Maple Vista Drive, Regina, SK - Indoor Photo Showing Kitchen
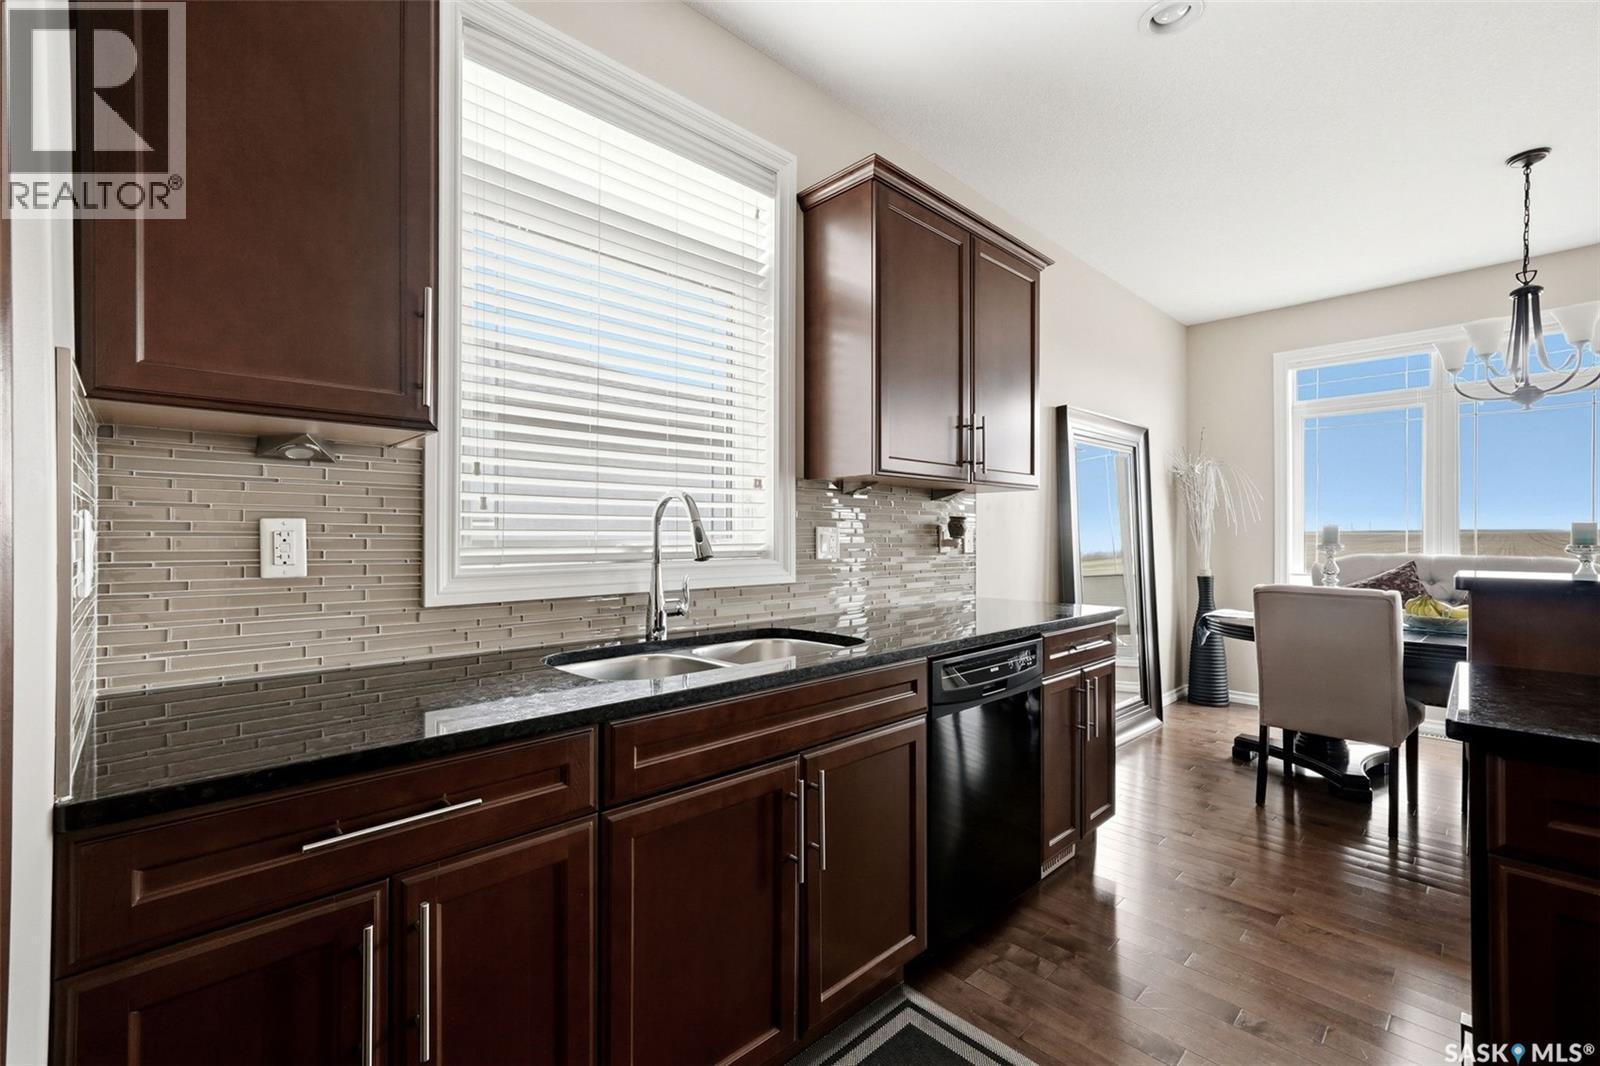
6902 Maple Vista Drive, Regina, SK - Indoor Photo Showing Kitchen With Double Sink
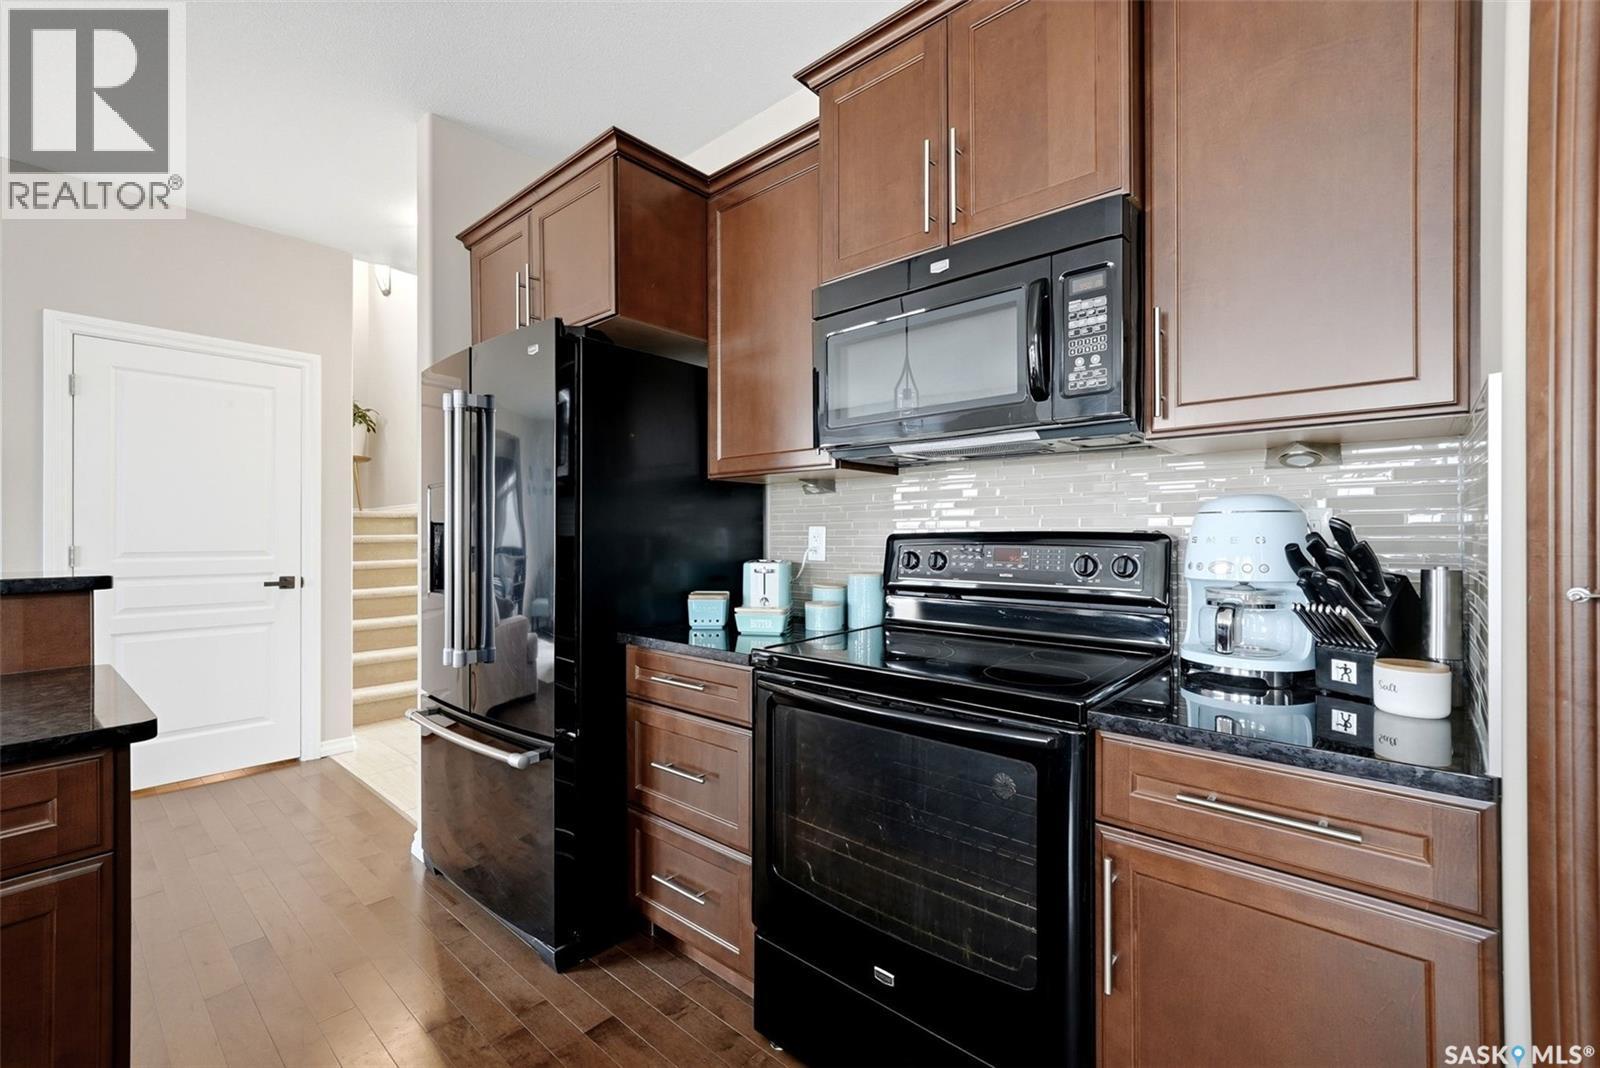
6902 Maple Vista Drive, Regina, SK - Indoor Photo Showing Kitchen With Double Sink With Upgraded Kitchen
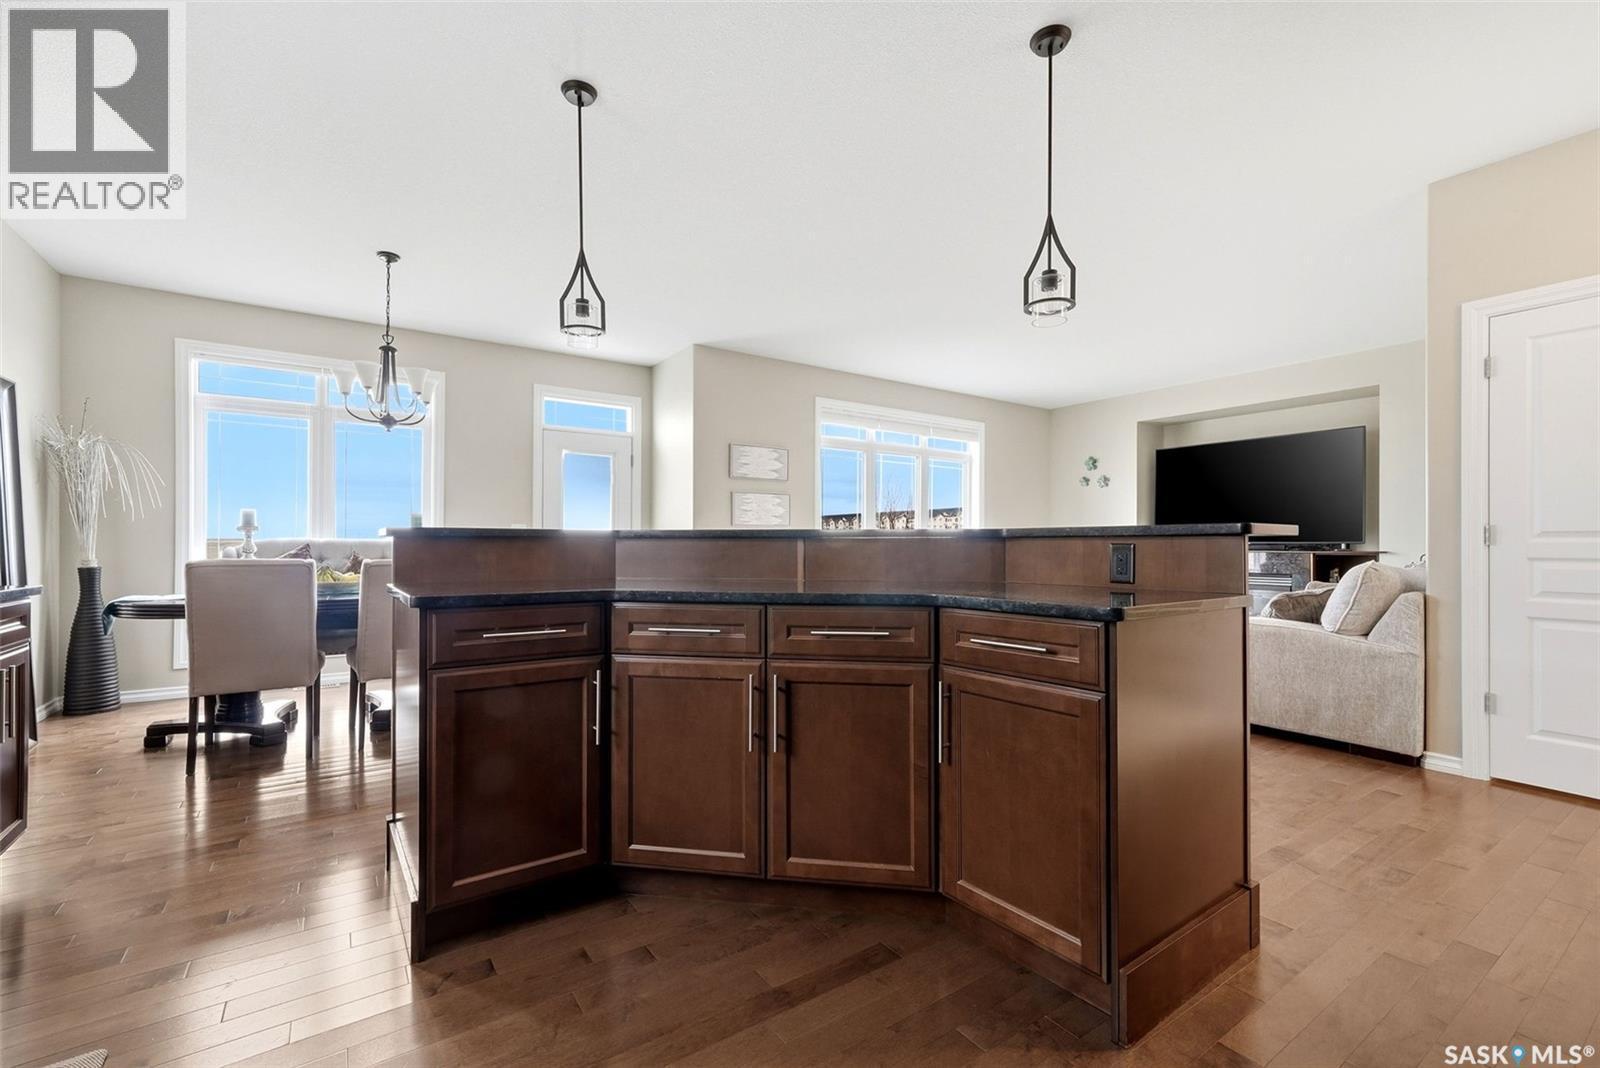
6902 Maple Vista Drive, Regina, SK - Indoor Photo Showing Kitchen
6902 Maple Vista Drive, Regina, SK - Indoor
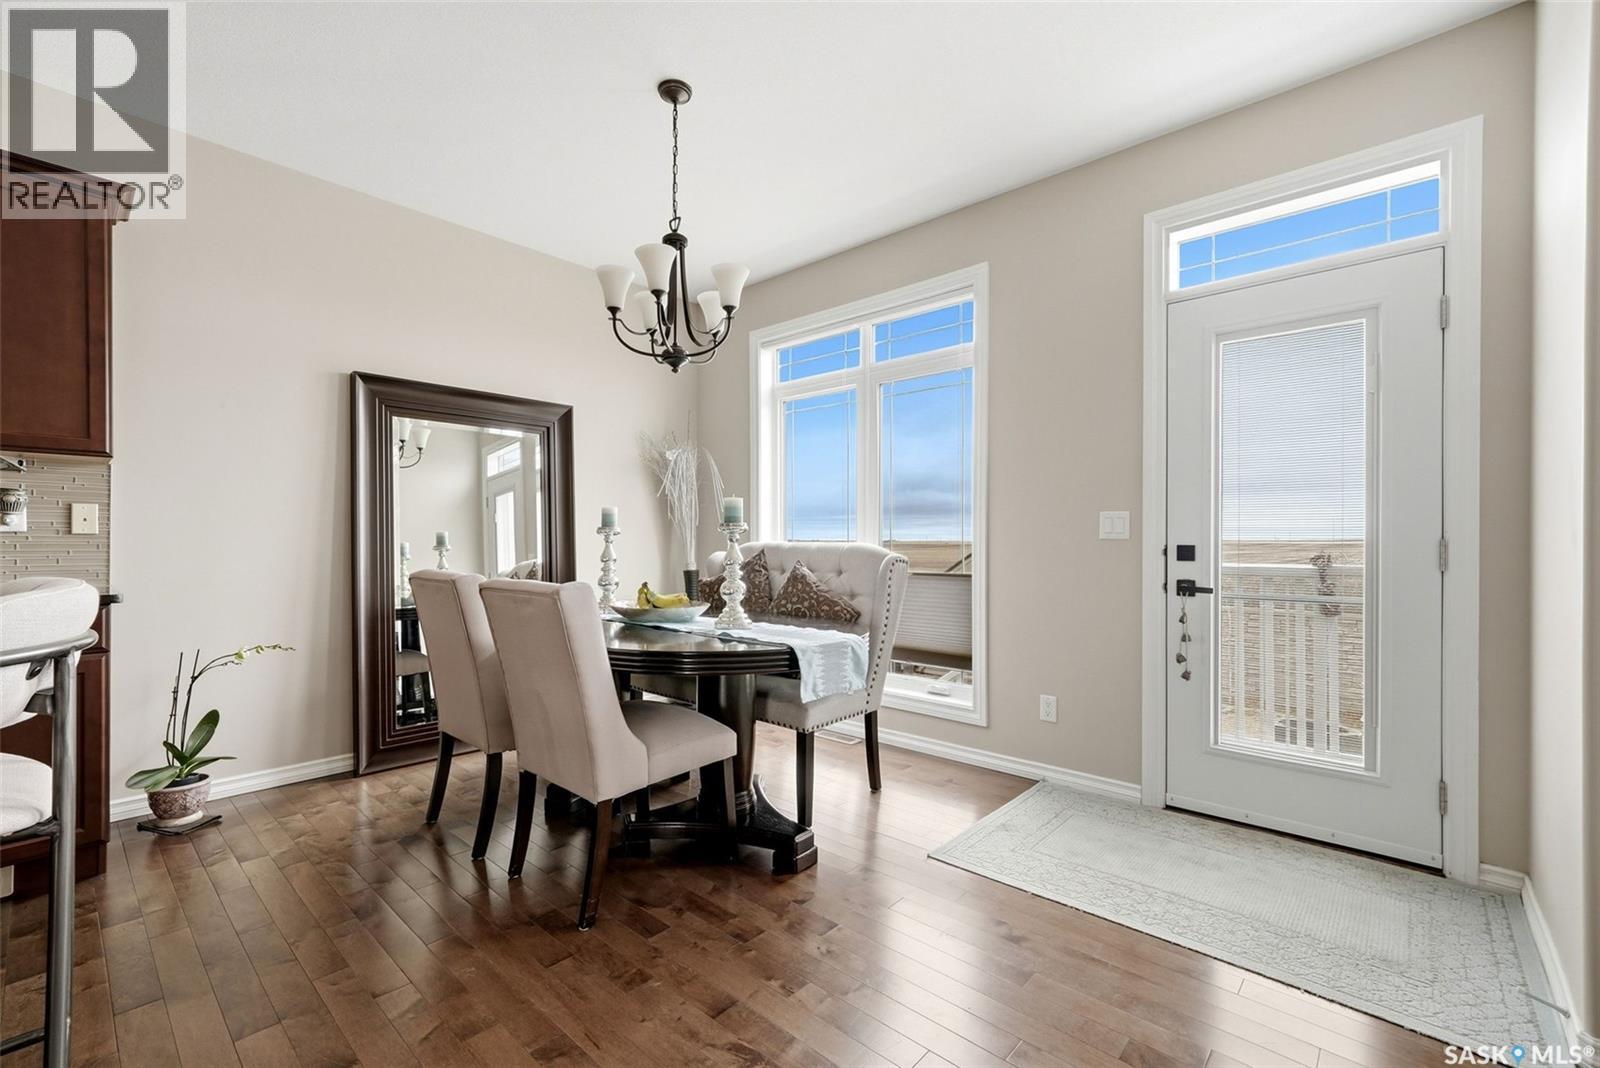
6902 Maple Vista Drive, Regina, SK - Indoor Photo Showing Dining Room
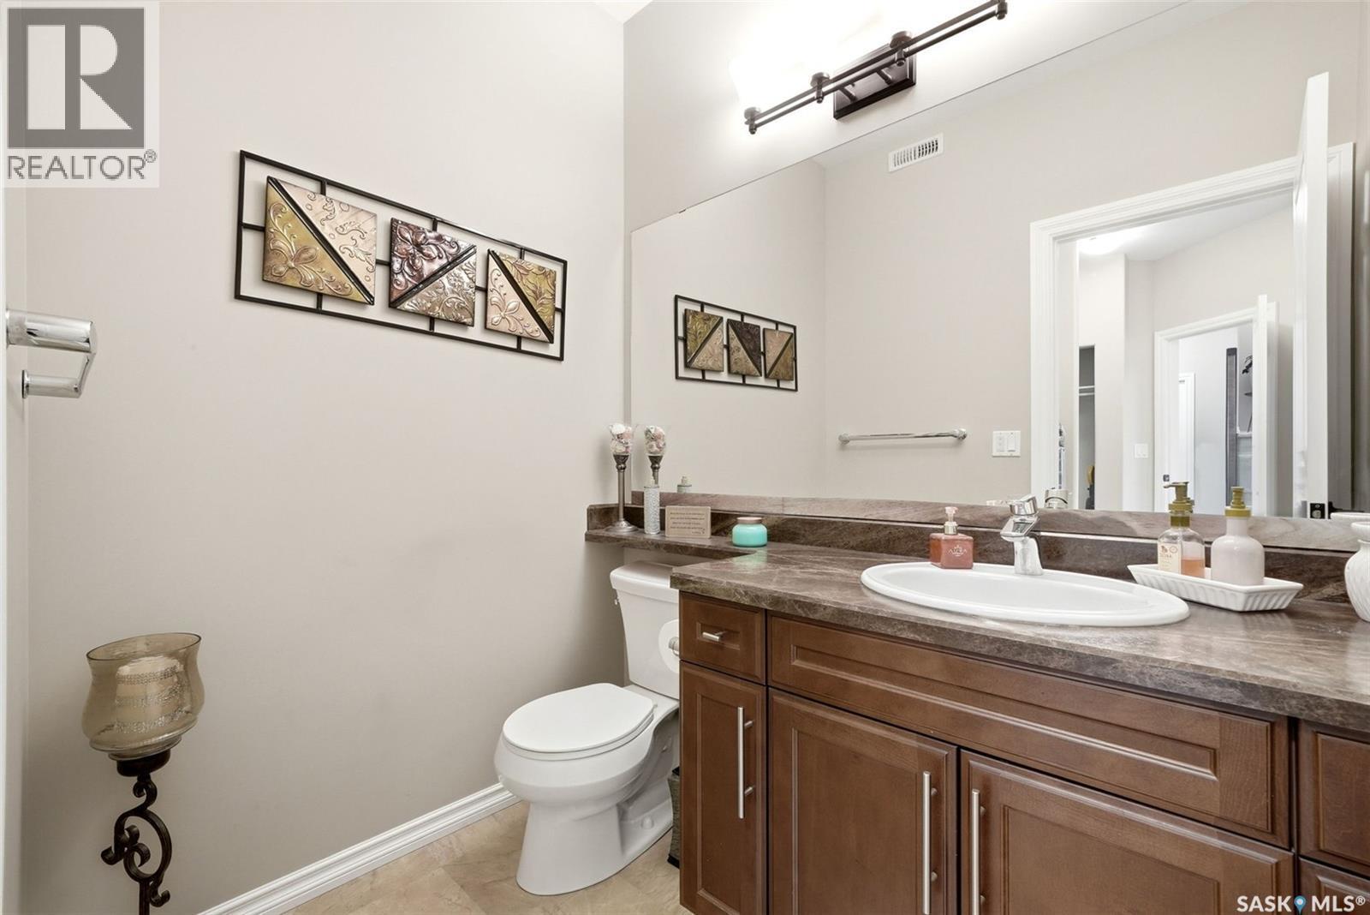
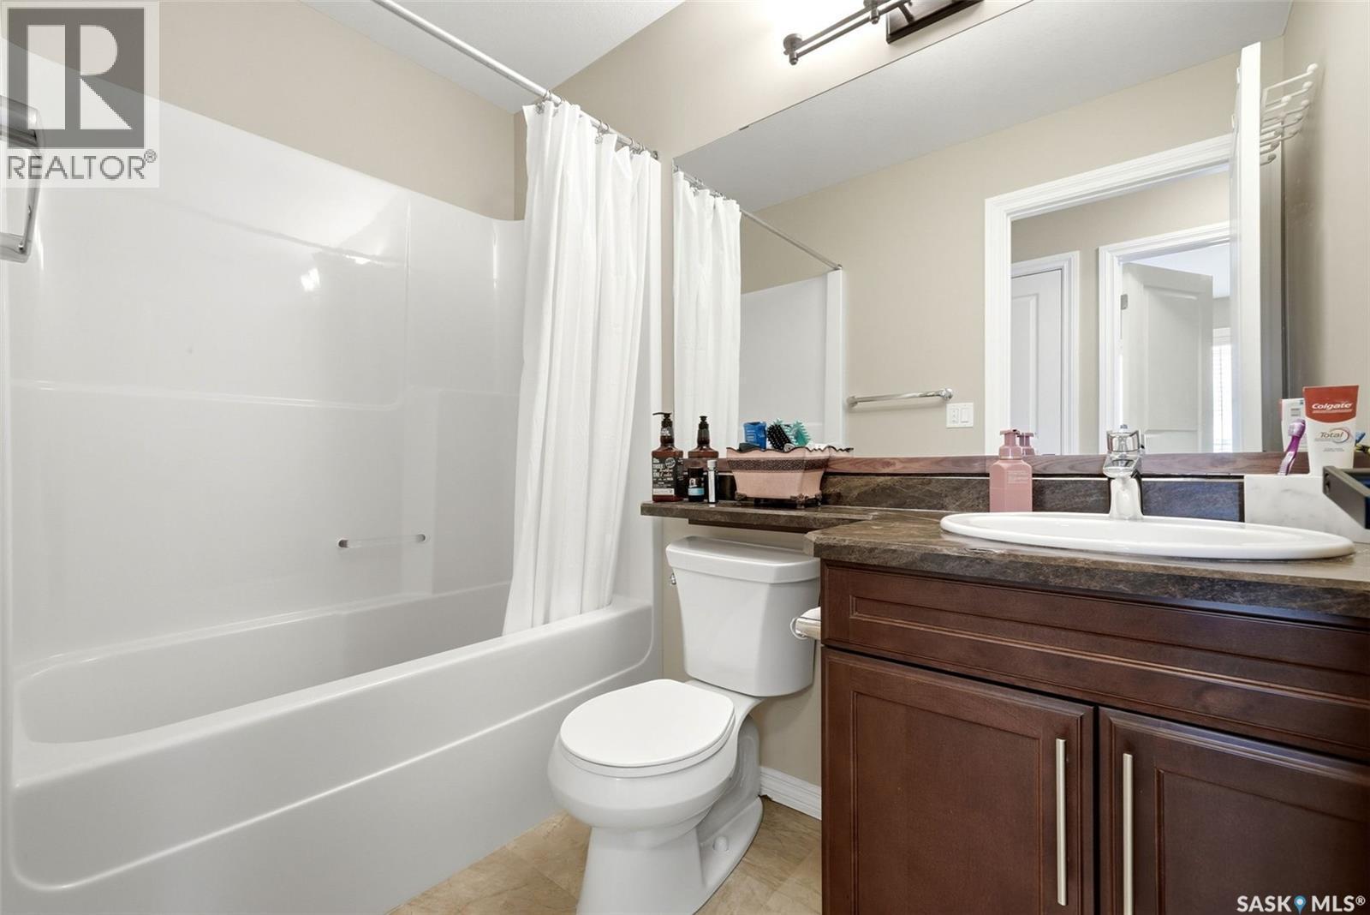
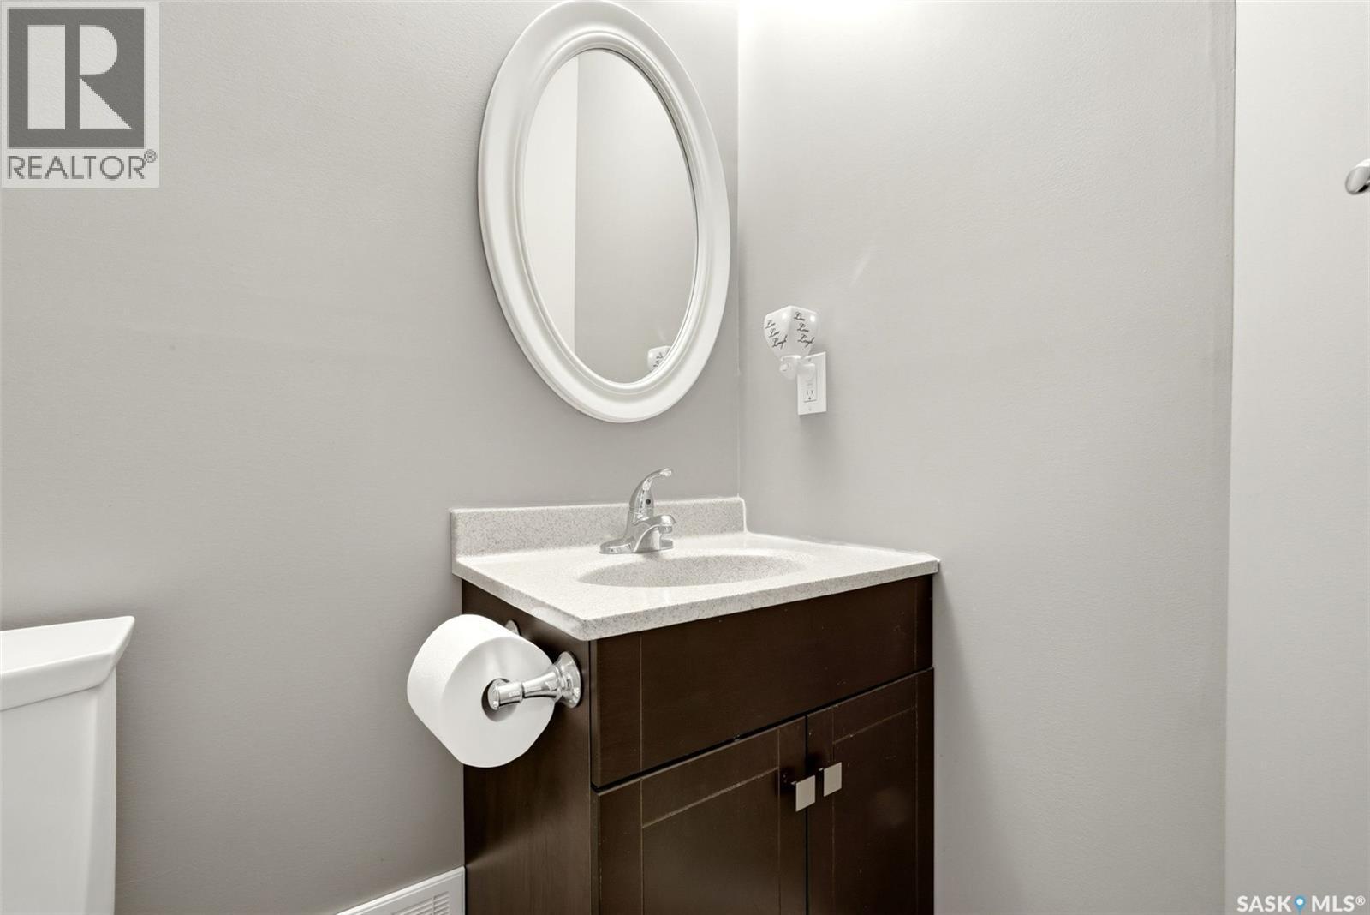
6902 Maple Vista Drive, Regina, SK - Indoor Photo Showing Bathroom
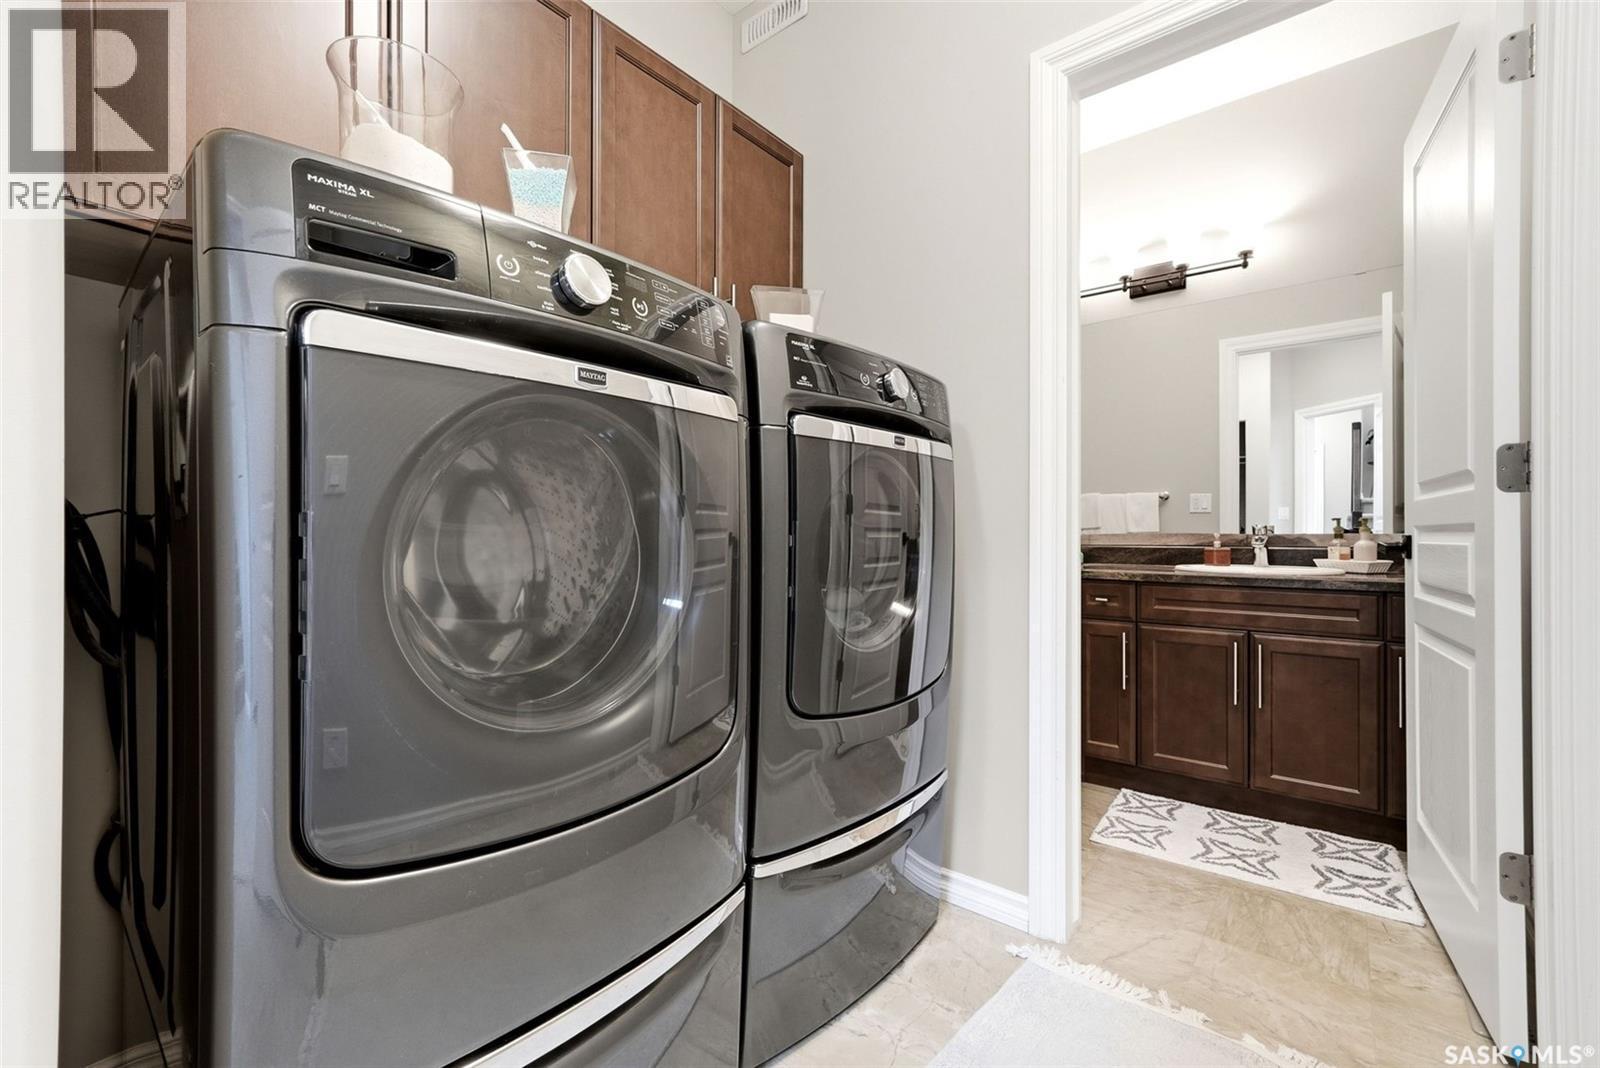
6902 Maple Vista Drive, Regina, SK - Indoor Photo Showing Laundry Room
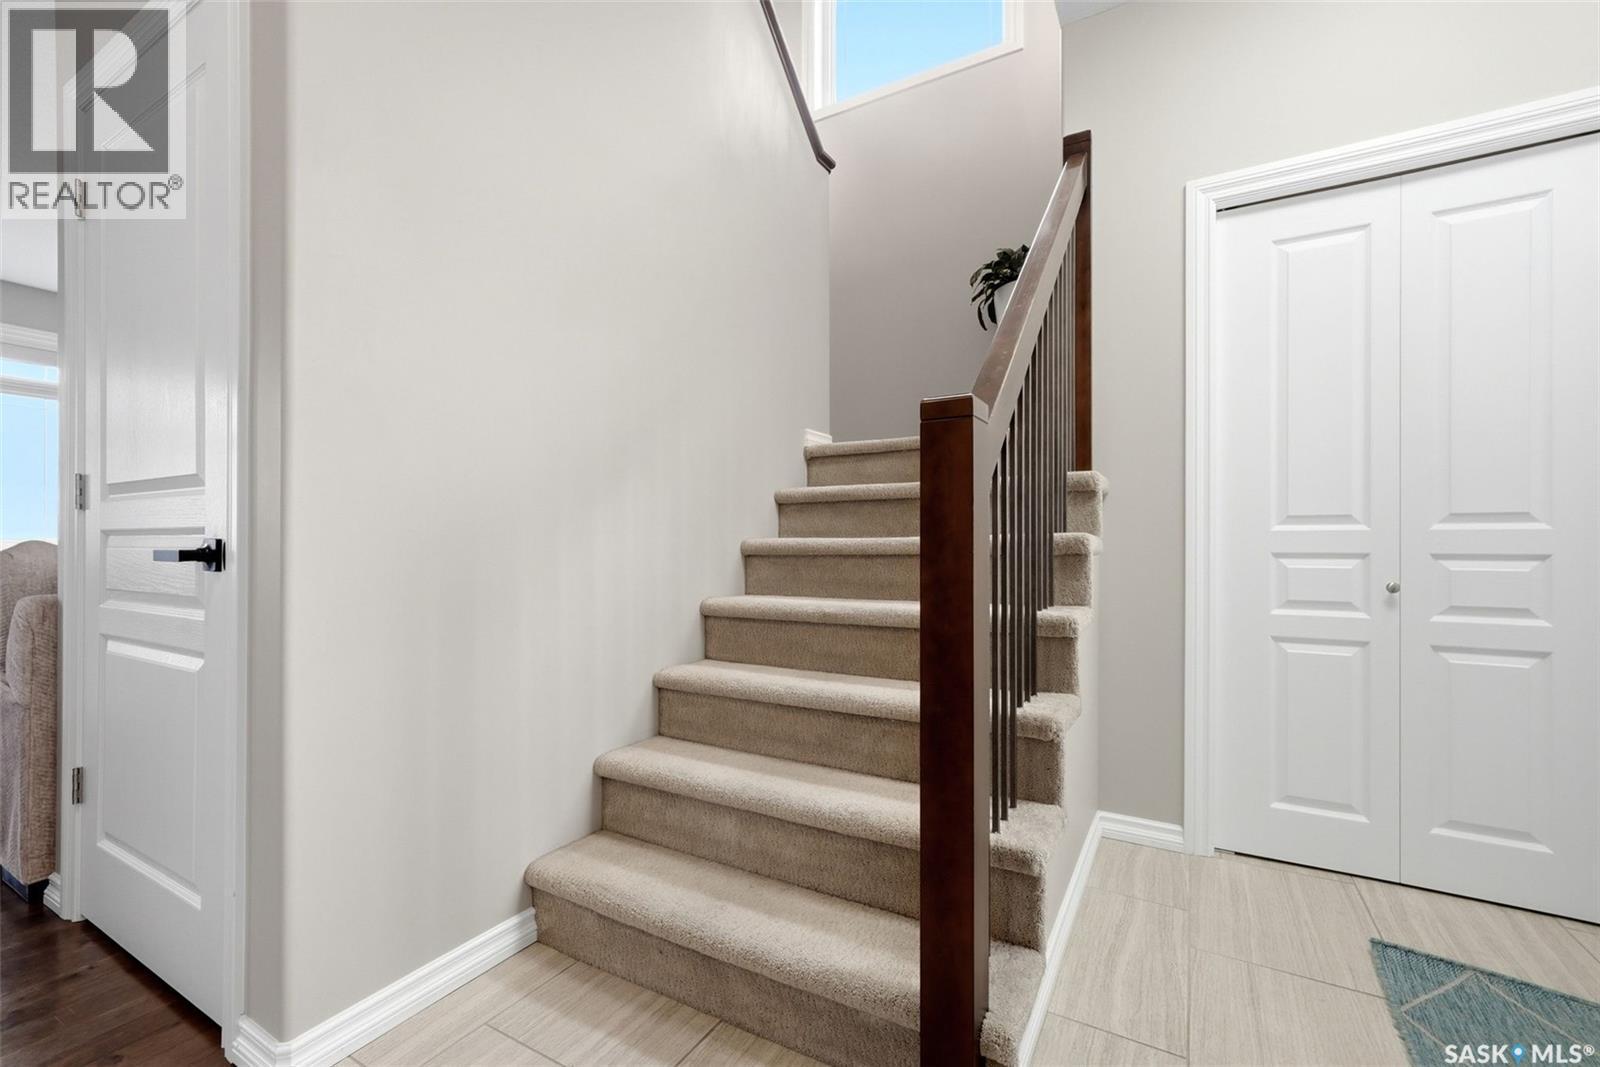
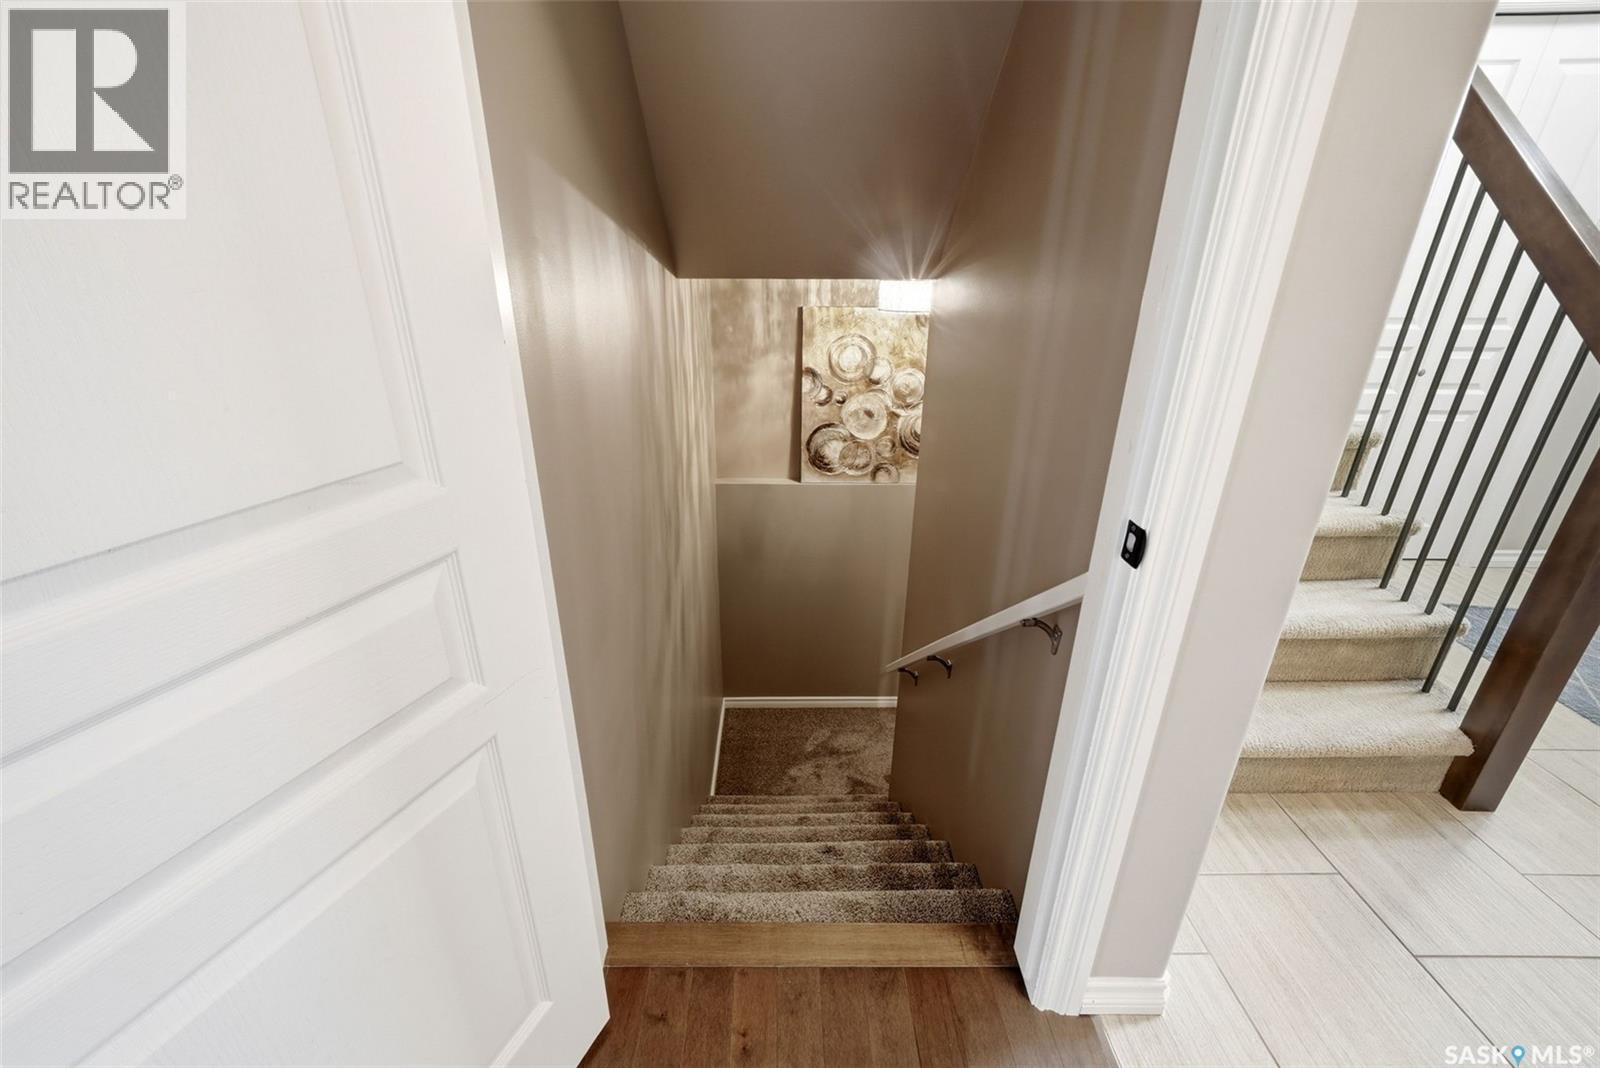
6902 Maple Vista Drive, Regina, SK - Indoor Photo Showing Other Room
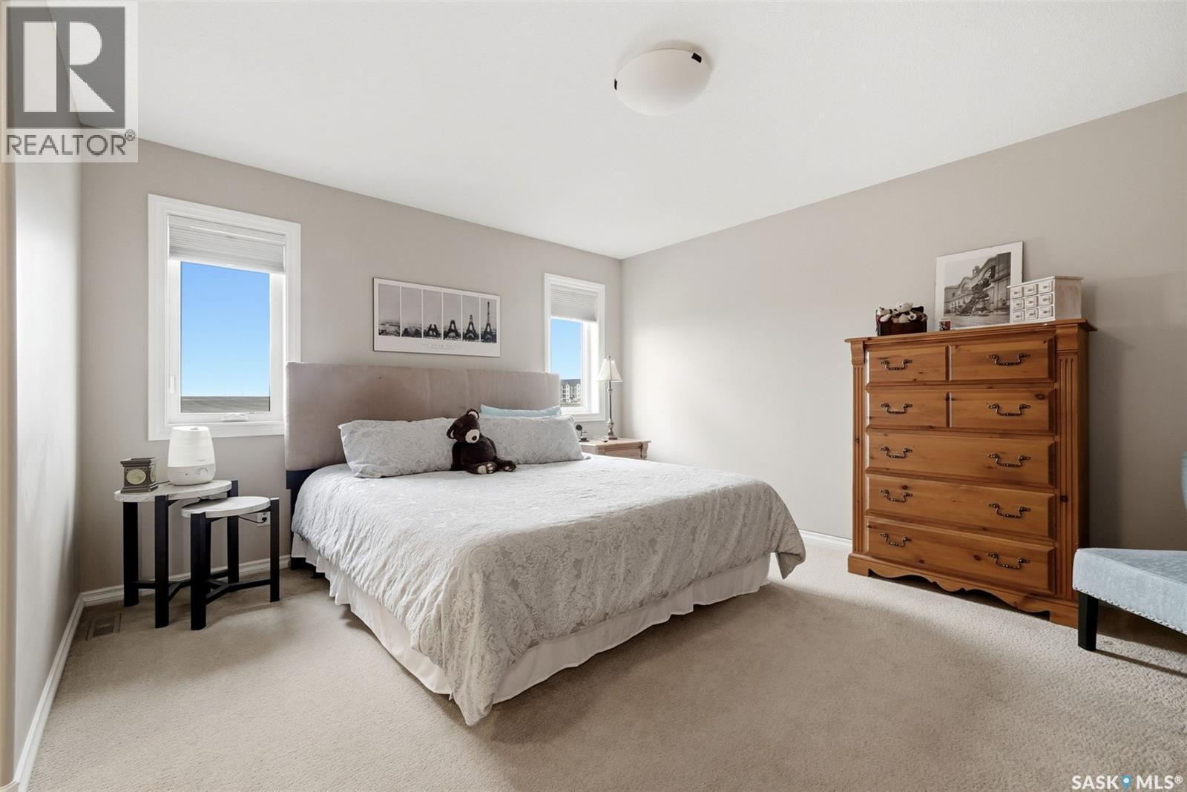
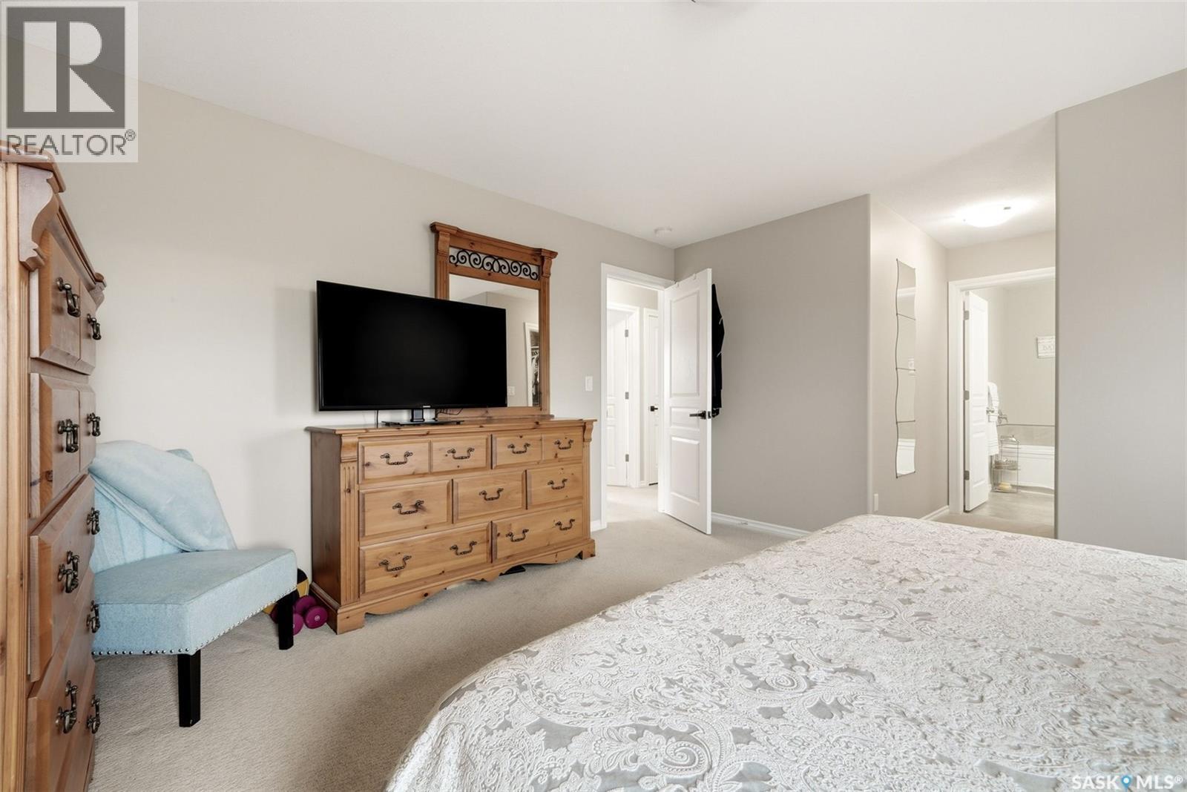
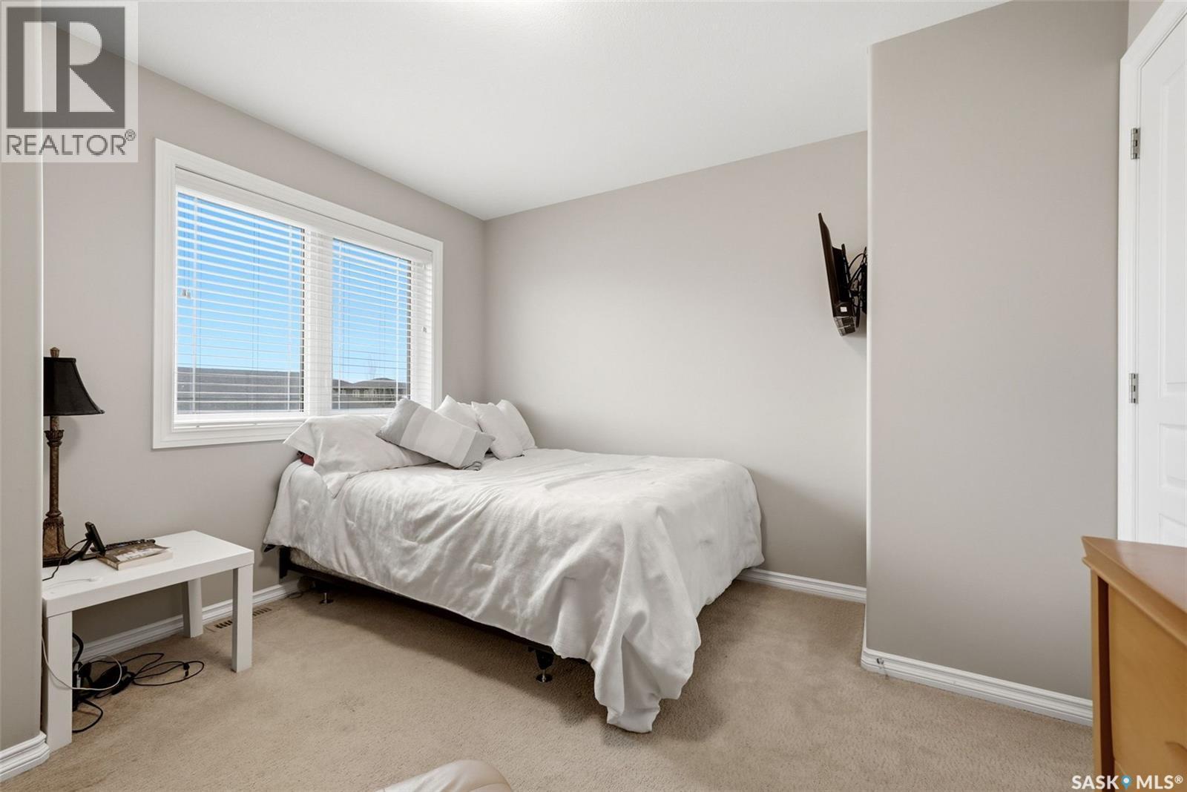
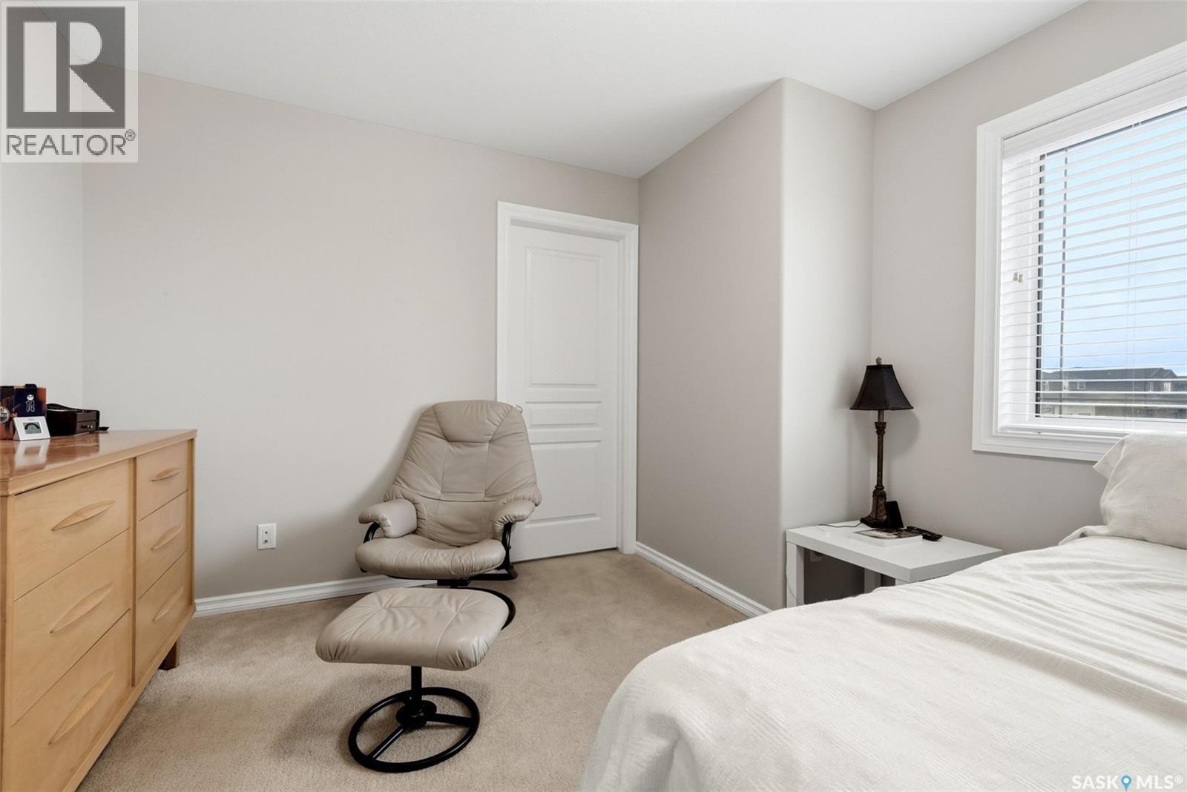
6902 Maple Vista Drive, Regina, SK - Indoor Photo Showing Bedroom
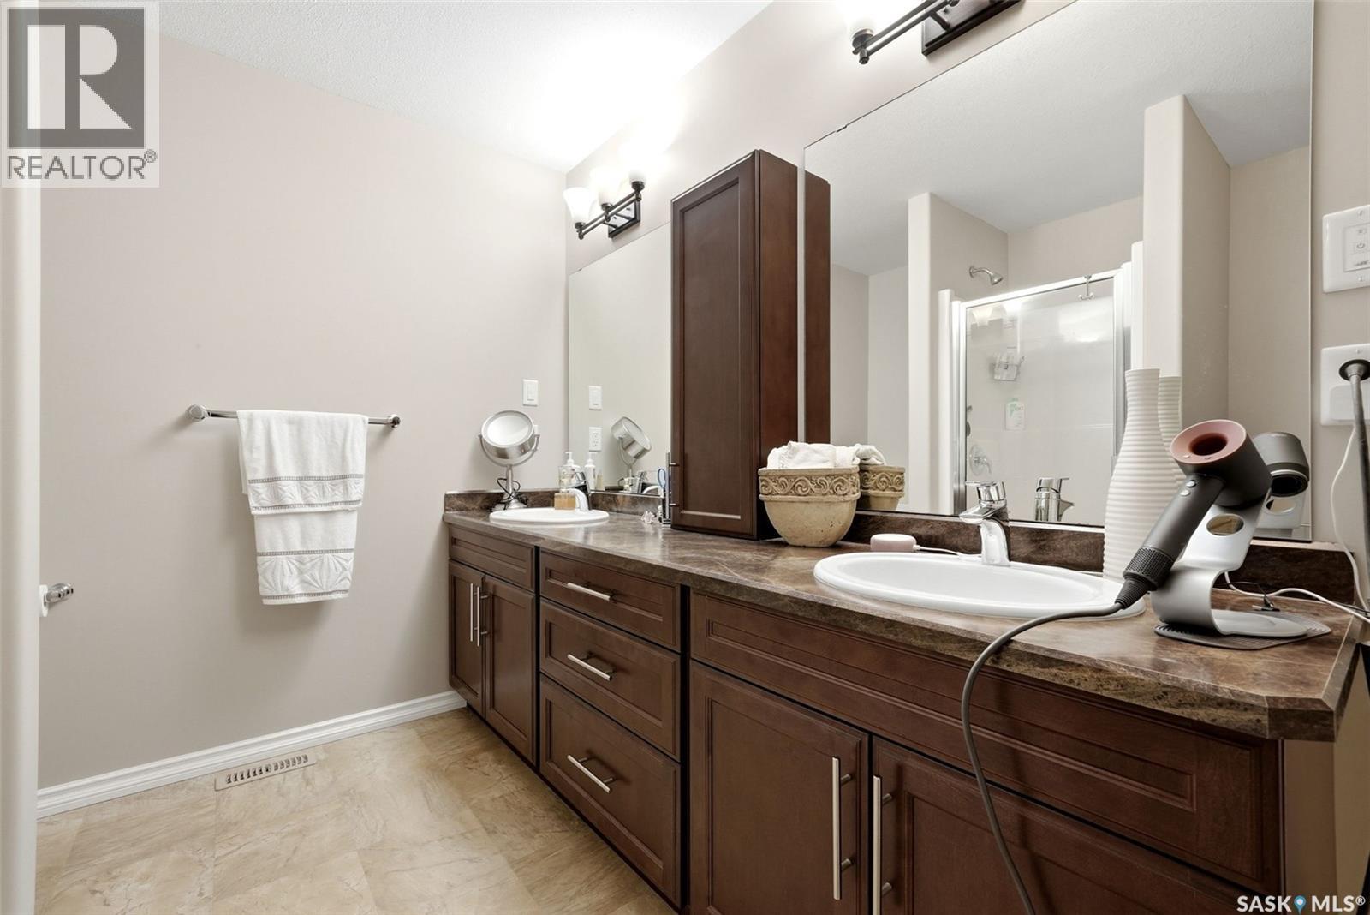
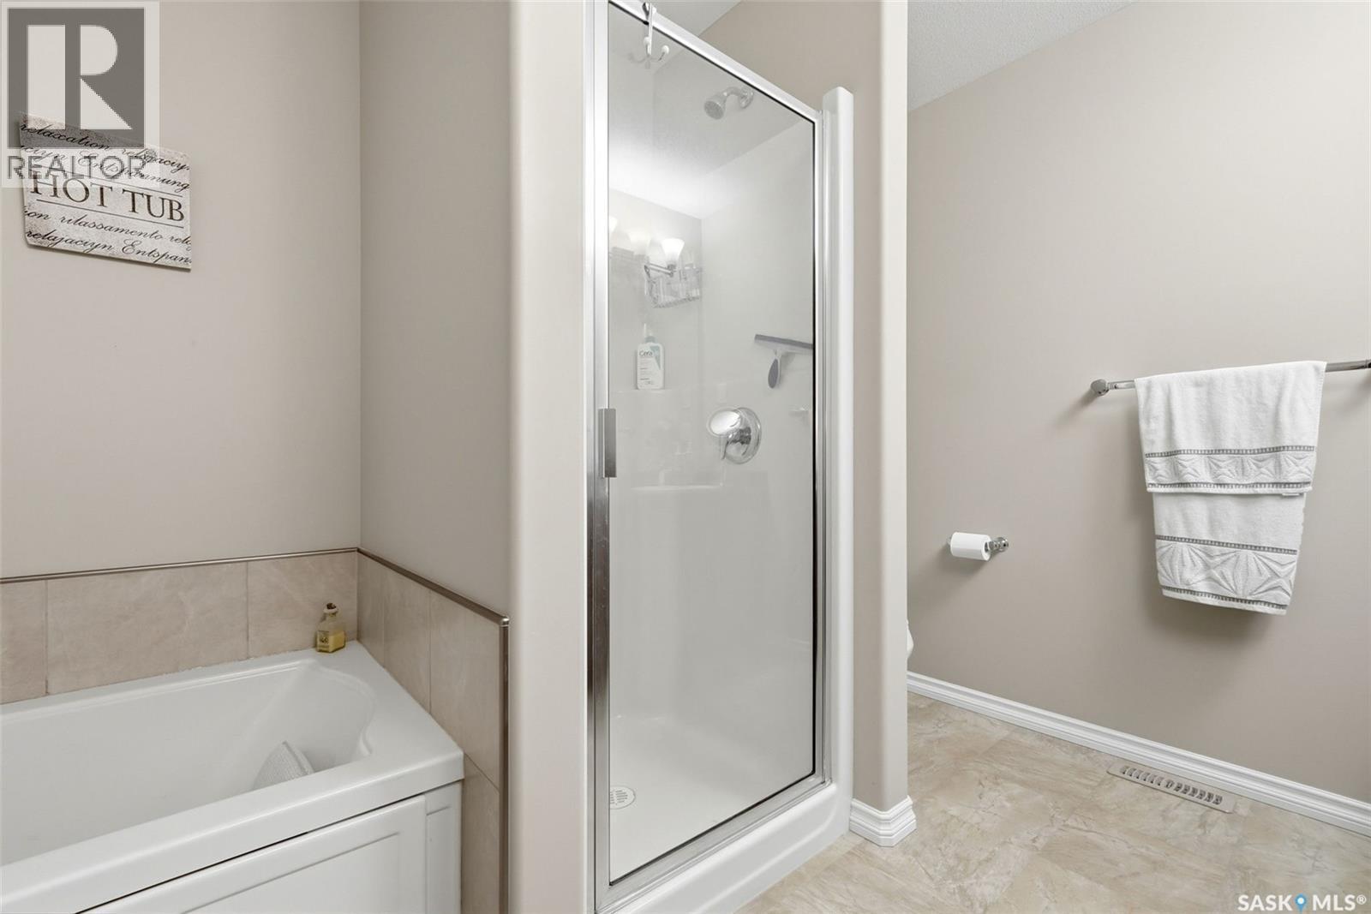
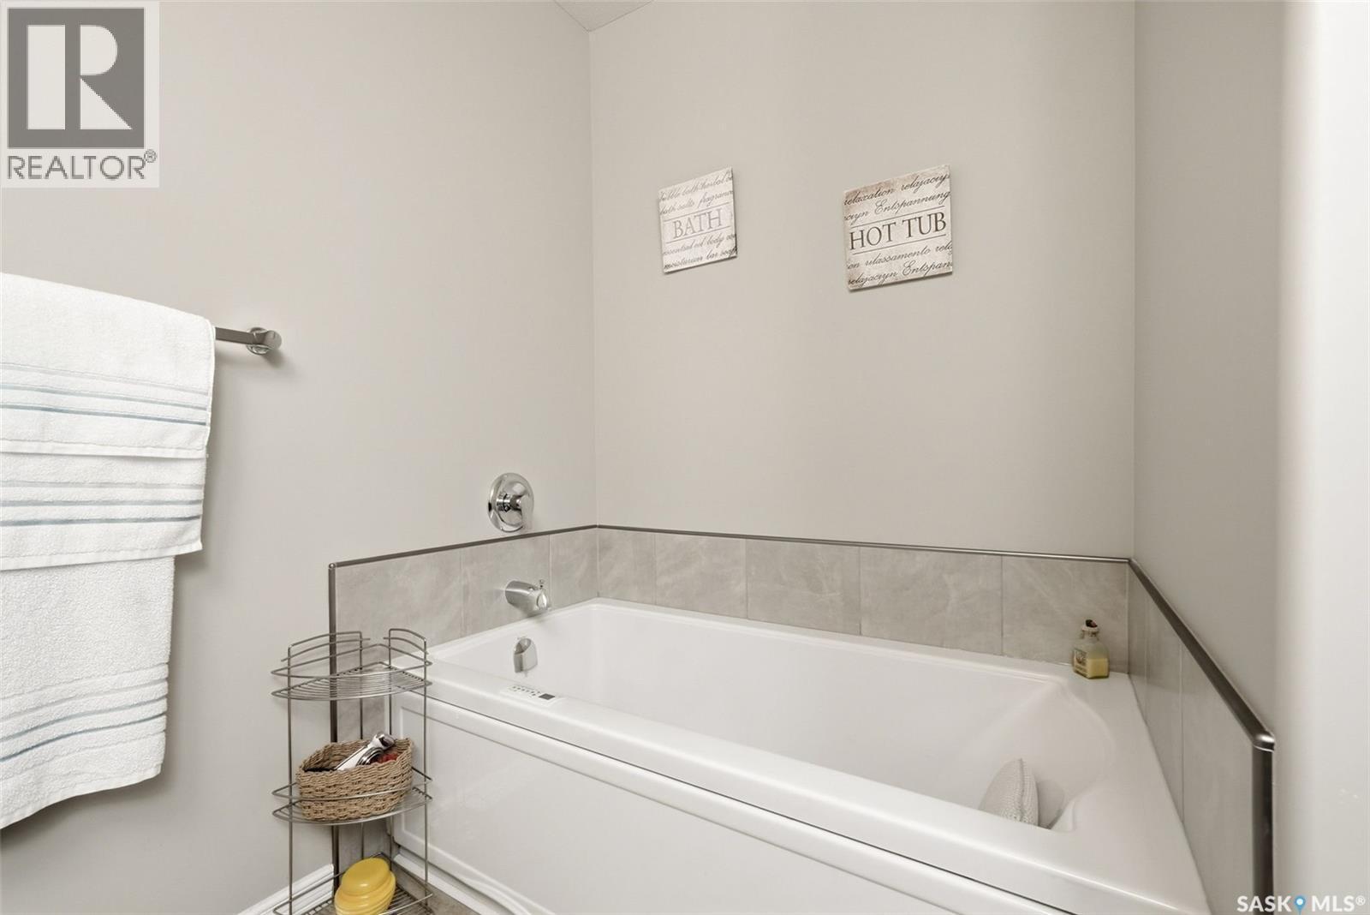
6902 Maple Vista Drive, Regina, SK - Indoor Photo Showing Bathroom
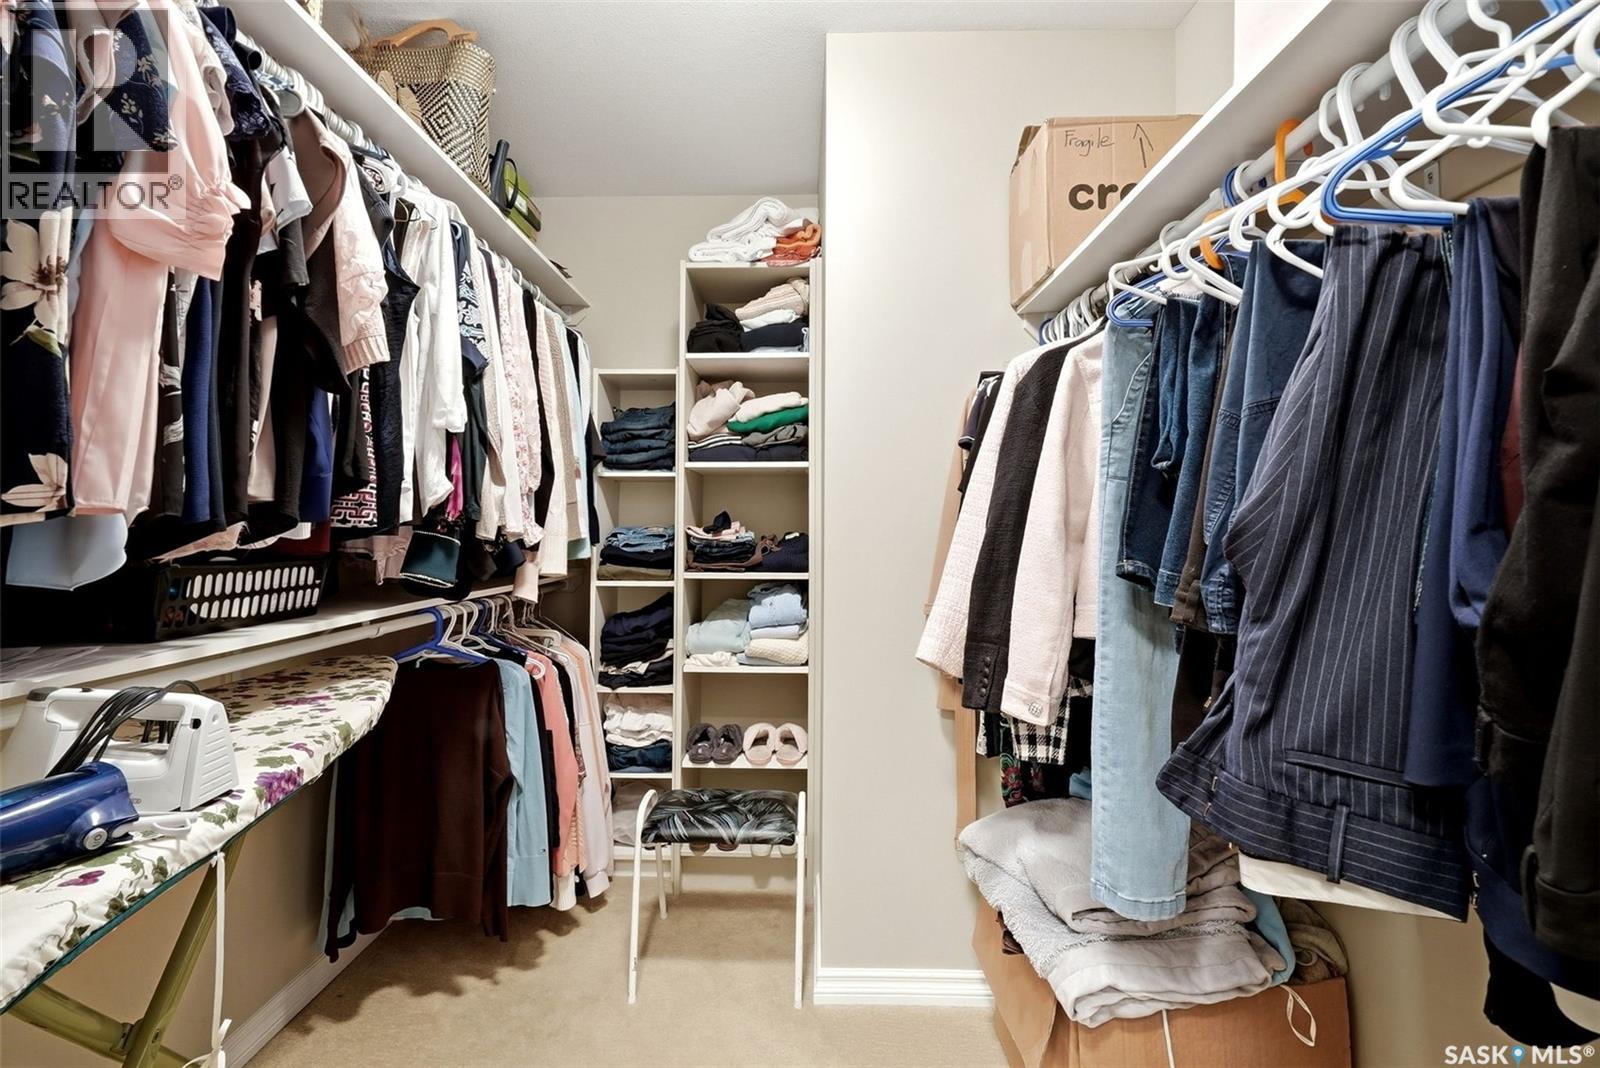
6902 Maple Vista Drive, Regina, SK - Indoor With Storage
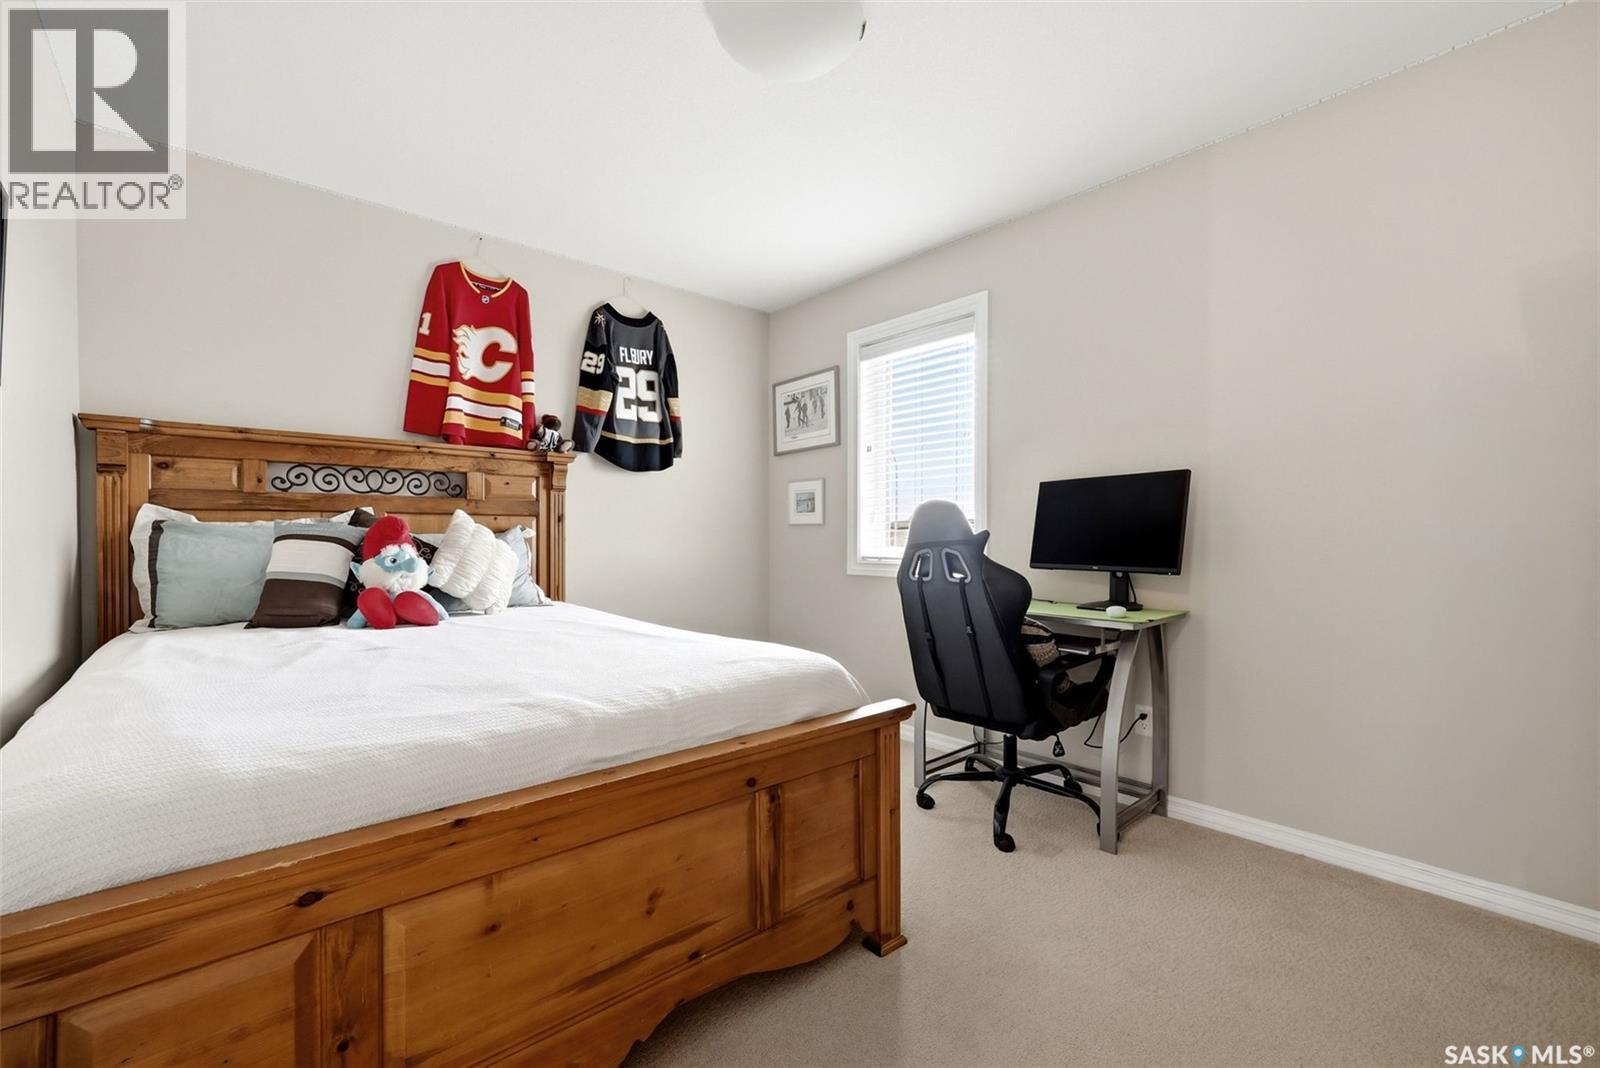
6902 Maple Vista Drive, Regina, SK - Indoor Photo Showing Bedroom
6902 Maple Vista Drive, Regina, SK - Indoor Photo Showing Bathroom
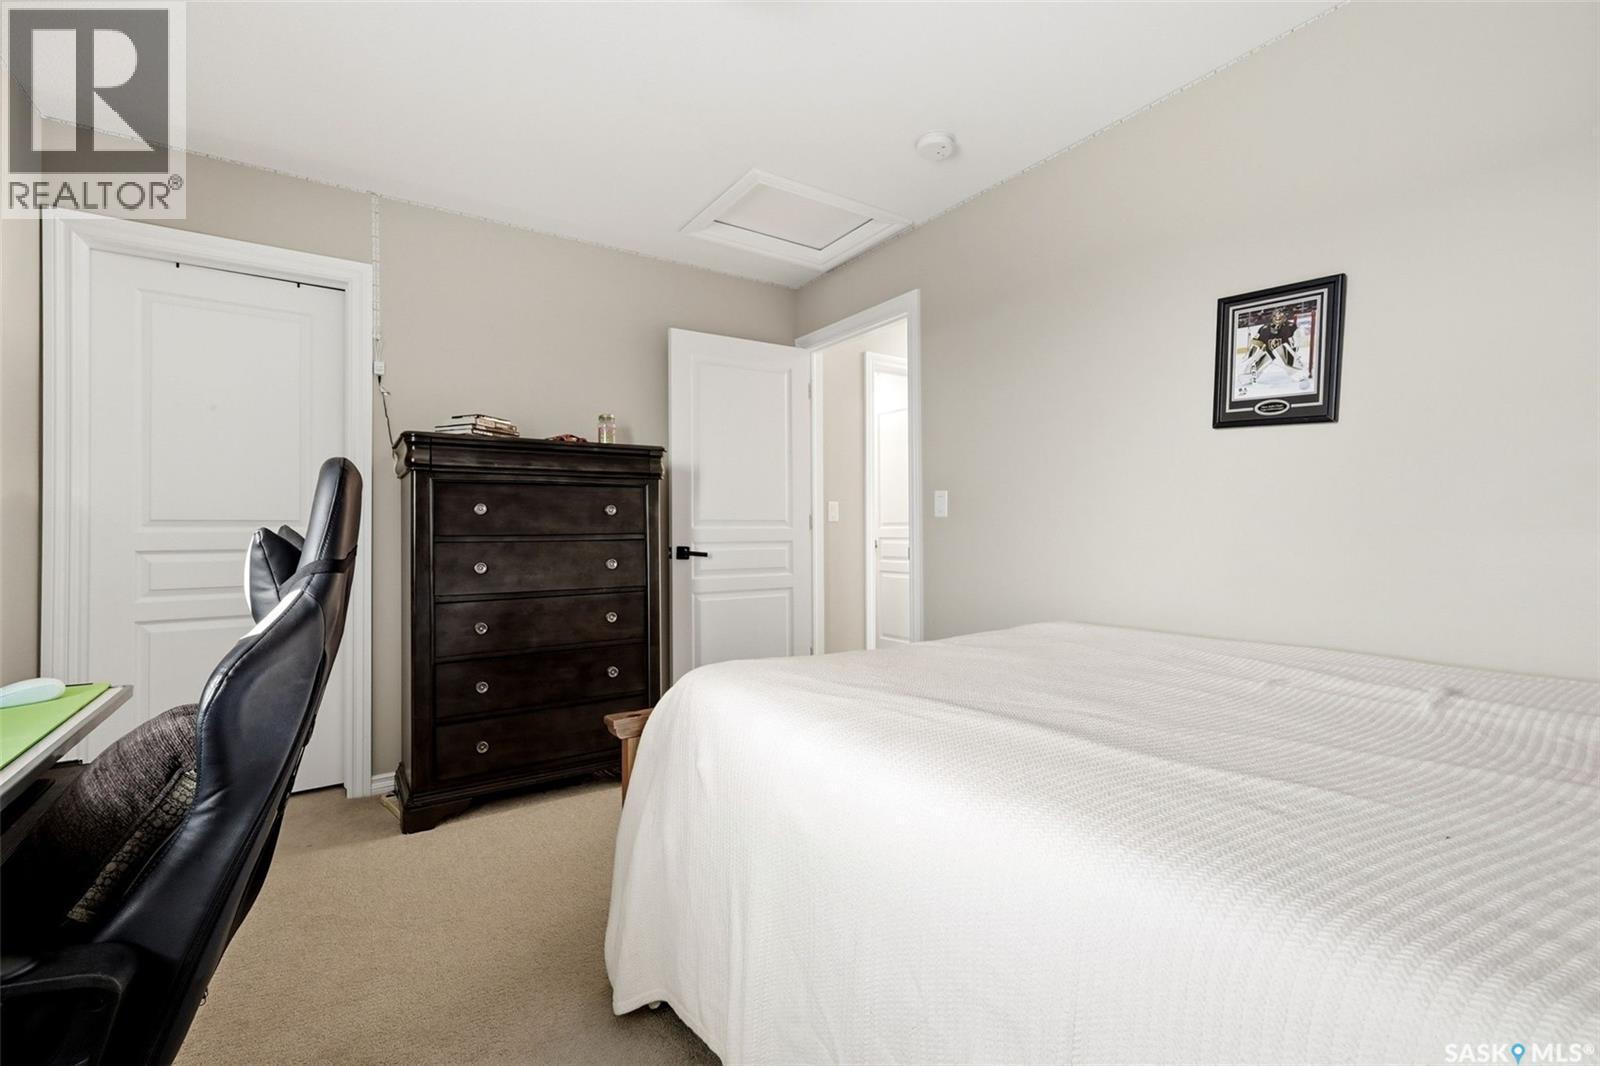
6902 Maple Vista Drive, Regina, SK - Indoor Photo Showing Bedroom
6902 Maple Vista Drive, Regina, SK - Indoor Photo Showing Other Room
6902 Maple Vista Drive, Regina, SK - Indoor
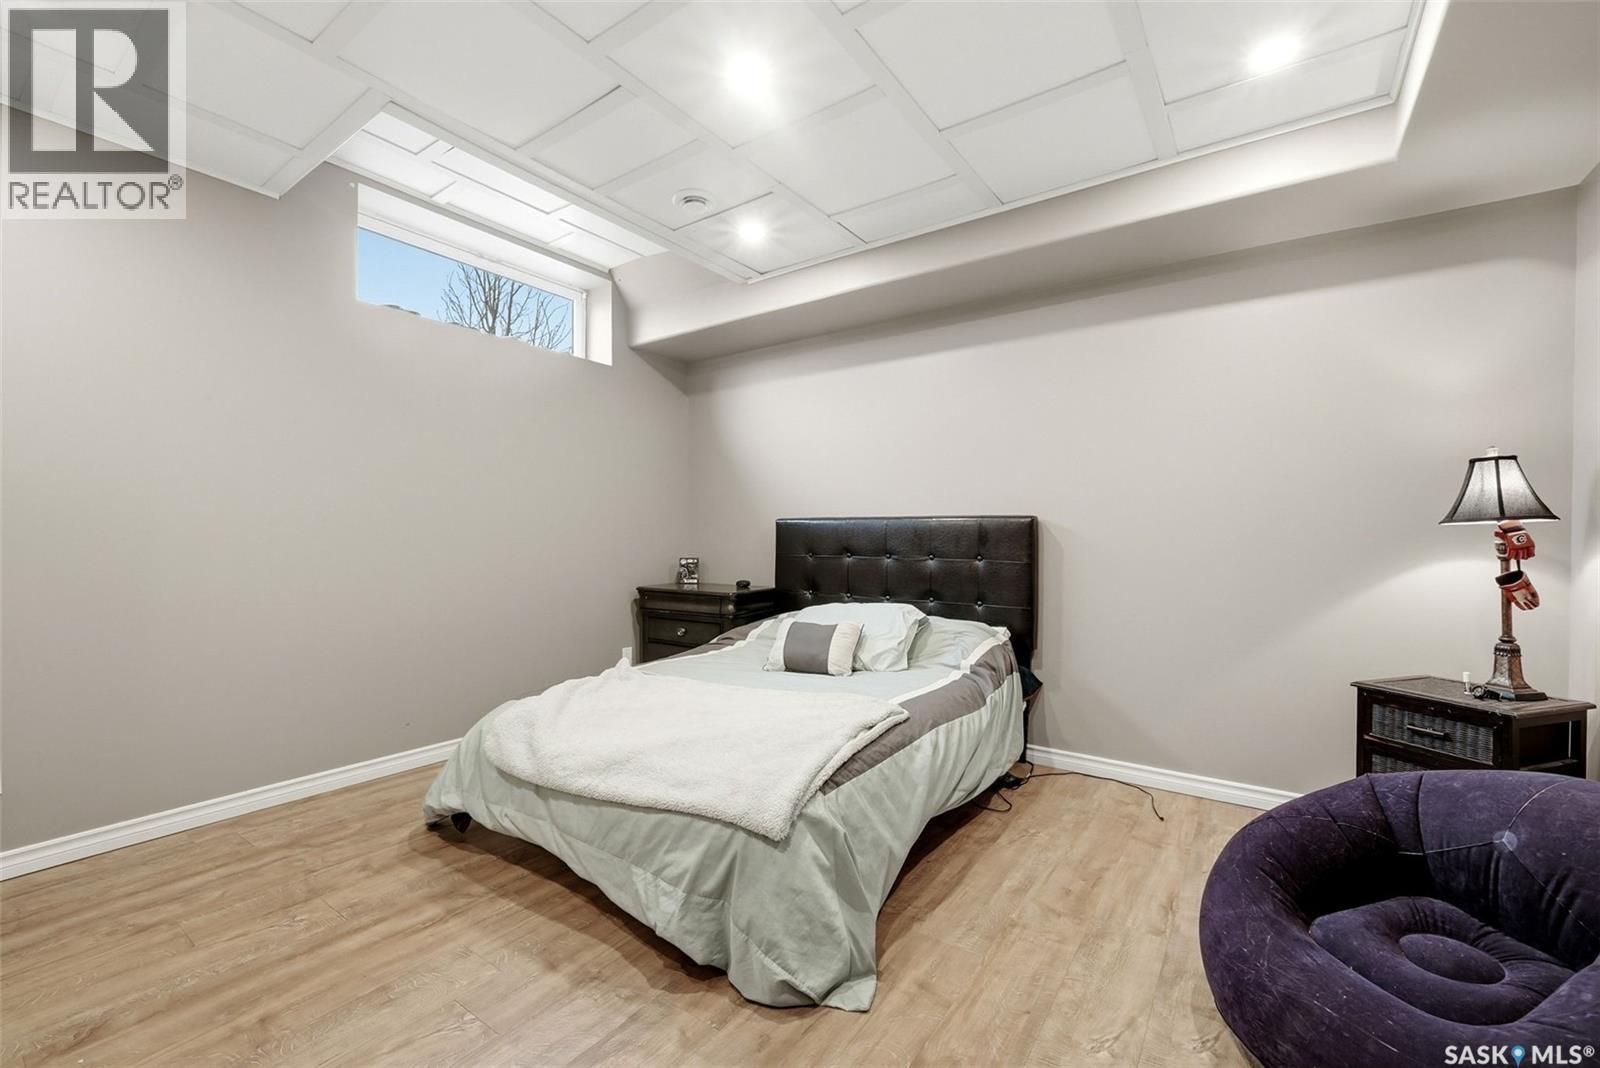
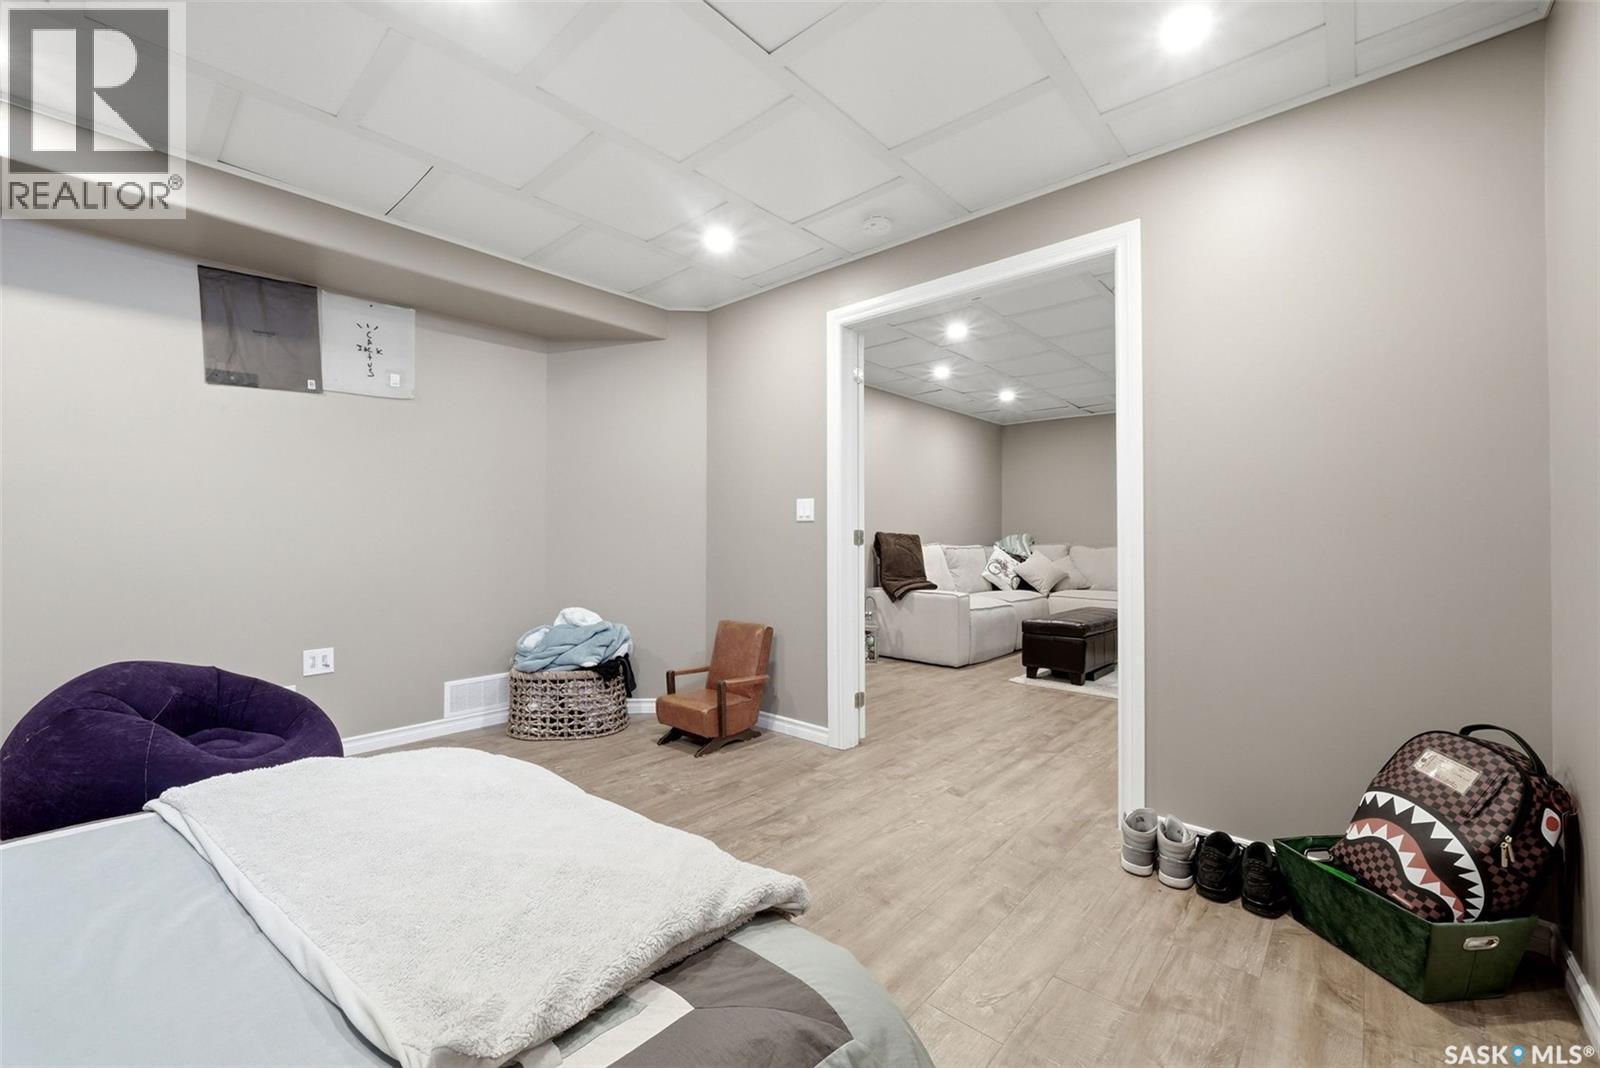
6902 Maple Vista Drive, Regina, SK - Indoor Photo Showing Bedroom
6902 Maple Vista Drive, Regina, SK - Indoor
6902 Maple Vista Drive, Regina, SK - Indoor Photo Showing Bathroom
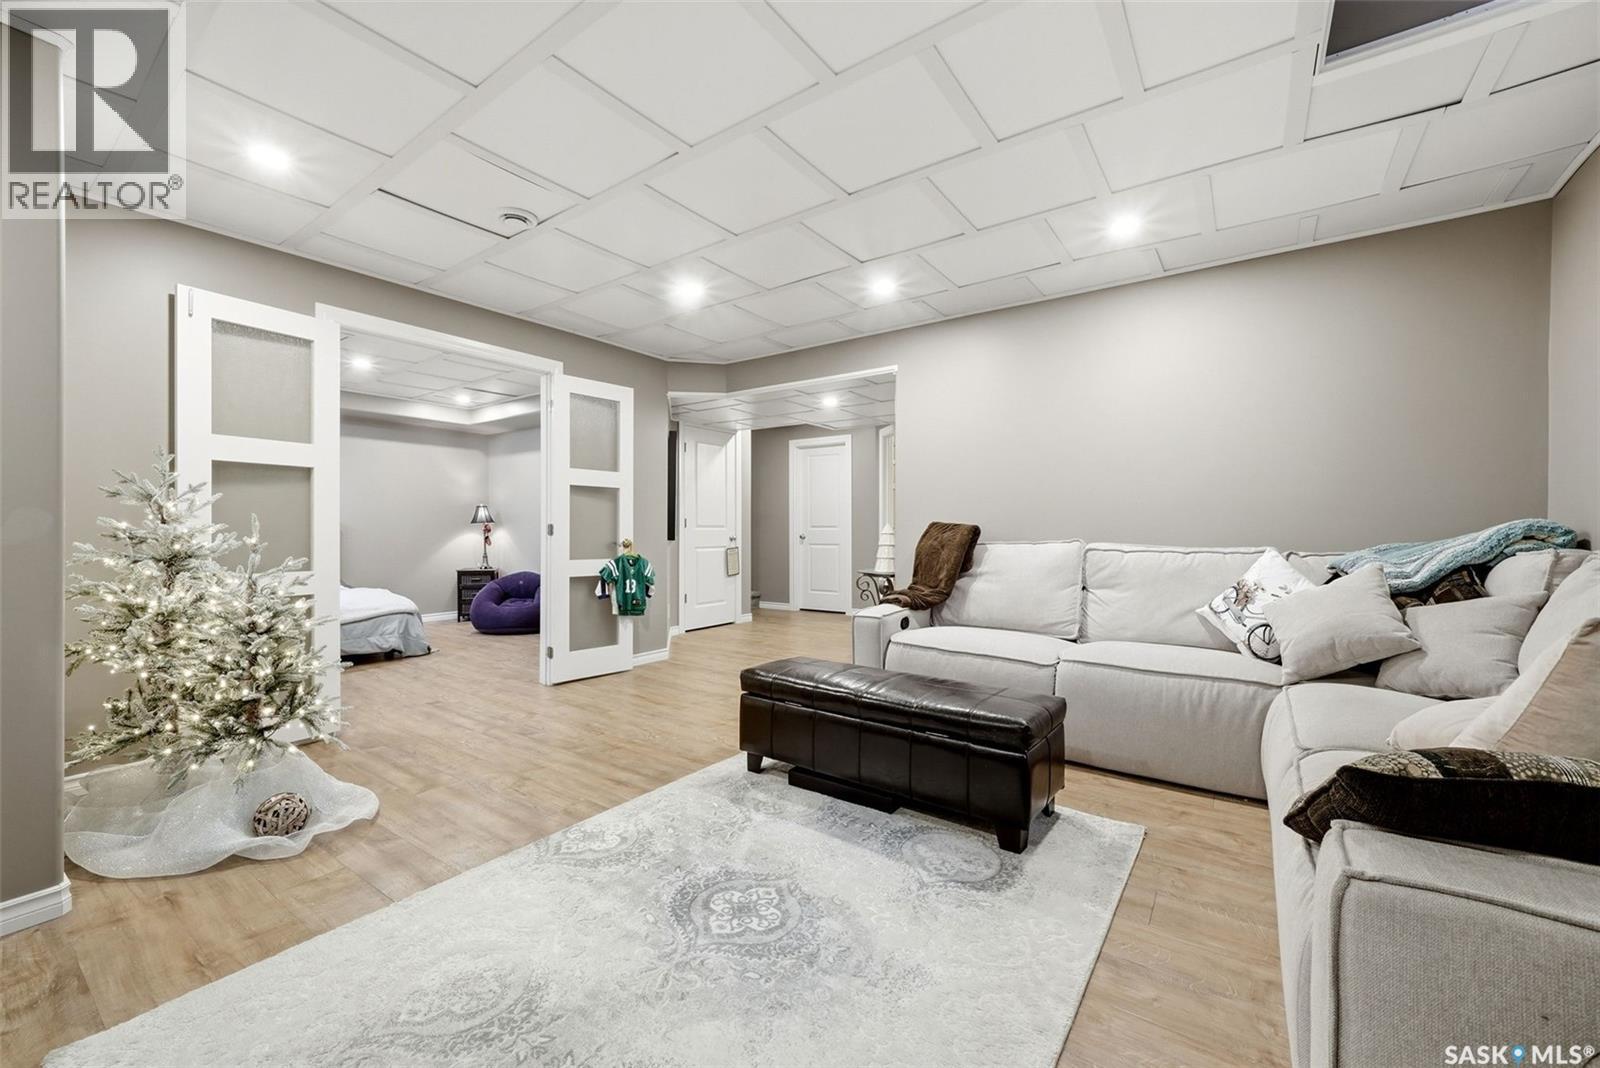
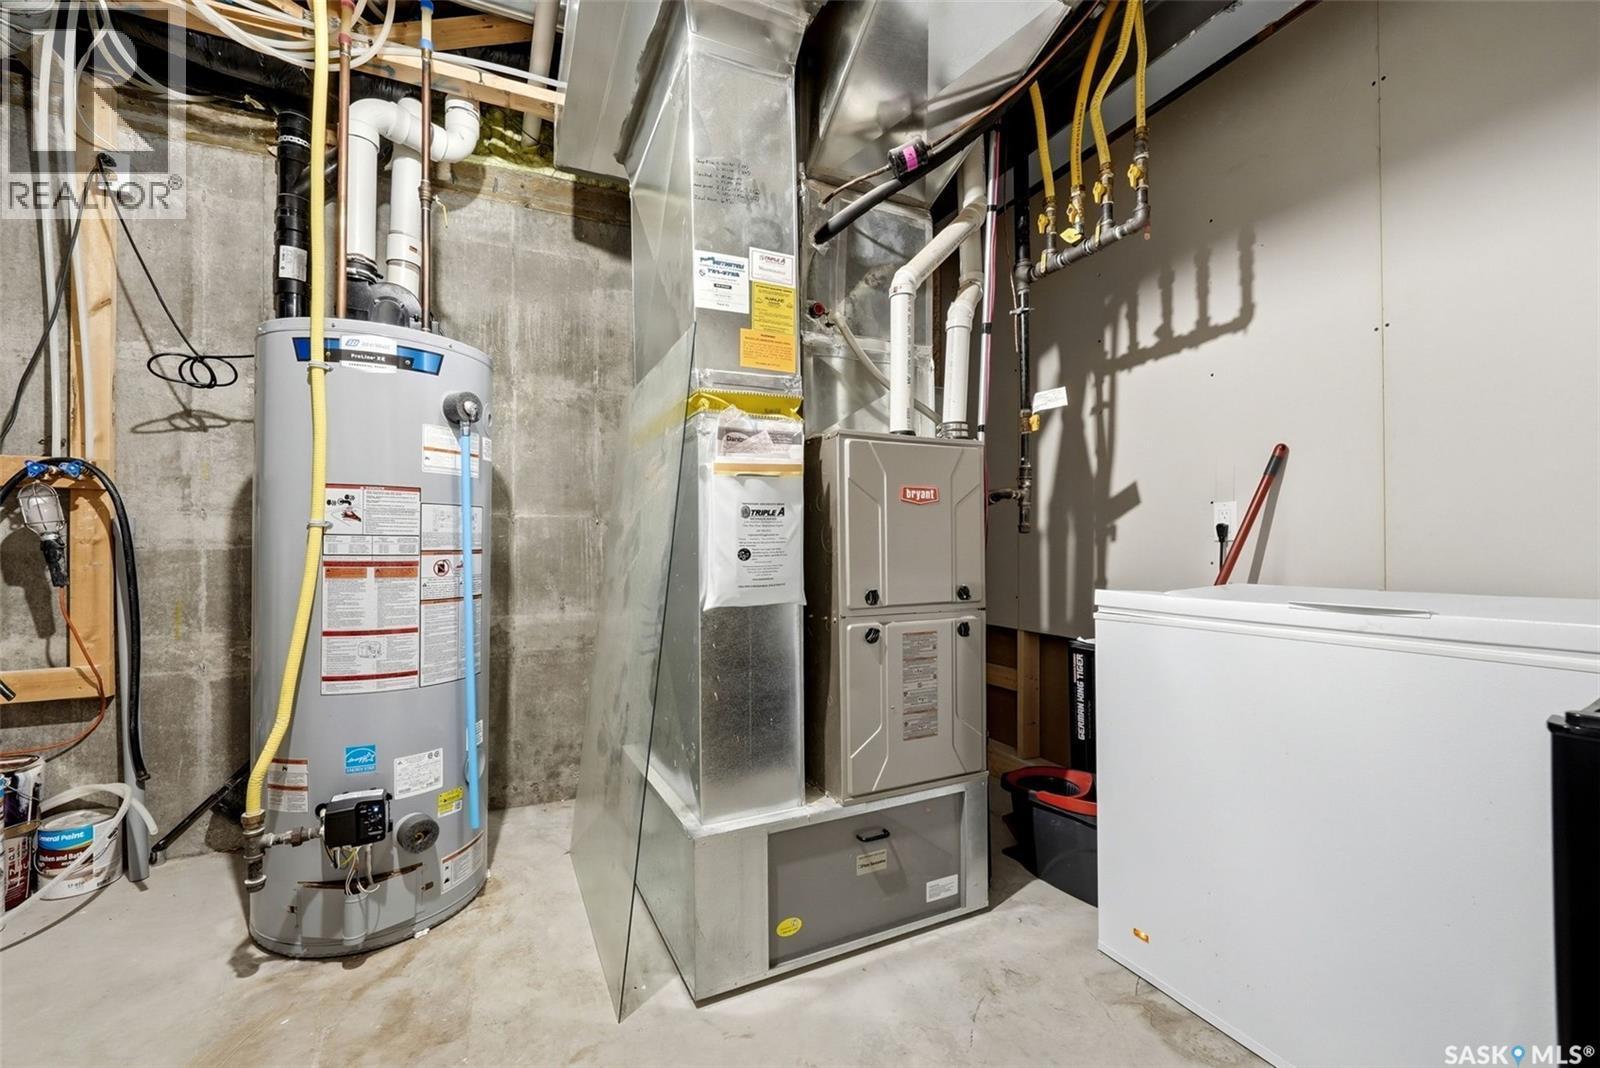
6902 Maple Vista Drive, Regina, SK - Indoor Photo Showing Basement
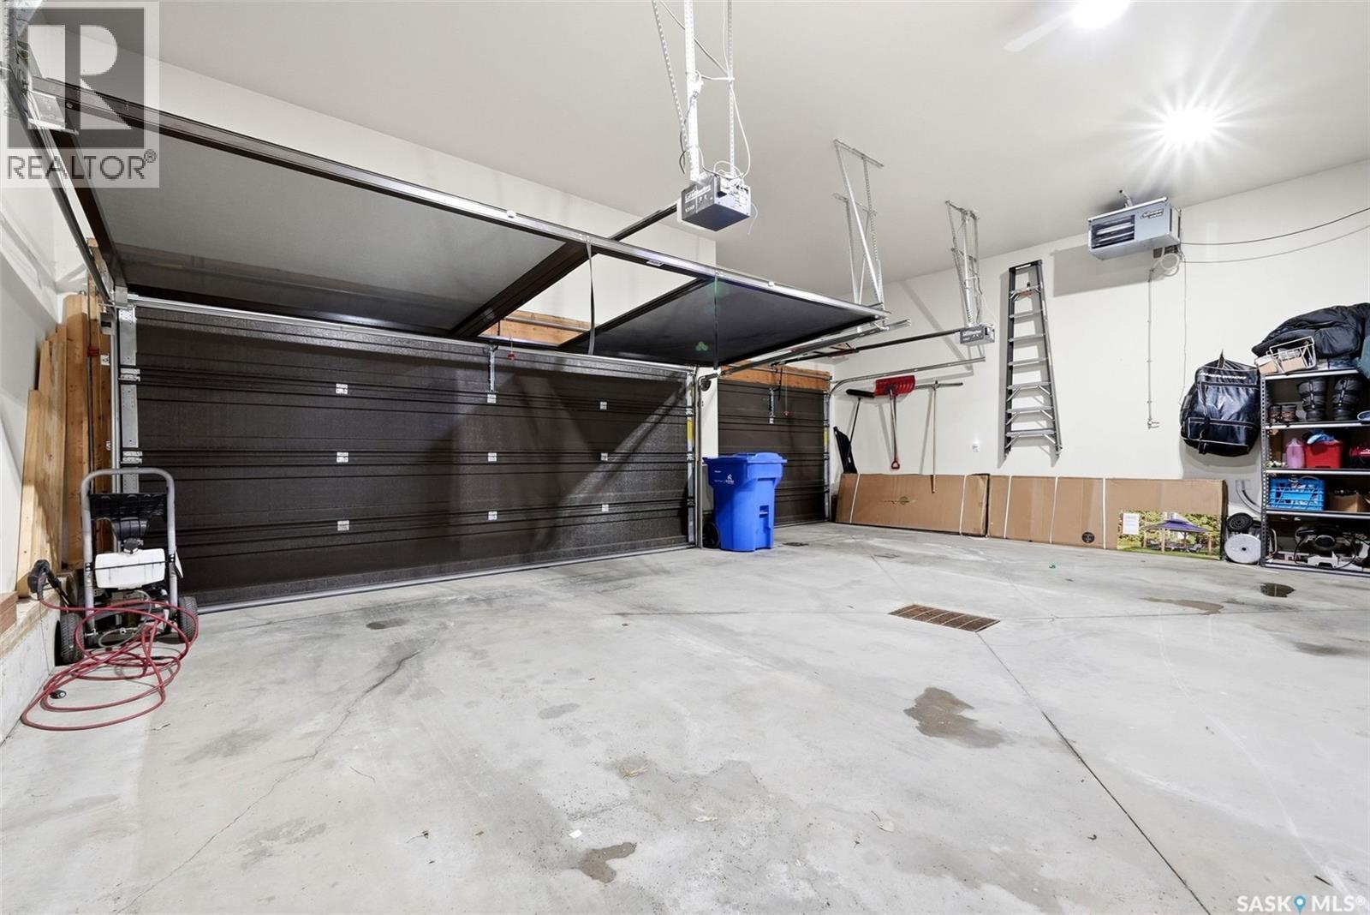
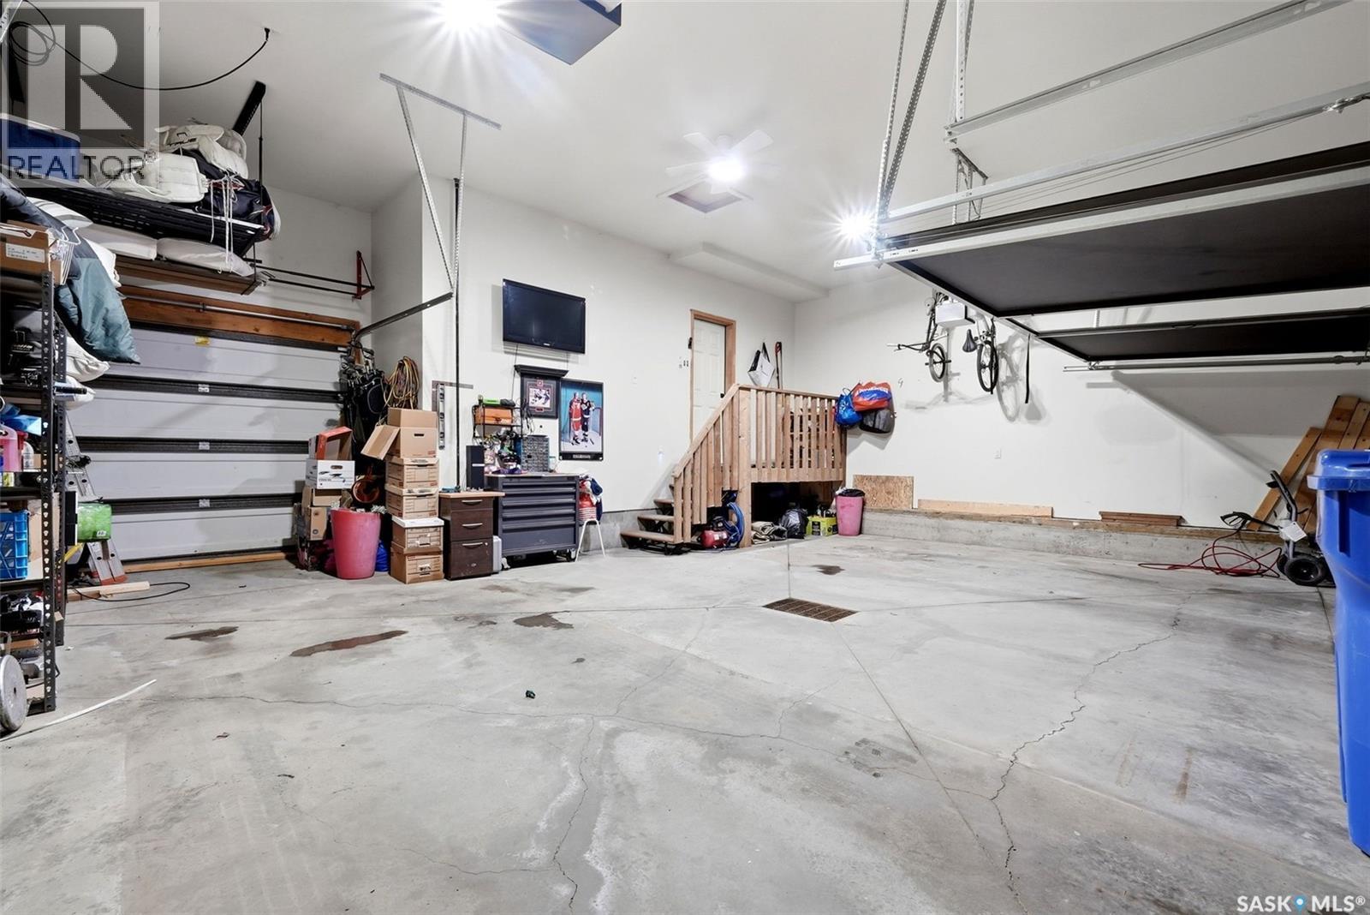
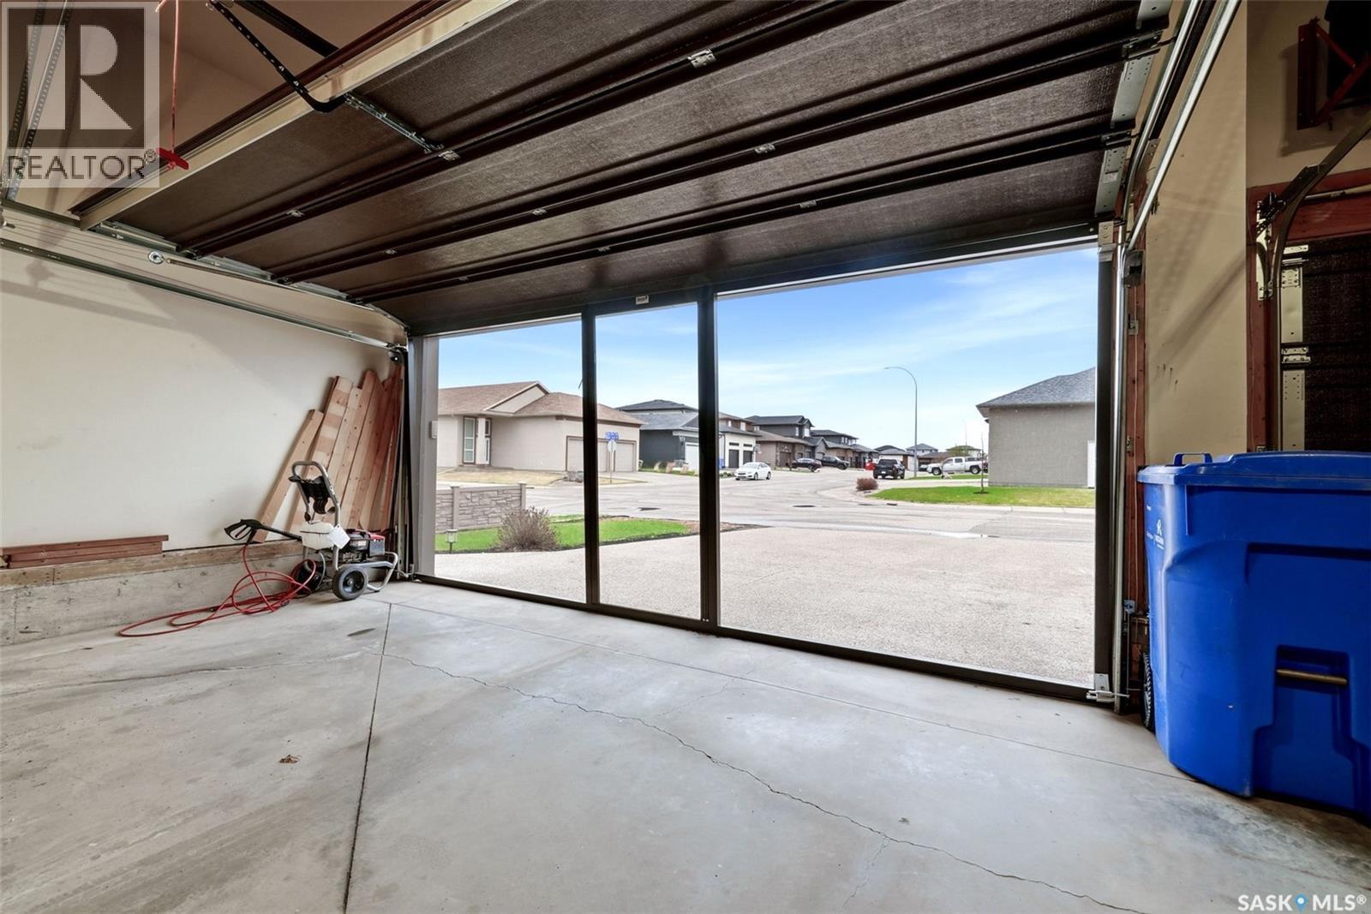
6902 Maple Vista Drive, Regina, SK - Indoor Photo Showing Garage
6902 Maple Vista Drive, Regina, SK -
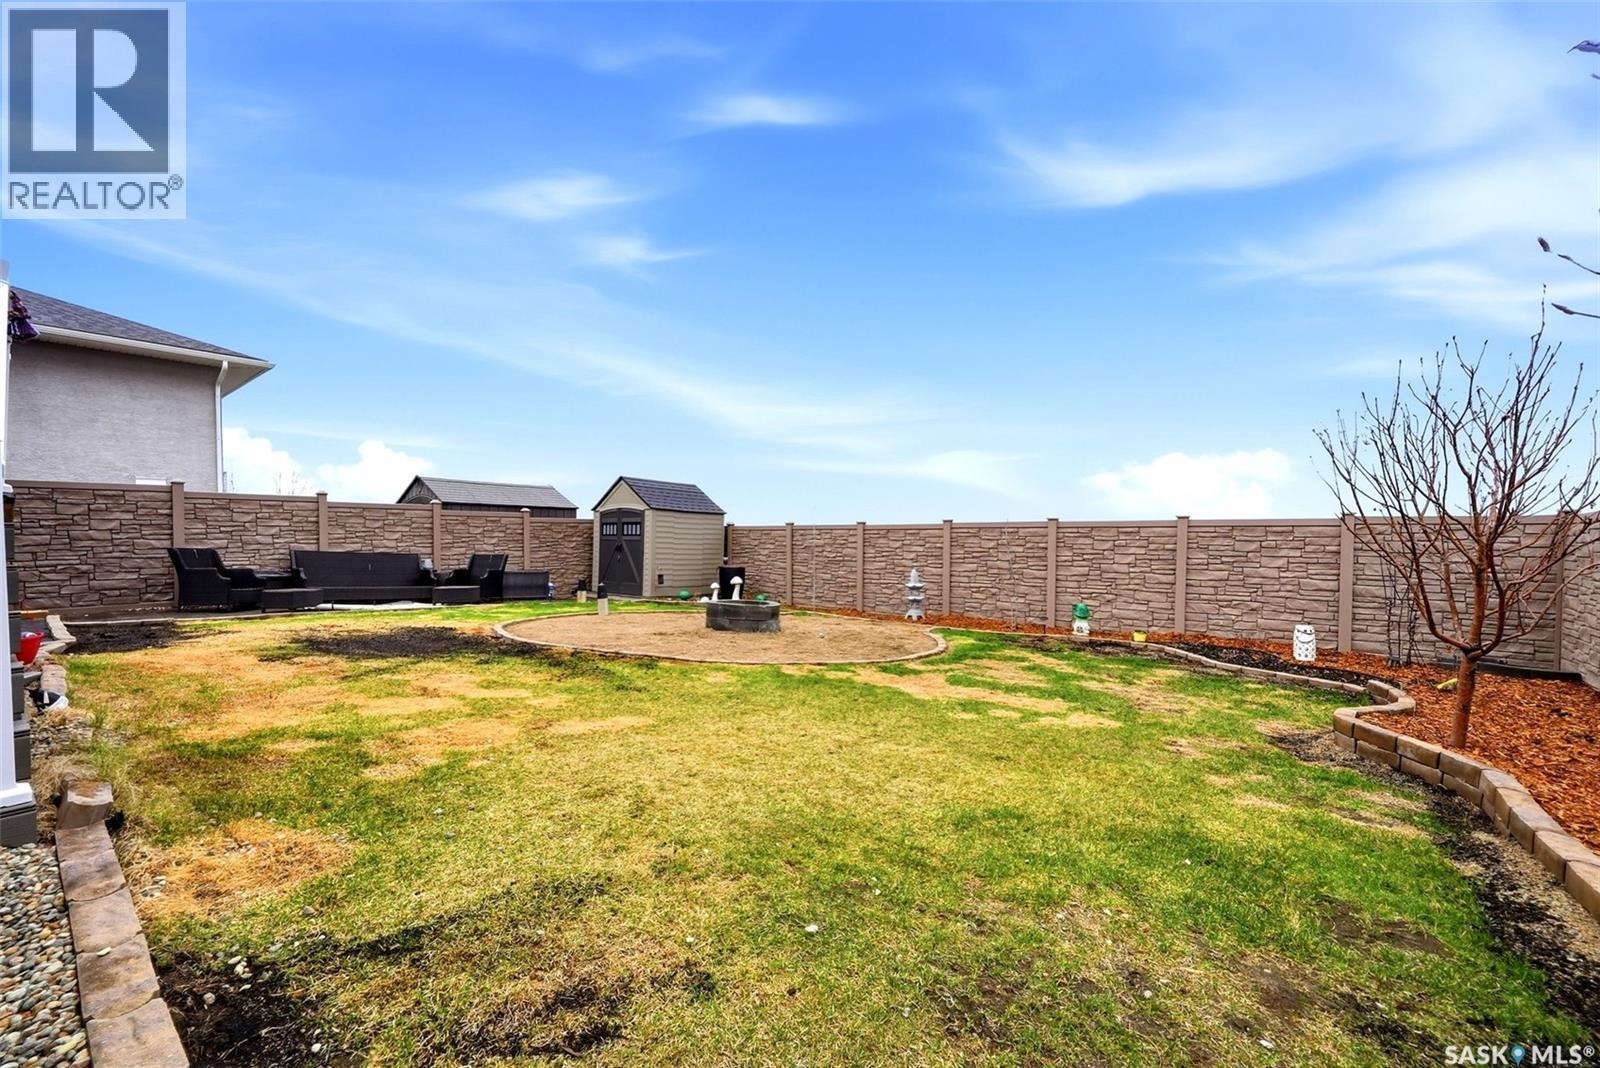
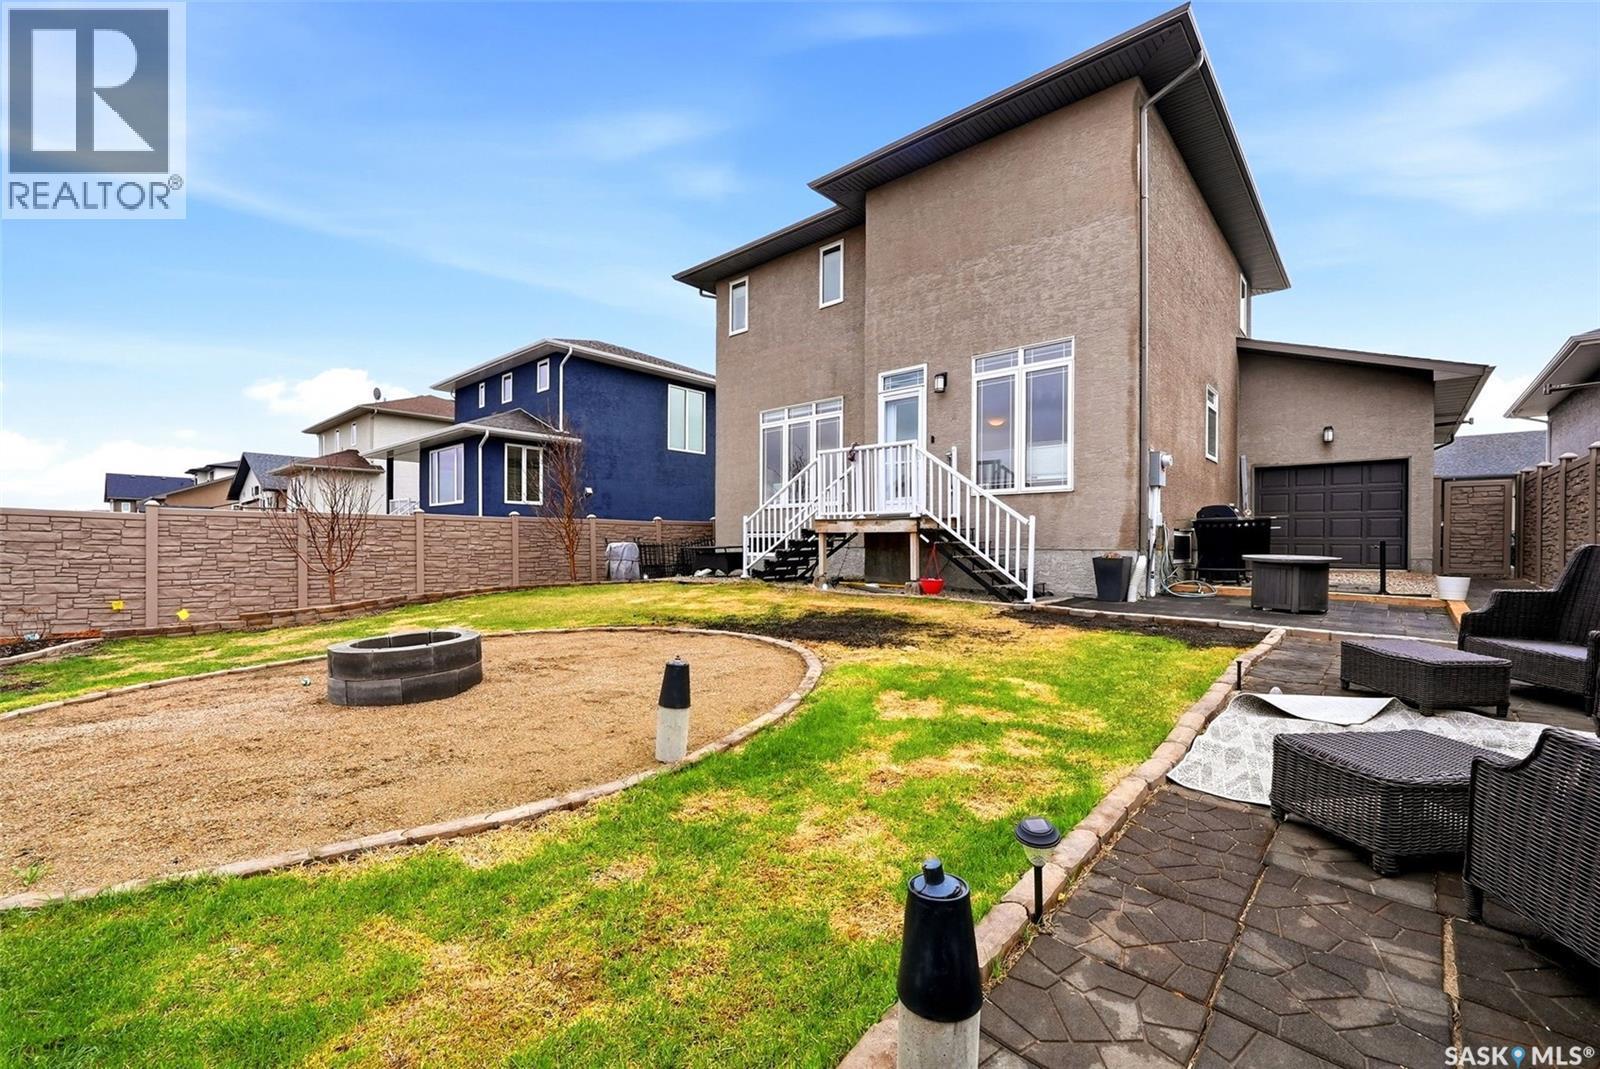
6902 Maple Vista Drive, Regina, SK - Outdoor
6902 Maple Vista Drive, Regina, SK - Outdoor With Exterior
6902 Maple Vista Drive, Regina, SK - Outdoor
6902 Maple Vista Drive, Regina, SK  - Outdoor
6902 Maple Vista Drive, Regina, SK  - Indoor Photo Showing Other Room
6902 Maple Vista Drive, Regina, SK - Indoor Photo Showing Living Room
6902 Maple Vista Drive, Regina, SK - Indoor Photo Showing Living Room With Fireplace
6902 Maple Vista Drive, Regina, SK - Indoor Photo Showing Living Room
6902 Maple Vista Drive, Regina, SK - Indoor Photo Showing Kitchen
6902 Maple Vista Drive, Regina, SK - Indoor Photo Showing Kitchen With Double Sink
6902 Maple Vista Drive, Regina, SK - Indoor Photo Showing Kitchen With Double Sink With Upgraded Kitchen
6902 Maple Vista Drive, Regina, SK - Indoor Photo Showing Kitchen
6902 Maple Vista Drive, Regina, SK - Indoor
6902 Maple Vista Drive, Regina, SK - Indoor Photo Showing Dining Room
6902 Maple Vista Drive, Regina, SK - Indoor Photo Showing Bathroom
6902 Maple Vista Drive, Regina, SK - Indoor Photo Showing Laundry Room
6902 Maple Vista Drive, Regina, SK - Indoor Photo Showing Other Room
6902 Maple Vista Drive, Regina, SK - Indoor Photo Showing Bedroom
6902 Maple Vista Drive, Regina, SK - Indoor Photo Showing Bathroom
6902 Maple Vista Drive, Regina, SK - Indoor With Storage
6902 Maple Vista Drive, Regina, SK - Indoor Photo Showing Bedroom
6902 Maple Vista Drive, Regina, SK - Indoor Photo Showing Bathroom
6902 Maple Vista Drive, Regina, SK - Indoor Photo Showing Bedroom
6902 Maple Vista Drive, Regina, SK - Indoor Photo Showing Other Room
6902 Maple Vista Drive, Regina, SK - Indoor
6902 Maple Vista Drive, Regina, SK - Indoor Photo Showing Bedroom
6902 Maple Vista Drive, Regina, SK - Indoor
6902 Maple Vista Drive, Regina, SK - Indoor Photo Showing Bathroom
6902 Maple Vista Drive, Regina, SK - Indoor Photo Showing Basement
6902 Maple Vista Drive, Regina, SK - Indoor Photo Showing Garage
6902 Maple Vista Drive, Regina, SK -
6902 Maple Vista Drive, Regina, SK - Outdoor
6902 Maple Vista Drive, Regina, SK - Outdoor With Exterior
6902 Maple Vista Drive, Regina, SK - Outdoor
Home Insurance - TD Insurance

Get a home insurance quote online for this $679,900 property in Regina
  • Advertising
Are you a real estate investor?
6902 Maple Vista DRIVE, Regina, Saskatchewan, S4X 0J8
$679,900

4 Beds

4 Baths

Property Information:

Welcome to this beautifully maintained 1,795 sq ft two-storey home in the highly sought-after Maple Ridge neighbourhood of Regina. Thoughtfully designed with both style and functionality in mind, this spacious family home offers an open-concept layout, quality finishes, and exceptional outdoor privacy backing green space. Step inside to a spacious front foyer featuring tiled flooring and a walk-in coat closet. The main floor showcases rich hardwood flooring throughout and a bright, inviting living space centered around a cozy natural gas fireplace. The chef-inspired kitchen is sure to impress with quartz countertops, tiled backsplash, an abundance of cabinetry, a large island with eat-up seating, and a generous corner pantry. The dining area overlooks the beautifully landscaped backyard and provides direct access to the fully fenced yard complete with a firepit area and no rear neighbours. Convenience continues with direct access to the heated triple attached garage, an overhead door leading to the backyard. Upstairs, you’ll find three spacious bedrooms, including a stunning primary retreat with a large walk-in closet and a luxurious 5-piece ensuite featuring dual sinks, a jetted tub, separate shower, and ample storage. The additional bedrooms each include walk-in closets and easy access to the full main bathroom. The fully developed basement offers even more living space with a comfortable family room, a fourth bedroom behind French doors, a 3-piece bathroom, and plenty of storage. Additional highlights include spray-foamed exterior walls and durable web truss construction. This move-in ready home combines comfort, quality, and thoughtful design in one of Regina’s most family-friendly communities. Contact your real estate agent today to schedule your private showing. (id:27)

Building Features:

  • Style: Detached
  • Building Type: House
  • Architectural Style: 2 Level
  • Basement Development: Finished
  • Basement Type: Full
  • Construction Style - Attachment: Detached
  • Fire Protection: Alarm system
  • Fireplace Fuel: Gas
  • Fireplace Type: Conventional
  • Floor Space: 1795 sqft
  • Heating Type: Forced air
  • Heating Fuel: Natural gas
  • Cooling Type: Central air conditioning
  • Appliances: Washer, Refrigerator, Dishwasher, Dryer, Microwave, Alarm System, Window Coverings, Garage door opener remote, Central Vacuum - Roughed In, Storage Shed, Stove

Property Features:

  • OwnershipType: Freehold
  • Property Type: Single Family
  • Built in: 2013
  • Features: Treed
  • Fence Type: Fence
  • Floor Space (approx): 1795 Square Feet
  • Irregular: Yes
  • Landscape Features: Lawn
  • Lot Size: 5610.00 Square Feet
  • Structure Type: Patio(s)
  • Parking Type: Attached garage, Parking Spaces
  • No. of Parking Spaces: 6

Rooms:

  • Bedroom 2nd Level 3.35 m x 3.73 m
  • Primary Bedroom 2nd Level 4.24 m x 3.86 m
  • Bathroom 2nd Level - x -
  • Bedroom 2nd Level 3.84 m x 3.02 m
  • Family Basement Level 4.55 m x 4.72 m
  • Bedroom Basement Level 3.91 m x 3.63 m
  • Other Basement Level - x -
  • Bathroom Basement Level - x -
  • Storage Basement Level 3.76 m x 1.57 m
  • Kitchen Main Level 4.09 m x 4.06 m
  • Dining Main Level 3.94 m x 2.90 m
  • Living Main Level 4.88 m x 4.22 m
  • Laundry Main Level - x -
  • Bathroom Main Level - x -

Convert Measurement to:

Courtesy of: Realty Executives Diversified Realty

REALTOR.ca  

QuickQuoteTM Powered by RPS

Location of 6902 Maple Vista DRIVE, Regina, Saskatchewan, S4X 0J8

Demographic Information of 6902 Maple Vista DRIVE, Regina, Saskatchewan, S4X 0J8

Life Stage

Young Families

Employment Type

Mixed

Average Household Income

$187,458.40

Average Number of Children

1.96

Household Population

Household Structure

Age of Population

Education

Education Level

No certificate/diploma/degree

11.56 %

High school certificate or equivalent

28.95 %

Apprenticeship trade certificate/diploma

12.04 %

College/non-university certificate
16.93 %

University certificate (below bachelor)
1.71 %

University Degree

28.82 %

Commuter

Travel To Work

By Car

95.56 %

By Public Transit

0.0 %

By Walking

1.63 %

By Bicycle

0.0 %

By Other Methods

2.81 %

Cultural Diversity

Knowledge of Official Language

Mother Tongue

Building Information

Building Type

Apartments (Low and High Rise)

9.89 %

Houses

90.11 %

Own Vs. Rent