Button CopyPathCircle CloseCircle Left ArrowArrow Down Icon GreyClosecirclecircleBurger
  • Advertising

6723 Maple Ridge DRIVE, Regina, Saskatchewan, S4X 3Y8

MLS® # SK045517
House For Sale In Maple Ridge, Regina, Saskatchewan
$575,000 QuickQuoteTM: Not Available

3 Beds

4 Baths

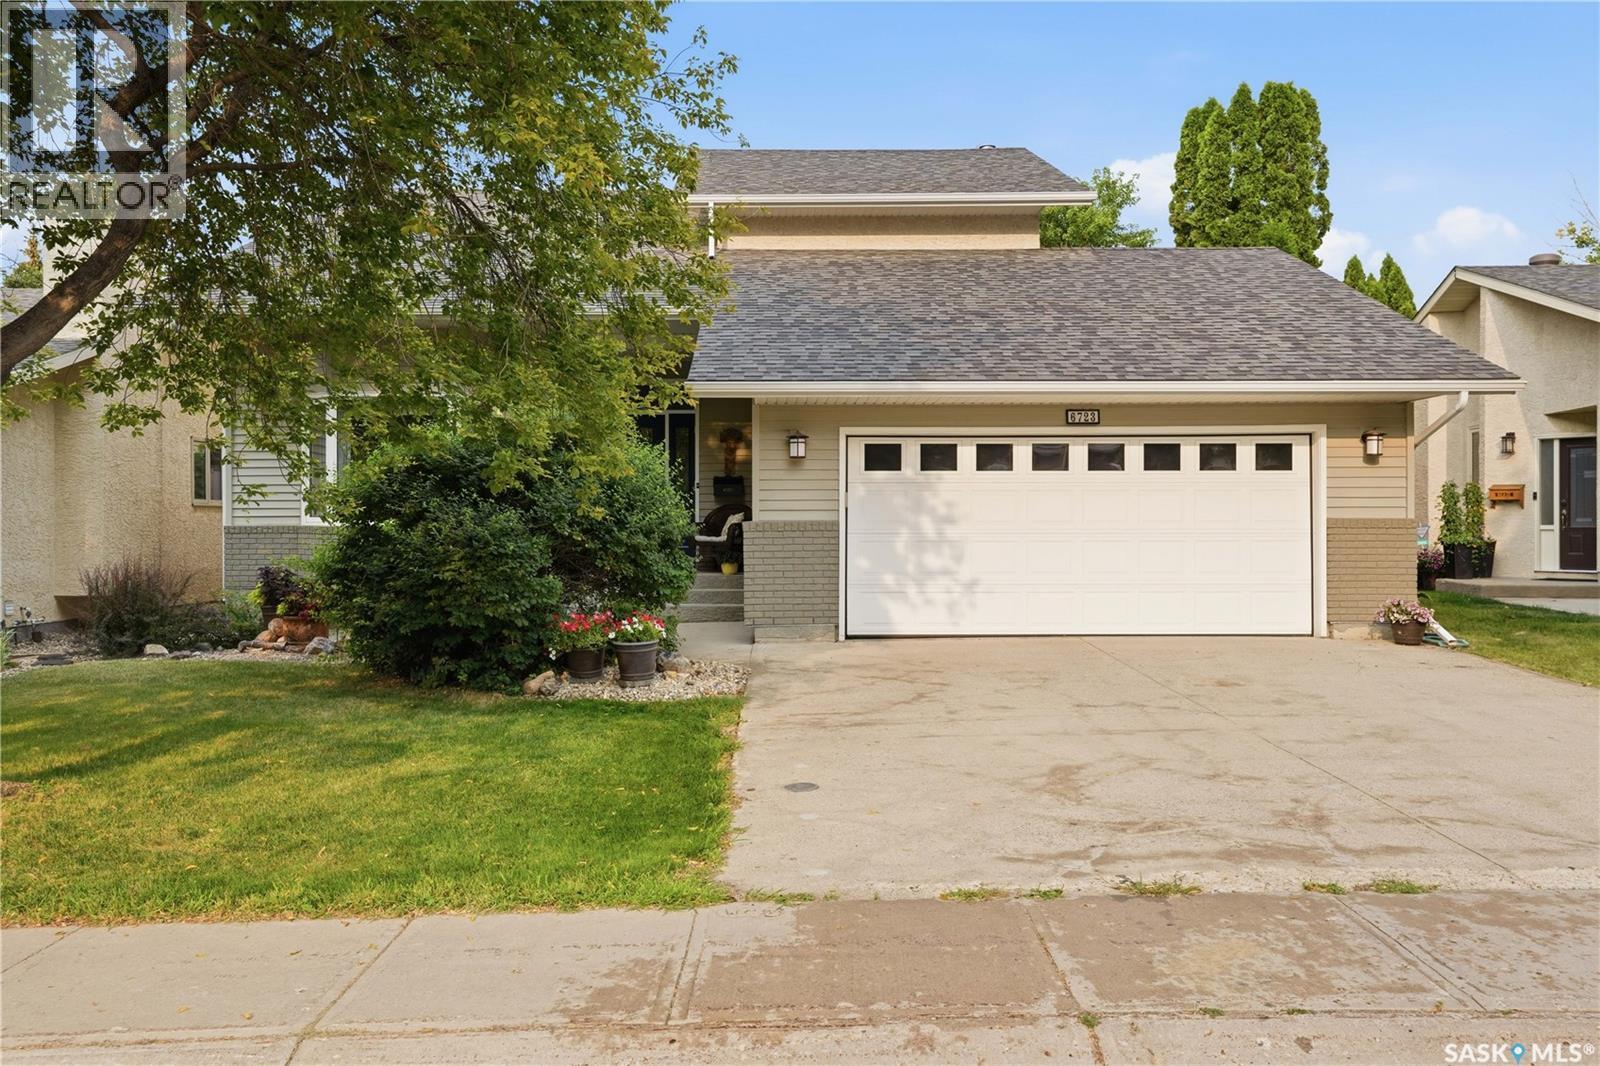
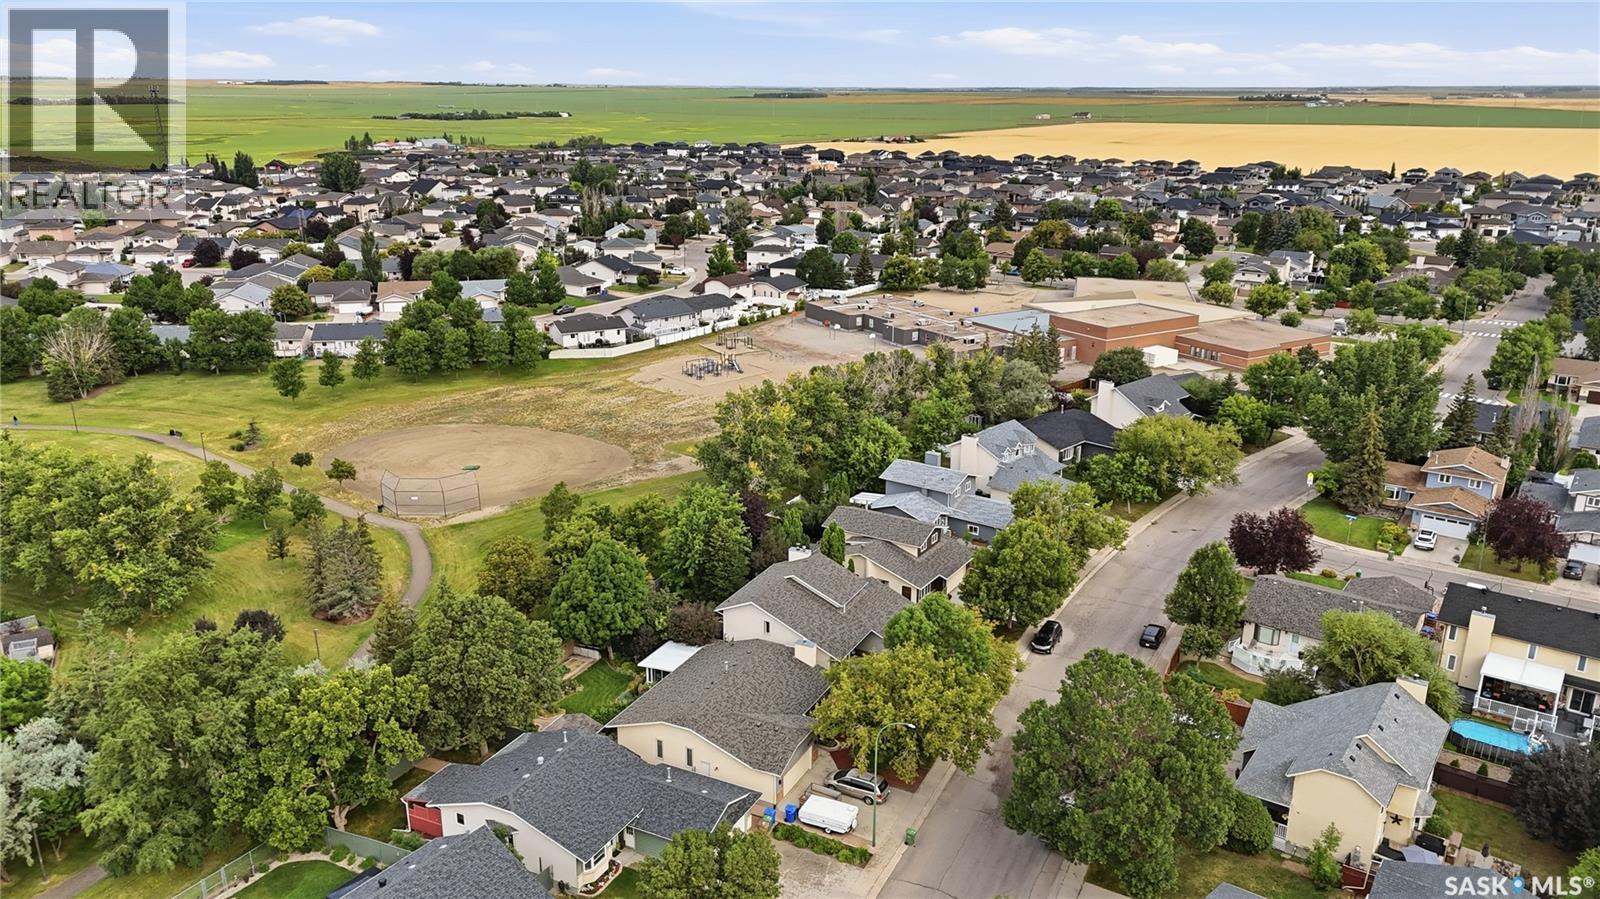
6723 Maple Ridge Drive, Regina, SK - Outdoor
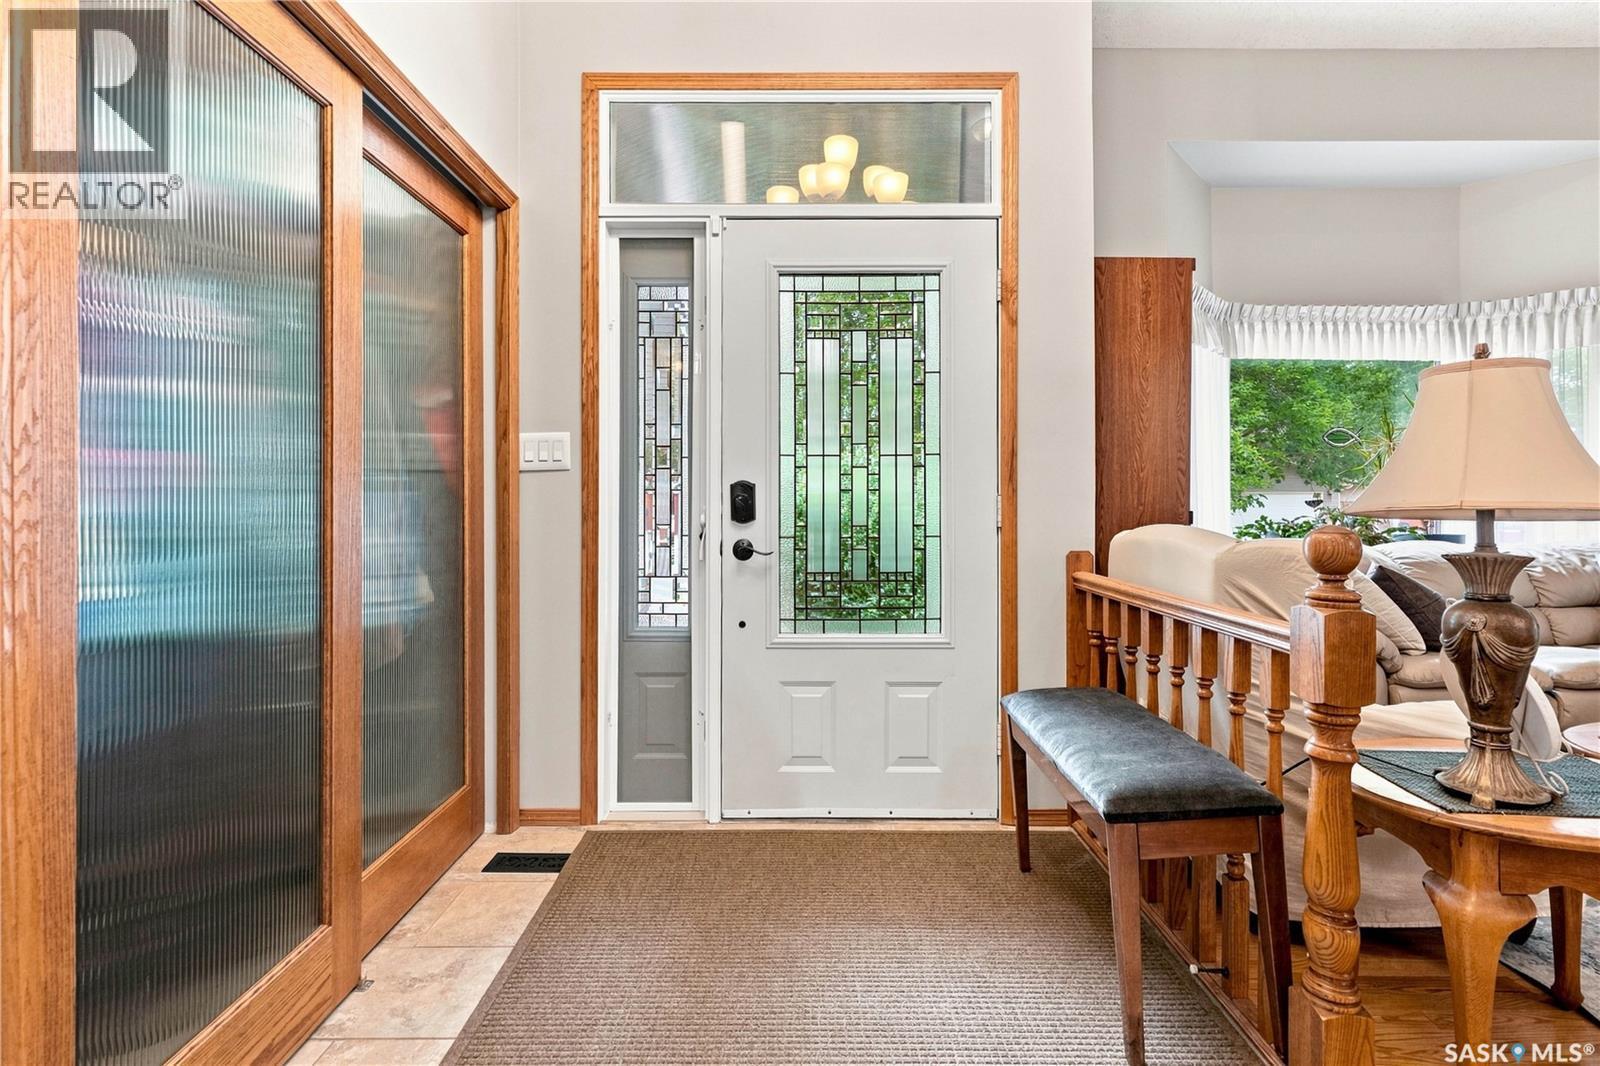
6723 Maple Ridge Drive, Regina, SK - Indoor Photo Showing Other Room
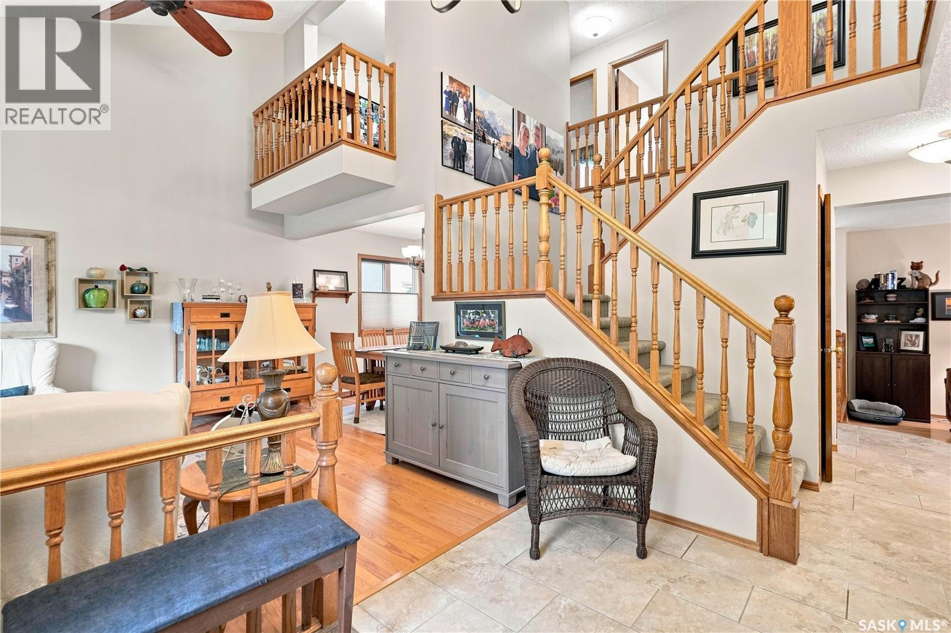
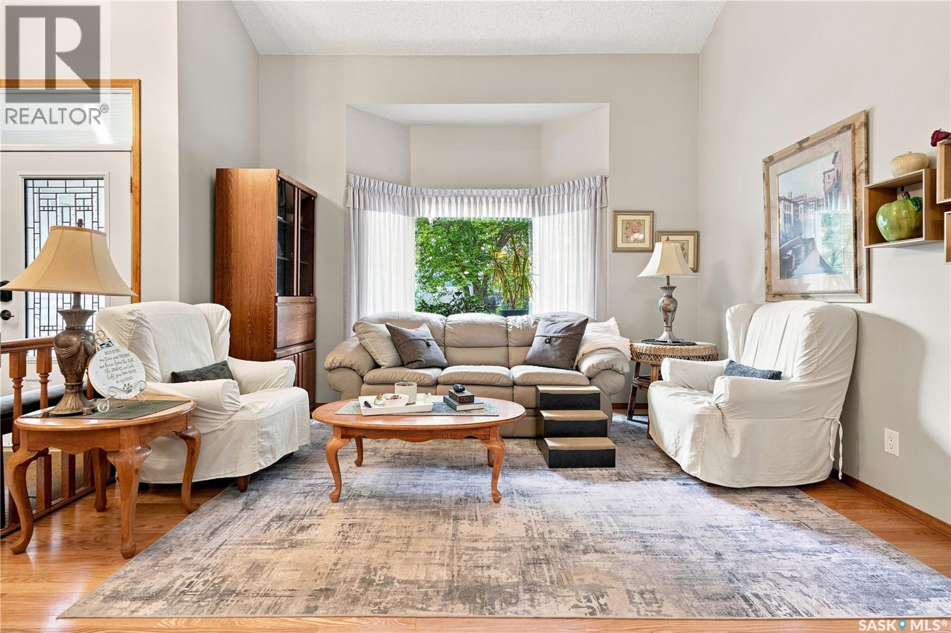
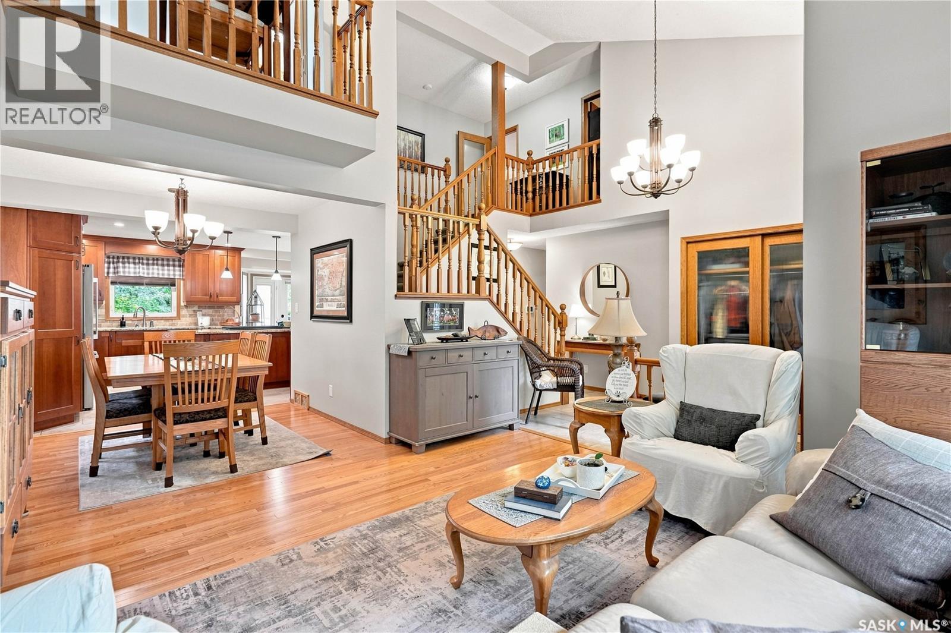
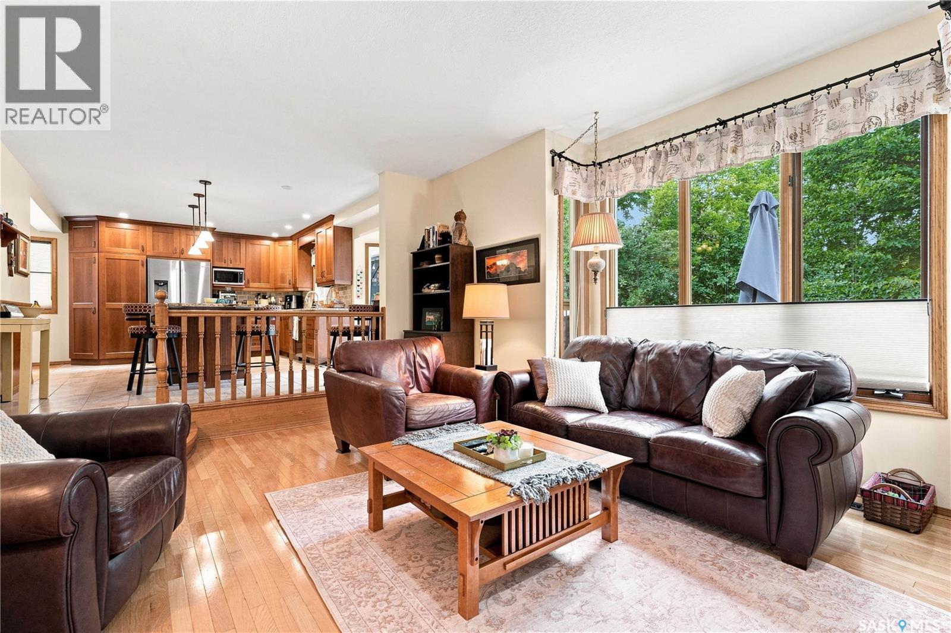
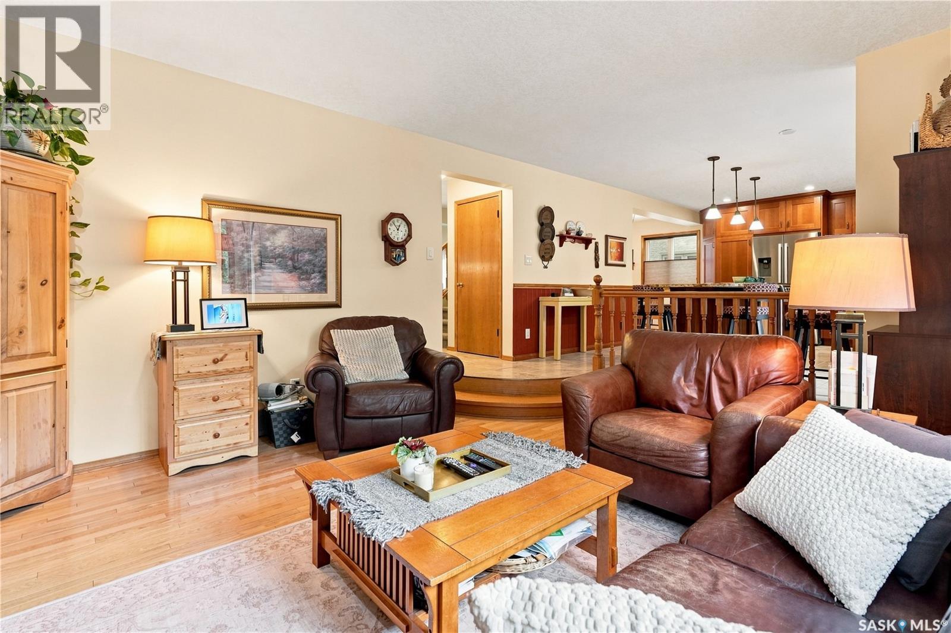
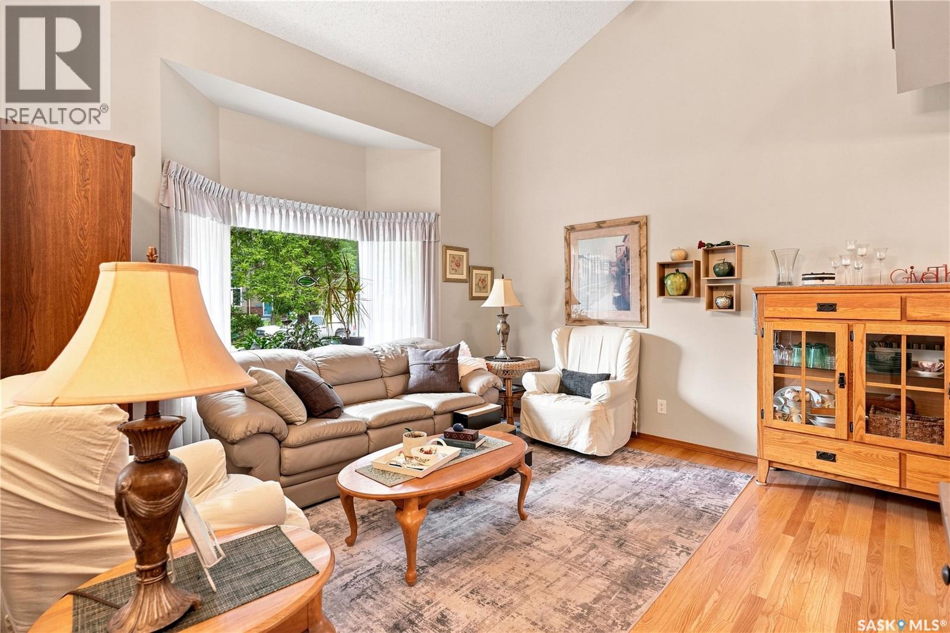
6723 Maple Ridge Drive, Regina, SK - Indoor Photo Showing Living Room
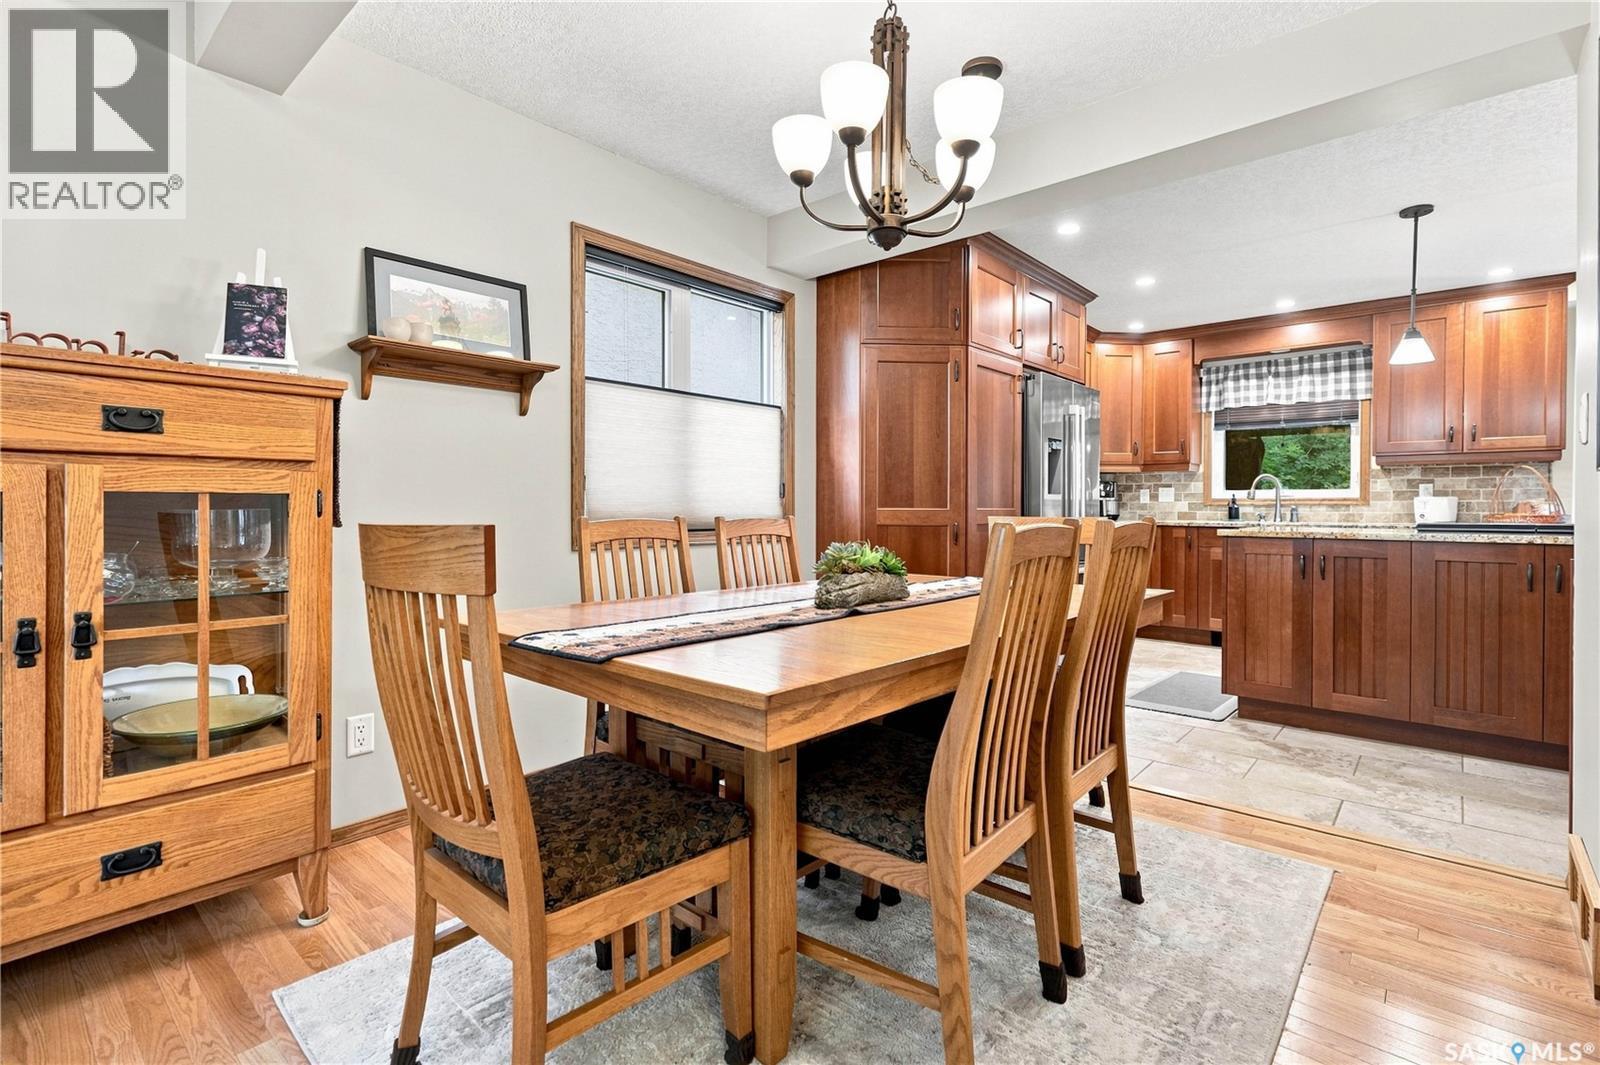
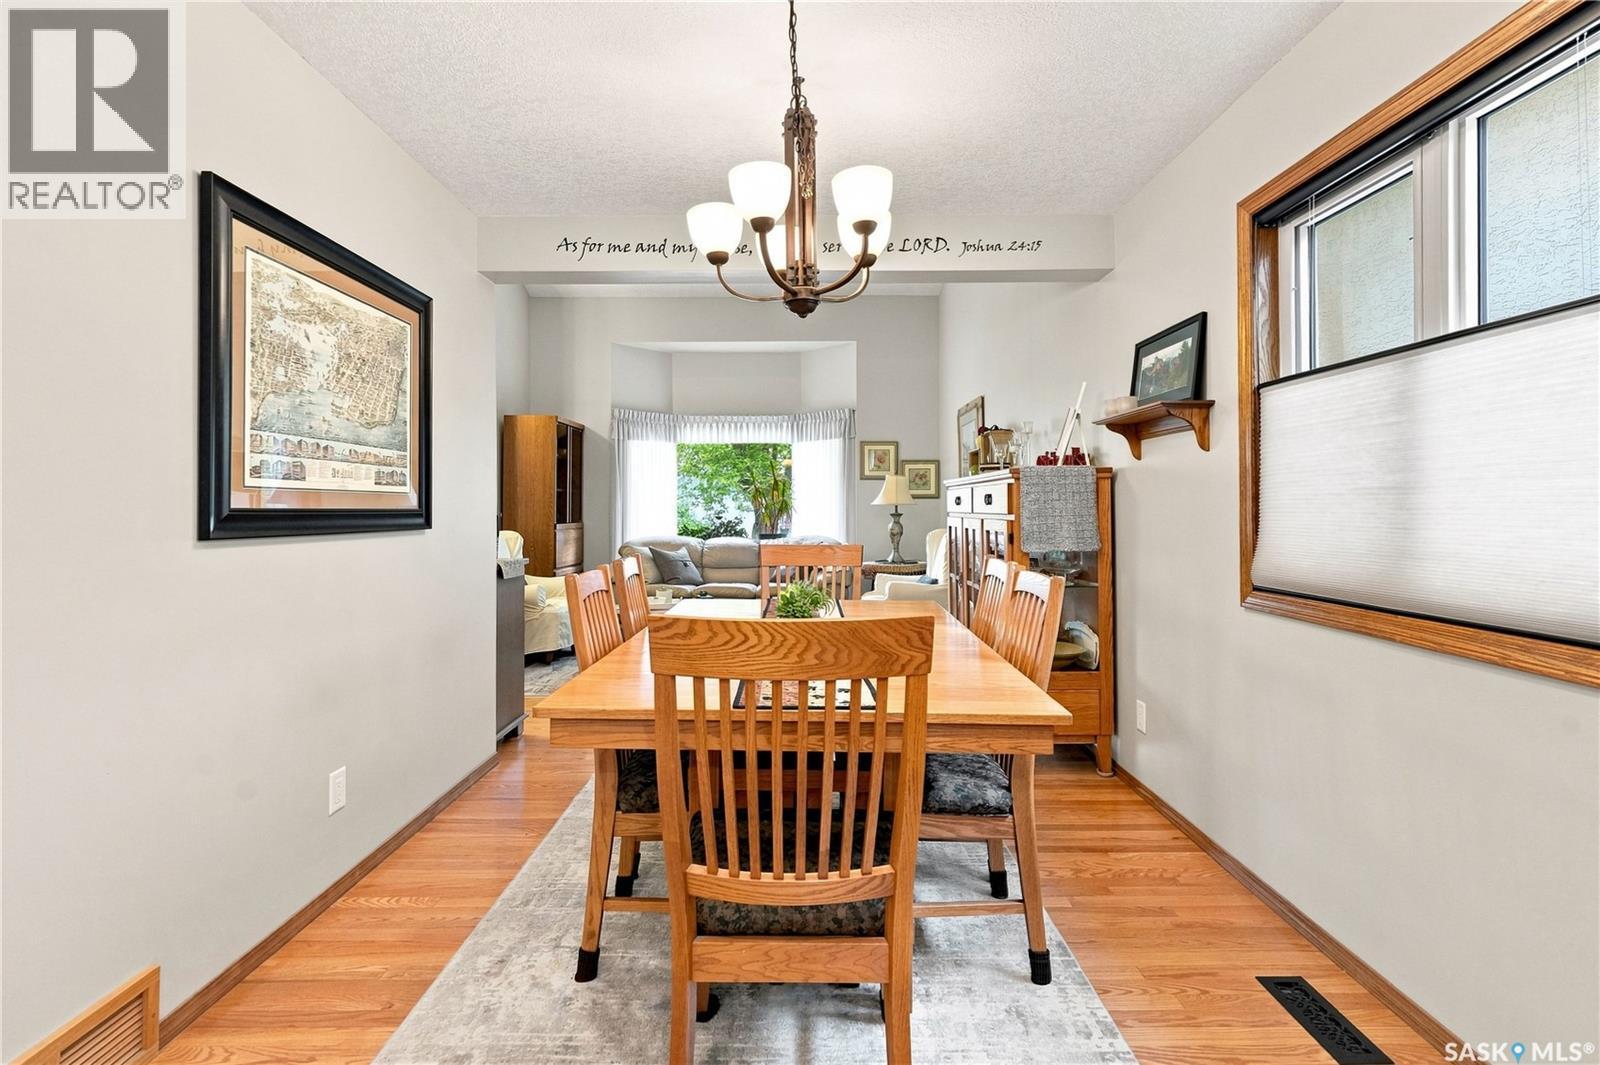
6723 Maple Ridge Drive, Regina, SK - Indoor Photo Showing Dining Room
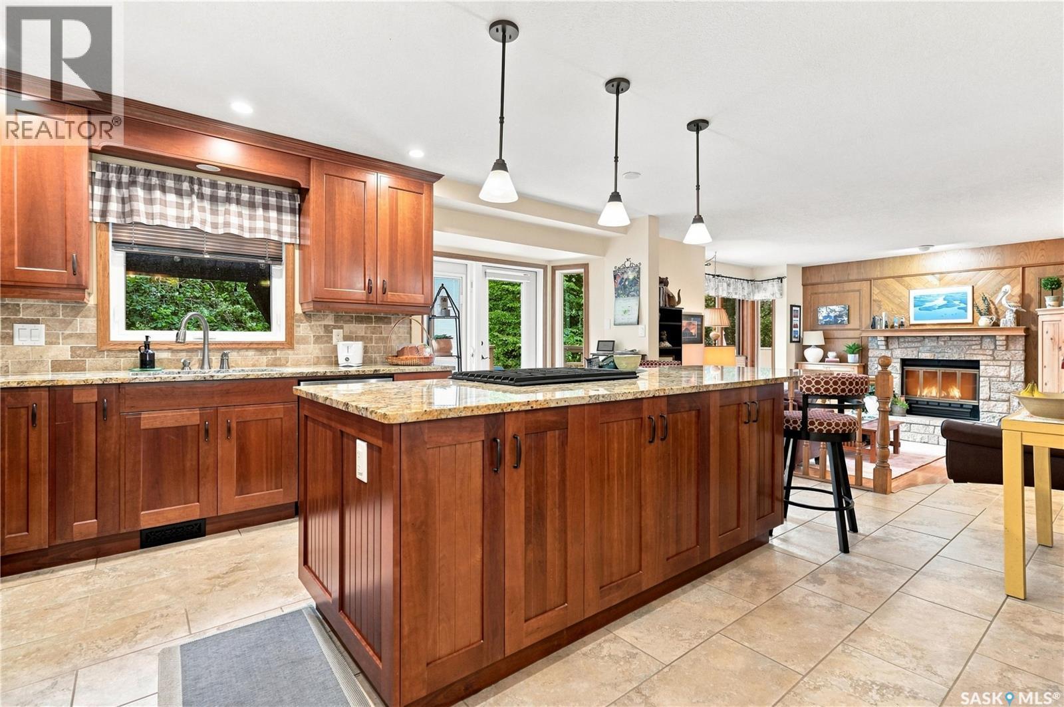
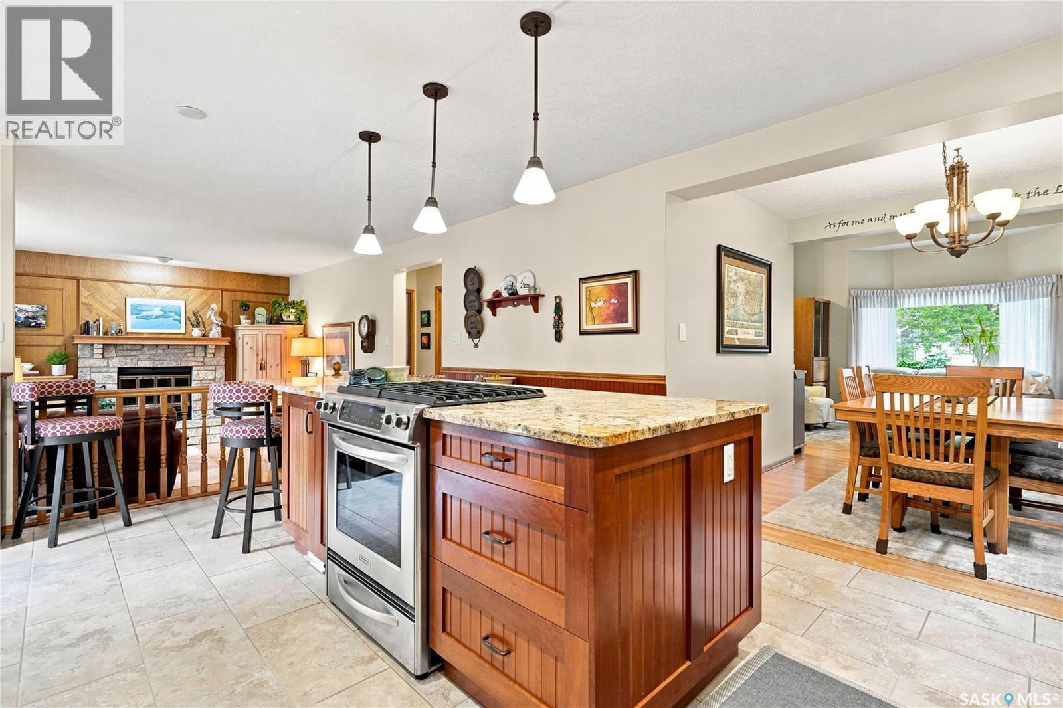
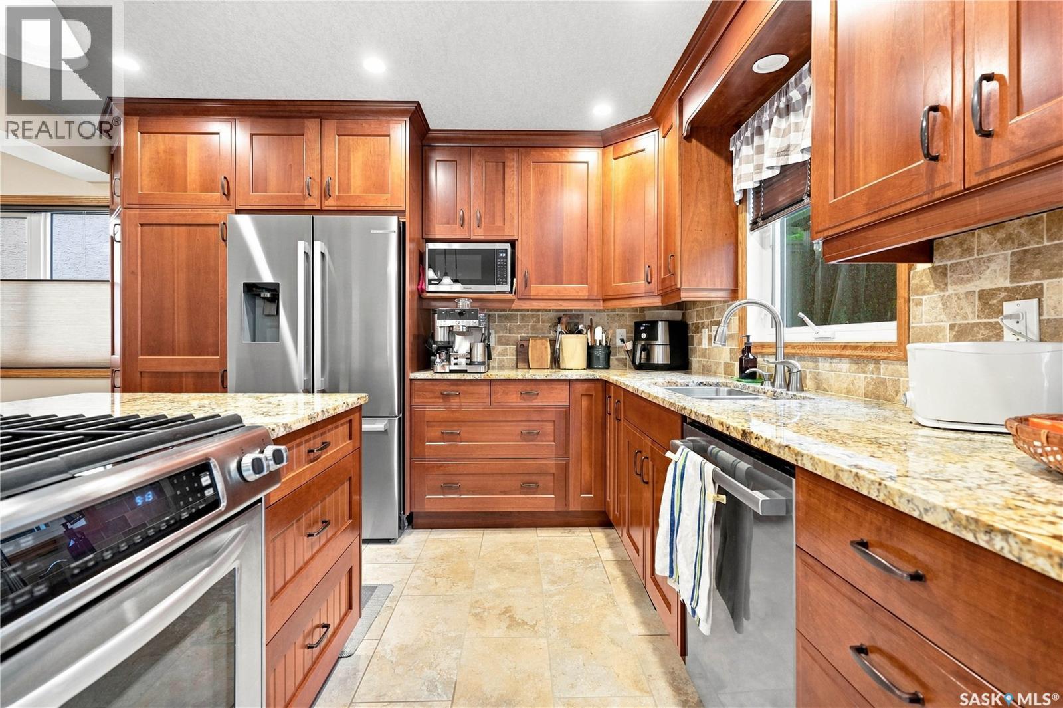
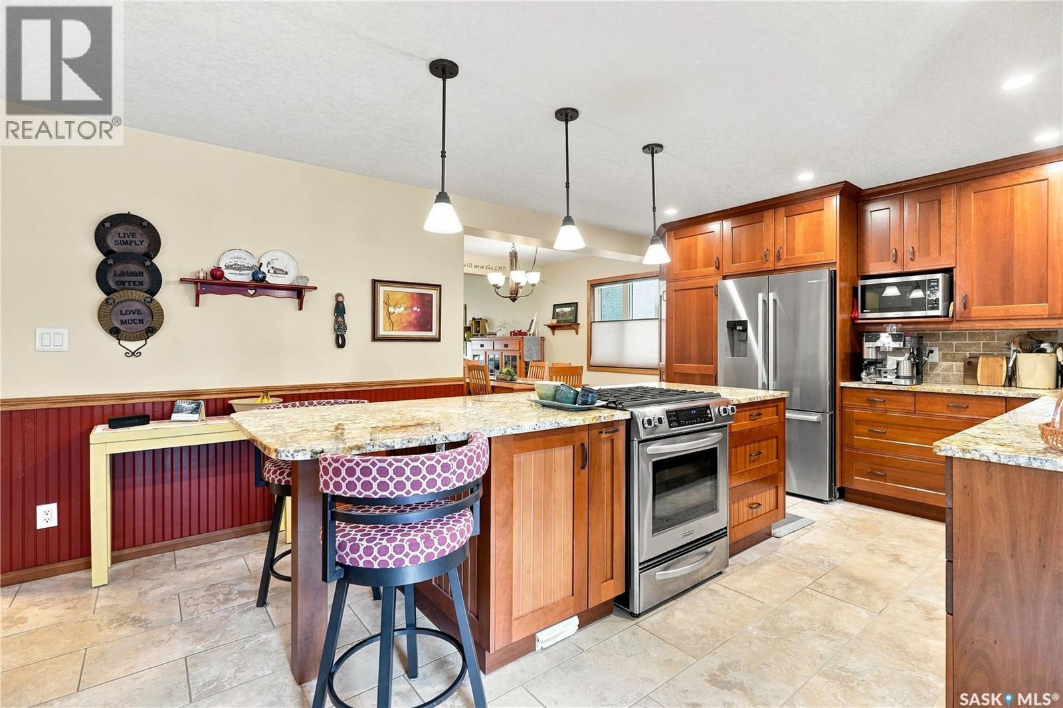
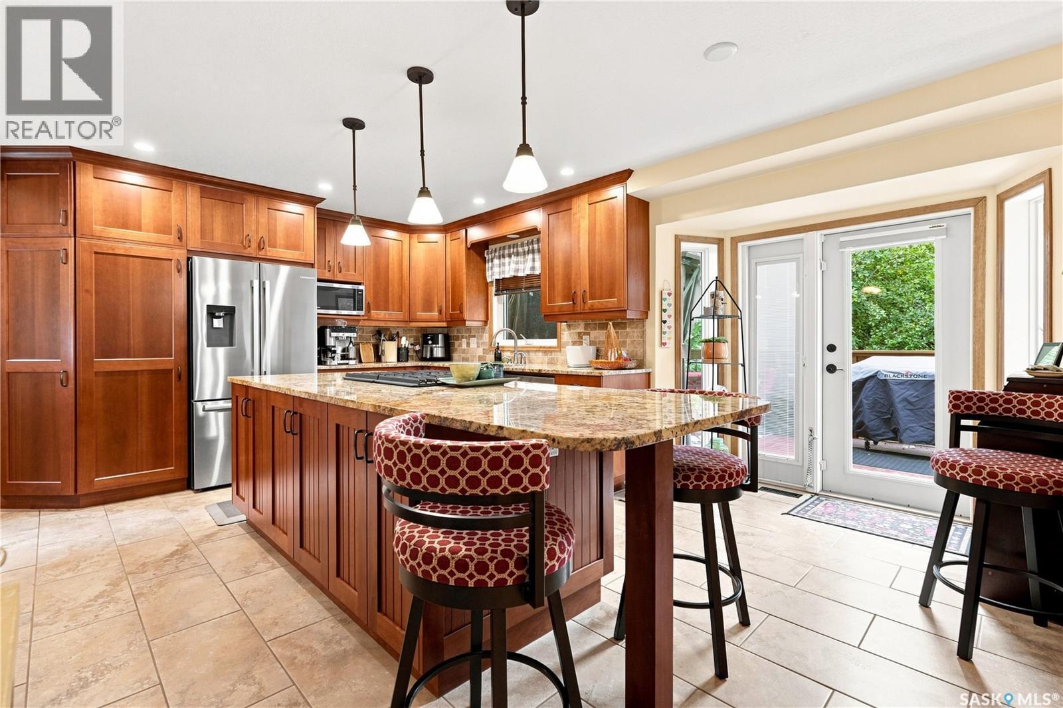

6723 Maple Ridge Drive, Regina, SK - Indoor Photo Showing Kitchen With Fireplace With Upgraded Kitchen
6723 Maple Ridge Drive, Regina, SK - Indoor
6723 Maple Ridge Drive, Regina, SK - Indoor Photo Showing Kitchen
6723 Maple Ridge Drive, Regina, SK - Indoor Photo Showing Kitchen With Upgraded Kitchen
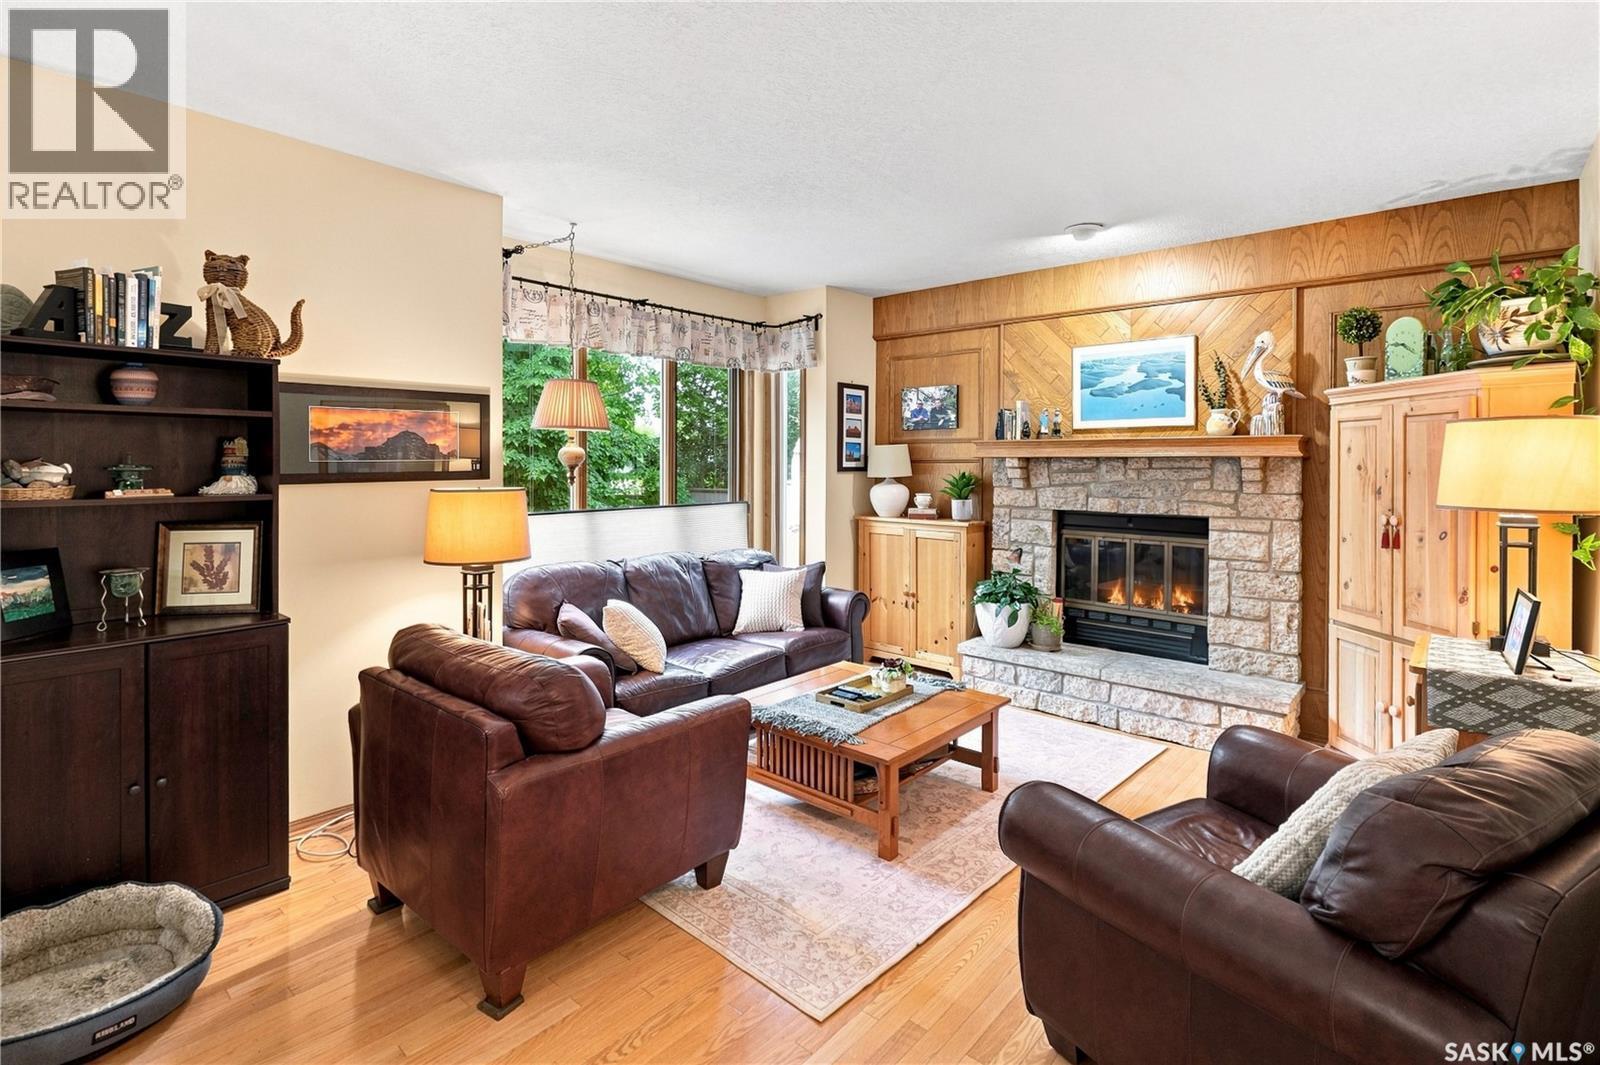
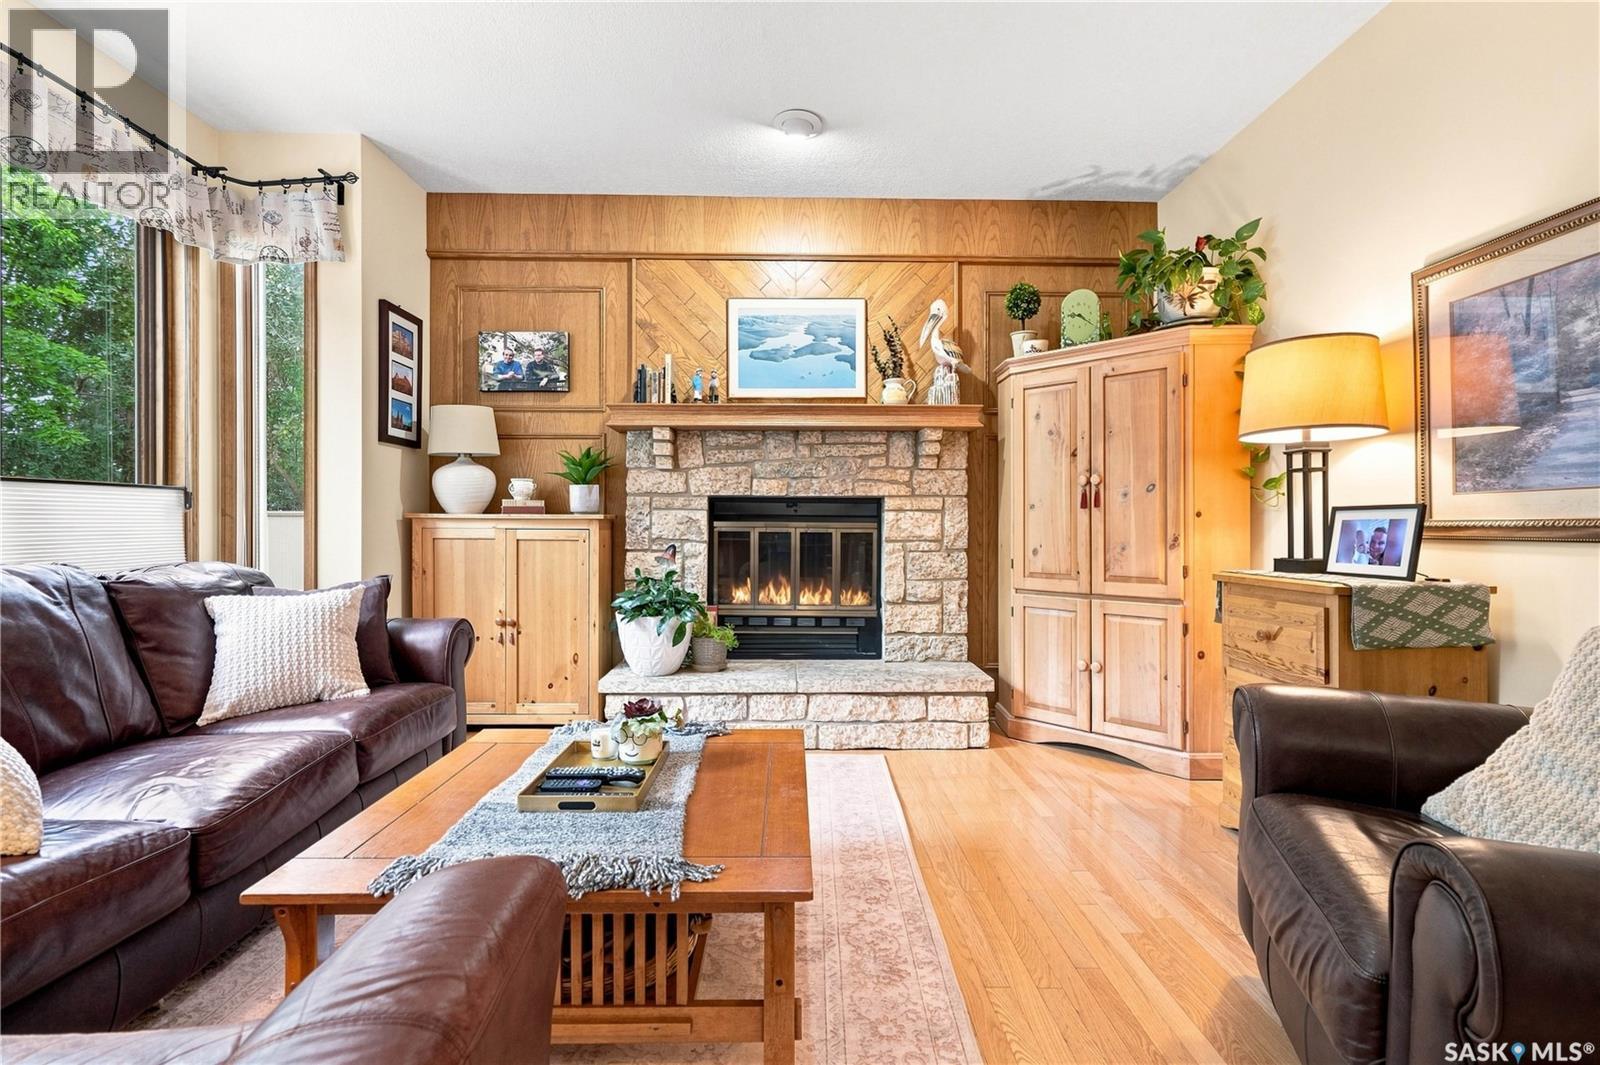
6723 Maple Ridge Drive, Regina, SK - Indoor Photo Showing Living Room With Fireplace
6723 Maple Ridge Drive, Regina, SK - Indoor Photo Showing Living Room
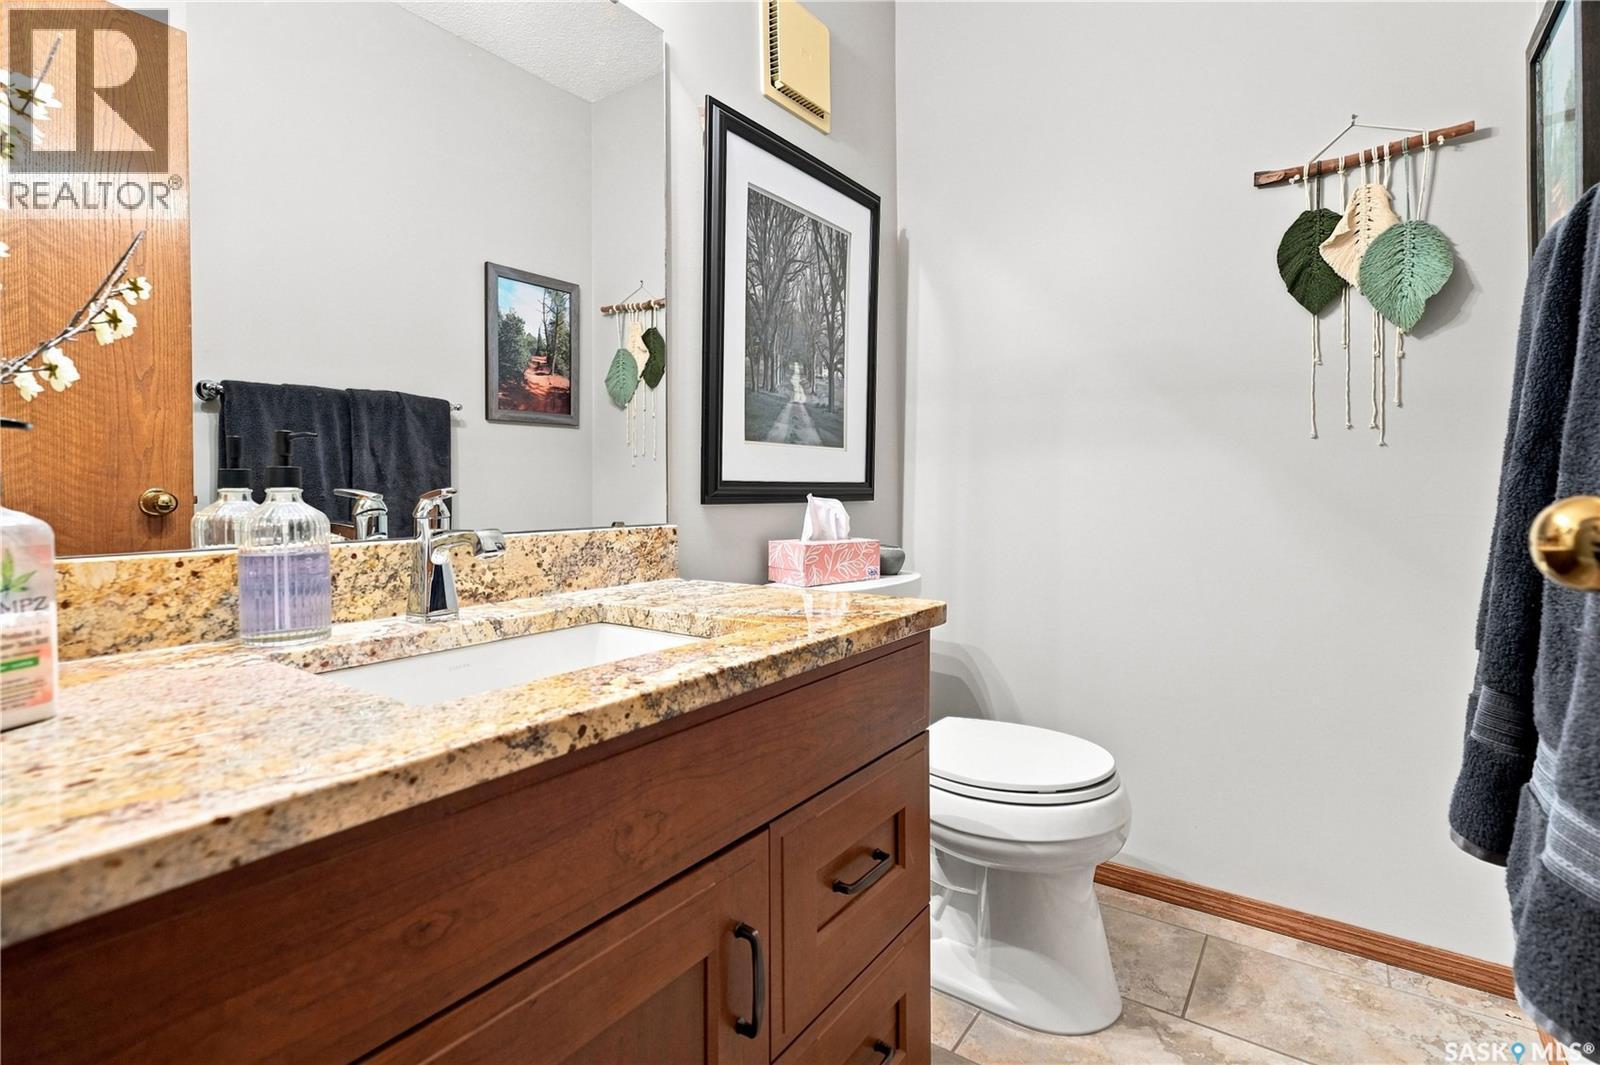
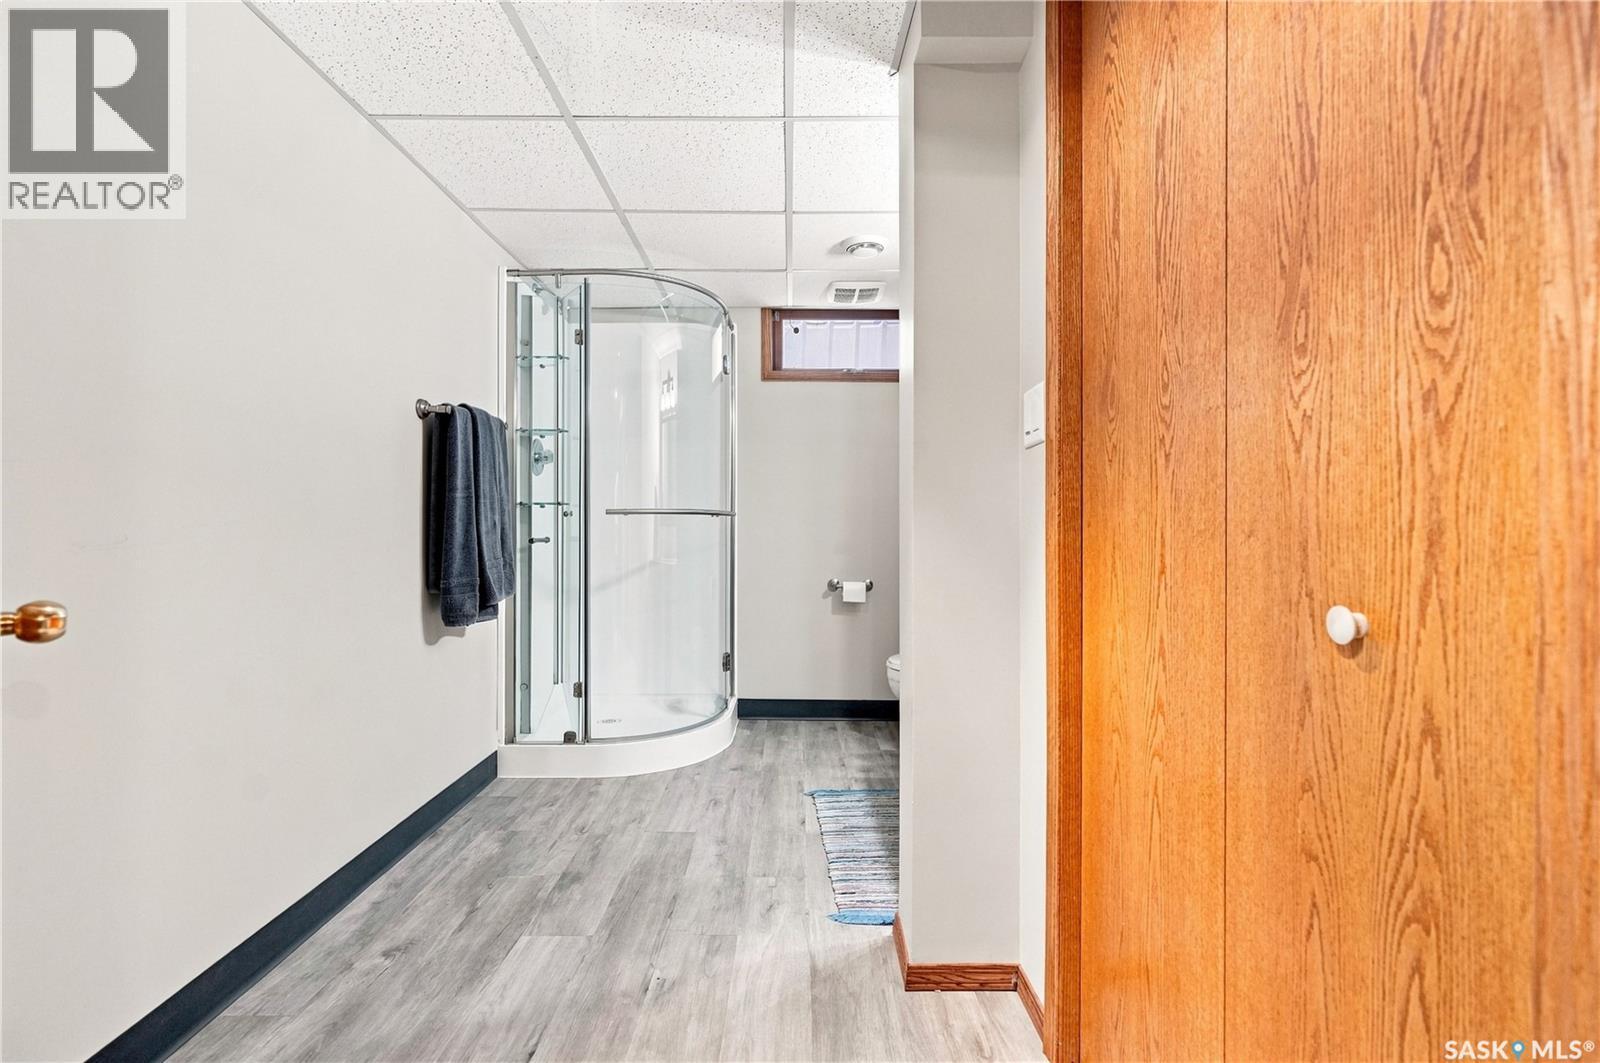
6723 Maple Ridge Drive, Regina, SK - Indoor Photo Showing Bathroom
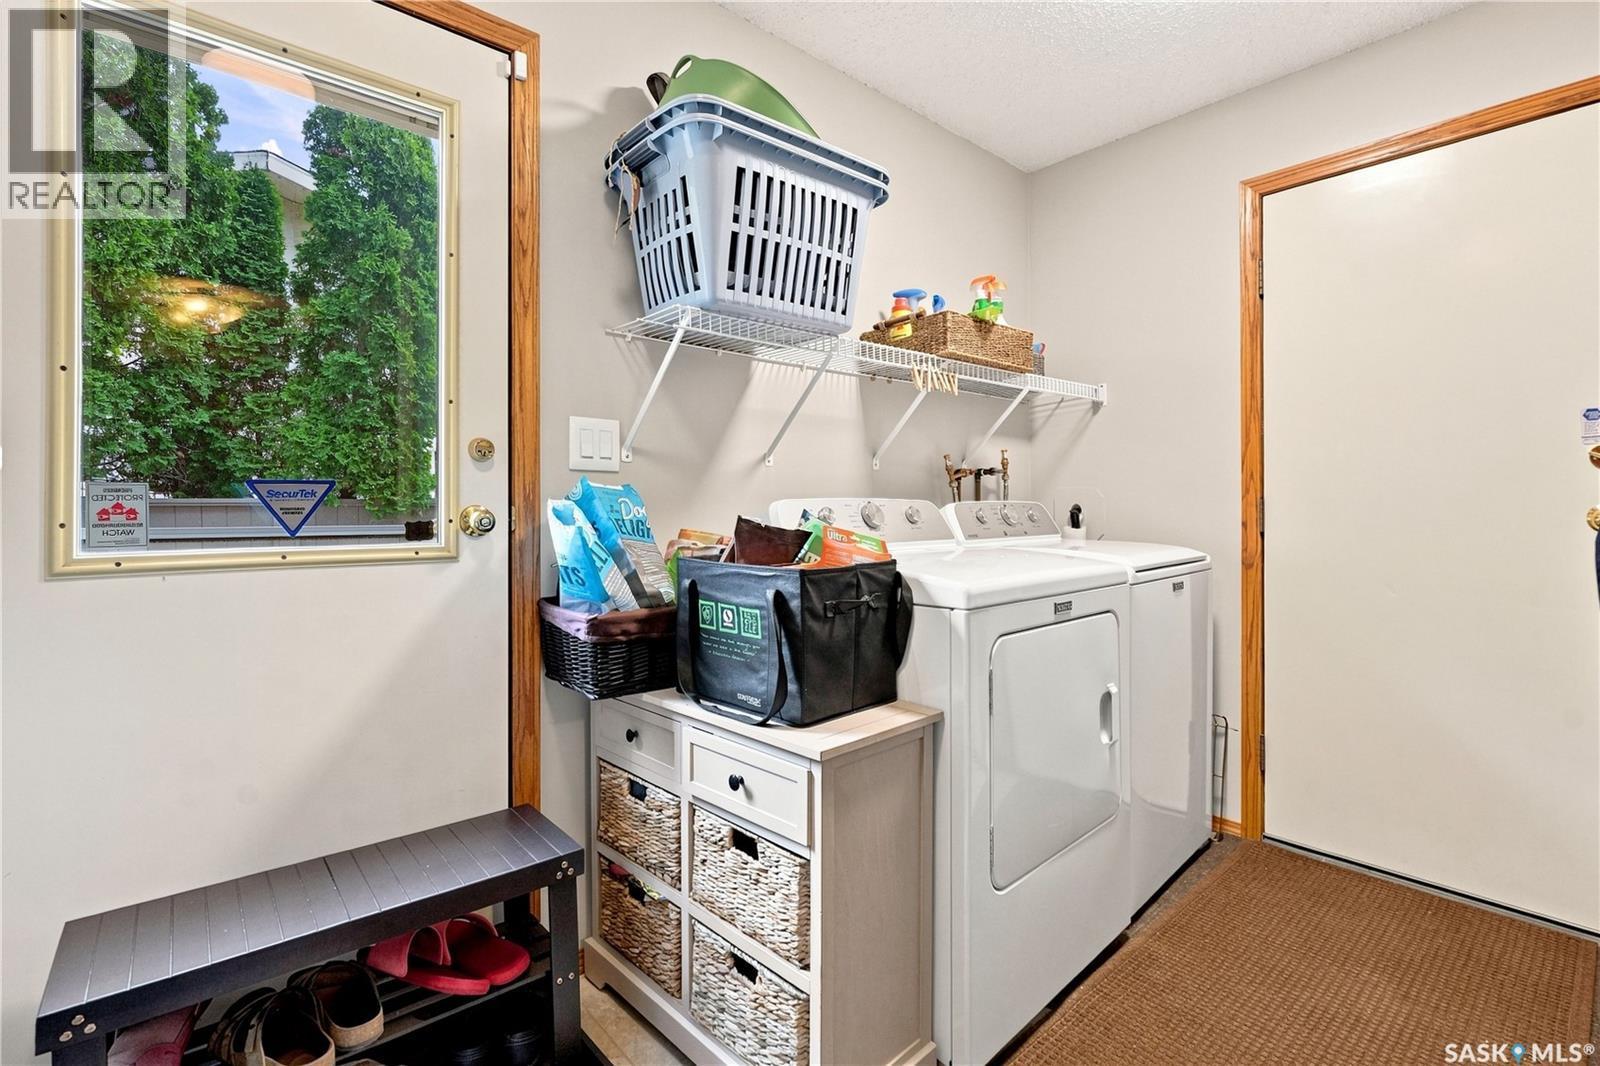
6723 Maple Ridge Drive, Regina, SK - Indoor Photo Showing Laundry Room
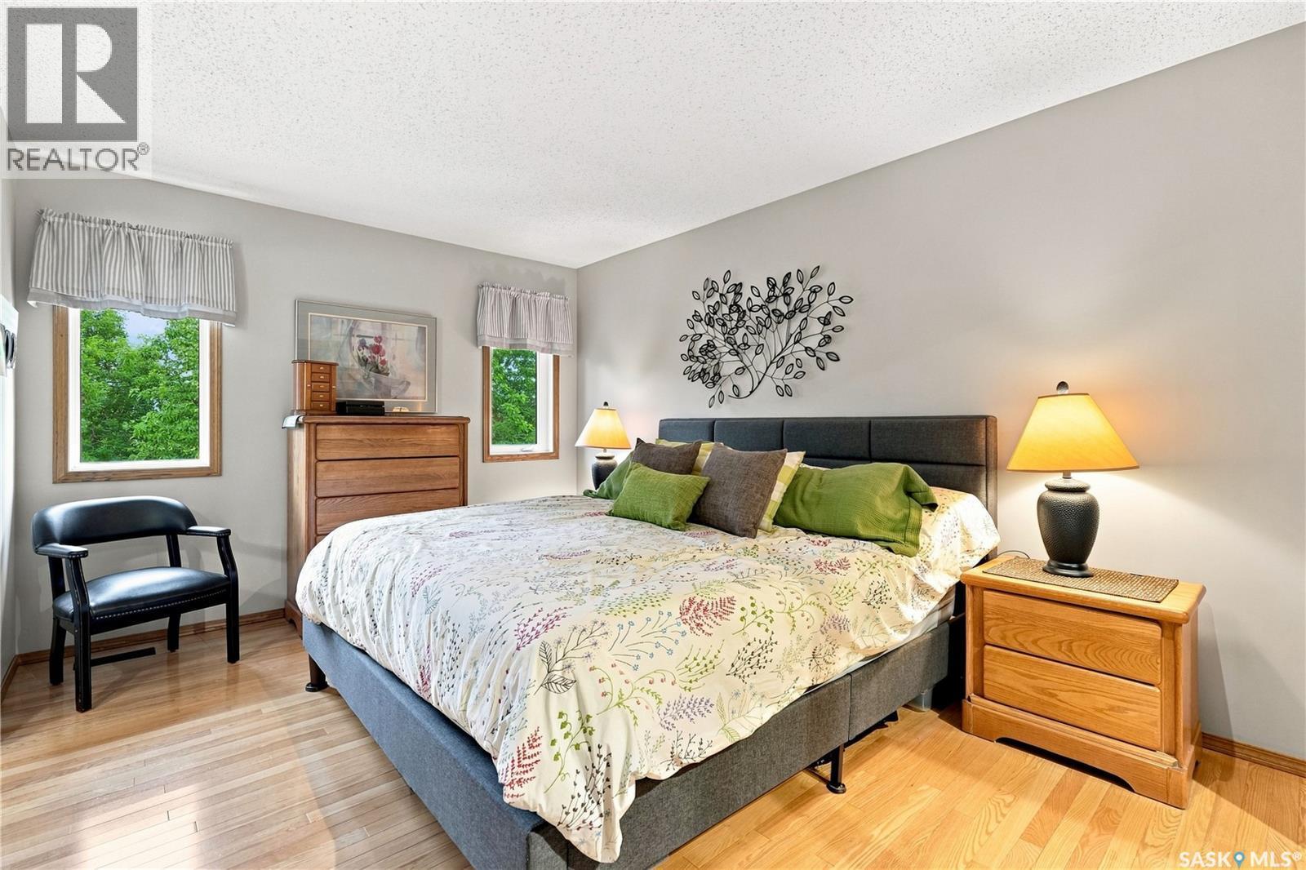
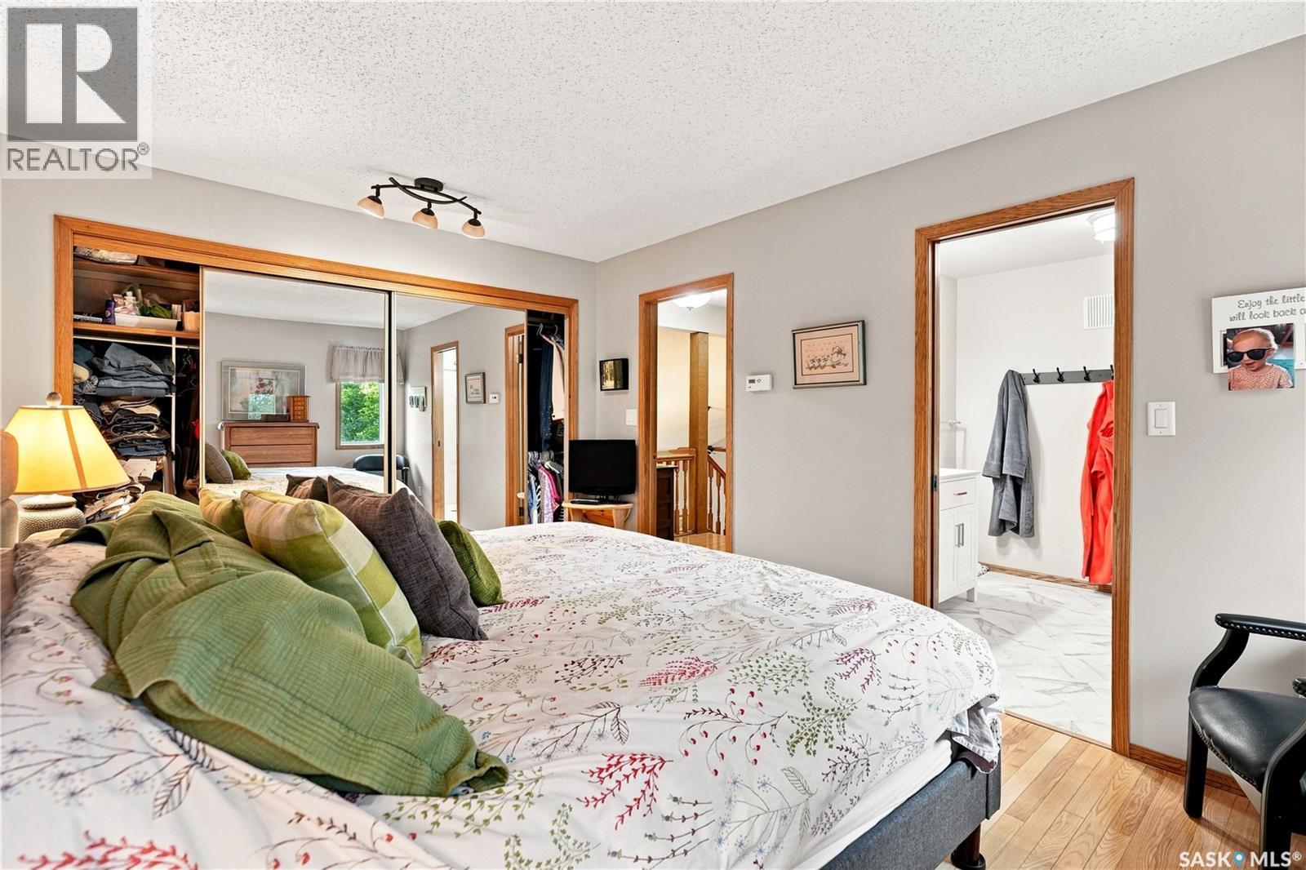
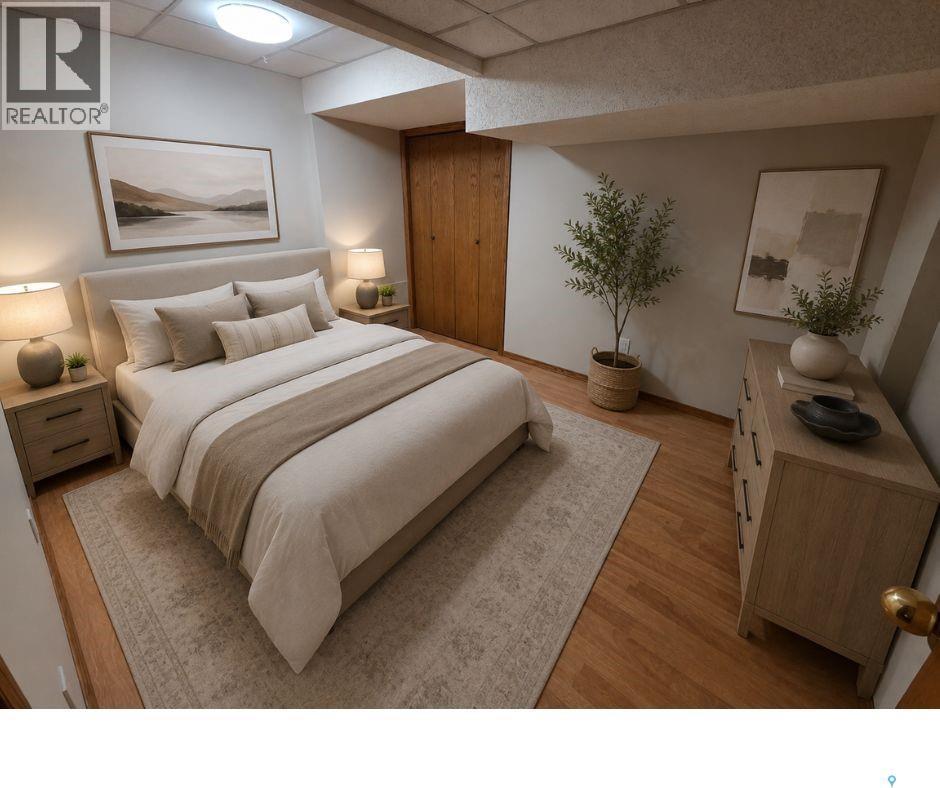
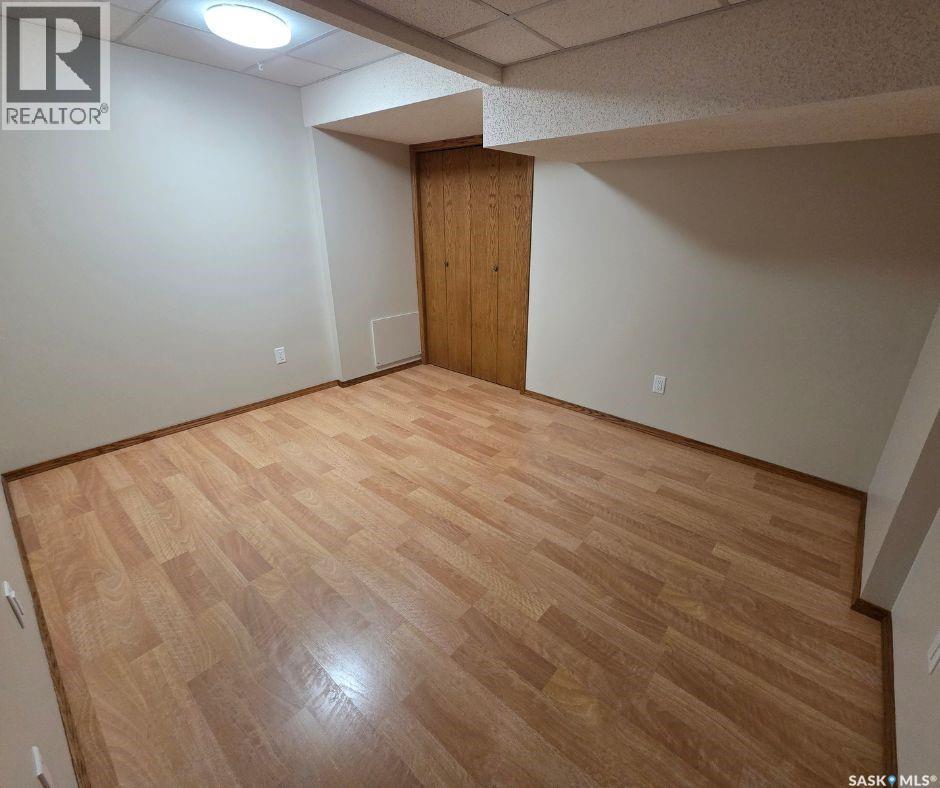
6723 Maple Ridge Drive, Regina, SK - Indoor Photo Showing Bedroom
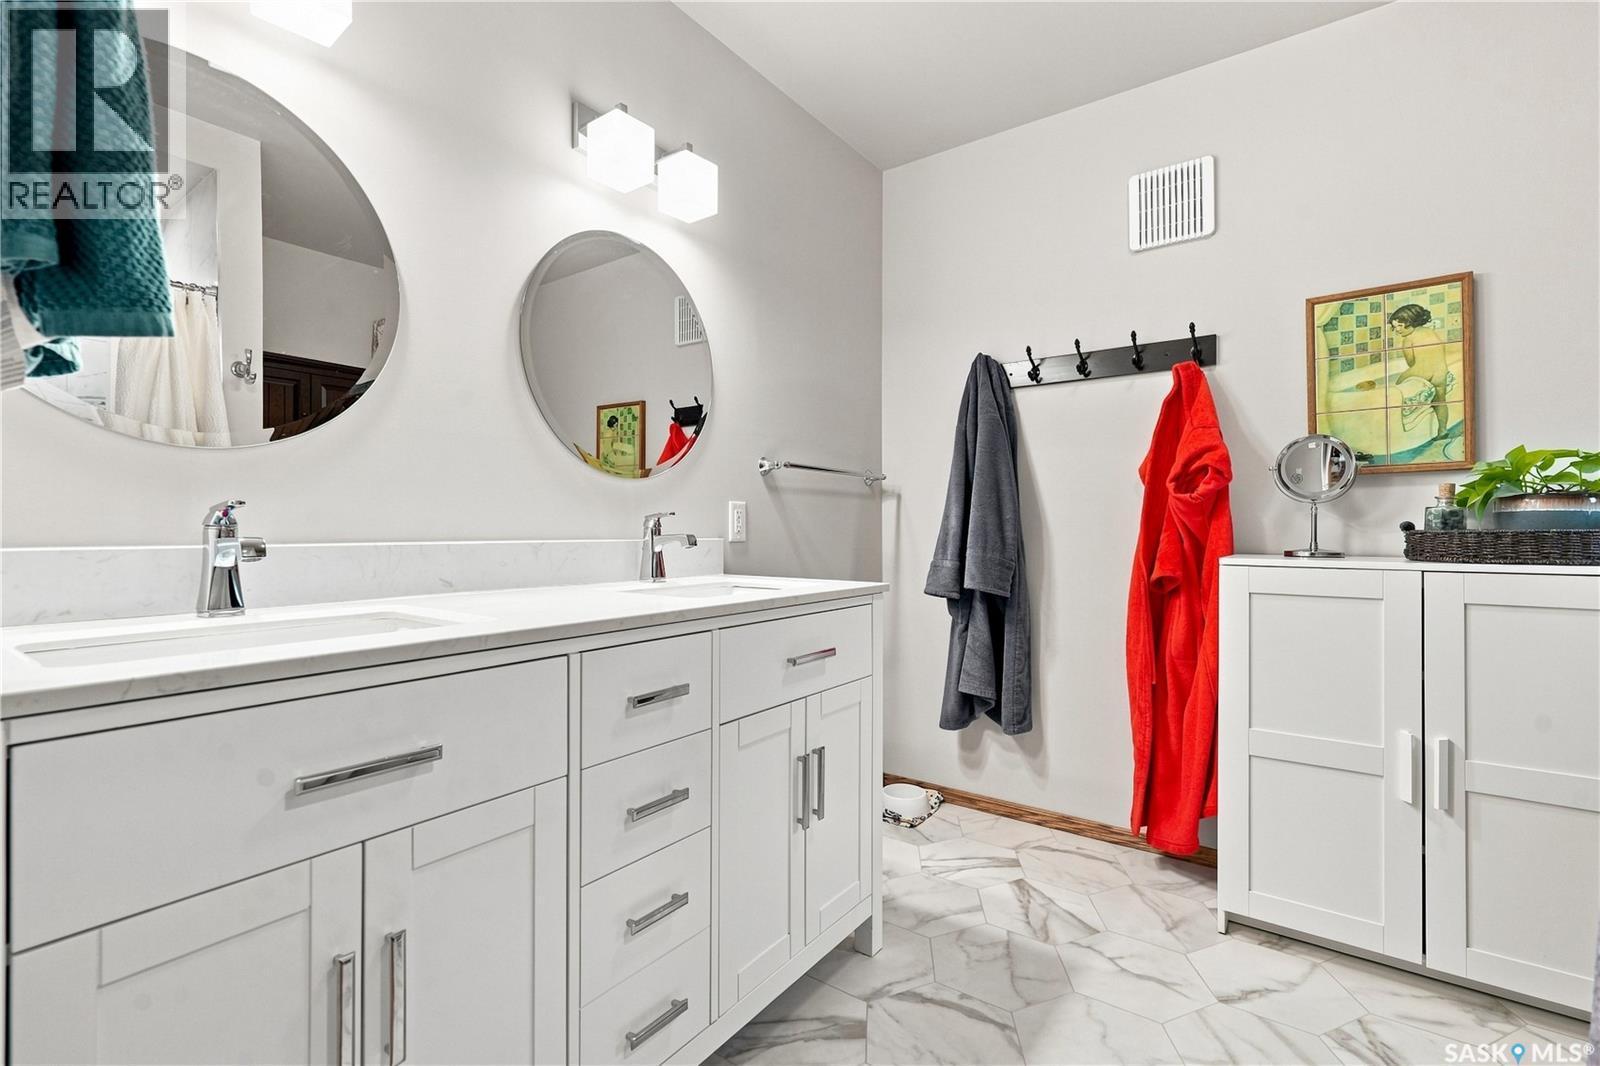
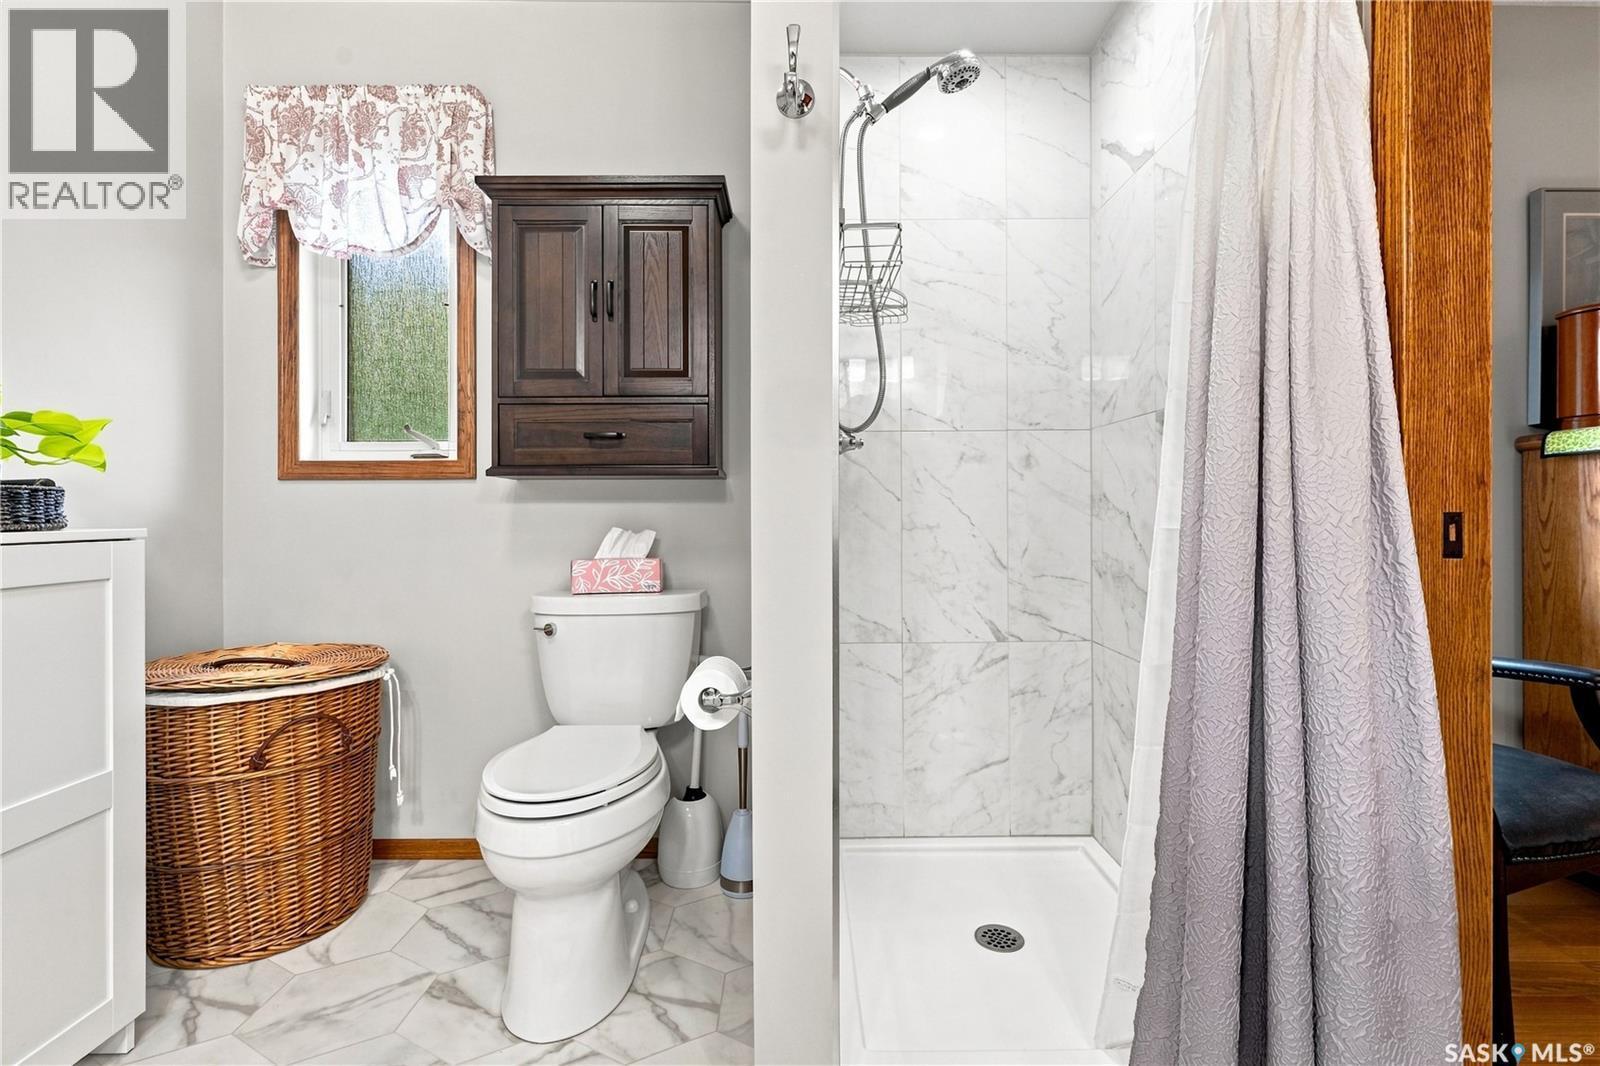
6723 Maple Ridge Drive, Regina, SK - Indoor Photo Showing Bathroom
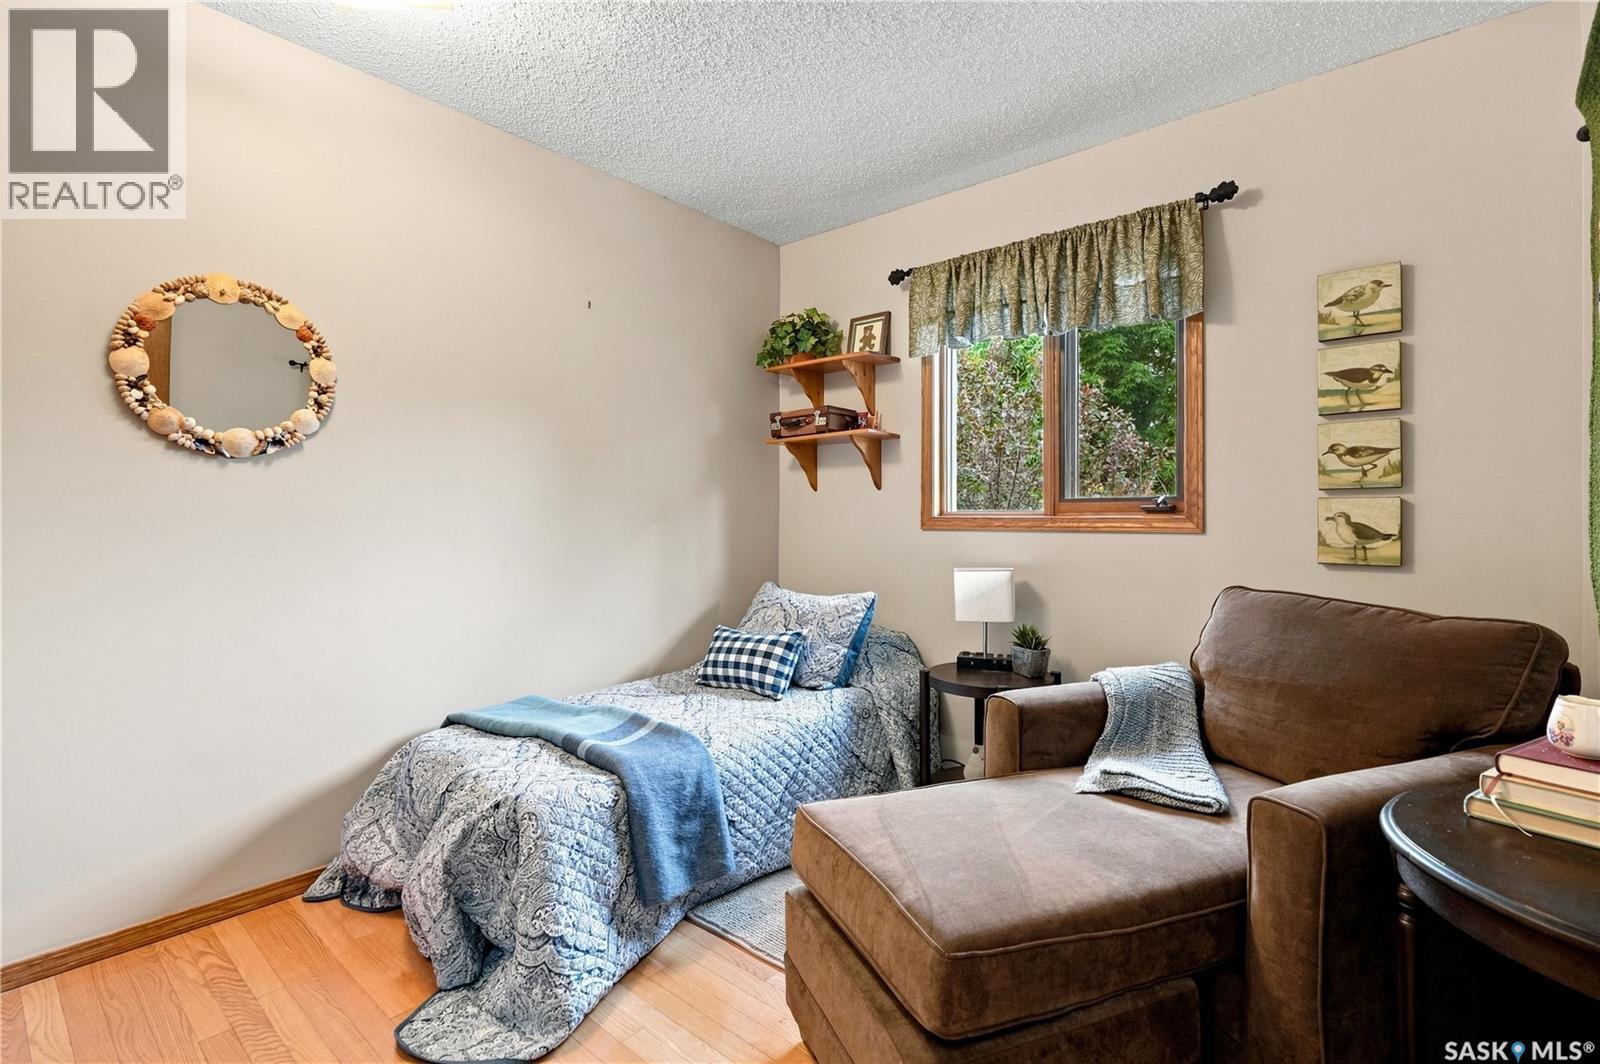
6723 Maple Ridge Drive, Regina, SK - Indoor Photo Showing Bedroom
6723 Maple Ridge Drive, Regina, SK - Indoor
6723 Maple Ridge Drive, Regina, SK - Indoor Photo Showing Bathroom
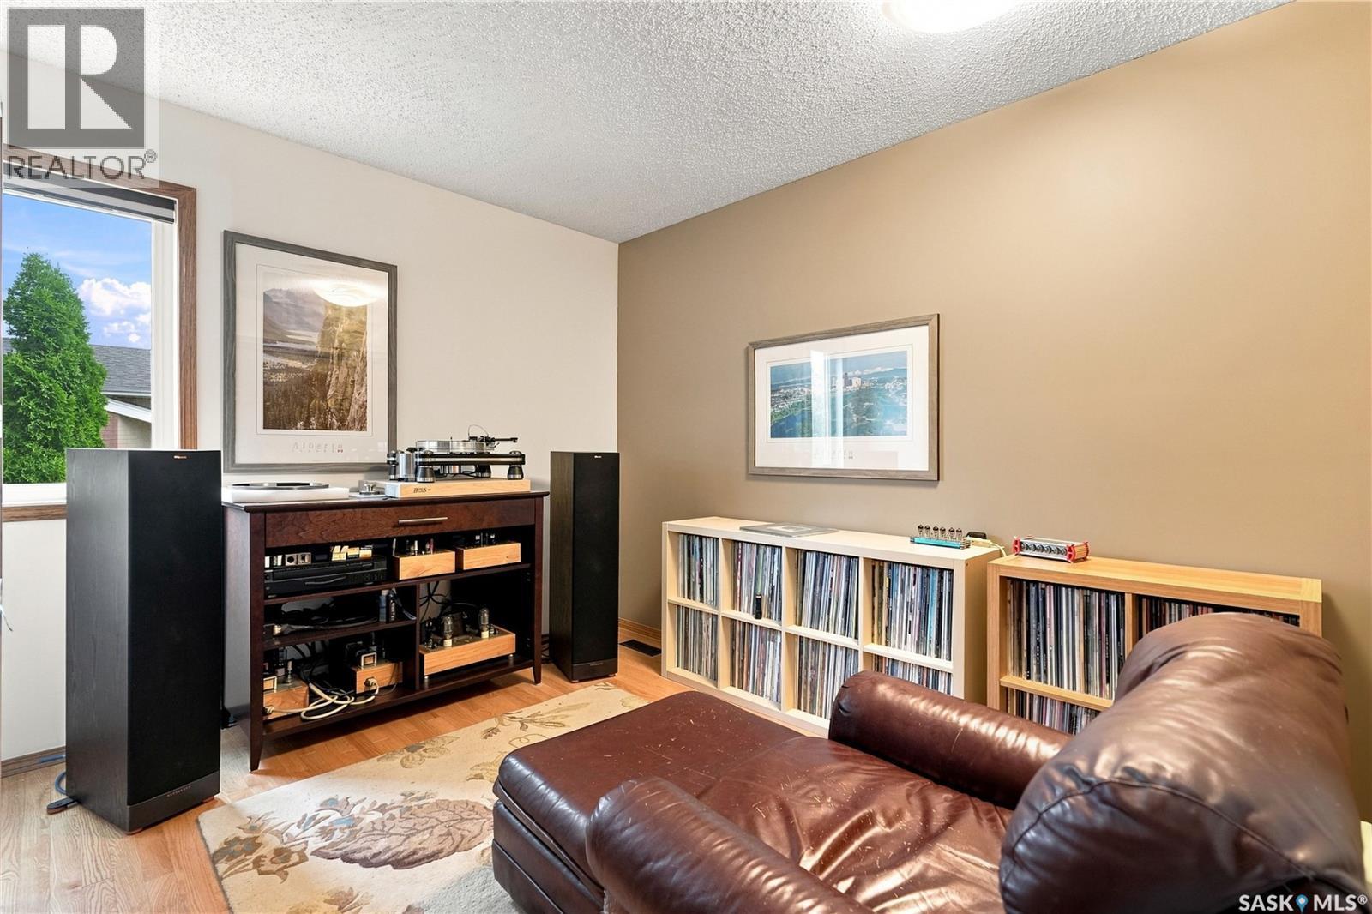
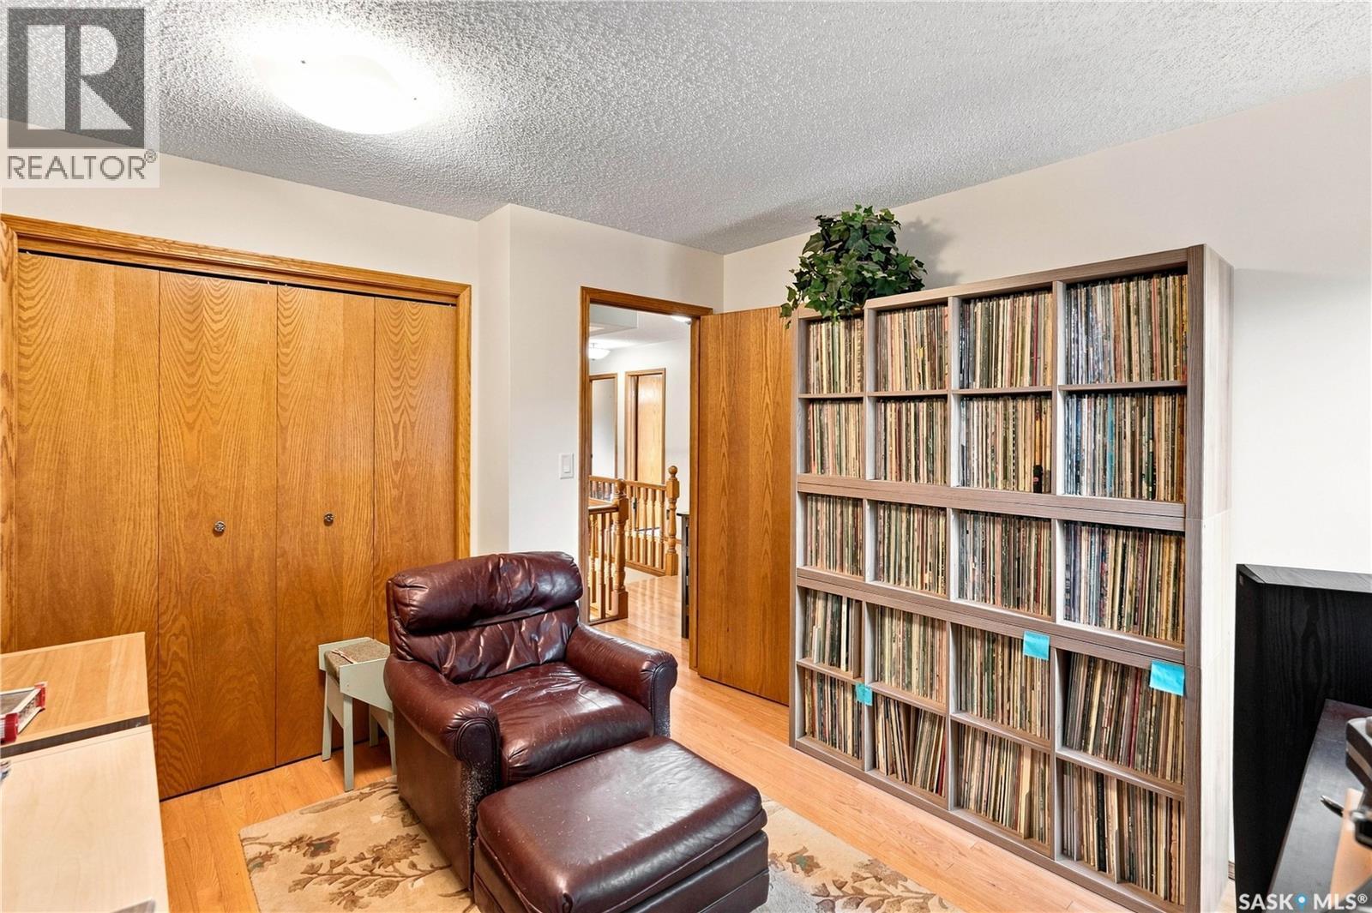
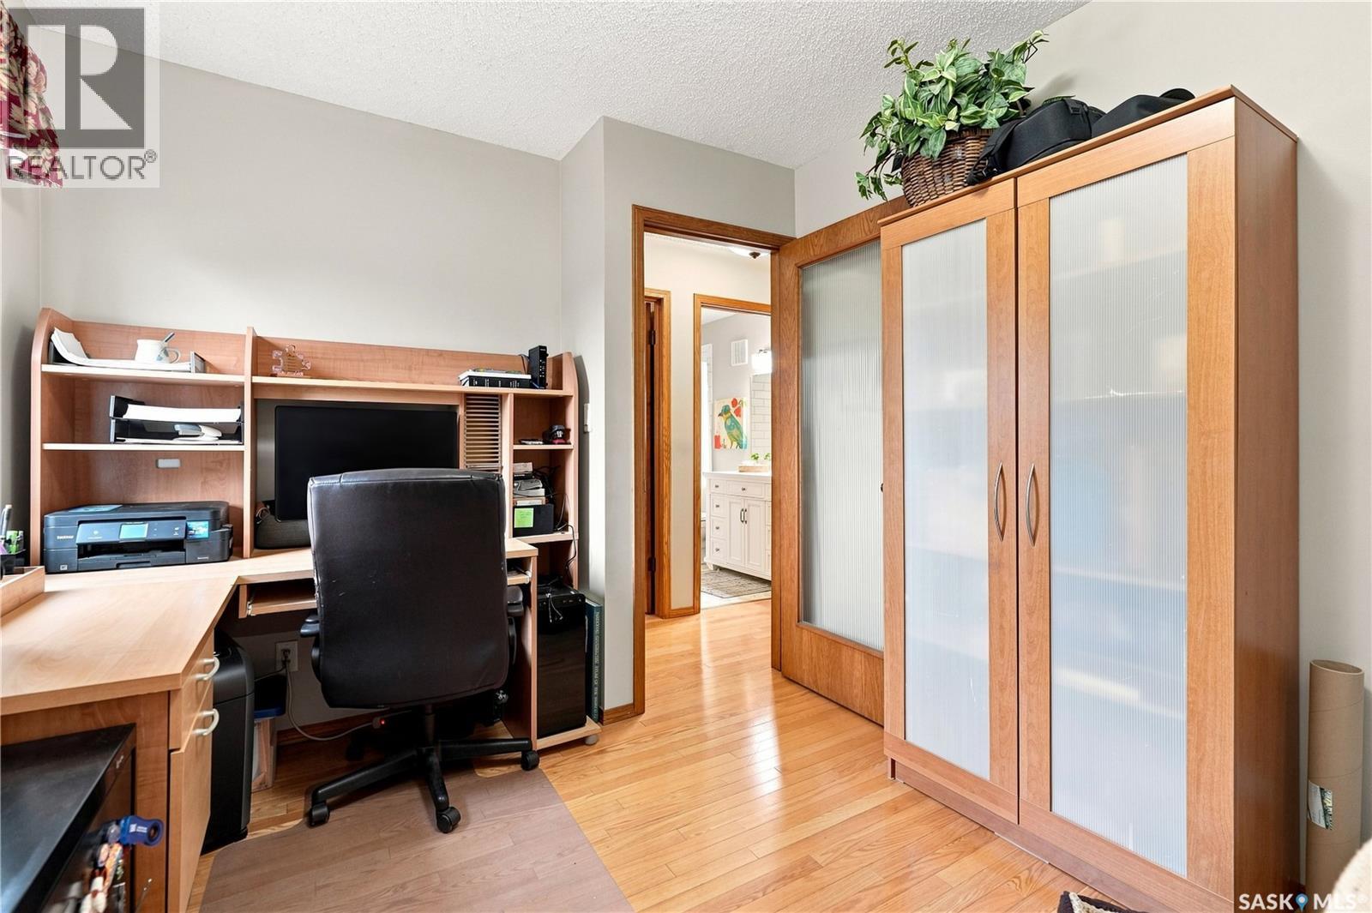
6723 Maple Ridge Drive, Regina, SK - Indoor Photo Showing Office
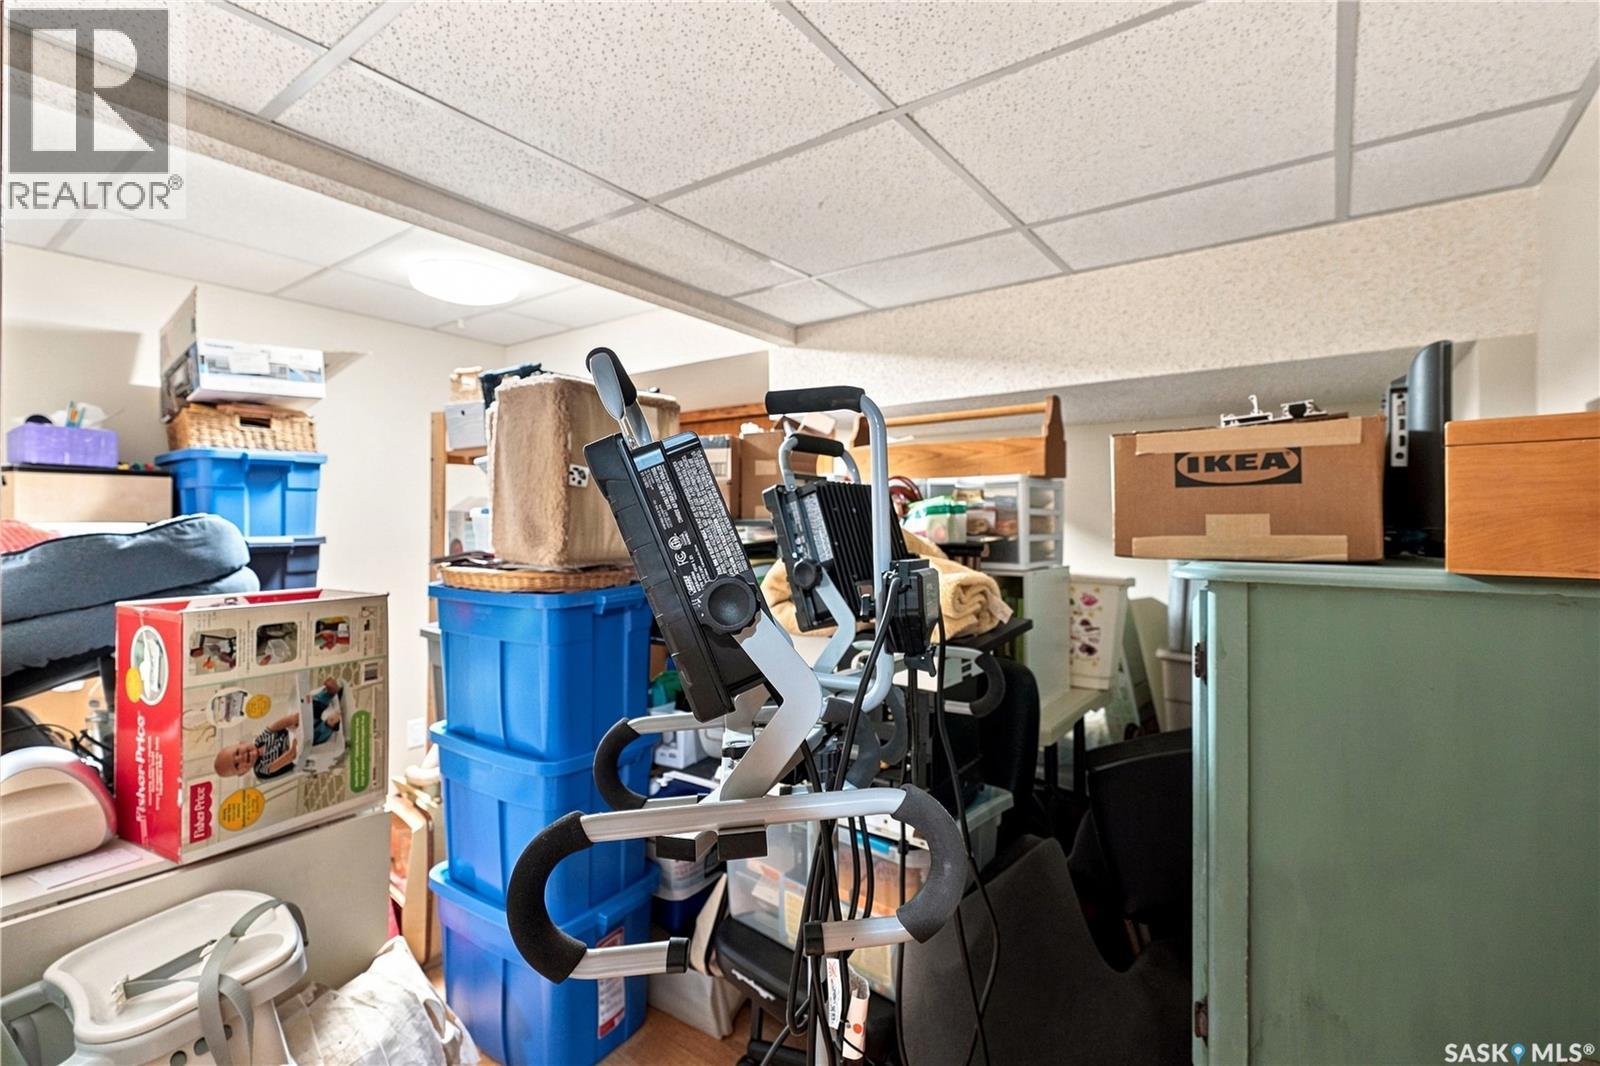
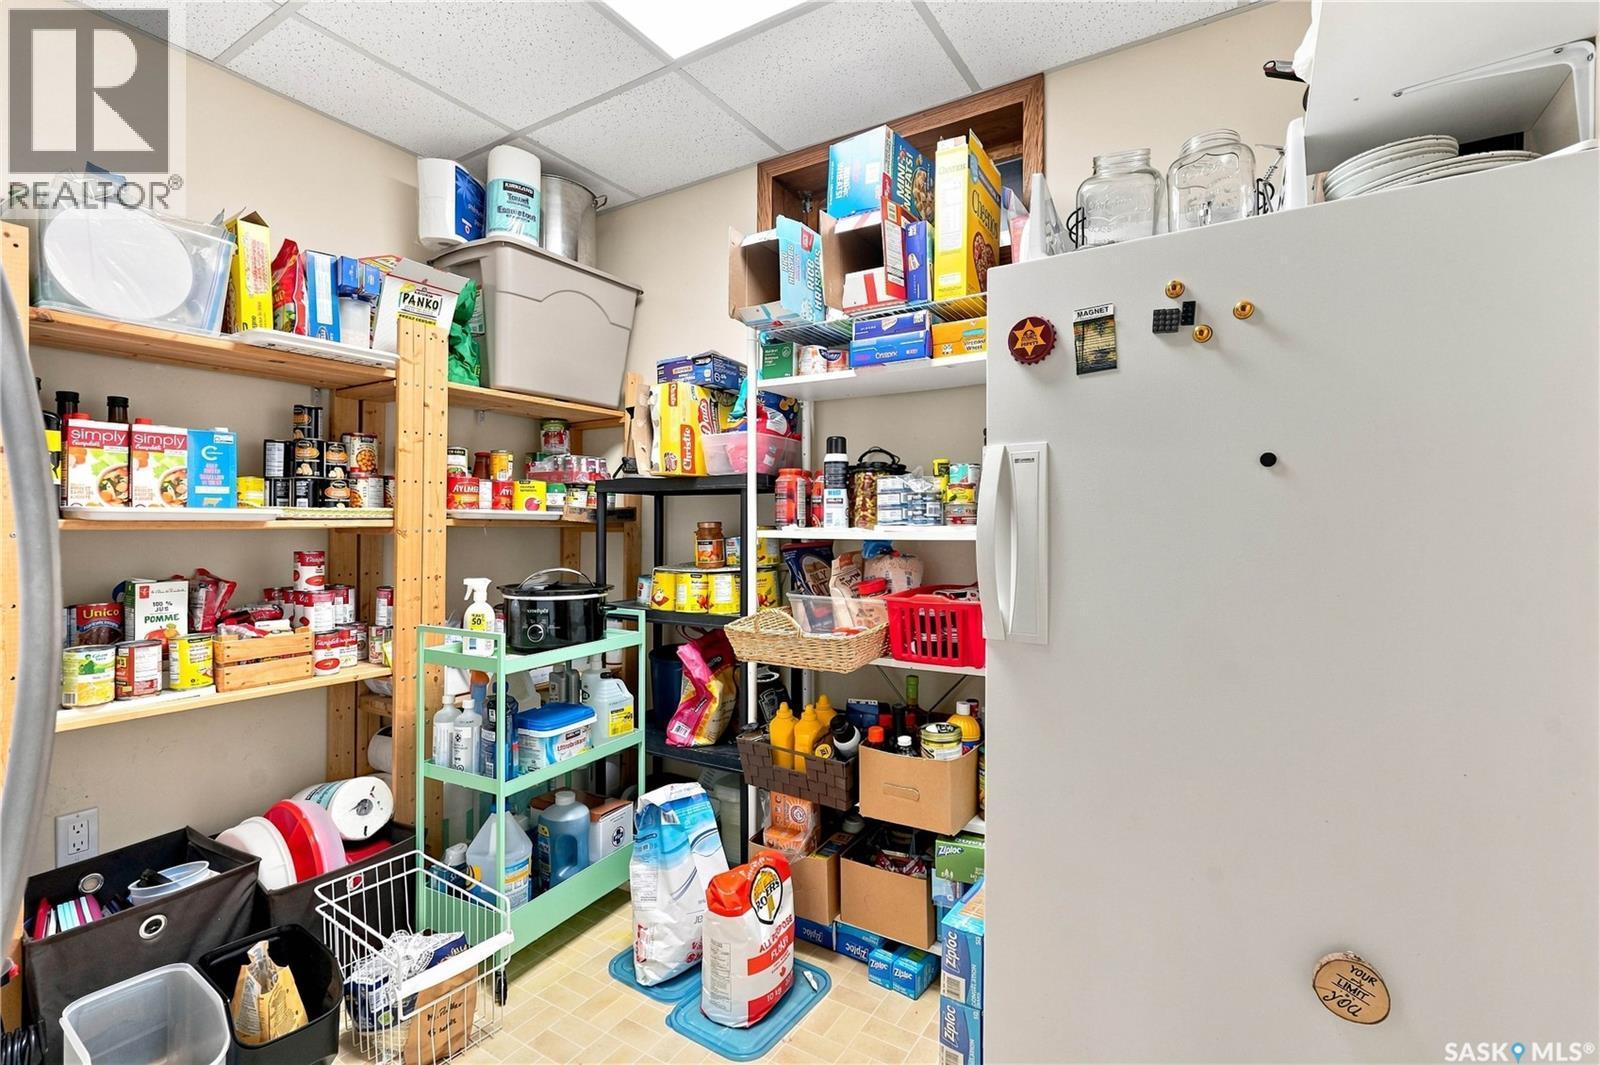
6723 Maple Ridge Drive, Regina, SK - Indoor Photo Showing Other Room
6723 Maple Ridge Drive, Regina, SK - Indoor
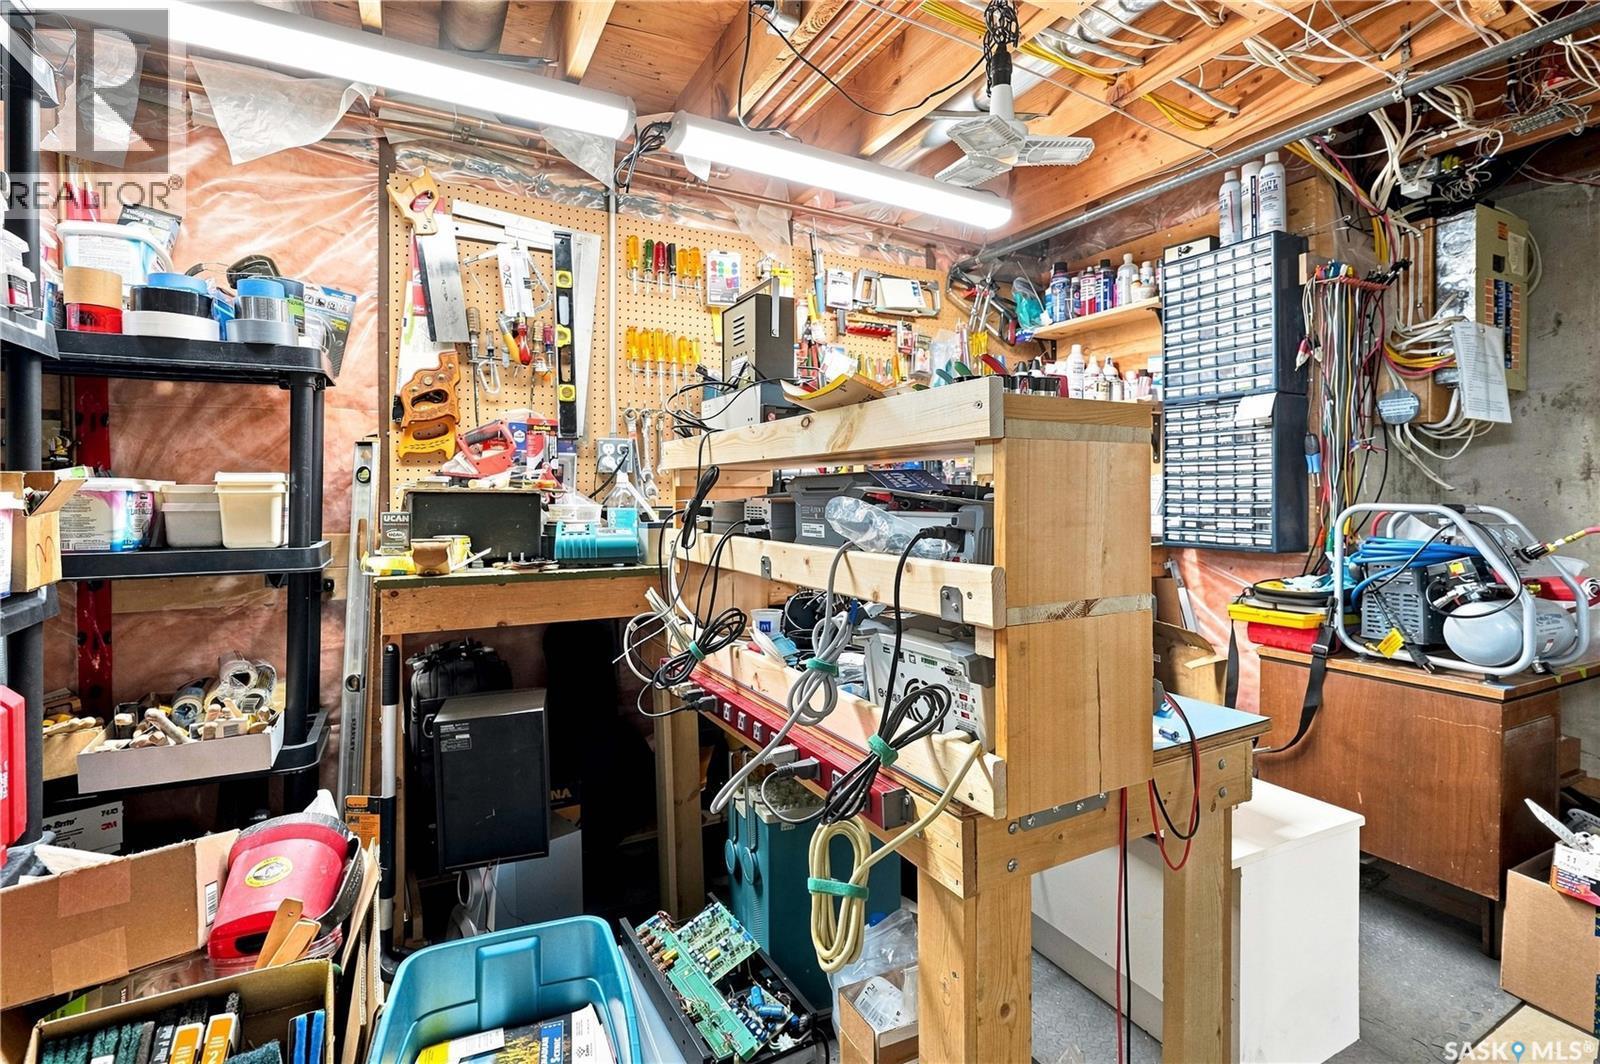
6723 Maple Ridge Drive, Regina, SK - Indoor Photo Showing Other Room
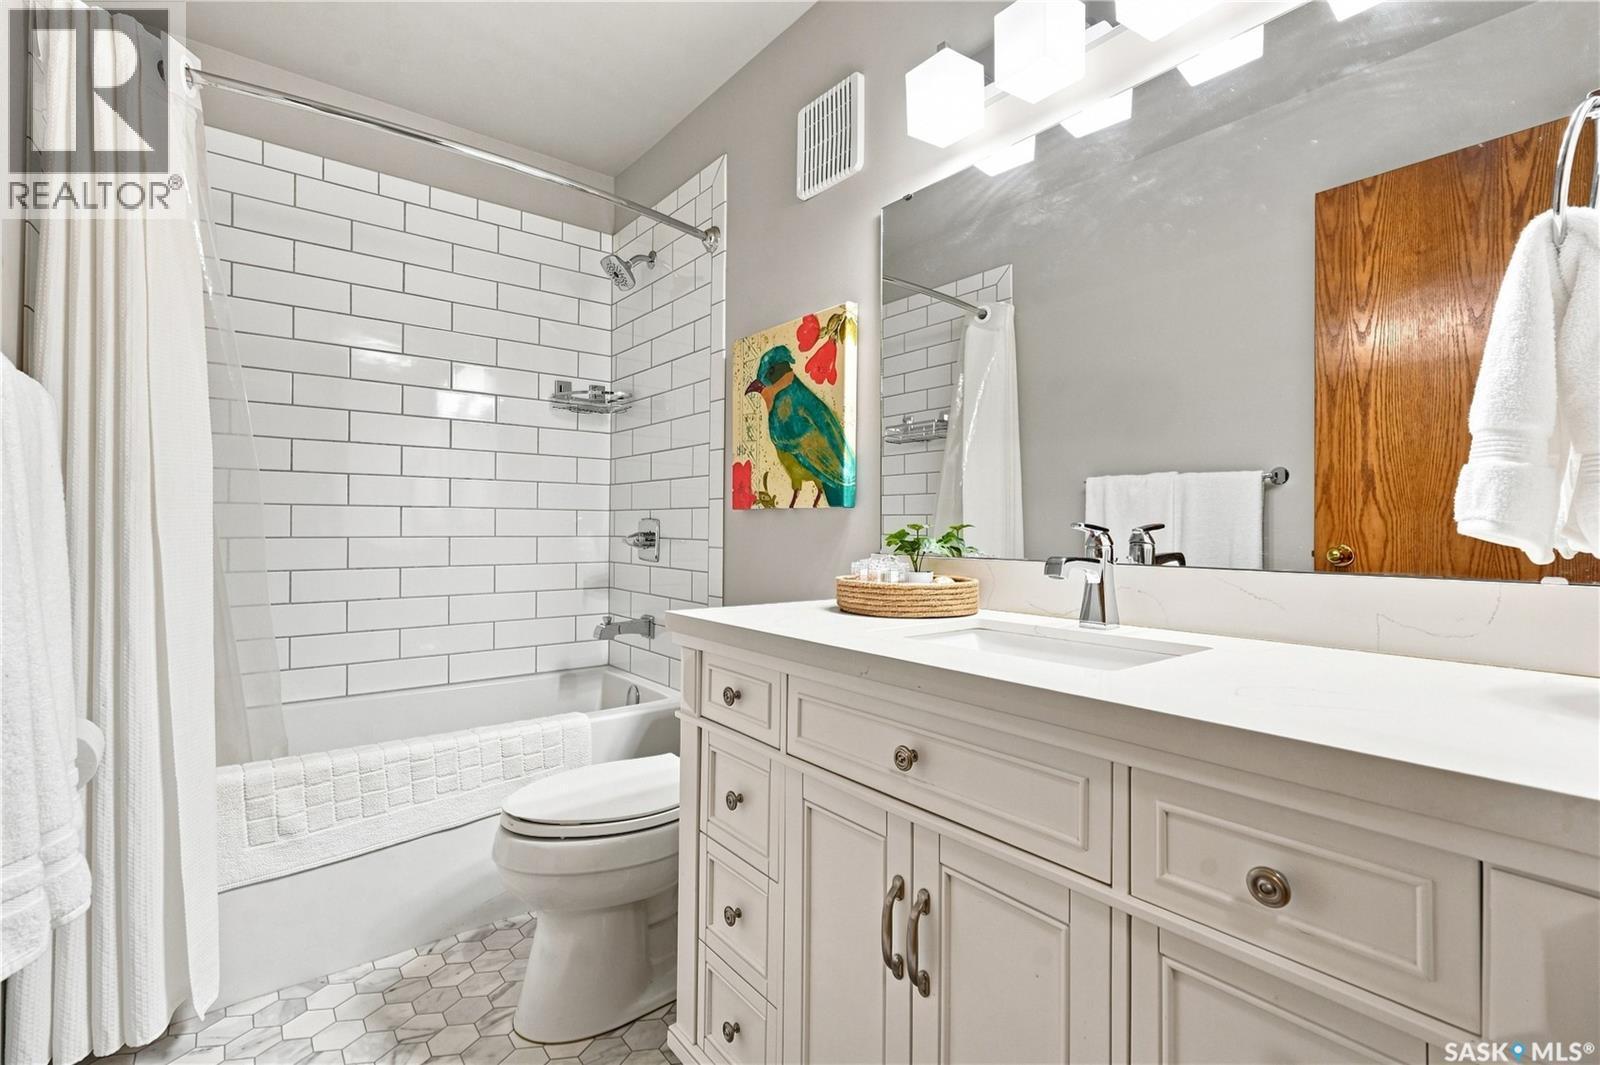
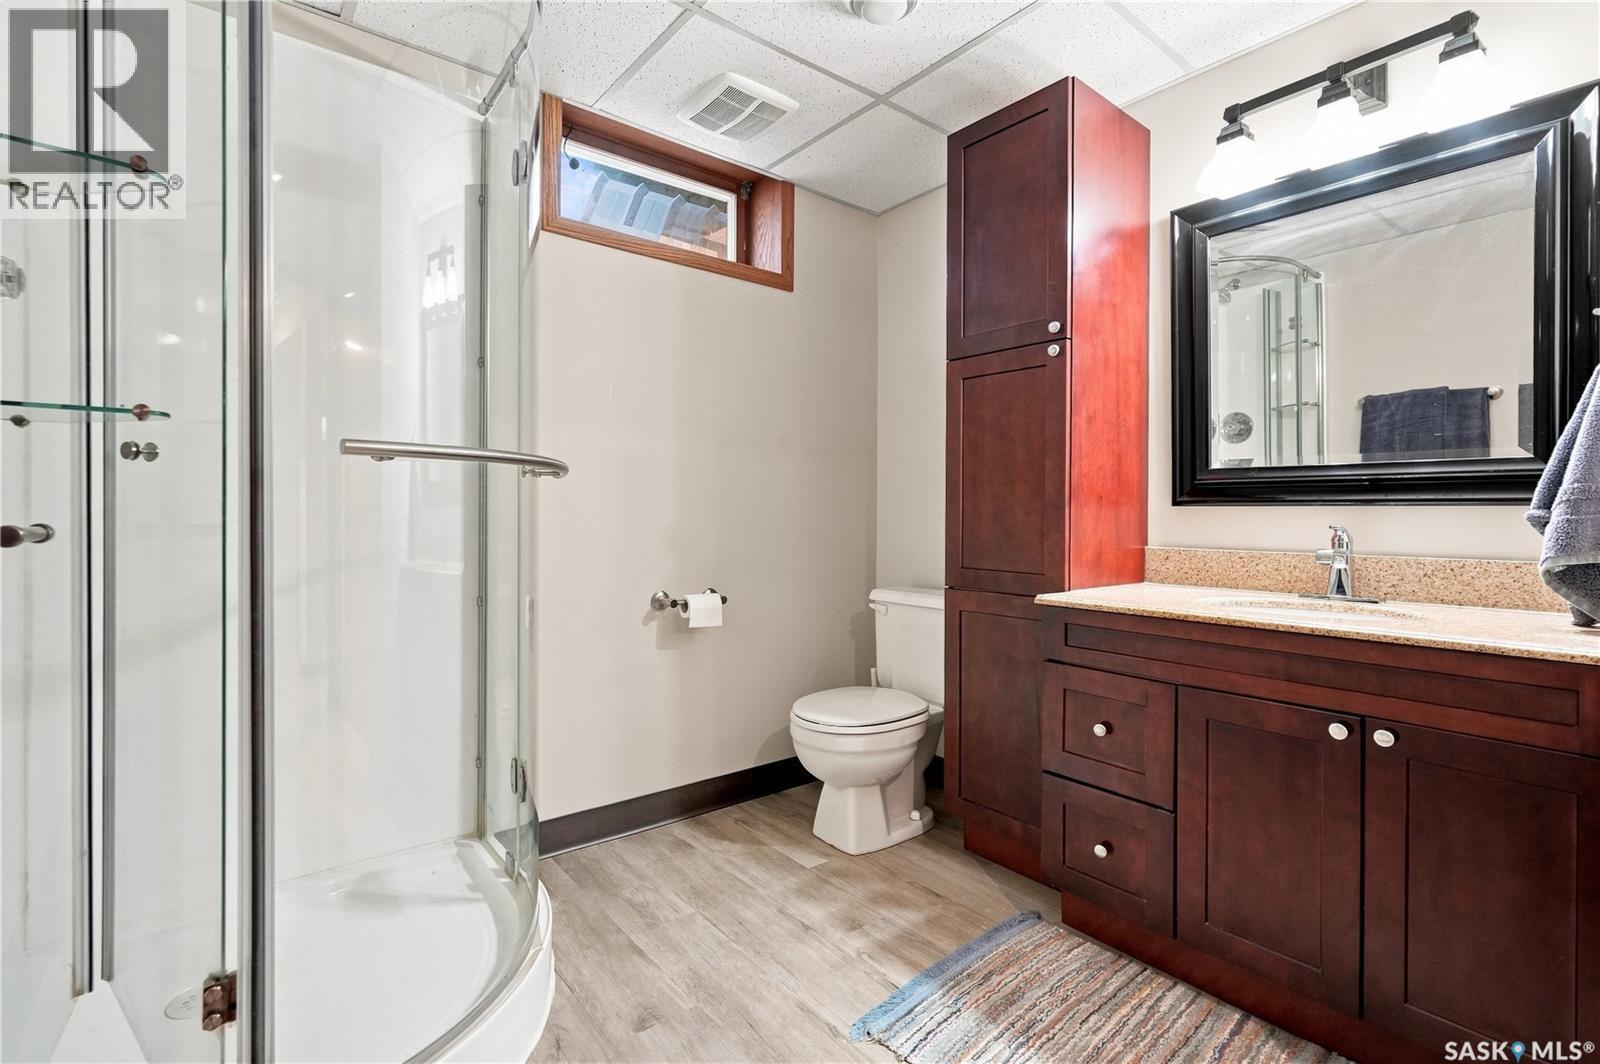
6723 Maple Ridge Drive, Regina, SK - Indoor Photo Showing Bathroom
6723 Maple Ridge Drive, Regina, SK - Indoor Photo Showing Other Room
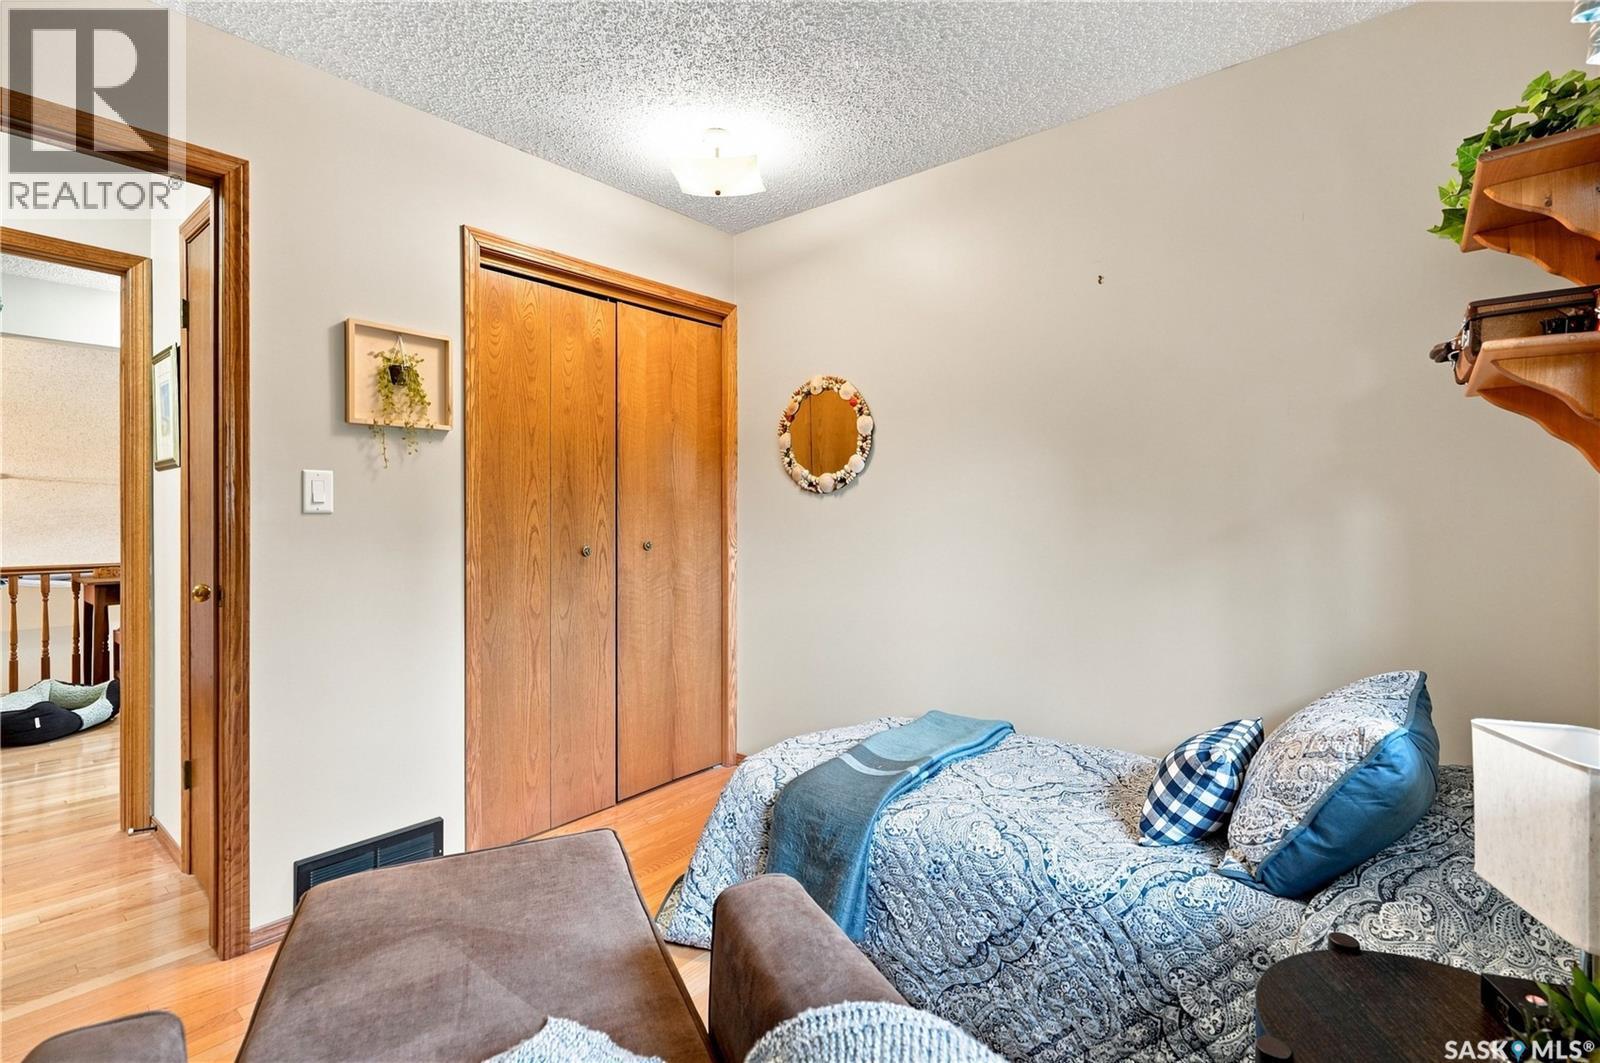
6723 Maple Ridge Drive, Regina, SK - Indoor Photo Showing Bedroom
6723 Maple Ridge Drive, Regina, SK - Indoor
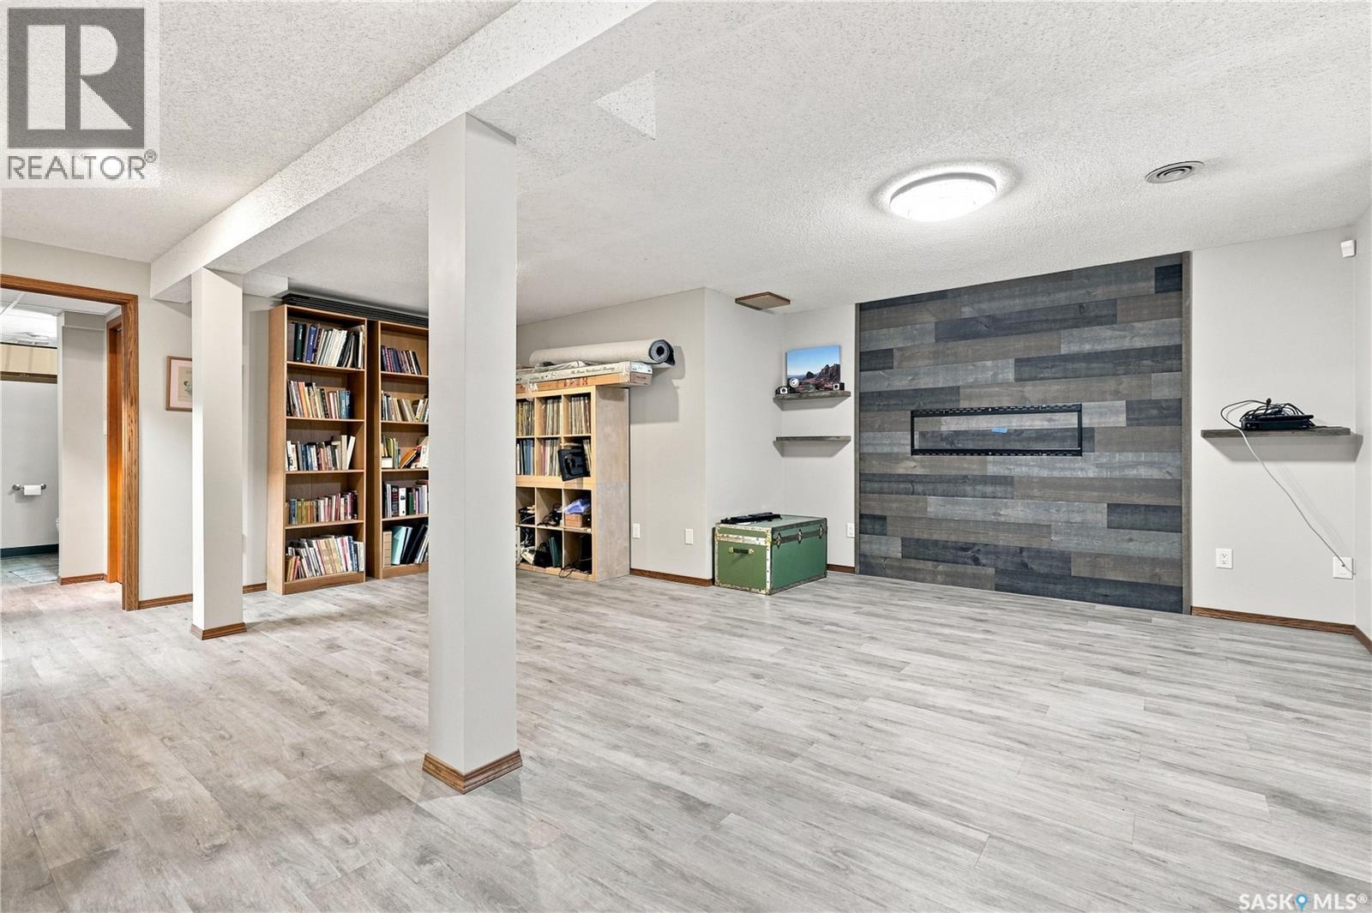
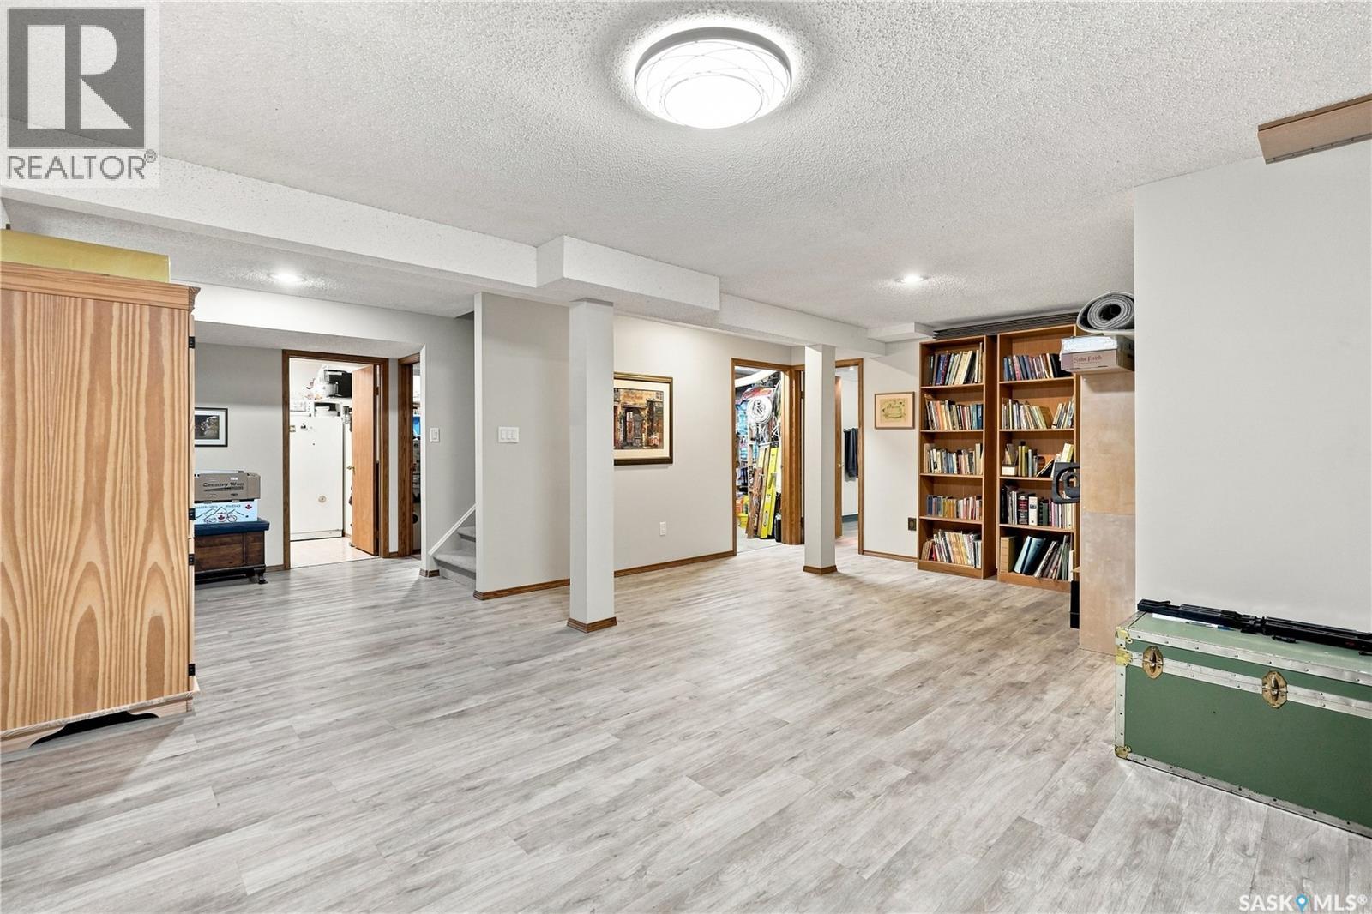
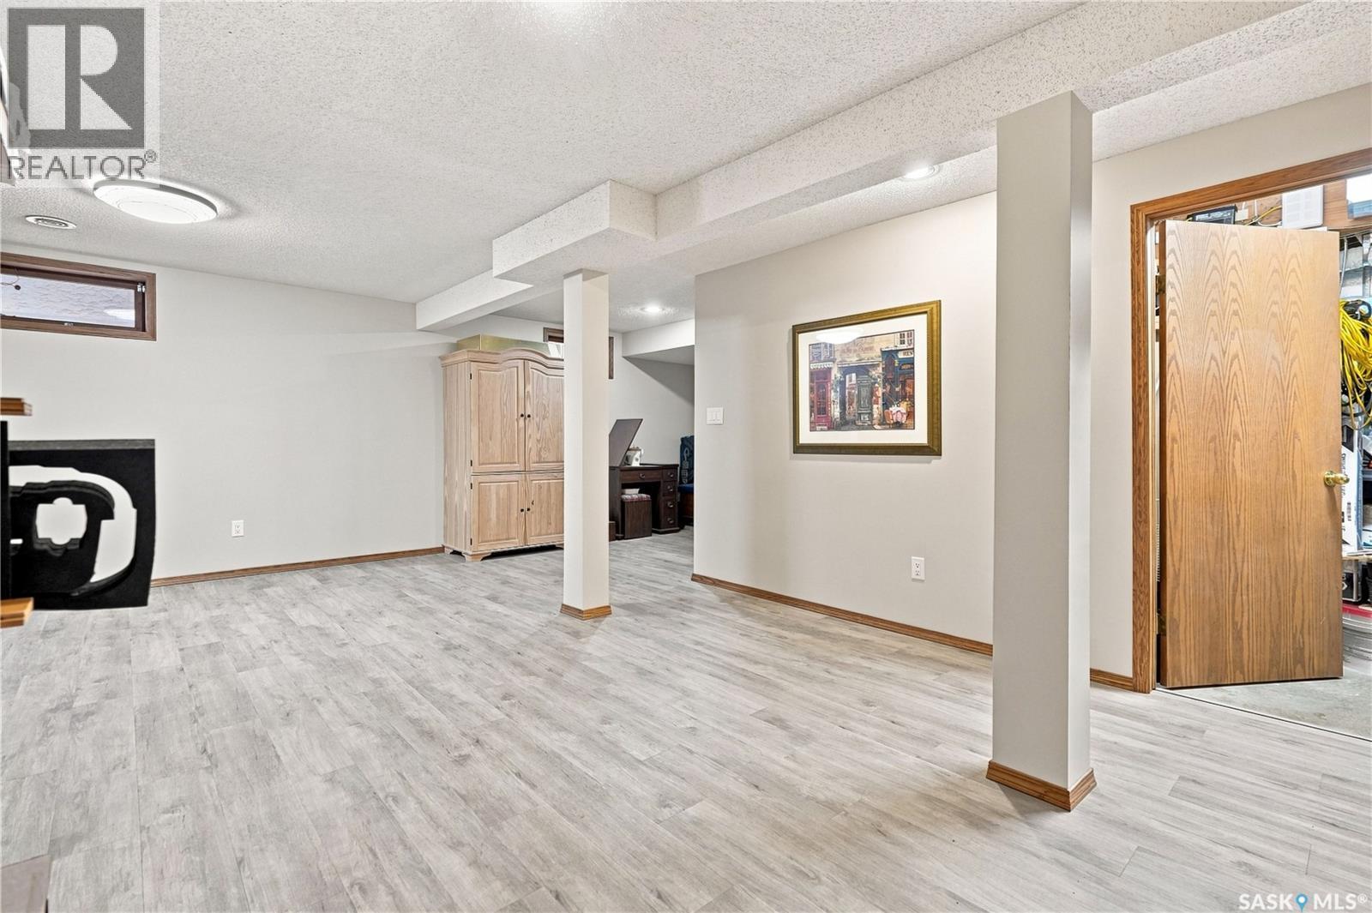
6723 Maple Ridge Drive, Regina, SK - Indoor Photo Showing Basement
6723 Maple Ridge Drive, Regina, SK - Indoor
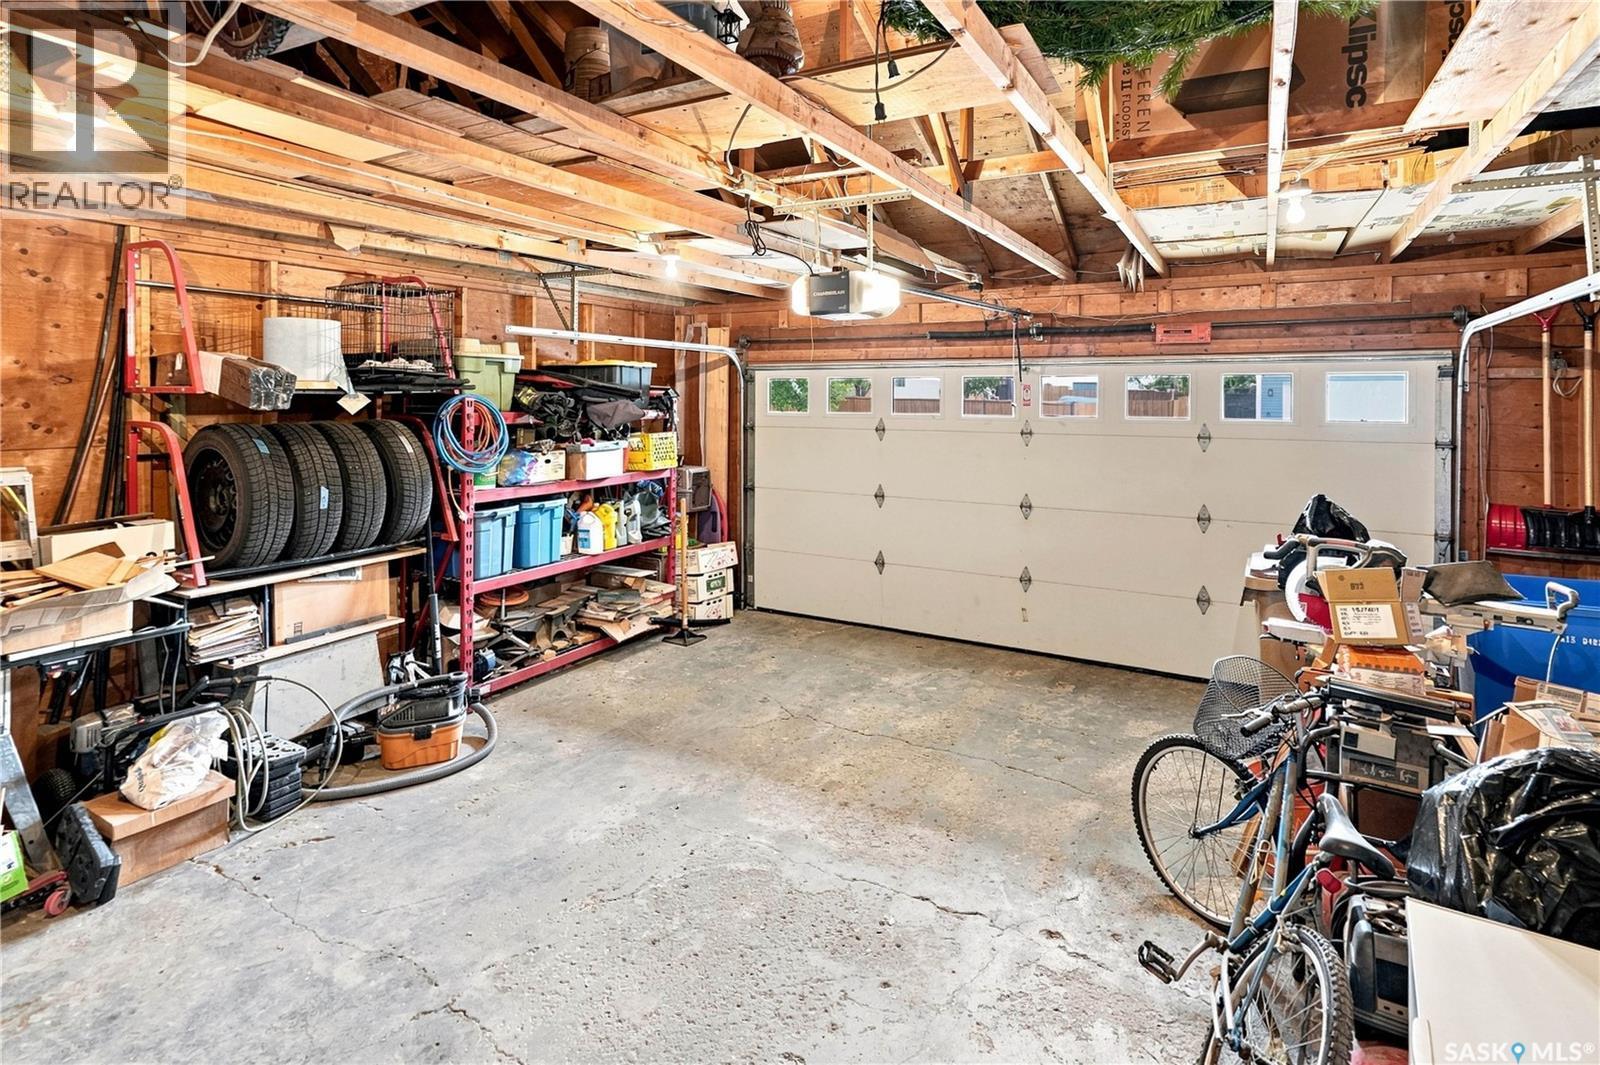
6723 Maple Ridge Drive, Regina, SK - Indoor Photo Showing Garage
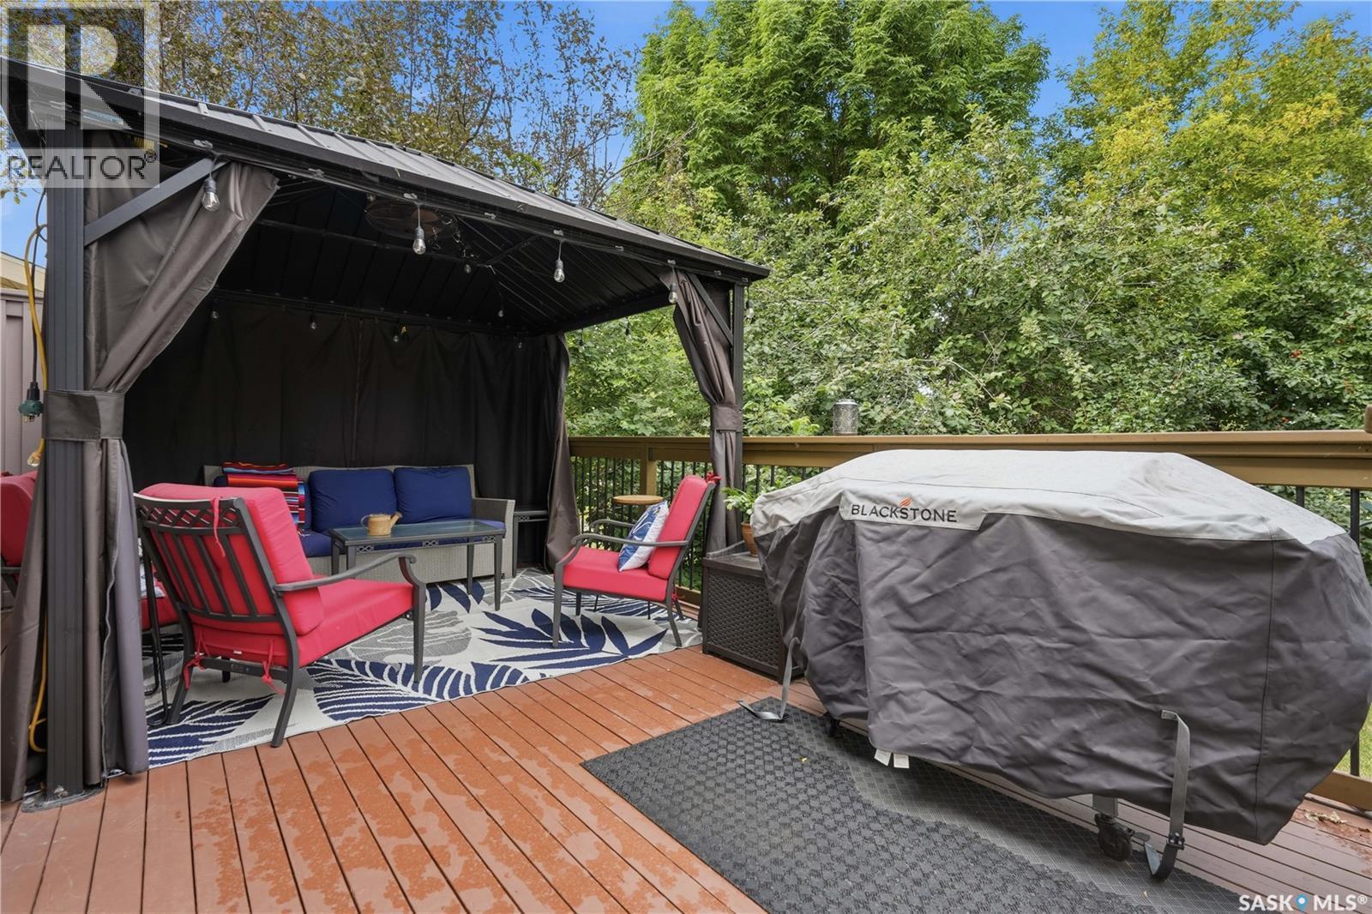
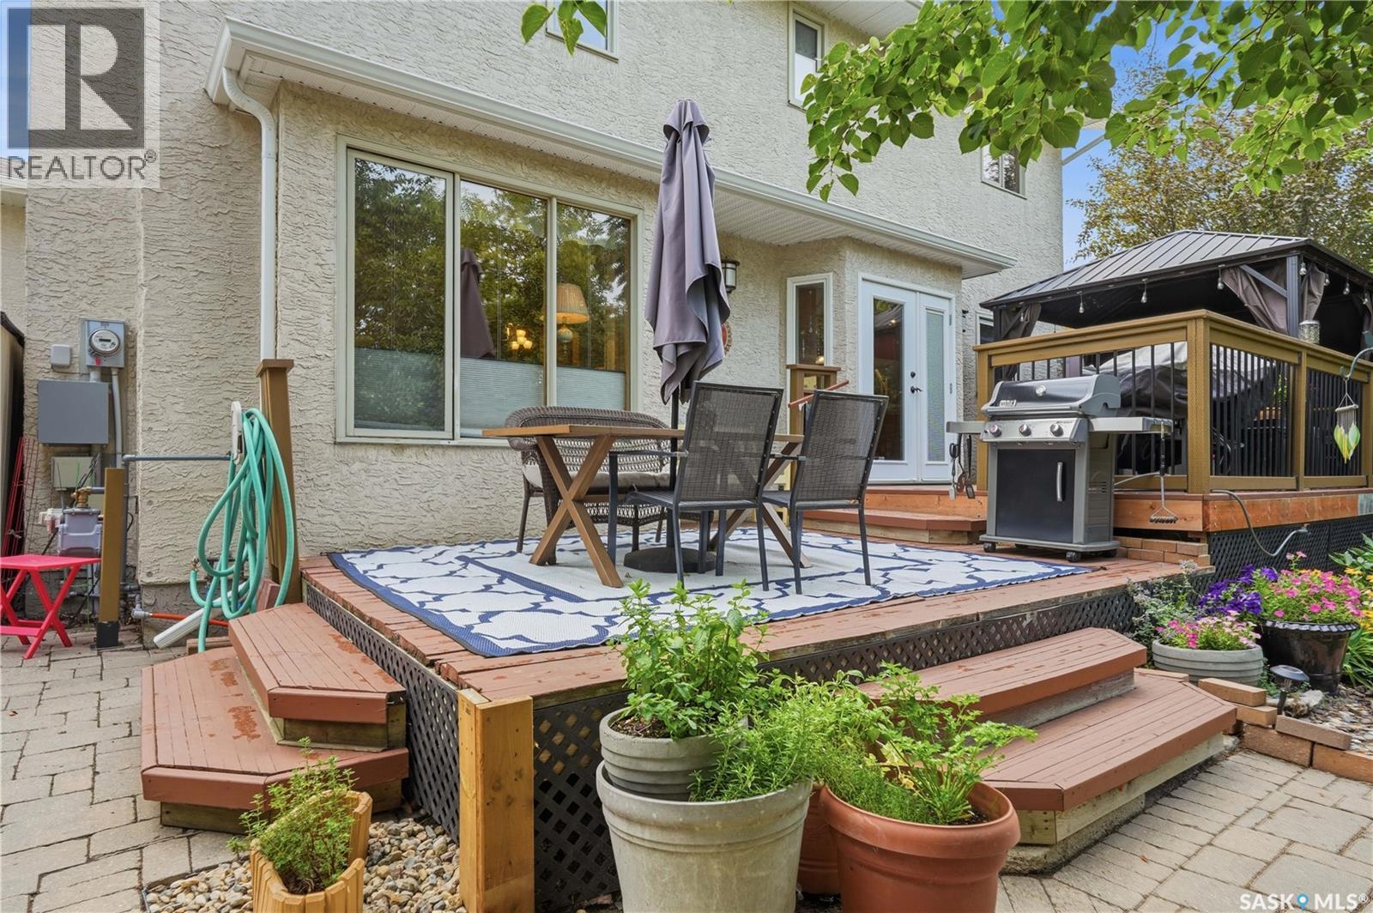
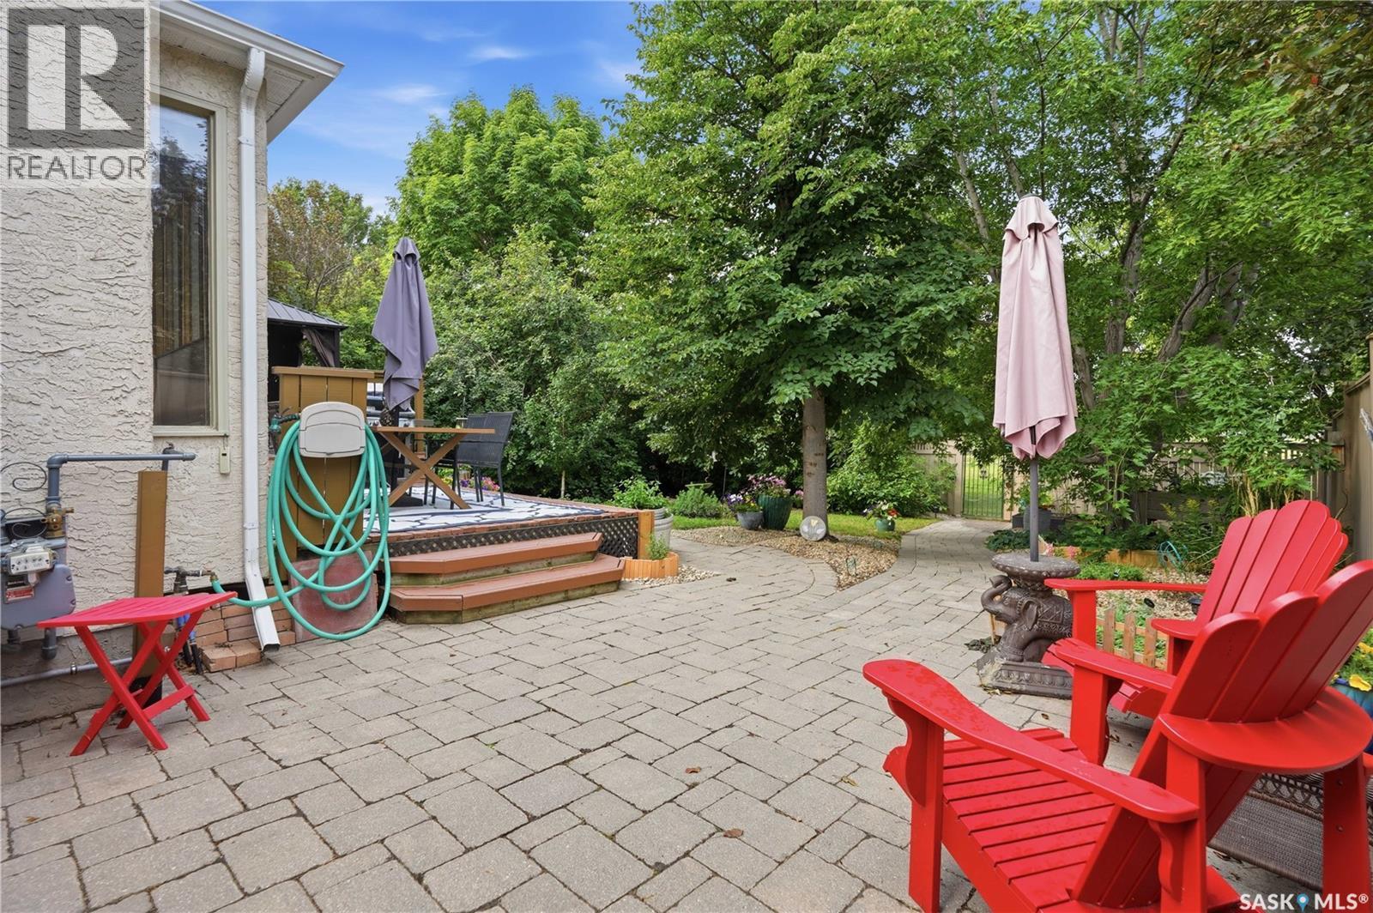
6723 Maple Ridge Drive, Regina, SK - Outdoor With Deck Patio Veranda With Exterior
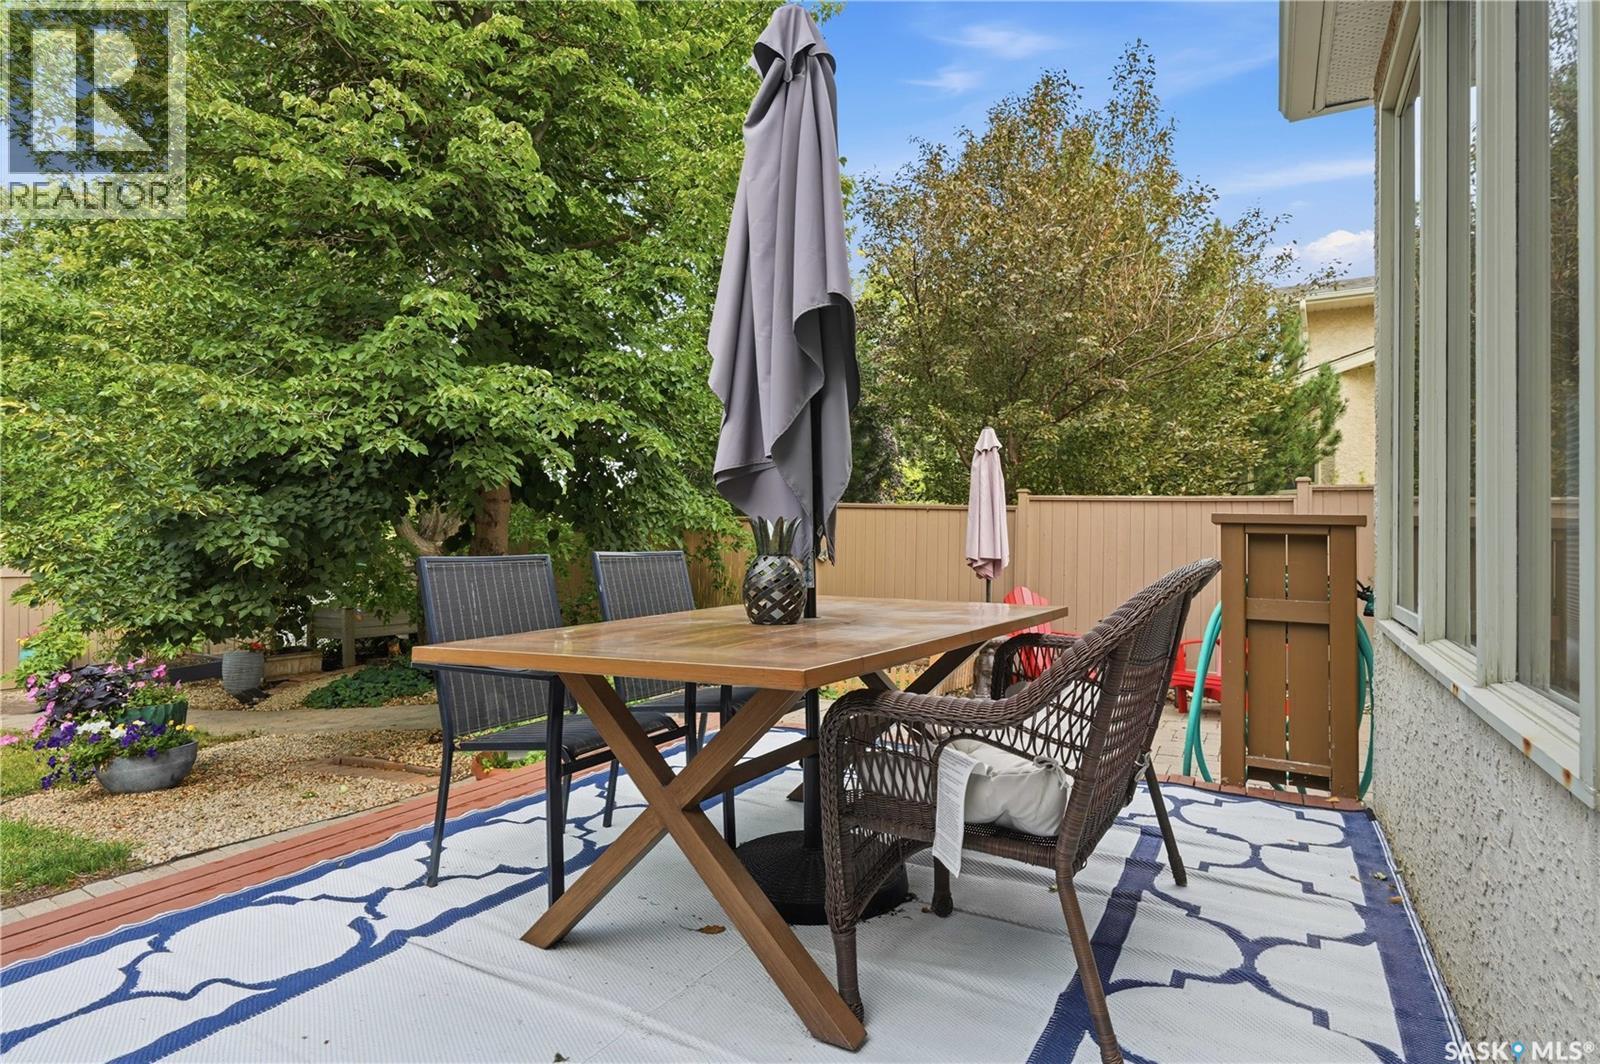
6723 Maple Ridge Drive, Regina, SK - Outdoor With Deck Patio Veranda
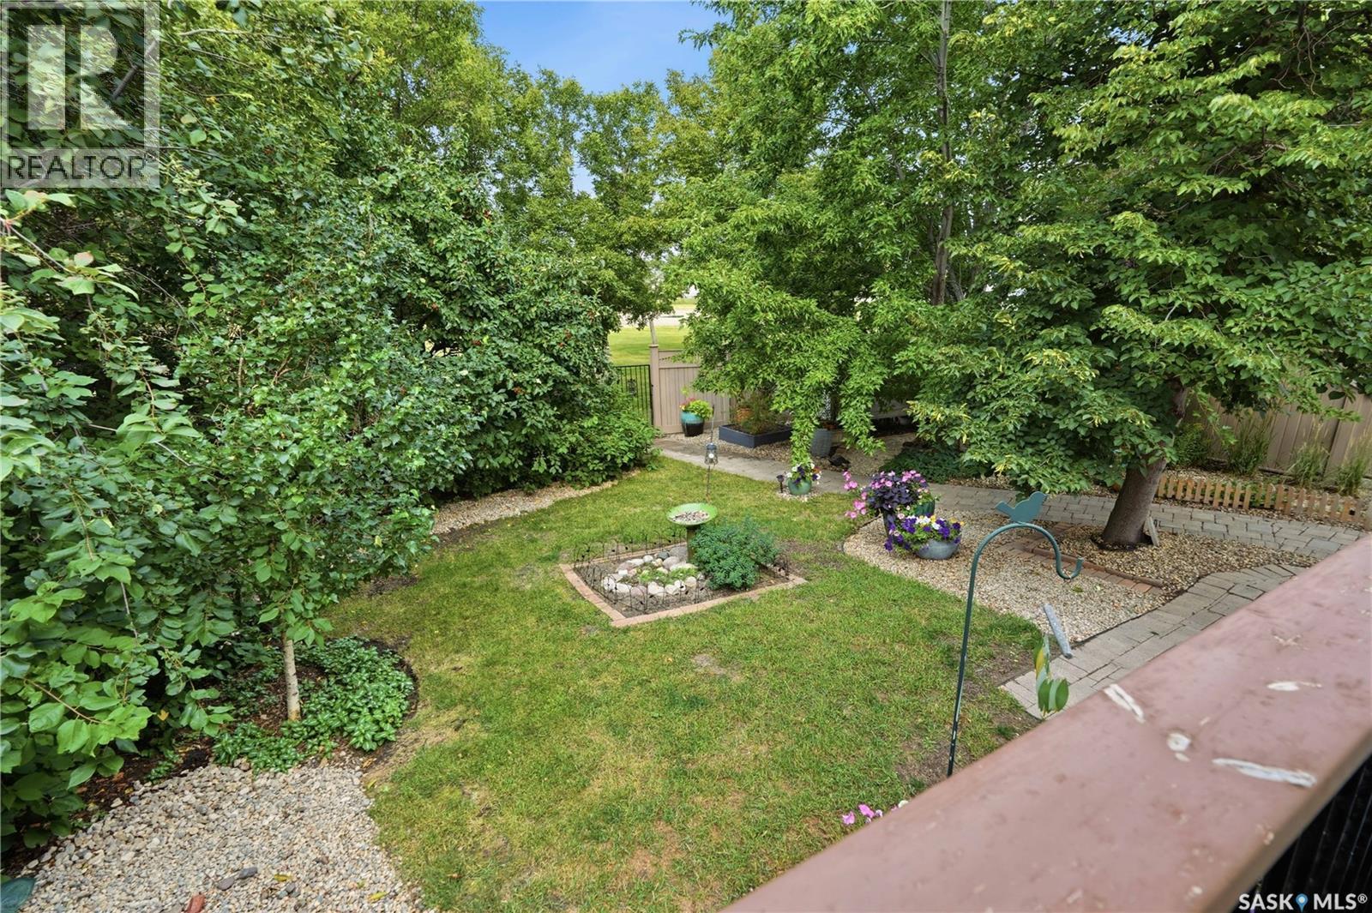
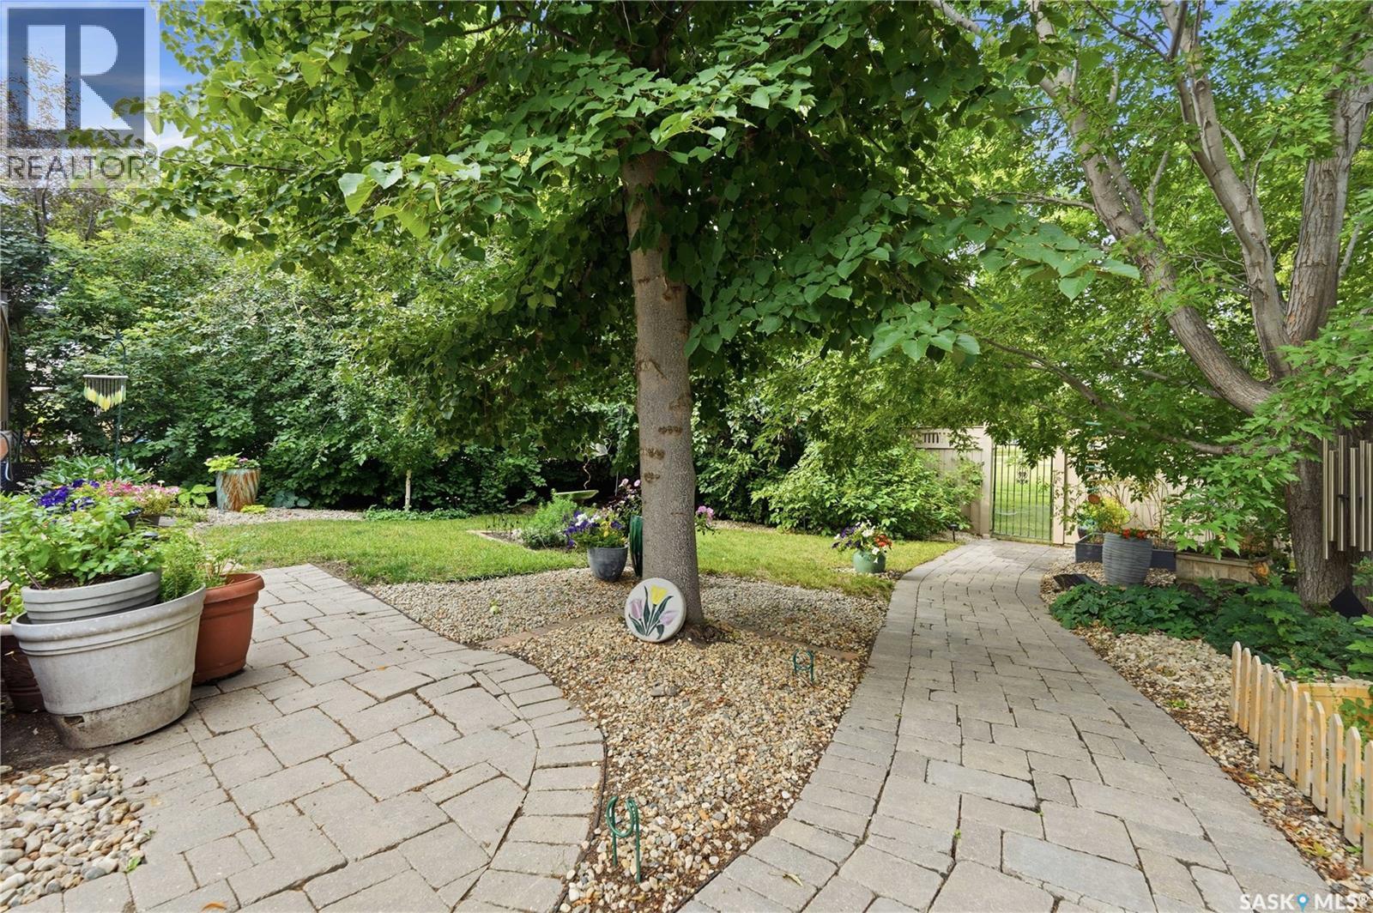
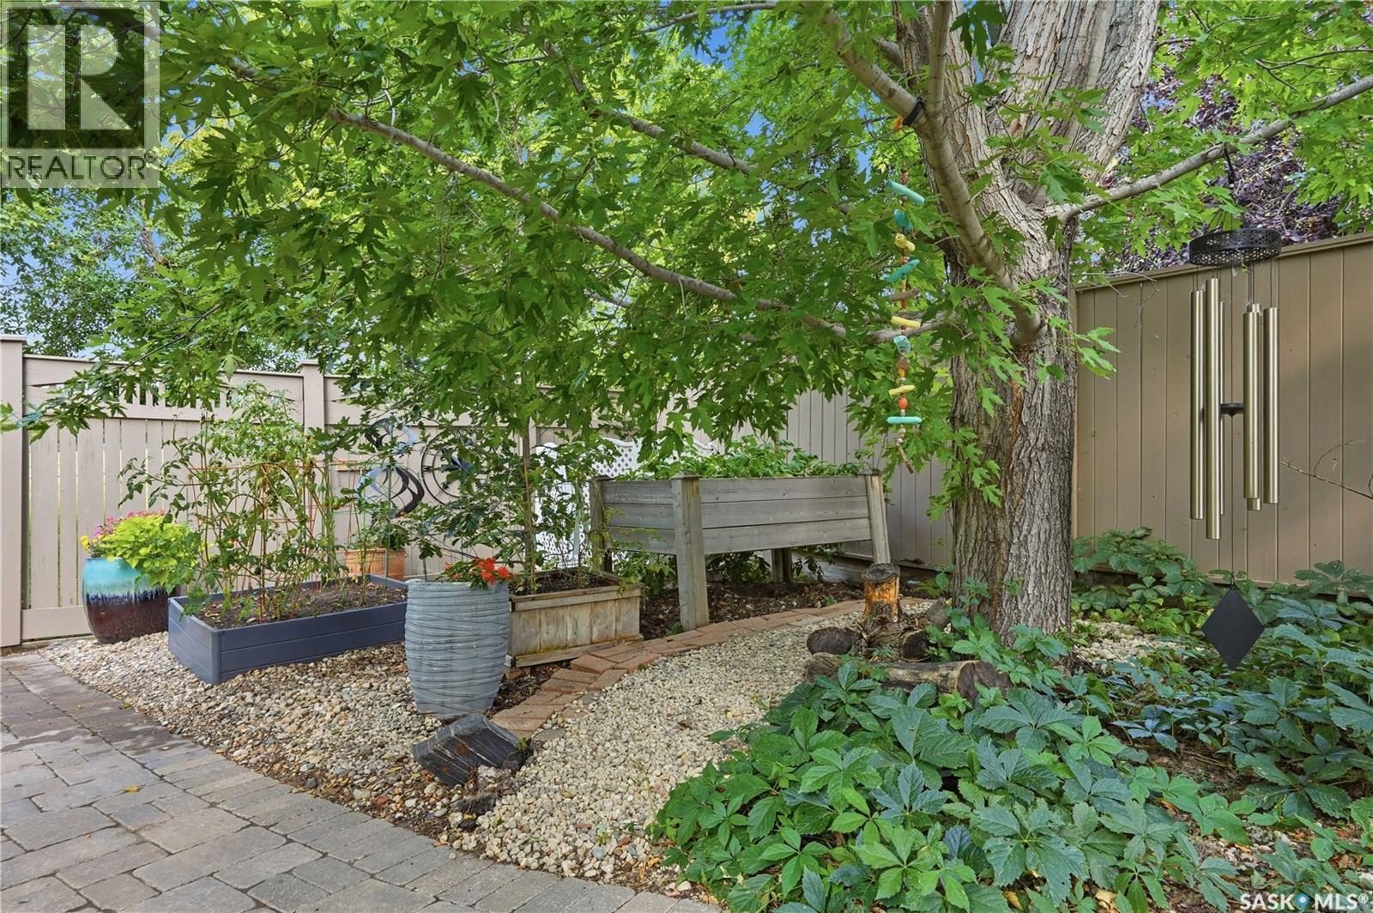
6723 Maple Ridge Drive, Regina, SK - Outdoor
6723 Maple Ridge Drive, Regina, SK - Outdoor With Deck Patio Veranda
6723 Maple Ridge Drive, Regina, SK - Outdoor
6723 Maple Ridge Drive, Regina, SK - Outdoor With View
Matterport
6723 Maple Ridge Drive, Regina, SK  - Outdoor
6723 Maple Ridge Drive, Regina, SK  - Indoor Photo Showing Other Room
6723 Maple Ridge Drive, Regina, SK  - Indoor Photo Showing Living Room
6723 Maple Ridge Drive, Regina, SK - Indoor Photo Showing Living Room
6723 Maple Ridge Drive, Regina, SK - Indoor Photo Showing Dining Room
6723 Maple Ridge Drive, Regina, SK - Indoor Photo Showing Kitchen With Fireplace With Upgraded Kitchen
6723 Maple Ridge Drive, Regina, SK - Indoor
6723 Maple Ridge Drive, Regina, SK - Indoor Photo Showing Kitchen
6723 Maple Ridge Drive, Regina, SK - Indoor Photo Showing Kitchen With Upgraded Kitchen
6723 Maple Ridge Drive, Regina, SK - Indoor Photo Showing Living Room With Fireplace
6723 Maple Ridge Drive, Regina, SK - Indoor Photo Showing Living Room
6723 Maple Ridge Drive, Regina, SK - Indoor Photo Showing Bathroom
6723 Maple Ridge Drive, Regina, SK - Indoor Photo Showing Laundry Room
6723 Maple Ridge Drive, Regina, SK - Indoor Photo Showing Bedroom
6723 Maple Ridge Drive, Regina, SK - Indoor Photo Showing Bathroom
6723 Maple Ridge Drive, Regina, SK - Indoor Photo Showing Bedroom
6723 Maple Ridge Drive, Regina, SK - Indoor
6723 Maple Ridge Drive, Regina, SK - Indoor Photo Showing Bathroom
6723 Maple Ridge Drive, Regina, SK - Indoor Photo Showing Office
6723 Maple Ridge Drive, Regina, SK - Indoor Photo Showing Other Room
6723 Maple Ridge Drive, Regina, SK - Indoor
6723 Maple Ridge Drive, Regina, SK - Indoor Photo Showing Other Room
6723 Maple Ridge Drive, Regina, SK - Indoor Photo Showing Bathroom
6723 Maple Ridge Drive, Regina, SK - Indoor Photo Showing Other Room
6723 Maple Ridge Drive, Regina, SK - Indoor Photo Showing Bedroom
6723 Maple Ridge Drive, Regina, SK - Indoor
6723 Maple Ridge Drive, Regina, SK - Indoor Photo Showing Basement
6723 Maple Ridge Drive, Regina, SK - Indoor
6723 Maple Ridge Drive, Regina, SK - Indoor Photo Showing Garage
6723 Maple Ridge Drive, Regina, SK - Outdoor With Deck Patio Veranda With Exterior
6723 Maple Ridge Drive, Regina, SK - Outdoor With Deck Patio Veranda
6723 Maple Ridge Drive, Regina, SK - Outdoor
6723 Maple Ridge Drive, Regina, SK - Outdoor With Deck Patio Veranda
6723 Maple Ridge Drive, Regina, SK - Outdoor
6723 Maple Ridge Drive, Regina, SK - Outdoor With View
Home Insurance - TD Insurance

Get a home insurance quote online for this $575,000 property in Regina
  • Advertising
Rent Today. Own Tomorrow.
Explore our Rent-to-own Path to Homeownership™ designed to help you become a homeowner.
6723 Maple Ridge DRIVE, Regina, Saskatchewan, S4X 3Y8
$575,000

3 Beds

4 Baths

Property Information:

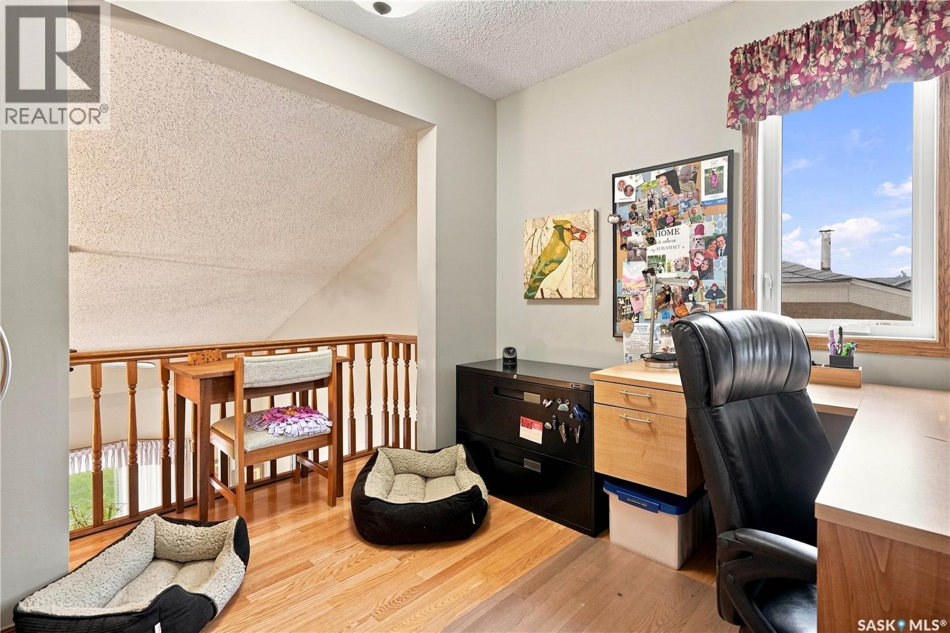
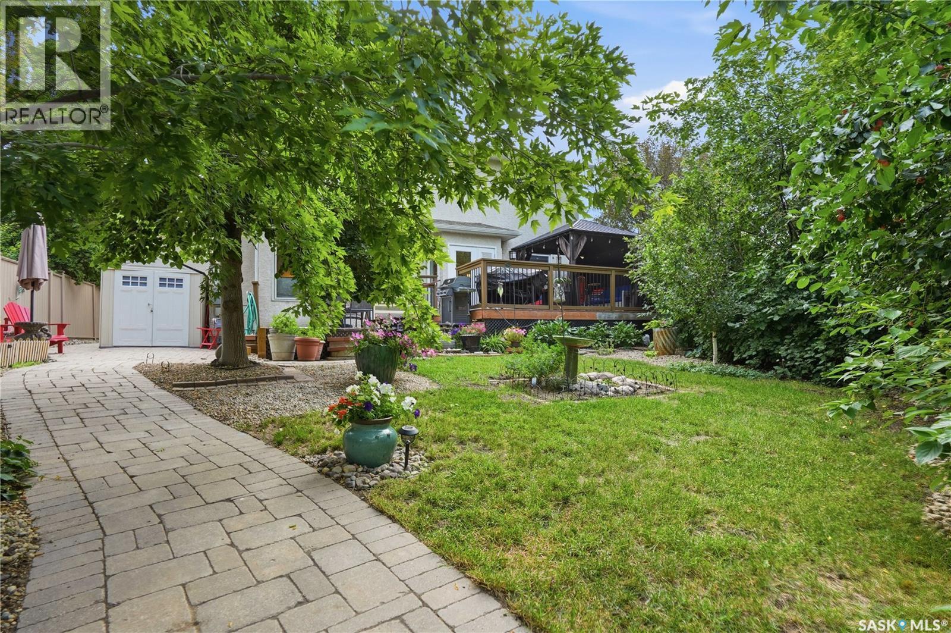
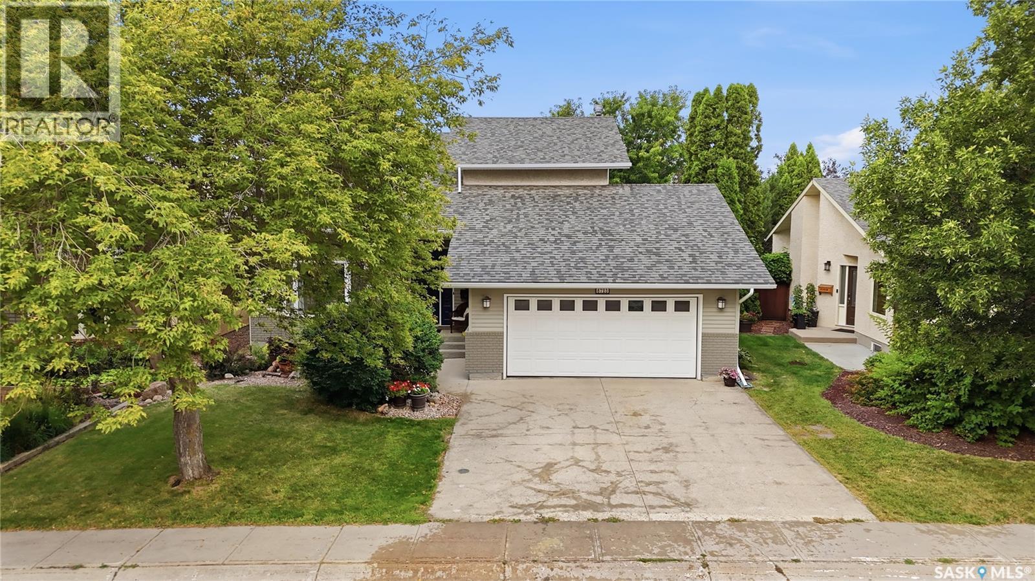
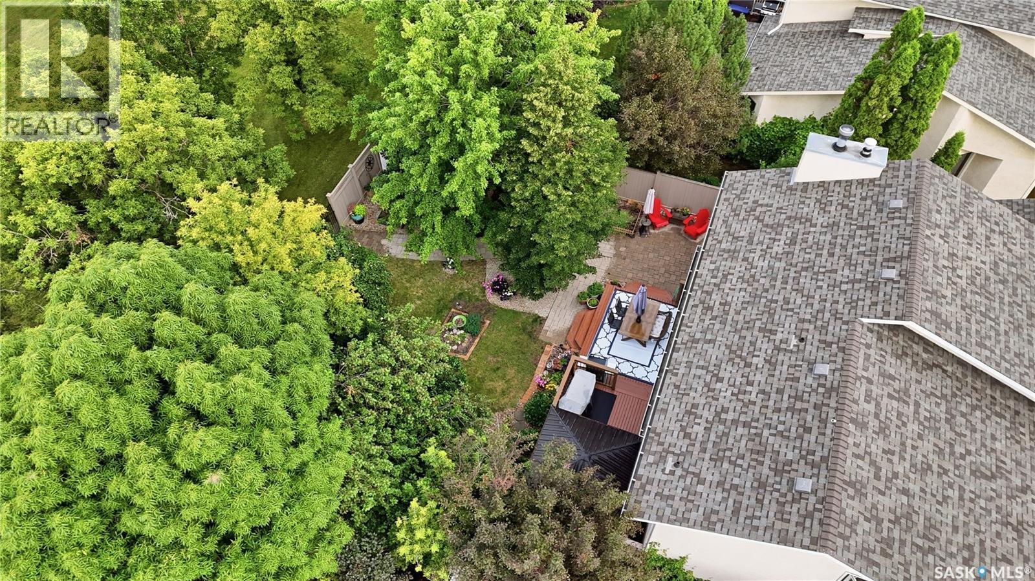
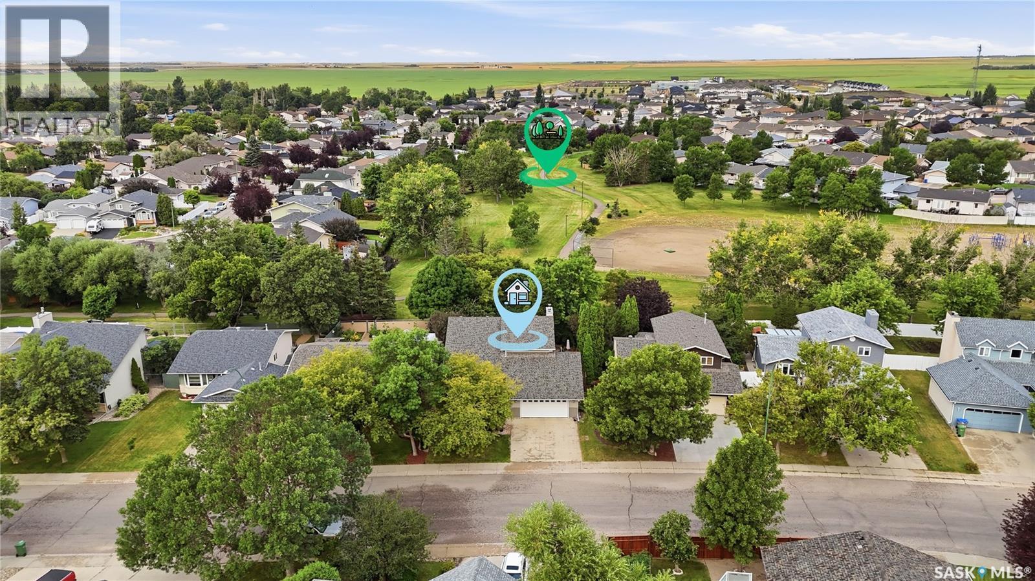
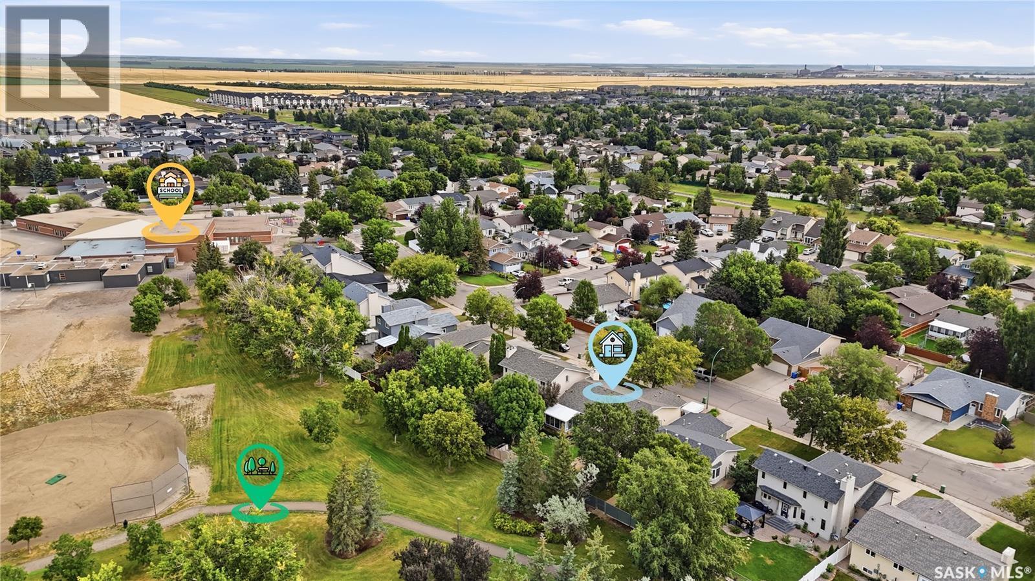
Welcome to this stunning, fully developed 1,891 sq. ft. two-storey home located in the highly sought-after, family-friendly neighborhood of Maple Ridge. Perfectly situated close to local parks, a spray pad, and close to Plainsview / St. Nicholas (bus pick up across the street), and within walking distance to St. Angela school, this property delivers the ultimate combination of comfort, style, and convenience. Step into a welcoming foyer featuring an open view of the staircase and an immediate sense of bright, airy space. The formal living room boasts soaring vaulted ceilings that enhance the natural light, flowing seamlessly into a spacious dining area. Kitchen (Updated 2014) Designed as a true hub of the home, offering an abundance of storage space, a generous center island with bar seating for casual meals, and a full suite of included appliances—featuring a brand-new fridge (2026), dishwasher (2023), Gas stove(2014) all stay. Relax by the fireplace in the main floor family room, perfectly positioned for everyday living. Head out the garden doors to enjoy bright west exposure in the fully fenced and beautifully landscaped backyard that backs directly onto an open green space, offering ultimate privacy. Relax on the massive two-level, full-length deck. Gas BBQ hookup and gazebo are included so you are ready to host relaxing summer evenings right away! Practical main floor laundry (washer and dryer new in 2023) with direct entry to the double attached garage. Upstairs features 3 spacious bedrooms alongside a versatile loft area overlooking the main floor living space—ideal for a home office or cozy reading nook. Primary Suite is a stunning private retreat complete with a large walk-in closet and a private 3-piece ensuite. Basement is finished with a large rec room, den, 3pce bathroom and 2 storage rooms. 2 new Acs were installed in July 2024 Don't miss the chance to own this incredible property. As per the Seller’s direction, all offers will be presented on 08/18/2026 11:00AM. (id:27)

Building Features:

  • Style: Detached
  • Building Type: House
  • Architectural Style: 2 Level
  • Basement Development: Finished
  • Basement Type: Full
  • Construction Style - Attachment: Detached
  • Fireplace Fuel: Wood
  • Fireplace Type: Conventional
  • Floor Space: 1891 sqft Square Feet
  • Heating Type: Forced air
  • Heating Fuel: Natural gas
  • Cooling Type: Central air conditioning
  • Appliances: Washer, Refrigerator, Dishwasher, Dryer, Window Coverings, Garage door opener remote, Storage Shed, Stove

Property Features:

  • OwnershipType: Freehold
  • Property Type: Single Family
  • Built in: 1985
  • Features: Treed, Double width or more driveway
  • Fence Type: Fence
  • Floor Space (approx): 1891 Square Feet
  • Irregular: Yes
  • Landscape Features: Lawn, Underground sprinkler
  • Lot Size: 6082.00 Square Feet
  • Structure Type: Deck
  • Parking Type: Attached garage, Parking Spaces
  • No. of Parking Spaces: 4

Rooms:

  • Primary Bedroom 2nd Level 10'2 x 14'4
  • Bathroom 2nd Level 8'10 x 8'5
  • Bedroom 2nd Level 8'11 x 8'10
  • Bedroom 2nd Level 11'7 x 9'10
  • Bathroom 2nd Level 8'10 x 5'1
  • Other 2nd Level 8'11 x 8'7
  • Living Basement Level 20'11 x 23'8
  • Den Basement Level 9'5 x 12'6
  • Storage Basement Level 8'11 x 8'10
  • Bathroom Basement Level 11'3 x 7'8
  • Other Basement Level 19'5 x 16'3
  • Kitchen Main Level 17'4 x 14'9
  • Dining Main Level 9'3 x 7'10
  • Living Main Level Measurements not available x 15 ft
  • Bathroom Main Level 6'1 x 4'7
  • Family Main Level 16'3 x 14'9
  • Laundry Main Level 7'5 x 9'10

Courtesy of: Realty Hub Brokerage
REALTOR.ca  

QuickQuoteTM Powered by RPS
Thinking of Selling?

Start by finding out what your home might be worth in today's market.

Location of 6723 Maple Ridge DRIVE, Regina, Saskatchewan, S4X 3Y8

Demographic Information of 6723 Maple Ridge DRIVE, Regina, Saskatchewan, S4X 3Y8

Life Stage

Young Families

Employment Type

Mixed

Average Household Income
$190,587.46

Average Number of Children
1.99

Household Population

Household Structure

Age of Population

Education

Education Level

No certificate/diploma/degree

11.26 %

High school certificate or equivalent

28.57 %

Apprenticeship trade certificate/diploma

12.17 %

College/non-university certificate

17.01 %

University certificate (below bachelor)

1.85 %

University Degree

29.13 %

Commuter

Travel To Work

By Car

96.06 %

By Public Transit

0.01 %

By Walking

1.45 %

By Bicycle

0.0 %

By Other Methods

2.48 %

Cultural Diversity

Knowledge of Official Language
Mother Tongue
Building Information

Building Type

Apartments (Low and High Rise)

0.11 %

Houses

99.89 %

Own Vs. Rent