Button CopyPathCircle CloseCircle Left ArrowArrow Down Icon GreyClosecirclecircleBurger
  • Advertising

6033 Little Pine LOOP, Regina, Saskatchewan, S4X 0H5

MLS® # SK044296
House For Sale In Skyview, Regina, Saskatchewan
$899,900 QuickQuoteTM: Not Available

5 Beds

4 Baths

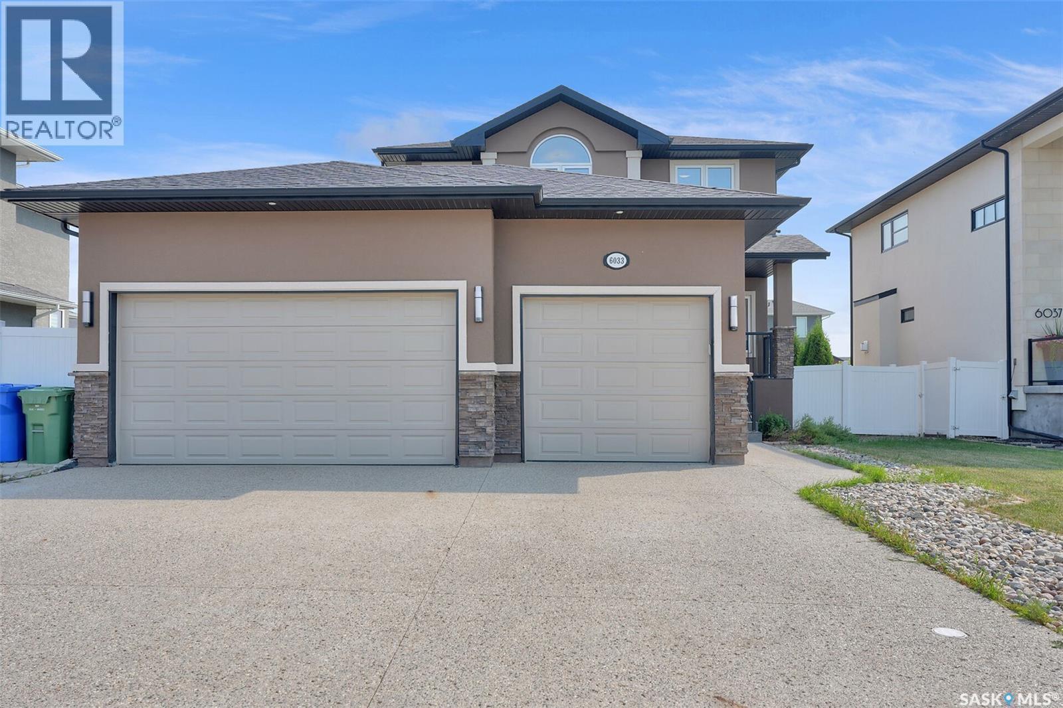
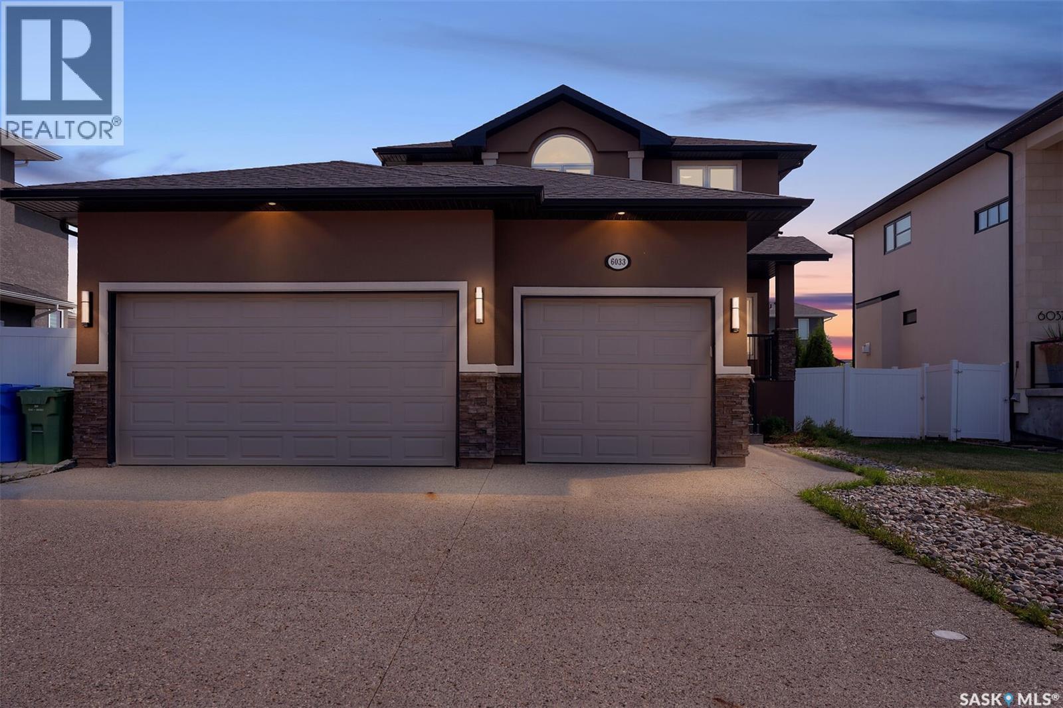
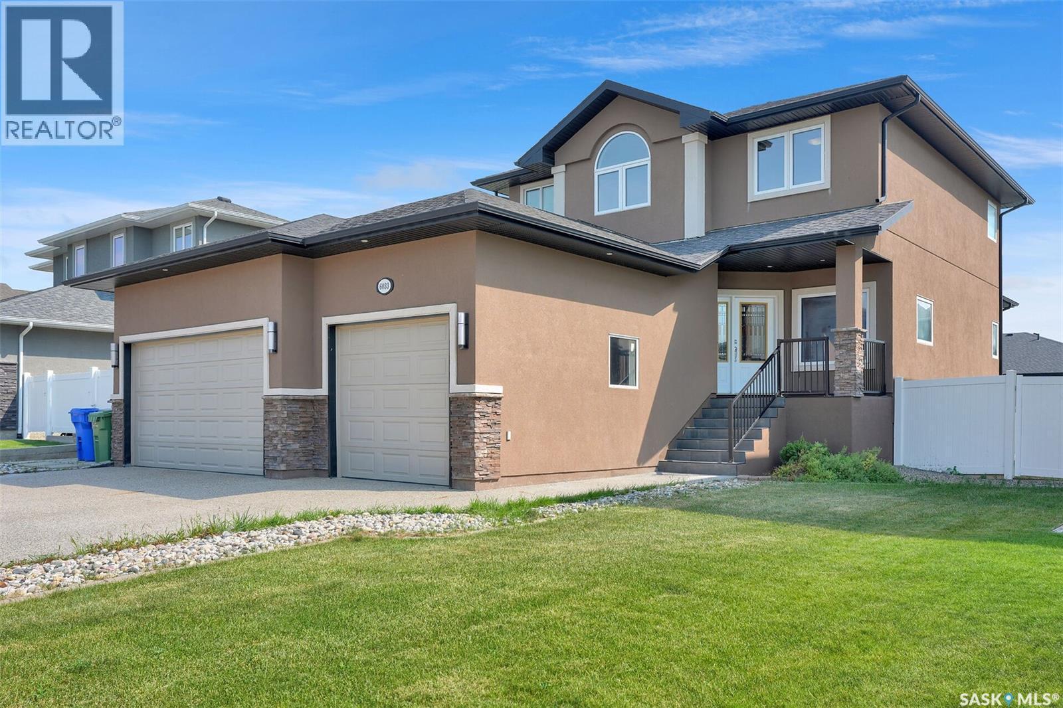
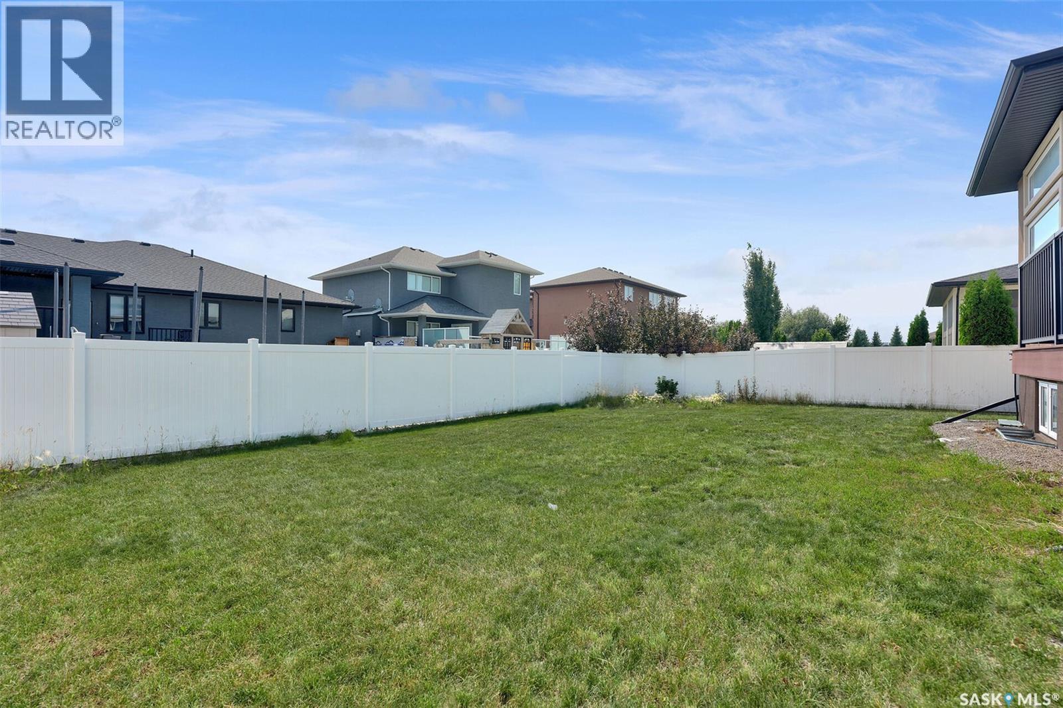
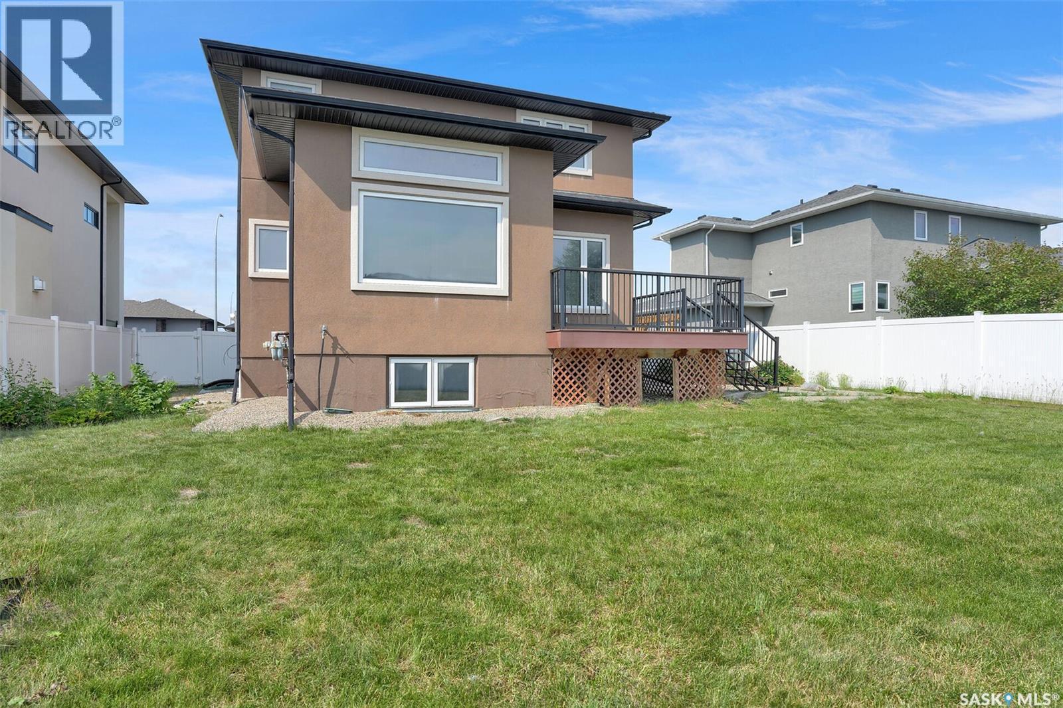
6033 Little Pine Loop, Regina, SK - Outdoor
6033 Little Pine Loop, Regina, SK - Outdoor With Exterior
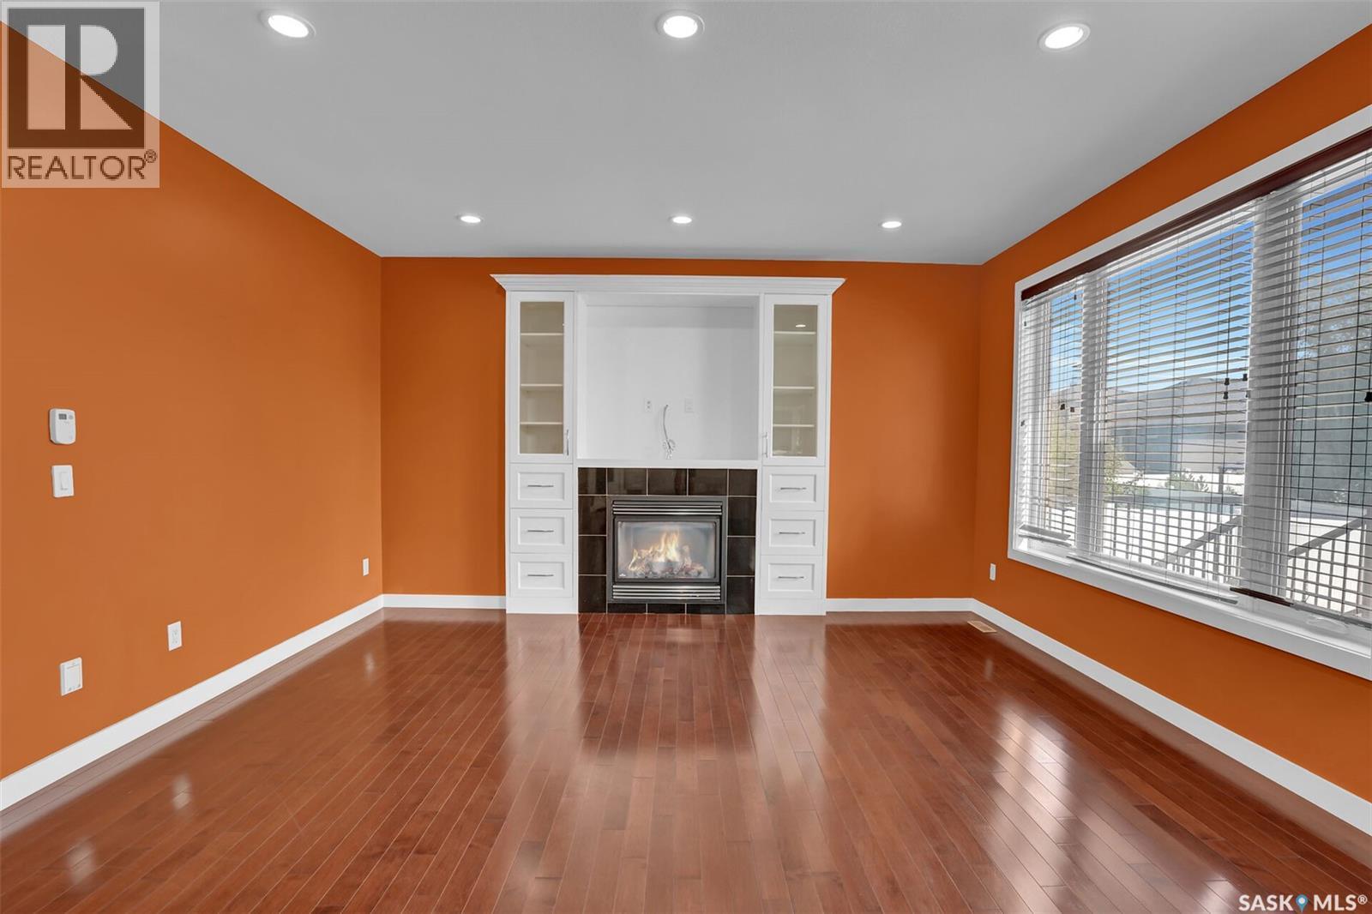
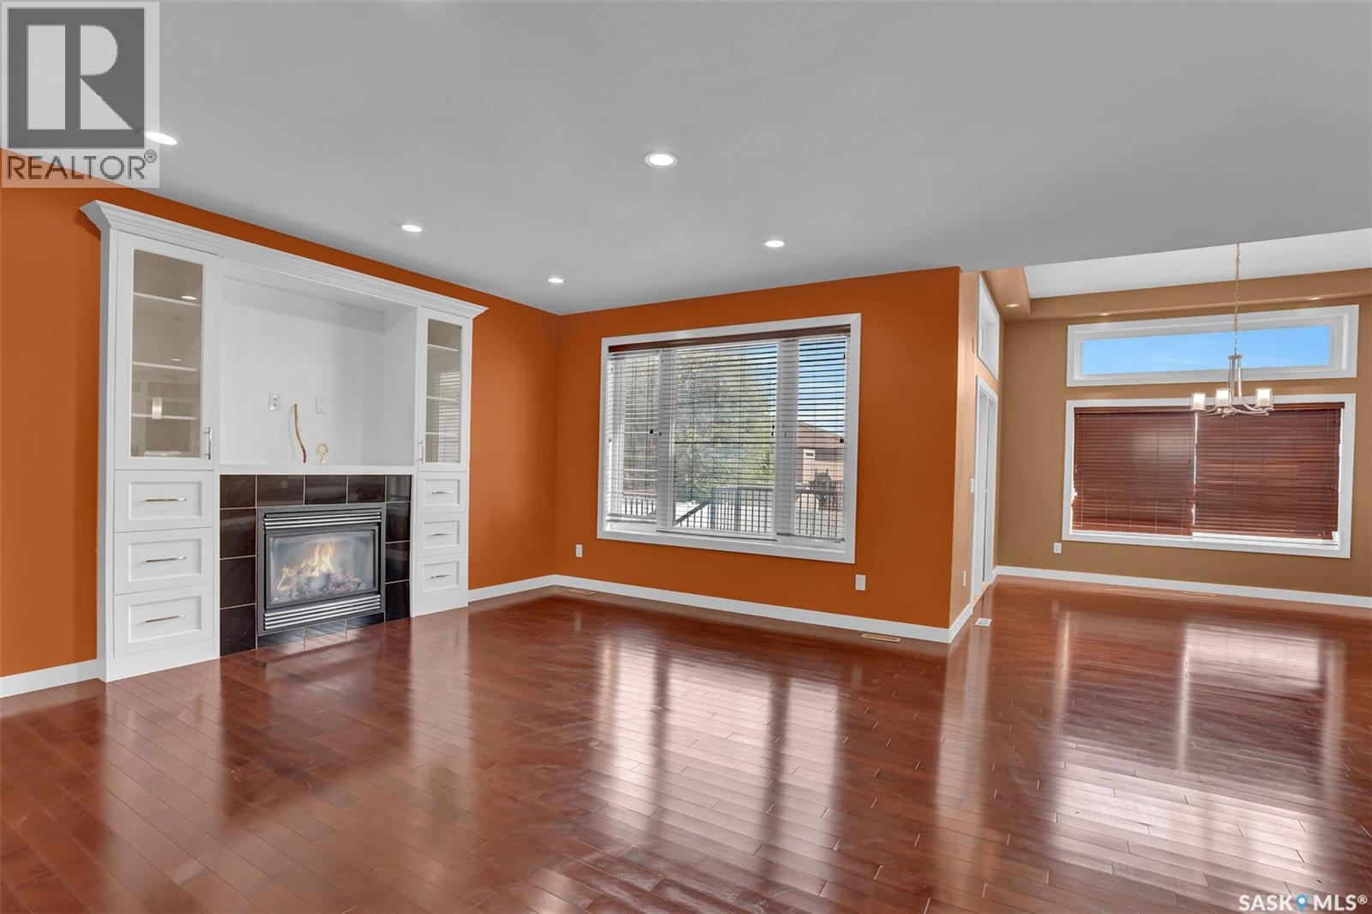
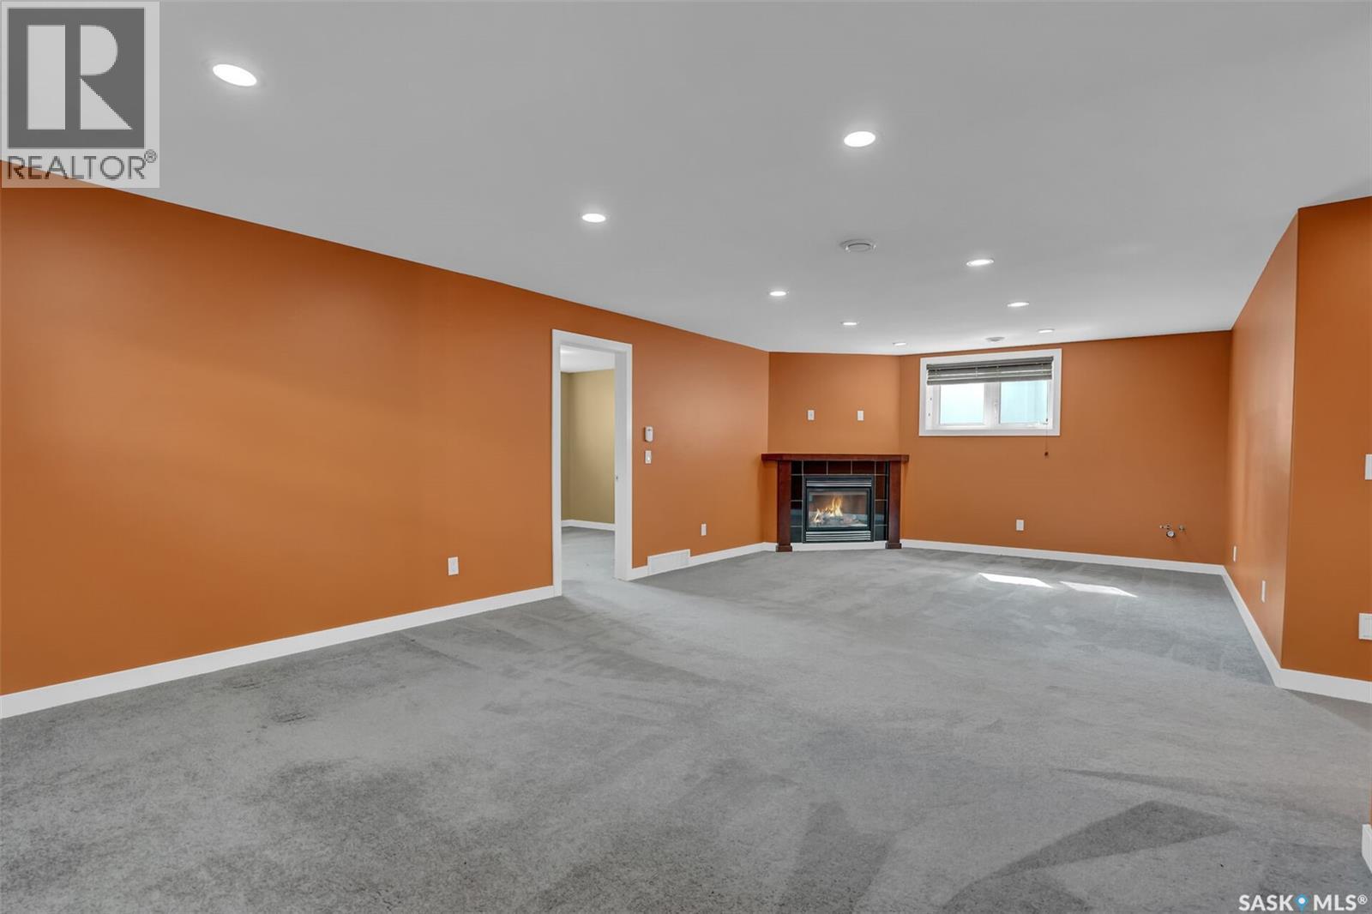
6033 Little Pine Loop, Regina, SK - Indoor Photo Showing Other Room With Fireplace
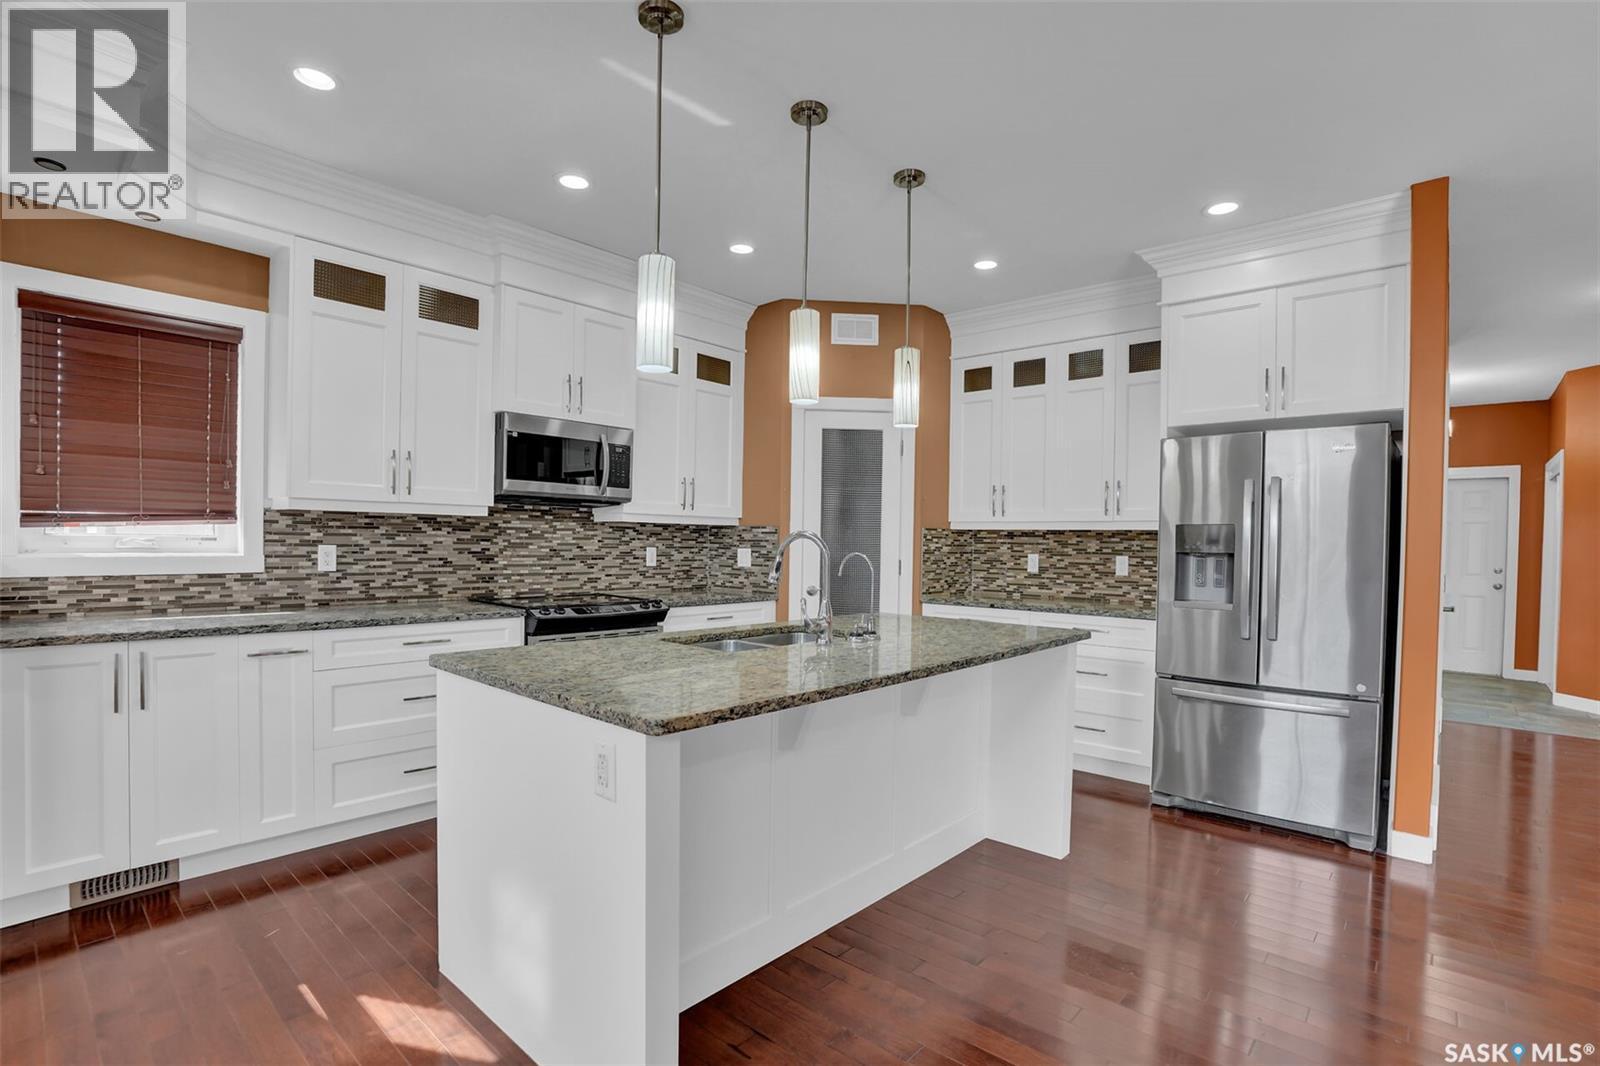
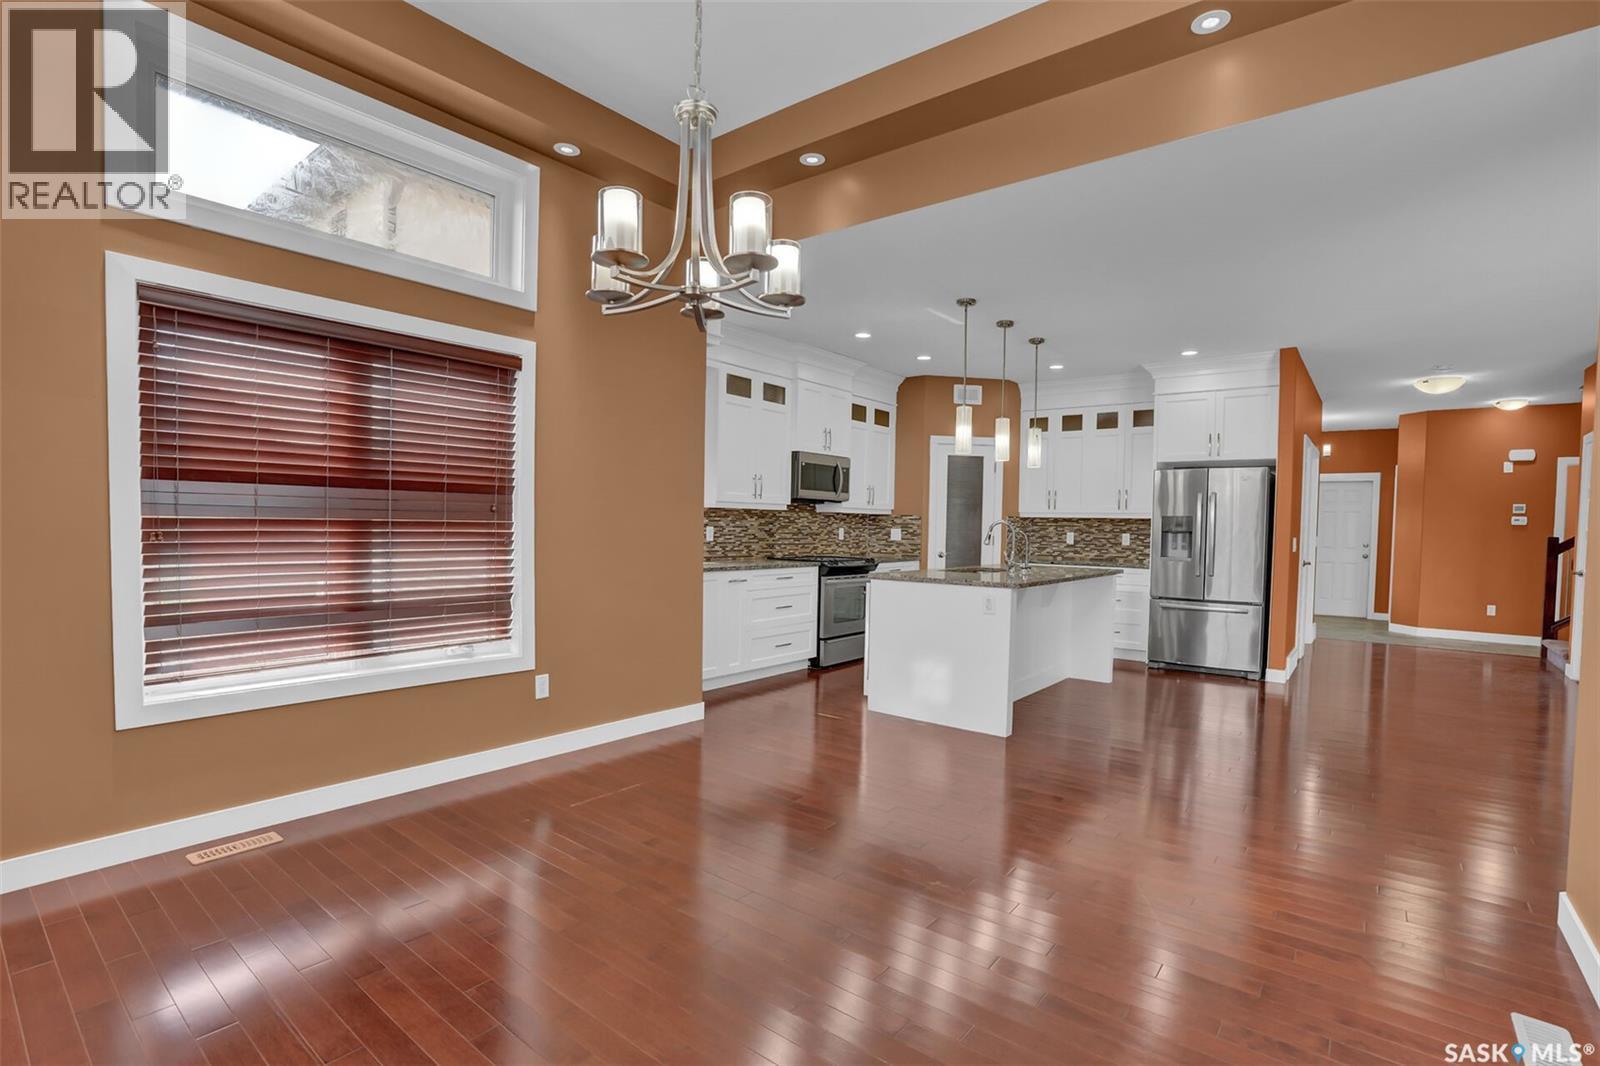
6033 Little Pine Loop, Regina, SK - Indoor Photo Showing Kitchen With Stainless Steel Kitchen With Upgraded Kitchen
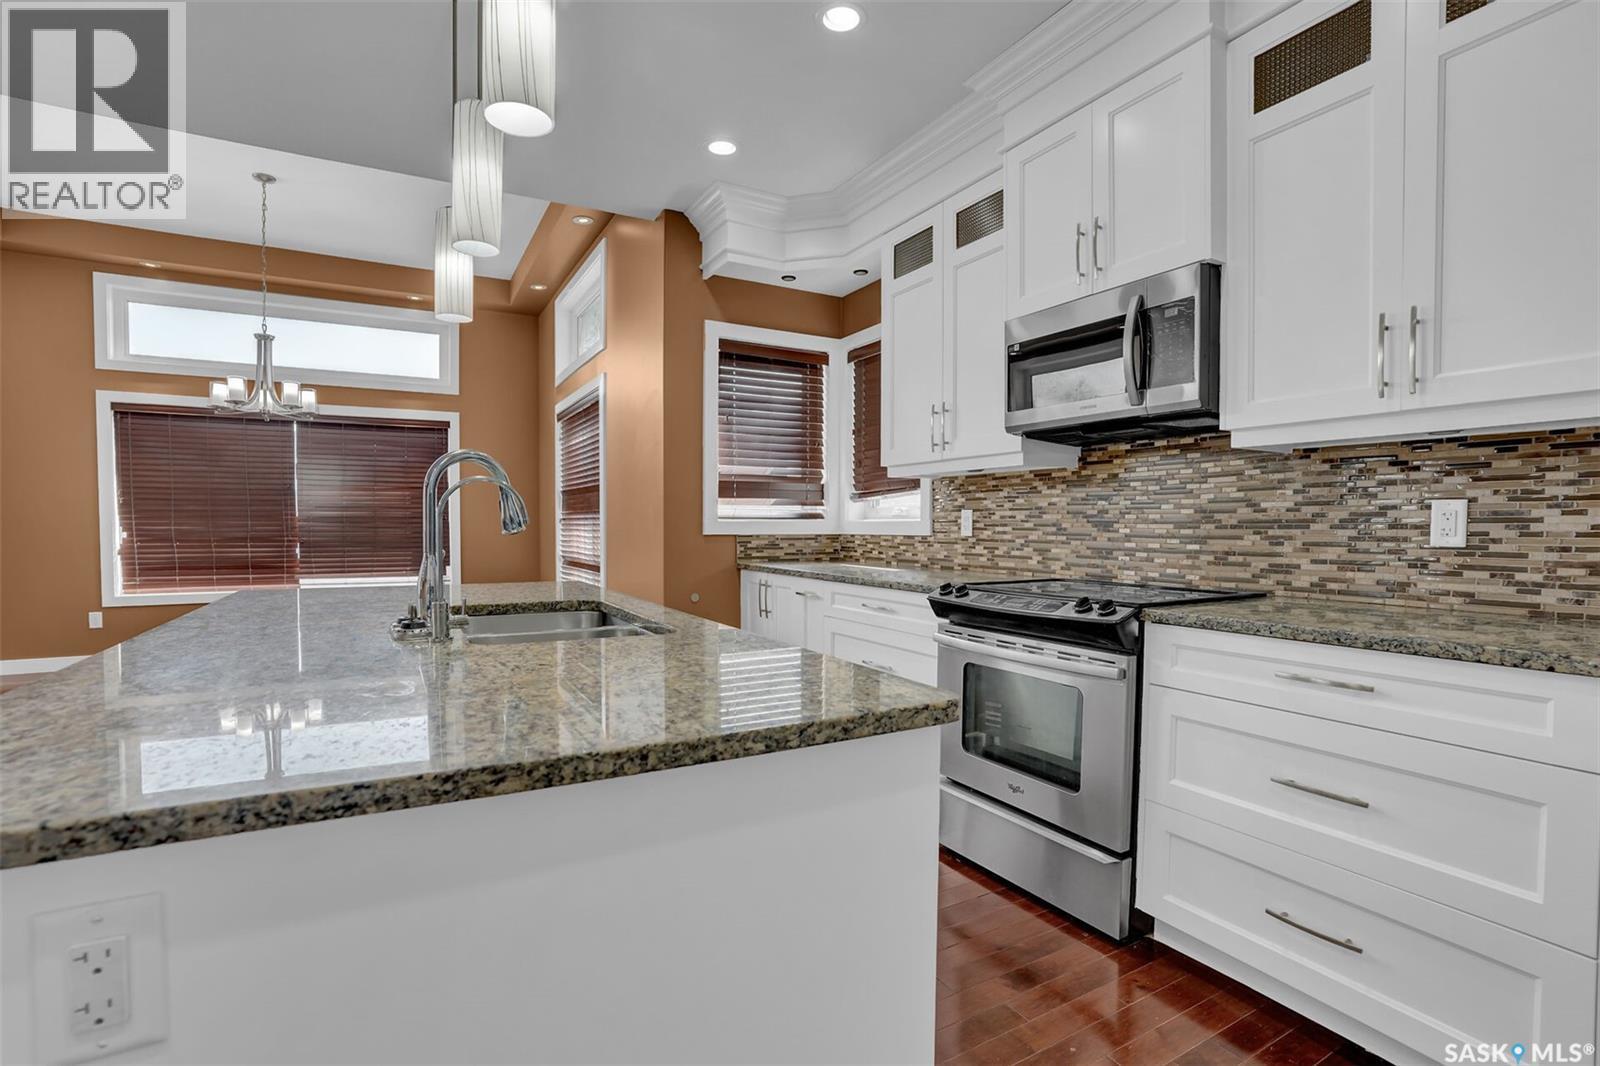
6033 Little Pine Loop, Regina, SK - Indoor Photo Showing Kitchen With Upgraded Kitchen
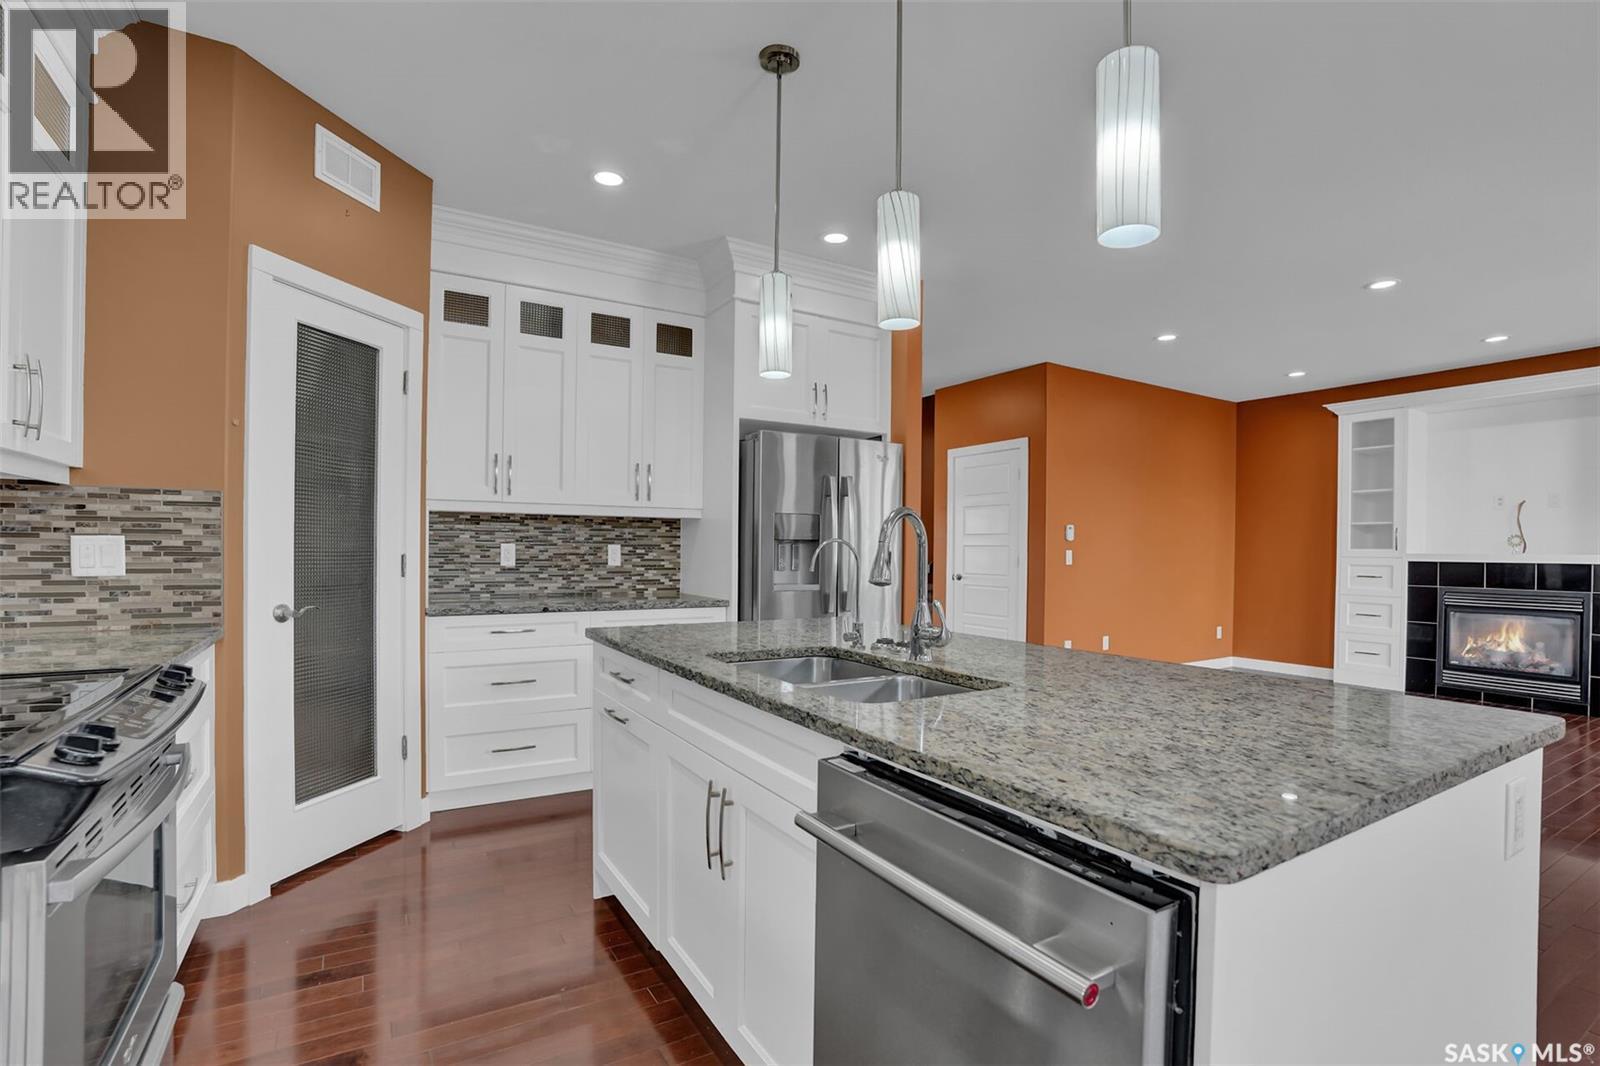
6033 Little Pine Loop, Regina, SK - Indoor Photo Showing Kitchen With Stainless Steel Kitchen With Double Sink With Upgraded Kitchen
6033 Little Pine Loop, Regina, SK - Indoor With Fireplace
6033 Little Pine Loop, Regina, SK - Indoor Photo Showing Kitchen With Upgraded Kitchen
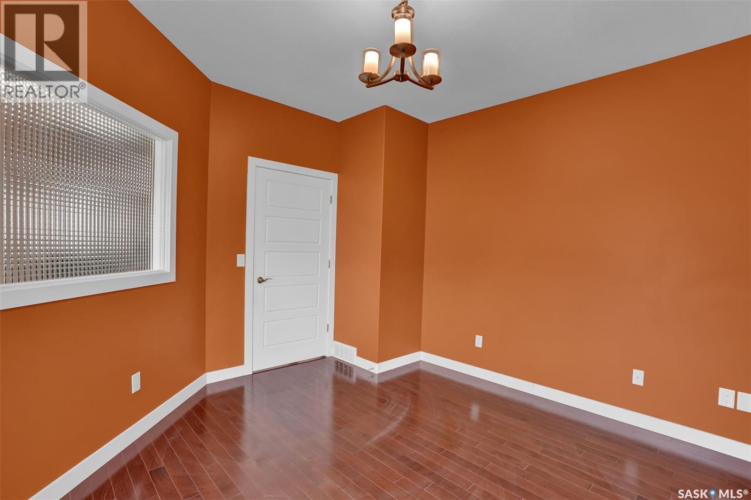
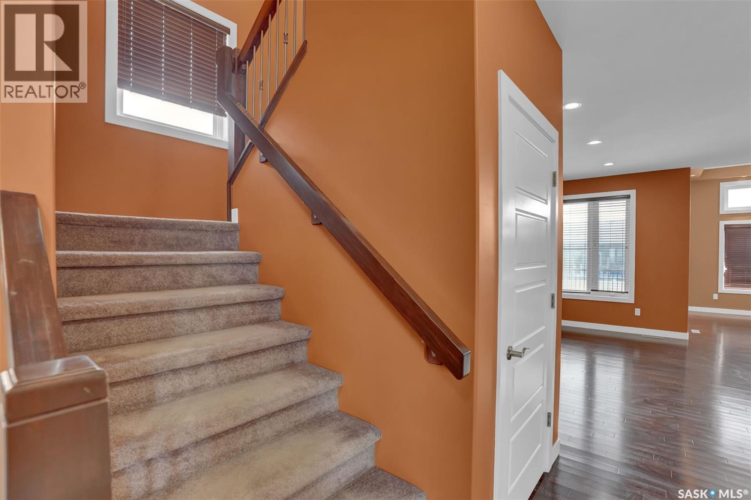
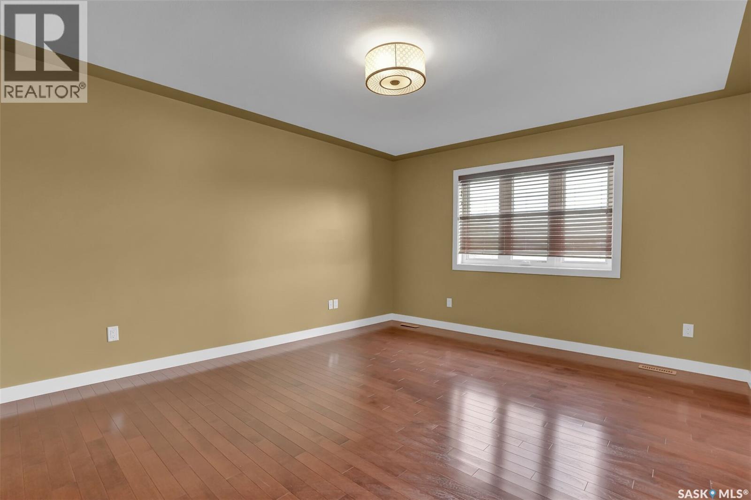
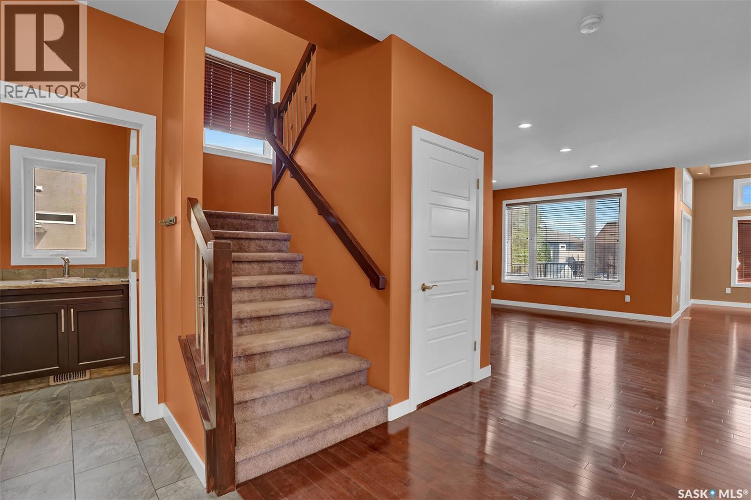
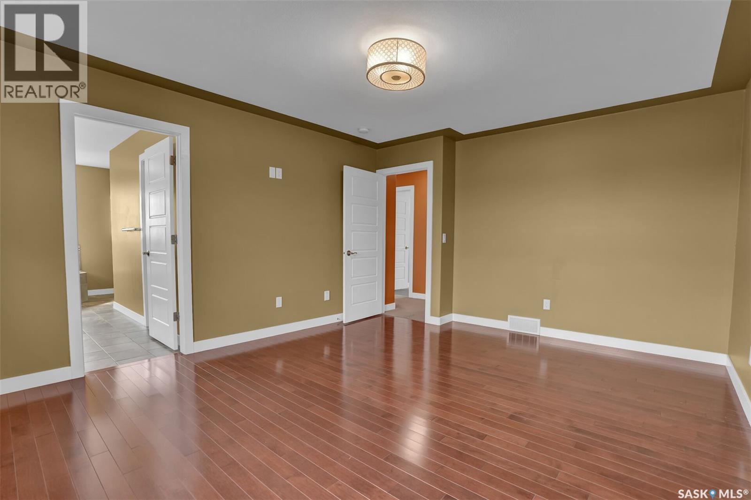
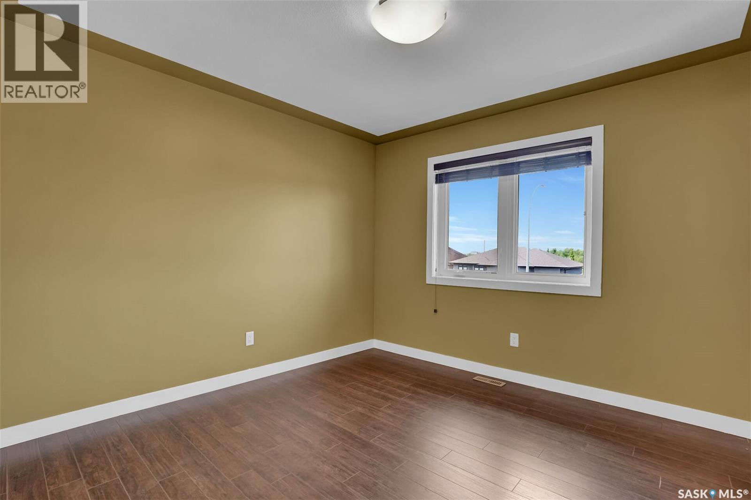
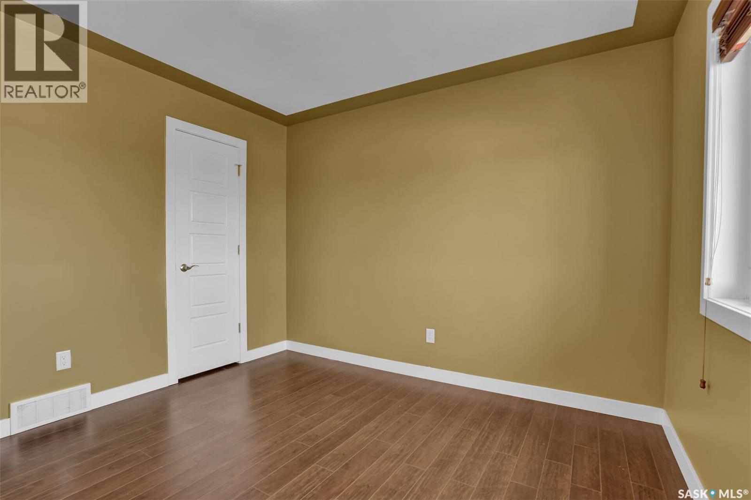
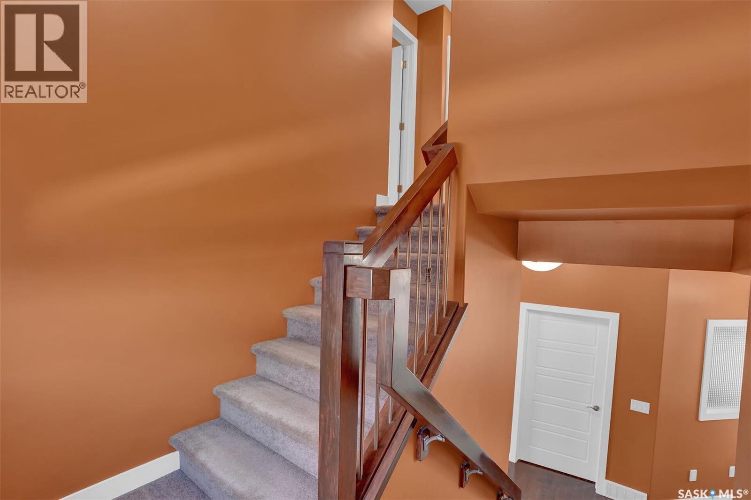
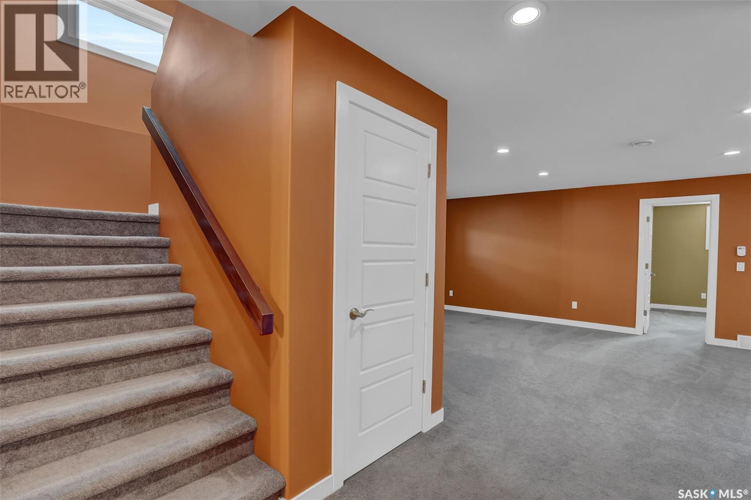
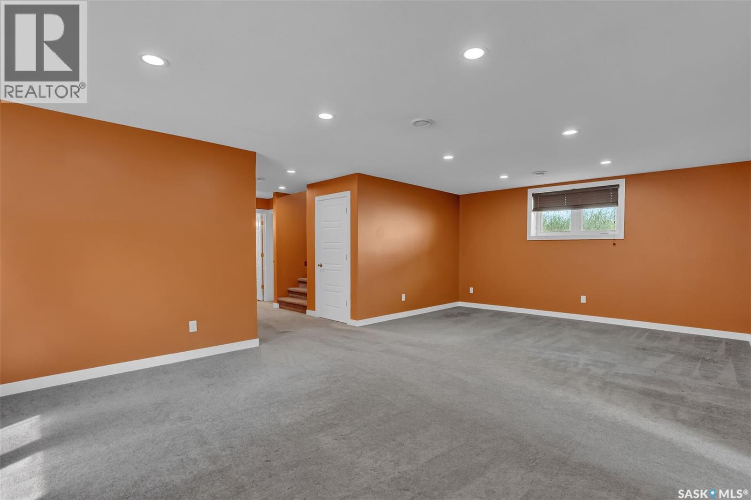
6033 Little Pine Loop, Regina, SK - Indoor Photo Showing Other Room
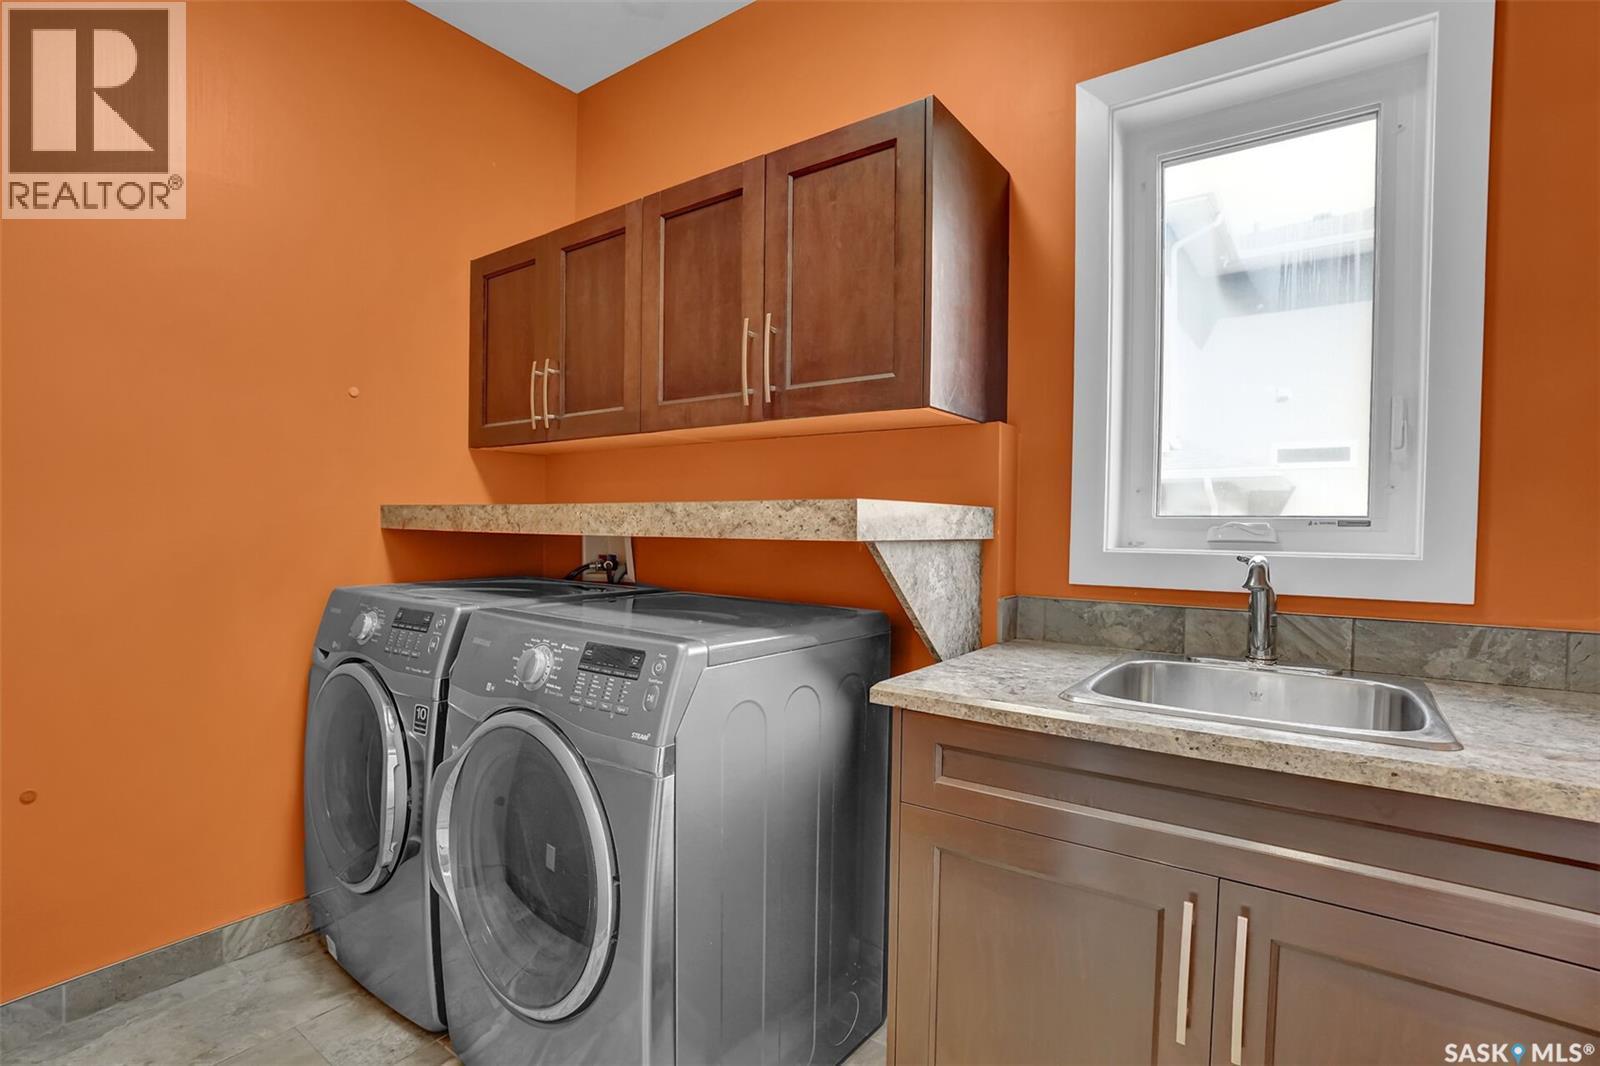
6033 Little Pine Loop, Regina, SK - Indoor Photo Showing Laundry Room
6033 Little Pine Loop, Regina, SK - Indoor Photo Showing Other Room
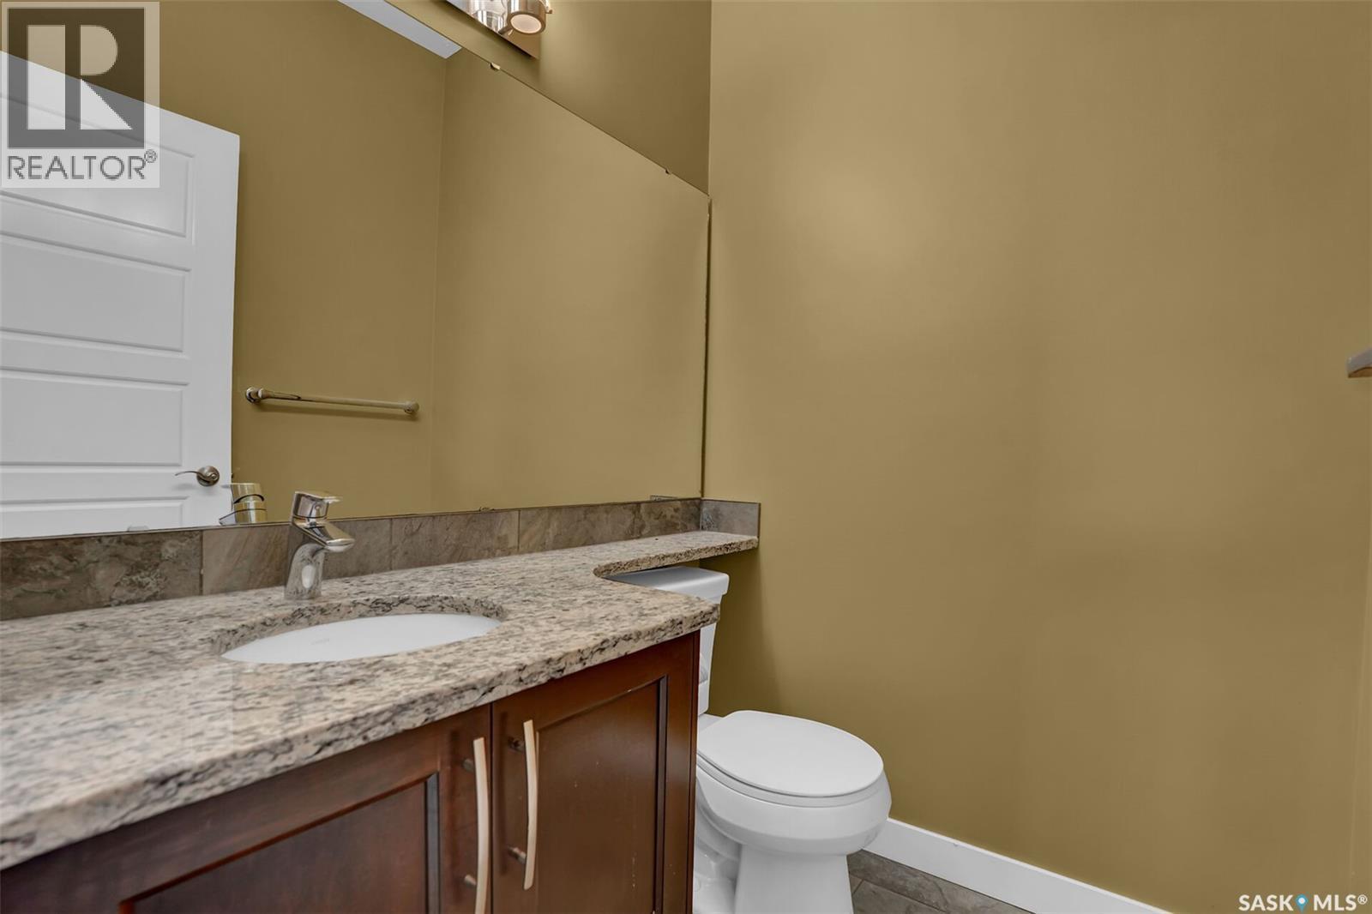
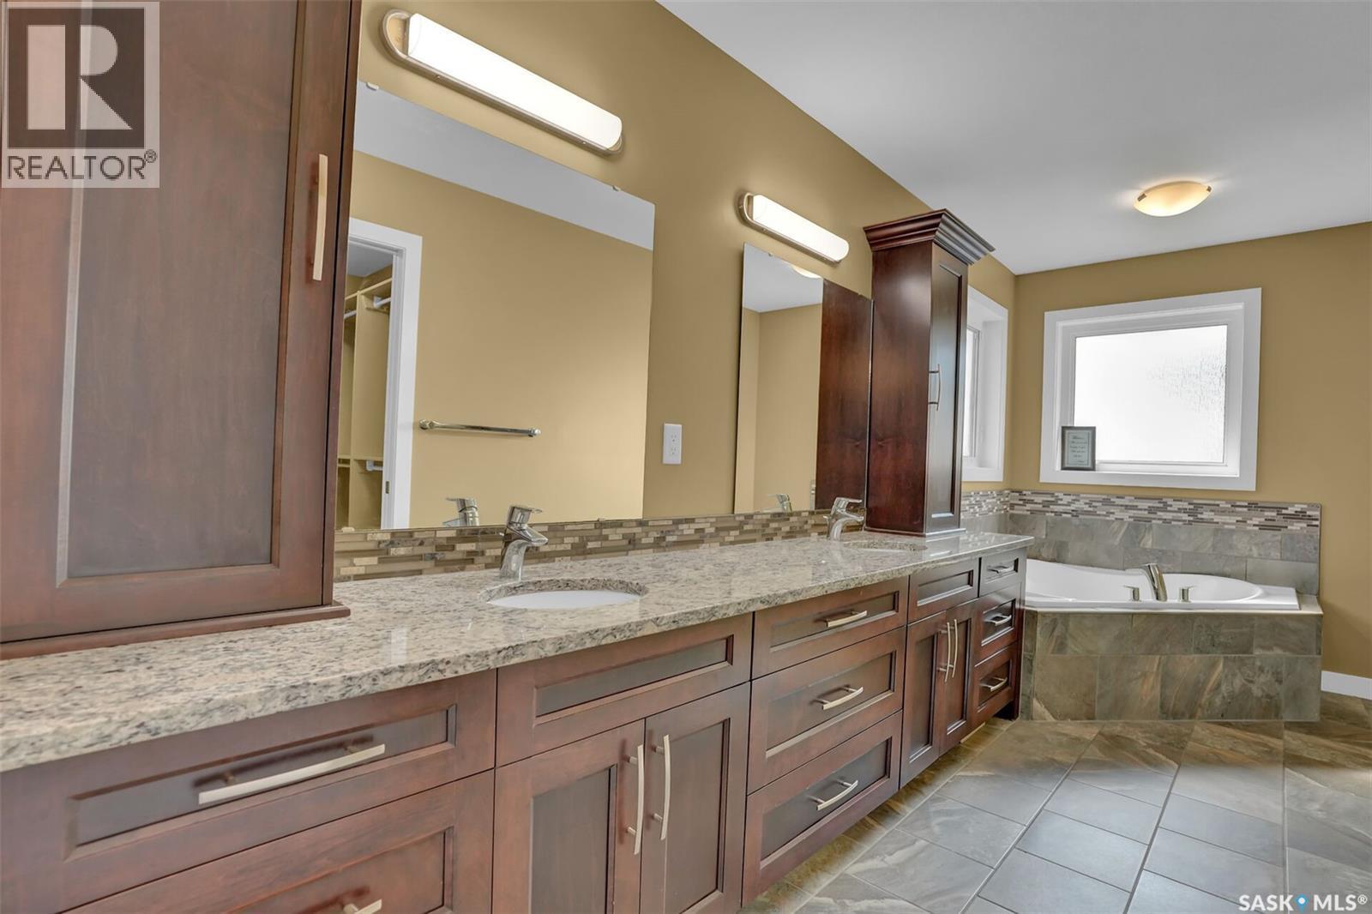
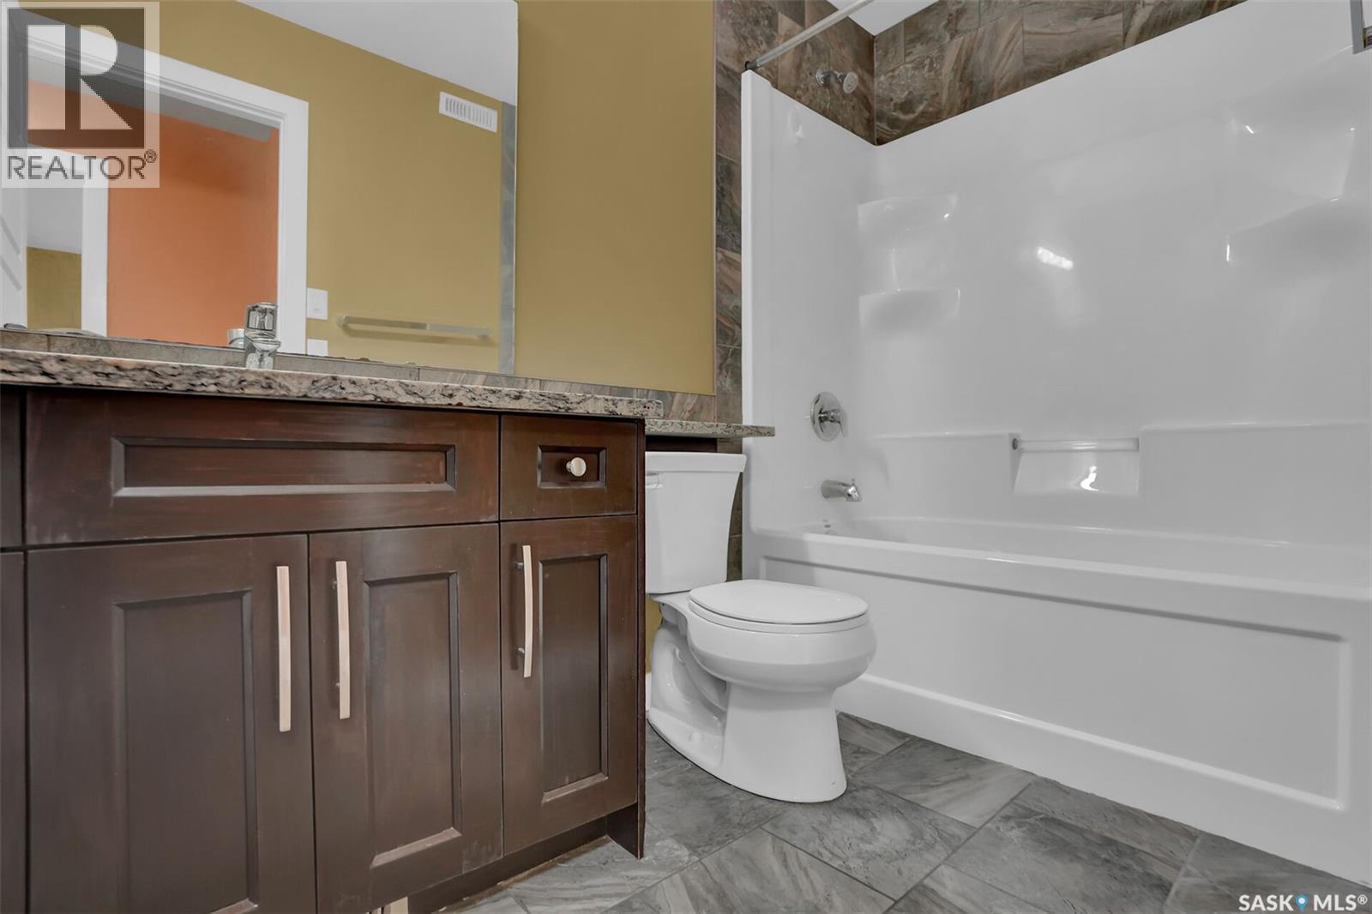
6033 Little Pine Loop, Regina, SK - Indoor Photo Showing Bathroom
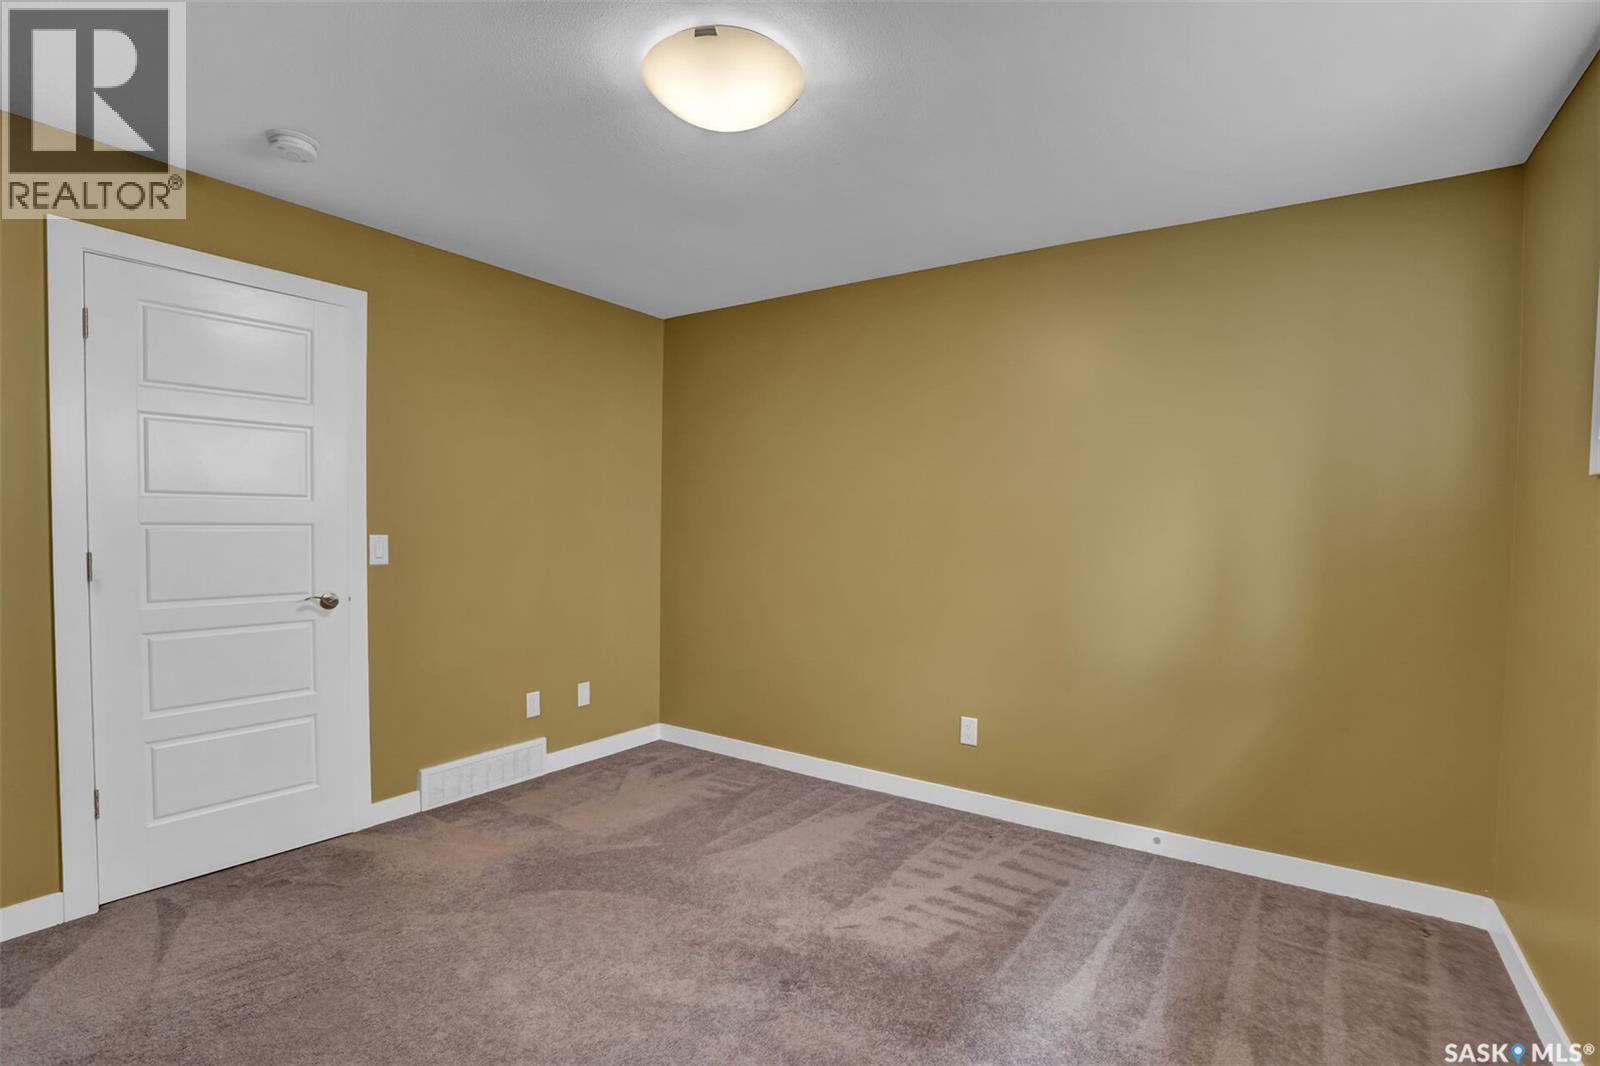
6033 Little Pine Loop, Regina, SK - Indoor Photo Showing Other Room
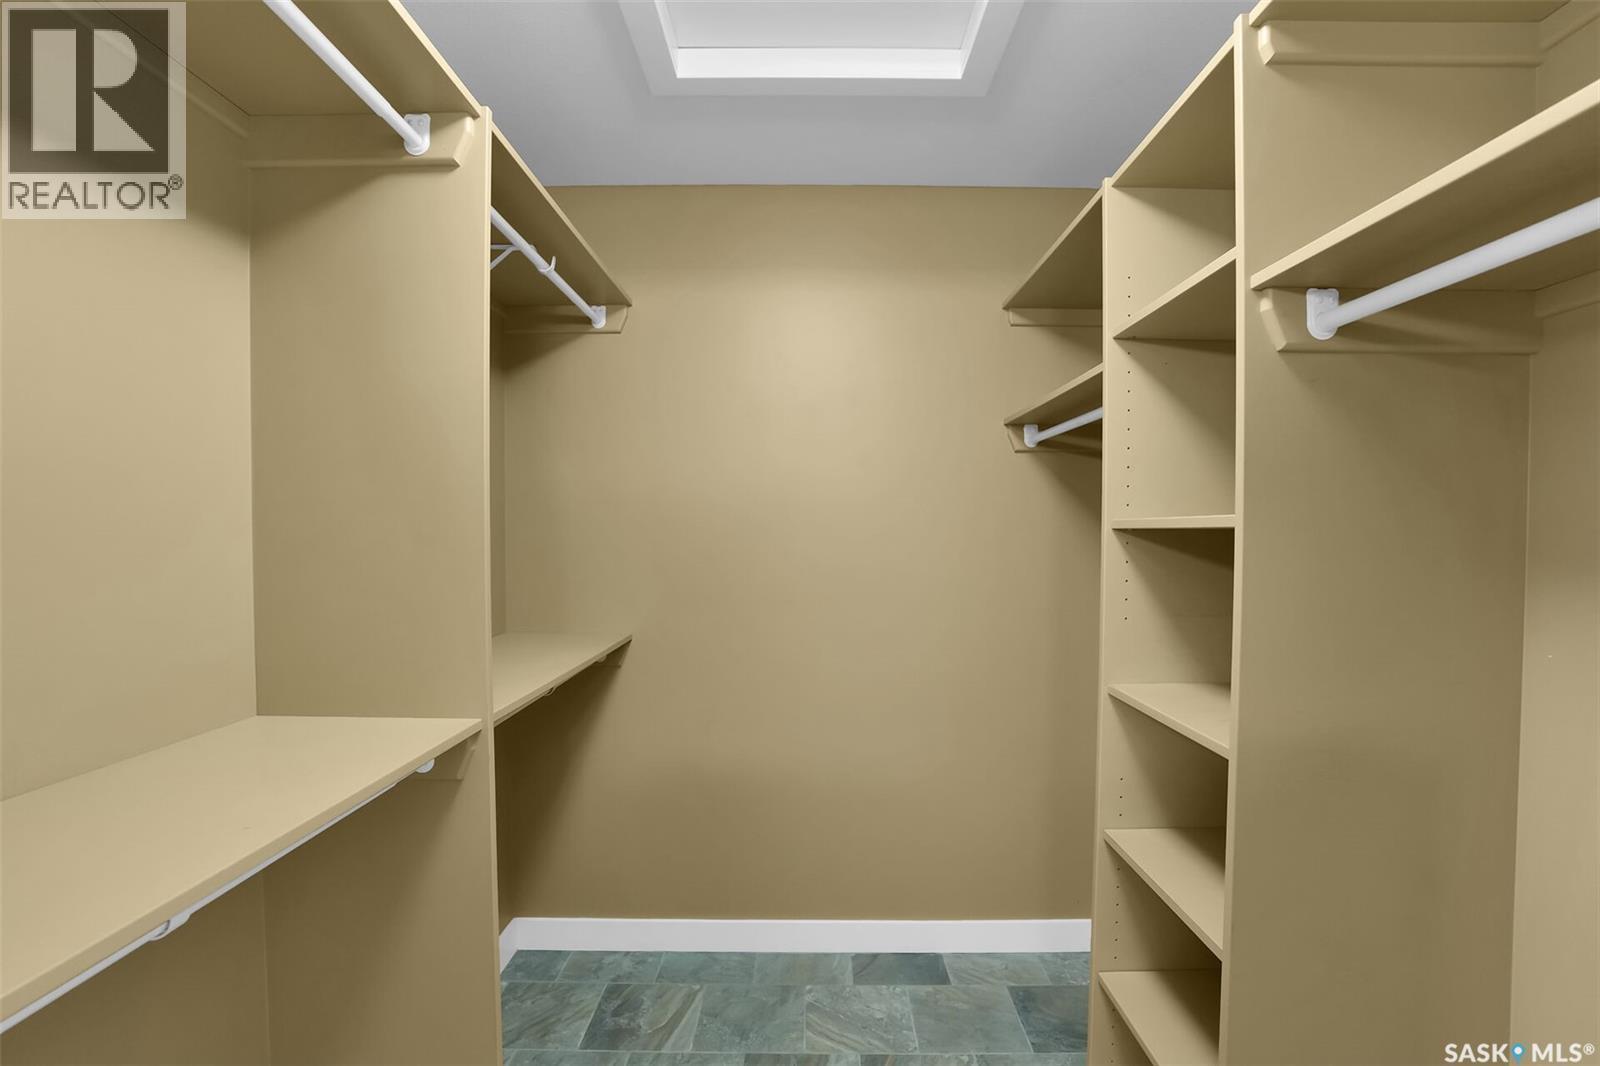
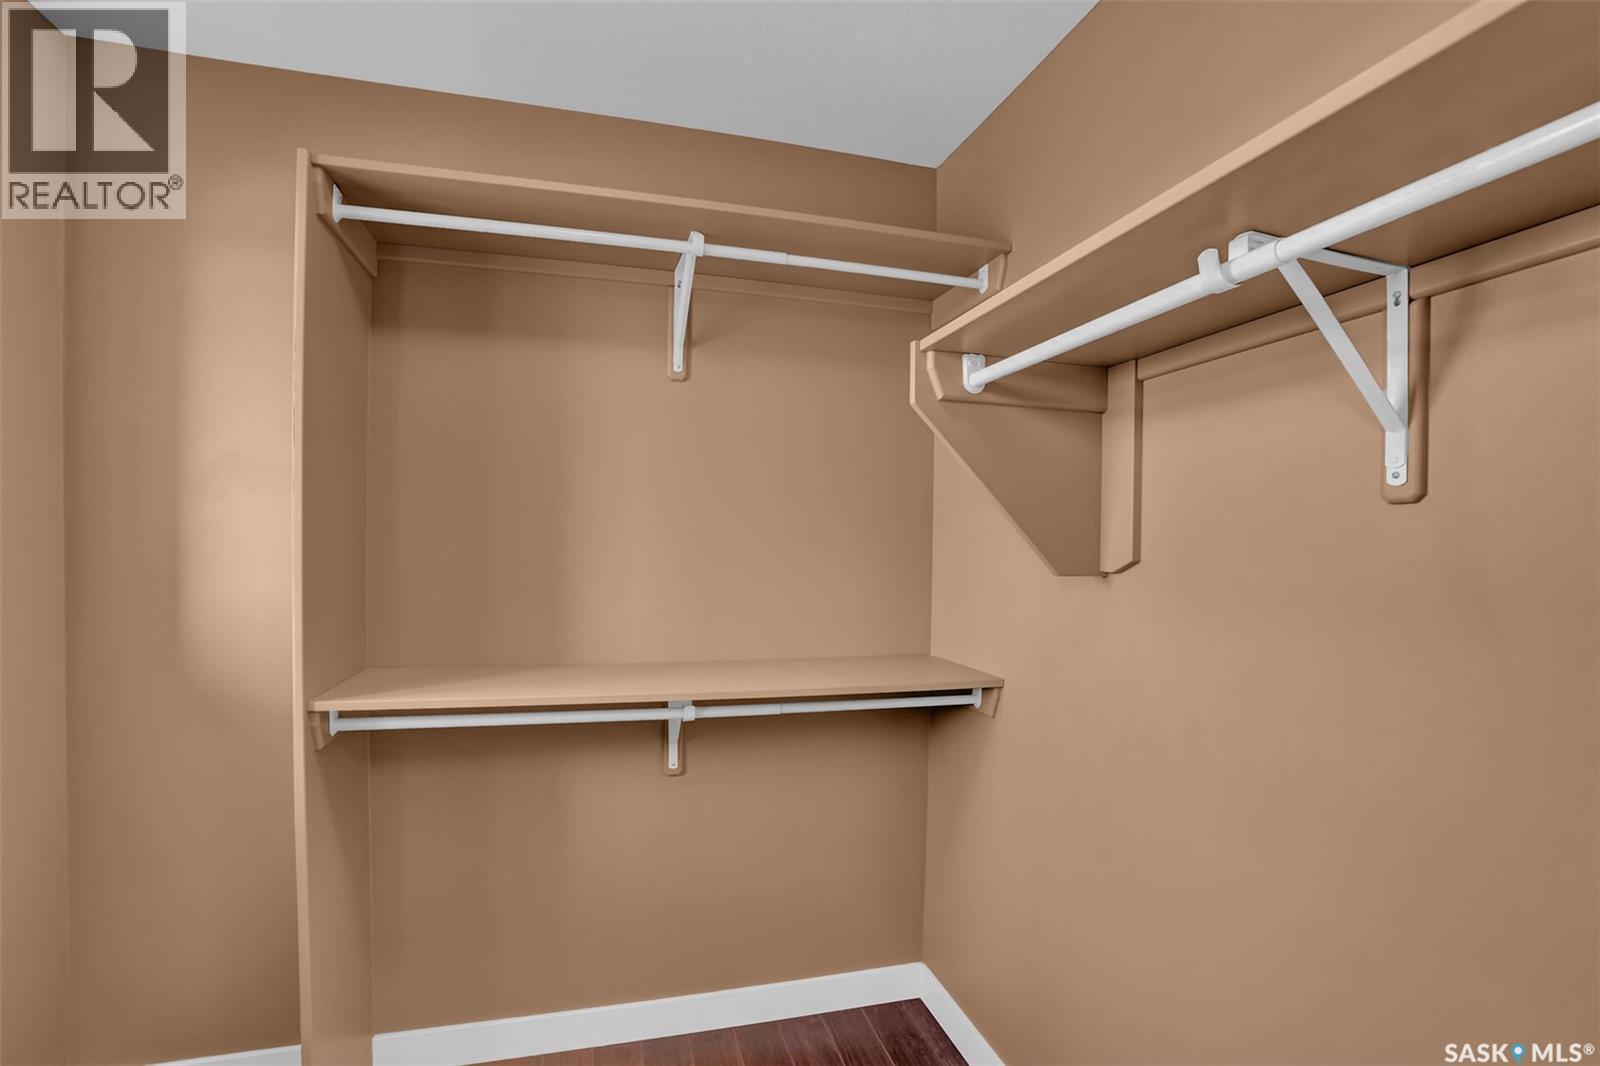
6033 Little Pine Loop, Regina, SK - Indoor With Storage
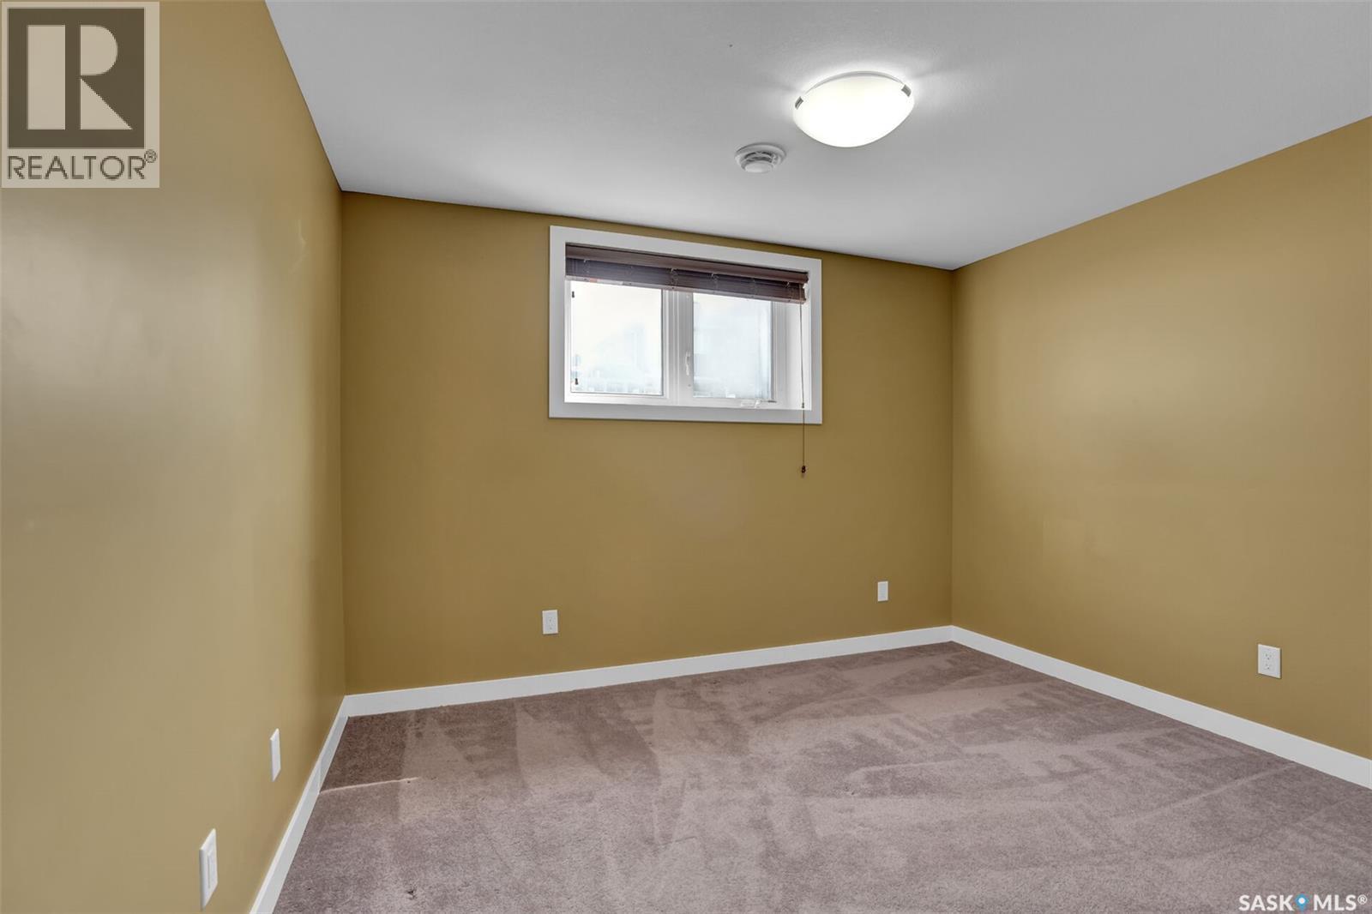
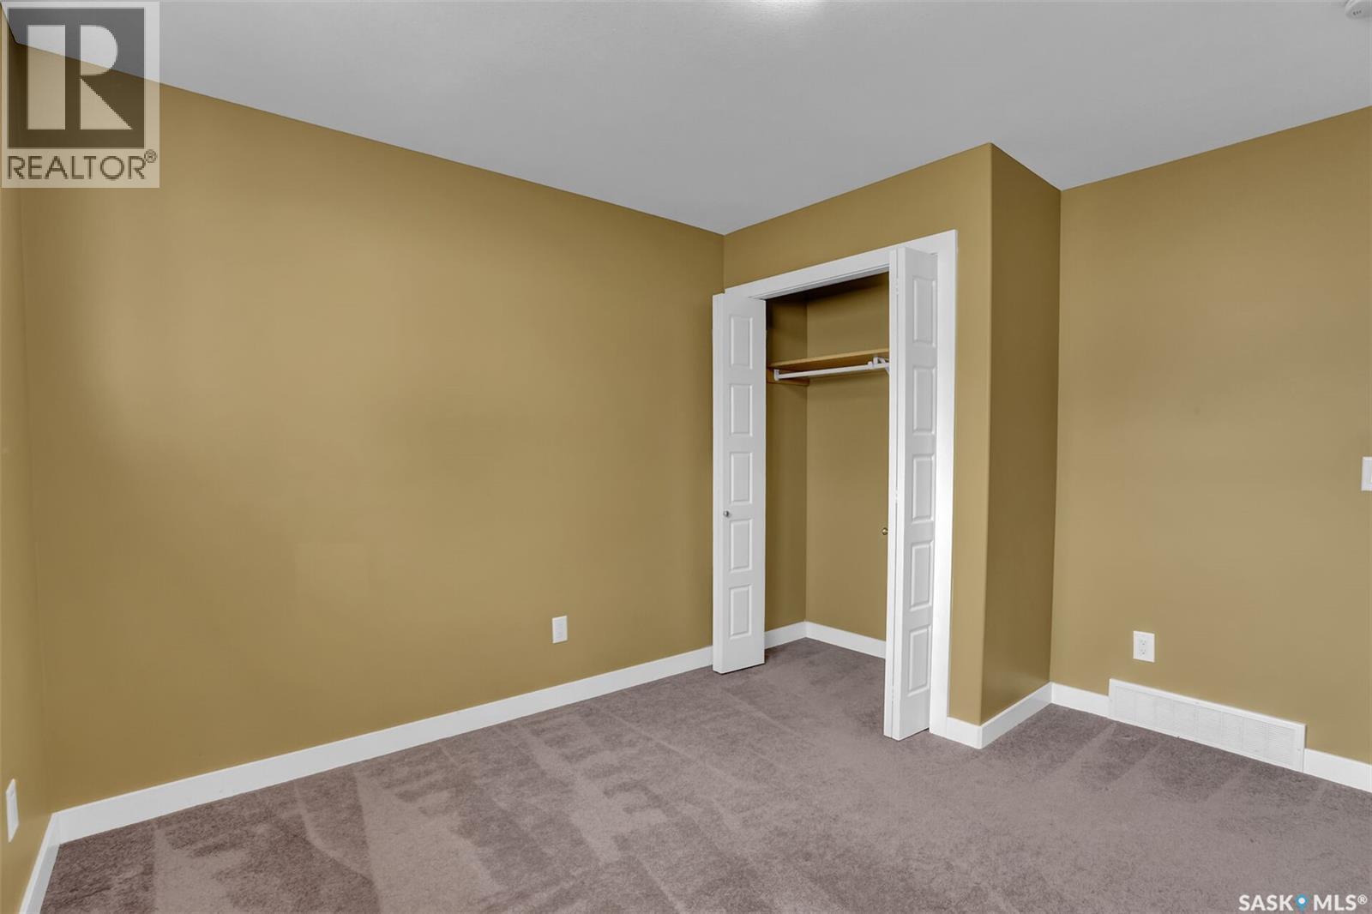
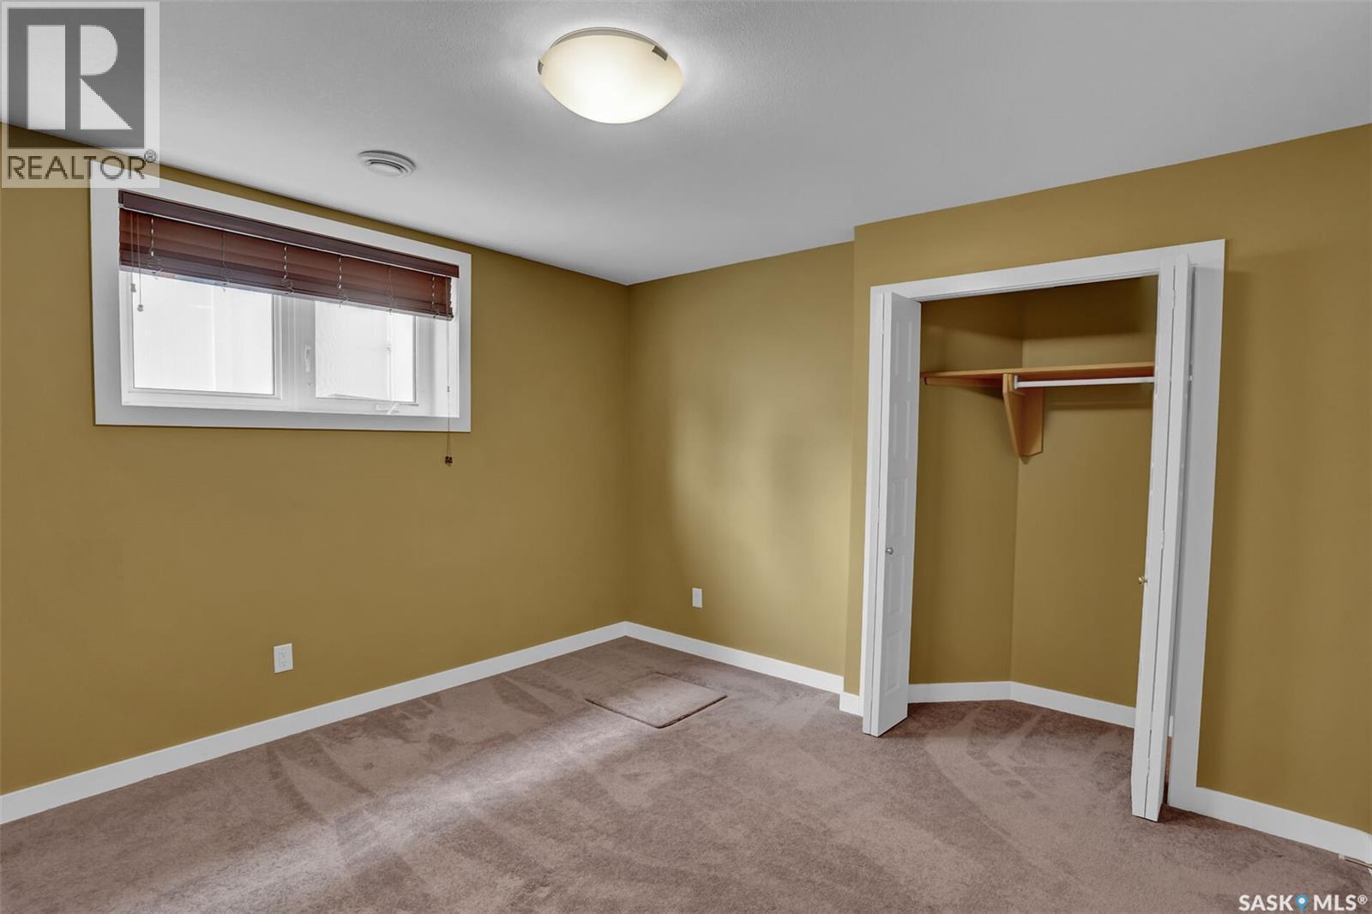
6033 Little Pine Loop, Regina, SK - Indoor Photo Showing Other Room
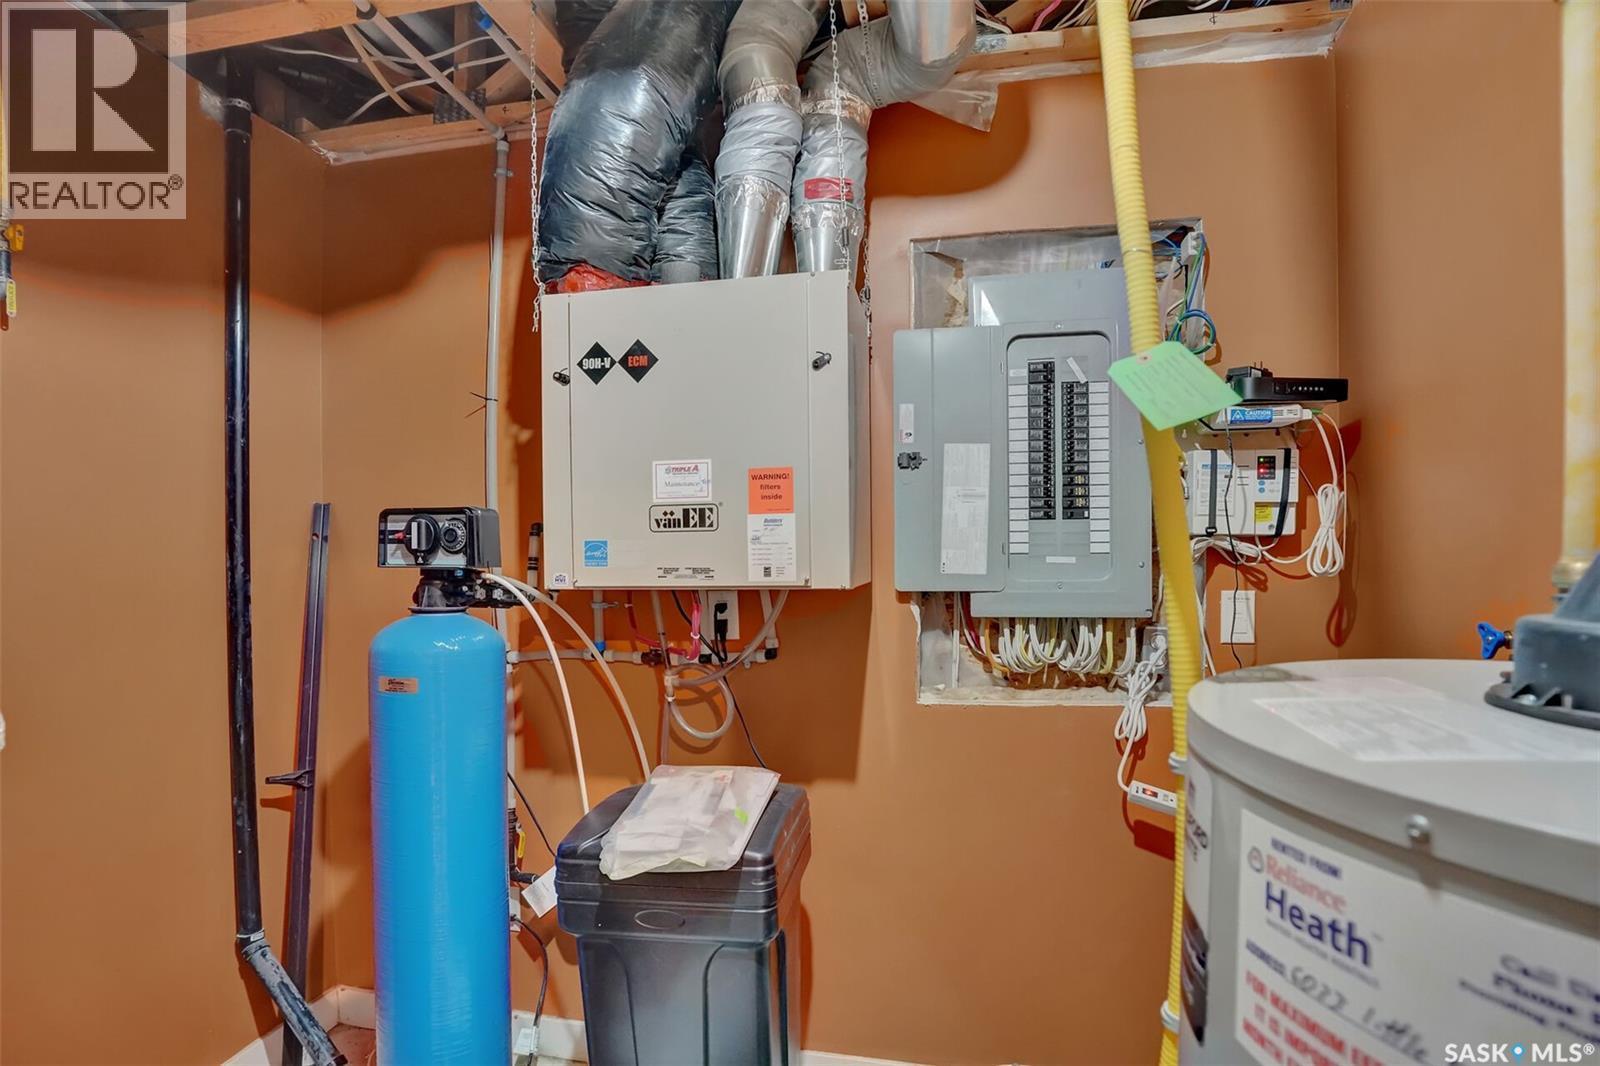
6033 Little Pine Loop, Regina, SK - Indoor
6033 Little Pine Loop, Regina, SK - Indoor Photo Showing Other Room
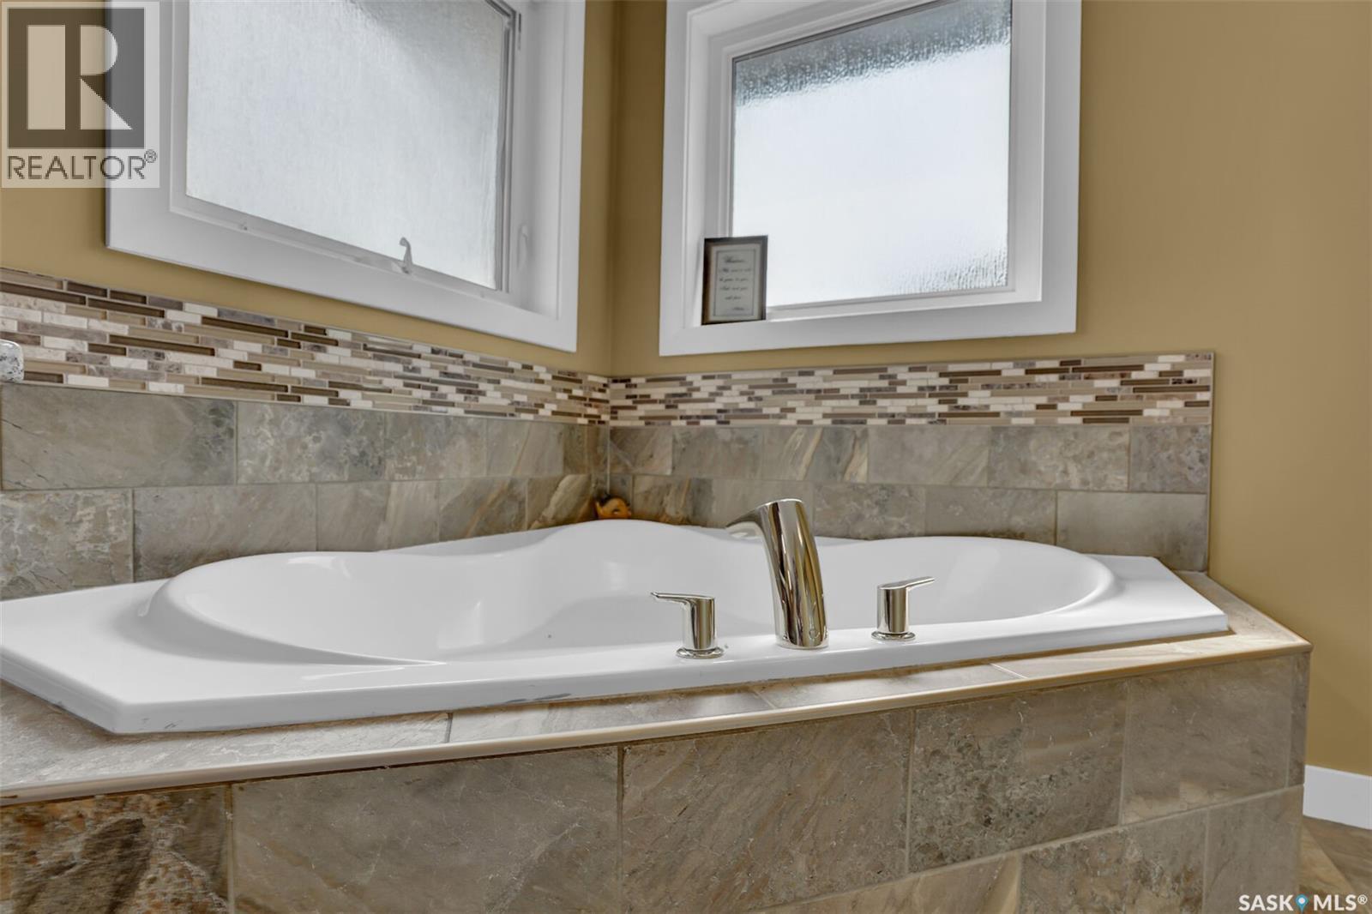
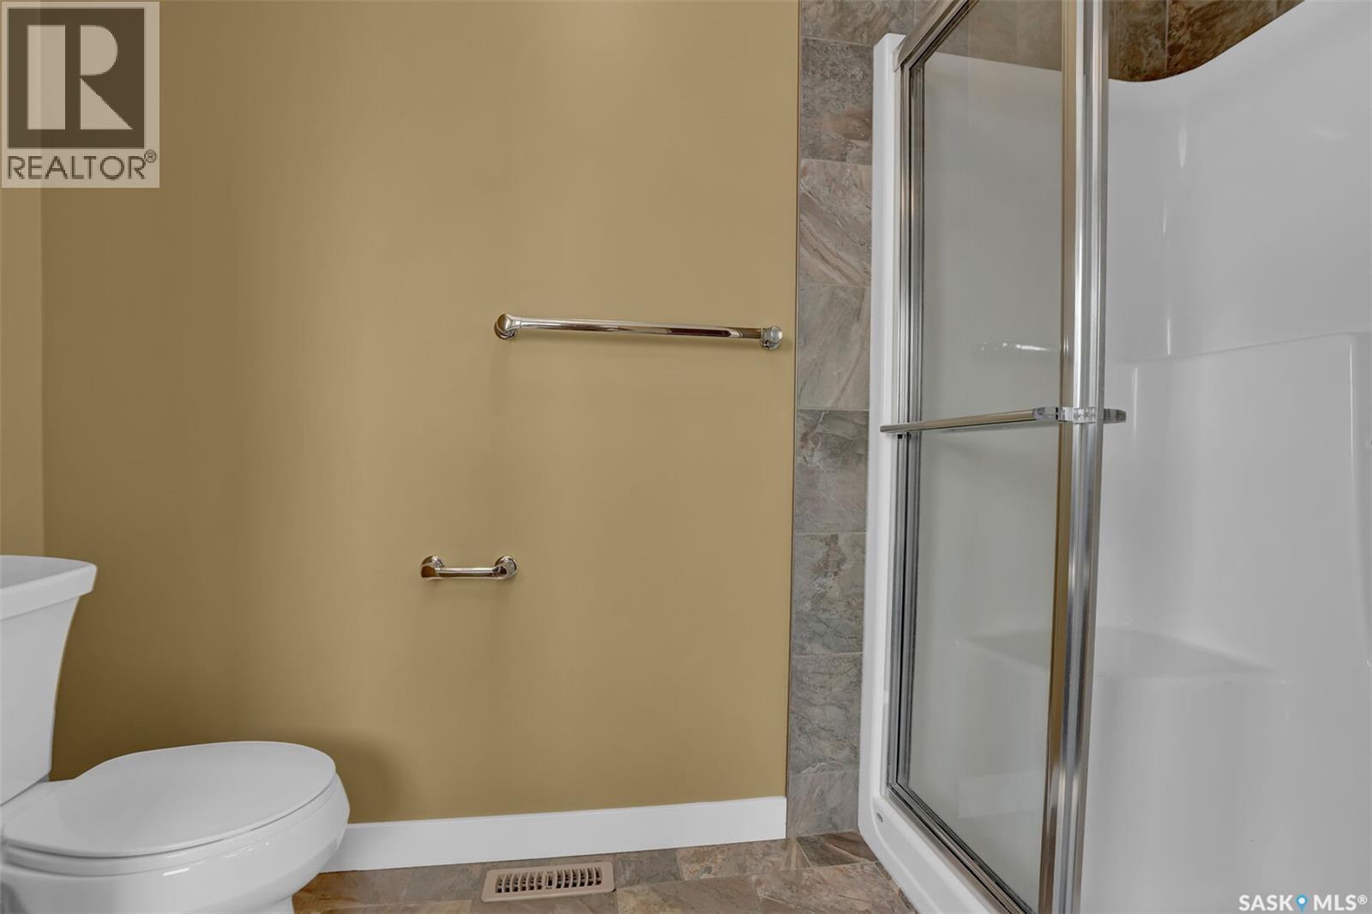
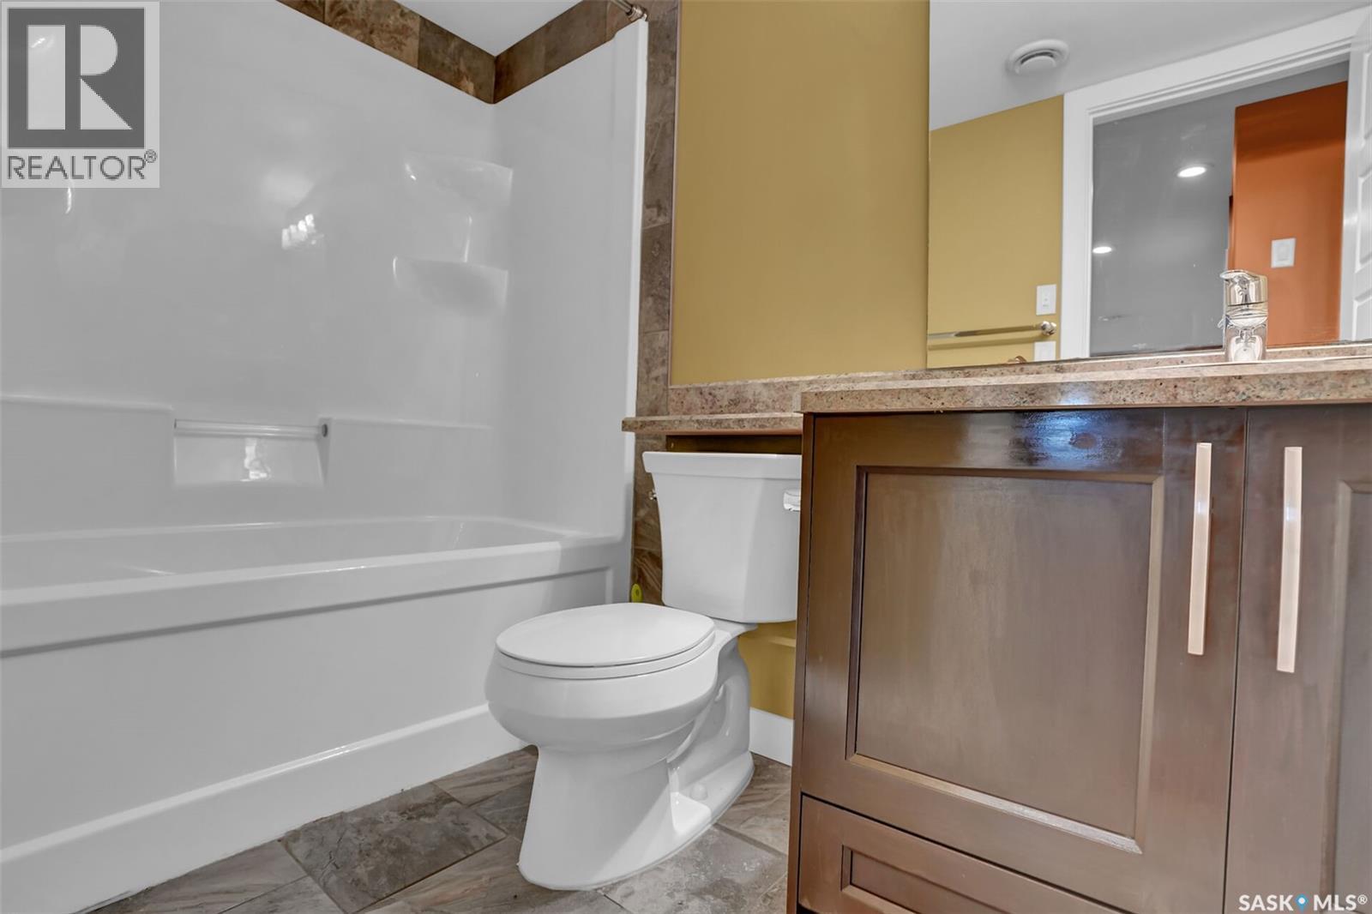
6033 Little Pine Loop, Regina, SK - Indoor Photo Showing Bathroom
6033 Little Pine Loop, Regina, SK - Indoor With Storage
6033 Little Pine Loop, Regina, SK - Indoor Photo Showing Other Room
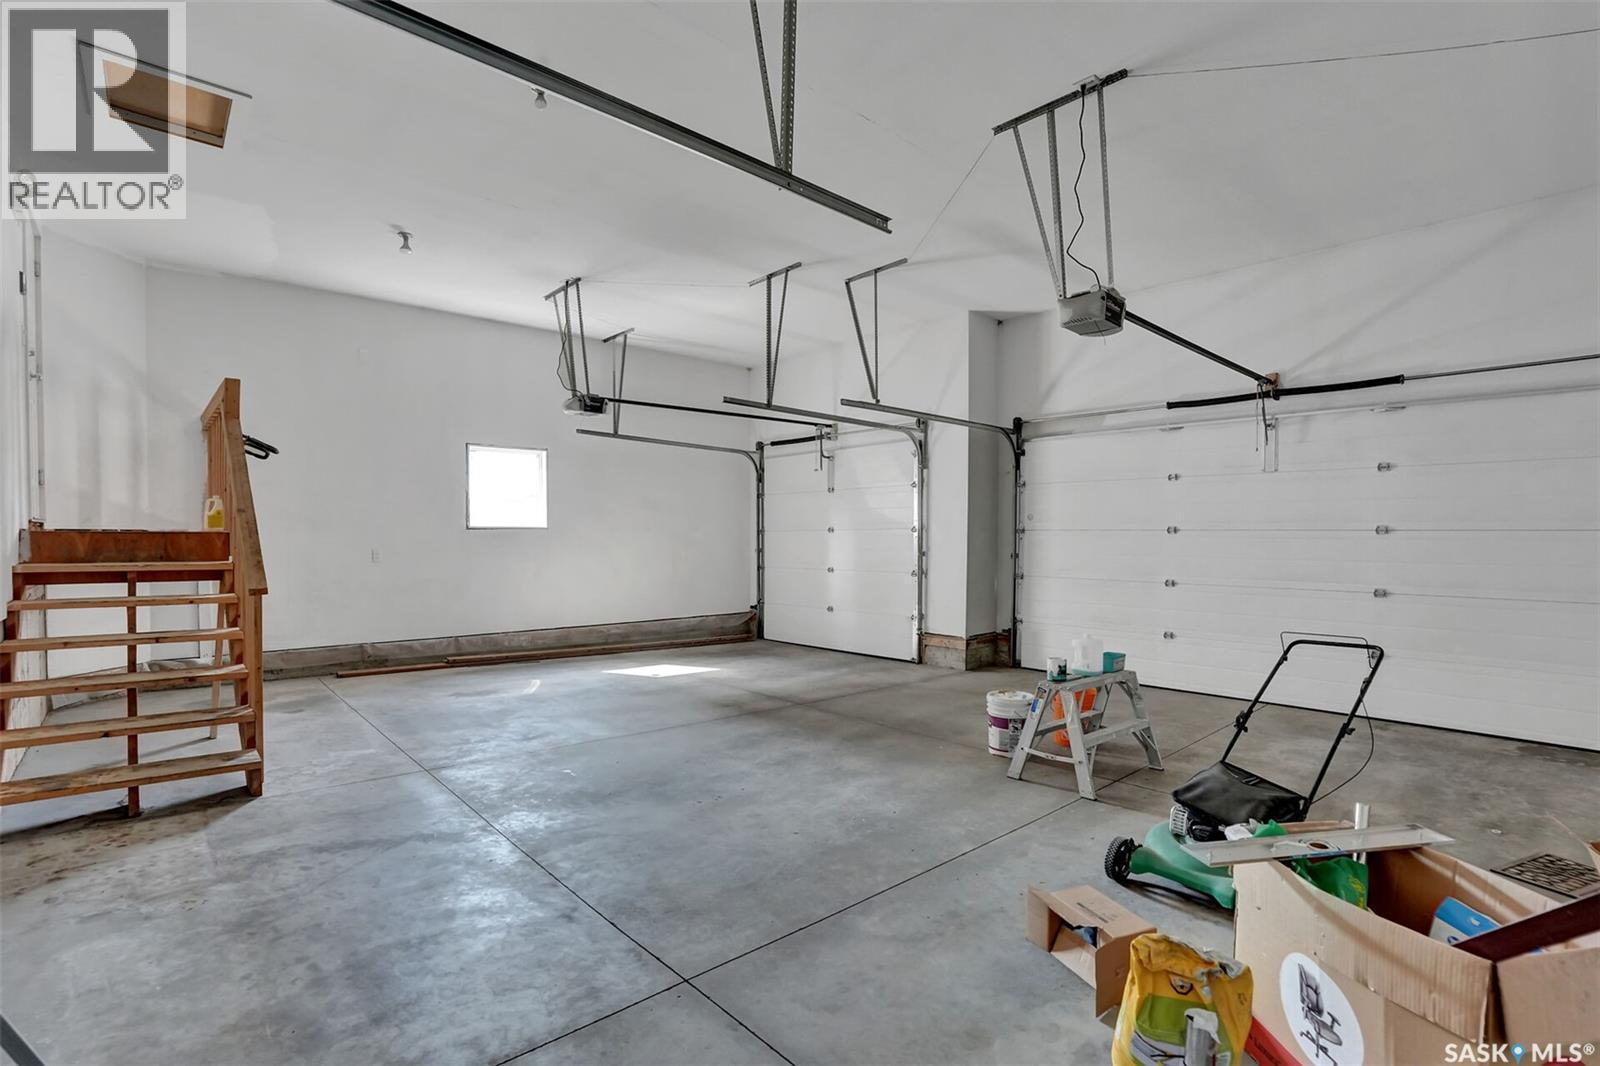
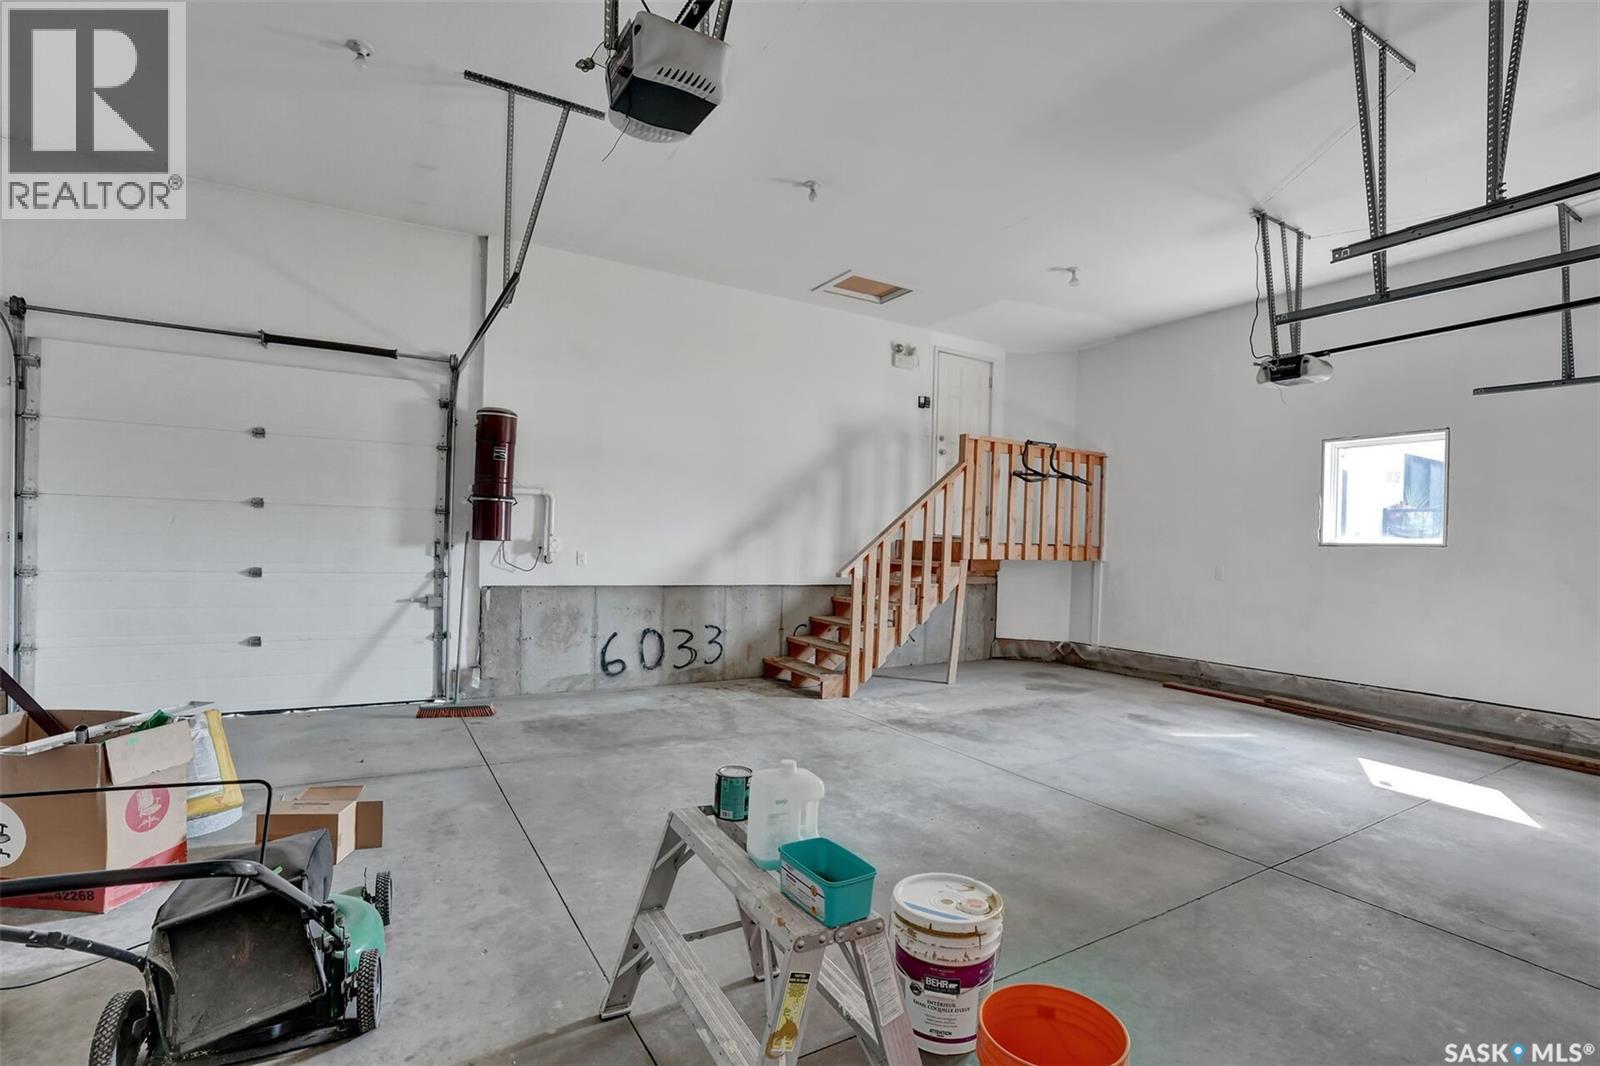
6033 Little Pine Loop, Regina, SK - Indoor Photo Showing Garage
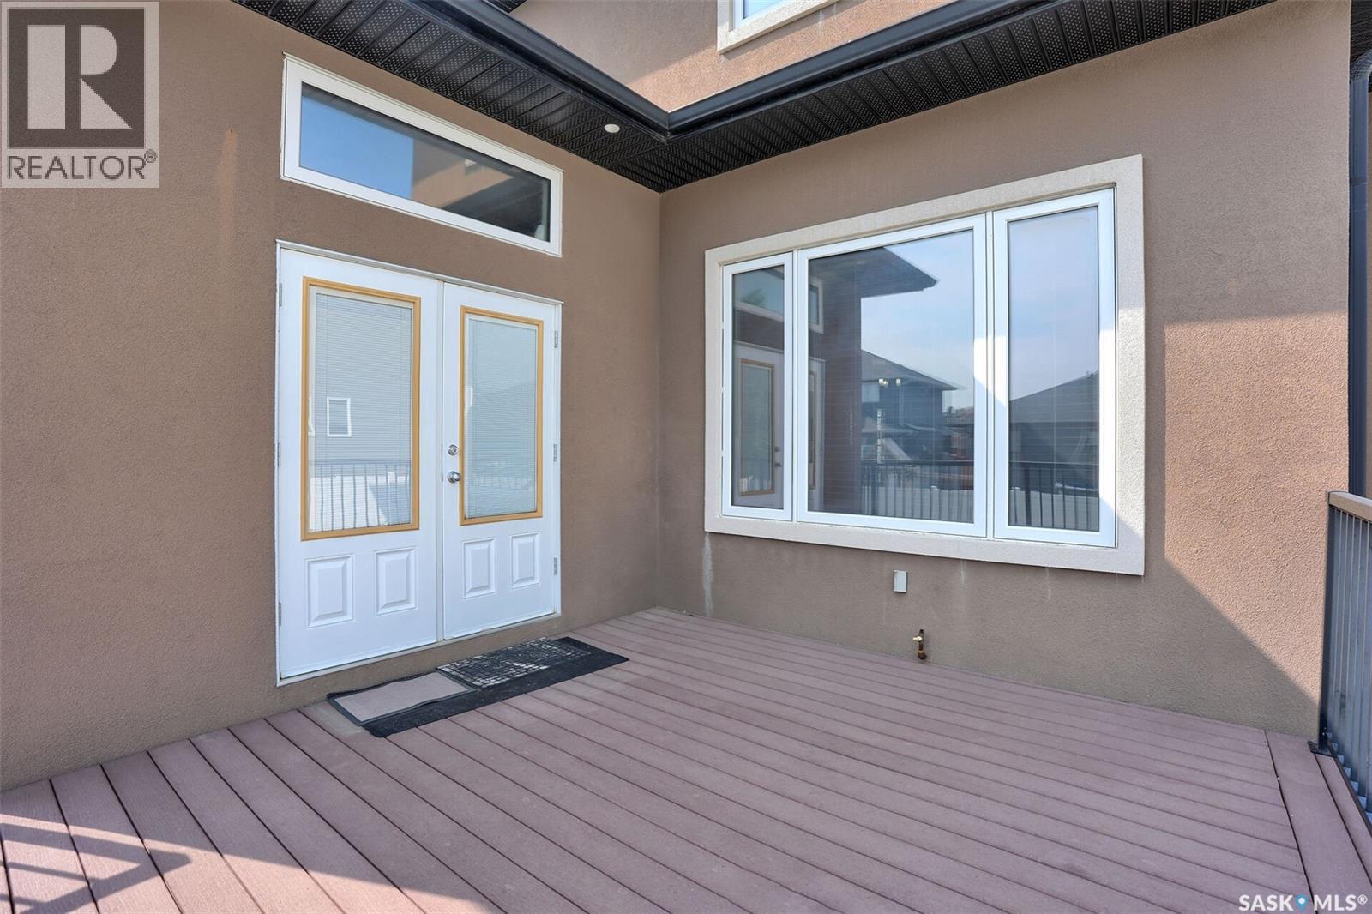
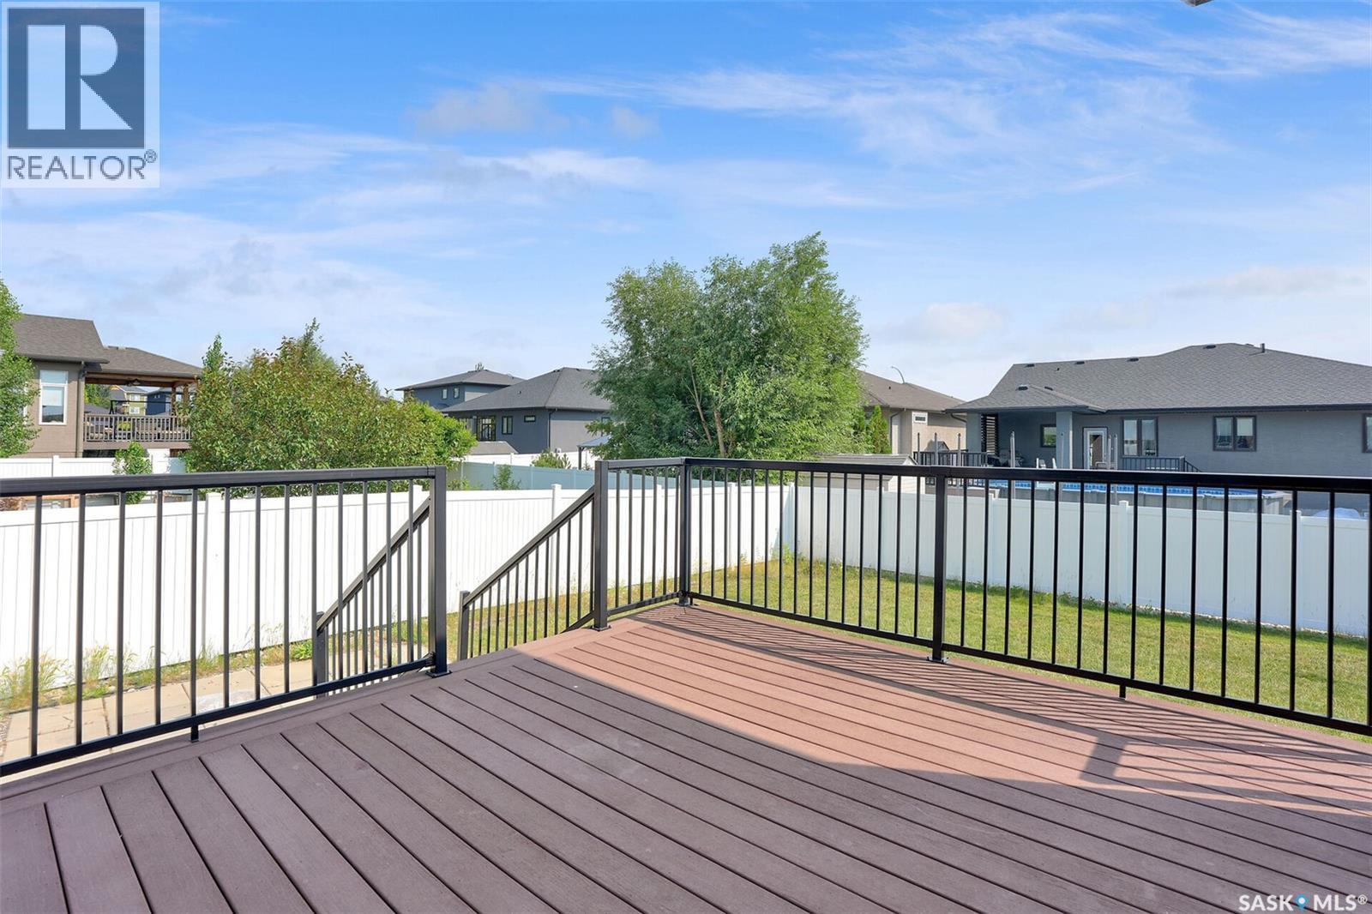
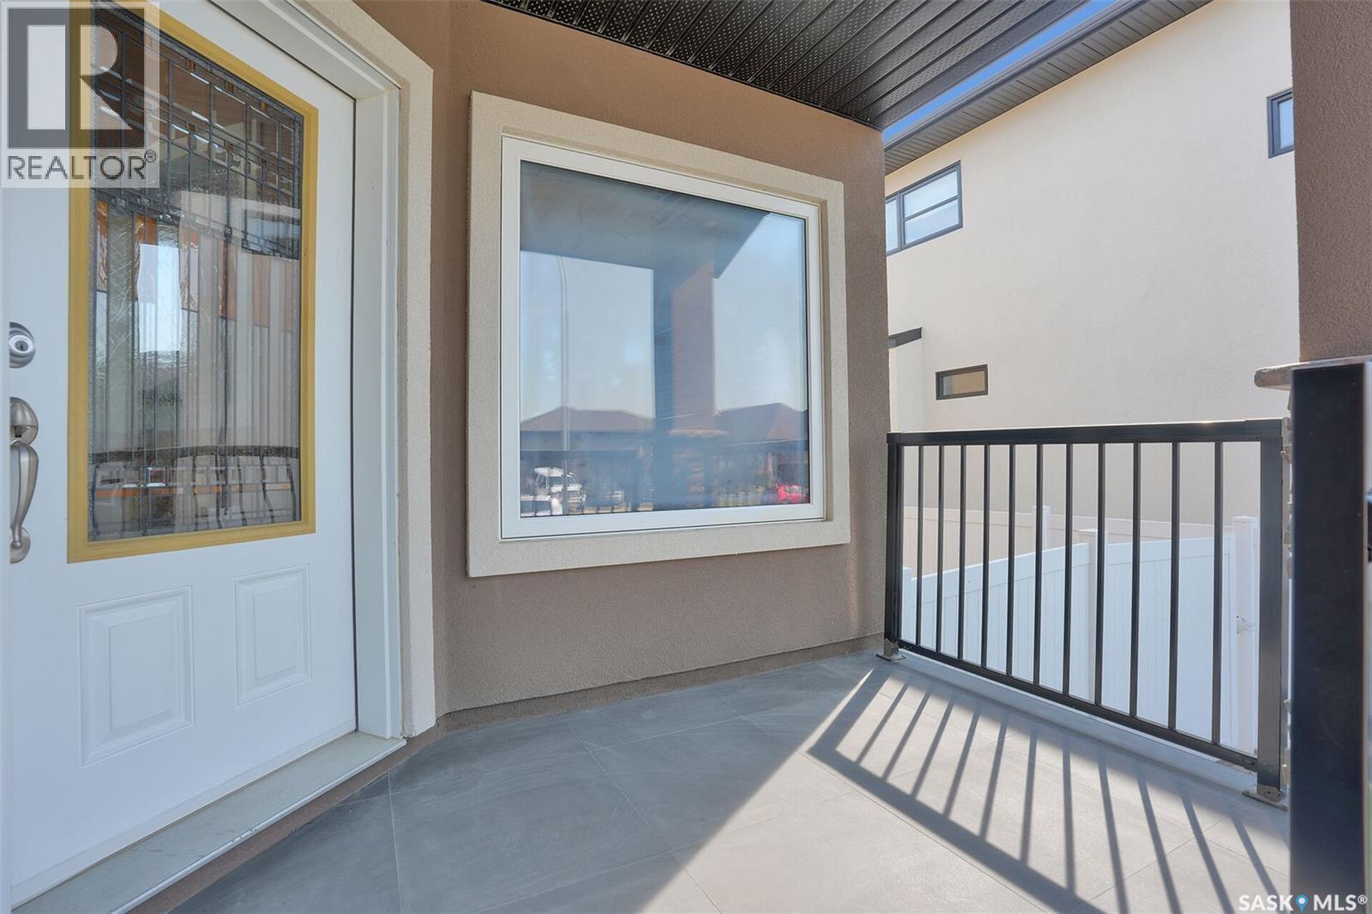
6033 Little Pine Loop, Regina, SK - Outdoor With Deck Patio Veranda With Exterior
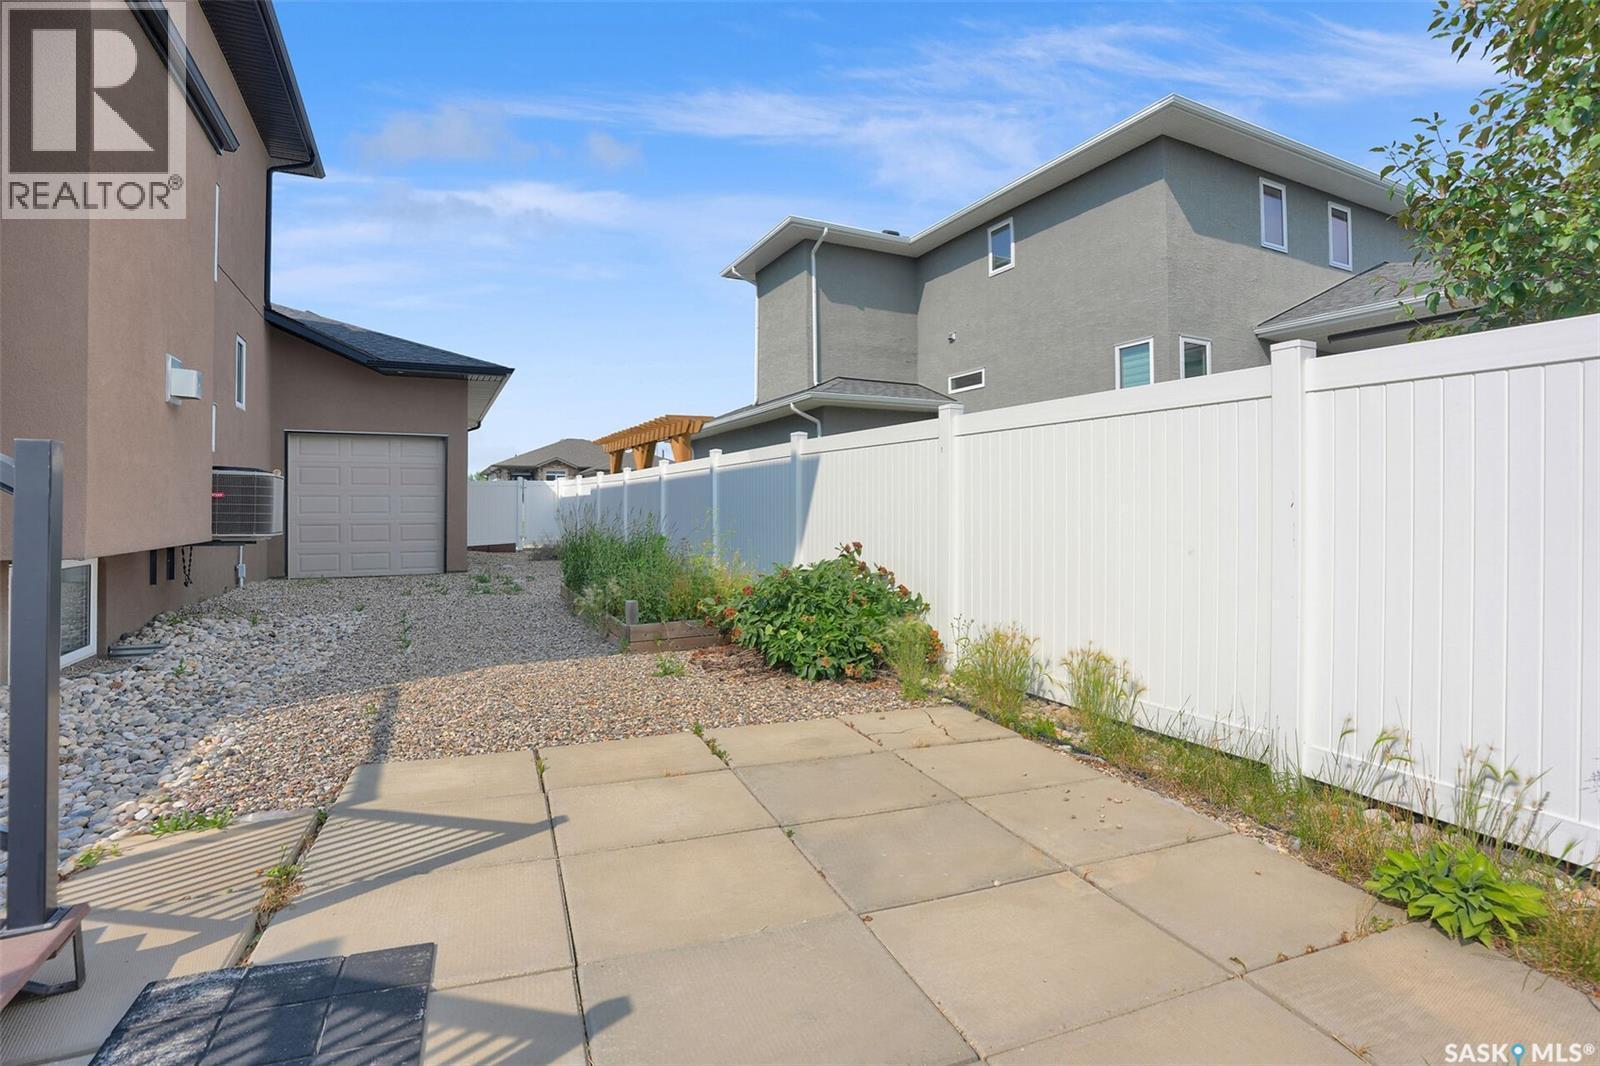
6033 Little Pine Loop, Regina, SK - Outdoor With Exterior
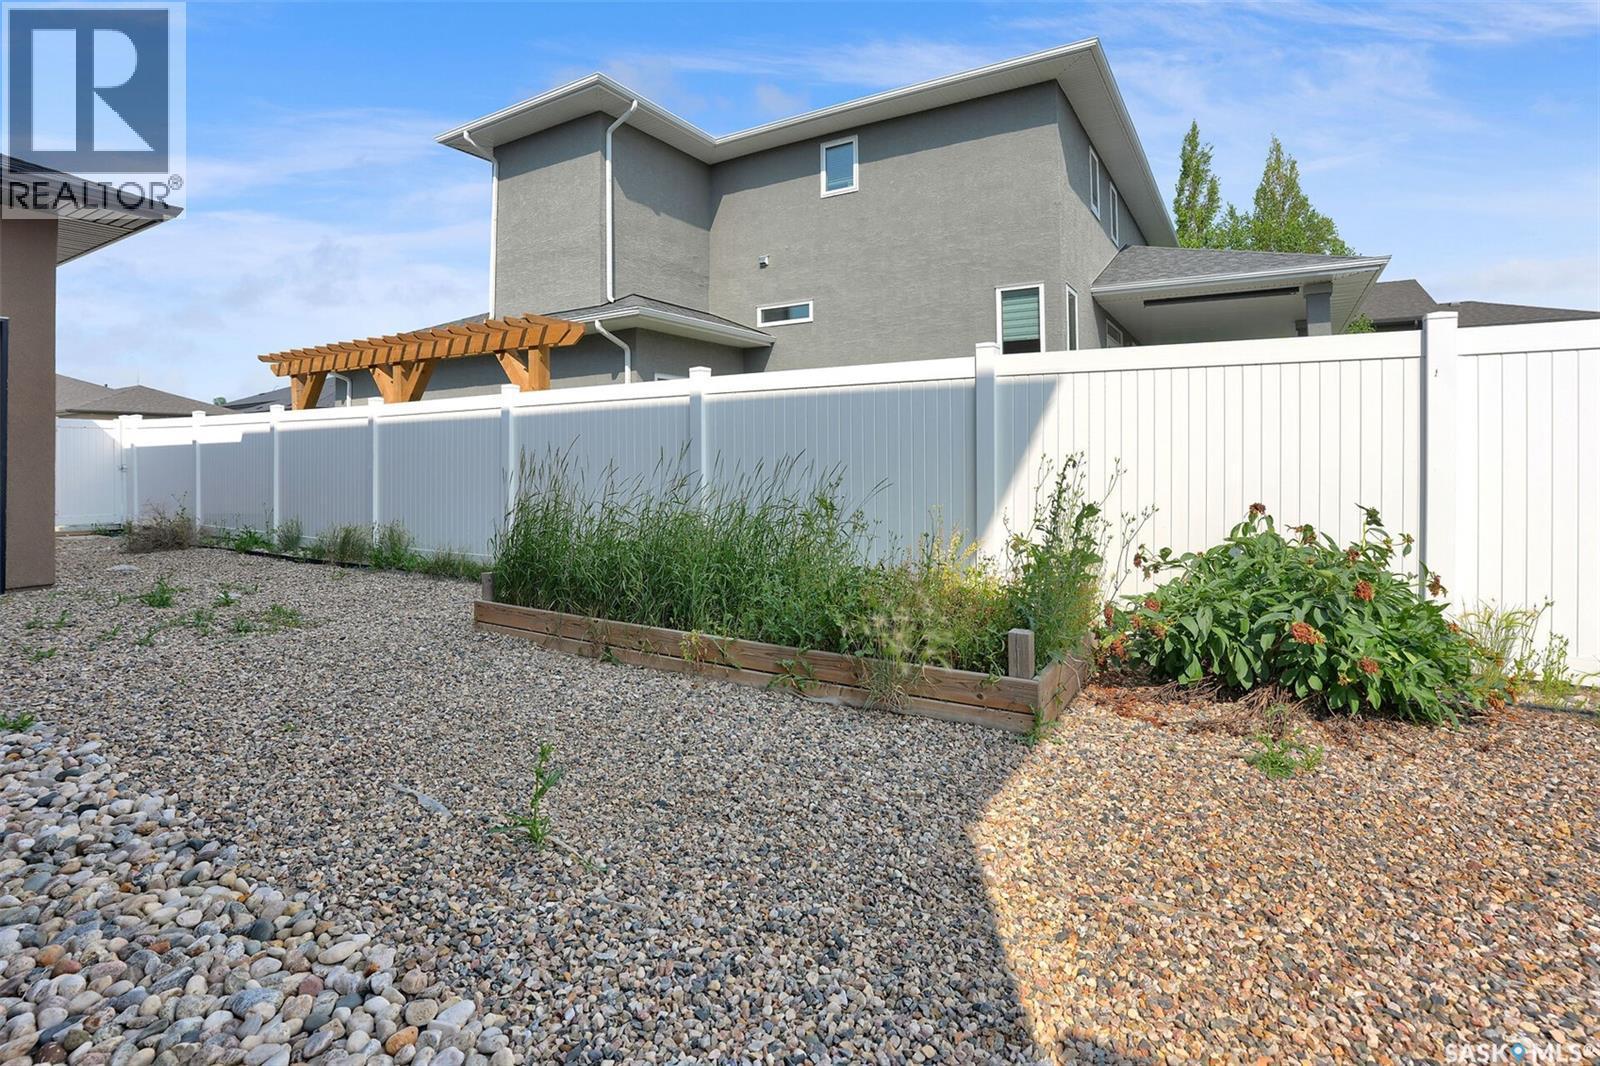
6033 Little Pine Loop, Regina, SK - Outdoor
6033 Little Pine Loop, Regina, SK - Outdoor With Deck Patio Veranda
6033 Little Pine Loop, Regina, SK - Outdoor With Exterior
6033 Little Pine Loop, Regina, SK  - Outdoor
6033 Little Pine Loop, Regina, SK  - Outdoor With Exterior
6033 Little Pine Loop, Regina, SK - Indoor Photo Showing Other Room With Fireplace
6033 Little Pine Loop, Regina, SK - Indoor Photo Showing Kitchen With Stainless Steel Kitchen With Upgraded Kitchen
6033 Little Pine Loop, Regina, SK - Indoor Photo Showing Kitchen With Upgraded Kitchen
6033 Little Pine Loop, Regina, SK - Indoor Photo Showing Kitchen With Stainless Steel Kitchen With Double Sink With Upgraded Kitchen
6033 Little Pine Loop, Regina, SK - Indoor With Fireplace
6033 Little Pine Loop, Regina, SK - Indoor Photo Showing Kitchen With Upgraded Kitchen
6033 Little Pine Loop, Regina, SK - Indoor Photo Showing Other Room
6033 Little Pine Loop, Regina, SK - Indoor Photo Showing Laundry Room
6033 Little Pine Loop, Regina, SK - Indoor Photo Showing Other Room
6033 Little Pine Loop, Regina, SK - Indoor Photo Showing Bathroom
6033 Little Pine Loop, Regina, SK - Indoor Photo Showing Other Room
6033 Little Pine Loop, Regina, SK - Indoor With Storage
6033 Little Pine Loop, Regina, SK - Indoor Photo Showing Other Room
6033 Little Pine Loop, Regina, SK - Indoor
6033 Little Pine Loop, Regina, SK - Indoor Photo Showing Other Room
6033 Little Pine Loop, Regina, SK - Indoor Photo Showing Bathroom
6033 Little Pine Loop, Regina, SK - Indoor With Storage
6033 Little Pine Loop, Regina, SK - Indoor Photo Showing Other Room
6033 Little Pine Loop, Regina, SK - Indoor Photo Showing Garage
6033 Little Pine Loop, Regina, SK - Outdoor With Deck Patio Veranda With Exterior
6033 Little Pine Loop, Regina, SK - Outdoor With Exterior
6033 Little Pine Loop, Regina, SK - Outdoor
6033 Little Pine Loop, Regina, SK - Outdoor With Deck Patio Veranda
6033 Little Pine Loop, Regina, SK - Outdoor With Exterior
Home Insurance - TD Insurance
Get a home insurance quote online for this $899,900 property in Regina
  • Advertising
Are you a real estate investor?
6033 Little Pine LOOP, Regina, Saskatchewan, S4X 0H5
$899,900

5 Beds

4 Baths

Property Information:

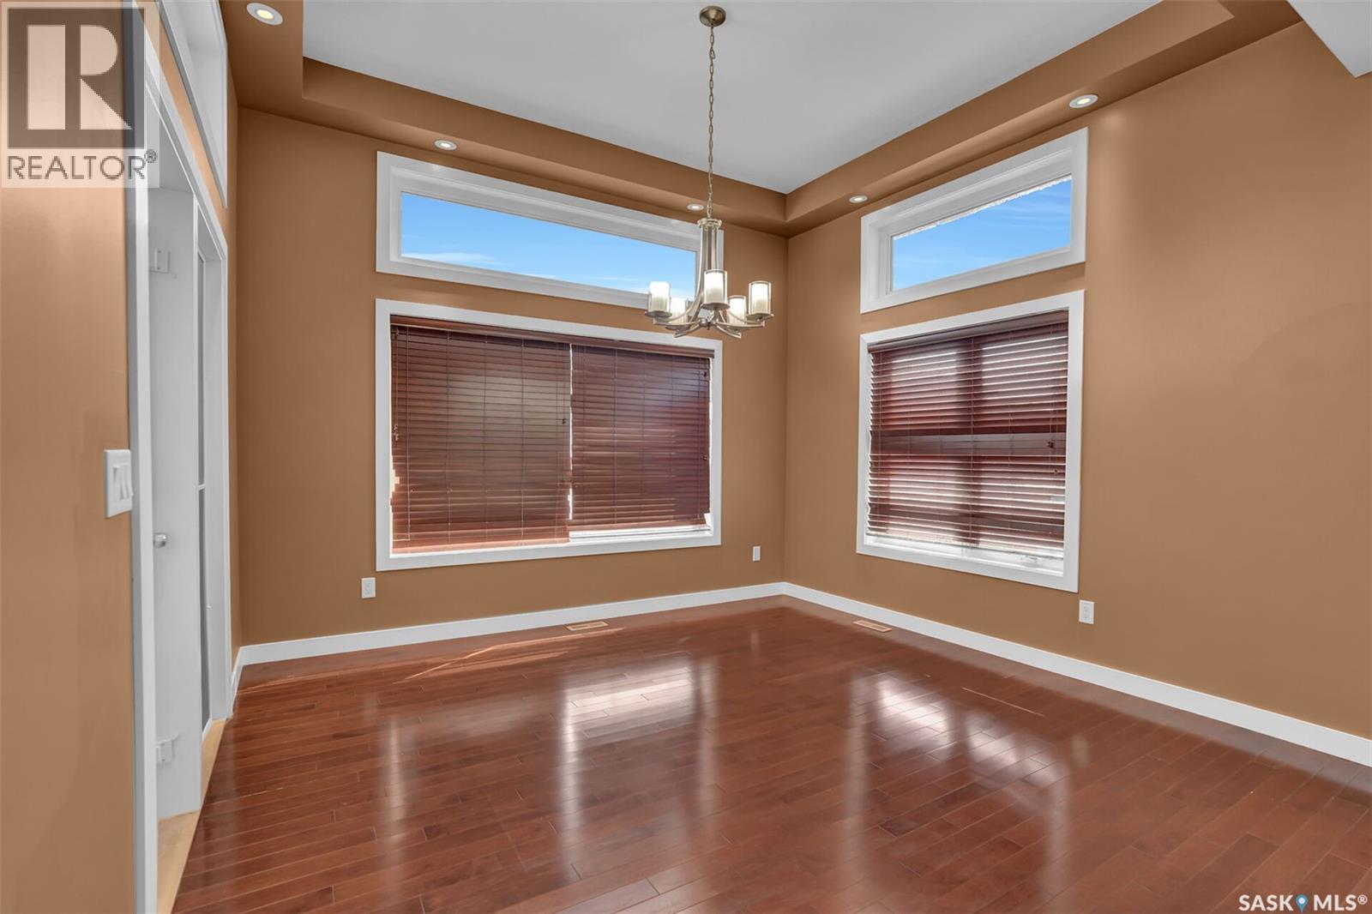
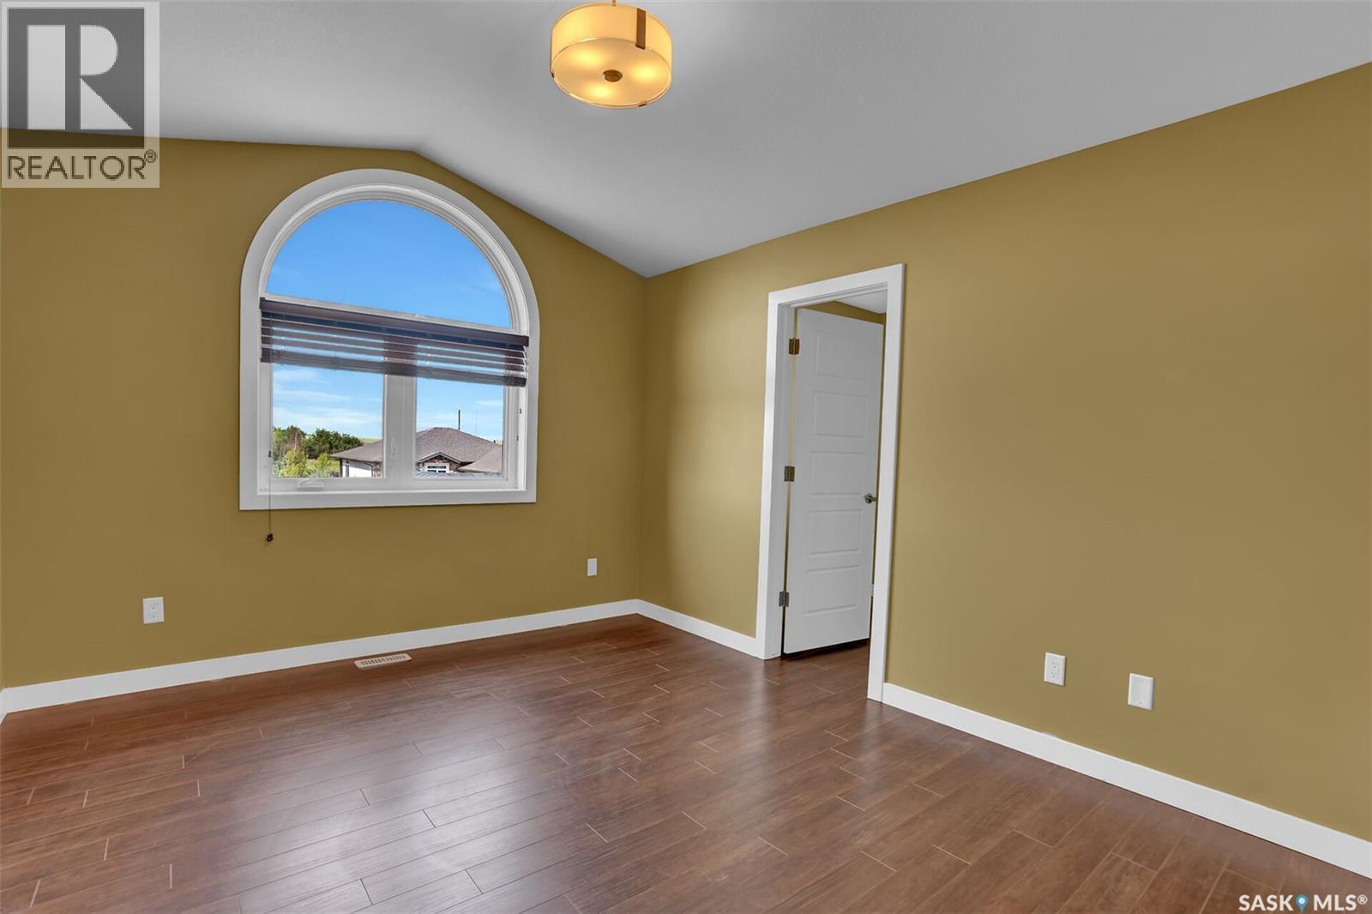
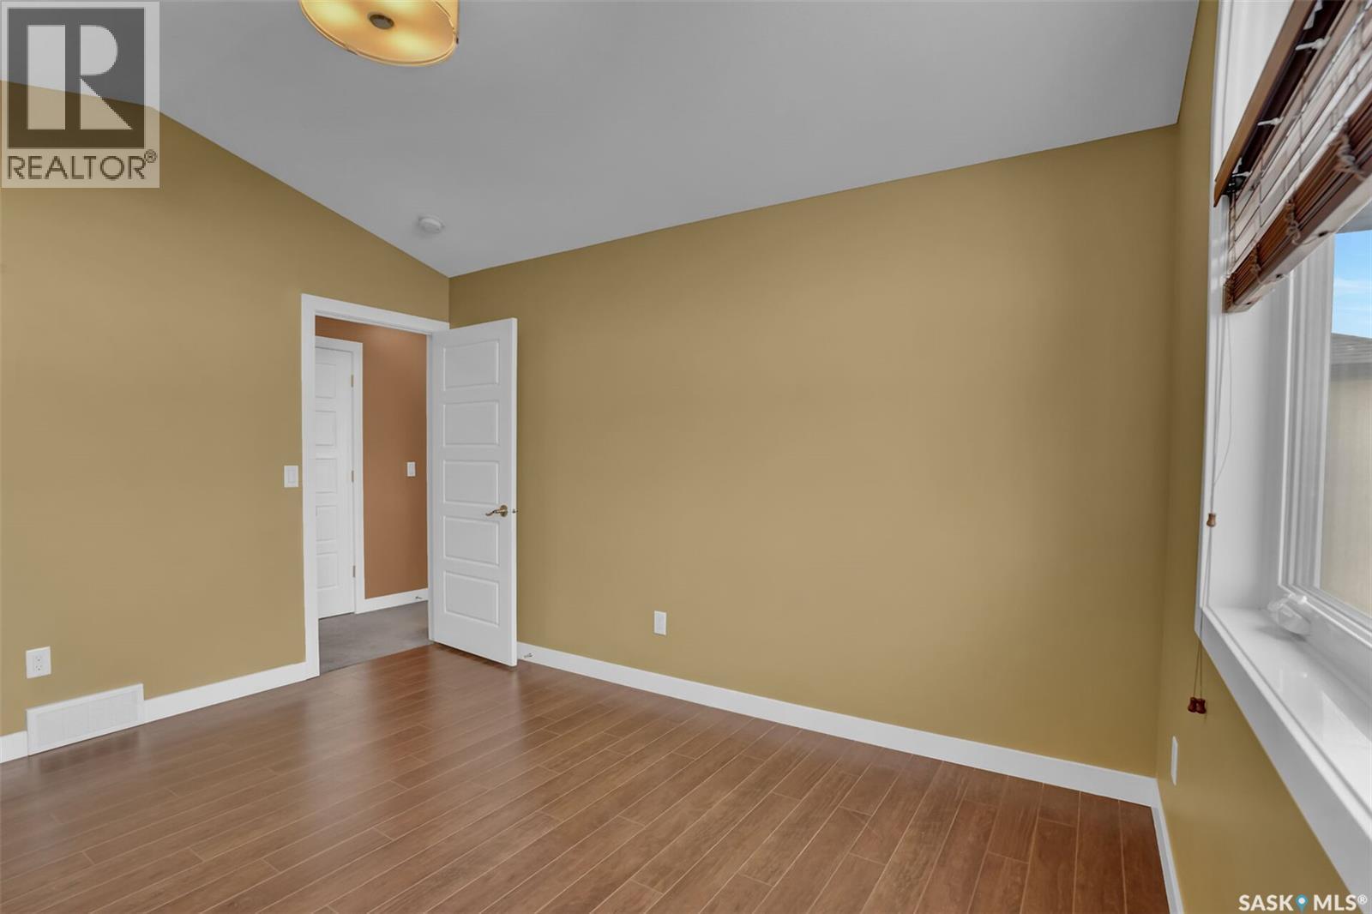
Exceptional Two-Storey 5-bedroom home with main-floor home office and Triple Attached Garage in Skyview Welcome to this exceptional two-storey residence built on piles to enhance structural stability, offering quality craftsmanship, thoughtful design, and over 2,600 square feet of well-appointed living space, including the basement, in the highly desirable community of Skyview, one of Regina's premier northwest neighbourhoods. The open-concept main level is designed to accommodate everyday living. The spacious kitchen features an abundance of maple cabinetry, granite countertops, stainless steel appliances, a large centre island, and a walk-in pantry. Adjacent to the kitchen, the dining area is filled with natural light from oversized windows, enhanced by impressive 11-foot ceilings, and features direct access to the rear deck. The inviting living room is anchored by a gas fireplace, creating a warm and elegant gathering space. A versatile main-floor bedroom offers flexibility for guests, a home office, or additional family living. This level is completed with a full 2-piece bathroom and a conveniently located laundry room. The upper level offers three generously proportioned bedrooms, including a spacious primary suite overlooking the backyard. The primary retreat features a walk-in closet and a well-appointed 5-piece ensuite with dual vanities, a corner jetted tub, a separate shower, and a hidden toilet. Two additional bedrooms and a full 4-piece bathroom complete the second floor. The backyard is designed for both relaxation and entertaining. The tandem garage opens directly to the backyard, giving numerous opportunities and uses. The developed basement offers 9-foot ceilings and ample space to accommodate two additional bedrooms, a recreation room, and a future bathroom. The basement has additional thermostat /zoning control for better temperature management and comfort. Granite countertops throughout the home. (id:27)

Building Features:

  • Style: Detached
  • Building Type: House
  • Architectural Style: 2 Level
  • Basement Development: Finished
  • Basement Type: Full
  • Construction Style - Attachment: Detached
  • Fireplace Fuel: Gas
  • Fireplace Type: Conventional
  • Floor Space: 2105 sqft Square Feet
  • Heating Type: Forced air
  • Heating Fuel: Natural gas
  • Cooling Type: Central air conditioning, Air exchanger
  • Appliances: Washer, Refrigerator, Dishwasher, Dryer, Microwave, Humidifier, Window Coverings, Garage door opener remote, Stove

Property Features:

  • OwnershipType: Freehold
  • Property Type: Single Family
  • Built in: 2012
  • Features: Rectangular, Sump Pump
  • Floor Space (approx): 2105 Square Feet
  • Irregular: Yes
  • Landscape Features: Lawn, Garden Area
  • Lot Frontage: 62 Feet
  • Lot Size: 7936.00 Square Feet
  • Structure Type: Deck
  • Parking Type: Attached garage, Parking Spaces
  • No. of Parking Spaces: 3

Rooms:

  • Primary Bedroom 2nd Level 4.72 m x 3.96 m
  • Bathroom 2nd Level 4.57 m x 1.70 m
  • Bedroom 2nd Level 3.89 m x 3.28 m
  • Bedroom 2nd Level 3.28 m x 3.25 m
  • Bedroom Basement Level 3.48 m x 3.51 m
  • Living Basement Level 8.23 m x 4.44 m
  • Bathroom Basement Level 1.45 m x 2.54 m
  • Living Main Level 4.95 m x 4.67 m
  • Dining Main Level 3.96 m x 3.66 m
  • Kitchen Main Level 3.96 m x 3.81 m
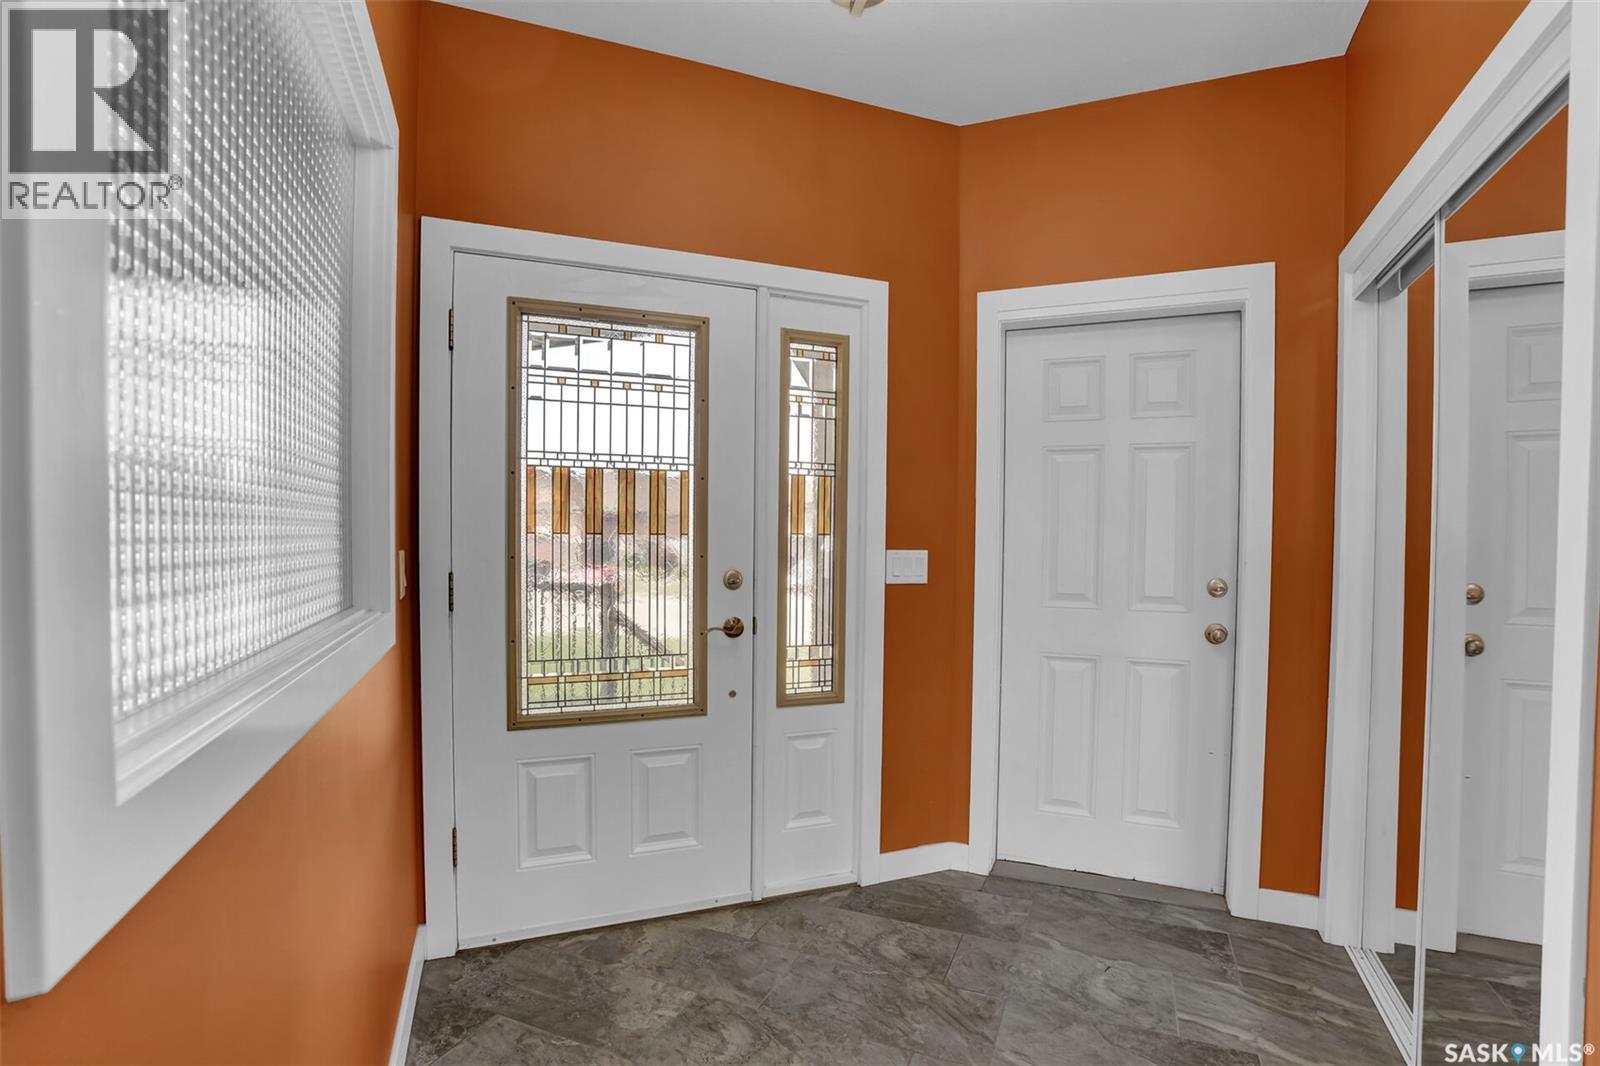
  • Foyer Main Level 3.35 m x 1.52 m
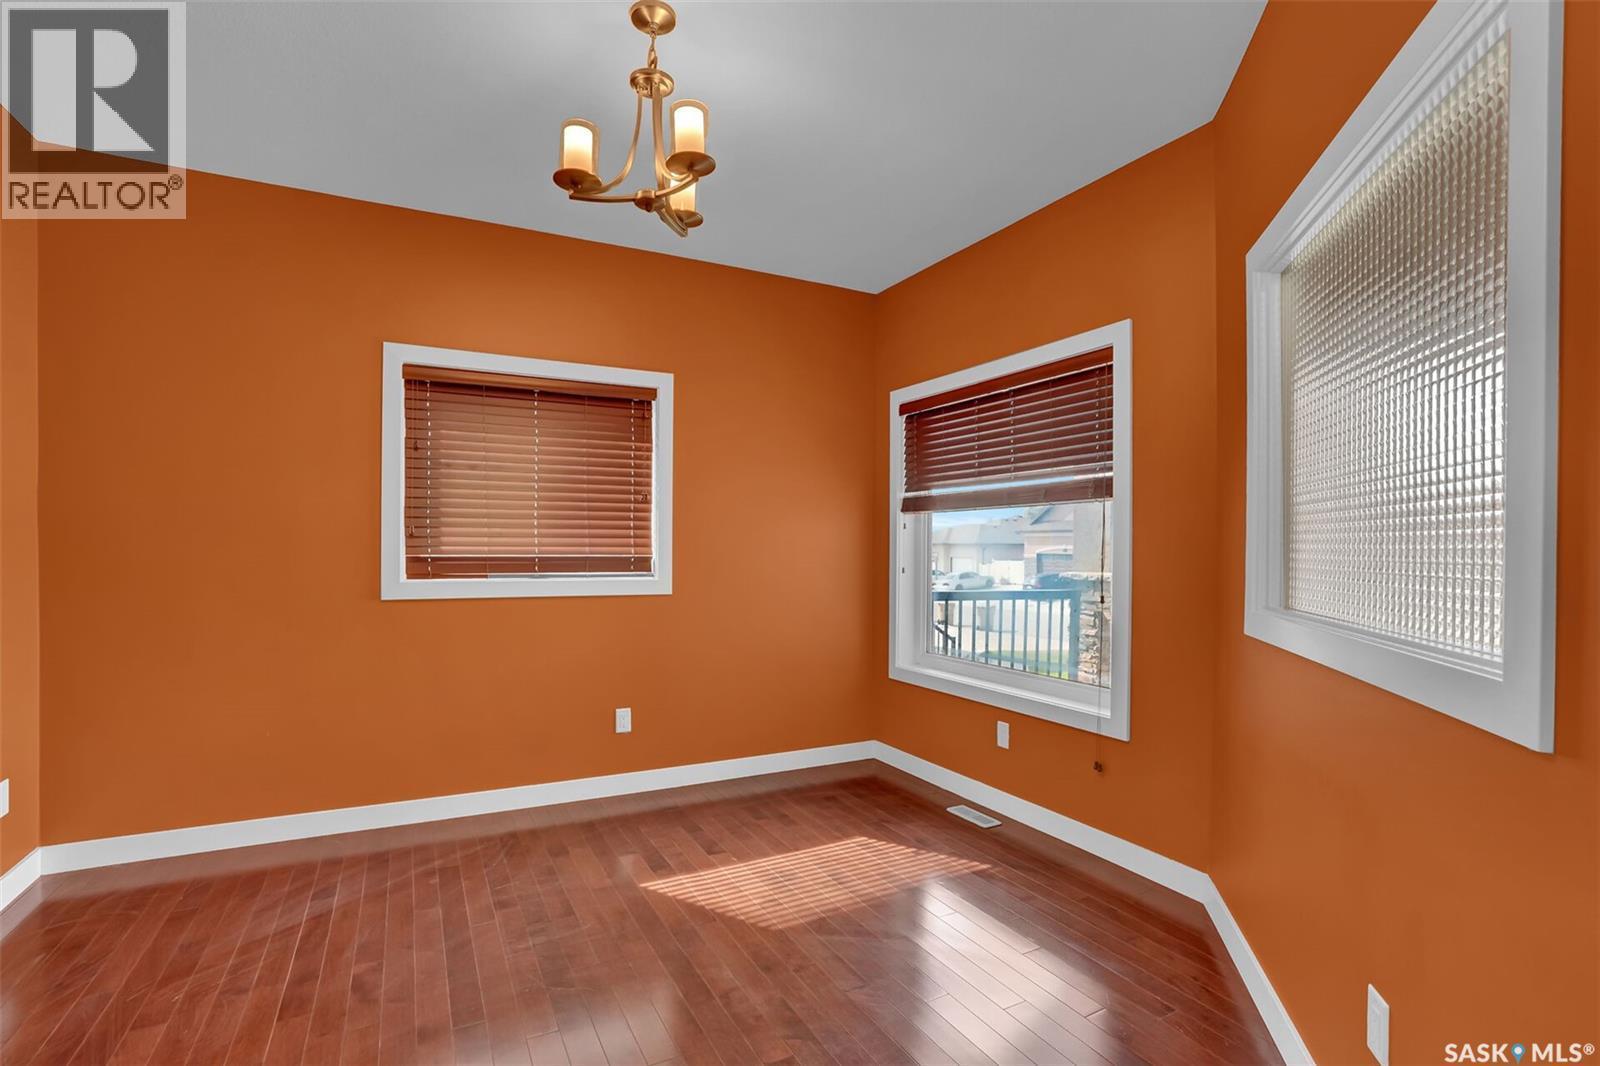
  • Office Main Level 3.66 m x 3.89 m
  • Laundry Main Level 2.67 m x 1.65 m
  • Bathroom Main Level 1.52 m x 1.42 m

Convert Measurement to:

Courtesy of: Realty Hub Brokerage
REALTOR.ca  

QuickQuoteTM Powered by RPS
Thinking of Selling?

Start by finding out what your home might be worth in today's market.

Location of 6033 Little Pine LOOP, Regina, Saskatchewan, S4X 0H5

Demographic Information of 6033 Little Pine LOOP, Regina, Saskatchewan, S4X 0H5

Life Stage

Young Families

Employment Type

Mixed

Average Household Income
$169,088.67

Average Number of Children
1.92

Household Population

Household Structure

Age of Population

Education

Education Level

No certificate/diploma/degree

9.3 %

High school certificate or equivalent

31.28 %

Apprenticeship trade certificate/diploma

11.27 %

College/non-university certificate

20.49 %

University certificate (below bachelor)

0.33 %

University Degree

27.32 %

Commuter

Travel To Work

By Car

96.35 %

By Public Transit

0.0 %

By Walking

0.67 %

By Bicycle

0.0 %

By Other Methods

2.98 %

Cultural Diversity

Knowledge of Official Language
Mother Tongue
Building Information

Building Type

Apartments (Low and High Rise)

10.22 %

Houses

89.78 %

Own Vs. Rent