Button CopyPathCircle CloseCircle Left ArrowArrow Down Icon GreyClosecirclecircleBurger
  • Advertising

5471 Universal CRESCENT, Regina, Saskatchewan, S4W 0K8

MLS® # SK045074
House For Sale In Harbour Landing, Regina, Saskatchewan
$589,900 QuickQuoteTM: Not Available

3 Beds

3 Baths

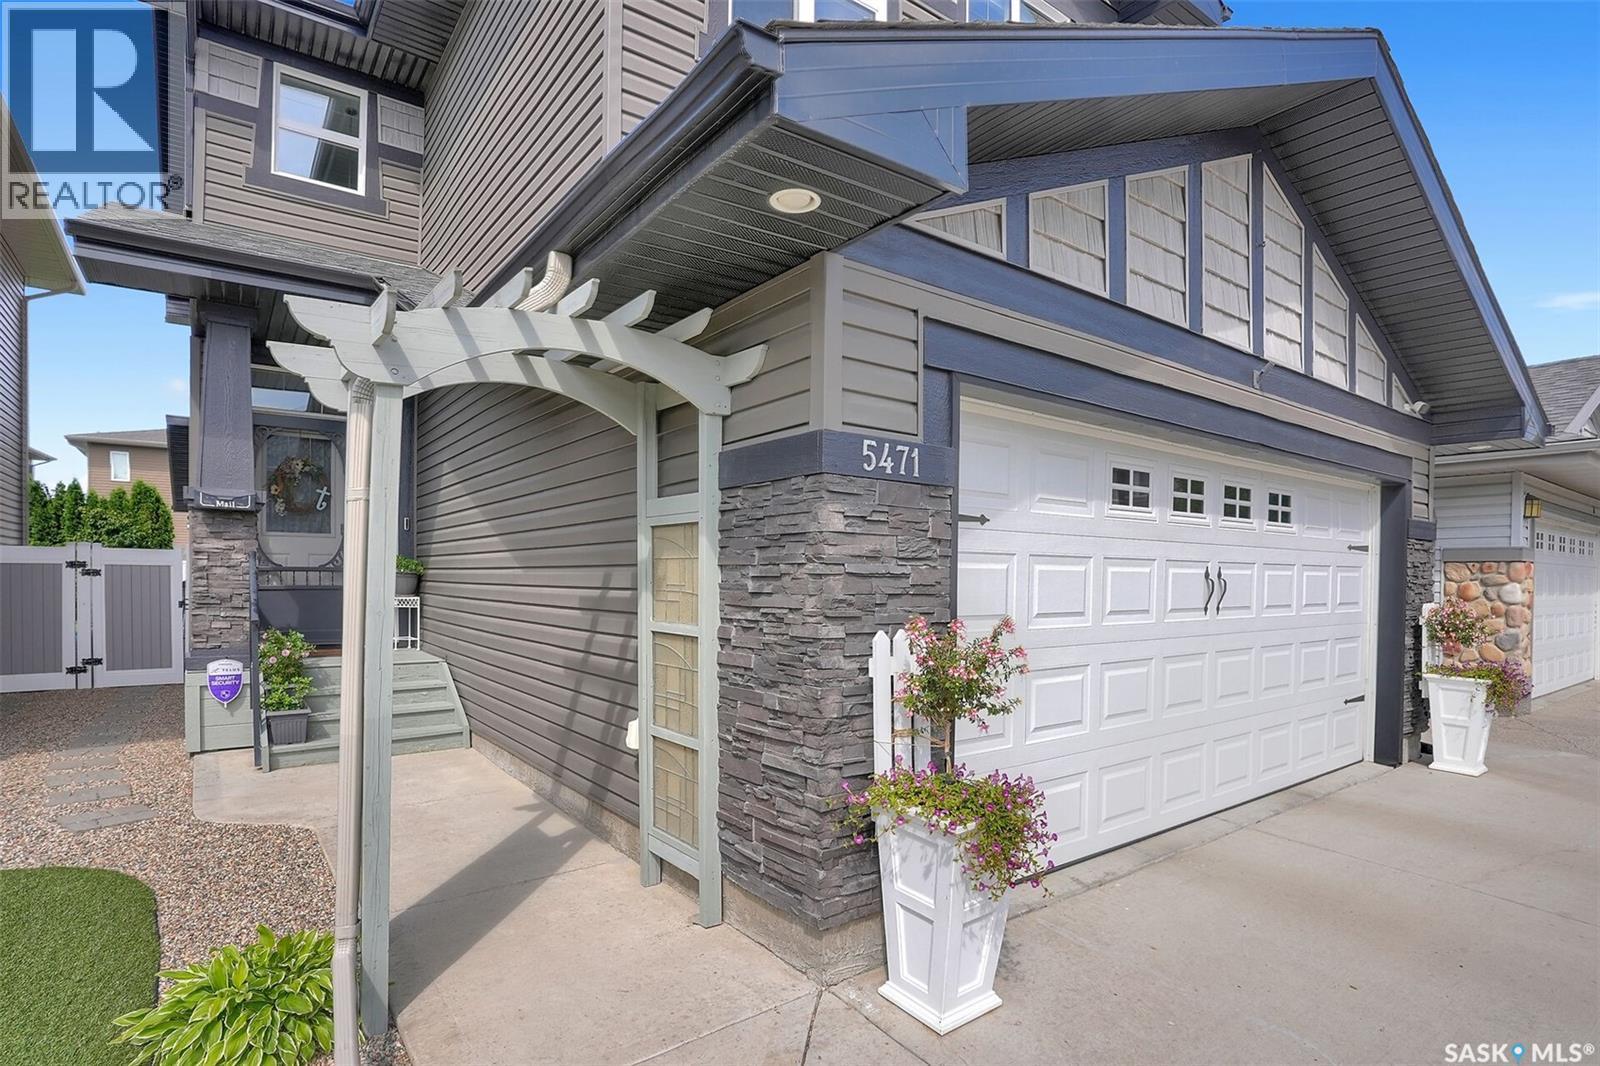
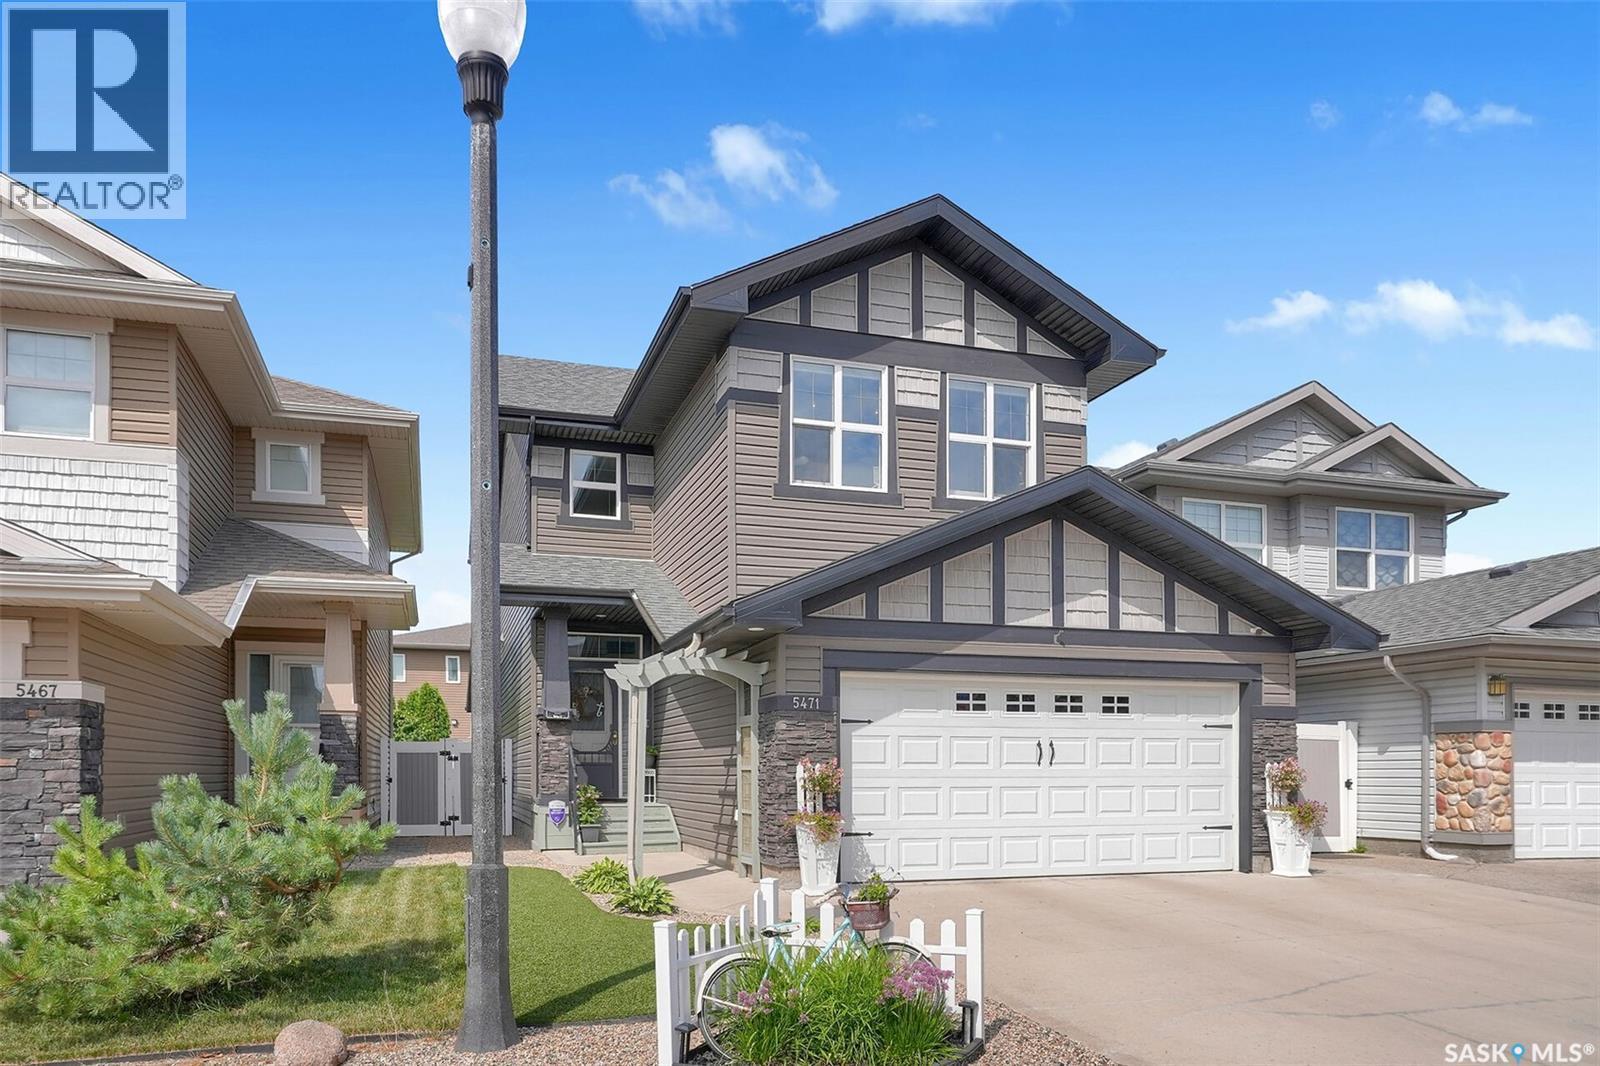
5471 Universal Crescent, Regina, SK - Outdoor With Facade
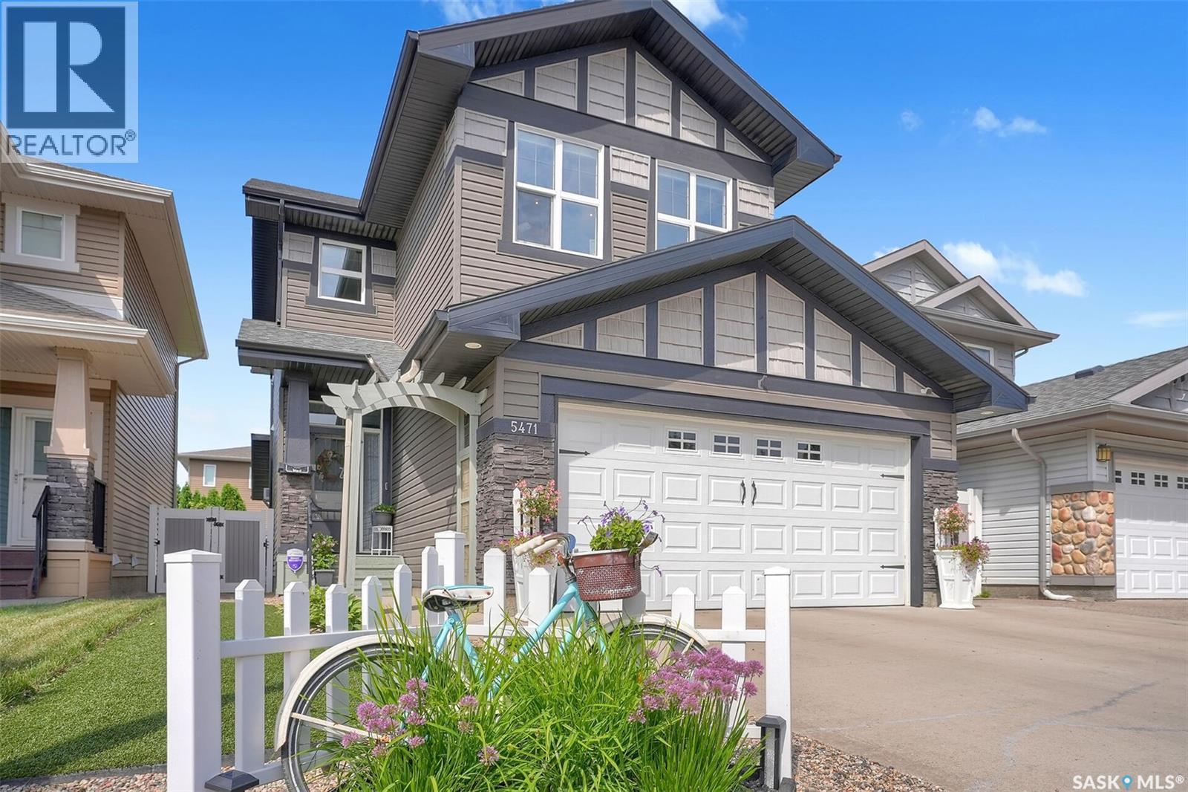
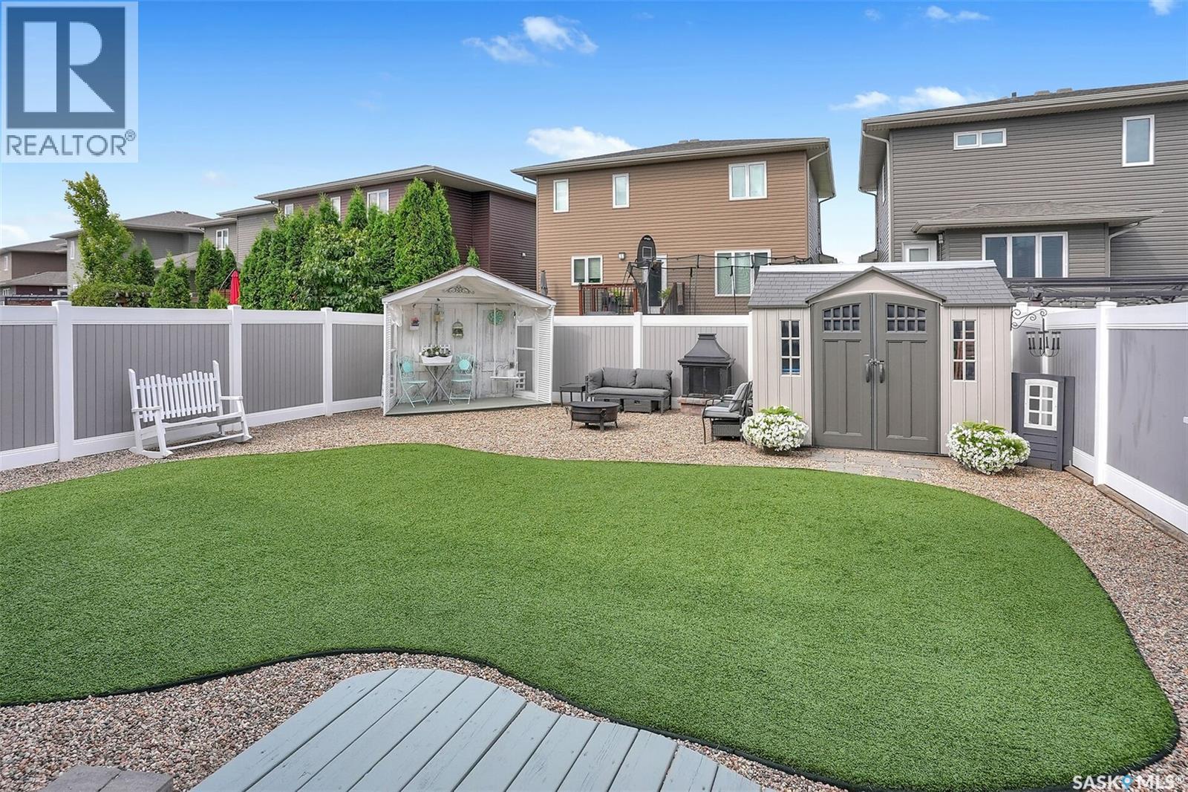
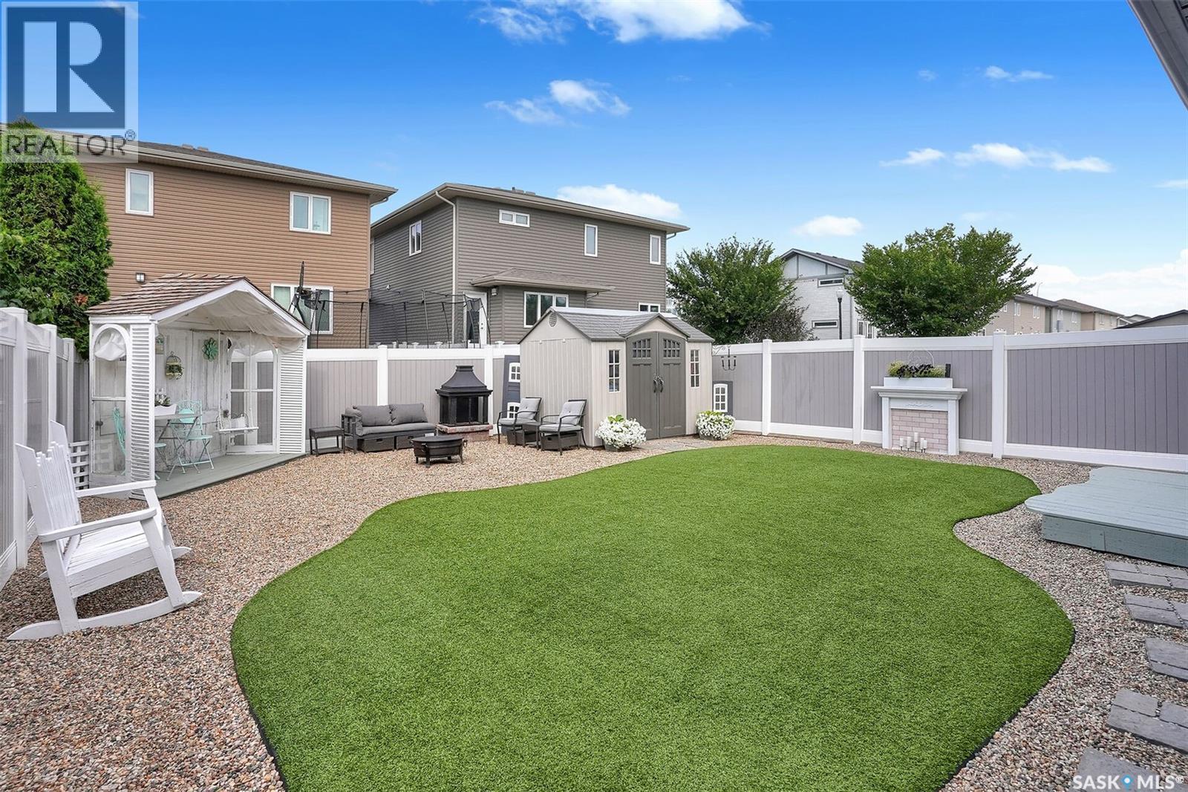
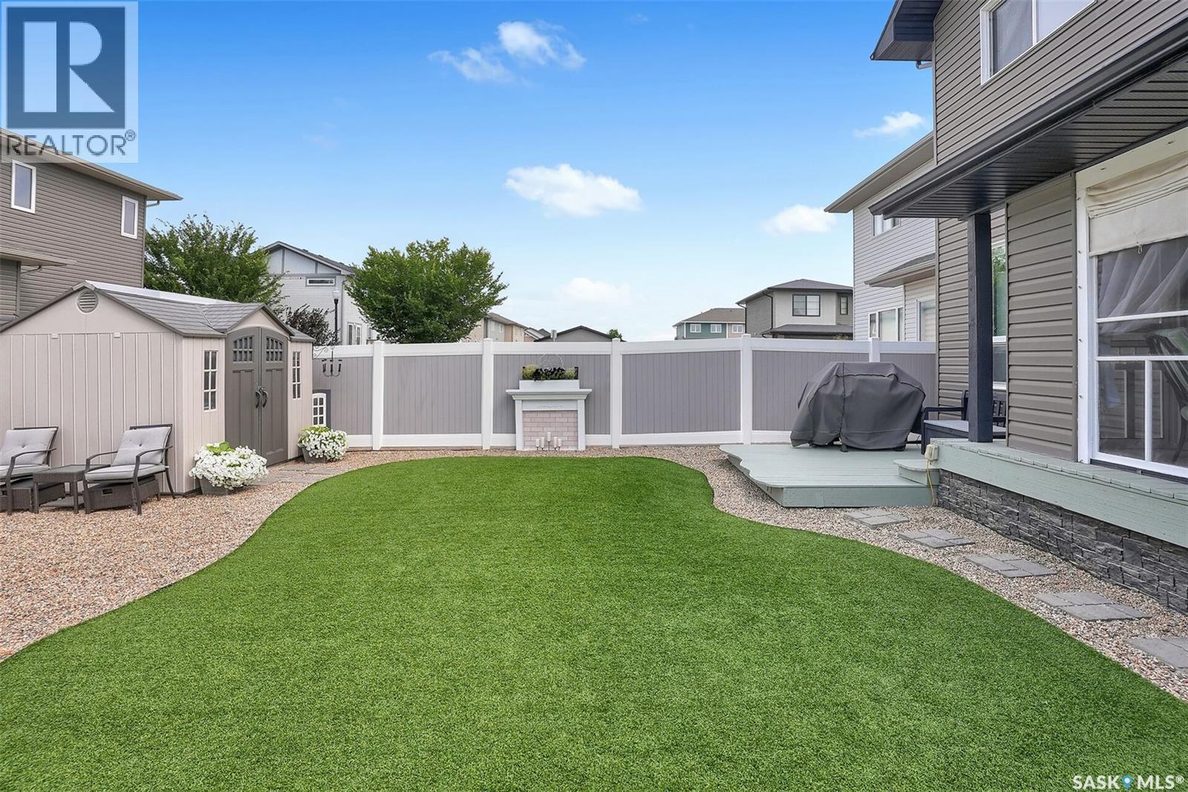
5471 Universal Crescent, Regina, SK - Outdoor
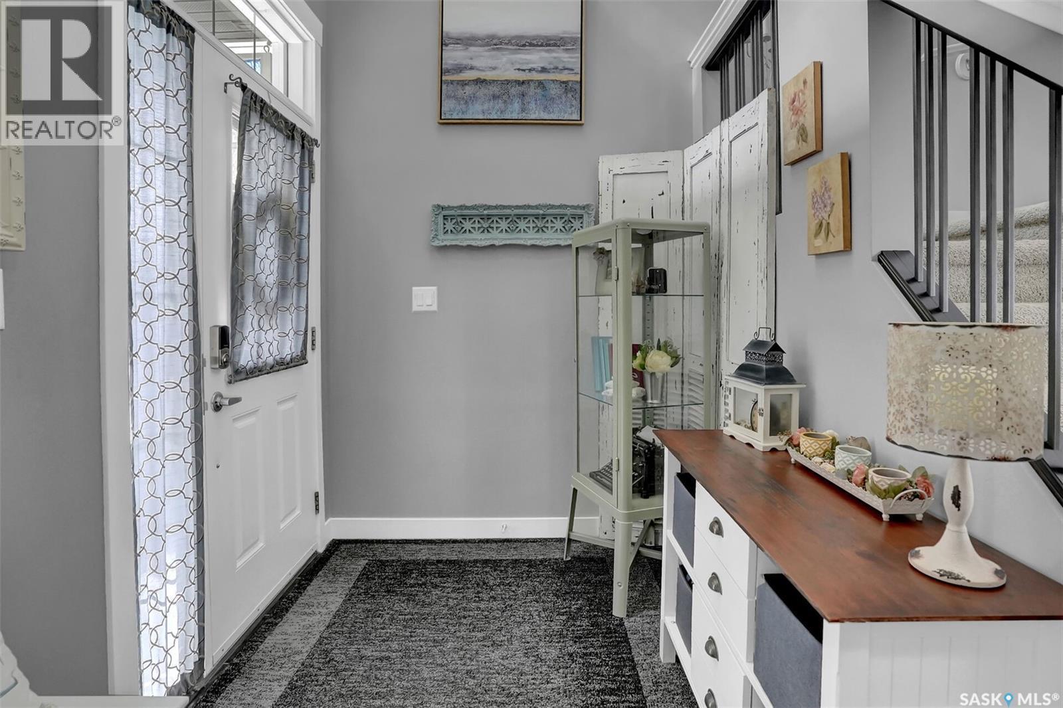
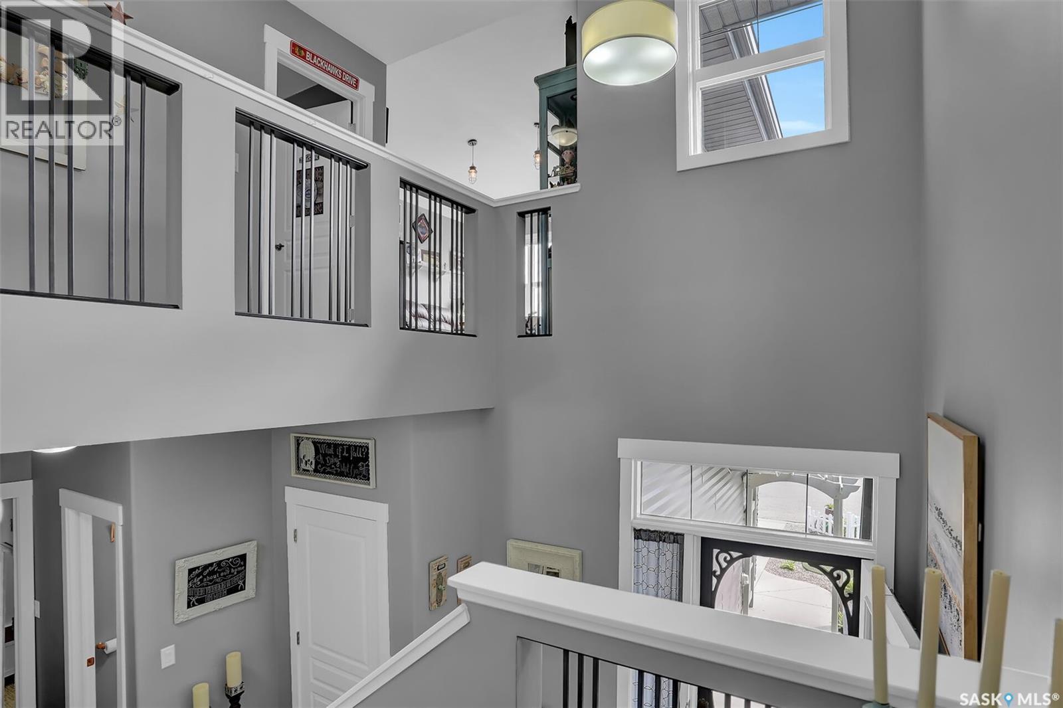
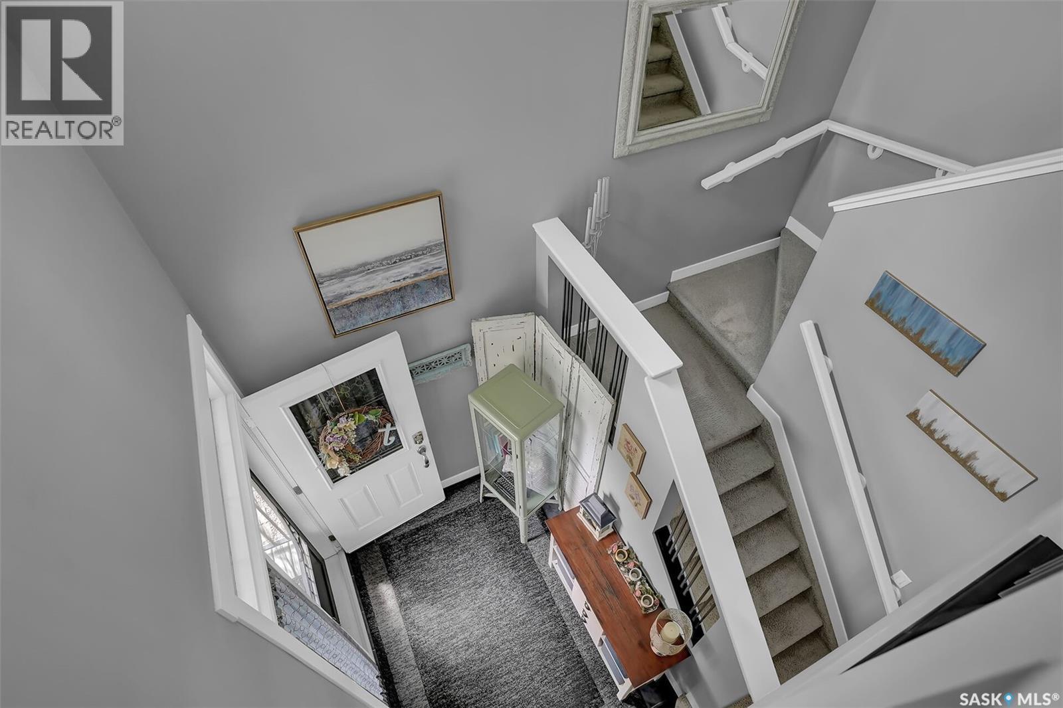
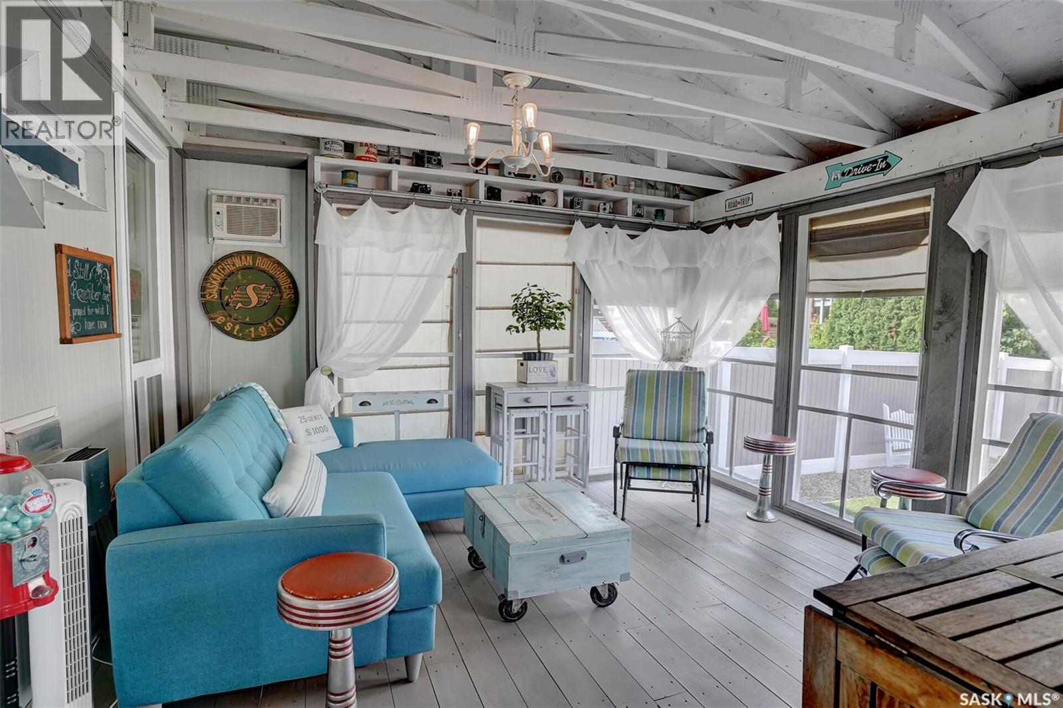
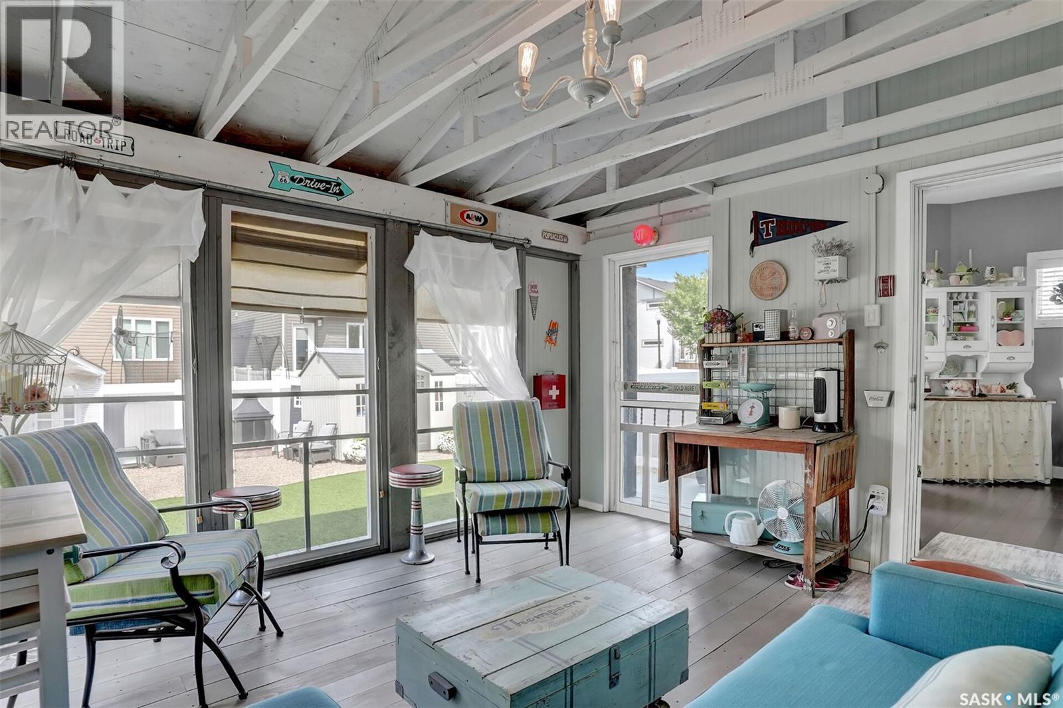
5471 Universal Crescent, Regina, SK - Indoor
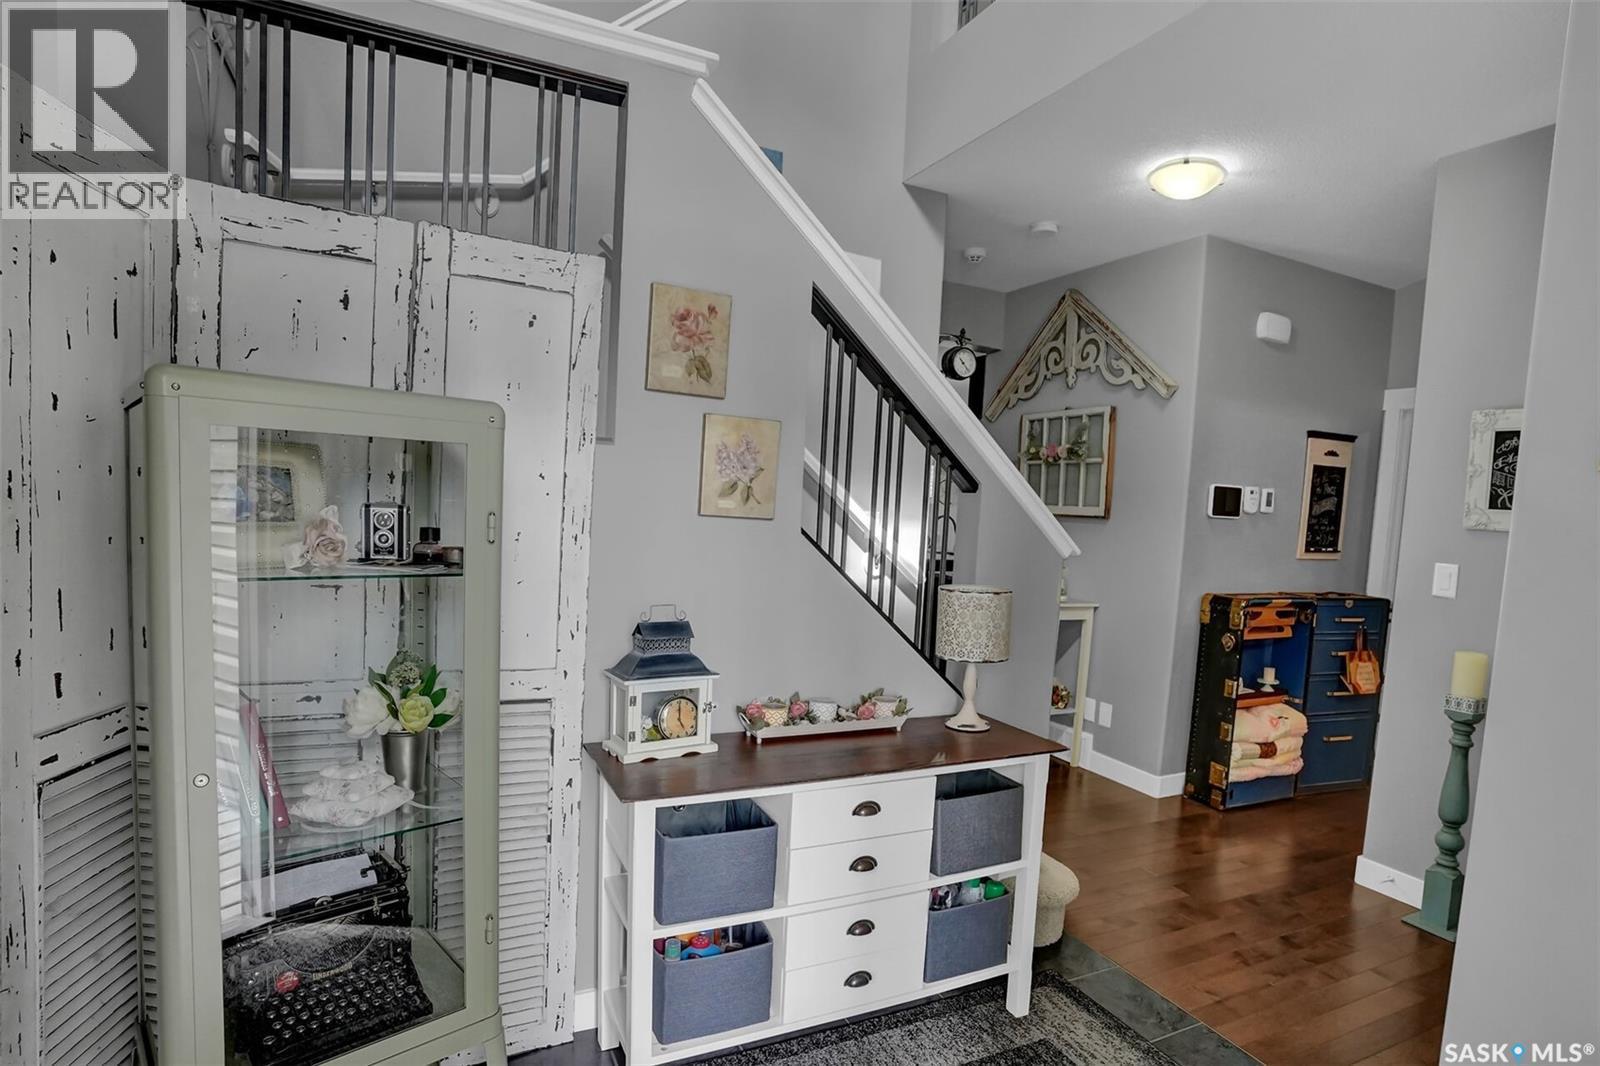
5471 Universal Crescent, Regina, SK - Indoor Photo Showing Other Room
5471 Universal Crescent, Regina, SK - Indoor
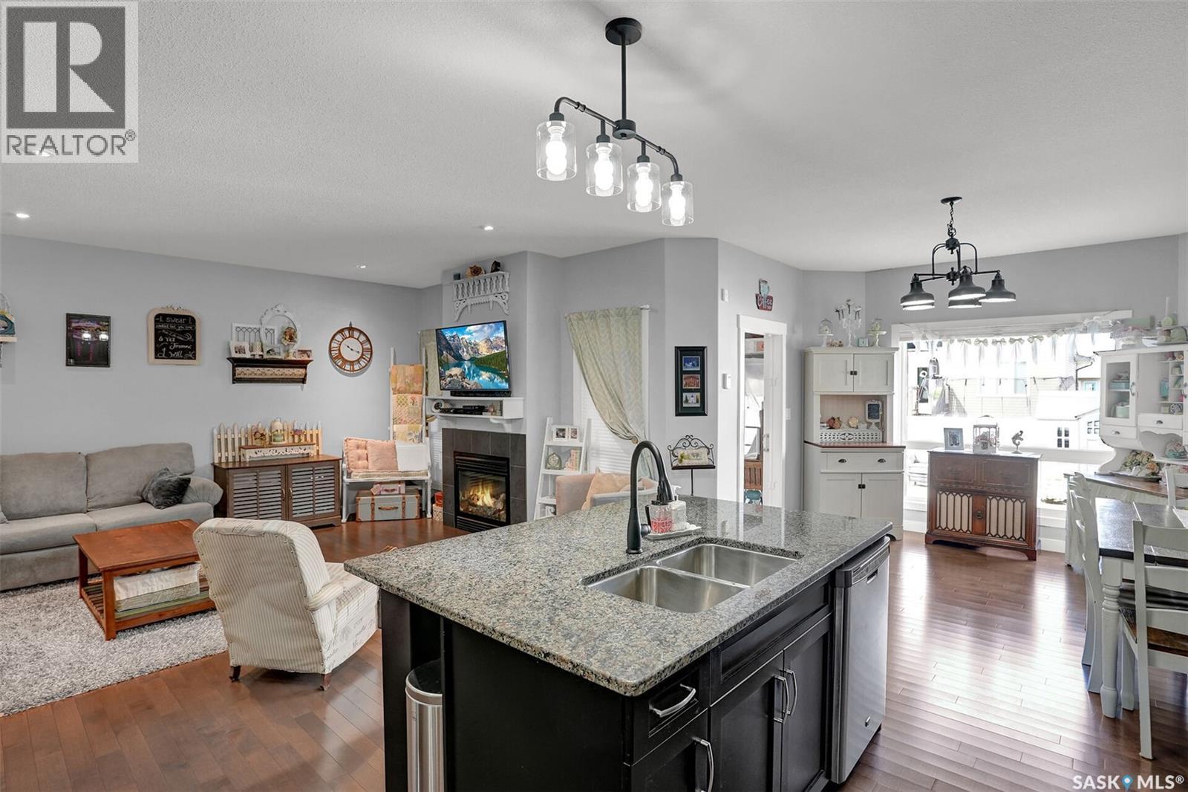
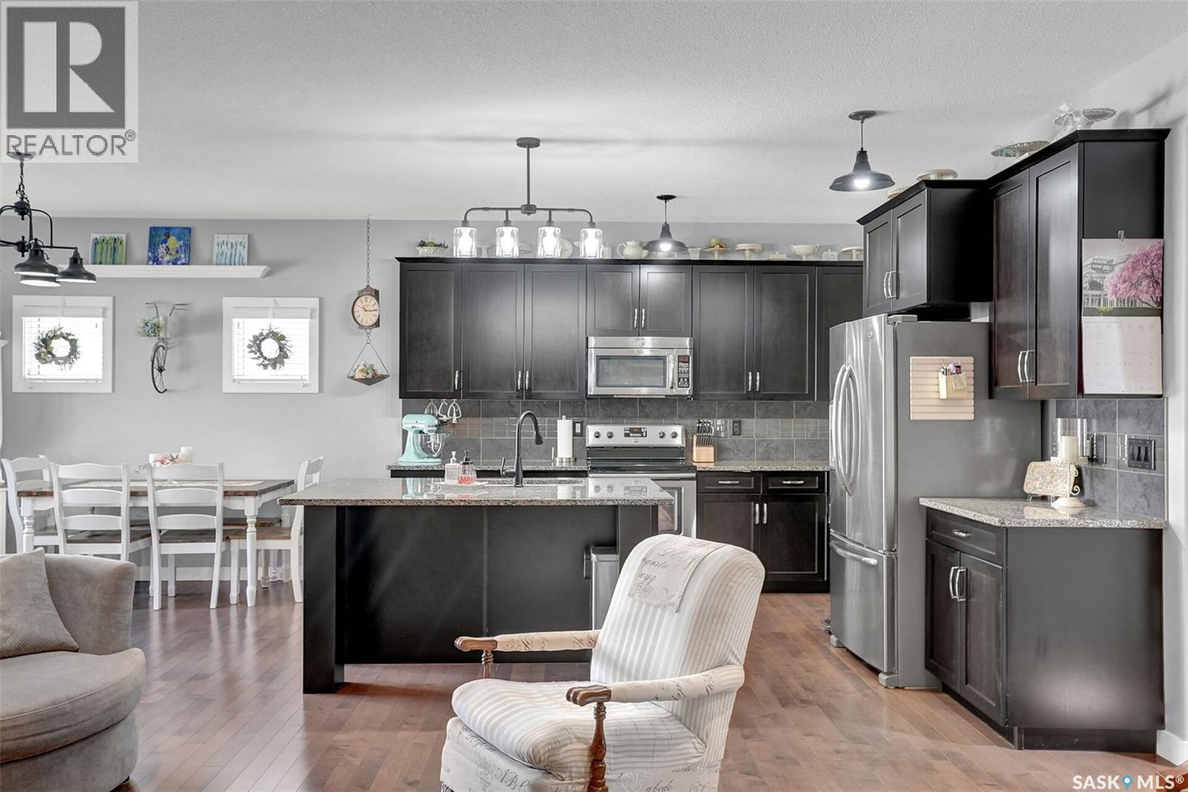
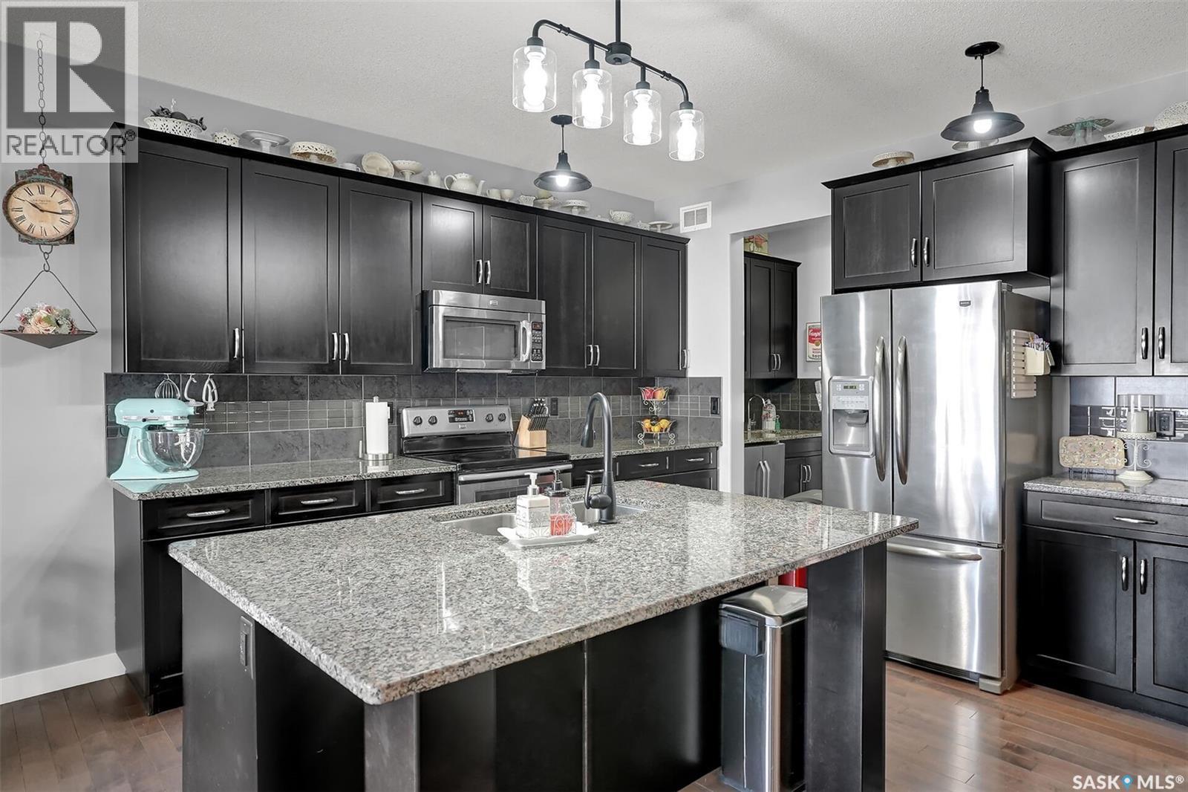
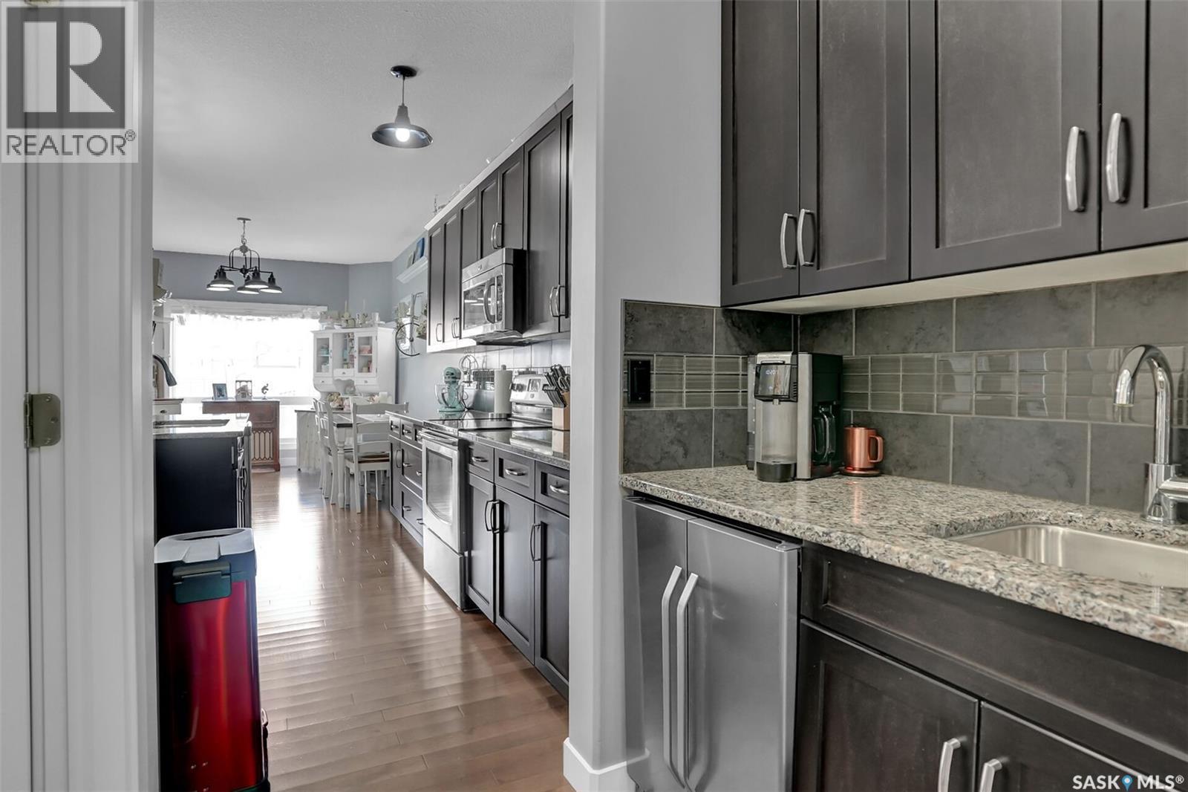
5471 Universal Crescent, Regina, SK - Indoor Photo Showing Kitchen With Stainless Steel Kitchen With Upgraded Kitchen
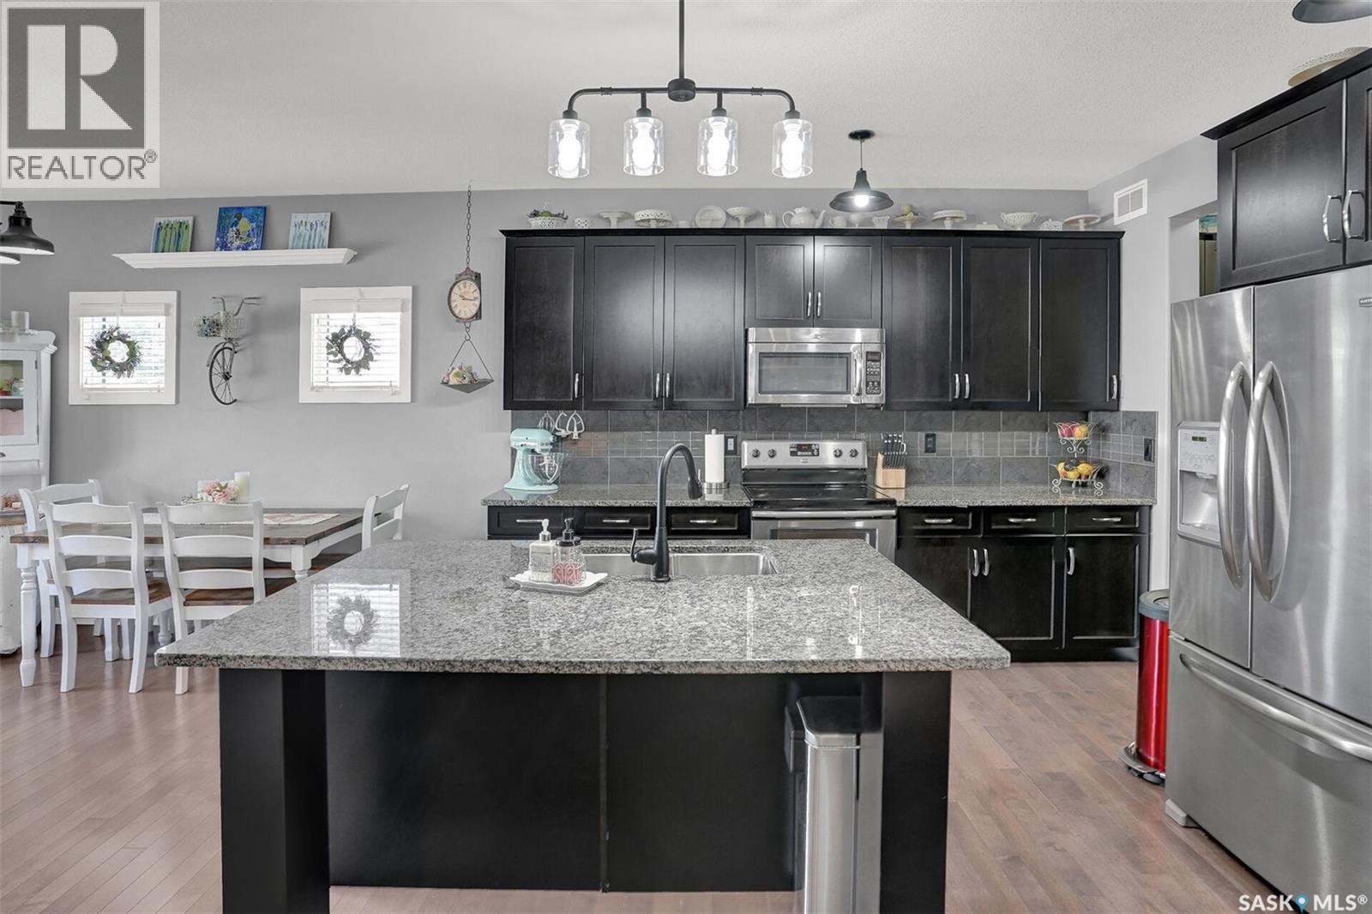
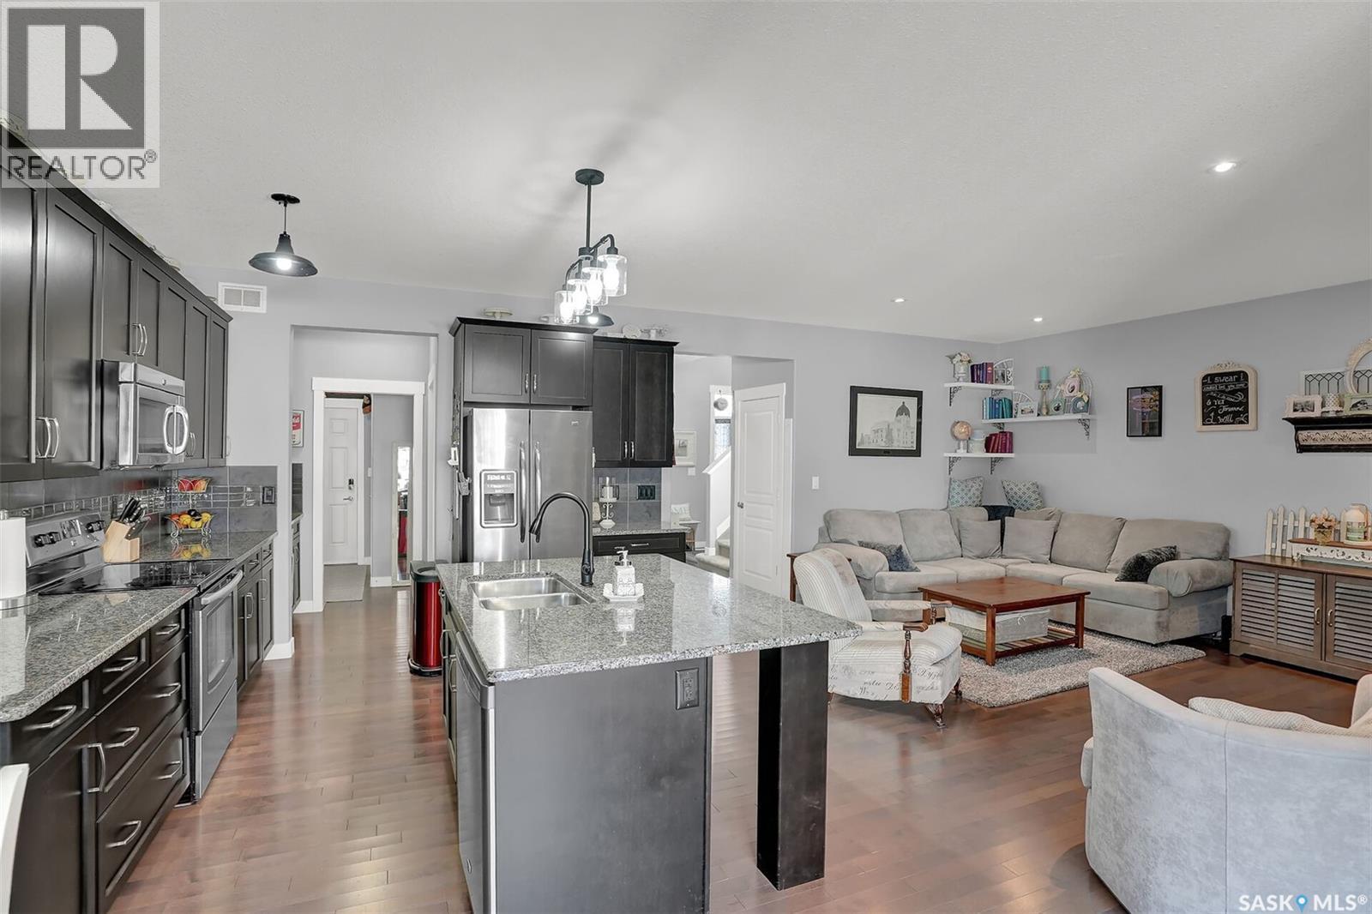
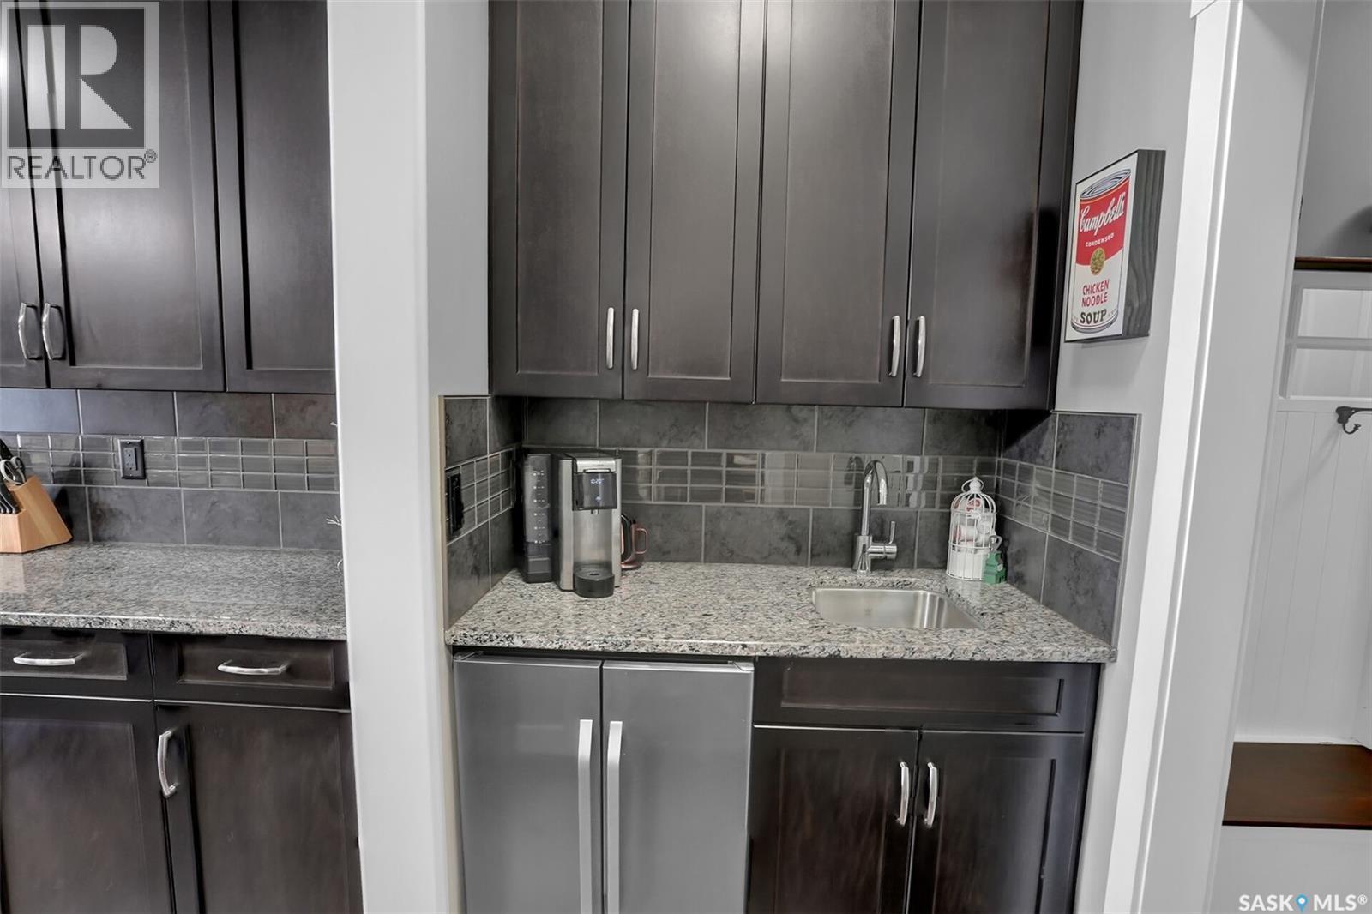
5471 Universal Crescent, Regina, SK - Indoor Photo Showing Kitchen With Stainless Steel Kitchen With Double Sink With Upgraded Kitchen
5471 Universal Crescent, Regina, SK - Indoor
5471 Universal Crescent, Regina, SK - Indoor Photo Showing Kitchen With Stainless Steel Kitchen With Upgraded Kitchen
5471 Universal Crescent, Regina, SK - Indoor
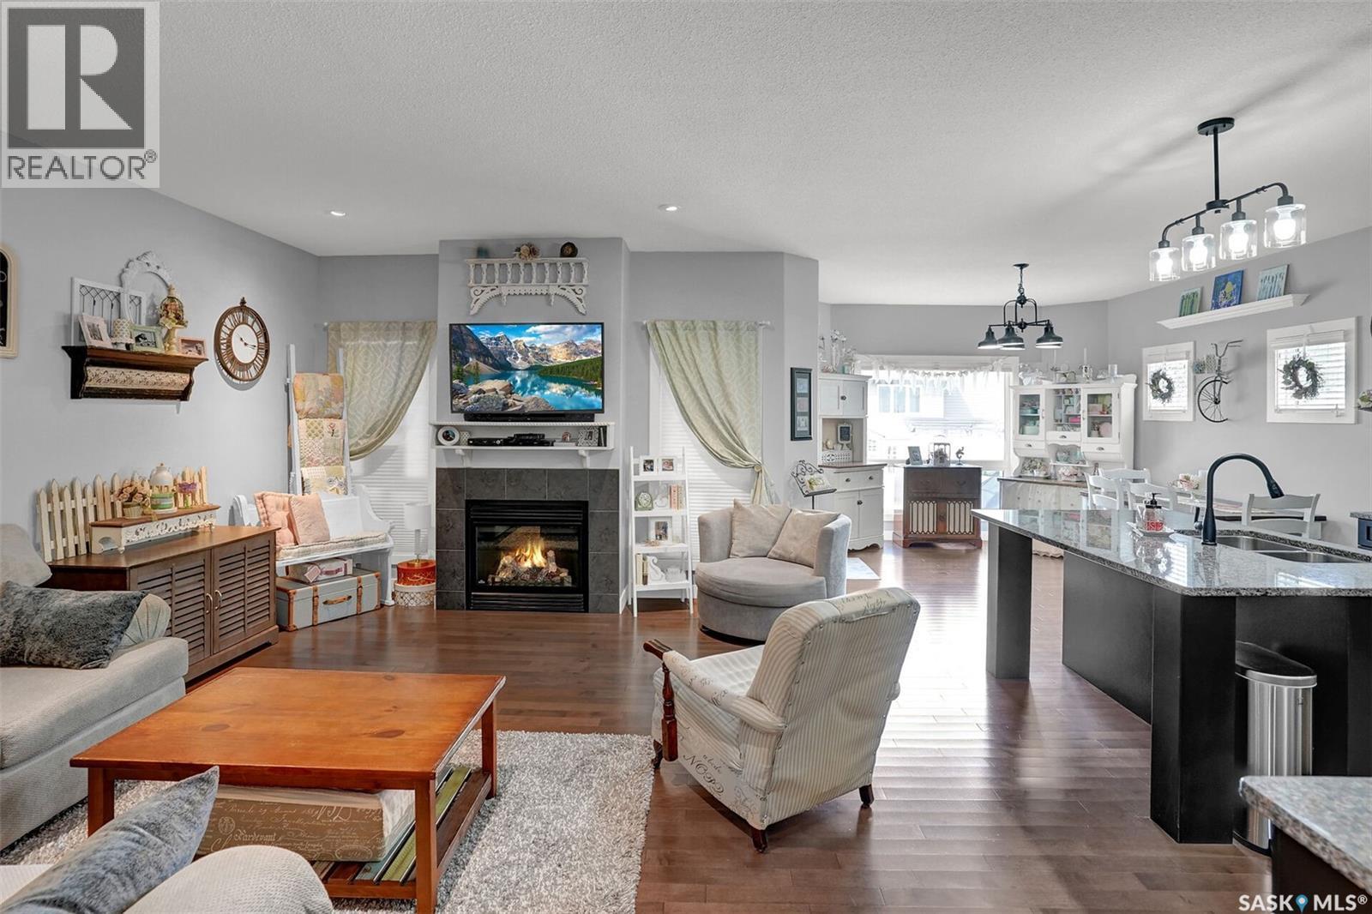
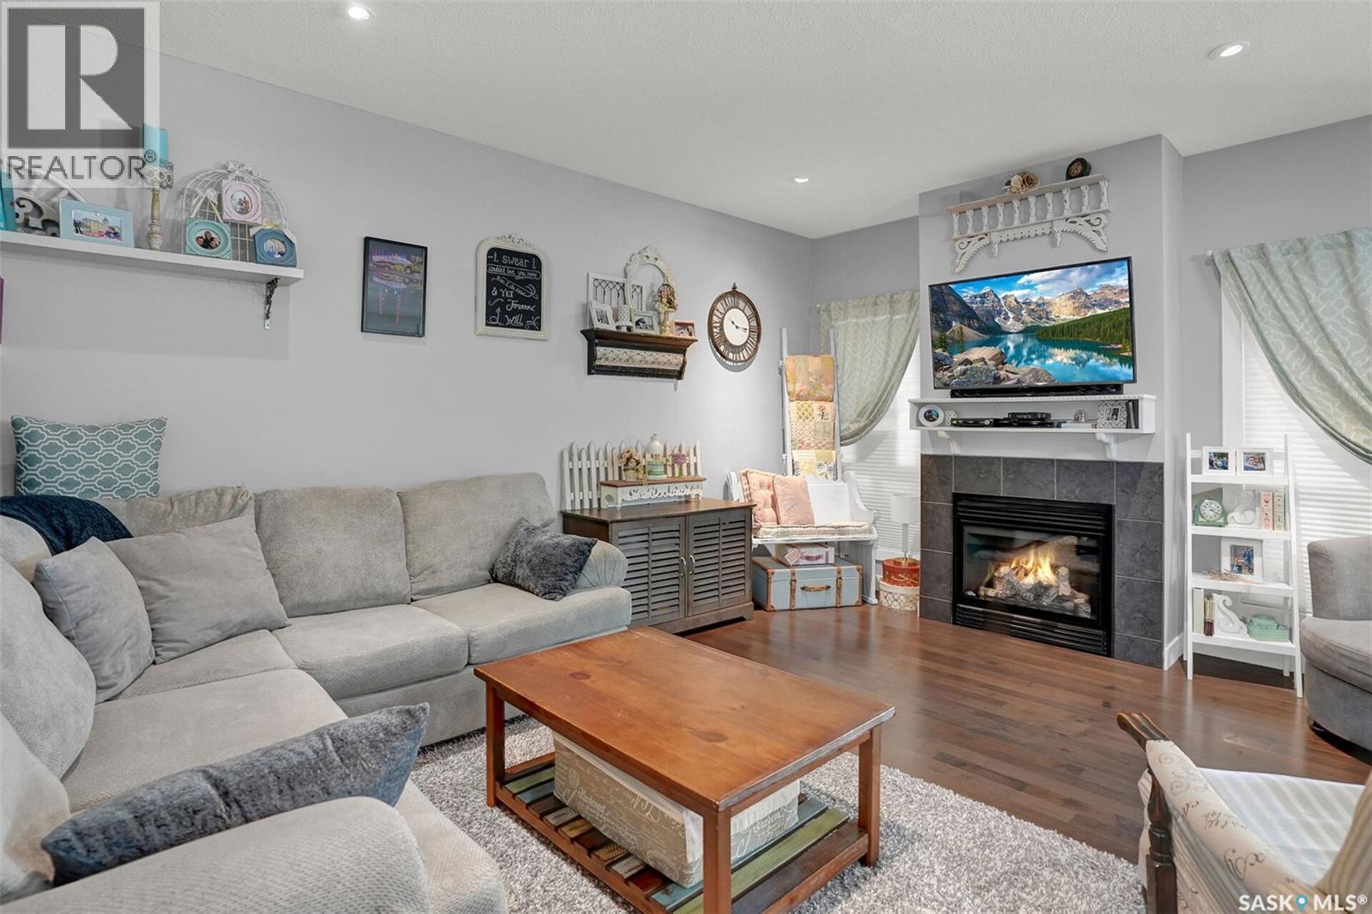
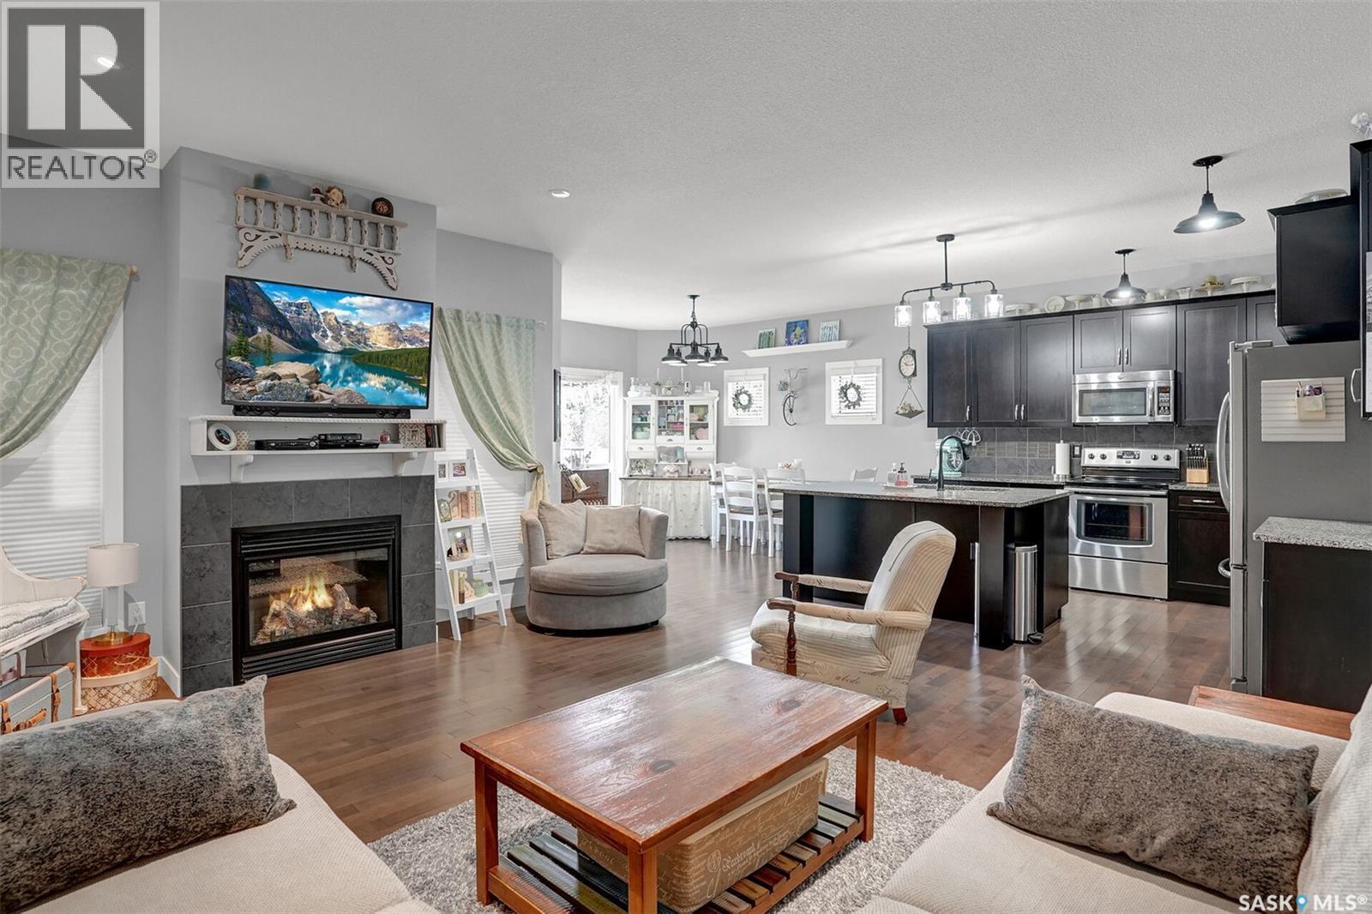
5471 Universal Crescent, Regina, SK - Indoor Photo Showing Living Room With Fireplace
5471 Universal Crescent, Regina, SK - Indoor
5471 Universal Crescent, Regina, SK - Indoor Photo Showing Living Room With Fireplace
5471 Universal Crescent, Regina, SK - Indoor
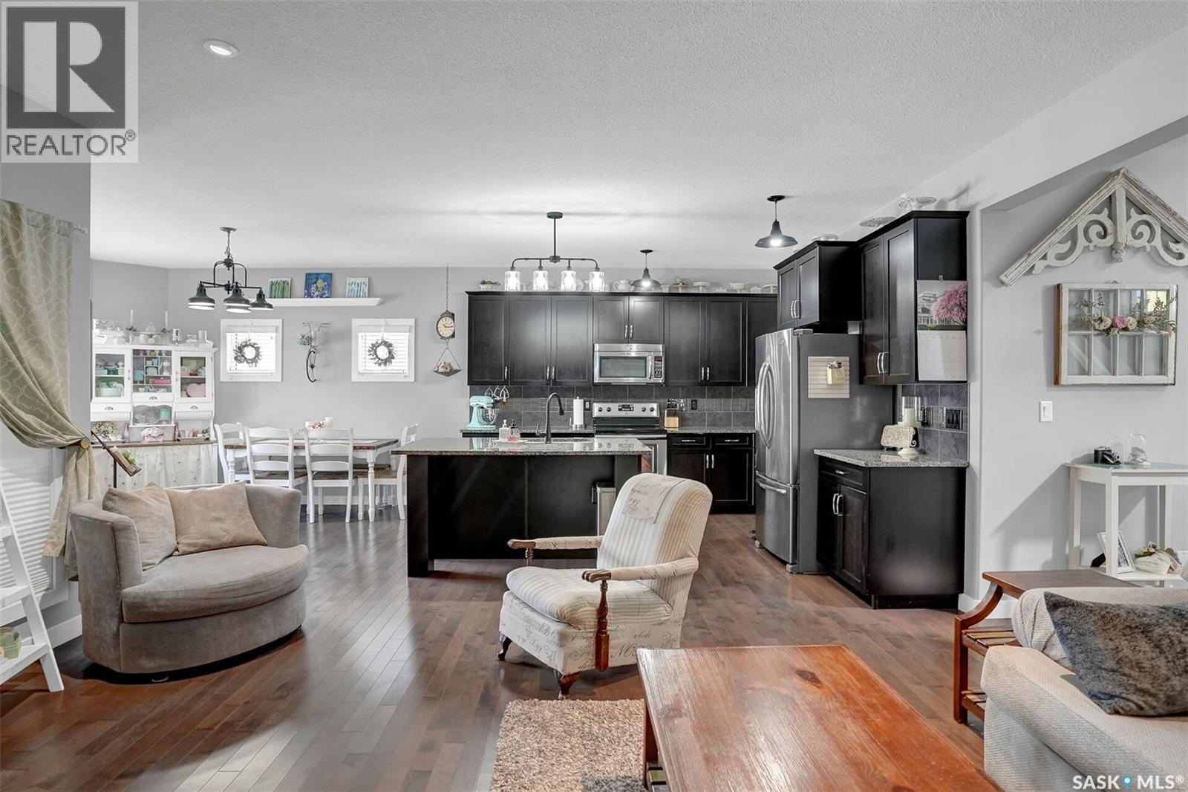
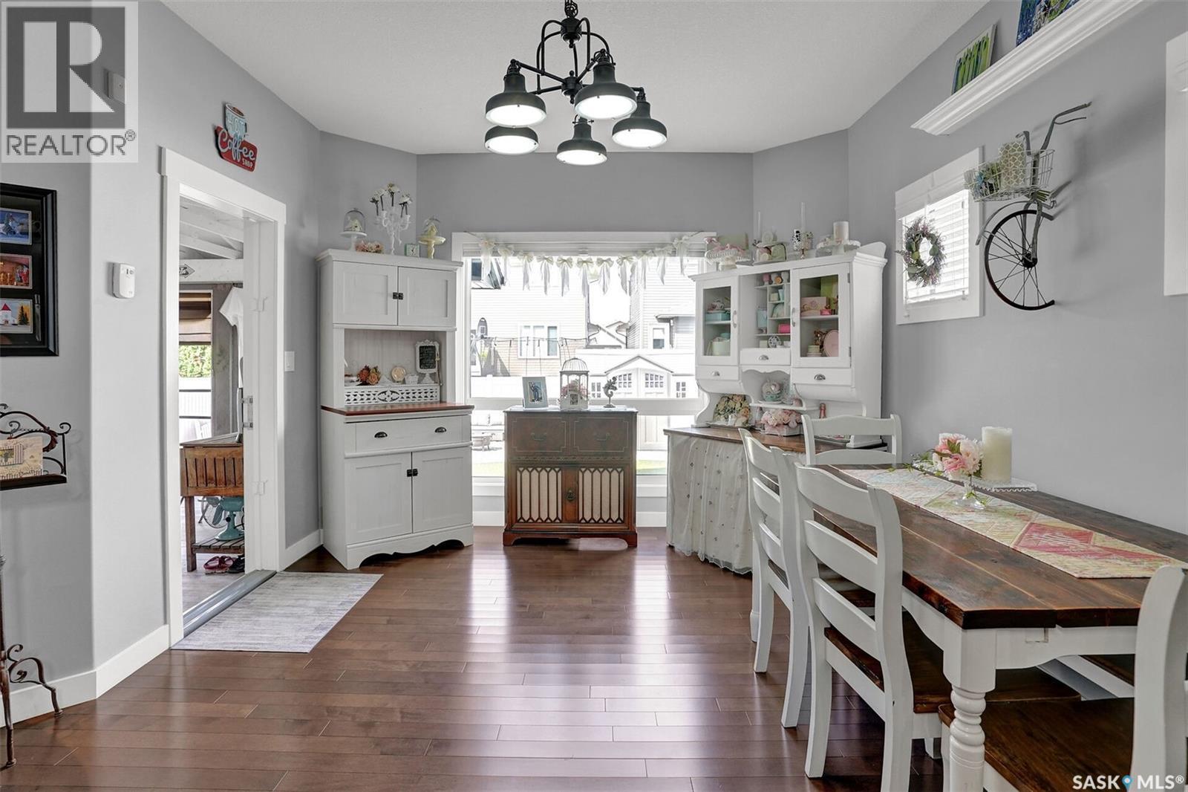
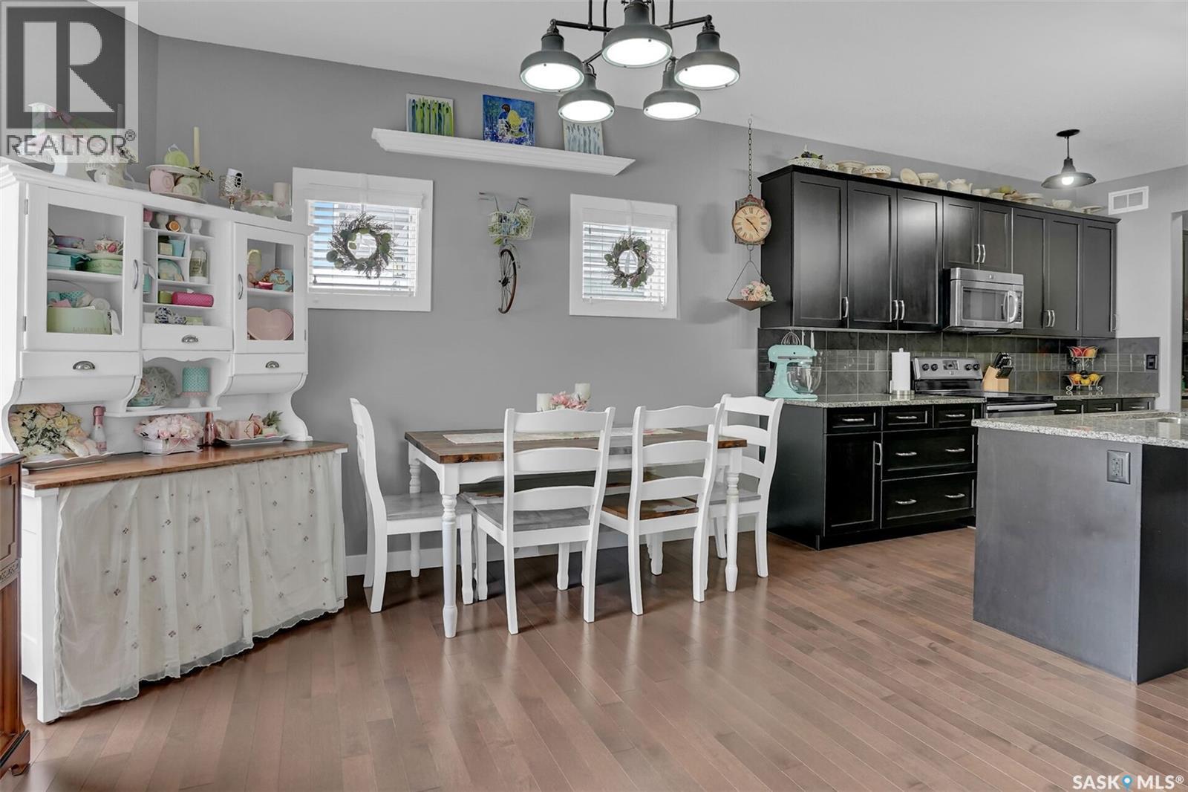
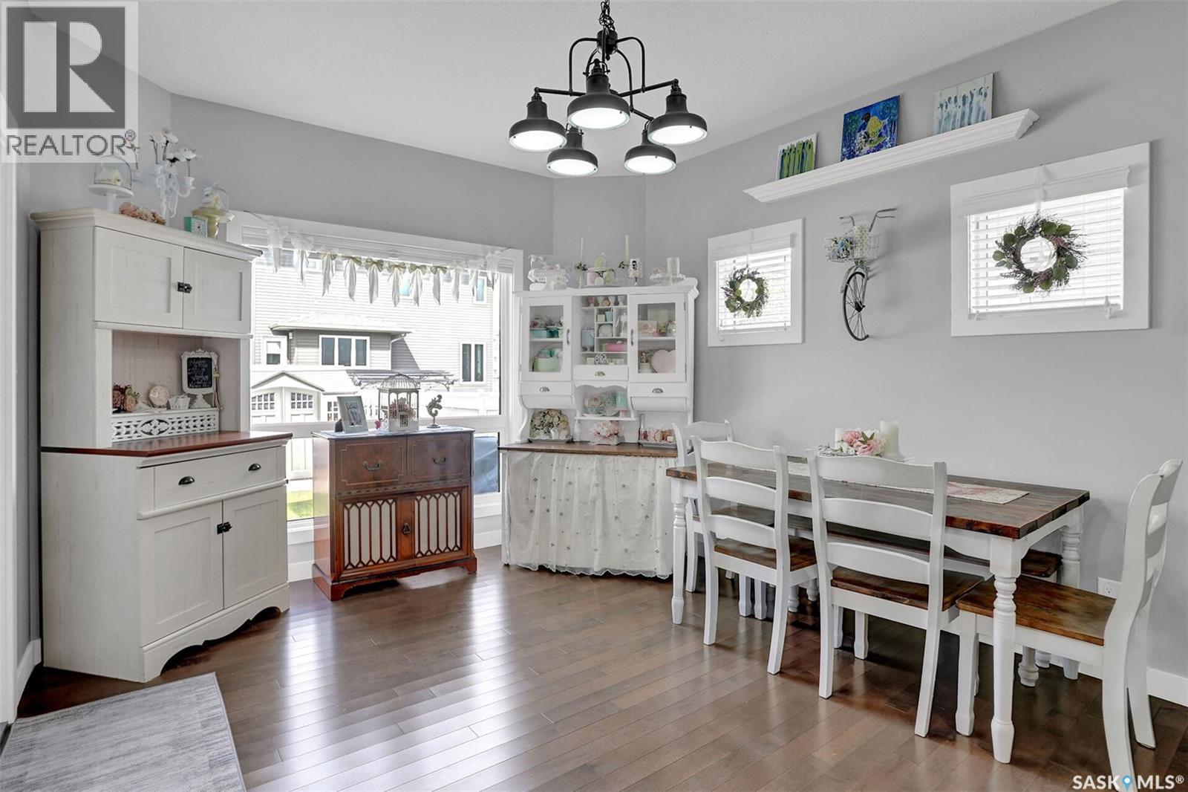
5471 Universal Crescent, Regina, SK - Indoor Photo Showing Dining Room
5471 Universal Crescent, Regina, SK - Indoor Photo Showing Kitchen With Upgraded Kitchen
5471 Universal Crescent, Regina, SK - Indoor
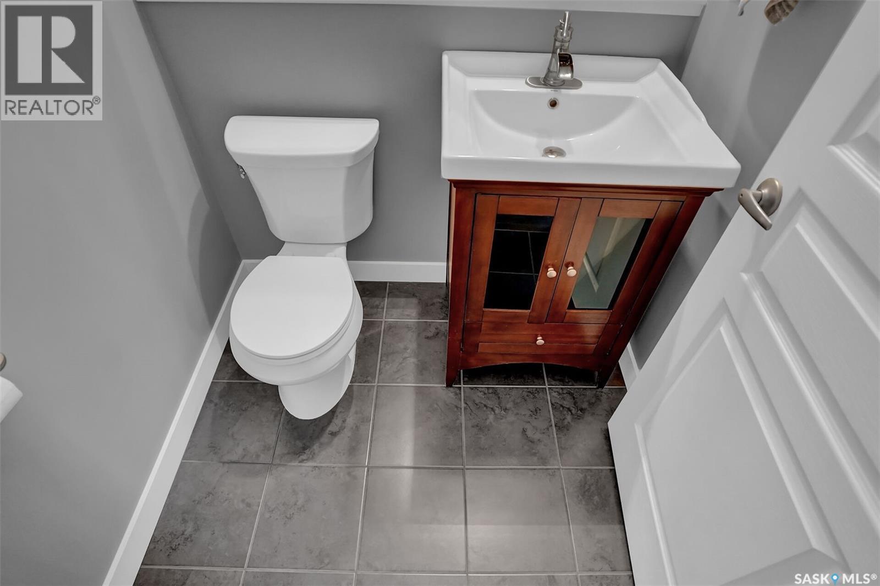
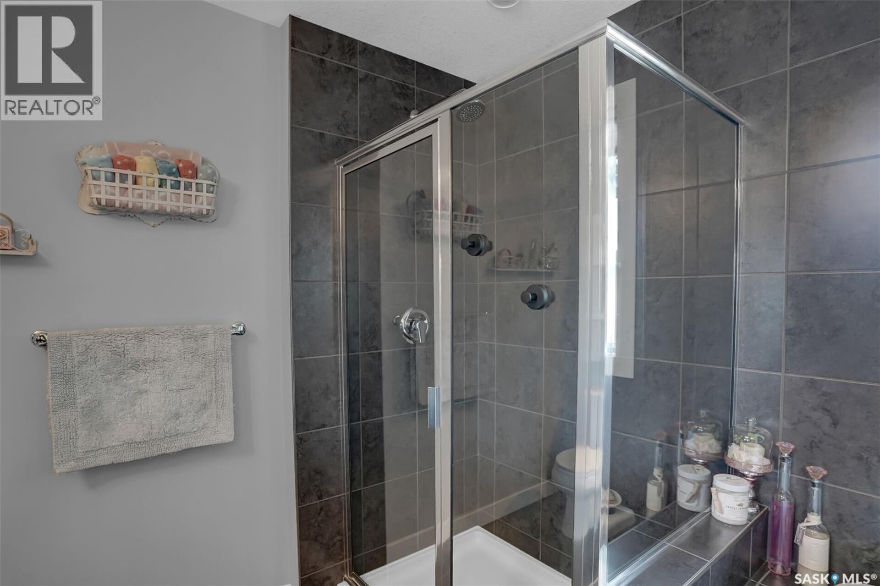
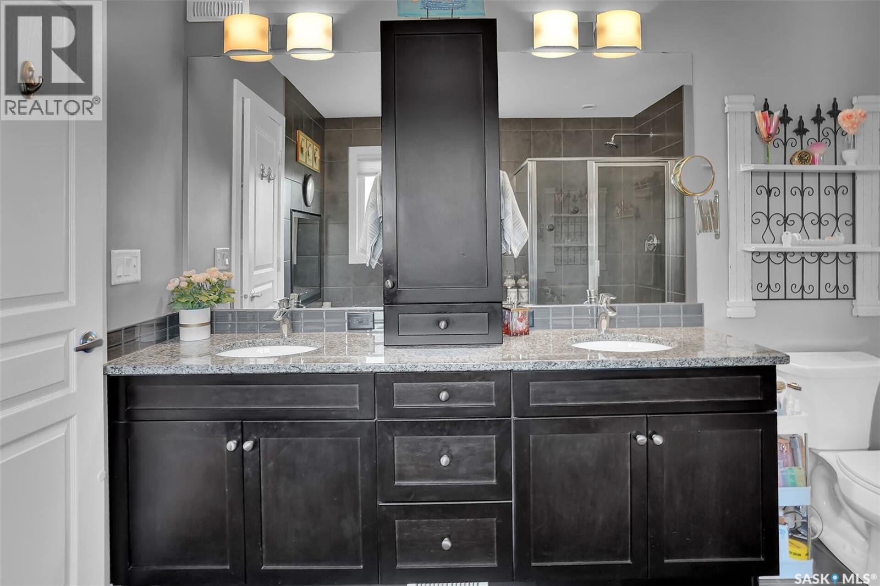
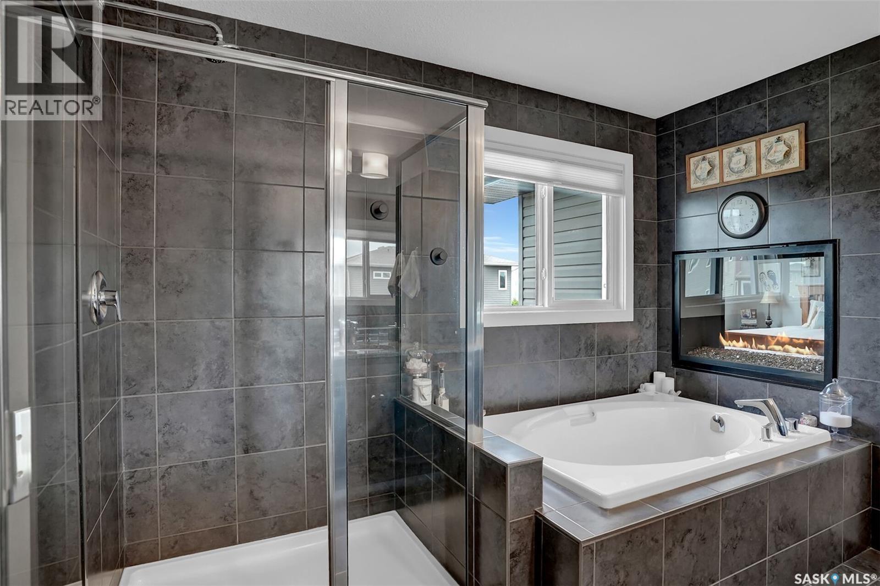
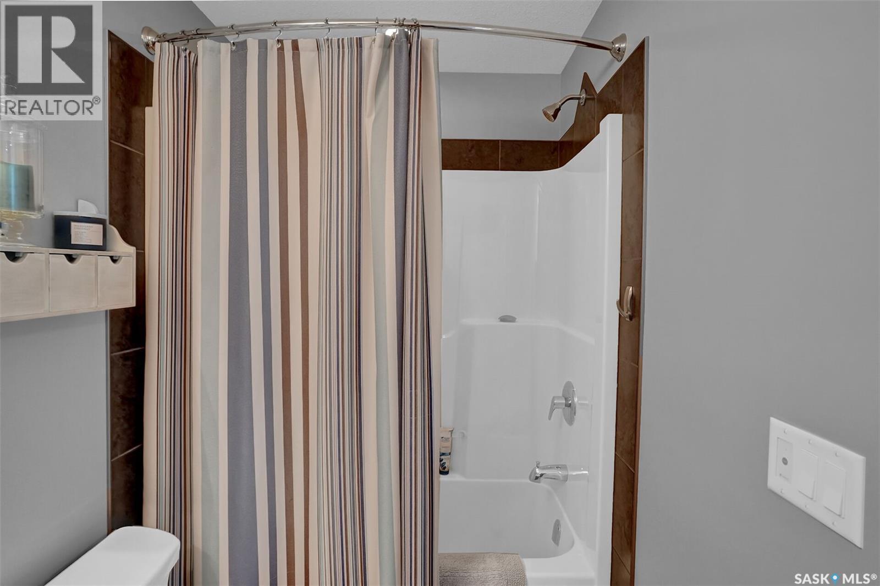
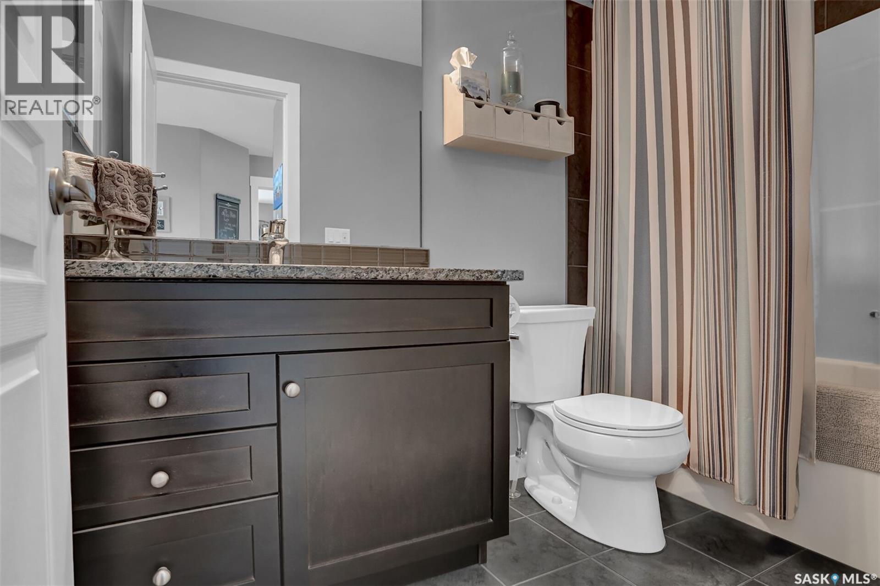
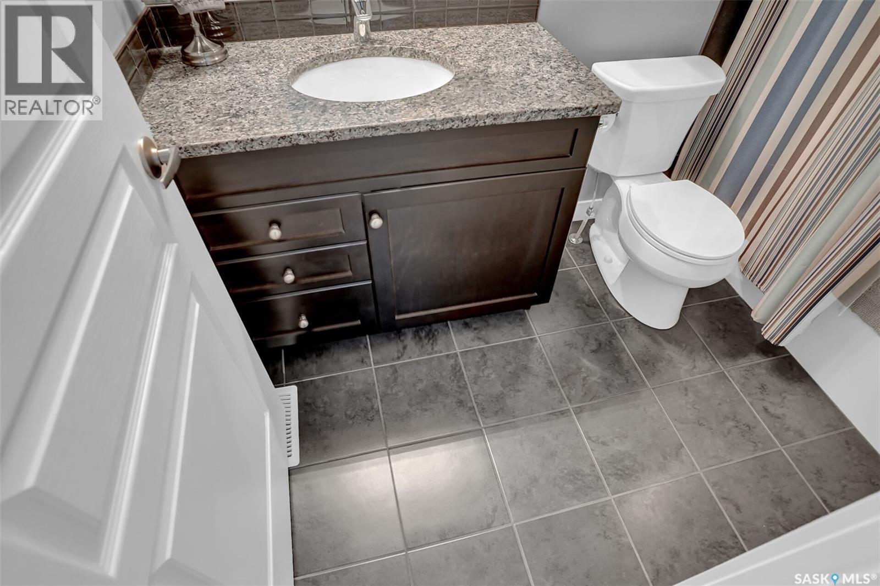
5471 Universal Crescent, Regina, SK - Indoor Photo Showing Bathroom
5471 Universal Crescent, Regina, SK - Indoor Photo Showing Other Room
5471 Universal Crescent, Regina, SK - Indoor Photo Showing Living Room
5471 Universal Crescent, Regina, SK - Indoor
5471 Universal Crescent, Regina, SK - Indoor Photo Showing Living Room
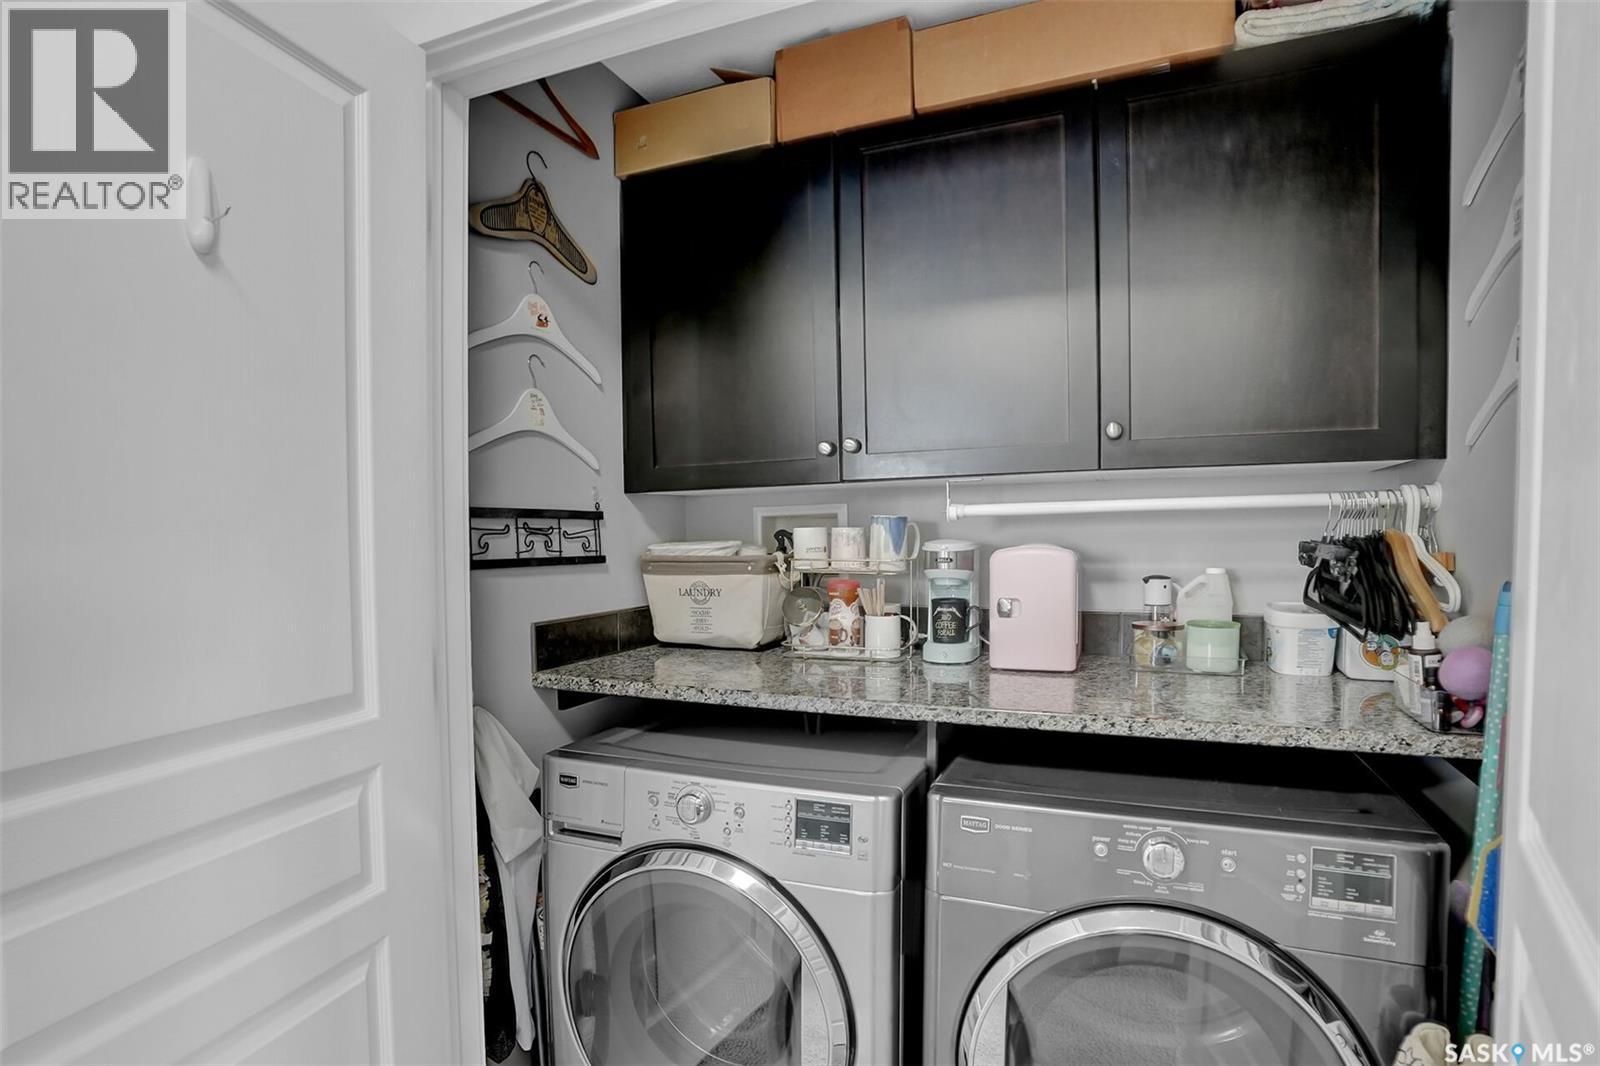
5471 Universal Crescent, Regina, SK - Indoor Photo Showing Laundry Room
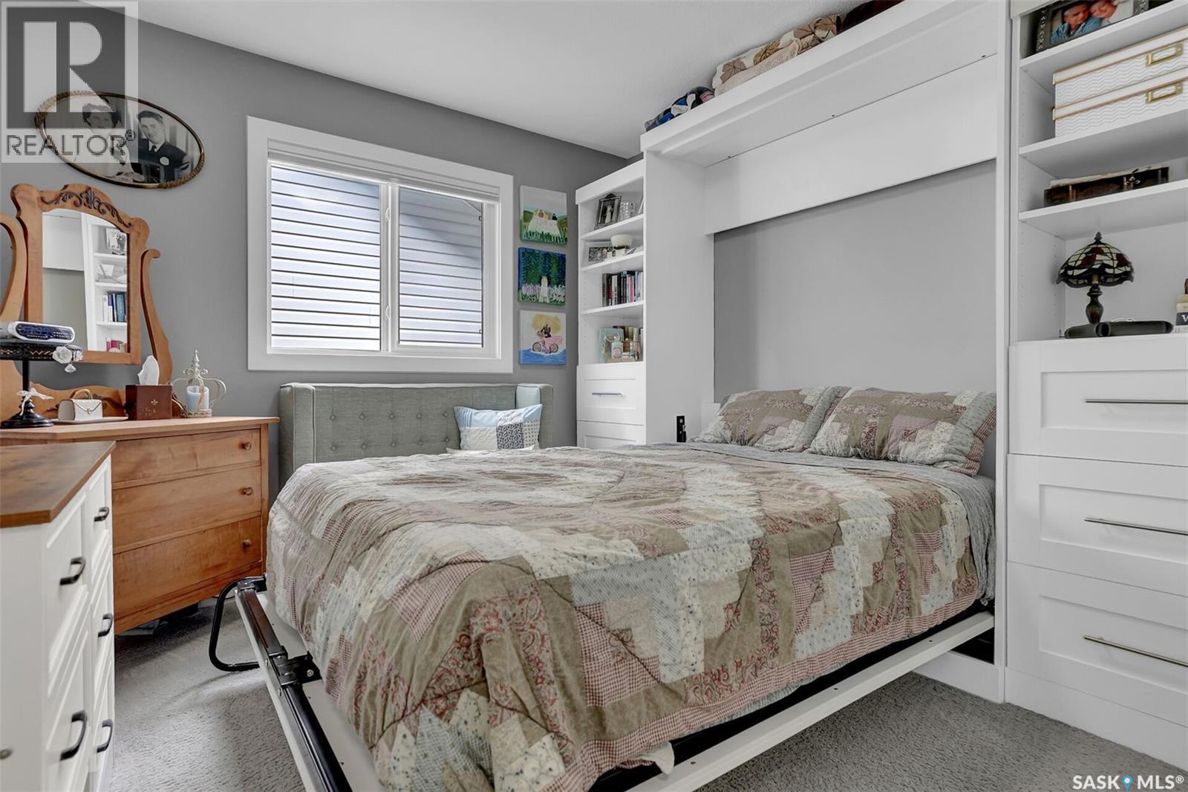
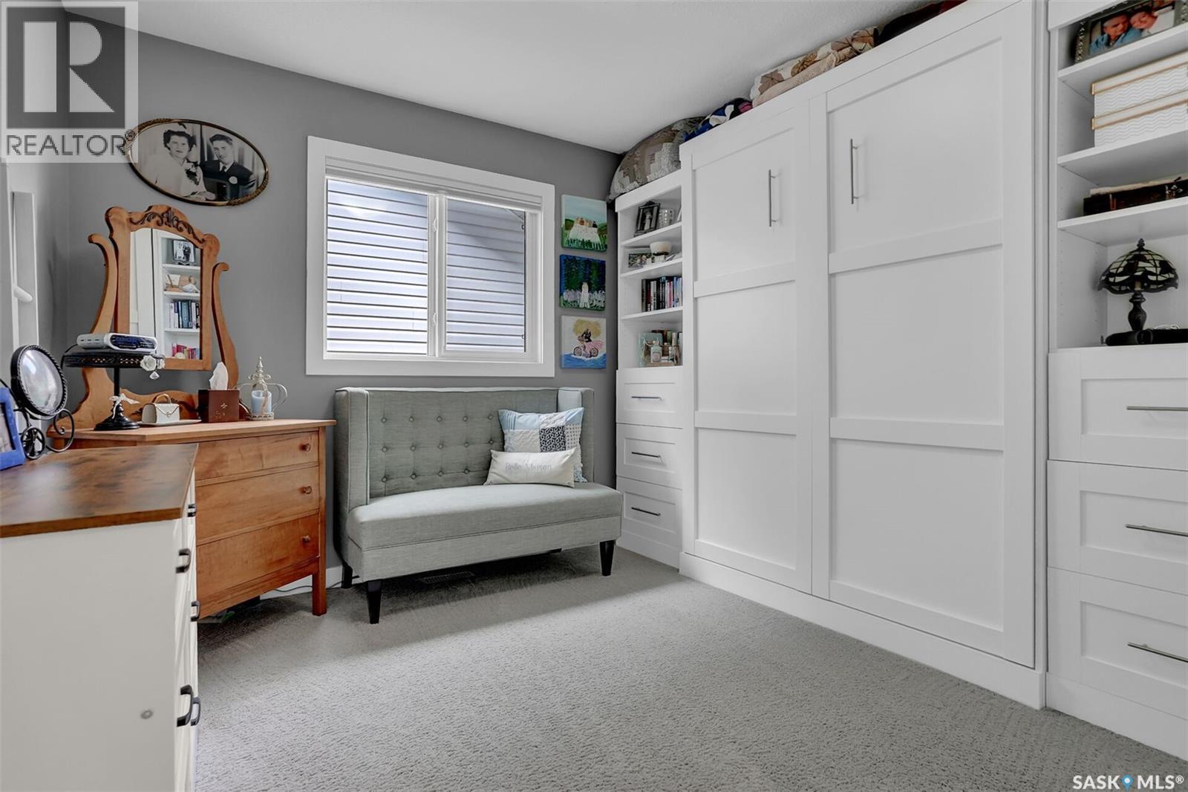
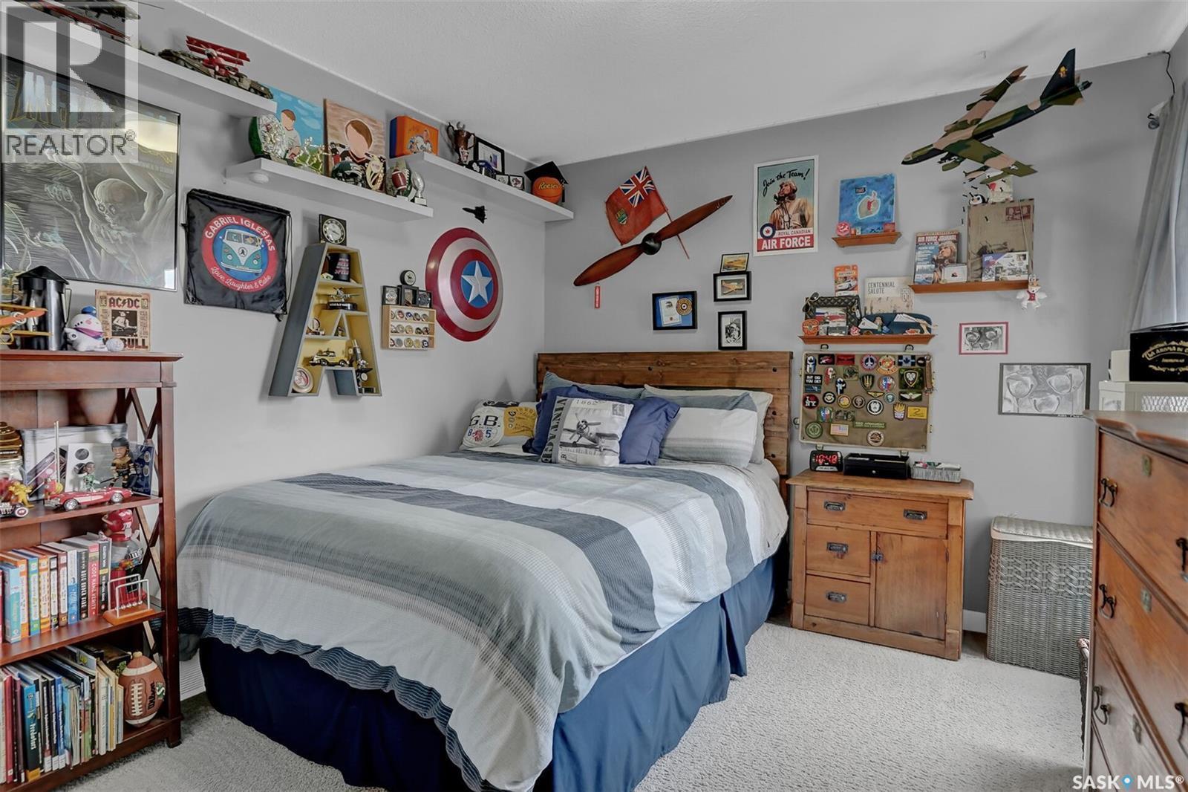
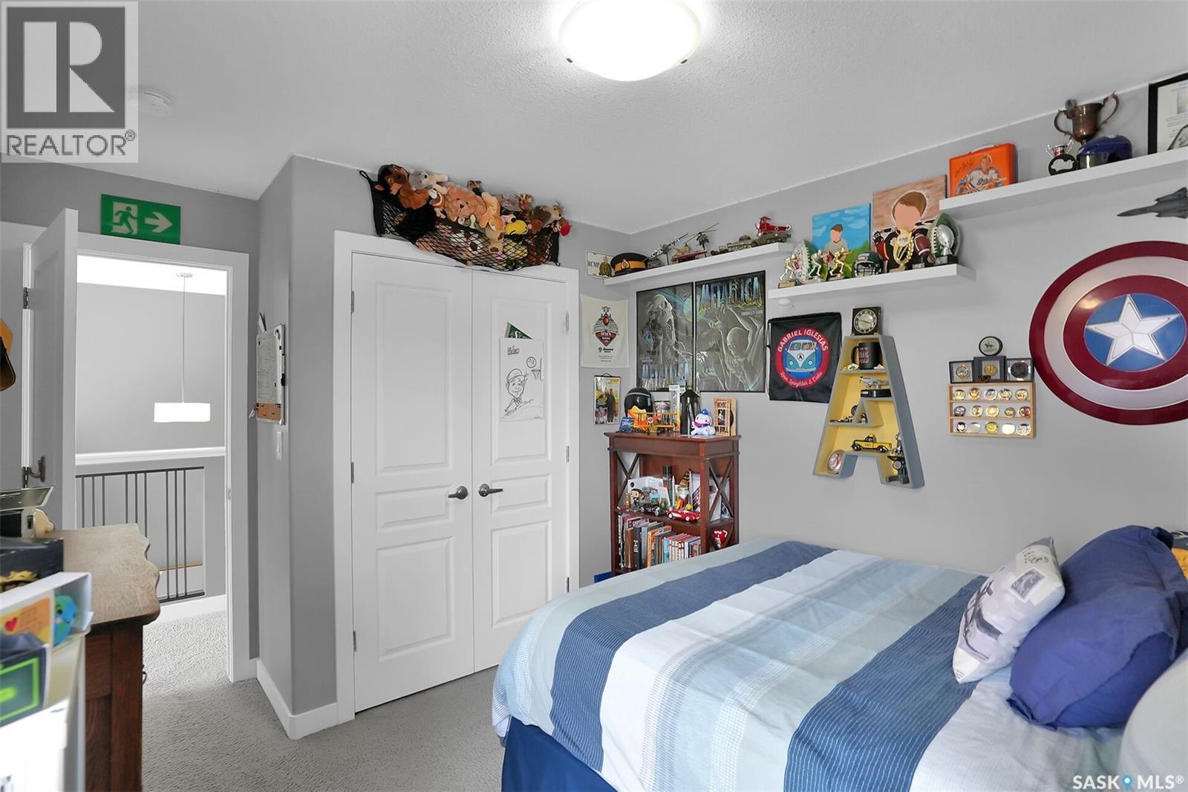
5471 Universal Crescent, Regina, SK - Indoor Photo Showing Bedroom
5471 Universal Crescent, Regina, SK - Indoor Photo Showing Bathroom
5471 Universal Crescent, Regina, SK - Indoor Photo Showing Laundry Room
5471 Universal Crescent, Regina, SK - Indoor With Storage
5471 Universal Crescent, Regina, SK - Indoor Photo Showing Bedroom
5471 Universal Crescent, Regina, SK - Indoor
5471 Universal Crescent, Regina, SK - Indoor Photo Showing Bathroom
5471 Universal Crescent, Regina, SK - Indoor Photo Showing Bedroom
5471 Universal Crescent, Regina, SK - Indoor
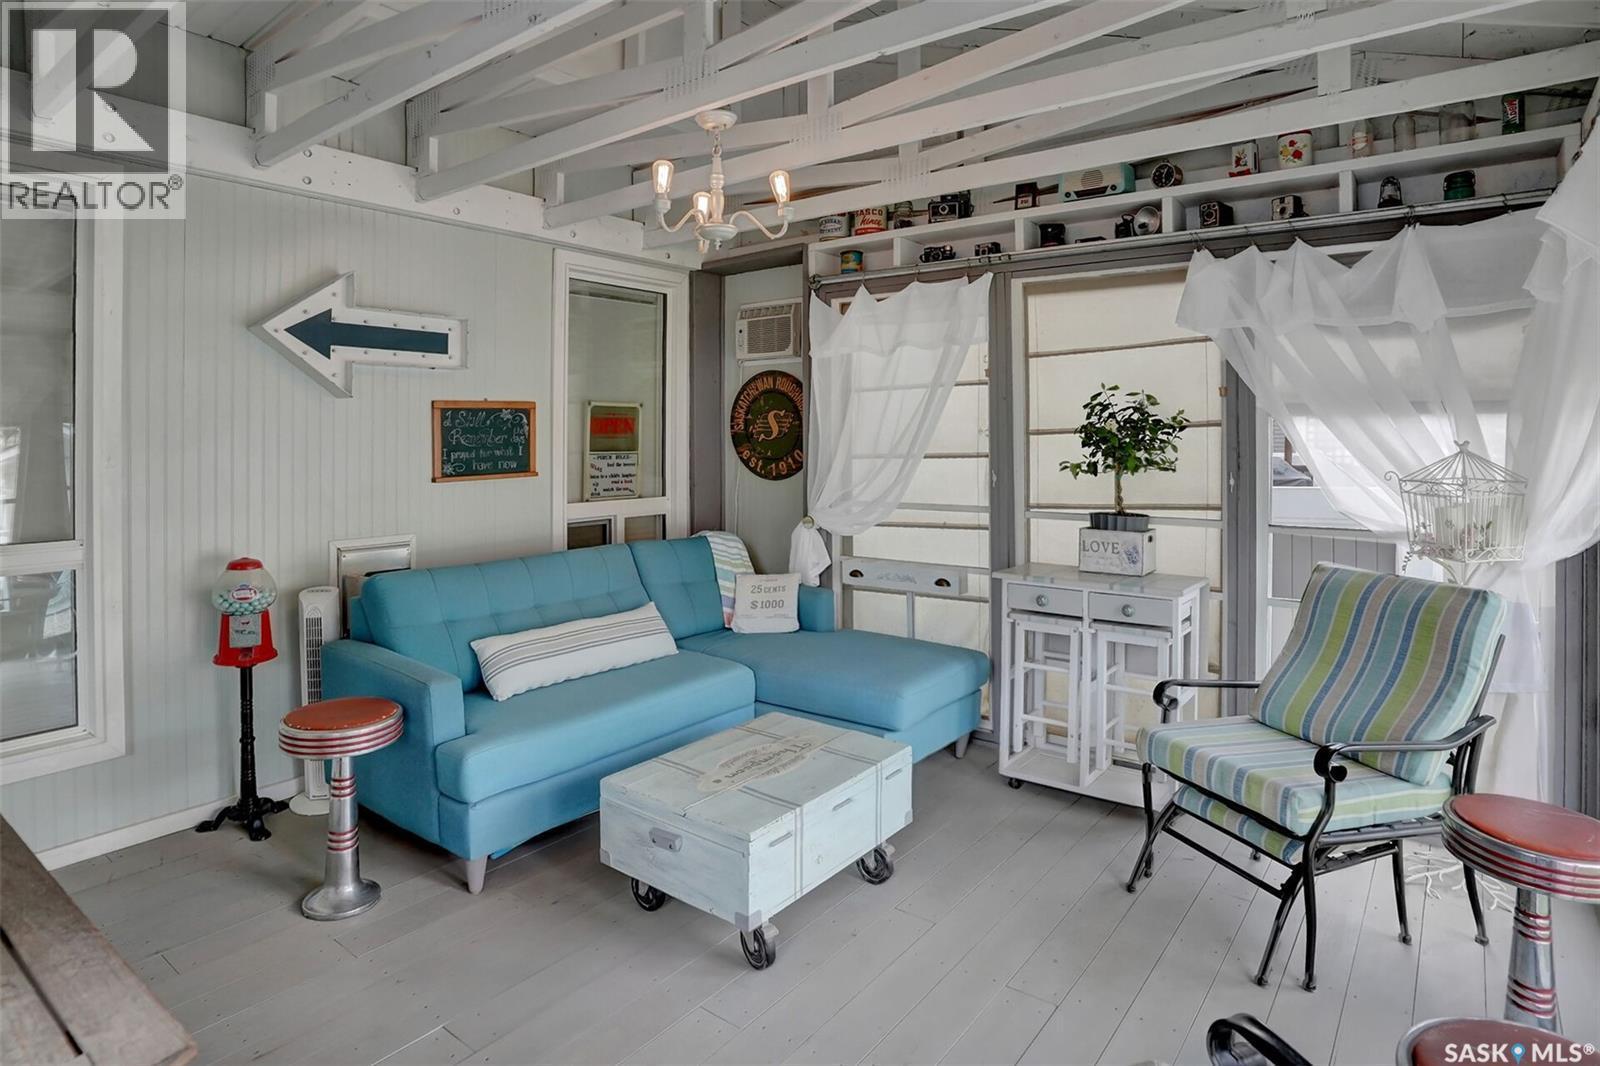
5471 Universal Crescent, Regina, SK - Outdoor With Deck Patio Veranda
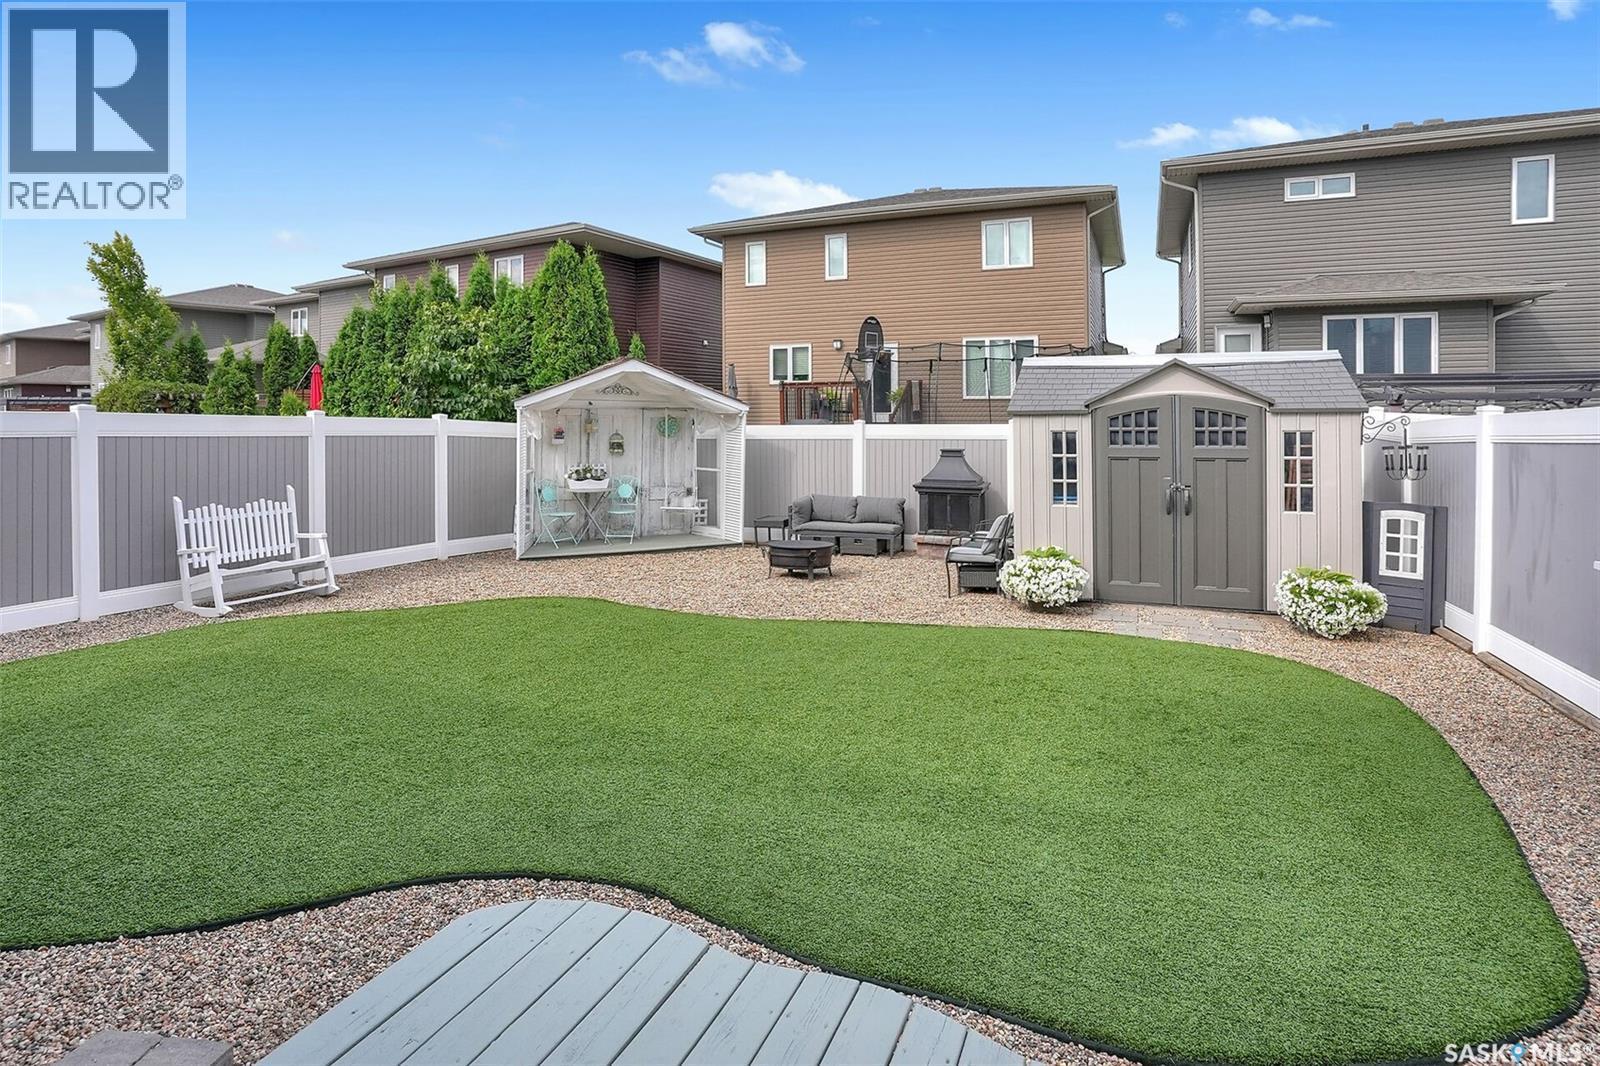
5471 Universal Crescent, Regina, SK - Outdoor
5471 Universal Crescent, Regina, SK - Outdoor With Deck Patio Veranda With Exterior
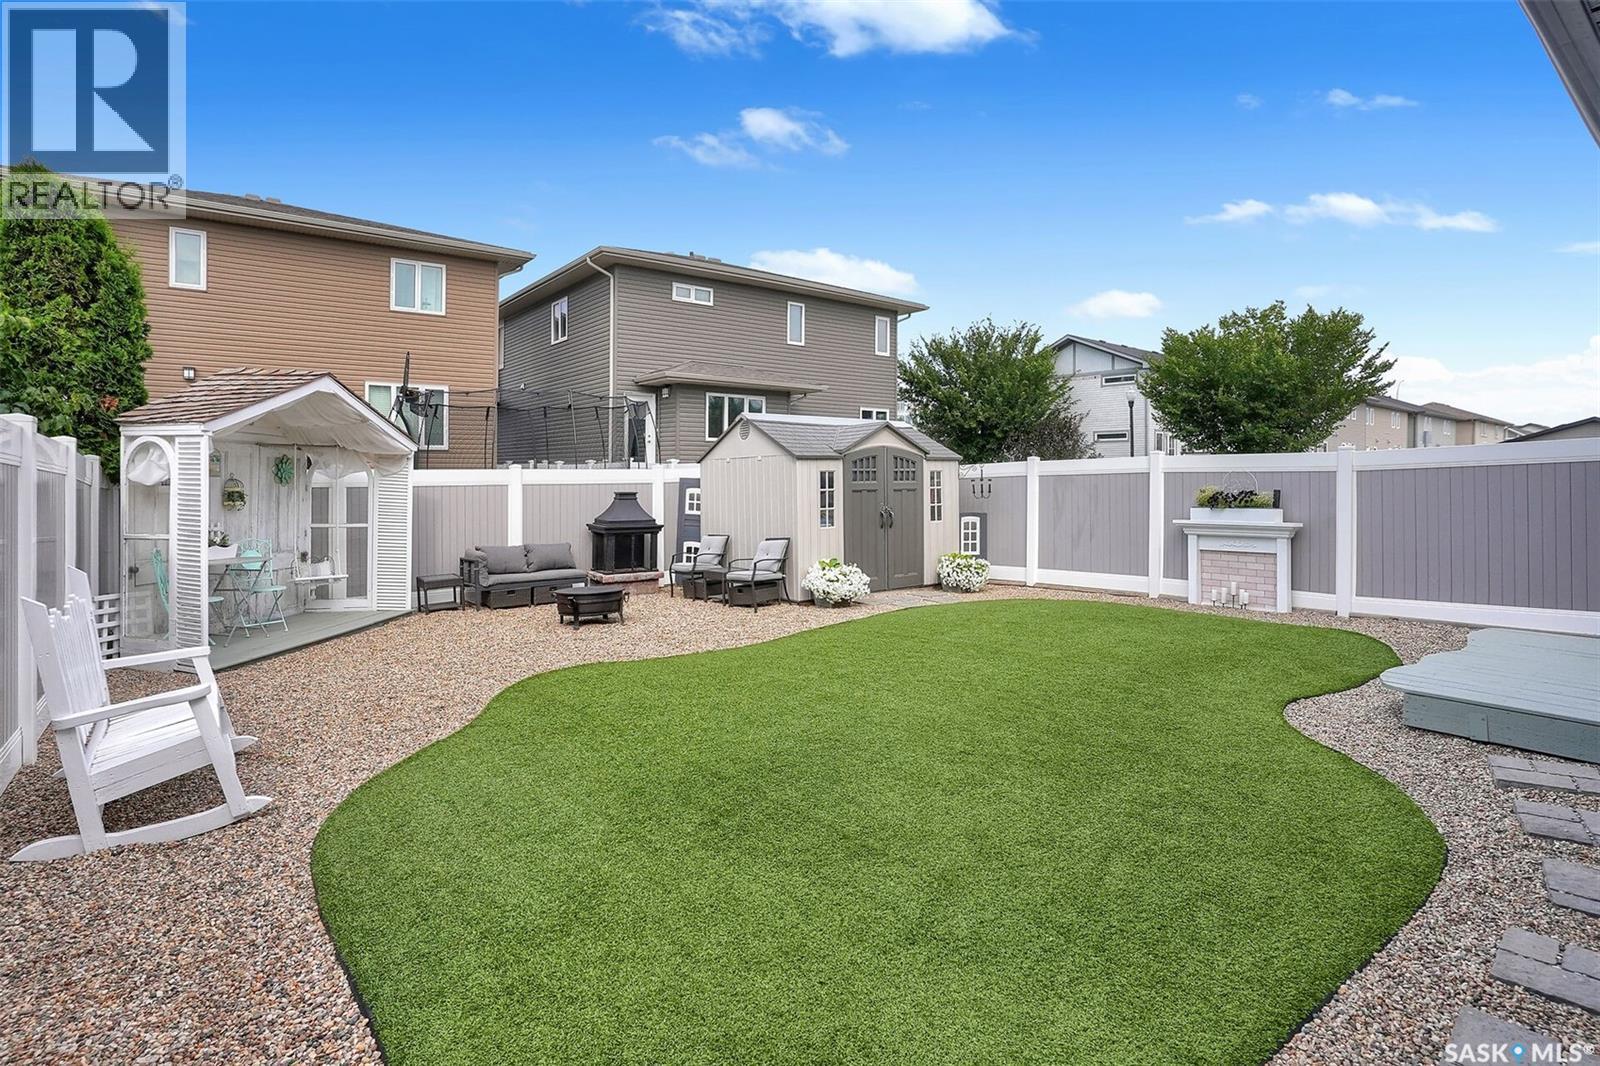
5471 Universal Crescent, Regina, SK - Outdoor With Deck Patio Veranda
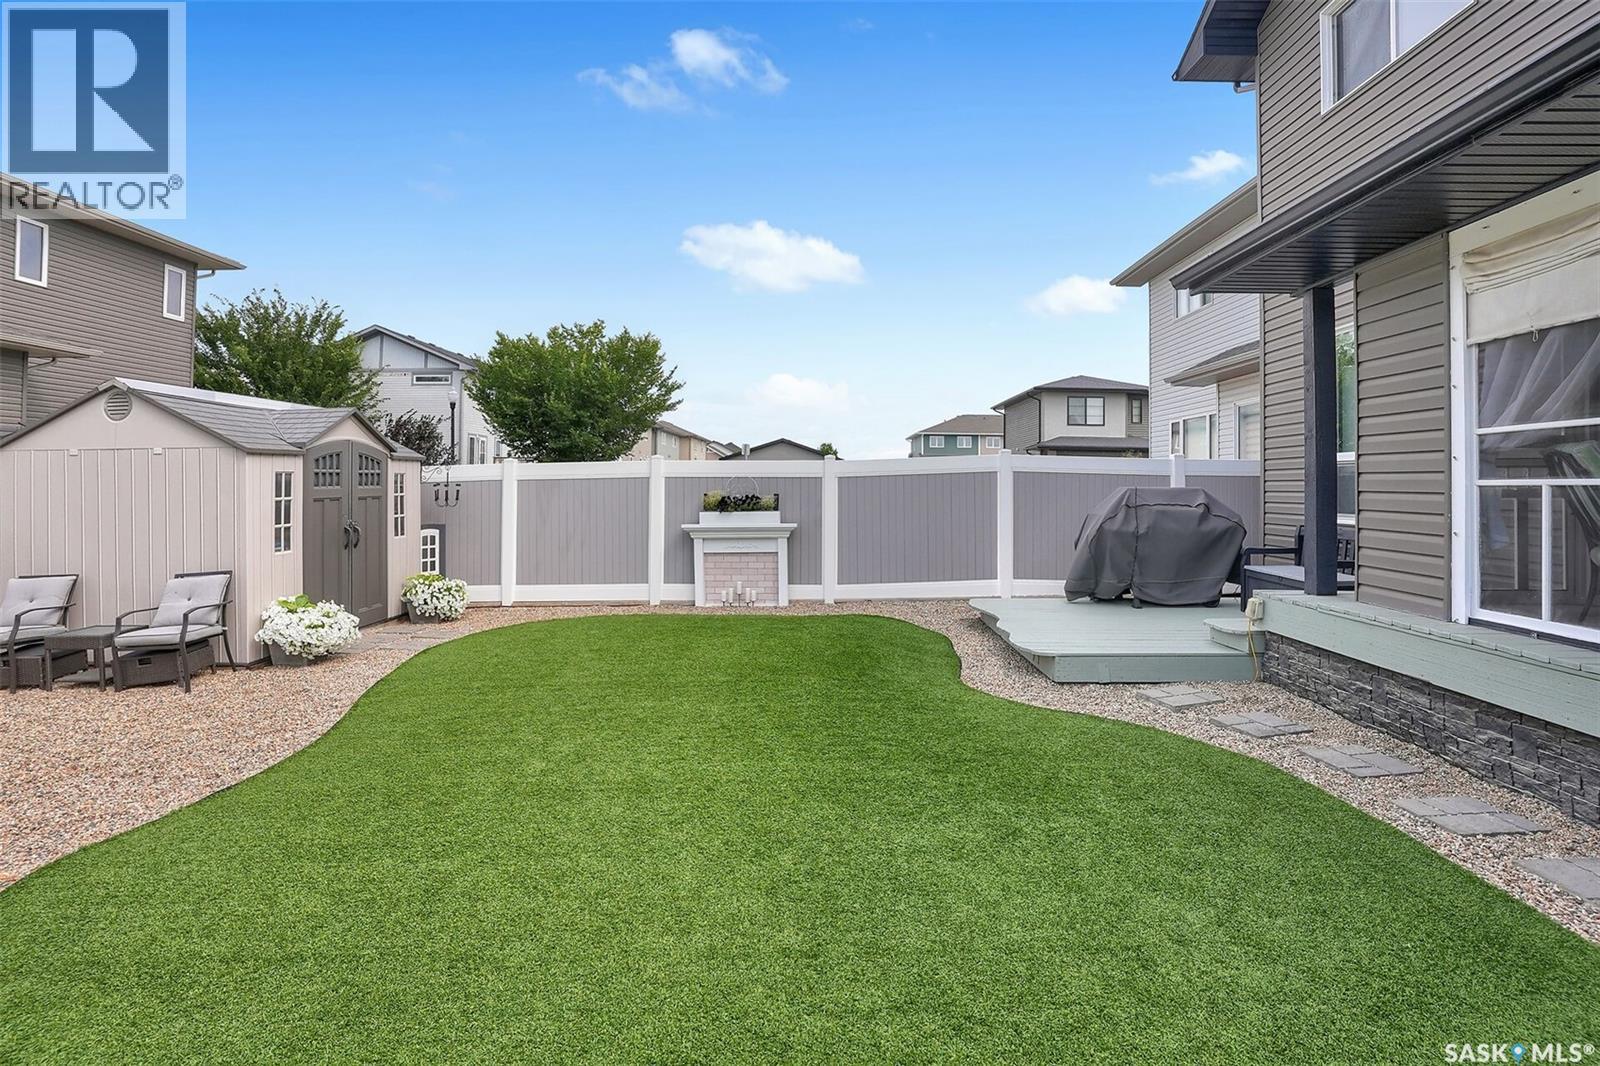
5471 Universal Crescent, Regina, SK - Outdoor
5471 Universal Crescent, Regina, SK - Outdoor With Deck Patio Veranda With Exterior
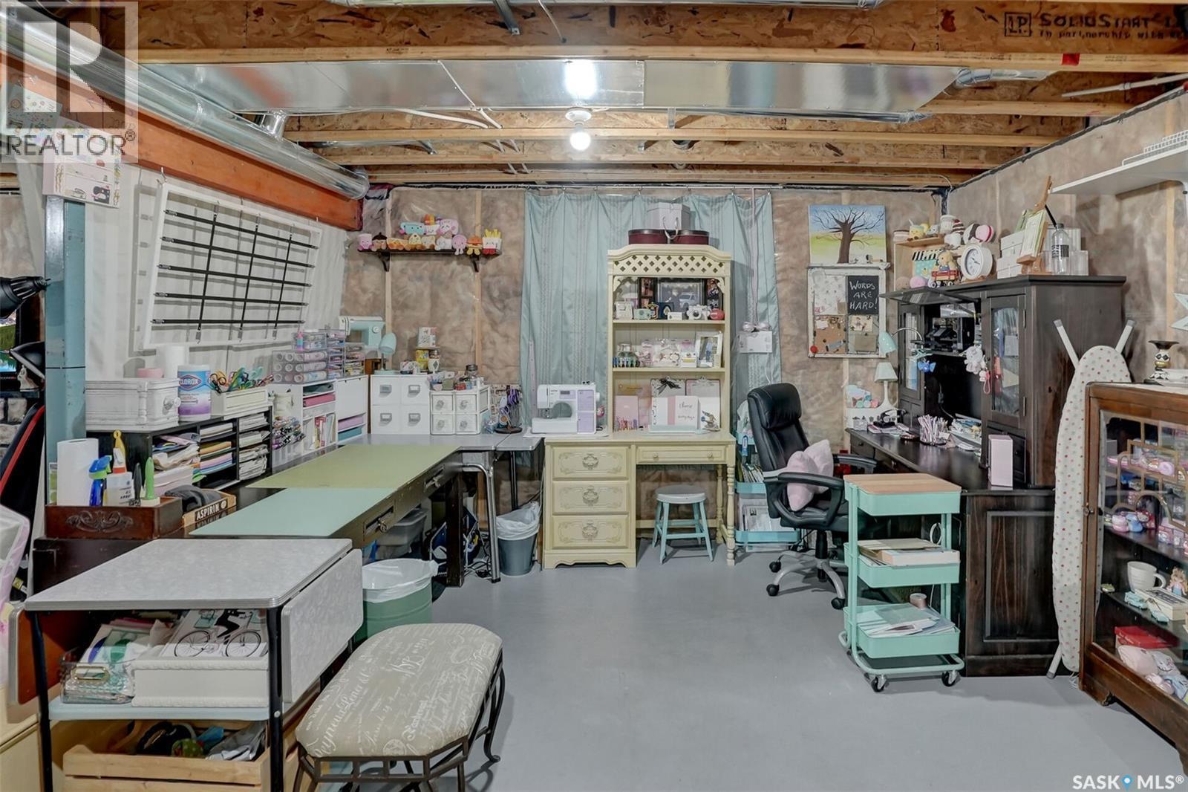
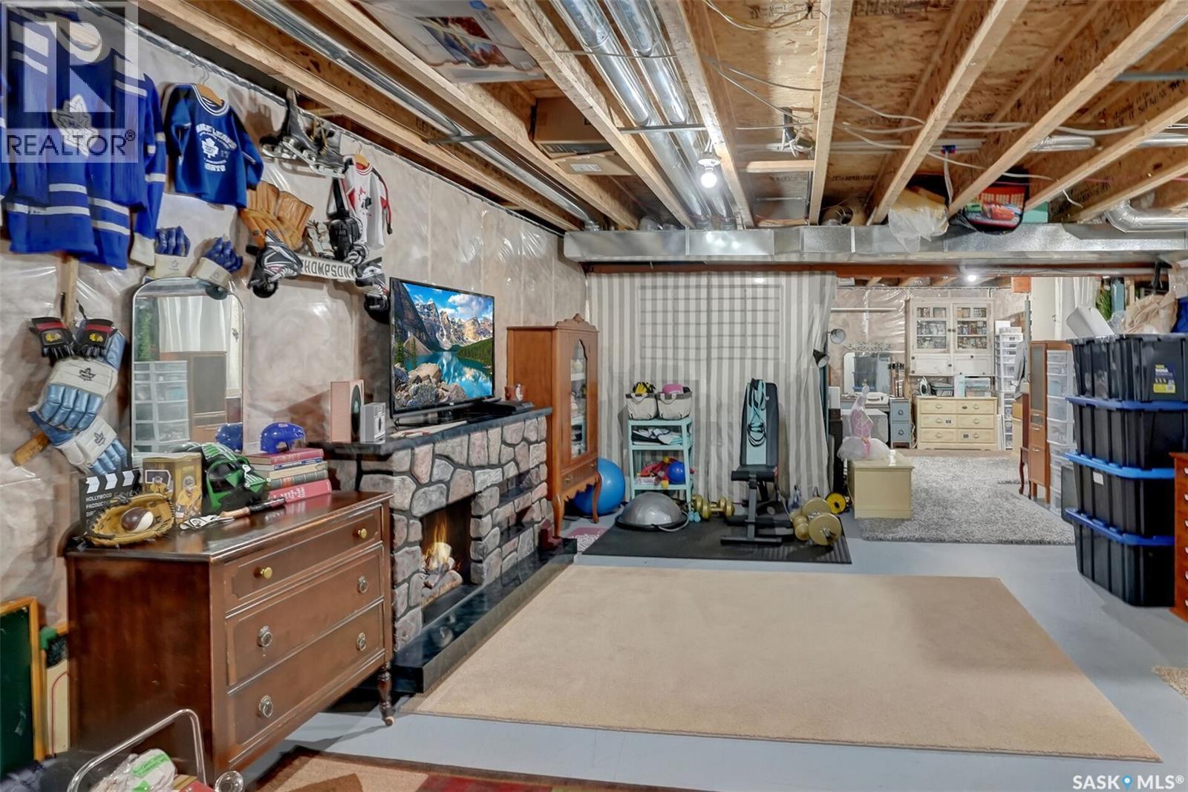
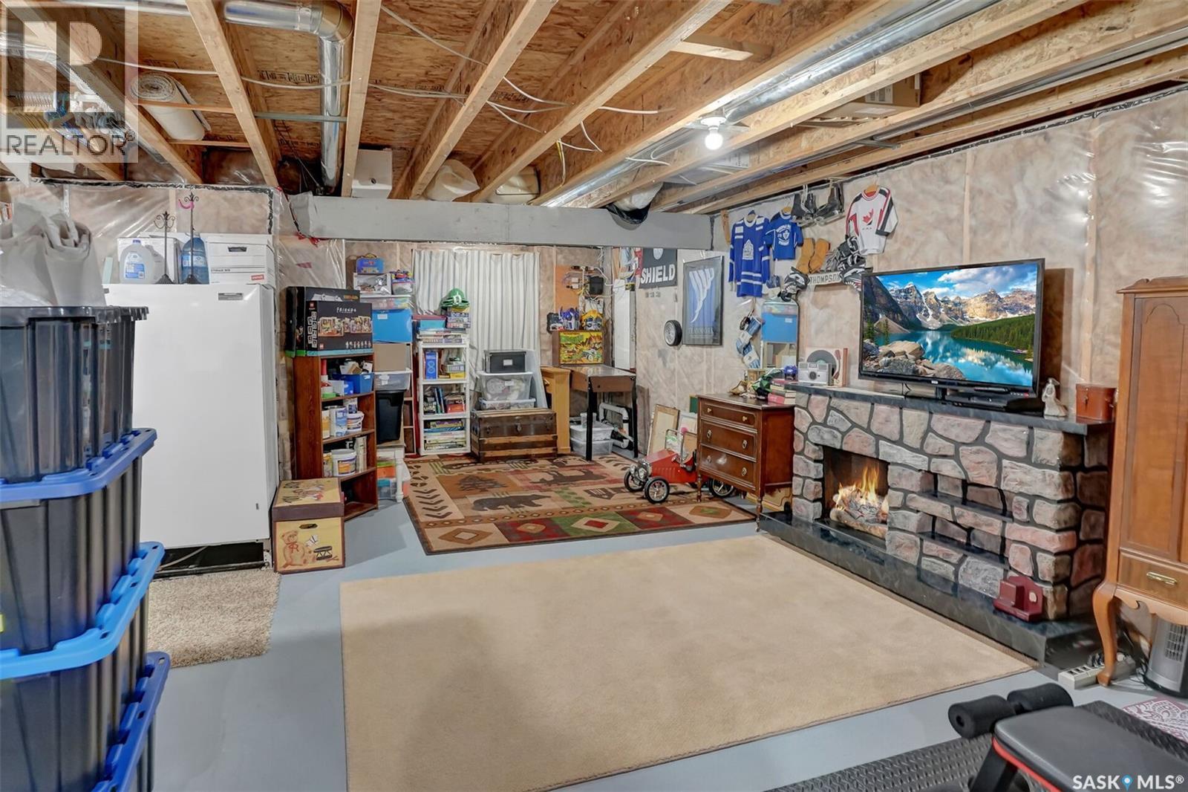
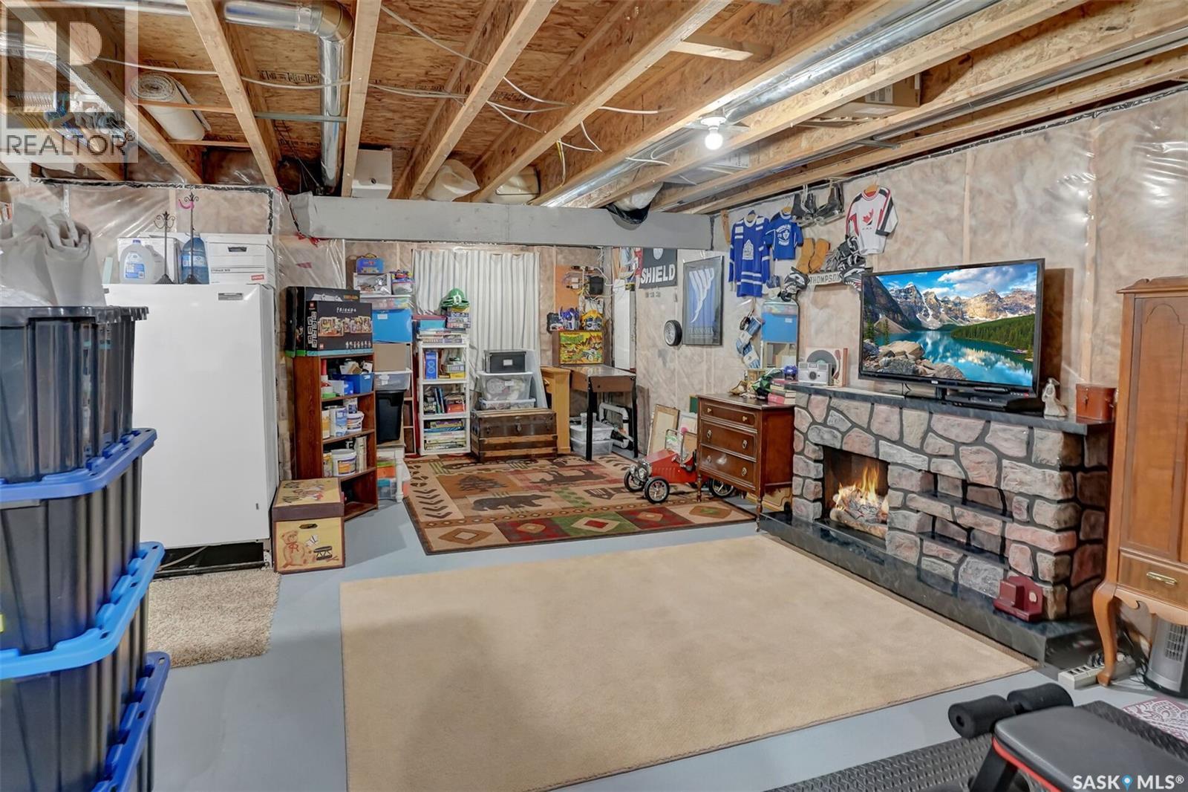
5471 Universal Crescent, Regina, SK - Indoor Photo Showing Basement
5471 Universal Crescent, Regina, SK - Indoor
5471 Universal Crescent, Regina, SK - Indoor Photo Showing Basement
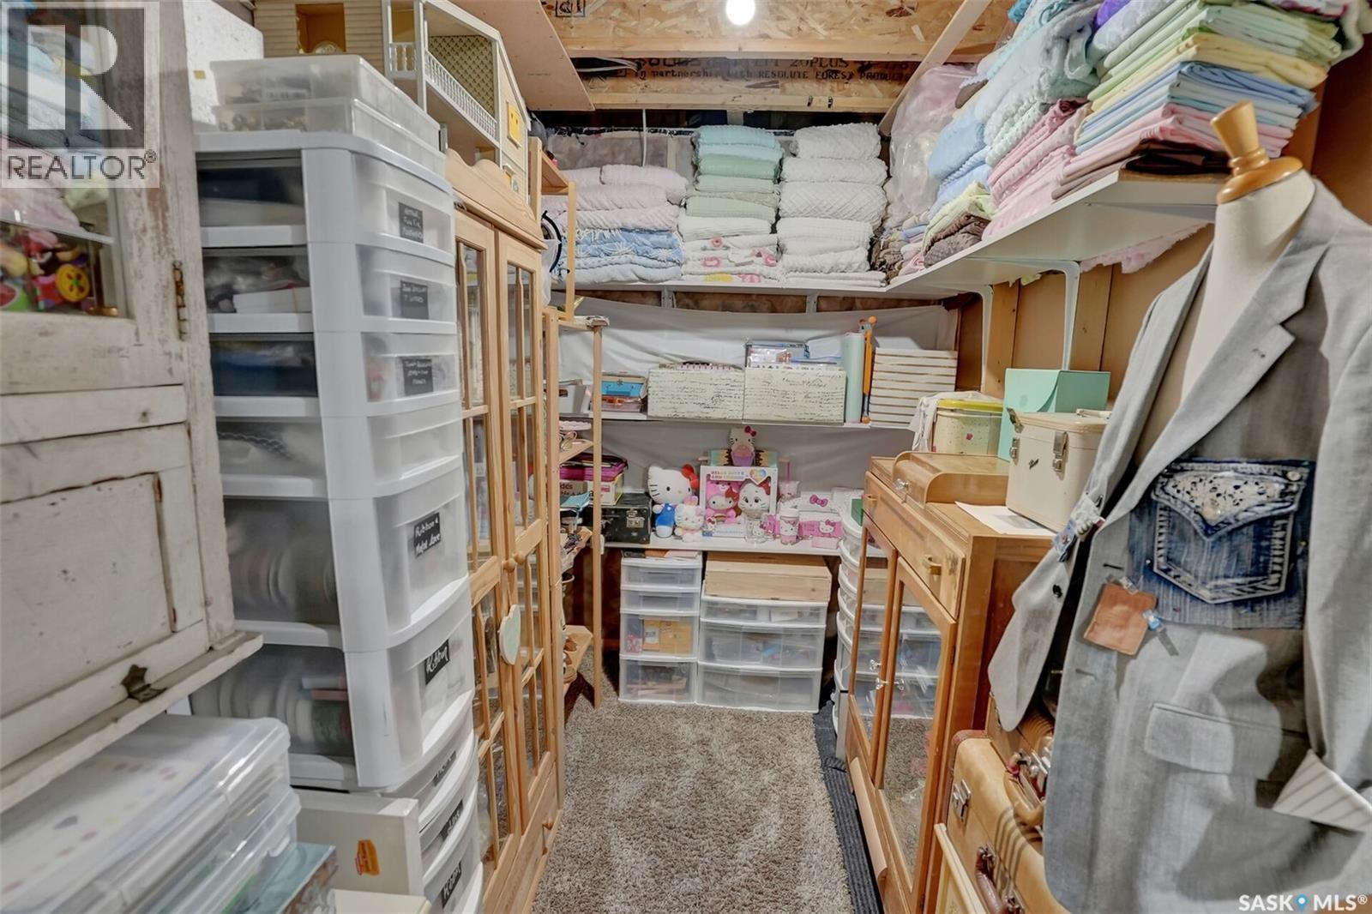
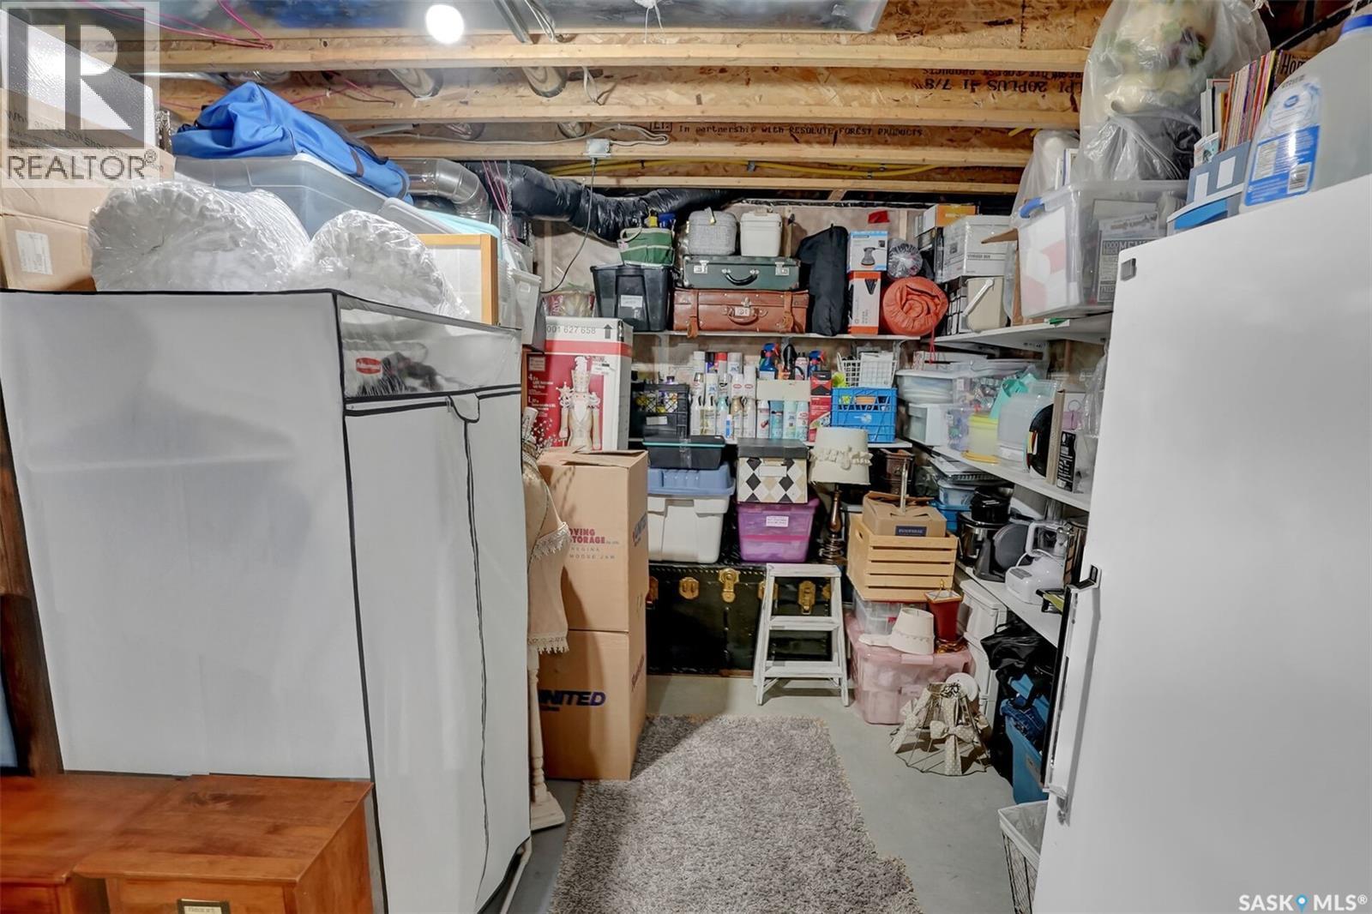
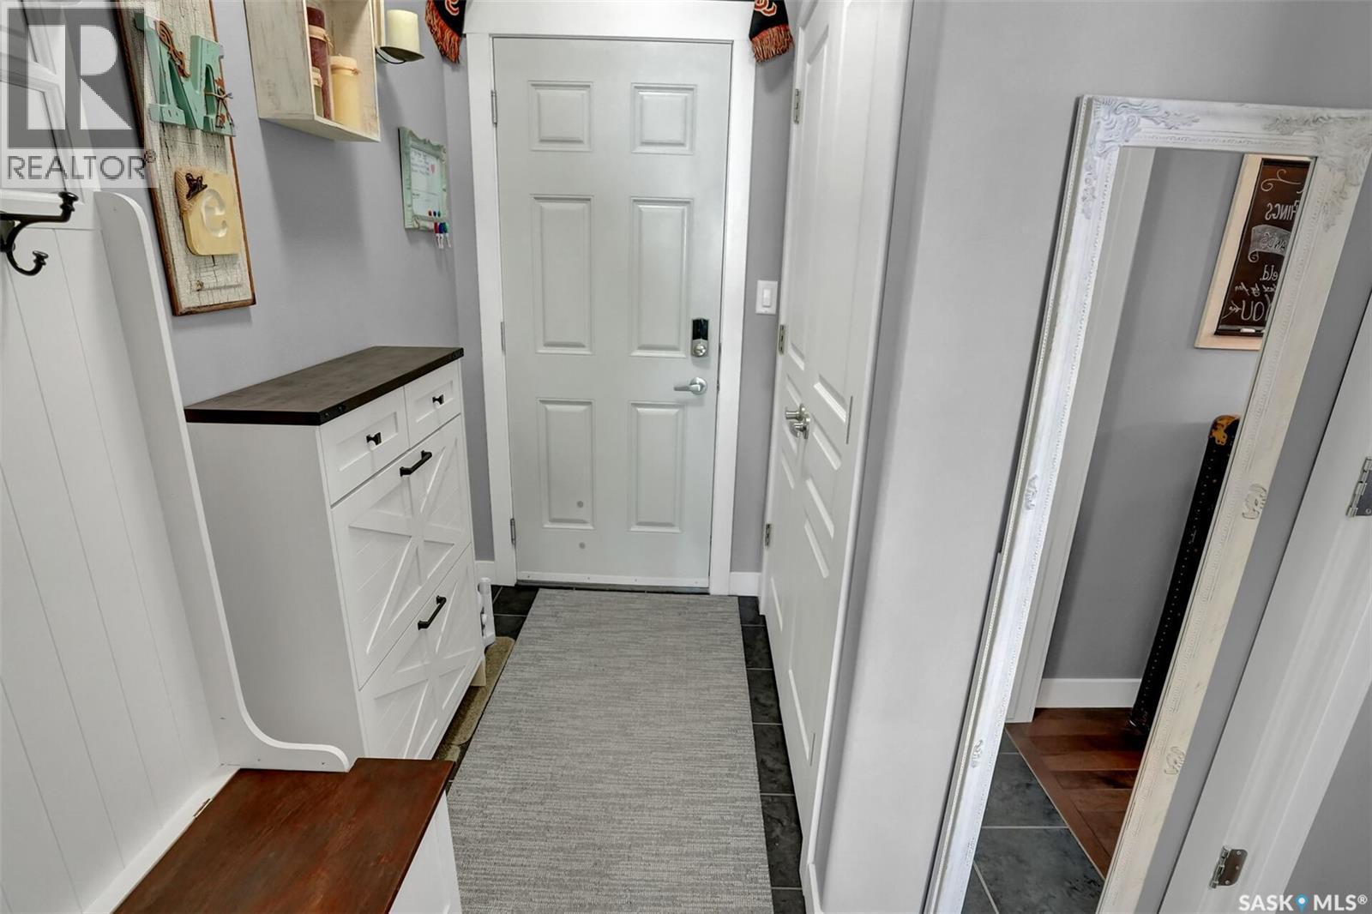
5471 Universal Crescent, Regina, SK - Indoor Photo Showing Other Room
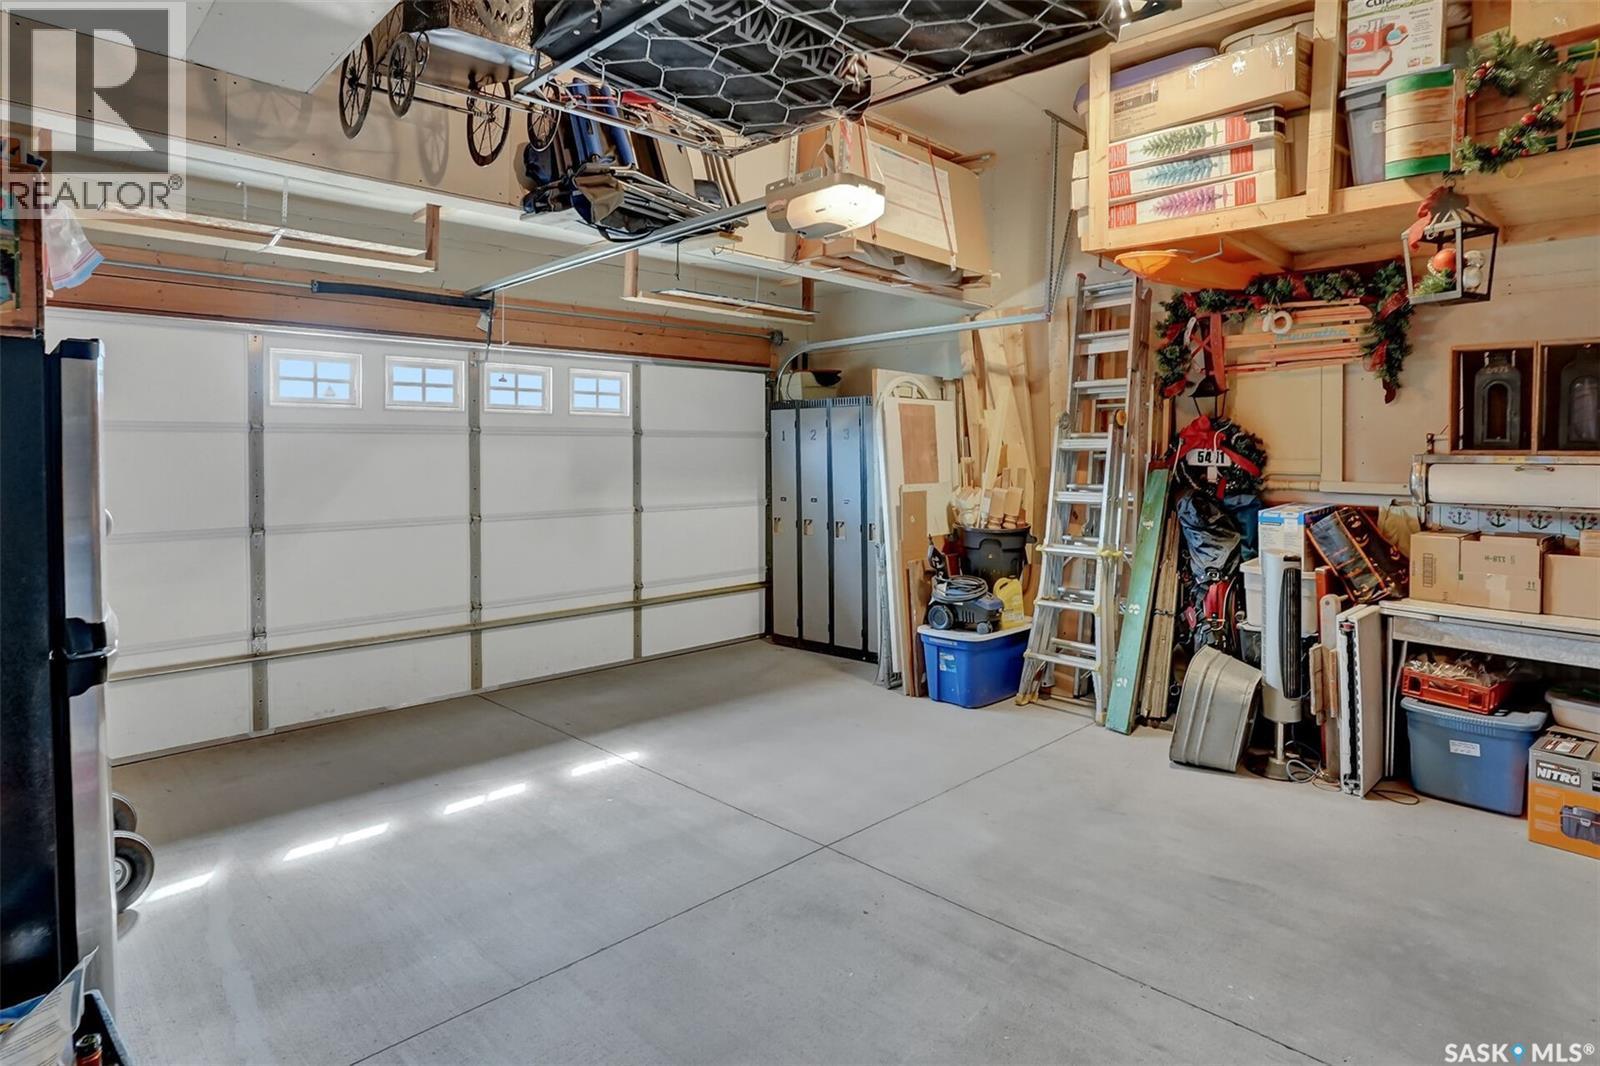
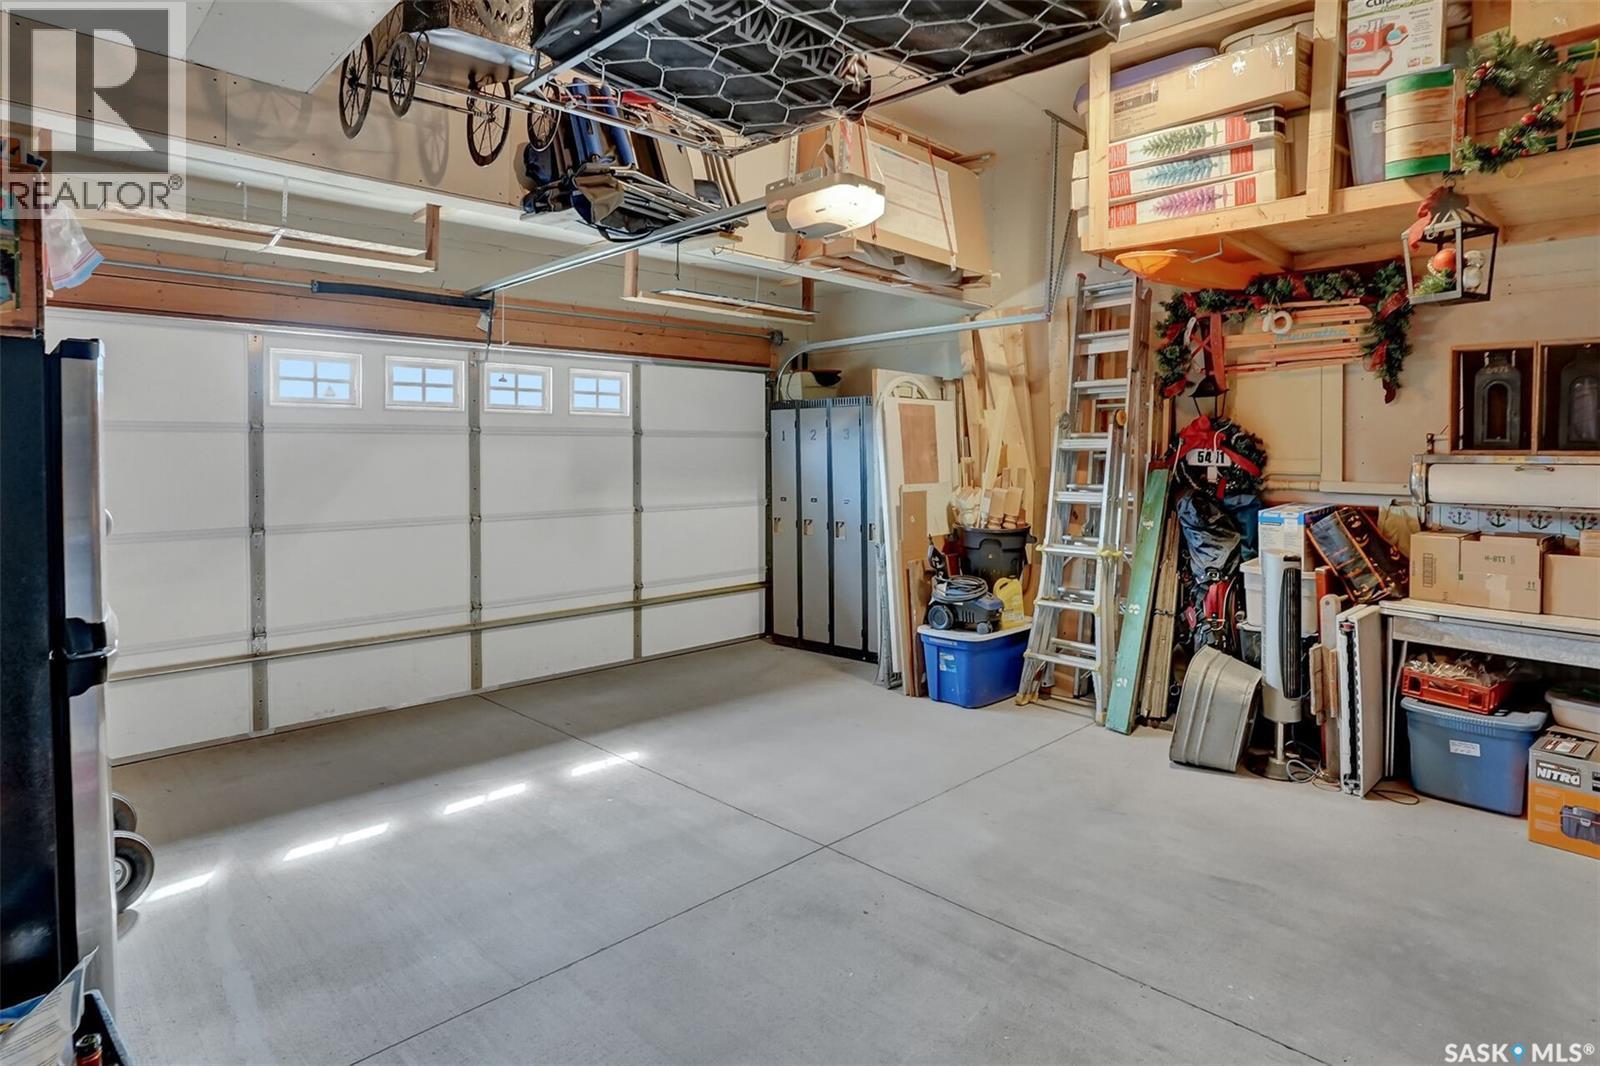
5471 Universal Crescent, Regina, SK - Indoor Photo Showing Garage
5471 Universal Crescent, Regina, SK  - Outdoor With Facade
5471 Universal Crescent, Regina, SK  - Outdoor
5471 Universal Crescent, Regina, SK  - Indoor
5471 Universal Crescent, Regina, SK - Indoor Photo Showing Other Room
5471 Universal Crescent, Regina, SK - Indoor
5471 Universal Crescent, Regina, SK - Indoor Photo Showing Kitchen With Stainless Steel Kitchen With Upgraded Kitchen
5471 Universal Crescent, Regina, SK - Indoor Photo Showing Kitchen With Stainless Steel Kitchen With Double Sink With Upgraded Kitchen
5471 Universal Crescent, Regina, SK - Indoor
5471 Universal Crescent, Regina, SK - Indoor Photo Showing Kitchen With Stainless Steel Kitchen With Upgraded Kitchen
5471 Universal Crescent, Regina, SK - Indoor
5471 Universal Crescent, Regina, SK - Indoor Photo Showing Living Room With Fireplace
5471 Universal Crescent, Regina, SK - Indoor
5471 Universal Crescent, Regina, SK - Indoor Photo Showing Living Room With Fireplace
5471 Universal Crescent, Regina, SK - Indoor
5471 Universal Crescent, Regina, SK - Indoor Photo Showing Dining Room
5471 Universal Crescent, Regina, SK - Indoor Photo Showing Kitchen With Upgraded Kitchen
5471 Universal Crescent, Regina, SK - Indoor
5471 Universal Crescent, Regina, SK - Indoor Photo Showing Bathroom
5471 Universal Crescent, Regina, SK - Indoor Photo Showing Other Room
5471 Universal Crescent, Regina, SK - Indoor Photo Showing Living Room
5471 Universal Crescent, Regina, SK - Indoor
5471 Universal Crescent, Regina, SK - Indoor Photo Showing Living Room
5471 Universal Crescent, Regina, SK - Indoor Photo Showing Laundry Room
5471 Universal Crescent, Regina, SK - Indoor Photo Showing Bedroom
5471 Universal Crescent, Regina, SK - Indoor Photo Showing Bathroom
5471 Universal Crescent, Regina, SK - Indoor Photo Showing Laundry Room
5471 Universal Crescent, Regina, SK - Indoor With Storage
5471 Universal Crescent, Regina, SK - Indoor Photo Showing Bedroom
5471 Universal Crescent, Regina, SK - Indoor
5471 Universal Crescent, Regina, SK - Indoor Photo Showing Bathroom
5471 Universal Crescent, Regina, SK - Indoor Photo Showing Bedroom
5471 Universal Crescent, Regina, SK - Indoor
5471 Universal Crescent, Regina, SK - Outdoor With Deck Patio Veranda
5471 Universal Crescent, Regina, SK - Outdoor
5471 Universal Crescent, Regina, SK - Outdoor With Deck Patio Veranda With Exterior
5471 Universal Crescent, Regina, SK - Outdoor With Deck Patio Veranda
5471 Universal Crescent, Regina, SK - Outdoor
5471 Universal Crescent, Regina, SK - Outdoor With Deck Patio Veranda With Exterior
5471 Universal Crescent, Regina, SK - Indoor Photo Showing Basement
5471 Universal Crescent, Regina, SK - Indoor
5471 Universal Crescent, Regina, SK - Indoor Photo Showing Basement
5471 Universal Crescent, Regina, SK - Indoor Photo Showing Other Room
5471 Universal Crescent, Regina, SK - Indoor Photo Showing Garage
Home Insurance - TD Insurance

Get a home insurance quote online for this $589,900 property in Regina
  • Advertising
Rent Today. Own Tomorrow.
Explore our Rent-to-own Path to Homeownership™ designed to help you become a homeowner.
5471 Universal CRESCENT, Regina, Saskatchewan, S4W 0K8
$589,900

3 Beds

3 Baths

Property Information:

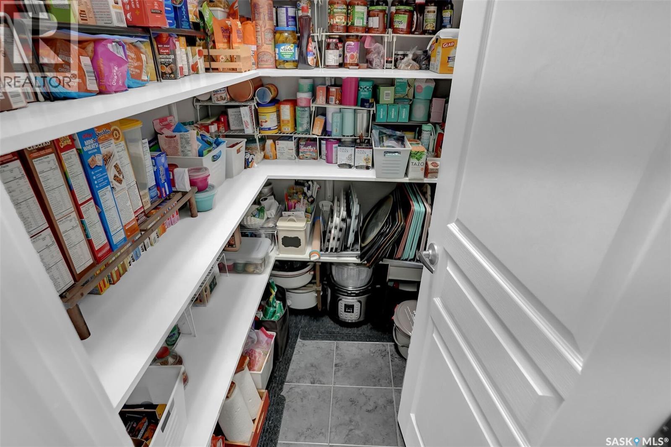
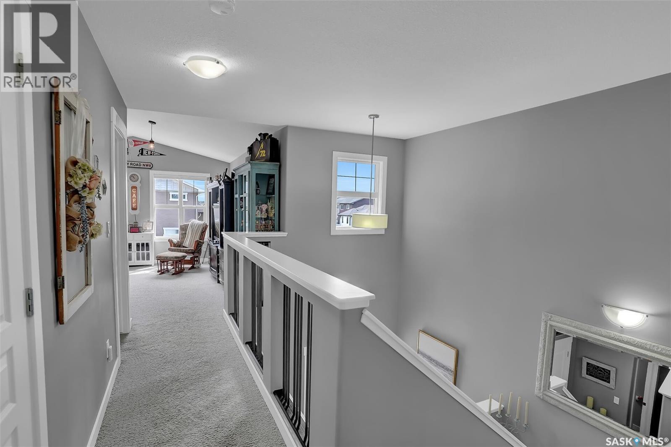
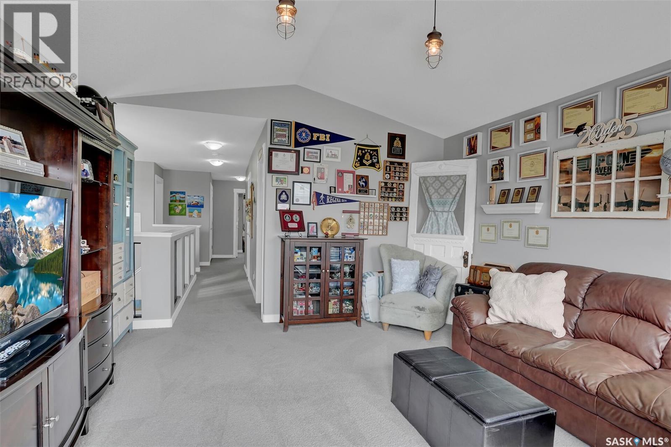
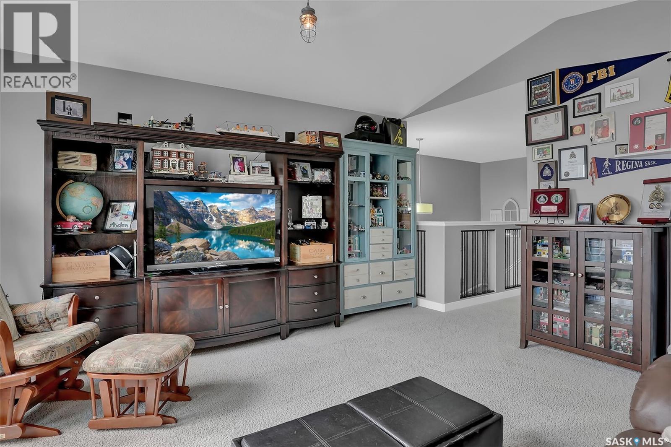
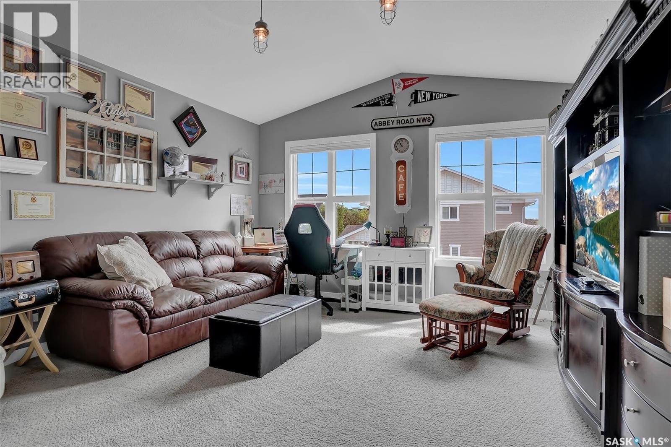
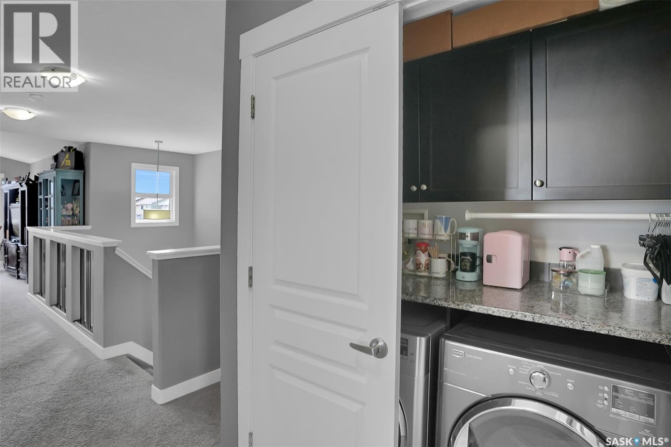
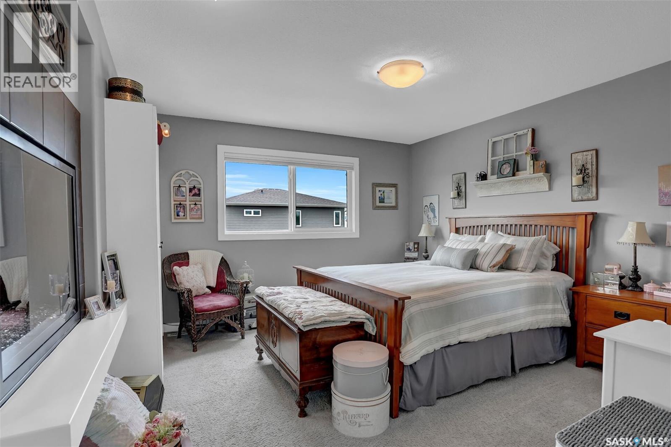
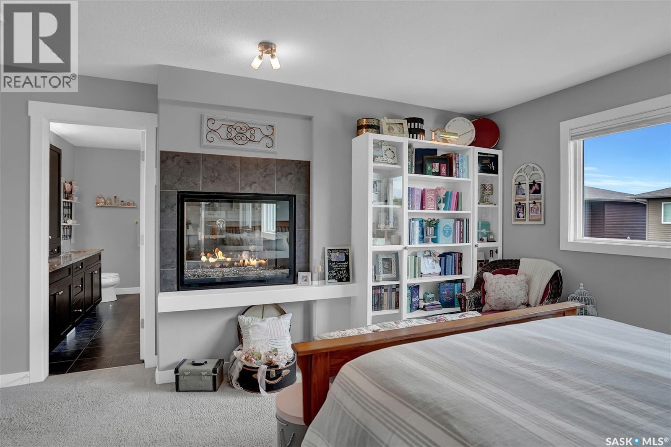
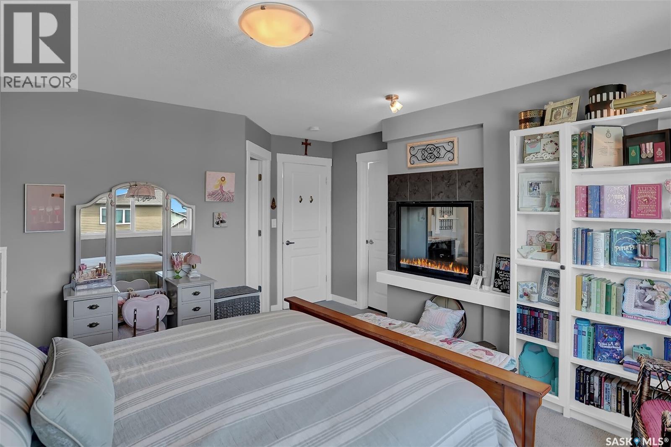
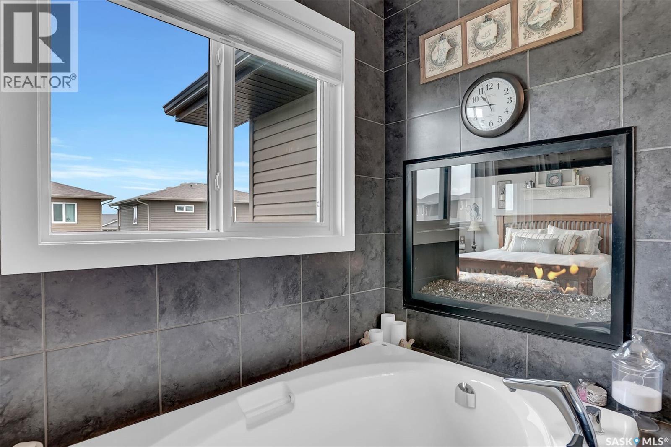
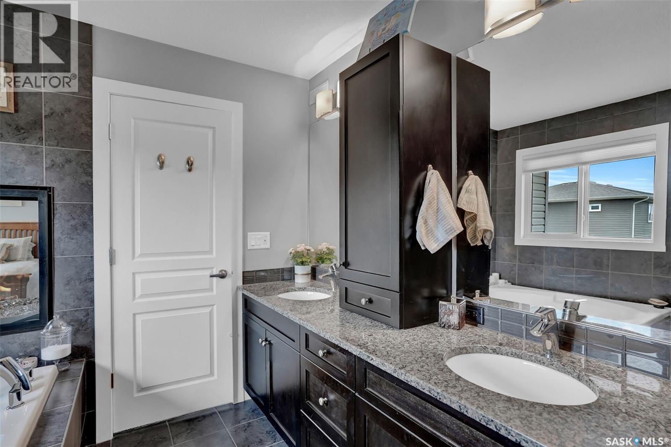
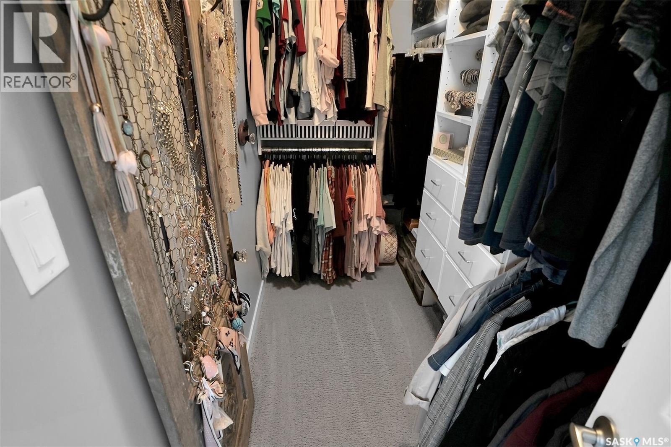
Welcome to 5471 Universal Cres. located in Harbour Landing. This lovely home has been cared for by the original owners since 2013. Spacious, open concept 2 storey offering 3 bedrooms, 3 bathrooms and a fabulous bonus room! Located close to elementary schools, public transit, retail stores, restaurants, parks, and many other amenities. Main floor open concept design includes a beautiful kitchen with loads of wood cabinetry, a large island, spacious pantry, stainless steel appliances, large dining area, and the added unique bonus of a butlers pantry with sink and small fridge. Cozy 3 season room off the dining area is the perfect spot to enjoy your morning coffee (wall a/c unit is included). Living room space features a gas fireplace. Finishing off the main level is a 2 piece bath. Upstairs offers the well designed primary retreat featuring a second gas fireplace that can be enjoyed from the spacious 5 piece en-suite, or the bedroom area. Two additional bedrooms, a 4 piece bath, and a laundry closet complete the second level. Bonus room with a vault ceiling over the garage is perfect to set up as a movie/gaming room, home office, home gym, or kids play room. Basement is open for customized development - roughed in plumbing for future bathroom. A special perk of this property is the immaculate low maintenance fully fenced yard. Enjoy the convenience of artificial turf and landscape rock allowing you more time to simply enjoy being outside without all the yard work. Cozy deck space for BBQing in the summer months, and a large shed to store your extra things in the winter months. This property has been very well cared for and is a pleasure to show! Offers will be presented on Monday August 17th at 4:00pm as per Form 917. As per the Seller’s direction, all offers will be presented on 08/17/2026 4:00PM. (id:27)

Building Features:

  • Style: Detached
  • Building Type: House
  • Architectural Style: 2 Level
  • Basement Development: Unfinished
  • Basement Type: Full
  • Construction Style - Attachment: Detached
  • Fire Protection: Alarm system
  • Fireplace Fuel: Gas
  • Fireplace Type: Conventional
  • Floor Space: 2049 sqft Square Feet
  • Heating Type: Forced air
  • Heating Fuel: Natural gas
  • Cooling Type: Central air conditioning
  • Appliances: Washer, Refrigerator, Dishwasher, Dryer, Microwave, Alarm System, Window Coverings, Garage door opener remote, Central Vacuum - Roughed In, Storage Shed, Stove

Property Features:

  • OwnershipType: Freehold
  • Property Type: Single Family
  • Built in: 2013
  • Features: Treed, Rectangular, Double width or more driveway
  • Fence Type: Fence
  • Floor Space (approx): 2049 Square Feet
  • Irregular: Yes
  • Lot Size: 3791.00 Square Feet
  • Structure Type: Deck
  • Parking Type: Attached garage, Parking Spaces
  • No. of Parking Spaces: 4

Rooms:

  • Other 2nd Level 4.47 m x 4.27 m
  • Primary Bedroom 2nd Level 4.06 m x 3.81 m
  • Bathroom 2nd Level Measurements not available
  • Laundry 2nd Level Measurements not available
  • Bedroom 2nd Level 3.15 m x 3.05 m
  • Bathroom 2nd Level Measurements not available
  • Bedroom 2nd Level 3.15 m x 3.05 m
  • Other Basement Level Measurements not available
  • Other Basement Level Measurements not available
  • Other Basement Level Measurements not available
  • Foyer Main Level Measurements not available
  • Living Main Level 5.03 m x 3.96 m
  • Dining Main Level 4.04 m x 3.51 m
  • Kitchen Main Level 3.58 m x 3.66 m
  • Other Main Level Measurements not available
  • Bathroom Main Level Measurements not available

Convert Measurement to:

Courtesy of: Boyes Group Realty Inc.
REALTOR.ca  

QuickQuoteTM Powered by RPS
Thinking of Selling?

Start by finding out what your home might be worth in today's market.
Location of 5471 Universal CRESCENT, Regina, Saskatchewan, S4W 0K8

Demographic Information of 5471 Universal CRESCENT, Regina, Saskatchewan, S4W 0K8

Life Stage

Young Families

Employment Type

Mixed

Average Household Income

$128,577.86

Average Number of Children

1.75

Household Population

Household Structure

Age of Population

Education

Education Level

No certificate/diploma/degree

7.5 %

High school certificate or equivalent

23.93 %

Apprenticeship trade certificate/diploma

7.82 %

College/non-university certificate

14.61 %

University certificate (below bachelor)

0.94 %

University Degree

45.21 %

Commuter

Travel To Work

By Car

93.4 %

By Public Transit

0.86 %

By Walking

1.57 %

By Bicycle

0.21 %

By Other Methods

3.96 %

Cultural Diversity

Knowledge of Official Language

Mother Tongue

Building Information

Building Type

Apartments (Low and High Rise)

27.49 %

Houses

72.51 %

Own Vs. Rent