Button CopyPathCircle CloseCircle Left ArrowArrow Down Icon GreyClosecirclecircleBurger
  • Advertising

5306 Watson WAY, Regina, Saskatchewan, S4X 4P4

MLS® # SK047550
House For Sale In Lakeridge, Regina, Saskatchewan
$599,900 QuickQuoteTM: $562K - $642K

3 Beds

4 Baths

5306 Watson Way, Regina, SK
  • Advertising
Rent Today. Own Tomorrow.
Explore our Rent-to-own Path to Homeownership™ designed to help you become a homeowner.
5306 Watson WAY, Regina, Saskatchewan, S4X 4P4
$599,900

3 Beds

4 Baths

Property Information:

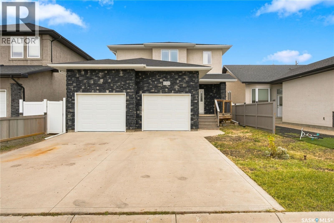
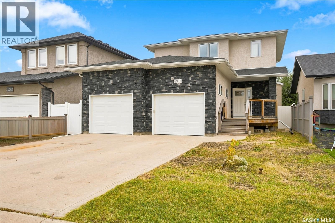
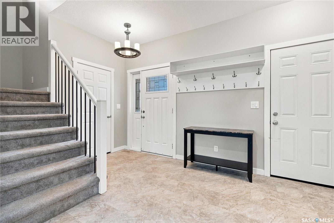
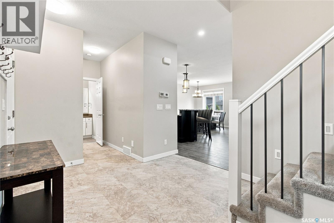
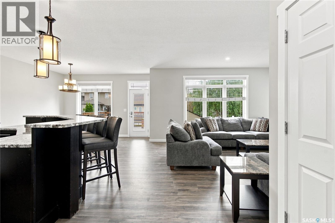
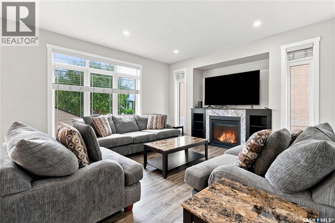
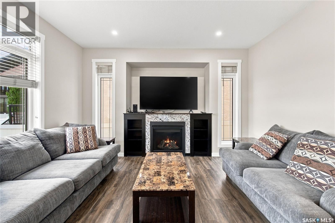
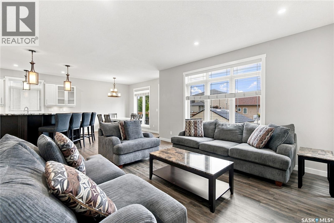
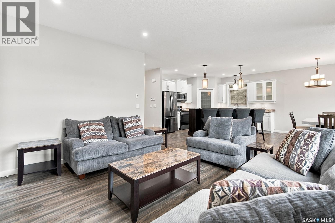
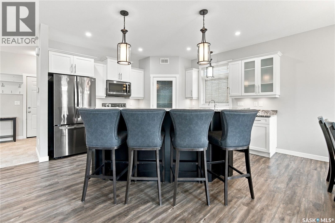
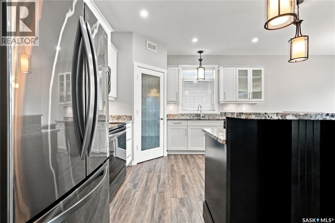
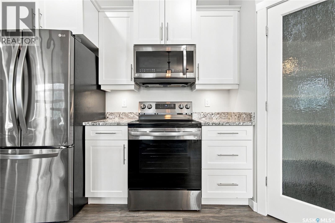
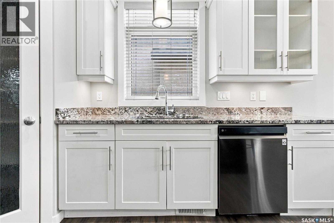
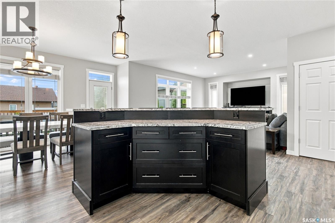
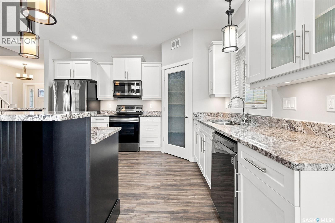
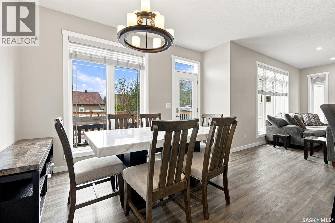
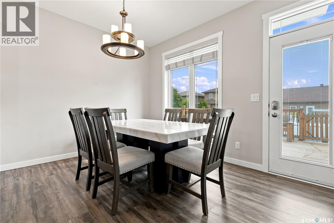
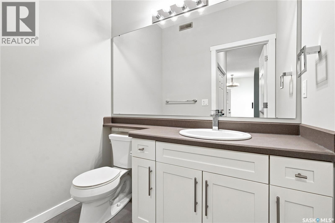
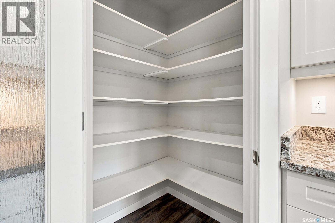
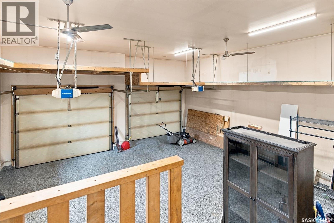
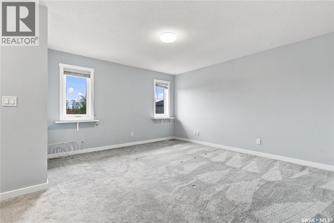
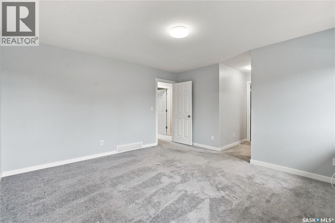
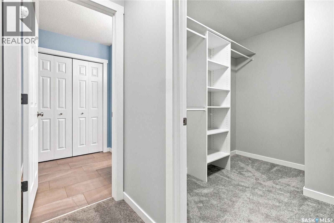
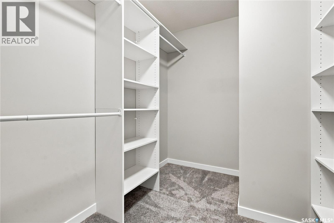
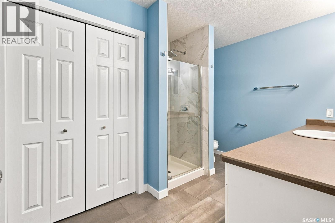
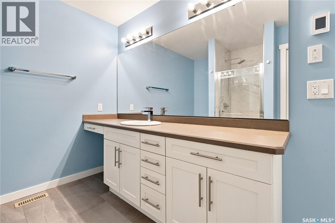
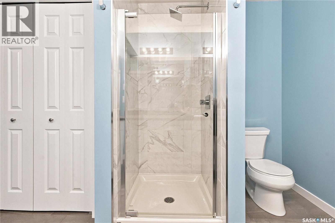
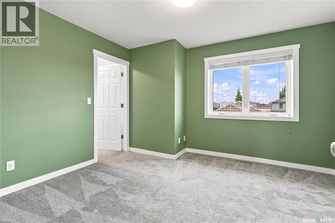
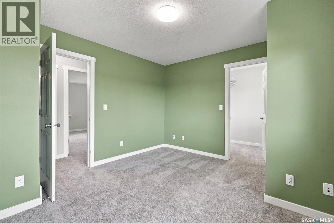
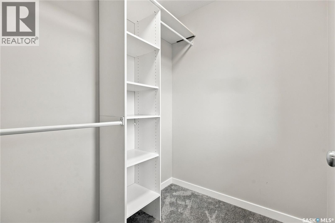
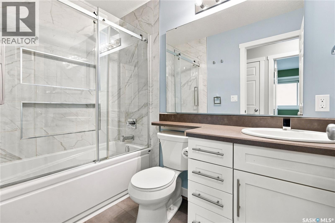
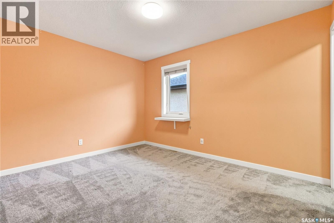
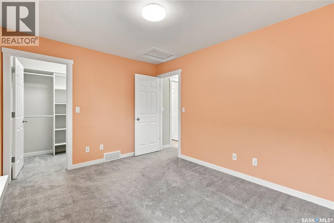
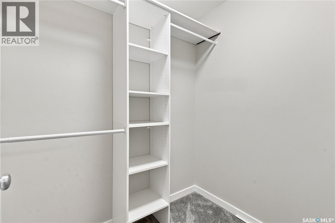
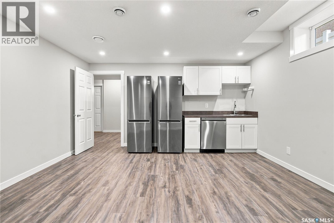
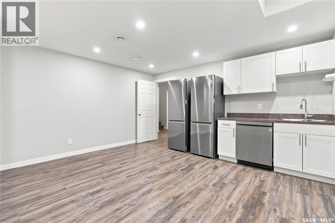
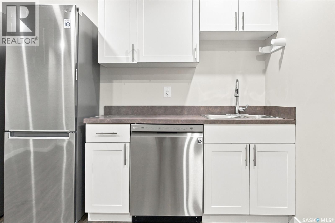
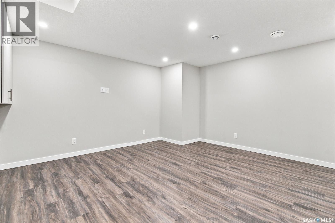
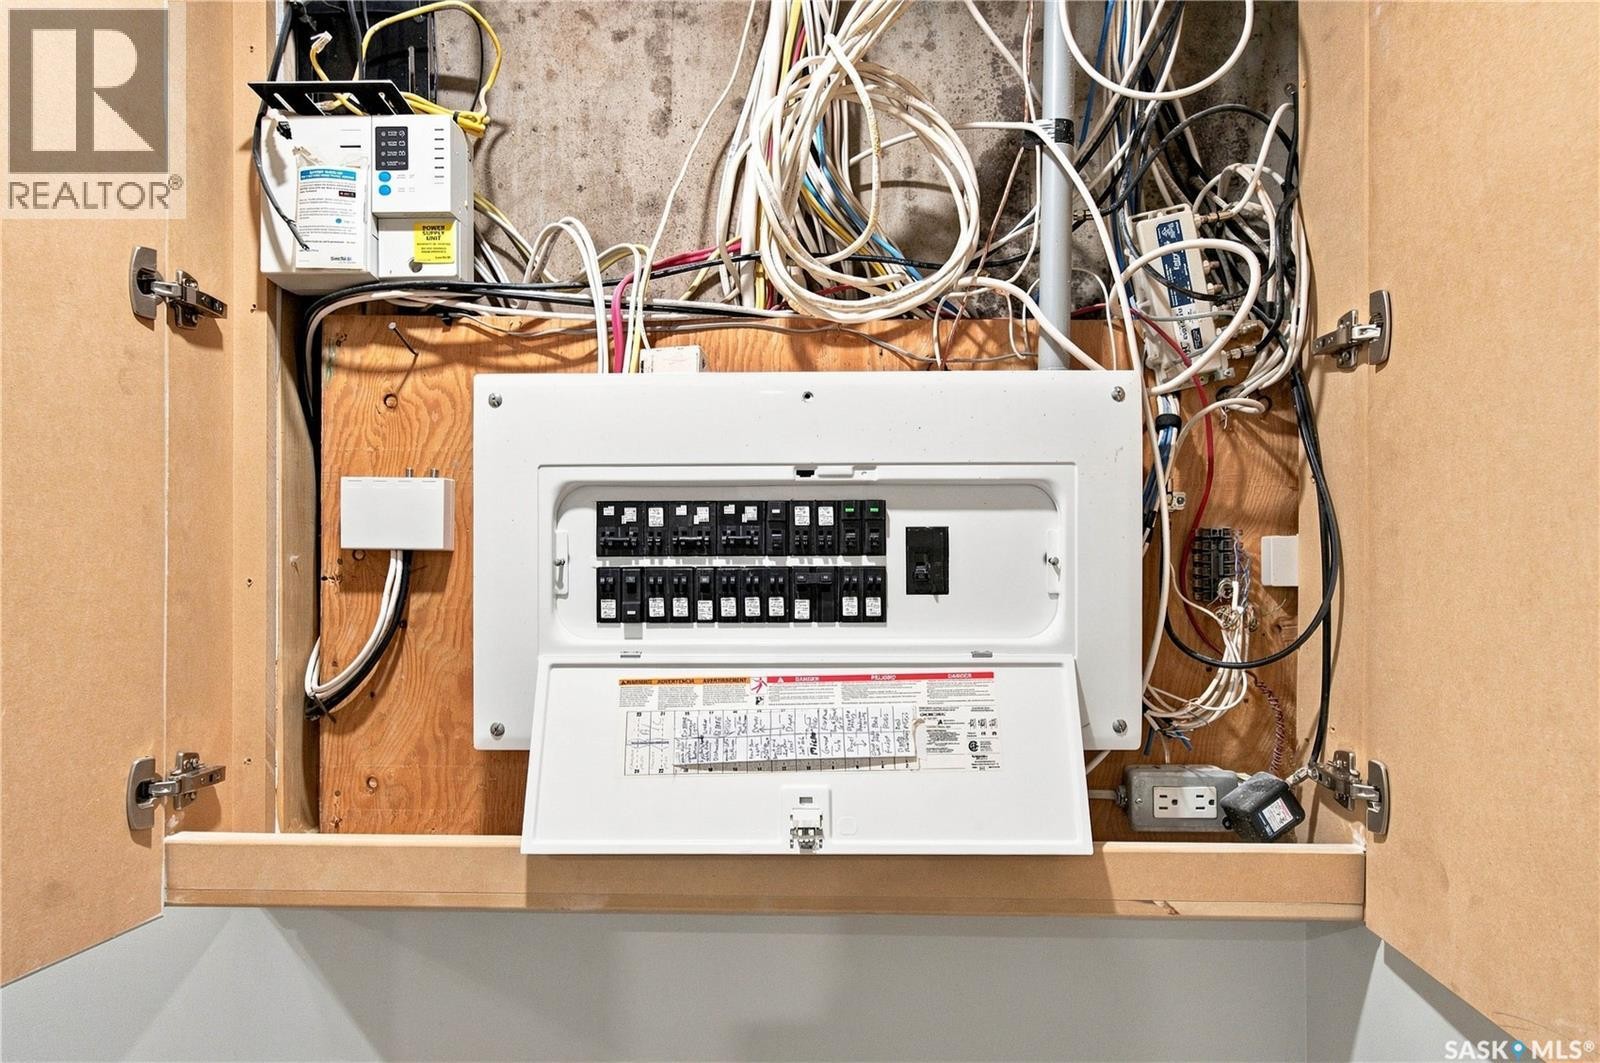
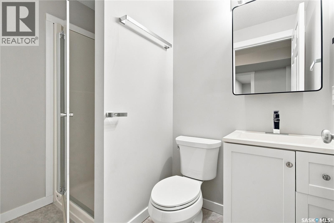
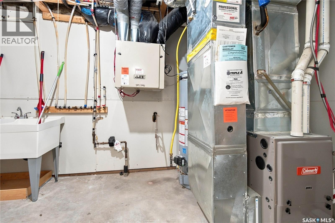
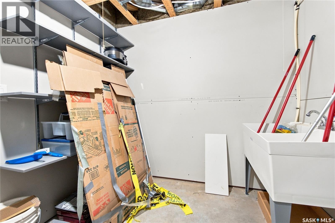
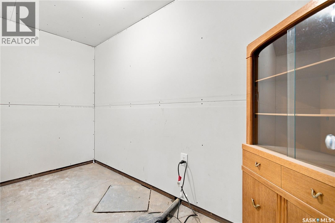
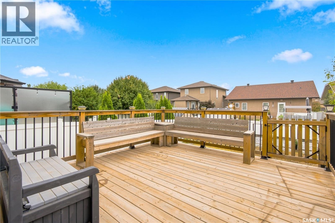
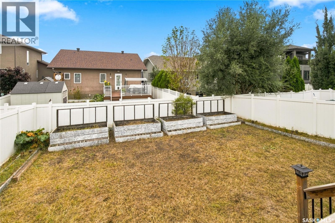
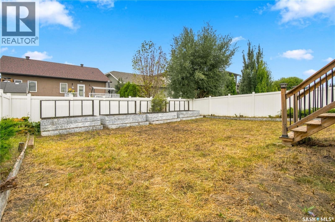
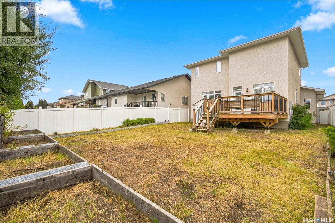
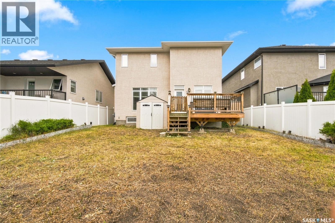
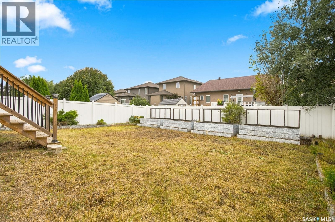
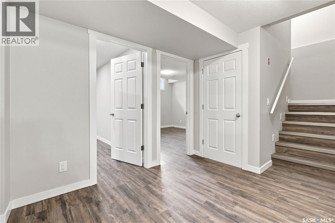
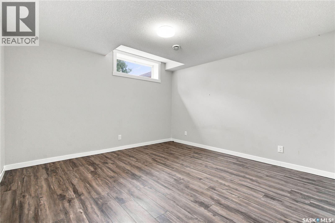
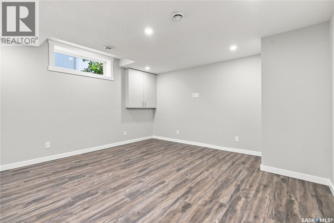
Welcome to this two-storey home in desirable Lakeridge Addition, a newer north Regina neighbourhood offering easy access to parks, walking paths, schools, shopping, restaurants and plenty of everyday amenities. Step inside to a spacious foyer with direct access to the attached double garage. The main floor features a bright, open-concept kitchen, dining and living area with large windows and plenty of space for hosting family dinners or friends nights. The kitchen offers ample white cabinetry, granite countertops, stainless steel appliances and a large walk-in pantry. The living room features a built-in entertainment centre with a natural gas fireplace, while the dining area provides direct access to the backyard. Outside, you'll find a deck, green space and plenty of garden beds for those with a green thumb. A convenient 2-piece bathroom completes the main floor. Upstairs, the oversized primary suite features a walk-in closet and 3-piece ensuite. Both additional bedrooms also have their own walk-in closets, along with a shared 4-piece bathroom. The basement adds even more functional living space with a den, rec room with kitchenette, 3-piece bathroom and storage room with sump pump. The utility room houses the high-efficiency furnace, central air conditioning and water heater. With plenty of living space inside and out and a convenient Lakeridge Addition location, this home offers a functional layout with room for the whole household. As per the Seller’s direction, all offers will be presented on 09/13/2026 1:00PM. (id:27)

Building Features:

  • Style: Detached
  • Building Type: House
  • Architectural Style: 2 Level
  • Basement Development: Finished
  • Basement Type: Full
  • Construction Style - Attachment: Detached
  • Fireplace Fuel: Gas
  • Fireplace Type: Conventional
  • Floor Space: 1783 sqft Square Feet
  • Heating Type: Forced air
  • Heating Fuel: Natural gas
  • Cooling Type: Central air conditioning, Air exchanger
  • Appliances: Washer, Refrigerator, Dishwasher, Dryer, Window Coverings, Stove

Property Features:

  • OwnershipType: Freehold
  • Property Type: Single Family
  • Built in: 2012
  • Features: Rectangular, Double width or more driveway, Sump Pump
  • Fence Type: Fence
  • Floor Space (approx): 1783 Square Feet
  • Irregular: Yes
  • Landscape Features: Lawn, Garden Area
  • Lot Frontage: 40 Feet
  • Lot Size: 5165.00 Square Feet
  • Structure Type: Deck
  • Parking Type: Attached garage, Parking Spaces
  • No. of Parking Spaces: 4

Rooms:

  • Primary Bedroom 2nd Level Measurements not available x 14 ft ,4 in
  • Bathroom 2nd Level Measurements not available
  • Bedroom 2nd Level Measurements not available
  • Bathroom 2nd Level 8 ft ,4 in x Measurements not available
  • Bedroom 2nd Level Measurements not available
  • Storage Basement Level Measurements not available
  • Den Basement Level Measurements not available
  • Other Basement Level Measurements not available
  • Other Basement Level Measurements not available
  • Storage Basement Level Measurements not available
  • Other Basement Level Measurements not available x 10 ft ,10 in
  • Bathroom Basement Level Measurements not available
  • Foyer Main Level Measurements not available
  • Kitchen Main Level Measurements not available
  • Dining Main Level 10 ft ,2 in x Measurements not available
  • Living Main Level Measurements not available
  • Bathroom Main Level Measurements not available

Courtesy of: RE/MAX Crown Real Estate

REALTOR.ca  

QuickQuoteTM Powered by RPS

Location of 5306 Watson WAY, Regina, Saskatchewan, S4X 4P4

Demographic Information of 5306 Watson WAY, Regina, Saskatchewan, S4X 4P4

Life Stage

Young Families

Employment Type

Mixed

Average Household Income

$185,355.72

Average Number of Children

1.85

Household Population

Household Structure

Age of Population

Education

Education Level

No certificate/diploma/degree

13.48 %

High school certificate or equivalent
31.36 %

Apprenticeship trade certificate/diploma

10.42 %

College/non-university certificate
18.54 %

University certificate (below bachelor)
0.54 %

University Degree

25.66 %

Commuter

Travel To Work

By Car

95.69 %

By Public Transit

1.78 %

By Walking

0.18 %

By Bicycle

0.0 %

By Other Methods

2.35 %

Cultural Diversity

Knowledge of Official Language

Mother Tongue

Building Information

Building Type

Apartments (Low and High Rise)

2.04 %

Houses

97.96 %

Own Vs. Rent