Button CopyPathCircle CloseCircle Left ArrowArrow Down Icon GreyClosecirclecircleBurger
  • Advertising

5306 McClelland DRIVE, Regina, Saskatchewan, S4W 0K7

MLS® # SK046263
House For Sale In Harbour Landing, Regina, Saskatchewan
$405,000 QuickQuoteTM: $360K - $436K

3 Beds

3 Baths

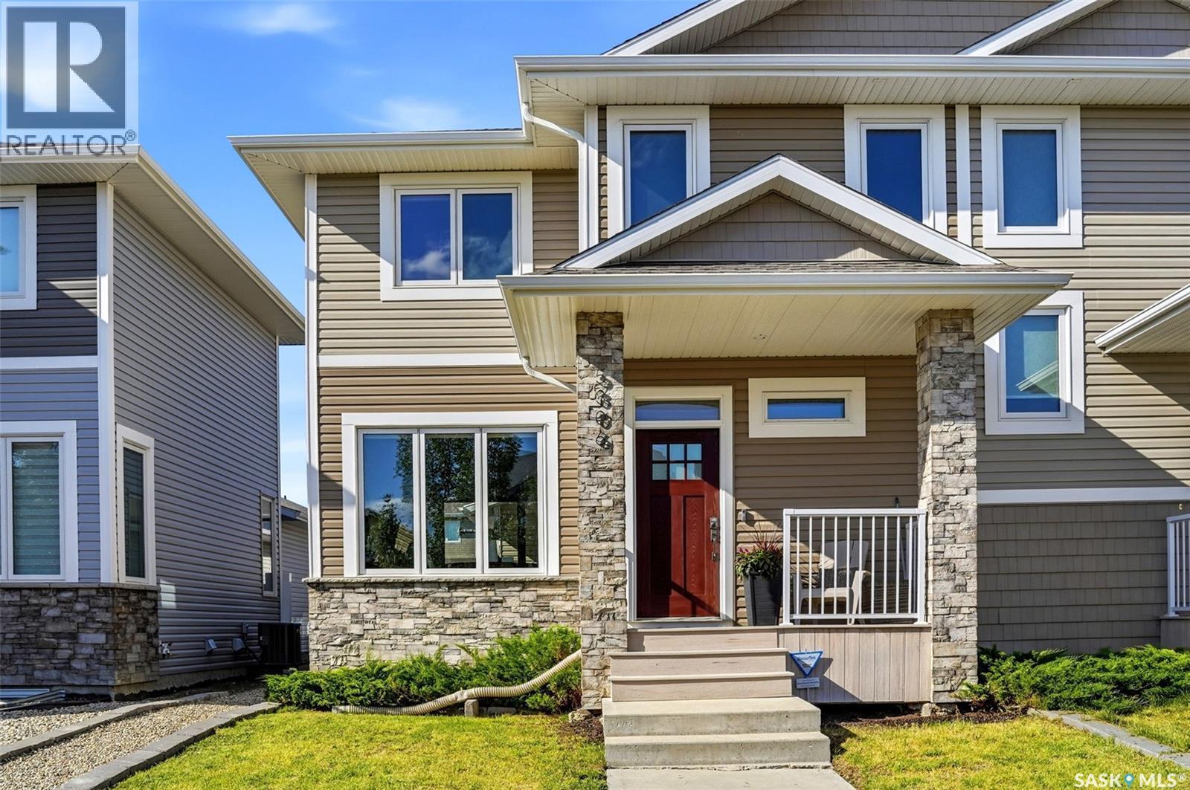
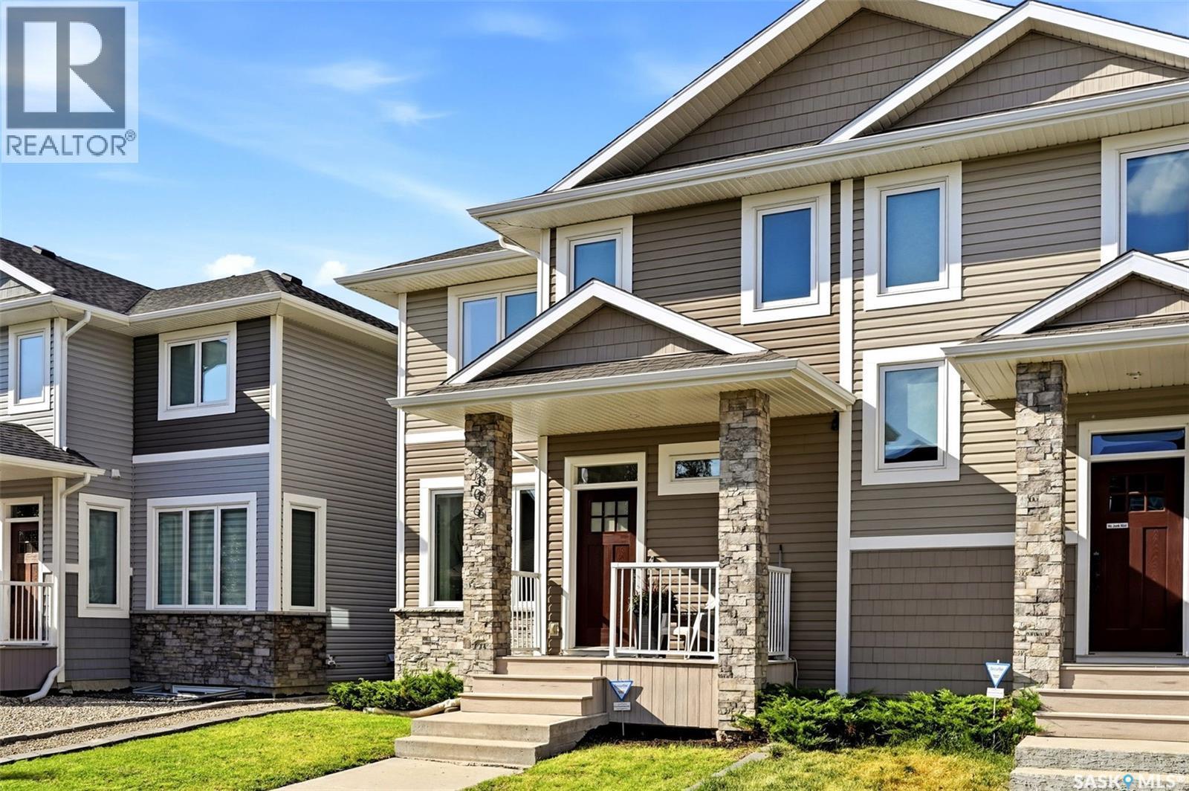
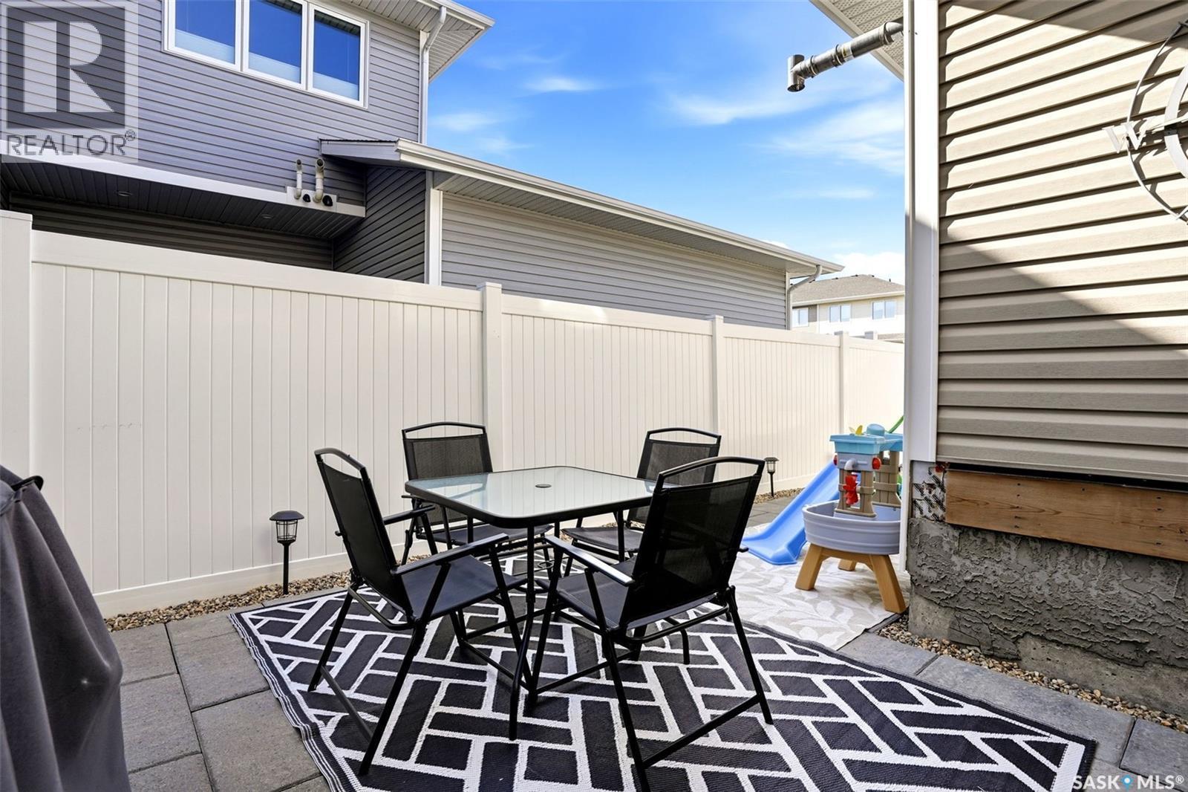
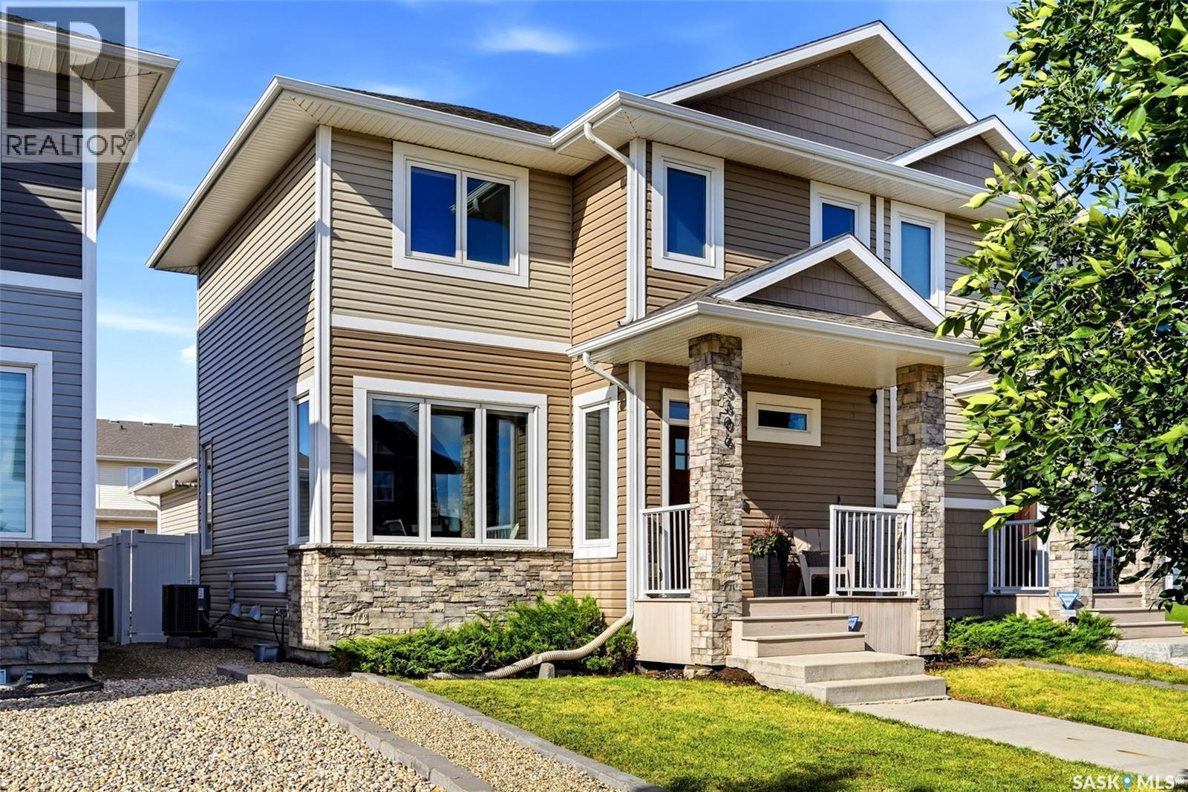
5306 Mcclelland Drive, Regina, SK - Outdoor With Facade
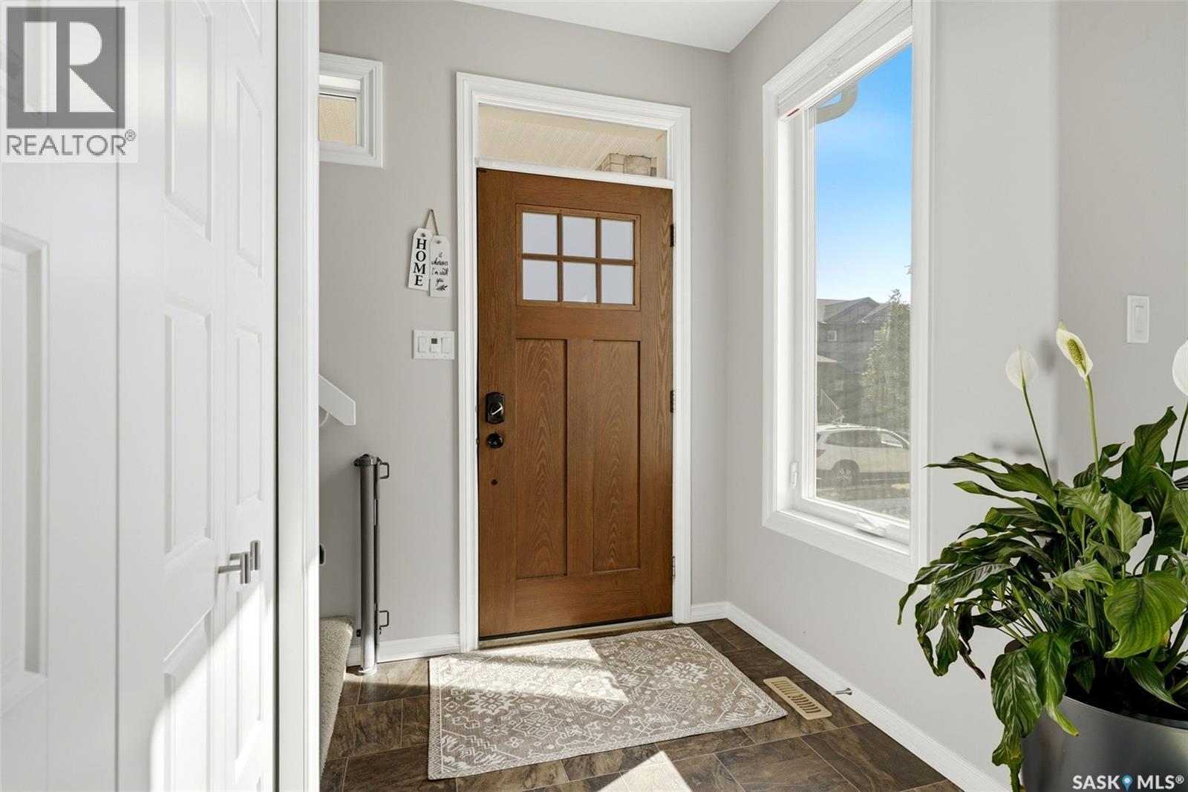
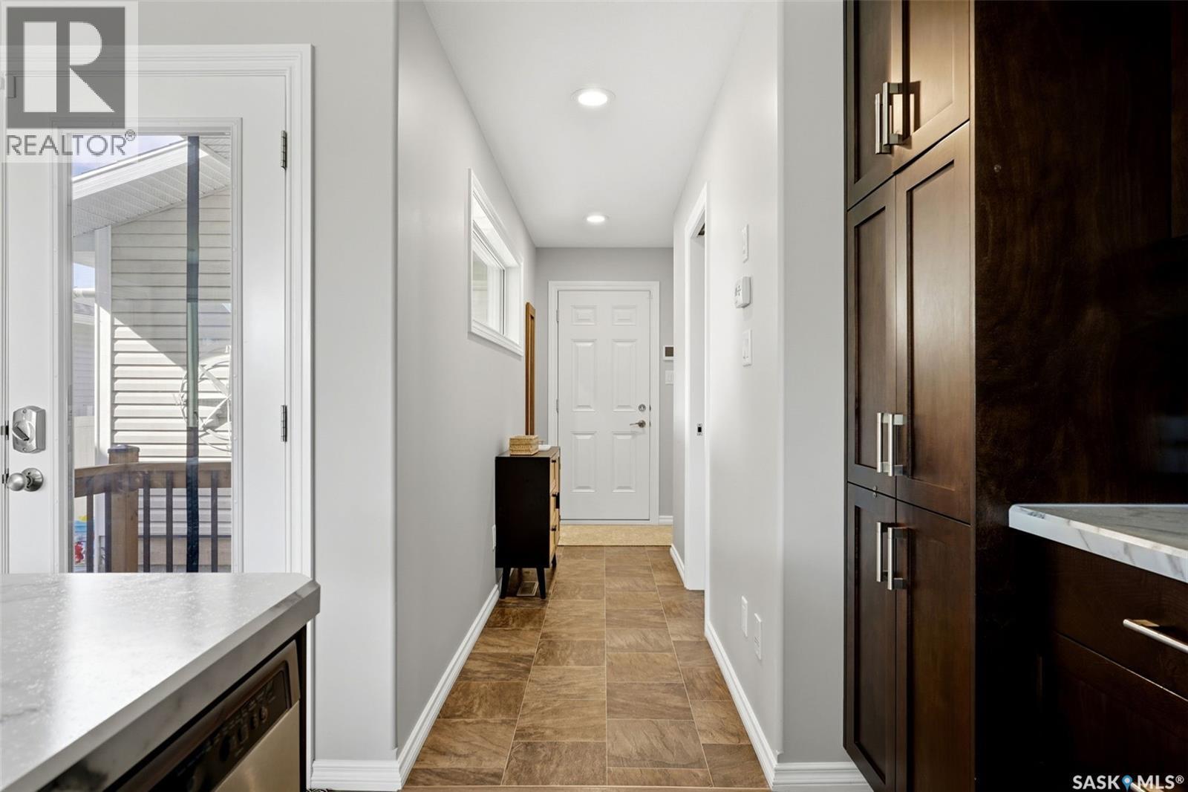
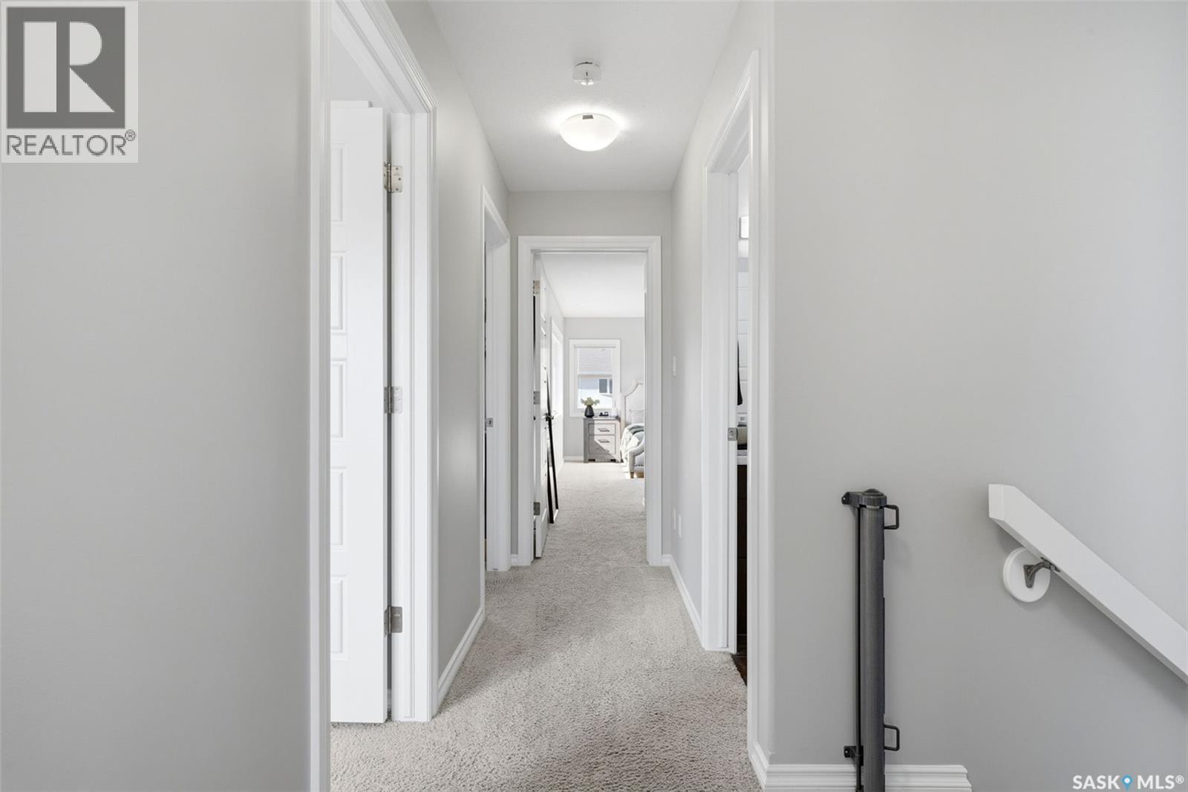
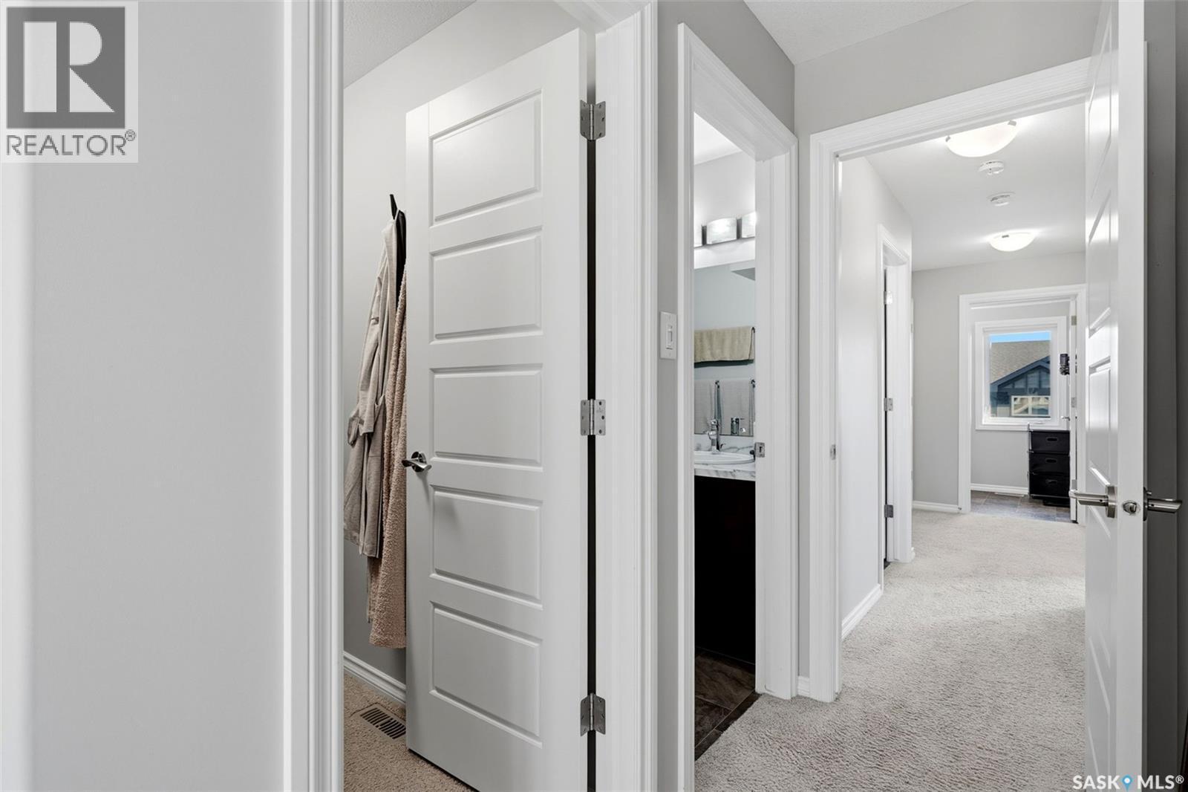
5306 Mcclelland Drive, Regina, SK - Indoor Photo Showing Other Room
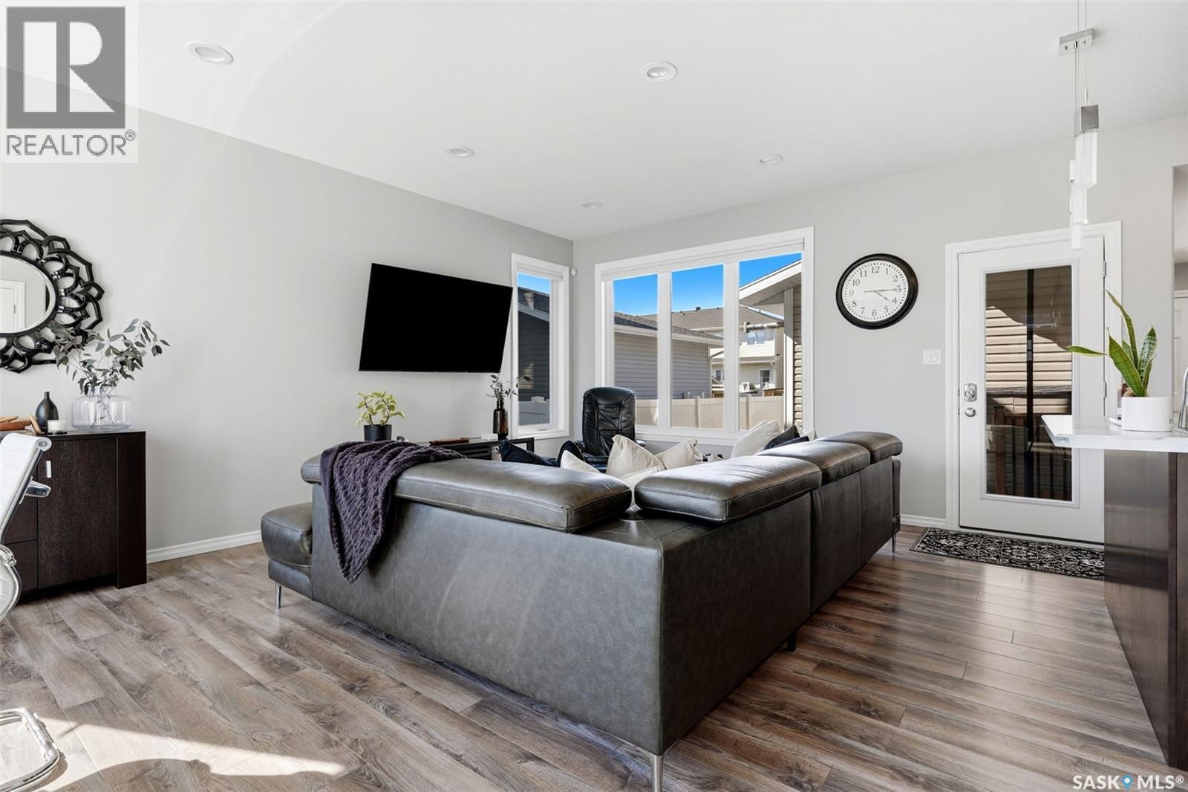
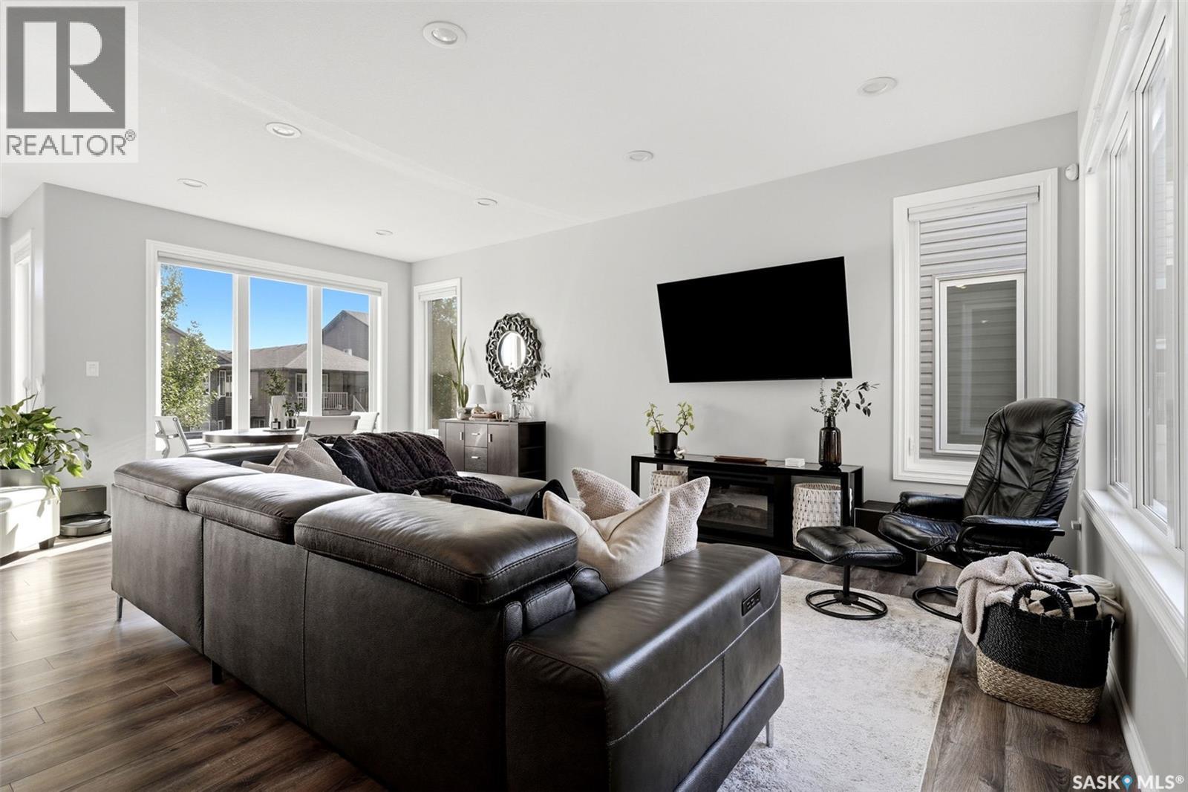
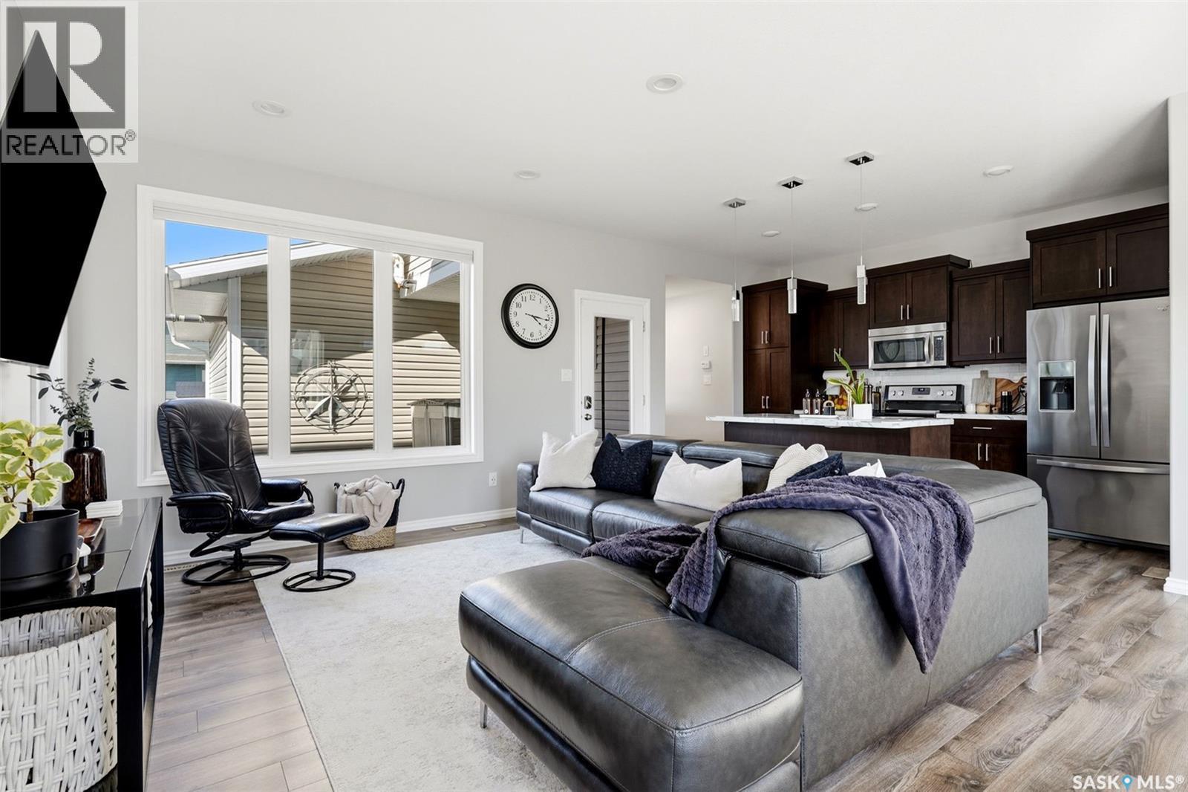
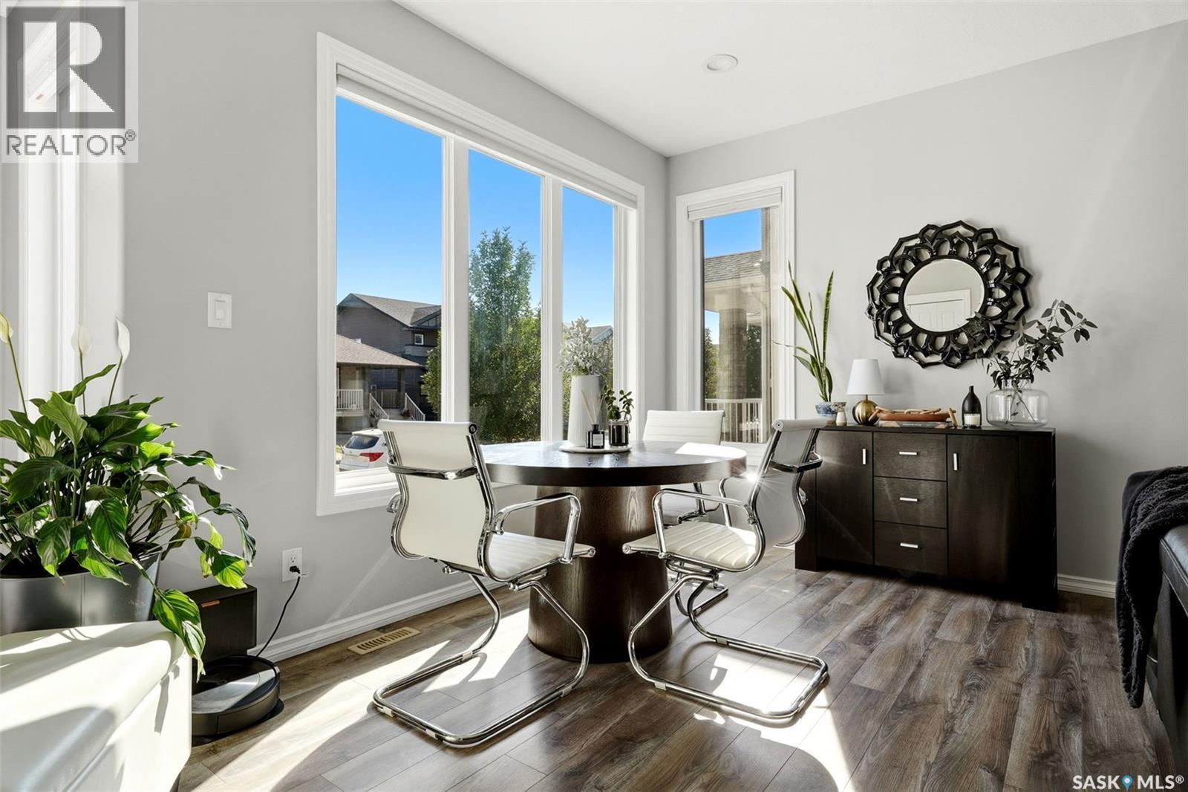
5306 Mcclelland Drive, Regina, SK - Indoor Photo Showing Living Room
5306 Mcclelland Drive, Regina, SK - Indoor
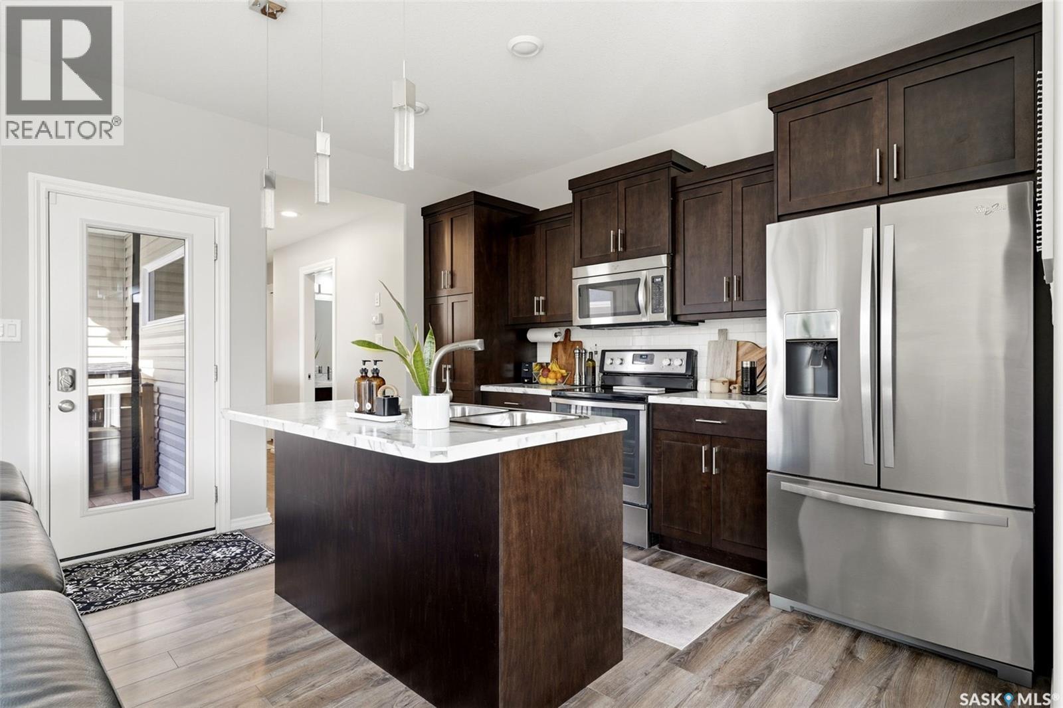
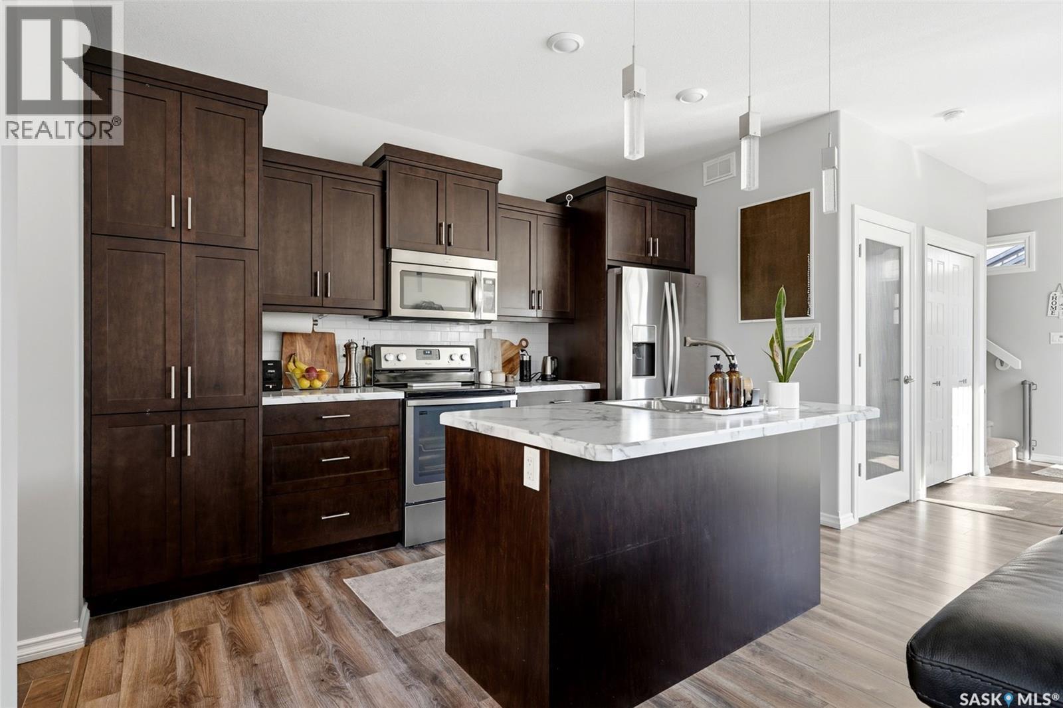
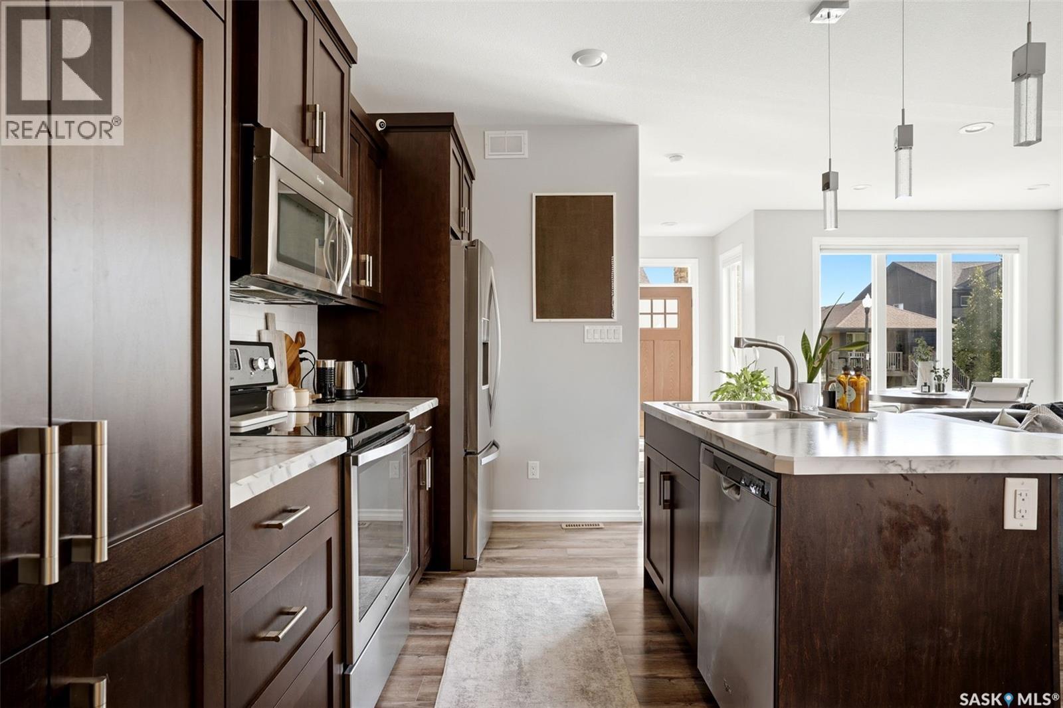
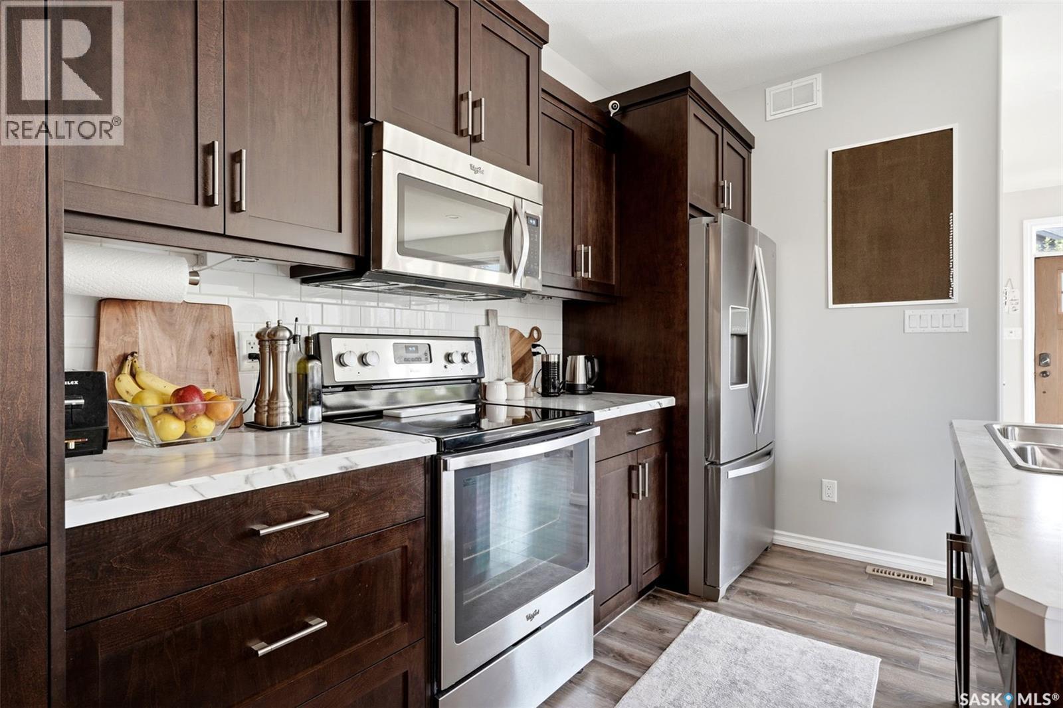
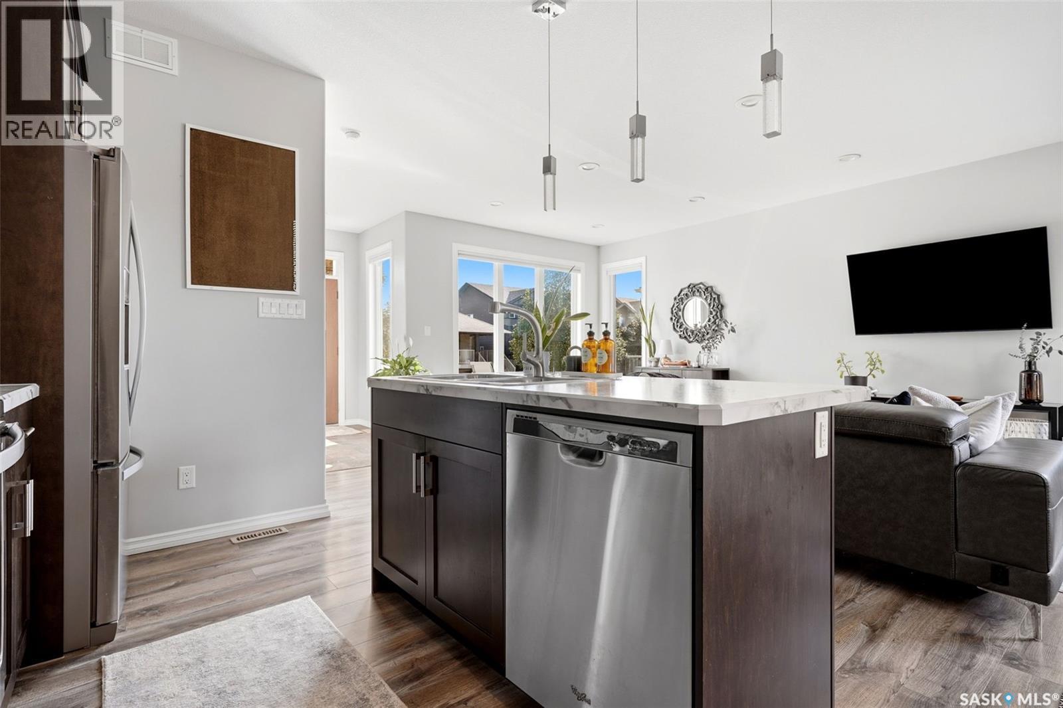
5306 Mcclelland Drive, Regina, SK - Indoor Photo Showing Kitchen With Upgraded Kitchen
5306 Mcclelland Drive, Regina, SK - Indoor Photo Showing Kitchen
5306 Mcclelland Drive, Regina, SK - Indoor
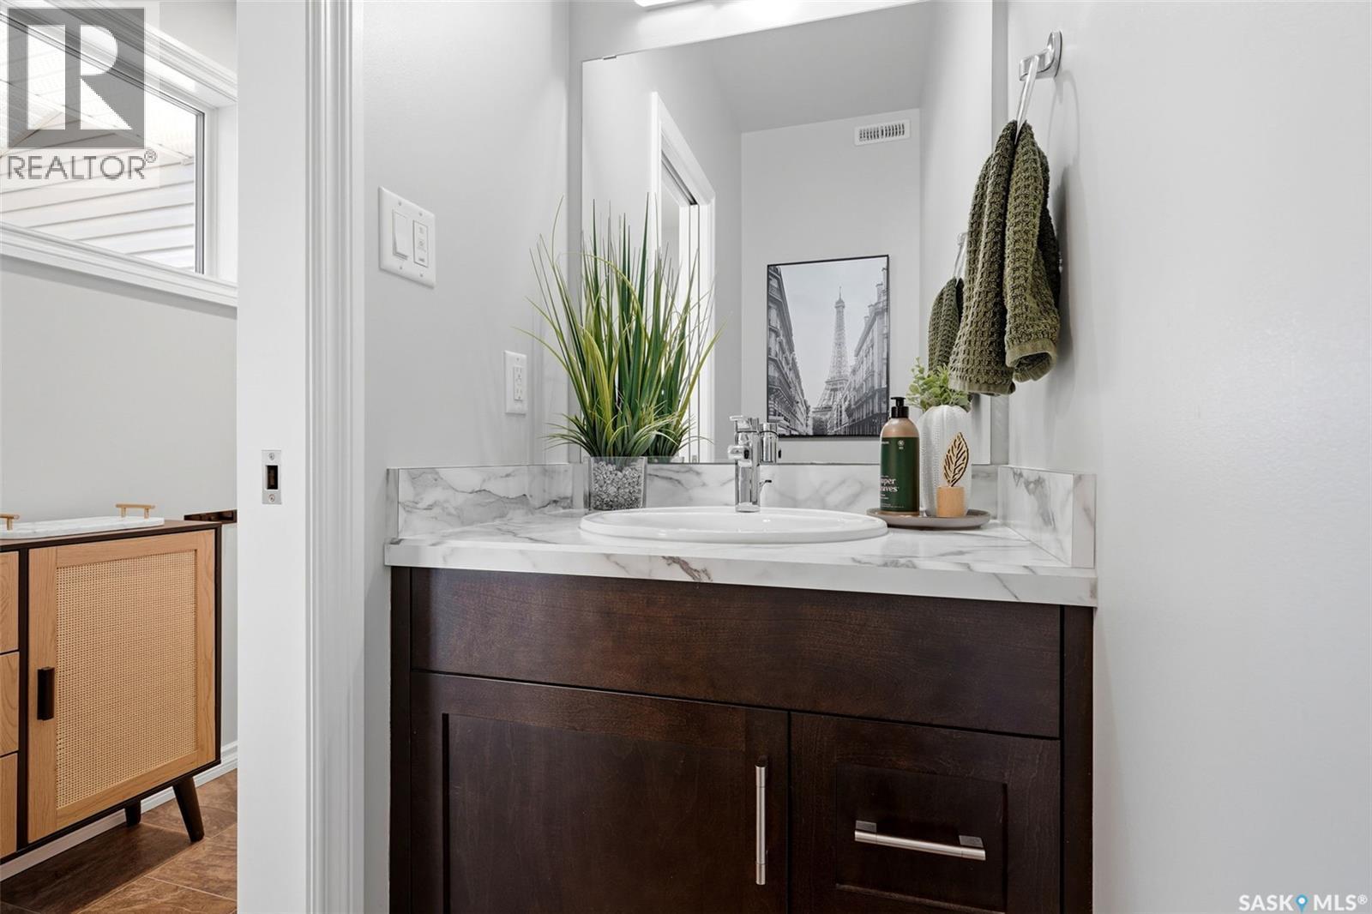
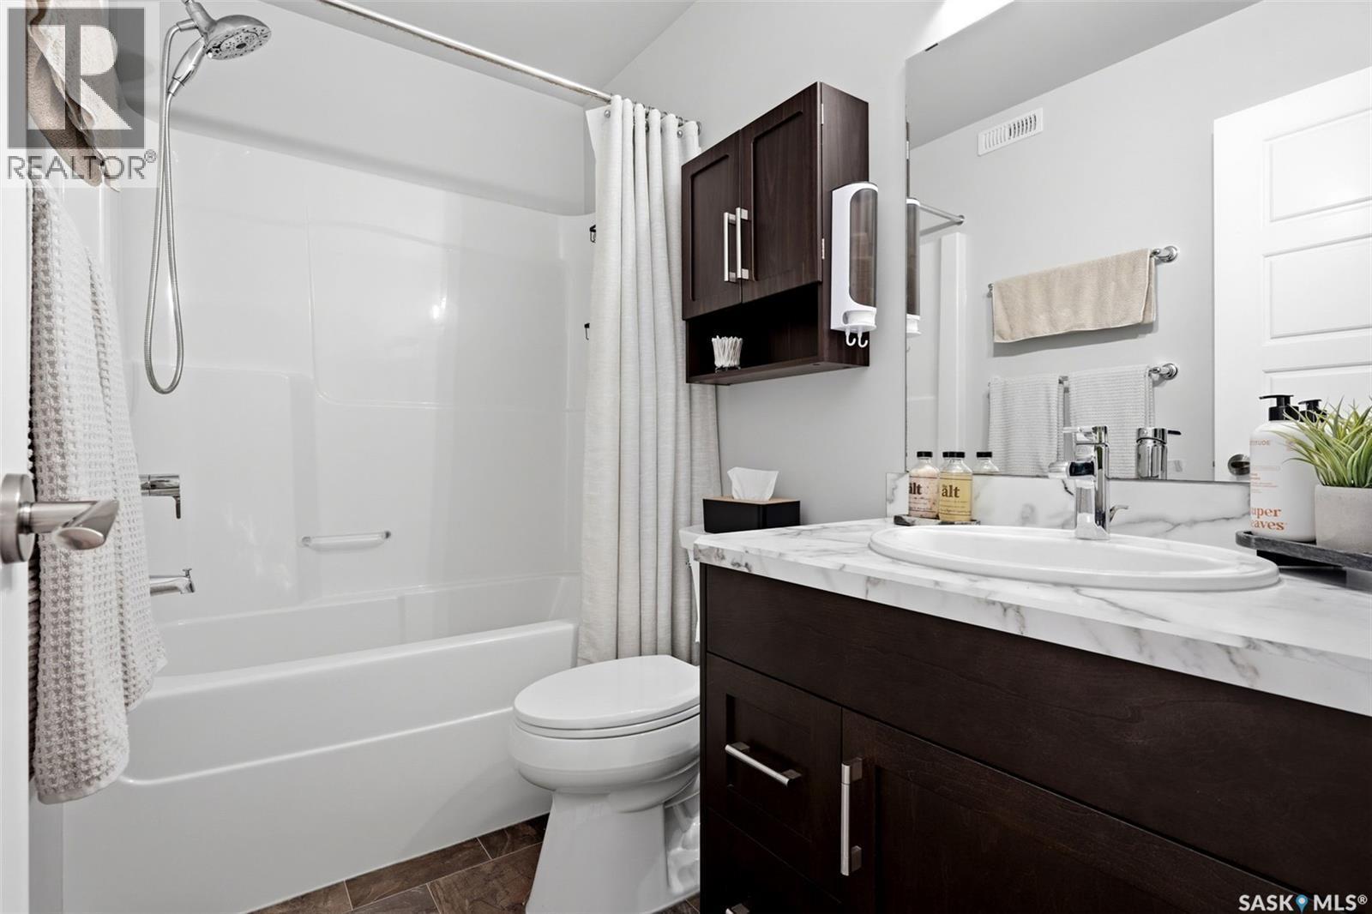
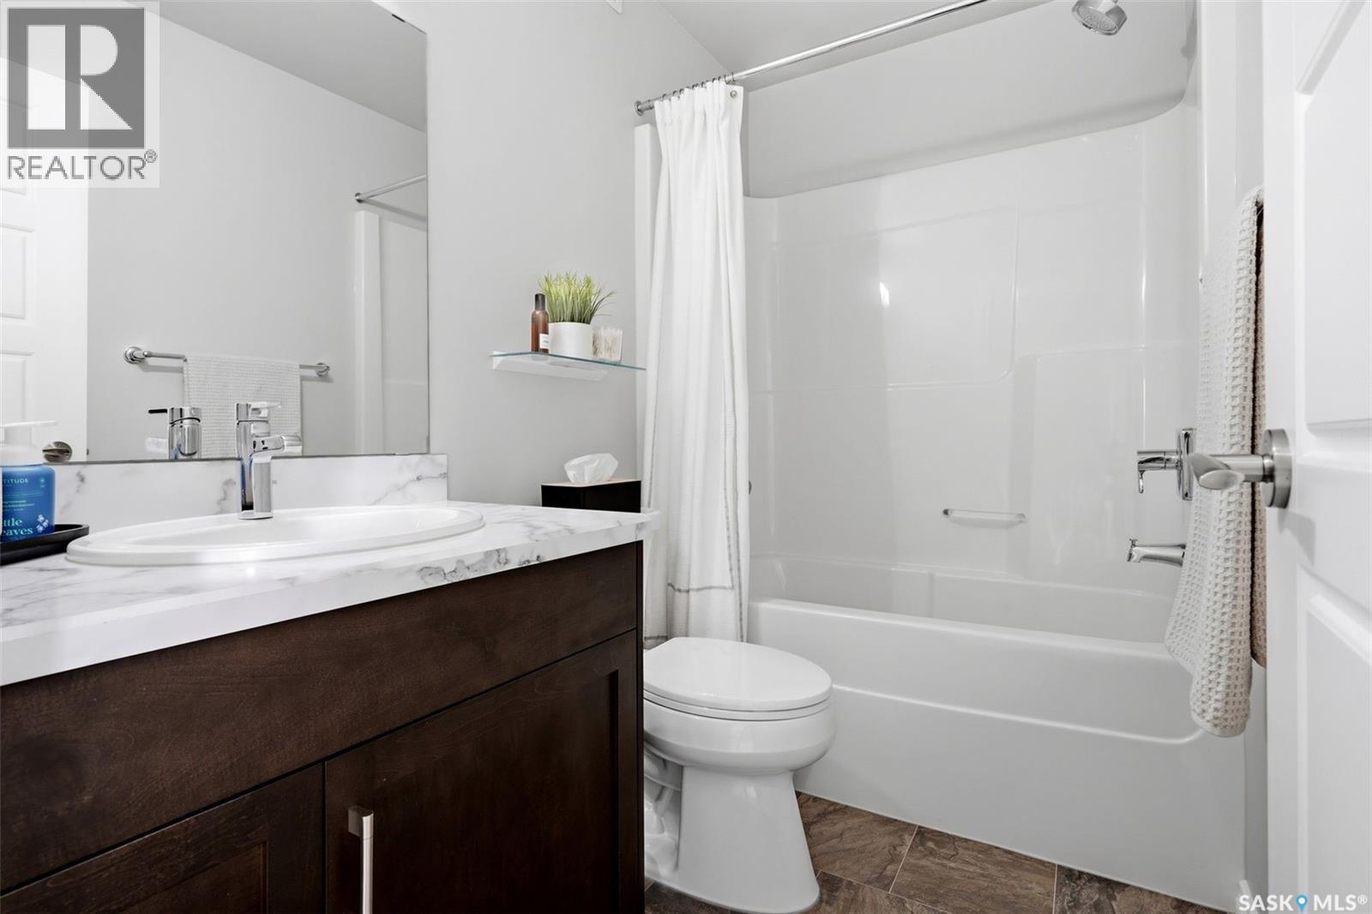
5306 Mcclelland Drive, Regina, SK - Indoor Photo Showing Bathroom
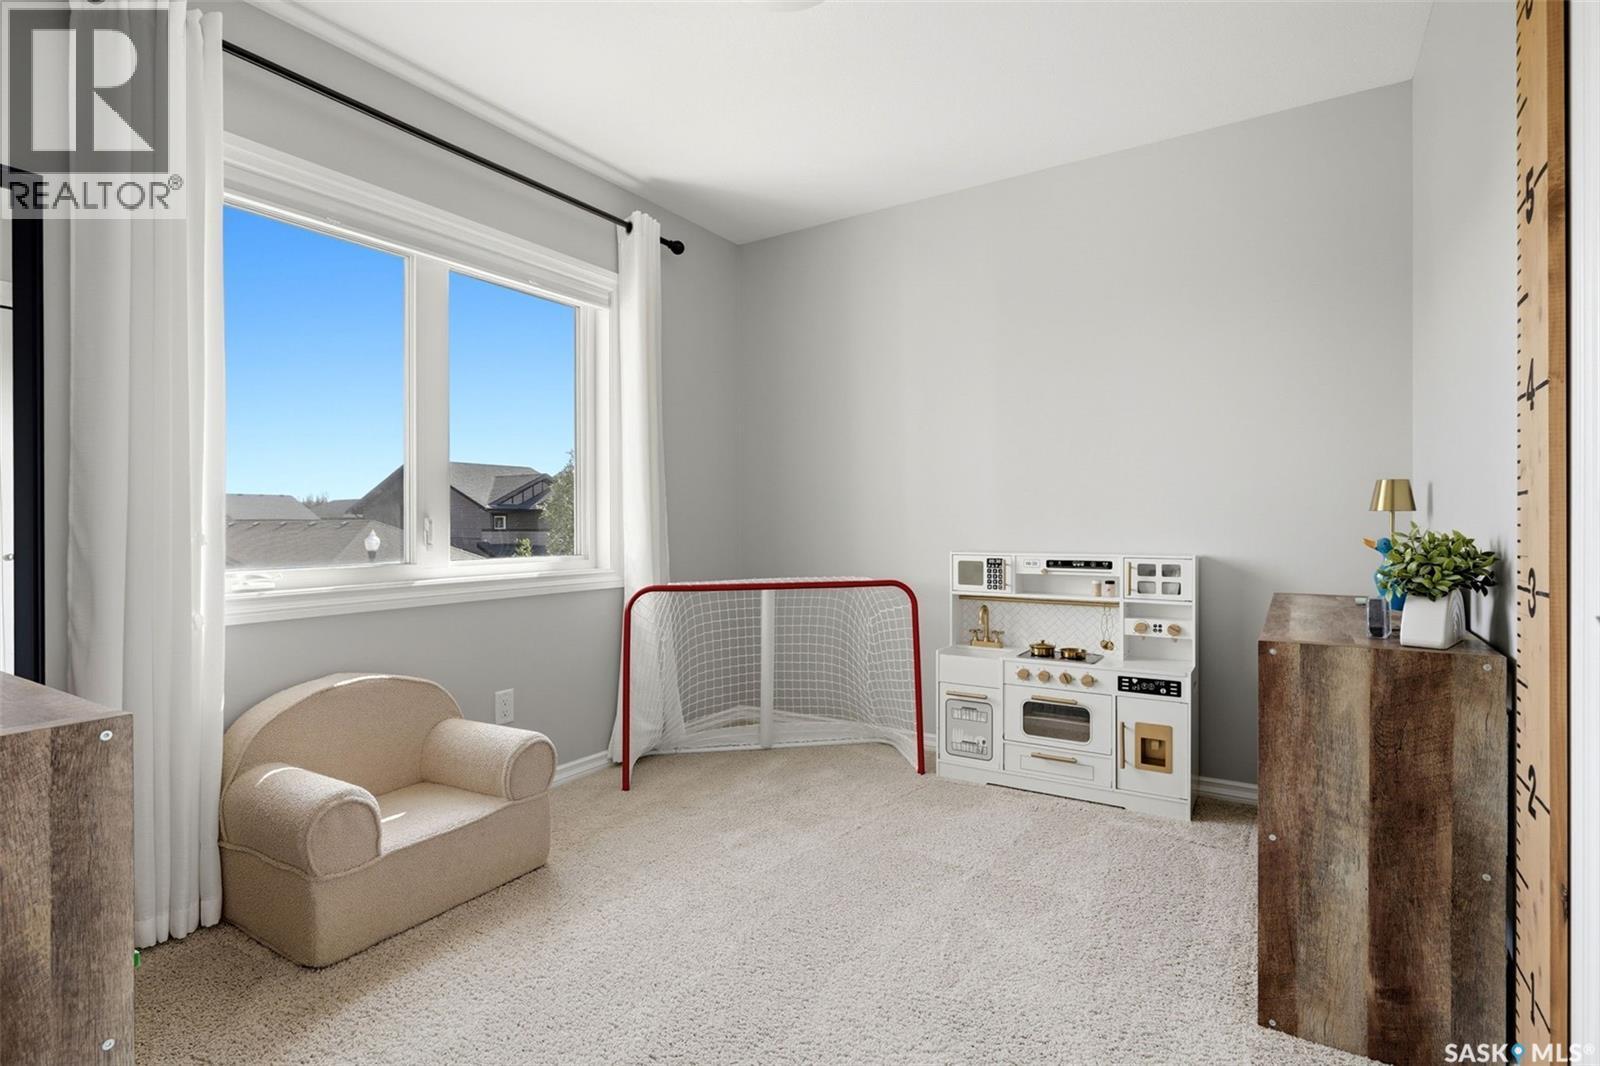
5306 Mcclelland Drive, Regina, SK - Indoor Photo Showing Other Room
5306 Mcclelland Drive, Regina, SK - Indoor Photo Showing Bathroom
5306 Mcclelland Drive, Regina, SK - Indoor Photo Showing Other Room
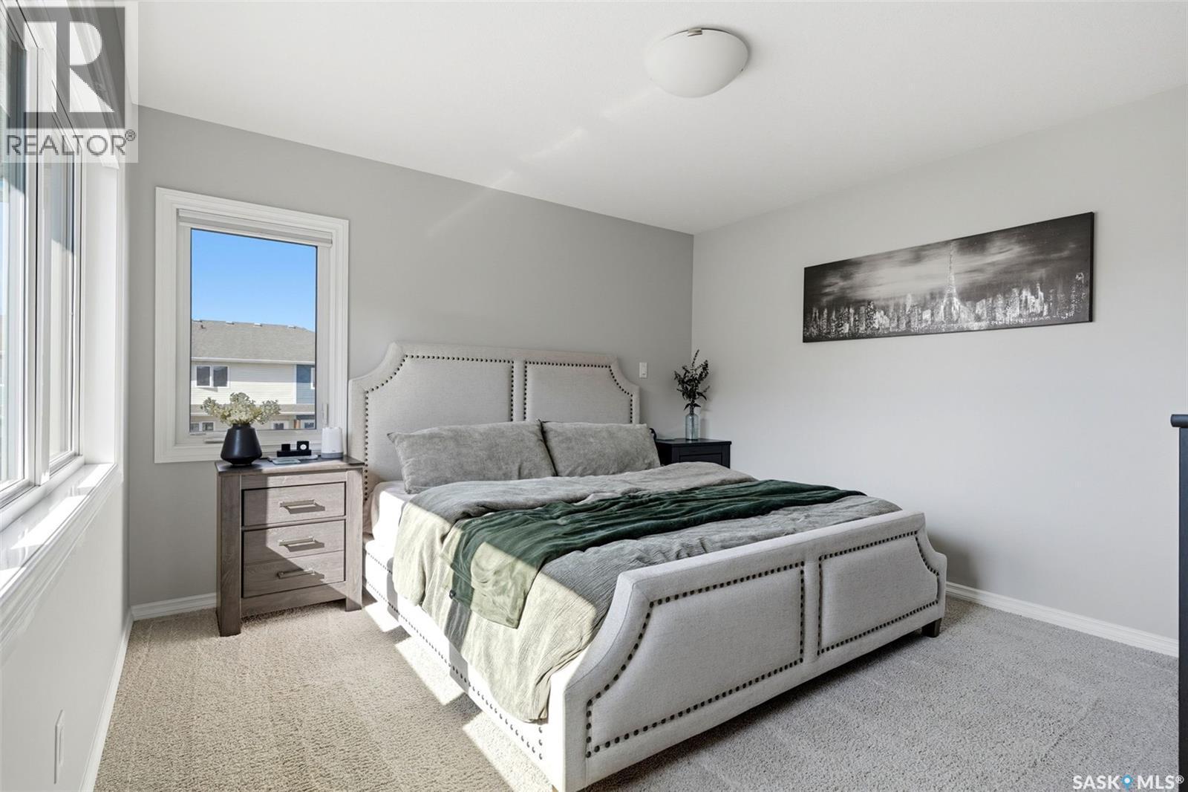
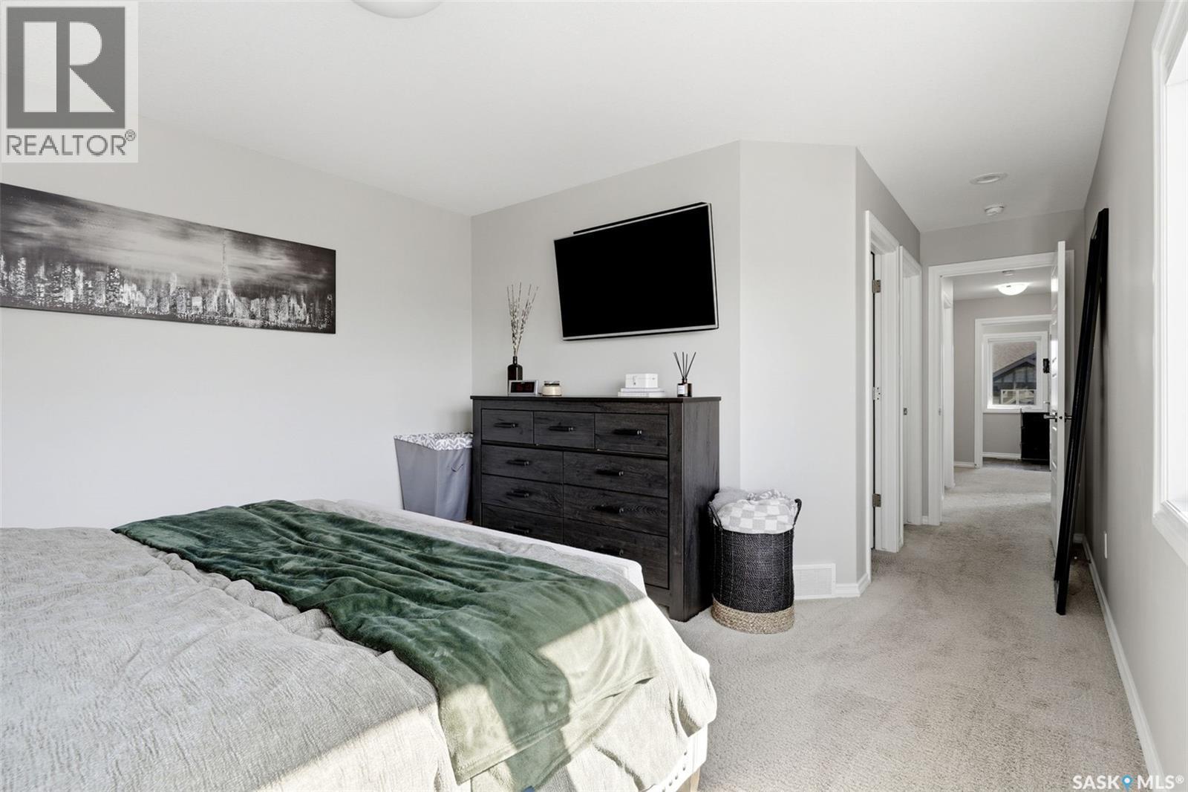
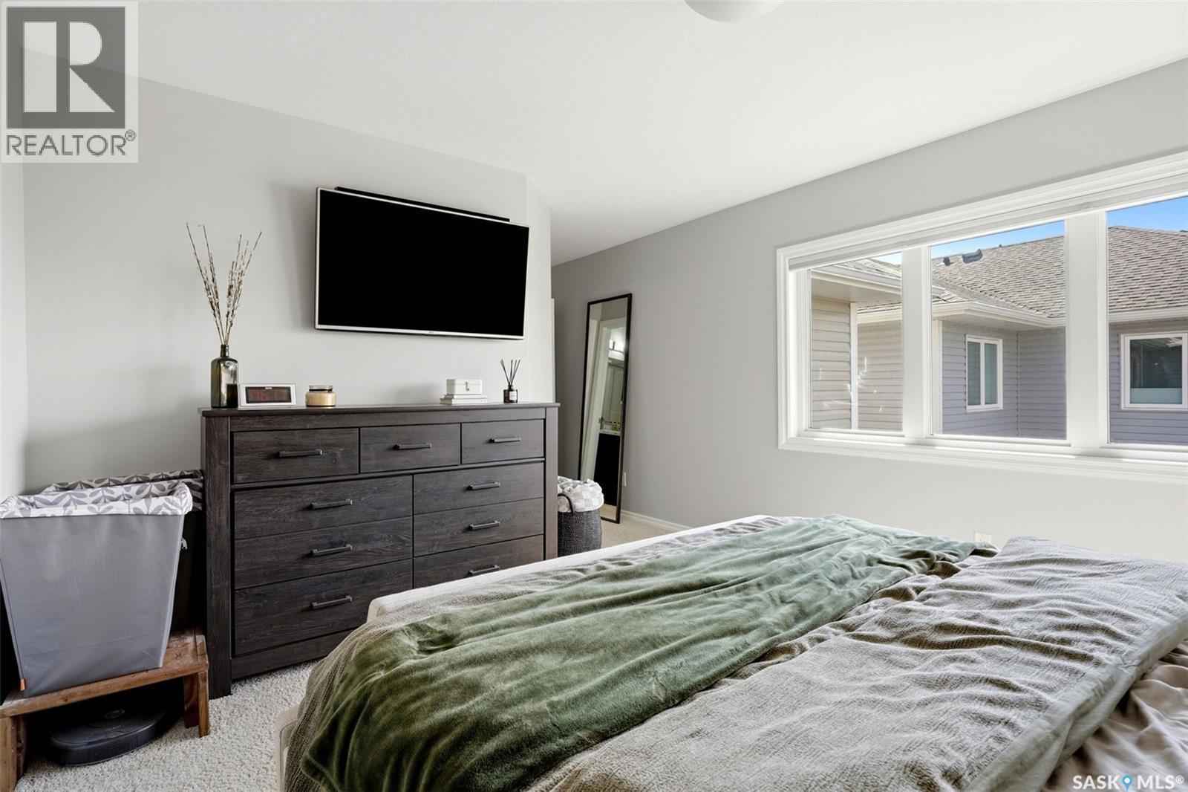
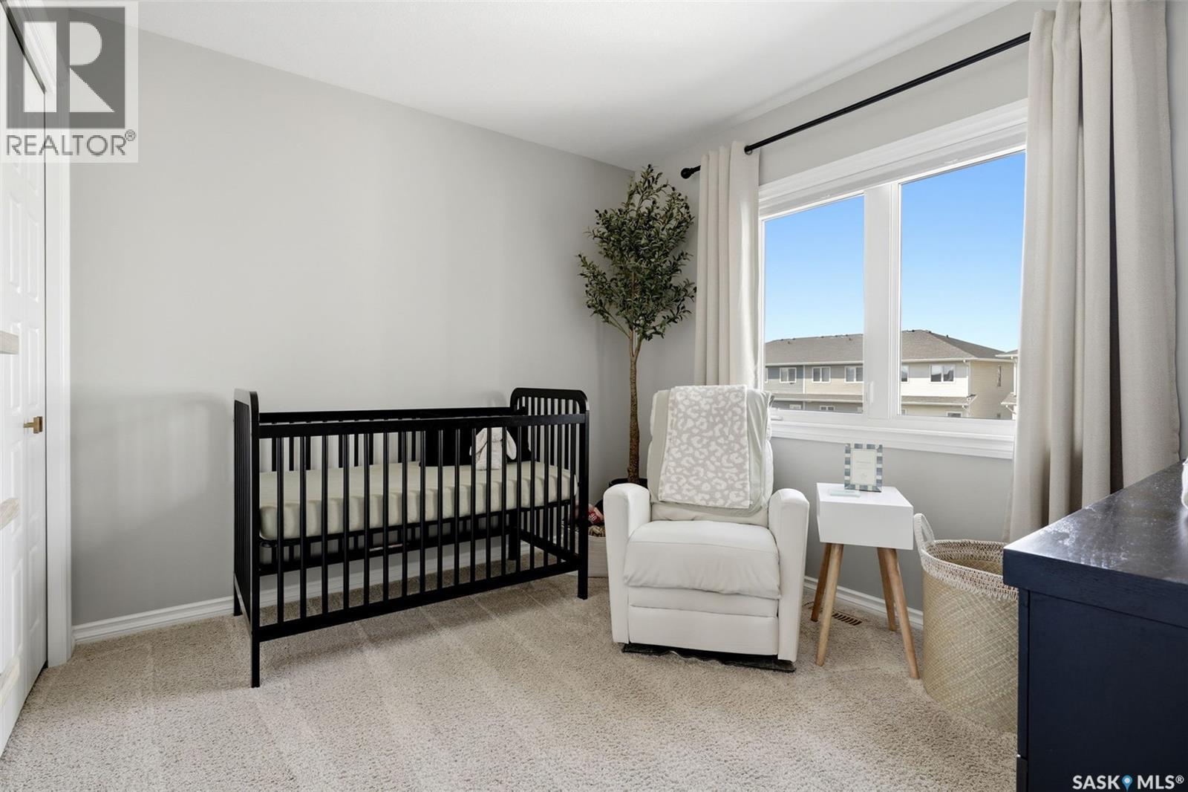
5306 Mcclelland Drive, Regina, SK - Indoor Photo Showing Bedroom
5306 Mcclelland Drive, Regina, SK - Indoor Photo Showing Other Room
5306 Mcclelland Drive, Regina, SK - Indoor Photo Showing Bathroom
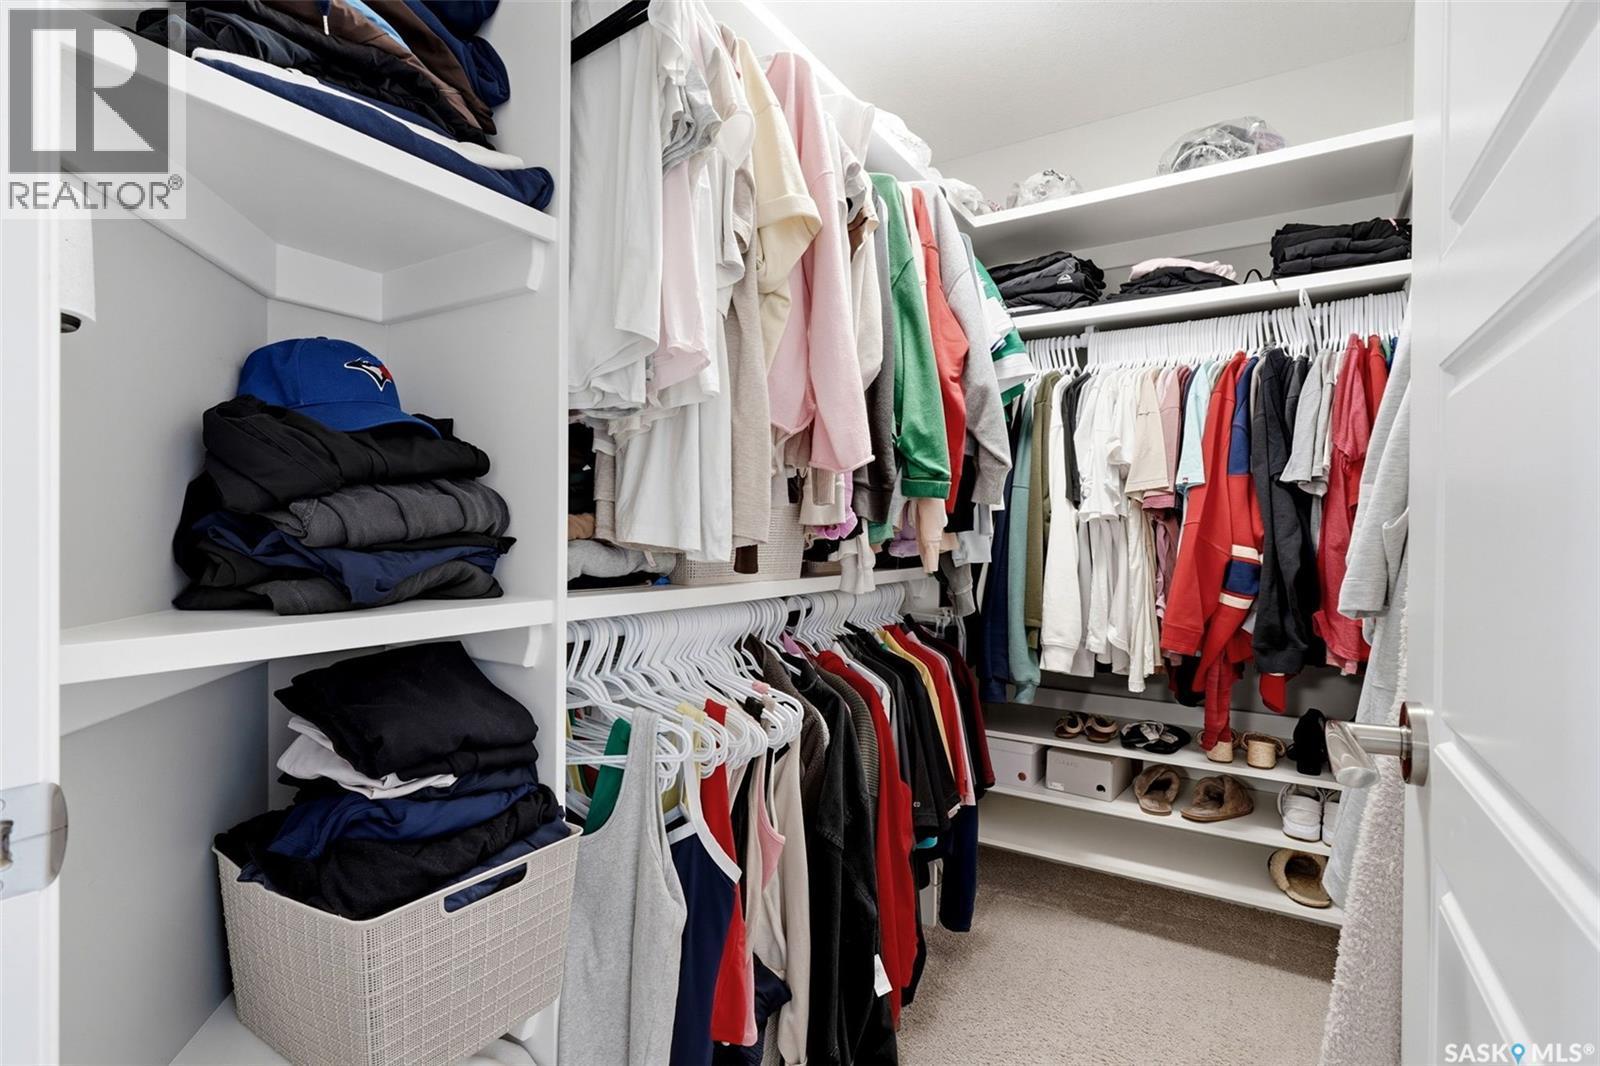
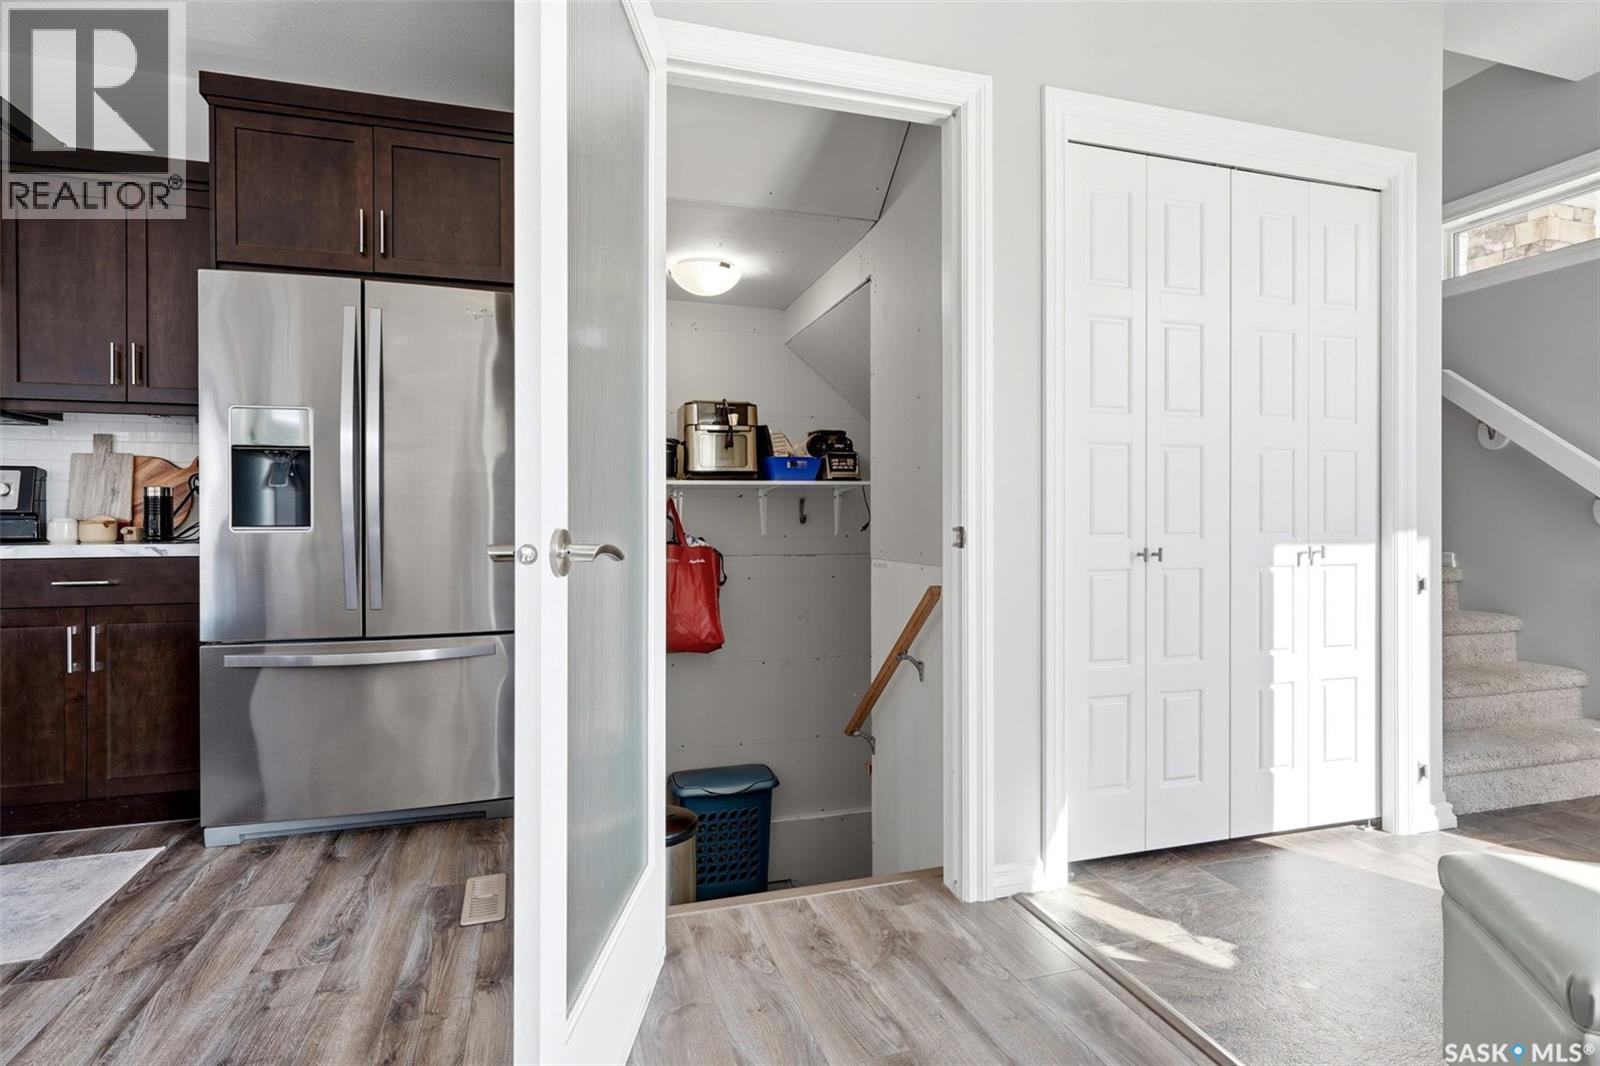
5306 Mcclelland Drive, Regina, SK - Indoor With Storage
5306 Mcclelland Drive, Regina, SK - Indoor Photo Showing Bedroom
5306 Mcclelland Drive, Regina, SK - Indoor Photo Showing Bathroom
5306 Mcclelland Drive, Regina, SK - Indoor
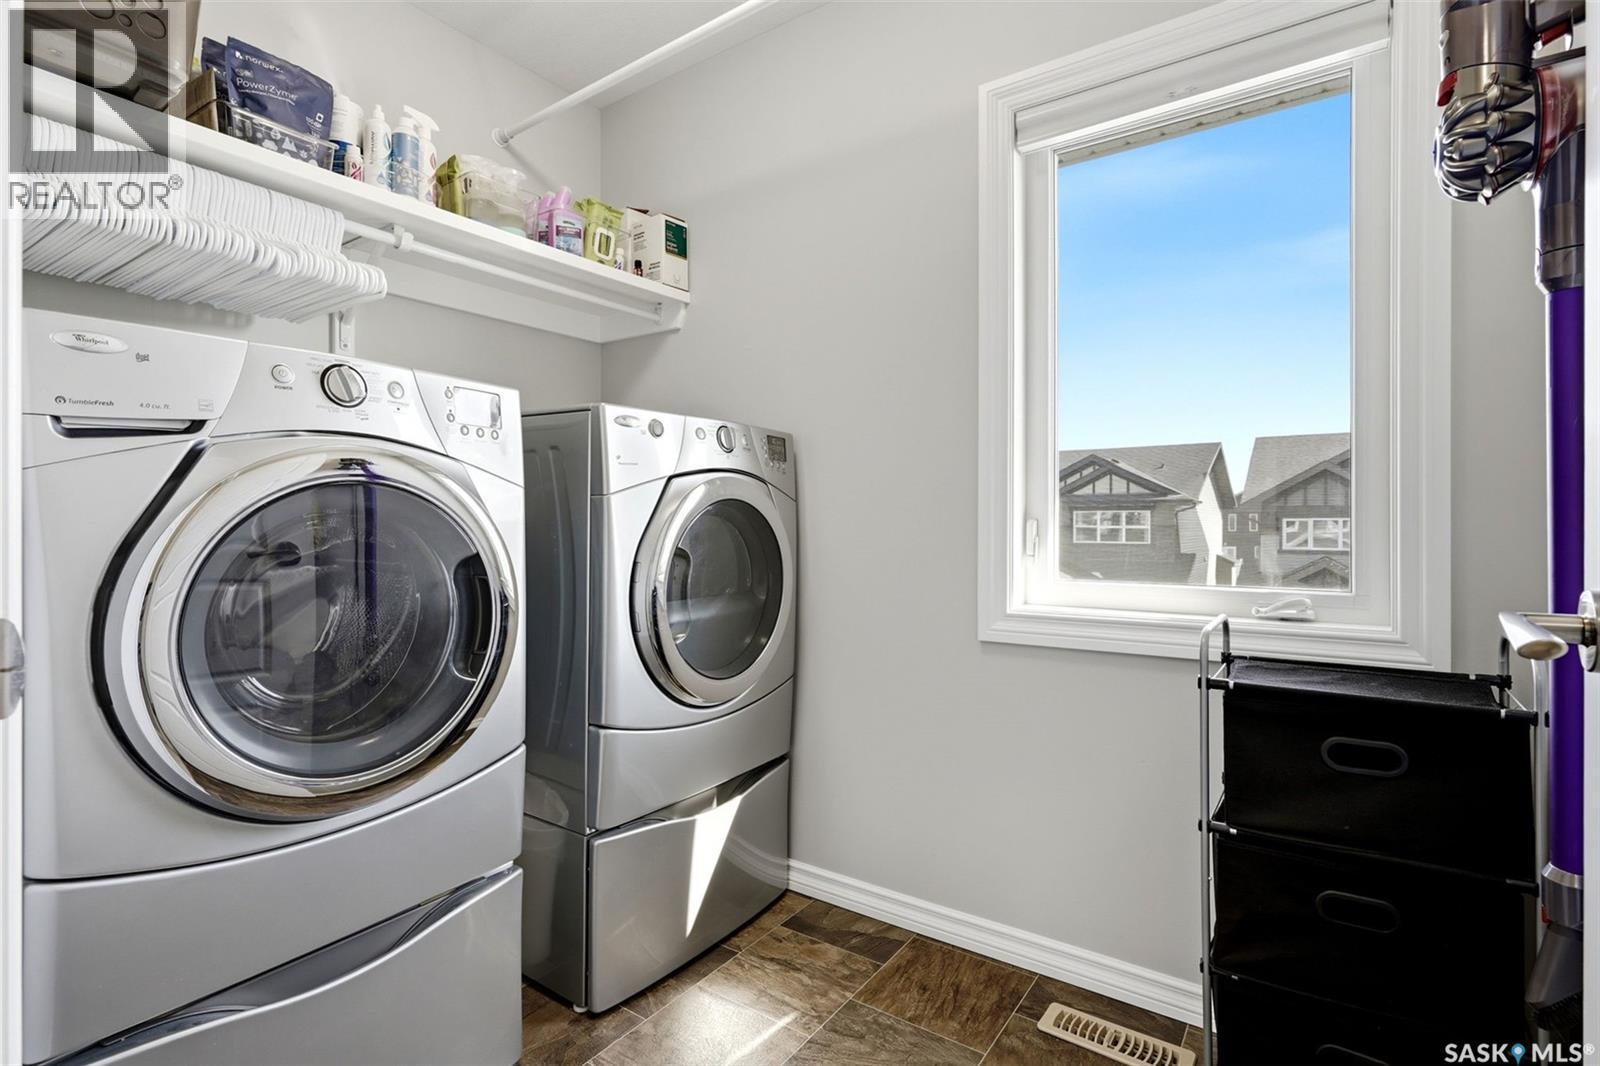
5306 Mcclelland Drive, Regina, SK - Indoor Photo Showing Laundry Room
5306 Mcclelland Drive, Regina, SK - Indoor Photo Showing Kitchen
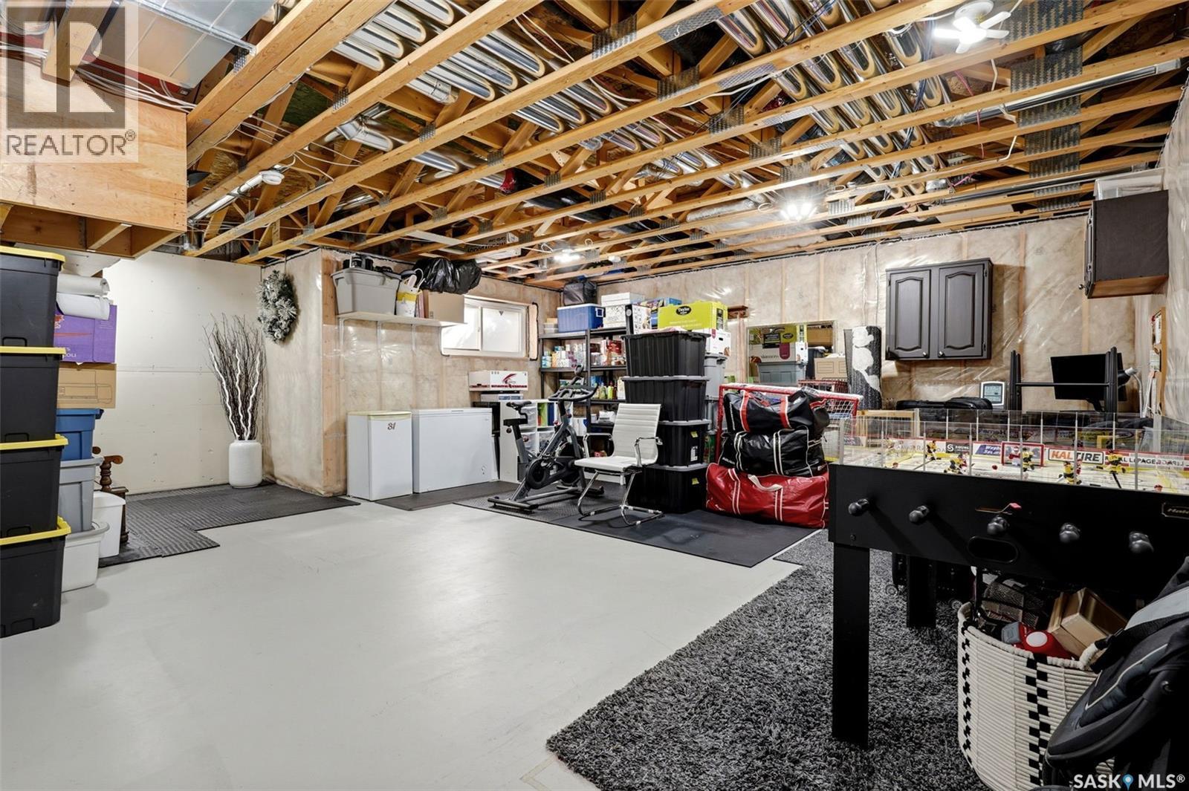
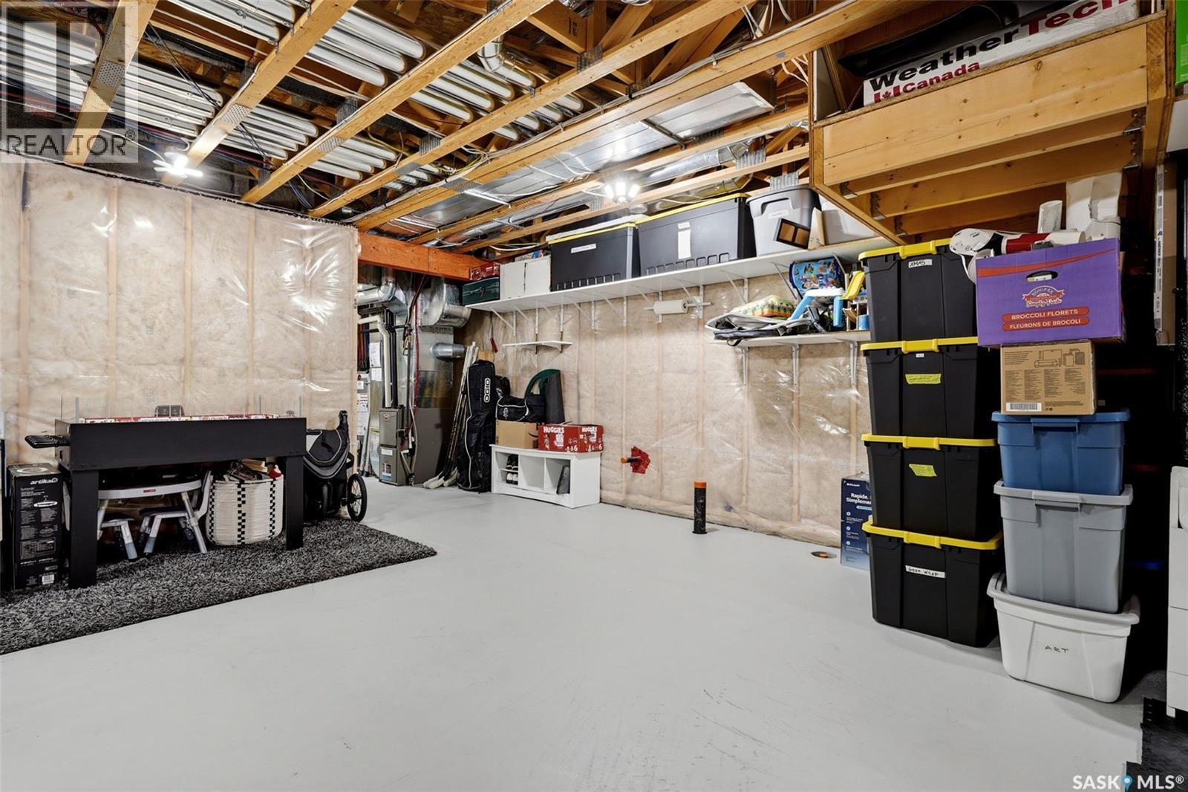
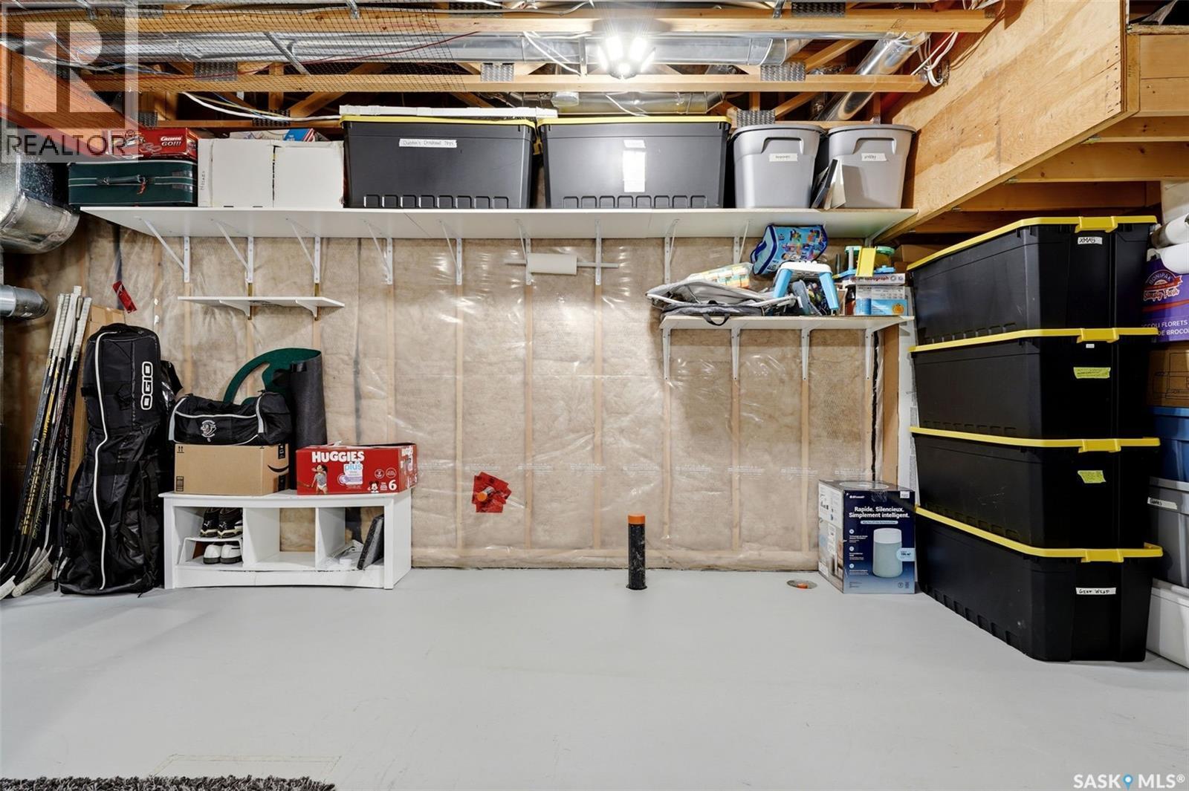
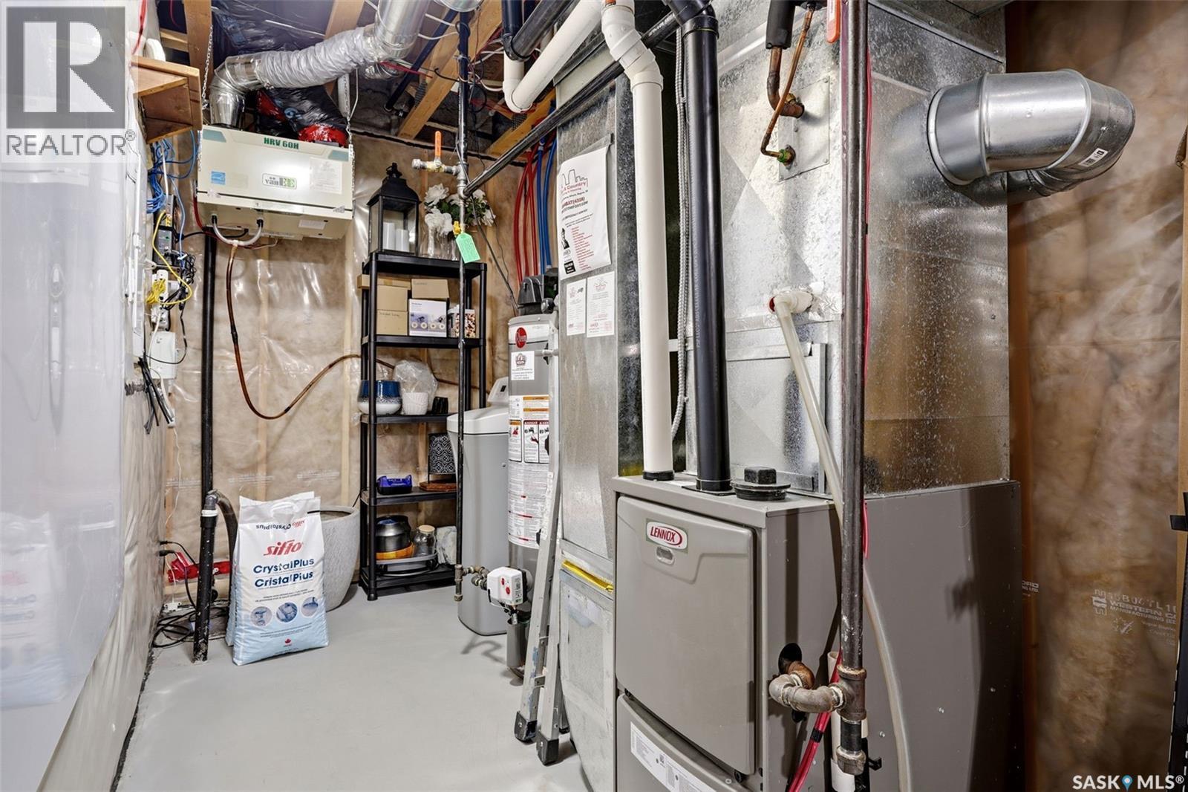
5306 Mcclelland Drive, Regina, SK - Indoor Photo Showing Basement
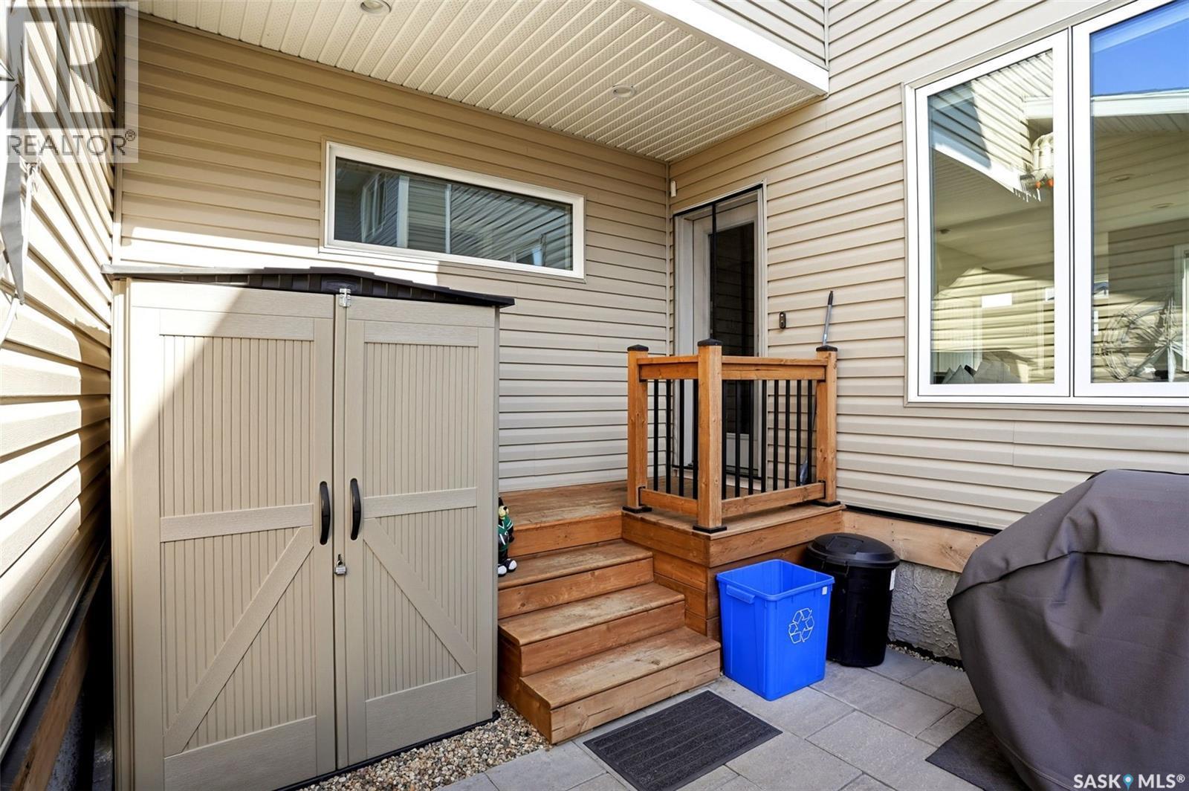
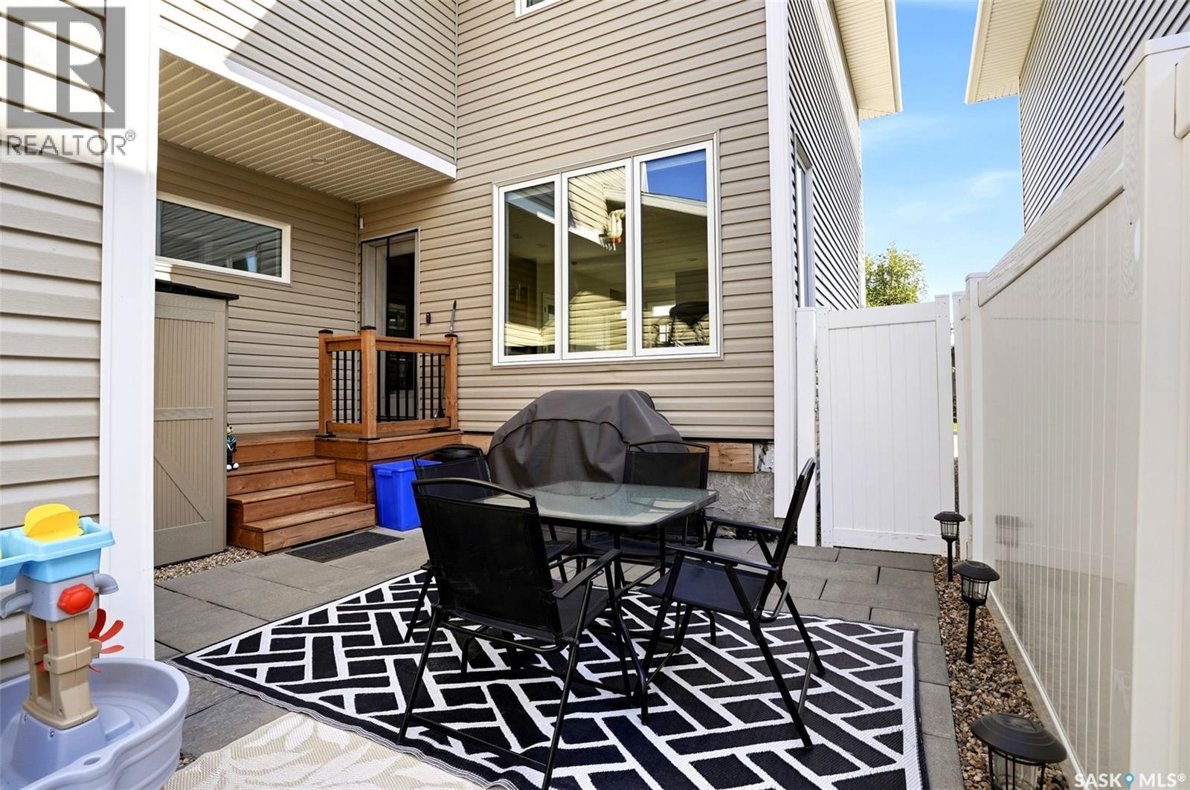
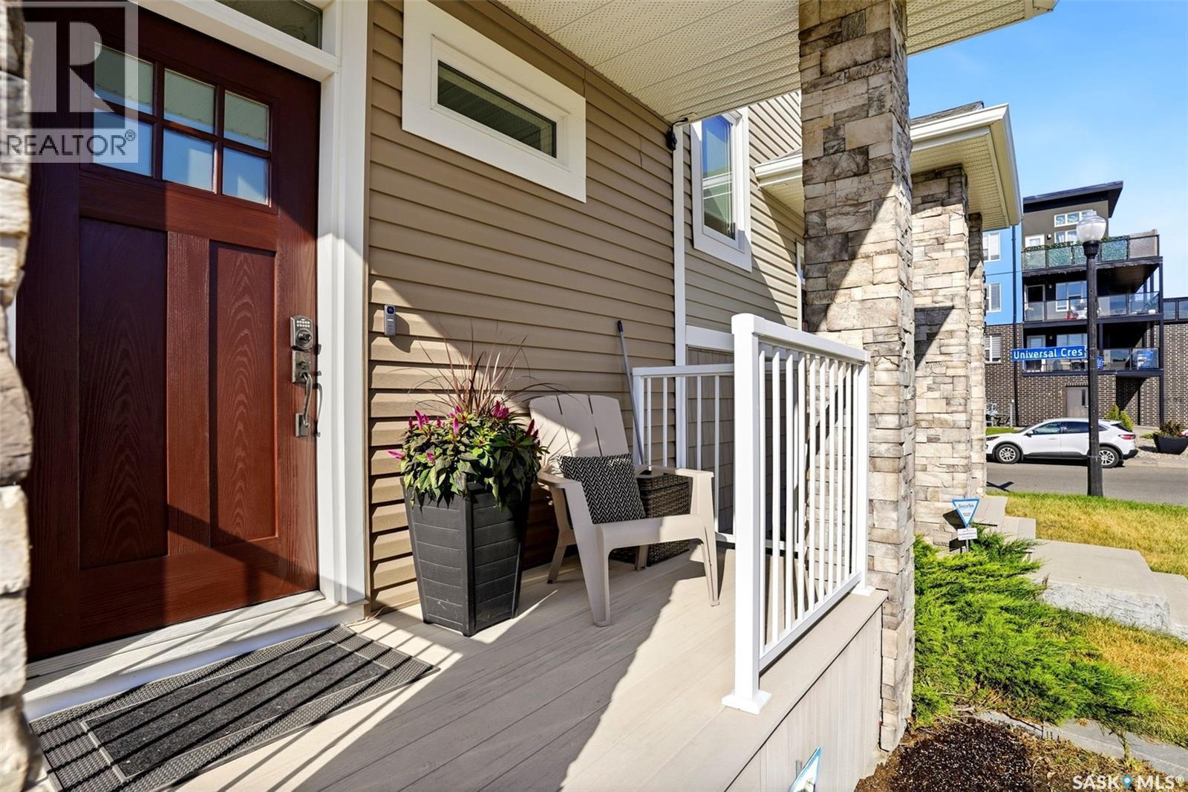
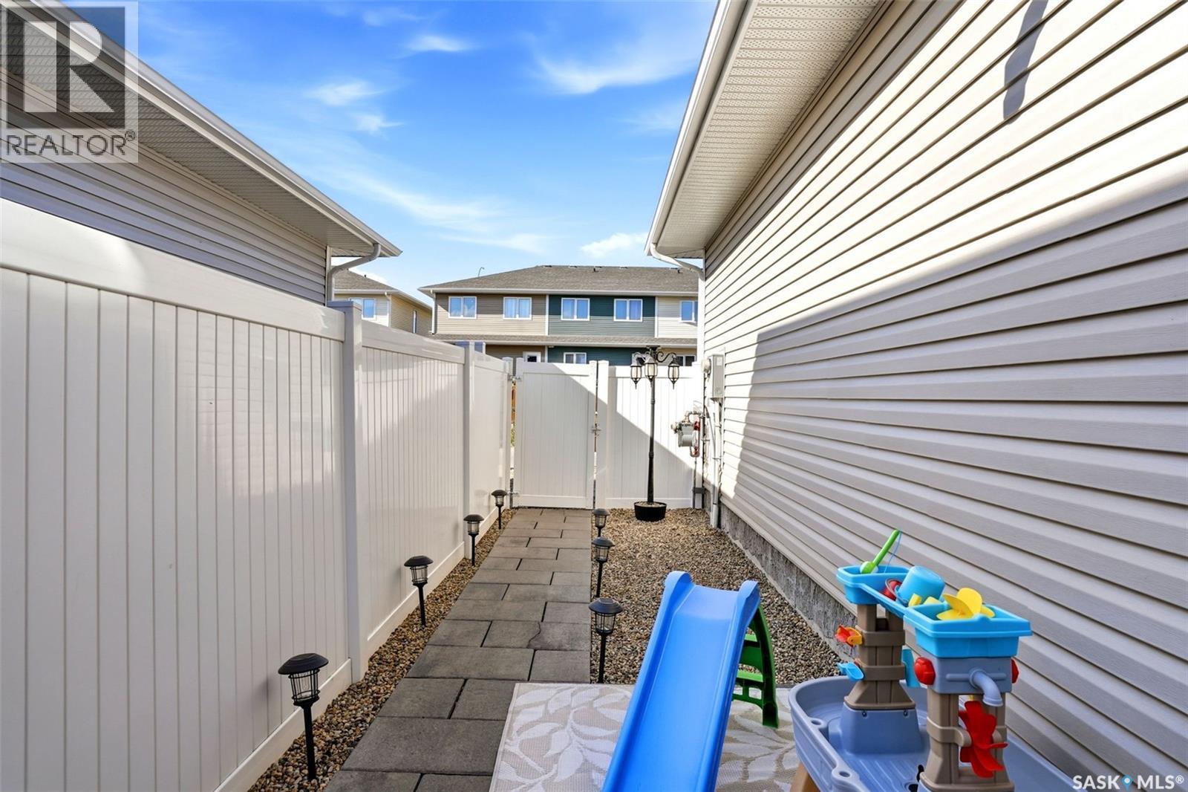
5306 Mcclelland Drive, Regina, SK - Outdoor With Exterior
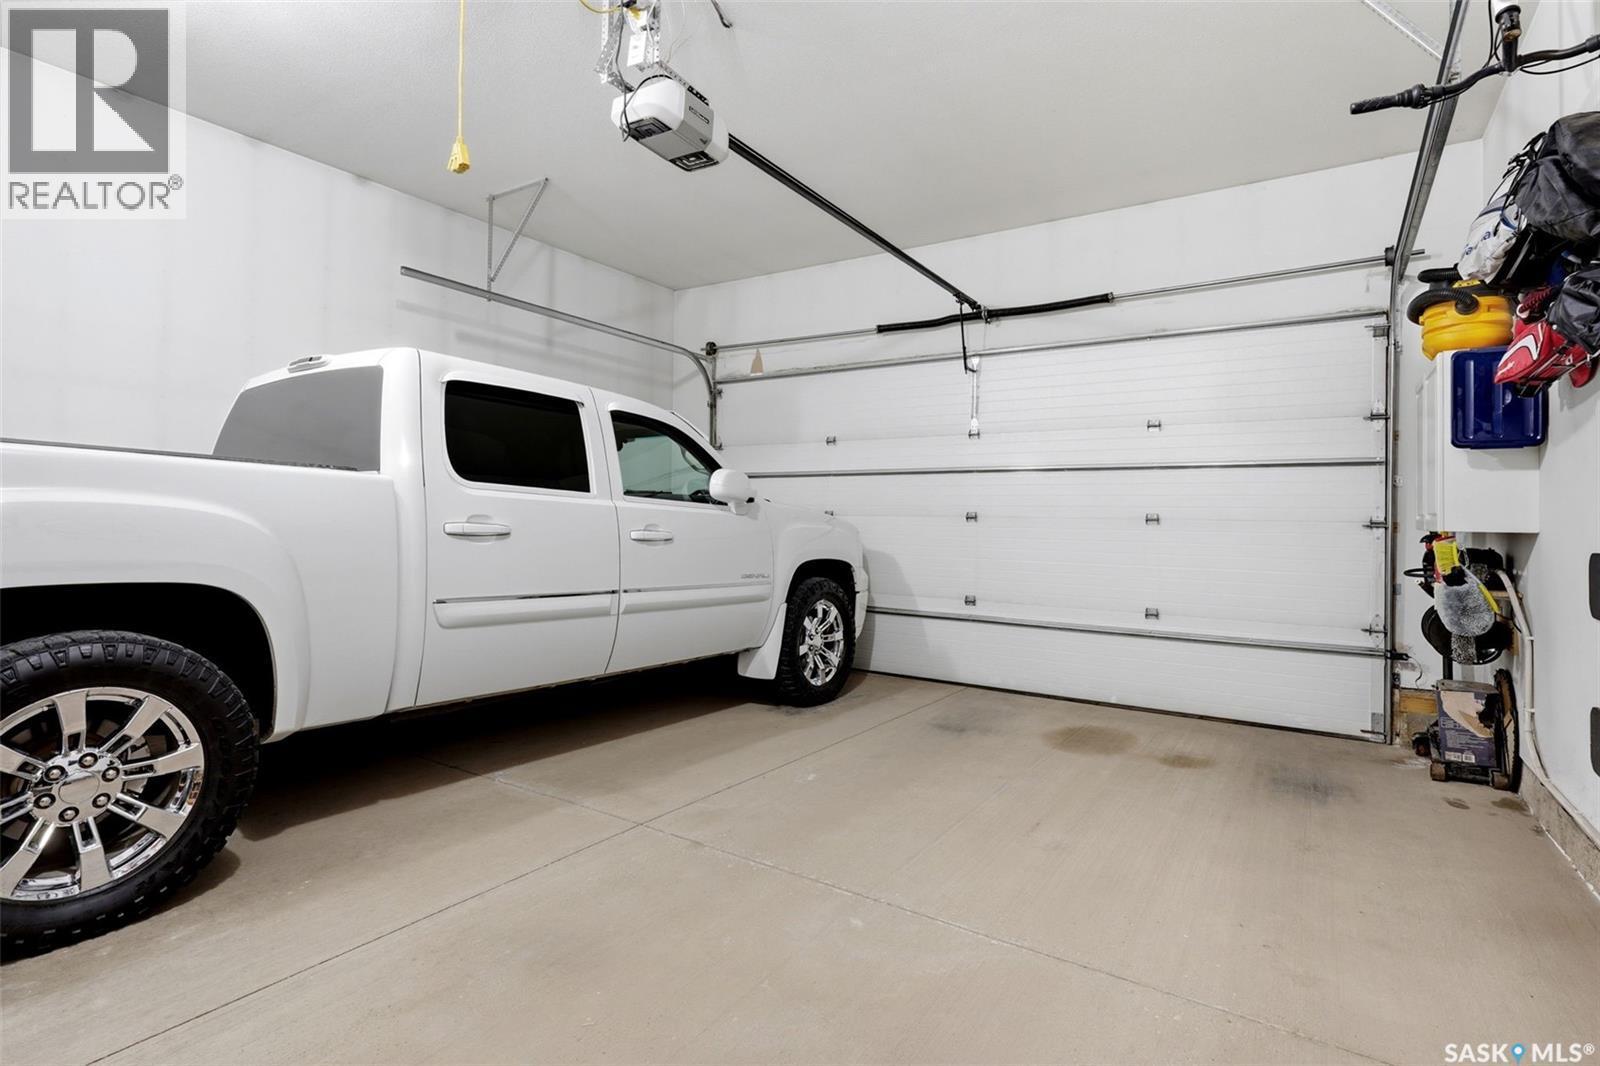
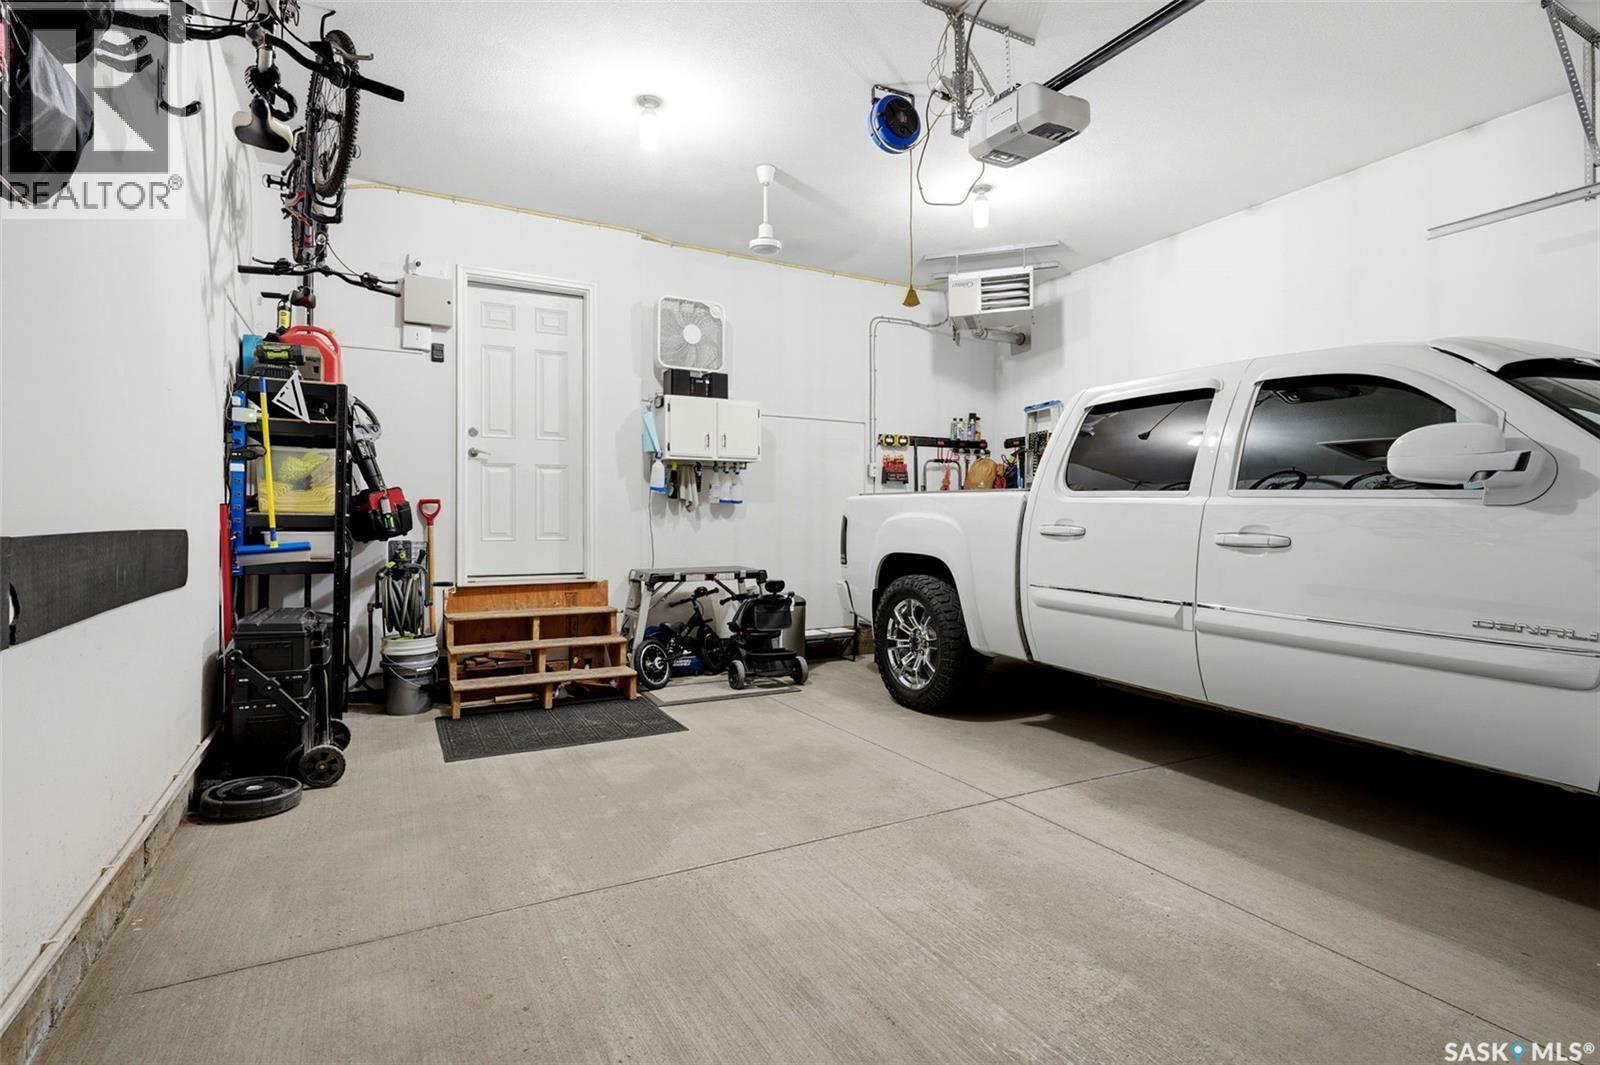
5306 Mcclelland Drive, Regina, SK - Indoor Photo Showing Garage
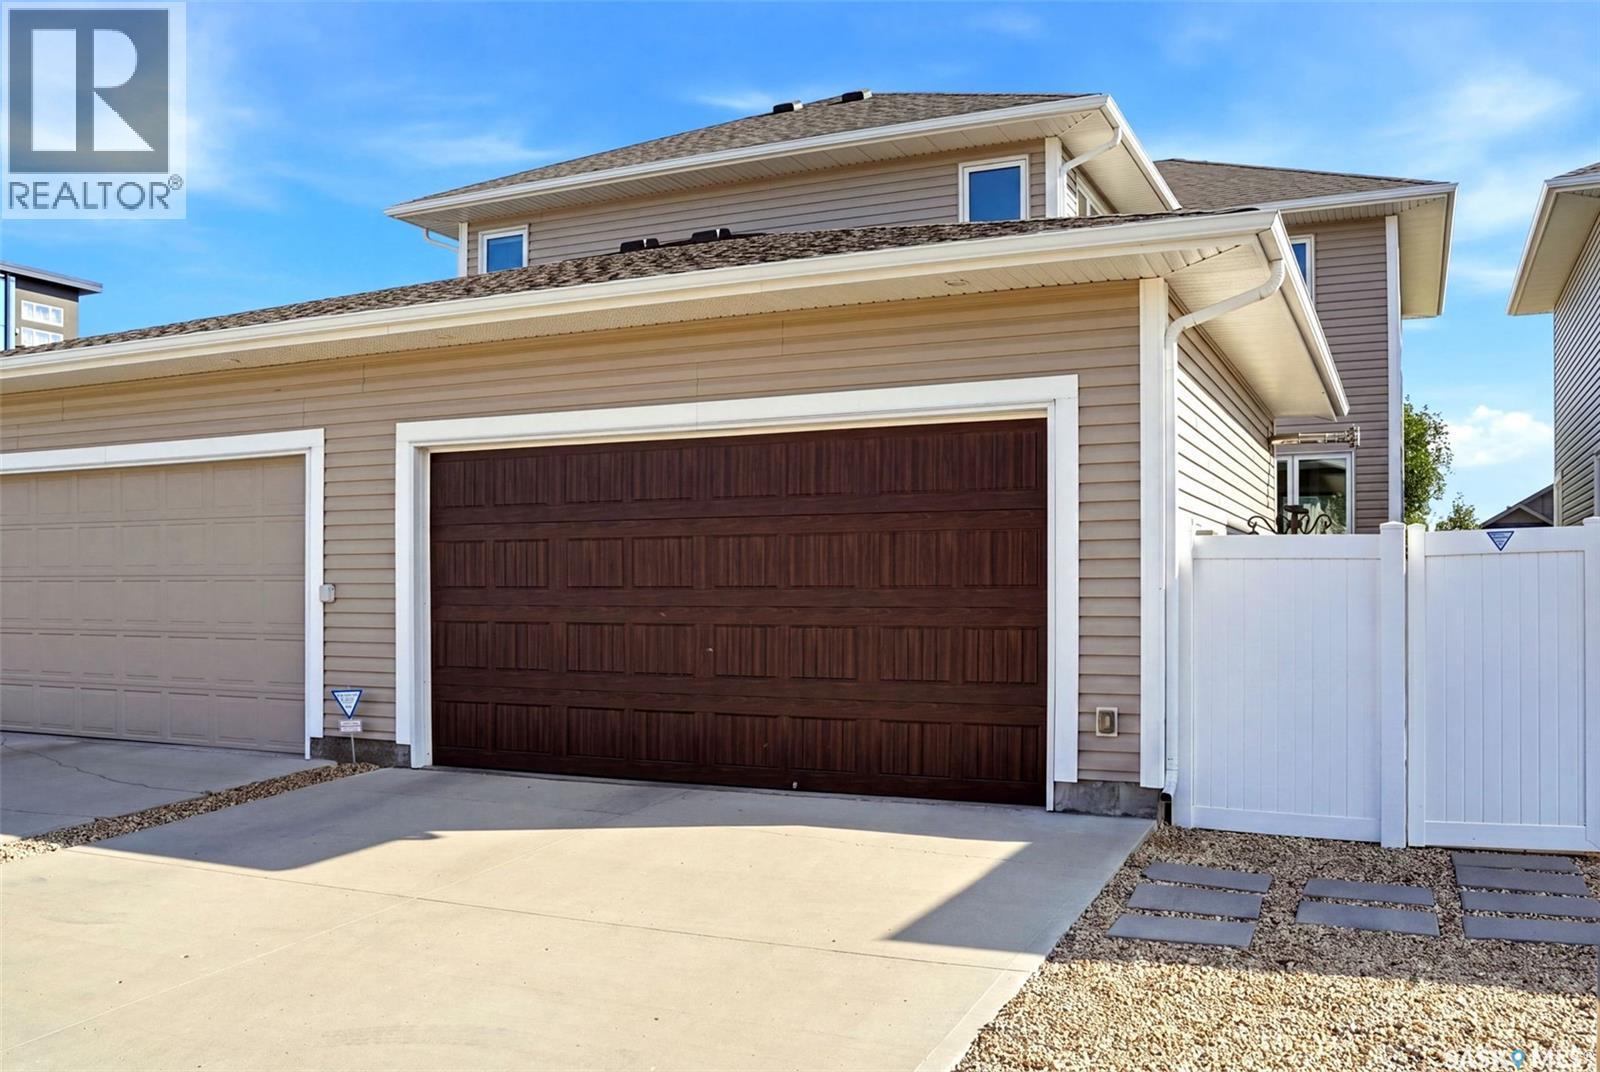
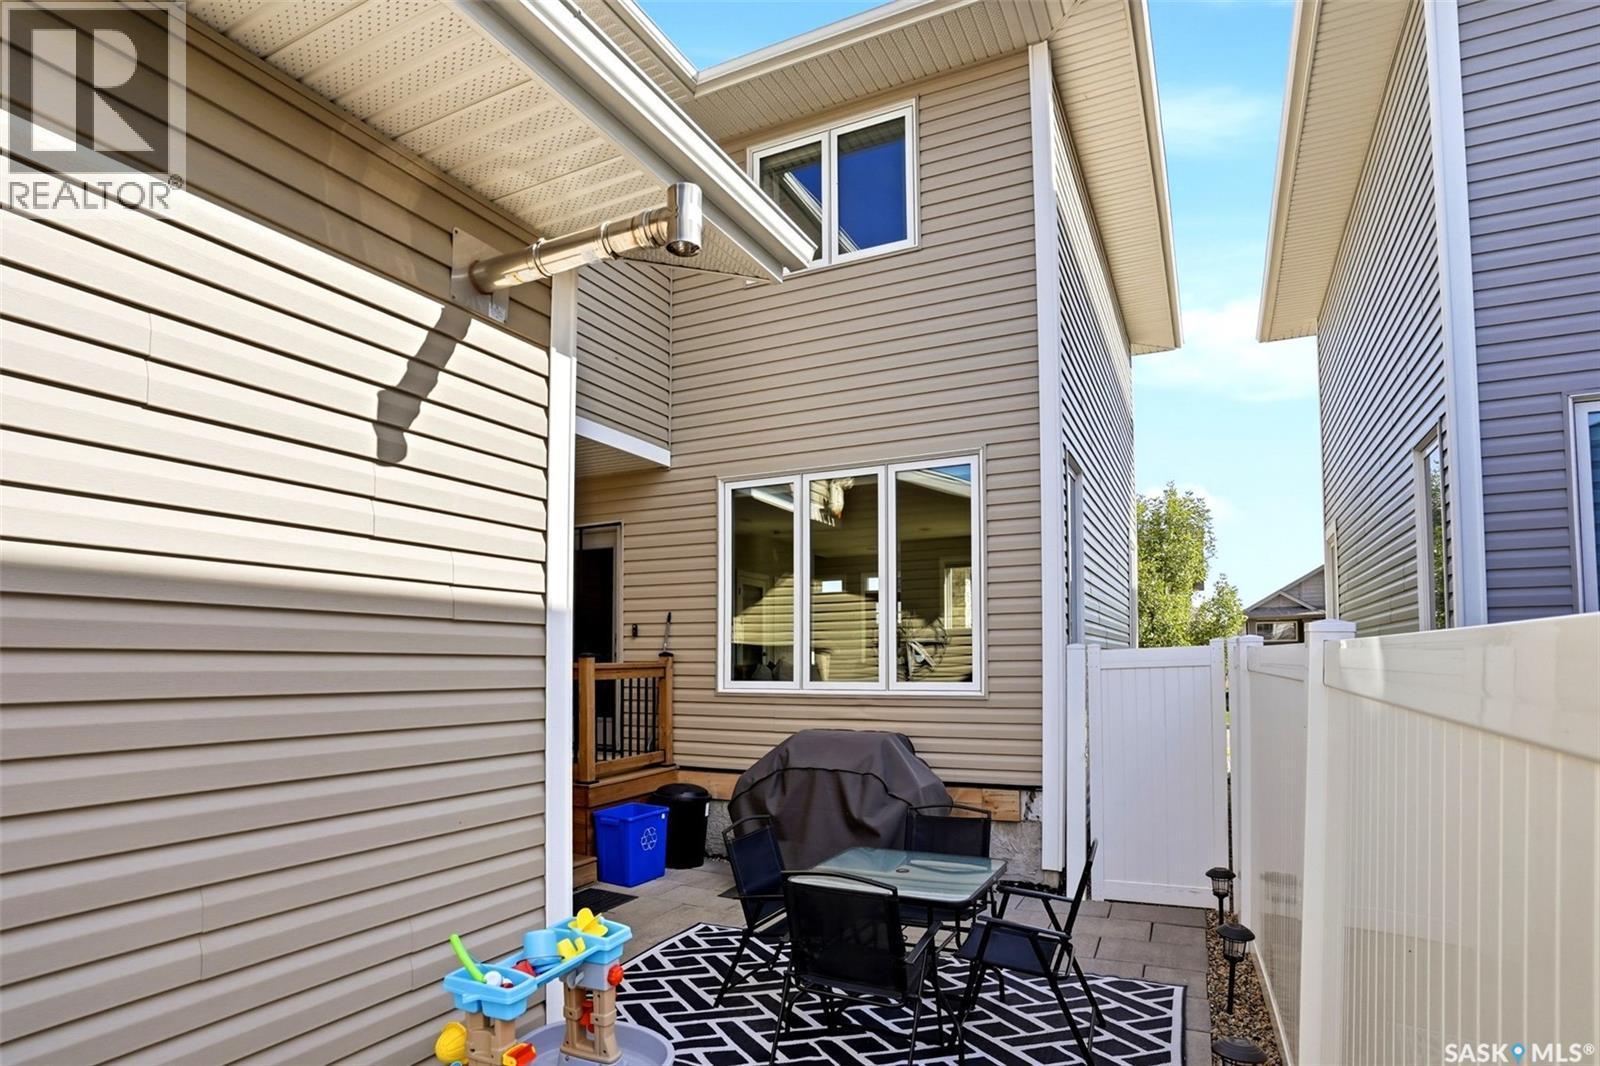
5306 Mcclelland Drive, Regina, SK - Outdoor With Exterior
5306 Mcclelland Drive, Regina, SK - Outdoor With Facade
5306 Mcclelland Drive, Regina, SK  - Outdoor With Facade
5306 Mcclelland Drive, Regina, SK  - Indoor Photo Showing Other Room
5306 Mcclelland Drive, Regina, SK  - Indoor Photo Showing Living Room
5306 Mcclelland Drive, Regina, SK - Indoor Photo Showing Living Room
5306 Mcclelland Drive, Regina, SK - Indoor
5306 Mcclelland Drive, Regina, SK - Indoor Photo Showing Kitchen With Upgraded Kitchen
5306 Mcclelland Drive, Regina, SK - Indoor Photo Showing Kitchen
5306 Mcclelland Drive, Regina, SK - Indoor
5306 Mcclelland Drive, Regina, SK - Indoor Photo Showing Bathroom
5306 Mcclelland Drive, Regina, SK - Indoor Photo Showing Other Room
5306 Mcclelland Drive, Regina, SK - Indoor Photo Showing Bathroom
5306 Mcclelland Drive, Regina, SK - Indoor Photo Showing Other Room
5306 Mcclelland Drive, Regina, SK - Indoor Photo Showing Bedroom
5306 Mcclelland Drive, Regina, SK - Indoor Photo Showing Other Room
5306 Mcclelland Drive, Regina, SK - Indoor Photo Showing Bathroom
5306 Mcclelland Drive, Regina, SK - Indoor With Storage
5306 Mcclelland Drive, Regina, SK - Indoor Photo Showing Bedroom
5306 Mcclelland Drive, Regina, SK - Indoor Photo Showing Bathroom
5306 Mcclelland Drive, Regina, SK - Indoor
5306 Mcclelland Drive, Regina, SK - Indoor Photo Showing Laundry Room
5306 Mcclelland Drive, Regina, SK - Indoor Photo Showing Kitchen
5306 Mcclelland Drive, Regina, SK - Indoor Photo Showing Basement
5306 Mcclelland Drive, Regina, SK - Outdoor With Exterior
5306 Mcclelland Drive, Regina, SK - Indoor Photo Showing Garage
5306 Mcclelland Drive, Regina, SK - Outdoor With Exterior
5306 Mcclelland Drive, Regina, SK - Outdoor With Facade
Home Insurance - TD Insurance

Get a home insurance quote online for this $405,000 property in Regina
  • Advertising
Rent Today. Own Tomorrow.
Explore our Rent-to-own Path to Homeownership™ designed to help you become a homeowner.
5306 McClelland DRIVE, Regina, Saskatchewan, S4W 0K7
$405,000

3 Beds

3 Baths

Property Information:

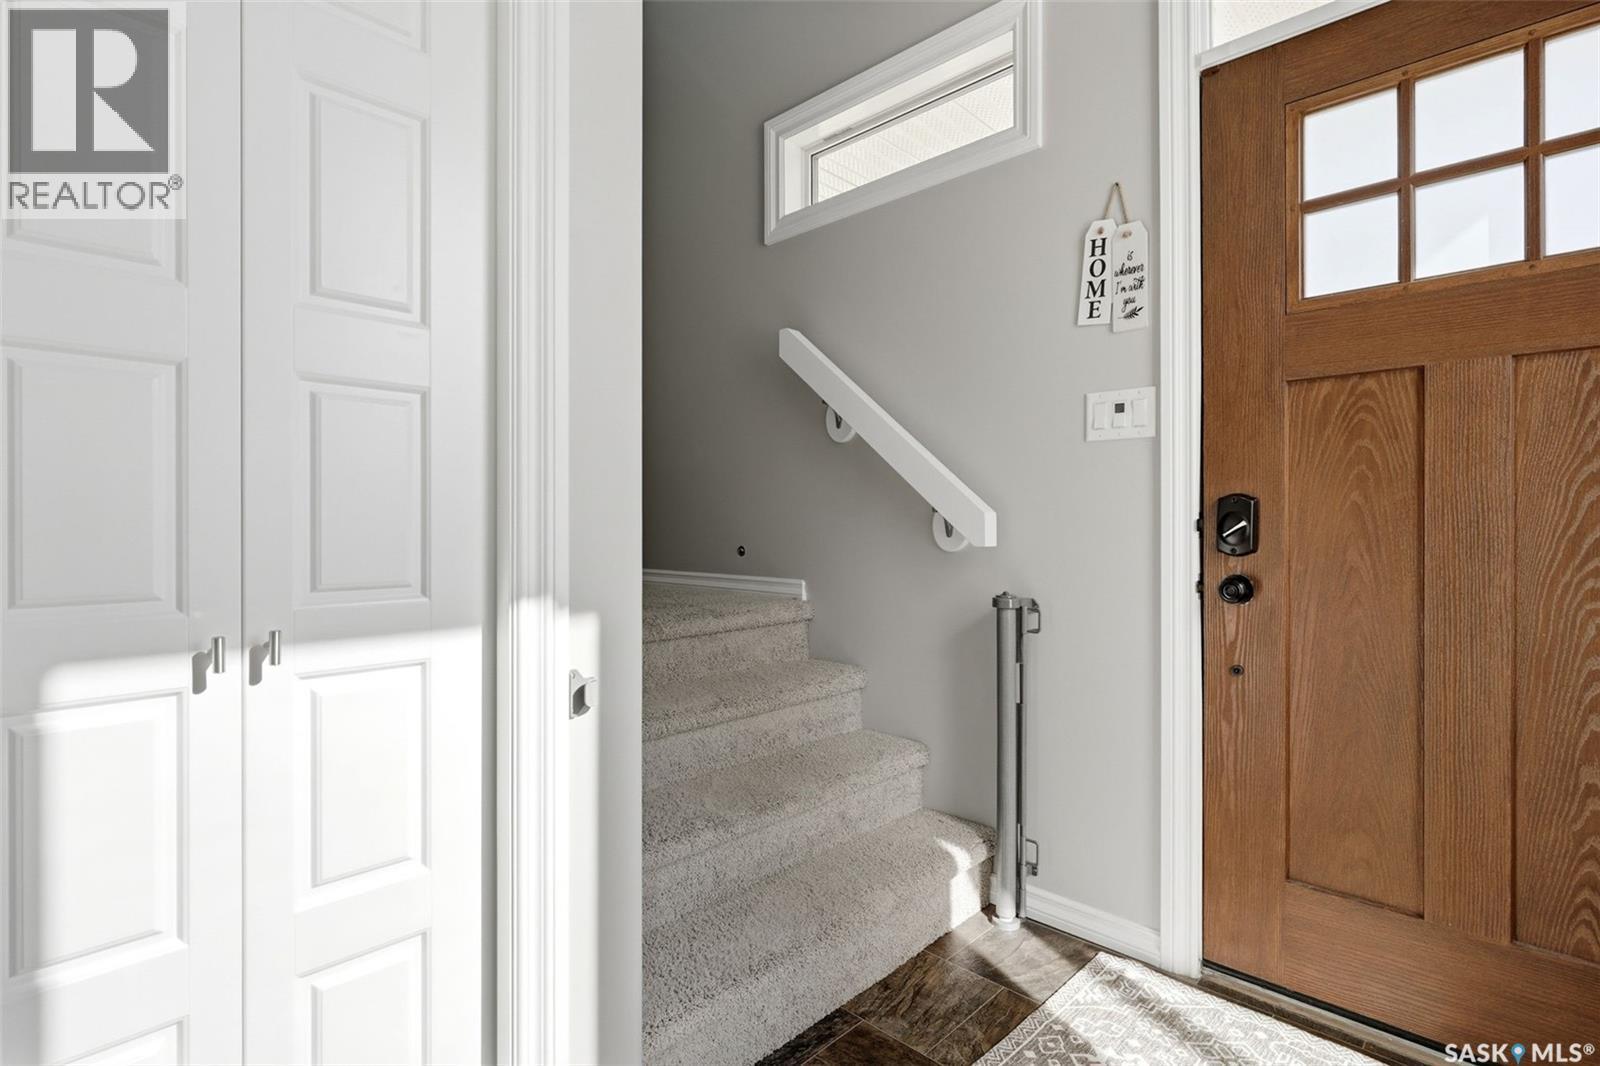
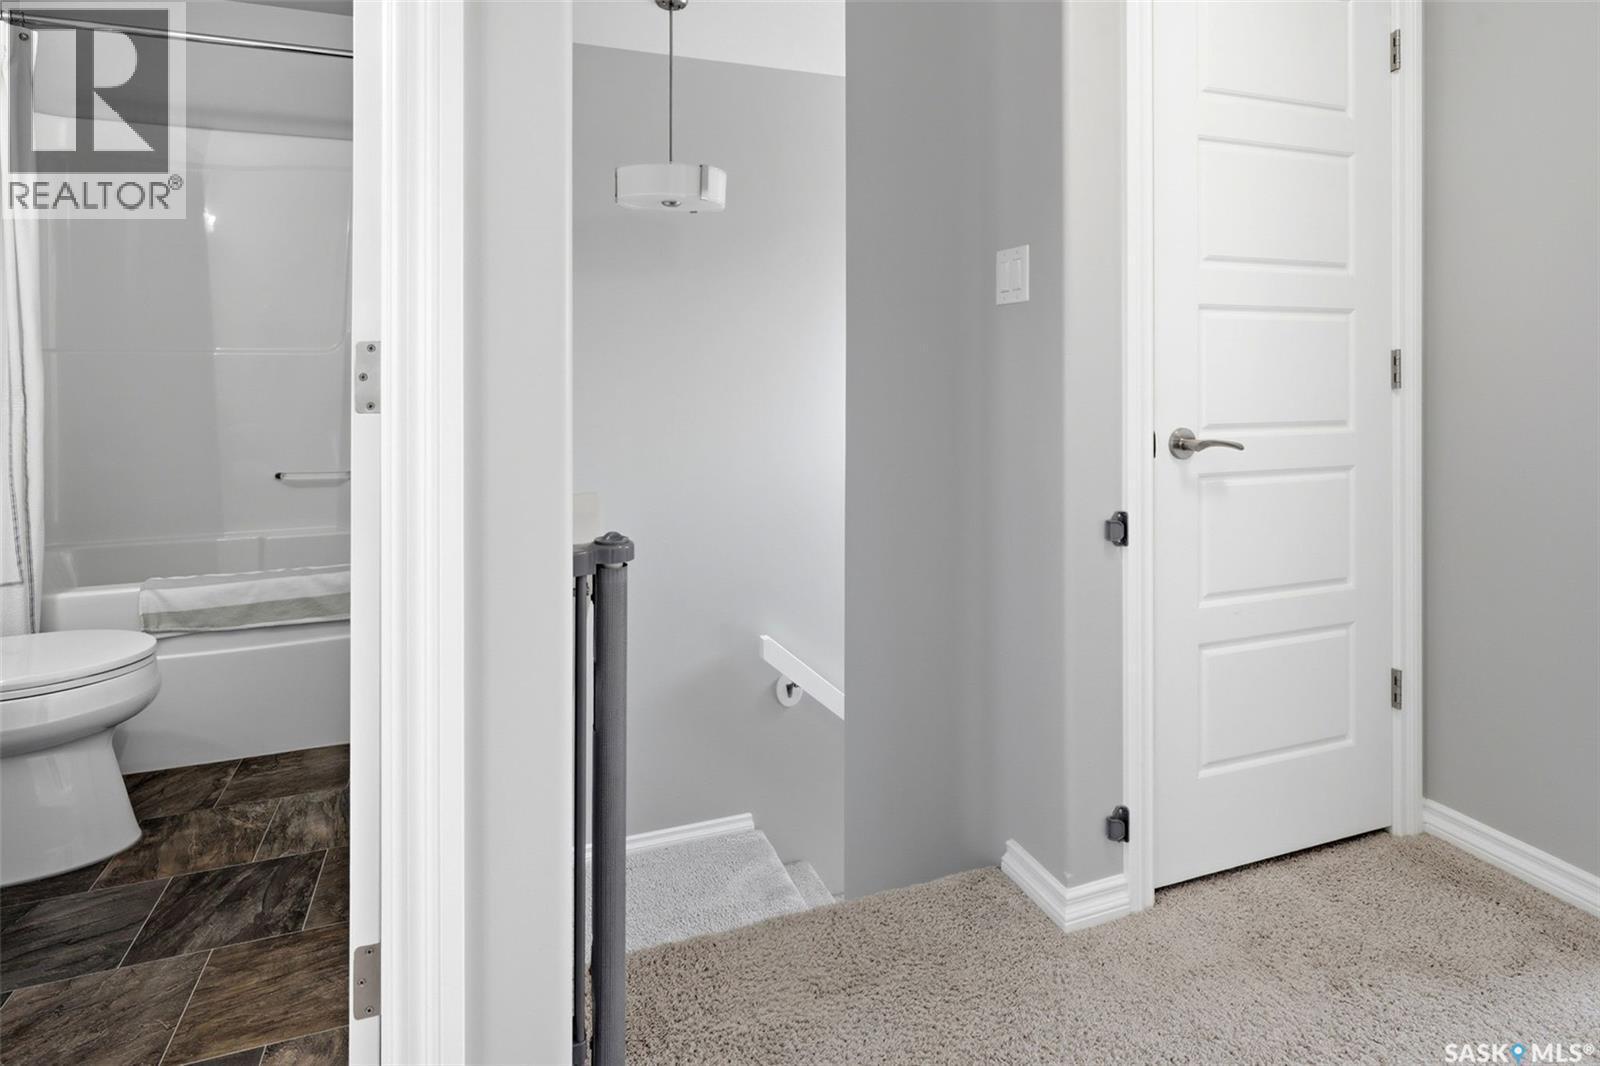
Welcome to 5306 McClelland Drive in Harbour Landing. Great location! Close too many amenities and perfect for families with walking distance to the elementary school. This South facing 1/2 duplex offers a fantastic layout with 1485 sq ft of living space across two stories. 3 Bedroom, 2 1/2 bath with double attached heated garage and attractive curb appeal with a charming front porch. The bright open main floor concept is perfect for entertaining, featuring an eat up kitchen island that flows into the spacious living room and dining room with 9’ ceilings. The stainless steel appliances enhance the kitchen, while the back door leads to a lovely back deck, patio, and fully fenced backyard, ideal for outdoor enjoyment. Down the hall leads to a 2 piece bathroom and the attached garage. Upstairs, the large master bedroom (can accommodate a king sized bed) boasts a walk-in closet and a 4-piece ensuite, providing a private retreat. Two additional spacious bedrooms offer plenty of space for family or guests, complemented by a 4-piece bathroom and a separate laundry room. The basement is ready for your personal touches, and includes a rough-in for a future bathroom. Other features: Central air conditioning, Underground sprinklers(front yard), storage shed, water heater and softener Inc. and more..This duplex is a great opportunity for comfortable living! As per the Seller’s direction, all offers will be presented on 08/24/2026 11:00AM. (id:27)

Building Features:

  • Style: Semi-Detached
  • Architectural Style: 2 Level
  • Basement Development: Unfinished
  • Basement Type: Full
  • Construction Style - Attachment: Semi-detached
  • Fire Protection: Alarm system
  • Floor Space: 1485 sqft Square Feet
  • Heating Type: Forced air
  • Heating Fuel: Natural gas
  • Cooling Type: Central air conditioning
  • Appliances: Refrigerator, Dishwasher, Dryer, Microwave, Alarm System, Window Coverings, Garage door opener remote, Central Vacuum - Roughed In, Storage Shed, Stove

Property Features:

  • OwnershipType: Freehold
  • Property Type: Single Family
  • Built in: 2015
  • Features: Rectangular, Double width or more driveway, Sump Pump
  • Fence Type: Fence
  • Floor Space (approx): 1485 Square Feet
  • Irregular: Yes
  • Landscape Features: Lawn, Underground sprinkler
  • Lot Size: 2944.00 Square Feet
  • Structure Type: Deck, Patio(s)
  • Parking Type: Attached garage, Parking Spaces
  • No. of Parking Spaces: 4

Rooms:

  • Primary Bedroom 2nd Level 3.66 m x 3.66 m
  • Bathroom 2nd Level Measurements not available
  • Bedroom 2nd Level 2.84 m x 3.25 m
  • Bedroom 2nd Level 2.74 m x 3.25 m
  • Bathroom 2nd Level Measurements not available
  • Laundry 2nd Level 1.68 m x 2.39 m
  • Dining Main Level 2.90 m x 3.96 m
  • Kitchen Main Level 3.91 m x 3.05 m
  • Living Main Level 3.25 m x 3.81 m
  • Bathroom Main Level 2.90 m x 3.96 m

Convert Measurement to:

Courtesy of: Homelife Crawford Realty

REALTOR.ca  

QuickQuoteTM Powered by RPS

Location of 5306 McClelland DRIVE, Regina, Saskatchewan, S4W 0K7

Demographic Information of 5306 McClelland DRIVE, Regina, Saskatchewan, S4W 0K7

Life Stage

Young Families

Employment Type

Mixed

Average Household Income

$128,577.86

Average Number of Children

1.75

Household Population

Household Structure

Age of Population

Education

Education Level

No certificate/diploma/degree

7.5 %

High school certificate or equivalent

23.93 %

Apprenticeship trade certificate/diploma

7.82 %

College/non-university certificate
14.61 %

University certificate (below bachelor)
0.94 %

University Degree

45.21 %

Commuter

Travel To Work

By Car

93.4 %

By Public Transit

0.86 %

By Walking

1.57 %

By Bicycle

0.21 %

By Other Methods

3.96 %

Cultural Diversity

Knowledge of Official Language

Mother Tongue

Building Information

Building Type

Apartments (Low and High Rise)

27.49 %

Houses

72.51 %

Own Vs. Rent