Button CopyPathCircle CloseCircle Left ArrowArrow Down Icon GreyClosecirclecircleBurger

5196 Aviator CRESCENT, Regina, Saskatchewan, S4W 0G5

MLS® # SK042116
House For Sale In Harbour Landing, Regina, Saskatchewan
$649,900 QuickQuoteTM: $619K - $784K

3 Beds

3 Baths

5196 Aviator Crescent, Regina, SK
Home Insurance - TD Insurance

Get a home insurance quote online for this $649,900 property in Regina
  • Advertising

MULTIMEDIA

Open House

  • Sat Jul. 11 12:30 PM - 1:30 PM
Are you a real estate investor?
5196 Aviator CRESCENT, Regina, Saskatchewan, S4W 0G5
$649,900

3 Beds

3 Baths

Property Information:

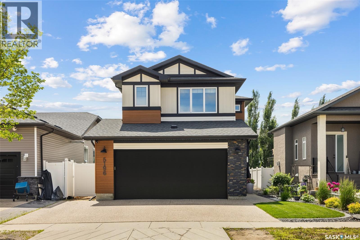
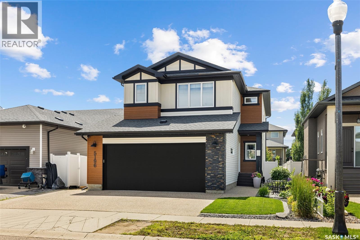
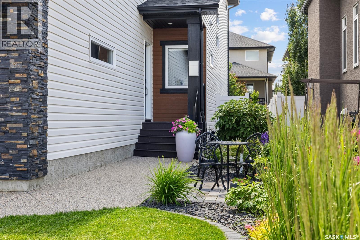
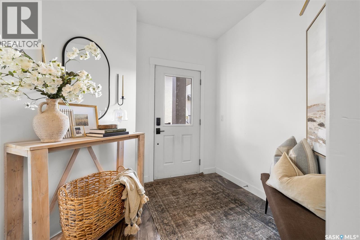
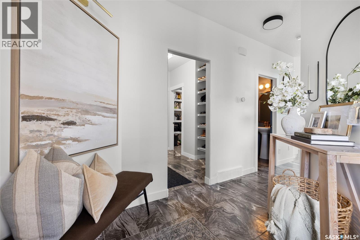
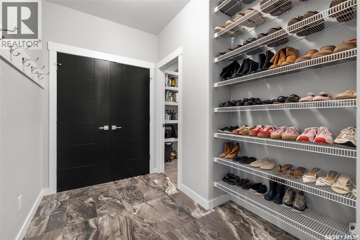
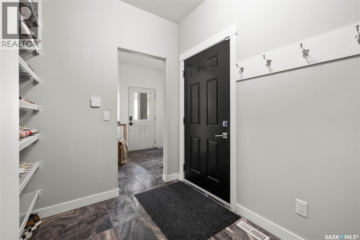
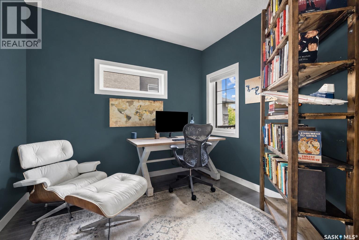
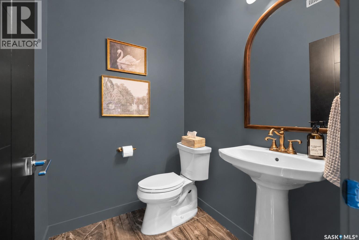
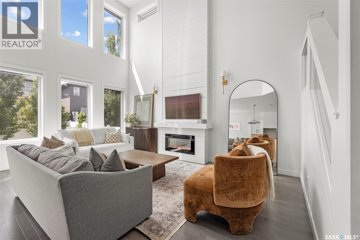
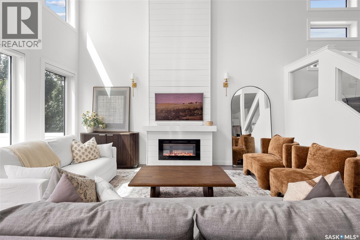
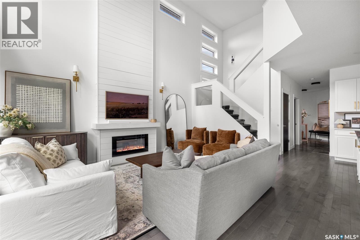
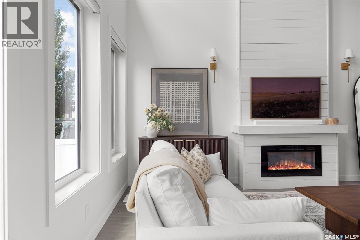
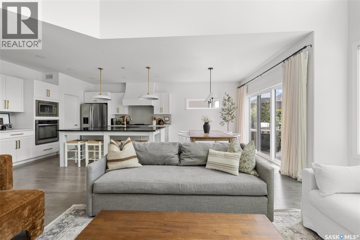
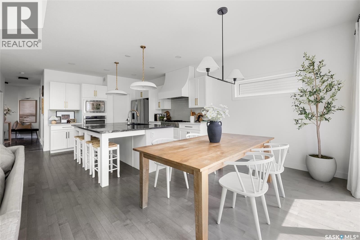
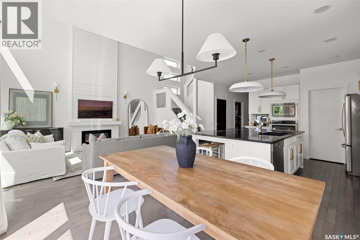
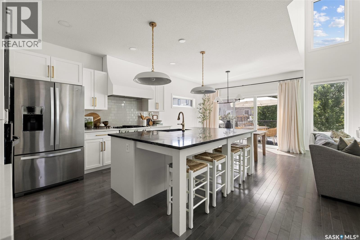
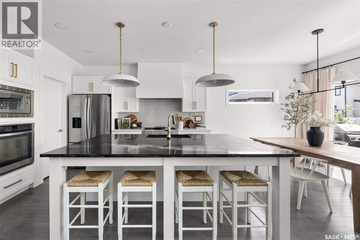
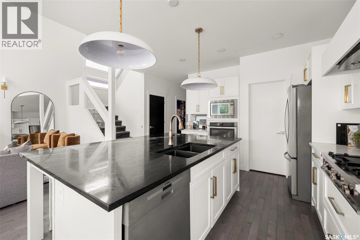
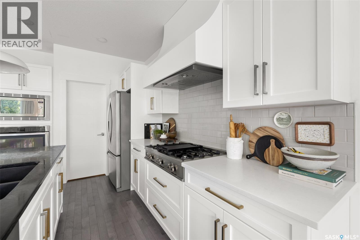
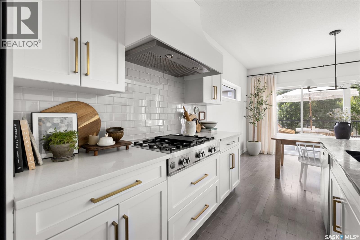
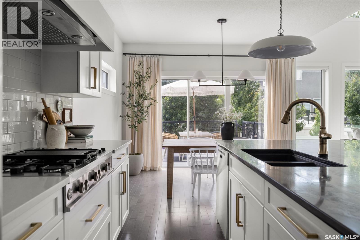
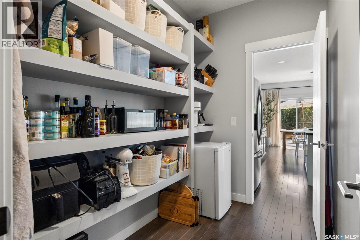
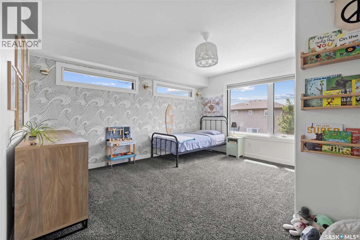
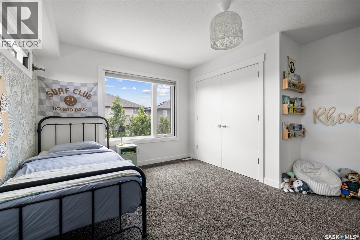
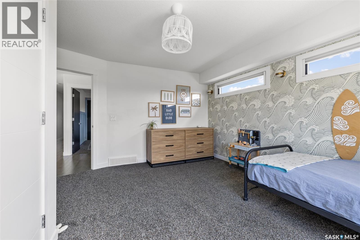
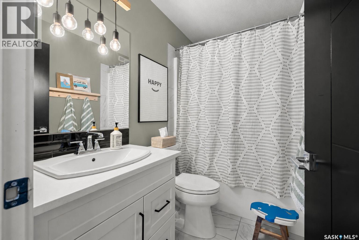
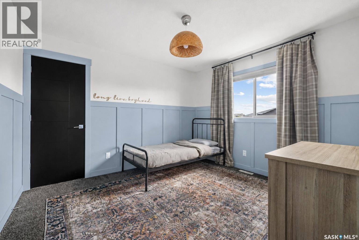
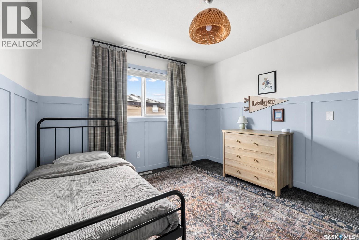
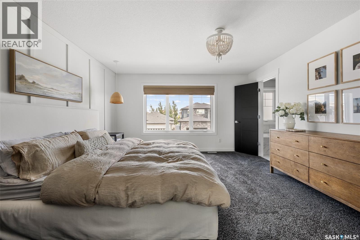
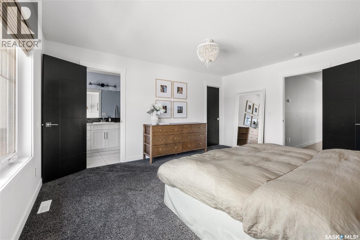
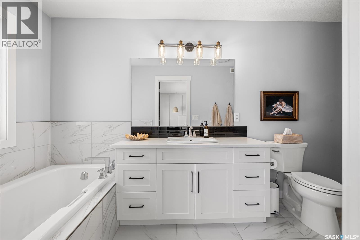
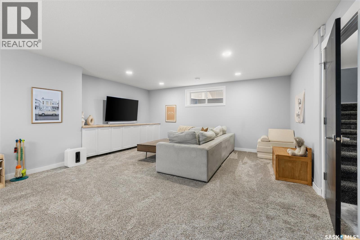
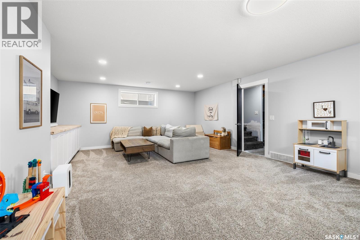
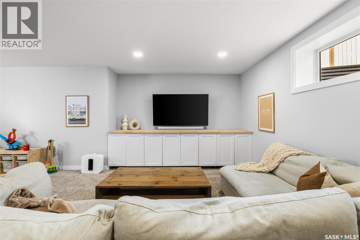
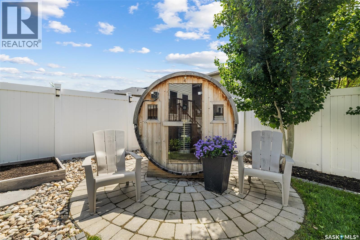
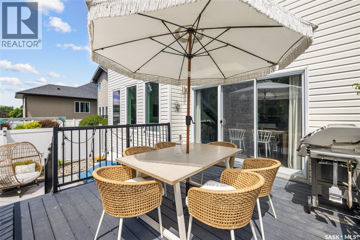
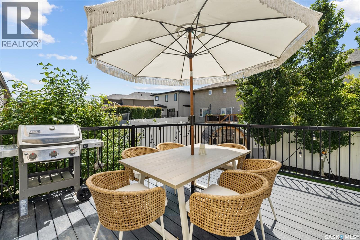
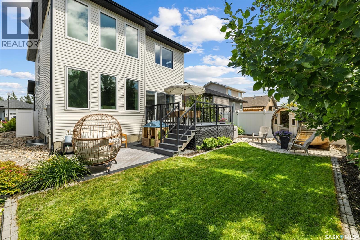
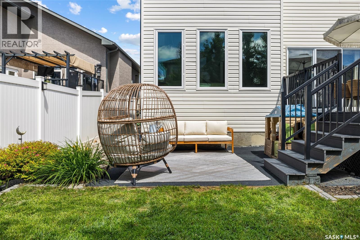
Welcome to 5196 Aviator Crescent, a custom-built two storey home on a quiet crescent in Harbour Landing that blends impressive architectural details with warm, practical family living. With soaring ceilings, oversized south-facing windows, a bright refreshed interior, and thoughtful upgrades inside and out, this 2,372 sq ft home feels elevated from the moment you walk in. The professionally landscaped front yard and oversized driveway create beautiful curb appeal, while the oversized 24x27 heated double attached garage with natural gas heater adds everyday comfort. Inside, the main floor features open-to-above ceilings, automatic window treatments, and a spacious front office overlooking the front yard with glass detail through the door for added natural light. The open-concept living, dining, and kitchen area is designed for connection, whether you are gathering around the island or enjoying a quiet evening at home. The kitchen was refreshed in 2020 with white cabinetry and features quartz counters, tile backsplash, stainless steel appliances, gas stove, large island, and a custom hood fan cover added in 2025. A walk-through pantry connects to the mudroom and garage entry. Upstairs, a former bonus room has been converted into a large bedroom, giving this home three bedrooms on the second level. The primary suite is spacious with dual closets and an ensuite with a deep soaker tub. A full bathroom and second-floor laundry complete this level. The basement is partially finished with a large games room, plus space to add another bedroom and rough-in plumbing for a future 3-piece bathroom. Additional features include a 2-stage high-efficiency furnace, zoned heating, 4-ton air conditioning, sump pump, open web trusses, and piles. Outside, the backyard feels like a private extension of the home with a deck, patio, trees, shrubs, and annual flowers. Exterior accent lighting was added in 2025, adding another thoughtful touch to this impressive home. As per the Seller’s direction, all offers will be presented on 07/13/2026 11:00AM. (id:27)
Building Features:

  • Style: Detached
  • Building Type: House
  • Architectural Style: 2 Level
  • Basement Development: Finished
  • Basement Type: Full
  • Construction Style - Attachment: Detached
  • Fire Protection: Alarm system
  • Floor Space: 2372 sqft Square Feet
  • Heating Type: Forced air
  • Heating Fuel: Natural gas
  • Cooling Type: Central air conditioning, Air exchanger
  • Appliances: Washer, Refrigerator, Dishwasher, Dryer, Microwave, Alarm System, Oven - Built-In, Window Coverings, Garage door opener remote, Hood Fan, Stove

Property Features:

  • OwnershipType: Freehold
  • Property Type: Single Family
  • Built in: 2016
  • Features: Treed, Rectangular, Double width or more driveway, Sump Pump
  • Fence Type: Fence
  • Floor Space (approx): 2372 Square Feet
  • Irregular: Yes
  • Landscape Features: Lawn
  • Lot Size: 4823.00 Square Feet
  • Structure Type: Deck, Patio(s)
  • Parking Type: Attached garage, Parking Spaces
  • No. of Parking Spaces: 4

Rooms:

  • Bedroom 2nd Level 4.01 m x 4.50 m
  • Bathroom 2nd Level Measurements not available
  • Bedroom 2nd Level 3.56 m x 3.43 m
  • Primary Bedroom 2nd Level 4.17 m x 5.05 m
  • Bathroom 2nd Level Measurements not available
  • Laundry 2nd Level Measurements not available
  • Other Basement Level 5.33 m x 7.16 m
  • Other Basement Level Measurements not available
  • Other Basement Level Measurements not available
  • Foyer Main Level Measurements not available
  • Mudroom Main Level 1.73 m x 2.69 m
  • Living Main Level 4.47 m x 5.61 m
  • Kitchen Main Level 4.85 m x 4.50 m
  • Dining Main Level 3.25 m x 3.66 m
  • Office Main Level 3.05 m x 3.00 m
  • Bathroom Main Level Measurements not available

Convert Measurement to:

REALTOR.ca  

QuickQuoteTM Powered by RPS

Location of 5196 Aviator CRESCENT, Regina, Saskatchewan, S4W 0G5

Demographic Information of 5196 Aviator CRESCENT, Regina, Saskatchewan, S4W 0G5

Life Stage

Young Families

Employment Type

Mixed

Average Household Income

$168,117.47

Average Number of Children

1.86

Household Population

Household Structure

Age of Population

Education

Education Level

No certificate/diploma/degree

7.34 %

High school certificate or equivalent

26.72 %

Apprenticeship trade certificate/diploma

7.26 %

College/non-university certificate

18.35 %

University certificate (below bachelor)

3.58 %

University Degree

36.75 %

Commuter

Travel To Work

By Car

90.17 %

By Public Transit

0.01 %

By Walking

0.11 %

By Bicycle

0.0 %

By Other Methods

9.71 %

Cultural Diversity

Knowledge of Official Language

Mother Tongue

Building Information

Building Type

Apartments (Low and High Rise)

5.33 %

Houses

94.67 %

Own Vs. Rent