Button CopyPathCircle CloseCircle Left ArrowArrow Down Icon GreyClosecirclecircleBurger
  • Advertising

51 Martinac CRESCENT, Regina, Saskatchewan, S4X 1R5

MLS® # SK045103
House For Sale In Regina, Saskatchewan
$349,900 QuickQuoteTM: $347K - $440K

4 Beds

3 Baths

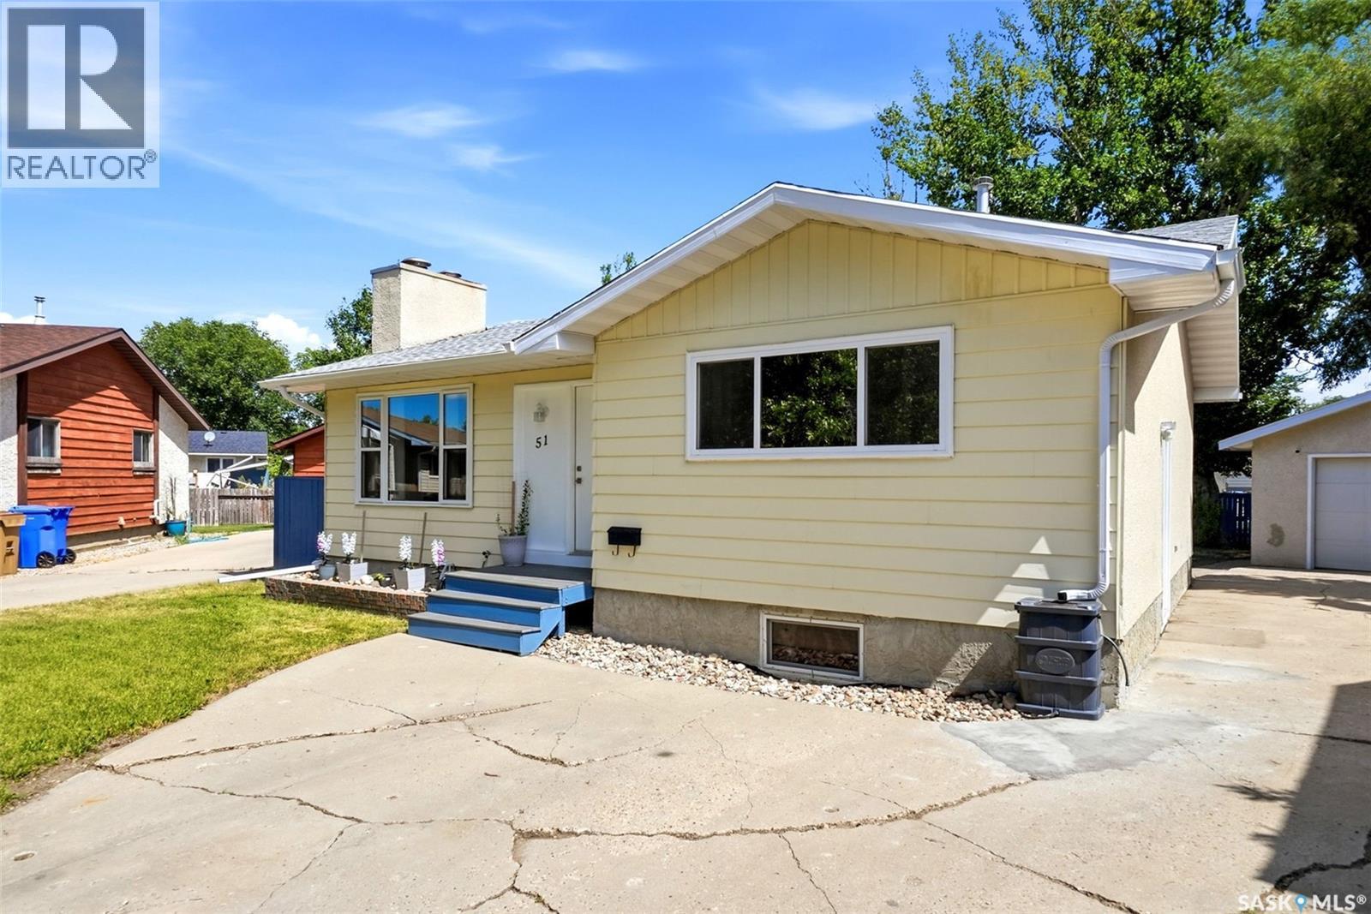
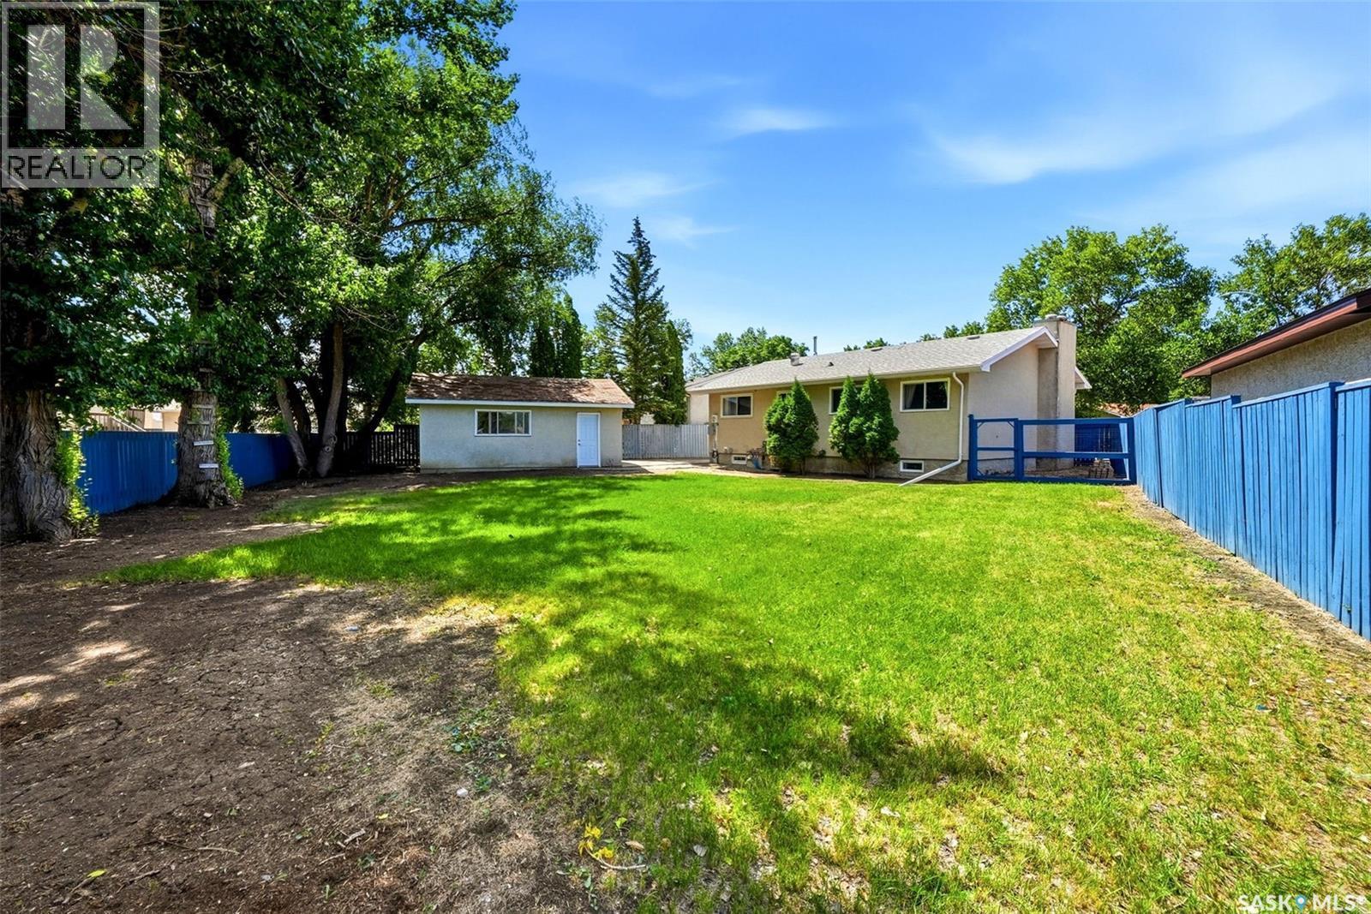
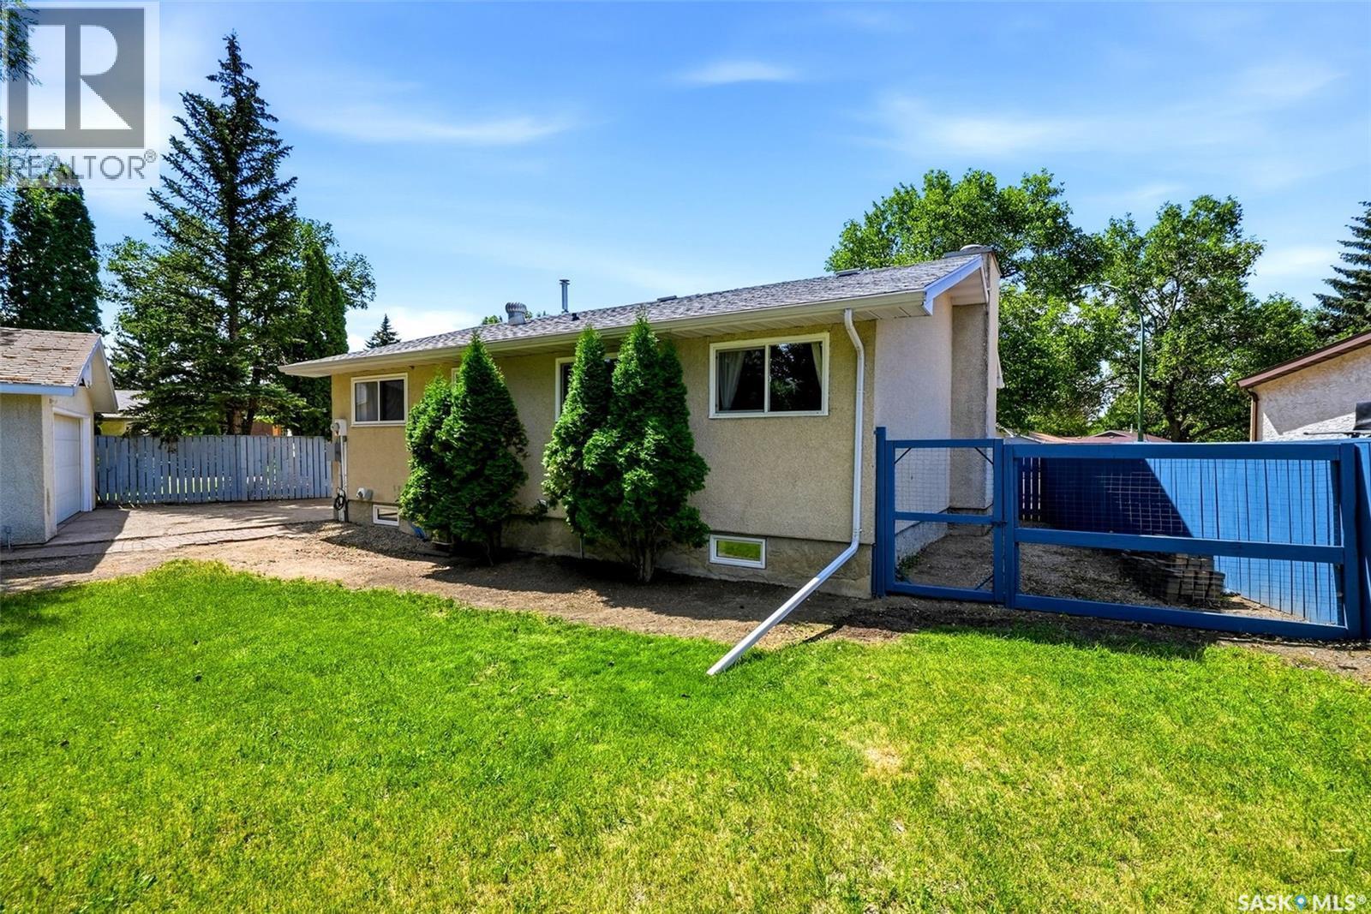
51 Martinac Crescent, Regina, SK - Outdoor With Exterior
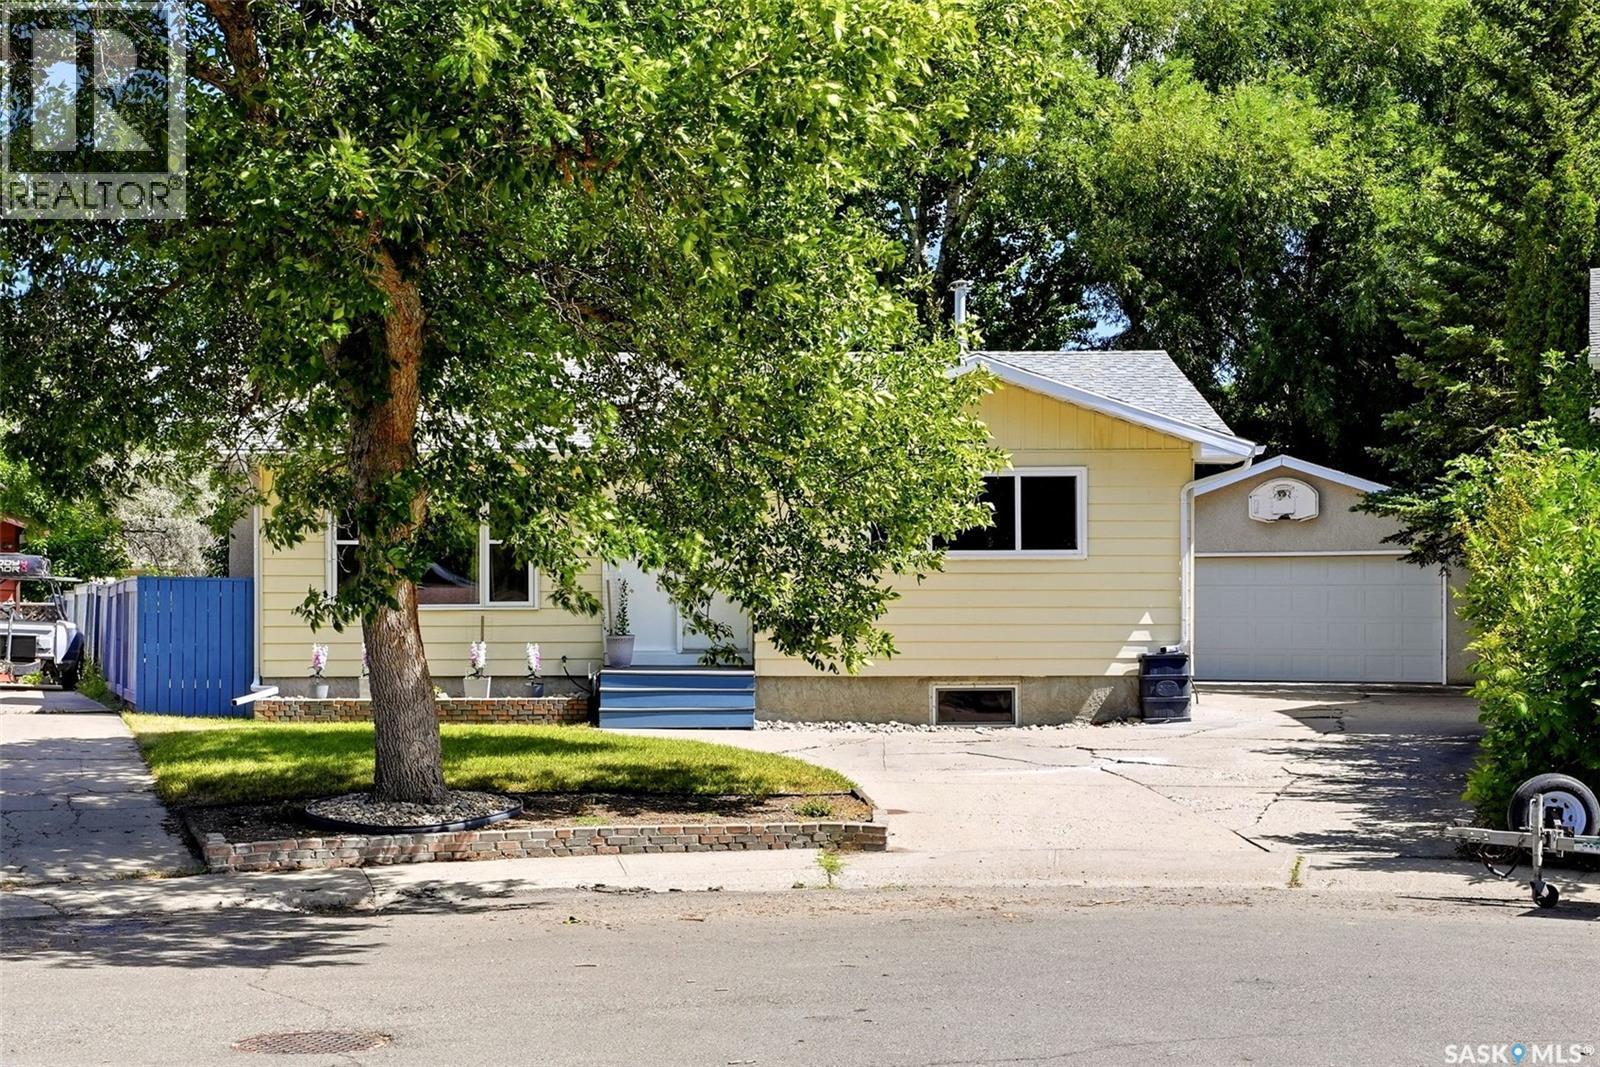
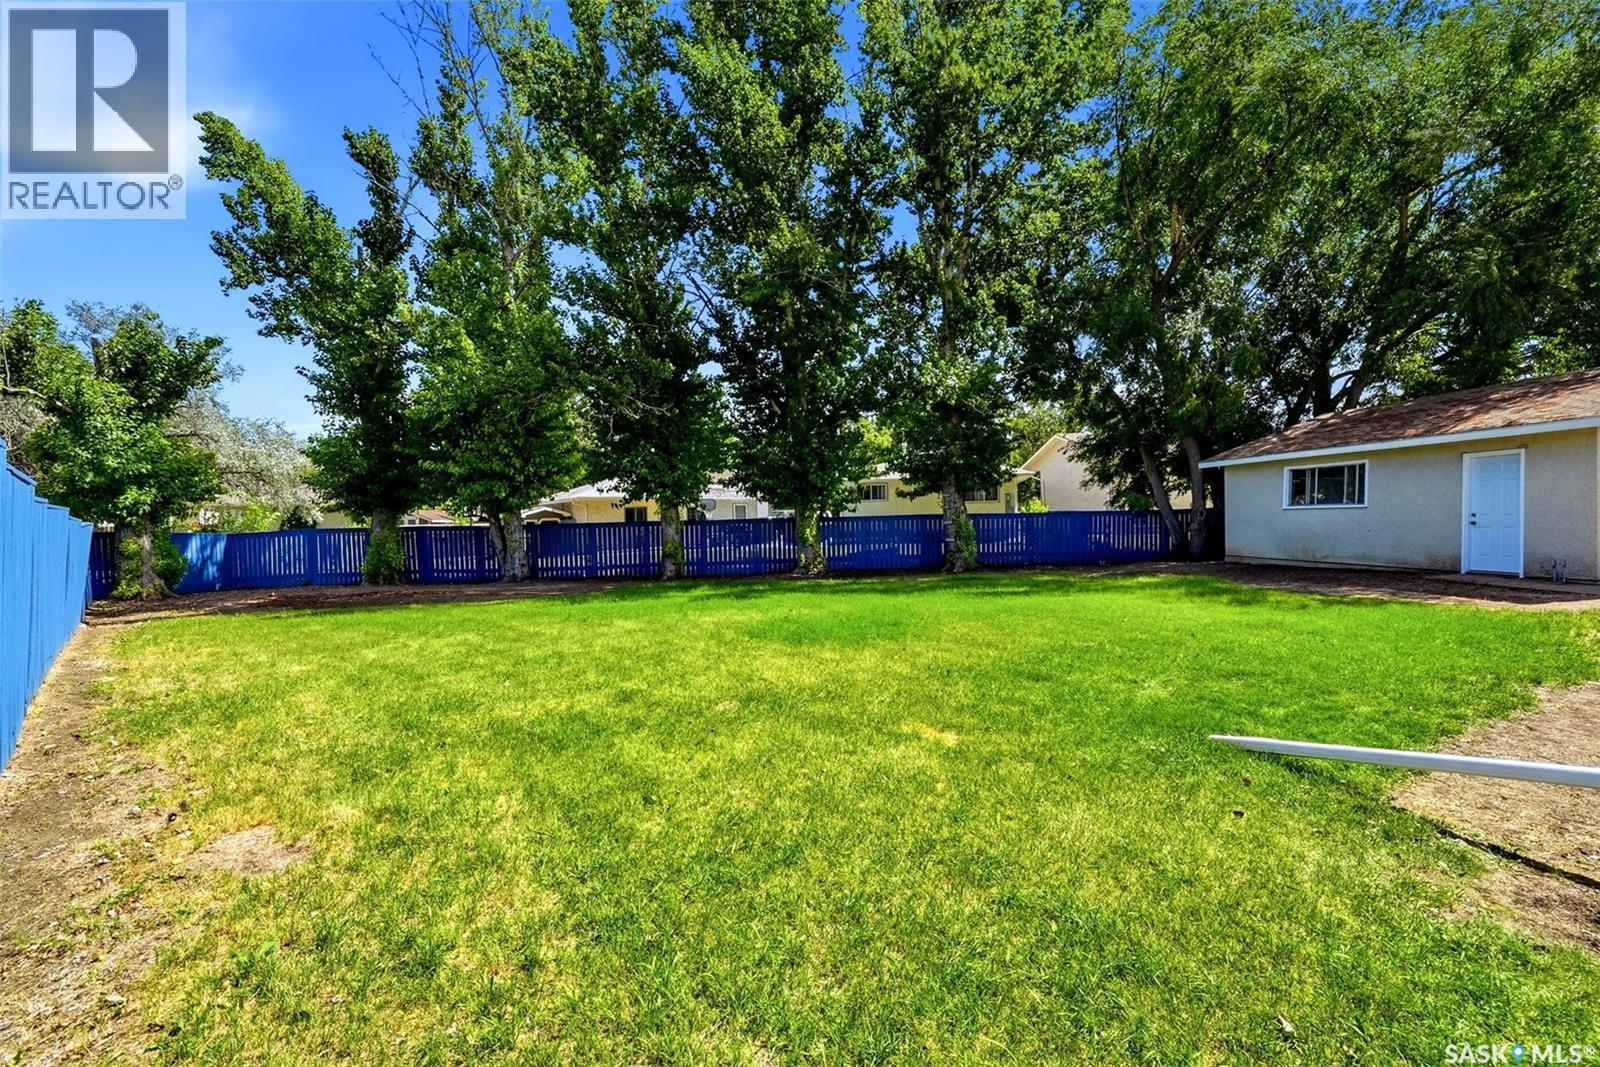
51 Martinac Crescent, Regina, SK - Outdoor
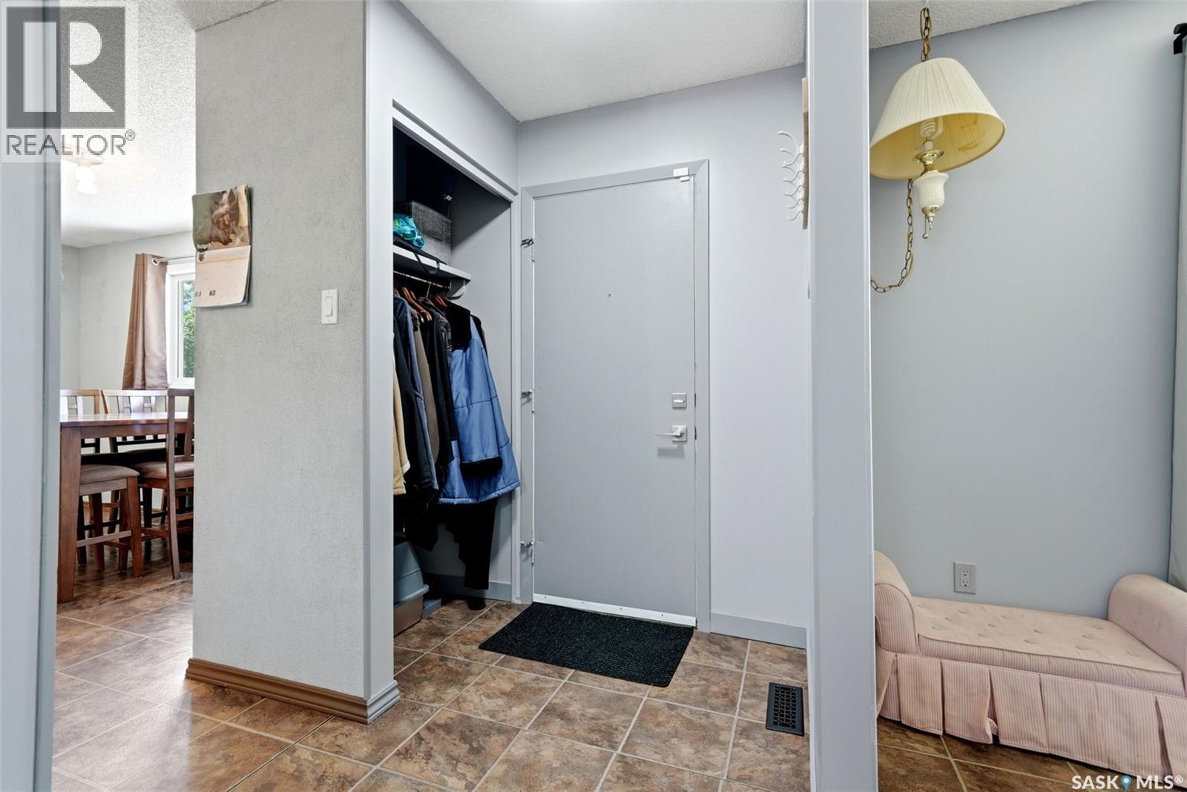
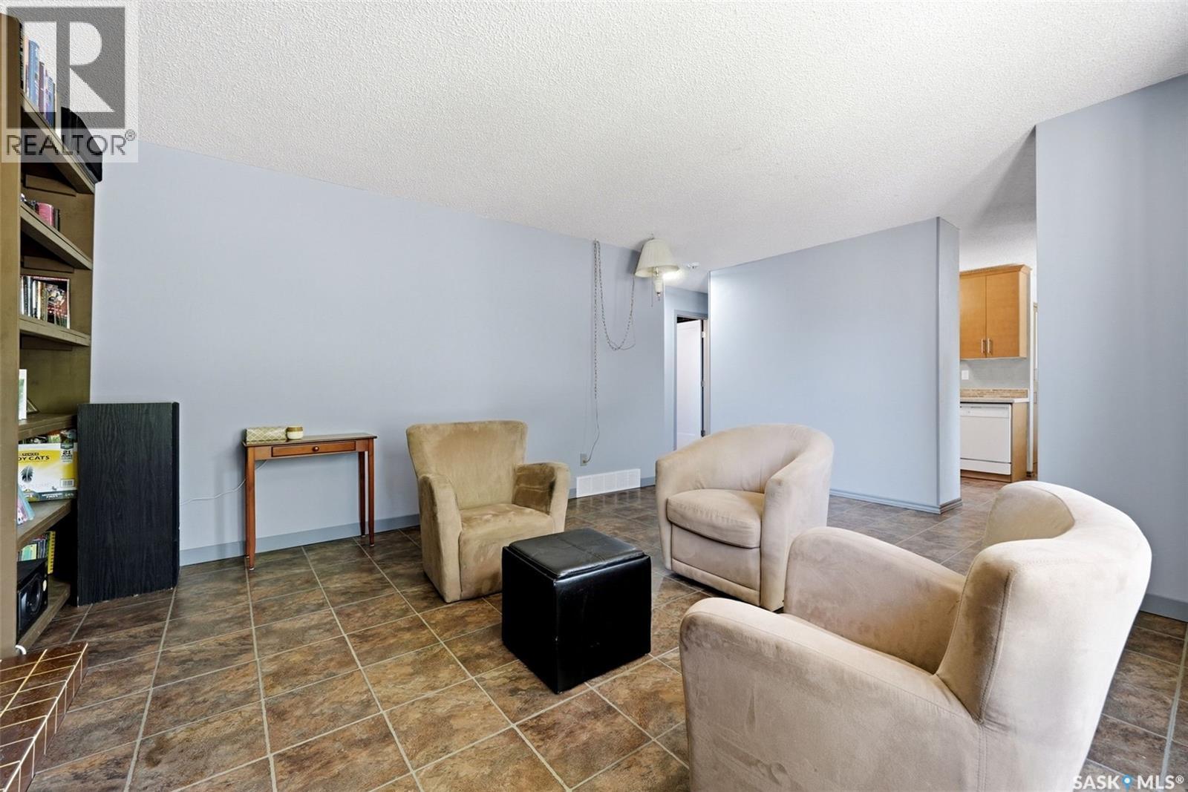
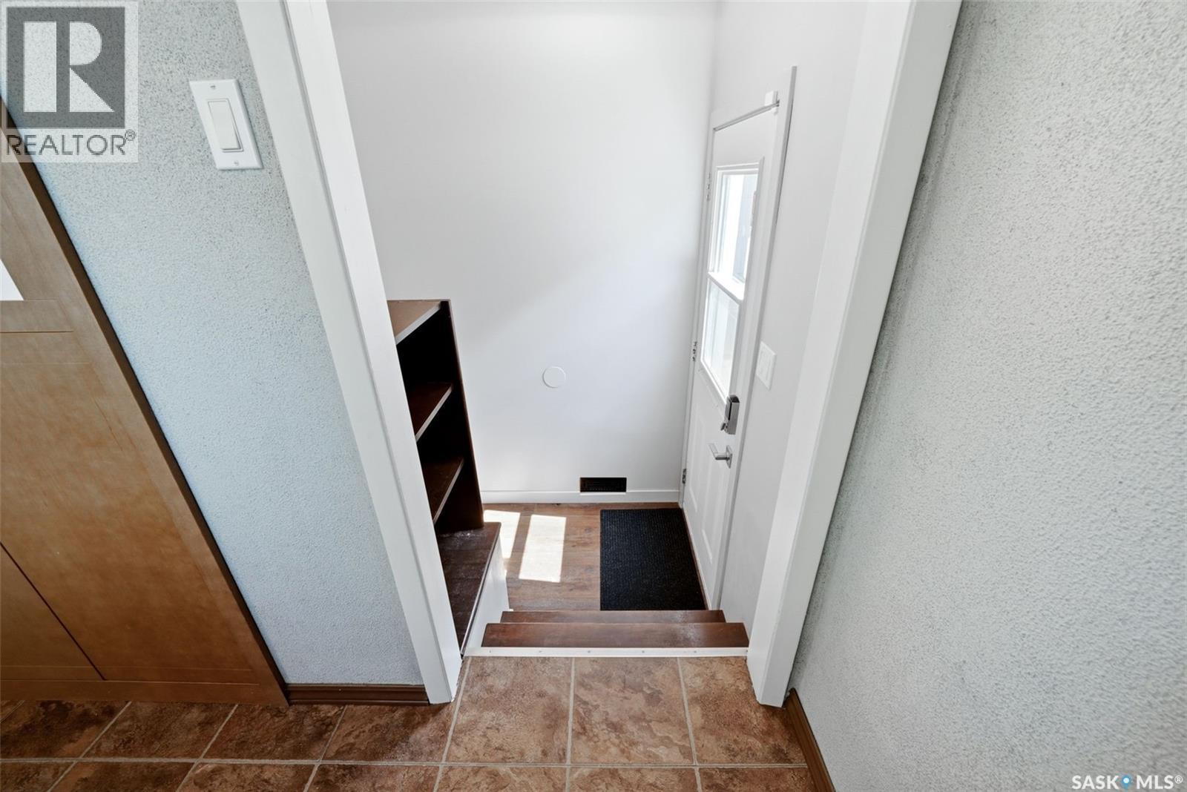
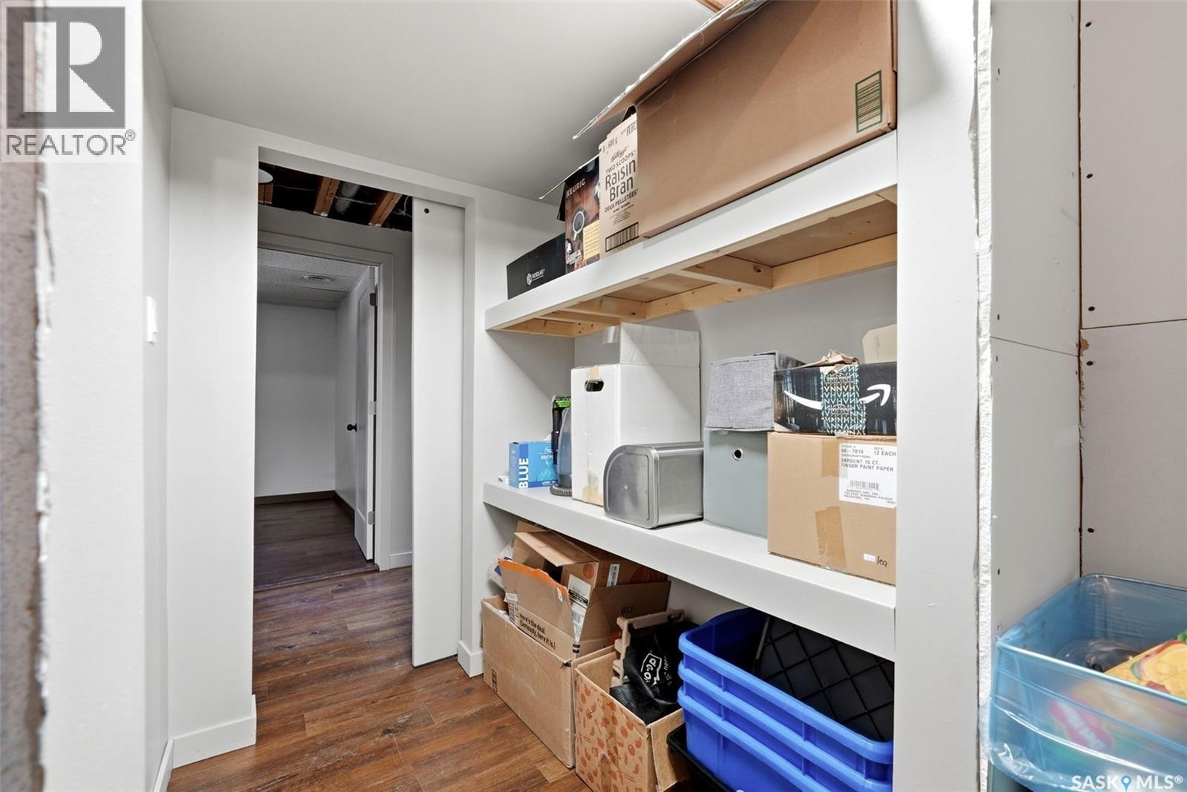
51 Martinac Crescent, Regina, SK - Indoor Photo Showing Other Room
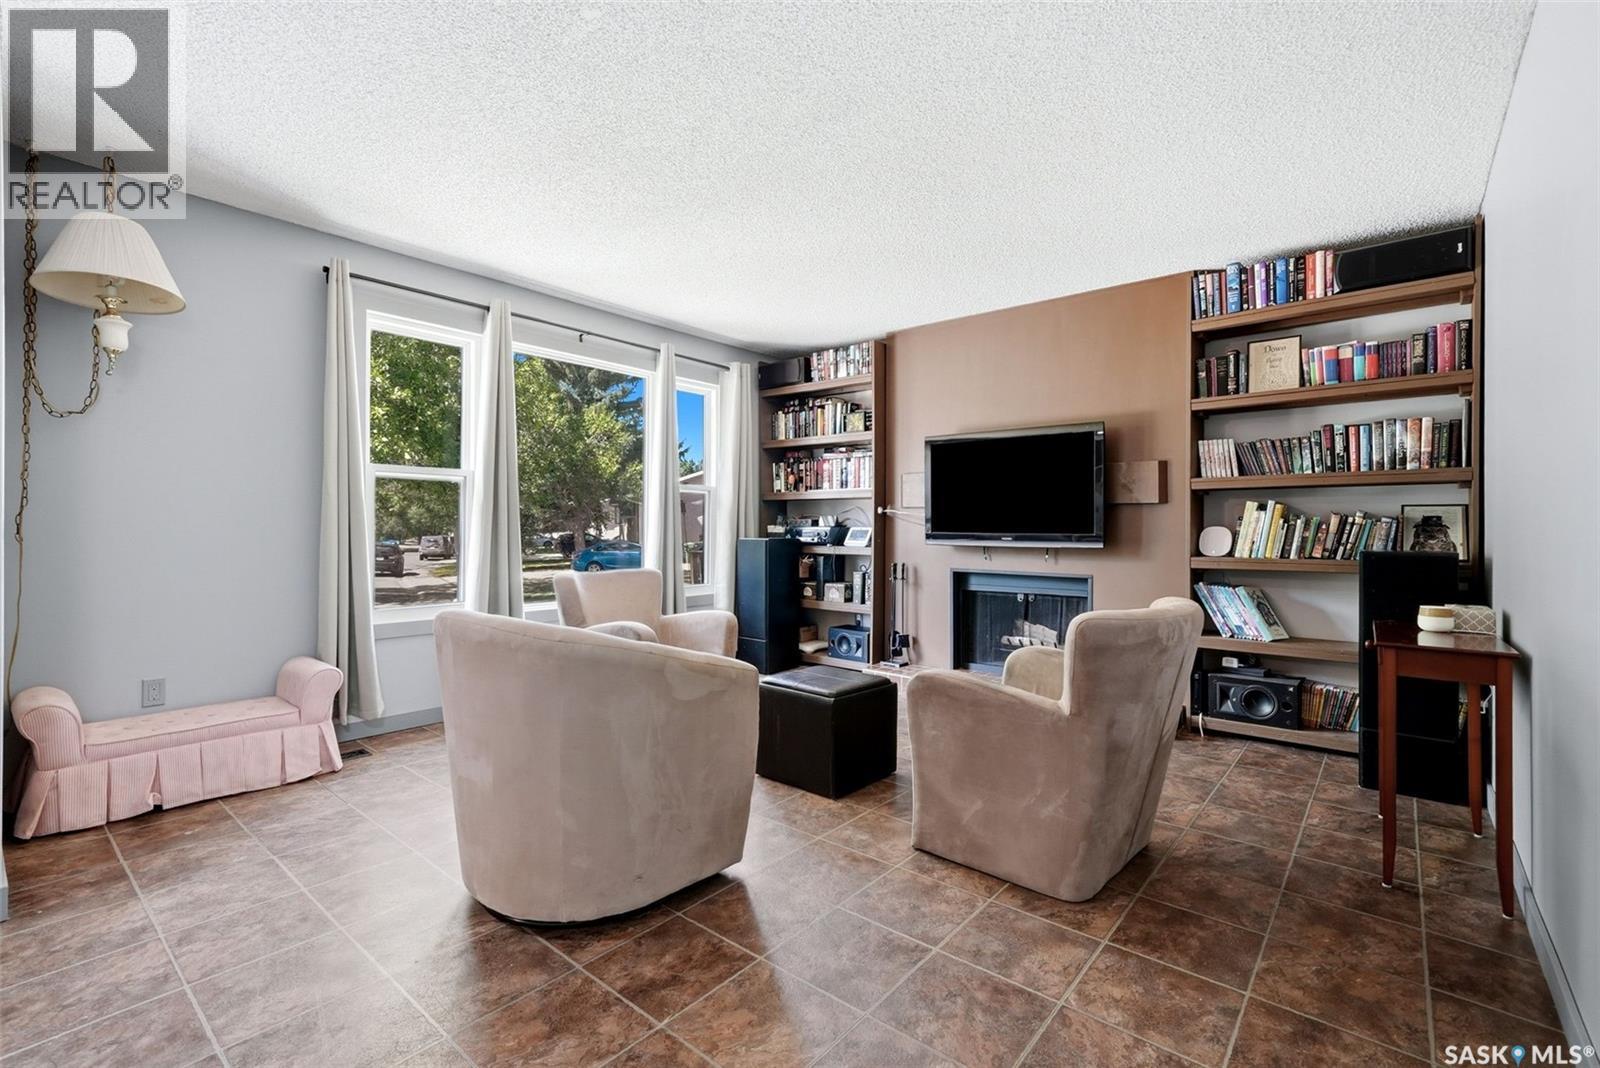
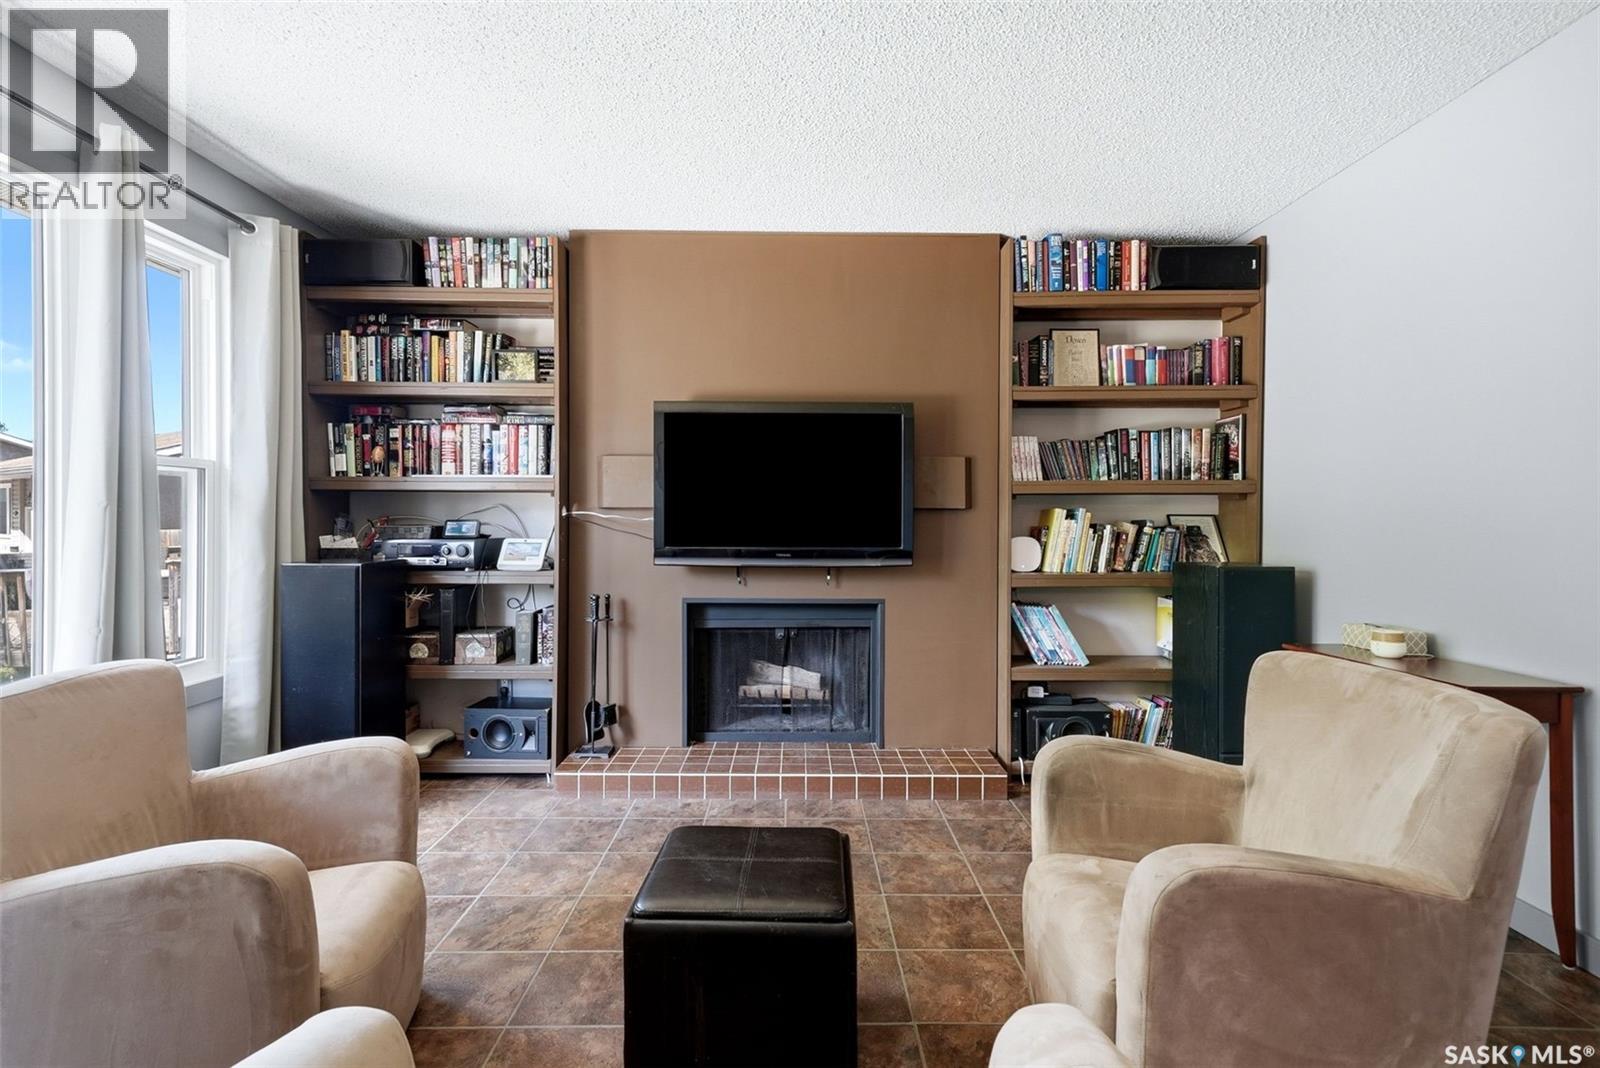
51 Martinac Crescent, Regina, SK - Indoor Photo Showing Living Room With Fireplace
51 Martinac Crescent, Regina, SK - Indoor With Fireplace
51 Martinac Crescent, Regina, SK - Indoor
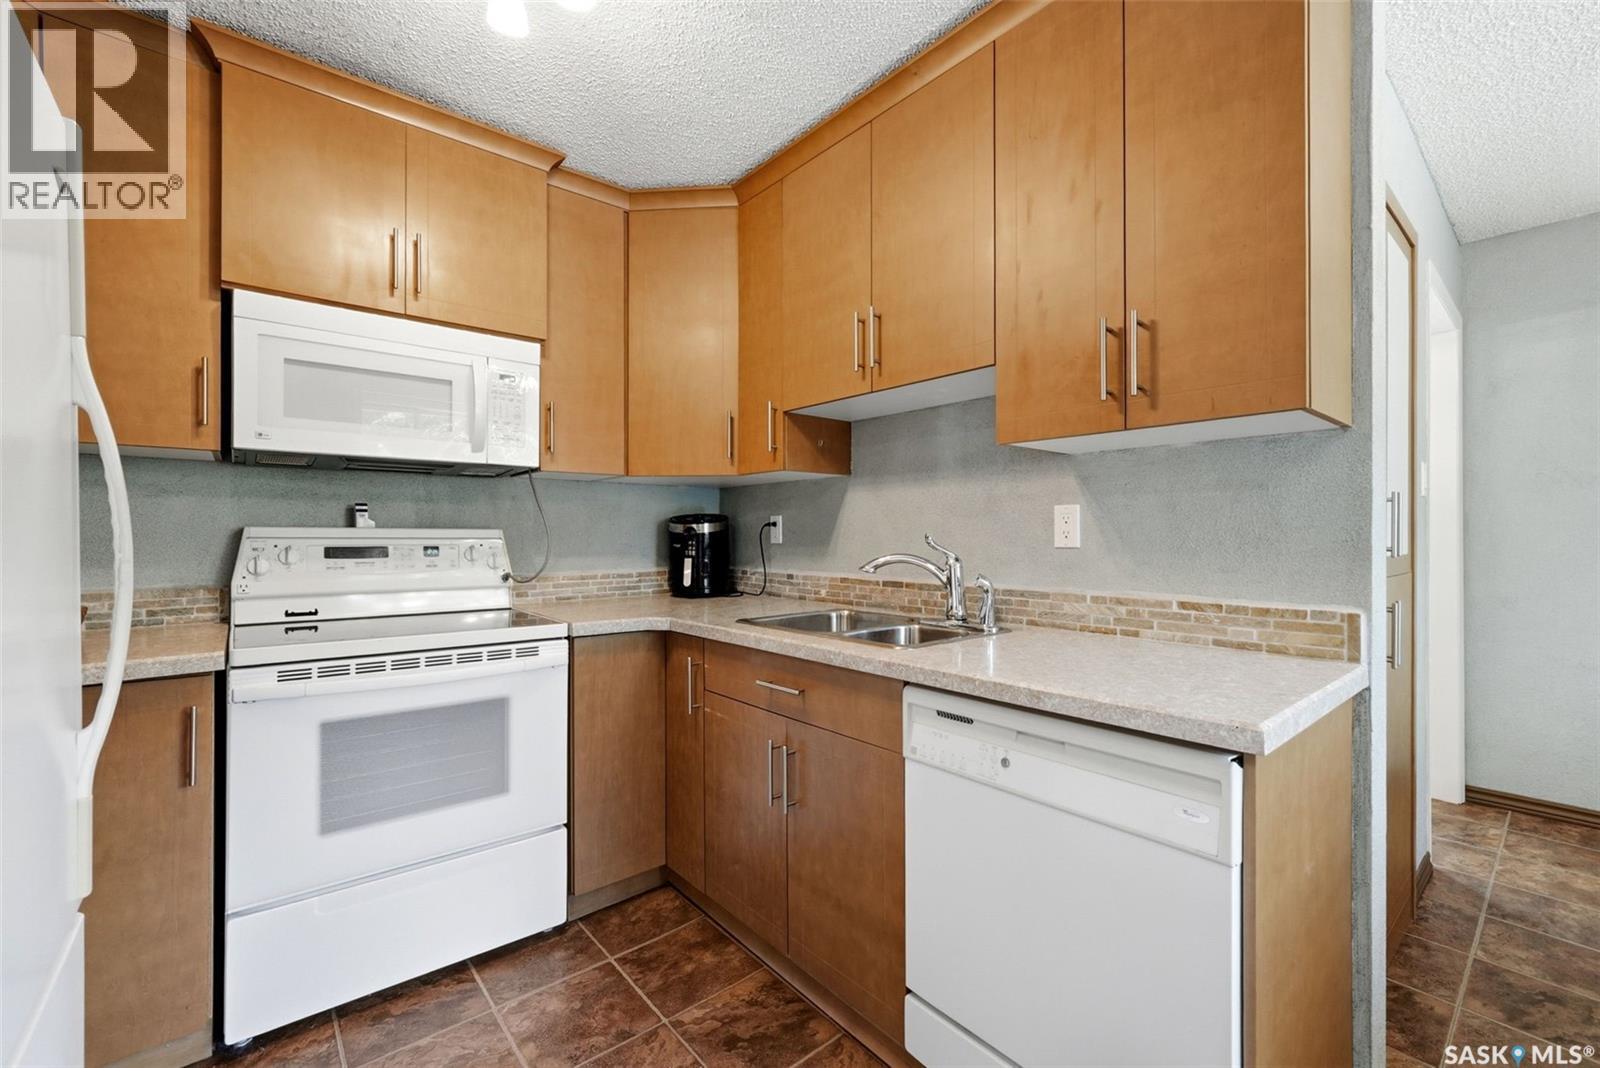
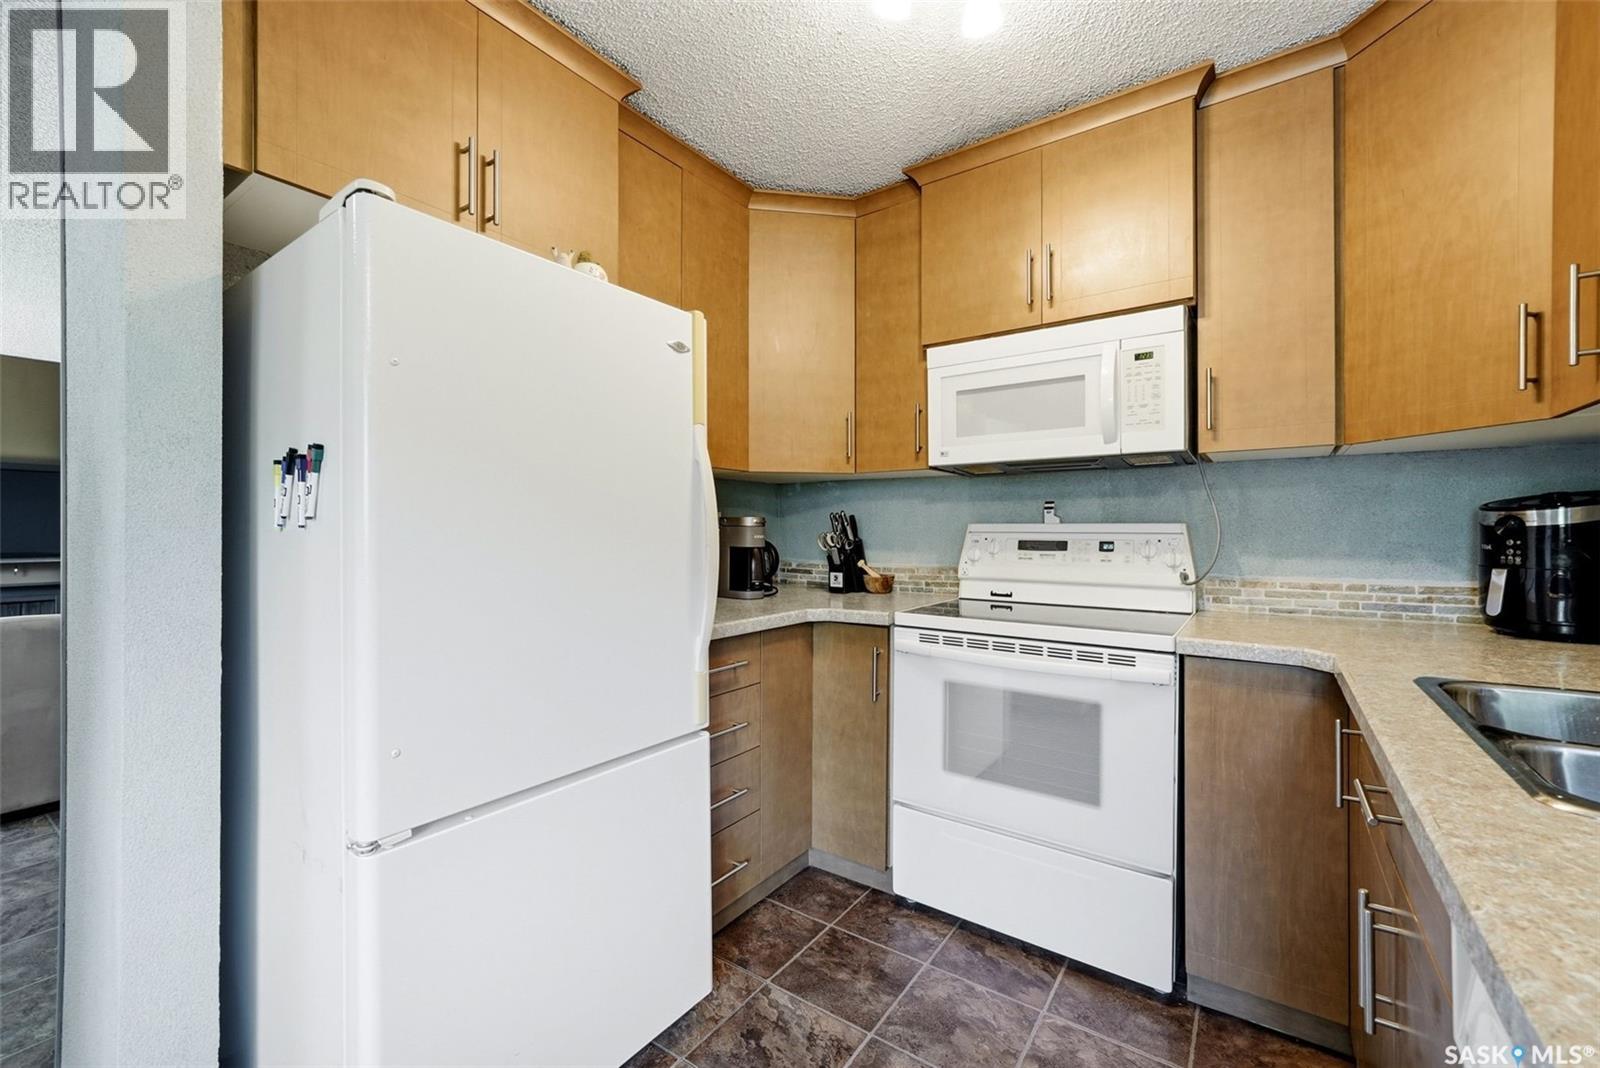
51 Martinac Crescent, Regina, SK - Indoor Photo Showing Kitchen With Double Sink
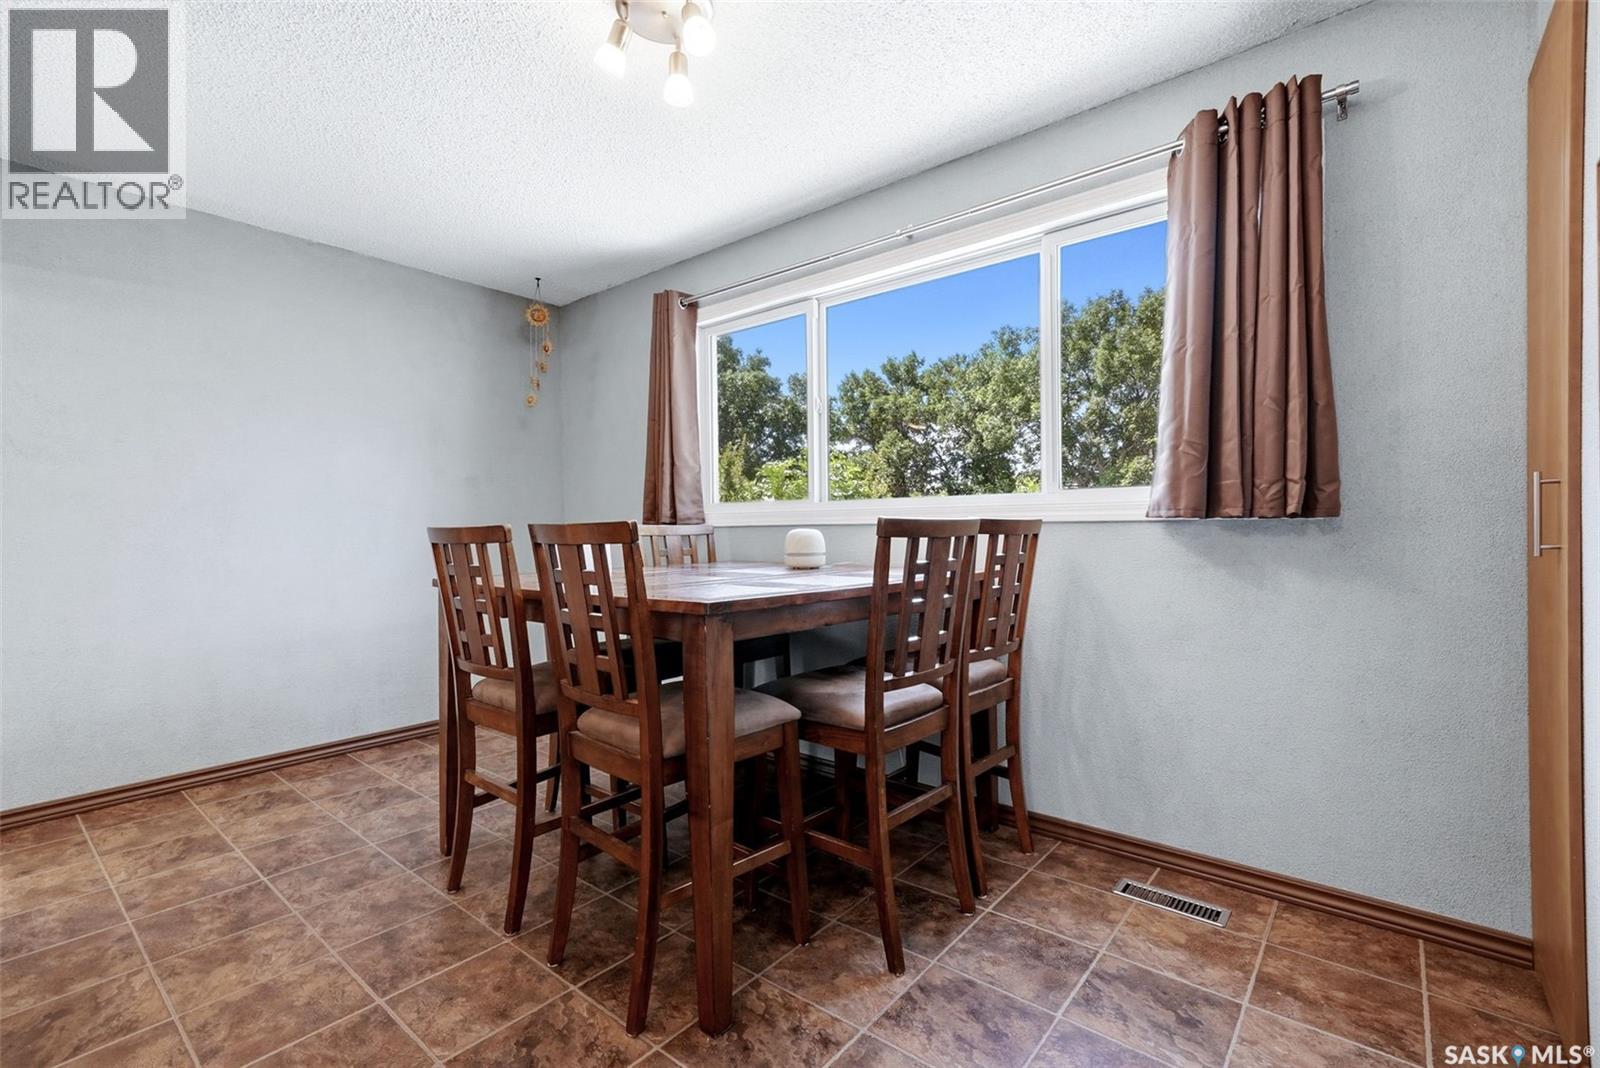
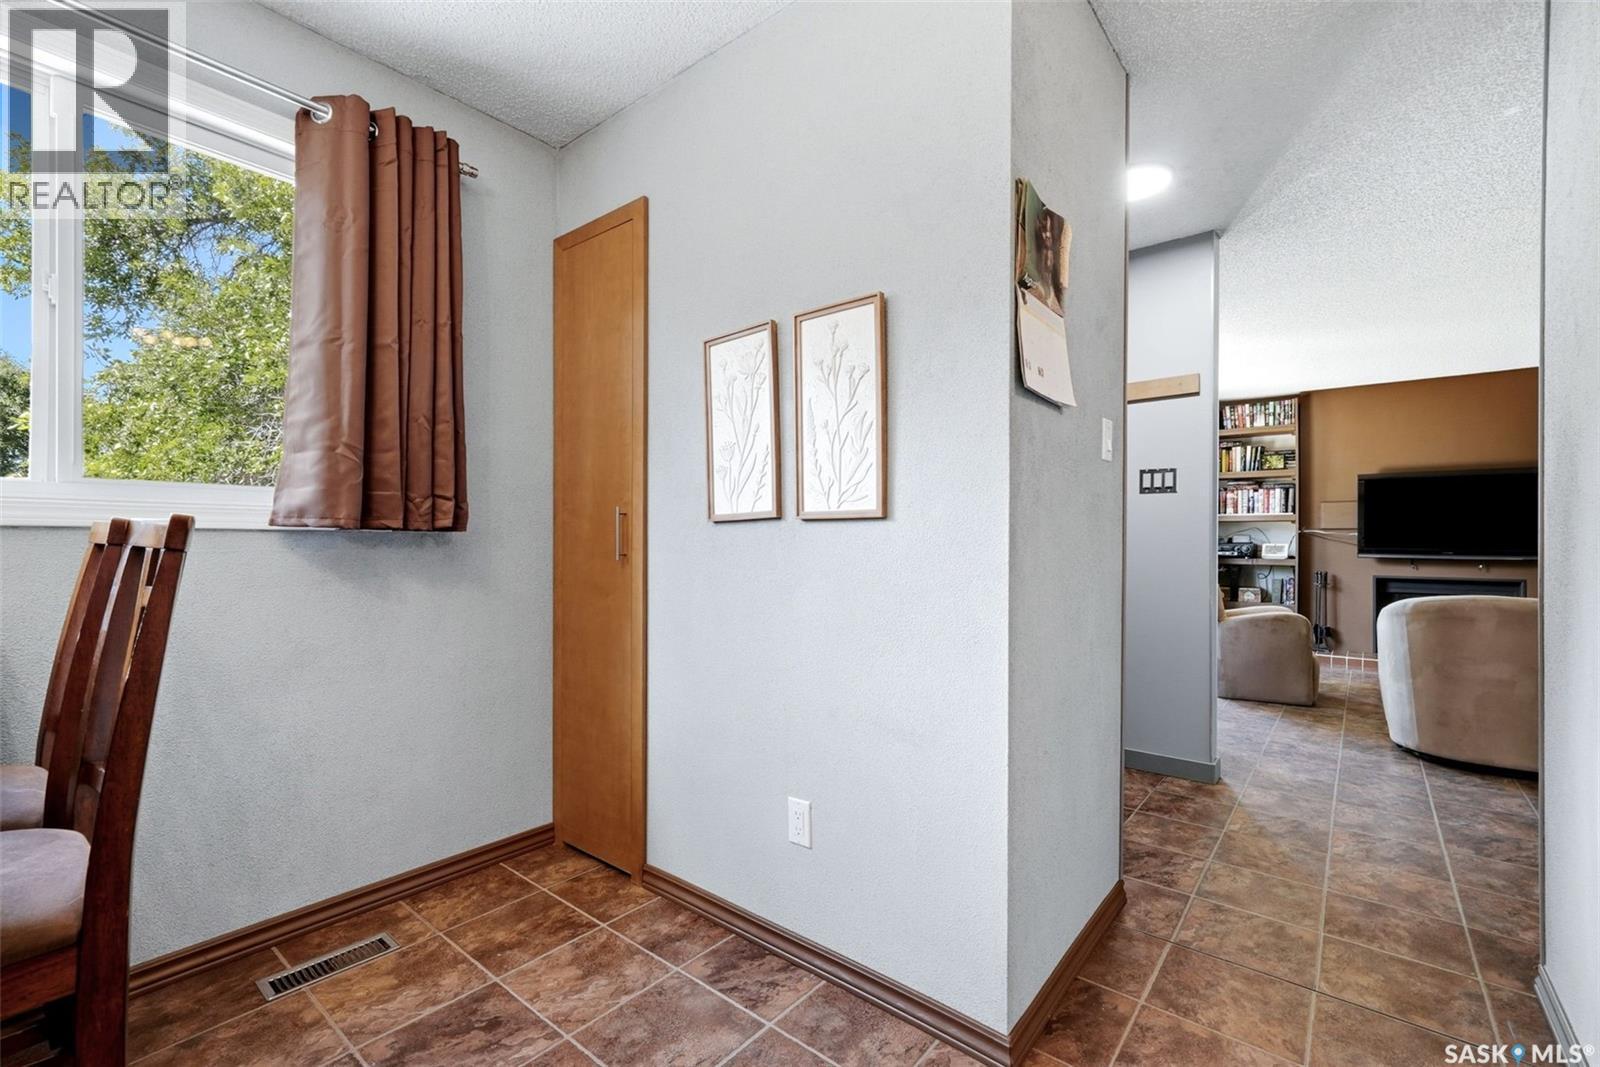
51 Martinac Crescent, Regina, SK - Indoor Photo Showing Dining Room
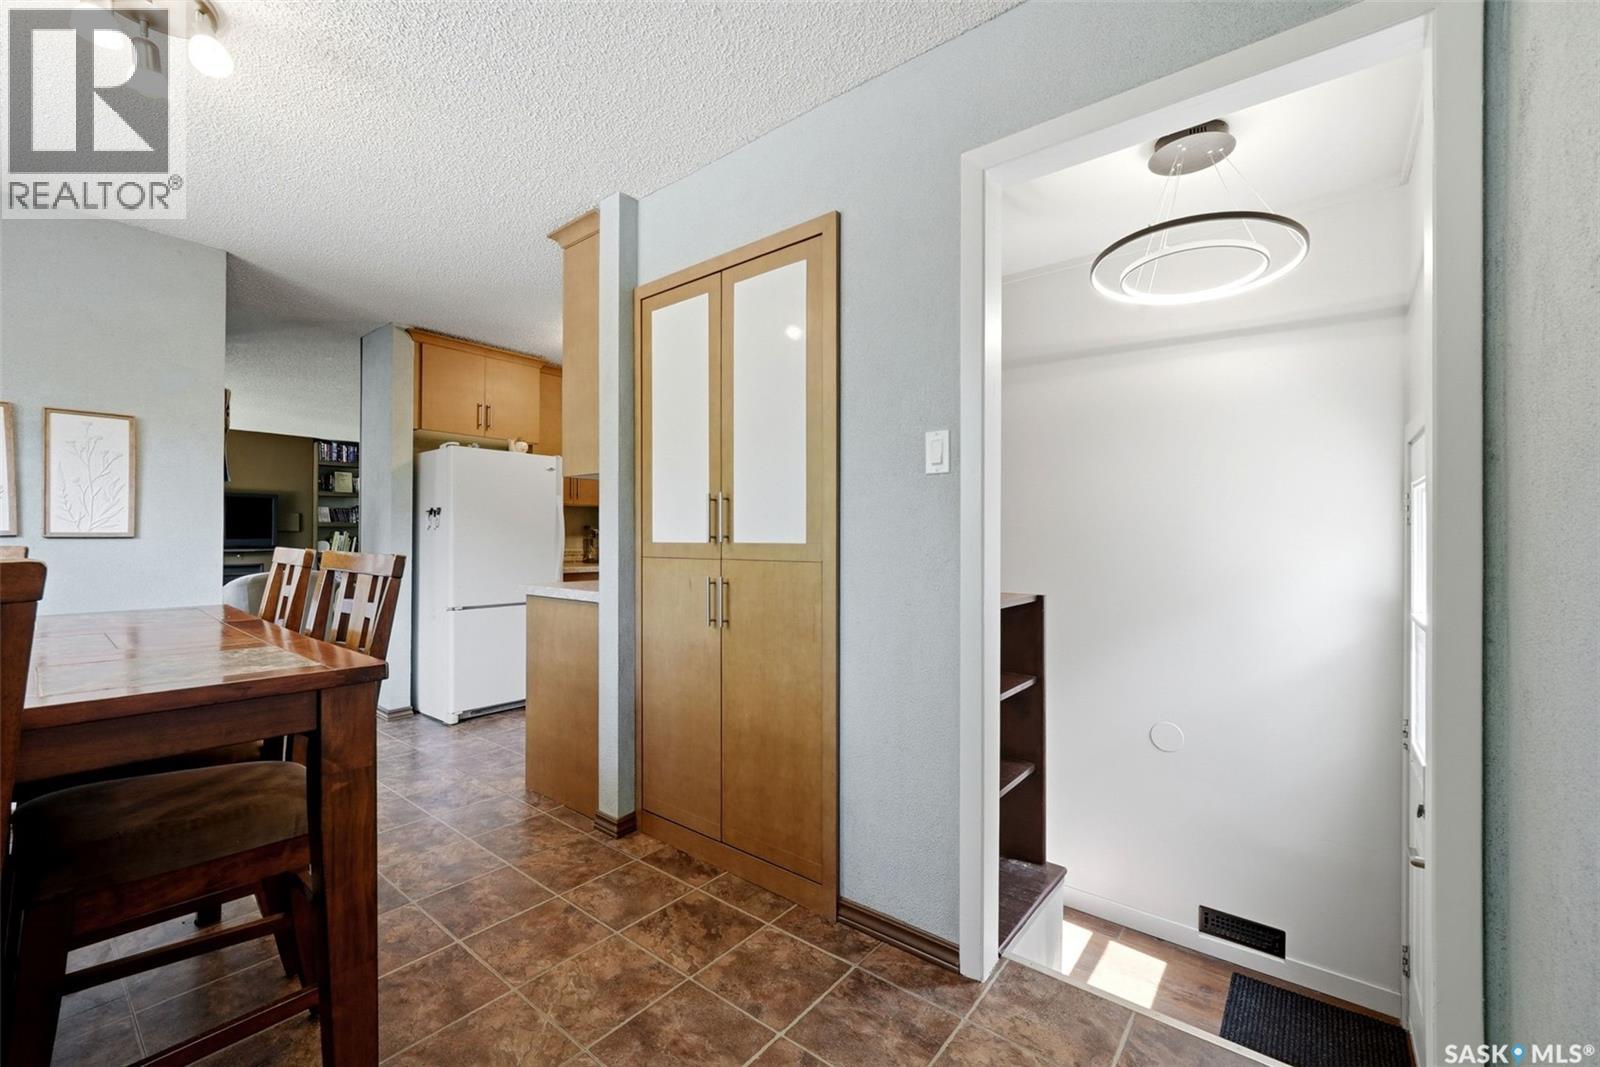
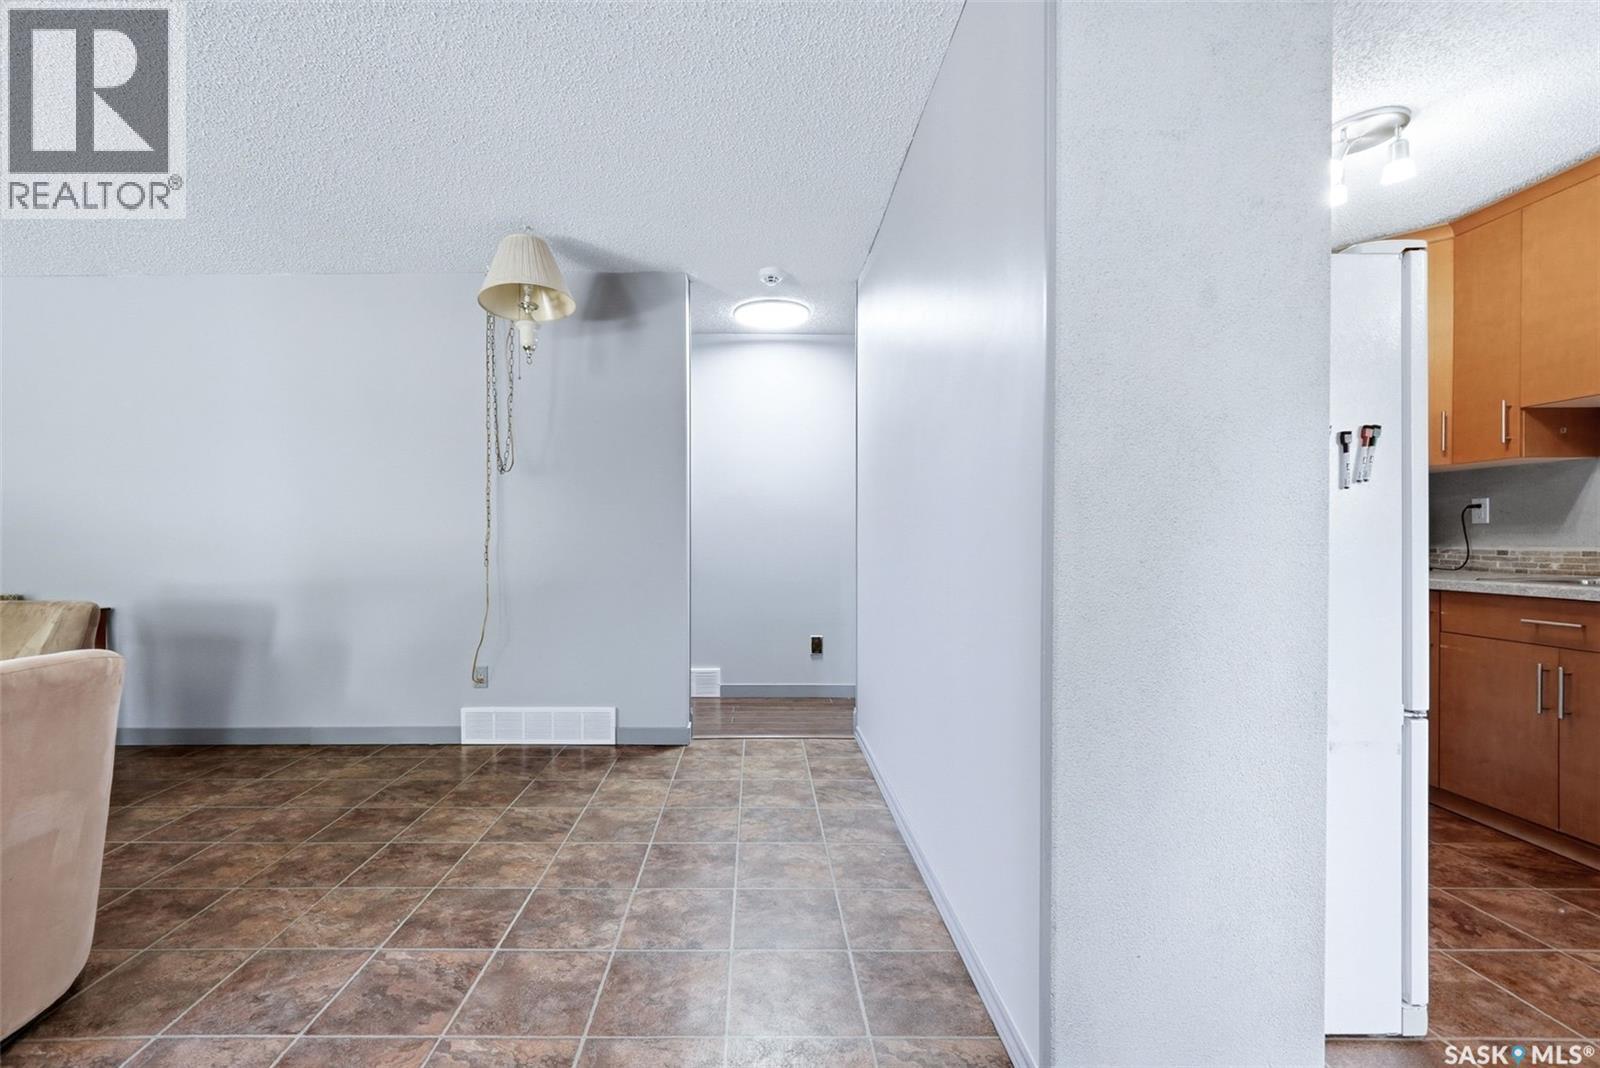
51 Martinac Crescent, Regina, SK - Indoor Photo Showing Other Room
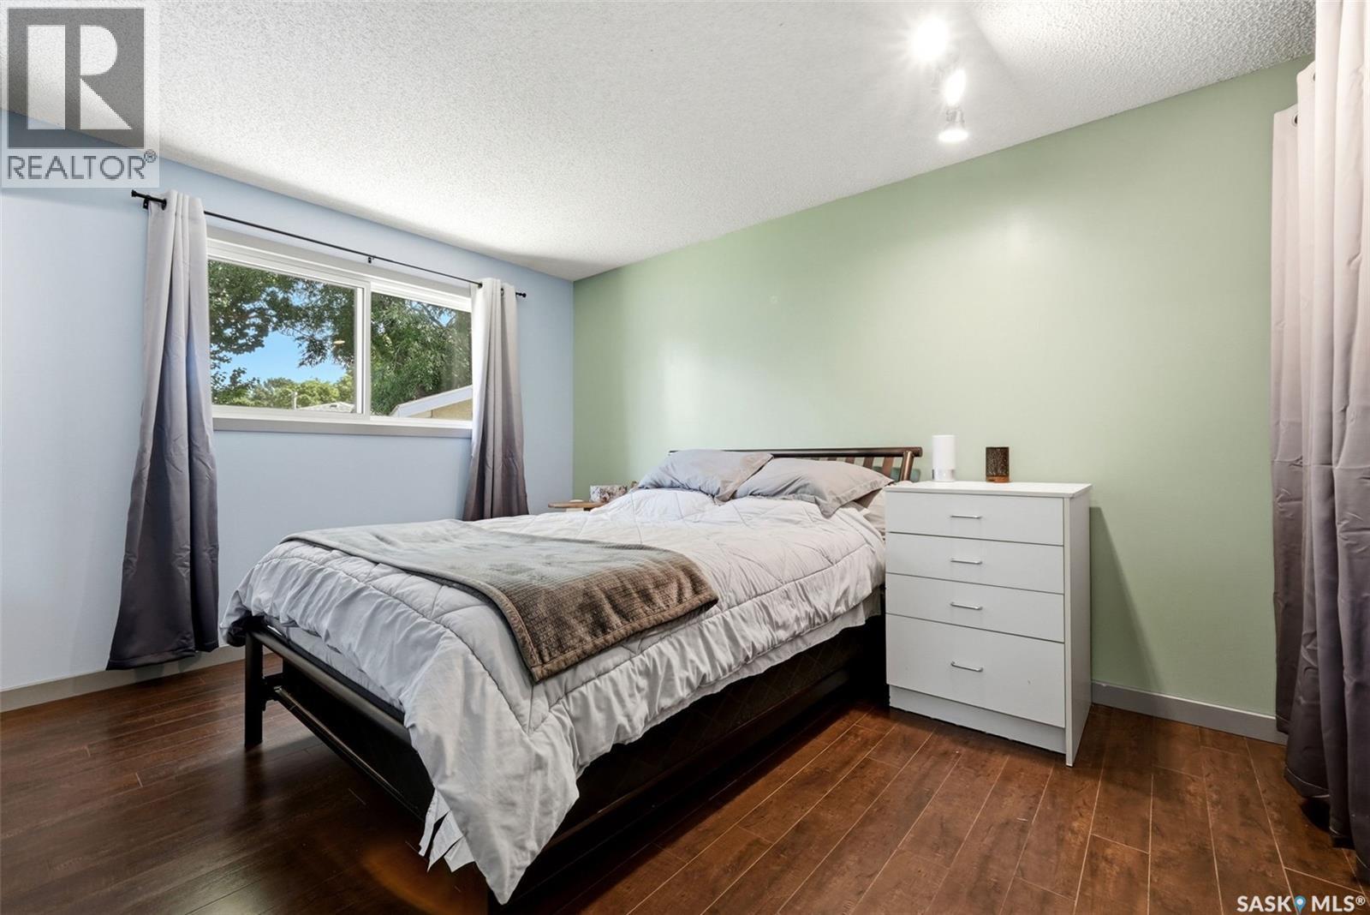
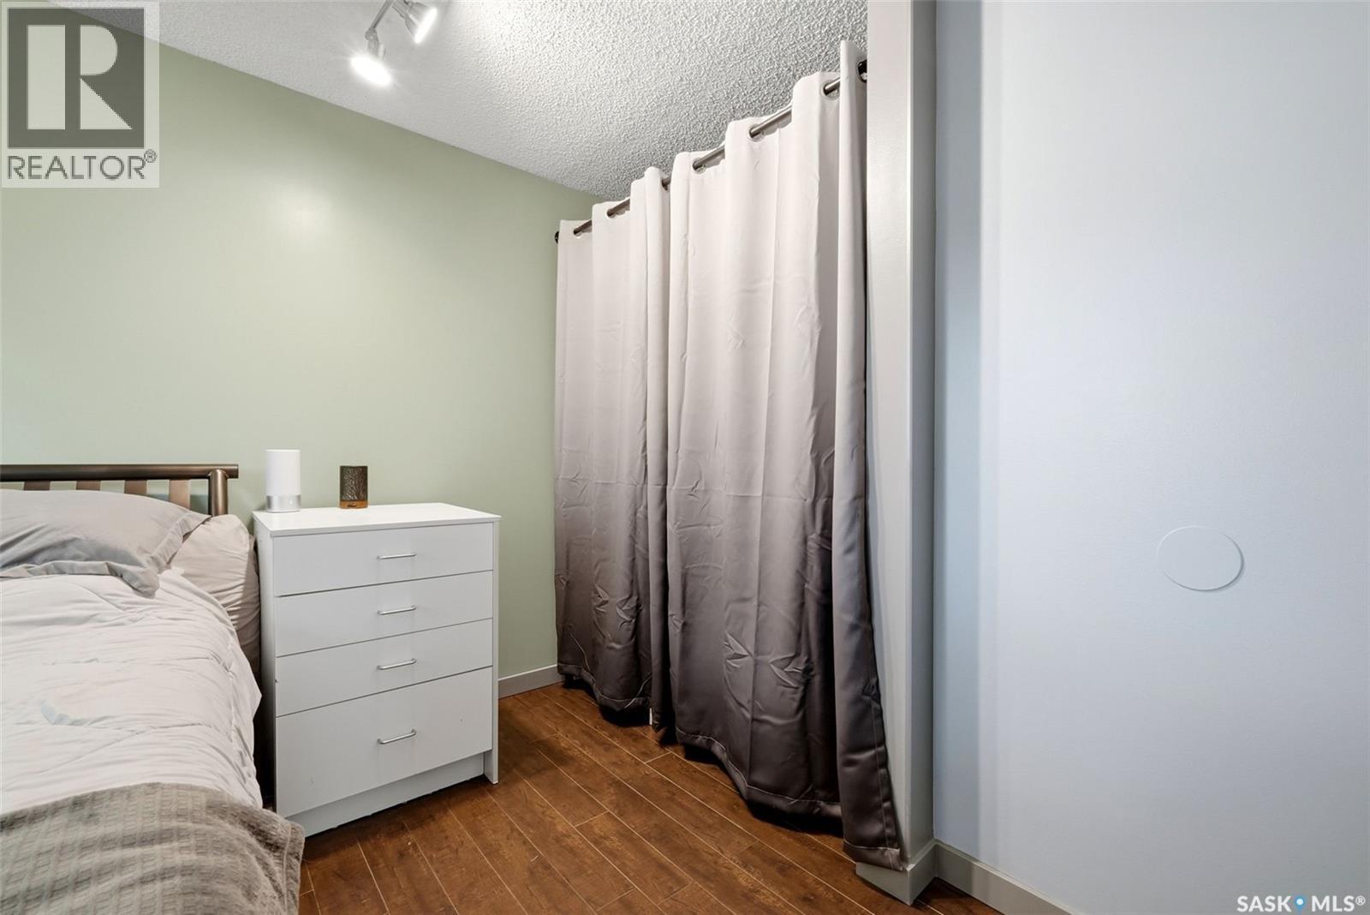
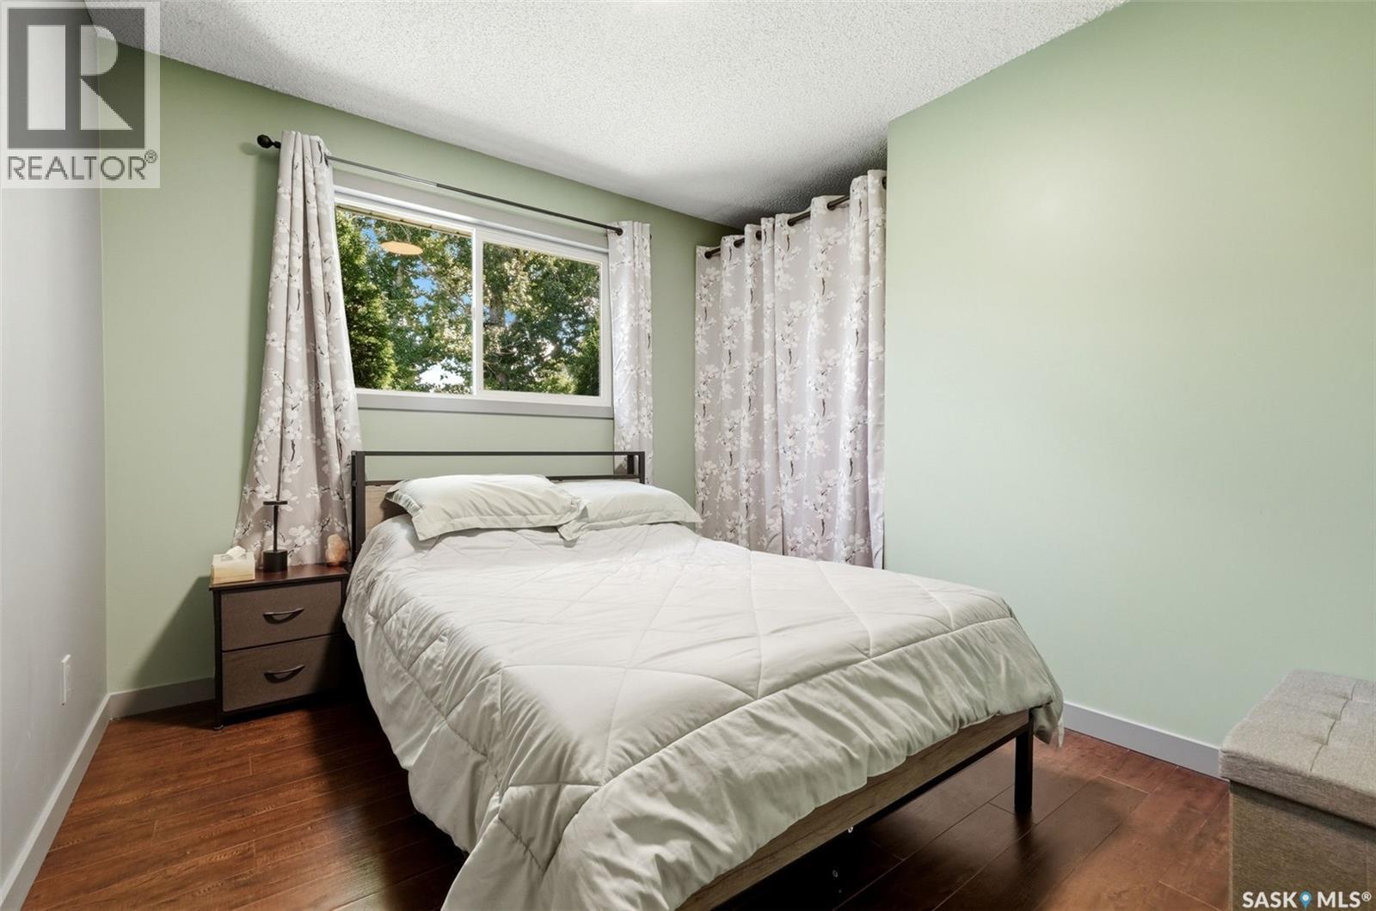
51 Martinac Crescent, Regina, SK - Indoor Photo Showing Bedroom
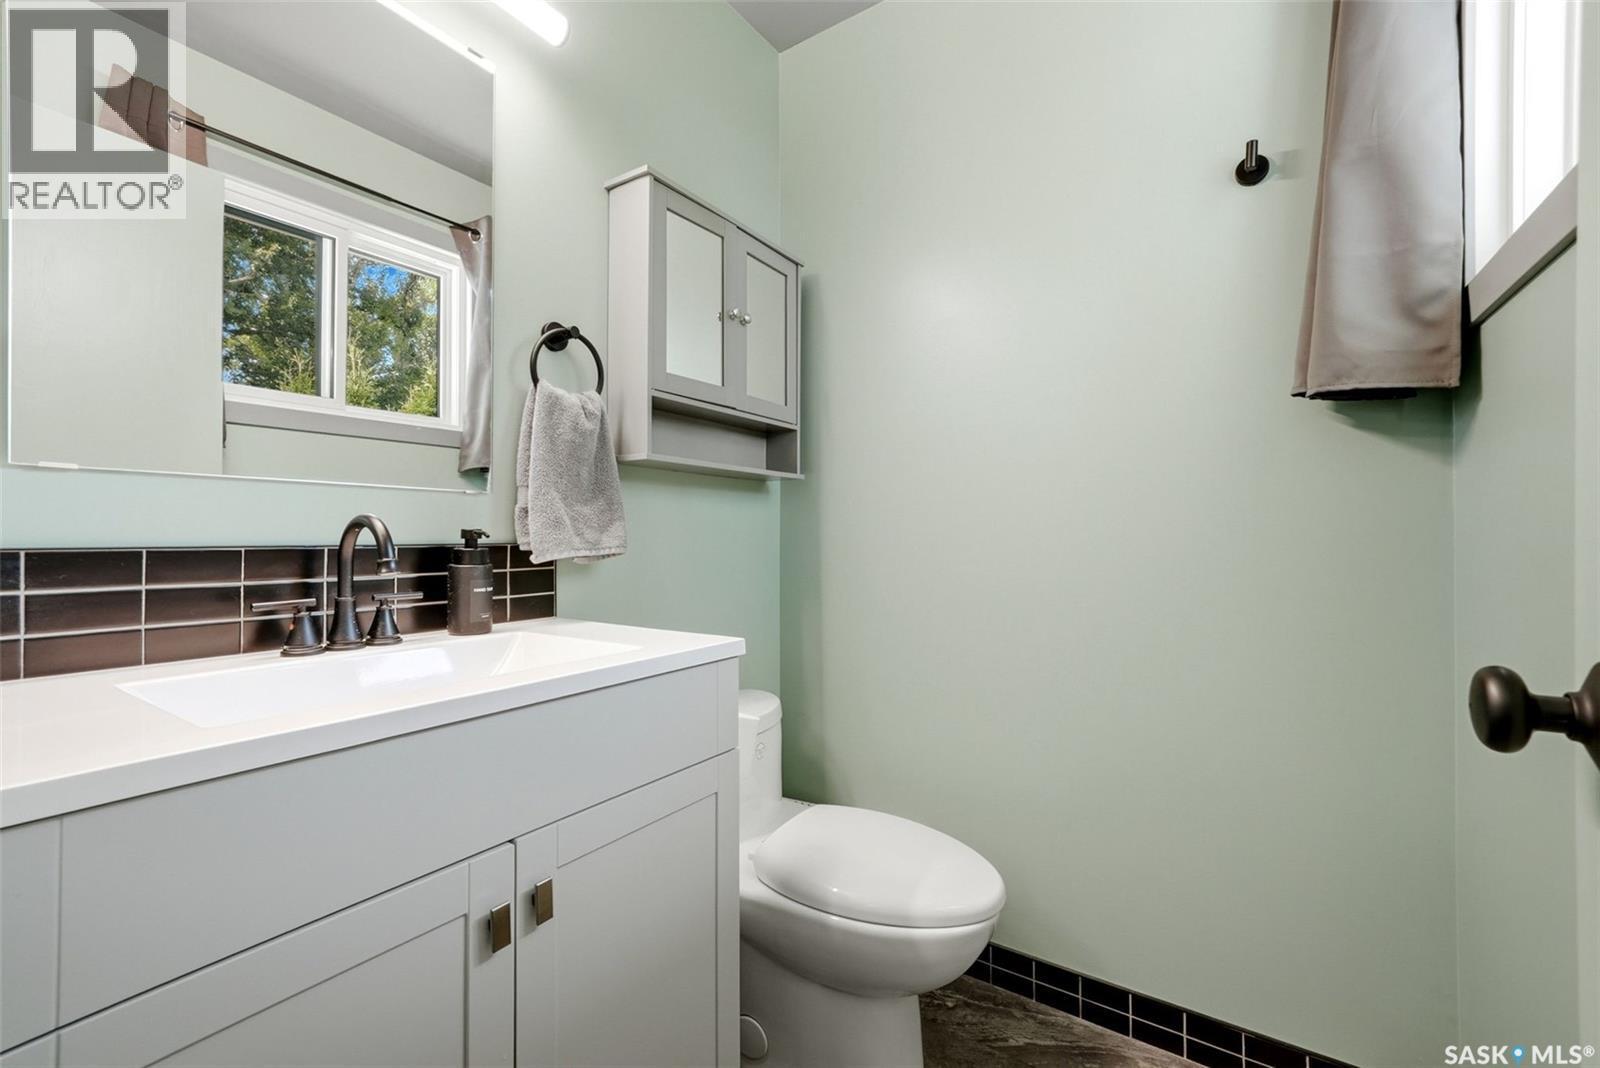
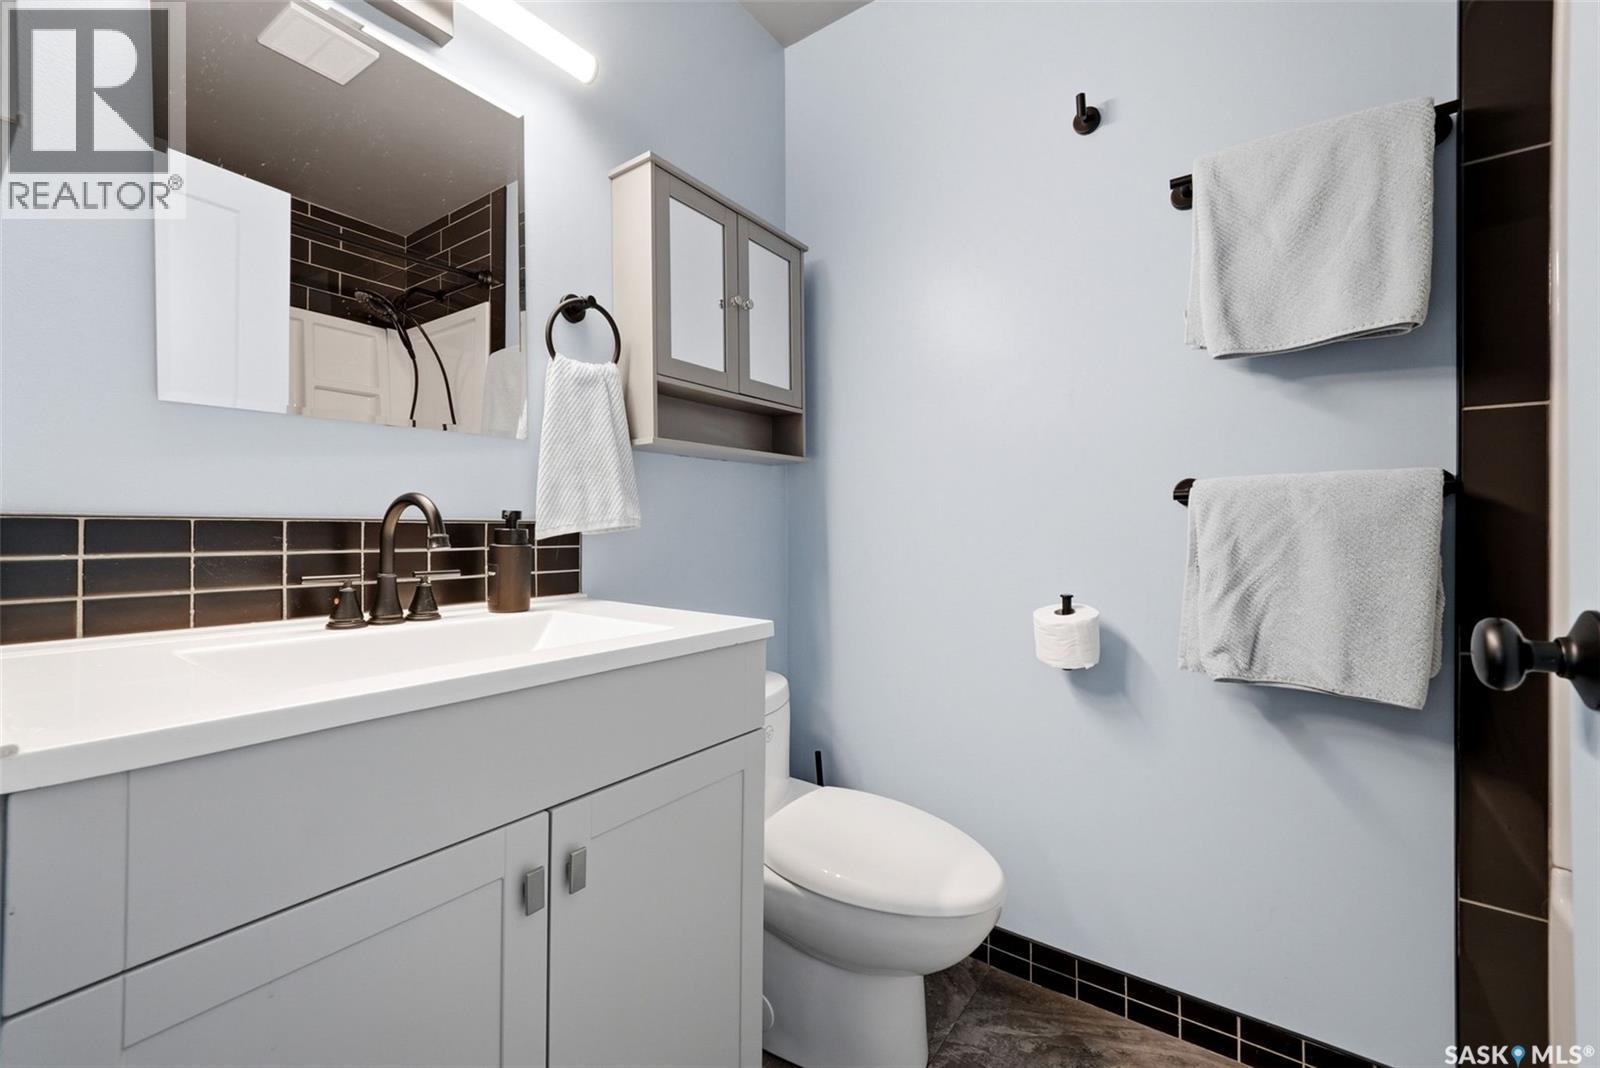
51 Martinac Crescent, Regina, SK - Indoor Photo Showing Bathroom
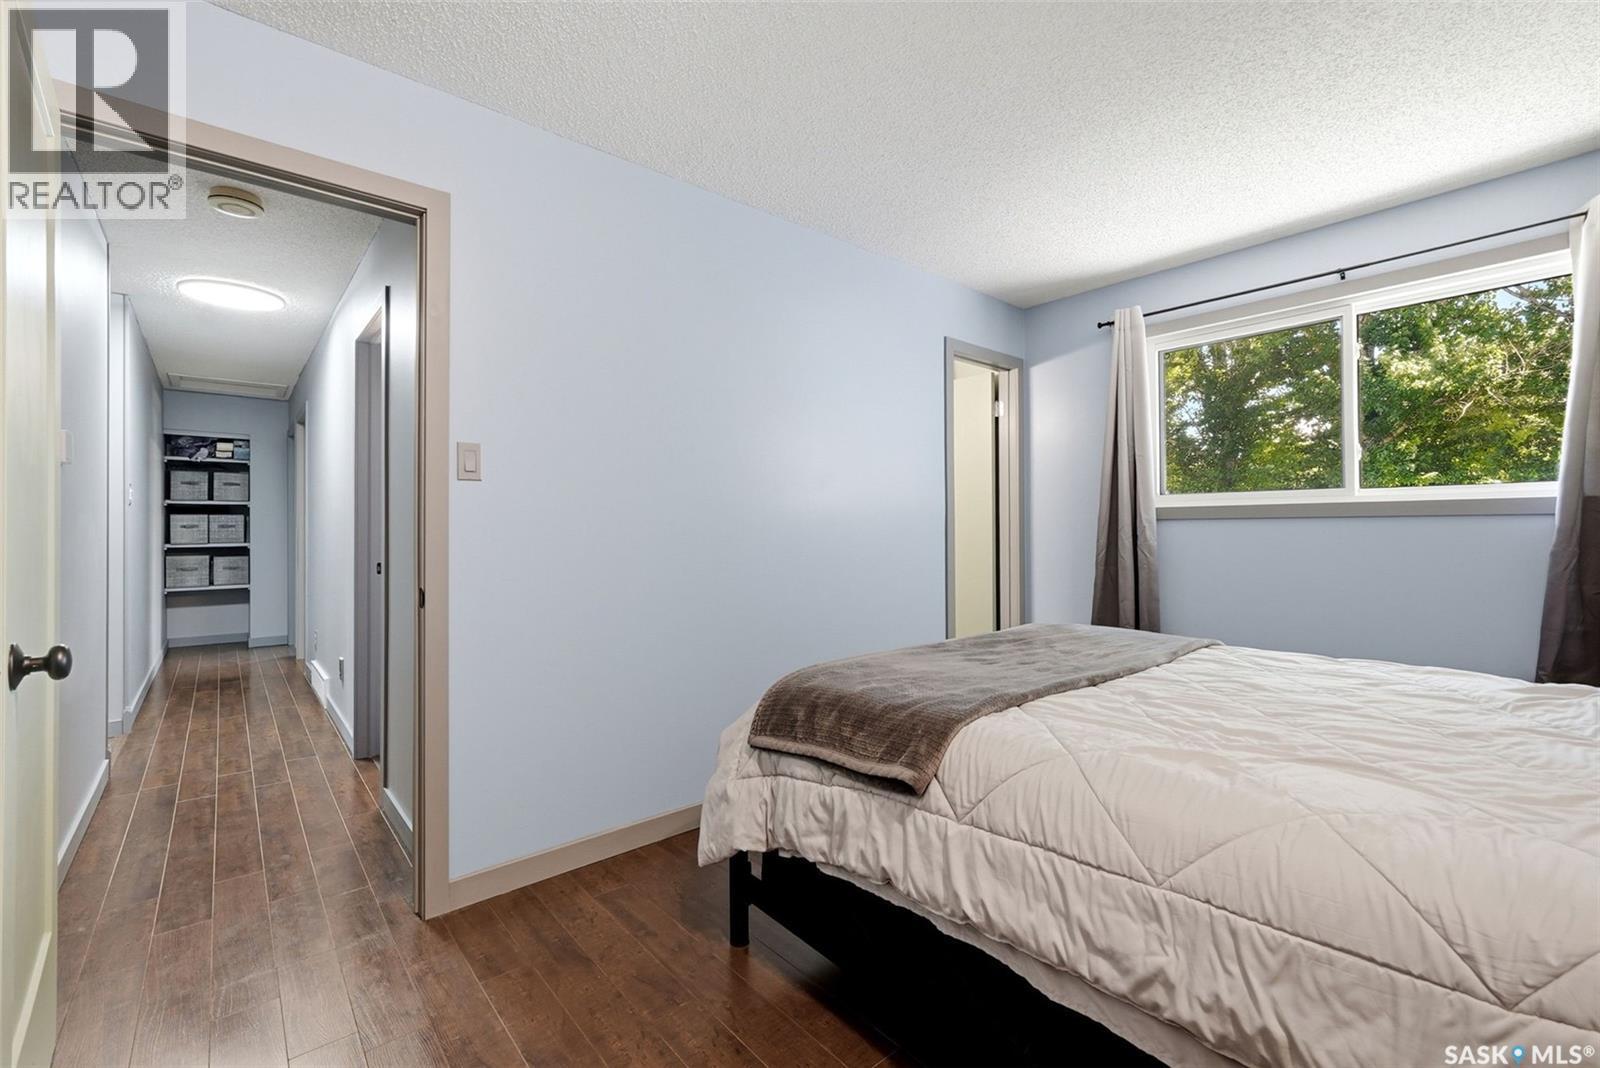
51 Martinac Crescent, Regina, SK - Indoor Photo Showing Bedroom
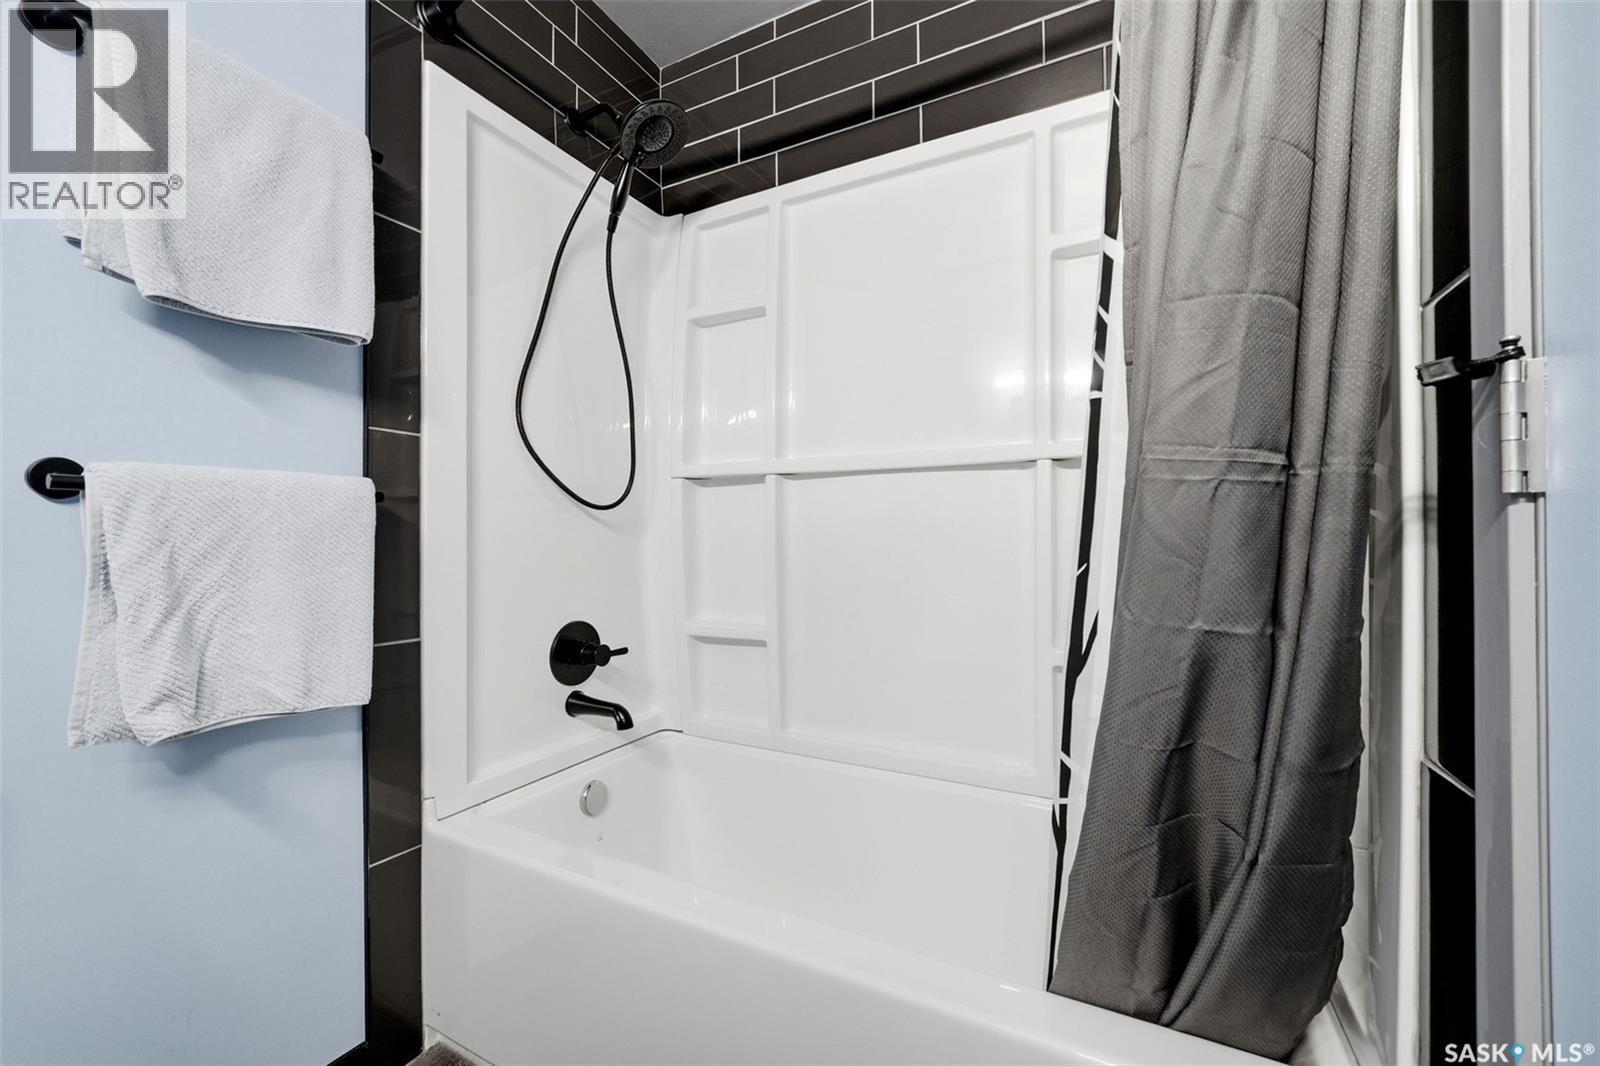
51 Martinac Crescent, Regina, SK - Indoor Photo Showing Bathroom
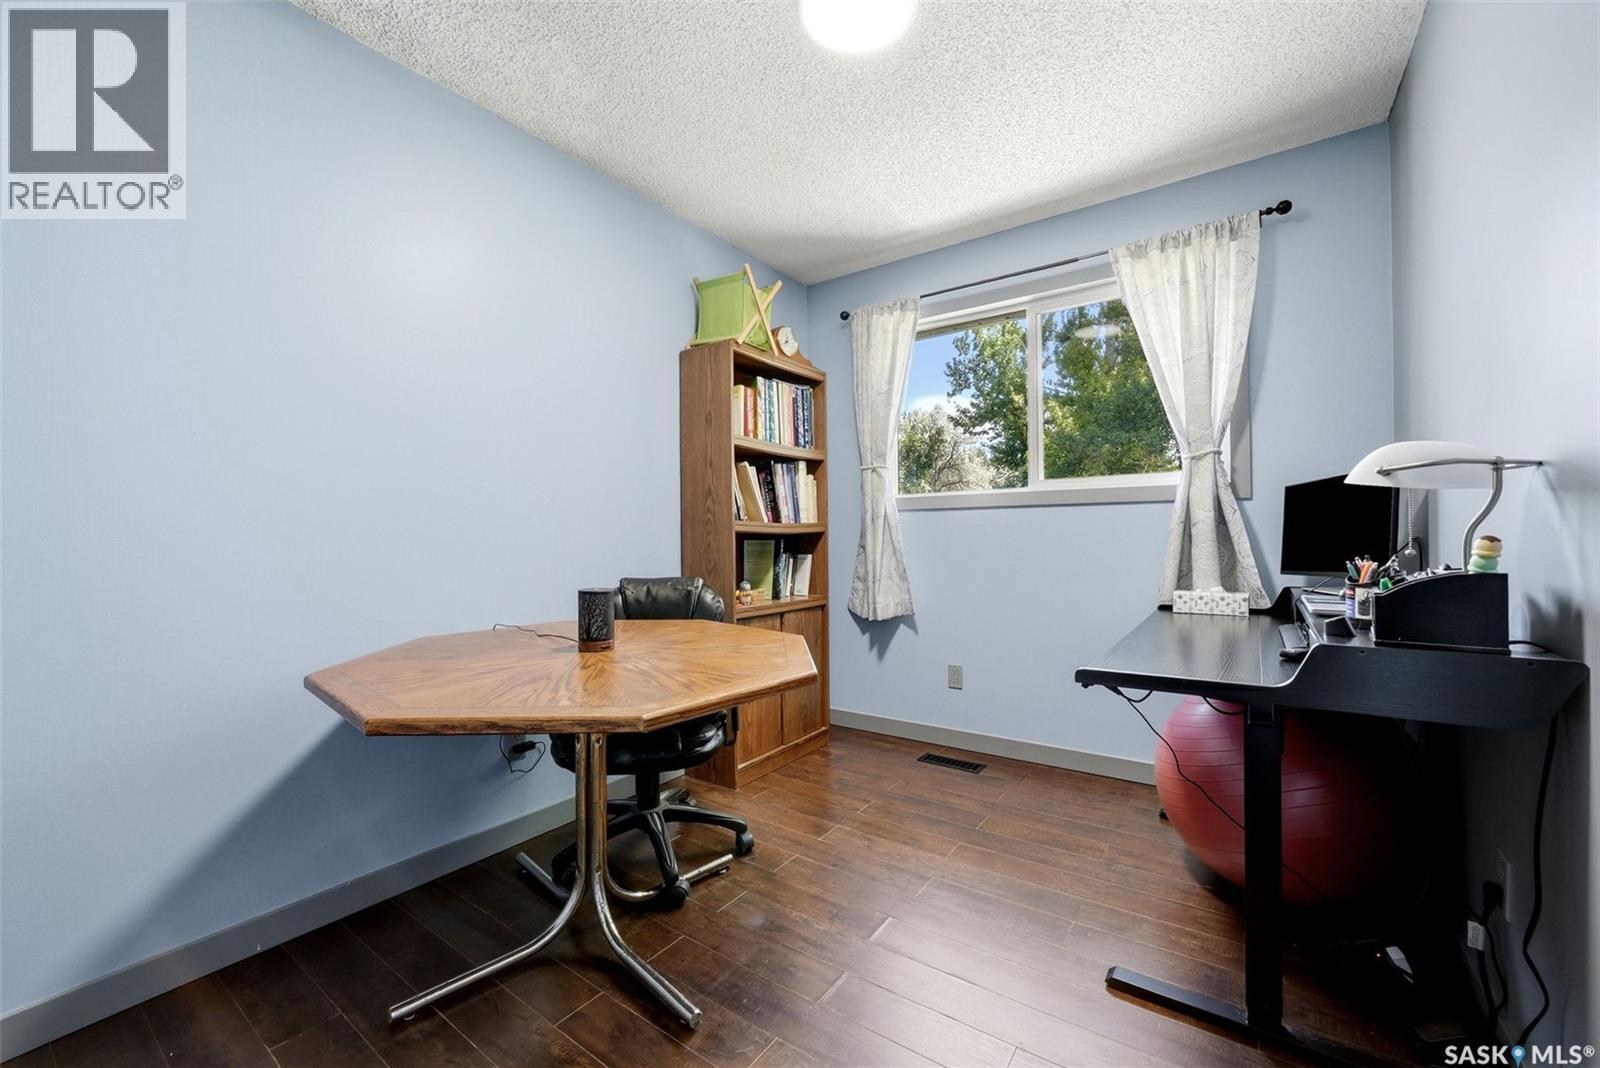
51 Martinac Crescent, Regina, SK - Indoor Photo Showing Office
51 Martinac Crescent, Regina, SK - Indoor Photo Showing Other Room
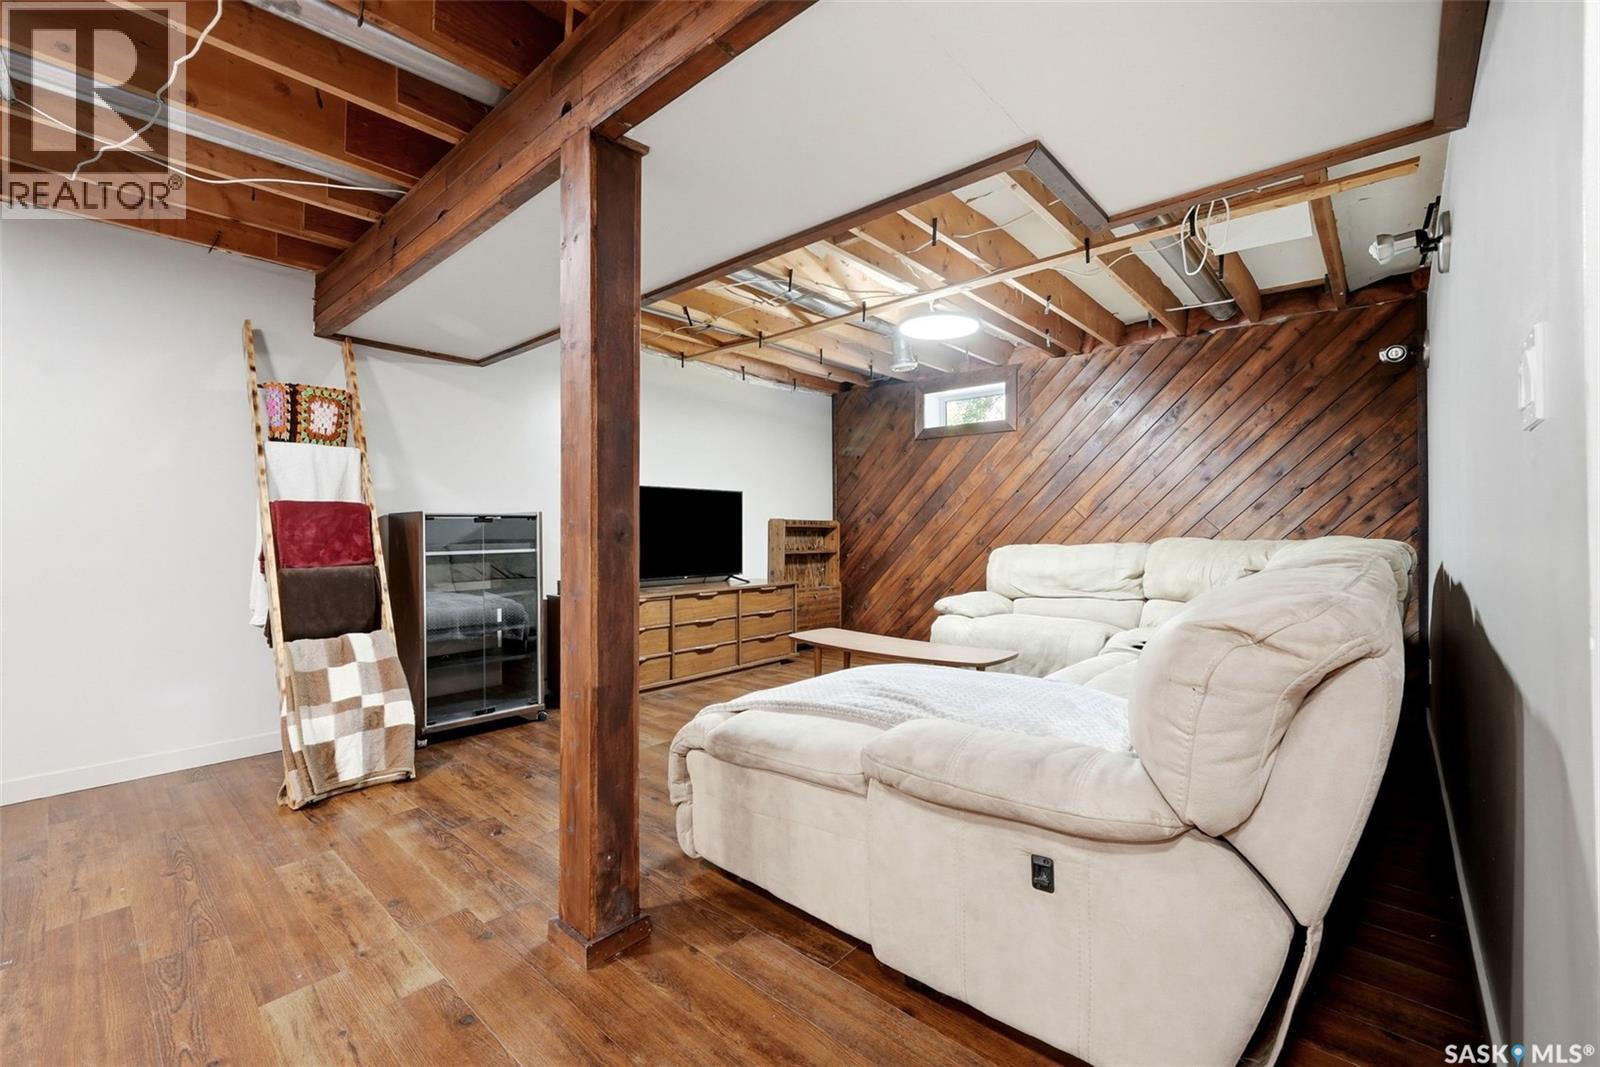
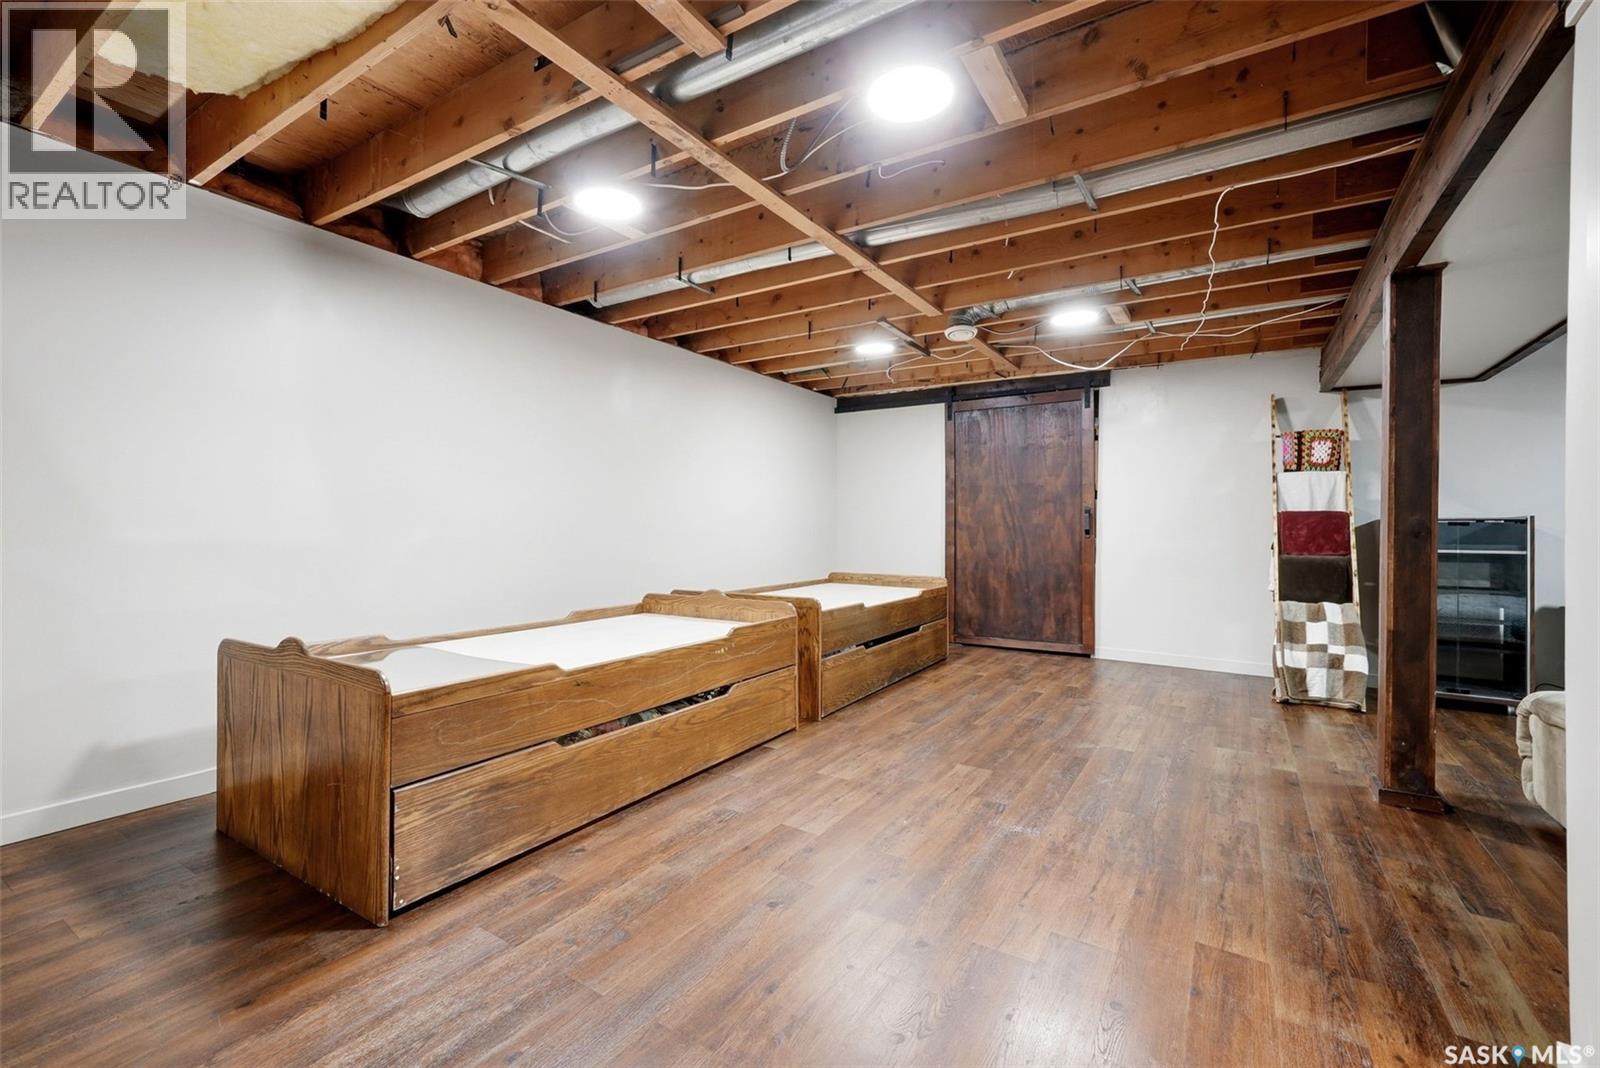
51 Martinac Crescent, Regina, SK - Indoor Photo Showing Basement
51 Martinac Crescent, Regina, SK - Indoor
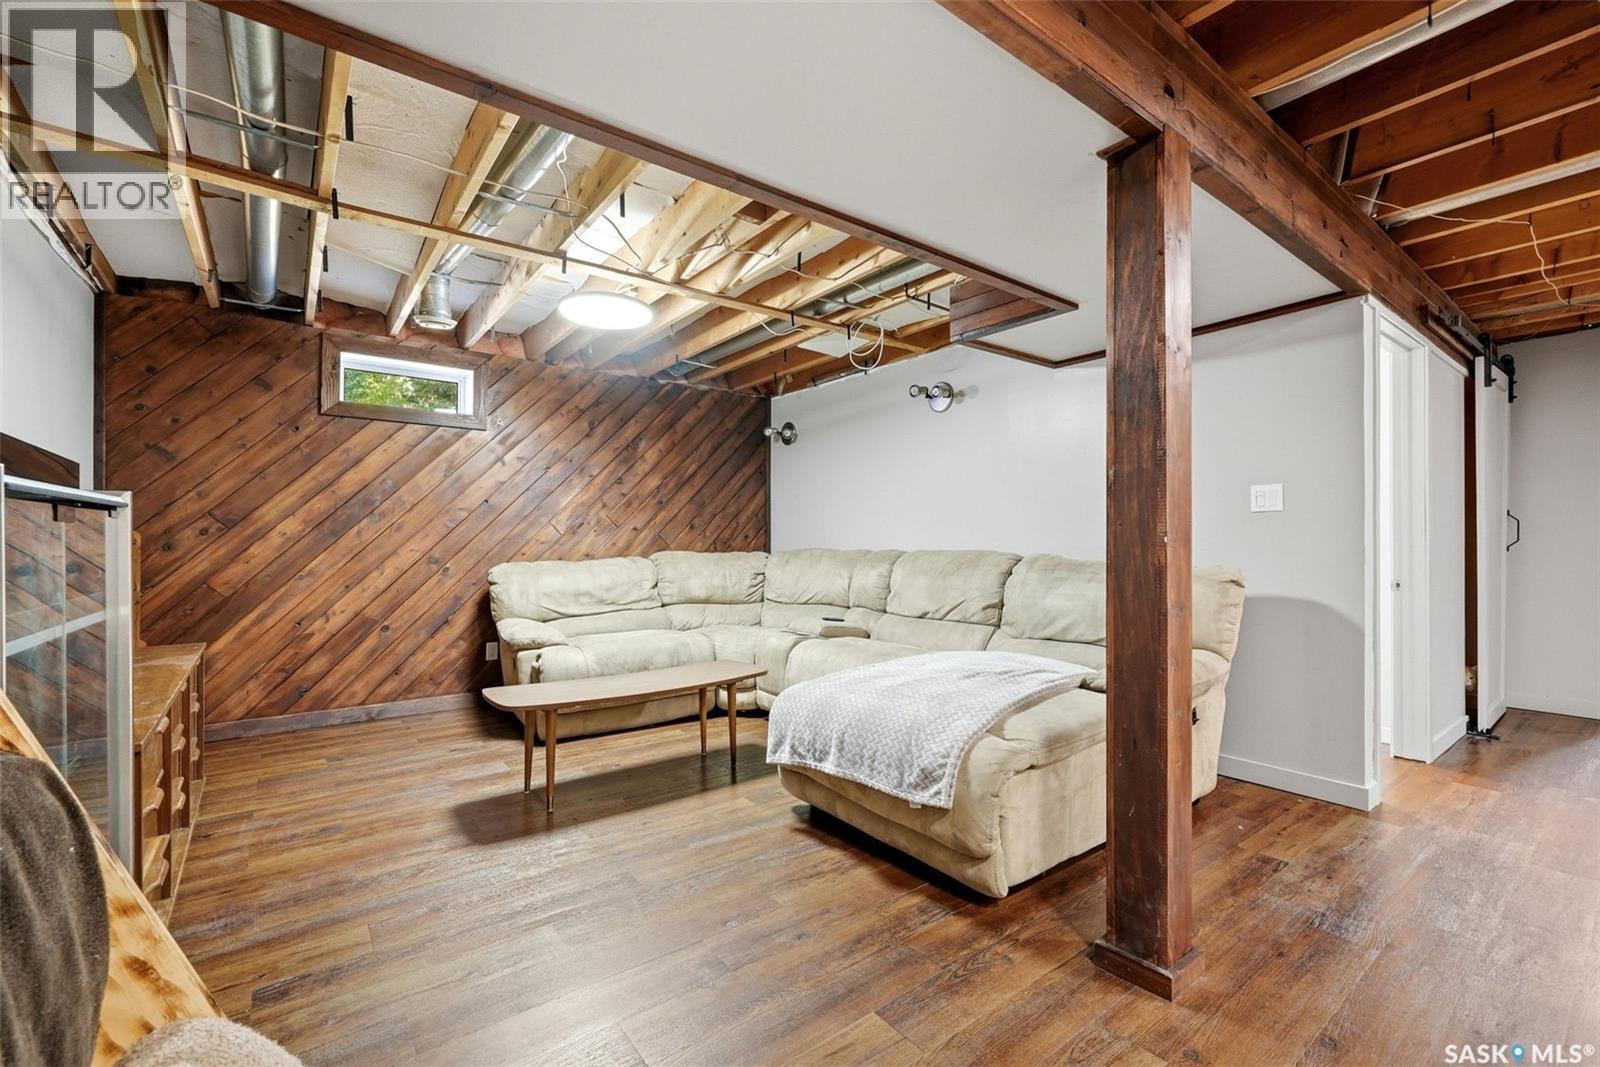
51 Martinac Crescent, Regina, SK - Indoor Photo Showing Basement
51 Martinac Crescent, Regina, SK - Indoor Photo Showing Other Room
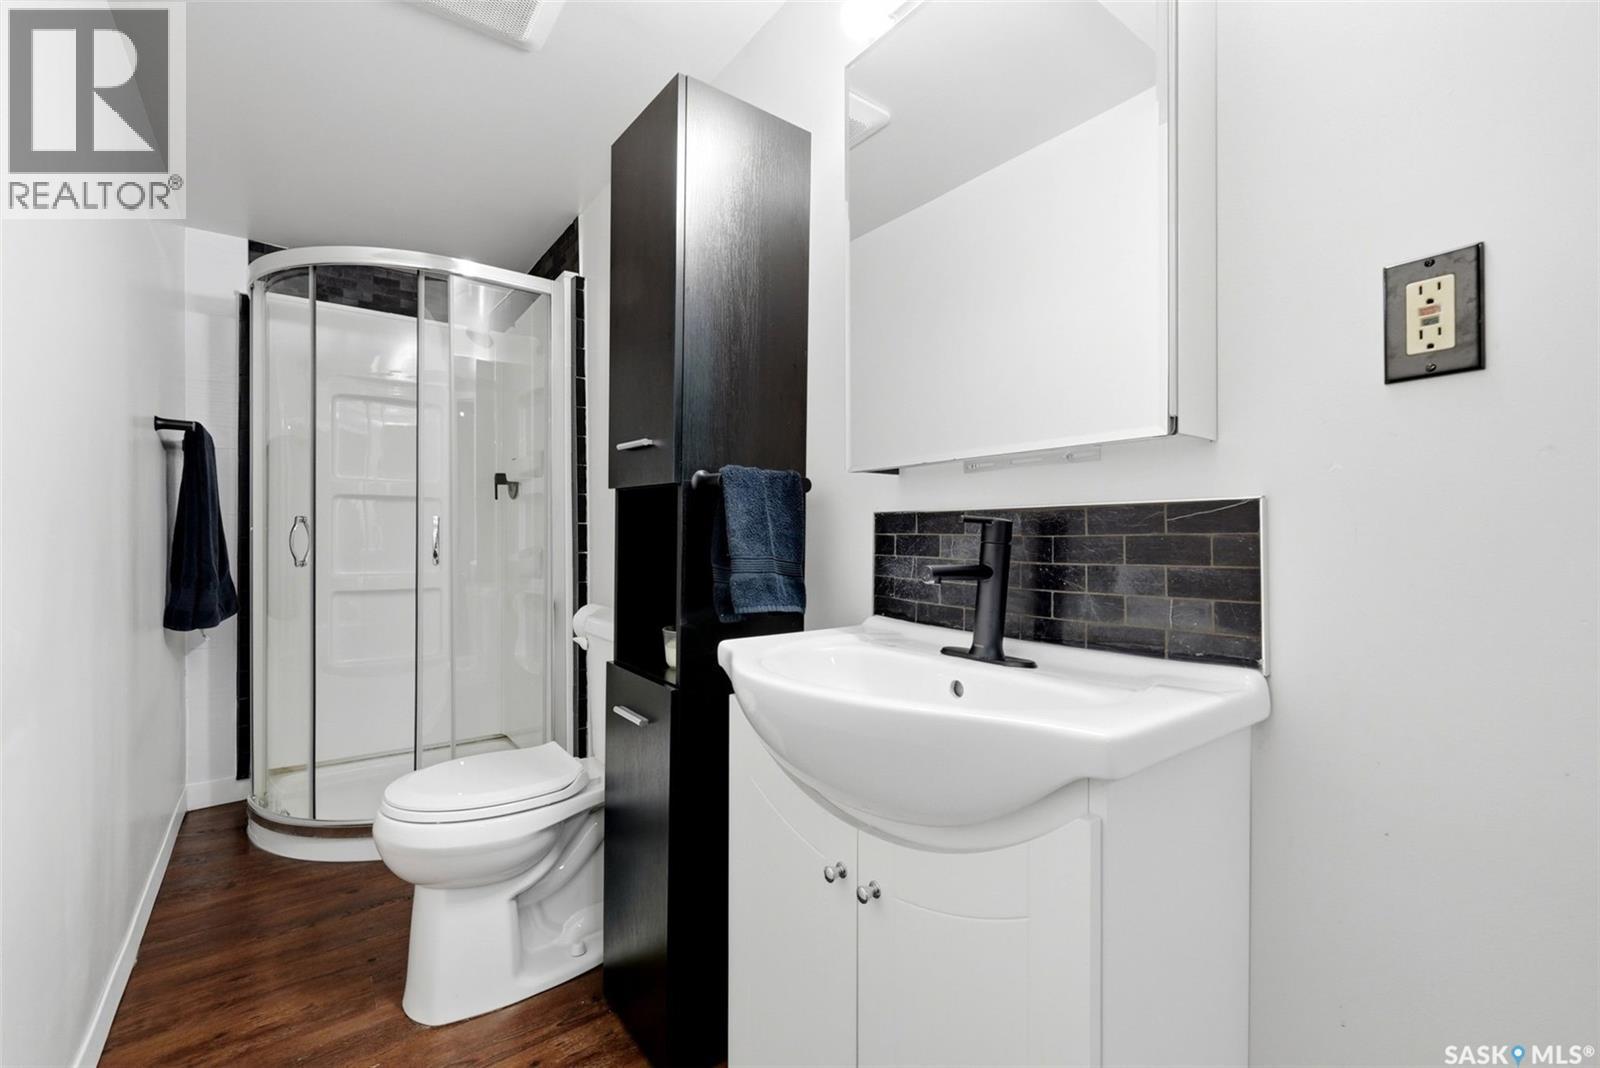
51 Martinac Crescent, Regina, SK - Indoor Photo Showing Bathroom
51 Martinac Crescent, Regina, SK - Indoor Photo Showing Other Room
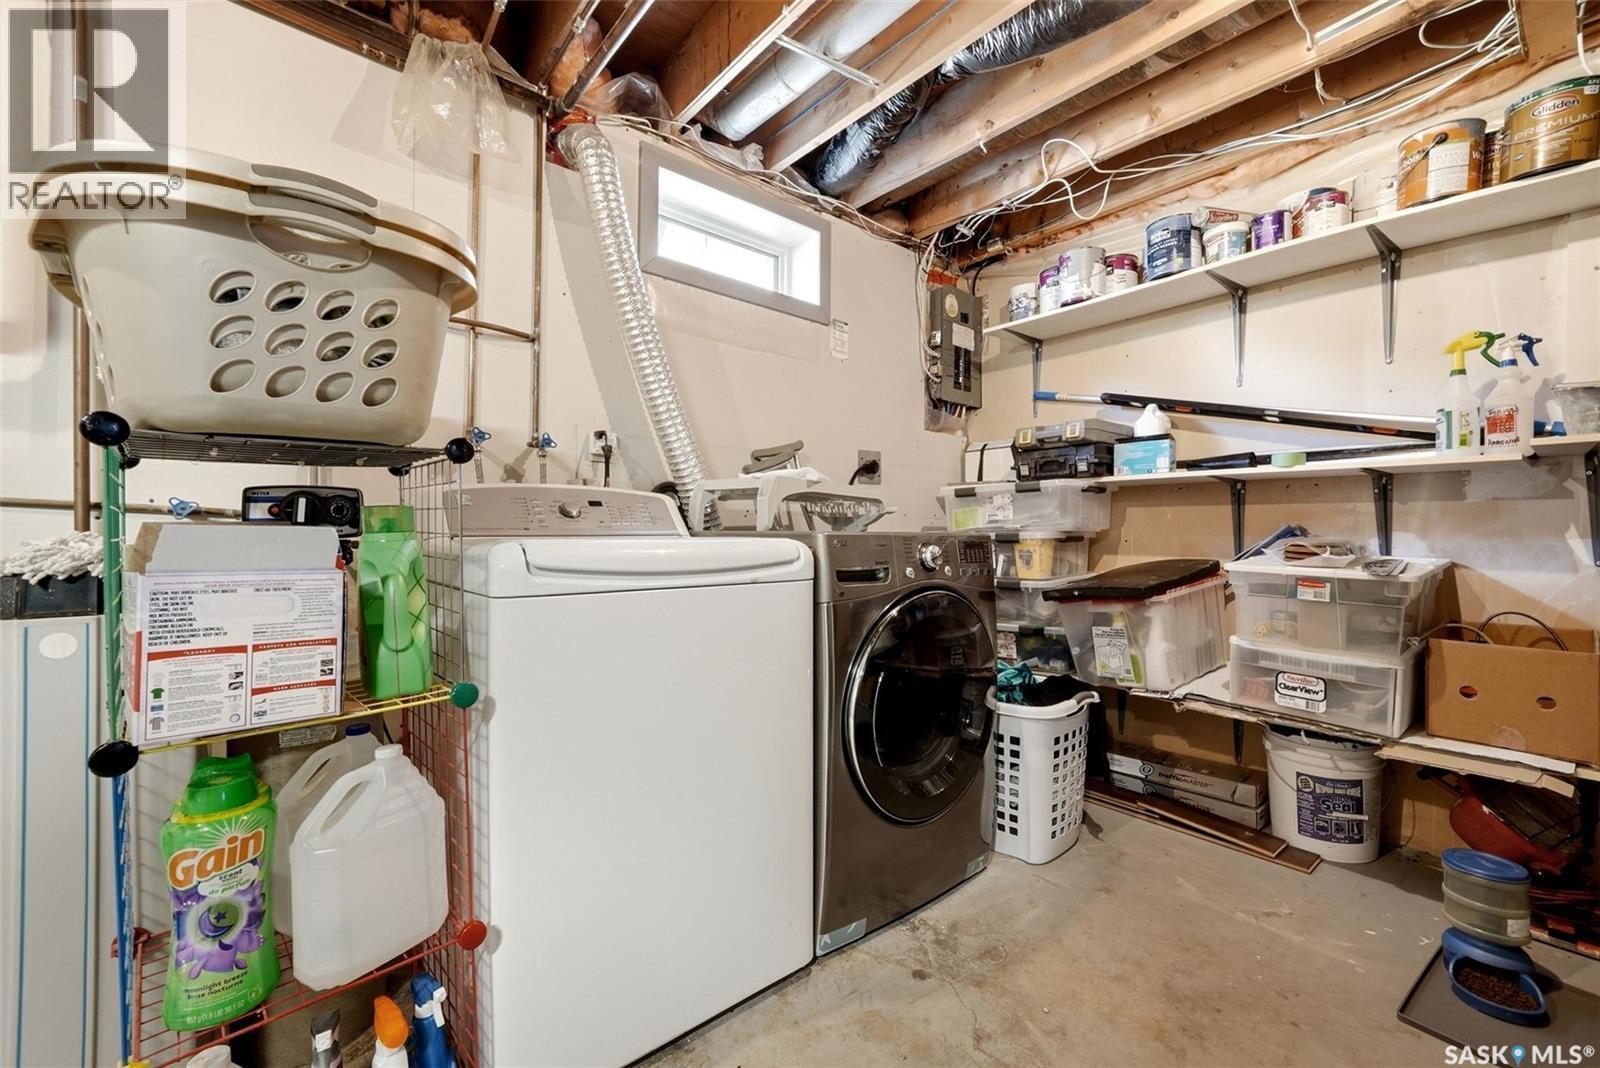
51 Martinac Crescent, Regina, SK - Indoor Photo Showing Laundry Room
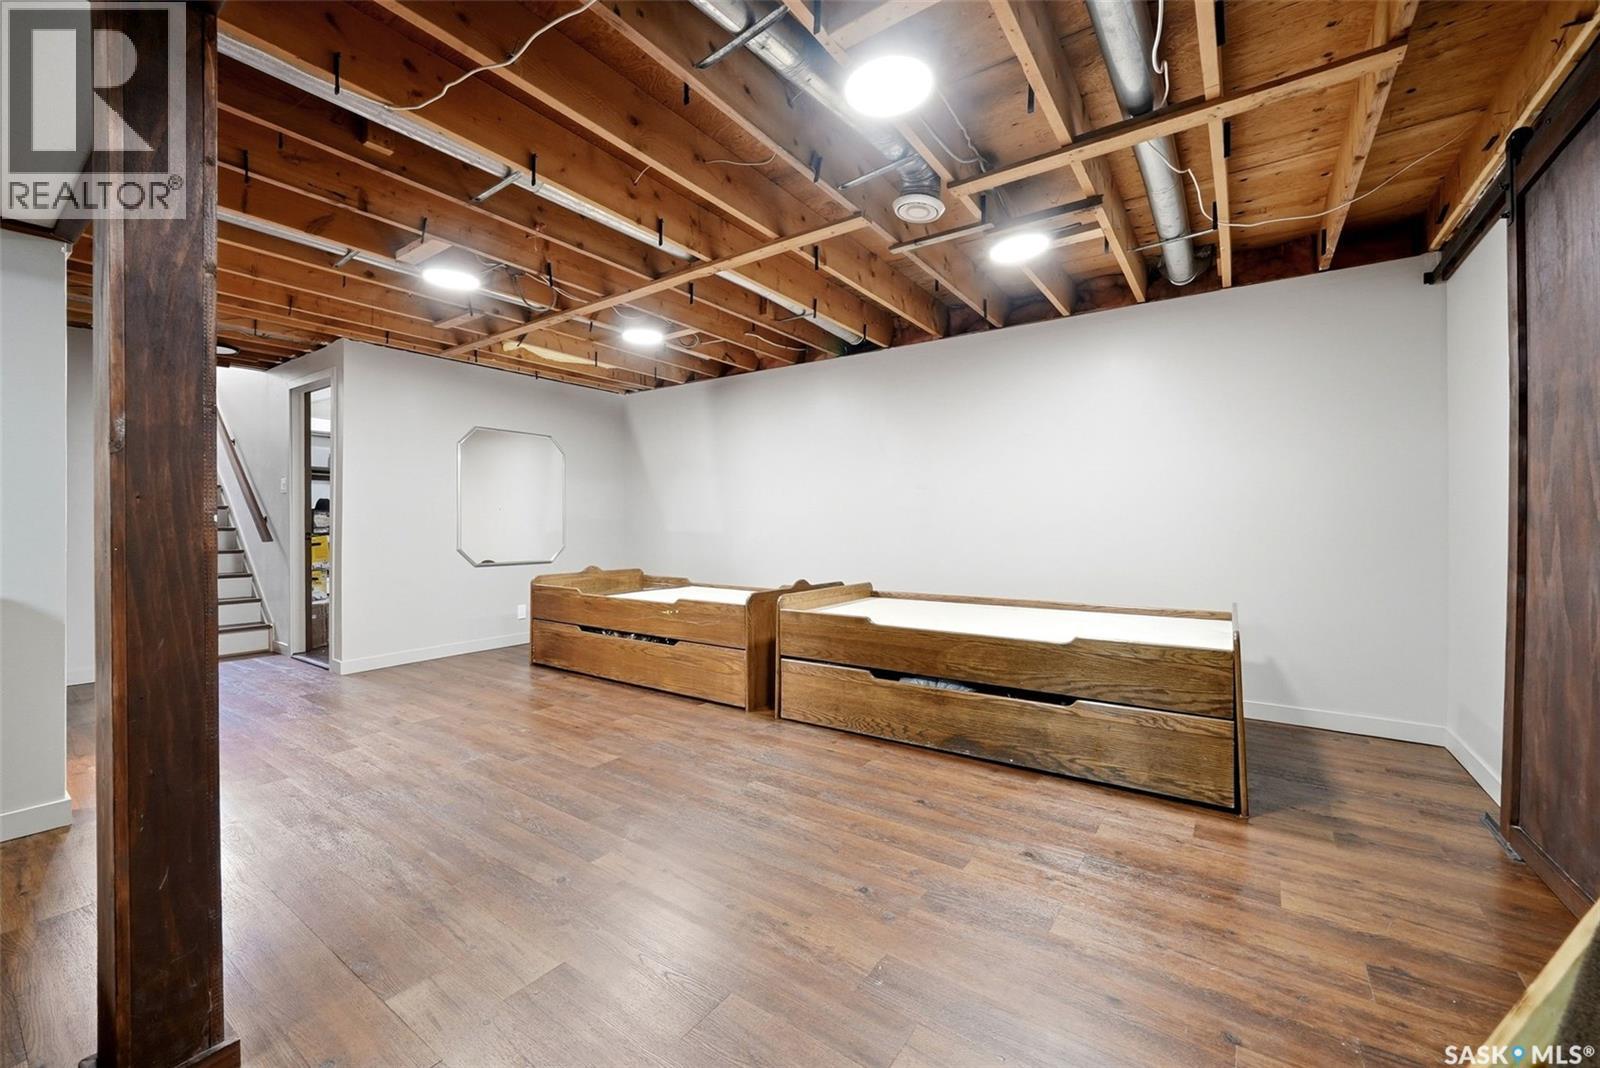
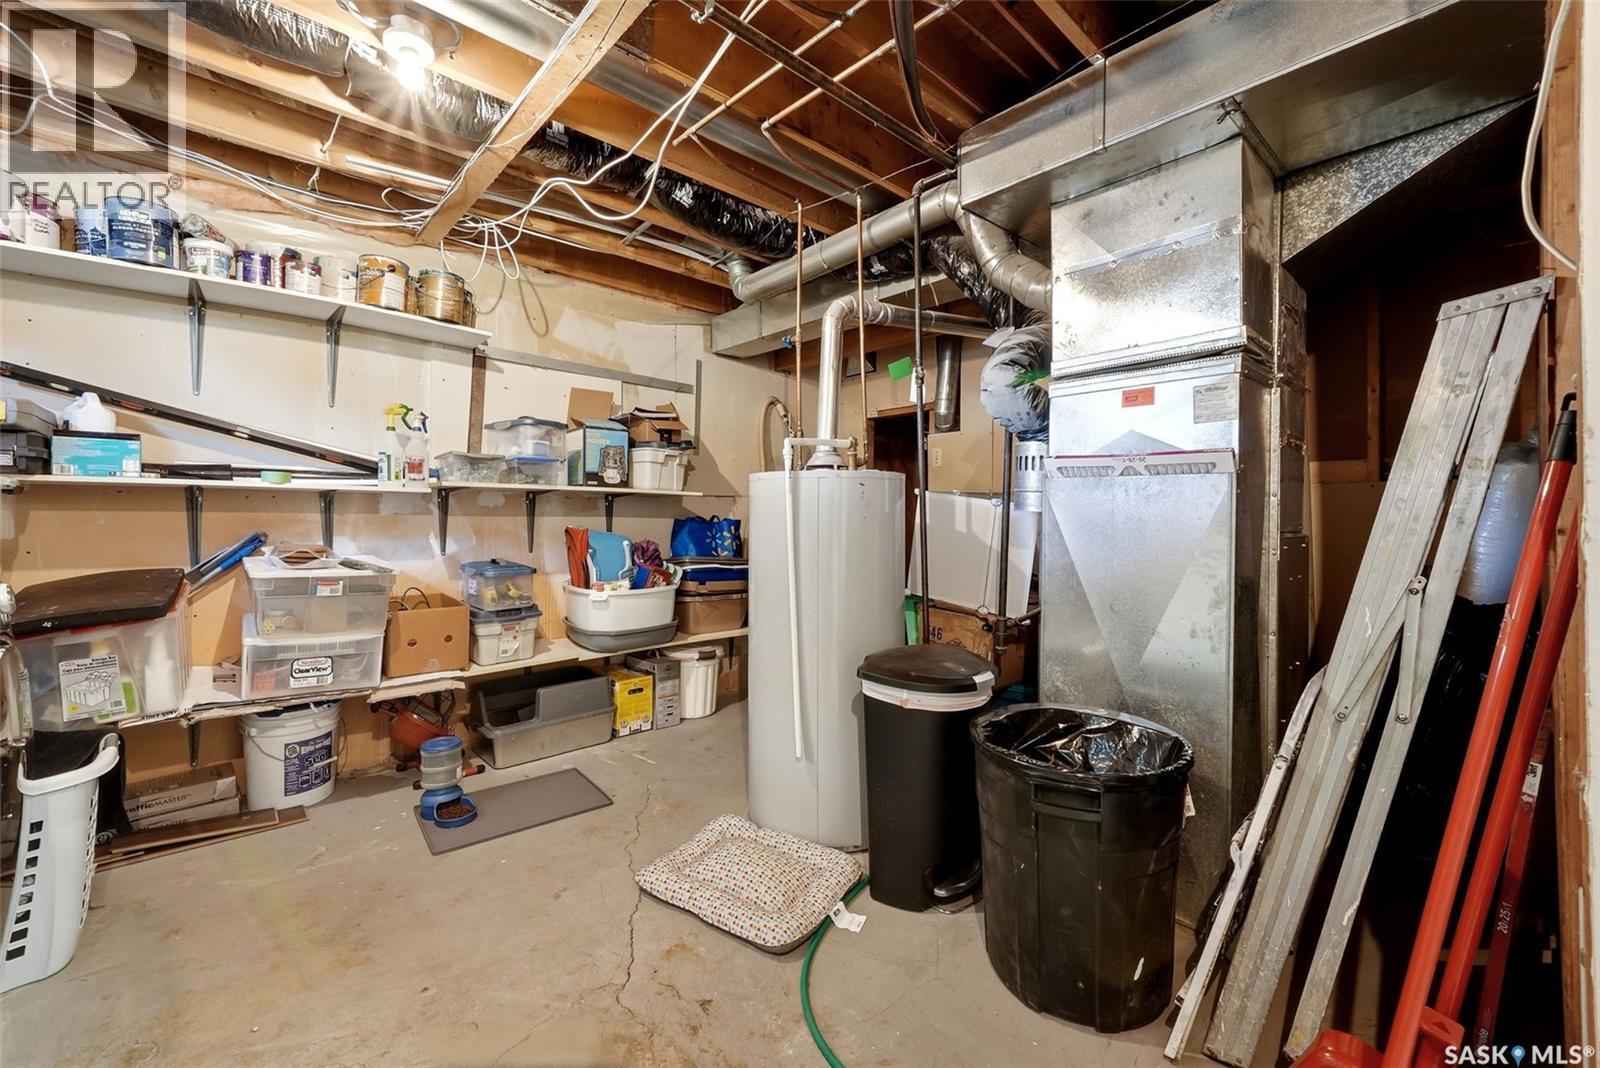
51 Martinac Crescent, Regina, SK - Indoor Photo Showing Basement
51 Martinac Crescent, Regina, SK - Outdoor
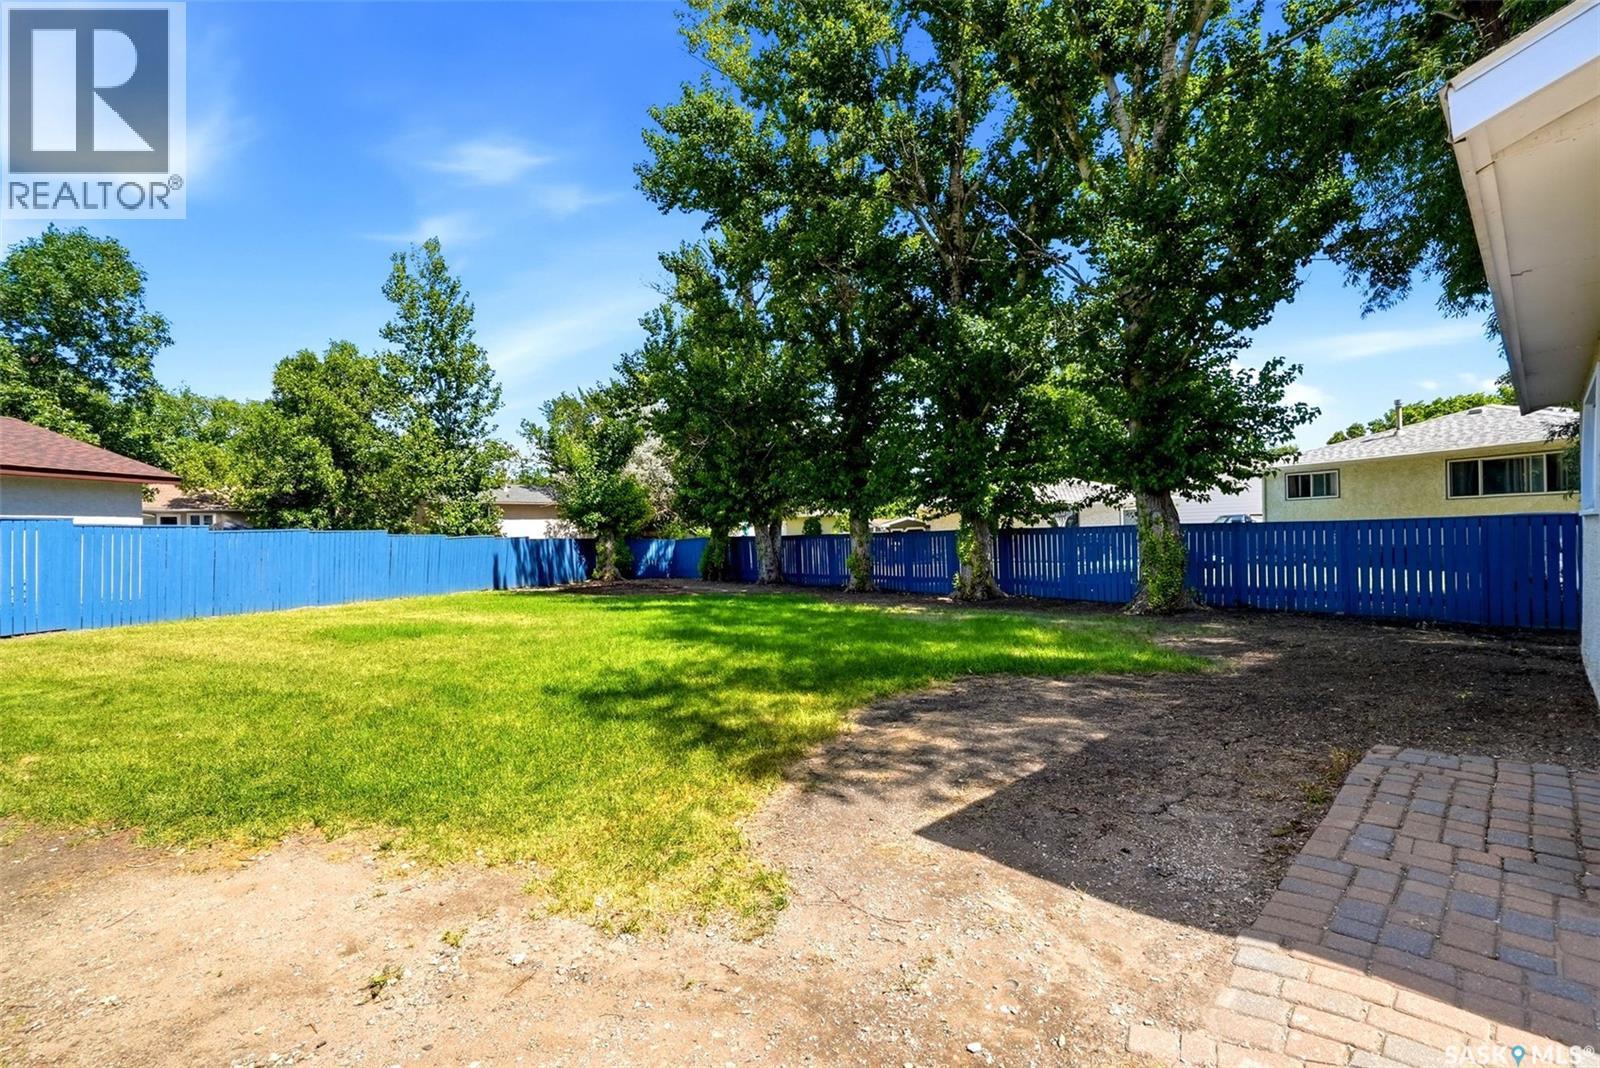
51 Martinac Crescent, Regina, SK - Outdoor With Backyard
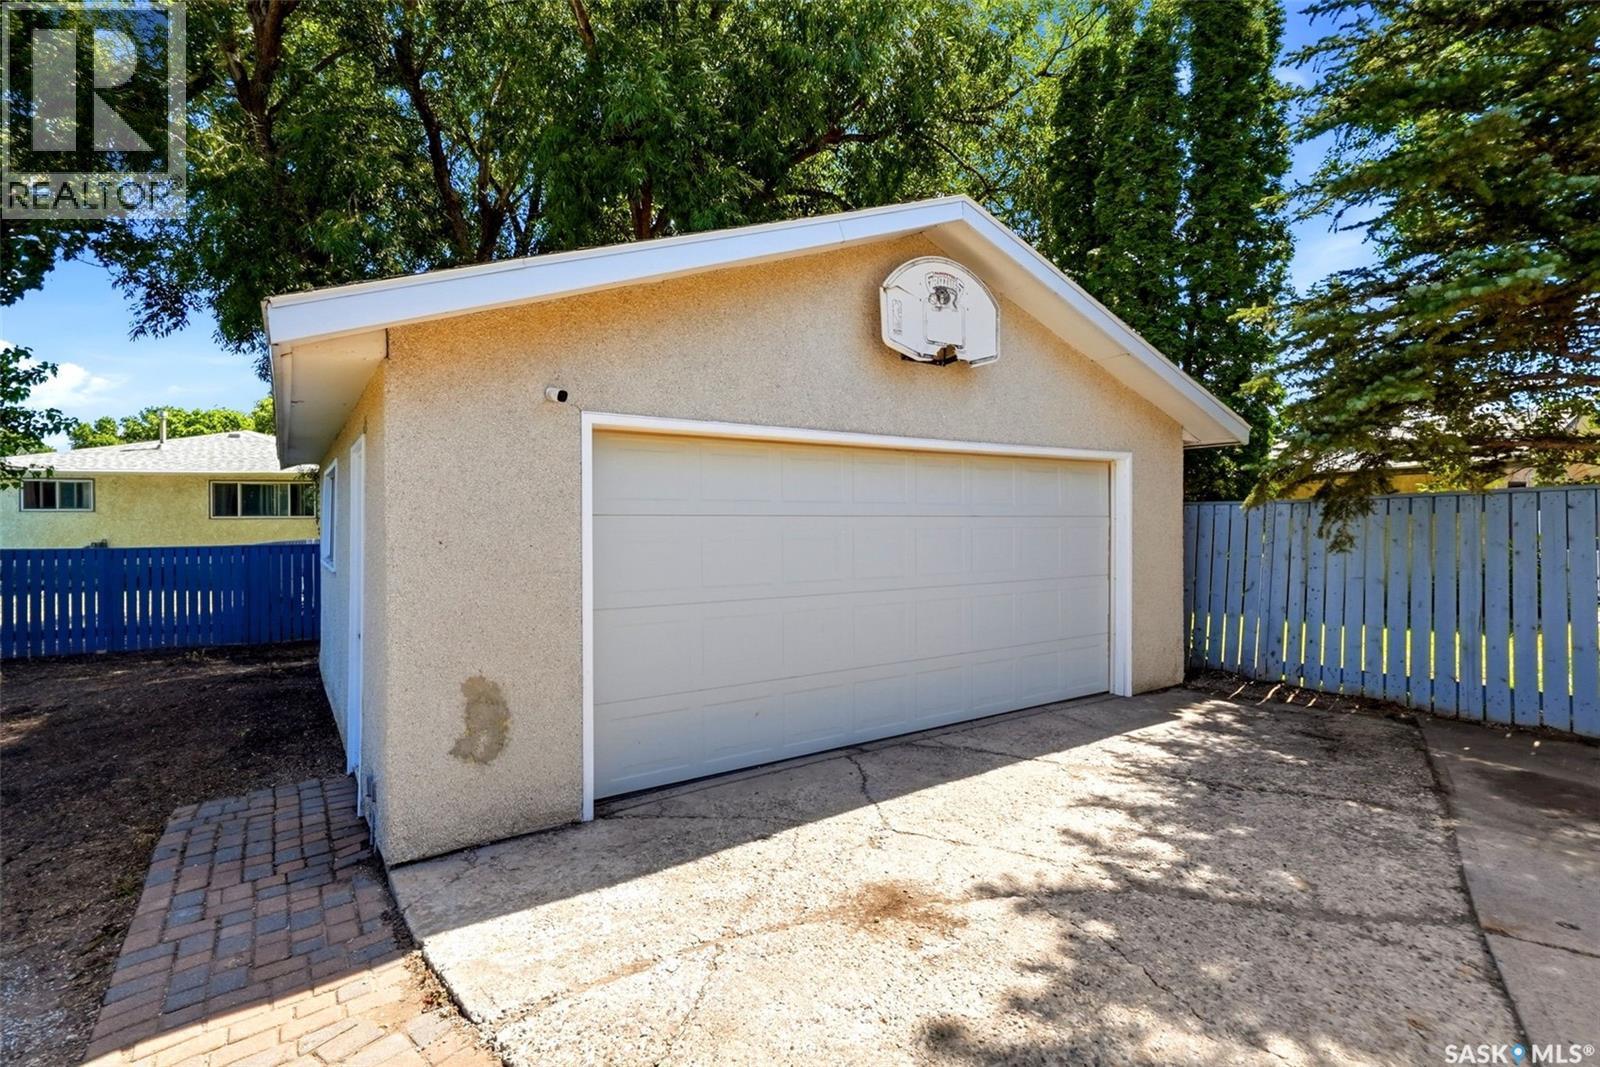
51 Martinac Crescent, Regina, SK - Outdoor
51 Martinac Crescent, Regina, SK - Outdoor With Exterior
51 Martinac Crescent, Regina, SK  - Outdoor With Exterior
51 Martinac Crescent, Regina, SK  - Outdoor
51 Martinac Crescent, Regina, SK  - Indoor Photo Showing Other Room
51 Martinac Crescent, Regina, SK  - Indoor Photo Showing Living Room With Fireplace
51 Martinac Crescent, Regina, SK - Indoor With Fireplace
51 Martinac Crescent, Regina, SK - Indoor
51 Martinac Crescent, Regina, SK - Indoor Photo Showing Kitchen With Double Sink
51 Martinac Crescent, Regina, SK - Indoor Photo Showing Dining Room
51 Martinac Crescent, Regina, SK - Indoor Photo Showing Other Room
51 Martinac Crescent, Regina, SK - Indoor Photo Showing Bedroom
51 Martinac Crescent, Regina, SK - Indoor Photo Showing Bathroom
51 Martinac Crescent, Regina, SK - Indoor Photo Showing Bedroom
51 Martinac Crescent, Regina, SK - Indoor Photo Showing Bathroom
51 Martinac Crescent, Regina, SK - Indoor Photo Showing Office
51 Martinac Crescent, Regina, SK - Indoor Photo Showing Other Room
51 Martinac Crescent, Regina, SK - Indoor Photo Showing Basement
51 Martinac Crescent, Regina, SK - Indoor
51 Martinac Crescent, Regina, SK - Indoor Photo Showing Basement
51 Martinac Crescent, Regina, SK - Indoor Photo Showing Other Room
51 Martinac Crescent, Regina, SK - Indoor Photo Showing Bathroom
51 Martinac Crescent, Regina, SK - Indoor Photo Showing Other Room
51 Martinac Crescent, Regina, SK - Indoor Photo Showing Laundry Room
51 Martinac Crescent, Regina, SK - Indoor Photo Showing Basement
51 Martinac Crescent, Regina, SK - Outdoor
51 Martinac Crescent, Regina, SK - Outdoor With Backyard
51 Martinac Crescent, Regina, SK - Outdoor
51 Martinac Crescent, Regina, SK - Outdoor With Exterior
Home Insurance - TD Insurance

Get a home insurance quote online for this $349,900 property in Regina
  • Advertising
Rent Today. Own Tomorrow.
Explore our Rent-to-own Path to Homeownership™ designed to help you become a homeowner.
51 Martinac CRESCENT, Regina, Saskatchewan, S4X 1R5
$349,900

4 Beds

3 Baths

Property Information:

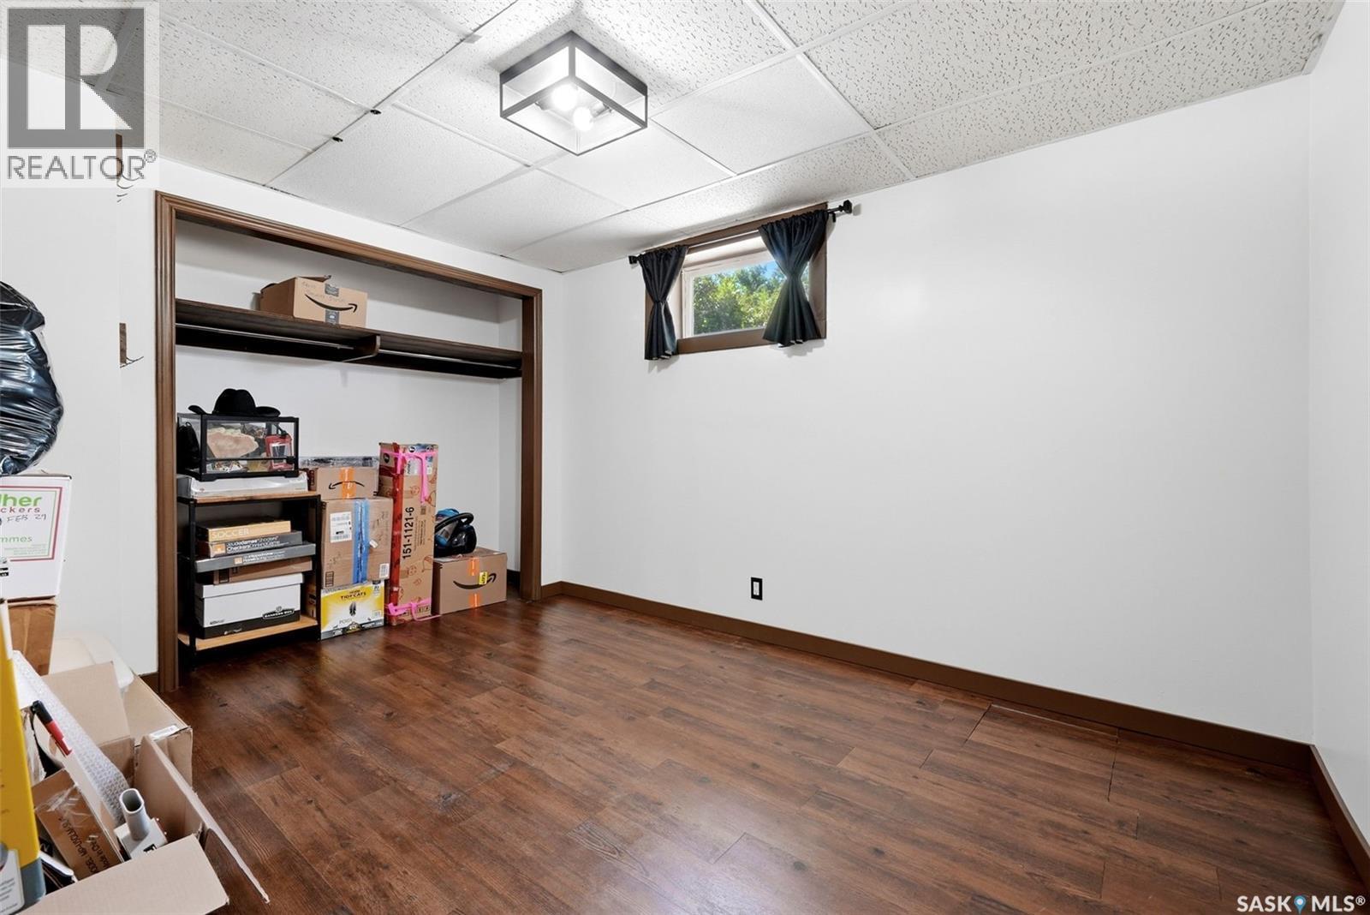
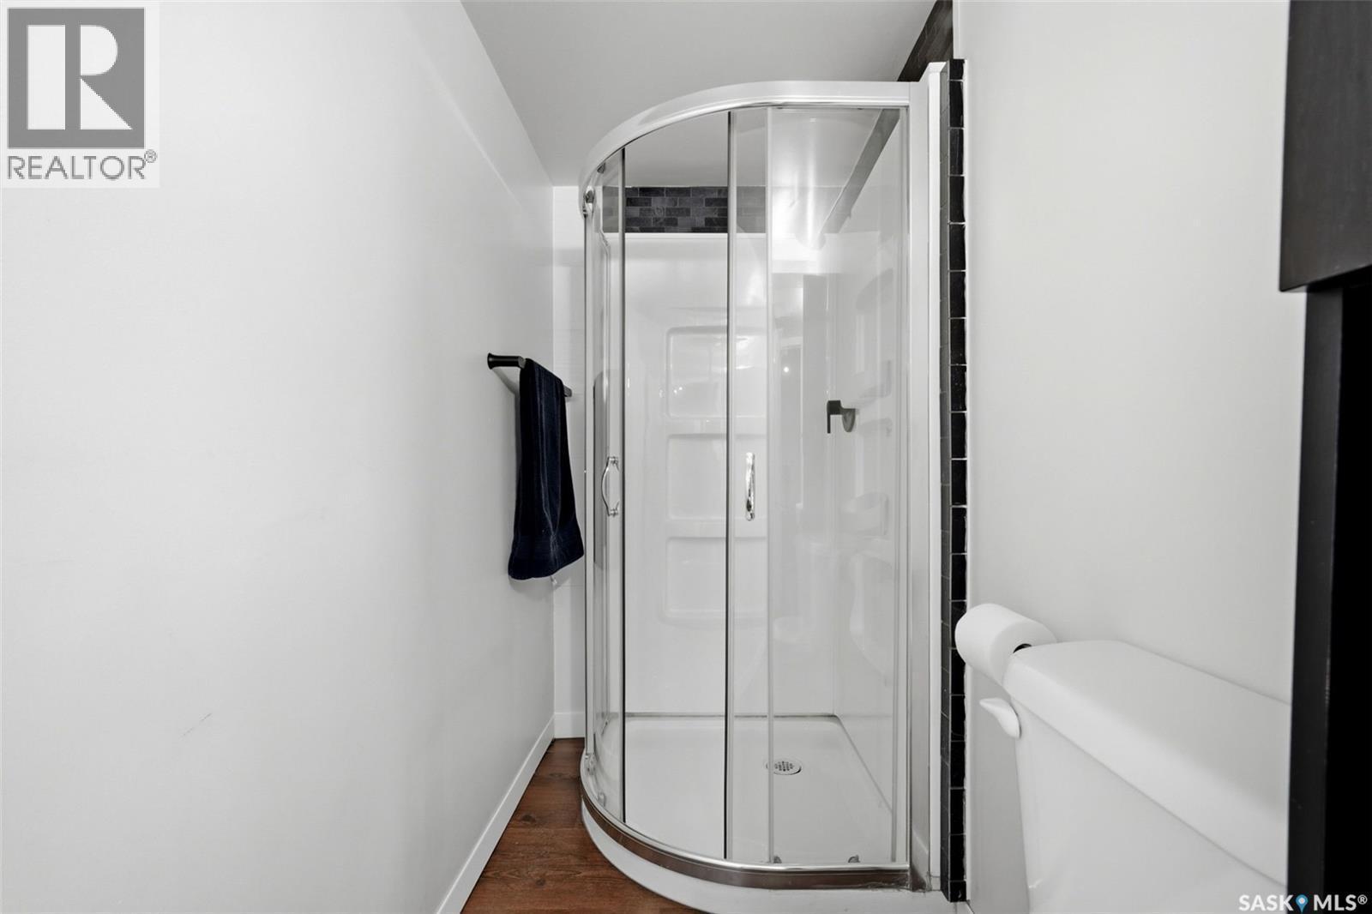
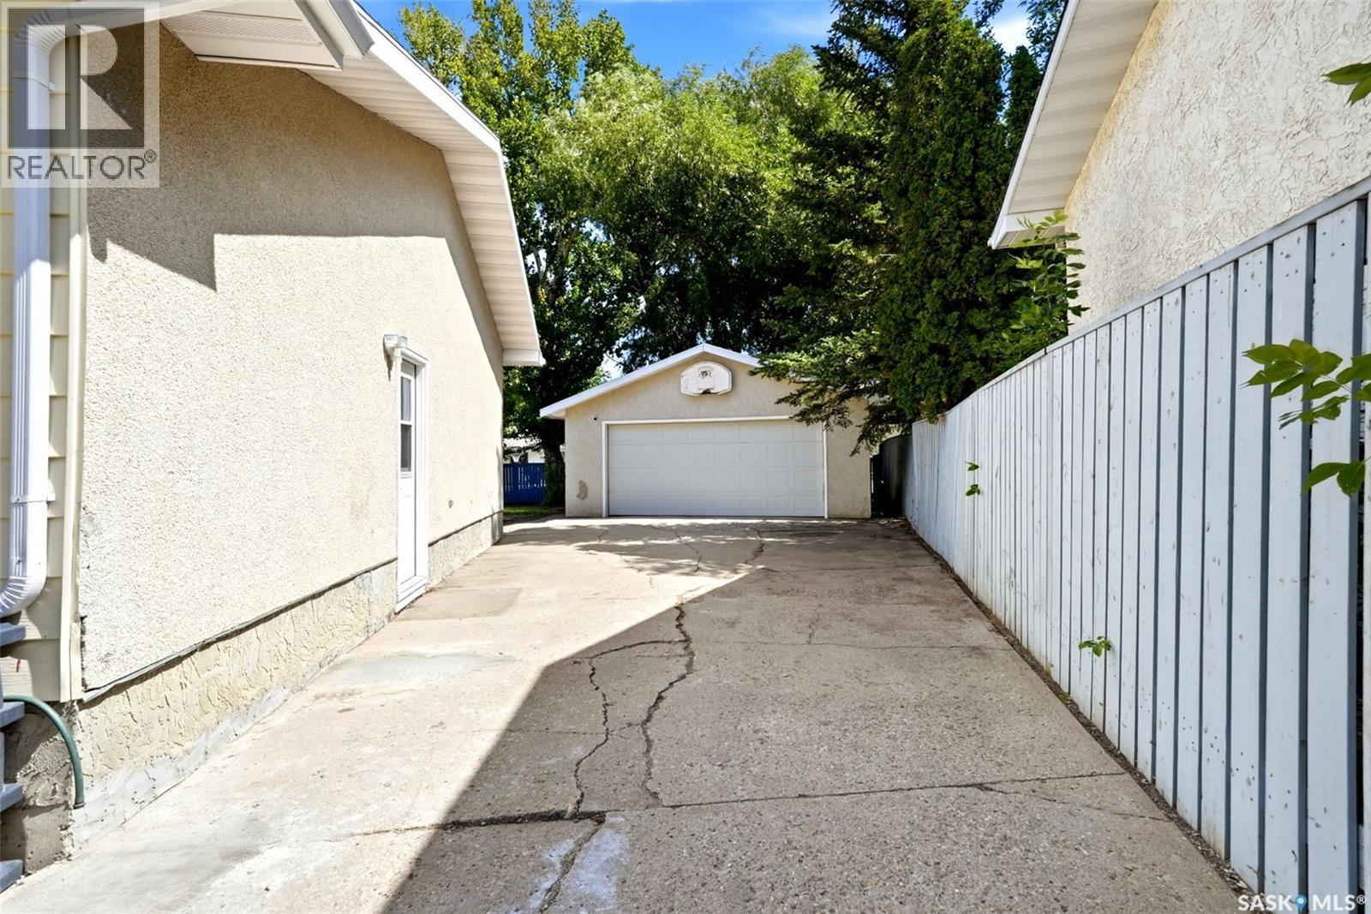
Welcome to this spacious family home, ideally located near green space and just steps from St. Jerome School and Ecole Centennial School with W.H. Ford School close by. This 3+1 bedroom home sits on a large pie-shaped lot and features a fully enclosed dog run, along with a double detached garage. Step inside to a welcoming living room complete with a cozy wood-burning fireplace and built-in shelving. The eat-in kitchen offers warm maple cabinetry and plenty of space for family meals. The primary bedroom includes a renovated 2-piece ensuite (2026). Two additional bedrooms and a beautifully updated 4-piece bathroom (2025) complete the main level. The basement offers a spacious rec room (sectional couch included), a fourth bedroom (window may not meet egress standards), a 3-piece bathroom updated in 2021, as well as a laundry area and ample storage. Additional updates include shingles on house (approx. 3 yrs ago), underground sprinkles redone in the front and back (approx. 2 yrs ago), some windows replaced 2026, integraded LED light fixtures, new doors and fresh paint in select rooms. Book your showing today! As per the Seller’s direction, all offers will be presented on 08/14/2026 3:00PM. (id:27)

Building Features:

  • Style: Detached
  • Building Type: House
  • Architectural Style: Bungalow
  • Basement Development: Partially finished
  • Basement Type: Full
  • Construction Style - Attachment: Detached
  • Fireplace Fuel: Wood
  • Fireplace Type: Conventional
  • Floor Space: 1056 sqft Square Feet
  • Heating Type: Forced air
  • Heating Fuel: Natural gas
  • Cooling Type: Central air conditioning
  • Appliances: Washer, Refrigerator, Dishwasher, Dryer, Microwave, Freezer, Window Coverings, Garage door opener remote, Stove

Property Features:

  • OwnershipType: Freehold
  • Property Type: Single Family
  • Built in: 1978
  • Features: Treed, Irregular lot size
  • Fence Type: Partially fenced
  • Floor Space (approx): 1056 Square Feet
  • Irregular: Yes
  • Landscape Features: Lawn, Underground sprinkler
  • Lot Size: 9650.00 Square Feet
  • Parking Type: Detached garage, Parking Spaces
  • No. of Parking Spaces: 8

Rooms:

  • Other Basement Level Measurements not available
  • Bedroom Basement Level 12'6" x 9'7"
  • Bathroom Basement Level Measurements not available
  • Laundry Basement Level Measurements not available
  • Living Main Level 18'4" x 13'8"
  • Kitchen Main Level 7'5" x 8'8"
  • Dining Main Level 13'6" x 8'4"
  • Primary Bedroom Main Level 9'11" x 13'3"
  • Bathroom Main Level Measurements not available
  • Bedroom Main Level 9'11" x 8'10"
  • Bedroom Main Level 10'11" x 7'11"
  • Bathroom Main Level Measurements not available

Courtesy of: Realty Executives Diversified Realty

REALTOR.ca  

QuickQuoteTM Powered by RPS

Location of 51 Martinac CRESCENT, Regina, Saskatchewan, S4X 1R5

Demographic Information of 51 Martinac CRESCENT, Regina, Saskatchewan, S4X 1R5

Life Stage

Growing Families

Employment Type

Blue Collar/Primary, Blue Collar/Service Sector

Average Household Income

$90,404.31

Average Number of Children

1.73

Household Population

Household Structure

Age of Population

Education

Education Level

No certificate/diploma/degree

14.01 %

High school certificate or equivalent

37.78 %

Apprenticeship trade certificate/diploma

12.11 %

College/non-university certificate
16.19 %

University certificate (below bachelor)
1.21 %

University Degree

18.7 %

Commuter

Travel To Work

By Car

92.47 %

By Public Transit

0.0 %

By Walking

2.1 %

By Bicycle

0.0 %

By Other Methods

5.43 %

Cultural Diversity

Knowledge of Official Language

Mother Tongue

Building Information

Building Type

Apartments (Low and High Rise)

Houses

100.0 %

Own Vs. Rent