Button CopyPathCircle CloseCircle Left ArrowArrow Down Icon GreyClosecirclecircleBurger
  • Advertising

4828 8TH AVENUE, Regina, Saskatchewan, S4T 0V9

MLS® # SK045382
House For Sale In Regina, Saskatchewan
$329,000 QuickQuoteTM: $209K - $367K

3 Beds

2 Baths

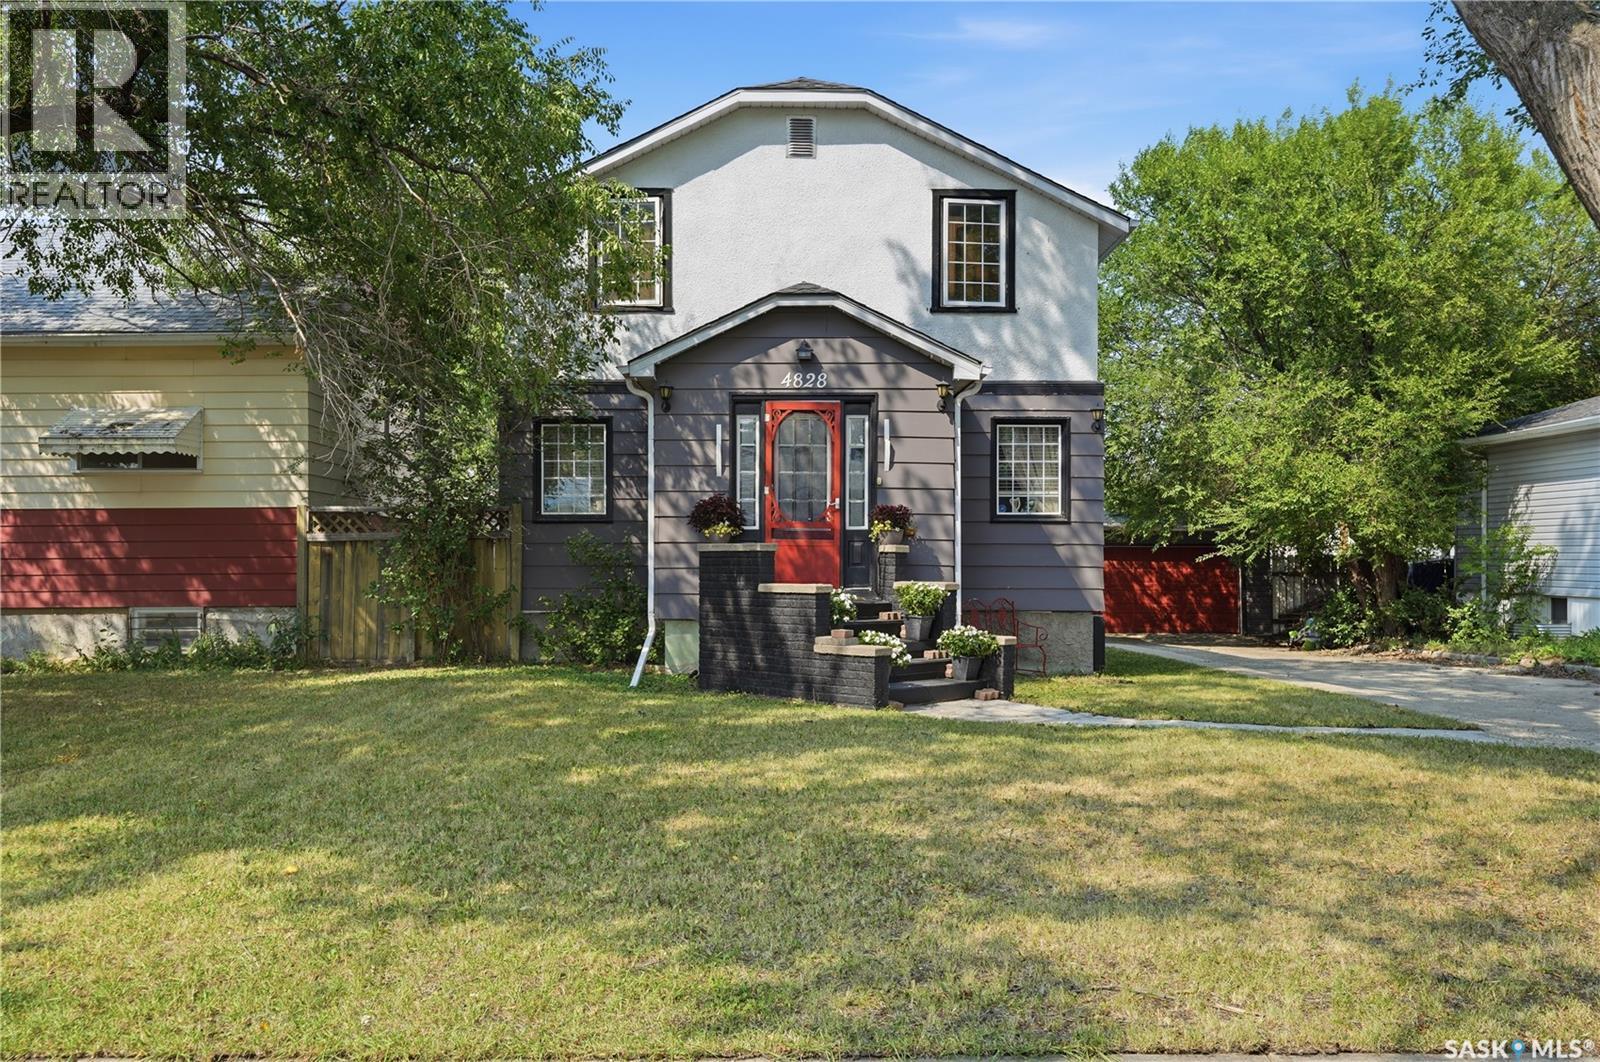
4828 8Th Avenue, Regina, SK - Outdoor
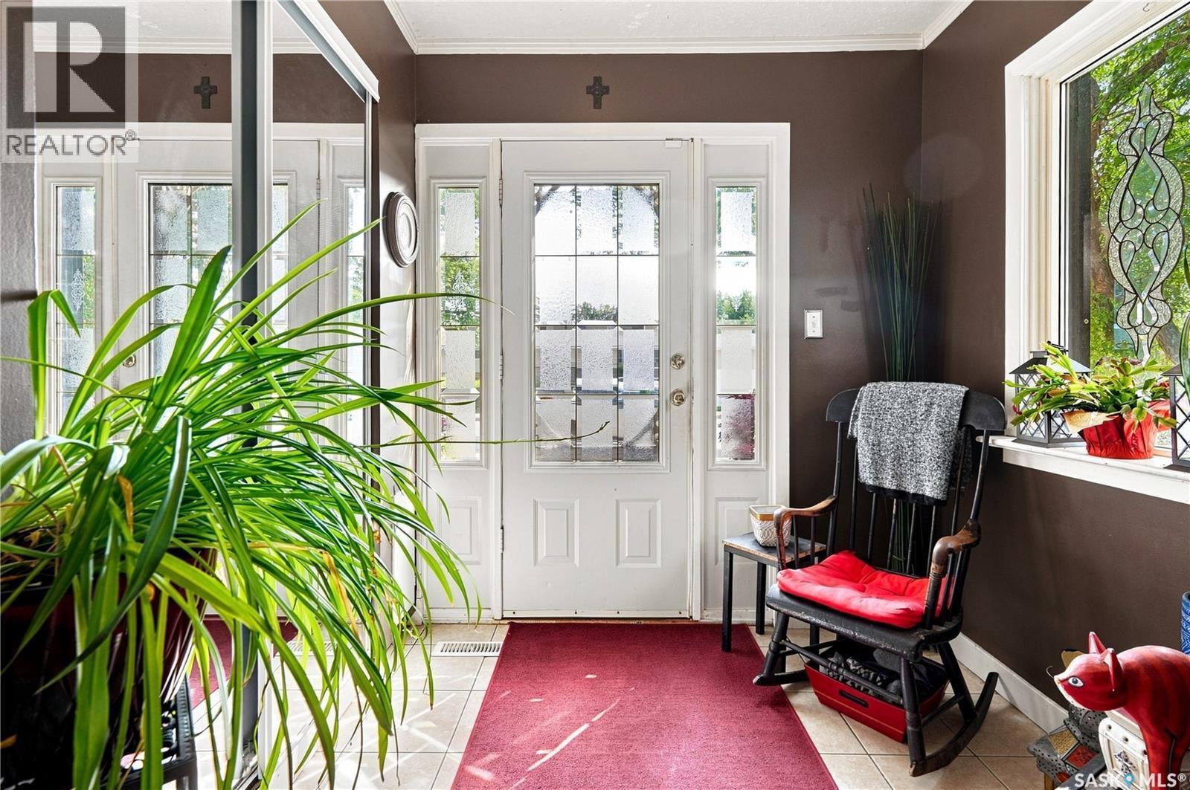
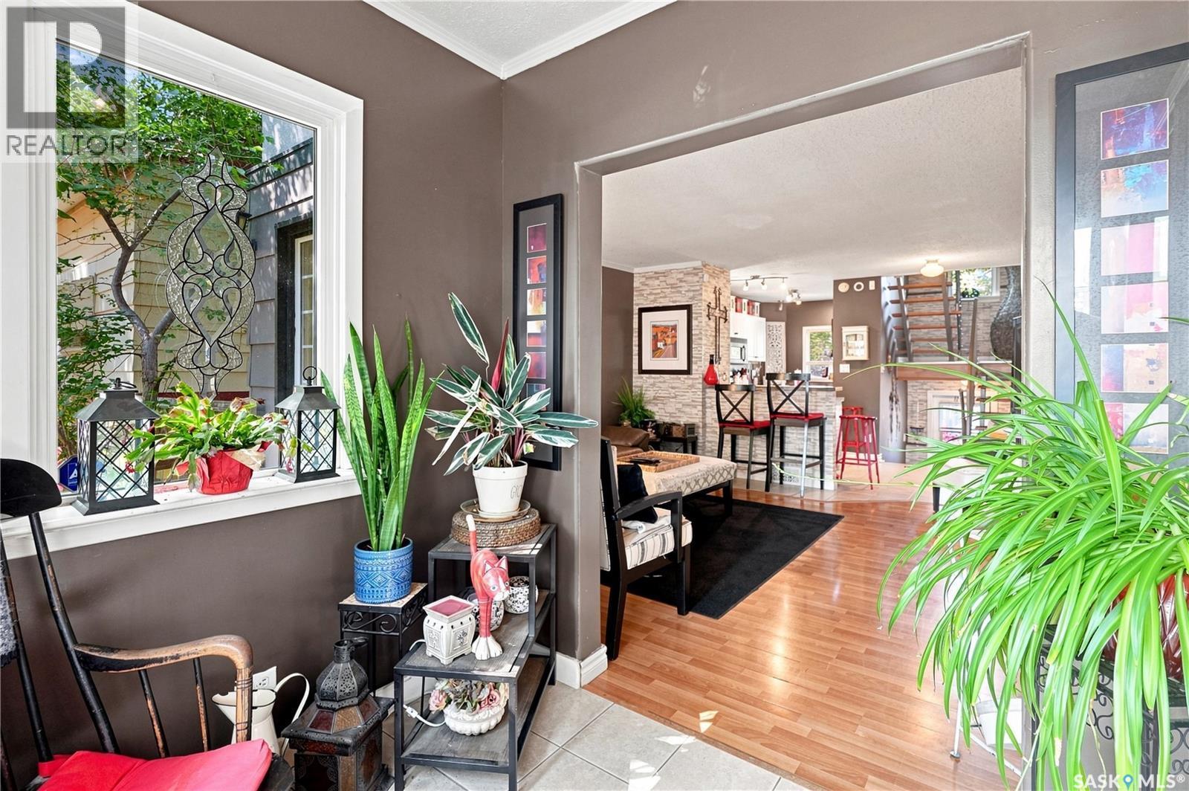
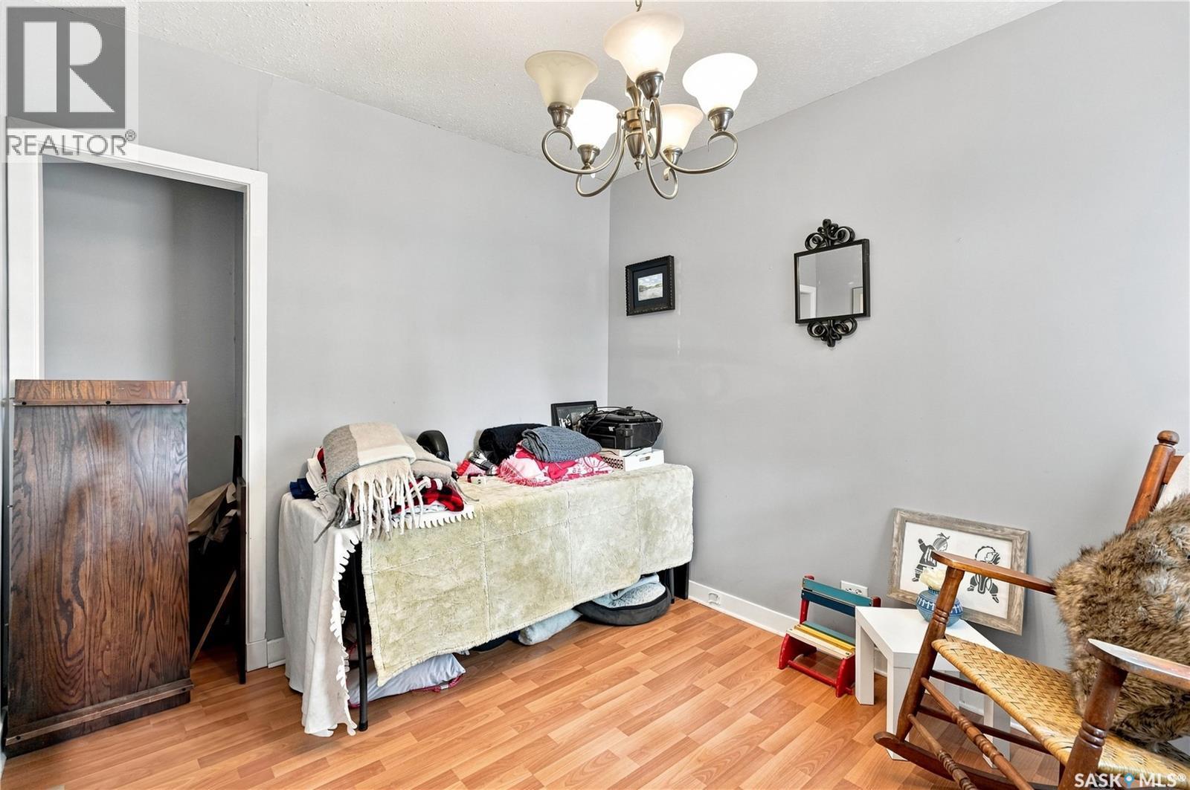
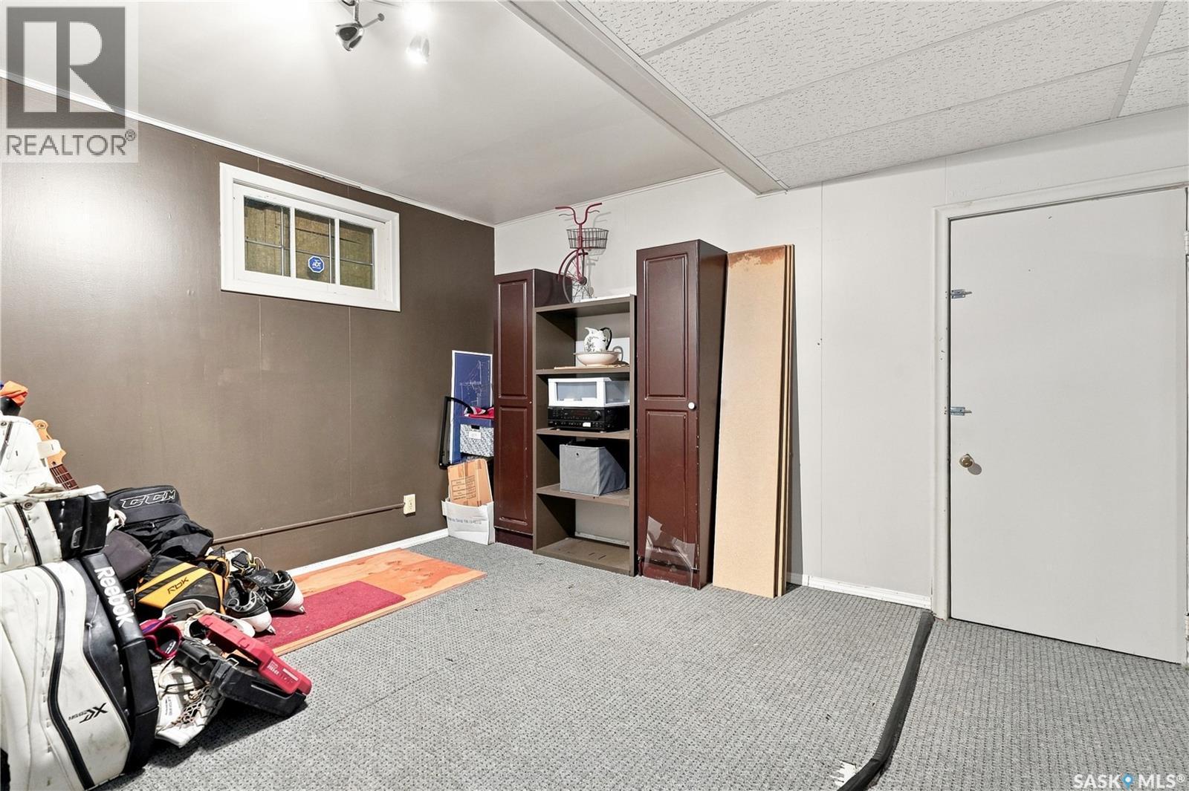
4828 8Th Avenue, Regina, SK - Indoor Photo Showing Other Room
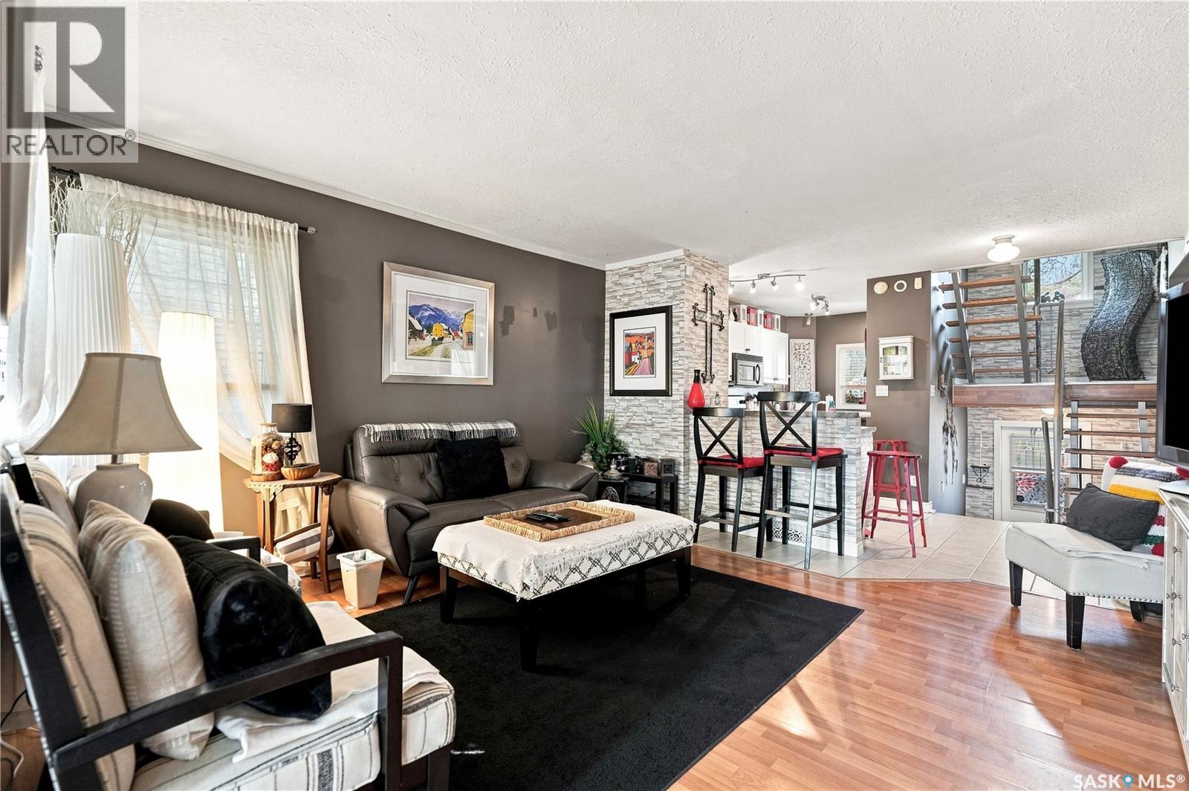
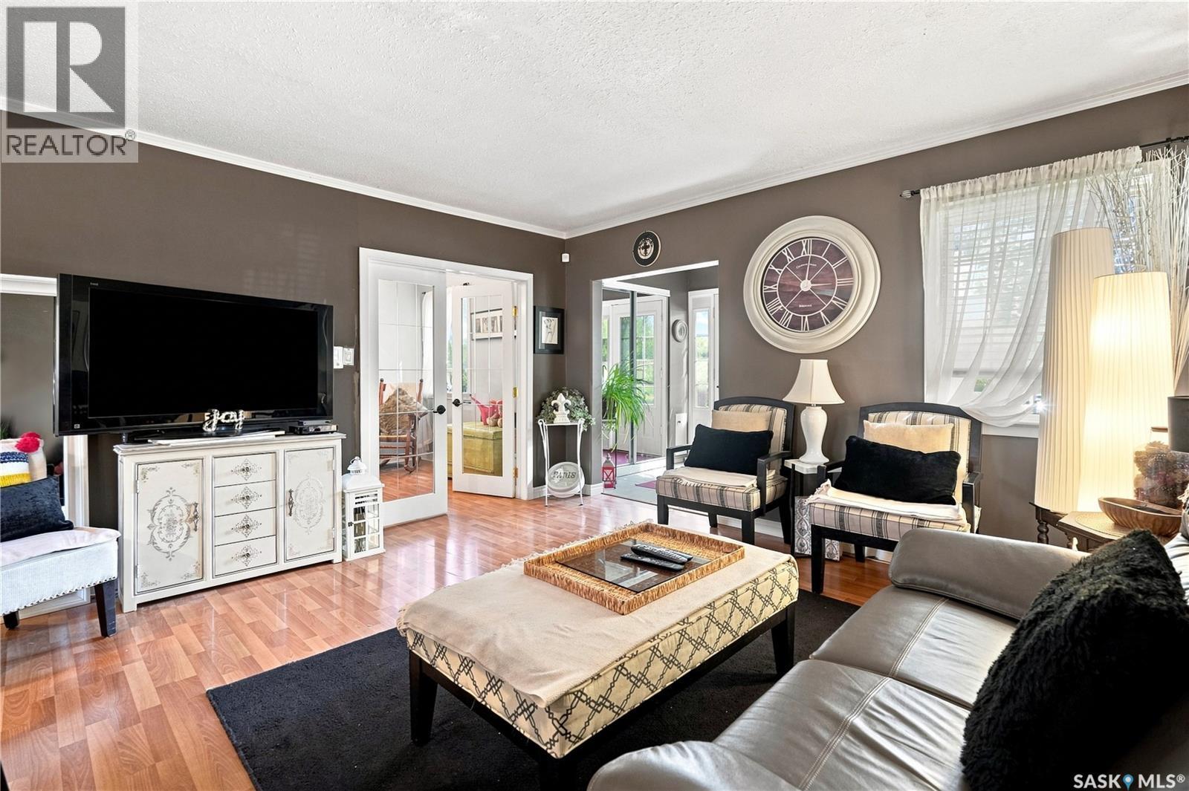
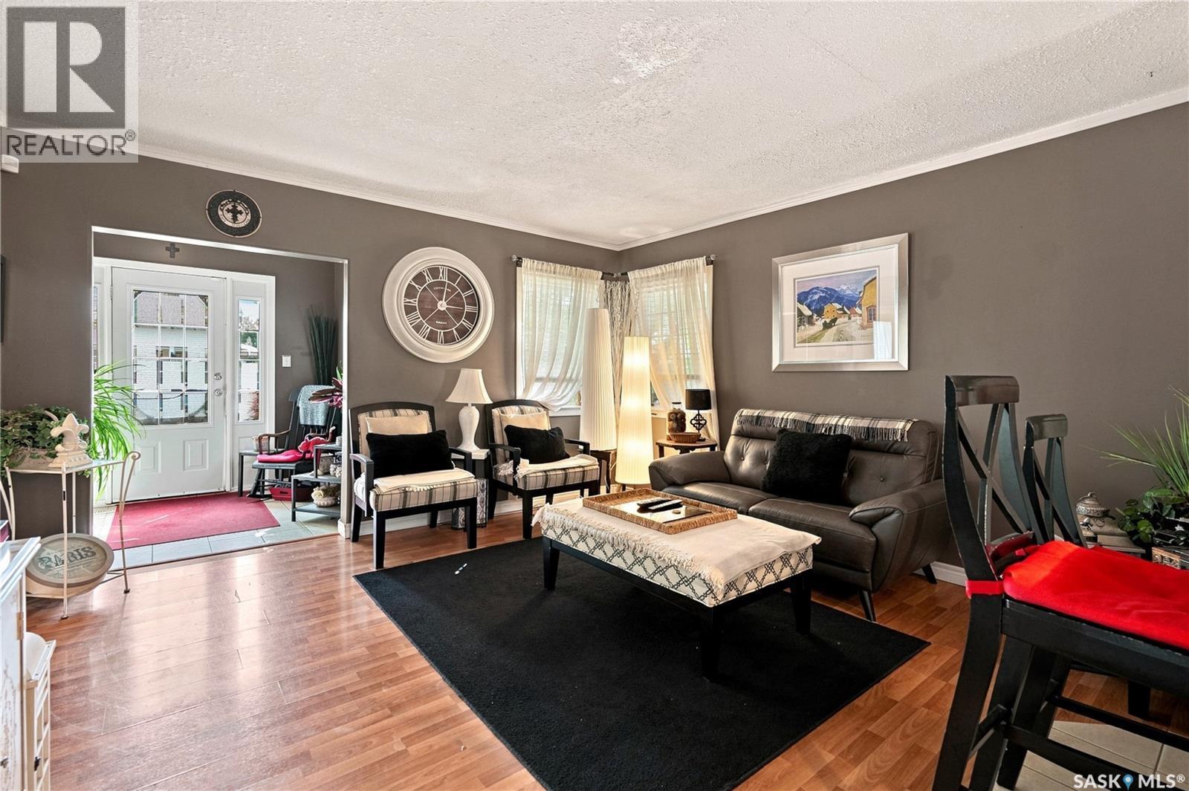
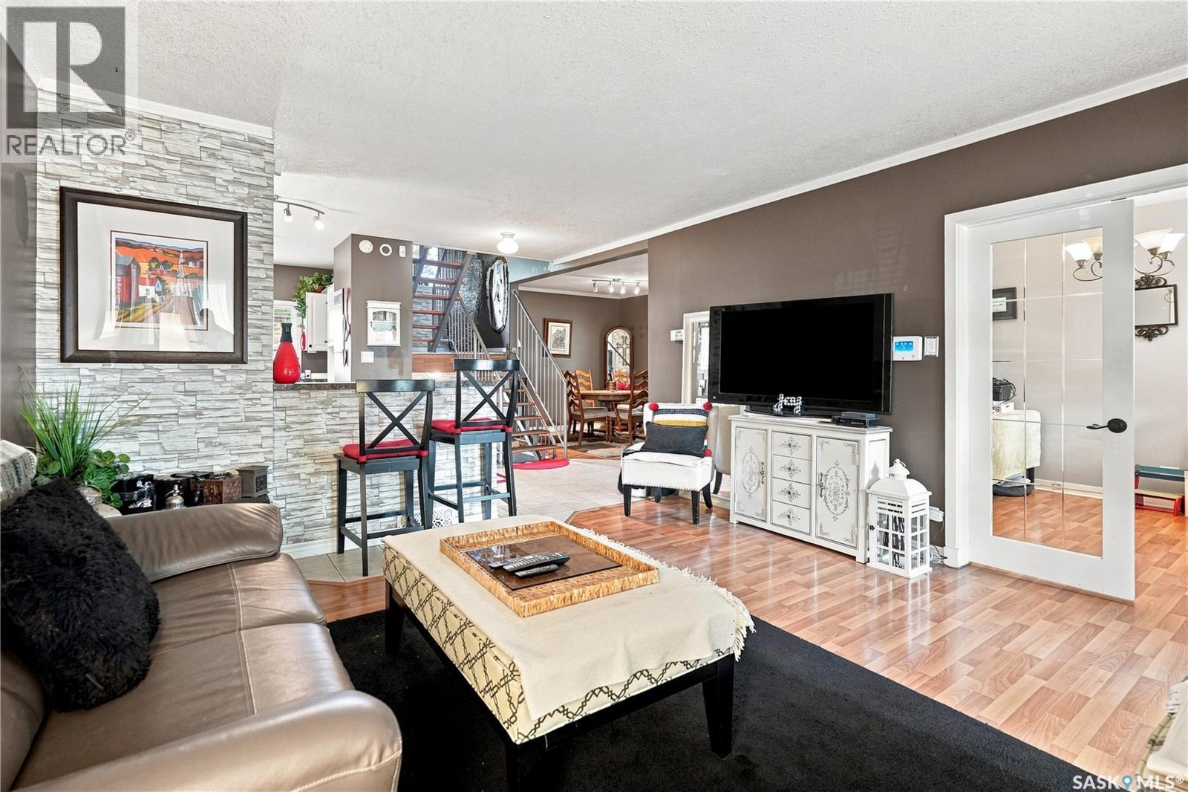
4828 8Th Avenue, Regina, SK - Indoor Photo Showing Living Room
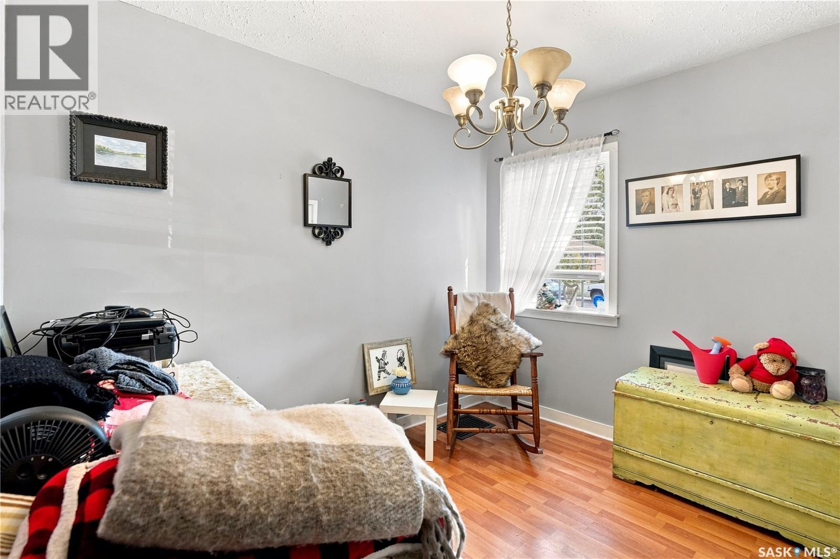
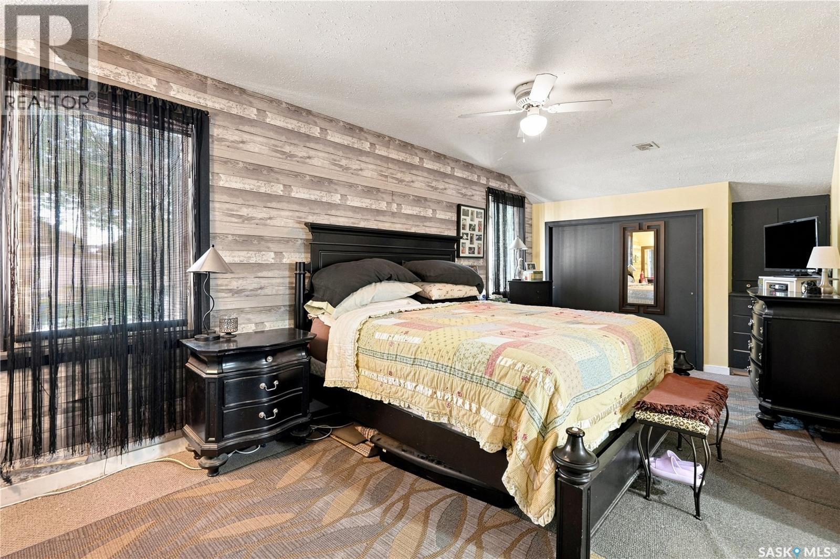
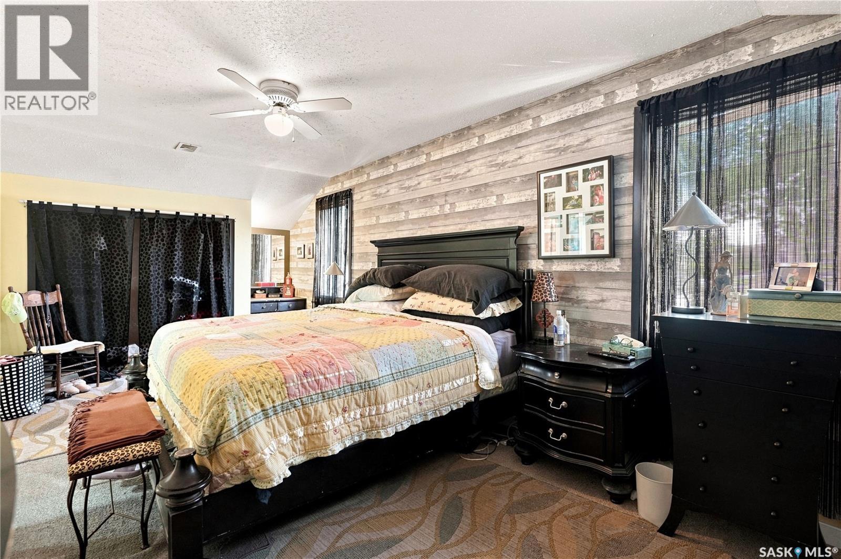
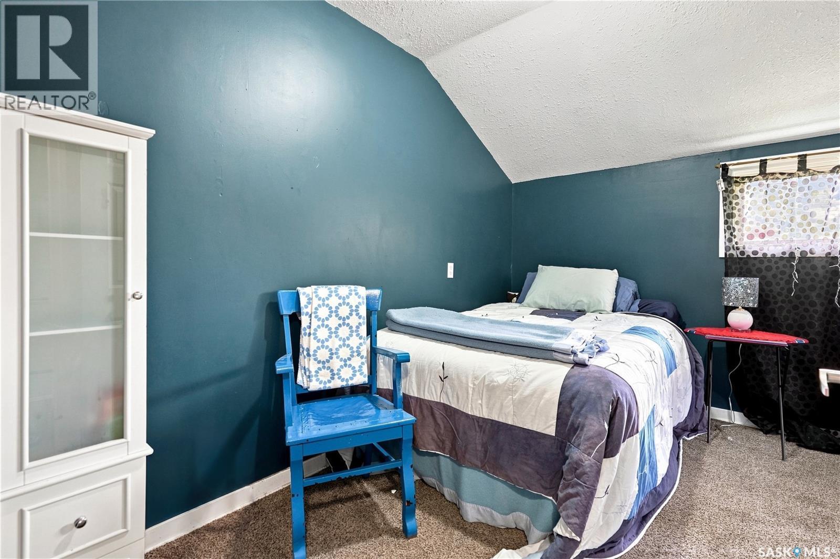
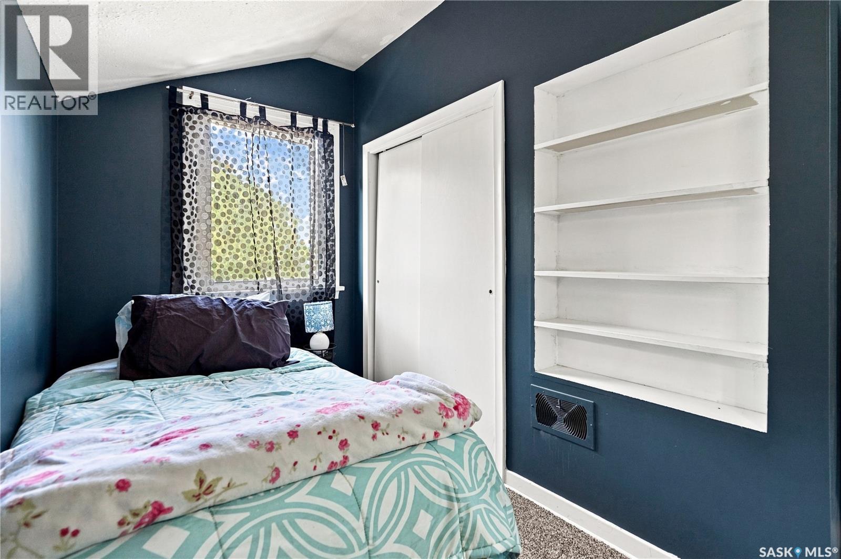
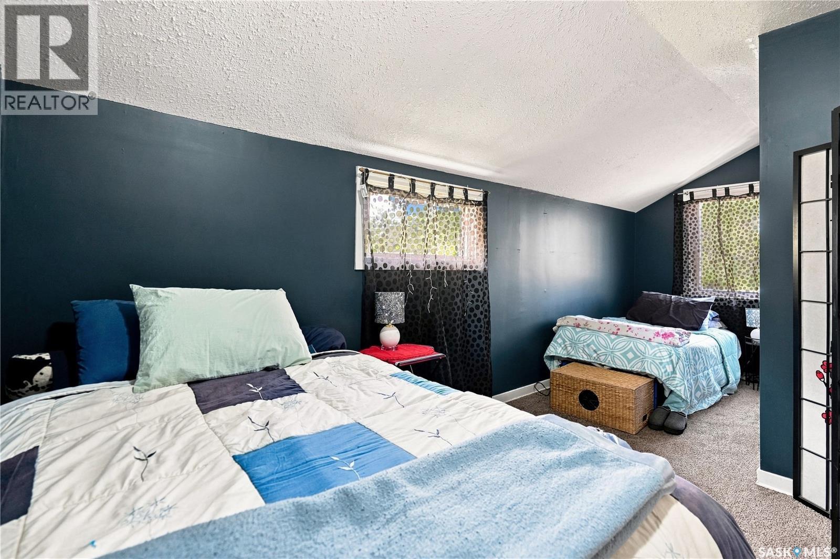
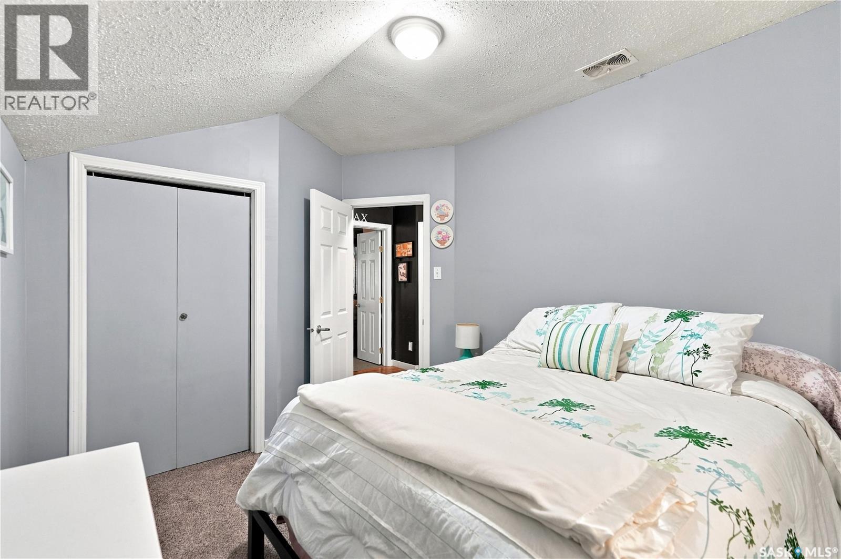
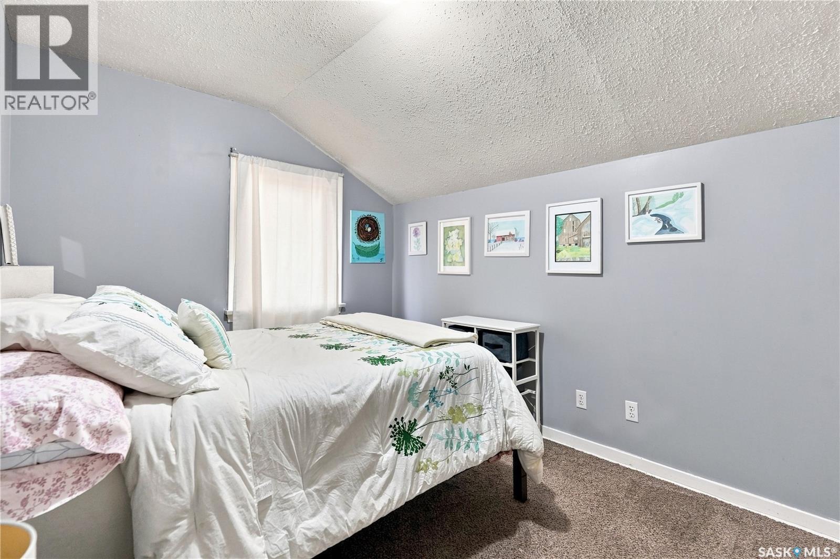
4828 8Th Avenue, Regina, SK - Indoor Photo Showing Bedroom
4828 8Th Avenue, Regina, SK - Indoor
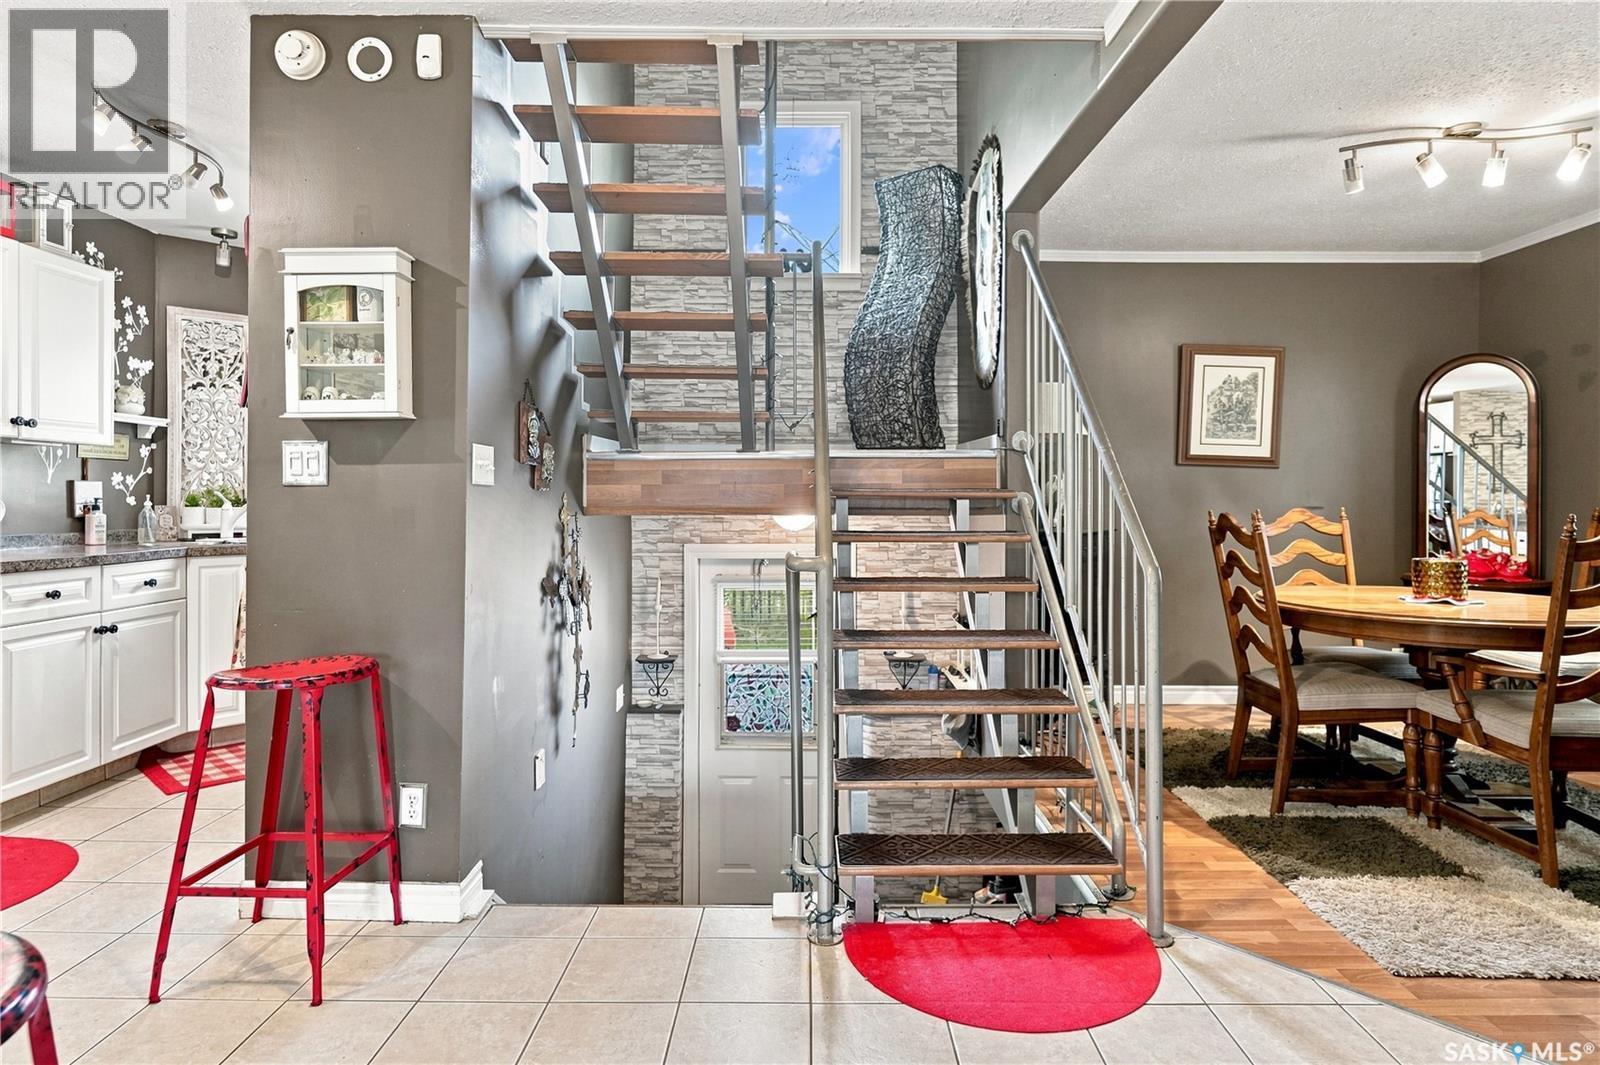
4828 8Th Avenue, Regina, SK - Indoor Photo Showing Other Room
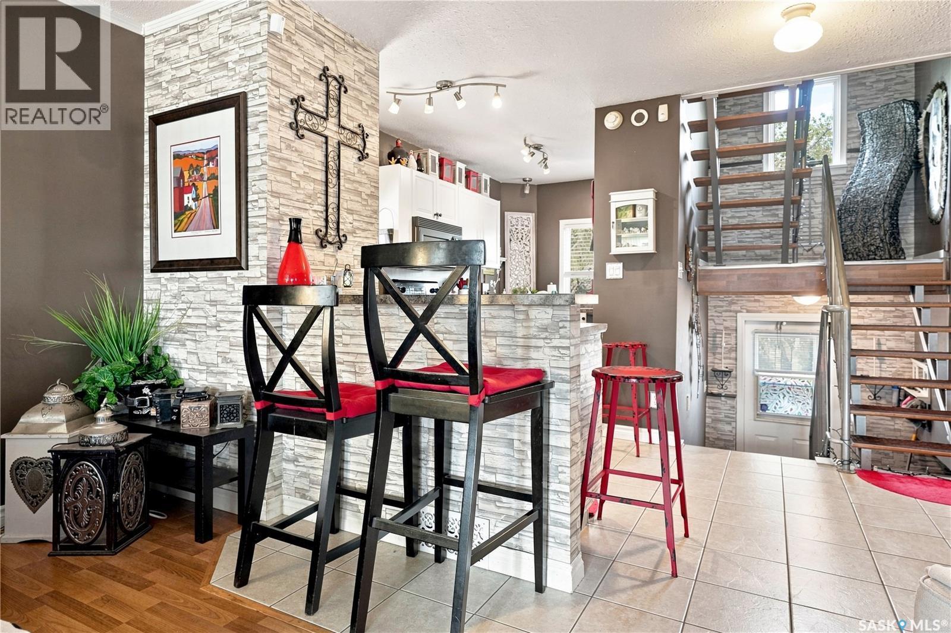
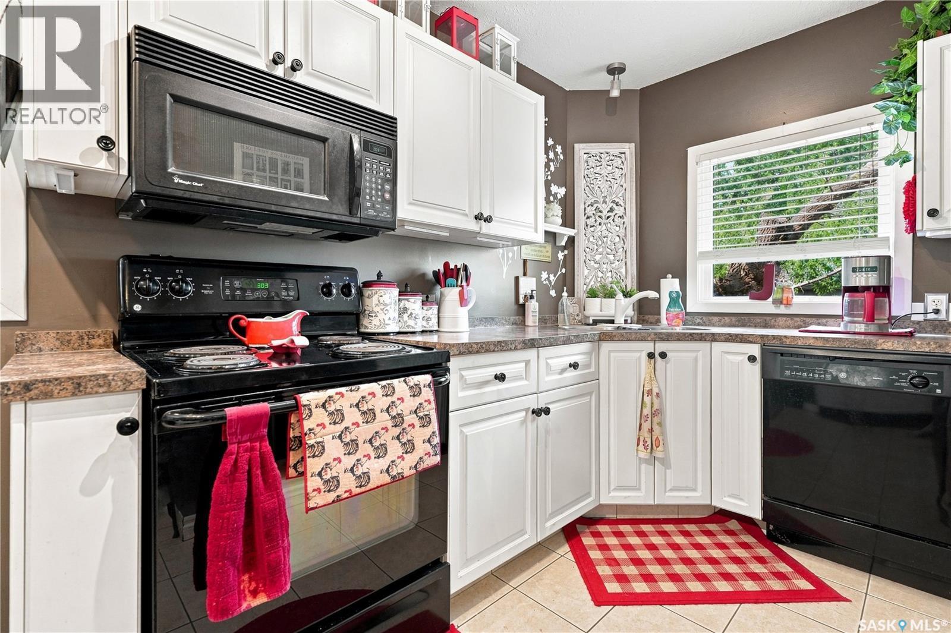
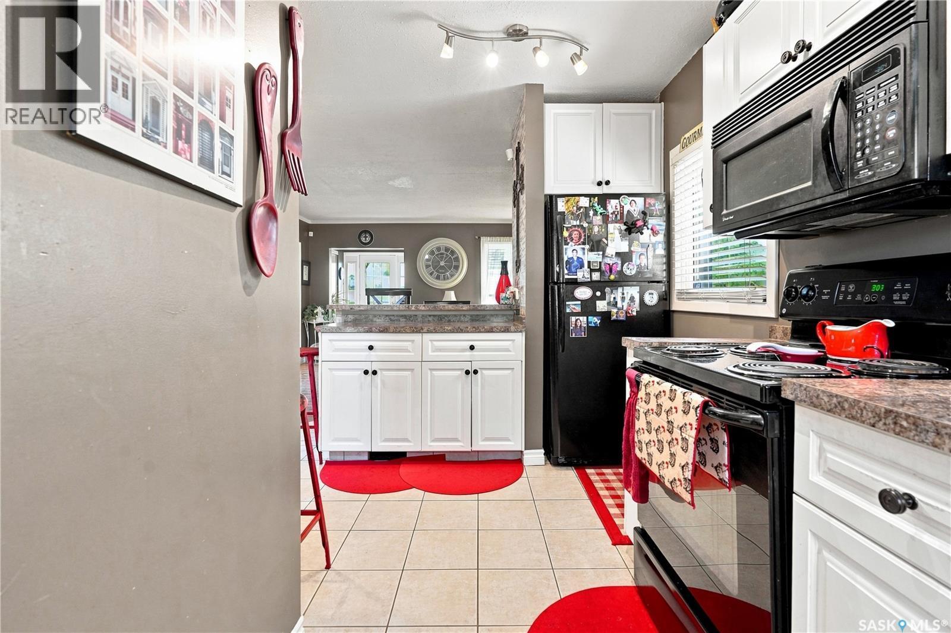
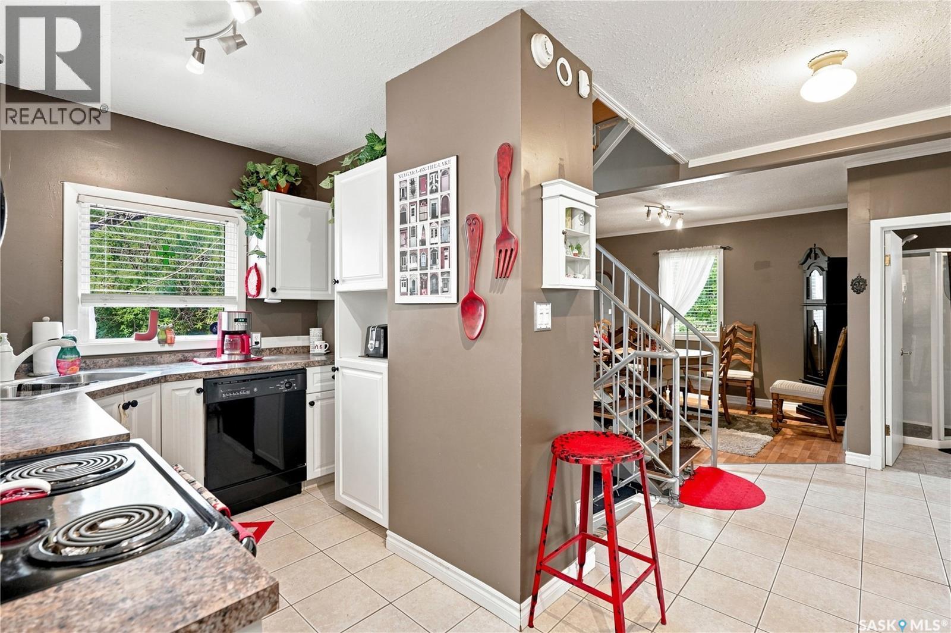
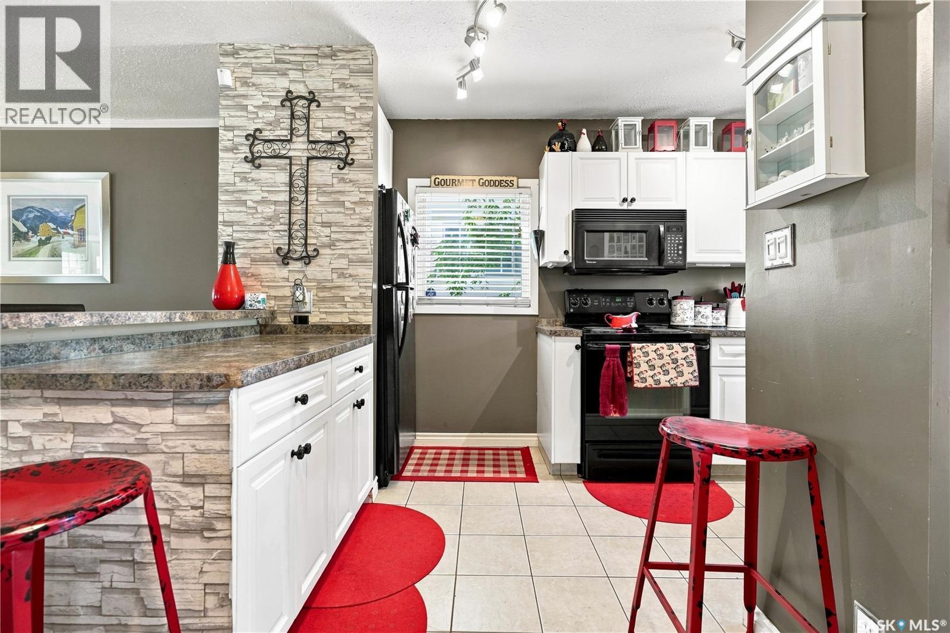
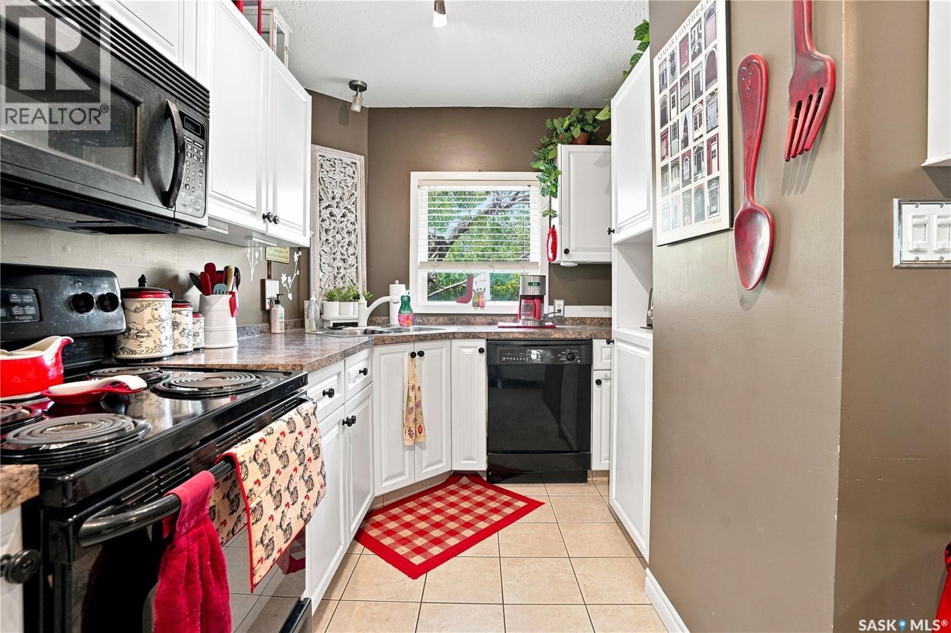
4828 8Th Avenue, Regina, SK - Indoor Photo Showing Kitchen
4828 8Th Avenue, Regina, SK - Indoor
4828 8Th Avenue, Regina, SK - Indoor Photo Showing Kitchen
4828 8Th Avenue, Regina, SK - Indoor
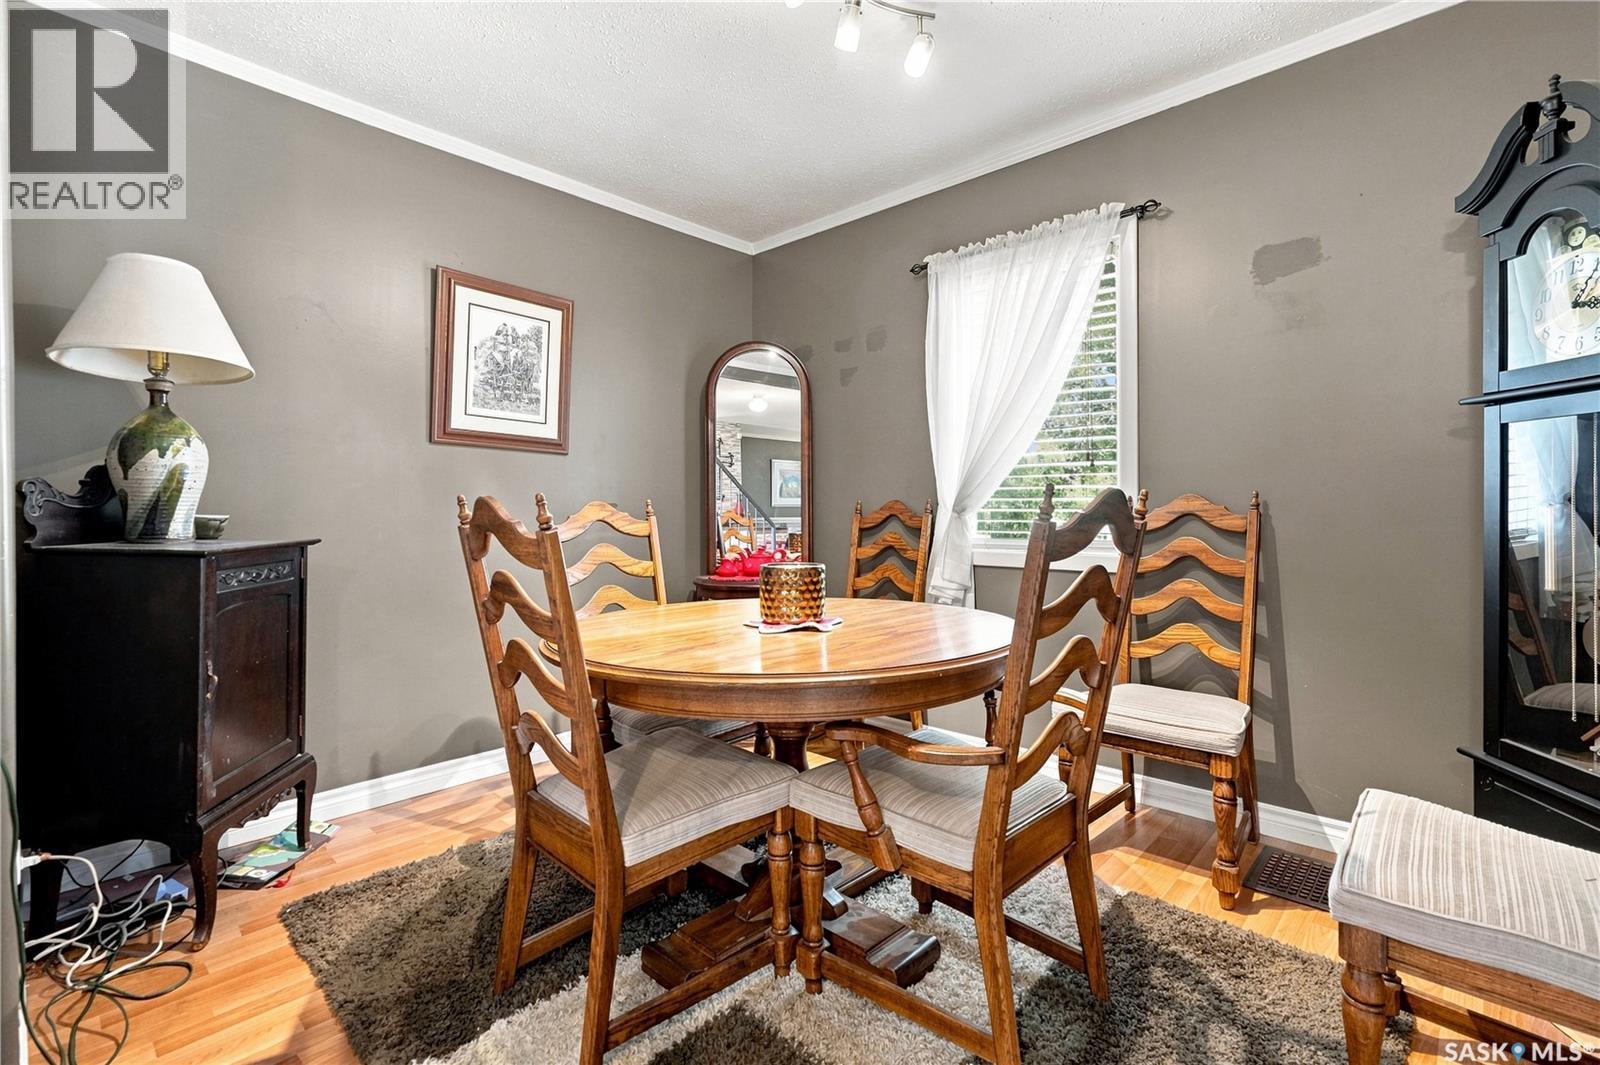
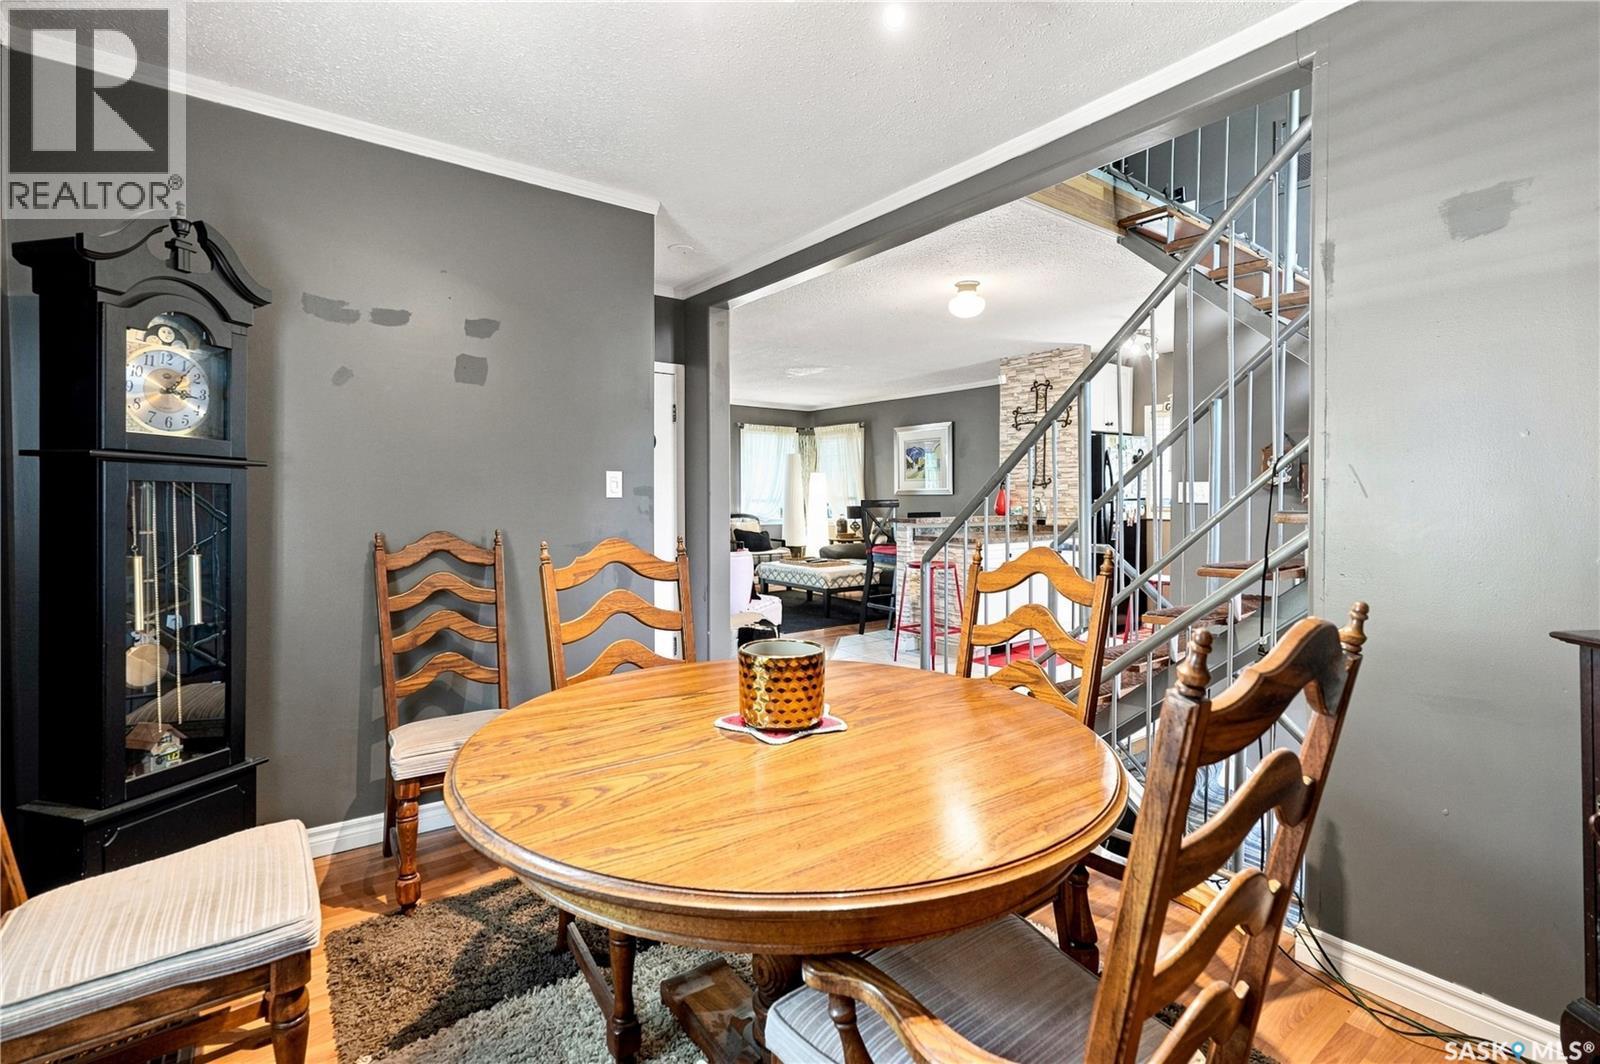
4828 8Th Avenue, Regina, SK - Indoor Photo Showing Dining Room
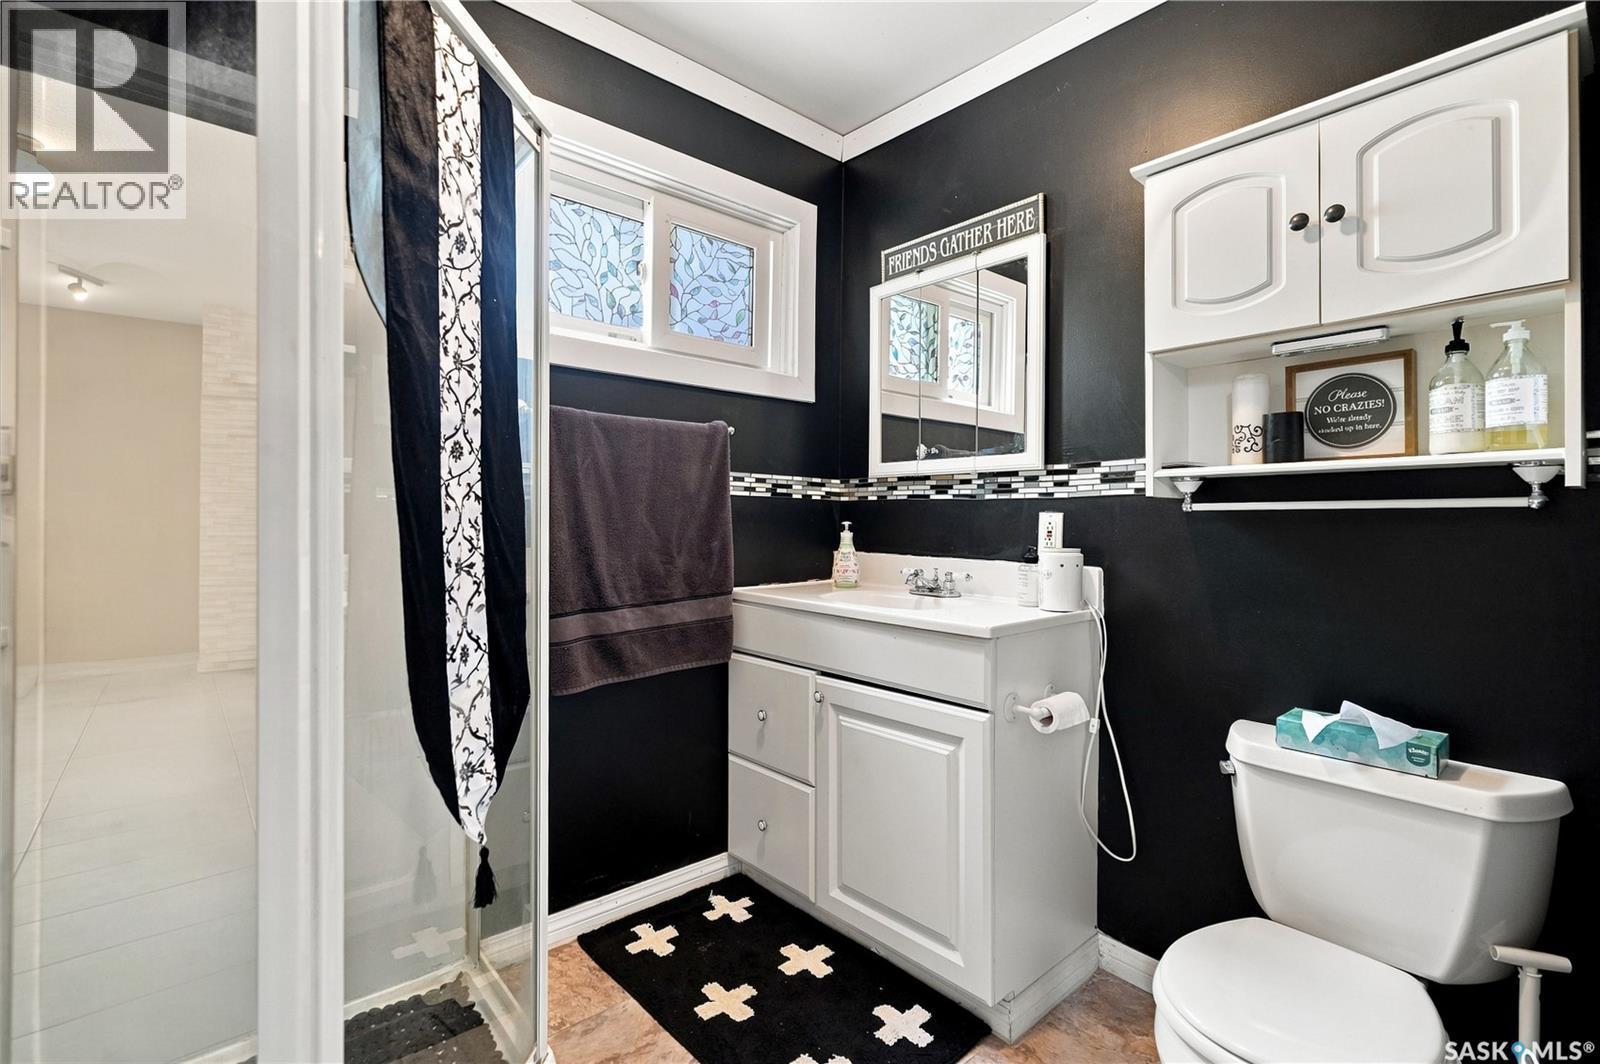
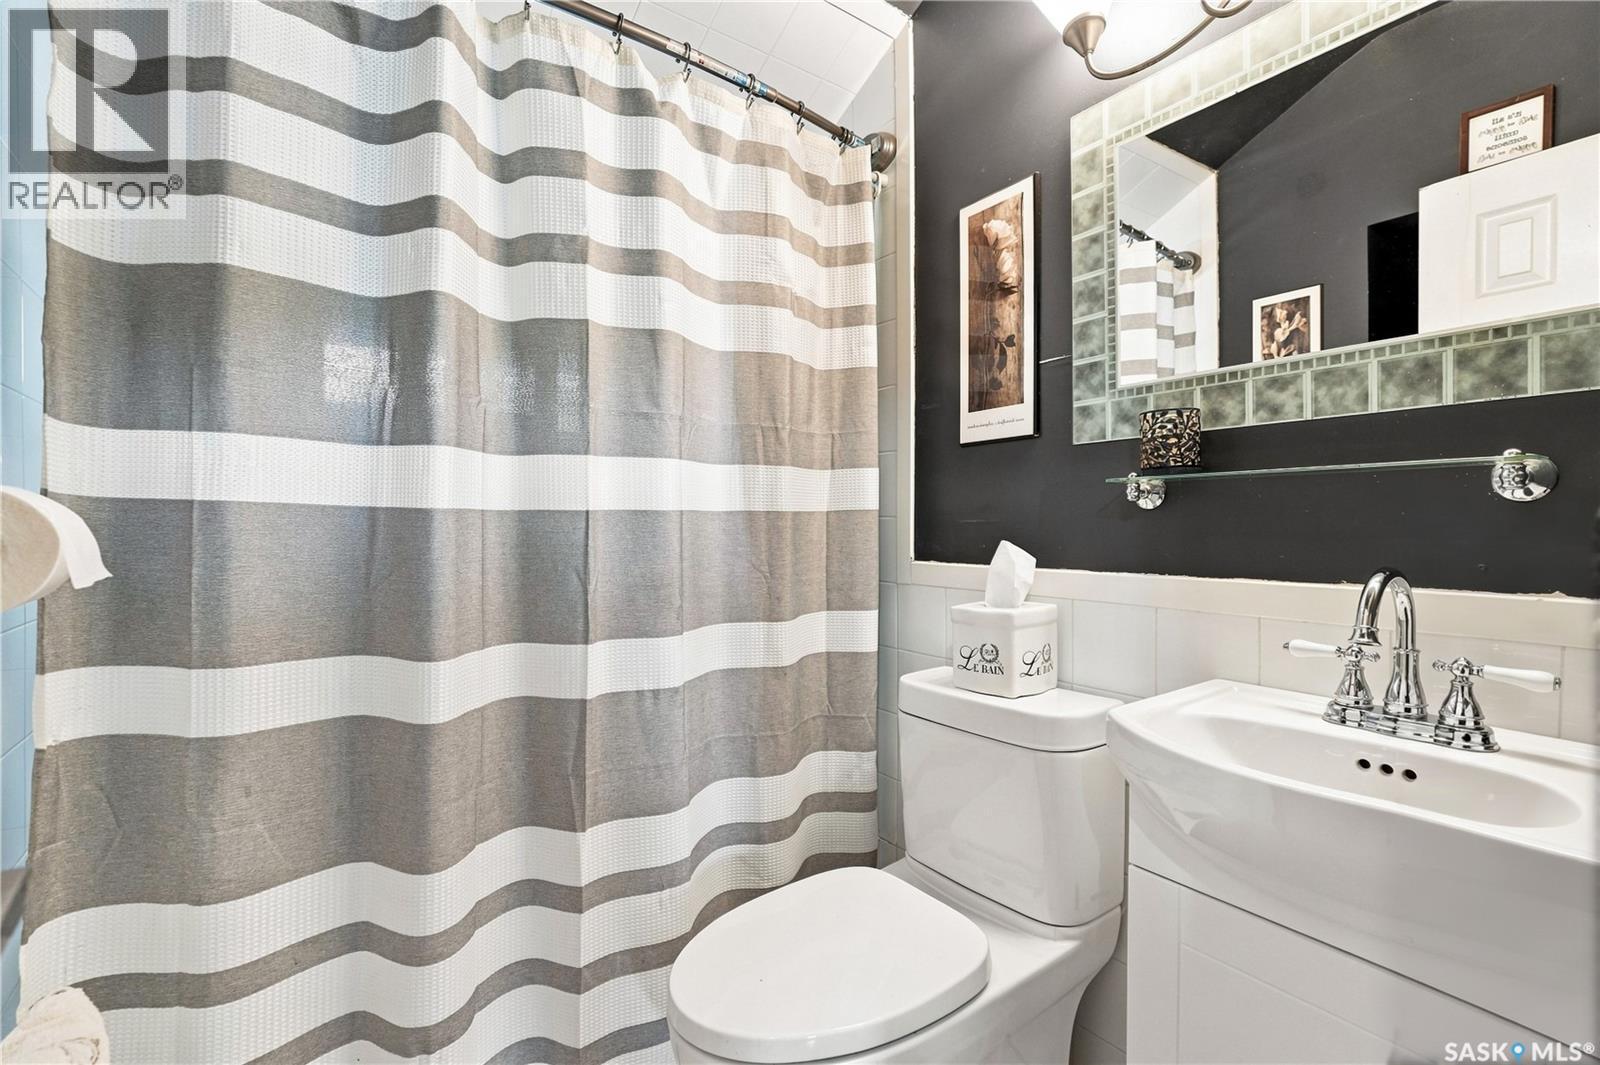
4828 8Th Avenue, Regina, SK - Indoor Photo Showing Bathroom
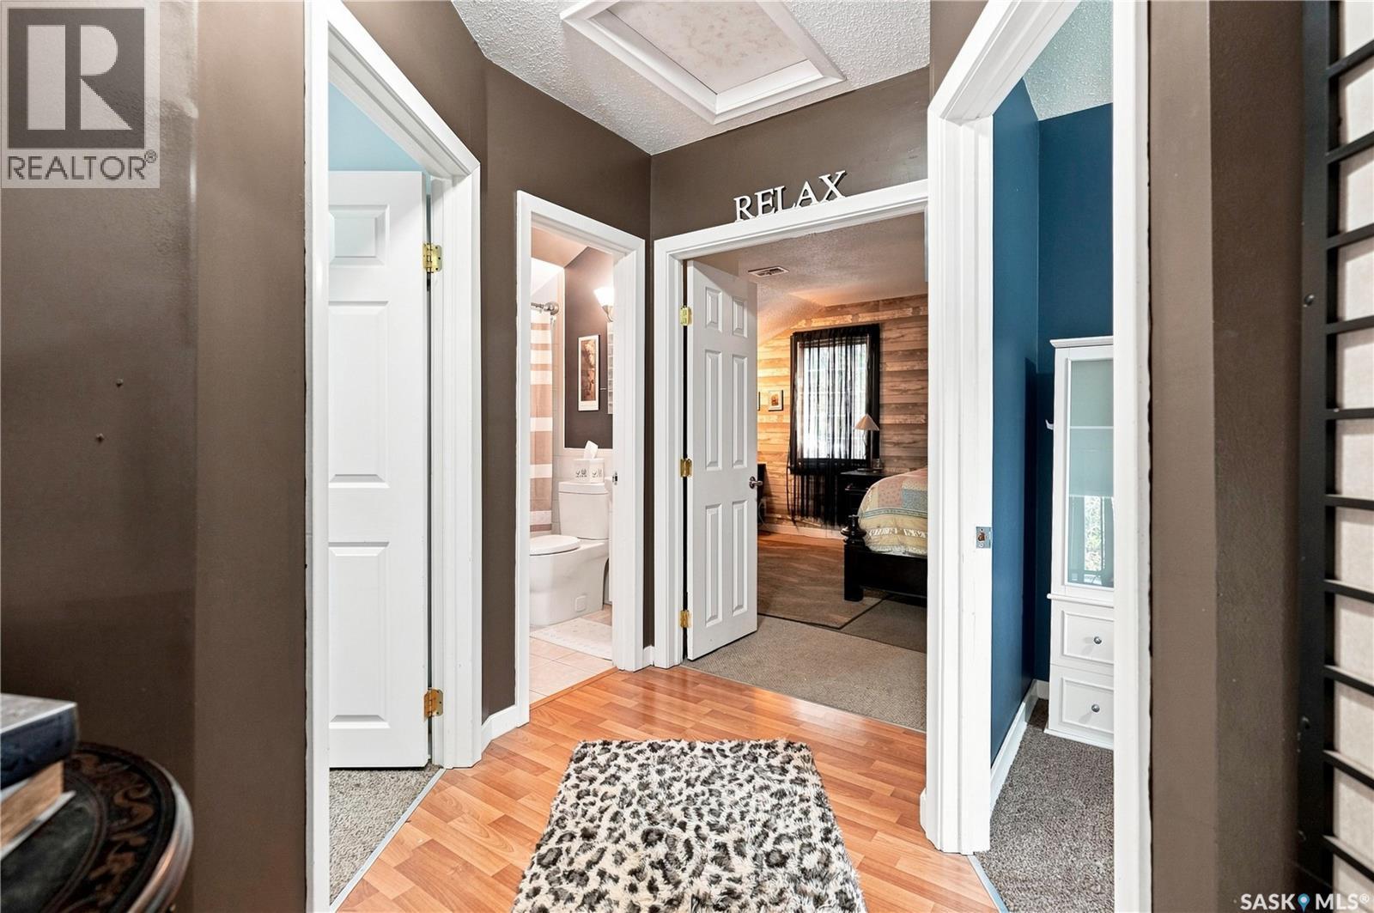
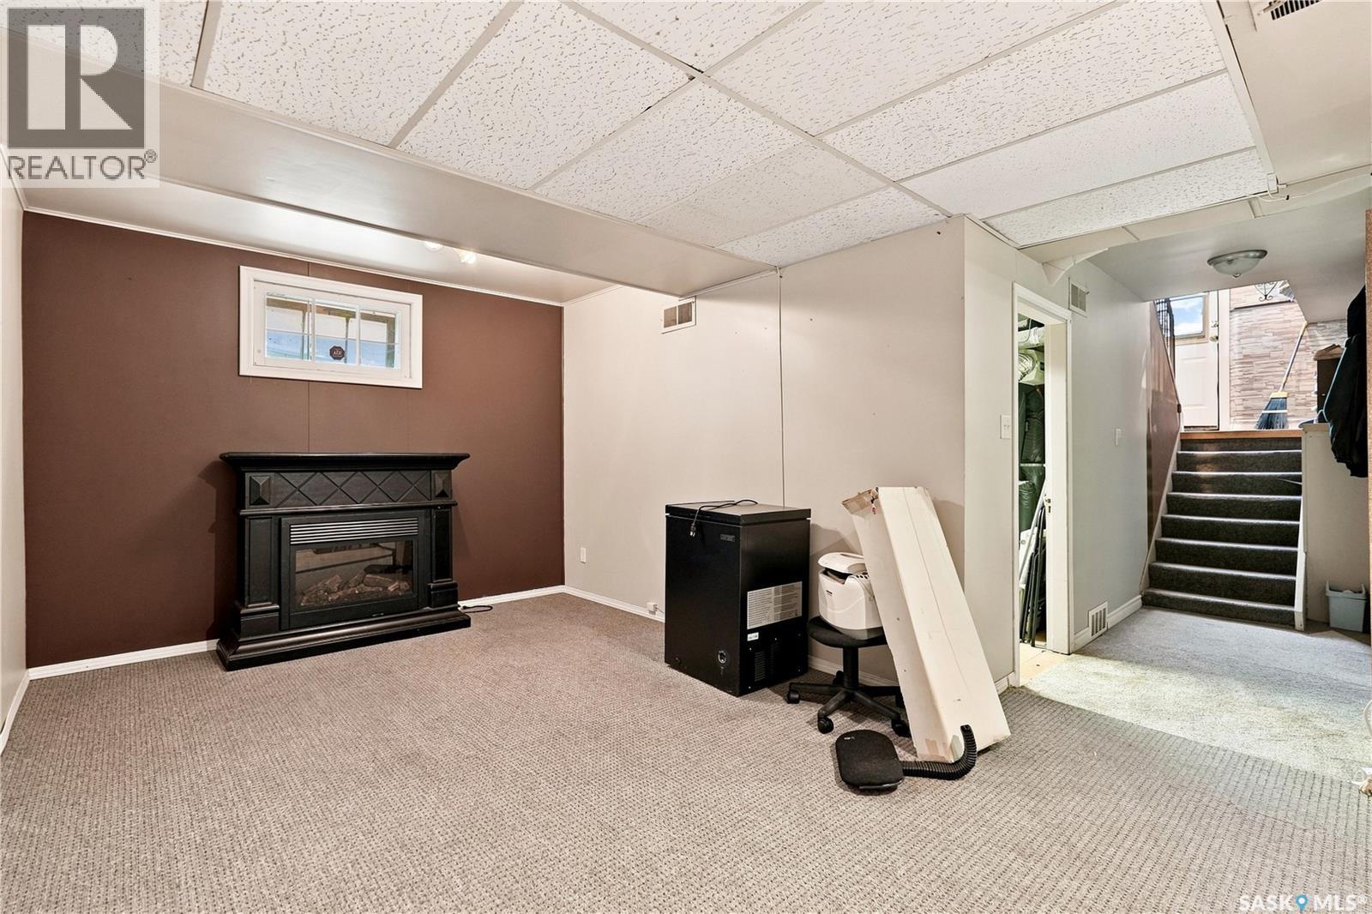
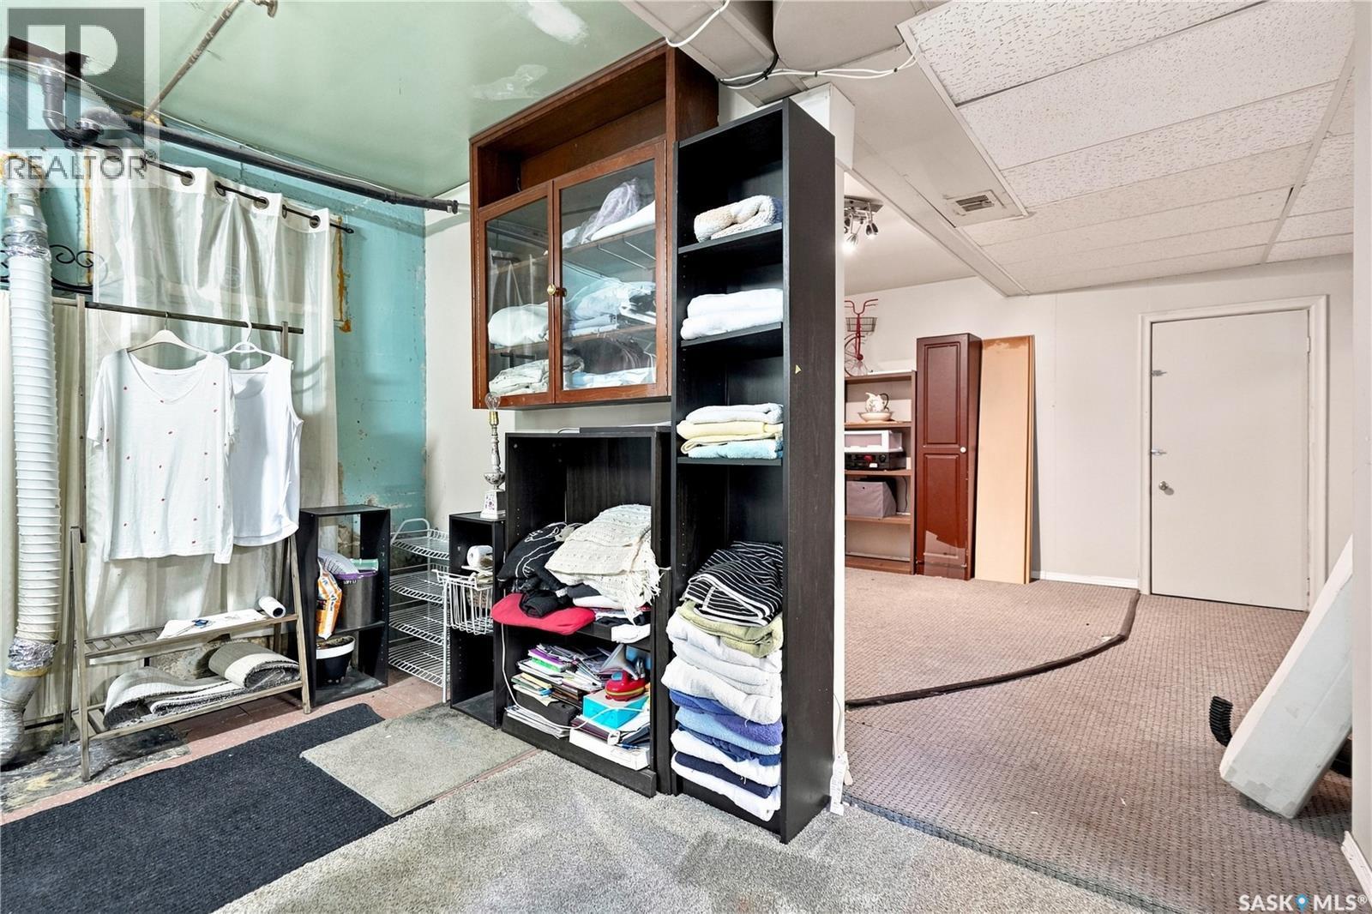
4828 8Th Avenue, Regina, SK - Indoor Photo Showing Other Room
4828 8Th Avenue, Regina, SK - Indoor Photo Showing Bedroom
4828 8Th Avenue, Regina, SK - Indoor Photo Showing Bathroom
4828 8Th Avenue, Regina, SK - Indoor
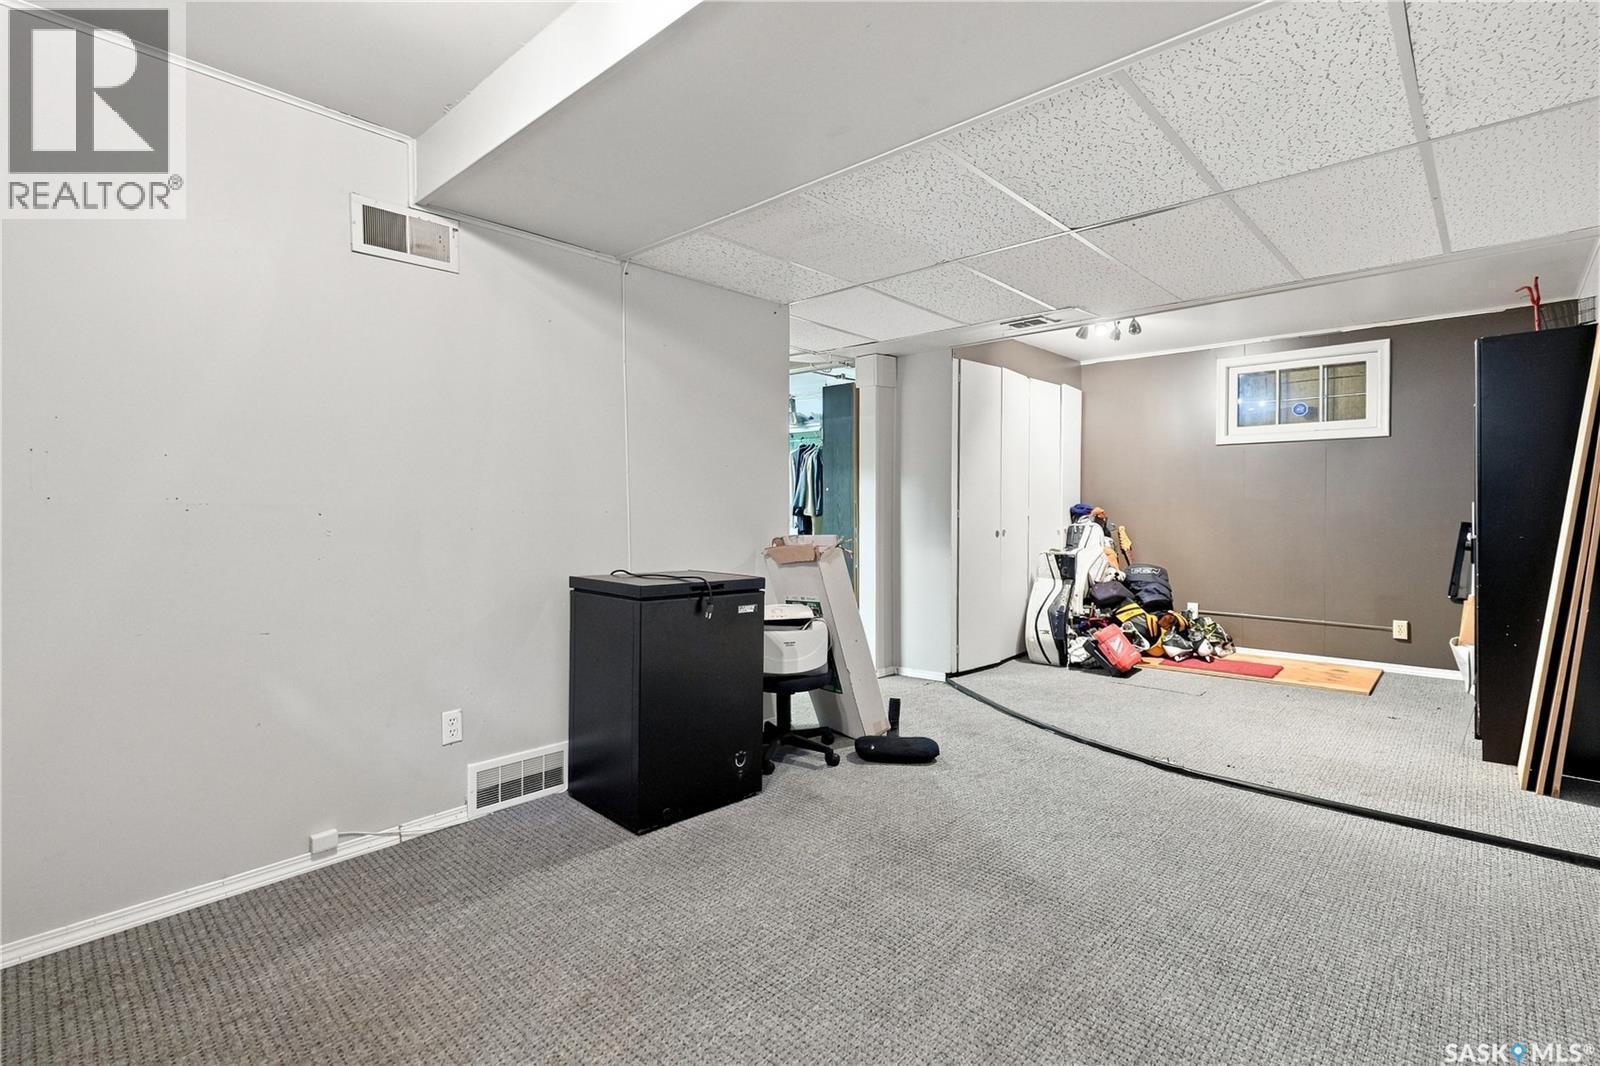
4828 8Th Avenue, Regina, SK - Indoor Photo Showing Other Room
4828 8Th Avenue, Regina, SK - Indoor
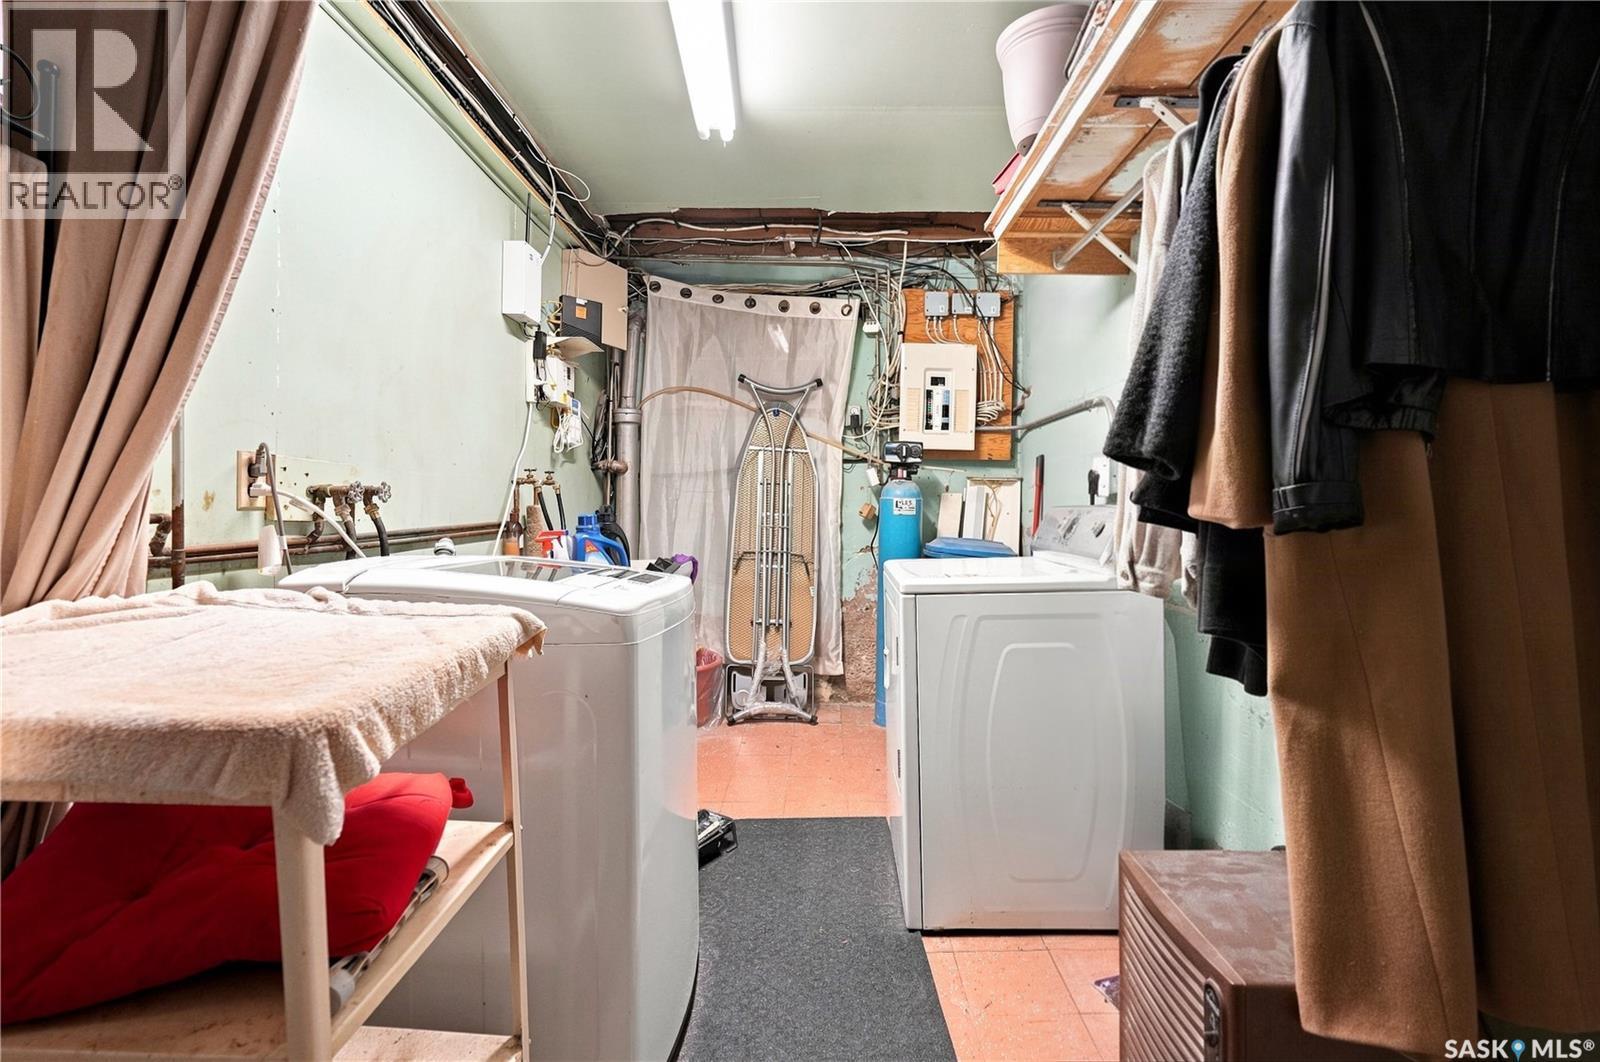
4828 8Th Avenue, Regina, SK - Indoor Photo Showing Laundry Room
4828 8Th Avenue, Regina, SK - Indoor Photo Showing Other Room
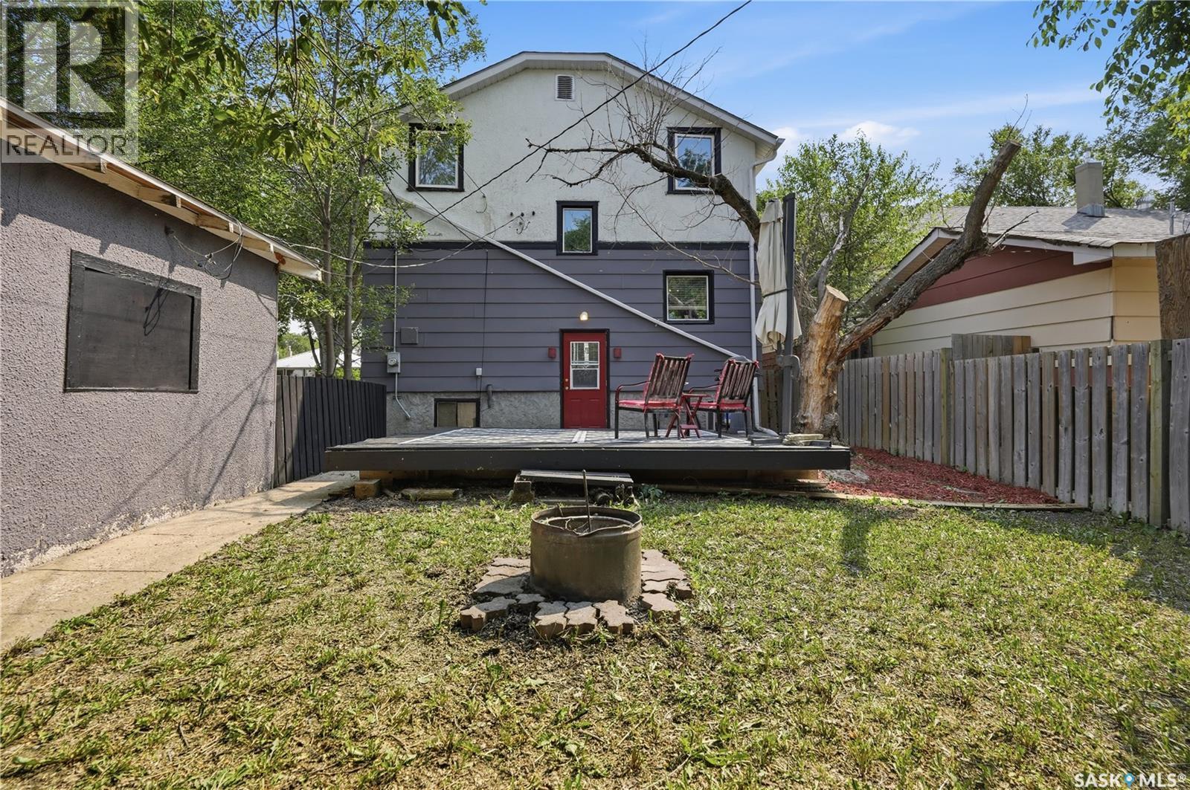
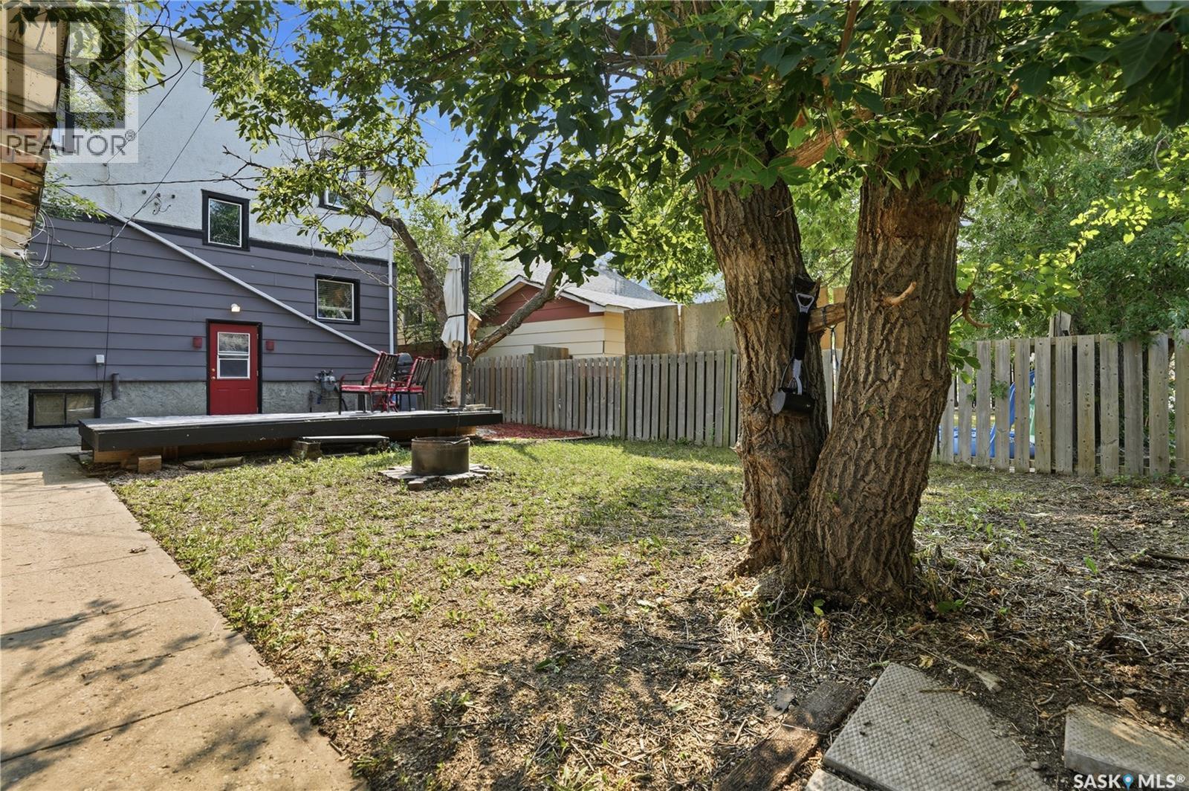
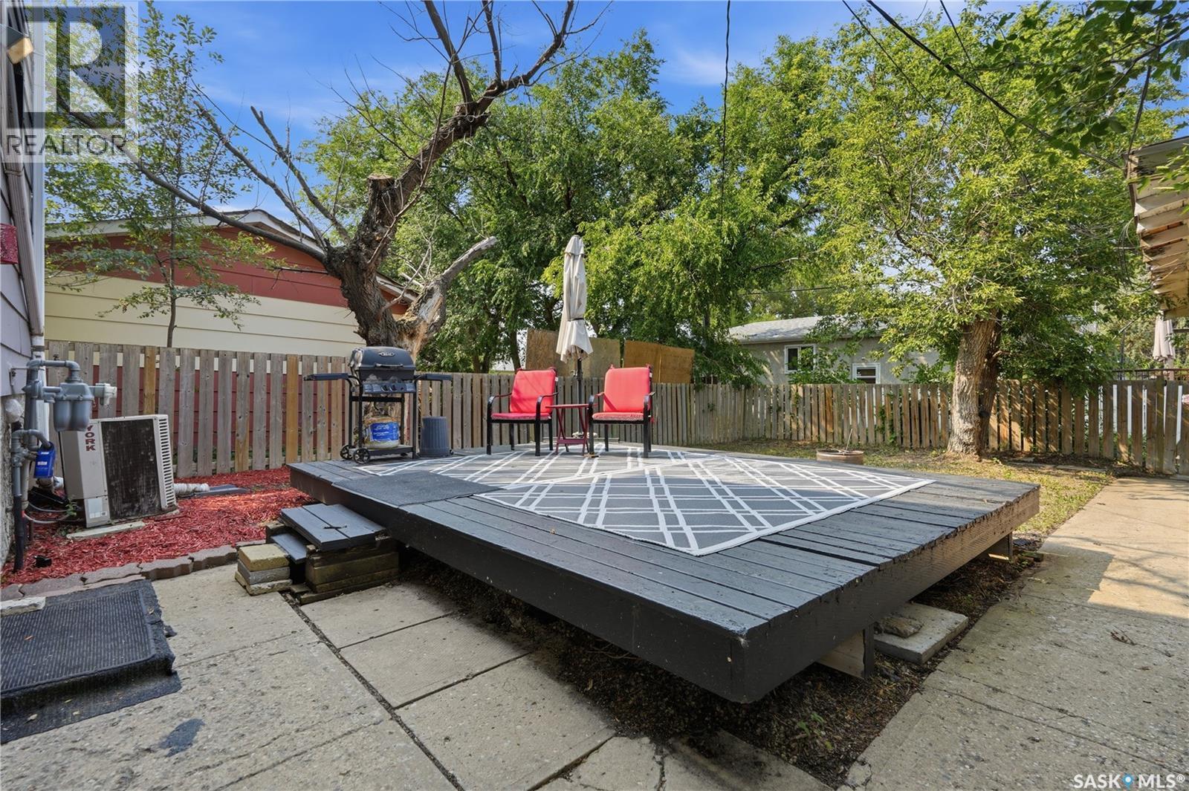
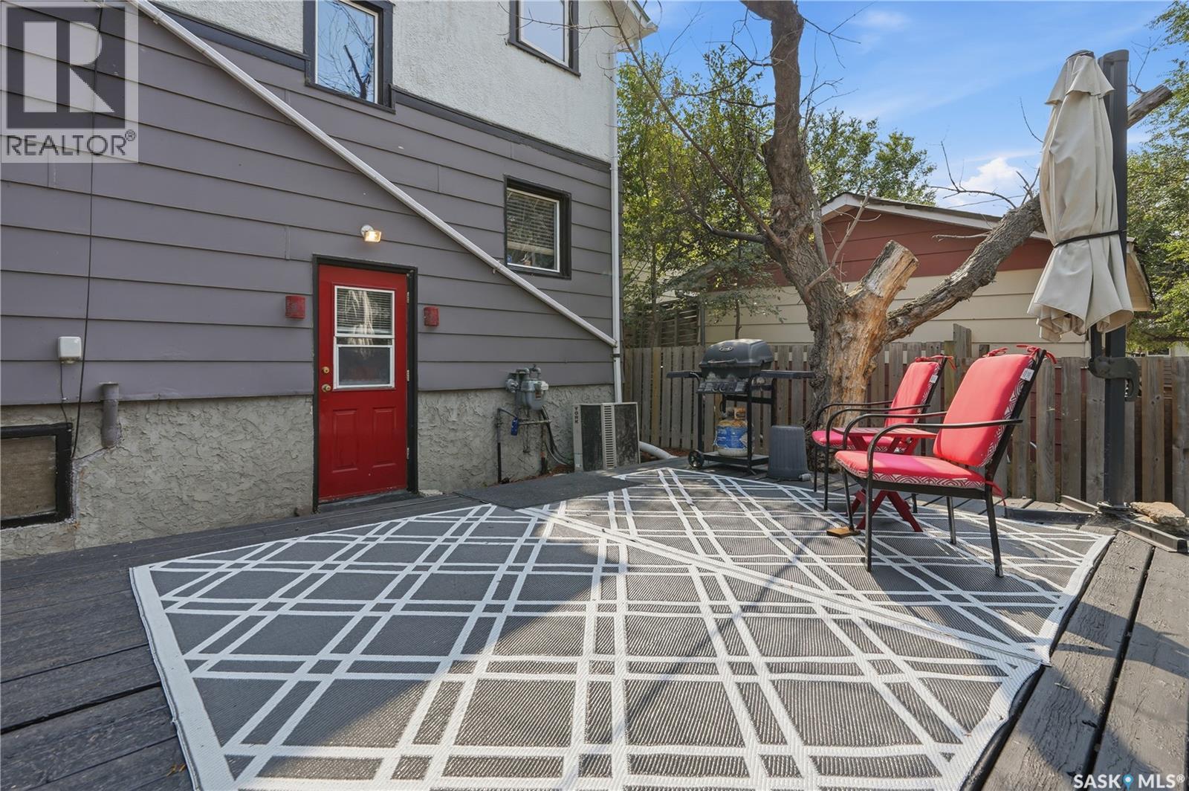
4828 8Th Avenue, Regina, SK - Outdoor With Deck Patio Veranda
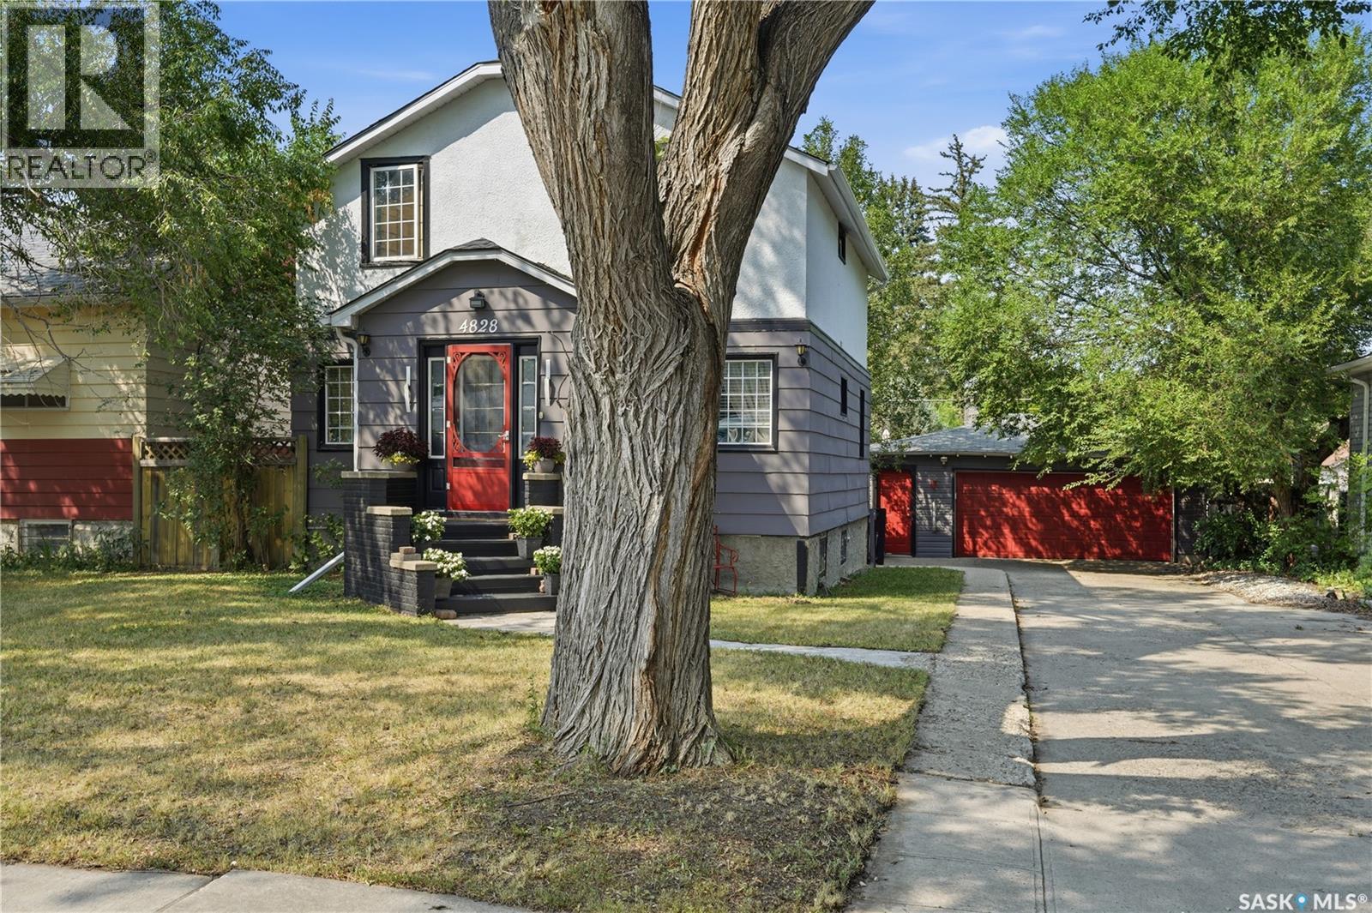
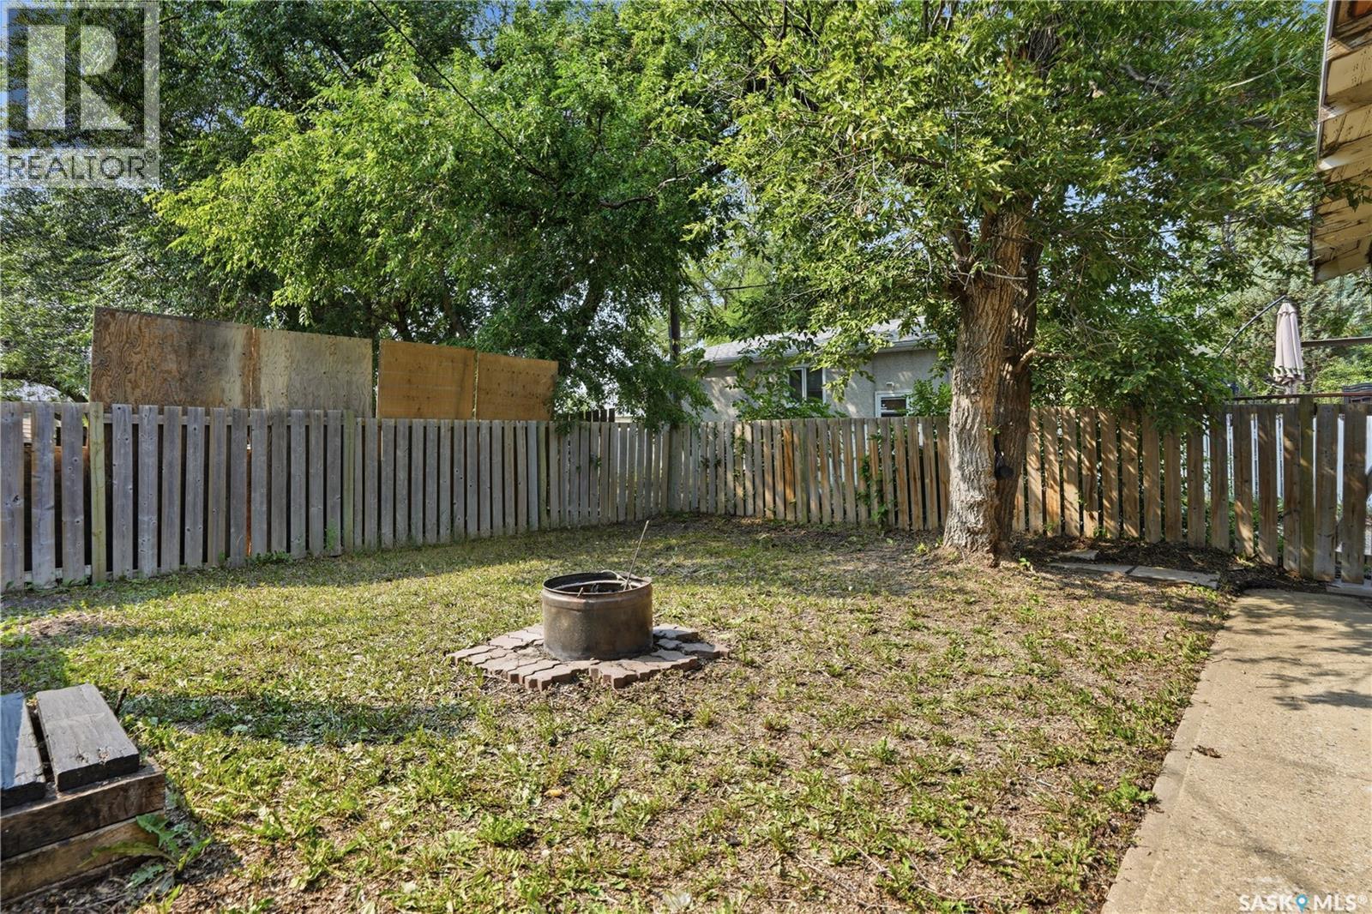
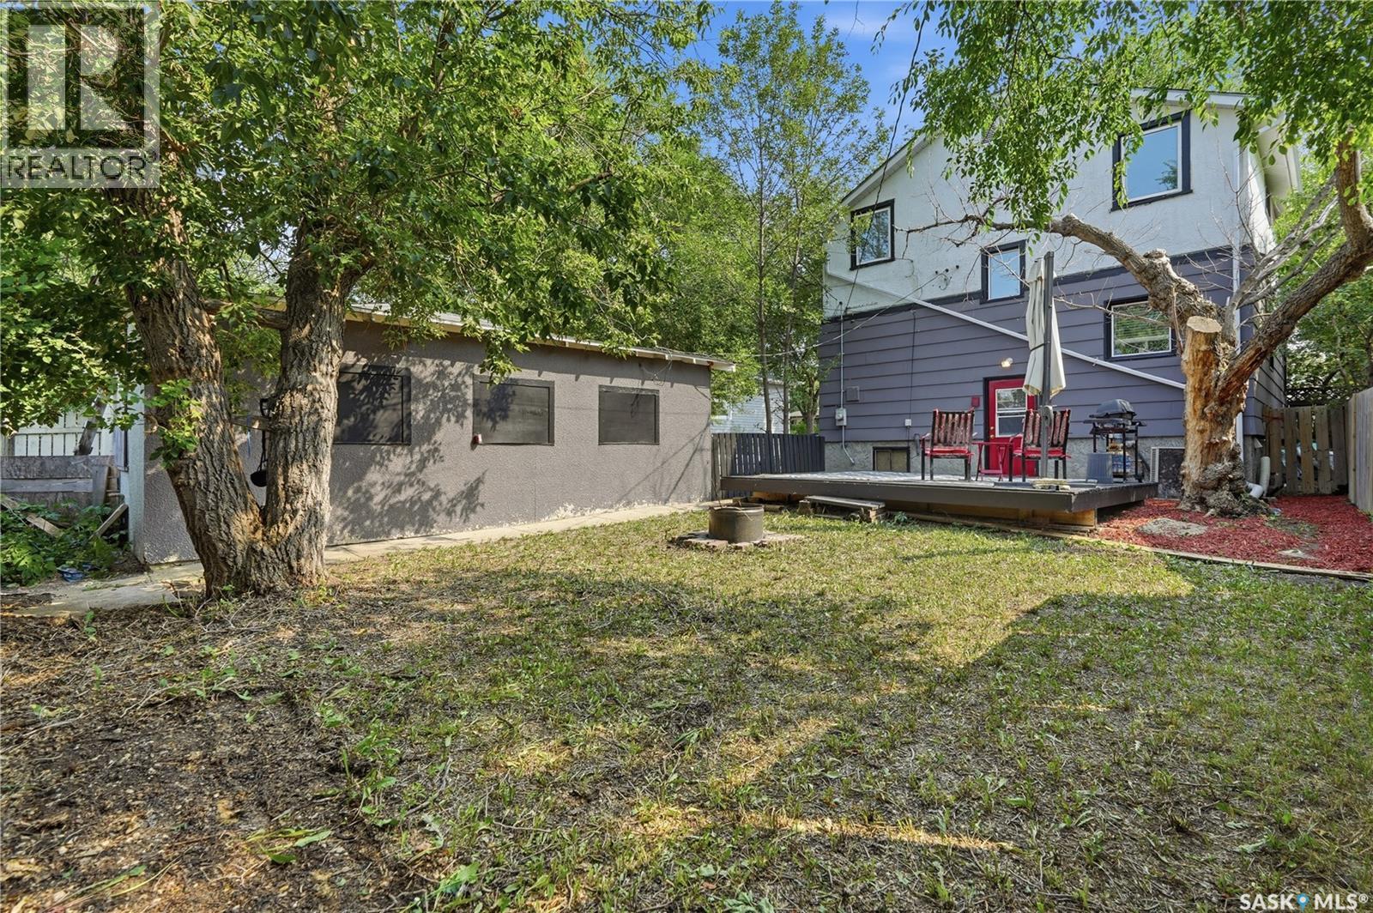
4828 8Th Avenue, Regina, SK - Outdoor
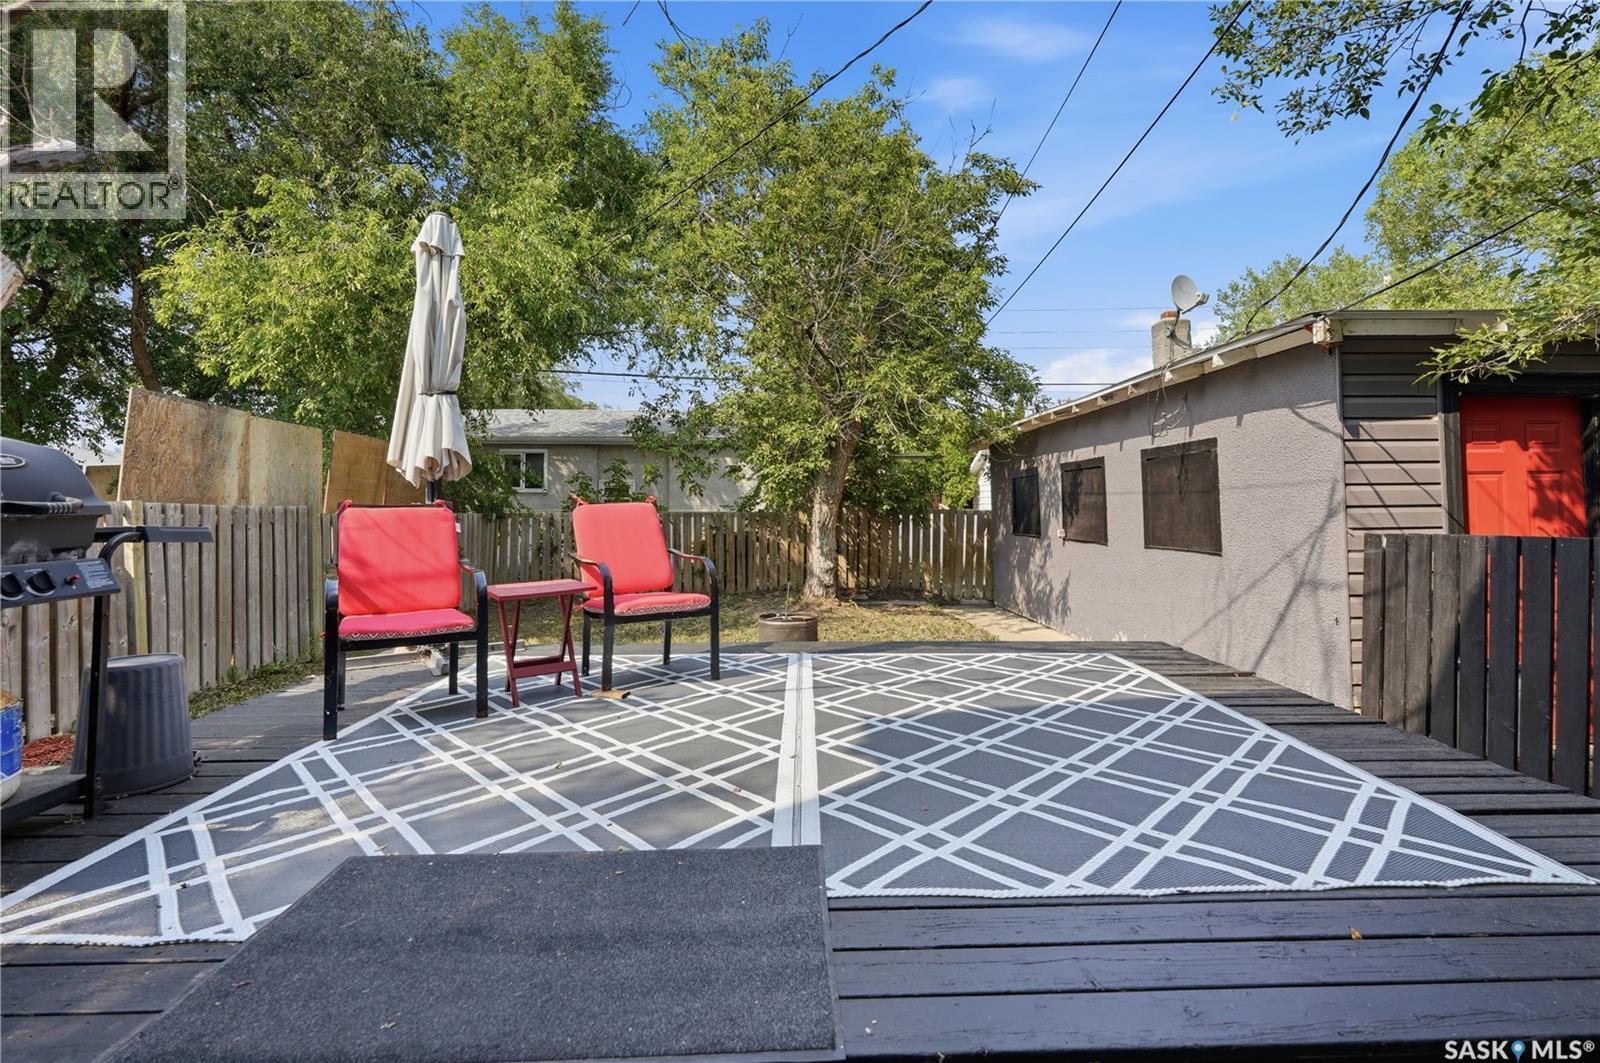
4828 8Th Avenue, Regina, SK - Outdoor With Deck Patio Veranda
4828 8Th Avenue, Regina, SK - Outdoor
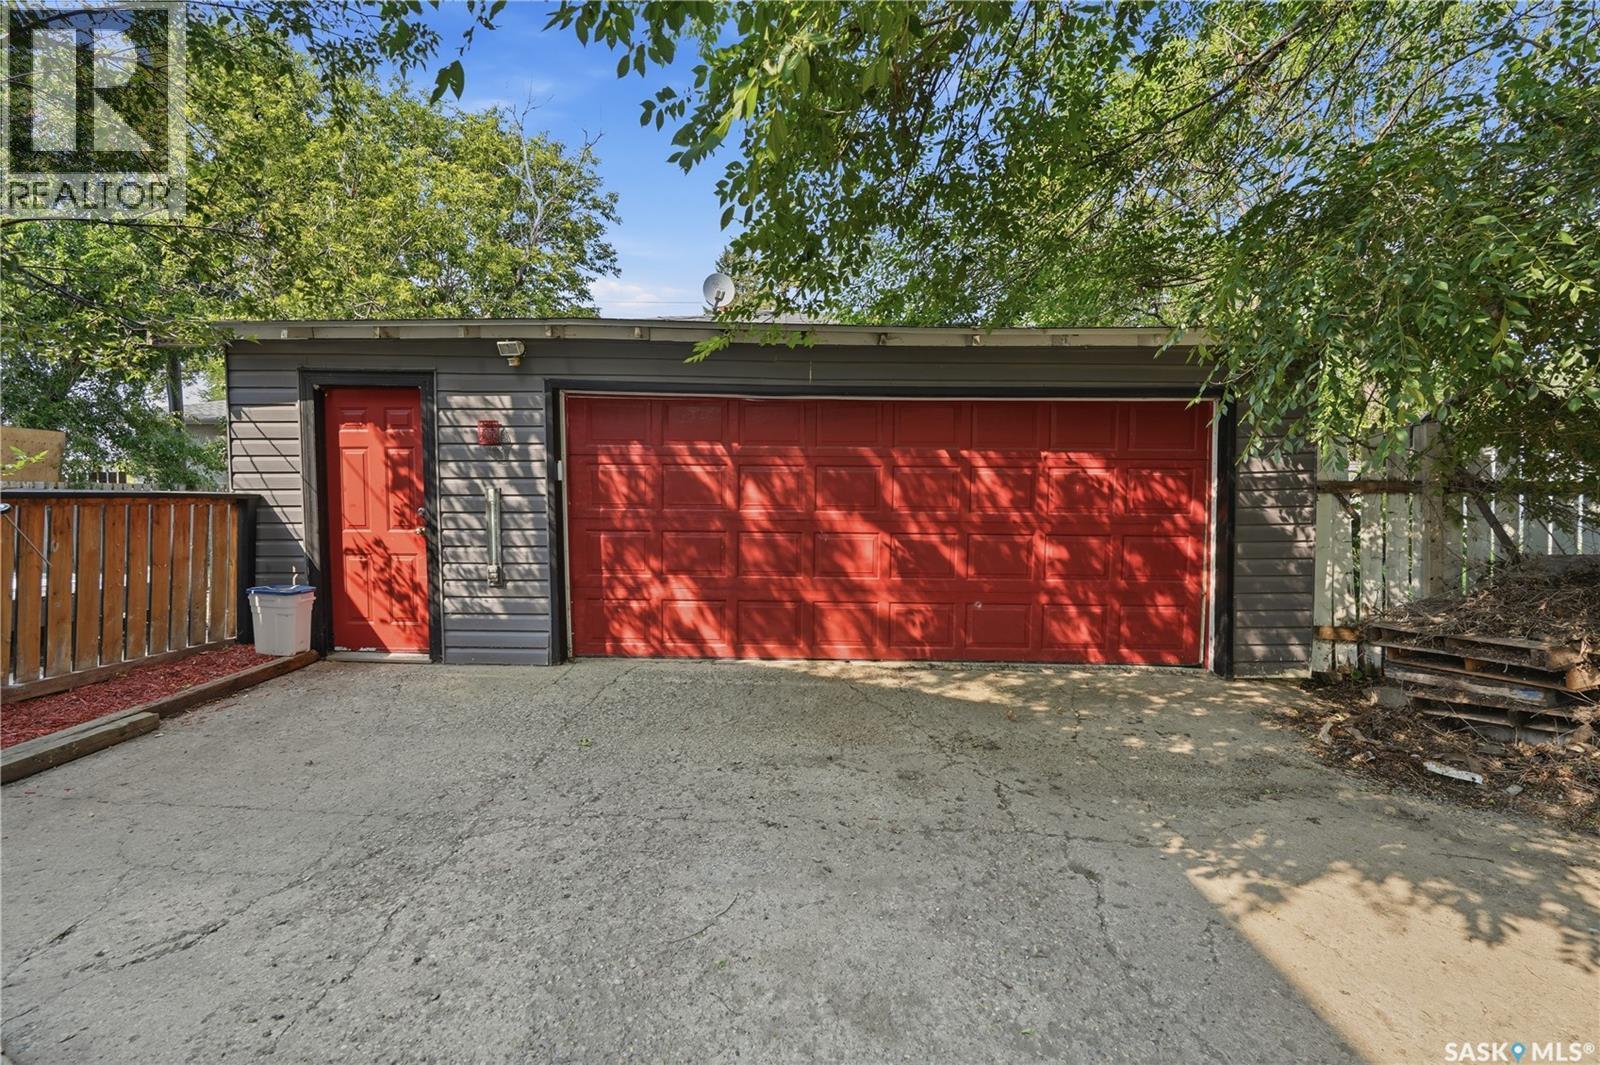
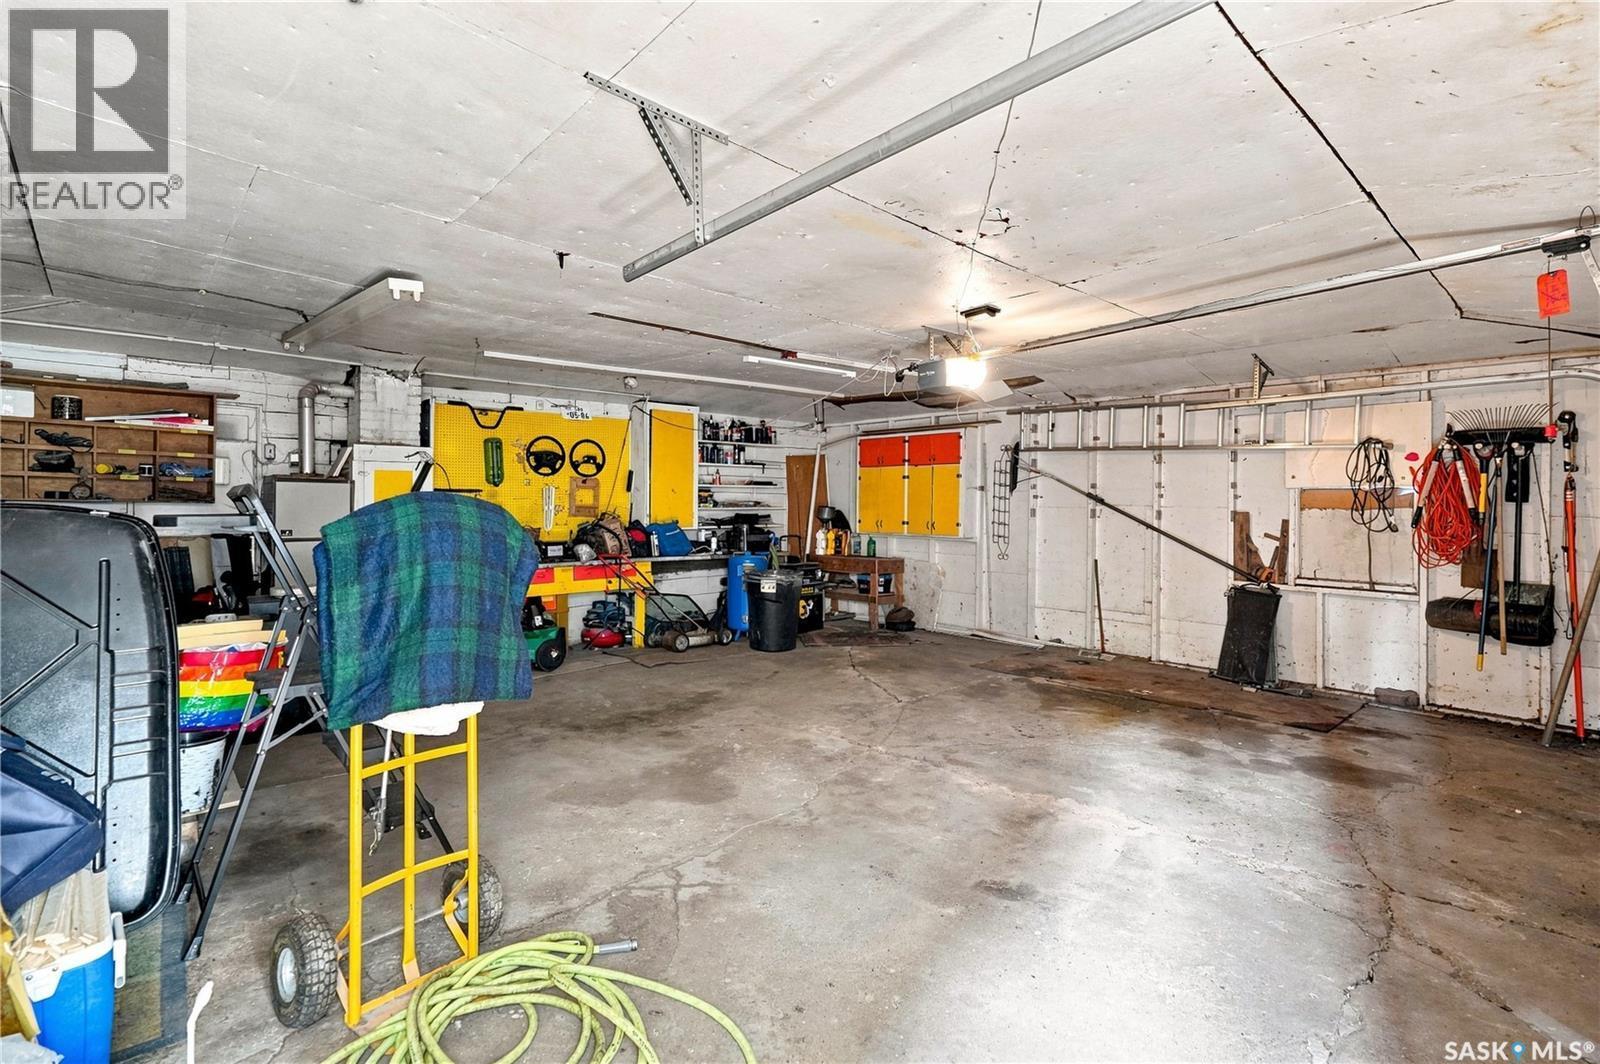
4828 8Th Avenue, Regina, SK - Indoor Photo Showing Garage
4828 8Th Avenue, Regina, SK  - Outdoor
4828 8Th Avenue, Regina, SK  - Indoor Photo Showing Other Room
4828 8Th Avenue, Regina, SK - Indoor Photo Showing Other Room
4828 8Th Avenue, Regina, SK - Indoor Photo Showing Living Room
4828 8Th Avenue, Regina, SK - Indoor Photo Showing Bedroom
4828 8Th Avenue, Regina, SK - Indoor
4828 8Th Avenue, Regina, SK - Indoor Photo Showing Other Room
4828 8Th Avenue, Regina, SK - Indoor Photo Showing Kitchen
4828 8Th Avenue, Regina, SK - Indoor
4828 8Th Avenue, Regina, SK - Indoor Photo Showing Kitchen
4828 8Th Avenue, Regina, SK - Indoor
4828 8Th Avenue, Regina, SK - Indoor Photo Showing Dining Room
4828 8Th Avenue, Regina, SK - Indoor Photo Showing Bathroom
4828 8Th Avenue, Regina, SK - Indoor Photo Showing Other Room
4828 8Th Avenue, Regina, SK - Indoor Photo Showing Bedroom
4828 8Th Avenue, Regina, SK - Indoor Photo Showing Bathroom
4828 8Th Avenue, Regina, SK - Indoor
4828 8Th Avenue, Regina, SK - Indoor Photo Showing Other Room
4828 8Th Avenue, Regina, SK - Indoor
4828 8Th Avenue, Regina, SK - Indoor Photo Showing Laundry Room
4828 8Th Avenue, Regina, SK - Indoor Photo Showing Other Room
4828 8Th Avenue, Regina, SK - Outdoor With Deck Patio Veranda
4828 8Th Avenue, Regina, SK - Outdoor
4828 8Th Avenue, Regina, SK - Outdoor With Deck Patio Veranda
4828 8Th Avenue, Regina, SK - Outdoor
4828 8Th Avenue, Regina, SK - Indoor Photo Showing Garage
Home Insurance - TD Insurance

Get a home insurance quote online for this $329,000 property in Regina
  • Advertising
Rent Today. Own Tomorrow.
Explore our Rent-to-own Path to Homeownership™ designed to help you become a homeowner.
4828 8TH AVENUE, Regina, Saskatchewan, S4T 0V9
$329,000

3 Beds

2 Baths

Property Information:

Welcome to 4828 8th Avenue, a character-filled 1¾-storey home tucked away on a quiet, tree-lined street in the heart of Rosemont. From the moment you arrive, the mature trees and welcoming front entrance give this home a sense of charm that continues throughout. Step inside to a bright and inviting main floor featuring a spacious living area and a unique open staircase that creates an eye-catching architectural focal point and adds to the open feel of the home. The main level also offers a functional kitchen, a separate formal dining area perfect for family dinners or entertaining, a convenient bathroom, and a versatile den that could be used as a home office, playroom, or additional sitting area. Upstairs you’ll find a generously sized primary bedroom, two additional bedrooms, and a full bathroom, providing plenty of space for a growing family. The basement offers even more usable space with a comfortable rec room, along with a dedicated laundry area and plenty of additional storage. Outside, the fully fenced backyard is surrounded by mature trees and features a large deck with plenty of room to enjoy your morning coffee, relax outdoors, or host family and friends. The detached heated double garage provides excellent space for vehicles and additional storage, while the long driveway offers plenty of extra off-street parking for you and your guests. Full of personality, character, and practical features, this Rosemont home offers a wonderful opportunity to make a truly unique property your own. Contact your REALTOR® today to schedule your private showing! As per the Seller’s direction, all offers will be presented on 08/18/2026 5:00PM. (id:27)

Building Features:

  • Style: Detached
  • Building Type: House
  • Basement Development: Partially finished
  • Basement Type: Full
  • Construction Style - Attachment: Detached
  • Fire Protection: Alarm system
  • Floor Space: 1286 sqft Square Feet
  • Heating Type: Forced air
  • Heating Fuel: Natural gas
  • Cooling Type: Central air conditioning
  • Appliances: Washer, Refrigerator, Dishwasher, Dryer, Microwave, Alarm System, Oven - Built-In, Window Coverings, Garage door opener remote, Stove

Property Features:

  • OwnershipType: Freehold
  • Property Type: Single Family
  • Built in: 1946
  • Features: Treed, Rectangular
  • Fence Type: Fence
  • Floor Space (approx): 1286 Square Feet
  • Irregular: Yes
  • Landscape Features: Lawn
  • Lot Size: 5660.00 Square Feet
  • Structure Type: Deck
  • Parking Type: Detached garage, Parking Spaces
  • No. of Parking Spaces: 6

Rooms:

  • Primary Bedroom 2nd Level 10'03" x 19'04"
  • Bedroom 2nd Level 9'01" x 10'11"
  • Bedroom 2nd Level 18'07" x 9'05"
  • Bathroom 2nd Level Measurements not available
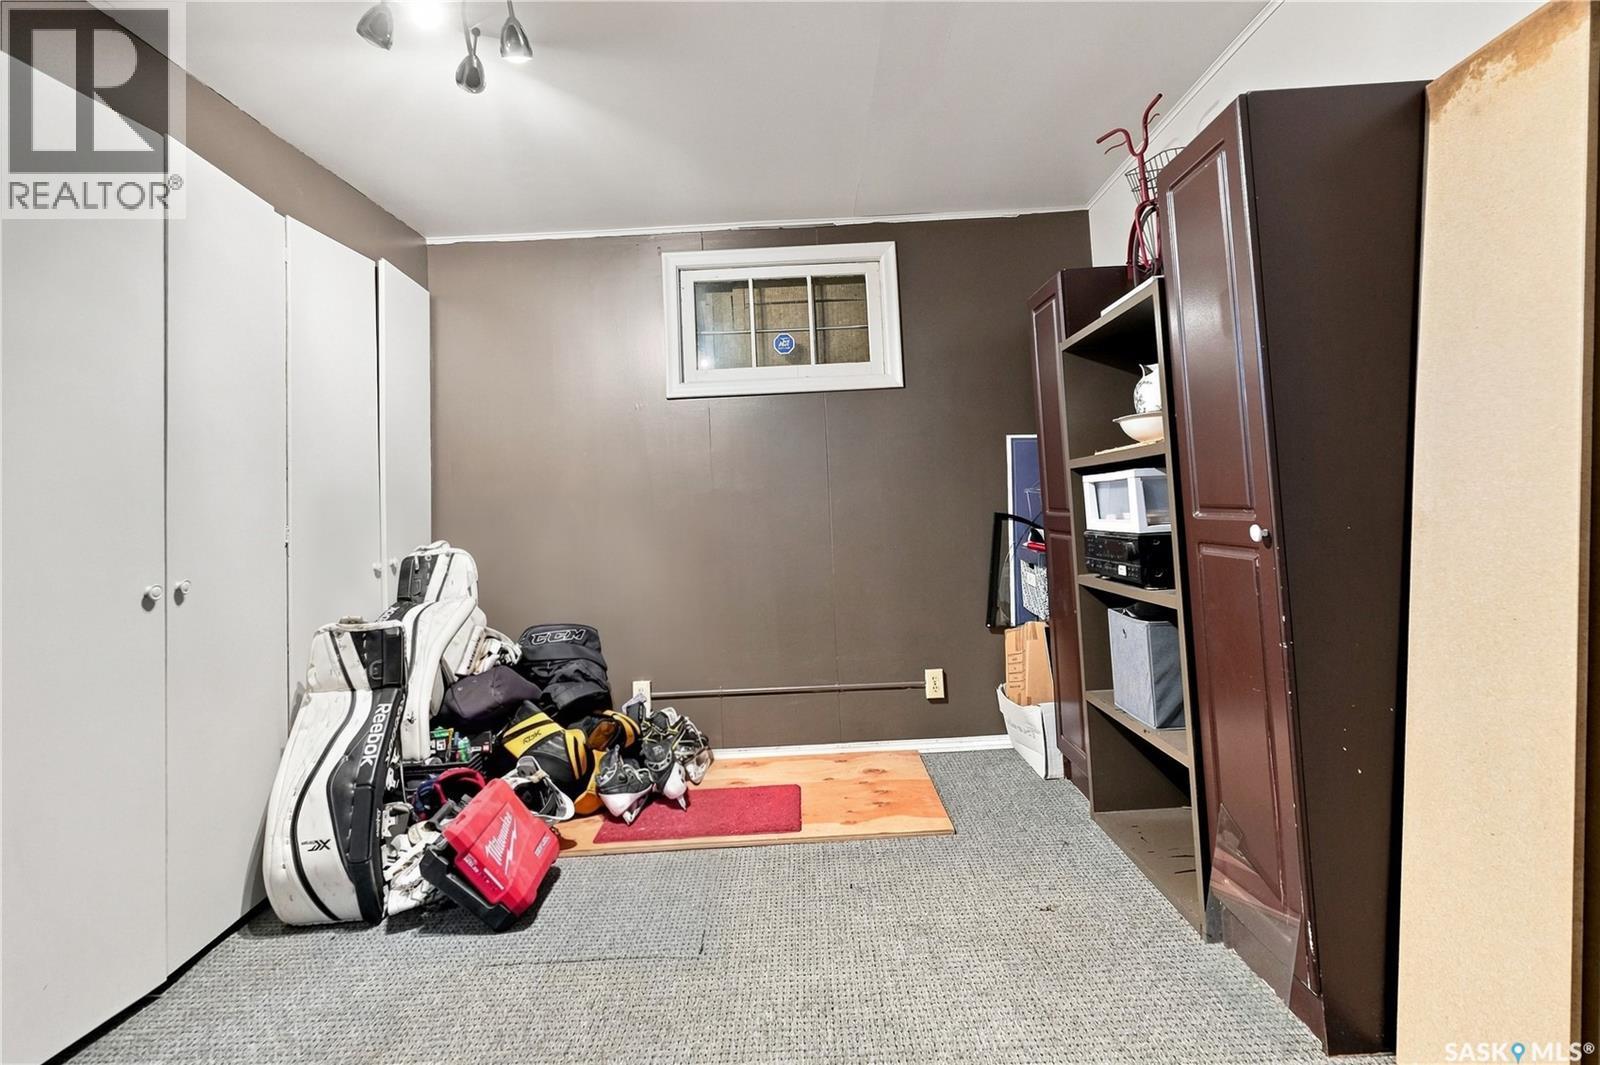
  • Other Basement Level 22'02" x 9'05"
  • Storage Basement Level Measurements not available
  • Laundry Basement Level Measurements not available
  • Porch Main Level 9'10" x 6' 7"
  • Den Main Level 10'02" x 8' 10"
  • Living Main Level 13' 11" x 13'08"
  • Kitchen Main Level 13'01 x 13'02"
  • Bathroom Main Level Measurements not available

Courtesy of: Realty Executives Diversified Realty

REALTOR.ca  

QuickQuoteTM Powered by RPS

Location of 4828 8TH AVENUE, Regina, Saskatchewan, S4T 0V9

Demographic Information of 4828 8TH AVENUE, Regina, Saskatchewan, S4T 0V9

Life Stage

Midlife Families

Employment Type

Blue Collar/Primary, Blue Collar/Service Sector

Average Household Income

$103,754.58

Average Number of Children

1.82

Household Population

Household Structure

Age of Population

Education

Education Level

No certificate/diploma/degree

17.84 %

High school certificate or equivalent

38.16 %

Apprenticeship trade certificate/diploma

9.66 %

College/non-university certificate
11.95 %

University certificate (below bachelor)
1.6 %

University Degree

20.79 %

Commuter

Travel To Work

By Car

92.26 %

By Public Transit

2.12 %

By Walking

1.88 %

By Bicycle

0.0 %

By Other Methods

3.74 %

Cultural Diversity

Knowledge of Official Language

Mother Tongue

Building Information

Building Type

Apartments (Low and High Rise)

25.44 %

Houses

74.56 %

Own Vs. Rent