Button CopyPathCircle CloseCircle Left ArrowArrow Down Icon GreyClosecirclecircleBurger
  • Advertising

4808 Ferndale CRESCENT, Regina, Saskatchewan, S4V 4A5

MLS® # SK040883
House For Sale In The Towns, Regina, Saskatchewan
$499,900 QuickQuoteTM: Not Available

3 Beds

3 Baths

4808 Ferndale Crescent, Regina, SK
Virtual Tour
4808 Ferndale Crescent, Regina, SK
Home Insurance - TD Insurance
Get a home insurance quote online for this $499,900 property in Regina
  • Advertising
Rent Today. Own Tomorrow.
Explore our Rent-to-own Path to Homeownership™ designed to help you become a homeowner.
4808 Ferndale CRESCENT, Regina, Saskatchewan, S4V 4A5
$499,900

3 Beds

3 Baths

Property Information:

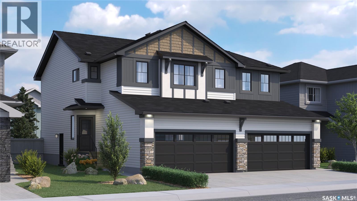
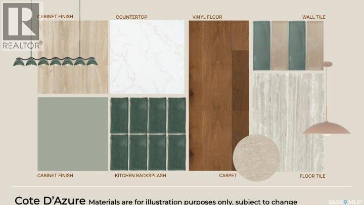
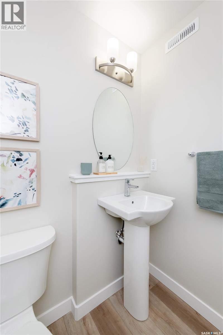
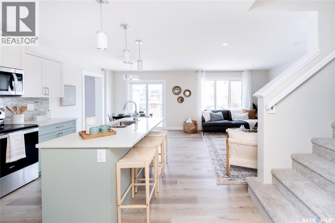
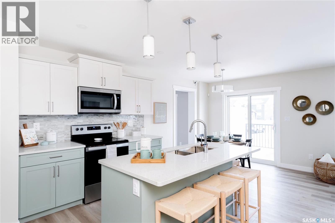
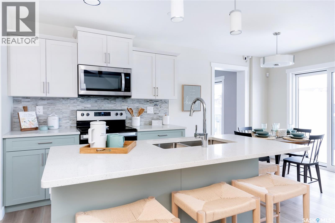
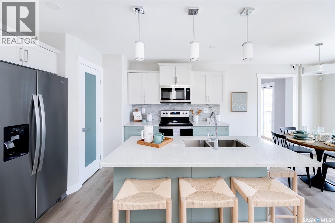
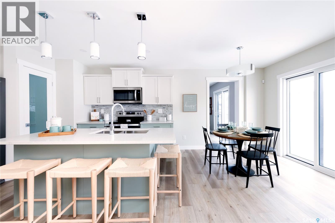
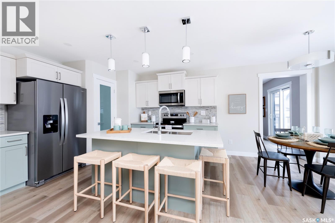
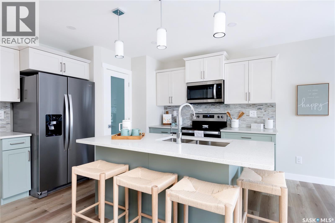
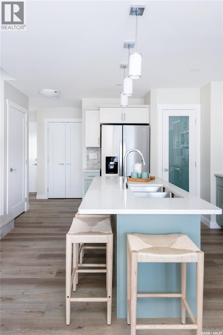
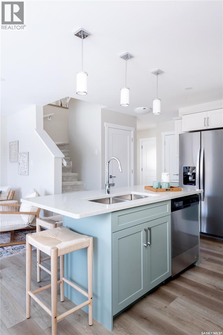
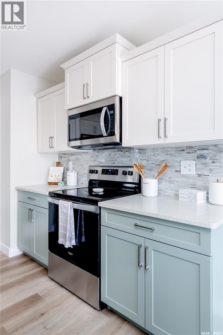
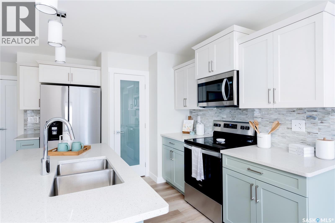
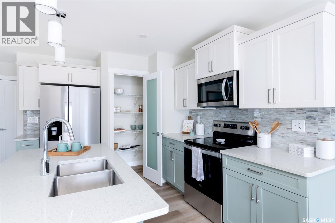
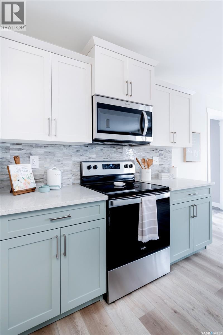
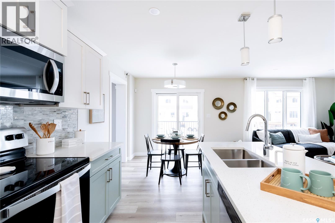
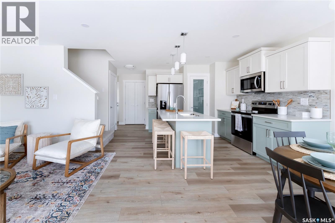
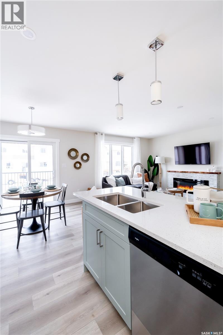
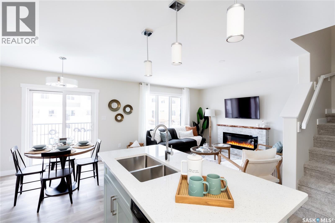
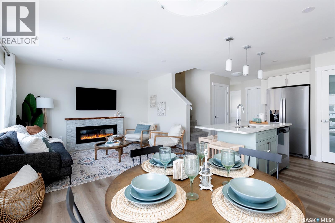
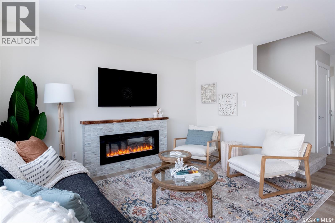
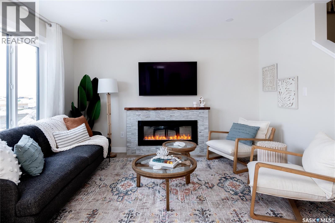
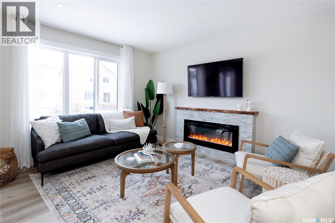
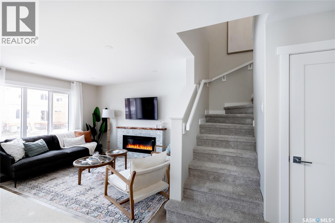
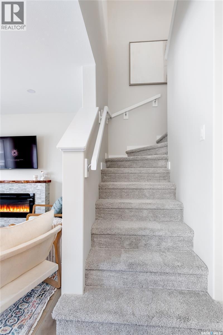
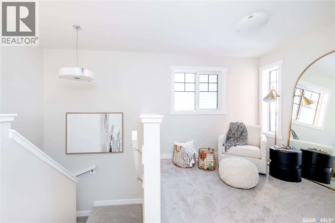
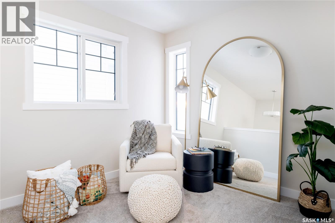
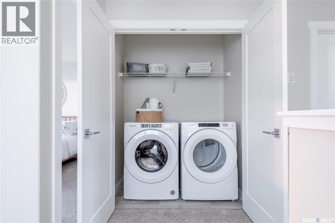
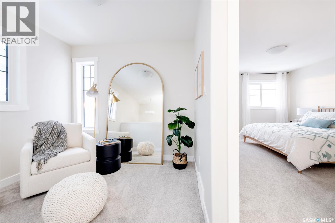
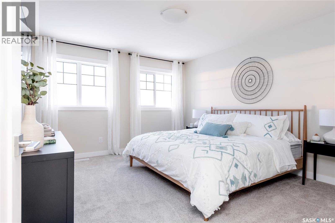
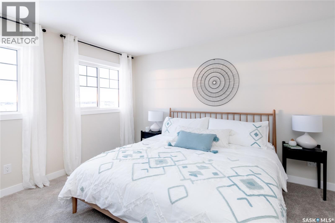
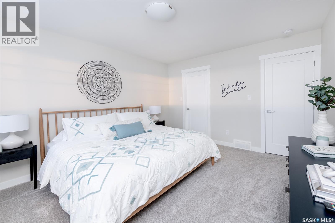
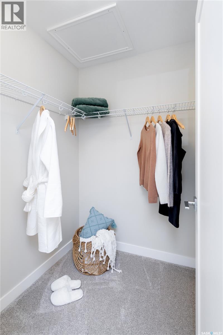
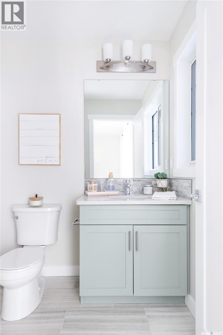
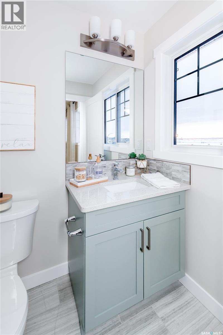
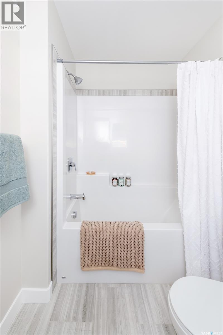
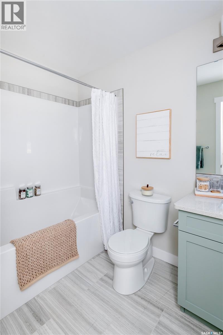
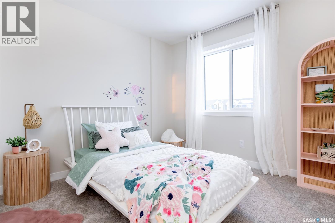
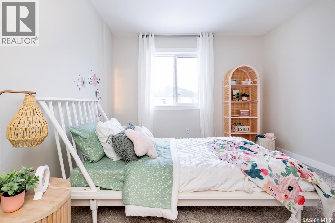
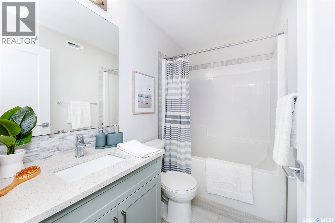
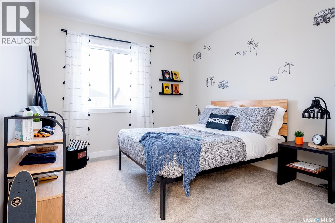
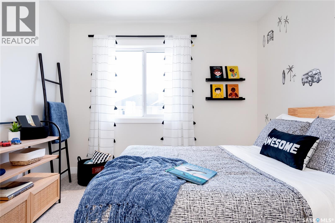
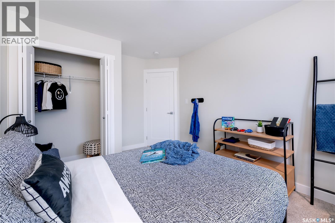
Welcome to the Dakota Duplex in the Côte D’Azure Designer Interior Collection, where coastal-inspired elegance meets modern functionality. Thoughtfully designed for today’s families, this home combines bright, inviting spaces with timeless finishes inspired by the relaxed beauty of the Mediterranean. Please note: This home is currently under construction, and the images provided are for illustrative purposes only. Artist renderings are conceptual and may be modified without prior notice. We cannot guarantee that the features depicted in the show home or marketing materials will be built exactly as shown. Dimensions are approximate and subject to change. Windows, exterior details, garage doors, and elevations may also vary from the final construction. The main floor features an open-concept layout that seamlessly connects the kitchen, dining, and living areas, creating a bright and welcoming space for everyday living and entertaining. The kitchen offers quartz countertops and a corner walk-in pantry, providing both beauty and functionality. A convenient two-piece powder room completes the main floor. Upstairs, you’ll find three spacious bedrooms, including a private primary suite with a walk-in closet and ensuite. A versatile bonus room offers flexible space for a home office, playroom, or family lounge, while second-floor laundry adds everyday convenience. Finished in Rohit’s Côte D’Azure Designer Interior Collection, this home showcases warm wood finishes, soft coastal-inspired colours, and elegant textures that bring the relaxed sophistication of a Mediterranean escape into your everyday living. Every Dakota Duplex comes move-in ready with a stainless steel refrigerator, stove, hood fan, built-in dishwasher, washer and dryer, 10’ x 10’ rear deck, fully landscaped yard, concrete driveway, and double front-attached garage. (id:27)

Building Features:

  • Style: Semi-Detached
  • Architectural Style: 2 Level
  • Construction Style - Attachment: Semi-detached
  • Fireplace Fuel: Gas
  • Fireplace Type: Conventional
  • Floor Space: 1412 sqft Square Feet
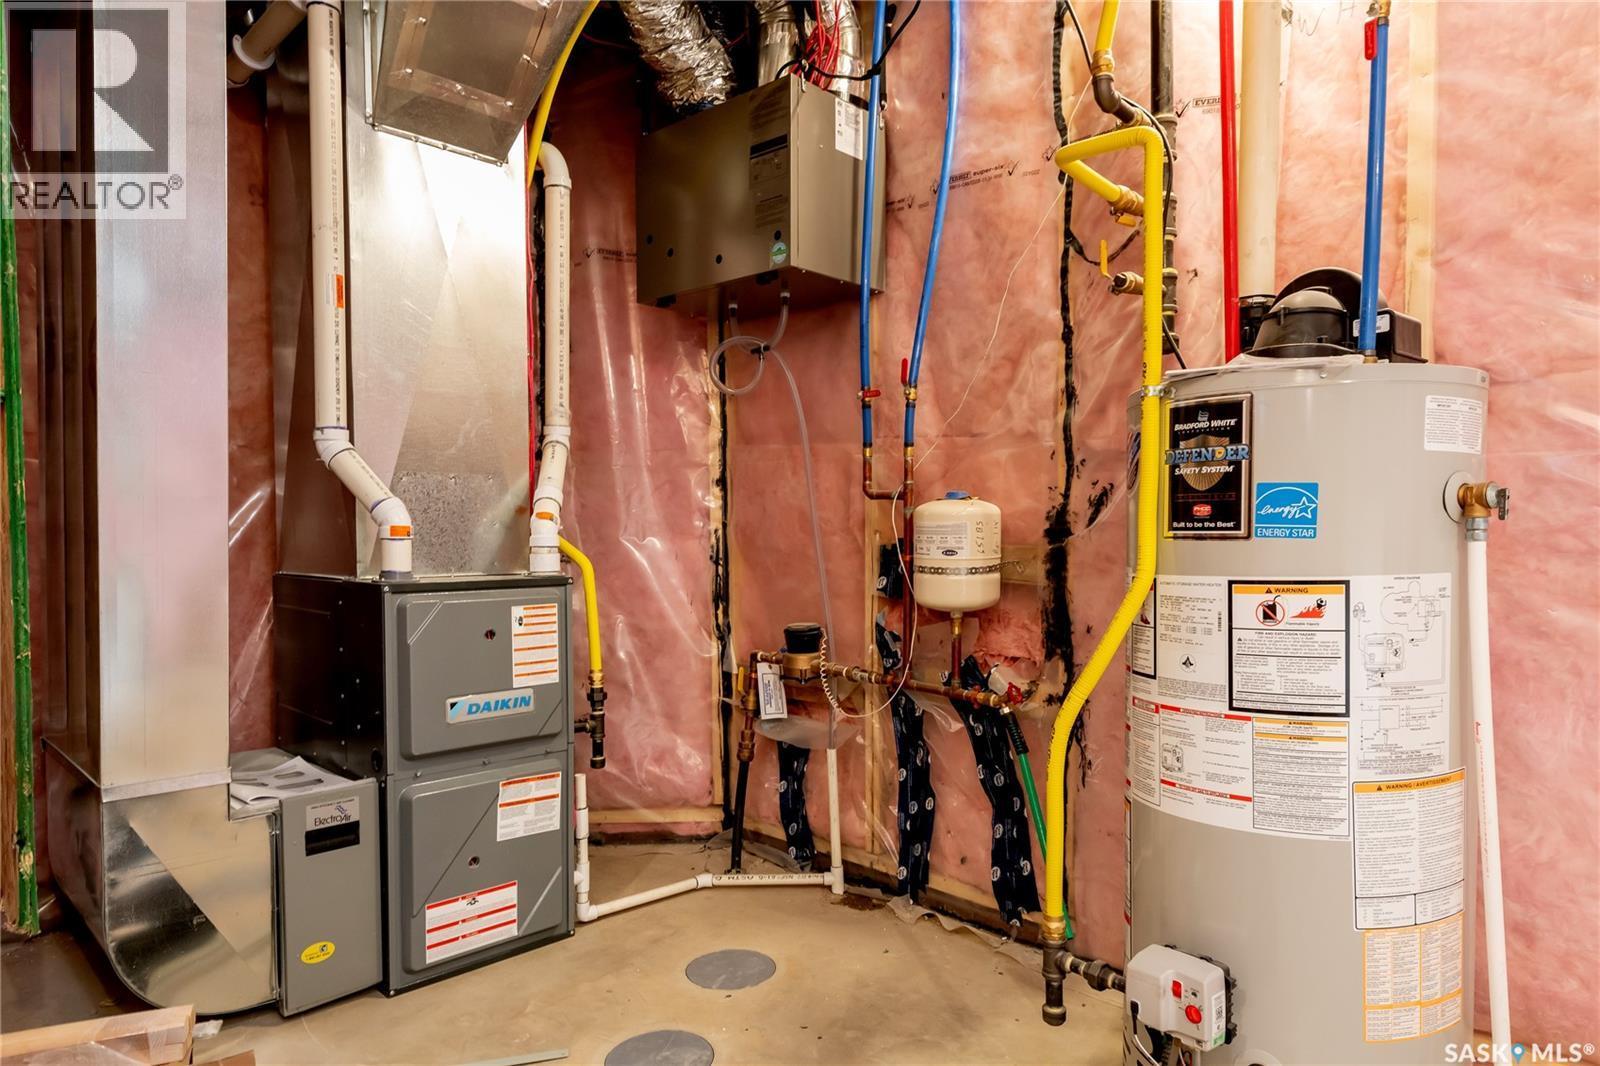
  • Heating Type: Forced air
  • Heating Fuel: Natural gas
  • Appliances: Washer, Refrigerator, Dishwasher, Dryer, Hood Fan, Stove

Property Features:

  • OwnershipType: Freehold
  • Property Type: Single Family
  • Built in: 2026
  • Features: Rectangular, Double width or more driveway, Sump Pump
  • Floor Space (approx): 1412 Square Feet
  • Irregular: Yes
  • Landscape Features: Lawn
  • Lot Size: 2988.00 Square Feet
  • Parking Type: Attached garage, Parking Spaces
  • No. of Parking Spaces: 4

Rooms:

  • Primary Bedroom 2nd Level 15'9 x 12'2
  • Other 2nd Level 8'8 x 8'1
  • Bathroom 2nd Level xx x xx
  • Bedroom 2nd Level 10'10 x 10'9
  • Bedroom 2nd Level 10'10 x 10'9
  • Bathroom 2nd Level xx x xx
  • Laundry 2nd Level xx x xx
  • Dining Main Level 8'11 x 9'7
  • Kitchen Main Level xx x xx
  • Living Main Level 13'2 x 11'7
  • Bathroom Main Level xx x xx

Courtesy of: Century 21 Dome Realty Inc.

REALTOR.ca  

QuickQuoteTM Powered by RPS
Thinking of Selling?

Start by finding out what your home might be worth in today's market.

Location of 4808 Ferndale CRESCENT, Regina, Saskatchewan, S4V 4A5

Demographic Information of 4808 Ferndale CRESCENT, Regina, Saskatchewan, S4V 4A5

Life Stage

Middle-Aged with Teens

Employment Type

Service Sector/White Collar

Average Household Income

$133,931.37

Average Number of Children

2.08

Household Population

Household Structure

Age of Population

Education

Education Level

No certificate/diploma/degree

14.81 %

High school certificate or equivalent

31.88 %

Apprenticeship trade certificate/diploma

4.17 %

College/non-university certificate

12.48 %

University certificate (below bachelor)

3.3 %

University Degree

33.36 %

Commuter

Travel To Work

By Car

96.57 %

By Public Transit

0.66 %

By Walking

0.0 %

By Bicycle

0.0 %

By Other Methods

2.77 %

Cultural Diversity

Knowledge of Official Language

Mother Tongue

Building Information

Building Type

Apartments (Low and High Rise)

4.24 %

Houses

95.76 %

Own Vs. Rent