Button CopyPathCircle CloseCircle Left ArrowArrow Down Icon GreyClosecirclecircleBurger
  • Advertising

4764 Mutrie CRESCENT, Regina, Saskatchewan, S4V 3Y4

MLS® # SK042098
House For Sale In The Towns, Regina, Saskatchewan
$519,000 QuickQuoteTM: Not Available

4 Beds

4 Baths

4764 Mutrie Crescent, Regina, SK
Home Insurance - TD Insurance
Get a home insurance quote online for this $519,000 property in Regina
  • Advertising
Rent Today. Own Tomorrow.
Explore our Rent-to-own Path to Homeownership™ designed to help you become a homeowner.
4764 Mutrie CRESCENT, Regina, Saskatchewan, S4V 3Y4
$519,000

4 Beds

4 Baths

Property Information:

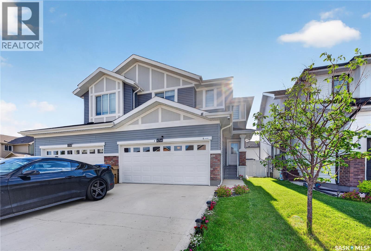
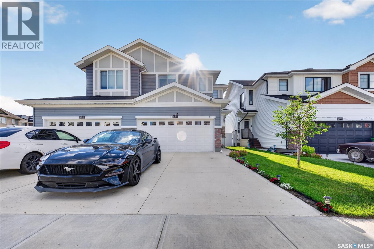
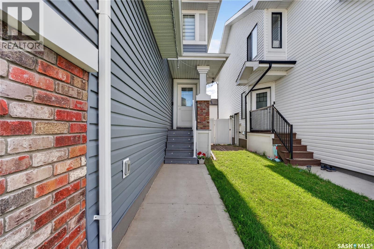
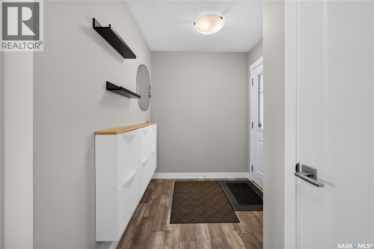
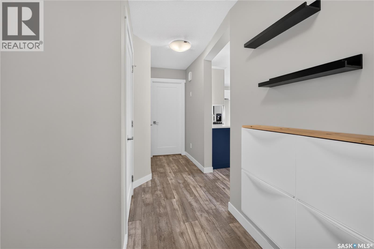
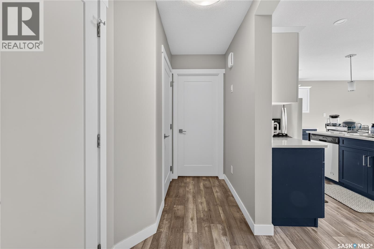
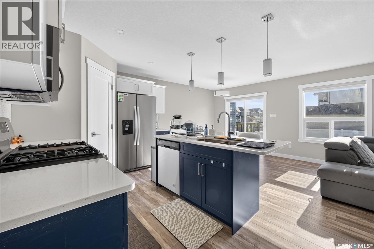
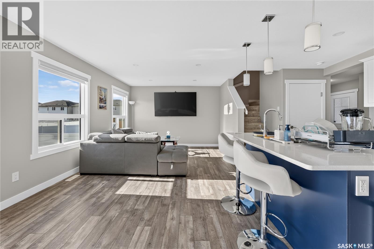
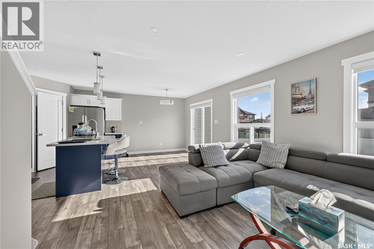
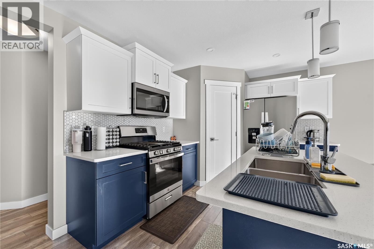
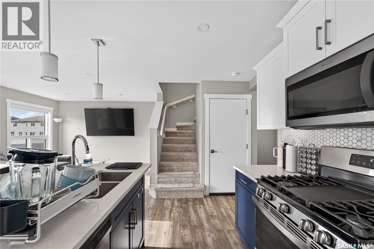
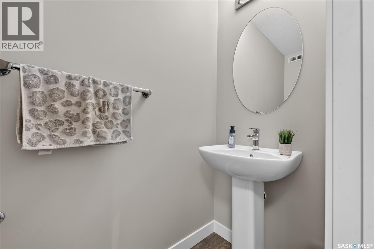
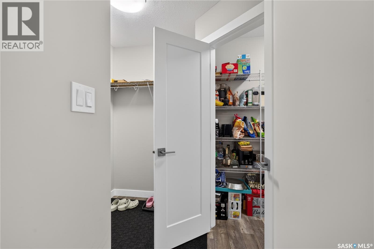
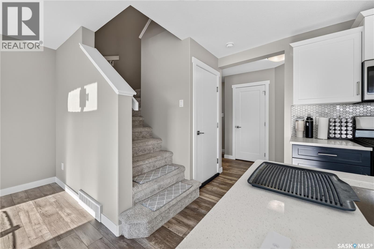
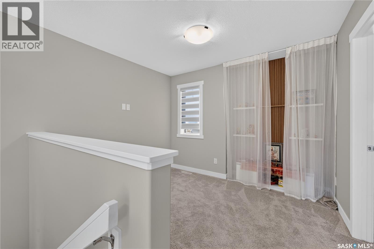
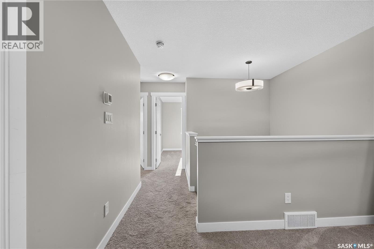
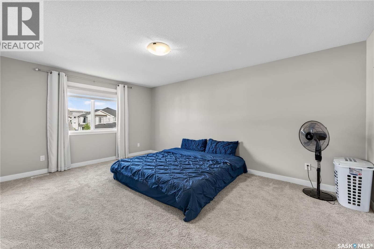
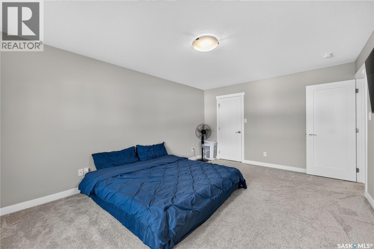
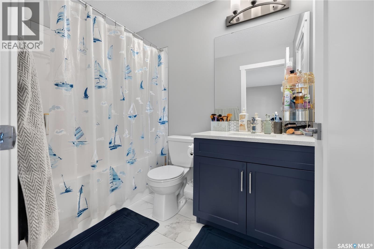
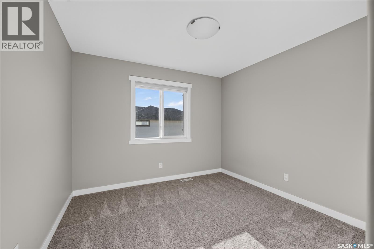
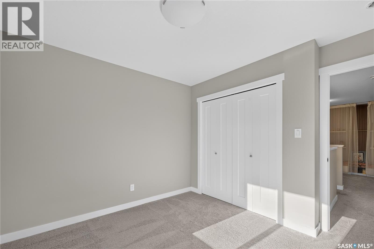
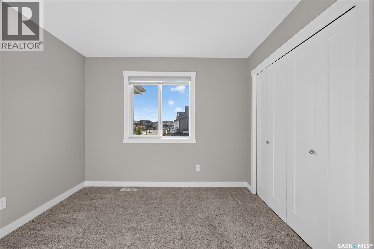
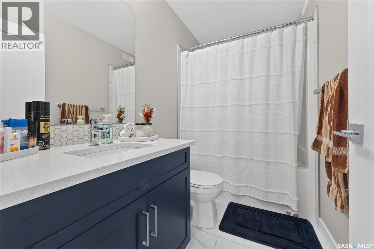
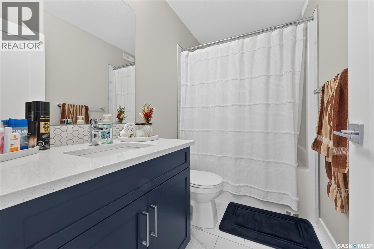
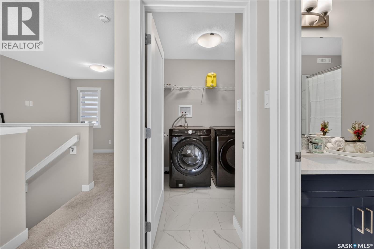
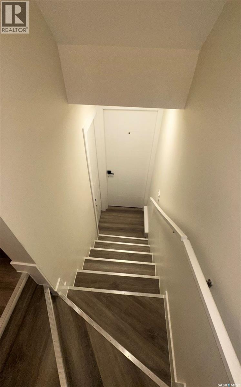
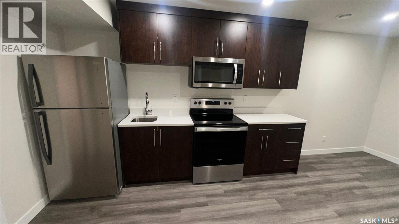
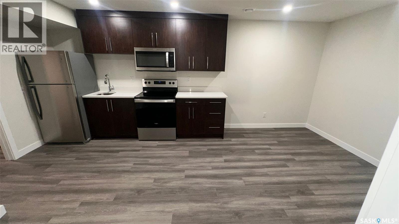
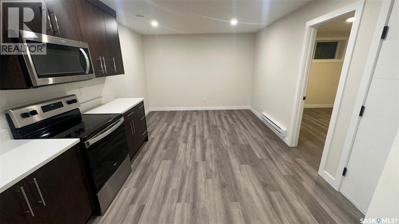
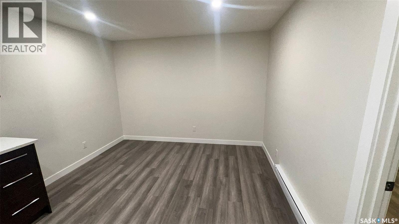
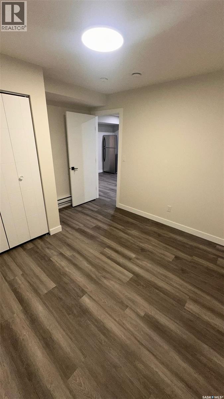
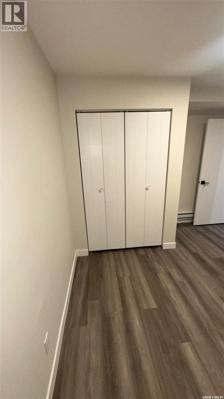
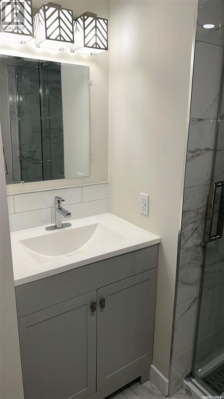
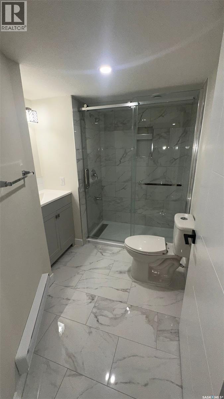
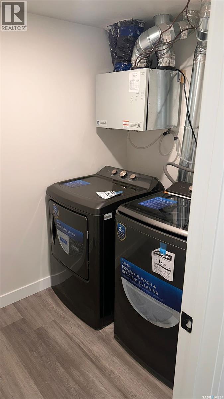
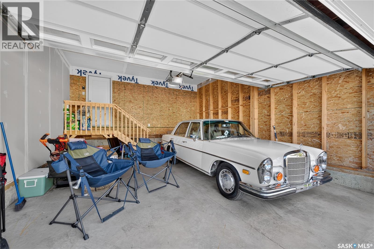
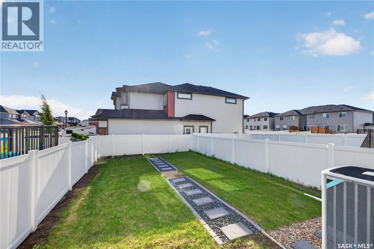
Welcome to this beautifully maintained semi-detached home in The Towns, one of Regina East’s most sought-after family-friendly neighbourhoods. Ideally located close to parks, walking paths, schools, shopping, restaurants, and all essential amenities. The main floor features a bright and spacious open-concept layout with a large living room, generous dining area, and a stunning oversized kitchen complete with a walk-in pantry. A convenient 2-piece powder room completes the main level. Upstairs, you’ll find a spacious primary bedroom with a walk-in closet and private ensuite, along with two additional well-sized bedrooms, a full 4-piece bathroom, and a versatile bonus room that’s perfect as a home office, kids’ playroom, or second family room. LEGAL BASEMENT SUITE. The fully finished basement offers an immaculate one-bedroom legal suite with its own private living space, making it an excellent mortgage helper or ideal for extended family. Outside, enjoy the huge fully fenced backyard with plenty of room for kids, pets, and entertaining. The double attached garage provides ample parking and storage. This move-in-ready home offers modern finishes, a functional layout, an income-generating legal suite, and an unbeatable location in one of Regina East’s newest communities. Don’t miss your chance to make this exceptional property your next home! As per the Seller’s direction, all offers will be presented on 07/13/2026 5:00PM. (id:27)

Building Features:

  • Style: Semi-Detached
  • Architectural Style: 2 Level
  • Basement Development: Finished
  • Basement Type: Full
  • Construction Style - Attachment: Semi-detached
  • Floor Space: 1560 sqft Square Feet
  • Heating Type: Forced air
  • Heating Fuel: Natural gas
  • Cooling Type: Central air conditioning
  • Appliances: Washer, Refrigerator, Dishwasher, Dryer, Microwave, Window Coverings, Garage door opener remote, Stove

Property Features:

  • OwnershipType: Freehold
  • Property Type: Single Family
  • Built in: 2022
  • Features: Sump Pump
  • Fence Type: Fence
  • Floor Space (approx): 1560 Square Feet
  • Irregular: Yes
  • Landscape Features: Lawn, Garden Area
  • Lot Frontage: 25 Feet
  • Lot Size: 3176.00 Square Feet
  • Parking Type: Attached garage, Parking Spaces
  • No. of Parking Spaces: 4

Rooms:

  • Primary Bedroom 2nd Level 12'0 x 13'8
  • Bedroom 2nd Level 9'4 x 12'1
  • Bedroom 2nd Level 9'4 x 12'1
  • Other 2nd Level 10'6 x 11'5
  • Laundry 2nd Level 5'2 x 5'3
  • Bathroom 2nd Level Measurements not available
  • Bathroom 2nd Level Measurements not available
  • Living Basement Level 19'0 x 11'3
  • Kitchen Basement Level 7'0 x 4'0
  • Bedroom Basement Level 11'6 x 10'5
  • Bathroom Basement Level Measurements not available
  • Other Basement Level Measurements not available
  • Living Main Level 12'2 x 11'8
  • Dining Main Level 11'8 x 9'2
  • Kitchen Main Level 8'0 x 11'01
  • Bathroom Main Level 3'0 x 6'1
  • Foyer Main Level 5'5 x 5'1

Courtesy of: Century 21 Dome Realty Inc.

REALTOR.ca  

QuickQuoteTM Powered by RPS
Thinking of Selling?

Start by finding out what your home might be worth in today's market.

Location of 4764 Mutrie CRESCENT, Regina, Saskatchewan, S4V 3Y4

Demographic Information of 4764 Mutrie CRESCENT, Regina, Saskatchewan, S4V 3Y4

Life Stage

Middle-Aged with Teens

Employment Type

Service Sector/White Collar

Average Household Income

$126,694.88

Average Number of Children

1.81

Household Population

Household Structure

Age of Population

Education

Education Level

No certificate/diploma/degree

9.33 %

High school certificate or equivalent

24.3 %

Apprenticeship trade certificate/diploma

5.06 %

College/non-university certificate

12.92 %

University certificate (below bachelor)

2.48 %

University Degree

45.91 %

Commuter

Travel To Work

By Car

93.66 %

By Public Transit

2.56 %

By Walking

0.0 %

By Bicycle

0.0 %

By Other Methods

3.78 %

Cultural Diversity

Knowledge of Official Language

Mother Tongue

Building Information

Building Type

Apartments (Low and High Rise)

15.53 %

Houses

84.47 %

Own Vs. Rent