Button CopyPathCircle CloseCircle Left ArrowArrow Down Icon GreyClosecirclecircleBurger
  • Advertising

4665 Skinner CRESCENT, Regina, Saskatchewan, S4W 0A3

MLS® # SK043650
House For Sale In Harbour Landing, Regina, Saskatchewan
$739,900 QuickQuoteTM: Not Available

5 Beds

4 Baths

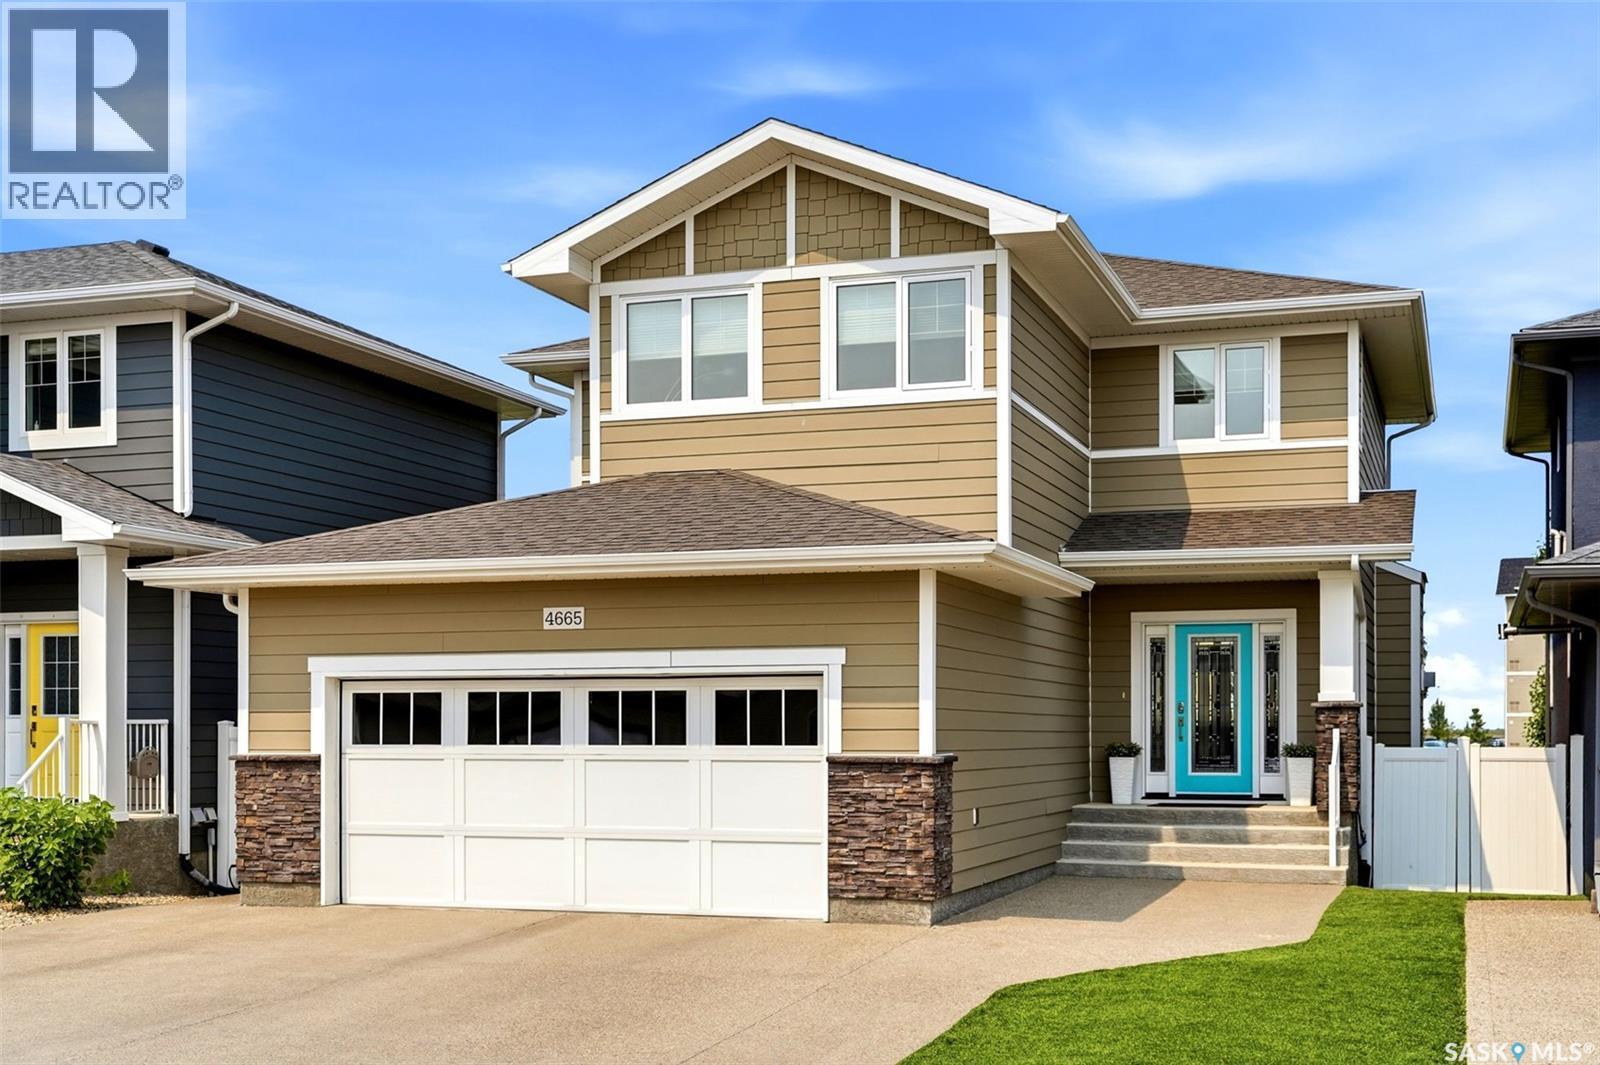
4665 Skinner Crescent, Regina, SK - Outdoor With Facade
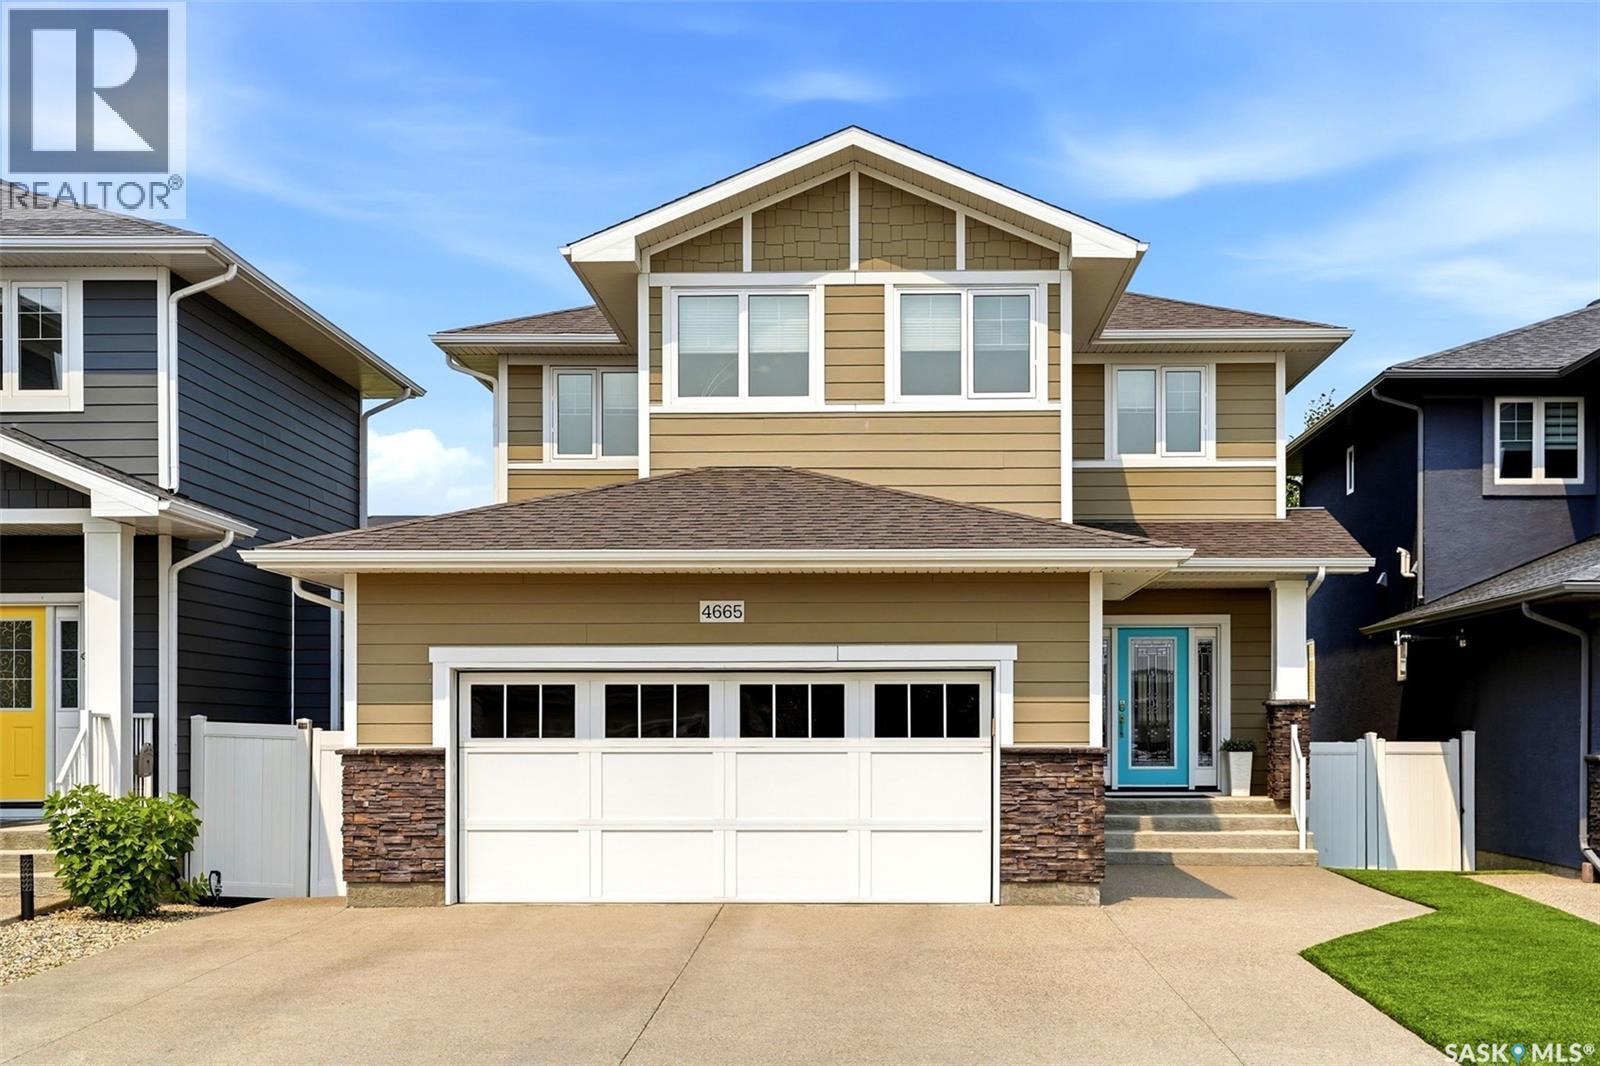
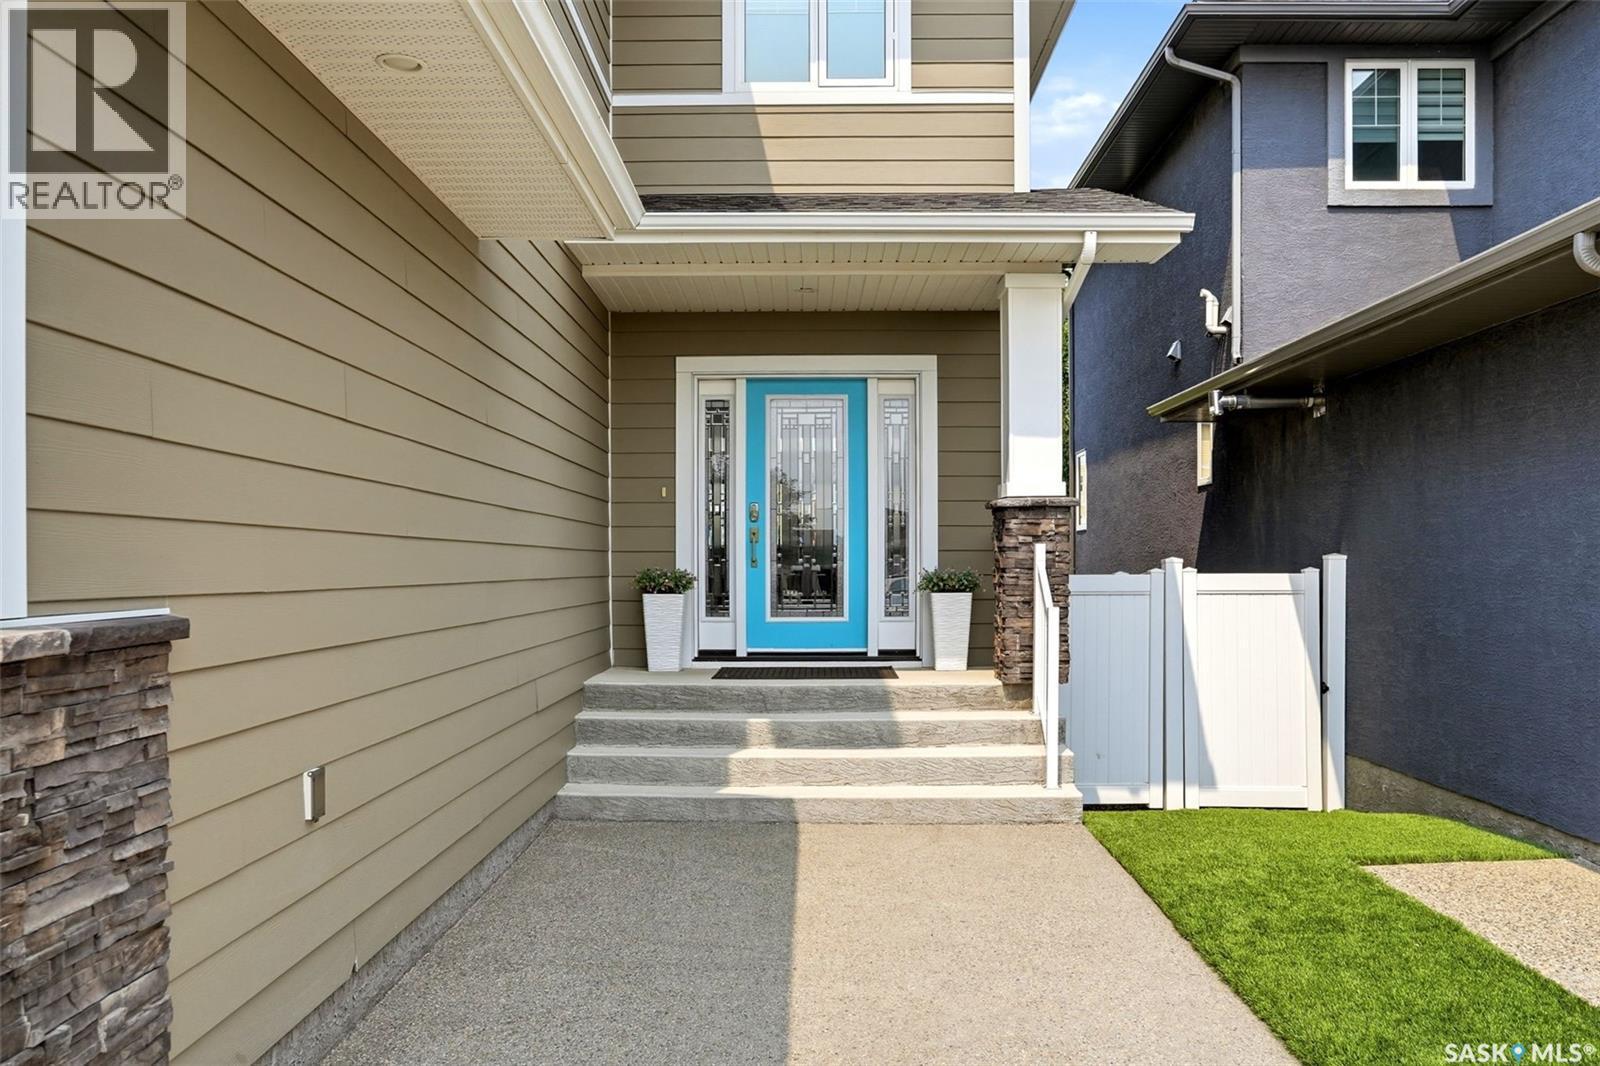
4665 Skinner Crescent, Regina, SK - Outdoor With Exterior
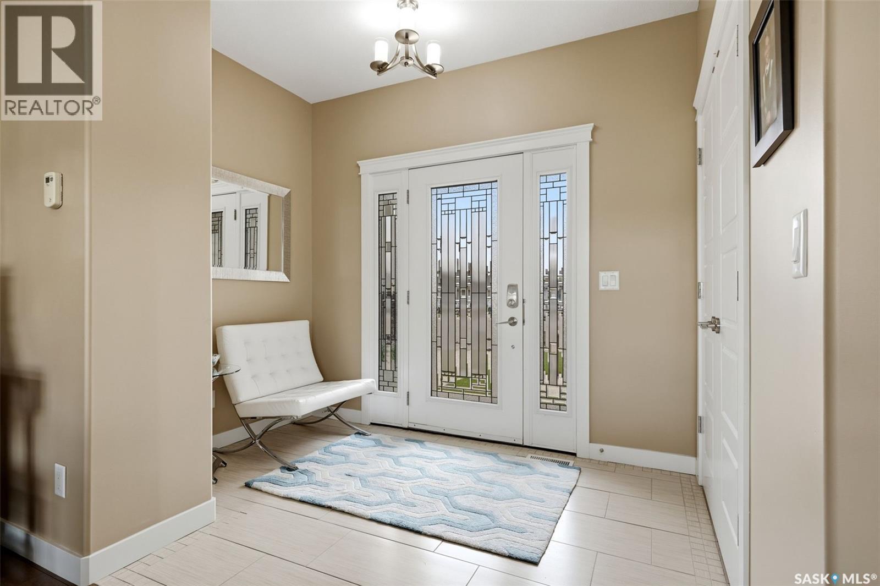
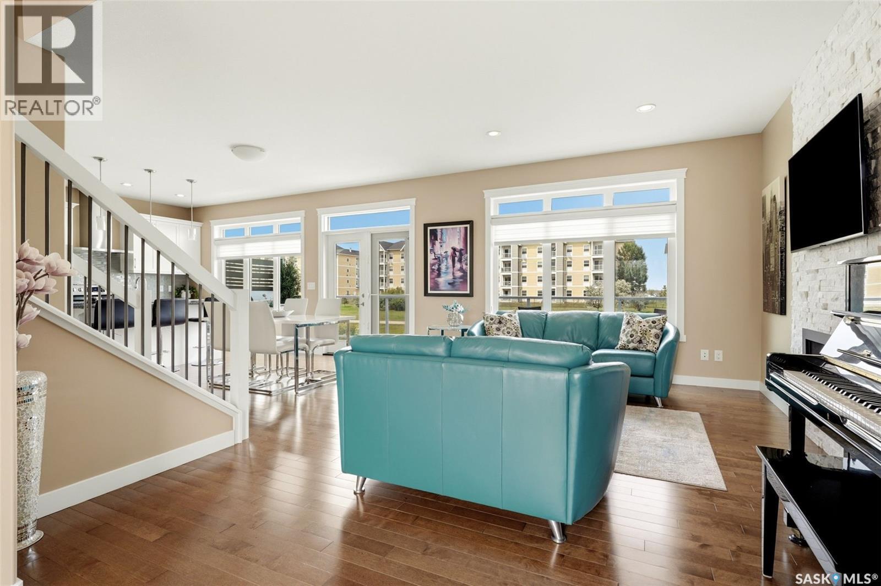
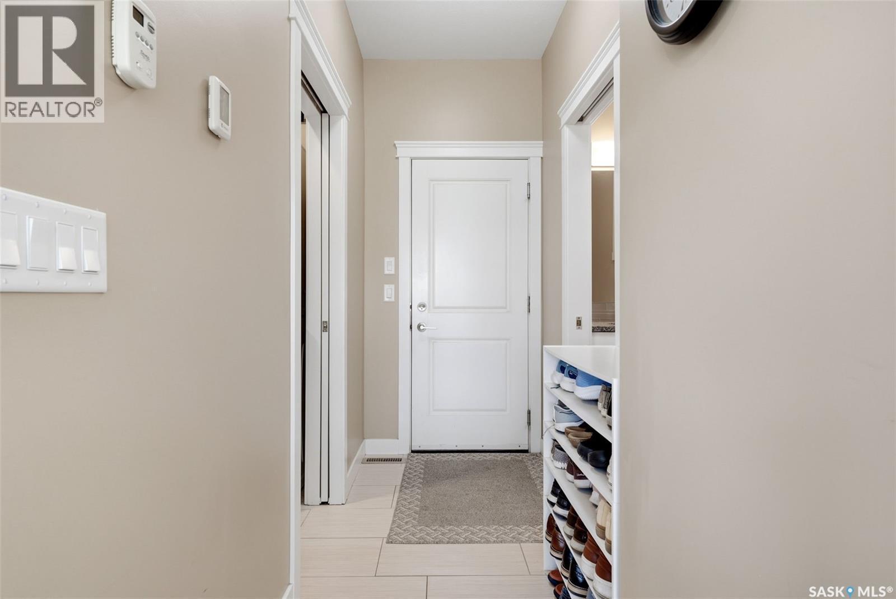
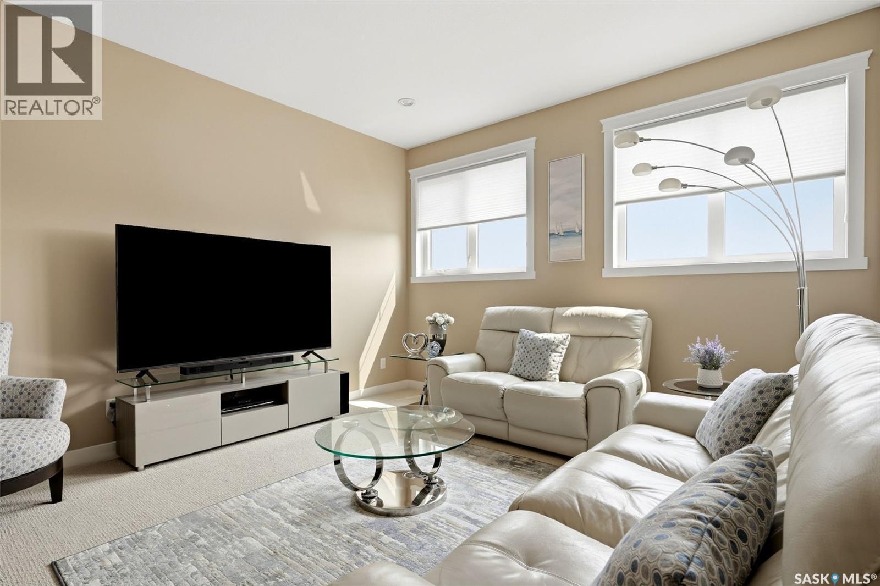
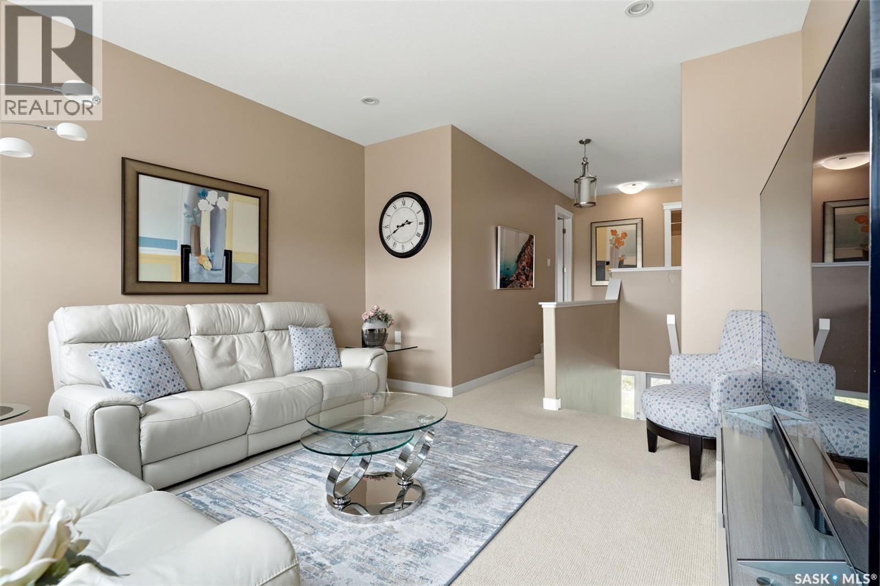
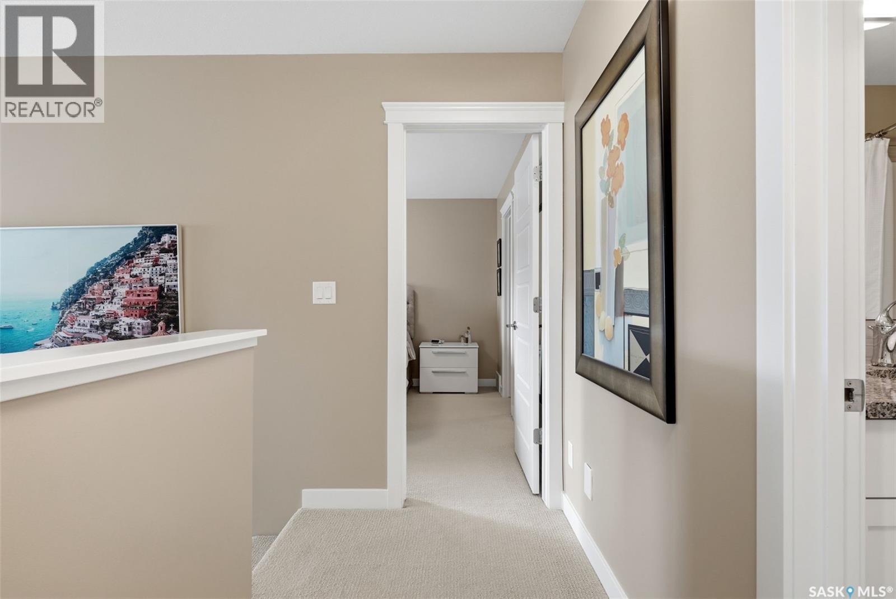
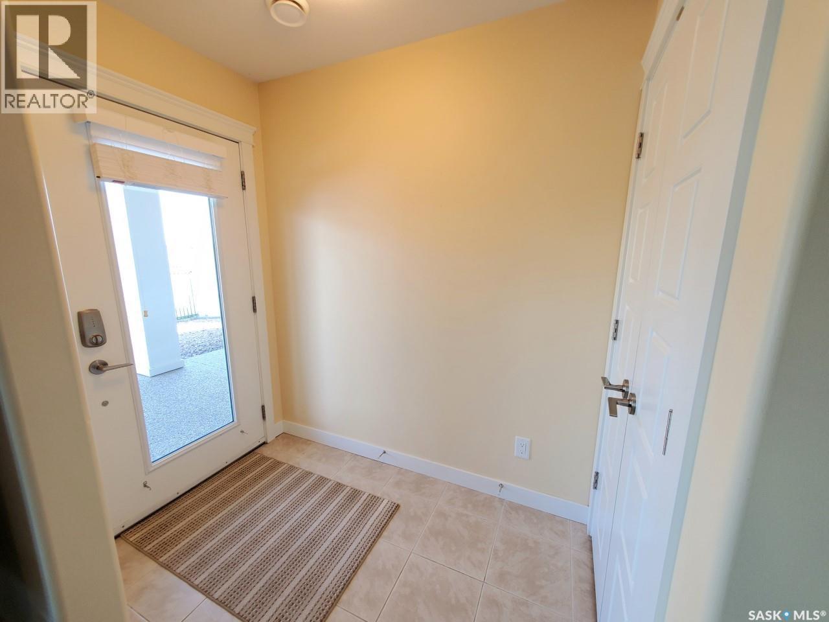
4665 Skinner Crescent, Regina, SK - Indoor Photo Showing Other Room
4665 Skinner Crescent, Regina, SK - Indoor
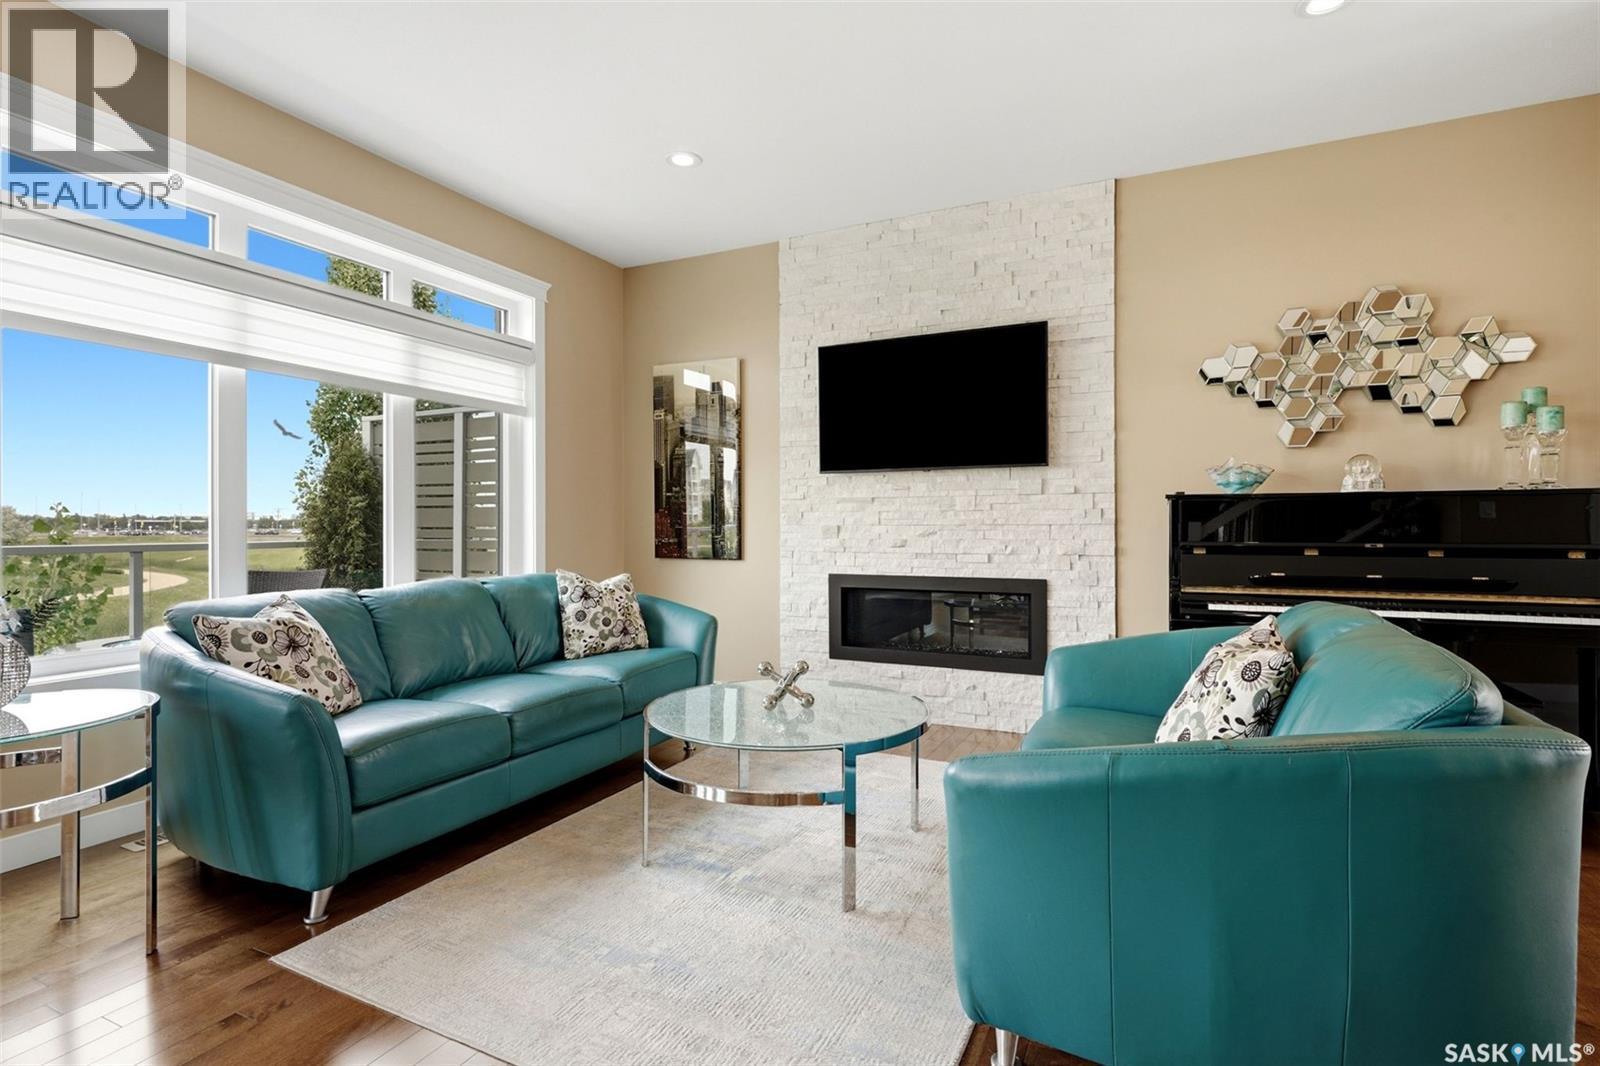
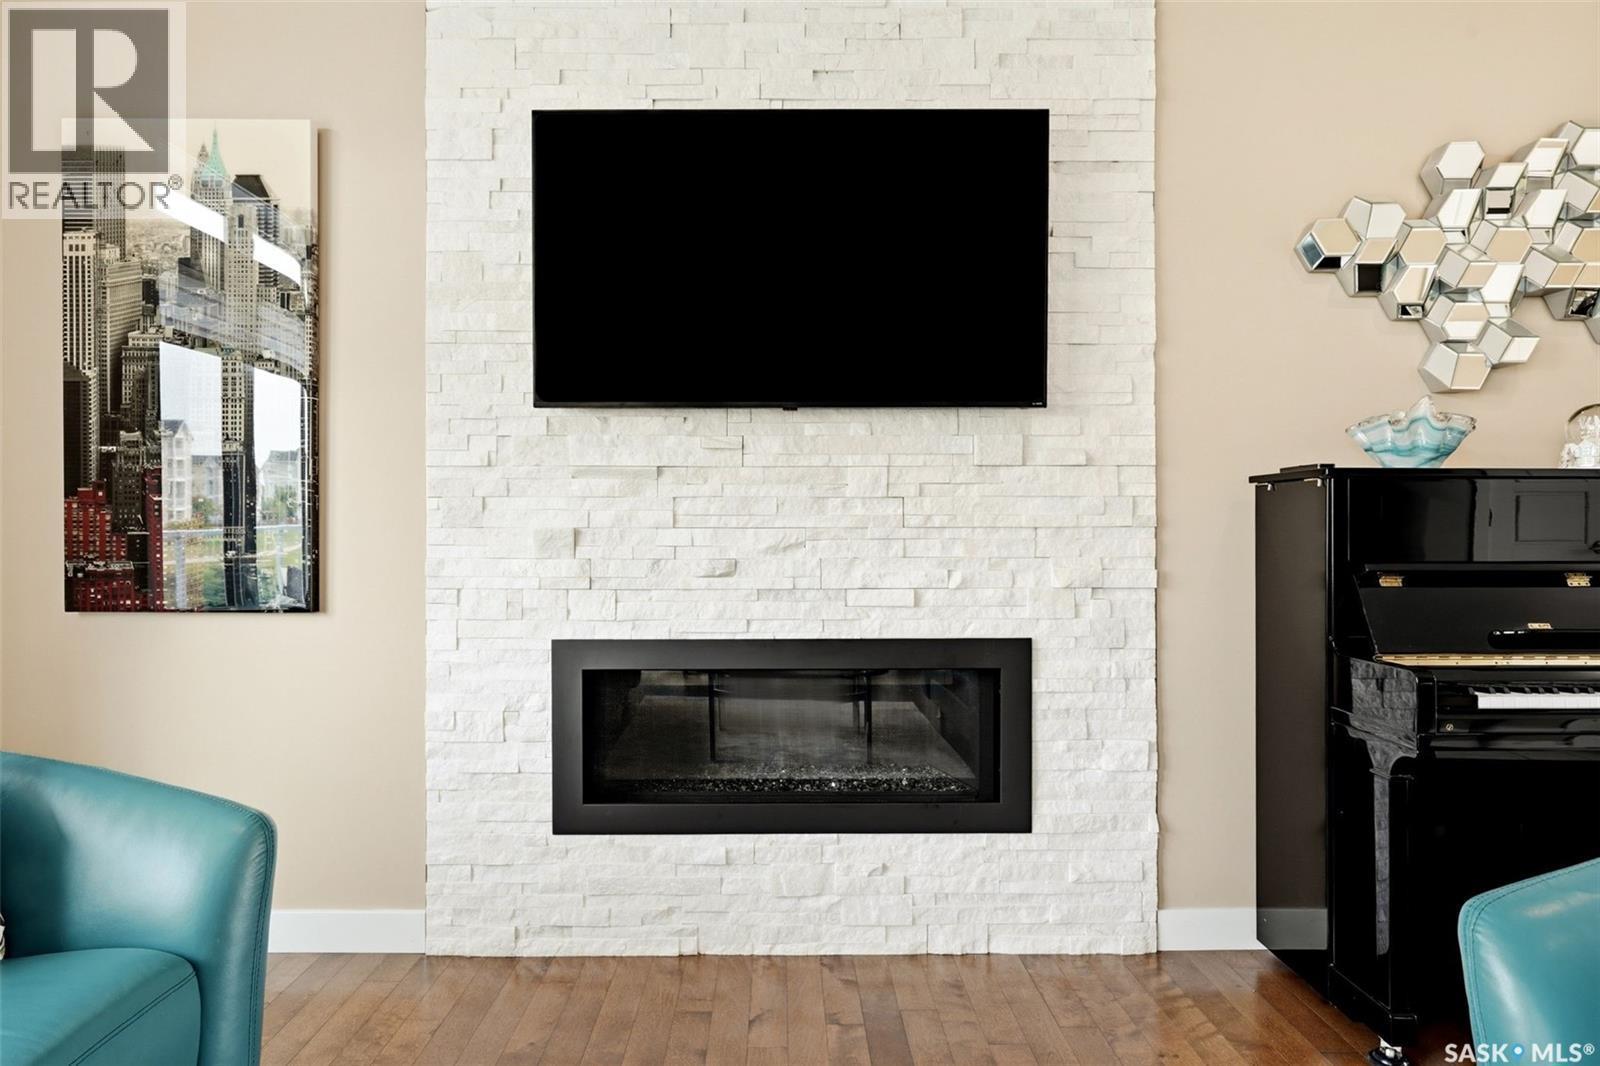
4665 Skinner Crescent, Regina, SK - Indoor Photo Showing Living Room With Fireplace
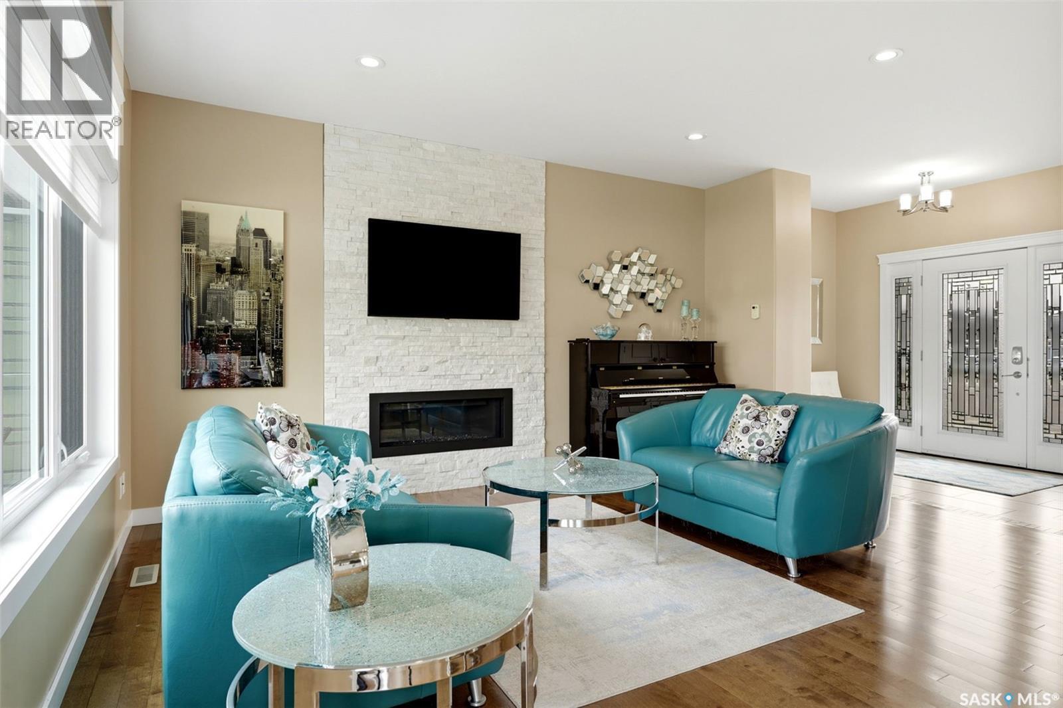
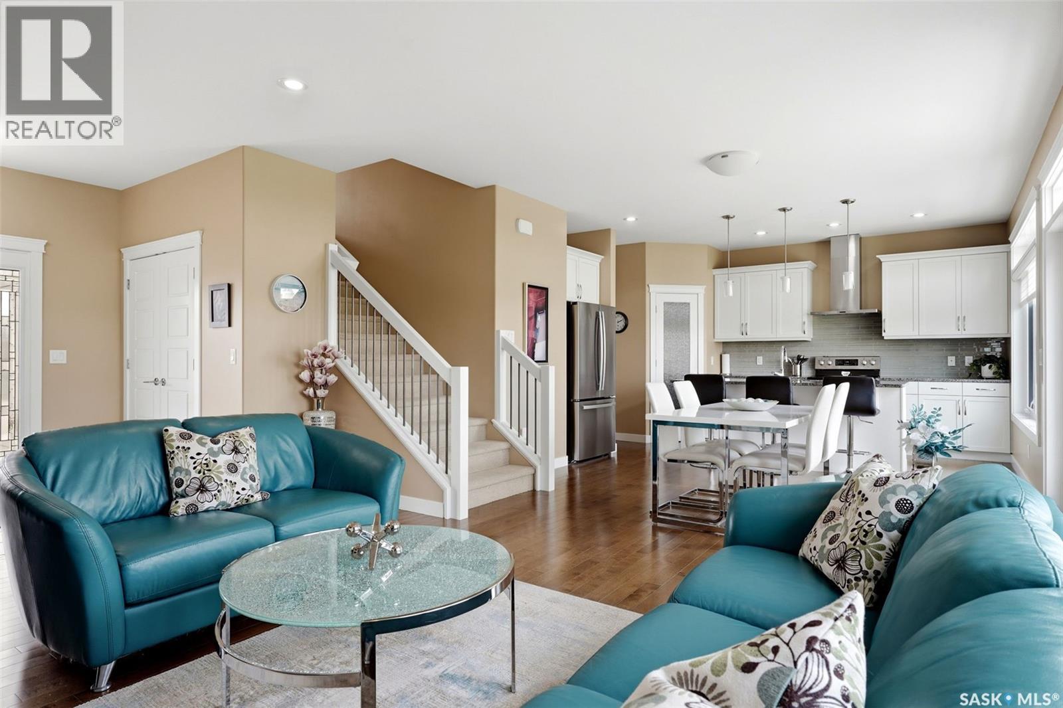
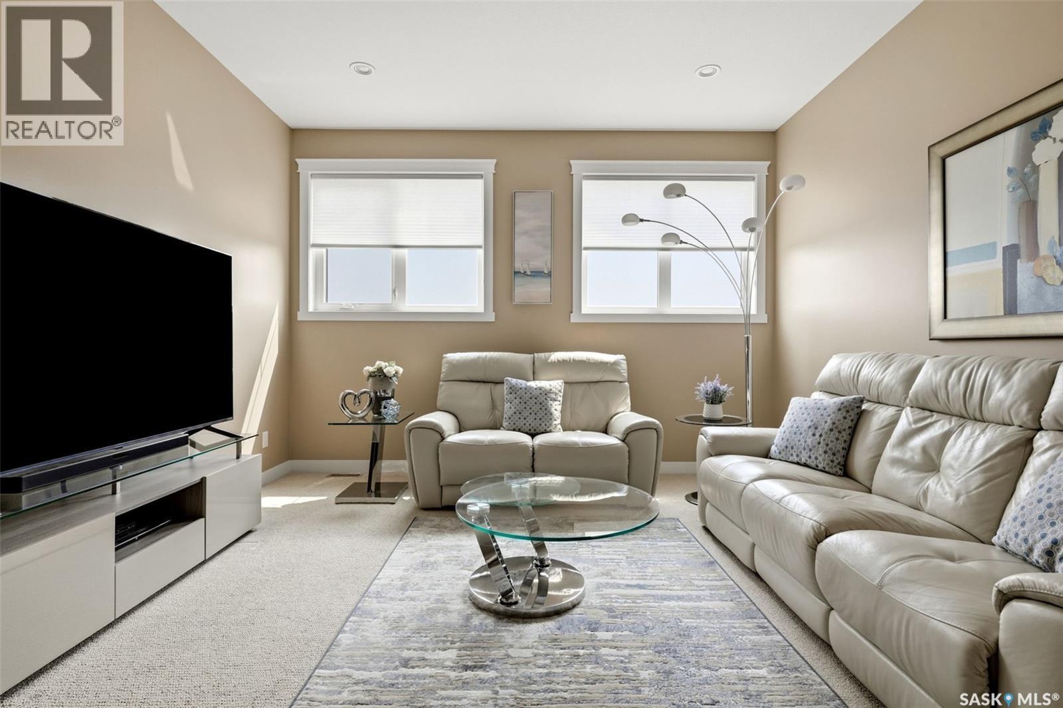
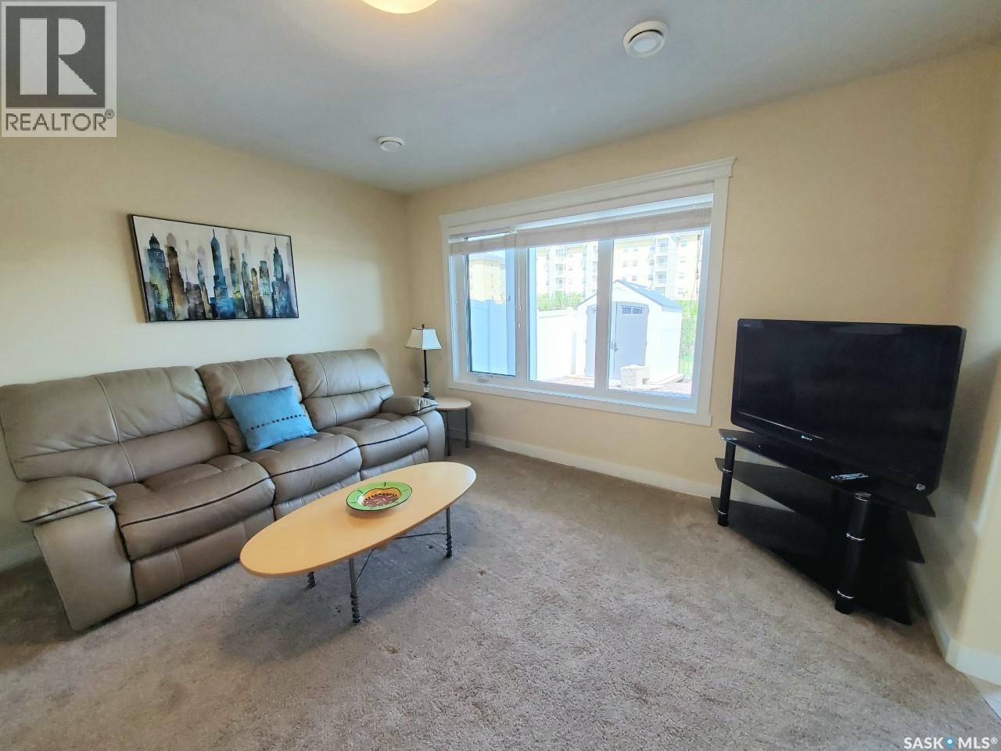
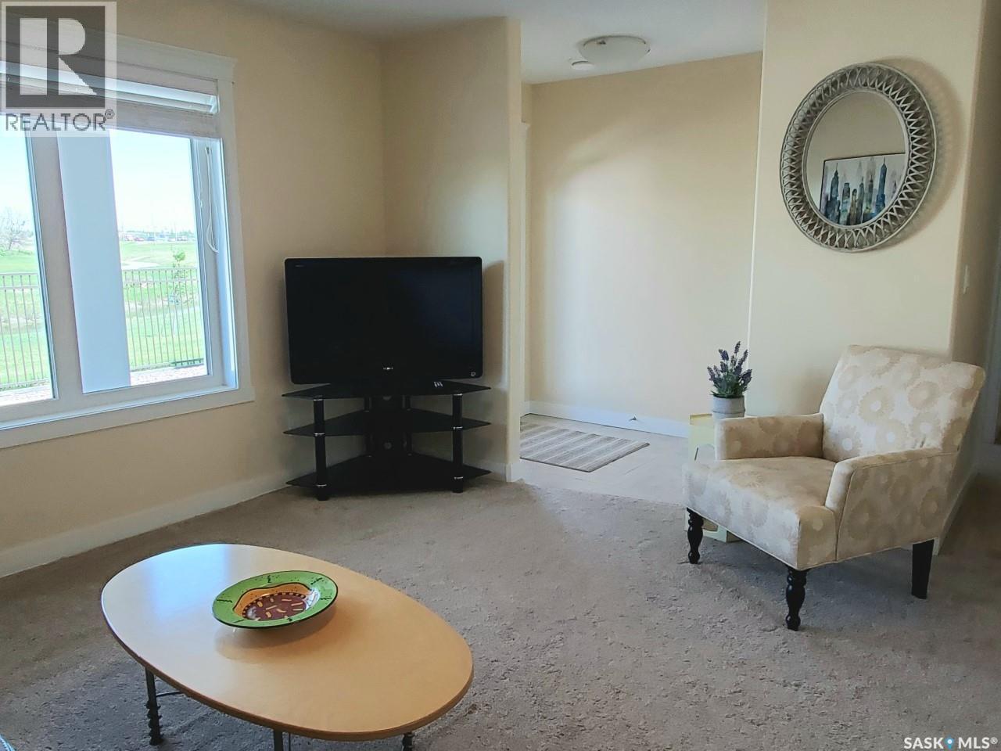
4665 Skinner Crescent, Regina, SK - Indoor Photo Showing Living Room
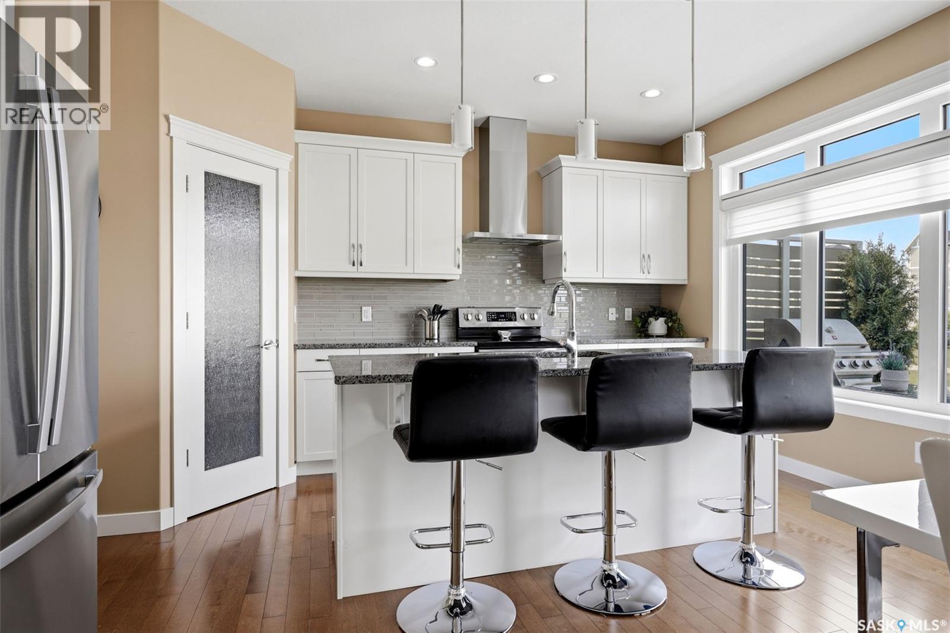
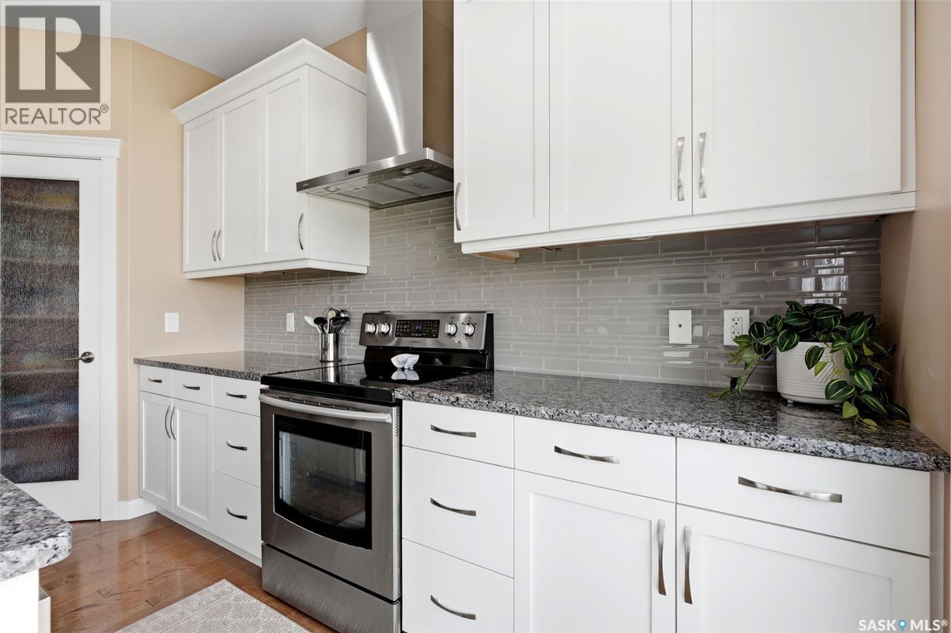
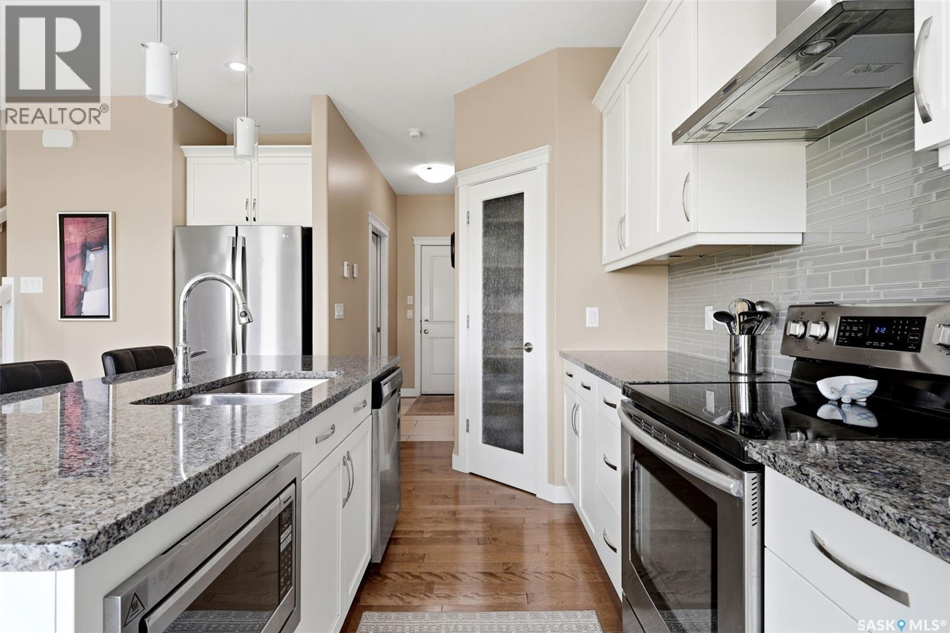
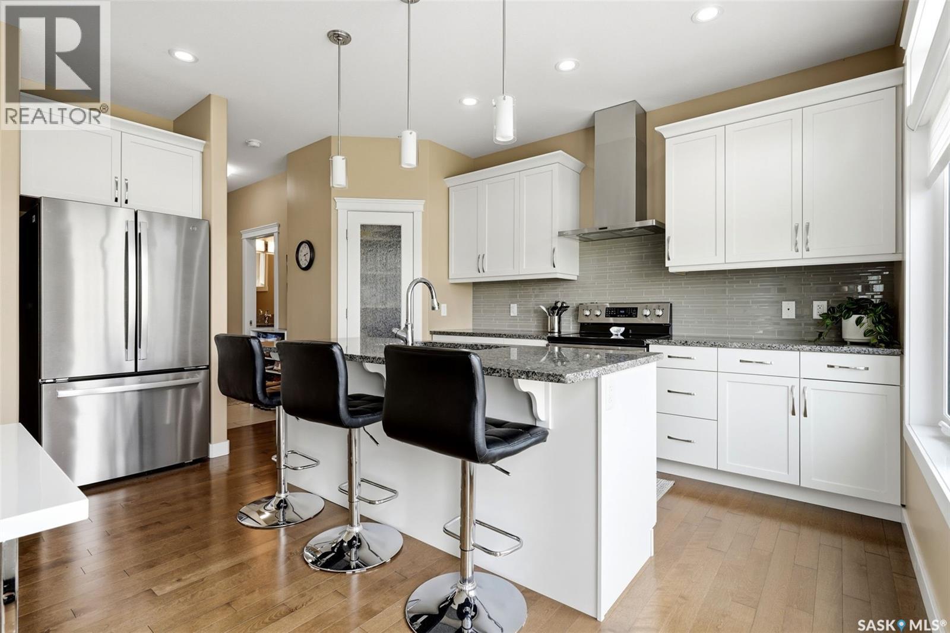
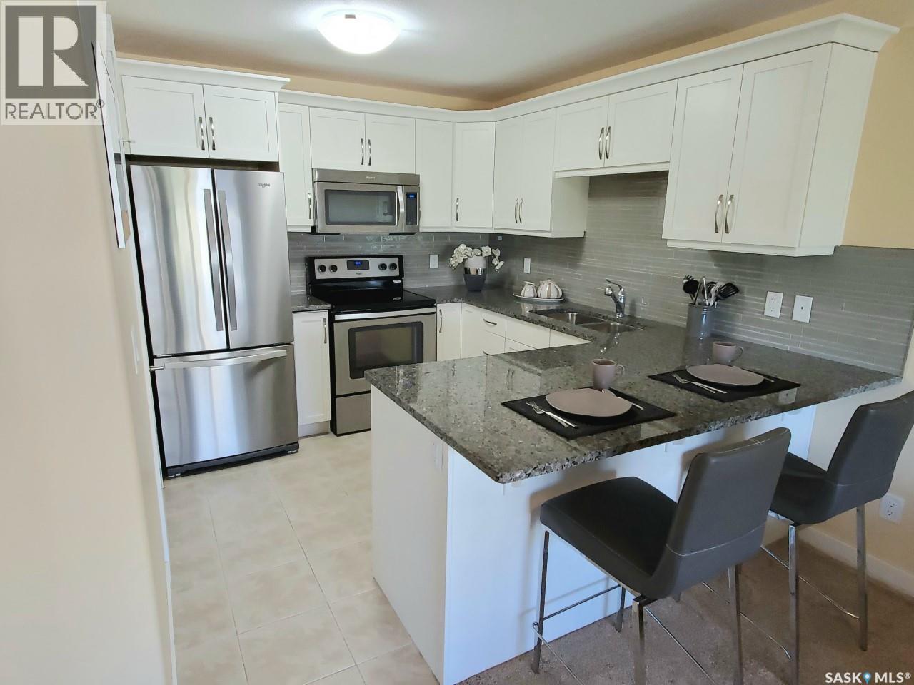
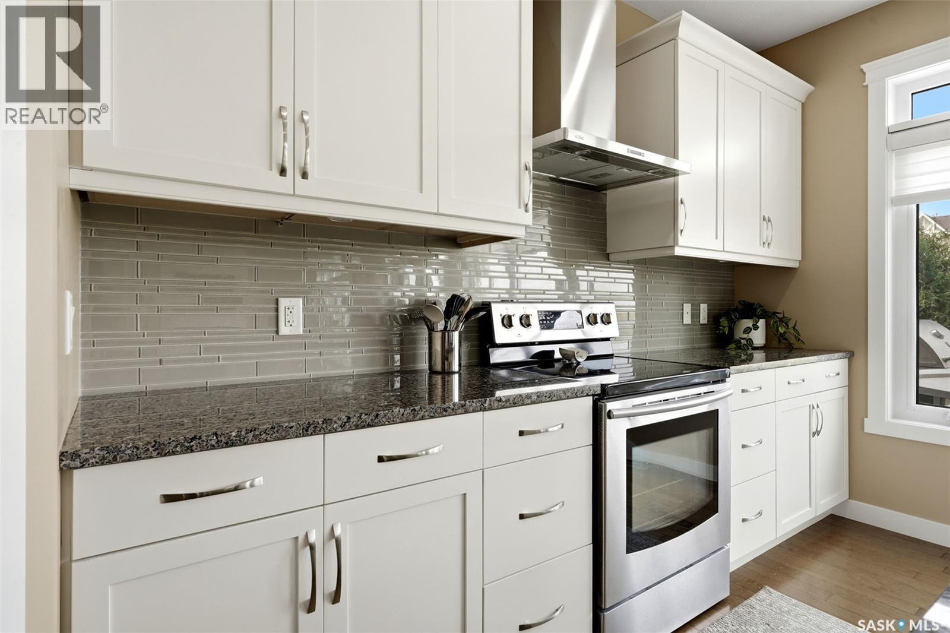
4665 Skinner Crescent, Regina, SK - Indoor Photo Showing Kitchen With Stainless Steel Kitchen With Upgraded Kitchen
4665 Skinner Crescent, Regina, SK - Indoor Photo Showing Kitchen With Upgraded Kitchen
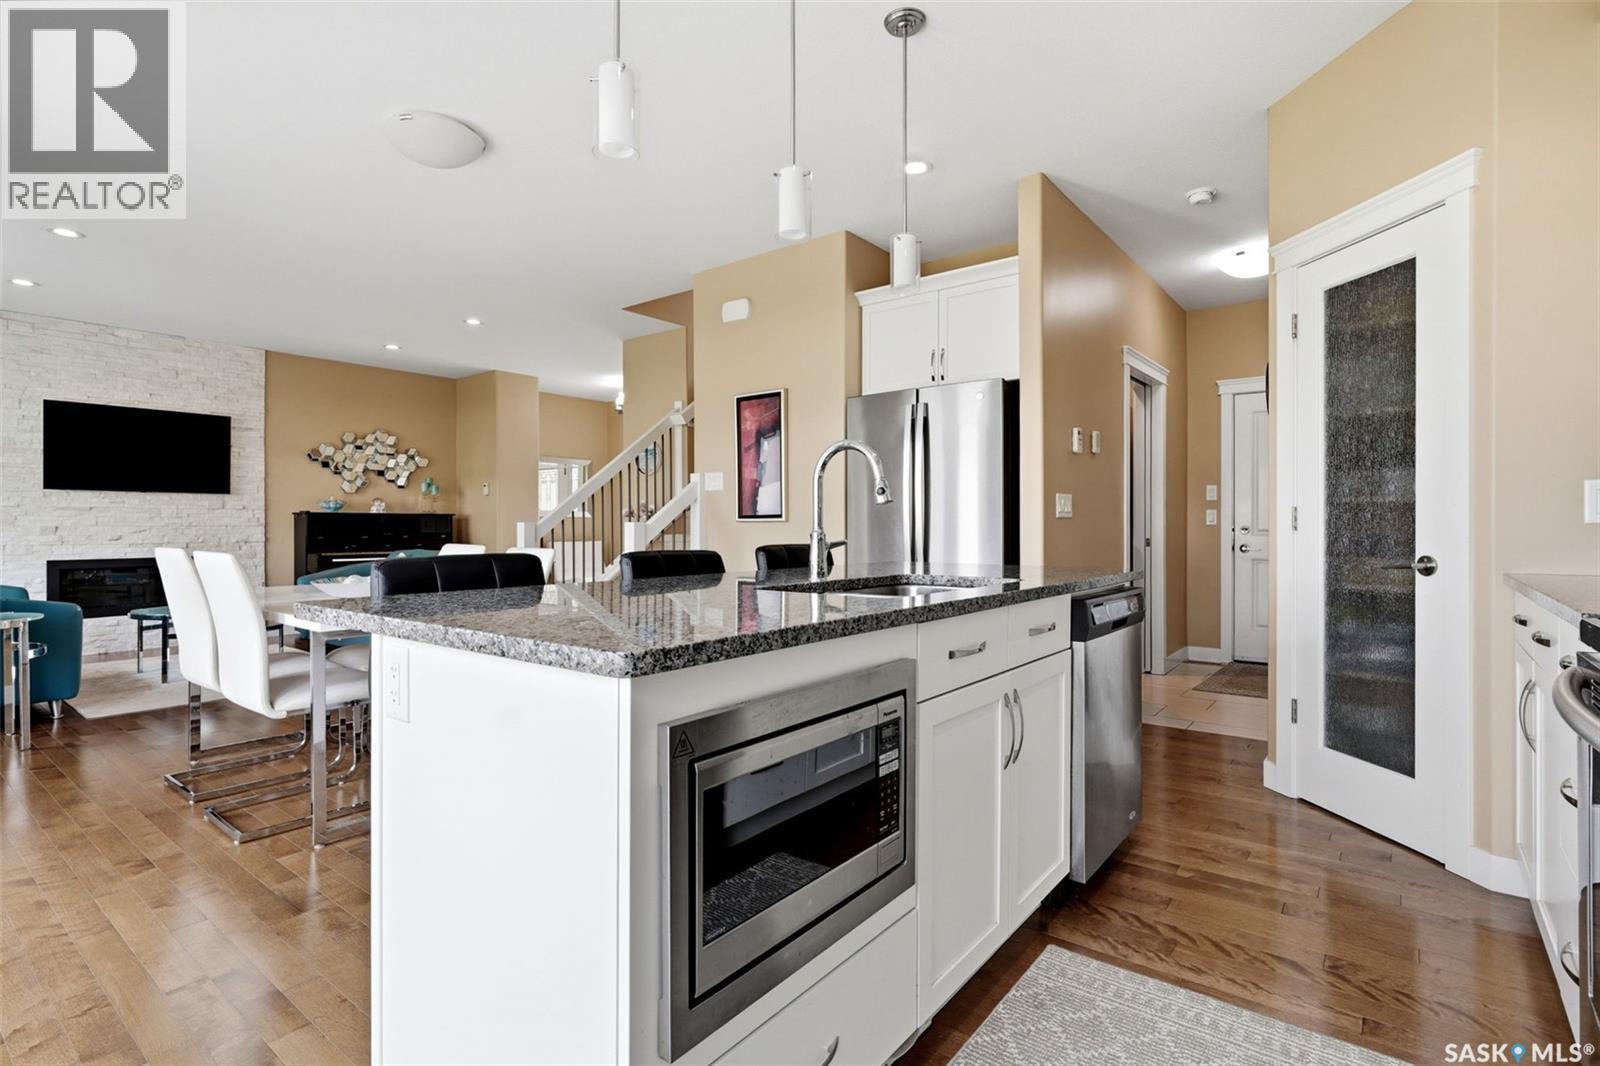
4665 Skinner Crescent, Regina, SK - Indoor Photo Showing Kitchen With Double Sink With Upgraded Kitchen
4665 Skinner Crescent, Regina, SK - Indoor Photo Showing Kitchen With Upgraded Kitchen
4665 Skinner Crescent, Regina, SK - Indoor
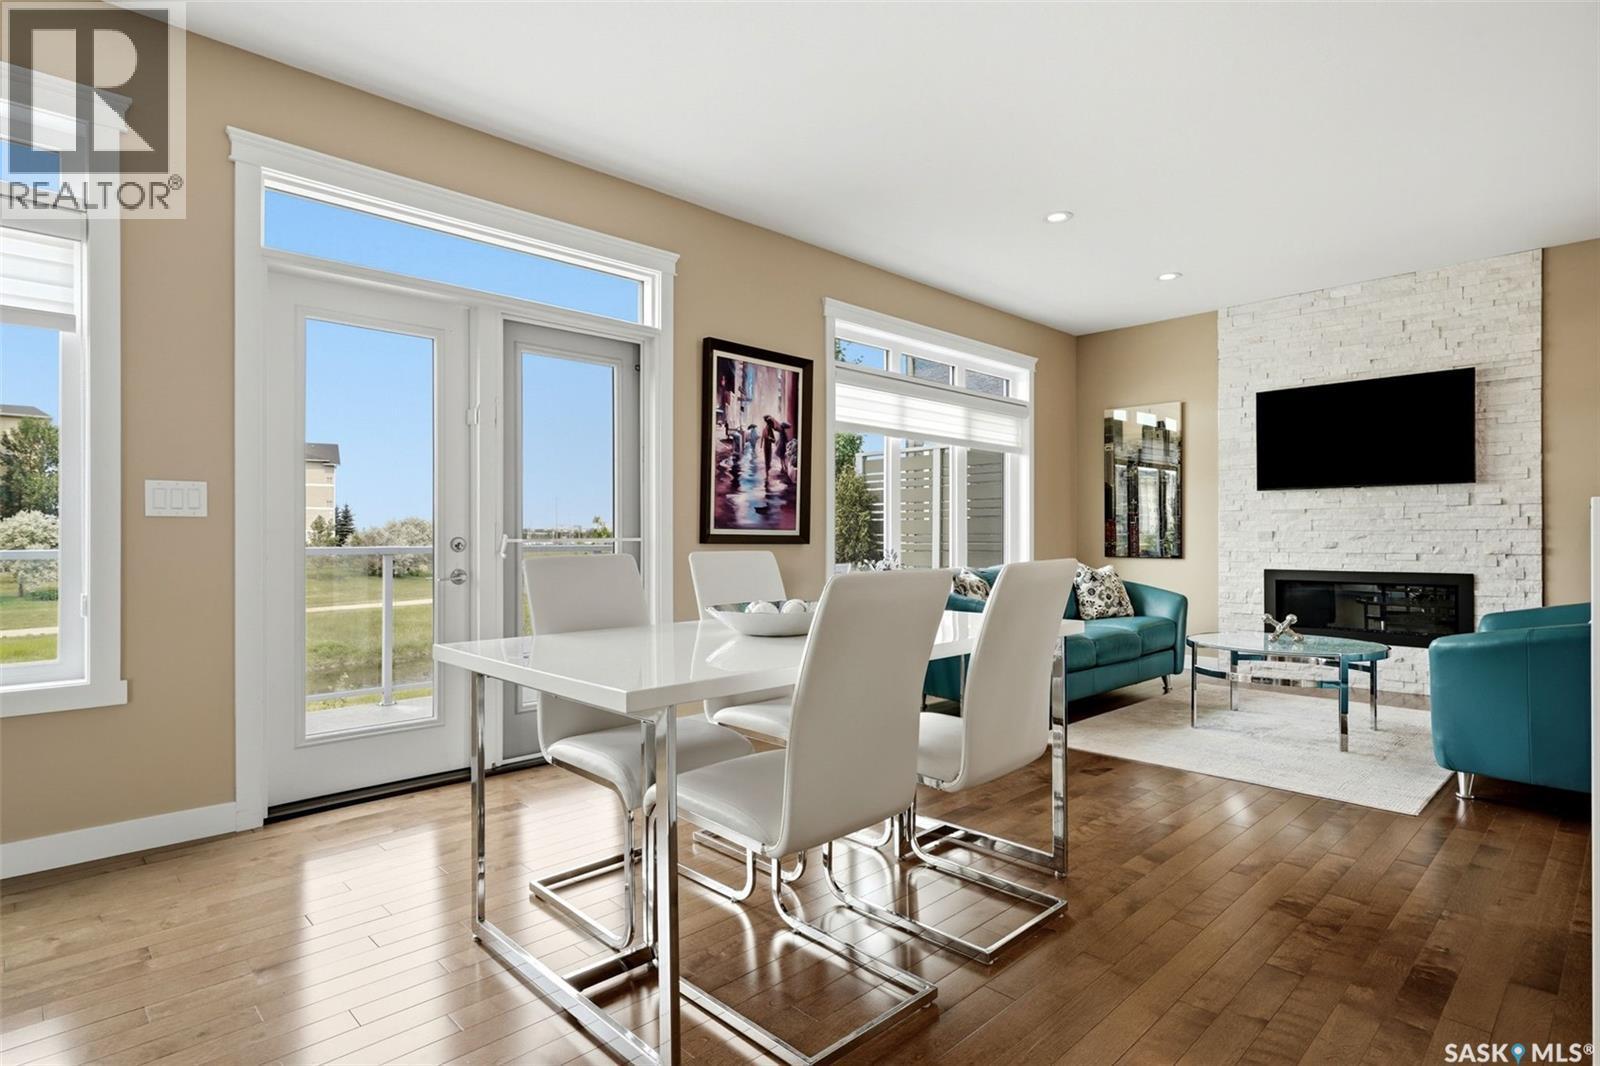
4665 Skinner Crescent, Regina, SK - Indoor Photo Showing Dining Room With Fireplace
4665 Skinner Crescent, Regina, SK - Indoor Photo Showing Kitchen With Stainless Steel Kitchen With Upgraded Kitchen
4665 Skinner Crescent, Regina, SK - Indoor Photo Showing Other Room
4665 Skinner Crescent, Regina, SK - Indoor
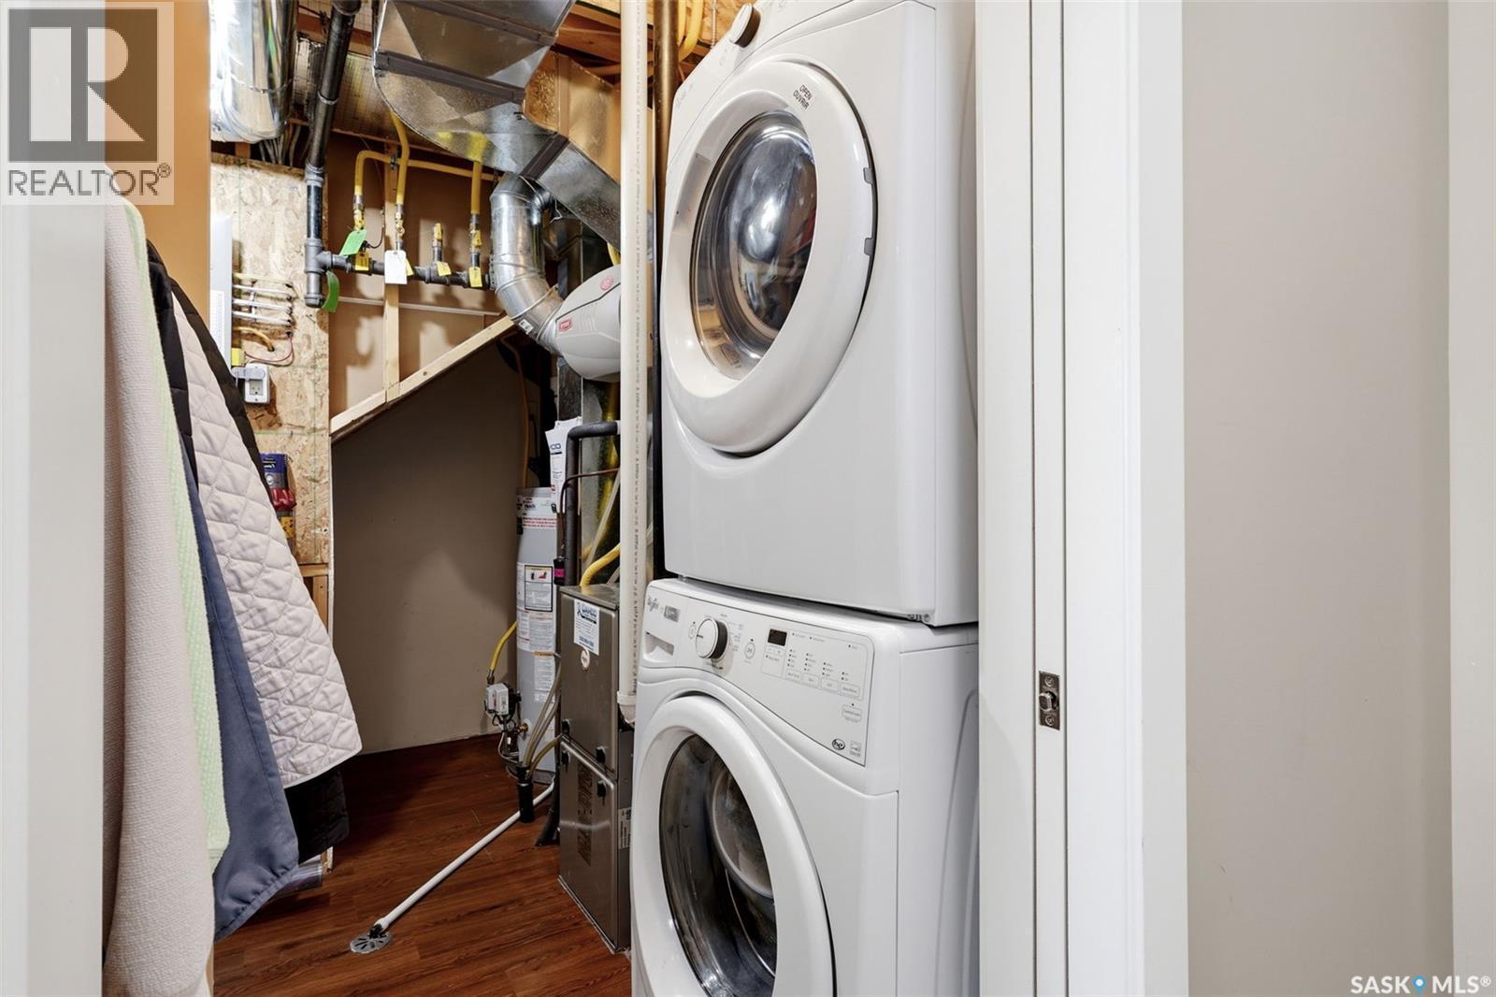
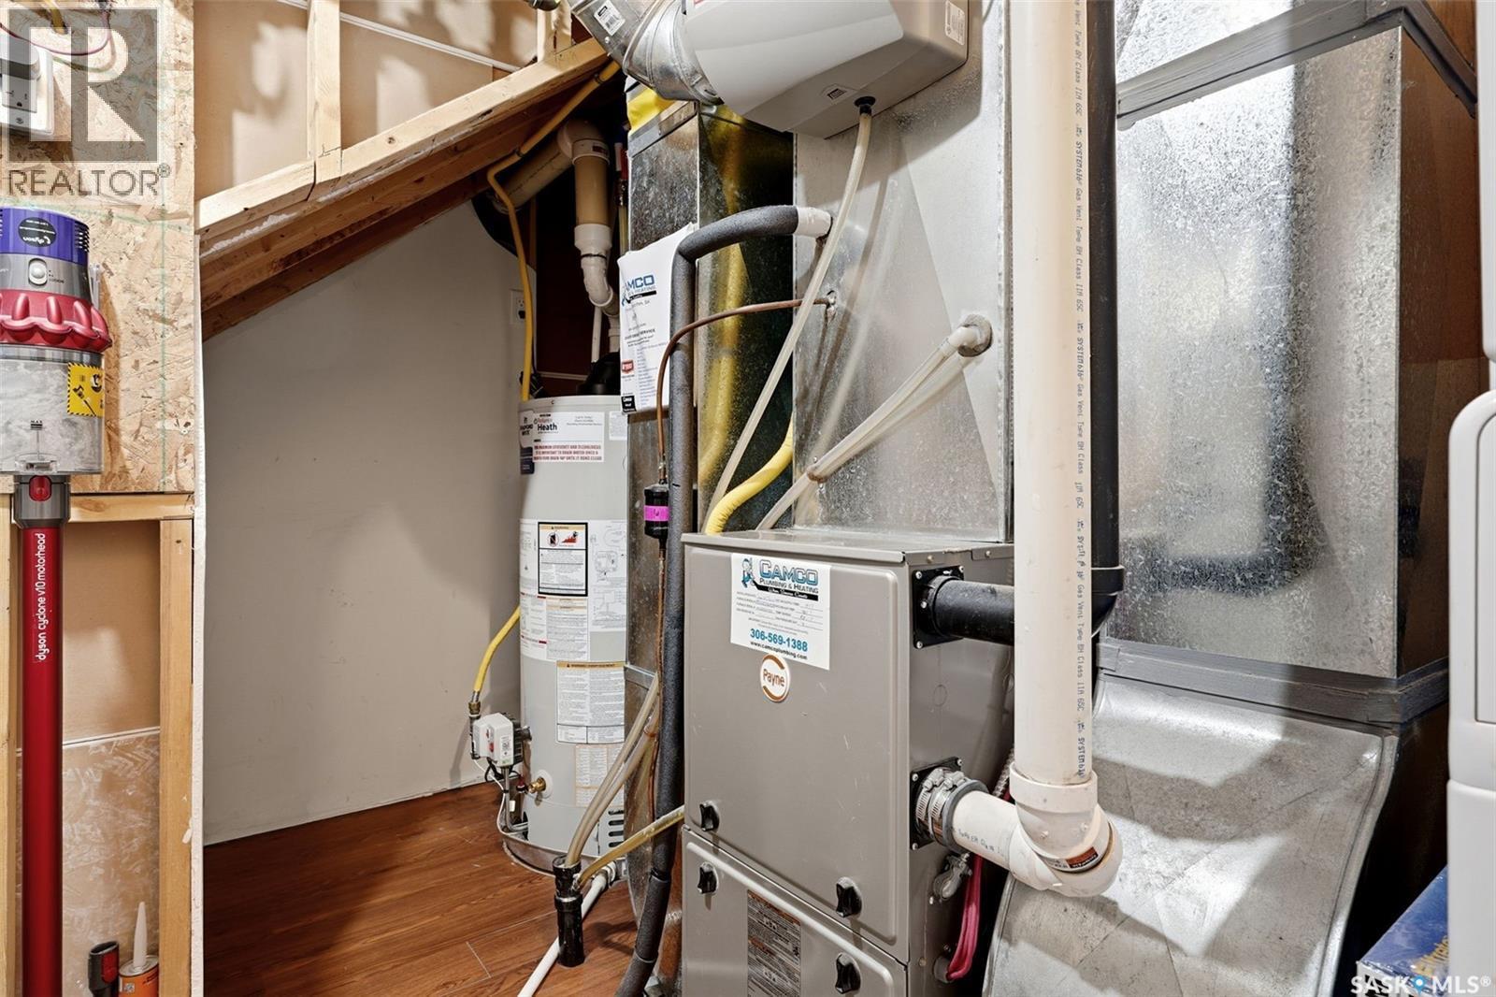
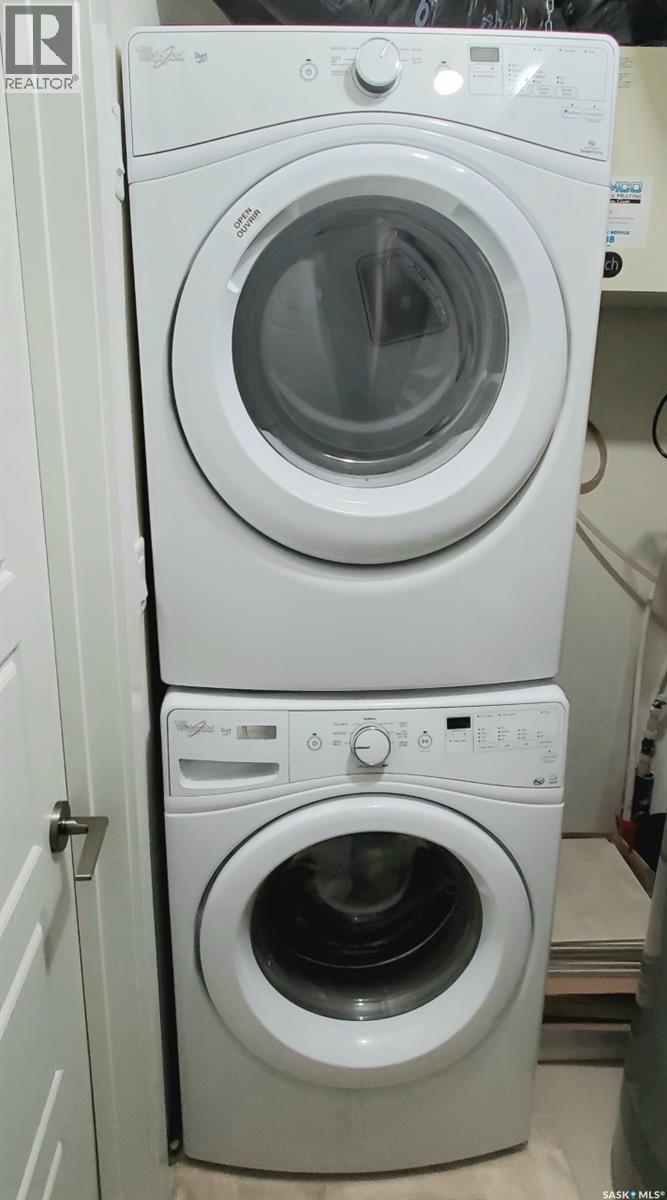
4665 Skinner Crescent, Regina, SK - Indoor Photo Showing Laundry Room
4665 Skinner Crescent, Regina, SK - Indoor Photo Showing Basement
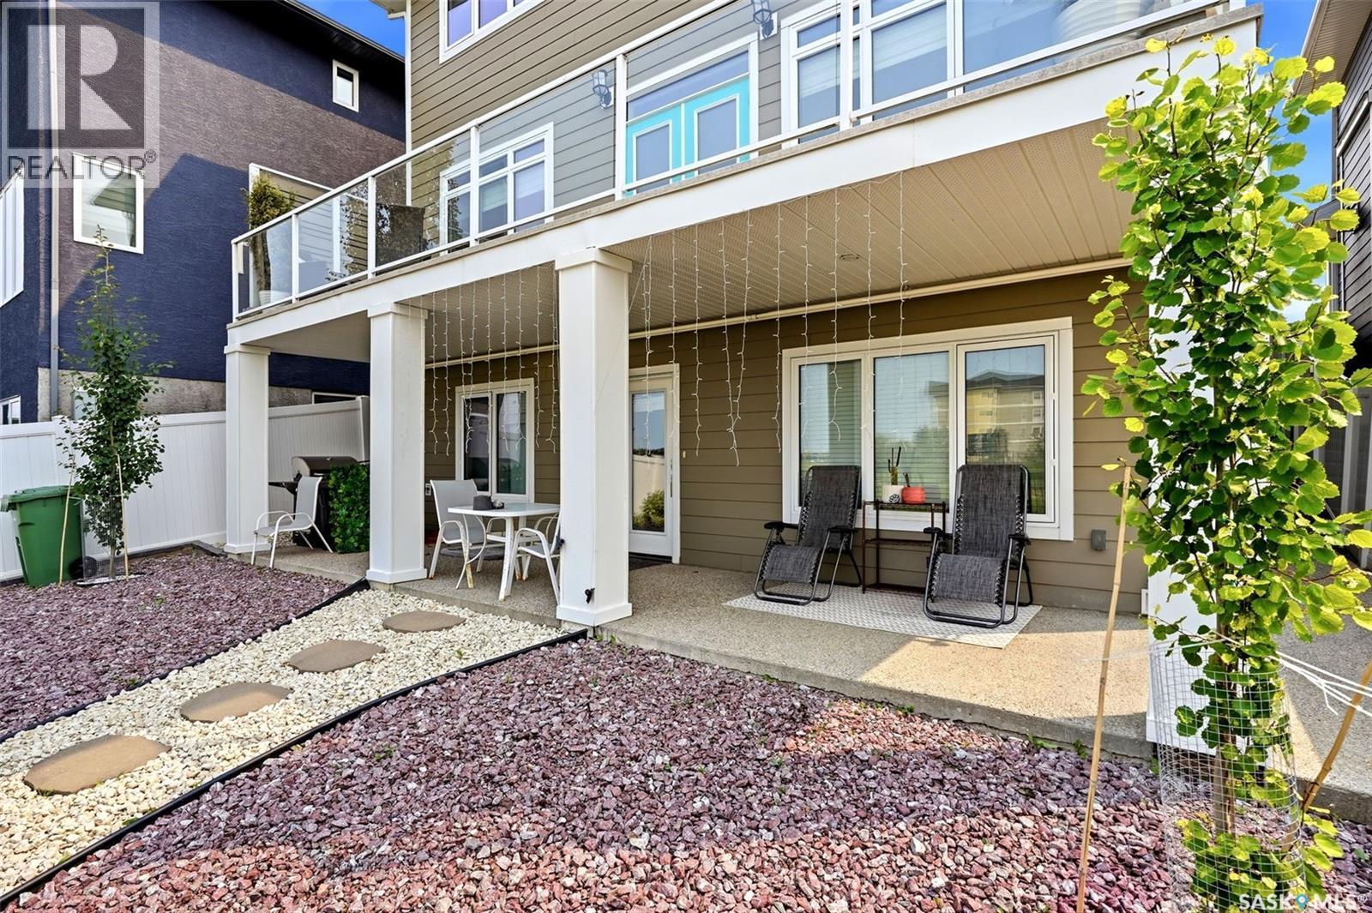
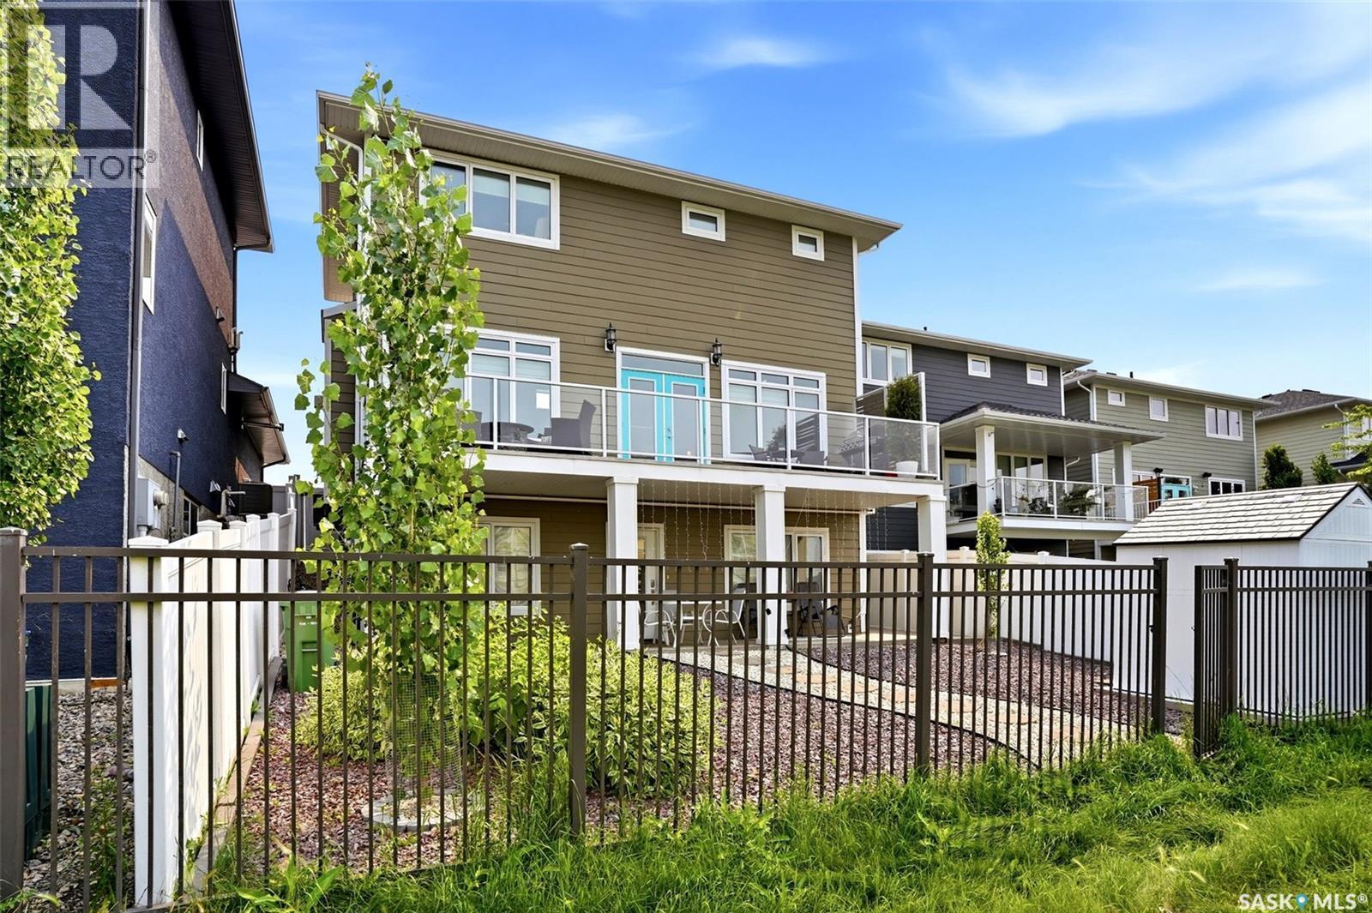
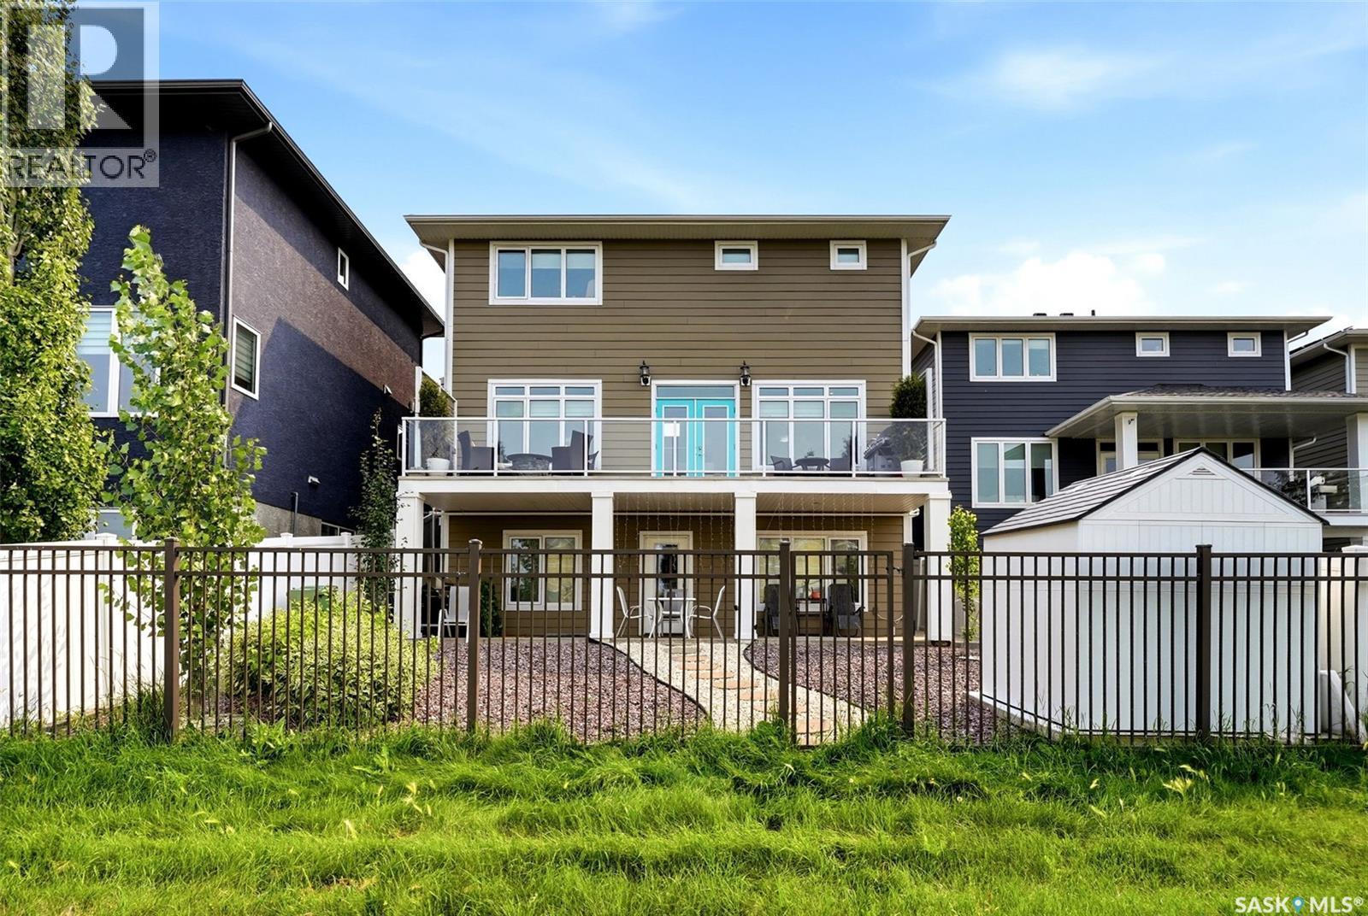
4665 Skinner Crescent, Regina, SK - Outdoor With Exterior
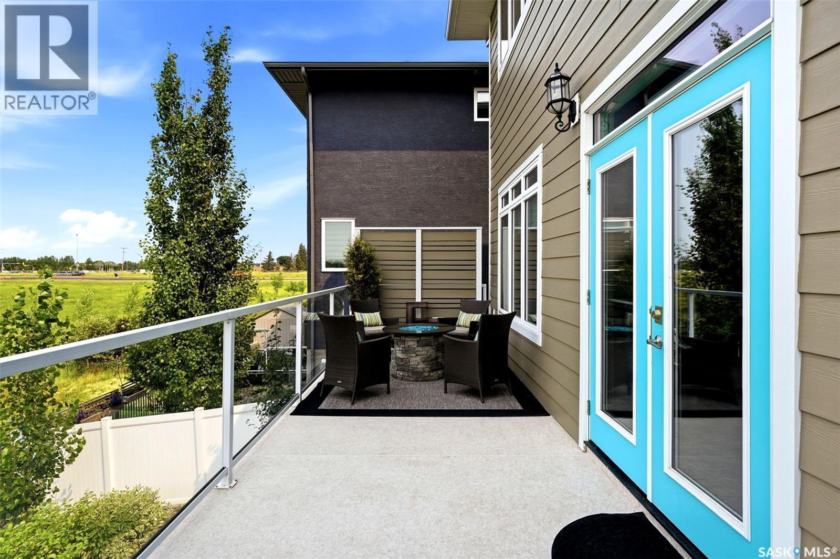
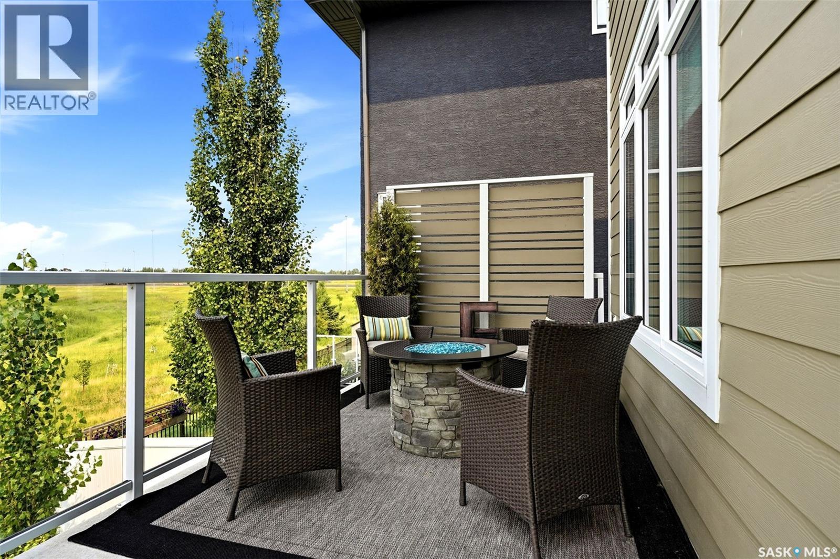
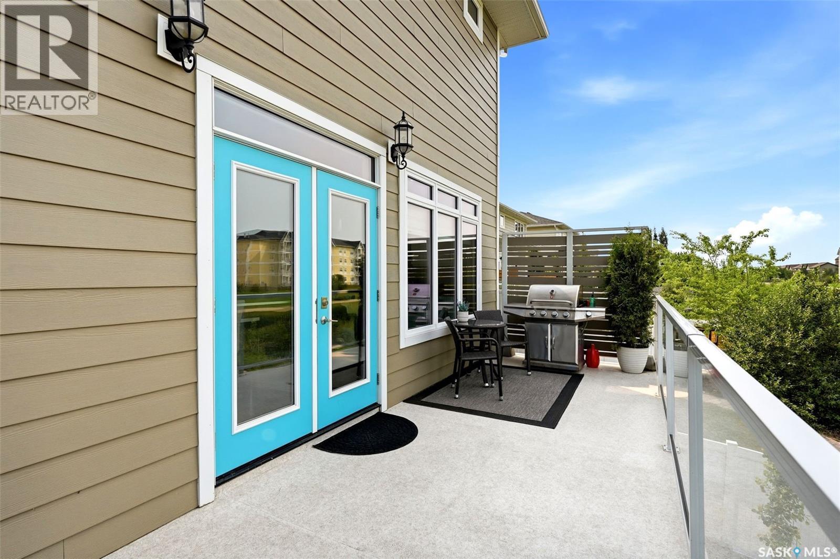
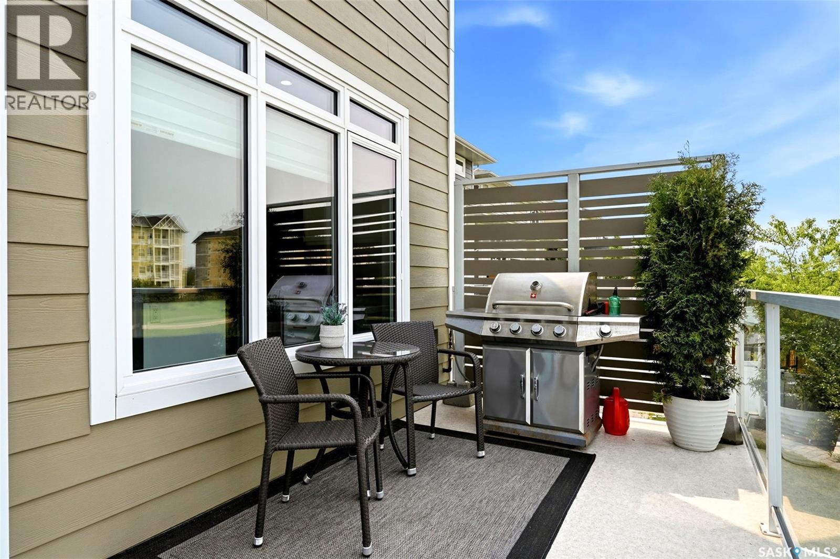
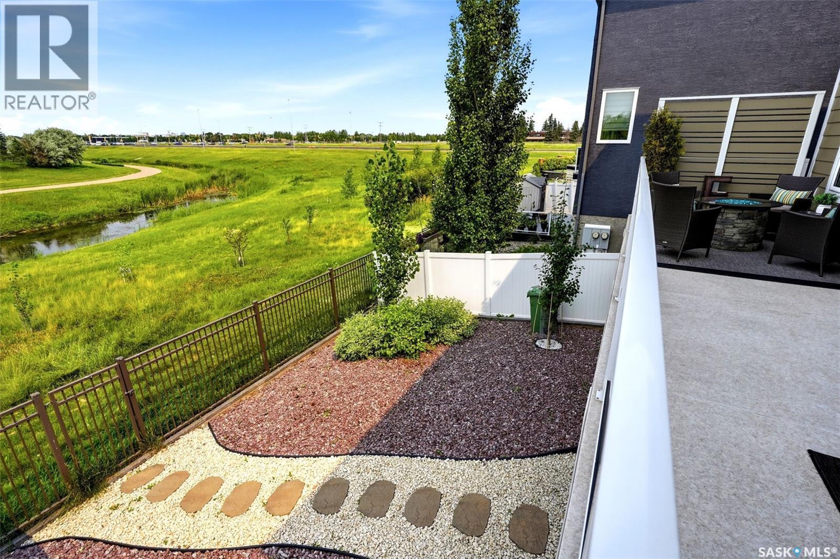
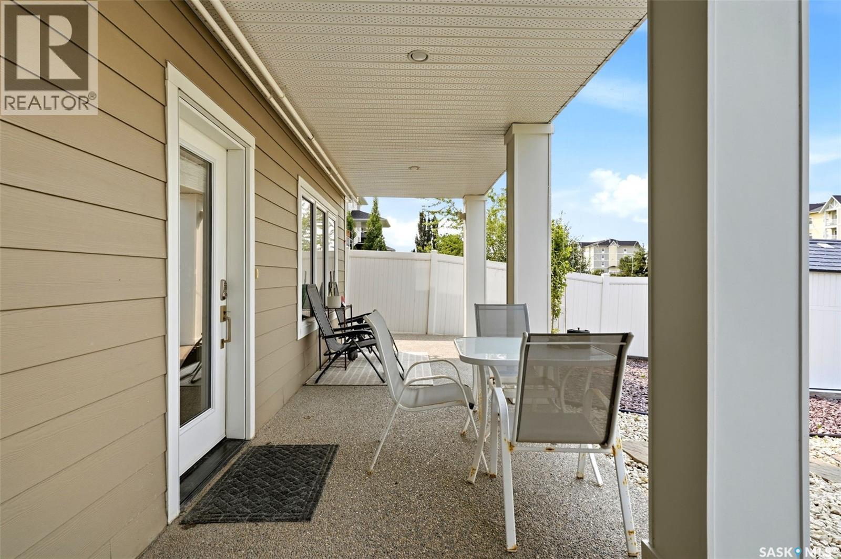
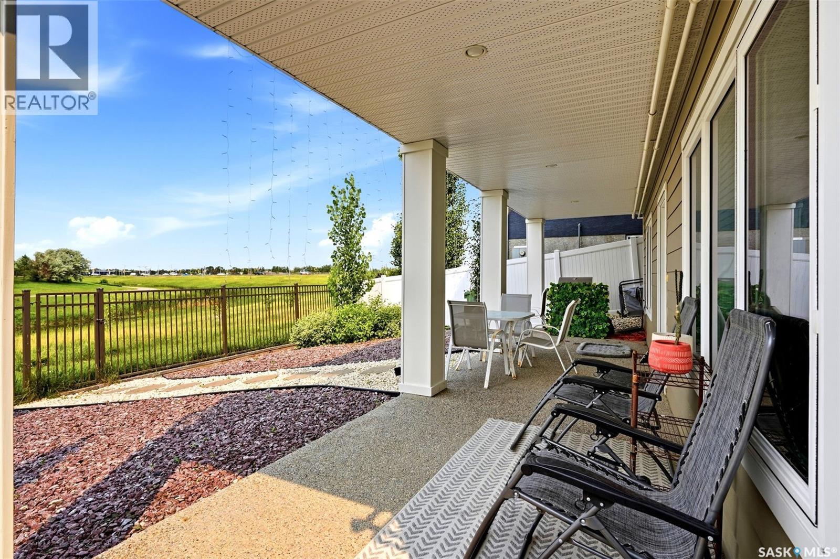
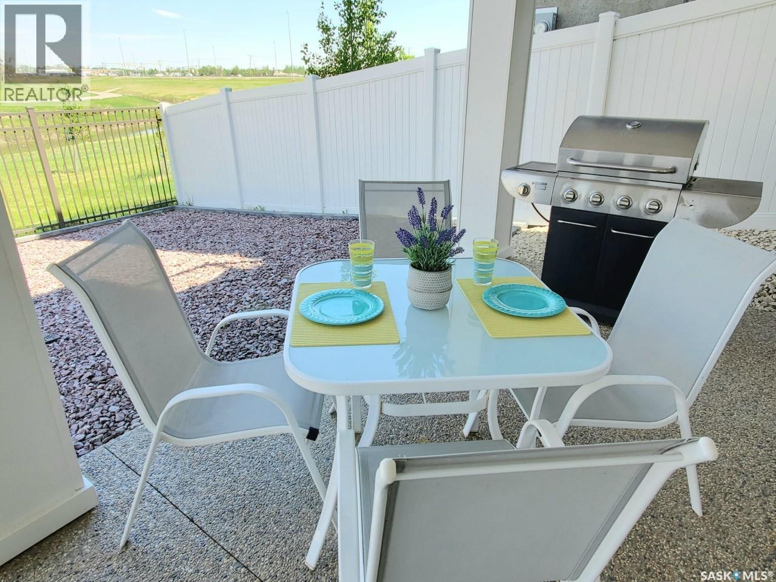
4665 Skinner Crescent, Regina, SK - Outdoor With Deck Patio Veranda With Exterior
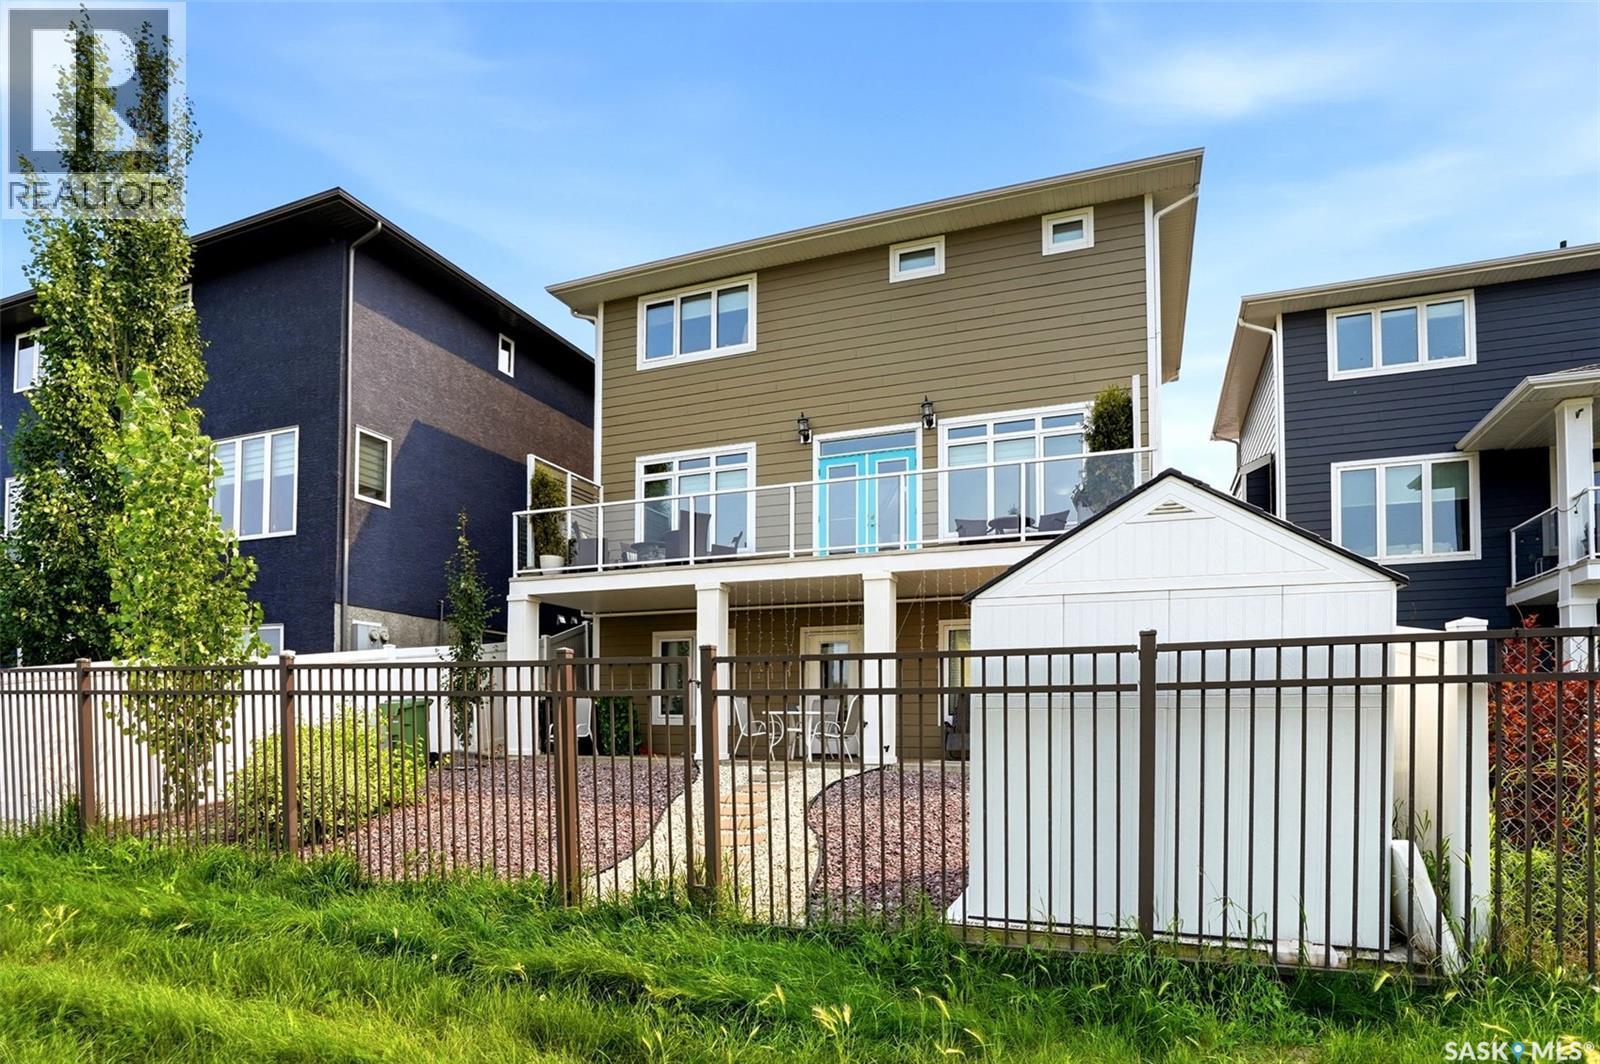
4665 Skinner Crescent, Regina, SK - Outdoor With Exterior
4665 Skinner Crescent, Regina, SK - Outdoor
4665 Skinner Crescent, Regina, SK - Indoor Photo Showing Other Room
4665 Skinner Crescent, Regina, SK - Indoor Photo Showing Living Room
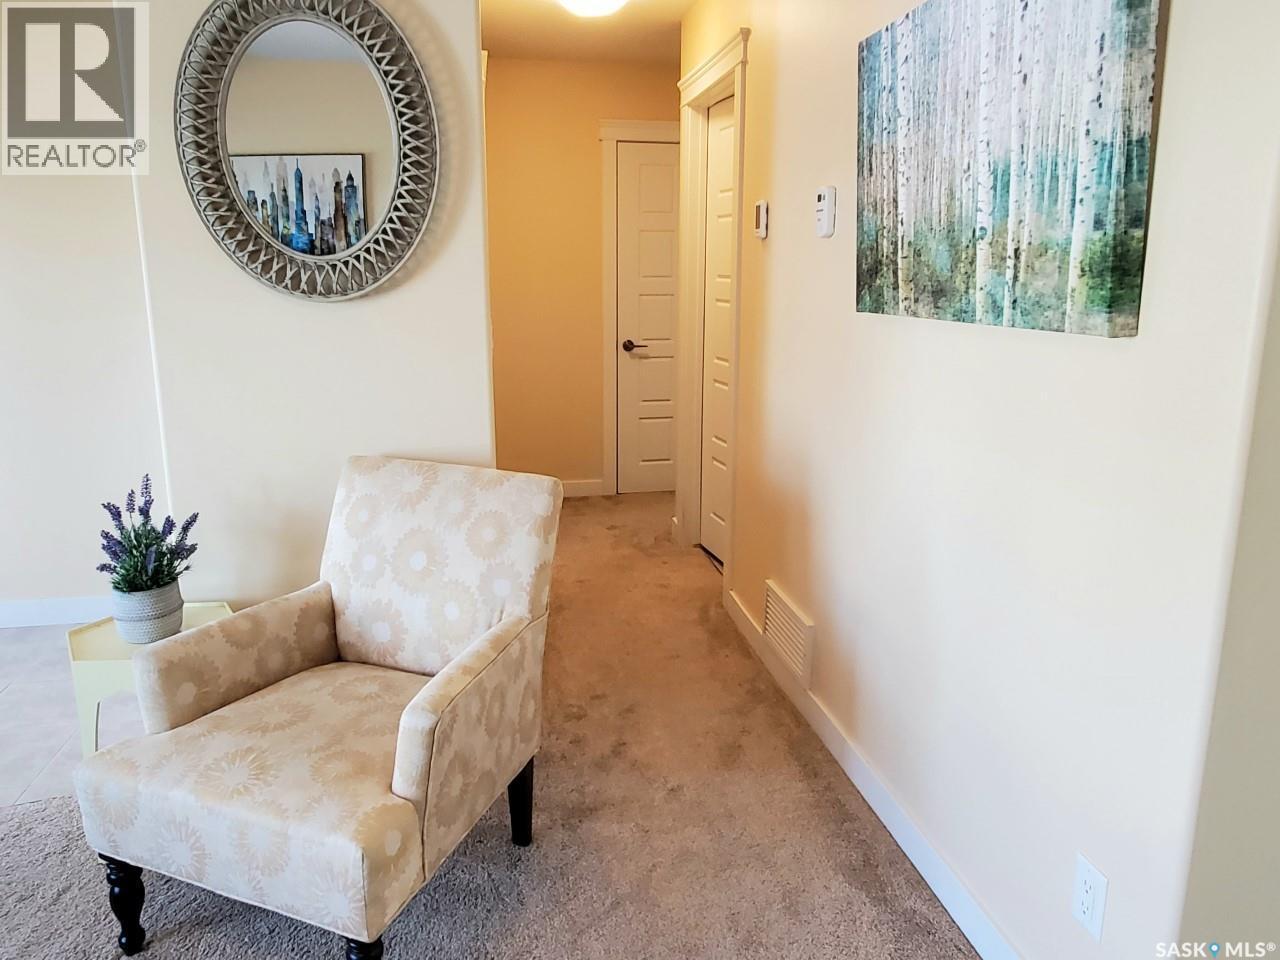
4665 Skinner Crescent, Regina, SK - Indoor Photo Showing Other Room
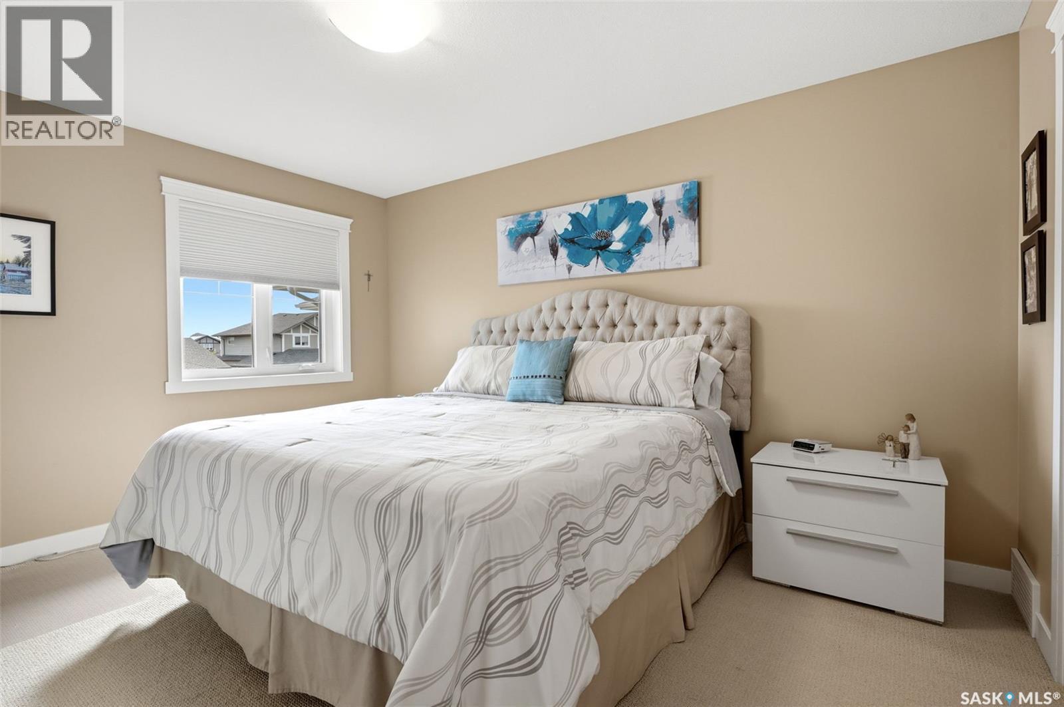
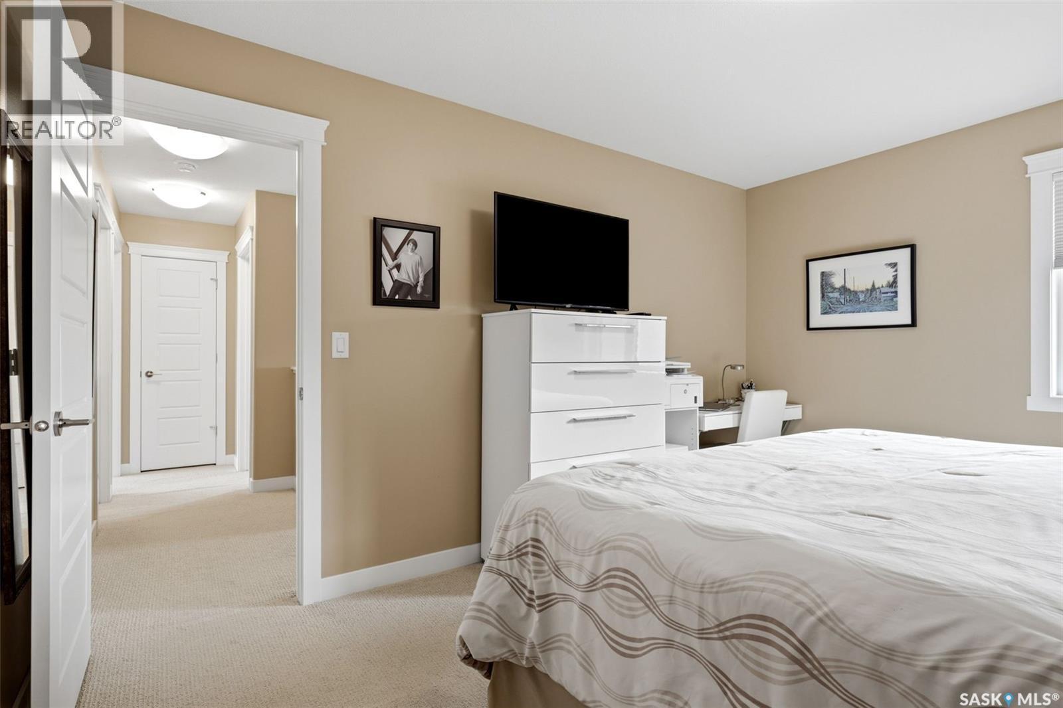
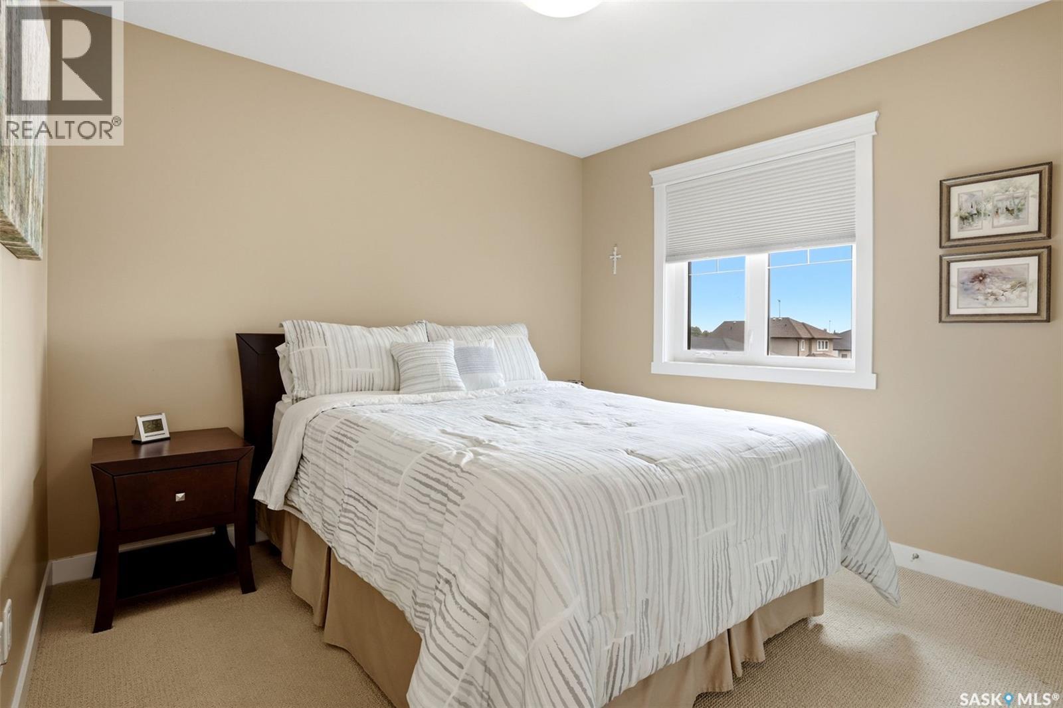
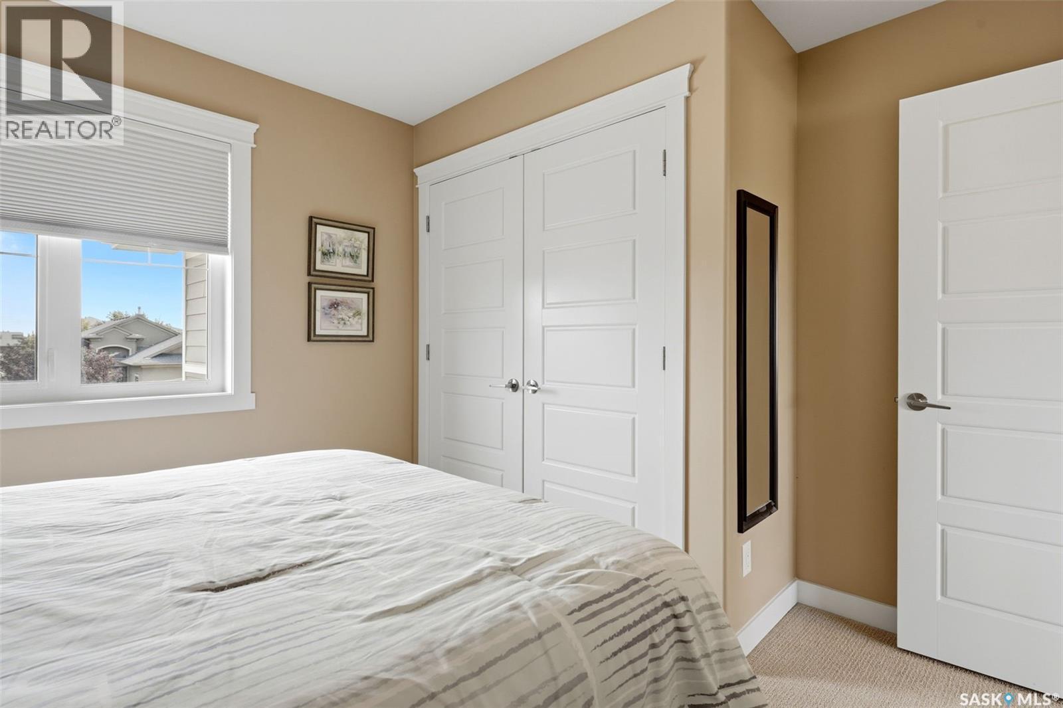
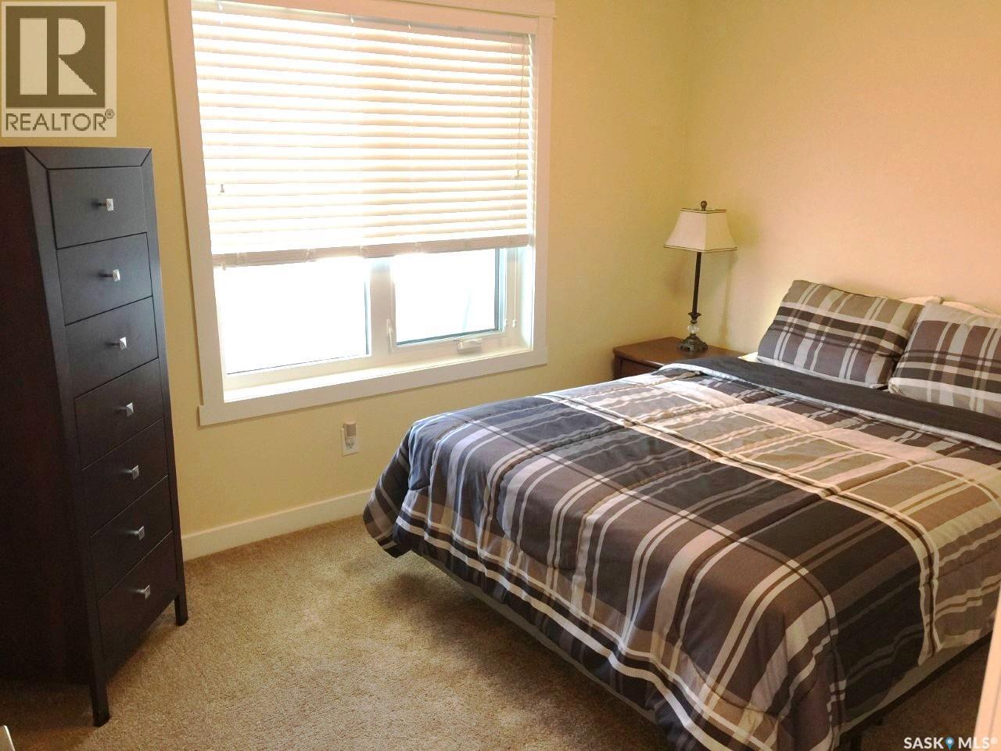
4665 Skinner Crescent, Regina, SK - Indoor Photo Showing Bedroom
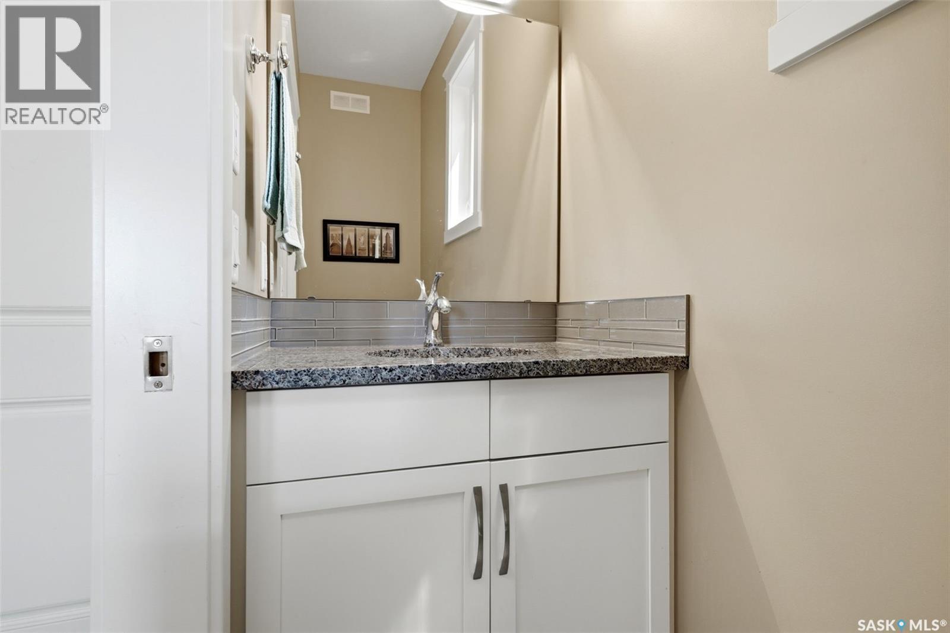
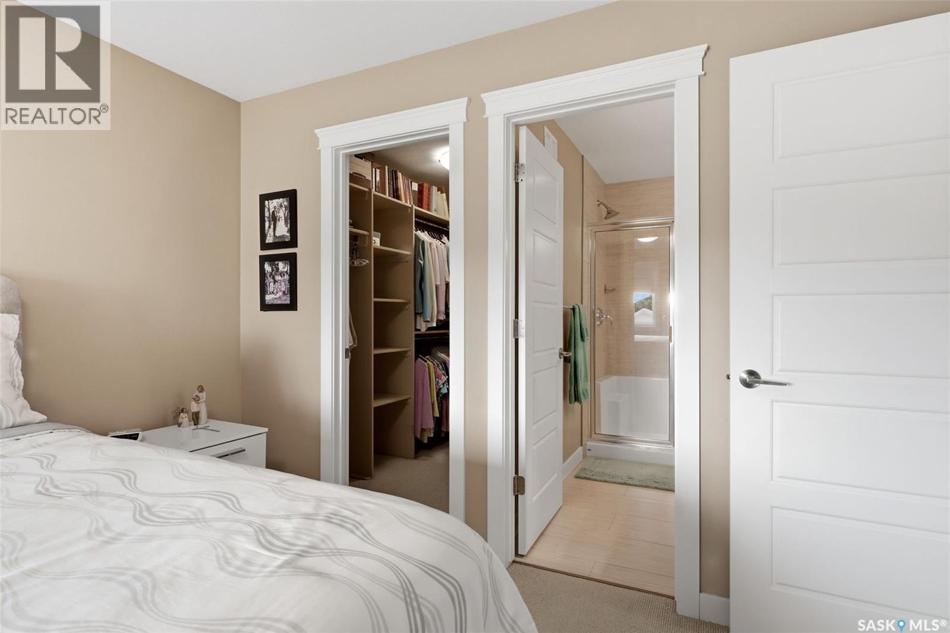
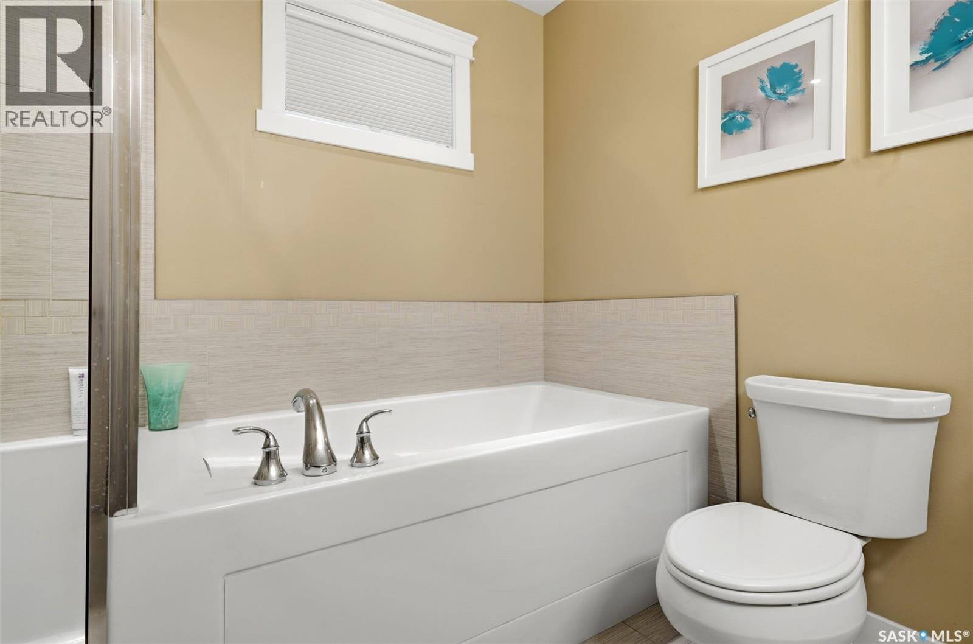
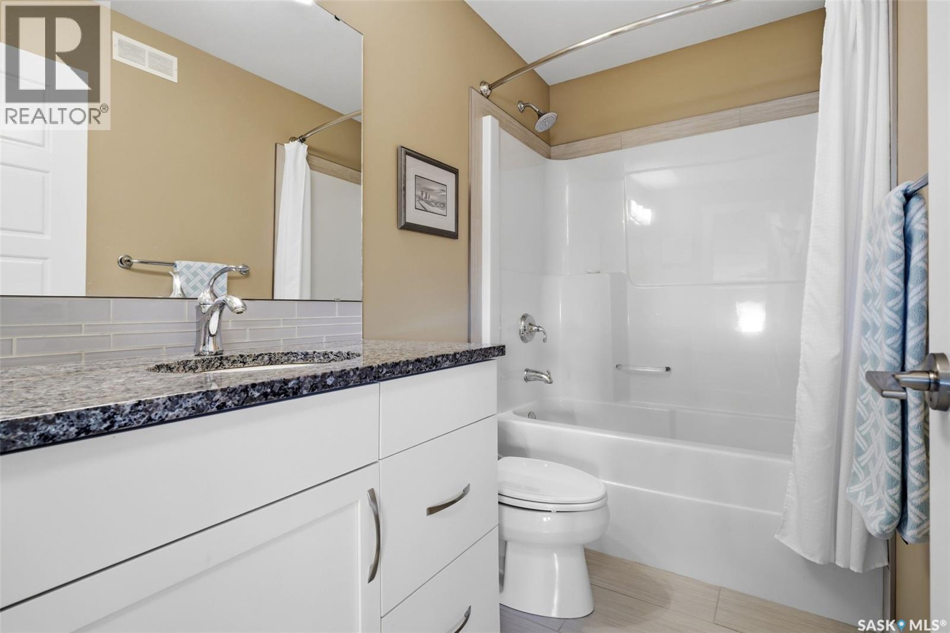
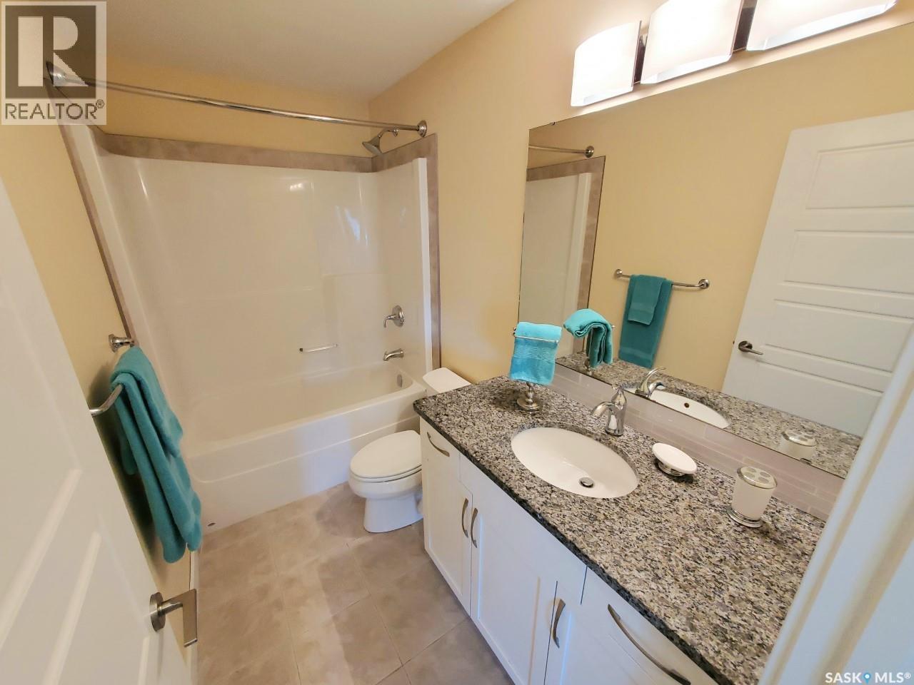
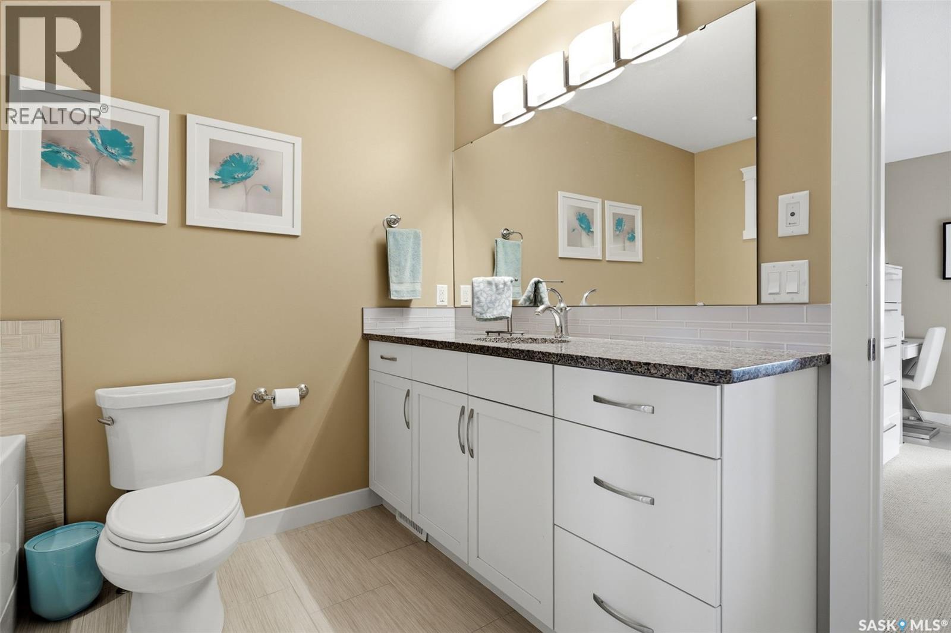
4665 Skinner Crescent, Regina, SK - Indoor Photo Showing Bathroom
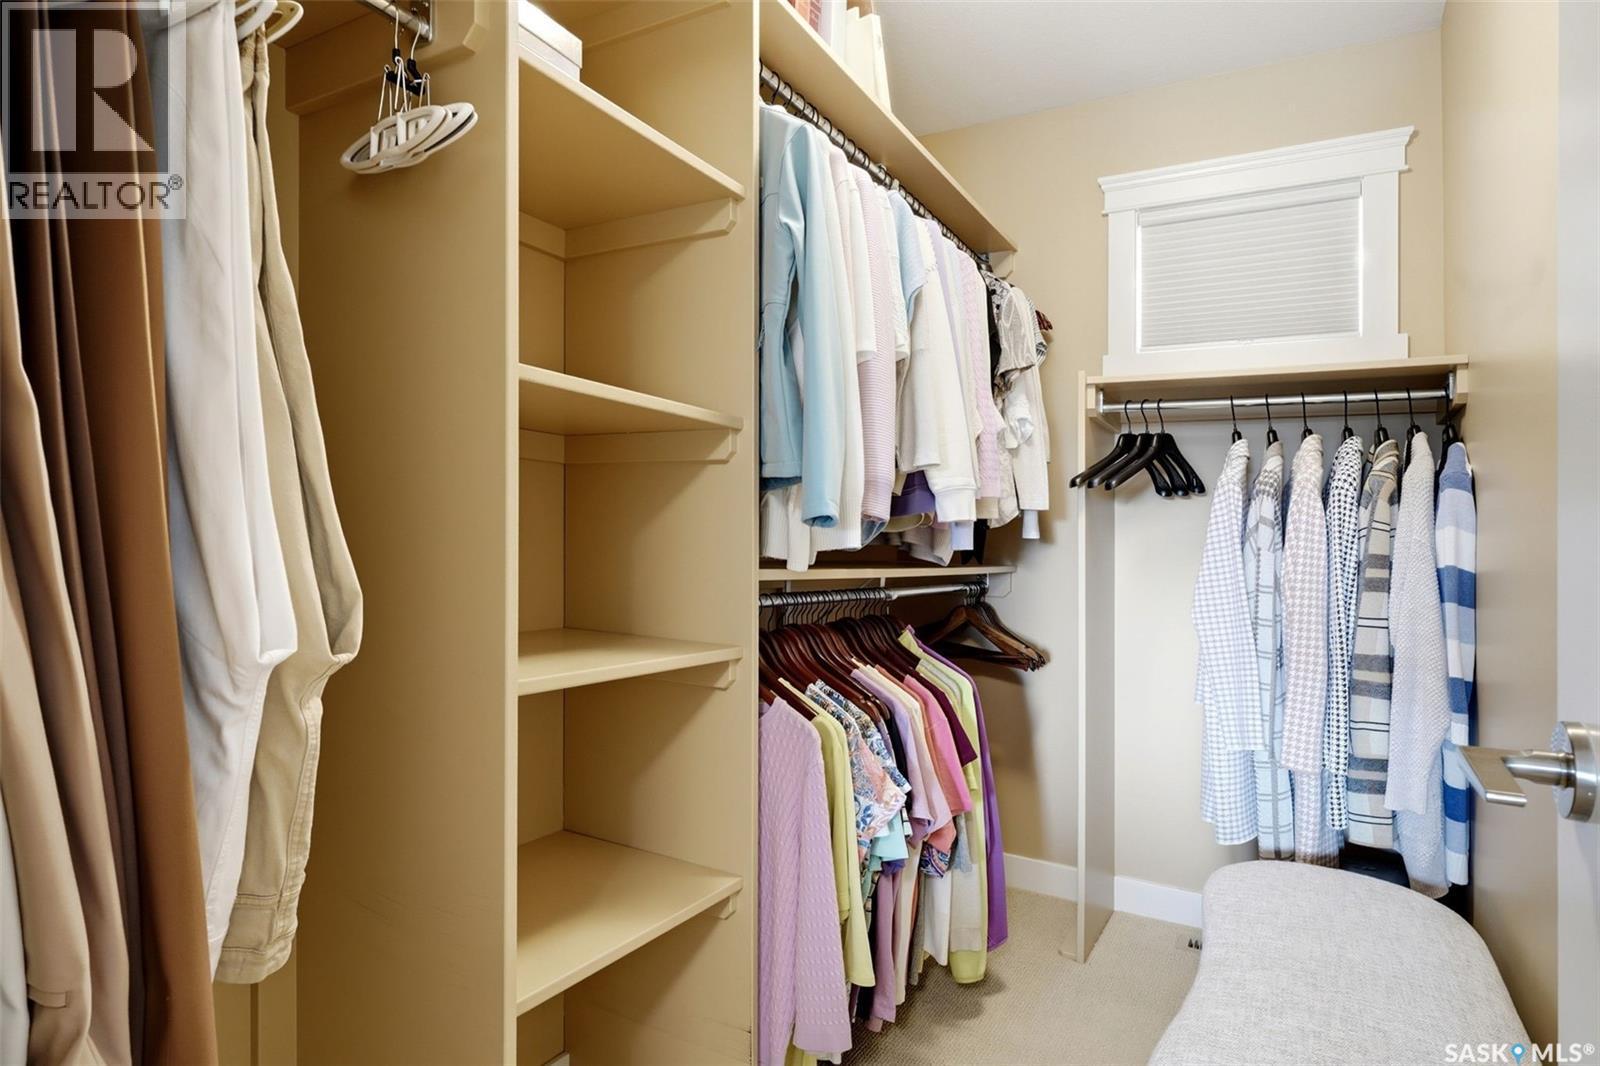
4665 Skinner Crescent, Regina, SK - Indoor With Storage
4665 Skinner Crescent, Regina, SK - Indoor Photo Showing Bedroom
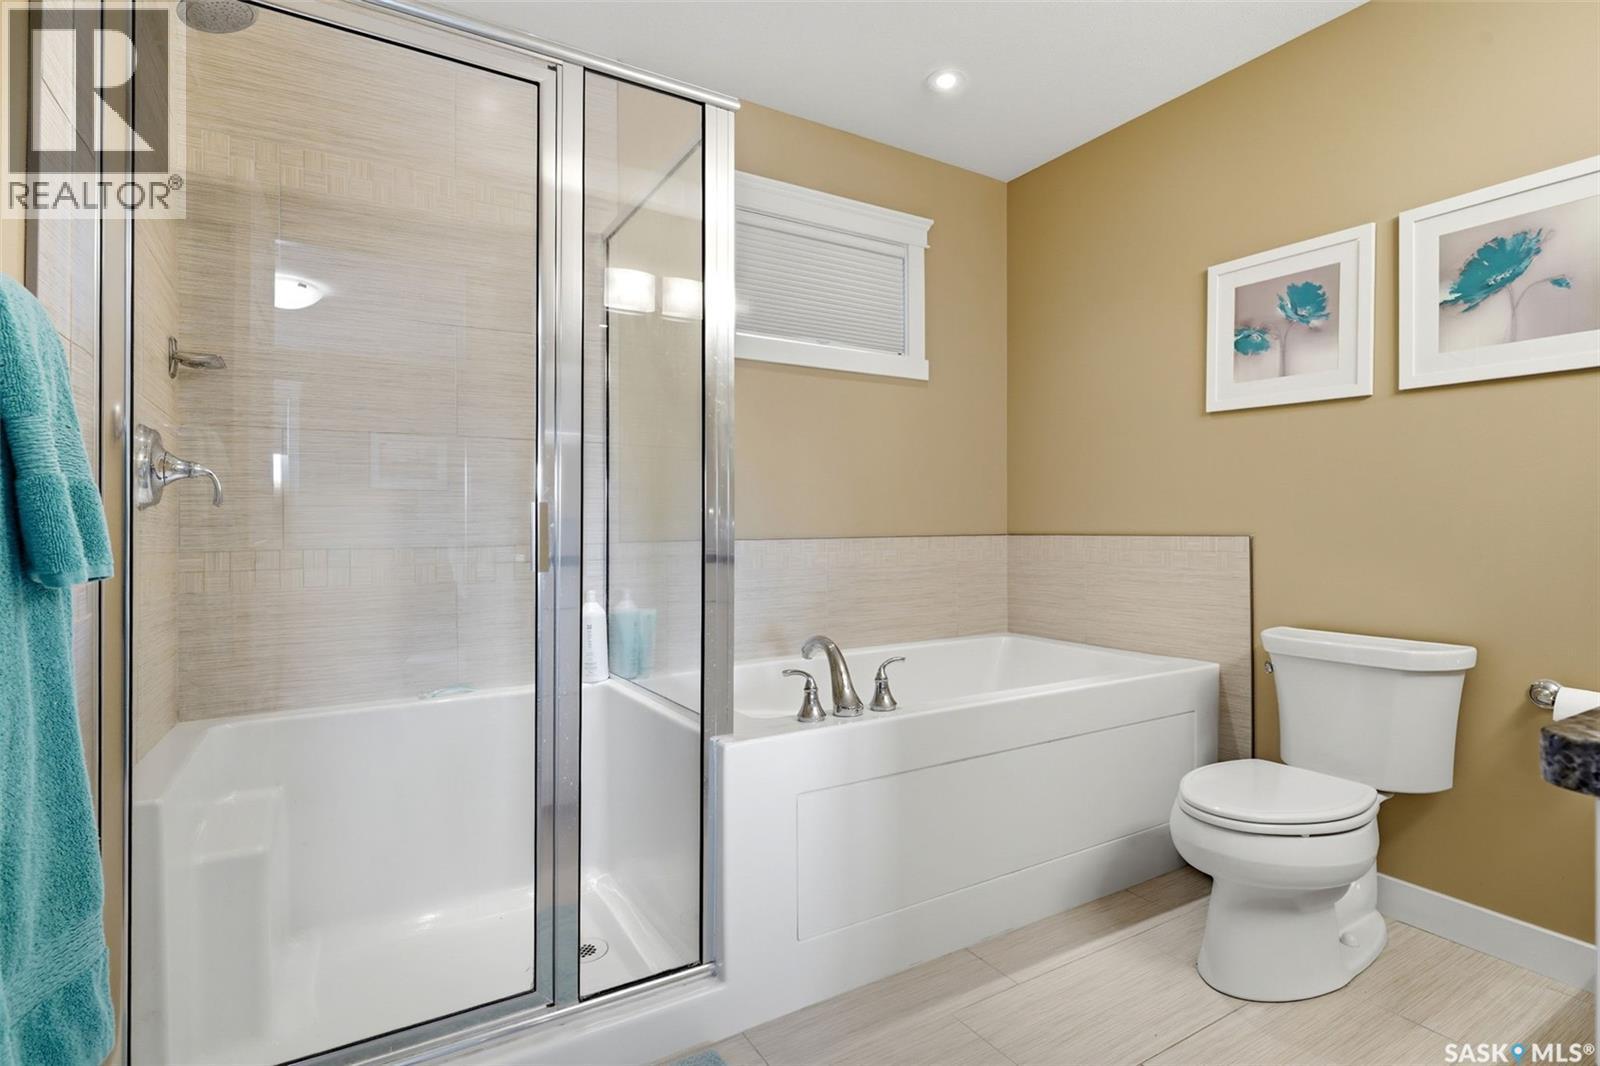
4665 Skinner Crescent, Regina, SK - Indoor Photo Showing Bathroom
4665 Skinner Crescent, Regina, SK - Indoor
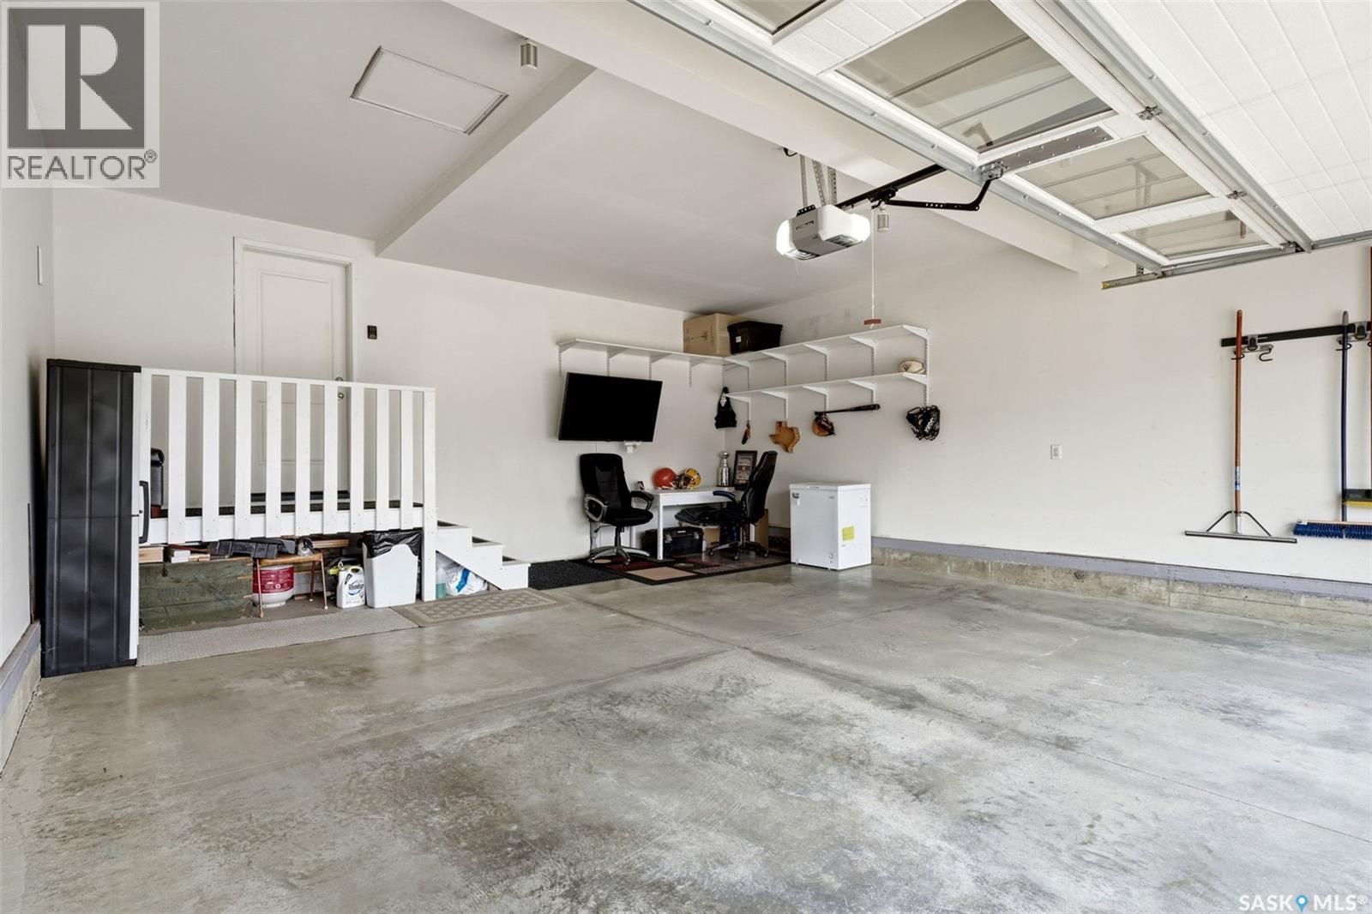
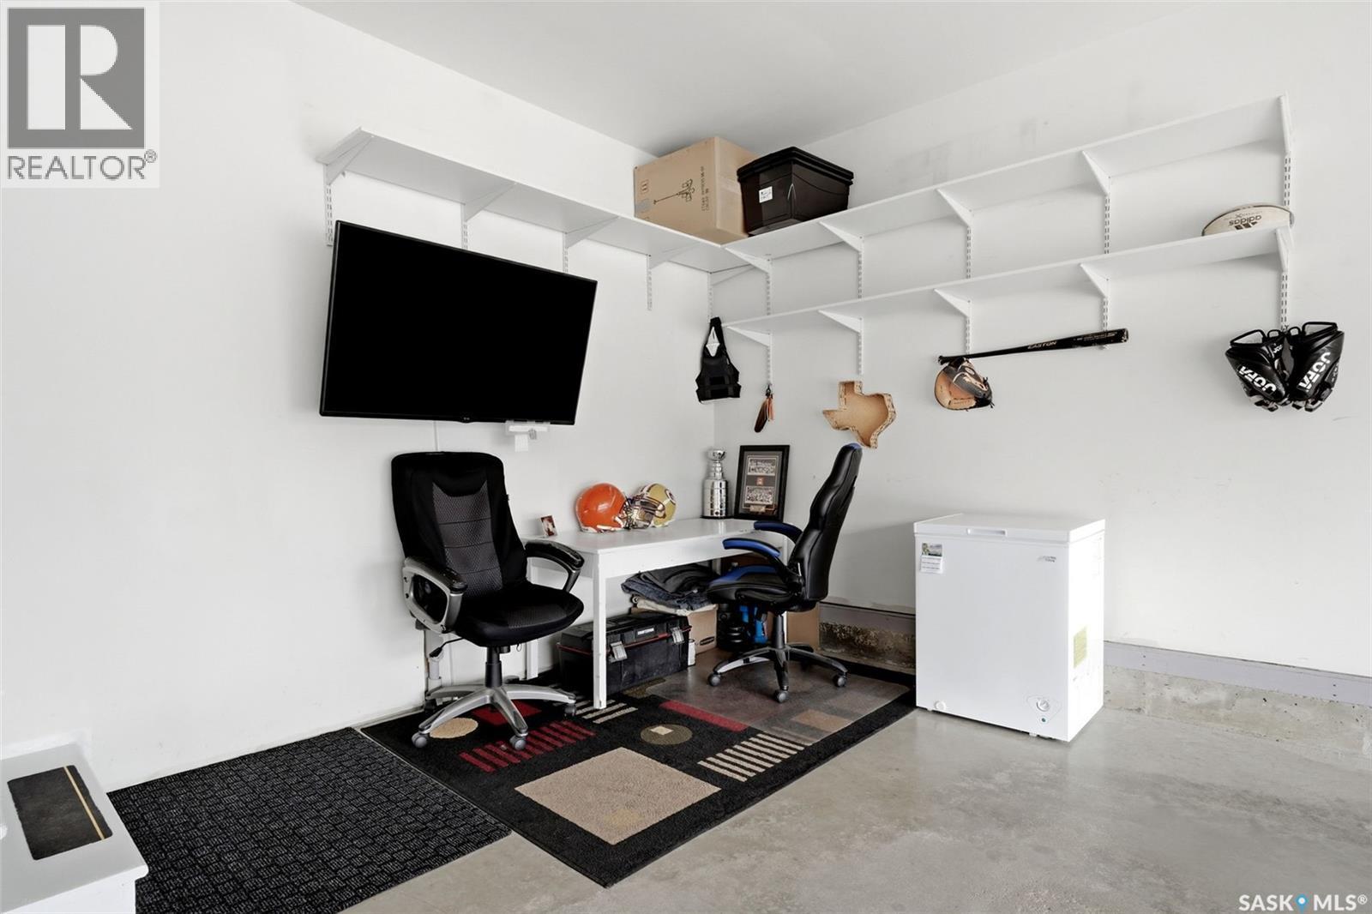
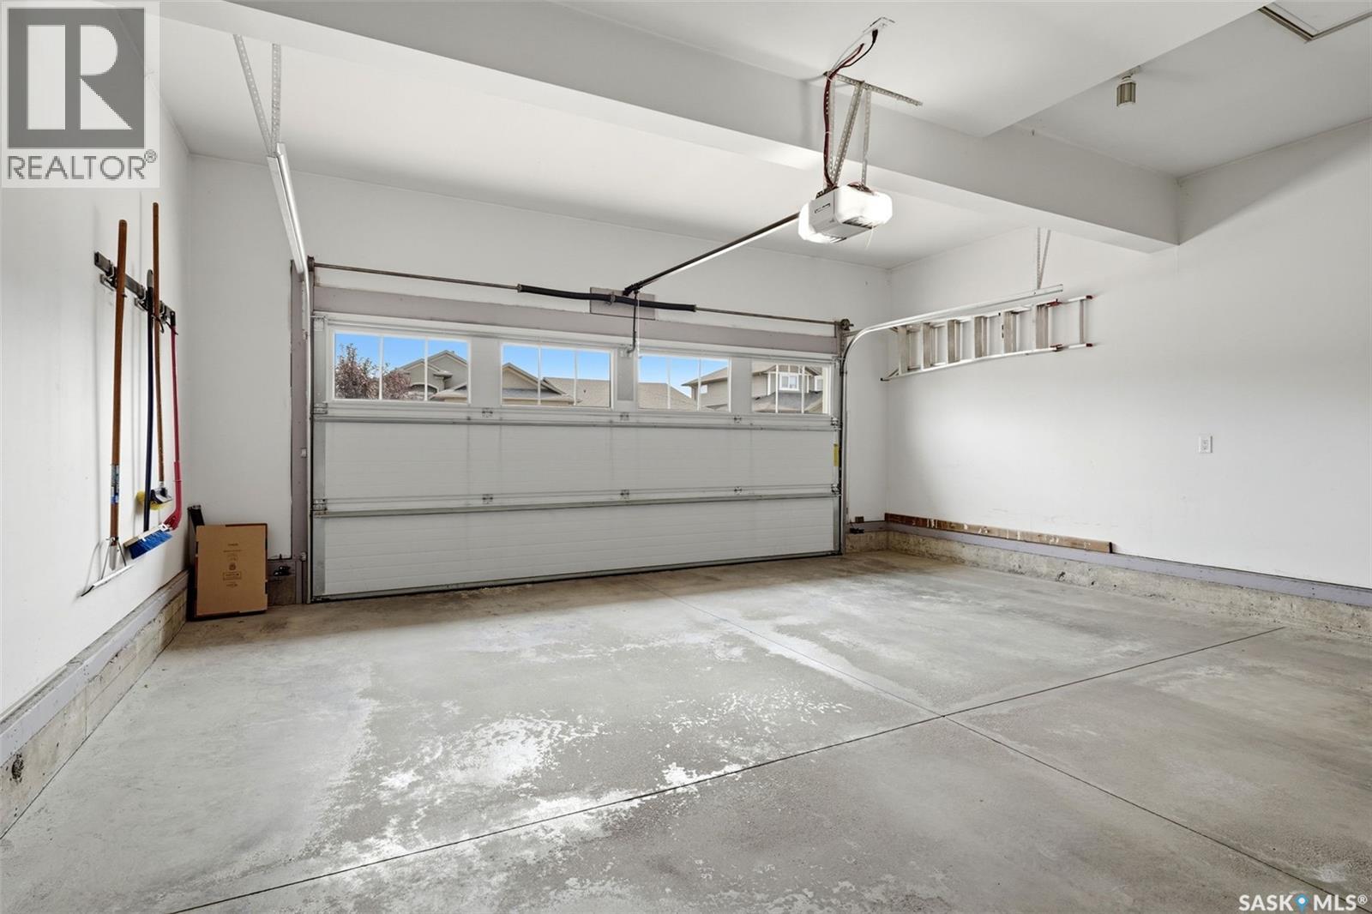
4665 Skinner Crescent, Regina, SK - Indoor Photo Showing Garage
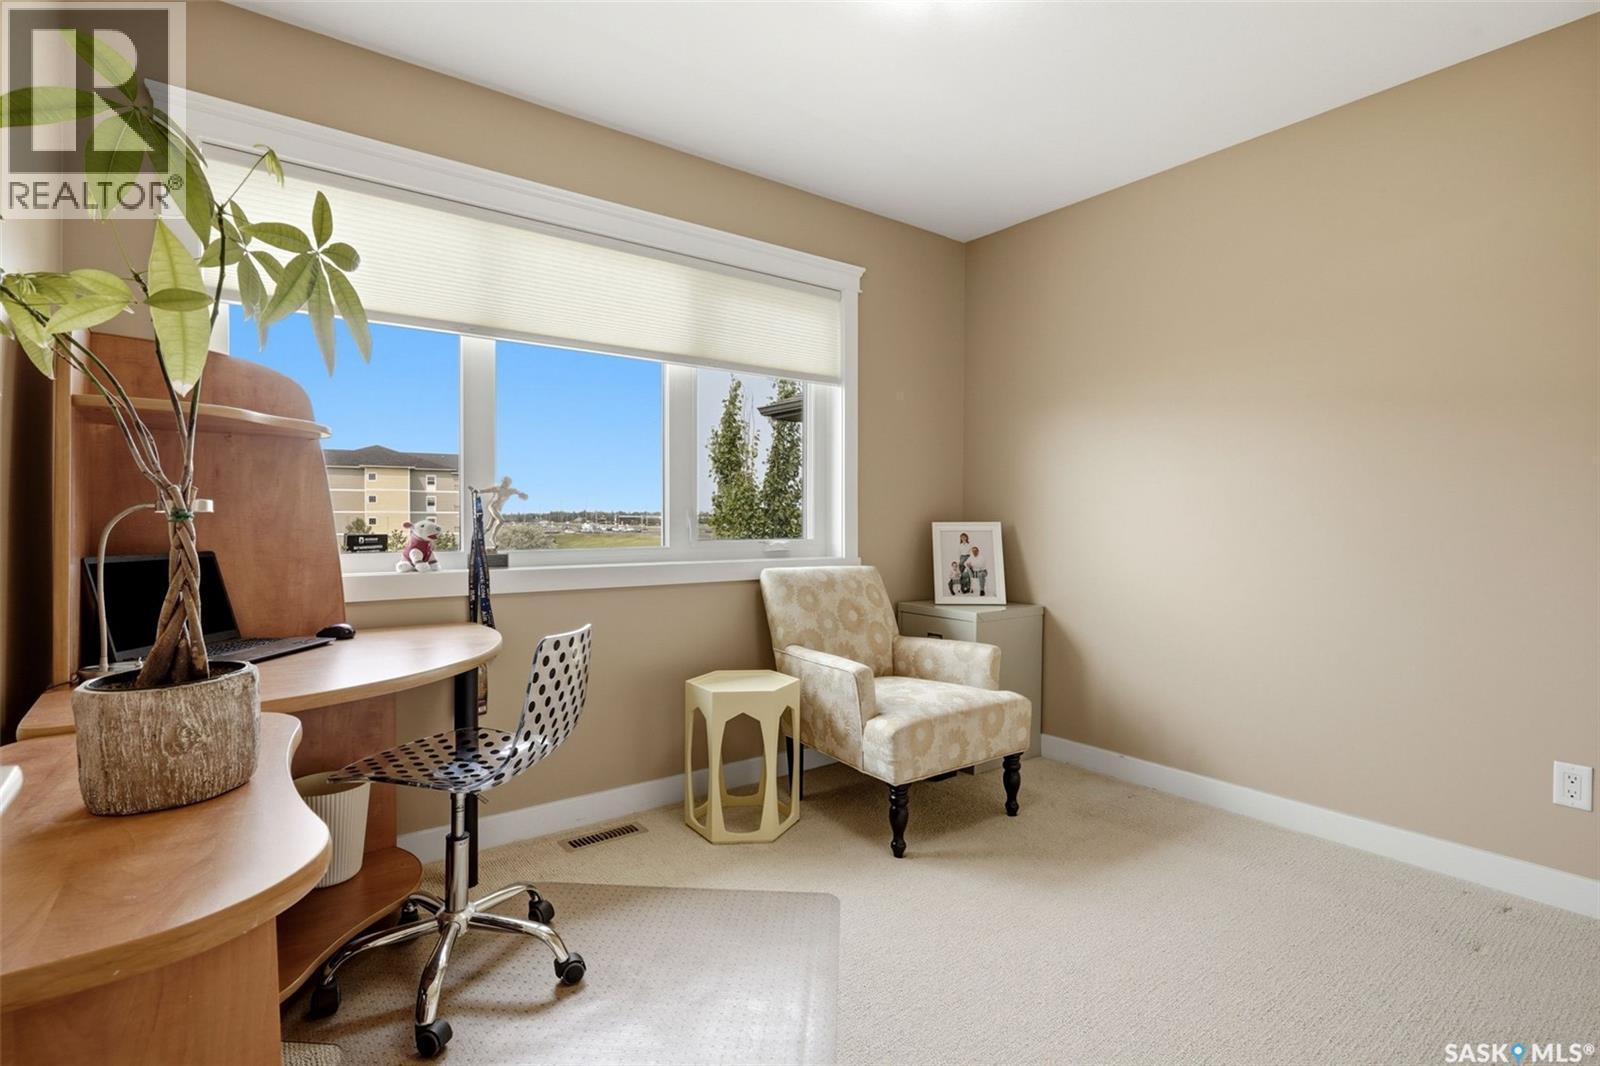
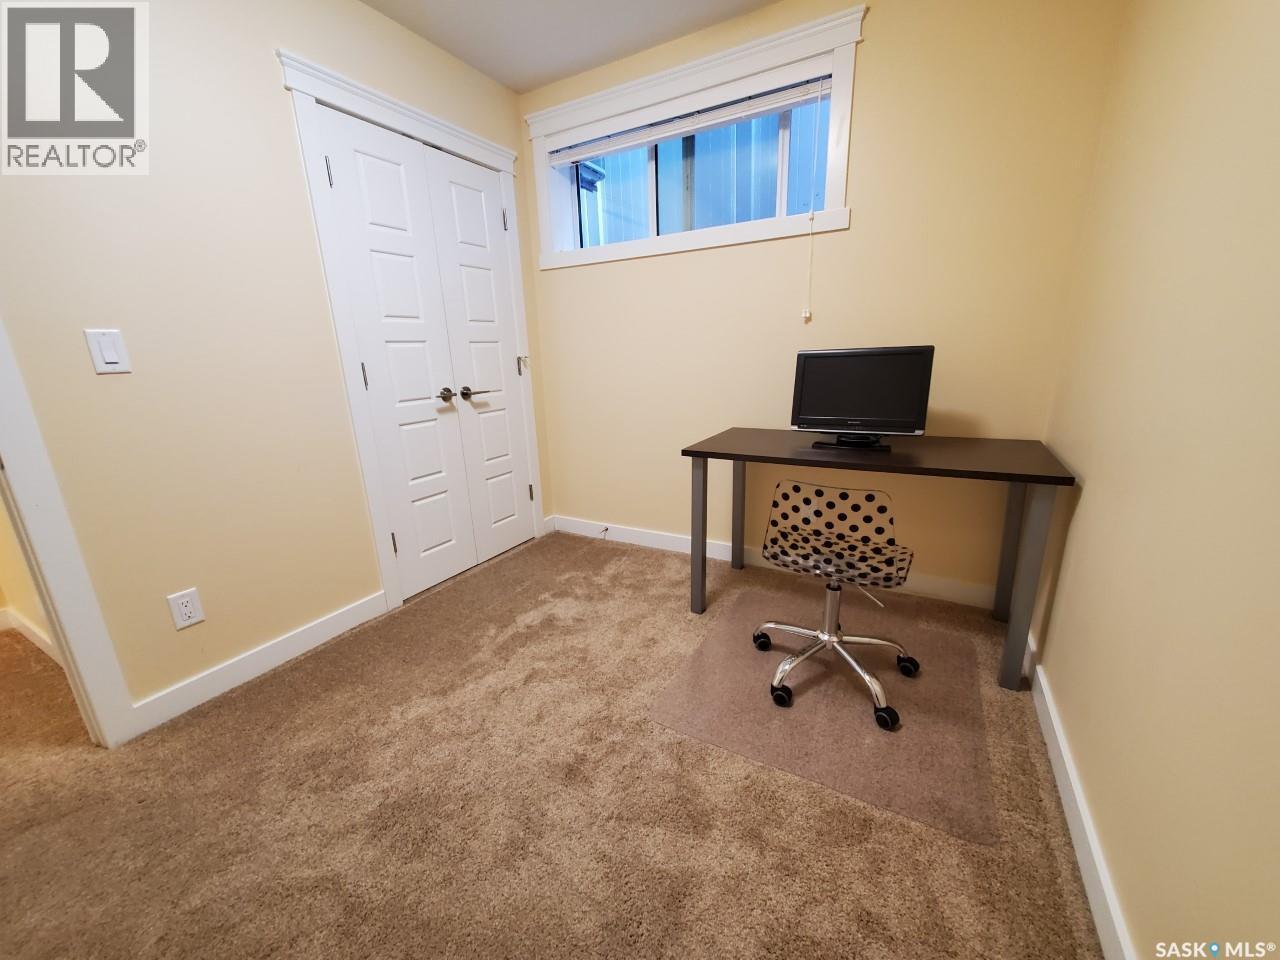
4665 Skinner Crescent, Regina, SK - Indoor Photo Showing Office
4665 Skinner Crescent, Regina, SK - Indoor Photo Showing Garage
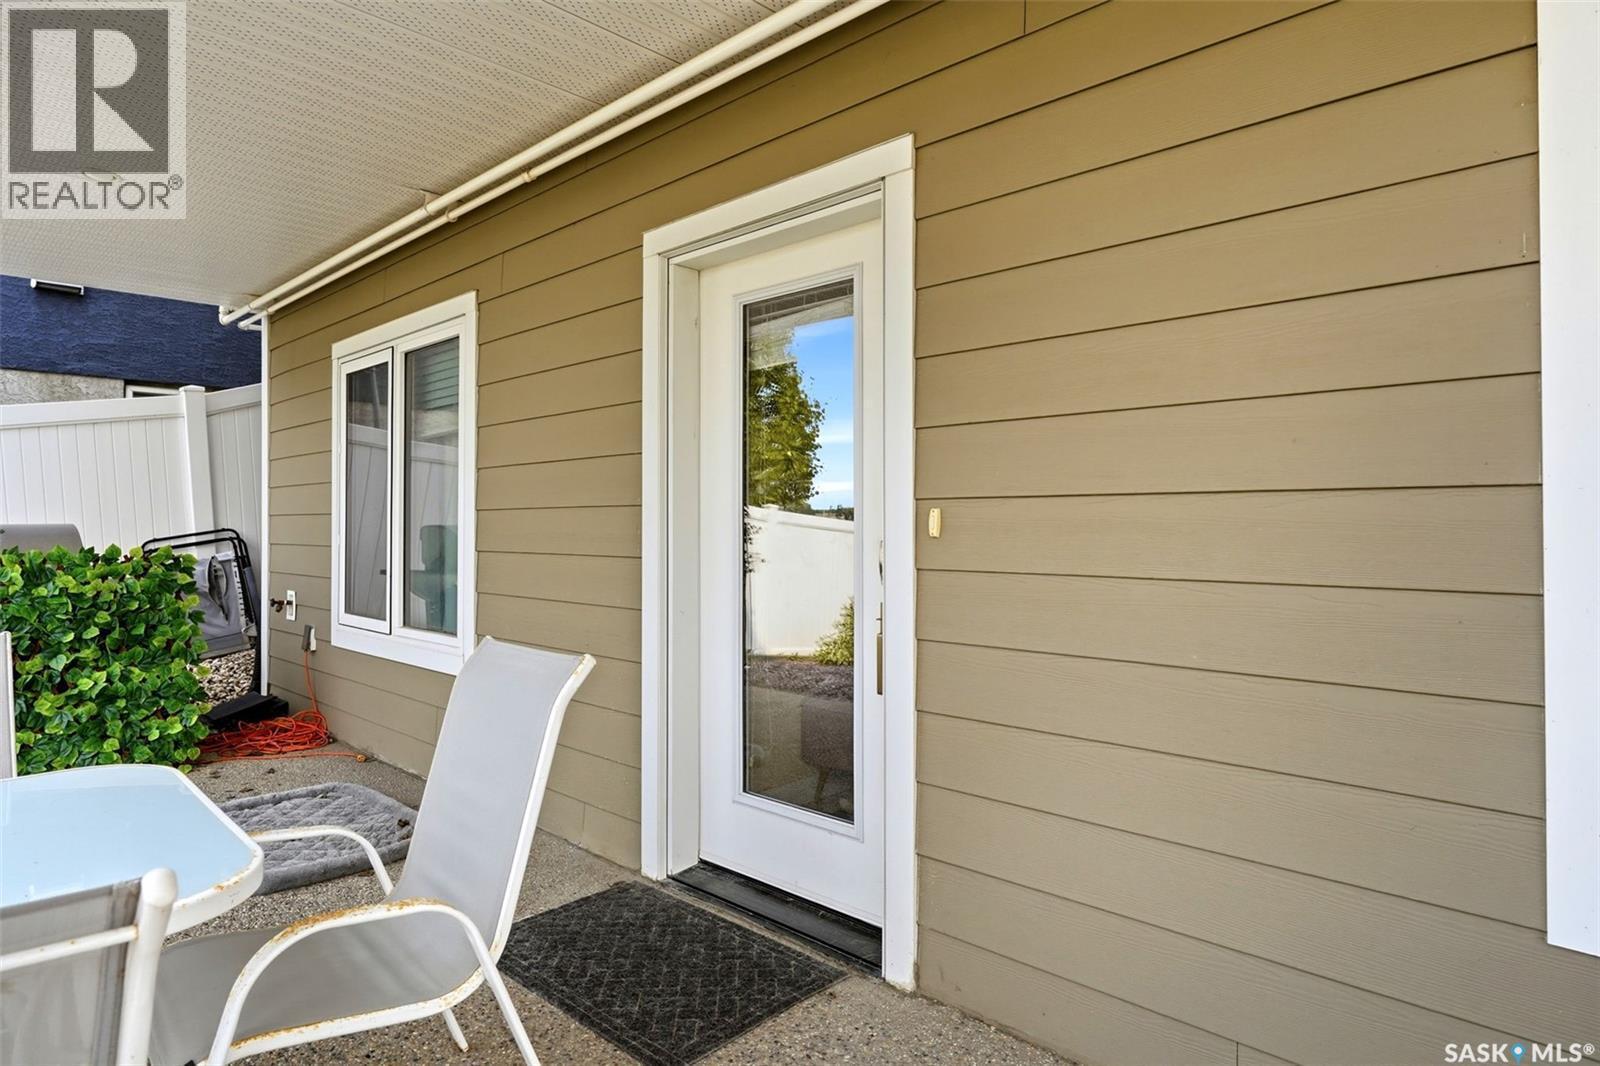
4665 Skinner Crescent, Regina, SK - Outdoor With Deck Patio Veranda With Exterior
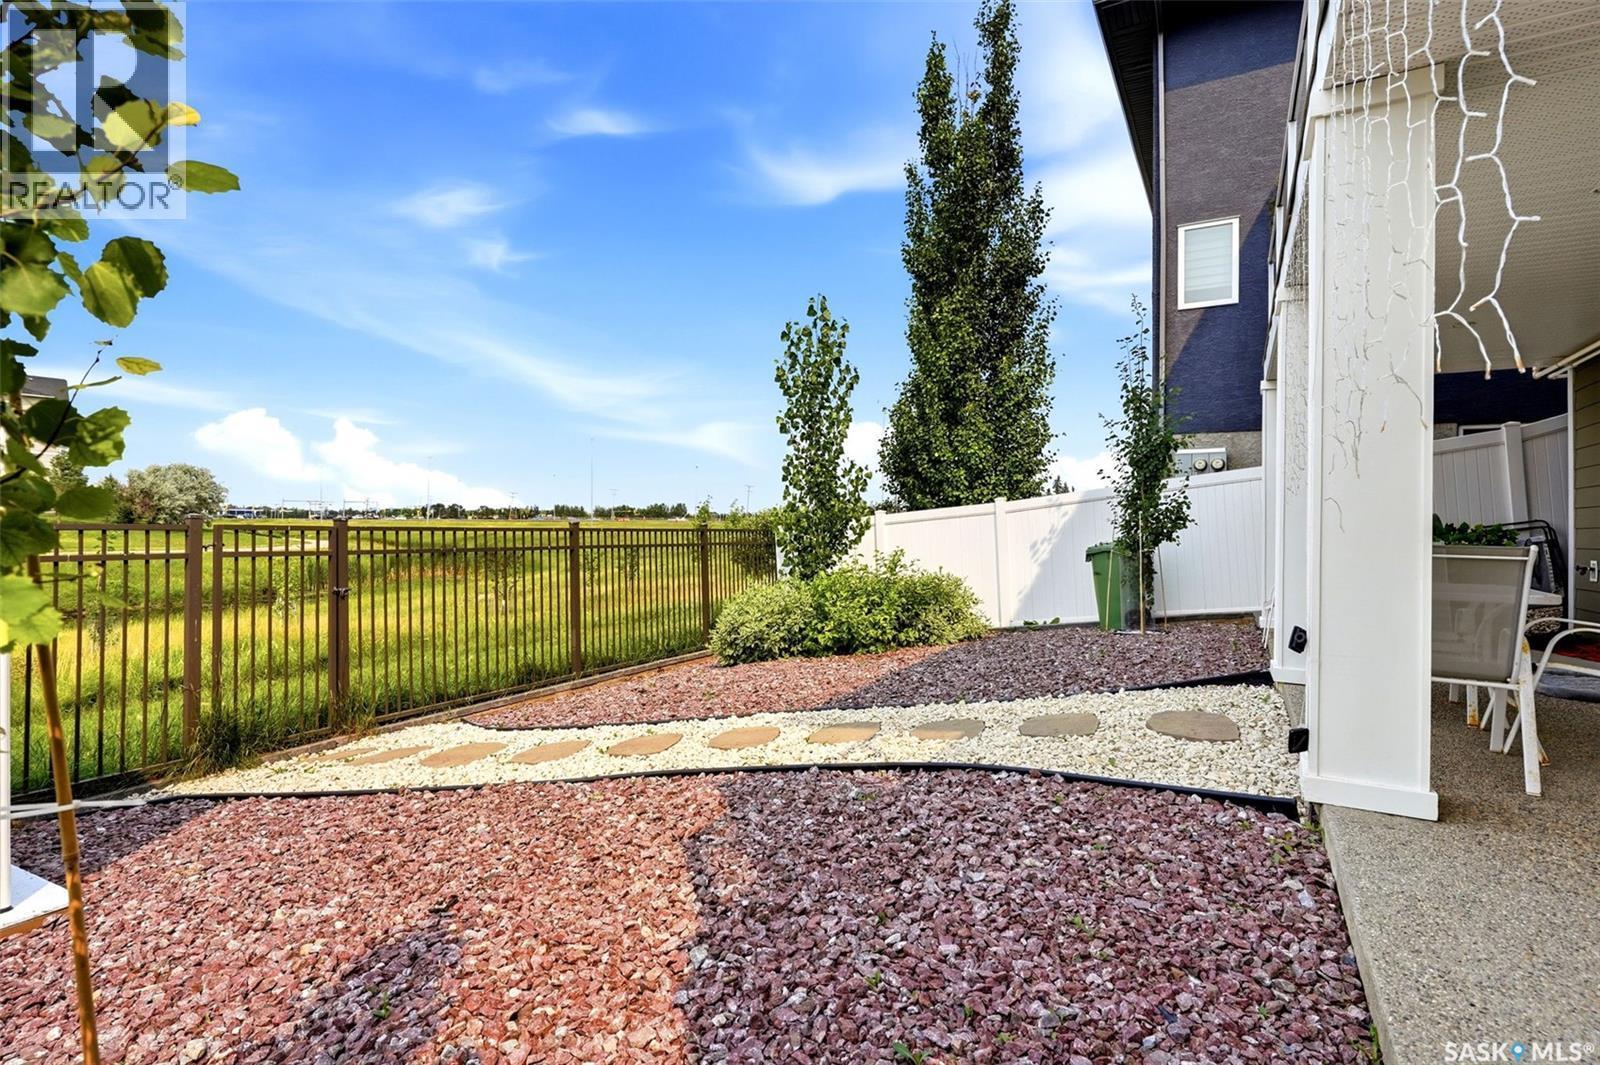
4665 Skinner Crescent, Regina, SK - Outdoor
4665 Skinner Crescent, Regina, SK - Outdoor With Deck Patio Veranda With Exterior
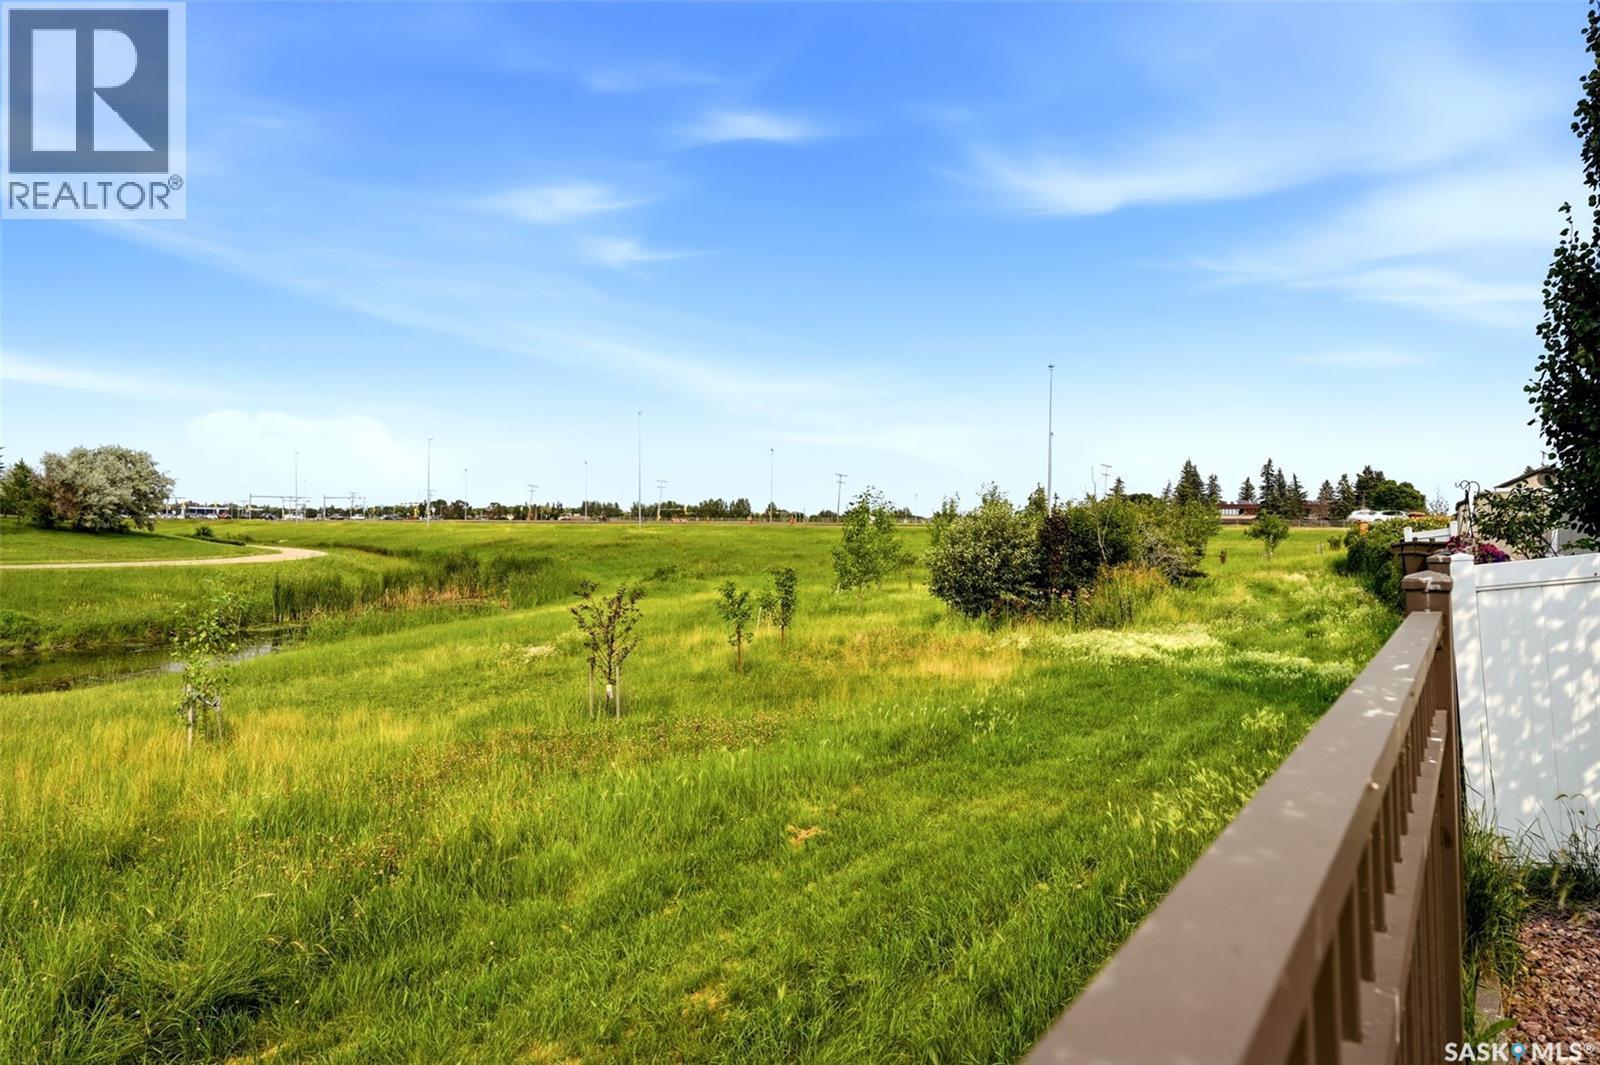
4665 Skinner Crescent, Regina, SK - Outdoor With View
4665 Skinner Crescent, Regina, SK - Outdoor
4665 Skinner Crescent, Regina, SK - Outdoor With Deck Patio Veranda
4665 Skinner Crescent, Regina, SK - Indoor Photo Showing Other Room
4665 Skinner Crescent, Regina, SK - Indoor Photo Showing Kitchen With Stainless Steel Kitchen
4665 Skinner Crescent, Regina, SK - Indoor Photo Showing Living Room
4665 Skinner Crescent, Regina, SK - Indoor Photo Showing Other Room
4665 Skinner Crescent, Regina, SK - Indoor Photo Showing Bedroom
4665 Skinner Crescent, Regina, SK - Indoor Photo Showing Office
4665 Skinner Crescent, Regina, SK - Indoor Photo Showing Bathroom
4665 Skinner Crescent, Regina, SK - Indoor Photo Showing Other Room
4665 Skinner Crescent, Regina, SK - Indoor Photo Showing Laundry Room
4665 Skinner Crescent, Regina, SK - Outdoor
4665 Skinner Crescent, Regina, SK  - Outdoor With Facade
4665 Skinner Crescent, Regina, SK  - Outdoor With Exterior
4665 Skinner Crescent, Regina, SK  - Indoor Photo Showing Other Room
4665 Skinner Crescent, Regina, SK - Indoor
4665 Skinner Crescent, Regina, SK - Indoor Photo Showing Living Room With Fireplace
4665 Skinner Crescent, Regina, SK - Indoor Photo Showing Living Room
4665 Skinner Crescent, Regina, SK - Indoor Photo Showing Kitchen With Stainless Steel Kitchen With Upgraded Kitchen
4665 Skinner Crescent, Regina, SK - Indoor Photo Showing Kitchen With Upgraded Kitchen
4665 Skinner Crescent, Regina, SK - Indoor Photo Showing Kitchen With Double Sink With Upgraded Kitchen
4665 Skinner Crescent, Regina, SK - Indoor Photo Showing Kitchen With Upgraded Kitchen
4665 Skinner Crescent, Regina, SK - Indoor
4665 Skinner Crescent, Regina, SK - Indoor Photo Showing Dining Room With Fireplace
4665 Skinner Crescent, Regina, SK - Indoor Photo Showing Kitchen With Stainless Steel Kitchen With Upgraded Kitchen
4665 Skinner Crescent, Regina, SK - Indoor Photo Showing Other Room
4665 Skinner Crescent, Regina, SK - Indoor
4665 Skinner Crescent, Regina, SK - Indoor Photo Showing Laundry Room
4665 Skinner Crescent, Regina, SK - Indoor Photo Showing Basement
4665 Skinner Crescent, Regina, SK - Outdoor With Exterior
4665 Skinner Crescent, Regina, SK - Outdoor With Deck Patio Veranda With Exterior
4665 Skinner Crescent, Regina, SK - Outdoor With Exterior
4665 Skinner Crescent, Regina, SK - Outdoor
4665 Skinner Crescent, Regina, SK - Indoor Photo Showing Other Room
4665 Skinner Crescent, Regina, SK - Indoor Photo Showing Living Room
4665 Skinner Crescent, Regina, SK - Indoor Photo Showing Other Room
4665 Skinner Crescent, Regina, SK - Indoor Photo Showing Bedroom
4665 Skinner Crescent, Regina, SK - Indoor Photo Showing Bathroom
4665 Skinner Crescent, Regina, SK - Indoor With Storage
4665 Skinner Crescent, Regina, SK - Indoor Photo Showing Bedroom
4665 Skinner Crescent, Regina, SK - Indoor Photo Showing Bathroom
4665 Skinner Crescent, Regina, SK - Indoor
4665 Skinner Crescent, Regina, SK - Indoor Photo Showing Garage
4665 Skinner Crescent, Regina, SK - Indoor Photo Showing Office
4665 Skinner Crescent, Regina, SK - Indoor Photo Showing Garage
4665 Skinner Crescent, Regina, SK - Outdoor With Deck Patio Veranda With Exterior
4665 Skinner Crescent, Regina, SK - Outdoor
4665 Skinner Crescent, Regina, SK - Outdoor With Deck Patio Veranda With Exterior
4665 Skinner Crescent, Regina, SK - Outdoor With View
4665 Skinner Crescent, Regina, SK - Outdoor
4665 Skinner Crescent, Regina, SK - Outdoor With Deck Patio Veranda
4665 Skinner Crescent, Regina, SK - Indoor Photo Showing Other Room
4665 Skinner Crescent, Regina, SK - Indoor Photo Showing Kitchen With Stainless Steel Kitchen
4665 Skinner Crescent, Regina, SK - Indoor Photo Showing Living Room
4665 Skinner Crescent, Regina, SK - Indoor Photo Showing Other Room
4665 Skinner Crescent, Regina, SK - Indoor Photo Showing Bedroom
4665 Skinner Crescent, Regina, SK - Indoor Photo Showing Office
4665 Skinner Crescent, Regina, SK - Indoor Photo Showing Bathroom
4665 Skinner Crescent, Regina, SK - Indoor Photo Showing Other Room
4665 Skinner Crescent, Regina, SK - Indoor Photo Showing Laundry Room
4665 Skinner Crescent, Regina, SK - Outdoor
Home Insurance - TD Insurance

Get a home insurance quote online for this $739,900 property in Regina
  • Advertising

MULTIMEDIA

Are you a real estate investor?
4665 Skinner CRESCENT, Regina, Saskatchewan, S4W 0A3
$739,900

5 Beds

4 Baths

Property Information:

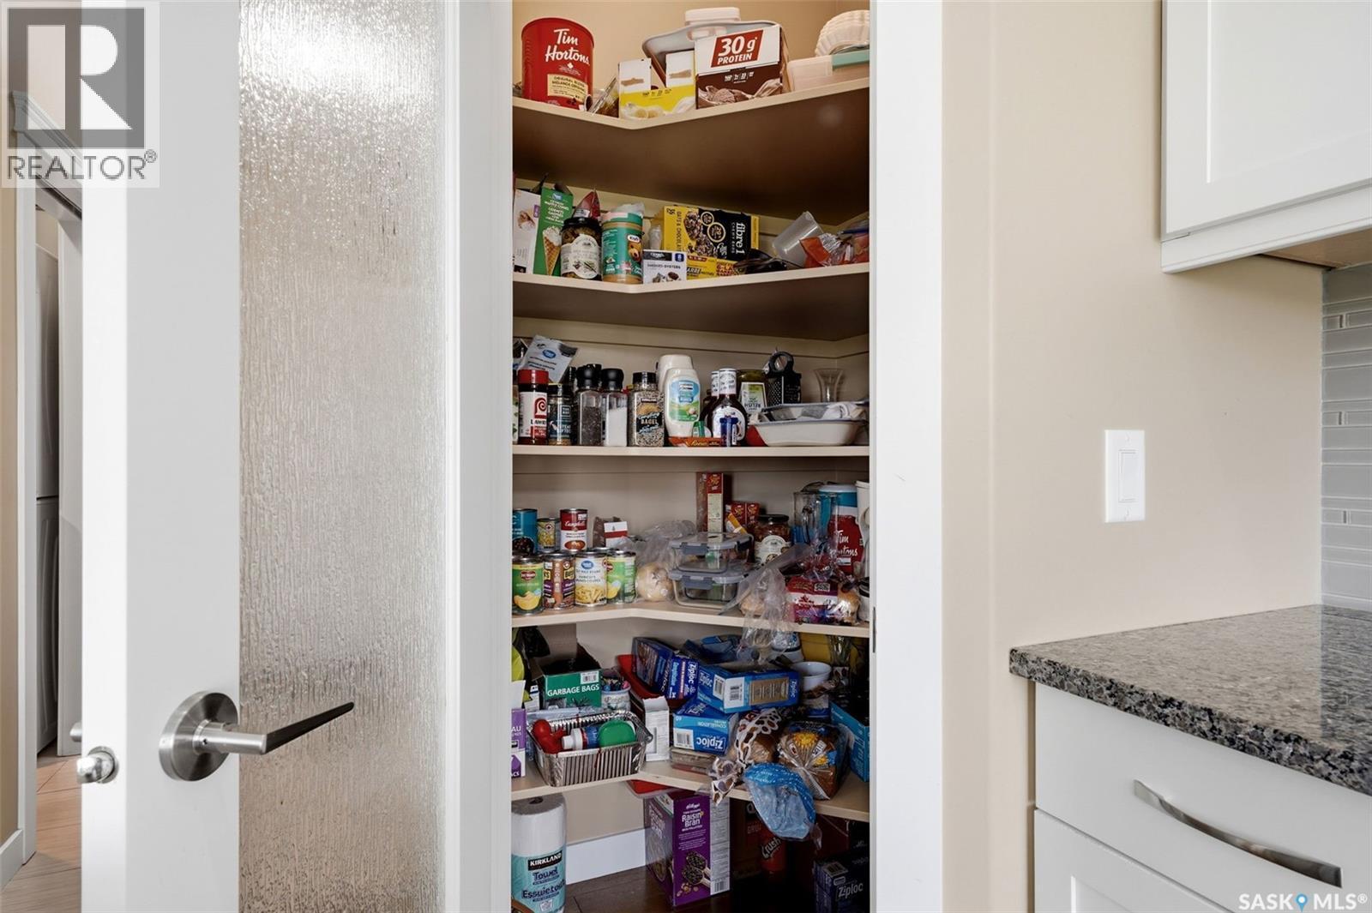
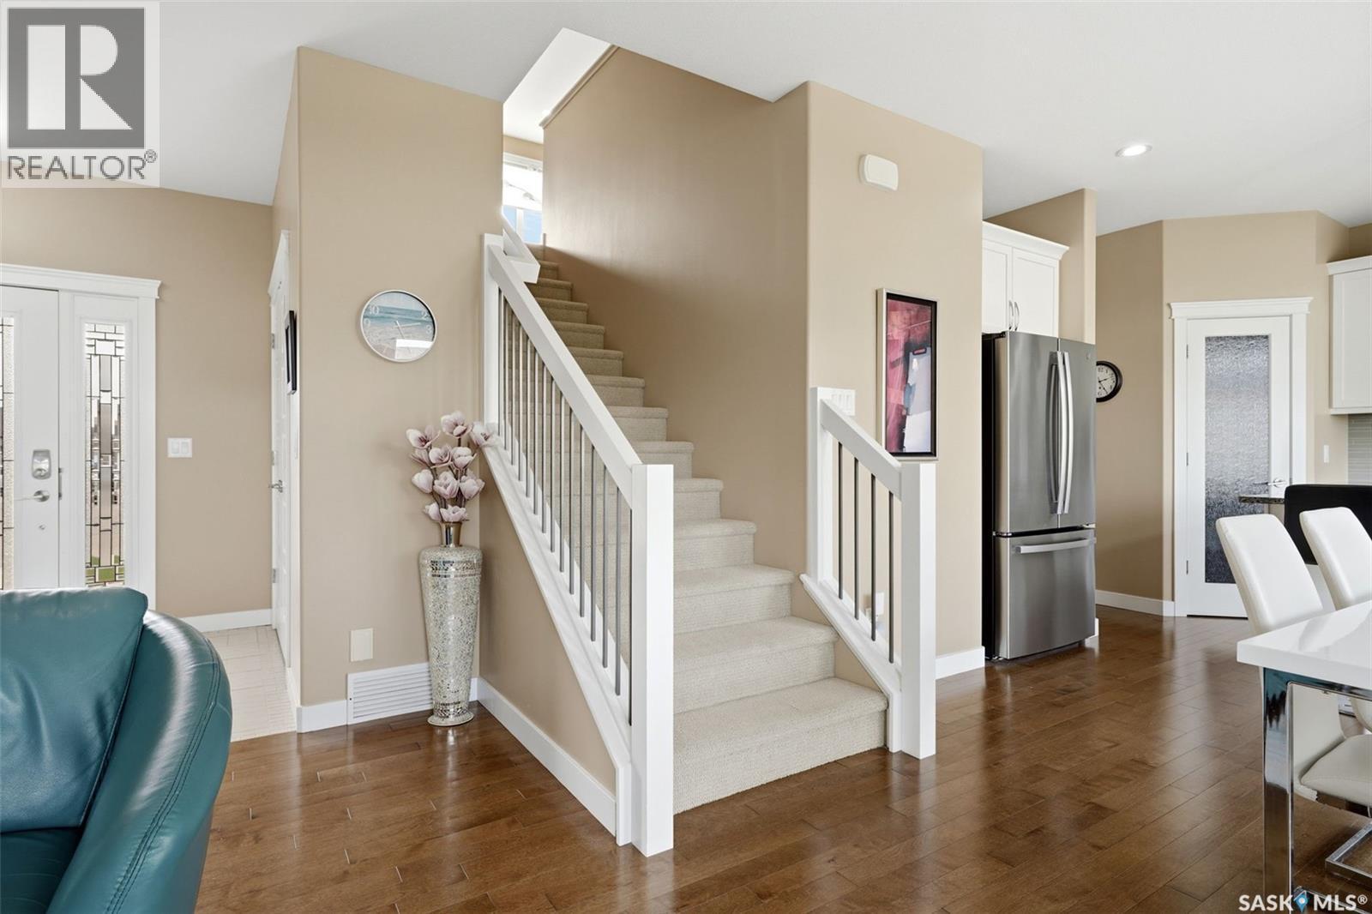
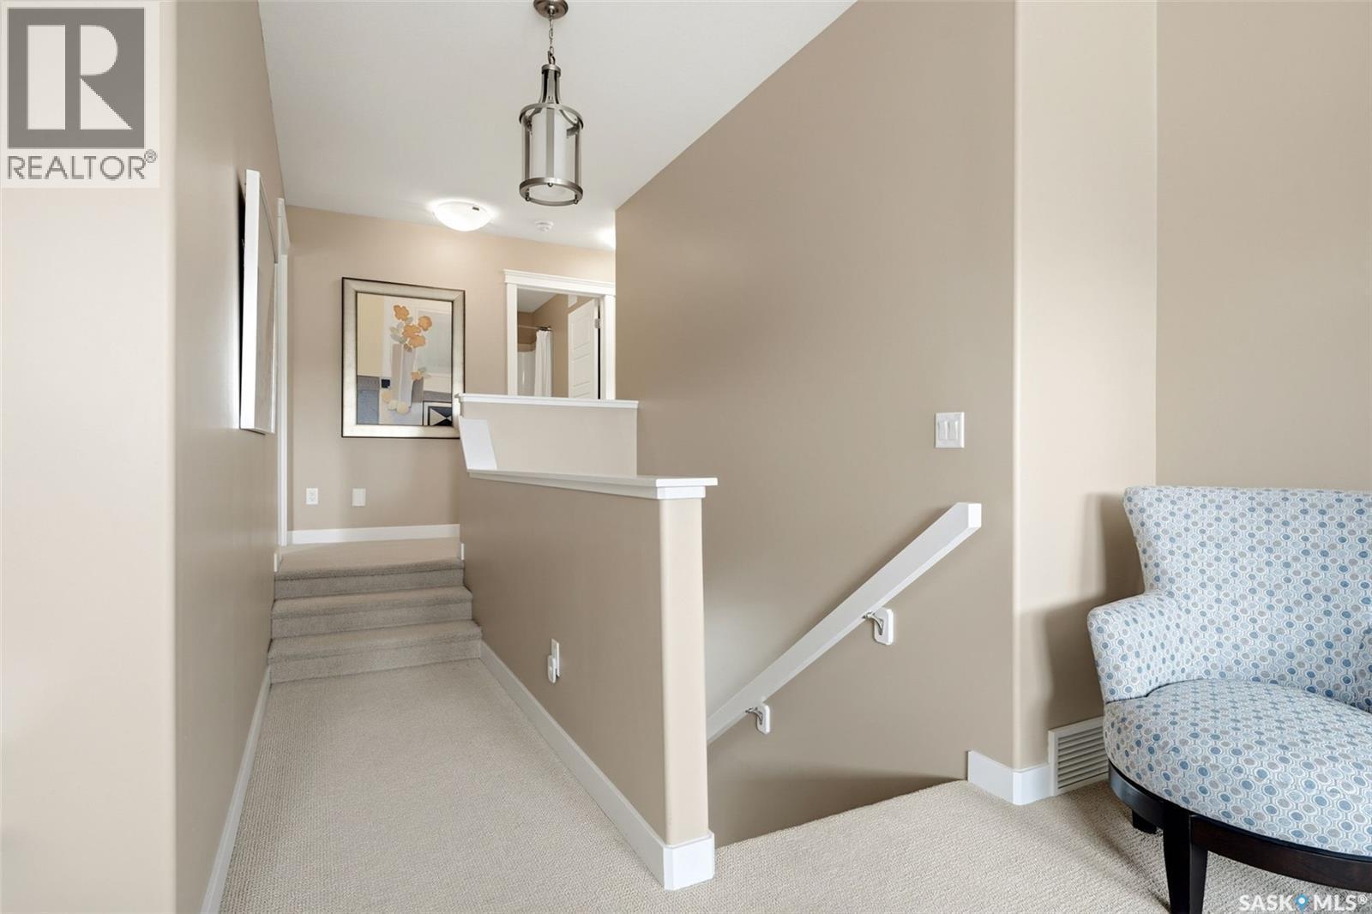
Welcome to 4665 Skinner Crescent – a stunning two-storey home backing green space in the heart of Harbour Landing! Thoughtfully designed and impeccably maintained, this 1,757 sq. ft. home offers 5 bedrooms, 4 bathrooms, and the added bonus of a fully developed regulation basement suite with a separate entrance—ideal for extended family, guests, or mortgage-helping rental income. The bright, open-concept main floor is filled with natural light and showcases rich hardwood flooring, a spacious living room with a beautiful gas fireplace, and a stylish kitchen featuring granite countertops, white cabinetry, stainless steel appliances, a large island with seating, pantry, and an inviting dining area. Patio doors lead to the expansive upper deck where you can relax, entertain, and enjoy breathtaking views of the park and walking paths. Upstairs you'll find a spacious bonus room, convenient second-floor laundry, two generously sized secondary bedrooms, a full bathroom, and a luxurious primary suite complete with a walk-in closet and spa-inspired ensuite featuring a tiled shower and soaker tub. The professionally finished regulation basement suite offers its own private entrance, two bedrooms, a full kitchen, living room, 4-piece bathroom, and separate living space, making it perfect for multi-generational living or generating additional income. Outside, you'll love the beautifully landscaped, low-maintenance backyard backing onto picturesque green space with walking paths and a creek, providing exceptional privacy and scenic views. The fully insulated double attached garage, triple concrete driveway, central air conditioning, air exchanger, and gas BBQ hookup add even more value and convenience. Located close to parks, schools, shopping, restaurants, and all Harbour Landing amenities, this exceptional home combines luxury, functionality, and an unbeatable location. Don't miss your opportunity to own this incredible property! (id:27)

Building Features:

  • Style: Detached
  • Building Type: House
  • Architectural Style: 2 Level
  • Basement Development: Finished
  • Basement Type: Full
  • Construction Style - Attachment: Detached
  • Fireplace Fuel: Gas
  • Fireplace Type: Conventional
  • Floor Space: 1757 sqft Square Feet
  • Heating Type: Forced air
  • Heating Fuel: Natural gas
  • Cooling Type: Central air conditioning
  • Appliances: Washer, Refrigerator, Dishwasher, Dryer, Window Coverings, Hood Fan, Storage Shed, Stove

Property Features:

  • OwnershipType: Freehold
  • Property Type: Single Family
  • Built in: 2014
  • Floor Space (approx): 1757 Square Feet
  • Irregular: Yes
  • Landscape Features: Lawn
  • Lot Size: 4072.00 Square Feet
  • Parking Type: Attached garage, Parking Spaces
  • No. of Parking Spaces: 6

Rooms:

  • Other 2nd Level 4.09 m x 4.39 m
  • Primary Bedroom 2nd Level 4.19 m x 3.40 m
  • Bathroom 2nd Level Measurements not available
  • Bathroom 2nd Level Measurements not available
  • Bedroom 2nd Level 3.28 m x 2.72 m
  • Bedroom 2nd Level 3.68 m x 3.10 m
  • Foyer Basement Level 2.13 m x 1.32 m
  • Living Basement Level 3.91 m x 4.06 m
  • Kitchen Basement Level 3.05 m x 2.74 m
  • Other Basement Level 2.79 m x 1.42 m
  • Bedroom Basement Level 2.84 m x 3.35 m
  • Bedroom Basement Level 2.44 m x 3.05 m
  • Bathroom Basement Level 2.79 m x 1.52 m
  • Foyer Main Level 2.92 m x 2.06 m
  • Living Main Level 3.81 m x 4.88 m
  • Dining Main Level 3.94 m x 3.18 m
  • Kitchen Main Level 3.94 m x 2.59 m
  • Bathroom Main Level Measurements not available
  • Foyer Main Level Measurements not available

Convert Measurement to:

Courtesy of: eXp Realty
REALTOR.ca  

QuickQuoteTM Powered by RPS
Thinking of Selling?

Start by finding out what your home might be worth in today's market.

Location of 4665 Skinner CRESCENT, Regina, Saskatchewan, S4W 0A3

Demographic Information of 4665 Skinner CRESCENT, Regina, Saskatchewan, S4W 0A3

Life Stage

Young Families

Employment Type

Mixed

Average Household Income

$168,117.47

Average Number of Children

1.86

Household Population

Household Structure

Age of Population

Education

Education Level

No certificate/diploma/degree

7.34 %

High school certificate or equivalent

26.72 %

Apprenticeship trade certificate/diploma

7.26 %

College/non-university certificate
18.35 %

University certificate (below bachelor)
3.58 %

University Degree

36.75 %

Commuter

Travel To Work

By Car

90.17 %

By Public Transit

0.01 %

By Walking

0.11 %

By Bicycle

0.0 %

By Other Methods

9.71 %

Cultural Diversity

Knowledge of Official Language

Mother Tongue

Building Information

Building Type

Apartments (Low and High Rise)

5.33 %

Houses

94.67 %

Own Vs. Rent