Button CopyPathCircle CloseCircle Left ArrowArrow Down Icon GreyClosecirclecircleBurger
  • Advertising

4354 Green Olive WAY E, Regina, Saskatchewan, S4V 1P9

MLS® # SK042913
House For Sale In Greens on Gardiner, Regina, Saskatchewan
$569,000 QuickQuoteTM: $492K - $622K

4 Beds

4 Baths

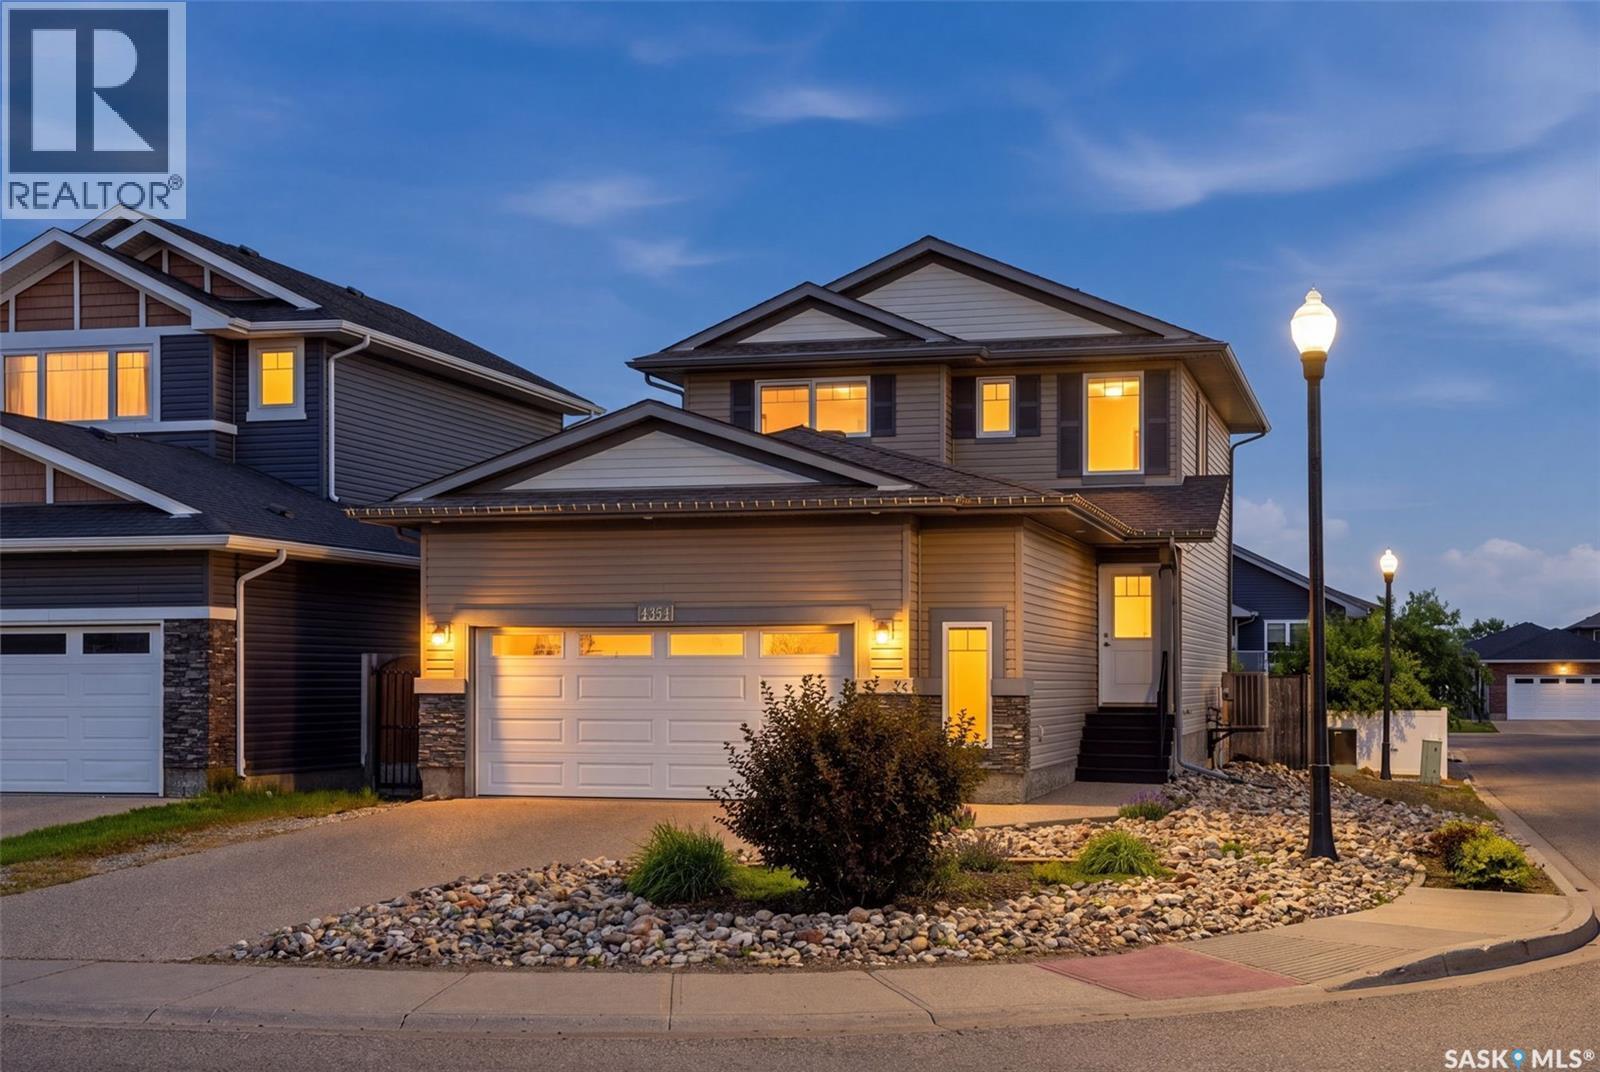
4354 Green Olive Way E, Regina, SK - Outdoor With Facade
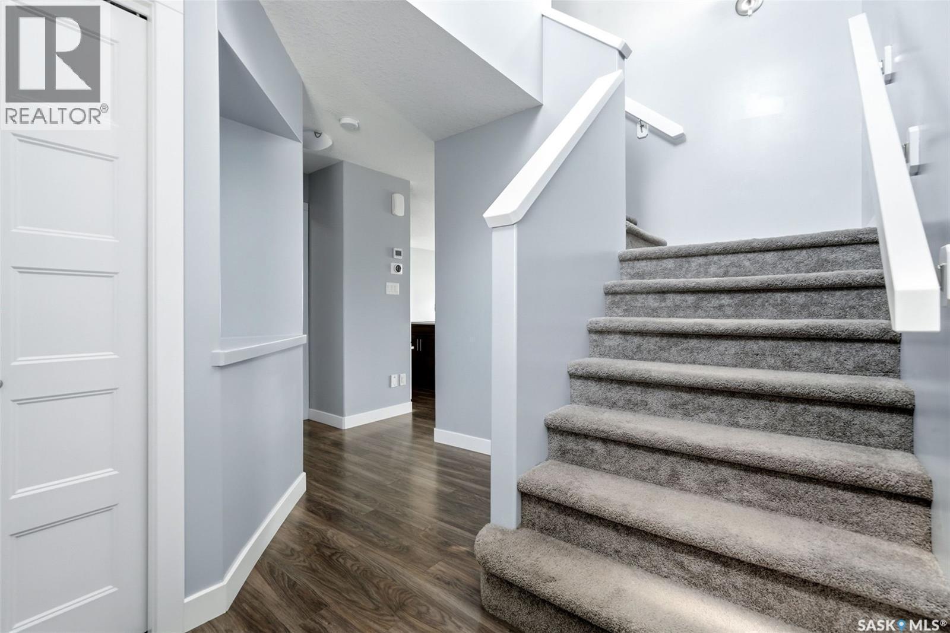
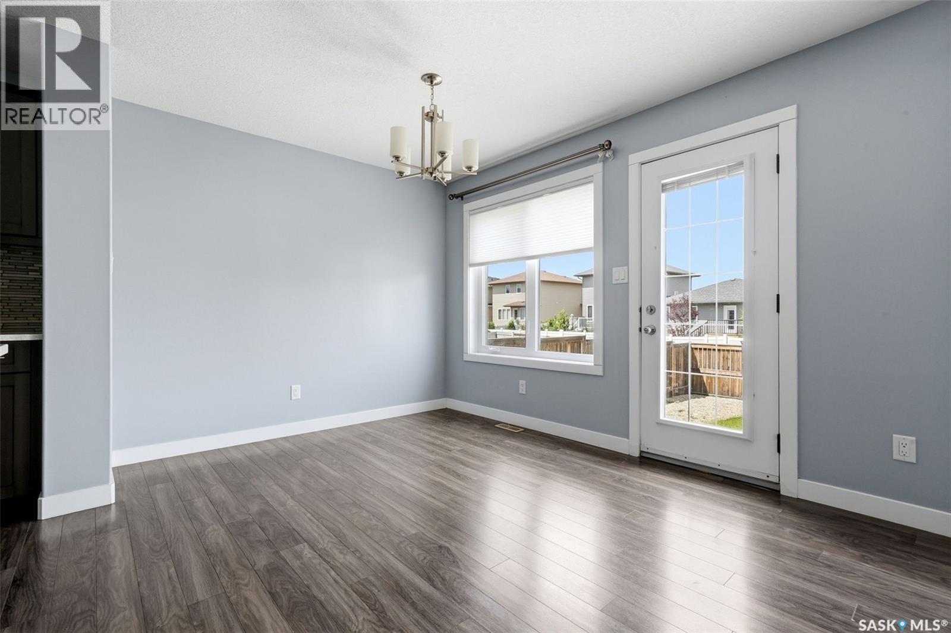
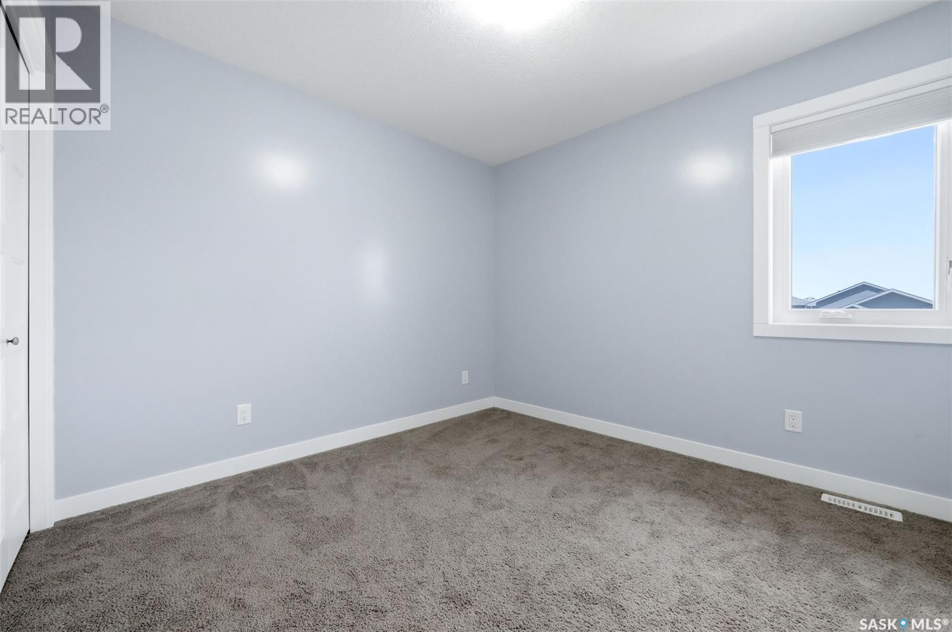
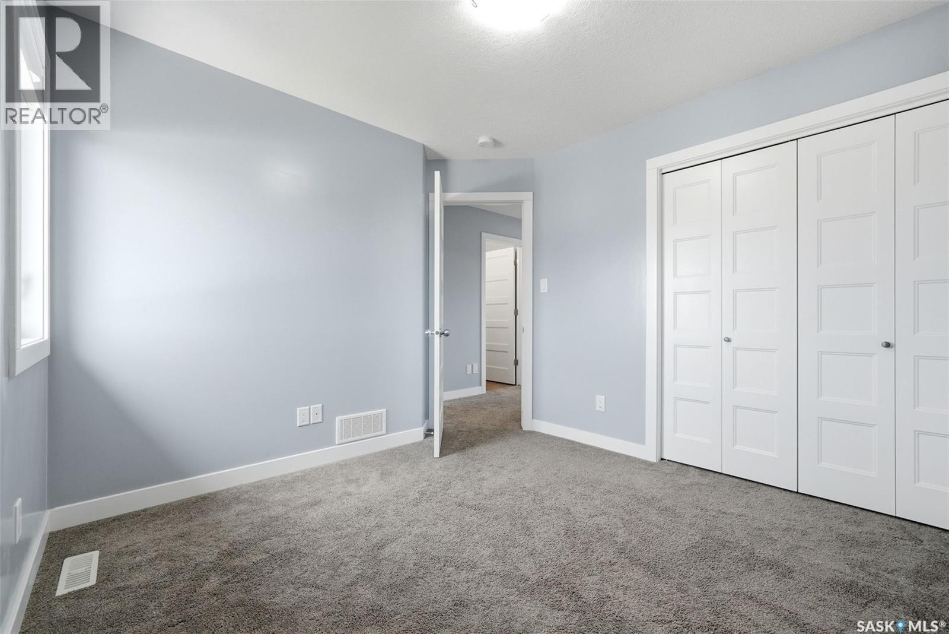
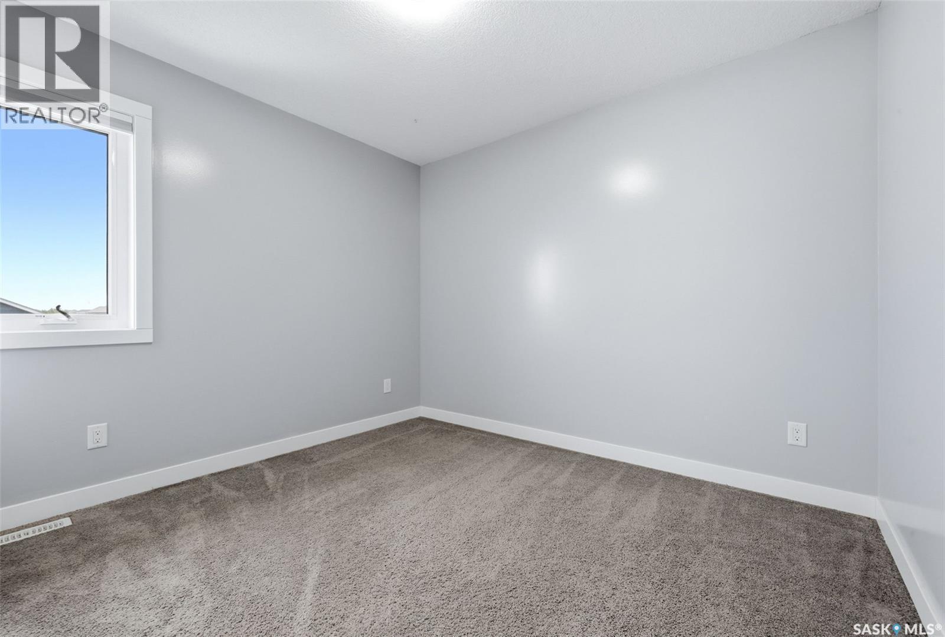
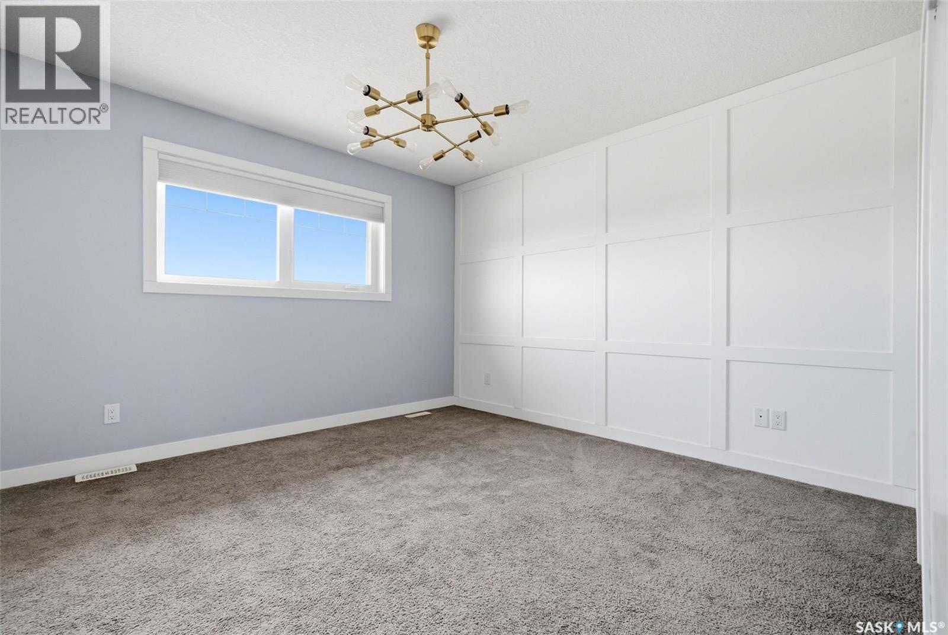
4354 Green Olive Way E, Regina, SK - Indoor Photo Showing Other Room
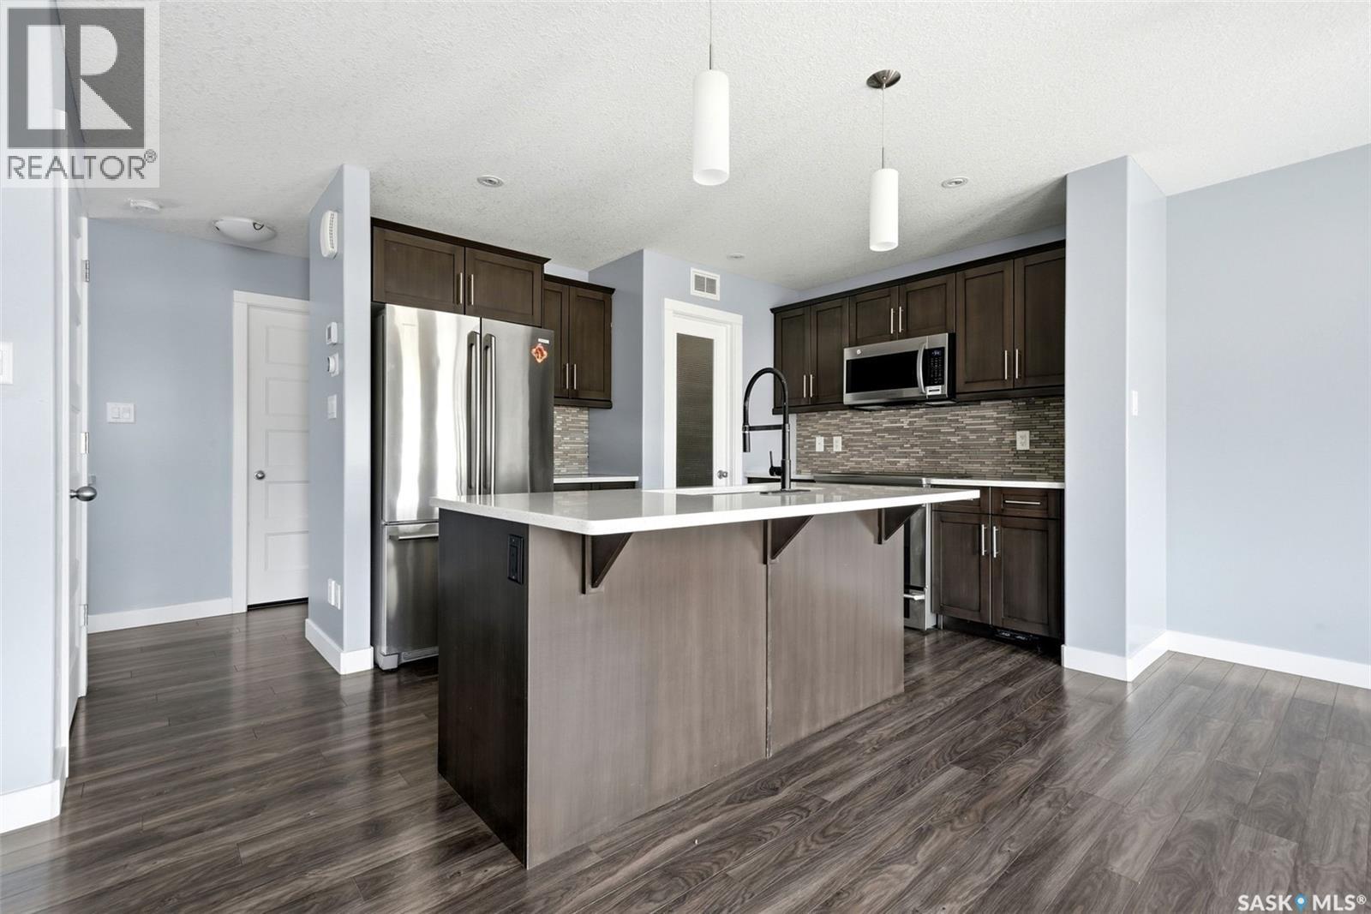
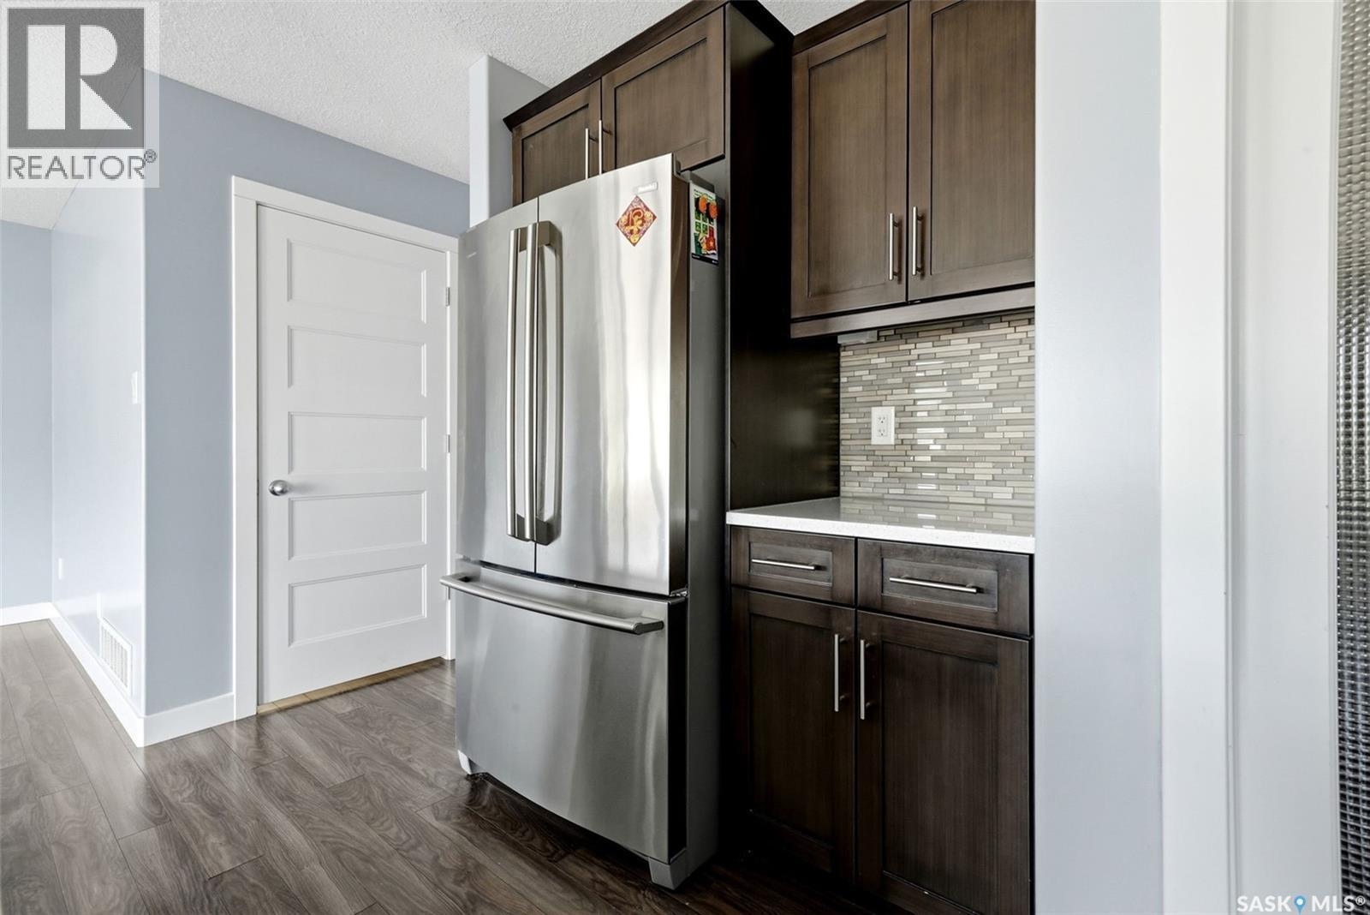
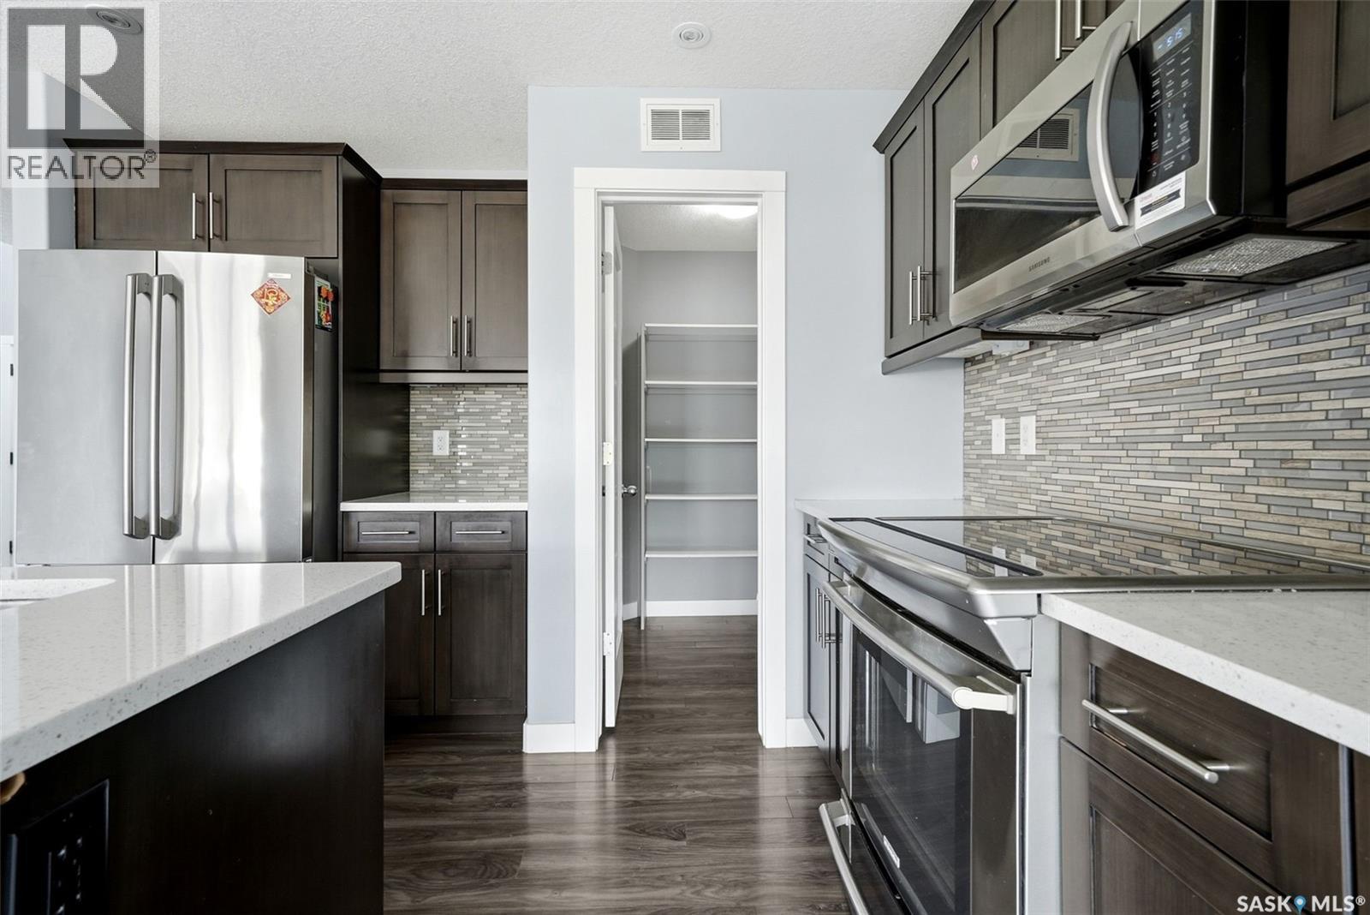
4354 Green Olive Way E, Regina, SK - Indoor Photo Showing Kitchen With Upgraded Kitchen
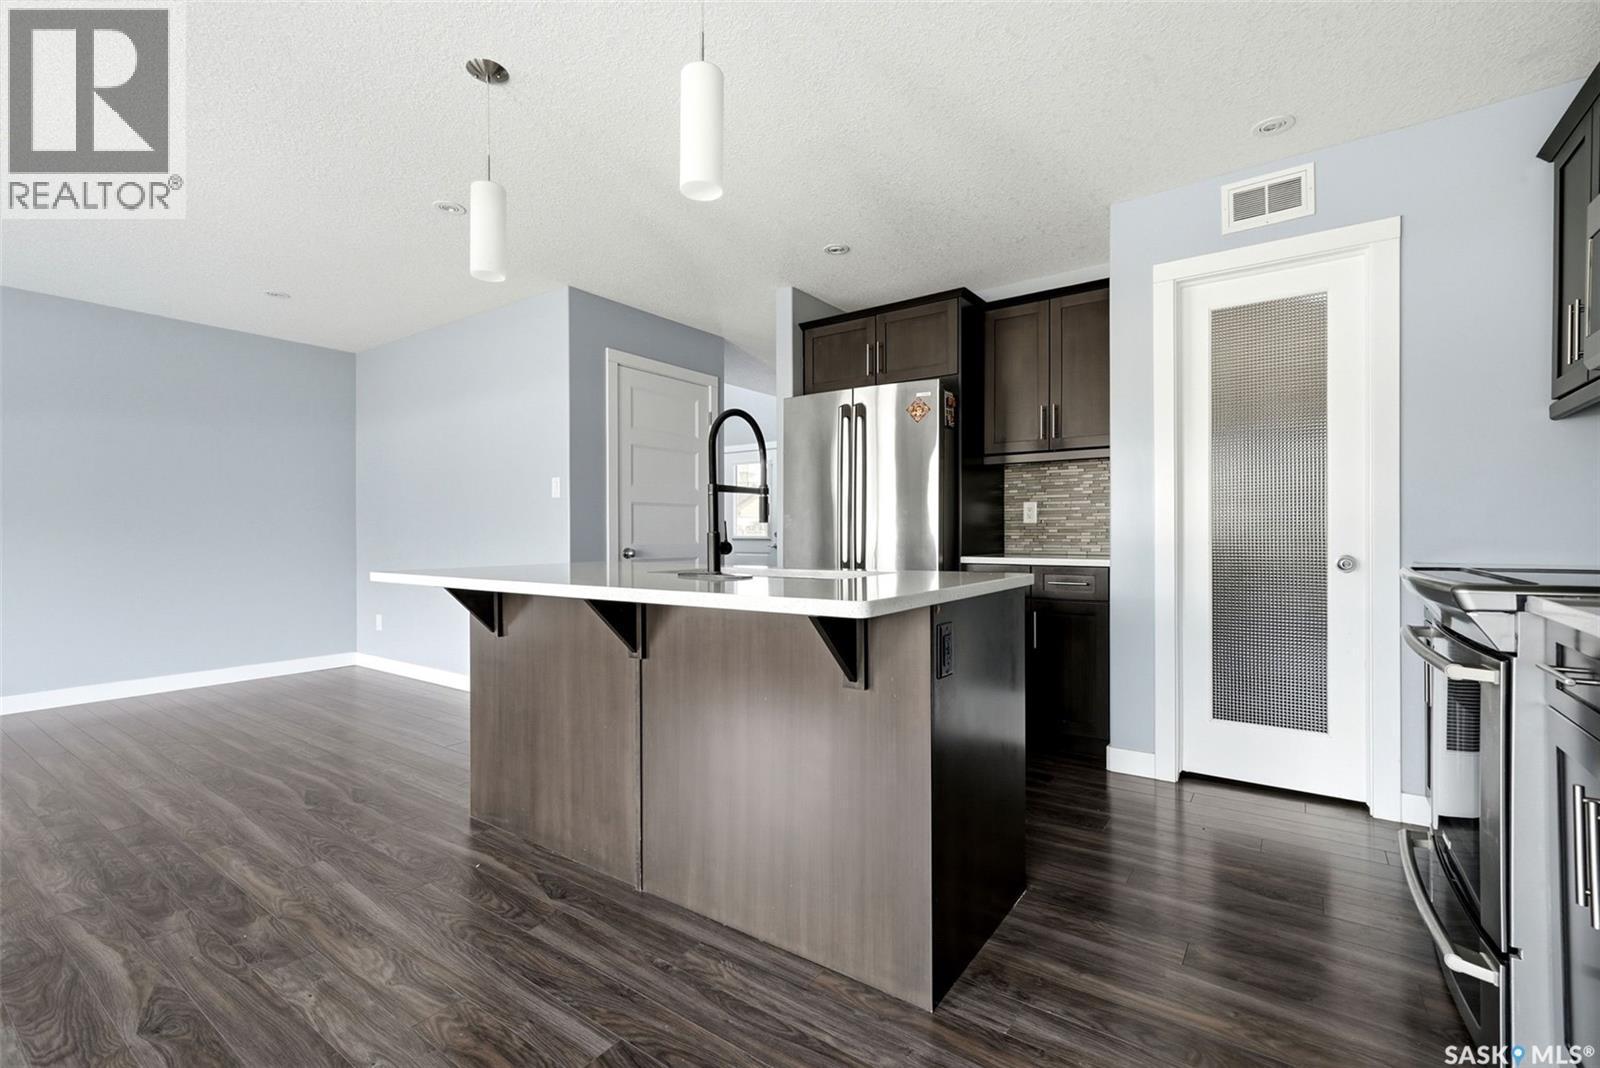
4354 Green Olive Way E, Regina, SK - Indoor Photo Showing Kitchen
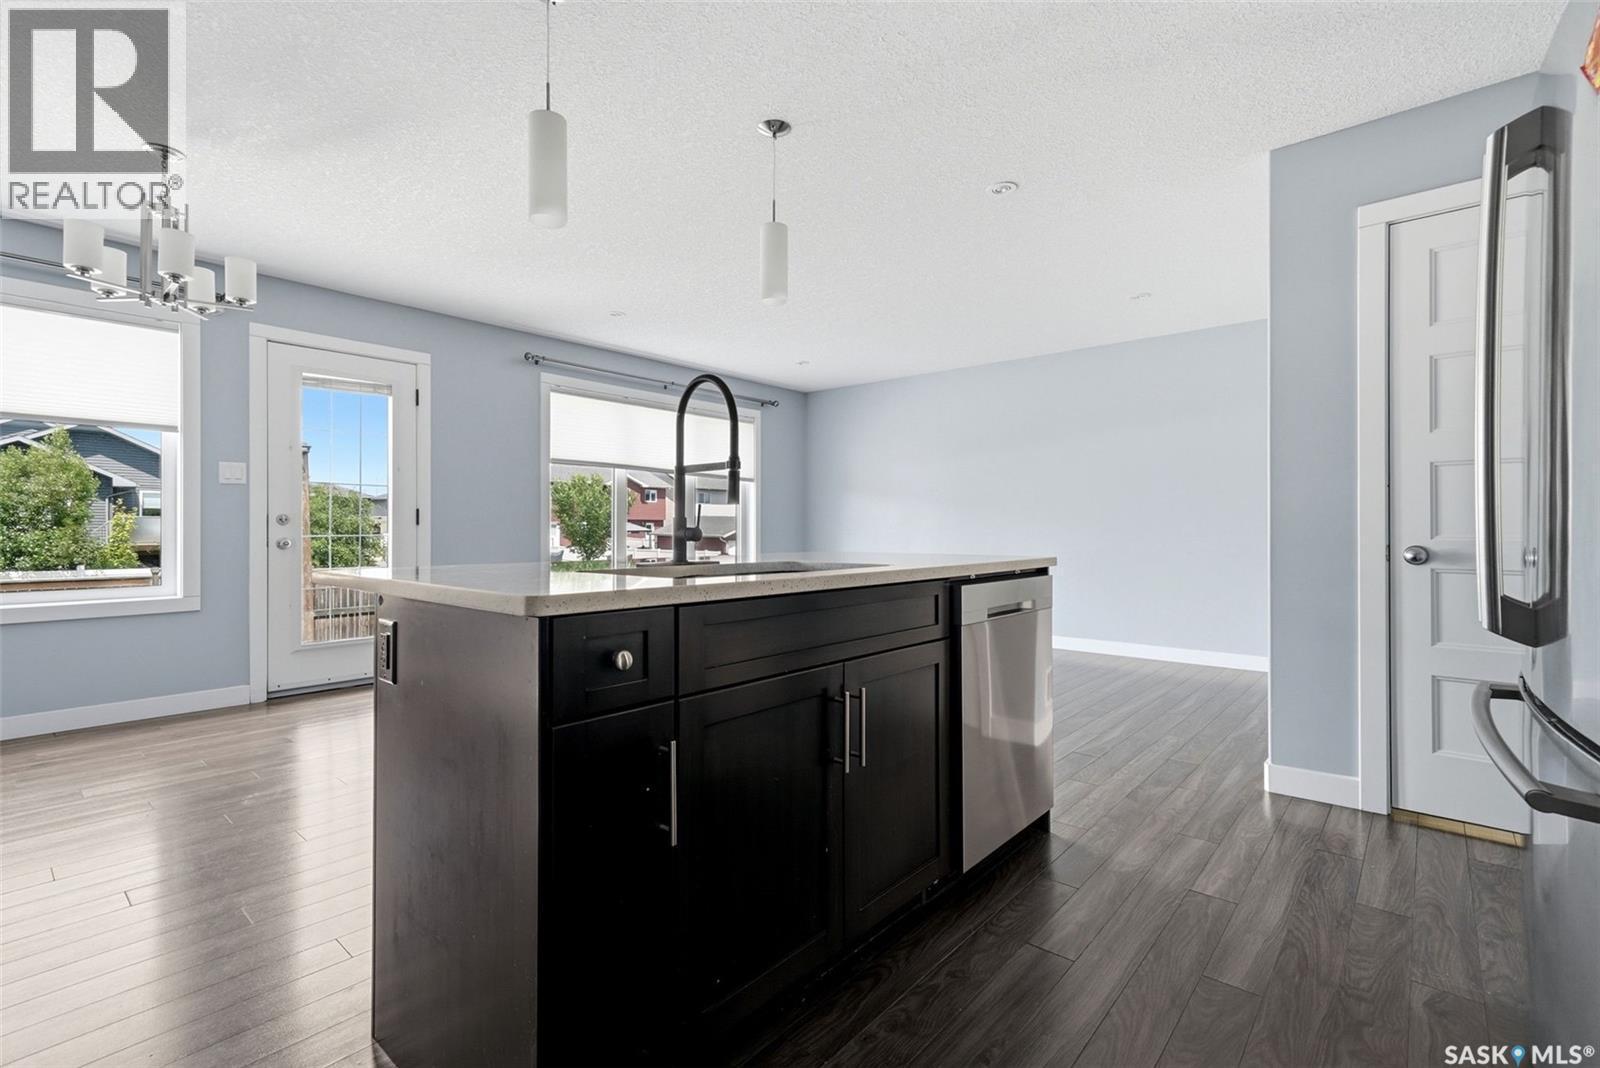
4354 Green Olive Way E, Regina, SK - Indoor Photo Showing Kitchen With Upgraded Kitchen
4354 Green Olive Way E, Regina, SK - Indoor
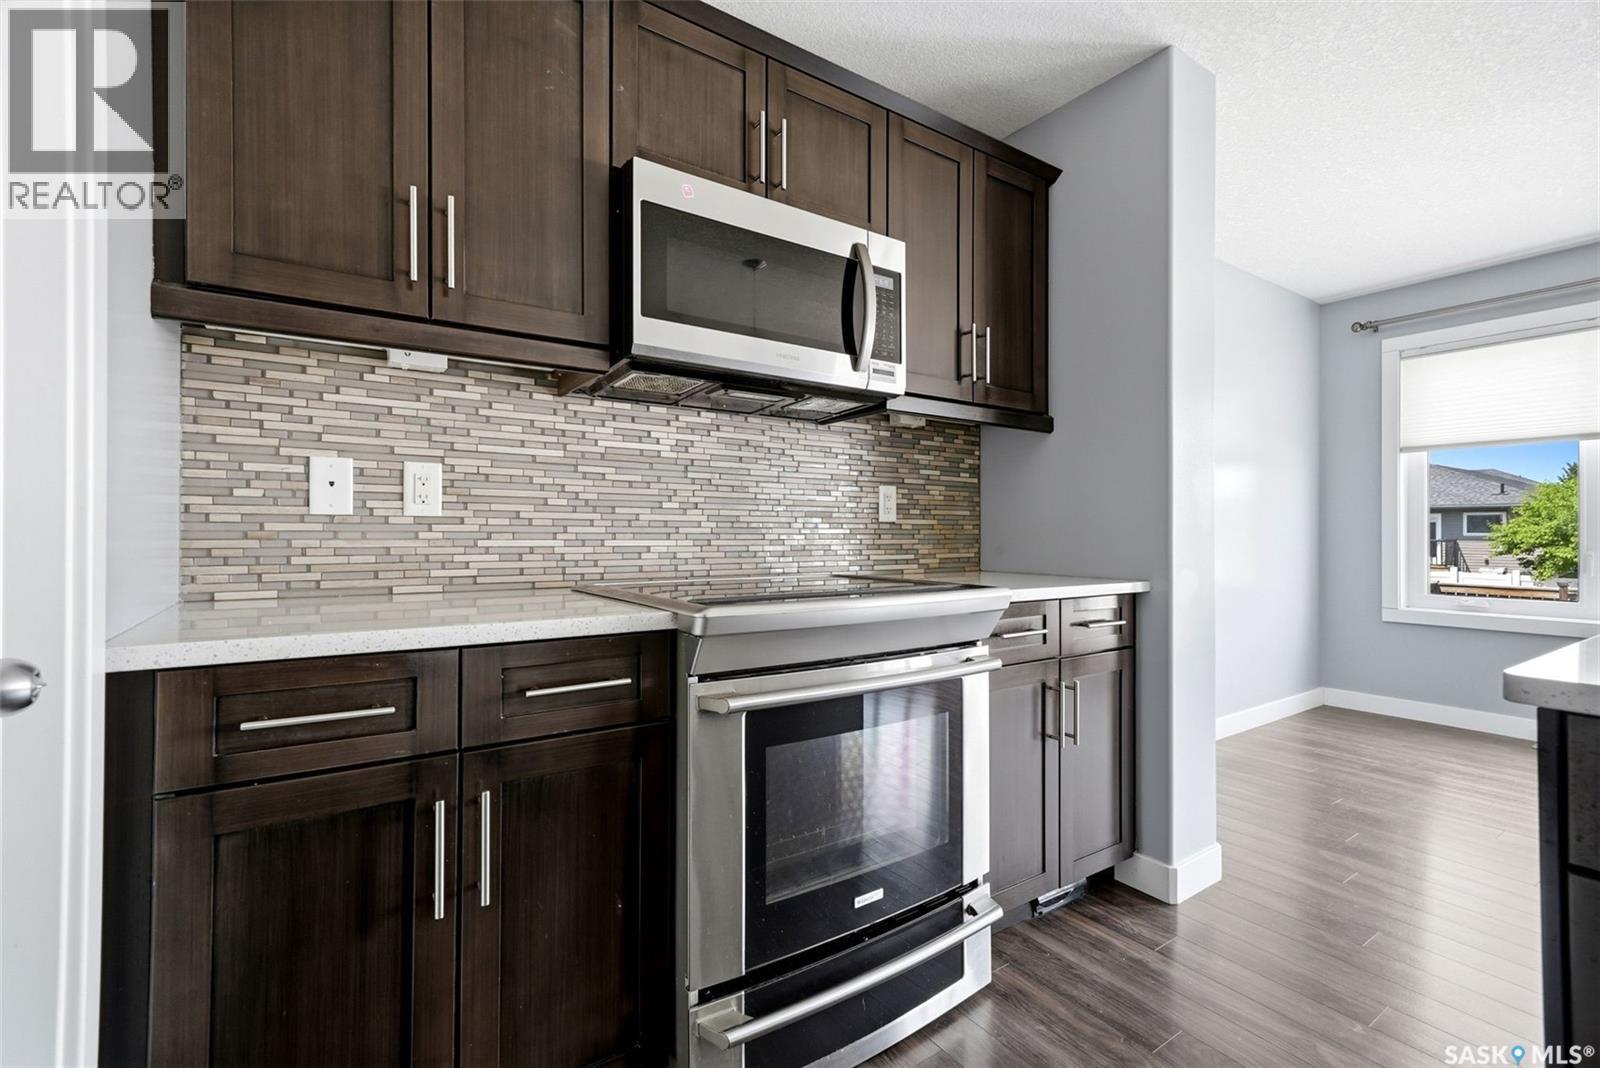
4354 Green Olive Way E, Regina, SK - Indoor Photo Showing Kitchen With Upgraded Kitchen
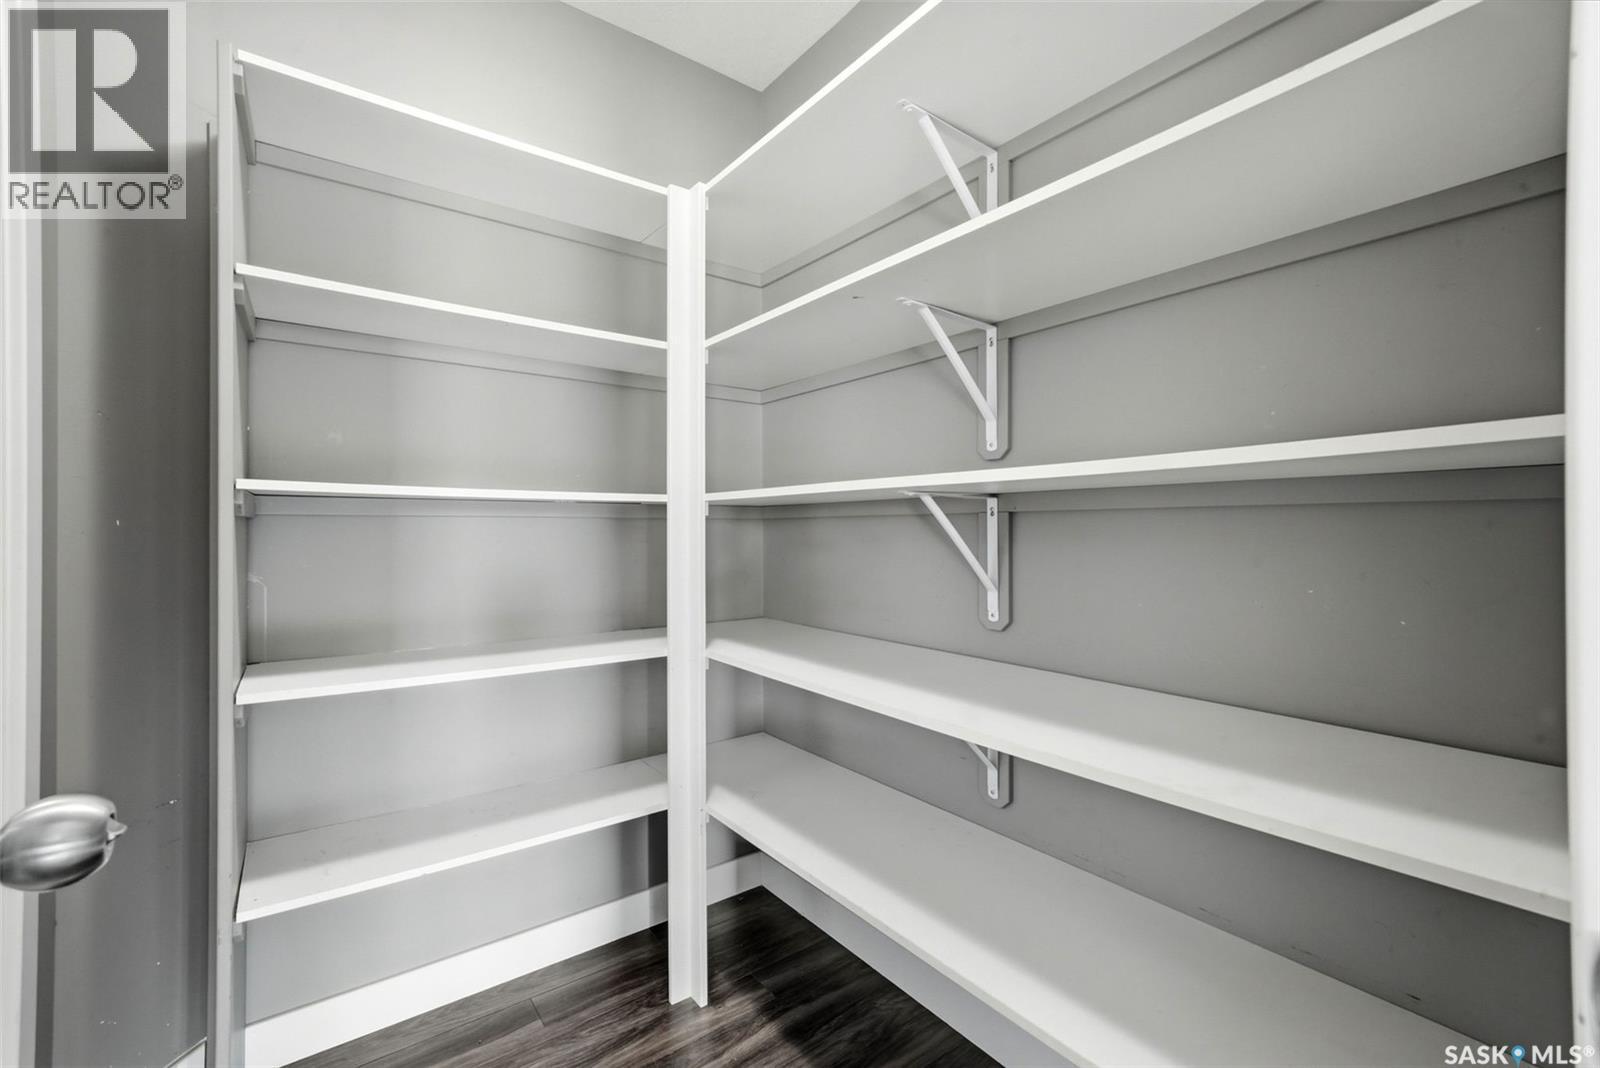
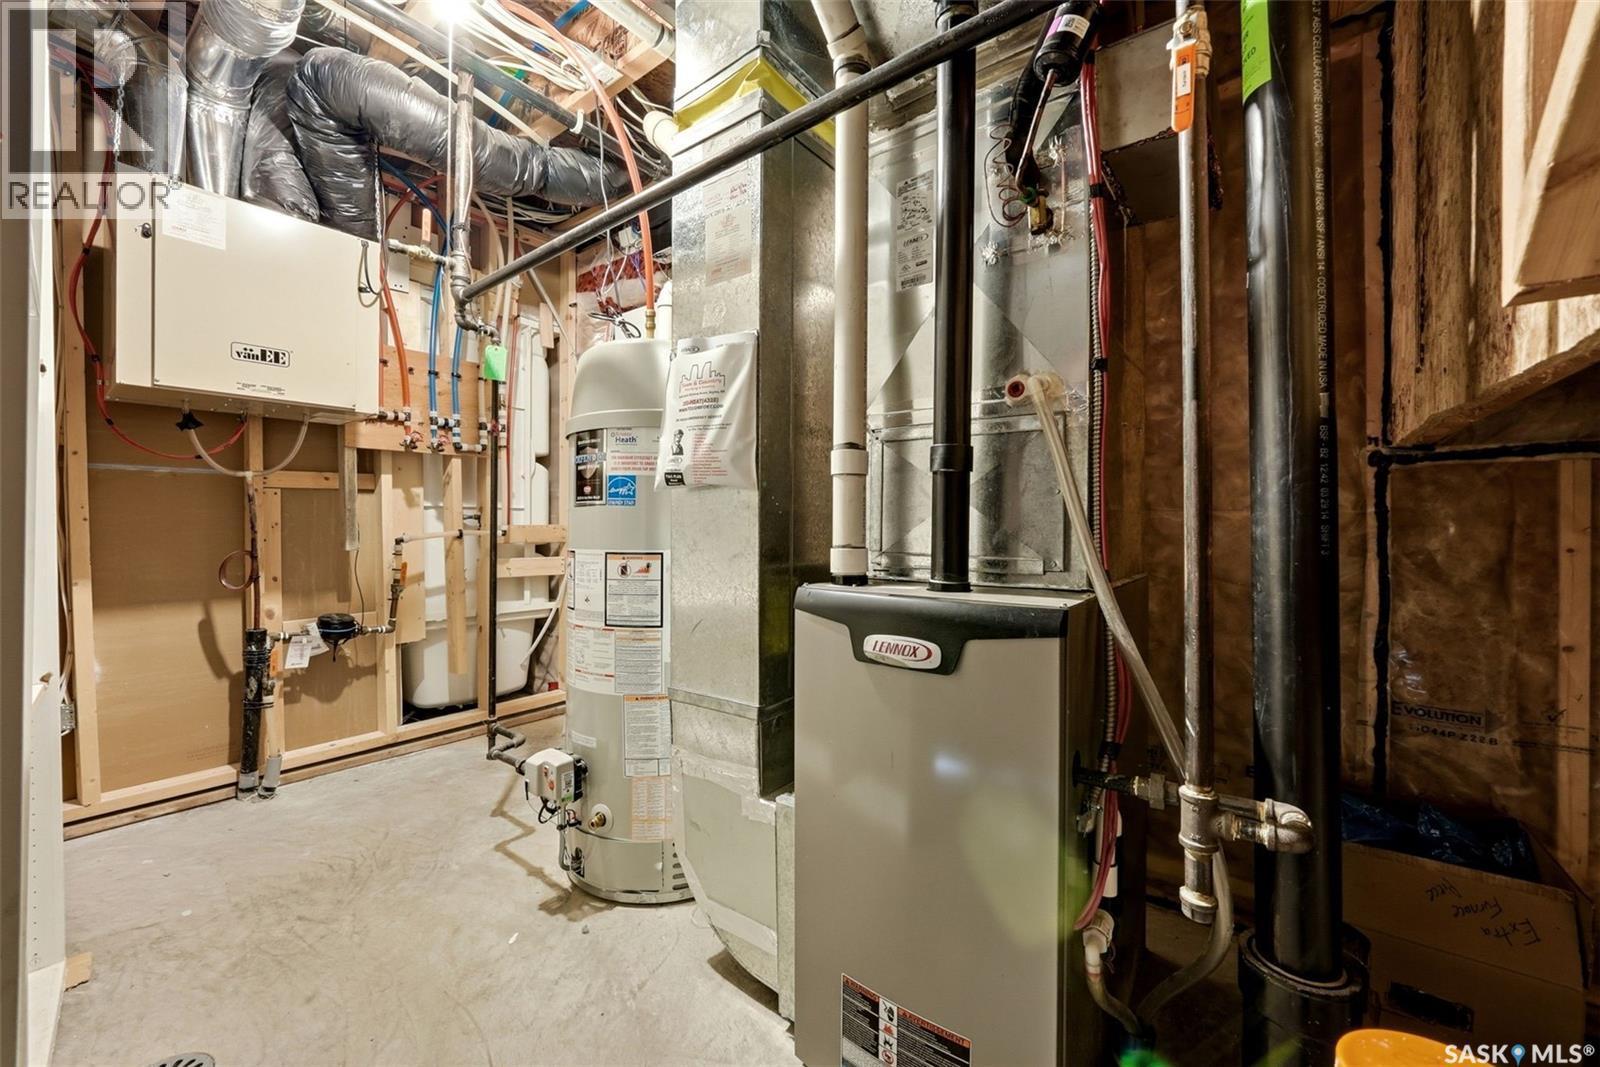
4354 Green Olive Way E, Regina, SK - Indoor With Storage
4354 Green Olive Way E, Regina, SK - Indoor Photo Showing Other Room
4354 Green Olive Way E, Regina, SK - Indoor
4354 Green Olive Way E, Regina, SK - Indoor With Storage
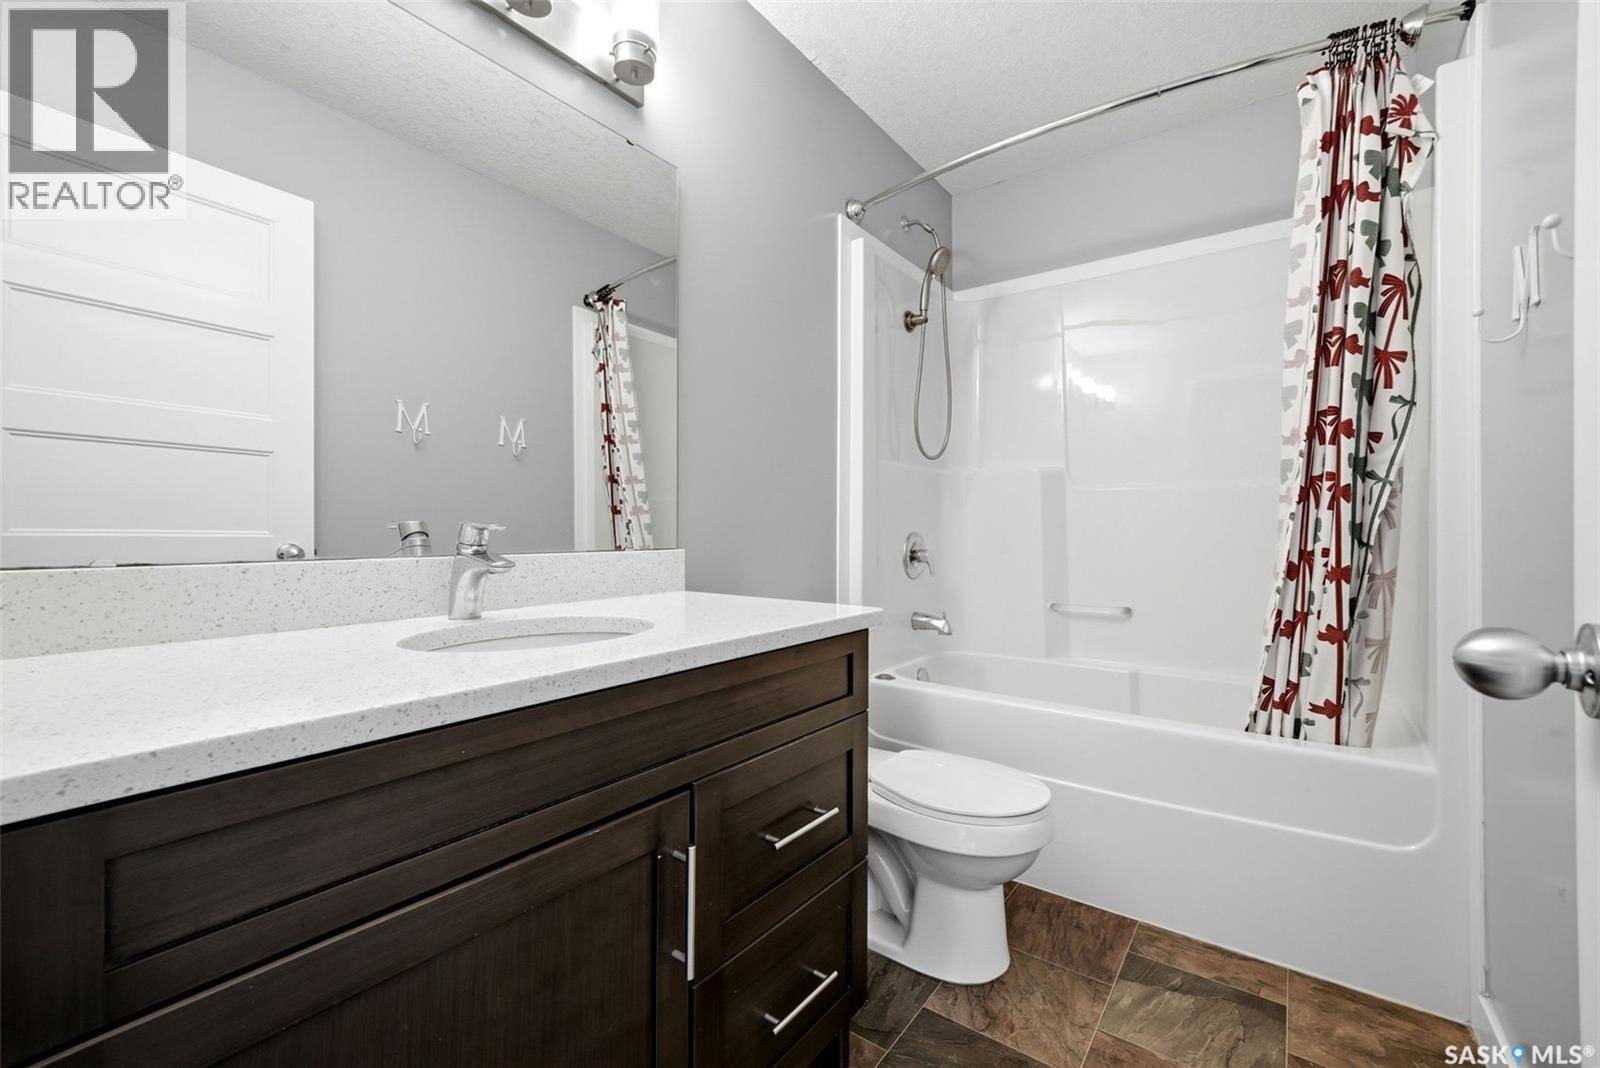
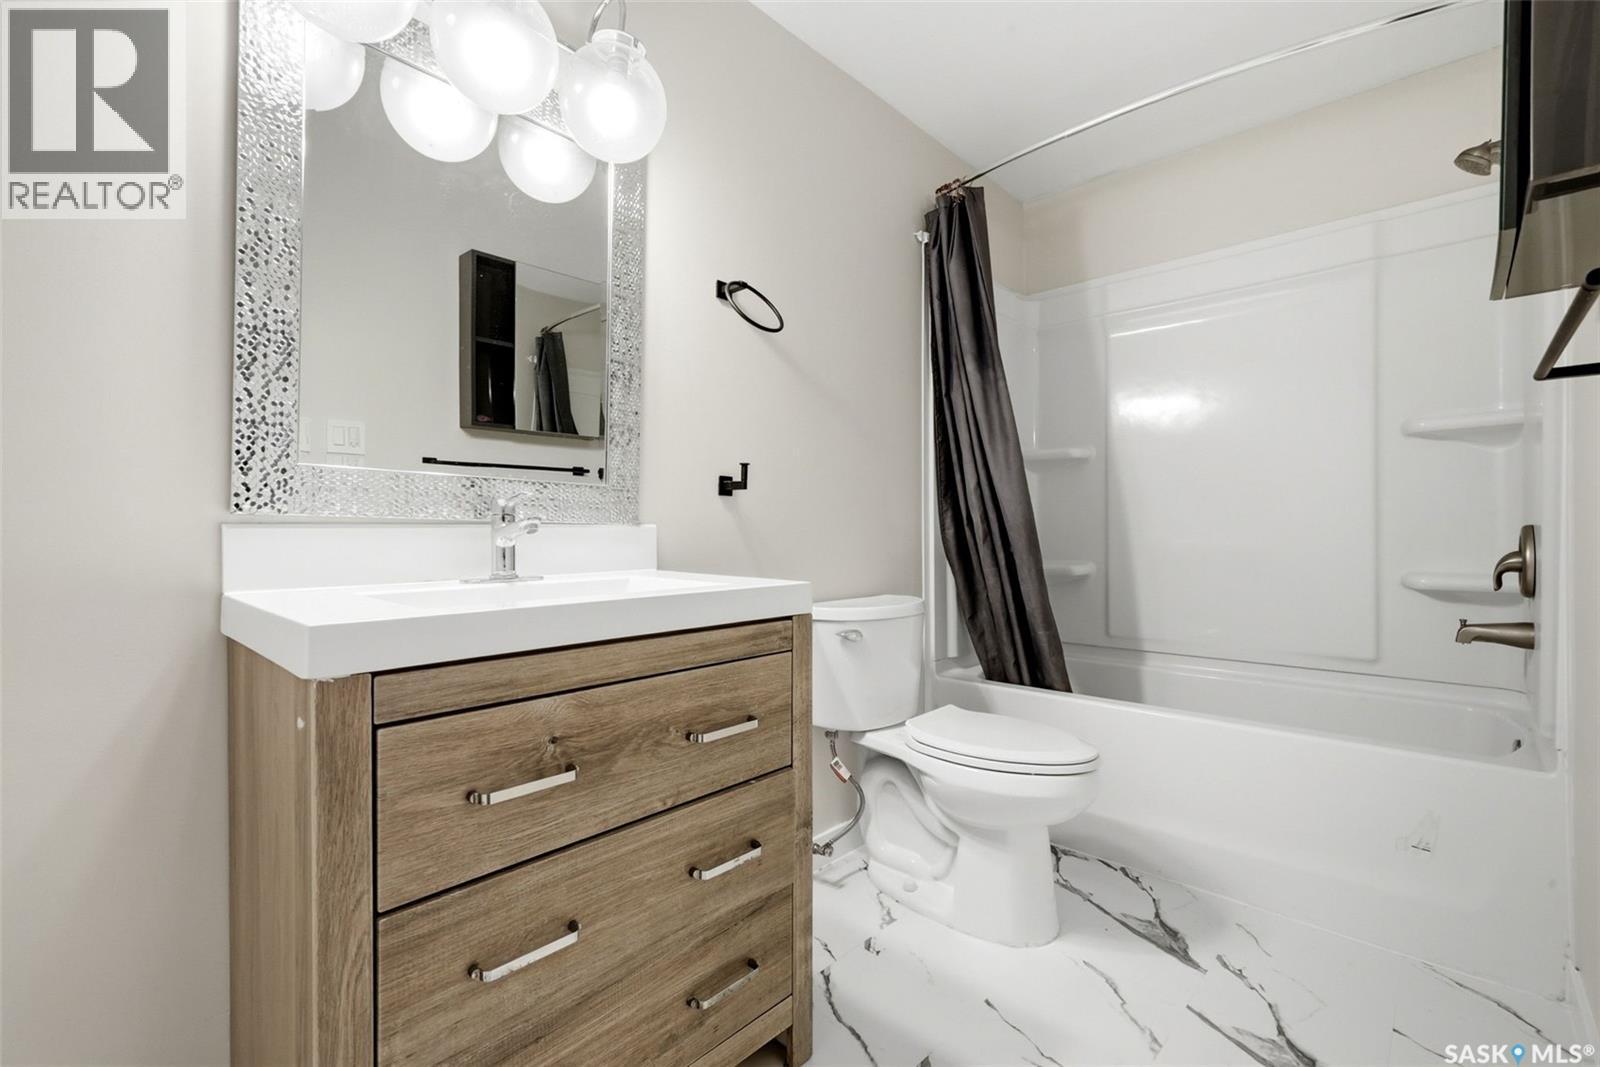
4354 Green Olive Way E, Regina, SK - Indoor Photo Showing Bathroom
4354 Green Olive Way E, Regina, SK - Indoor Photo Showing Other Room
4354 Green Olive Way E, Regina, SK - Indoor Photo Showing Bathroom
4354 Green Olive Way E, Regina, SK - Indoor Photo Showing Other Room
4354 Green Olive Way E, Regina, SK - Indoor Photo Showing Laundry Room
4354 Green Olive Way E, Regina, SK - Indoor Photo Showing Other Room
4354 Green Olive Way E, Regina, SK - Indoor Photo Showing Bathroom
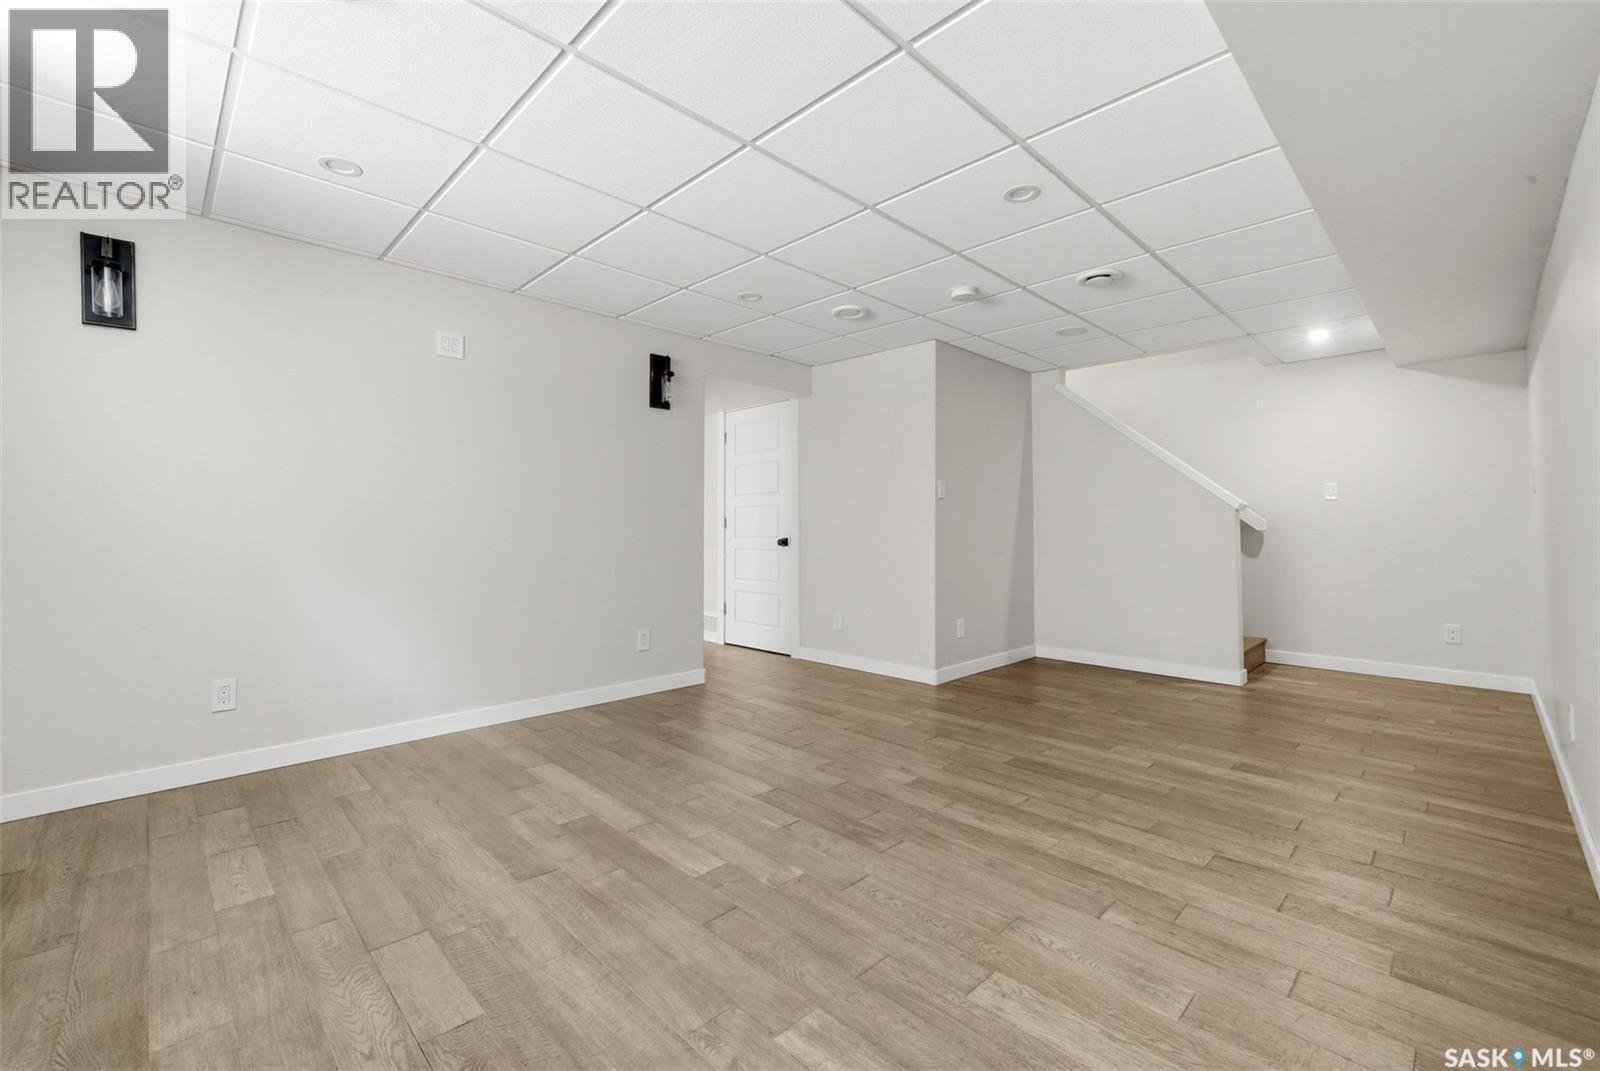
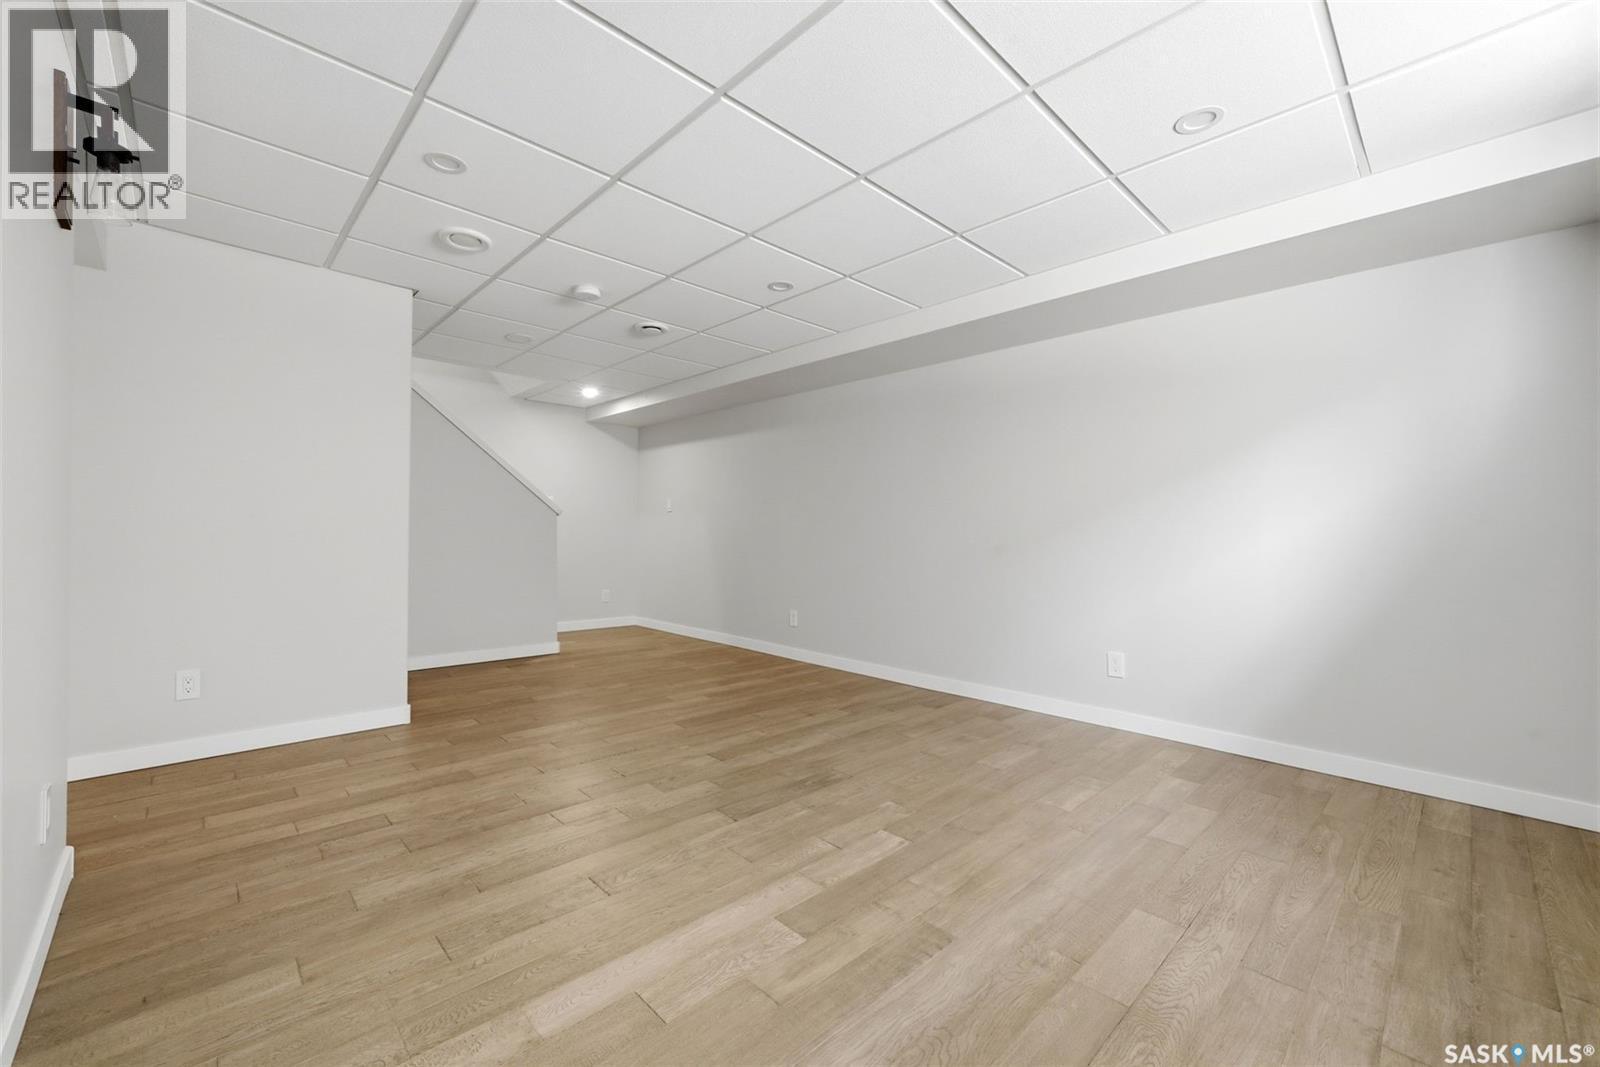
4354 Green Olive Way E, Regina, SK - Indoor Photo Showing Basement
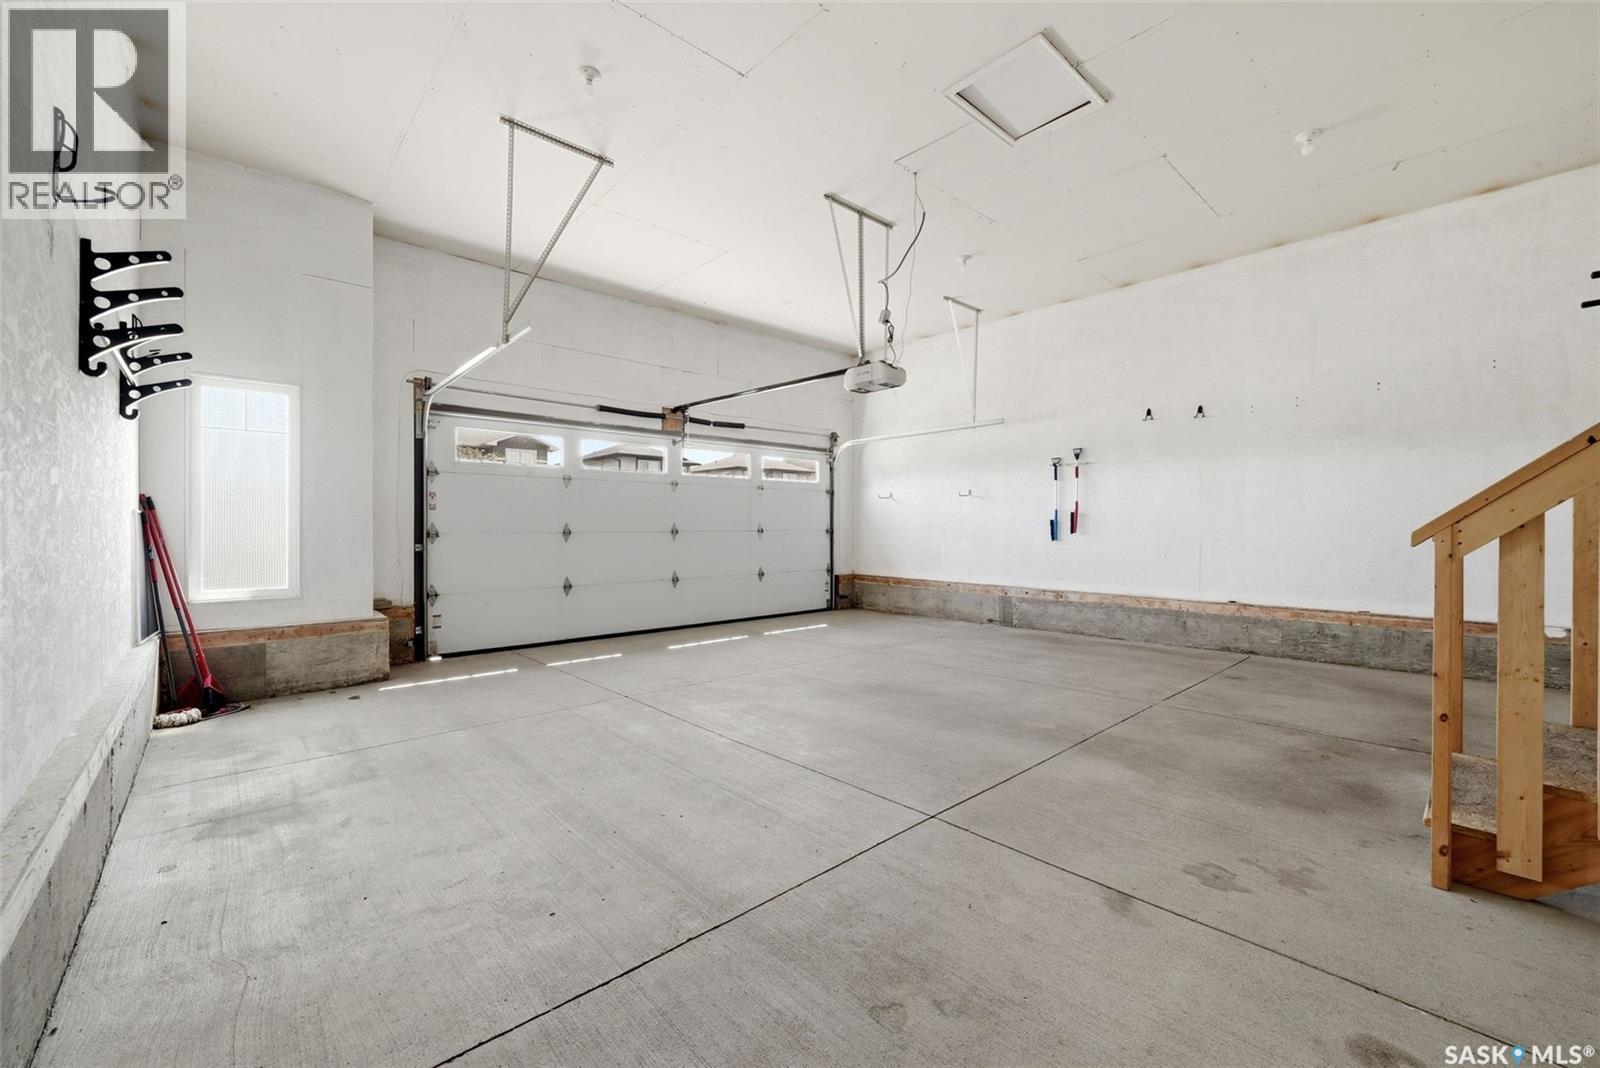
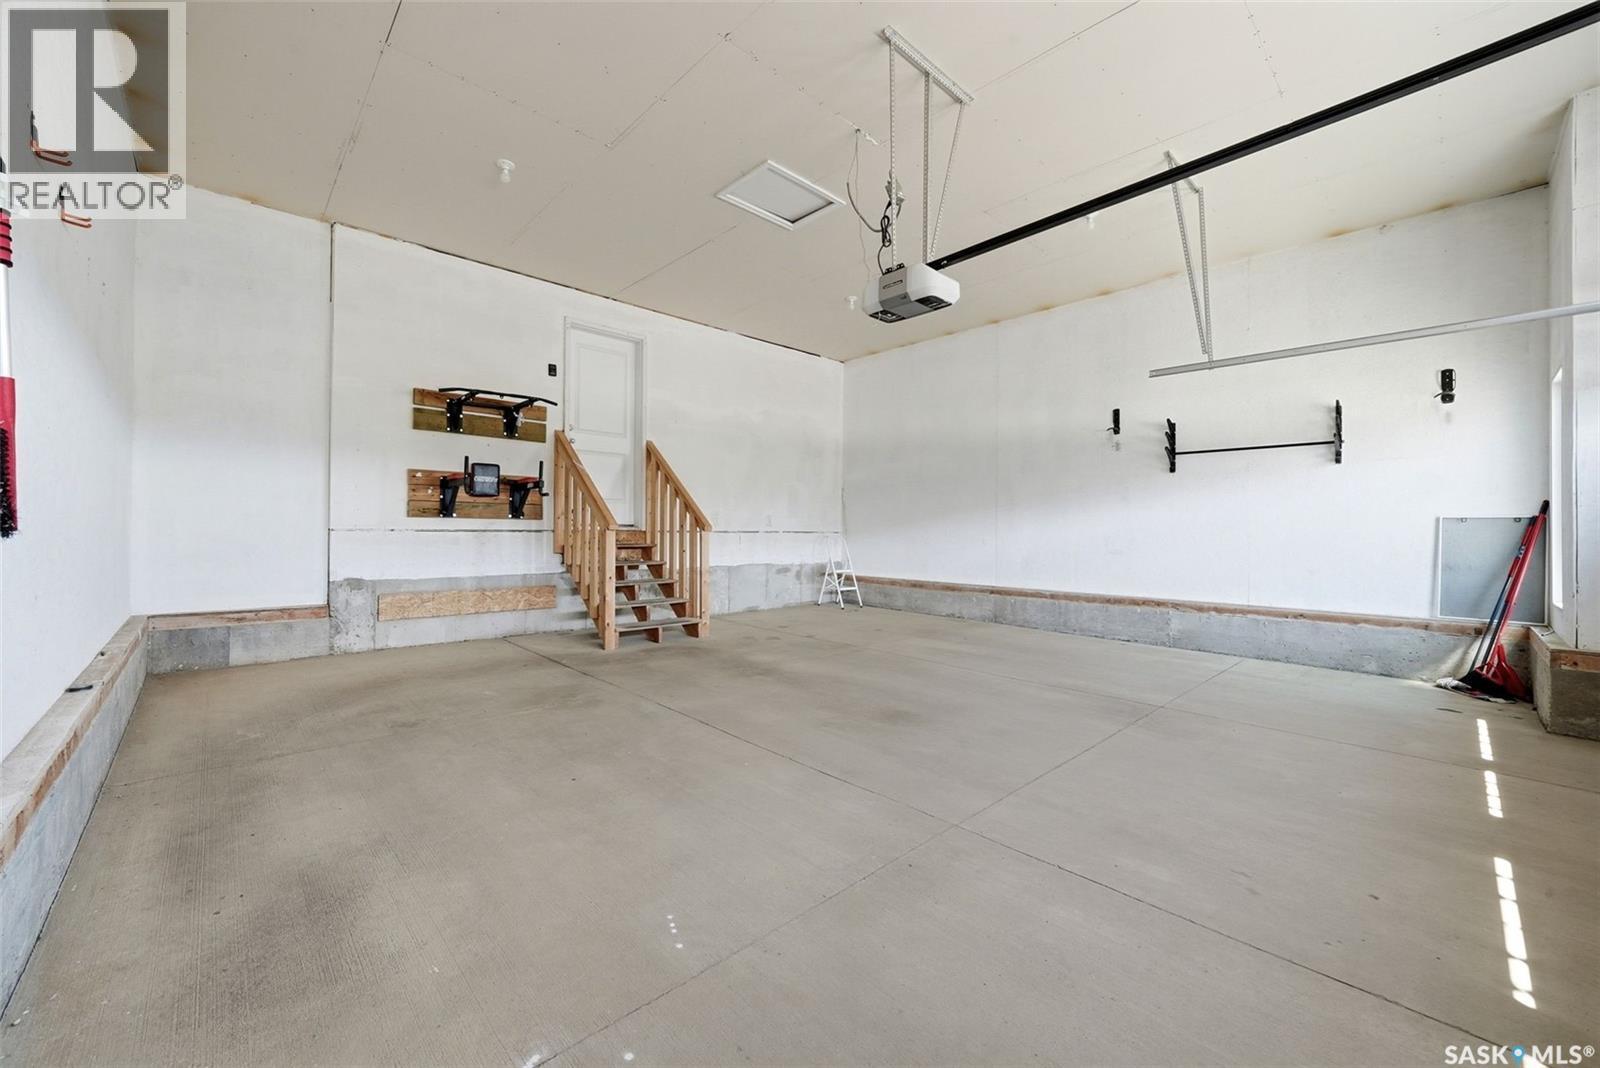
4354 Green Olive Way E, Regina, SK - Indoor Photo Showing Garage
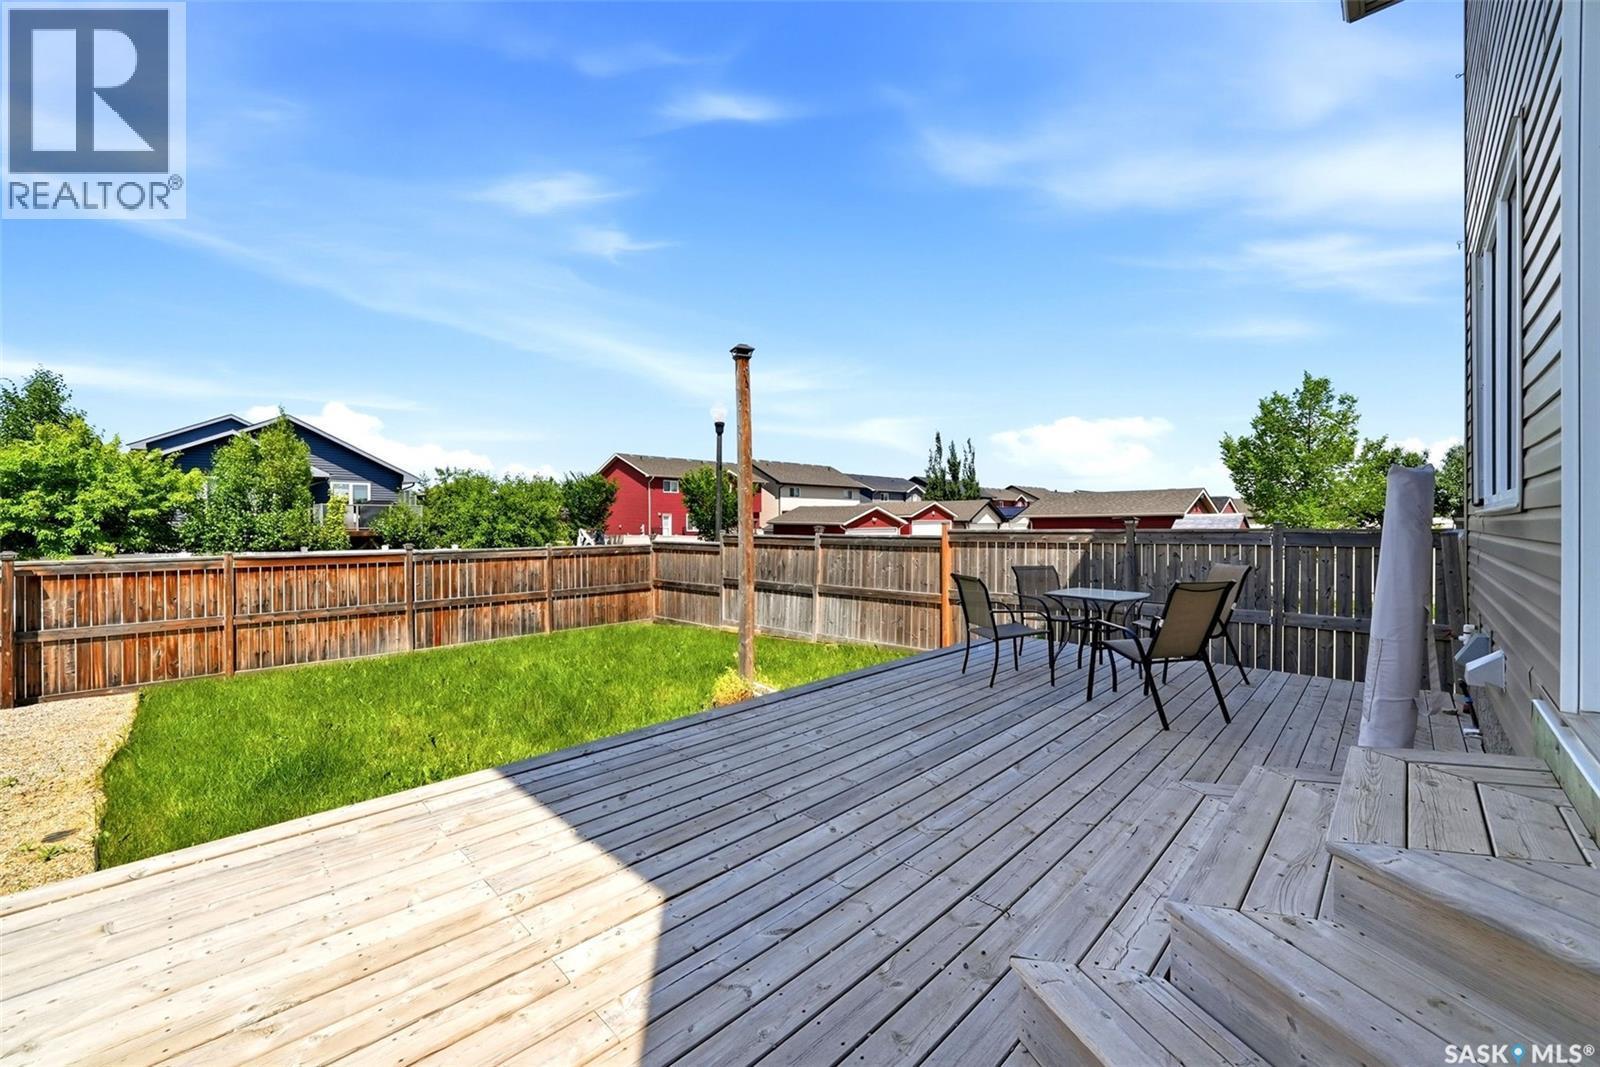
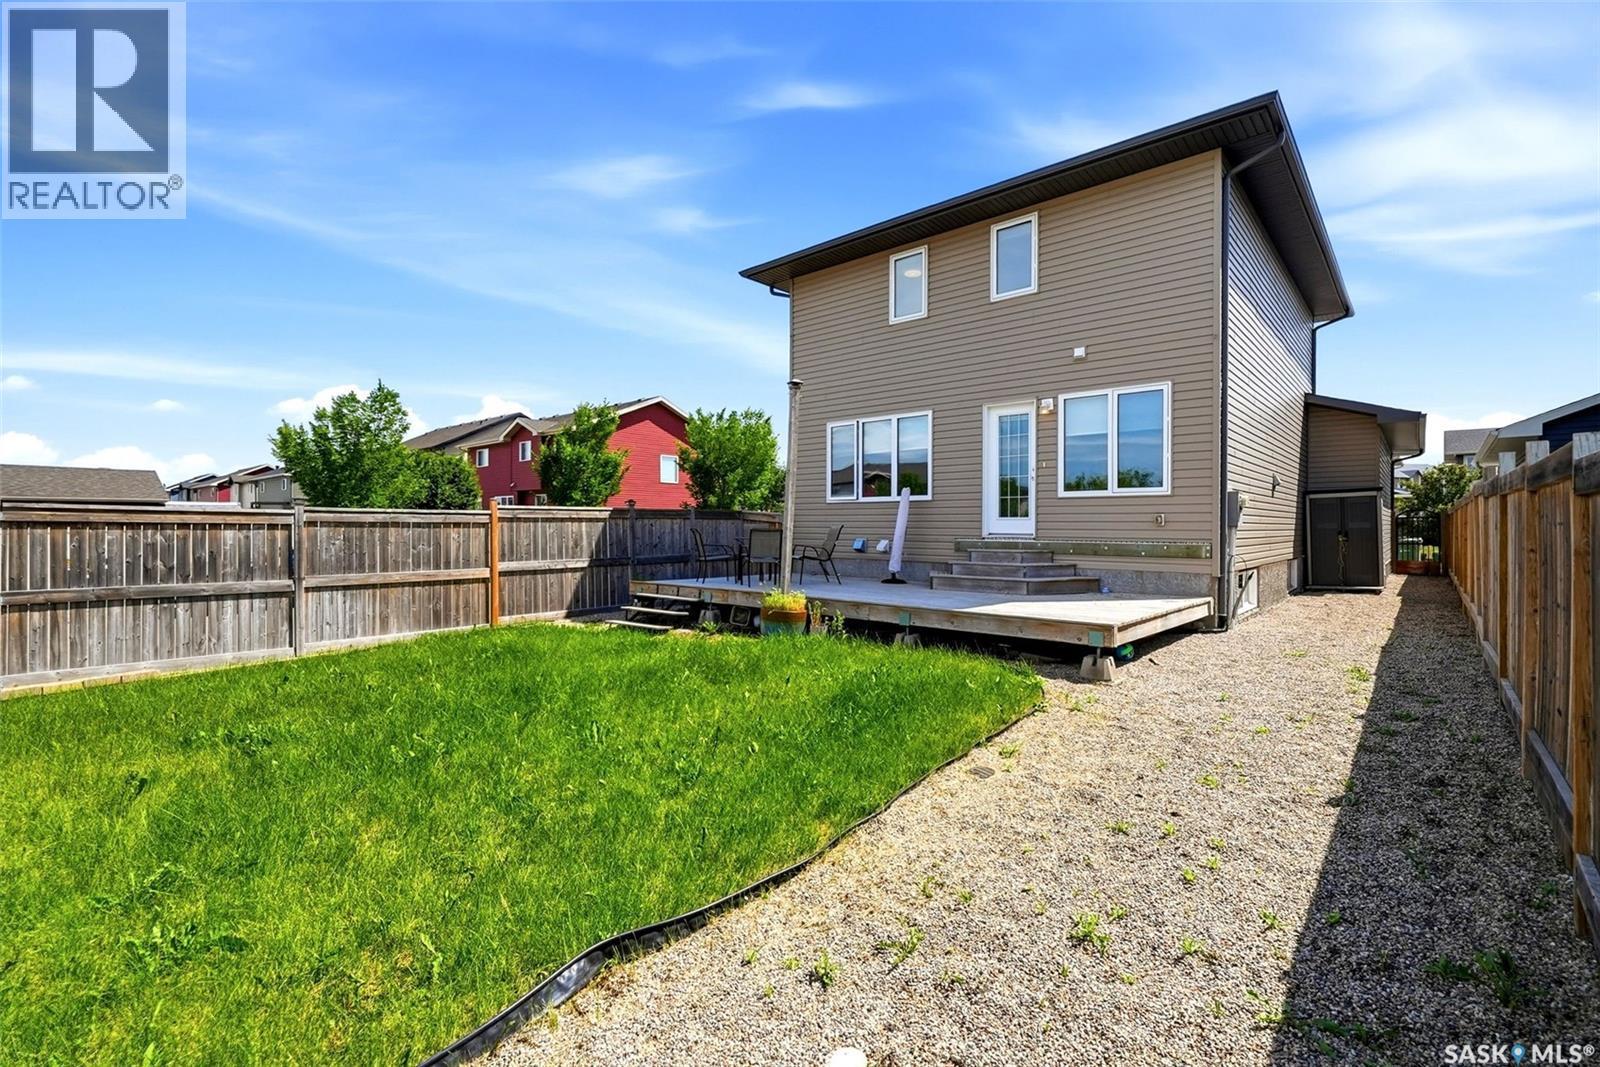
4354 Green Olive Way E, Regina, SK - Outdoor With Deck Patio Veranda
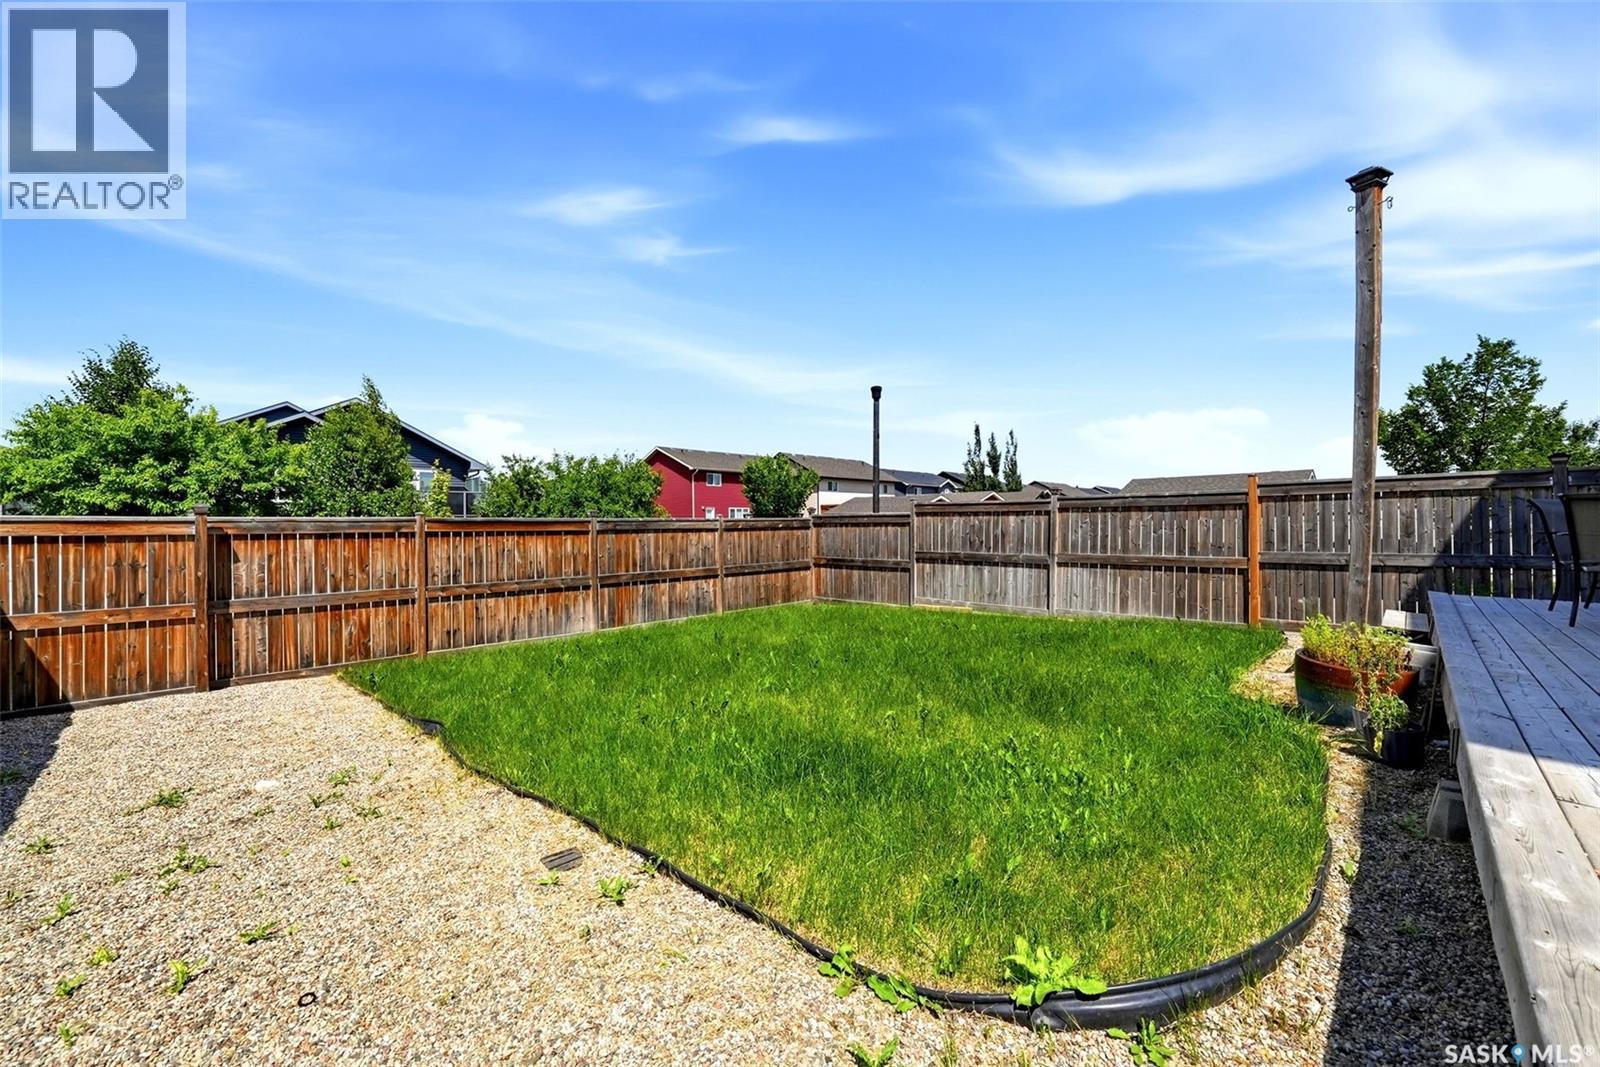
4354 Green Olive Way E, Regina, SK - Outdoor
4354 Green Olive Way E, Regina, SK - Outdoor With Exterior
4354 Green Olive Way E, Regina, SK - Outdoor With Facade
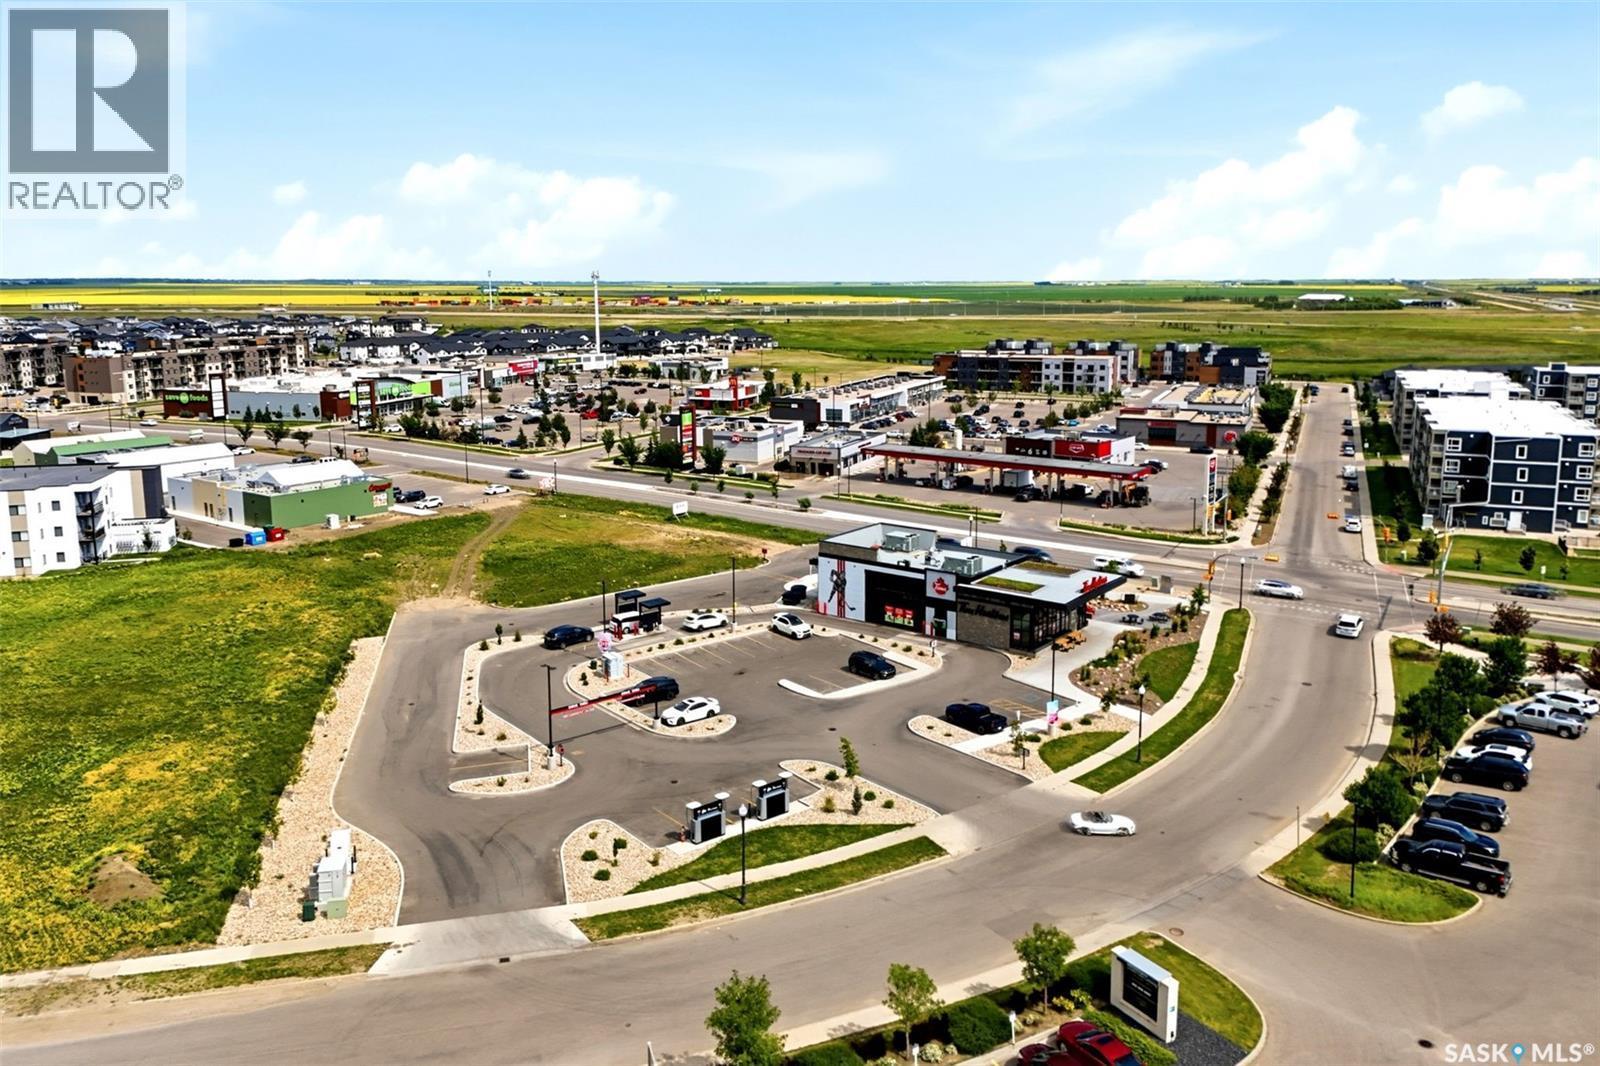
4354 Green Olive Way E, Regina, SK - Outdoor With View
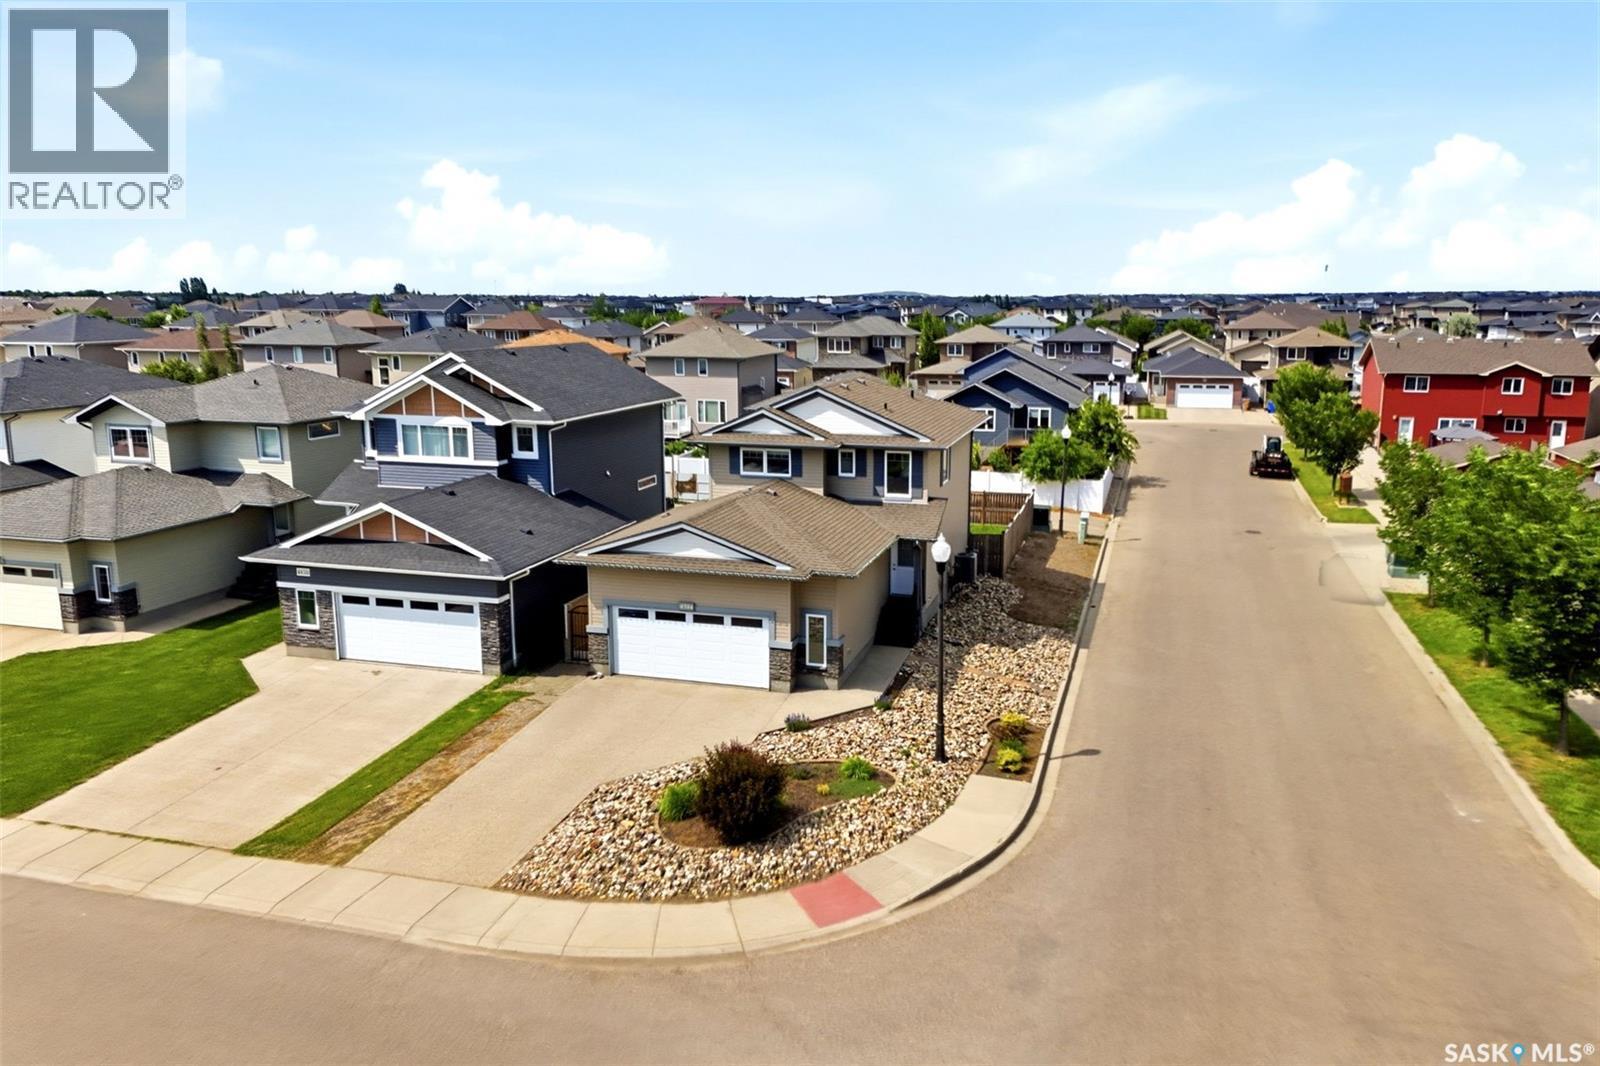
4354 Green Olive Way E, Regina, SK  - Outdoor With Facade
4354 Green Olive Way E, Regina, SK  - Indoor Photo Showing Other Room
4354 Green Olive Way E, Regina, SK - Indoor Photo Showing Kitchen With Upgraded Kitchen
4354 Green Olive Way E, Regina, SK - Indoor Photo Showing Kitchen
4354 Green Olive Way E, Regina, SK - Indoor Photo Showing Kitchen With Upgraded Kitchen
4354 Green Olive Way E, Regina, SK - Indoor
4354 Green Olive Way E, Regina, SK - Indoor Photo Showing Kitchen With Upgraded Kitchen
4354 Green Olive Way E, Regina, SK - Indoor With Storage
4354 Green Olive Way E, Regina, SK - Indoor Photo Showing Other Room
4354 Green Olive Way E, Regina, SK - Indoor
4354 Green Olive Way E, Regina, SK - Indoor With Storage
4354 Green Olive Way E, Regina, SK - Indoor Photo Showing Bathroom
4354 Green Olive Way E, Regina, SK - Indoor Photo Showing Other Room
4354 Green Olive Way E, Regina, SK - Indoor Photo Showing Bathroom
4354 Green Olive Way E, Regina, SK - Indoor Photo Showing Other Room
4354 Green Olive Way E, Regina, SK - Indoor Photo Showing Laundry Room
4354 Green Olive Way E, Regina, SK - Indoor Photo Showing Other Room
4354 Green Olive Way E, Regina, SK - Indoor Photo Showing Bathroom
4354 Green Olive Way E, Regina, SK - Indoor Photo Showing Basement
4354 Green Olive Way E, Regina, SK - Indoor Photo Showing Garage
4354 Green Olive Way E, Regina, SK - Outdoor With Deck Patio Veranda
4354 Green Olive Way E, Regina, SK - Outdoor
4354 Green Olive Way E, Regina, SK - Outdoor With Exterior
4354 Green Olive Way E, Regina, SK - Outdoor With Facade
4354 Green Olive Way E, Regina, SK - Outdoor With View
Home Insurance - TD Insurance

Get a home insurance quote online for this $569,000 property in Regina
  • Advertising
Rent Today. Own Tomorrow.
Explore our Rent-to-own Path to Homeownership™ designed to help you become a homeowner.
4354 Green Olive WAY E, Regina, Saskatchewan, S4V 1P9
$569,000

4 Beds

4 Baths

Property Information:

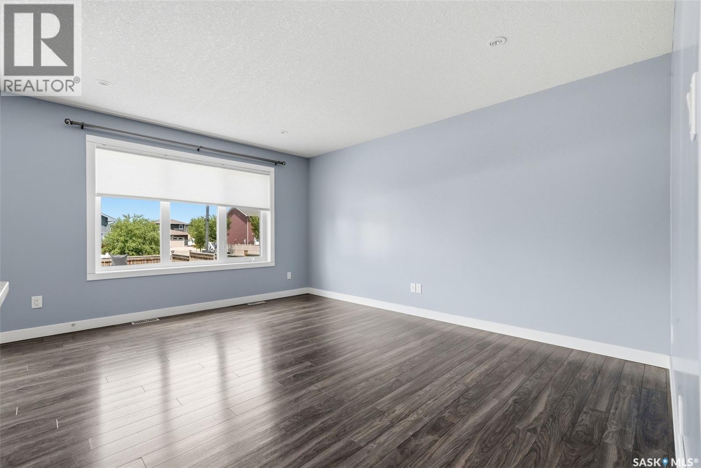
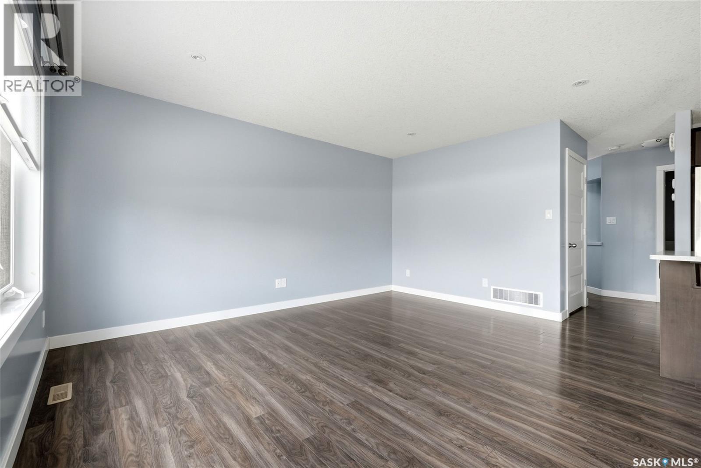
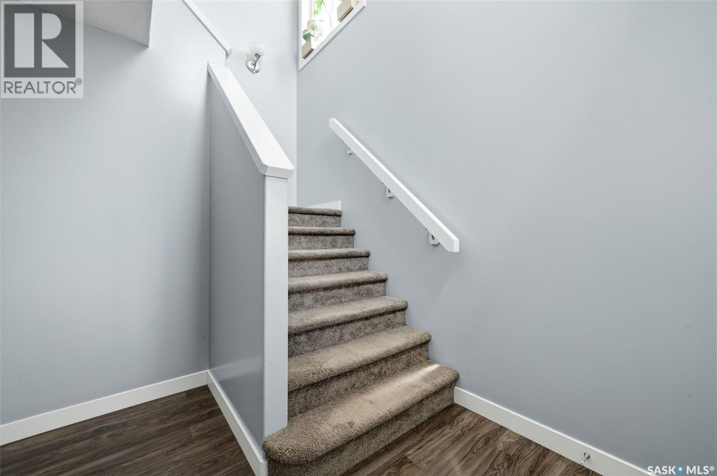
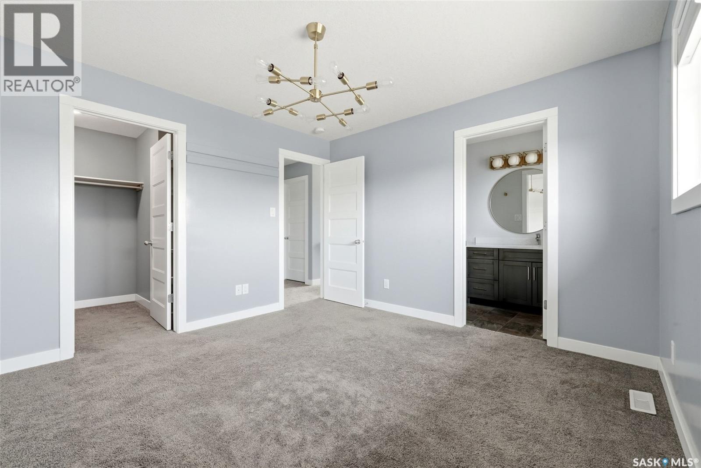
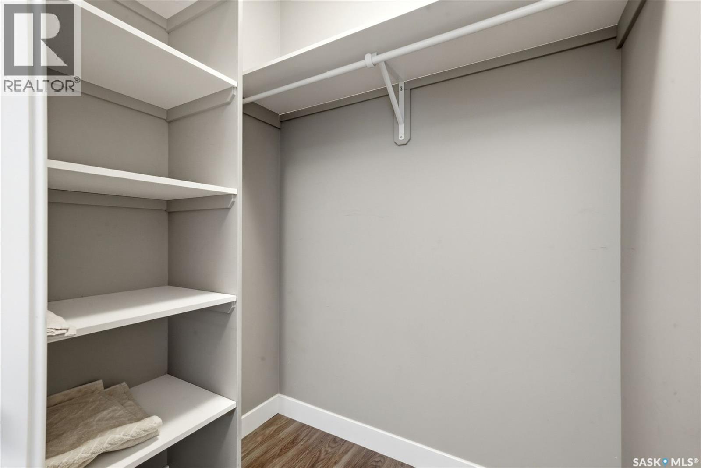
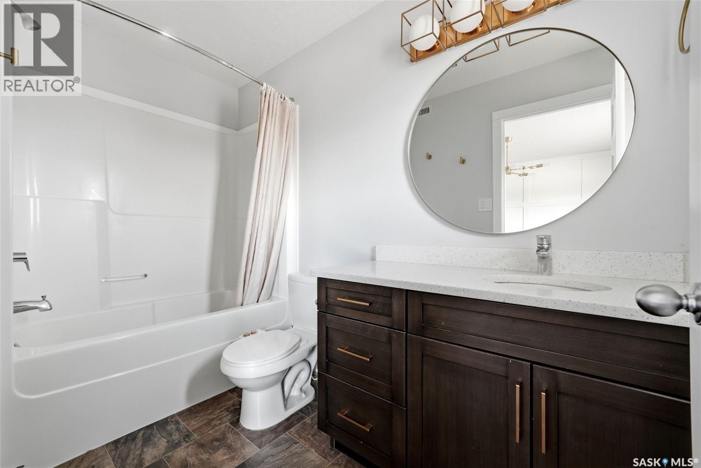
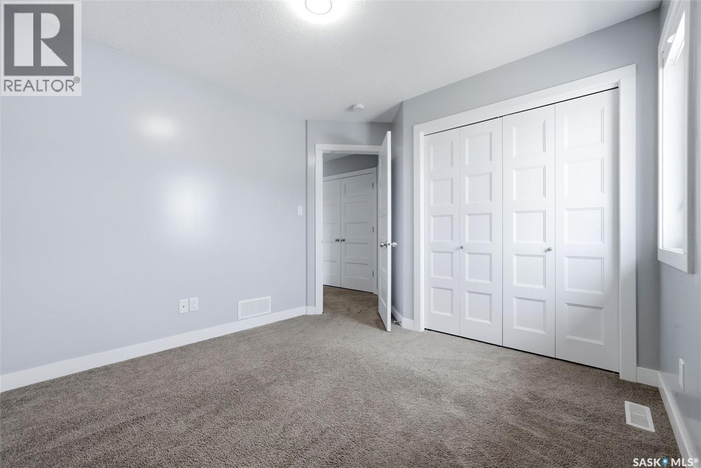
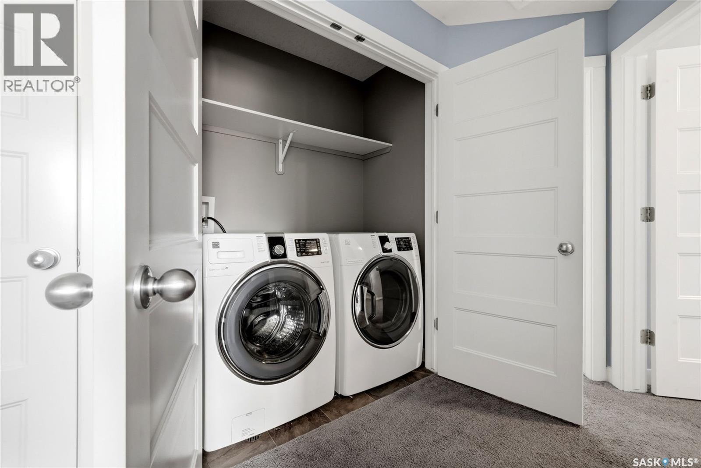
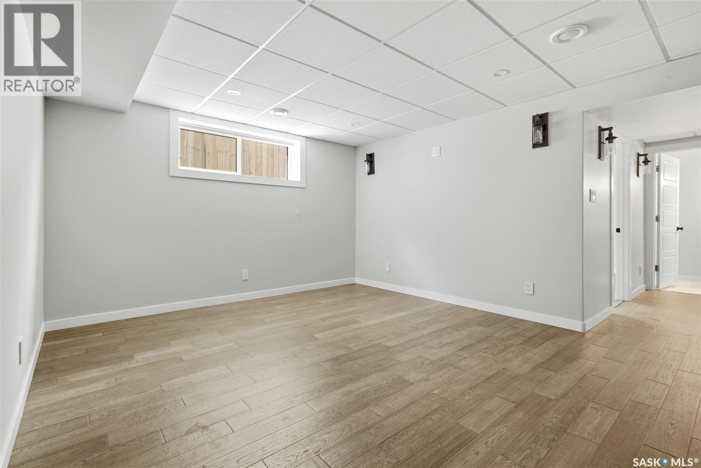
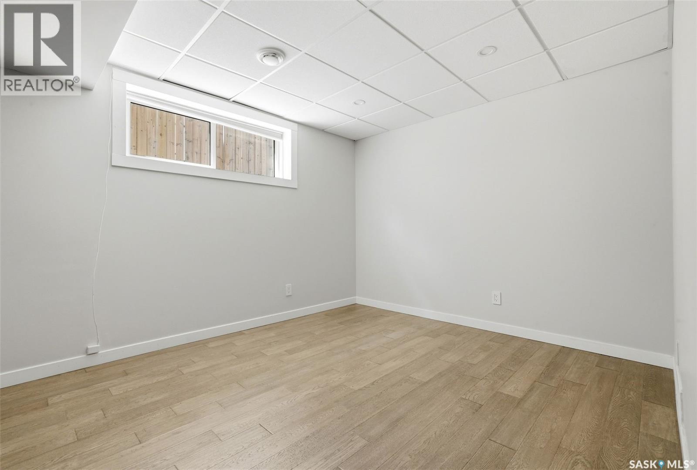
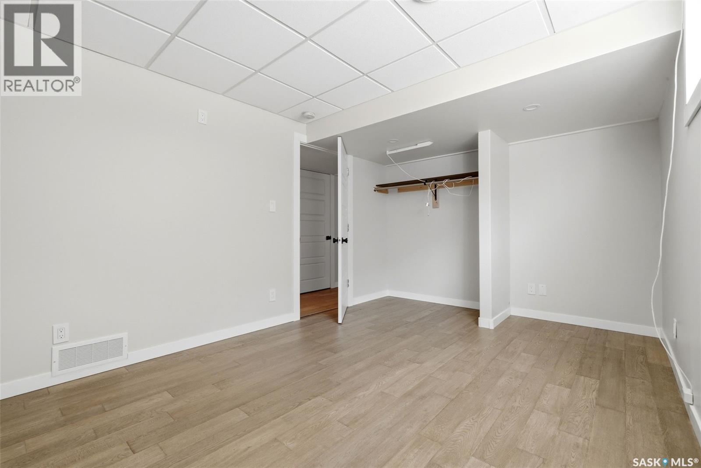
Welcome to this meticulously maintained 2 storey home. Located in the coveted Greens on Gardiner. Only blocks away from Acre 21 shopping center, and all other east end amenities. This 4 bedroom, 4 bathroom home has a beautiful open concept main floor with alot of windows. The kitchen features all stainless appliance's , Quartz countertops with a large quartz countertop island also a convenient large walk in pantry. Upstairs features Primary Bedroom with 4pc bath and Ensuite and 2 more secondary bedrooms & an additional 4pc bathrooms with upstairs laundry. The basement offers its own living room, 4 PC bedroom, 1 bathroom and storage area. Stepping outside to beautifully landscaped huge backyard , you'll be able to entertain friends and family with ease. The garage is 24x24 with alot of space for your toys. This property is truly a blend of indoor comfort and outdoor tranquility. Making for incredible place to call home. (id:27)

Building Features:

  • Style: Detached
  • Building Type: House
  • Architectural Style: 2 Level
  • Basement Development: Partially finished
  • Basement Type: Full
  • Construction Style - Attachment: Detached
  • Floor Space: 1466 sqft Square Feet
  • Heating Type: Forced air
  • Heating Fuel: Natural gas
  • Cooling Type: Central air conditioning, Air exchanger
  • Appliances: Washer, Refrigerator, Dishwasher, Dryer, Microwave, Humidifier, Central Vacuum - Roughed In, Stove

Property Features:

  • OwnershipType: Freehold
  • Property Type: Single Family
  • Built in: 2013
  • Features: Corner Site, Lane, Rectangular, Double width or more driveway, Sump Pump
  • Fence Type: Fence
  • Floor Space (approx): 1466 Square Feet
  • Irregular: Yes
  • Landscape Features: Lawn, Underground sprinkler, Garden Area
  • Lot Size: 4933.00 Square Feet
  • Structure Type: Deck, Patio(s)
  • Parking Type: Attached garage, Parking Spaces
  • No. of Parking Spaces: 4

Rooms:

  • Primary Bedroom 2nd Level 3.53 m x 3.63 m
  • Bathroom 2nd Level Measurements not available
  • Bedroom 2nd Level 3.10 m x 3.07 m
  • Bedroom 2nd Level 3.07 m x 3.00 m
  • Bathroom 2nd Level Measurements not available
  • Laundry 2nd Level Measurements not available
  • Family Basement Level 3.73 m x 4.09 m
  • Bedroom Basement Level 3.02 m x 3.81 m
  • Bathroom Basement Level Measurements not available
  • Other Basement Level Measurements not available
  • Mudroom Main Level 2.11 m x 2.69 m
  • Kitchen Main Level 3.18 m x 3.48 m
  • Dining Main Level 2.82 m x 3.48 m
  • Bathroom Main Level Measurements not available
  • Living Main Level 4.57 m x 3.33 m

Convert Measurement to:

Courtesy of: eXp Realty
REALTOR.ca  

QuickQuoteTM Powered by RPS

Location of 4354 Green Olive WAY E, Regina, Saskatchewan, S4V 1P9

Demographic Information of 4354 Green Olive WAY E, Regina, Saskatchewan, S4V 1P9

Life Stage

Middle-Aged with Teens

Employment Type

Service Sector/White Collar

Average Household Income

$152,299.91

Average Number of Children

1.78

Household Population

Household Structure

Age of Population

Education

Education Level

No certificate/diploma/degree

9.43 %

High school certificate or equivalent

22.3 %

Apprenticeship trade certificate/diploma

7.04 %

College/non-university certificate
19.26 %

University certificate (below bachelor)
1.46 %

University Degree

40.5 %

Commuter

Travel To Work

By Car

93.11 %

By Public Transit

0.16 %

By Walking

1.22 %

By Bicycle

0.16 %

By Other Methods

5.35 %

Cultural Diversity

Knowledge of Official Language

Mother Tongue

Building Information

Building Type

Apartments (Low and High Rise)

31.47 %

Houses

68.53 %

Own Vs. Rent