Button CopyPathCircle CloseCircle Left ArrowArrow Down Icon GreyClosecirclecircleBurger
  • Advertising

4080 Buckingham DRIVE E, Regina, Saskatchewan, S4V 3E9

MLS® # SK041245
Condo For Sale In Windsor Park, Regina, Saskatchewan
$219,000 QuickQuoteTM: Not Available

2 Beds

1 Bath

4080 Buckingham Drive E, Regina, SK
Home Insurance - TD Insurance
Get a home insurance quote online for this $219,000 property in Regina
  • Advertising

MULTIMEDIA

Are you a real estate investor?
4080 Buckingham DRIVE E, Regina, Saskatchewan, S4V 3E9
$219,000

2 Beds

1 Bath

Property Information:

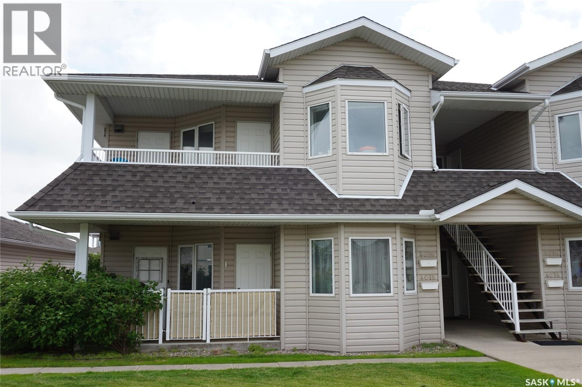
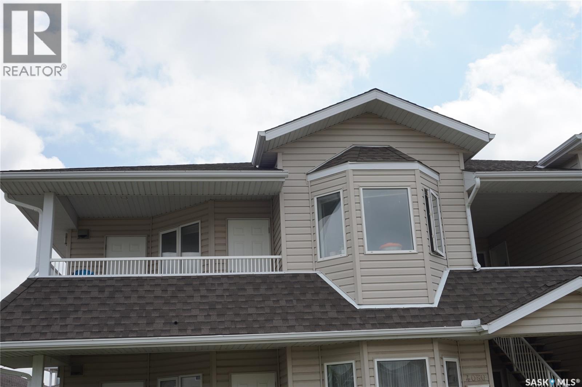
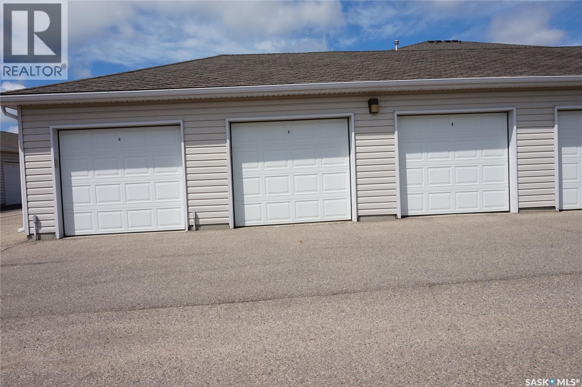
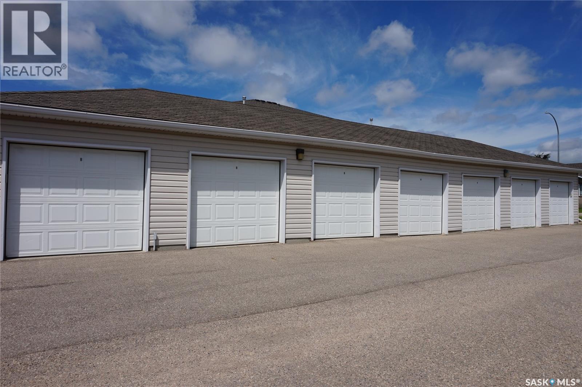
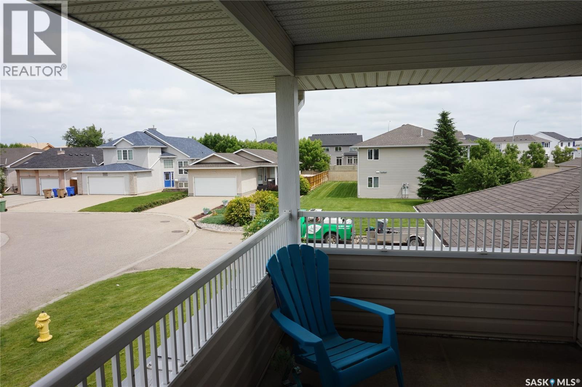
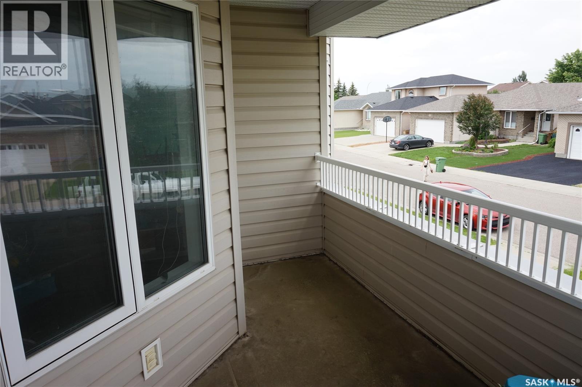
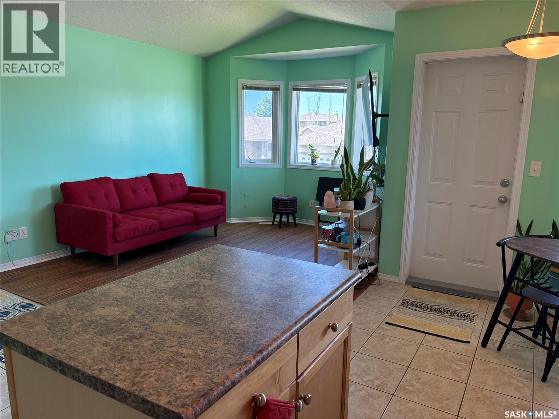
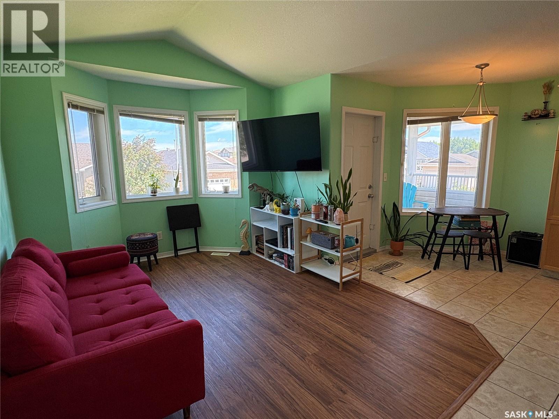
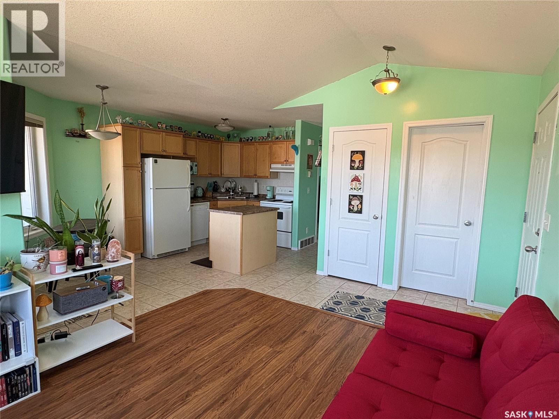
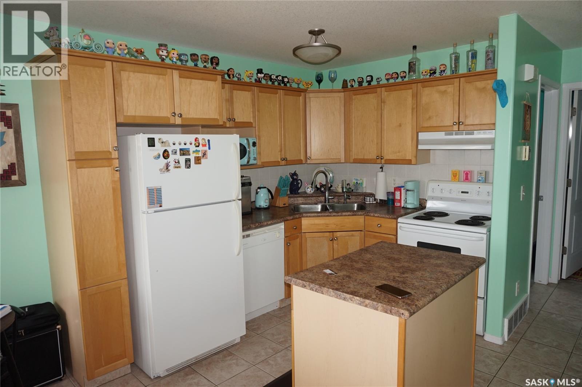
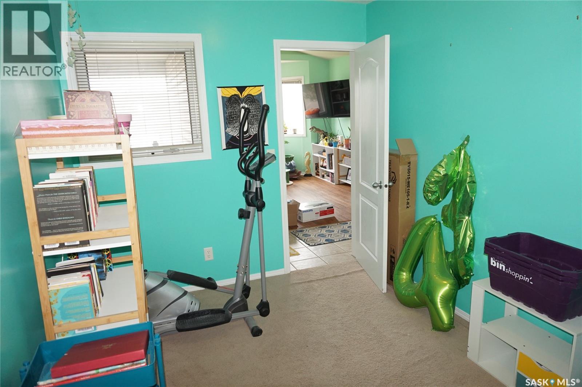
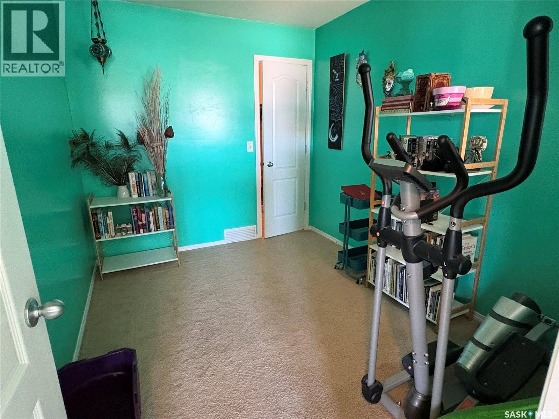
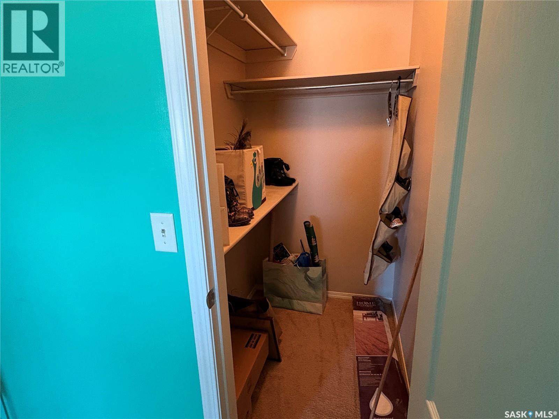
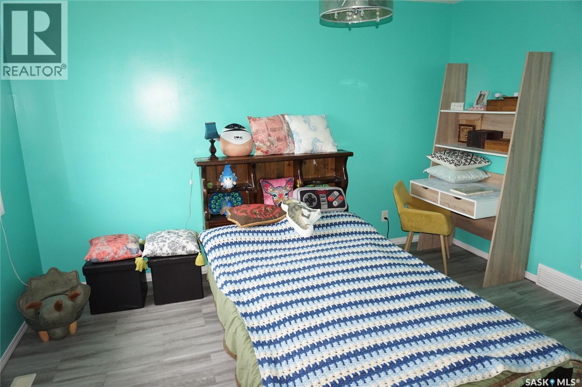
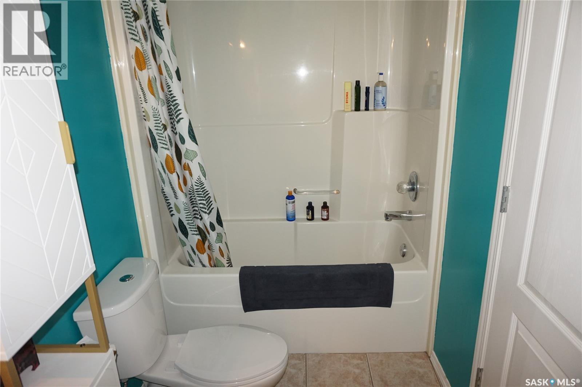
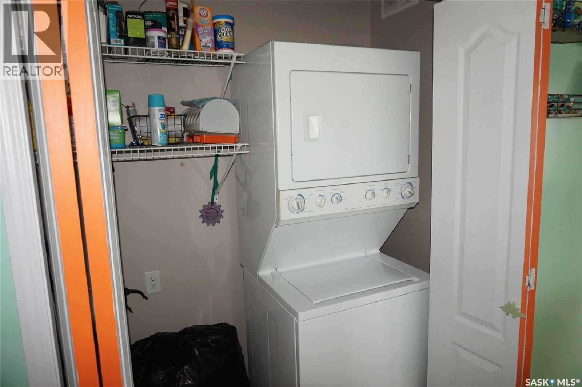
Discover easy, low-maintenance living in this two-bedroom condominium in desirable Windsor Park. This home offers a garage and main-floor in-suite laundry, providing comfort and convenience. Inside, you'll find an open floor plan with soaring vaulted ceilings in the living area, a charming bay window, maple kitchen cabinets with a centre island, and abundant natural light throughout. The tiled front entry includes a coat closet, while the utility room offers extra storage. Some updated flooring enhances the home. The spacious primary bedroom features a walk-in closet, and across the hall, a full four-piece bath includes a tub/shower, toilet, and vanity. Five appliances are included, adding great value. Step outside to your private balcony and enjoy open views—perfect for relaxing. Windsor Park is a vibrant, family-friendly community in Regina’s east end, offering green space, playgrounds, walking paths, the Sandra Schmirler Leisure Centre, schools, coffee shops, medical offices, transit, shopping, and all amenities nearby. Condo fees of $279.99/month include water, sewer, common insurance, snow removal, lawn care, and reserve fund contributions. Pets are allowed with restrictions, making this an excellent opportunity for carefree condo living in one of Regina’s most sought-after communities. Call today for your private viewing; you won’t want to miss this one! (id:27)

Building Features:

  • Style: Apartment
  • Building Type: Apartment
  • Architectural Style:
  • Floor Space: 745 sqft Square Feet
  • Heating Type: Forced air
  • Heating Fuel: Natural gas
  • Cooling Type: Central air conditioning
  • Appliances: Washer, Refrigerator, Dishwasher, Dryer, Window Coverings, Garage door opener remote, Hood Fan, Stove

Property Features:

  • OwnershipType: Condominium/Strata
  • Property Type: Single Family
  • Built in: 2002
  • Community Features: Pets Allowed With Restrictions
  • Condo Fees: $279 Monthly
  • Features: Balcony
  • Floor Space (approx): 745 Square Feet
  • Irregular: Yes
  • Landscape Features: Lawn
  • Lot Size: 0.00 Square Feet
  • Parking Type: Detached garage, Other, Parking Spaces
  • No. of Parking Spaces: 1

Rooms:

  • Living Main Level 3.05 m x 5.03 m
  • Kitchen Main Level 2.34 m x 4.88 m
  • Primary Bedroom Main Level 3.20 m x 3.81 m
  • Bedroom Main Level 2.51 m x 3.20 m
  • Bathroom Main Level x x x
  • Laundry Main Level x x x

Convert Measurement to:

Courtesy of: Sutton Group - Results Realty

REALTOR.ca  

QuickQuoteTM Powered by RPS
Thinking of Selling?

Start by finding out what your home might be worth in today's market.

Location of 4080 Buckingham DRIVE E, Regina, Saskatchewan, S4V 3E9

Demographic Information of 4080 Buckingham DRIVE E, Regina, Saskatchewan, S4V 3E9

Life Stage

Young Families

Employment Type

Mixed

Average Household Income

$171,181.61

Average Number of Children

1.84

Household Population

Household Structure

Age of Population

Education

Education Level

No certificate/diploma/degree

11.87 %

High school certificate or equivalent

28.09 %

Apprenticeship trade certificate/diploma

5.7 %

College/non-university certificate

19.64 %

University certificate (below bachelor)

0.01 %

University Degree

34.69 %

Commuter

Travel To Work

By Car

94.09 %

By Public Transit

0.02 %

By Walking

2.06 %

By Bicycle

0.0 %

By Other Methods

3.83 %

Cultural Diversity

Knowledge of Official Language

Mother Tongue

Building Information

Building Type

Apartments (Low and High Rise)

0.12 %

Houses

99.88 %

Own Vs. Rent