Button CopyPathCircle CloseCircle Left ArrowArrow Down Icon GreyClosecirclecircleBurger
  • Advertising

3973 Sandhill CRESCENT, Regina, Saskatchewan, S4V 3G7

MLS® # SK041345
House For Sale In The Creeks, Regina, Saskatchewan
$649,900 QuickQuoteTM: Not Available

5 Beds

3 Baths

3973 Sandhill Crescent, Regina, SK
Home Insurance - TD Insurance
Get a home insurance quote online for this $649,900 property in Regina
  • Advertising
Are you a real estate investor?
3973 Sandhill CRESCENT, Regina, Saskatchewan, S4V 3G7
$649,900

5 Beds

3 Baths

Property Information:

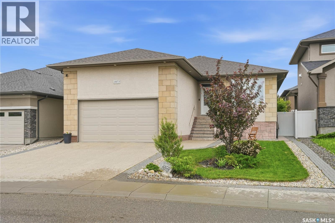
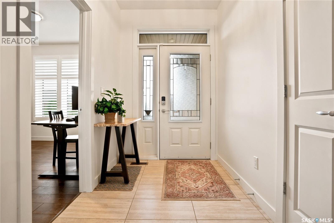
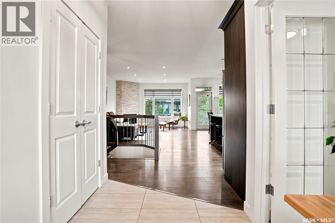
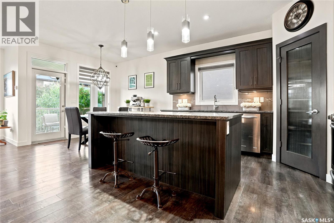
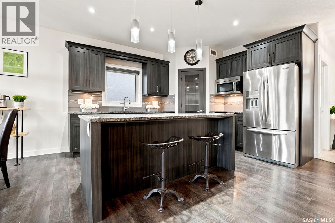
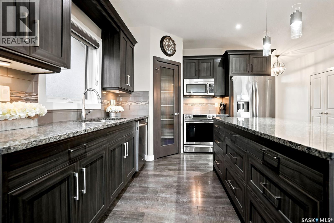
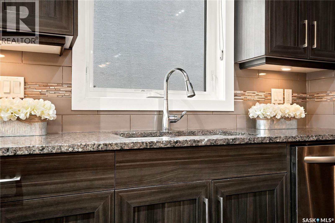
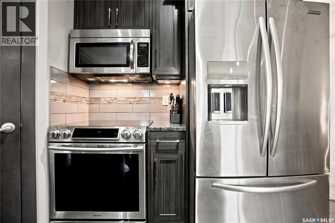
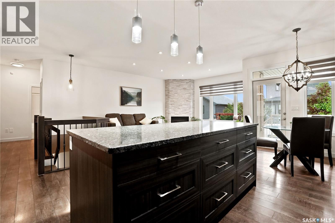
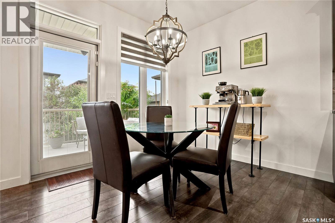
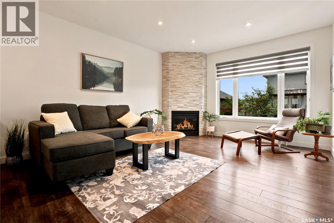
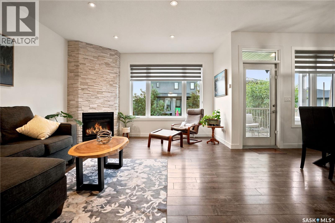
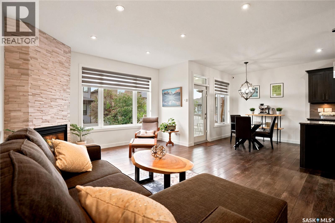
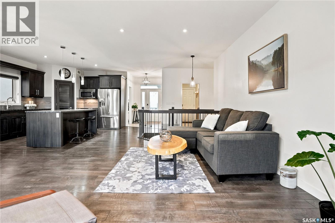
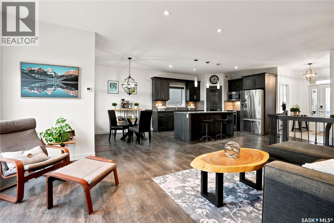
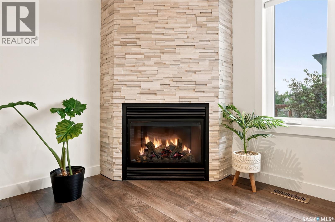
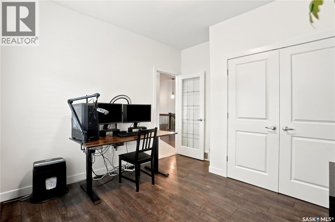
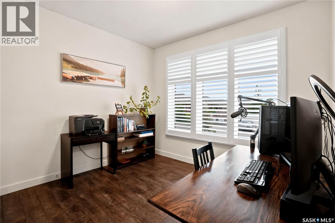
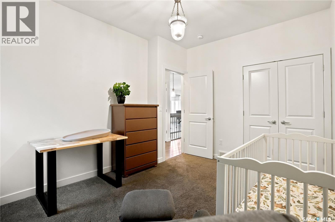
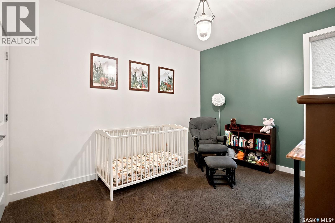
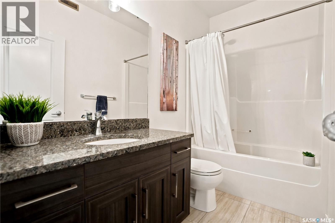
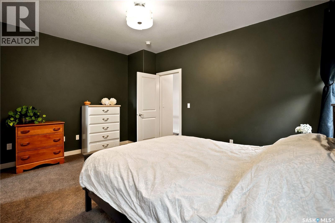
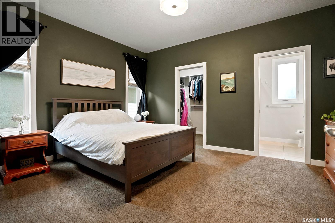
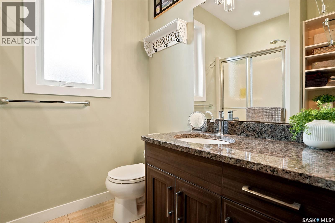
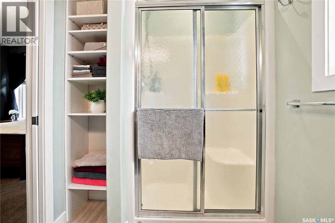
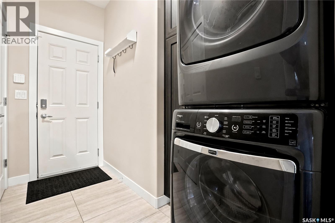
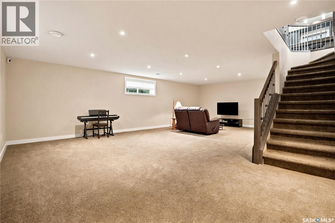
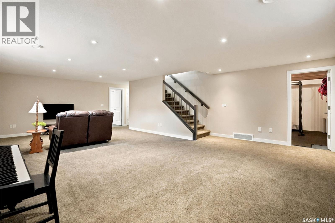
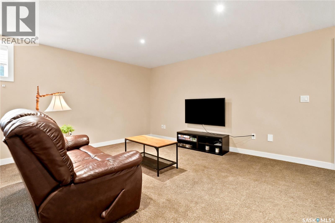
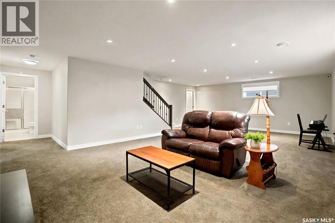
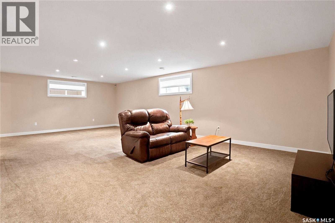
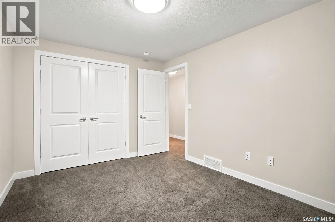
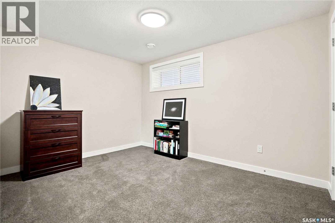
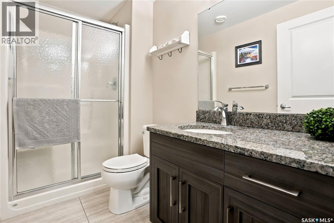
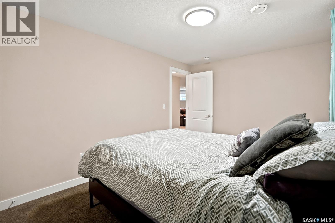
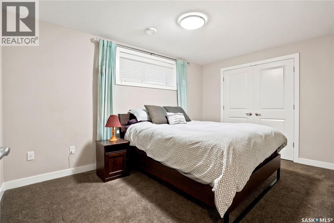
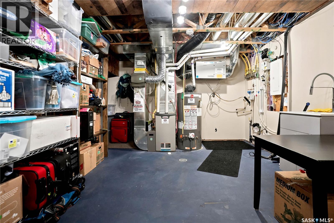
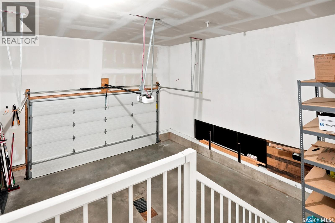
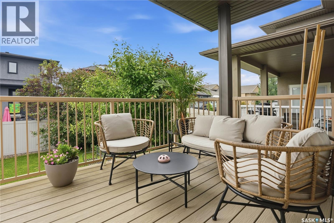
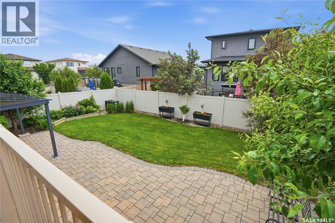
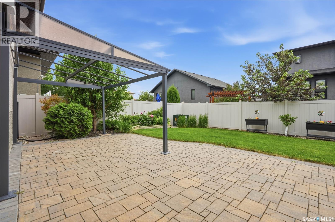
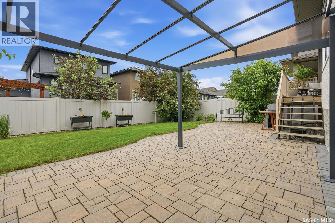
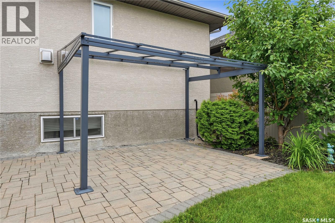
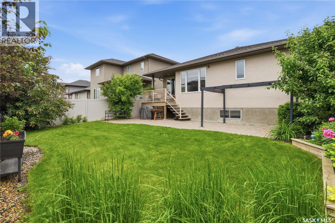
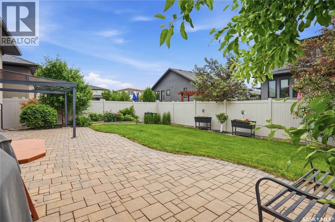
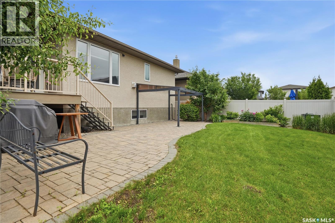
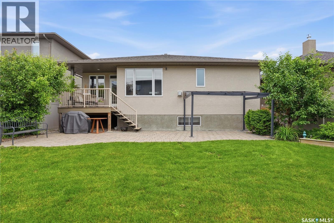
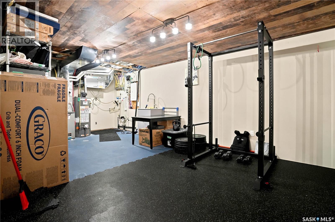
Welcome to 3973 Sandhill Crescent. With 1410 sq ft of living space & a fully developed lower level, this fabulous & former Fiorante show home is ready for new owners! Situated in the prestigious neighborhood of The Creeks, this bright, freshly painted bungalow offers 5 bedrooms, 3 bathrooms, & a truly impressive layout! Built in 2013, this well-maintained, & gently lived-in home offers a perfect blend of luxury, comfort, & a functional layout. With an open concept design, quality craftsmanship, beautiful finishes, & abundance of natural light will certainly impress. The kitchen showcases rich cabinetry, granite counters, a large eat-up island, corner pantry, & plenty of space to entertain or casual living. A spacious living room is highlighted by a stunning stone-surround gas fireplace adding warmth & sophistication. Seamlessly connected to the dining area, this space opens to the deck & fully fenced yard. Continuing on inside, the main level offers three spacious bedrooms, main floor laundry, & so much storage. The primary bedroom offers a walk-in closet, & 3 pc ensuite with tile flooring. A spacious full bath serves the secondary bedrooms, while the front bedroom offers exceptional versatility as a flex space - perfect for a home office, toy room, or guest room. Completing the main floor is a convenient laundry/mudroom with direct access to the double attached garage. Here, plenty of storage exists & the garage also offers a floor drain. A fully developed basement extends the living space with a truly massive rec room, two generously sized bedrooms, a 3 pce bathroom, & again, amazing storage in the large utility/storage room. Outside, the 5,429 sq ft lot is manageable & offers a deck with nat. gas hookup, UG sprinklers, a stone patio, & the south exposure makes for beautiful sunny days! This home was built on piles with engineered floor joists & a steel support beam. A move-in-ready home located near several parks, walking paths, shopping, & east end amenities. (id:27)

Building Features:

  • Style: Detached
  • Building Type: House
  • Architectural Style: Bungalow
  • Basement Development: Finished
  • Basement Type: Full
  • Construction Style - Attachment: Detached
  • Fire Protection: Alarm system
  • Fireplace Fuel: Gas
  • Fireplace Type: Conventional
  • Floor Space: 1410 sqft
  • Heating Type: Forced air
  • Heating Fuel: Natural gas
  • Cooling Type: Central air conditioning
  • Appliances: Washer, Refrigerator, Dishwasher, Dryer, Microwave, Alarm System, Window Coverings, Garage door opener remote, Stove

Property Features:

  • OwnershipType: Freehold
  • Property Type: Single Family
  • Built in: 2013
  • Features: Treed, Rectangular, Double width or more driveway, Sump Pump
  • Fence Type: Fence
  • Floor Space (approx): 1410 Square Feet
  • Irregular: Yes
  • Landscape Features: Lawn, Underground sprinkler
  • Lot Size: 5429.00 Square Feet
  • Structure Type: Deck, Patio(s)
  • Parking Type: Attached garage, Parking Spaces
  • No. of Parking Spaces: 4

Rooms:

  • Other Basement Level 8.36 m x 4.88 m
  • Bedroom Basement Level 3.73 m x 2.87 m
  • Bedroom Basement Level 4.11 m x 2.84 m
  • Bathroom Basement Level 2.57 m x 1.35 m
  • Other Basement Level 6.76 m x 3.73 m
  • Foyer Main Level 1.65 m x 2.31 m
  • Kitchen Main Level 4.37 m x 4.11 m
  • Dining Main Level 2.95 m x 2.74 m
  • Living Main Level 4.98 m x 4.42 m
  • Bedroom Main Level 3.51 m x 2.77 m
  • Other Main Level 1.27 m x 2.67 m
  • Bedroom Main Level 3.23 m x 3.38 m
  • Primary Bedroom Main Level 4.50 m x 3.66 m
  • Bathroom Main Level 1.68 m x 1.45 m
  • Bathroom Main Level 1.40 m x 2.59 m

Convert Measurement to:

Courtesy of: Century 21 Dome Realty Inc.

REALTOR.ca  

QuickQuoteTM Powered by RPS
Thinking of Selling?

Start by finding out what your home might be worth in today's market.
Location of 3973 Sandhill CRESCENT, Regina, Saskatchewan, S4V 3G7

Demographic Information of 3973 Sandhill CRESCENT, Regina, Saskatchewan, S4V 3G7

Life Stage

Middle-Aged with Teens

Employment Type

Service Sector/White Collar

Average Household Income

$213,323.51

Average Number of Children

1.96

Household Population

Household Structure

Age of Population

Education

Education Level

No certificate/diploma/degree

11.71 %

High school certificate or equivalent

25.46 %

Apprenticeship trade certificate/diploma

5.27 %

College/non-university certificate

12.77 %

University certificate (below bachelor)

3.09 %

University Degree

41.69 %

Commuter

Travel To Work

By Car

94.49 %

By Public Transit

0.0 %

By Walking

1.1 %

By Bicycle

0.0 %

By Other Methods

4.41 %

Cultural Diversity

Knowledge of Official Language

Mother Tongue

Building Information

Building Type

Apartments (Low and High Rise)

Houses

100.0 %

Own Vs. Rent