Button CopyPathCircle CloseCircle Left ArrowArrow Down Icon GreyClosecirclecircleBurger
  • Advertising

3547 Hazel GROVE, Regina, Saskatchewan, S4V 2S7

MLS® # SK045138
House For Sale In Windsor Park, Regina, Saskatchewan
$579,000 QuickQuoteTM: $544K - $775K

5 Beds

3 Baths

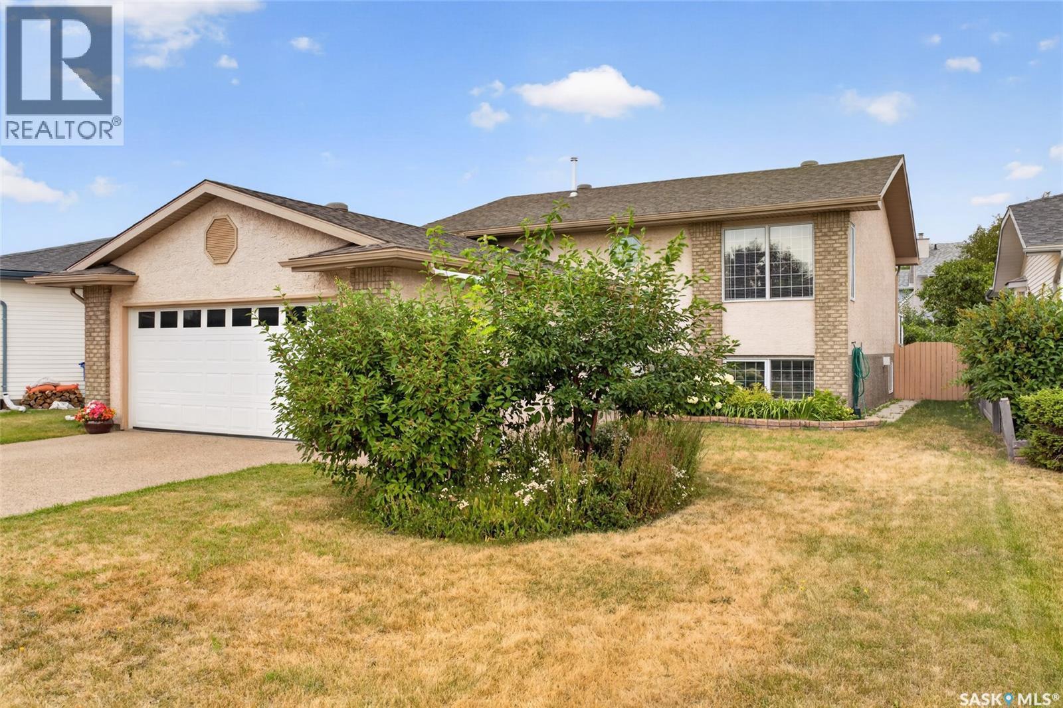
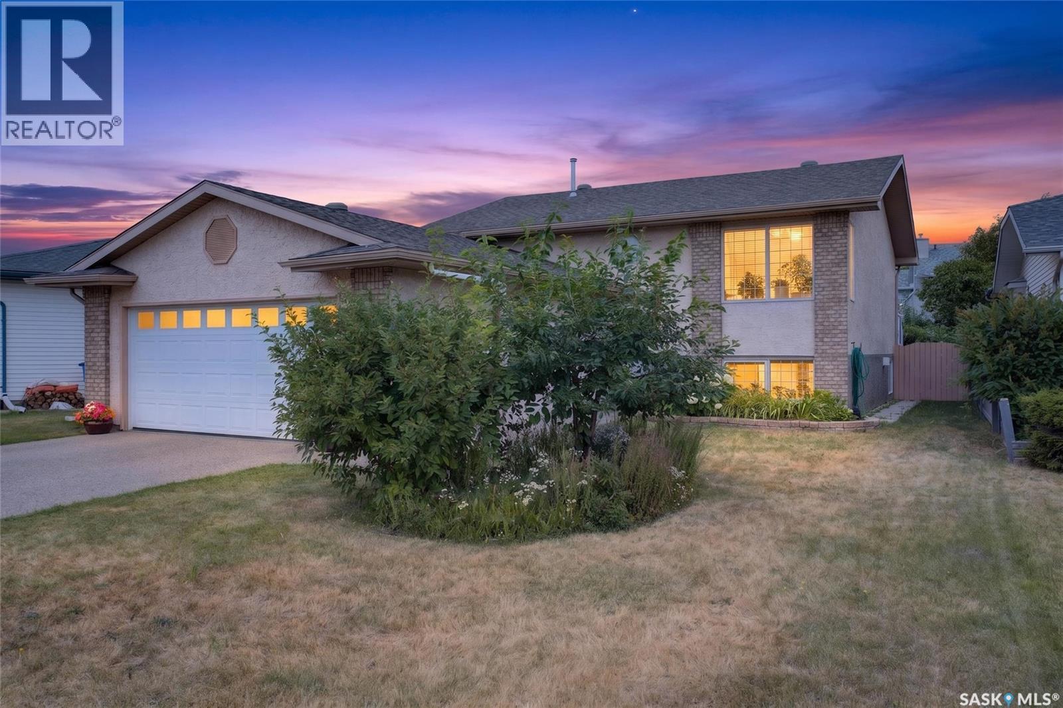
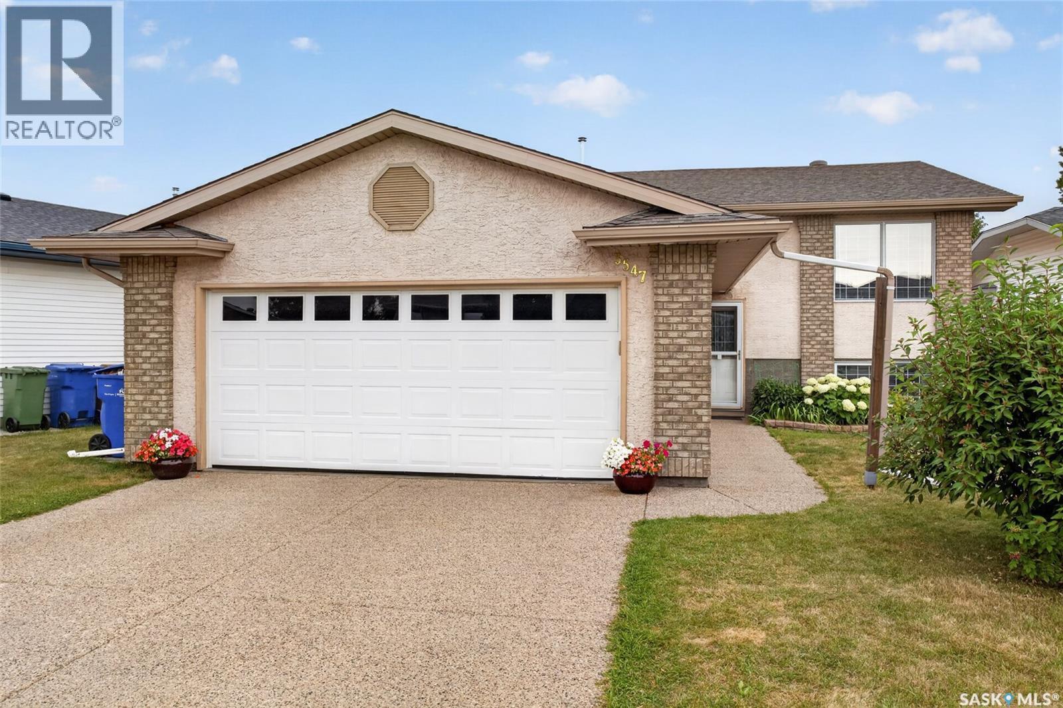
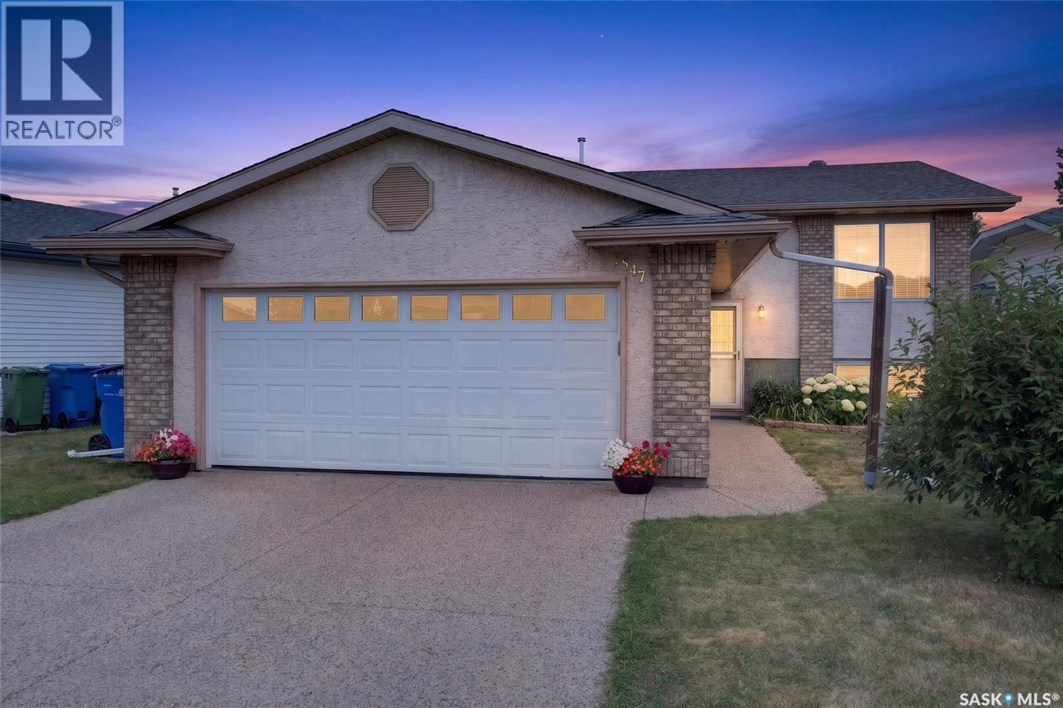
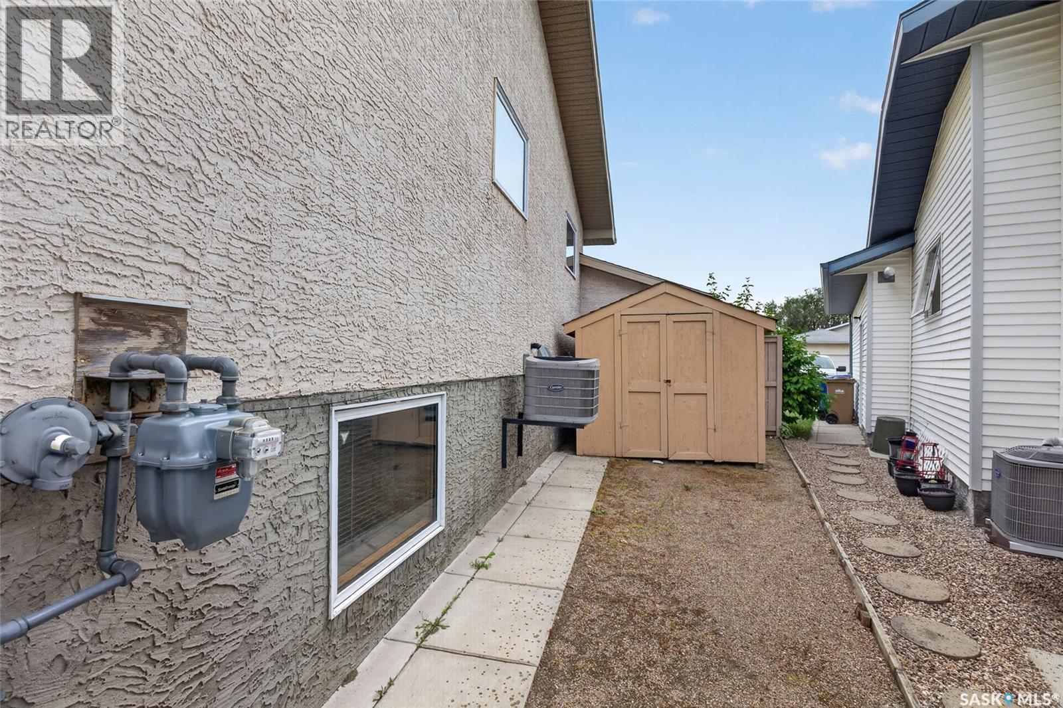
3547 Hazel Grove, Regina, SK - Outdoor
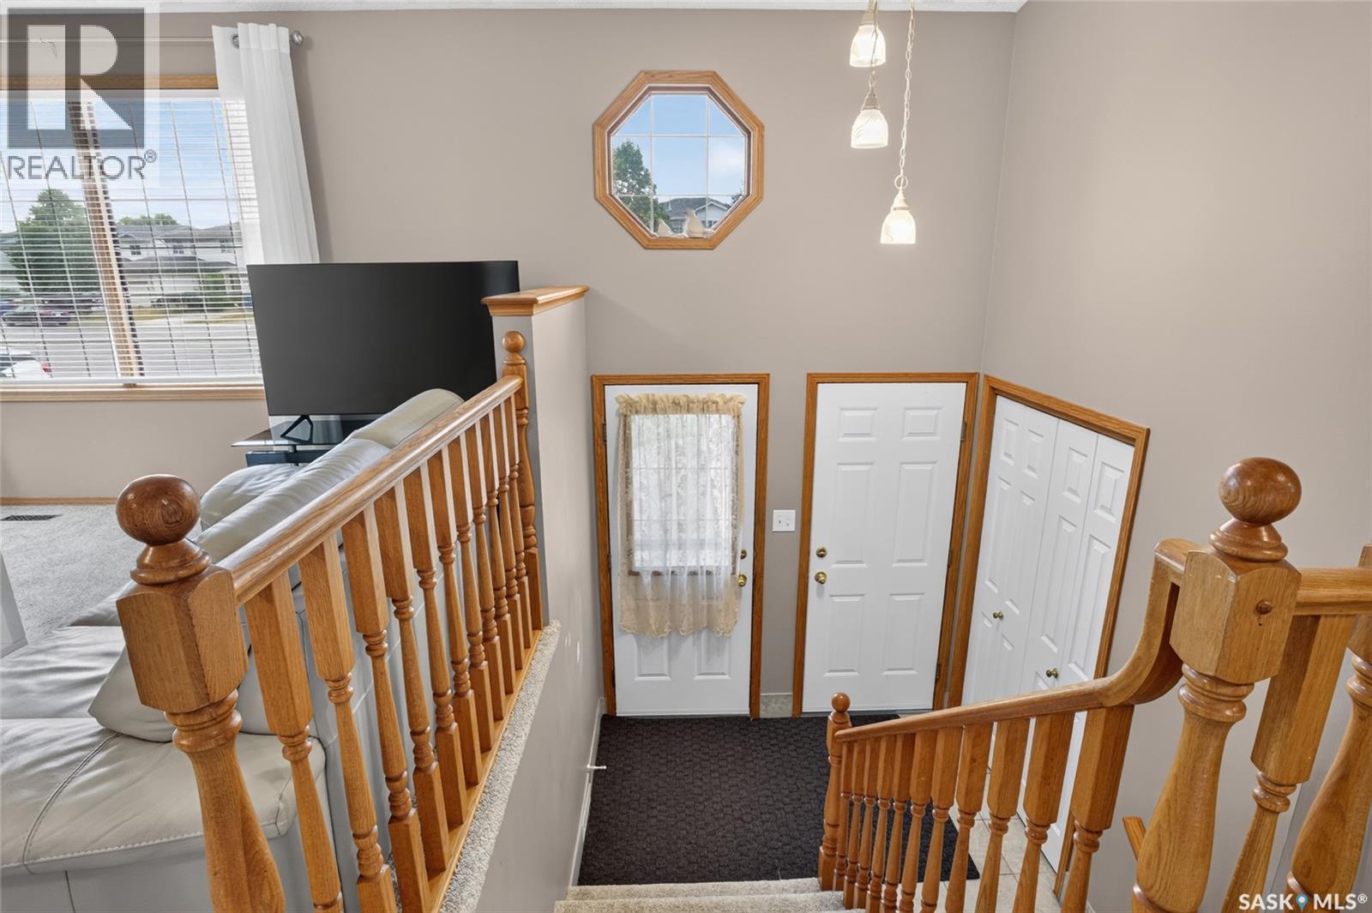
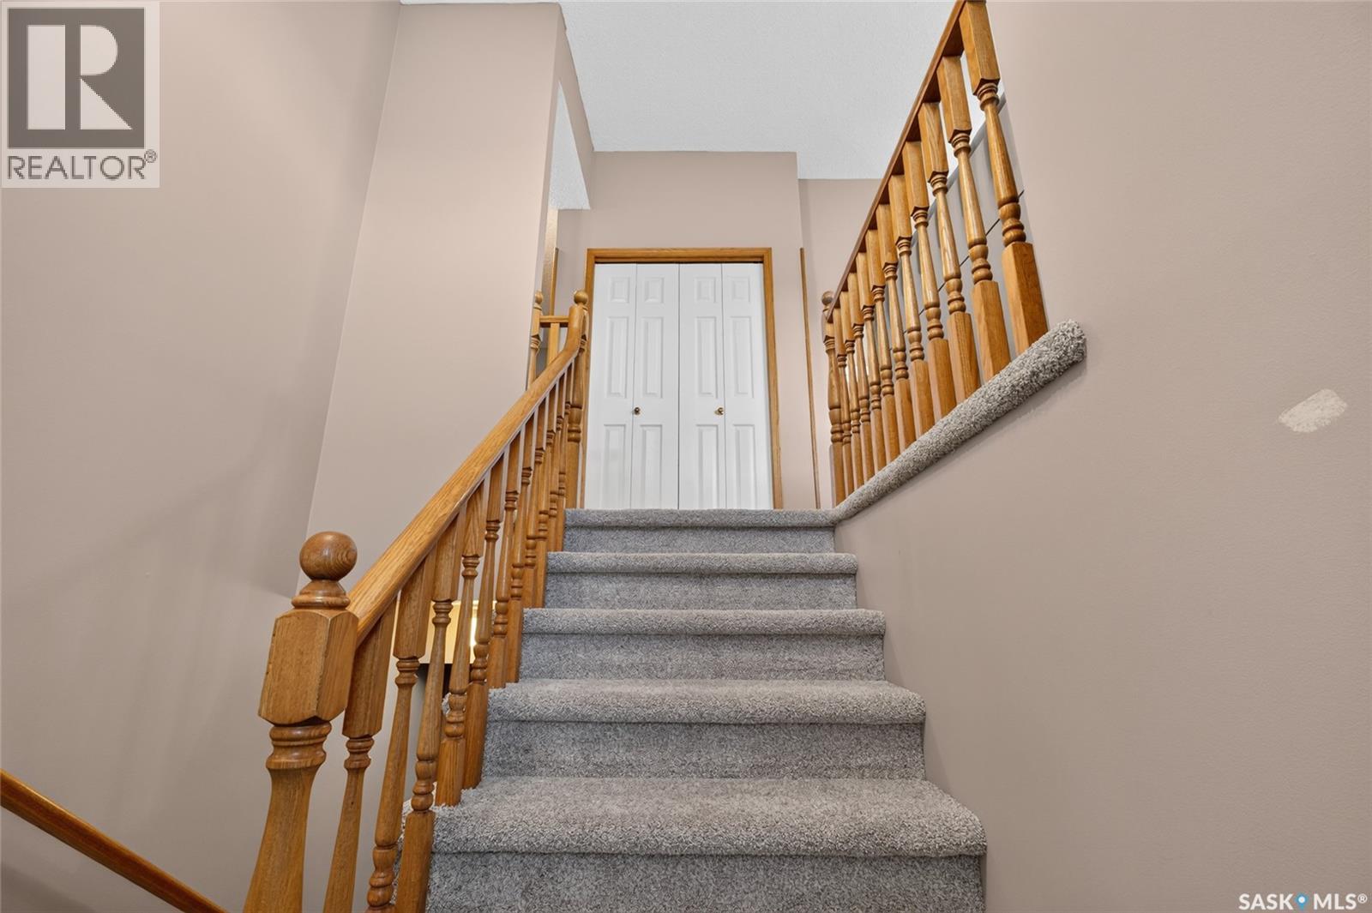
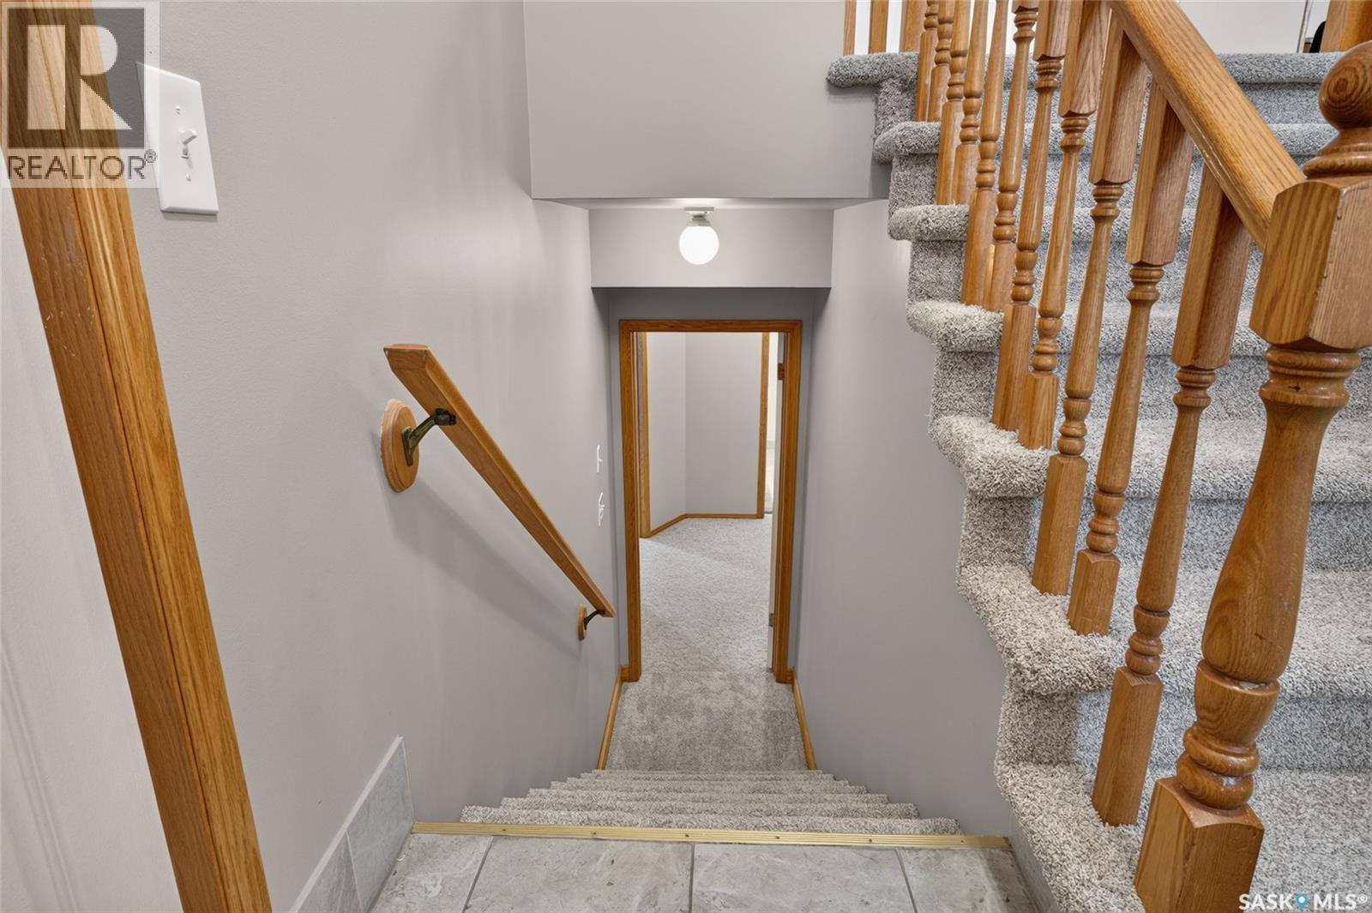
3547 Hazel Grove, Regina, SK - Indoor Photo Showing Other Room
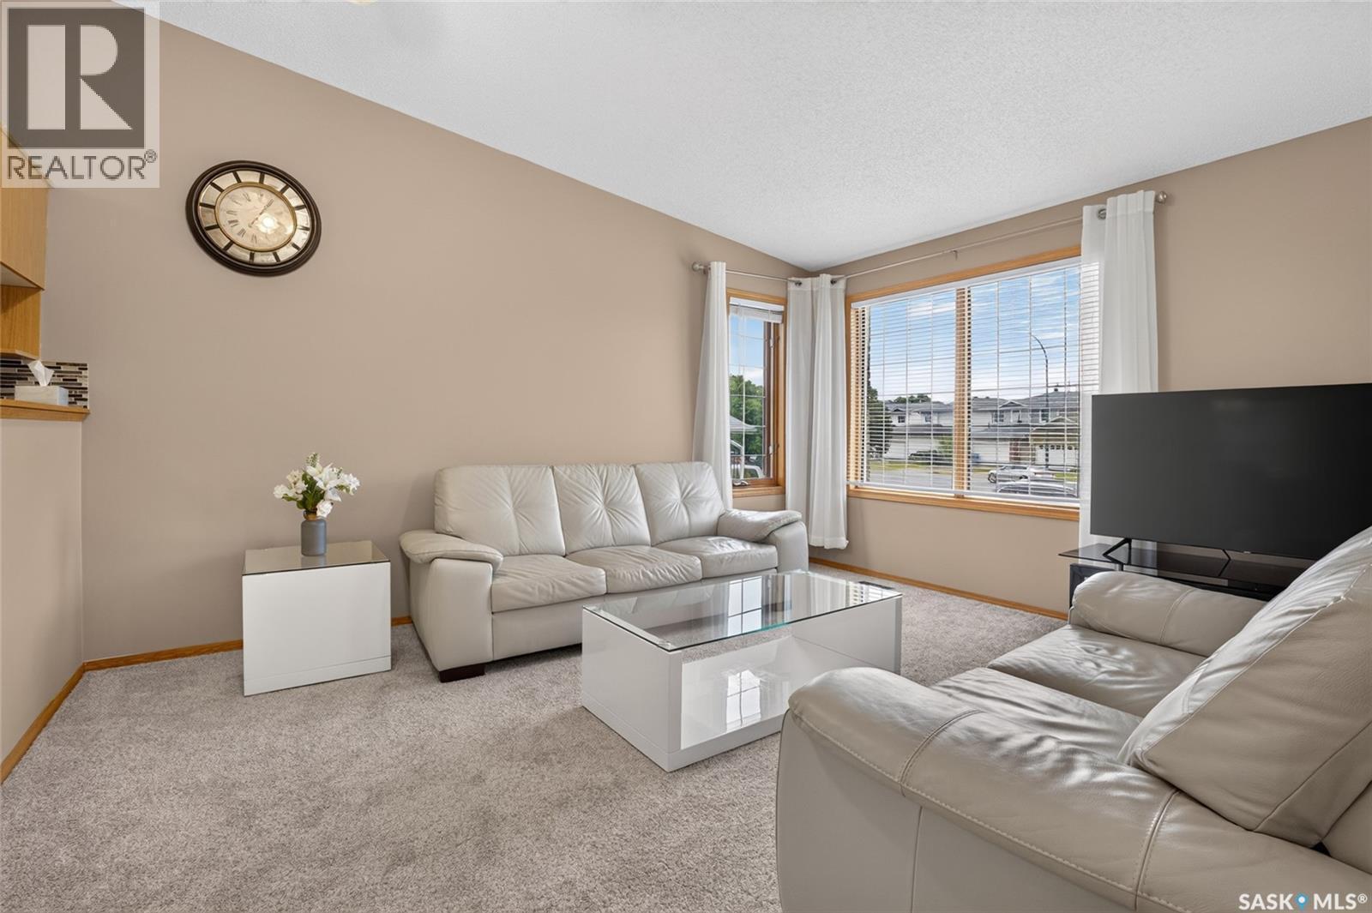
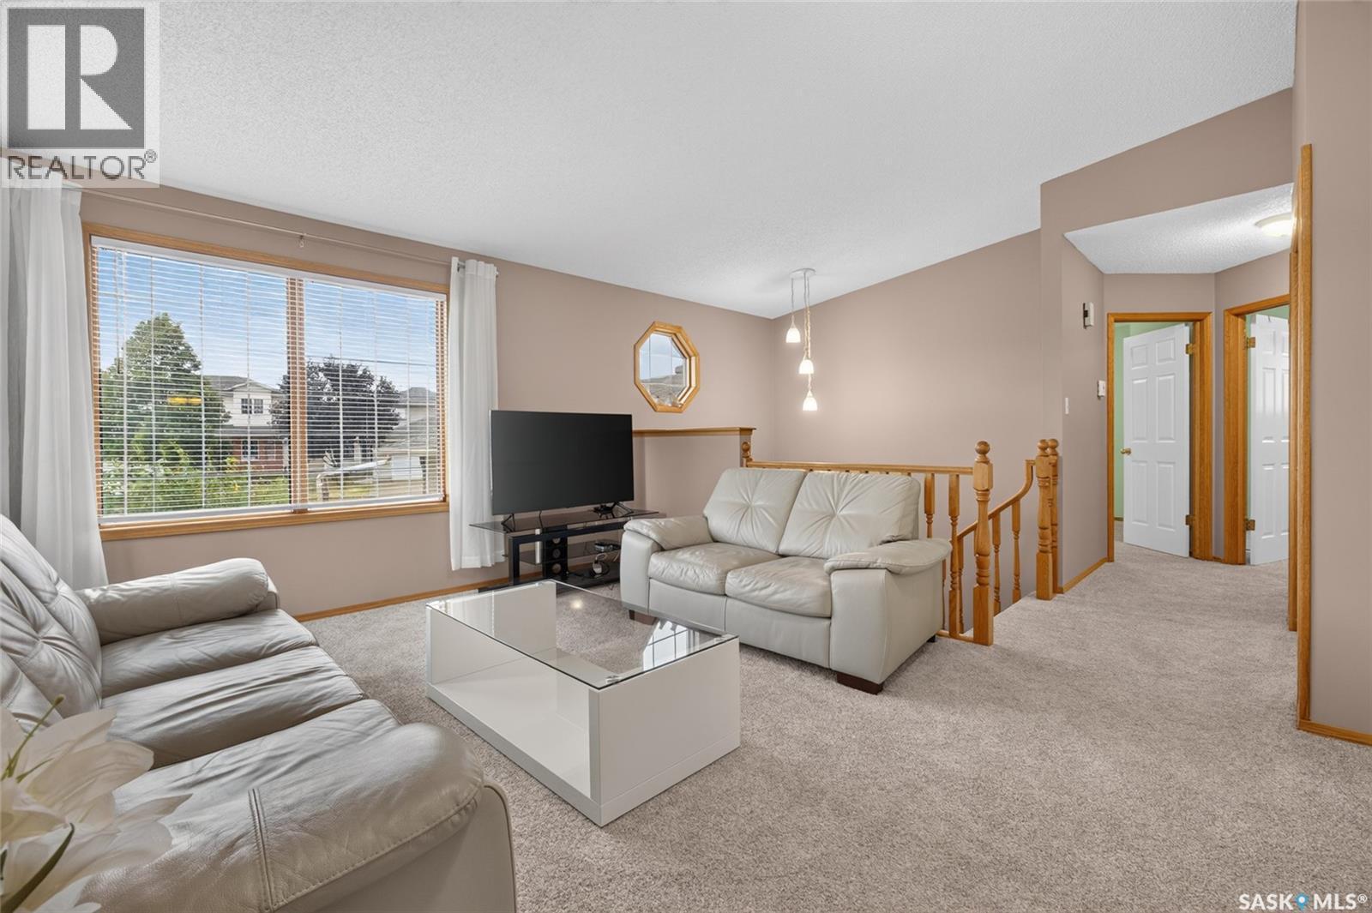
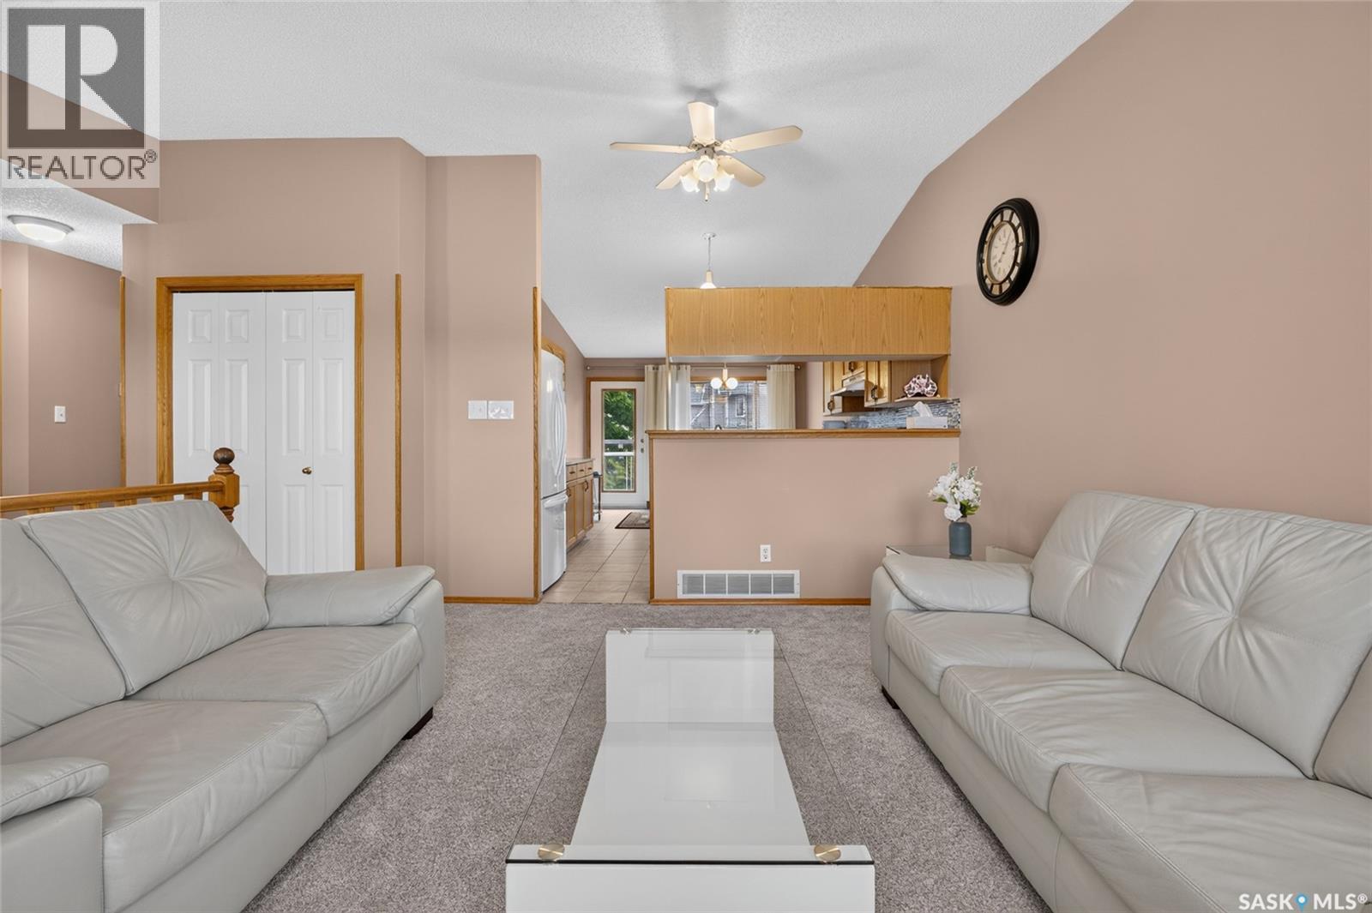
3547 Hazel Grove, Regina, SK - Indoor Photo Showing Living Room
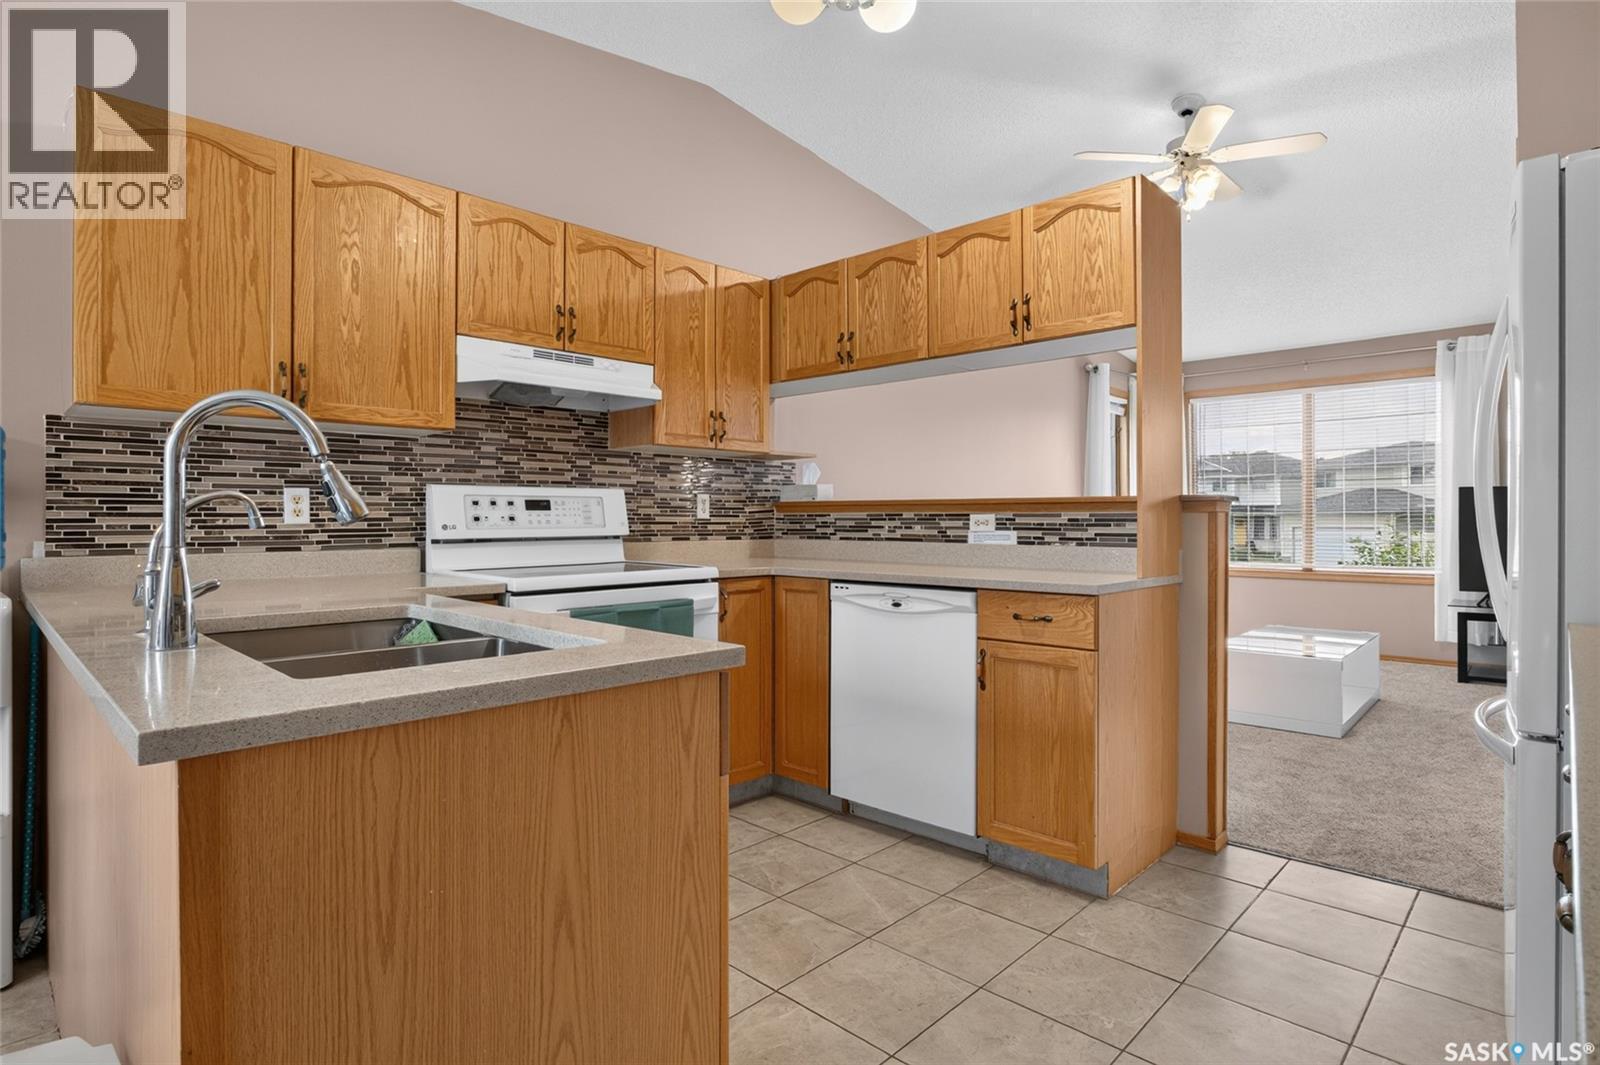
3547 Hazel Grove, Regina, SK - Indoor Photo Showing Kitchen With Double Sink
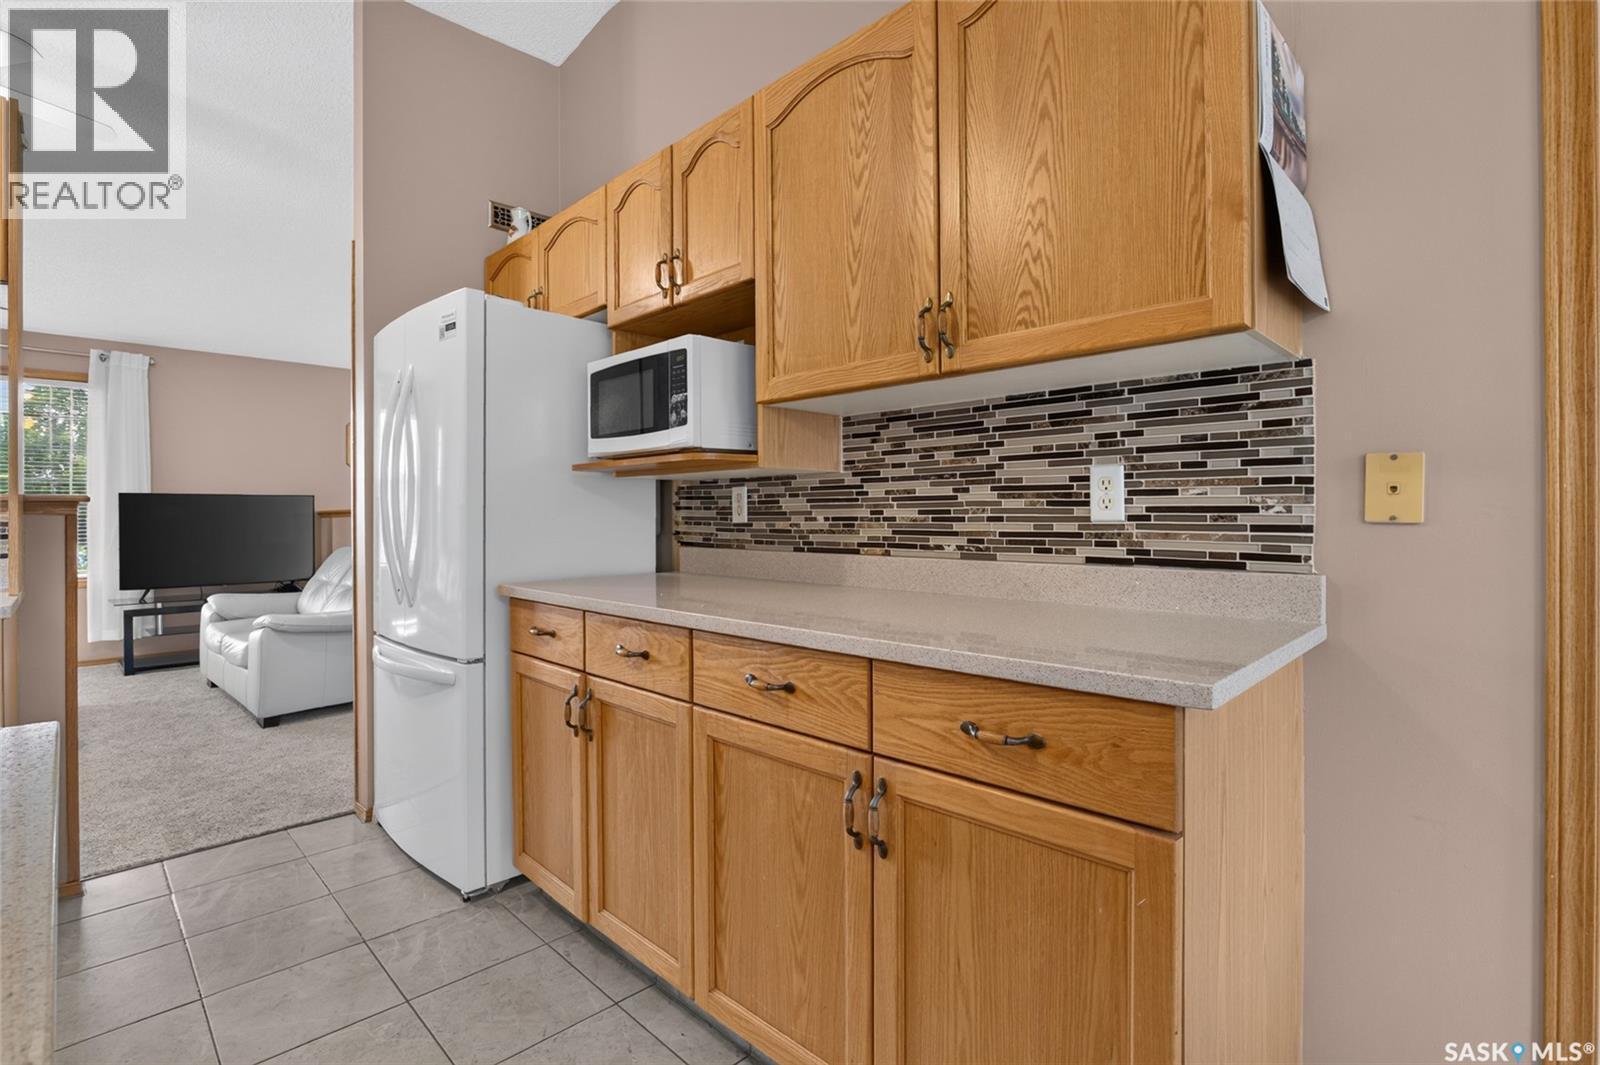
3547 Hazel Grove, Regina, SK - Indoor Photo Showing Kitchen
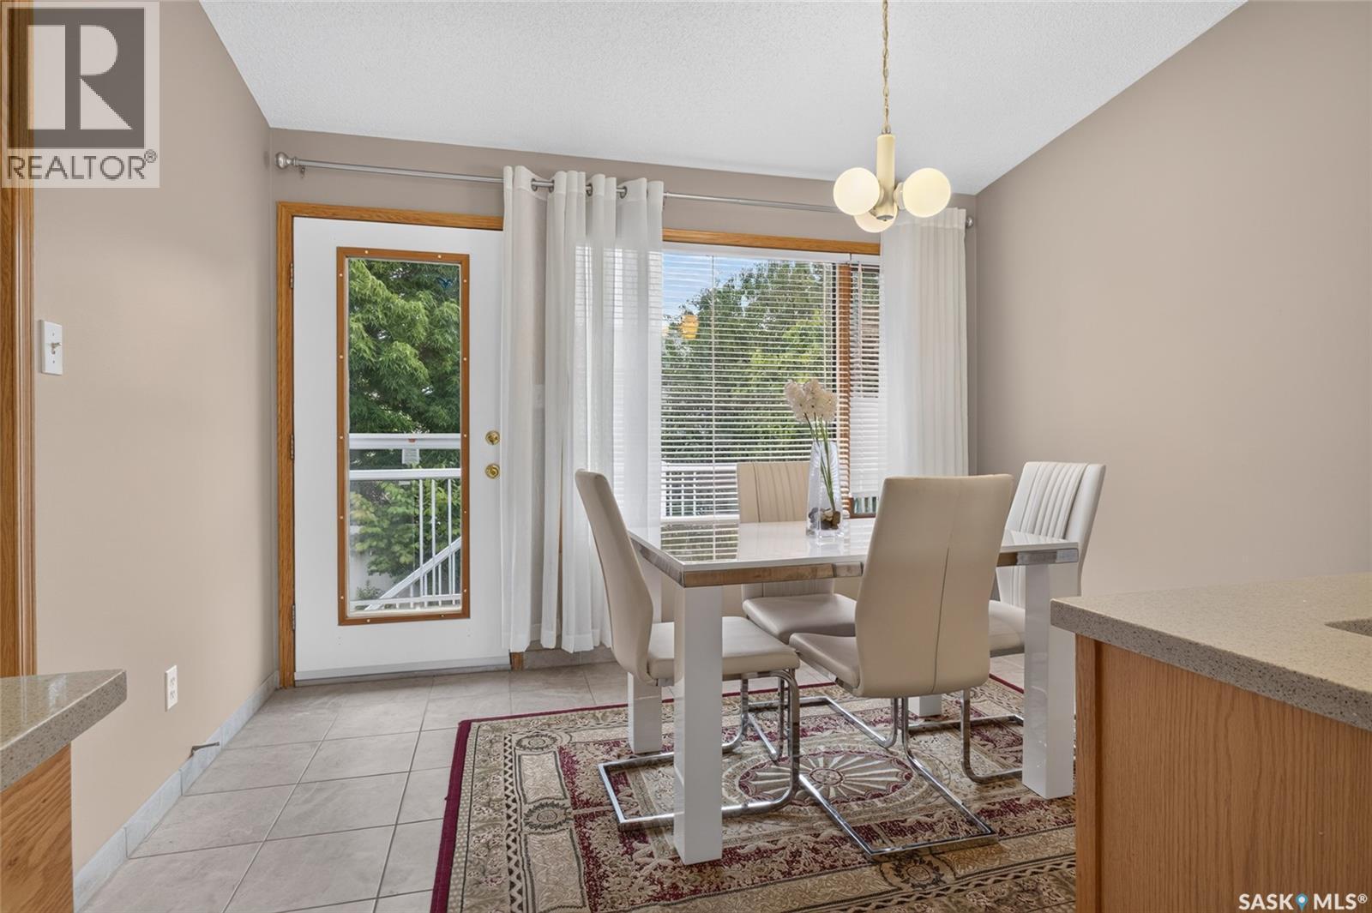
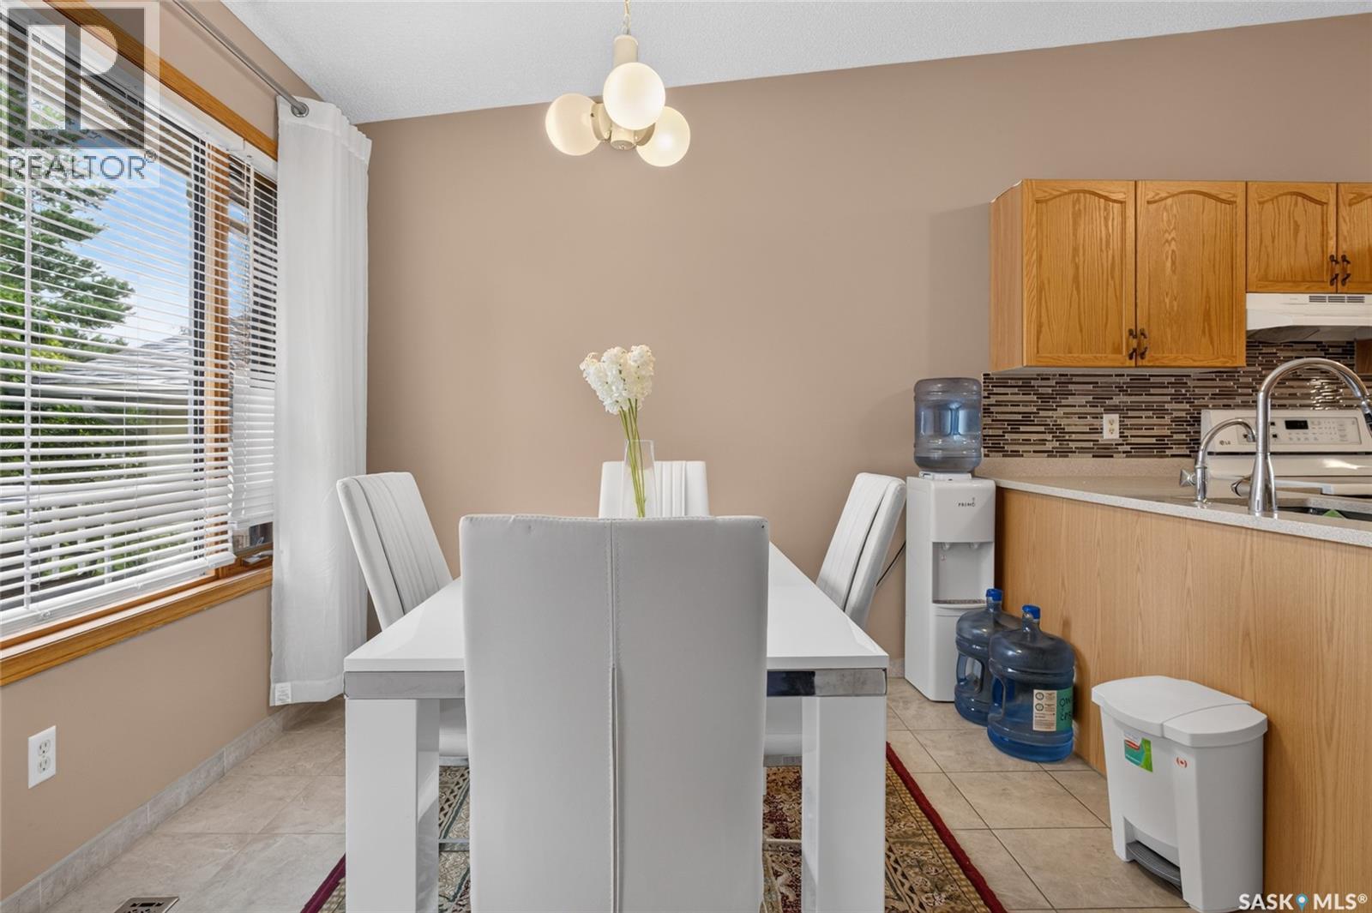
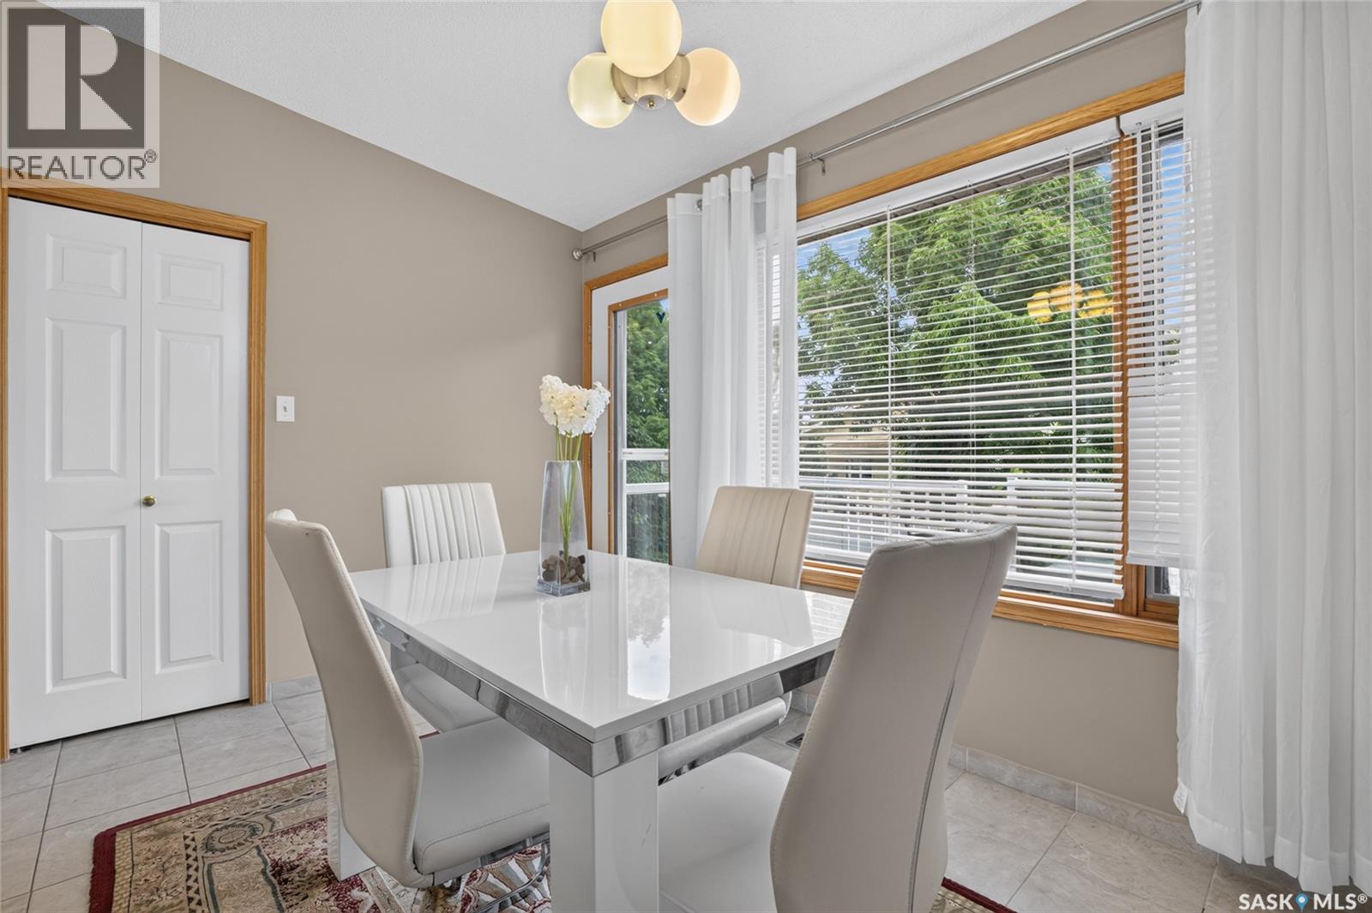
3547 Hazel Grove, Regina, SK - Indoor Photo Showing Dining Room
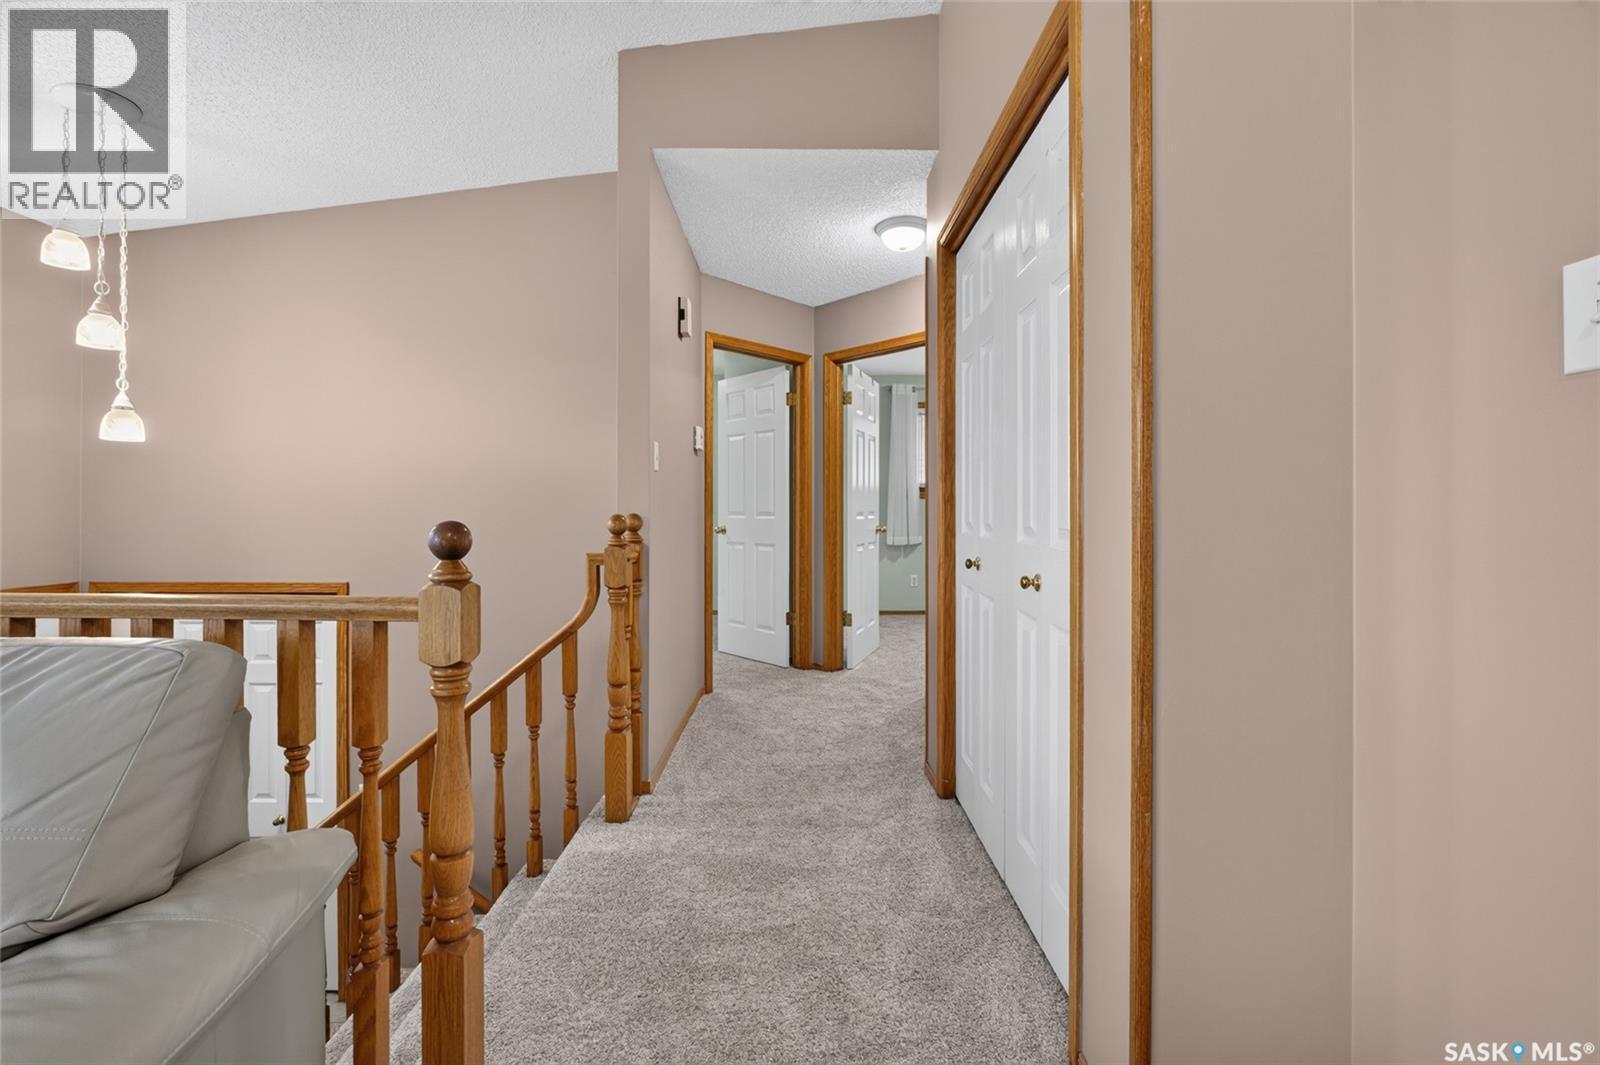
3547 Hazel Grove, Regina, SK - Indoor Photo Showing Other Room
3547 Hazel Grove, Regina, SK - Indoor
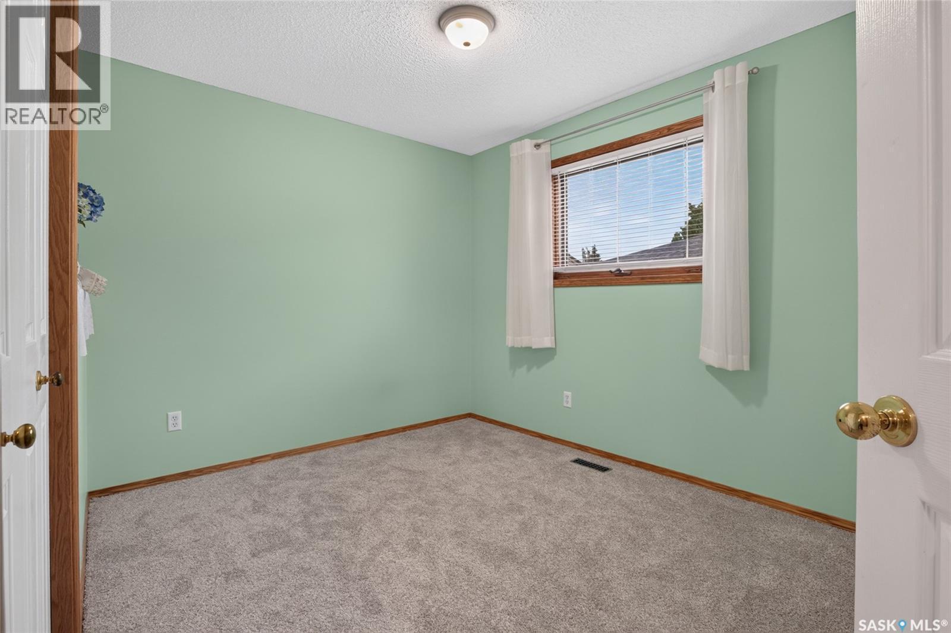
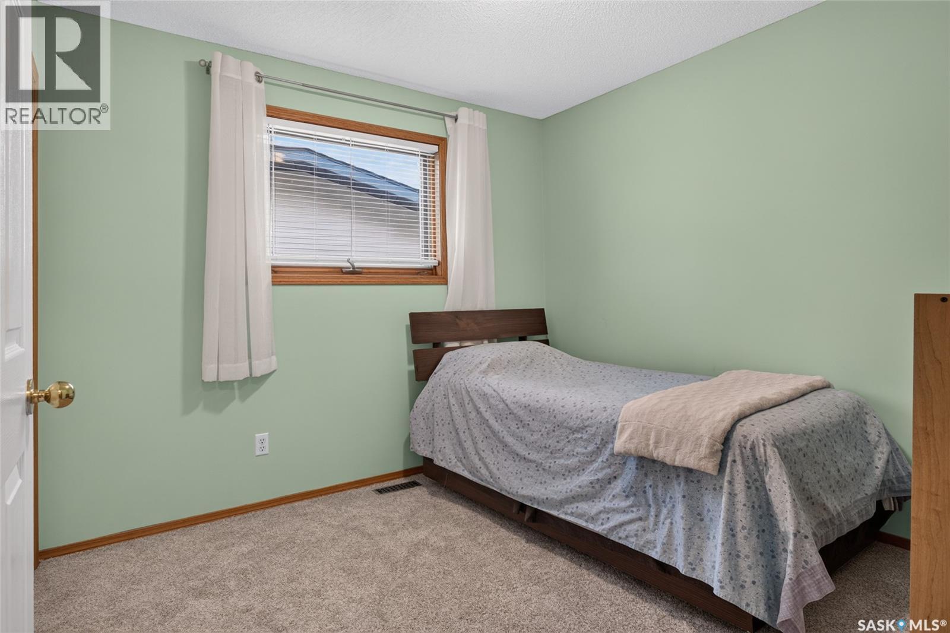
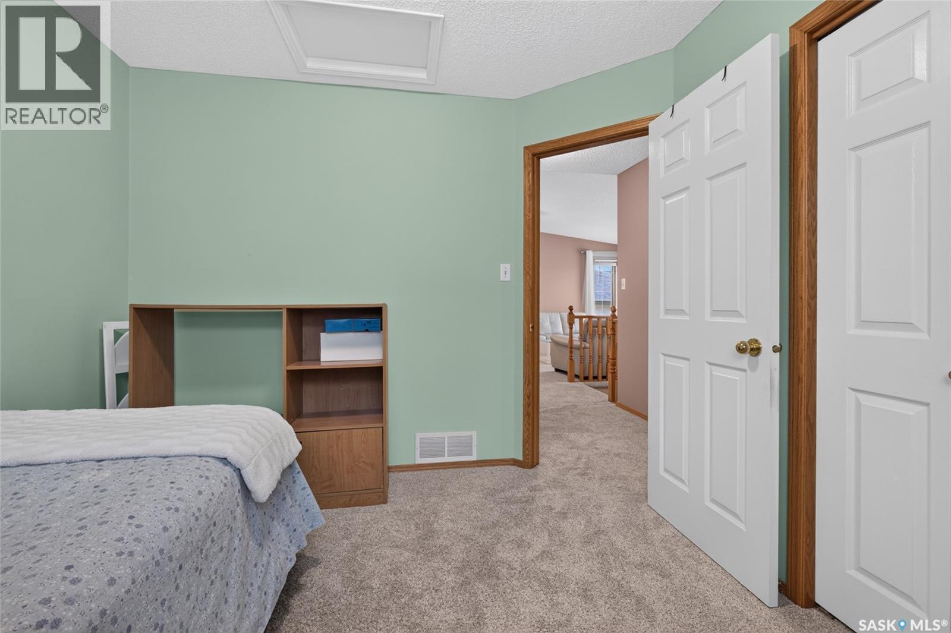
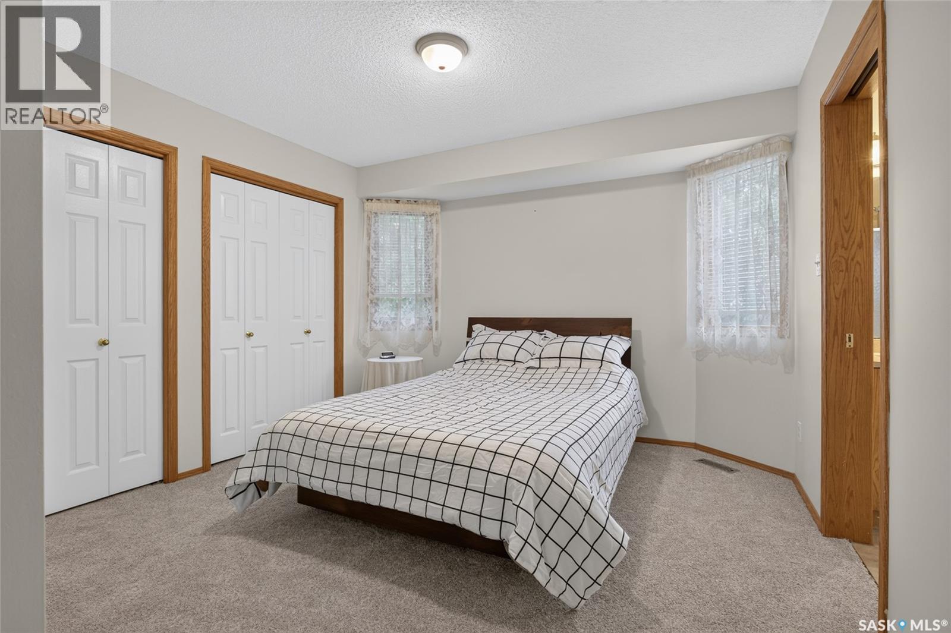
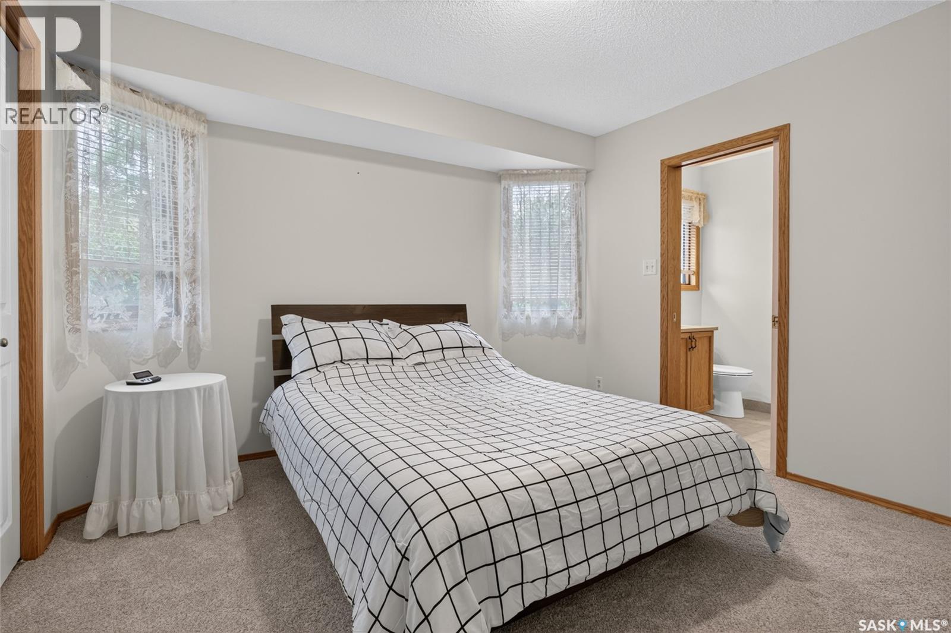
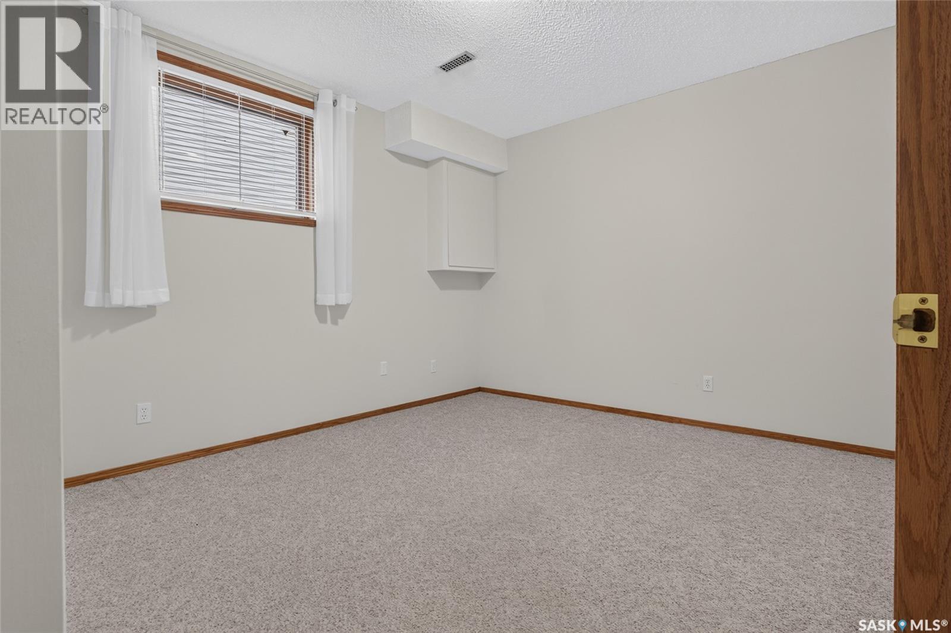
3547 Hazel Grove, Regina, SK - Indoor Photo Showing Bedroom
3547 Hazel Grove, Regina, SK - Indoor Photo Showing Other Room
3547 Hazel Grove, Regina, SK - Indoor
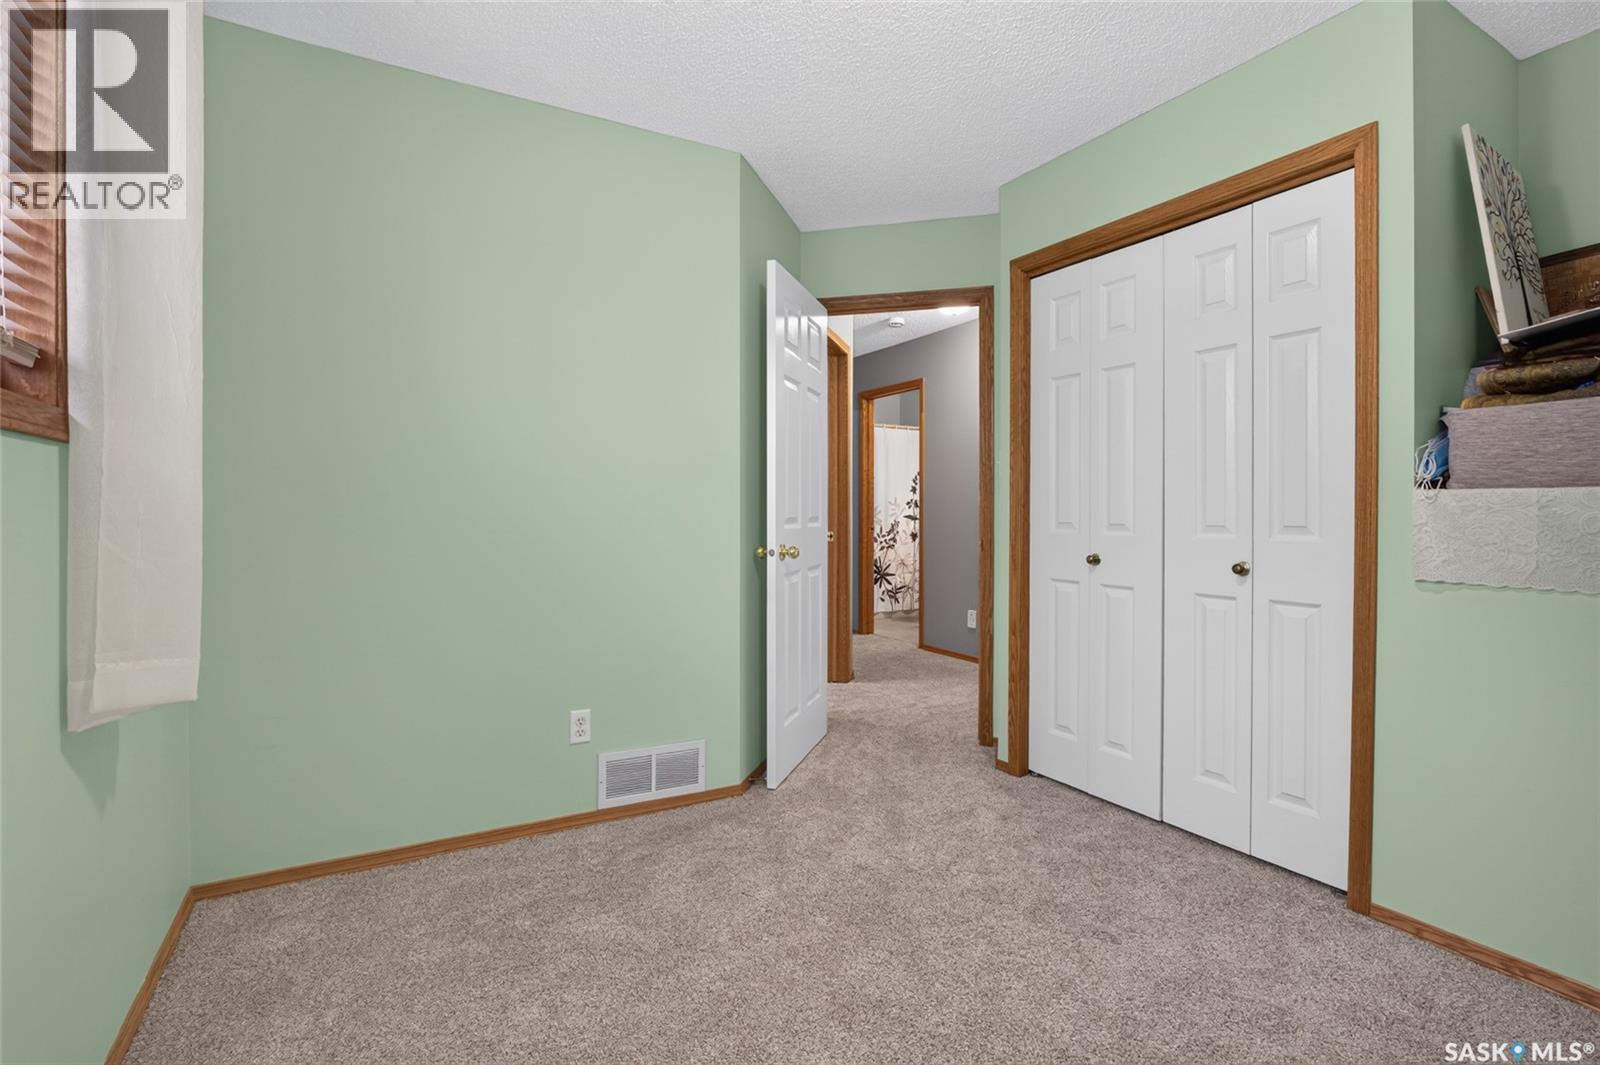
3547 Hazel Grove, Regina, SK - Indoor Photo Showing Bedroom
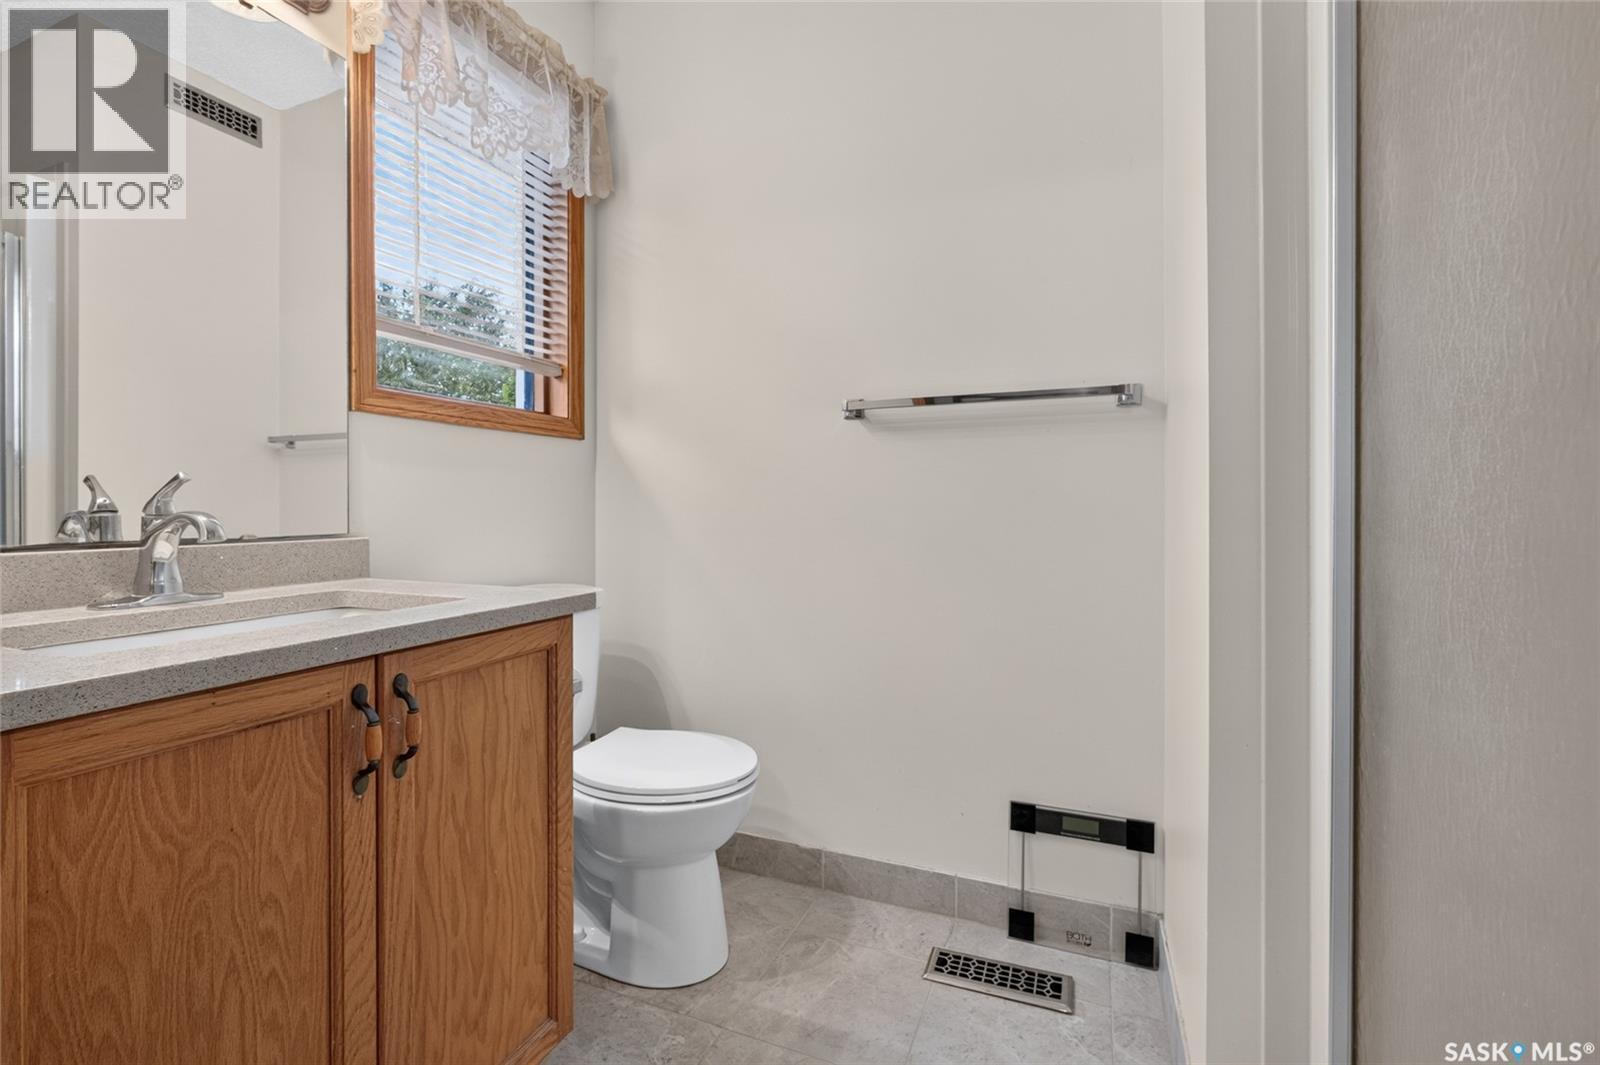
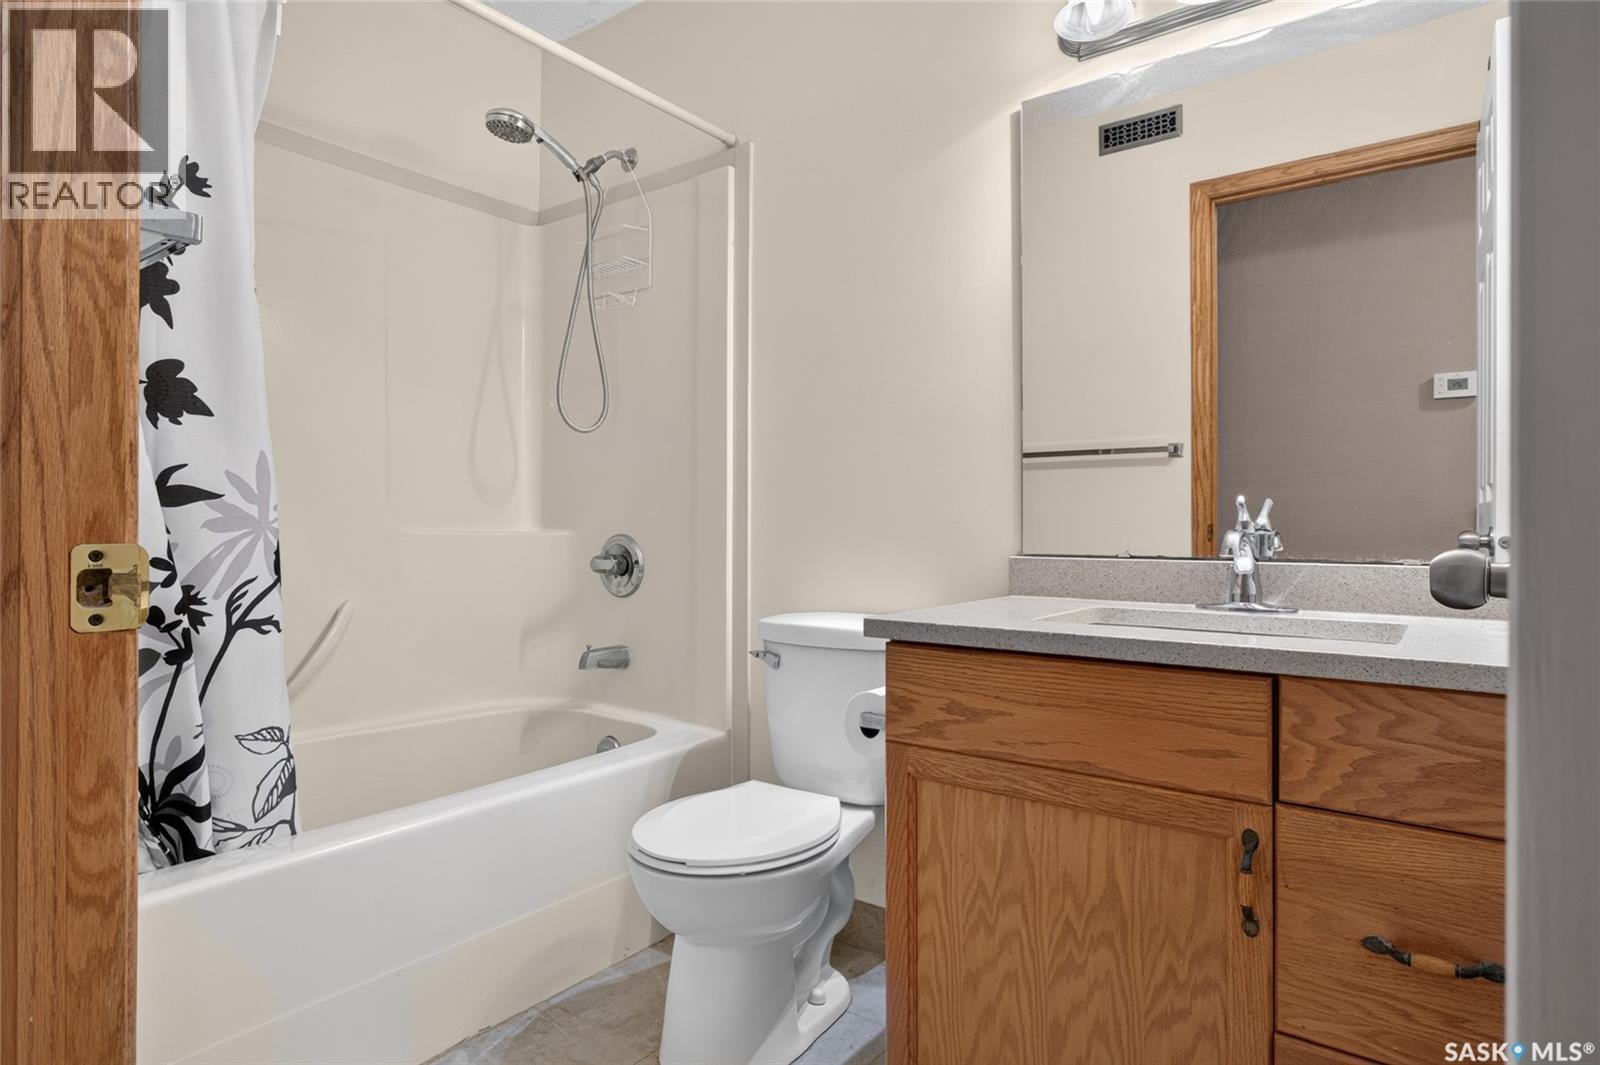
3547 Hazel Grove, Regina, SK - Indoor Photo Showing Bathroom
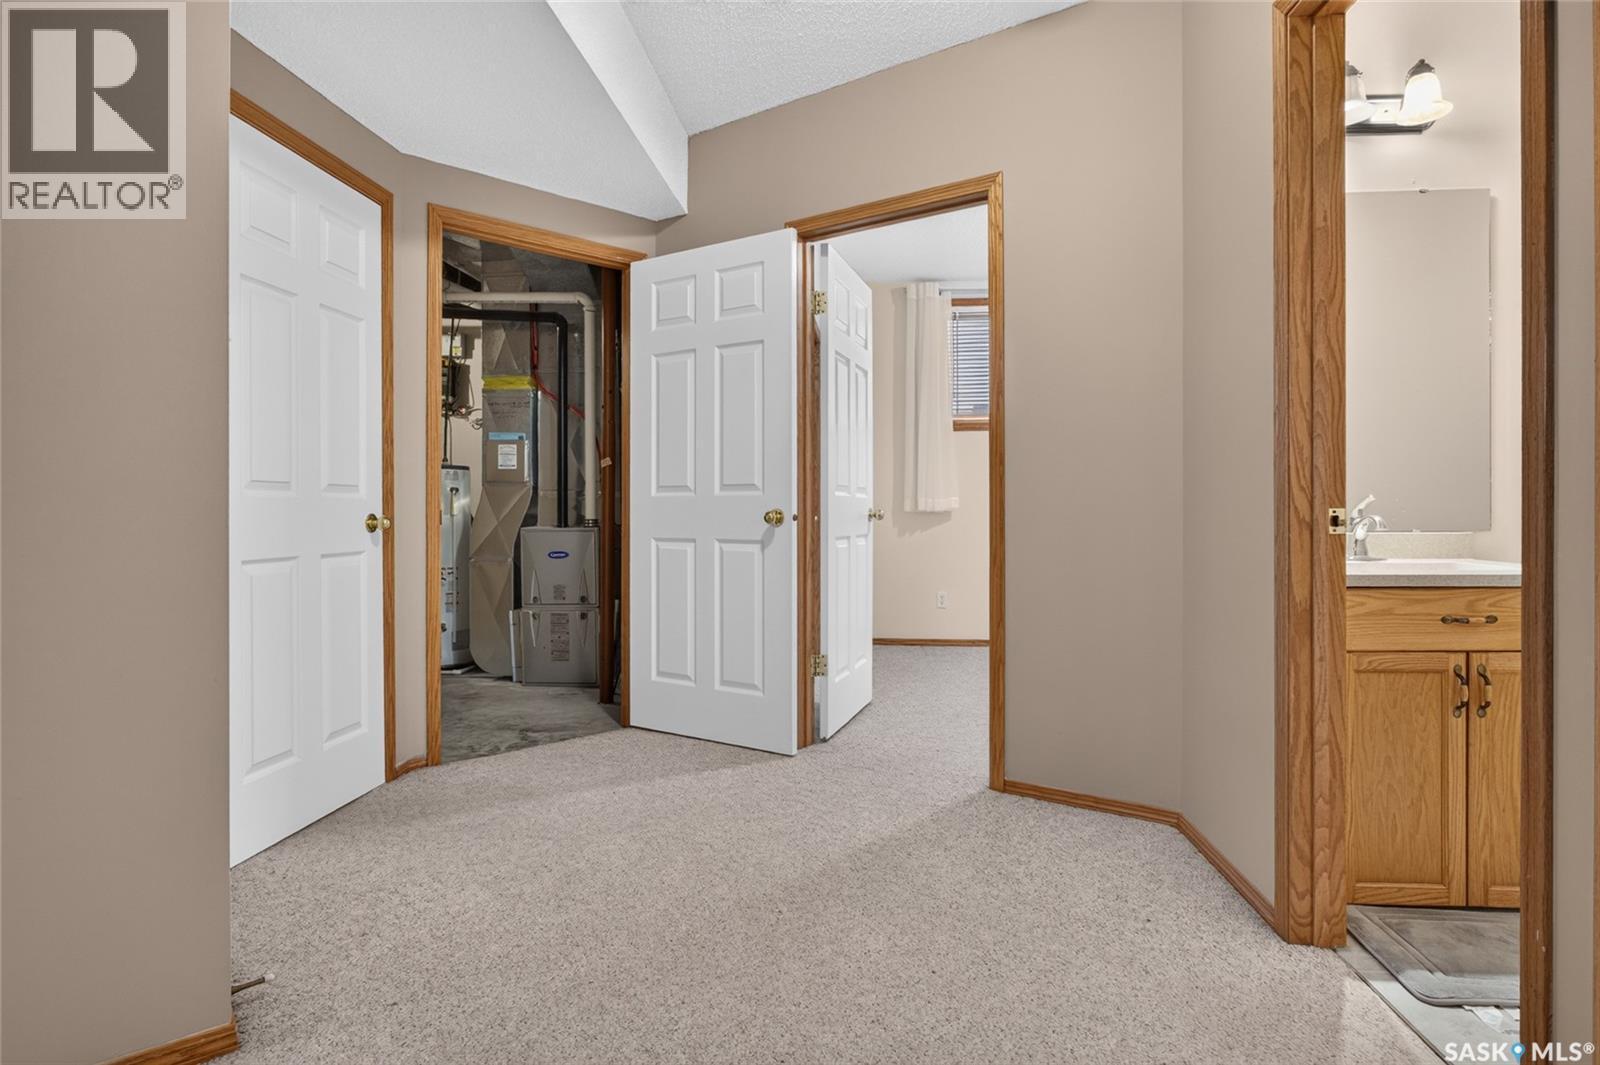
3547 Hazel Grove, Regina, SK - Indoor Photo Showing Other Room
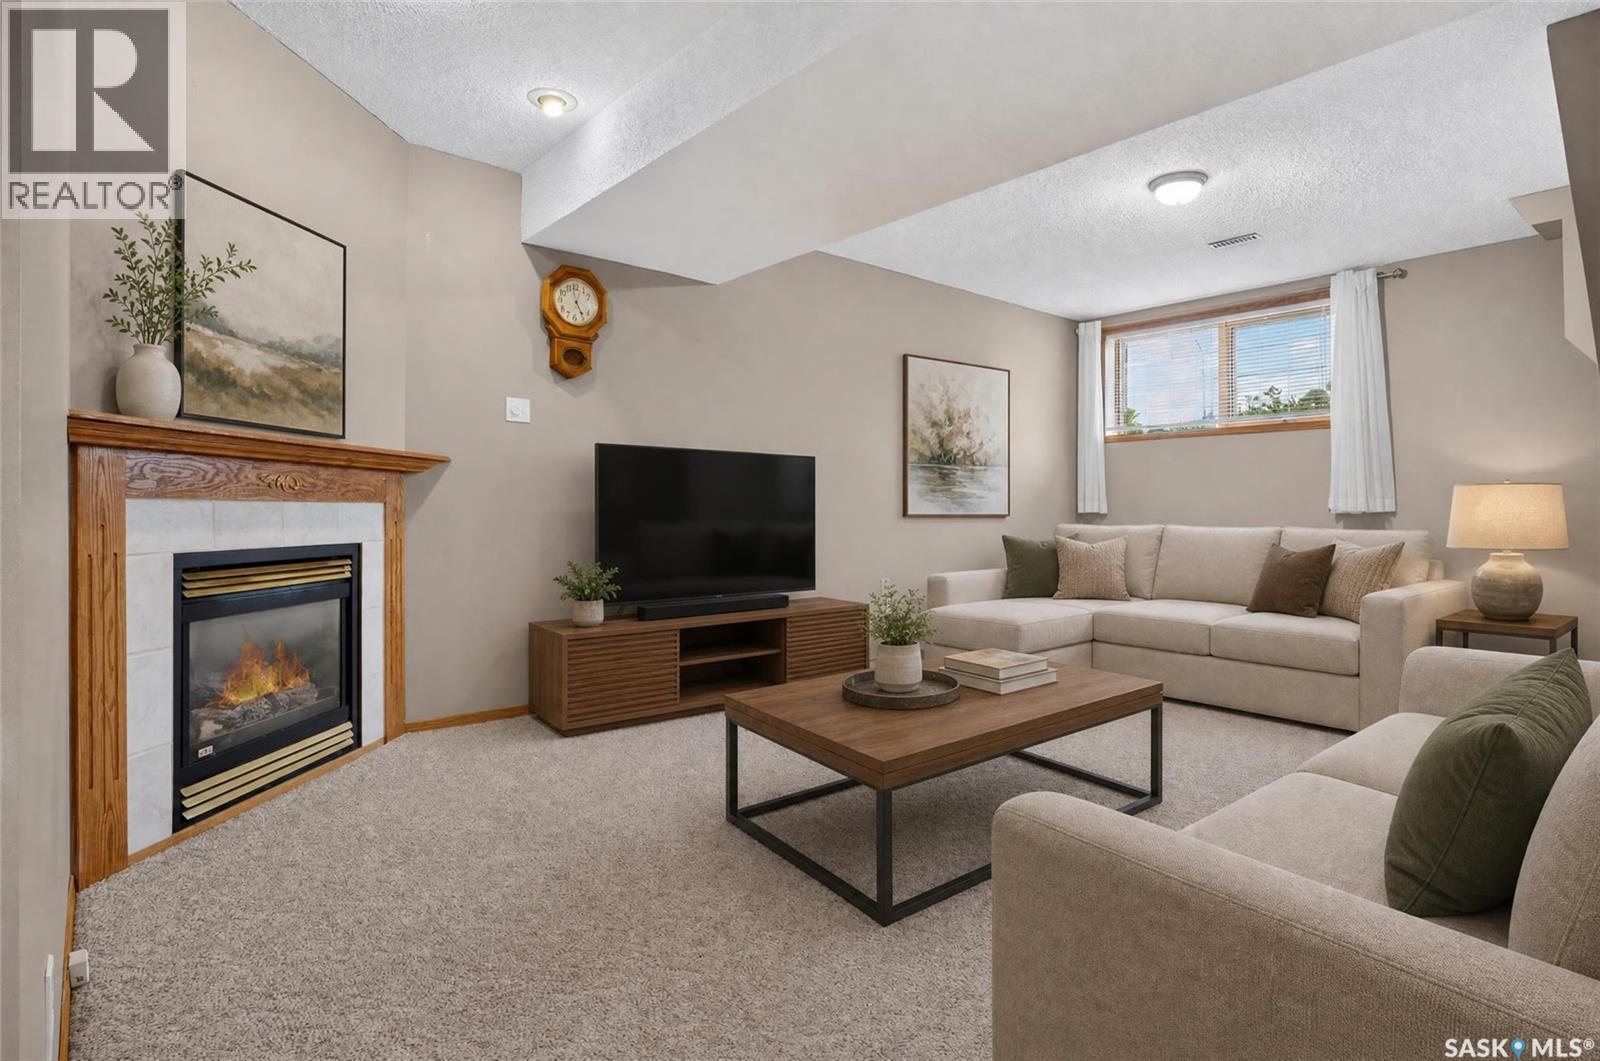
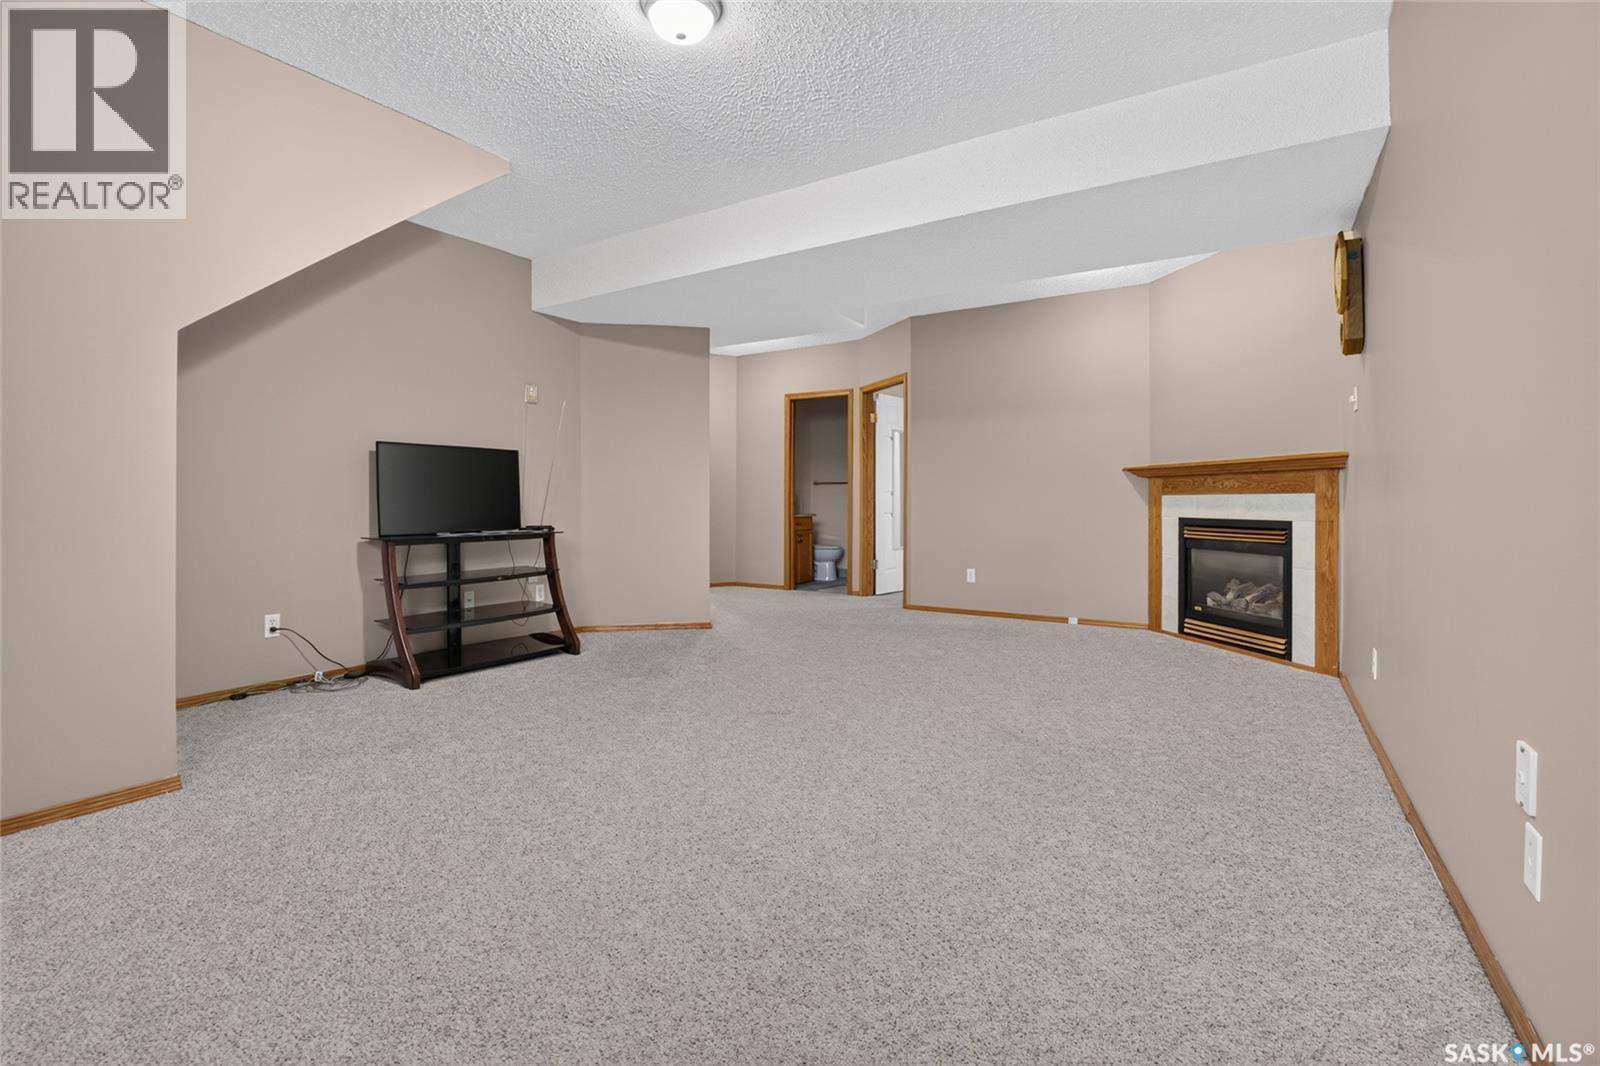
3547 Hazel Grove, Regina, SK - Indoor Photo Showing Living Room With Fireplace
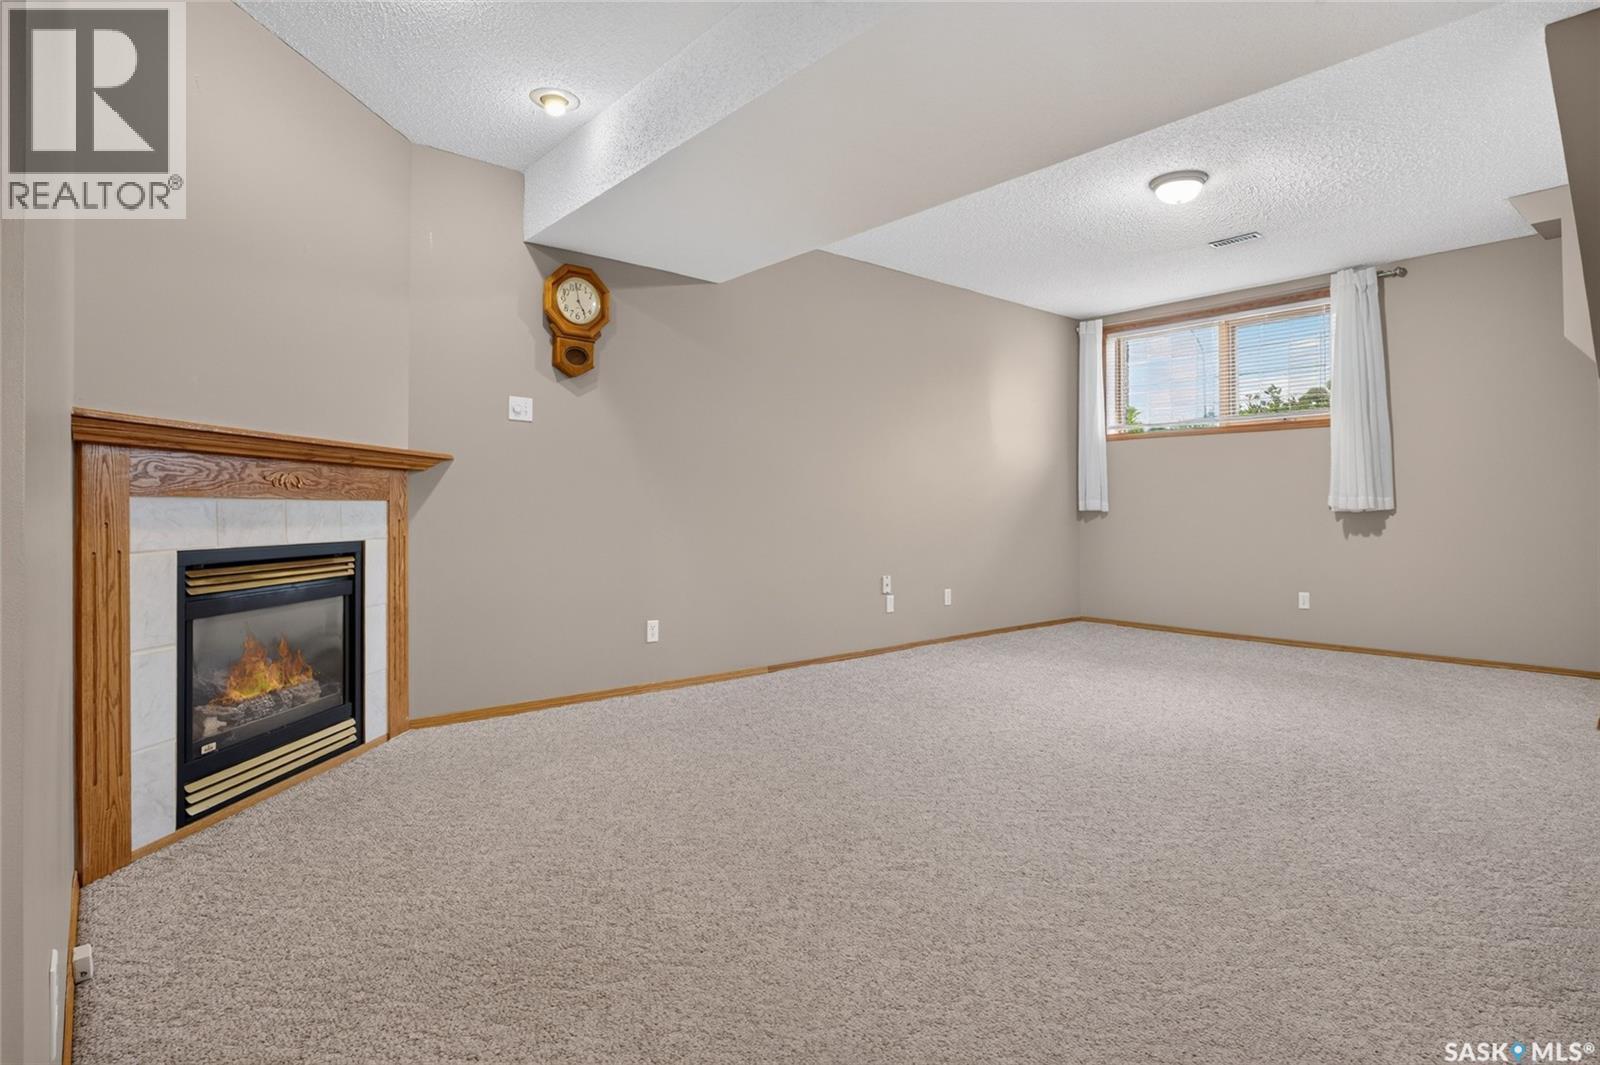
3547 Hazel Grove, Regina, SK - Indoor Photo Showing Other Room With Fireplace
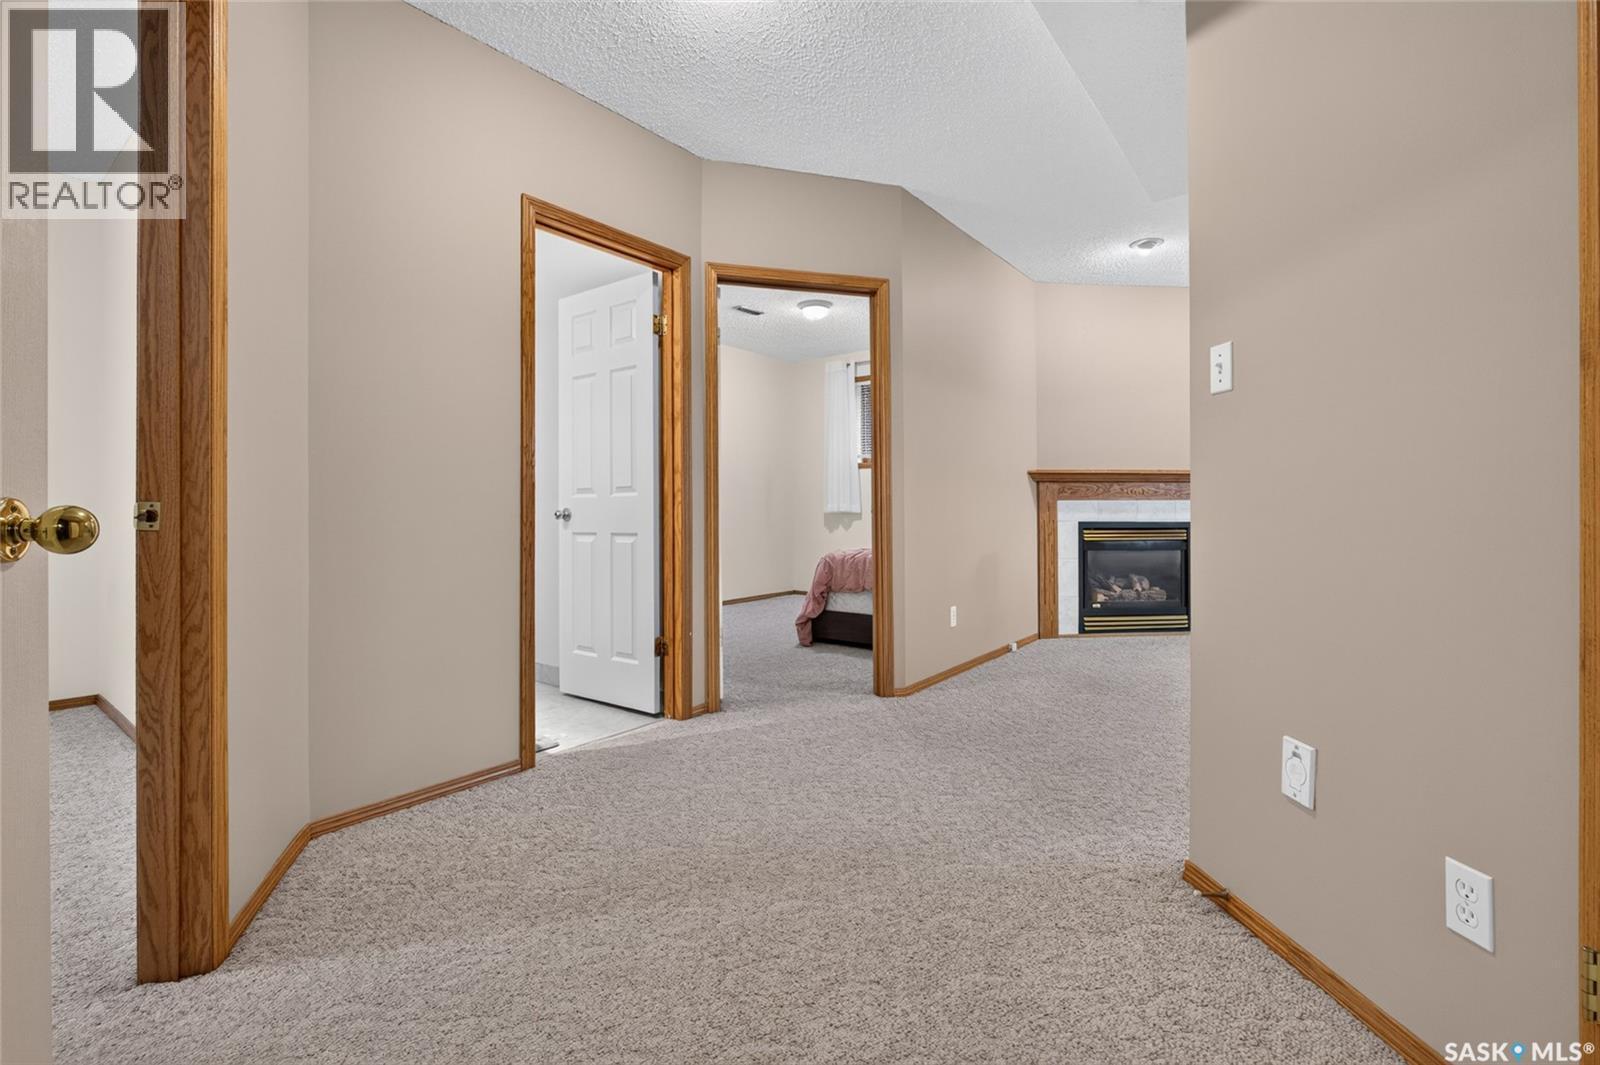
3547 Hazel Grove, Regina, SK - Indoor Photo Showing Other Room
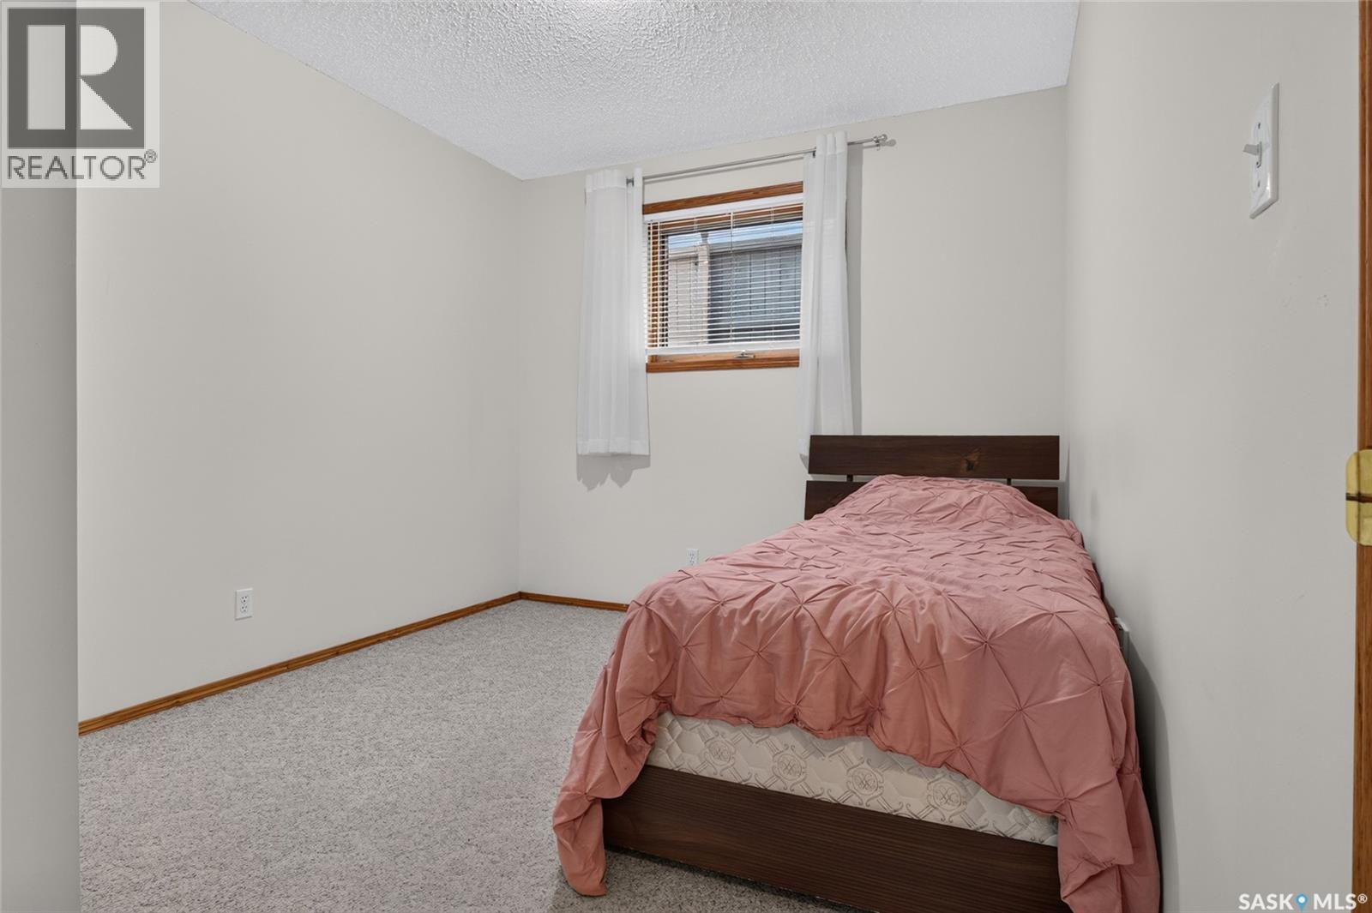
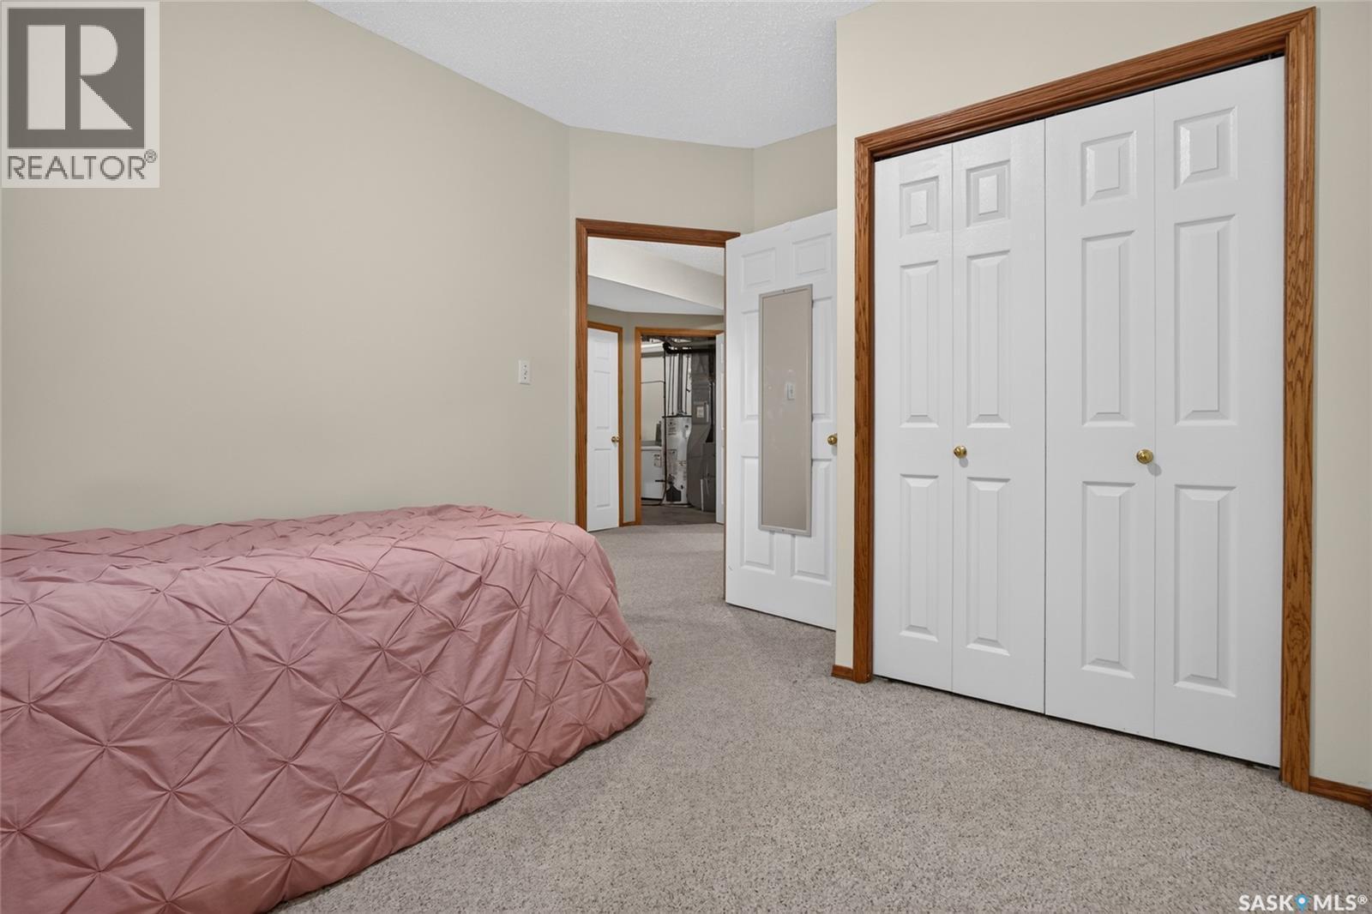
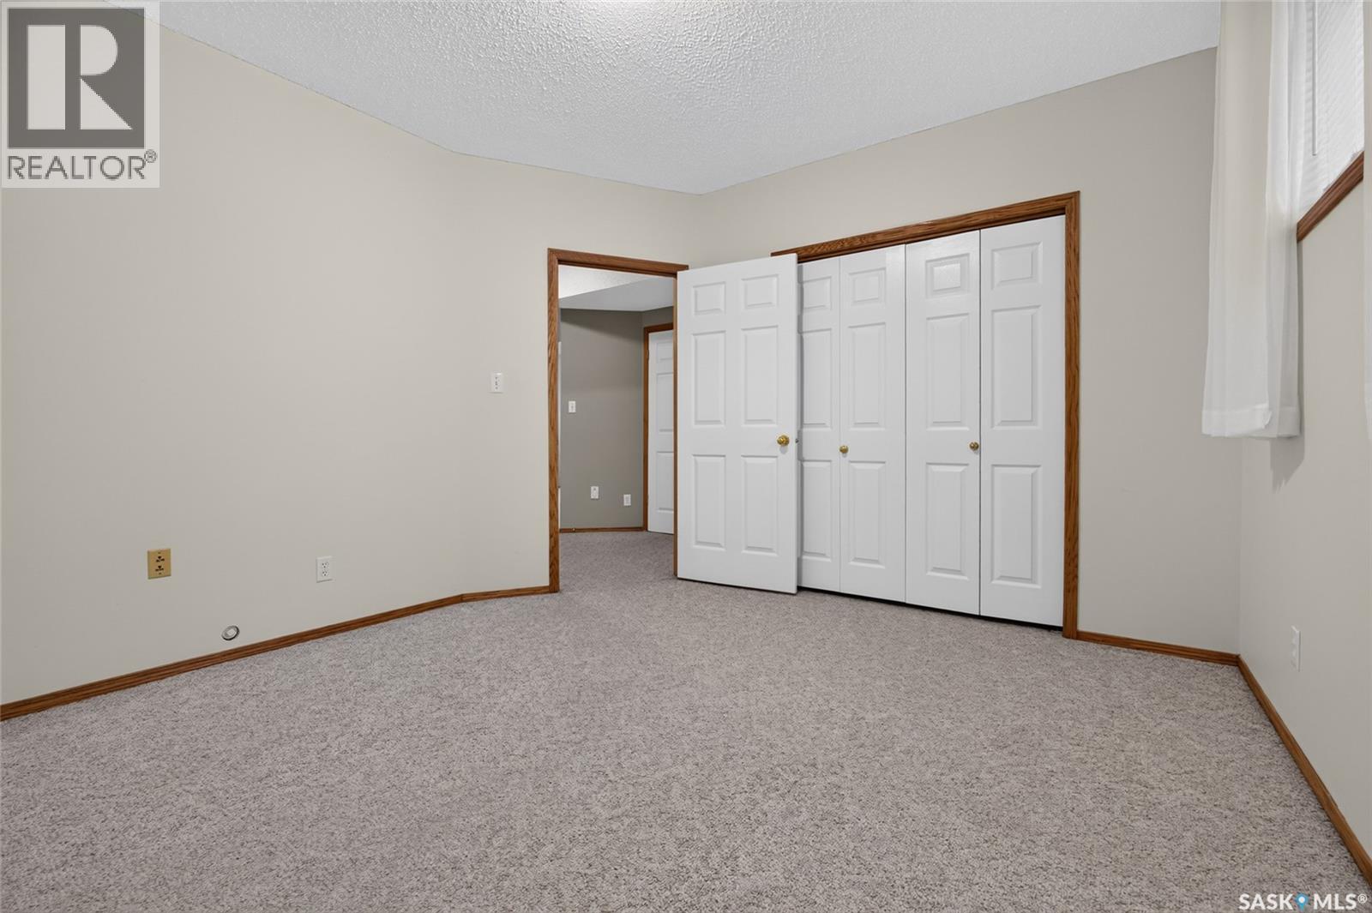
3547 Hazel Grove, Regina, SK - Indoor Photo Showing Bedroom
3547 Hazel Grove, Regina, SK - Indoor With Fireplace
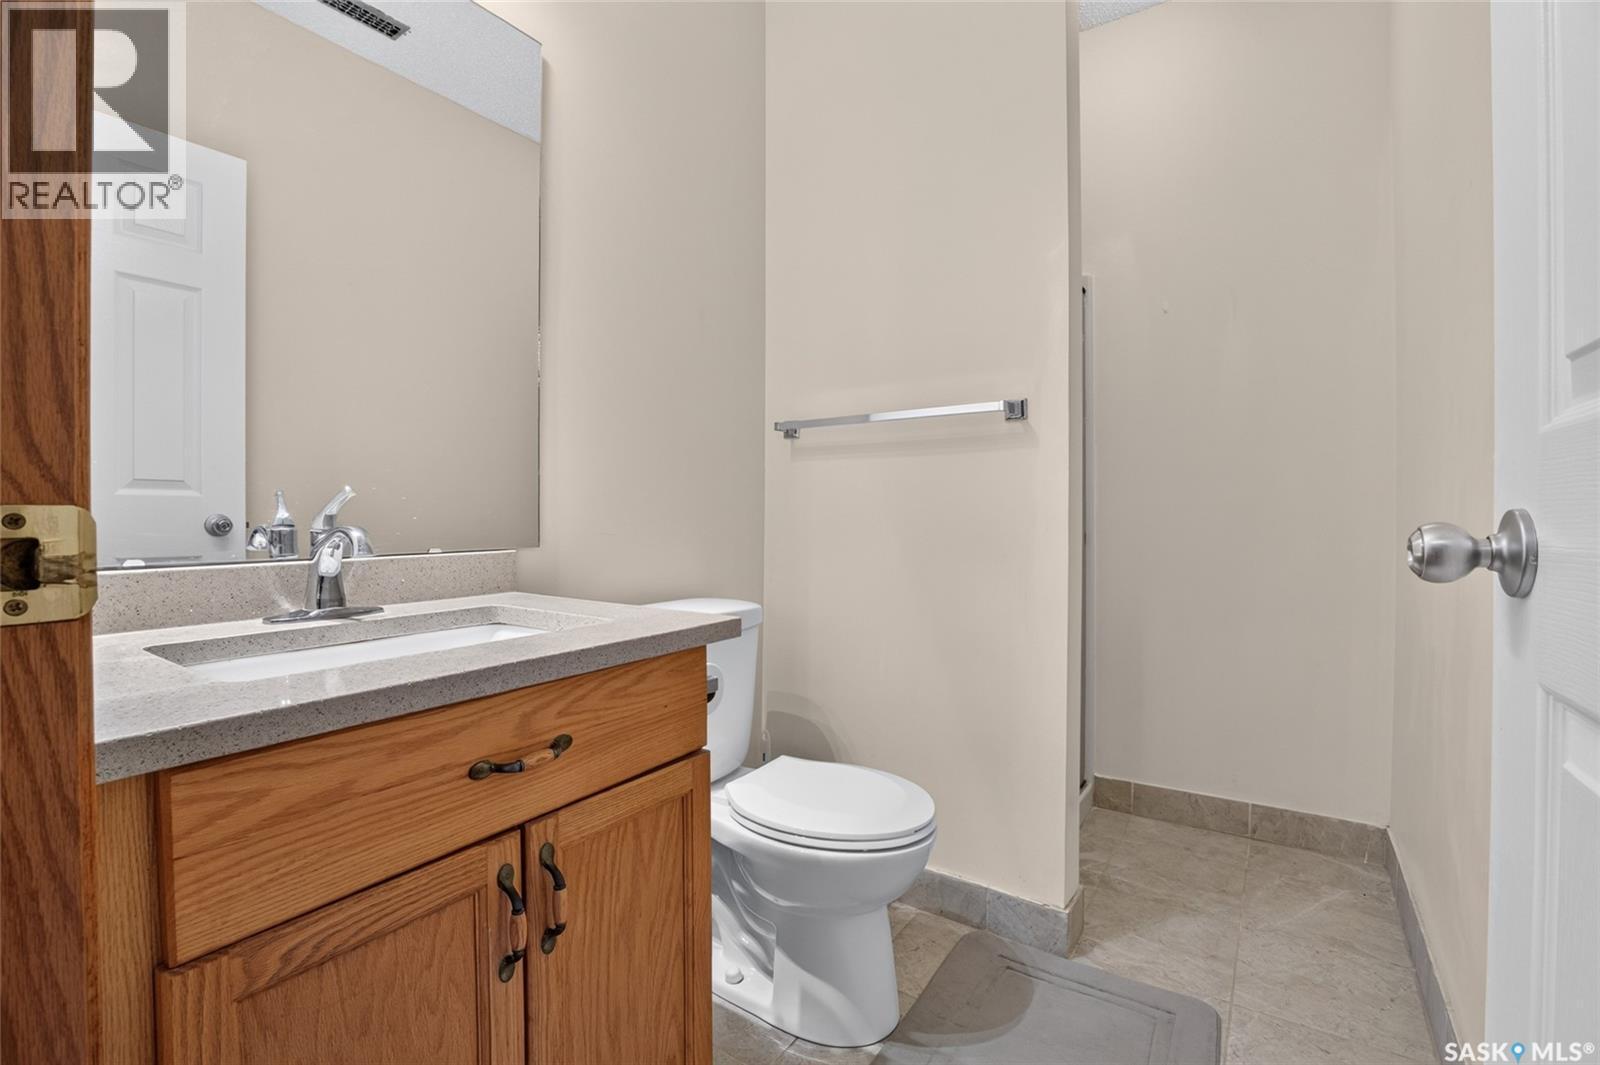
3547 Hazel Grove, Regina, SK - Indoor Photo Showing Bathroom
3547 Hazel Grove, Regina, SK - Indoor Photo Showing Other Room
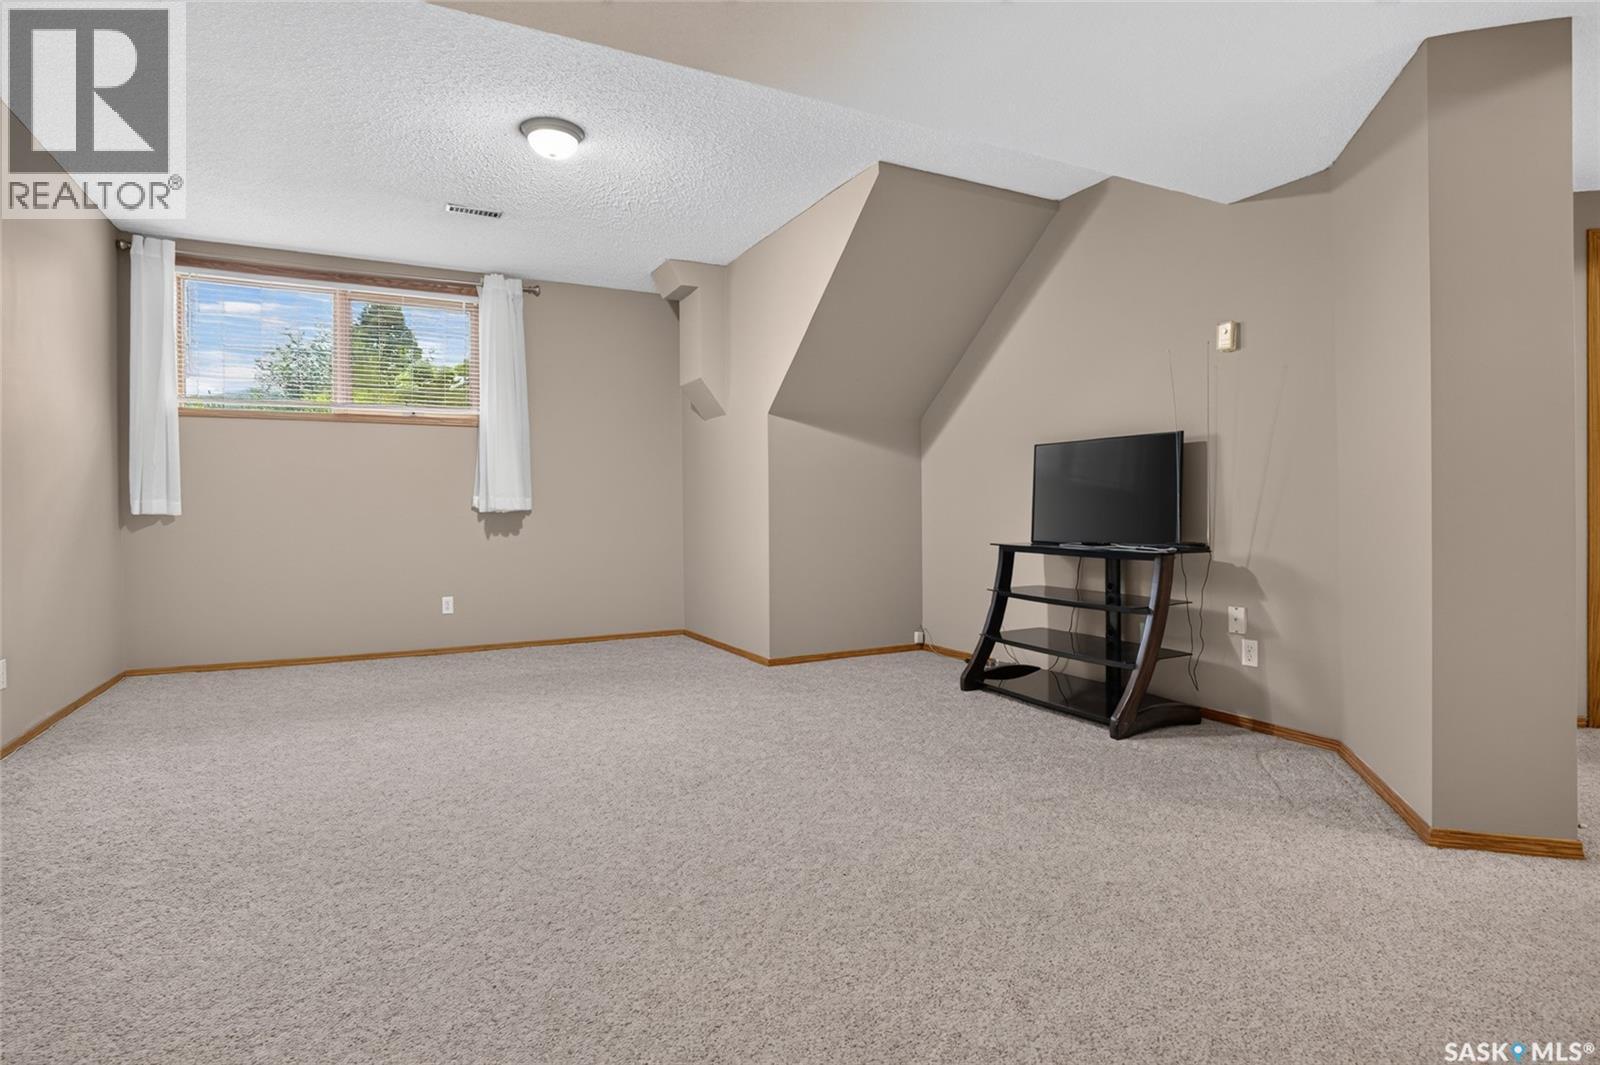
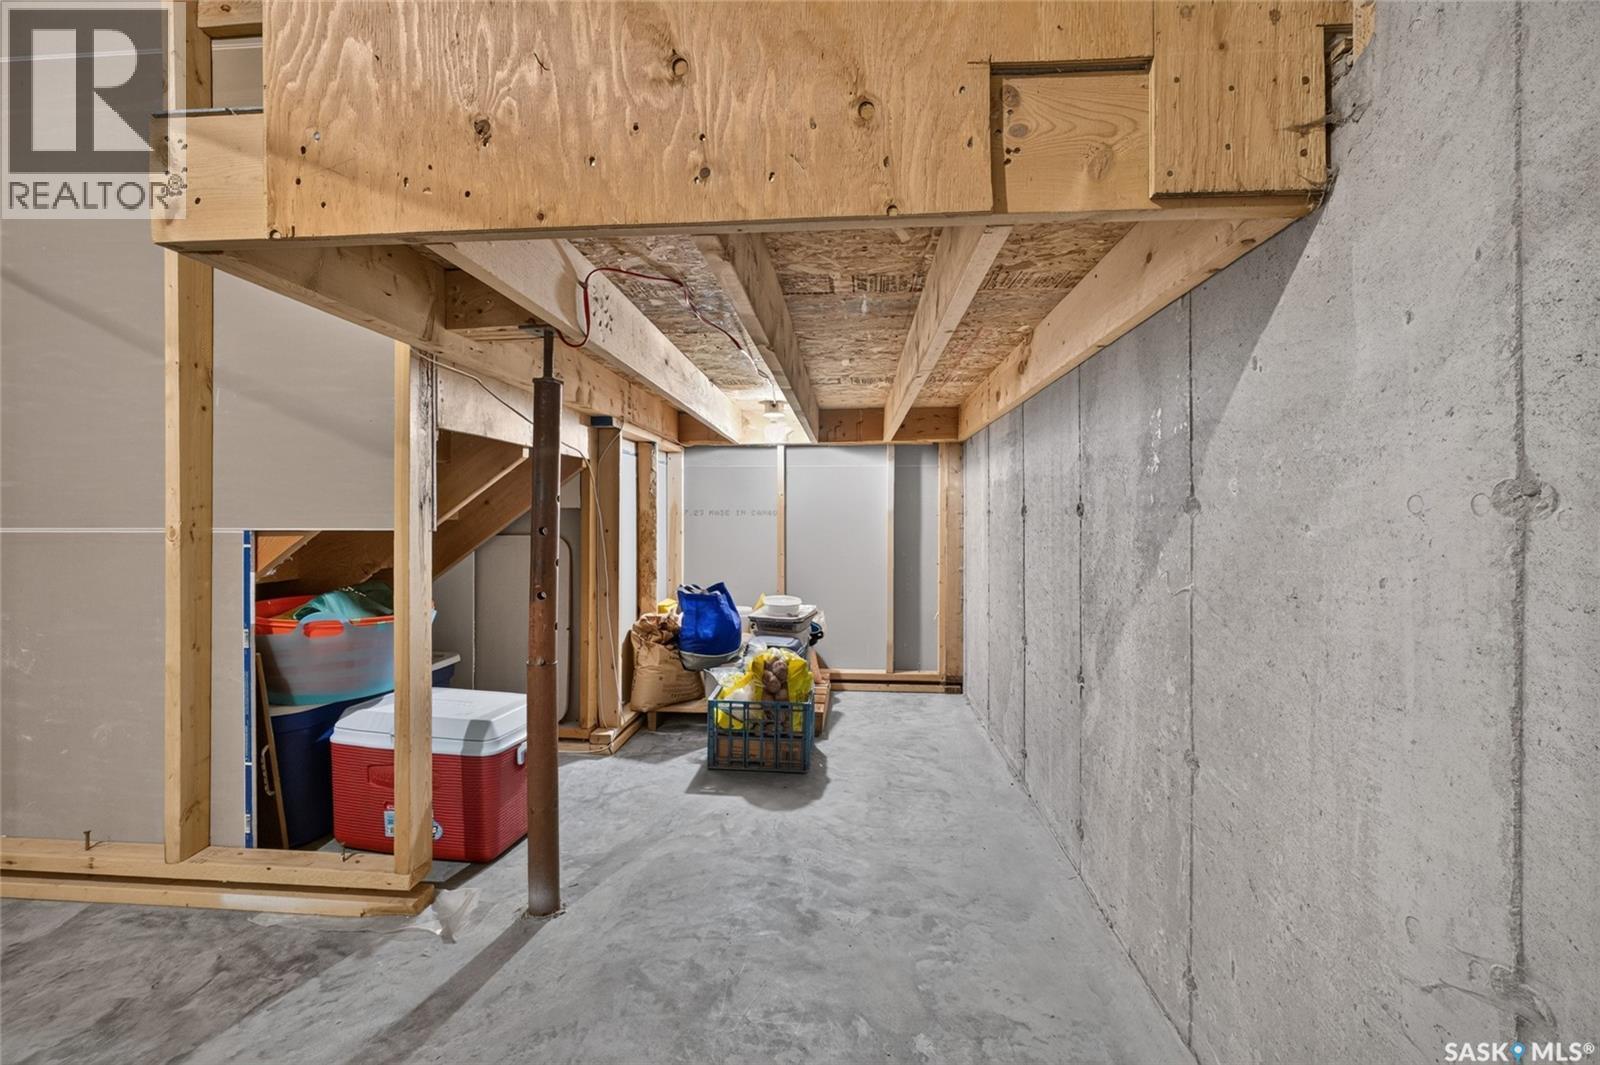
3547 Hazel Grove, Regina, SK - Indoor Photo Showing Basement
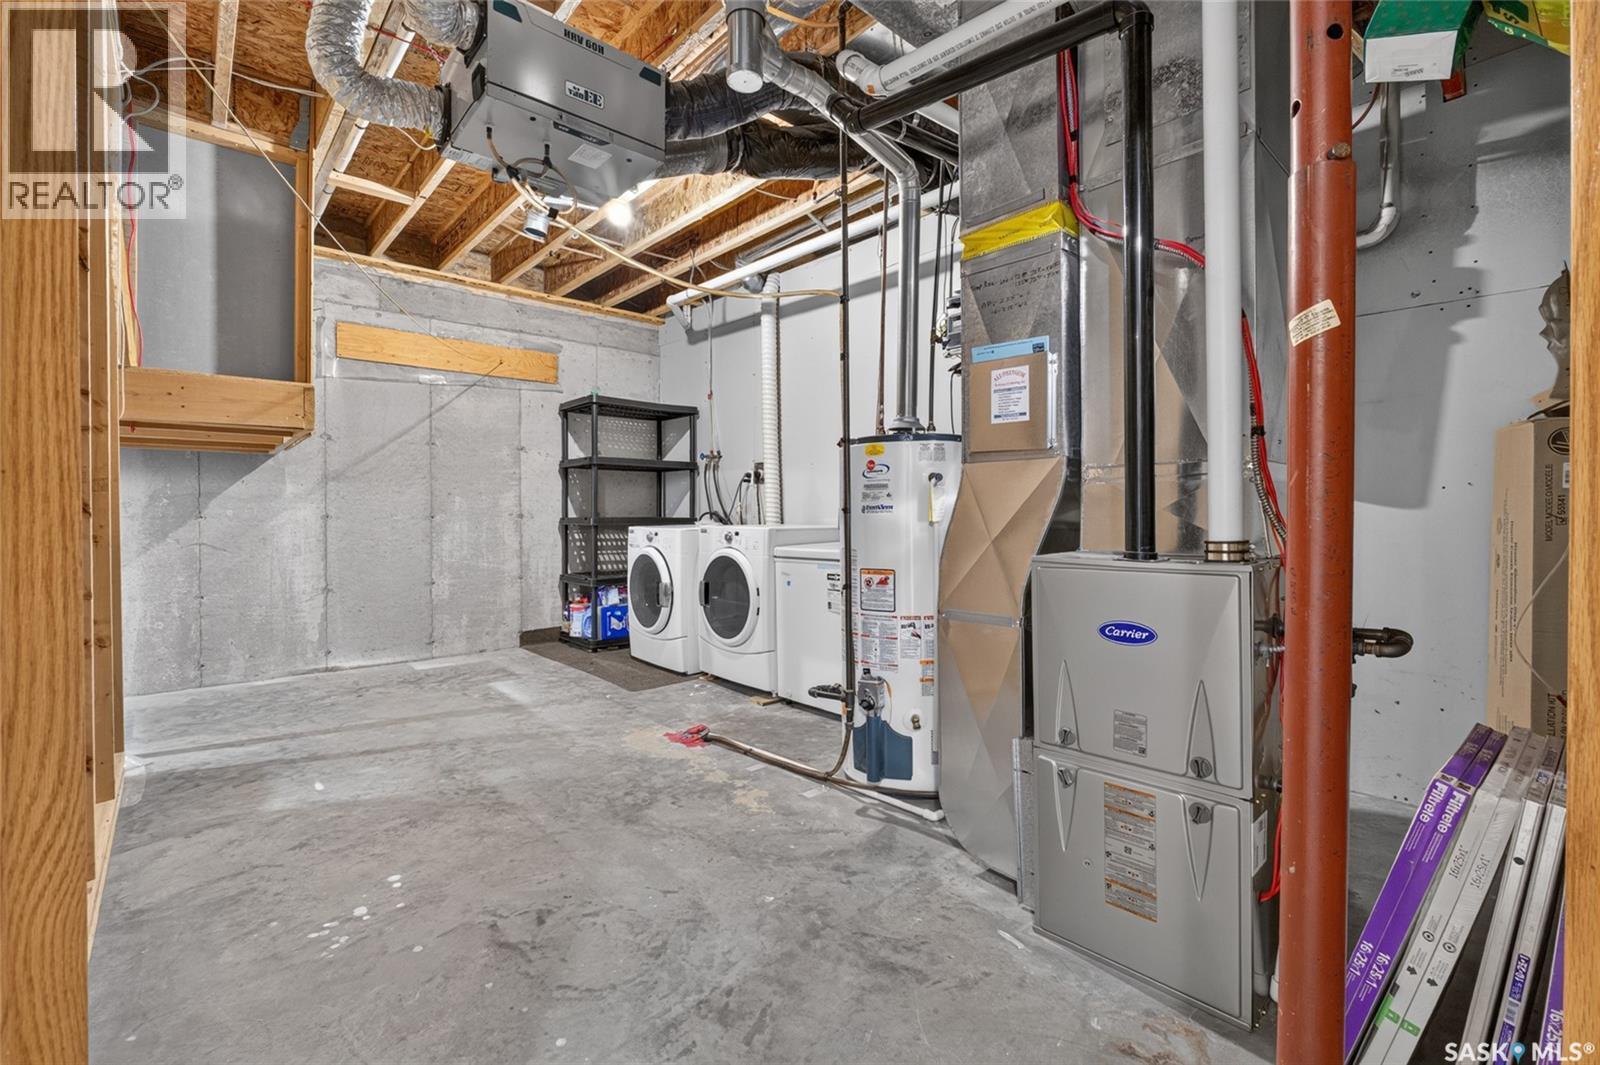
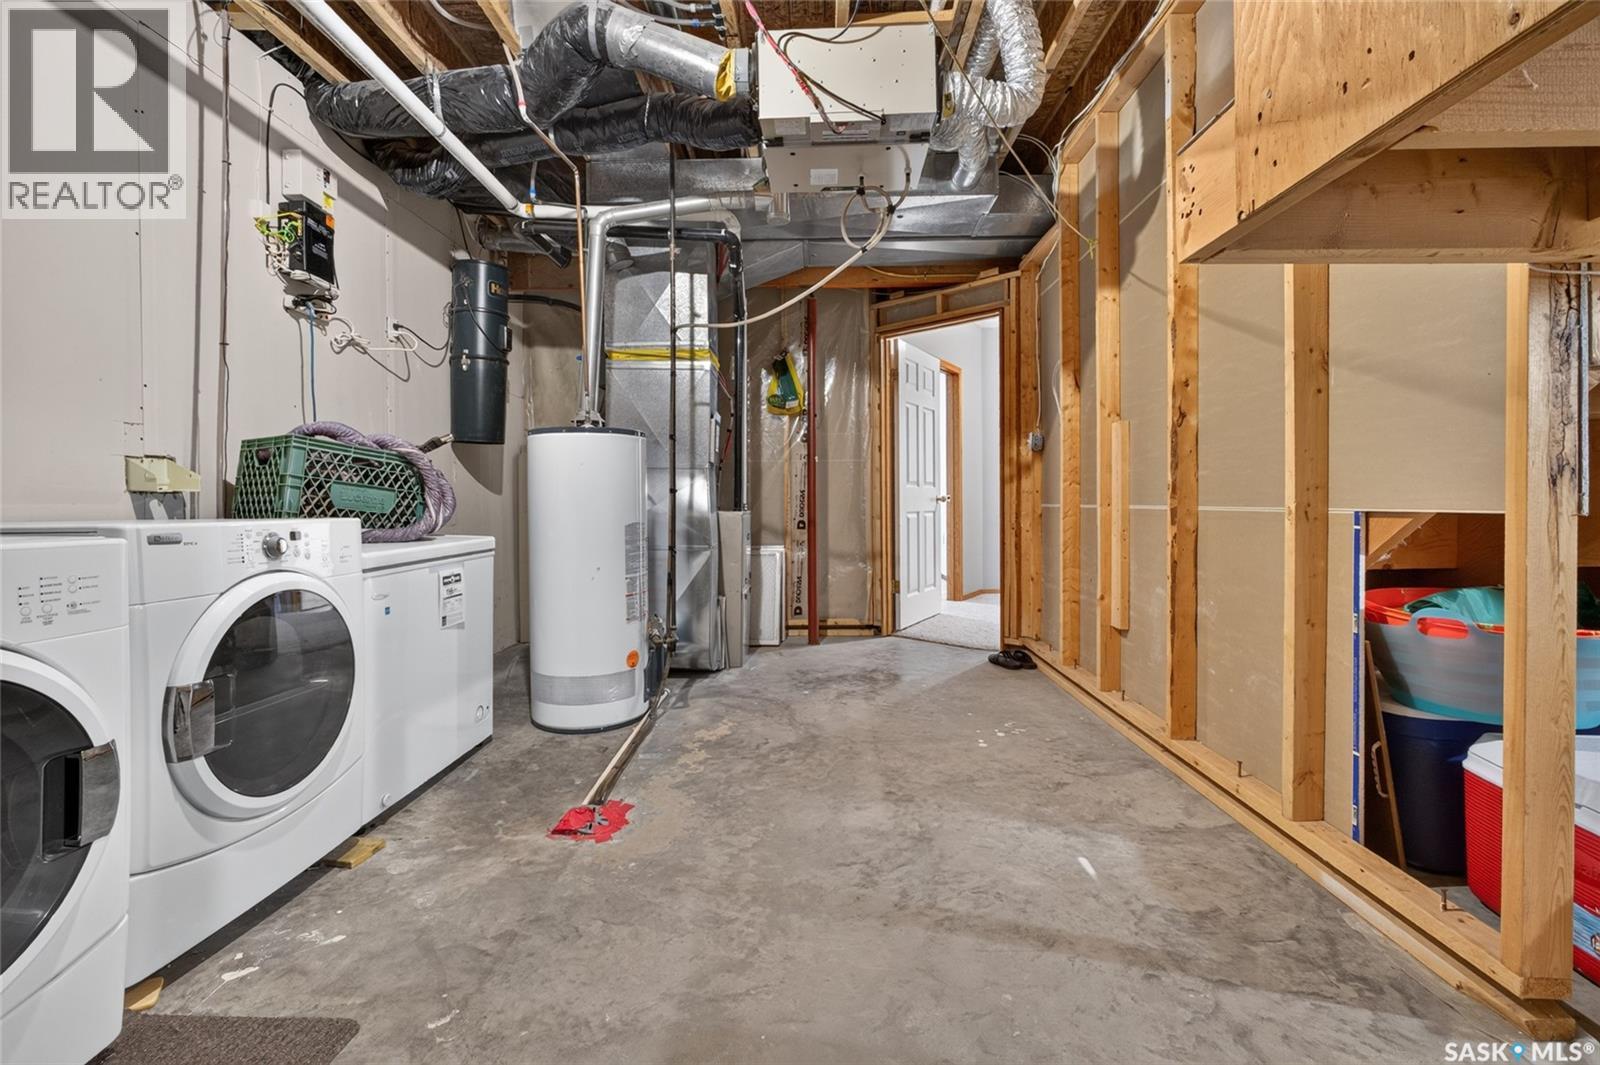
3547 Hazel Grove, Regina, SK - Indoor Photo Showing Laundry Room
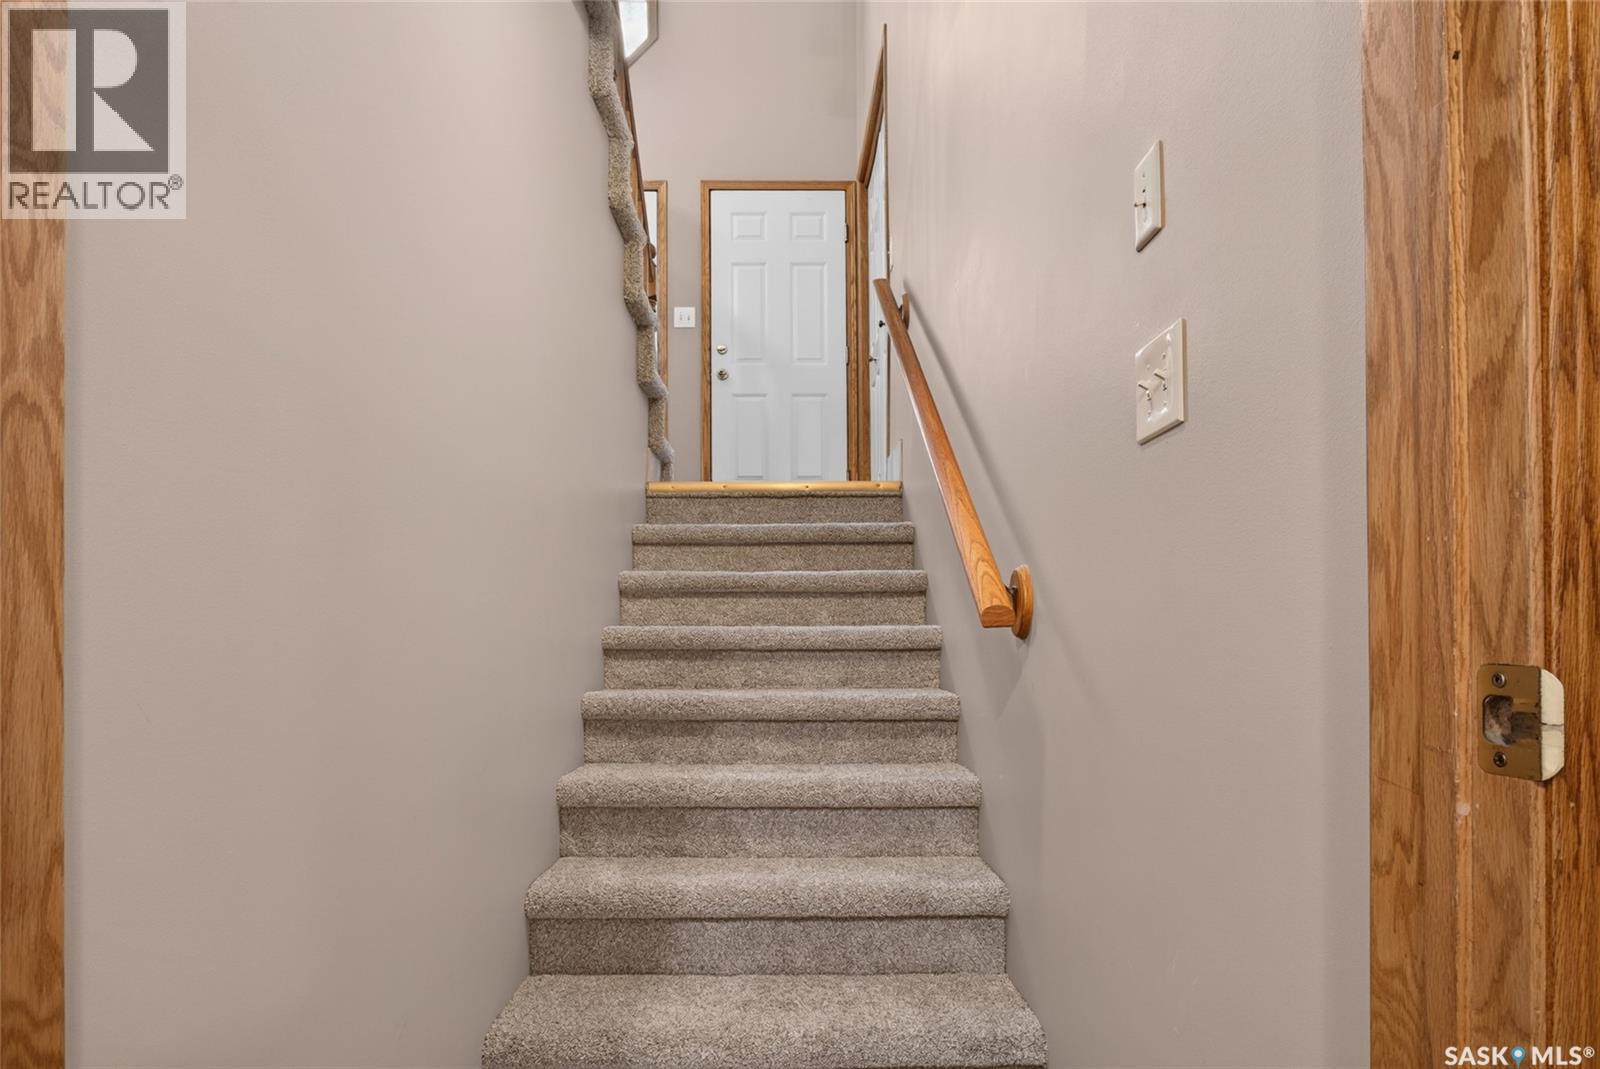
3547 Hazel Grove, Regina, SK - Indoor Photo Showing Other Room
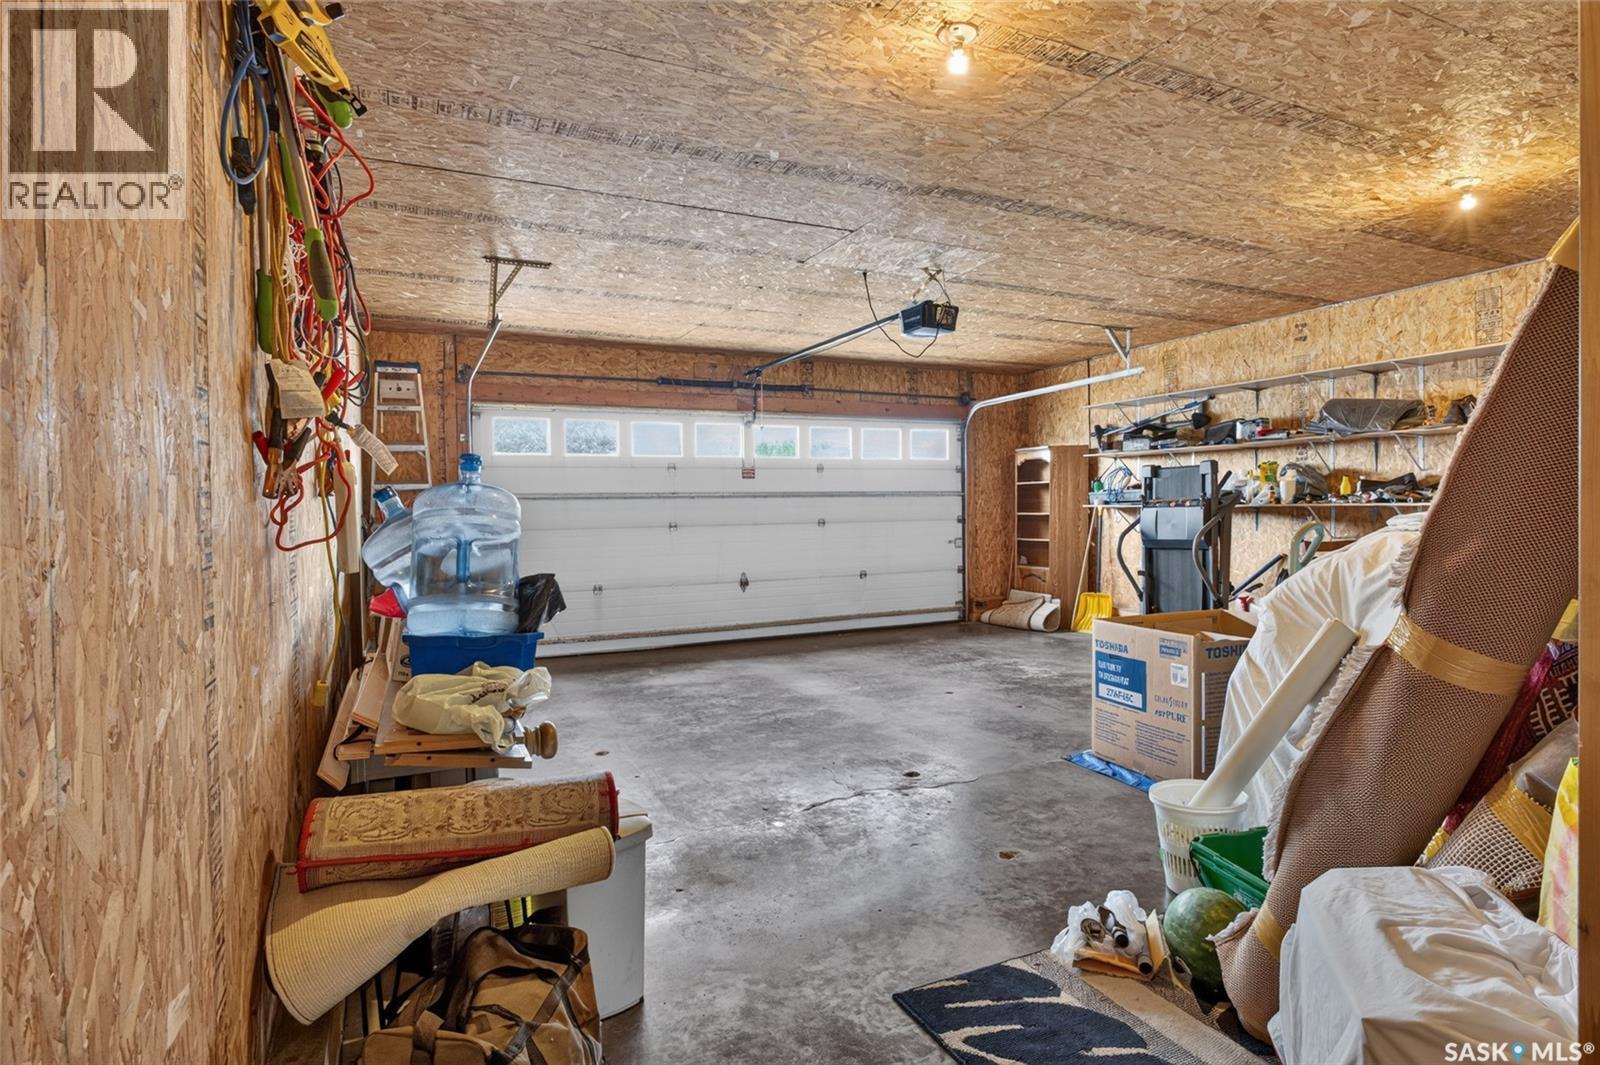
3547 Hazel Grove, Regina, SK - Indoor Photo Showing Garage
3547 Hazel Grove, Regina, SK - Outdoor With Deck Patio Veranda With Exterior
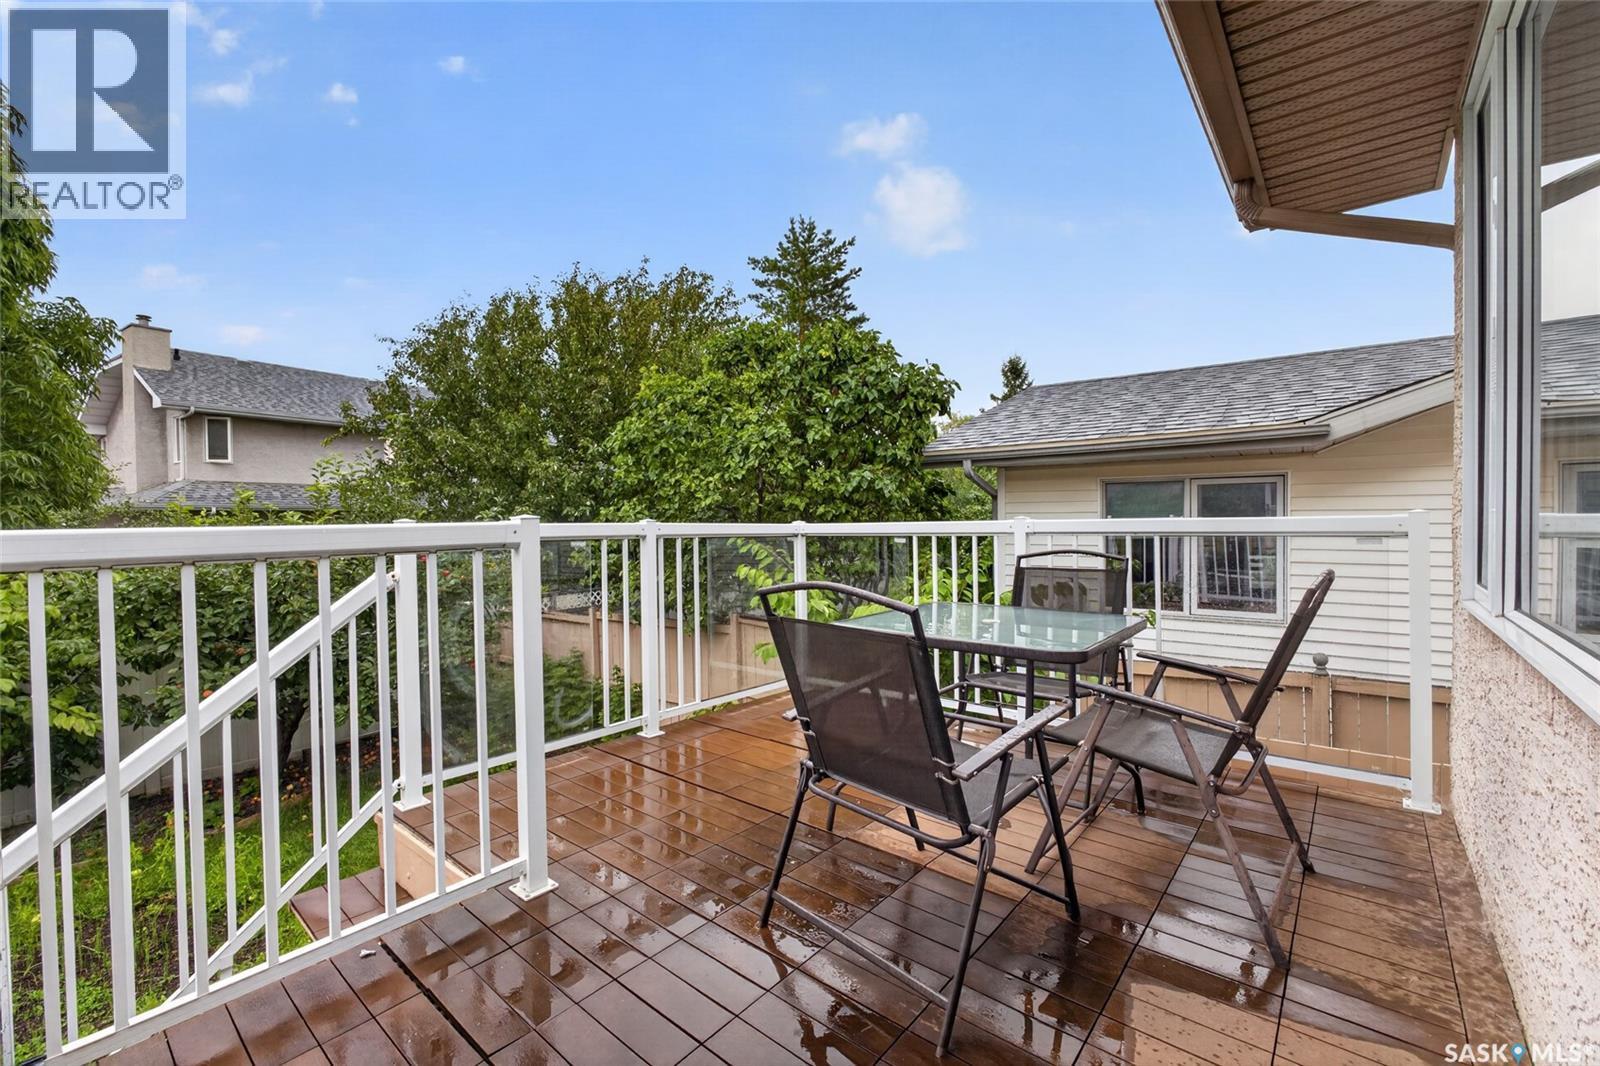
3547 Hazel Grove, Regina, SK - Outdoor With Deck Patio Veranda
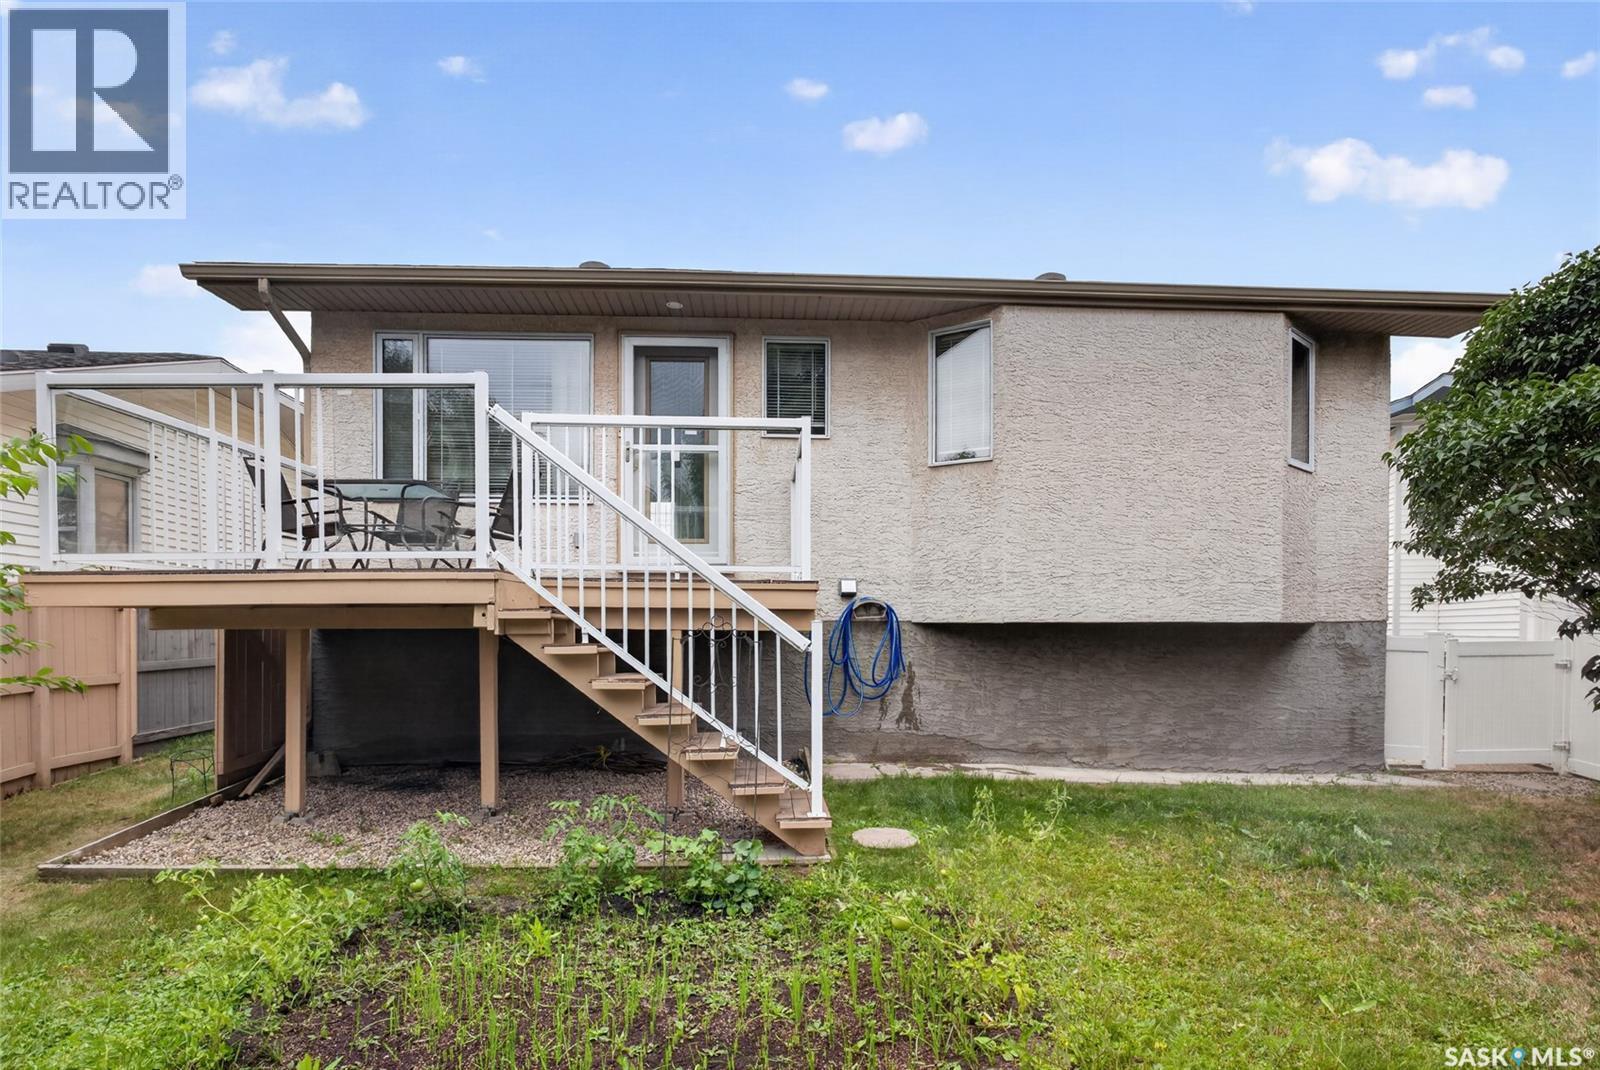
3547 Hazel Grove, Regina, SK - Outdoor
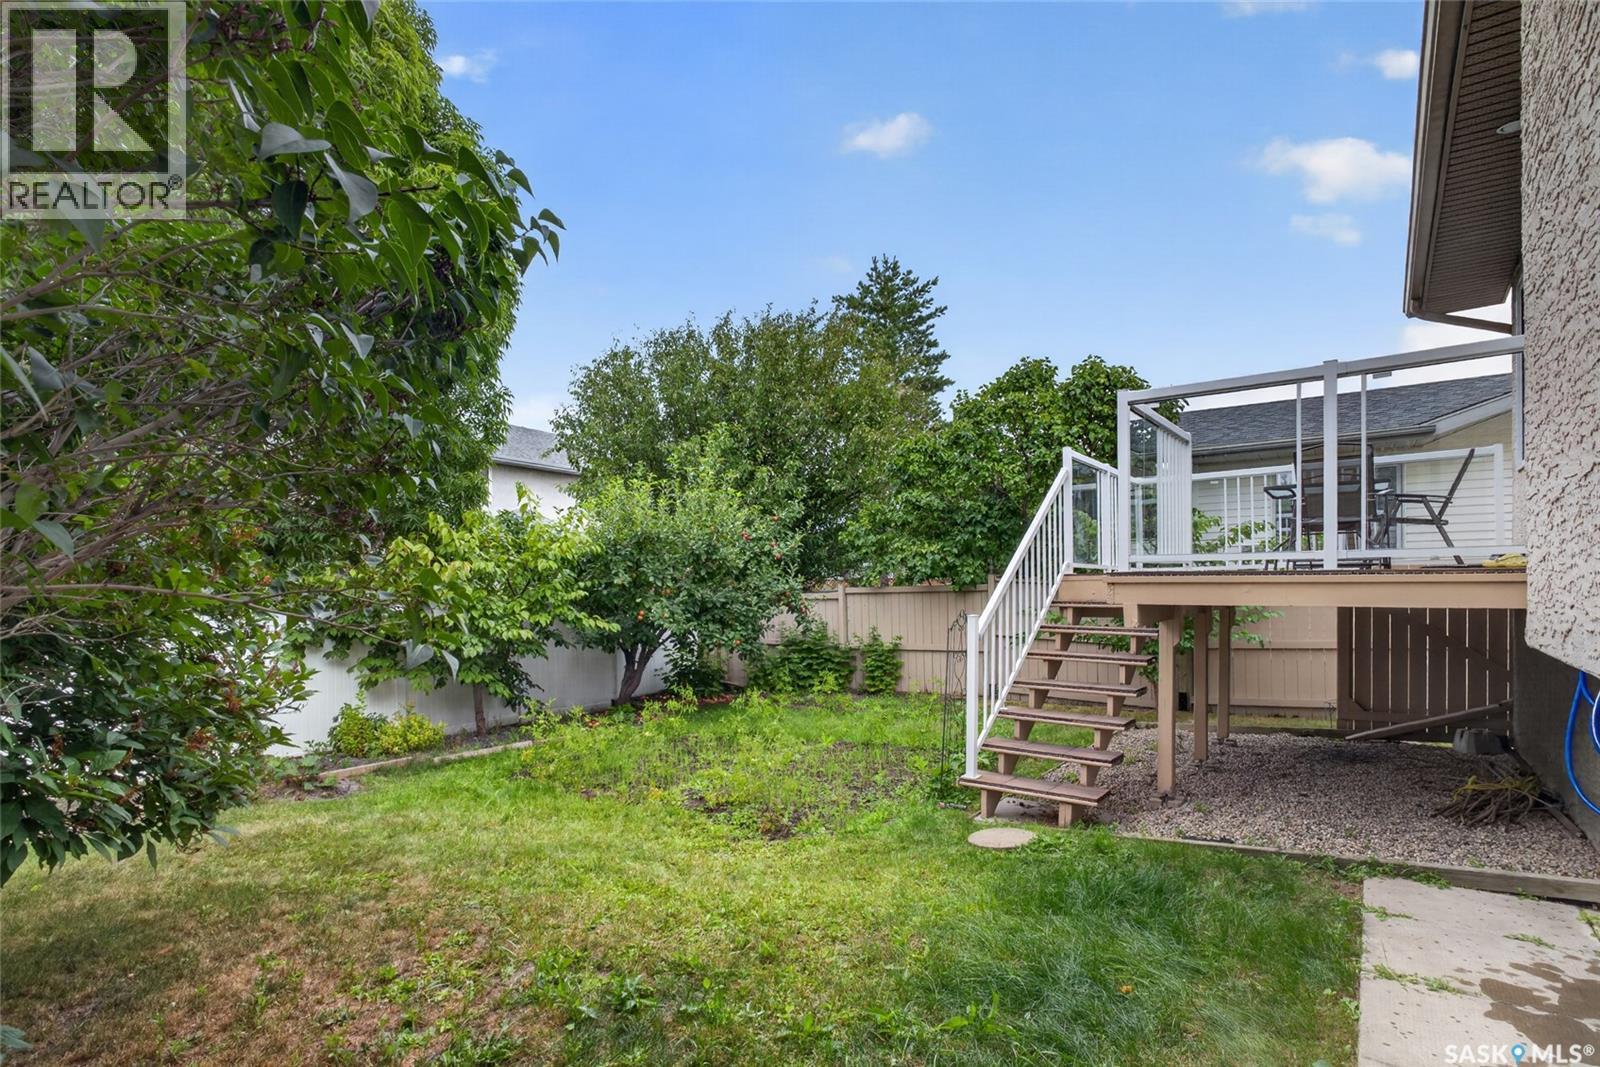
3547 Hazel Grove, Regina, SK - Outdoor With Exterior
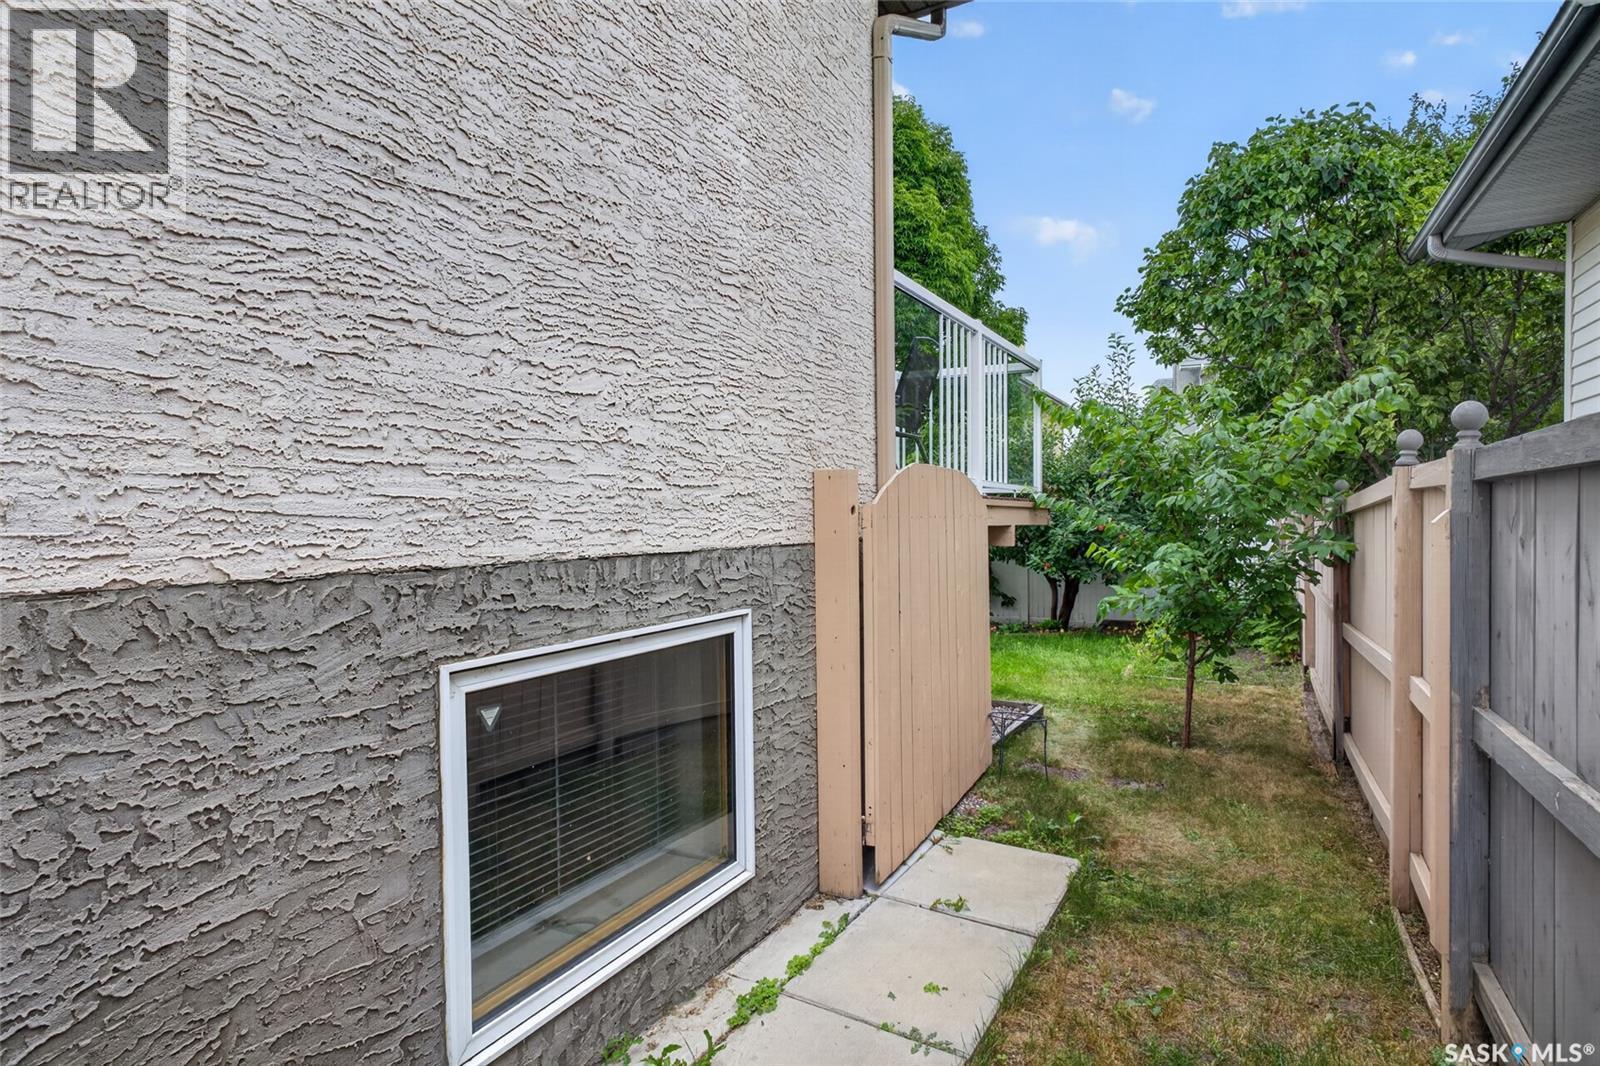
3547 Hazel Grove, Regina, SK  - Outdoor
3547 Hazel Grove, Regina, SK - Indoor Photo Showing Other Room
3547 Hazel Grove, Regina, SK - Indoor Photo Showing Living Room
3547 Hazel Grove, Regina, SK - Indoor Photo Showing Kitchen With Double Sink
3547 Hazel Grove, Regina, SK - Indoor Photo Showing Kitchen
3547 Hazel Grove, Regina, SK - Indoor Photo Showing Dining Room
3547 Hazel Grove, Regina, SK - Indoor Photo Showing Other Room
3547 Hazel Grove, Regina, SK - Indoor
3547 Hazel Grove, Regina, SK - Indoor Photo Showing Bedroom
3547 Hazel Grove, Regina, SK - Indoor Photo Showing Other Room
3547 Hazel Grove, Regina, SK - Indoor
3547 Hazel Grove, Regina, SK - Indoor Photo Showing Bedroom
3547 Hazel Grove, Regina, SK - Indoor Photo Showing Bathroom
3547 Hazel Grove, Regina, SK - Indoor Photo Showing Other Room
3547 Hazel Grove, Regina, SK - Indoor Photo Showing Living Room With Fireplace
3547 Hazel Grove, Regina, SK - Indoor Photo Showing Other Room With Fireplace
3547 Hazel Grove, Regina, SK - Indoor Photo Showing Other Room
3547 Hazel Grove, Regina, SK - Indoor Photo Showing Bedroom
3547 Hazel Grove, Regina, SK - Indoor With Fireplace
3547 Hazel Grove, Regina, SK - Indoor Photo Showing Bathroom
3547 Hazel Grove, Regina, SK - Indoor Photo Showing Other Room
3547 Hazel Grove, Regina, SK - Indoor Photo Showing Basement
3547 Hazel Grove, Regina, SK - Indoor Photo Showing Laundry Room
3547 Hazel Grove, Regina, SK - Indoor Photo Showing Other Room
3547 Hazel Grove, Regina, SK - Indoor Photo Showing Garage
3547 Hazel Grove, Regina, SK - Outdoor With Deck Patio Veranda With Exterior
3547 Hazel Grove, Regina, SK - Outdoor With Deck Patio Veranda
3547 Hazel Grove, Regina, SK - Outdoor
3547 Hazel Grove, Regina, SK - Outdoor With Exterior
Home Insurance - TD Insurance
Get a home insurance quote online for this $579,000 property in Regina
  • Advertising
Rent Today. Own Tomorrow.
Explore our Rent-to-own Path to Homeownership™ designed to help you become a homeowner.
3547 Hazel GROVE, Regina, Saskatchewan, S4V 2S7
$579,000

5 Beds

3 Baths

Property Information:

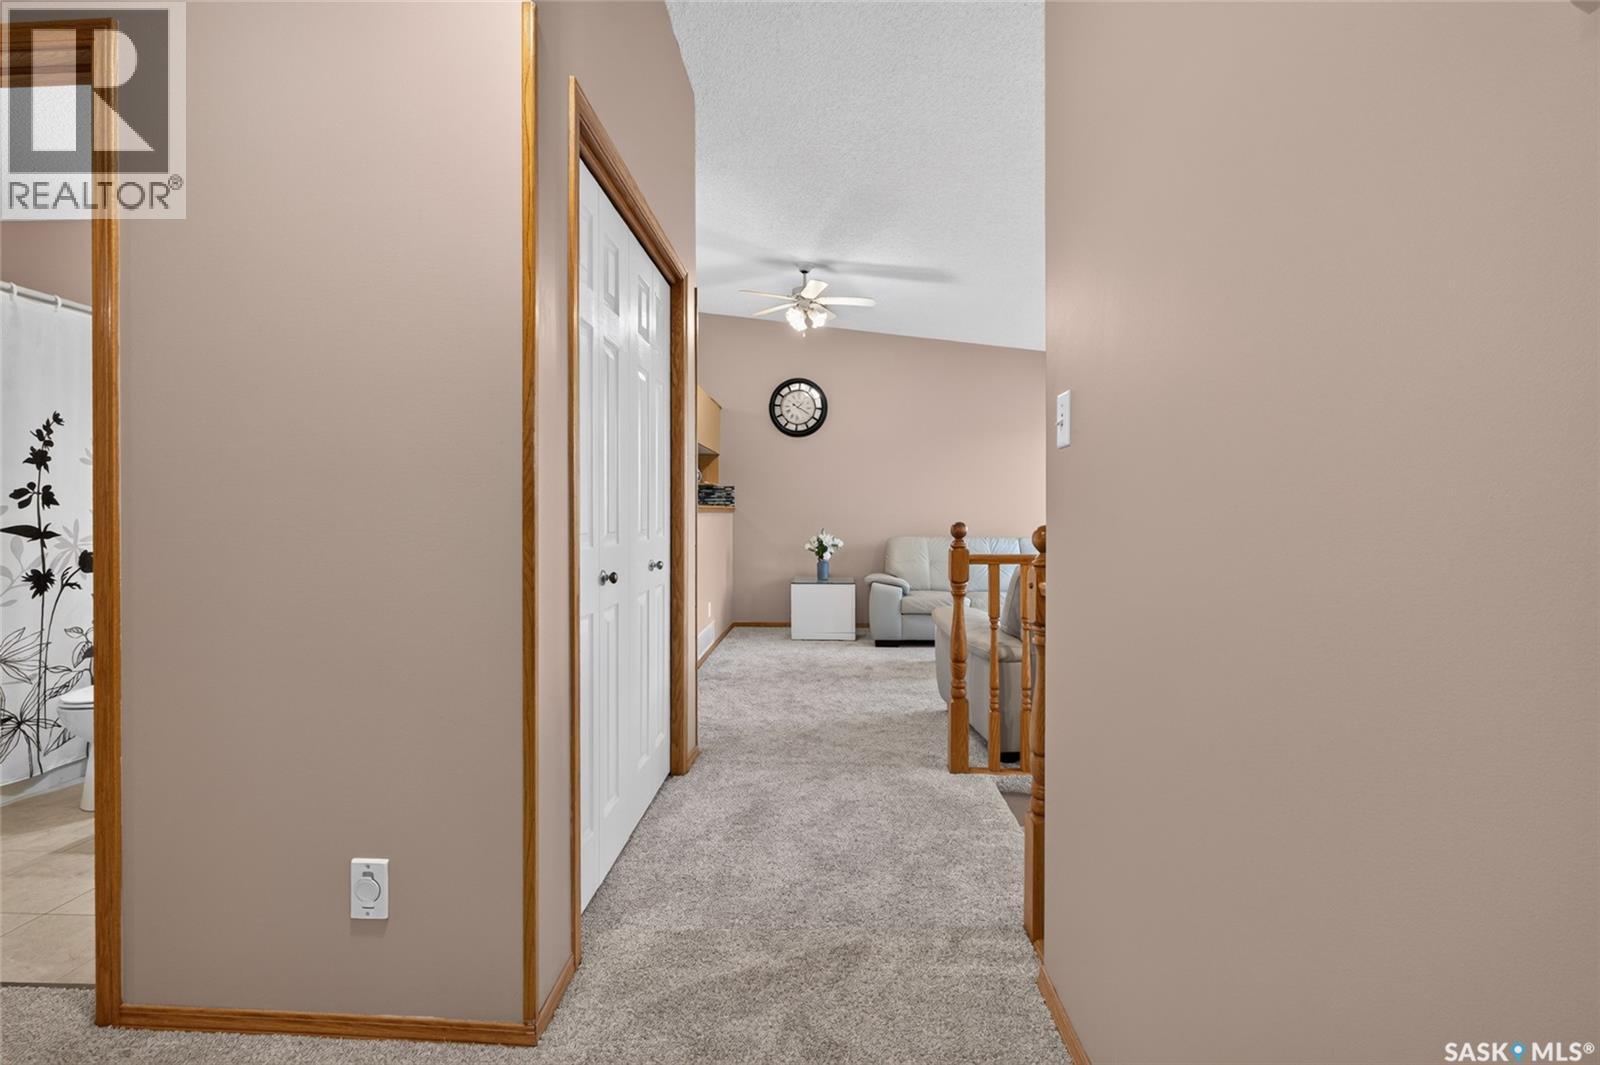
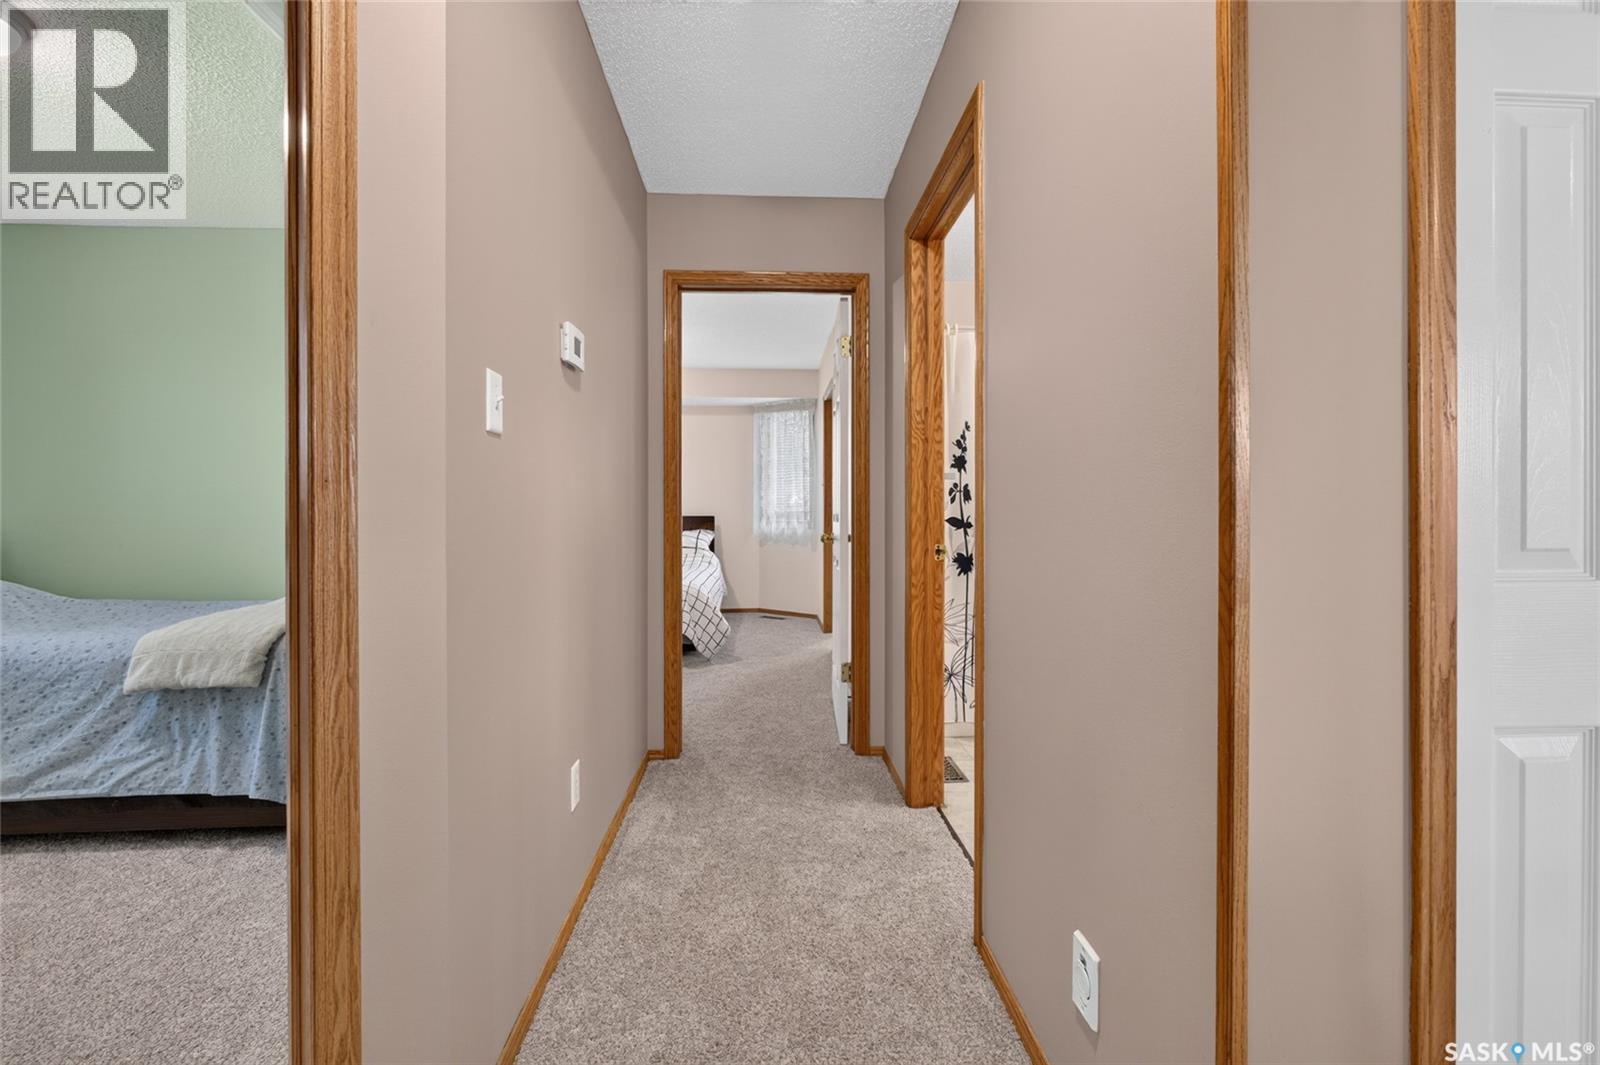
Welcome to 3547 Hazel Grove, a well-maintained bi-level in the family-friendly east Regina neighbourhood of Woodland Grove, offering 5 bedrooms, 3 bathrooms, a fully finished basement, and quick possession. The main floor features 1,114 sq ft of bright, open living space with vaulted ceilings over the living room, kitchen, and dining area for an airy, welcoming feel. The dining room enjoys an abundance of natural light, and the kitchen has been finished with new quartz countertops (2024) and a brand new fridge (Aug, 2026). Three bedrooms sit on this level, including a primary with its own ensuite, plus a 4-piece main bathroom. Brand new carpet was just installed upstairs and all blinds were replaced in 2026, giving the entire level a fresh, move-in-ready feel. Downstairs, the fully finished basement is headlined by a large 15' x 21' family room, along with two more bedrooms, a 3-piece bathroom, and plenty of utility and storage space, ideal for extended family, teenagers, a home office, or a media room. Additional features include central air conditioning, a gas fireplace, a heat recovery unit, central vacuum, and a garden shed. Outside, the deck has been updated in recent years with low-maintenance PVC panels, and the fully insulated 22' x 24' double attached garage plus driveway provides off-street parking for four. Updates include the furnace (2024), quartz countertops (2024), new carpet upstairs, all blinds (2026), a new fridge, and PVC deck panels. Woodland Grove is a quiet, established pocket of east Regina with two neighbourhood parks featuring play structures, walking paths, and you are minutes from the Sandra Schmirler Leisure Centre with its indoor pool, whirlpool, dry sauna, fitness area, spray pad, and the Regina Public Library's Sunrise branch. Schools, shopping, and quick access to Victoria Avenue, Arcola Avenue, and Ring Road are all close by. Book your showing today! As per the Seller’s direction, all offers will be presented on 08/16/2026 6:00PM. (id:27)

Building Features:

  • Style: Detached
  • Building Type: House
  • Architectural Style: Bi-level
  • Basement Development: Finished
  • Basement Type: Full
  • Construction Style - Attachment: Detached
  • Fireplace Fuel: Gas
  • Fireplace Type: Conventional
  • Floor Space: 1114 sqft Square Feet
  • Heating Type: Forced air
  • Cooling Type: Central air conditioning
  • Appliances: Washer, Refrigerator, Dishwasher, Dryer, Microwave, Window Coverings, Garage door opener remote, Storage Shed, Stove

Property Features:

  • OwnershipType: Freehold
  • Property Type: Single Family
  • Built in: 1996
  • Features: Irregular lot size
  • Floor Space (approx): 1114 Square Feet
  • Irregular: Yes
  • Lot Frontage: 18.7 Feet
  • Lot Size: 5658.00 Square Feet
  • Parking Type: Attached garage, Parking Spaces
  • No. of Parking Spaces: 4

Rooms:

  • Living Basement Level 21 ft ,6 in x Measurements not available
  • Bedroom Basement Level 3.05 m x 2.97 m
  • Bedroom Basement Level 12.6+
  • Bathroom Basement Level 2.44 m x 1.45 m
  • Other Basement Level 5.26 m x 3.25 m
  • Living Main Level Measurements not available x 11 ft ,6 in
  • Kitchen Main Level Measurements not available x 11 ft ,6 in
  • Bedroom Main Level 10 ft x Measurements not available
  • Bedroom Main Level Measurements not available
  • Primary Bedroom Main Level 3.66 m x 3.45 m
  • Bathroom Main Level 7 ft ,9 in x Measurements not available
  • Bathroom Main Level 2.44 m x 1.52 m
  • Foyer Main Level 4 ft ,5 in x Measurements not available

Convert Measurement to:

Courtesy of: Century 21 Fusion

REALTOR.ca  

QuickQuoteTM Powered by RPS

Location of 3547 Hazel GROVE, Regina, Saskatchewan, S4V 2S7

Demographic Information of 3547 Hazel GROVE, Regina, Saskatchewan, S4V 2S7

Life Stage

Middle-Aged with Teens

Employment Type

White Collar

Average Household Income

$186,998.42

Average Number of Children

1.88

Household Population

Household Structure

Age of Population

Education

Education Level

No certificate/diploma/degree

8.71 %

High school certificate or equivalent

31.55 %

Apprenticeship trade certificate/diploma

6.3 %

College/non-university certificate

14.97 %

University certificate (below bachelor)

0.48 %

University Degree

37.97 %

Commuter

Travel To Work

By Car

91.65 %

By Public Transit

0.66 %

By Walking

1.14 %

By Bicycle

0.0 %

By Other Methods

6.55 %

Cultural Diversity

Knowledge of Official Language

Mother Tongue

Building Information
Building Type

Apartments (Low and High Rise)

7.41 %

Houses

92.59 %

Own Vs. Rent