Button CopyPathCircle CloseCircle Left ArrowArrow Down Icon GreyClosecirclecircleBurger
  • Advertising

347 Trudelle CRESCENT, Regina, Saskatchewan, S4T 6X1

MLS® # SK045585
House For Sale In Regina, Saskatchewan
$299,900 QuickQuoteTM: $283K - $358K

4 Beds

2 Baths

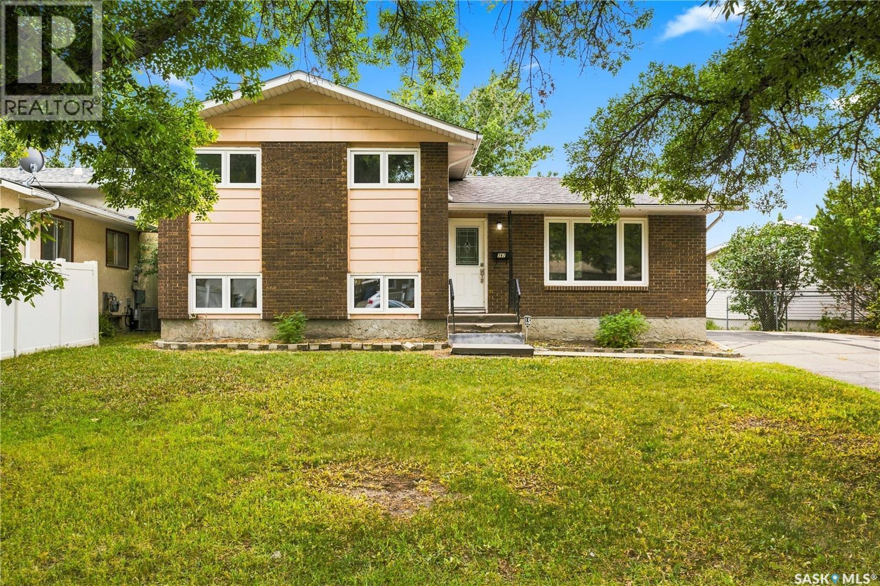
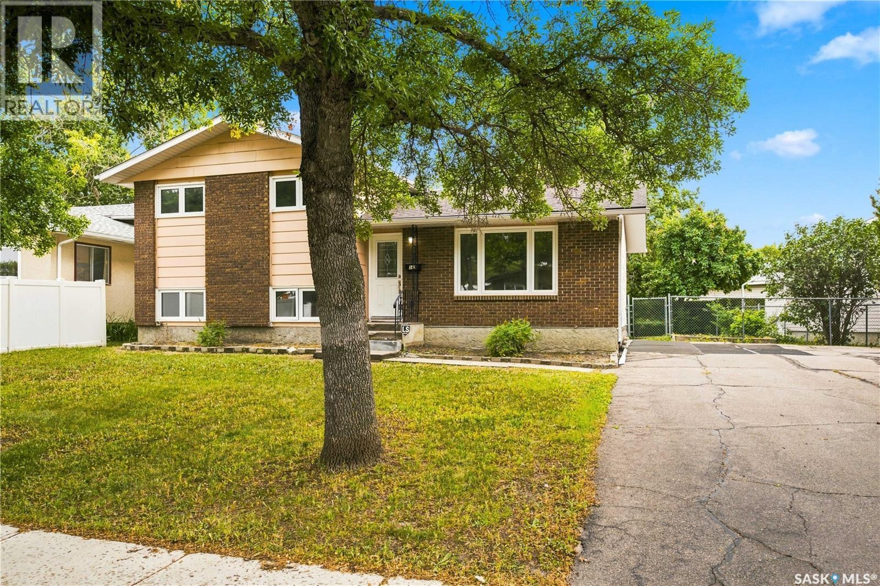
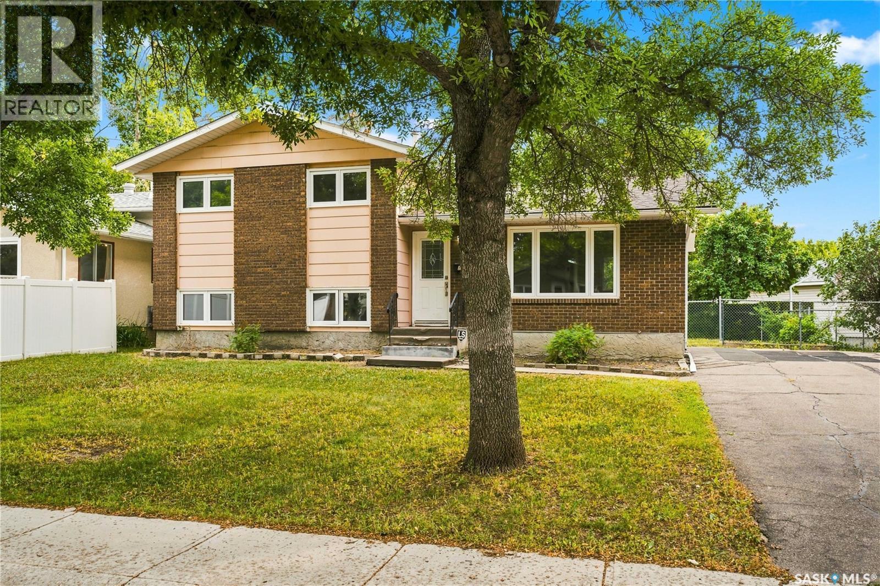
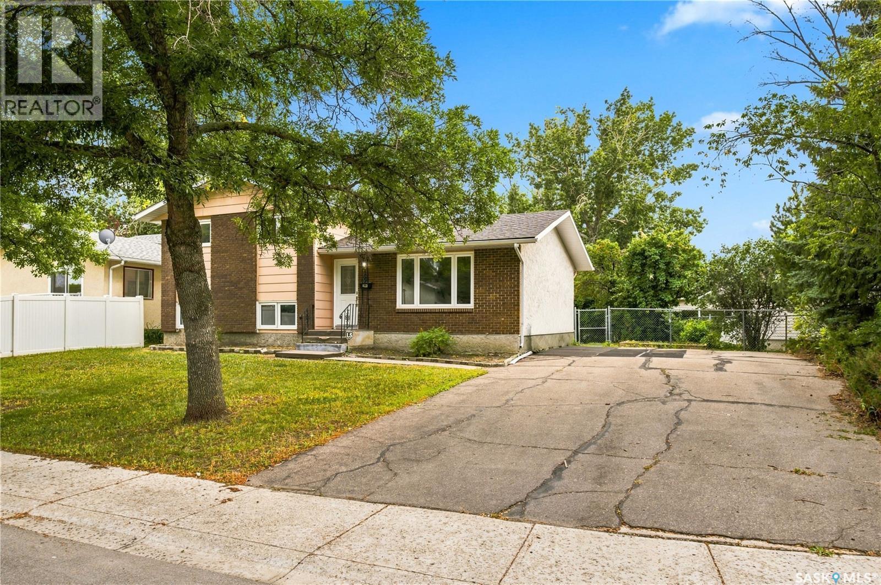
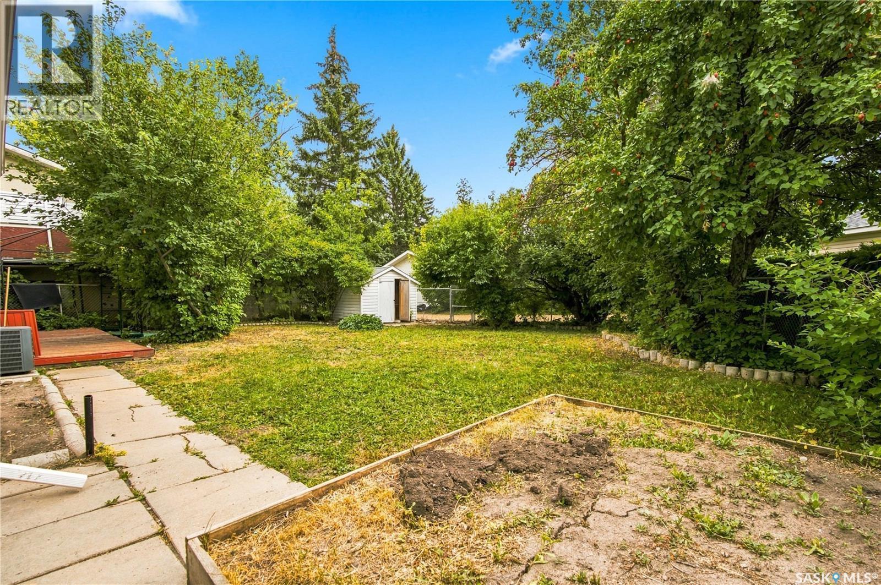
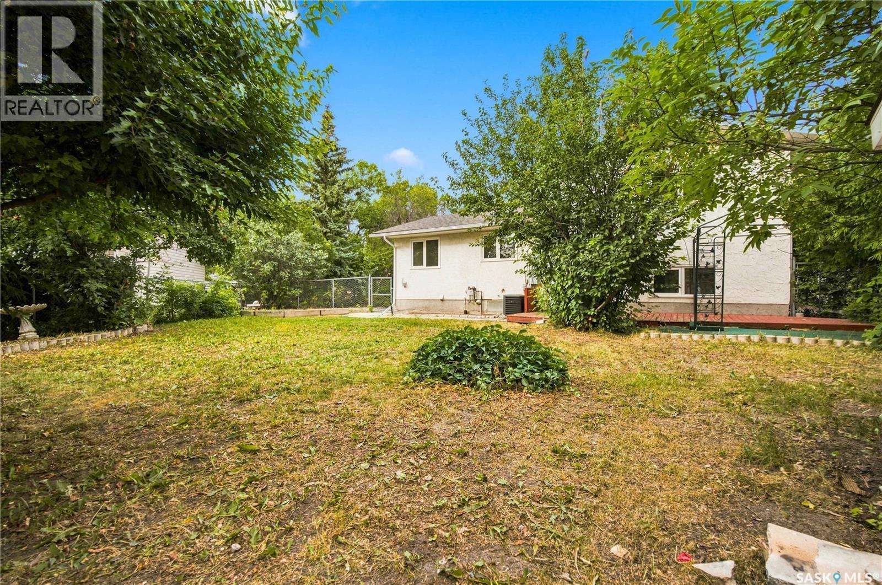
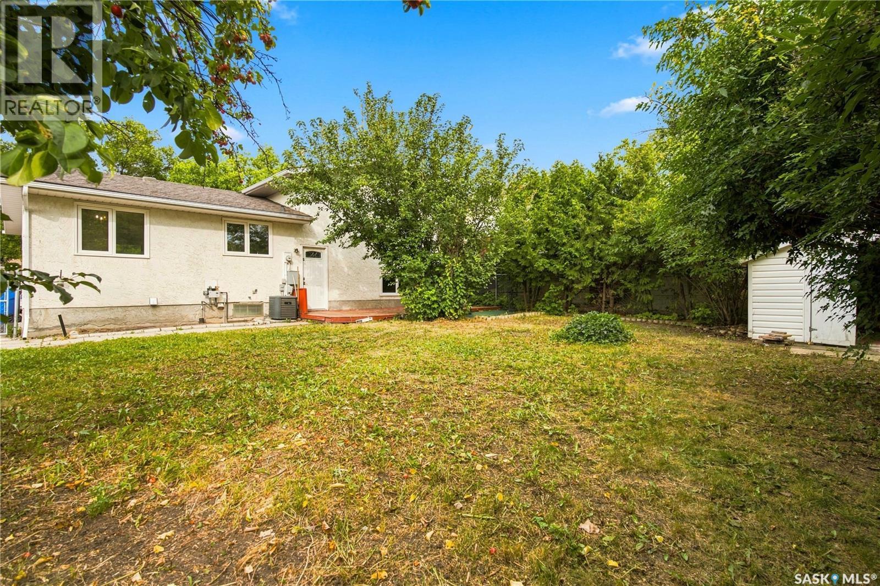
347 Trudelle Crescent, Regina, SK - Outdoor
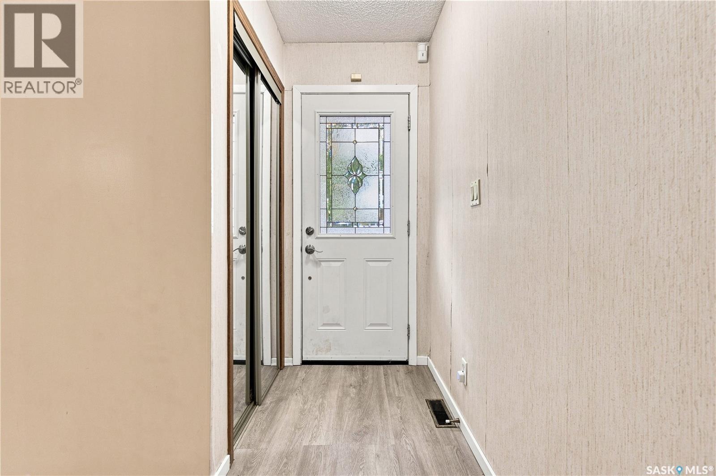
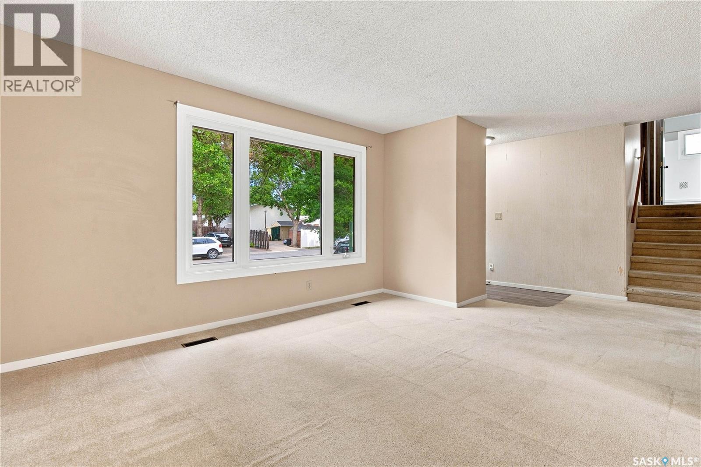
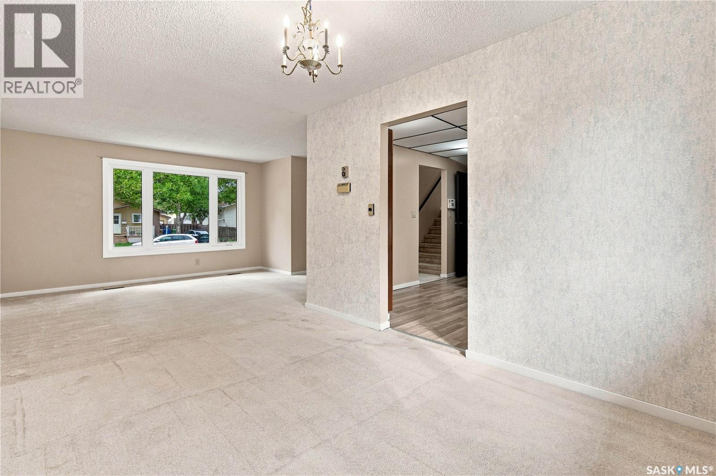
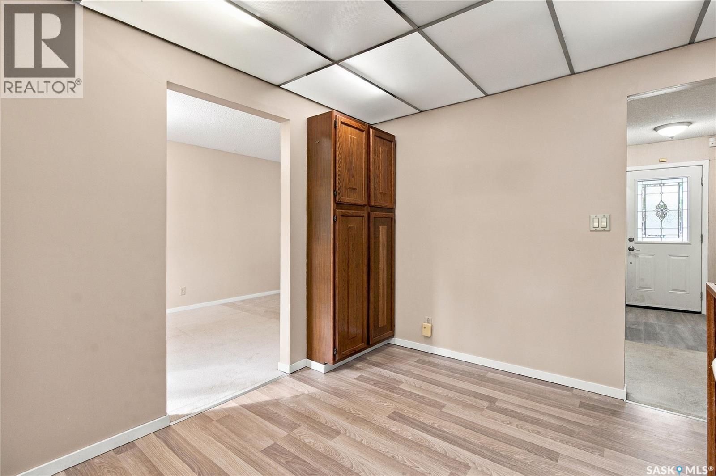
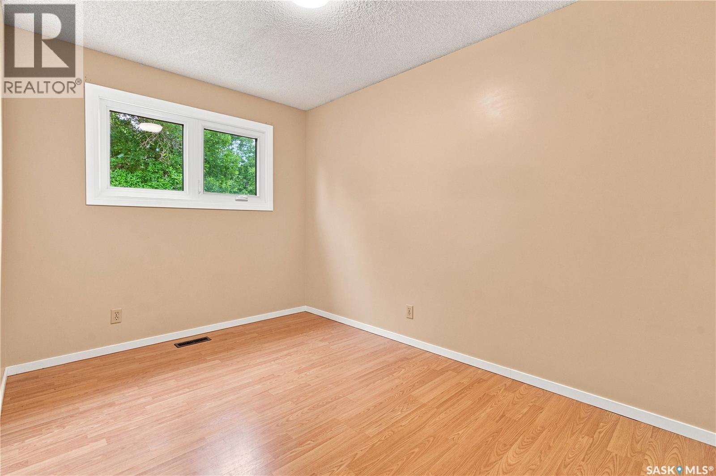
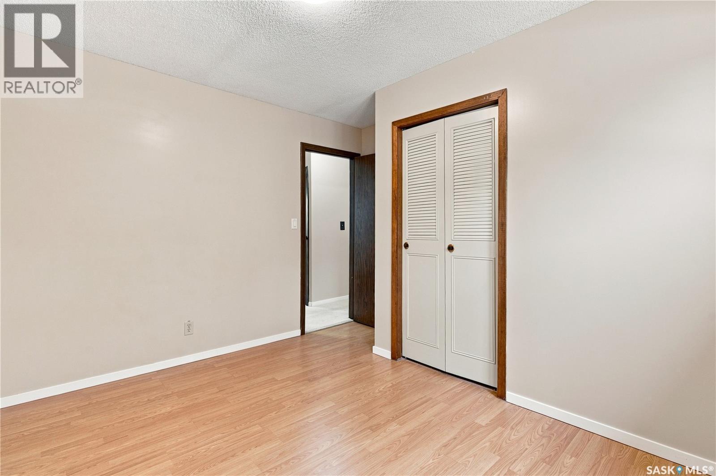
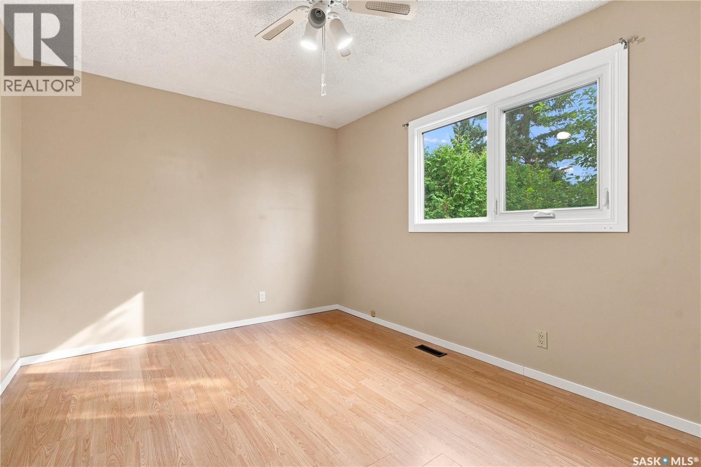
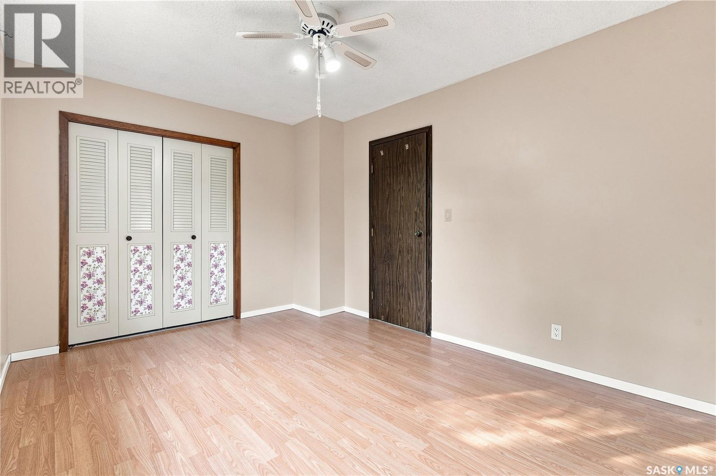
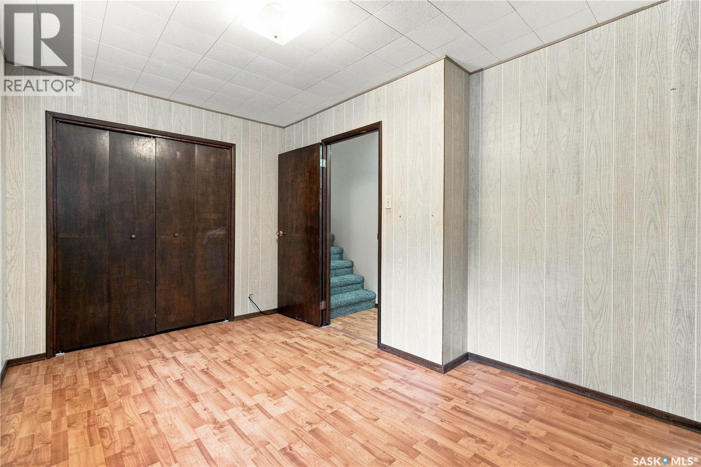
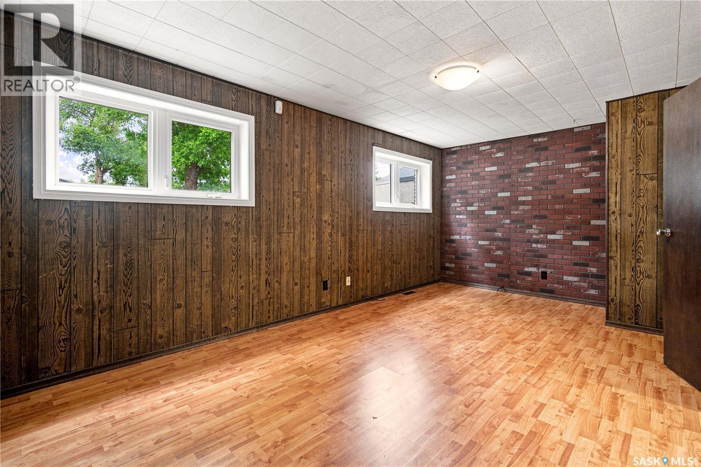
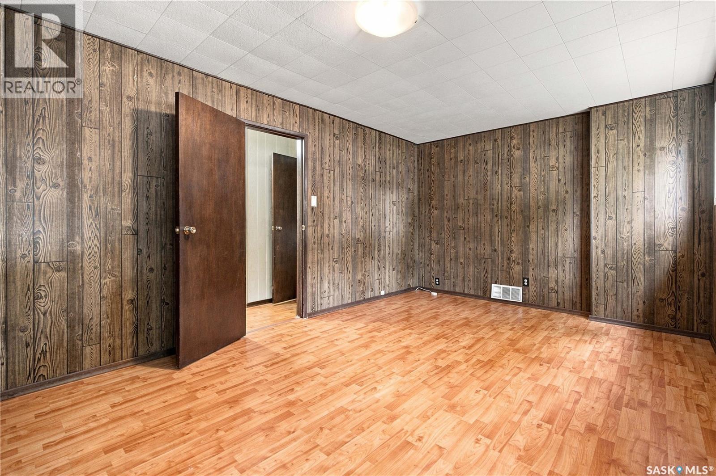
347 Trudelle Crescent, Regina, SK - Indoor Photo Showing Other Room
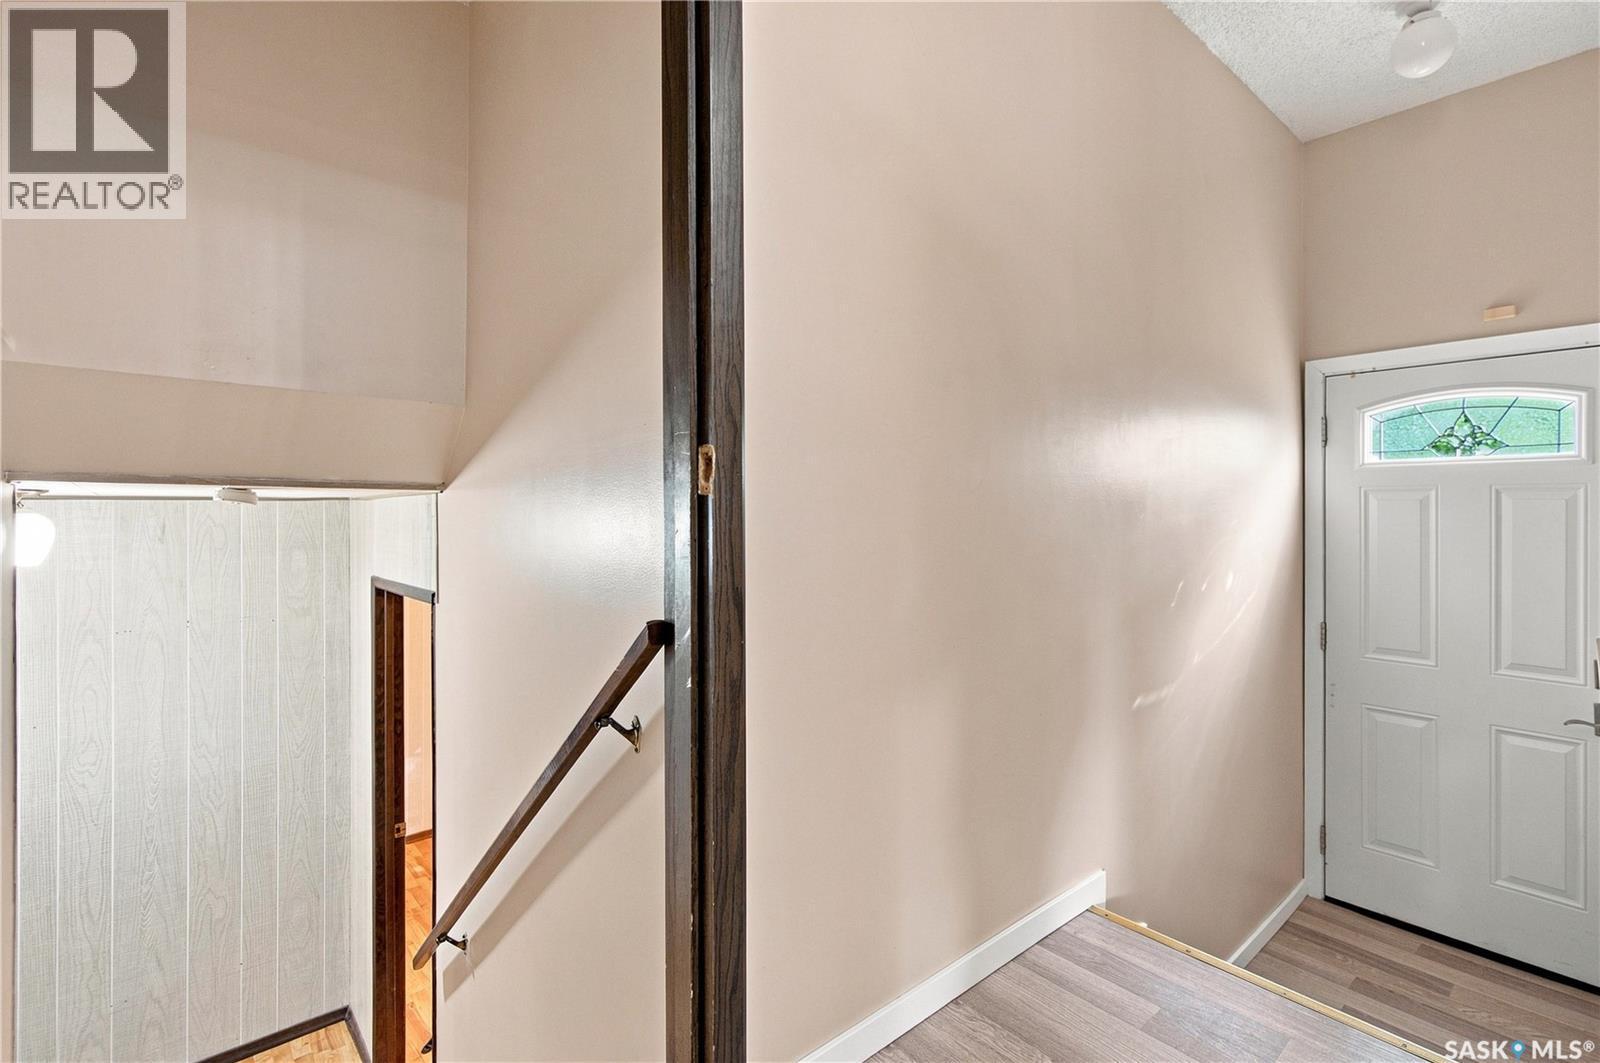
347 Trudelle Crescent, Regina, SK - Indoor
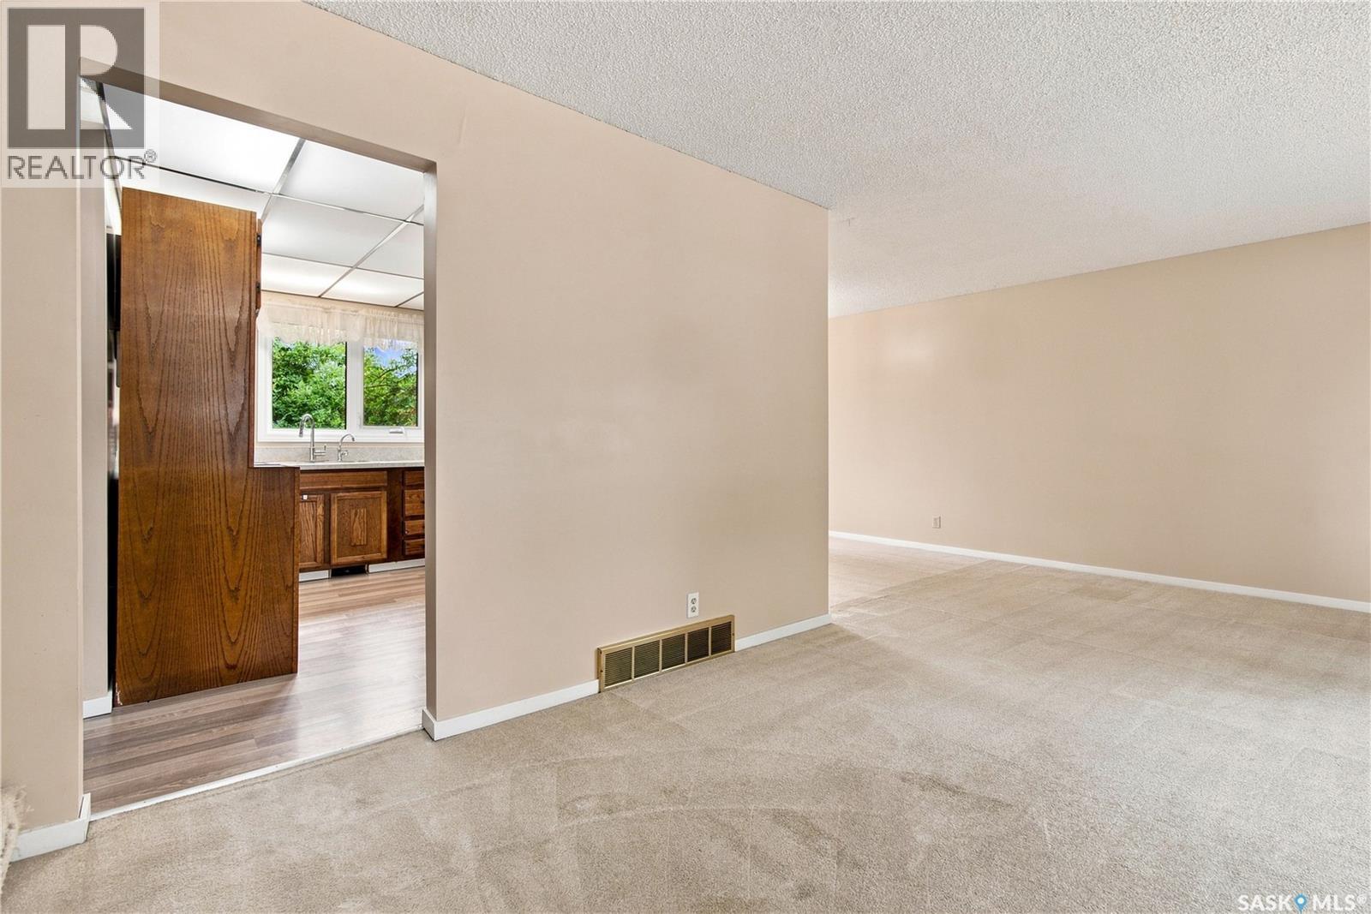
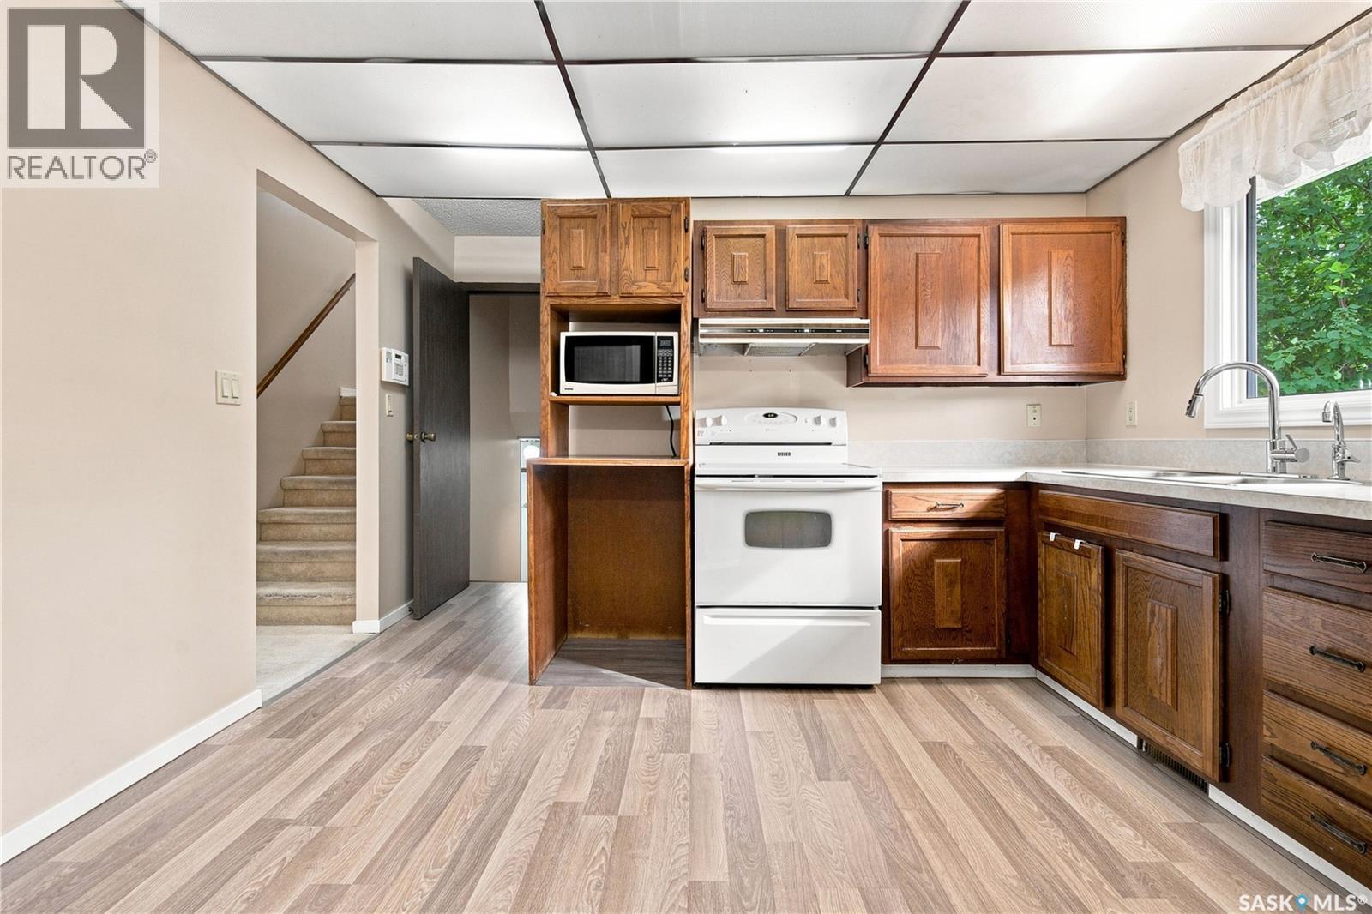
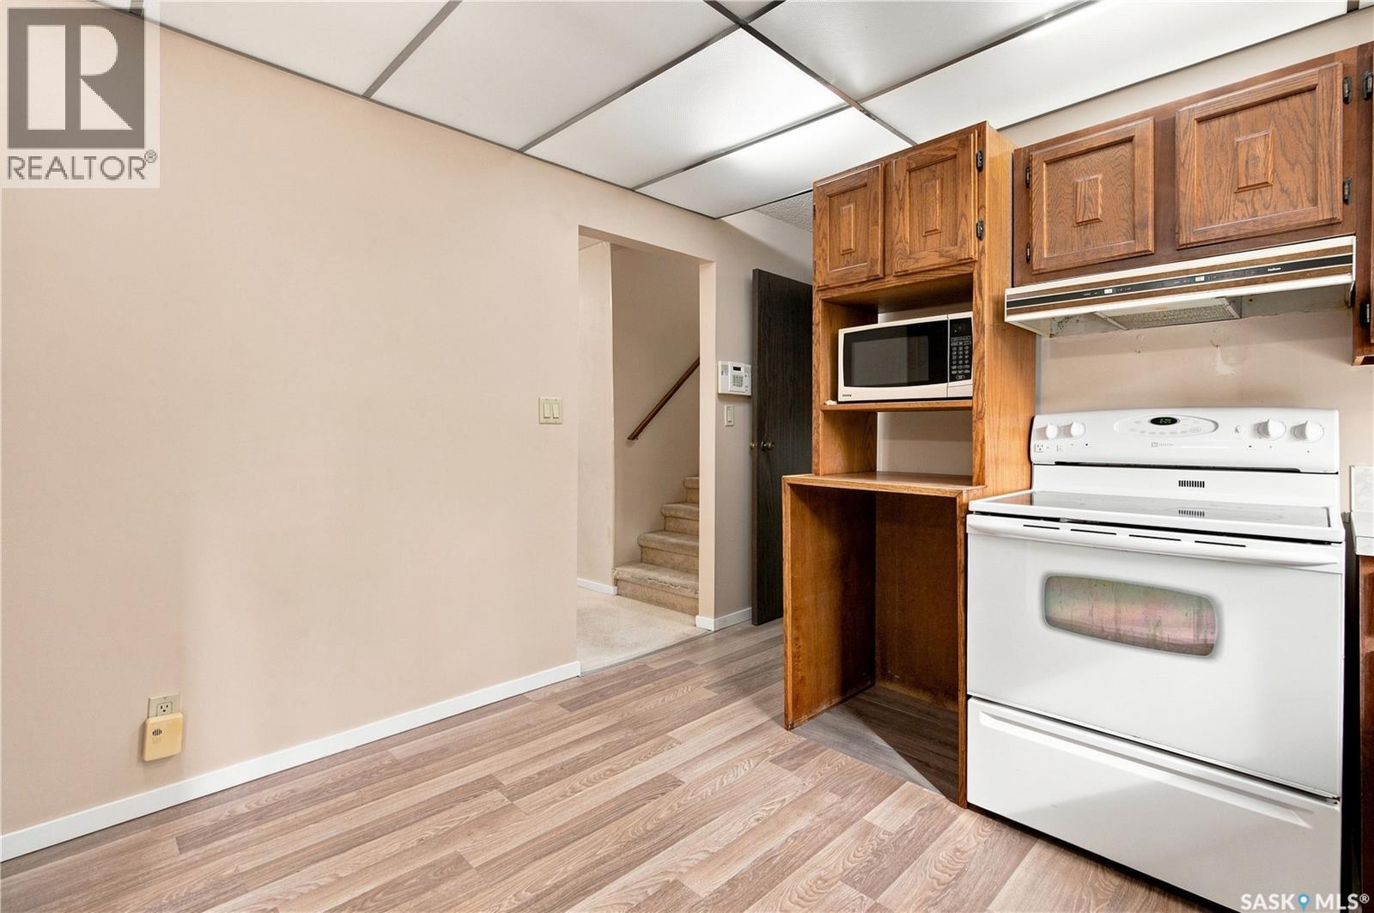
347 Trudelle Crescent, Regina, SK - Indoor Photo Showing Kitchen
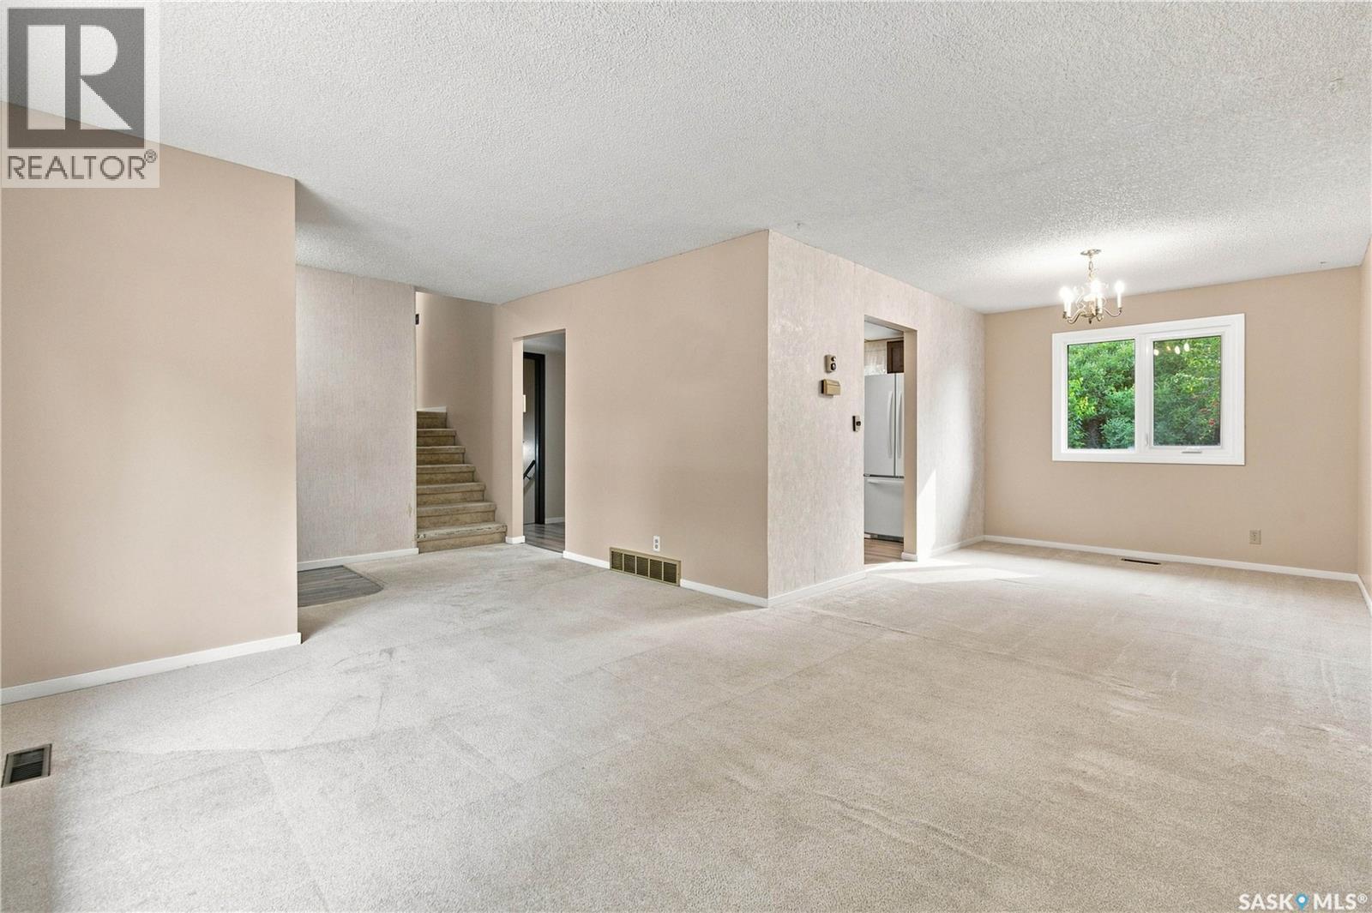
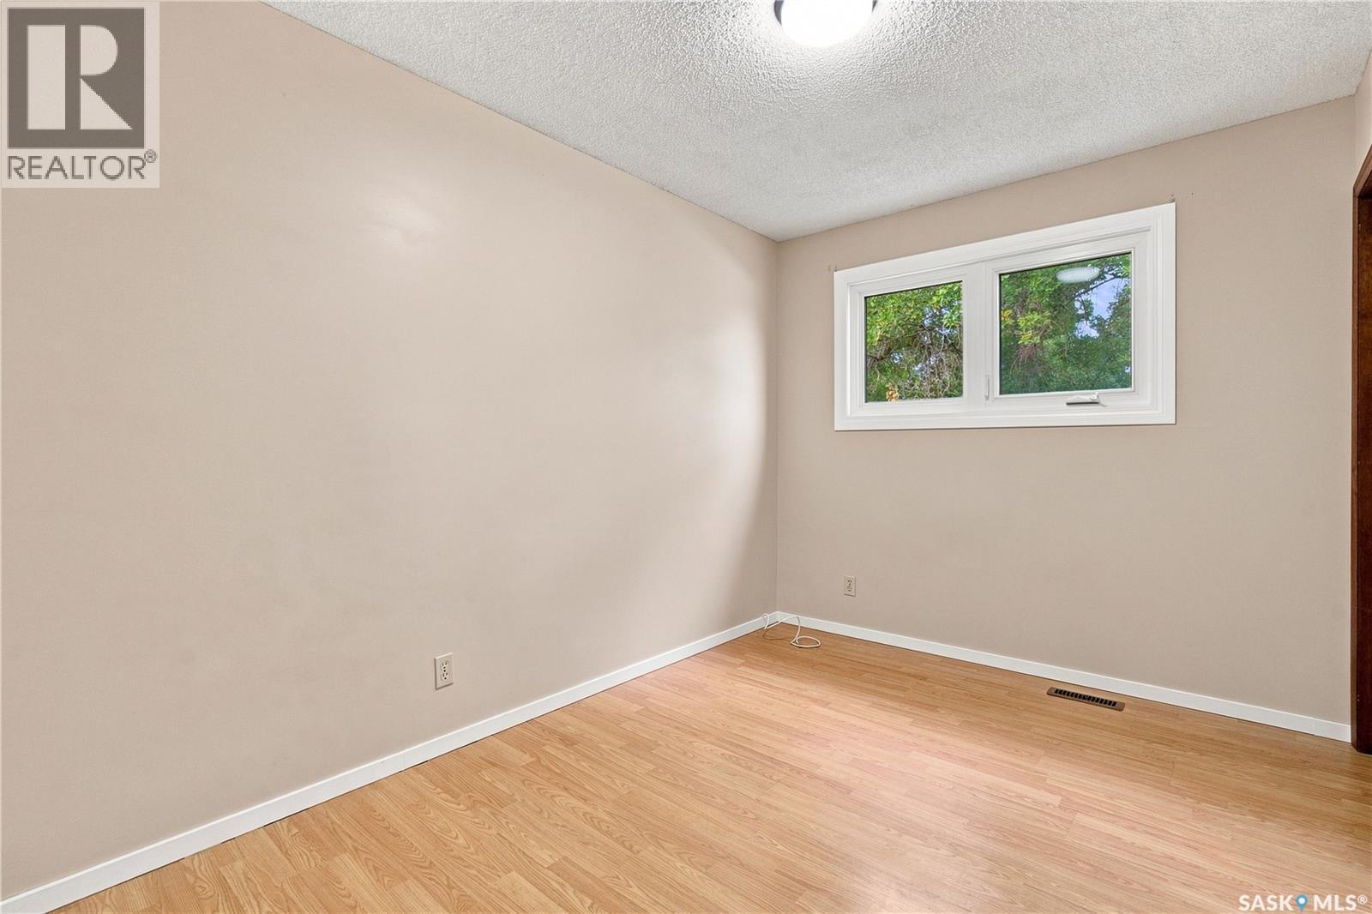
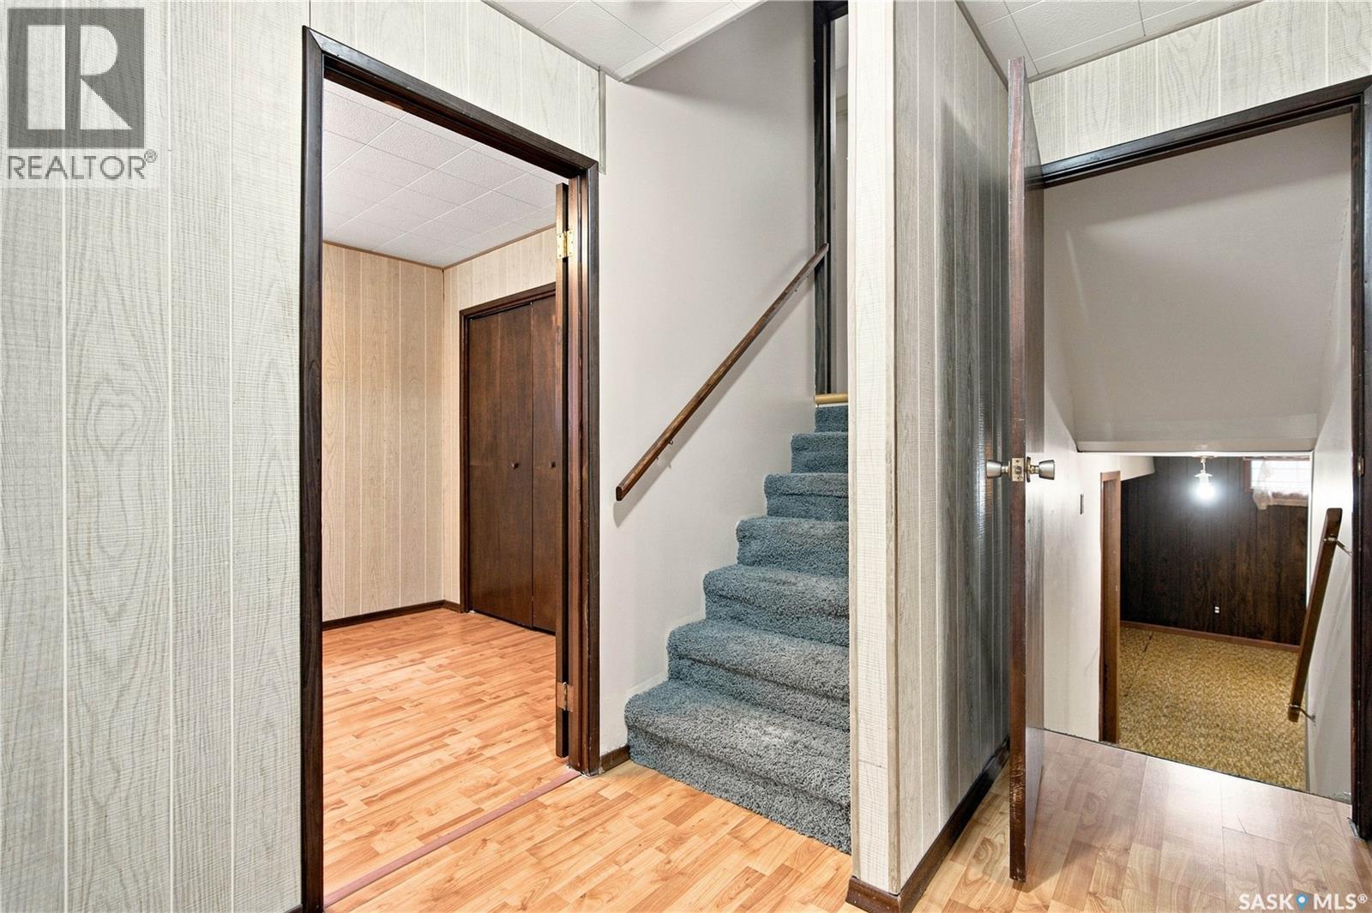
347 Trudelle Crescent, Regina, SK - Indoor Photo Showing Other Room
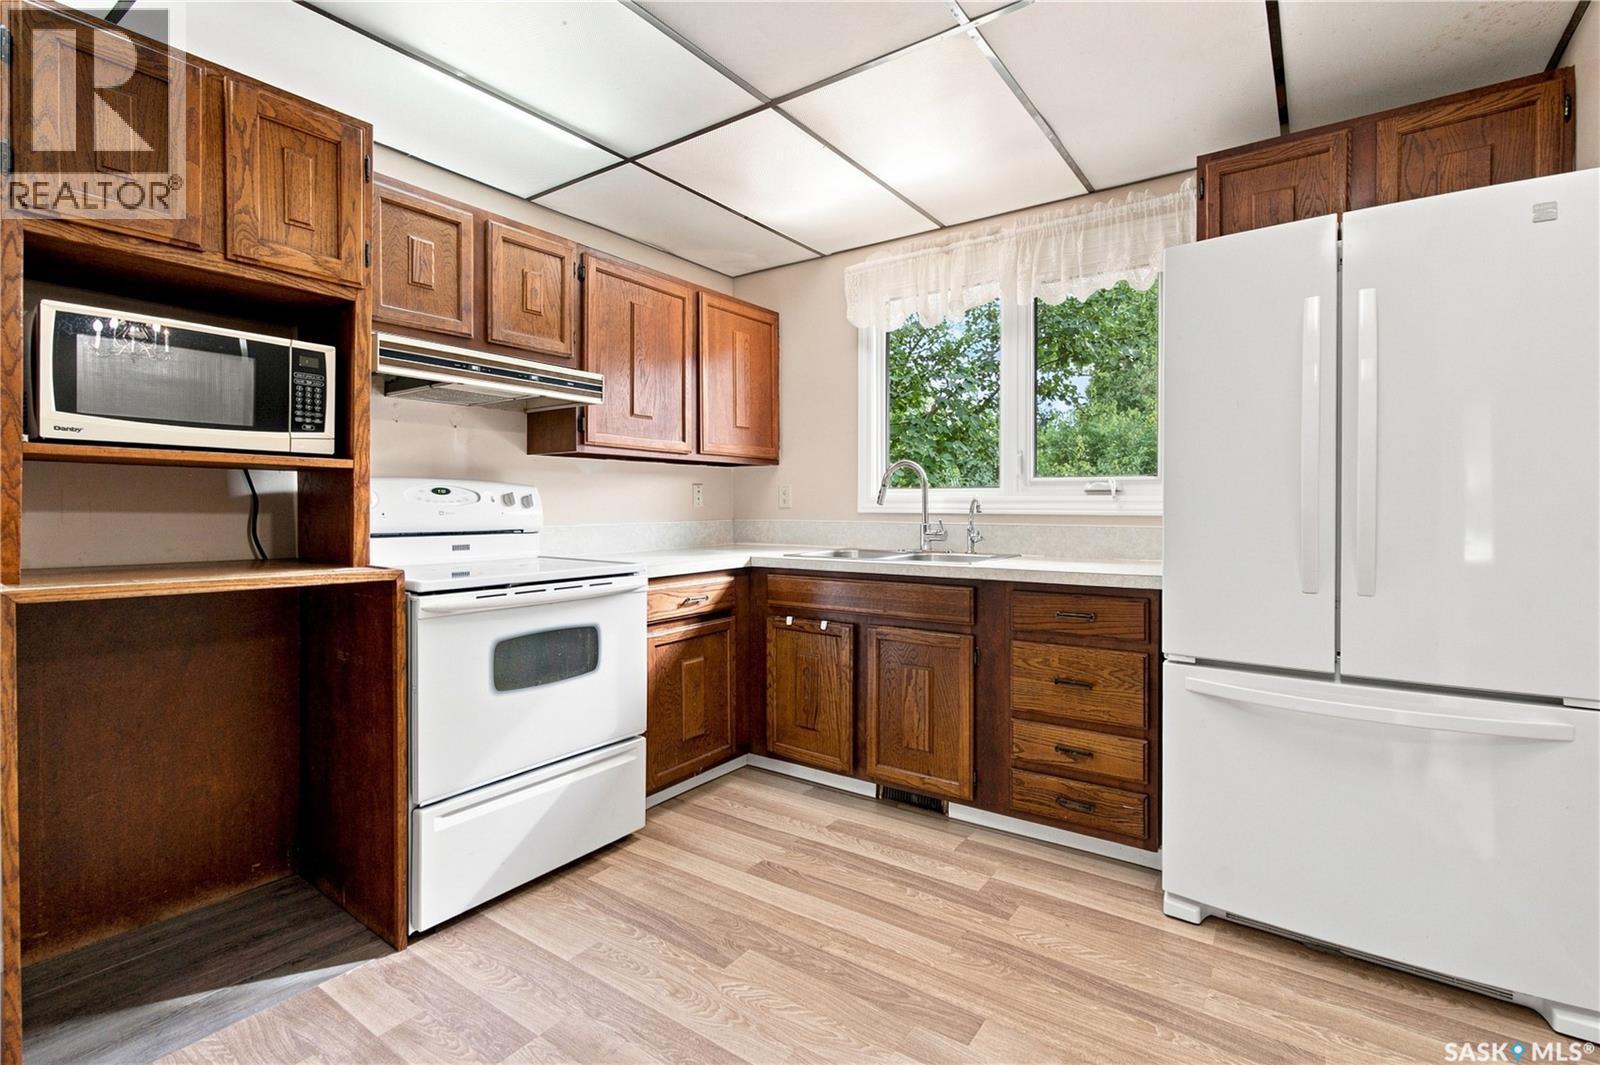
347 Trudelle Crescent, Regina, SK - Indoor Photo Showing Kitchen
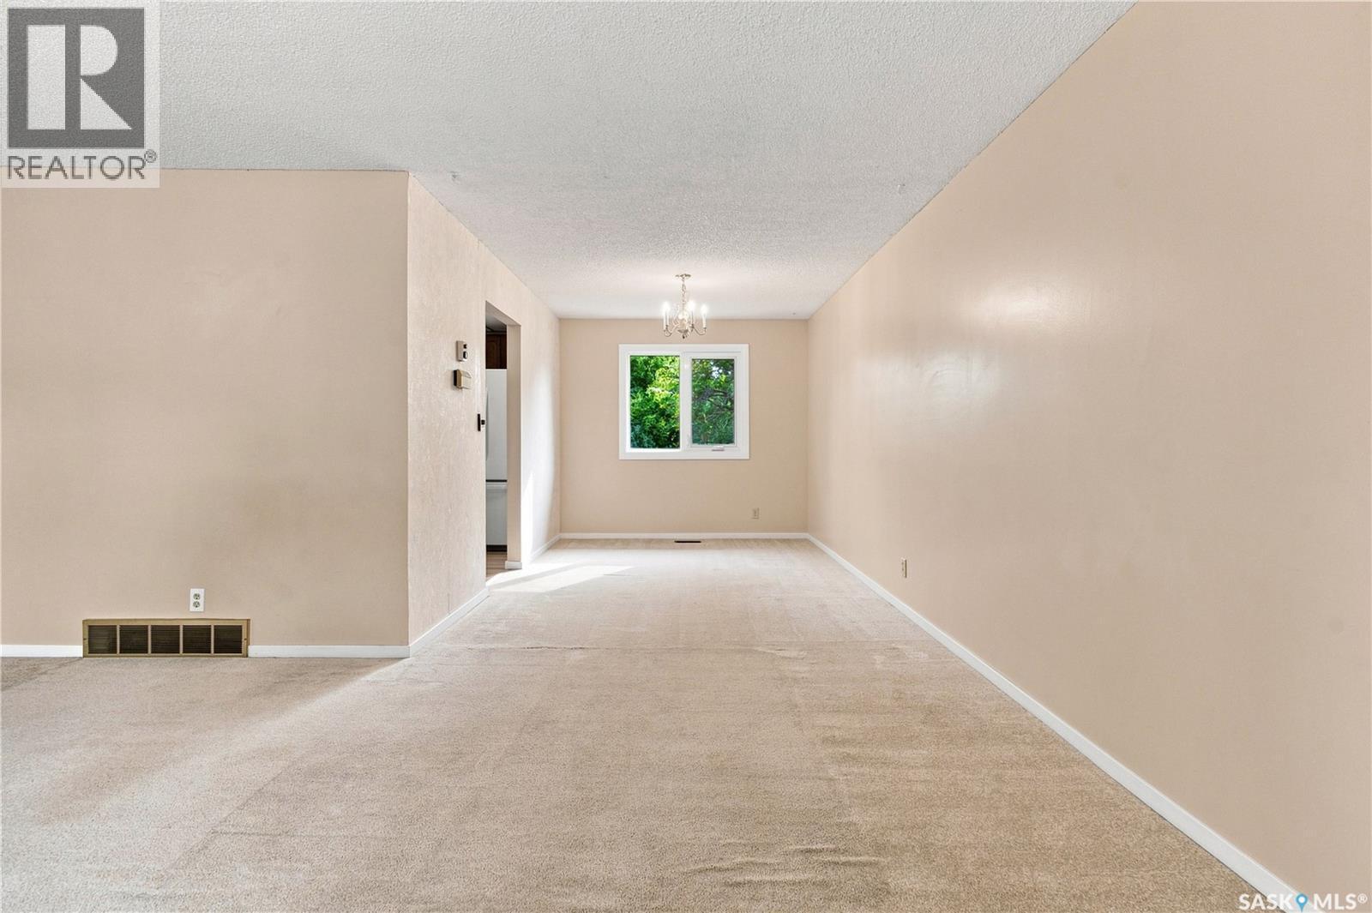
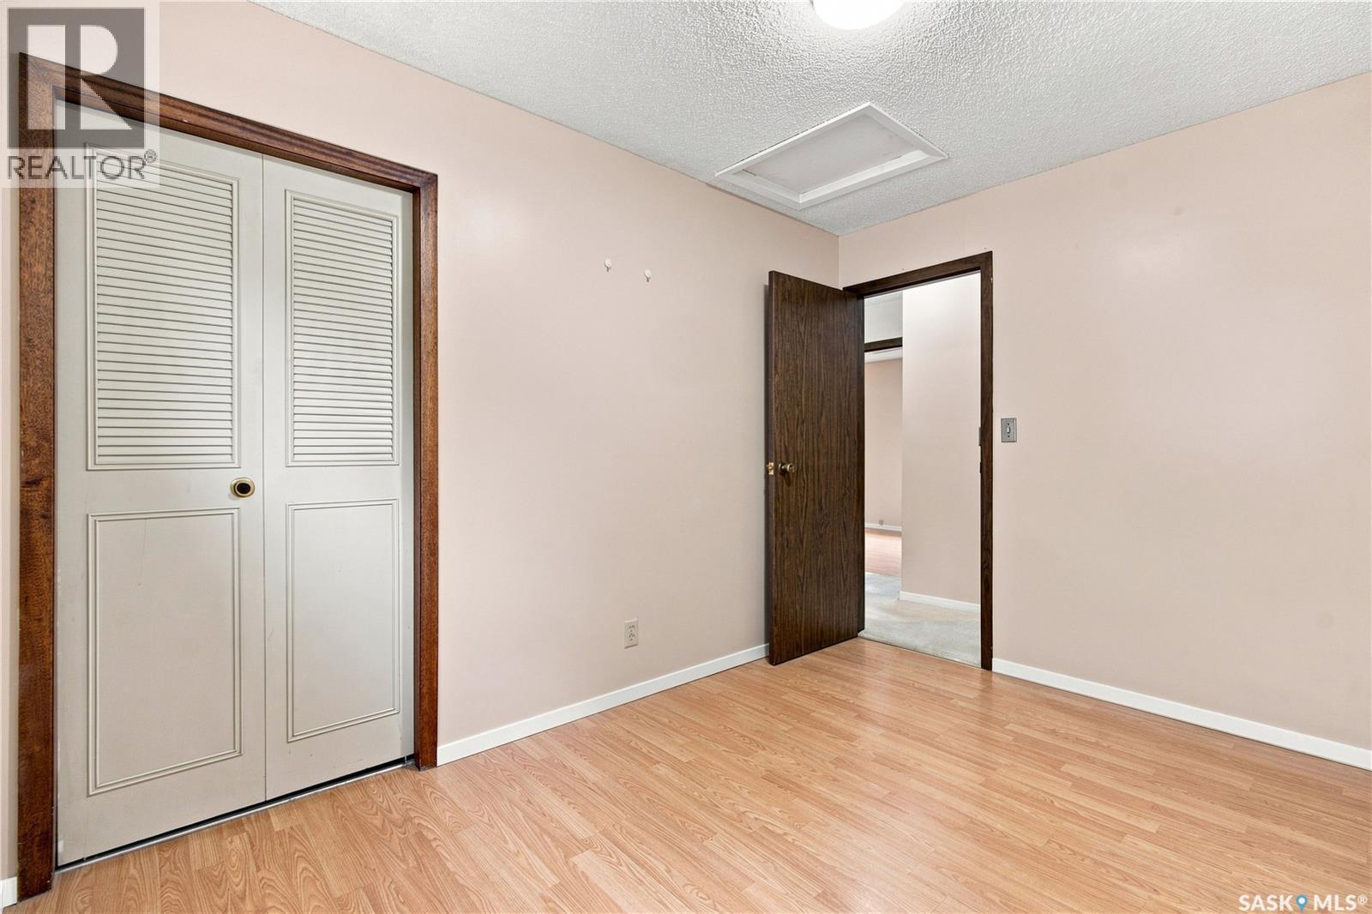
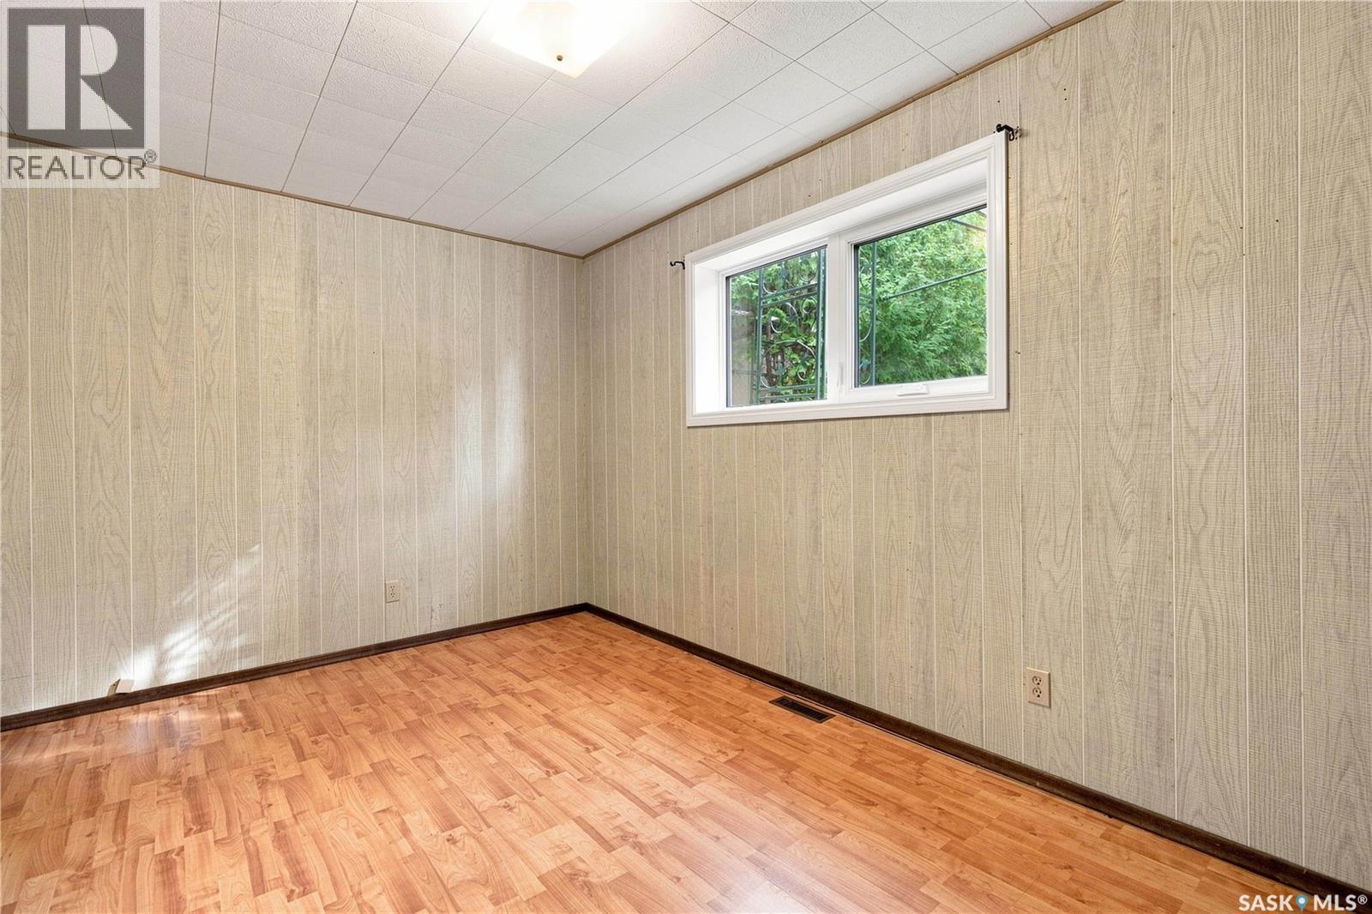
347 Trudelle Crescent, Regina, SK - Indoor Photo Showing Other Room
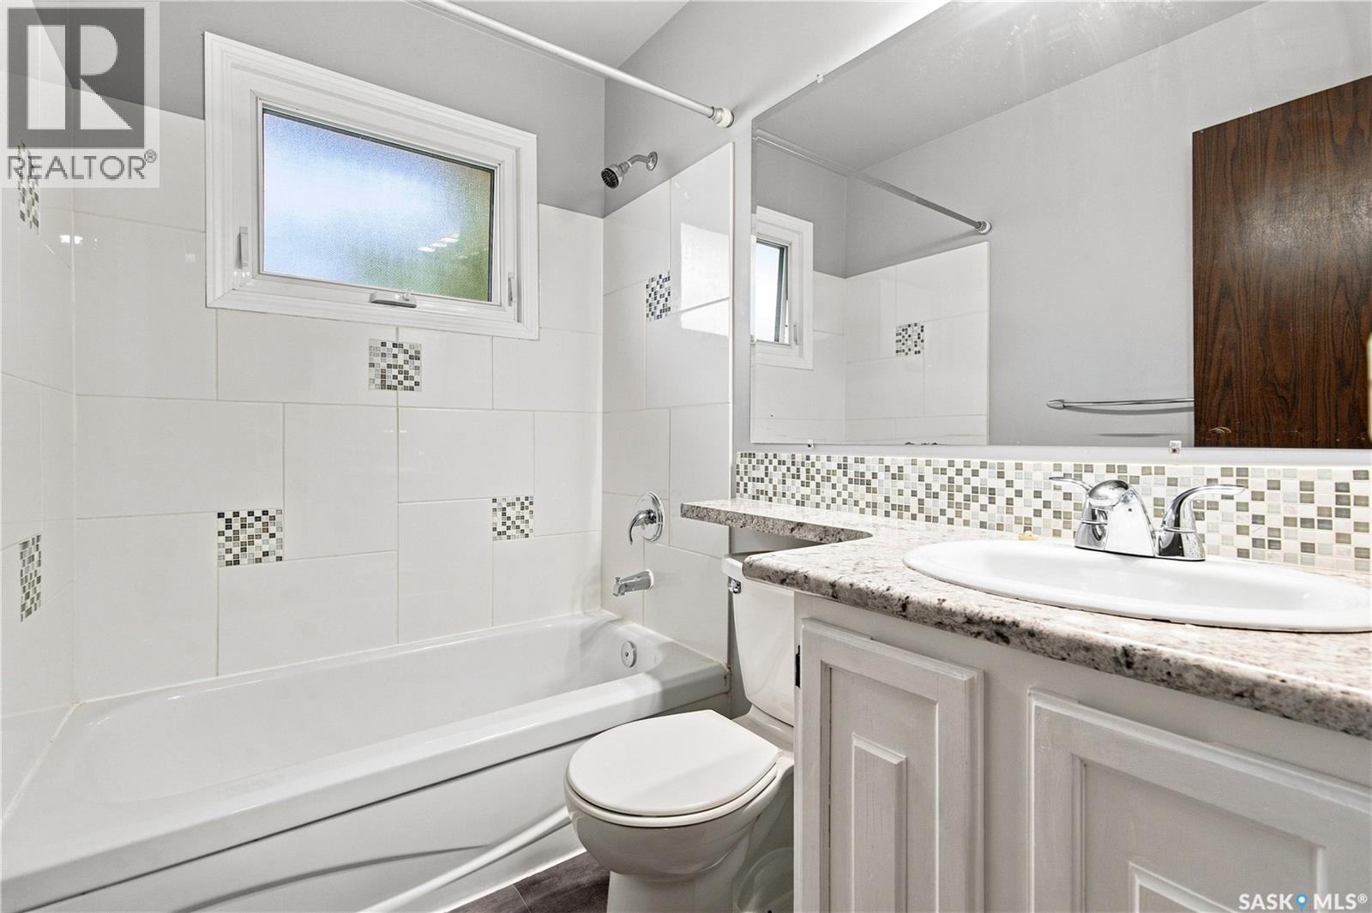
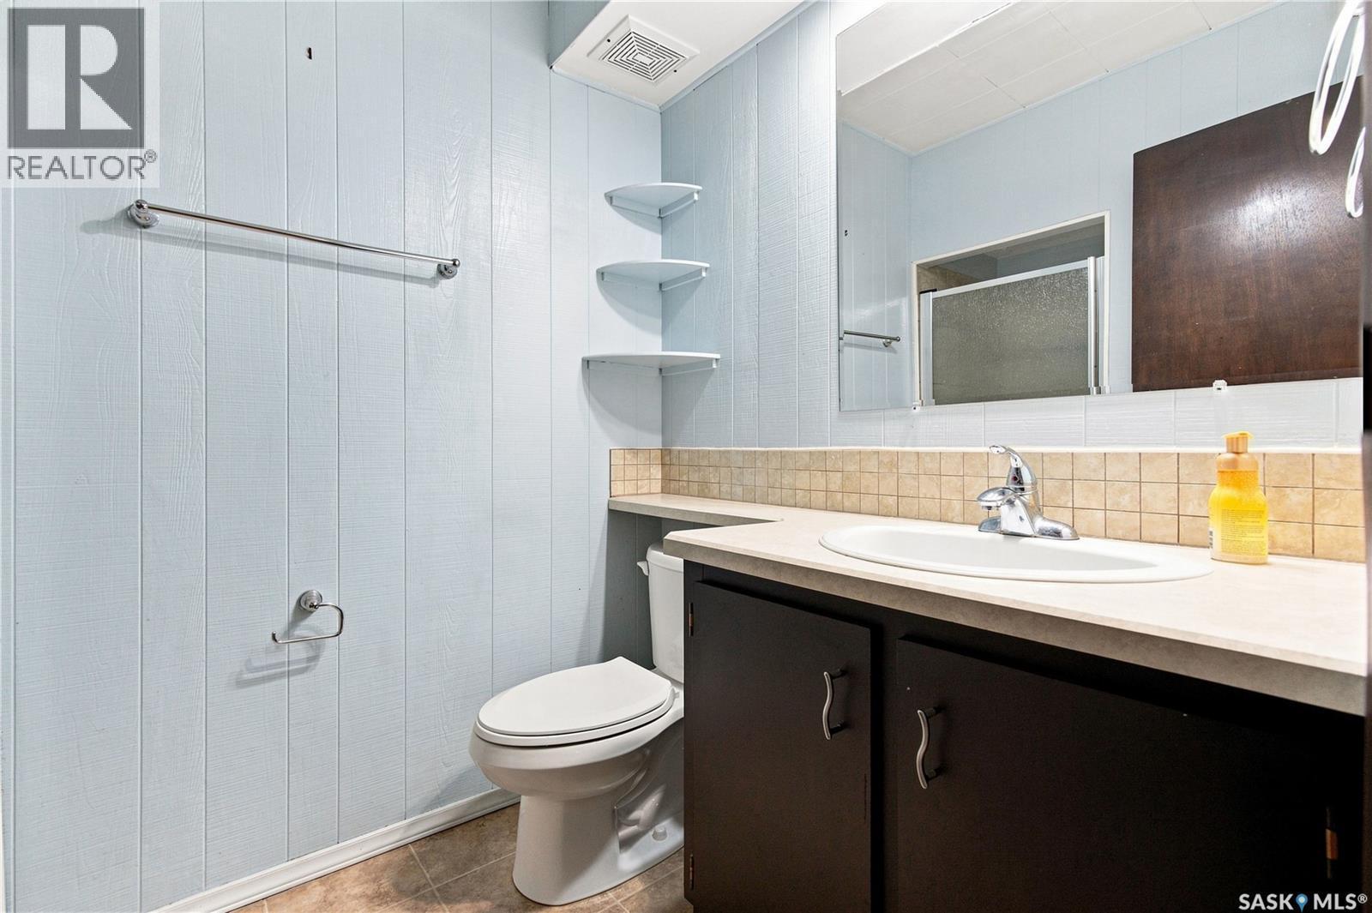
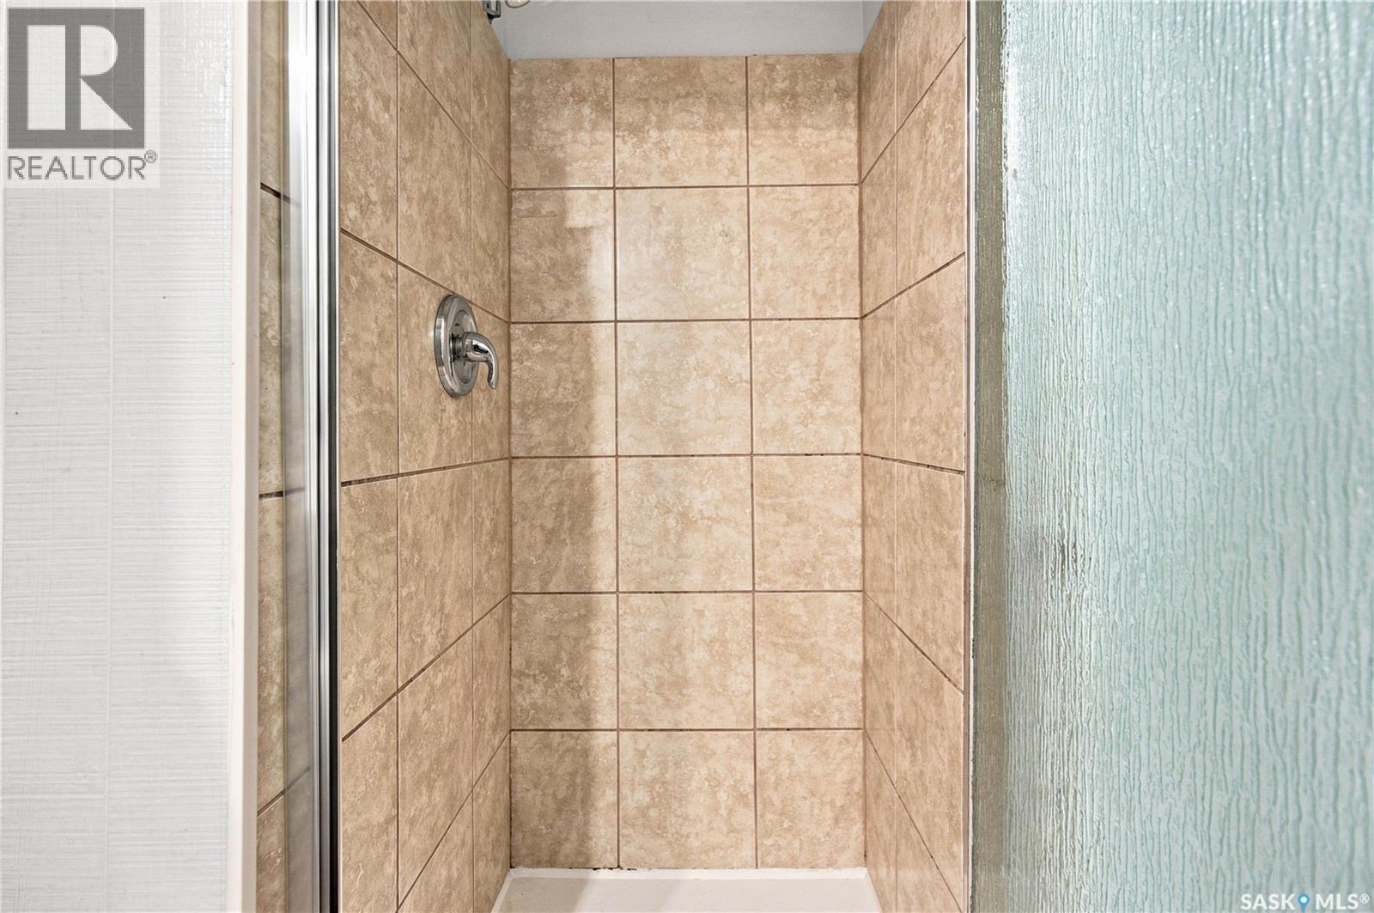
347 Trudelle Crescent, Regina, SK - Indoor Photo Showing Bathroom
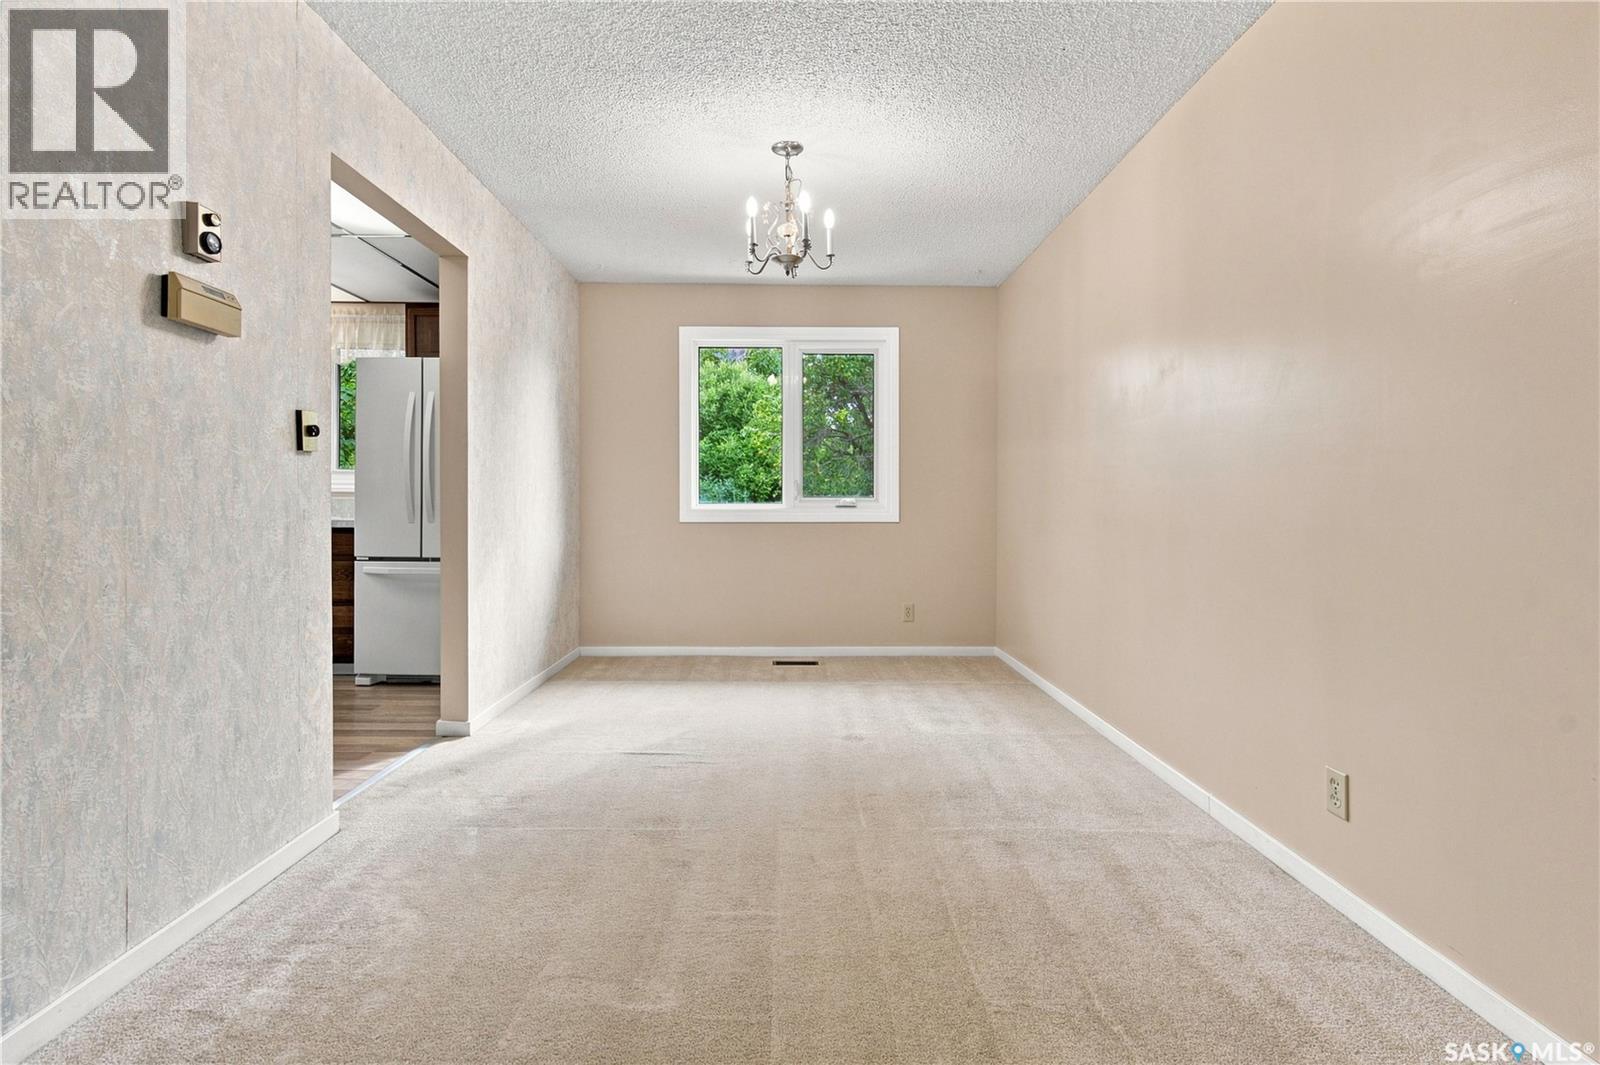
347 Trudelle Crescent, Regina, SK - Indoor Photo Showing Other Room
347 Trudelle Crescent, Regina, SK - Indoor Photo Showing Bathroom
347 Trudelle Crescent, Regina, SK - Indoor Photo Showing Other Room
347 Trudelle Crescent, Regina, SK - Indoor
347 Trudelle Crescent, Regina, SK - Indoor Photo Showing Other Room
347 Trudelle Crescent, Regina, SK - Indoor
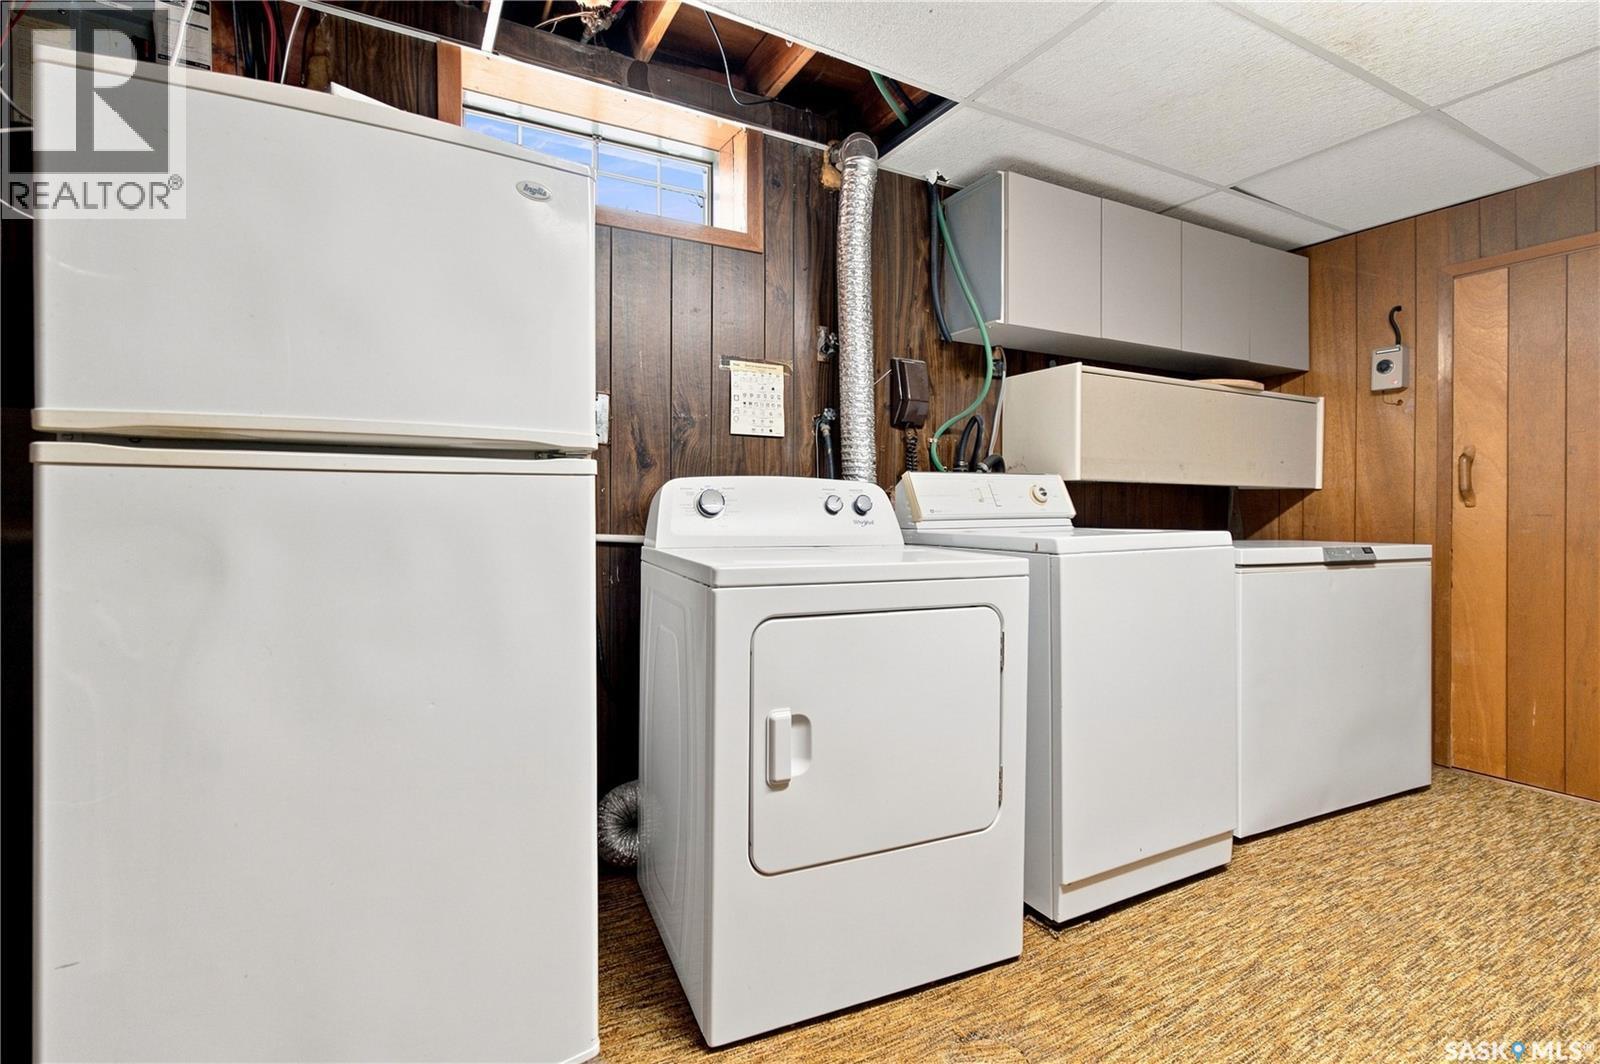
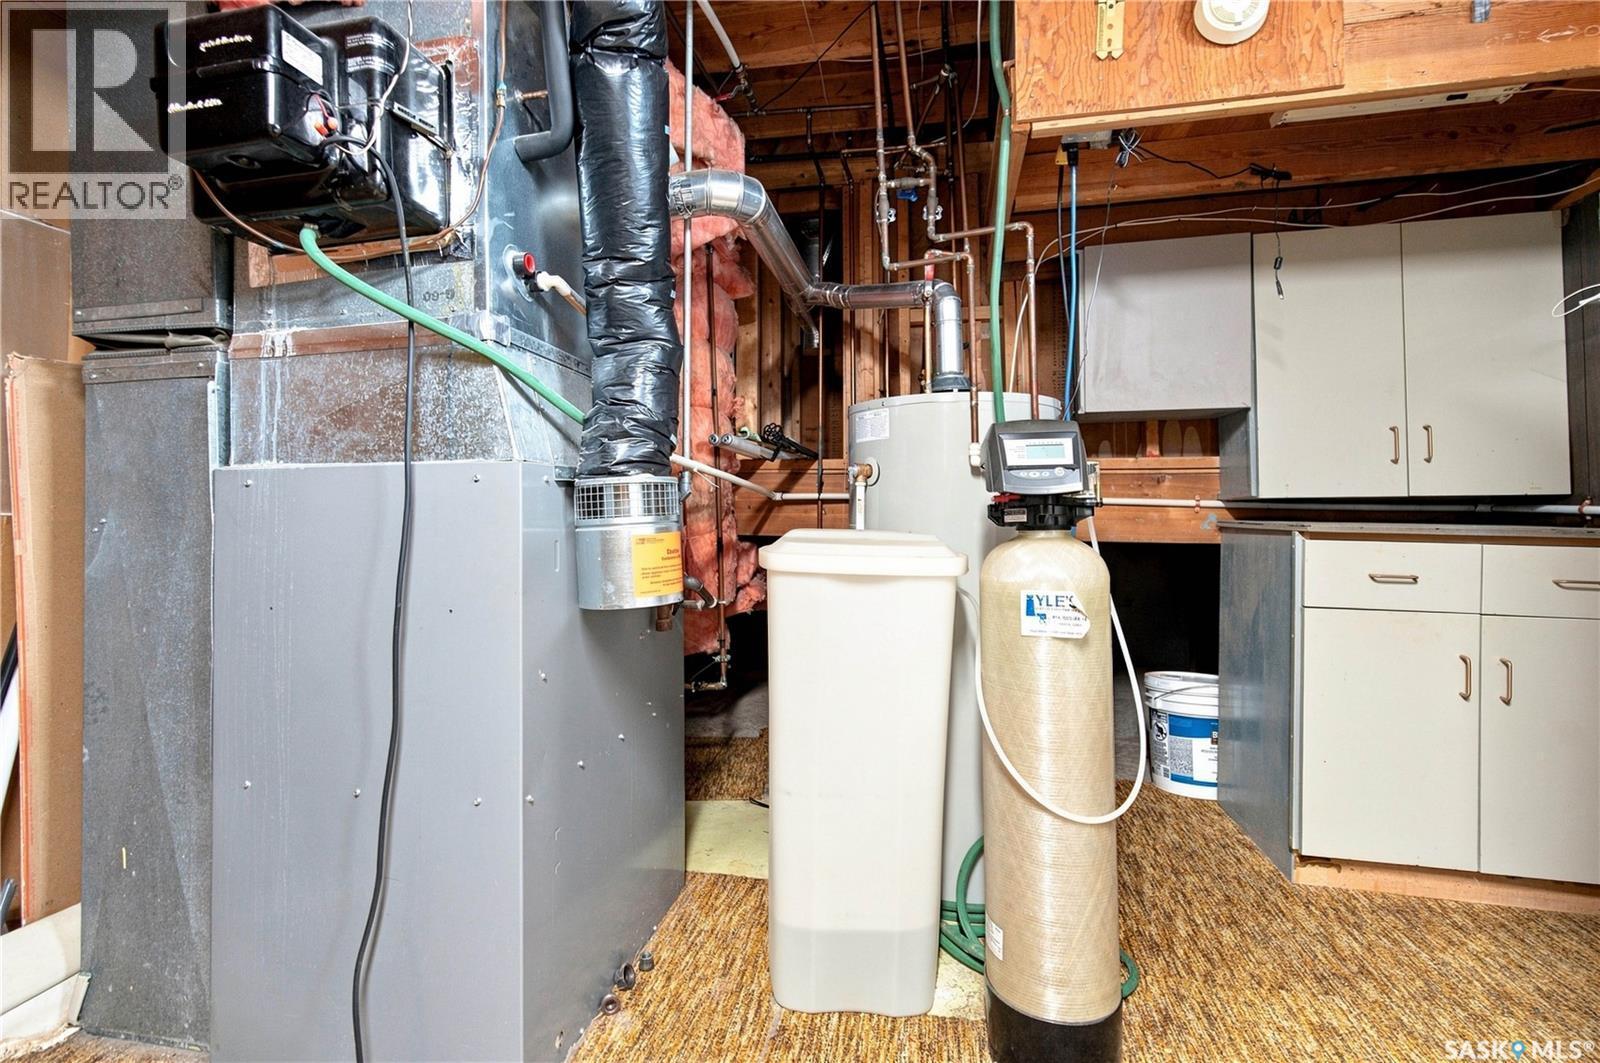
347 Trudelle Crescent, Regina, SK - Indoor Photo Showing Laundry Room
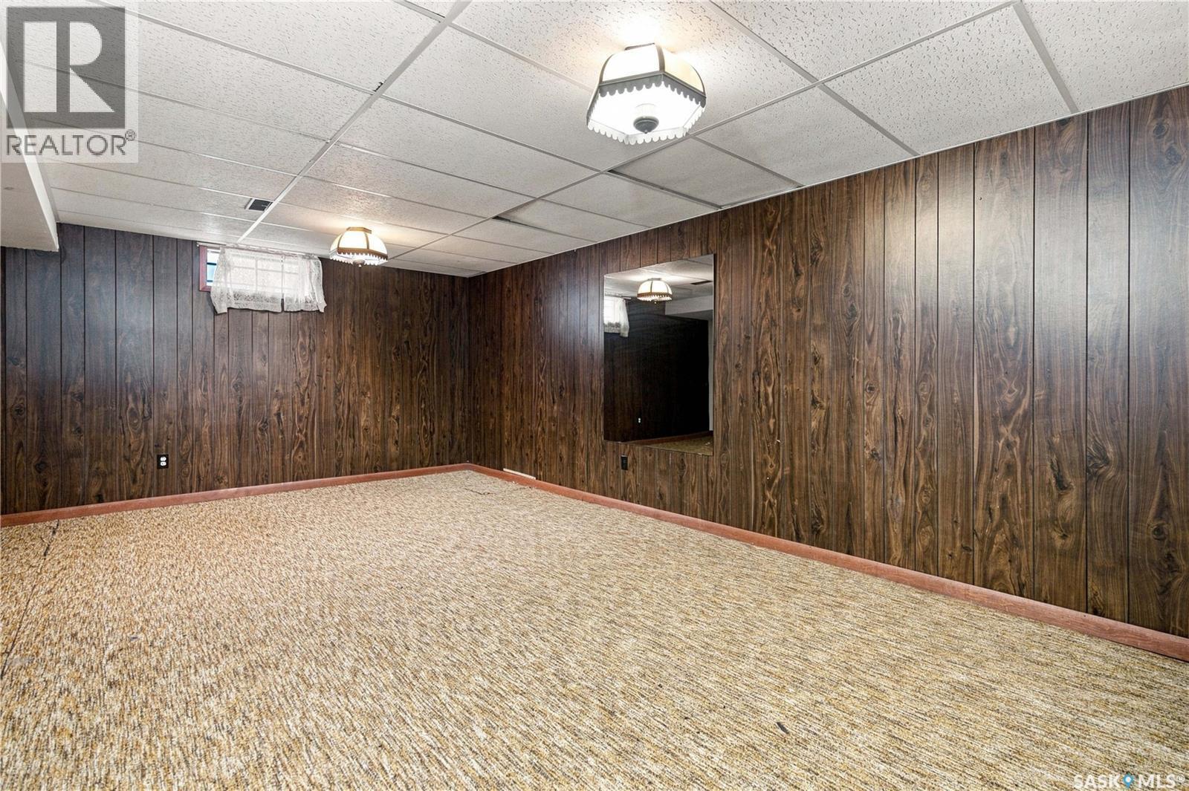
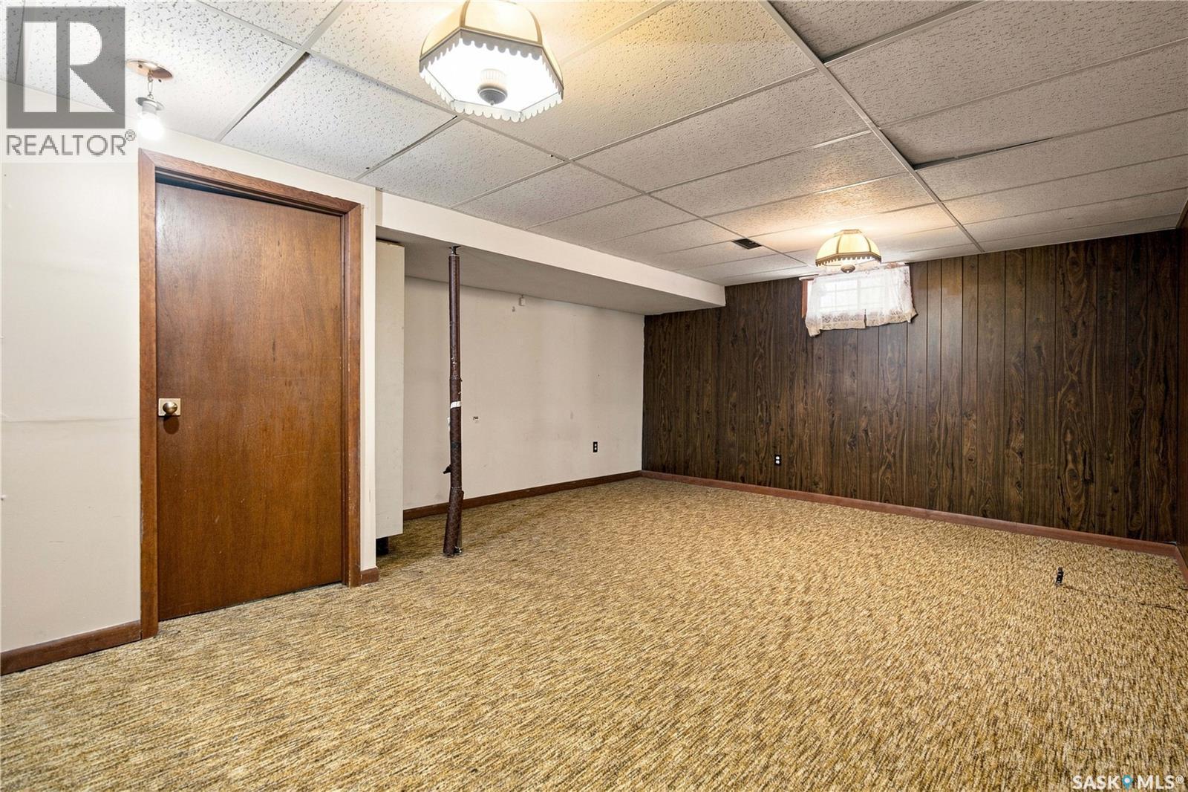
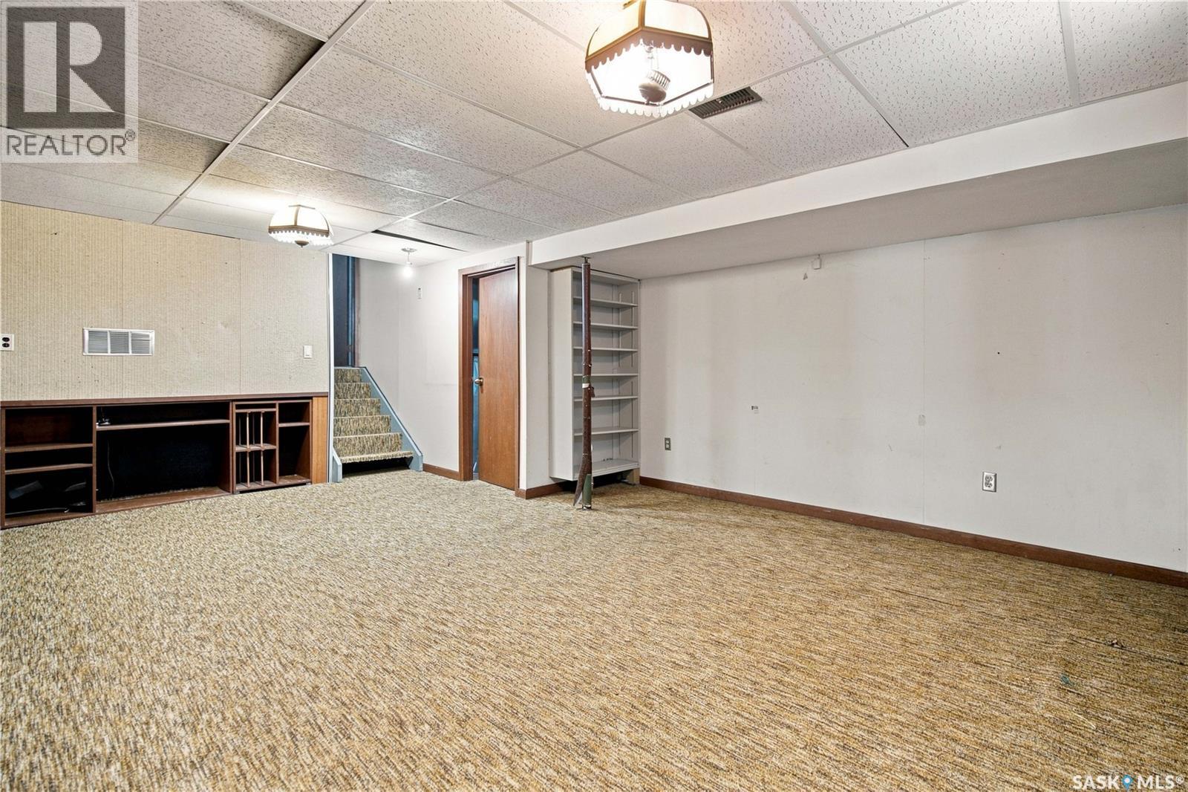
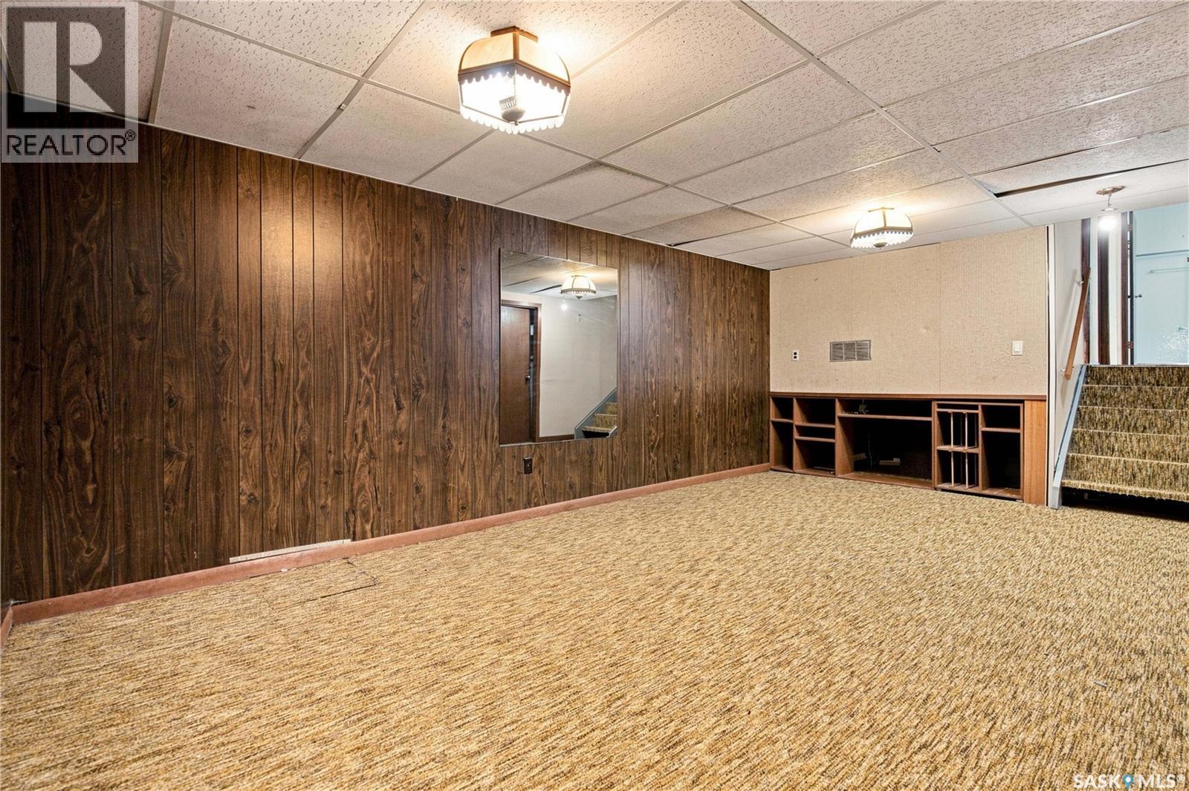
347 Trudelle Crescent, Regina, SK - Indoor Photo Showing Basement
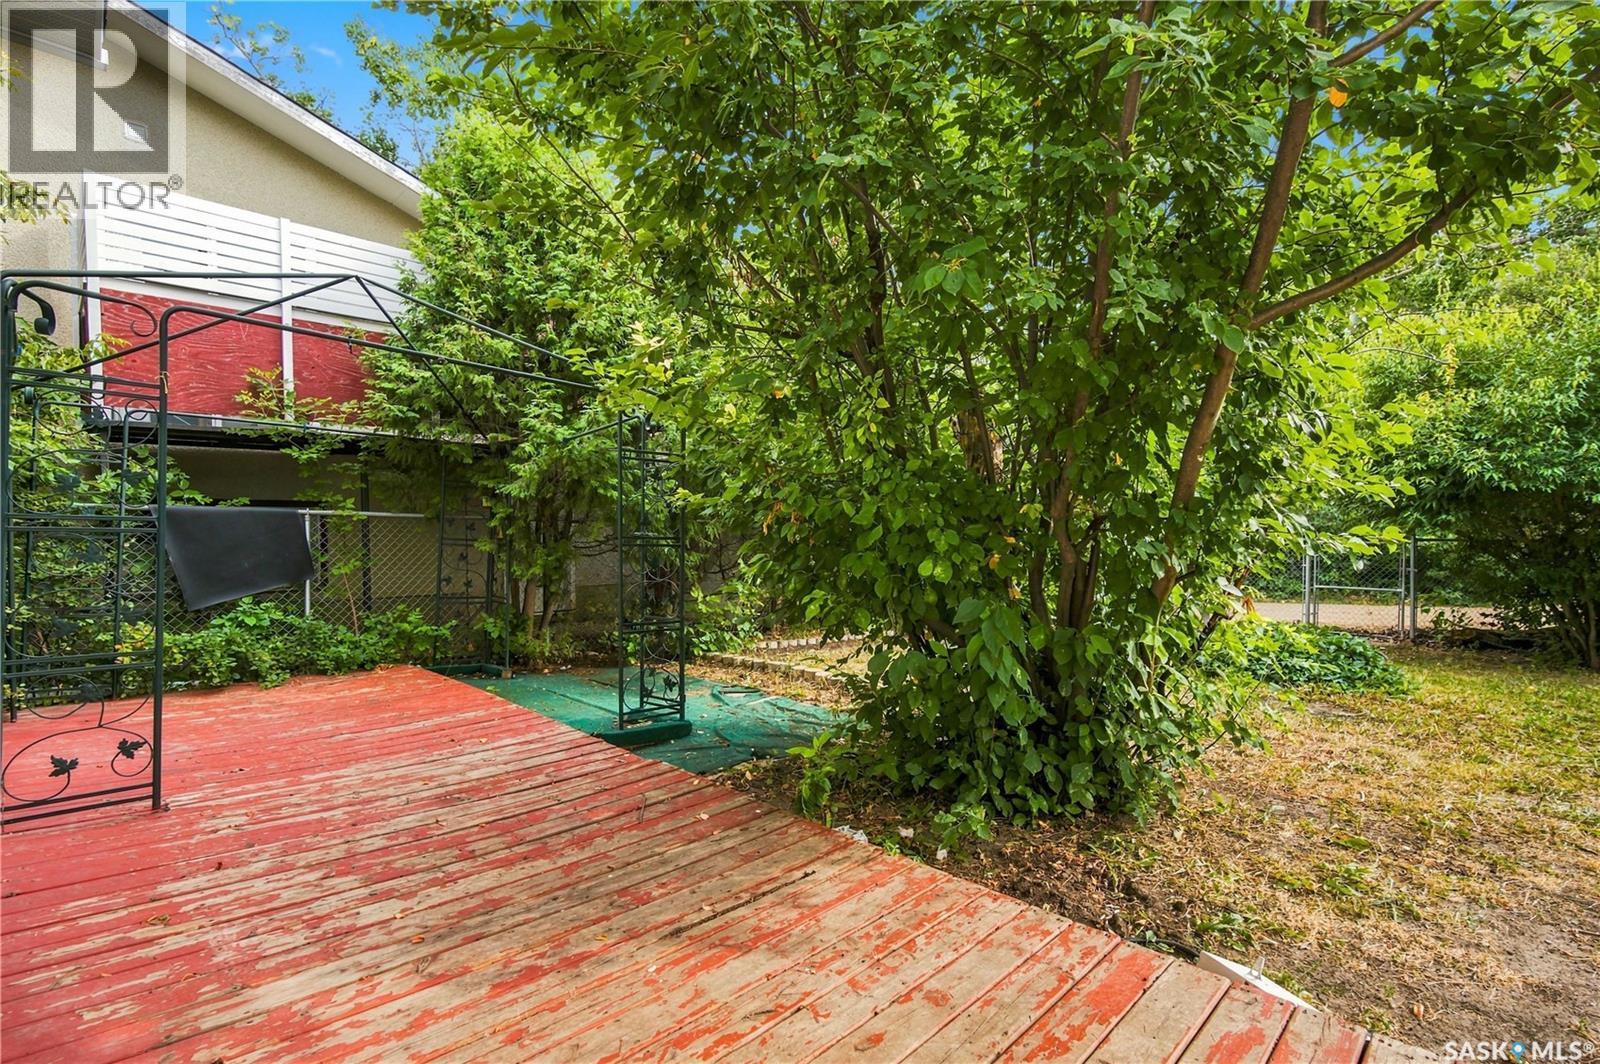
347 Trudelle Crescent, Regina, SK - Outdoor
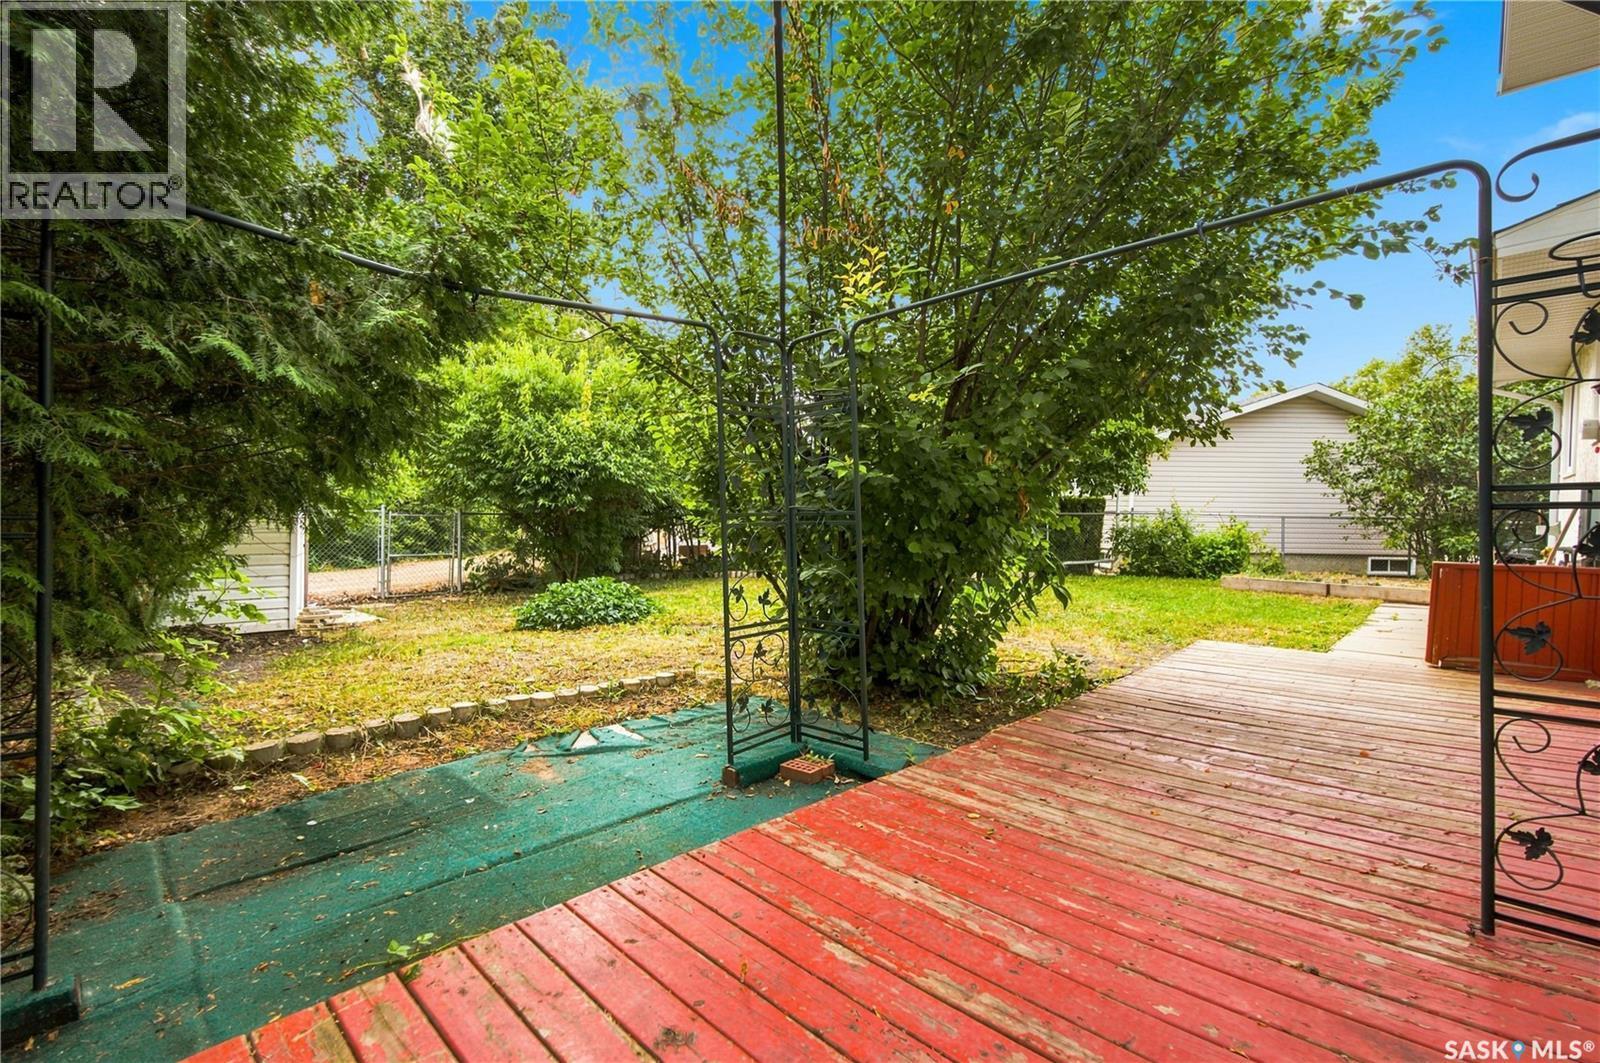
347 Trudelle Crescent, Regina, SK  - Outdoor
347 Trudelle Crescent, Regina, SK - Indoor Photo Showing Other Room
347 Trudelle Crescent, Regina, SK - Indoor
347 Trudelle Crescent, Regina, SK - Indoor Photo Showing Kitchen
347 Trudelle Crescent, Regina, SK - Indoor Photo Showing Other Room
347 Trudelle Crescent, Regina, SK - Indoor Photo Showing Kitchen
347 Trudelle Crescent, Regina, SK - Indoor Photo Showing Other Room
347 Trudelle Crescent, Regina, SK - Indoor Photo Showing Bathroom
347 Trudelle Crescent, Regina, SK - Indoor Photo Showing Other Room
347 Trudelle Crescent, Regina, SK - Indoor Photo Showing Bathroom
347 Trudelle Crescent, Regina, SK - Indoor Photo Showing Other Room
347 Trudelle Crescent, Regina, SK - Indoor
347 Trudelle Crescent, Regina, SK - Indoor Photo Showing Other Room
347 Trudelle Crescent, Regina, SK - Indoor
347 Trudelle Crescent, Regina, SK - Indoor Photo Showing Laundry Room
347 Trudelle Crescent, Regina, SK - Indoor Photo Showing Basement
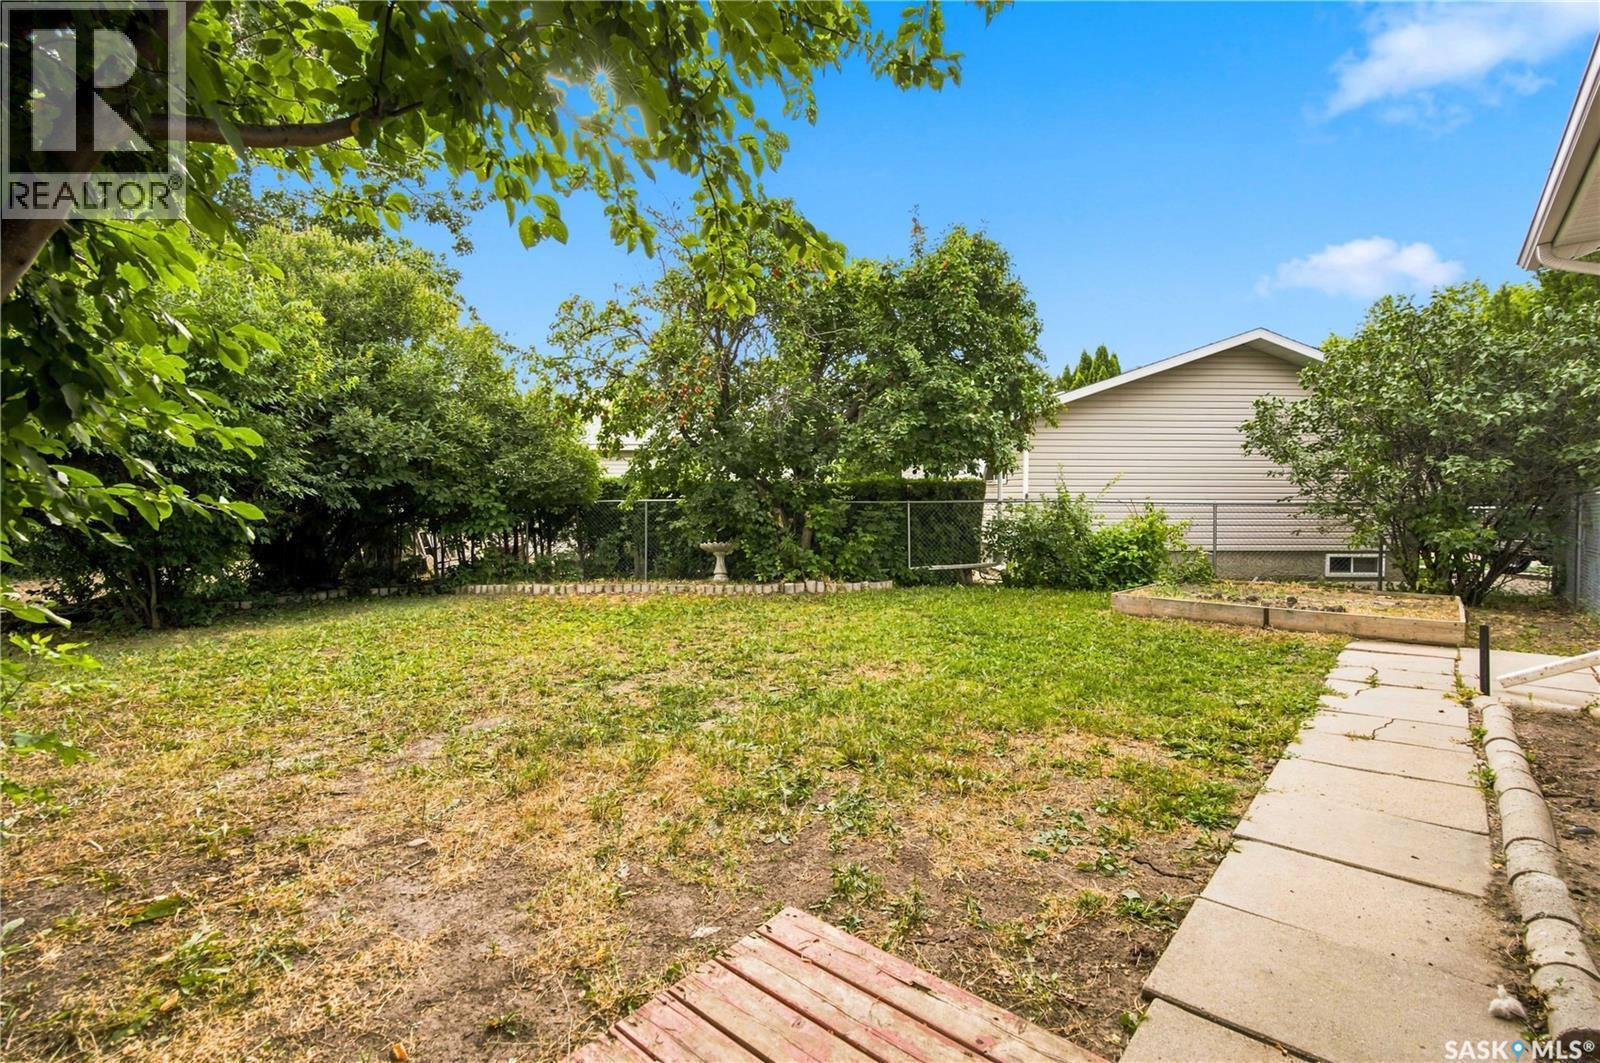
347 Trudelle Crescent, Regina, SK - Outdoor
Home Insurance - TD Insurance

Get a home insurance quote online for this $299,900 property in Regina
  • Advertising
Rent Today. Own Tomorrow.
Explore our Rent-to-own Path to Homeownership™ designed to help you become a homeowner.
347 Trudelle CRESCENT, Regina, Saskatchewan, S4T 6X1
$299,900

4 Beds

2 Baths

Property Information:

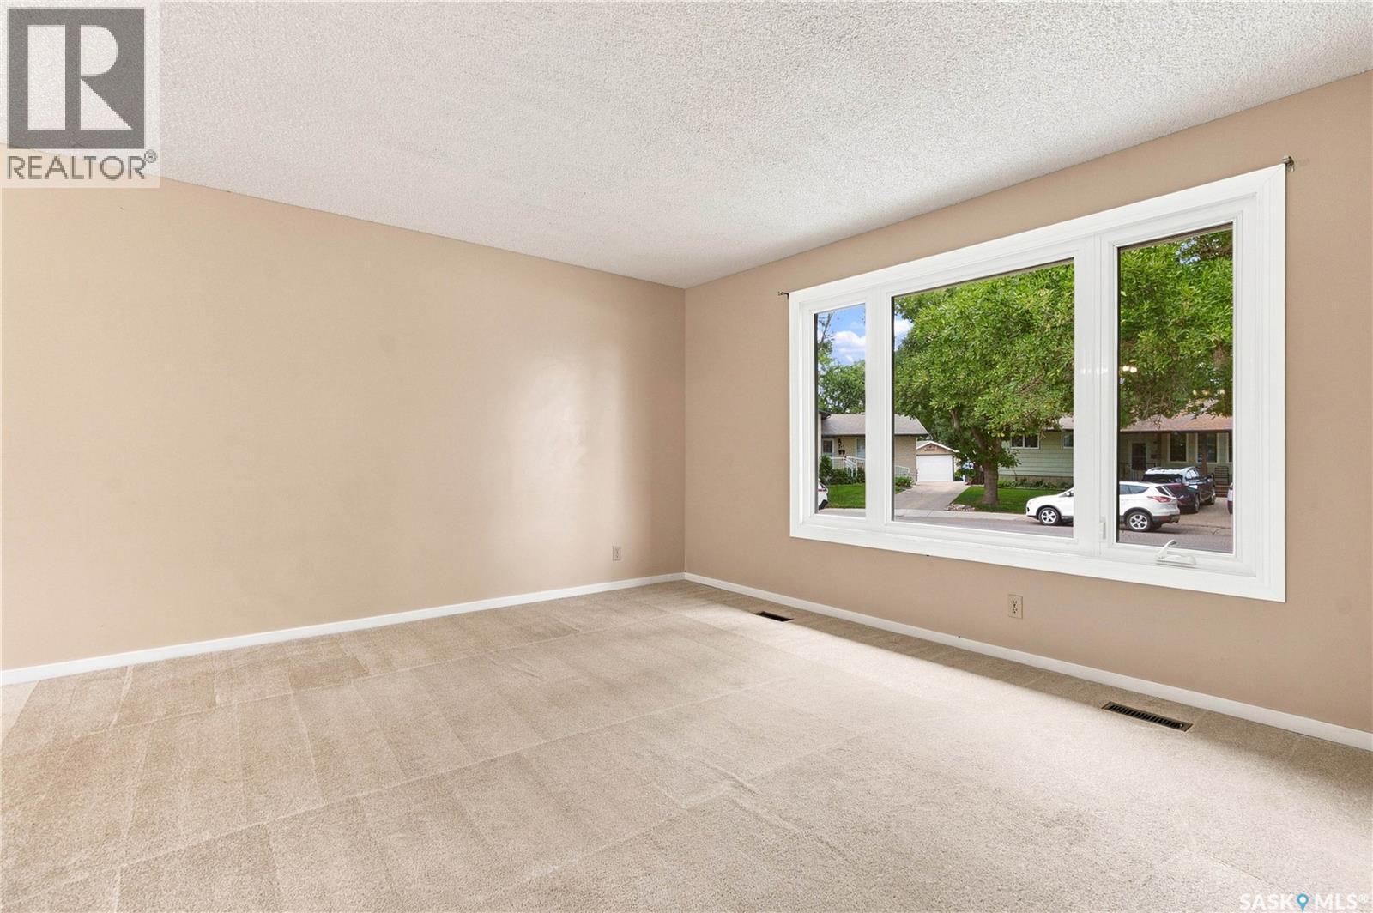
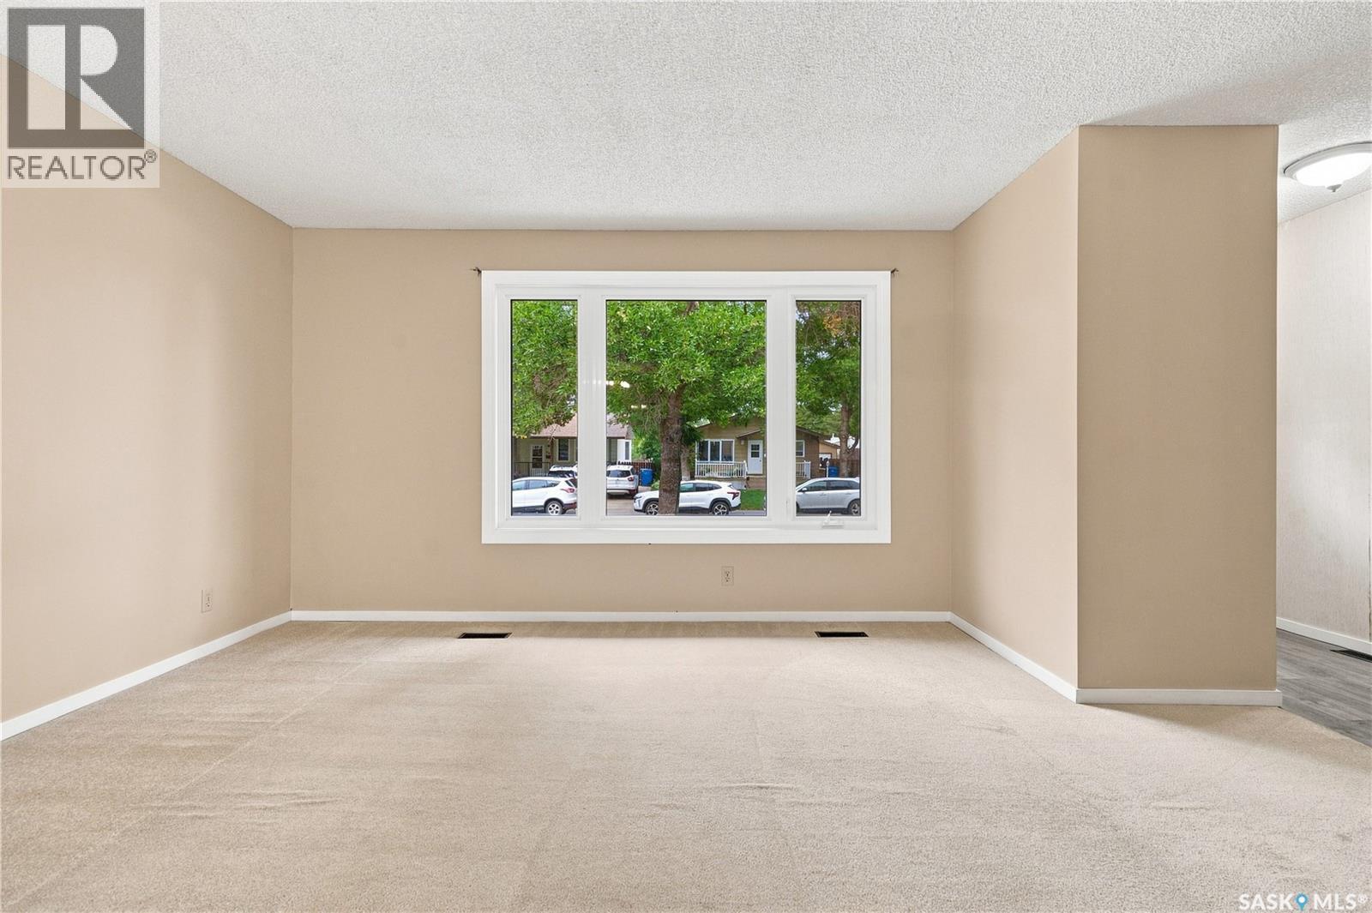
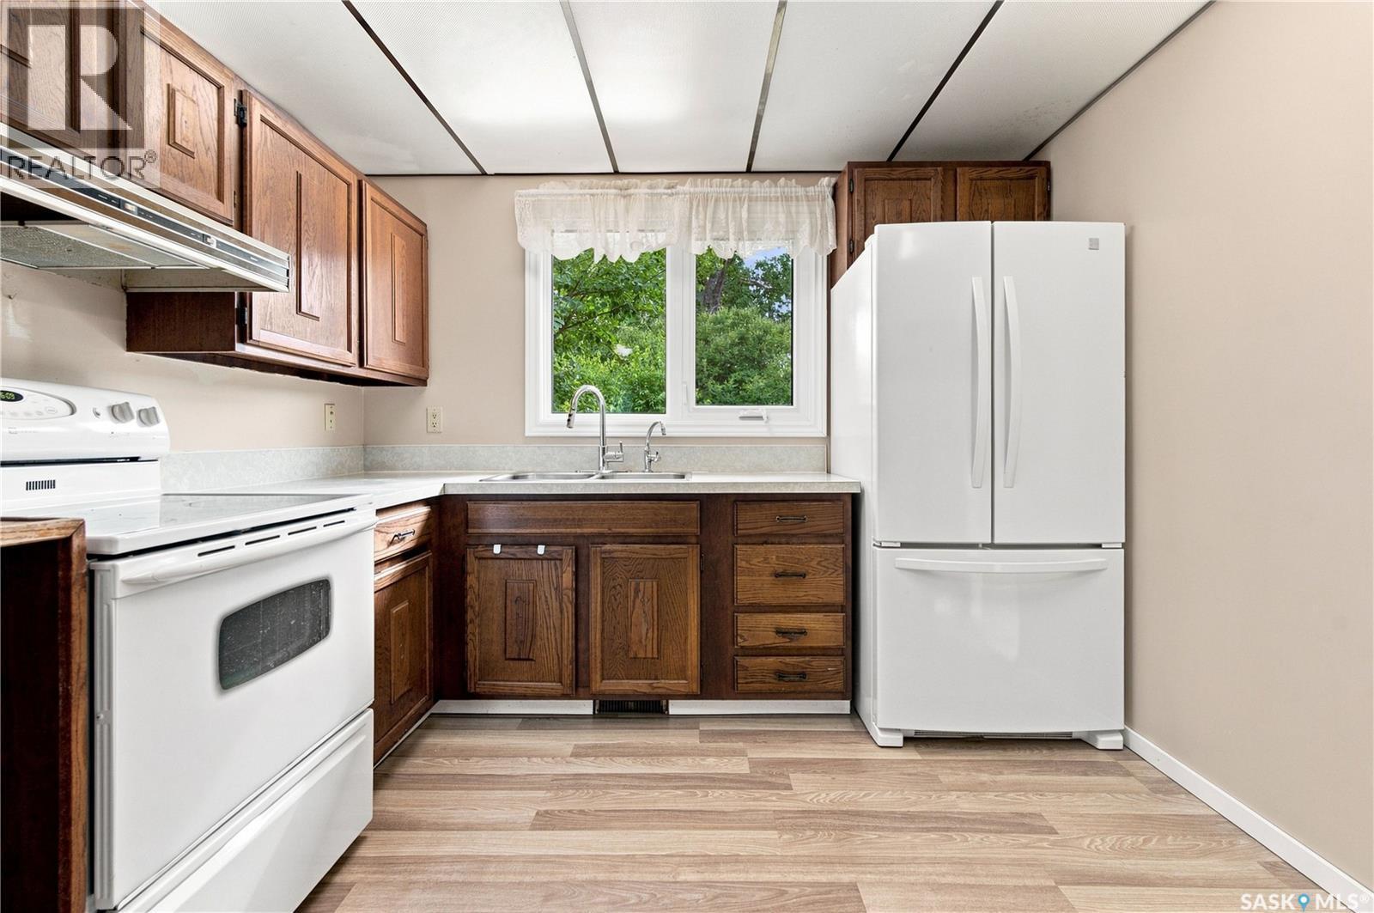
Welcome to 347 Trudelle Crescent! This spacious 4 bedroom, 2 bathroom home offers 1,589 sq. ft. of living space and is ready for a new family to make it their own. Step inside to a bright, carpeted living room featuring a large picture window that fills the space with natural light. The adjoining dining room offers a comfortable space for family meals and entertaining, while the kitchen overlooks the backyard, giving you a great view of the kids while they play outside. Upstairs, you’ll find 3 good-sized bedrooms with laminate flooring throughout as well as a 4pc bathroom. The third level offers even more versatility with a 4th bedroom, 3pc bathroom, and a spacious bonus room that could easily be transformed into a family room, playroom, games room, home office, or whatever best suits your family’s needs. The basement provides even more living space with a generous recreation room, utility room, and crawl space for additional storage. Outside, the yard offers plenty of room for kids to play, entertaining, gardening, and even the potential to build a future garage. With plenty of room for a growing family and a layout that offers flexibility on every level, this home has amazing potential to become something truly special. Come take a look and imagine the possibilities! (id:27)

Building Features:

  • Style: Detached
  • Building Type: House
  • Basement Development: Finished
  • Basement Type: Full, Crawl space
  • Construction Style - Attachment: Detached
  • Construction Style - Split Level: Split level
  • Fire Protection: Alarm system
  • Floor Space: 1589 sqft Square Feet
  • Heating Type: Forced air
  • Heating Fuel: Natural gas
  • Cooling Type: Central air conditioning
  • Appliances: Washer, Refrigerator, Dryer, Microwave, Alarm System, Freezer, Window Coverings, Hood Fan, Storage Shed, Stove

Property Features:

  • OwnershipType: Freehold
  • Property Type: Single Family
  • Built in: 1974
  • Features: Treed, Irregular lot size
  • Fence Type: Partially fenced
  • Floor Space (approx): 1589 Square Feet
  • Irregular: Yes
  • Landscape Features: Lawn, Garden Area
  • Lot Size: 7152.00 Square Feet
  • Structure Type: Deck
  • Parking Type: None, Parking Spaces
  • No. of Parking Spaces: 4

Rooms:

  • Bedroom 2nd Level 11'6 x 8'3
  • Bedroom 2nd Level 8'2 x 11'5
  • Bathroom 2nd Level Measurements not available x 5 ft
  • Primary Bedroom 2nd Level 13'10 x 9'10
  • Bedroom 3rd Level 13'5 x 9'6
  • Bathroom 3rd Level 7'10 x 5'5
  • Family 3rd Level 18'8 x 10'10
  • Other Basement Level 14'9 x 18'9
  • Other Basement Level 18'3 x 10'11
  • Living Main Level 19'8 x 11'6
  • Kitchen Main Level 12 ft x Measurements not available
  • Dining Main Level 12'5 x 9'

Courtesy of: Realty Executives Diversified Realty

REALTOR.ca  

QuickQuoteTM Powered by RPS

Location of 347 Trudelle CRESCENT, Regina, Saskatchewan, S4T 6X1

Demographic Information of 347 Trudelle CRESCENT, Regina, Saskatchewan, S4T 6X1

Life Stage

Growing Families

Employment Type

Blue Collar/Primary, Blue Collar/Service Sector

Average Household Income

$120,333.73

Average Number of Children

1.81

Household Population

Household Structure

Age of Population

Education

Education Level

No certificate/diploma/degree

14.23 %

High school certificate or equivalent

39.68 %

Apprenticeship trade certificate/diploma

11.1 %

College/non-university certificate
17.51 %

University certificate (below bachelor)
0.29 %

University Degree

17.19 %

Commuter

Travel To Work

By Car

92.61 %

By Public Transit

3.17 %

By Walking

0.95 %

By Bicycle

0.0 %

By Other Methods

3.27 %

Cultural Diversity

Knowledge of Official Language

Mother Tongue

Building Information

Building Type

Apartments (Low and High Rise)

0.02 %

Houses

99.98 %

Own Vs. Rent