Button CopyPathCircle CloseCircle Left ArrowArrow Down Icon GreyClosecirclecircleBurger

34 Plainsview DRIVE, Regina, Saskatchewan, S4S 6K3

MLS® # SK042206
House For Sale In Regina, Saskatchewan
$399,900 QuickQuoteTM: Not Available

4 Beds

2 Baths

34 Plainsview Drive, Regina, SK
Home Insurance - TD Insurance

Get a home insurance quote online for this $399,900 property in Regina
  • Advertising

MULTIMEDIA

Open House

  • Sat Jul. 11 11:00 AM - 12:00 PM
Are you a real estate investor?
34 Plainsview DRIVE, Regina, Saskatchewan, S4S 6K3
$399,900

4 Beds

2 Baths

Property Information:

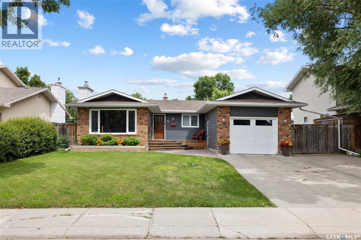
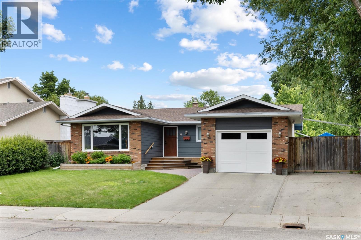
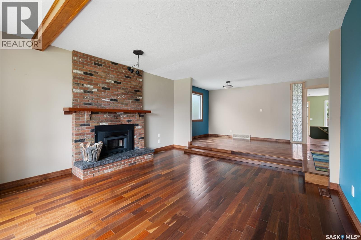
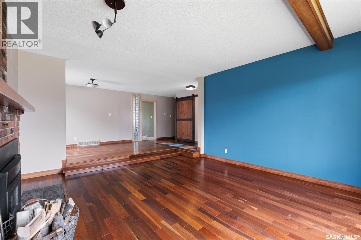
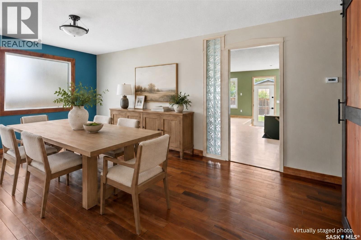
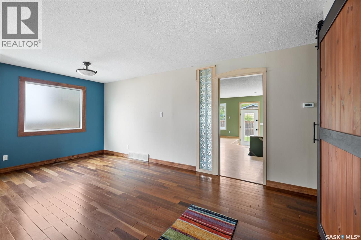
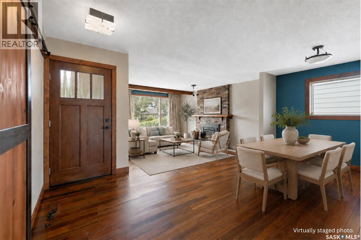
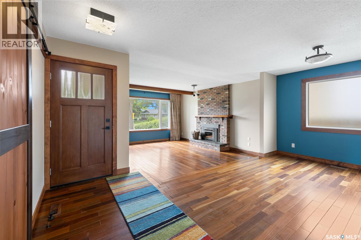
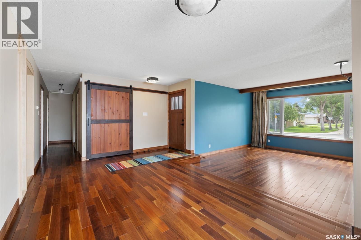
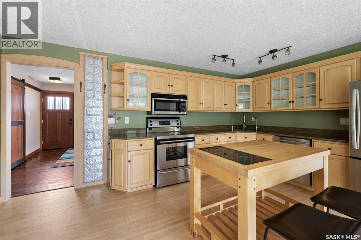
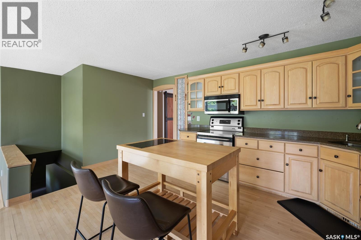
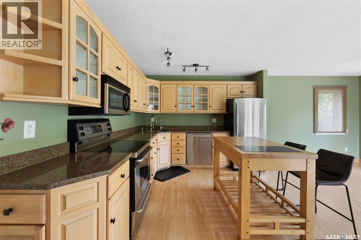
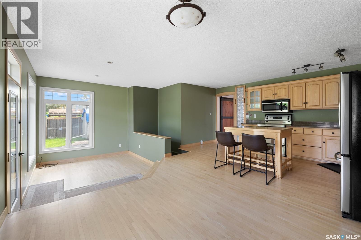
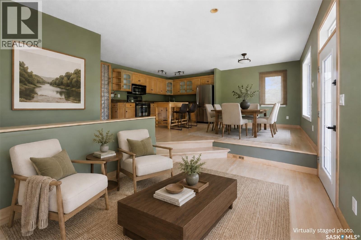
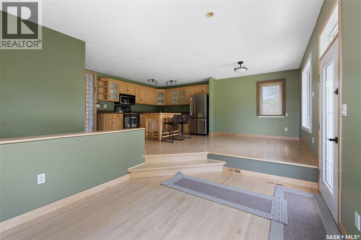
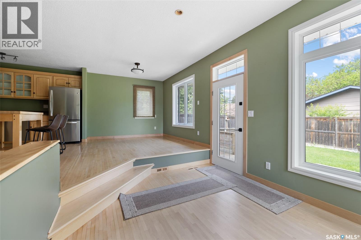
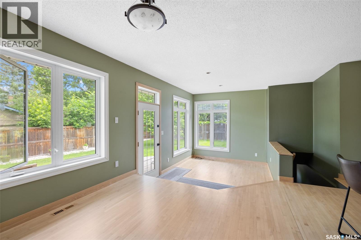
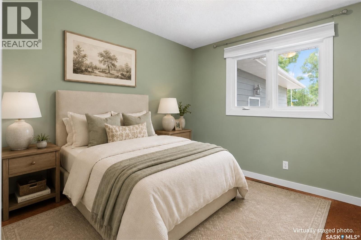
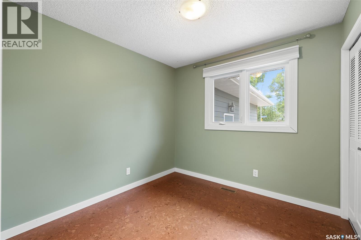
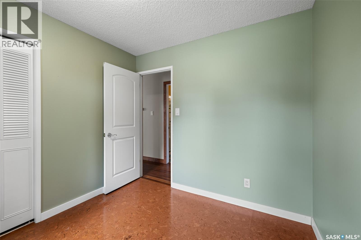
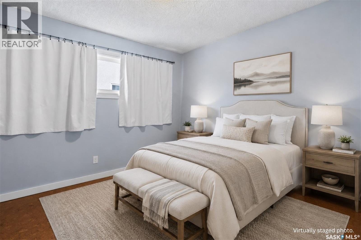
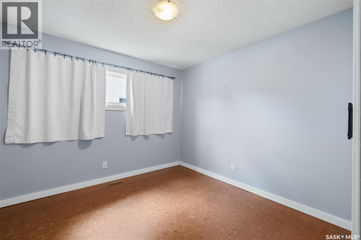
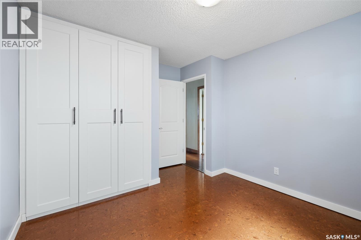
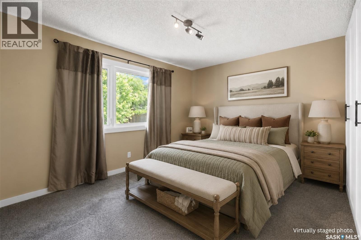
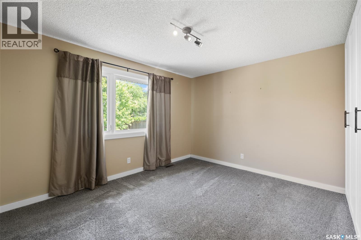
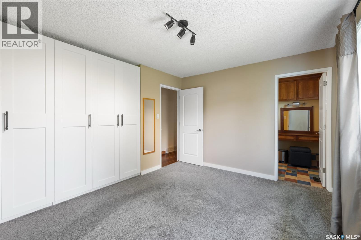
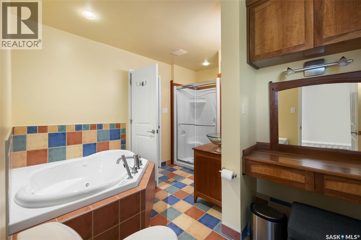
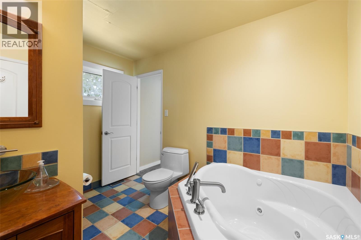
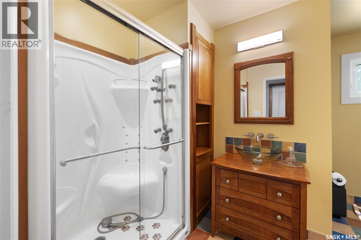
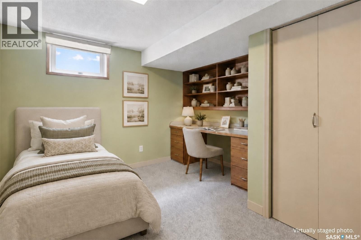
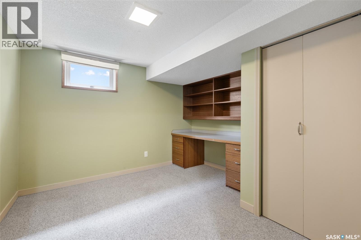
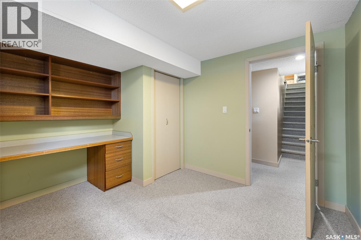
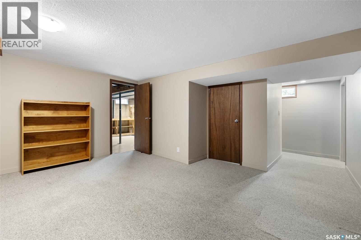
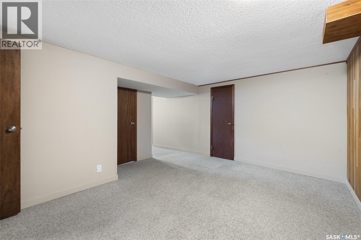
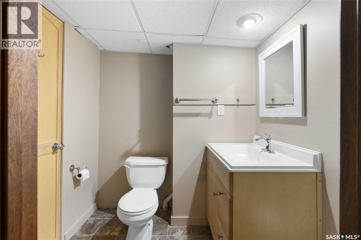
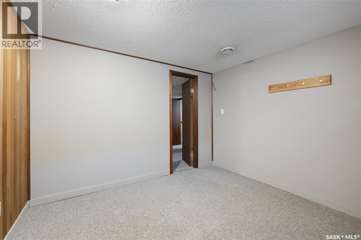
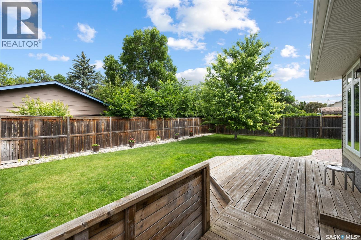
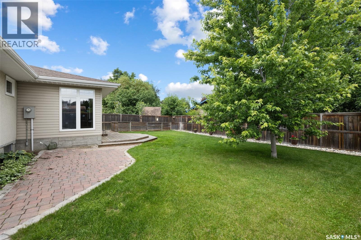
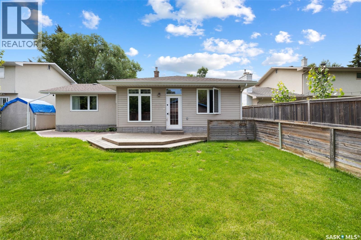
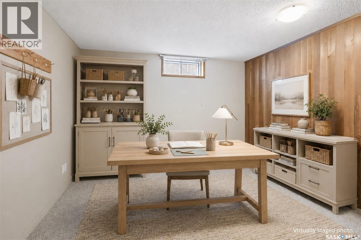
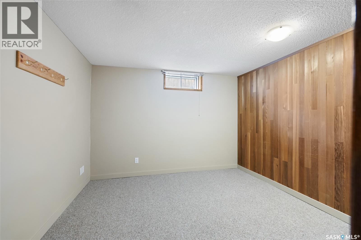
Welcome to 34 Plainsview Drive, a thoughtfully updated bungalow that has been lovingly owned by the same family for 41 years. Ideally located kitty-corner from an expansive park, this home offers a rare combination of character, functionality, and a truly unique main-floor layout. In 2000, a substantial addition transformed the living space, creating an inviting open-concept kitchen and informal dining area overlooking a sunken sitting room and the mature backyard beyond. The kitchen is a standout, featuring custom solid maple cabinetry, stone countertops, stainless steel appliances, and a movable island that provides additional prep space, storage, and casual seating. Maple trim, solid-core wood doors, rich hardwood flooring, and a brick fireplace add warmth and quality throughout the main level. Three bedrooms are located upstairs, along with a spacious Jack-and-Jill bathroom complete with a deep corner jetted tub, separate shower, vessel sink, and a dedicated makeup area with custom cherry wood cabinetry. The developed lower level extends the living space with an additional bedroom, den, recreation area, and two-piece bathroom. The laundry, mechanical area, and dedicated woodworking shop space are conveniently grouped together, offering excellent functionality and storage. Outside, the updated hardboard exterior creates eye-catching curb appeal, while the single attached garage includes a new overhead door installed in 2025. The double-wide driveway provides generous parking, including space for an RV. The flat, fully fenced backyard is ideal for relaxing or entertaining, with mature trees, a raised deck, interlocking brick patio, natural gas BBQ hookup, and included storage shed. Most windows have been replaced with PVC, completing this well-cared-for home in an established and desirable location. Virtually Staged Photos have been labeled. As per the Seller’s direction, all offers will be presented on 07/14/2026 10:00AM. (id:27)
Building Features:

  • Style: Detached
  • Building Type: House
  • Architectural Style: Bungalow
  • Basement Development: Finished
  • Basement Type: Full, Crawl space
  • Construction Style - Attachment: Detached
  • Fireplace Fuel: Wood
  • Fireplace Type: Conventional
  • Floor Space: 1475 sqft Square Feet
  • Heating Type: Forced air
  • Heating Fuel: Natural gas
  • Cooling Type: Central air conditioning
  • Appliances: Washer, Refrigerator, Dishwasher, Dryer, Microwave, Humidifier, Window Coverings, Garage door opener remote, Storage Shed, Stove

Property Features:

  • OwnershipType: Freehold
  • Property Type: Single Family
  • Built in: 1974
  • Features: Treed, Rectangular, Double width or more driveway, Sump Pump
  • Fence Type: Fence
  • Floor Space (approx): 1475 Square Feet
  • Irregular: Yes
  • Landscape Features: Lawn
  • Lot Size: 6714.00 Square Feet
  • Structure Type: Deck, Patio(s)
  • Parking Type: Attached garage, RV, Parking Spaces
  • No. of Parking Spaces: 5

Rooms:

  • Other Basement Level 3.91 m x 4.65 m
  • Bedroom Basement Level 3.20 m x 3.12 m
  • Den Basement Level 3.18 m x 3.12 m
  • Bathroom Basement Level Measurements not available
  • Laundry Basement Level Measurements not available
  • Storage Basement Level Measurements not available
  • Other Basement Level Measurements not available
  • Living Main Level 4.27 m x 5.00 m
  • Dining Main Level 2.87 m x 5.44 m
  • Kitchen Main Level 3.86 m x 4.83 m
  • Dining Main Level 3.05 m x 3.23 m
  • Living Main Level 2.79 m x 3.61 m
  • Bathroom Main Level Measurements not available
  • Bedroom Main Level 2.57 m x 2.77 m
  • Bedroom Main Level 3.48 m x 2.77 m
  • Bedroom Main Level 3.23 m x 3.96 m

Convert Measurement to:

REALTOR.ca  

QuickQuoteTM Powered by RPS
Thinking of Selling?

Start by finding out what your home might be worth in today's market.

Location of 34 Plainsview DRIVE, Regina, Saskatchewan, S4S 6K3

Demographic Information of 34 Plainsview DRIVE, Regina, Saskatchewan, S4S 6K3

Life Stage

Nearly Retired

Employment Type

Mixed

Average Household Income

$150,708.92

Average Number of Children

1.78

Household Population

Household Structure

Age of Population

Education

Education Level

No certificate/diploma/degree

15.09 %

High school certificate or equivalent

30.36 %

Apprenticeship trade certificate/diploma

6.69 %

College/non-university certificate

14.52 %

University certificate (below bachelor)

0.88 %

University Degree

32.46 %

Commuter

Travel To Work

By Car

85.08 %

By Public Transit

5.23 %

By Walking

0.0 %

By Bicycle

0.0 %

By Other Methods

9.69 %

Cultural Diversity

Knowledge of Official Language

Mother Tongue

Building Information

Building Type

Apartments (Low and High Rise)

Houses

91.14 %

Own Vs. Rent