Button CopyPathCircle CloseCircle Left ArrowArrow Down Icon GreyClosecirclecircleBurger
  • Advertising

3307/3309 Dawson CRESCENT, Regina, Saskatchewan, S4R 3V6

MLS® # SK042407
House For Sale In Coronation Park, Regina, Saskatchewan
$499,900 QuickQuoteTM: $475K - $578K

3 Beds

4 Baths

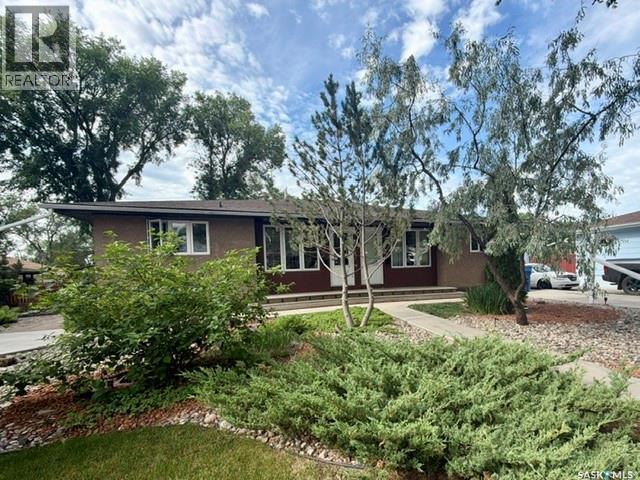
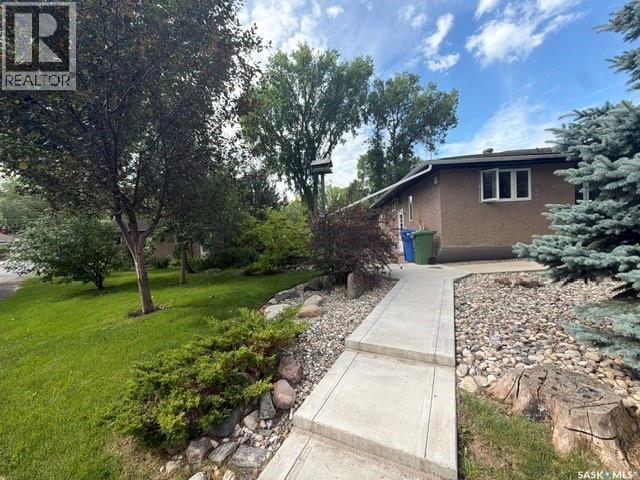
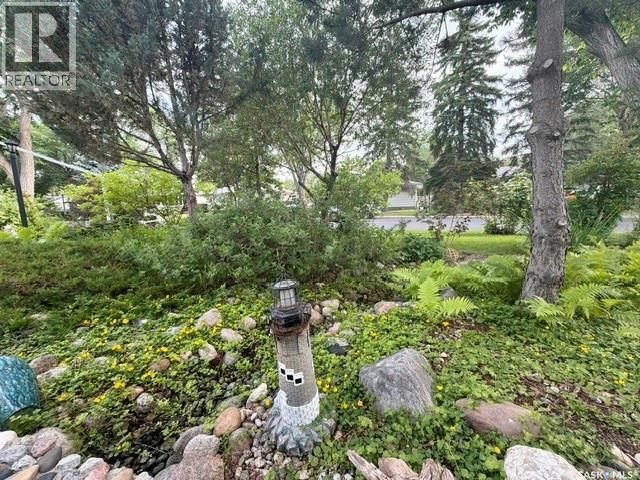
3307/3309 Dawson Crescent, Regina, SK - Outdoor
3307/3309 Dawson Crescent, Regina, SK - Indoor Photo Showing Kitchen With Double Sink
3307/3309 Dawson Crescent, Regina, SK - Indoor Photo Showing Kitchen
3307/3309 Dawson Crescent, Regina, SK - Indoor
3307/3309 Dawson Crescent, Regina, SK - Indoor Photo Showing Kitchen
3307/3309 Dawson Crescent, Regina, SK - Indoor Photo Showing Kitchen With Double Sink
3307/3309 Dawson Crescent, Regina, SK - Indoor Photo Showing Kitchen With Double Sink With Upgraded Kitchen
3307/3309 Dawson Crescent, Regina, SK - Indoor
3307/3309 Dawson Crescent, Regina, SK - Indoor Photo Showing Dining Room
3307/3309 Dawson Crescent, Regina, SK - Indoor Photo Showing Living Room
3307/3309 Dawson Crescent, Regina, SK - Indoor Photo Showing Bathroom
3307/3309 Dawson Crescent, Regina, SK - Indoor Photo Showing Other Room
3307/3309 Dawson Crescent, Regina, SK - Indoor Photo Showing Bedroom
3307/3309 Dawson Crescent, Regina, SK - Indoor Photo Showing Other Room
3307/3309 Dawson Crescent, Regina, SK - Indoor Photo Showing Bedroom
3307/3309 Dawson Crescent, Regina, SK - Indoor
3307/3309 Dawson Crescent, Regina, SK - Indoor Photo Showing Kitchen
3307/3309 Dawson Crescent, Regina, SK - Indoor
3307/3309 Dawson Crescent, Regina, SK - Indoor Photo Showing Bedroom
3307/3309 Dawson Crescent, Regina, SK - Indoor Photo Showing Bathroom
3307/3309 Dawson Crescent, Regina, SK - Indoor Photo Showing Laundry Room
3307/3309 Dawson Crescent, Regina, SK - Other
3307/3309 Dawson Crescent, Regina, SK - Outdoor
3307/3309 Dawson Crescent, Regina, SK - Indoor
3307/3309 Dawson Crescent, Regina, SK - Indoor Photo Showing Kitchen With Double Sink
3307/3309 Dawson Crescent, Regina, SK - Indoor Photo Showing Kitchen
3307/3309 Dawson Crescent, Regina, SK - Indoor
3307/3309 Dawson Crescent, Regina, SK - Indoor Photo Showing Other Room
3307/3309 Dawson Crescent, Regina, SK - Indoor Photo Showing Bathroom
3307/3309 Dawson Crescent, Regina, SK - Indoor Photo Showing Basement
3307/3309 Dawson Crescent, Regina, SK - Indoor Photo Showing Garage
3307/3309 Dawson Crescent, Regina, SK - Indoor Photo Showing Other Room
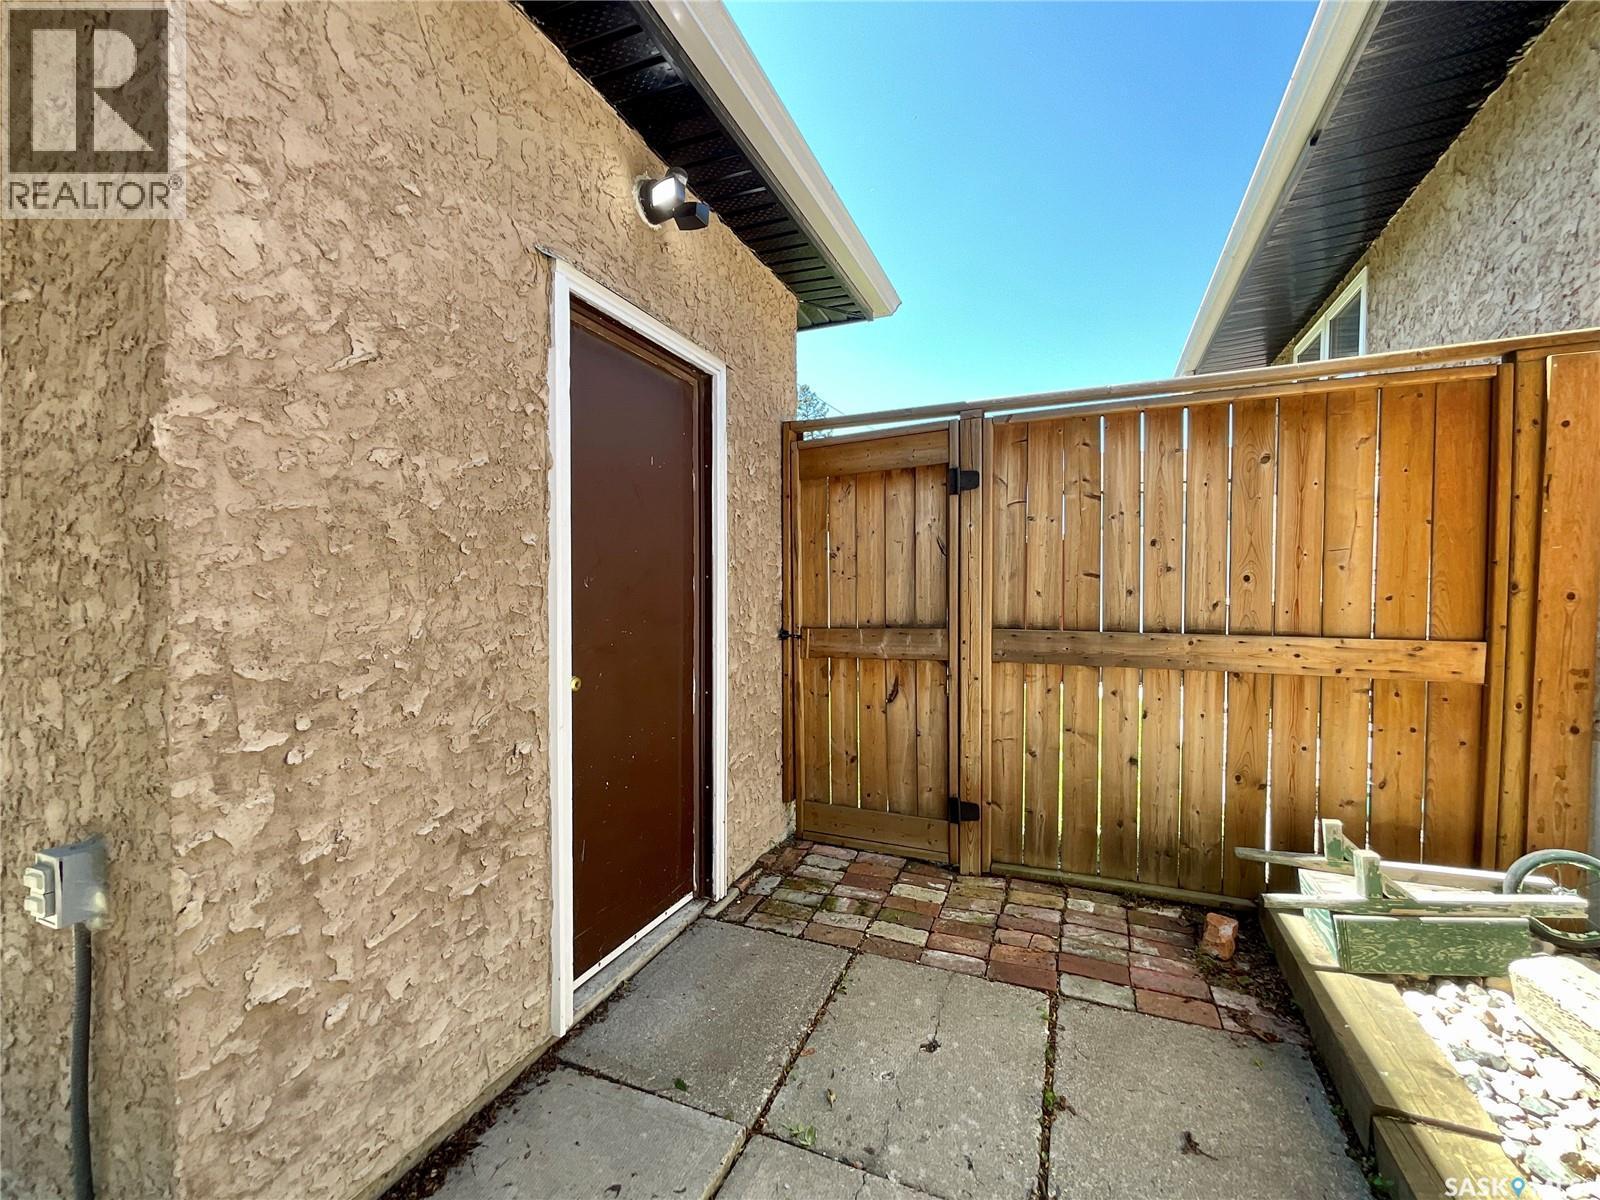
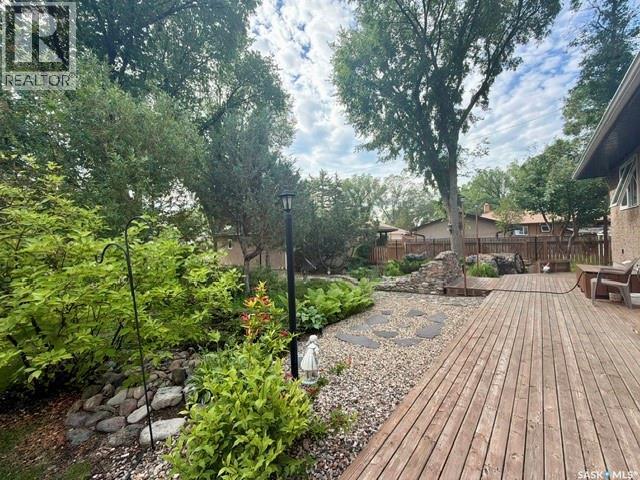
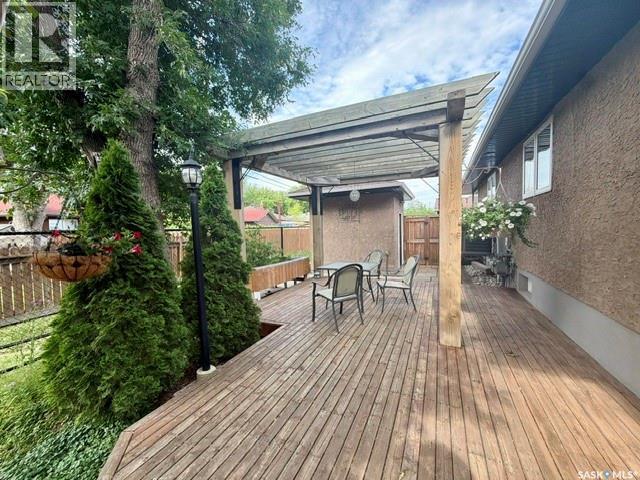
3307/3309 Dawson Crescent, Regina, SK - Outdoor With Deck Patio Veranda With Exterior
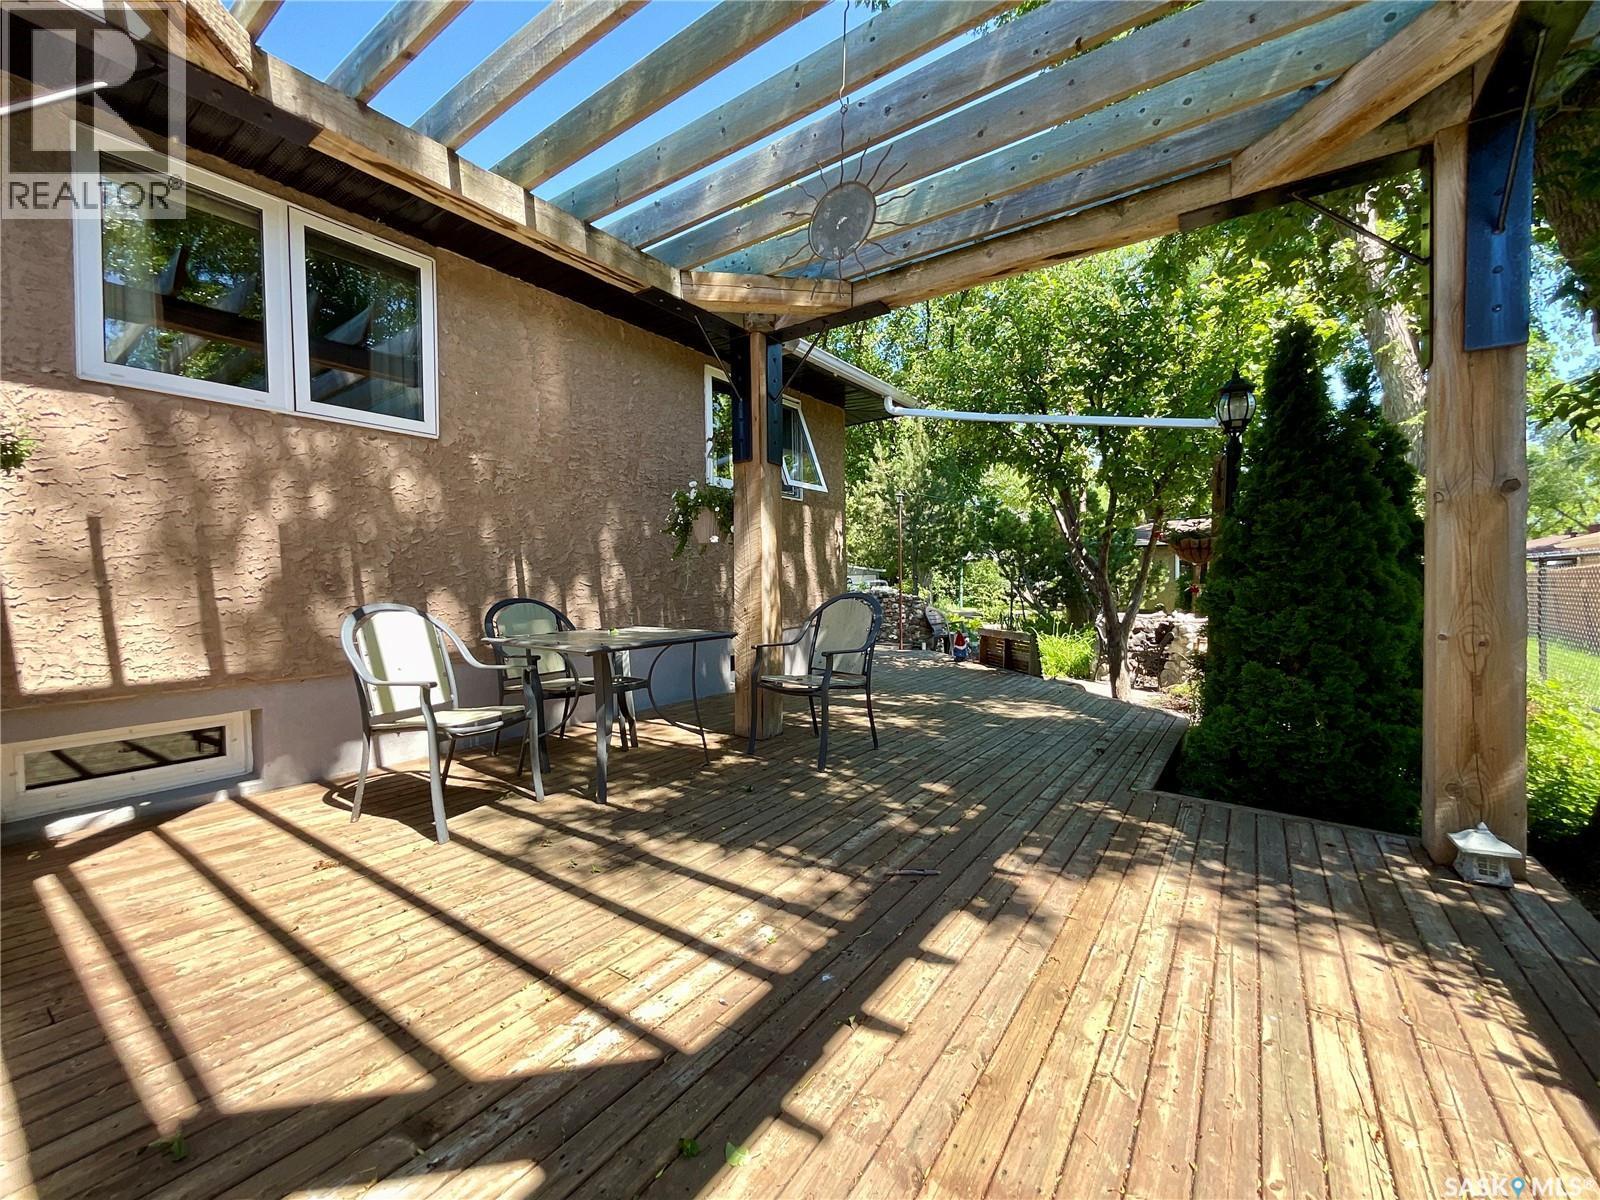
3307/3309 Dawson Crescent, Regina, SK - Outdoor With Deck Patio Veranda
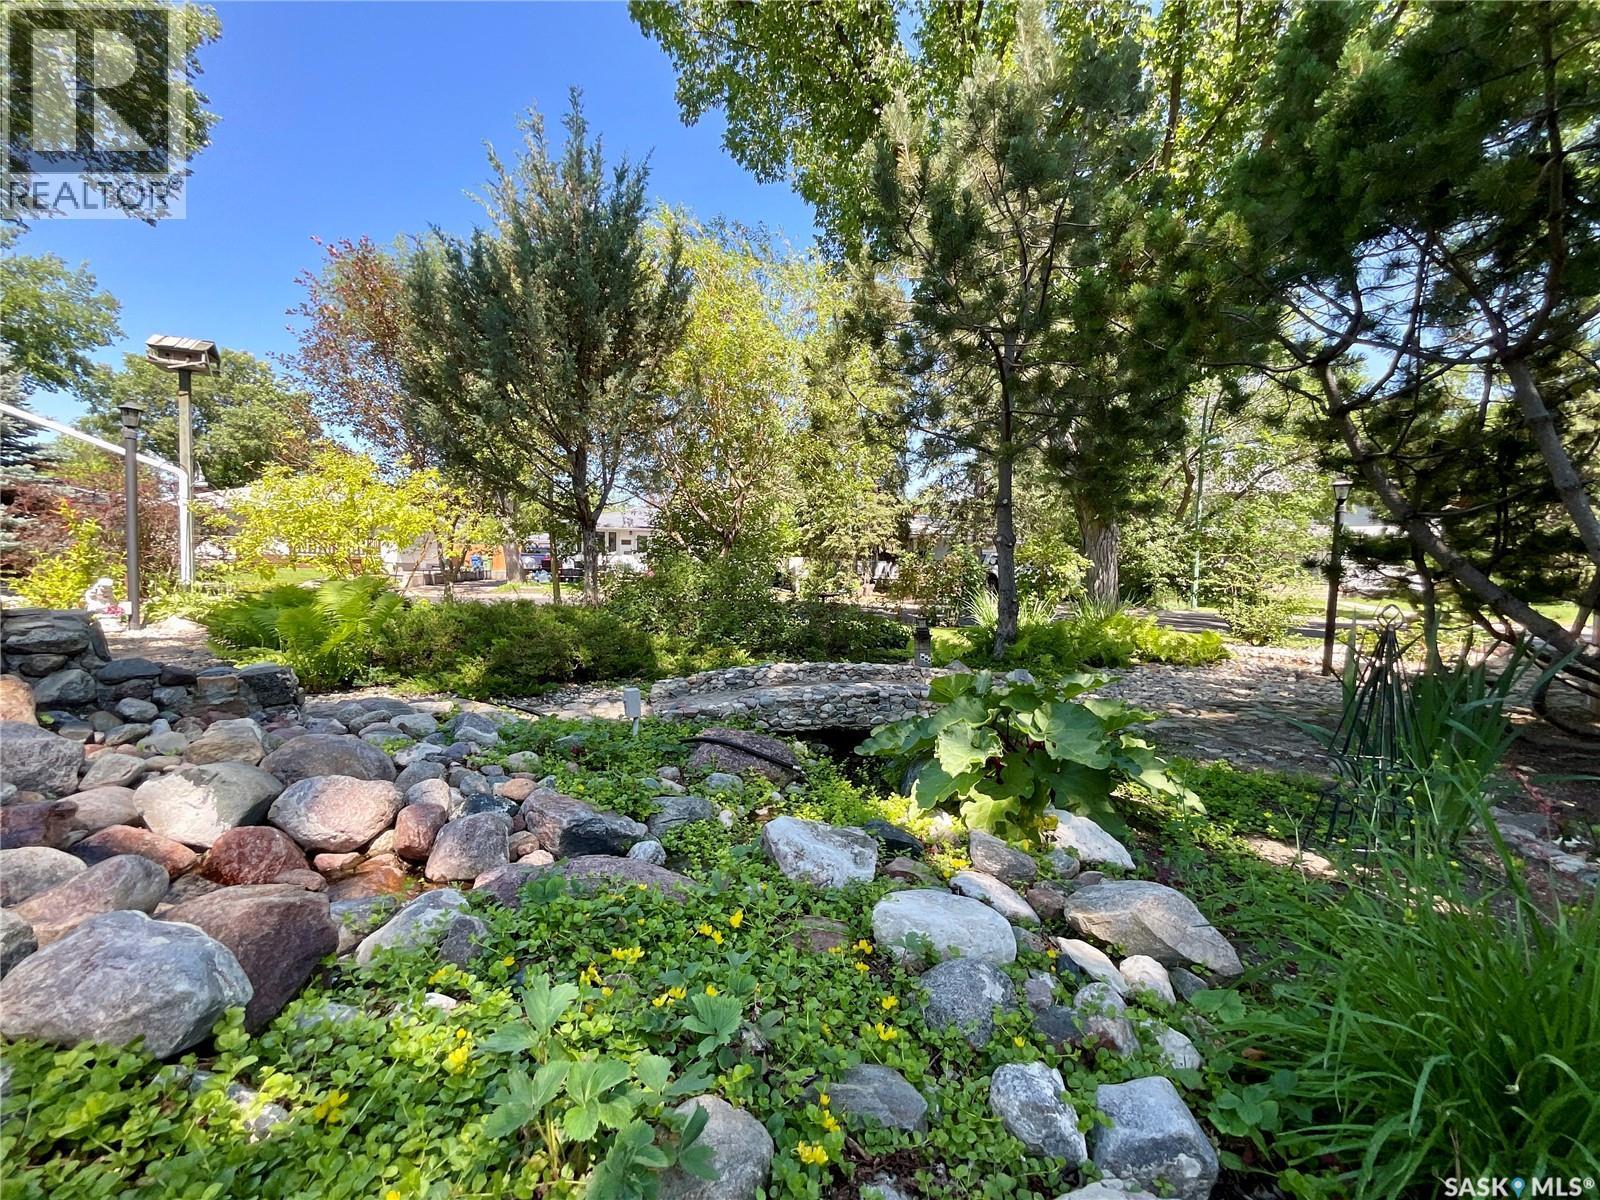
3307/3309 Dawson Crescent, Regina, SK - Outdoor With Exterior
3307/3309 Dawson Crescent, Regina, SK - Outdoor With Deck Patio Veranda
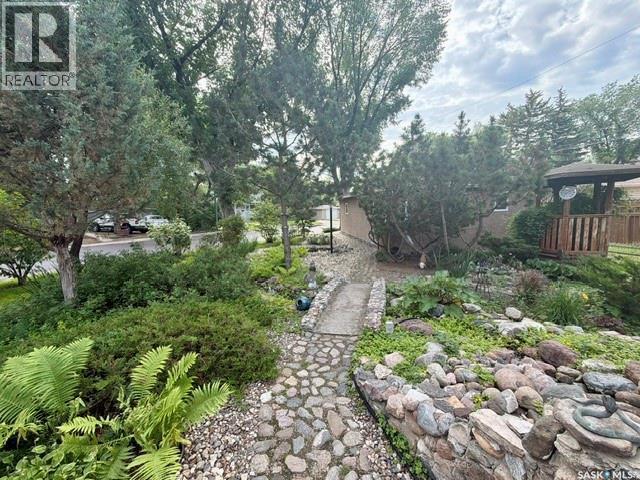
3307/3309 Dawson Crescent, Regina, SK - Outdoor
3307/3309 Dawson Crescent, Regina, SK - Outdoor With Deck Patio Veranda
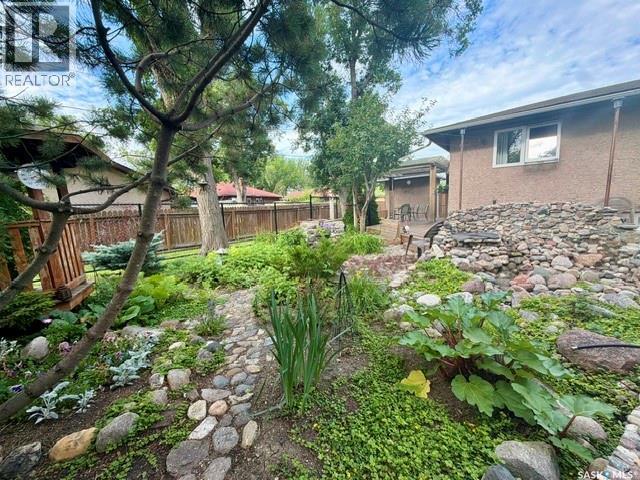
3307/3309 Dawson Crescent, Regina, SK - Outdoor
3307/3309 Dawson Crescent, Regina, SK - Outdoor With Deck Patio Veranda
3307/3309 Dawson Crescent, Regina, SK - Outdoor
3307/3309 Dawson Crescent, Regina, SK - Outdoor With Deck Patio Veranda
3307/3309 Dawson Crescent, Regina, SK - Outdoor With Exterior
3307/3309 Dawson Crescent, Regina, SK  - Outdoor
3307/3309 Dawson Crescent, Regina, SK  - Indoor Photo Showing Kitchen With Double Sink
3307/3309 Dawson Crescent, Regina, SK  - Indoor Photo Showing Kitchen
3307/3309 Dawson Crescent, Regina, SK  - Indoor
3307/3309 Dawson Crescent, Regina, SK - Indoor Photo Showing Kitchen
3307/3309 Dawson Crescent, Regina, SK - Indoor Photo Showing Kitchen With Double Sink
3307/3309 Dawson Crescent, Regina, SK - Indoor Photo Showing Kitchen With Double Sink With Upgraded Kitchen
3307/3309 Dawson Crescent, Regina, SK - Indoor
3307/3309 Dawson Crescent, Regina, SK - Indoor Photo Showing Dining Room
3307/3309 Dawson Crescent, Regina, SK - Indoor Photo Showing Living Room
3307/3309 Dawson Crescent, Regina, SK - Indoor Photo Showing Bathroom
3307/3309 Dawson Crescent, Regina, SK - Indoor Photo Showing Other Room
3307/3309 Dawson Crescent, Regina, SK - Indoor Photo Showing Bedroom
3307/3309 Dawson Crescent, Regina, SK - Indoor Photo Showing Other Room
3307/3309 Dawson Crescent, Regina, SK - Indoor Photo Showing Bedroom
3307/3309 Dawson Crescent, Regina, SK - Indoor
3307/3309 Dawson Crescent, Regina, SK - Indoor Photo Showing Kitchen
3307/3309 Dawson Crescent, Regina, SK - Indoor
3307/3309 Dawson Crescent, Regina, SK - Indoor Photo Showing Bedroom
3307/3309 Dawson Crescent, Regina, SK - Indoor Photo Showing Bathroom
3307/3309 Dawson Crescent, Regina, SK - Indoor Photo Showing Laundry Room
3307/3309 Dawson Crescent, Regina, SK - Other
3307/3309 Dawson Crescent, Regina, SK - Outdoor
3307/3309 Dawson Crescent, Regina, SK - Indoor
3307/3309 Dawson Crescent, Regina, SK - Indoor Photo Showing Kitchen With Double Sink
3307/3309 Dawson Crescent, Regina, SK - Indoor Photo Showing Kitchen
3307/3309 Dawson Crescent, Regina, SK - Indoor
3307/3309 Dawson Crescent, Regina, SK - Indoor Photo Showing Other Room
3307/3309 Dawson Crescent, Regina, SK - Indoor Photo Showing Bathroom
3307/3309 Dawson Crescent, Regina, SK - Indoor Photo Showing Basement
3307/3309 Dawson Crescent, Regina, SK - Indoor Photo Showing Garage
3307/3309 Dawson Crescent, Regina, SK - Indoor Photo Showing Other Room
3307/3309 Dawson Crescent, Regina, SK - Outdoor With Deck Patio Veranda With Exterior
3307/3309 Dawson Crescent, Regina, SK - Outdoor With Deck Patio Veranda
3307/3309 Dawson Crescent, Regina, SK - Outdoor With Exterior
3307/3309 Dawson Crescent, Regina, SK - Outdoor With Deck Patio Veranda
3307/3309 Dawson Crescent, Regina, SK - Outdoor
3307/3309 Dawson Crescent, Regina, SK - Outdoor With Deck Patio Veranda
3307/3309 Dawson Crescent, Regina, SK - Outdoor
3307/3309 Dawson Crescent, Regina, SK - Outdoor With Deck Patio Veranda
3307/3309 Dawson Crescent, Regina, SK - Outdoor
3307/3309 Dawson Crescent, Regina, SK - Outdoor With Deck Patio Veranda
3307/3309 Dawson Crescent, Regina, SK - Outdoor With Exterior
Home Insurance - TD Insurance

Get a home insurance quote online for this $499,900 property in Regina
  • Advertising
Rent Today. Own Tomorrow.
Explore our Rent-to-own Path to Homeownership™ designed to help you become a homeowner.
3307/3309 Dawson CRESCENT, Regina, Saskatchewan, S4R 3V6
$499,900

3 Beds

4 Baths

Property Information:

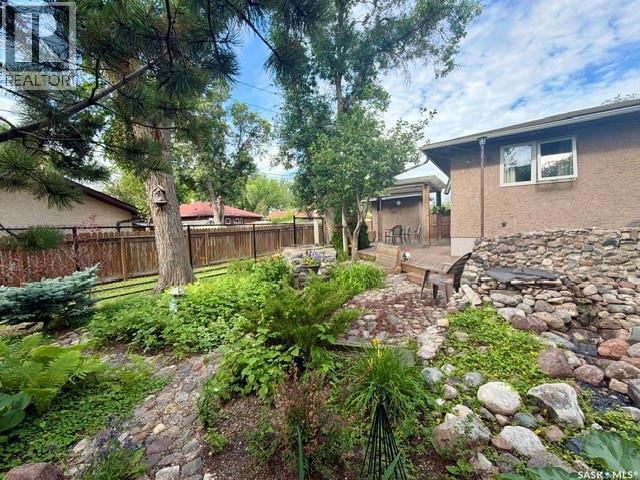
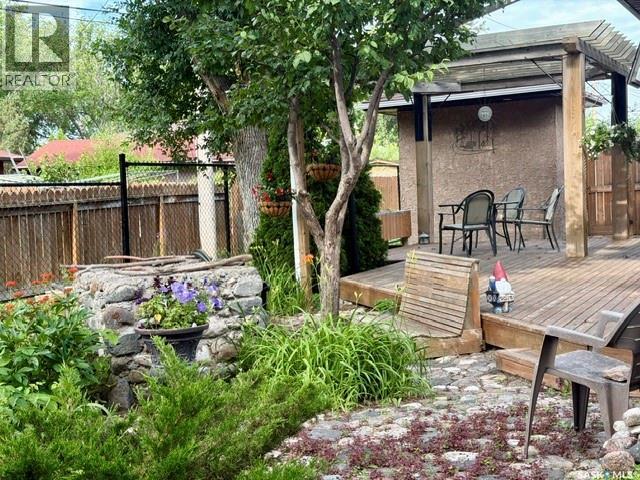
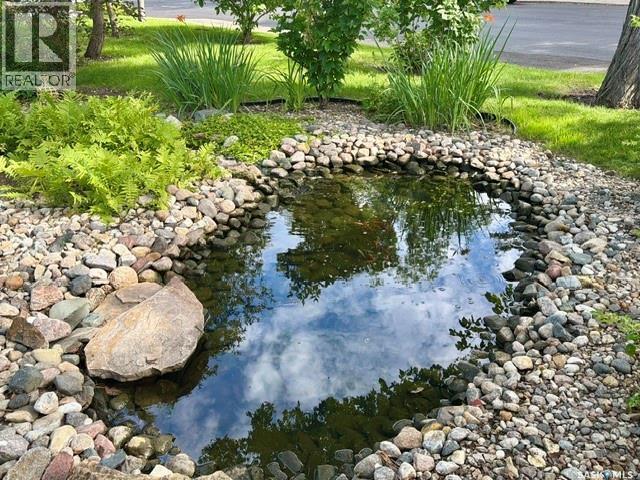
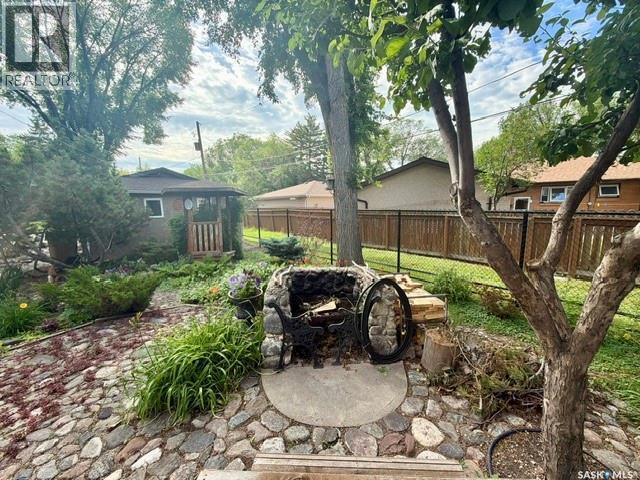
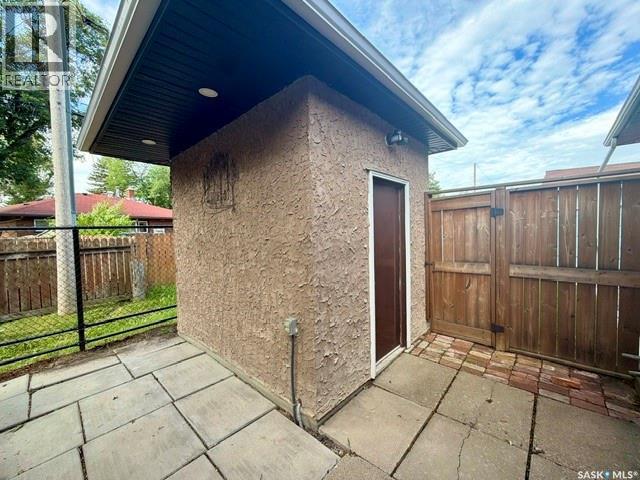
Exceptional side-by-side duplex offering true pride of ownership & numerous upgrades throughout the years.3307 Dawson Cr. features a stunning kitchen showcasing bamboo tigerwood cabinetry,maple hardwood flooring, & granite countertops. The spacious primary bedroom offers built-in closets & drawers. The beautifully updated main/ensuite bathroom features a large glass shower, granite countertops, & a closet. The living room includes built-in shelves & a bright dining area, while a beautifully landscaped yard completes this one-of-a-kind home. The nicely finished basement offers a spacious rec room, den, bar/kitchen area, office space, & a well-sized laundry room. A/C & an alarm system included. The double garage features a separate workshop area wired for 250-amp welding with its own breaker panel & exhaust fan. The beautiful yard features a deck, waterfall, & raised garden beds. Monthly utility equalization for 3307 Dawson: Power $139 | Energy $55 | Water $110. 3309 Dawson Cr. offers a bright living room, a good-sized functional kitchen, dining area, 2 bedrooms, & a full bathroom on the main level. Newer flooring & 2025 appliances throughout. The basement includes a 2nd full bathroom, laundry room, storage area, & excellent potential for future development. Both 3307 & 3309 Dawson Cr. have been extensively updated, including sump pumps, 3 foundation walls braced, Spray Jones insulation on the exterior & centre wall, updated plumbing, newer triple-pane windows (excluding 2 bedroom windows), newer exterior doors, & energy-efficient appliances. Additional R-20 attic insulation, bathroom updates, Bathfitters, new fence (2023), shed, & much more complete the list of quality improvements. This duplex presents an outstanding opportunity for an owner-occupant — live comfortably on one side while rental income from the other helps offset your mortgage. Close to Coronation School & Thom Collegiate, city bus access makes this an ideal property for homeowners & investors. (id:27)

Building Features:

  • Style: Detached
  • Building Type: Duplex
  • Architectural Style: Bungalow
  • Construction Style - Attachment: Attached
  • Fire Protection: Alarm system
  • Floor Space: 1486 sqft Square Feet
  • Heating Type: Forced air
  • Heating Fuel: Natural gas
  • Appliances: Washer, Refrigerator, Dishwasher, Dryer, Alarm System, Window Coverings, Garage door opener remote, Storage Shed, Stove

Property Features:

  • OwnershipType: Freehold
  • Property Type: Single Family
  • Built in: 1961
  • Features: Treed, Irregular lot size, Sump Pump
  • Fence Type: Fence
  • Floor Space (approx): 1486 Square Feet
  • Irregular: Yes
  • Landscape Features: Lawn, Garden Area
  • Lot Size: 8889.00 Square Feet
  • Structure Type: Deck, Patio(s)
  • Parking Type: Detached garage, Parking Spaces
  • No. of Parking Spaces: 4

Rooms:

  • Family Basement Level 11'1" x 13'9"
  • Bathroom Basement Level 7' x 6'4"
  • Den Basement Level 10'3" x 10'1"
  • Storage Basement Level 8"5" x 6'7"
  • Kitchen Basement Level 6'7" x 6'10"
  • Laundry Basement Level 10'3' x 7'3
  • Laundry Basement Level Measurements not available
  • Bathroom Basement Level Measurements not available
  • Kitchen Main Level 11'6" x 13'
  • Dining Main Level 12'10" x 11'6"
  • Living Main Level 7'5" x 8'5"
  • Primary Bedroom Main Level 20'3" x 10'9"
  • Bathroom Main Level 11'6" x 4'11"
  • Kitchen Main Level Measurements not available
  • Living Main Level Measurements not available
  • Bathroom Main Level Measurements not available
  • Primary Bedroom Main Level Measurements not available
  • Bedroom Main Level Measurements not available

Courtesy of: RE/MAX Crown Real Estate

REALTOR.ca  

QuickQuoteTM Powered by RPS

Location of 3307/3309 Dawson CRESCENT, Regina, Saskatchewan, S4R 3V6

Demographic Information of 3307/3309 Dawson CRESCENT, Regina, Saskatchewan, S4R 3V6

Life Stage

Midlife Families

Employment Type

Blue Collar/Primary, Blue Collar/Service Sector

Average Household Income

$95,171.69

Average Number of Children

1.96

Household Population

Household Structure

Age of Population

Education

Education Level

No certificate/diploma/degree

18.24 %

High school certificate or equivalent

40.34 %

Apprenticeship trade certificate/diploma

8.91 %

College/non-university certificate

16.01 %

University certificate (below bachelor)

1.25 %

University Degree

15.25 %

Commuter

Travel To Work

By Car

89.17 %

By Public Transit

6.72 %

By Walking

2.13 %

By Bicycle

0.0 %

By Other Methods

1.98 %

Cultural Diversity

Knowledge of Official Language

Mother Tongue

Building Information

Building Type

Apartments (Low and High Rise)

27.65 %

Houses

72.35 %

Own Vs. Rent