Button CopyPathCircle CloseCircle Left ArrowArrow Down Icon GreyClosecirclecircleBurger
  • Advertising

3204 Crosbie CRESCENT, Regina, Saskatchewan, S4V 3S4

MLS® # SK044954
House For Sale In The Towns, Regina, Saskatchewan
$709,888 QuickQuoteTM: $515K - $792K

5 Beds

4 Baths

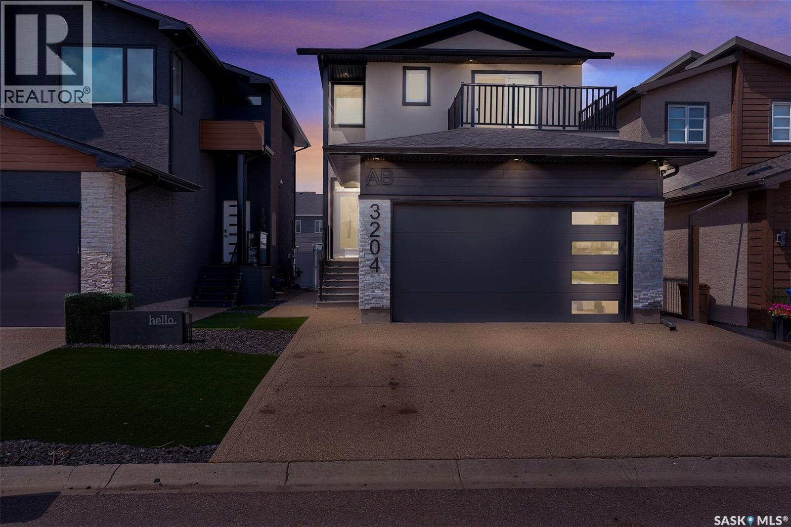
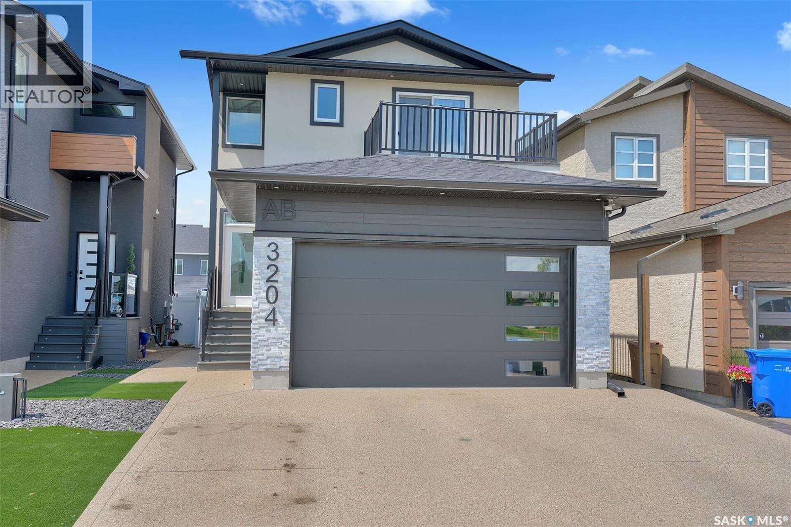
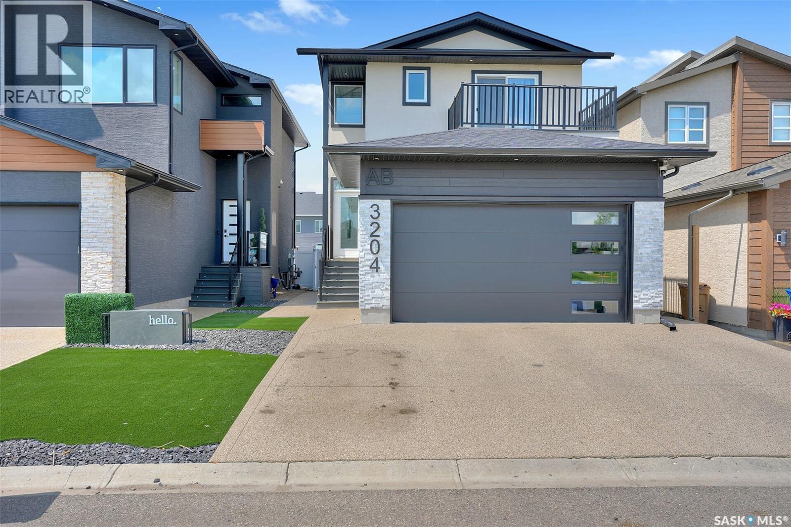
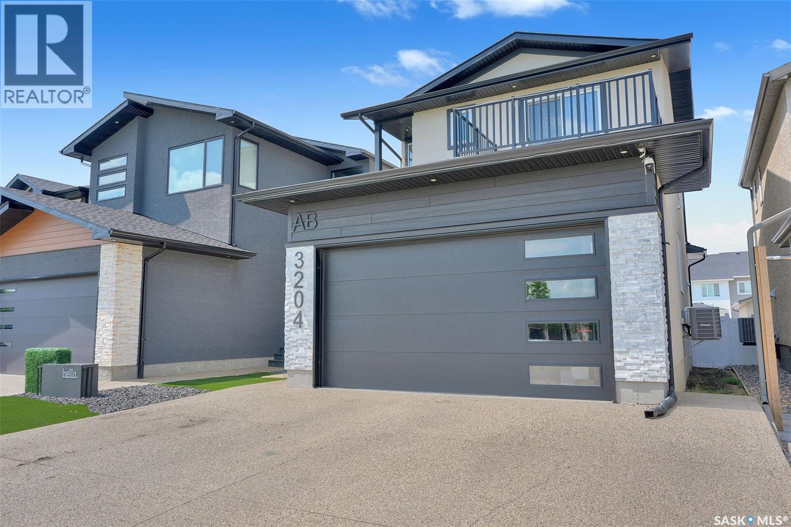
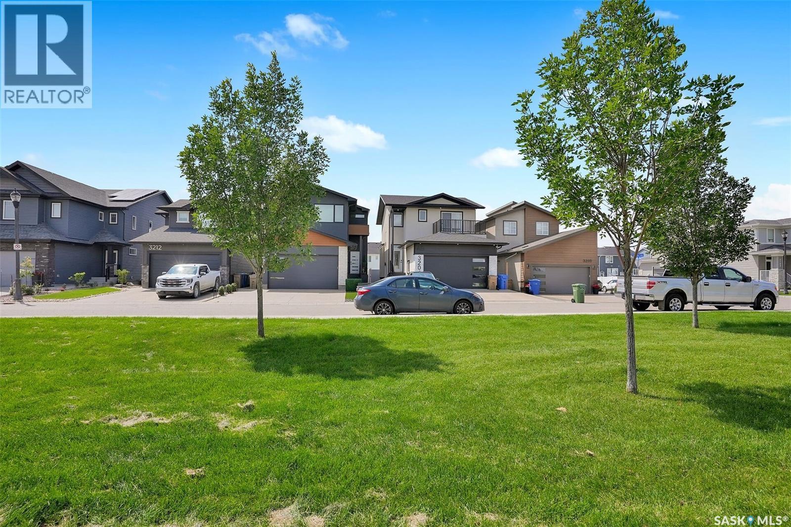
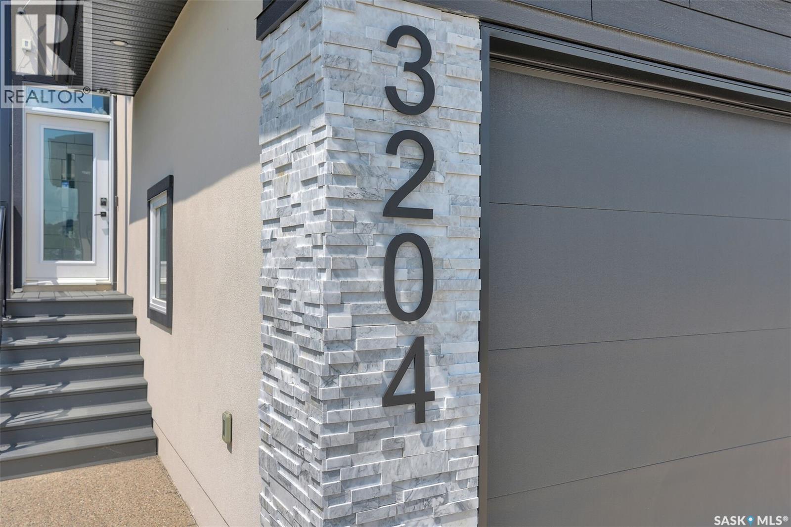
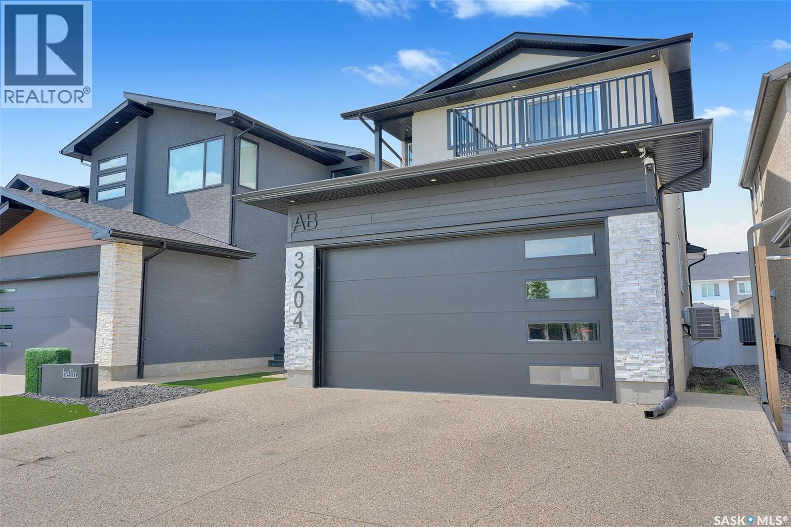
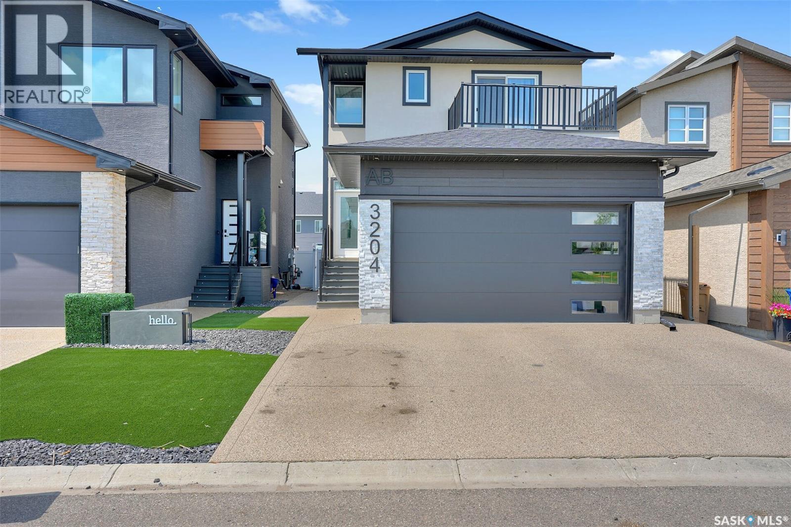
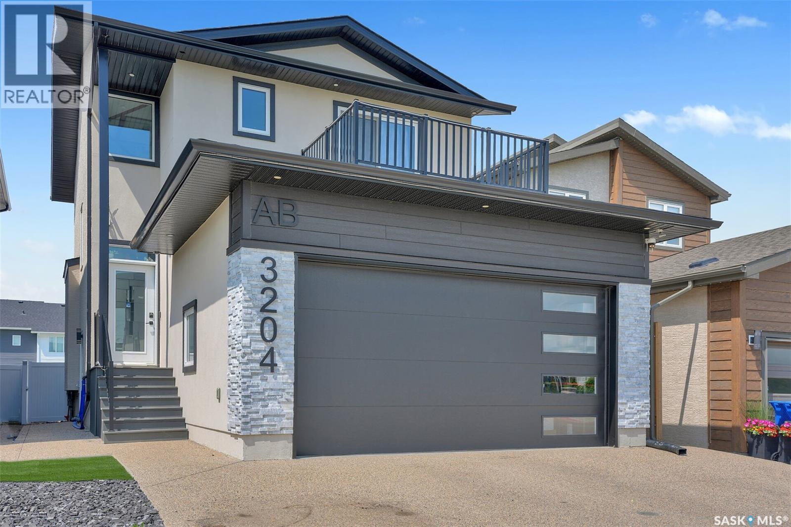
3204 Crosbie Crescent, Regina, SK - Outdoor With Balcony With Facade
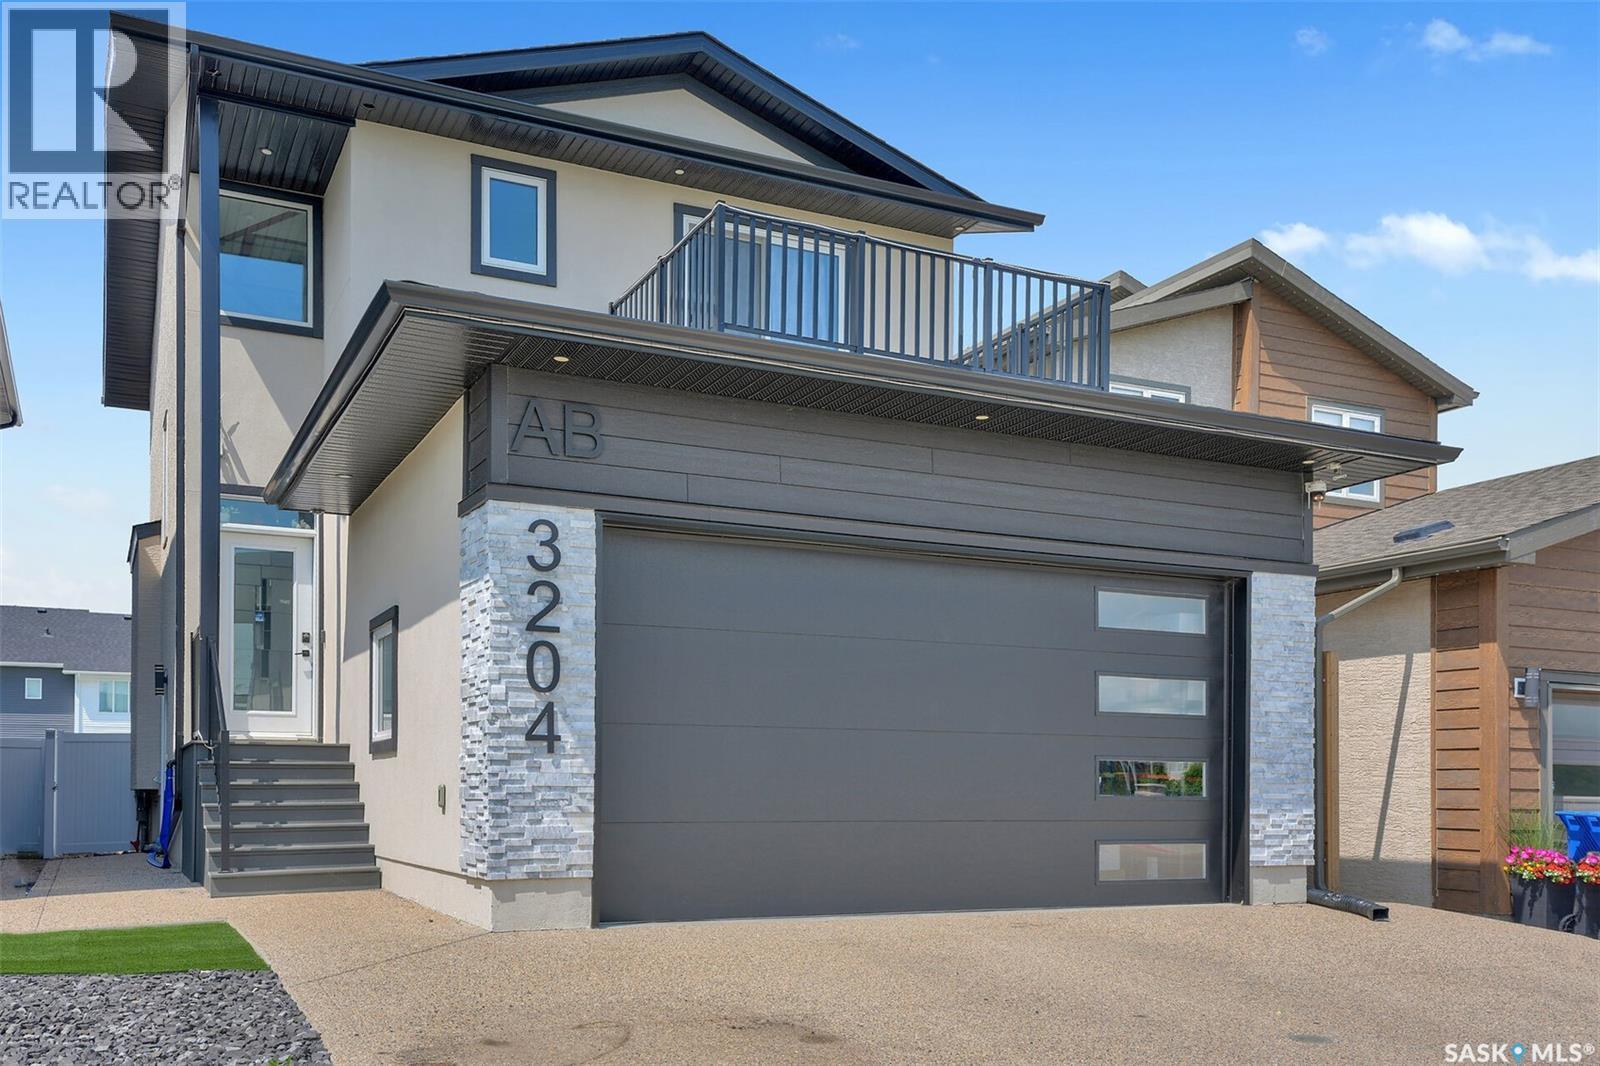
3204 Crosbie Crescent, Regina, SK - Outdoor With Facade
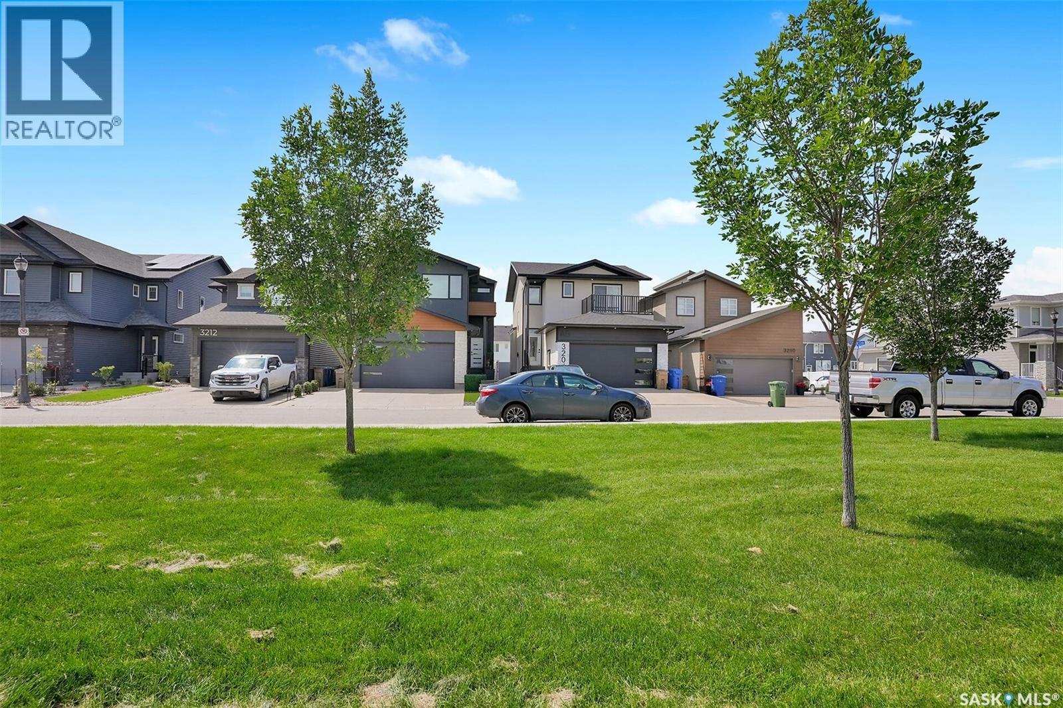
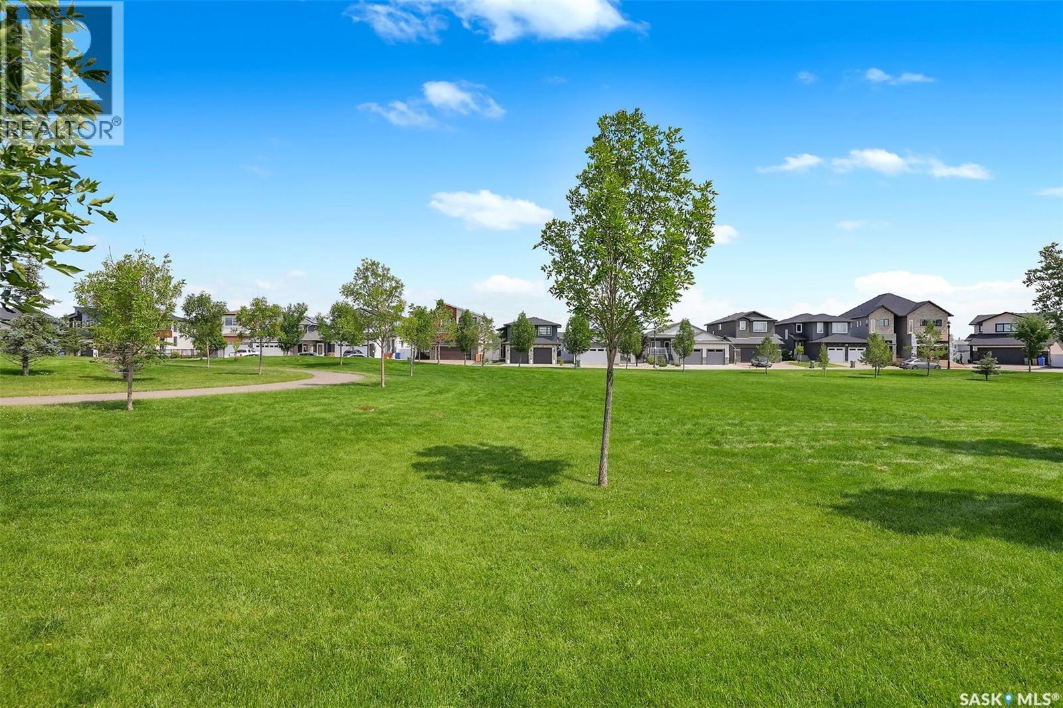
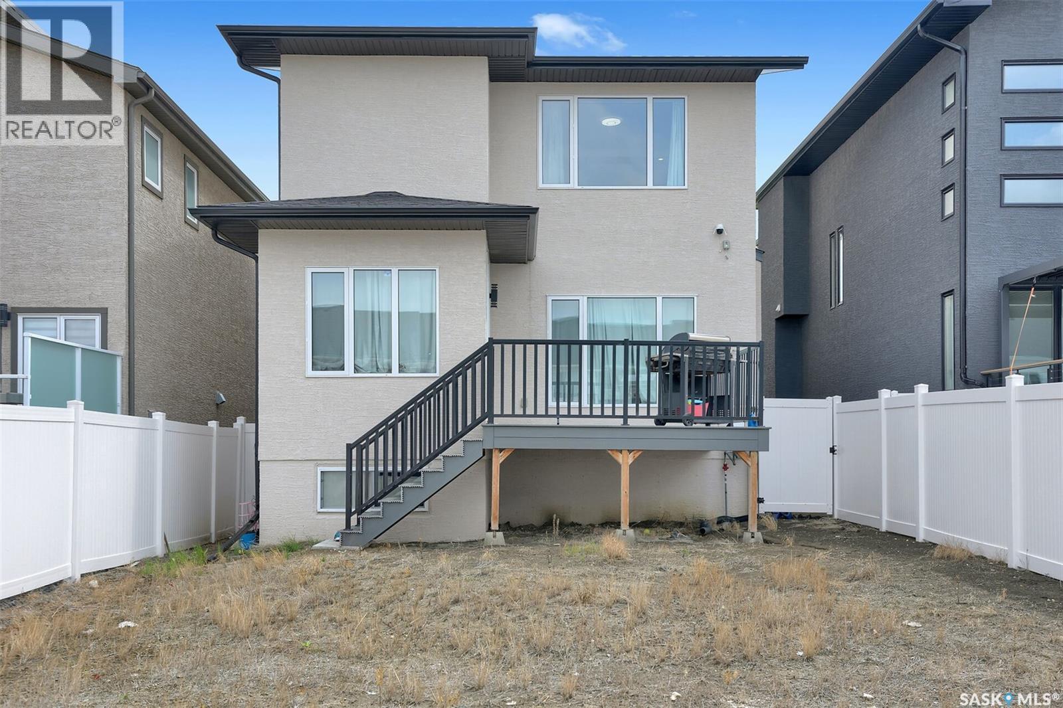
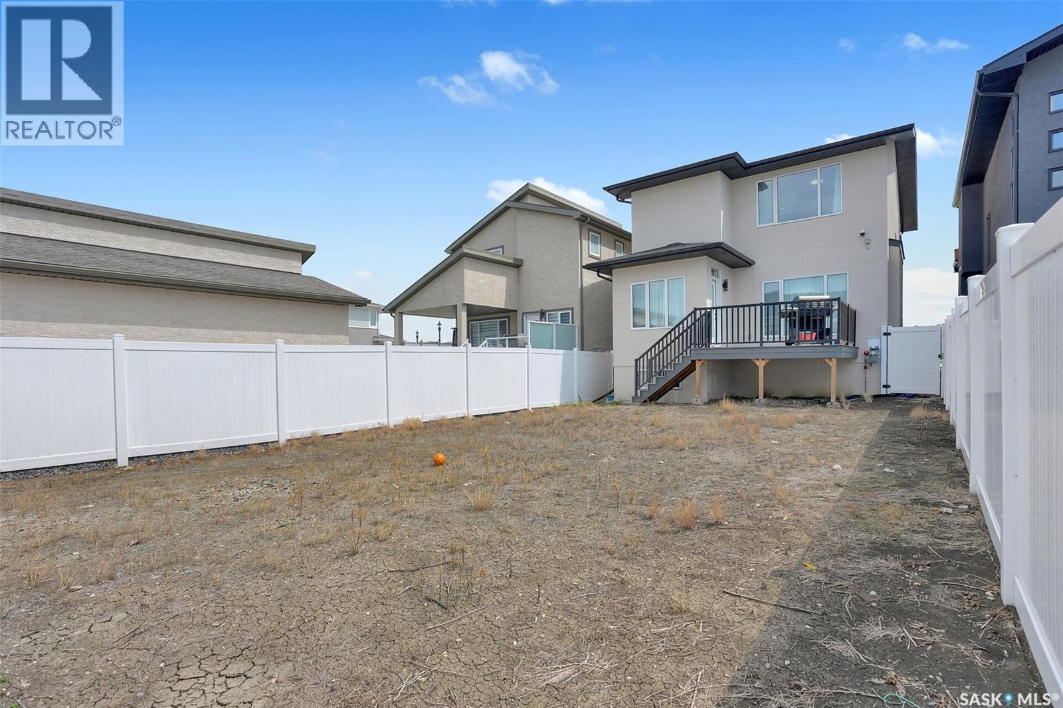
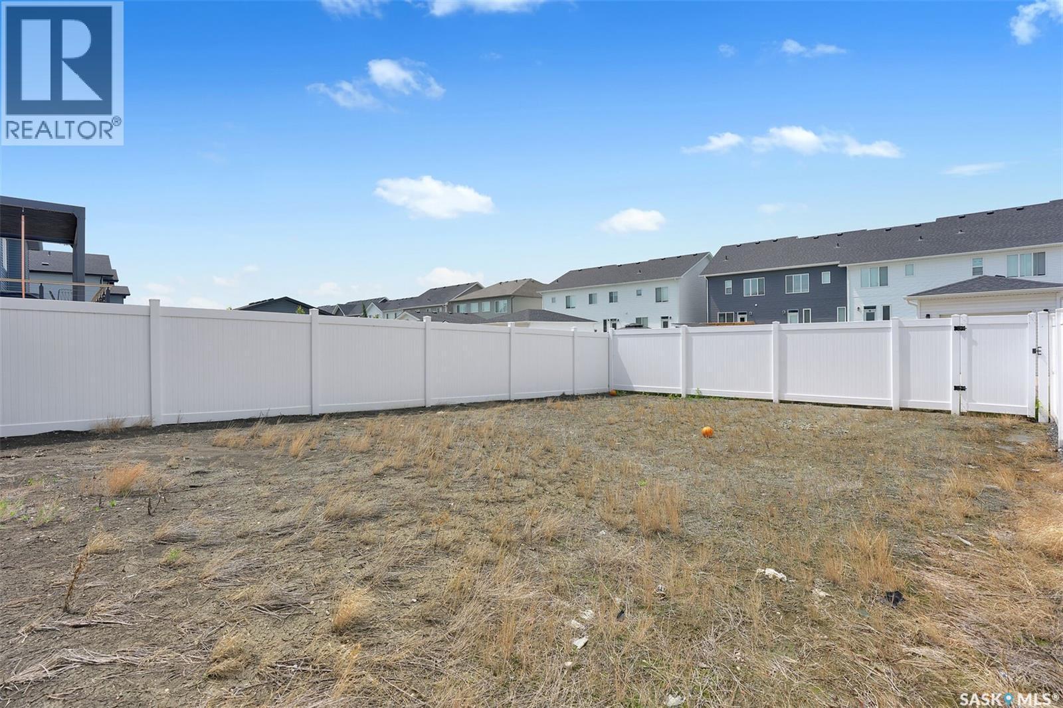
3204 Crosbie Crescent, Regina, SK - Outdoor
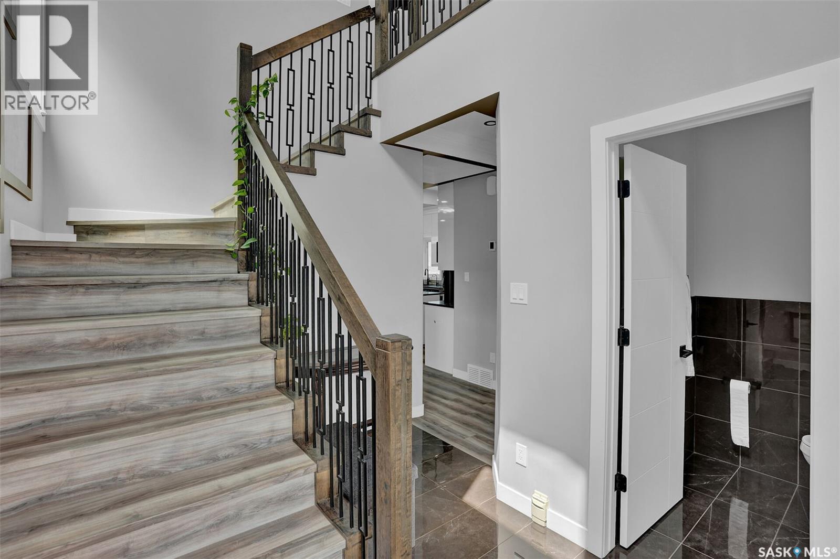
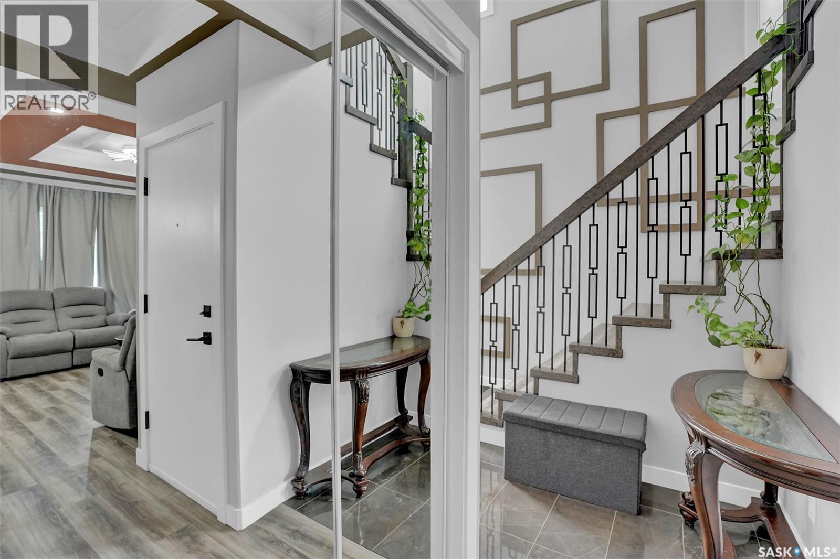
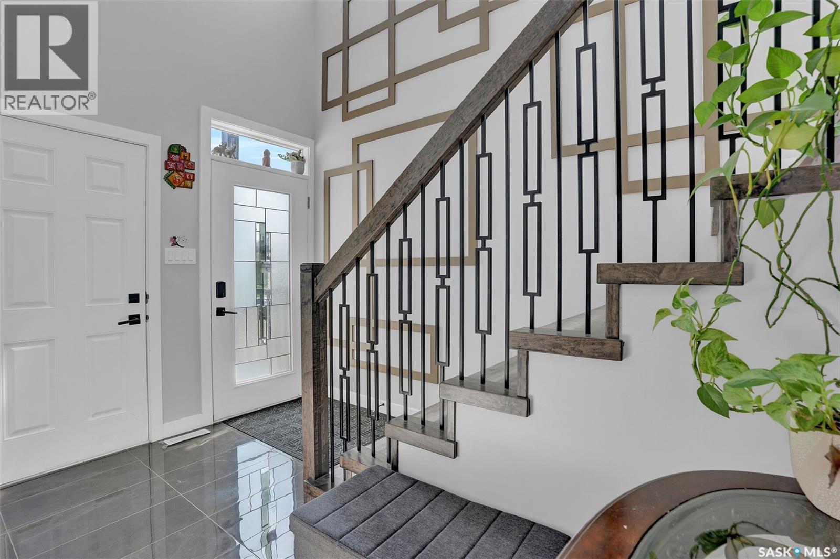
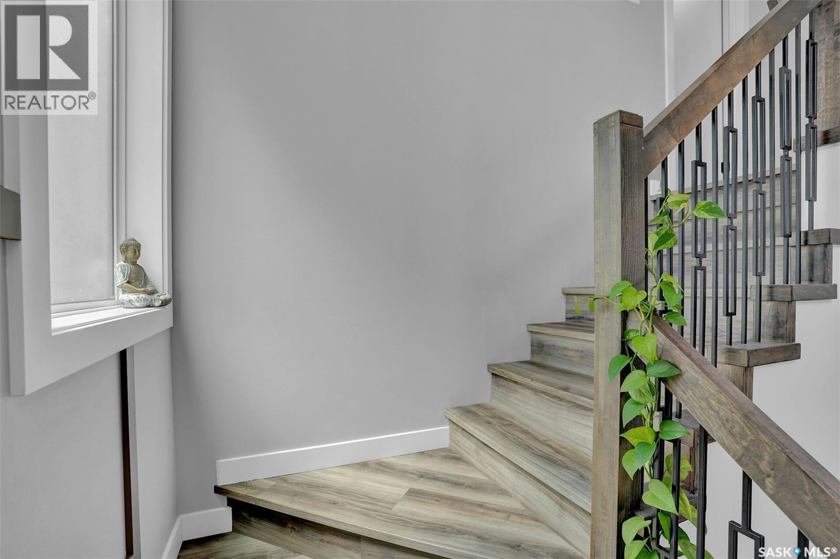
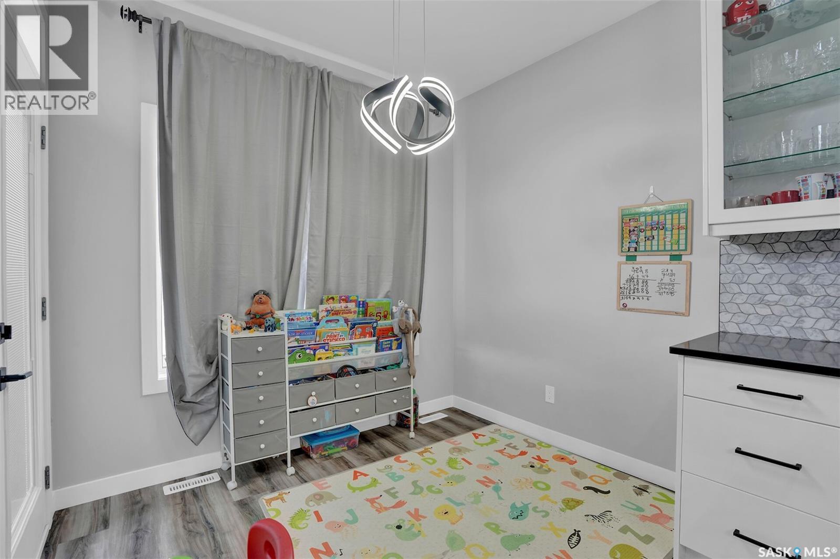
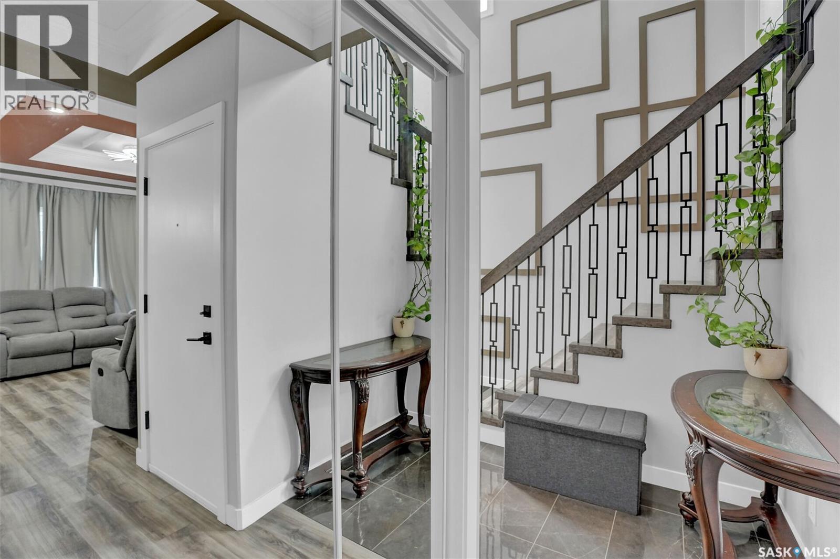
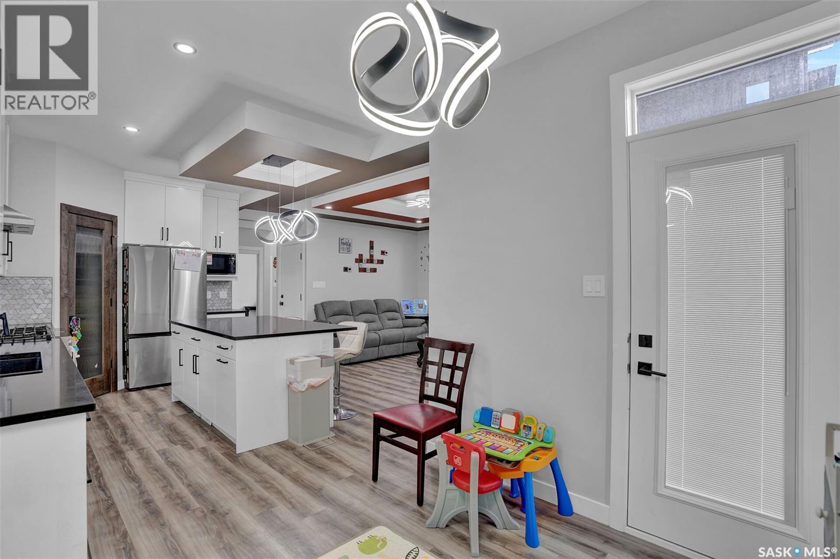
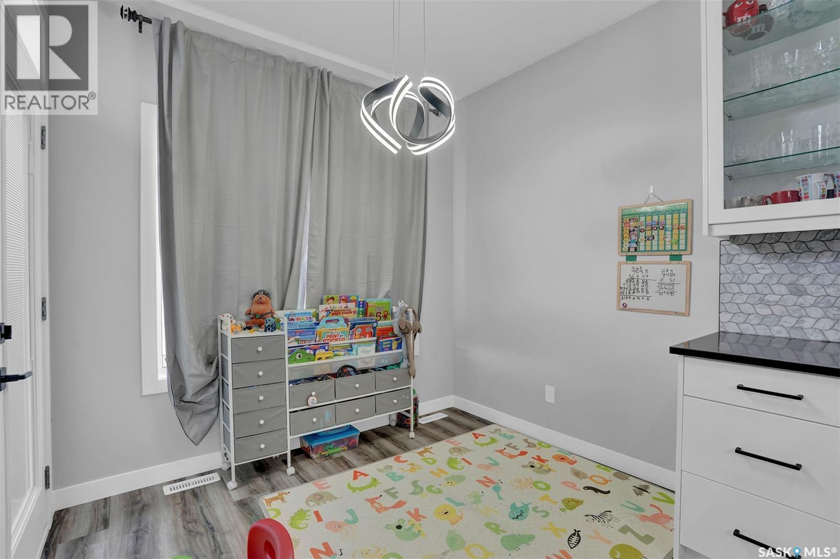
3204 Crosbie Crescent, Regina, SK - Indoor Photo Showing Other Room
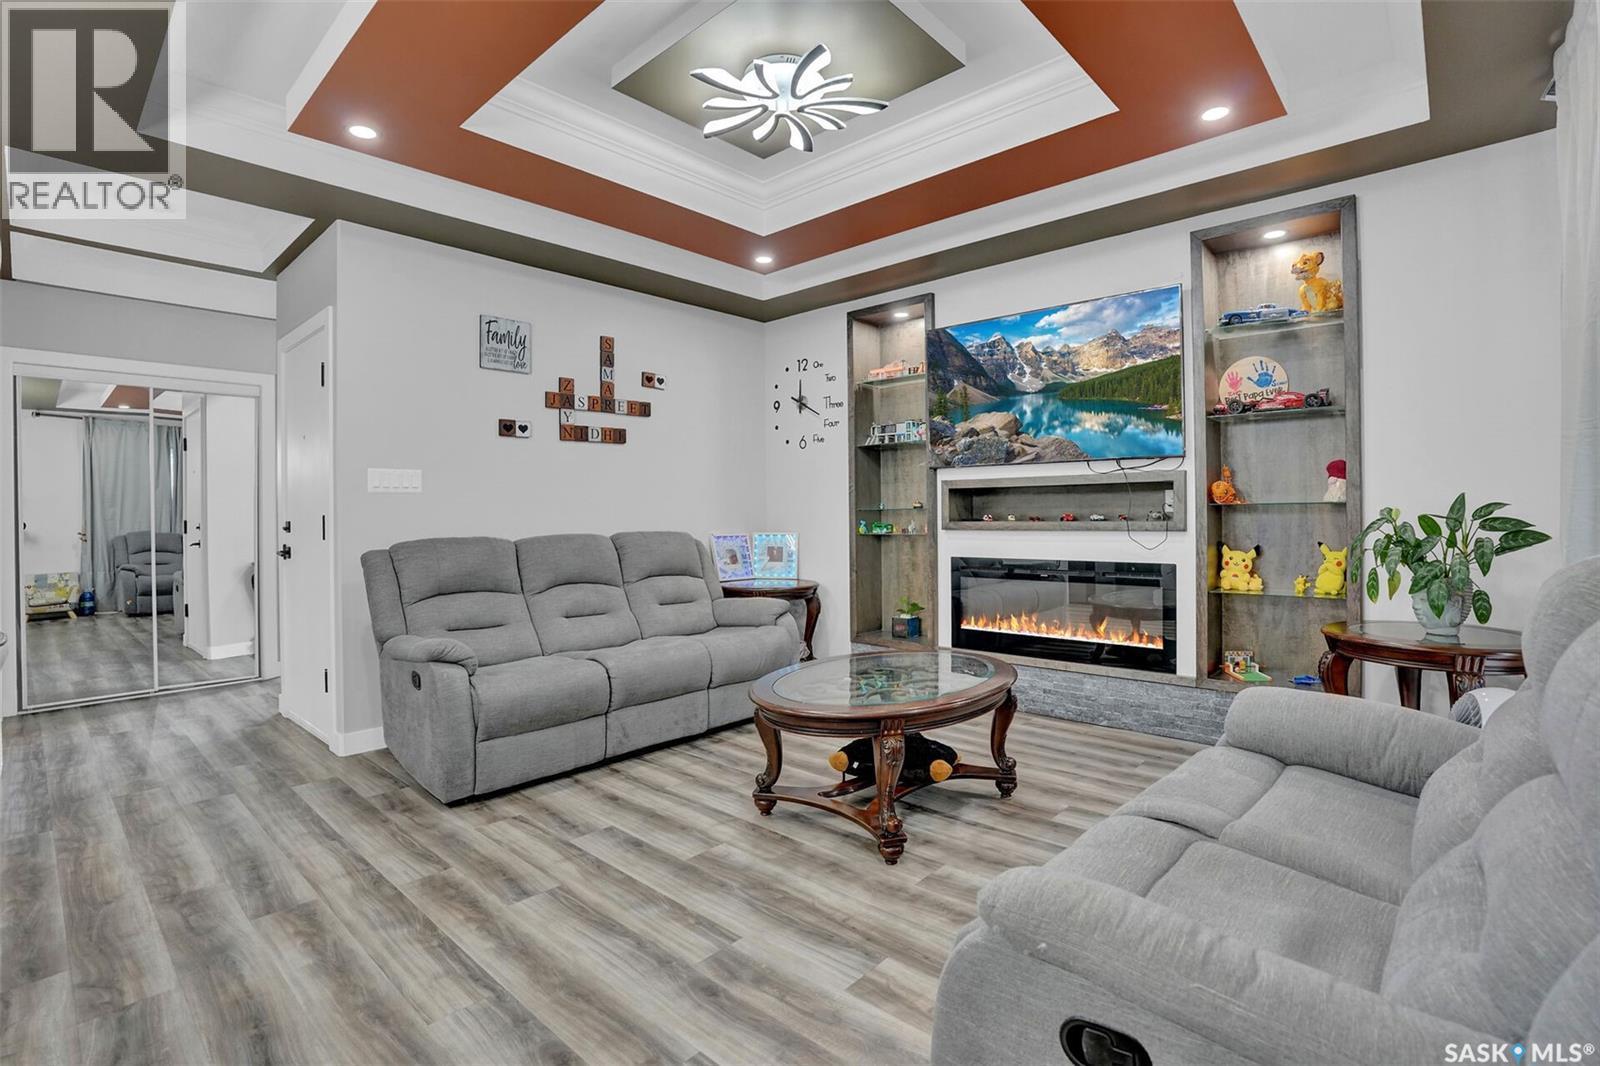
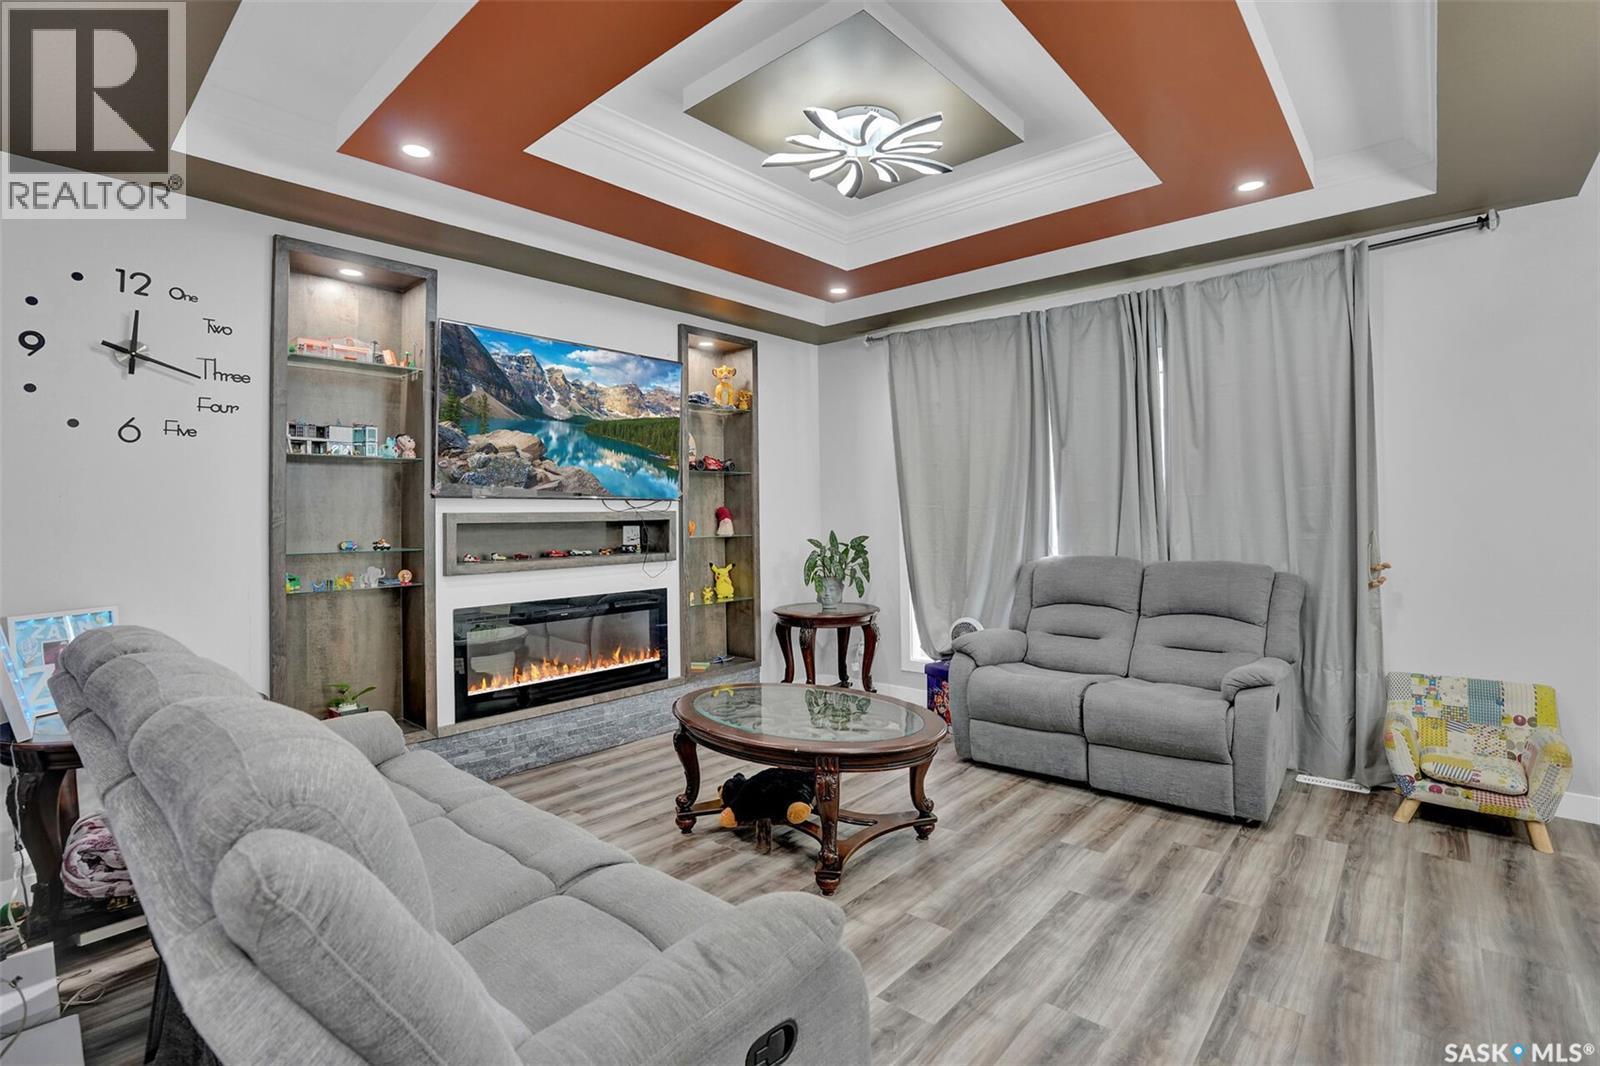
3204 Crosbie Crescent, Regina, SK - Indoor Photo Showing Living Room With Fireplace
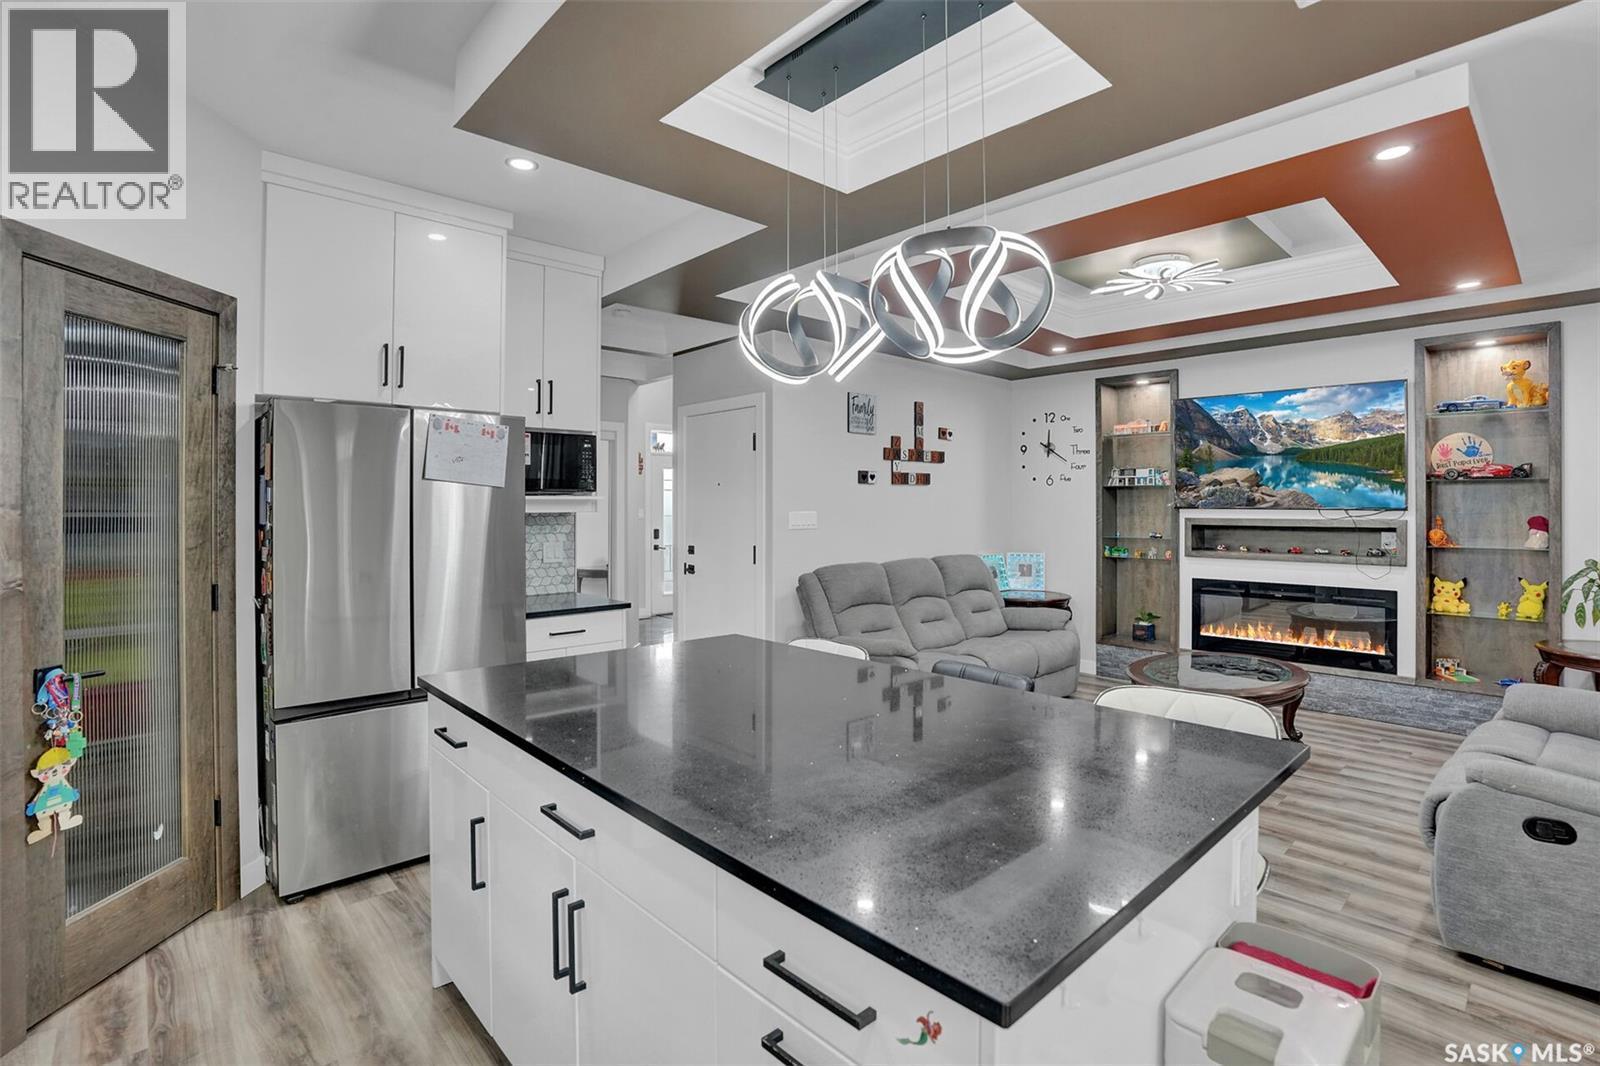
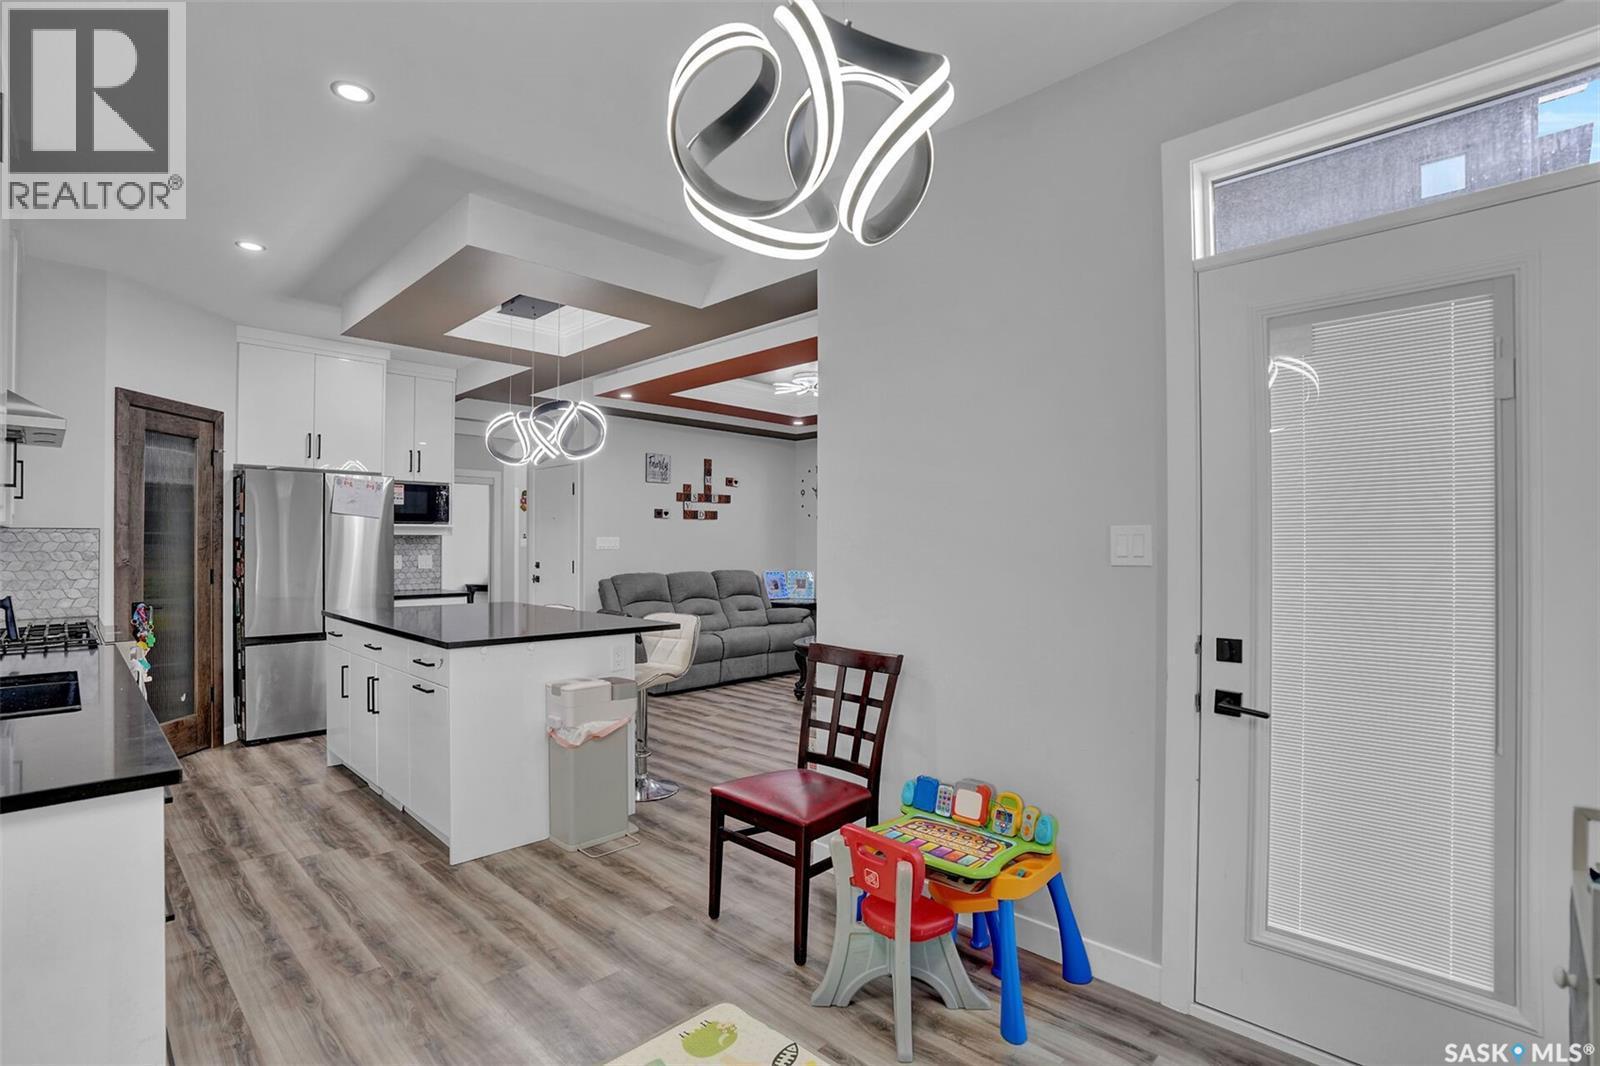
3204 Crosbie Crescent, Regina, SK - Indoor Photo Showing Kitchen With Fireplace With Upgraded Kitchen
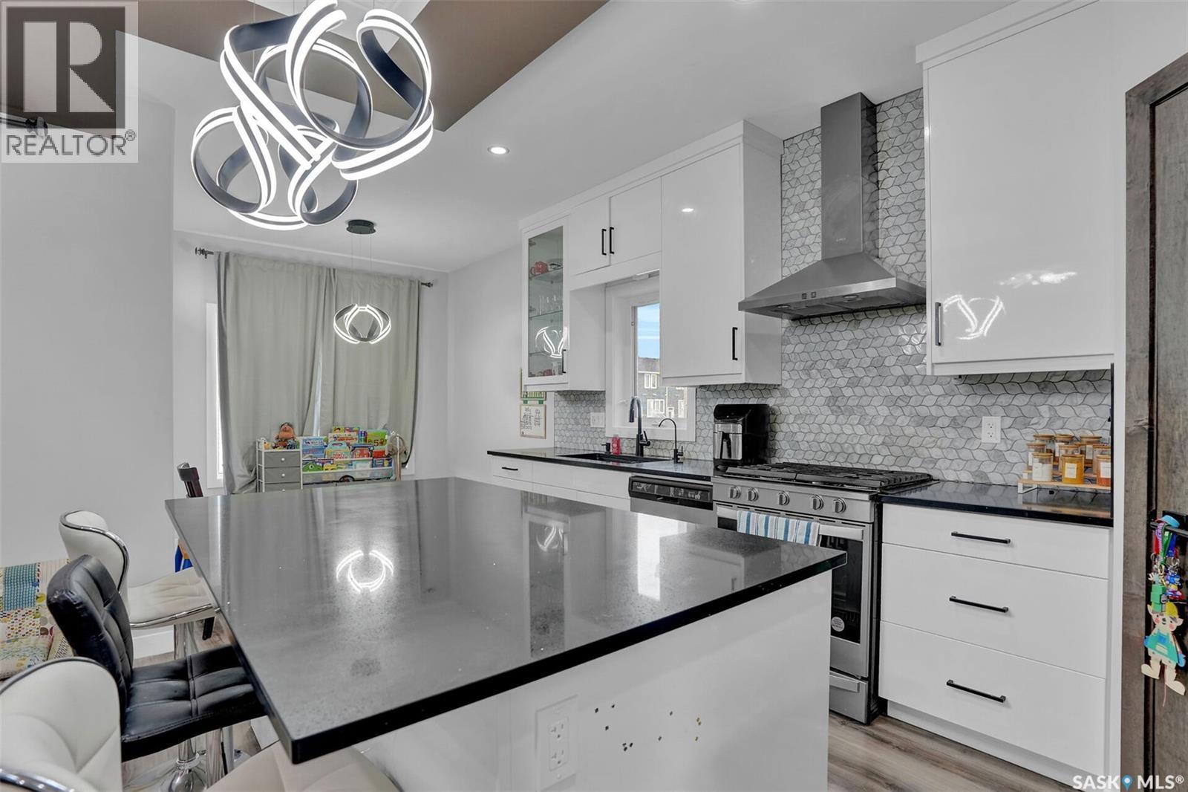
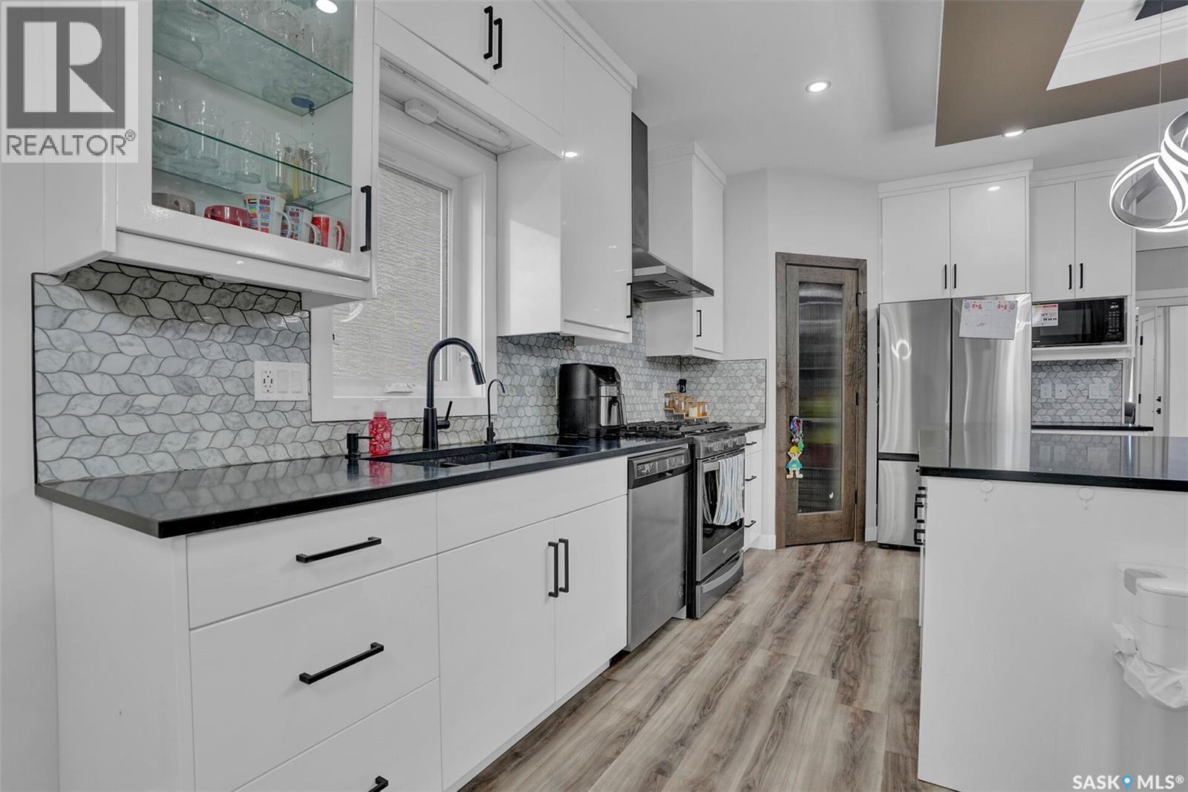
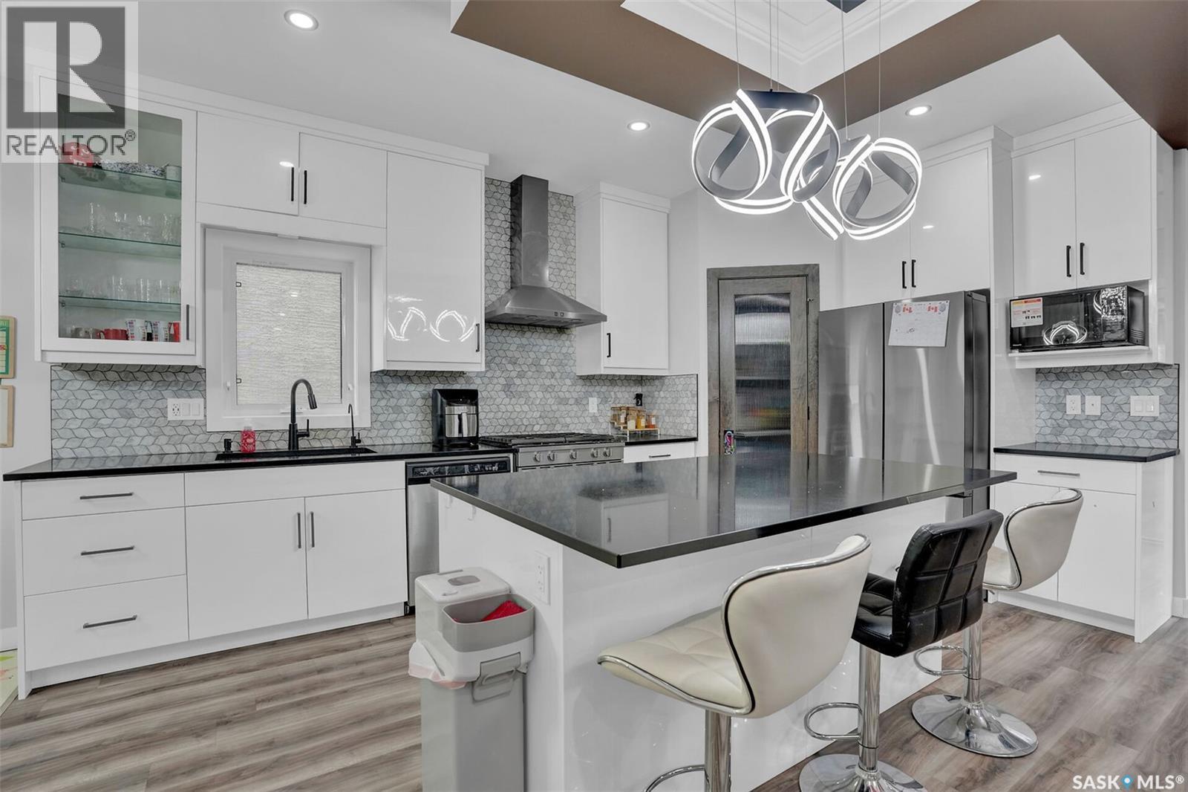
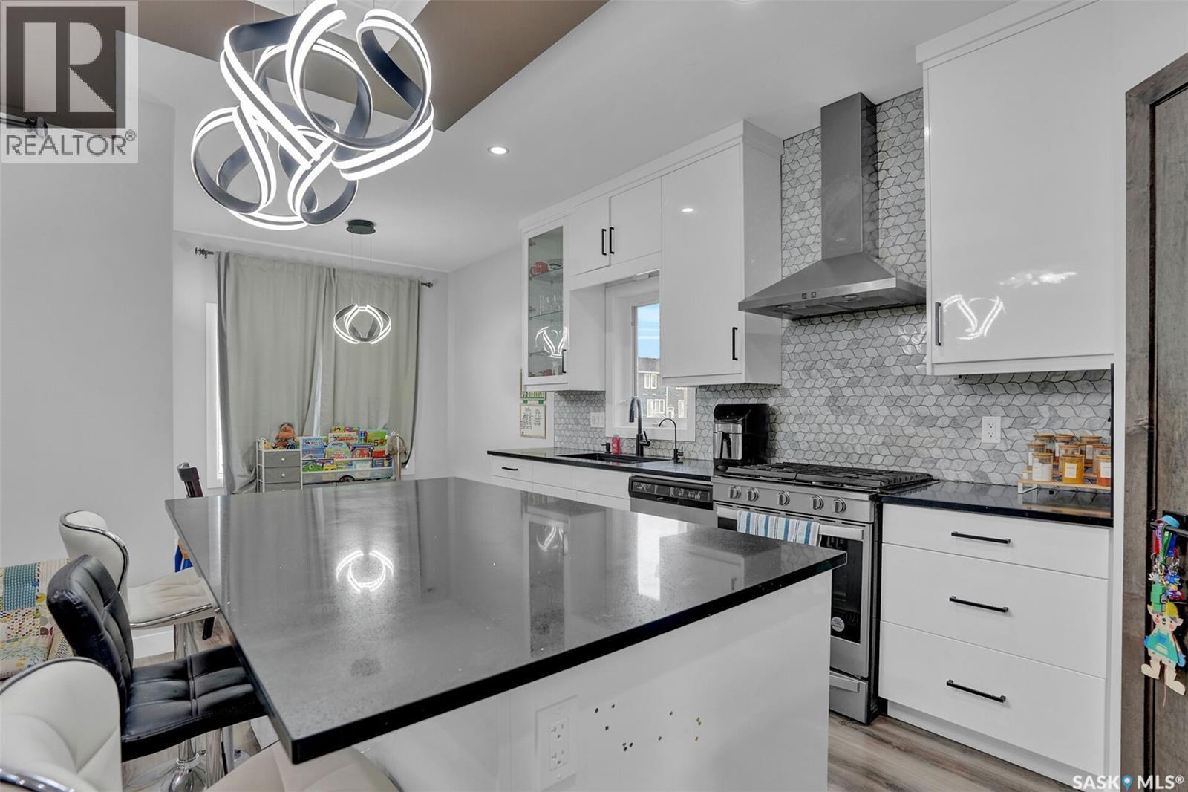
3204 Crosbie Crescent, Regina, SK - Indoor Photo Showing Kitchen With Upgraded Kitchen
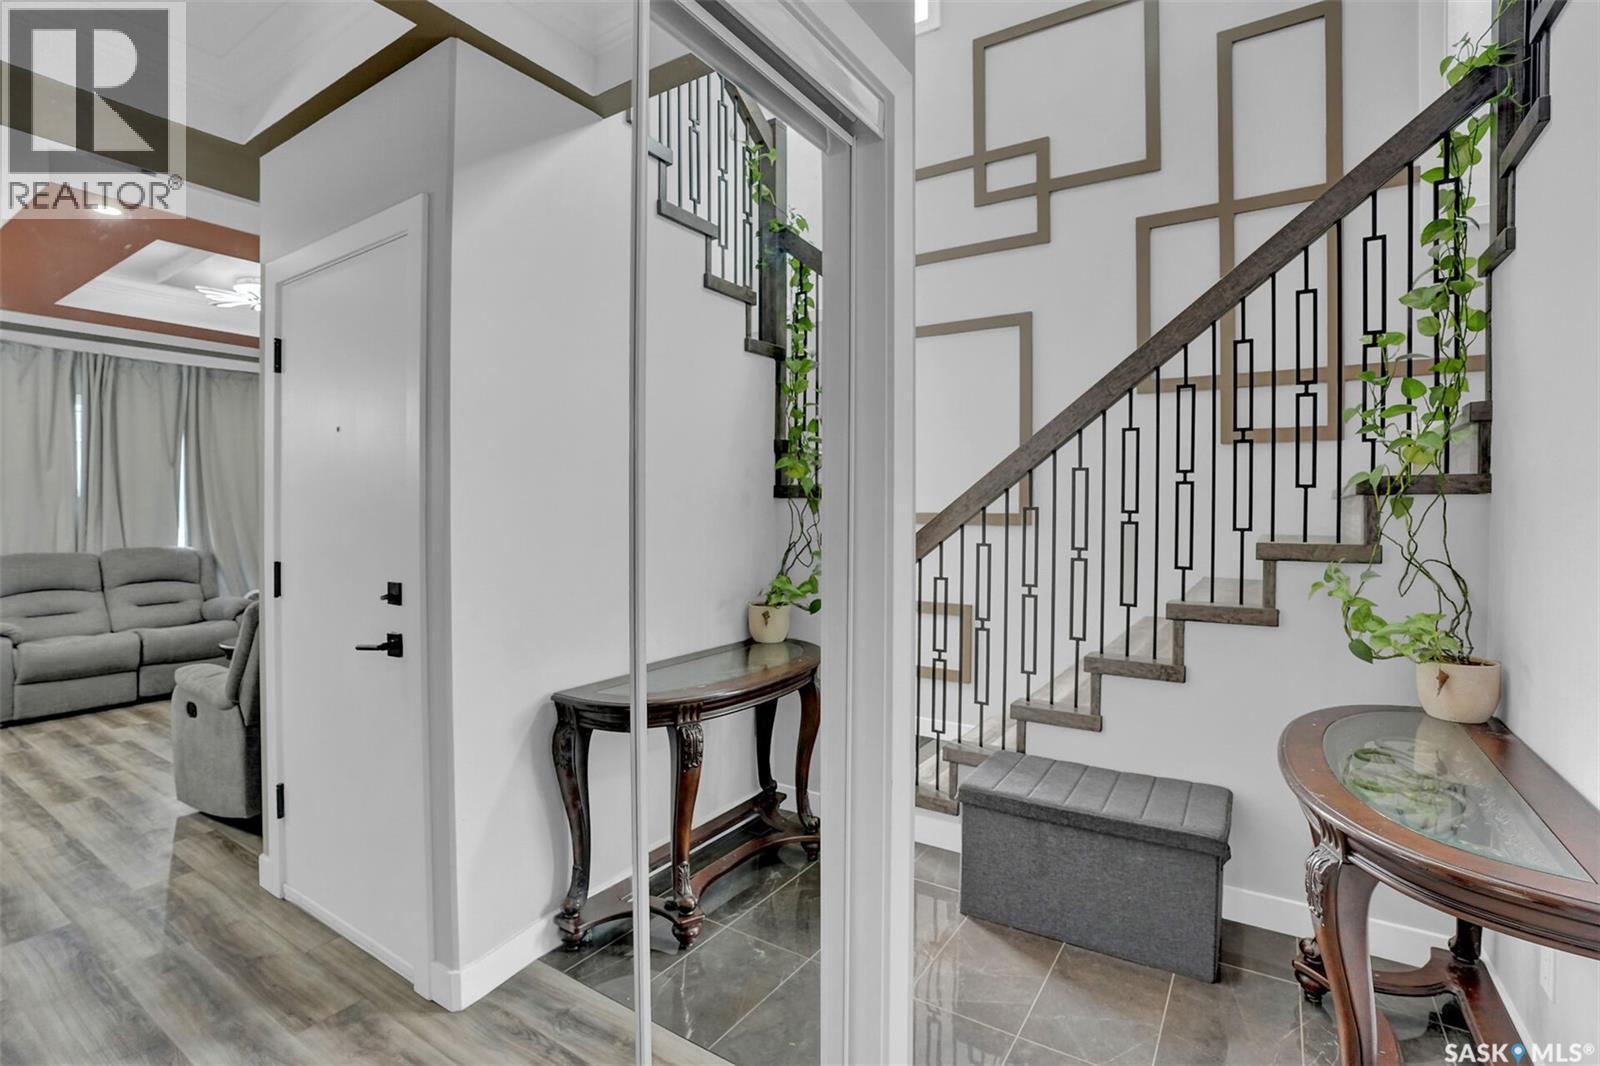
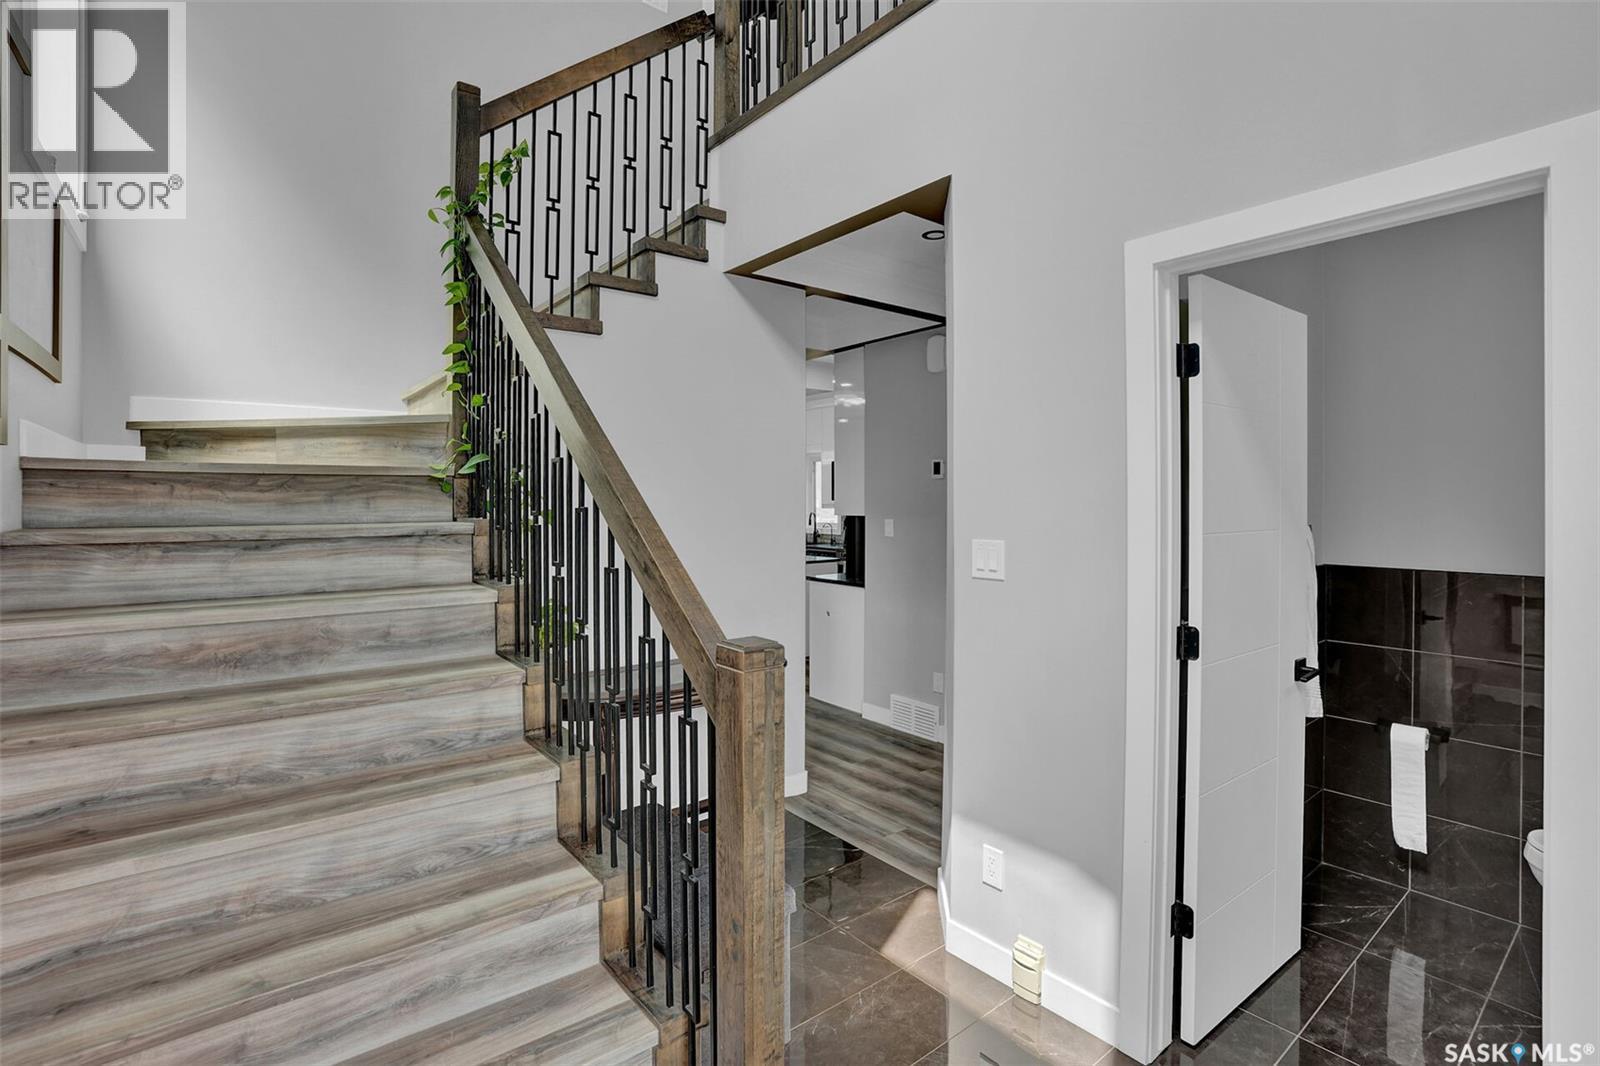
3204 Crosbie Crescent, Regina, SK - Indoor
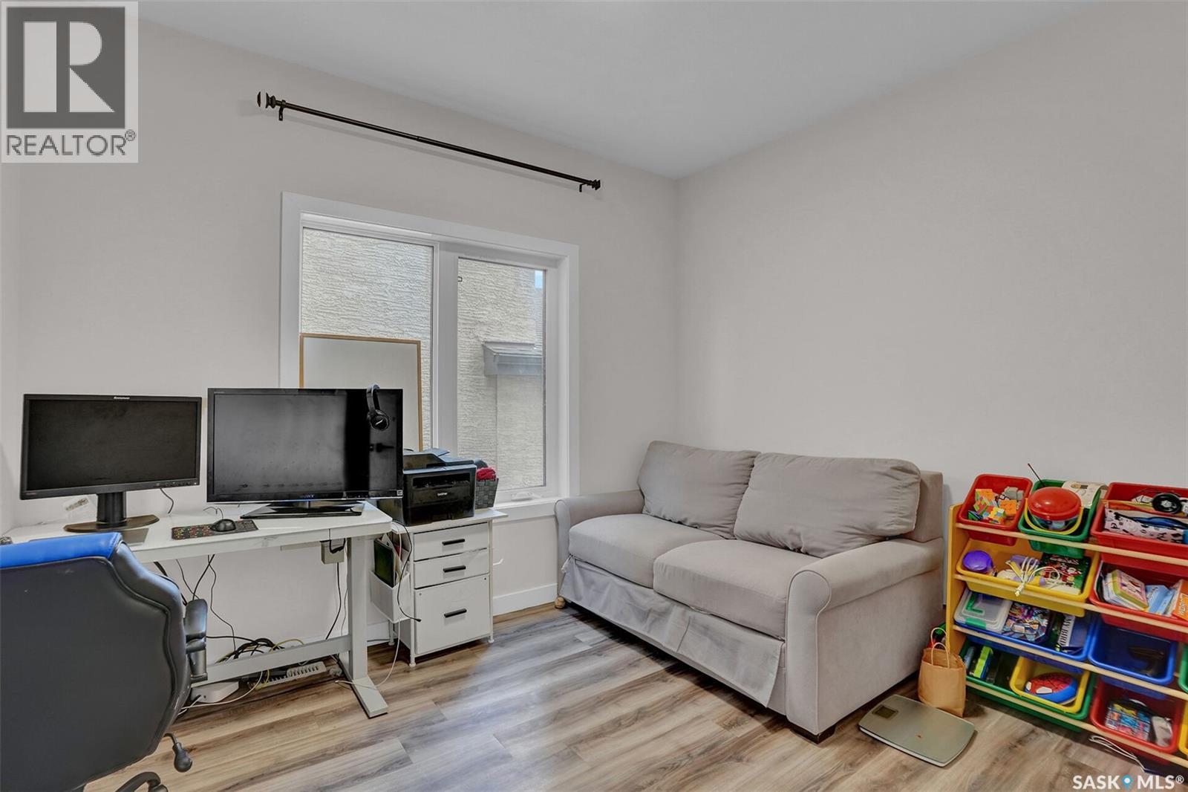
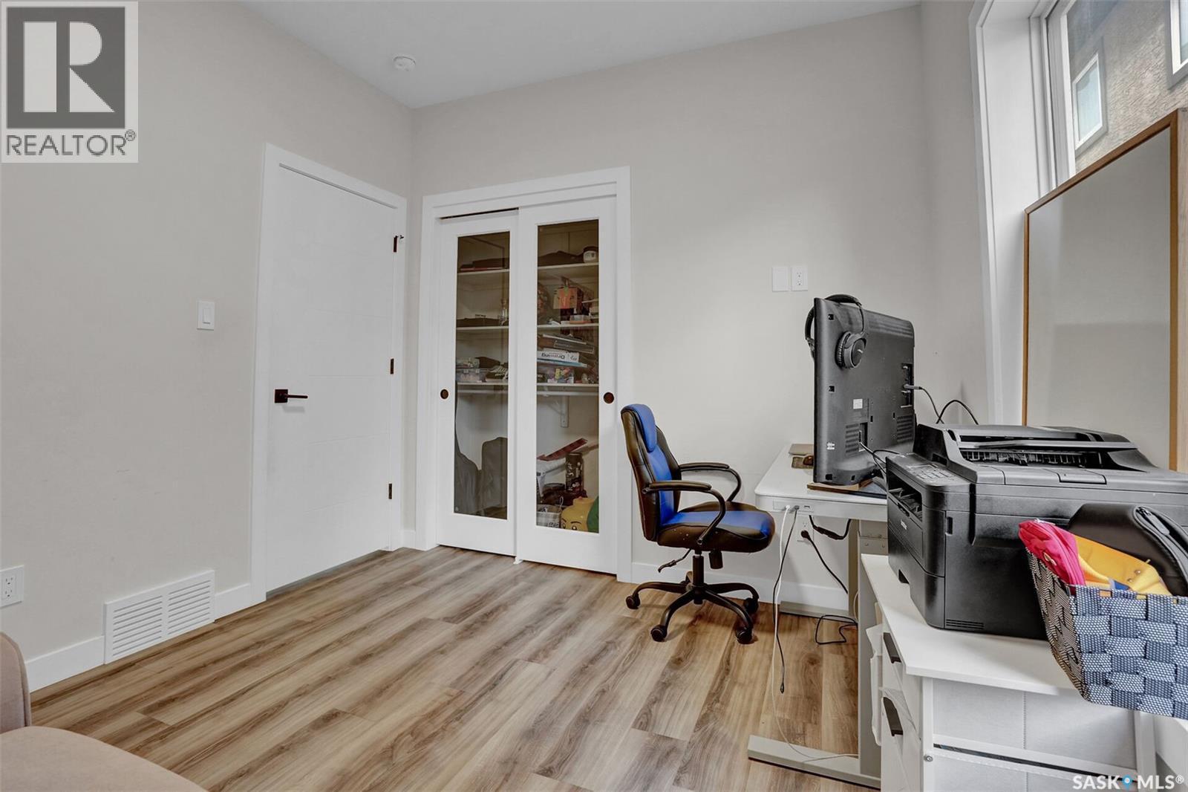
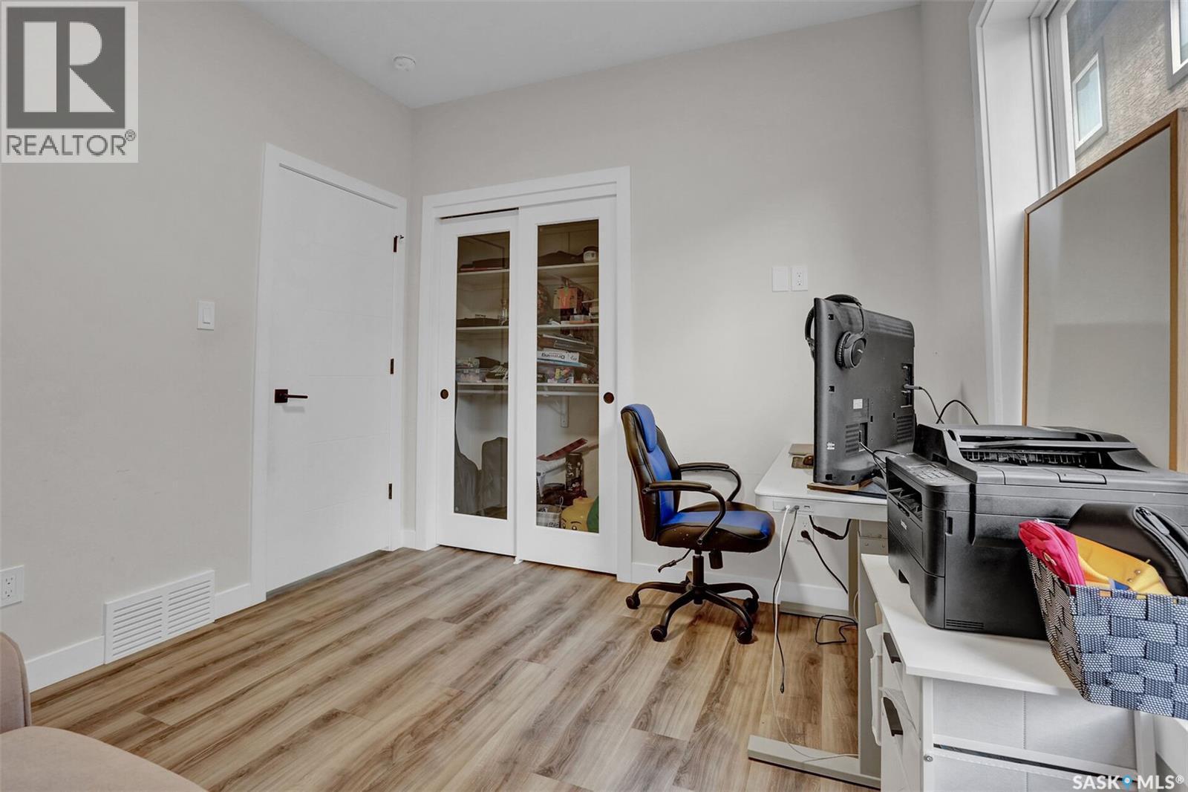
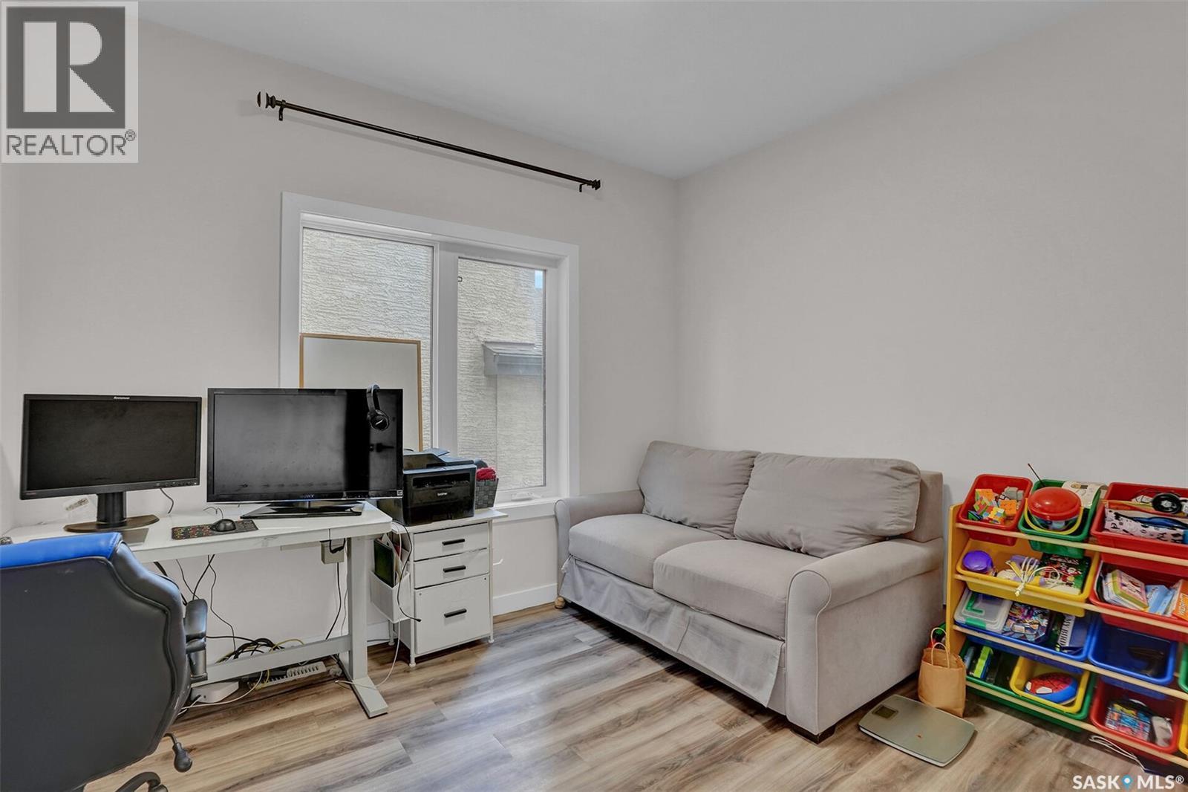
3204 Crosbie Crescent, Regina, SK - Indoor Photo Showing Office
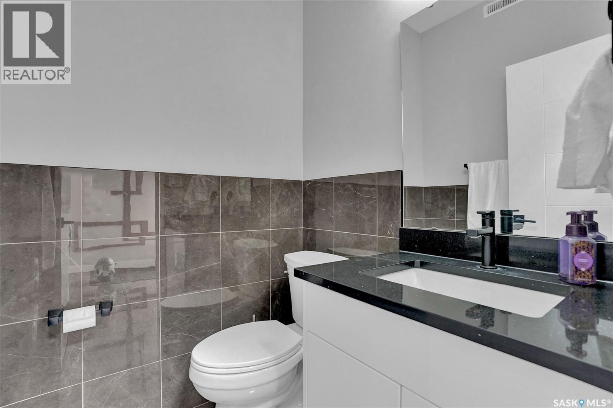
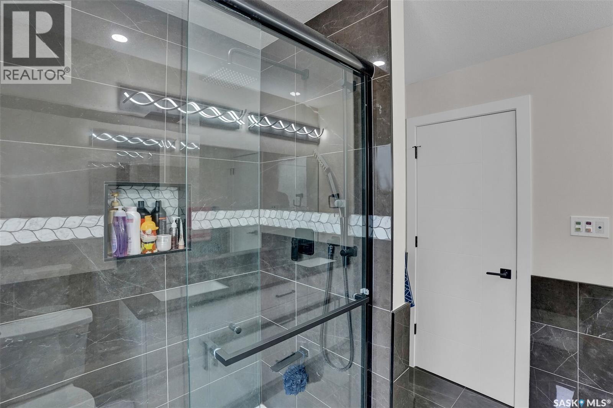
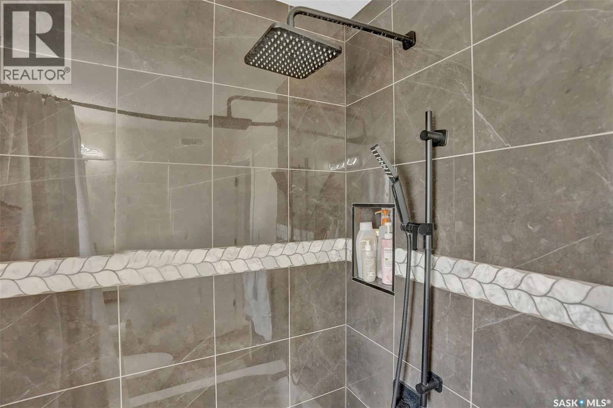
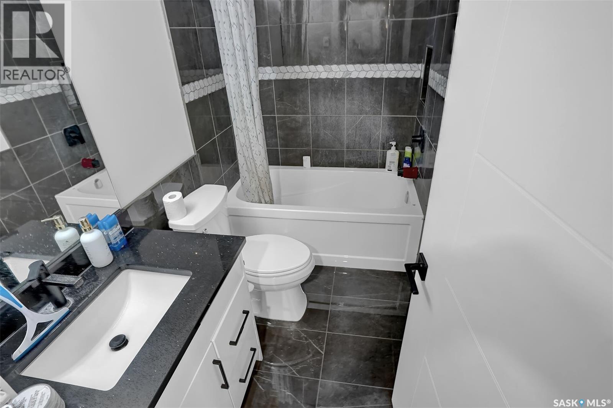
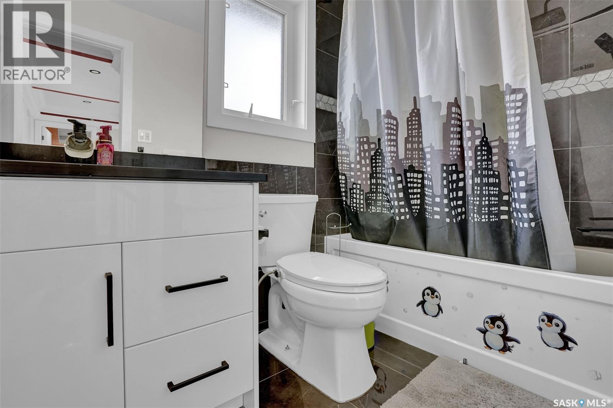
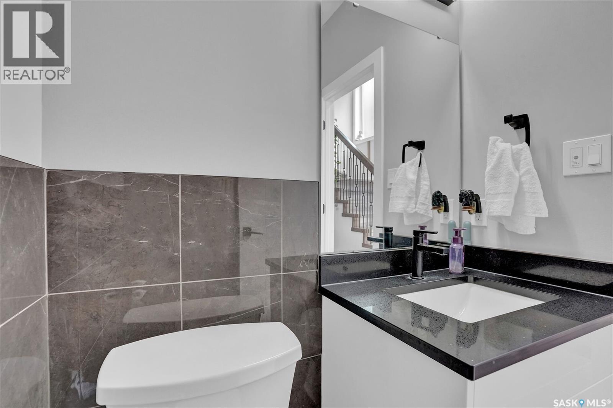
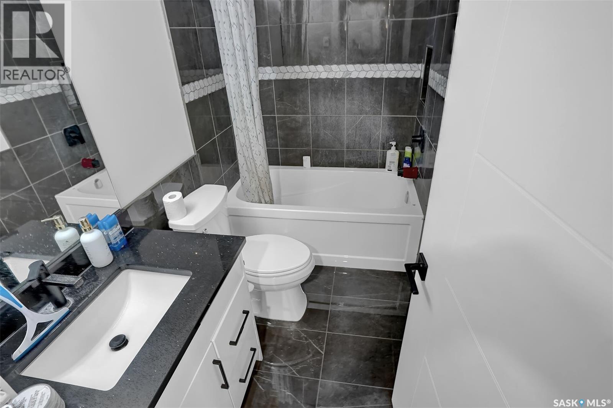
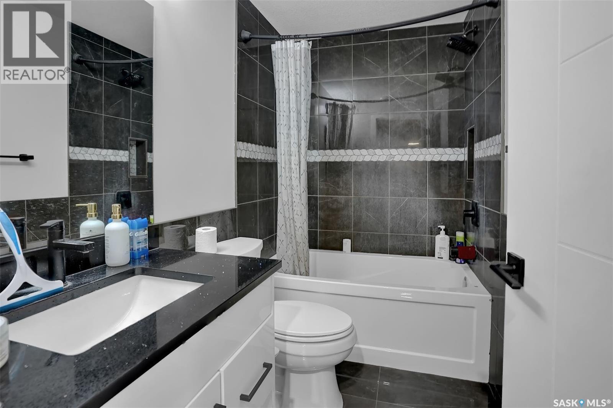
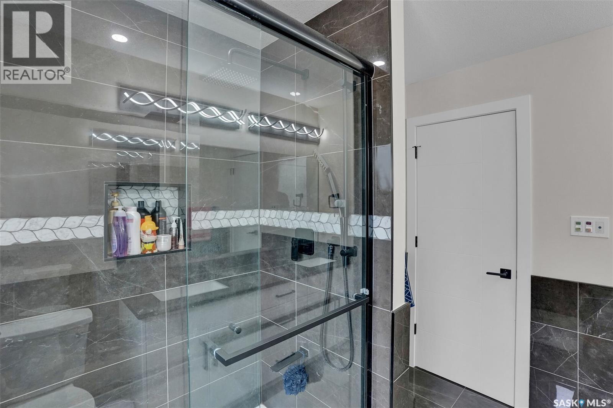
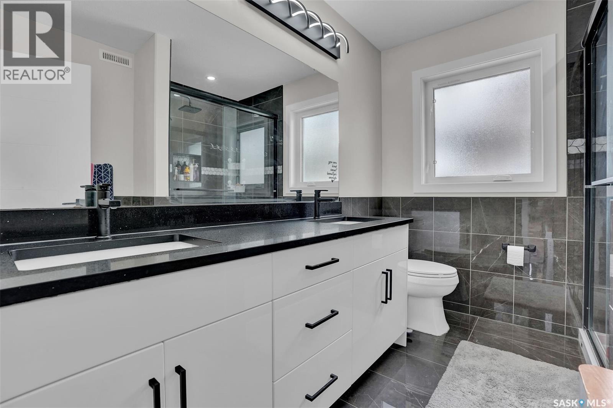
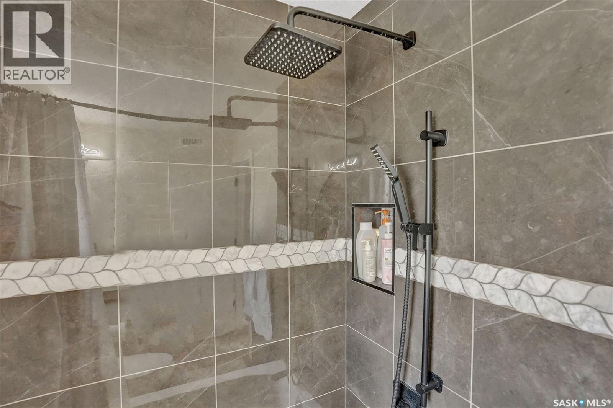
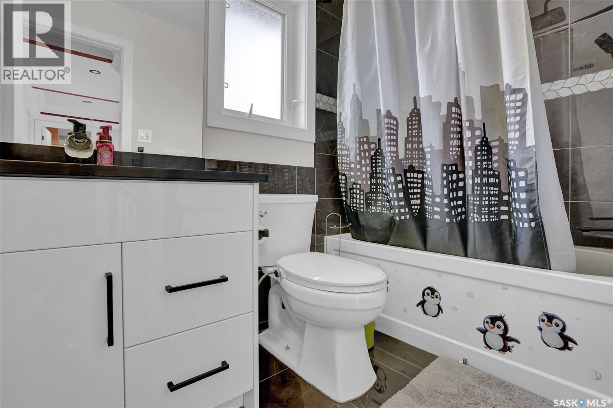
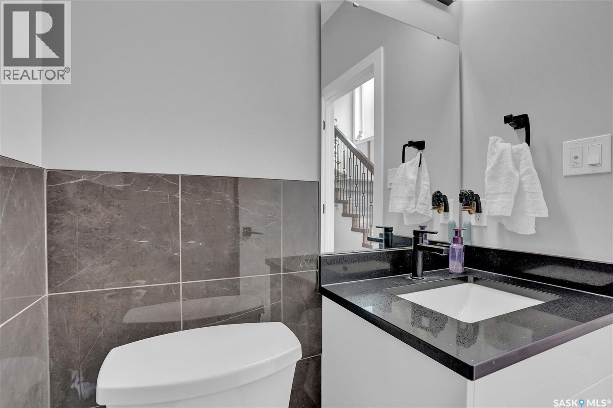
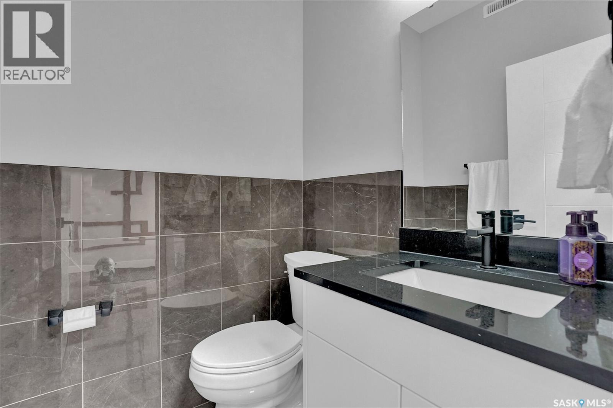
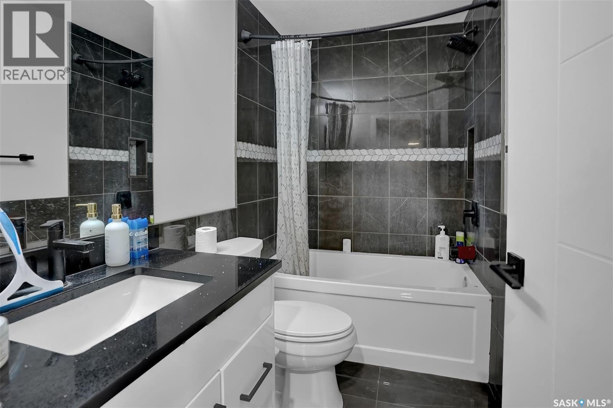
3204 Crosbie Crescent, Regina, SK - Indoor Photo Showing Bathroom
3204 Crosbie Crescent, Regina, SK - Indoor Photo Showing Other Room
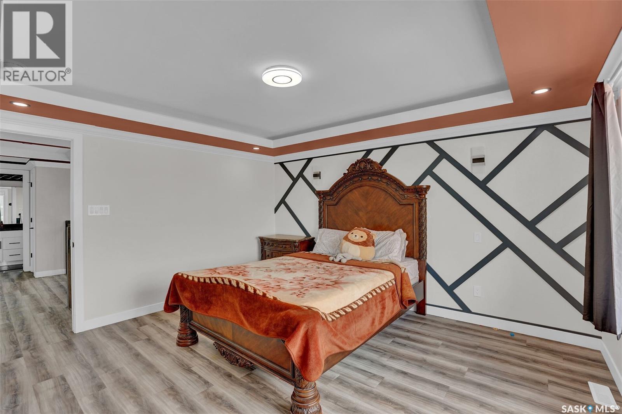
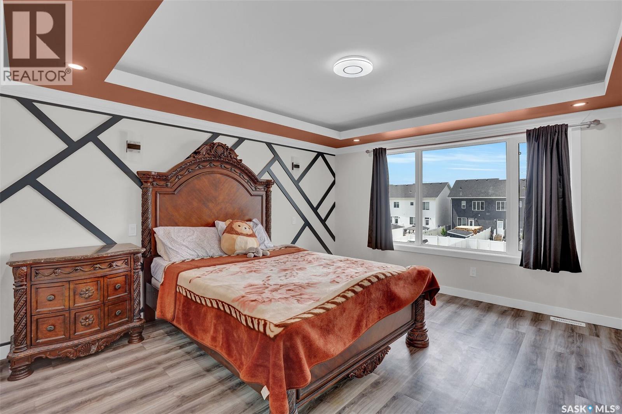
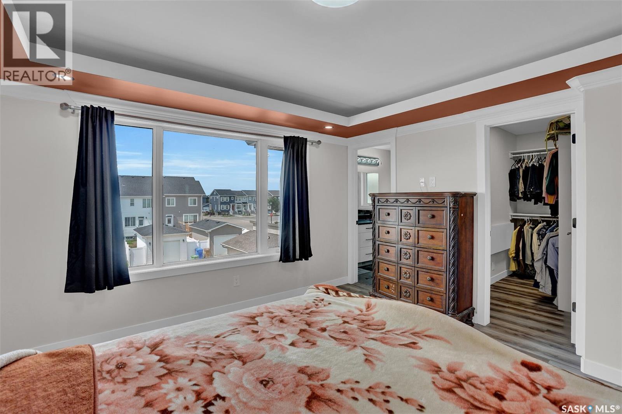
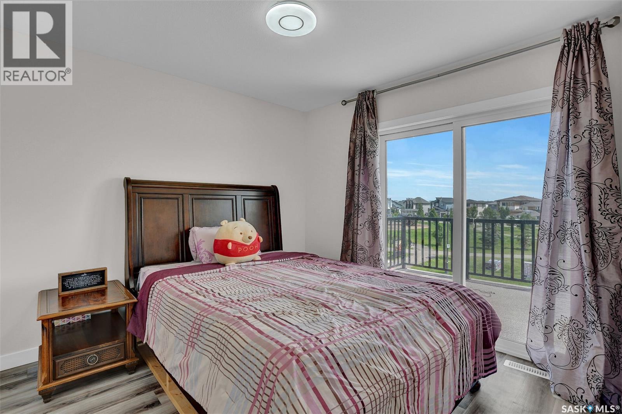
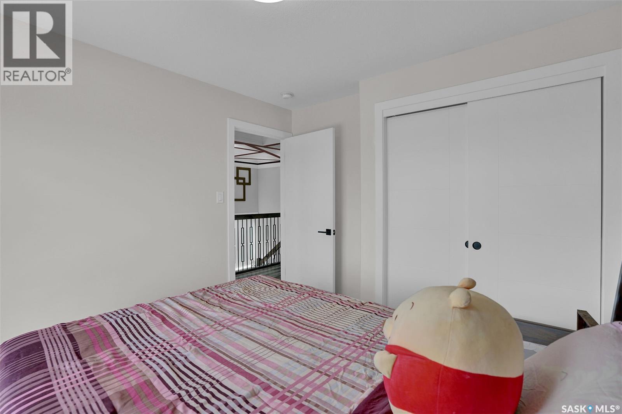
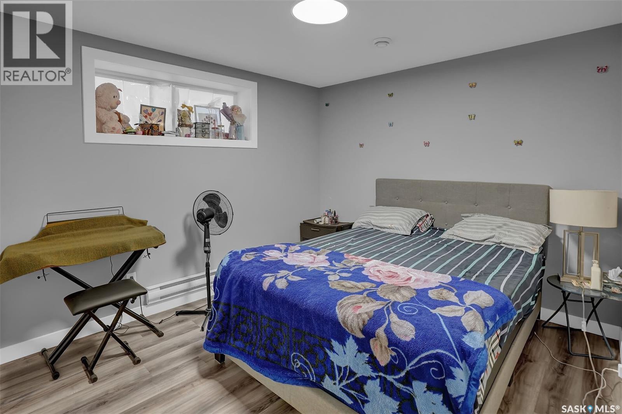
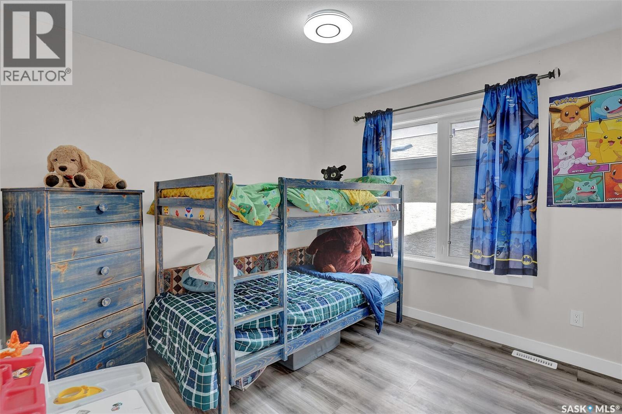
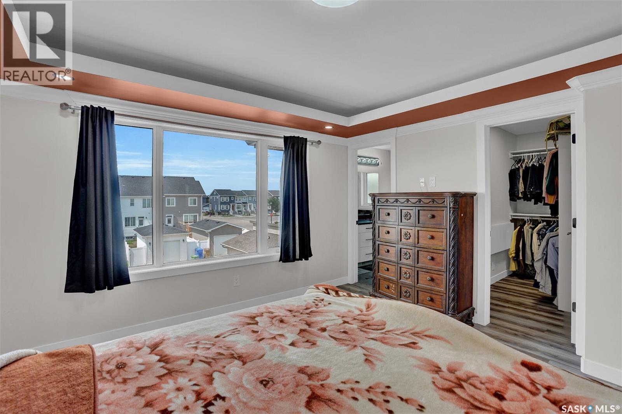
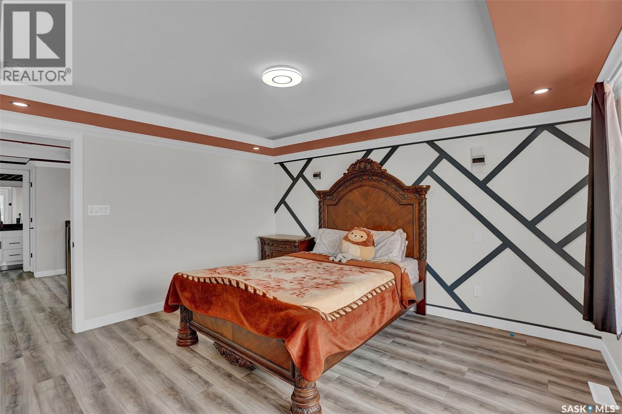
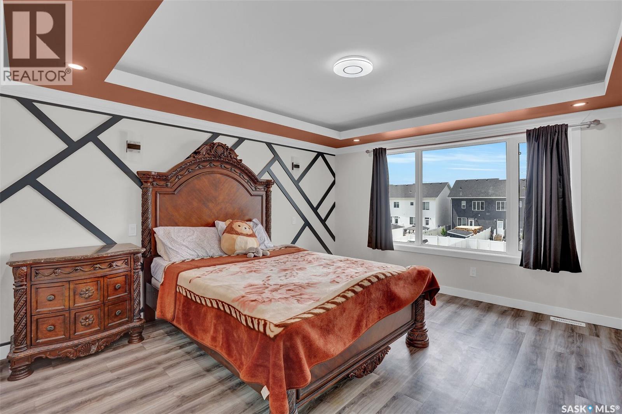
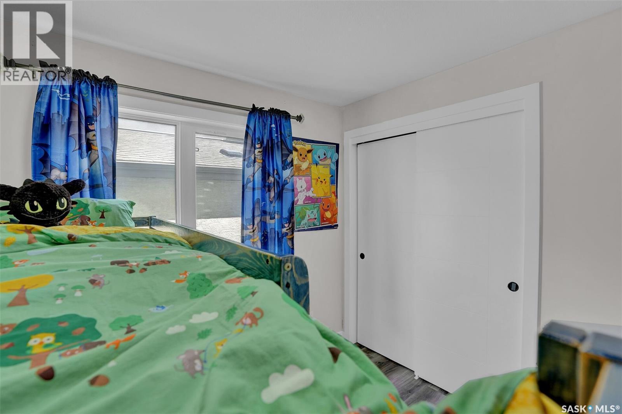
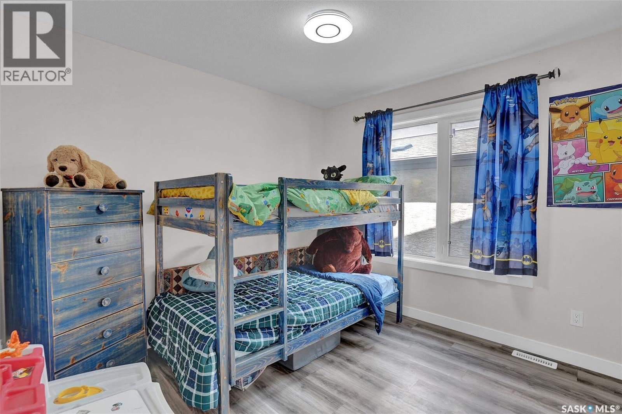
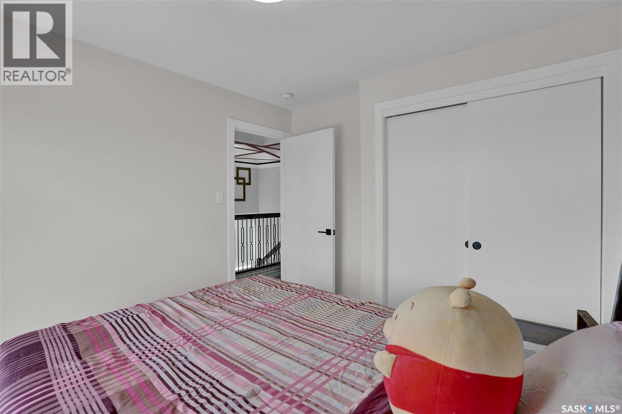
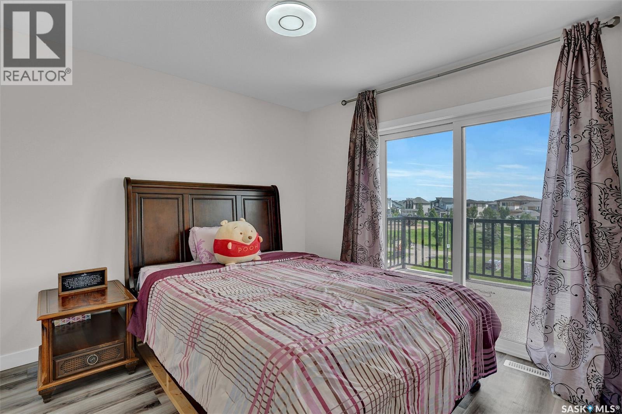
3204 Crosbie Crescent, Regina, SK - Indoor Photo Showing Bedroom
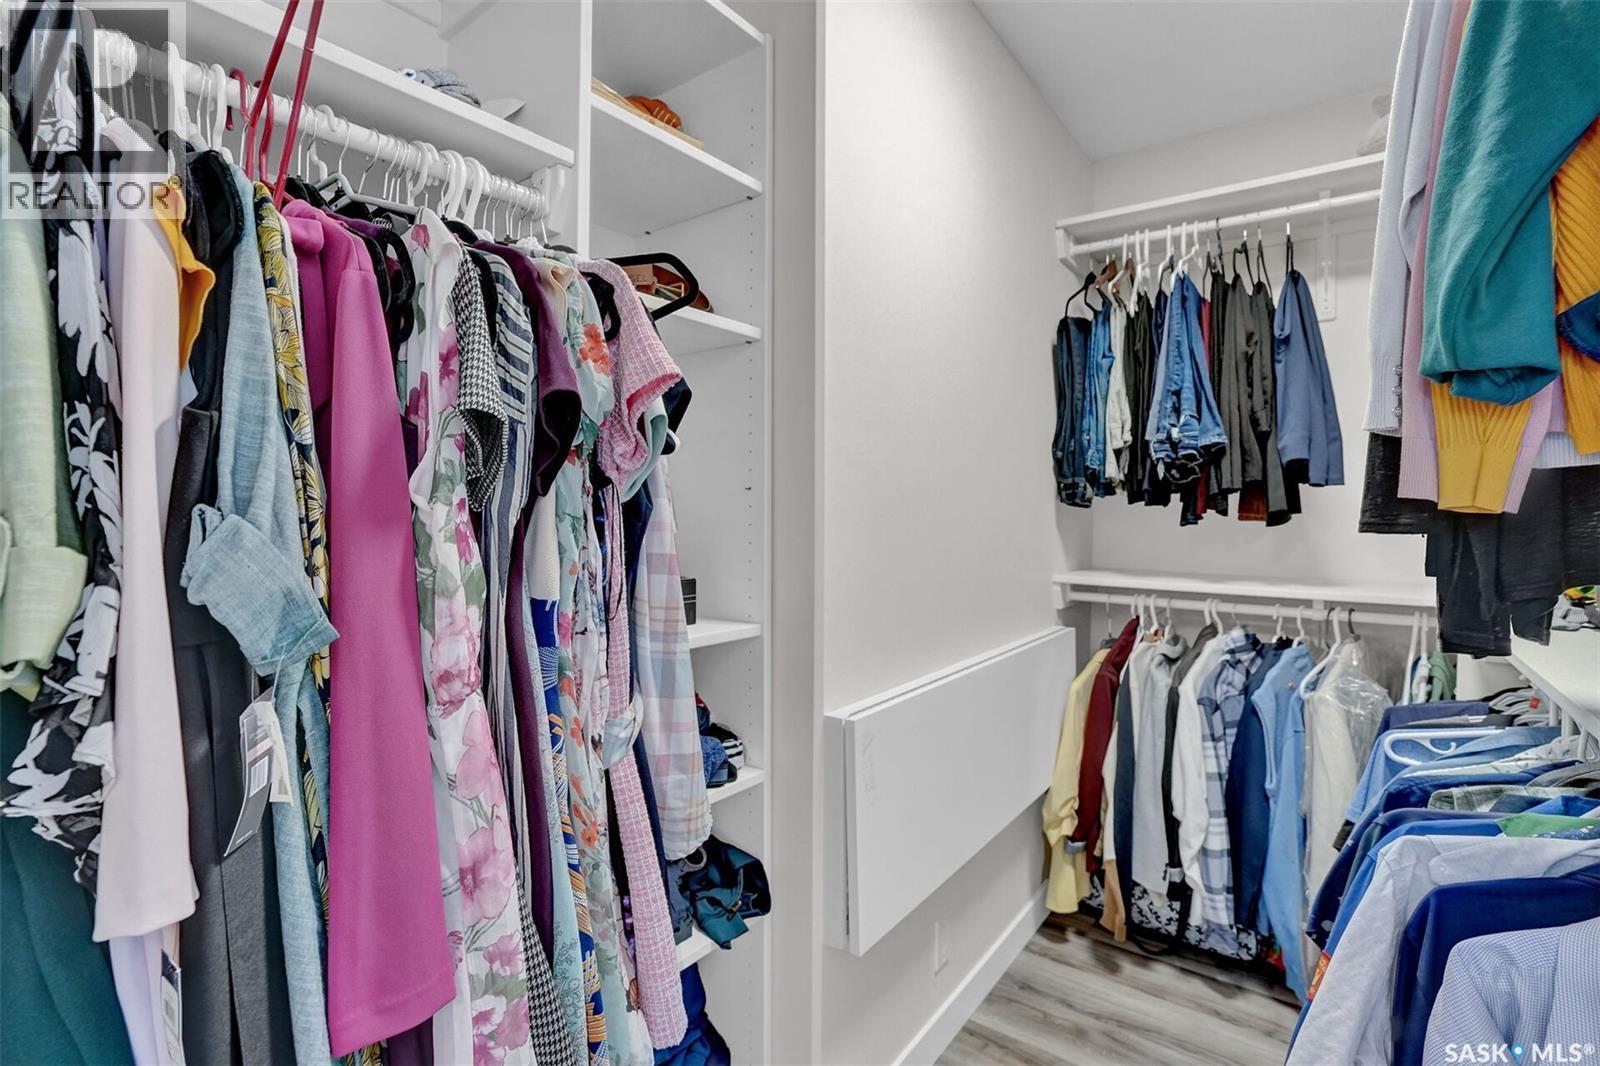
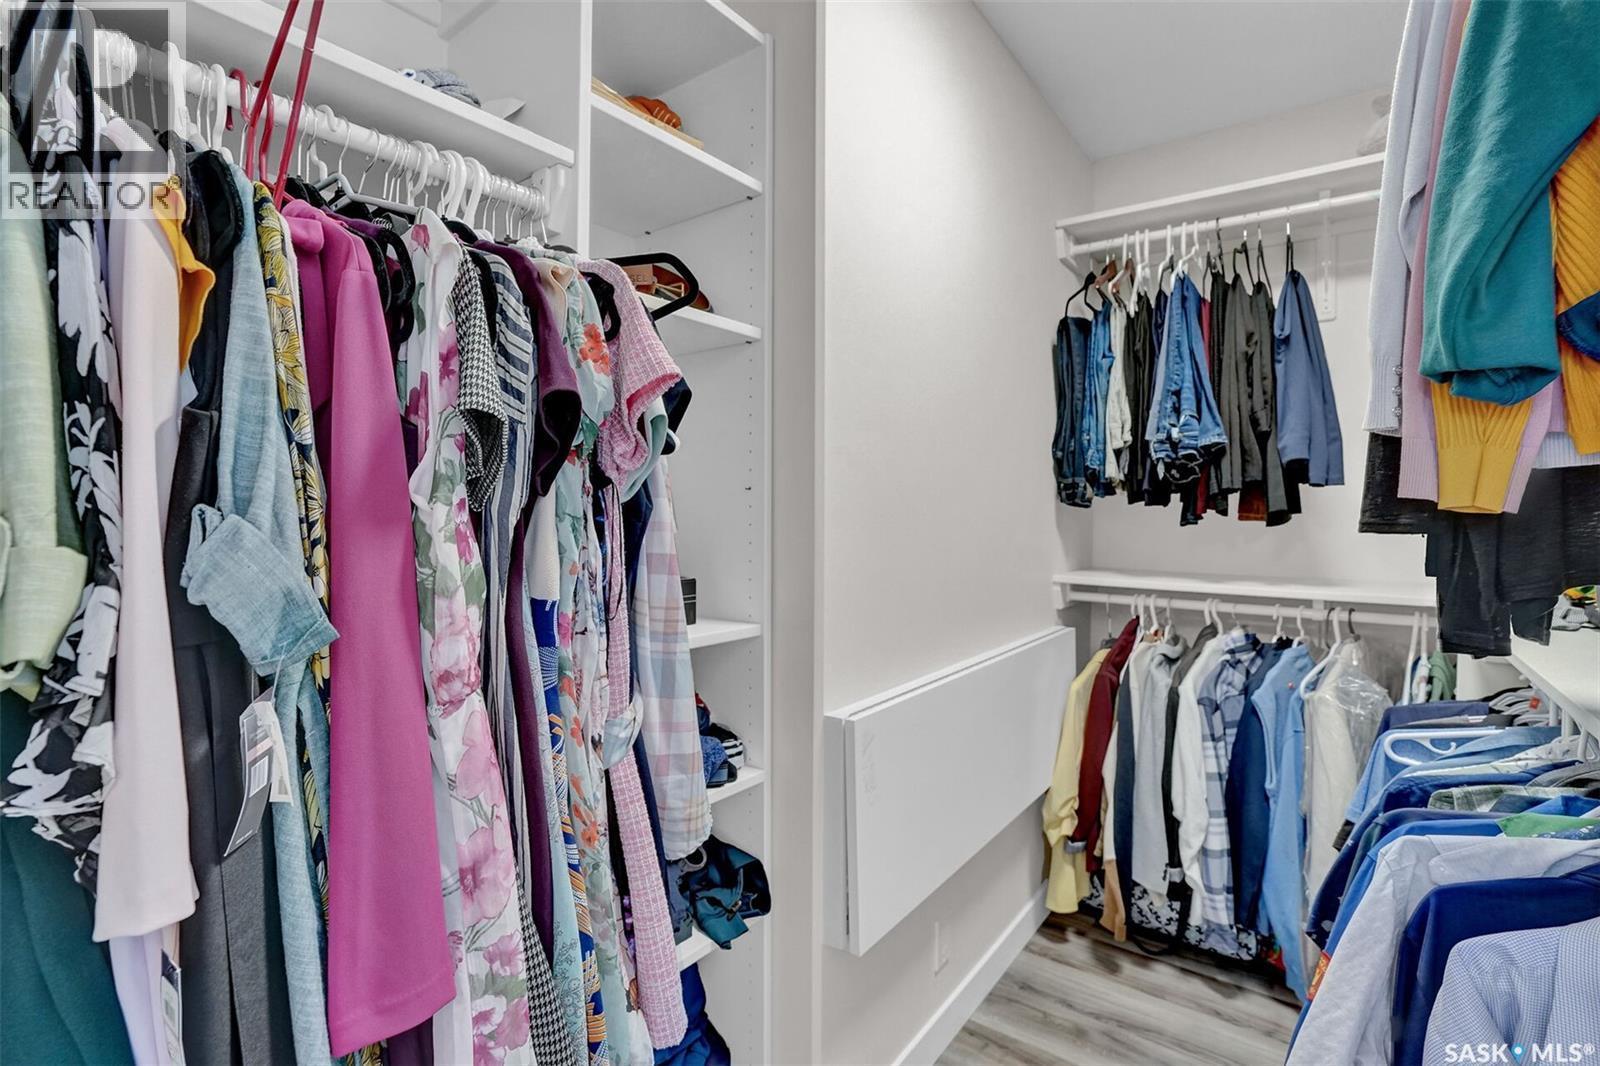
3204 Crosbie Crescent, Regina, SK - Indoor With Storage
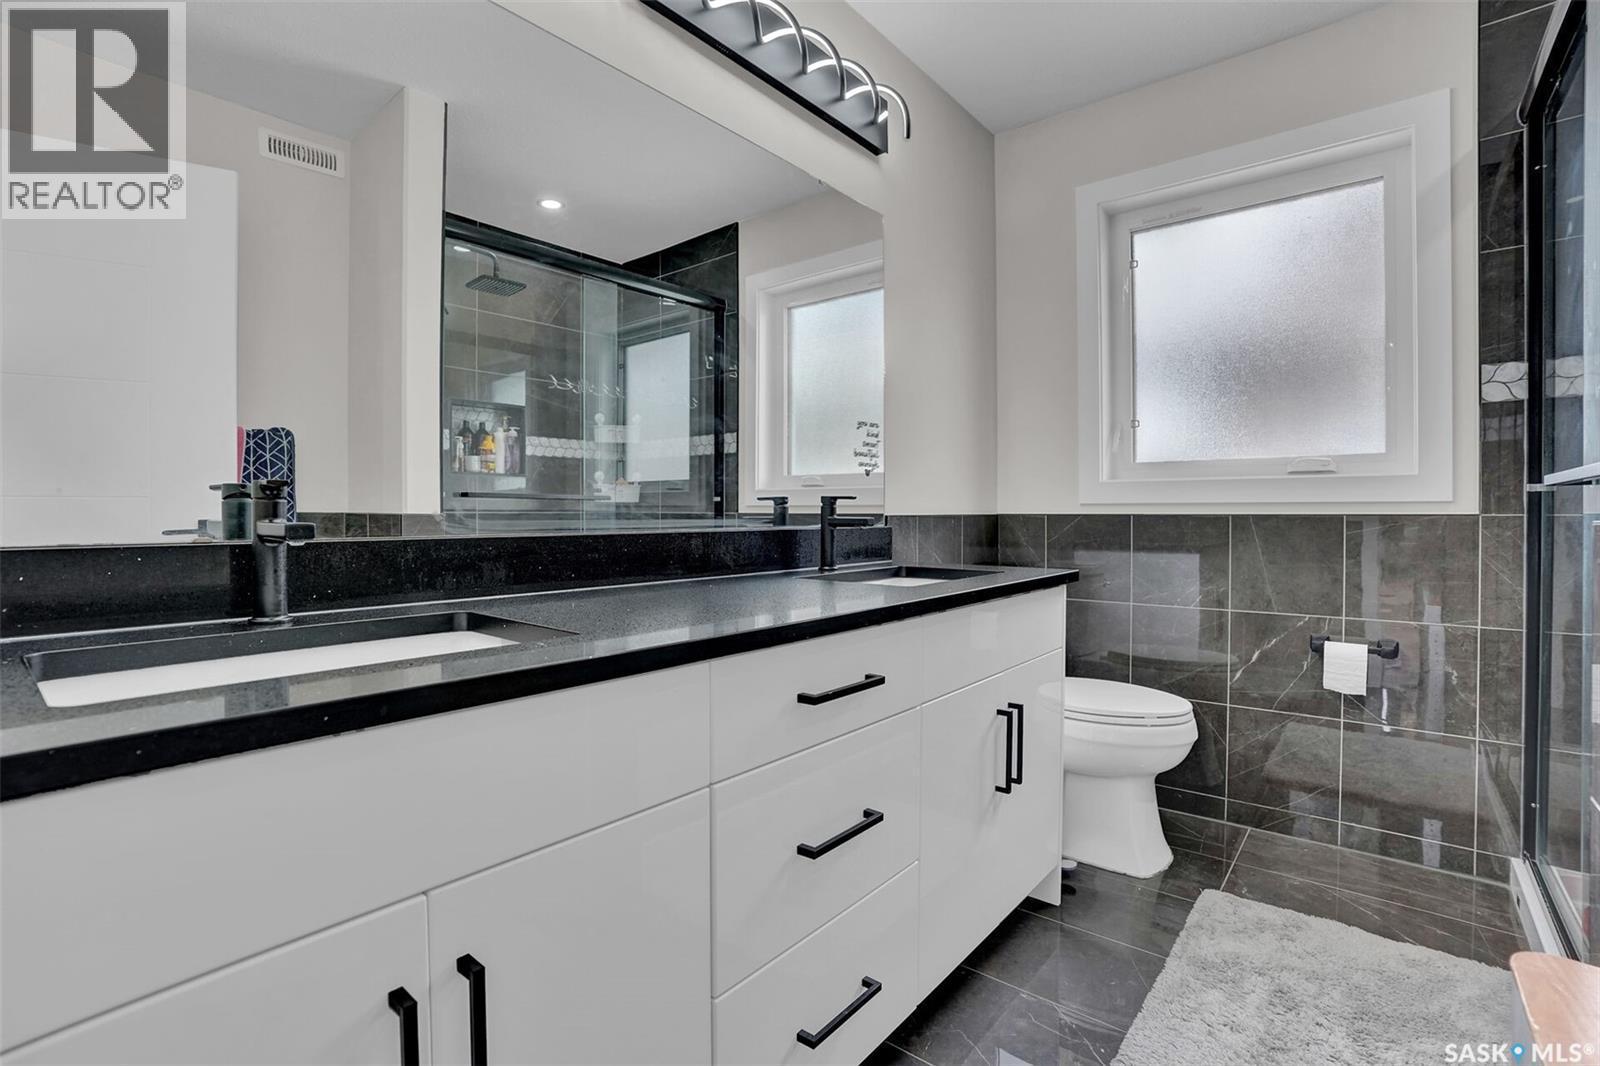
3204 Crosbie Crescent, Regina, SK - Indoor Photo Showing Bathroom
3204 Crosbie Crescent, Regina, SK - Indoor
3204 Crosbie Crescent, Regina, SK - Indoor Photo Showing Bathroom
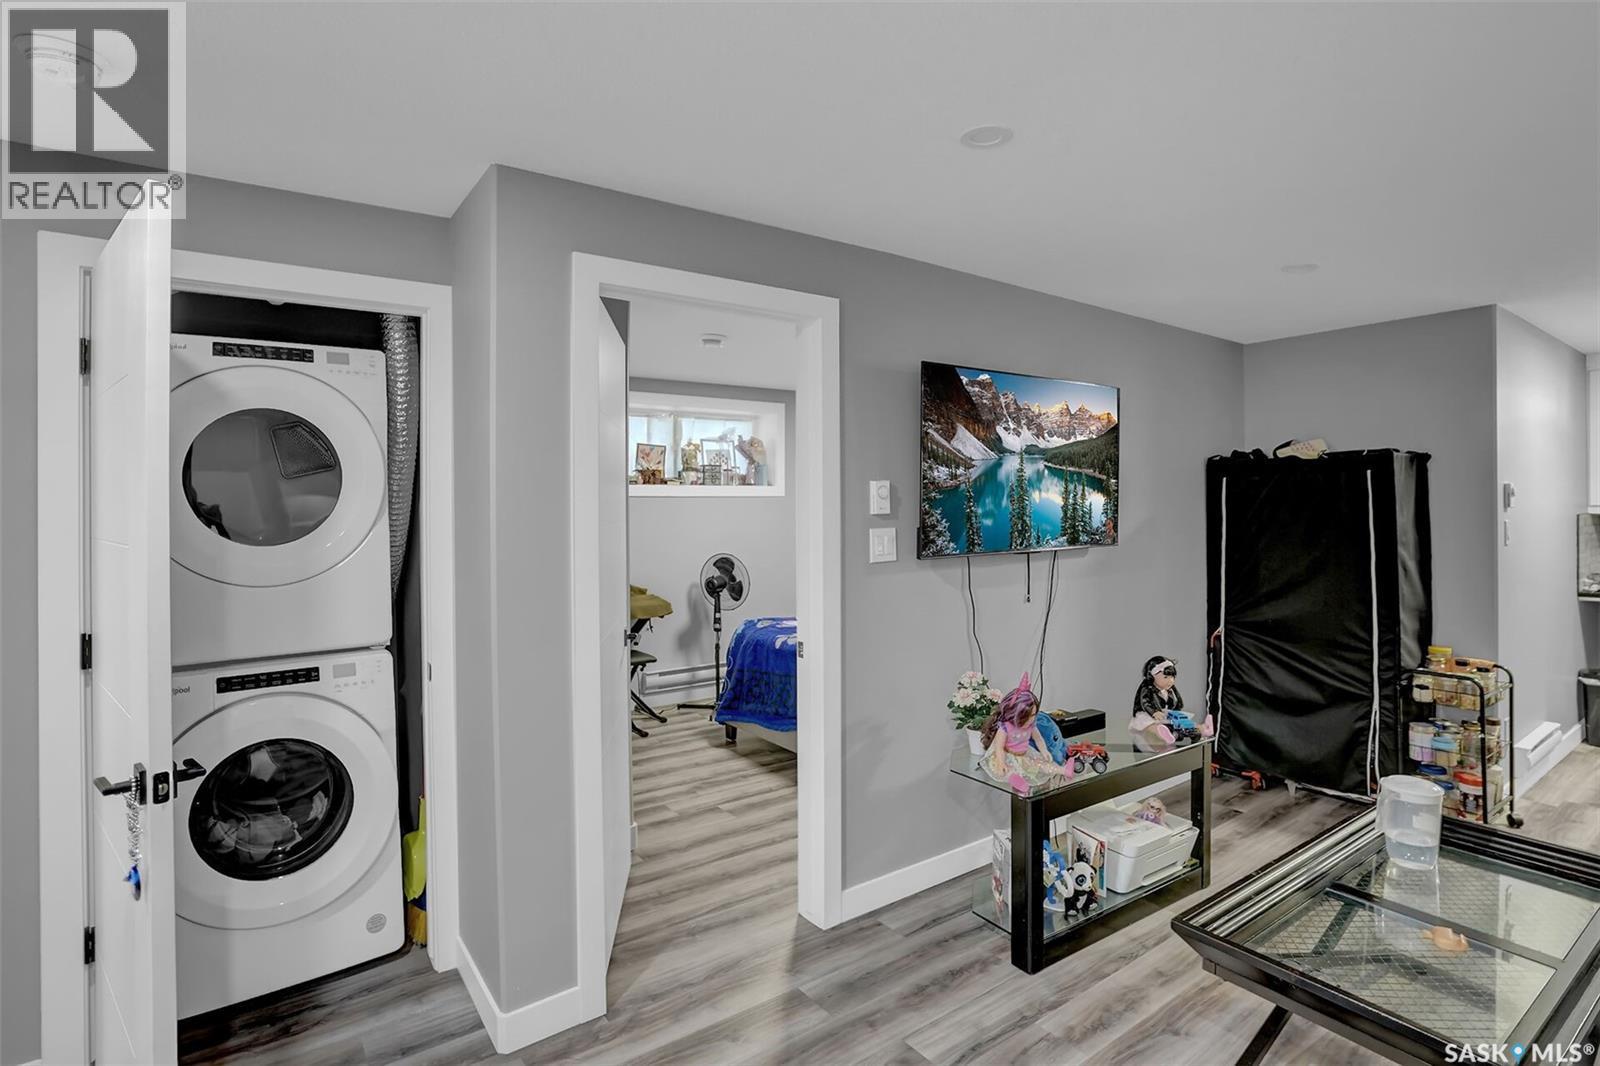
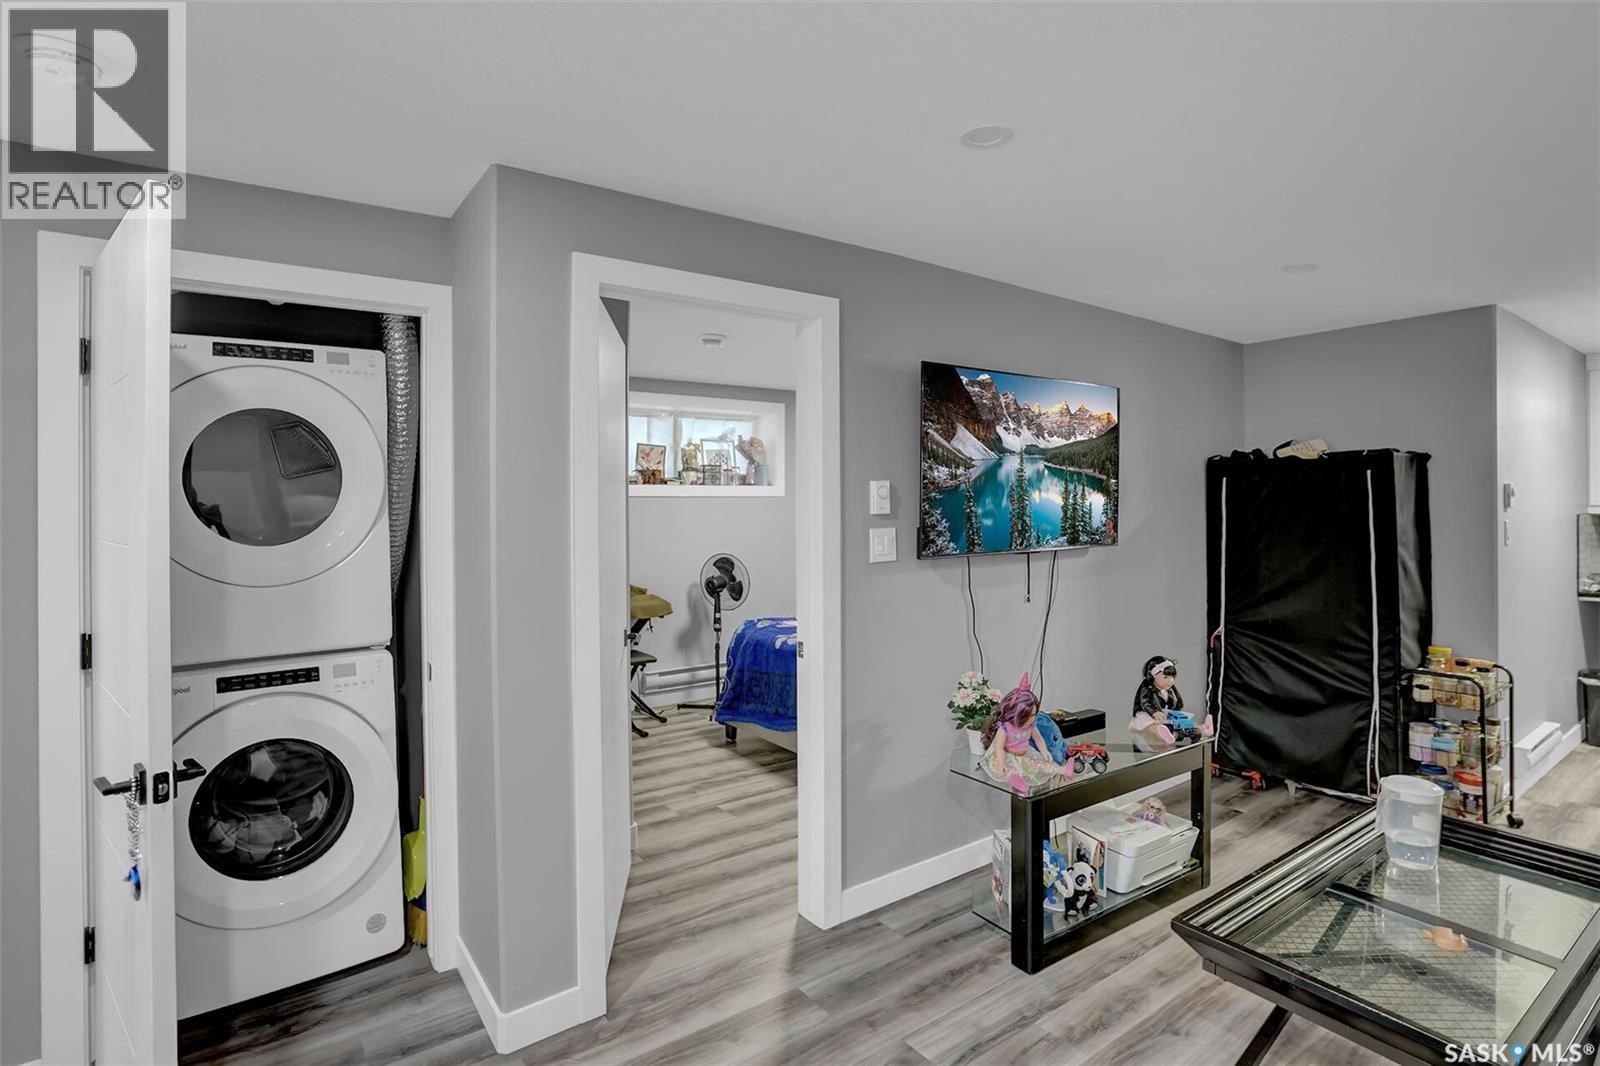
3204 Crosbie Crescent, Regina, SK - Indoor Photo Showing Laundry Room
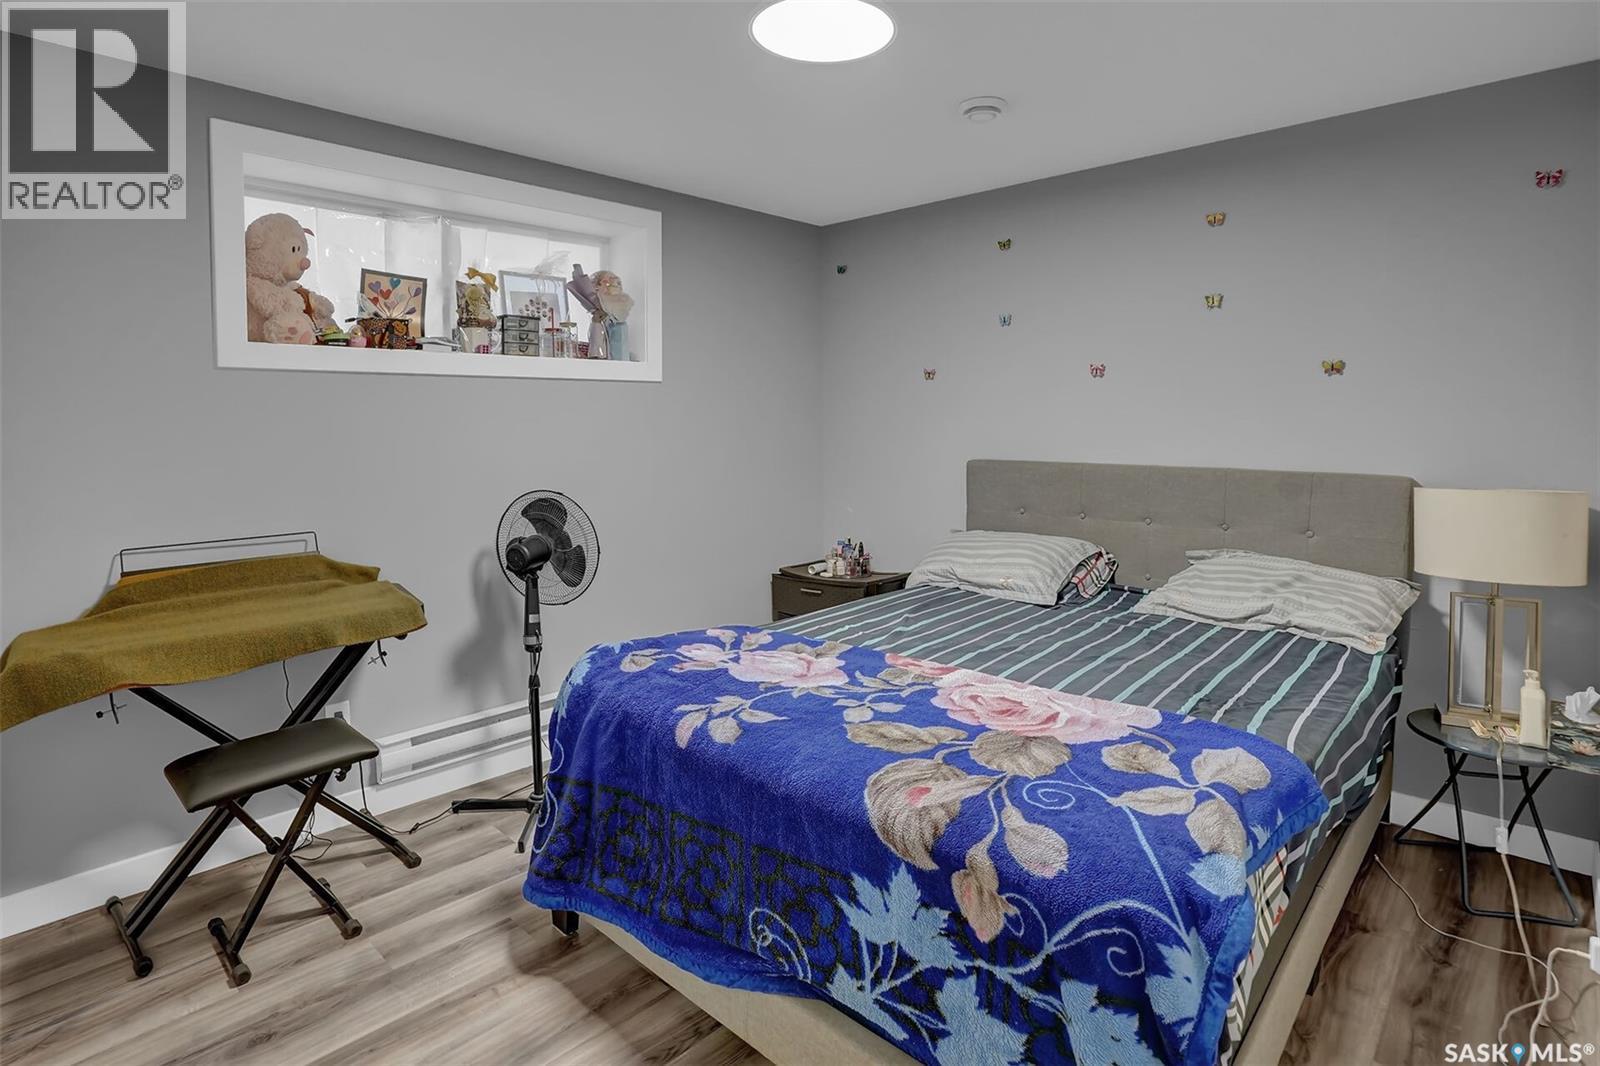
3204 Crosbie Crescent, Regina, SK - Indoor Photo Showing Bedroom
3204 Crosbie Crescent, Regina, SK - Indoor Photo Showing Bathroom
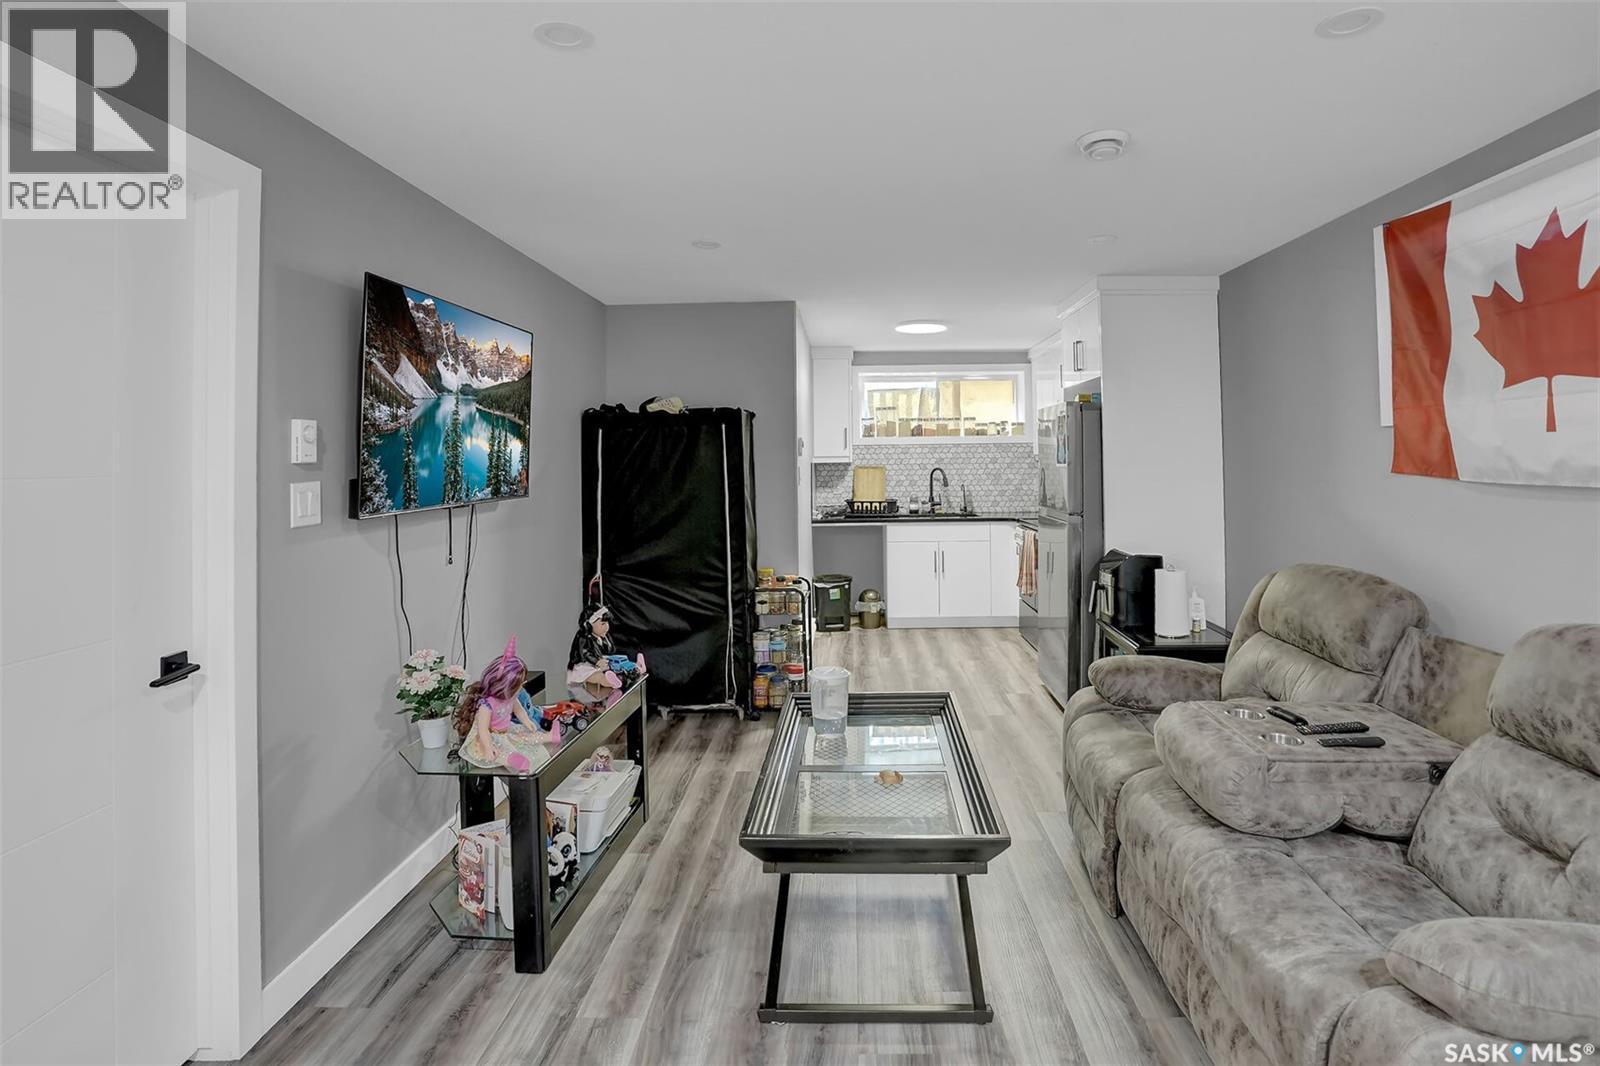
3204 Crosbie Crescent, Regina, SK - Indoor Photo Showing Living Room
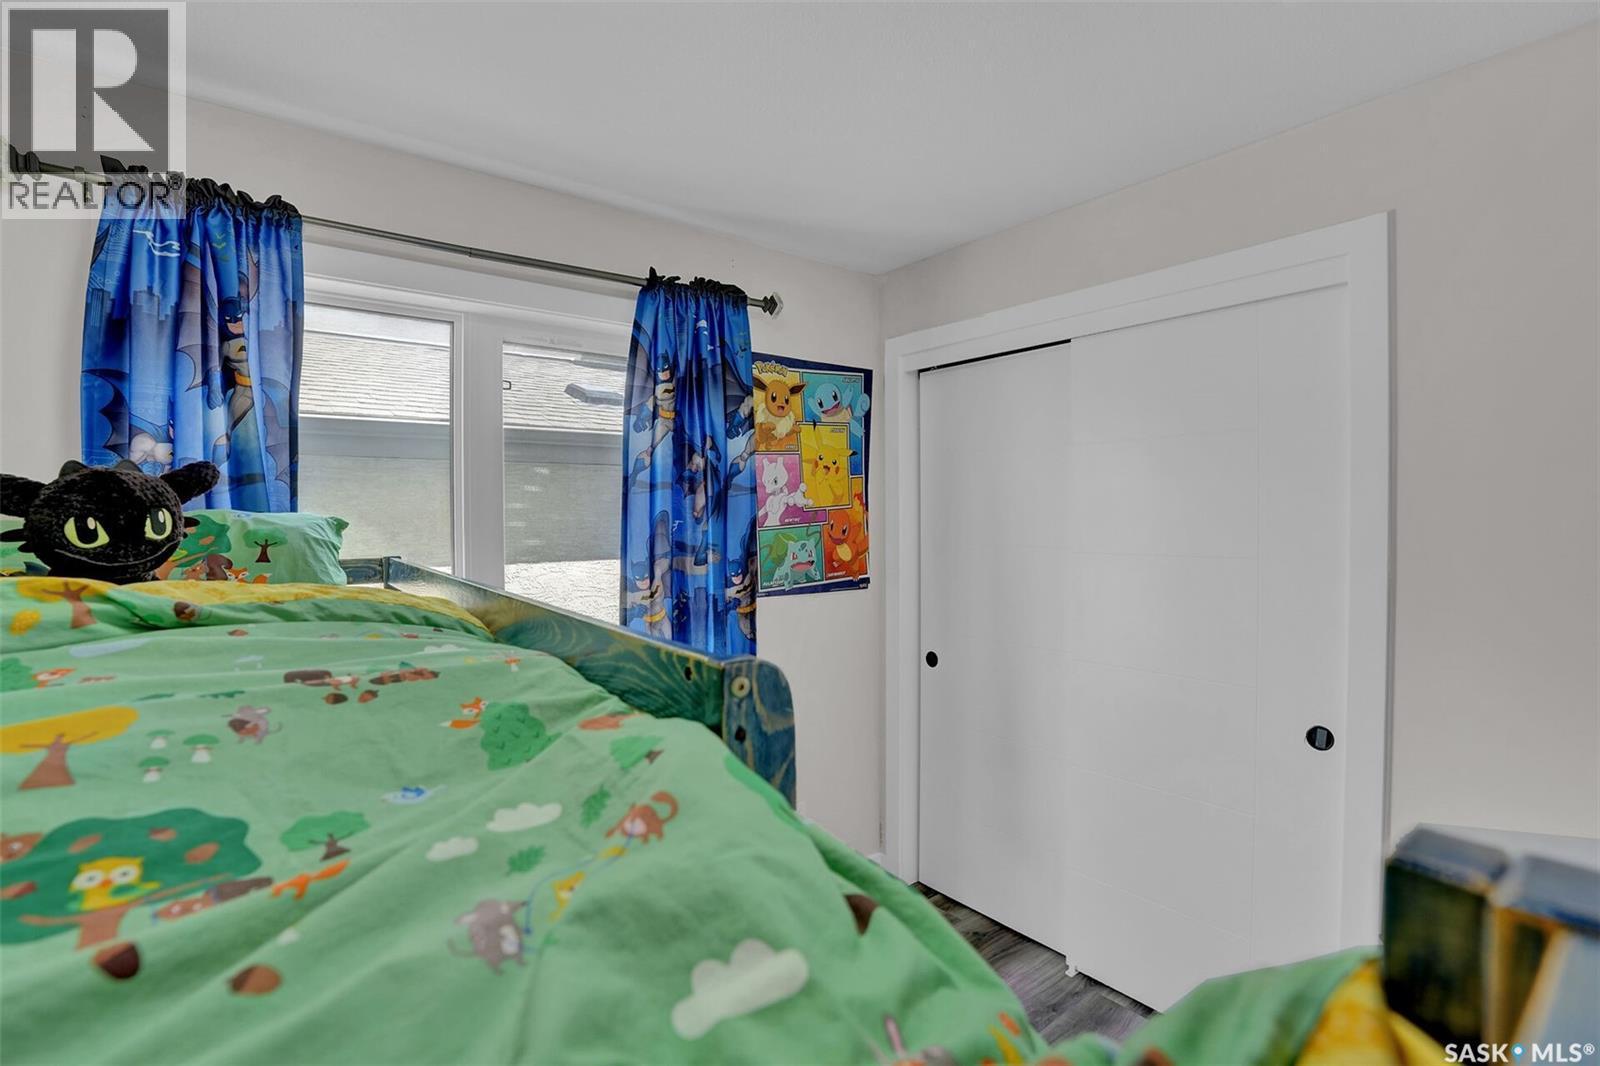
3204 Crosbie Crescent, Regina, SK - Indoor Photo Showing Bedroom
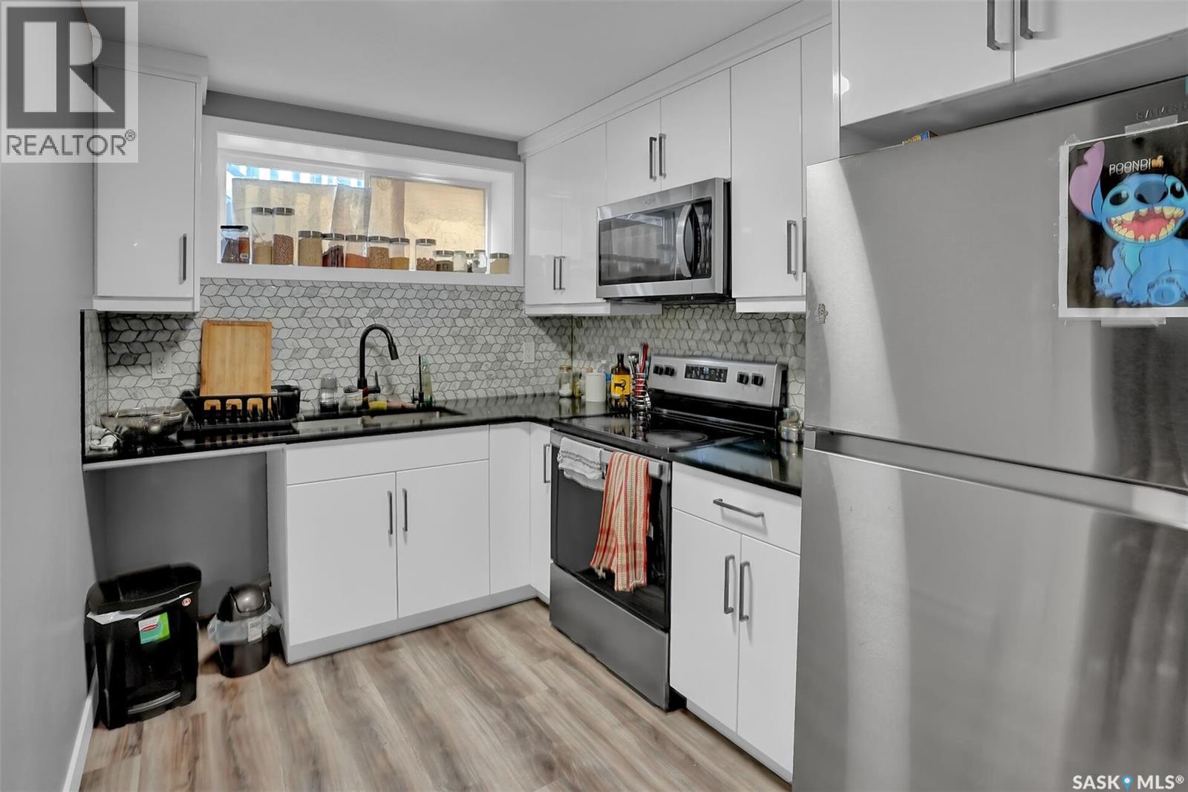
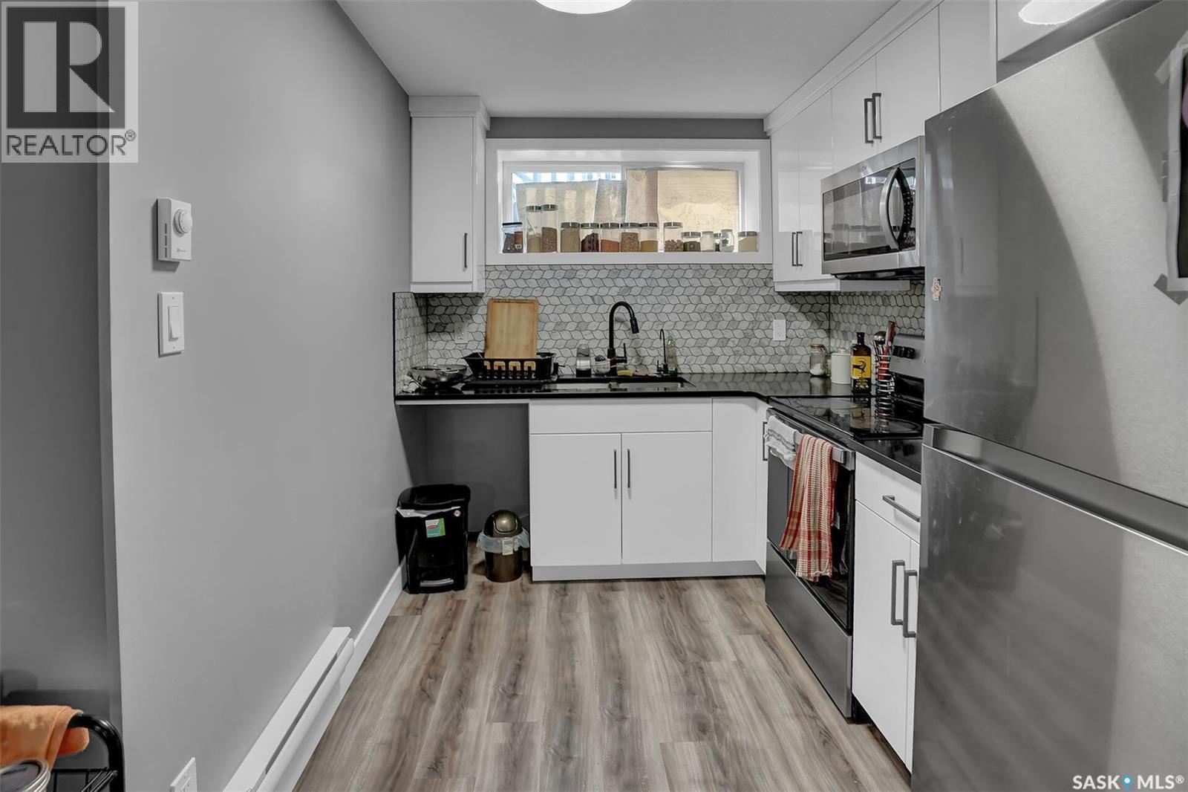
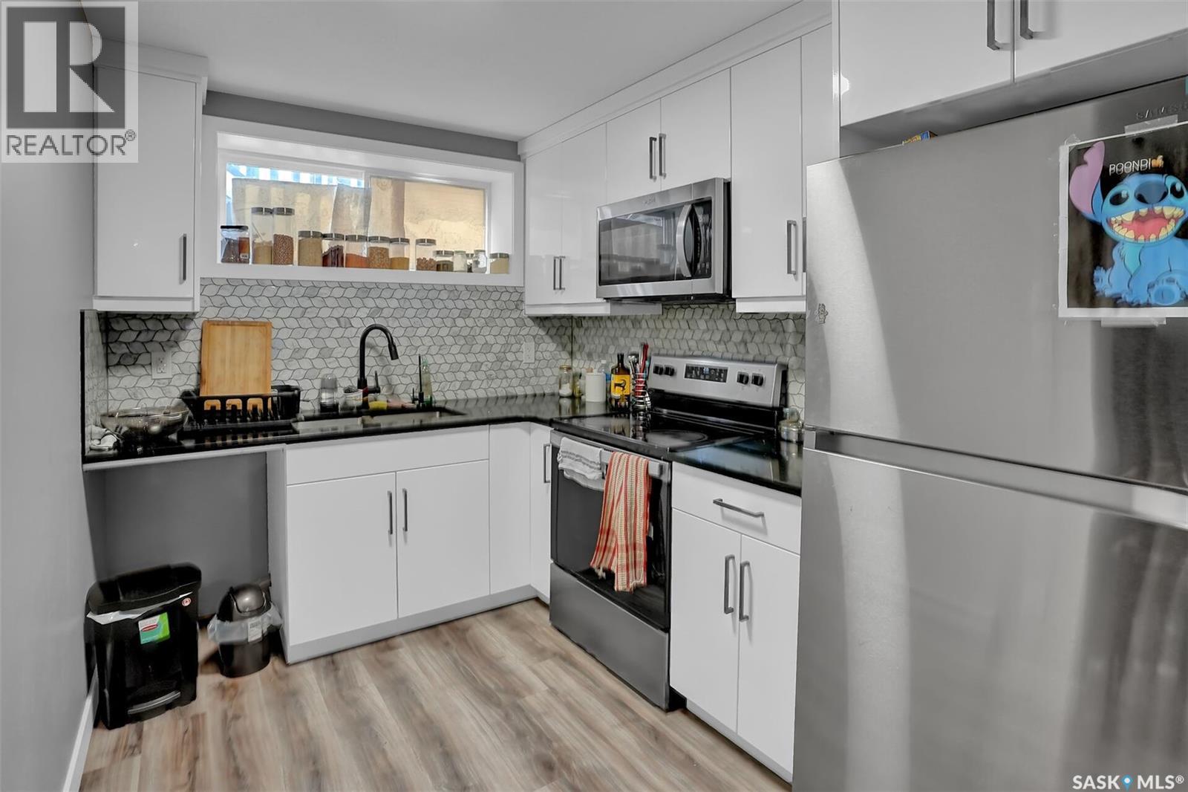
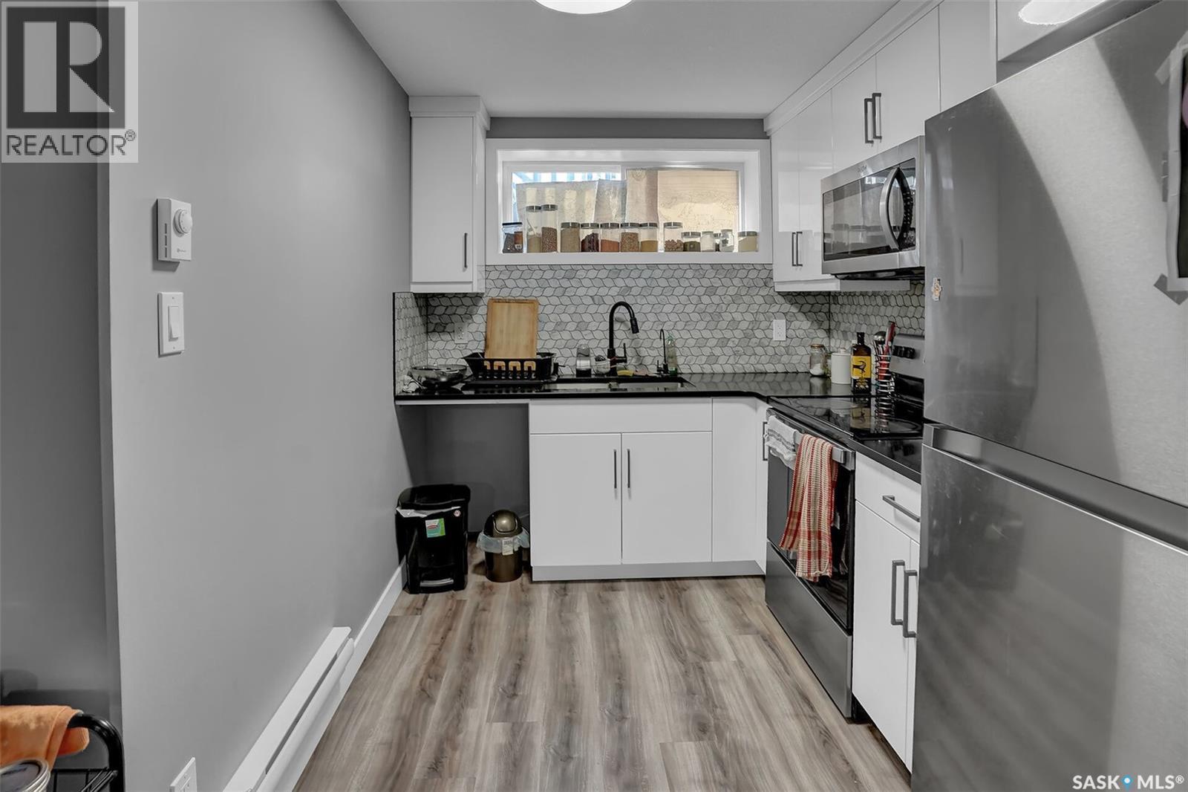
3204 Crosbie Crescent, Regina, SK - Indoor Photo Showing Kitchen With Upgraded Kitchen
3204 Crosbie Crescent, Regina, SK - Indoor Photo Showing Bedroom
3204 Crosbie Crescent, Regina, SK - Indoor Photo Showing Bathroom
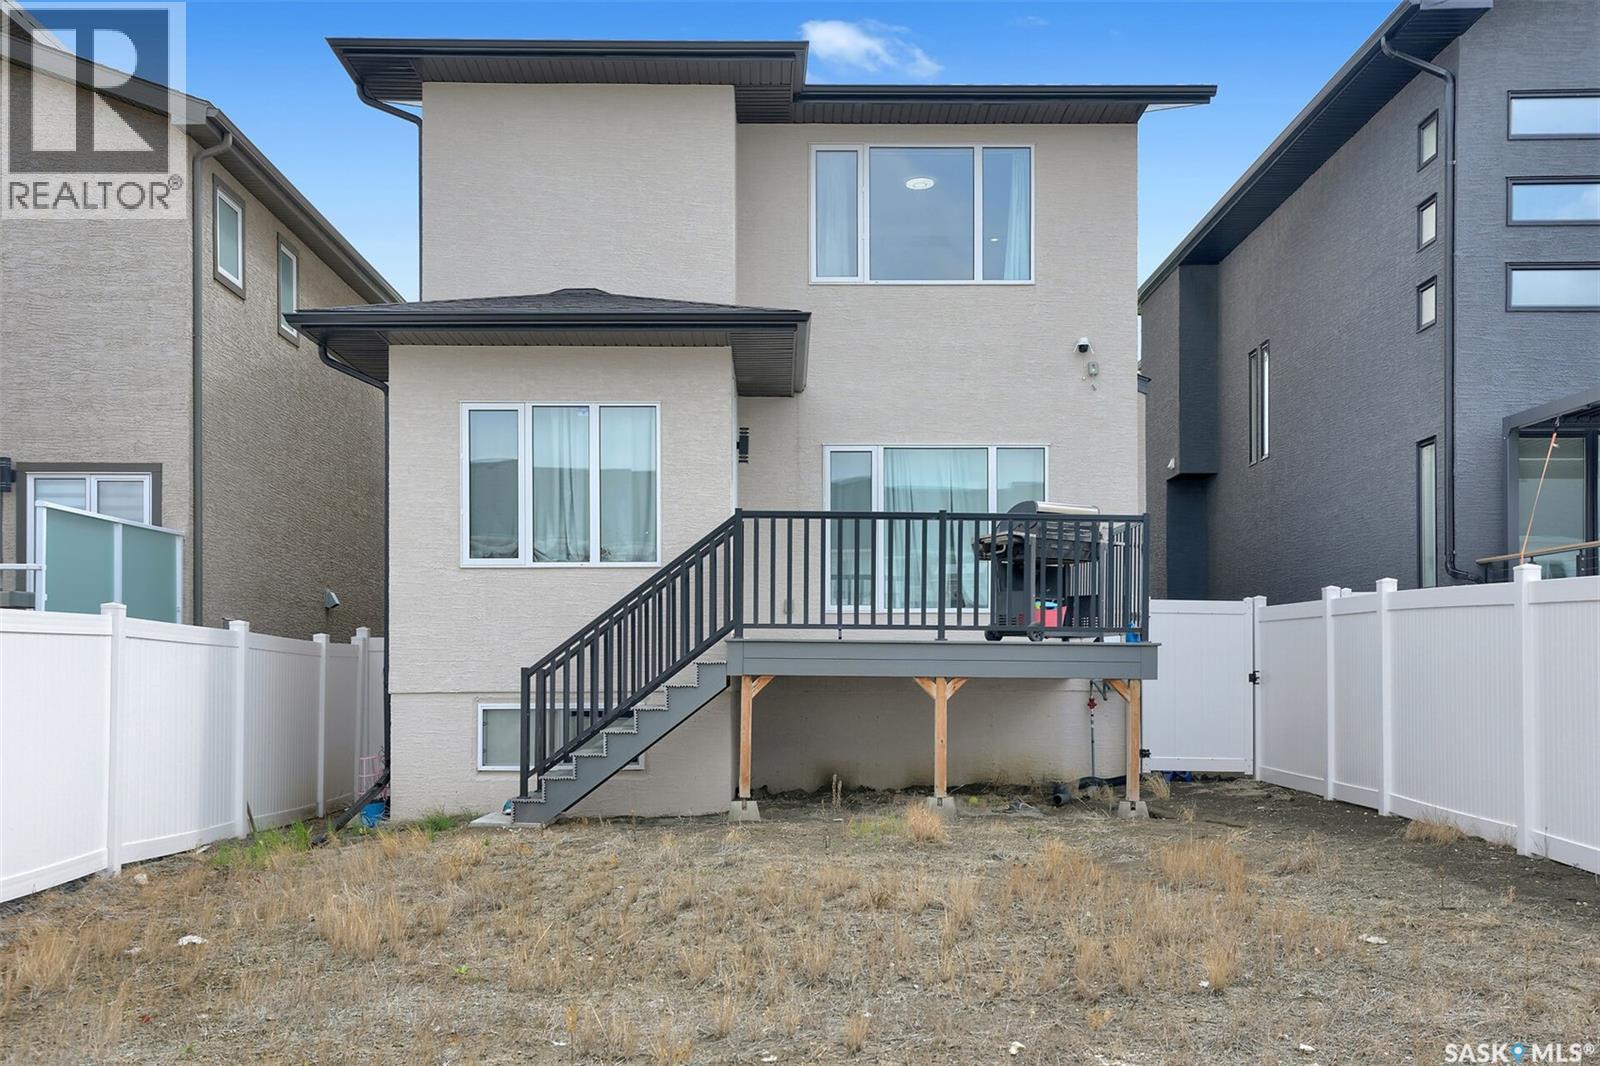
3204 Crosbie Crescent, Regina, SK - Outdoor With Exterior
3204 Crosbie Crescent, Regina, SK - Indoor Photo Showing Bathroom
3204 Crosbie Crescent, Regina, SK - Indoor Photo Showing Bedroom
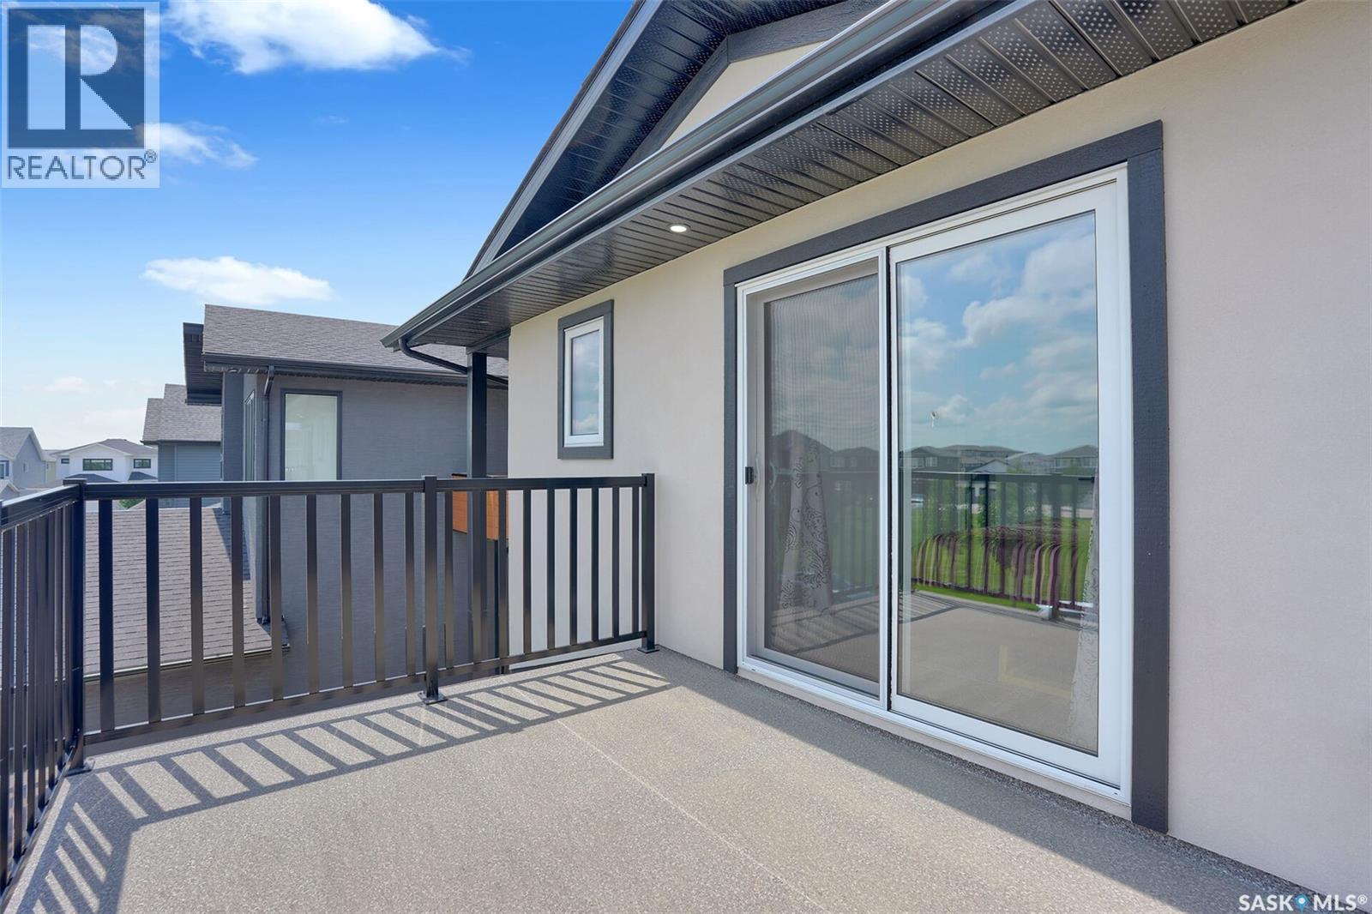
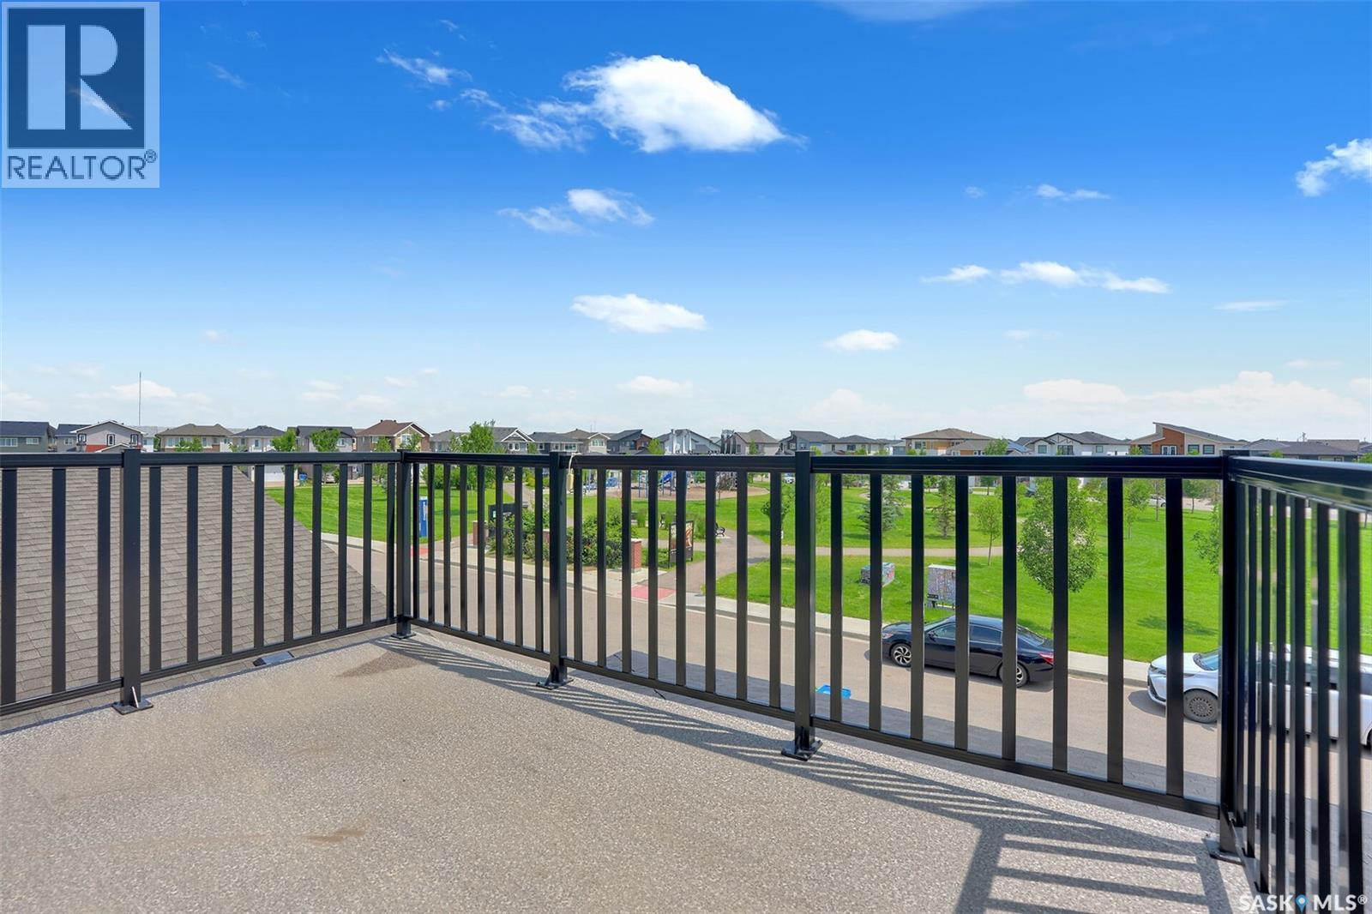
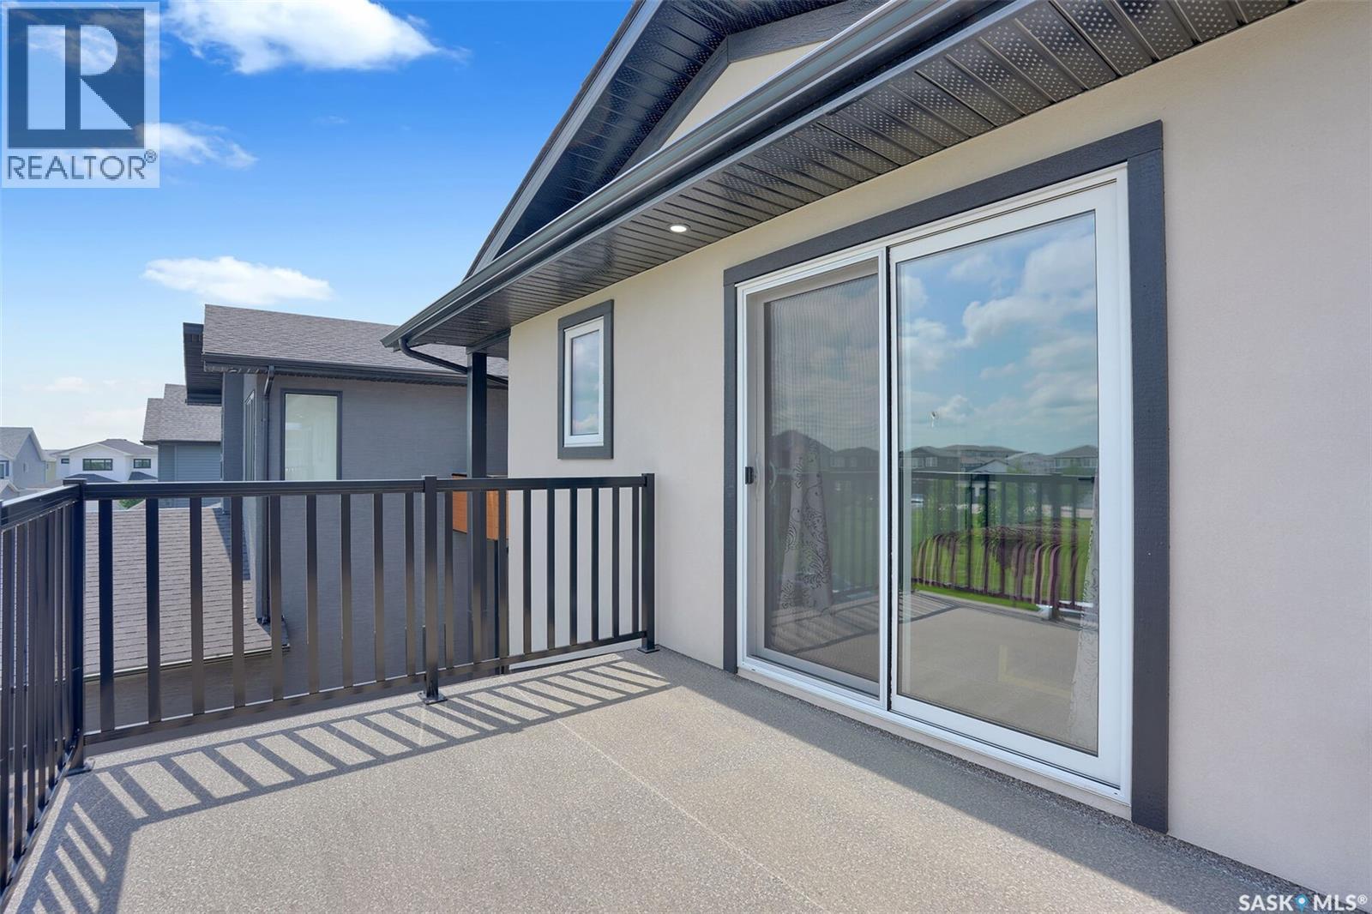
3204 Crosbie Crescent, Regina, SK - Outdoor With Balcony With Exterior
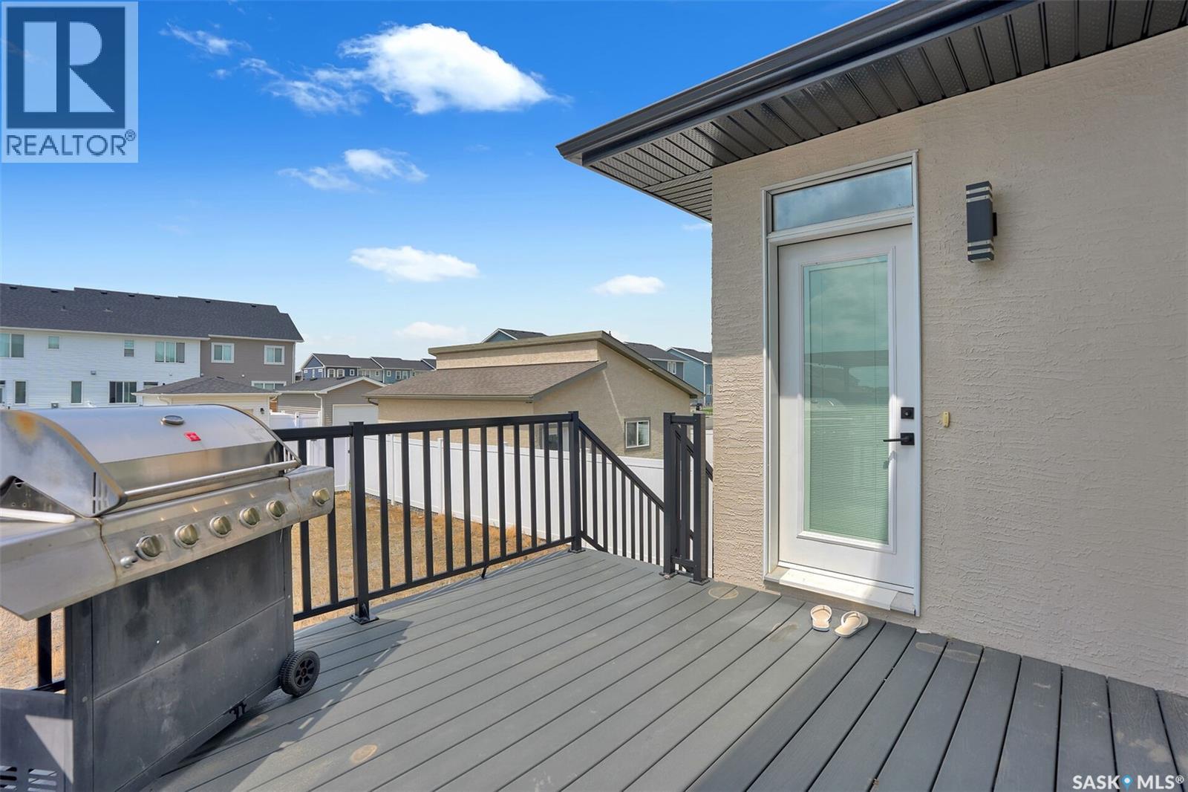
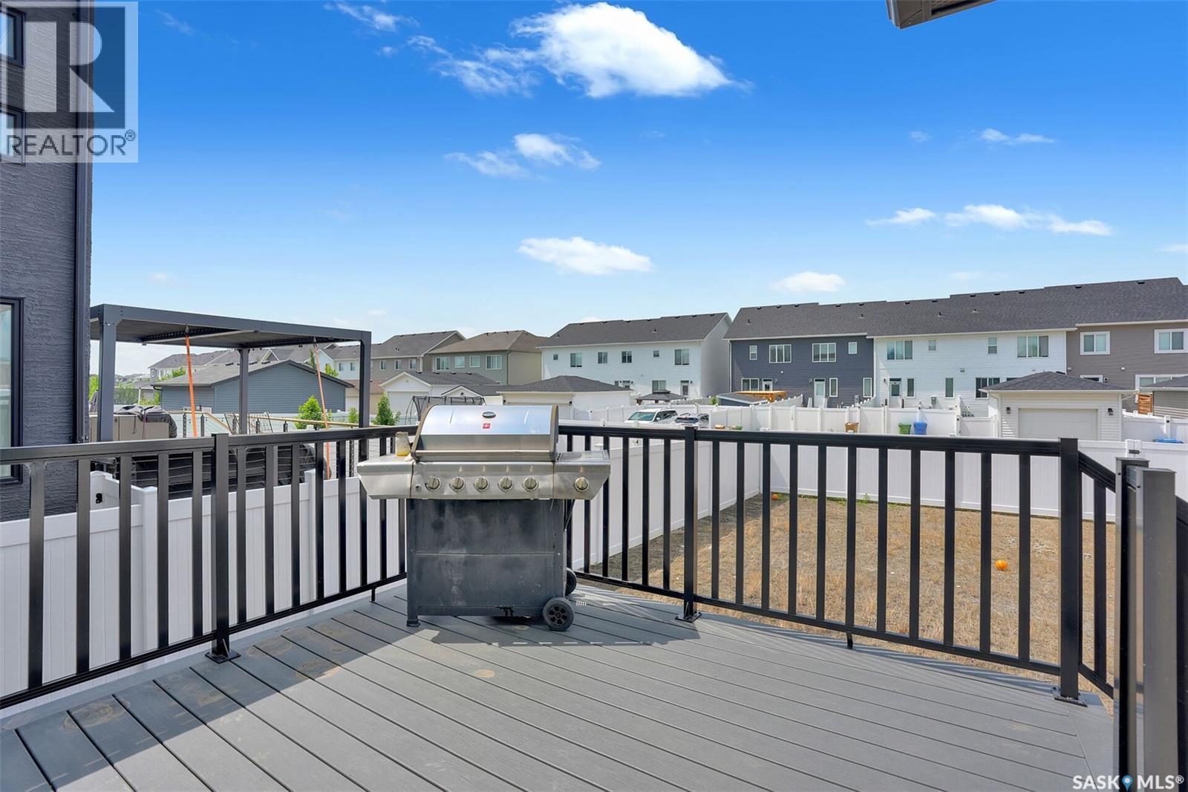
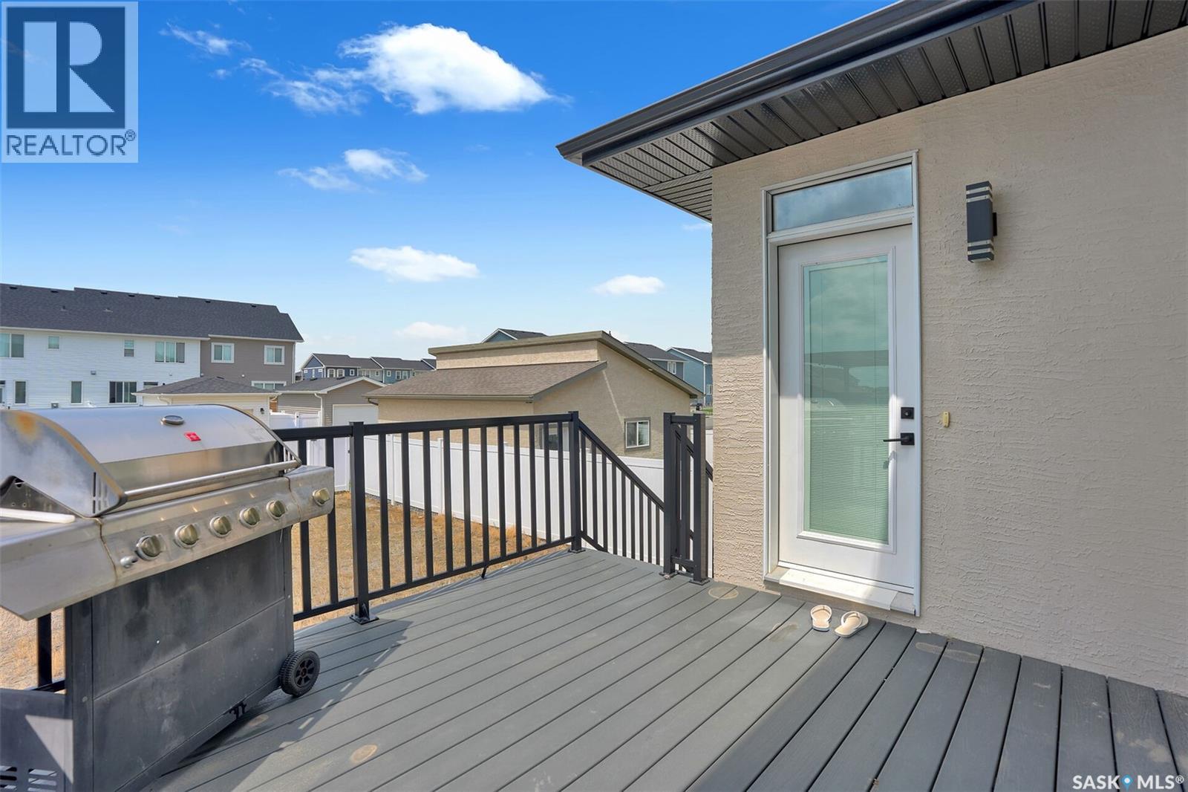
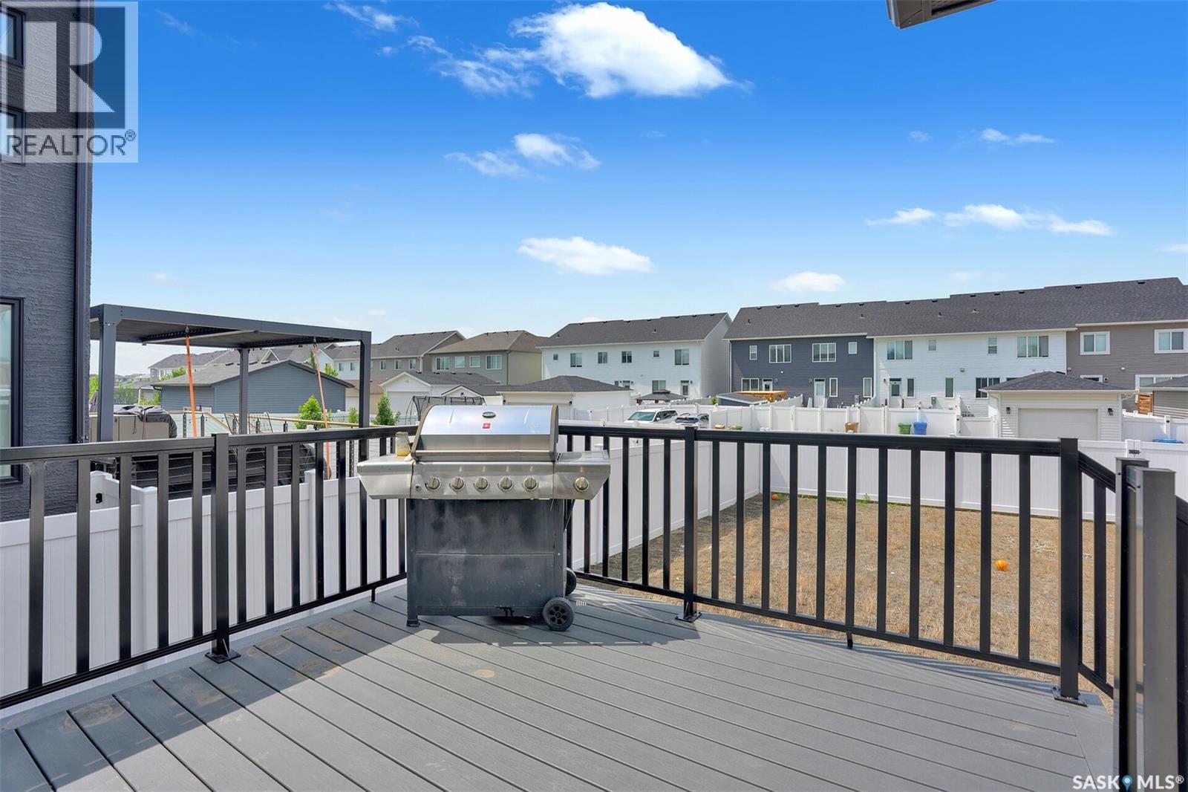
3204 Crosbie Crescent, Regina, SK - Outdoor With Deck Patio Veranda With Exterior
3204 Crosbie Crescent, Regina, SK - Outdoor With Balcony With Exterior
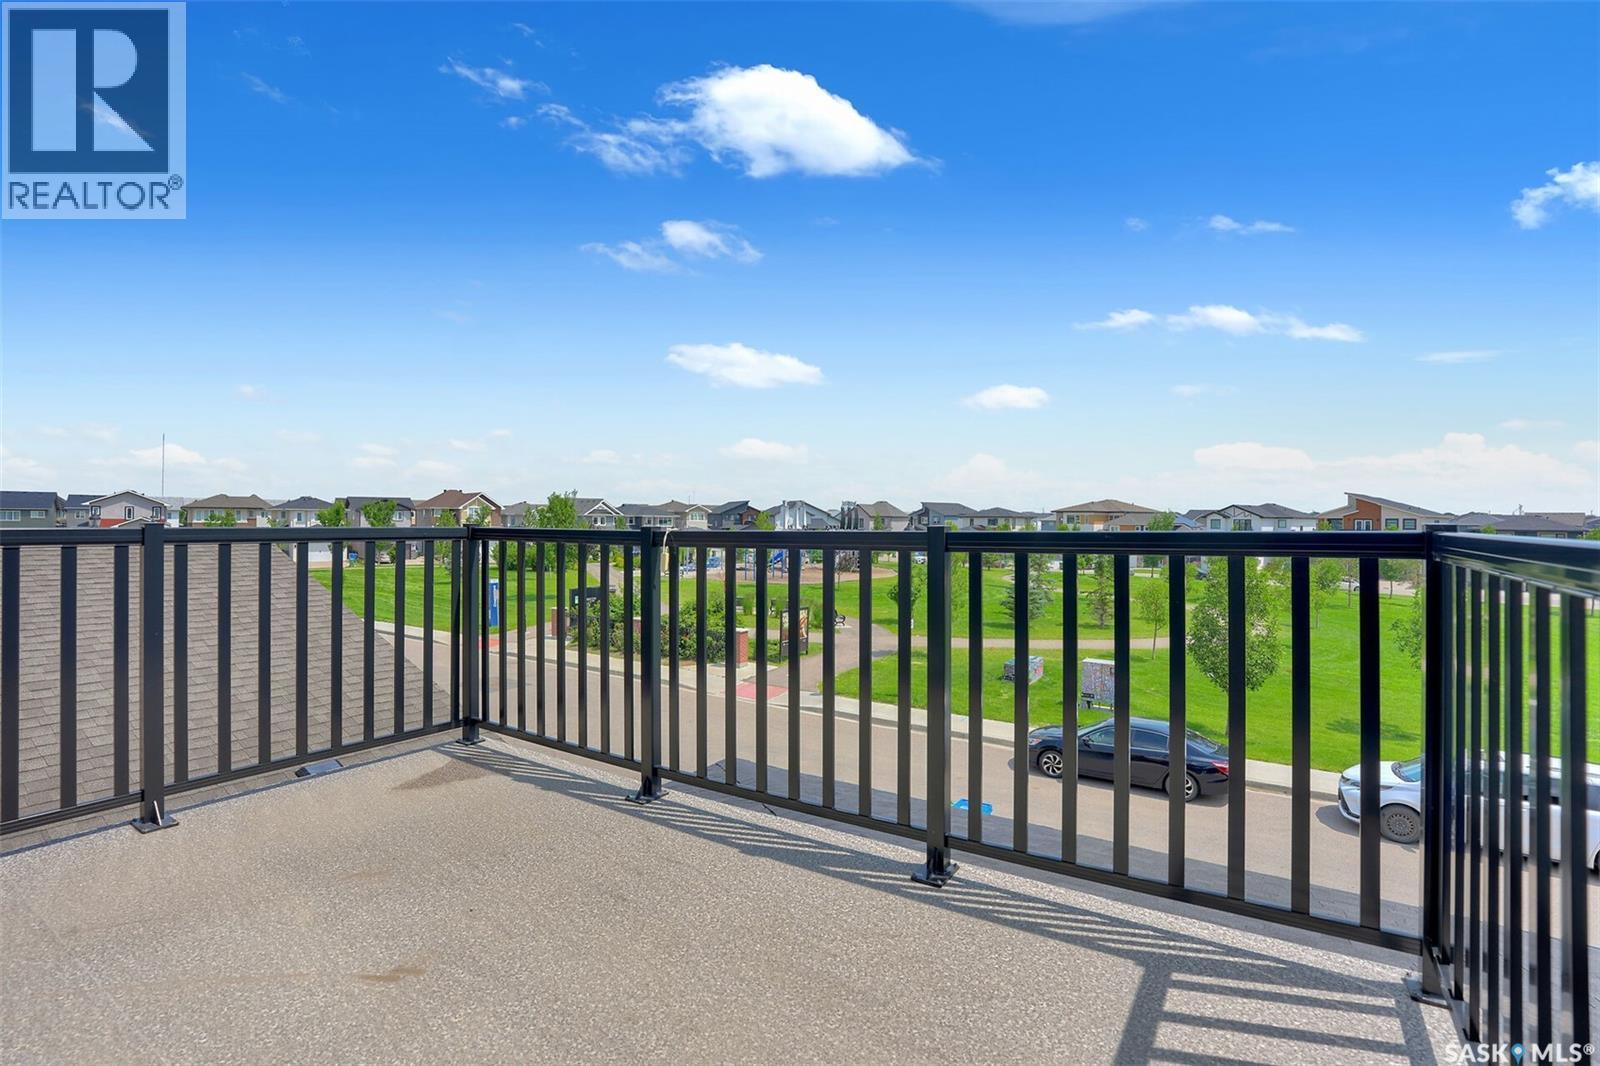
3204 Crosbie Crescent, Regina, SK - Outdoor With Balcony
3204 Crosbie Crescent, Regina, SK - Outdoor

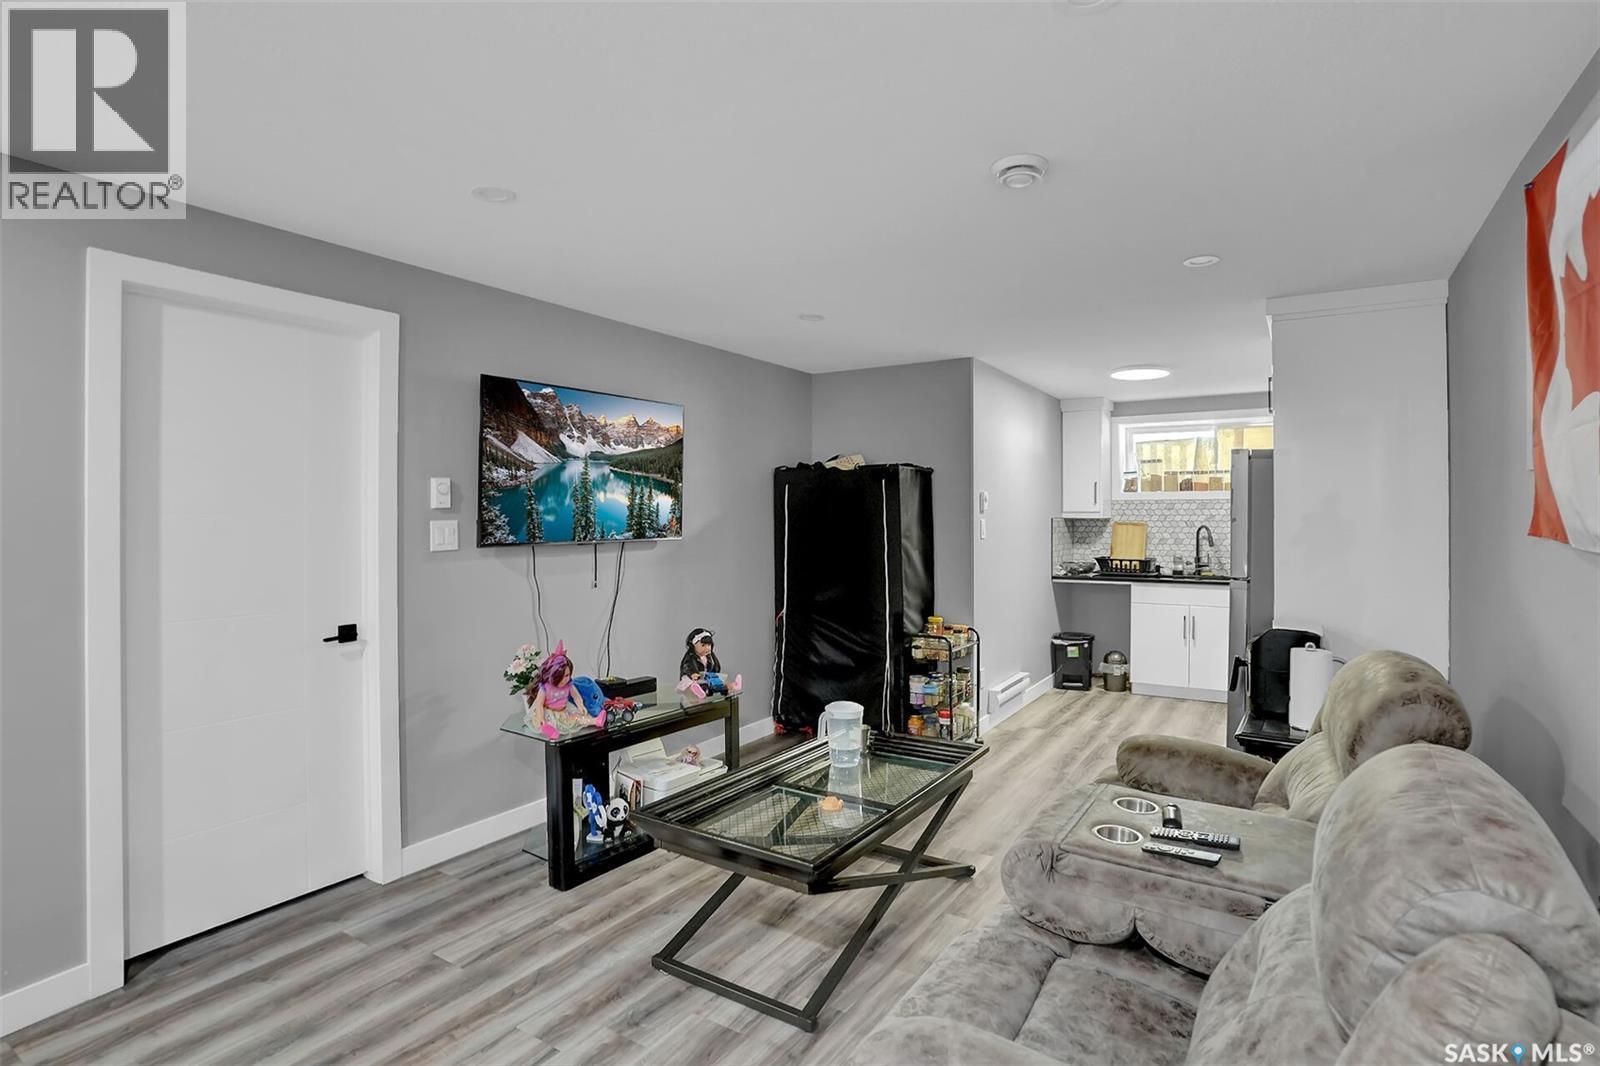
3204 Crosbie Crescent, Regina, SK - Indoor Photo Showing Basement
3204 Crosbie Crescent, Regina, SK - Outdoor
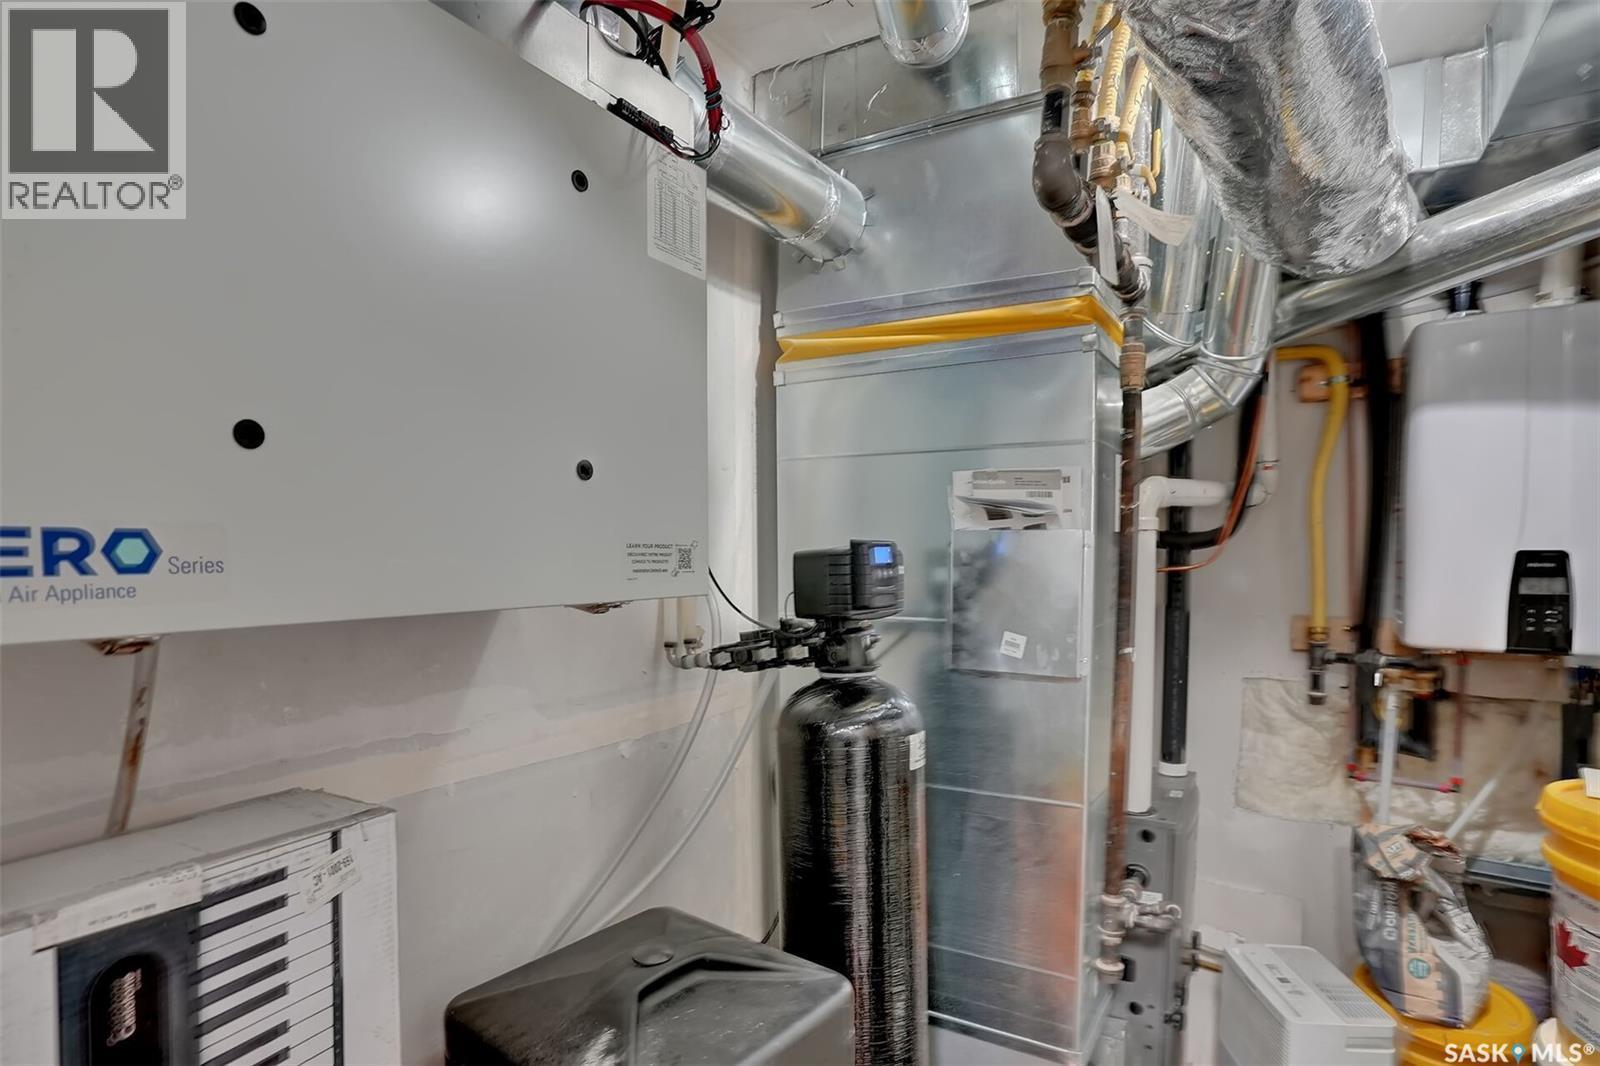
3204 Crosbie Crescent, Regina, SK - Indoor Photo Showing Other Room
3204 Crosbie Crescent, Regina, SK - Outdoor
3204 Crosbie Crescent, Regina, SK - Indoor Photo Showing Bathroom
3204 Crosbie Crescent, Regina, SK - Outdoor
3204 Crosbie Crescent, Regina, SK - Indoor Photo Showing Laundry Room
3204 Crosbie Crescent, Regina, SK - Indoor Photo Showing Bedroom
3204 Crosbie Crescent, Regina, SK - Indoor Photo Showing Living Room
3204 Crosbie Crescent, Regina, SK - Indoor Photo Showing Kitchen With Upgraded Kitchen
3204 Crosbie Crescent, Regina, SK - Indoor Photo Showing Basement
3204 Crosbie Crescent, Regina, SK - Outdoor With Exterior
3204 Crosbie Crescent, Regina, SK - Outdoor
3204 Crosbie Crescent, Regina, SK - Outdoor With Deck Patio Veranda With Exterior
3204 Crosbie Crescent, Regina, SK - Outdoor With Balcony With Exterior
3204 Crosbie Crescent, Regina, SK - Outdoor With Balcony
3204 Crosbie Crescent, Regina, SK - Outdoor With Balcony With Exterior
3204 Crosbie Crescent, Regina, SK - Indoor
3204 Crosbie Crescent, Regina, SK - Indoor Photo Showing Bathroom
3204 Crosbie Crescent, Regina, SK - Indoor With Storage
3204 Crosbie Crescent, Regina, SK - Indoor Photo Showing Bedroom
3204 Crosbie Crescent, Regina, SK - Outdoor With Facade
3204 Crosbie Crescent, Regina, SK - Indoor Photo Showing Bedroom
3204 Crosbie Crescent, Regina, SK - Indoor Photo Showing Bathroom
3204 Crosbie Crescent, Regina, SK - Indoor Photo Showing Bedroom
3204 Crosbie Crescent, Regina, SK - Indoor Photo Showing Other Room
3204 Crosbie Crescent, Regina, SK - Indoor Photo Showing Office
3204 Crosbie Crescent, Regina, SK - Outdoor
3204 Crosbie Crescent, Regina, SK - Indoor Photo Showing Bathroom
3204 Crosbie Crescent, Regina, SK - Indoor
3204 Crosbie Crescent, Regina, SK - Indoor Photo Showing Bedroom
3204 Crosbie Crescent, Regina, SK - Indoor Photo Showing Kitchen With Upgraded Kitchen
3204 Crosbie Crescent, Regina, SK  - Outdoor With Balcony With Facade
3204 Crosbie Crescent, Regina, SK  - Outdoor With Facade
3204 Crosbie Crescent, Regina, SK  - Outdoor
3204 Crosbie Crescent, Regina, SK - Outdoor
3204 Crosbie Crescent, Regina, SK - Indoor Photo Showing Other Room
3204 Crosbie Crescent, Regina, SK - Indoor Photo Showing Living Room With Fireplace
3204 Crosbie Crescent, Regina, SK - Indoor Photo Showing Kitchen With Fireplace With Upgraded Kitchen
3204 Crosbie Crescent, Regina, SK - Indoor Photo Showing Kitchen With Upgraded Kitchen
3204 Crosbie Crescent, Regina, SK - Indoor
3204 Crosbie Crescent, Regina, SK - Indoor Photo Showing Office
3204 Crosbie Crescent, Regina, SK - Indoor Photo Showing Bathroom
3204 Crosbie Crescent, Regina, SK - Indoor Photo Showing Other Room
3204 Crosbie Crescent, Regina, SK - Indoor Photo Showing Bedroom
3204 Crosbie Crescent, Regina, SK - Indoor With Storage
3204 Crosbie Crescent, Regina, SK - Indoor Photo Showing Bathroom
3204 Crosbie Crescent, Regina, SK - Indoor
3204 Crosbie Crescent, Regina, SK - Indoor Photo Showing Bathroom
3204 Crosbie Crescent, Regina, SK - Indoor Photo Showing Laundry Room
3204 Crosbie Crescent, Regina, SK - Indoor Photo Showing Bedroom
3204 Crosbie Crescent, Regina, SK - Indoor Photo Showing Bathroom
3204 Crosbie Crescent, Regina, SK - Indoor Photo Showing Living Room
3204 Crosbie Crescent, Regina, SK - Indoor Photo Showing Bedroom
3204 Crosbie Crescent, Regina, SK - Indoor Photo Showing Kitchen With Upgraded Kitchen
3204 Crosbie Crescent, Regina, SK - Indoor Photo Showing Bedroom
3204 Crosbie Crescent, Regina, SK - Indoor Photo Showing Bathroom
3204 Crosbie Crescent, Regina, SK - Outdoor With Exterior
3204 Crosbie Crescent, Regina, SK - Indoor Photo Showing Bathroom
3204 Crosbie Crescent, Regina, SK - Indoor Photo Showing Bedroom
3204 Crosbie Crescent, Regina, SK - Outdoor With Balcony With Exterior
3204 Crosbie Crescent, Regina, SK - Outdoor With Deck Patio Veranda With Exterior
3204 Crosbie Crescent, Regina, SK - Outdoor With Balcony With Exterior
3204 Crosbie Crescent, Regina, SK - Outdoor With Balcony
3204 Crosbie Crescent, Regina, SK - Outdoor
3204 Crosbie Crescent, Regina, SK - Indoor Photo Showing Basement
3204 Crosbie Crescent, Regina, SK - Outdoor
3204 Crosbie Crescent, Regina, SK - Indoor Photo Showing Other Room
3204 Crosbie Crescent, Regina, SK - Outdoor
3204 Crosbie Crescent, Regina, SK - Indoor Photo Showing Bathroom
3204 Crosbie Crescent, Regina, SK - Outdoor
3204 Crosbie Crescent, Regina, SK - Indoor Photo Showing Laundry Room
3204 Crosbie Crescent, Regina, SK - Indoor Photo Showing Bedroom
3204 Crosbie Crescent, Regina, SK - Indoor Photo Showing Living Room
3204 Crosbie Crescent, Regina, SK - Indoor Photo Showing Kitchen With Upgraded Kitchen
3204 Crosbie Crescent, Regina, SK - Indoor Photo Showing Basement
3204 Crosbie Crescent, Regina, SK - Outdoor With Exterior
3204 Crosbie Crescent, Regina, SK - Outdoor
3204 Crosbie Crescent, Regina, SK - Outdoor With Deck Patio Veranda With Exterior
3204 Crosbie Crescent, Regina, SK - Outdoor With Balcony With Exterior
3204 Crosbie Crescent, Regina, SK - Outdoor With Balcony
3204 Crosbie Crescent, Regina, SK - Outdoor With Balcony With Exterior
3204 Crosbie Crescent, Regina, SK - Indoor
3204 Crosbie Crescent, Regina, SK - Indoor Photo Showing Bathroom
3204 Crosbie Crescent, Regina, SK - Indoor With Storage
3204 Crosbie Crescent, Regina, SK - Indoor Photo Showing Bedroom
3204 Crosbie Crescent, Regina, SK - Outdoor With Facade
3204 Crosbie Crescent, Regina, SK - Indoor Photo Showing Bedroom
3204 Crosbie Crescent, Regina, SK - Indoor Photo Showing Bathroom
3204 Crosbie Crescent, Regina, SK - Indoor Photo Showing Bedroom
3204 Crosbie Crescent, Regina, SK - Indoor Photo Showing Other Room
3204 Crosbie Crescent, Regina, SK - Indoor Photo Showing Office
3204 Crosbie Crescent, Regina, SK - Outdoor
3204 Crosbie Crescent, Regina, SK - Indoor Photo Showing Bathroom
3204 Crosbie Crescent, Regina, SK - Indoor
3204 Crosbie Crescent, Regina, SK - Indoor Photo Showing Bedroom
3204 Crosbie Crescent, Regina, SK - Indoor Photo Showing Kitchen With Upgraded Kitchen
Home Insurance - TD Insurance
Get a home insurance quote online for this $709,888 property in Regina
  • Advertising

MULTIMEDIA

Are you a real estate investor?
3204 Crosbie CRESCENT, Regina, Saskatchewan, S4V 3S4
$709,888

5 Beds

4 Baths

Property Information:

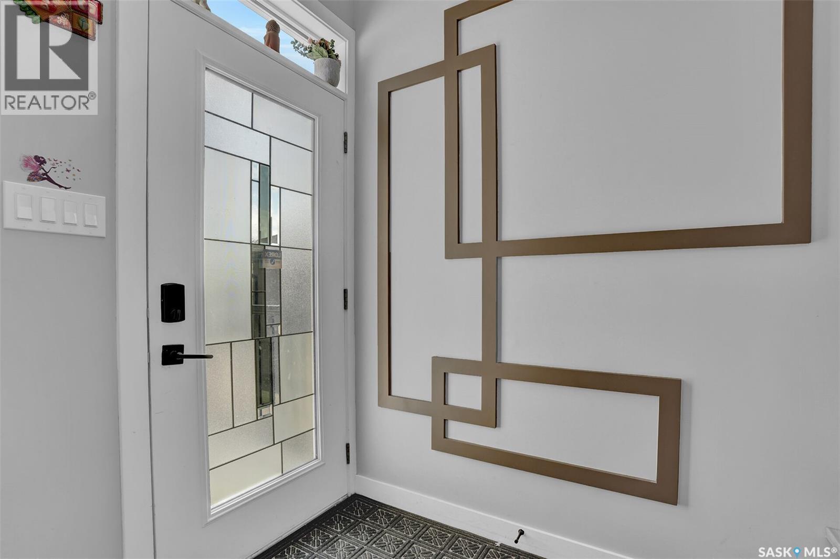
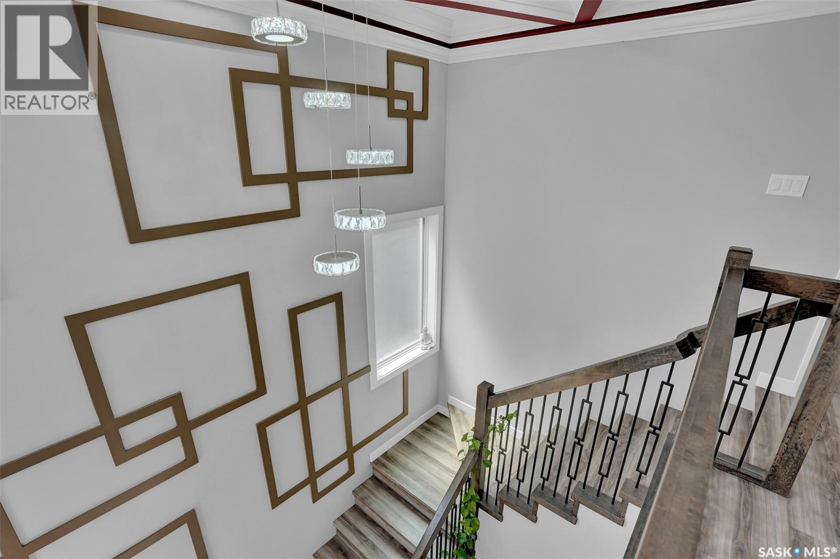
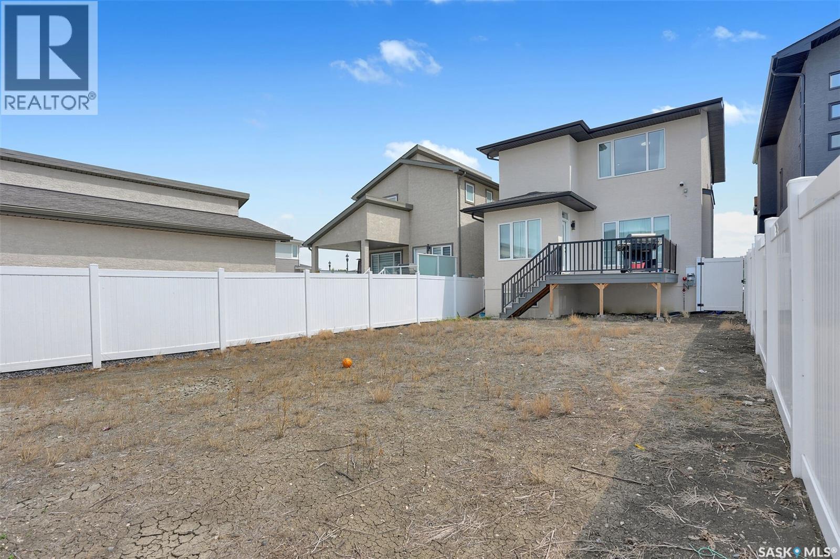
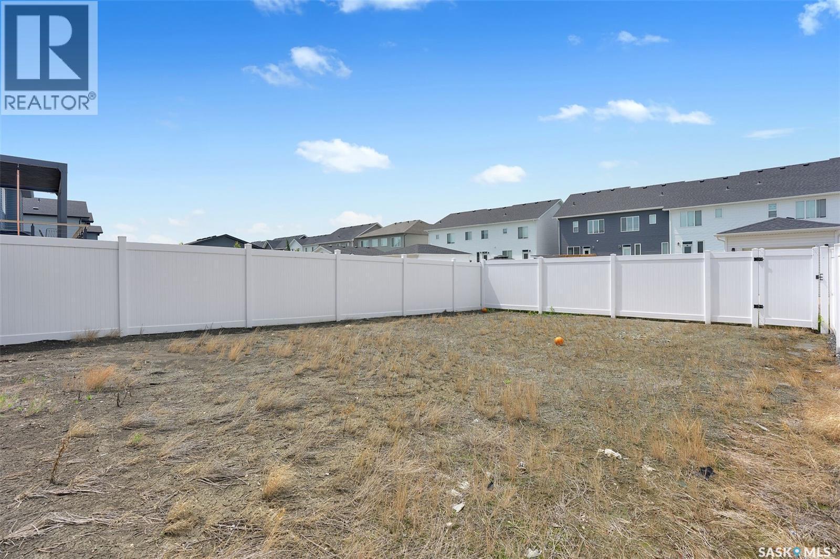
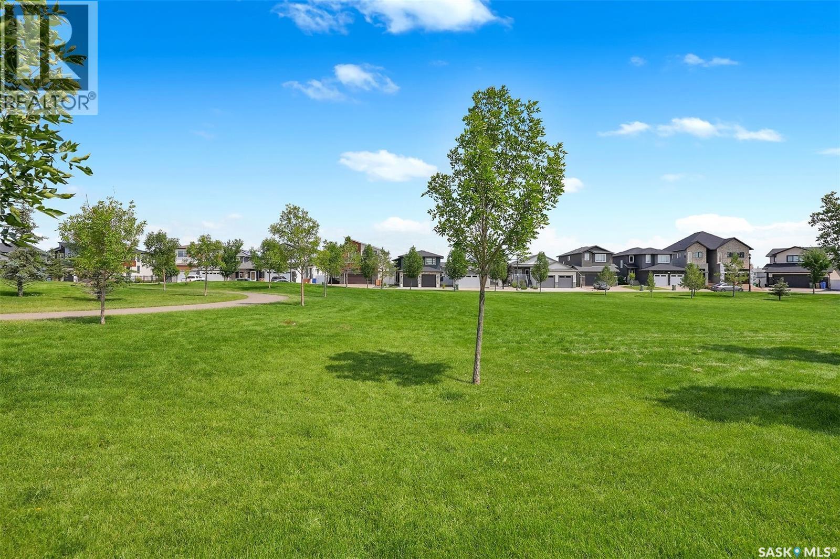
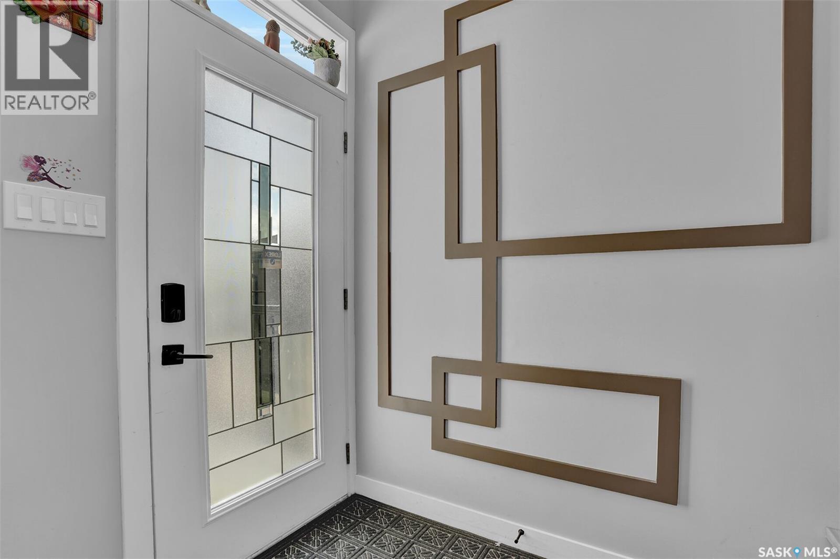
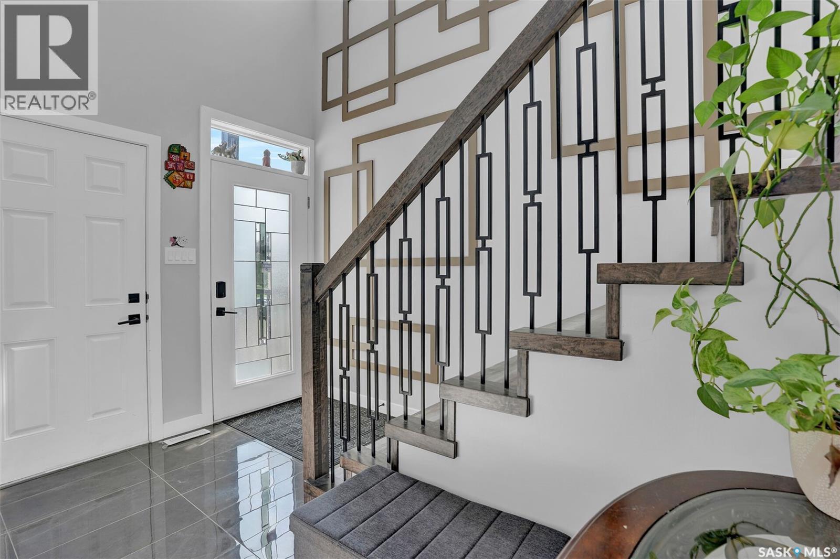
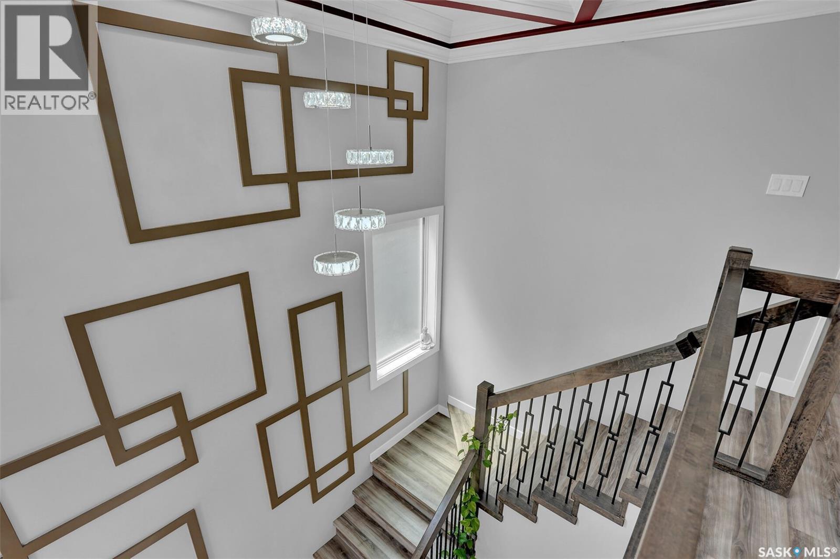
3 year new home built house in EASTBROOK, fronting on the park, with full bedroom on main floor, three bedrooms on second floor and with a regulation suite with separate entrance. On entering the house a double height foyer welcomes you with MDF paneling on double height wall, drop down ceiling designs in foyer, living room, tray ceiling in master and also wall paneling in master bedroom. All designer ceilings have in-built RGB led strip light under crown moulding. It has a large kitchen with extended cabinets to ceiling with sinkless island, extra deep pantry with spice rack, S/S chimney hood fan and S/S appliance, fridge with ice maker and water dispenser. In the living room there is an electric fireplace with maple boxes with adjustable glass shelving and pot lights, also an additional number of pot lights in living, kitchen, foyer and master bedroom. Second floor stacked laundry, all wet areas and foyer has ceramic tile flooring, master bedroom has custom ceramic shower, double vanity and all washroom have ceramic tile on wall 4 ft. high. On the second floor there is a balcony above the garage facing the park. The back yard is fully fenced, backing on the alley, garage is insulted and boarded. This house comes with a one bedroom regulation suite with a separate entrance for covering par of your mortgage. For more info call the sales person As per the Seller’s direction, all offers will be presented on 08/14/2026 5:00PM. (id:27)

Building Features:

  • Style: Detached
  • Building Type: House
  • Architectural Style: 2 Level
  • Basement Development: Finished
  • Basement Type: Full
  • Construction Style - Attachment: Detached
  • Fireplace Fuel: Electric
  • Fireplace Type: Conventional
  • Floor Space: 1673 sqft Square Feet
  • Heating Type: Forced air
  • Heating Fuel: Natural gas
  • Cooling Type: Central air conditioning, Air exchanger
  • Appliances: Washer, Refrigerator, Dishwasher, Dryer, Window Coverings, Hood Fan, Central Vacuum - Roughed In, Stove

Property Features:

  • OwnershipType: Freehold
  • Property Type: Single Family
  • Built in: 2022
  • Features: Lane, Balcony, Sump Pump
  • Floor Space (approx): 1673 Square Feet
  • Irregular: Yes
  • Lot Frontage: 32 Feet
  • Lot Size: 4096.00 Square Feet
  • Structure Type: Deck
  • Parking Type: Attached garage, Parking Spaces
  • No. of Parking Spaces: 3

Rooms:

  • Primary Bedroom 2nd Level 4.39 m x 4.17 m
  • Bedroom 2nd Level 3.05 m x 3.05 m
  • Bedroom 2nd Level 3.05 m x 3.05 m
  • Bathroom 2nd Level Measurements not available
  • Bathroom 2nd Level Measurements not available
  • Kitchen Basement Level 3.20 m x 2.34 m
  • Living Basement Level 5.11 m x 3.45 m
  • Bedroom Basement Level 3.30 m x 3.05 m
  • Bathroom Basement Level Measurements not available
  • Living Main Level 4.14 m x 3.96 m
  • Kitchen Main Level 4.88 m x 3.05 m
  • Dining Main Level 2.18 m x 2.74 m
  • Bedroom Main Level 3.35 m x 2.90 m
  • Bathroom Main Level Measurements not available

Convert Measurement to:

Courtesy of: Homelife Crawford Realty

REALTOR.ca  

QuickQuoteTM Powered by RPS

Location of 3204 Crosbie CRESCENT, Regina, Saskatchewan, S4V 3S4

Demographic Information of 3204 Crosbie CRESCENT, Regina, Saskatchewan, S4V 3S4

Life Stage

Middle-Aged with Teens

Employment Type

Service Sector/White Collar

Average Household Income

$118,800.00

Average Number of Children

1.80

Household Population

Household Structure

Age of Population

Education

Education Level

No certificate/diploma/degree

8.74 %

High school certificate or equivalent

21.36 %

Apprenticeship trade certificate/diploma

6.31 %

College/non-university certificate

10.68 %

University certificate (below bachelor)

3.4 %

University Degree

49.51 %

Commuter

Travel To Work

By Car

93.28 %

By Public Transit

3.36 %

By Walking

0.0 %

By Bicycle

0.0 %

By Other Methods

3.36 %

Cultural Diversity
Knowledge of Official Language

Mother Tongue

Building Information

Building Type

Apartments (Low and High Rise)

21.1 %

Houses

78.9 %

Own Vs. Rent