Button CopyPathCircle CloseCircle Left ArrowArrow Down Icon GreyClosecirclecircleBurger
  • Advertising

3180 Favel DRIVE, Regina, Saskatchewan, S4V 4C7

MLS® # SK035350
House For Sale In The Towns, Regina, Saskatchewan
$640,100 QuickQuoteTM: Not Available

3 Beds

3 Baths

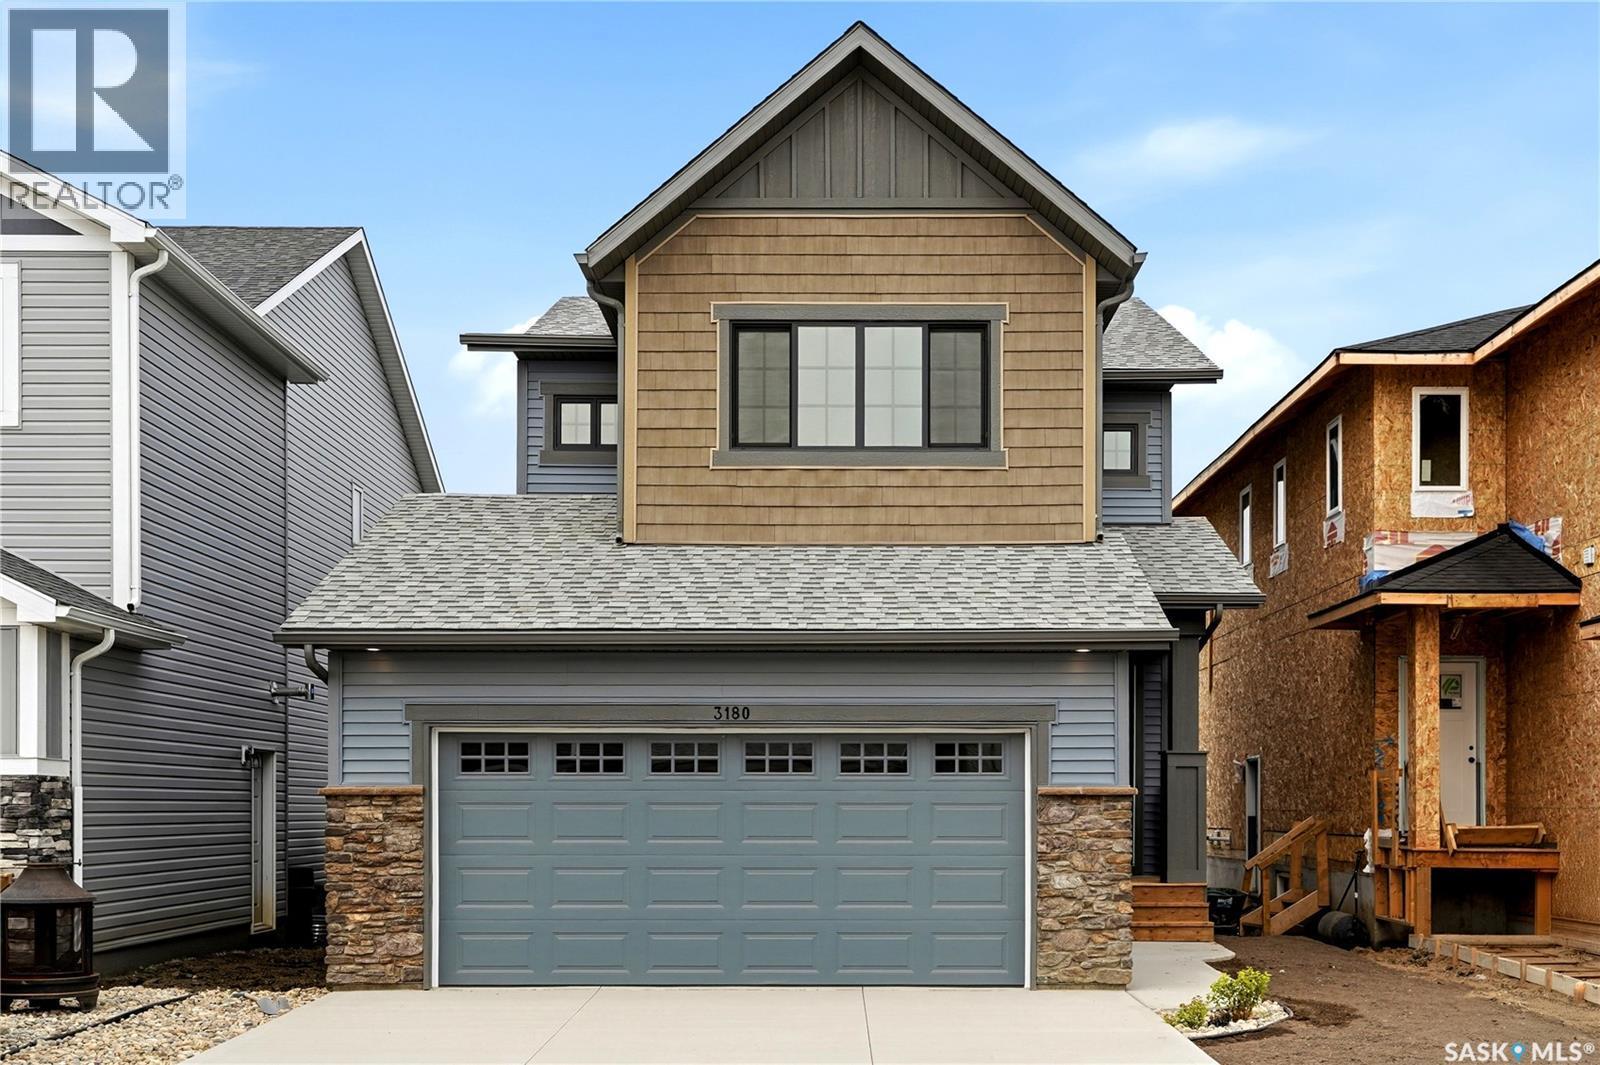
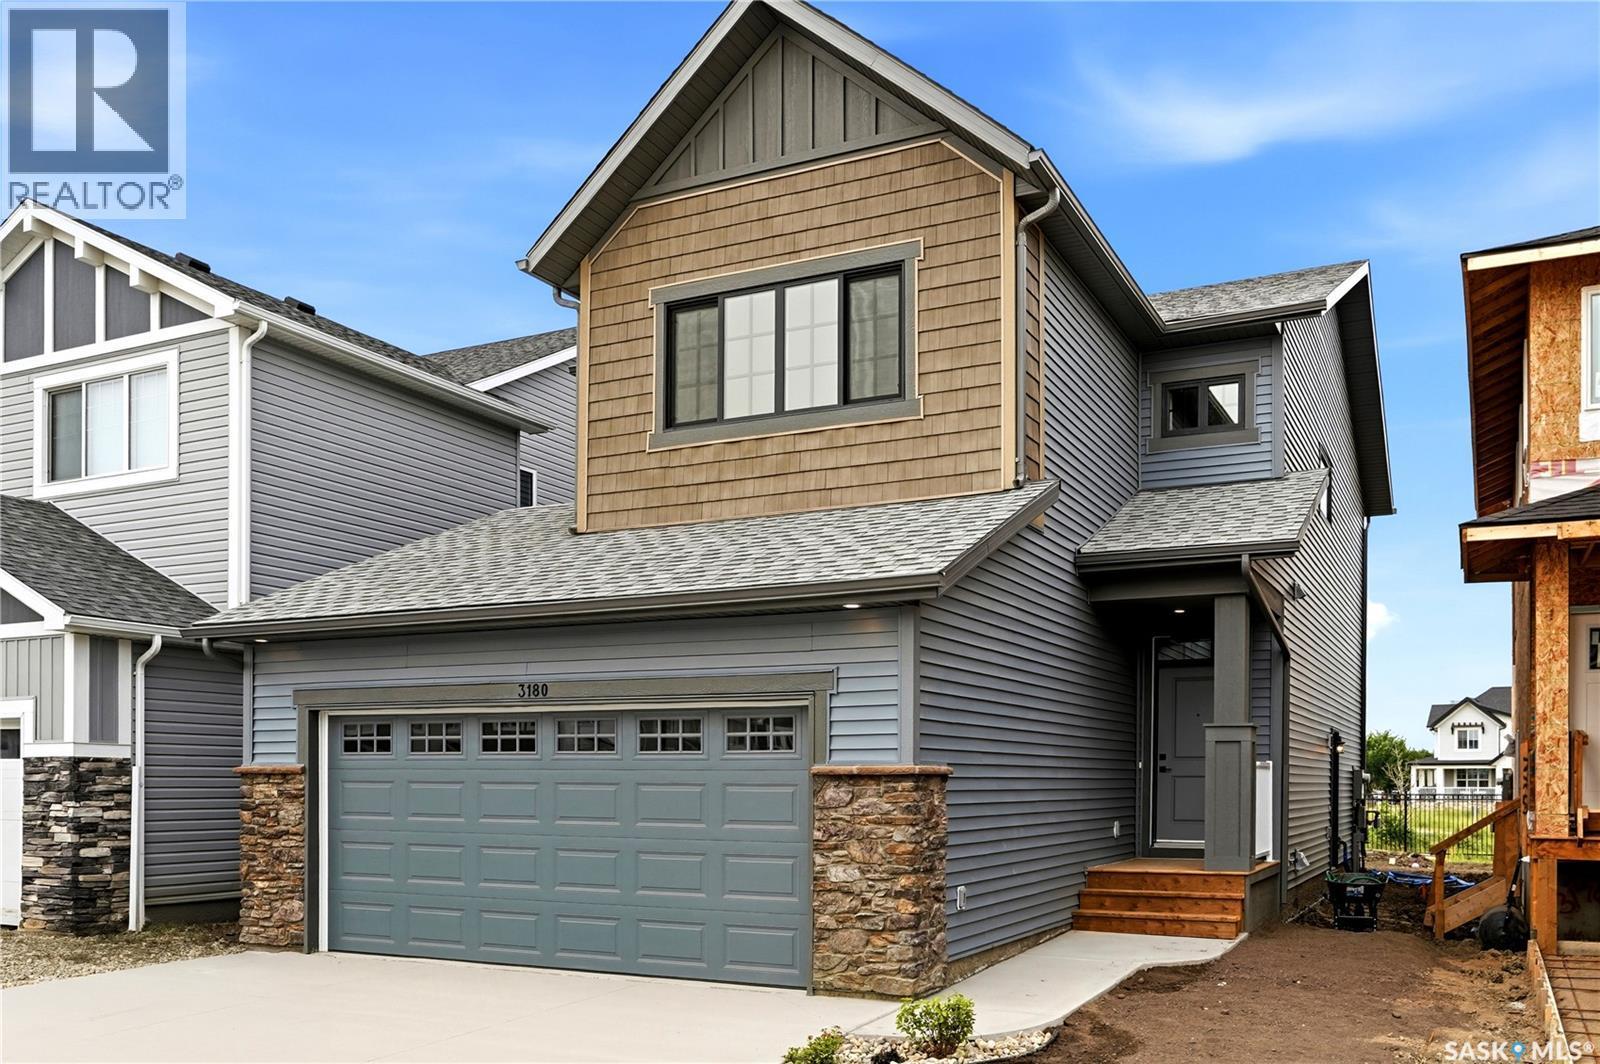
3180 Favel Drive, Regina, SK - Outdoor
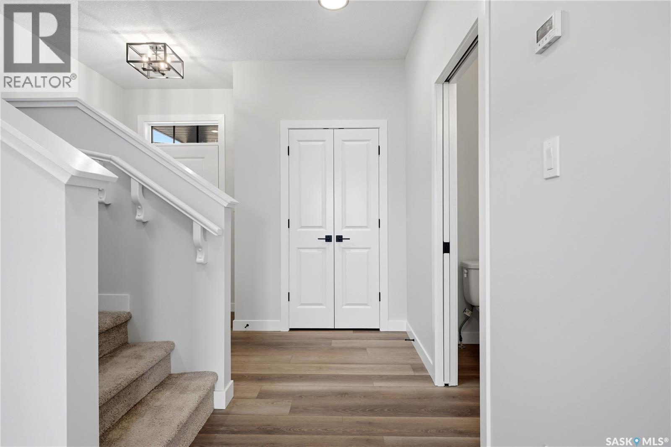
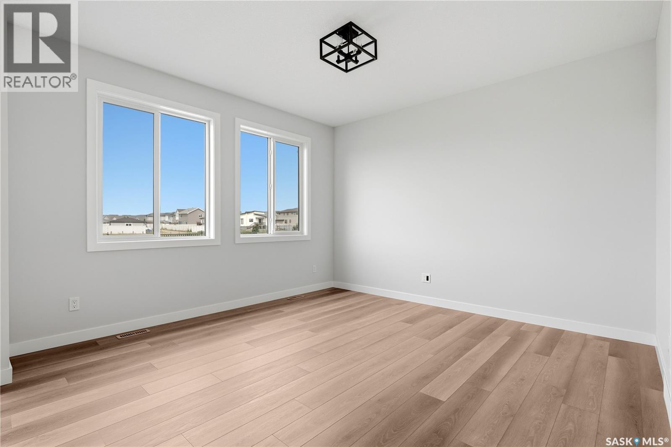
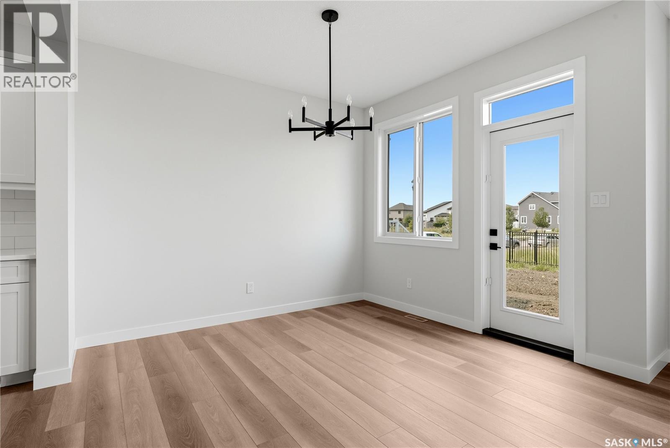
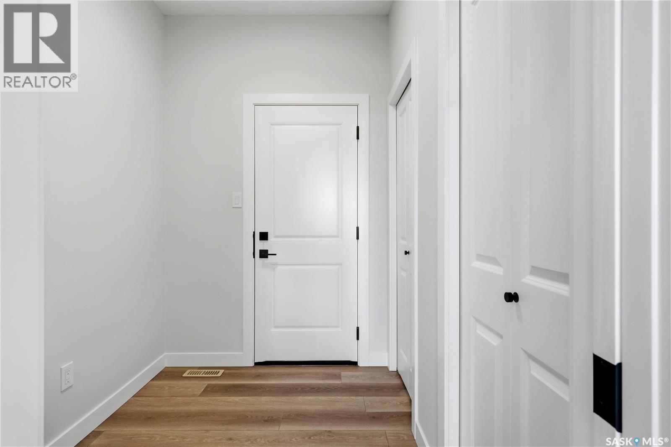
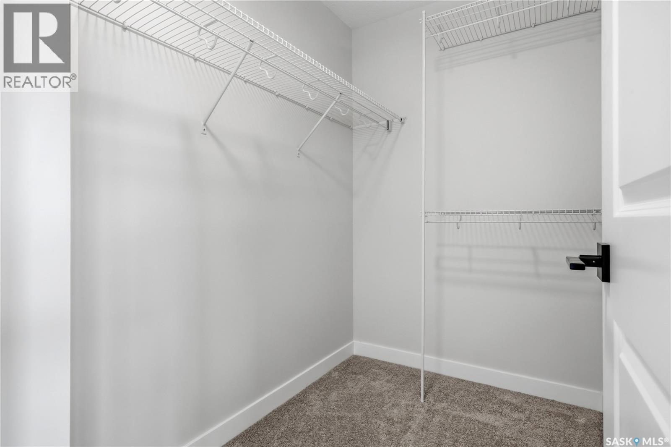
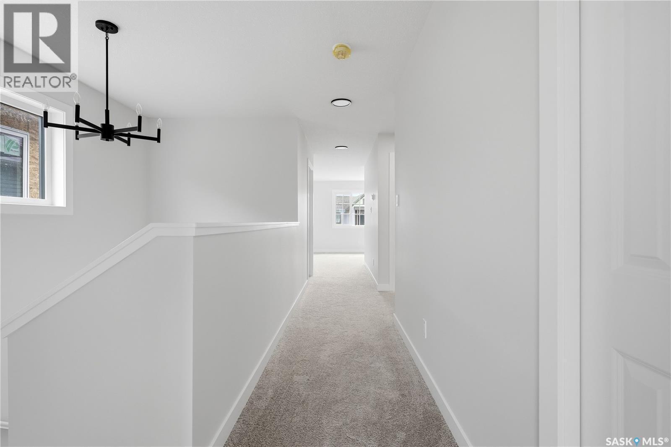
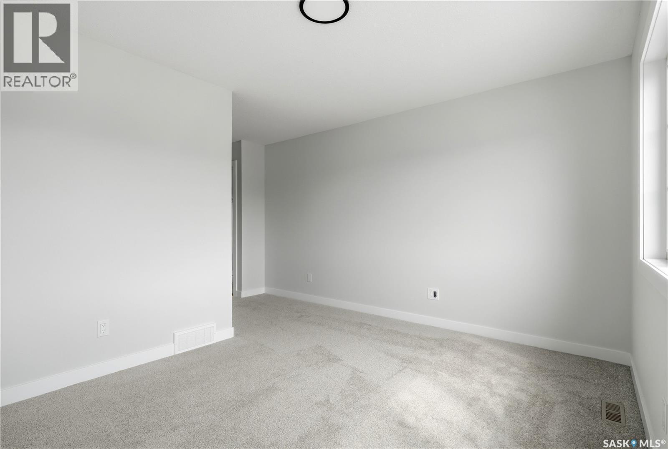
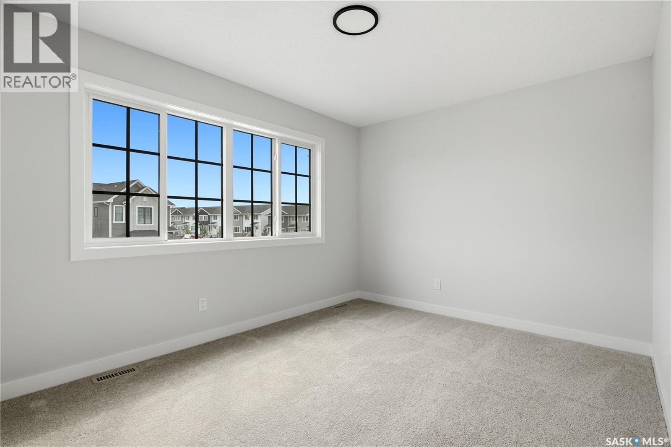
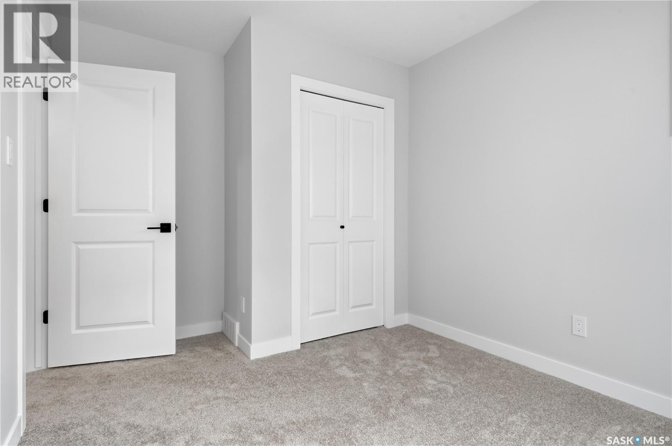
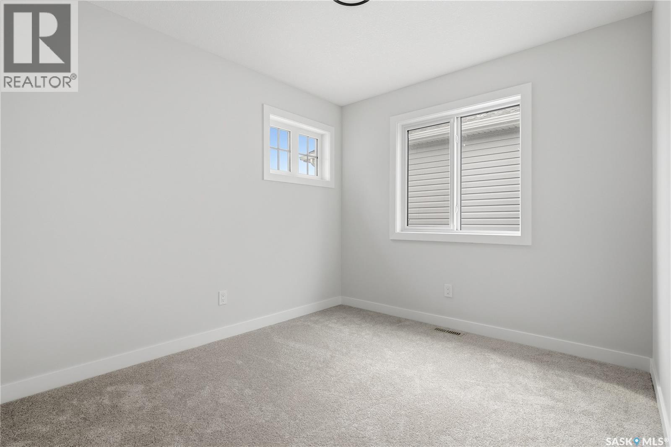
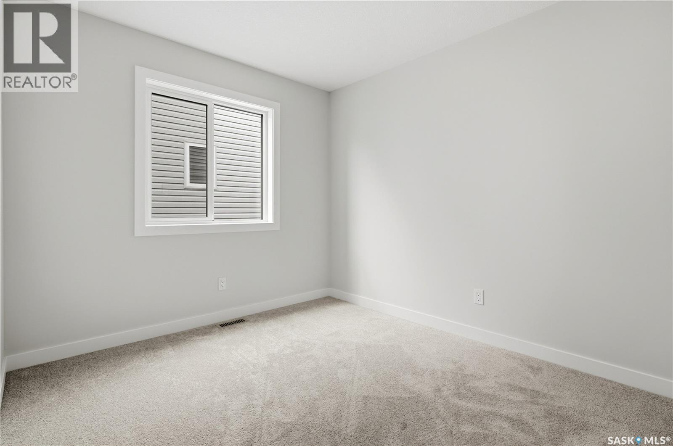
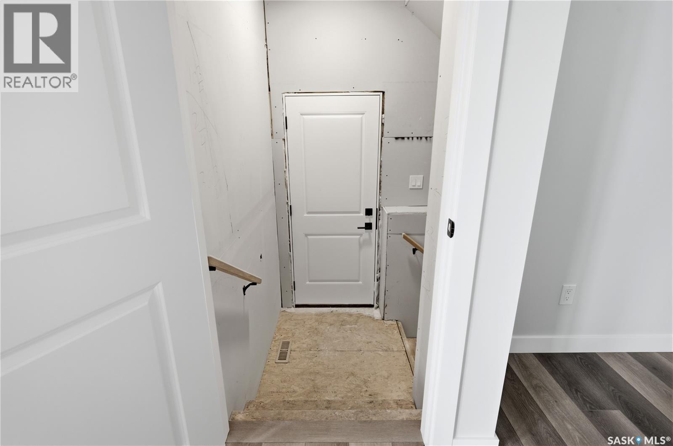
3180 Favel Drive, Regina, SK - Indoor Photo Showing Other Room
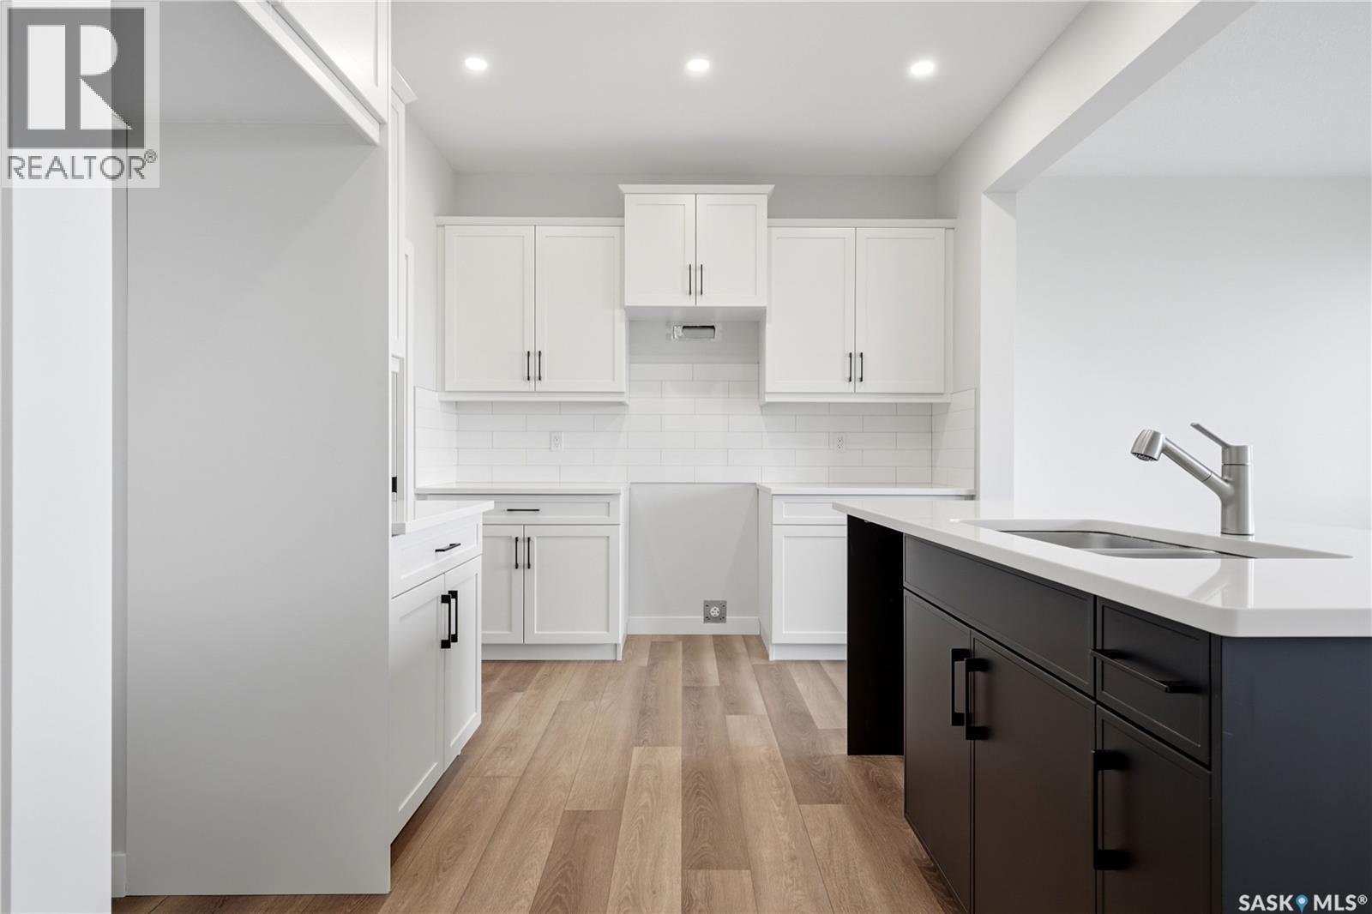
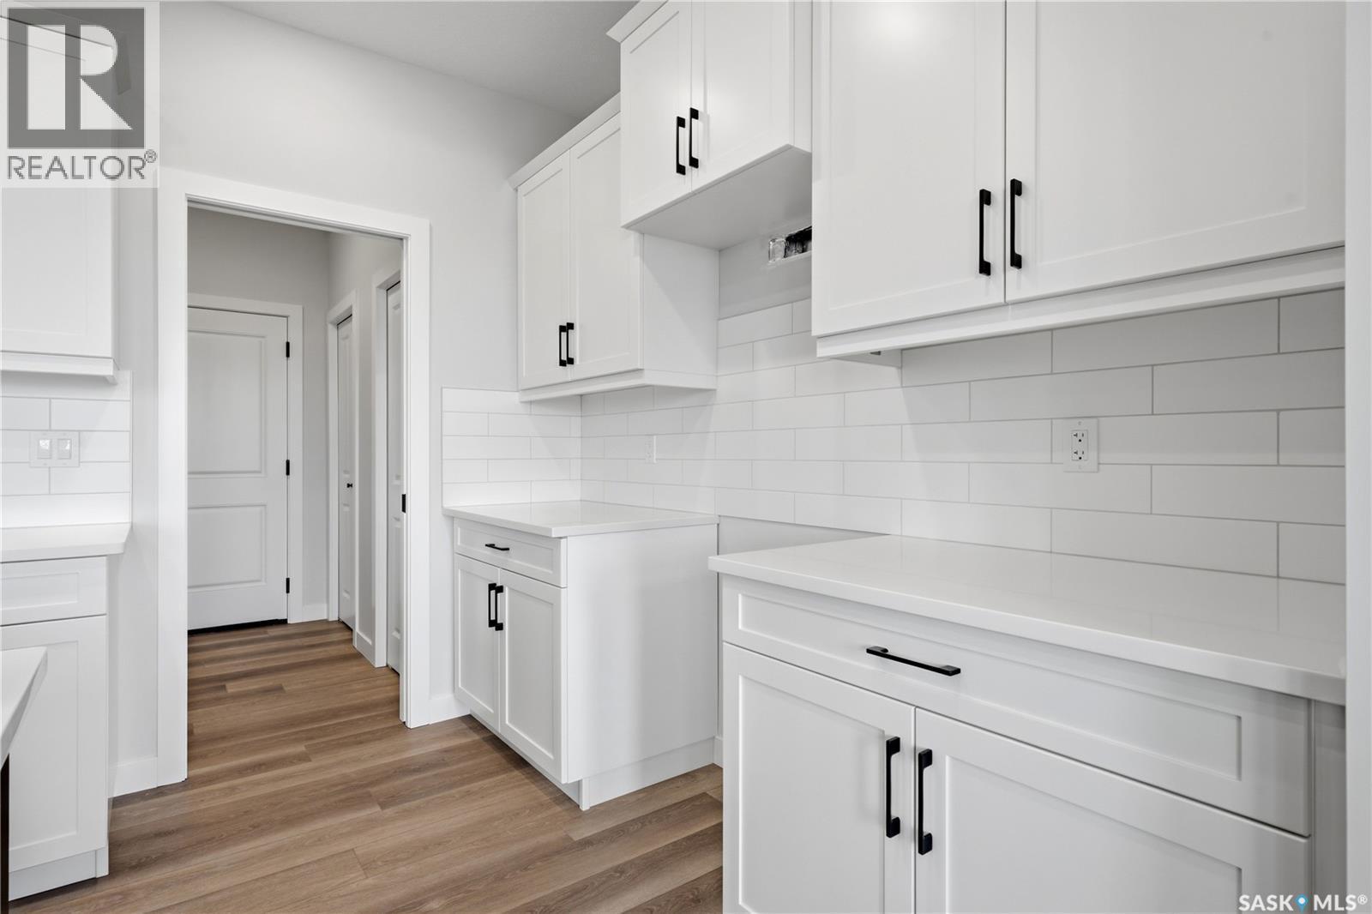
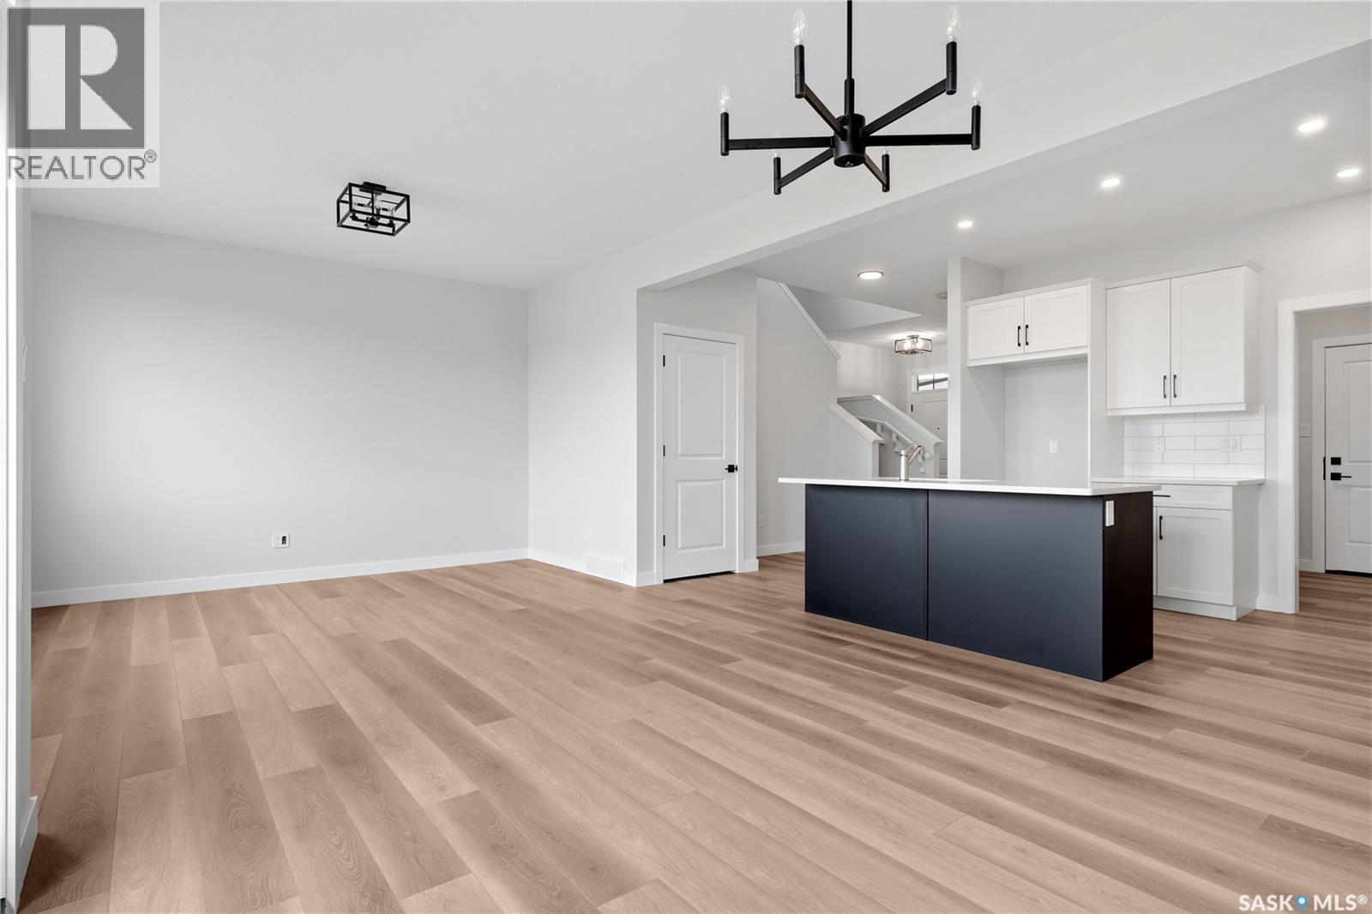
3180 Favel Drive, Regina, SK - Indoor Photo Showing Kitchen
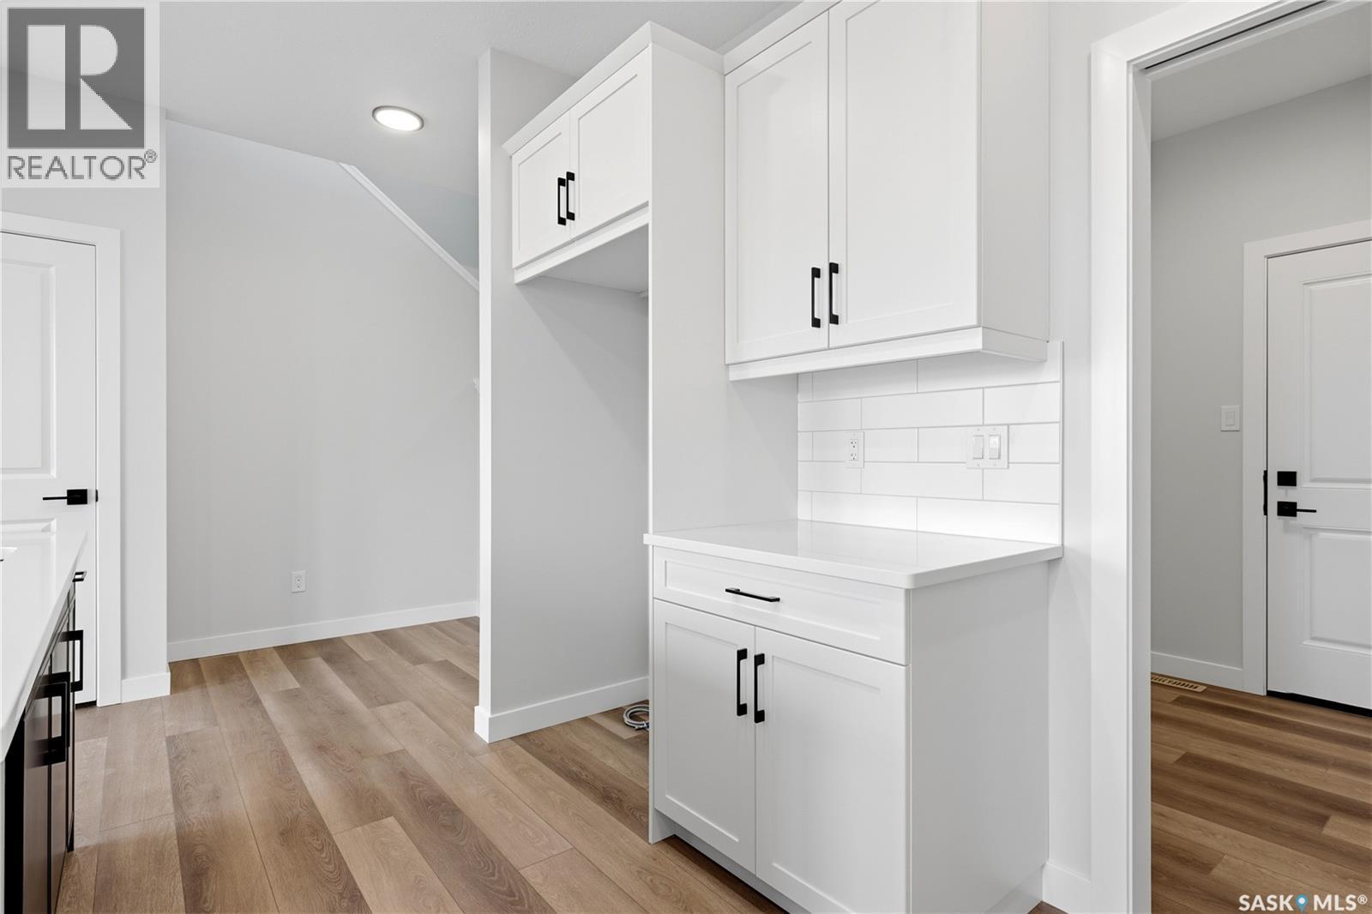
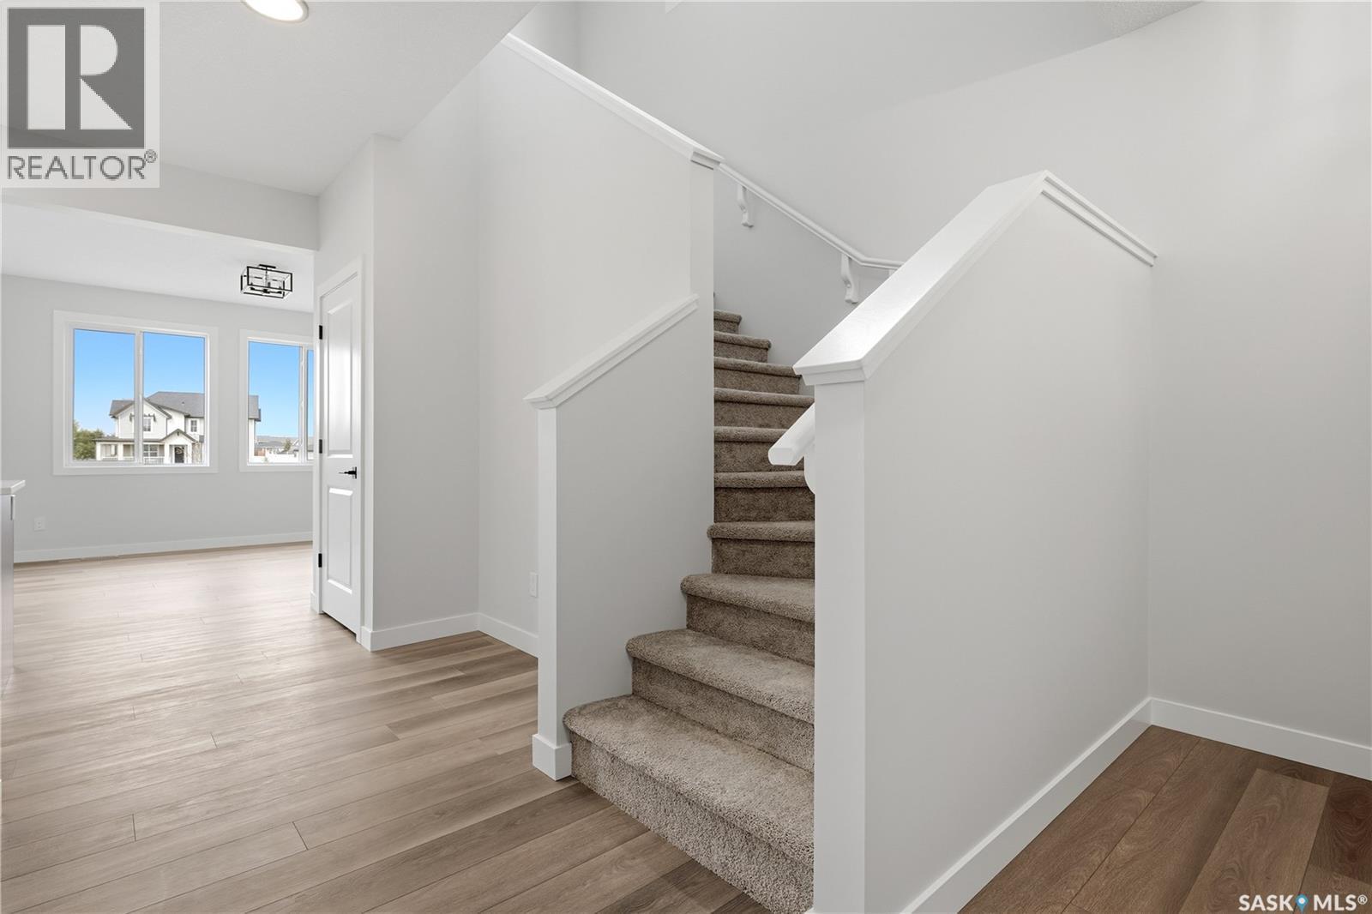
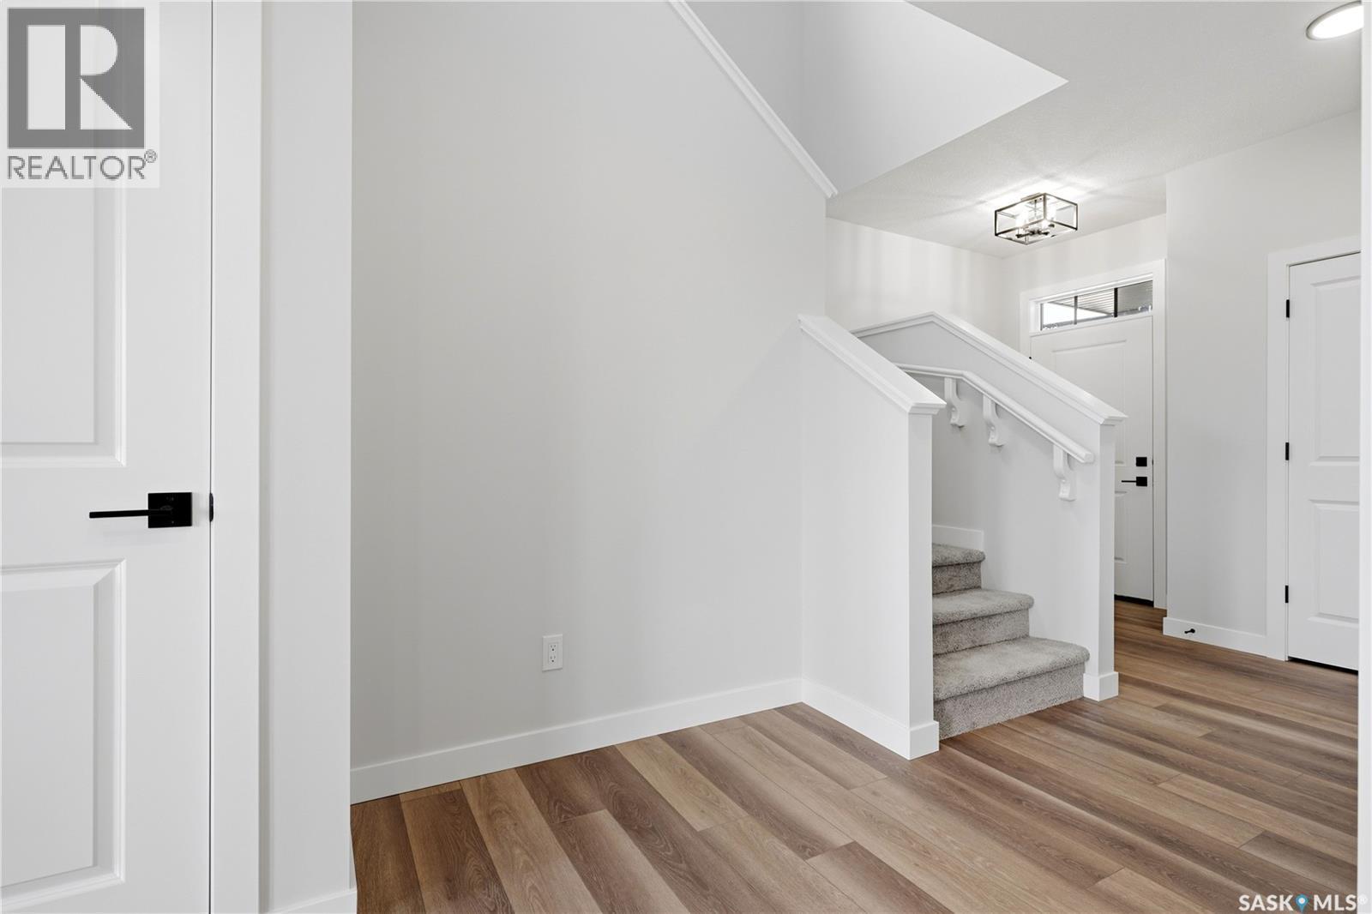
3180 Favel Drive, Regina, SK - Indoor Photo Showing Other Room
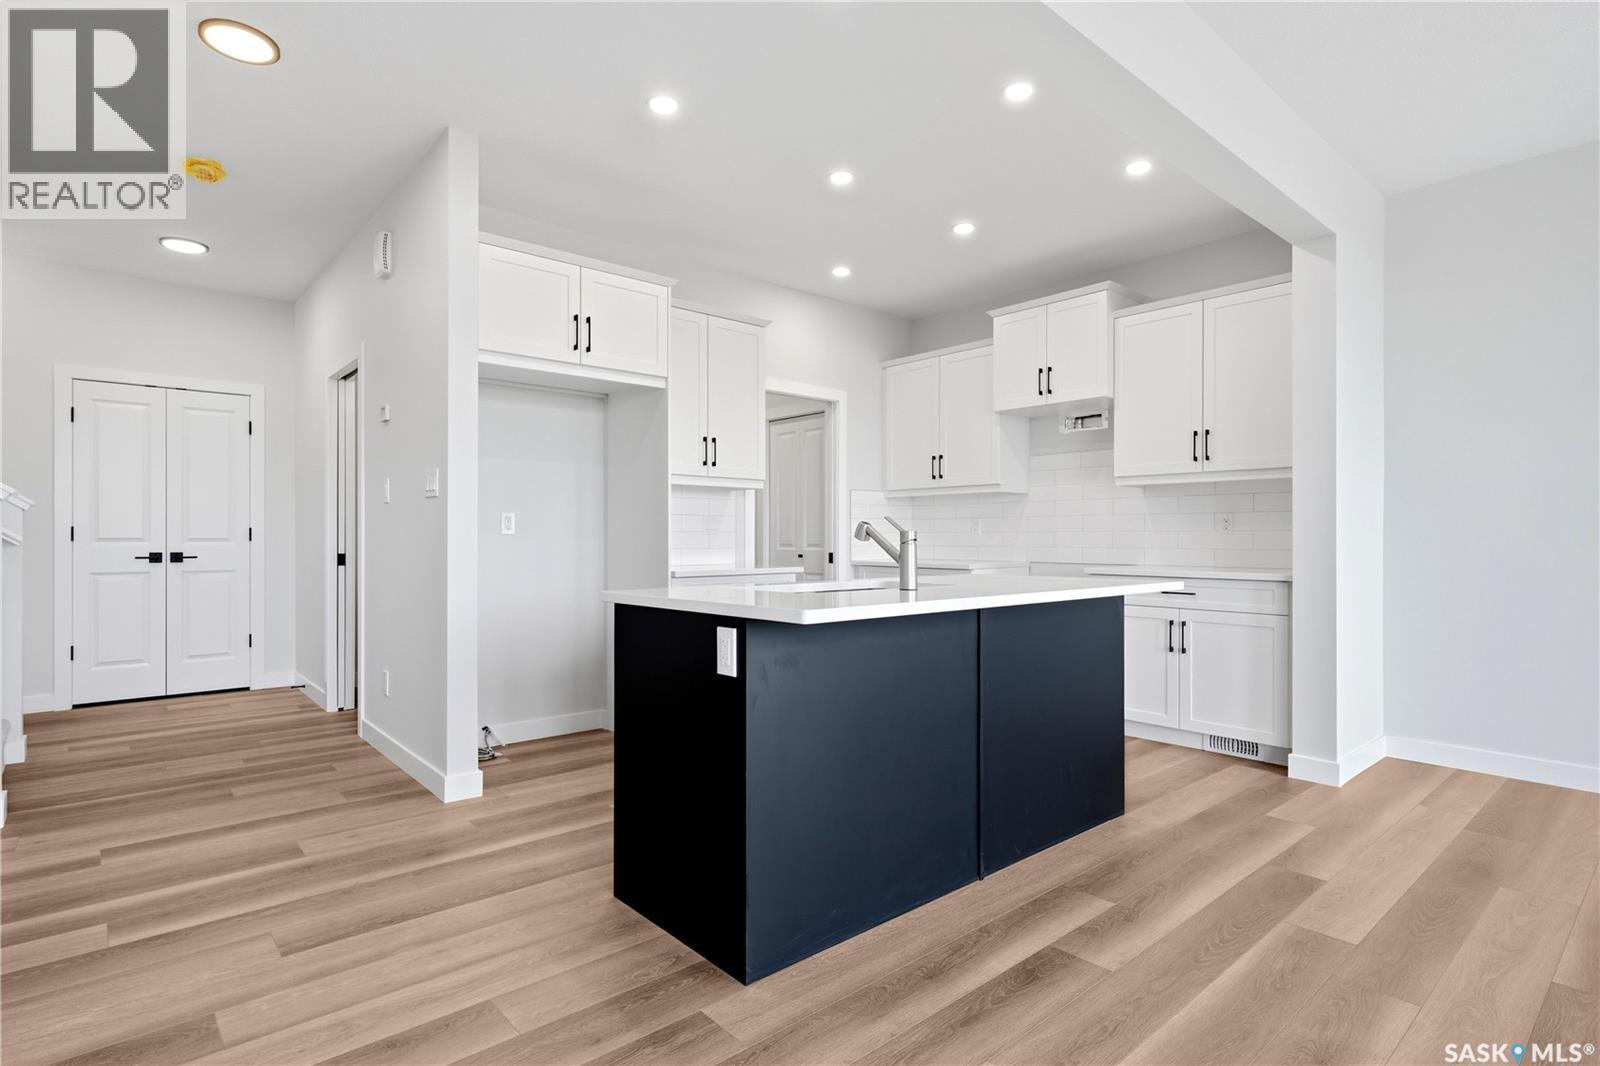
3180 Favel Drive, Regina, SK - Indoor Photo Showing Kitchen
3180 Favel Drive, Regina, SK - Indoor
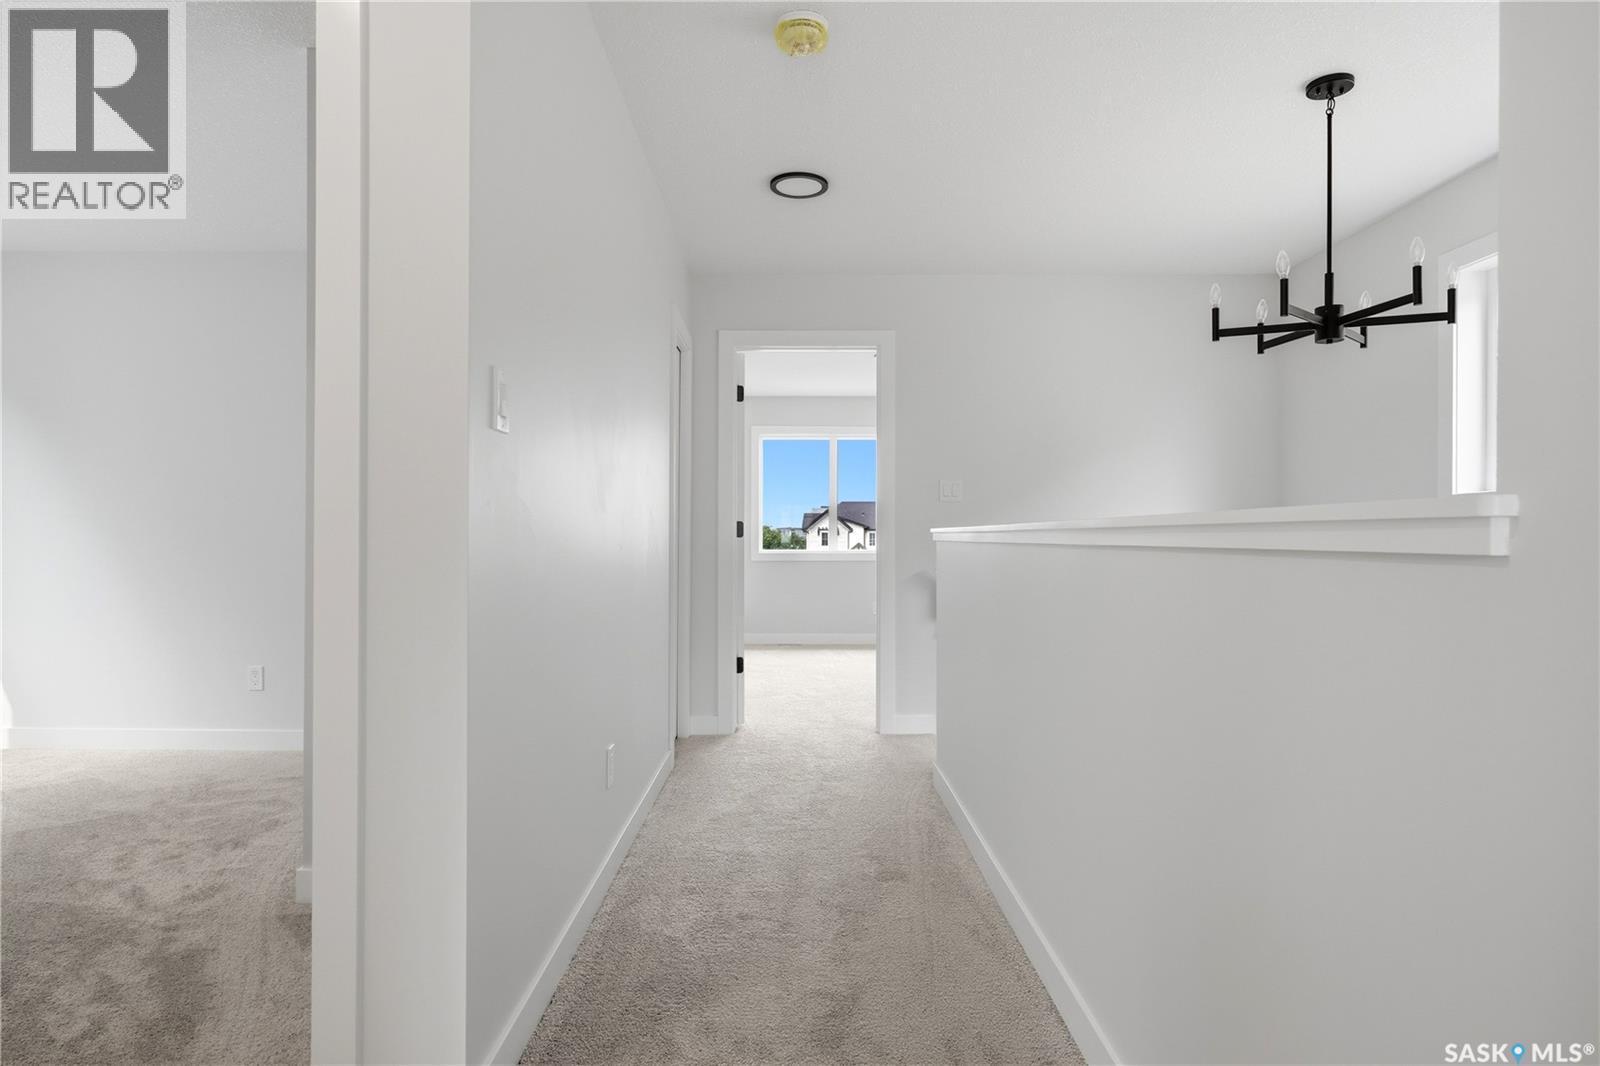
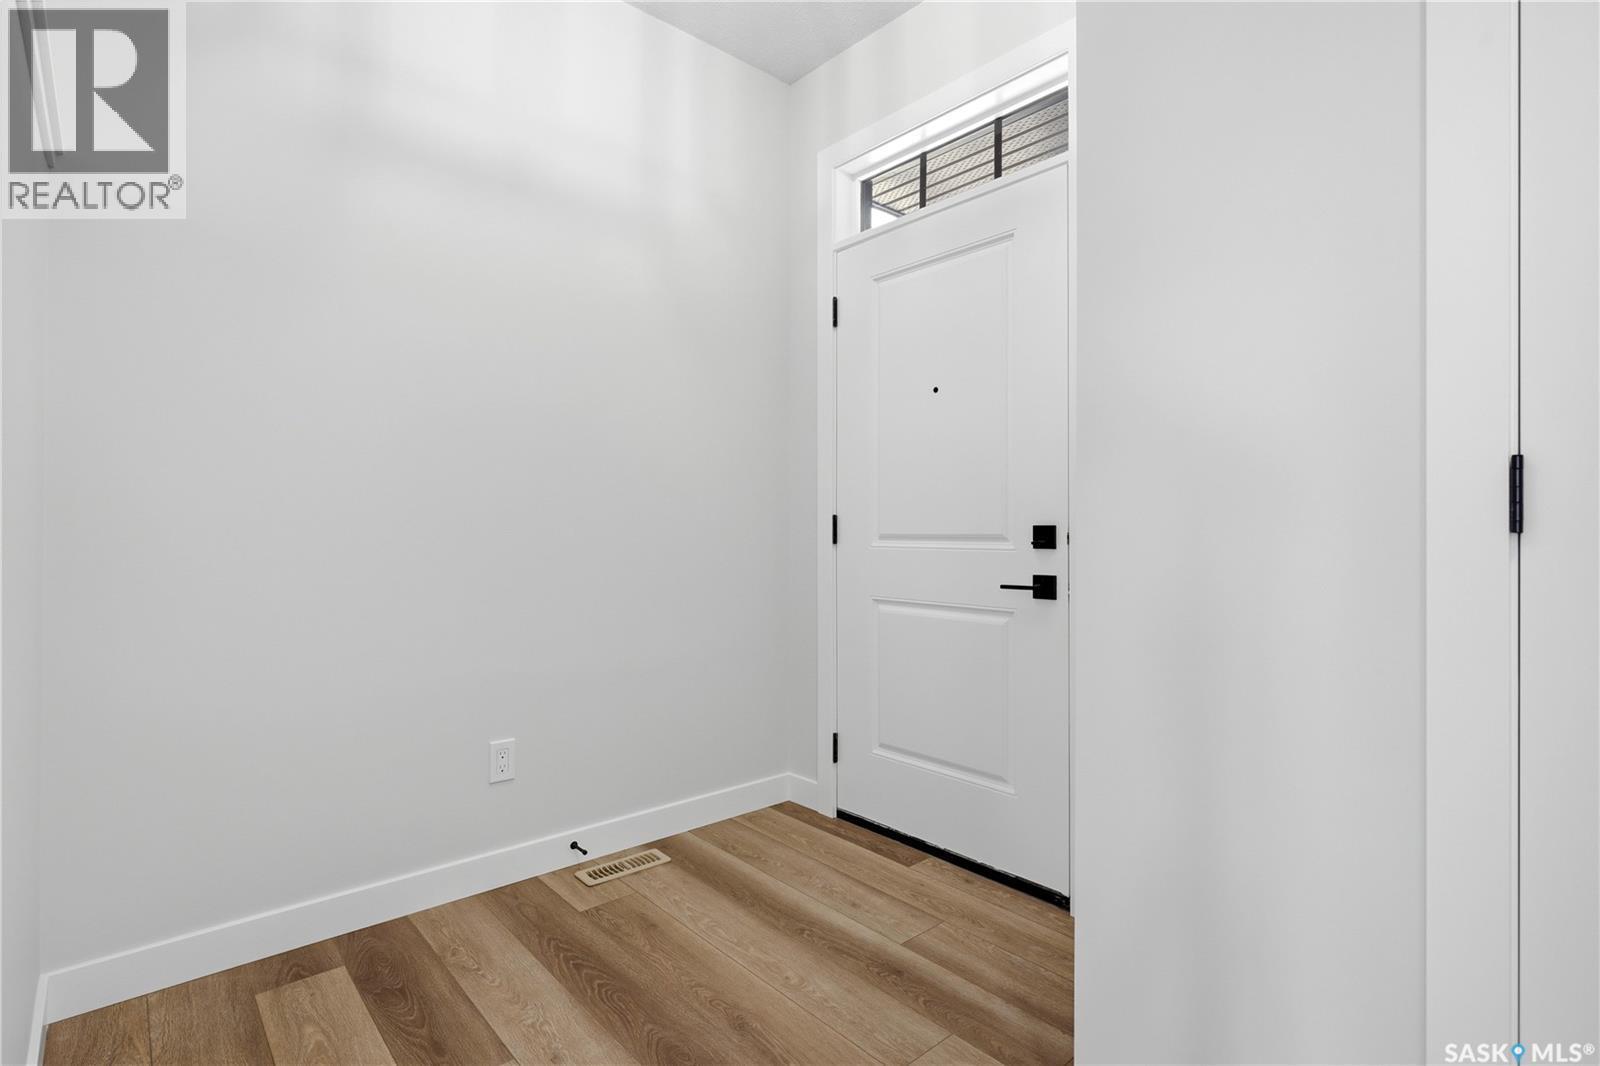
3180 Favel Drive, Regina, SK - Indoor Photo Showing Other Room
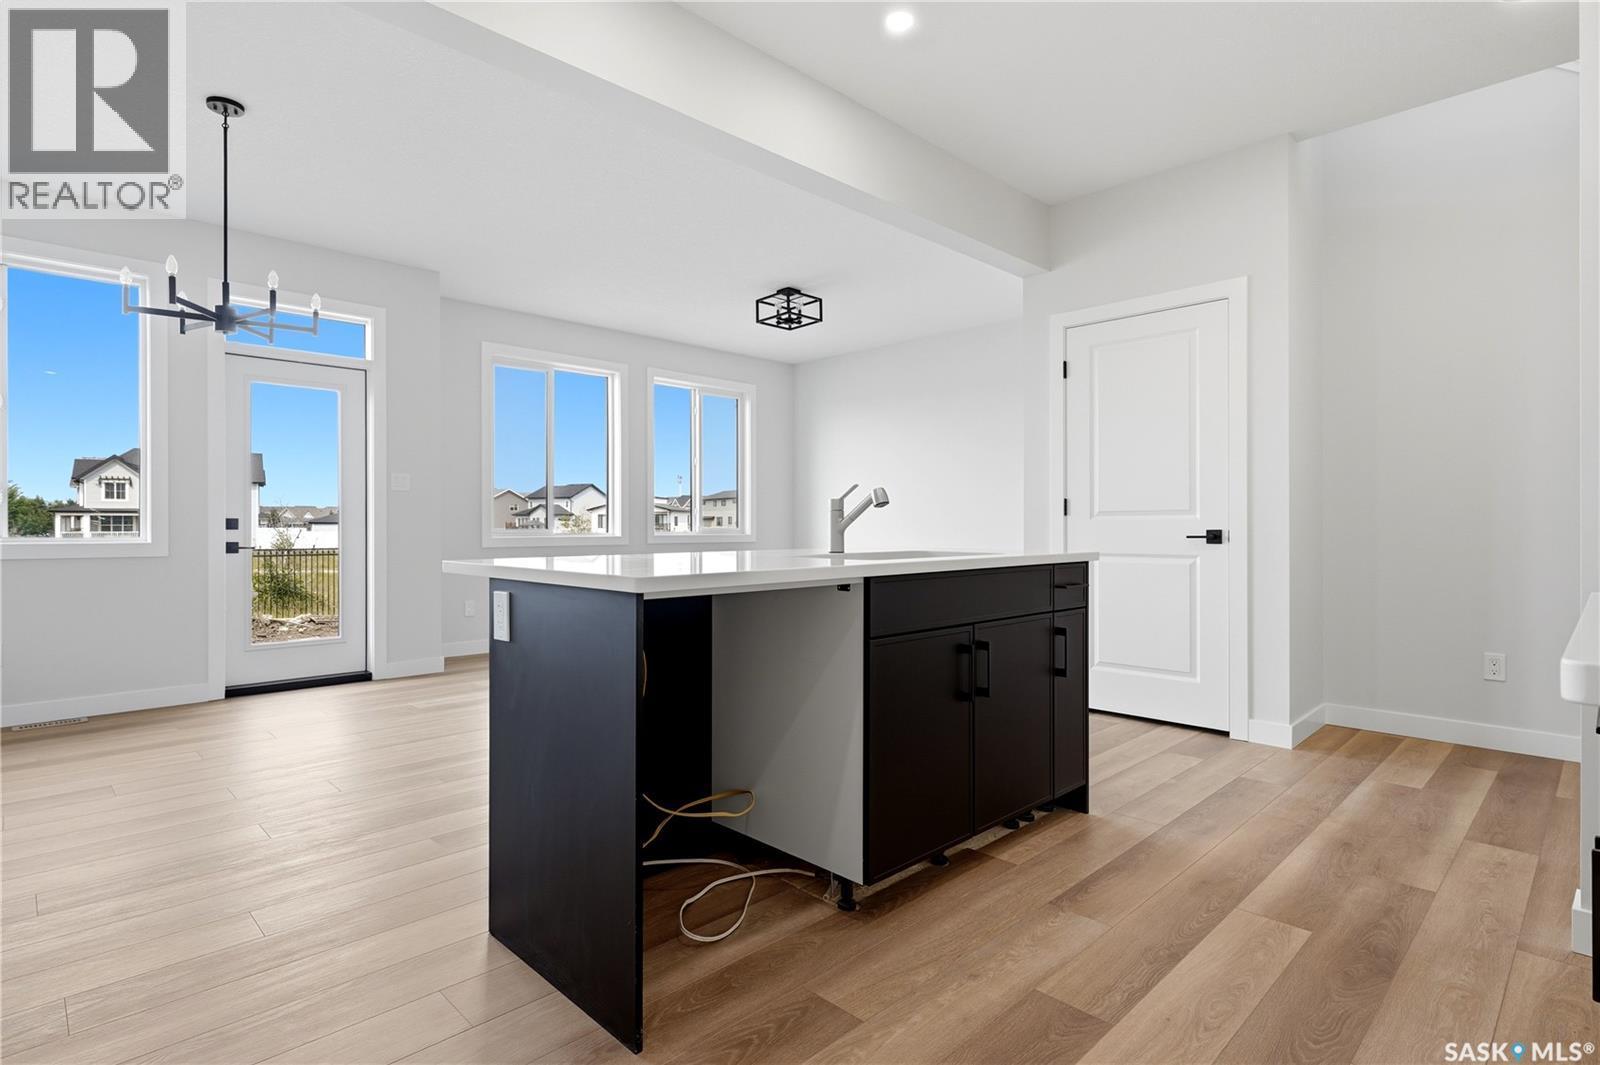
3180 Favel Drive, Regina, SK - Indoor Photo Showing Kitchen
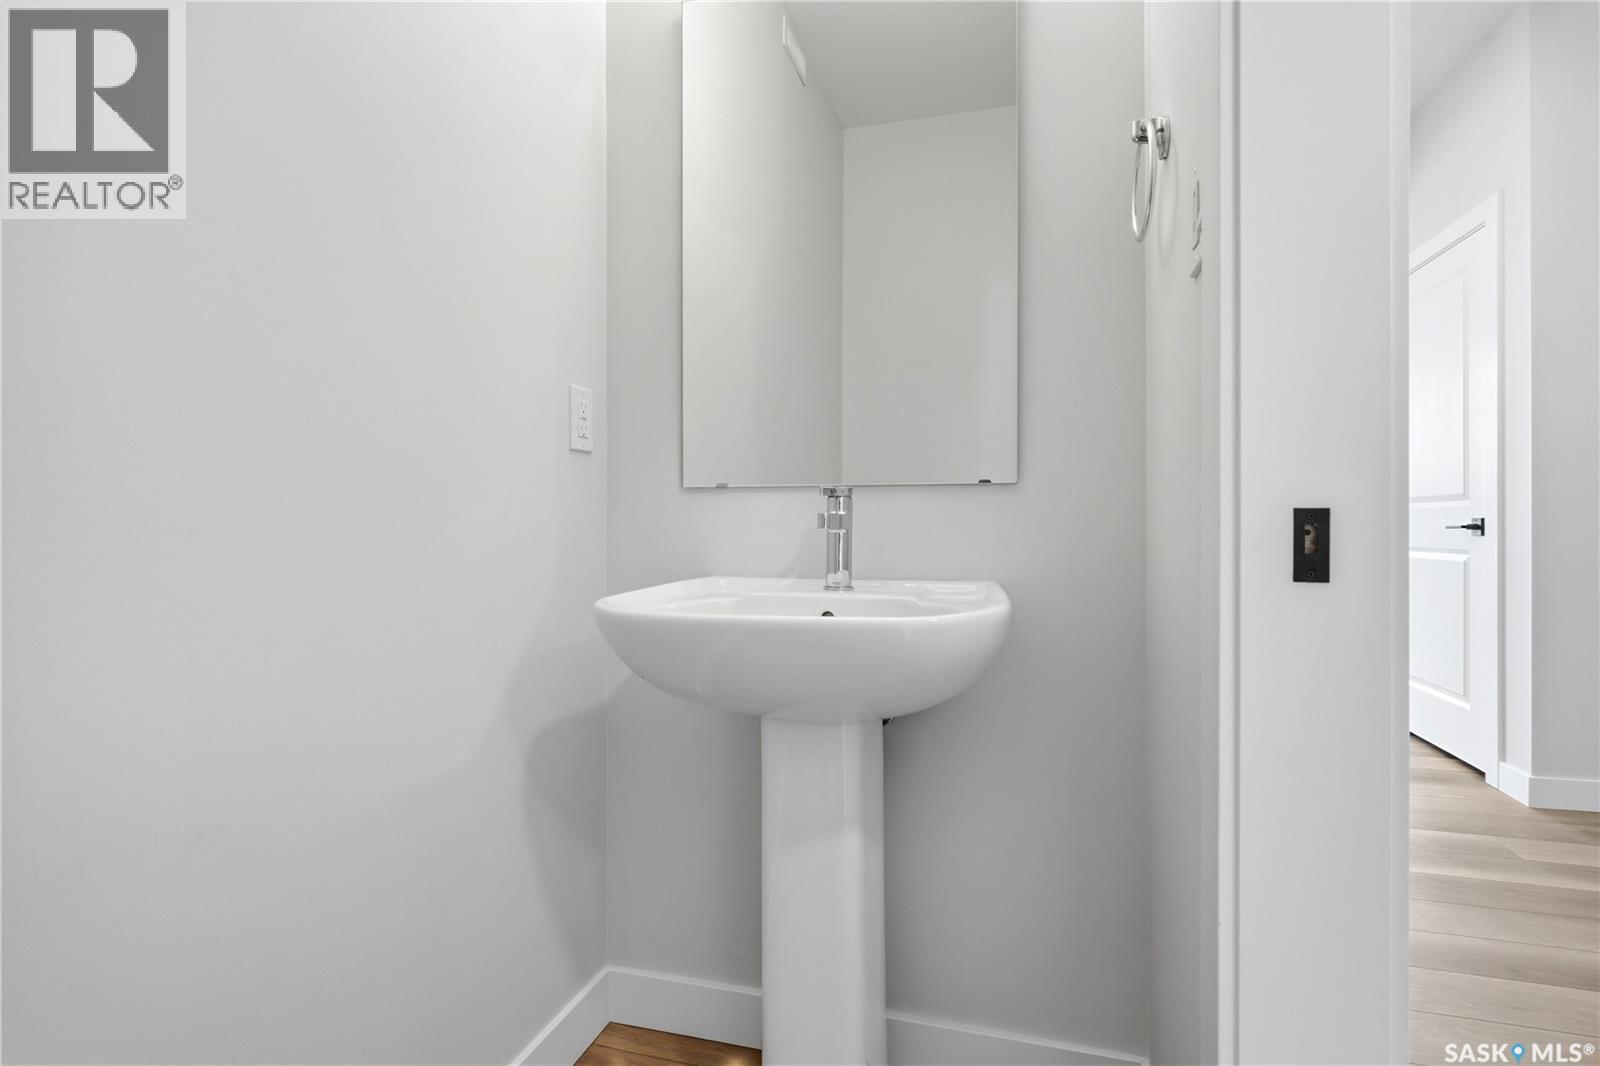
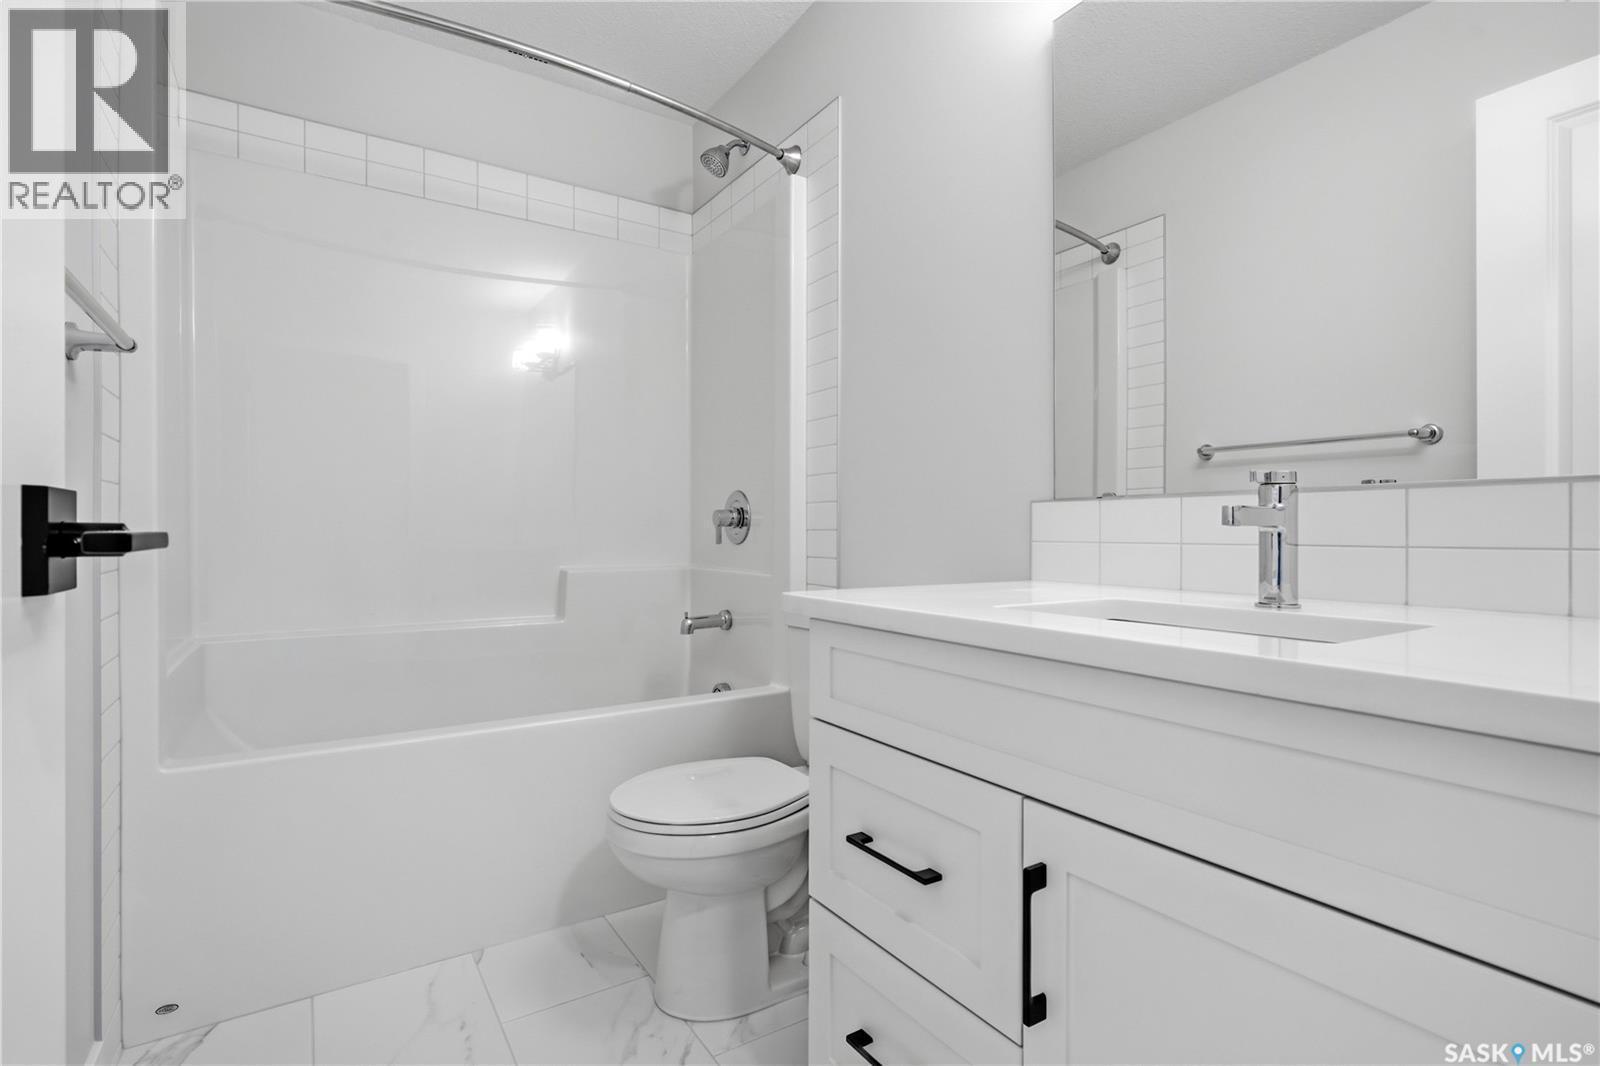
3180 Favel Drive, Regina, SK - Indoor Photo Showing Bathroom
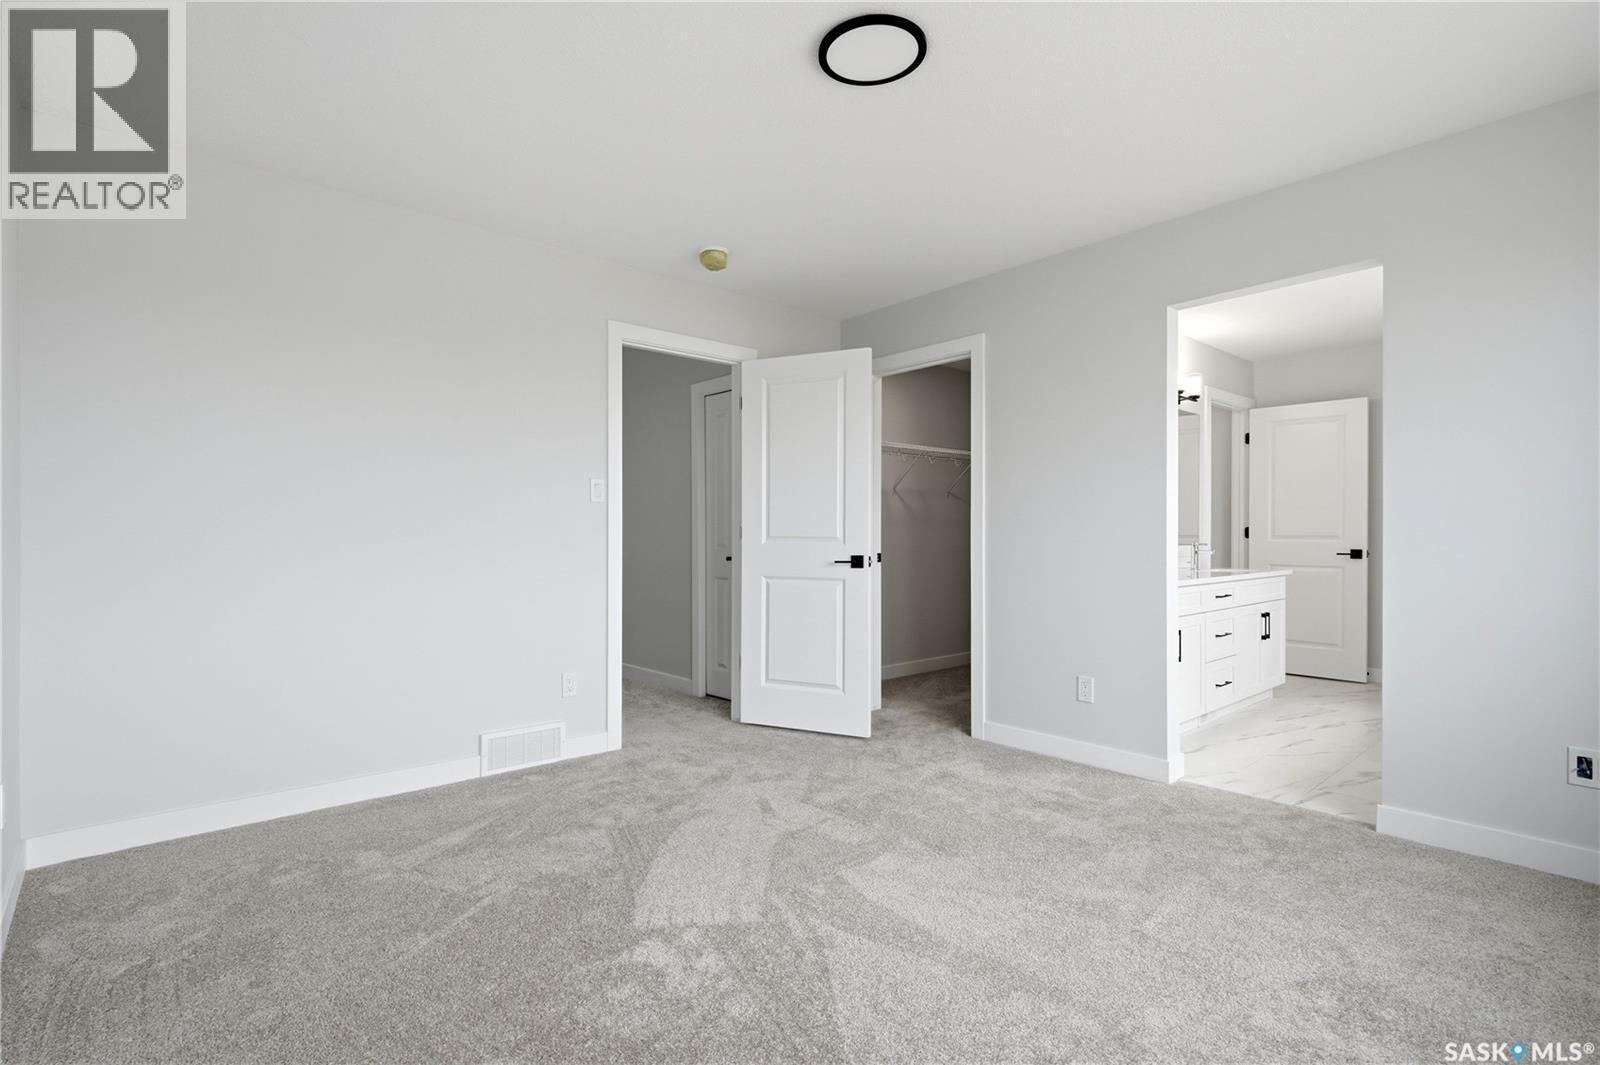
3180 Favel Drive, Regina, SK - Indoor Photo Showing Other Room
3180 Favel Drive, Regina, SK - Indoor Photo Showing Bathroom
3180 Favel Drive, Regina, SK - Indoor With Storage
3180 Favel Drive, Regina, SK - Indoor Photo Showing Other Room
3180 Favel Drive, Regina, SK - Indoor Photo Showing Bathroom
3180 Favel Drive, Regina, SK - Indoor
3180 Favel Drive, Regina, SK - Indoor Photo Showing Other Room
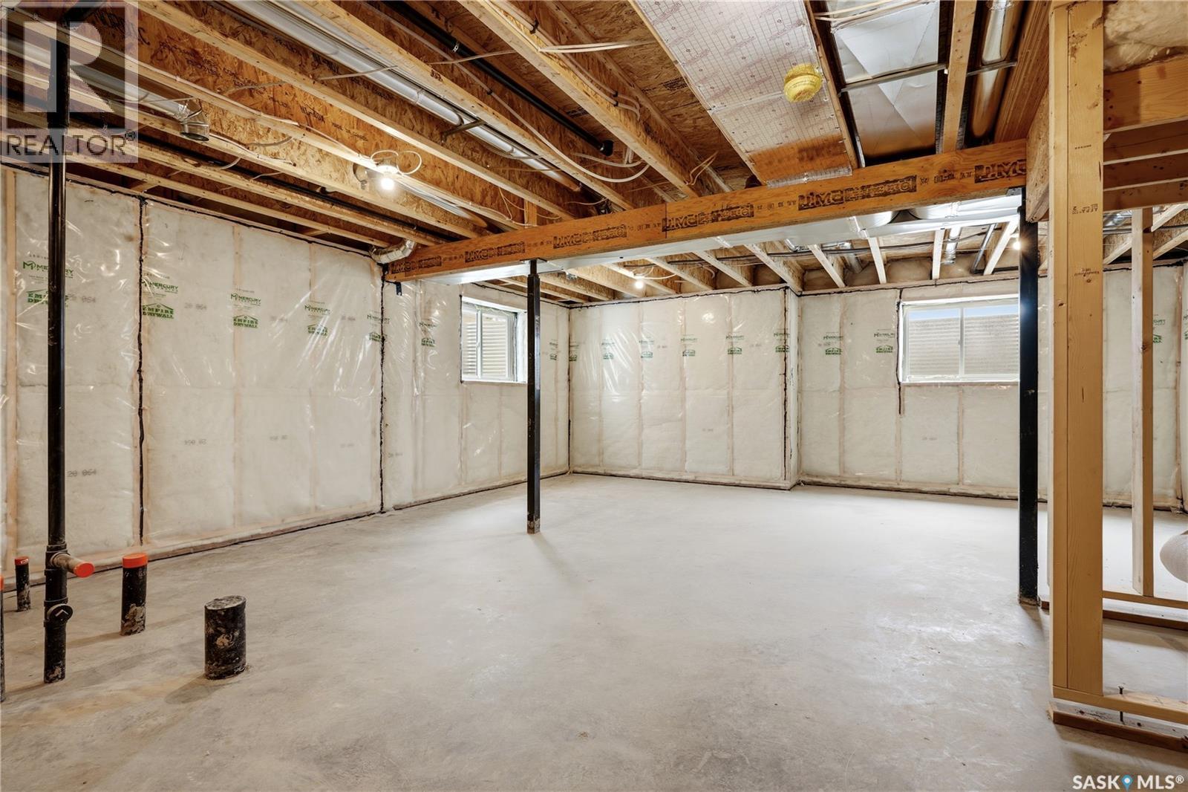
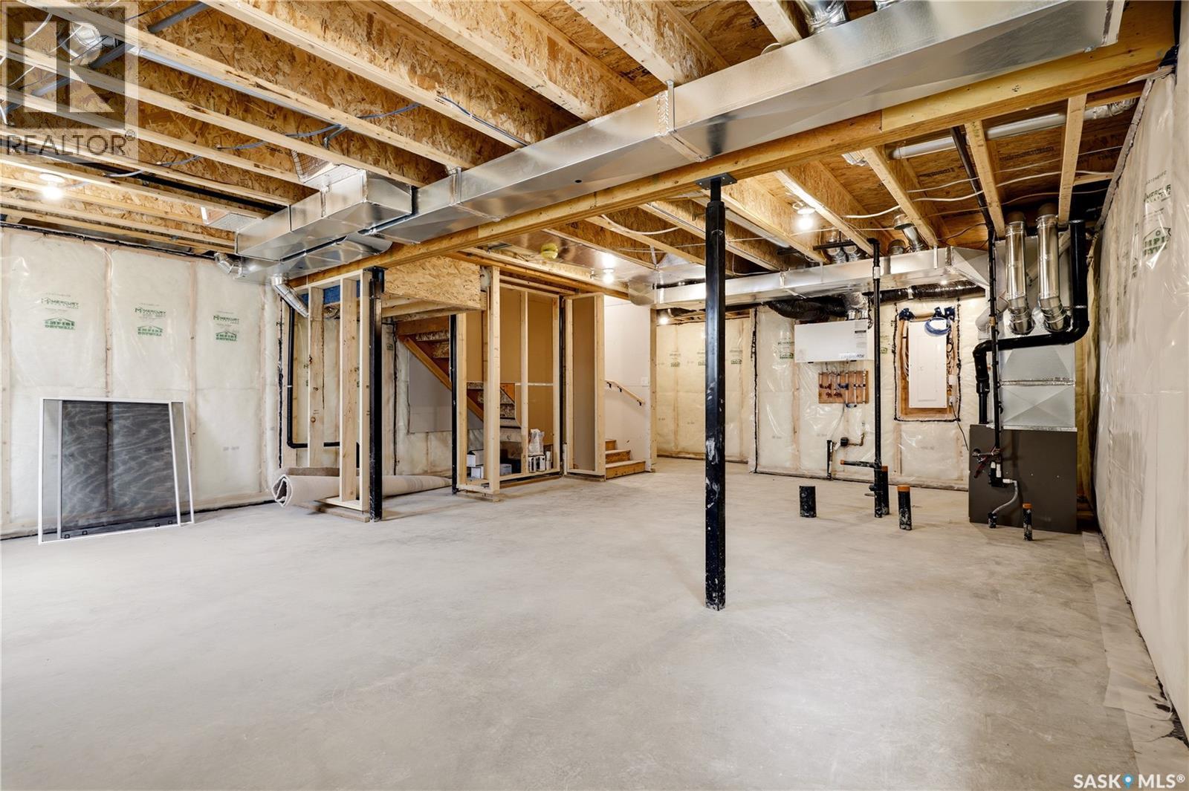
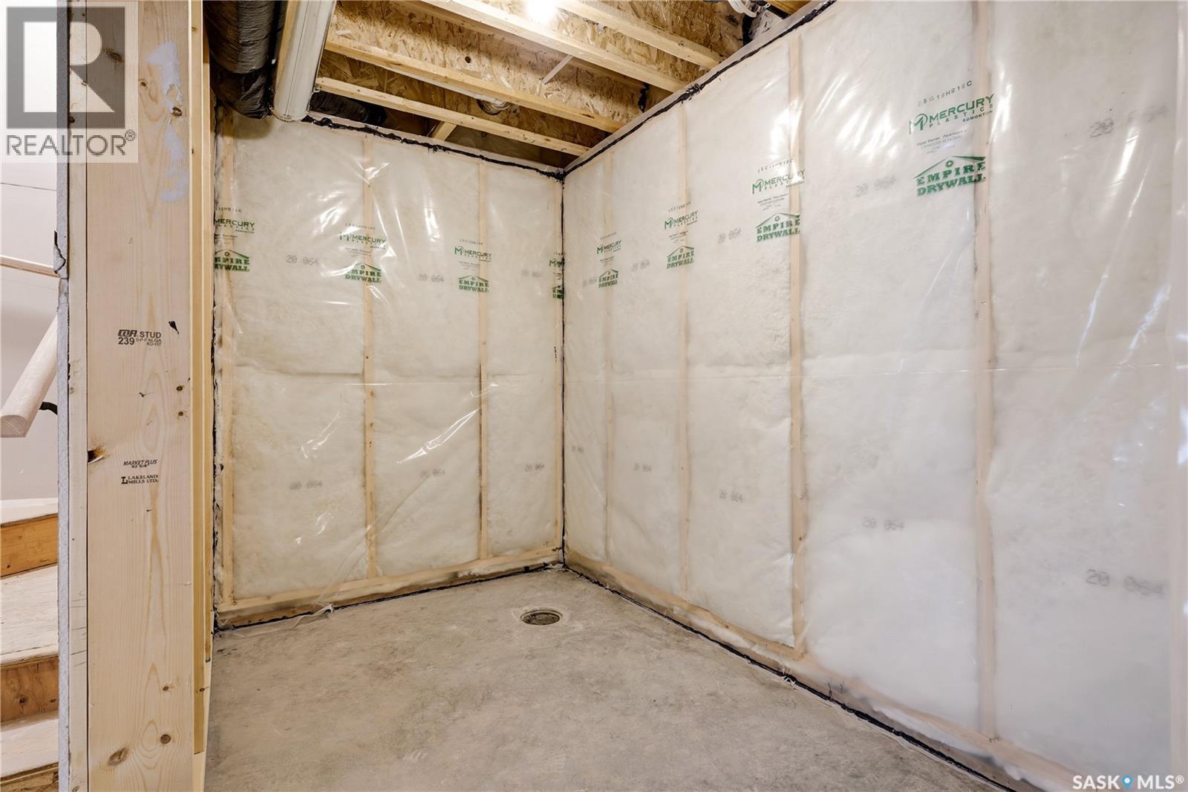
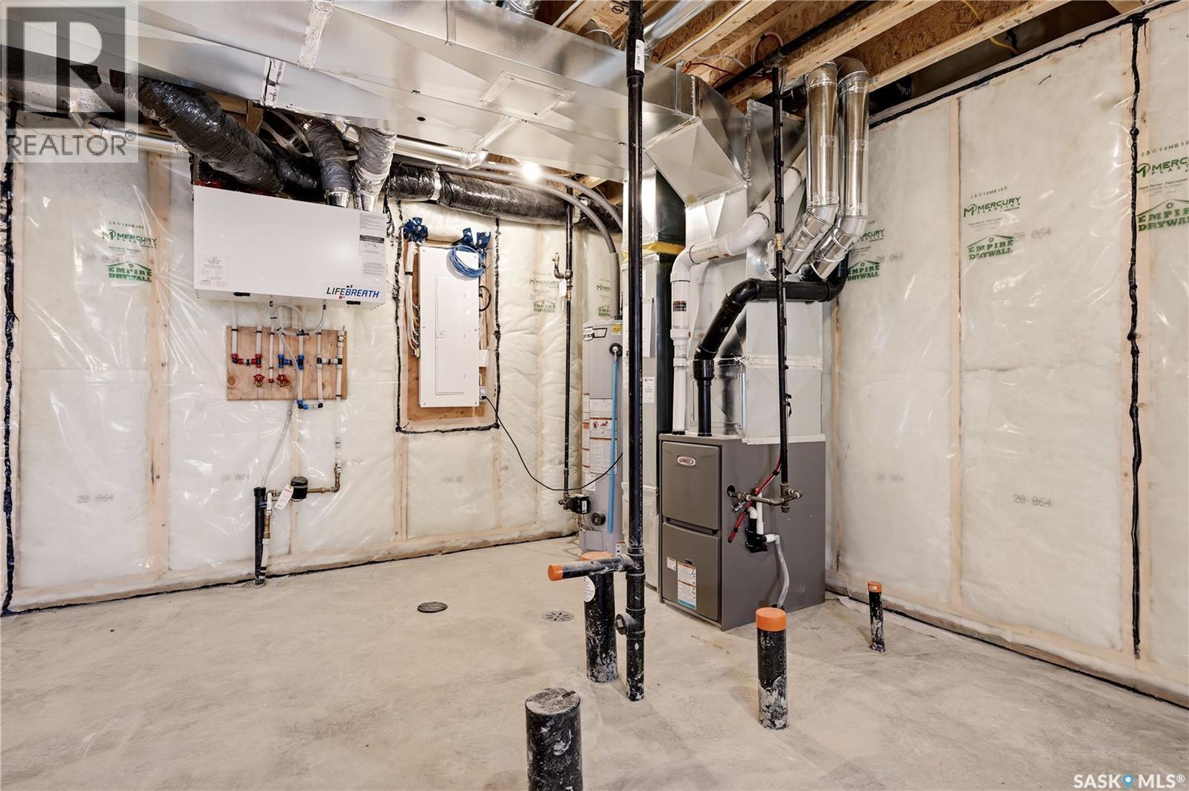
3180 Favel Drive, Regina, SK - Indoor Photo Showing Basement
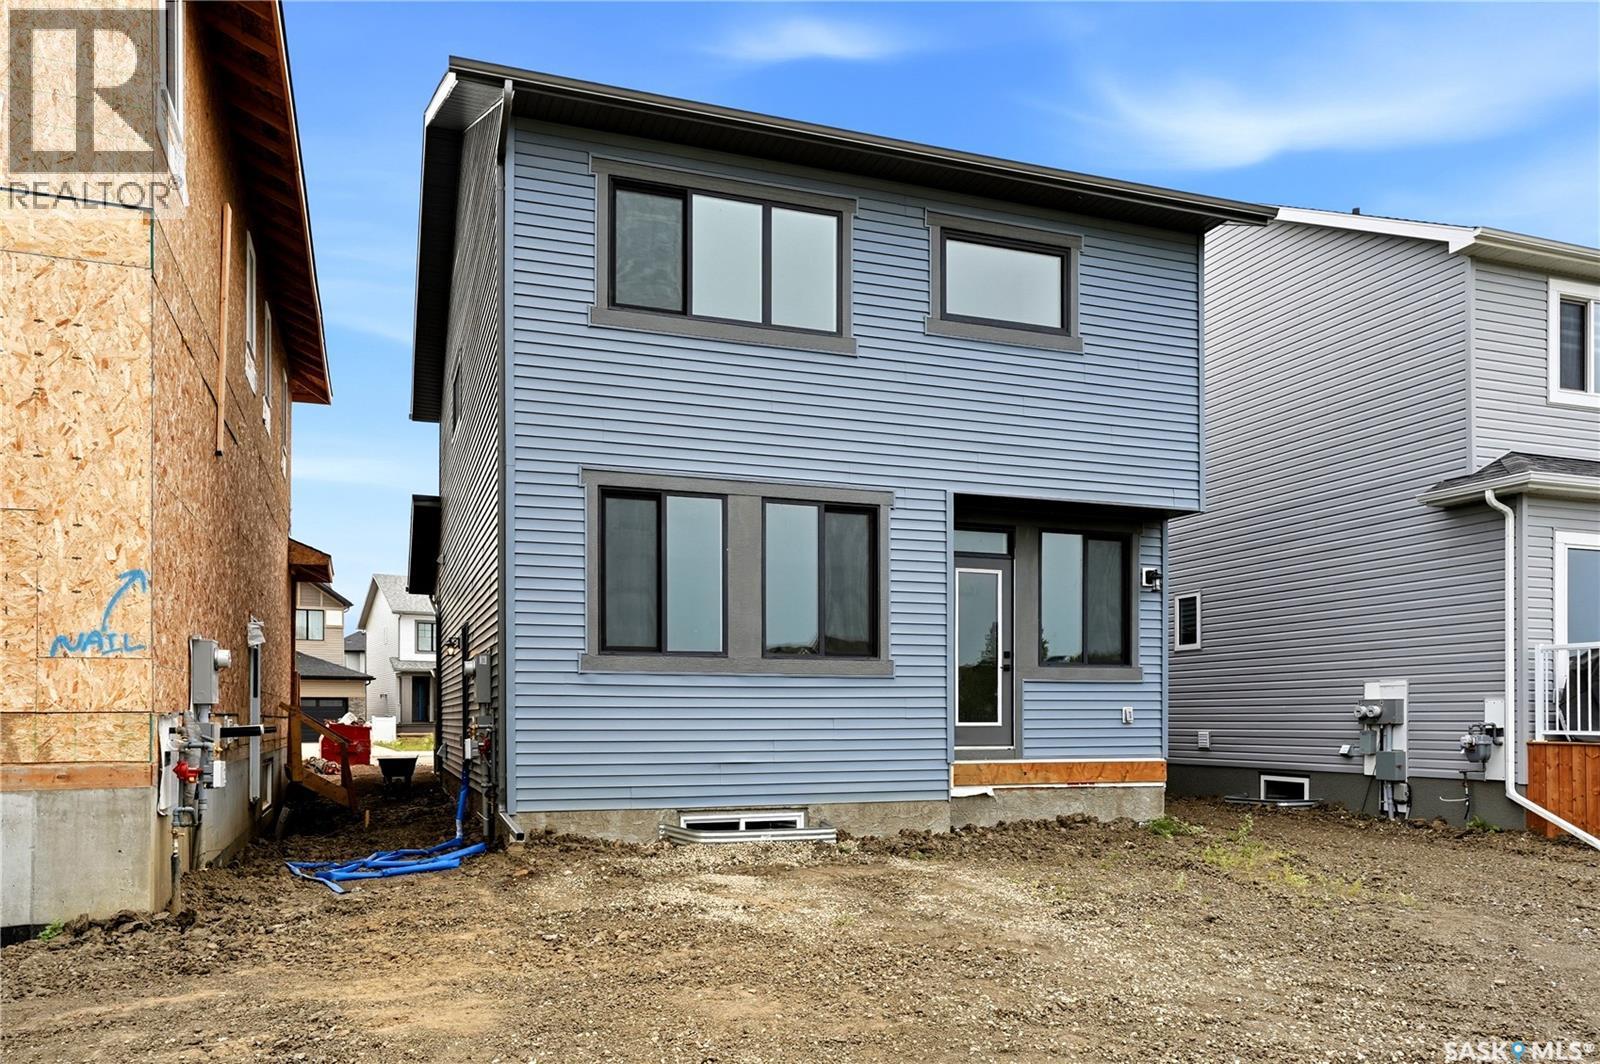
3180 Favel Drive, Regina, SK - Outdoor With Exterior
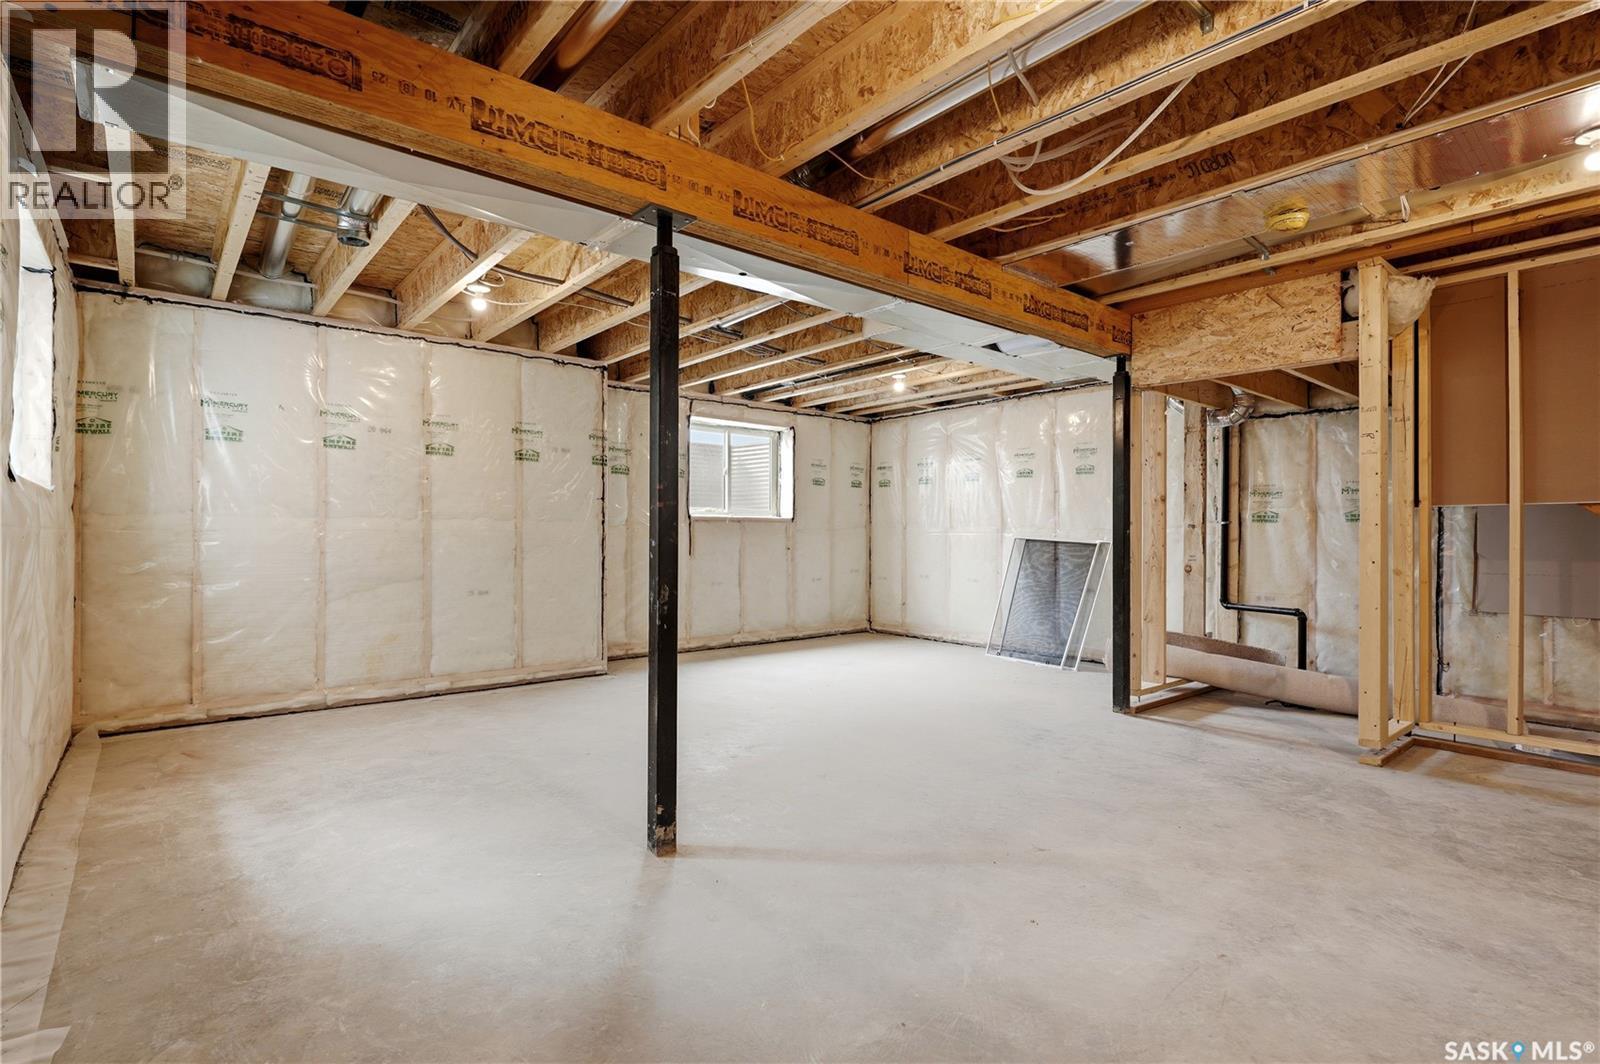
3180 Favel Drive, Regina, SK - Indoor Photo Showing Basement
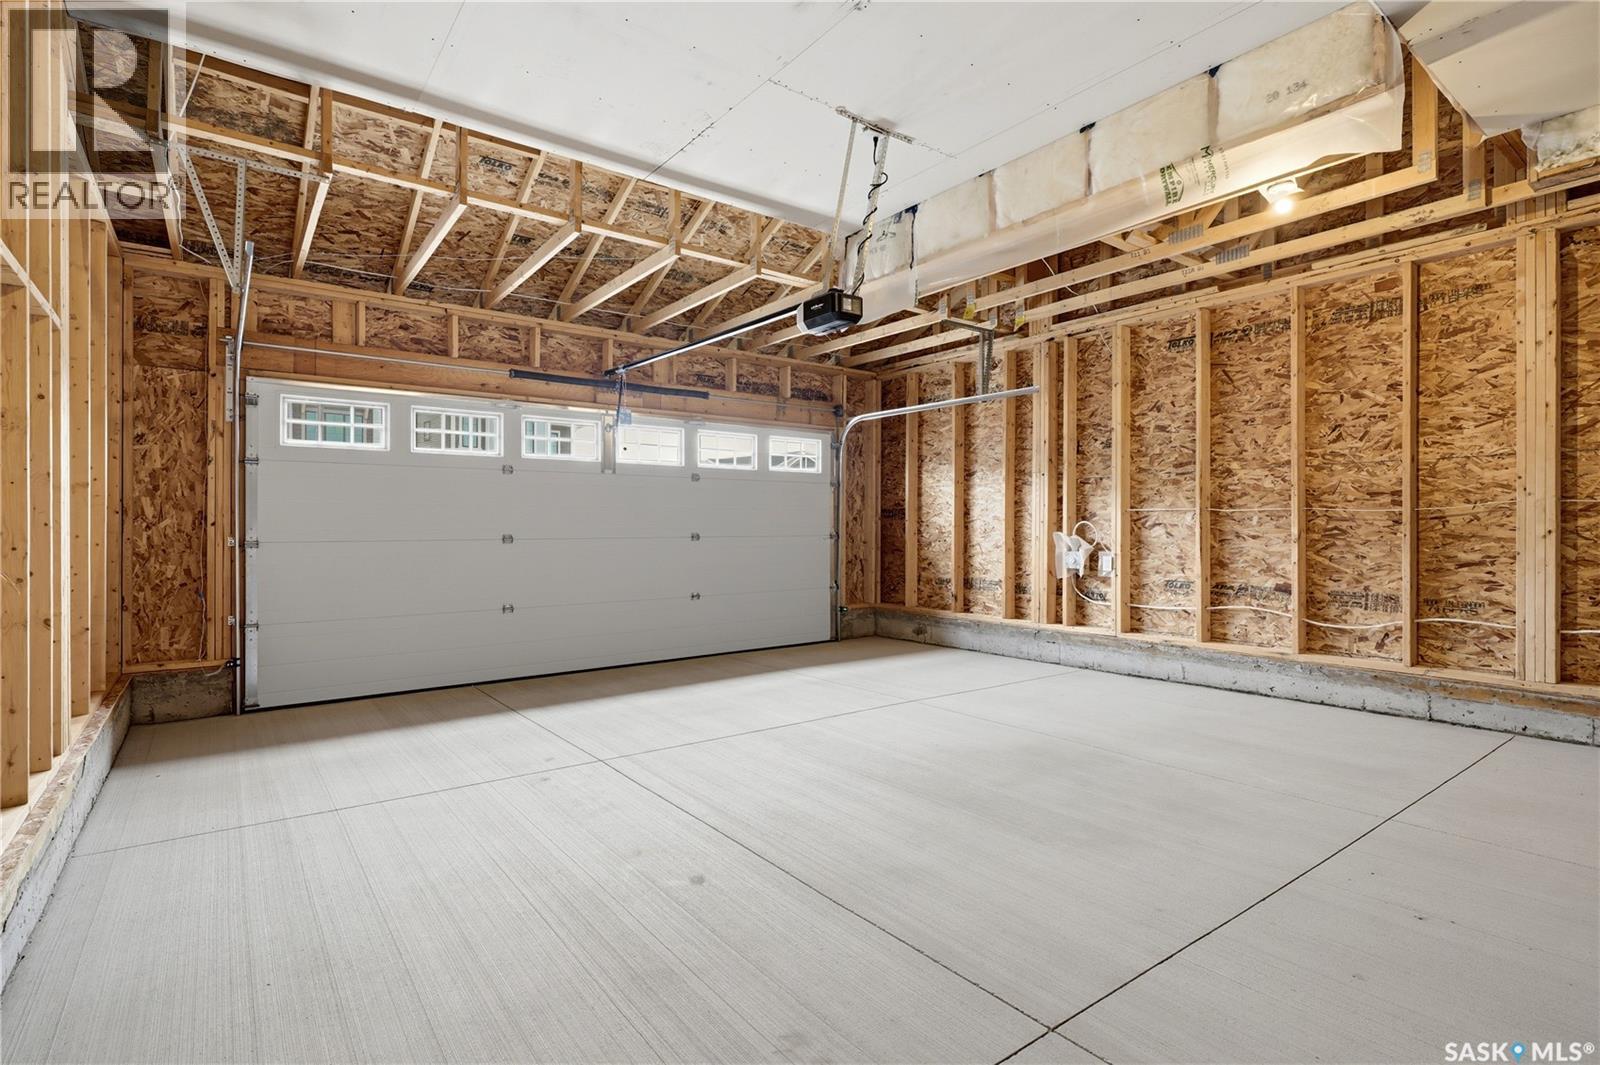
3180 Favel Drive, Regina, SK - Indoor Photo Showing Garage
3180 Favel Drive, Regina, SK - Outdoor
3180 Favel Drive, Regina, SK - Indoor Photo Showing Other Room
3180 Favel Drive, Regina, SK - Outdoor
3180 Favel Drive, Regina, SK  - Outdoor
3180 Favel Drive, Regina, SK  - Indoor Photo Showing Other Room
3180 Favel Drive, Regina, SK  - Indoor Photo Showing Kitchen
3180 Favel Drive, Regina, SK  - Indoor Photo Showing Other Room
3180 Favel Drive, Regina, SK - Indoor Photo Showing Kitchen
3180 Favel Drive, Regina, SK - Indoor
3180 Favel Drive, Regina, SK - Indoor Photo Showing Other Room
3180 Favel Drive, Regina, SK - Indoor Photo Showing Kitchen
3180 Favel Drive, Regina, SK - Indoor Photo Showing Bathroom
3180 Favel Drive, Regina, SK - Indoor Photo Showing Other Room
3180 Favel Drive, Regina, SK - Indoor Photo Showing Bathroom
3180 Favel Drive, Regina, SK - Indoor With Storage
3180 Favel Drive, Regina, SK - Indoor Photo Showing Other Room
3180 Favel Drive, Regina, SK - Indoor Photo Showing Bathroom
3180 Favel Drive, Regina, SK - Indoor
3180 Favel Drive, Regina, SK - Indoor Photo Showing Other Room
3180 Favel Drive, Regina, SK - Indoor Photo Showing Basement
3180 Favel Drive, Regina, SK - Outdoor With Exterior
3180 Favel Drive, Regina, SK - Indoor Photo Showing Basement
3180 Favel Drive, Regina, SK - Indoor Photo Showing Garage
3180 Favel Drive, Regina, SK - Outdoor
3180 Favel Drive, Regina, SK - Indoor Photo Showing Other Room
3180 Favel Drive, Regina, SK - Outdoor
Home Insurance - TD Insurance
Get a home insurance quote online for this $640,100 property in Regina
  • Advertising
Are you a real estate investor?
3180 Favel DRIVE, Regina, Saskatchewan, S4V 4C7
$640,100

3 Beds

3 Baths

Property Information:

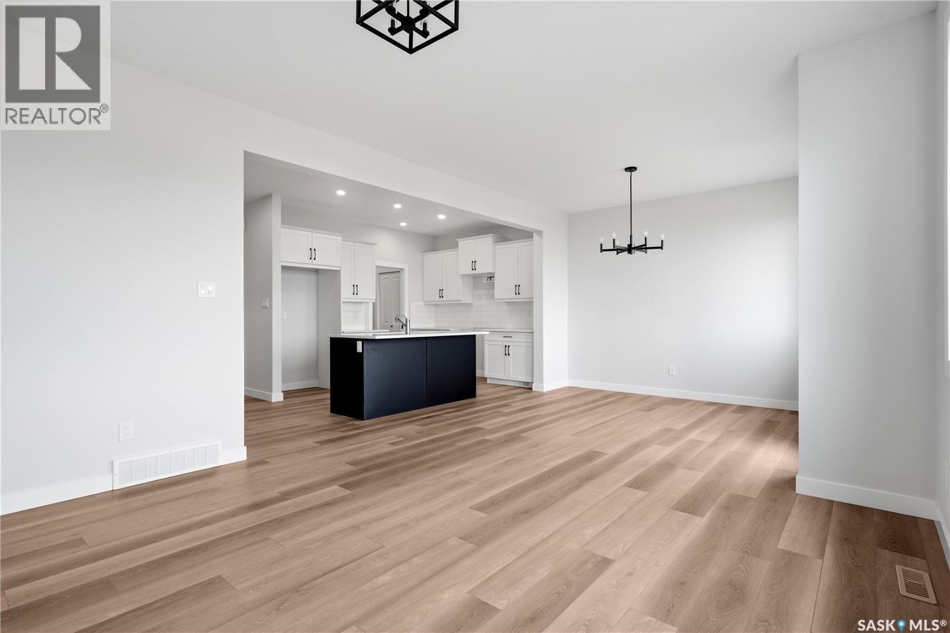
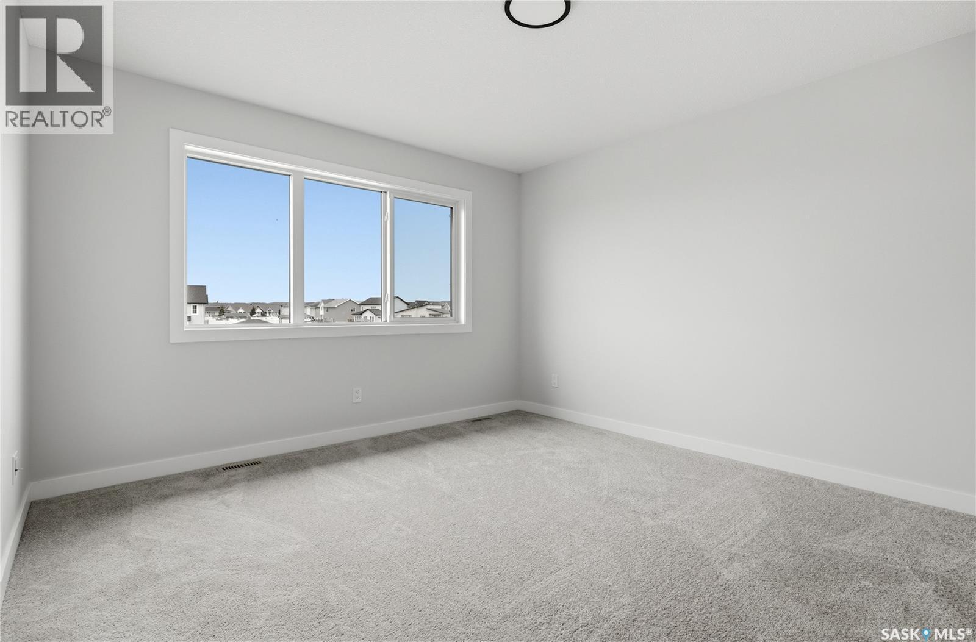
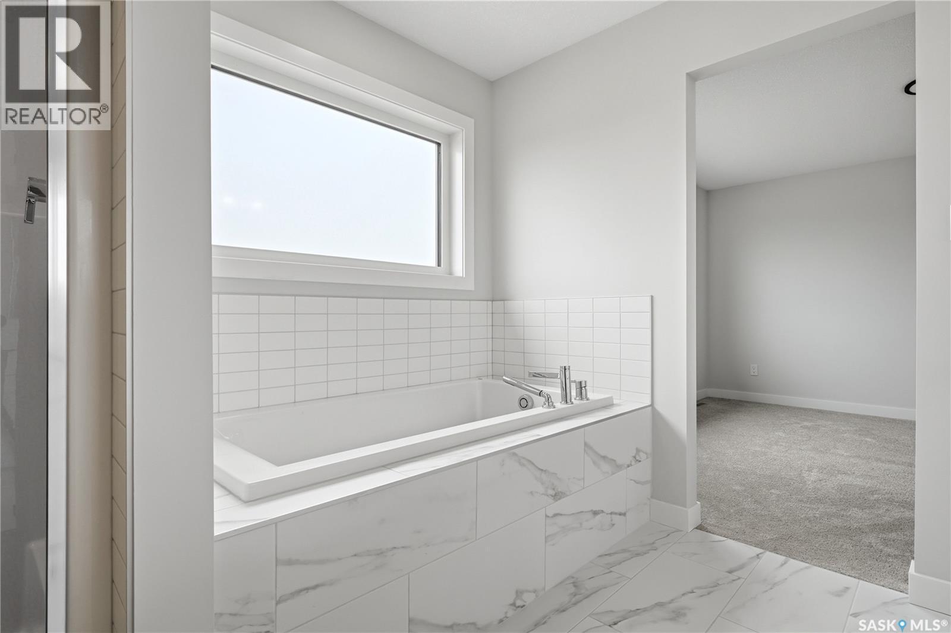
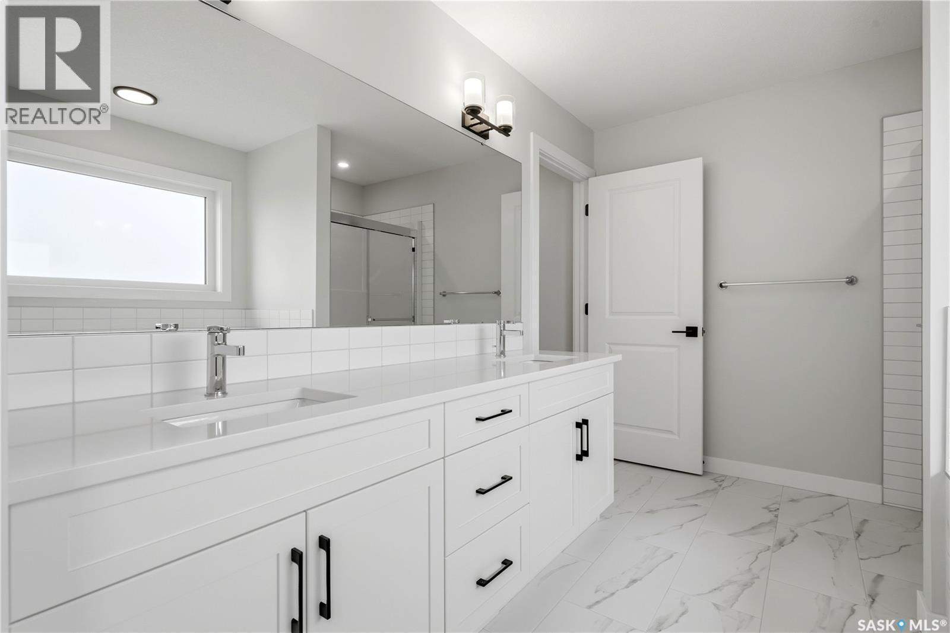
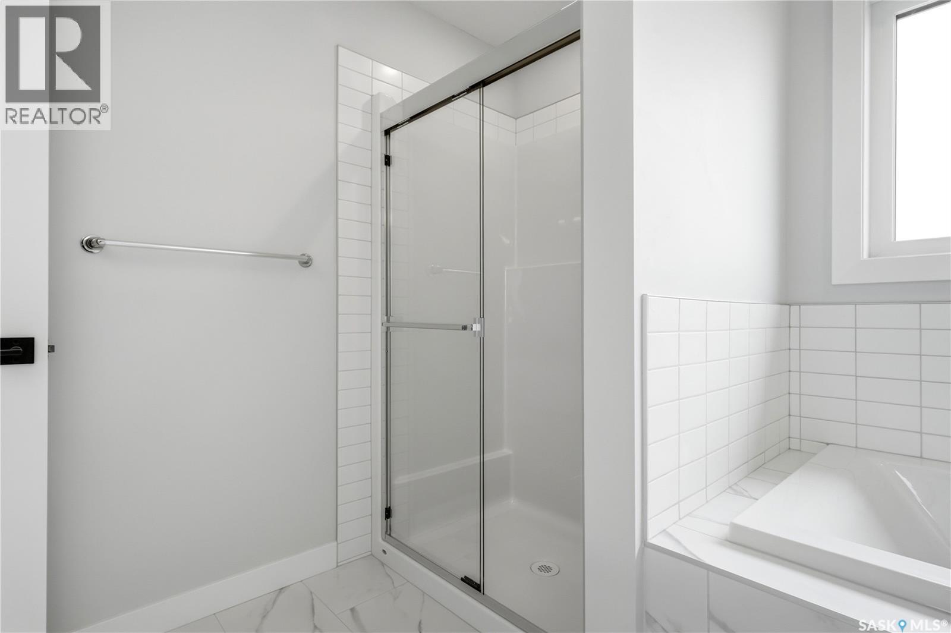
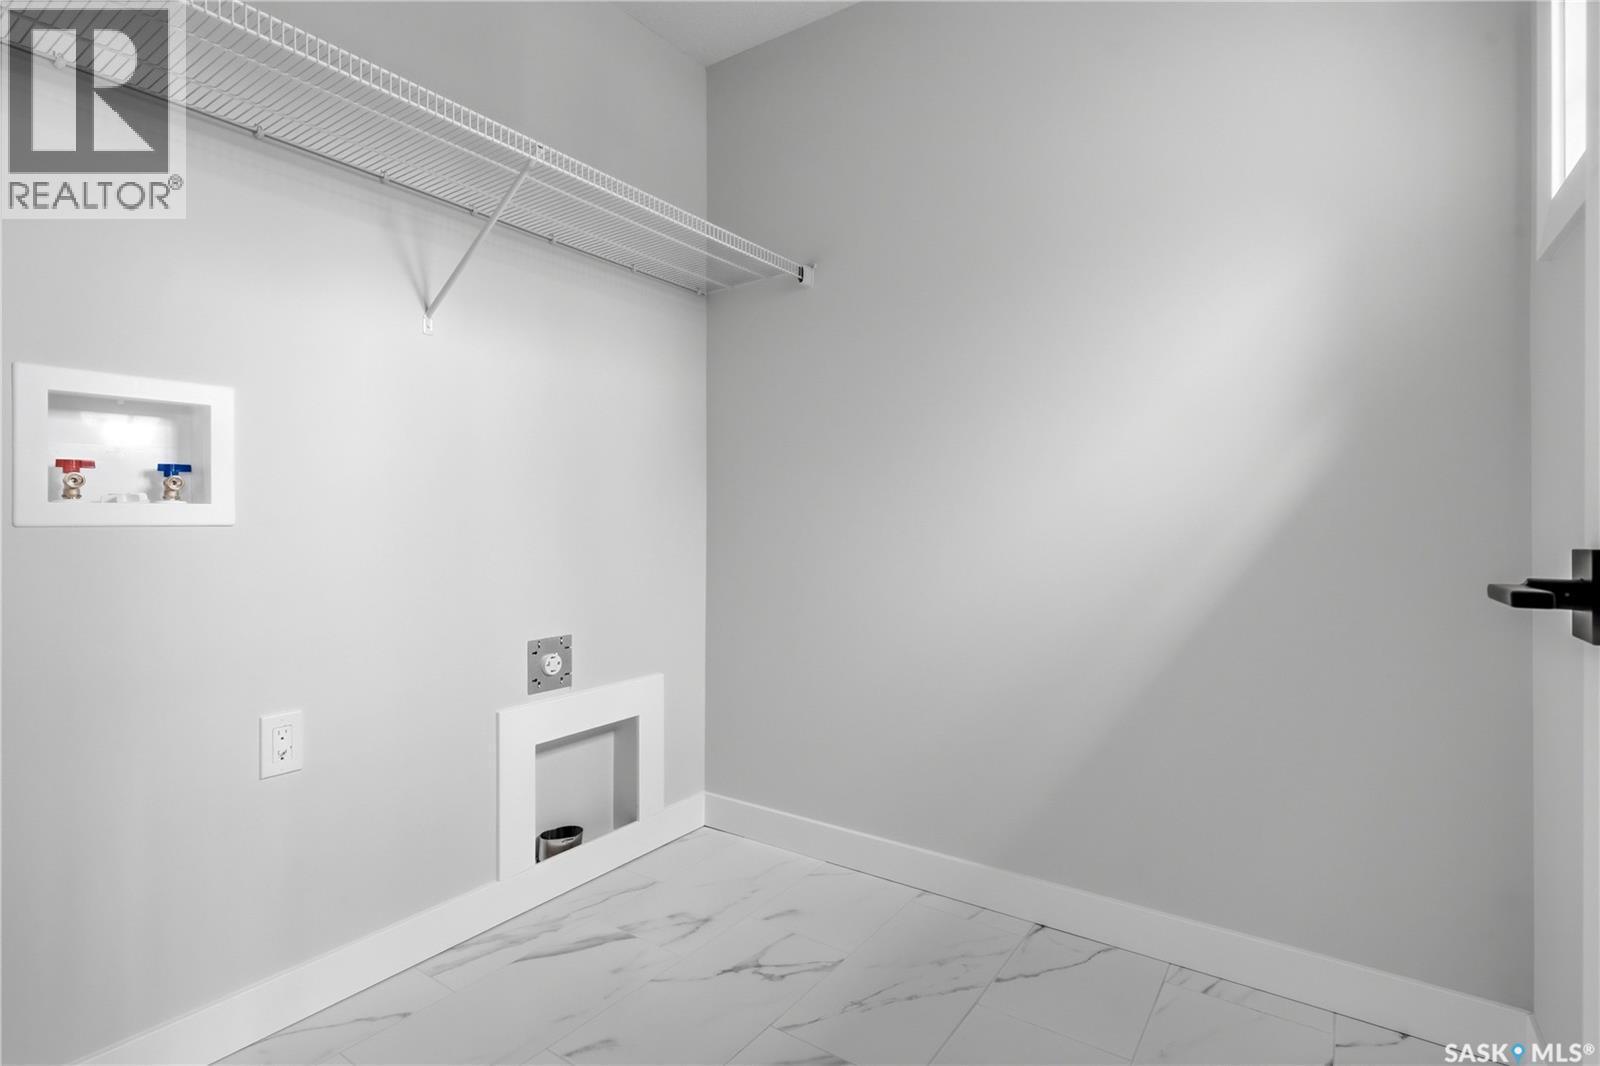
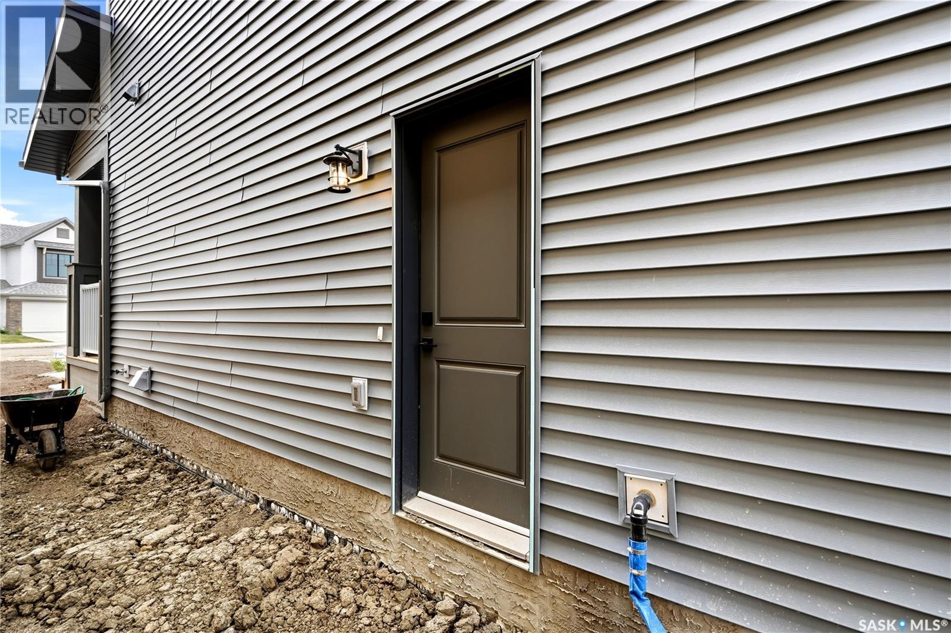
Welcome to 3180 Favel Drive. Perfectly positioned backing a quiet environmental reserve, this brand new 1,842 sq. ft. home is designed for functional living with inviting spaces for family and friends to gather. Located just steps from Maka Park, walking paths, local dining, and shopping, this home blends natural surroundings with everyday convenience. This home is east facing and it's main floor open concept design features 9' ceilings, a bright kitchen with an eat up island, quartz countertops, ceramic tile backsplash, soft close to the drawers & doors, stainless steel fridge, stove & microwave/hoodfan, dishwasher and a pantry. The main floor also features a 2 piece bath, dining area and a spacious living room, with large west facing windows. The 2nd floor includes a front facing bonus room, 4 piece bath, a large primary bedroom with a spacious ensuite, which includes a soaker tub, separate shower and double sinks. The 4 piece bath & ensuite are finished with quartz countertops, ceramic tile flooring, ceramic tile backsplash and soft close to the drawers & doors. Finishing off the 2nd floor are 2 additional nice size bedrooms and laundry room. There's a side entry door to the basement and the basement is bright with large windows and ready for future development. The foundation is wrapped in a DMX foundation wrap and this home also includes front yard landscaping. Don't miss the opportunity to make this beautiful brand new home yours! (id:27)

Building Features:

  • Style: Detached
  • Building Type: House
  • Architectural Style: 2 Level
  • Basement Development: Unfinished
  • Basement Type: Full
  • Construction Style - Attachment: Detached
  • Floor Space: 1842 sqft Square Feet
  • Heating Type: Forced air
  • Heating Fuel: Natural gas
  • Appliances: Refrigerator, Dishwasher, Microwave, Garage door opener remote, Stove

Property Features:

  • OwnershipType: Freehold
  • Property Type: Single Family
  • Built in: 2025
  • Features: Rectangular, Sump Pump
  • Floor Space (approx): 1842 Square Feet
  • Irregular: Yes
  • Landscape Features: Lawn
  • Lot Size: 4346.00 Square Feet
  • Parking Type: Attached garage, Parking Spaces
  • No. of Parking Spaces: 4

Rooms:

  • Other 2nd Level 3.05 m x 3.96 m
  • Primary Bedroom 2nd Level 3.96 m x 3.66 m
  • Bathroom 2nd Level Measurements not available
  • Bedroom 2nd Level 2.74 m x 3.05 m
  • Bathroom 2nd Level Measurements not available
  • Bedroom 2nd Level 2.74 m x 3.05 m
  • Laundry 2nd Level Measurements not available
  • Kitchen Main Level 2.97 m x 2.90 m
  • Dining Main Level 3.35 m x 3.05 m
  • Living Main Level 3.96 m x 3.96 m
  • Mudroom Main Level 2.21 m x 1.78 m
  • Bathroom Main Level Measurements not available

Convert Measurement to:

Courtesy of: RE/MAX Crown Real Estate

REALTOR.ca  

QuickQuoteTM Powered by RPS
Thinking of Selling?

Start by finding out what your home might be worth in today's market.

Location of 3180 Favel DRIVE, Regina, Saskatchewan, S4V 4C7

Demographic Information of 3180 Favel DRIVE, Regina, Saskatchewan, S4V 4C7

Life Stage

Middle-Aged with Teens

Employment Type

Service Sector/White Collar

Average Household Income

$118,800.00

Average Number of Children

1.80

Household Population

Household Structure

Age of Population

Education

Education Level

No certificate/diploma/degree

8.74 %

High school certificate or equivalent

21.36 %

Apprenticeship trade certificate/diploma

6.31 %

College/non-university certificate

10.68 %

University certificate (below bachelor)

3.4 %

University Degree

49.51 %

Commuter

Travel To Work

By Car

93.28 %

By Public Transit

3.36 %

By Walking

0.0 %

By Bicycle

0.0 %

By Other Methods

3.36 %

Cultural Diversity

Knowledge of Official Language
Mother Tongue

Building Information

Building Type

Apartments (Low and High Rise)

21.1 %

Houses

78.9 %

Own Vs. Rent