Button CopyPathCircle CloseCircle Left ArrowArrow Down Icon GreyClosecirclecircleBurger

305 Hanley CRESCENT, Regina, Saskatchewan, S4R 5A9

MLS® # SK046152
House For Sale In Normanview, Regina, Saskatchewan
$349,900 QuickQuoteTM: $272K - $387K

5 Beds

3 Baths

305 Hanley Crescent, Regina, SK
Home Insurance - TD Insurance
Get a home insurance quote online for this $349,900 property in Regina
  • Advertising

Open House

  • Fri Aug. 21 4:00 PM - 6:00 PM
Are you a real estate investor?
305 Hanley CRESCENT, Regina, Saskatchewan, S4R 5A9
$349,900

5 Beds

3 Baths

Property Information:

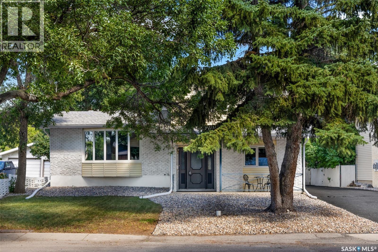
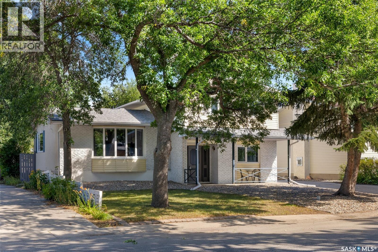
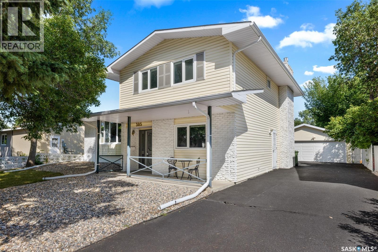
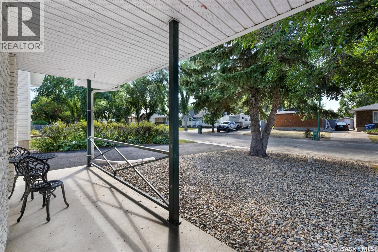
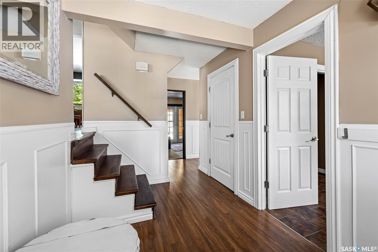
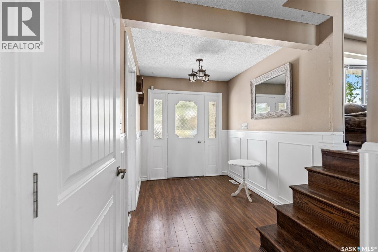
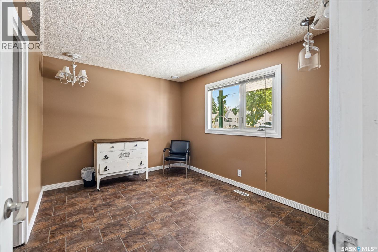
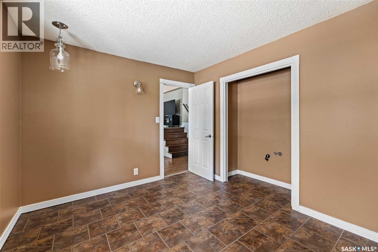

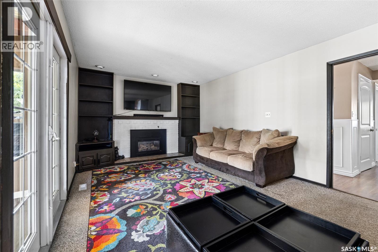
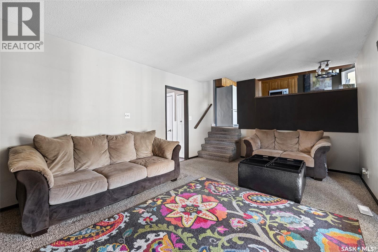
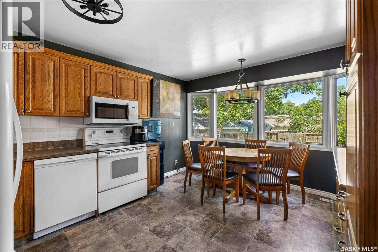
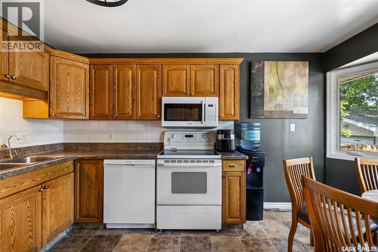
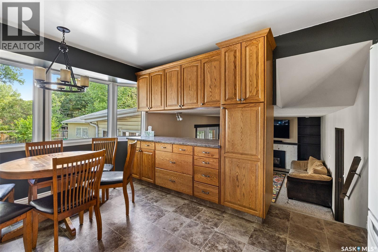
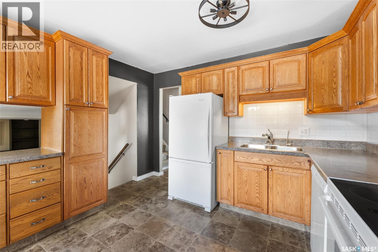
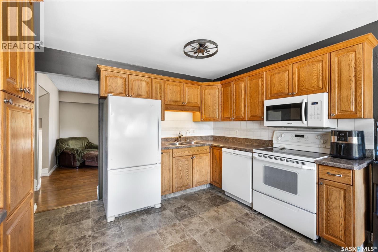
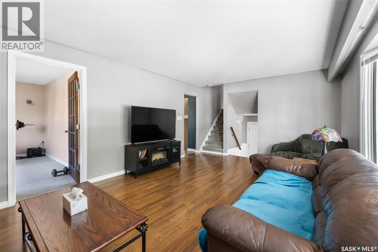
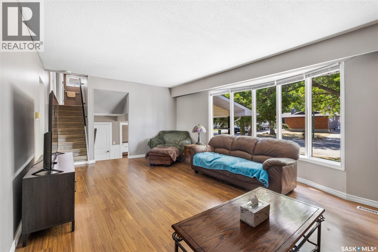
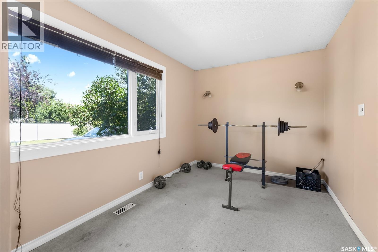
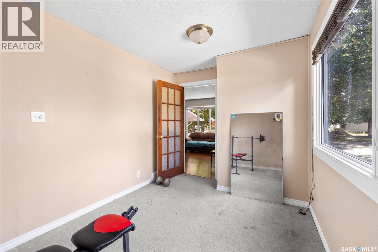
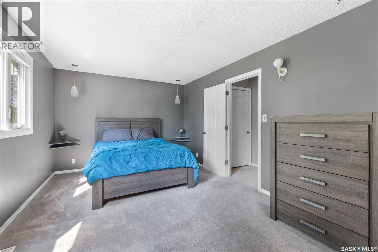
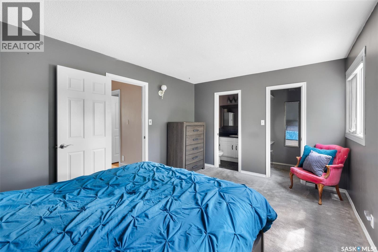
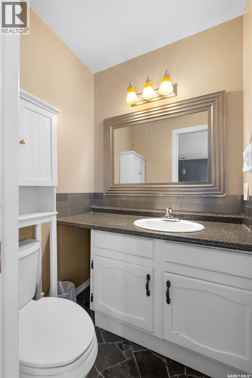
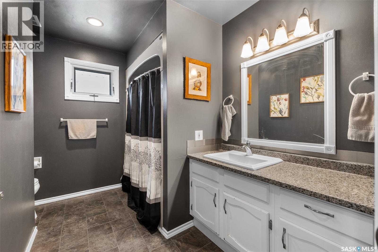
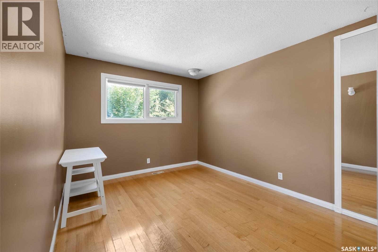
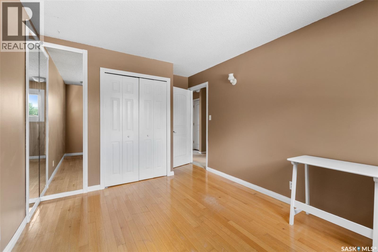
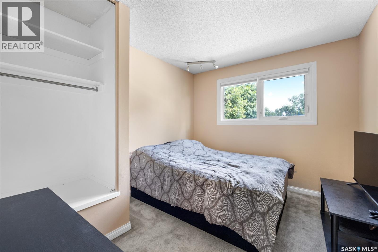
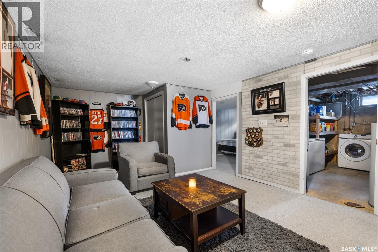
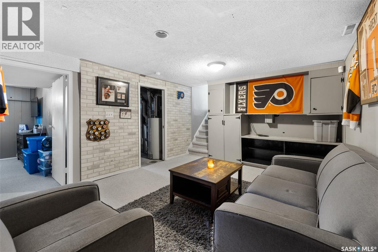
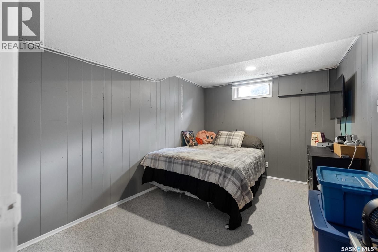
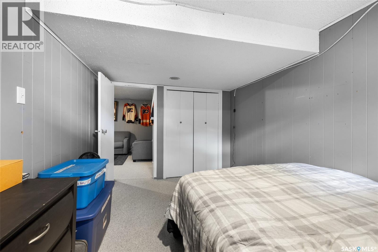
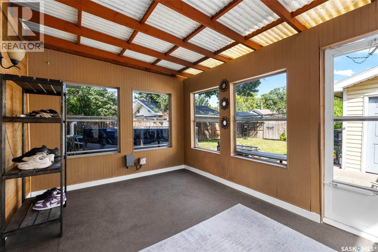
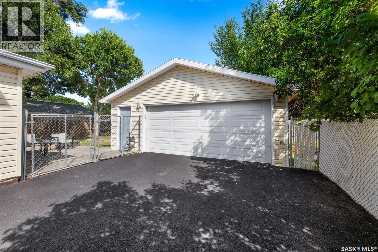
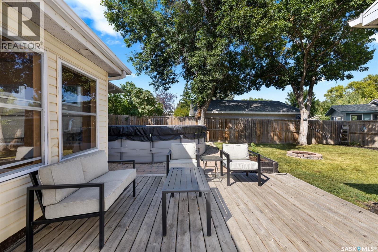
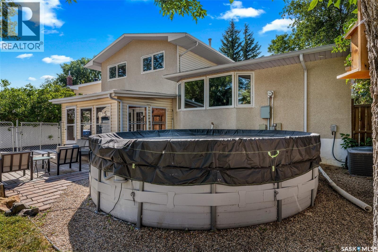
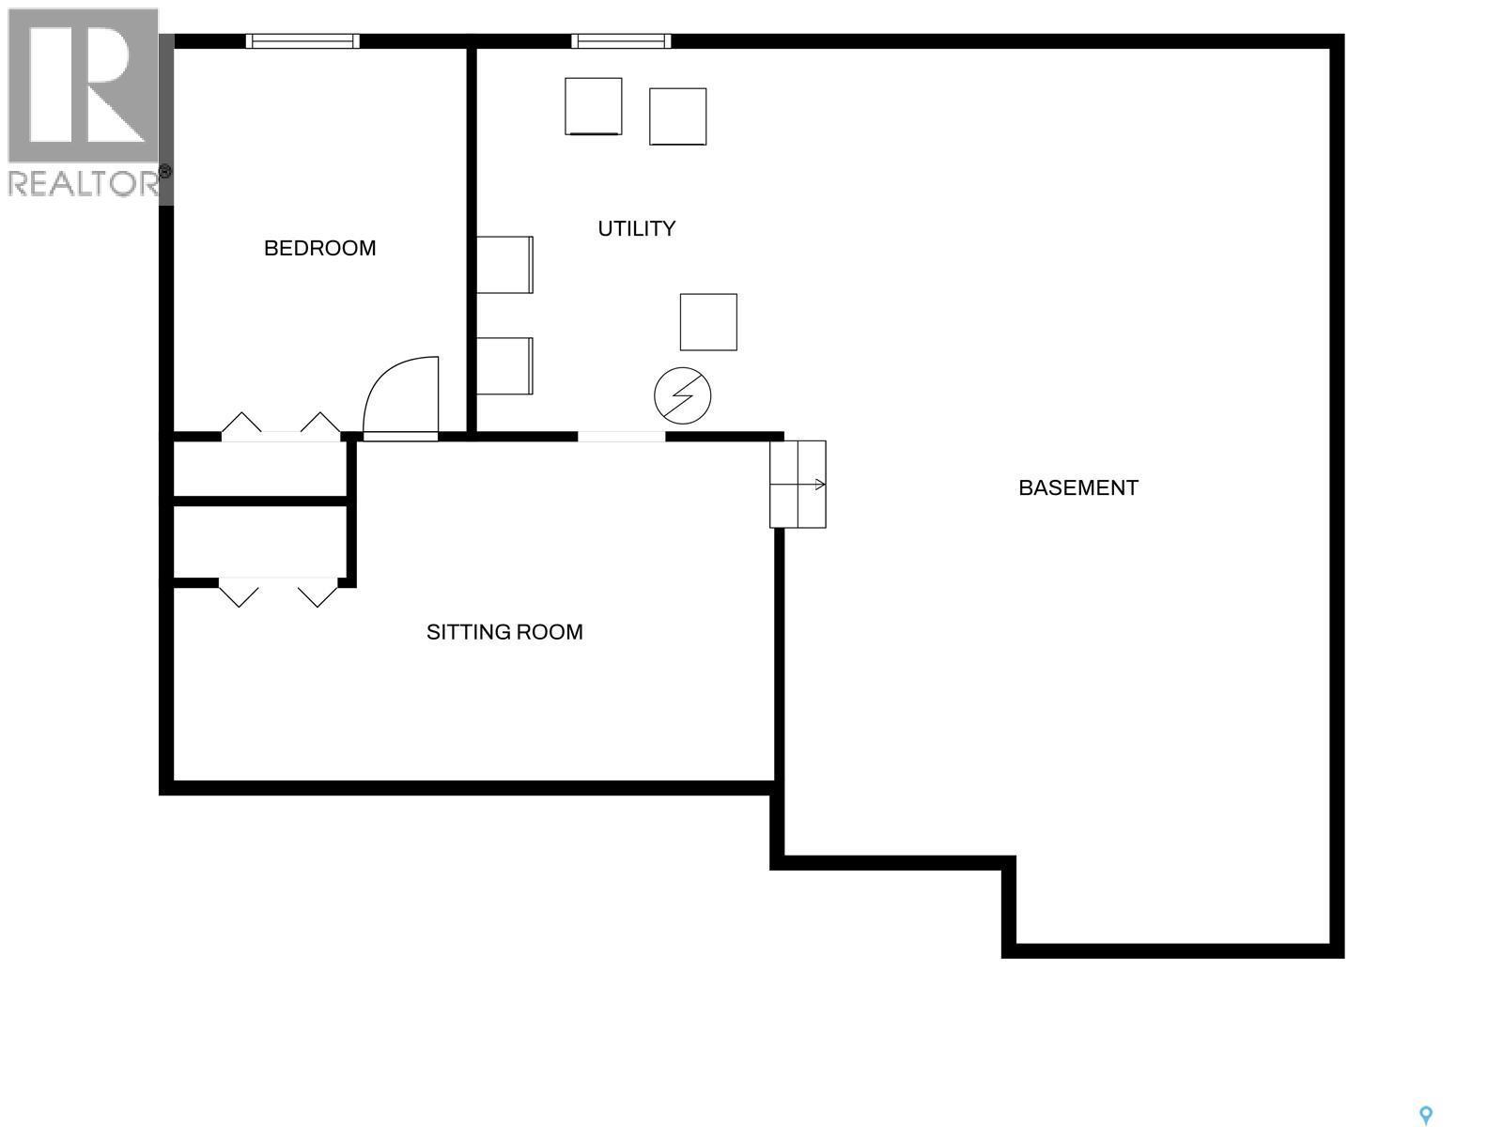
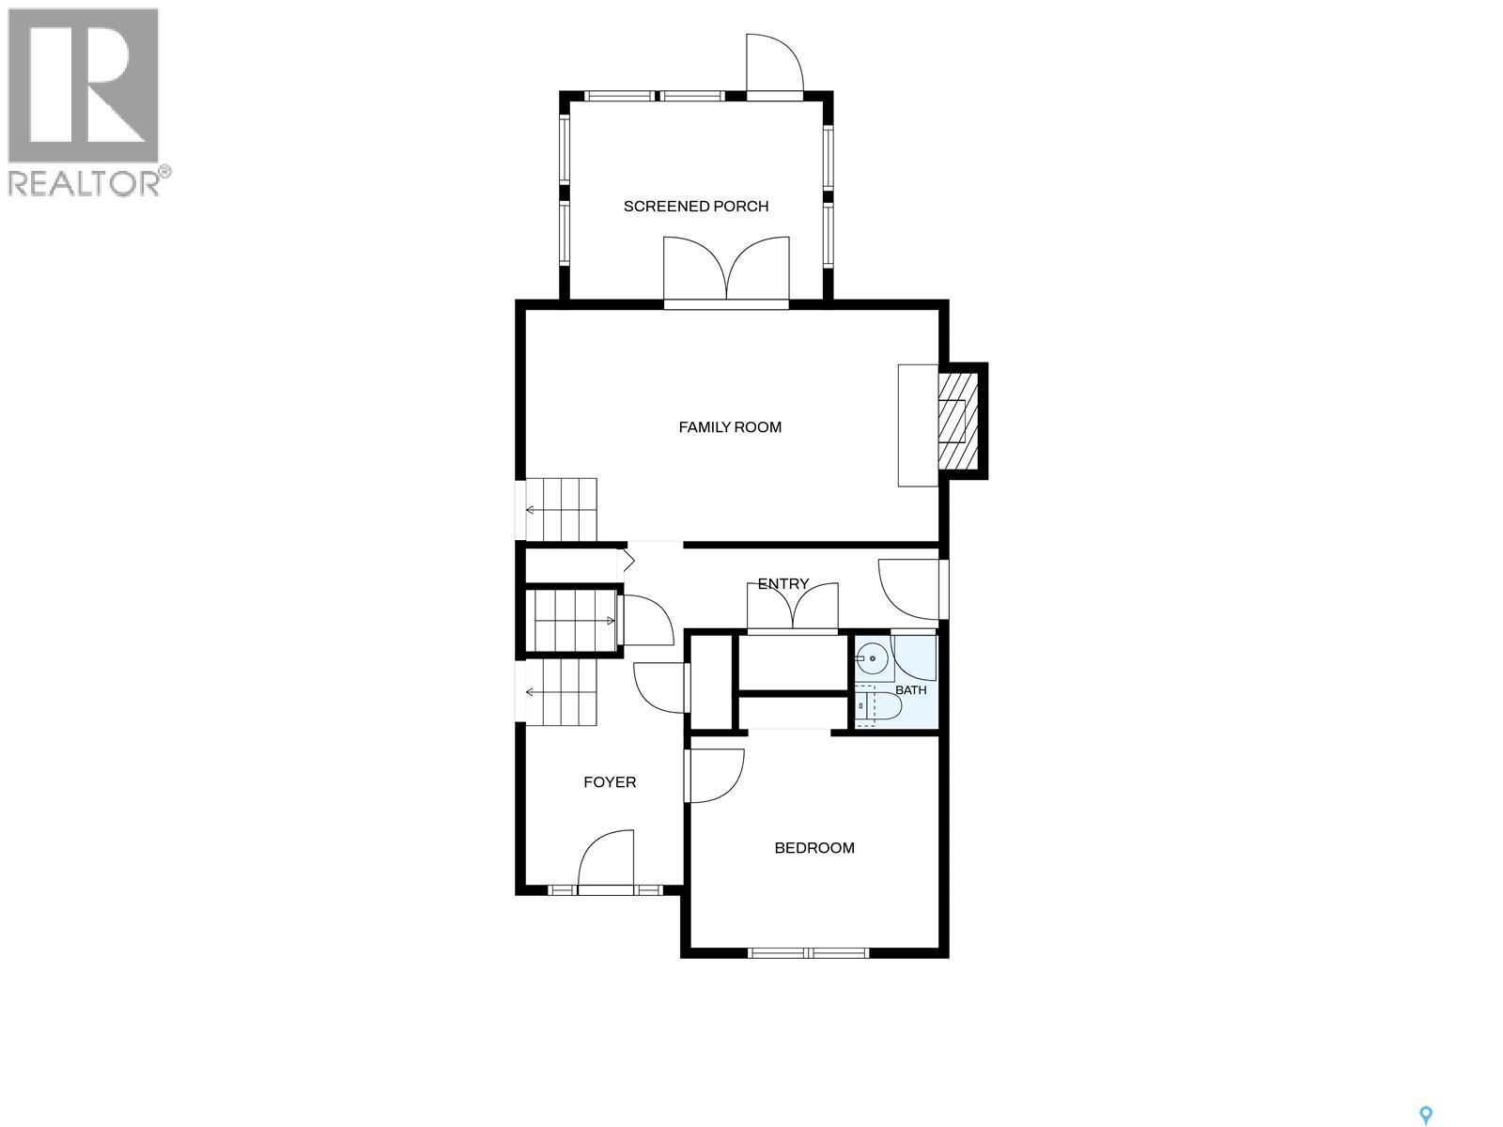
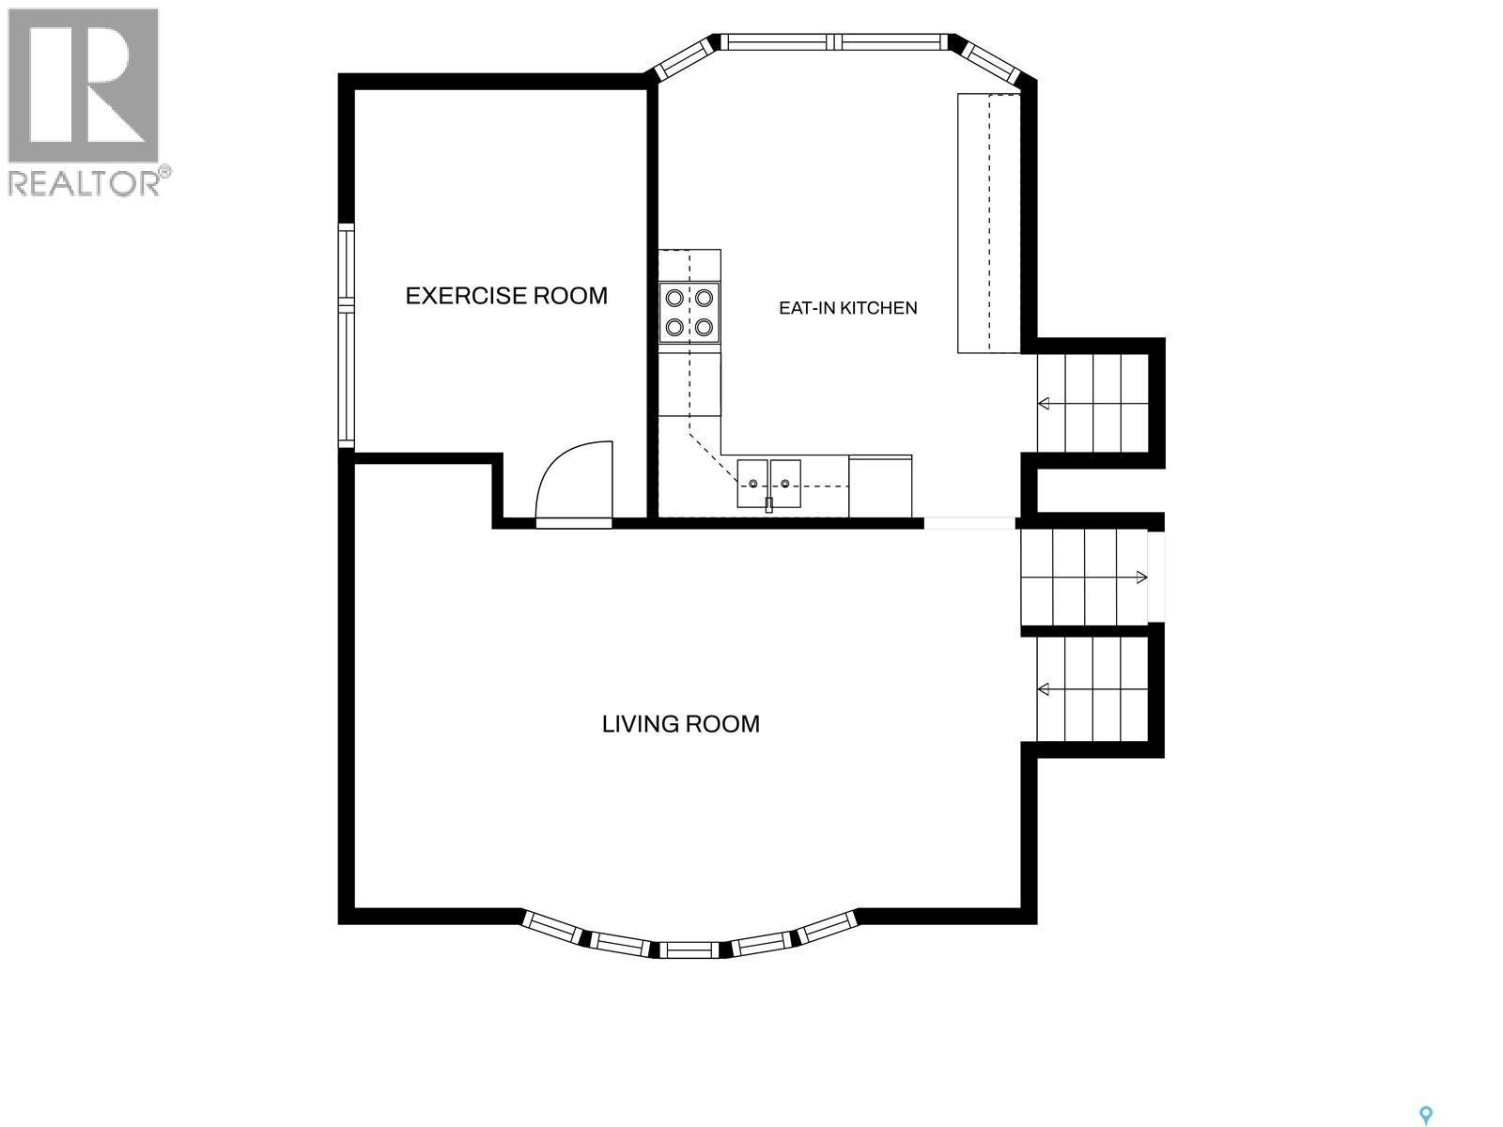
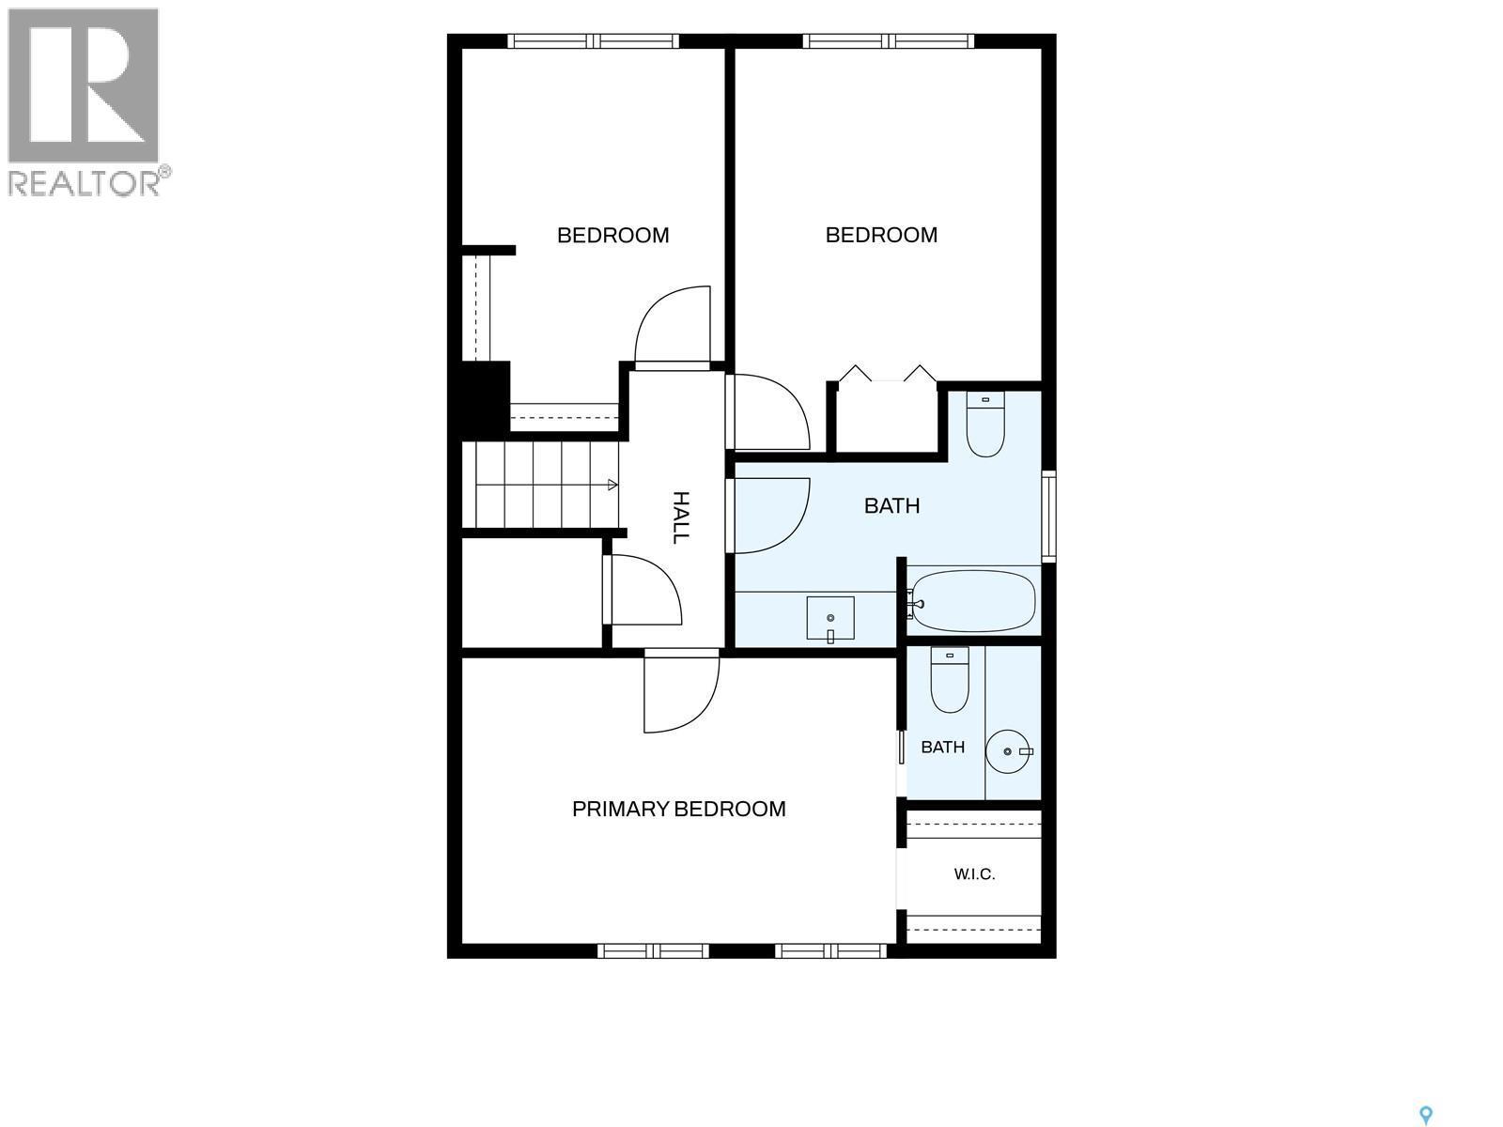
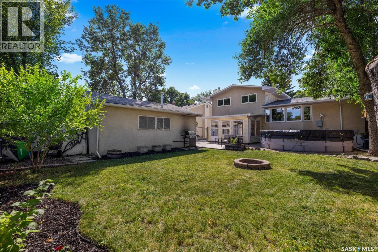
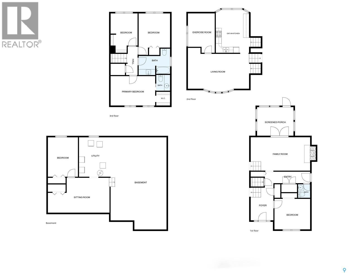
Welcome to 305 Hanley Crescent, tucked away on a quiet crescent in the established Normanview neighbourhood, where mature trees cascade over the streets and parks, schools, shopping and everyday amenities are all within easy reach. Offering approximately 1,909 sq. ft., this 5-bedroom plus office, 3-bathroom home offers plenty of space, a flexible floor plan and an opportunity for its next owner to bring their vision and make it their own. The main level begins with a spacious front living room, along with an office, kitchen and dining area. A few steps down, the sunken family room features a natural gas fireplace and opens to a 3-season sunroom overlooking the backyard. This level also offers an additional bedroom, 2-piece bathroom and a large front foyer. Upstairs are three bedrooms, including the primary bedroom with a walk-in closet and private 2-piece ensuite, as well as a separate 4-piece bathroom serving the secondary bedrooms. Downstairs, you'll find one additional bedroom, with a window that does not meet current egress requirements, along with a rec room, mechanical area and laundry. With some modification, laundry could also be relocated back to the main floor. The large, fully fenced backyard gives you plenty of room to enjoy the warmer months, with mature trees, patio space, underground sprinklers, a shed and an 18' above-ground pool that will remain. An oversized double detached garage and additional parking are also found on the property. Other features include a high-efficiency furnace, central air conditioning, triple-pane windows, central vacuum and natural gas BBQ hookup. The fridge and dishwasher were replaced in '16. With a substantial footprint, five bedrooms, multiple living spaces and a spacious yard in a mature Regina neighbourhood, this is a home with plenty of room to reimagine, personalize and create something that suits you. As per the Seller’s direction, all offers will be presented on 08/25/2026 5:00PM. (id:27)
Building Features:

  • Style: Detached
  • Building Type: House
  • Architectural Style: 2 Level
  • Basement Development: Finished
  • Basement Type: Full
  • Construction Style - Attachment: Detached
  • Fire Protection: Alarm system
  • Fireplace Fuel: Gas
  • Fireplace Type: Conventional
  • Floor Space: 1909 sqft Square Feet
  • Heating Type: Forced air
  • Heating Fuel: Natural gas
  • Appliances: Washer, Refrigerator, Dishwasher, Dryer, Microwave, Alarm System, Window Coverings, Garage door opener remote, Storage Shed, Stove

Property Features:

  • OwnershipType: Freehold
  • Property Type: Single Family
  • Built in: 1969
  • Features: Treed, Rectangular
  • Fence Type: Fence
  • Floor Space (approx): 1909 Square Feet
  • Irregular: Yes
  • Landscape Features: Lawn
  • Lot Size: 6953.00 Square Feet
  • Pool Type: Pool
  • Parking Type: Detached garage, Parking Spaces
  • No. of Parking Spaces: 5

Rooms:

  • Bedroom 2nd Level 2.87 m x 3.33 m
  • Bedroom 2nd Level 3.05 m x 4.34 m
  • Bathroom 2nd Level Measurements not available
  • Bedroom 2nd Level 3.45 m x 4.62 m
  • Bathroom 2nd Level Measurements not available
  • Other Basement Level Measurements not available x 12 ft ,3 in
  • Bedroom Basement Level Measurements not available x 15 ft ,9 in
  • Laundry Basement Level Measurements not available
  • Living Main Level 4.29 m x 6.27 m
  • Kitchen Main Level 3.63 m x 4.65 m
  • Dining Main Level Measurements not available
  • Office Main Level 2.62 m x 4.09 m
  • Bedroom Main Level Measurements not available x 12 ft ,3 in
  • Family Main Level Measurements not available x 12 ft ,3 in
  • Sun Room Main Level Measurements not available
  • Bathroom Main Level Measurements not available

Convert Measurement to:

REALTOR.ca  

QuickQuoteTM Powered by RPS

Location of 305 Hanley CRESCENT, Regina, Saskatchewan, S4R 5A9

Demographic Information of 305 Hanley CRESCENT, Regina, Saskatchewan, S4R 5A9

Life Stage

Midlife Families

Employment Type

Service Sector/White Collar

Average Household Income

$113,268.03

Average Number of Children

1.74

Household Population

Household Structure

Age of Population

Education

Education Level

No certificate/diploma/degree

17.18 %

High school certificate or equivalent

39.55 %

Apprenticeship trade certificate/diploma

9.55 %

College/non-university certificate

14.1 %

University certificate (below bachelor)

0.17 %

University Degree

19.46 %

Commuter

Travel To Work

By Car

89.75 %

By Public Transit

1.36 %

By Walking

2.57 %

By Bicycle

0.0 %

By Other Methods

6.32 %

Cultural Diversity

Knowledge of Official Language

Mother Tongue

Building Information

Building Type

Apartments (Low and High Rise)

23.52 %

Houses

76.48 %

Own Vs. Rent