Button CopyPathCircle CloseCircle Left ArrowArrow Down Icon GreyClosecirclecircleBurger
  • Advertising

3025 Birch CRESCENT, Regina, Saskatchewan, S4S 7J3

MLS® # SK044439
House For Sale In Regina, Saskatchewan
$624,900 QuickQuoteTM: Not Available

4 Beds

3 Baths

3025 Birch Crescent, Regina, SK
Video
3025 Birch Crescent, Regina, SK
Home Insurance - TD Insurance

Get a home insurance quote online for this $624,900 property in Regina
  • Advertising

Open House

  • Sat Aug. 08 12:00 PM - 4:00 PM
Are you a real estate investor?
3025 Birch CRESCENT, Regina, Saskatchewan, S4S 7J3
$624,900

4 Beds

3 Baths

Property Information:

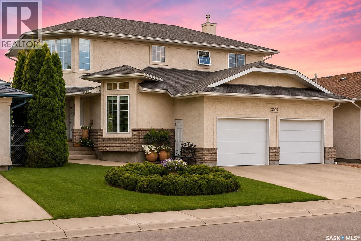
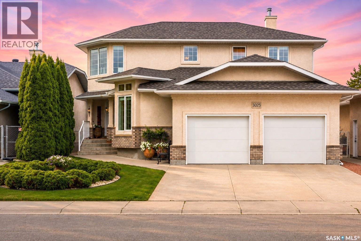
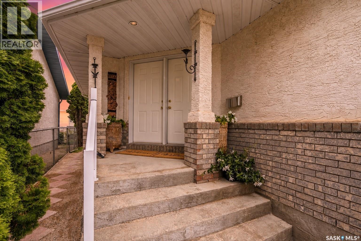
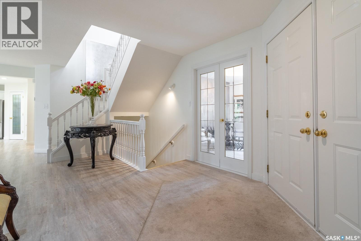
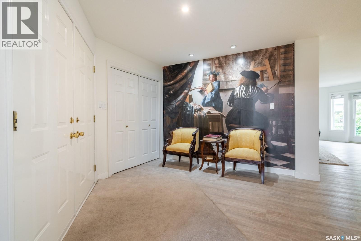
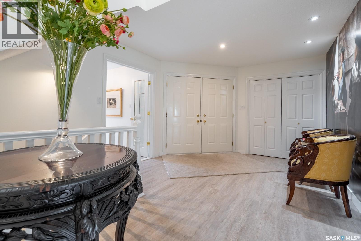
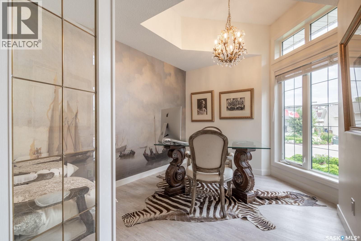
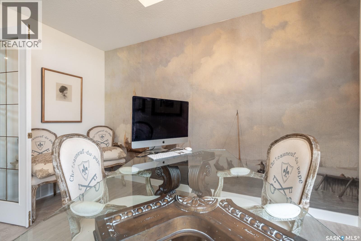
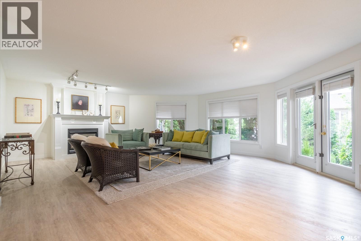
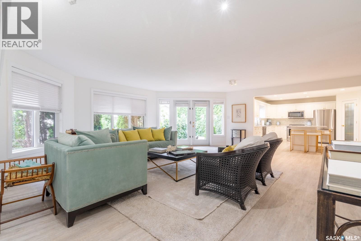
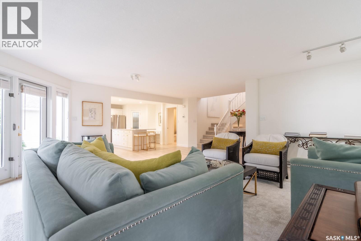
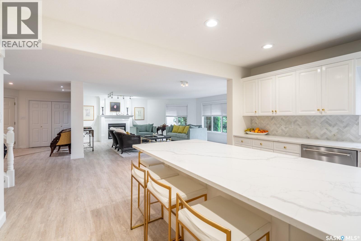
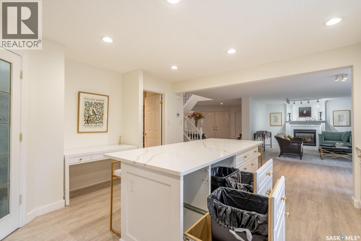
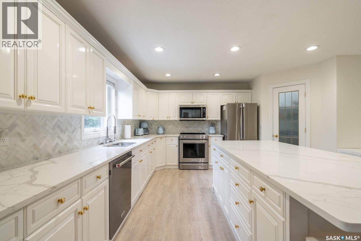
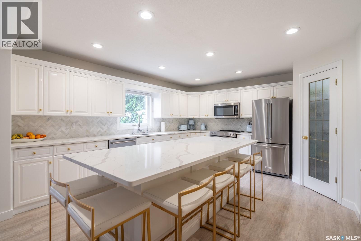
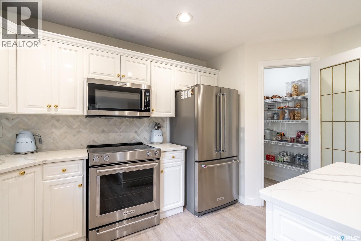
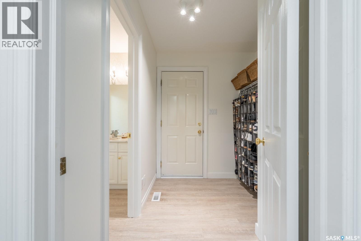
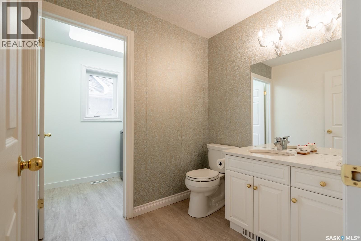
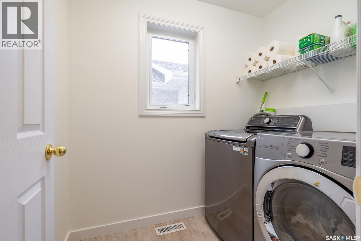
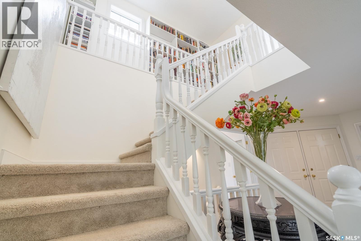
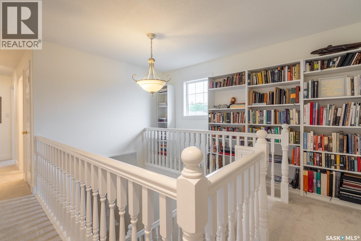
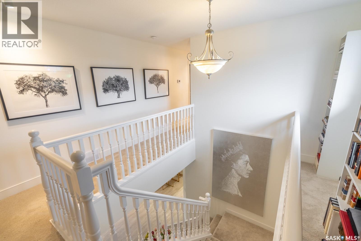
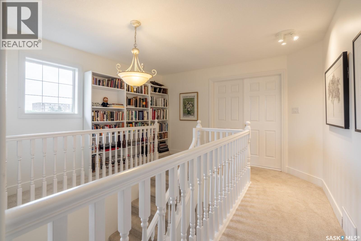
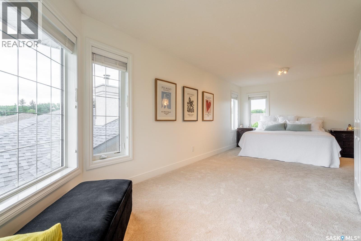
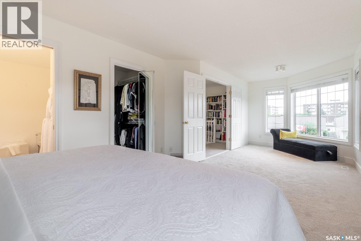
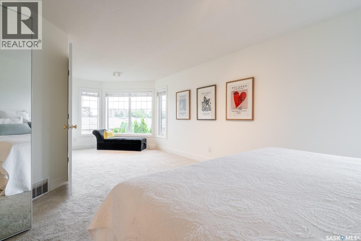
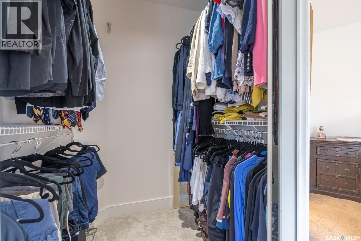
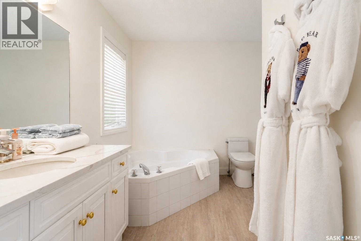
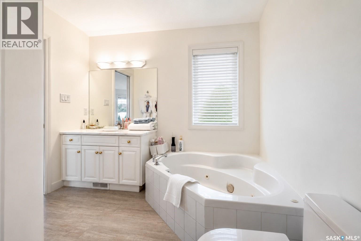
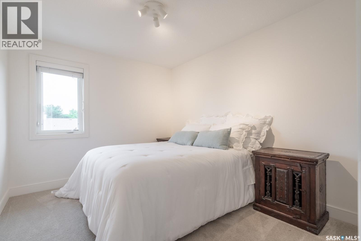
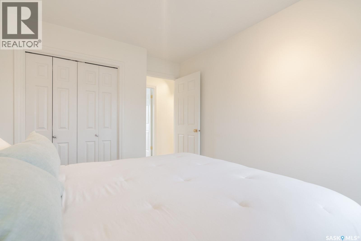
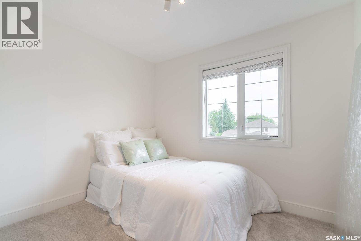
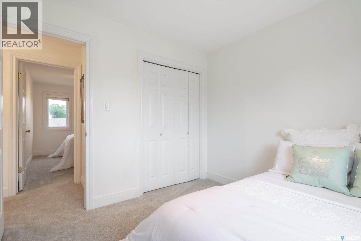
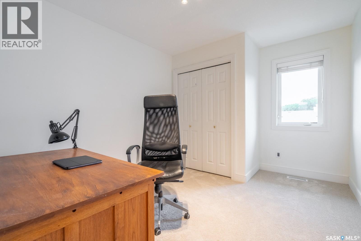
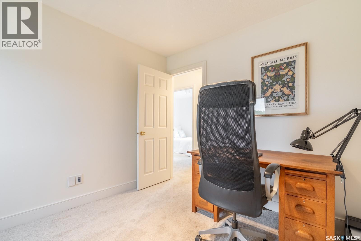
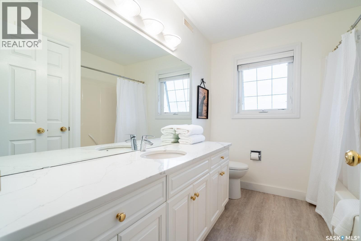
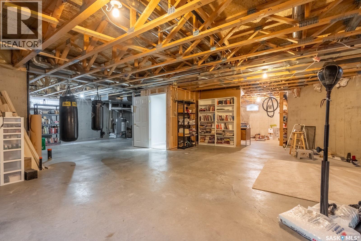
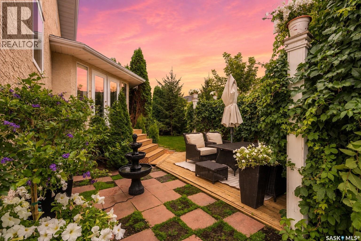

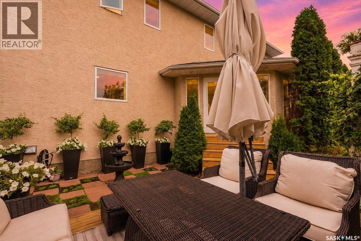
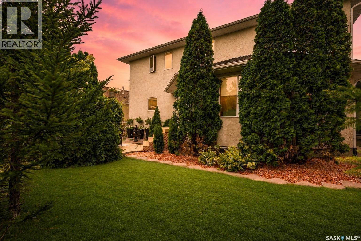
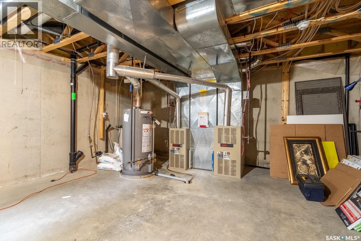
Welcome to this exceptional original owner, Fiorante built, 2,300 ft 2 storey home on prestigious Birch Crescent in sought after Albert Park, a quiet, well established crescent known for pride of ownership, mature landscaping, and beautifully maintained homes. This is considered the NEW Albert Park as most homes were built around 2000. The bright, open main floor features brand new luxury vinyl plank flooring and a striking front office with soaring ceiling, large windows, glass French doors, and a wall mural, echoed by a second feature mural in the foyer. The refreshed kitchen showcases an abundance of professionally painted white cabinetry, gorgeous Statuario quartz countertops, tile backsplash, a large new island that seats 6, premium KitchenAid appliances, walk in pantry and a seamless flow into the dining and living areas enhanced by an open to below stairwell. The owners currently use the island for all of their dining, however there is plenty of room for a full sized dining table between the kitchen and living room. Laundry is also located on the main floor. Upstairs offers four bedrooms, including a generous primary suite with sitting area, walk-in closet, and 4-piece ensuite. Quartz countertops continue throughout all bathrooms for a cohesive modern finish. The home backs west, so you will appreciate the abundance of windows throughout the home which provide so much natural light. The large undeveloped basement provides excellent future potential with open web trusses, steel beam construction, sump pit, and rough in plumbing for a bathroom. The exposed concrete walls show the quality of the unblemished concrete. 2 furnaces provide sufficient air flow. Softener and water Heater included. Garage is 24 x 22 Enjoy a private, wonderfully landscaped backyard with mature hedges and tall trees, plus a ground-level patio. Move-in ready and thoughtfully updated with fresh paint throughout , this home blends comfort, style, and an outstanding location As per the Seller’s direction, all offers will be presented on 08/10/2026 7:00PM. (id:27)

Building Features:

  • Style: Detached
  • Building Type: House
  • Architectural Style: 2 Level
  • Basement Development: Unfinished
  • Basement Type: Full
  • Construction Style - Attachment: Detached
  • Fire Protection: Alarm system
  • Fireplace Fuel: Gas
  • Fireplace Type: Conventional
  • Floor Space: 2302 sqft Square Feet
  • Heating Type: Forced air
  • Heating Fuel: Natural gas
  • Cooling Type: Central air conditioning
  • Appliances: Washer, Refrigerator, Dishwasher, Dryer, Microwave, Alarm System, Window Coverings, Garage door opener remote, Stove

Property Features:

  • OwnershipType: Freehold
  • Property Type: Single Family
  • Built in: 1999
  • Features: Treed, Rectangular, Sump Pump
  • Fence Type: Fence
  • Floor Space (approx): 2302 Square Feet
  • Irregular: Yes
  • Landscape Features: Lawn, Underground sprinkler
  • Lot Size: 5009.00 Square Feet
  • Structure Type: Patio(s)
  • Parking Type: Attached garage, Parking Spaces
  • No. of Parking Spaces: 4

Rooms:

  • Primary Bedroom 2nd Level 11' x 25'
  • Bedroom 2nd Level 9'9" x 9'
  • Bedroom 2nd Level 10'11" x 9'9"
  • Bedroom 2nd Level 9'1" x 9'9"
  • Bathroom 2nd Level - x -
  • Bathroom 2nd Level - x -
  • Foyer Main Level 10'8" x 11'
  • Living Main Level 16'5" x 19'3"
  • Dining Main Level 9'4" x 14'
  • Kitchen Main Level 14' x 16'
  • Other Main Level 7' x 5'
  • Bathroom Main Level - x -
  • Office Main Level 9'3" x 11'10"
  • Mudroom Main Level 8'4" x 6'3"

Courtesy of: Century 21 Dome Realty Inc.

REALTOR.ca  

QuickQuoteTM Powered by RPS
Thinking of Selling?

Start by finding out what your home might be worth in today's market.
Location of 3025 Birch CRESCENT, Regina, Saskatchewan, S4S 7J3

Demographic Information of 3025 Birch CRESCENT, Regina, Saskatchewan, S4S 7J3

Life Stage

Later Years

Employment Type

Service Sector/White Collar

Average Household Income

$144,321.91

Average Number of Children

1.68

Household Population

Household Structure

Age of Population

Education

Education Level

No certificate/diploma/degree

11.54 %

High school certificate or equivalent

25.44 %

Apprenticeship trade certificate/diploma

6.55 %

College/non-university certificate

14.71 %

University certificate (below bachelor)

0.95 %

University Degree

40.81 %

Commuter

Travel To Work

By Car

82.08 %

By Public Transit

8.49 %

By Walking

3.42 %

By Bicycle

0.41 %

By Other Methods

5.6 %

Cultural Diversity

Knowledge of Official Language

Mother Tongue

Building Information

Building Type

Apartments (Low and High Rise)

30.4 %

Houses

69.6 %

Own Vs. Rent