Button CopyPathCircle CloseCircle Left ArrowArrow Down Icon GreyClosecirclecircleBurger
  • Advertising

3012 Favel DRIVE, Regina, Saskatchewan, S4V 4G2

MLS® # SK044511
House For Sale In The Towns, Regina, Saskatchewan
$727,900 QuickQuoteTM: Not Available

4 Beds

3 Baths

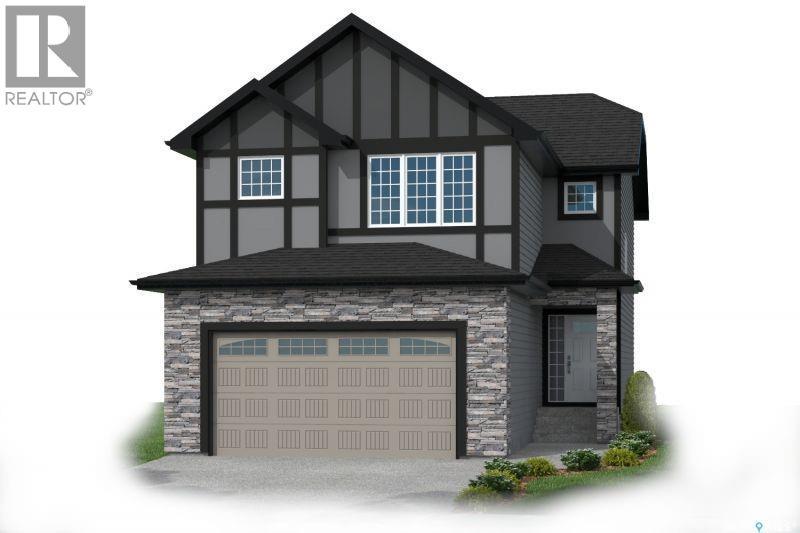
3012 Favel Drive, Regina, SK - Outdoor
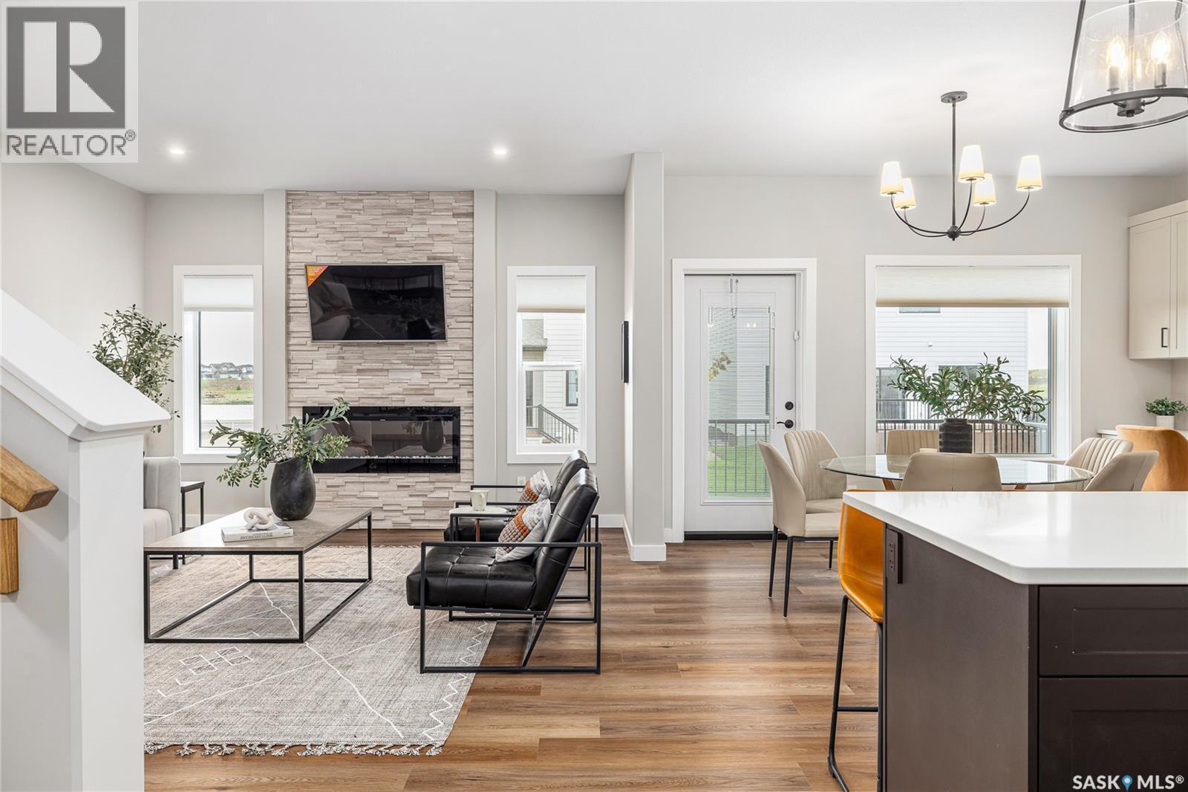
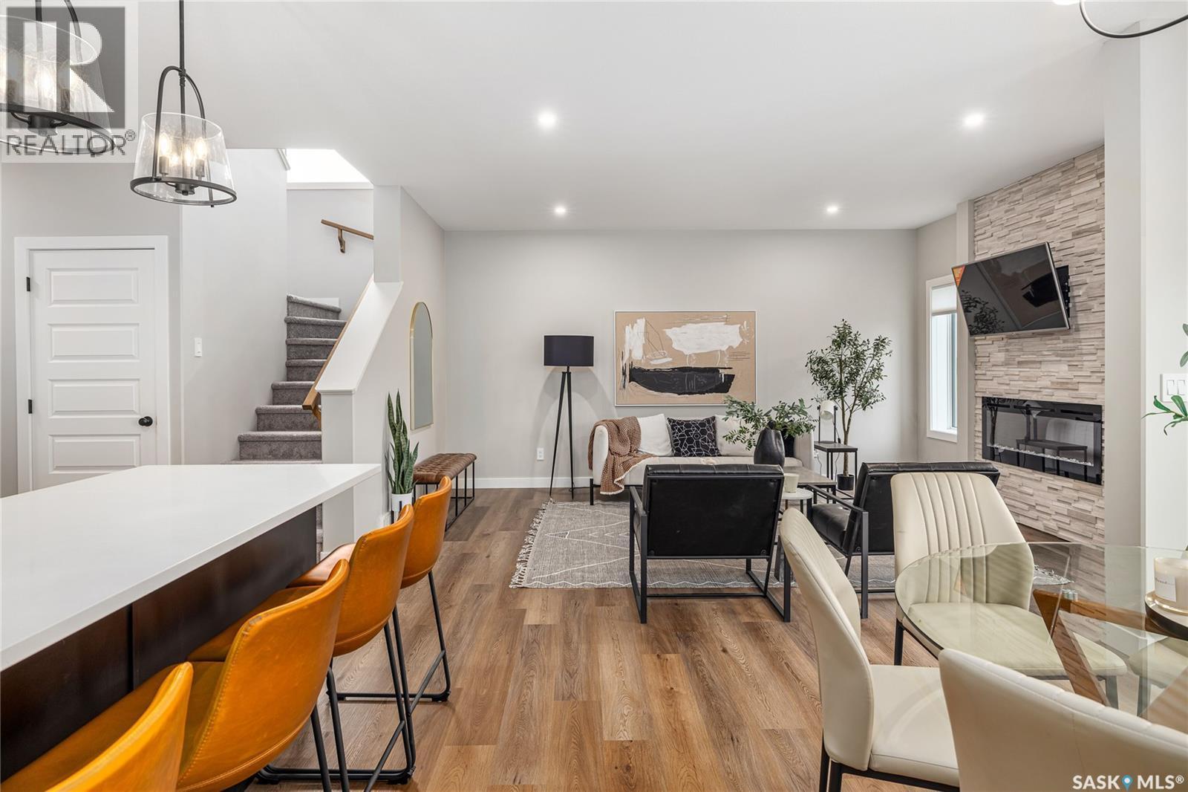
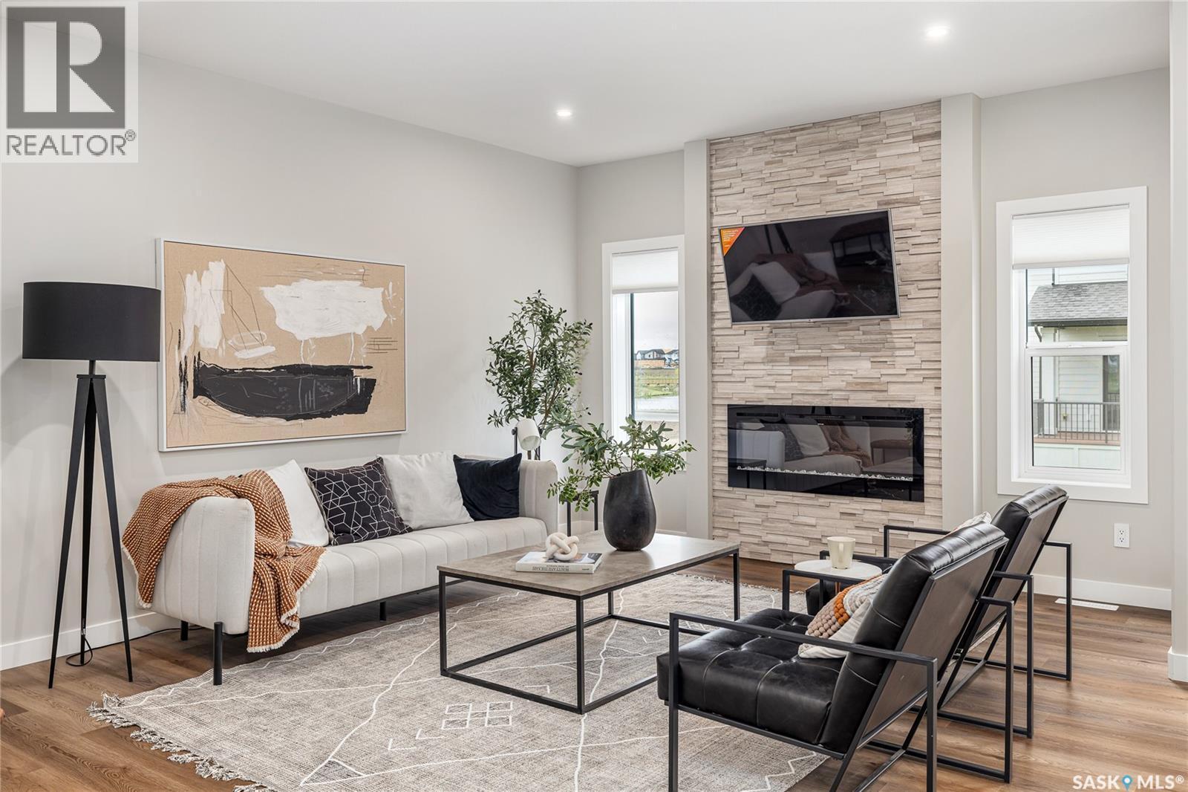
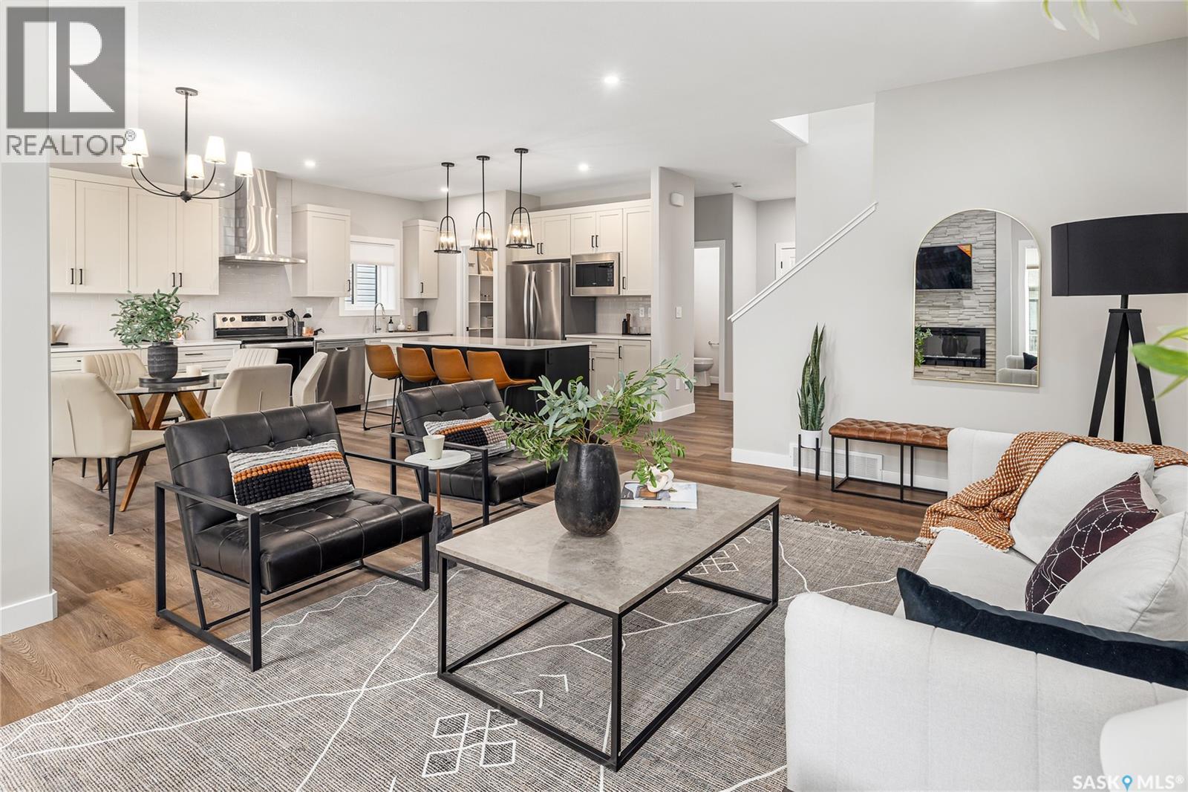
3012 Favel Drive, Regina, SK - Indoor Photo Showing Living Room With Fireplace
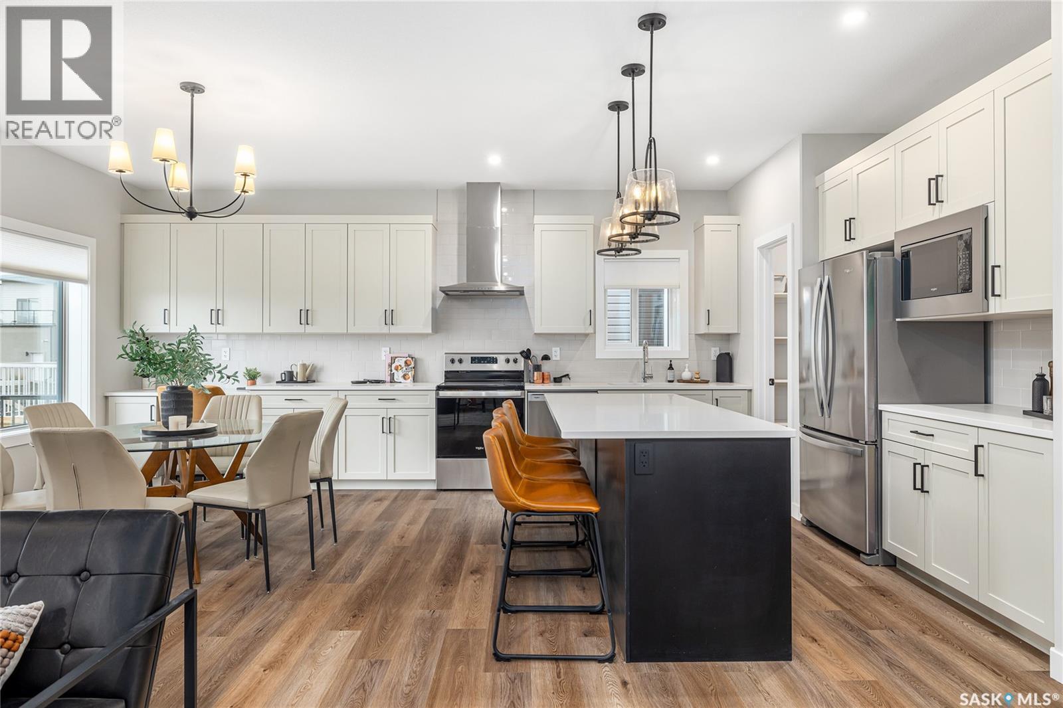
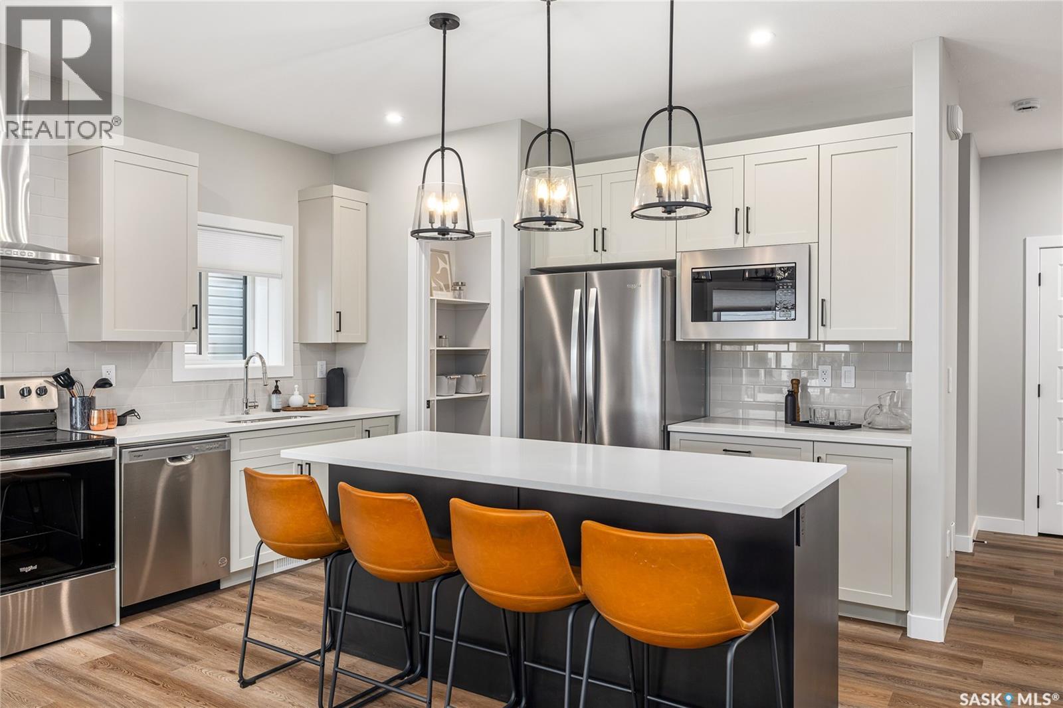
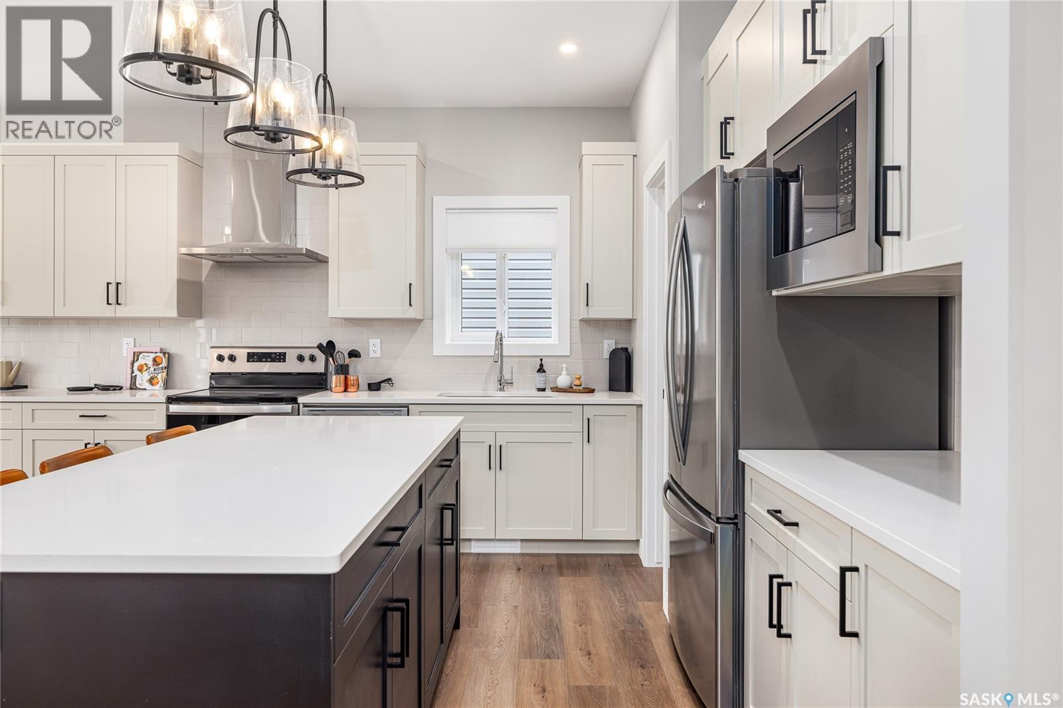
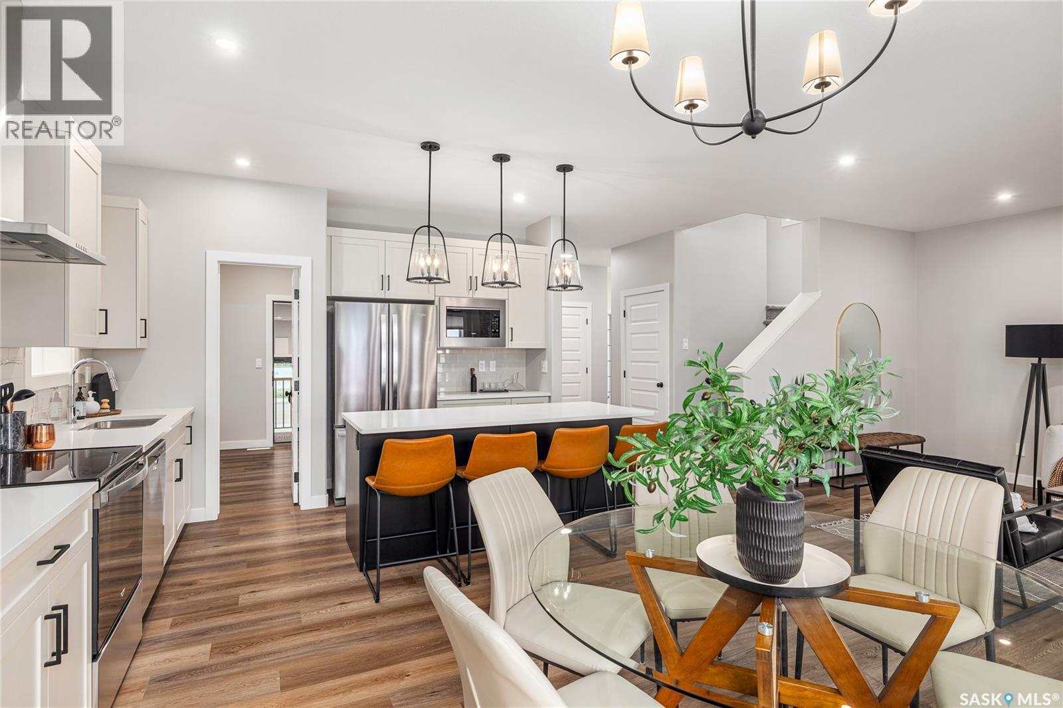
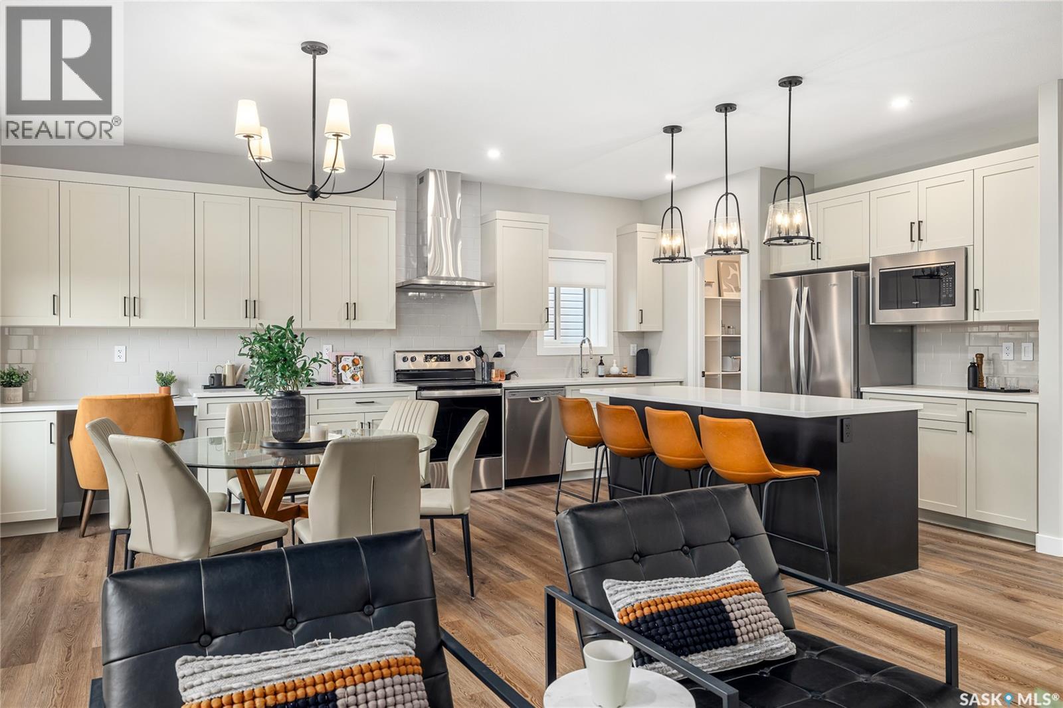
3012 Favel Drive, Regina, SK - Indoor Photo Showing Kitchen With Upgraded Kitchen
3012 Favel Drive, Regina, SK - Indoor
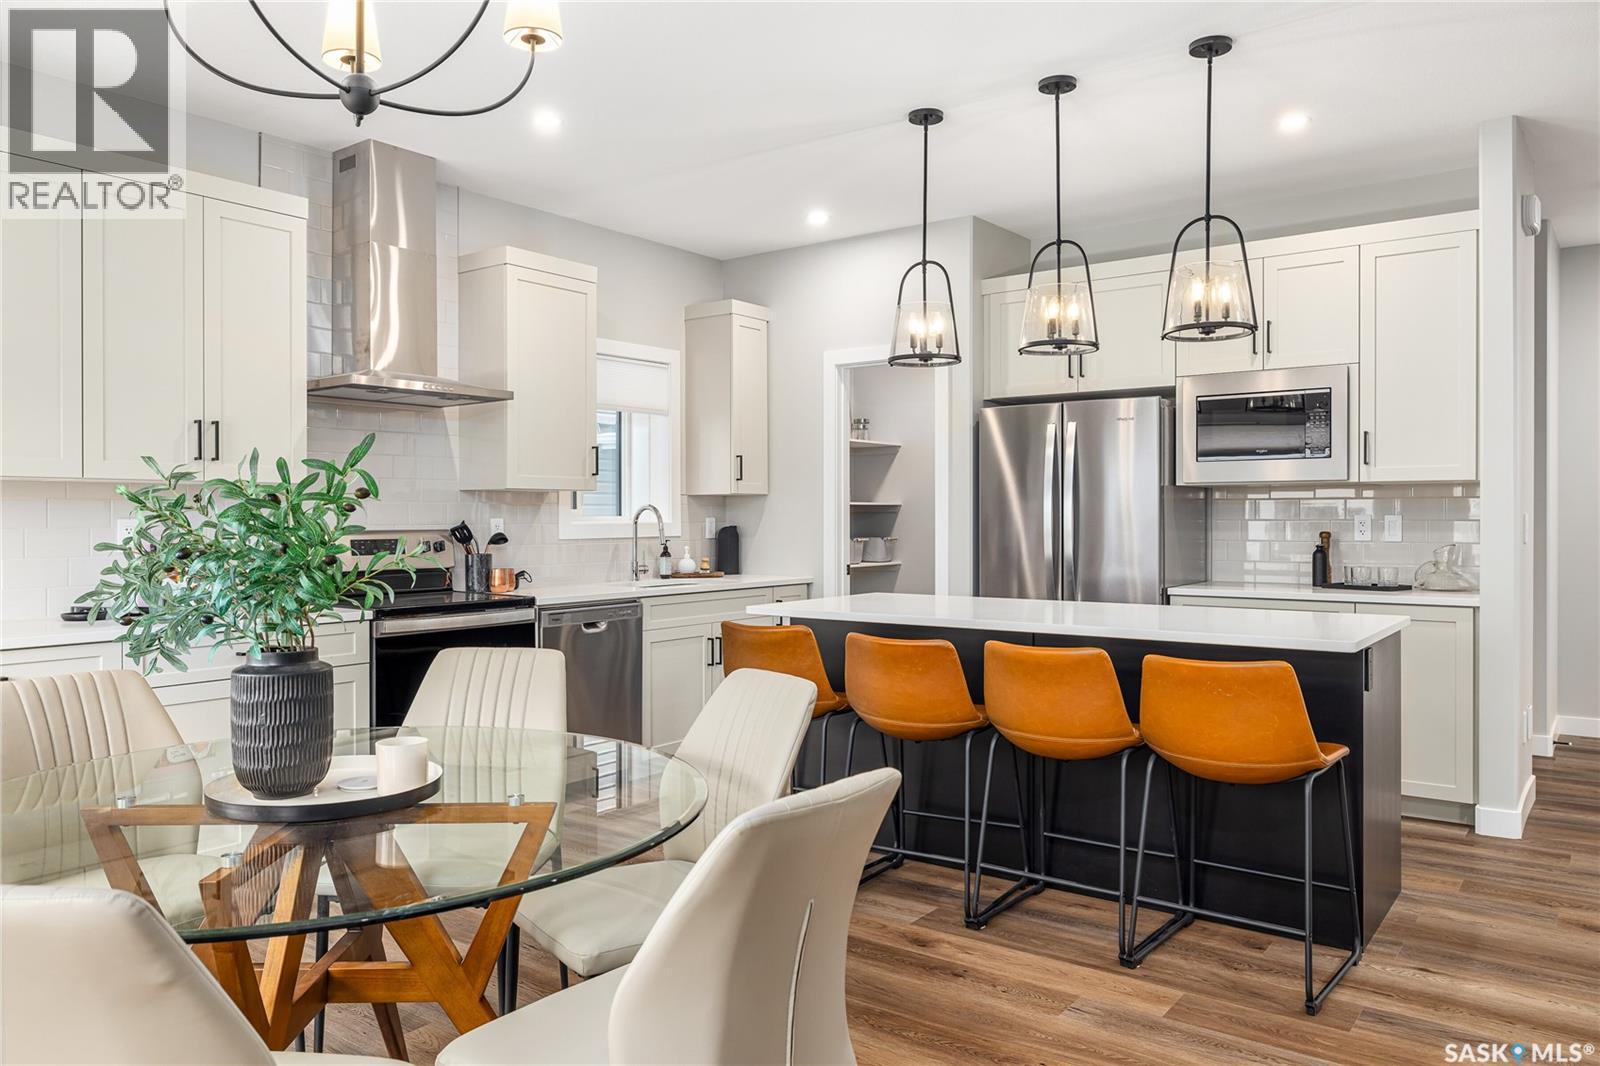
3012 Favel Drive, Regina, SK - Indoor Photo Showing Kitchen With Upgraded Kitchen
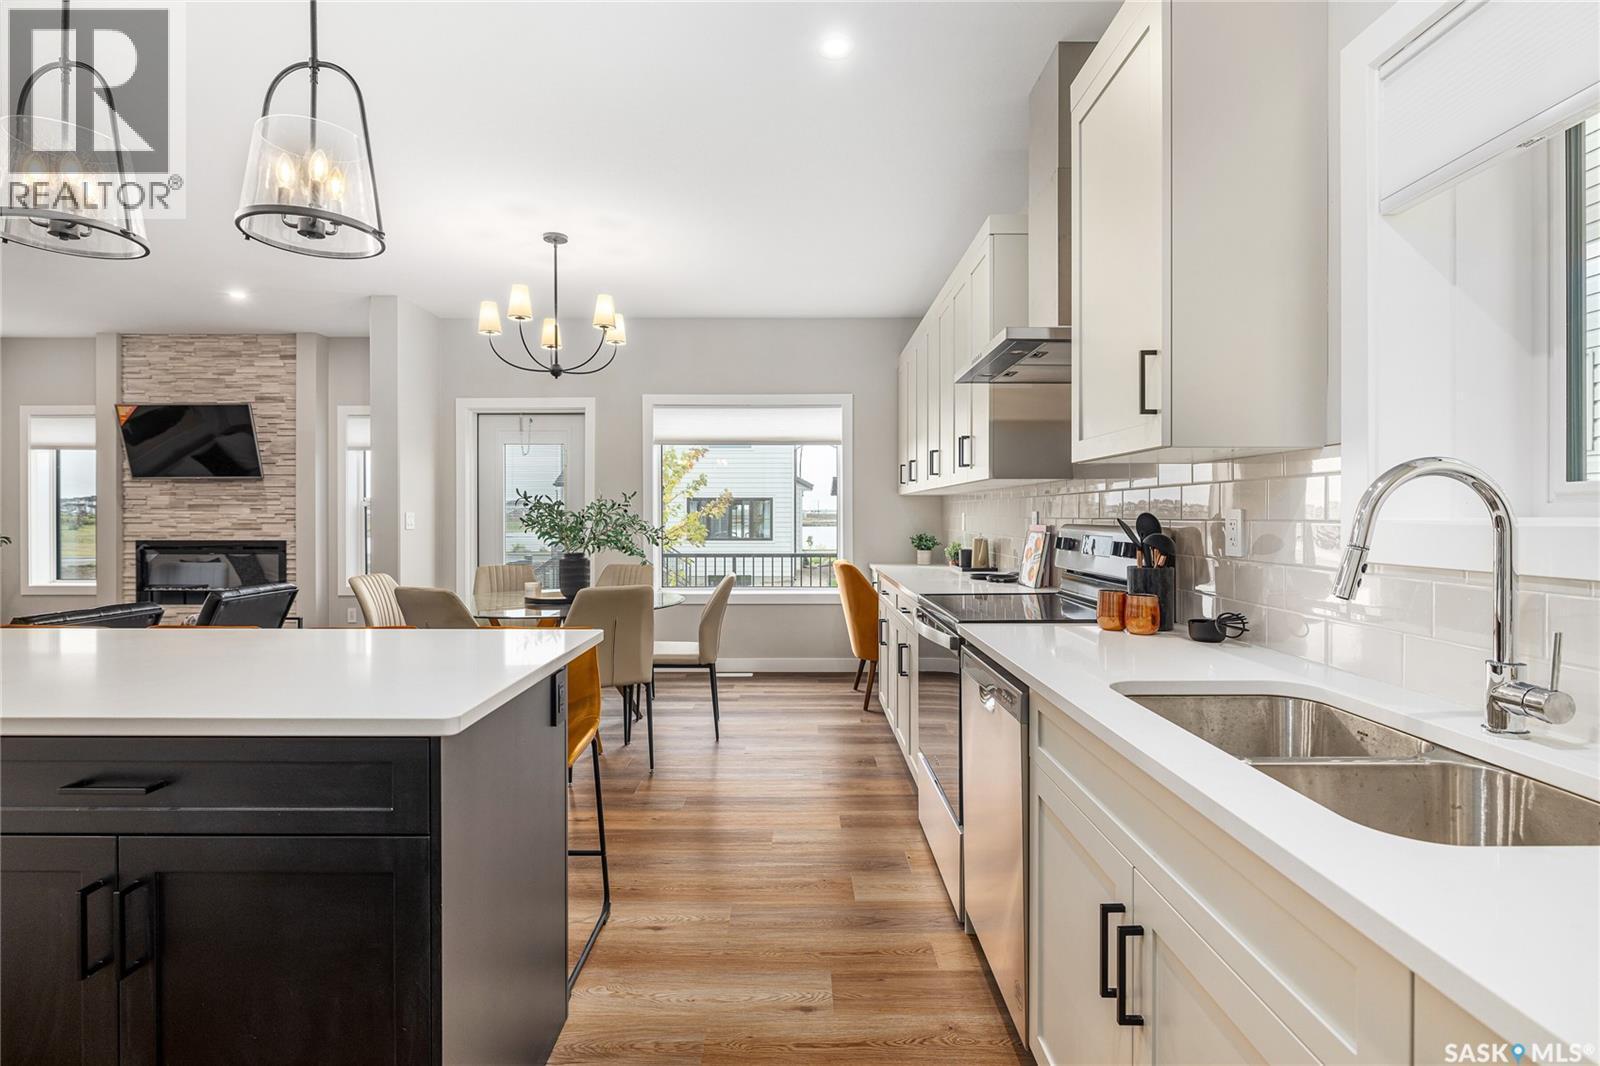
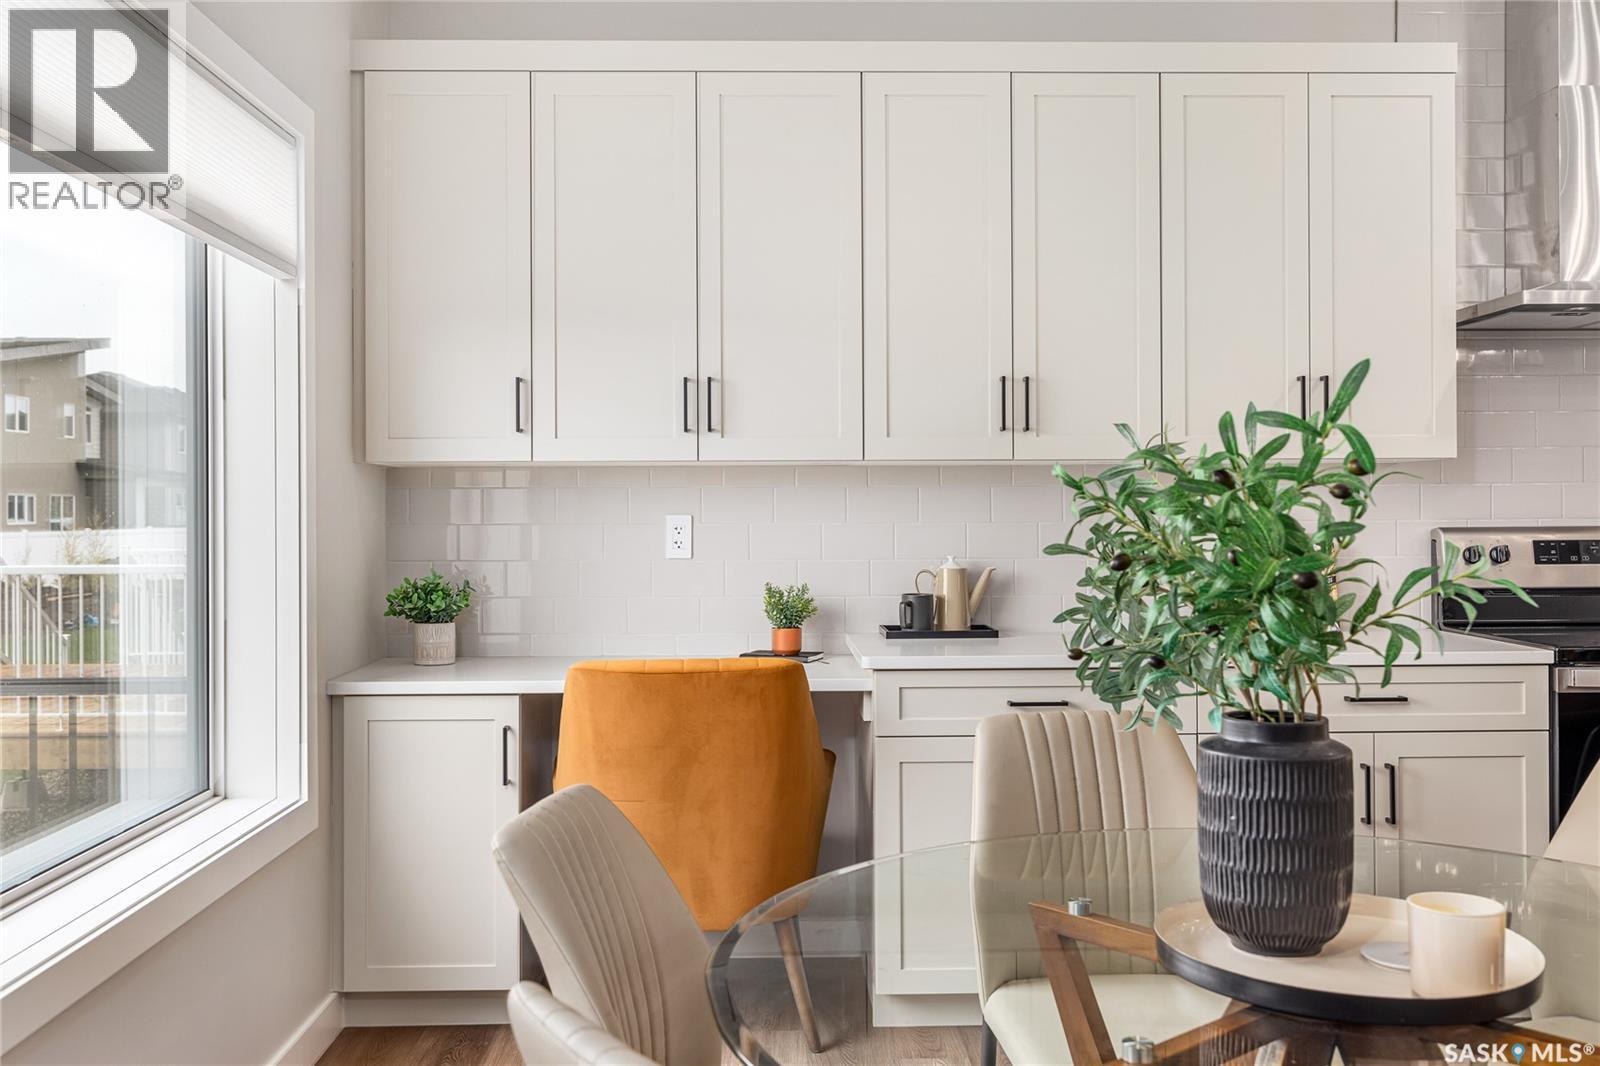
3012 Favel Drive, Regina, SK - Indoor Photo Showing Kitchen With Double Sink With Upgraded Kitchen
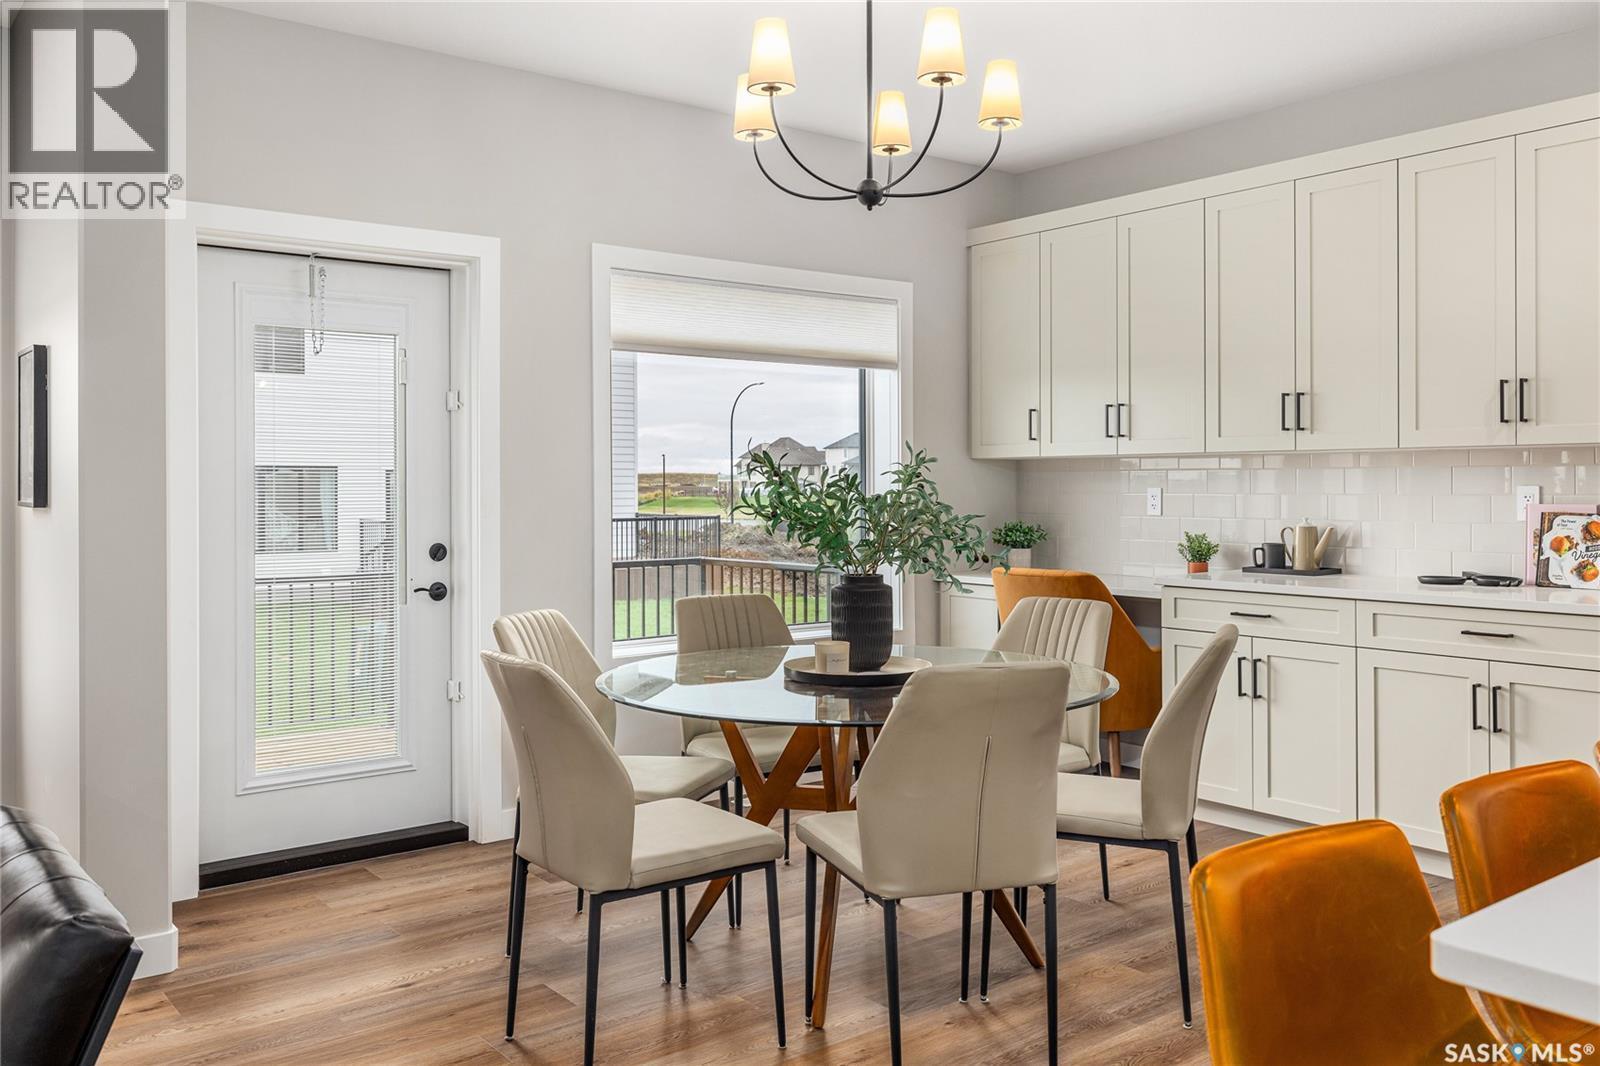
3012 Favel Drive, Regina, SK - Indoor Photo Showing Dining Room
3012 Favel Drive, Regina, SK - Indoor Photo Showing Other Room With Fireplace
3012 Favel Drive, Regina, SK - Indoor
3012 Favel Drive, Regina, SK - Indoor Photo Showing Kitchen
3012 Favel Drive, Regina, SK - Indoor Photo Showing Living Room With Fireplace
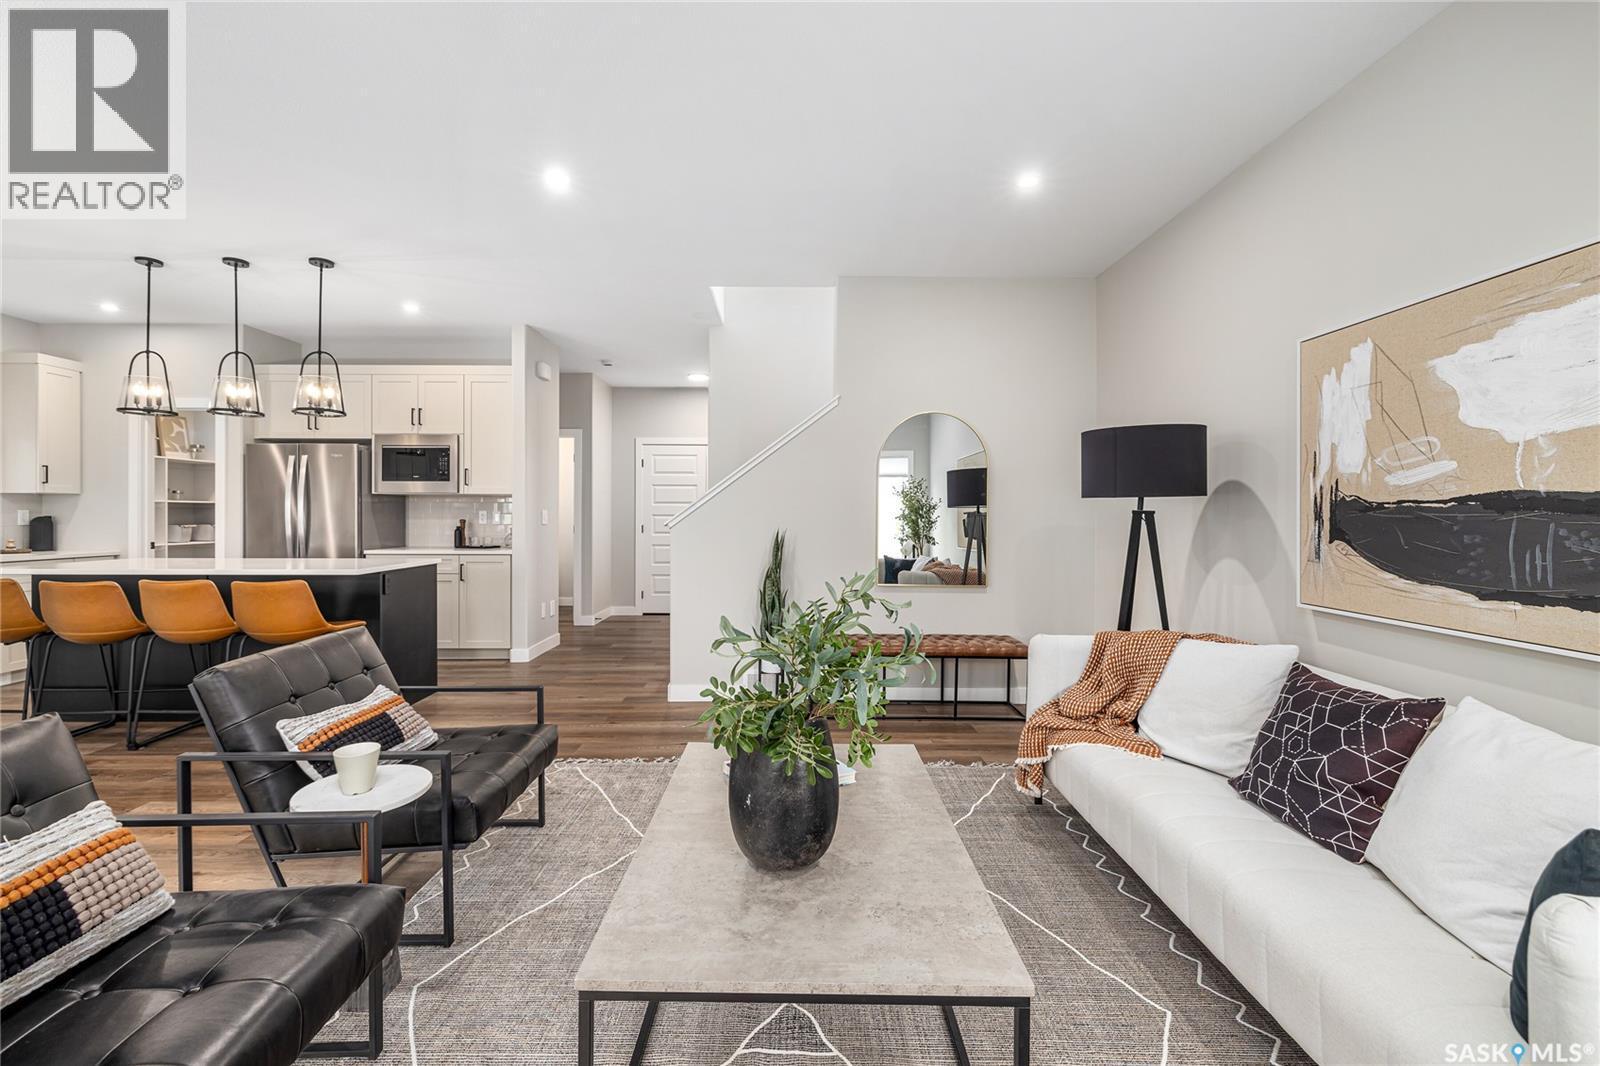
3012 Favel Drive, Regina, SK - Indoor Photo Showing Living Room
3012 Favel Drive, Regina, SK - Indoor
3012 Favel Drive, Regina, SK - Indoor Photo Showing Living Room
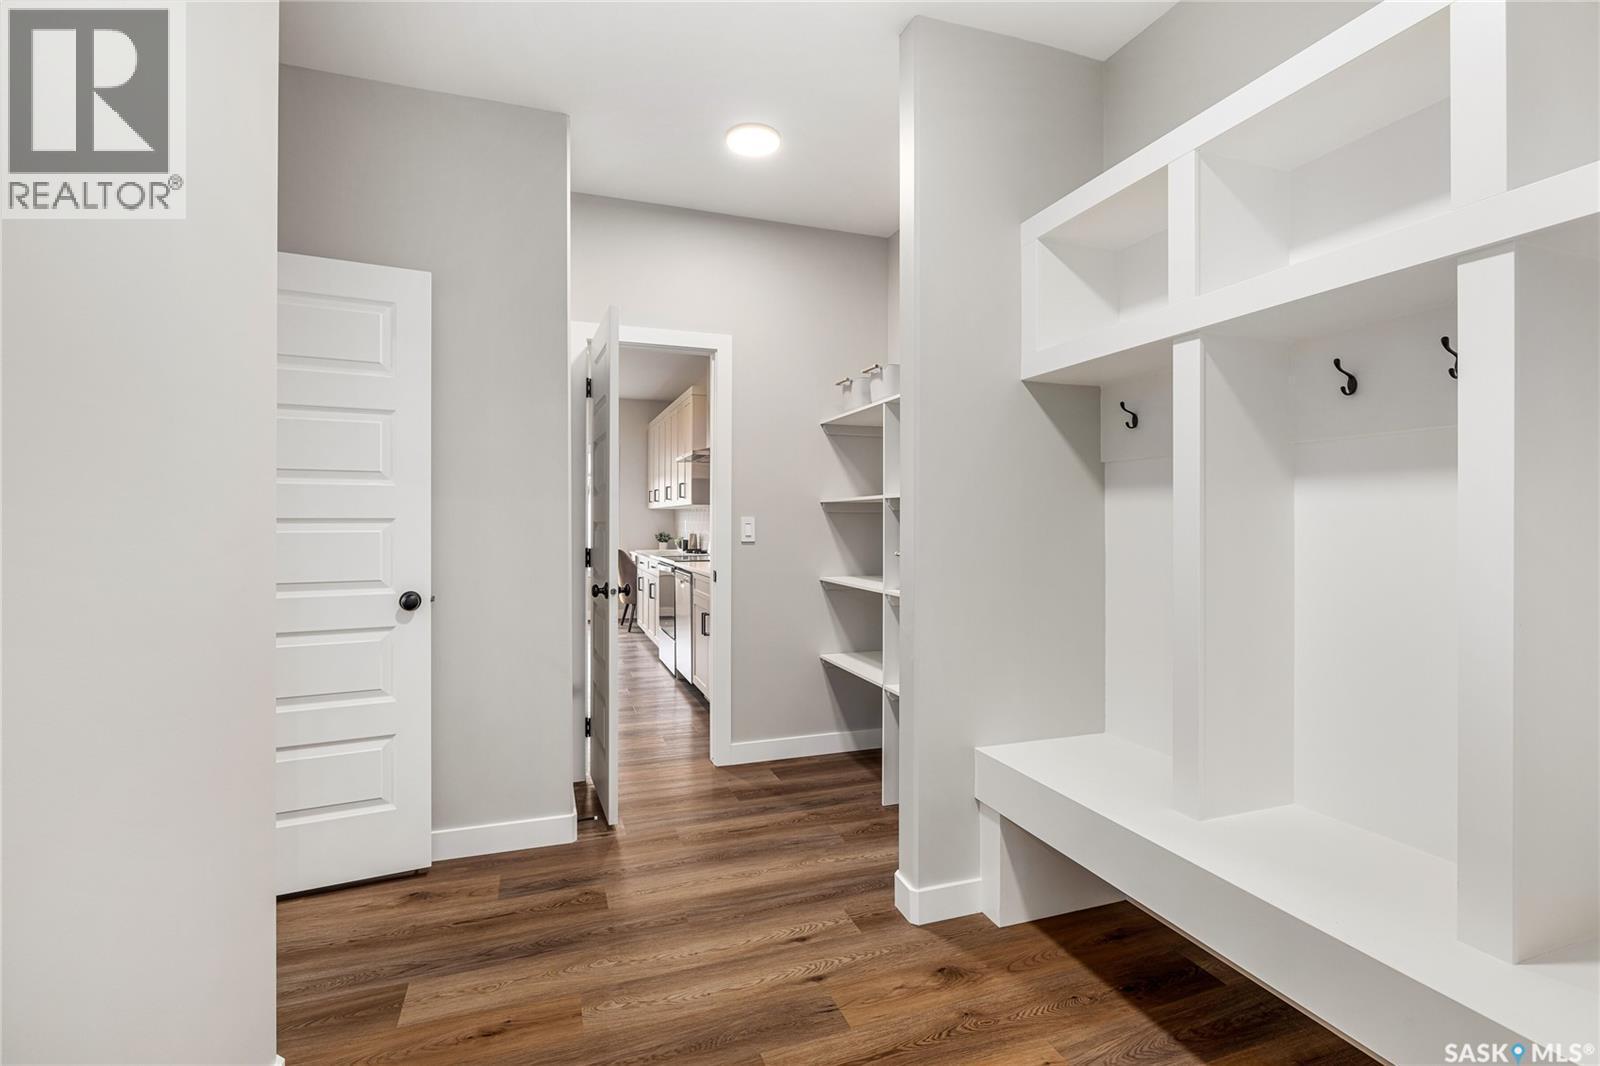
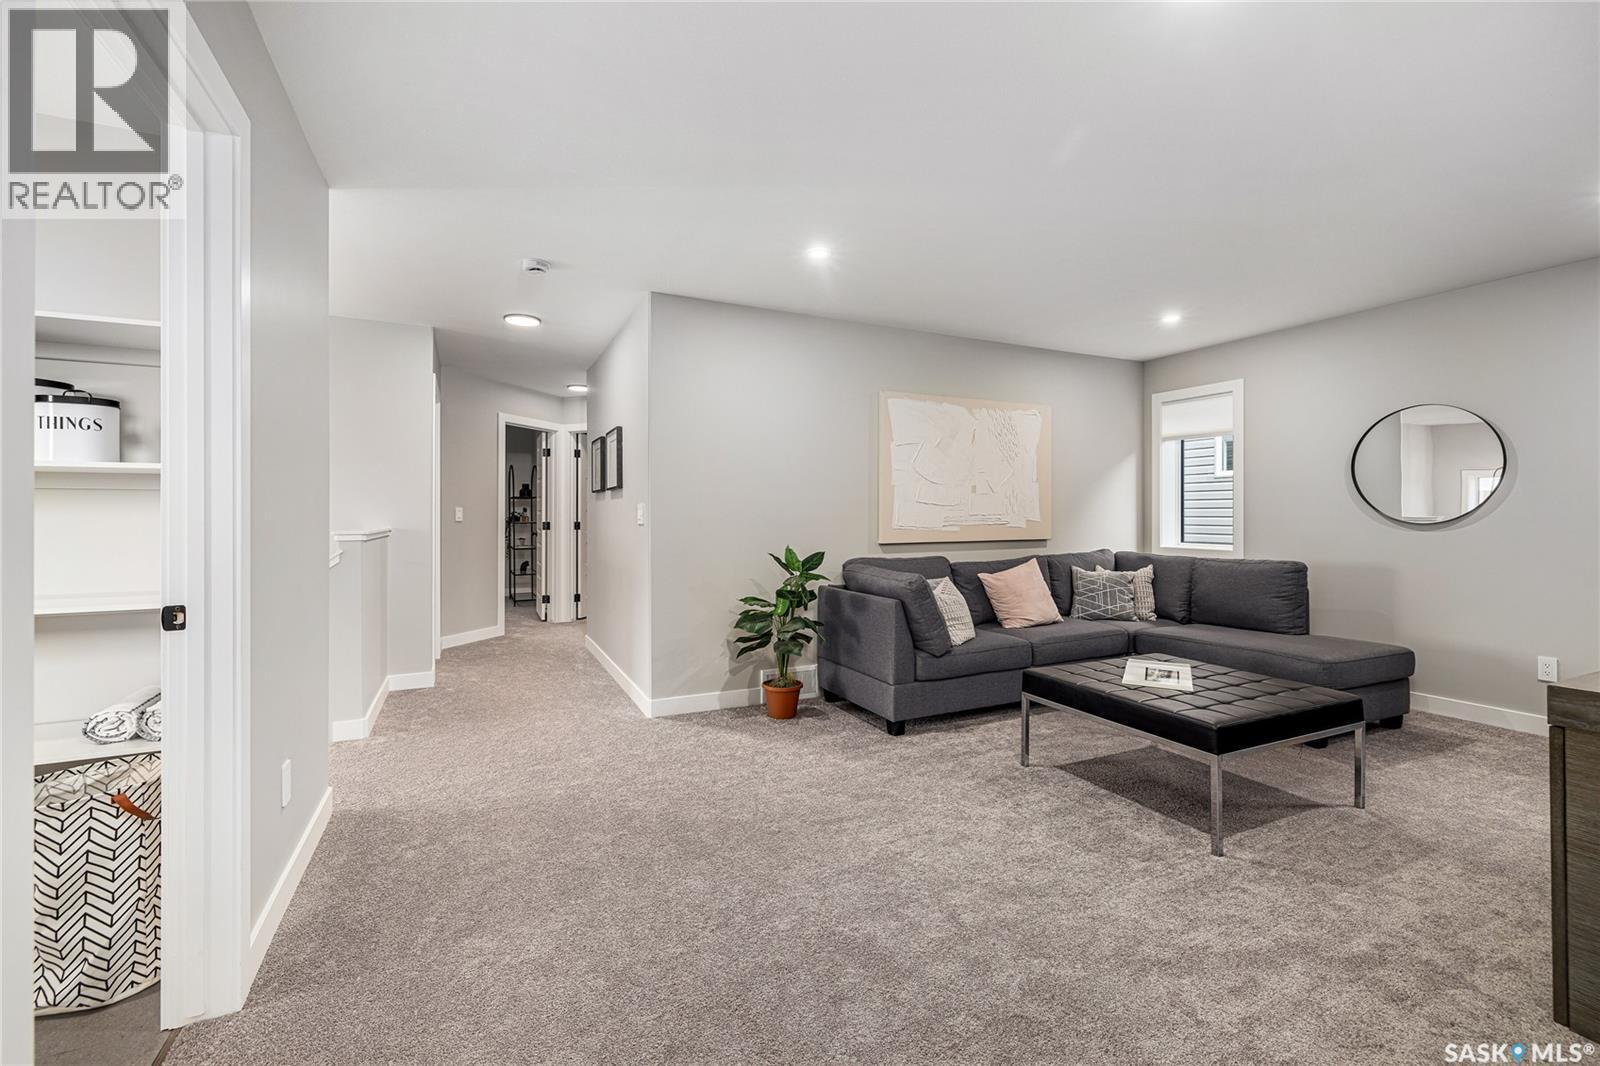
3012 Favel Drive, Regina, SK - Indoor Photo Showing Other Room
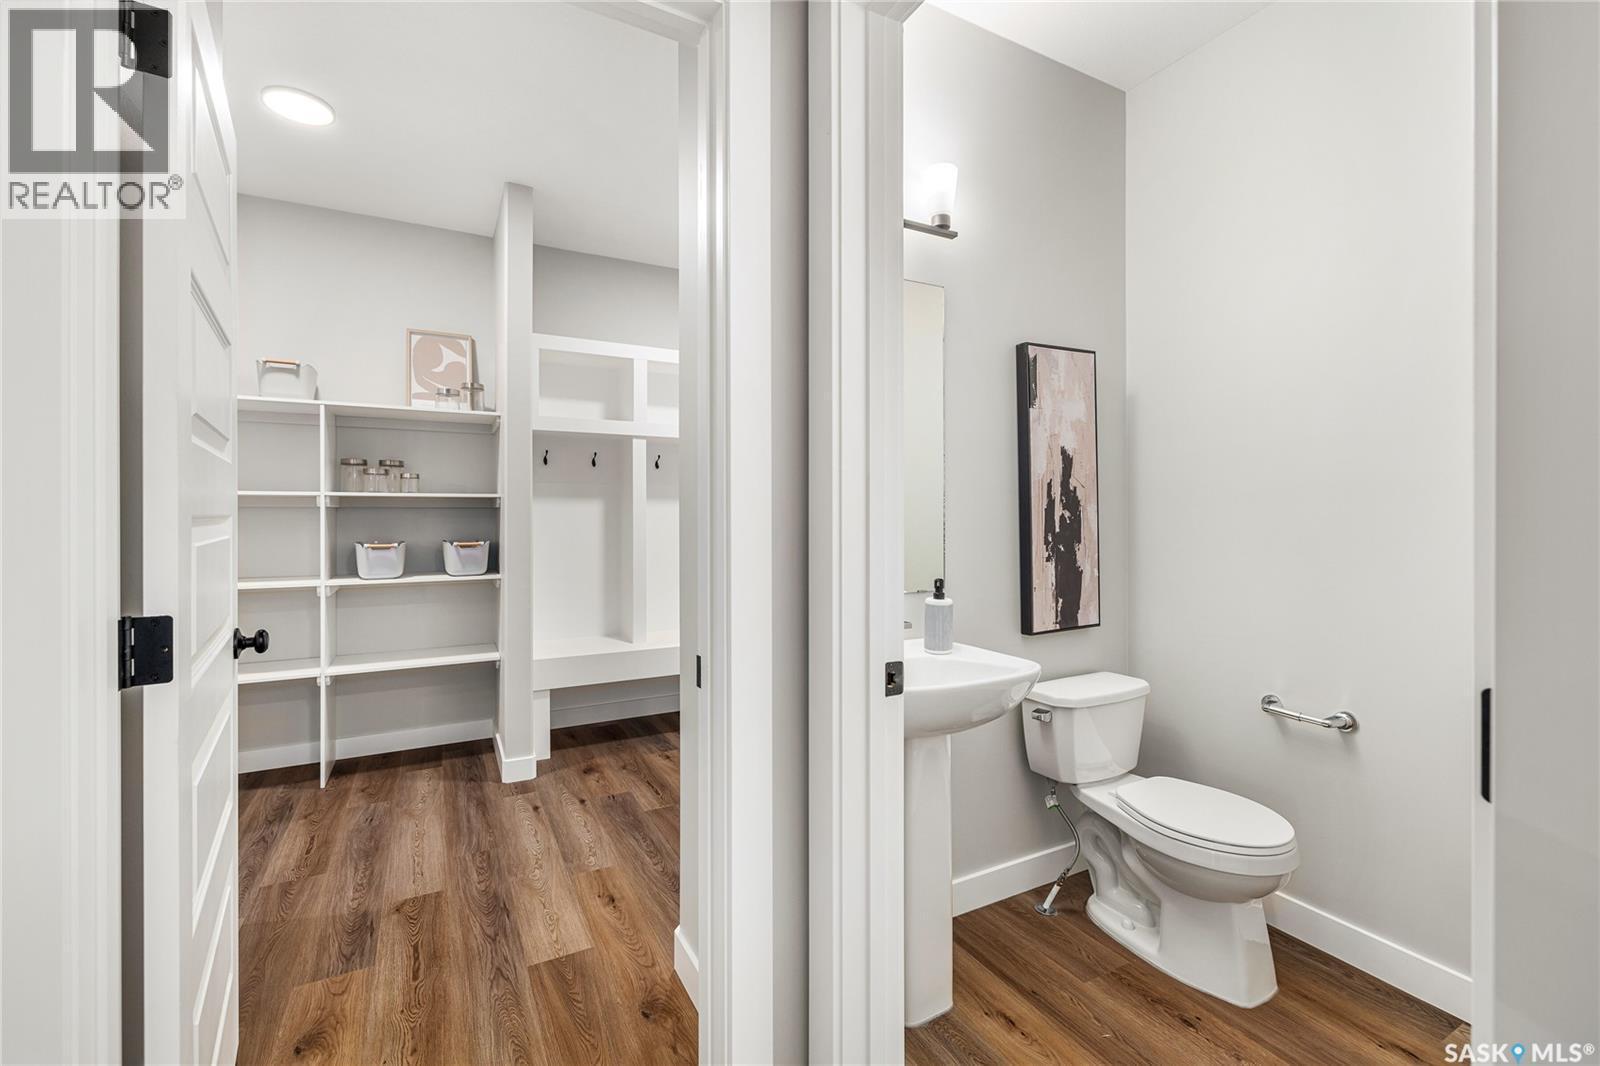
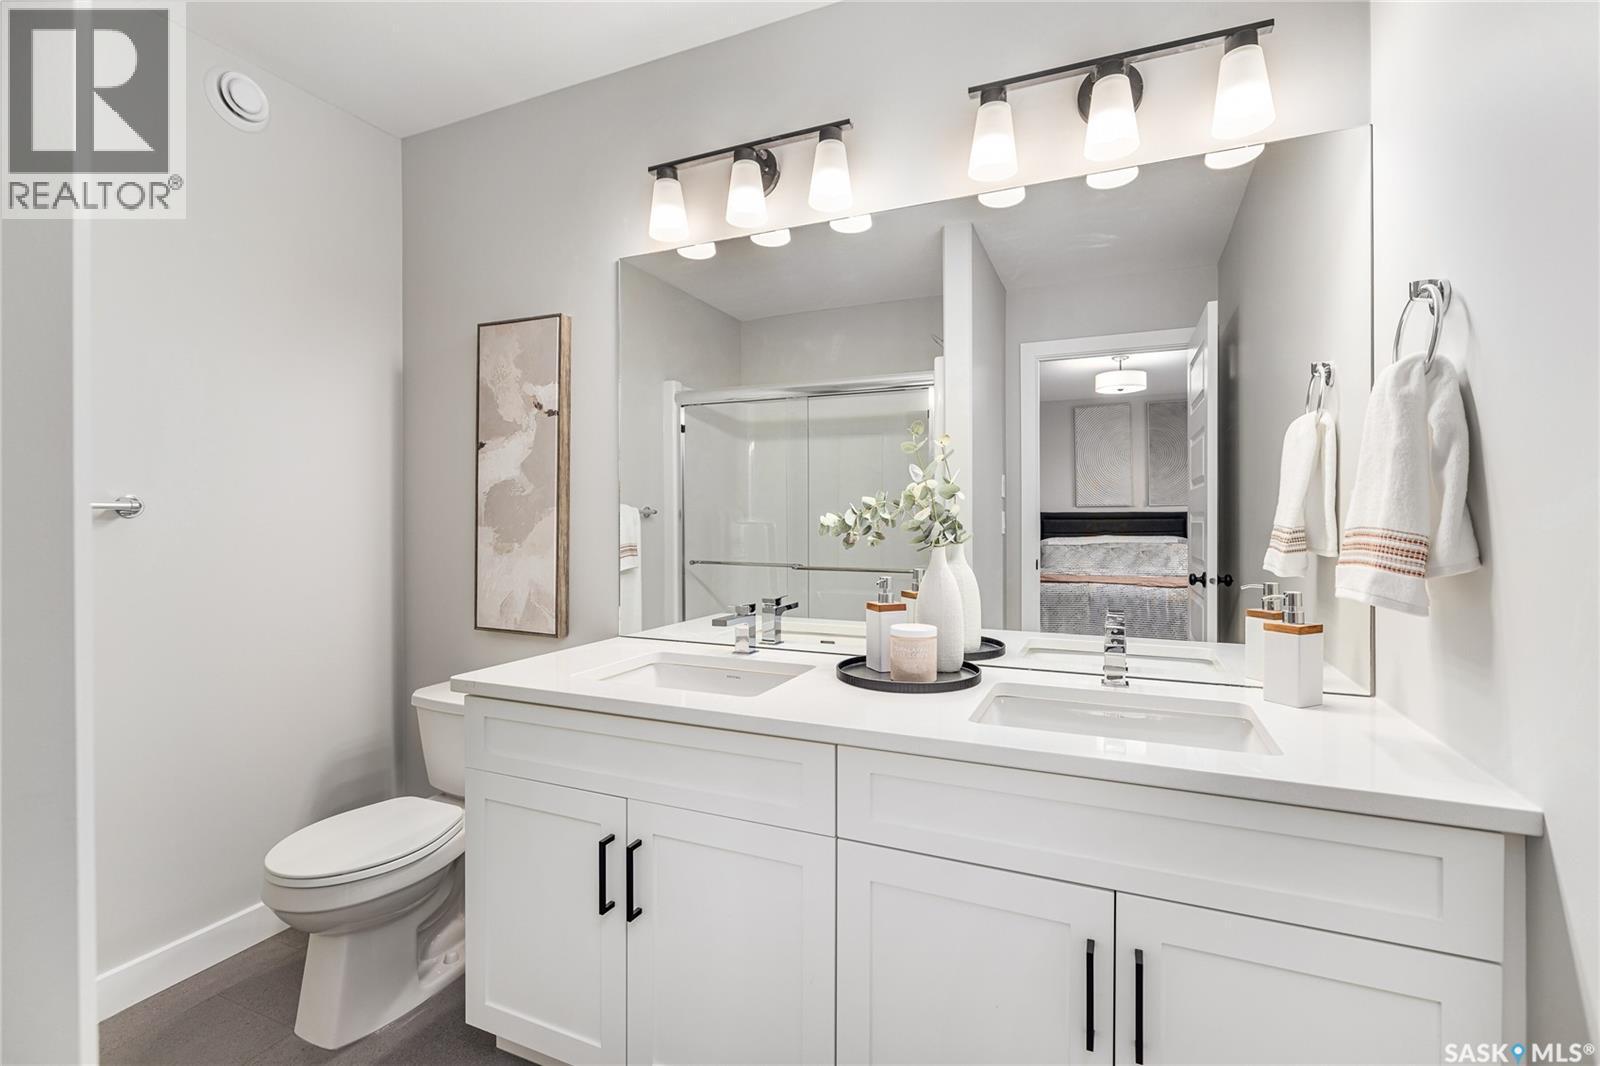
3012 Favel Drive, Regina, SK - Indoor Photo Showing Bathroom
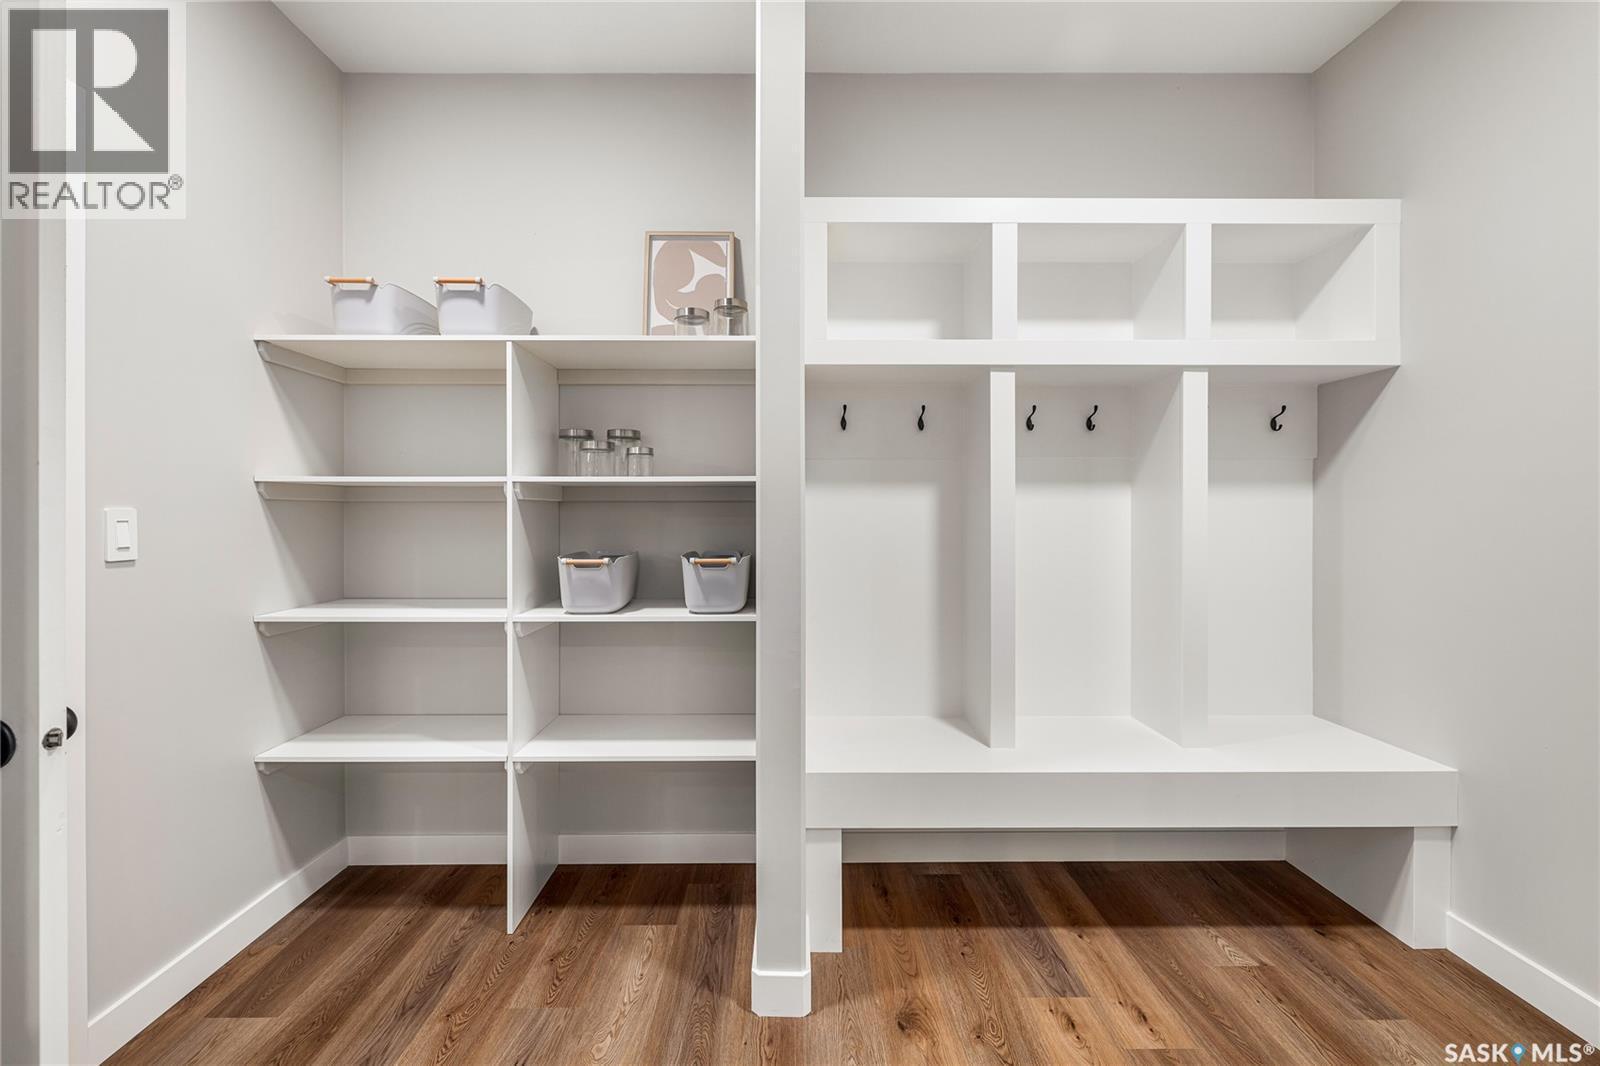
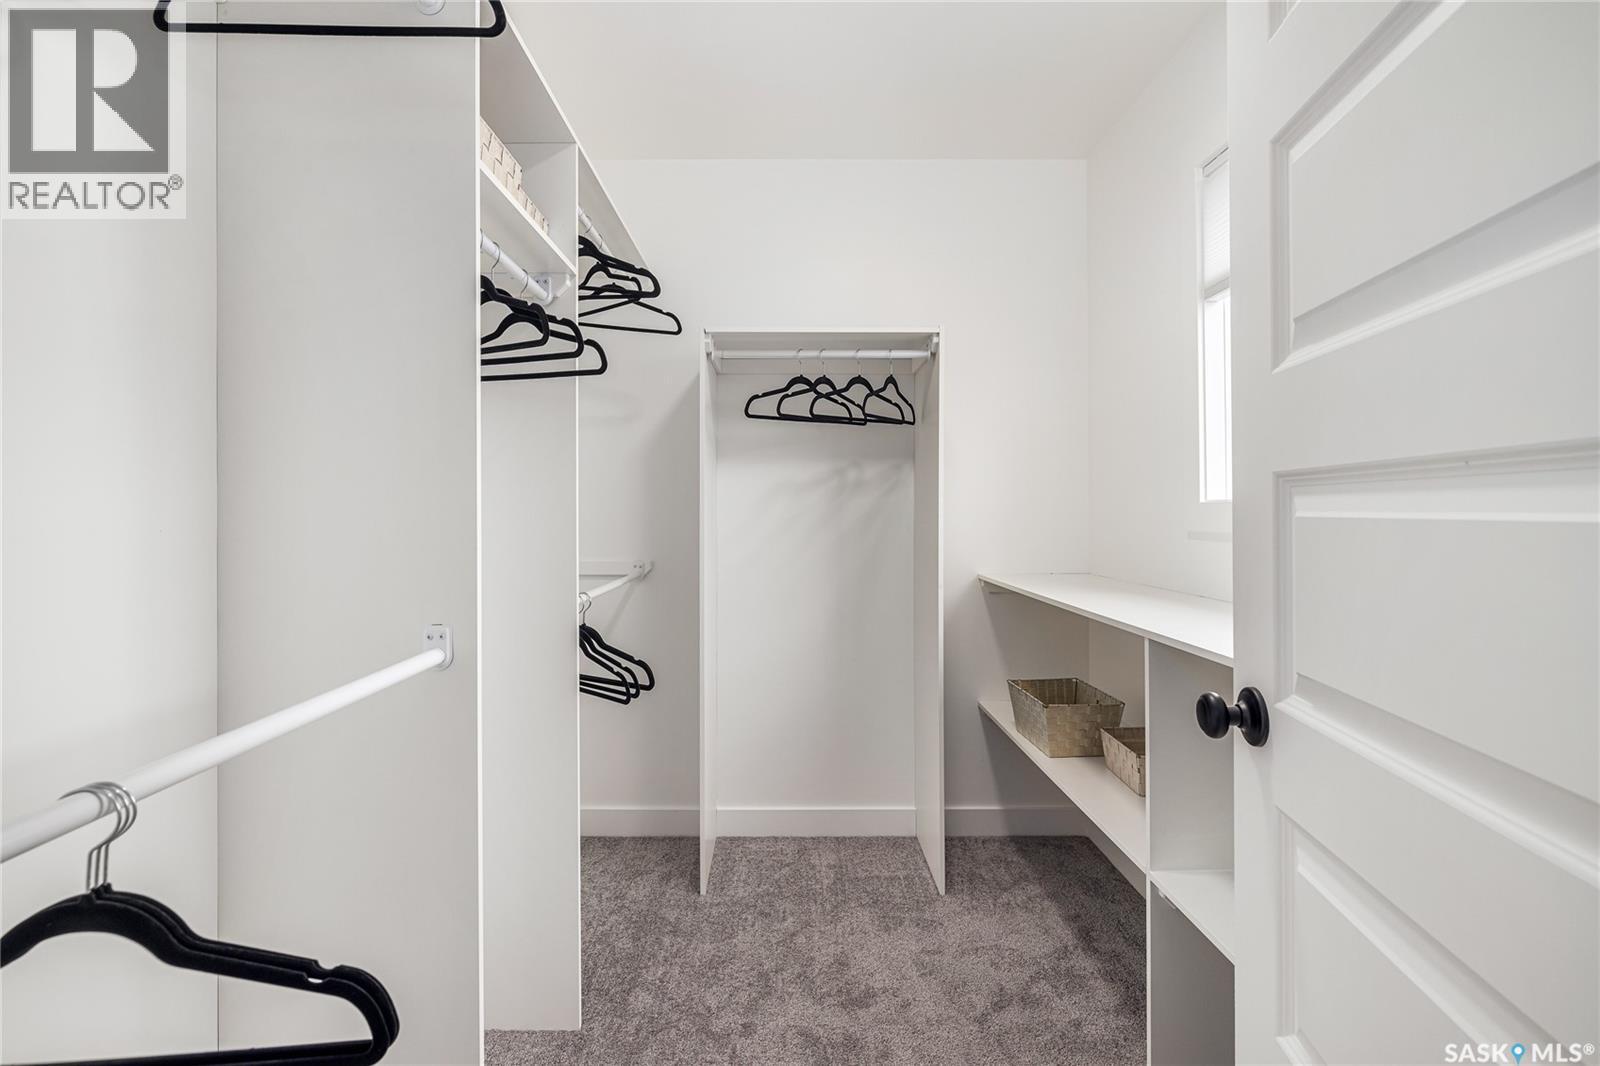
3012 Favel Drive, Regina, SK - Indoor With Storage
3012 Favel Drive, Regina, SK - Indoor
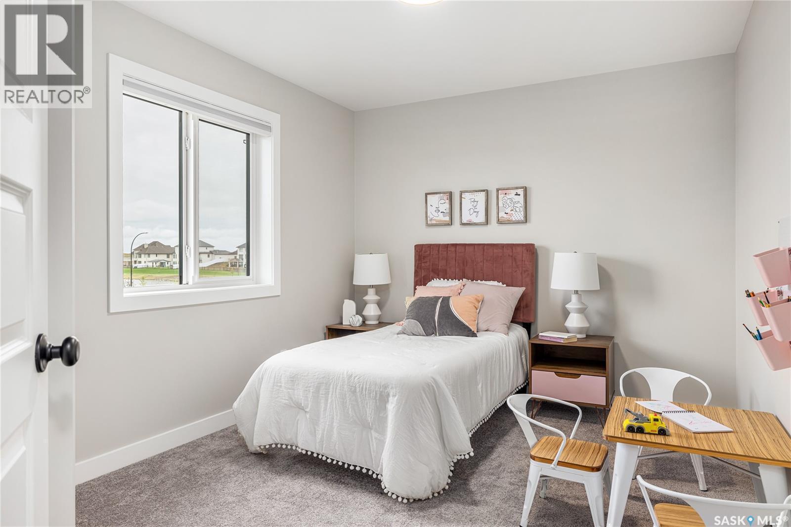
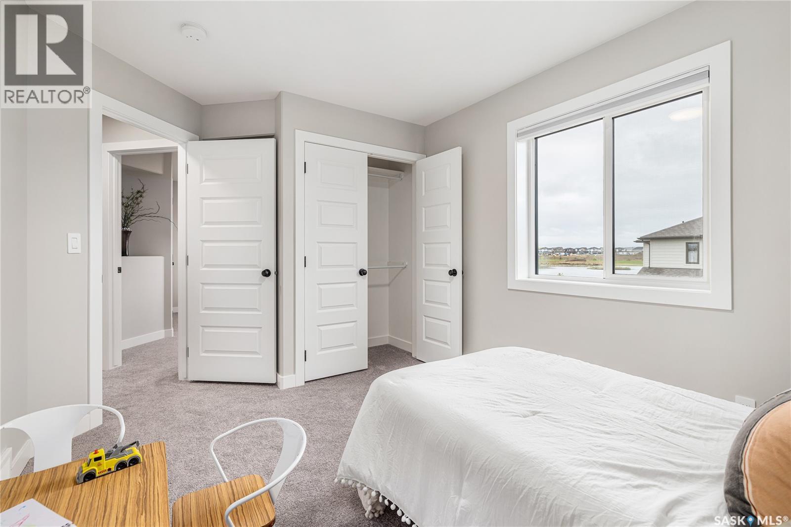
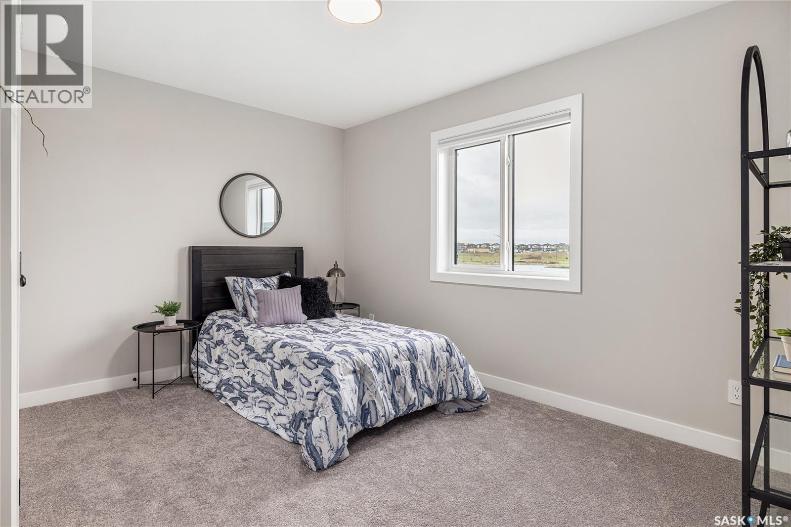
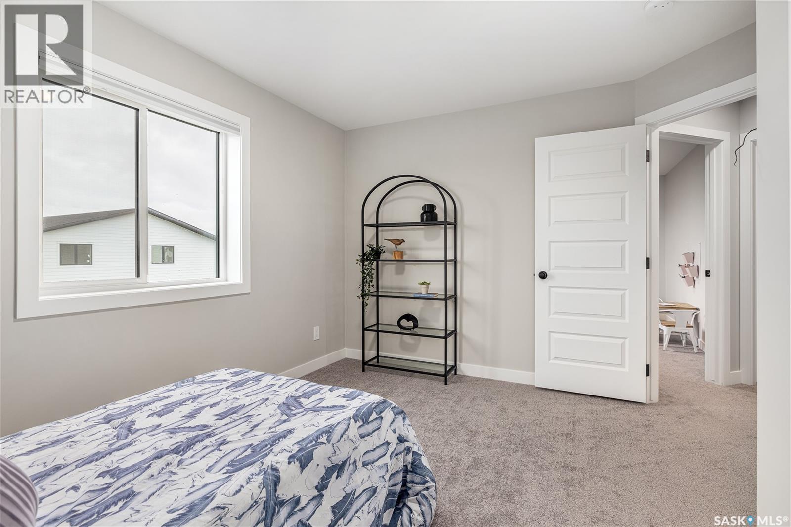
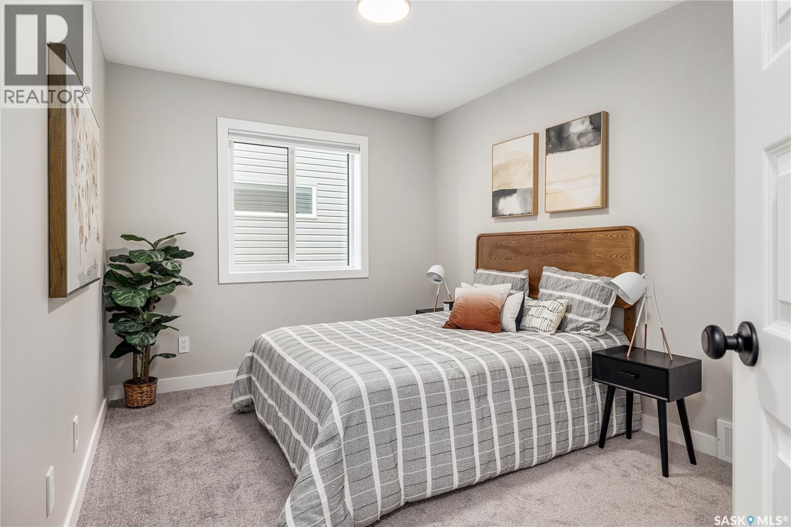
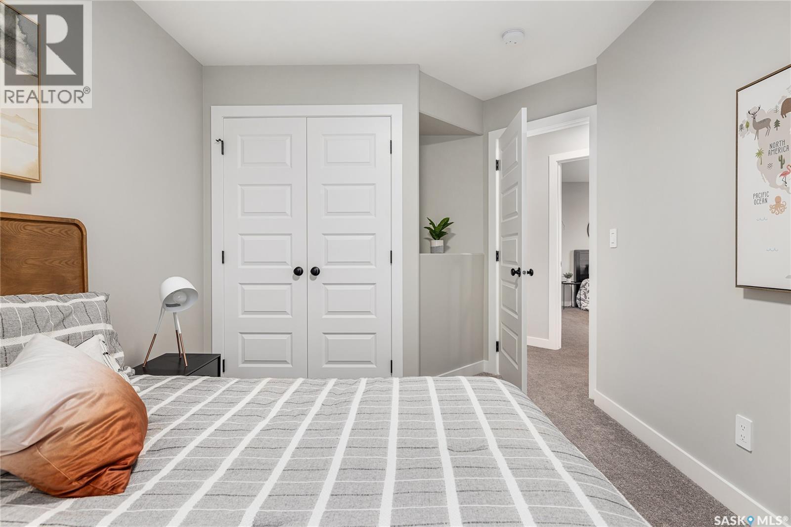
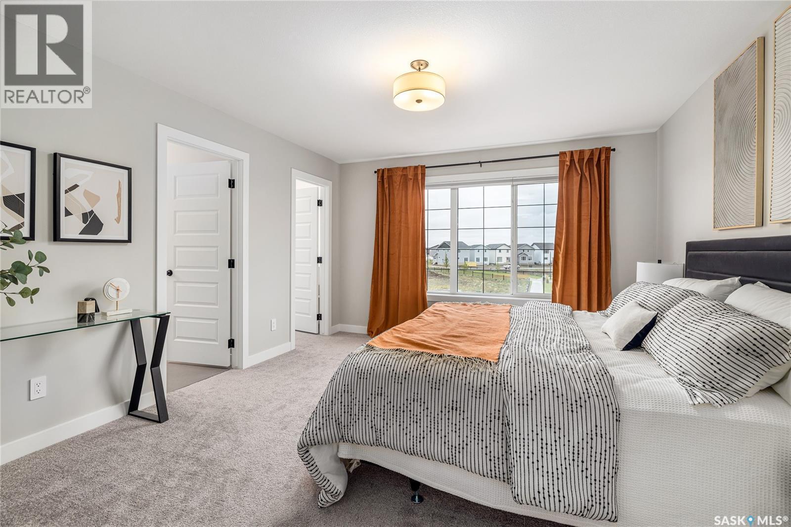
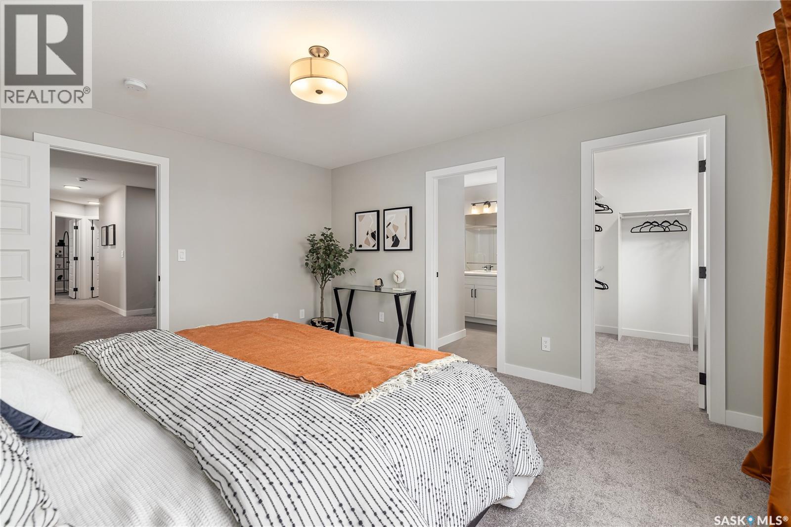
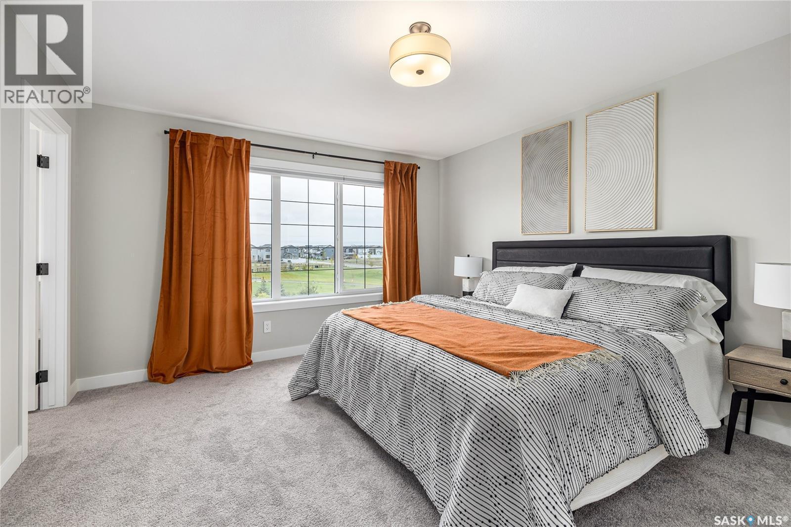
3012 Favel Drive, Regina, SK - Indoor Photo Showing Bedroom
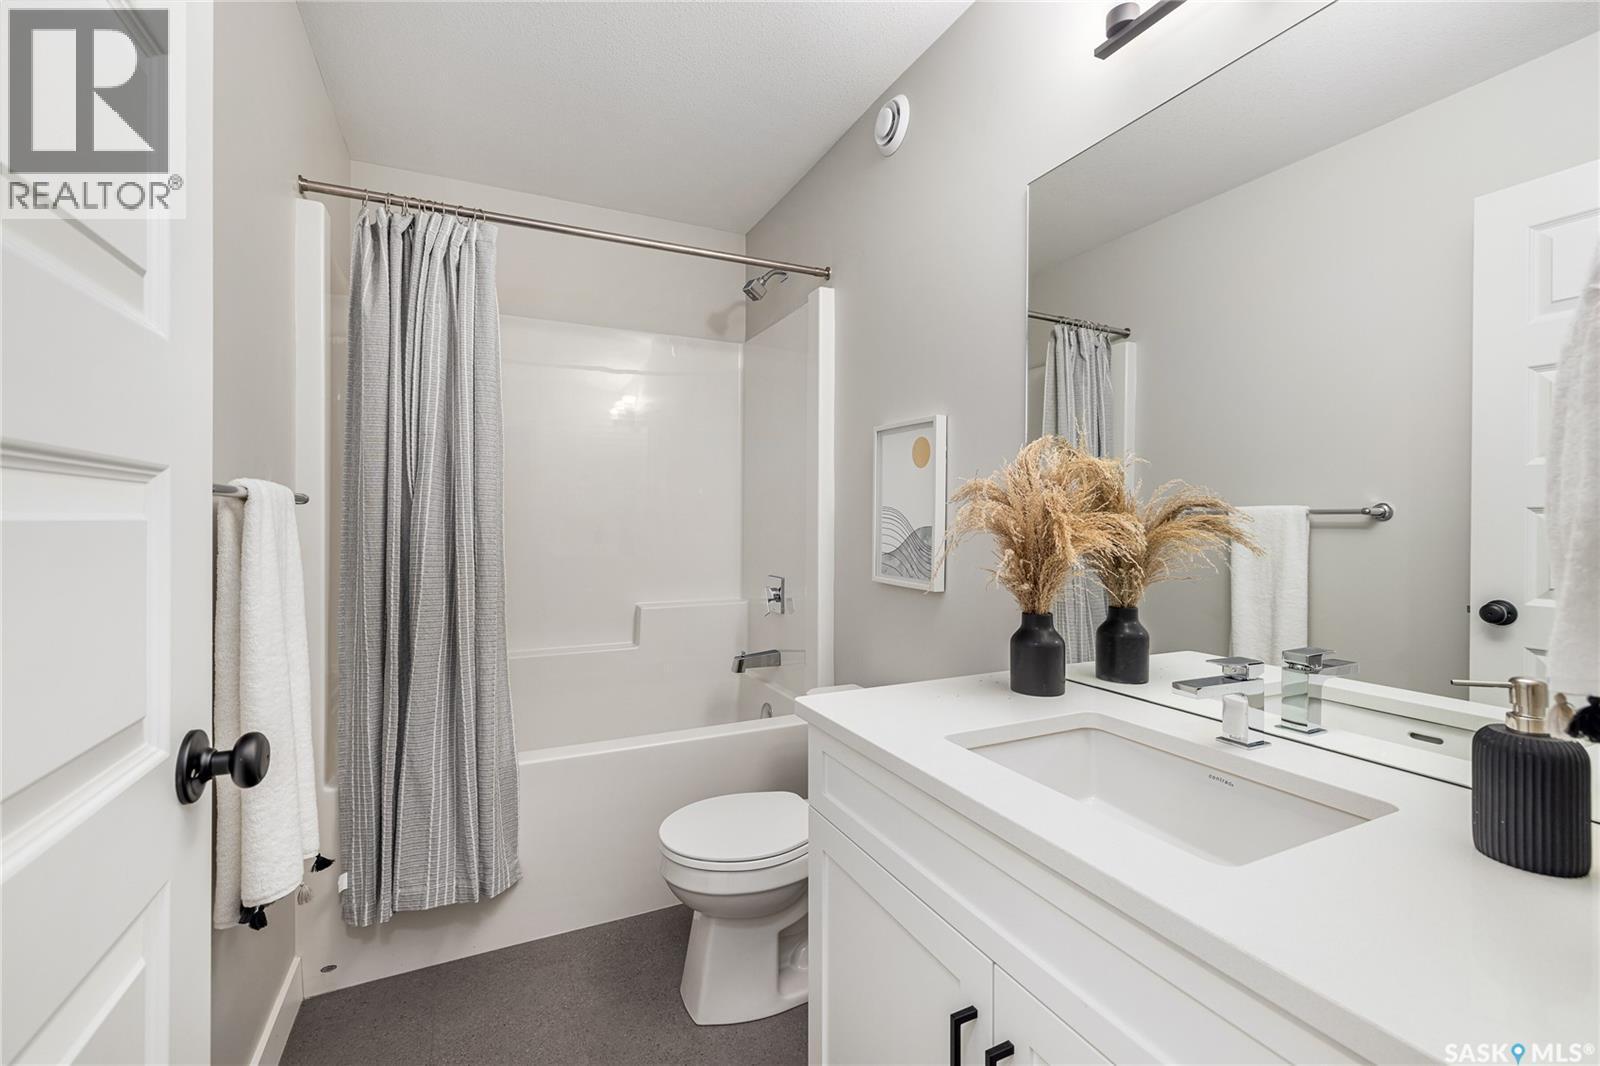
3012 Favel Drive, Regina, SK - Indoor Photo Showing Bathroom
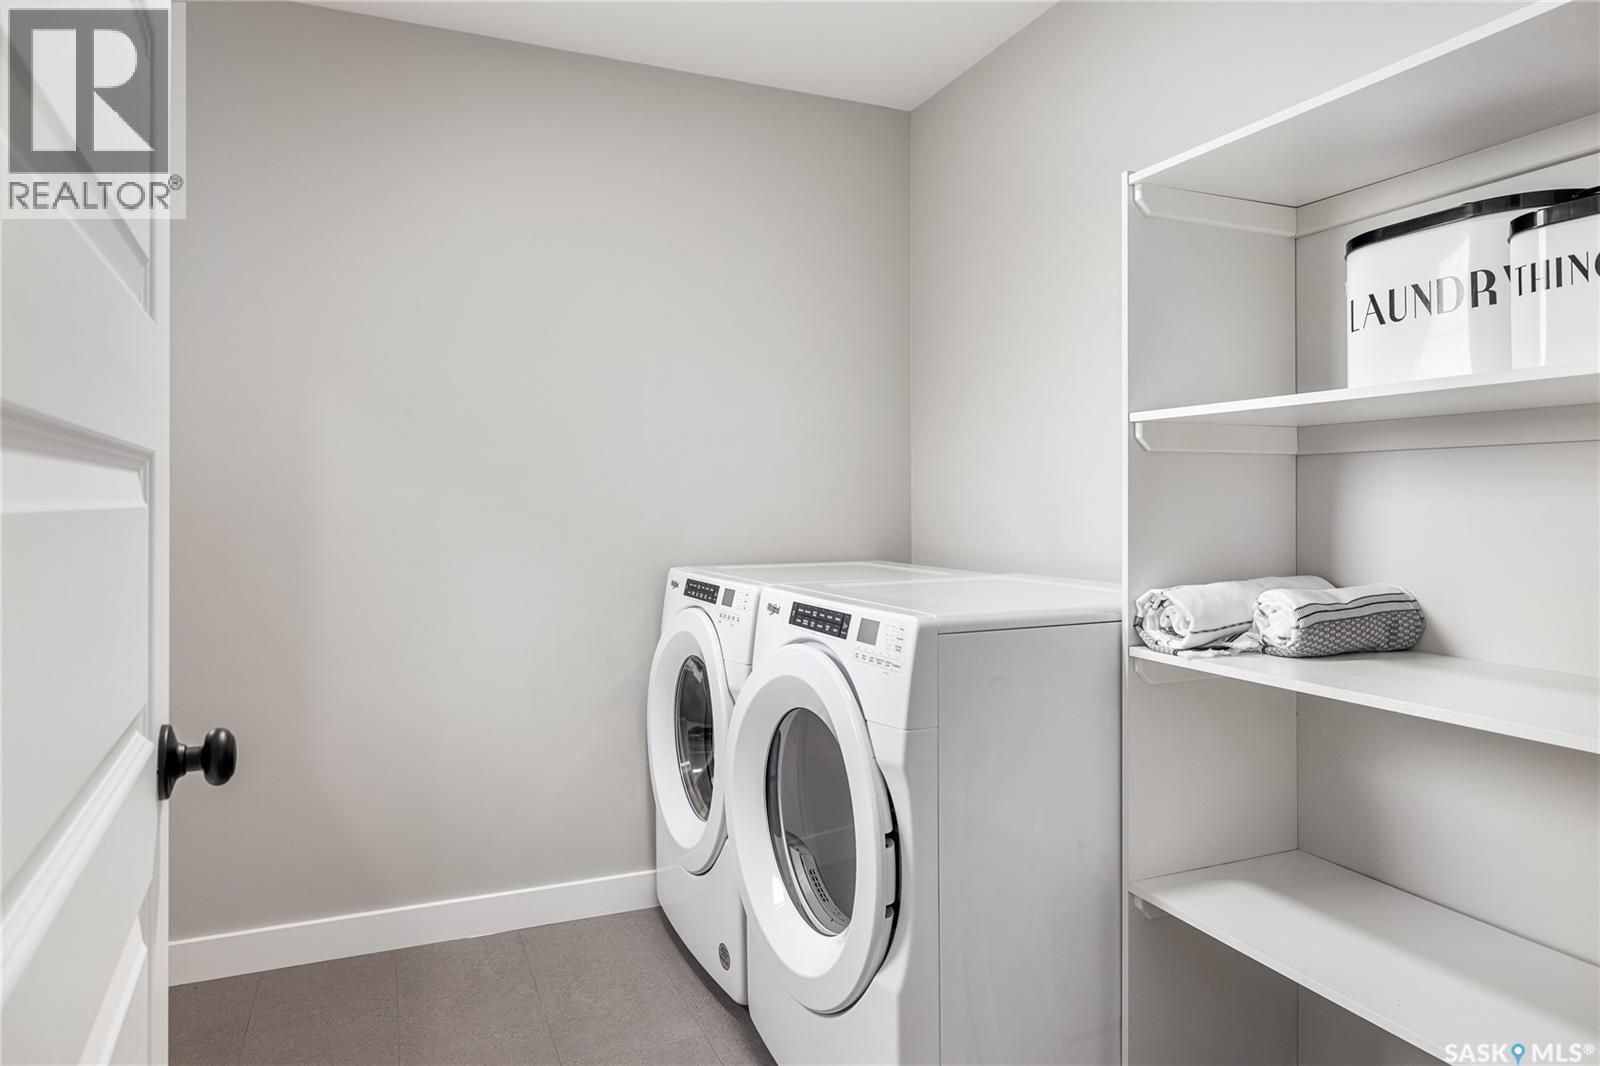
3012 Favel Drive, Regina, SK - Indoor Photo Showing Laundry Room
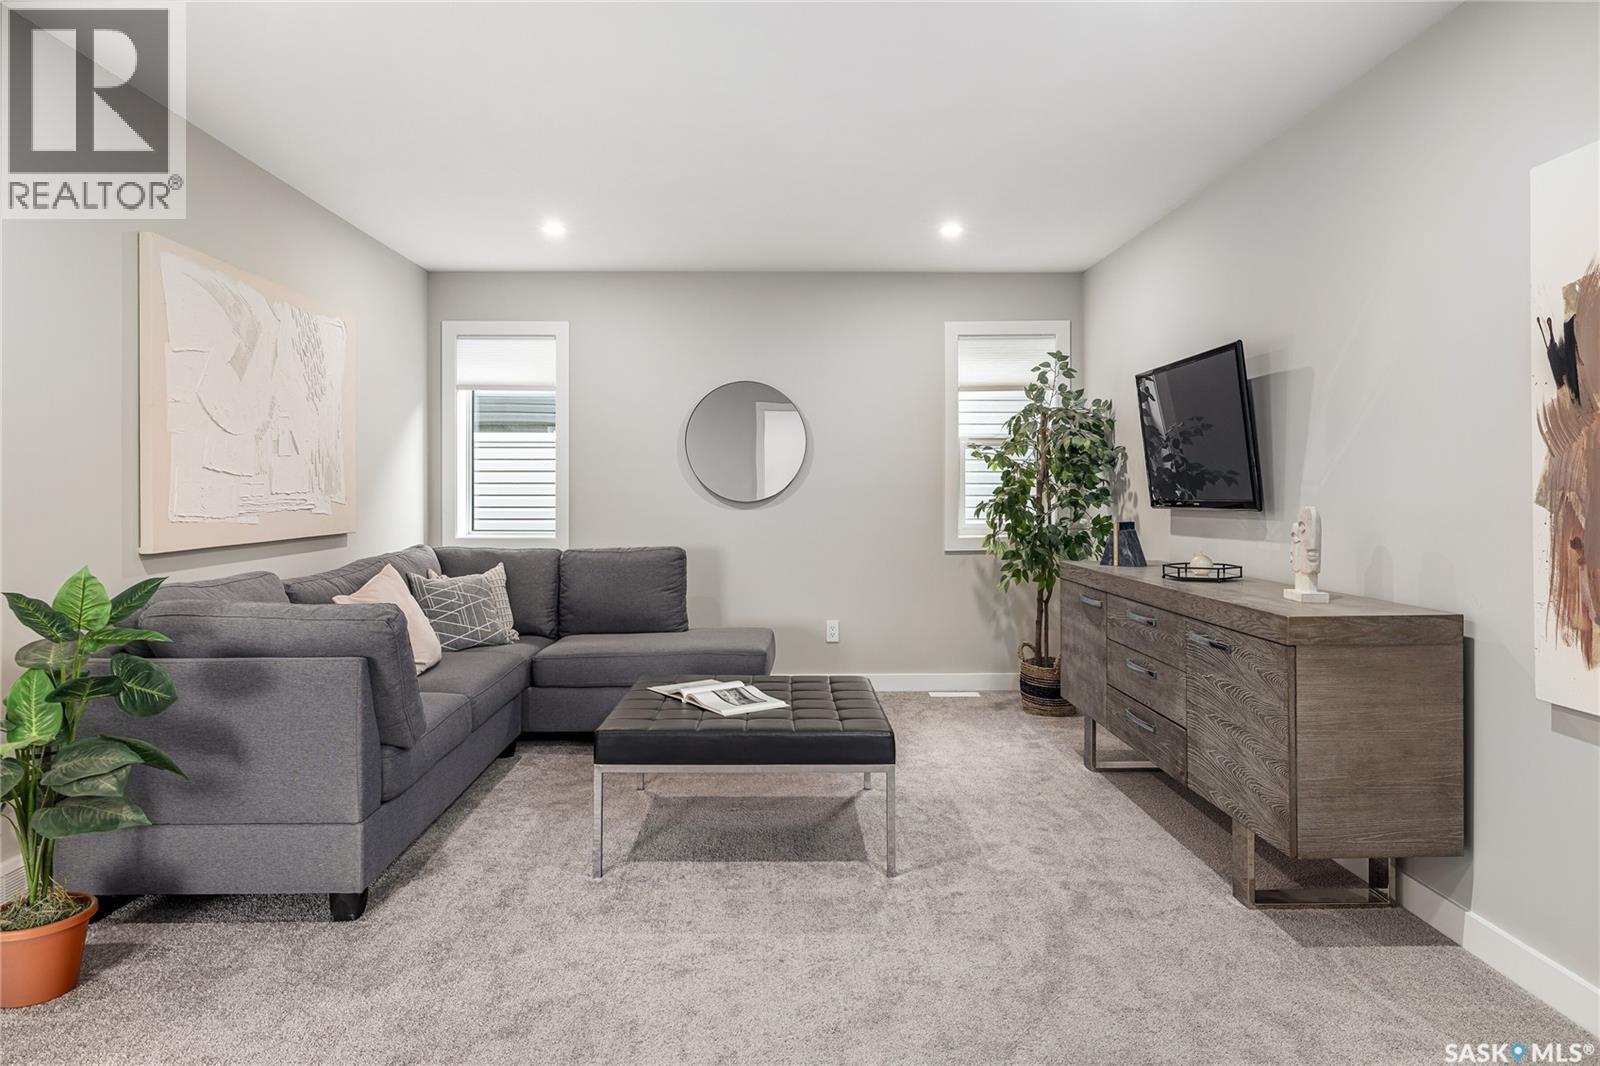
3012 Favel Drive, Regina, SK - Indoor Photo Showing Living Room
3012 Favel Drive, Regina, SK - Indoor
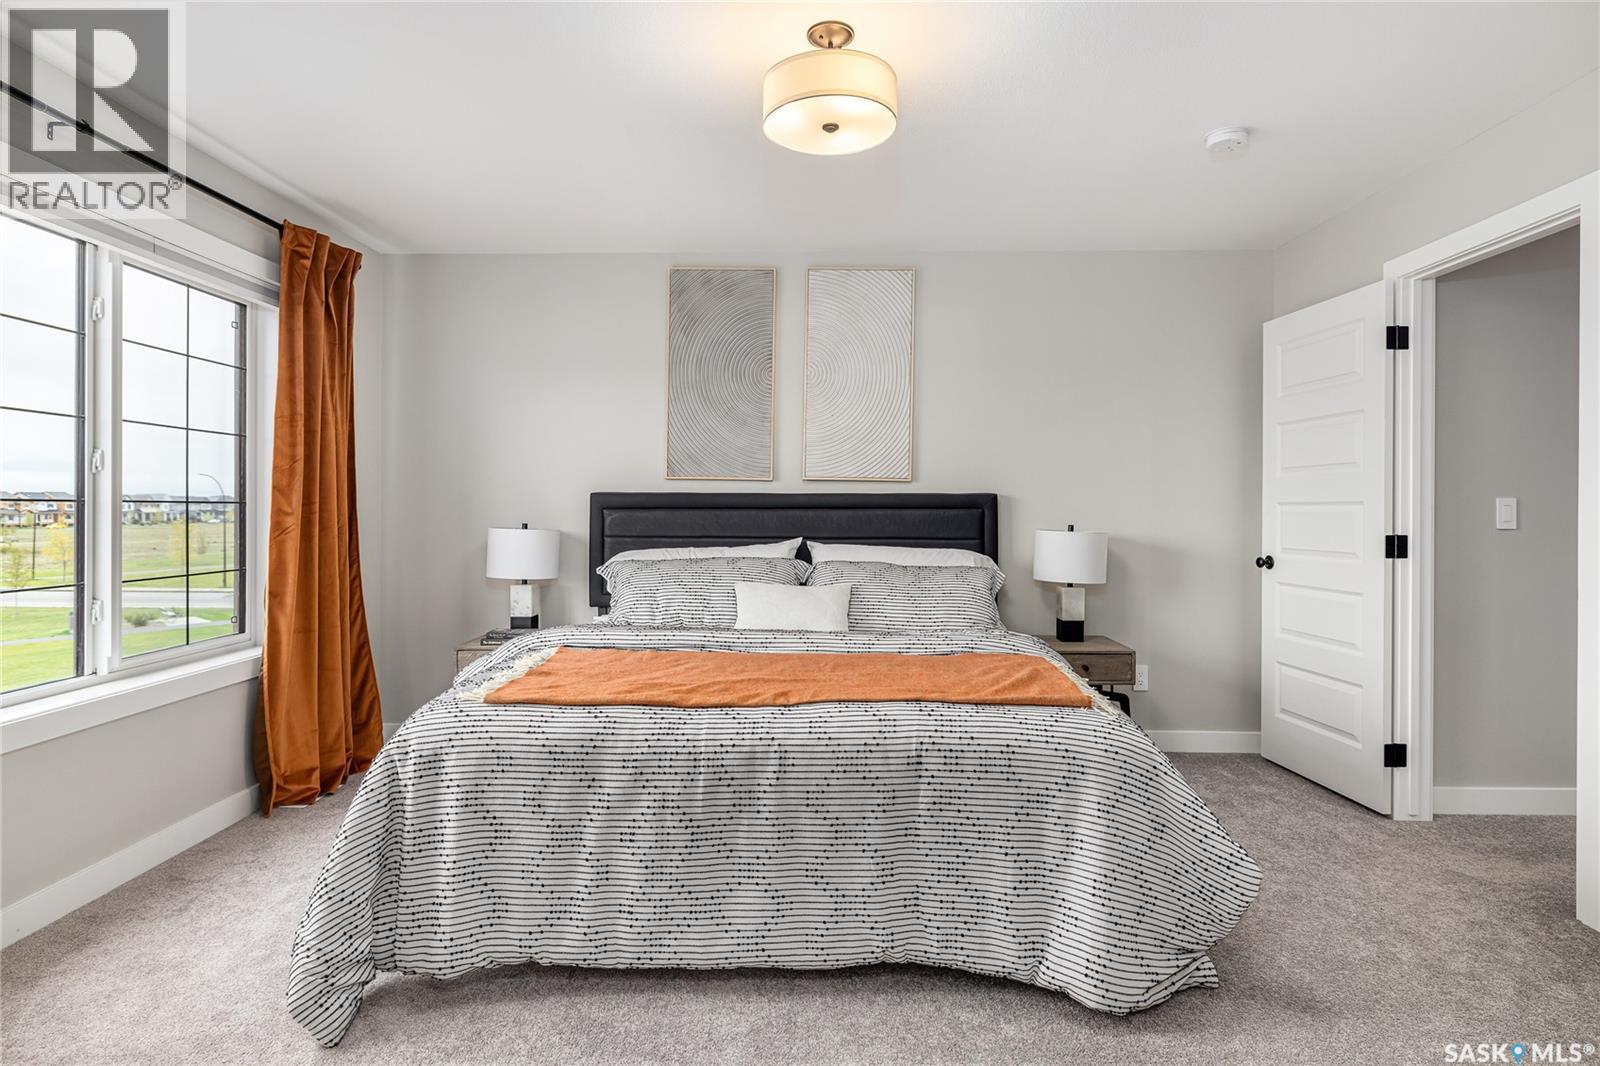
3012 Favel Drive, Regina, SK - Indoor Photo Showing Bedroom
3012 Favel Drive, Regina, SK - Indoor
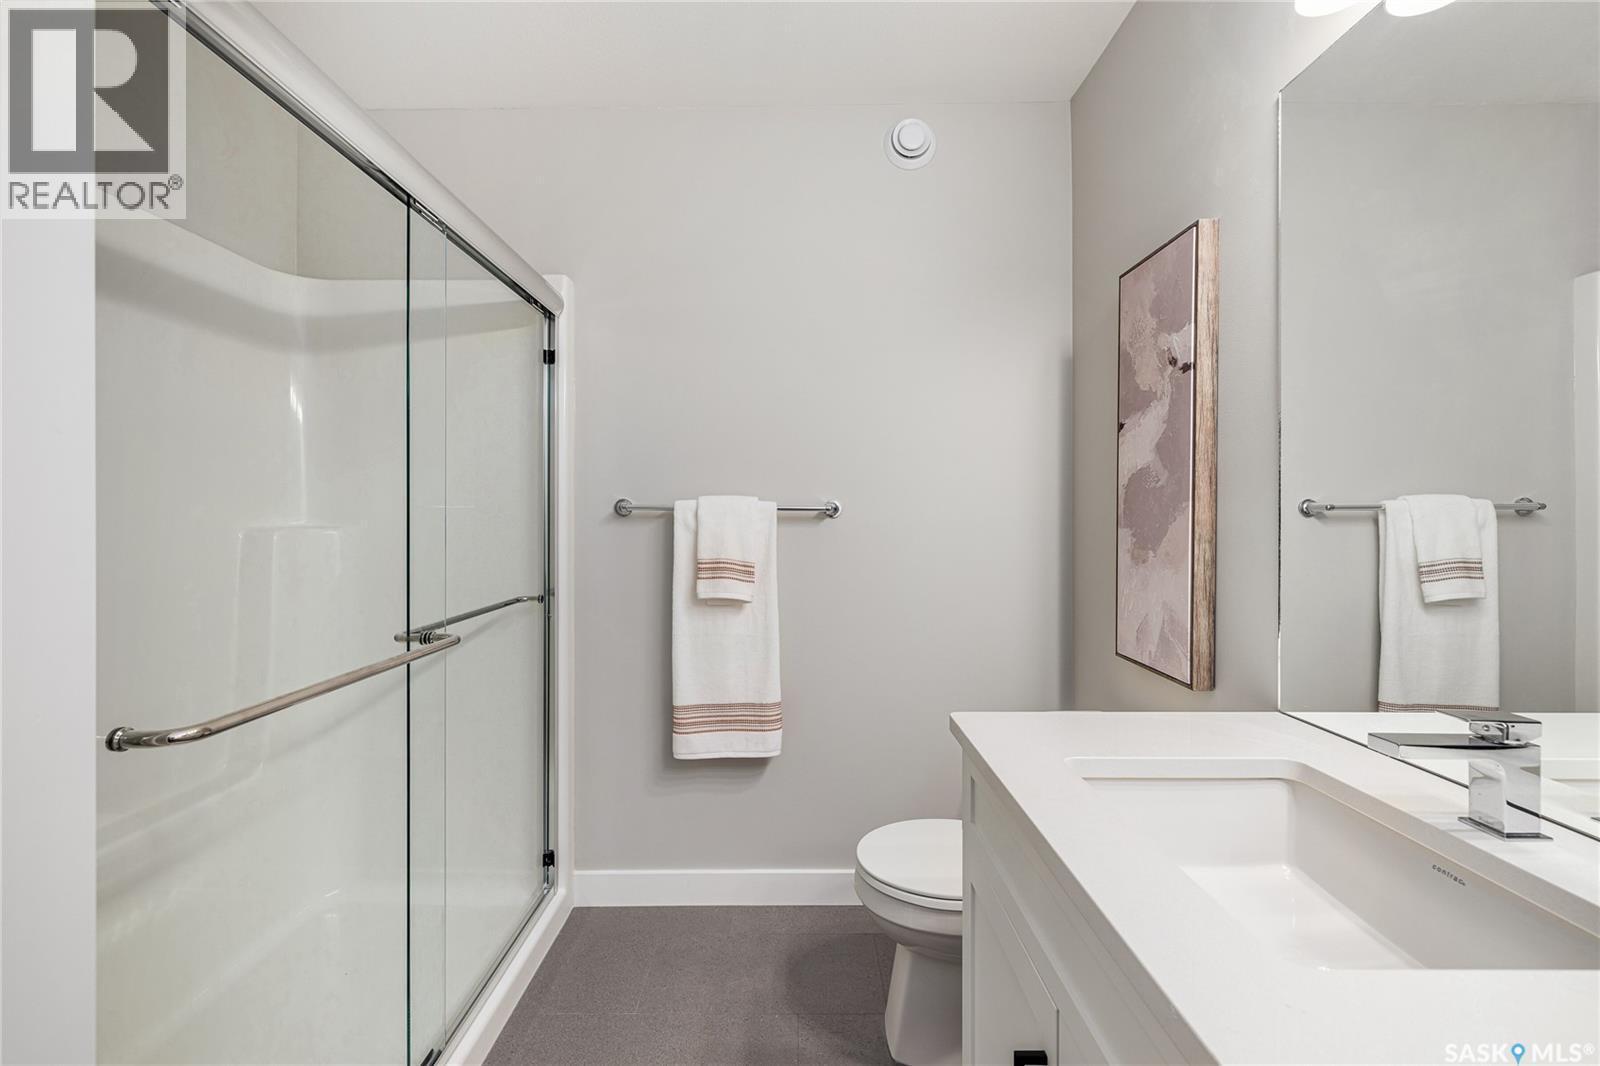
3012 Favel Drive, Regina, SK - Indoor Photo Showing Bathroom
3012 Favel Drive, Regina, SK  - Outdoor
3012 Favel Drive, Regina, SK  - Indoor Photo Showing Living Room With Fireplace
3012 Favel Drive, Regina, SK  - Indoor Photo Showing Kitchen With Upgraded Kitchen
3012 Favel Drive, Regina, SK  - Indoor
3012 Favel Drive, Regina, SK - Indoor Photo Showing Kitchen With Upgraded Kitchen
3012 Favel Drive, Regina, SK - Indoor Photo Showing Kitchen With Double Sink With Upgraded Kitchen
3012 Favel Drive, Regina, SK - Indoor Photo Showing Dining Room
3012 Favel Drive, Regina, SK - Indoor Photo Showing Other Room With Fireplace
3012 Favel Drive, Regina, SK - Indoor
3012 Favel Drive, Regina, SK - Indoor Photo Showing Kitchen
3012 Favel Drive, Regina, SK - Indoor Photo Showing Living Room With Fireplace
3012 Favel Drive, Regina, SK - Indoor Photo Showing Living Room
3012 Favel Drive, Regina, SK - Indoor
3012 Favel Drive, Regina, SK - Indoor Photo Showing Living Room
3012 Favel Drive, Regina, SK - Indoor Photo Showing Other Room
3012 Favel Drive, Regina, SK - Indoor Photo Showing Bathroom
3012 Favel Drive, Regina, SK - Indoor With Storage
3012 Favel Drive, Regina, SK - Indoor
3012 Favel Drive, Regina, SK - Indoor Photo Showing Bedroom
3012 Favel Drive, Regina, SK - Indoor Photo Showing Bathroom
3012 Favel Drive, Regina, SK - Indoor Photo Showing Laundry Room
3012 Favel Drive, Regina, SK - Indoor Photo Showing Living Room
3012 Favel Drive, Regina, SK - Indoor
3012 Favel Drive, Regina, SK - Indoor Photo Showing Bedroom
3012 Favel Drive, Regina, SK - Indoor
3012 Favel Drive, Regina, SK - Indoor Photo Showing Bathroom
Home Insurance - TD Insurance

Get a home insurance quote online for this $727,900 property in Regina
  • Advertising
Are you a real estate investor?
3012 Favel DRIVE, Regina, Saskatchewan, S4V 4G2
$727,900

4 Beds

3 Baths

Property Information:

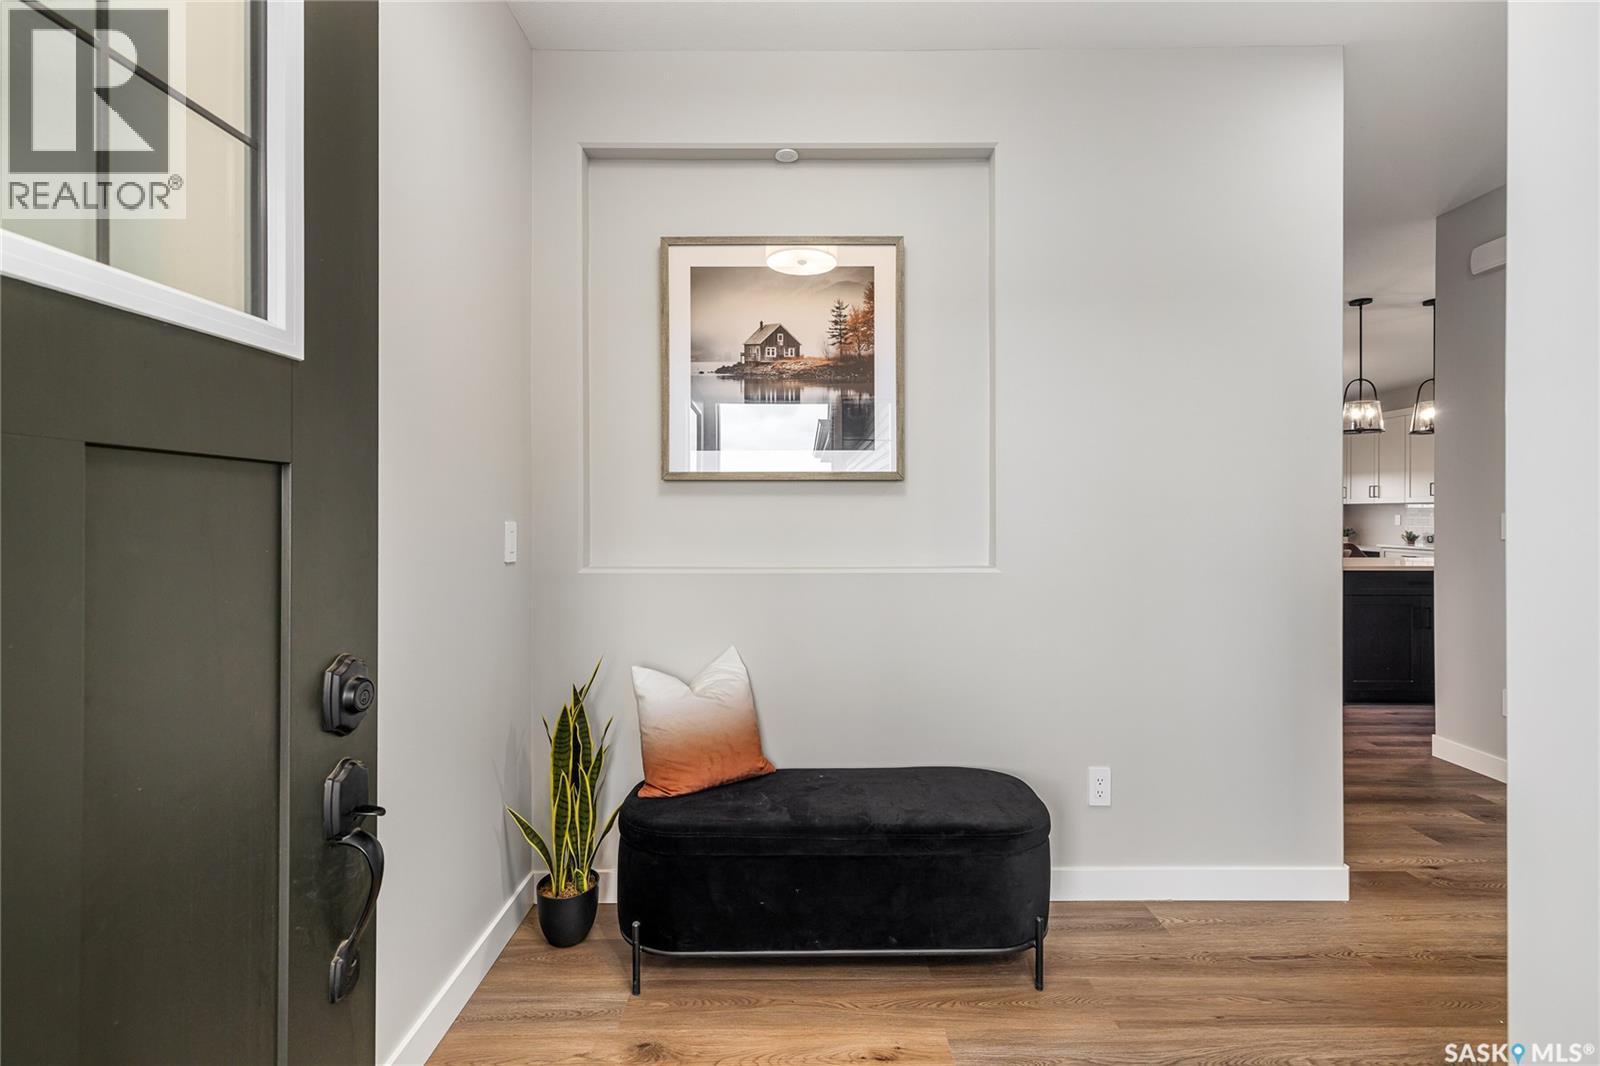
Welcome to the NEW STARKENBERG MODEL Master Builder Ehrenburg Homes Ltd latest offering in Eastbrook! Discover this stunning 2000 sq ft two-story brand-new build. This elegant home features a double attached garage and a separate side entrance. As you step inside, you’re welcomed by an open and spacious floor plan, perfect for modern family living. The bright foyer flows effortlessly into the inviting kitchen and living area, creating a perfect space for relaxation and entertaining. The kitchen boasts an abundance of counter space, a functional island with an eat-up bar, and ample storage in the butlers panty, beautiful quartz counters and tiled backsplash. Large sunlit dining room and spacious living room with fireplace feature wall. Handy 2pc bath and mudroom completes the first level. 4 bedrooms upstairs beginning with the expansive primary suite with large walk-in closet and a luxurious en-suite bathroom featuring dual sinks. Three additional spacious bedrooms all generous in size. The convenience of second-floor laundry, a bonus room perfect for entertaining or play area, and an additional 4-piece bathroom round out this level. Bsmt is perimeter framed and insulated, rough in plumbing and separate side entrance. Large yard with rear deck. 20x24 double attached garage. Situated in the vibrant community of Eastbrook close to parks, schools, and all essential amenities. The Starkenberg home blends comfort, style, and functionality. Superior construction foundation has a 4” rebar reinforced slab and is built on piles. Exterior features front landscaping, sidewalk, and underground sprinklers. Saskatchewan new home warranty included. So many extras with an Ehrenburg Home call today for more details and a personal viewing! Interior photos from previous build. (id:27)

Building Features:

  • Style: Detached
  • Building Type: House
  • Architectural Style: 2 Level
  • Basement Development: Partially finished
  • Basement Type: Full
  • Construction Style - Attachment: Detached
  • Fireplace Fuel: Electric
  • Fireplace Type: Conventional
  • Floor Space: 2026 sqft Square Feet
  • Heating Type: Forced air
  • Heating Fuel: Natural gas
  • Appliances: Dishwasher, Garage door opener remote, Central Vacuum - Roughed In

Property Features:

  • OwnershipType: Freehold
  • Property Type: Single Family
  • Built in: 2026
  • Features: Treed, Rectangular, Sump Pump
  • Floor Space (approx): 2026 Square Feet
  • Irregular: Yes
  • Landscape Features: Lawn, Underground sprinkler
  • Lot Size: 4351.00 Square Feet
  • Parking Type: Attached garage, Parking Spaces
  • No. of Parking Spaces: 4

Rooms:

  • Primary Bedroom 2nd Level 5.18 m x 3.10 m
  • Bathroom 2nd Level Measurements not available
  • Bedroom 2nd Level 2.79 m x 3.25 m
  • Bedroom 2nd Level 2.79 m x 3.25 m
  • Bedroom 2nd Level 2.79 m x 3.66 m
  • Bathroom 2nd Level Measurements not available
  • Laundry 2nd Level 2.24 m x 2.54 m
  • Other 2nd Level 3.66 m x 4.37 m
  • Living Main Level 5.08 m x 3.66 m
  • Dining Main Level 3.43 m x 3.20 m
  • Kitchen Main Level Measurements not available
  • Bathroom Main Level Measurements not available
  • Mudroom Main Level Measurements not available
  • Foyer Main Level Measurements not available

Convert Measurement to:

Courtesy of: Sutton Group - Results Realty

REALTOR.ca  

QuickQuoteTM Powered by RPS
Thinking of Selling?

Start by finding out what your home might be worth in today's market.

Location of 3012 Favel DRIVE, Regina, Saskatchewan, S4V 4G2

Demographic Information of 3012 Favel DRIVE, Regina, Saskatchewan, S4V 4G2

Life Stage

Middle-Aged with Teens

Employment Type

Service Sector/White Collar

Average Household Income

$118,800.00

Average Number of Children

1.80

Household Population

Household Structure

Age of Population

Education

Education Level

No certificate/diploma/degree

8.74 %

High school certificate or equivalent

21.36 %

Apprenticeship trade certificate/diploma

6.31 %

College/non-university certificate
10.68 %

University certificate (below bachelor)

3.4 %

University Degree

49.51 %

Commuter

Travel To Work

By Car

93.28 %

By Public Transit

3.36 %

By Walking

0.0 %

By Bicycle

0.0 %

By Other Methods

3.36 %

Cultural Diversity

Knowledge of Official Language

Mother Tongue

Building Information

Building Type

Apartments (Low and High Rise)

21.1 %

Houses

78.9 %

Own Vs. Rent