Button CopyPathCircle CloseCircle Left ArrowArrow Down Icon GreyClosecirclecircleBurger
  • Advertising

279 Logan CRESCENT, Regina, Saskatchewan, S4S 5S8

MLS® # SK046541
House For Sale In Whitmore Park, Regina, Saskatchewan
$449,900 QuickQuoteTM: $337K - $518K

4 Beds

2 Baths

279 Logan Crescent, Regina, SK
Video
279 Logan Crescent, Regina, SK
Home Insurance - TD Insurance

Get a home insurance quote online for this $449,900 property in Regina
  • Advertising
Rent Today. Own Tomorrow.
Explore our Rent-to-own Path to Homeownership™ designed to help you become a homeowner.
279 Logan CRESCENT, Regina, Saskatchewan, S4S 5S8
$449,900

4 Beds

2 Baths

Property Information:

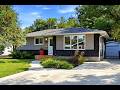
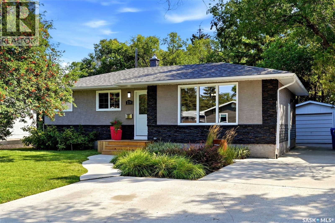
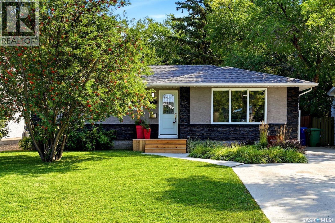
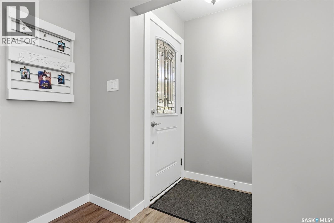
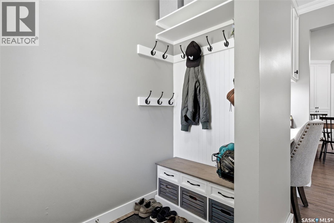
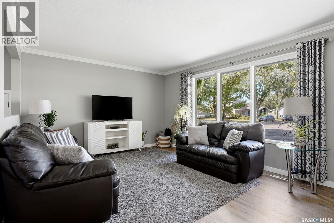
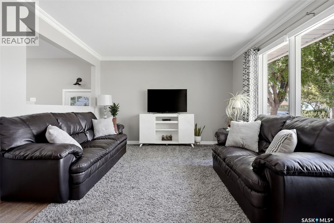
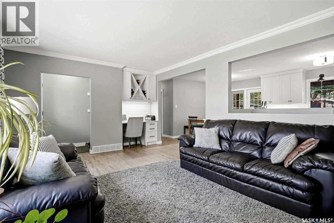
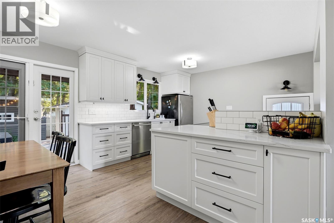
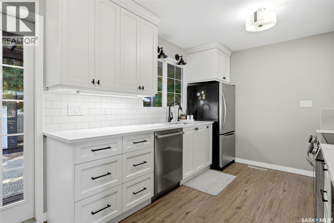
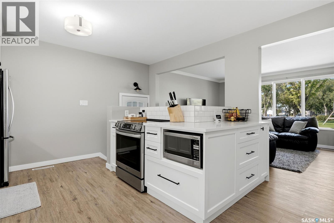
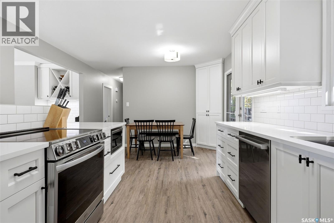
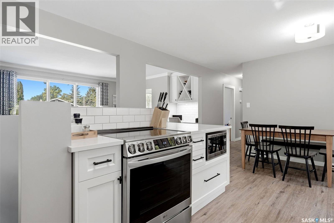
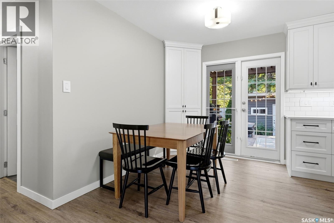
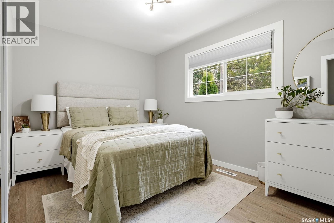
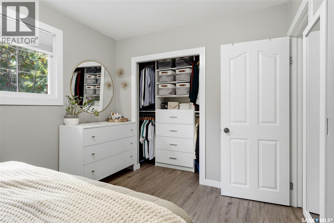
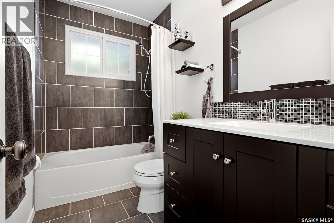
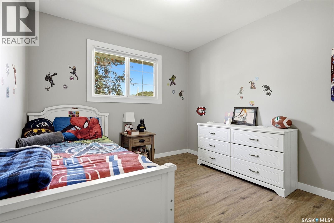
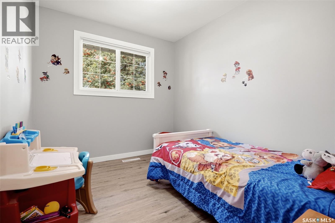
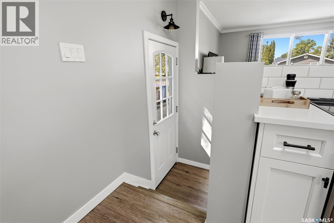
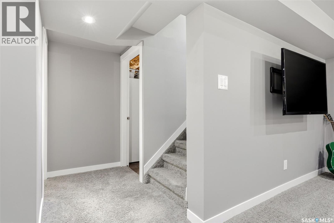
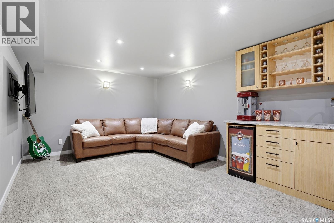
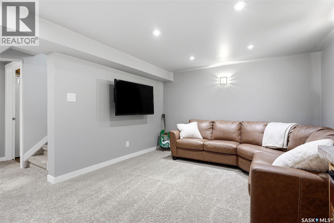
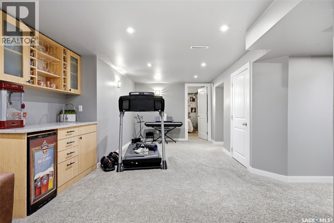
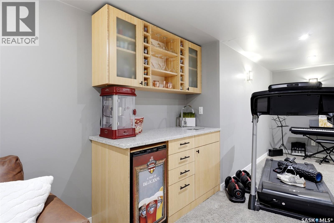
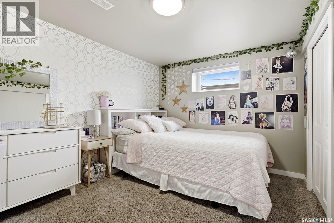
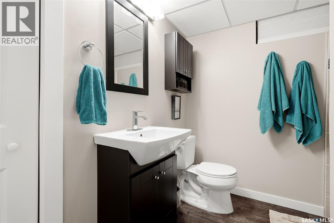
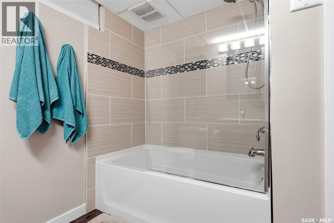
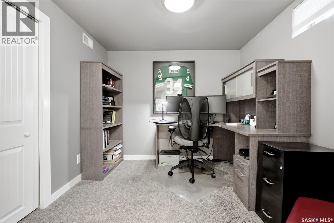
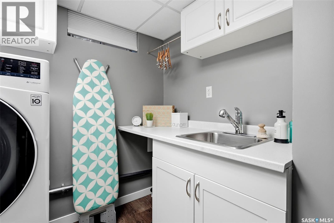
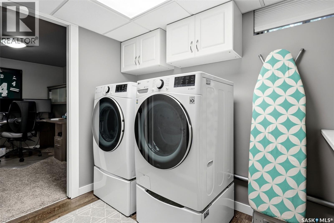
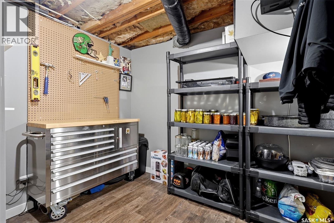
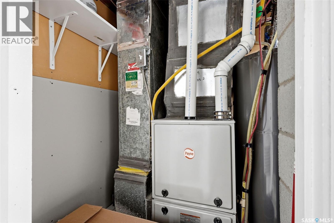
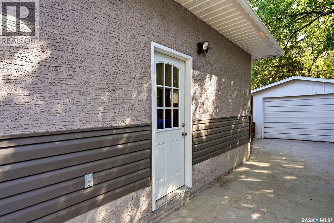
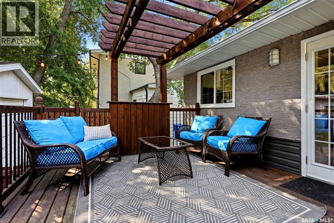
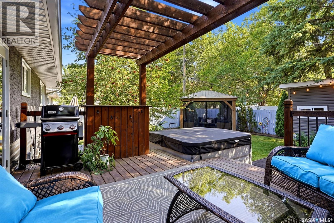
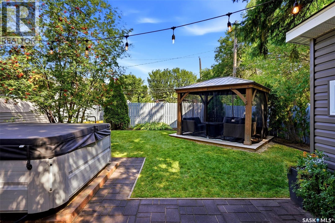

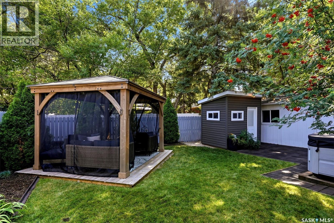
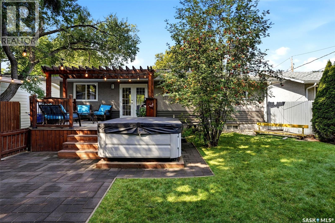
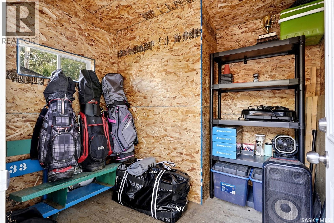
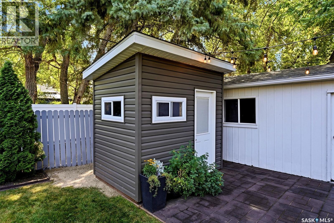
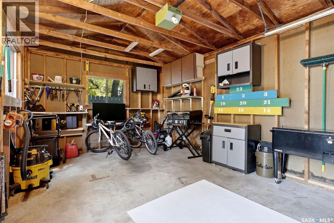
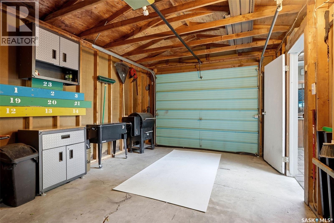
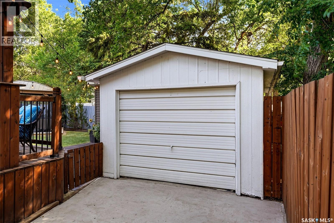
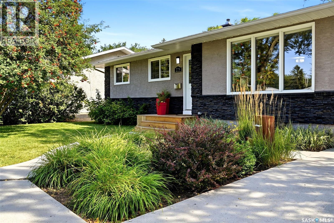
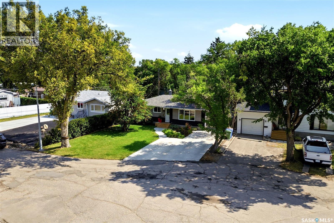
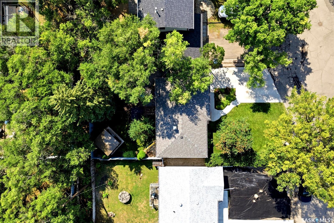
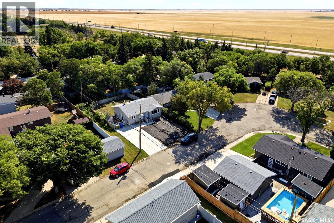
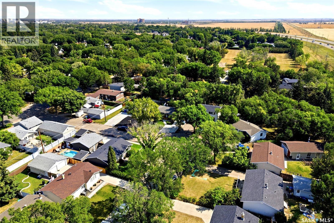
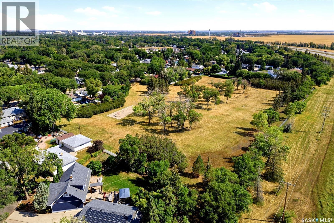
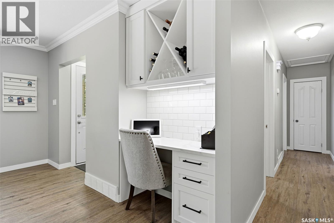
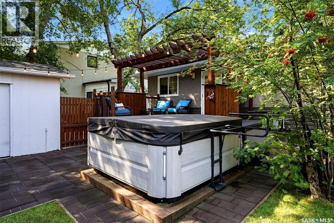
Welcome to 279 Logan Crescent, a well-cared-for 1,014 sq. ft. bungalow offering a great mix of updates, functionality & outdoor living on a 5,588 sq. ft. lot. The bright main floor features 3 bedrooms & vinyl plank flooring throughout, with tile in the bathroom. The white kitchen offers quartz countertops updated in 2021, stainless steel appliances & a practical layout for everyday living. The developed basement adds plenty of useful living space with a 4th bedroom, second full bathroom, wet bar, large storage room & a functional laundry area complete with laundry sink. There is also a separate office/den with a window that does not quite meet current egress requirements, providing a great flex space without being counted as a 5th bedroom. Outside, the backyard is set up to enjoy Saskatchewan summers. Step out from the dining area onto the deck with pergola, relax on the ground-level deck beneath the gazebo, or unwind in the bromine hot tub. An 8' x 10' shed provides additional storage. Govee lighting has also been installed along the soffits for year-round holiday & accent lighting. The driveway was repoured & extended in 2015 for extra parking, while the 12' x 20' detached garage adds everyday convenience. Additional features include PVC windows throughout most of the home, high-efficiency furnace, central air conditioning, sump pump, backflow valve, 100-amp copper electrical panel, aluminum soffits & fascia, plus updated exterior finishes. A comfortable, move-in-ready bungalow with excellent indoor & outdoor space. As per the Seller’s direction, all offers will be presented on 08/30/2026 4:00PM. (id:27)

Building Features:

  • Style: Detached
  • Building Type: House
  • Architectural Style: Bungalow
  • Basement Development: Finished
  • Basement Type: Full
  • Construction Style - Attachment: Detached
  • Floor Space: 1014 sqft Square Feet
  • Heating Type: Forced air
  • Heating Fuel: Natural gas
  • Cooling Type: Central air conditioning
  • Appliances: Washer, Refrigerator, Dishwasher, Dryer, Microwave, Window Coverings, Garage door opener remote, Storage Shed, Stove

Property Features:

  • OwnershipType: Freehold
  • Property Type: Single Family
  • Built in: 1962
  • Features: Treed, Sump Pump
  • Fence Type: Fence
  • Floor Space (approx): 1014 Square Feet
  • Irregular: Yes
  • Landscape Features: Lawn
  • Lot Size: 5588.00 Square Feet
  • Structure Type: Deck
  • Parking Type: Detached garage, Parking Spaces
  • No. of Parking Spaces: 5

Rooms:

  • Family Basement Level Measurements not available
  • Bedroom Basement Level 3.66 m x 2.82 m
  • Den Basement Level 2.62 m x 2.97 m
  • Bathroom Basement Level Measurements not available
  • Storage Basement Level Measurements not available
  • Laundry Basement Level 1.78 m x 2.87 m
  • Other Basement Level Measurements not available
  • Foyer Main Level Measurements not available
  • Living Main Level 3.76 m x 5.03 m
  • Kitchen Main Level Measurements not available
  • Primary Bedroom Main Level 3.91 m x 2.74 m
  • Bathroom Main Level Measurements not available
  • Bedroom Main Level 3.12 m x 2.97 m
  • Bedroom Main Level 3.12 m x 2.46 m

Convert Measurement to:

Courtesy of: JC Realty Regina
REALTOR.ca  
QuickQuoteTM Powered by RPS

Location of 279 Logan CRESCENT, Regina, Saskatchewan, S4S 5S8

Demographic Information of 279 Logan CRESCENT, Regina, Saskatchewan, S4S 5S8

Life Stage

Older Families

Employment Type

Service Sector/White Collar

Average Household Income

$132,209.12

Average Number of Children

1.90

Household Population

Household Structure

Age of Population

Education

Education Level

No certificate/diploma/degree

9.22 %

High school certificate or equivalent

32.7 %

Apprenticeship trade certificate/diploma

7.55 %

College/non-university certificate

15.71 %

University certificate (below bachelor)

1.89 %

University Degree

32.93 %

Commuter

Travel To Work

By Car

93.05 %

By Public Transit

2.23 %

By Walking

0.0 %

By Bicycle

0.0 %

By Other Methods

4.72 %

Cultural Diversity

Knowledge of Official Language

Mother Tongue

Building Information

Building Type

Apartments (Low and High Rise)

8.46 %

Houses

91.54 %

Own Vs. Rent