Button CopyPathCircle CloseCircle Left ArrowArrow Down Icon GreyClosecirclecircleBurger
  • Advertising

275 Rodenbush DRIVE, Regina, Saskatchewan, S4R 6X1

MLS® # SK044852
House For Sale In Regina, Saskatchewan
$399,000 QuickQuoteTM: $323K - $409K

4 Beds

3 Baths

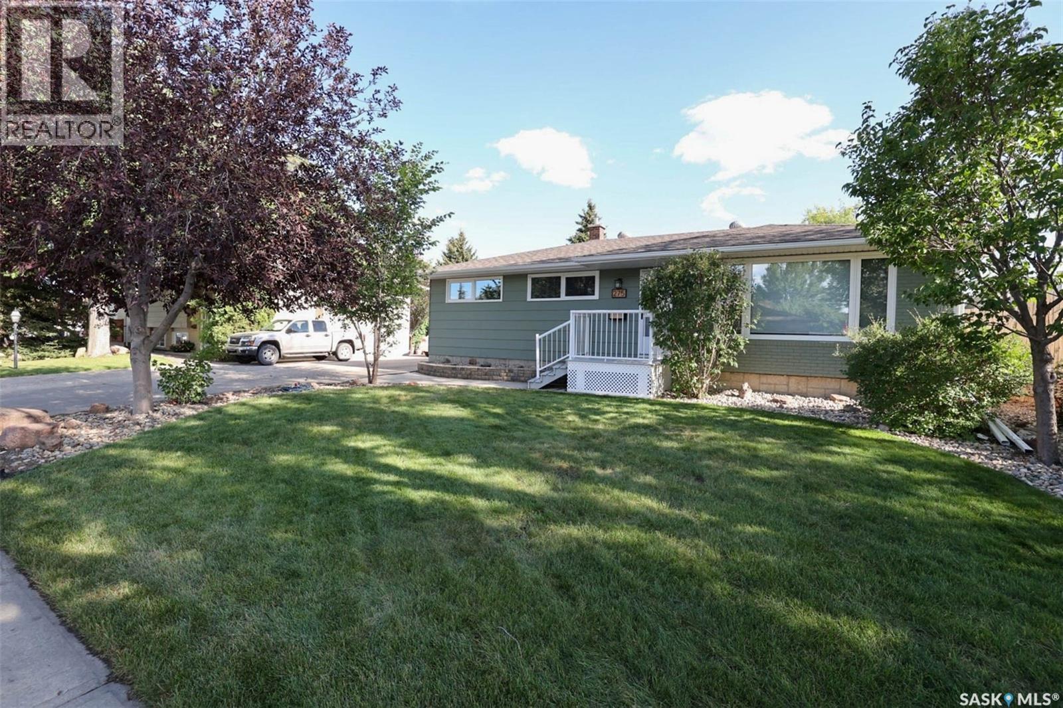
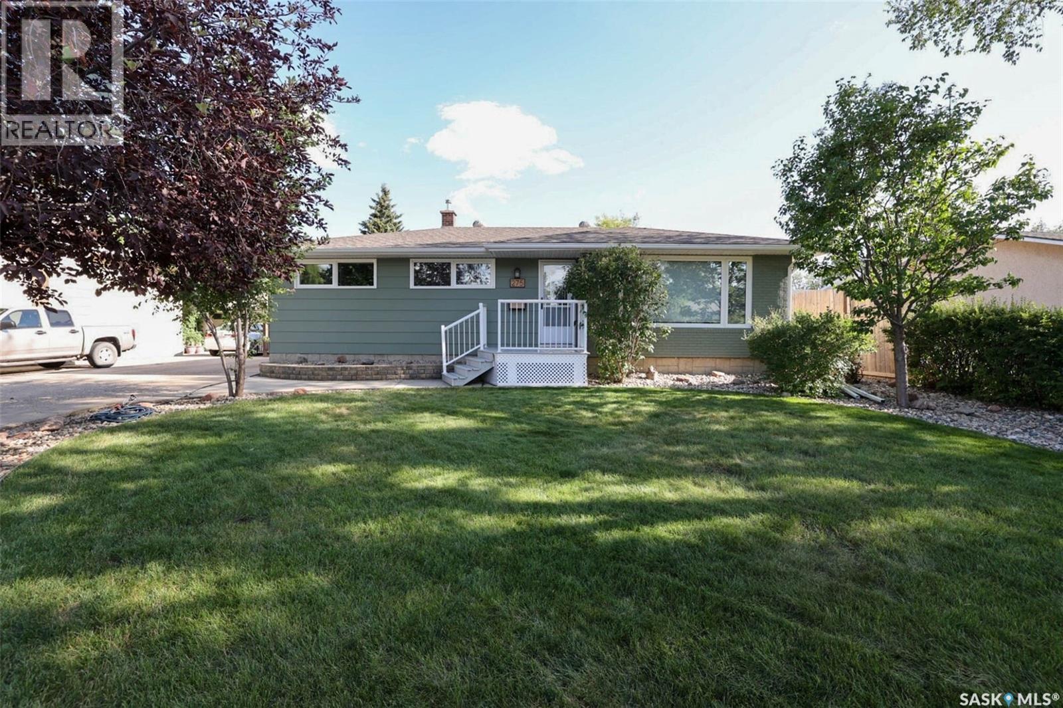
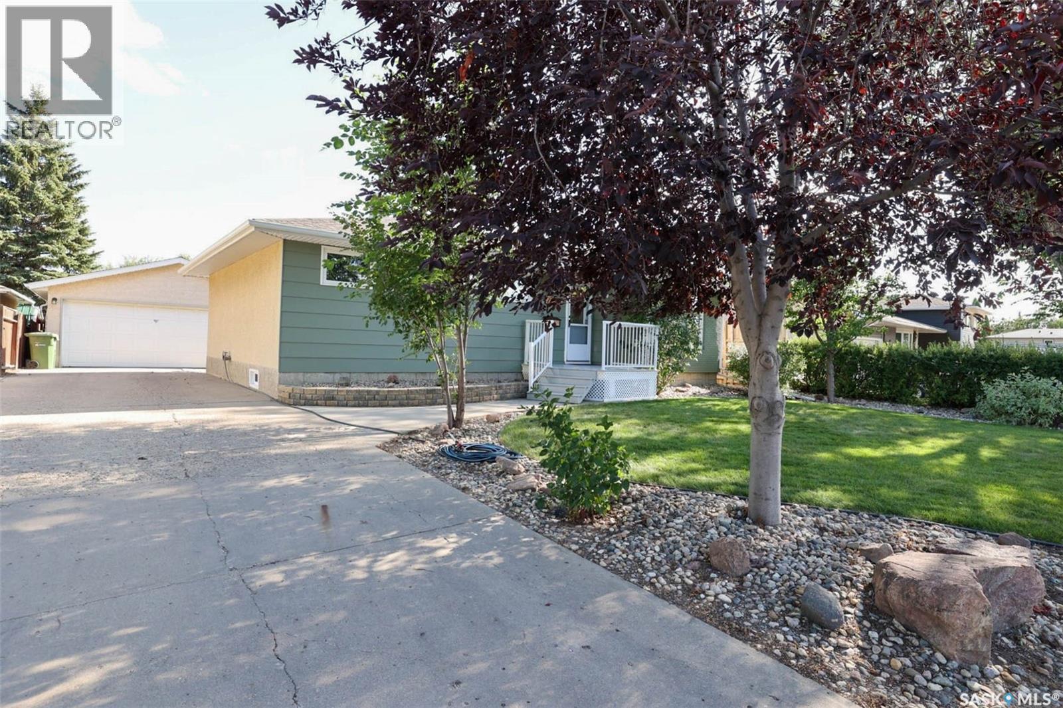
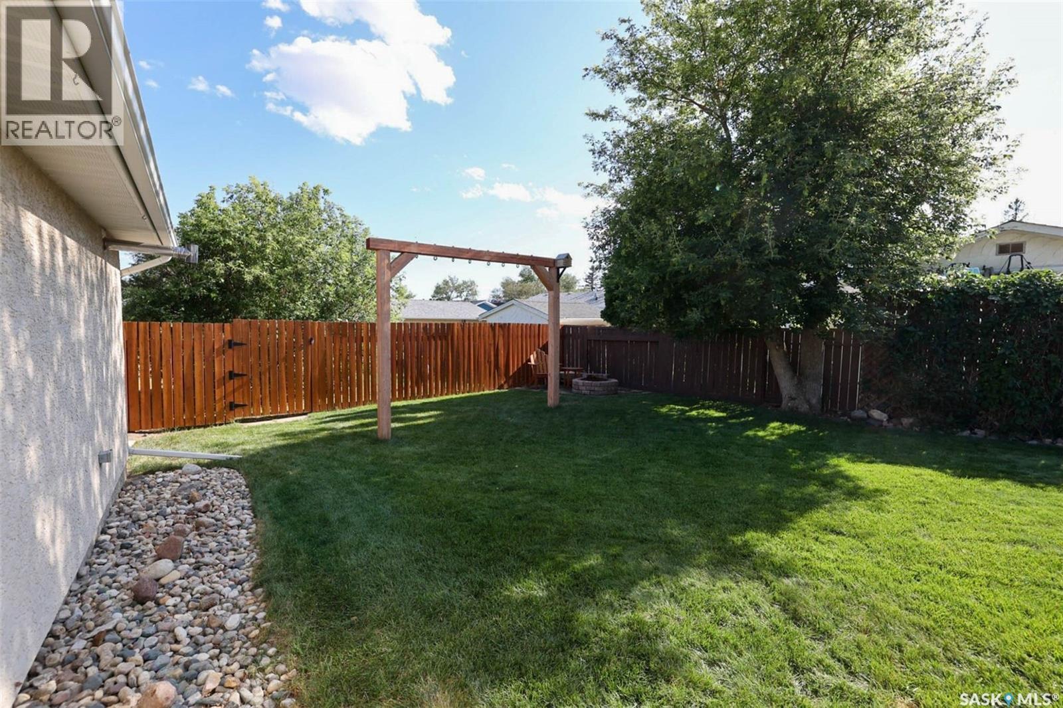
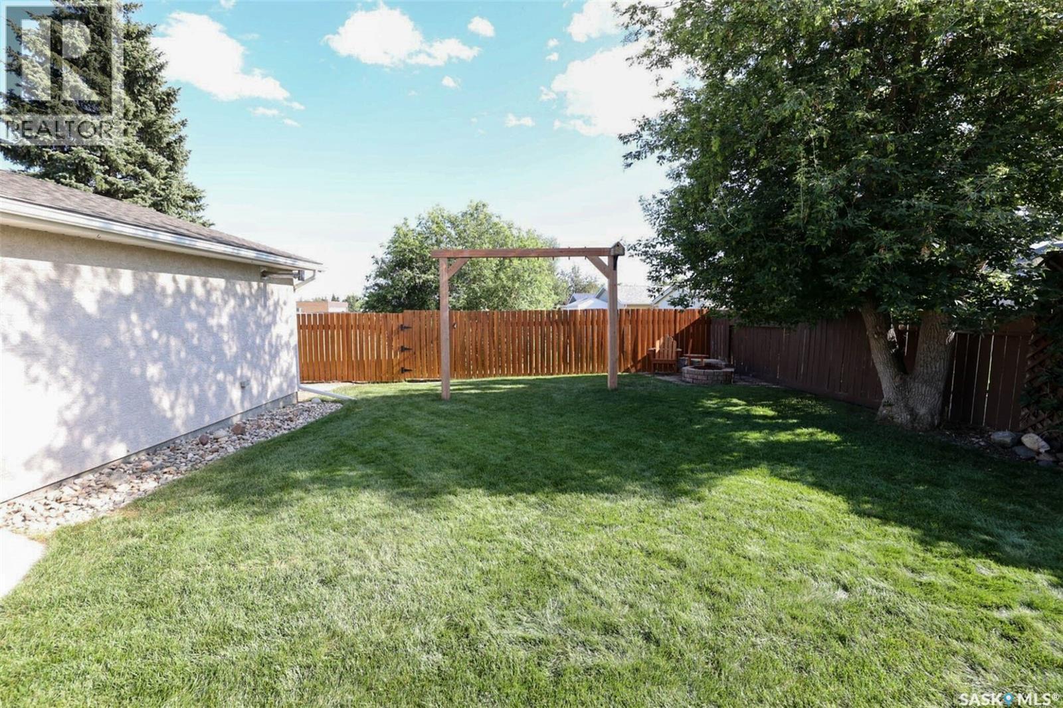
275 Rodenbush Drive, Regina, SK - Outdoor
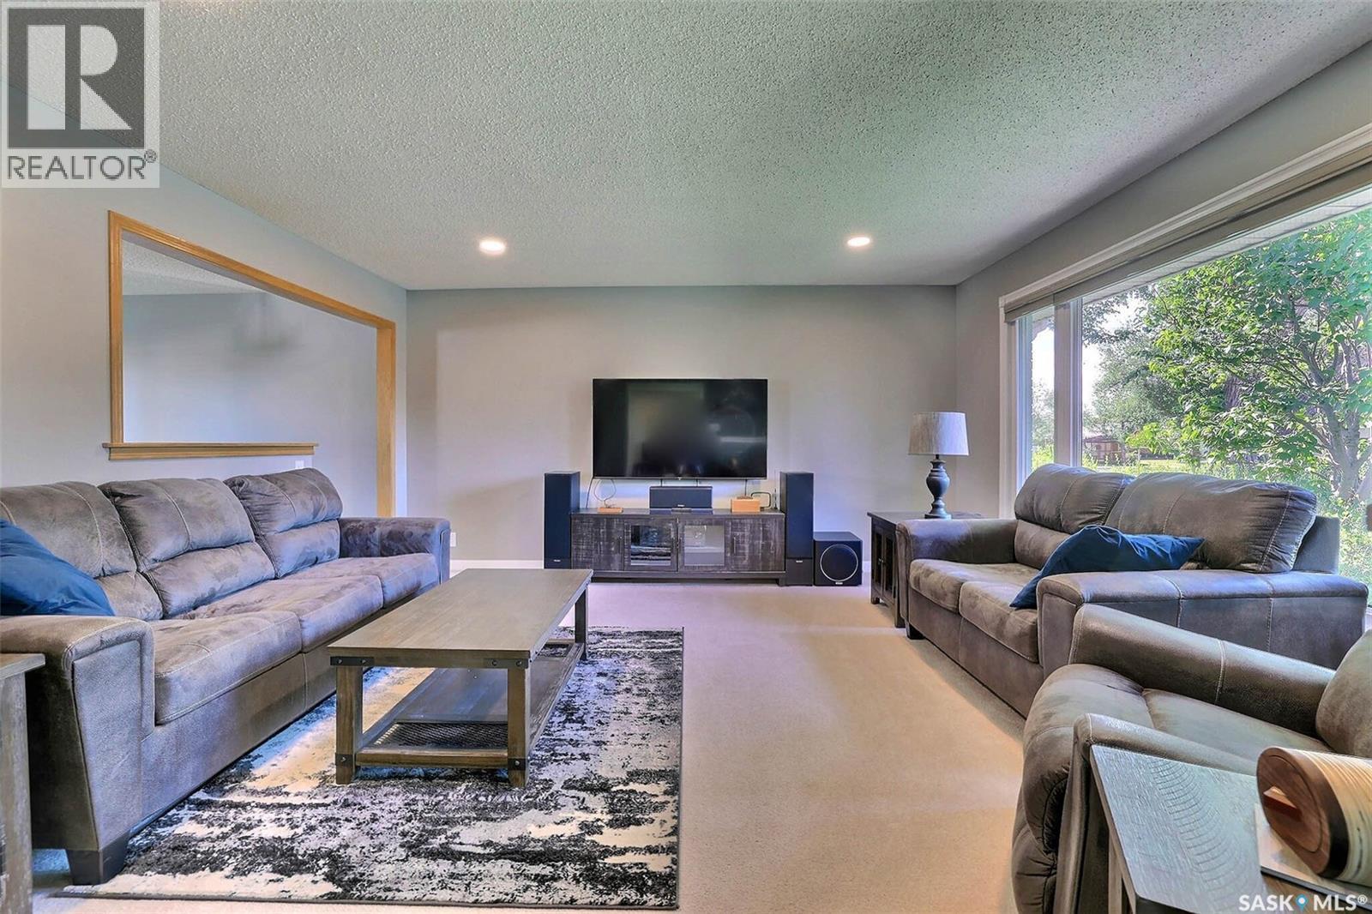
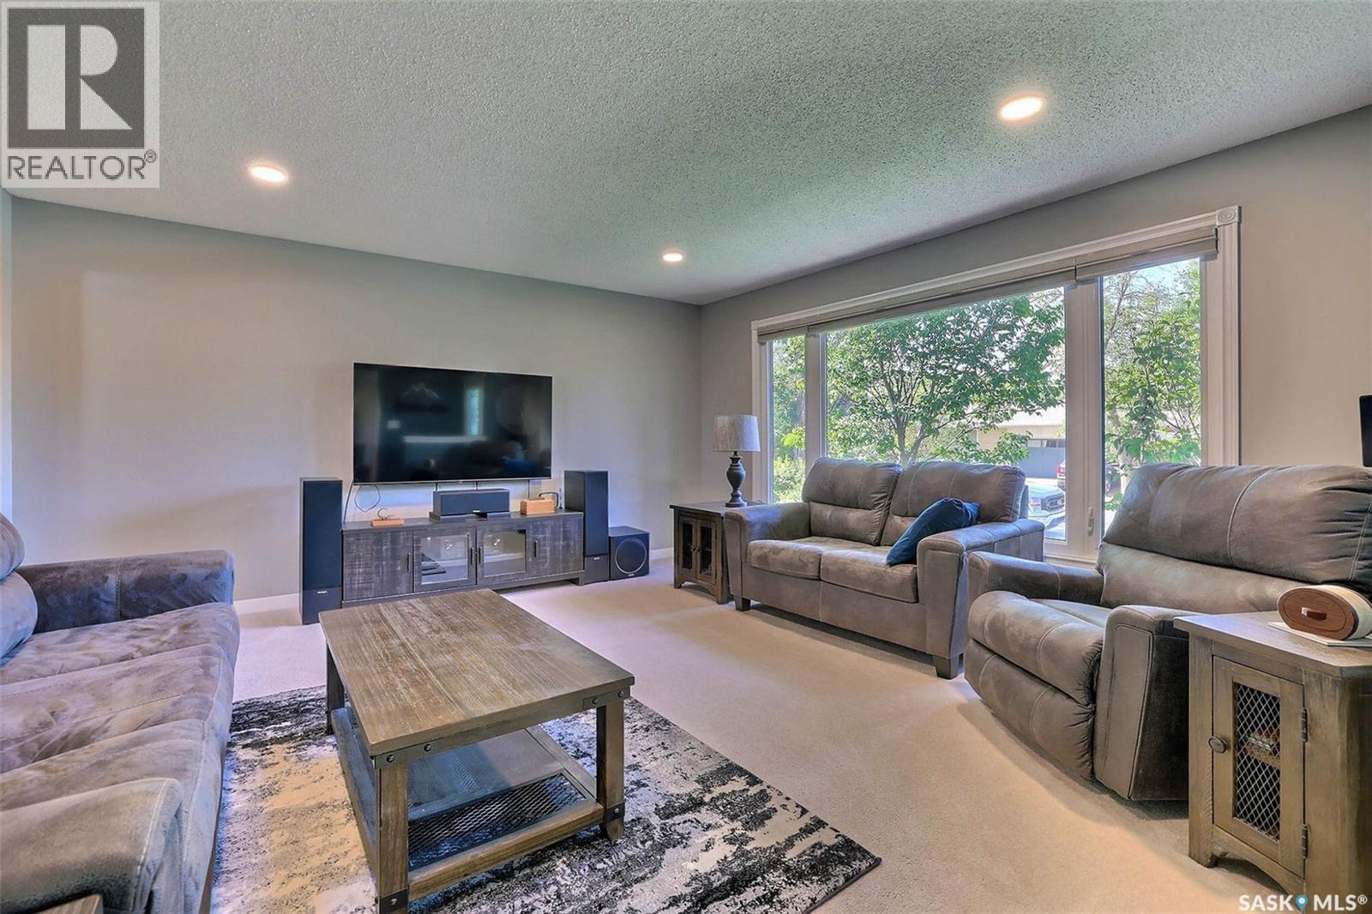
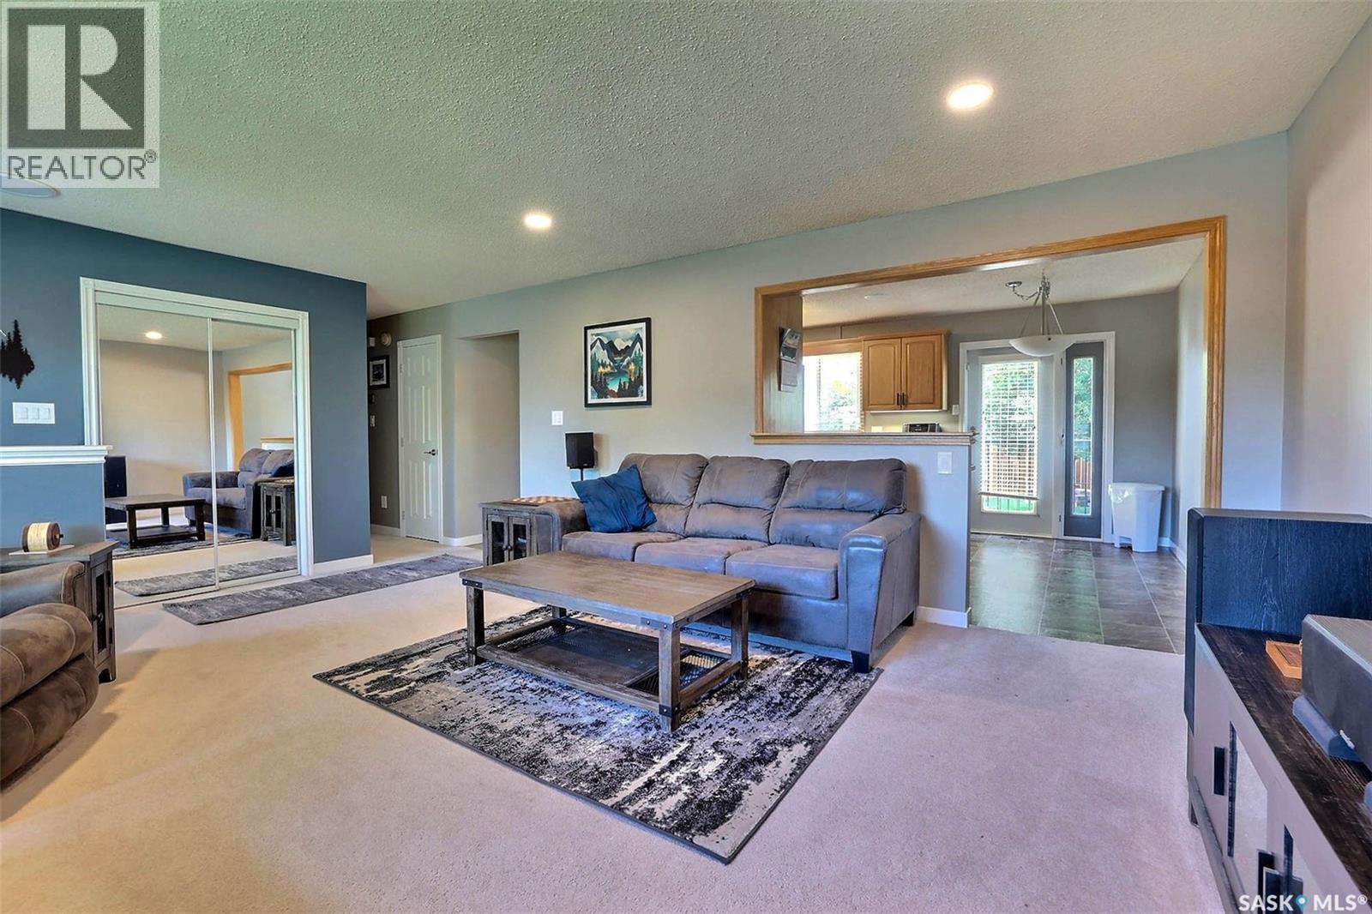
275 Rodenbush Drive, Regina, SK - Indoor Photo Showing Living Room
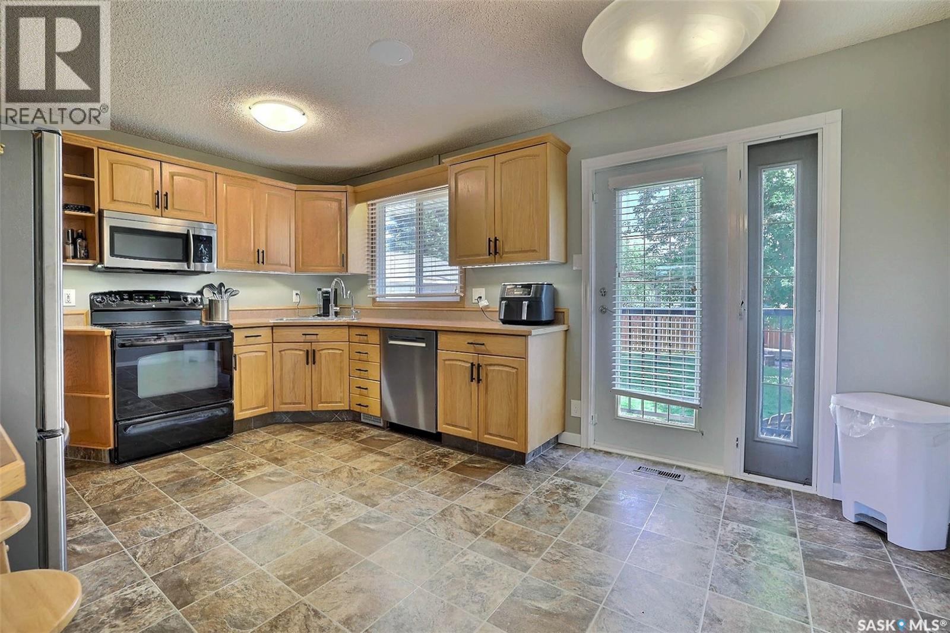
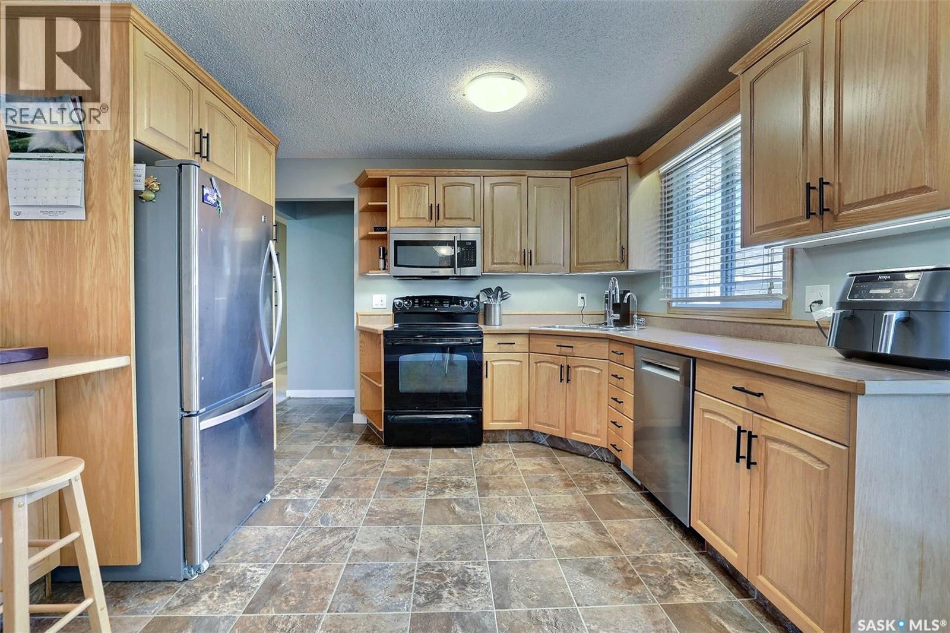
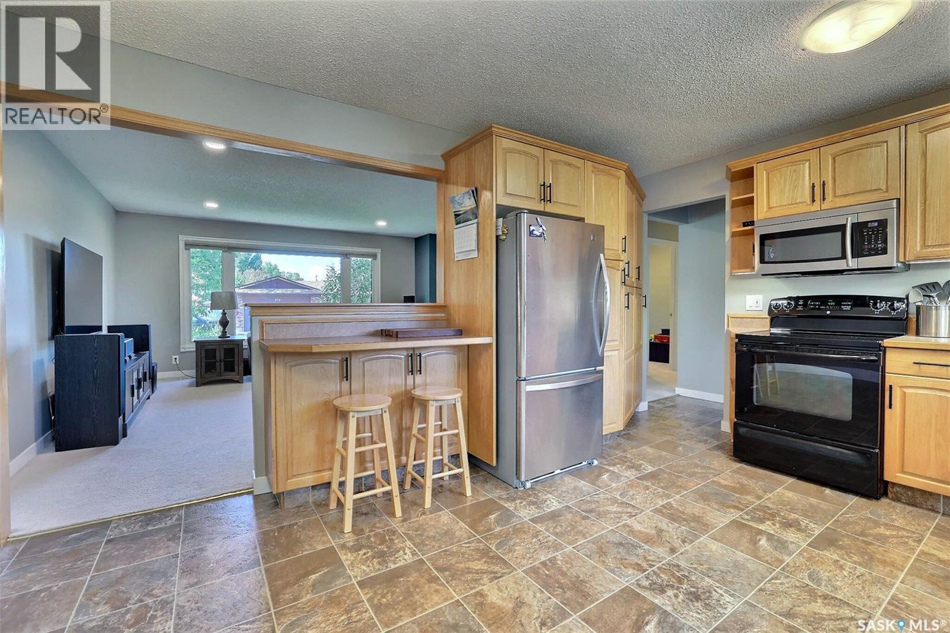
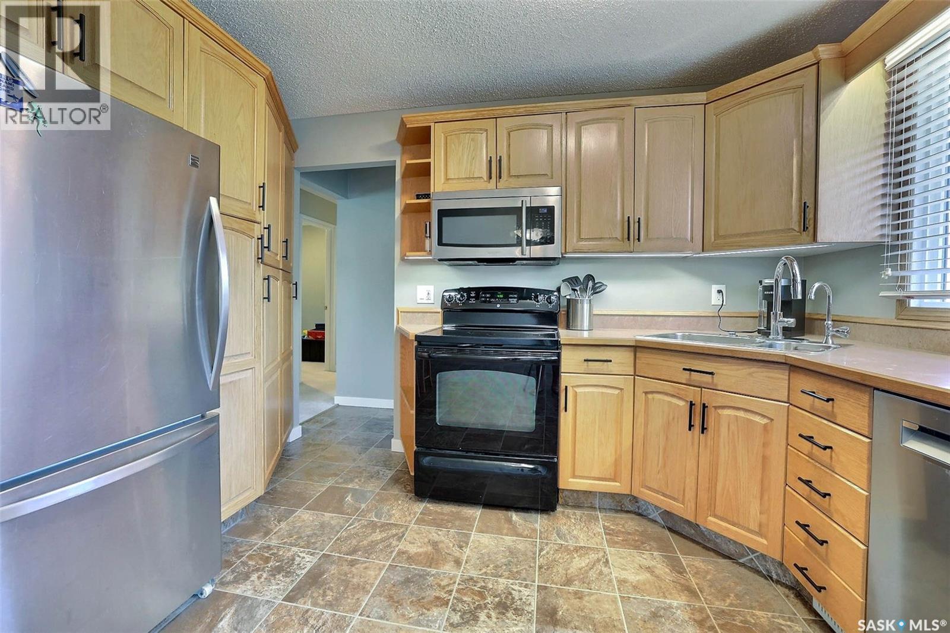
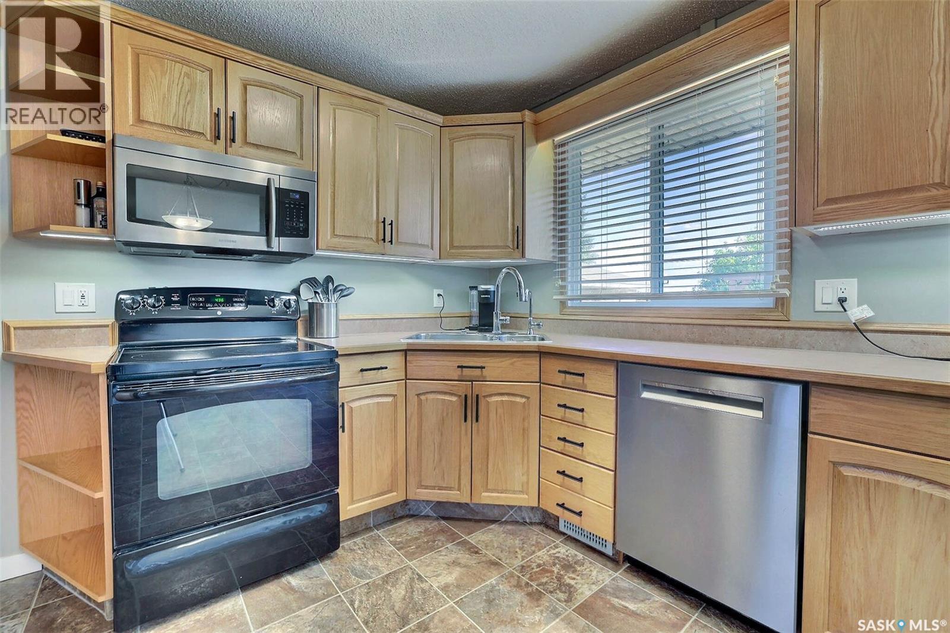
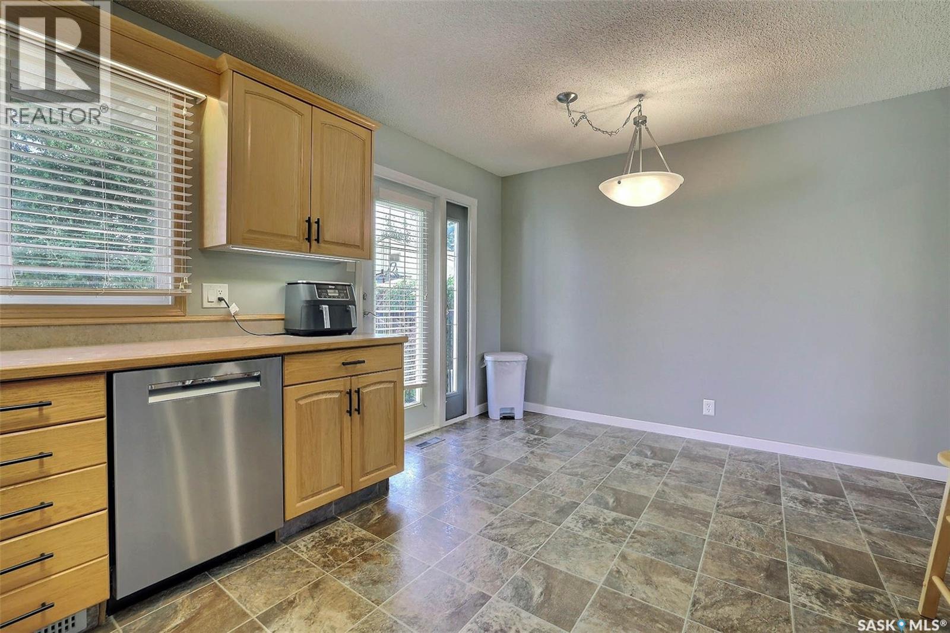
275 Rodenbush Drive, Regina, SK - Indoor Photo Showing Kitchen
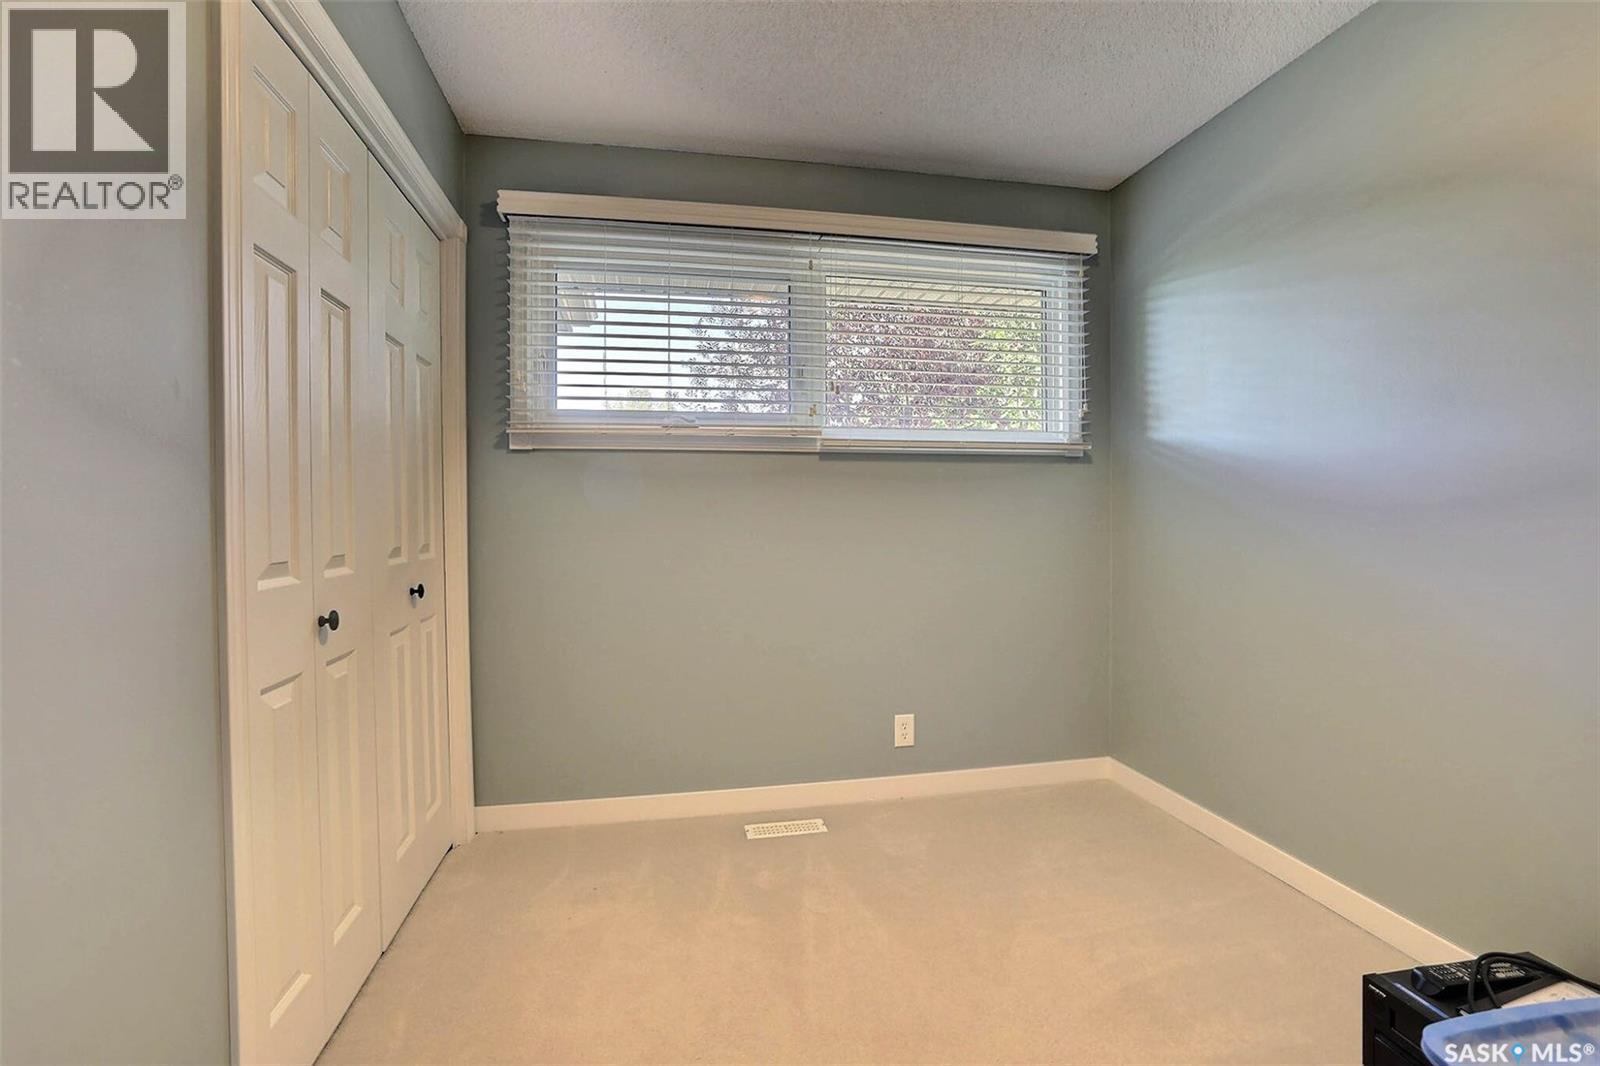
275 Rodenbush Drive, Regina, SK - Indoor Photo Showing Other Room
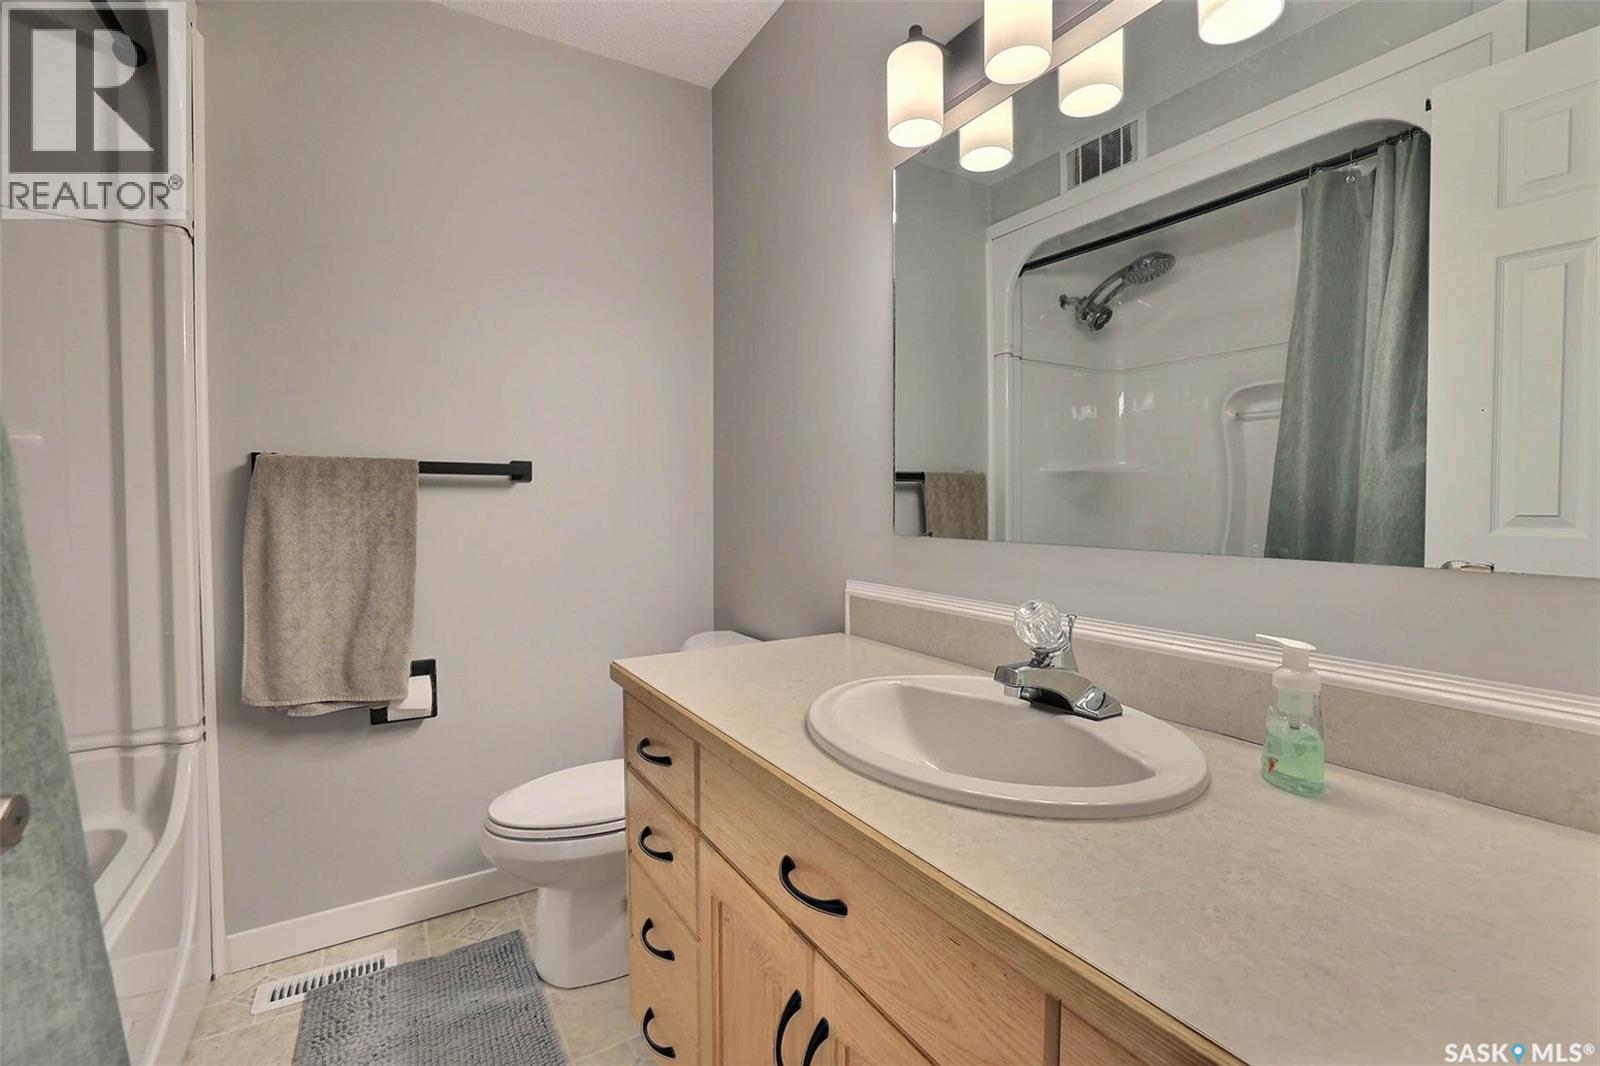
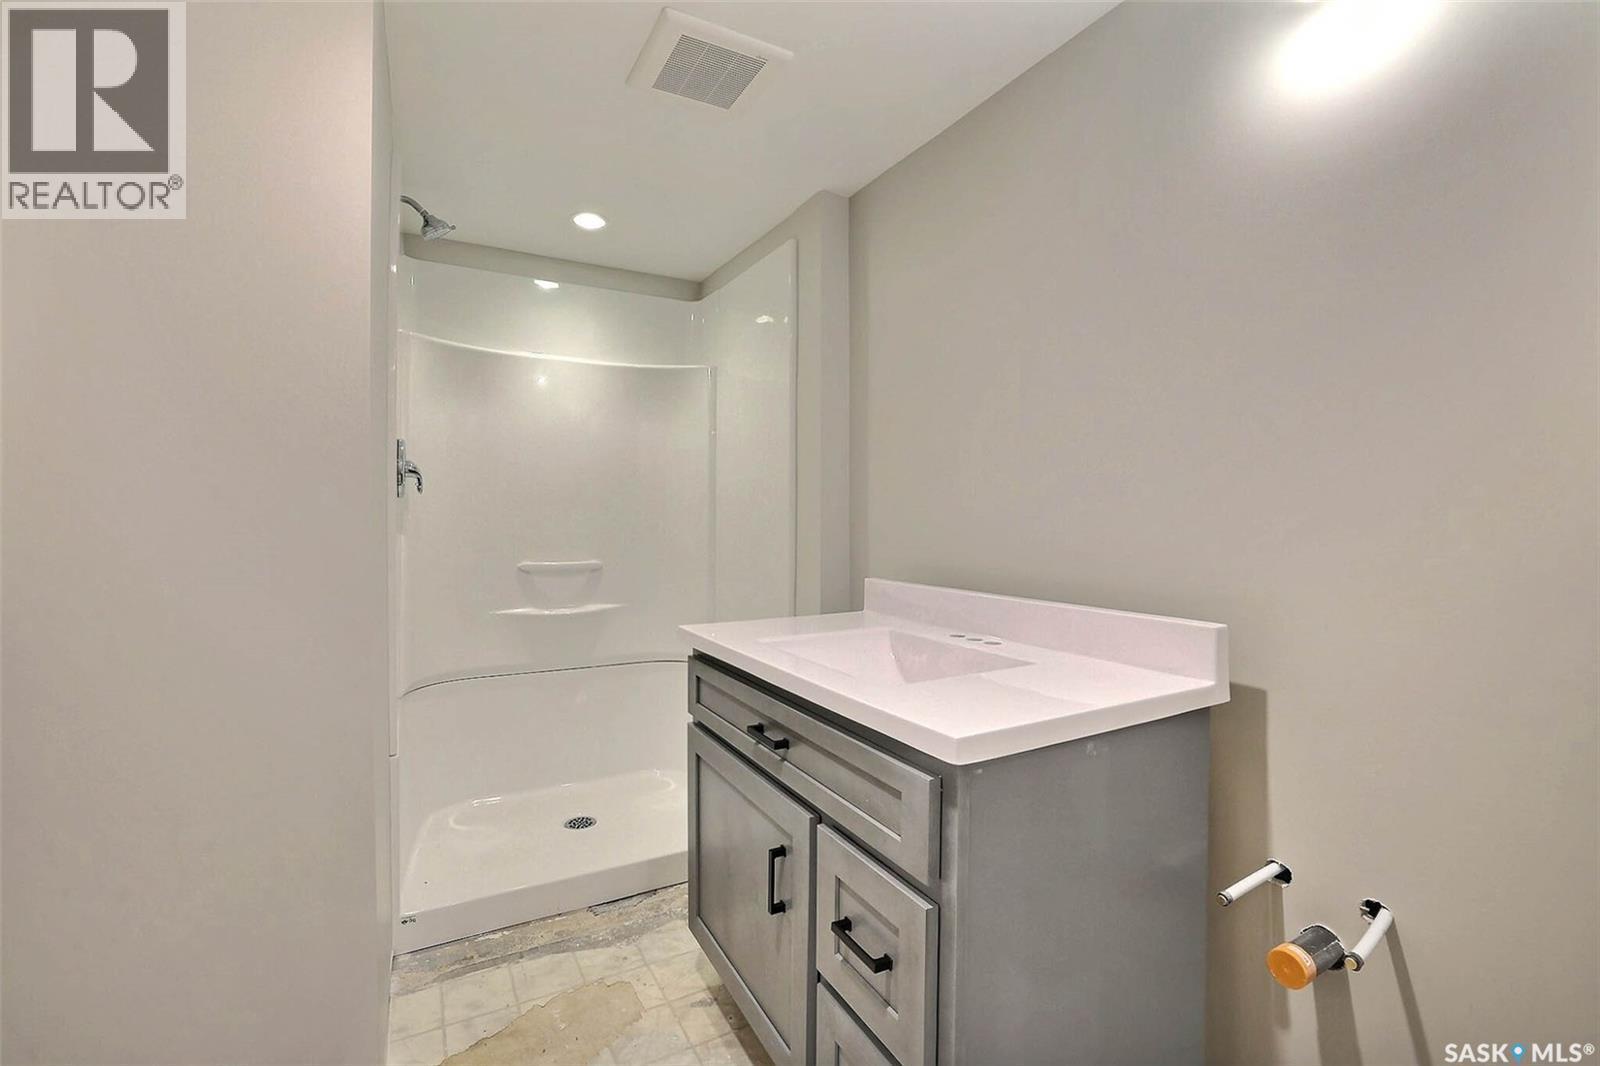
275 Rodenbush Drive, Regina, SK - Indoor Photo Showing Bathroom
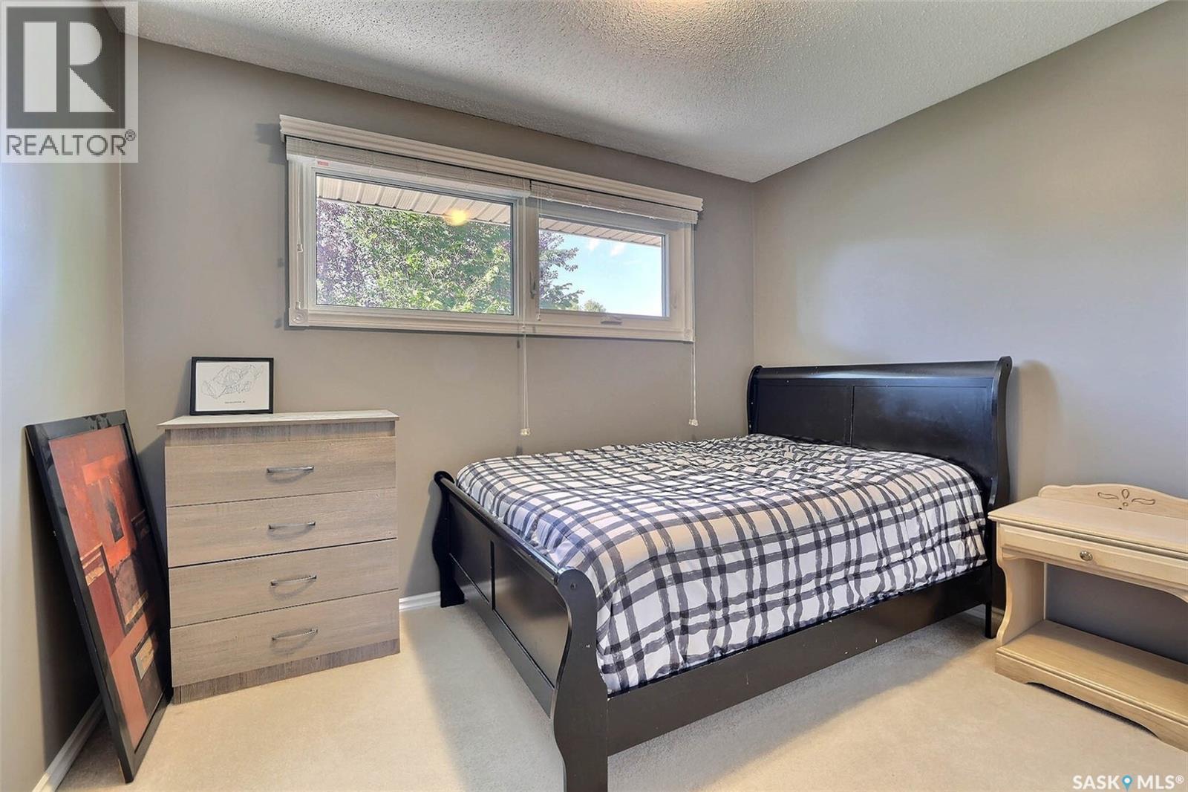
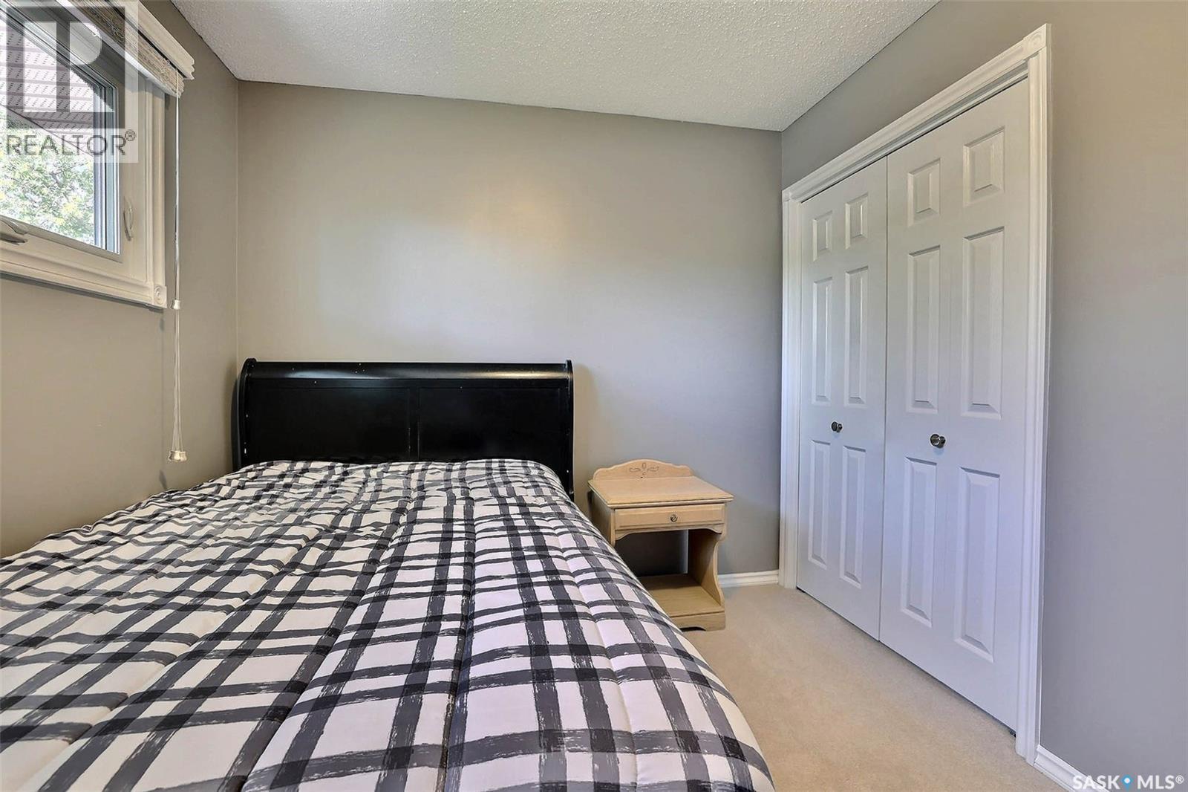
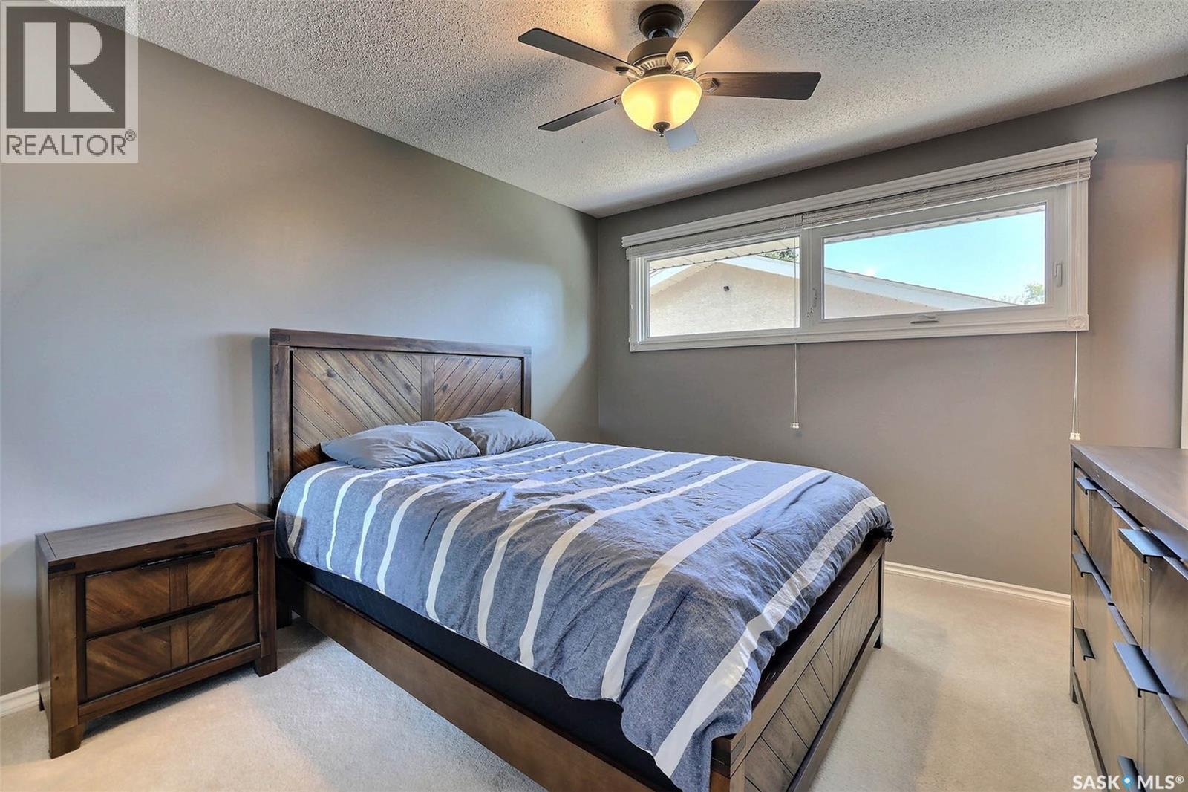
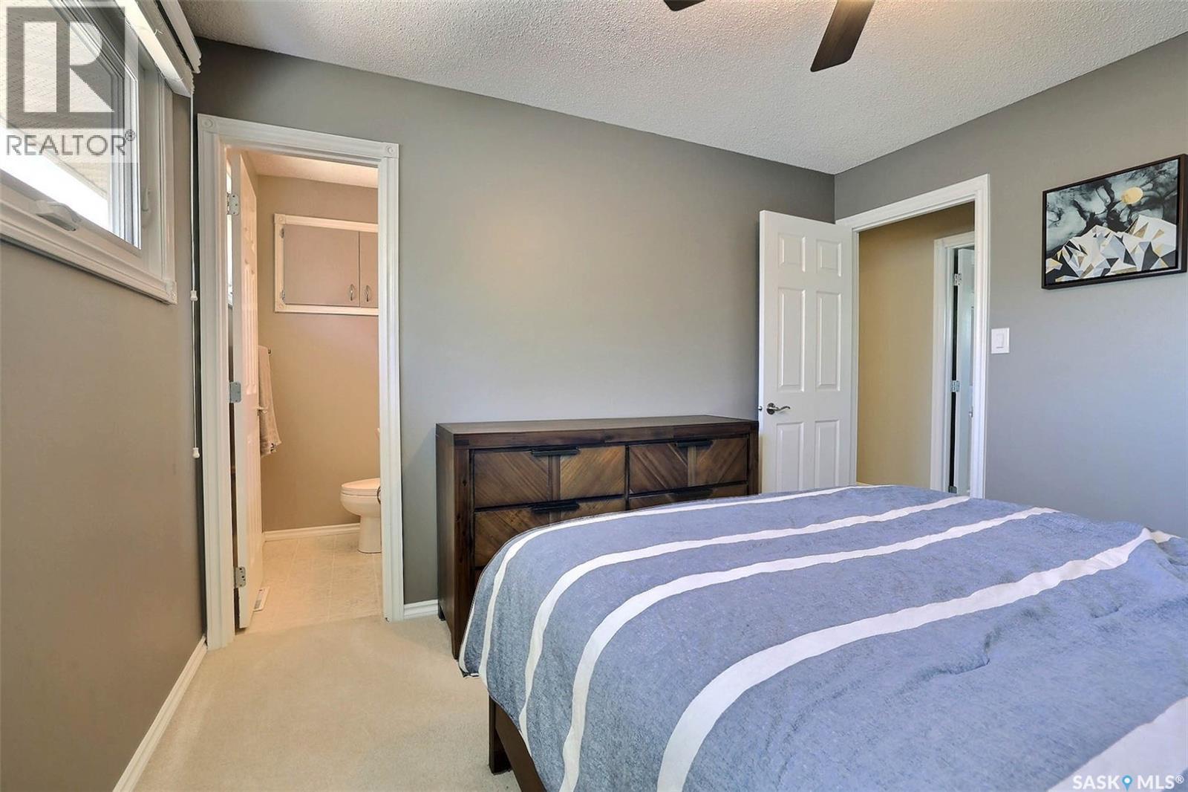
275 Rodenbush Drive, Regina, SK - Indoor Photo Showing Bedroom
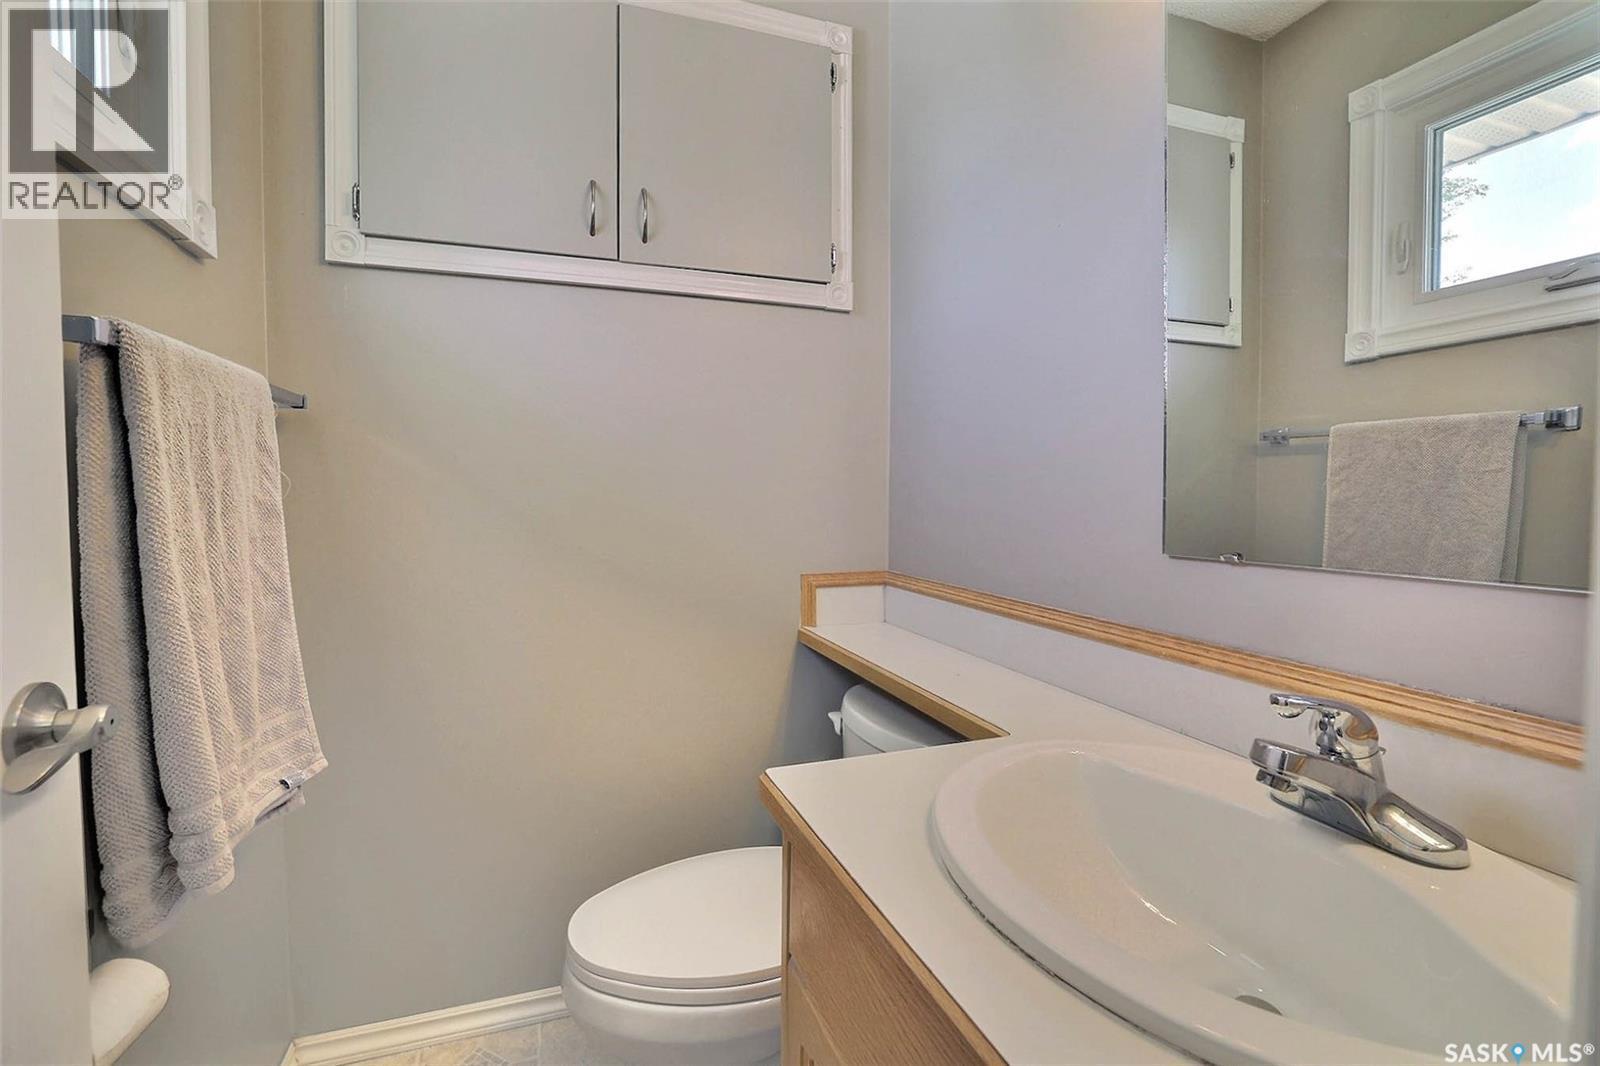
275 Rodenbush Drive, Regina, SK - Indoor Photo Showing Bathroom
275 Rodenbush Drive, Regina, SK - Indoor Photo Showing Other Room
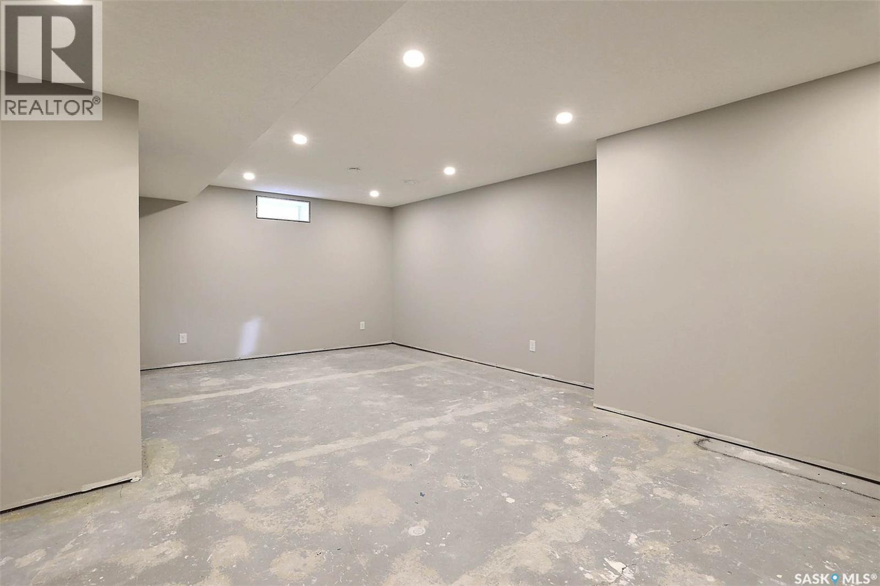
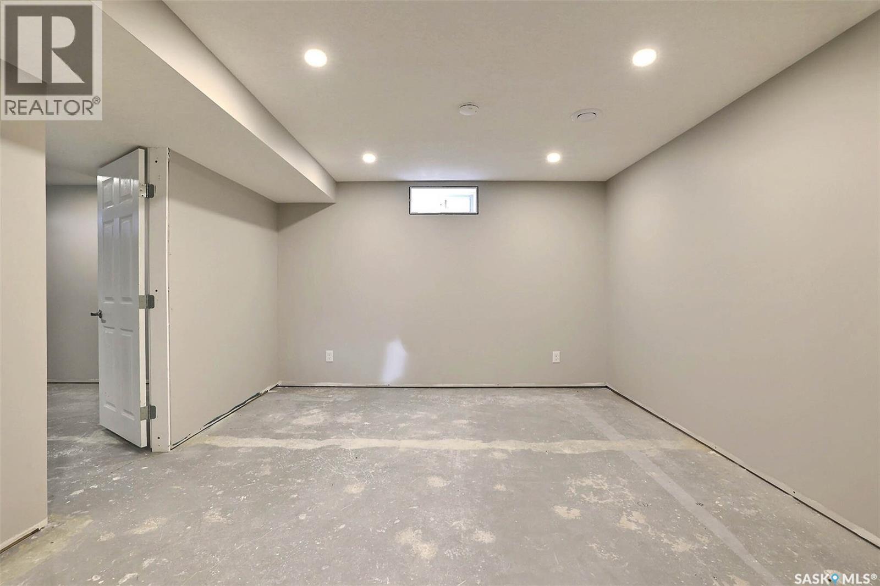
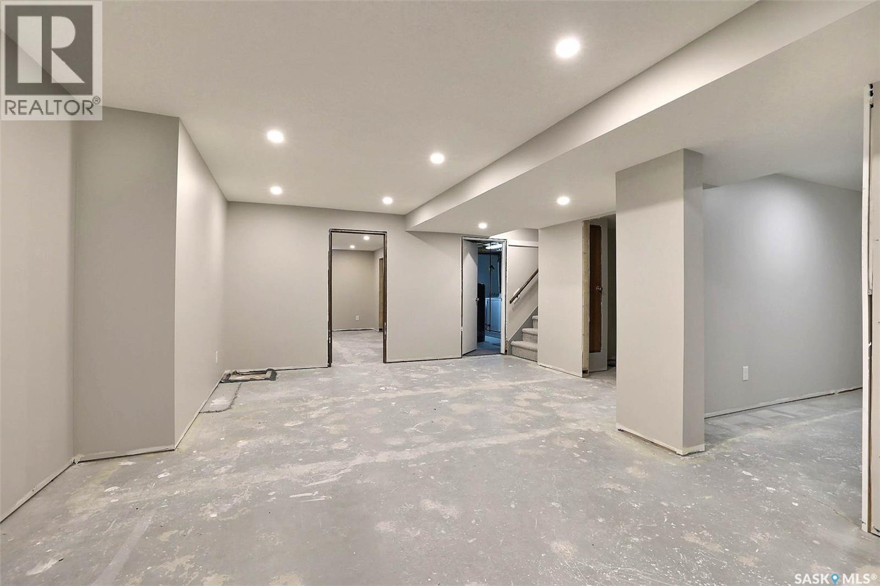
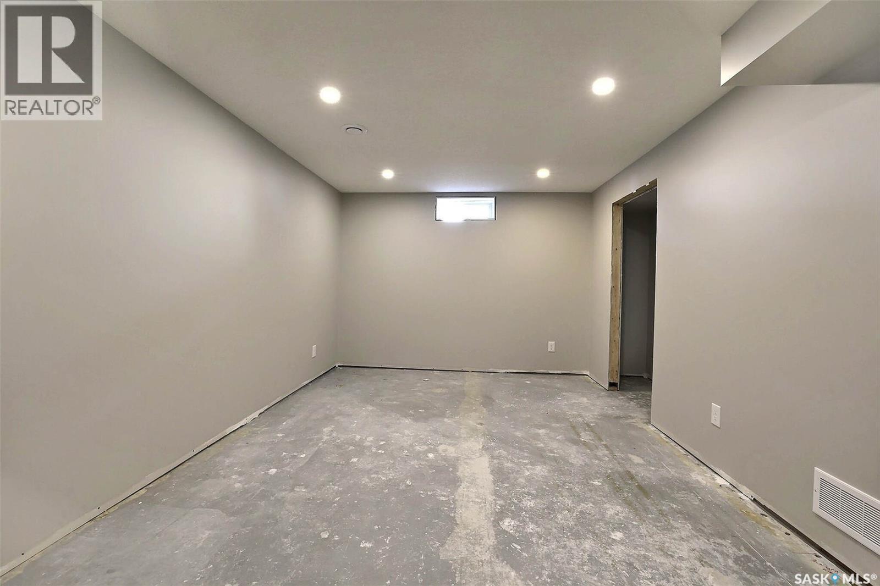
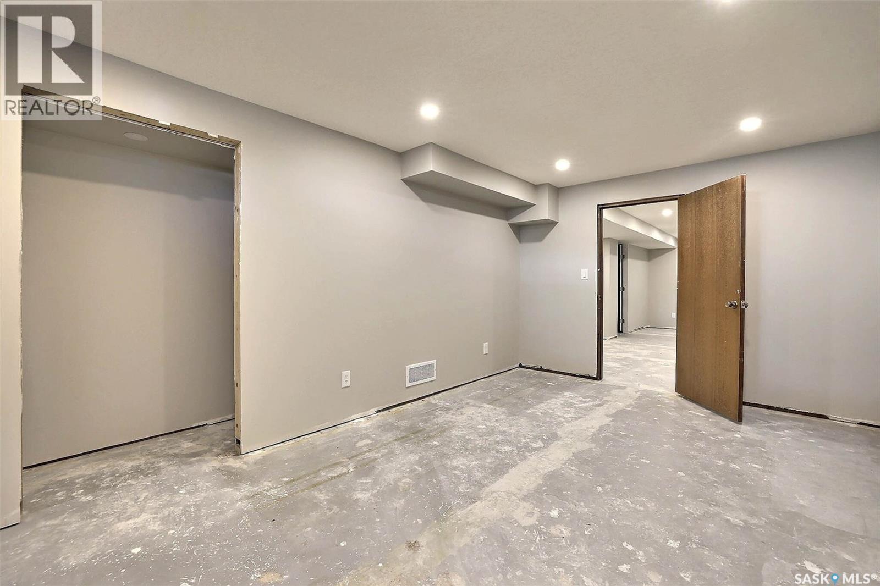
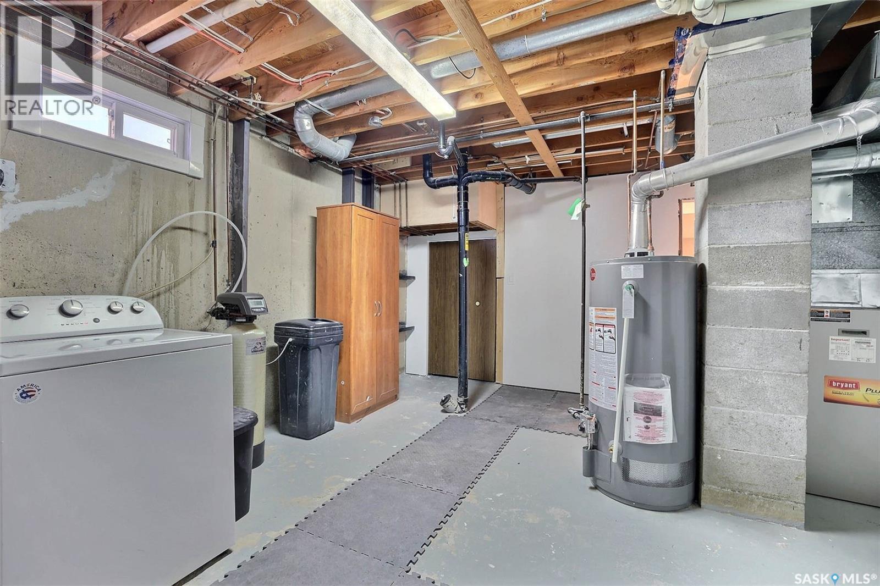
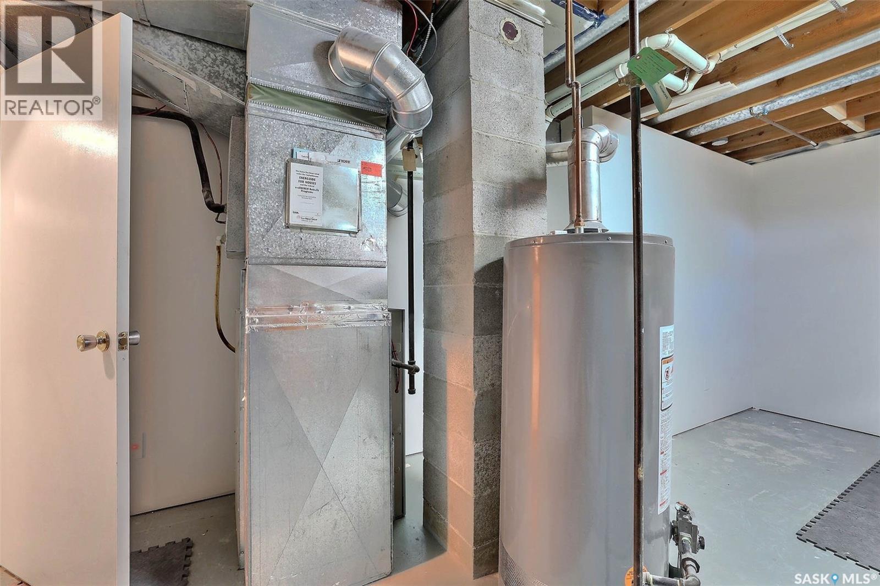
275 Rodenbush Drive, Regina, SK - Indoor Photo Showing Basement
275 Rodenbush Drive, Regina, SK - Indoor
275 Rodenbush Drive, Regina, SK - Indoor Photo Showing Other Room
275 Rodenbush Drive, Regina, SK - Indoor Photo Showing Bathroom
275 Rodenbush Drive, Regina, SK - Indoor Photo Showing Other Room
275 Rodenbush Drive, Regina, SK - Indoor
275 Rodenbush Drive, Regina, SK - Indoor Photo Showing Other Room
275 Rodenbush Drive, Regina, SK - Indoor Photo Showing Basement
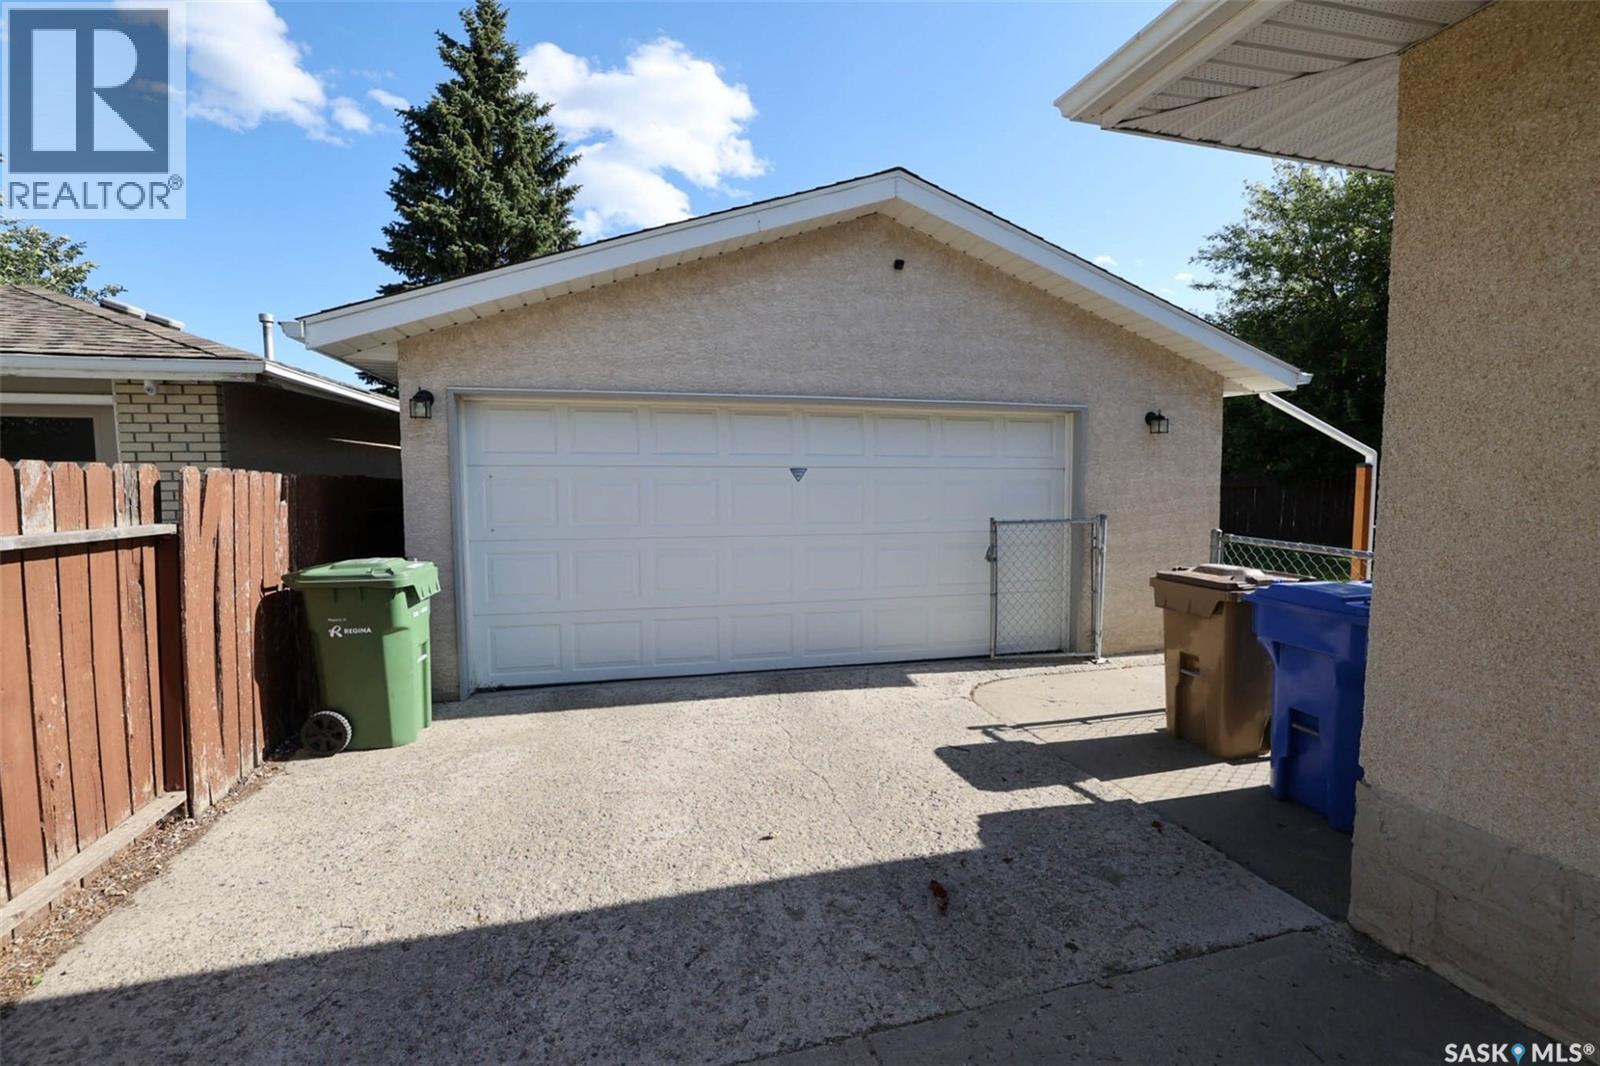
275 Rodenbush Drive, Regina, SK - Outdoor With Exterior
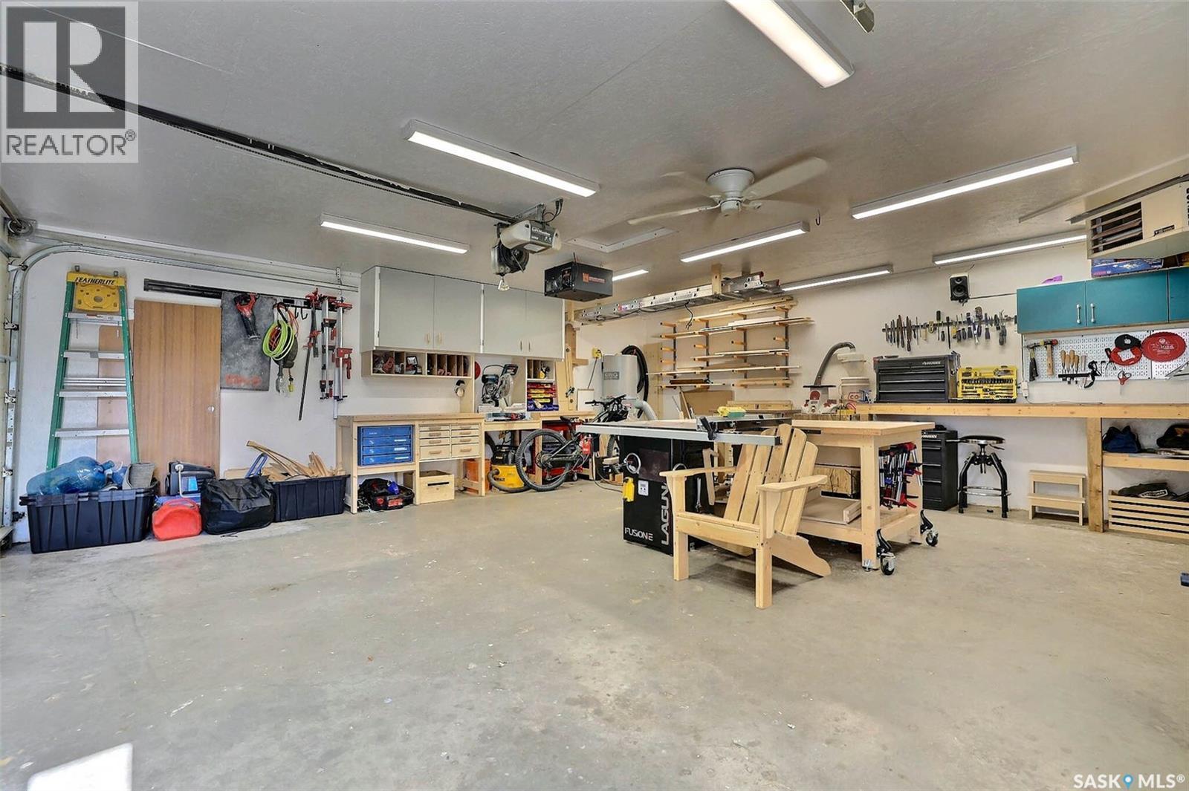
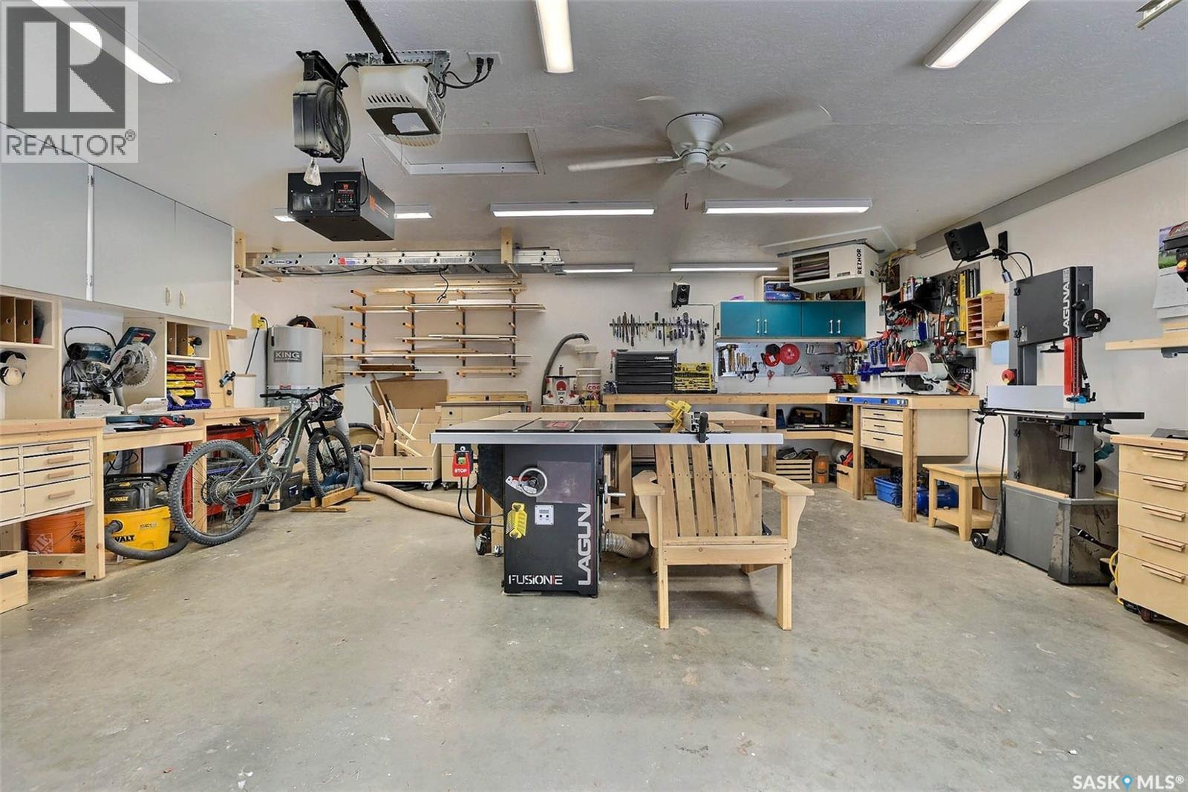
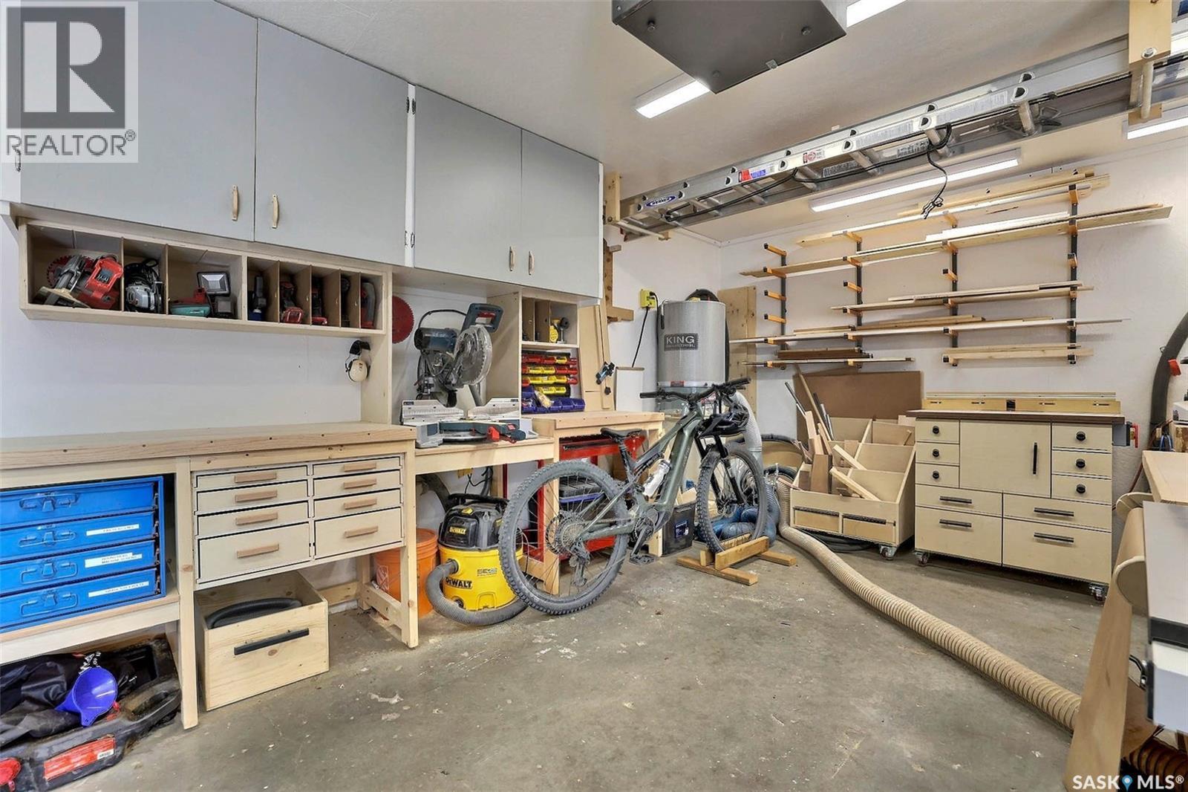
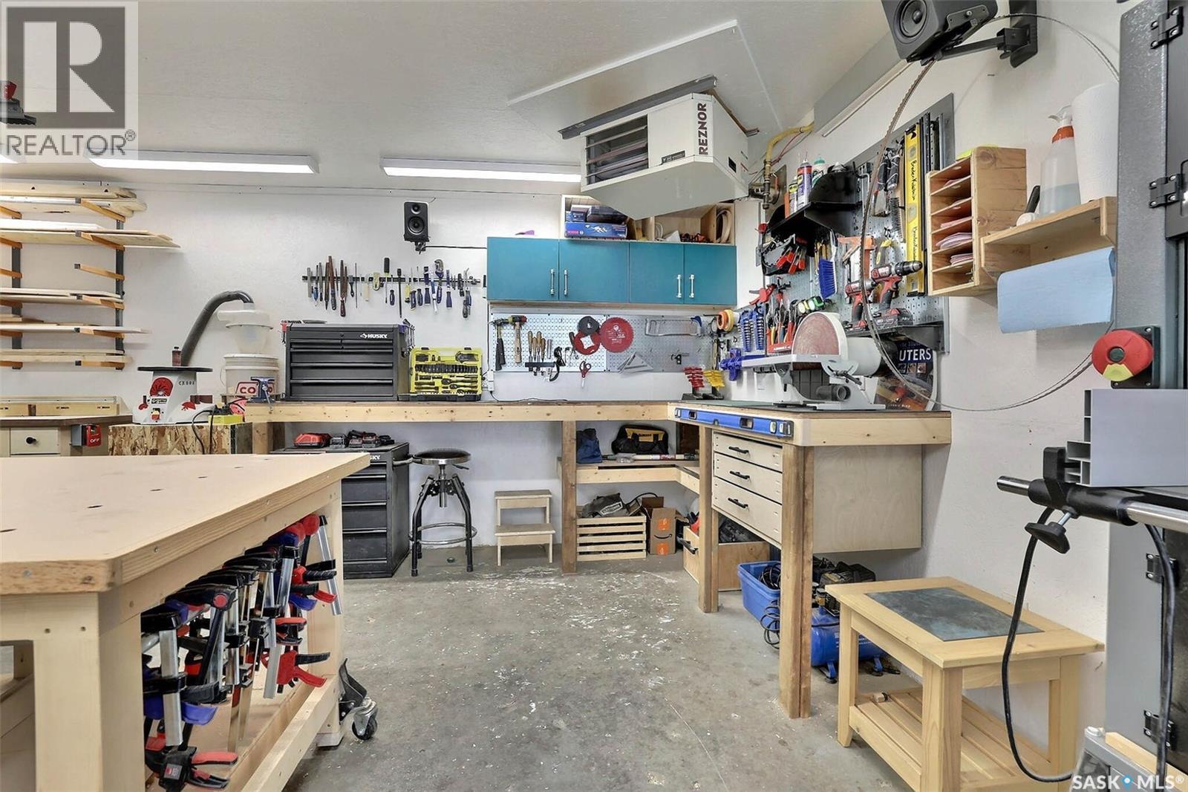
275 Rodenbush Drive, Regina, SK - Indoor Photo Showing Garage
275 Rodenbush Drive, Regina, SK - Indoor
275 Rodenbush Drive, Regina, SK - Outdoor
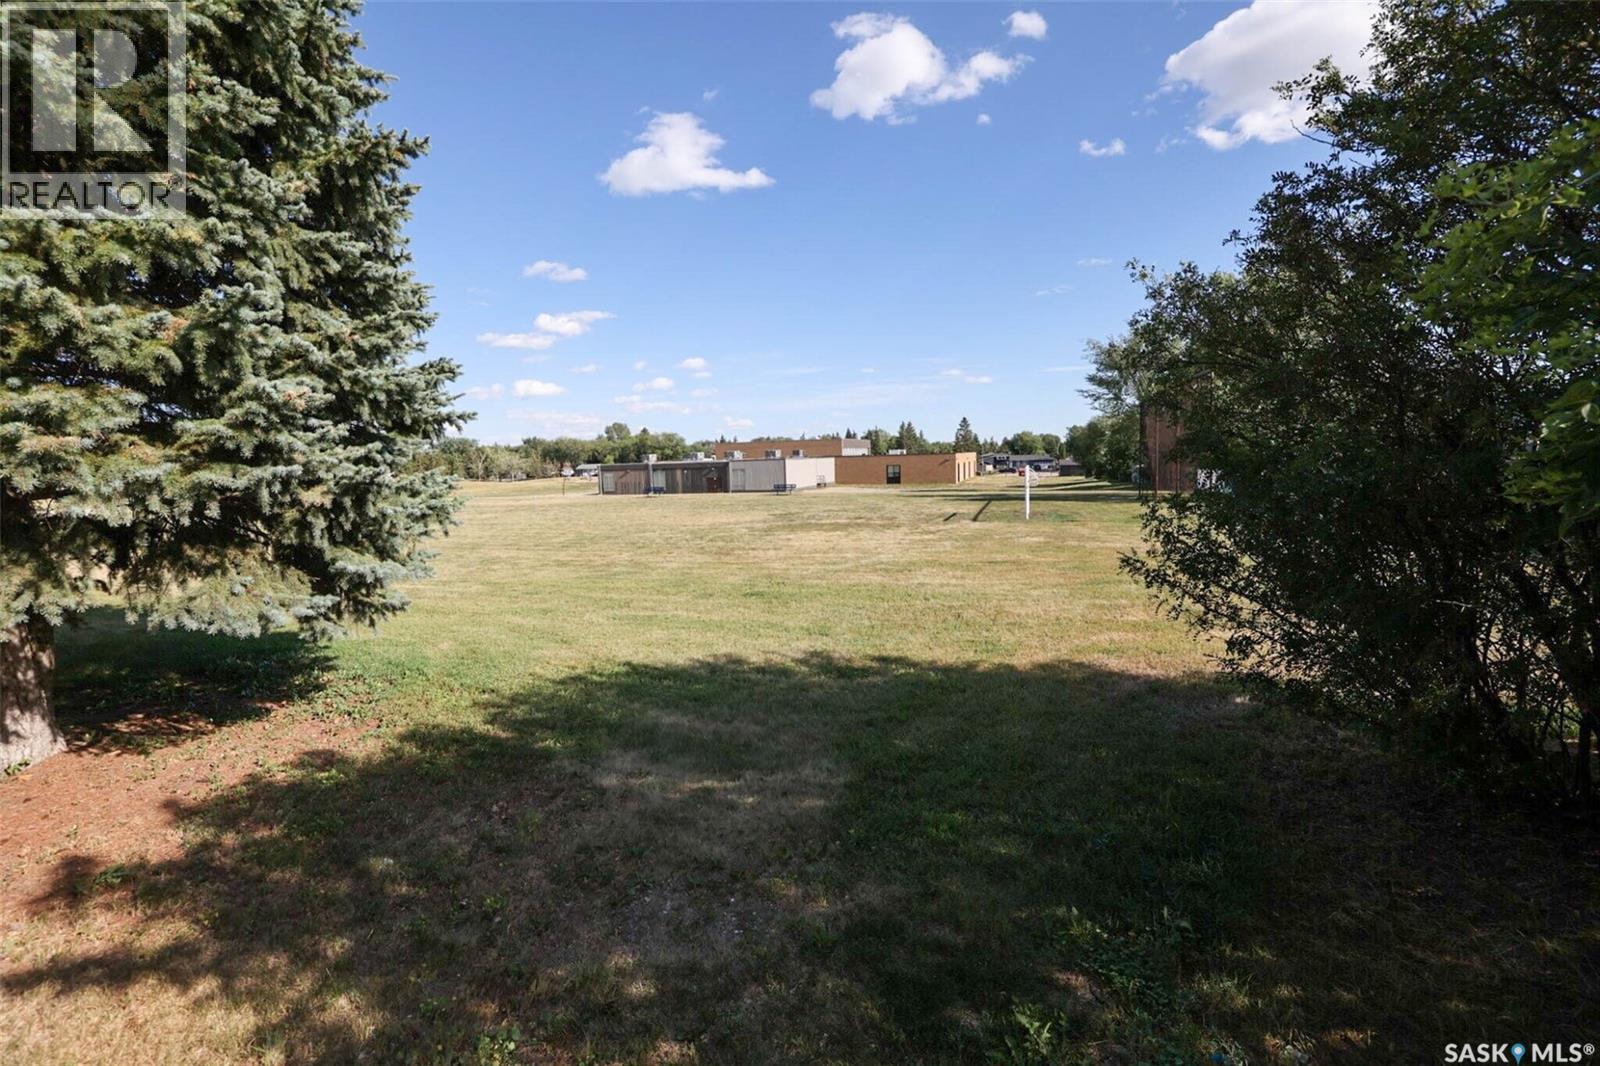
275 Rodenbush Drive, Regina, SK - Outdoor With View
275 Rodenbush Drive, Regina, SK - Outdoor
275 Rodenbush Drive, Regina, SK  - Outdoor
275 Rodenbush Drive, Regina, SK  - Indoor Photo Showing Living Room
275 Rodenbush Drive, Regina, SK - Indoor Photo Showing Living Room
275 Rodenbush Drive, Regina, SK - Indoor Photo Showing Kitchen
275 Rodenbush Drive, Regina, SK - Indoor Photo Showing Other Room
275 Rodenbush Drive, Regina, SK - Indoor Photo Showing Bathroom
275 Rodenbush Drive, Regina, SK - Indoor Photo Showing Bedroom
275 Rodenbush Drive, Regina, SK - Indoor Photo Showing Bathroom
275 Rodenbush Drive, Regina, SK - Indoor Photo Showing Other Room
275 Rodenbush Drive, Regina, SK - Indoor Photo Showing Basement
275 Rodenbush Drive, Regina, SK - Indoor
275 Rodenbush Drive, Regina, SK - Indoor Photo Showing Other Room
275 Rodenbush Drive, Regina, SK - Indoor Photo Showing Bathroom
275 Rodenbush Drive, Regina, SK - Indoor Photo Showing Other Room
275 Rodenbush Drive, Regina, SK - Indoor
275 Rodenbush Drive, Regina, SK - Indoor Photo Showing Other Room
275 Rodenbush Drive, Regina, SK - Indoor Photo Showing Basement
275 Rodenbush Drive, Regina, SK - Outdoor With Exterior
275 Rodenbush Drive, Regina, SK - Indoor Photo Showing Garage
275 Rodenbush Drive, Regina, SK - Indoor
275 Rodenbush Drive, Regina, SK - Outdoor
275 Rodenbush Drive, Regina, SK - Outdoor With View
275 Rodenbush Drive, Regina, SK - Outdoor
Home Insurance - TD Insurance
Get a home insurance quote online for this $399,000 property in Regina
  • Advertising
Rent Today. Own Tomorrow.
Explore our Rent-to-own Path to Homeownership™ designed to help you become a homeowner.
275 Rodenbush DRIVE, Regina, Saskatchewan, S4R 6X1
$399,000

4 Beds

3 Baths

Property Information:

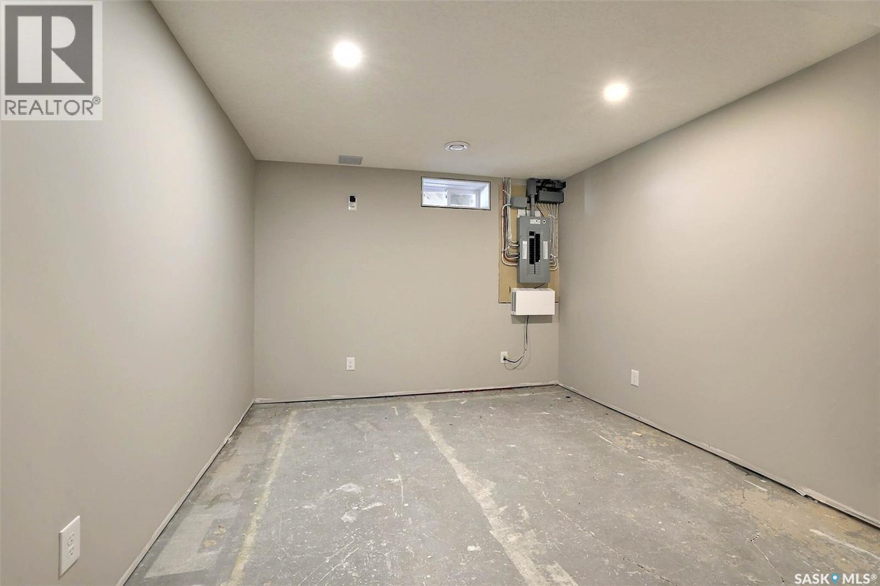
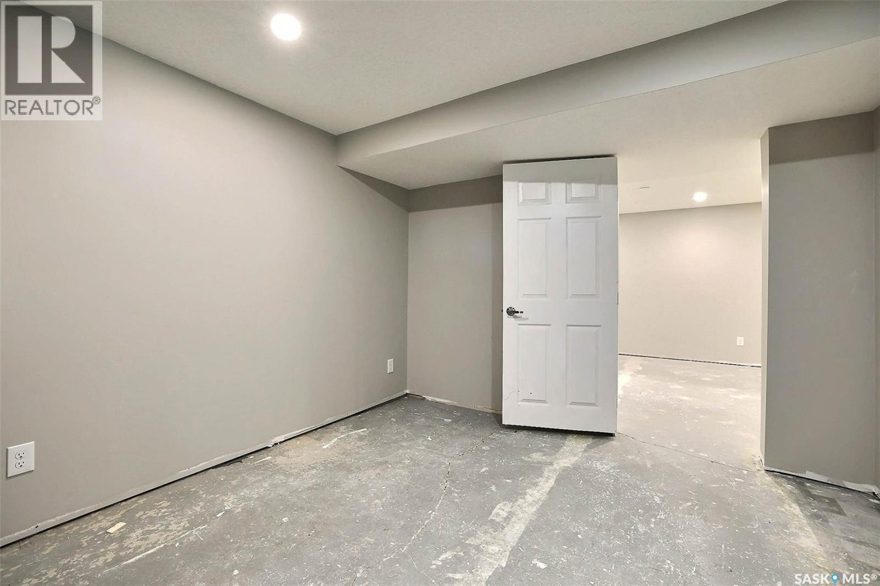
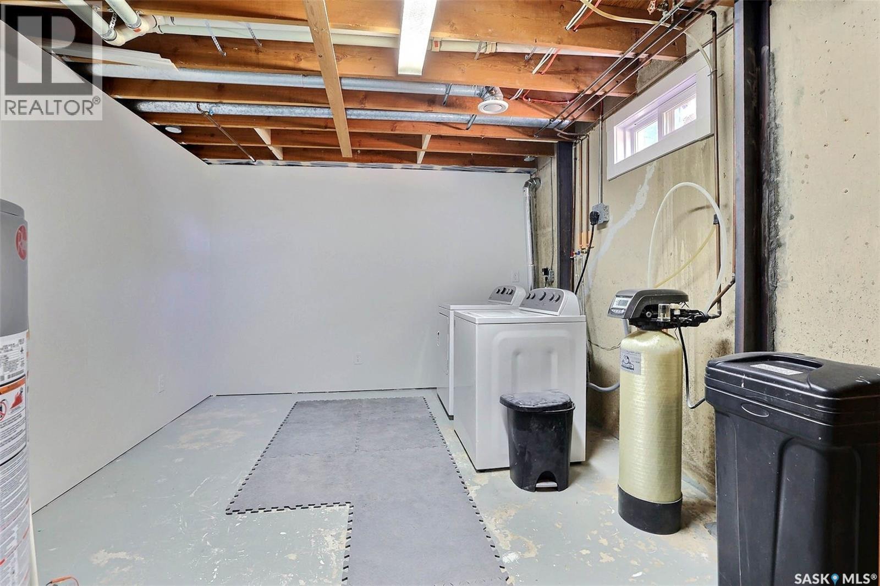
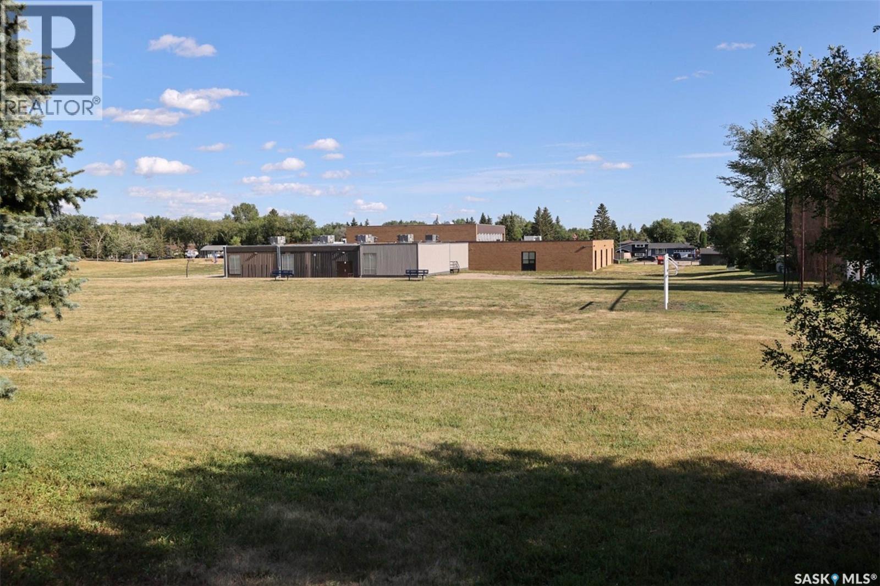
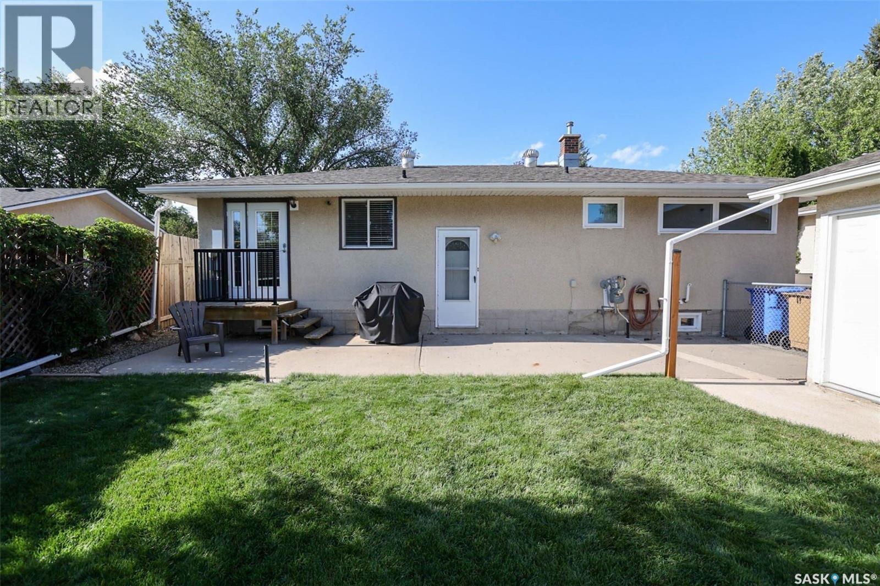
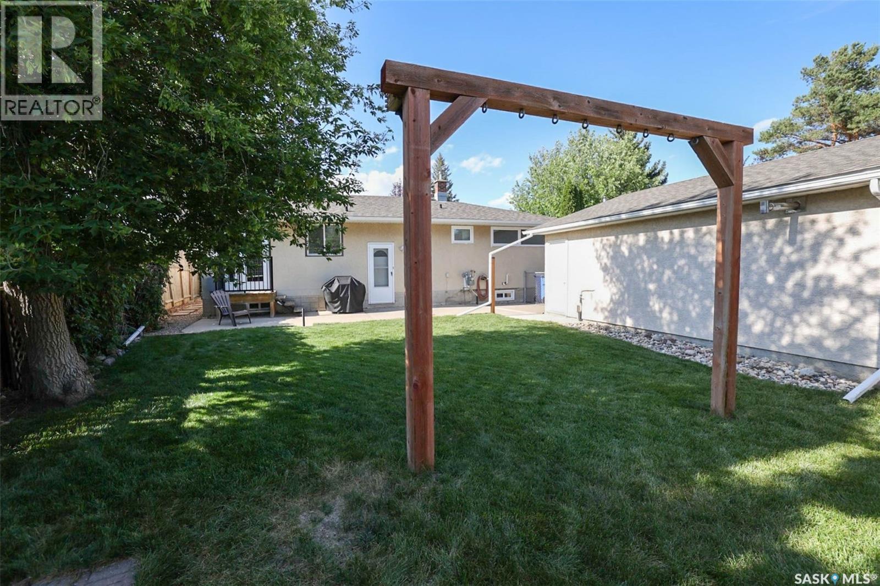
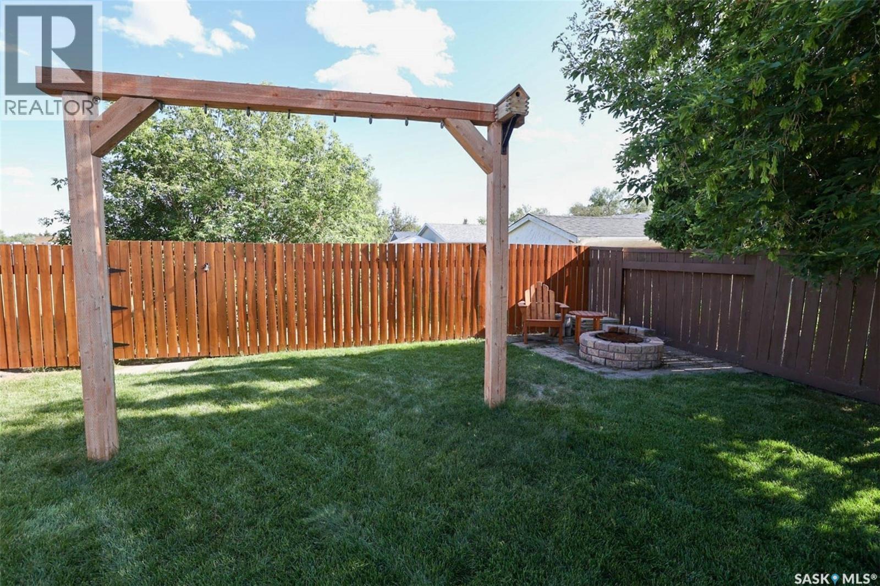
Fantastic move-in ready bungalow that backs green space onto Ruth Pawson Elementary and the Uplands Community Centre. Lovely street appeal with lush mature landscaping. This 1124 sq/ft home has seen numerous upgrades over the years including PVC windows, newer doors, trim, updated and newly painted exterior, high efficient furnace, new garage shingles and much more! Large living room with huge picture window allowing in an abundance of natural light. Spacious custom kitchen with loads of cabinet space and wall pantry. Dining area is open to living room boasting sunshine through out the day from southern windows and garden door. Family friendly layout with 3 bedrooms and 2 piece ensuite off the master bedroom on the main floor. Basement is fully developed with nice sized recreation room, additional bedroom, den and boasts all new drywall with new pot lights just requires flooring and minor trim to complete. 3 piece bathroom (90% finished) and utility/laundry room with upgraded furnace incl water heater and softener plus tons of storage. Large /mechanics hobbyists dream double 22x24 detached garage is heated, insulated, and finished with custom cabinetry. All appliances (new dishwasher) alarm system and Central Air included. Extremely private fully fenced backyard retreat with patio, firepit and no backing neighbours! Located in the well established and very quiet Uplands neighbourhood that has easy access to amenities, close to Mount Pleasant Dog Park and Ball Diamonds with easy access to Ring Road, schools and parks. Call today! (id:27)

Building Features:

  • Style: Detached
  • Building Type: House
  • Architectural Style: Bungalow
  • Basement Development: Finished
  • Basement Type: Full
  • Construction Style - Attachment: Detached
  • Fire Protection: Alarm system
  • Floor Space: 1124 sqft Square Feet
  • Heating Type: Forced air
  • Heating Fuel: Natural gas
  • Cooling Type: Central air conditioning
  • Appliances: Washer, Refrigerator, Dishwasher, Dryer, Microwave, Alarm System, Window Coverings, Garage door opener remote, Stove

Property Features:

  • OwnershipType: Freehold
  • Property Type: Single Family
  • Built in: 1975
  • Features: Treed, Rectangular, Double width or more driveway, Paved driveway
  • Fence Type: Fence
  • Floor Space (approx): 1124 Square Feet
  • Irregular: Yes
  • Landscape Features: Lawn
  • Lot Size: 6157.00 Square Feet
  • Structure Type: Deck, Patio(s)
  • Parking Type: Detached garage, Parking Spaces
  • No. of Parking Spaces: 5

Rooms:

  • Other Basement Level 4.80 m x 6.76 m
  • Bedroom Basement Level 3.15 m x 5.18 m
  • Den Basement Level 3.15 m x 3.89 m
  • Bathroom Basement Level Measurements not available
  • Living Main Level 4.60 m x 5.69 m
  • Dining Main Level 2.51 m x 3.40 m
  • Kitchen Main Level 2.49 m x 3.40 m
  • Primary Bedroom Main Level 11 ft ,9 in x Measurements not available
  • Bedroom Main Level 2.34 m x 2.92 m
  • Bedroom Main Level 3.18 m x 2.54 m
  • Bathroom Main Level Measurements not available
  • Bathroom Main Level Measurements not available

Convert Measurement to:

Courtesy of: Sutton Group - Results Realty

REALTOR.ca  

QuickQuoteTM Powered by RPS

Location of 275 Rodenbush DRIVE, Regina, Saskatchewan, S4R 6X1

Demographic Information of 275 Rodenbush DRIVE, Regina, Saskatchewan, S4R 6X1

Life Stage

Midlife Families

Employment Type

Service Sector/White Collar

Average Household Income

$129,175.43

Average Number of Children

1.79

Household Population

Household Structure

Age of Population

Education

Education Level

No certificate/diploma/degree

13.27 %

High school certificate or equivalent

40.43 %

Apprenticeship trade certificate/diploma

10.71 %

College/non-university certificate
22.53 %

University Degree
13.06 %

Commuter

Travel To Work

By Car

96.63 %

By Public Transit

0.0 %

By Walking

0.0 %

By Bicycle

0.0 %

By Other Methods

3.37 %

Cultural Diversity

Knowledge of Official Language

Mother Tongue

Building Information

Building Type

Apartments (Low and High Rise)

Houses

100.0 %

Own Vs. Rent