Button CopyPathCircle CloseCircle Left ArrowArrow Down Icon GreyClosecirclecircleBurger
  • Advertising

27 Ellison CRESCENT, Regina, Saskatchewan, S4R 4V4

MLS® # SK046951
House For Sale In Regent Park, Regina, Saskatchewan
$329,900 QuickQuoteTM: $272K - $387K

3 Beds

2 Baths

27 Ellison Crescent, Regina, SK
Home Insurance - TD Insurance

Get a home insurance quote online for this $329,900 property in Regina
  • Advertising

MULTIMEDIA

Rent Today. Own Tomorrow.
Explore our Rent-to-own Path to Homeownership™ designed to help you become a homeowner.
27 Ellison CRESCENT, Regina, Saskatchewan, S4R 4V4
$329,900

3 Beds

2 Baths

Property Information:

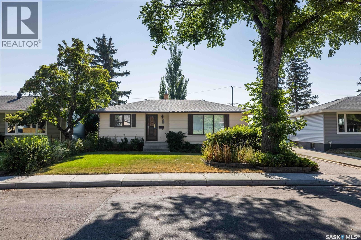
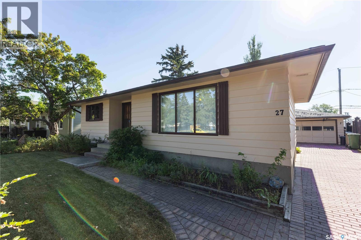
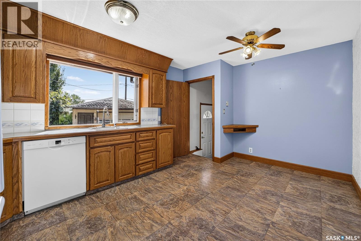
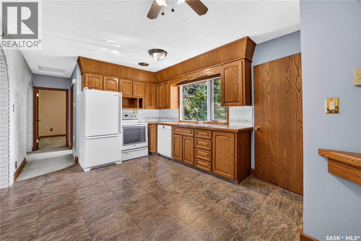
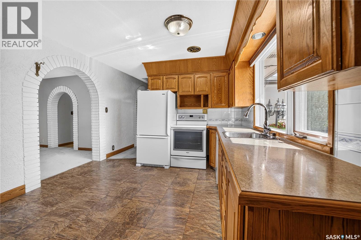
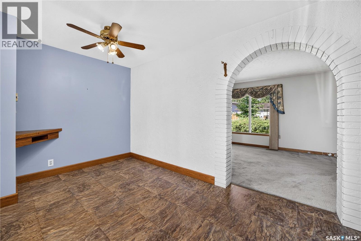
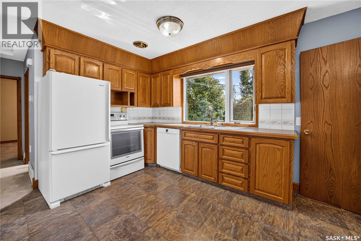
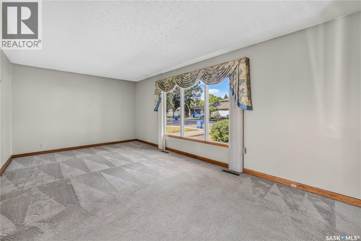
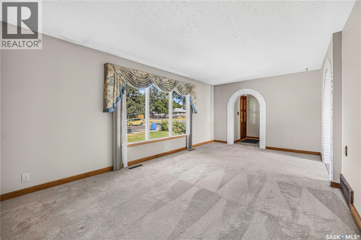
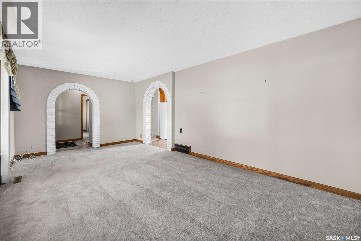
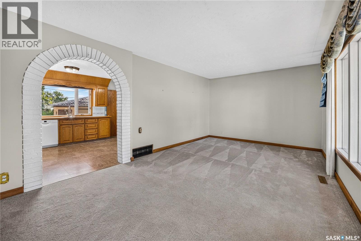
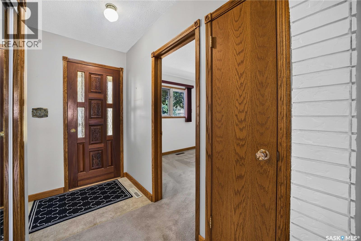
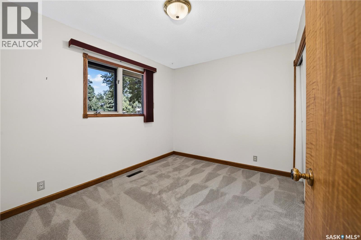
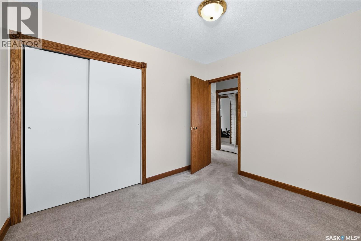
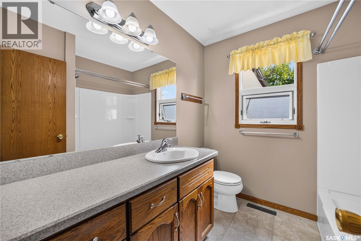
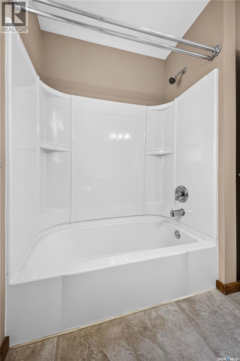
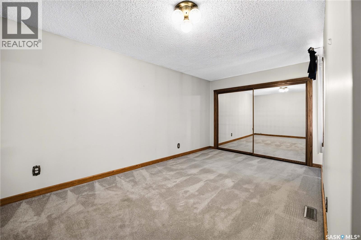
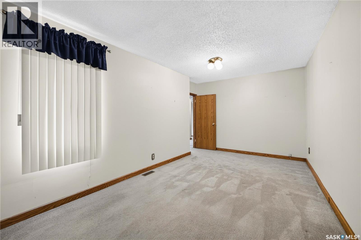
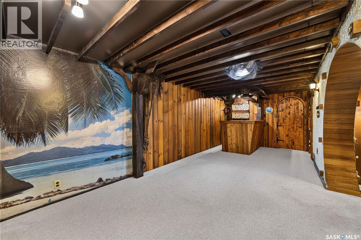
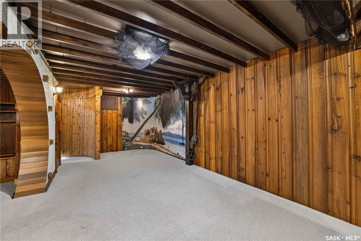
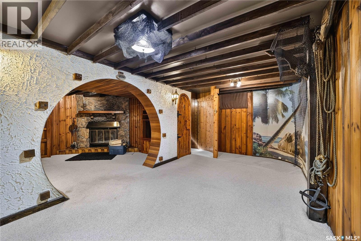
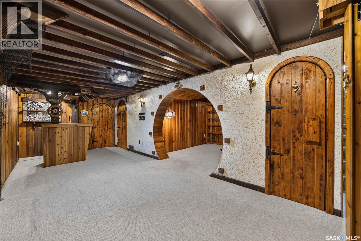
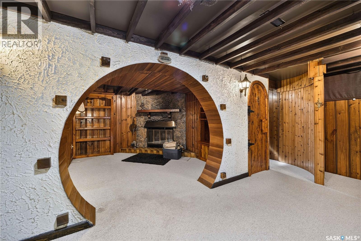
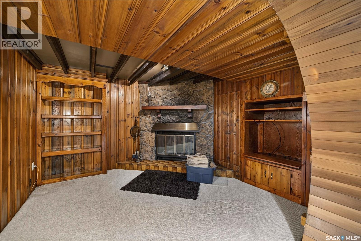
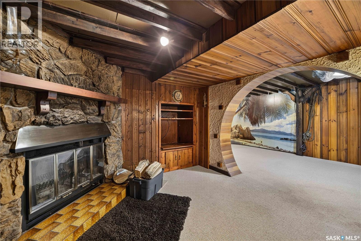
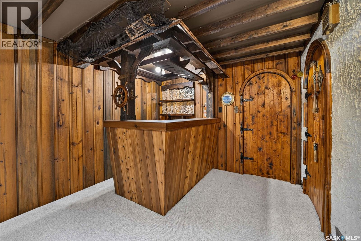
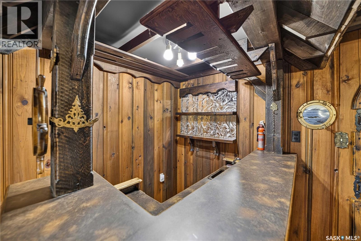
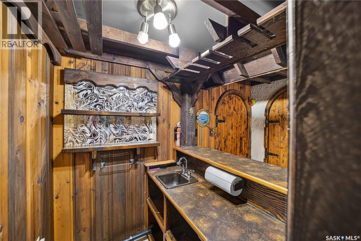
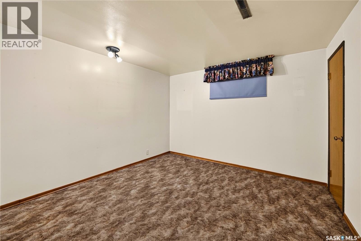
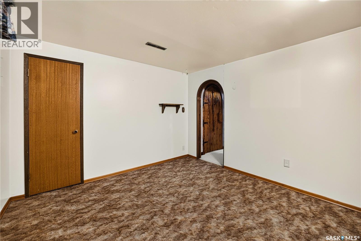
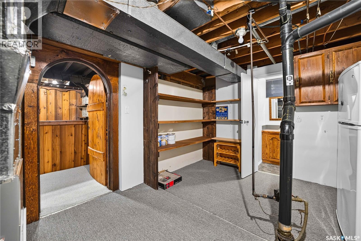
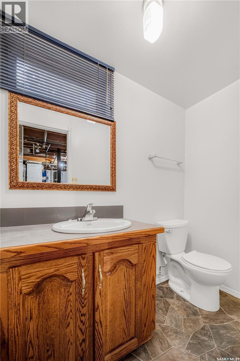
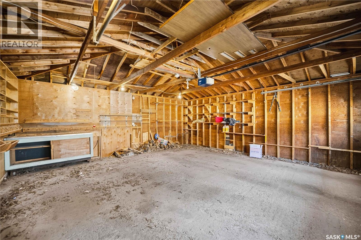
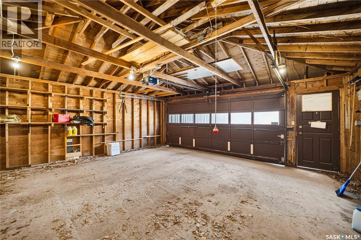
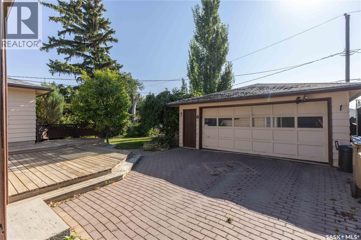
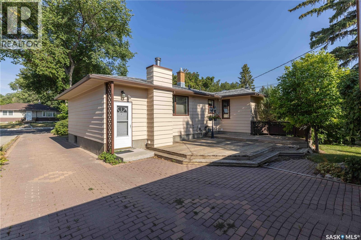
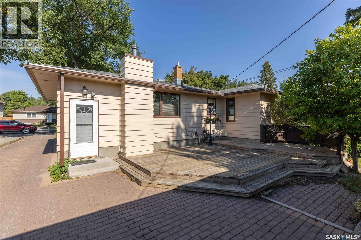
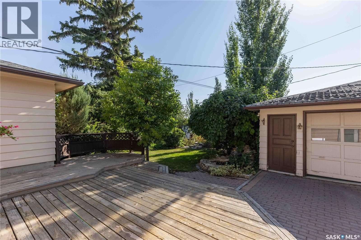
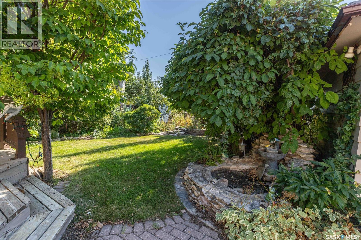
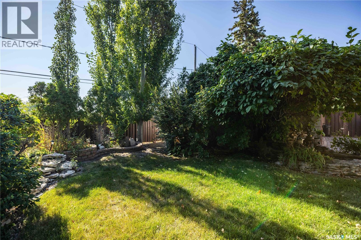
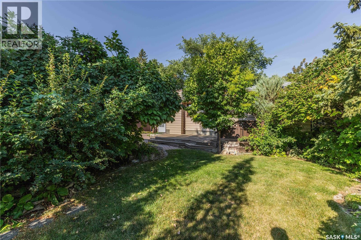
Welcome to 27 Ellison Crescent, a well cared for bungalow nestled in Regent Park! This home offers a fantastic combination of functional living space, mature landscaping, and unique character. The main floor features a comfortable living room, dining area, and functional kitchen, creating a welcoming layout for everyday living and entertaining. Two good-sized bedrooms and a full bathroom complete the main level. The finished basement provides two additional flexible living spaces, a third bedroom*, and a 2 piece bathroom. One of the home's standout features is the wonderfully unique recreation room, designed with a fun captain's quarters and castaway-island theme, complete with a built-in bar! It's an entertaining space with plenty of personality and a great place to gather with family and friends. Outside, you'll find a mature, lovingly cared for yard with established landscaping and plenty of space to enjoy. The rear of the property is adjacent to a municipal drainage corridor, offering a peaceful setting with no immediate rear neighbours. A double detached garage provides valuable parking, storage, and workshop potential. With its practical layout, generous living space, distinctive basement recreation area, mature yard, and double detached garage, this home offers an appealing blend of functionality and character. Conveniently located close to Normanview Mall and a wide range of north-end amenities, this home is ready for its next owners. *Basement bedroom window may not meet current egress requirements. Buyers are encouraged to verify suitability for bedroom use. As per the Seller’s direction, all offers will be presented on 09/02/2026 1:00PM. (id:27)

Building Features:

  • Style: Detached
  • Building Type: House
  • Architectural Style: Bungalow
  • Basement Development: Finished
  • Basement Type: Full
  • Construction Style - Attachment: Detached
  • Fireplace Fuel: Wood
  • Fireplace Type: Conventional
  • Floor Space: 977 sqft Square Feet
  • Heating Type: Forced air
  • Heating Fuel: Natural gas
  • Cooling Type: Central air conditioning
  • Appliances: Washer, Refrigerator, Dishwasher, Dryer, Window Coverings, Garage door opener remote, Stove

Property Features:

  • OwnershipType: Freehold
  • Property Type: Single Family
  • Built in: 1959
  • Features: Treed
  • Floor Space (approx): 977 Square Feet
  • Irregular: Yes
  • Landscape Features: Lawn
  • Lot Size: 5719.00 Square Feet
  • Parking Type: Detached garage, Interlocked, Parking Spaces
  • No. of Parking Spaces: 4

Rooms:

  • Other Basement Level 7.65 m x 3.15 m
  • Other Basement Level 3.20 m x 3.66 m
  • Bedroom Basement Level 3.18 m x 3.28 m
  • Bathroom Basement Level 1.96 m x 1.22 m
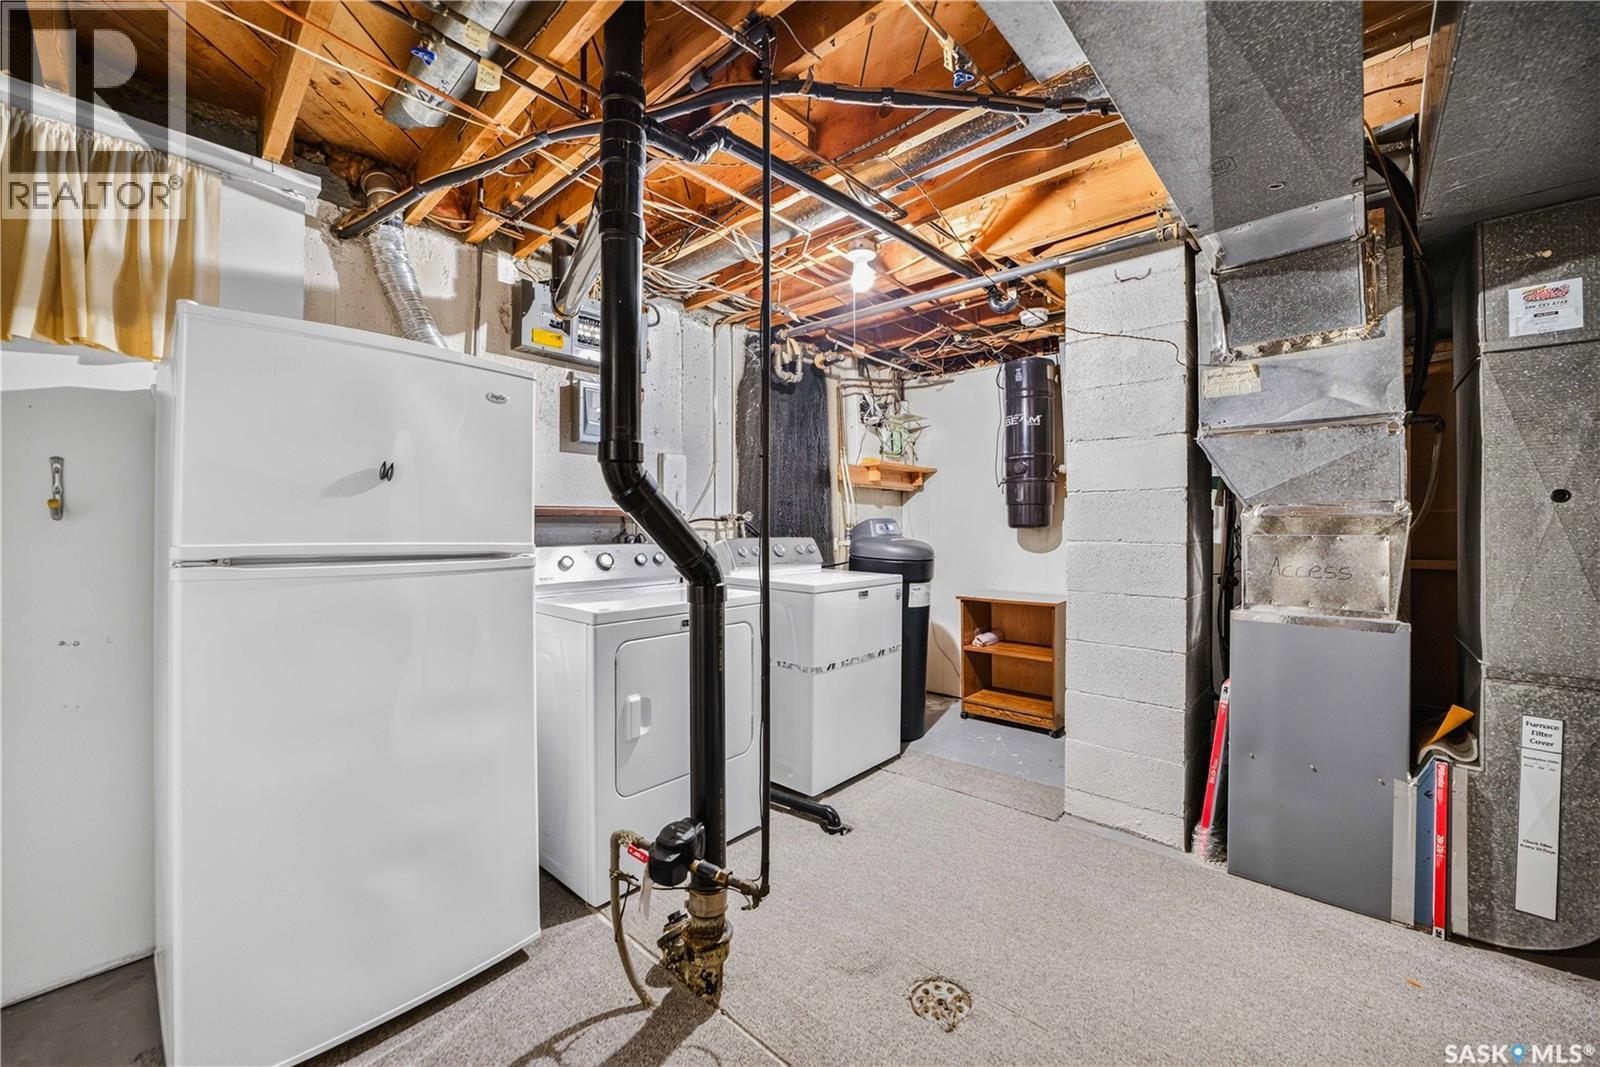
  • Laundry Basement Level 4.65 m x 3.40 m
  • Living Main Level 5.92 m x 3.45 m
  • Kitchen Main Level 5.21 m x 3.10 m
  • Bedroom Main Level 2.69 m x 3.30 m
  • Primary Bedroom Main Level 4.88 m x 2.77 m
  • Bathroom Main Level 2.16 m x 2.24 m

Convert Measurement to:

Courtesy of: Century 21 Dome Realty Inc.

REALTOR.ca  

QuickQuoteTM Powered by RPS

Location of 27 Ellison CRESCENT, Regina, Saskatchewan, S4R 4V4

Demographic Information of 27 Ellison CRESCENT, Regina, Saskatchewan, S4R 4V4

Life Stage

Midlife Families

Employment Type

Blue Collar/Primary, Blue Collar/Service Sector

Average Household Income

$98,188.96

Average Number of Children

1.85

Household Population

Household Structure

Age of Population

Education

Education Level

No certificate/diploma/degree

17.22 %

High school certificate or equivalent

42.66 %

Apprenticeship trade certificate/diploma

9.9 %

College/non-university certificate

14.98 %

University certificate (below bachelor)

1.27 %

University Degree

13.97 %

Commuter

Travel To Work

By Car

95.91 %

By Public Transit

1.38 %

By Walking

0.0 %

By Bicycle

0.0 %

By Other Methods

2.71 %

Cultural Diversity

Knowledge of Official Language

Mother Tongue

Building Information

Building Type

Apartments (Low and High Rise)

6.26 %

Houses

93.74 %

Own Vs. Rent