Button CopyPathCircle CloseCircle Left ArrowArrow Down Icon GreyClosecirclecircleBurger
  • Advertising

259 Williston DRIVE, Regina, Saskatchewan, S4X 2C5

MLS® # SK041416
House For Sale In Regina, Saskatchewan
$559,900 QuickQuoteTM: $543K - $728K

4 Beds

3 Baths

259 Williston Drive, Regina, SK
Home Insurance - TD Insurance
Get a home insurance quote online for this $559,900 property in Regina
  • Advertising
Rent Today. Own Tomorrow.
Explore our Rent-to-own Path to Homeownership™ designed to help you become a homeowner.
259 Williston DRIVE, Regina, Saskatchewan, S4X 2C5
$559,900

4 Beds

3 Baths

Property Information:

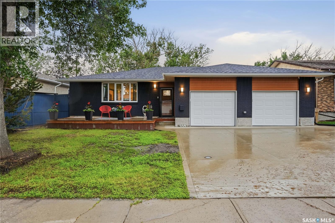
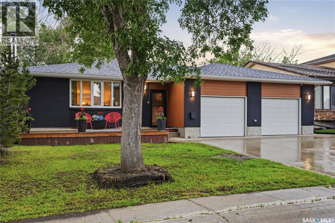
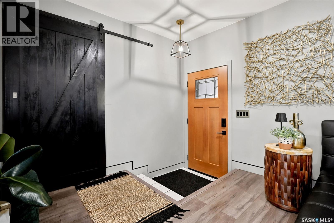
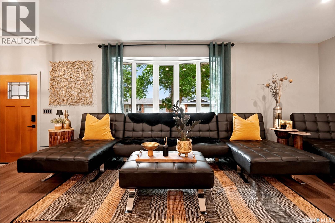
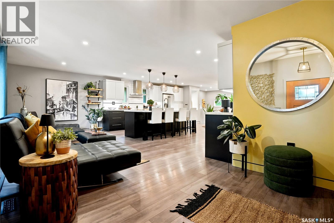
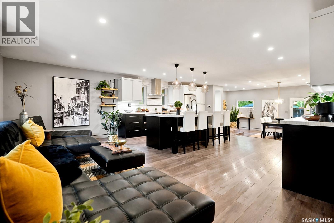
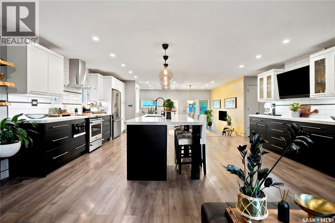
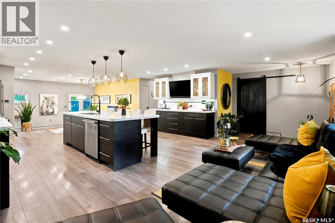
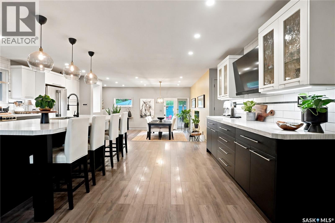
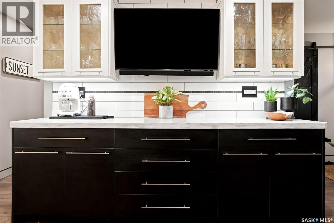
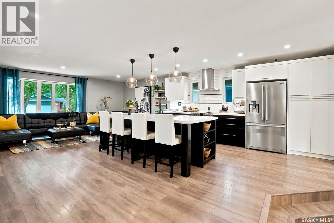
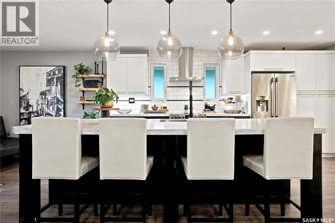
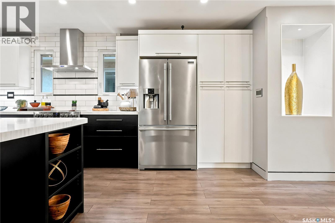
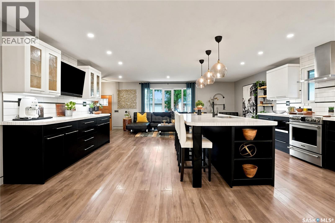
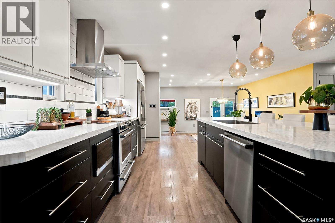
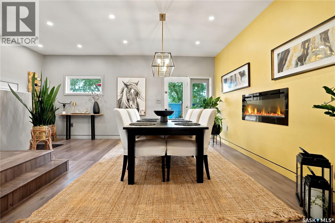
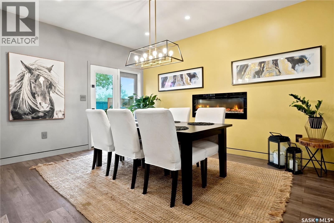
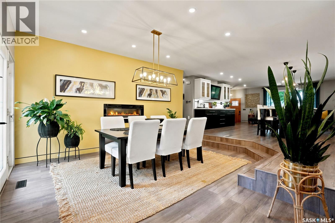
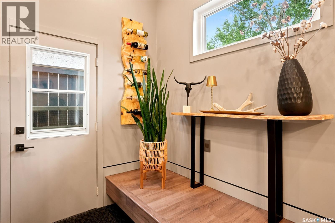
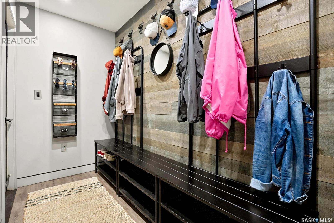
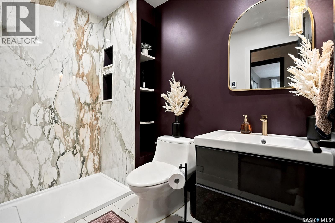
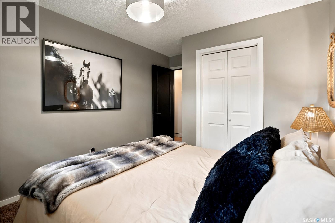
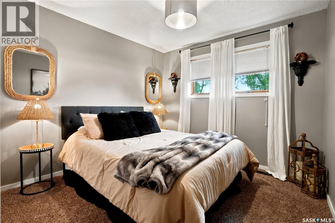
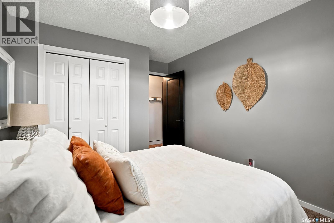
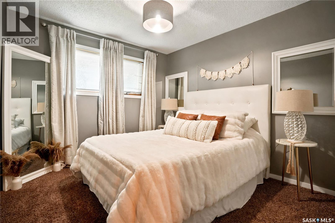
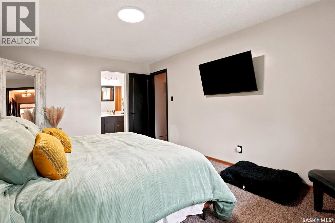
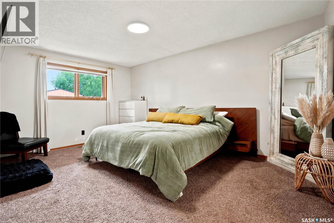
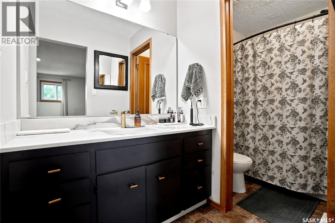
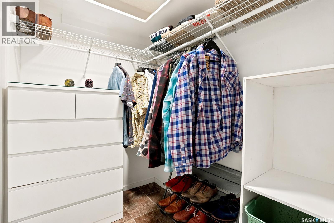
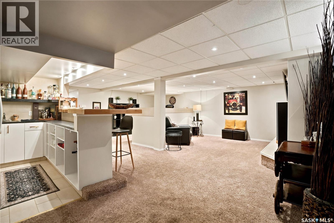
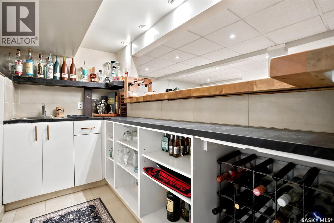
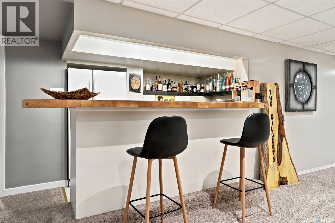
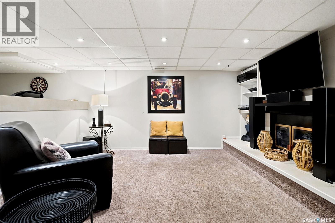
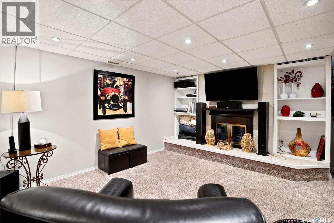
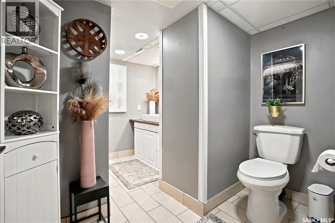
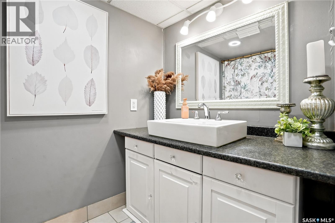
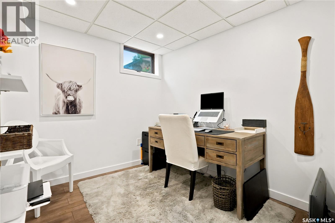
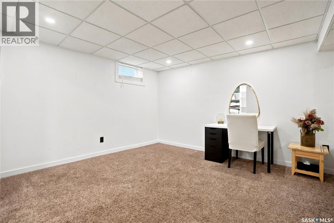
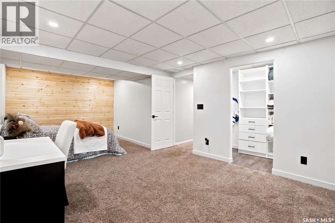
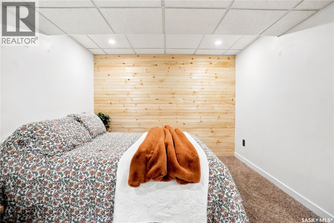
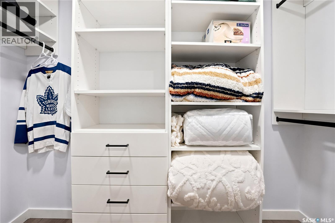
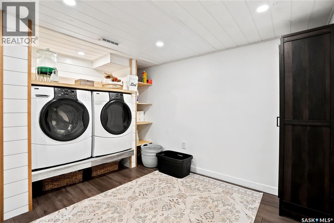
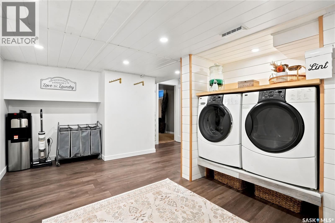
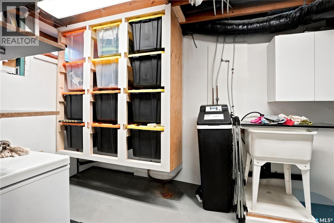
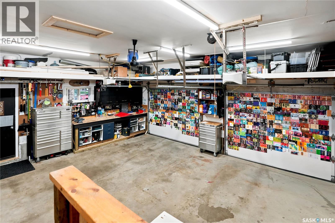
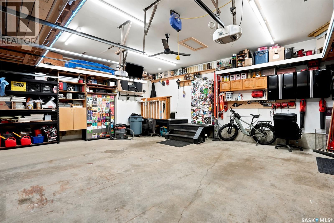
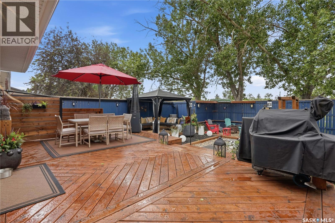
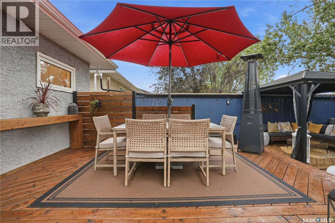
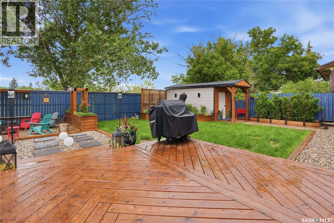
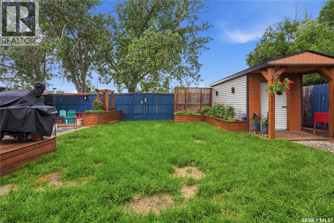
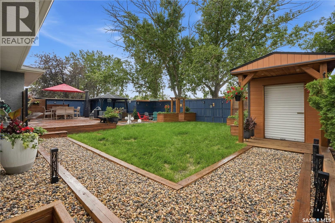
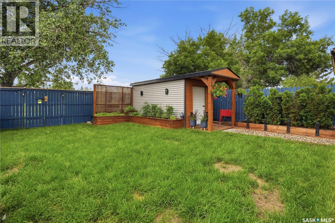
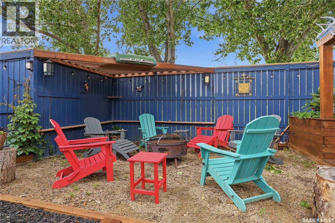
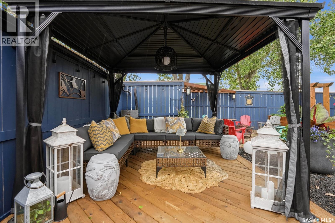
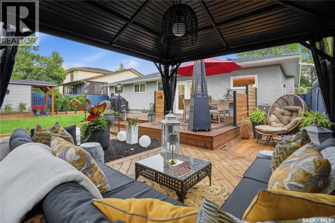
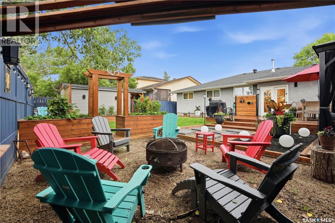
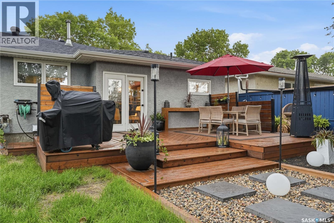
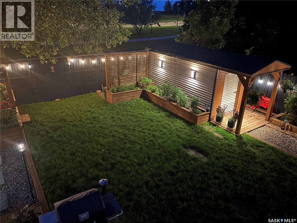
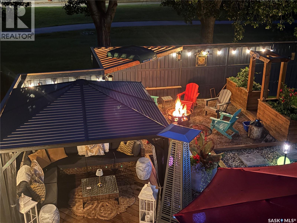
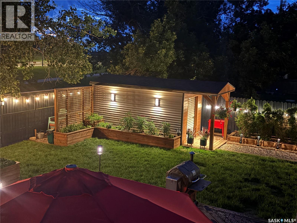
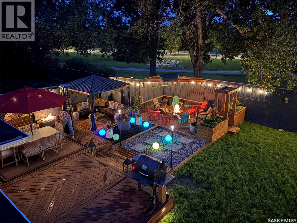
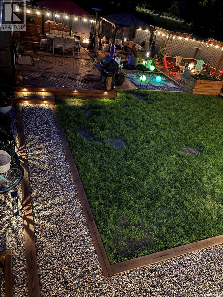
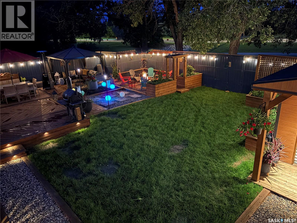
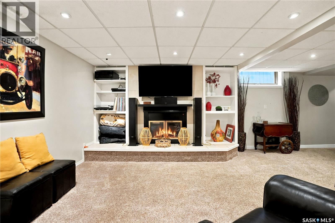
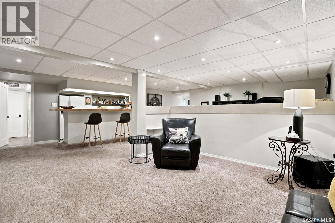
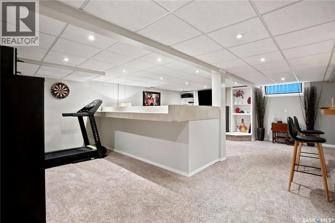
Welcome to 259 Williston Drive, a thoughtfully renovated 1,605 sq ft bungalow backing the walking path. Extensive upgrades & LED lighting run throughout the home. From the front entry, the view opens directly into the great room, where the updated kitchen & living area flow together in an open-concept design. The kitchen features custom cabinetry, solid surface stone countertops, tiled backsplash, matching appliances, & island seating. The adjoining area centres on a wall-mounted fireplace & a garden door off this dining space provides a natural transition to the rear deck. The primary bedroom offers a walk-in closet & ensuite with a solid surface vanity and upgraded faucet. The main bathroom has been taken back to the studs and rebuilt with a custom porcelain shower with glass enclosure, heated tile floor, & a new vanity and toilet. Two additional bedrooms & functional mudroom with a feature wall complete the main level. The finished basement extends the living space considerably. The family room includes a soundproofed, insulated ceiling & wet bar with a full-size refrigerator, well suited to entertaining or movie nights. Dedicated office with new flooring & soundproof ceiling tiles offers a quiet space to work from home. The basement bedroom features walk-in closet, pine feature wall, and soundproofed tiles & insulated ceiling. A full bathroom serves this level, along with a laundry/utility area finished with new flooring. The rear yard was developed with the same attention to detail found inside. Several newly built, over-engineered decks provide multiple outdoor living zones, including a covered gazebo seating area & dedicated barbecue area with electrical services. A fire pit area finished with landscape fabric & six inches of crusher dust, walkways with geotextile underlay connect the spaces. A garden shed with power & lighting. The fully fenced perimeter round out the yard. Completing the property is a finished, insulated, heated oversized double garage. (id:27)

Building Features:

  • Style: Detached
  • Building Type: House
  • Architectural Style: Bungalow
  • Basement Development: Finished
  • Basement Type: Full
  • Construction Style - Attachment: Detached
  • Fireplace Fuel: Electric
  • Fireplace Type: Conventional
  • Floor Space: 1605 sqft
  • Heating Type: Forced air
  • Heating Fuel: Natural gas
  • Cooling Type: Central air conditioning
  • Appliances: Washer, Refrigerator, Dishwasher, Dryer, Microwave, Humidifier, Window Coverings, Garage door opener remote, Hood Fan, Storage Shed, Stove

Property Features:

  • OwnershipType: Freehold
  • Property Type: Single Family
  • Built in: 1980
  • Features: Treed, Sump Pump
  • Fence Type: Fence
  • Floor Space (approx): 1605 Square Feet
  • Irregular: Yes
  • Landscape Features: Lawn, Garden Area
  • Lot Size: 6592.00 Square Feet
  • Structure Type: Deck
  • Parking Type: Attached garage, Parking Spaces
  • No. of Parking Spaces: 5

Rooms:

  • Other Basement Level 3.61 m x 4.09 m
  • Games Basement Level 2.44 m x 4.47 m
  • Bedroom Basement Level 6.88 m x 6.15 m
  • Den Basement Level 2.41 m x 2.59 m
  • Bathroom Basement Level X x X
  • Storage Basement Level X x X
  • Living Main Level 3.48 m x 5.94 m
  • Kitchen Main Level 3.84 m x 4.90 m
  • Dining Main Level 3.10 m x 4.37 m
  • Bedroom Main Level 2.97 m x 3.00 m
  • Bedroom Main Level 3.00 m x 3.18 m
  • Bathroom Main Level X x X
  • Primary Bedroom Main Level 3.48 m x 4.95 m
  • Bathroom Main Level X x X
  • Mudroom Main Level X x X
  • Laundry 2.92 m x 3.78 m

Convert Measurement to:

Courtesy of: RE/MAX Crown Real Estate

REALTOR.ca  

QuickQuoteTM Powered by RPS

Location of 259 Williston DRIVE, Regina, Saskatchewan, S4X 2C5

Demographic Information of 259 Williston DRIVE, Regina, Saskatchewan, S4X 2C5

Life Stage

Midlife Families

Employment Type

Service Sector/White Collar

Average Household Income

$90,404.31

Average Number of Children

1.73

Household Population

Household Structure

Age of Population

Education

Education Level

No certificate/diploma/degree

14.01 %

High school certificate or equivalent
37.78 %

Apprenticeship trade certificate/diploma

12.11 %

College/non-university certificate
16.19 %

University certificate (below bachelor)
1.21 %

University Degree

18.7 %

Commuter

Travel To Work

By Car

92.47 %

By Public Transit

0.0 %

By Walking

2.1 %

By Bicycle

0.0 %

By Other Methods

5.43 %

Cultural Diversity

Knowledge of Official Language

Mother Tongue

Building Information

Building Type

Apartments (Low and High Rise)

Houses

100.0 %

Own Vs. Rent