Button CopyPathCircle CloseCircle Left ArrowArrow Down Icon GreyClosecirclecircleBurger
  • Advertising

220 FRONTENAC DRIVE, Regina, Saskatchewan, S4S 3B5

MLS® # SK045430
House For Sale In Whitmore Park, Regina, Saskatchewan
$347,000 QuickQuoteTM: $335K - $536K

4 Beds

2 Baths

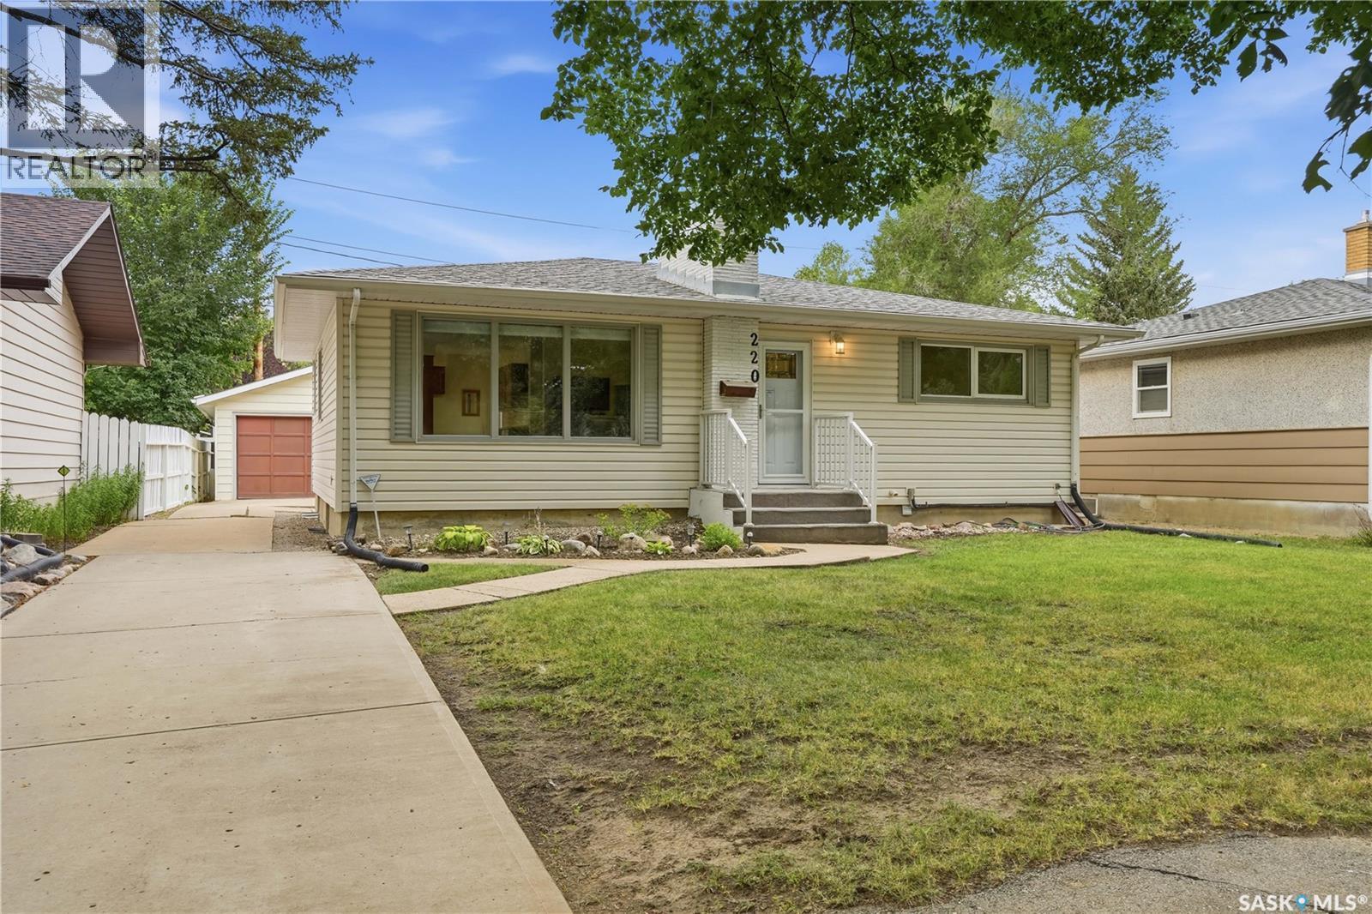
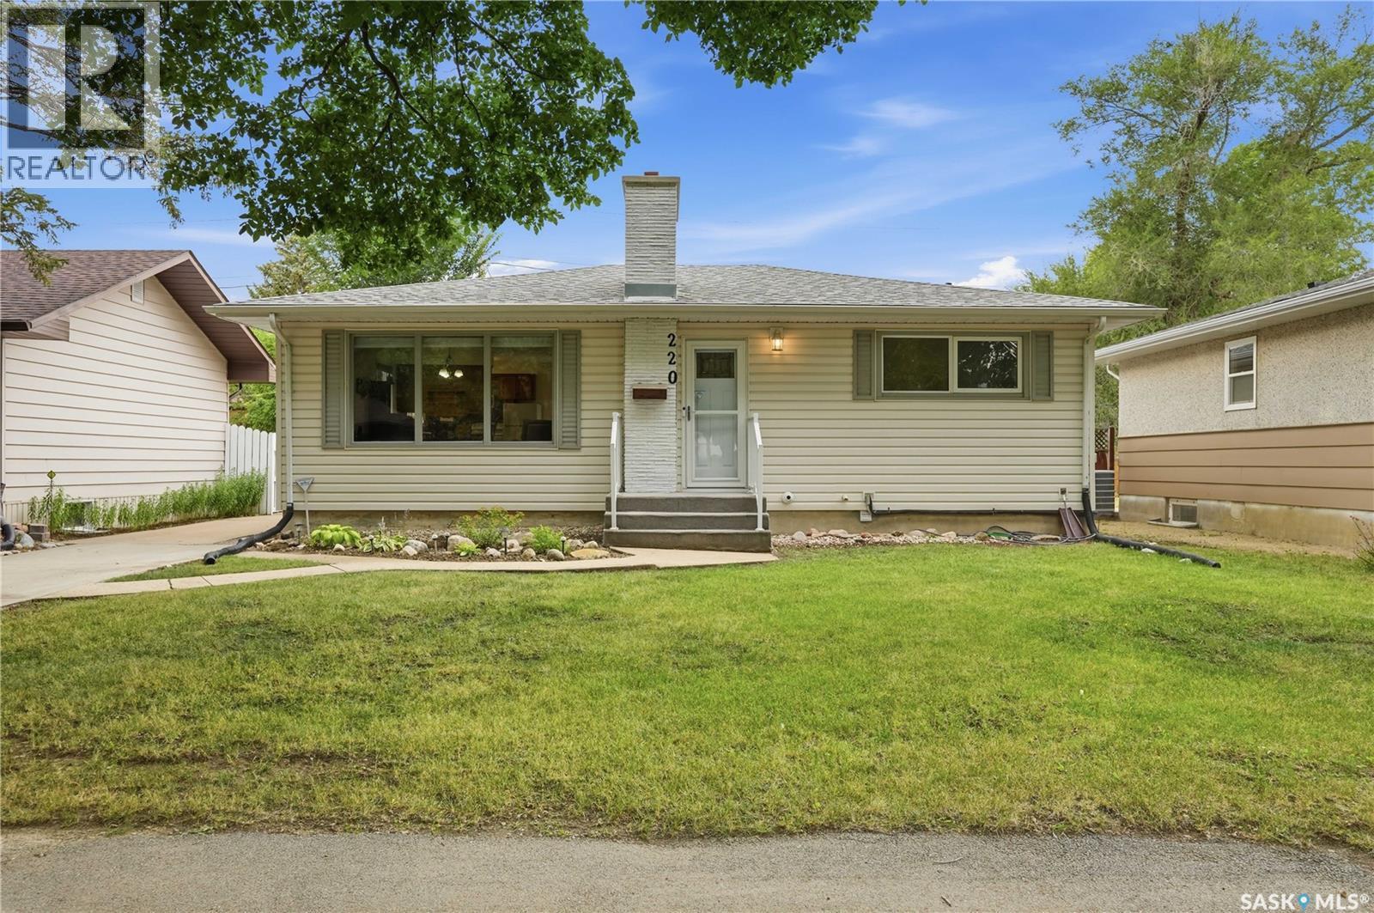
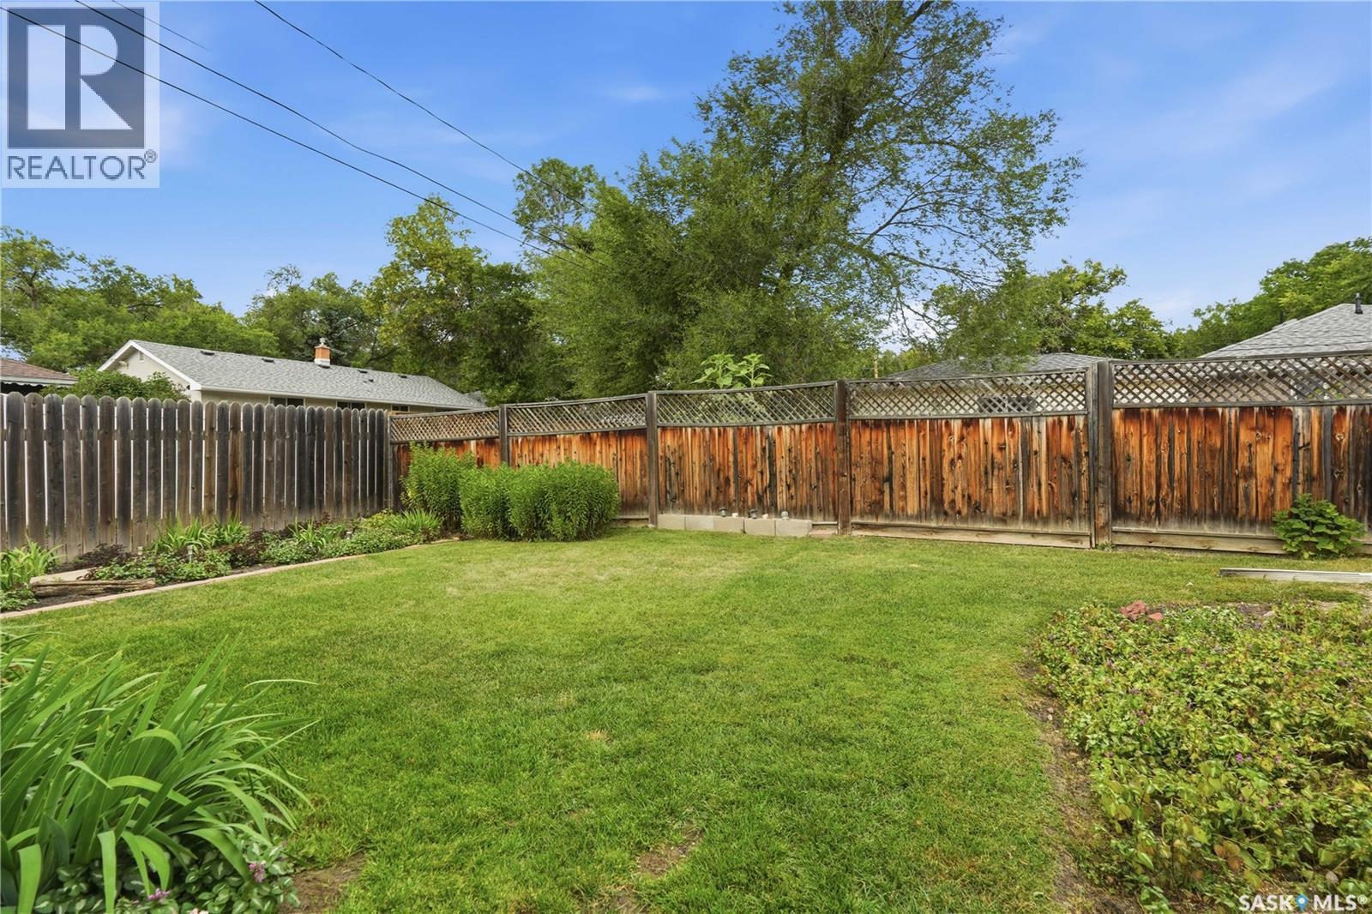
220 Frontenac Drive, Regina, SK - Outdoor
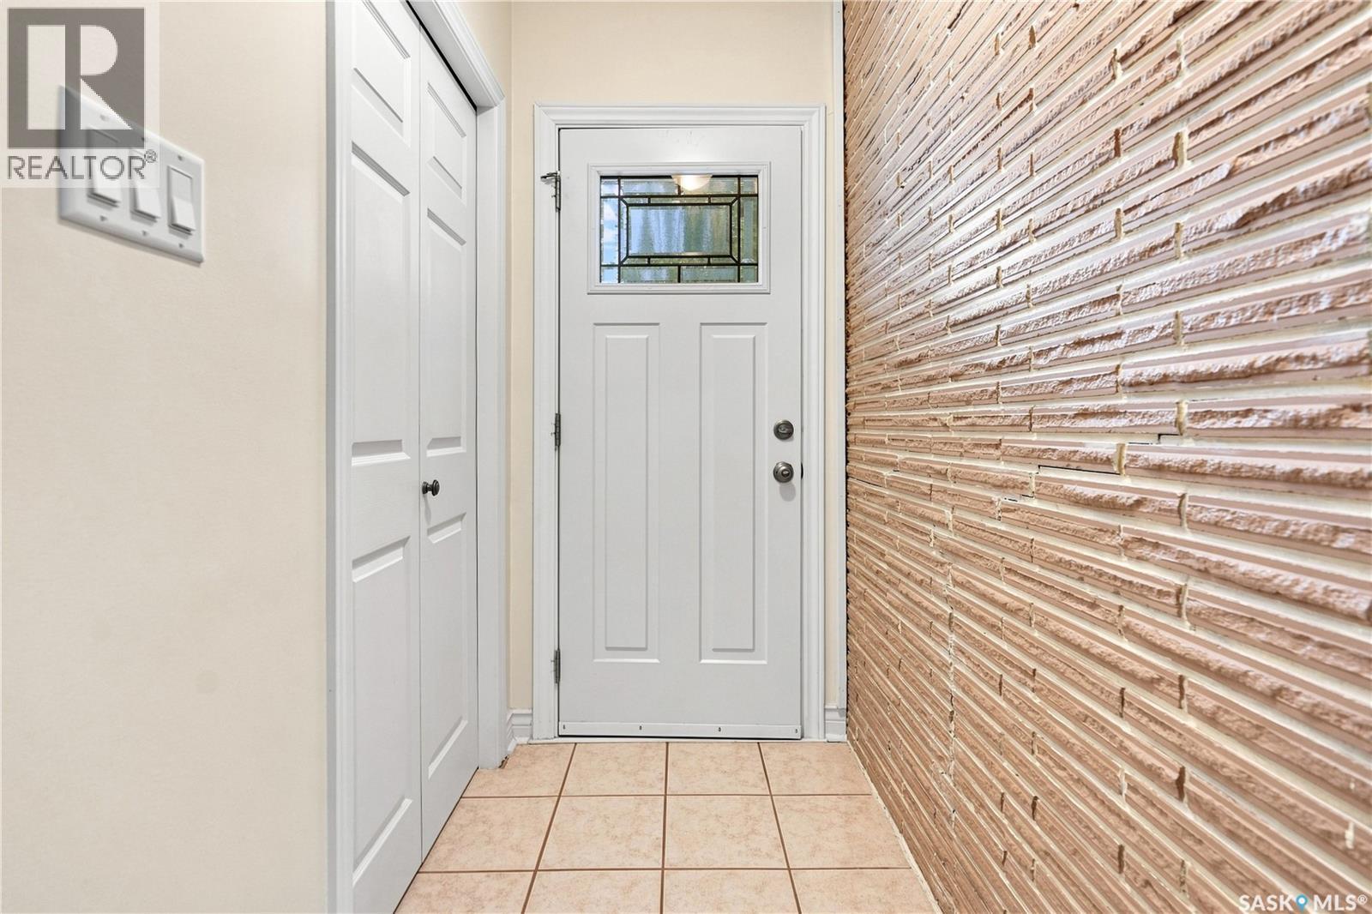
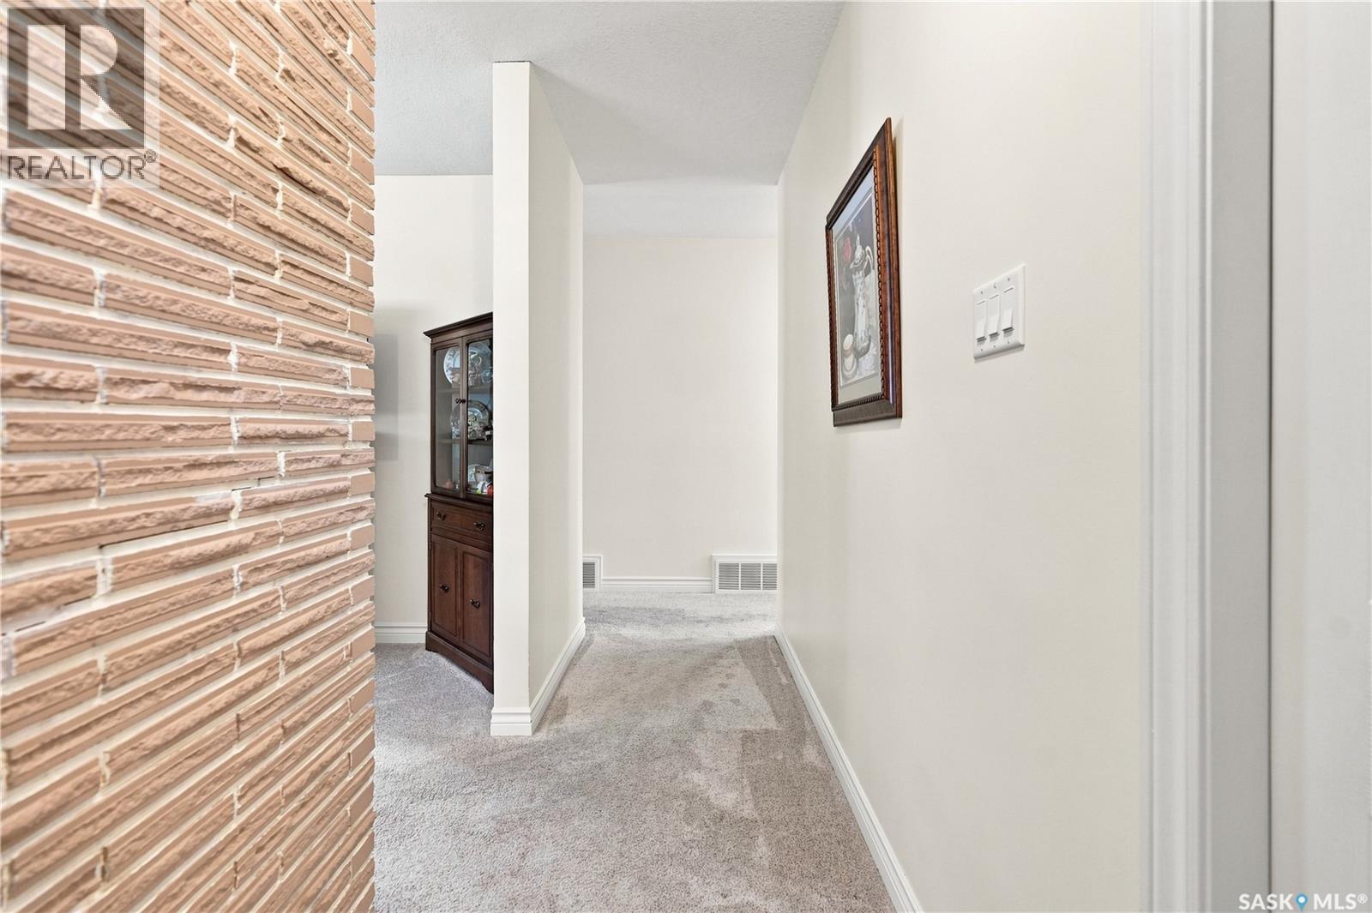
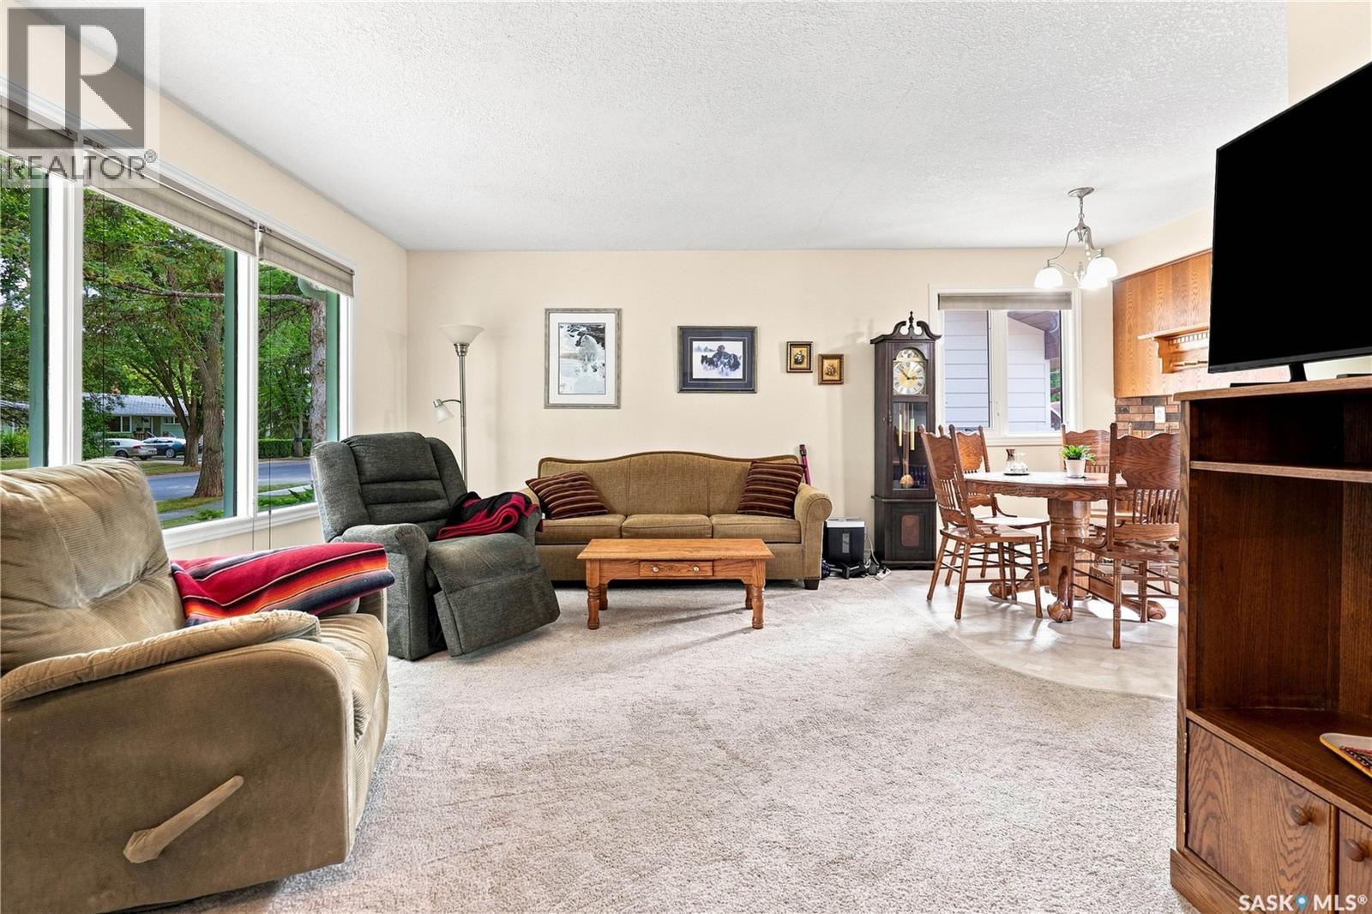
220 Frontenac Drive, Regina, SK - Indoor Photo Showing Other Room
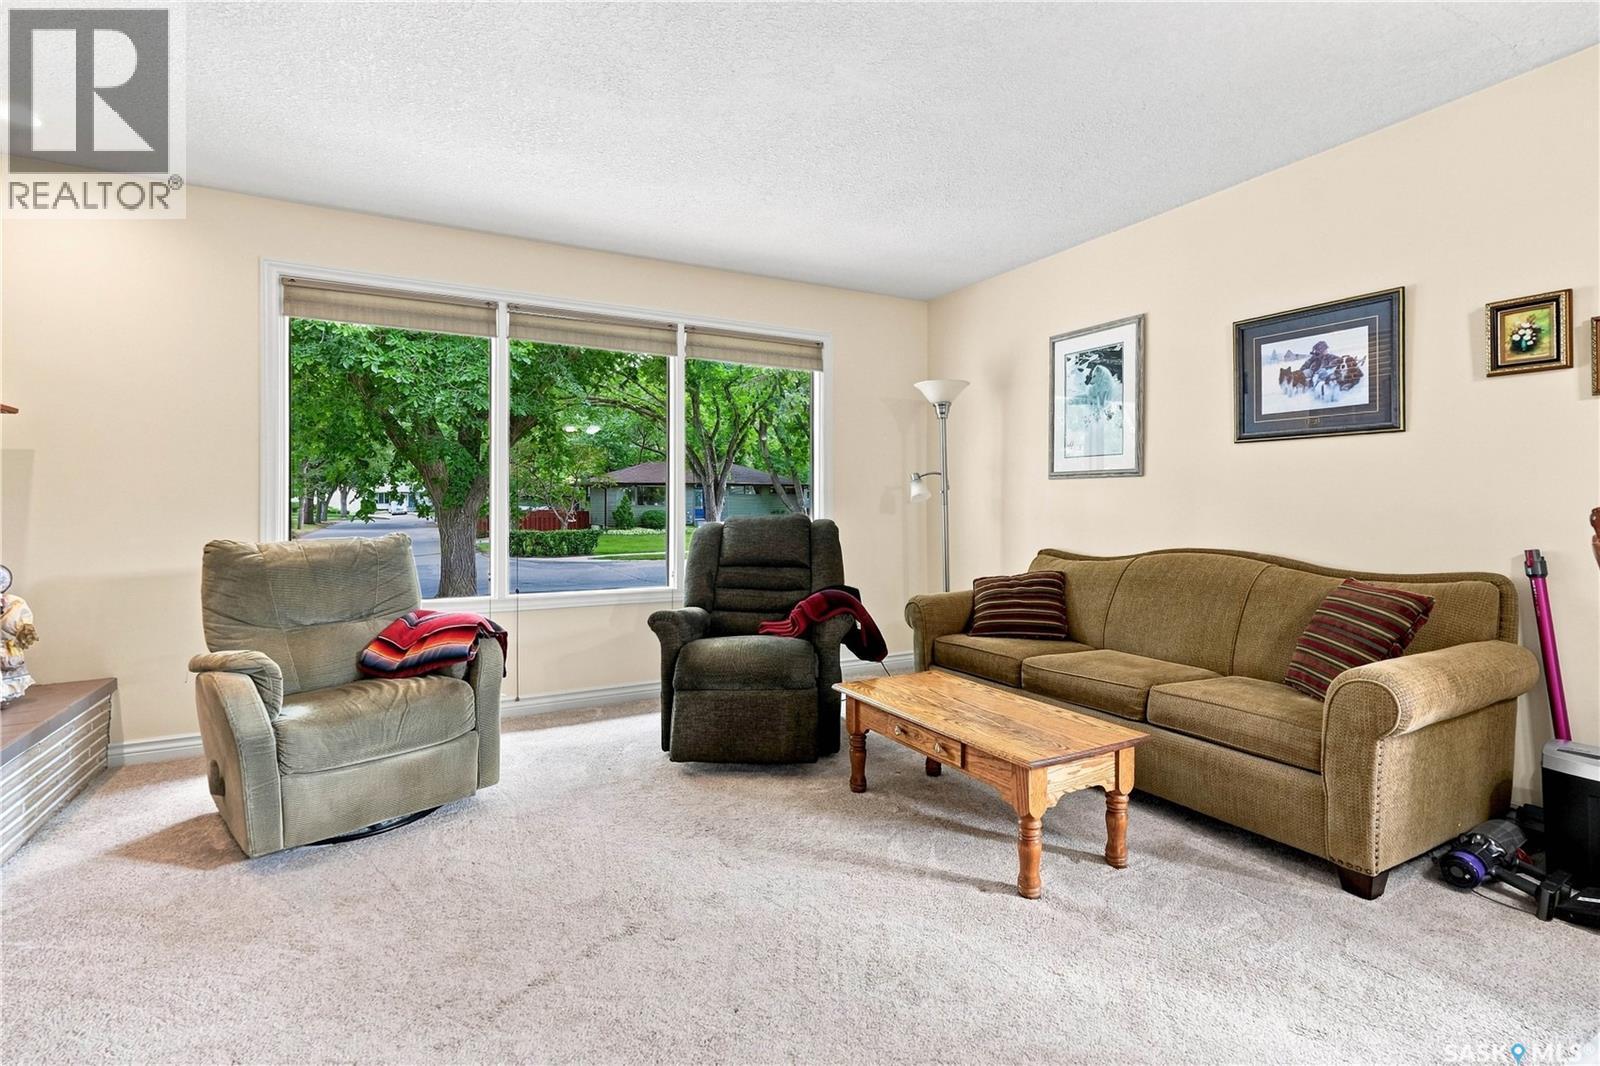
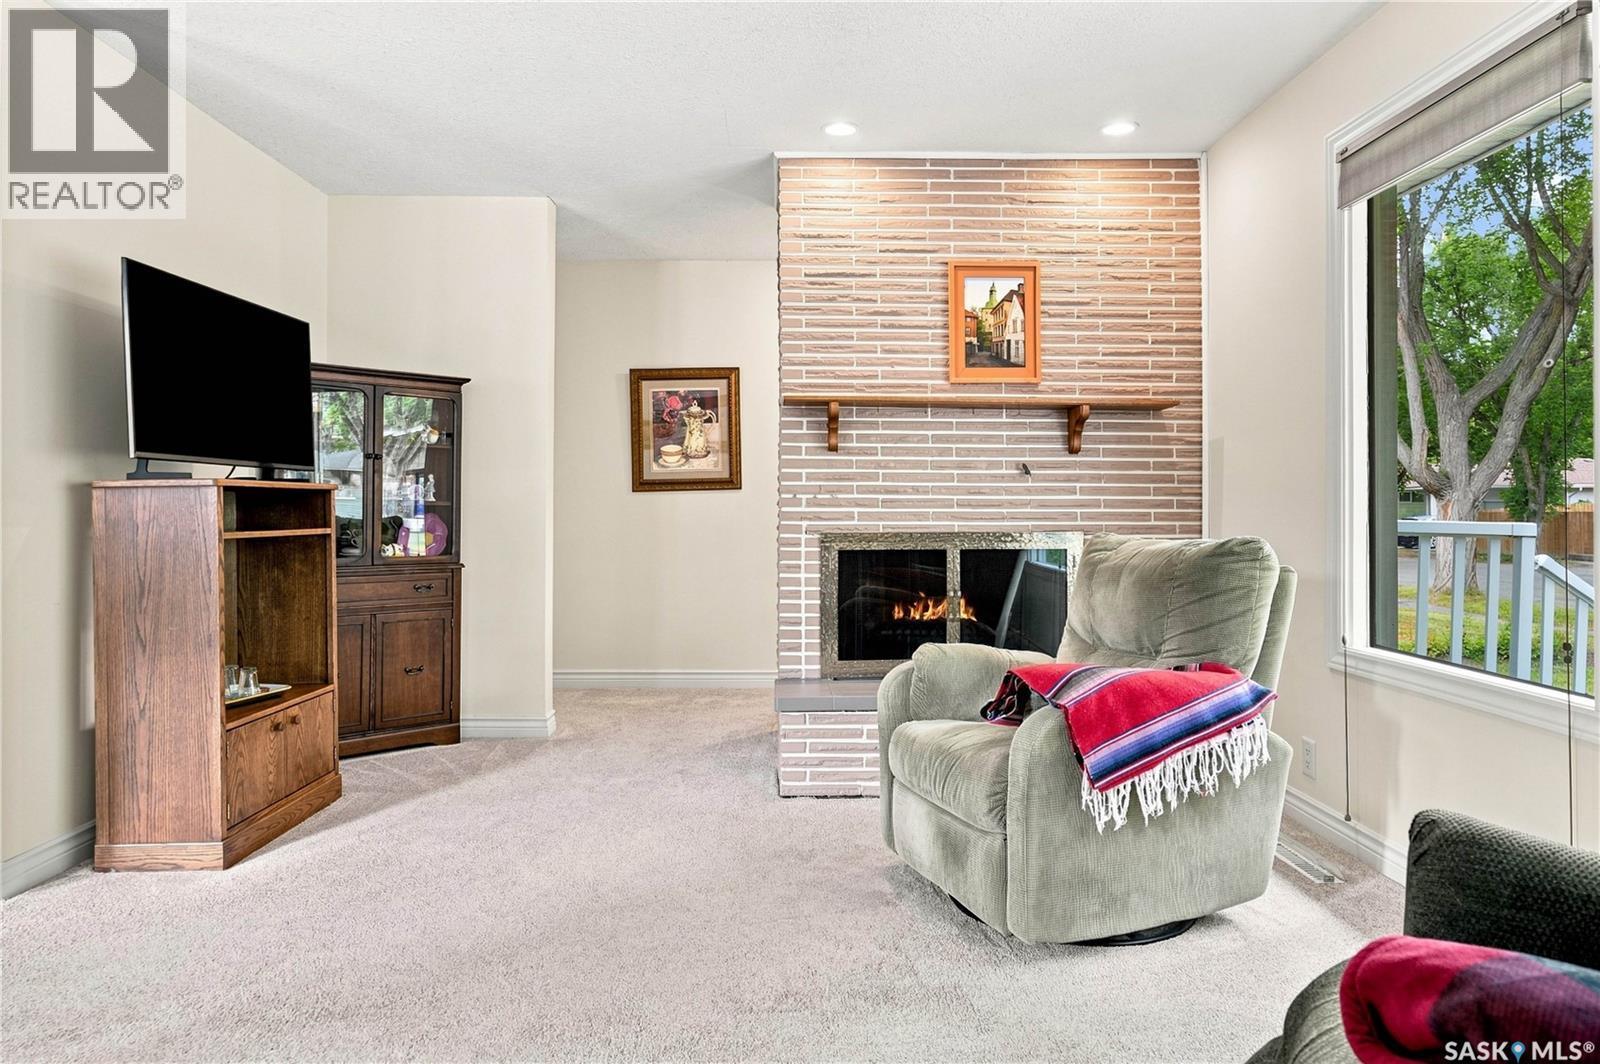
220 Frontenac Drive, Regina, SK - Indoor Photo Showing Living Room
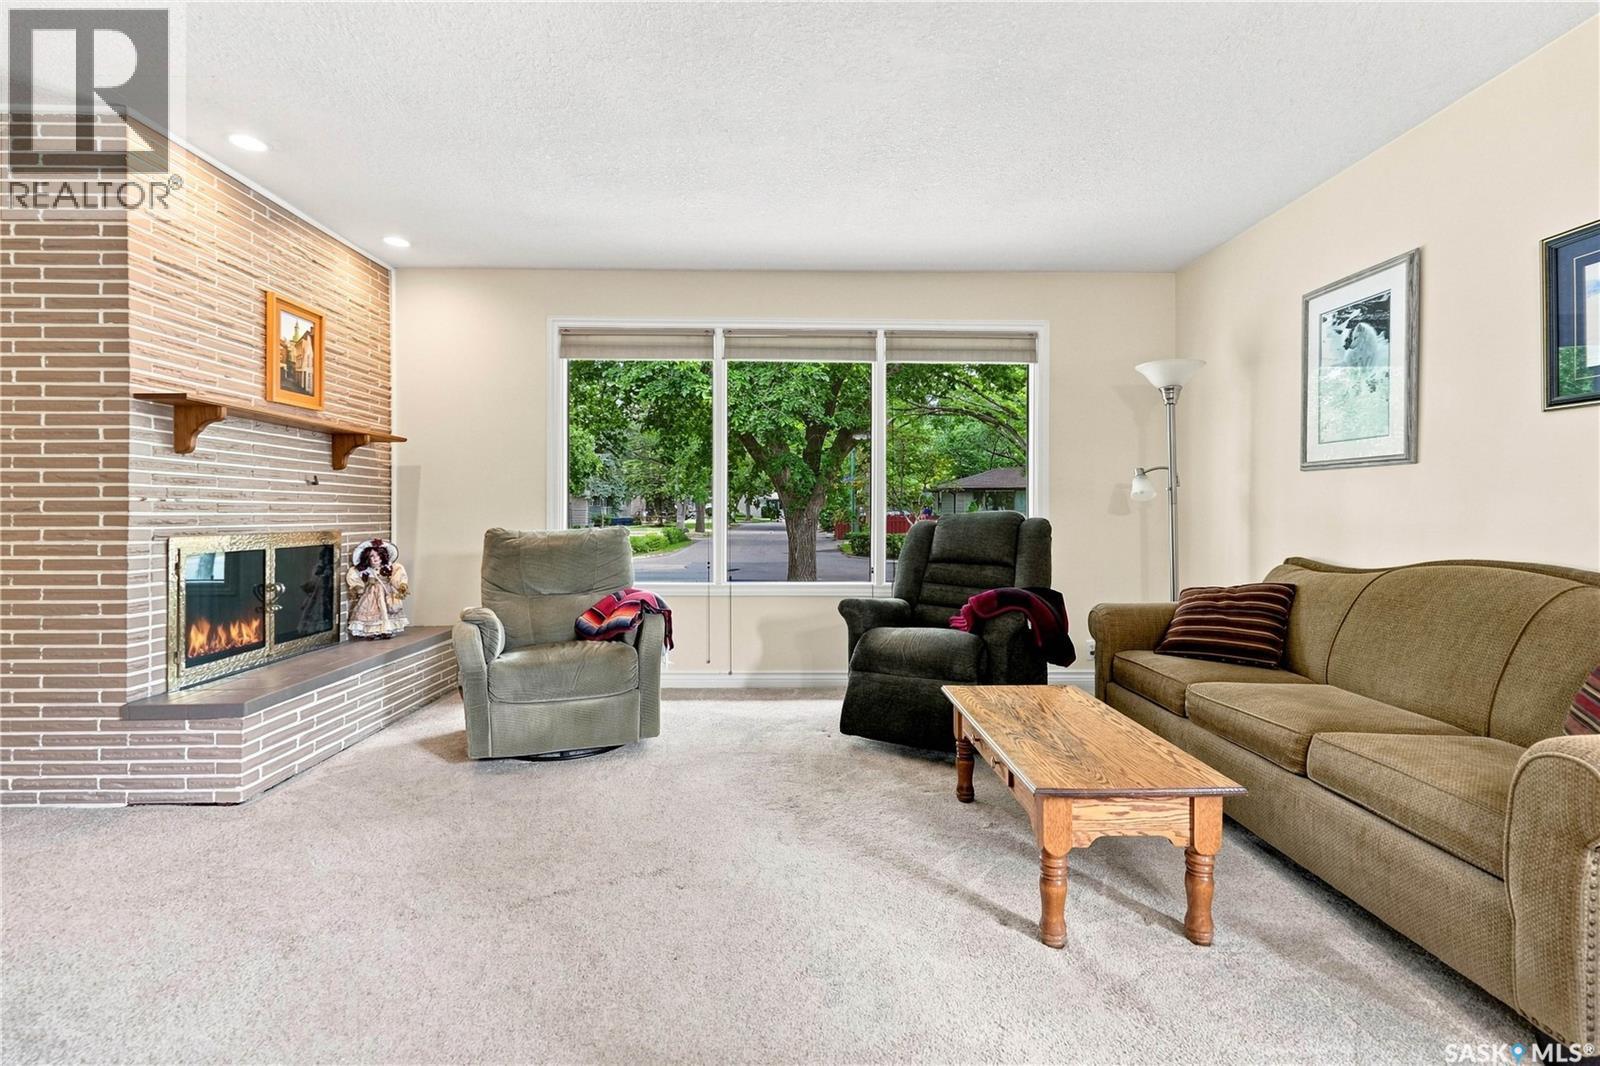
220 Frontenac Drive, Regina, SK - Indoor Photo Showing Living Room With Fireplace
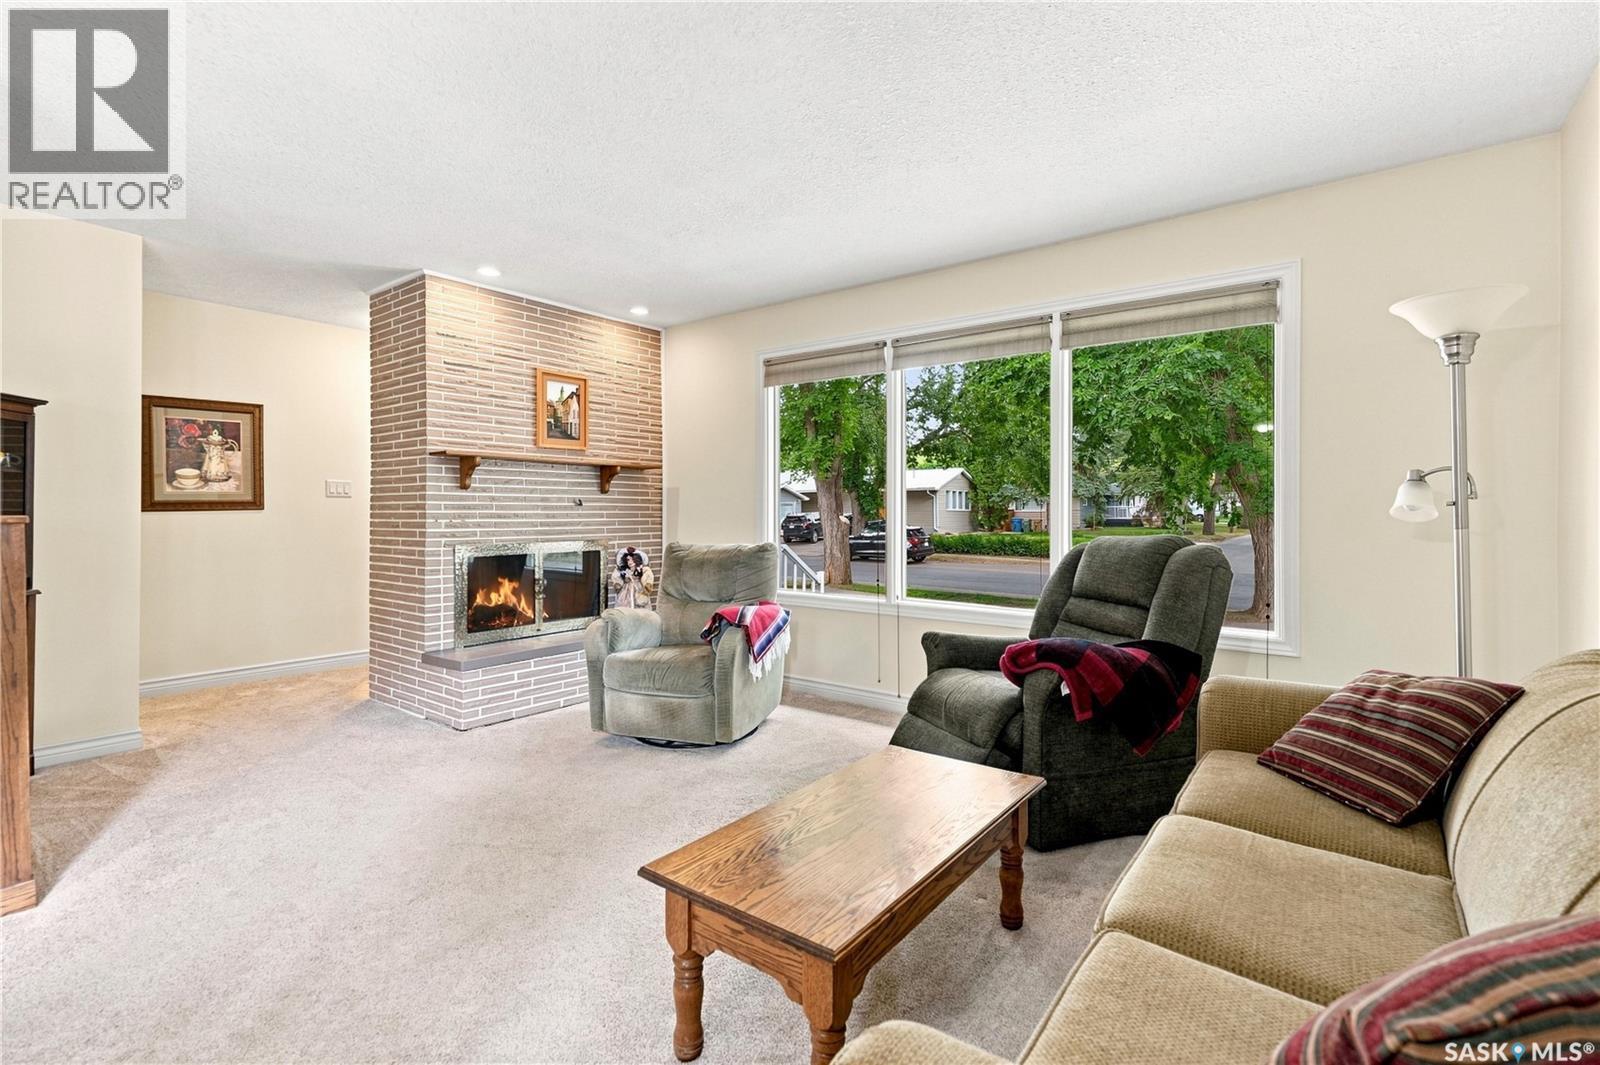
220 Frontenac Drive, Regina, SK - Indoor With Fireplace
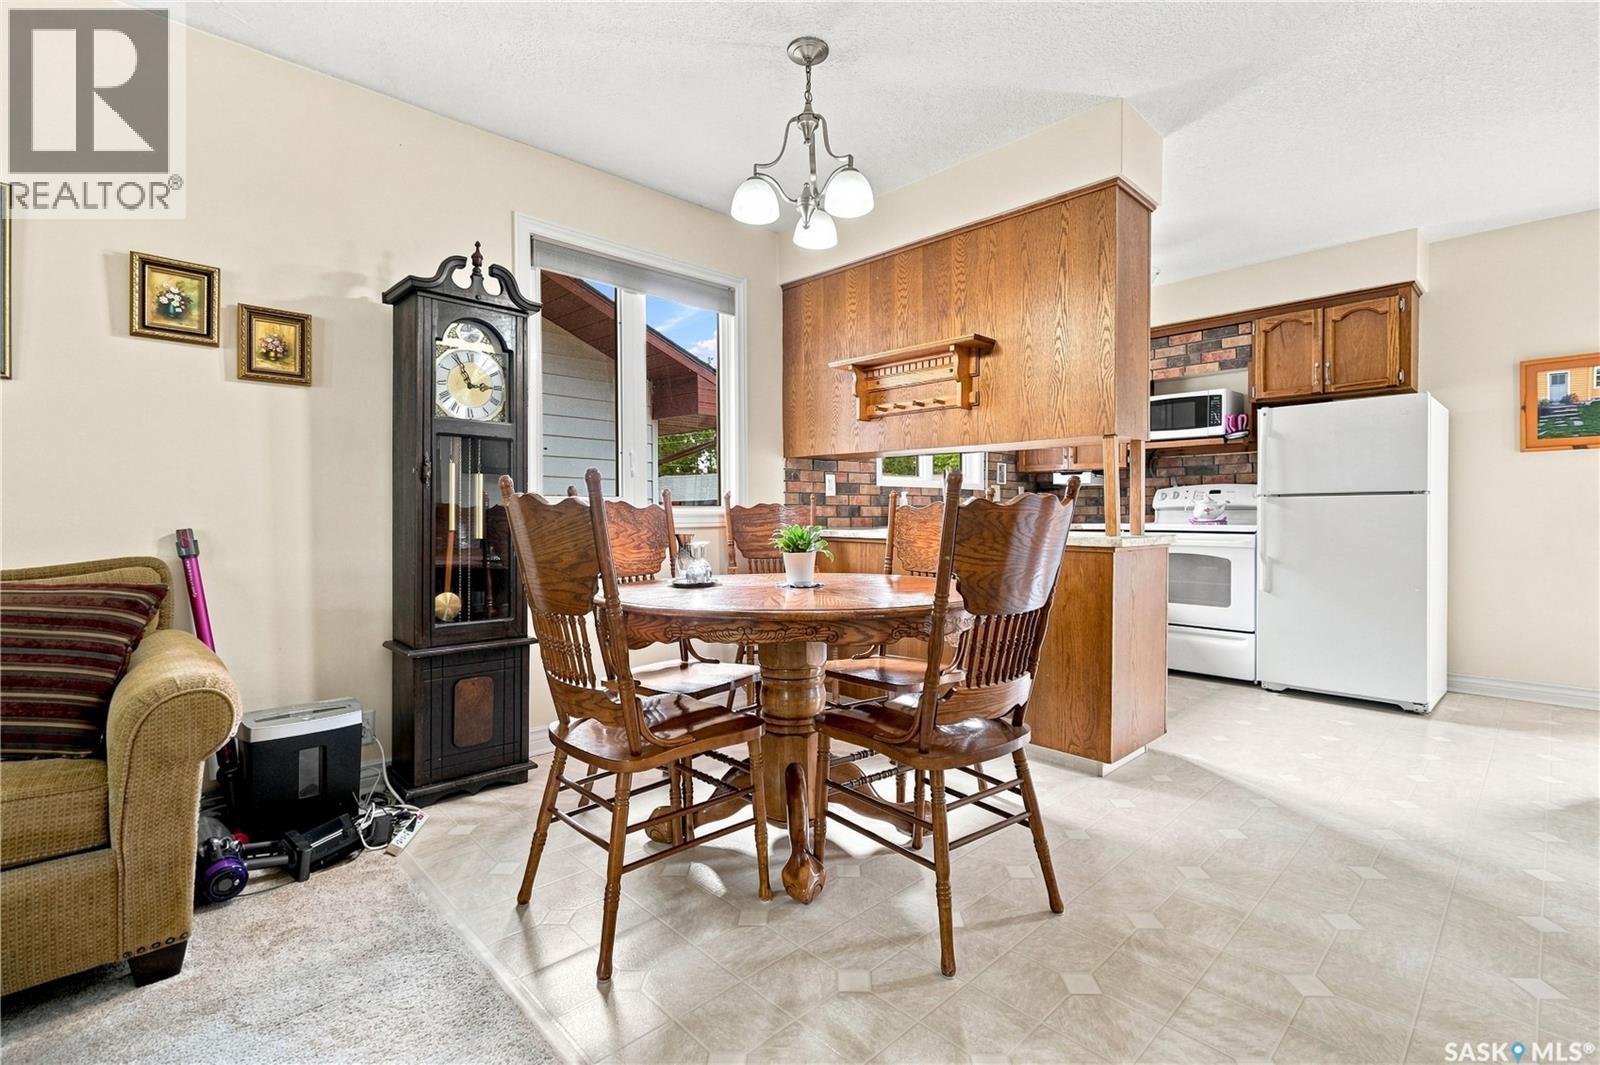
220 Frontenac Drive, Regina, SK - Indoor
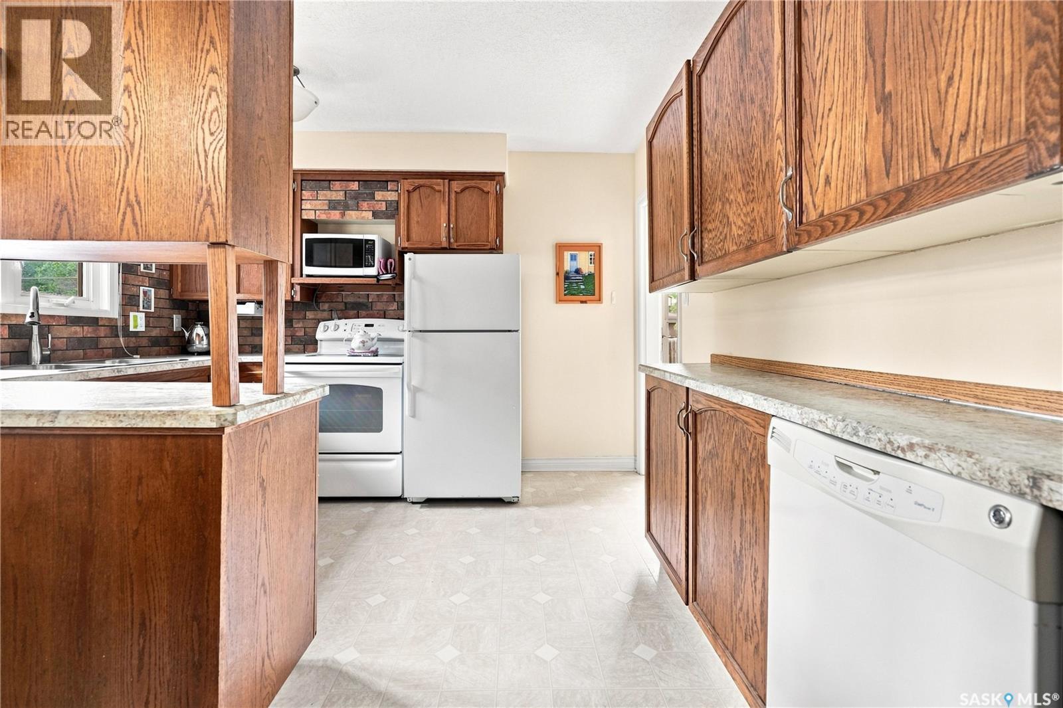
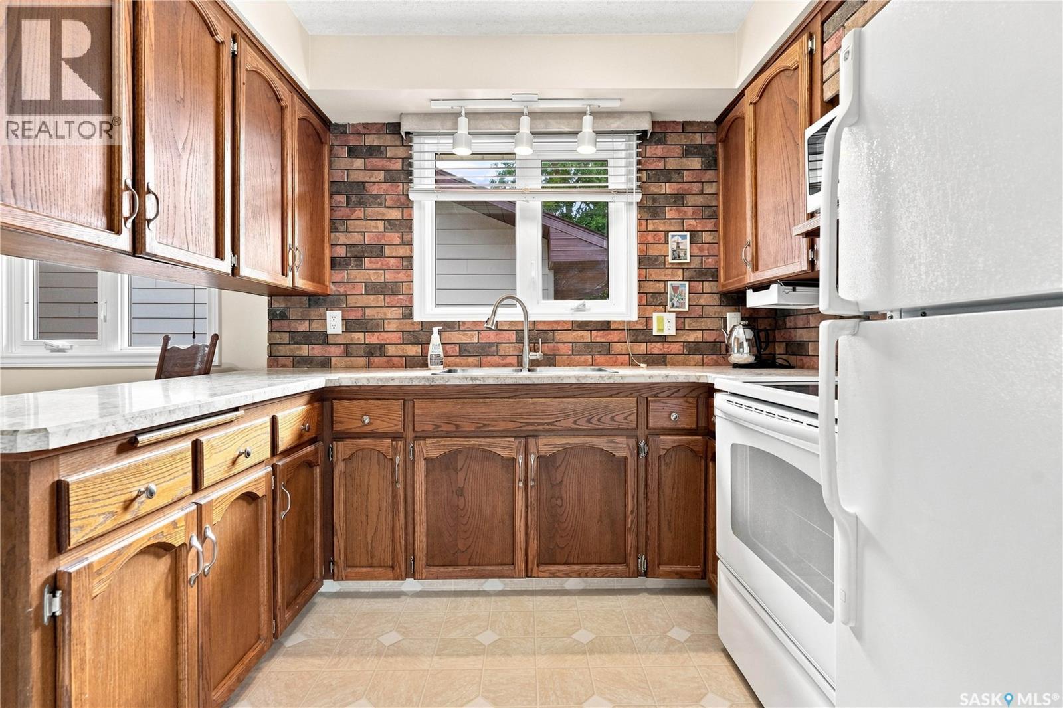
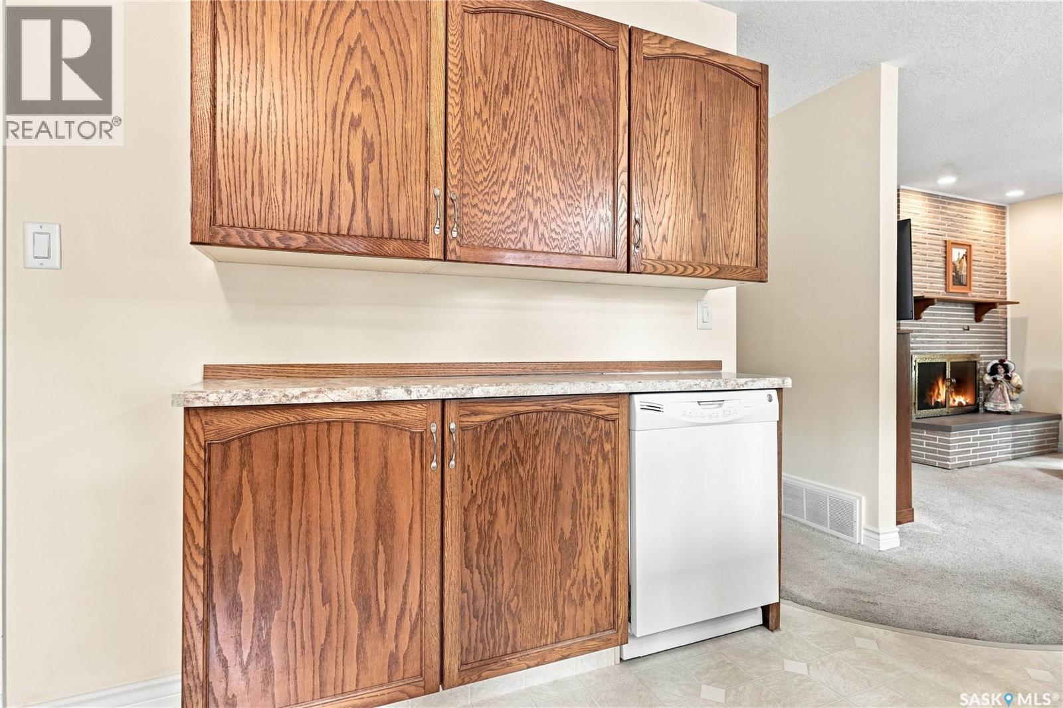
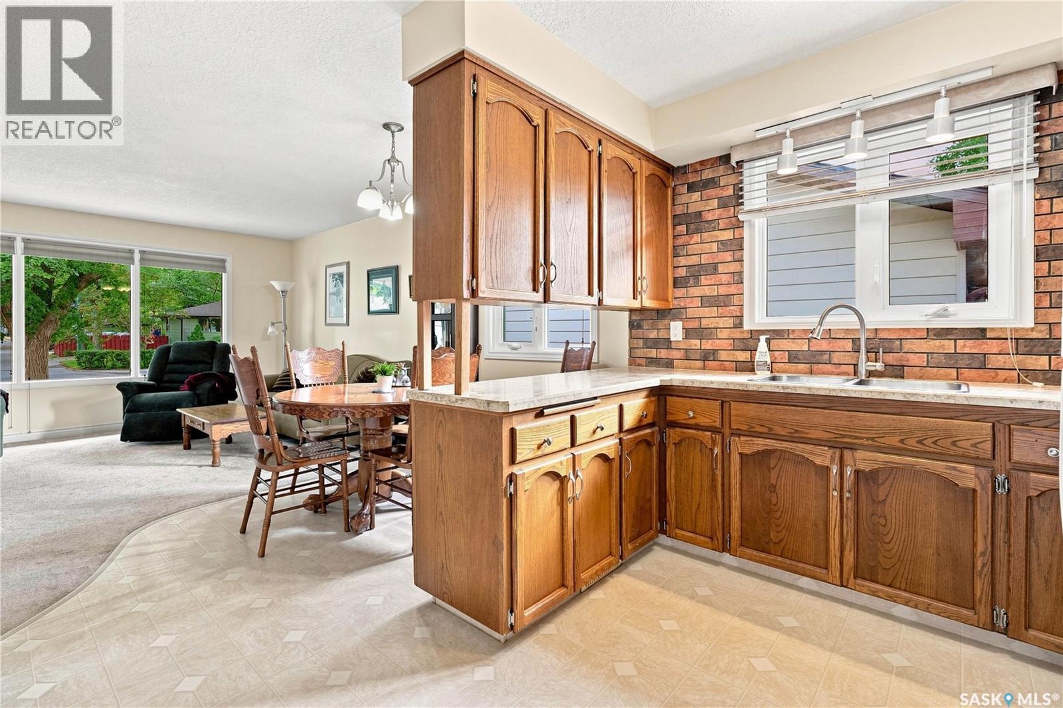
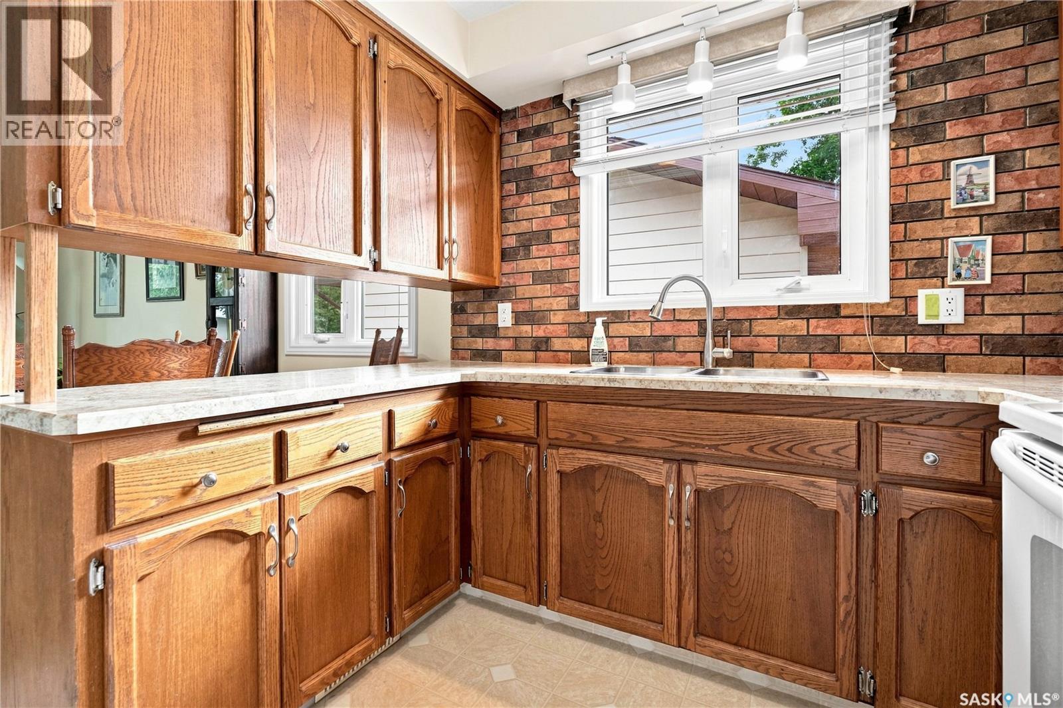
220 Frontenac Drive, Regina, SK - Indoor Photo Showing Kitchen
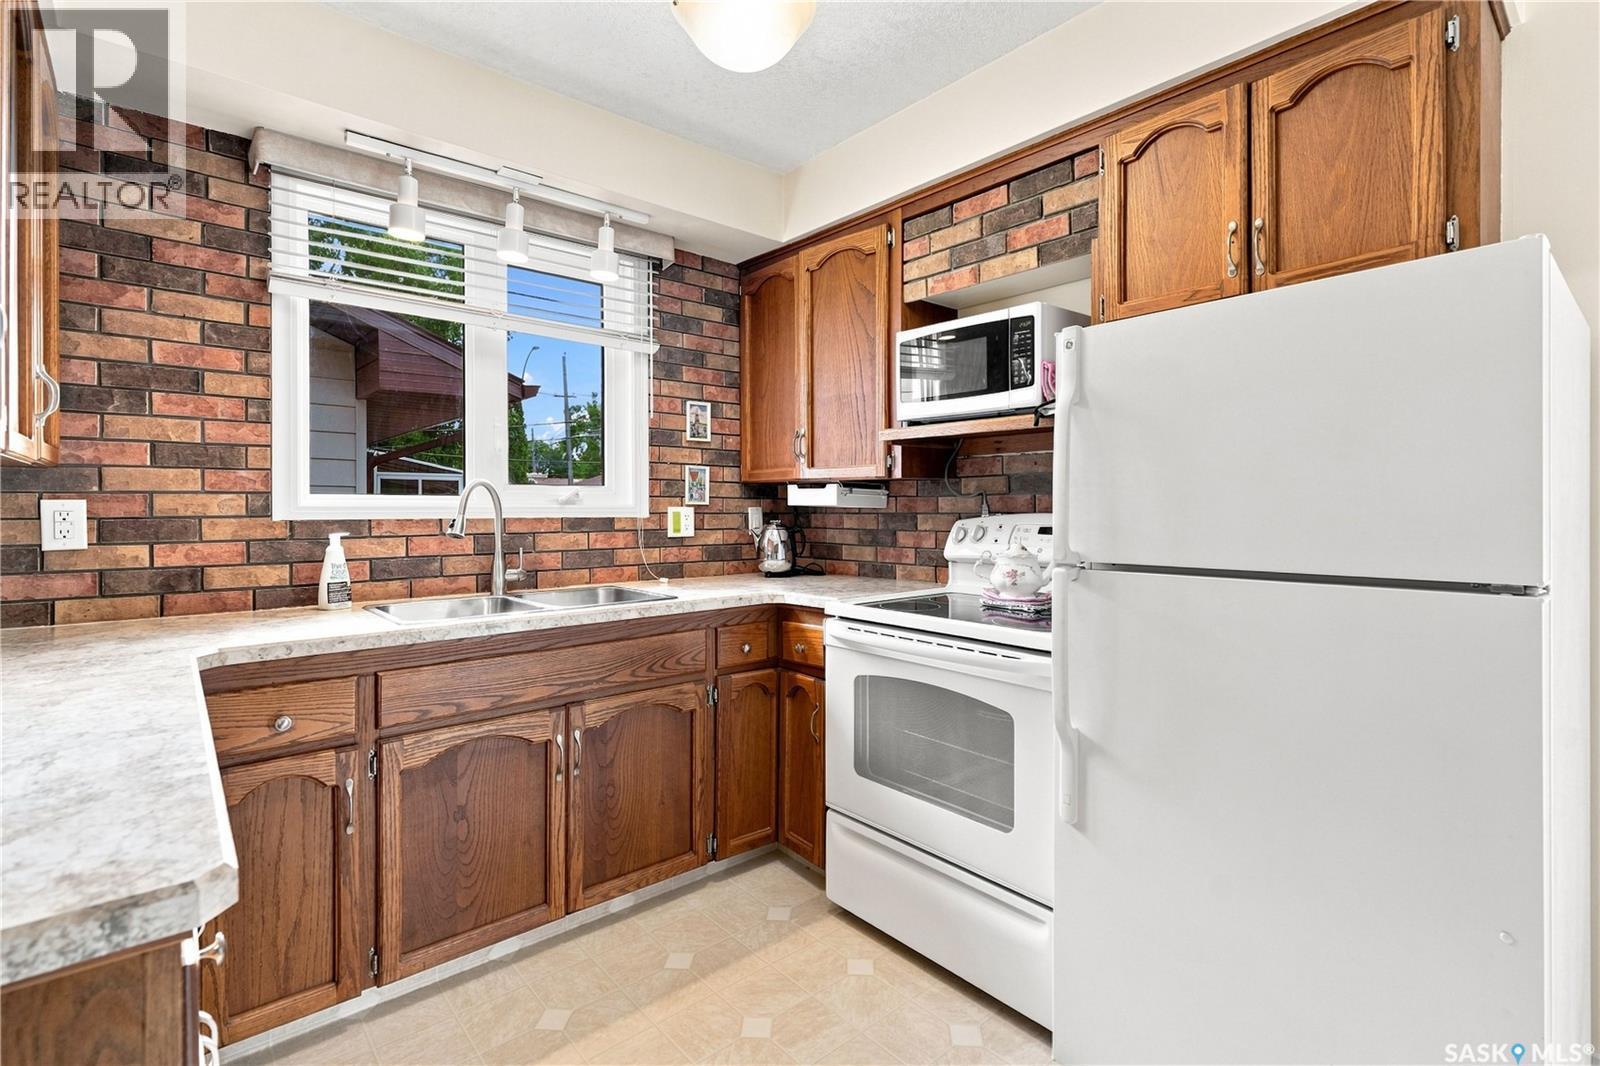
220 Frontenac Drive, Regina, SK - Indoor Photo Showing Kitchen With Double Sink
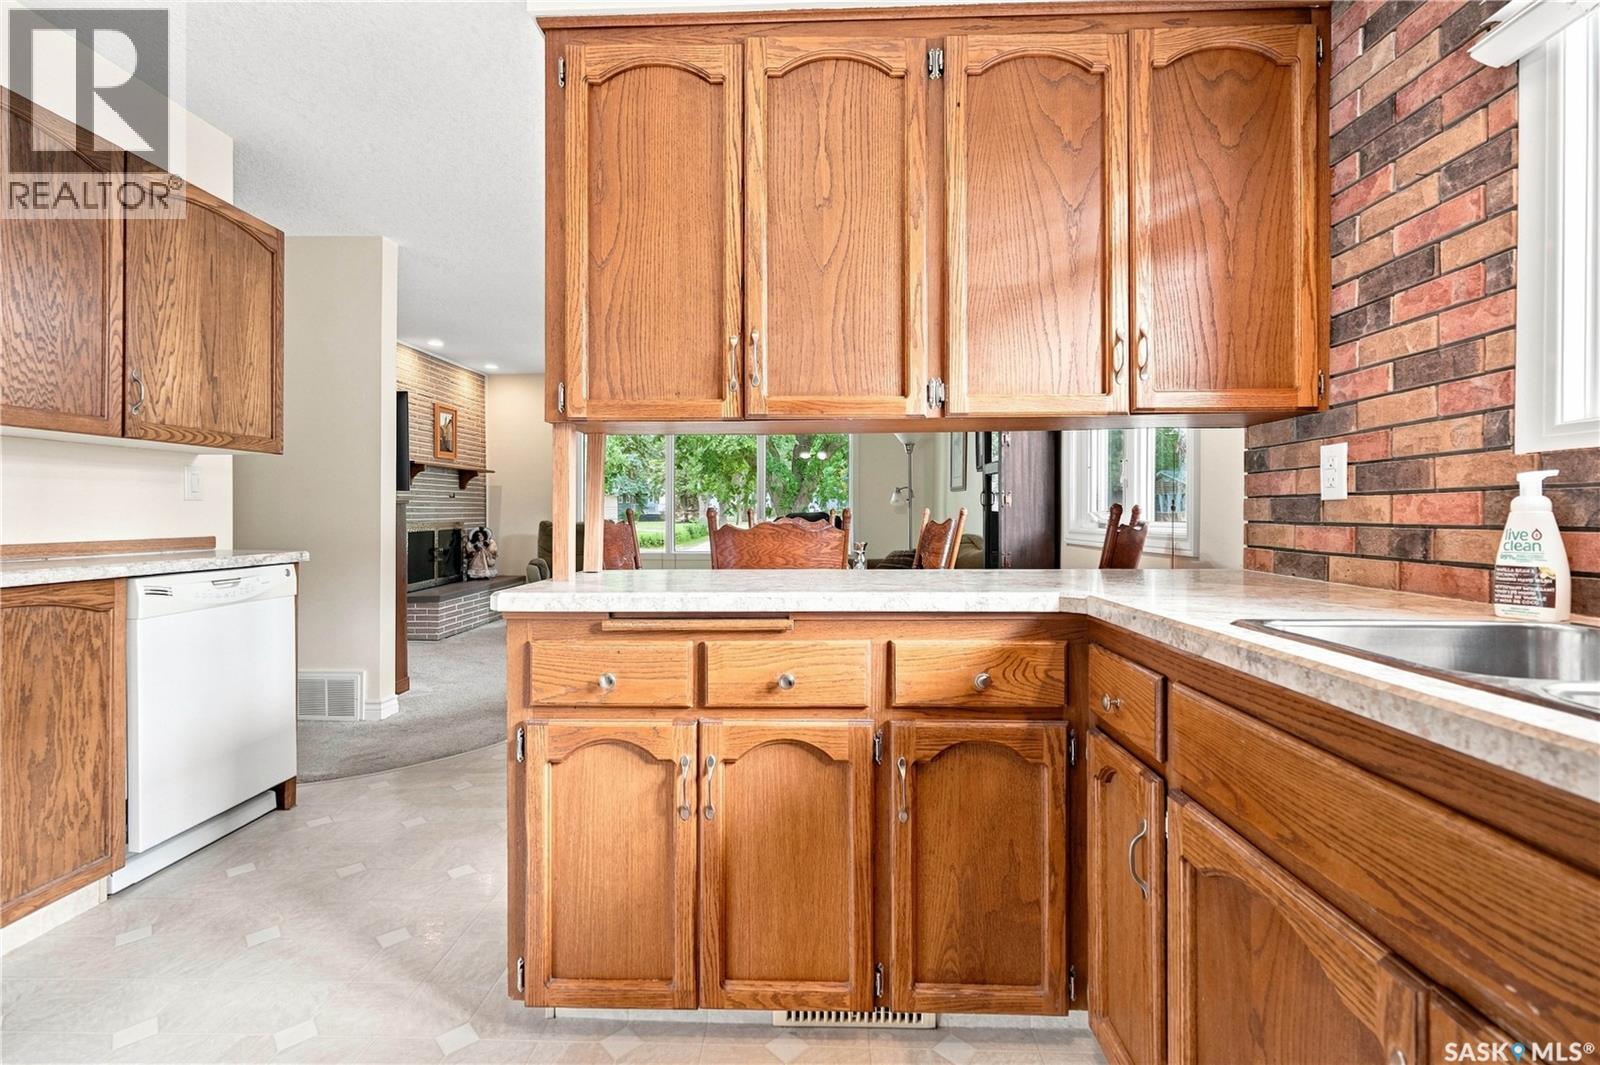
220 Frontenac Drive, Regina, SK - Indoor Photo Showing Kitchen
220 Frontenac Drive, Regina, SK - Indoor
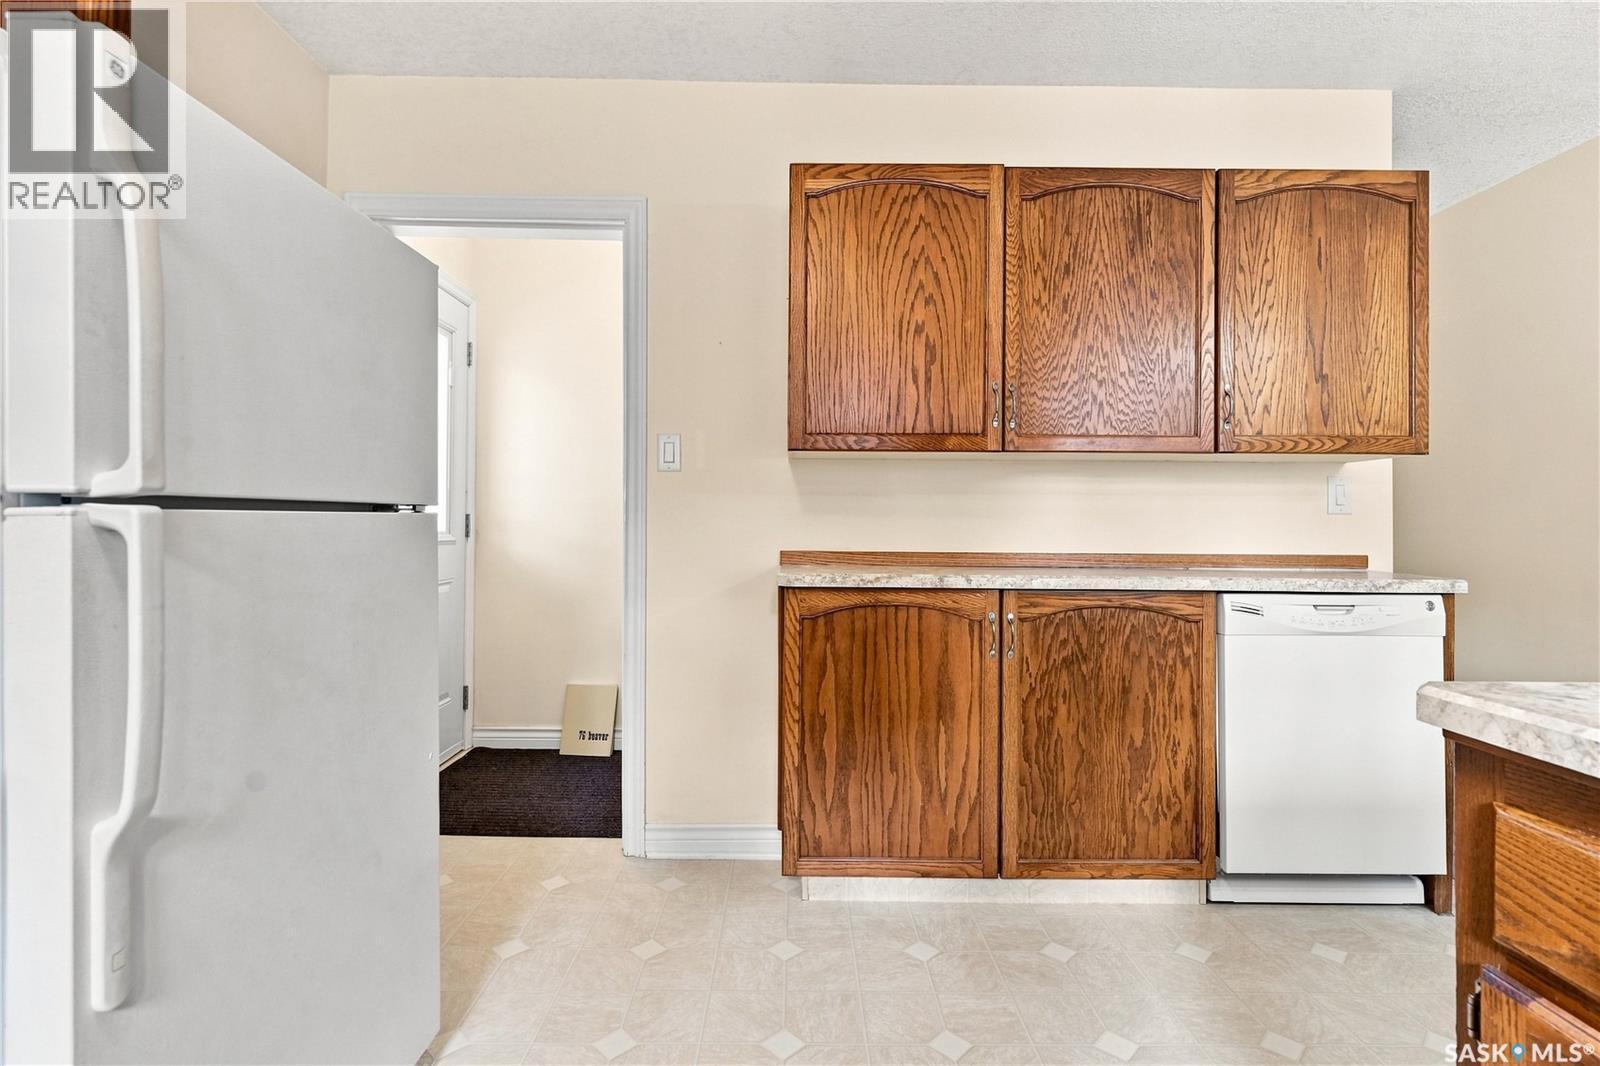
220 Frontenac Drive, Regina, SK - Indoor Photo Showing Kitchen
220 Frontenac Drive, Regina, SK - Indoor
220 Frontenac Drive, Regina, SK - Indoor Photo Showing Other Room
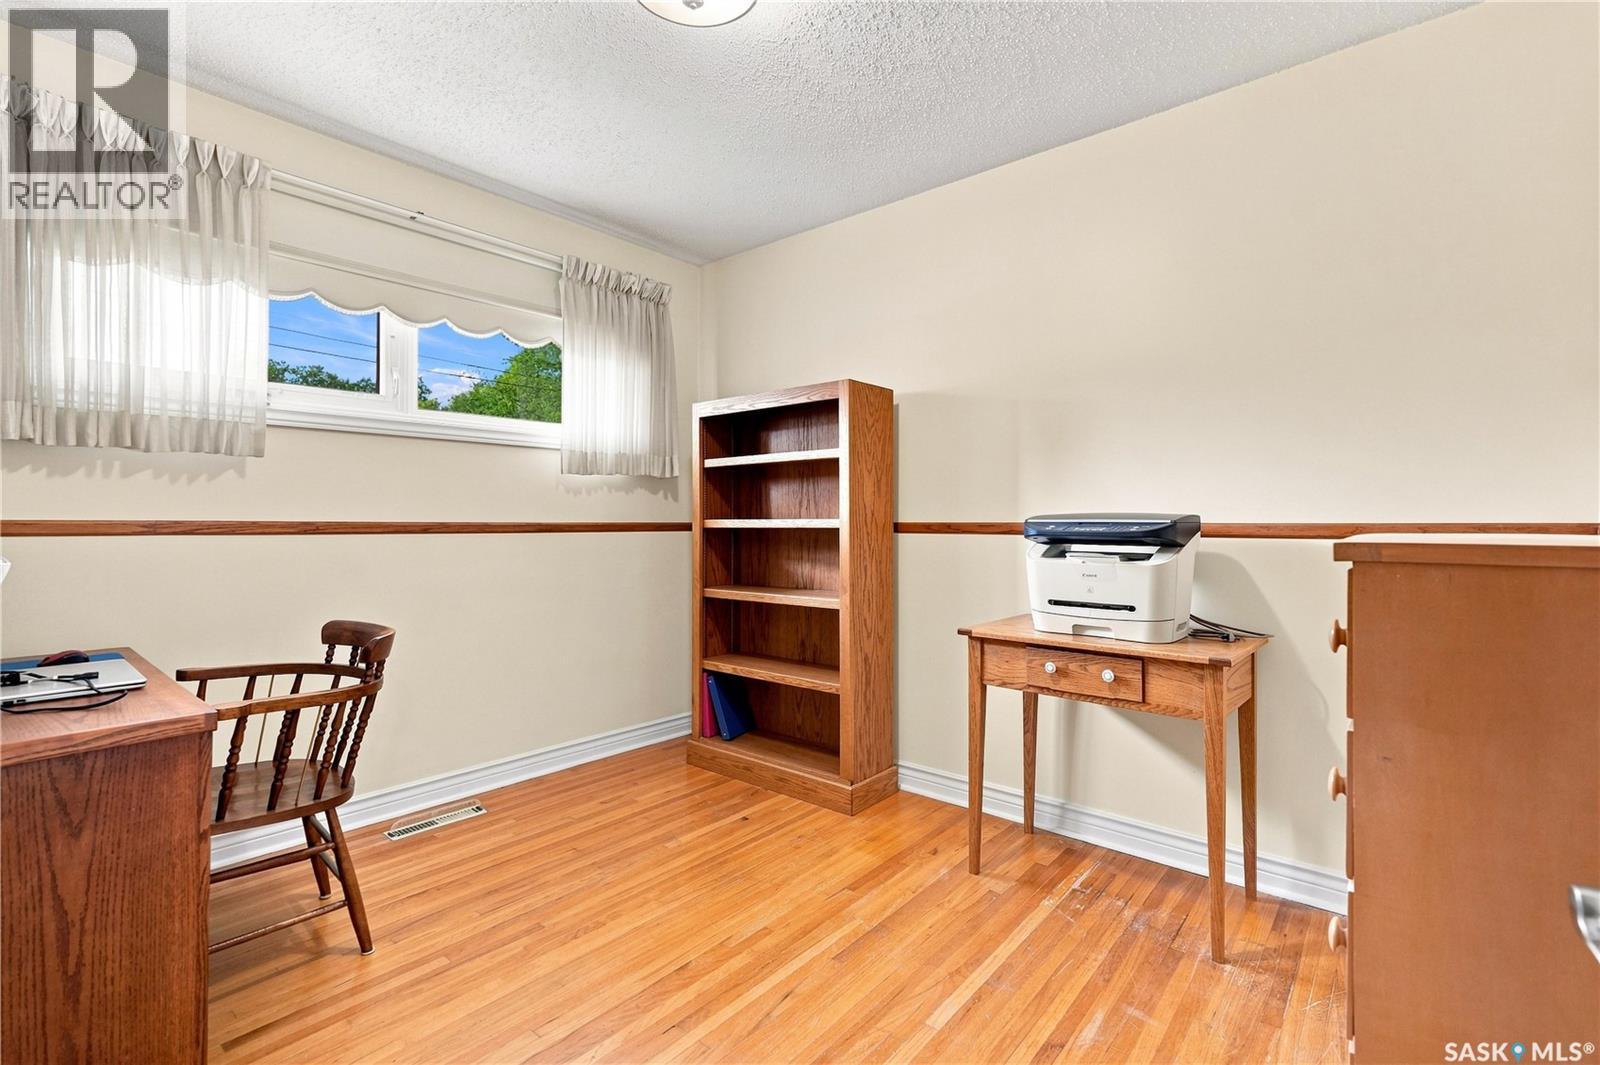
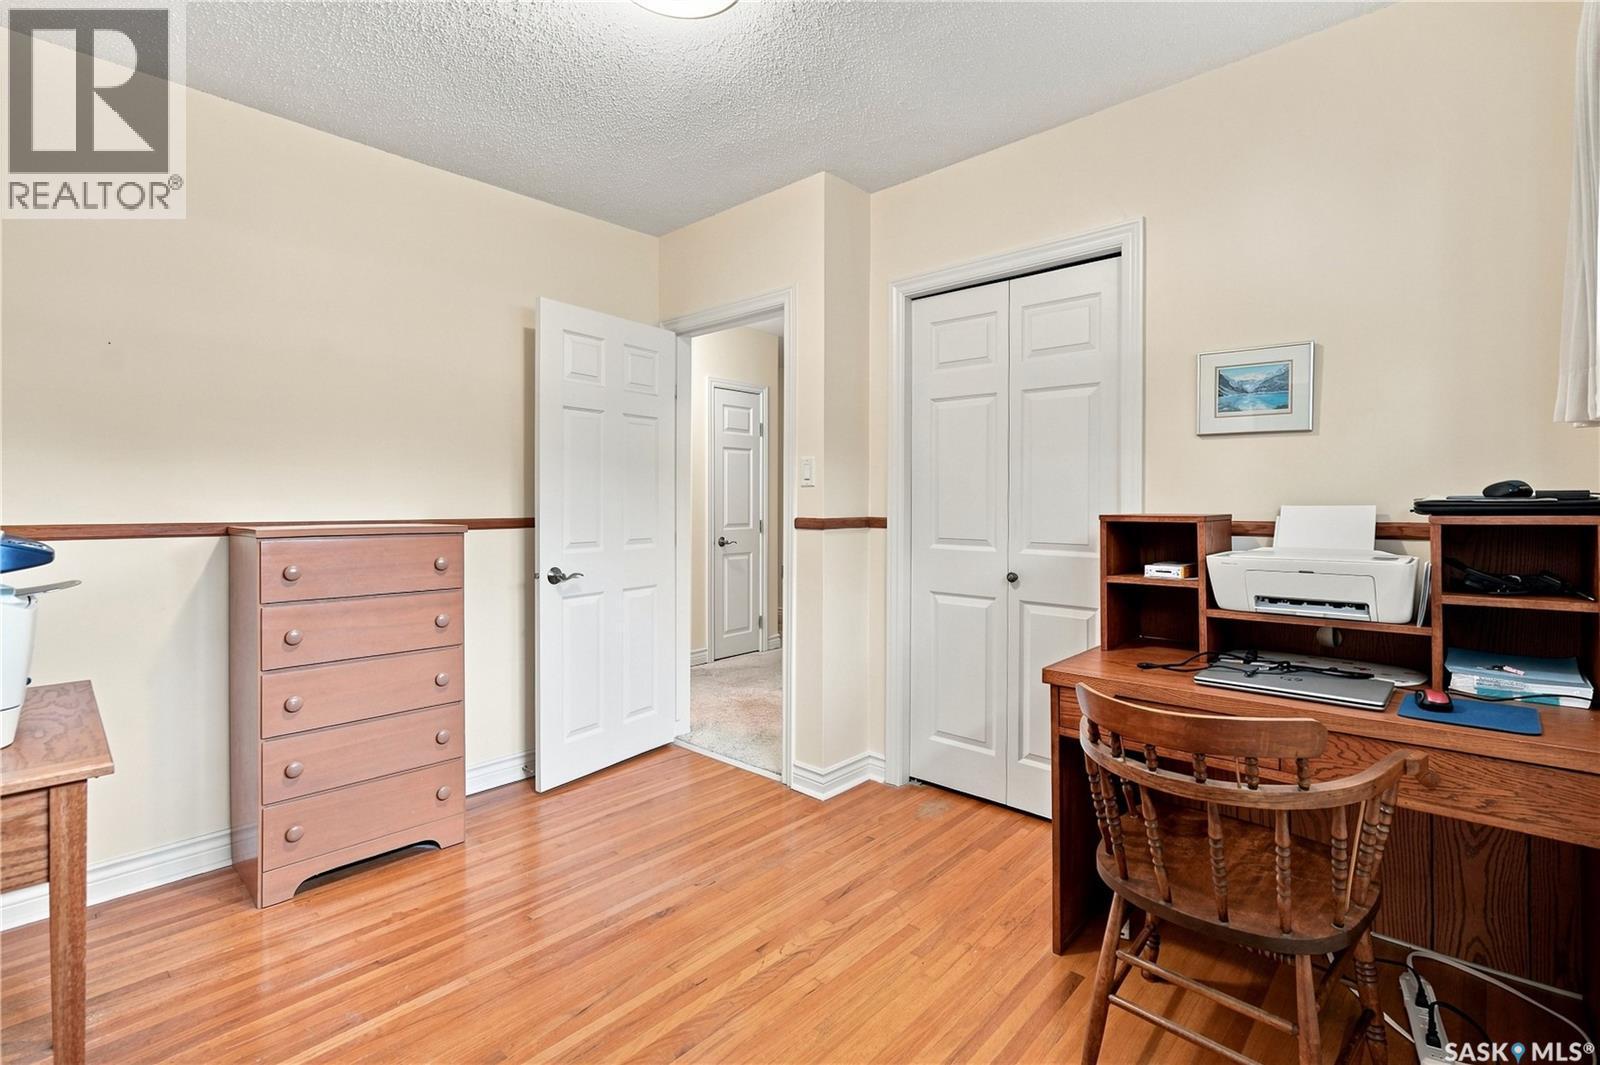
220 Frontenac Drive, Regina, SK - Indoor Photo Showing Office
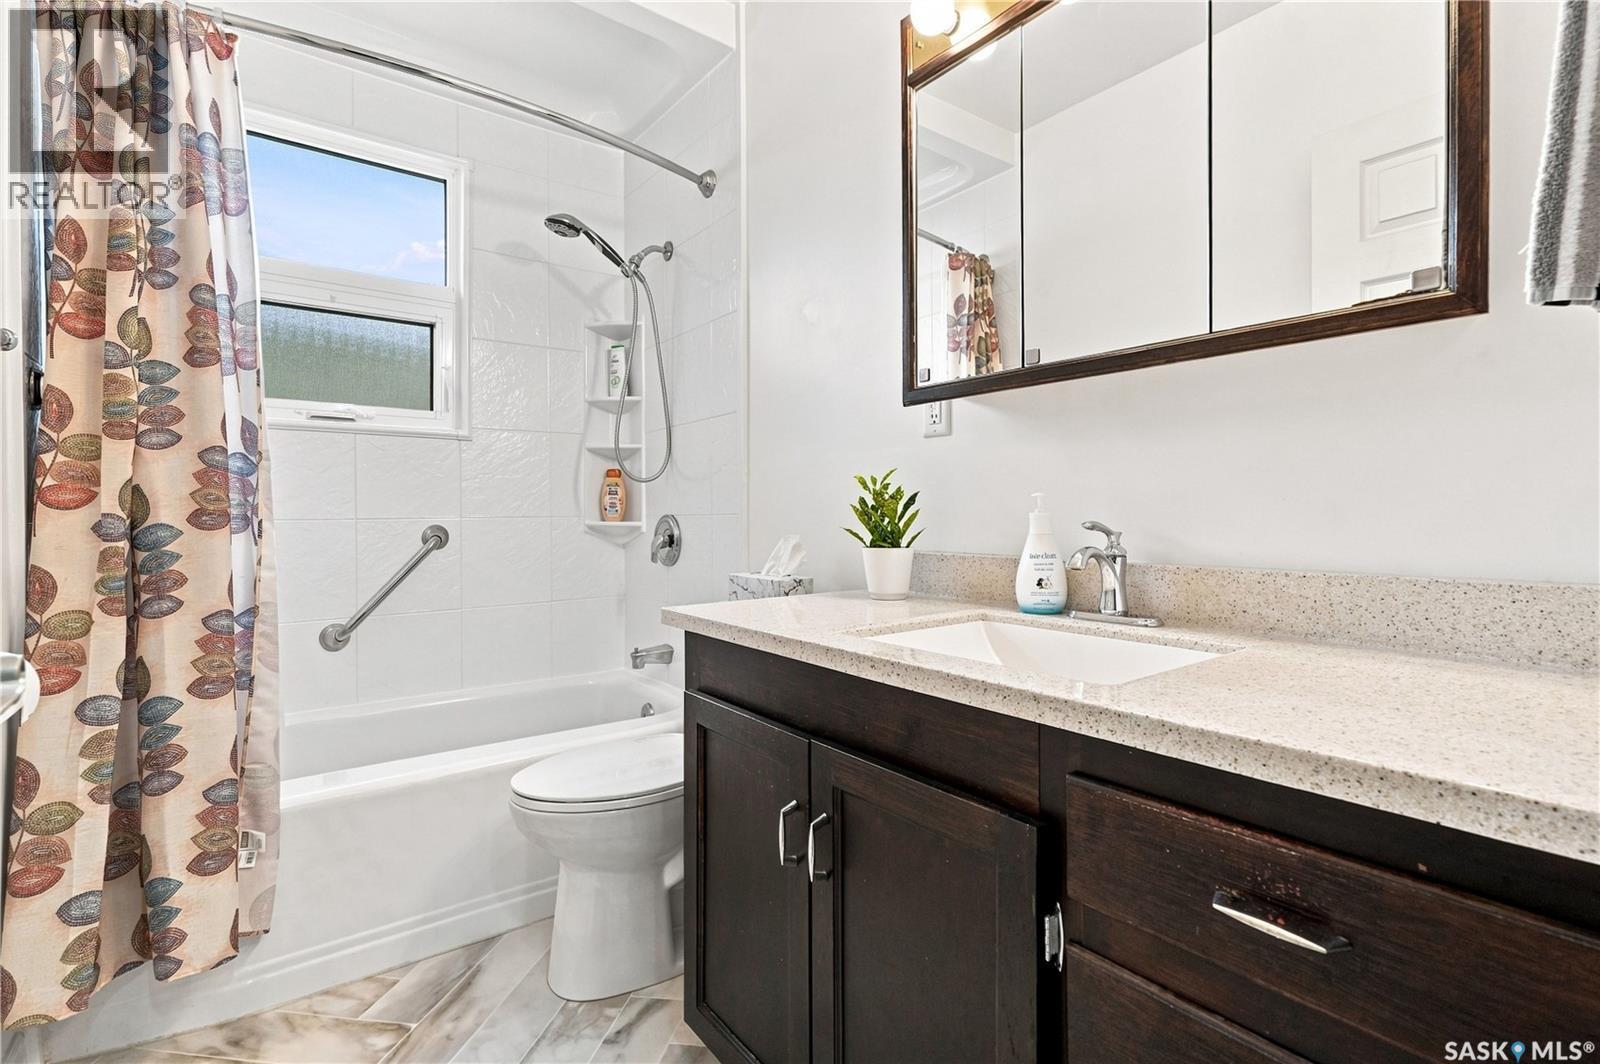
220 Frontenac Drive, Regina, SK - Indoor Photo Showing Bathroom
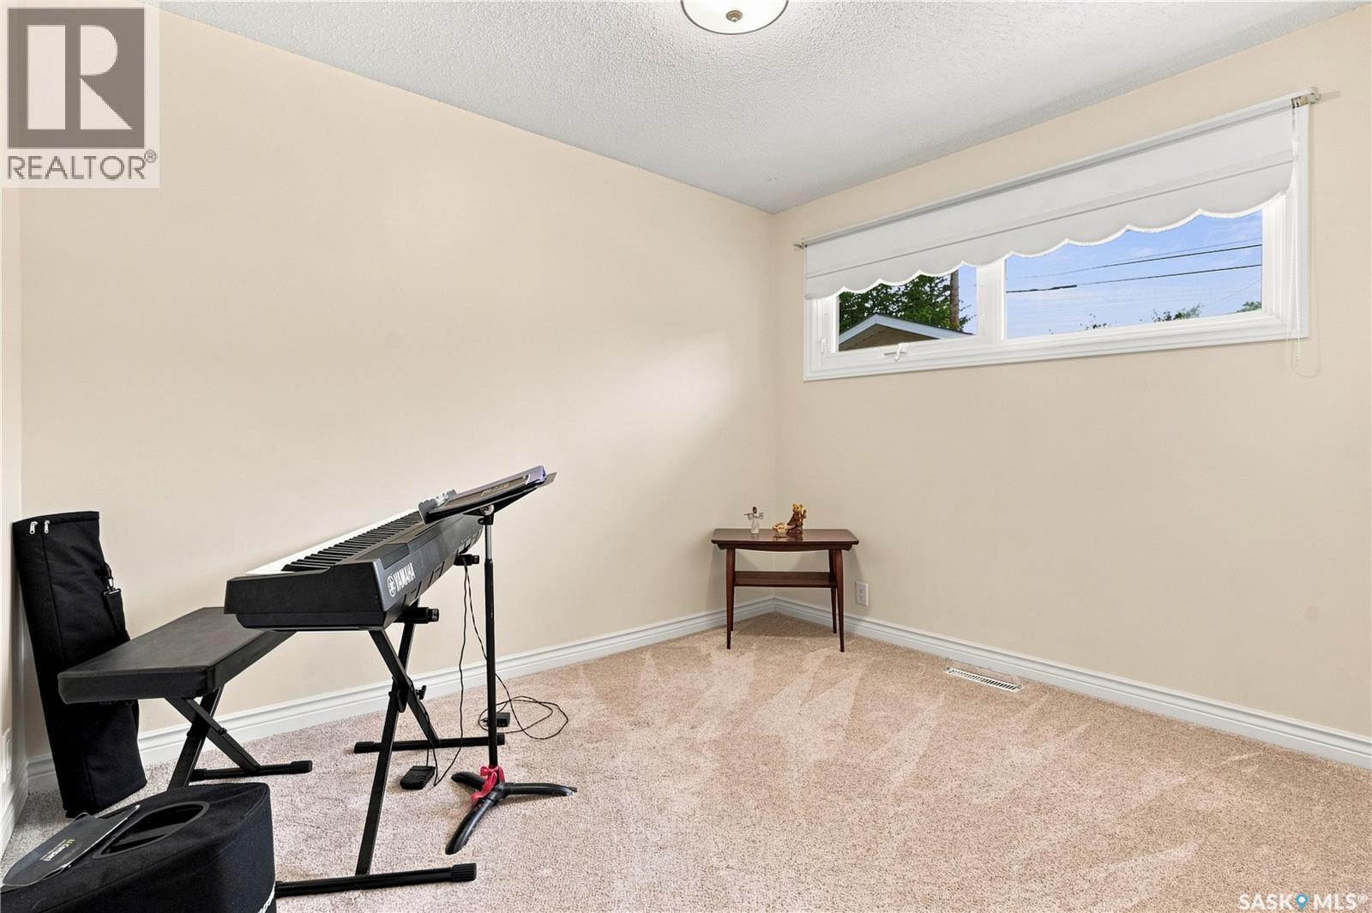
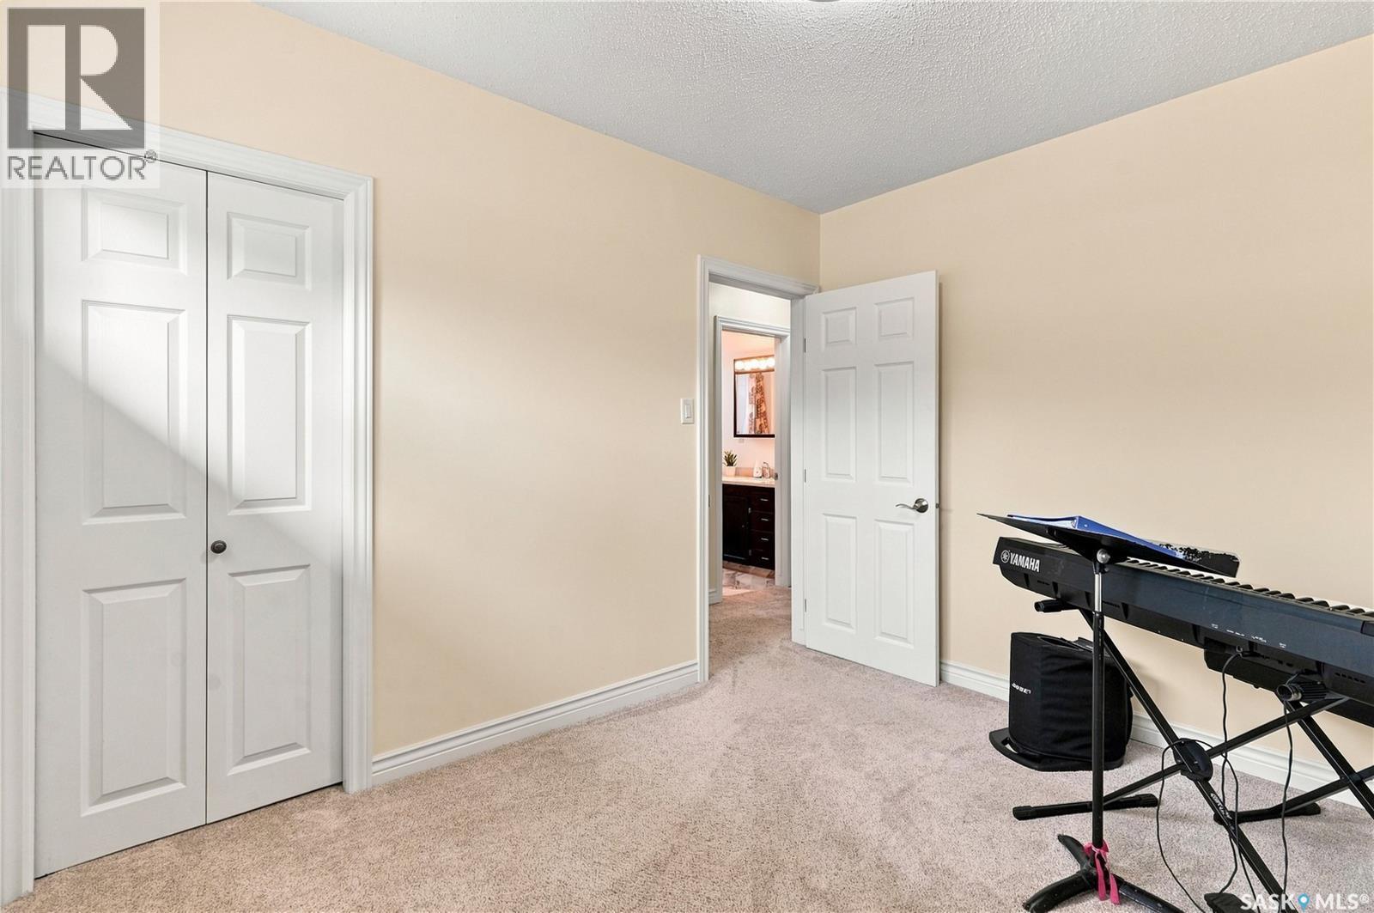
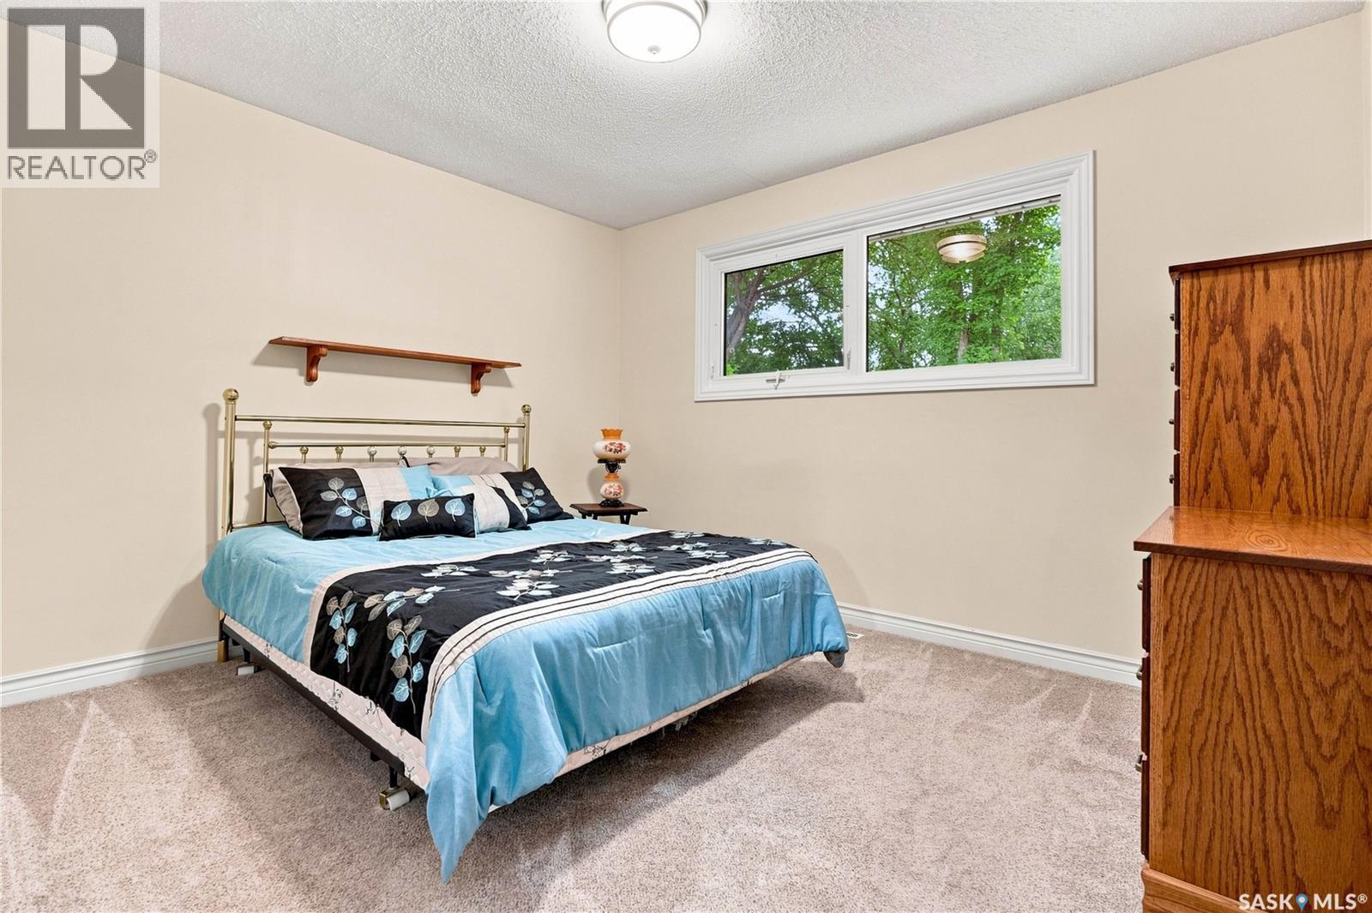
220 Frontenac Drive, Regina, SK - Indoor Photo Showing Bedroom
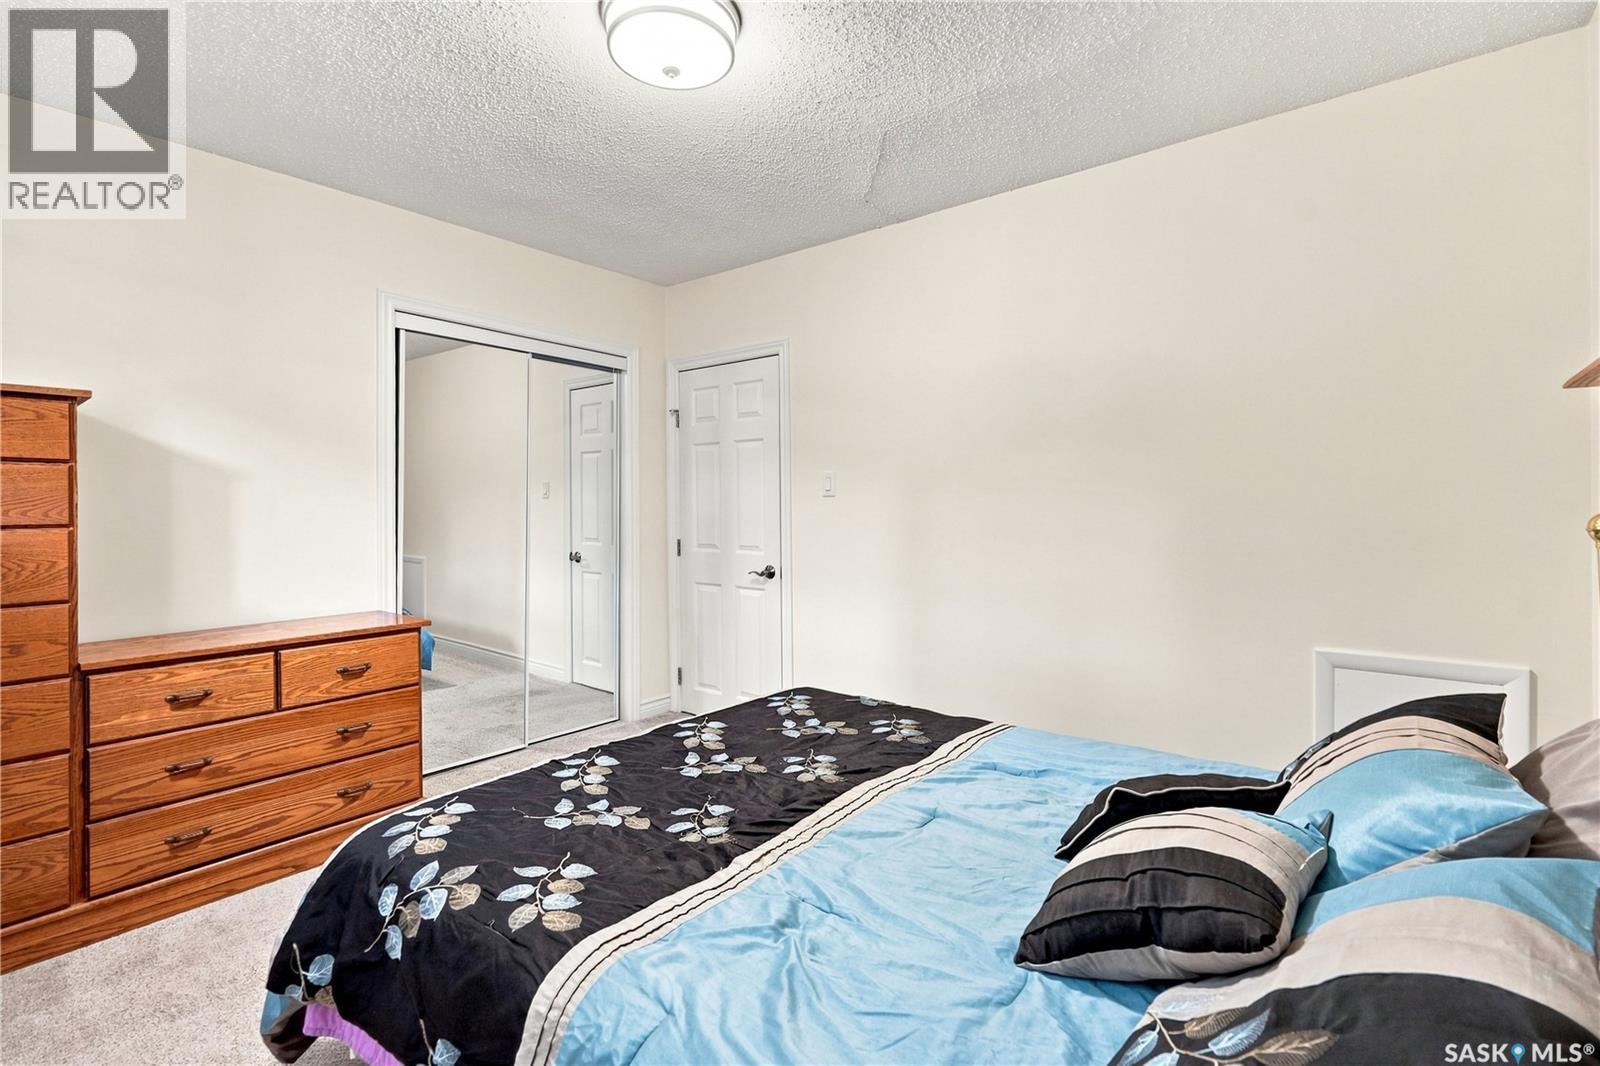
220 Frontenac Drive, Regina, SK - Indoor
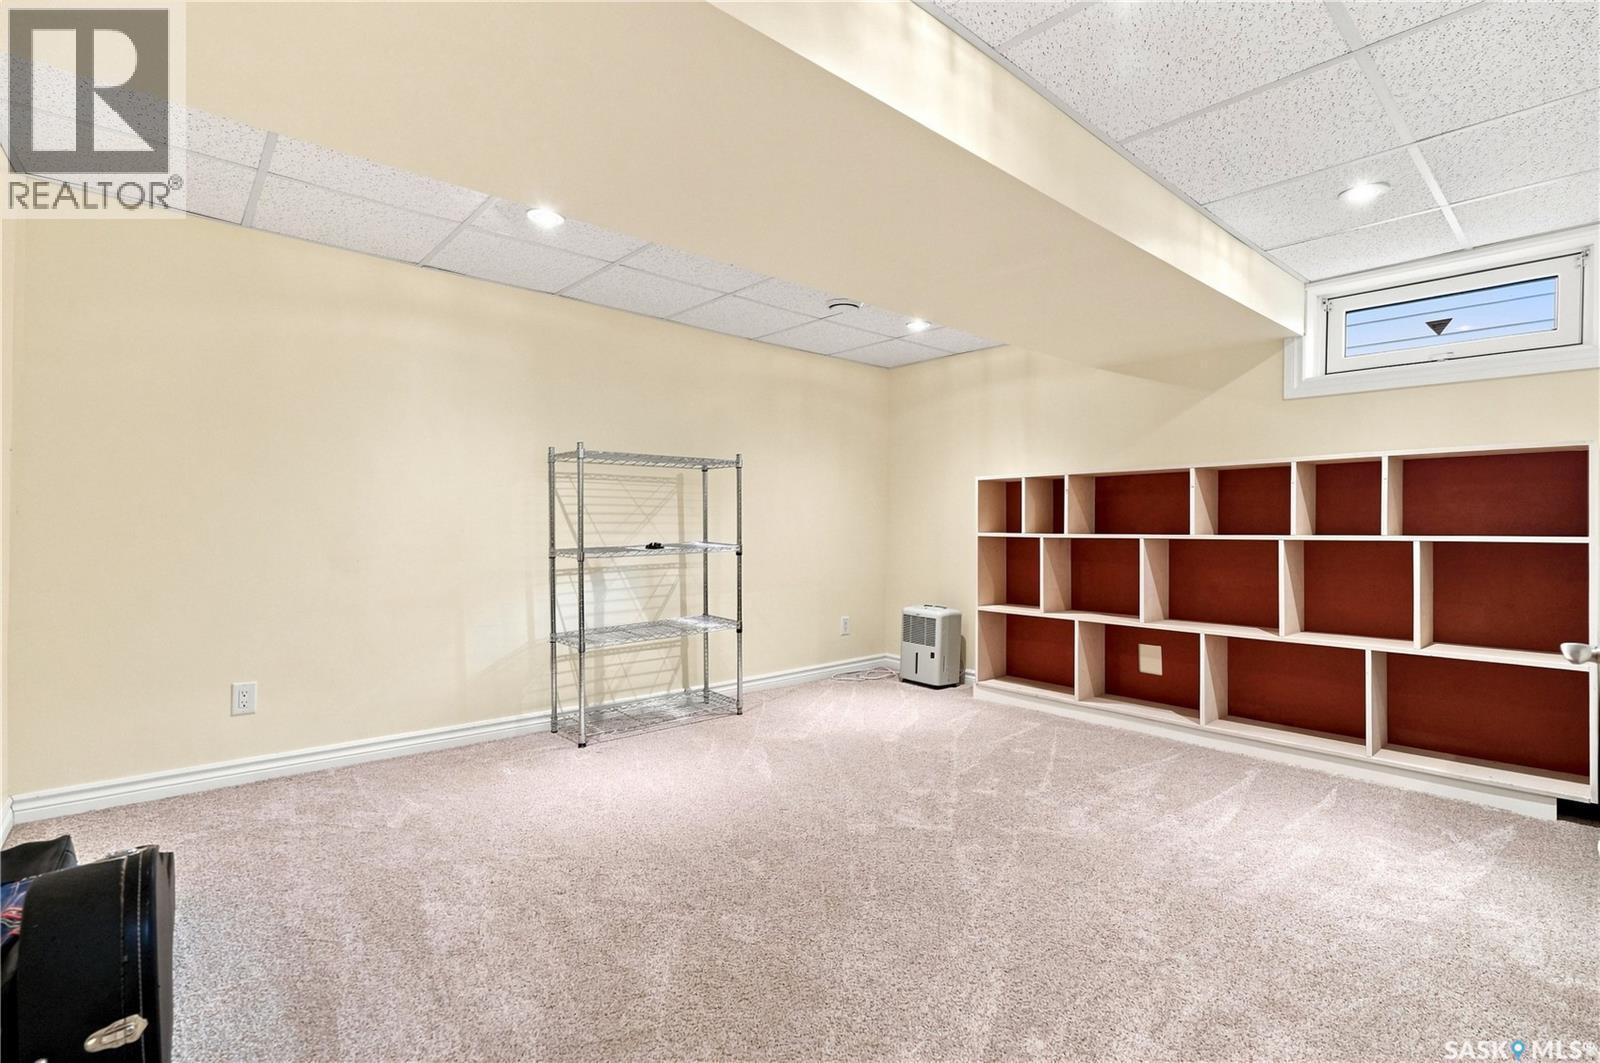
220 Frontenac Drive, Regina, SK - Indoor Photo Showing Other Room
220 Frontenac Drive, Regina, SK - Indoor
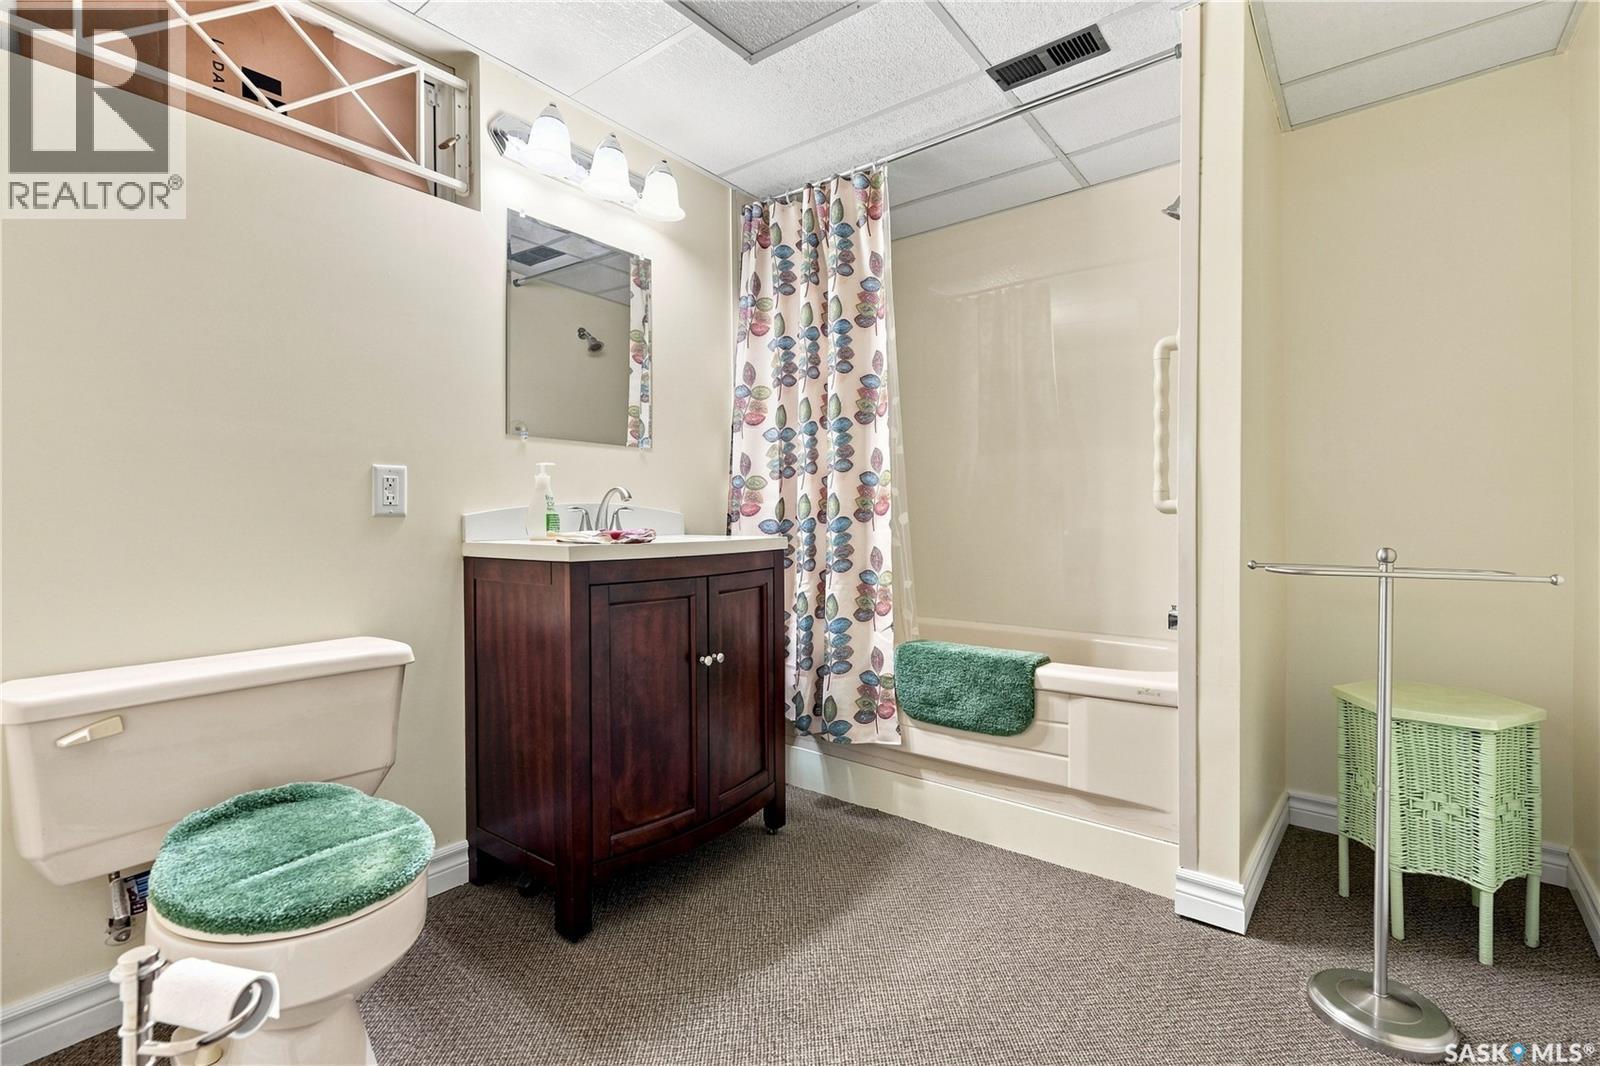
220 Frontenac Drive, Regina, SK - Indoor Photo Showing Bathroom
220 Frontenac Drive, Regina, SK - Indoor
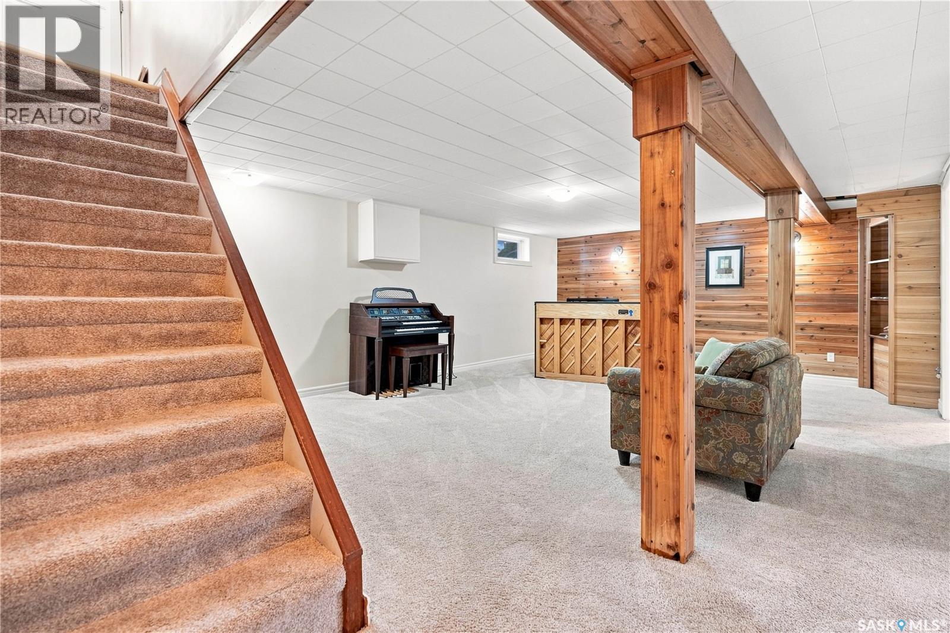
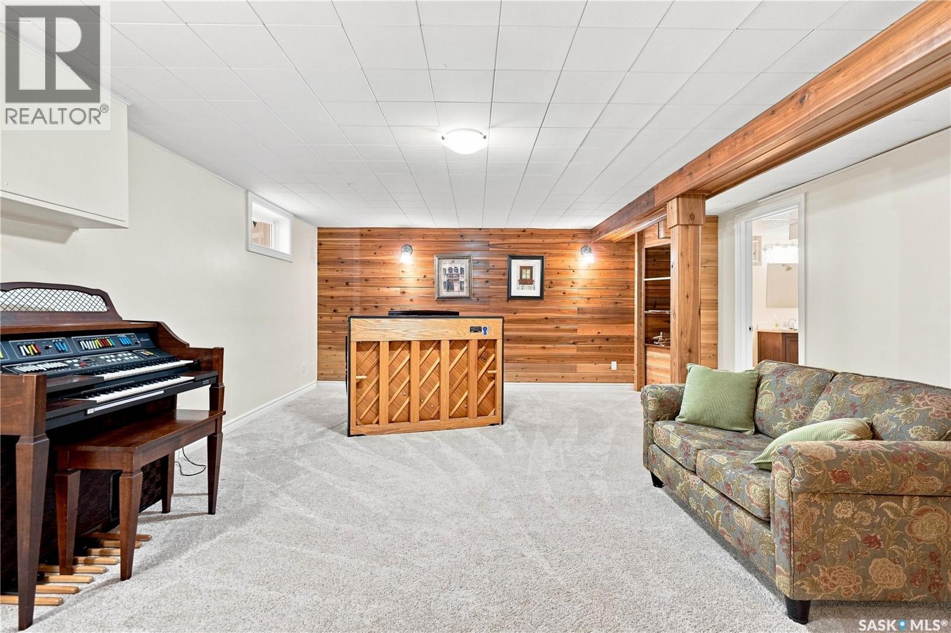
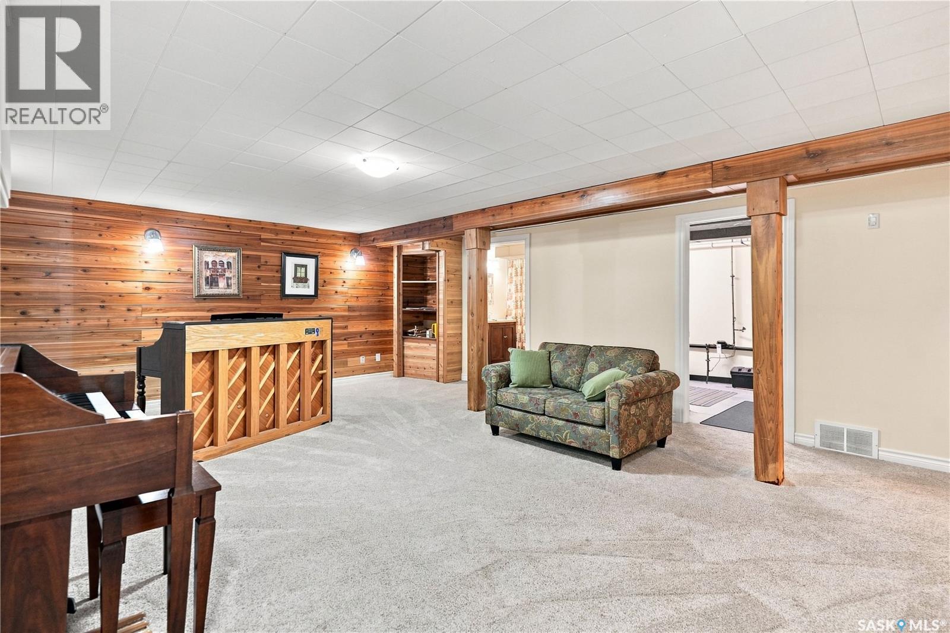
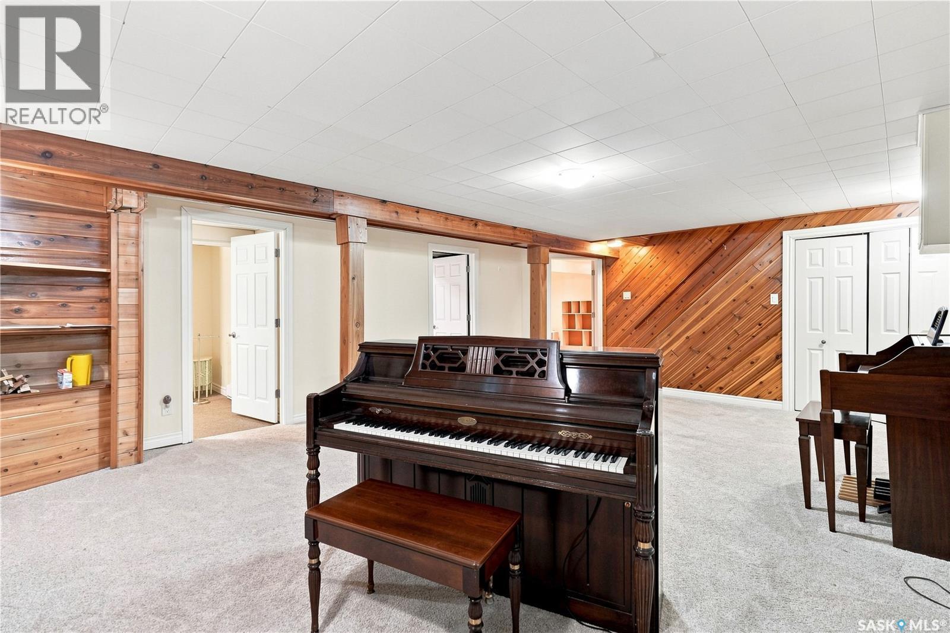
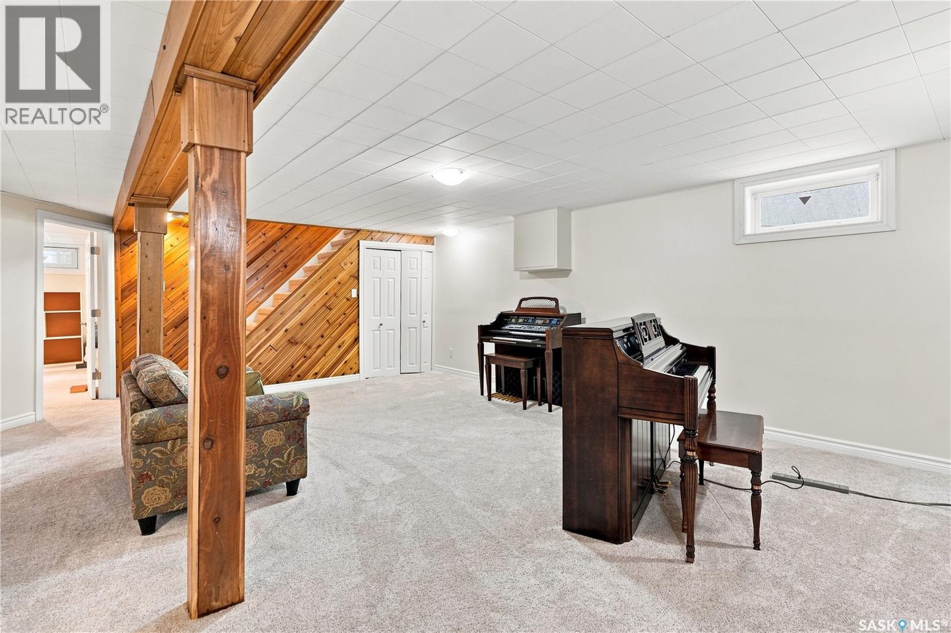
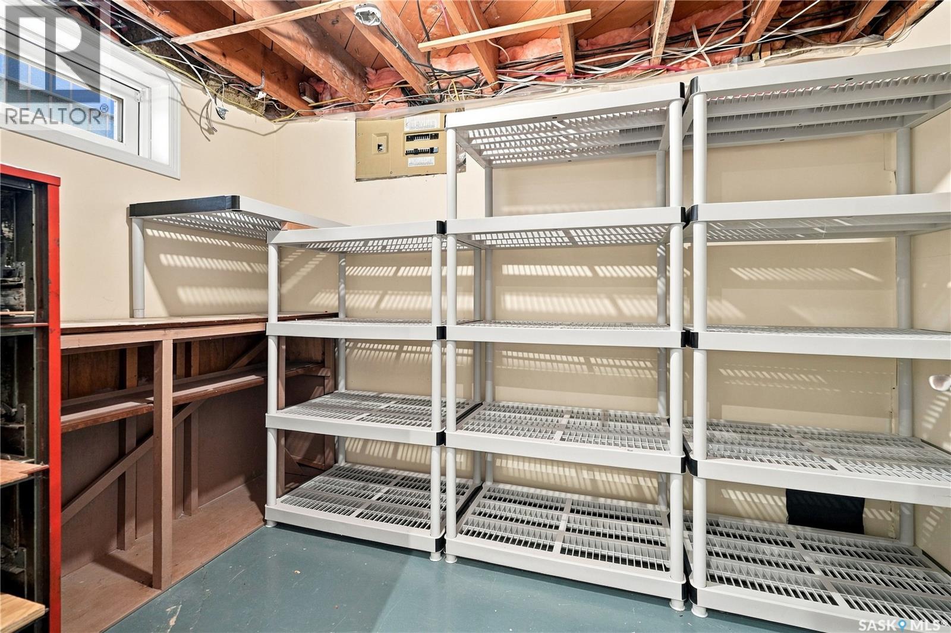
220 Frontenac Drive, Regina, SK - Indoor Photo Showing Basement
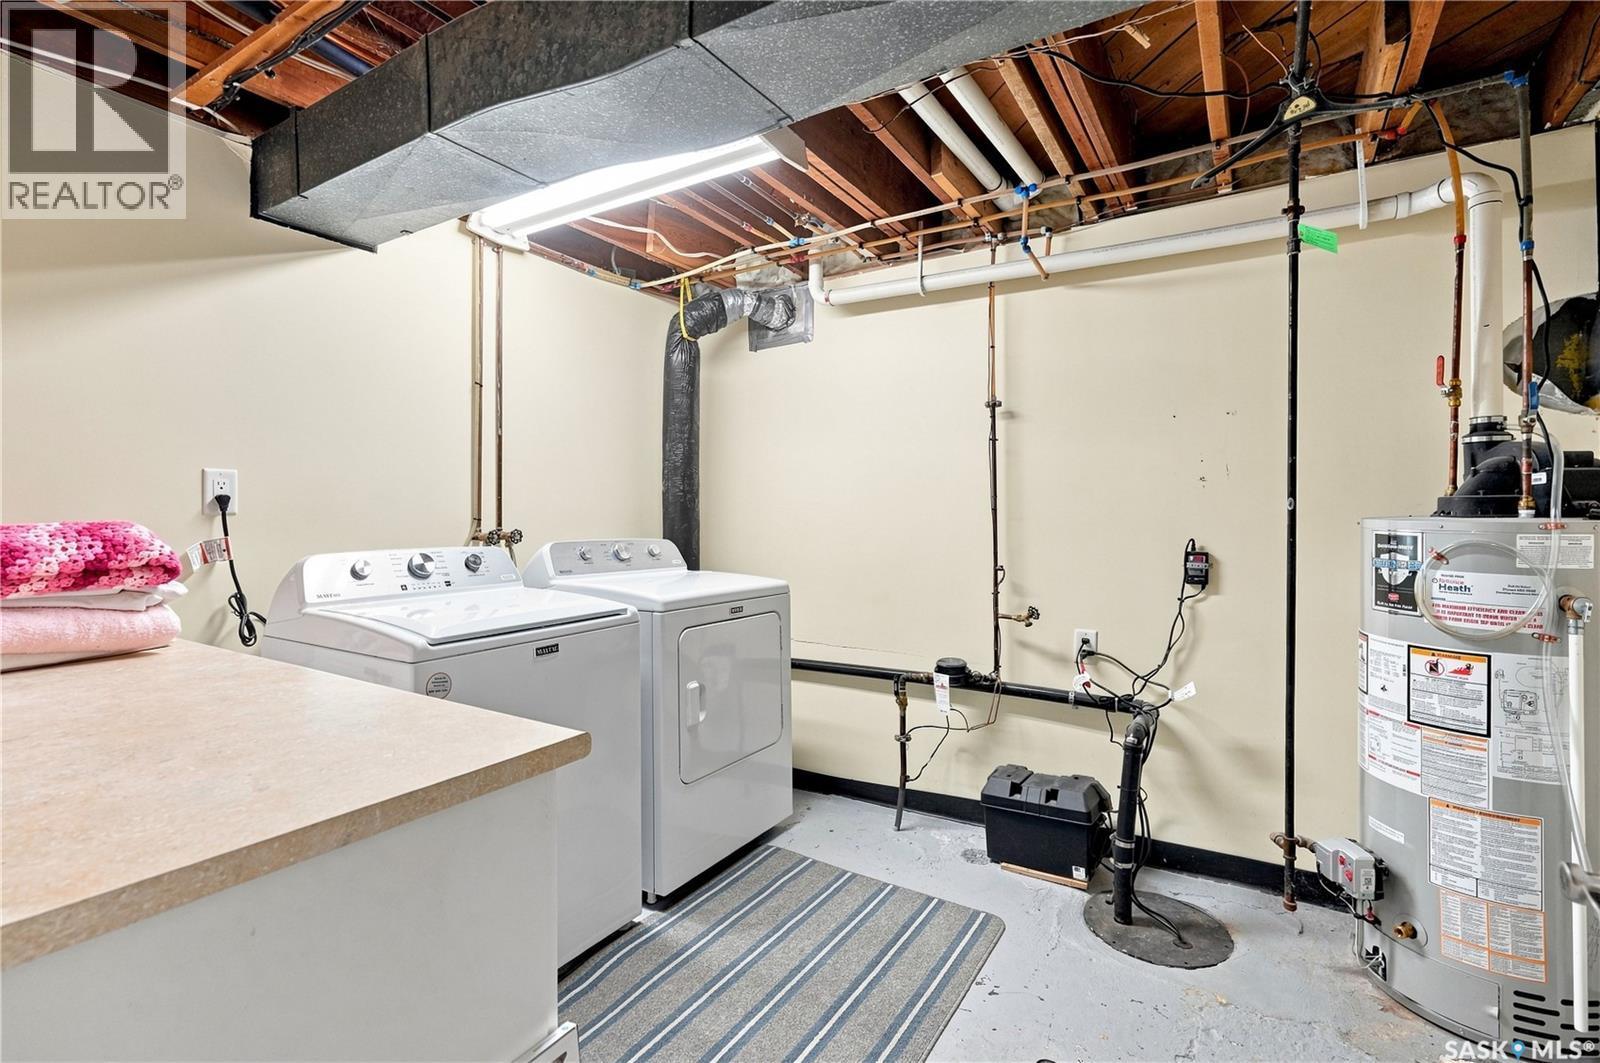
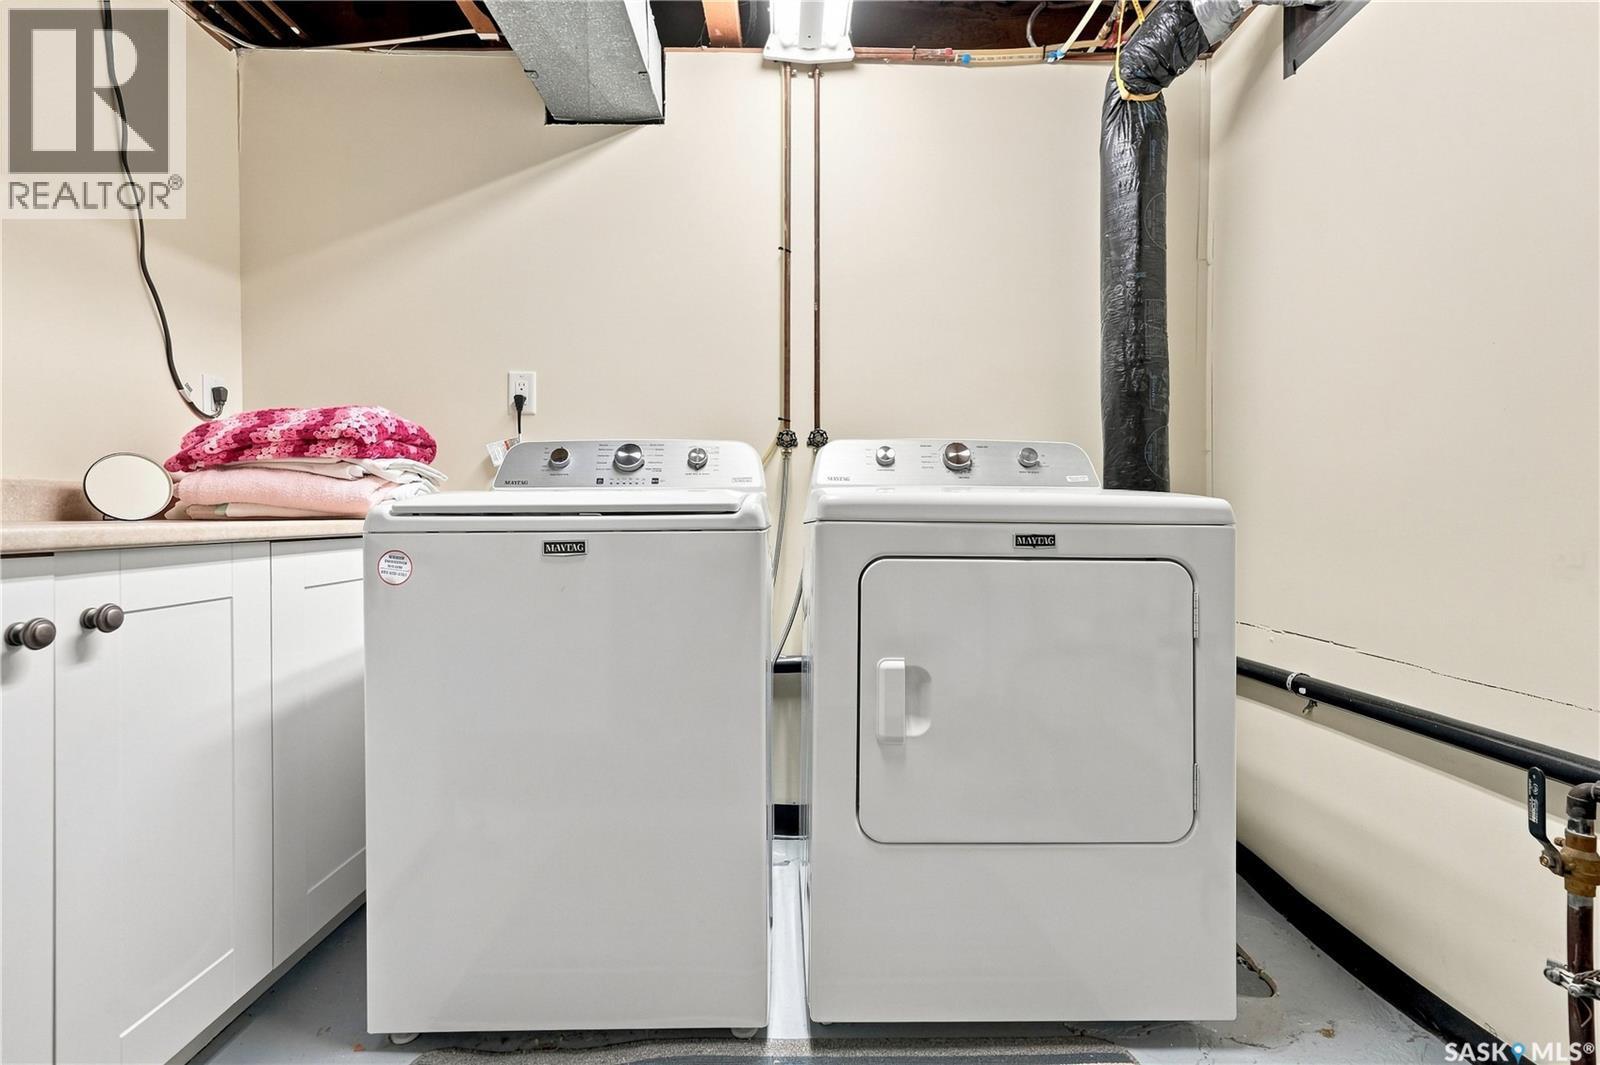
220 Frontenac Drive, Regina, SK - Indoor Photo Showing Laundry Room
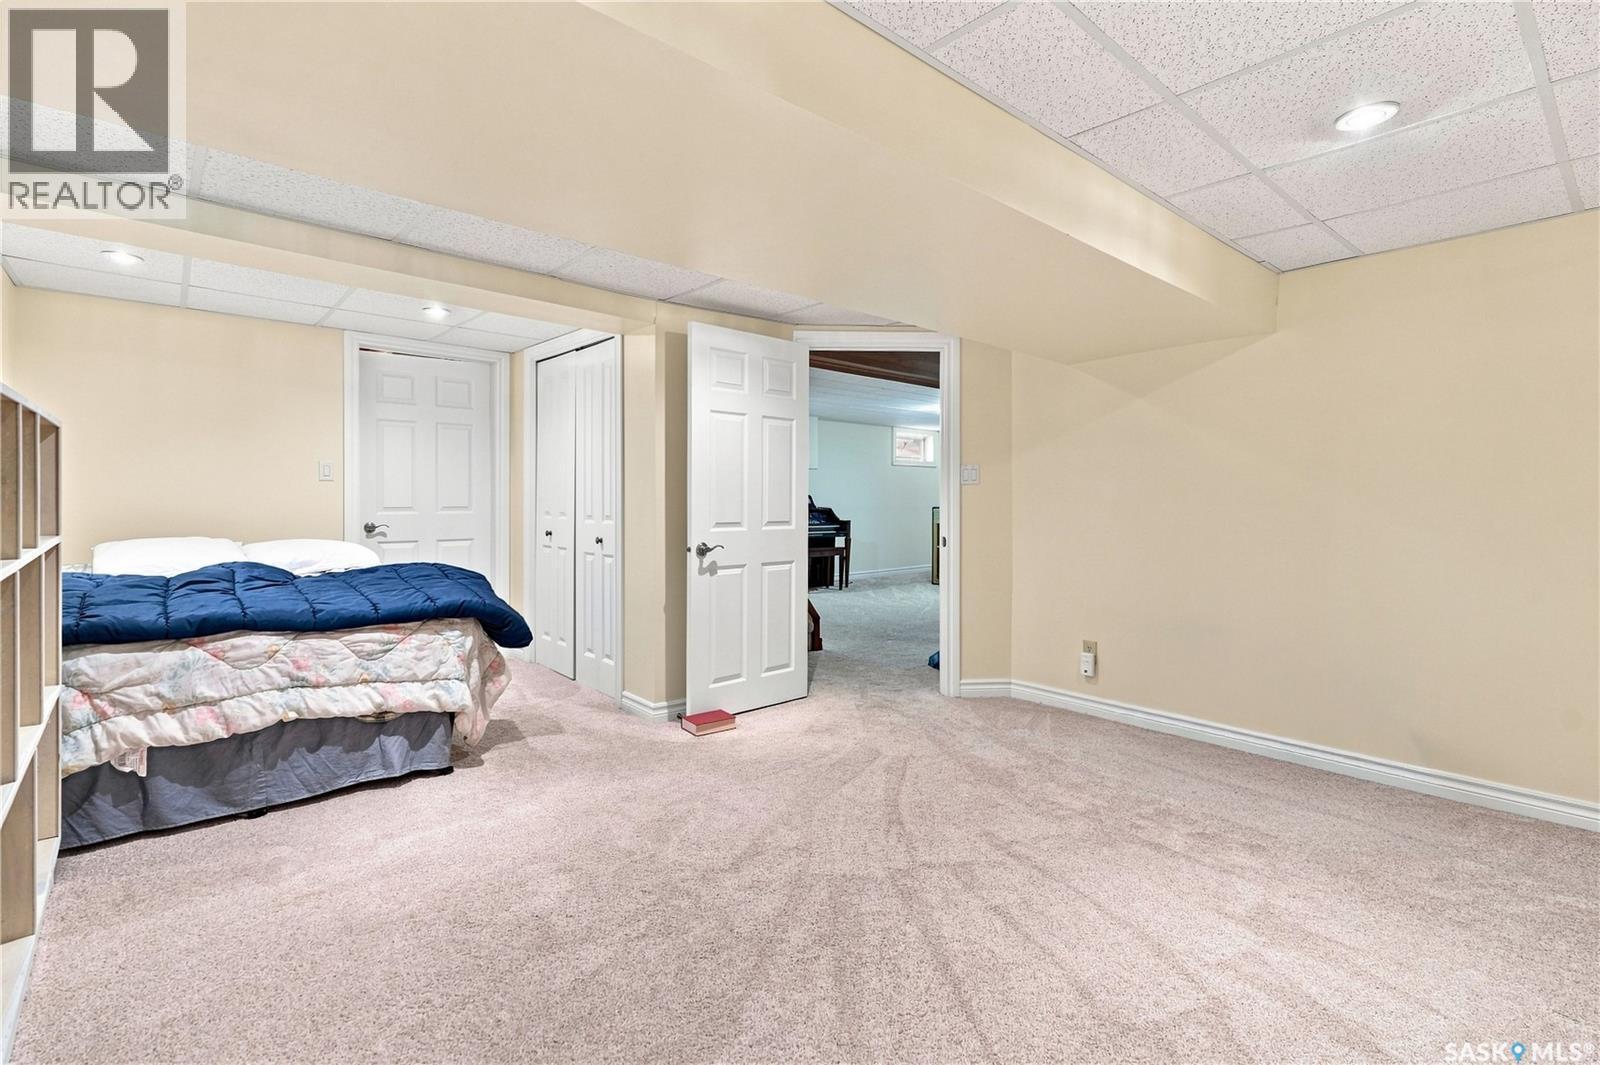
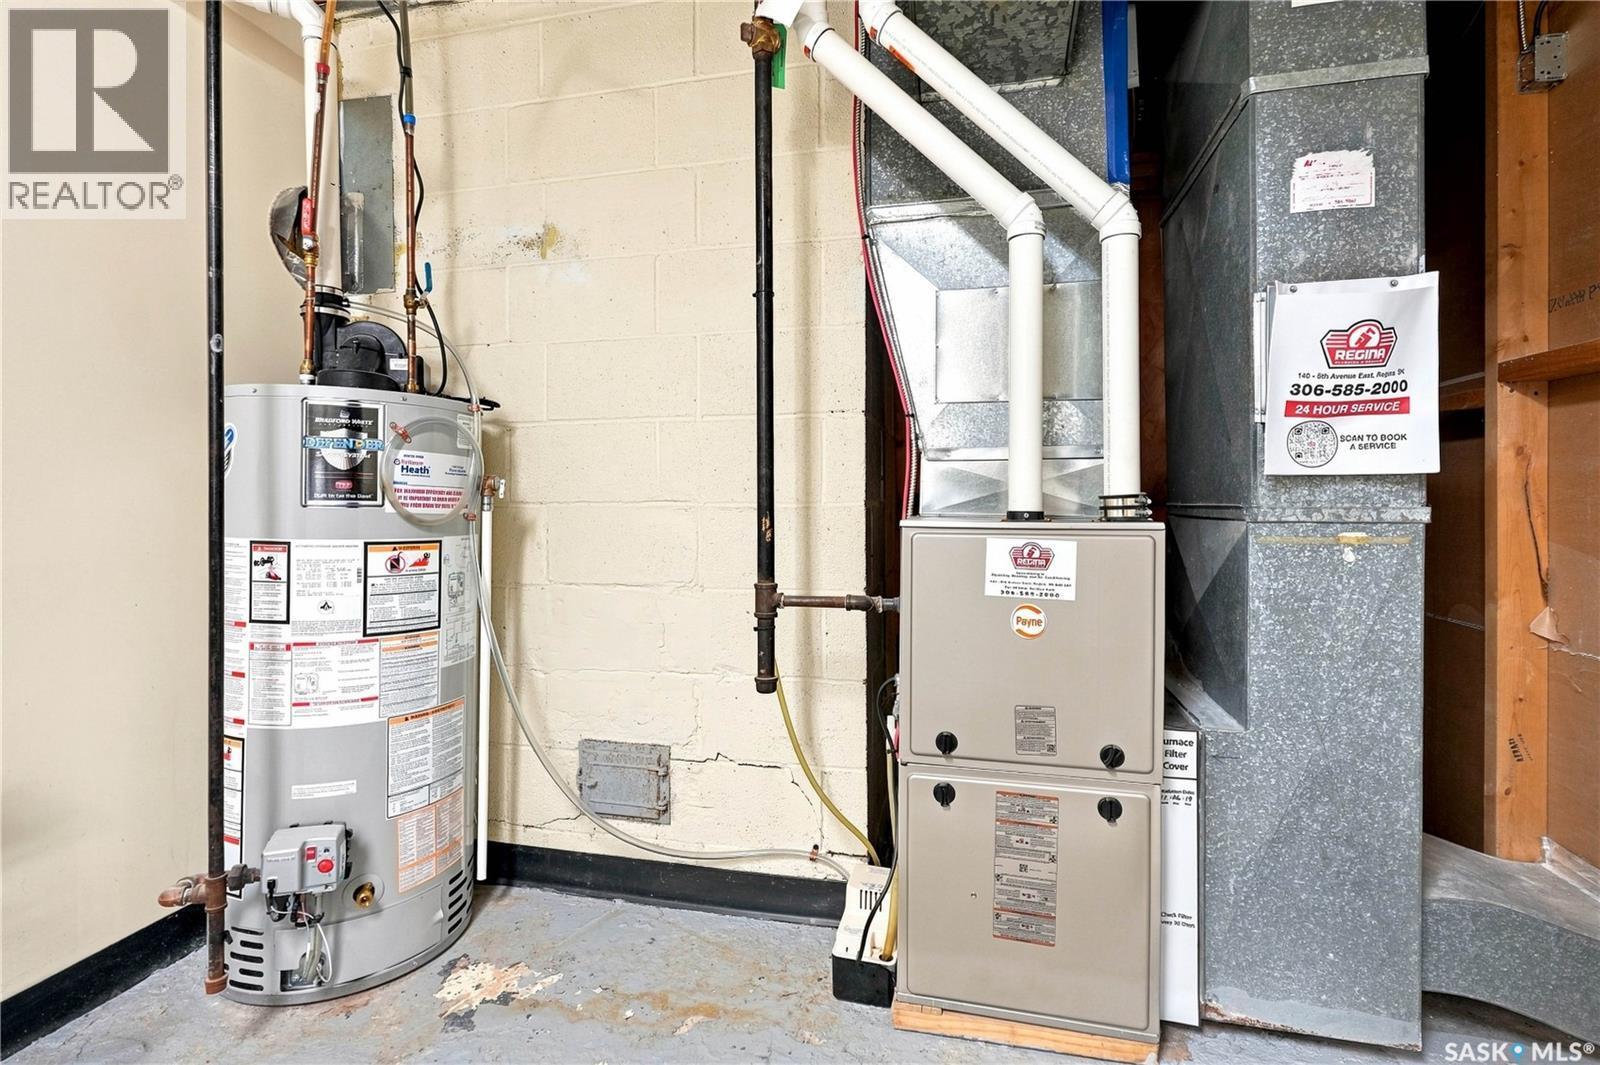
220 Frontenac Drive, Regina, SK - Indoor Photo Showing Basement
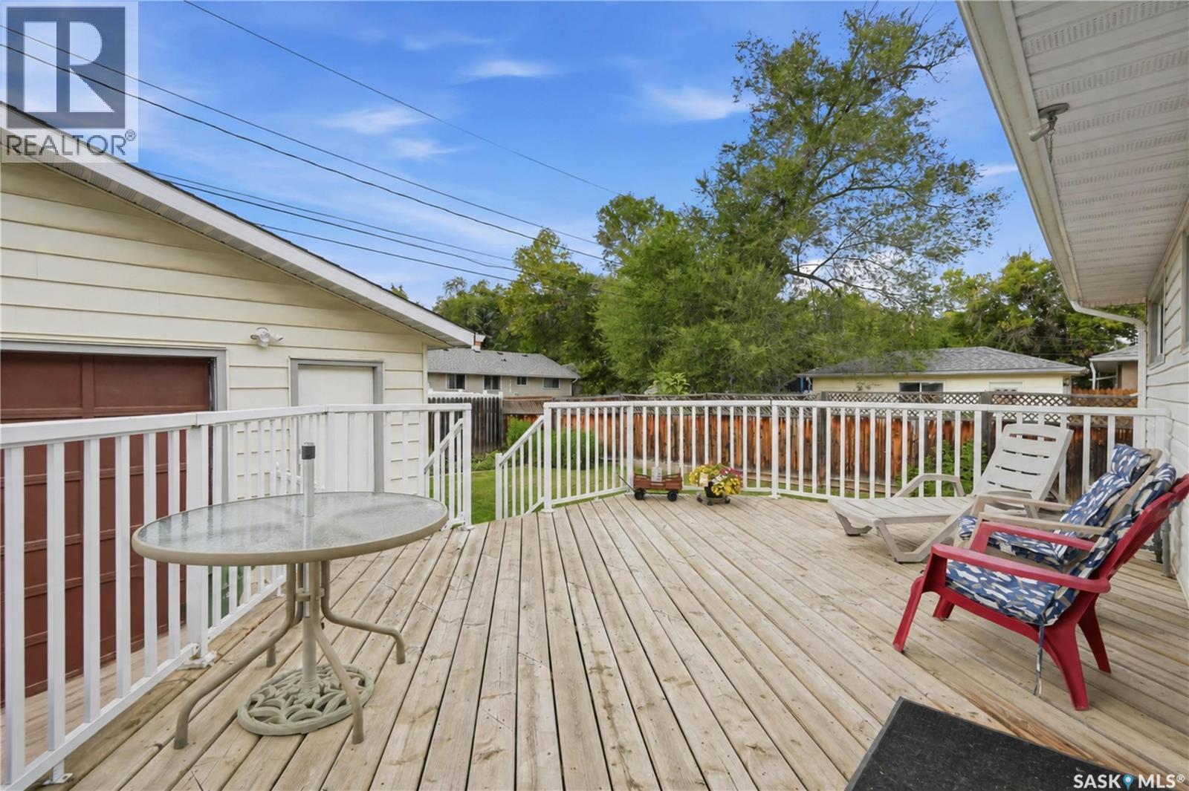
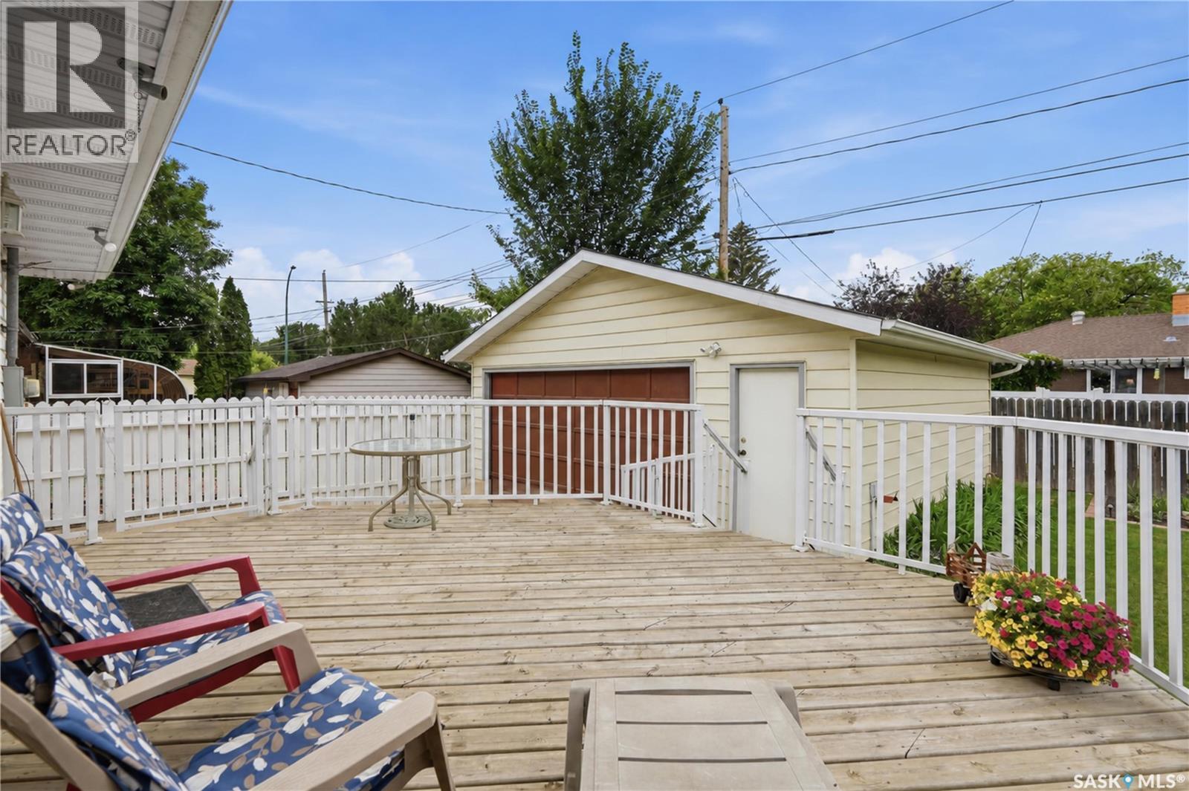
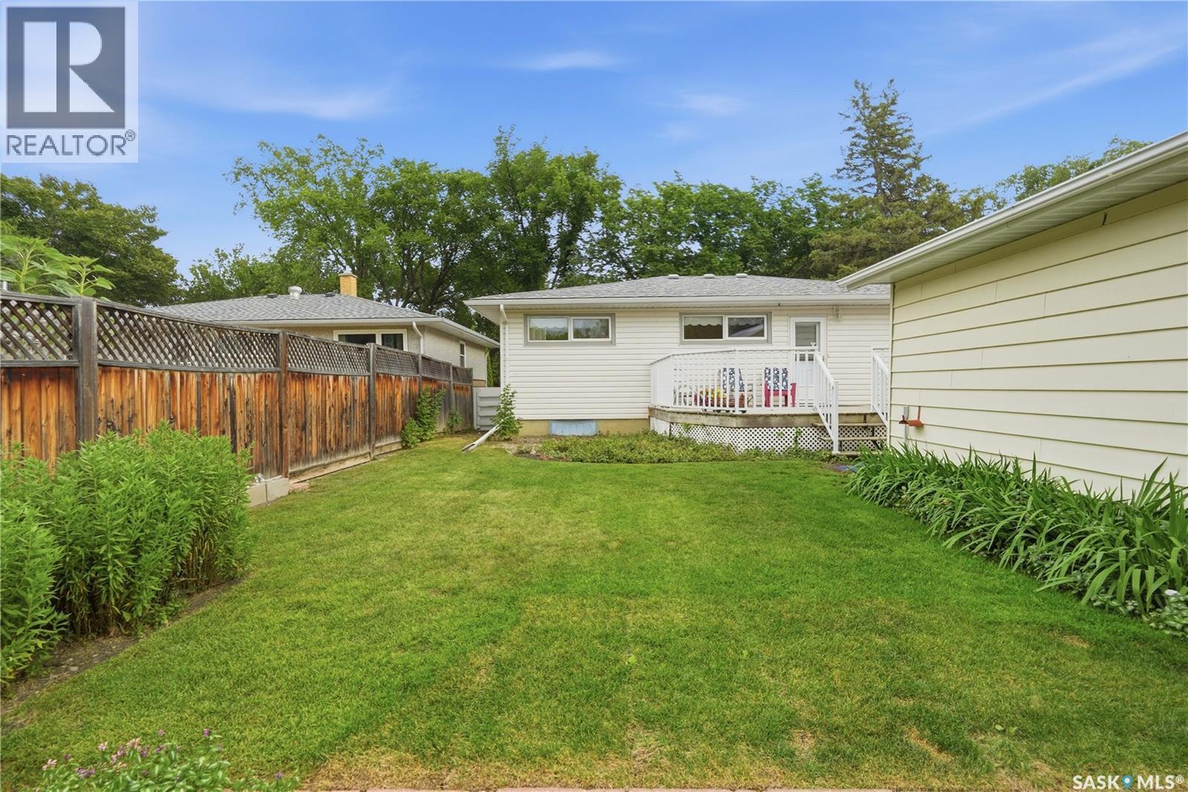
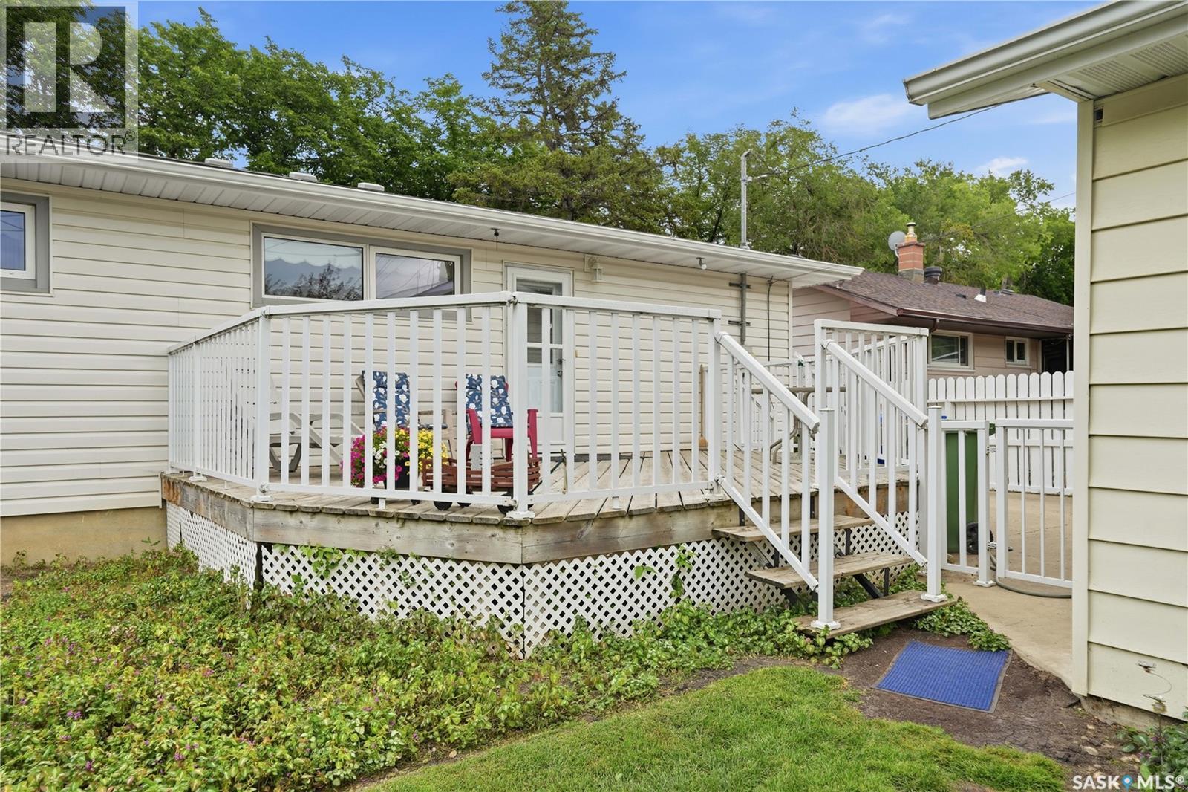
220 Frontenac Drive, Regina, SK - Outdoor With Deck Patio Veranda With Exterior
220 Frontenac Drive, Regina, SK - Outdoor
220 Frontenac Drive, Regina, SK - Outdoor With Deck Patio Veranda
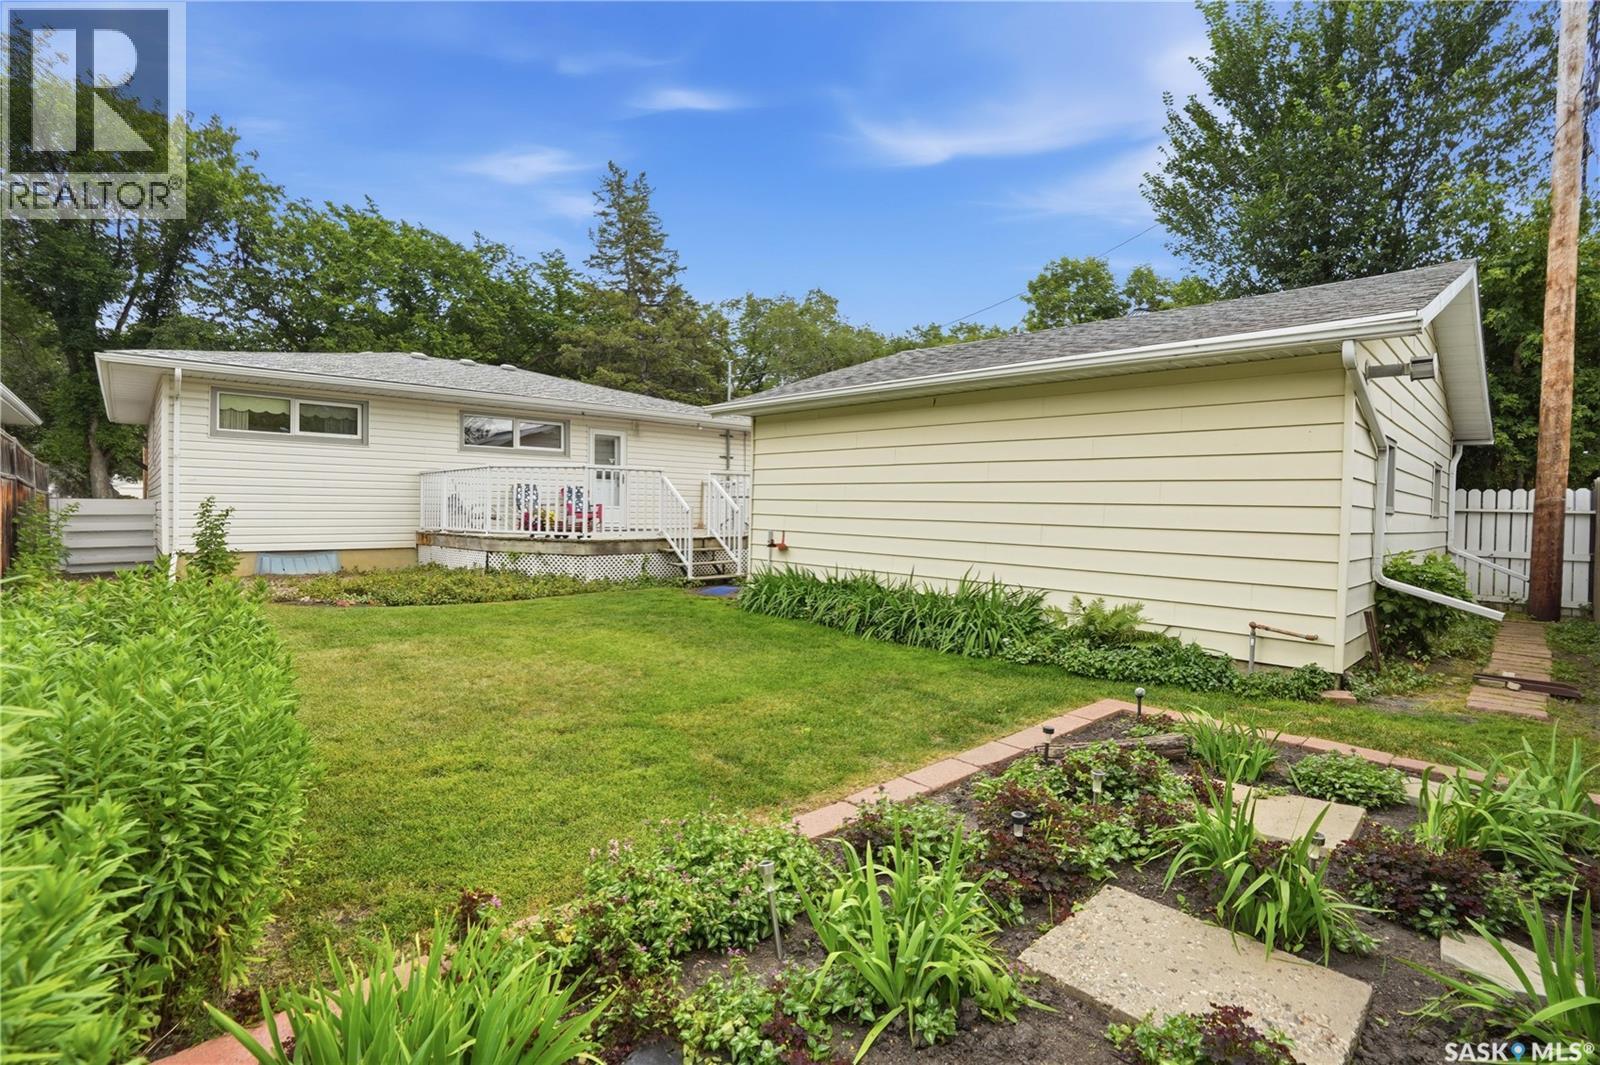
220 Frontenac Drive, Regina, SK - Outdoor With Deck Patio Veranda With Exterior
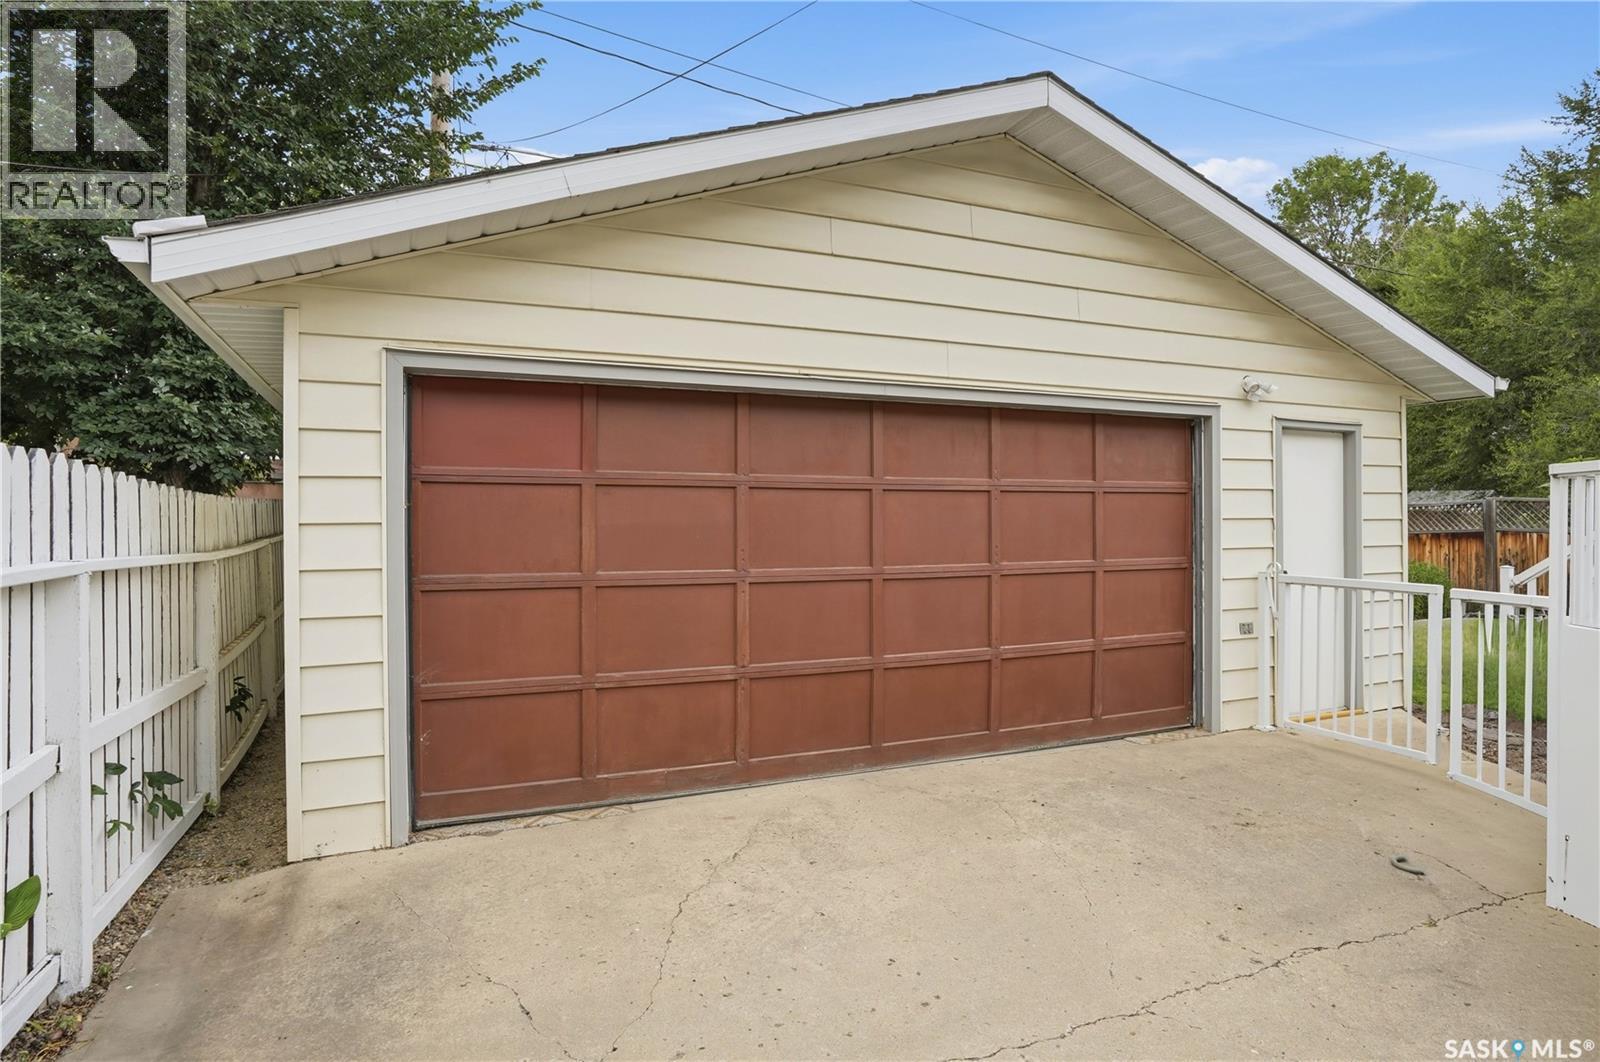
220 Frontenac Drive, Regina, SK - Outdoor With Exterior
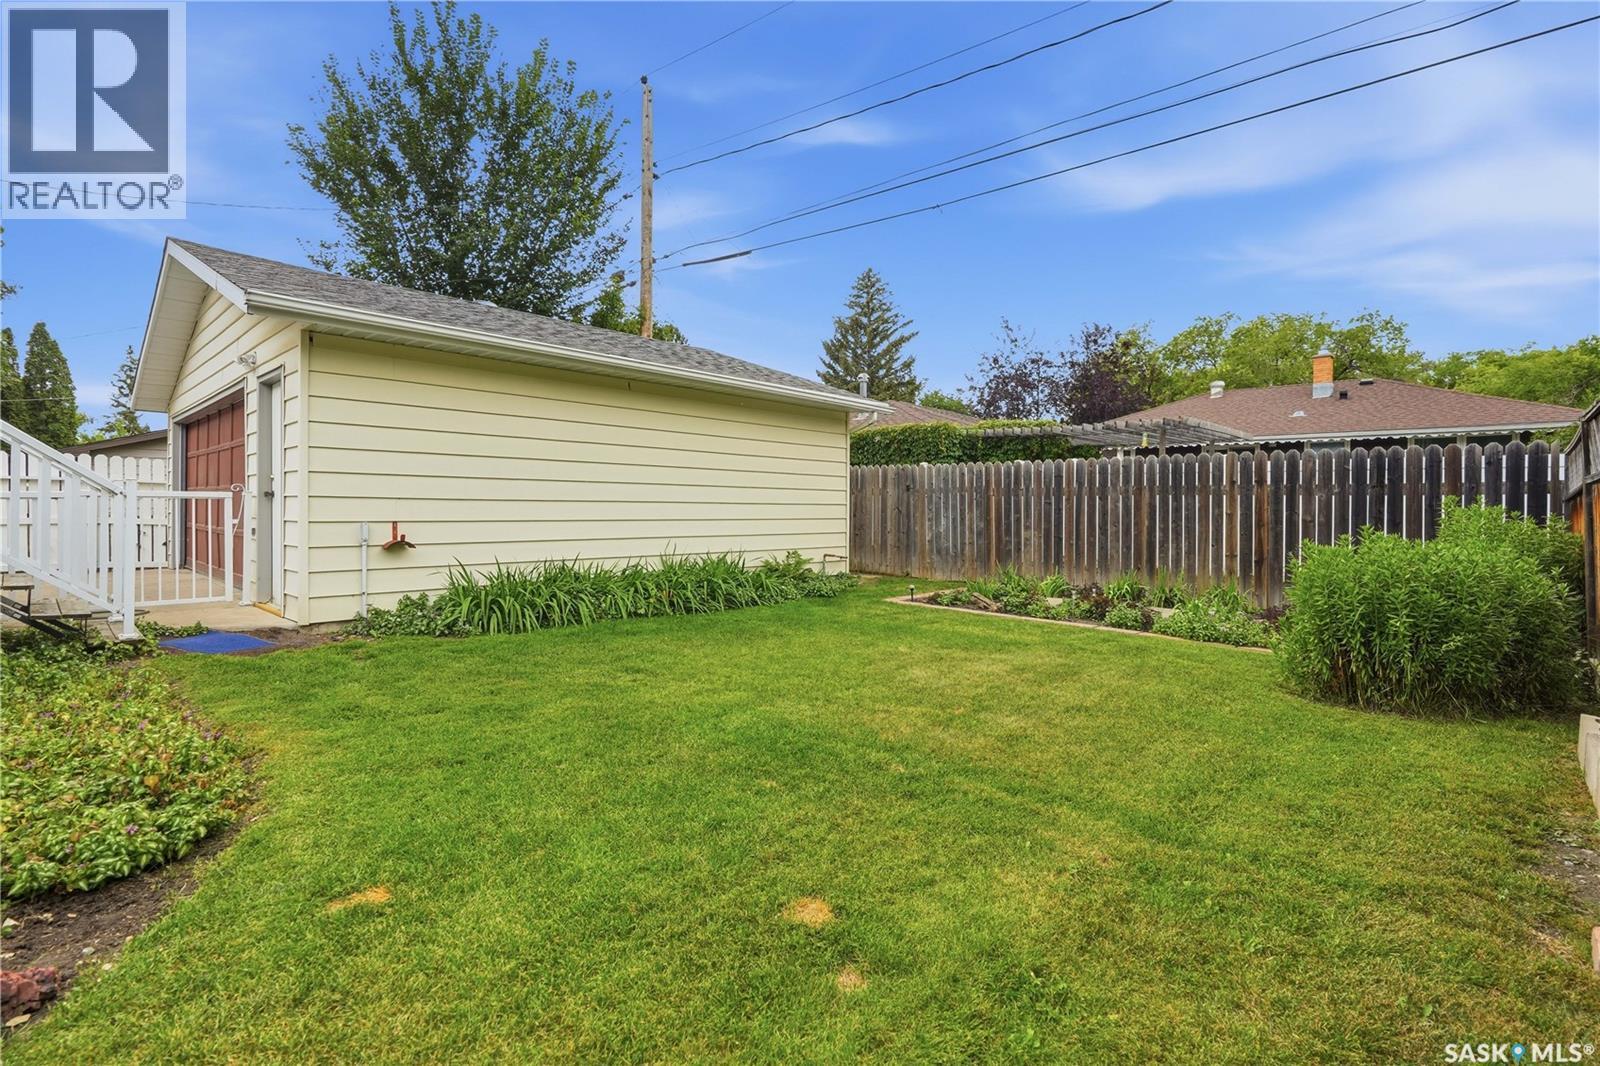
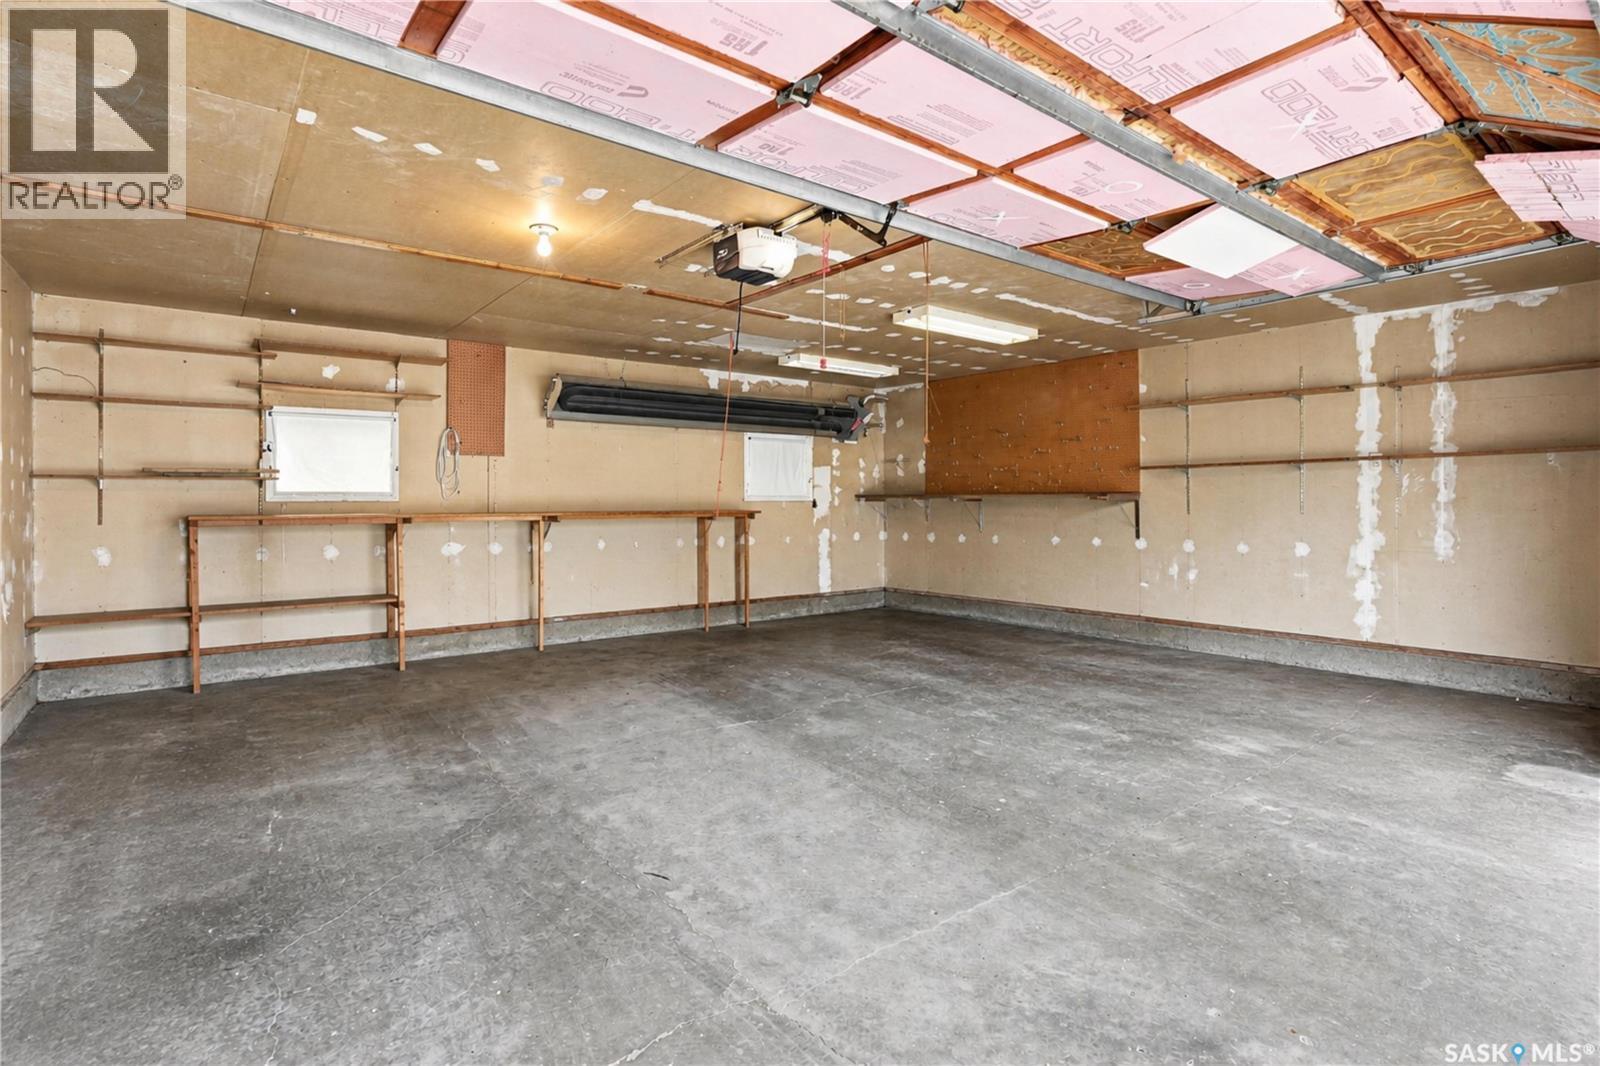
220 Frontenac Drive, Regina, SK - Indoor Photo Showing Garage
220 Frontenac Drive, Regina, SK  - Outdoor
220 Frontenac Drive, Regina, SK  - Indoor Photo Showing Other Room
220 Frontenac Drive, Regina, SK - Indoor Photo Showing Living Room
220 Frontenac Drive, Regina, SK - Indoor Photo Showing Living Room With Fireplace
220 Frontenac Drive, Regina, SK - Indoor With Fireplace
220 Frontenac Drive, Regina, SK - Indoor
220 Frontenac Drive, Regina, SK - Indoor Photo Showing Kitchen
220 Frontenac Drive, Regina, SK - Indoor Photo Showing Kitchen With Double Sink
220 Frontenac Drive, Regina, SK - Indoor Photo Showing Kitchen
220 Frontenac Drive, Regina, SK - Indoor
220 Frontenac Drive, Regina, SK - Indoor Photo Showing Kitchen
220 Frontenac Drive, Regina, SK - Indoor
220 Frontenac Drive, Regina, SK - Indoor Photo Showing Other Room
220 Frontenac Drive, Regina, SK - Indoor Photo Showing Office
220 Frontenac Drive, Regina, SK - Indoor Photo Showing Bathroom
220 Frontenac Drive, Regina, SK - Indoor Photo Showing Bedroom
220 Frontenac Drive, Regina, SK - Indoor
220 Frontenac Drive, Regina, SK - Indoor Photo Showing Other Room
220 Frontenac Drive, Regina, SK - Indoor
220 Frontenac Drive, Regina, SK - Indoor Photo Showing Bathroom
220 Frontenac Drive, Regina, SK - Indoor
220 Frontenac Drive, Regina, SK - Indoor Photo Showing Basement
220 Frontenac Drive, Regina, SK - Indoor Photo Showing Laundry Room
220 Frontenac Drive, Regina, SK - Indoor Photo Showing Basement
220 Frontenac Drive, Regina, SK - Outdoor With Deck Patio Veranda With Exterior
220 Frontenac Drive, Regina, SK - Outdoor
220 Frontenac Drive, Regina, SK - Outdoor With Deck Patio Veranda
220 Frontenac Drive, Regina, SK - Outdoor With Deck Patio Veranda With Exterior
220 Frontenac Drive, Regina, SK - Outdoor With Exterior
220 Frontenac Drive, Regina, SK - Indoor Photo Showing Garage
Home Insurance - TD Insurance

Get a home insurance quote online for this $347,000 property in Regina
  • Advertising
Rent Today. Own Tomorrow.
Explore our Rent-to-own Path to Homeownership™ designed to help you become a homeowner.
220 FRONTENAC DRIVE, Regina, Saskatchewan, S4S 3B5
$347,000

4 Beds

2 Baths

Property Information:

Welcome to this beautifully maintained and solidly built bungalow, ideally situated on a quiet, tree-lined street in the heart of Whitmore Park. Filled with natural light, this charming home has a warm, welcoming feel and features an open-concept layout with newer windows throughout. The main floor offers three bedrooms, one with beautiful hardwood flooring that would make an ideal home office, second bedroom has hardwood underneath carpeting, and a nicely updated 4-piece bathroom. The spacious basement provides a large open recreation room with endless possibilities—whether you envision a media room, games area, pool table, or family gathering space. You'll also find a generously sized bedroom, a 4-piece bathroom, and oversized storage and utility rooms that offer excellent workspace and plenty of room to keep everything organized. Over the years, this home has seen numerous quality updates, including the furnace (2019), shingles (2020), siding and windows (2003), basement waterproofing (2012), sump pump with back flow valve and battery backup, appliances (2008), central air conditioning (2012), and deck (2012). The oversized double detached garage is insulated, drywalled, and heated with radiant heat—perfect for year-round use. Step outside to a beautifully landscaped yard filled with lovely perennial gardens. It's picture-perfect and designed to be easy to maintain, giving you more time to simply enjoy it. Located close to parks, shopping, and many amenities, this home is also within walking distance of several highly sought-after schools, making it an excellent choice for families. (id:27)

Building Features:

  • Style: Detached
  • Building Type: House
  • Architectural Style: Bungalow
  • Basement Development: Finished
  • Basement Type: Full
  • Construction Style - Attachment: Detached
  • Fireplace Fuel: Wood
  • Fireplace Type: Conventional
  • Floor Space: 1036 sqft Square Feet
  • Heating Type: Forced air
  • Heating Fuel: Natural gas
  • Cooling Type: Central air conditioning
  • Appliances: Washer, Refrigerator, Dishwasher, Dryer, Microwave, Window Coverings, Garage door opener remote, Stove

Property Features:

  • OwnershipType: Freehold
  • Property Type: Single Family
  • Built in: 1959
  • Features: Irregular lot size, Sump Pump
  • Fence Type: Fence
  • Floor Space (approx): 1036 Square Feet
  • Irregular: Yes
  • Landscape Features: Lawn
  • Lot Size: 5540.00 Square Feet
  • Structure Type: Deck
  • Parking Type: Attached garage, Parking Spaces
  • No. of Parking Spaces: 6

Rooms:

  • Other Basement Level Measurements not available
  • Bedroom Basement Level Measurements not available
  • Bathroom Basement Level Measurements not available
  • Storage Basement Level Measurements not available
  • Other Basement Level Measurements not available
  • Living Main Level 5.41 m x 3.53 m
  • Dining Main Level 3.35 m x 1.98 m
  • Kitchen Main Level 2.64 m x 3.45 m
  • Primary Bedroom Main Level 3.73 m x 3.15 m
  • Bedroom Main Level 2.62 m x 3.25 m
  • Bedroom Main Level 2.62 m x 3.25 m
  • Bathroom Main Level Measurements not available

Convert Measurement to:

Courtesy of: eXp Realty
REALTOR.ca  

QuickQuoteTM Powered by RPS

Location of 220 FRONTENAC DRIVE, Regina, Saskatchewan, S4S 3B5

Demographic Information of 220 FRONTENAC DRIVE, Regina, Saskatchewan, S4S 3B5

Life Stage

Midlife Families

Employment Type

Service Sector/White Collar

Average Household Income

$101,432.80

Average Number of Children

1.62

Household Population

Household Structure

Age of Population

Education

Education Level

No certificate/diploma/degree

13.53 %

High school certificate or equivalent

29.67 %

Apprenticeship trade certificate/diploma

4.83 %

College/non-university certificate
13.59 %

University certificate (below bachelor)
2.12 %

University Degree

36.26 %

Commuter

Travel To Work

By Car

81.0 %

By Public Transit

10.29 %

By Walking

7.07 %

By Bicycle

0.01 %

By Other Methods

1.63 %

Cultural Diversity

Knowledge of Official Language

Mother Tongue

Building Information

Building Type

Apartments (Low and High Rise)

60.87 %

Houses

39.13 %

Own Vs. Rent