Button CopyPathCircle CloseCircle Left ArrowArrow Down Icon GreyClosecirclecircleBurger
  • Advertising

213 4002 Sandhill CRESCENT, Regina, Saskatchewan, S4V 3J1

MLS® # SK044010
Townhouse For Sale In The Creeks, Regina, Saskatchewan
$479,900 QuickQuoteTM: Not Available

2 Beds

4 Baths

213 4002 Sandhill Crescent, Regina, SK - Indoor
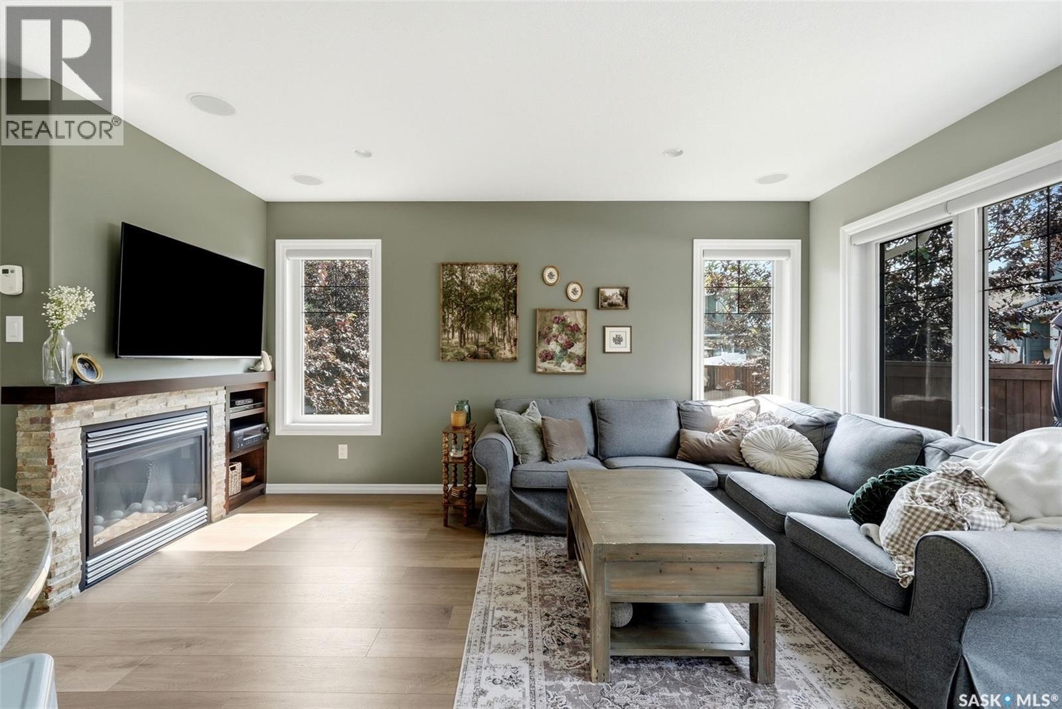
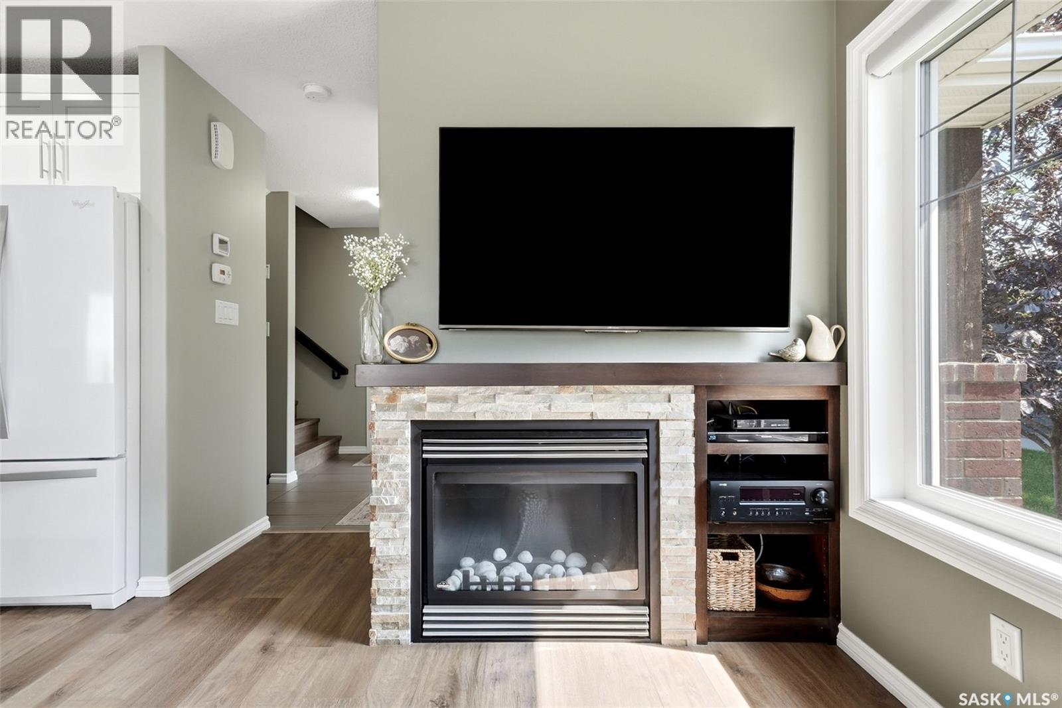
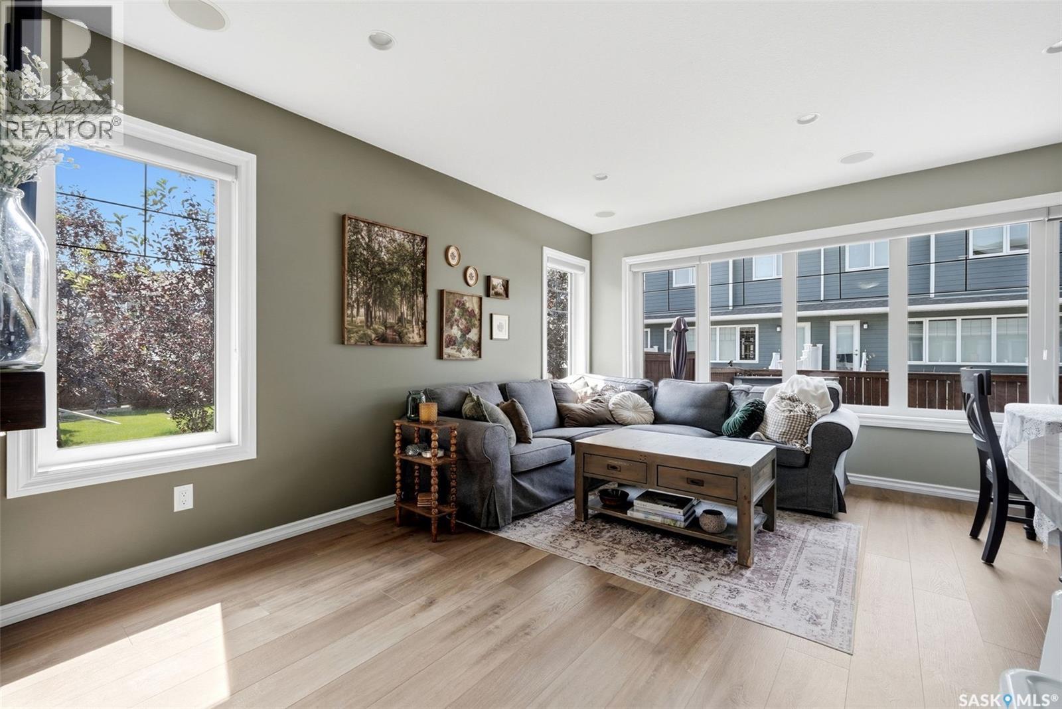
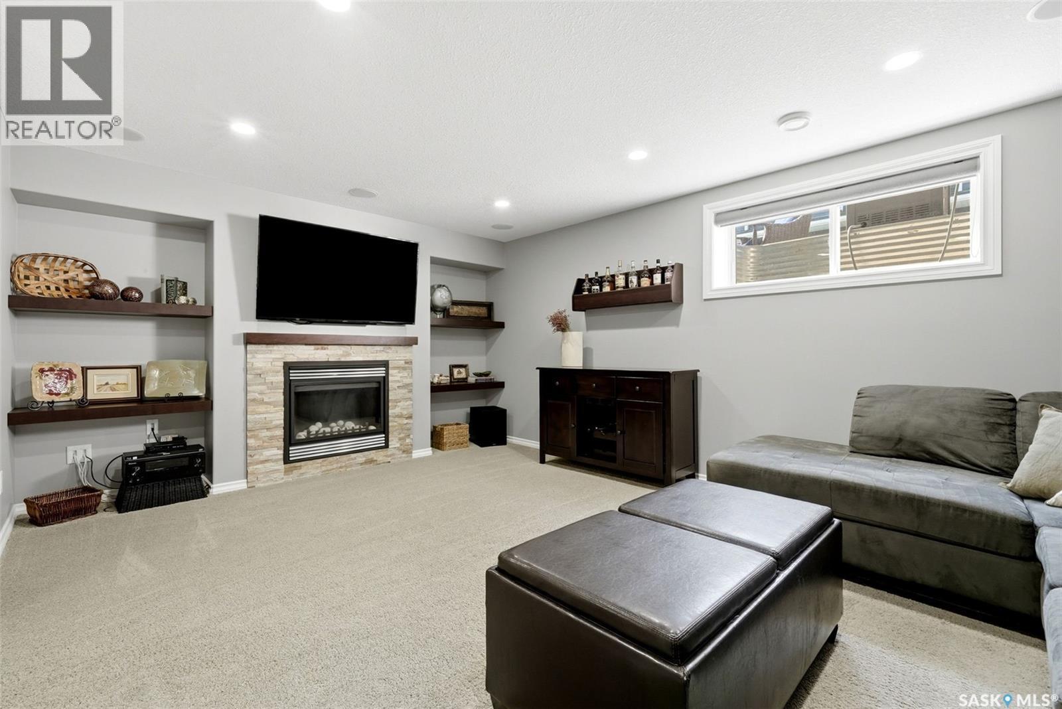
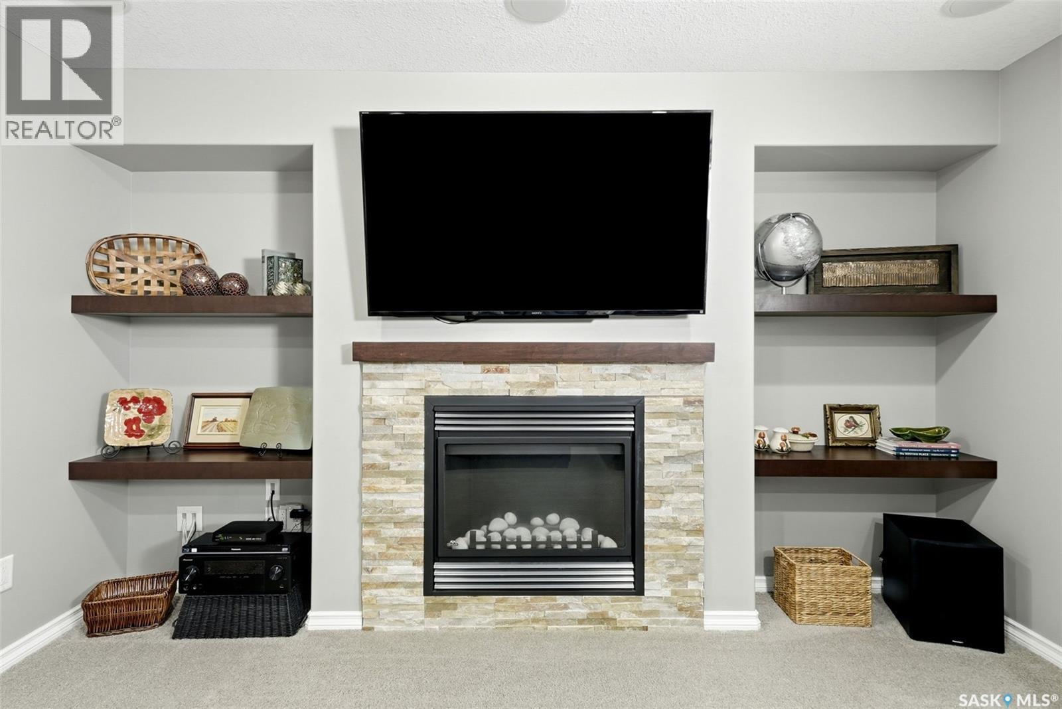
213 4002 Sandhill Crescent, Regina, SK - Indoor Photo Showing Living Room With Fireplace
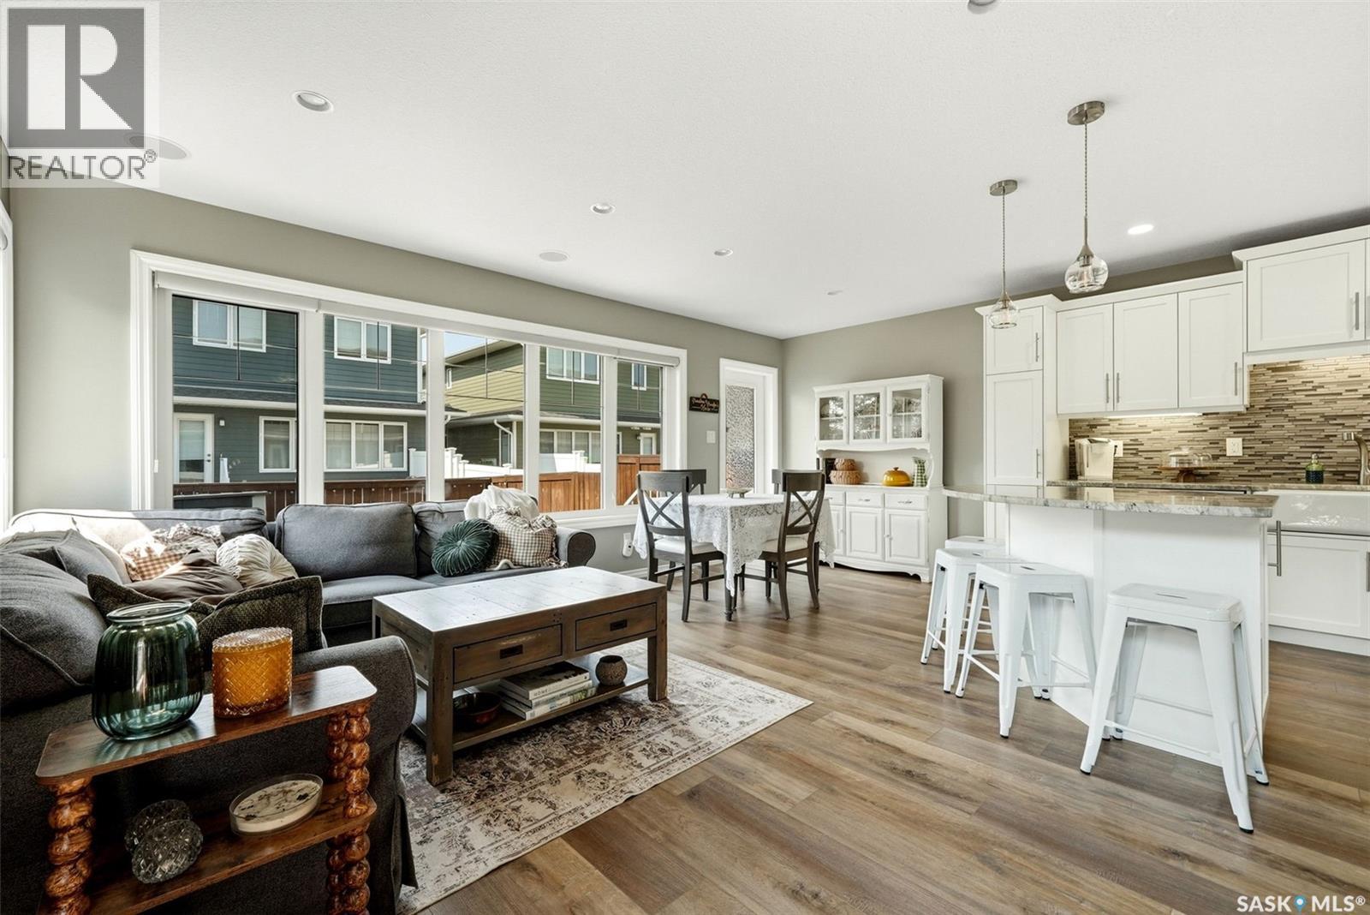
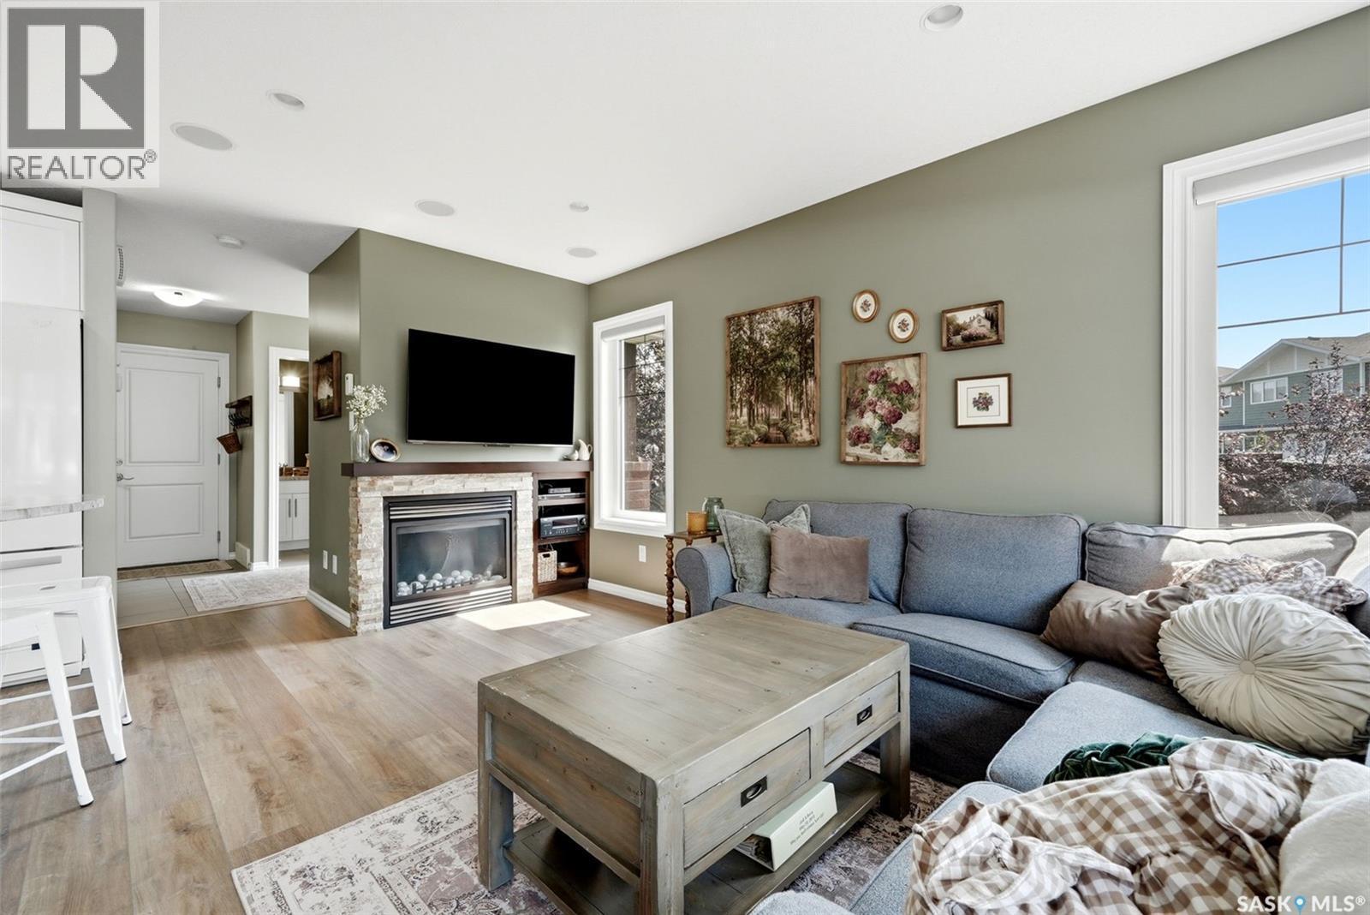
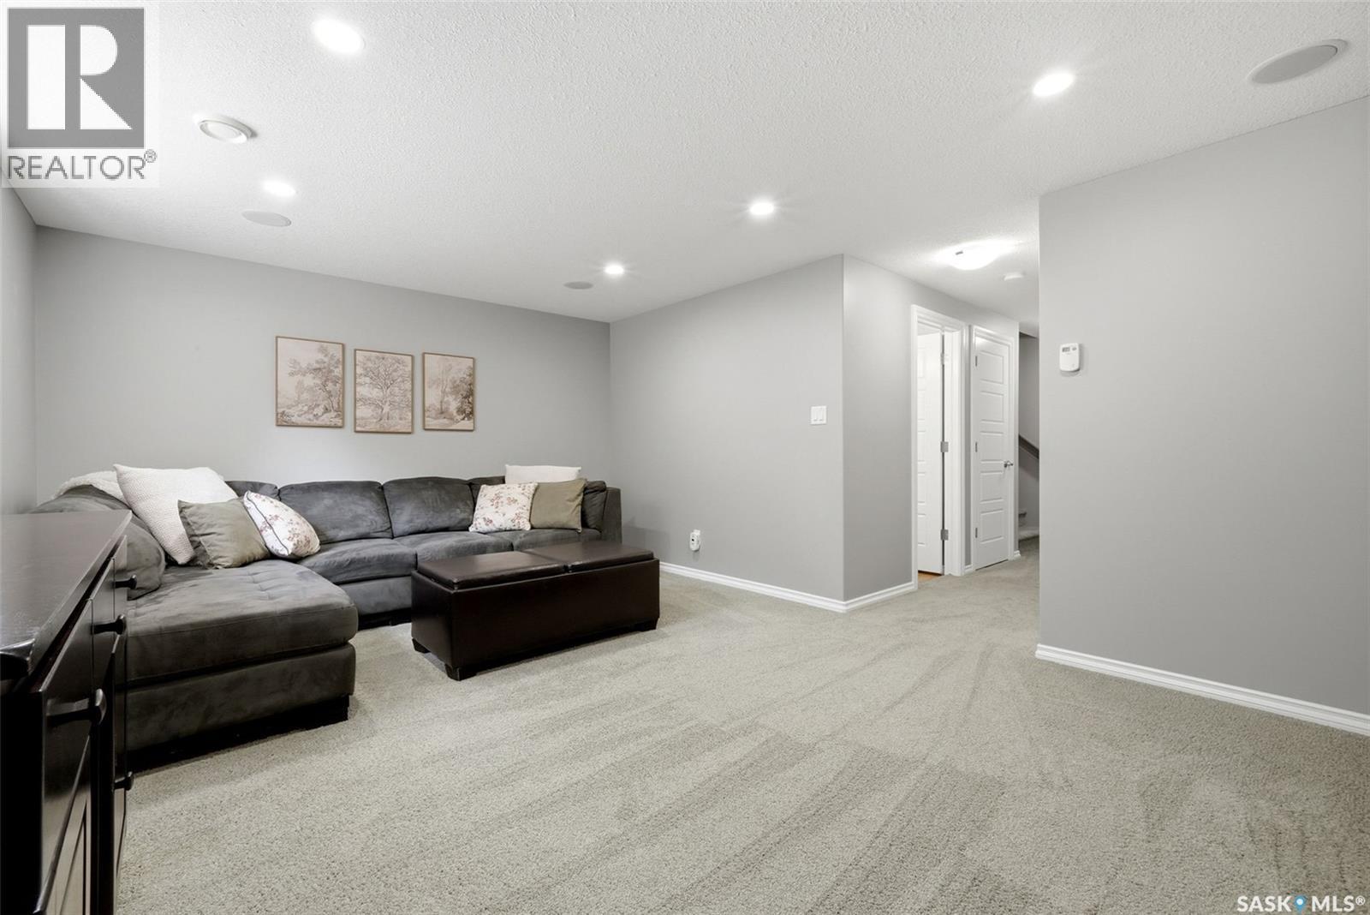
213 4002 Sandhill Crescent, Regina, SK - Indoor Photo Showing Living Room
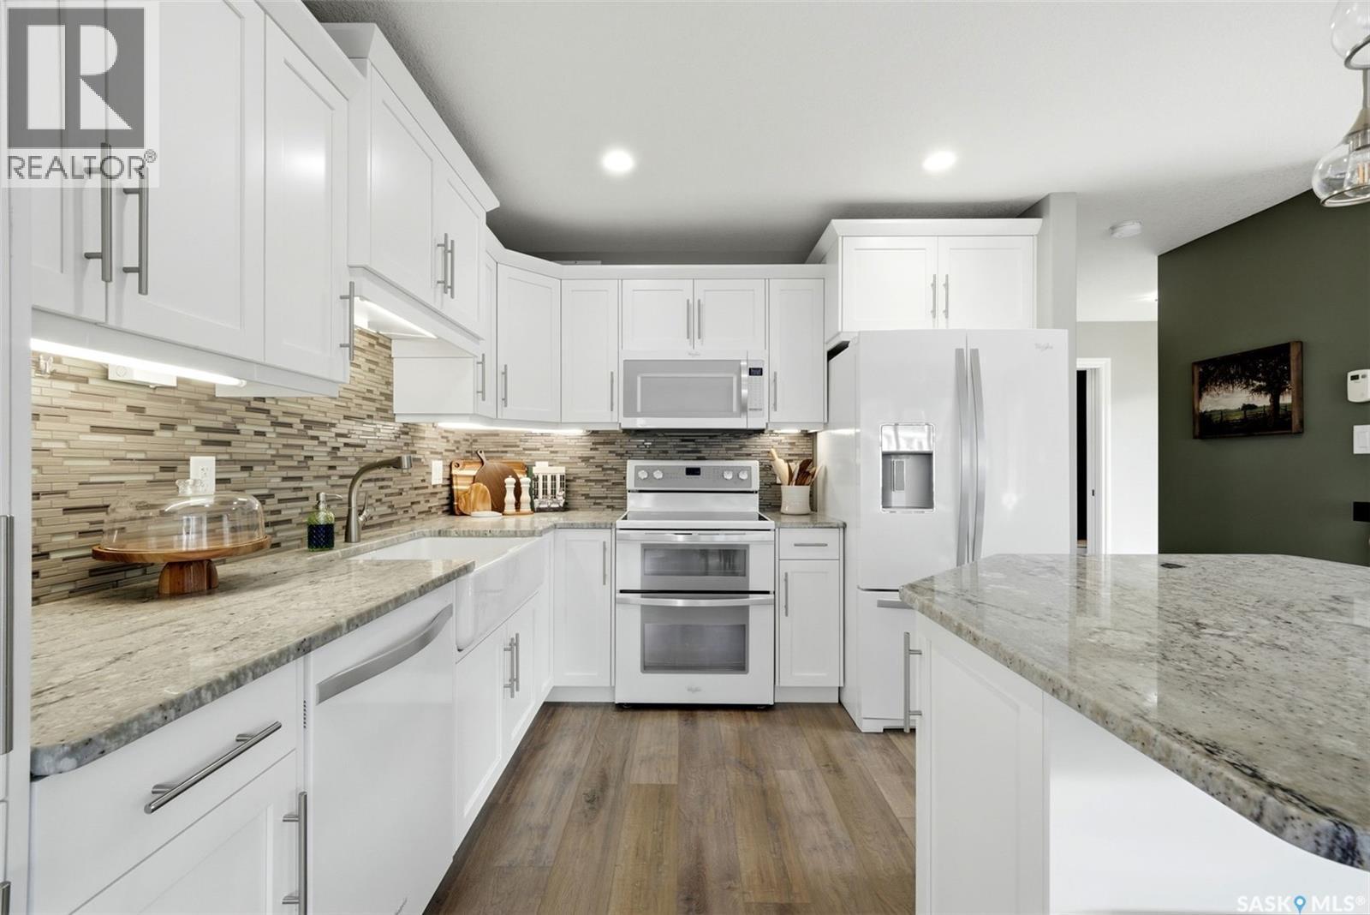
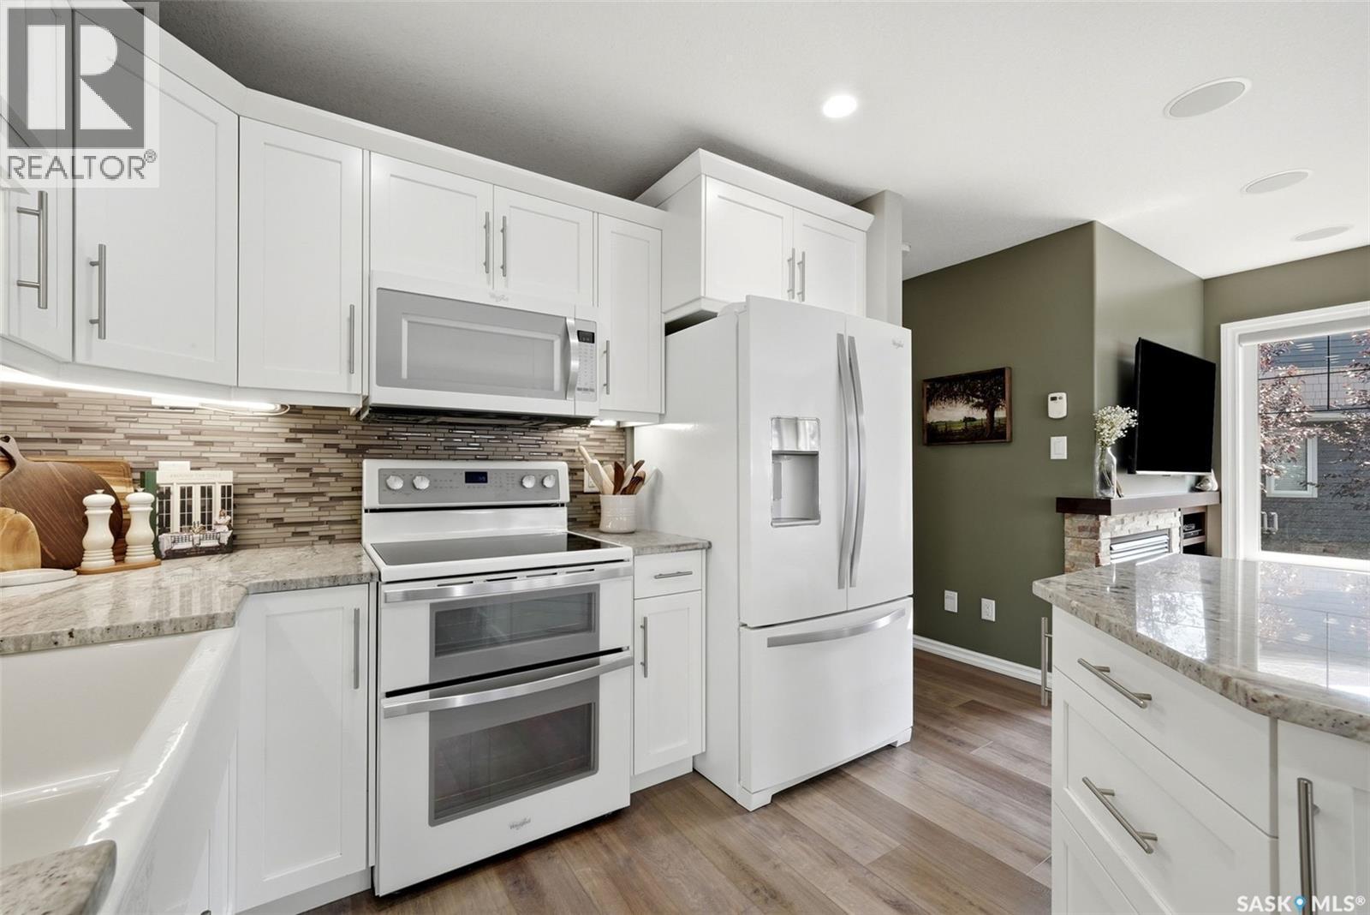
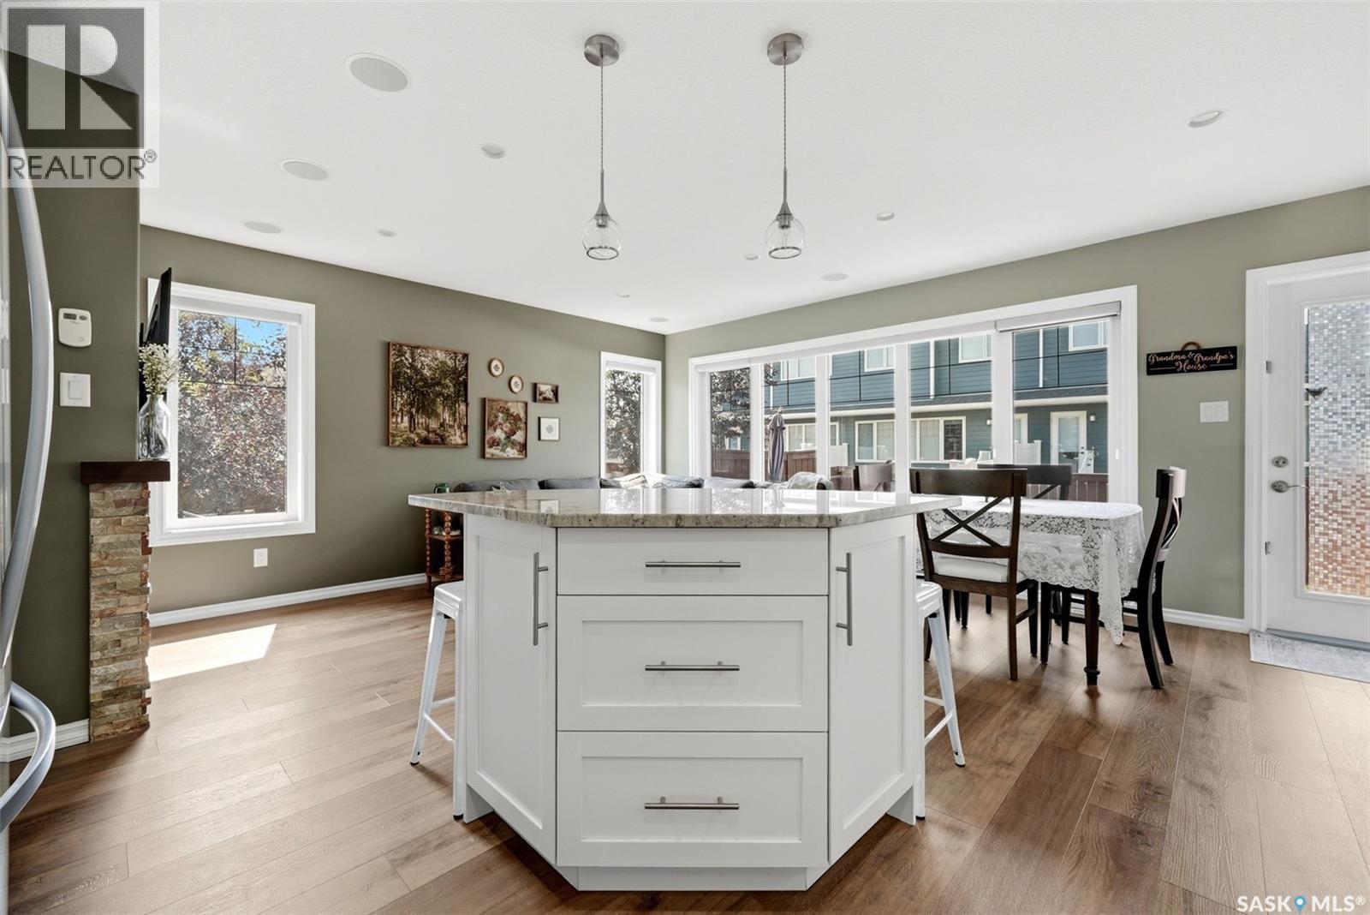
213 4002 Sandhill Crescent, Regina, SK - Indoor Photo Showing Kitchen With Upgraded Kitchen
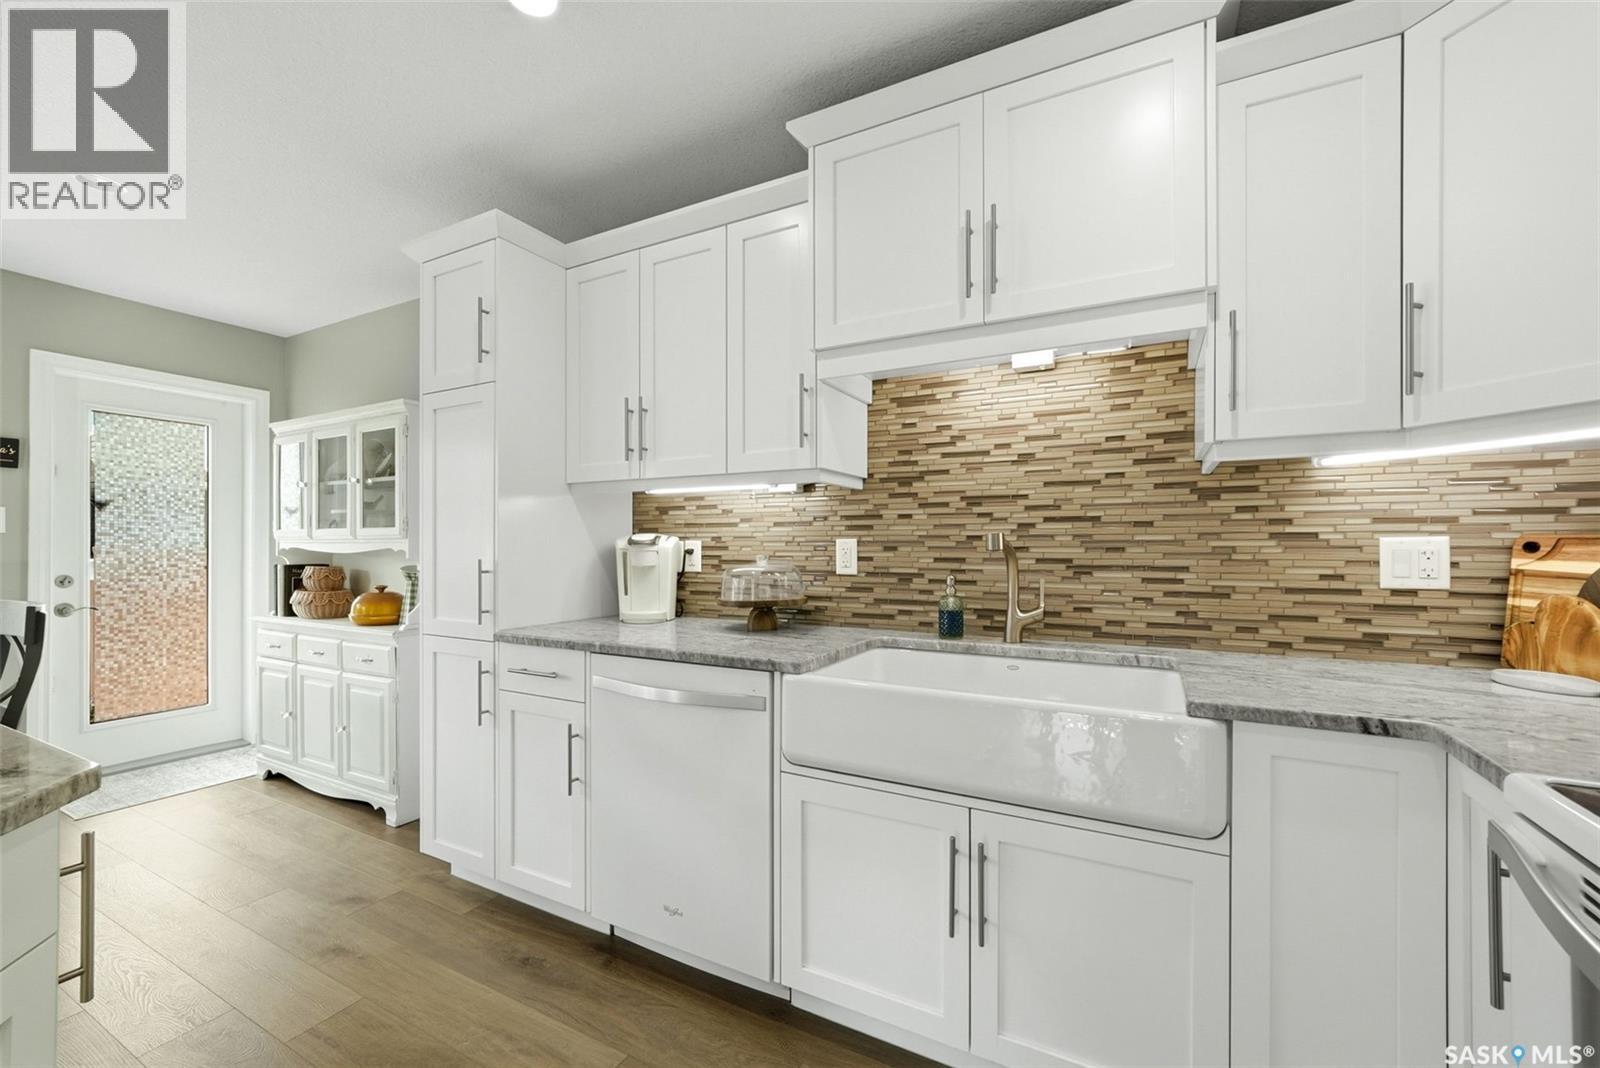
213 4002 Sandhill Crescent, Regina, SK - Indoor Photo Showing Kitchen With Double Sink
213 4002 Sandhill Crescent, Regina, SK - Indoor Photo Showing Kitchen
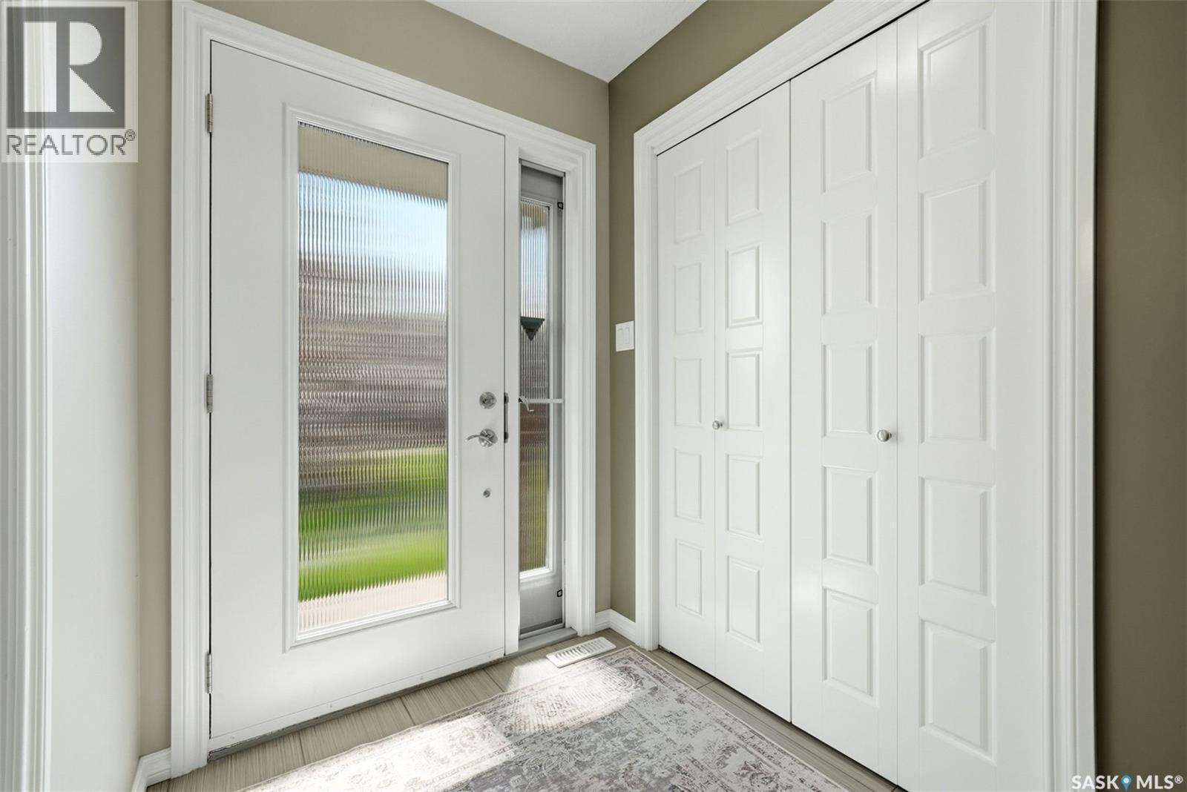
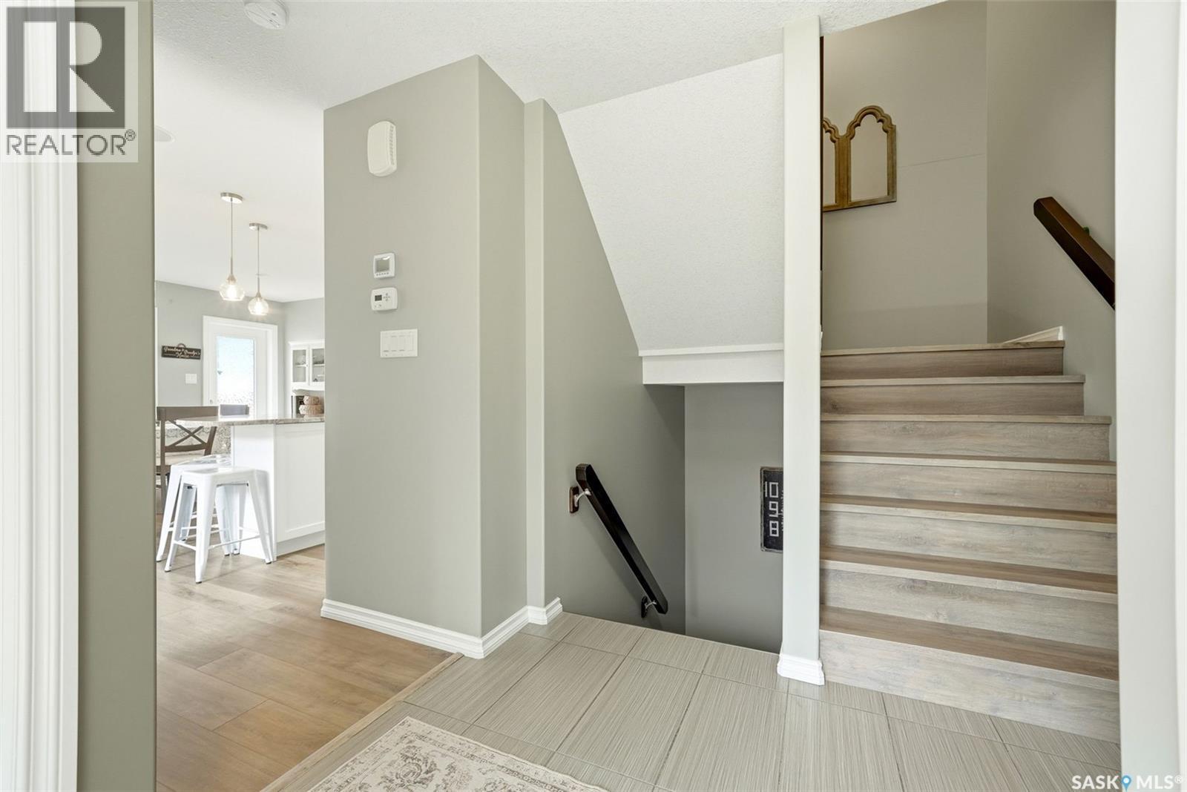
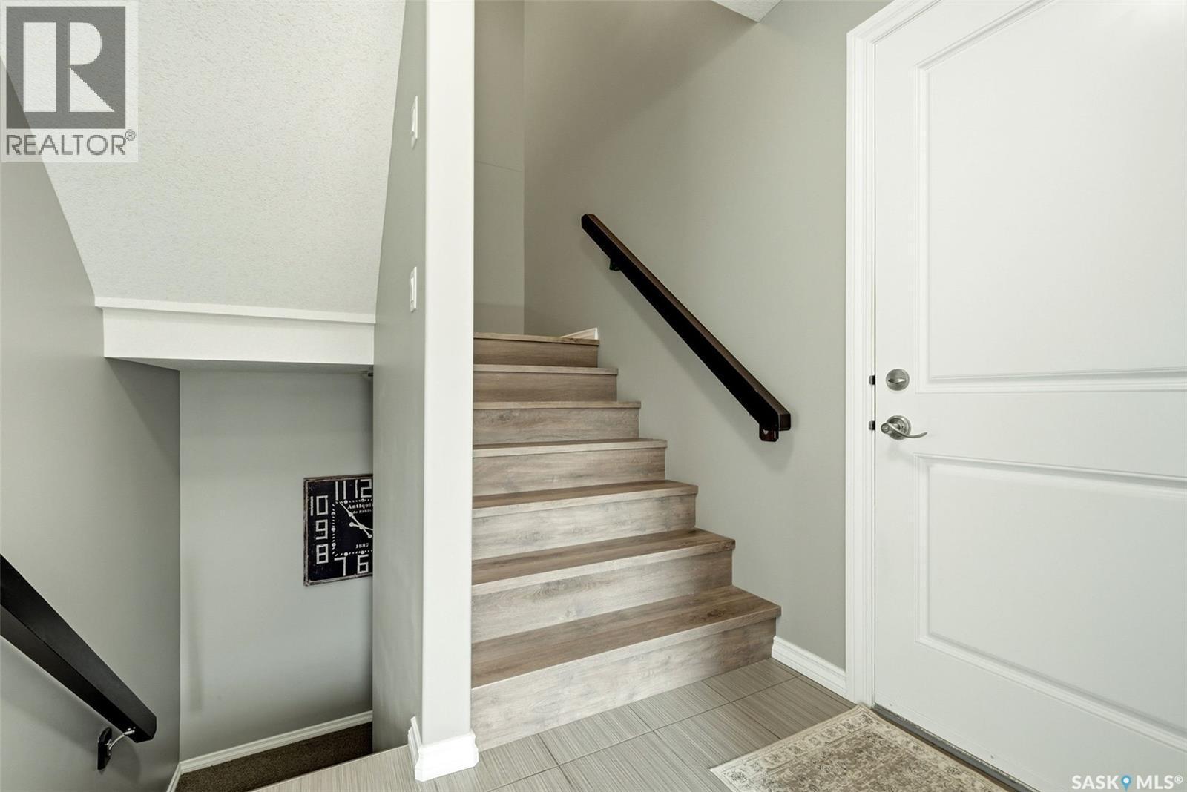
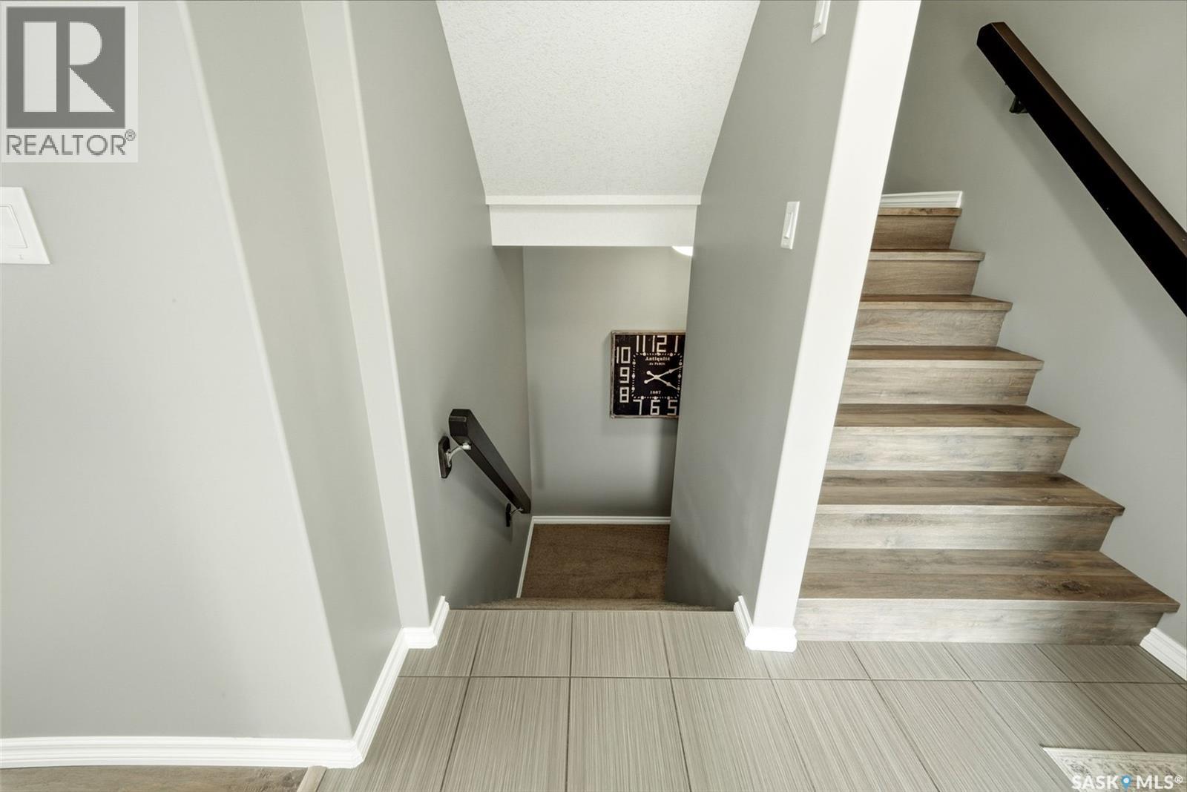
213 4002 Sandhill Crescent, Regina, SK - Indoor Photo Showing Other Room
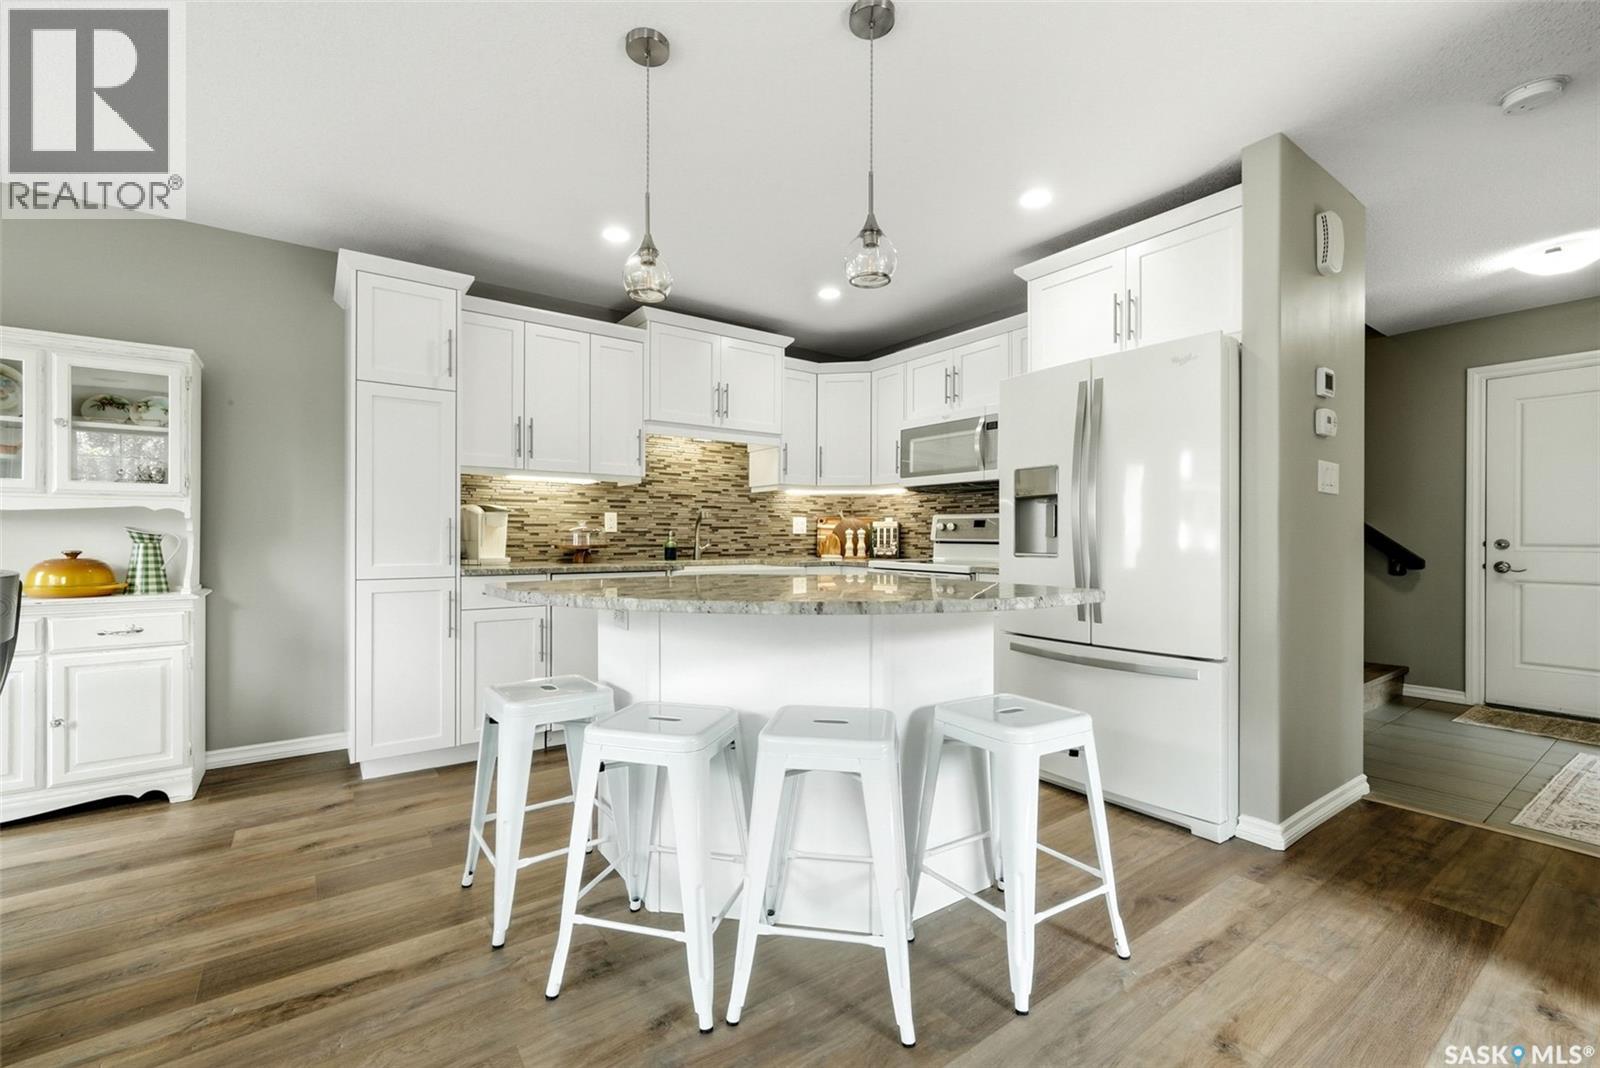
213 4002 Sandhill Crescent, Regina, SK - Indoor Photo Showing Kitchen With Upgraded Kitchen
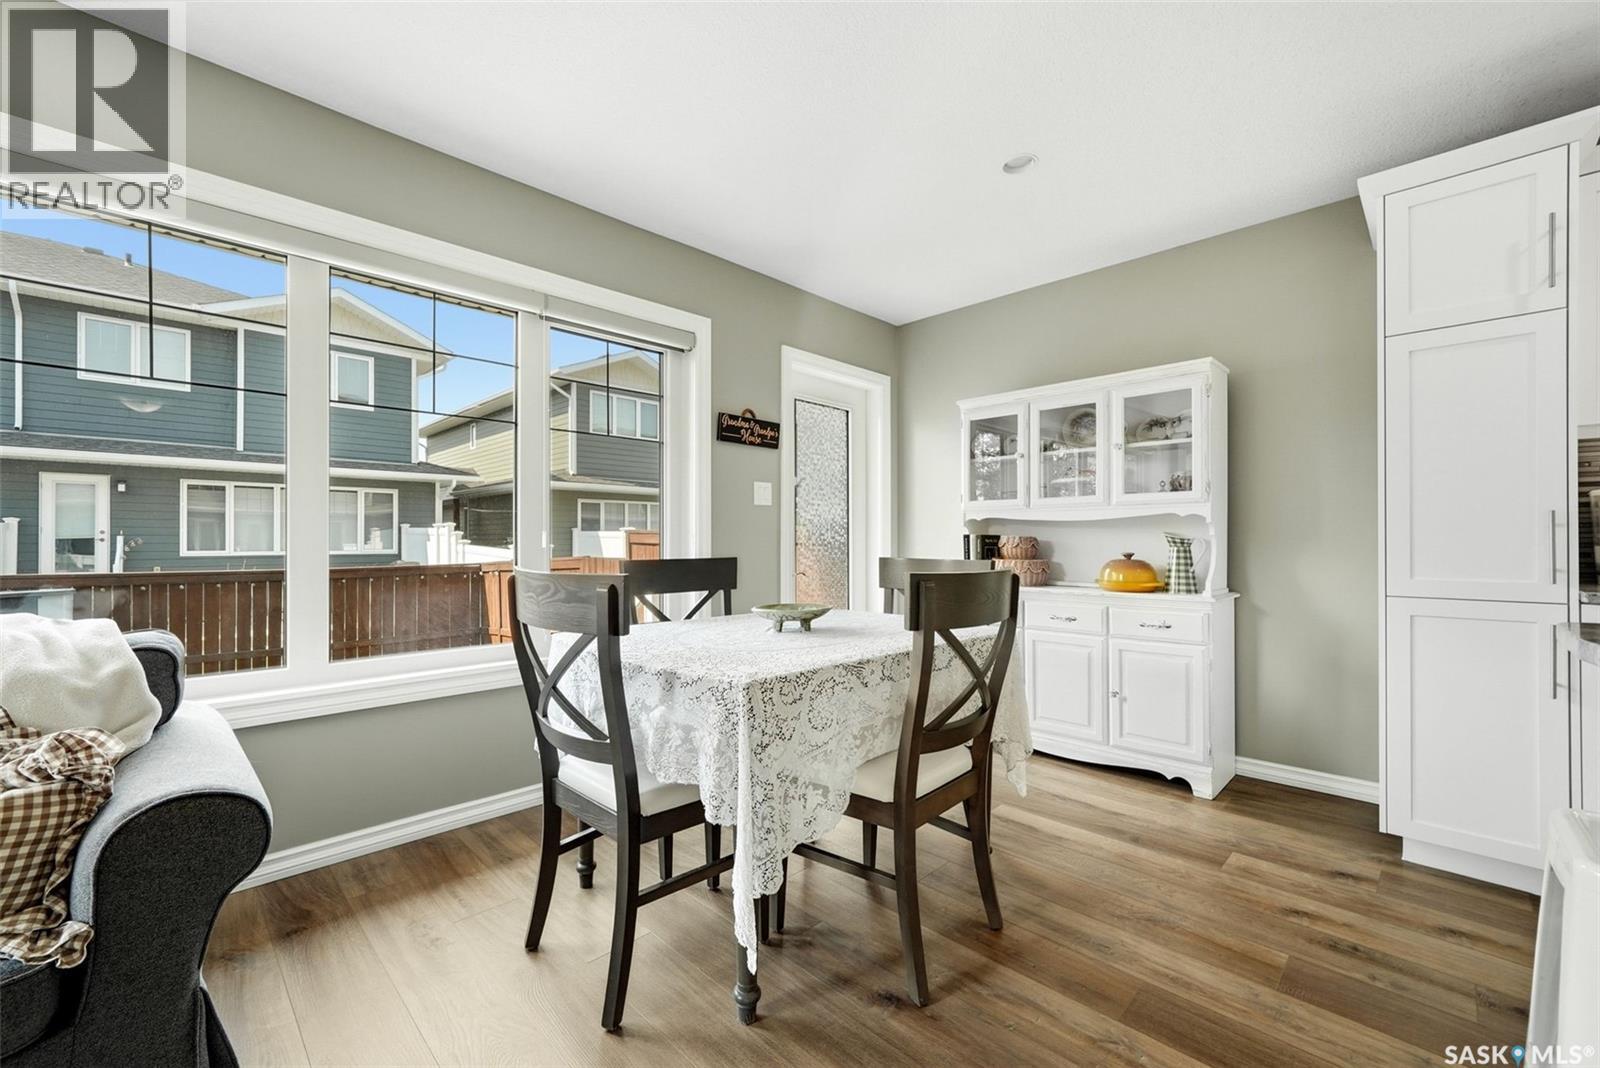
213 4002 Sandhill Crescent, Regina, SK - Indoor Photo Showing Dining Room
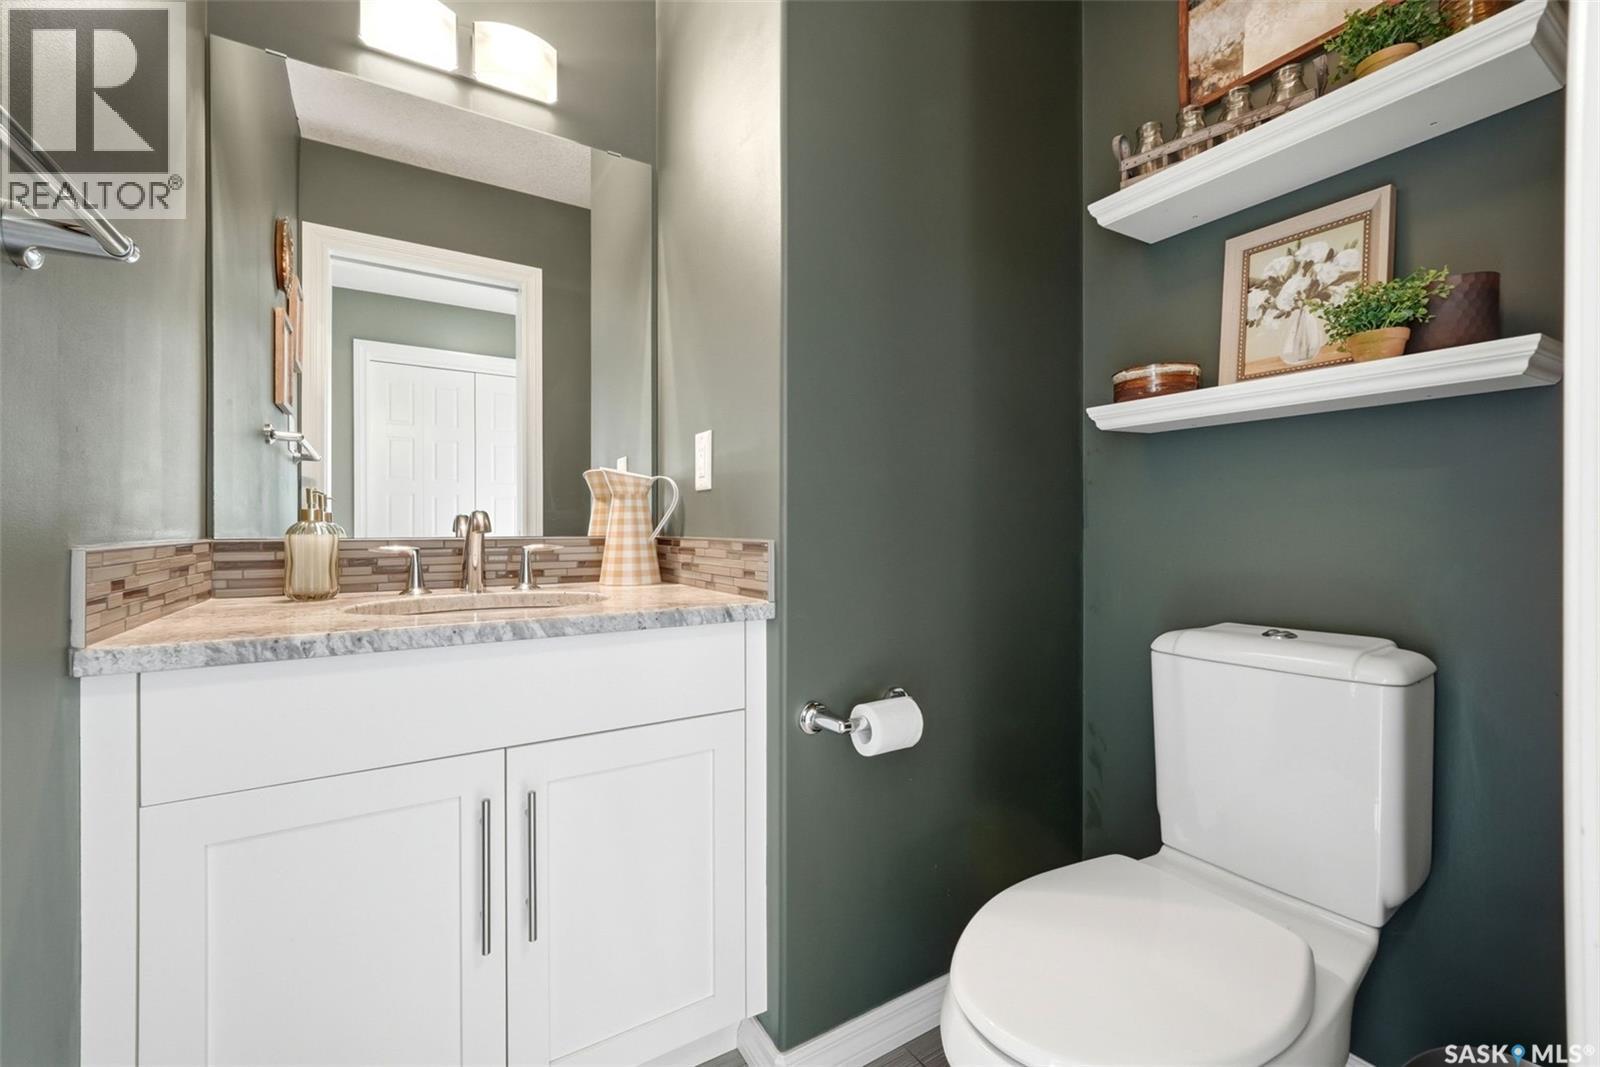
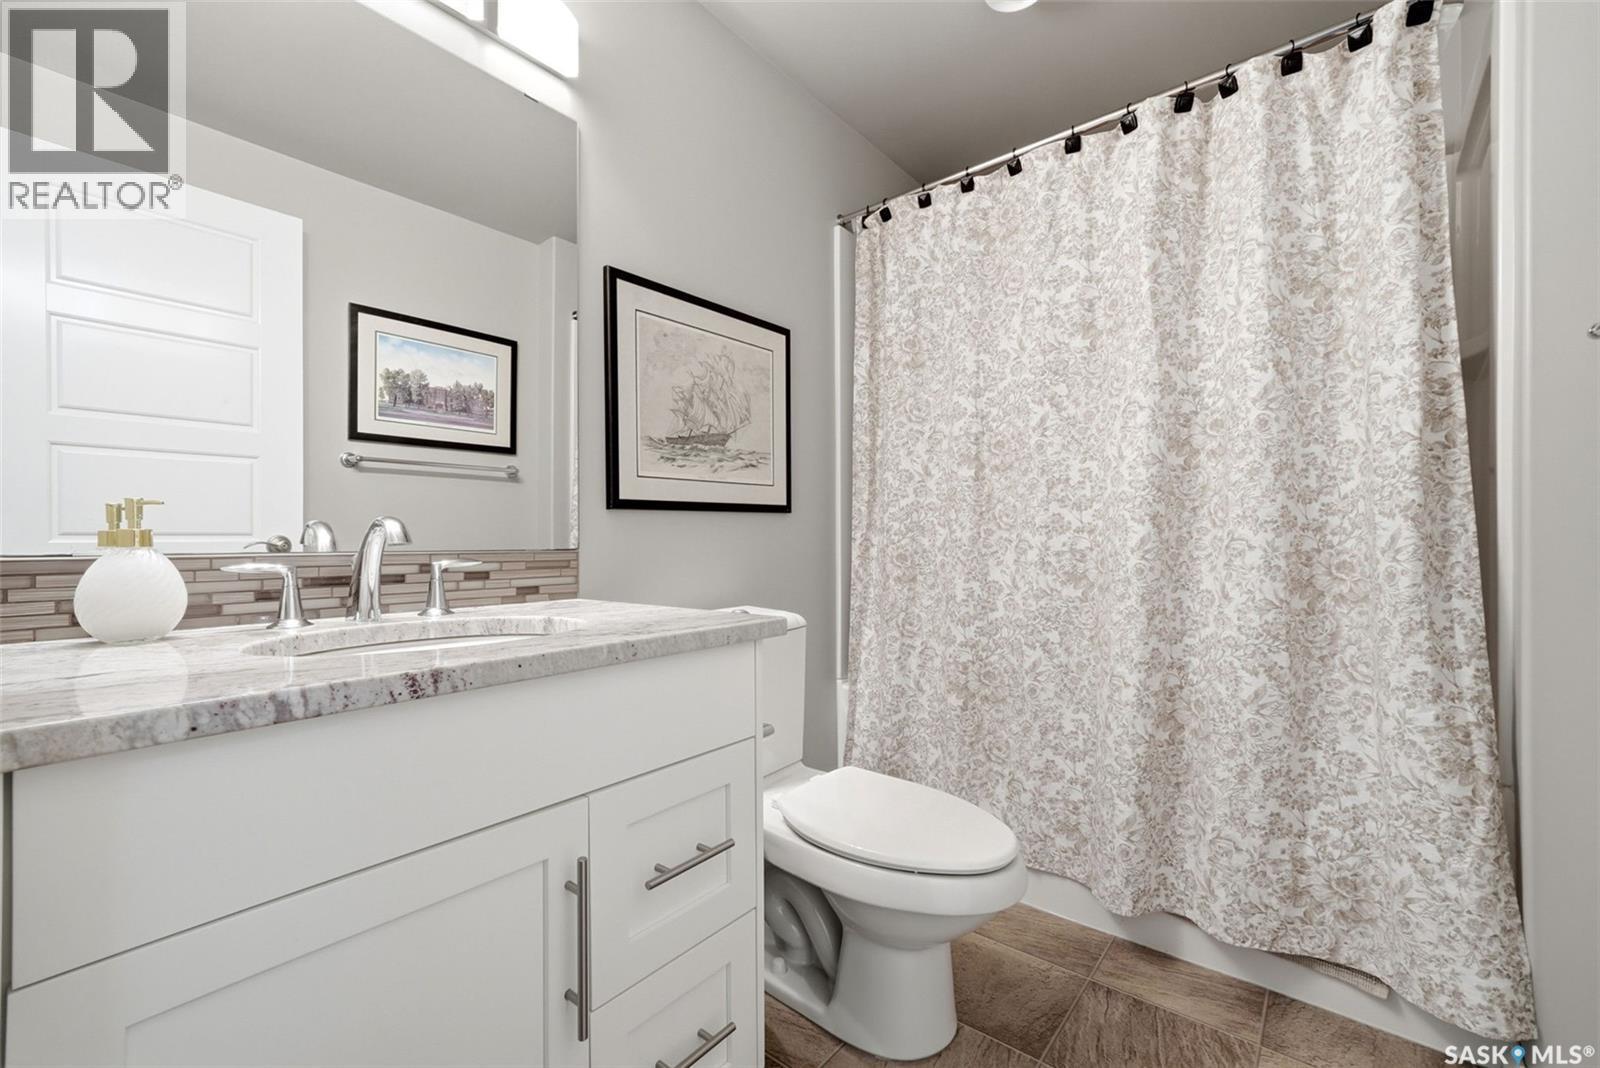
213 4002 Sandhill Crescent, Regina, SK - Indoor Photo Showing Bathroom
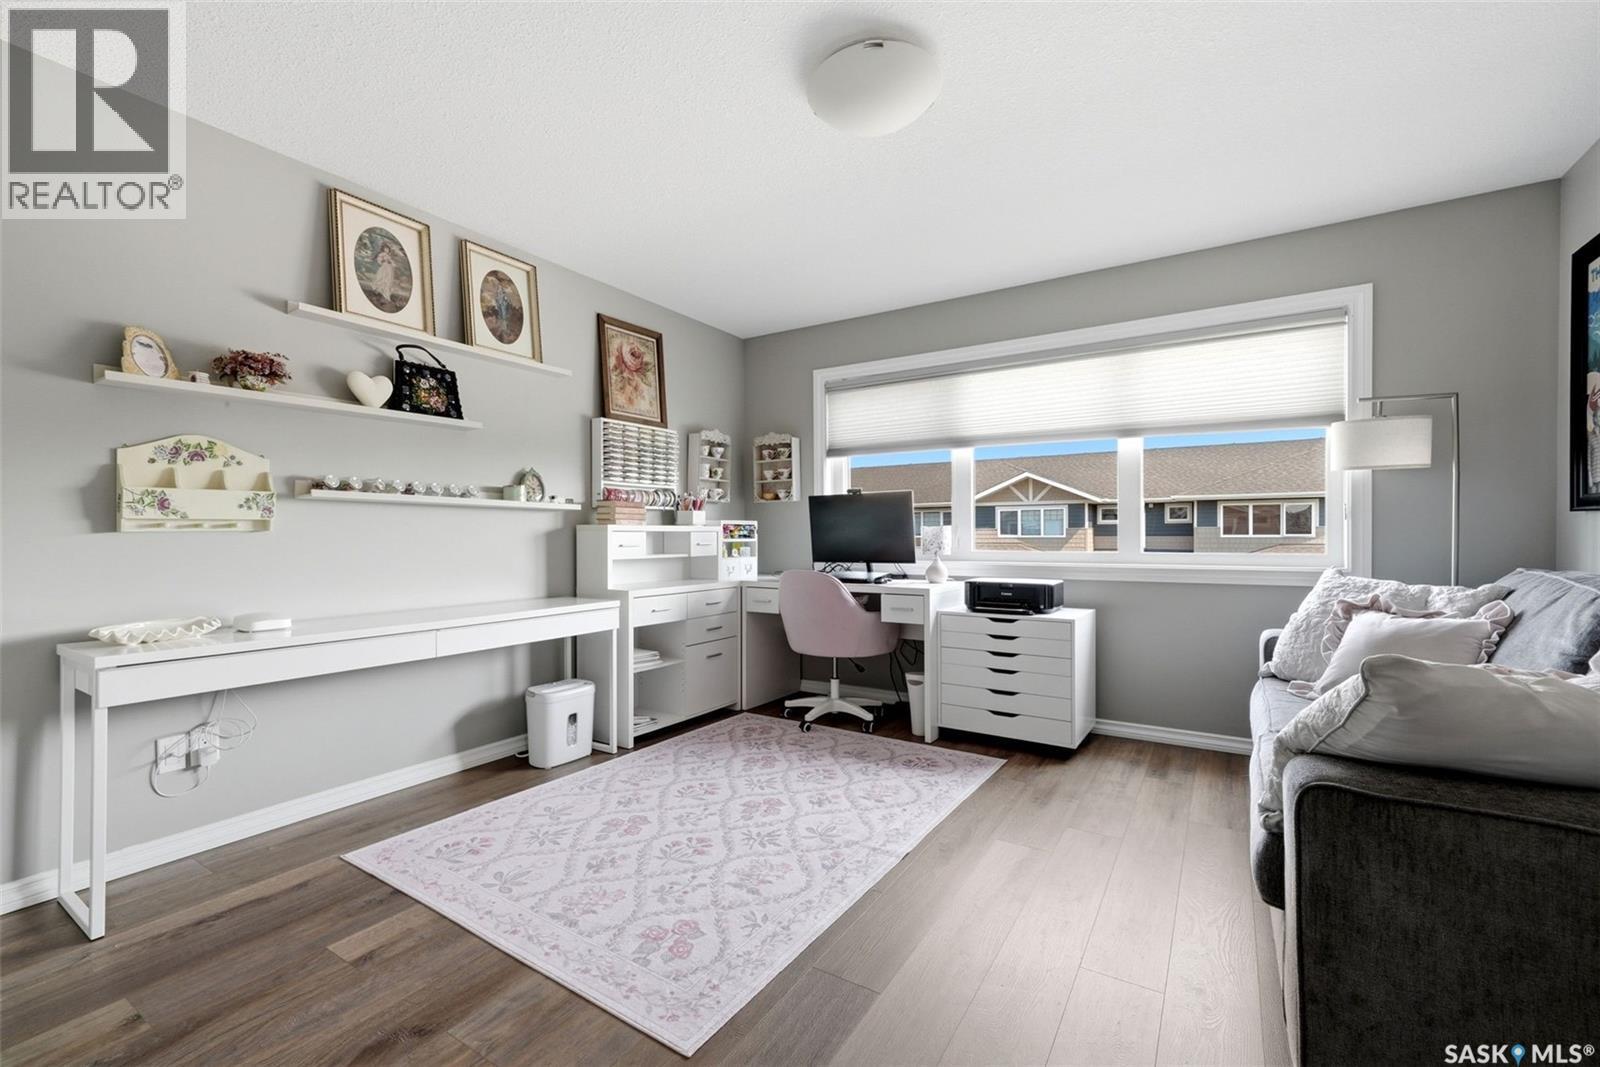
213 4002 Sandhill Crescent, Regina, SK - Indoor Photo Showing Other Room
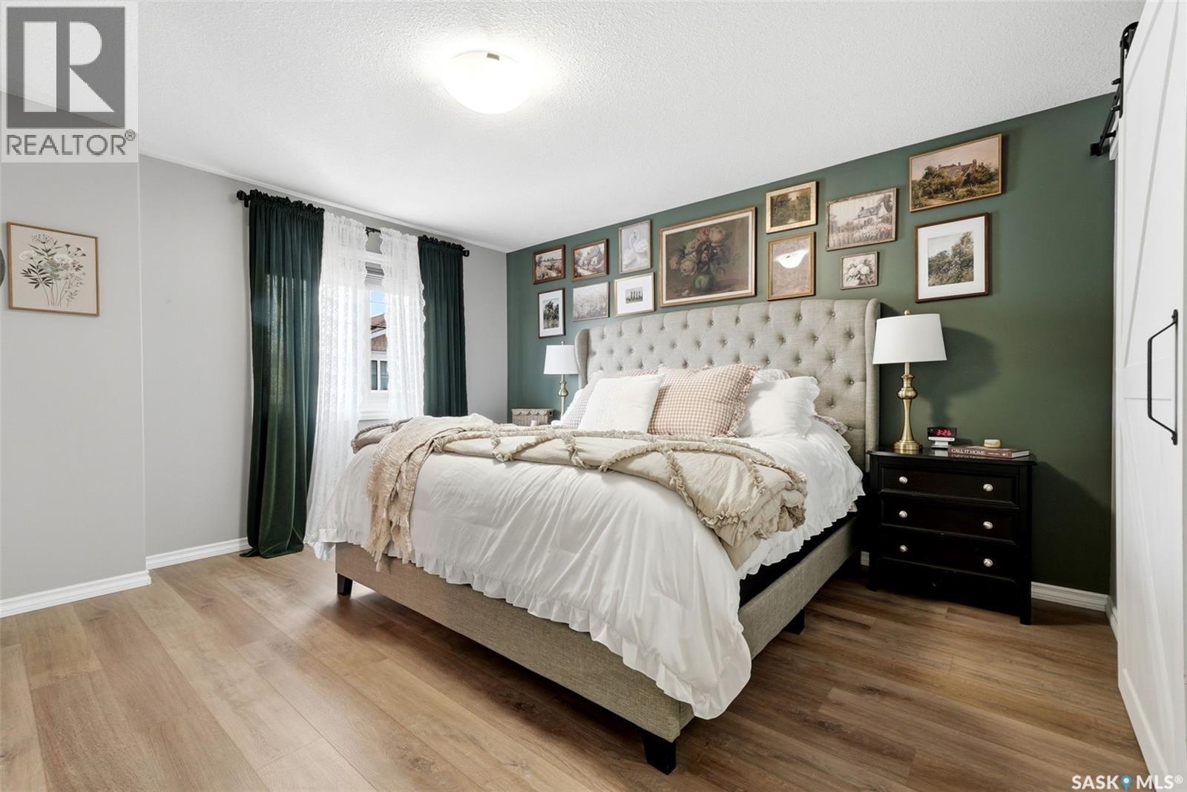
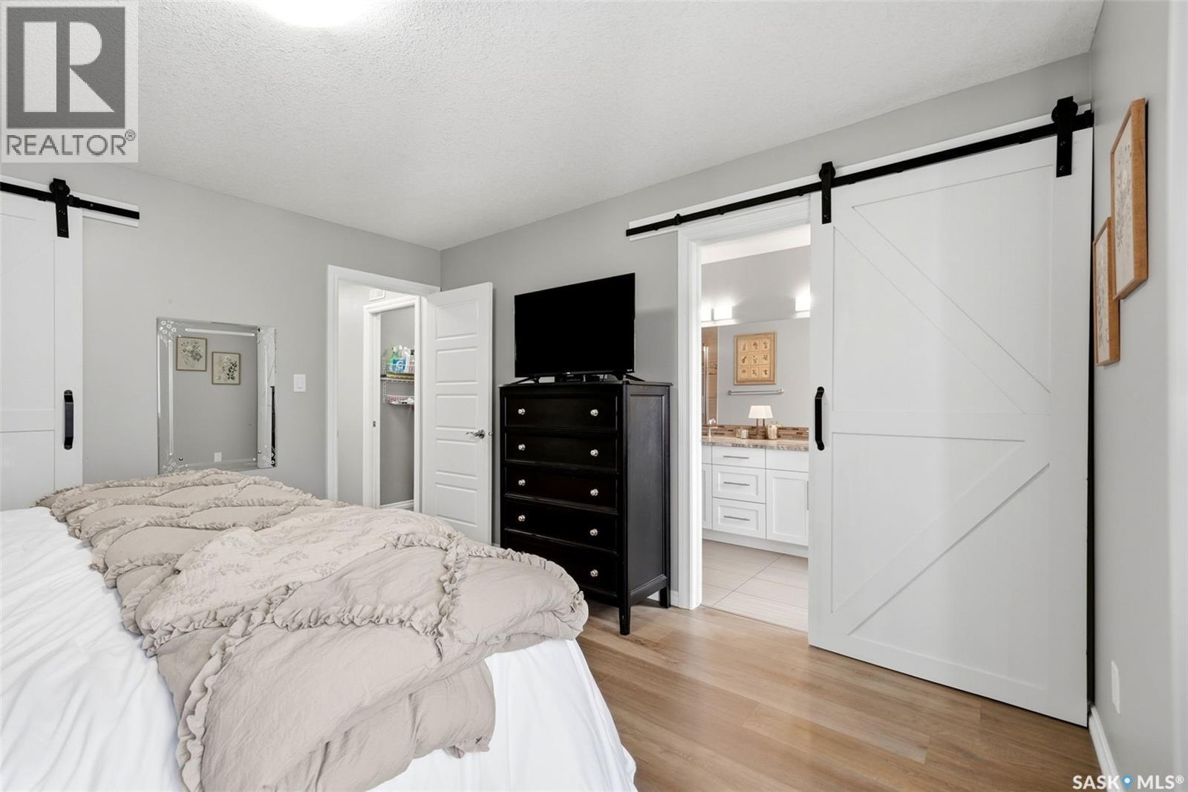
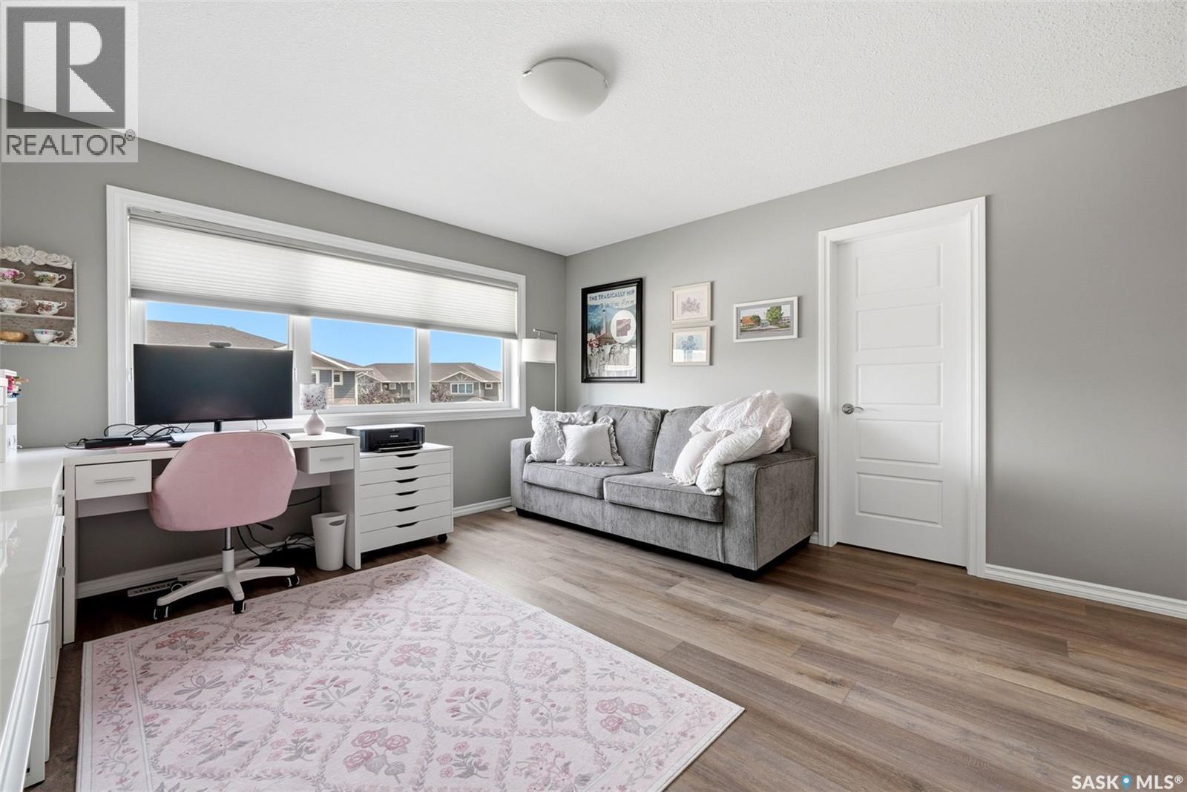
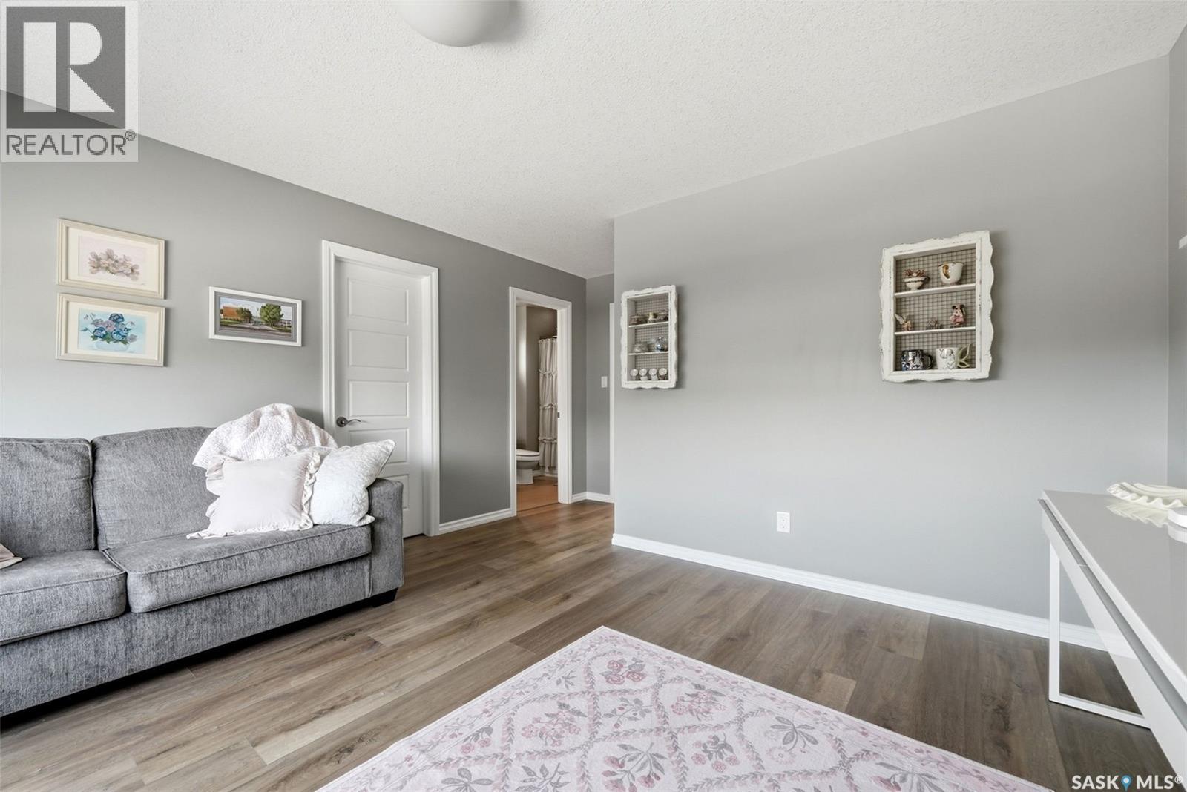
213 4002 Sandhill Crescent, Regina, SK - Indoor Photo Showing Bedroom
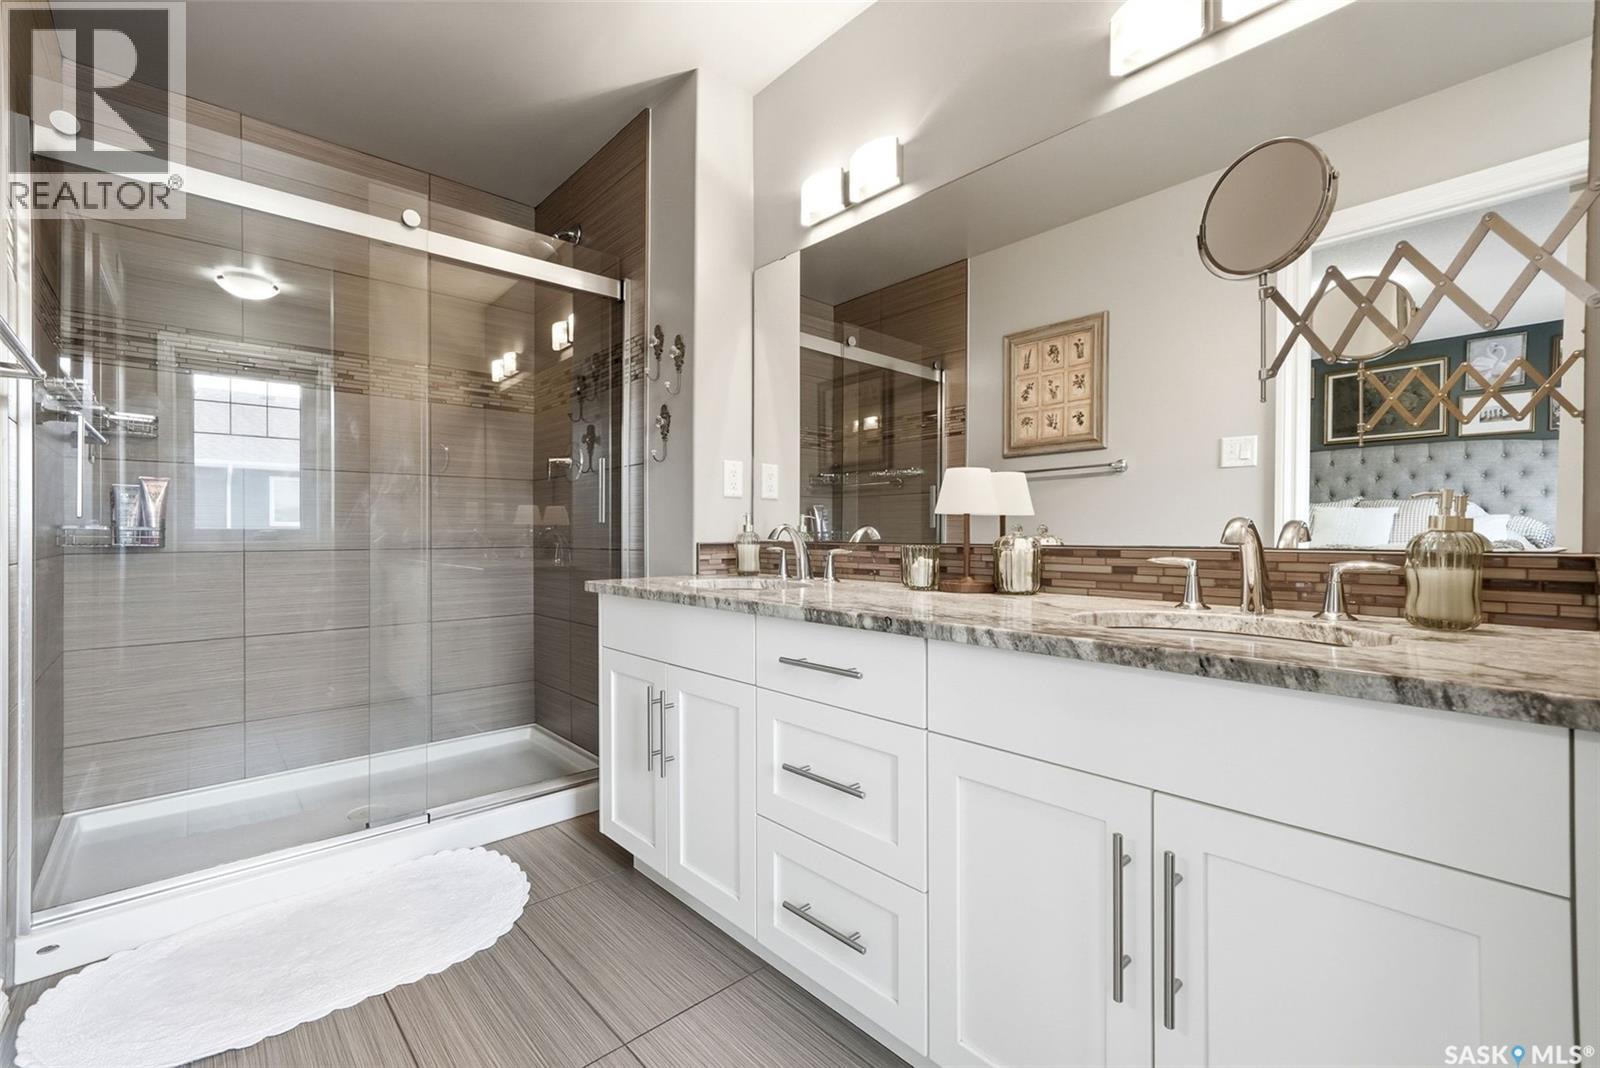
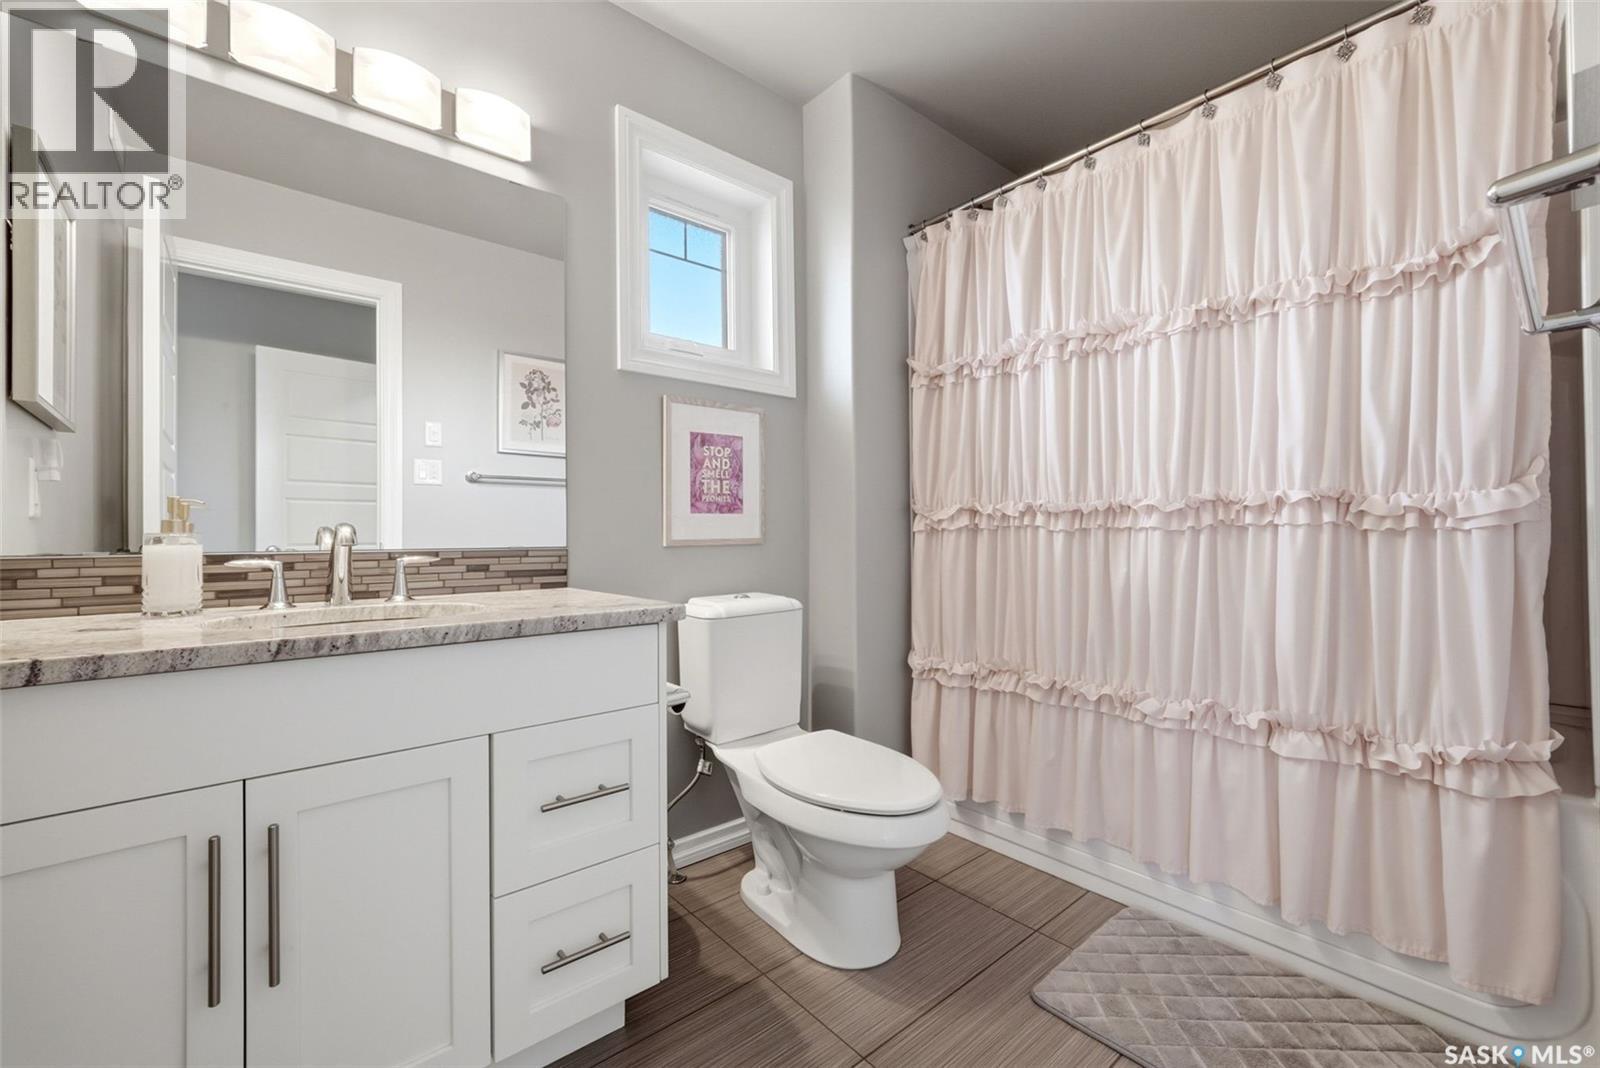
213 4002 Sandhill Crescent, Regina, SK - Indoor Photo Showing Bathroom
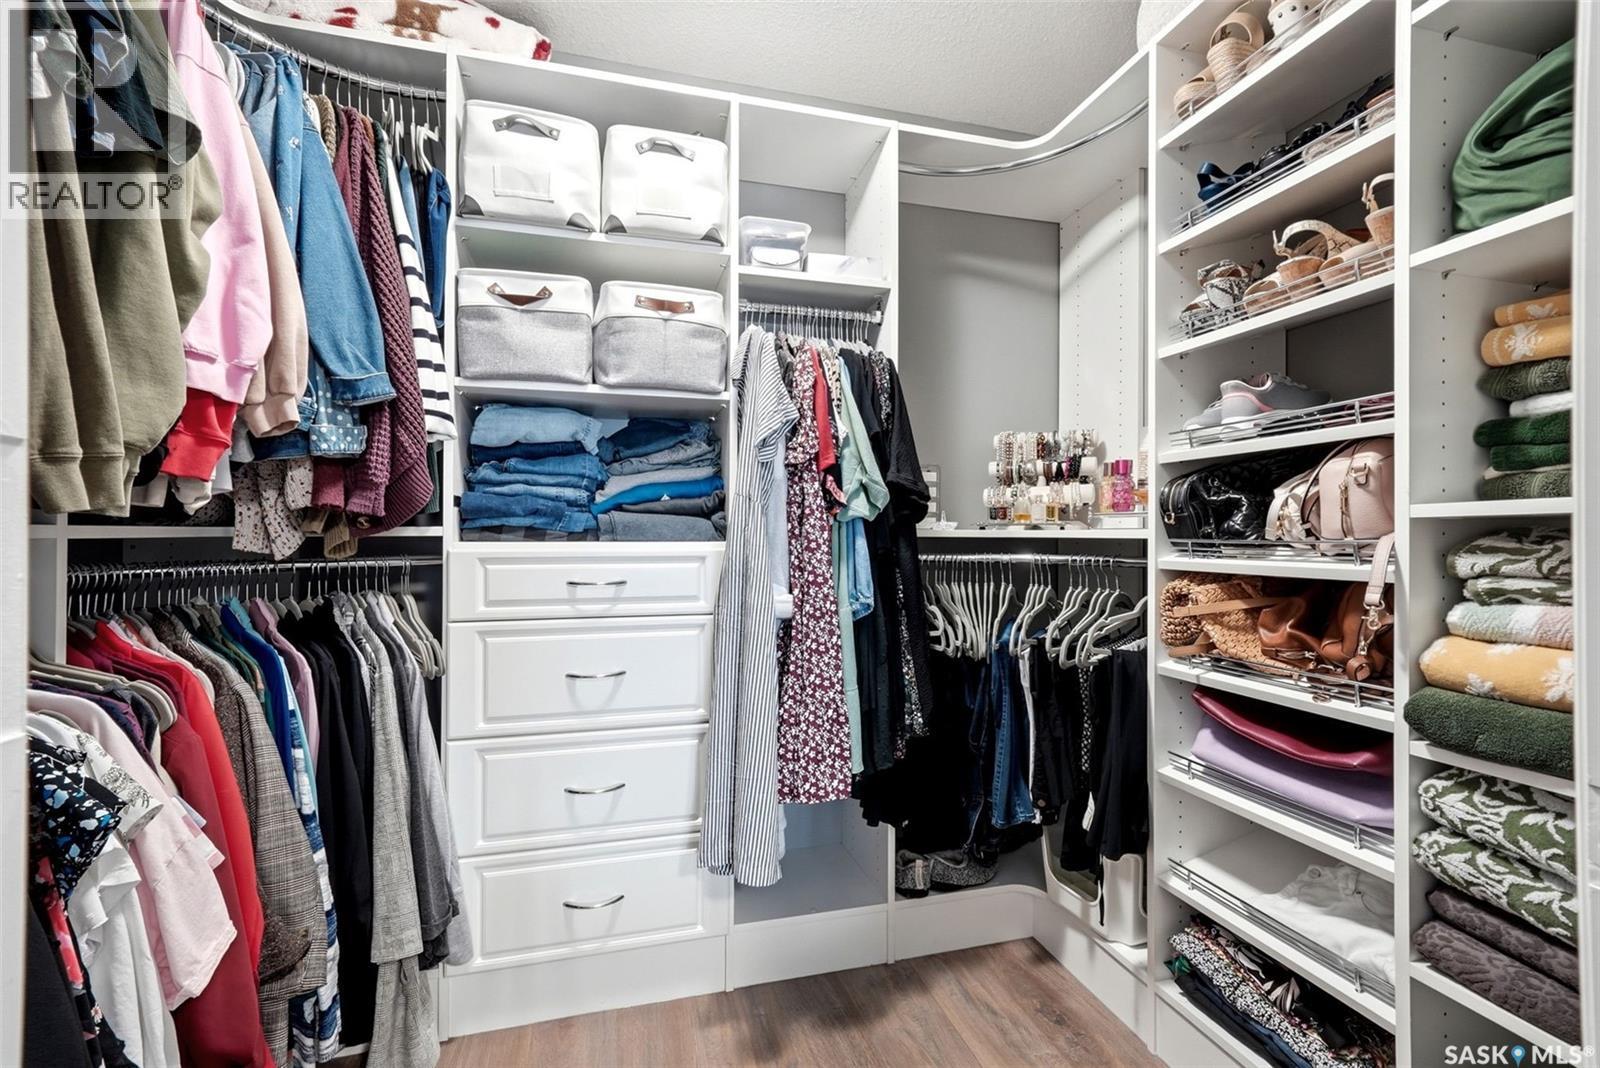
213 4002 Sandhill Crescent, Regina, SK - Indoor With Storage
213 4002 Sandhill Crescent, Regina, SK - Indoor
213 4002 Sandhill Crescent, Regina, SK - Indoor Photo Showing Living Room
213 4002 Sandhill Crescent, Regina, SK - Indoor Photo Showing Bathroom
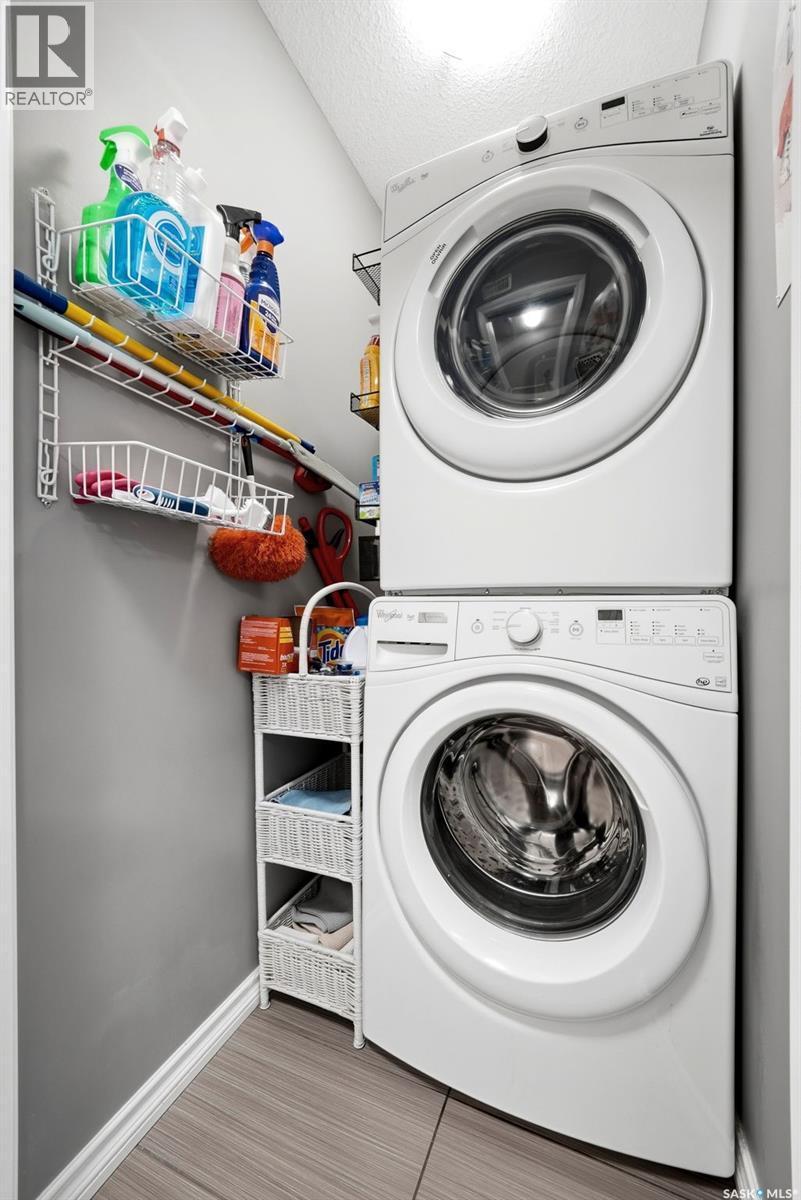
213 4002 Sandhill Crescent, Regina, SK - Indoor Photo Showing Laundry Room
213 4002 Sandhill Crescent, Regina, SK - Indoor Photo Showing Other Room
213 4002 Sandhill Crescent, Regina, SK - Indoor With Fireplace
213 4002 Sandhill Crescent, Regina, SK - Indoor
213 4002 Sandhill Crescent, Regina, SK - Indoor Photo Showing Bathroom
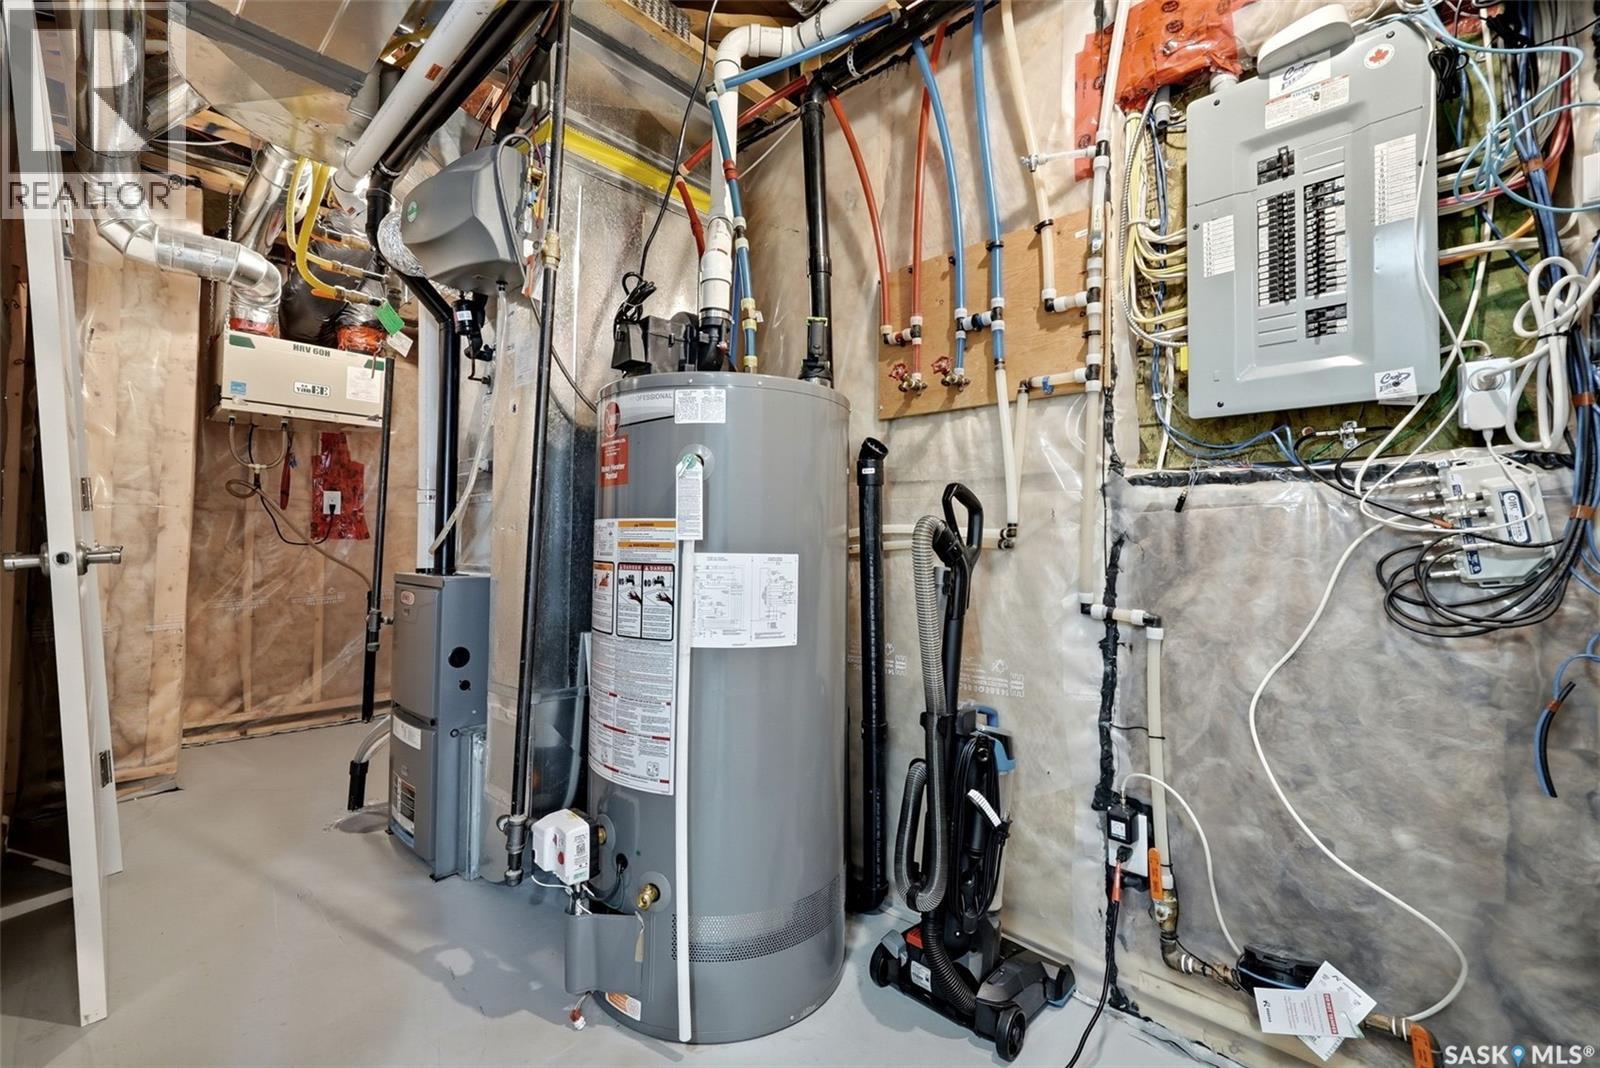
213 4002 Sandhill Crescent, Regina, SK - Indoor Photo Showing Basement
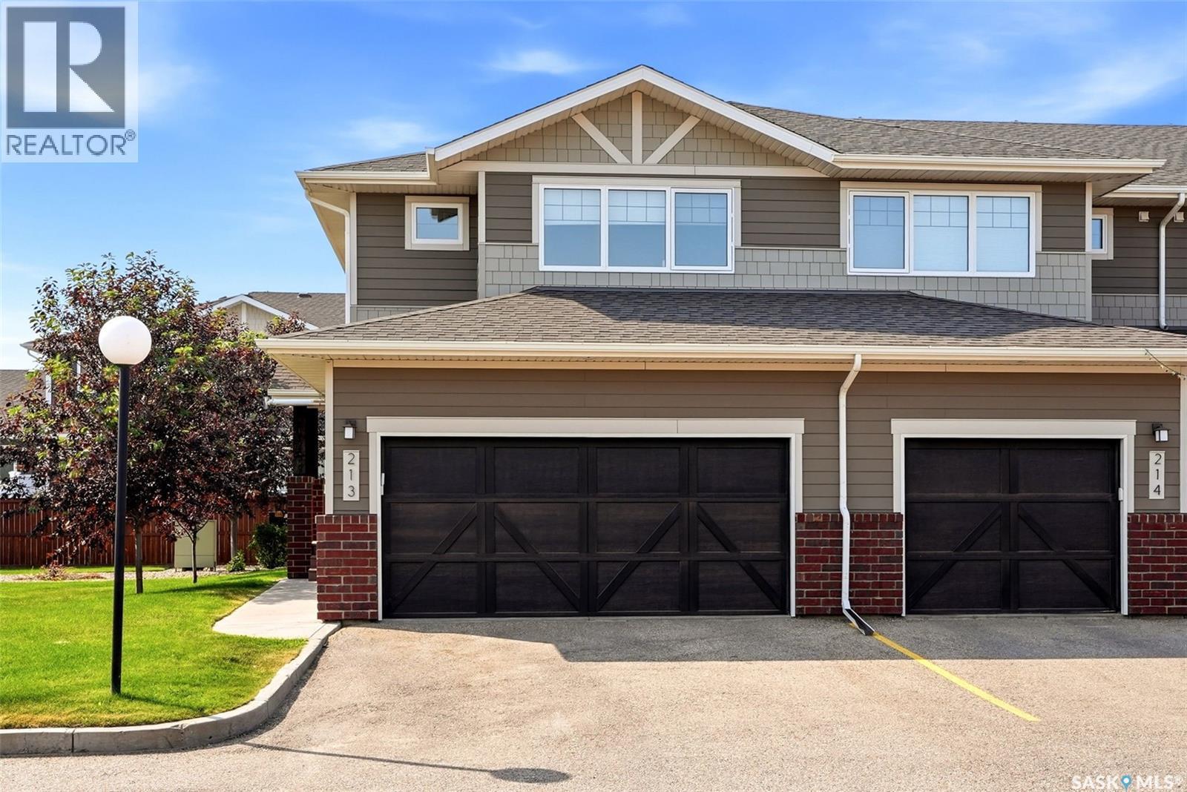
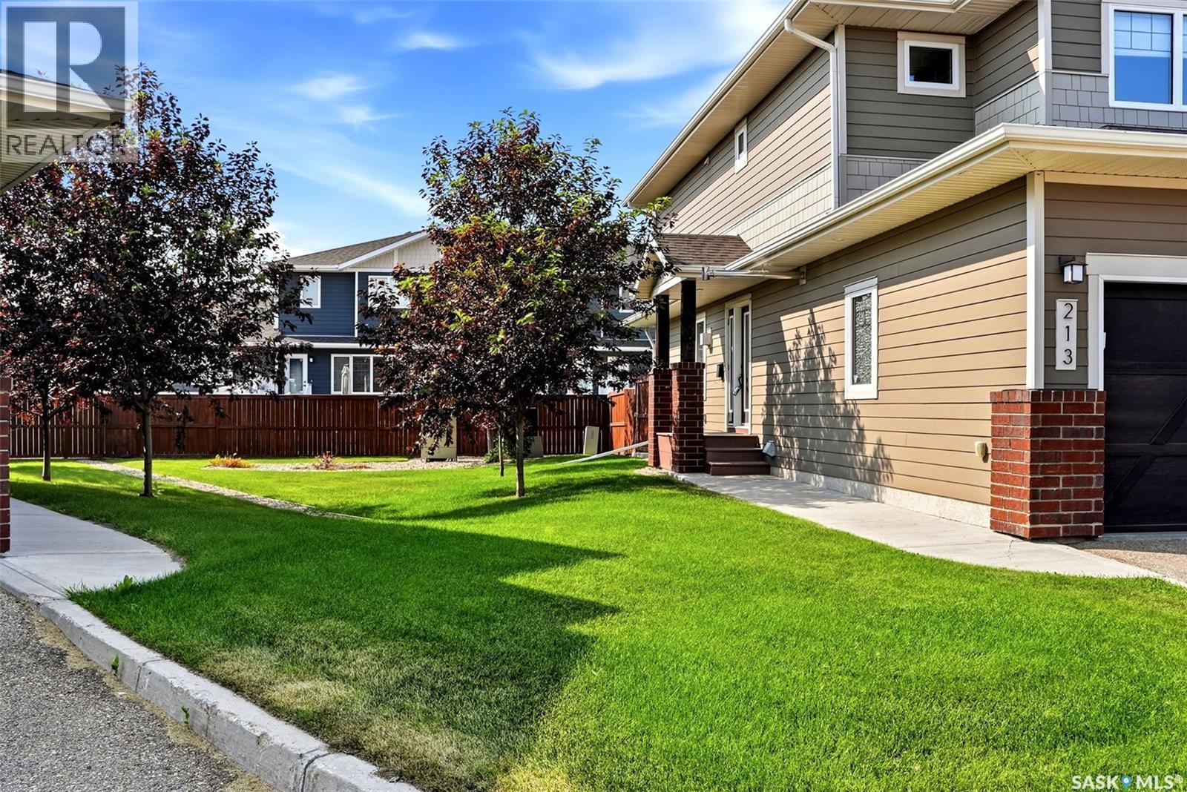
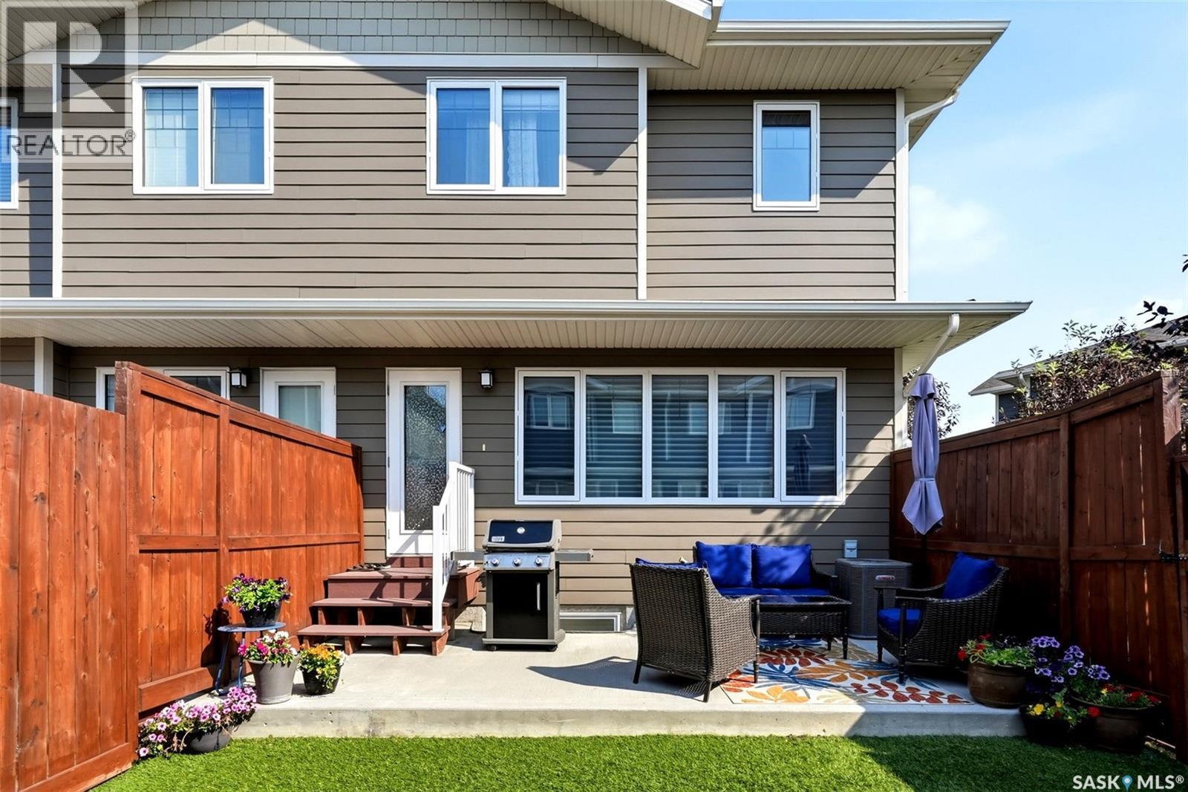
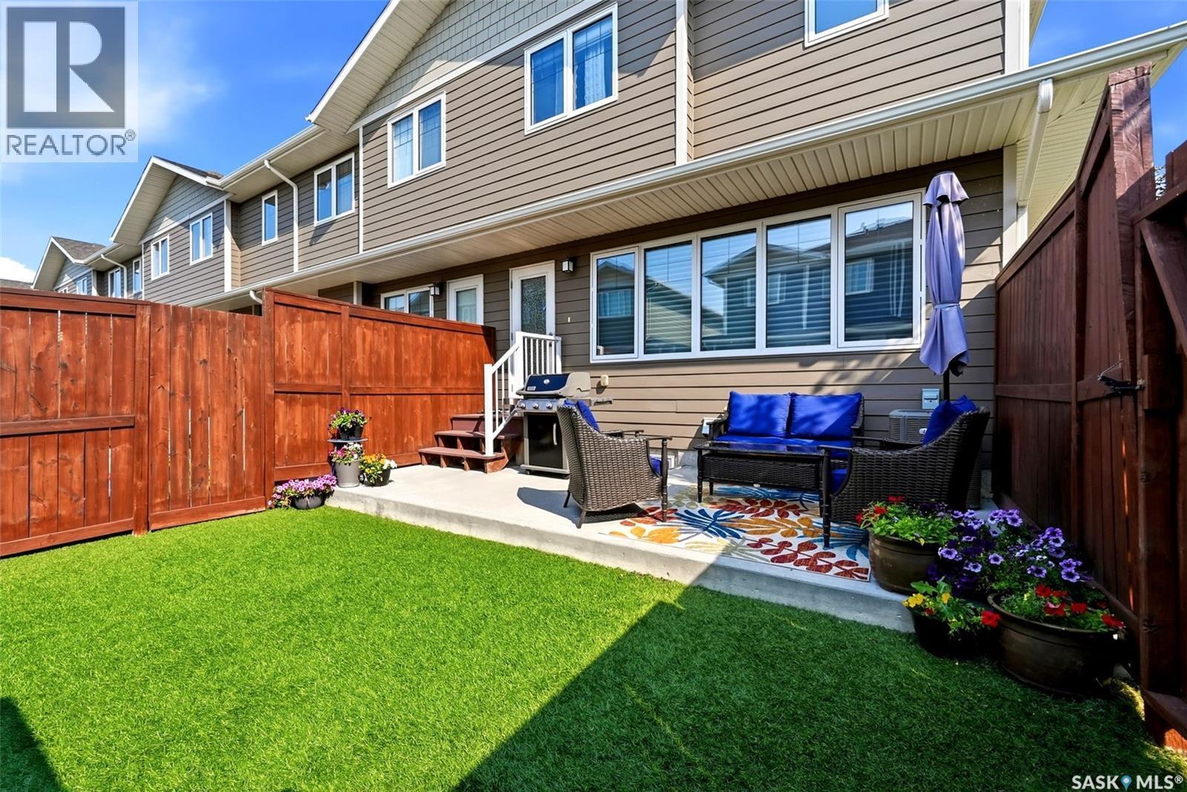
213 4002 Sandhill Crescent, Regina, SK - Outdoor With Facade
213 4002 Sandhill Crescent, Regina, SK - Outdoor
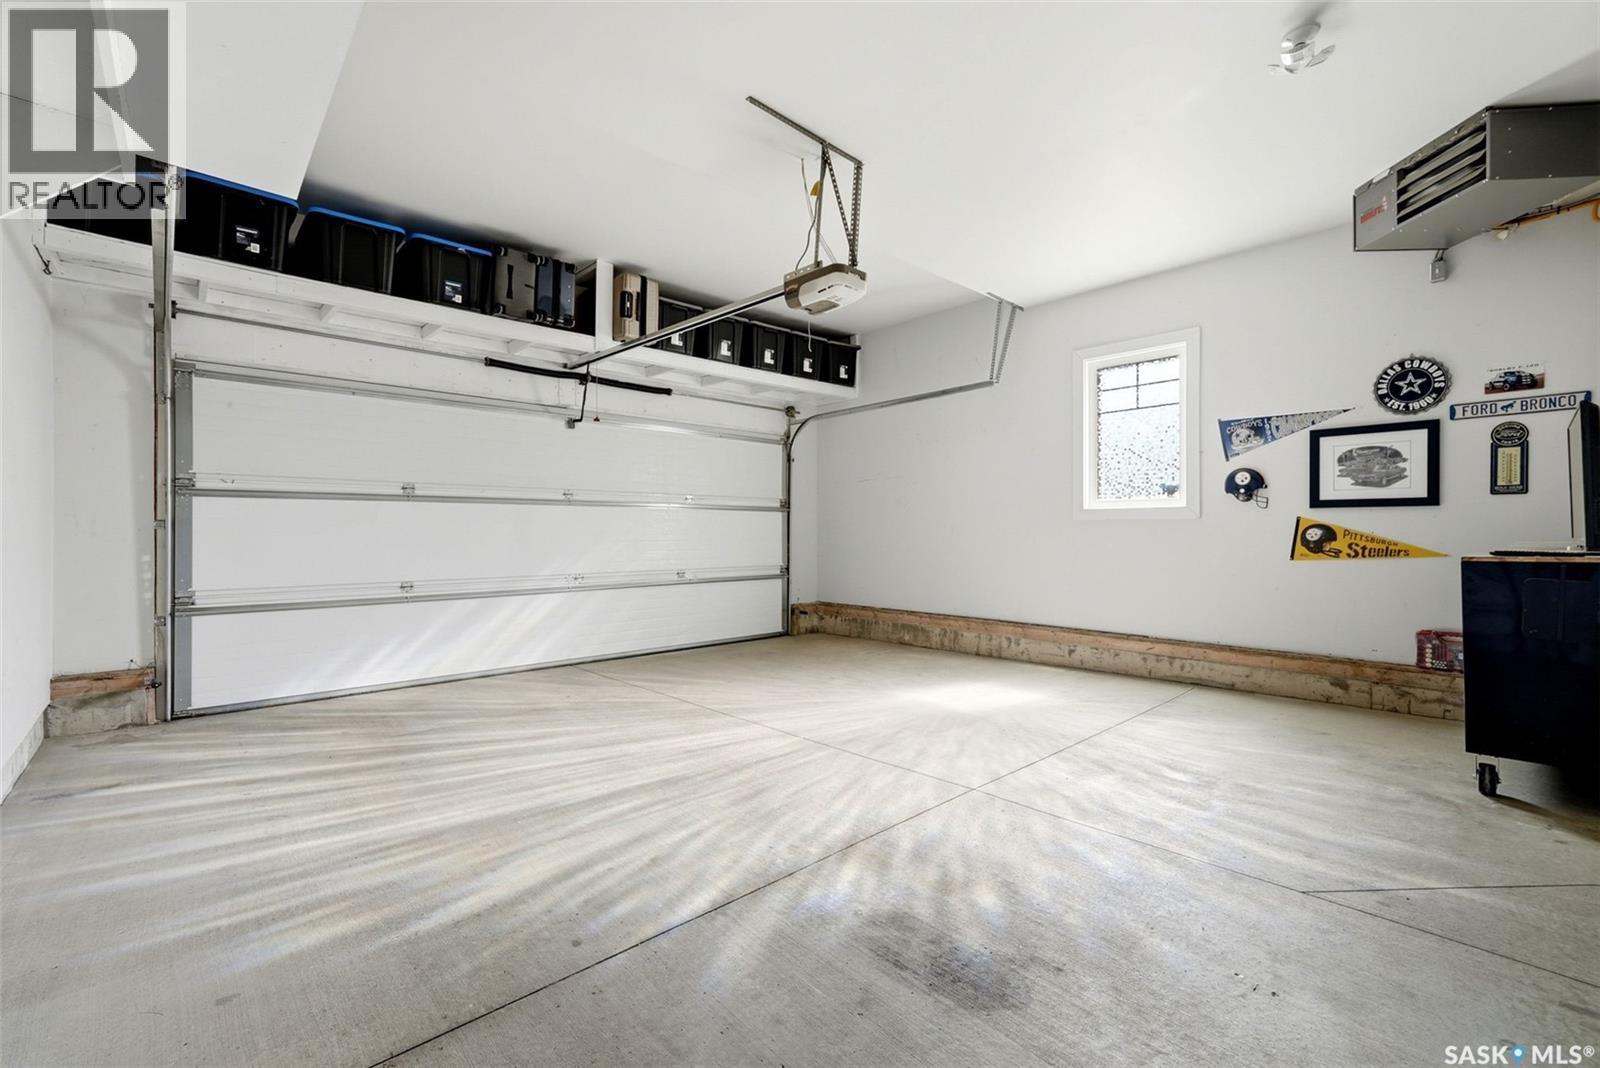
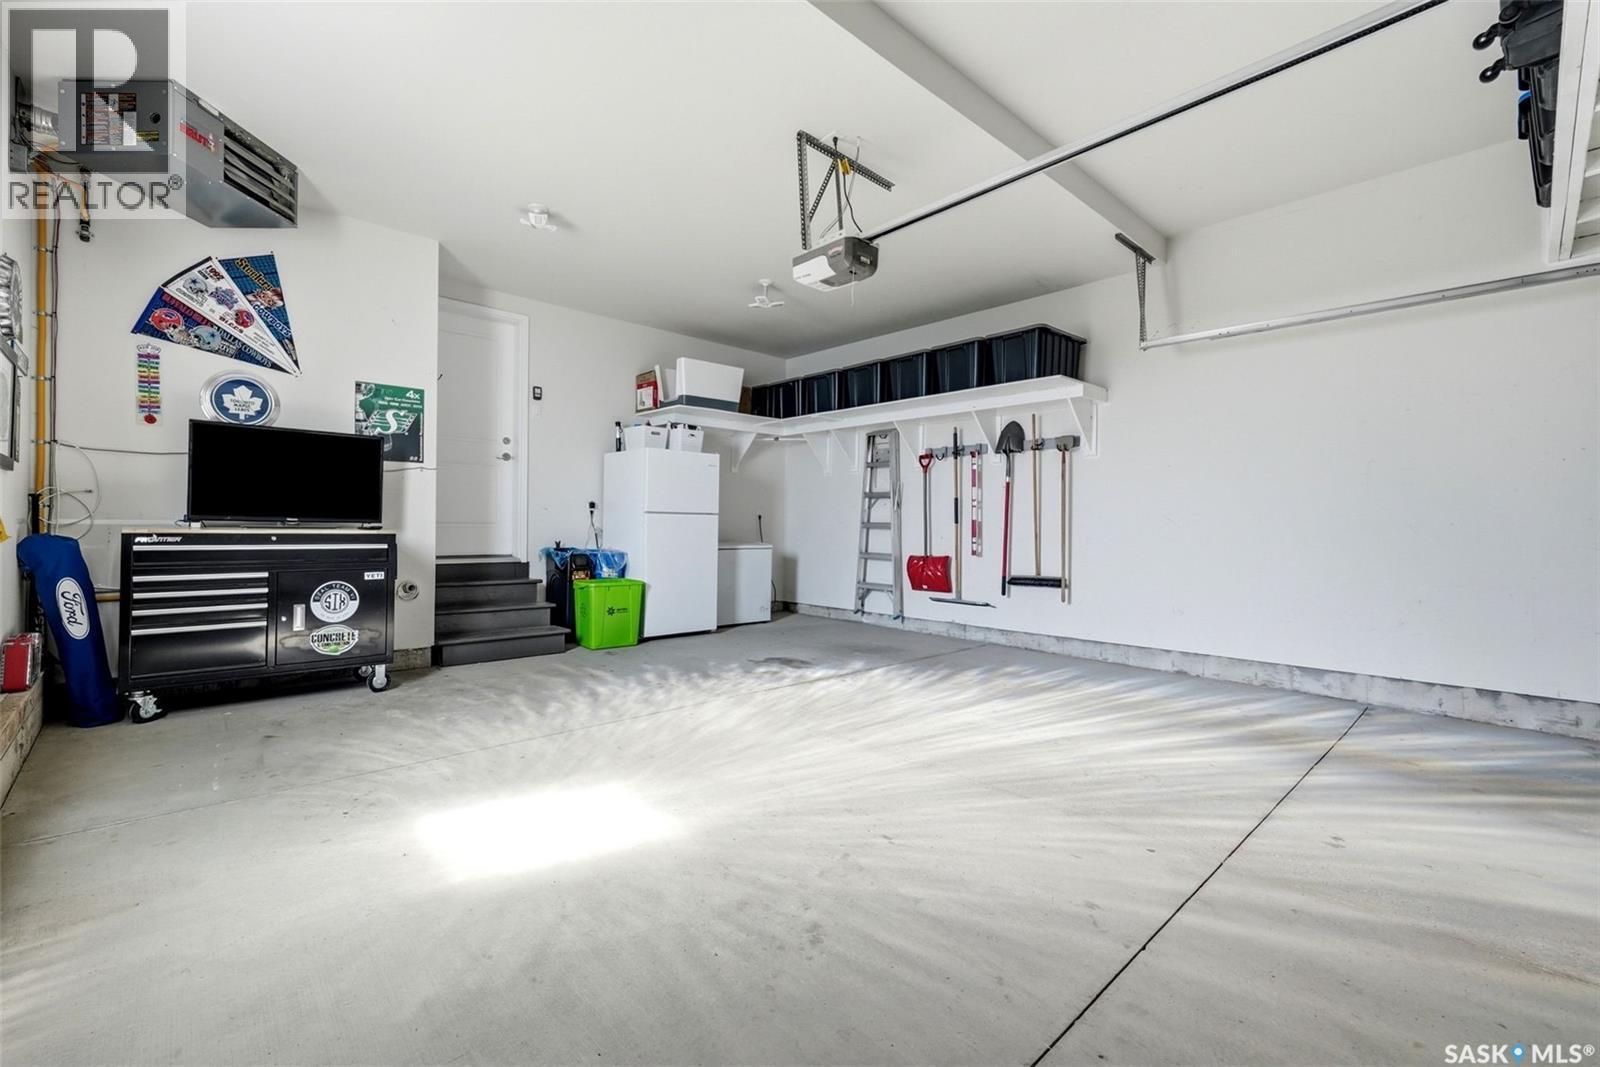
213 4002 Sandhill Crescent, Regina, SK - Indoor Photo Showing Garage
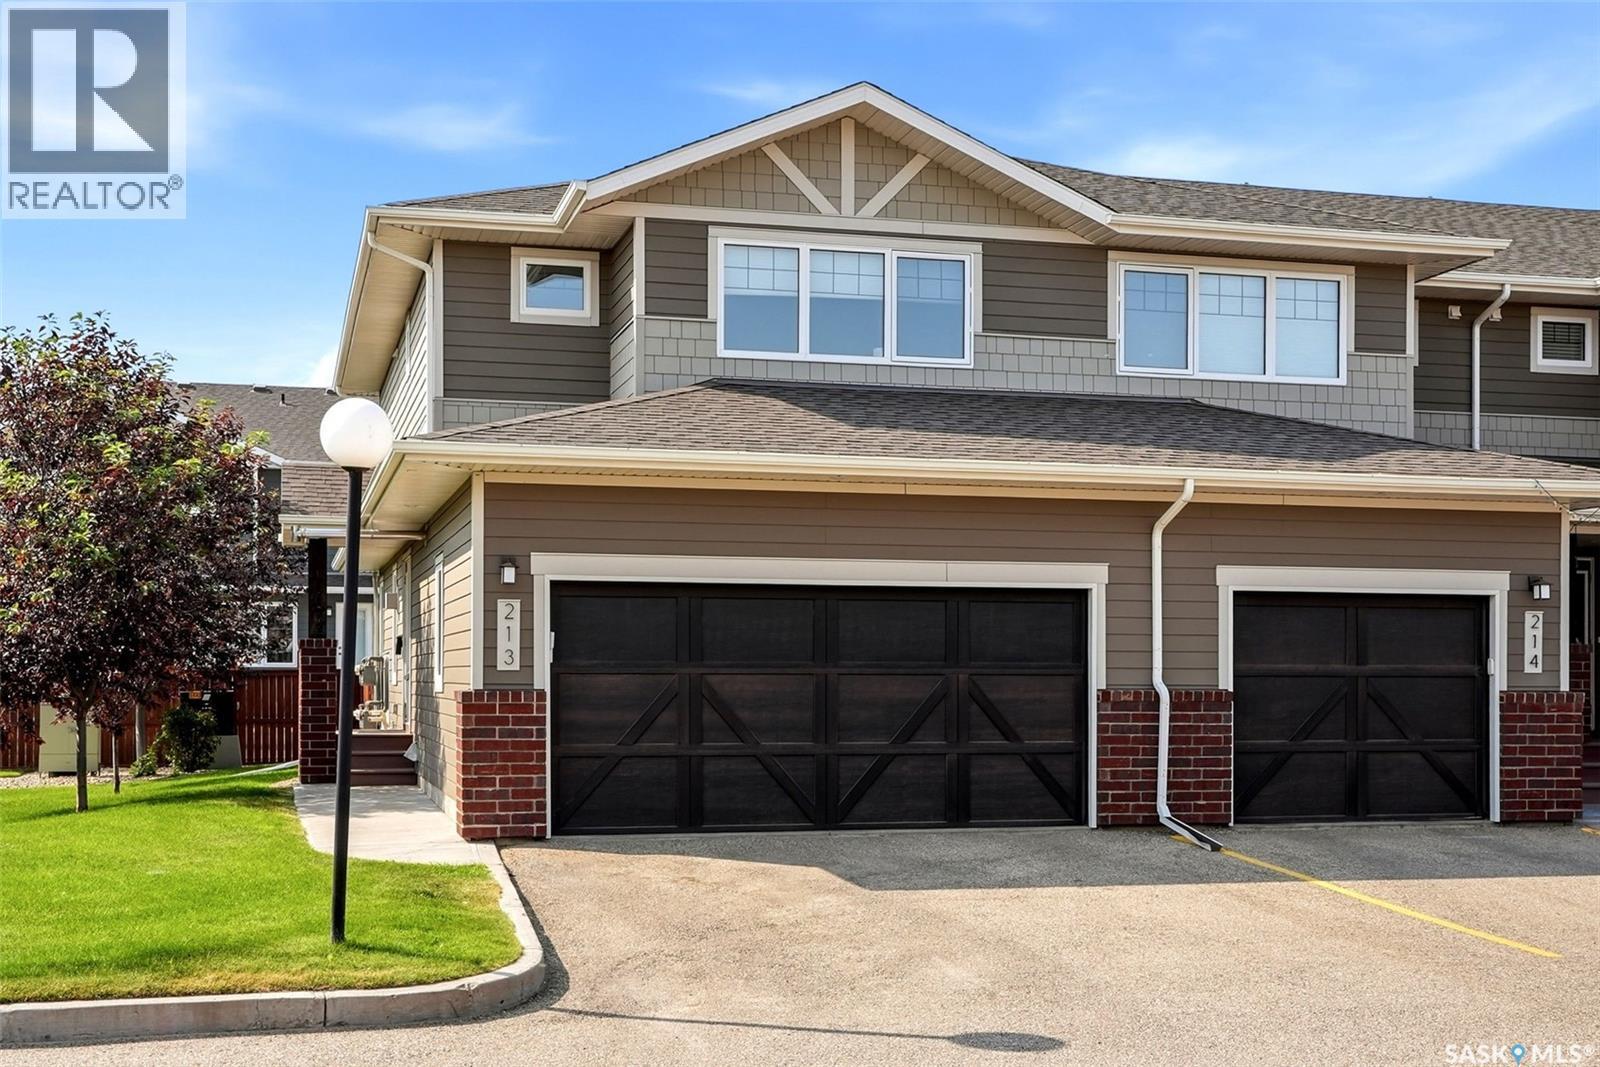
213 4002 Sandhill Crescent, Regina, SK - Outdoor With Exterior
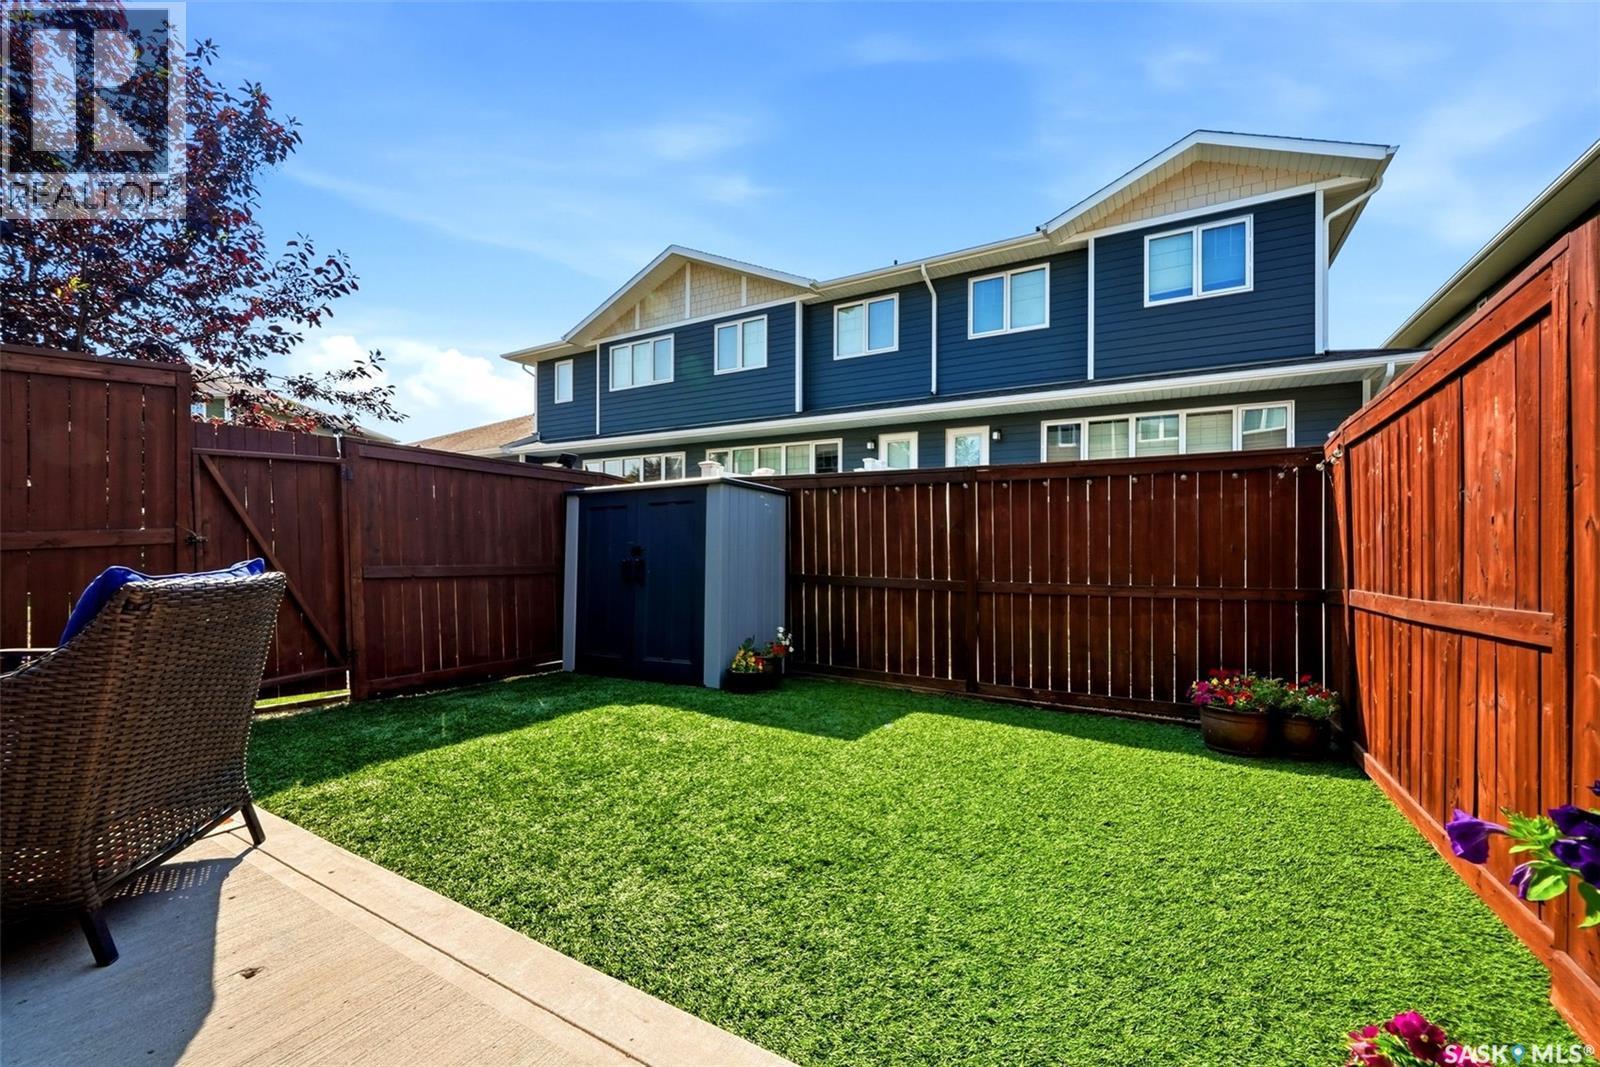
213 4002 Sandhill Crescent, Regina, SK - Outdoor
213 4002 Sandhill Crescent, Regina, SK  - Indoor
213 4002 Sandhill Crescent, Regina, SK  - Indoor Photo Showing Living Room With Fireplace
213 4002 Sandhill Crescent, Regina, SK - Indoor Photo Showing Living Room
213 4002 Sandhill Crescent, Regina, SK - Indoor Photo Showing Kitchen With Upgraded Kitchen
213 4002 Sandhill Crescent, Regina, SK - Indoor Photo Showing Kitchen With Double Sink
213 4002 Sandhill Crescent, Regina, SK - Indoor Photo Showing Kitchen
213 4002 Sandhill Crescent, Regina, SK - Indoor Photo Showing Other Room
213 4002 Sandhill Crescent, Regina, SK - Indoor Photo Showing Kitchen With Upgraded Kitchen
213 4002 Sandhill Crescent, Regina, SK - Indoor Photo Showing Dining Room
213 4002 Sandhill Crescent, Regina, SK - Indoor Photo Showing Bathroom
213 4002 Sandhill Crescent, Regina, SK - Indoor Photo Showing Other Room
213 4002 Sandhill Crescent, Regina, SK - Indoor Photo Showing Bedroom
213 4002 Sandhill Crescent, Regina, SK - Indoor Photo Showing Bathroom
213 4002 Sandhill Crescent, Regina, SK - Indoor With Storage
213 4002 Sandhill Crescent, Regina, SK - Indoor
213 4002 Sandhill Crescent, Regina, SK - Indoor Photo Showing Living Room
213 4002 Sandhill Crescent, Regina, SK - Indoor Photo Showing Bathroom
213 4002 Sandhill Crescent, Regina, SK - Indoor Photo Showing Laundry Room
213 4002 Sandhill Crescent, Regina, SK - Indoor Photo Showing Other Room
213 4002 Sandhill Crescent, Regina, SK - Indoor With Fireplace
213 4002 Sandhill Crescent, Regina, SK - Indoor
213 4002 Sandhill Crescent, Regina, SK - Indoor Photo Showing Bathroom
213 4002 Sandhill Crescent, Regina, SK - Indoor Photo Showing Basement
213 4002 Sandhill Crescent, Regina, SK - Outdoor With Facade
213 4002 Sandhill Crescent, Regina, SK - Outdoor
213 4002 Sandhill Crescent, Regina, SK - Indoor Photo Showing Garage
213 4002 Sandhill Crescent, Regina, SK - Outdoor With Exterior
213 4002 Sandhill Crescent, Regina, SK - Outdoor
Home Insurance - TD Insurance
Get a home insurance quote online for this $479,900 property in Regina
  • Advertising

MULTIMEDIA

Are you a real estate investor?
213 4002 Sandhill CRESCENT, Regina, Saskatchewan, S4V 3J1
$479,900

2 Beds

4 Baths

Property Information:

Welcome to 213-4002 Sandhill Crescent, a beautifully upgraded townhouse-style condominium in The Creeks, ideally positioned beside additional green space for a more open and private setting. Built in 2015, this impressive home offers 1,386 sq. ft. above grade, a fully developed basement, two spacious primary-style bedrooms, 4 bathrooms and a heated double attached garage. The main floor features a bright, open concept living, dining and kitchen with upgraded tile, granite countertops, a kitchen pantry, enameled apron-front sink and upgraded Whirlpool White Ice appliances. A gas fireplace with built-in shelving creates an inviting focal point, while custom blinds and new main-floor flooring completed in 2026 add a fresh, modern finish. Upstairs, both generously sized bedrooms offer walk in closets and ensuite bathrooms. The primary suite includes a tiled shower and custom walk-in closet organizer, while the second bedroom features a relaxing jetted tub. The builder developed basement provides additional living space with upgraded carpet, a second gas fireplace with built-in shelving and wiring for surround sound. Additional highlights include central air conditioning, fresh paint completed in 2024, new flooring throughout the main and second levels in 2026, an oversized washer and dryer, built-in garage shelving and a natural gas BBQ connection. The low-maintenance backyard features artificial turf and an included storage shed. With parking for four vehicles between the garage and driveway, no age restrictions, pets permitted and condo fees covering exterior building insurance, garbage and recycling, snow removal, lawn care and exterior maintenance, this exceptional home offers comfort, convenience and an enviable location beside green space. (id:27)

Building Features:

  • Style: Townhouse
  • Building Type: Row / Townhouse
  • Basement Development: Finished
  • Basement Type: Full
  • Construction Style - Attachment: Attached
  • Fireplace Fuel: Gas
  • Fireplace Type: Conventional
  • Floor Space: 1386 sqft Square Feet
  • Heating Type: Forced air
  • Heating Fuel: Natural gas
  • Cooling Type: Central air conditioning, Air exchanger
  • Appliances: Washer, Refrigerator, Dishwasher, Dryer, Microwave, Window Coverings, Garage door opener remote, Storage Shed, Stove

Property Features:

  • OwnershipType: Condominium/Strata
  • Property Type: Single Family
  • Built in: 2013
  • Community Features: Pets Allowed
  • Condo Fees: $350 Monthly
  • Features: Sump Pump
  • Fence Type: Fence
  • Floor Space (approx): 1386 Square Feet
  • Landscape Features: Lawn
  • Structure Type: Patio(s)
  • Parking Type: Attached garage, Other, Parking Spaces
  • No. of Parking Spaces: 4

Rooms:

  • Primary Bedroom 2nd Level 13'1 x 17'5
  • Other 2nd Level 8'2 x 5'9
  • Bathroom 2nd Level 9'6 x 5'8
  • Laundry 2nd Level Measurements not available
  • Primary Bedroom 2nd Level 12'1 x 14'4
  • Other 2nd Level 9'1 x 5'8
  • Bathroom 2nd Level 13'8 x 5'8
  • Bathroom Basement Level 8'4 x 5'5
  • Family Basement Level 18'2 x 12'2
  • Other Basement Level 12'6 x 5'6
  • Living Main Level 14'10 x 9'2
  • Dining Main Level 8'0 x 10'0
  • Kitchen Main Level 10'1 x 10'11
  • Bathroom Main Level 5'5 x 2'11

Courtesy of: Coldwell Banker Local Realty

REALTOR.ca  

QuickQuoteTM Powered by RPS
Thinking of Selling?

Start by finding out what your home might be worth in today's market.

Location of 213 4002 Sandhill CRESCENT, Regina, Saskatchewan, S4V 3J1

Demographic Information of 213 4002 Sandhill CRESCENT, Regina, Saskatchewan, S4V 3J1

Life Stage

Middle-Aged with Teens

Employment Type

Service Sector/White Collar

Average Household Income

$180,727.95

Average Number of Children

1.86

Household Population

Household Structure

Age of Population

Education

Education Level

No certificate/diploma/degree

8.97 %

High school certificate or equivalent

24.74 %

Apprenticeship trade certificate/diploma

5.73 %

College/non-university certificate
13.75 %

University certificate (below bachelor)
2.7 %

University Degree

44.11 %

Commuter

Travel To Work

By Car

94.25 %

By Public Transit

0.27 %

By Walking

2.94 %

By Bicycle

0.0 %

By Other Methods

2.54 %

Cultural Diversity

Knowledge of Official Language

Mother Tongue

Building Information

Building Type

Apartments (Low and High Rise)

9.41 %

Houses

90.59 %

Own Vs. Rent