Button CopyPathCircle CloseCircle Left ArrowArrow Down Icon GreyClosecirclecircleBurger
  • Advertising

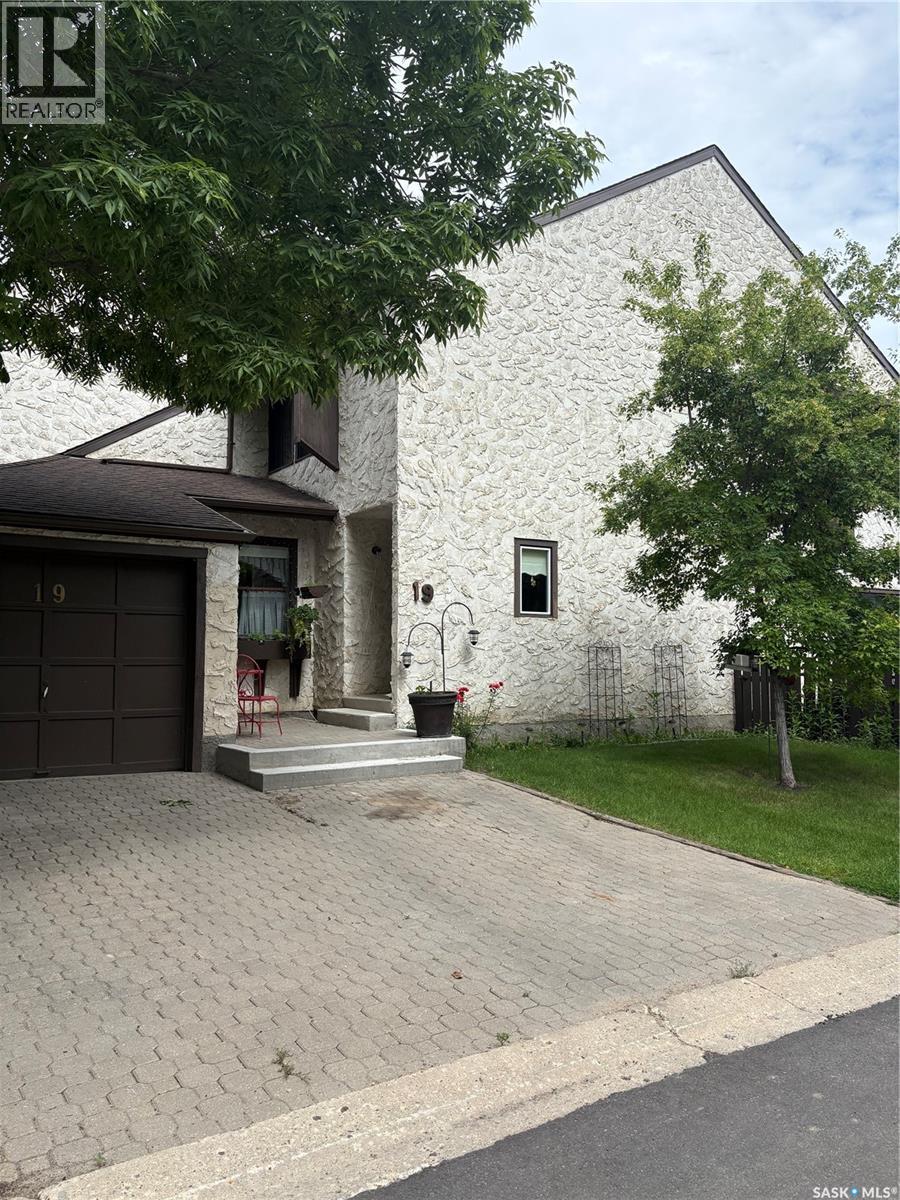
19 Laverendrye WAY, Regina, Saskatchewan, S4S 5Z9

MLS® # SK042522
Townhouse For Sale In Hillsdale, Regina, Saskatchewan
$270,000 QuickQuoteTM: $268K - $359K

3 Beds

3 Baths

19 Laverendrye Way, Regina, SK
Home Insurance - TD Insurance
Get a home insurance quote online for this $270,000 property in Regina
  • Advertising
Are you a real estate investor?
19 Laverendrye WAY, Regina, Saskatchewan, S4S 5Z9
$270,000

3 Beds

3 Baths

Property Information:

Don’t miss the opportunity to own a condo in a fantastic location. This well-loved home offers 3 bedrooms and 3 bathrooms, including a convenient 2-piece ensuite off the primary bedroom. The main floor features a bright, welcoming living room with access to a nice deck, perfect for enjoying the outdoors. Recent updates provide peace of mind, including a new high-efficient furnace, new washer and dryer, and a recently inspected fireplace. Situated in close proximity to restaurants, shopping, the University of Regina, Wascana Park, and all South-end amenities, this condo offers everyday convenience in one of Regina’s most desirable areas. (id:27)

Building Features:

  • Style: Townhouse
  • Building Type: Row / Townhouse
  • Basement Development: Finished
  • Basement Type: Full
  • Construction Style - Attachment: Attached
  • Fireplace Fuel: Wood
  • Fireplace Type: Conventional
  • Floor Space: 1530 sqft Square Feet
  • Heating Type: Forced air
  • Heating Fuel: Natural gas
  • Cooling Type: Central air conditioning
  • Appliances: Washer, Refrigerator, Dishwasher, Dryer, Stove

Property Features:

  • OwnershipType: Condominium/Strata
  • Property Type: Single Family
  • Built in: 1972
  • Community Features: Pets Allowed With Restrictions
  • Condo Fees: $570 Monthly
  • Floor Space (approx): 1530 Square Feet
  • Irregular: Yes
  • Lot Size: 0.00 Square Feet
  • Pool Type: Outdoor pool
  • Structure Type: Deck, Tennis Court
  • Parking Type: Attached garage, Other, Parking Spaces
  • No. of Parking Spaces: 1

Rooms:

  • Bedroom 2nd Level 15' x 15'
  • Bedroom 2nd Level 11'3" x 11'
  • Bedroom 2nd Level 14'9" x 10'3"
  • Bathroom 2nd Level Measurements not available
  • Bathroom 2nd Level Measurements not available
  • Kitchen Main Level 18' x 10'4"
  • Dining Main Level 11'7" x 15'
  • Living Main Level 19' x 16'
  • Bathroom Main Level Measurements not available

Courtesy of: Sutton Group - Results Realty

REALTOR.ca  

QuickQuoteTM Powered by RPS

Location of 19 Laverendrye WAY, Regina, Saskatchewan, S4S 5Z9

Demographic Information of 19 Laverendrye WAY, Regina, Saskatchewan, S4S 5Z9

Life Stage

Young Couples

Employment Type

Service Sector/White Collar

Average Household Income

$156,547.22

Average Number of Children

1.69

Household Population

Household Structure

Age of Population

Education

Education Level

No certificate/diploma/degree

10.51 %

High school certificate or equivalent

29.19 %

Apprenticeship trade certificate/diploma

8.25 %

College/non-university certificate

15.17 %

University certificate (below bachelor)

3.69 %

University Degree

33.19 %

Commuter

Travel To Work

By Car

78.85 %

By Public Transit

7.18 %

By Walking

6.84 %

By Bicycle

0.38 %

By Other Methods

6.75 %

Cultural Diversity

Knowledge of Official Language

Mother Tongue

Building Information

Building Type

Apartments (Low and High Rise)

31.61 %

Houses

68.39 %

Own Vs. Rent